
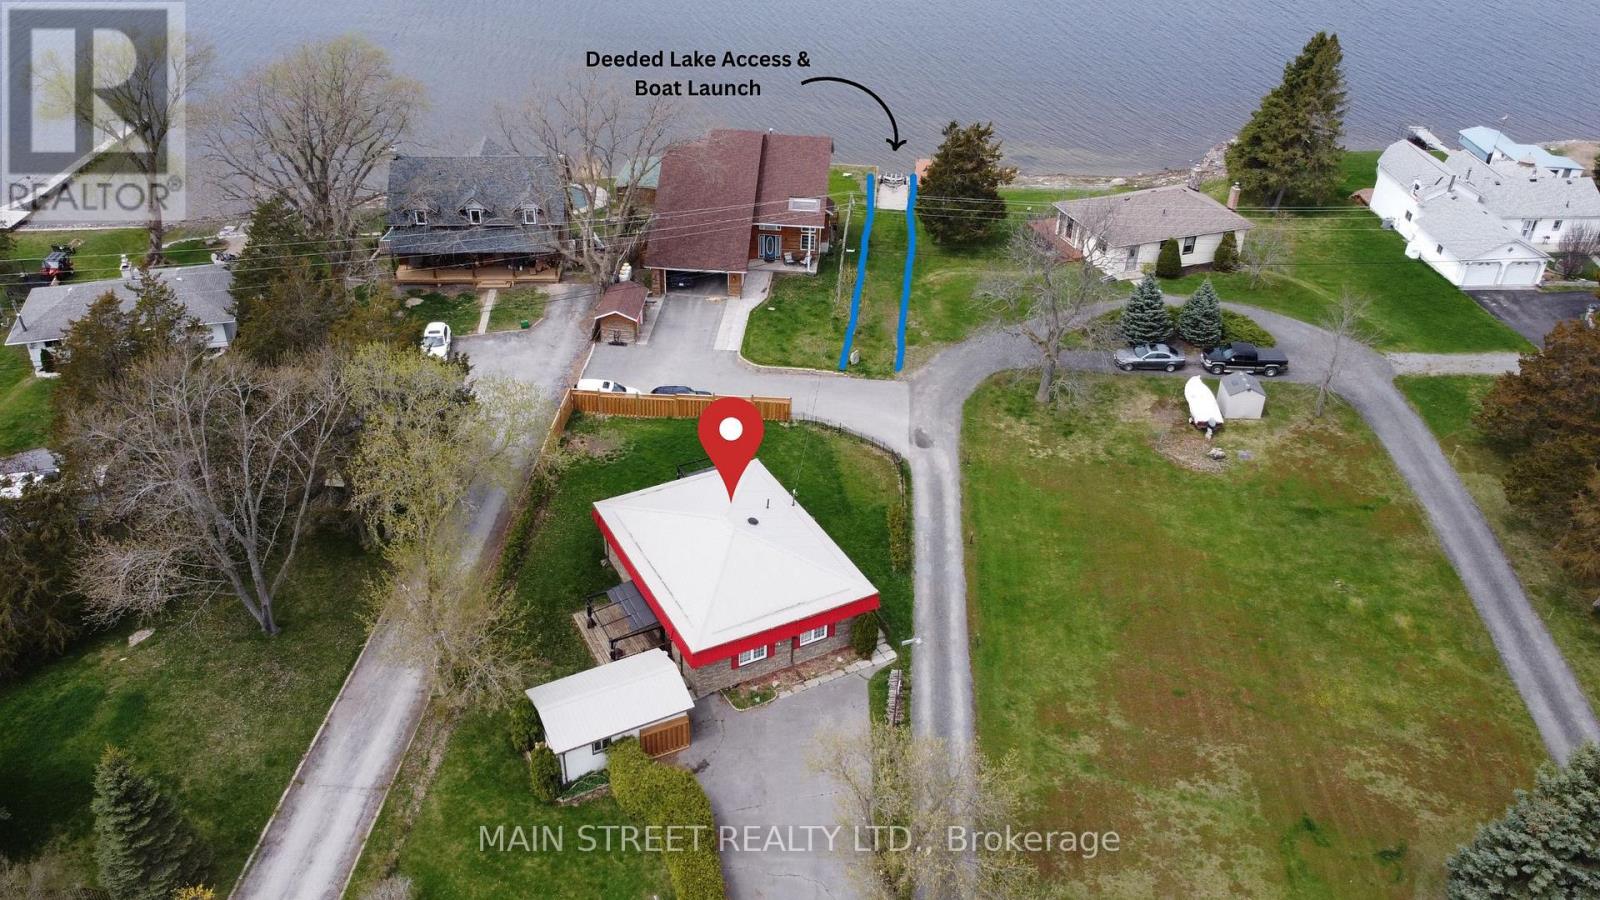
35 Peats Point Road
Prince Edward County, Ontario
Deeded Waterfront Access!! Turnkey Waterfront Retreat Fully Furnished & Ready to Move in or Rent! Don't miss this incredible opportunity to own a Deeded Waterfront home in the charming Peats Point community, just minutes from Belleville yet offering the serene feel of Prince Edward County. Fully furnished with brand-new furniture, this 3-bedroom, 2-bathroom retreat is perfect as a long-term rental, short-term Airbnb, or your own private getaway. Enjoy a spacious kitchen, cozy living room with a projector screen, and inviting front porch and side deck for ultimate relaxation. Formerly a successful Airbnb, this home is ideally located near wineries, gourmet dining, and Sandbanks Provincial Park, with quick access to Hwy 401. Key upgrades include a metal roof (2022), exterior insulation, HWT (2018), furnace (2015), dishwasher (2024) EV charger pre-wired in the garage, and Bell Fiber availability. Whether you're investing or settling in, this waterfront gem is move-in ready schedule your viewing today! (id:63381)
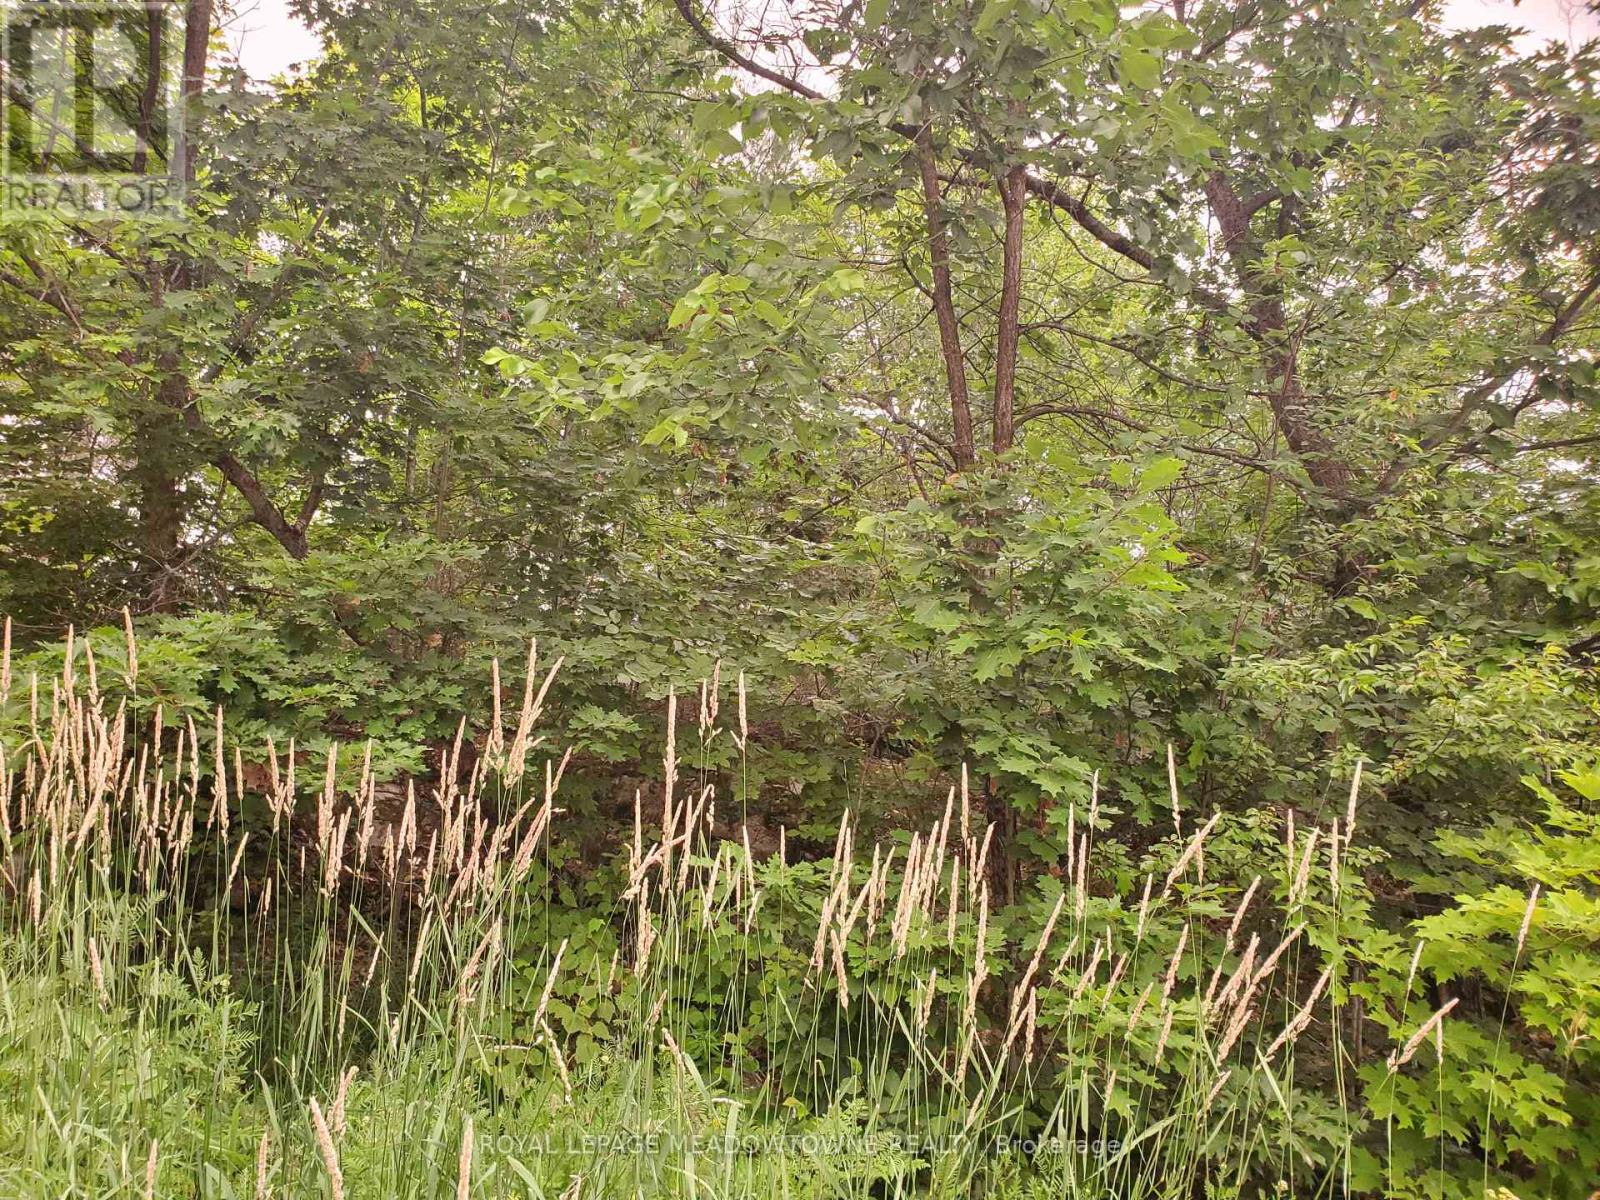
P18185 Lt 11-12 Con 11
Parry Sound Remote Area, Ontario
Extreme remote property. Access over an un-open concession road. Well treed, two very small lakes. Totally off the grid. Great for hunters or naturalists. 200 acre. The township of East Mills is an unorganized township. (id:63381)

10 Hillcrest Street W
South Bruce, Ontario
Small-town living at its best! This charming home sits on a rare 0.78 acre property with approximately 130 feet of waterfront on the beautiful Teeswater River, offering space, privacy, and exceptional value. Inside you'll find gorgeous hardwood floors, fabulous open concept kitchen, spacious living with a cozy gas fireplace, 4 +2 bedrooms, and 2 full bathrooms. Panoramic views of nature will distract you from your work in the fabulous main floor office. Step outside to enjoy two covered porches, private hot tub overlooking the river or wander down the private stairs to the river where canoeing, kayaking, fishing, and nature are in your own backyard. Recent updated hydro service, and attic insulation. A walkout basement, attached 1.5-car garage, central air, municipal services, and included appliances make this home even more appealing. If you've been dreaming of affordable waterfront living in a welcoming small-town community, this is your chance to enjoy the beauty of nature right at your doorstep. (id:63381)
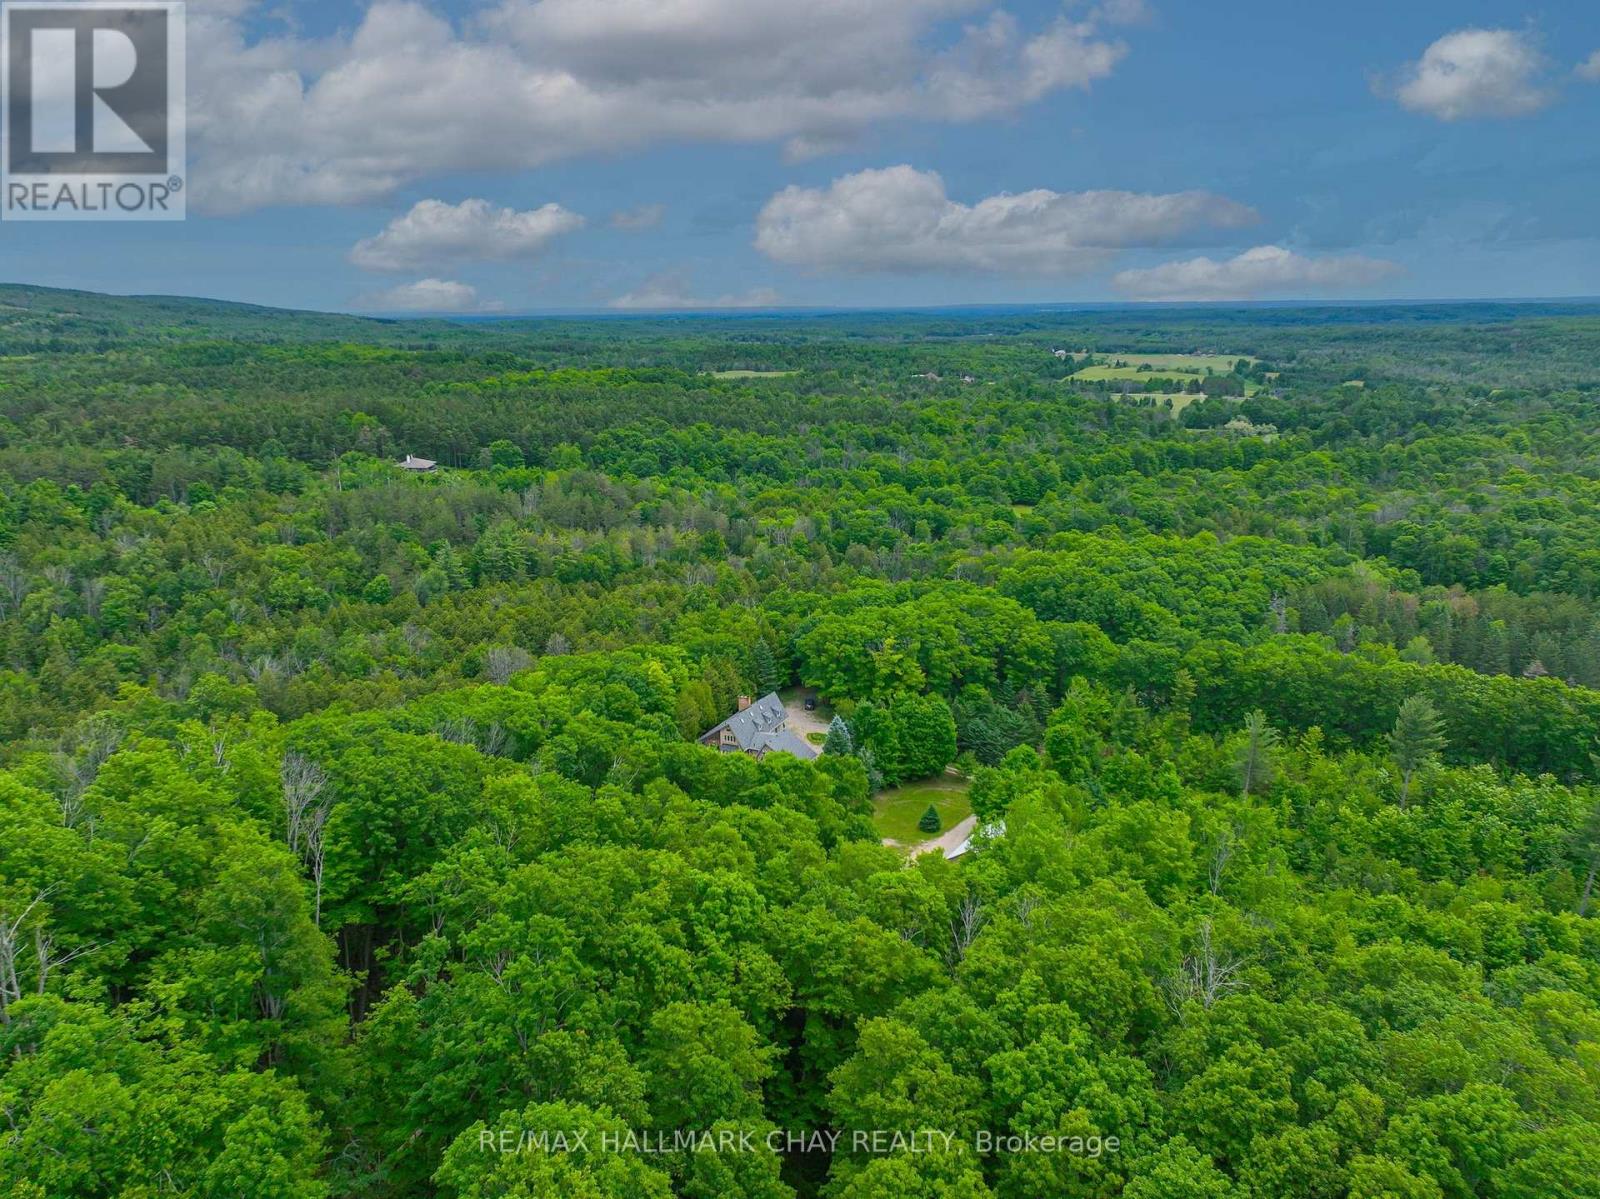
718078 1st Line East Line
Mulmur, Ontario
Opportunities like this rarely come to market in Mulmur. Set on an exceptional 36-acre property with river frontage, this private country retreat offers the soothing sound of the flowing river right from the home, creating a peaceful setting unlike any other.Designed to embrace its natural surroundings, the unique multi-level home features soaring ceilings, an open-concept layout, and a loft overlooking the main living area, filling the home with warmth, character, and natural light. Expansive windows capture beautiful views of the surrounding forest and landscape.A detached 3-car shop offers plenty of space for vehicles, hobbies, or recreational equipment. Whether you're searching for a weekend retreat close to Ontario's premier ski clubs or a year-round residence in one of Mulmur's most sought-after locations, this is a rare opportunity to own a truly special property where privacy, nature, and lifestyle come together. (id:63381)

33 Derner Line
Haldimand, Ontario
Discover Furnished! affordable waterfront living with this charming 3-season cottage overlooking beautiful Lake Erie, featuring picturesque views of the Mohawk Island Lighthouse. Offering 3 bedrooms plus a separate bunkie for additional sleeping space, this inviting retreat includes an eat-in kitchen and a bright, south-facing living room with expansive windows that capture stunning lake views.Situated on a generous 80' x 148' waterfront lot, the property offers a large deck perfect for entertaining, relaxing, or enjoying breathtaking sunsets, along with ample parking for vehicles, boats, and recreational toys. Recent updates include a 200-amp electrical service, insulated walls and ceilings, updated windows, and newer siding, new roof.Ideally located just minutes from Mohawk Marina, Long Beach Country Club, and the shops and restaurants of Dunnville, this is a fantastic opportunity to own an affordable waterfront getaway and create lasting family memories. (id:63381)

2 - 484 Millen Road
Hamilton, Ontario
Nestled in the prestigious resort like setting of Bal Harbour, this exceptional waterfront residence on Lake Ontario exudes luxury & tranquility. This end unit offers optimal exposure &the most favorable floor plan spanning 3050 sq ft. & a 1000 sq ft custom finished basement. This residence features meticulously designed interiors & lush surroundings including amenities like a private elevator, wine room, sauna & steam bath that truly redefines waterfront living. The expansive kitchen & living area seamlessly connect to a sun-drenched balcony with stunning lake views, while the primary suite offers integrated bedroom & bathroom spaces, complemented by a spacious walk-in closet & direct sunroom access. The basement recreational room is a haven for entertainment enthusiasts, complete with a snug corner for movie nights as well as a sauna& steam bath for unwinding & rejuvenation. *** WATCH VIDEO TOUR *** This end unit boasts a private elevator, an impressive glass railing staircase, luxurious wide plank hardwood flooring, pot lights & large windows overlooking the water, enhanced by motorized Hunter Douglas blinds.***WATCH VIDEO TOUR*** (id:63381)
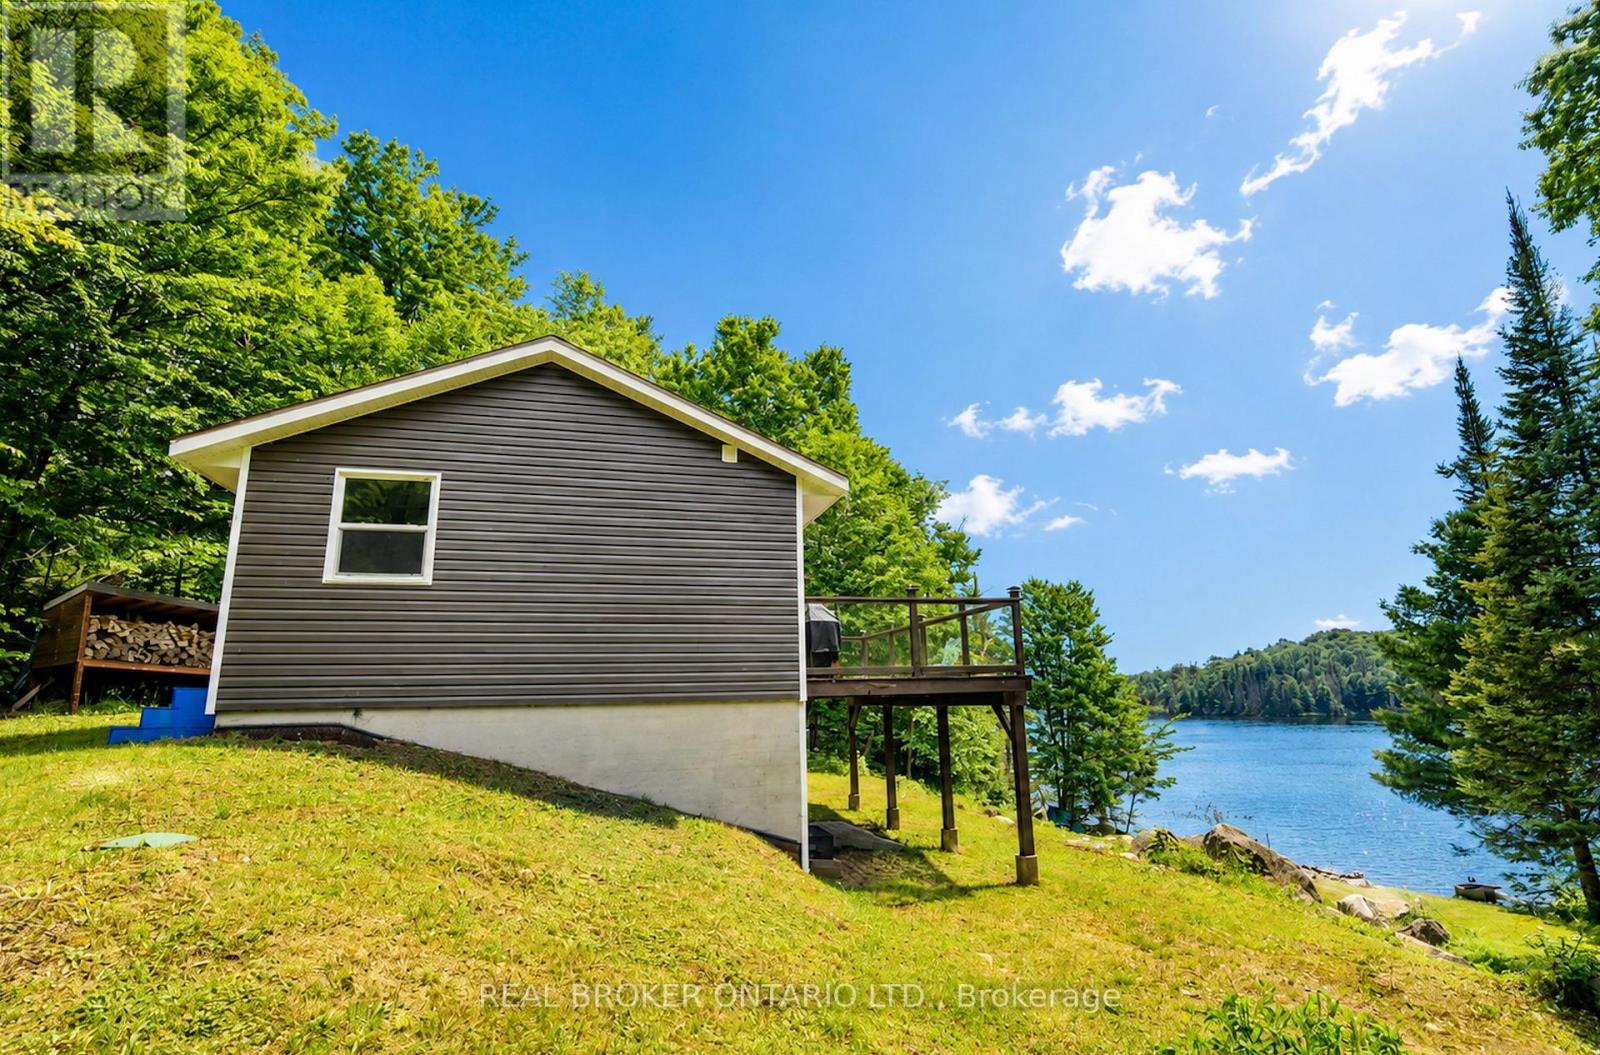
41 Andy Neville Parkway
Machar, Ontario
PRICED TO SELL - Turnkey waterfront living on beautiful Bray Lake! If you've been dreaming of a fully renovated waterfront retreat without taking on the cost and stress of major renovations, this is your opportunity. Set on an incredible 1.5+ acre waterfront lot, this four-season home or cottage offers exceptional value, with all the big-ticket updates already completed so you can simply move in and relax! Enjoy peaceful lakeside living with the convenience of year-round municipally maintained roads and easy access to Highway 11. The bright, open-concept main floor was designed to showcase stunning lake views, featuring a stylish white kitchen, spacious living and dining areas, oversized windows, and warm wood accents throughout. Step onto the expansive waterfront deck, the perfect place for morning coffee, entertaining, or simply taking in the view.The walkout lower level offers a primary bedroom plus two additional guest rooms and access to a covered outdoor space with endless potential for relaxing rain or shine.The big-ticket updates are already done, including a complete renovation (2023), new drilled well (2023), new septic system (2021), newer roof and windows, and low-maintenance vinyl siding, giving you peace of mind for years to come.Whether you're boating, swimming, fishing, snowmobiling, or ice fishing, this property is designed to be enjoyed in every season. Move in, unpack, and start making memories on beautiful Bray Lake...It's no coincidence that properties rarely become available here! Quick closing available and still so much summer left to enjoy in 2026. (id:63381)
139 Gibson Bay Road
Whitestone, Ontario
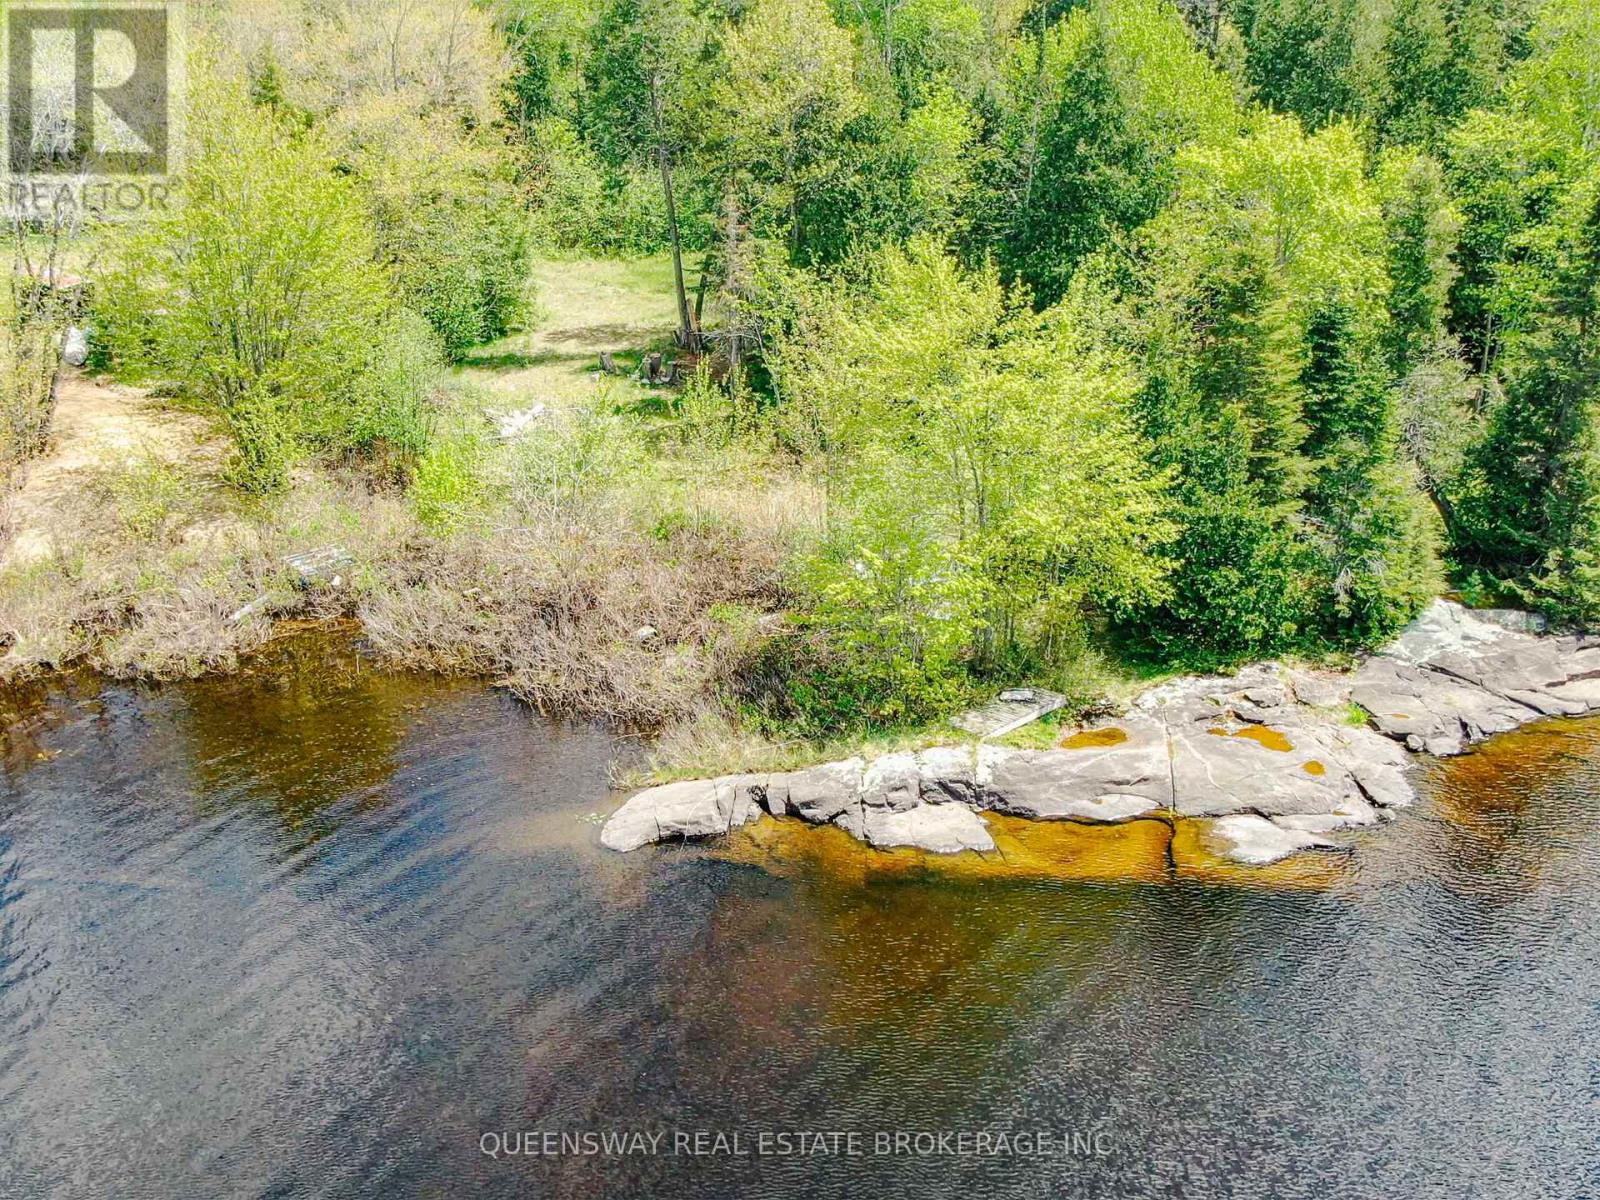
Welcome to your private slice of Northern Ontario paradise! Located on Whitestone Lake, this generously sized vacant lot offers the perfect canvas for your dream cottage, retirement retreat, or recreational getaway. Nestled in the Parry Sound District, this property offers the best of peaceful rural living with the convenience of nearby amenities. Property Highlights:* Beautiful, treed lot with privacy and natural beauty* Local amenities include a community centre, a marina, place of worship, LCBO and town office* Endless outdoor recreation: boating, fishing, snowmobiling, ATV trails, and hiking. Whether you're building a four-season home or a cozy summer escape, this property offers the tranquility of cottage country with access to local conveniences in Dunchurch and Parry Sound. Don't miss this opportunity to invest in Northern Ontario's beauty. (id:63381)
Pt Lt 20 Con 13 Hinchinbrooke
Frontenac, Ontario
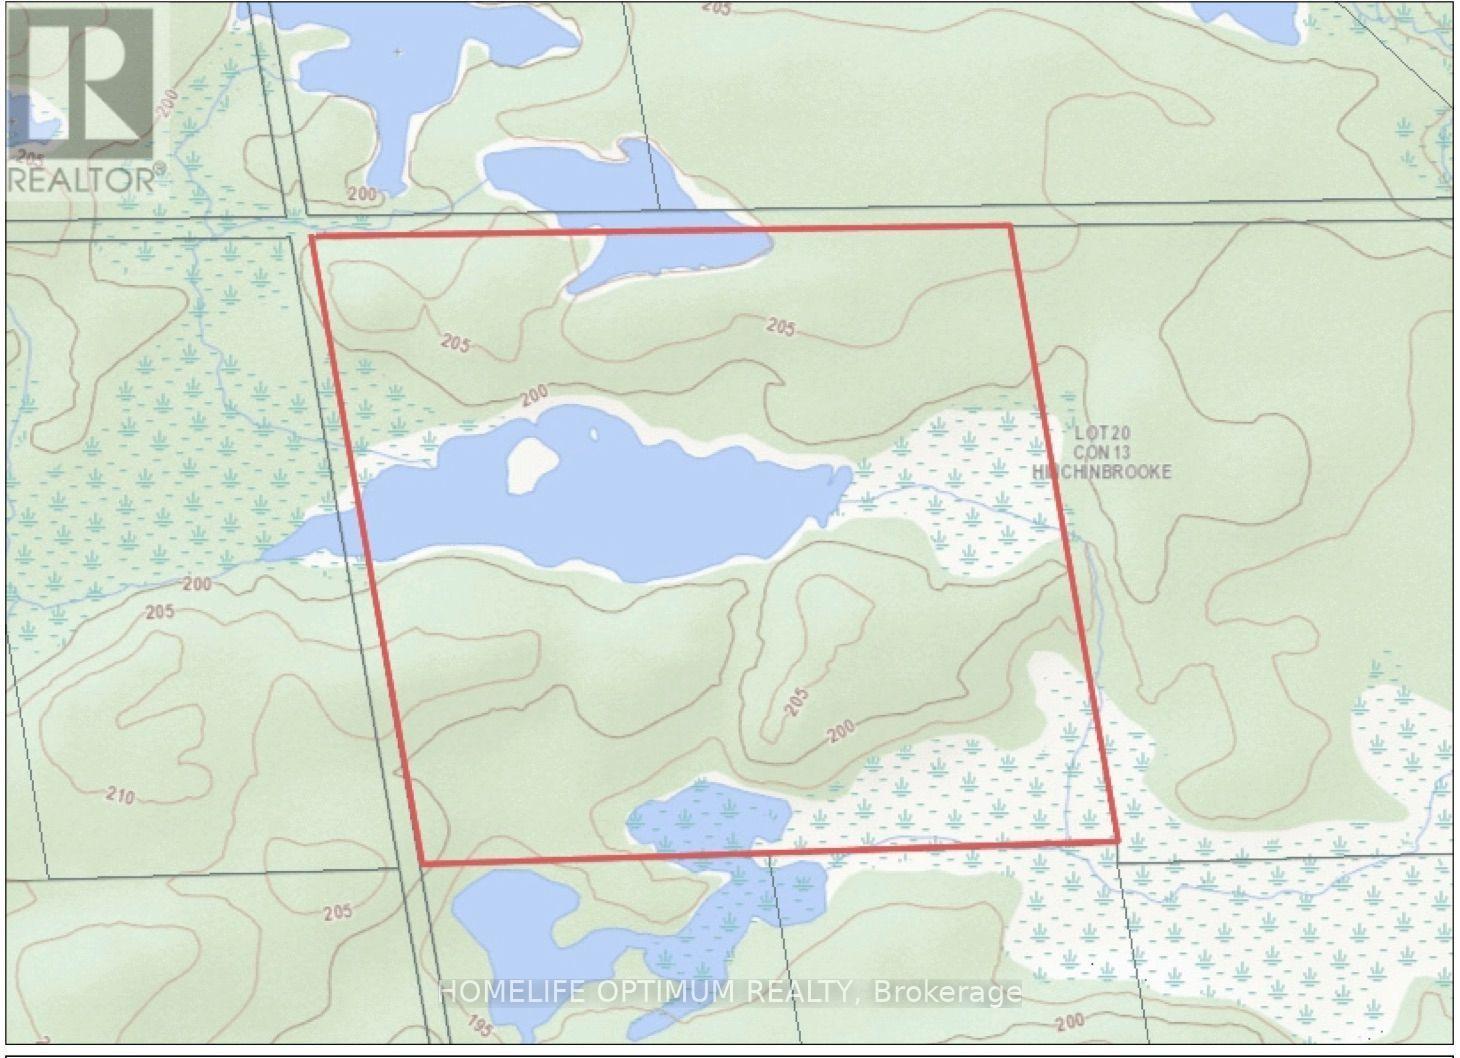
The property is 100 Acres in Size.The property has a couple of small ponds throughout the 100 acres, which are connected to each other through a small creek.The contour map shows that there are low points at the water of 195 meters above sea level (MASL) and high points in various locations on the property as high as 205 MASL. The property comes with Surface Rights and Tree Rights. Mineral rights are not included. (id:63381)
173413 County Road 25 Road
East Luther Grand Valley, Ontario
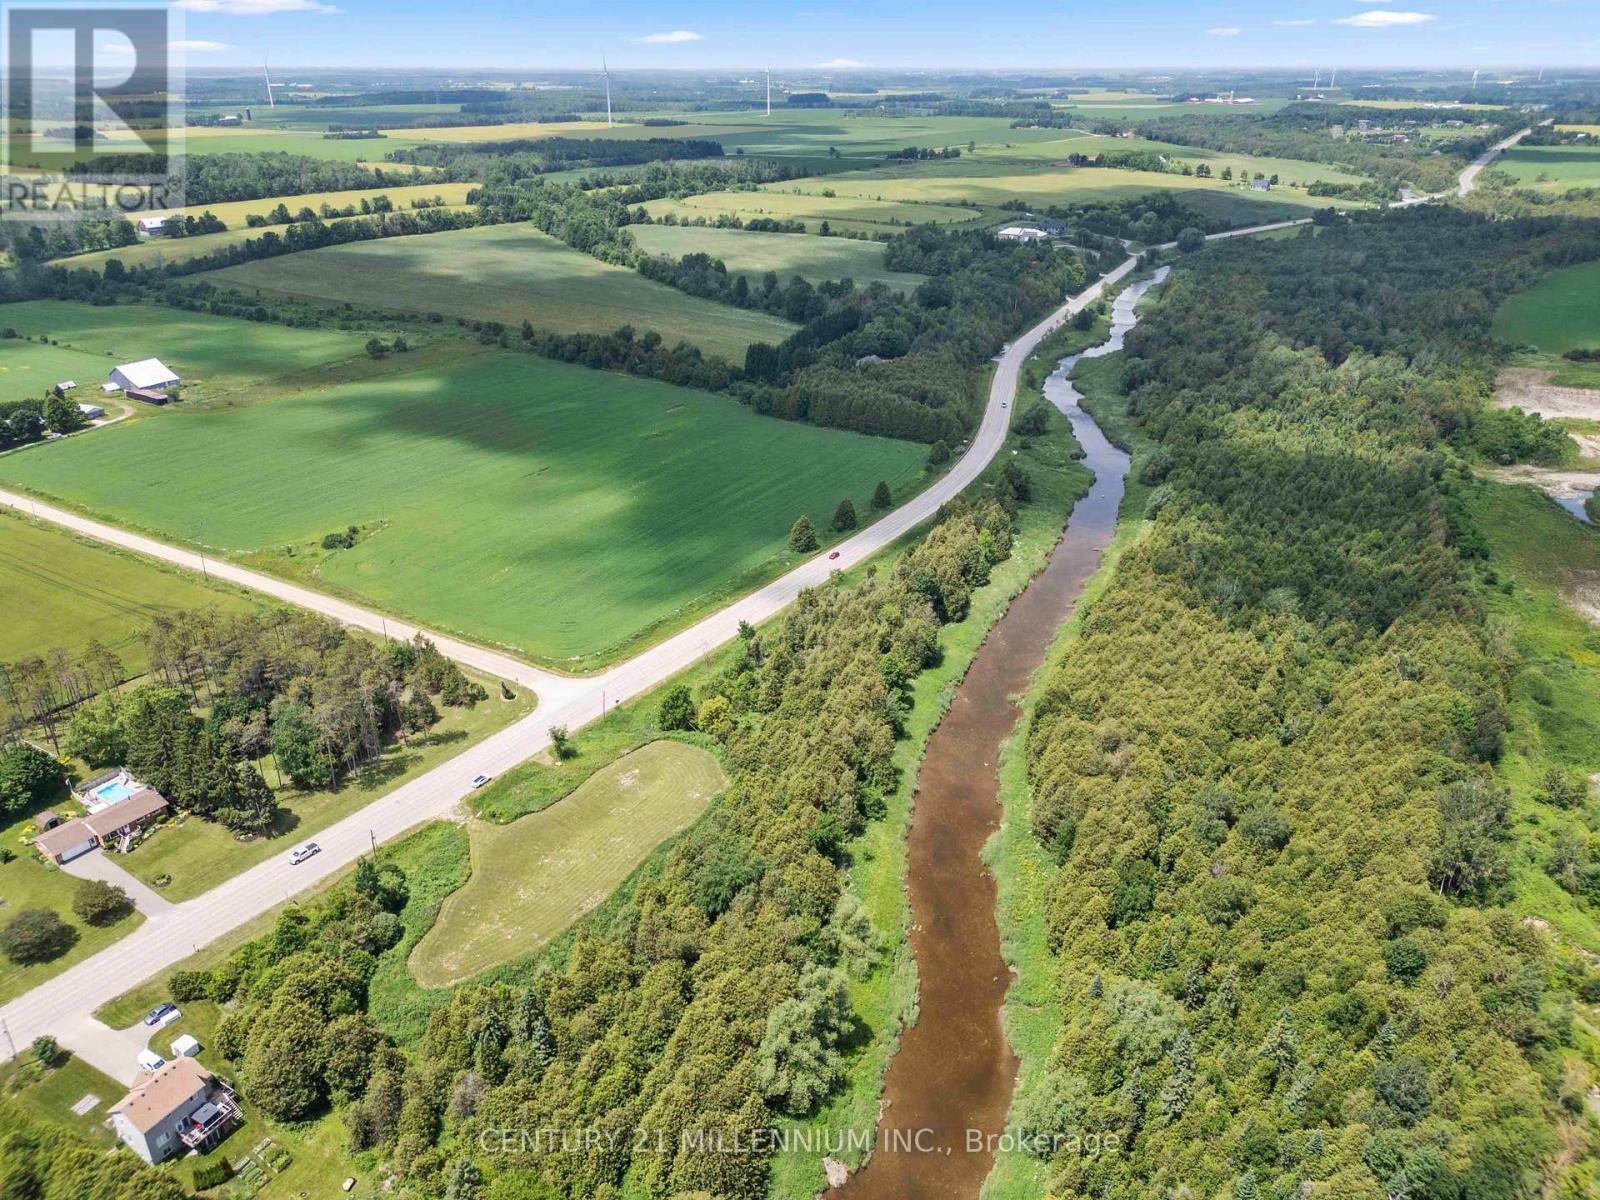
Imagine starting each morning with the sounds of birdsong, casting a fishing line into the Grand River, or simply enjoying the peace and privacy that only waterfront acreage can provide. This exceptional 5.36-acre parcel offers a rare opportunity to build the home you've always envisioned while embracing the beauty of nature, all just minutes north of the charming town of Grand Valley.With premium Grand River frontage, this property is a haven for outdoor enthusiasts, offering endless opportunities for fishing, kayaking, bird watching, and exploring the natural landscape right from your own backyard. As available parcels of this size become increasingly scarce, opportunities like this are few and far between. Natural gas is available at the lot line, survey markers are visible throughout the property, and a survey is available. An approved building site is in place, allowing you to begin planning your dream home while preserving the surrounding natural beauty. The property falls under the jurisdiction of the Grand River Conservation Authority (GRCA), and some building restrictions may apply. Buyers are responsible for all development charges and permits. PINs 340670330 and 340670329 are being sold together.Walk the property and experience it for yourself. Showing Appointment required to walk the property. Some places simply cannot be appreciated from the road, and this is one of them. (id:63381)
20 David Street
Wellesley, Ontario
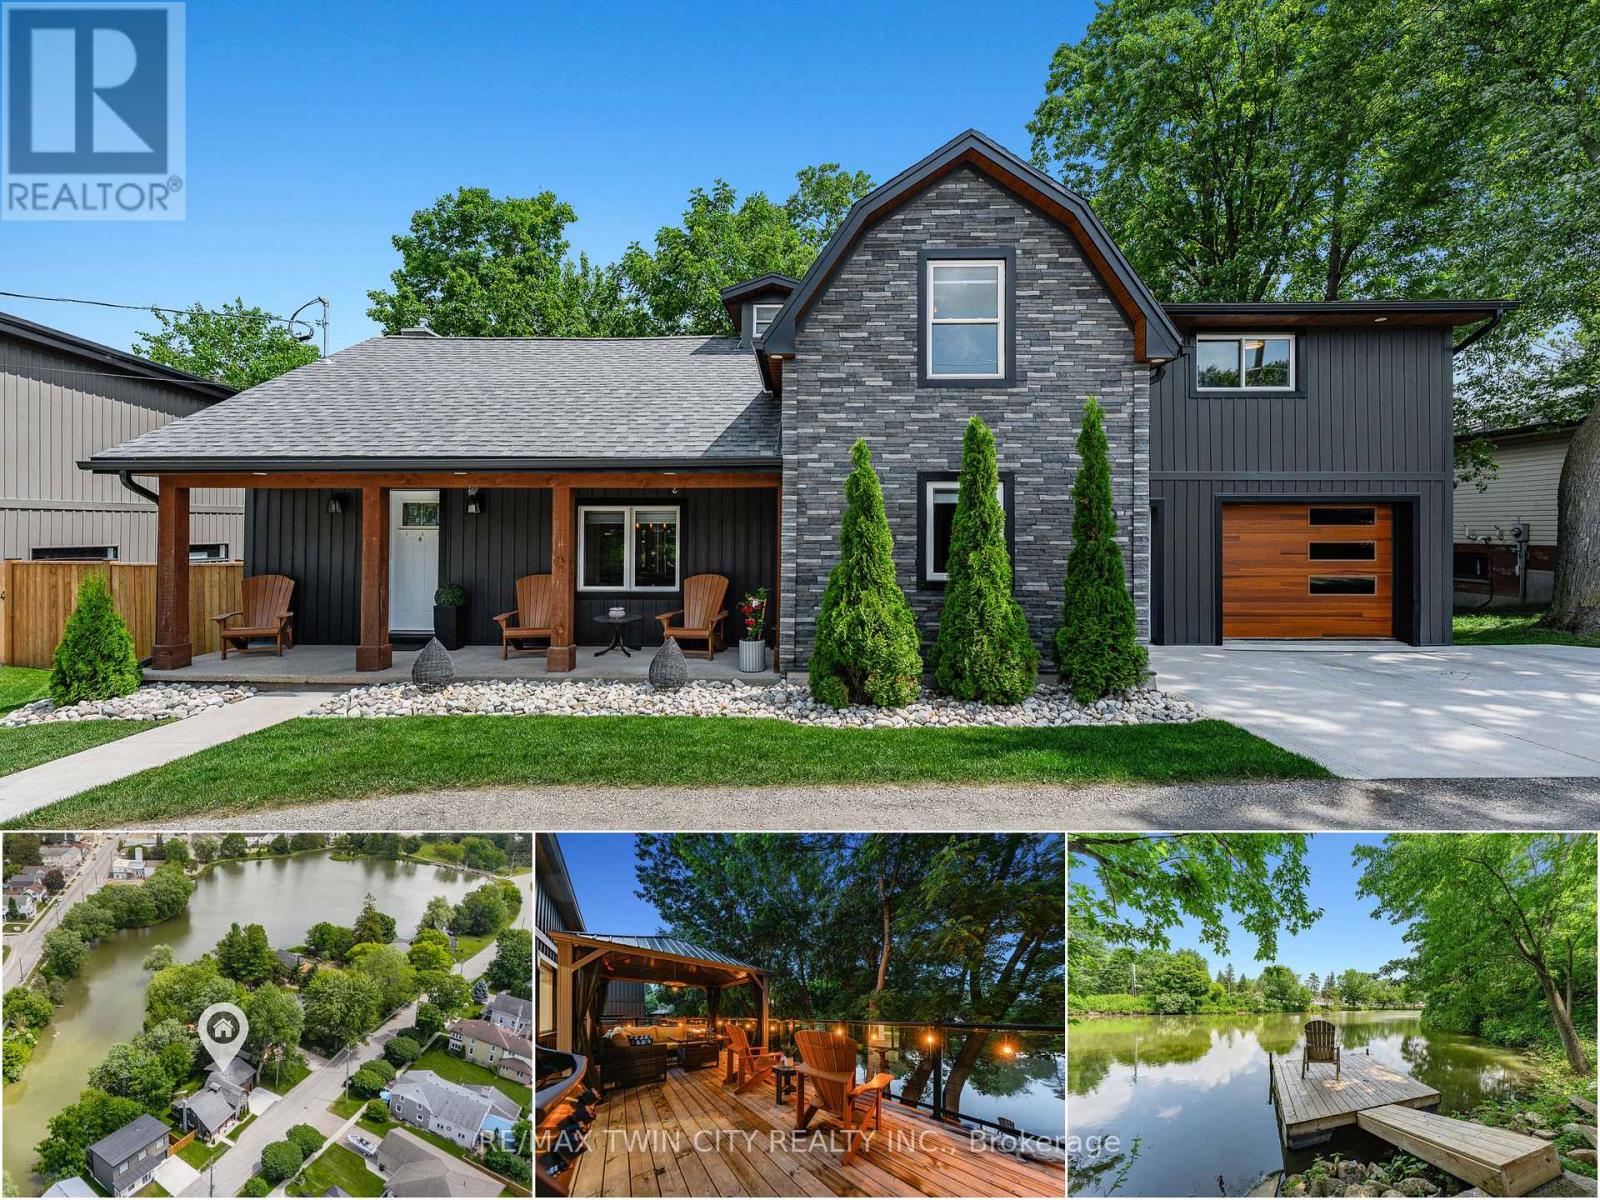
Cottage living in the heart of Wellesley. Welcome to 20 David Street, a rare & beautifully updated waterfront home overlooking Wellesley Pond. Professionally & extensively renovated in 2021, this 3 bedrm+den, 3-bathrm home offers approx. 2,133 SF of finished living space, blending modern comfort with a pond-side setting that feels like a private retreat in town. The main flr is bright, open, & designed to bring the view into everyday living, with a spacious family rm featuring an electric fireplace, dining area, & updated kitchen. Glass sliders lead to the oversized back deck, creating seamless indoor-outdoor living. With glass railings & a pergola, the deck captures the pond views beautifully & offers space for morning coffee, summer dinners, quiet evenings, & relaxed entertaining. The updated kitchen features quartz counters, stainless appliances, tile backsplash, under-cabinet lighting, & breakfast bar seating for 4. Main flr laundry, a 2-pce bathrm, custom window coverings, designer lighting, & pot lights throughout add to the home's polished feel. Upstairs, the luxurious primary suite is tucked into its own private wing with dual walk-in closets, an updated 3-pce ensuite with tiled glass shower, & direct access to a den/office-perfect for working from home, a nursery, reading rm, or quiet escape. 2 additional spacious bedrms & an updated 4-pce main bathrm complete the upper level. Outside, the property comes to life with a covered front porch, partially fenced & beautifully landscaped backyard, mature trees, walk-down access to the private dock & pond, & a tranquil, cottage-like feel that is hard to replicate. Approximately $30K in additional recent improvements further enhance the home's privacy, curb appeal, & move-in ready feel. Walkable to local shops, groceries, parks, community events & amenities, with easy access to Waterloo, Kitchener & Stratford, this is more than a move-in ready home-it's a rare waterfront lifestyle property in the heart of Wellesley. (id:63381)
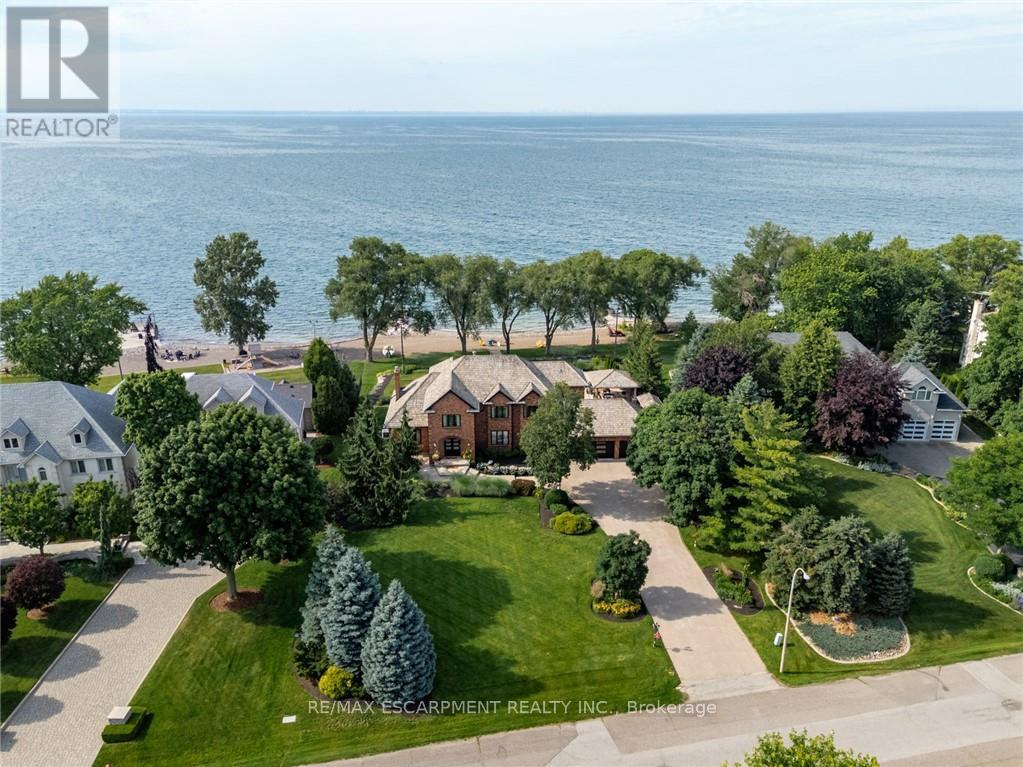
17 Lochside Drive
Hamilton, Ontario
Some homes are built to impress. This one was built to be remembered. Tucked away on a prestigious private cul-de-sac, this timeless all-brick waterfront estate is a Stoney Creek icon, admired for its exceptional curb appeal, interlock stone driveway, meticulous landscape and nearly 150 feet of owned shoreline. From morning coffee by the water to evenings gathered around a beach bonfire, this property offers a lifestyle few can experience. Spend summer days poolside, unwind in the hot tub, watch the game from the cabana, or tee up a few golf balls into the lake from your own private beach. Inside, every space tells a story. This home has welcomed gatherings of more than 200 guests, yet remains equally suited to intimate family dinners, holiday traditions, and everyday moments. The sunken family room with its inviting wet bar naturally draws conversation, while the kitchen overlooking the backyard is where everyone wants to gather. The sunroom is the perfect spot to enjoy the views with a morning coffee or evening cocktail, it's a space you'll find yourself drawn to day after day. An expansive formal living and dining room provides the perfect setting for celebrating life's biggest occasions. Upstairs, the double-door primary retreat offers breathtaking waterfront views, a private balcony, and a peaceful escape at day's end. The entertainer's lifestyle continues in the lower level, featuring a custom theatre, billiards area with a second wet bar, fitness room, and a wine cellar reminiscent of a Tuscan estate. This is more than a home-it is a legacy property where unforgettable memories have been made and where the next chapter is ready to begin. Luxury Certified. (id:63381)