
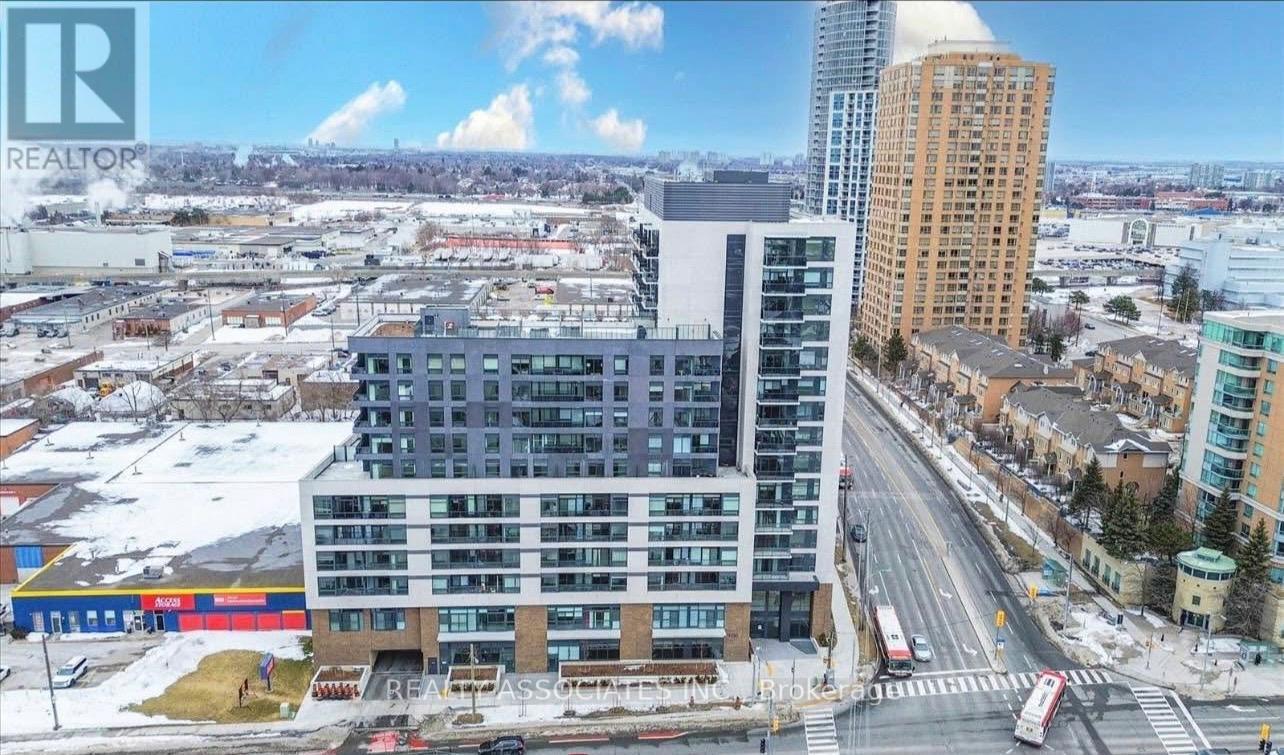
627 - 1350 Ellesmere Road
Toronto, Ontario
Welcome to this beautiful, brand-new suite! This one-bedroom condo features a lovely open-concept layout with premium appliances and stunning floor-to-ceiling windows. Residents will enjoy peace of mind with the Tarion Warranty and access to fantastic building amenities. The location is ideal for professionals and first-time buyers, Conveniently located just minutes from Ellesmere Station, providing direct access to TTC transit, and 2 min drive to Scarborough Town Centre for shopping, dining, and everyday amenities. Quick access to Highway 401 makes commuting throughout the GTA seamless. (id:63381)
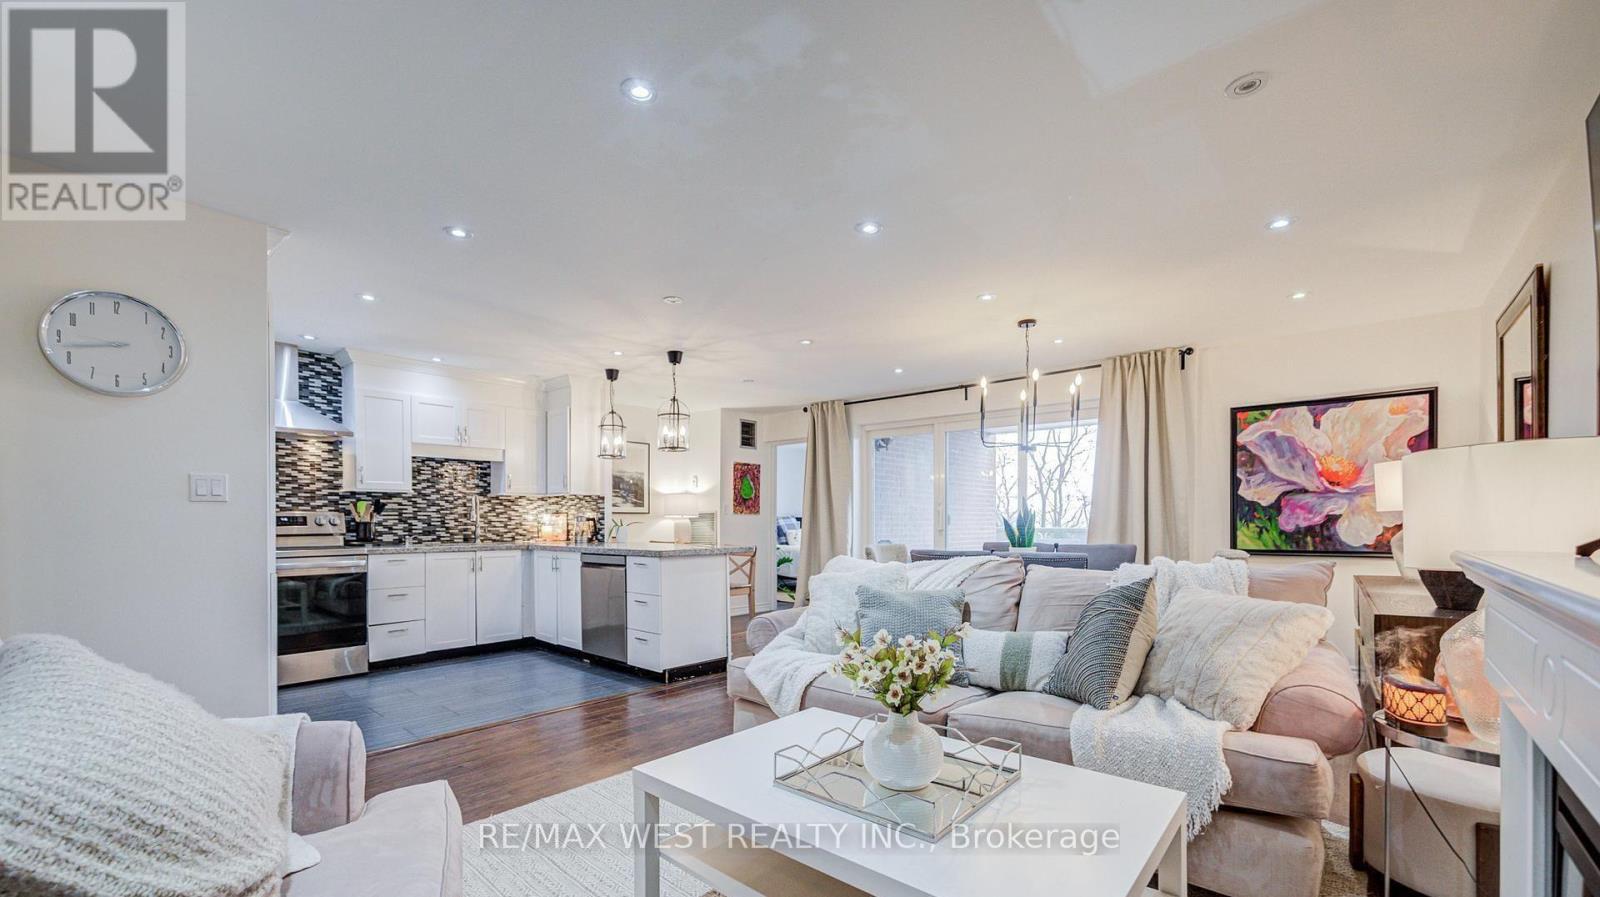
320 - 3025 The Credit Woodlands Drive
Mississauga, Ontario
Bright and elegantly upgraded 4-bedroom condo townhouse in a prime Mississauga location! Featuring a spacious open-concept layout with laminate flooring throughout and refined pot lights on the main floor. Functional design includes a convenient main floor bedroom-perfect for guests or a home office. Huge Primary Bedroom With Walk In Closet, Ensuite Washrooms and Private Bathroom. The modern kitchen showcases sleek granite countertops, ample cabinetry, and a seamless flow into the living and dining areas-ideal for entertaining. Two full bathrooms feature stylish, upgraded finishes. Enjoy two private balconies with breathtaking, unobstructed views. Well-managed building with premium amenities including indoor pool, gym, sauna, and party room. Includes underground parking and locker. Minutes to UTM, Erindale GO, parks, shopping, transit, and top-ranked schools. A perfect blend of comfort, style, and convenience! This is a Must See! (id:63381)
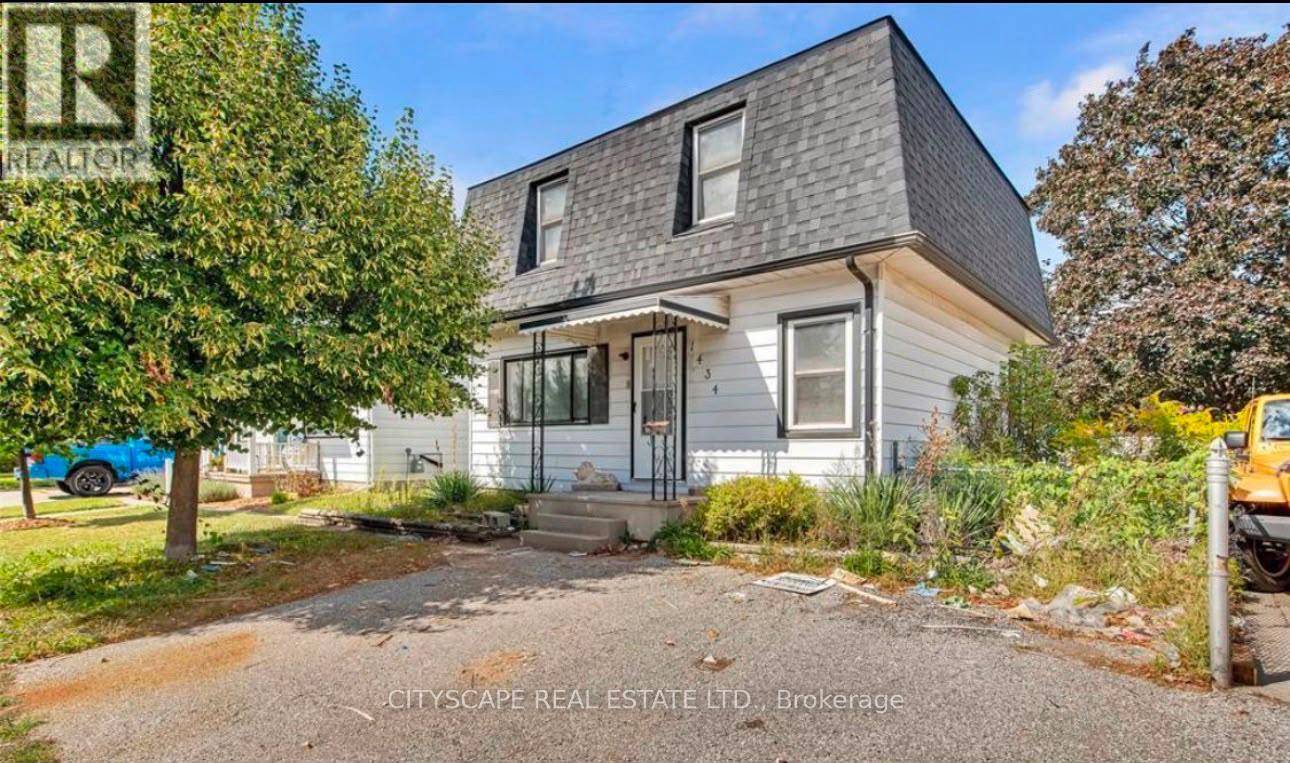
1434 Prince Road
Windsor, Ontario
Stunning 4-bed, 2-bath home with over $100,000 in recent renovations! This move-in-ready property features brand-new windows and doors, a beautifully upgraded kitchen with sleek countertops and stainless steel appliances, and bright, spacious rooms filled with natural light. With potential to add a fifth bedroom, it offers flexibility for growing families or additional income opportunities. Ideally located across from the Healthy Aging and Mobility Centre with convenient public transit nearby, this property is also currently rented for $2,500 per month, making it an excellent opportunity for both investors and end-users. (id:63381)
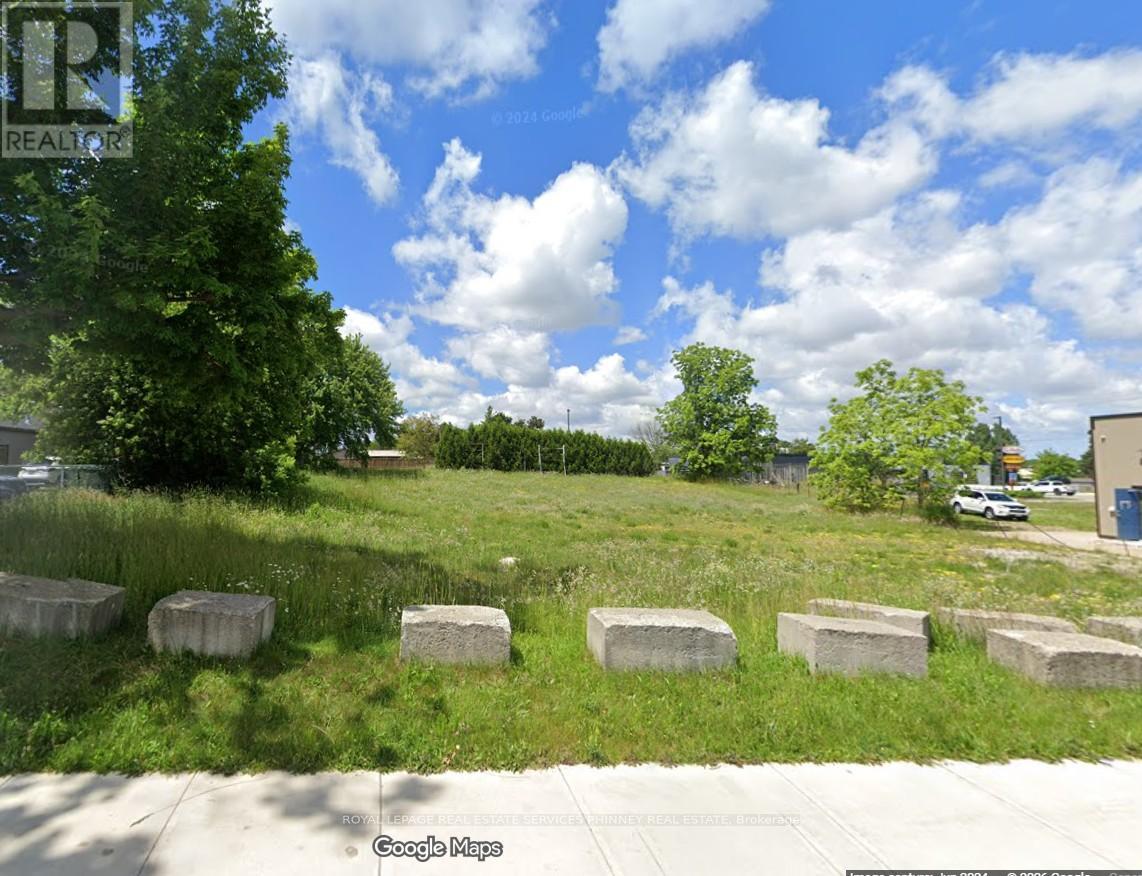
425 18th Avenue
Hanover, Ontario
OPPORTUNITY to own and develop Vacant land in Hanover. Total area: 19,737sf. Many uses permitted under C3 zoning.Proposed 21 unit Apartment Building plans available. (id:63381)
33 Park Place
Tillsonburg, Ontario
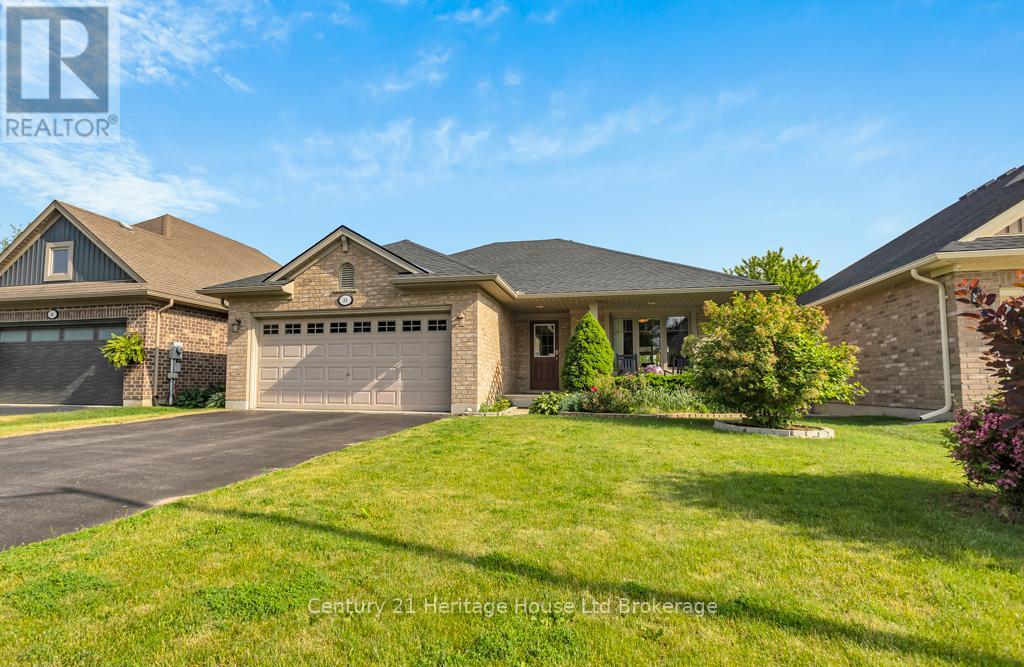
Welcome to this beautiful, all-brick bungalow offering the perfect blend of main-floor convenience and low-maintenance living! Nestled on a quiet, peaceful street, this home features a bright and airy open-concept main floor that seamlessly connects the living room, dining area, and kitchen-ideal for everyday living and entertaining. The main level boasts two comfortable bedrooms with a large walk in closet in the primary, while the finished basement expands your living space with a large recreation room complete with new carpet, a third bedroom, and a second full bathroom. Step outside to your private deck with a gazebo, perfect for morning coffee, and enjoy the added storage of a large 10x12 garden shed. Equipped with an on-demand hot water (2025) heater, a new roof in 2024, and an attached double-car garage, this home is move-in ready and designed for ease! (id:63381)
111 Honey Street
Cambridge, Ontario
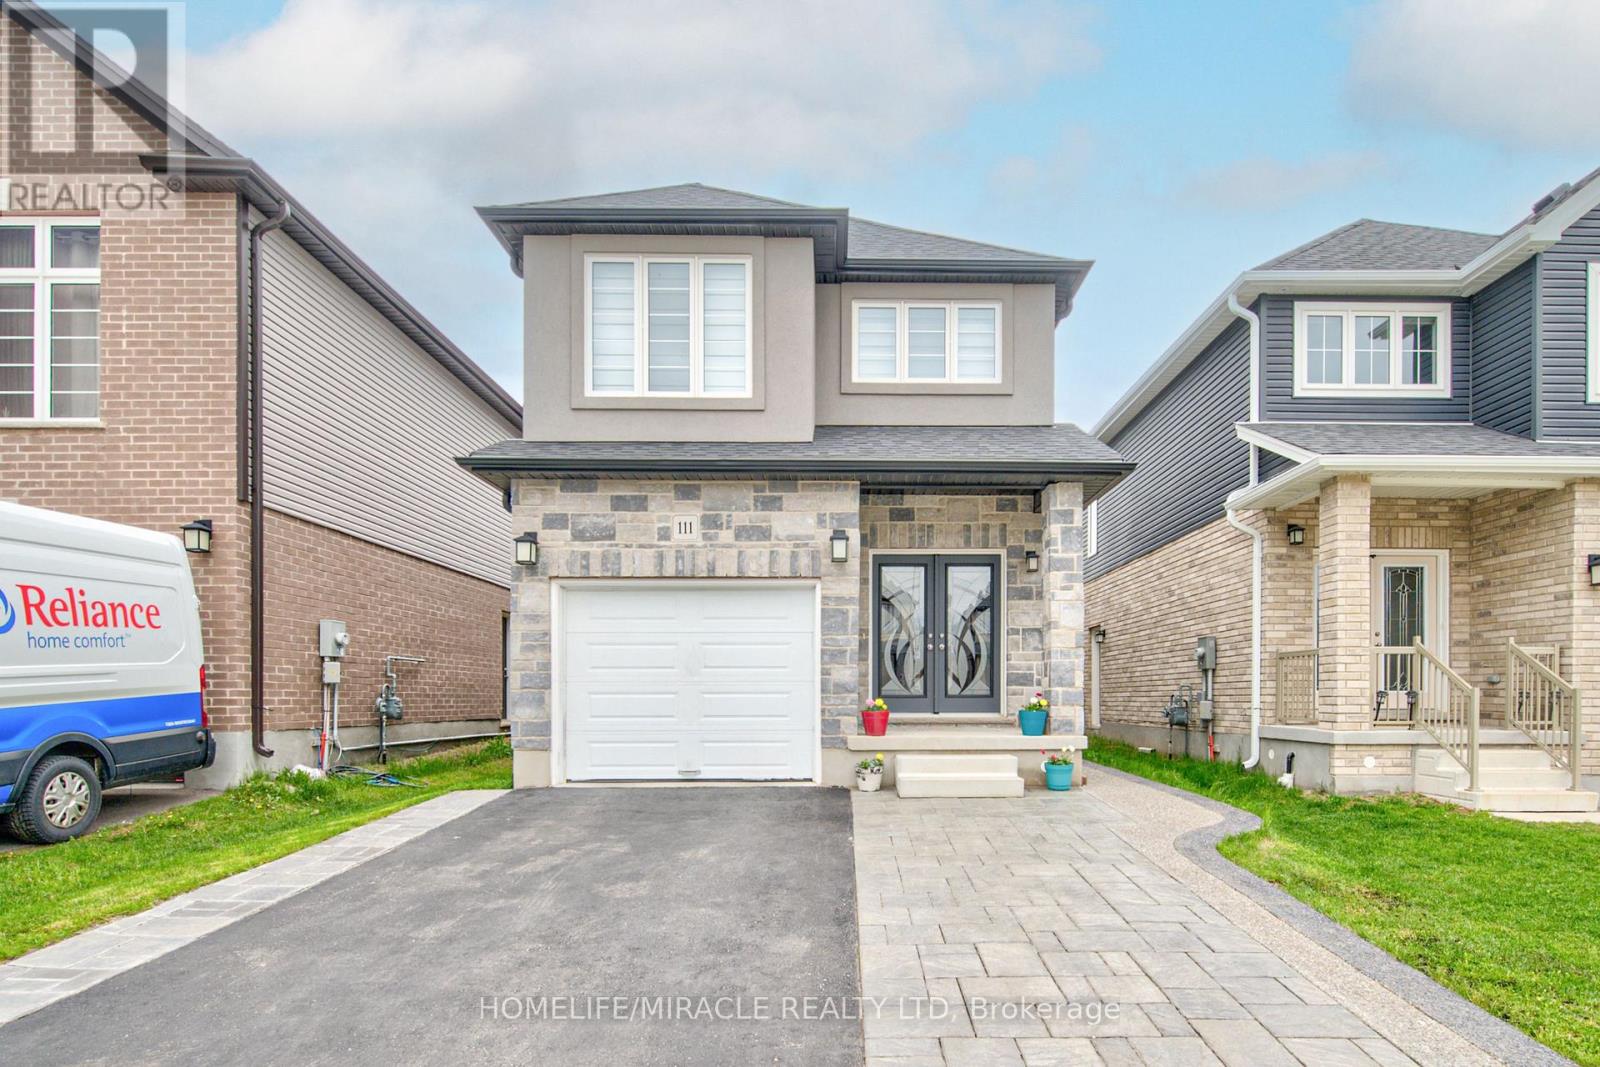
Beautifully maintained 4+1-bedroom home with 3.5 washrooms and convenient upper-level laundry, located in a quiet family-friendly neighbourhood of Cambridge close to parks, schools, shopping, public transit, and easy access to Highway 401. This stunning double-door entry home features elegant stucco and stone exterior with extended driveway, exposed concrete, and interlocking for excellent curb appeal. Offering a bright open-concept layout with an upgraded modern kitchen overlooking the living and dining area, perfect for family living and entertaining. Loaded with upgrades throughout, this spotless home also includes a finished basement featuring separate laundry and private side entrance ideal for extended family or potential rental income. Additional highlights include a water softener system, modern finishes, and pride of ownership throughout. (id:63381)
0 Pioneer Road
Unorganized Townships, Ontario
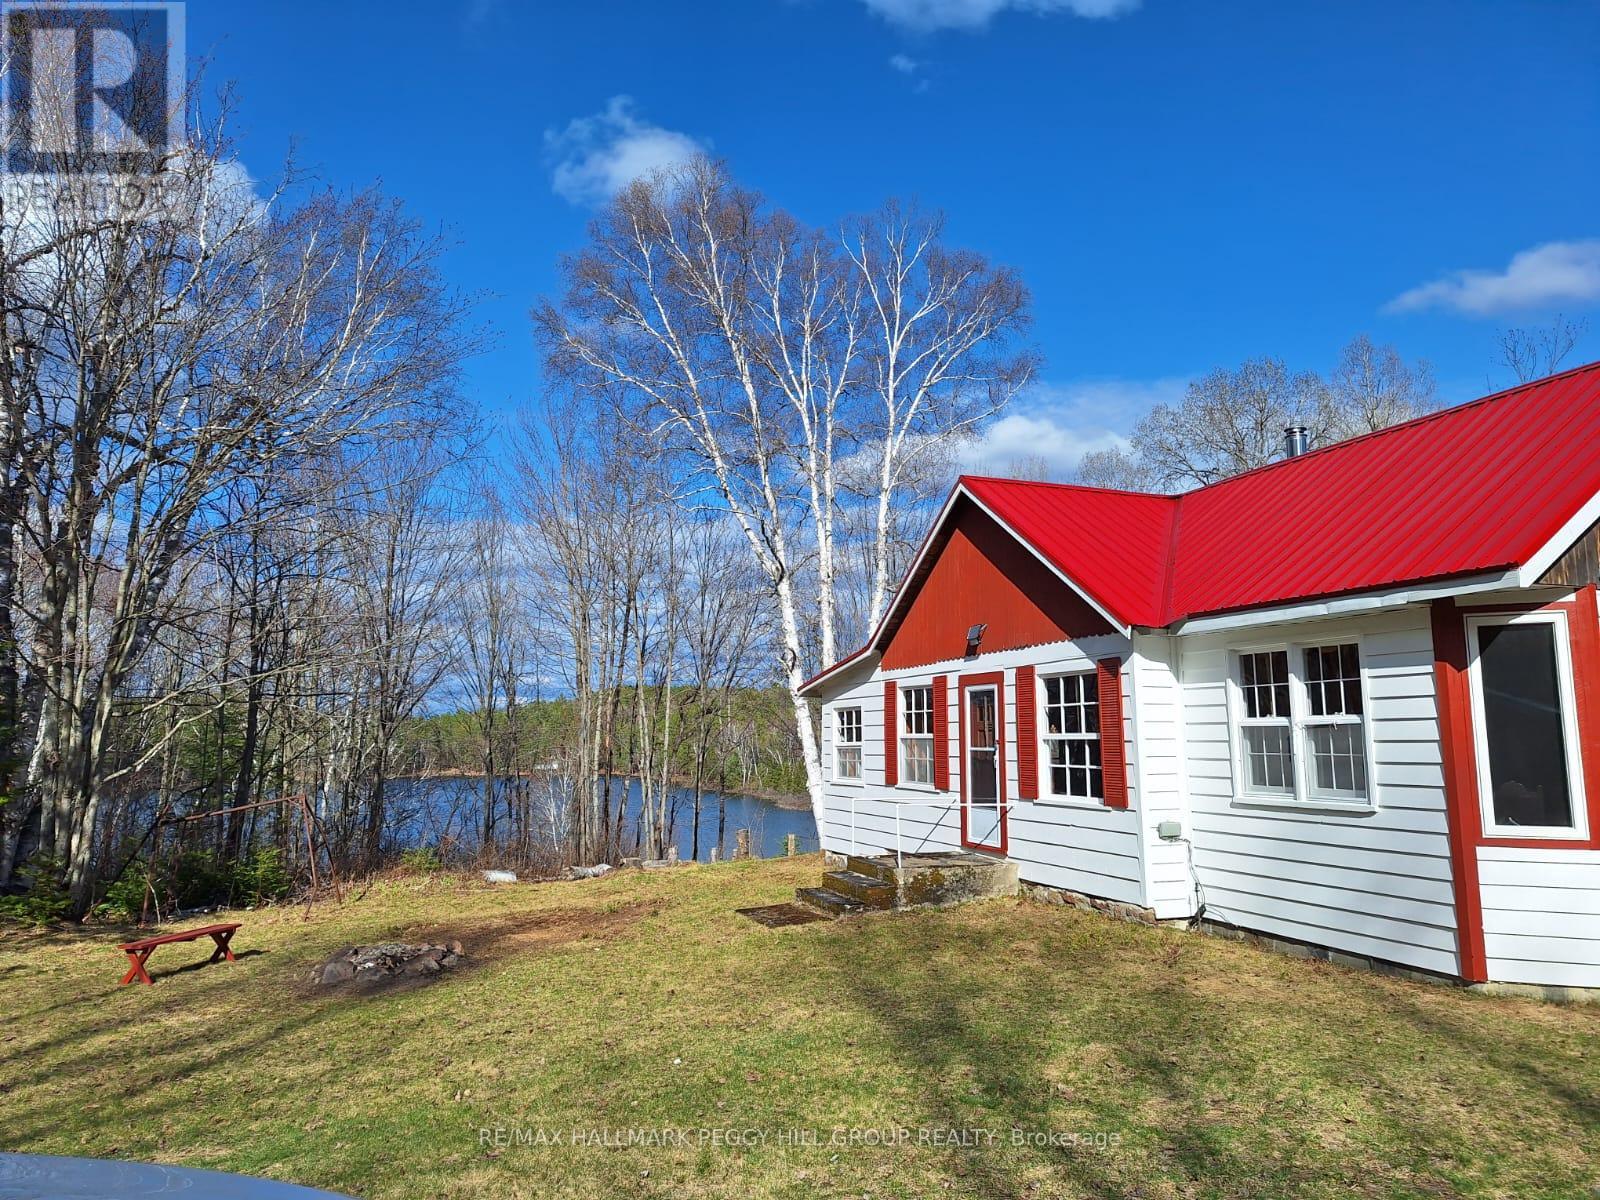
SECLUDED WATERFRONT PROPERTY ON 1.84-ACRES OFFERING PEACEFUL FOREST SURROUNDINGS, DIRECT LAKE ACCESS, & UNMATCHED PRIVACY! Set on 1.84 acres of beautifully forested land in the unincorporated Township of Boulter, this property is surrounded by thousands of acres of crown land near the northern edge of Algonquin Provincial Park, offering unmatched privacy and outdoor recreation. Enjoy direct waterfront living with 300 ft of shoreline along Little Clear Lake, where spring-fed waters reach depths of 40 ft and benefit from annual brook trout stocking by the MNR. Located 30 minutes from Powassan for all essential amenities, with ATV access available right into town, this property offers both seclusion and convenience. Pioneer Road is well maintained through spring, summer, and fall, and in the winter transforms into a main OFSC snowmobile trail and part of the renowned RAP Tour, giving you access from your driveway to some of Ontario's most celebrated riding. The charming exterior features a newer metal roof, freshly painted siding, a recently sealed stone foundation, upgraded insulation, and newer rear exterior boards, while a spacious back deck offers tranquil lake views. Inside, the inviting layout includes an open kitchen, dining, and living area, a bright games room with deck access, and three bedrooms. A roughed-in 3-piece bath with a grey water system, and a large, well-maintained outhouse provide practical ease, while a cozy wood stove and Pioneer Princess wood cook stove, both with newer stainless steel insulated chimney stacks and WETT certification, bring classic cottage comfort. A gas generator currently powering essential systems keeps things running smoothly, and connectivity is well covered with a Bell landline and high-quality Starlink service. This is a #HomeToStay where days feel slower, space feels wider, and every season invites you outside to experience true Northern Ontario living at its most authentic. (id:63381)
431 Victoria Beach Road
Cramahe, Ontario
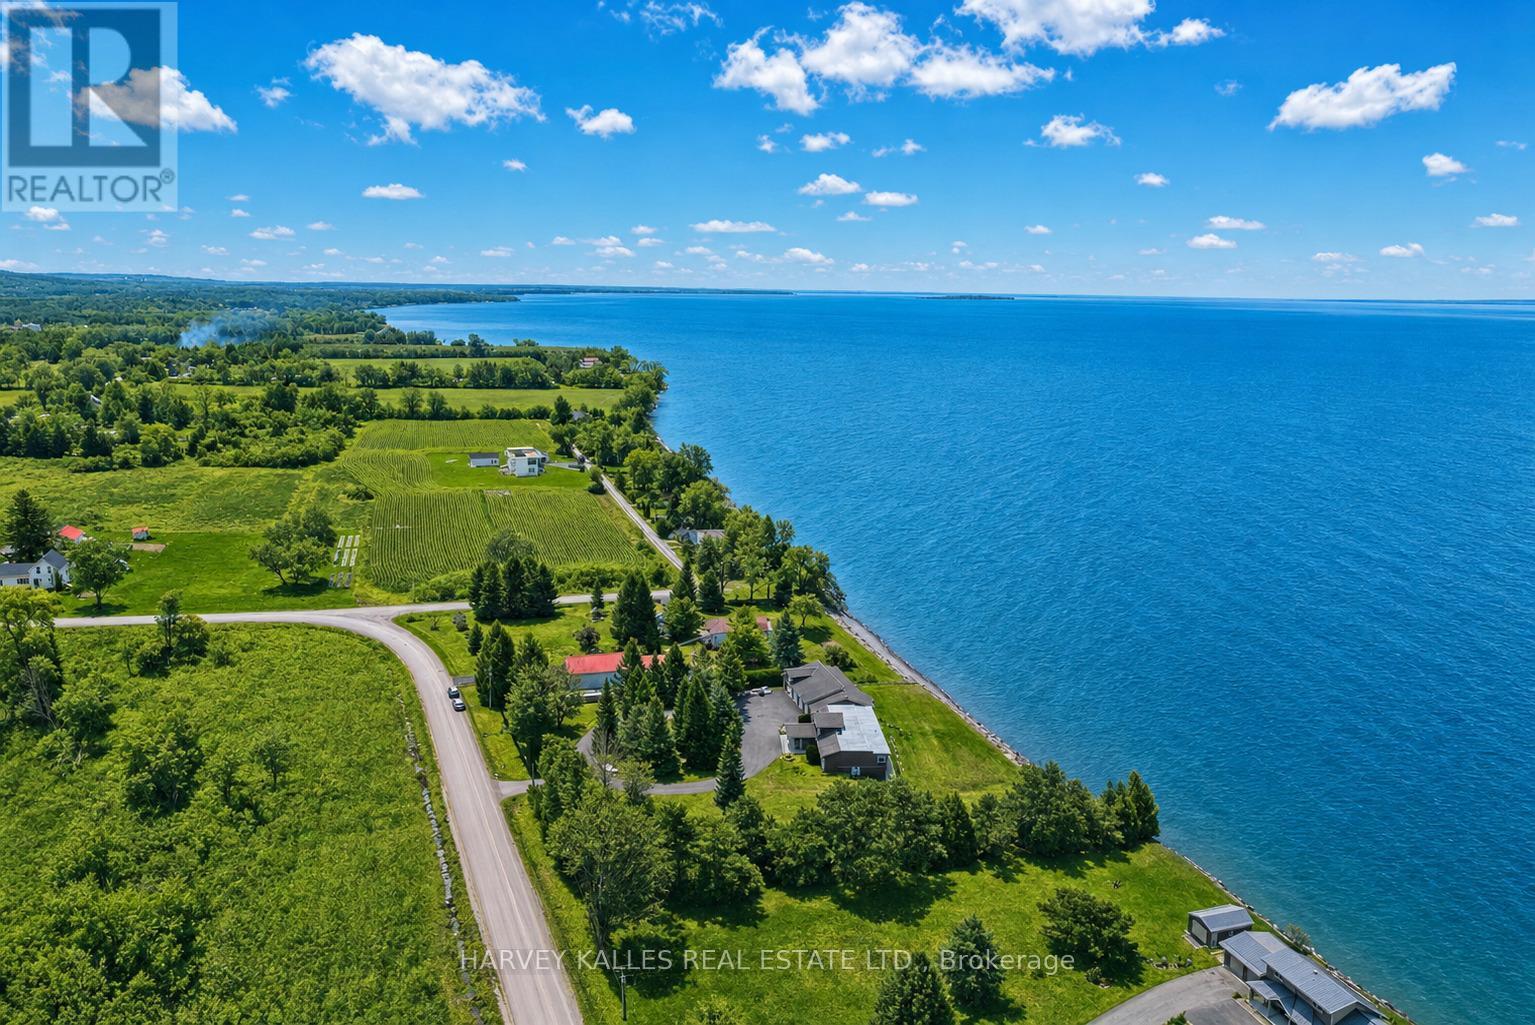
Welcome to your private Colborne Estate - where luxury living meets the shores of Lake Ontario.Set on a tranquil, park-like 1.84-acre lot with your own private beach, this custom-built bungalow offers 5,074 sq ft of exceptional living space designed around 1 thing: The Lake. Floor-to-ceiling windows span the entire south side on both levels, framing unobstructed panoramic views of Lake Ontario that change with every season & every hour of the day.The 3,446 sq ft main floor features a split bedroom plan, anchored by a chef's kitchen overlooking the water - complete with an extended island, stunning waterfall quartz counters, & seating for every friend & family member you can gather. The primary retreat includes a private sitting room, en-suite washroom & multiple large closets. 3 additional bedrooms, 2 washrooms, & a generous family room complete this layout. & for year-round wellness, a cedar-lined pool room houses an indoor swim spa with a lap current & convenient motorized cover.The lower level is a 1,628 sq ft fully finished, self-contained residence with 5 walkouts to the lake - all with floor-to-ceiling windows flooding the space with light & waterfront views. It features a full kitchen, separate laundry, & a split-bedroom layout with a primary retreat including ensuite washroom & kitchenette, plus 2 additional bedrooms & 2 washrooms. An ideal guest suite, in-law apartment, or income-generating rental.Storage & flexibility abound: a 3-car garage, plus a 4th RV or large boat garage with EV & RV charging. Workshop or storage loft above the garage, & a 3rd-floor loft with future potential for additional living space.Zoned for both family living & Bed & Breakfast use, this property presents an exceptional lifestyle opportunity or income-generating investment.All of this just 10 minutes from Highway 401, 1 hour from Toronto, steps from downtown Colborne & Brighton, minutes to Presqu'ile Provincial Park, & a scenic 30-minute drive to Prince Edward County. (id:63381)
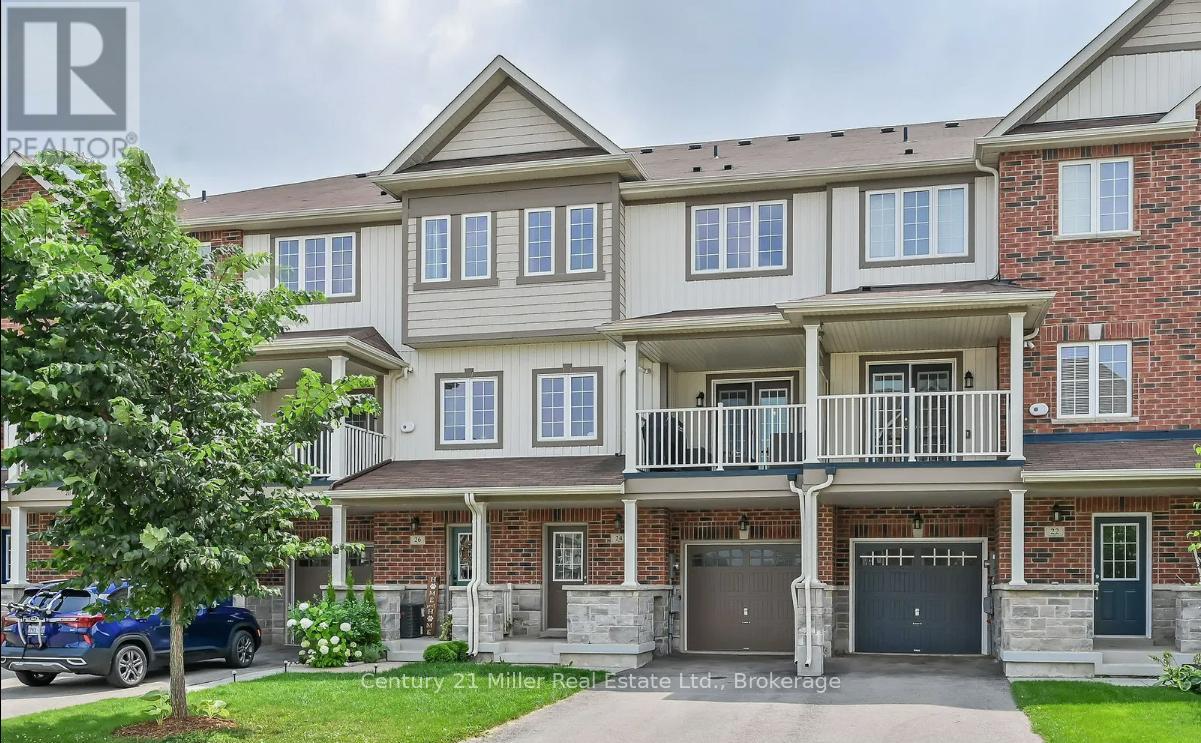
24 Hugill Way
Hamilton, Ontario
Must-See: 24 Hugill Way has been beautifully renovated over the past two years and is truly move-in ready, perfect for working professionals or young families.Situated in a welcoming, family-friendly Waterdown neighbourhood, this freehold townhome will be just steps away from the brand-new Parkside Hills Park (110 Nisbet Blvd), a nearly two-hectare community hub opening Spring / Summer 2026.Inside, you'll find fresh, modern upgrades throughout including Updated Flooring: Premium flooring on the main level with brand-new floors throughout the main and upper levels. Chef's Kitchen: Stylish white cabinetry, new backsplash, brand-new dishwasher, stainless steel appliances, durable tile flooring, and elegant tray ceilings. Open-Concept Living: A seamless main floor layout leading to a charming covered balcony through garden doors-perfect for entertaining.Upstairs features two spacious bedrooms, including a primary suite with a walk-in closet and ensuite privilege to a four-piece bathroom.The ground level offers a generous foyer with direct garage access, plus a laundry/utility room with a natural gas furnace and on-demand hot water.Combining modern updates with an unbeatable location close to the Waterdown bypass, everyday shopping, and great local dining-this home delivers the perfect balance of comfort, convenience, and style. (id:63381)
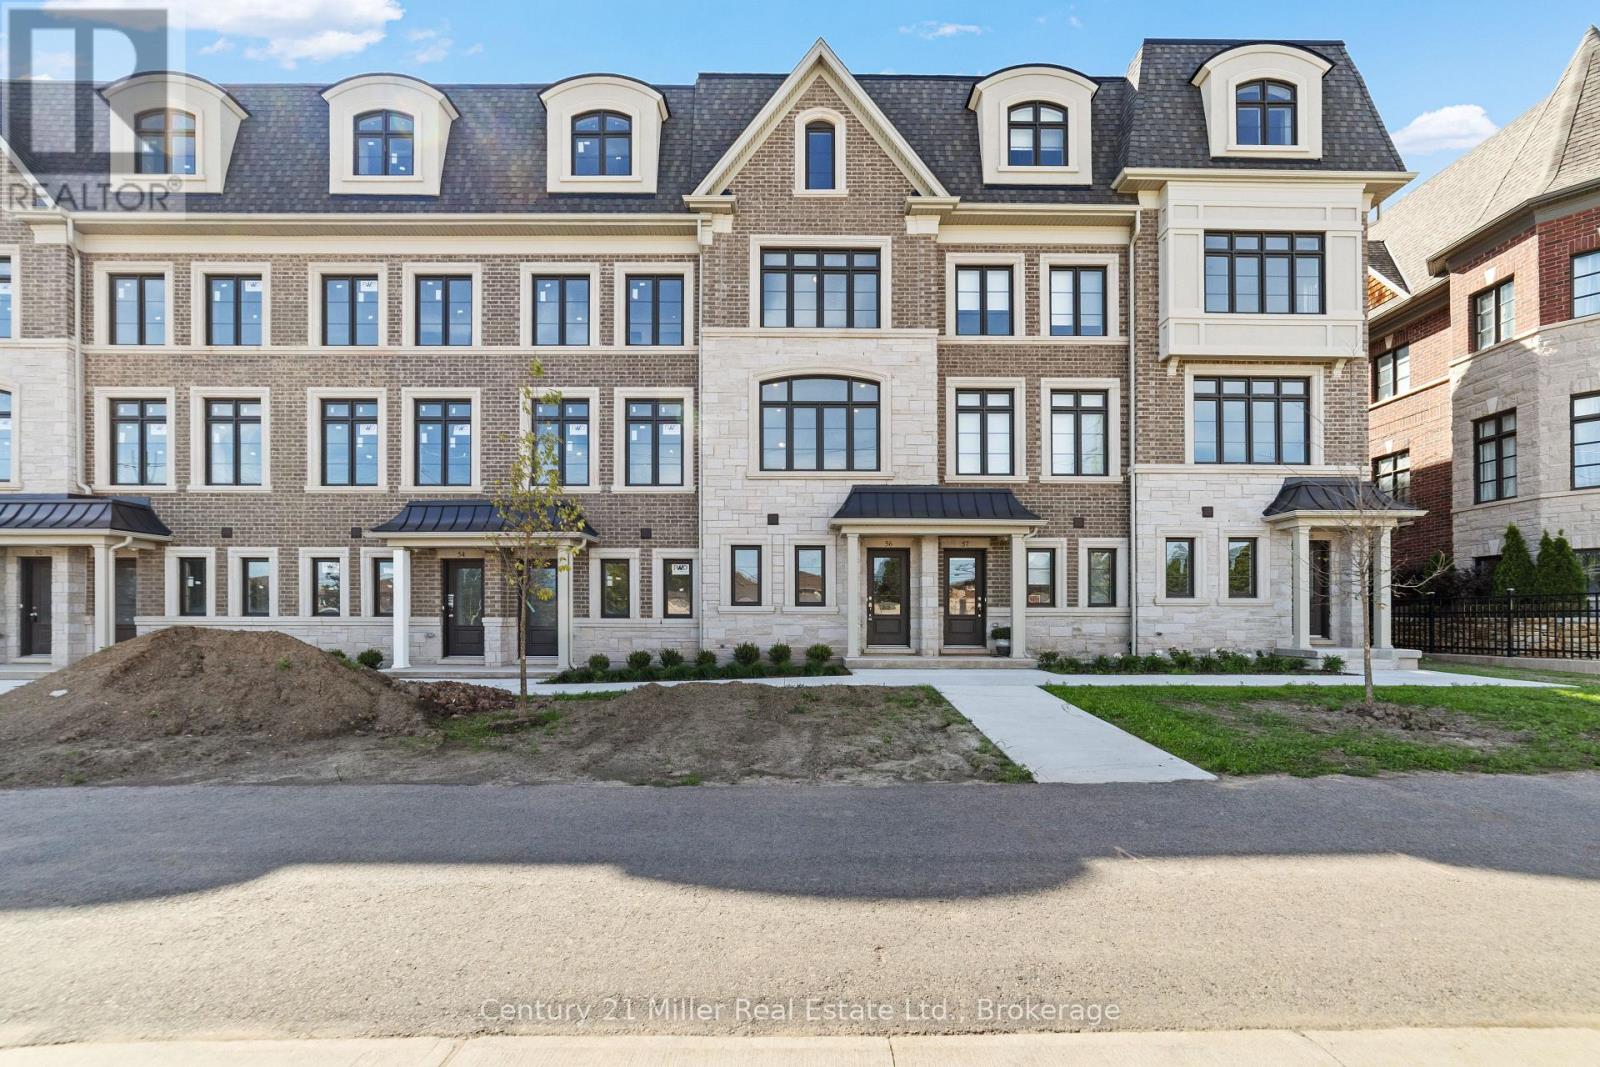
56 - 2150 Trafalgar Road
Oakville, Ontario
Unit 56 at Uptown Oakville introduces the Morrison model, a beautifully designed townhome built by boutique builder DiCarlo Homes, whose 35 years of experience shine through in every detail. This home is thoughtfully enhanced with finishes that blend function and style, making it a truly move-in ready opportunity. The kitchen is elevated with Level 2 quartz countertops, an optional pantry for added storage, a deep upper fridge cabinet with side gable, and an optional breakfast bar that creates the perfect casual dining space. A stylish tile backsplash adds character, while engineered finishes extend throughout with Level 2 tile in the kitchen, foyer, W/C and powder room, and Level 1 tile accenting the master ensuite shower walls. Bathrooms are further refined with a Vichy chrome faucet suite, tying together modern design and everyday practicality. Beyond the upgrades, the Morrison reflects DiCarlo's signature craftsmanship with soaring ceilings, extended height cabinetry, engineered hardwood in principal spaces, and spa-inspired bathrooms designed for comfort and elegance. Energy efficiency and peace of mind are built-in, with modern mechanical systems and the protection of Ontario's New Home Warranty program. Unit 56 is an exceptional opportunity to own a thoughtfully finished townhome in one of Oakville's most desirable neighbourhoods, offering the perfect balance of style, convenience, and lasting quality.*Note List Price is inclusive of HST Rebate however, rebate eligibility may vary, and the final amount payable should be confirmed with the buyer's lawyer. (id:63381)
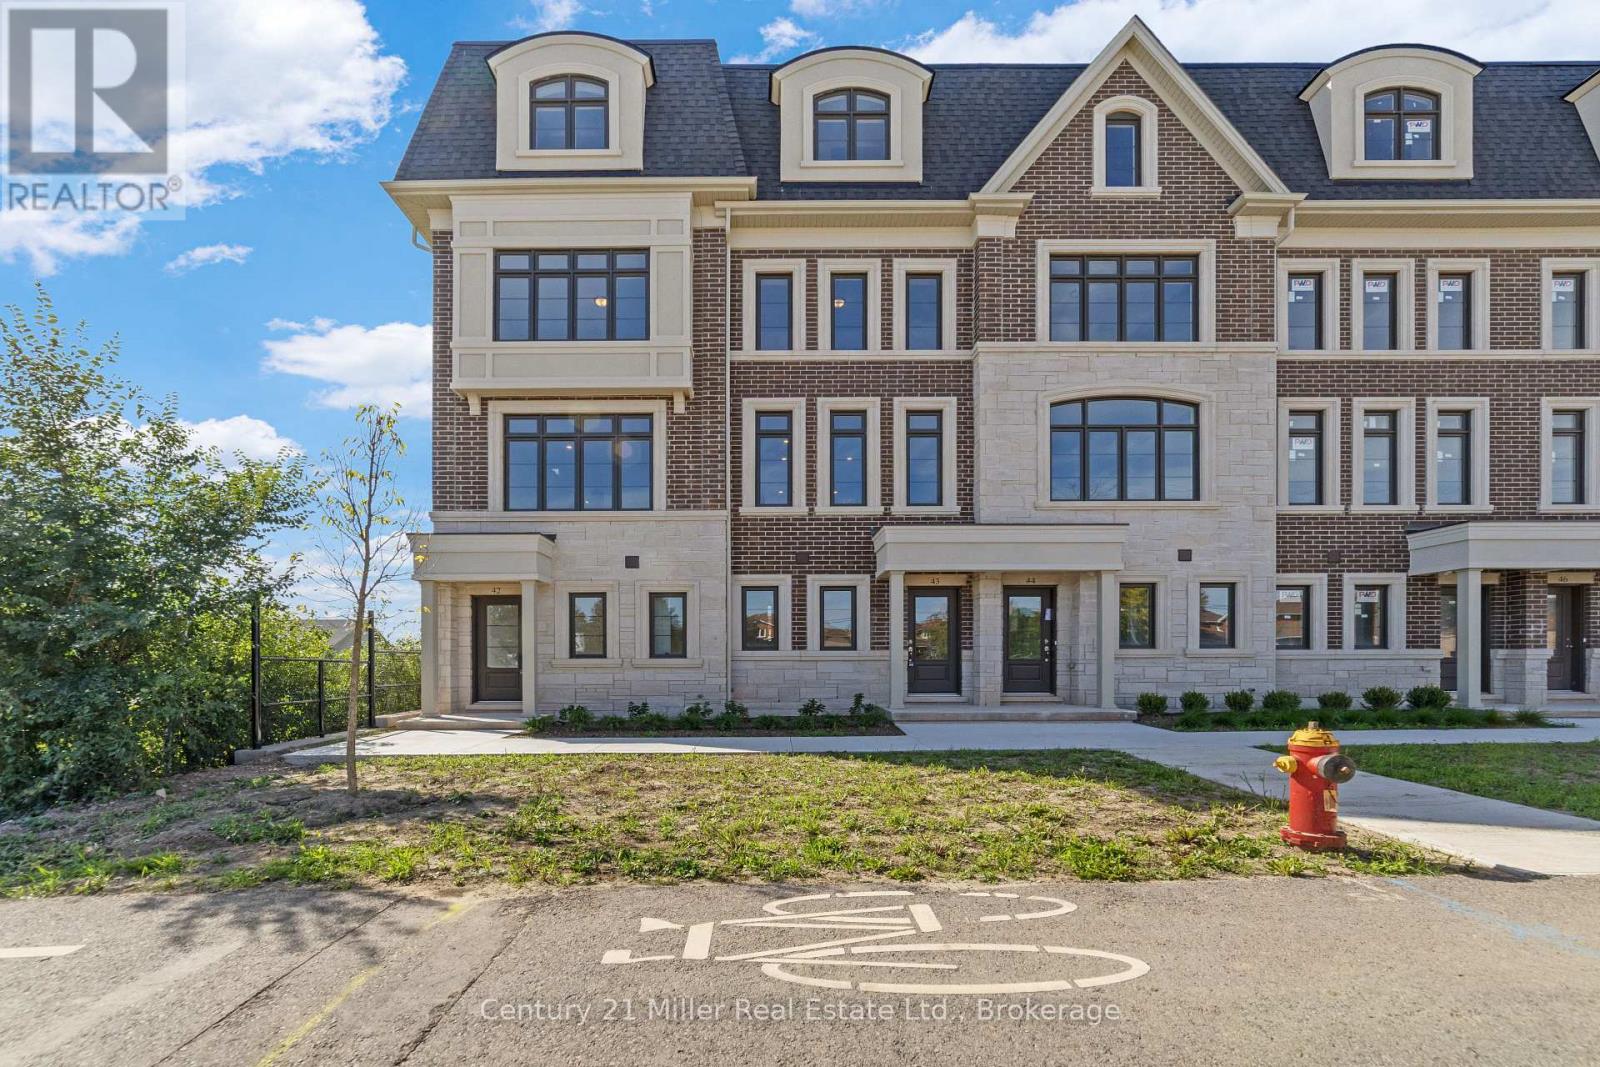
50 - 2150 Trafalgar Road
Oakville, Ontario
Unit 50 at Uptown Oakville showcases the Laurelwood Enhanced model, and as a desirable end unit, it offers both privacy and an abundance of natural light. Built by boutique builder DiCarlo Homes, with more than 35 years of experience crafting distinctive residences, this home is thoughtfully upgraded to elevate everyday living. The kitchen is designed with both form and function in mind, featuring an optional pantry for added storage, a deep upper fridge cabinet with a side gable, and an optional breakfast bar that creates the perfect casual dining or gathering space. These enhancements are seamlessly integrated with DiCarlo's signature finishes, including soaring ceilings, quartz countertops, extended height cabinetry, engineered hardwood flooring, and spa-inspired bathrooms with custom vanities and glass shower enclosures. The home also incorporates the conveniences of modern living, from USB outlets and LED pot lighting to dual-zone climate control and a central vacuum rough-in, all backed by Ontario's New Home Warranty program. With its upgraded features, end-unit setting, and the quality assurance of a boutique builder, Unit 50 is a move-in ready opportunity that combines contemporary design with practical comfort in one of Oakville's most sought-after communities.*Note List Price is inclusive of HST Rebate however, rebate eligibility may vary, and the final amount payable should be confirmed with the buyer's lawyer. (id:63381)

401 Mohawk Road W
Hamilton, Ontario
Incredible opportunity on Hamilton's desirable West Mountain. Proudly owned by the same family for decades, this well-maintained bungalow sits on an impressive 57 ft x 210 ft lot, offering space, privacy, and endless potential. The 1,113 sq ft main floor features 3 bedrooms, a 4-piece bath, kitchen, dining room, and a bright living room-ideal for family gatherings. The finished basement adds valuable additional space with a recreation room featuring a wood- burning fireplace, fourth bedroom, den, 4-piece bathroom, and laundry area. A detached 1.5-car garage and long driveway provide parking for up to 10 vehicles-a rare find. Enjoy a fencedbackyard, perfect for kids, pets, and entertaining. Located in a sought-after, family-friendly neighbourhood close to schools, parks, shopping, transit, and easy highway access. A solid home on an exceptional lot in a prime West Mountain location-don't miss out on this opportunity. (id:63381)
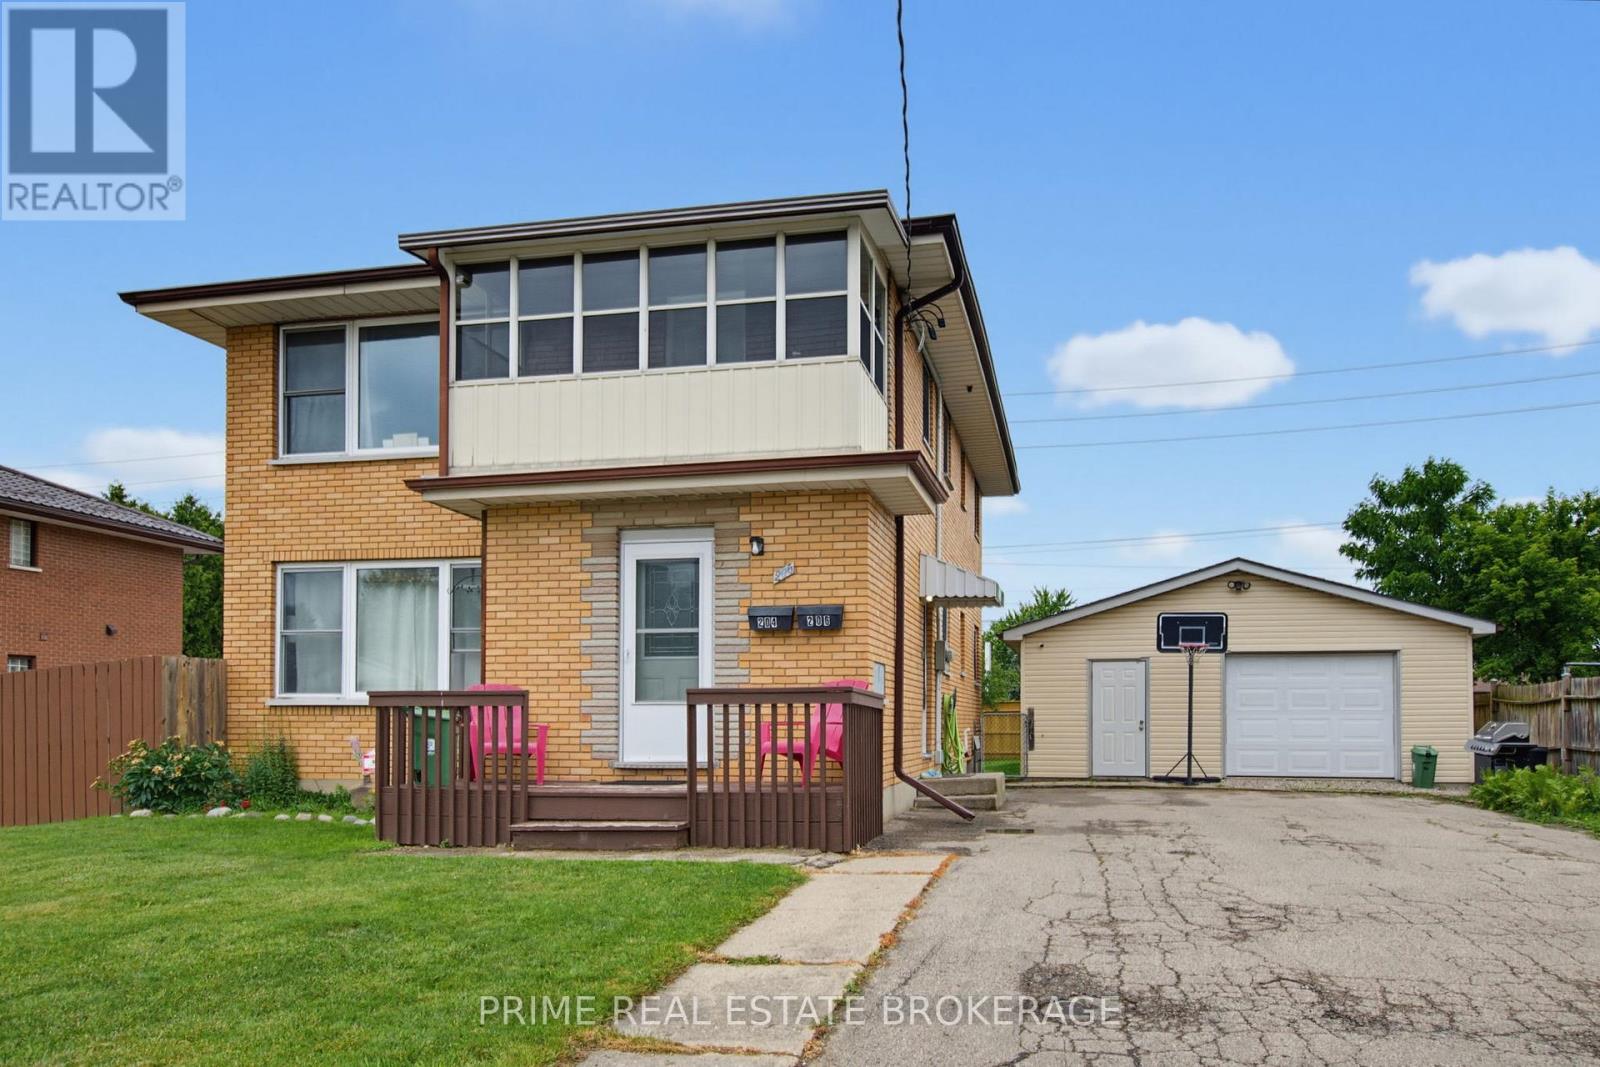
204 Burnside Drive
London East, Ontario
Welcome to this turnkey, well-maintained duplex property in one of East London's most desirable neighbourhoods with massive development potential! The fully self-contained up-and-down duplex offers an exceptional opportunity for investors, multi-generational families, or owner-occupants looking to offset their mortgage with rental income. The upper unit features a bright and spacious 2-bedroom, 1-bathroom layout with the added bonus of a sunroom, providing extra living space. The main floor unit offers an identical 2-bedroom, 1-bathroom floor plan and enjoys exclusive access to a full basement featuring a large recreation room, utility area, and ample dry storage space. A standout feature of this property is that each unit is separately serviced with its own hydro meter, gas meter, furnace, and water heater, providing true independence for both units and simplifying property management. Outside, you'll find a massive, oversized double-car garage, featuring both heat and hydro, an extremely rare feature that is perfect for hobbyists, contractors, car enthusiasts, or additional rental income potential. Situated on huge 60ft x 151ft lot with a fully fenced backyard, the property presents exciting development potential. The expansive lot and existing layout may lend themselves to the addition of an accessory dwelling unit (ADU) or future expansion, offering the opportunity to further increase revenue and maximize the property's value (subject to municipal approvals). There may also be potential to put a 3rd unit in the basement for a savvy investor. The property also offers parking for 10+ vehicles, making it ideal for tenants, guests, trailers, work vehicles, or future projects. (id:63381)
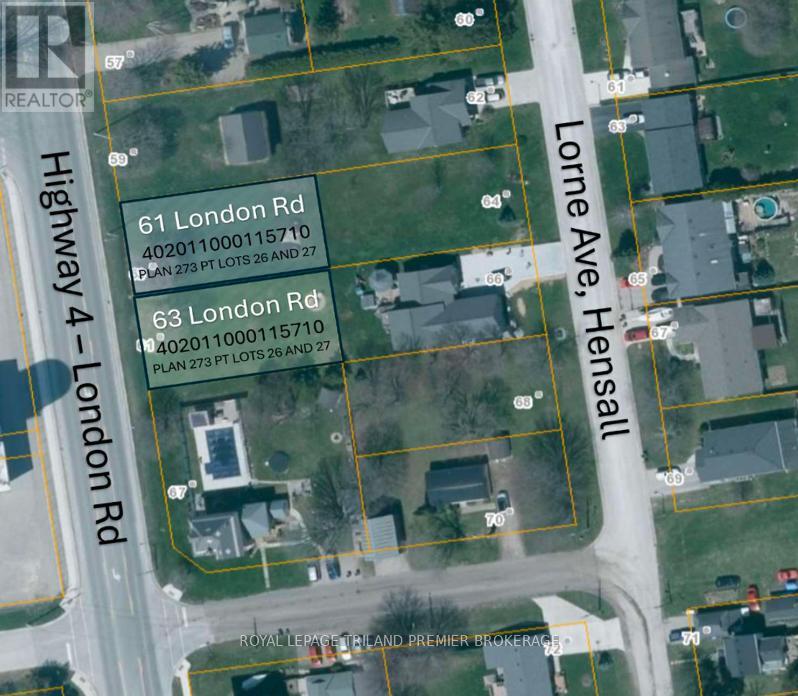
61 London Road
Bluewater, Ontario
Build your dream home in the welcoming community of Hensall! This residential building lot measuring approximately 62' x 124' offers an excellent opportunity to create a home tailored to your lifestyle in a charming small-town setting. Enjoy the peace and tranquility of rural living while remaining conveniently located within easy reach of nearby amenities, schools, parks, and local shops. Whether you're envisioning a cozy family home, a modern bungalow, or a custom retreat, this property provides the perfect blank canvas to bring your vision to life. Surrounded by the warmth of a close-knit community and the beauty of Huron County, you'll appreciate the slower pace of life while still being just a short drive to larger centres and the shores of Lake Huron. Don't miss your chance to secure a residential lot in a growing community and start planning your future today. This lot is unserviced. (id:63381)
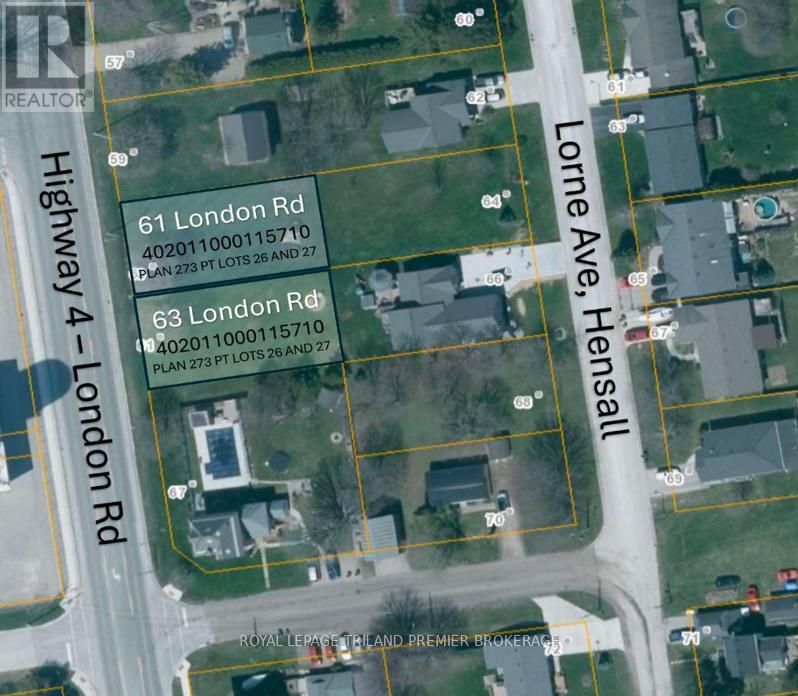
63 London Road
Bluewater, Ontario
Build your dream home in the welcoming community of Hensall! This residential building lot measuring approximately 62' x 124' offers anexcellent opportunity to create a home tailored to your lifestyle in a charming small-town setting. Enjoy the peace and tranquility of rural livingwhile remaining conveniently located within easy reach of nearby amenities, schools, parks, and local shops. Whether you're envisioning a cozyfamily home, a modern bungalow, or a custom retreat, this property provides the perfect blank canvas to bring your vision to life. Surrounded bythe warmth of a close-knit community and the beauty of Huron County, you'll appreciate the slower pace of life while still being just a short driveto larger centres and the shores of Lake Huron. Don't miss your chance to secure a residential lot in a growing community and start planningyour future today. This lot is unserviced. (id:63381)
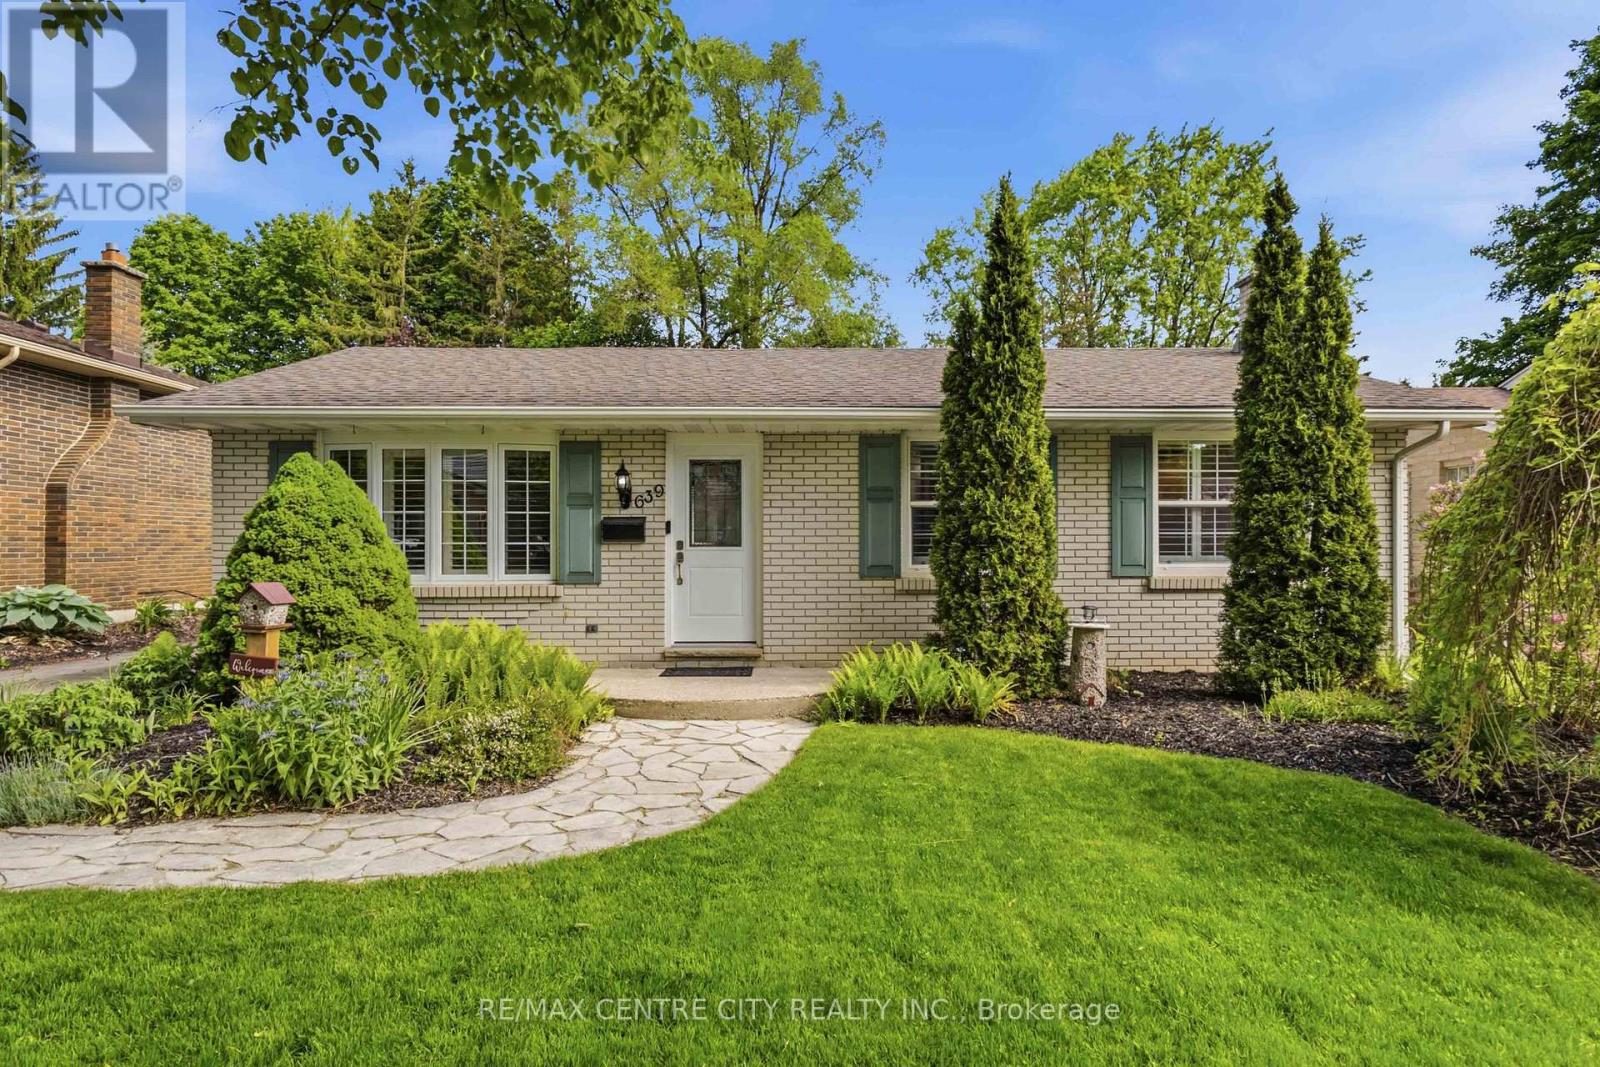
639 Dunboyne Crescent
London North, Ontario
Northridge! This beautiful bungalow is comfortable and cozy the second you approach. Paving stone driveway leads to living room with updated picture window, California shutters & gleaming refinished hardwood flooring. Comfortable floorplan connects to eating area overlooking the backyard and kitchen, with side door access and stairs to lower level. Plenty of cabinetry and peninsula allows easy meal prep and a functional space for all your culinary tasks. Two bedrooms and two bathrooms complete the main level, including an updated family bathroom & BONUS primary suite featuring double closets and spacious ensuite with tiled tub & shower - hard to find in this neighbourhood! Lower level sprawls with plenty of additional space including a spacious family room, finished laundry room, 2PC bath, and additional office/bedroom (window not egress). Exterior boasts large deck (2017), with plenty of room for dining and leisure, overlooking pond with fountain feature. Oversized & insulated 1.5 car garage with dedicated electrical panel and 240v plug, offering comfortable parking, and a perfect place to putter and play if a workshop or hobby space is on your wish list. Private backyard enjoys no rear neighbours, mature landscaping, new back and side fence (2026) and a comfortable space to entertain and relax. Many substantial updates include interior doors, roof shingles, furnace/AC (2016/2017) & replacement windows, ensuring all big ticket items have been tackled for your peace of mind. Located in the highly sought after community of Northridge, appreciate this adored community, easy access to major arteries, close proximity to Masonville shopping and a long list of wonderful amenities as well as top-rated schools. The perfect starter or downsizing option, this isn't just a house... this is a home you'll be proud to make yours! (id:63381)
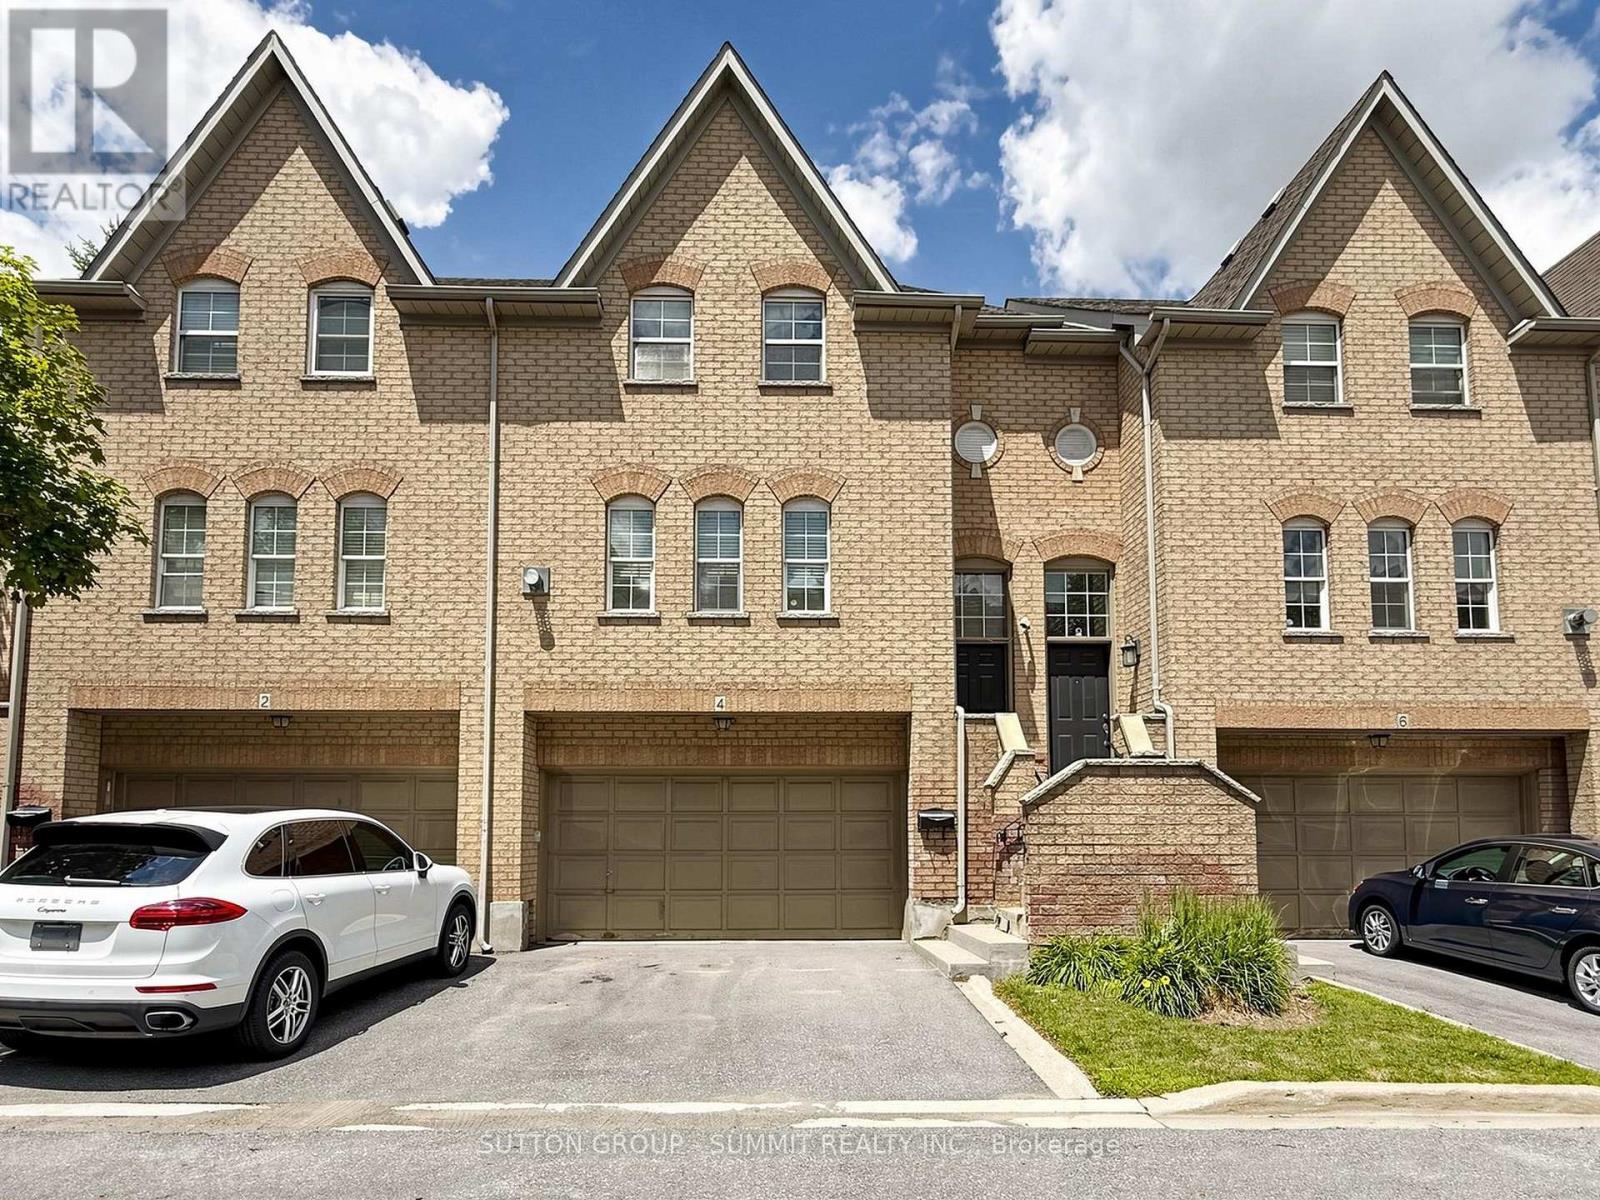
4 - 8305 Mclaughnin Road
Brampton, Ontario
Don't miss this one!! Fantastic family 3 bedroom, 3 bathroom executive townhome w/double car garage (4 car parking). Nestled in the prestigious "Harvest Landing" (with only 24 townhomes). Great curb appeal w/an inviting front entrance. The main floor offers a spacious "L" shaped living/dining room combo w/gleaming laminate floors + a corner gas f/p. A beautiful family size eat in kitchen w/stainless steel appliances, with w/o to oversized deck(20' X 5'). Hardwood Stairs, 2 pc powder rm w/pedestal sink. The upper level offers a large primary bedroom with laminate floors, double closet & modern 4pc ensuite. 2 additional good size rooms w/double closets. Bright main 4 pc bath. The finished basement offers garage access, storage areas, a cozy finished rec room area w/walk out to patio & rear yard area. Located near Sheridan College, parks, trails, public transit, shopping, highways & more!! Low maintenance fees cover exterior upkeep, snow removal, and lawn care. A pleasure to show!! (id:63381)
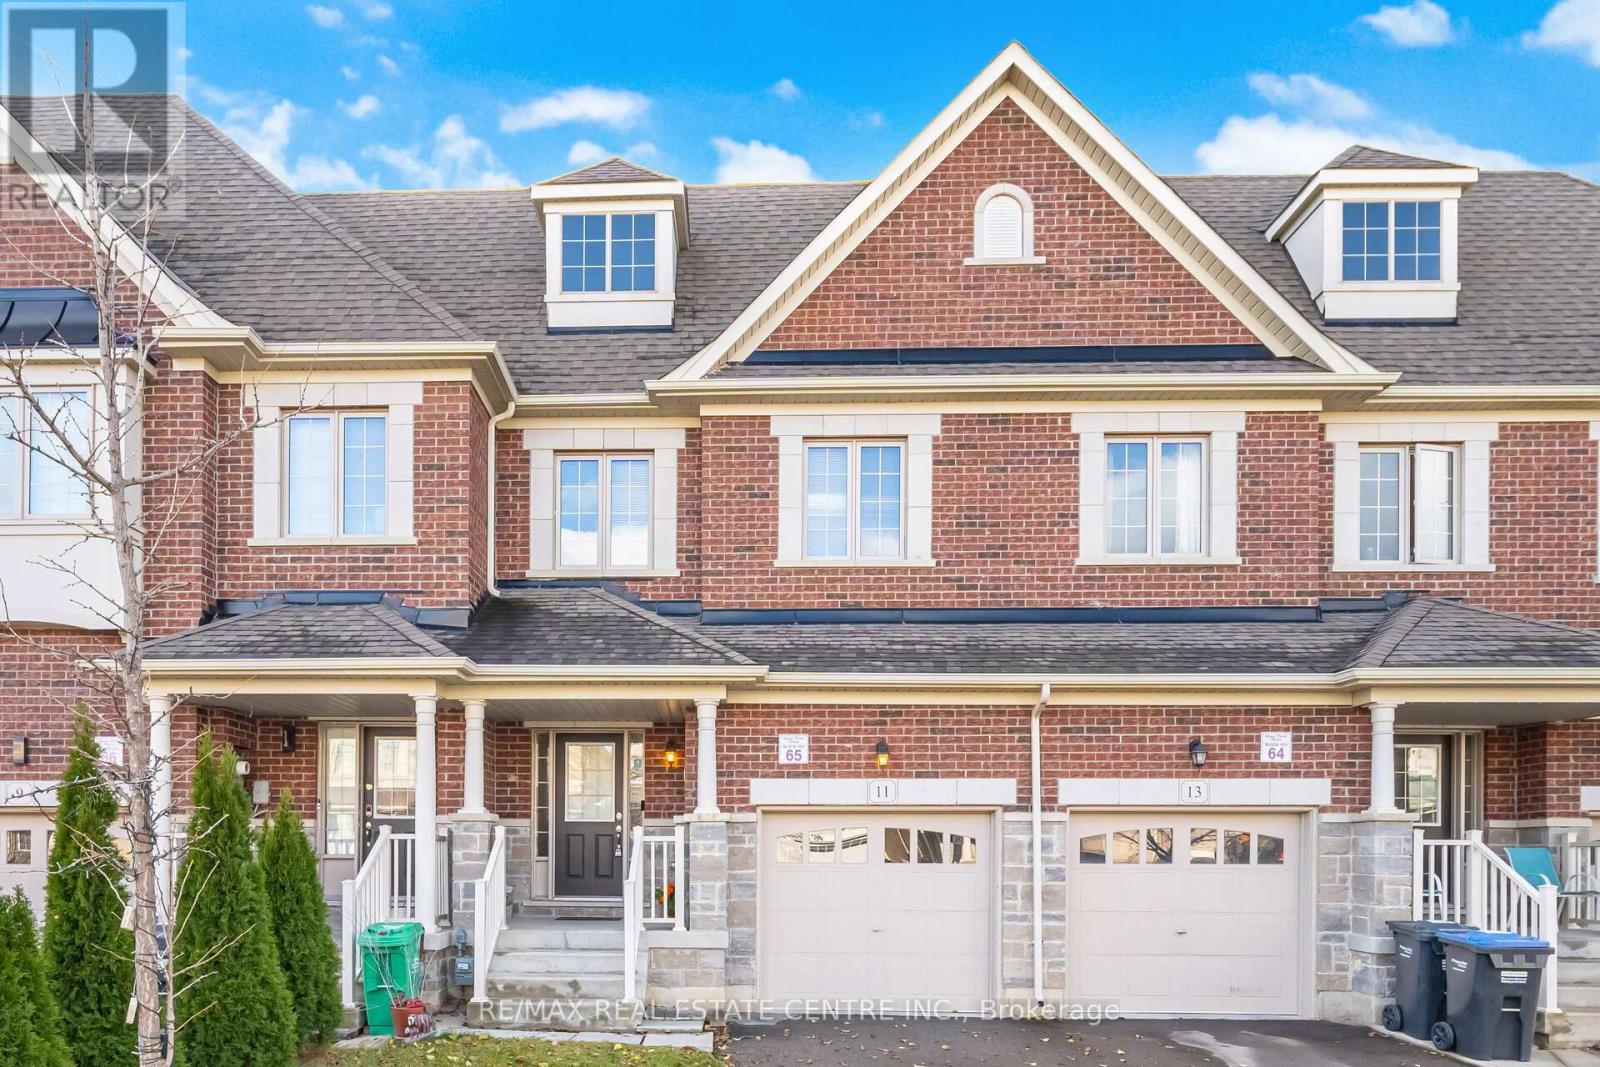
11 Yately Street
Brampton, Ontario
Beautifully Finished 3-Bedroom Townhome With a Stunning Open-Concept Layout! Step into this inviting home featuring 9-ft ceilings on the main floor, a functional open-concept design, rich hardwood floors, and pot lights throughout. The spacious living room offers a cozy gas fireplace, creating the perfect setting for both relaxing evenings and effortless entertaining. The modern kitchen boasts a stylish backsplash, stainless steel appliances, quartz countertops, and upgraded extra-tall upper cabinets. Upstairs, the elegant oak staircase leads to a generous second level showcasing a huge primary bedroom with a walk-in closet, convenient second-floor laundry, and well-proportioned bedrooms with neutral décor. Enjoy a fully fenced backyard with a large wood deck-ideal for outdoor gatherings. Situated in a highly desirable neighborhood with quick access to all amenities, Hwy 407/401/410, top-rated schools, and just minutes from Mount Pleasant GO Station and public transit. (id:63381)
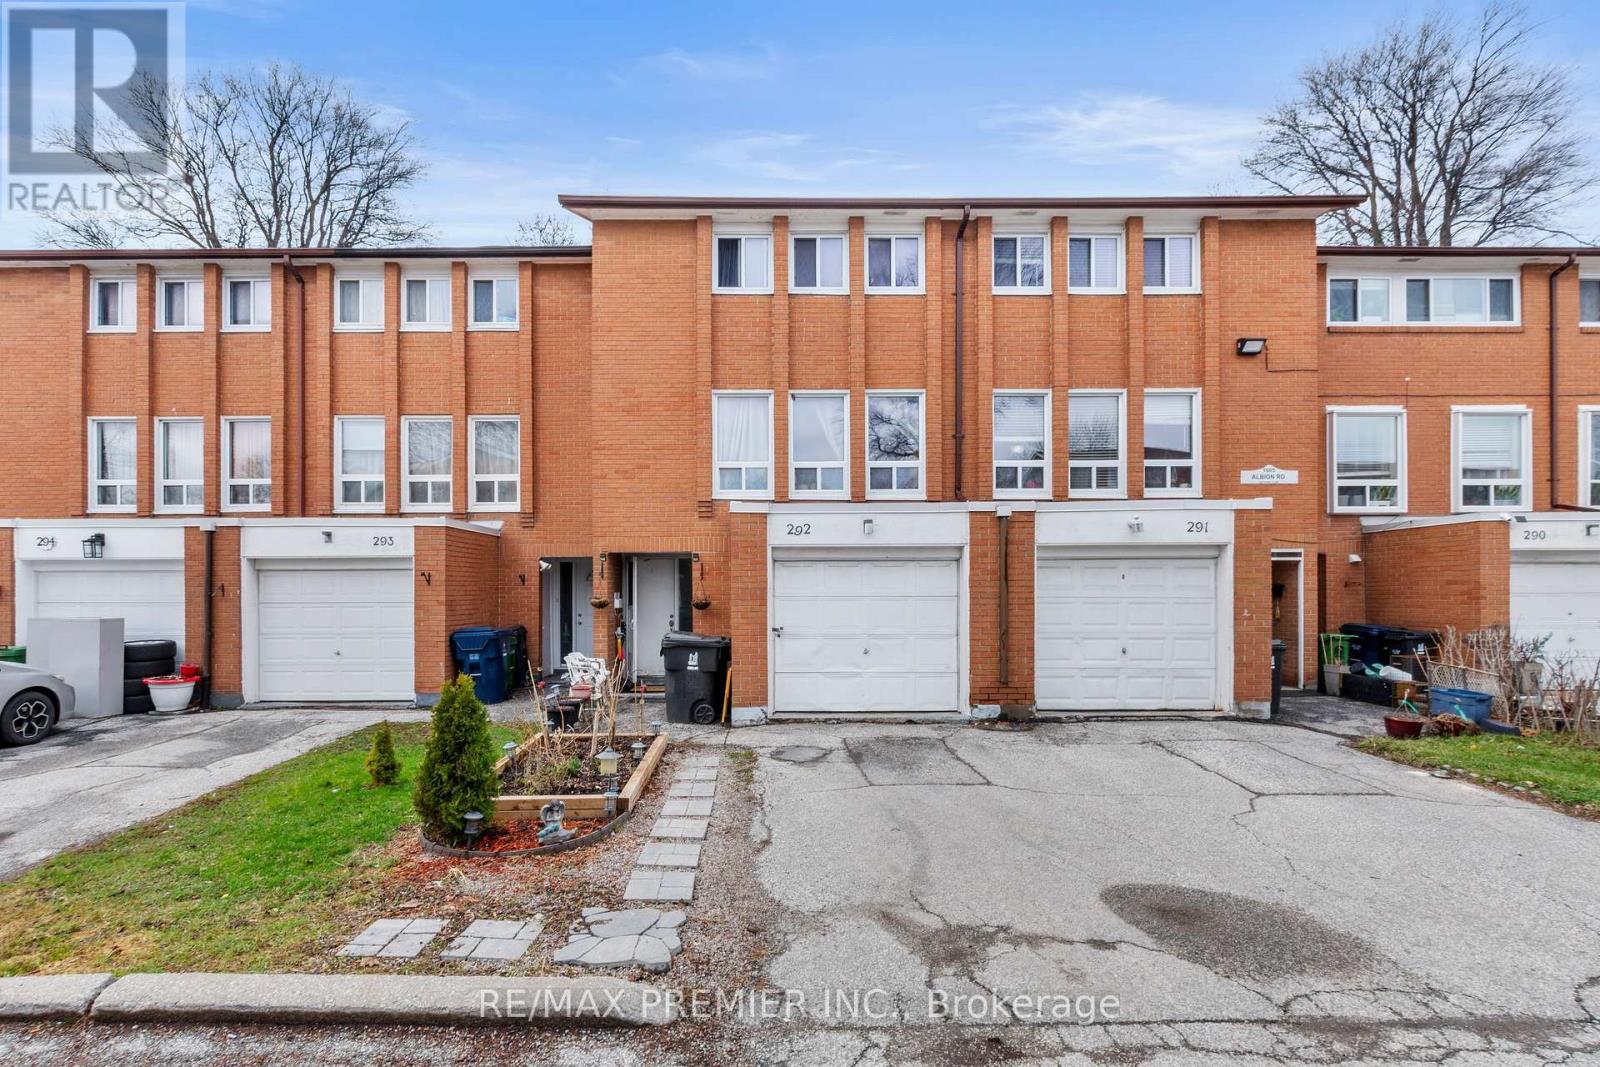
292 - 1605 Albion Road
Toronto, Ontario
Welcome to 1605 Albion Rd #292, a multi-level condo townhome in North Etobicoke, ideally located at the corner of Martin Grove and Albion. Offering unmatched convenience, this home is just steps to TTC, Albion Mall, schools (elementary & secondary), Humber College, parks, community centres, places of worship, grocery stores, restaurants, and Etobicoke General Hospital.This well-designed layout provides excellent separation of living spaces, perfect for families. The main level features a spacious kitchen and dining area, along with a bright, oversized living room ideal for everyday living and entertaining.Upstairs, you'll find three well-proportioned bedrooms, including a generously sized primary bedroom with ample closet space.The home also offers a versatile finished basement, currently used as a bedroom with a 3-piece washroom and crawl space (accessed through the closet), making it ideal for extended family, a home office, or additional living space.Additional features include an updated 100-amp electrical panel with breakers and A/C (approx. 2016). A rare chance to own a condo townhome with a private garage in a highly convenient location. (id:63381)
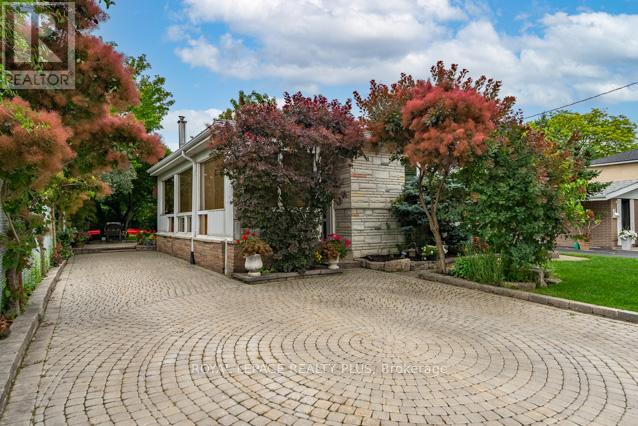
87 Hullmar Drive
Toronto, Ontario
Welcome to this European owned backspit in a highly coveted neighbourhood of North York! Features an open concept layout iwth hardwood floors, great sized main floor family room - perfect for entertaining with a walkout to the backyard. Nestled right beside Hullmar Park, you have great privacy amongst a fully landscaped lot! 4 bedrooms, 2 baths, a finished basement with a wet bar & laundry room. A quiet family oriented neighbourhood that is stops to all amenities. Minutes from shopping, schools, transit, HWYs 400, 407, TTC, Subway station & future LRT. Original owner has maintained this home and it shows! Fabulously landscaped gardens. A must see! (id:63381)
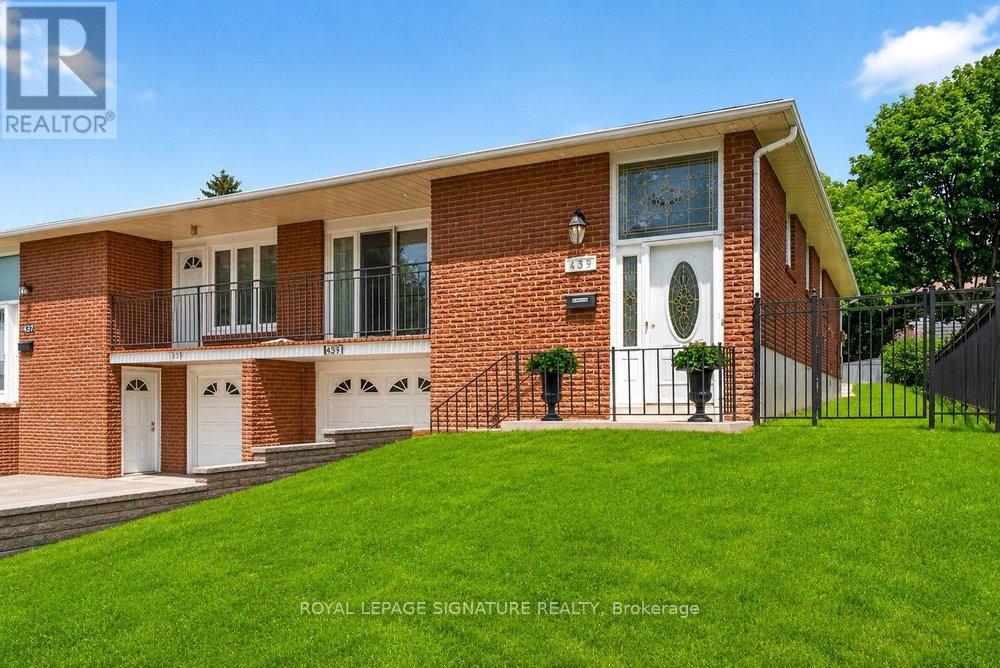
439 Ginger Downs
Mississauga, Ontario
Rarely offered and beautifully renovated, this exceptional semi-detached raised bungalow is a true turnkey residence in the heart of vibrant Mississauga Valley. Thoughtfully designed with modern elegance and everyday functionality in mind, this home is perfectly suited for growing families, multi-generational living, or those seeking refined, move-in-ready comfort.The sun-filled open-concept main floor is enhanced by rich hardwood flooring, designer pot lights, and seamless living and dining spaces. A walkout from the dining room leads to a private balcony-the perfect setting for morning coffee or evening cocktails. At the heart of the home, the stunning chef-inspired kitchen features sleek quartz countertops, stainless steel appliances, and contemporary finishes that blend style with practicality. Three spacious bedrooms offer generous closet space and oversized windows, while the spa-inspired five-piece bathroom impresses with a double vanity, bath tub, body spray shower, and the added convenience of main-floor laundry. The fully finished, above-grade lower level with a separate entrance offers exceptional versatility. Complete with a second kitchen, two bedrooms, a three-piece bathroom, and expansive living space, it is ideal for extended family, guests, or outstanding income potential. Step outside to enjoy a private backyard, offering the perfect backdrop for summer entertaining or quiet evenings at home. Ideally located in one of Mississauga's most established neighbourhoods, you're just moments from top-rated schools, parks, shopping, dining, public transit, and major highways including the 401, 427, and QEW, with Toronto Pearson International Airport only minutes away. Combining timeless design, luxurious finishes, and remarkable flexibility, this is an exceptional opportunity to own a home that truly stands apart. (id:63381)
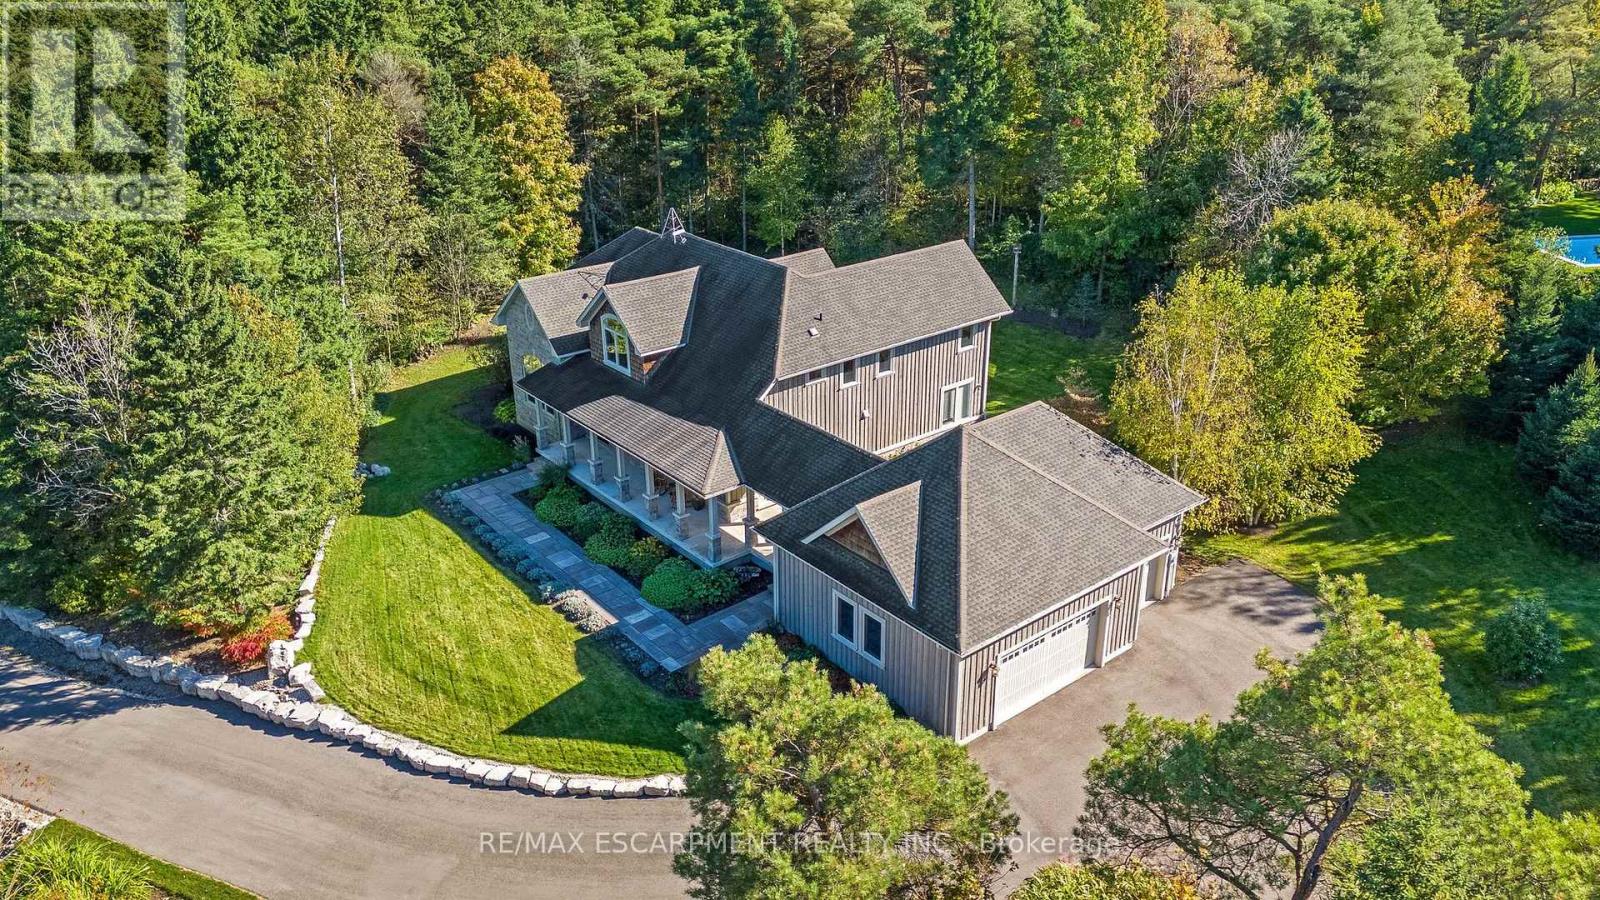
4320 Random Acres Road
Milton, Ontario
Welcome to your private country retreat! A custom-built home where the journey home feels just as special as the destination. Built in 2010, set on approx 2.3 acres, this remarkable property offers a perfect blend of privacy, craftsmanship and modern country living. As you turn onto this quiet country court and follow the paved driveway, the feeling of seclusion begins immediately. As the home comes into view, the impressive stonework, cedar accents, exterior pot lighting and beautifully designed walkways welcome you to a home that has been thoughtfully crafted inside and out. Exterior hardscaping creates inviting outdoor spaces including covered front and rear porches. Open-concept main living area features soaring ceilings, rich architectural details and a dramatic floor-to-ceiling stone gas fireplace. A gourmet kitchen combines style and function with granite counters, large centre island and premium appliances. The adjoining breakfast area and great room are surrounded by large windows allowing natural light to pour in while showcasing the beautiful landscape beyond. The main floor offers a private primary bedroom with its own fireplace, a generous walk-in closet and a luxurious ensuite with a soaker tub & separate shower. Also on this level is a dedicated office overlooking the front of the property. Main level laundry. The second floor embraces the open design with a loft-style sitting/TV area, 2 additional bedrooms and 4-pc bathroom. In addition to approx 3475 sq. ft., the partially finished lower level offers 2,637 sq. ft. (approx) with roughed-in bathroom already in place. Oversized garage provides approx 800 sq. ft. for vehicles, hobbies, toys. Close to conservation areas, golf courses and surrounded by nature, this home offers peaceful country living with easy access to Milton, Guelph, Burlington, Oakville, Mississauga & Toronto. Mature trees, beautiful craftsmanship and thoughtful design come together to create a home you will be proud to call your own. (id:63381)
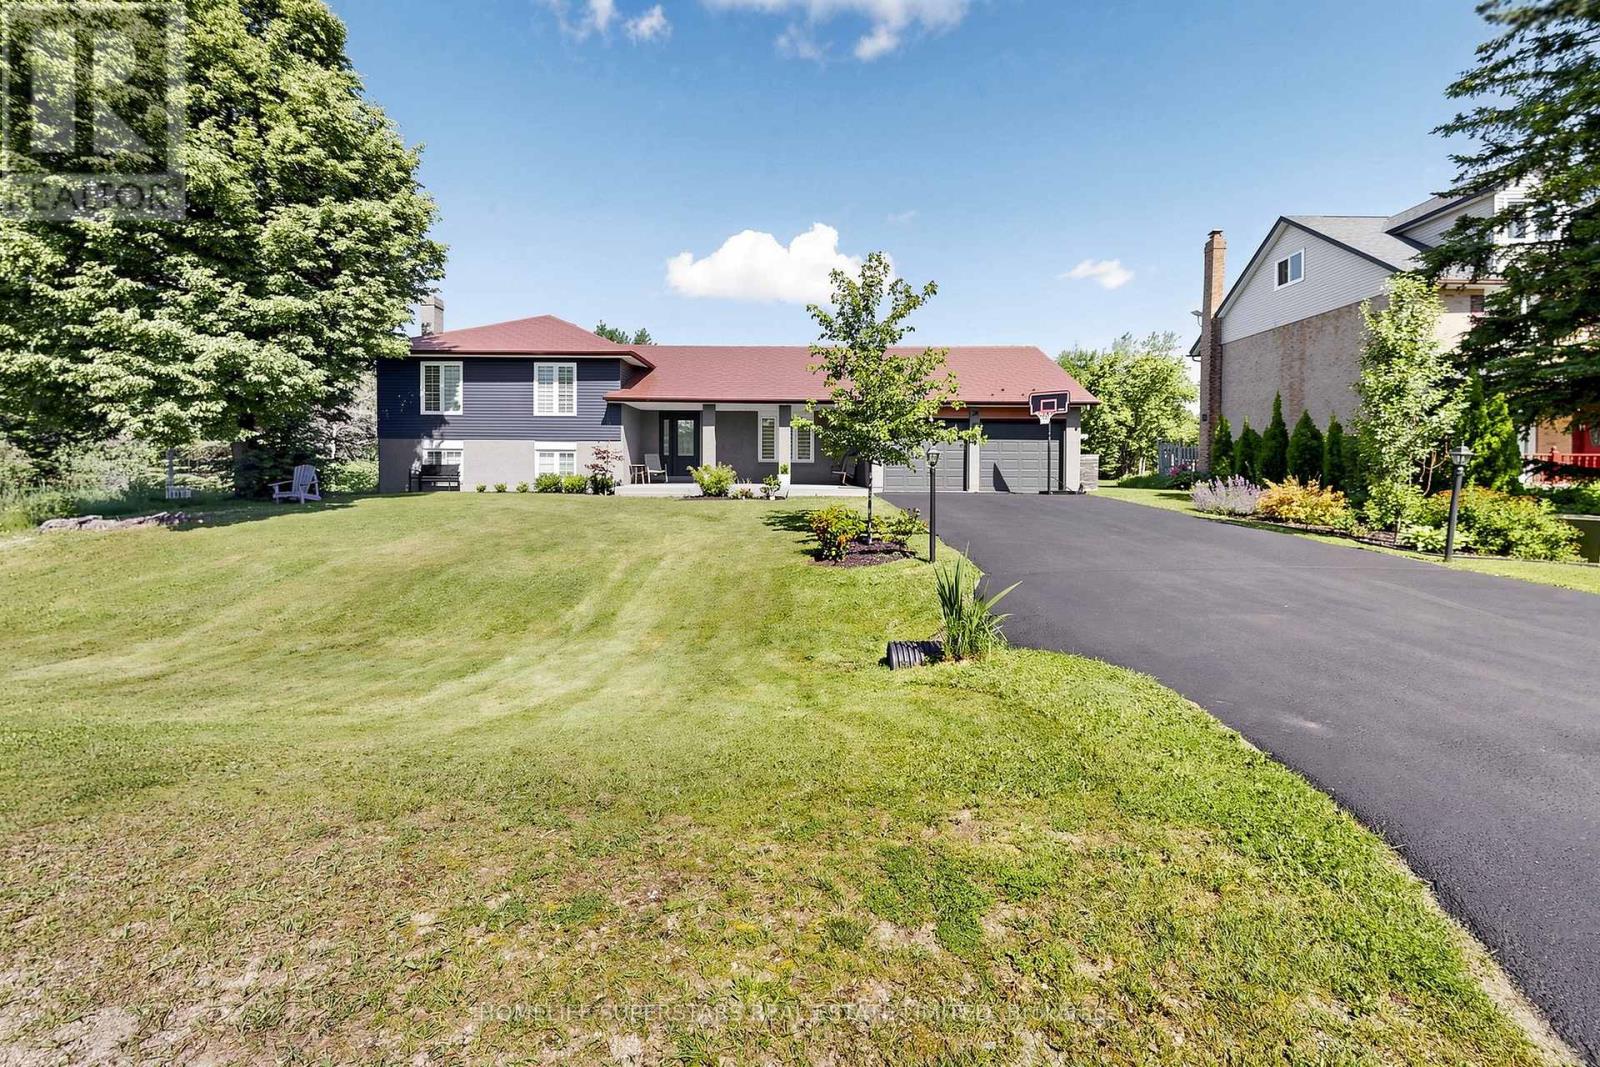
24 Mcgregor Drive
Caledon, Ontario
Welcome to this beautifully renovated country retreat situated on a spectacular 108' x 235' lot in Caledon Village. Surrounded by conservation land at both the front and rear, this exceptional property offers a rare combination of privacy, nature, and neighbourhood living.Extensively updated throughout, this move-in-ready home features over 2,000 sq. ft. of finished living space, modern finishes, spacious principal rooms, and a thoughtfully redesigned layout ideal for family living and entertaining. The stunning kitchen showcases contemporary cabinetry, a large centre island, ample storage, and overlooks the backyard oasis.Step outside and experience your own private resort. The fully fenced in-ground saltwater pool is complemented by an expansive custom two-level deck, covered outdoor living area, and a 14' x 12' gazebo, creating the perfect setting for summer entertaining, family gatherings, or quiet evenings surrounded by nature.The beautifully landscaped property includes fruit-bearing apple, pear, and cherry trees, and a custom-built chicken coop offering the opportunity for a hobby-farm lifestyle. The expansive backyard provides exceptional space for recreation while enjoying protected conservation views and no rear neighbours.The finished lower level offers a spacious family room with fireplace, dedicated recreation space, and an upgraded laundry room featuring a modern 3-piece bathroom. Additional highlights include an oversized garage with extended storage space, metal roof, updated finishes throughout, and ample parking.Located in a desirable family-friendly enclave of Caledon Village, this rare offering combines modern comfort, outdoor living, and the tranquility of nature while remaining conveniently close to major commuter routes, schools, parks, and amenities. A truly exceptional property where every season can be enjoyed from the comfort of your own private retreat. (id:63381)
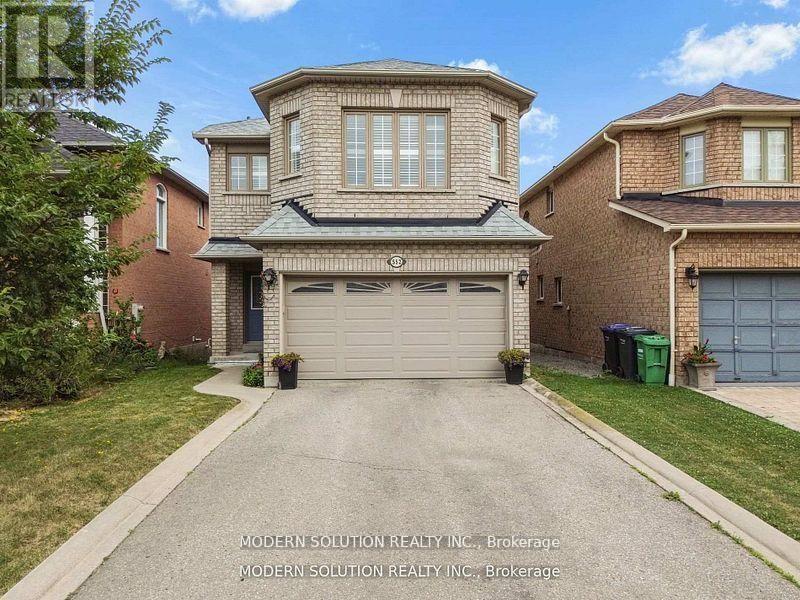
552 Wildgrass Road
Mississauga, Ontario
Beautiful well-maintained detached family home featuring a spacious and functional layout with bright open-concept living and dining areas, large windows offering plenty of natural light, a generous eat-in kitchen with ample cabinetry and stainless steel appliances, cozy family room perfect for entertaining, well-sized bedrooms including a large primary retreat, neutral finishes throughout, updated lighting, convenient main floor powder room, double car garage with extended driveway, and located in a desirable neighborhood close to schools, parks, shopping, and major highways offering comfort, convenience, and excellent value for growing families. (id:63381)