
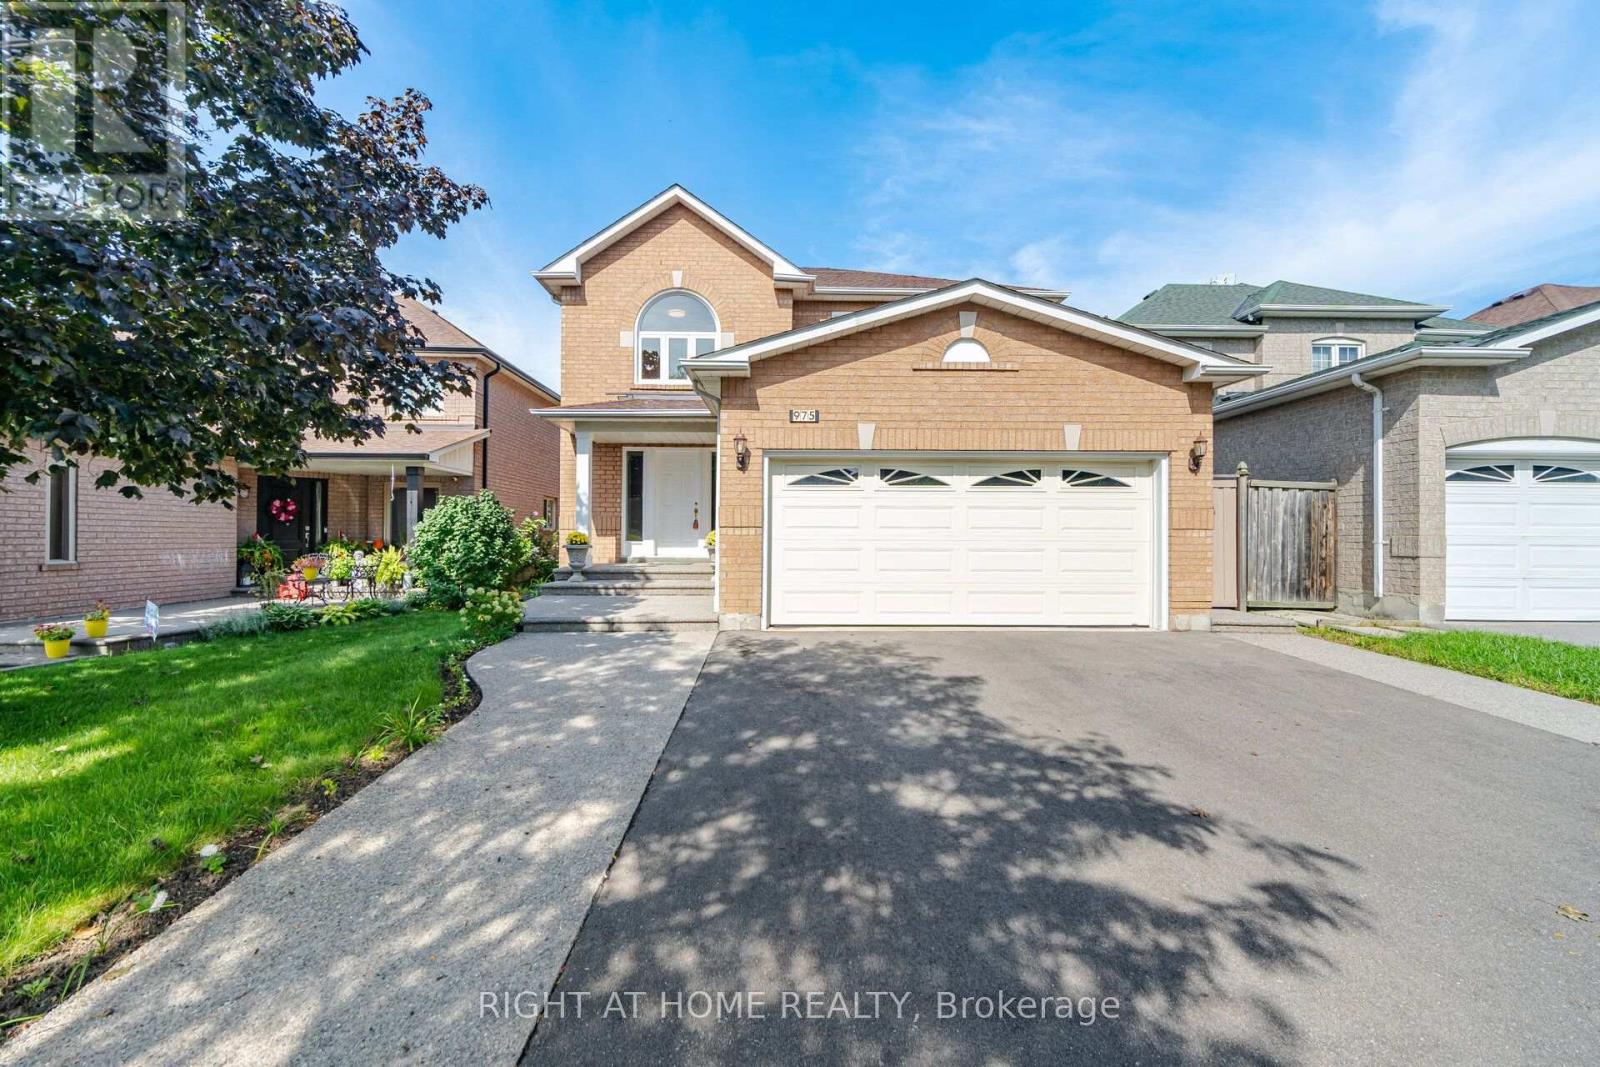
975 Mantle Crescent
Mississauga, Ontario
Gorgeous Home with lots of Upgrades! 4 bedroom + family room, and plus 2 bedrooms & small den in basement with newly installed laminate flooring, , 4 washrooms, double car garage. hardwood flooring on ground floor and upper floor , granite counter top and back splash. Deck features 15x30 composite decking (great upgrade that last a lifetime) Gazebo 10x10 steel hardtop with mosquito netting; 7x7 (approx) shed in backyard, windows upgraded to energy saver glass that reduces significantly the sunlight and heat going into the house and roof has eves drop gutter protected with leaf guards installed in 2024. Basement apartment (or in law suite) has living room, Kitchen, den and separate entrance(by garage). Close to good schools, transit, all Amenities, Costco, Heartland Outlet,Walmart, Seafood City, Banks, many more.... (id:63381)
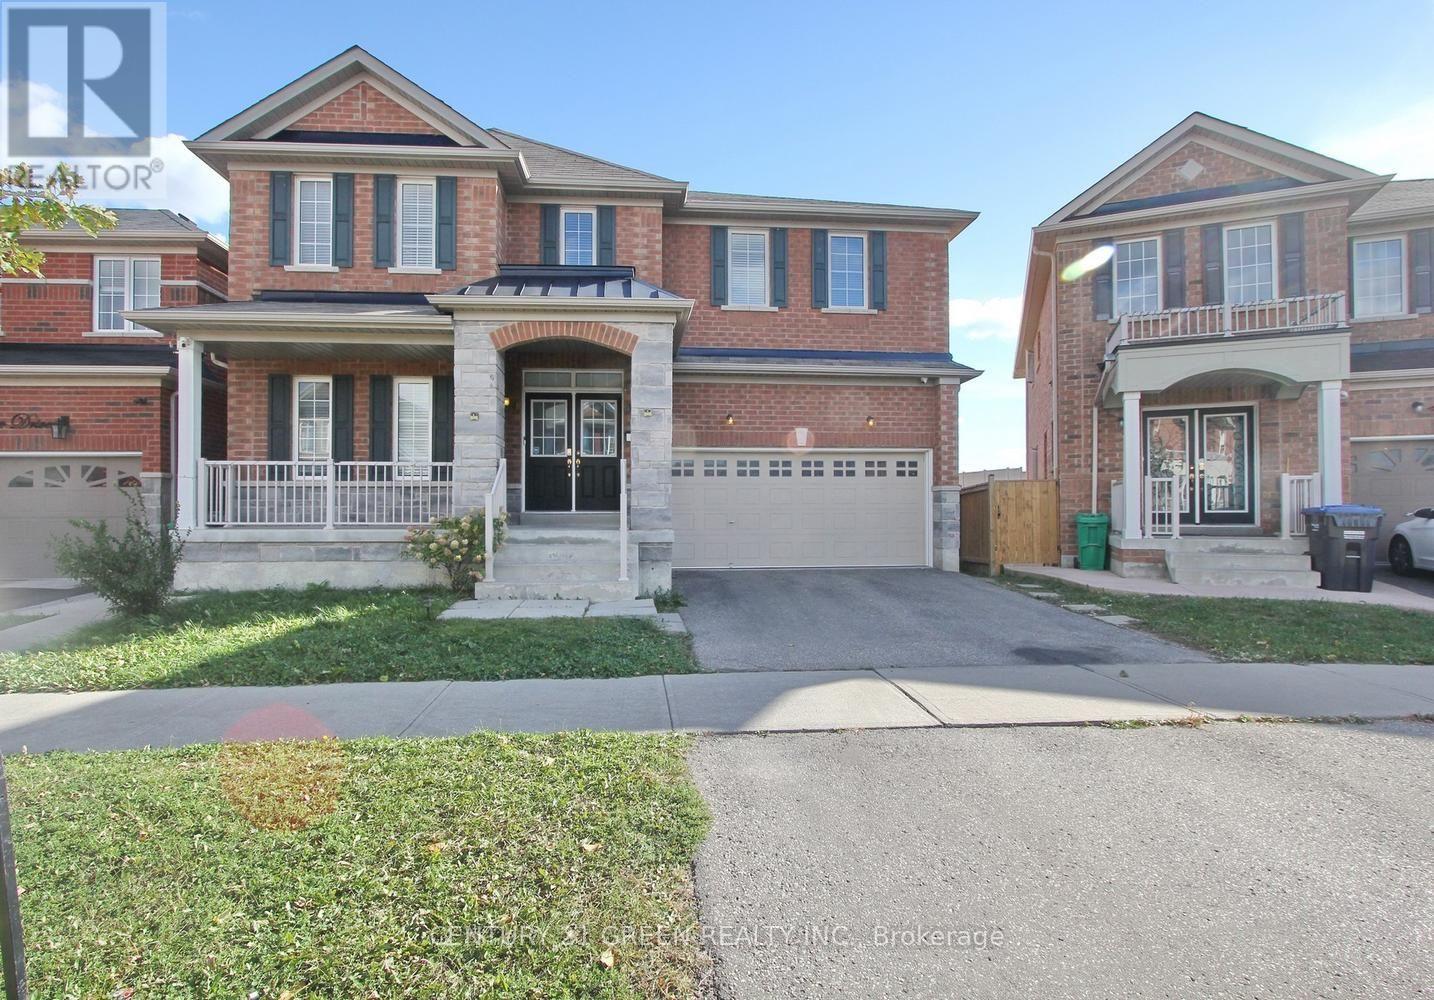
40 Cookview Drive
Brampton, Ontario
Beautifully appointed 4-bedroom, 4-bathroom detached home with a 2 bedroom legal second dwelling unit, located in the highly sought-after Sandringham-Wellington community, just minutes from Highway 410. Welcoming double-door entry opens to a grand foyer featuring an impressive open-to-above design and a well-planned layout. The main floor offers 9-ft ceilings, dark hardwood flooring, a bright and spacious living/dining area, and a versatile office/den ideal for working from home. The upgraded kitchen features granite countertops and backsplash, making it perfect for both everyday family living and entertaining. An elegant oak staircase leads to four generously sized, sun-filled bedrooms, all offering excellent natural light. The spacious primary bedroom provides a relaxing retreat with a private 4-piece ensuite. Ideally situated close to Highway 410, schools, parks, shopping, public transit, and everyday amenities. A wonderful opportunity to own a spacious and well-maintained family home in a desirable Brampton neighbourhood. Showings are limited to the main and second floors only. The basement will be available for viewing only to serious/interested buyers upon request. The basement tenant is willing to remain in the unit or vacate upon request, subject to mutually agreed arrangements. (id:63381)
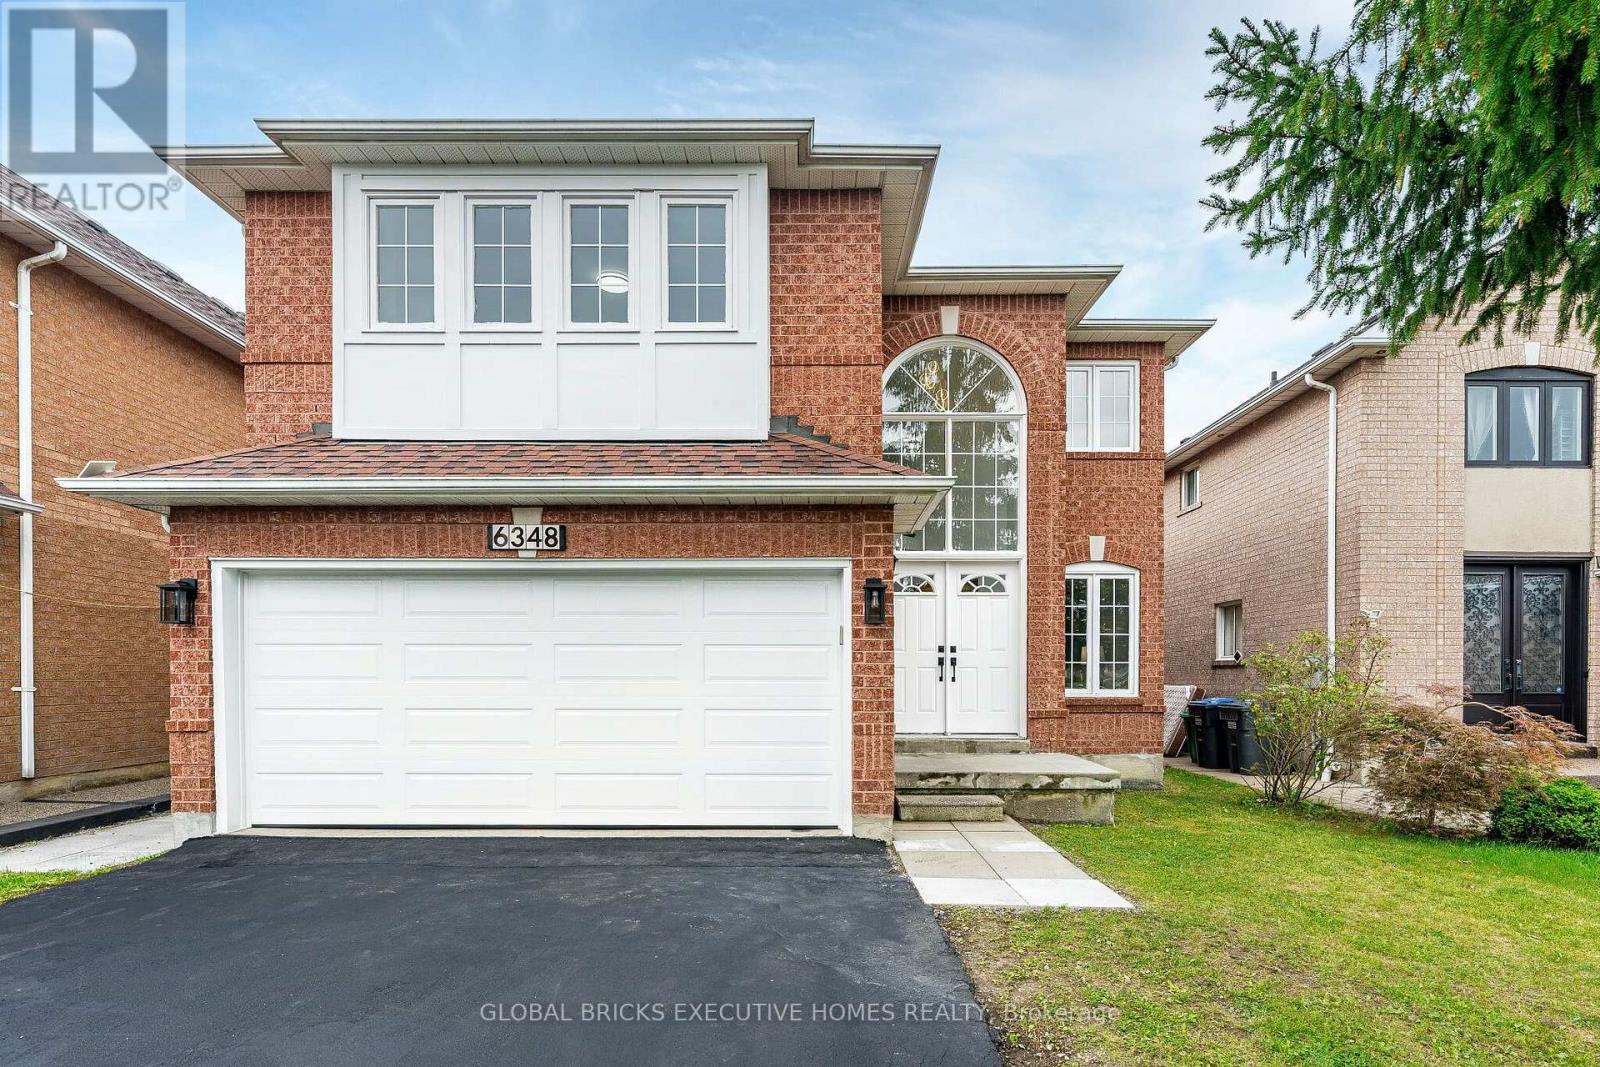
6348 Newcombe Drive
Mississauga, Ontario
Incredible, upgraded residence with approximately 3,800 sq. ft. of finished living space located in desirable neighbourhood W/Excellent Schools! This home features 9 ft ceiling on main floor, 4+2 spacious bedrooms and 4 bathrooms, hardwood throughout, ceramic tile in all wet areas. This home is move-in ready and perfect for growing families, with side door, two set sstairs for extend family use or potential extra income. 2 Kitchen, 2 sets of Washer & Dryer Bright 2-storey grand foyer with oversized window bringing abundant natural light into the home. Sun-filled southwest -facing backyard with an expansive 24x12 Ft elevated deck, ideal for outdoor dining, entertaining and family gatherings. Upstairs, the primary bedroom boasts aspacious 5-piece ensuite, alongside three great sized bedrooms and a second 5-piece full bath.Over 100K renovation, fresh paint for both floors. Brand New Kitchen countertops, back splash, gas stove, dishwasher, Range hood and Garage Door. Refrigerator (2026) 3 Bathroom update (2026) Hot Water Tank (owned 2024) Lennox Furnace (2023) Basement Renovation (2023) (id:63381)
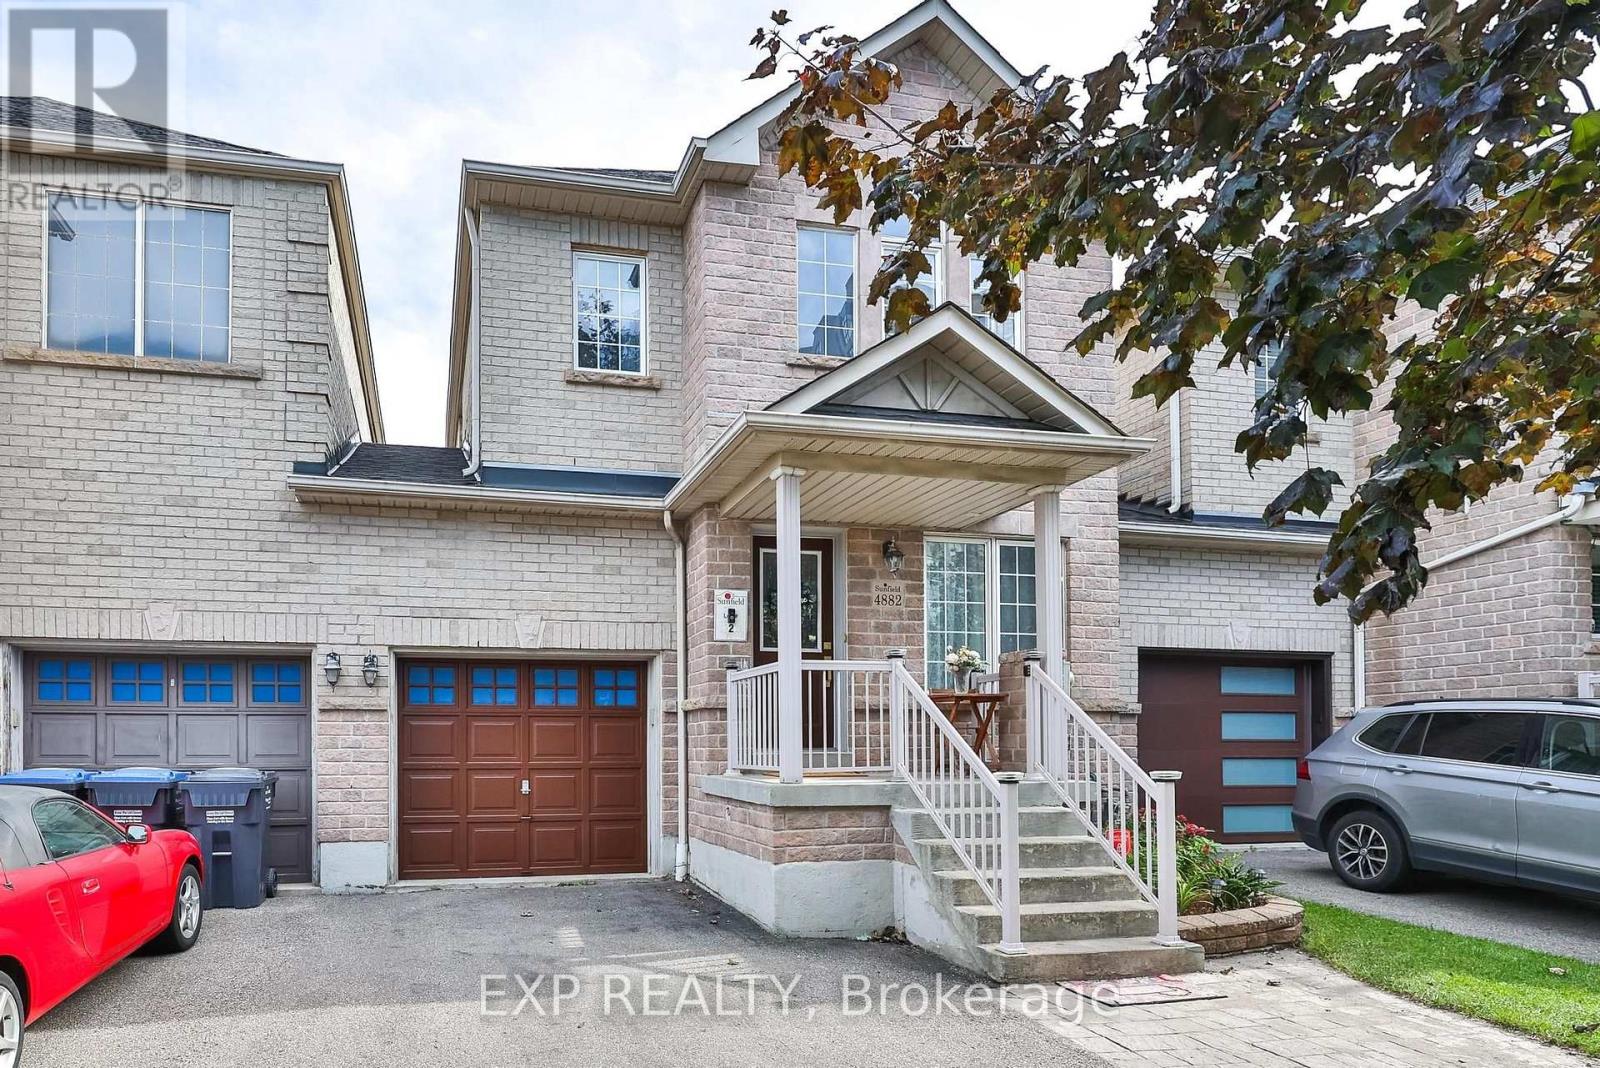
4882 Vienna Court
Mississauga, Ontario
Welcome To 4882 Vienna - A Rare Court Location Where Privacy, Space & Convenience Come Together! 5 Elite Picks! Here Are 5 Reasons You'll Love This Home! (1) Rare Link Home - Garage-Only Connection! Tucked On A Quiet Court In Mississauga's Sought-After Hurontario Community, This Exceptional 4+2 Bedroom, 4-Bathroom Home Is Attached Only Through The Garage, Offering The Privacy And Feel Of A Detached Home With No Shared Interior Walls. (2) Extra-Deep 116-Ft Lot + Parking For 4! Enjoy A Private Driveway With Parking For 3 Cars Plus 1 In The Garage, A Rare Direct Garage Walkthrough To The Fully Fenced Backyard, And Excellent Outdoor Space For Children, Pets, Entertaining & Summer Gatherings. (3) Spacious, Carpet-Free Living + Flexible Layout! Approximately 2,700 Sq. Ft. Of Finished Living Space Offers 4 Spacious Bedrooms, Separate Living, Family & Dining Areas, A Versatile Second-Floor Den Ideal For A Home Office, Study Or Family Lounge, Plus Custom Closet Organizers Throughout. (4) Upgraded Kitchen + Major Updates! Bright Kitchen With Stainless Steel Appliances & Granite Countertops, With A Practical Layout For Everyday Family Living. Major Updates Include Roof (2019), Furnace (2022) & Central A/C (2024). (5) Finished Basement + Exceptional Neighbourhood! The Finished Basement Adds 2 Additional Bedrooms & A Full Bathroom, Ideal For Guests, Extended Family, Teenagers Or Flexible Living. Enjoy Nearby Huron Heights Park, St. Pio Of Pietrelcina Catholic School & Nahani Way Public School, Plus Grocery Stores, Fresh Food Markets, Costco, Heartland Town Centre, Square One, Shoppers Drug Mart, Restaurants & Plazas. Convenient Access To Hwys 401, 403, 410 & 427, Cooksville GO, MiWay & Hurontario LRT, With Trillium Health Partners Nearby. A Rare Opportunity To Own In This Neighbourhood! Quiet Court Setting, Unique Garage-Only Attachment, 116-Ft Lot, Carpet-Free Interiors, Flexible 4+2 Bedroom Layout & Excellent Connectivity - 4882 Vienna Truly Stands Apart! (id:63381)
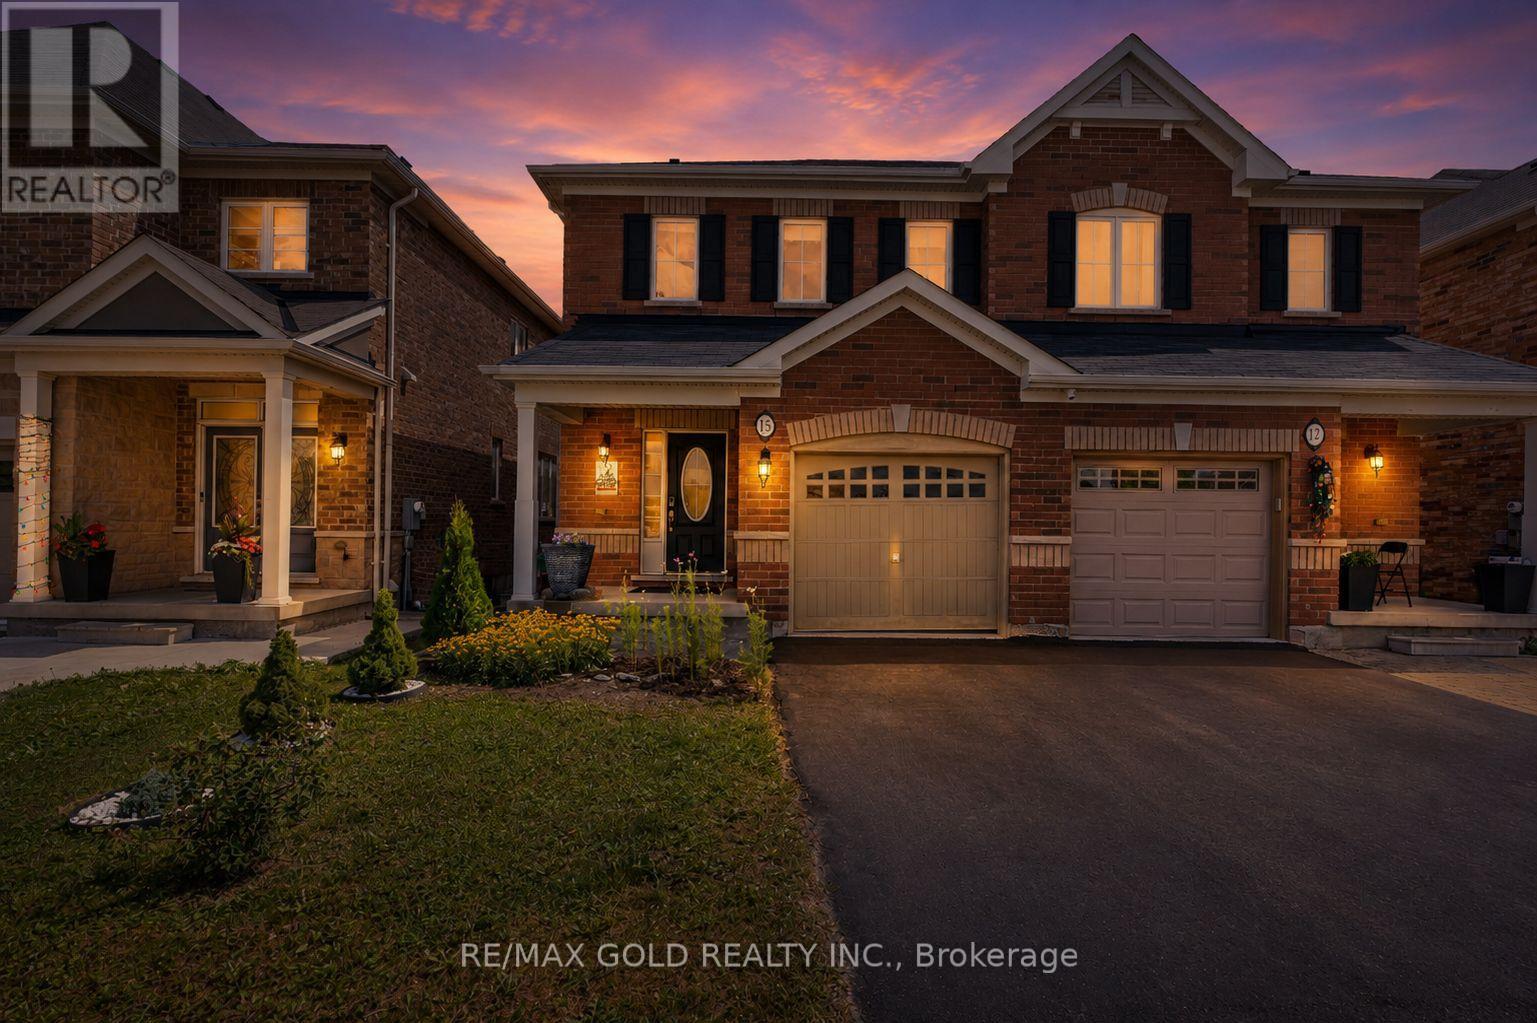
15 Antibes Drive
Brampton, Ontario
STUNNING SEMI IN CREDIT VALLEY! Welcome to this beautifully maintained, bright and spacious semi-detached home on Antibes Drive. Enjoy sun-filled living and dining areas, hardwood floors, pot lights and an inviting eat-in kitchen with a walk-out to the private backyard. The upper level features spacious bedrooms, including a primary bedroom with a walk-in closet and ensuite. Enjoy a convenient location within walking distance to a school and minutes to Mount Pleasant GO Station, Hwy 407/401/410, Cassie Campbell Community Centre, parks, shopping and other amenities. A fantastic opportunity in Credit Valley! (id:63381)
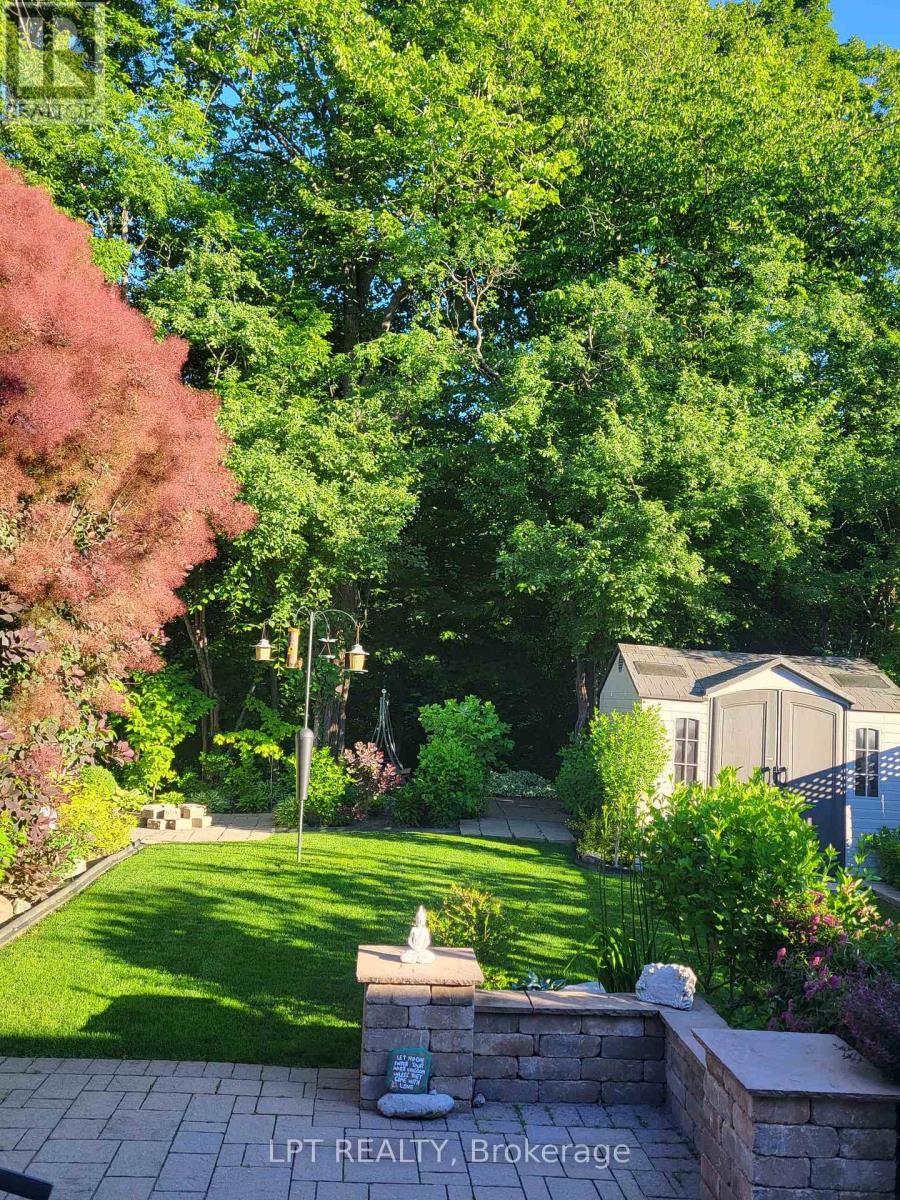
16 Oak Gardens Court
Brampton, Ontario
Located On A Peaceful Cul-De-Sac With No Through Traffic, This Beautifully Maintained, Owner-Occupied Home Offers A Wonderful Blend Of Privacy, Comfort, And Family-Friendly Living. Backing Onto A Serene Ravine With No Neighbours Behind, The Property Enjoys A Beautiful Natural Setting And A Sense Of Seclusion.This Spacious Home Features 4 Well-Appointed Bedrooms And 4 Washrooms, Along With A Functional Main-Floor Layout Offering Both A Welcoming Living Room And A Separate Family Room-Ideal For Comfortable Everyday Living And Entertaining.The Renovated Kitchen Is A True Highlight, Featuring Modern Finishes, Ample Cabinetry, And A Stylish Design That Is Sure To Impress. A Separate Basement Entrance Adds Valuable Flexibility, With Excellent In-Law Suite Potential, Recreation Space, Or Future Use Options.Enjoy The Rare Combination Of A Ravine Lot, No Sidewalk, No Neighbours Behind, And A Generous Driveway With Parking For Up To 6 Vehicles, Plus A Convenient Double-Car Garage. Set In A Quiet And Family-Oriented Neighbourhood With No Through Traffic, This Home Is Conveniently Located Close To Schools, Shops, Hospital, Parks, Transit, And Other Everyday Amenities. Pride Of Ownership Is Evident Throughout, Making This A Wonderful Opportunity For Families Looking For A Well-Cared-For Home In A Peaceful And Picturesque Setting. (id:63381)
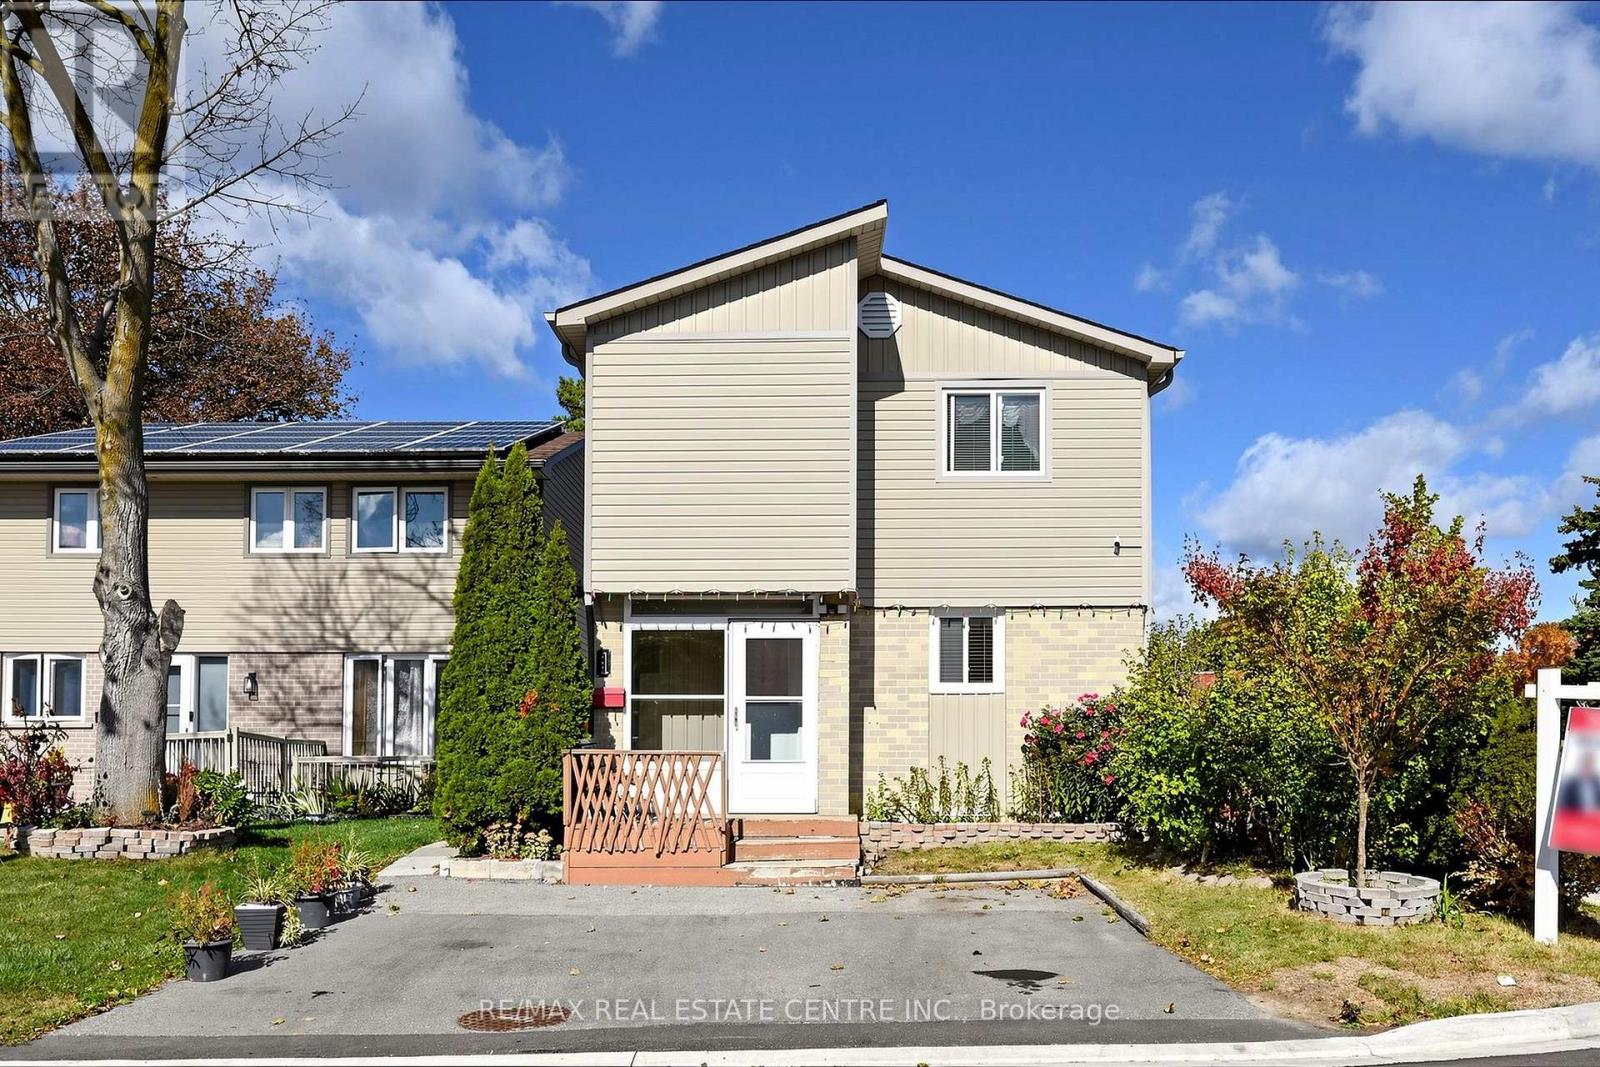
1 Hawkins Court
Brampton, Ontario
Wow!!!! Welcome to 1 Hawkins Court, 4 BR Detached Two-Story Home Right on the Corner of Hanover Rd and Hawkins Crt in a family-friendly Brampton neighborhood. This property offers a Great Spacious layout, With the Comfort of Extension from Living Room to Backyard, The House Features 4 bedrooms and 2 Full Bathrooms, ideal for first-time buyers, Downsizers, or couples looking for House to start a family. The functional floor plan allows for easy living, with well-sized rooms and natural light throughout. The finished basement offers incredible versatility, ideal for extended family, guests, or a private home office. All appliances are included, making the home practical and move-in-ready, with plenty of opportunities to personalize. Enjoy Summers or Winters in the Backyard With $20k Spent on Interlocking and Wooden Gazebo. Step outside and enjoy the benefits of a quiet court location while staying close to everything. Walk to schools, parks, trails, transit, and a Bramalea City Centre Mall, with quick access to major commuter routes-making daily errands and commuting simple and stress-free. Whether your First Time Home Buyer or Downsizing, You Will Enjoy This Beautiful Home With Great Neighbourhood and Flexibility and Convenience of Everything. (id:63381)
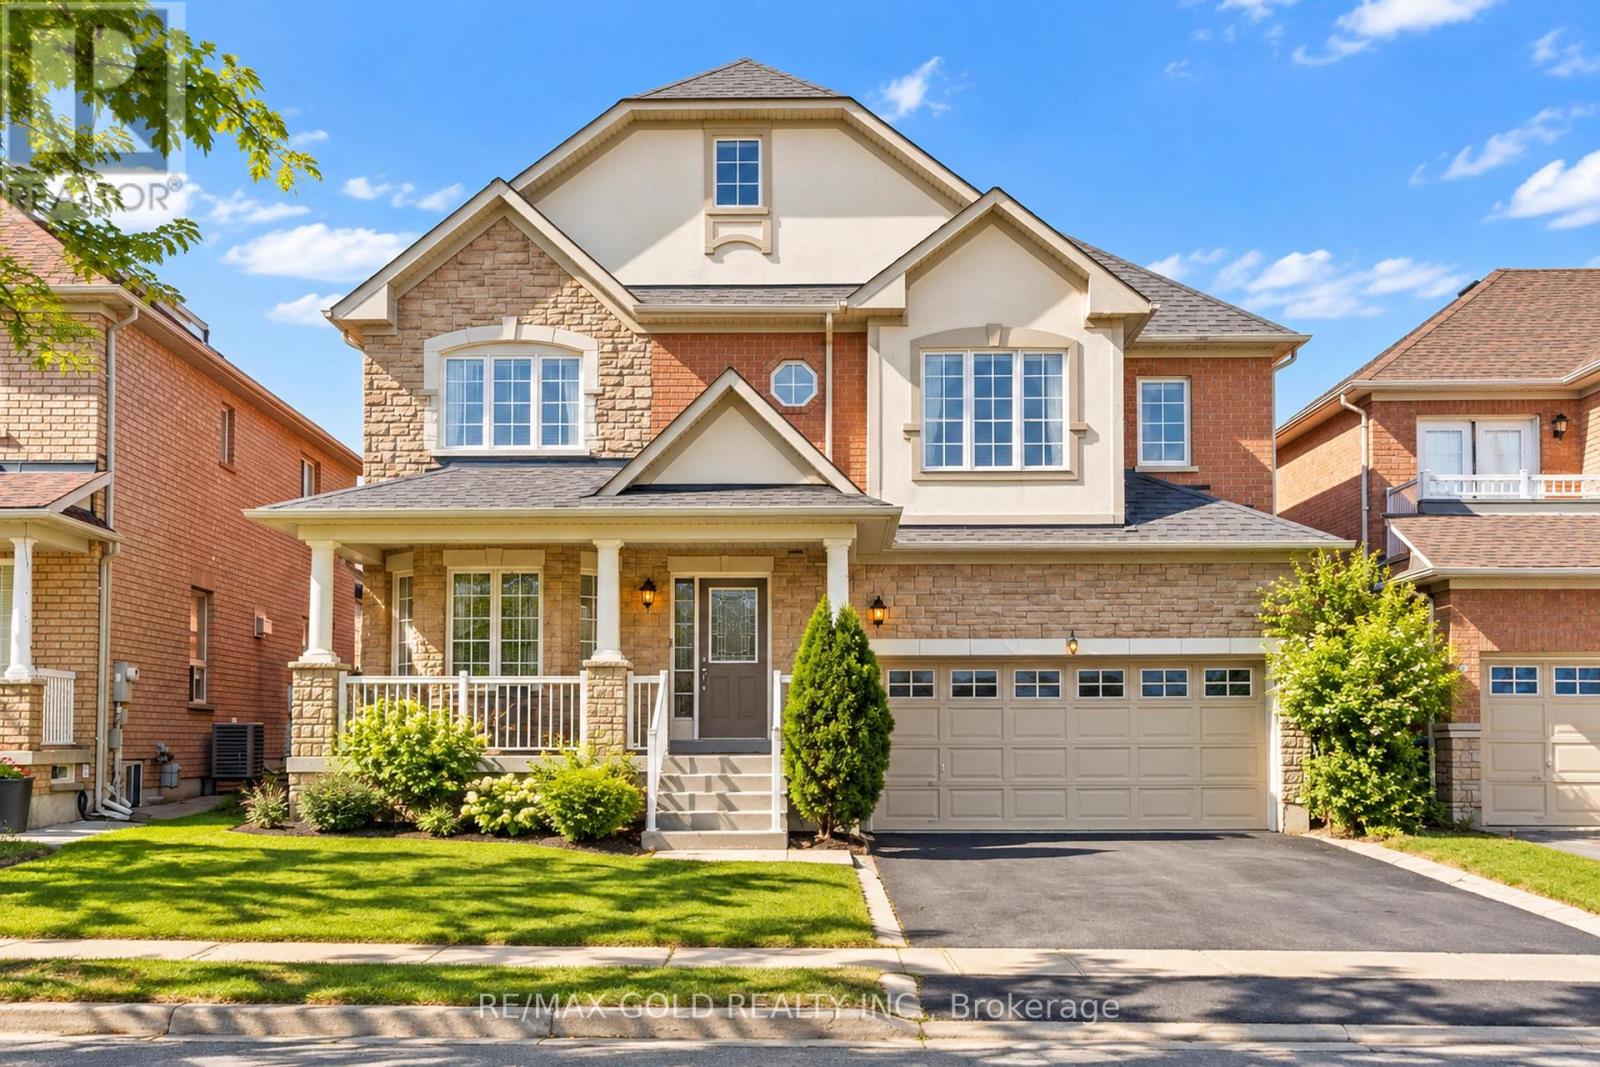
4 Australia Drive
Brampton, Ontario
45-FT-WIDE LOT! Welcome to this spacious 4+1 bedroom home featuring 6-car parking, an open-to-above foyer & living room, large windows with an abundance of natural light, and separate living, dining & family rooms. Hardwood throughout the main floor, oak stairs ,Carpet Free Home, maple wood kitchen cabinetry, granite countertops & stainless steel appliances. Upgraded bathroom vanities with granite countertops. Finished basement with bedroom, washroom & kitchen rough-in. Steps to schools, shopping & transit!Extras: (id:63381)
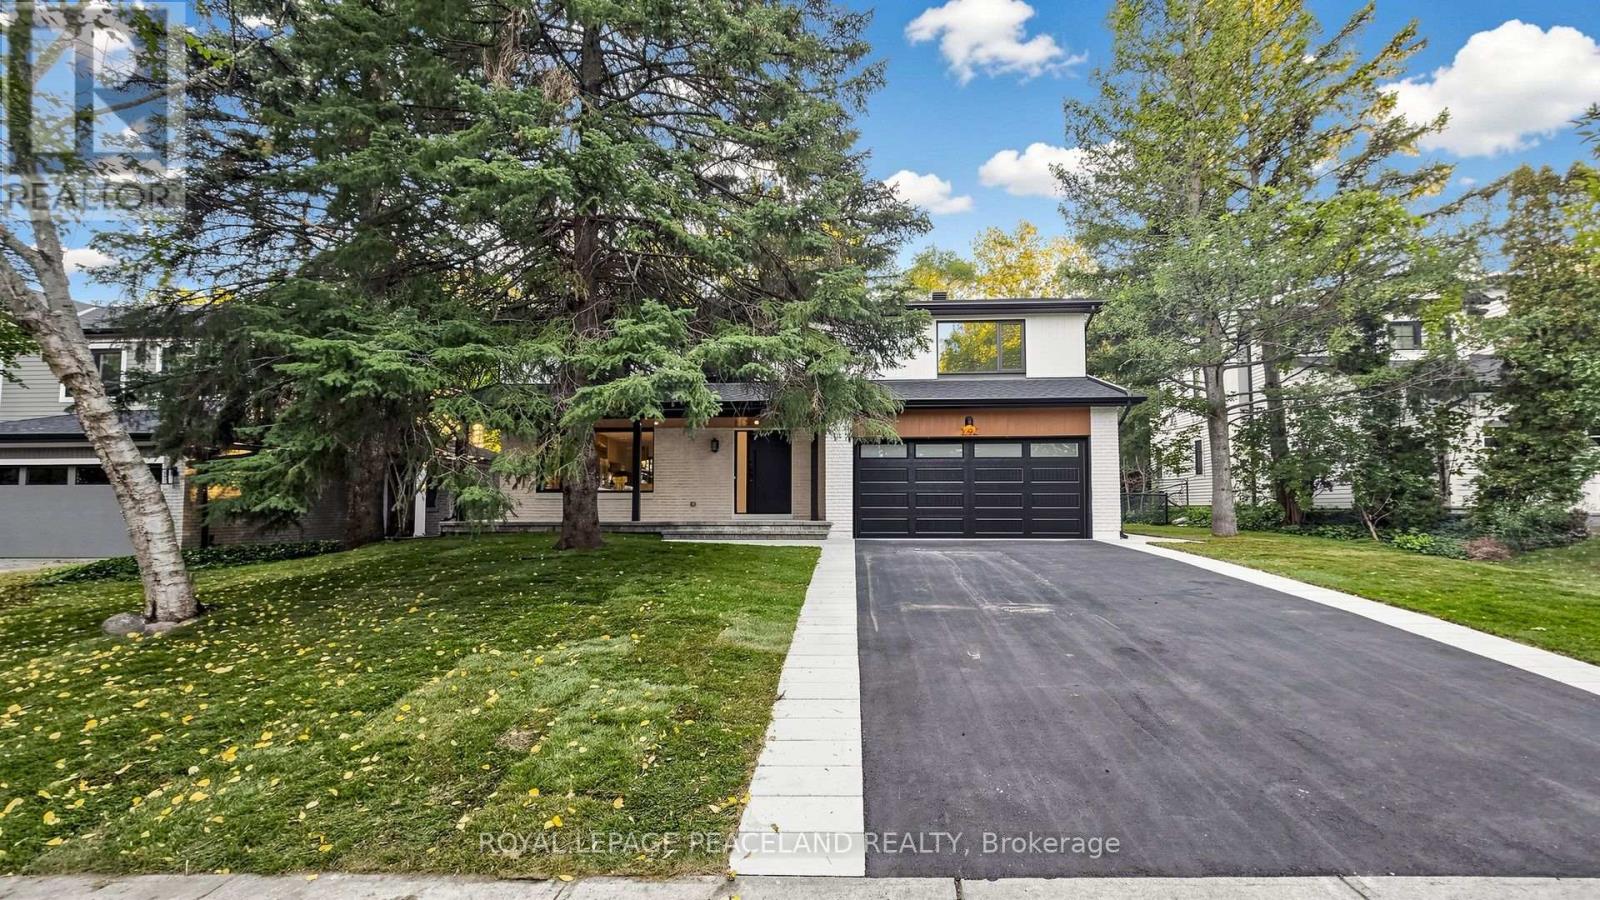
292 Still's Lane
Oakville, Ontario
Stunning fully renovated family home in a prestigious Oakville neighbourhood! Renovated down to the studs - all-new electrical wiring, plumbing, HVAC, drywall and insulation from top to bottom. This 2-storey detached home offers 4 bedrooms, each with its own private ensuite full bathroom - including the primary with a walk-in closet. Seven washrooms in total, plus a rough-in ready for a future dog wash station. The main floor boasts bright, sun-filled living spaces with large windows, a skylight right above the stairs, and an updated kitchen with all-new appliances overlooking the deep private yard. The full basement offers excellent below-grade space with huge potential for a rec room or home office. Outside, enjoy a 70 x 120 lot backing onto the Maple Grove Arena tennis courts - no rear neighbours! Steps to Oakville Trafalgar High School and minutes to the QEW via Ford Drive. A rare turn-key opportunity in one of Oakville's most sought-after pockets - nothing to do but move in and enjoy! (id:63381)
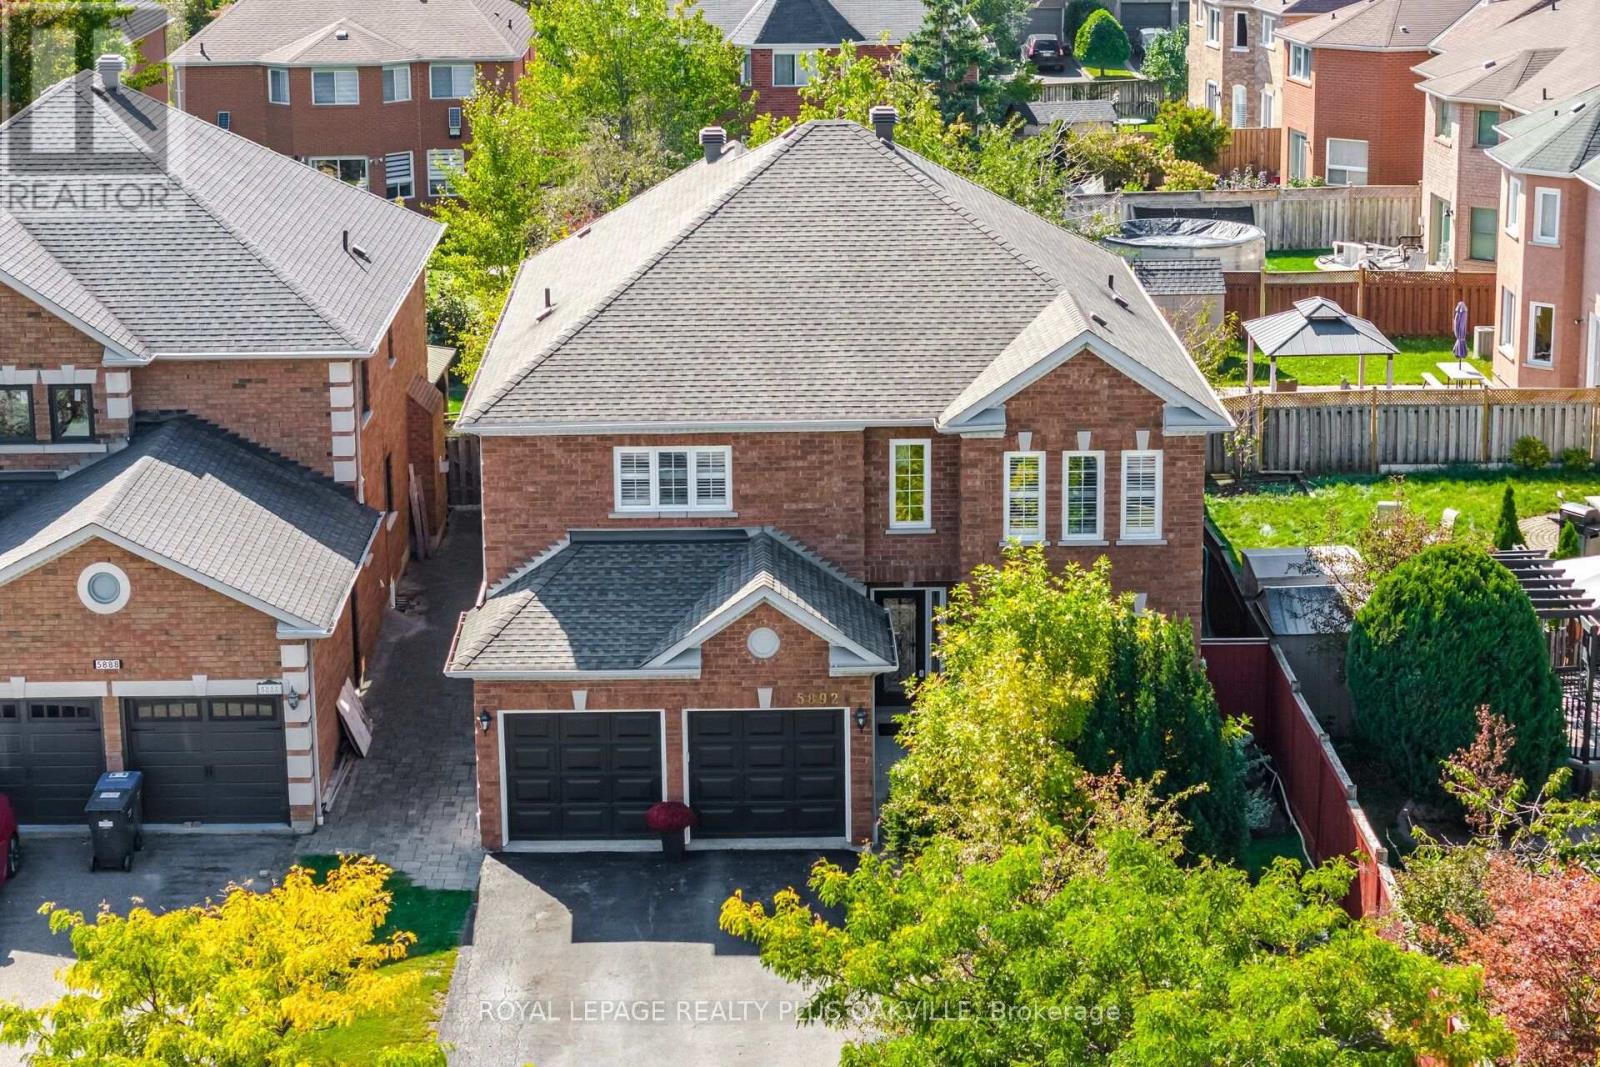
5892 Glen Erin Drive
Mississauga, Ontario
Beautiful 3500 square foot home in desirable Central Erin Mills situated on a 46.11 by 146 foot lot with inground pool and thousands spent in landscaping! Your private oasis with mature trees, glistening pool, gazebo and beautiful stonework! Spacious floorplan with main floor den, 4 bedrooms and 3 full bathrooms on upper floor, every bedroom has private access to a bathroom. Strip Hardwood flooring throughout and solid wood staircases! (Carpet free!) Professionally finished basement with gas fireplace, pot lighting, wet bar and bedroom/exercise room! Over 5579 square feet of living space! Walk to highly rated schools Our lady of Mercy, Castlebridge, Thomas Middle and high schools St Aloysius Gonzaga & John Fraser! Minutes to highways 403, 407 & 401, Credit Valley hospital, Erin Mills TC & Streetsville GO! Neutral decor shows well. Roof reshingled 2017. (id:63381)
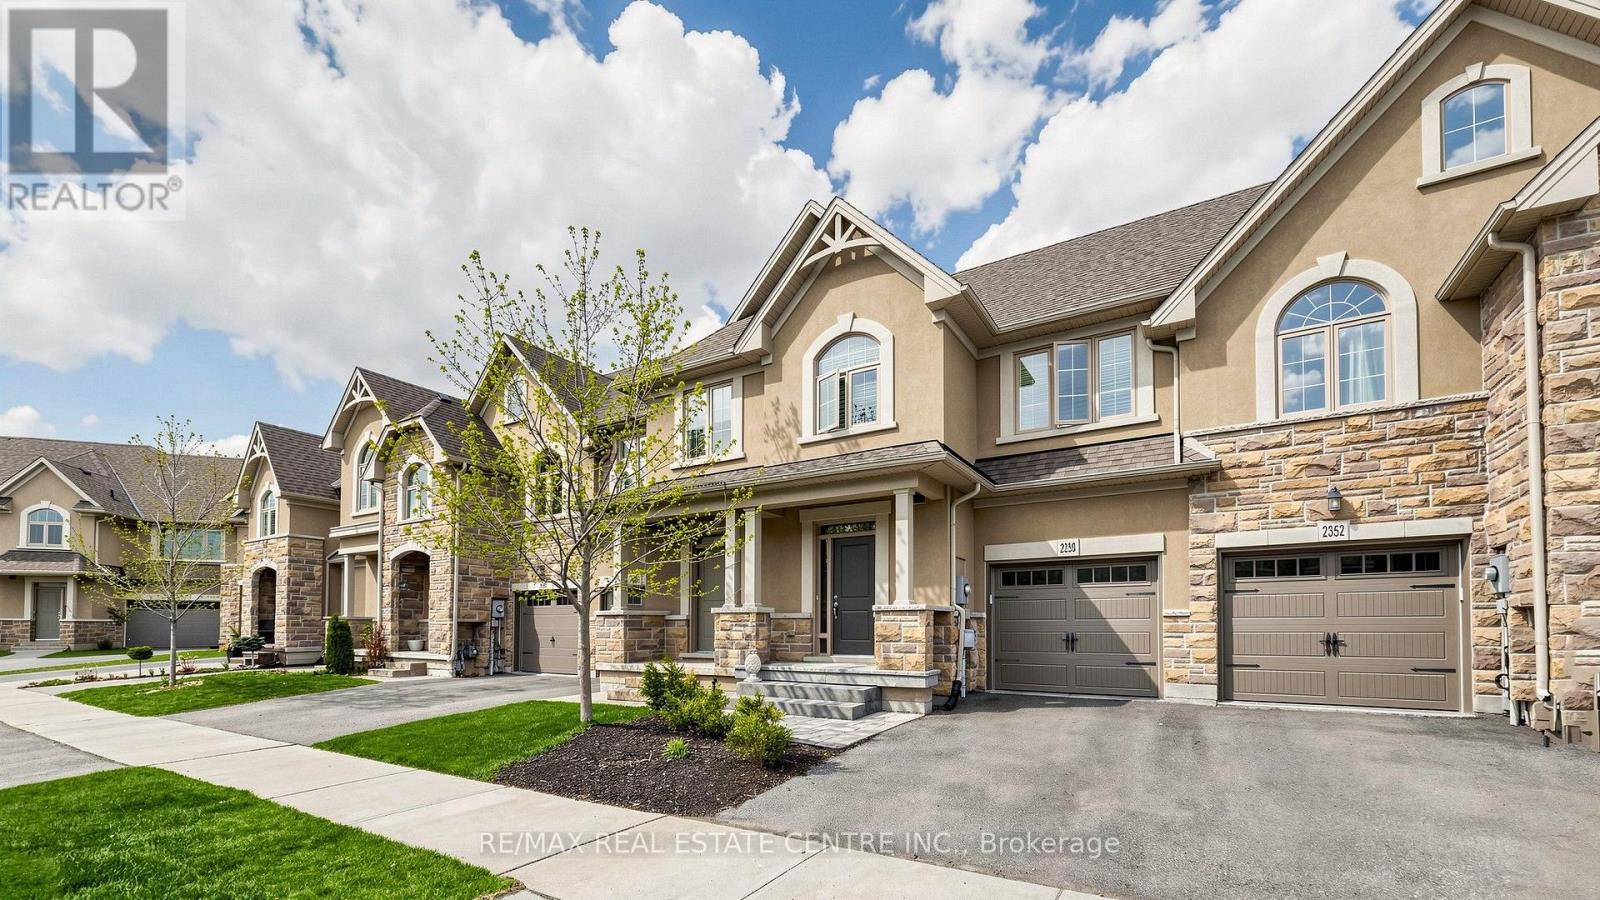
2350 Natasha Circle
Oakville, Ontario
Over 2,000 sq ft of beautifully finished living space in this immaculate executive townhome backing onto serene Bronte Provincial Park. Designed for modern living, the open-concept layout features a bright and spacious living and dining area, perfect for entertaining and everyday family life. The chef-inspired kitchen offers quality finishes and a functional layout with scenic backyard views. Enjoy peaceful mornings and relaxing evenings overlooking nature. The home features 3 generously sized bedrooms plus a versatile loft, ideal for a home office or additional lounge. The fully finished custom basement is an entertainer's dream with a stylish lounge area, wet bar, office space, full bathroom, and ample storage. A perfect blend of comfort, style, and location-this home truly has it all! Pictures are virtually Stage. (id:63381)
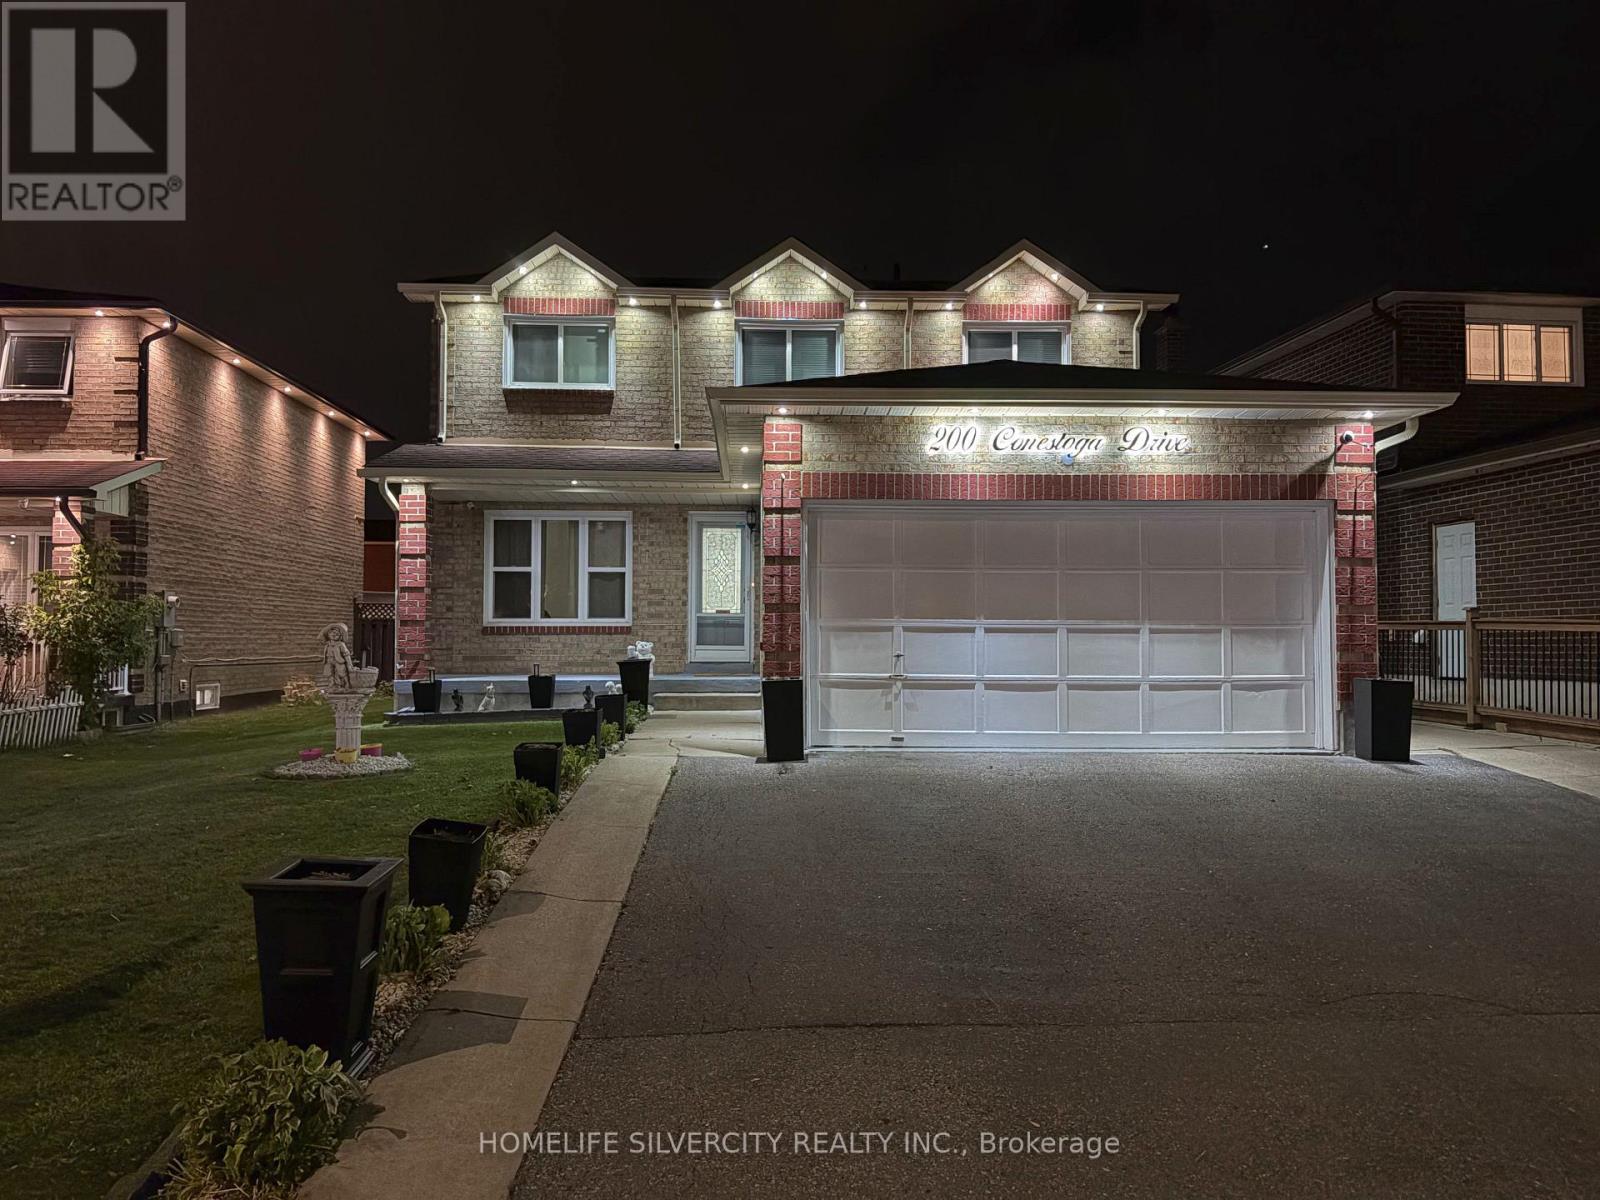
200 Conestoga Drive
Brampton, Ontario
Spacious and thoughtfully updated 4+2 bedroom detached home in sought-after Heart Lake, offering a finished 2-bedroom basement with separate entrance, kitchen and 3-piece bath. The bright main floor features separate living and family rooms, an updated kitchen with replaced cabinetry, island and backsplash, plus a walkout to the deck and fully fenced private backyard with a covered 12x12 gazebo and shed. Side entrance to main floor dining-room which can be used as an office of home-business. Sep access to garage from home. Owned hot water tank, no bill. Four generously sized bedrooms upstairs include a spacious primary retreat with walk-in closet and 3-piece ensuite. Carpet-free and move-in ready with 2022 laminate flooring, Modern spiral stairs and baseboards, 2024 interior/exterior pot lights and fresh paint throughout. Attached double garage with storage plus extended newer driveway with concrete all around. Walk to Conestoga Public School, Heart Lake Secondary, parks, Jim Archdekin Recreation Centre and transit, with shopping, restaurants and highways nearby. (id:63381)
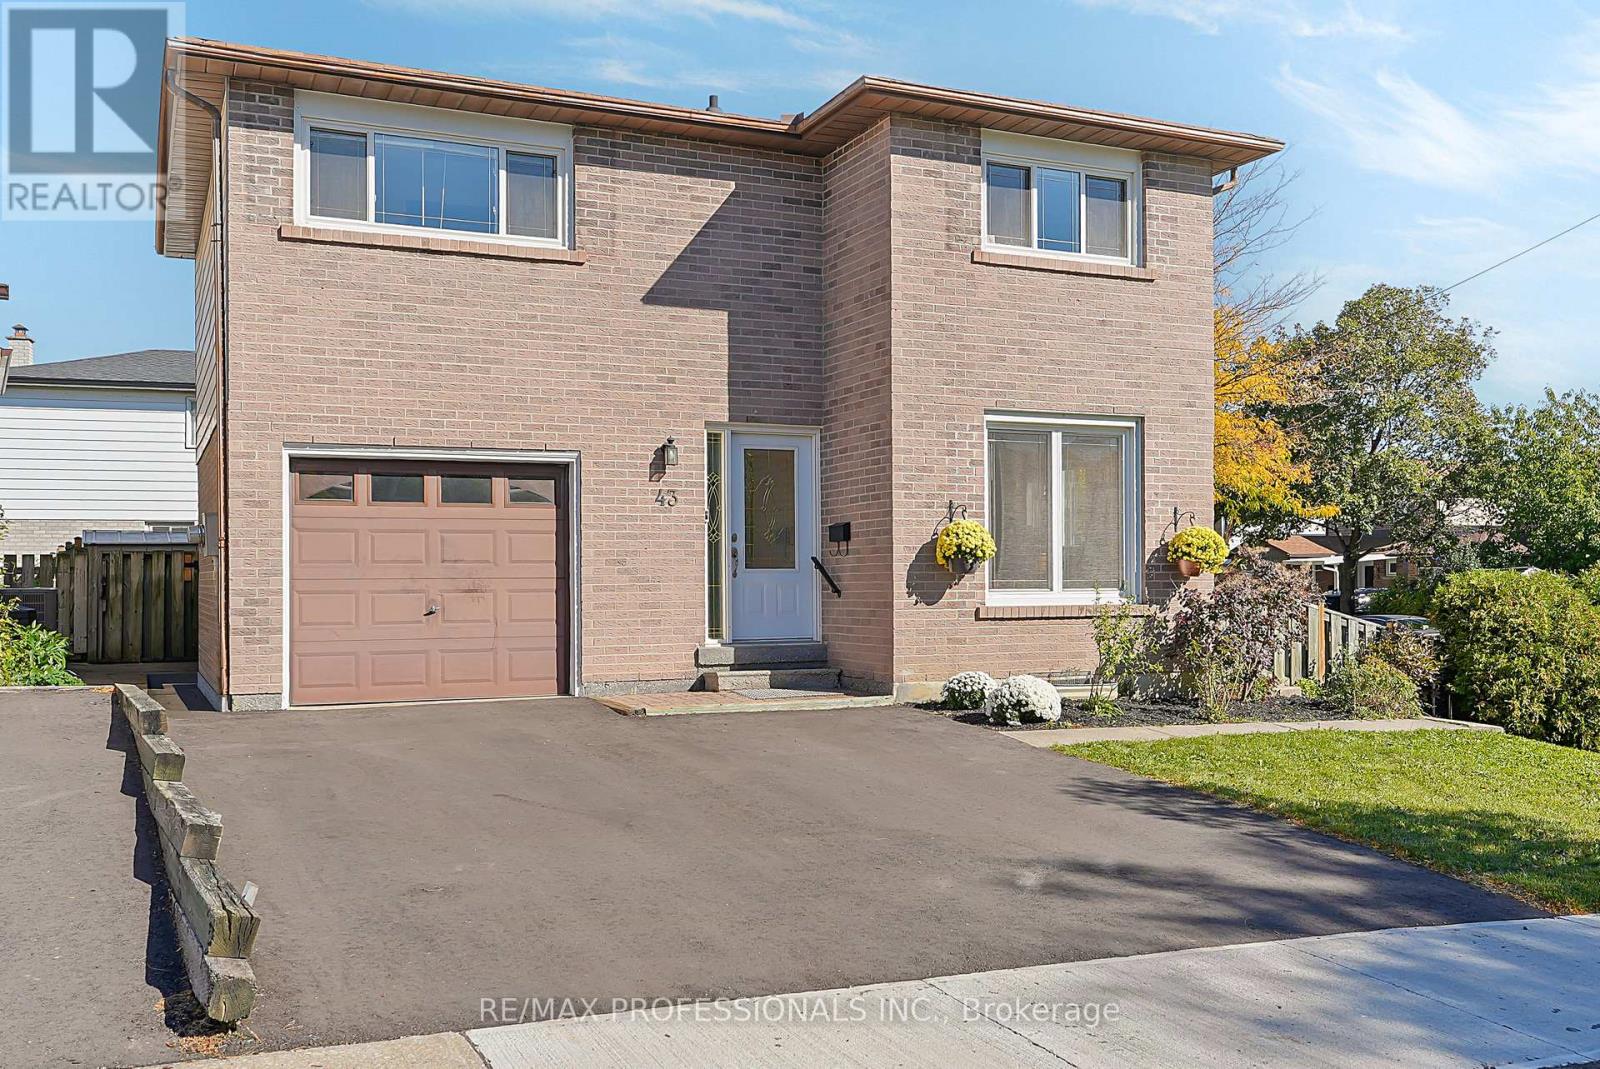
43 Franca Crescent
Toronto, Ontario
An exceptional opportunity to own a detached home in the heart of Mount Olive! Offering 1,400 sf above grade and lovely curb appeal, 43 Franca Crescent is a spacious detached two-storey, multi-level residence with three bedrooms, generous principal rooms and tremendous potential to make it your own. The main level welcomes you with a foyer featuring a double coat closet that opens to a family-sized eat-in kitchen with a dedicated breakfast area overlooking the front yard and a walkout to the side patio, a formal dining room ideal for family gatherings, an oversized living room with a direct walkout to the deck and backyard and a convenient two-piece powder room. Upstairs are three well-proportioned bedrooms and a four-piece family bathroom. A lower level family/recreation room with a striking brick fireplace adds valuable living space, perfect for a children's playroom, home office or an additional lounge area. The next level down accommodates an open laundry and utility area, along with plentiful storage and a cantina. Outside, the expansive, fully fenced backyard features a deck, patio, large lawn and garden shed, with plenty of space for children, pets, gardening, relaxing and outdoor entertaining. An attached single-car garage and a double private driveway provide parking for three vehicles. Conveniently located near excellent recreational amenities including Thackeray Park, Humber River parkland, the scenic Humber River Recreational Trail and Rowntree Mills Park, shopping at Albion Mall, local schools including well-regarded John D. Parker Junior School, public transit and Highways 27 and 407. A detached family home offering endless potential to make it your in Etobicoke's established Mount Olive neighbourhood! (id:63381)
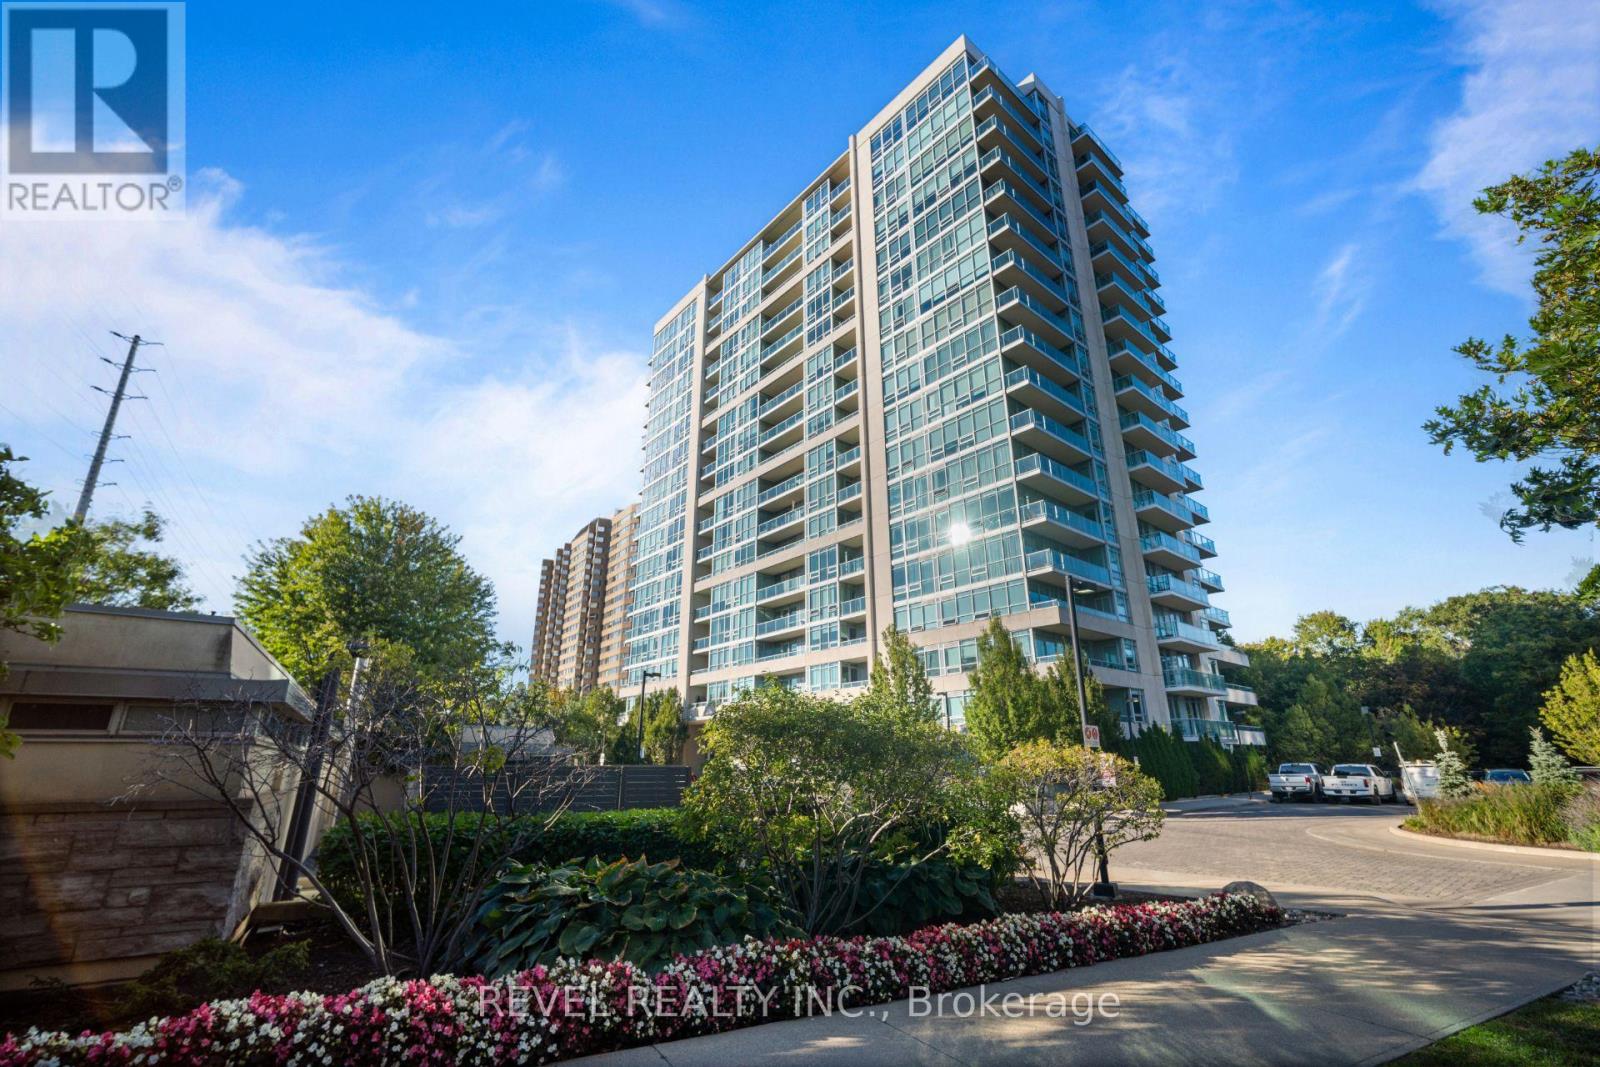
511 - 1055 Southdown Road
Mississauga, Ontario
Bright and spacious, this 2 bedroom, 2 bathroom corner suite at Stonebrook Condominiums offers a refined open concept layout with 9 ft ceilings, hardwood floors and floor to ceiling windows that fill the space with natural light. The kitchen features granite counters, stainless steel appliances and a breakfast bar overlooking the main living space, with a walkout to a private balcony. The primary bedroom includes a 4 piece ensuite, complemented by a generous second bedroom and 2 piece bath. Tandem parking provides added convenience. Residents enjoy an impressive collection of luxury amenities including 24 hour concierge, indoor pool, fitness centre, party room and guest suites. Steps to Clarkson Village, GO Transit, shopping, restaurants, parks, trails and the waterfront all close by. Experience Stonebrook Today! (id:63381)
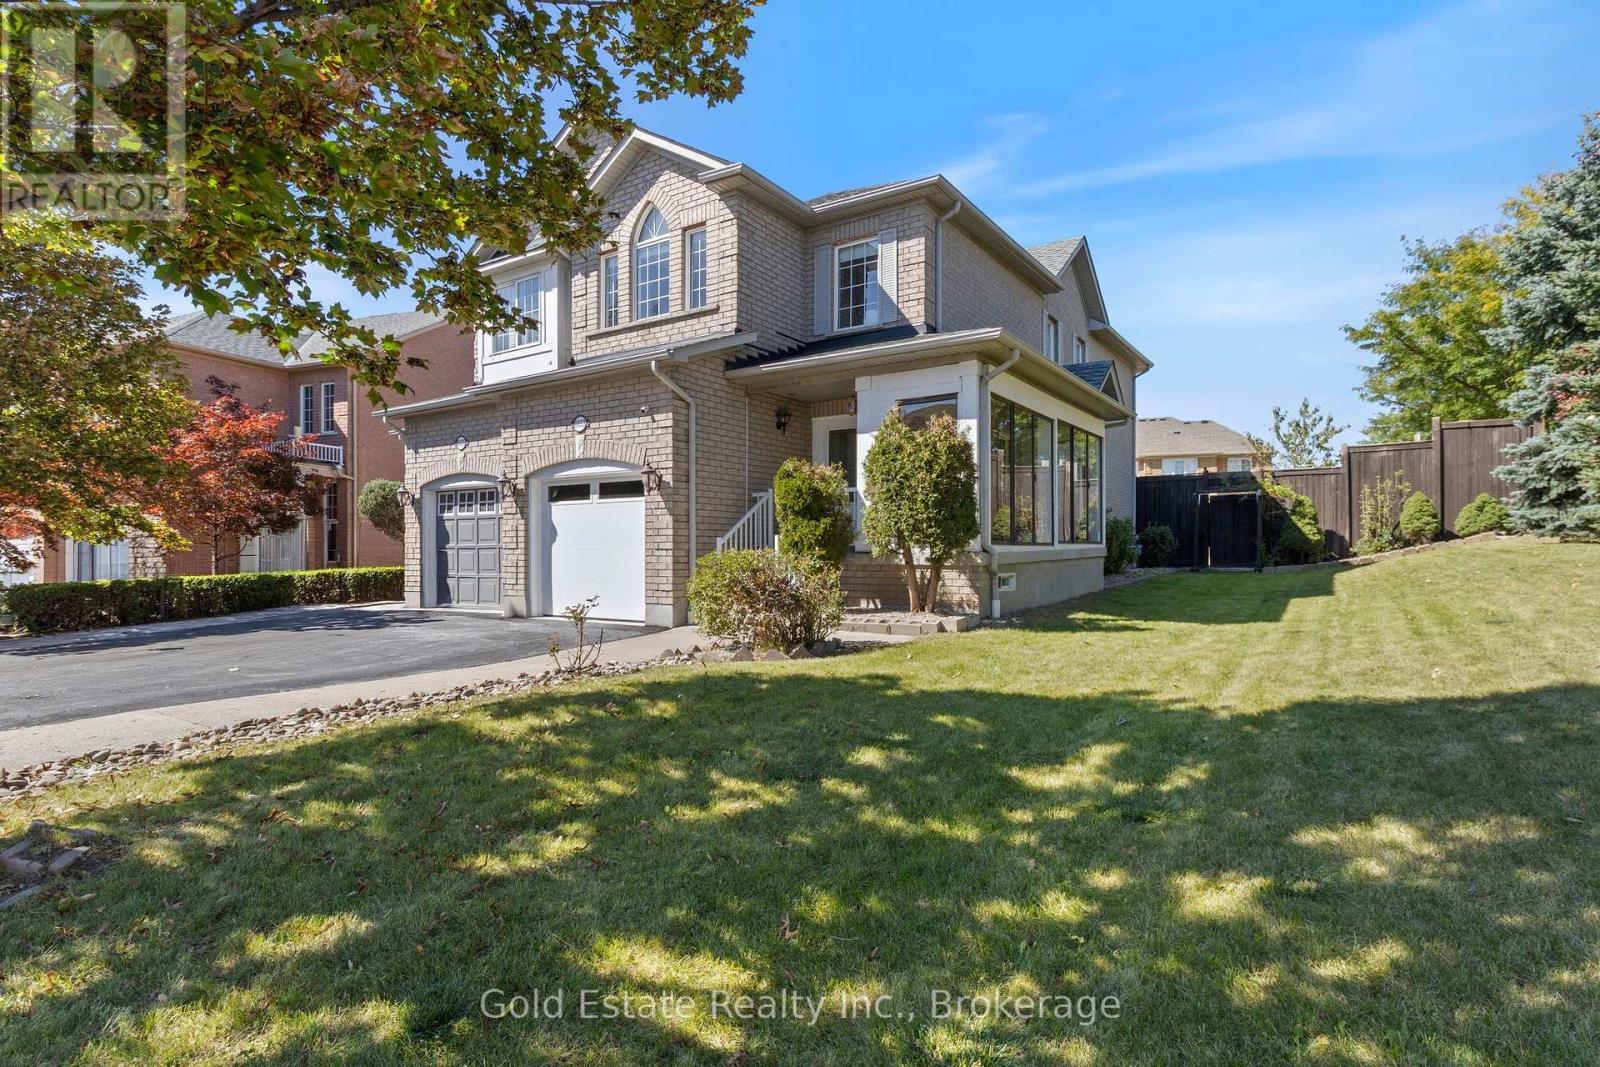
6653 Opera Glass Crescent
Mississauga, Ontario
LOCATION! A RARE FIND! LARGER THAN MANY DETACHED HOME LOTS! An exceptional 4+2 bedroom end-unit all-brick semi in sought-after Meadowvale Village, on an impressive 48 x 122 ft lot. Featuring a generous side yard & expansive backyard, this home offers exceptional outdoor space & privacy rarely found in a semi. Step inside to a bright, spacious open-concept living area with brand-new flooring-2026, neutral finishes & abundant natural light. The renovated kitchen-2024 features modern cabinetry, ample workspace & a large breakfast area-perfect for family living & entertaining. Spacious & bright bedrooms provide comfort for the whole family, while the primary retreat boasts a luxurious ensuite with Jacuzzi tub. Enjoy the charm of a glass-covered front porch & enclosed side porch. The expansive backyard is an entertainer's dream, featuring a custom pergola & interlocking patio-2023-perfect for summer gatherings, outdoor dining & family enjoyment. The finished basement with separate entrance from garage offers exceptional versatility with its own kitchen, 2 bedrooms & 4-pc bathroom, ideal for an in-law suite, guests, additional living space or extra income potential. Numerous updates include kitchen-2024, garage door-2025, A/C-owned-2021, tankless HWT-owned-2021, furnace-owned-2020, water softener-owned-2022, attic insulation-2021, roof-2017, gas stove/range hood/refrigerator-2021, rain sensing automatic sprinkler system-2023. Ideally located opposite to schools, sports center, library, gas station with EV charging & proximity to parks, shopping, restaurants, banks, go transit, with immediate access to the 401 & 407, walking distance to bus stops & schools. A rare combination of oversized lot, end-unit premium positioning, expansive outdoor space, massive bedrooms, stylish updates & versatile basement-offering the space & lifestyle of a much larger home. Don't miss this exceptional Meadowvale Village opportunity! Please do visit the listing website. https://bit.ly/4ha6N8c (id:63381)
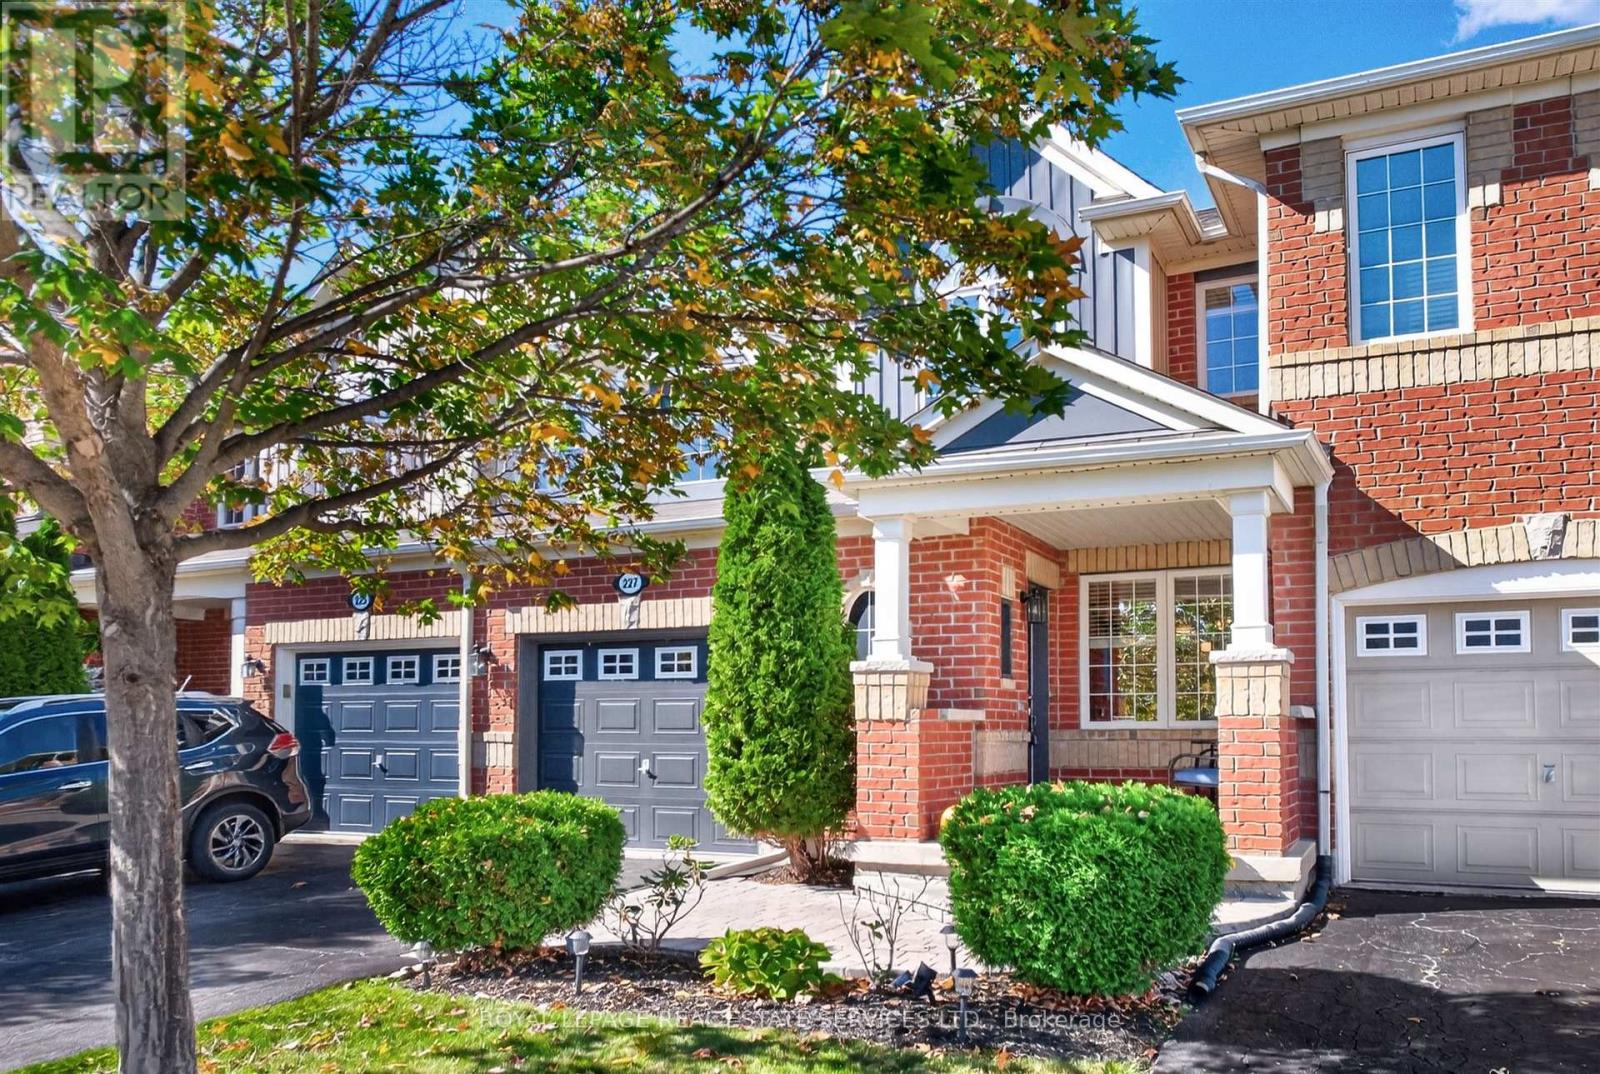
227 Prosser Circle
Milton, Ontario
Welcome to 227 Prosser Circle, a beautifully maintained freehold townhouse offering a wonderful combination of comfort, style and everyday functionality. This bright and inviting 3 bedroom, 2 bathroom Mattamy home features a spacious open concept layout with plenty of room for both family living and entertaining. The main floor is filled with natural light and features gleaming hardwood and ceramic flooring throughout. The modern eat in kitchen offers stainless steel GE appliances, a ceramic backsplash, breakfast bar and plenty of counter and cupboard space, making it both practical and inviting. Upstairs, you will find three generously sized bedrooms, including a spacious king sized primary suite with his and hers closets. All bedrooms feature upgraded Berber carpeting, and the entire home has been freshly painted in contemporary tones, making it truly move in ready. The basement offers plenty of potential to create additional living space tailored to your needs, whether that means a family room, home office, gym or playroom. A bathroom rough in is already in place, giving you a head start on future plans and adding even more potential to this flexible lower level. The outdoor space is a standout. A stone entryway adds to the home's curb appeal and creates a welcoming spot for a patio set and morning coffee. The extended driveway, with no sidewalk, provides for ample space to park your vehicle. Out back, enjoy summer evenings on the fabulous custom deck, complete with a pergola, solar powered lighting and plenty of space for both alfresco dining and a comfortable lounge area. Ideally situated with a park directly across the street and close to schools, additional parks and everyday amenities, this home offers a wonderful balance of convenience and community. With easy access to the 401, 407 and GO Station, 227 Prosser Circle is a fantastic opportunity to enjoy comfortable, move in ready living in Milton. (id:63381)
126 Wanita Road
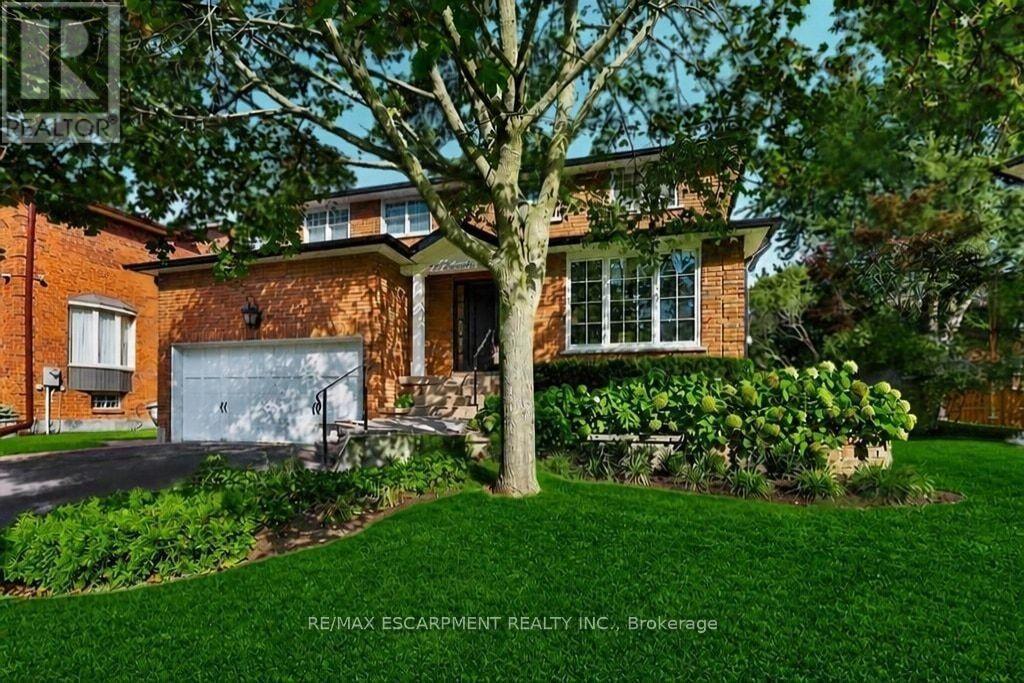
Mississauga, Ontario
Welcome to one of Port Credit's most sought-after neighbourhoods, where an exceptional family lifestyle meets effortless walkability. Set on a quiet cul-de-sac south of Lakeshore Road, this beautifully maintained four-bedroom, four-bathroom brick home is surrounded by mature landscaping and impressive curb appeal, just moments from the lake, waterfront and marina, scenic trails, shops, restaurants and highly regarded private and public schools. The inviting main floor offers a spacious living room that can easily function as a private home office, an elegant dining room and an open-concept kitchen overlooking the bright family room, complete with an open-flame gas fireplace. Walk out to a professionally landscaped, fully fenced backyard featuring a generous deck and private, pool-sized yard - an ideal setting for summer entertaining and family gatherings. The main-floor laundry adds everyday convenience. Upstairs, the oversized primary retreat features two double door closets and a luxurious five-piece ensuite. Three additional bedrooms and a well-appointed four-piece bathroom provide plenty of space for a growing family. The finished lower level extends the living space with a large recreation room, fireplace and custom built-ins, plus a versatile private room behind double French doors. With a three-piece bathroom nearby, this flexible space can serve as a guest suite, home office, children's playroom or combination of uses. Additional cold storage provides practical functionality. Complete with a double-car garage and professionally landscaped grounds, this is a rare opportunity to establish your family in one of Port Credit's most desirable communities, surrounded by some of Mississauga's most prestigious real estate and all the lifestyle amenities that make this area so special. (id:63381)
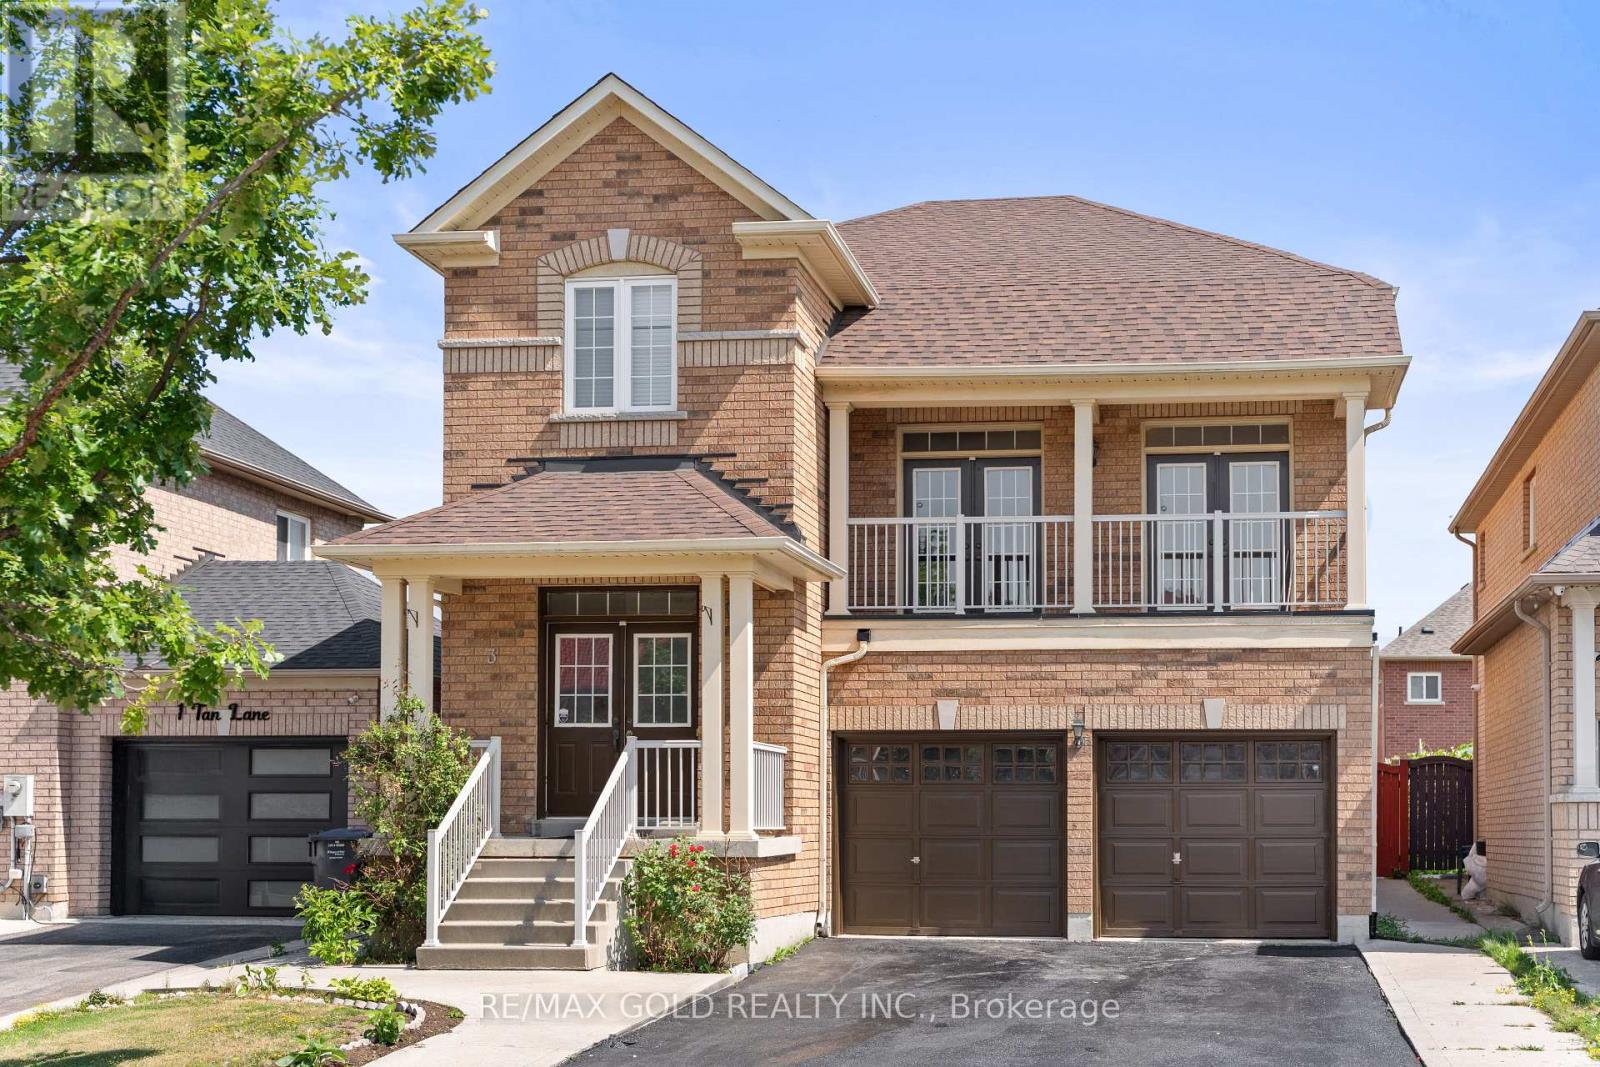
3 Tan Lane
Brampton, Ontario
2452 Sq Ft As Per MPAC!! Come & Check Out This Fully Detached Luxury Home With Newly Renovated Main & Second Floors. Featuring A Finished Legal Basement Registered As A Second Dwelling With A Separate Entrance. Main Floor Showcases An Elegant Layout With A Separate Family, Living & Dining Room, Enhanced By Brand New Engineered Hardwood Flooring Throughout The Main And Second Floors. Upgraded Kitchen Is Equipped With Stainless Steel Appliances (Brand New Stove) & Brand New Quartz Countertop. Second Floor Offers 4 Spacious Bedrooms. Primary Bedroom Features Ensuite Bath & A Walk-In Closet. Finished Legal Basement Offers 2 Bedrooms, Den, Kitchen & A Full Washroom. Separate Laundry In The Basement. Upgraded Home With Brand New Baseboards, Main Floor Pot Lights, Newly Painted, Renovated Powder Room. Conveniently Located Close To Shopping Malls, Schools, Parks, Public Transit, Major Highways, And All Essential Amenities. (id:63381)
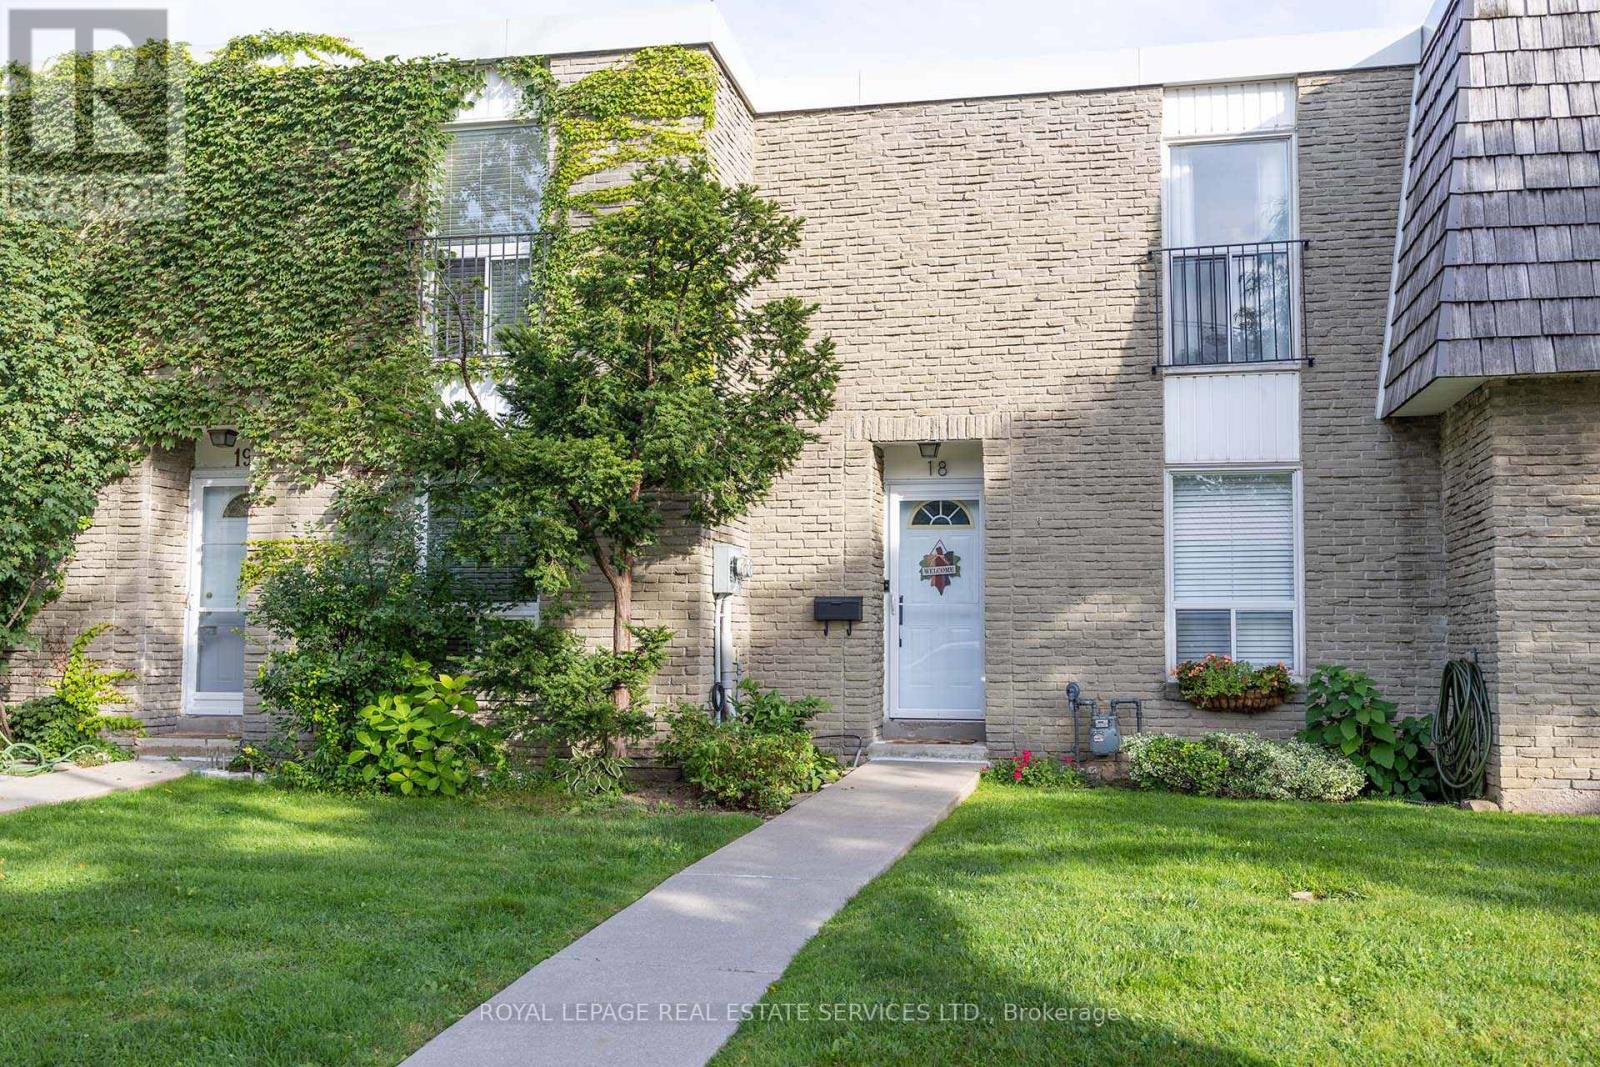
18 - 71 Old Burnhamthorpe Road
Toronto, Ontario
Welcome Home to this Bright and Tidy Three Bedroom Town Home Located in the Highly Desirable Markland Woods Neighbourhood. Neatly Laid-Out Main Floor is Flooded with Natural Light From Large Windows. Primary Bedroom Will Easily Accommodate a King Size Bed. Second and Third Bedrooms Have Generous Closets and Room to Study. South-Facing Patio Gets Full Sun Most of the Day. Underground Parking for Shelter from the Elements. Unit Faces Quiet Old Burnhamthorpe Road. Long Established Burnhamthorpe Gate is a Quiet and Well-Managed Complex with a True Sense of Community and Belonging. A Quick Commute to Islington Subwayor a 15 Minute Drive to Pearson Airport. A Short Drive to Both Sherway Gardens and Square One. Also Within Justa Few Minutes of the Mississauga Border and Centennial Park where you will find Four New Baseball Diamonds,Twelve New Pickleball Courts, Eight New Beach Volleyball Courts and the Highly Anticipated Skating Trail.Nearby Shopping with many Grocery Store Options. Walking Distance to Etobicoke Creek and other Nature Trails. Maintenance includes Water, Cable TV, High Speed Internet and Snow Shovelling Right to the Front Door. (id:63381)
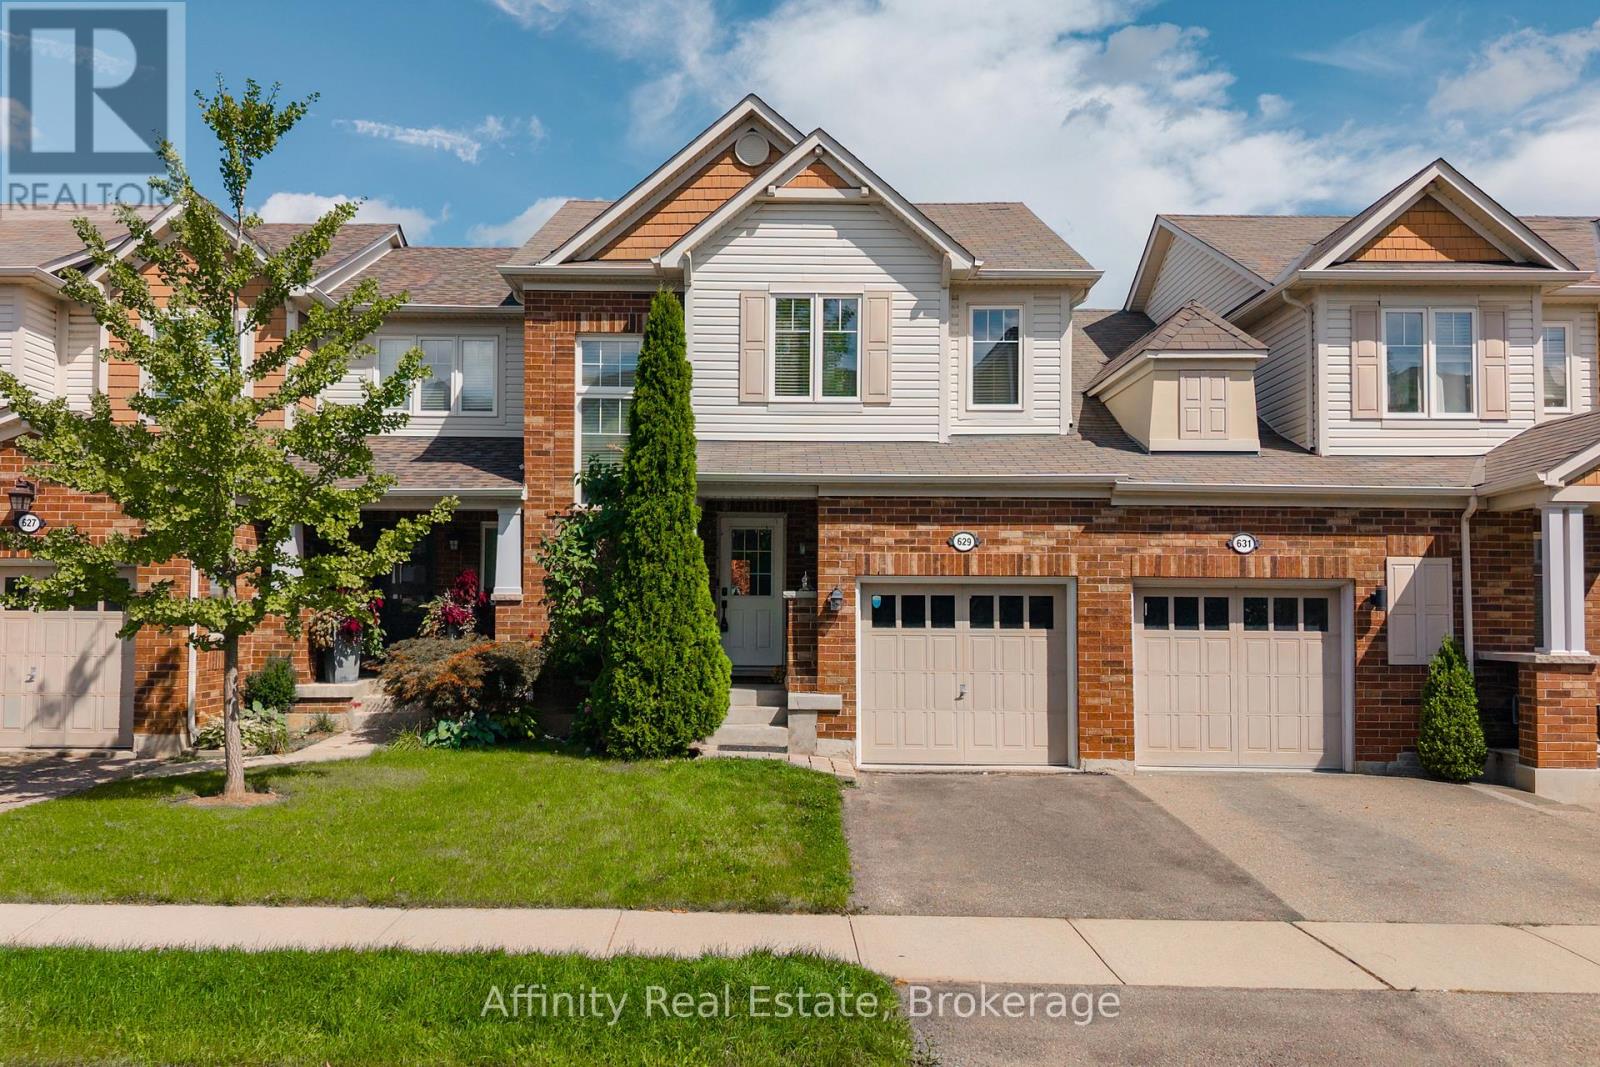
629 Gervais Terrace
Milton, Ontario
MOTIVATED SELLER - PRICED TO SELL!! Welcome to this fabulous freehold townhome, beautifully situated on a quiet, family-friendly crescent in Milton's desirable Coates neighbourhood. Bright and spacious, this inviting home features an open-concept layout with beautiful contemporary flooring in sophisticated tones, stylish fixtures, dark kitchen cabinetry, and a striking staircase that creates an eye-catching focal point. The main floor also offers a convenient 2-piece powder room. Upstairs, you'll find 3 spacious bedrooms and 2 full bathrooms, while the large finished basement provides excellent additional living space and an additional full bathroom. Inside access to the garage adds everyday convenience.The low-maintenance backyard features a lovely patio, creating an easy outdoor retreat for relaxing or entertaining. Lovingly cared for and showcasing pride of ownership throughout, this is a home you'll be proud to call your own. Beyond the front door, enjoy an exceptional setting surrounded by nature and everyday convenience. Winn Park is just a short way away, while nearby wooded trails offer peaceful walks and beautiful Escarpment scenery. Sixteen Mile Creek is also within easy walking distance. Families will appreciate the proximity to schools, parks, sports facilities, shopping, restaurants, grocery stores, and public transit. The nearby Milton Sports Centre offers ice rinks, swimming, a gym, fitness studio, and running track, providing an incredible range of recreational options. With Milton District Hospital, Milton GO Station, the Niagara Escarpment, and Highway 401 all conveniently accessible, this location delivers the perfect balance of community, recreation, nature, and commuter convenience. A wonderful opportunity in one of Milton's most appealing neighbourhoods. (id:63381)
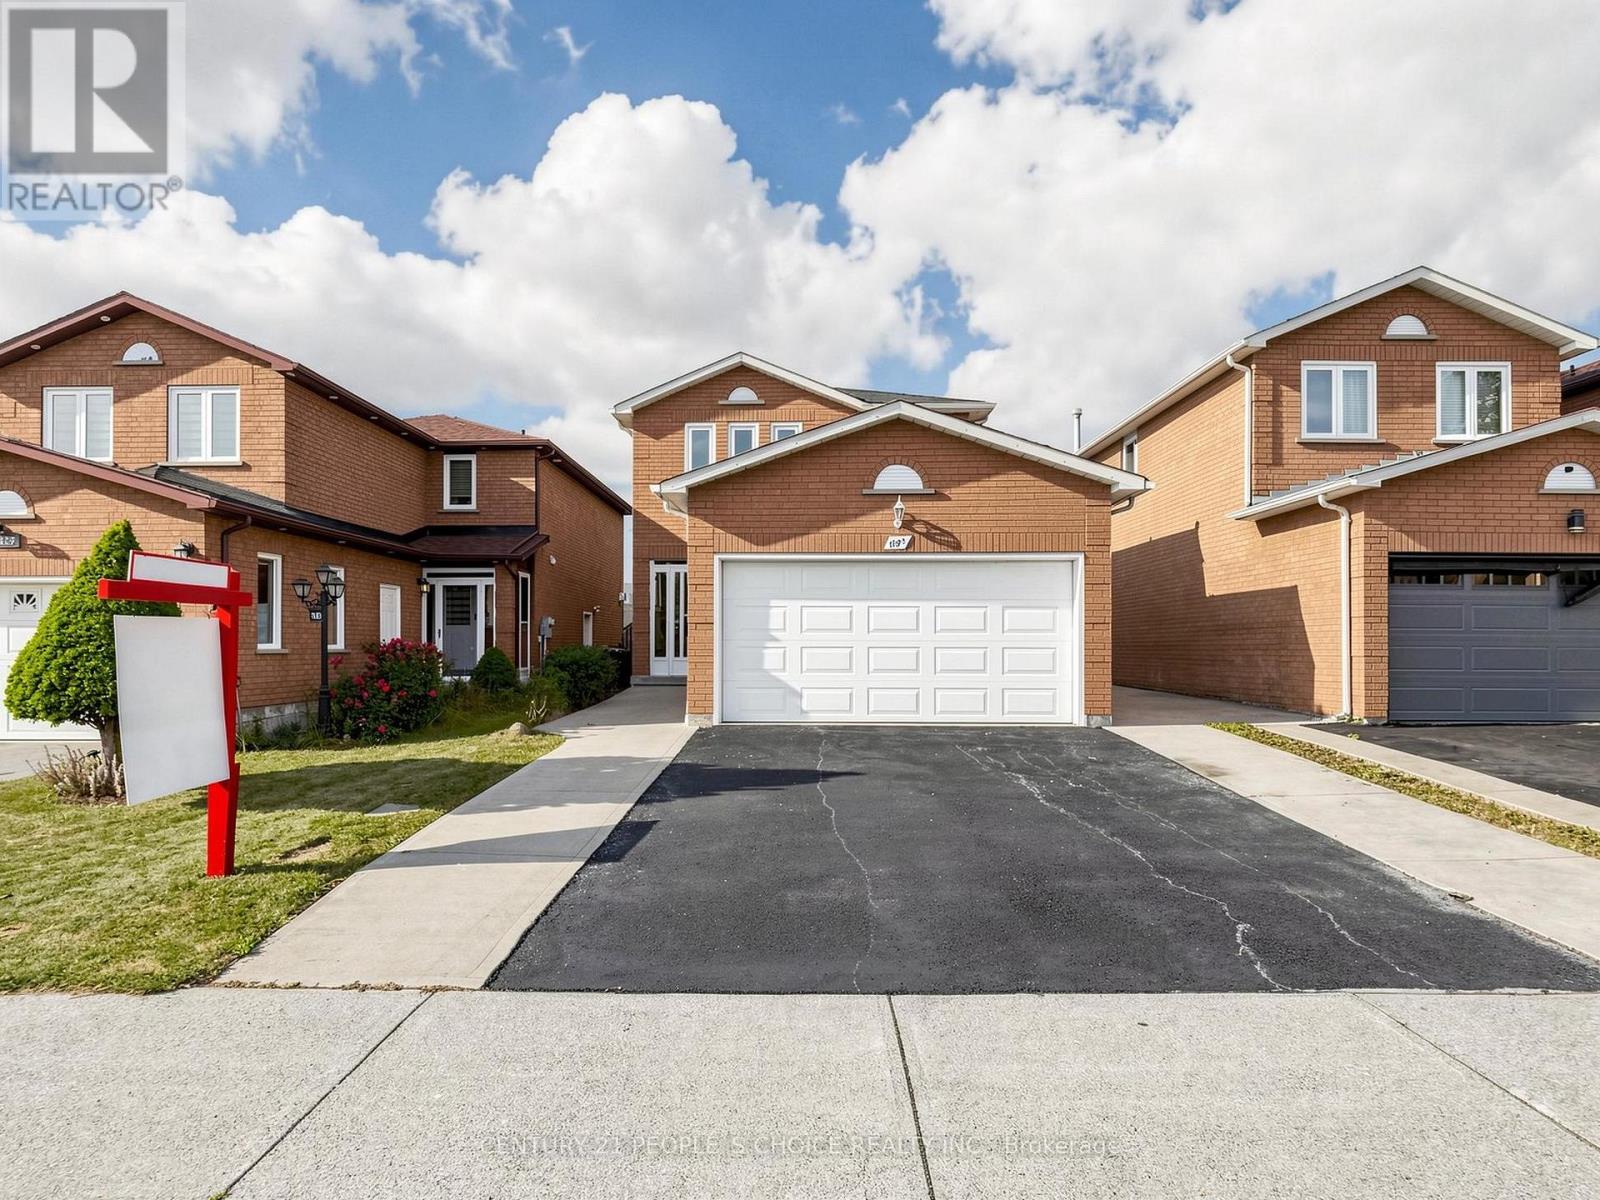
1125 Ivandale Drive
Mississauga, Ontario
Welcome to this beautifully updated 3+1-bedroom detached home in the highly sought-after Heartland community of Mississauga. Freshly painted and thoughtfully renovated, this move-in-ready approximately 2300 total living space home offers a warm, modern feel ideal for families and commuters alike.The main and second floors feature elegant wood flooring, while the basement has been refreshed with new vinyl flooring. The home has updated light fixtures, and there is no carpet anywhere.The spacious basement includes one room plus a den, a full washroom, cozy fireplace, and a separate entrance, offering excellent potential for a future 1-bedroom suite or versatile use such as extended family space, a home office, or recreation area-subject to buyer due diligence and applicable requirements.Important recent updates include a new furnace, air conditioning, modern light fixtures, fresh paint, and upgraded basement finishes.This home backs directly onto Britannia Public School, providing unmatched convenience for families. You're also just minutes from Heartland Town Centre, major retailers, restaurants, public transit, parks, and key highways including the 401.A fantastic opportunity to own a detached home in one of Mississauga's most convenient and family-friendly neighbourhoods-complete with valuable upgrades and excellent future potential. Don't miss this one. (id:63381)
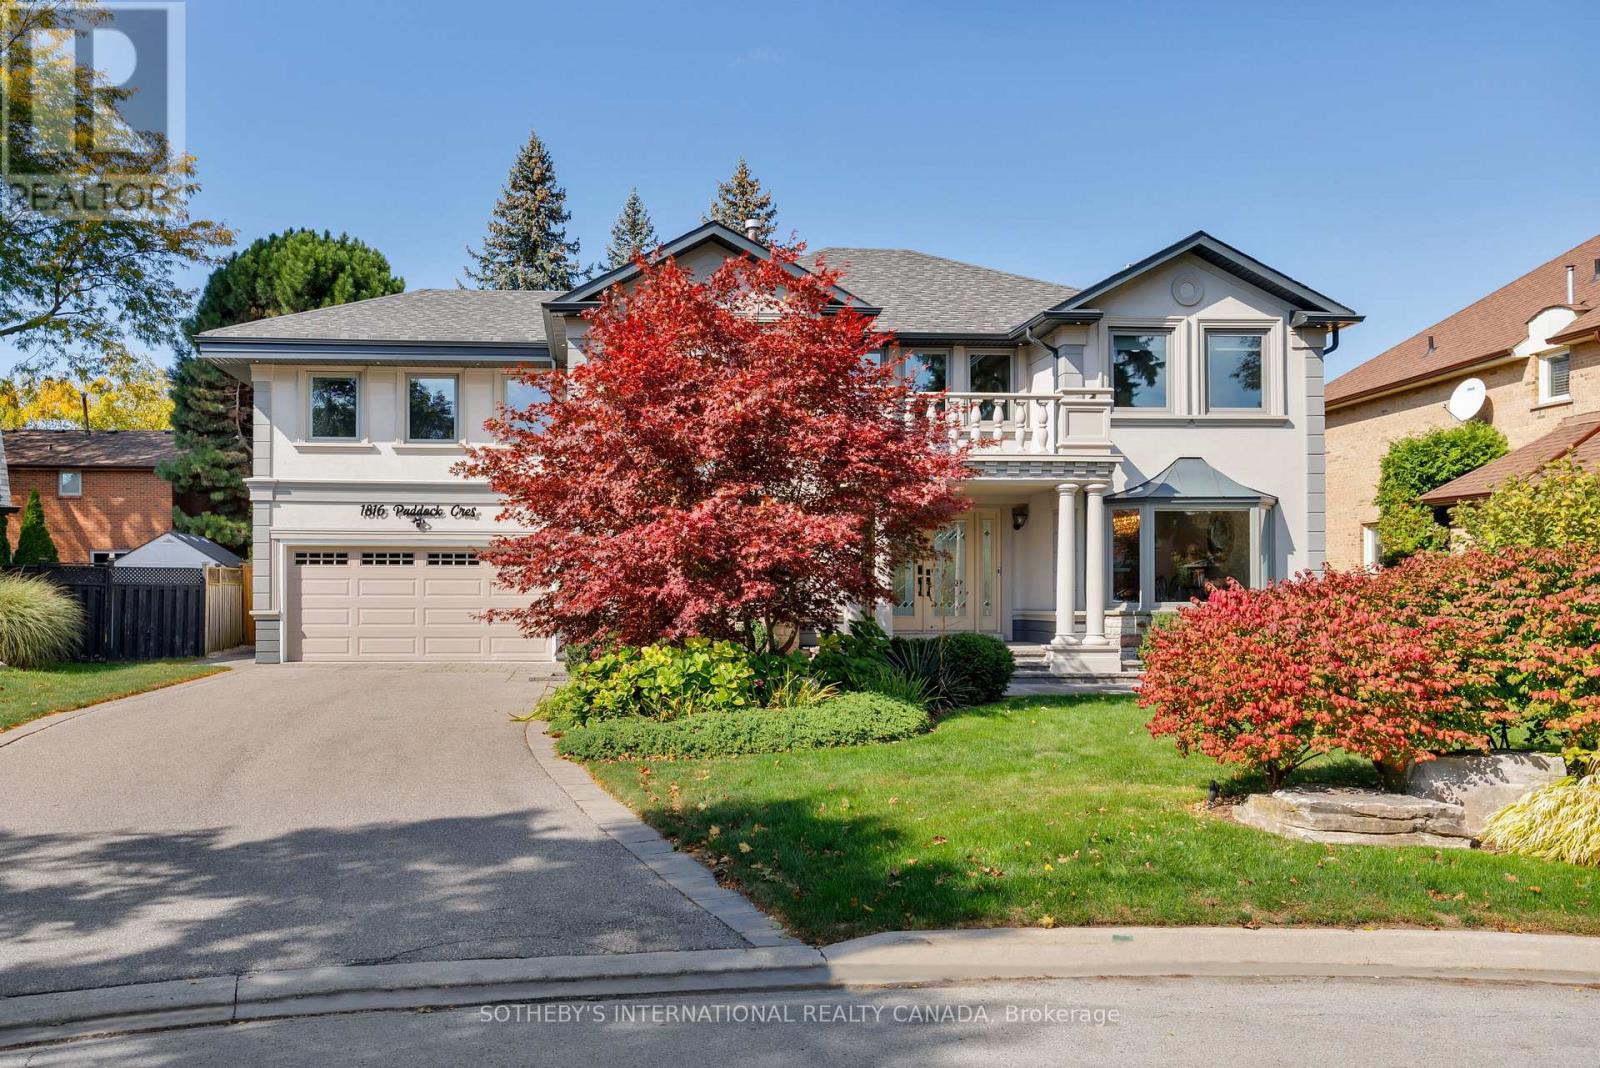
1816 Paddock Crescent
Mississauga, Ontario
Beautifully renovated from top to bottom in 2023, this move-in-ready home offers nearly 4,300 sq. ft. of thoughtfully designed living space in sought-after Bridlepath Estates.The custom kitchen features premium appliances and opens seamlessly to the family room and dining area, creating a comfortable, welcoming space for both everyday living and entertaining. Overlooking the backyard, the main living areas enjoy an easy connection to the outdoor space and the private pool retreat, completed in 2021.A main-floor office provides a quiet place to work, while the finished lower level adds exceptional versatility with a media room, gym, full bath, wet bar, separate entrance and plenty of storage.Upstairs, the spacious primary suite features vaulted ceilings, generous custom closets, a private ensuite and walkout to its own terrace-a peaceful place to begin or end the day.Set on a beautifully landscaped, premium wide lot, the home combines stylish finishes with a practical layout designed for modern family life. Enjoy nearby Credit River trails, GO Transit and UTM, along with convenient access to excellent schools, highways, Streetsville, Square One and everyday amenities.Fully renovated, move-in ready and complete with a pool, this is a wonderful opportunity to enjoy the space, privacy and established setting of Bridlepath Estates.*Disclaimer, some rooms are is virtually staged (id:63381)
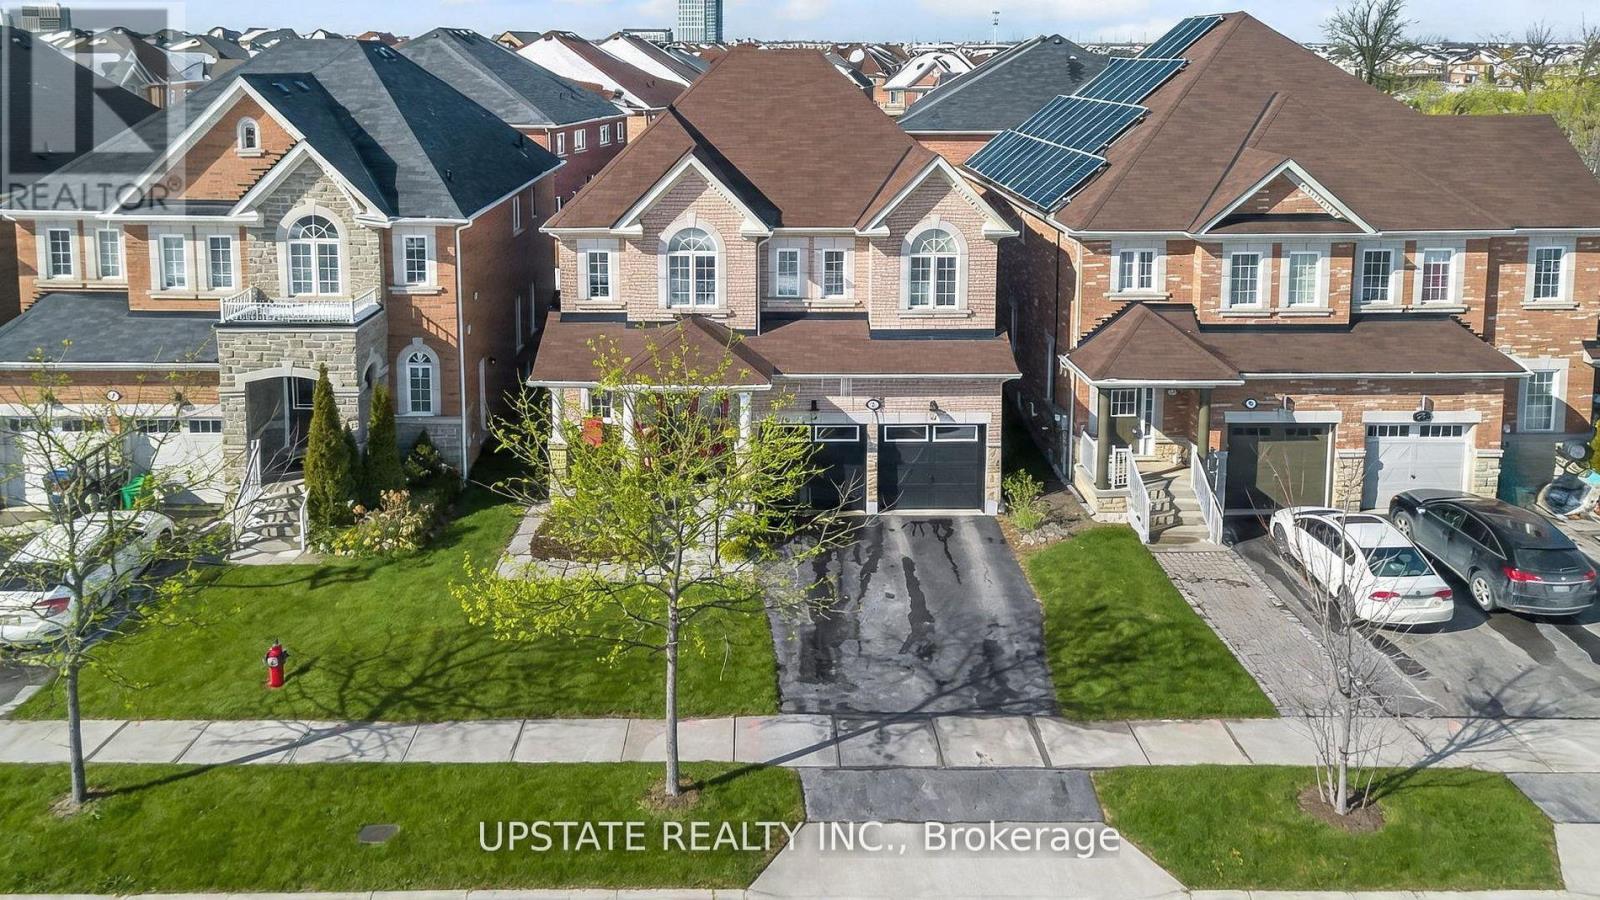
5 Dillon Drive
Brampton, Ontario
Welcome to The Estates of Spring Valley - a remarkable executive residence offering 6 bedrooms and 6 bathrooms with over Appx 4100 sq ft of beautifully finished living space. Fully upgraded from top to bottom, this home is ideal for large or multi-generational families and features an impressive double-door entrance. The main floor showcases soaring 9-ft ceilings, elegant hardwood flooring, a formal dining room, a bright and spacious family area, and a gourmet kitchen equipped with granite countertops, a center island, built-in stainless steel appliances, and stylish porcelain flooring. Fresh paint throughout enhances the home's warm and welcoming ambiance. Upstairs offers four generously sized bedrooms, including a luxurious primary suite with hardwood floors, a walk-in closet, and a spa-like 5-piece ensuite. A second primary or guest suite includes its own private ensuite, while the remaining two bedrooms share a well-appointed family bathroom.The professionally finished basement features a separate entrance, a modern kitchen with quartz countertops, two bedrooms, two bathrooms, a spacious family room, and a dedicated laundry area - perfect for extended family living or potential rental income. Ideally situated close to top schools, parks, shopping, and major highways. (id:63381)
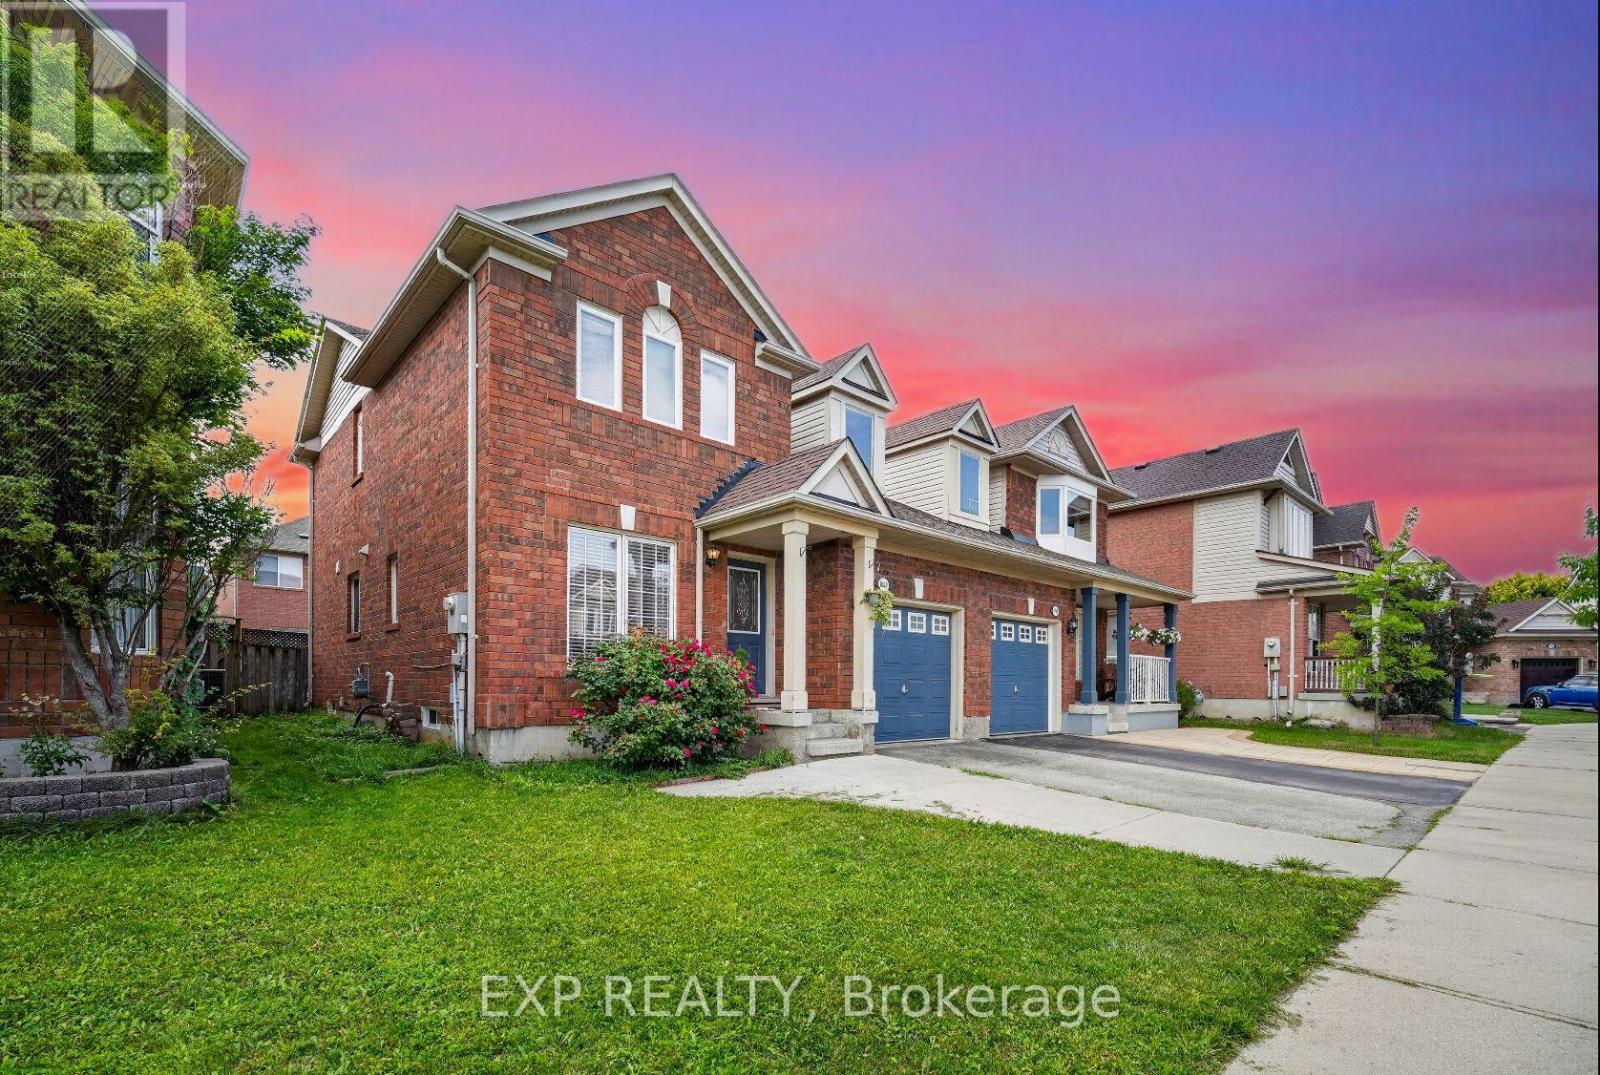
1008 Cooper Avenue
Milton, Ontario
Fresh, updated and move in ready in Milton's Beaty community. This 3 bedroom, 3 bathroom Mattamy built semi has been freshly painted throughout, with new flooring and an upgraded bathroom. Bright open concept main floor with hardwood in the living and dining rooms, and a kitchen and breakfast area that walks out to a fenced backyard. Primary bedroom has a 3 pc ensuite and walk in closet. Finished basement rec room for extra space. Attached garage with two entries into the home, one into the foyer and a second beside the stairs to the basement, so the lower level is easy to reach straight from the garage. Private drive parking. Landscaped lot facing detached homes, on a family friendly street near parks, schools, transit and skiing. Short drive to the GO station, Milton District Hospital and Hwy 401/407. Easy to show, easy to love. (id:63381)
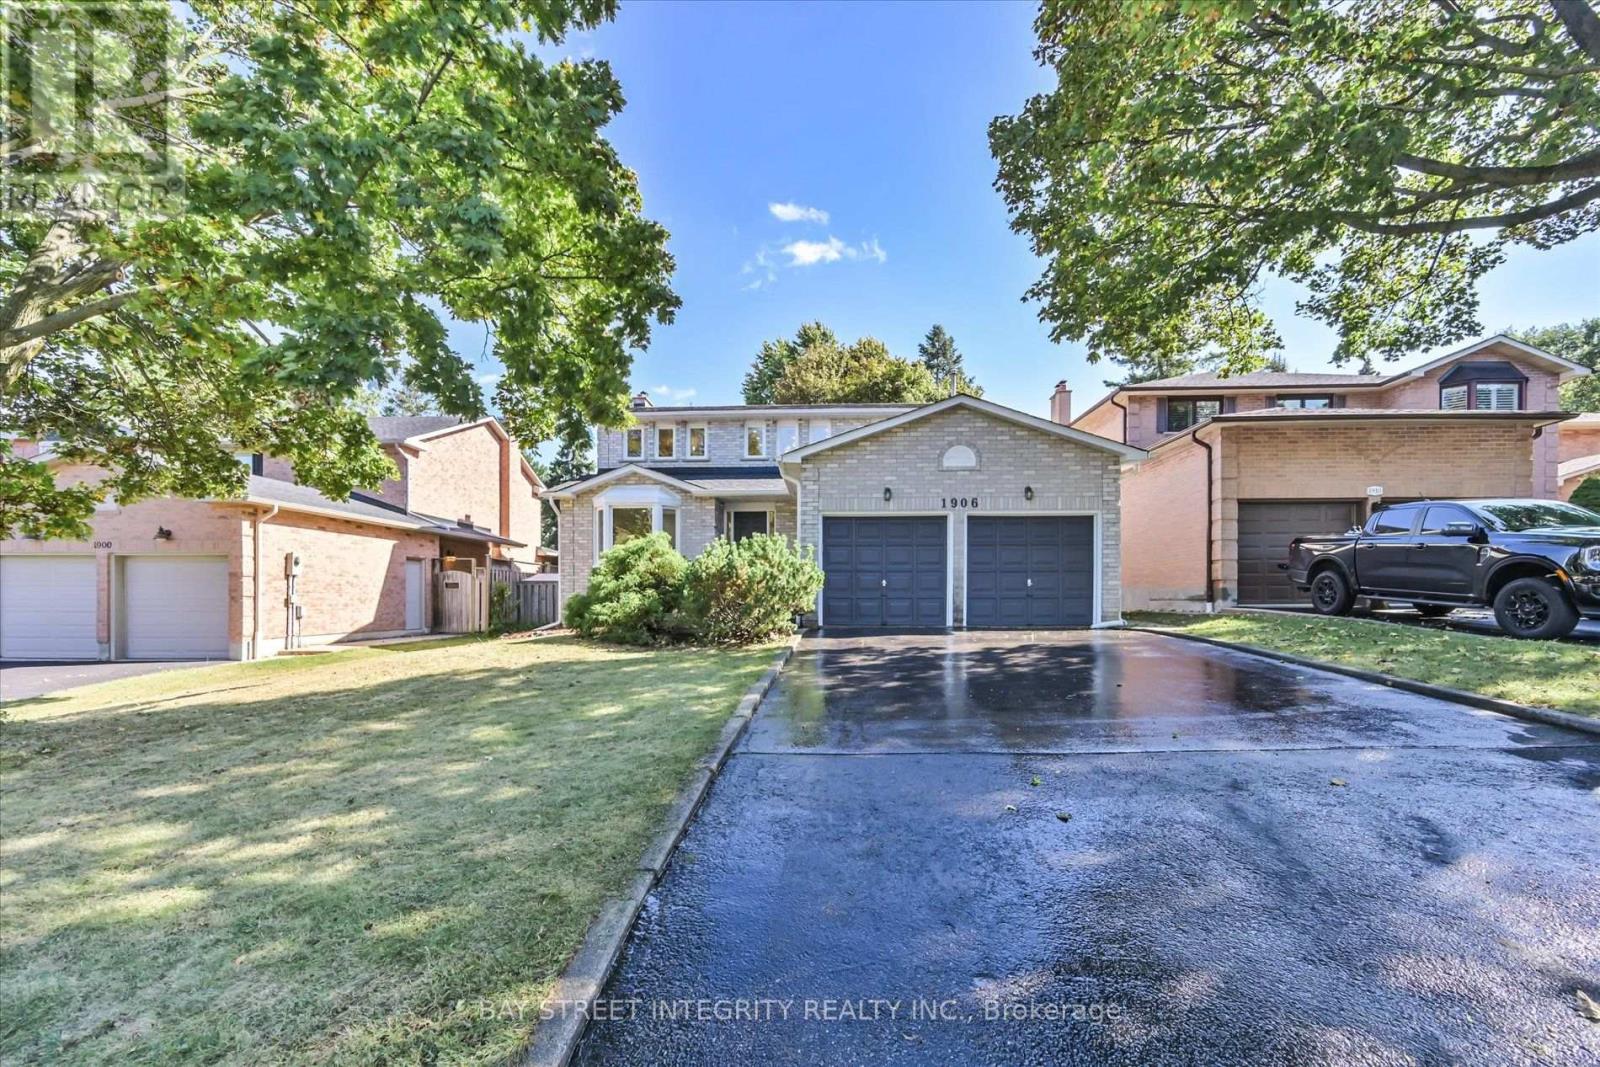
1906 Stoneybrook Court
Mississauga, Ontario
Welcome To 1906 Stoneybrook Court, A Stunning Fully Renovated Detached Home With A Two-Car Garage, Nestled In One Of Mississauga's Most Desirable Erin Mills Communities! Boasting Over $100K In Upgrades In 2026: Engineering Hardwood Flooring On Main & Second Floor, Vinyl Flooring In The Basement. Fresh Paint & Pot Light Throughout. New Kitchen With Brand-New Appliances, New Laundry Room, Bathroom In The Basement. This Exceptional Home Offers A Perfect Blend Of Modern Luxury, Thoughtful Design, And Comfortable Family Living. Step Into The Impressive 16-Ft Ceiling Foyer And Discover A Bright, Spacious Main Floor. The Inviting & Airy Living Room Showcases An Oversized Bay-Style Window, Creating A Beautiful Connection To The Outdoors While Filling The Space With Natural Light. The Cozy Family Room Features A Fireplace & Picturesque Views Of The Backyard. The Modern Gourmet Kitchen Is A Chef's Dream, Complete With Quartz Countertops & Backsplash, A Full Set Of Stainless-Steel Appliances & An Extended Centre Island With Breakfast Bar. The Kitchen Seamlessly Connects To The Dining & Breakfast Areas, Surrounded By Large Windows & Offering A Walk-Out To The Backyard. The Second Floor Features 4 Generously Sized Bedrooms. The Primary Retreat Offers A Walk-In Closet & A 4-Piece Ensuite Bathroom. The Finished Basement Provides Excellent Additional Living Space, Featuring A Large Recreation Area With Pot Lights & Windows, A Separate Bedroom With Closet & A 3-Piece Bathroom. Ideal For Extended Family, Guests, A Home Office, Or Entertainment. Step Outside To Your Own Private Outdoor Retreat, Featuring A Tranquil Ravine-Like Backyard. The Perfect Setting For Morning Coffee, Summer BBQs, Family Gatherings & Relaxing Evenings Surrounded By Nature. Enjoy An Unbeatable Location Just Minutes From U Of T Mississauga Campus, Parks And Trails, Grocery Stores, Credit Valley Hospital, Erindale GO Station, Hwy 403, Square One Shopping Centre, And Numerous Amenities. (id:63381)
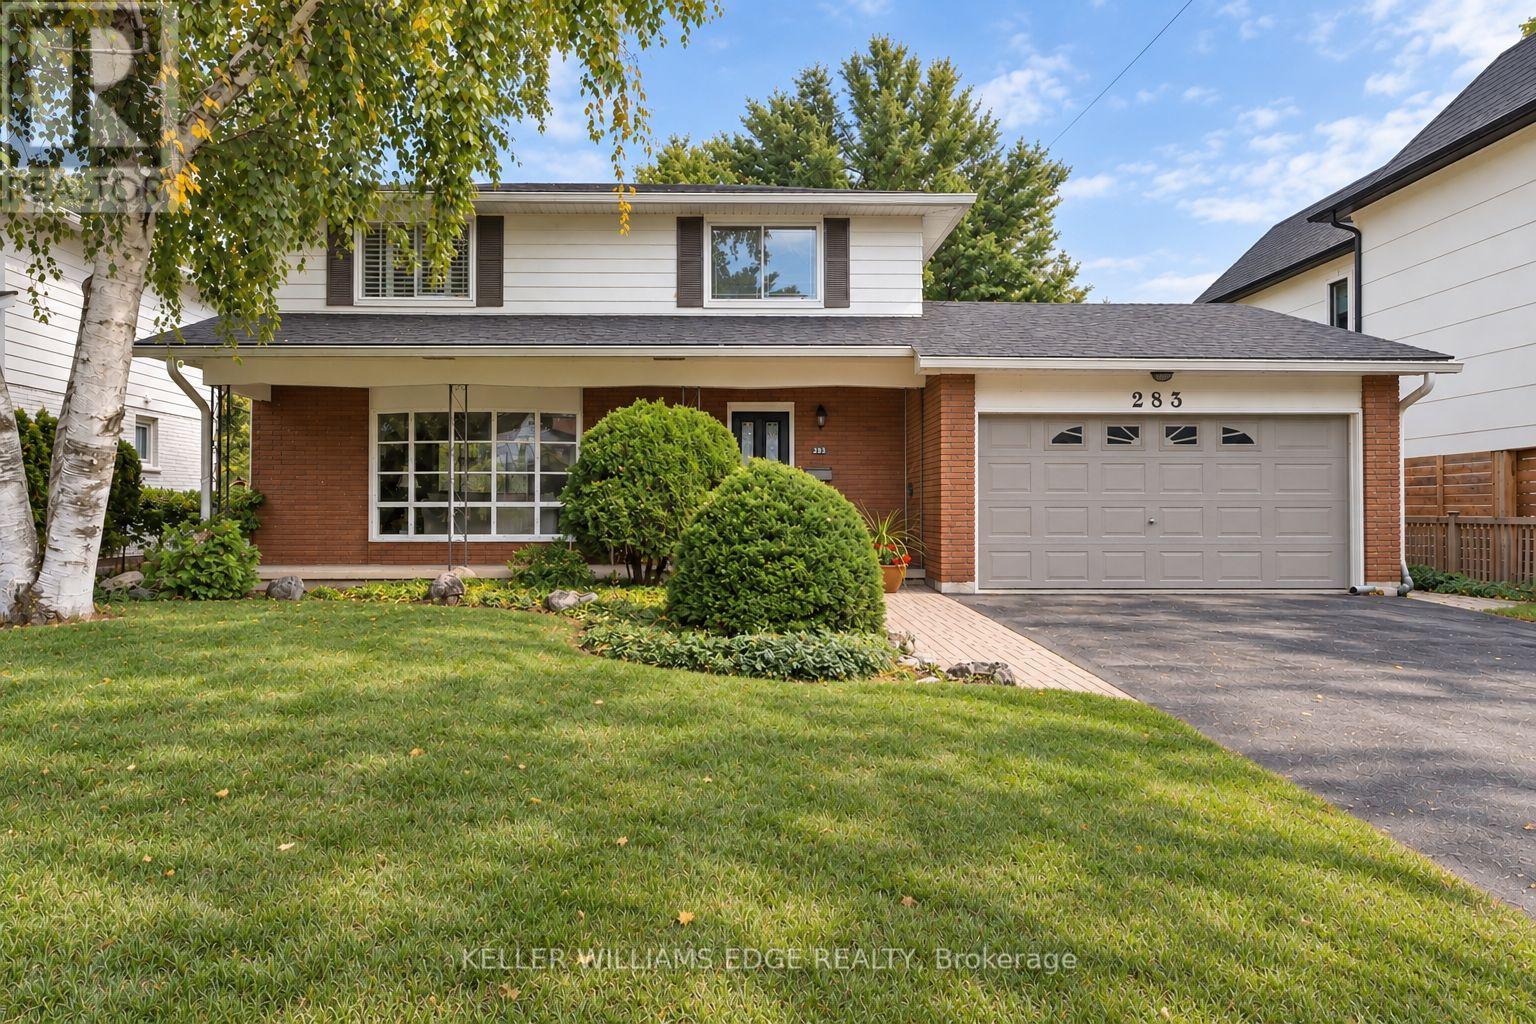
283 Belvenia Road
Burlington, Ontario
Welcome to 283 Belvenia Road, a detached two storey home offering four bedrooms on an approximately 60 x 180 ft deep lot on a quiet, tree-lined street in sought-after Shoreacres, just minutes from the shores of Lake Ontario. A great opportunity to move in and enjoy as is, or renovate or rebuild on an incredible lot, all within walking distance of some of the top schools in the province.A covered front porch leads into a bright foyer with an oak staircase and classic wainscoting. The main floor features hardwood floors, a spacious living room with a large bay window and brick fireplace, and a dining room overlooking the gardens. The kitchen offers crisp white cabinetry, under cabinet lighting and a sunny breakfast area with a bay window framing the backyard. A family room with a walkout to the patio and a powder room complete the main level.Upstairs, the primary bedroom offers California shutters and double closets, joined by three additional bedrooms and a 4 piece bath. The finished lower level includes a recreation room with a second brick fireplace and built-in shelving, plus a separate walk-up entrance to the yard.Recent upgrades include the roof, furnace, air conditioning, most windows and the kitchen.The true highlight is the backyard. A stone and interlock patio with a hardtop gazebo is made for summer dining. Beyond, an expansive lawn gives way to towering pines, Japanese maples, perennial gardens and a peaceful woodland retreat with a garden path. With a lot this deep, there is room for a sport court, a backyard hockey rink or anything you can imagine.Shoreacres is known for its mature trees, generous lots and peaceful streets. Nearby schools include St. Raphael Catholic Elementary School and Nelson High School, with easy access to Paletta Lakefront Park, shopping, dining, Appleby GO Station and the QEW. (id:63381)
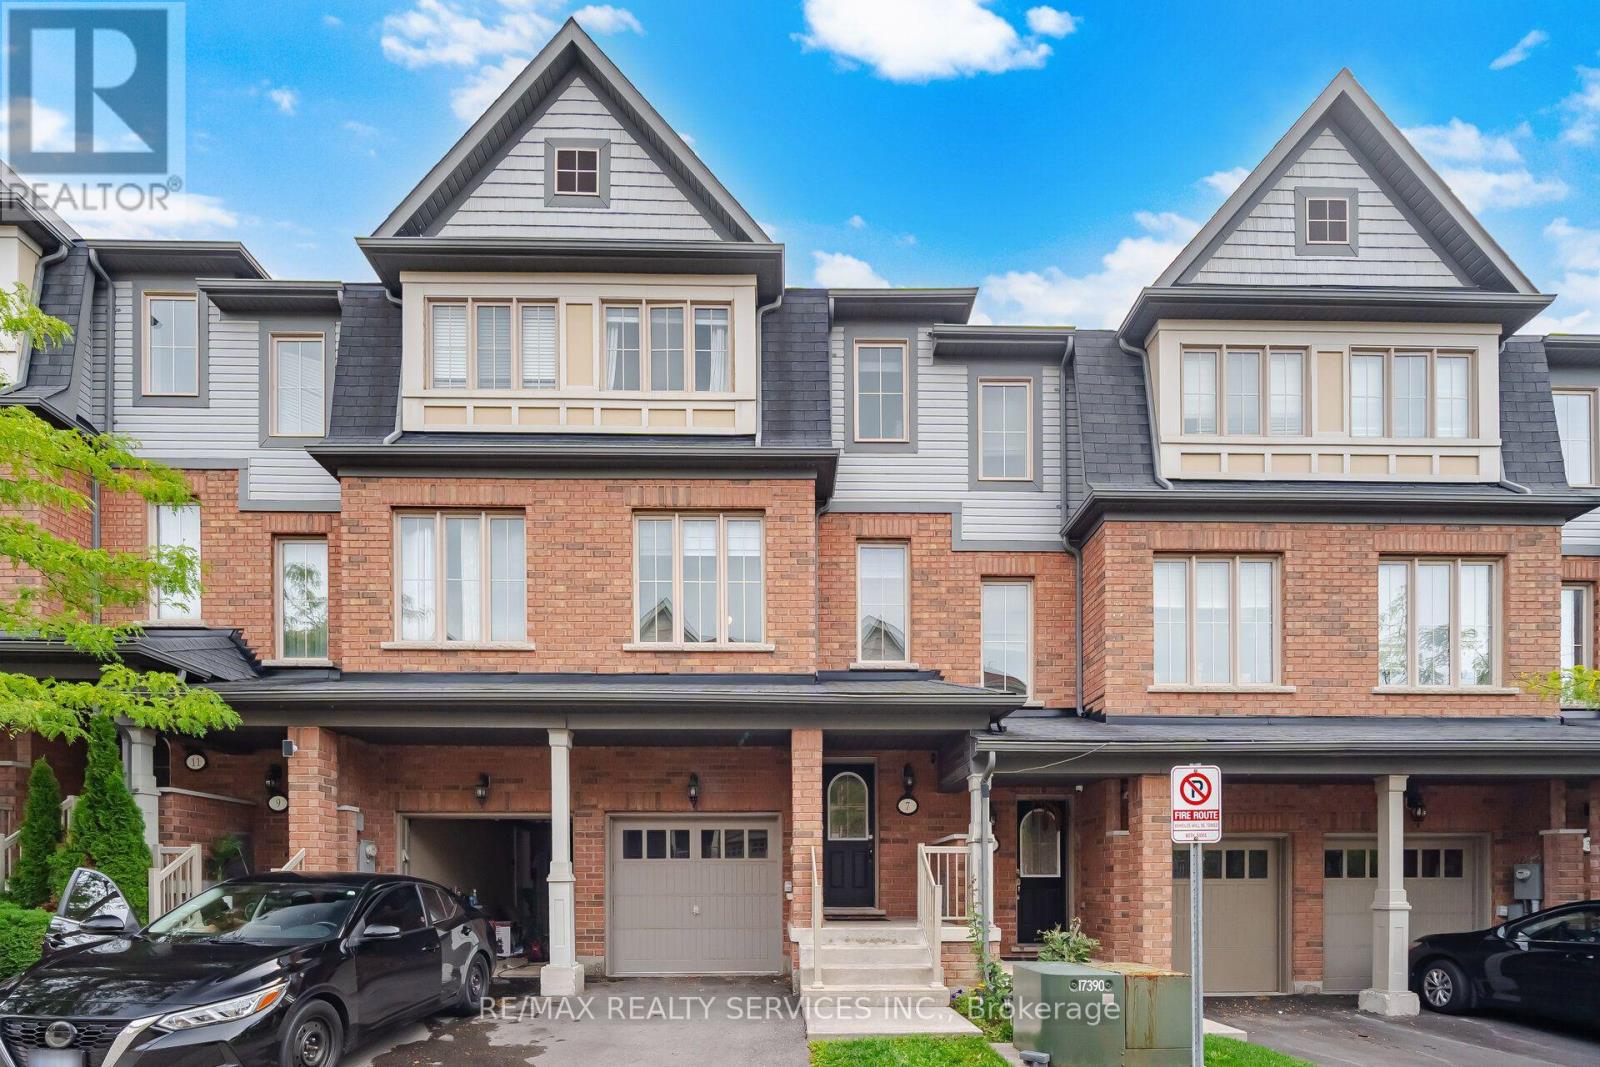
42 - 7 Cedar Lake Crescent
Brampton, Ontario
Welcome to 7 Cedar Lake Crescent, Brampton! This bright and spacious home offers approximately 1,863 sq. ft. of living space in a welcoming, family-friendly community. Featuring 9-ft ceilings, hardwood floors, modern finishes and large windows that fill the home with natural light. The finished main floor area adds valuable additional living space with 1 bedroom and a 3-piece bathroom, ideal for extended family, guests, a teenager's retreat or additional recreation space. Surrounded by trails, green spaces and parks, this community offers plenty of opportunities for families to enjoy the outdoors. Excellent location with easy access to Hwy 407 and Hwy 401, Sheridan College, shopping, restaurants, groceries, schools, medical services and everyday amenities. Nearby Eldorado Park and conservation areas provide additional recreational opportunities. Well-maintained common areas with snow removal, lawn care and seasonal leaf clearing add to the convenience. A wonderful opportunity to own a spacious and well-appointed home in a peaceful and connected Brampton community! (id:63381)
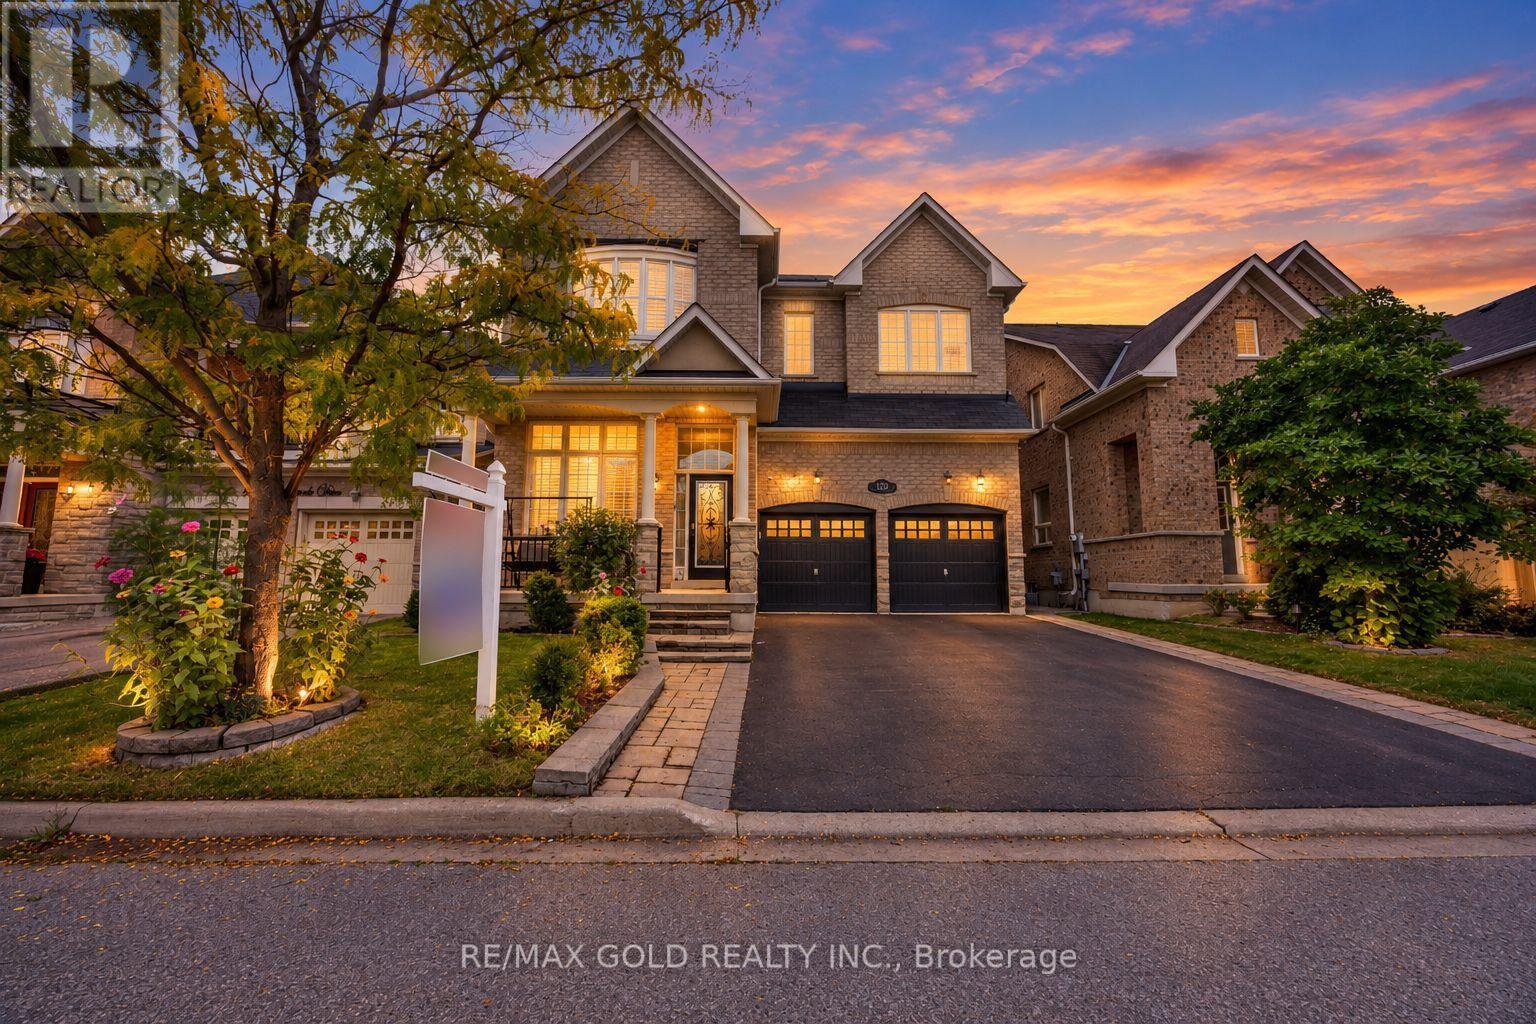
120 Watsonbrook Drive
Brampton, Ontario
PRICED TO SELL!! This is a beauty you don't want to miss! Welcome to 120 Watsonbrook Drive, an impressive and extensively upgraded home offering exceptional space, functionality, and style. The main level features soaring 12-ft ceilings in the living/dining room, creating an elegant and spacious atmosphere. The family room boasts large windows and a two-way fireplace, perfect for both everyday living and entertaining.The open-concept kitchen is designed for the modern family and features custom cabinetry, built-in stainless steel appliances, an induction cooktop, quartz countertops and backsplash, and a large central island. A hardwood staircase and recently upgraded high-end hardwood flooring upstairs, valued at approximately $12,000, add warmth and sophistication throughout the home.The upper level offers 4 spacious bedrooms plus a computer room, which can potentially be converted into an additional bedroom. The home features 2 primary bedrooms, each with its own ensuite bathroom, providing exceptional flexibility for larger or multigenerational families. The main primary bedroom includes remote-control blinds, custom cabinetry valued at approximately $3,000, and a luxurious Jacuzzi tub.Additional upgrades include a new dryer and recently replaced furnace. Enjoy exceptional parking with 4-car driveway parking plus a 2-car garage, with no sidewalk for added convenience. The backyard features an irrigation sprinkler system, making outdoor maintenance easy.The finished 3-bedroom basement provides even more living space and excellent potential for a large or multigenerational family.Location is another major highlight! Enjoy convenient access to Batsman Park, the local library, Chalo! FreshCo, Walmart, major banks, schools, shopping, restaurants, transit, and everyday amenities-putting virtually everything your family needs close to home.A fantastic opportunity to own a spacious, extensively upgraded home in a convenient, family-friendly location. (id:63381)
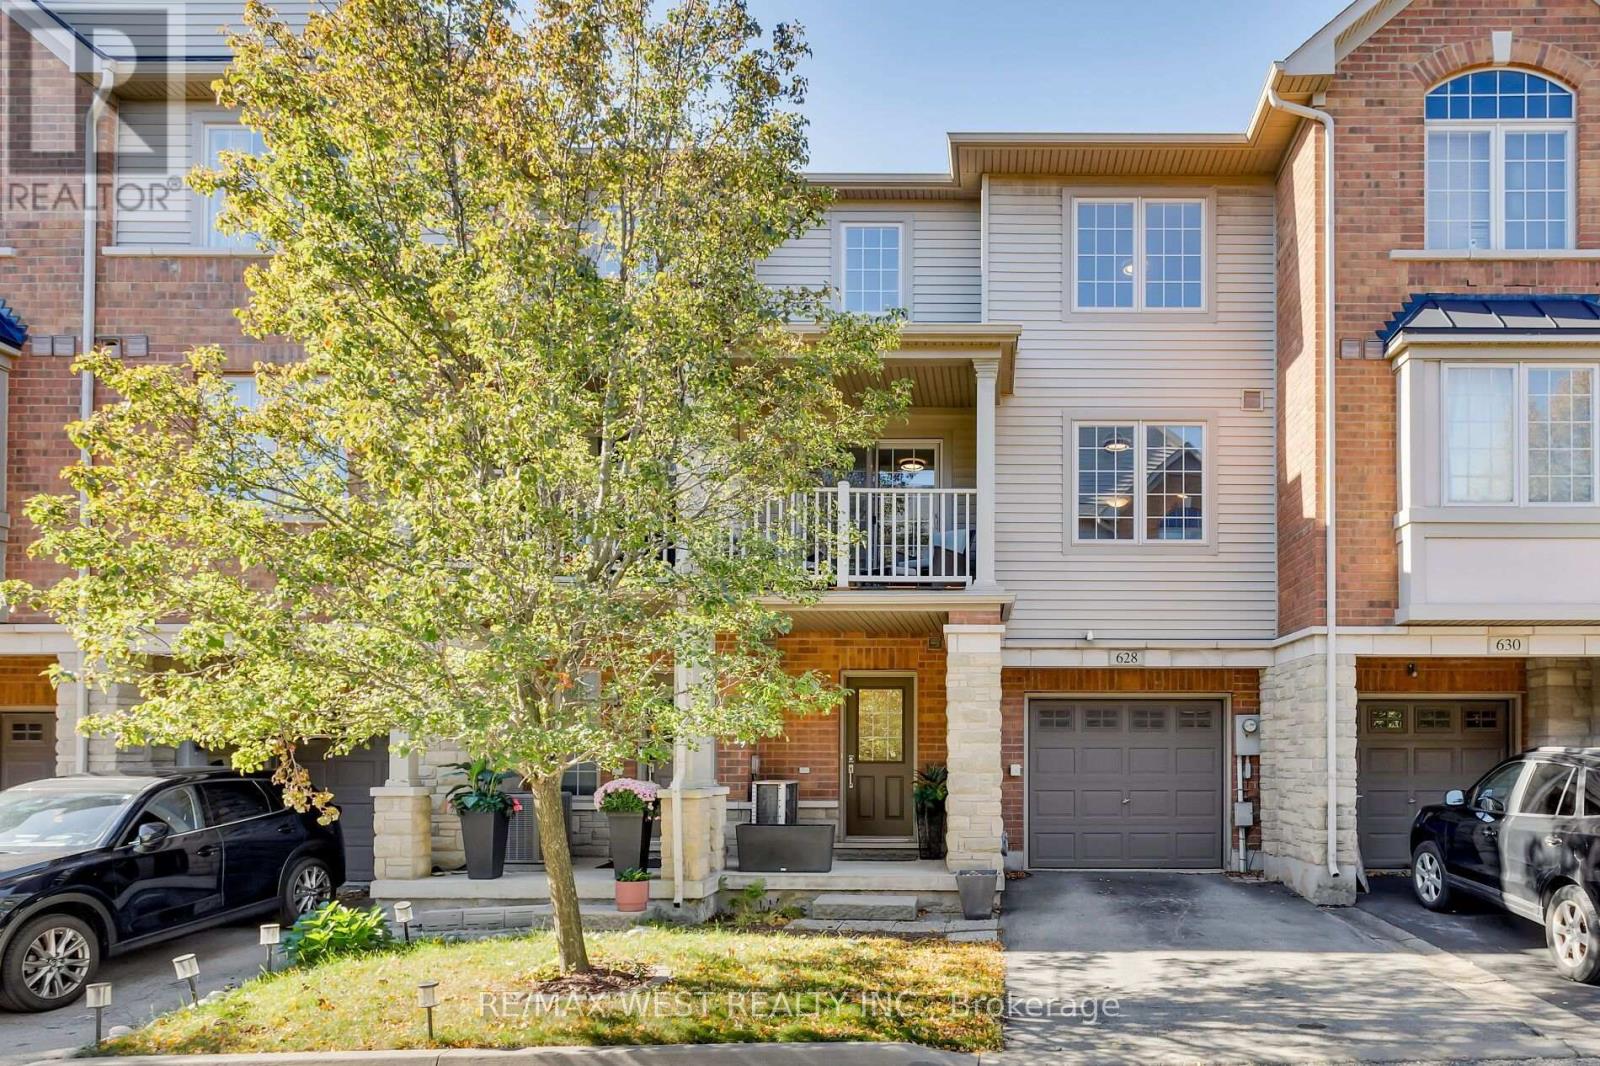
628 Bibby Common
Burlington, Ontario
Easy living starts at 628 Bibby Common! This beautifully maintained 3-storey freehold townhome offers 2 bedrooms, 2 bathrooms and a bright, modern layout in a quiet, well-kept community with low POTL fees.The main living level is made for everyday living and entertaining, with hardwood floors, large windows and an open-concept design filled with natural light. The spacious kitchen features stainless steel appliances, granite countertops, a large pantry and centre island with breakfast bar, all overlooking the dining and living areas. Step outside to your private balcony - perfect for morning coffee or unwinding at the end of the day.Upstairs, you'll find two generous bedrooms and a 4-piece bathroom, while the ground level adds a powder room, laundry/utility space and direct garage access.Enjoy the best of Burlington living with the lake, parks, shops, restaurants and schools all close by, plus easy access to Appleby GO and major highways.Freehold ownership. Low-maintenance living. A fantastic location. Just move in and enjoy! (id:63381)
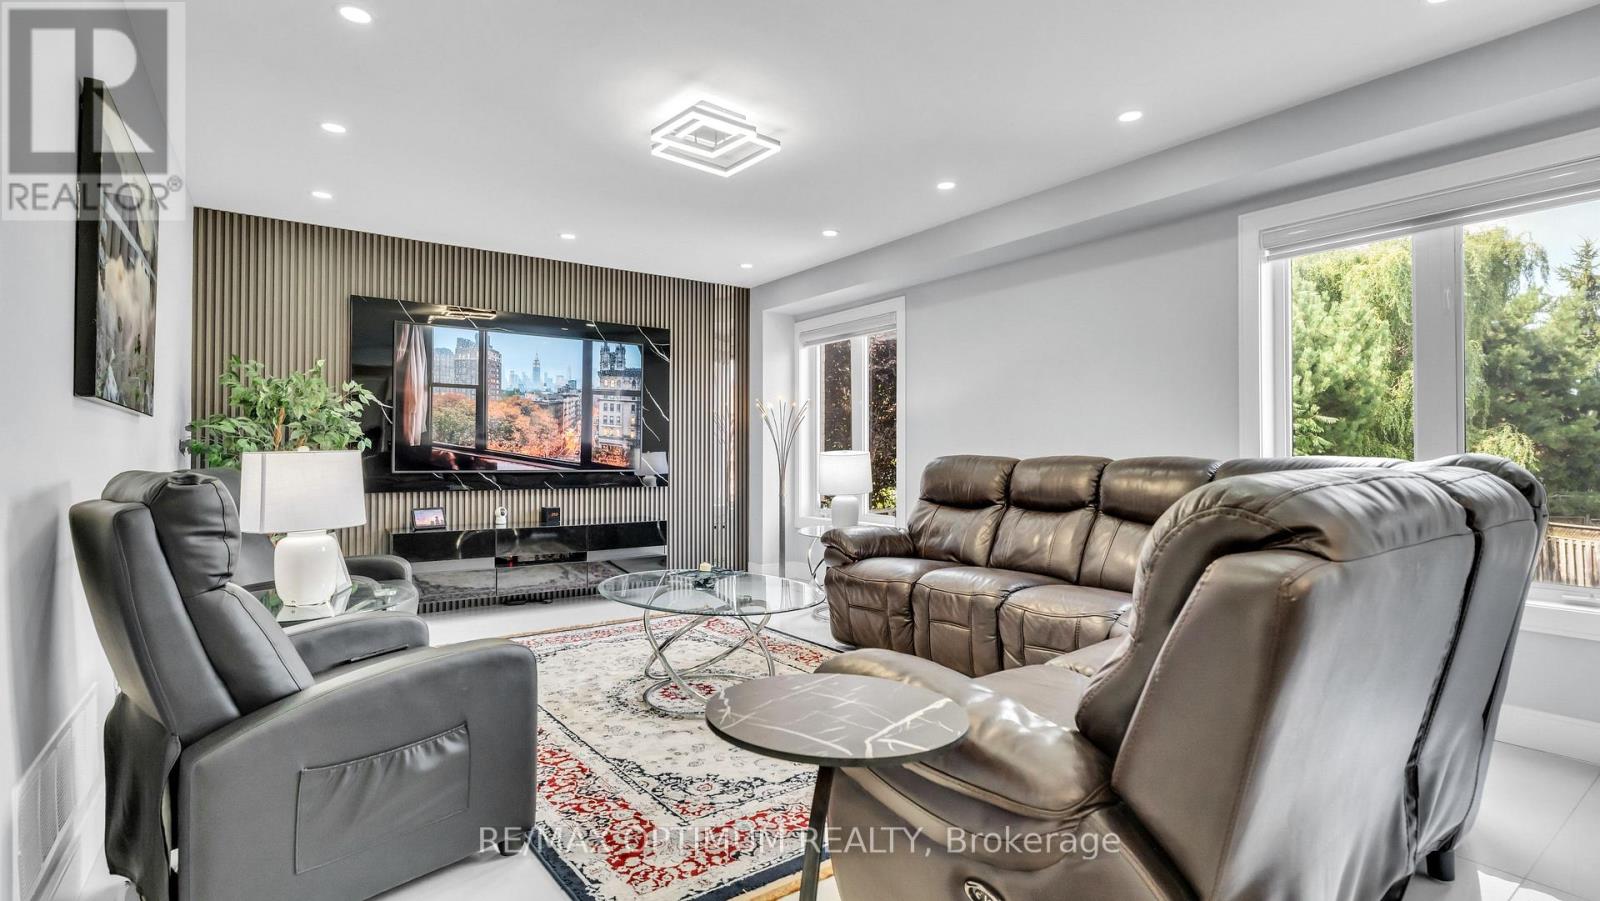
82 Penbridge Circle
Brampton, Ontario
Welcome to this stunning, upgraded detached 2-storey home, ideally situated on a quiet street in the desirable Fletcher's Meadow community and set on a premium, extra-wide, pool-sized lot. Approximately $180K has been spent over the last three years remodeling this home with custom finishes. This meticulously maintained residence showcases a combination of premium new Turkish floor tiles on the main floor and hardwood flooring on the upper level.An automated lock door and six security cameras are additional features.The redesigned kitchen features granite countertops, upgraded cabinetry, stainless steel appliances, a huge breakfast bar, a bar fridge, and a built-in coffee machine. The spacious layout offers a separate dining area and a bright great room with a feature wall, as well as an upper-level living room with a fireplace, handmade feature wall, and custom cabinetry. The primary bedroom features a walk-in closet for his and hers and a luxurious 6-piece ensuite complete with a sauna. Two additional spacious rooms make this house a perfect family home.All bathrooms have been extensively renovated with upgraded fixtures, premium finishes, and stylish feature walls. Additional upgrades include designer lighting, pot lights, motorized blinds, custom closets, smart-home features, an EV charger plug, a tankless water heater, upgraded stonework, and landscaping. All electrical switches and the main lock door are enabled with Alexa and can be controlled from a mobile phone. Complete with an attached double-car garage, private double driveway, and parking for four vehicles, this exceptional home offers a perfect combination of style, comfort, and functionality. The extra deep and wide backyard lot with a double deck and fire pit is an additional feature to enjoy during the summer.This home is truly move-in ready, and upgraded homes of this type are hard to find. (id:63381)
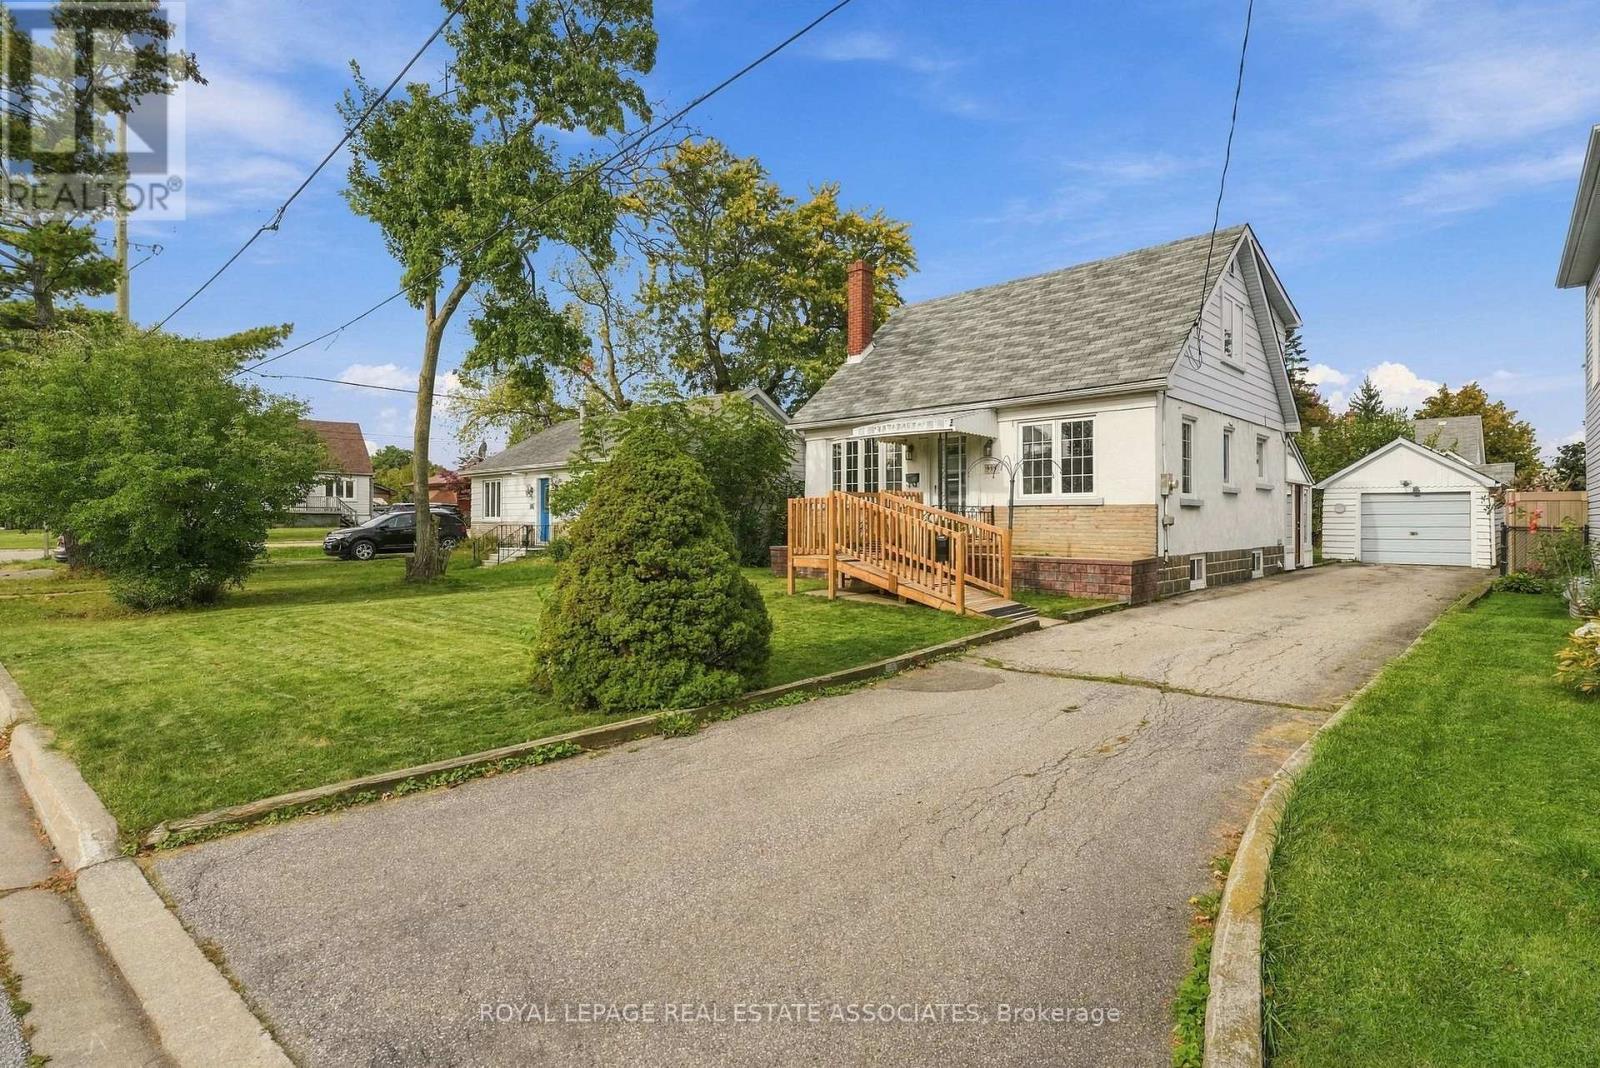
989 Pelham Avenue
Mississauga, Ontario
Welcome to 989 Pelham Ave, a detached 3-bedroom, 1.5-storey home situated in a desirable, established neighbourhood, surrounded by multi-million dollar mansions. Set on a generous 50 x 110 ft lot with a detached garage, this property offers an excellent opportunity for buyers, renovators, investors, or those looking to create their dream home in a sought-after community. There's plenty of potential to renovate, modernize, and add your own personal touches while taking advantage of the existing layout and generous lot size. The 1.5-storey design offers character and flexibility, with three bedrooms, 2 washrooms and ample opportunity to reimagine the living space. Enjoy convenient access to great local schools including the much sought after Regional Arts Program at Cawthra Secondary School and the renowned International Business & Technology program at Allan A Martin Senior Public.Pop over to Serson Park for some fun time with the kids or check out a good read from Lakeview Library. Enjoy a great round of golf around the corner at Lakeview Golf Course or go for a great meal at any of the wonderful restaurants along Lakeshore. Public transit is readily accessible, with bus stops nearby and Long Branch GO just 6 minutes away. Or head up to Pearson airport for that well-deserved vacation - just a quick 16 minute drive. A fantastic opportunity to own a detached home on a substantial lot in a well-established Mississauga neighbourhood. **Bring your vision and unlock the potential of this property!** (id:63381)
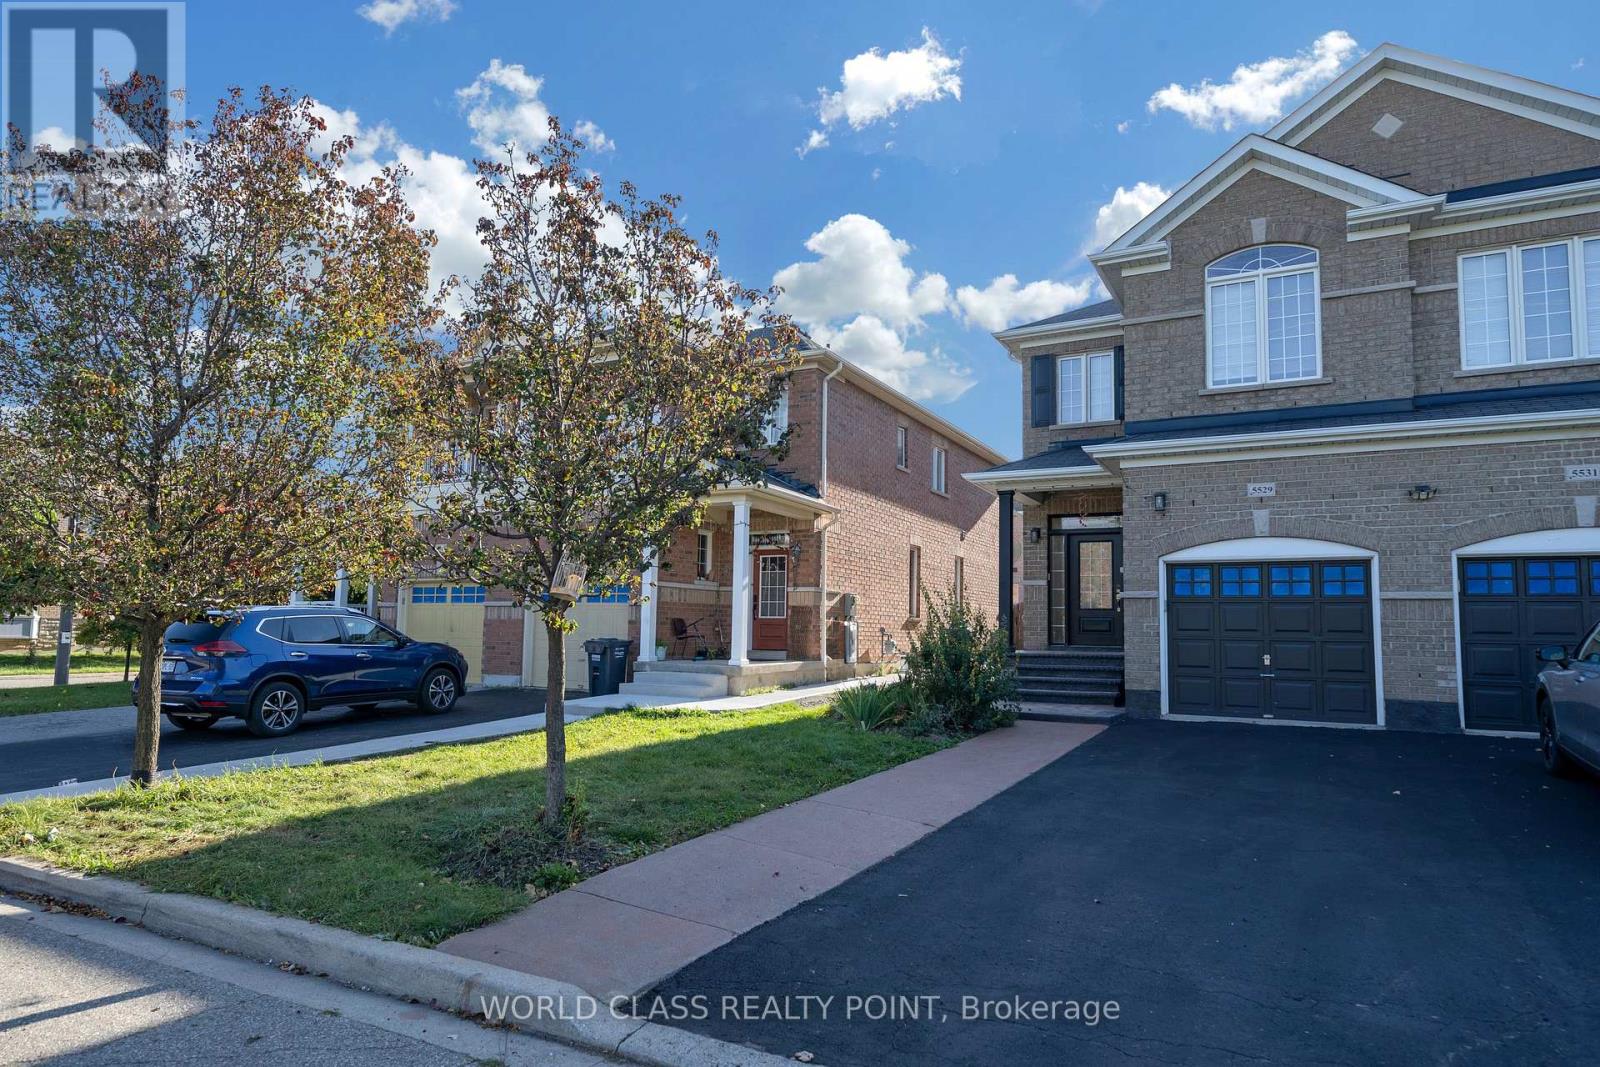
5529 Fudge Terrace
Mississauga, Ontario
Beautifully Renovated, Freshly Painted & Meticulously Maintained 4 Bedrooms, 3.5 Bathrooms Semi-Detached House with 2 Bedrooms Basement with Separate Entrance in Highly Sought-after & Most Desirable Family-Friendly Neighborhood of Churchill Meadows Community of Mississauga. Bright & Spacious with Functional Open Concept Layout, Upgraded Bathrooms, Smart Toilet in Powder Room, 9-ft Ceiling on Main Floor, Hardwood Floor Throughout on Main & 2nd Floors, Gas Fireplace, and Access to Garage From House. Upgraded Kitchen Features Modern Tall Extended Cabinetry, Granite Countertop, Stylish Backsplash, & Stainless-Steel Appliances, Front Load Washer Dryer, with Walkout to Private, Landscaped Stamped Concrete & Green Ivy Decorative Fenced Backyard with Gazebo & Storage Shed. Spacious Primary Bedroom offers a Walk-in Closet & 4-Piece Ensuite with Separate Shower. Tons of New Modern Pot Lights, Modern Electrical Fixtures, Newer Upgraded Zebra Window Blinds Throughout & Stamped Concrete on Front Porch & Walkway from Front to Backyard. The Home offers Plenty of Natural Light & Excellent Ventilation. Long & Extended Driveway without Sidewalk with 3 Driveway Parking Spaces & 1 Garage Parking Space. Extra Storage Space on Garage Ceiling. New Wired Connected Smoke & Carbon monoxide Detectors in all Bedrooms & Common Areas on all Floors including Basement. New Wide 2 Ft & 3 Ft Windows in Basement. Ideally located close to Top-Rated Schools including Stephen Lewis Secondary School, St Joan of Arc School, Parks, Playgrounds, Walking Trails, Erin Mills Shopping Plaza, Grocery Stores, Restaurants, Ridgeway Plaza, Medical Clinics, Mosque, Church, Library, Banks, Credit Valley Hospital, Public Transit, Streetsville GO Station & Major Highways including 401, 403, 407 & QEW. Close to Churchill Meadows Community Centre with lots of Activities & Programs. (id:63381)
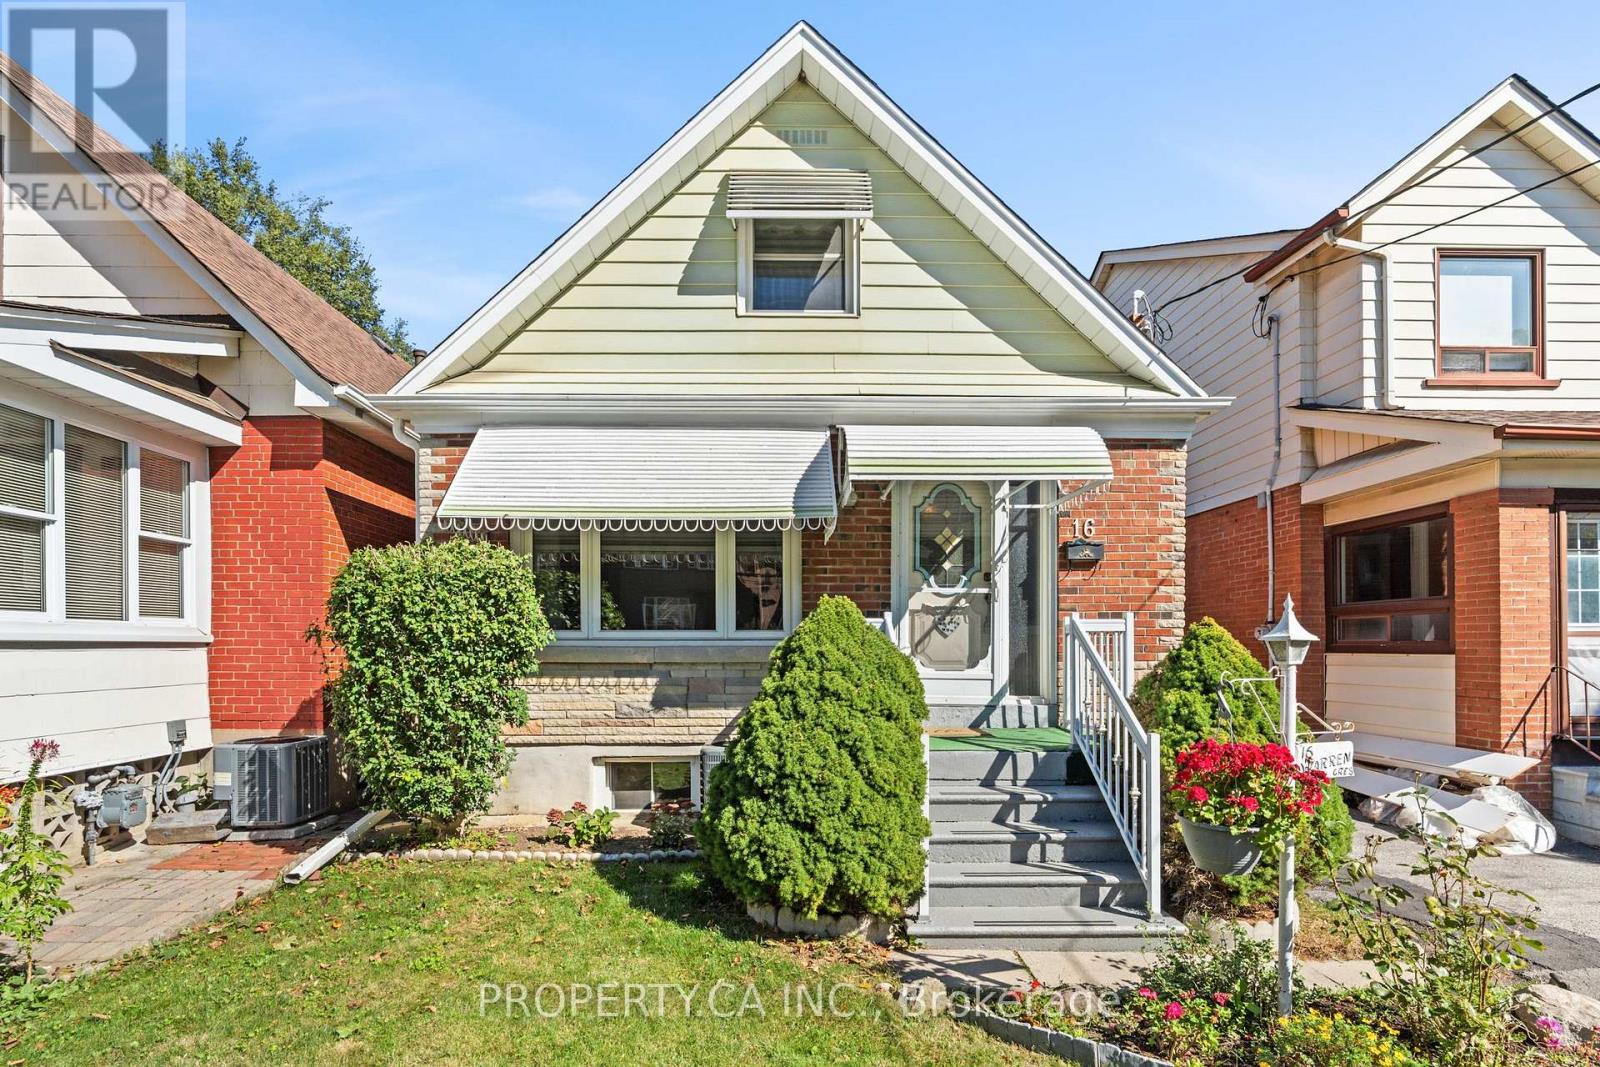
16 Warren Crescent
Toronto, Ontario
Located in the desirable Lambton community, this charming 1.5 storey detached home offers an exceptional opportunity to renovate, personalize, or build your dream home in one of Toronto's most sought after west end neighbourhoods. Featuring 3 bedrooms and 2 bathrooms, the home offers a functional layout and a finished basement. Set on a quiet residential street only two minutes from Humber River's scenic parks and trails, the property includes a detached one car garage, an additional driveway parking spot and a spacious backyard ideal for entertaining or relaxing in the afternoon sun. Surrounded by nature yet moments The Old Mill, Lambton Golf Course, Top Rated Schools, Shops, Grocery, Transit, Bloor West Village, and everyday amenities, this is a rare blank canvas in a neighbourhood known for its charm, convenience, and strong long term value. An outstanding opportunity for renovators, contractors, builders, and investors alike. ** This is a linked property.** (id:63381)
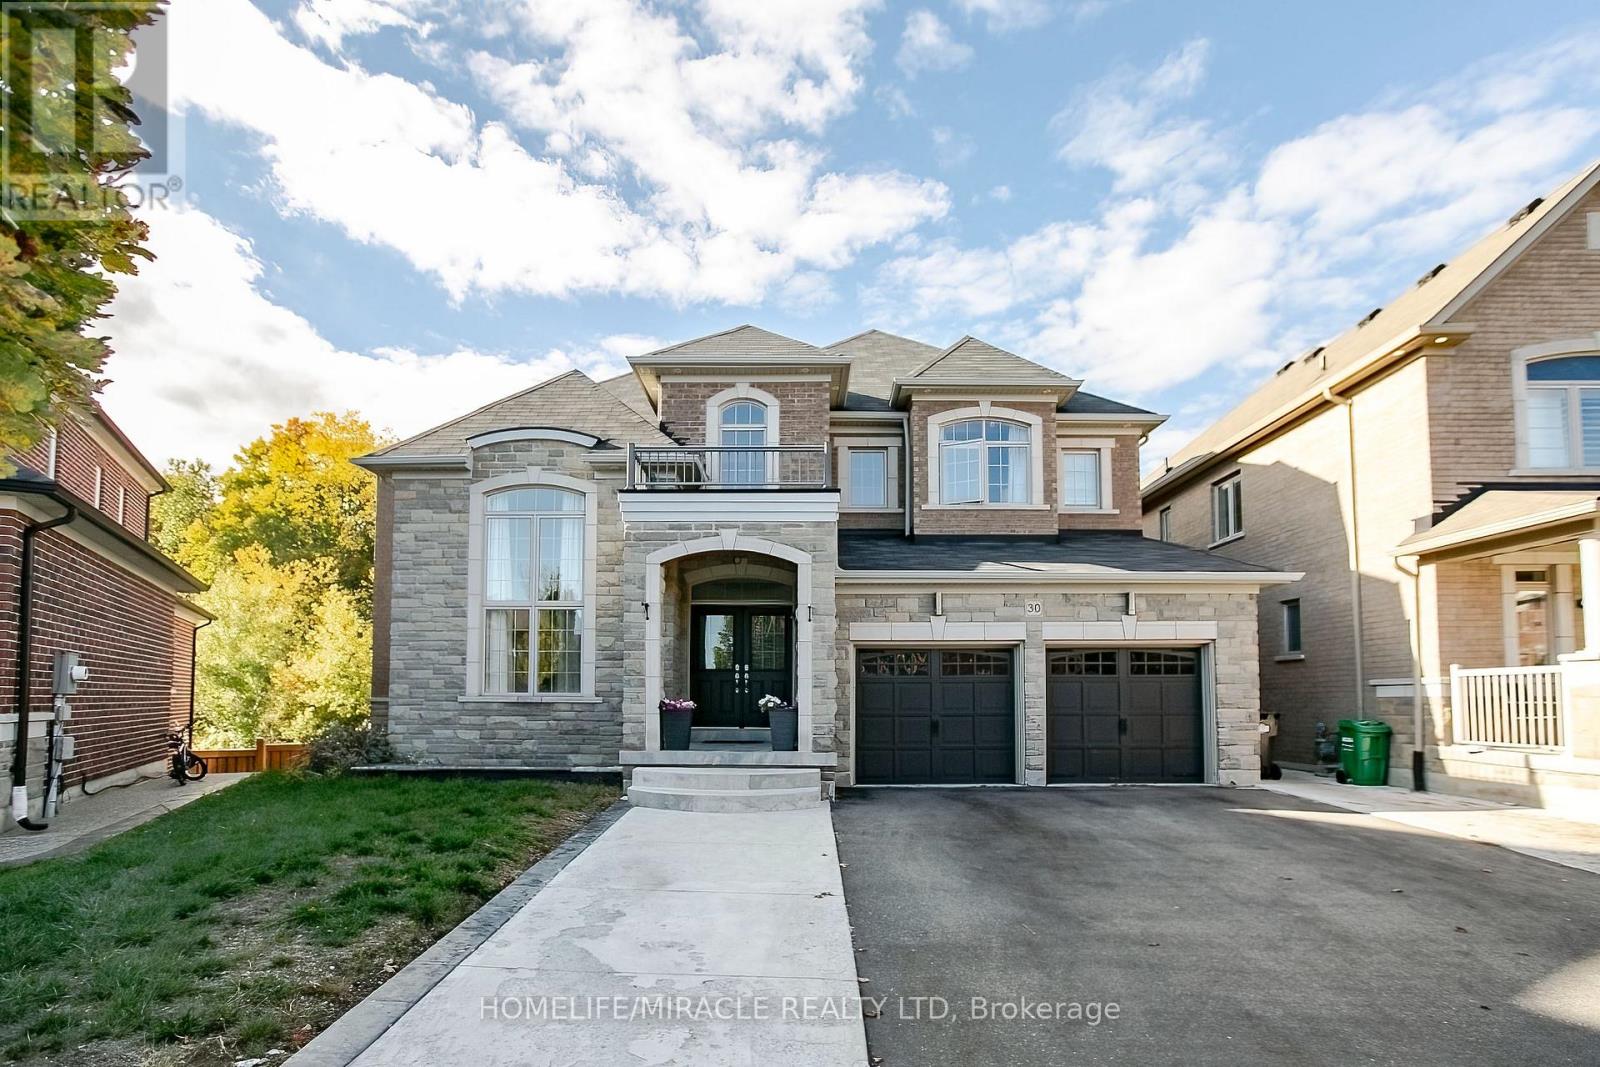
30 Brookwater Crescent
Caledon, Ontario
Gorgeous Greenpark Executive Legal Basement Home On Ravine Lot Without Sidewalk With Huge Driveway!! Grand Double Door Entrance Leads To Huge Foyer. 3561 Sq Feet above grade + 1741 Sq. Feet Legal Basement Apartment, 4+3 Bedrooms & 7 Washrooms Stone & Brick Elevation Detached House In Prestigious Southfields Village Caledon Community. Your Search Ends Here With This Impeccably Maintained & Fully Loaded With Upgrades.3 Bedrooms Legal 2nd Dwelling Basement Apartment. One unit with 1 Bedroom + kitchen and 2nd unit with Two Bedroom apartment. Luxury Custom Kitchen With Quartz Counter-Top, Massive Island, Custom Backsplash & High End Stainless Steel Appliances* Walk/Out To Deck From Breakfast Area. Primary Bedrooms Comes With 5 Pcs Ensuite & His & Her Walking Closets. All Bedrooms Are Generous Size and has own Ensuite and Walking closets. Main Floor Featuring - Luxury Hardwood Flooring, 9 Ft Ceilings, Gorgeous Family Room With Fireplace, Open to above Living Room and spacious Den/Library, Tons Of Natural Light. Basement is Currently Rented for $3000 & Tenants are Willing To Stay* Must View House! (id:63381)
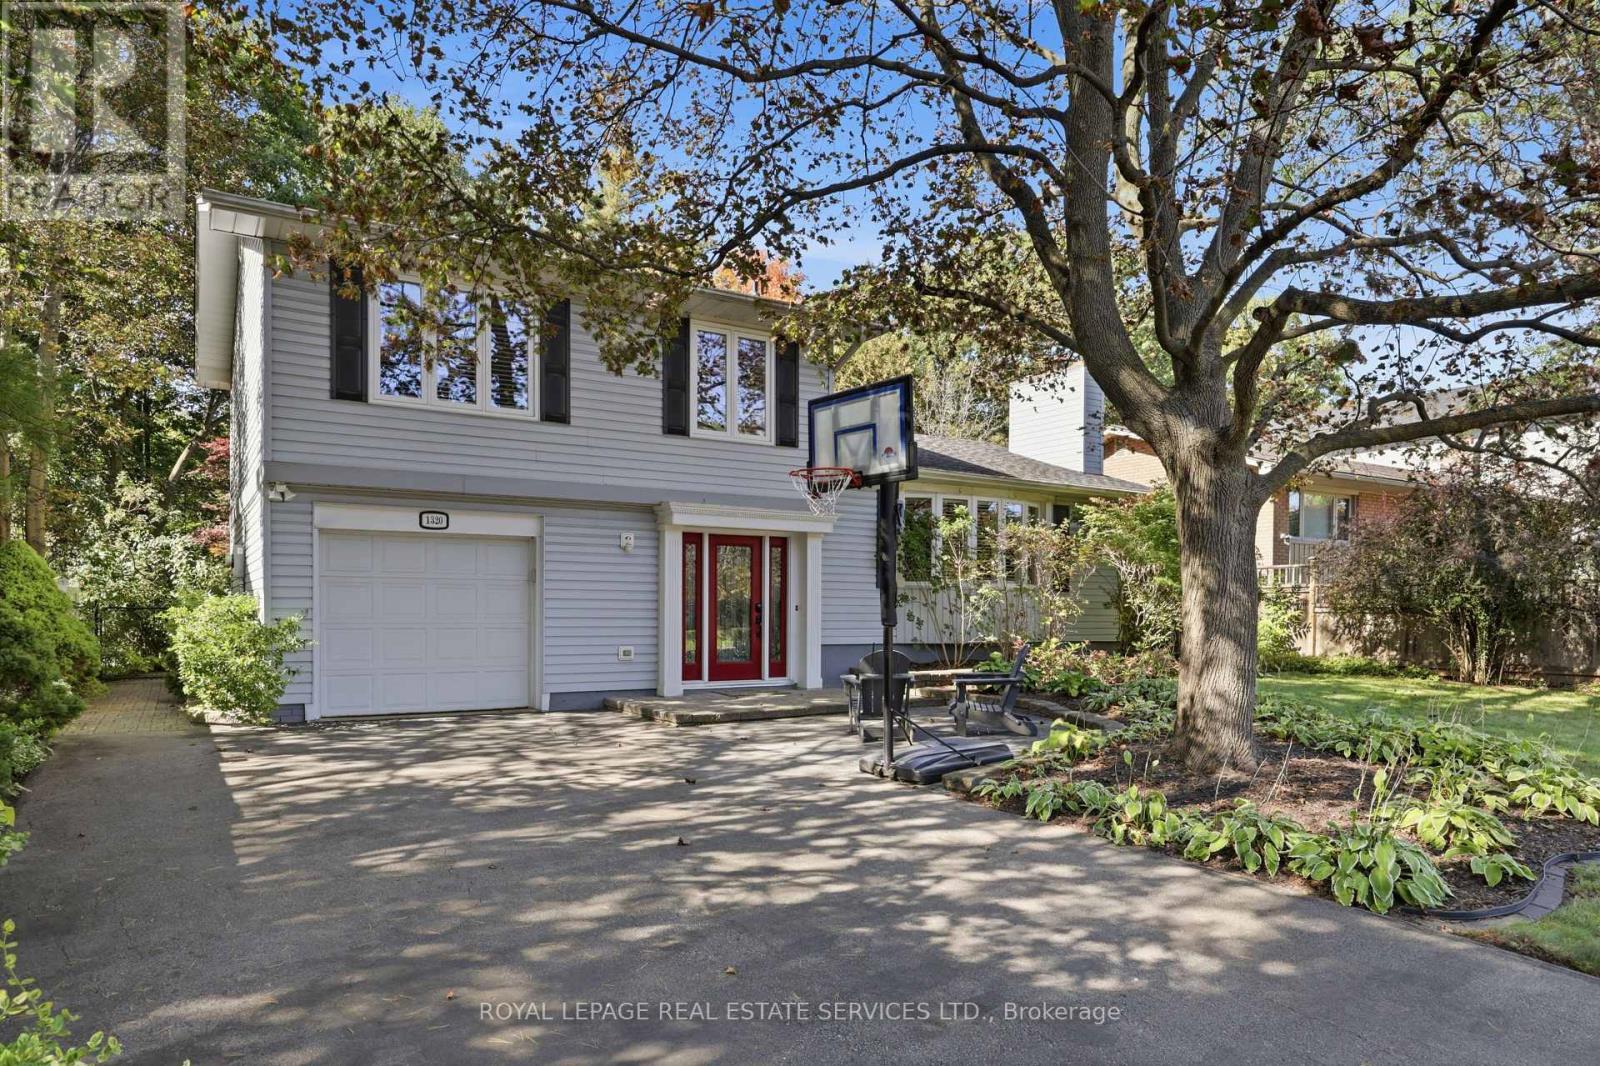
1320 Hillview Crescent
Oakville, Ontario
RAVINE LOT & EXCEPTIONAL FAMILY LIVING IN FALGARWOOD. Backing directly onto the serene forest of Morrison Valley South, this upgraded 3-bedroom, 2-bathroom side-split offers an incredible combination of natural beauty and functional design. Positioned on an expansive 0.24-acre lot on one of Falgarwood's quietest, child-safe streets, this home provides a private retreat surrounded by changing seasonal views.The thoughtful layout flows for both easy everyday living and relaxed entertaining. A renovated kitchen finished with durable granite countertops and a bright skylight opens into warm living spaces framed by California shutters and rich detailing. Both bathrooms have been tastefully updated, complete with cozy heated floors for crisp mornings. Out back, an expansive composite deck overlooks the deep, private tree canopy-the ultimate low-maintenance setup for outdoor dining, weekend gatherings, or peaceful morning coffees. Practical additions like an integrated irrigation system keep the grounds looking pristine year-round.Set within an elite school zone including Iroquois Ridge High School, Holy Trinity, Munn's French Immersion, and Falgarwood Public School, this location offers long-term value for growing families. Minutes to Oakville GO Transit, major highways, and local parks, it balances suburban tranquility with quick commuting access. Move-in ready properties on premium ravine lots of this size rarely hit the market and potential for future development - schedule your private showing today. (id:63381)
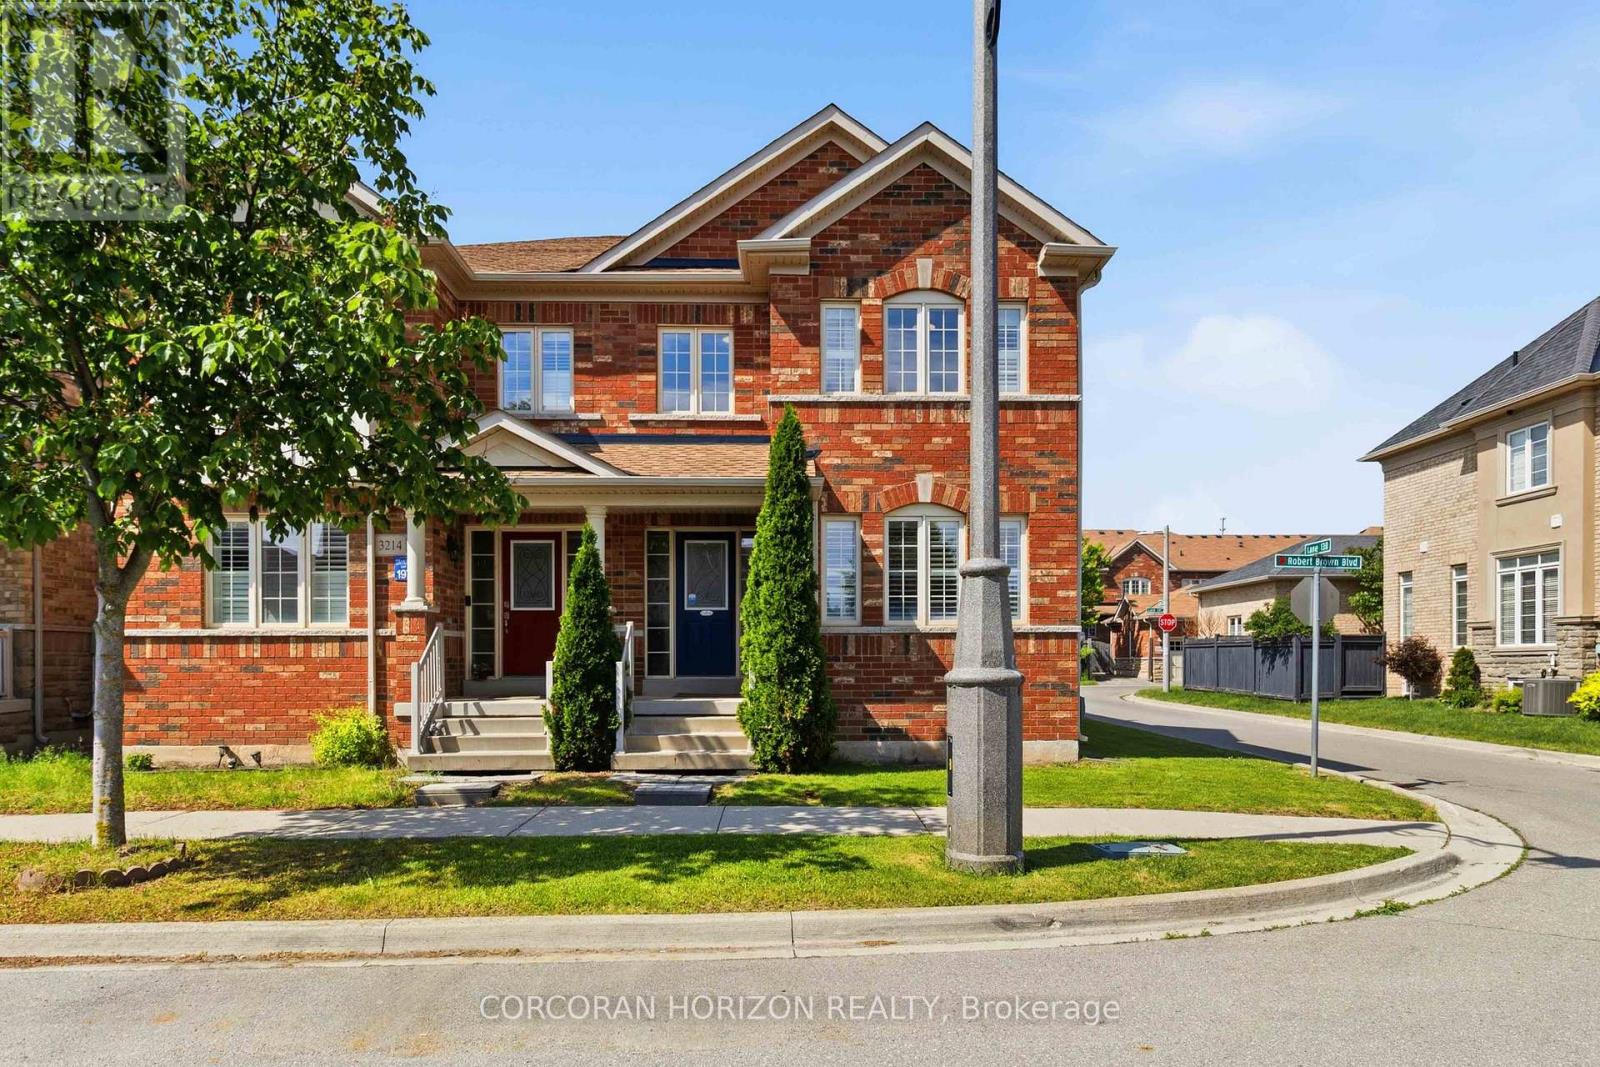
3216 Robert Brown Boulevard
Oakville, Ontario
Welcome to 3216 Robert Brown Boulevard in Oakville's Glenorchy neighbourhood. Designed for everyday family life, this home offers a bright kitchen with updated appliances (2024), a separate family room, convenient main-floor laundry, and three spacious bedrooms upstairs. The primary bedroom includes a walk-in closet and private ensuite, while California shutters and pot lights add warmth throughout.The finished lower level includes a fourth bedroom, a three-piece bathroom, and flexible space for a recreation room, home office or gym. Recent improvements include a new roof (2024), insulated smart garage door, EV charger, energy-efficient LED lighting, updated electrical outlets and switches, and wired internet connections on every floor. The hot water tank was replaced in June 2026 and includes digital temperature control. Updated closet systems add useful storage.Enjoy morning coffee on the welcoming front porch, with Sixteen Mile Sports Complex, parks, trails, schools and shopping nearby. With space to come together and room for everyone to make their own, this is a lovely place to feel at home. (id:63381)
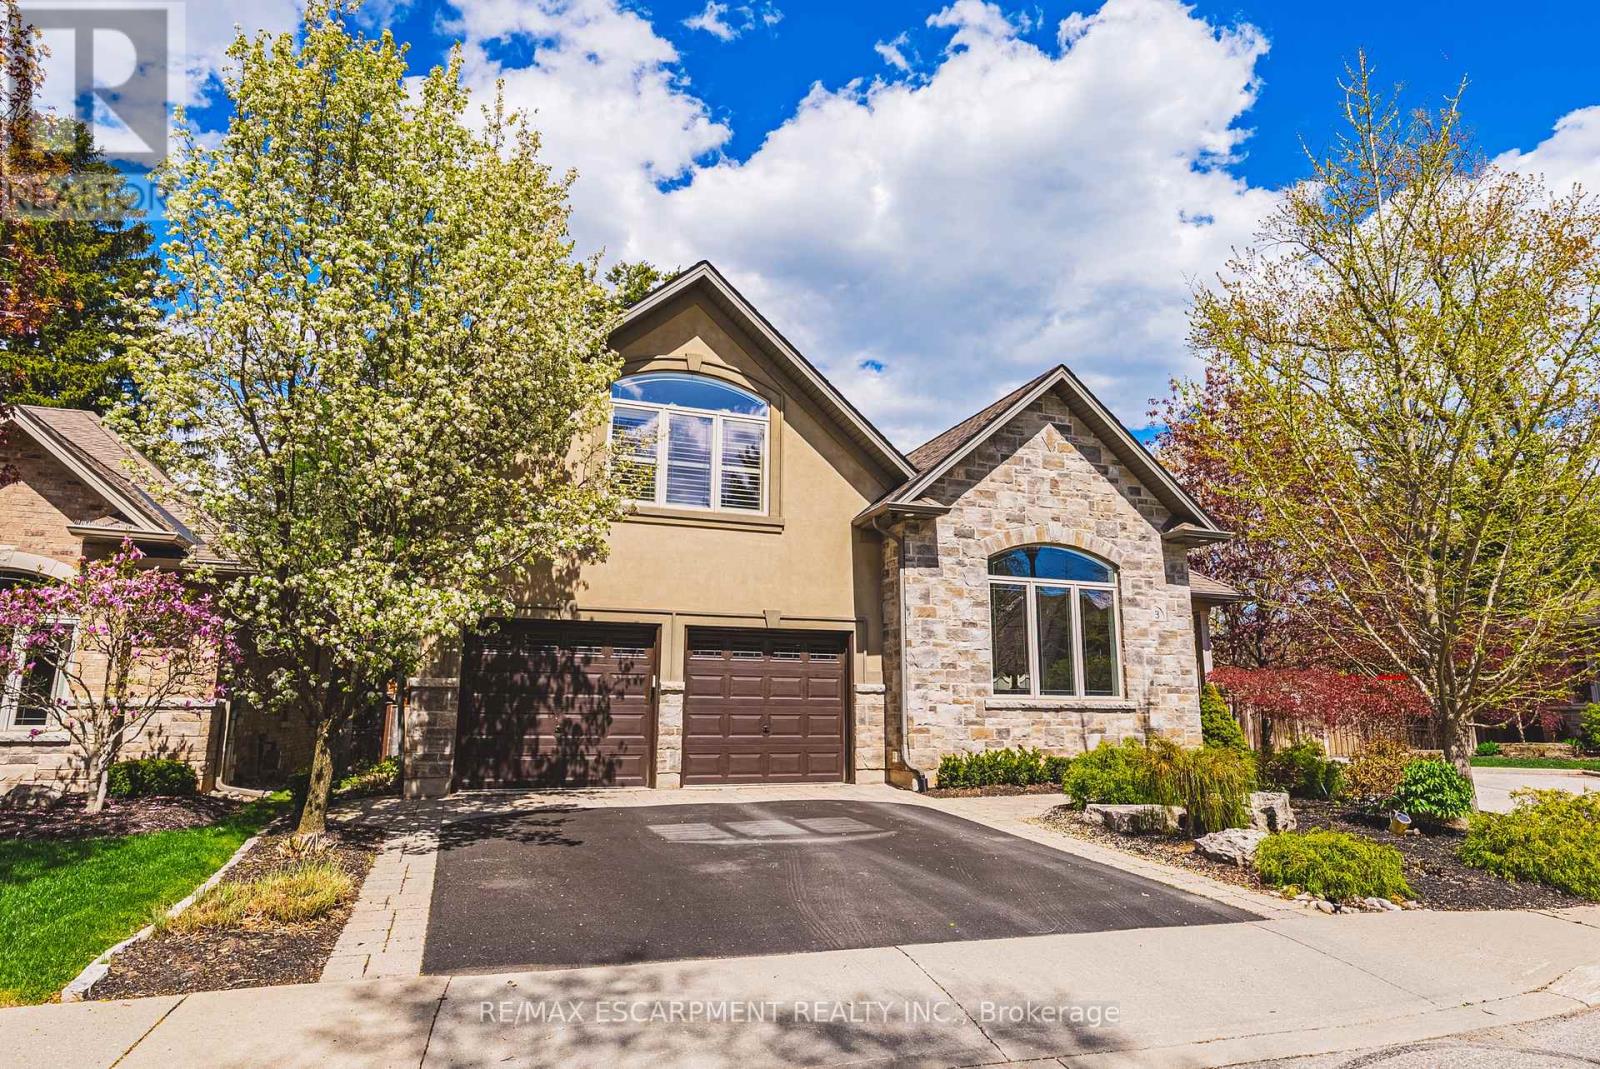
3 - 976 Shadeland Avenue
Burlington, Ontario
This STUNNING renovated, detached BUNGALOFT sits in a quiet enclave in Aldershot. Featuring 3+2 bedrooms, 3.5 bathrooms, over 2400 square feet PLUS a fully finished lower level and a DOUBLE car garage! The home features quality designer finishes and fixtures throughout. The open concept floor plan boasts vaulted ceilings, hardwood flooring and plenty of natural light. The large foyer opens to the dramatic, oversized dining room with 14' ceilings. The incredible kitchen features custom cabinetry, a large accent island, granite counters and top-quality appliances. The kitchen flows directly to the large 2-storey family room which includes custom built-ins, a gas fireplace, in-wall speakers and two sets of french doors leading to the private backyard. The large primary bedroom has a walk-in closet and a spa-like 4-piece ensuite with heated flooring. The main level also includes a separate powder room and garage access! The 2nd level includes 2 spacious bedrooms, a beautiful 4-piece bathroom and laundry room. The professionally finished lower level features 9 ft ceilings, radiant in-floor heat flooring throughout, 2 bedrooms AND a den, a 3-piece bathroom, large rec room / media room and plenty of storage space! The exterior of the home has been extensively landscaped and features a private low maintenance backyard with a large deck and turf! Amazing location- close to all amenities and transportation! (id:63381)
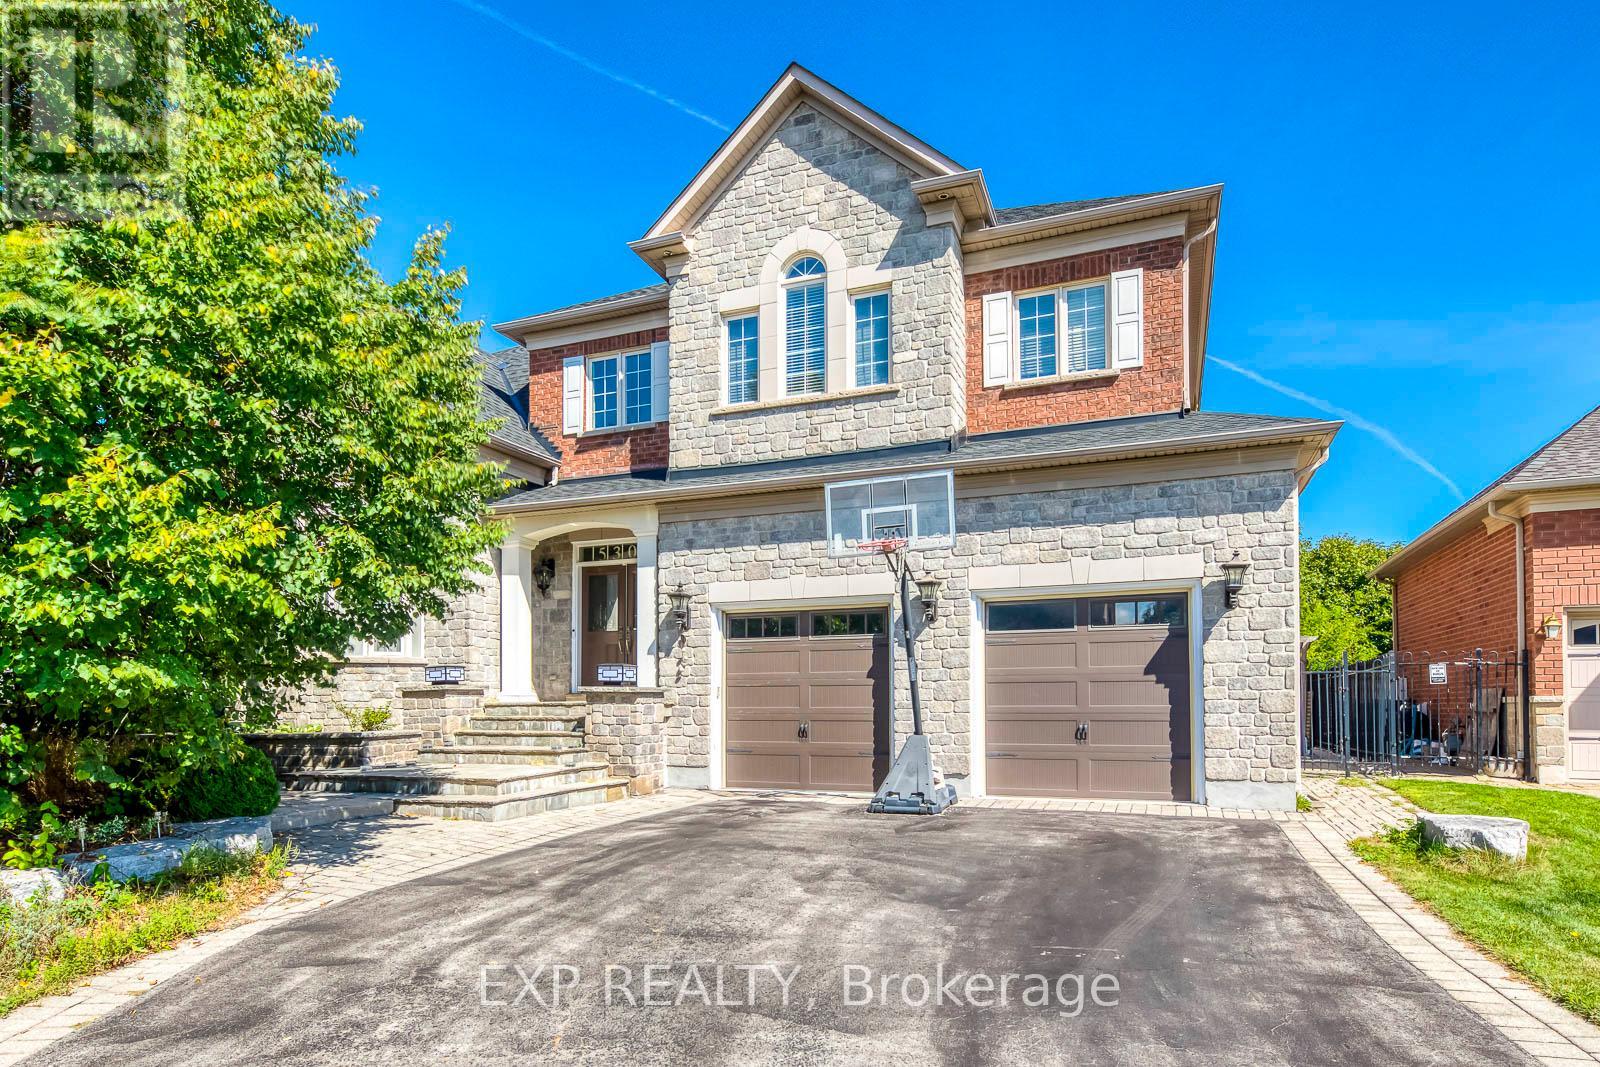
530 Golfview Court
Oakville, Ontario
**Private Court Location in Sought After Fairway Hills Neighborhood. This Home Offers Stunning Panoramic Views of Conservation Lands and Backs Onto The 18th Tee at Glen Abbey Golf Course. **Over 3,800 sq ft Above Grade of Luxury Finishes Plus 2000 sq ft. Of Professional Finished Basement. **The Ground Floor Features Double Story Foyer, Library(Living Room) and Family Room. Double Height Windows, Vaulted & Custom Coffered Ceilings, Hardwood Floor Throughout, Custom Doors, Large Office, Two Serveries & Pantry. Large Eat-In Kitchen With Six B/I Stainless Steel Appliances. Central Island W/Granite Countertops. **The Upper Level Features Spacious Primary Bedroom w/Balcony Overlooks The Golf Course, Large W/I Closet W/Organizers. Lavish 6pc SPA Ensuite, Glass Shower, Soaker Tub, Double Vanity W/Expansive Counter Space. 3 Additional Well Sized Bedrooms, All Boast Walk In Closets & Bathroom Access. **Lower Level by Bachly Construction, Offering over 2,000 sq ft of Relaxation With Fireplace, 2 Guest Bedrooms and Full Bath. Outstanding Exterior Features Including Custom Decks and Large Covered Porch, Beautiful Landscaping Front and Back. In Ground Pool (2004) with Jets/Waterfall, Liner(2023), Pump(2021). Close To Top Public and Private Schools: Abbey Park, Rotherglen. Located Amongst Numerous Walking Trails and a Direct, Short Drive to Downtown Oakville. Fantastic Location for Commuters. Roof Shingles (2025). Furnace & CAC W/Reliance (-$139.99/month Plus HST). There Is a Fairview Hills Association Fee For Common Elements Maintenance: Approximately $1000 Annually. (id:63381)
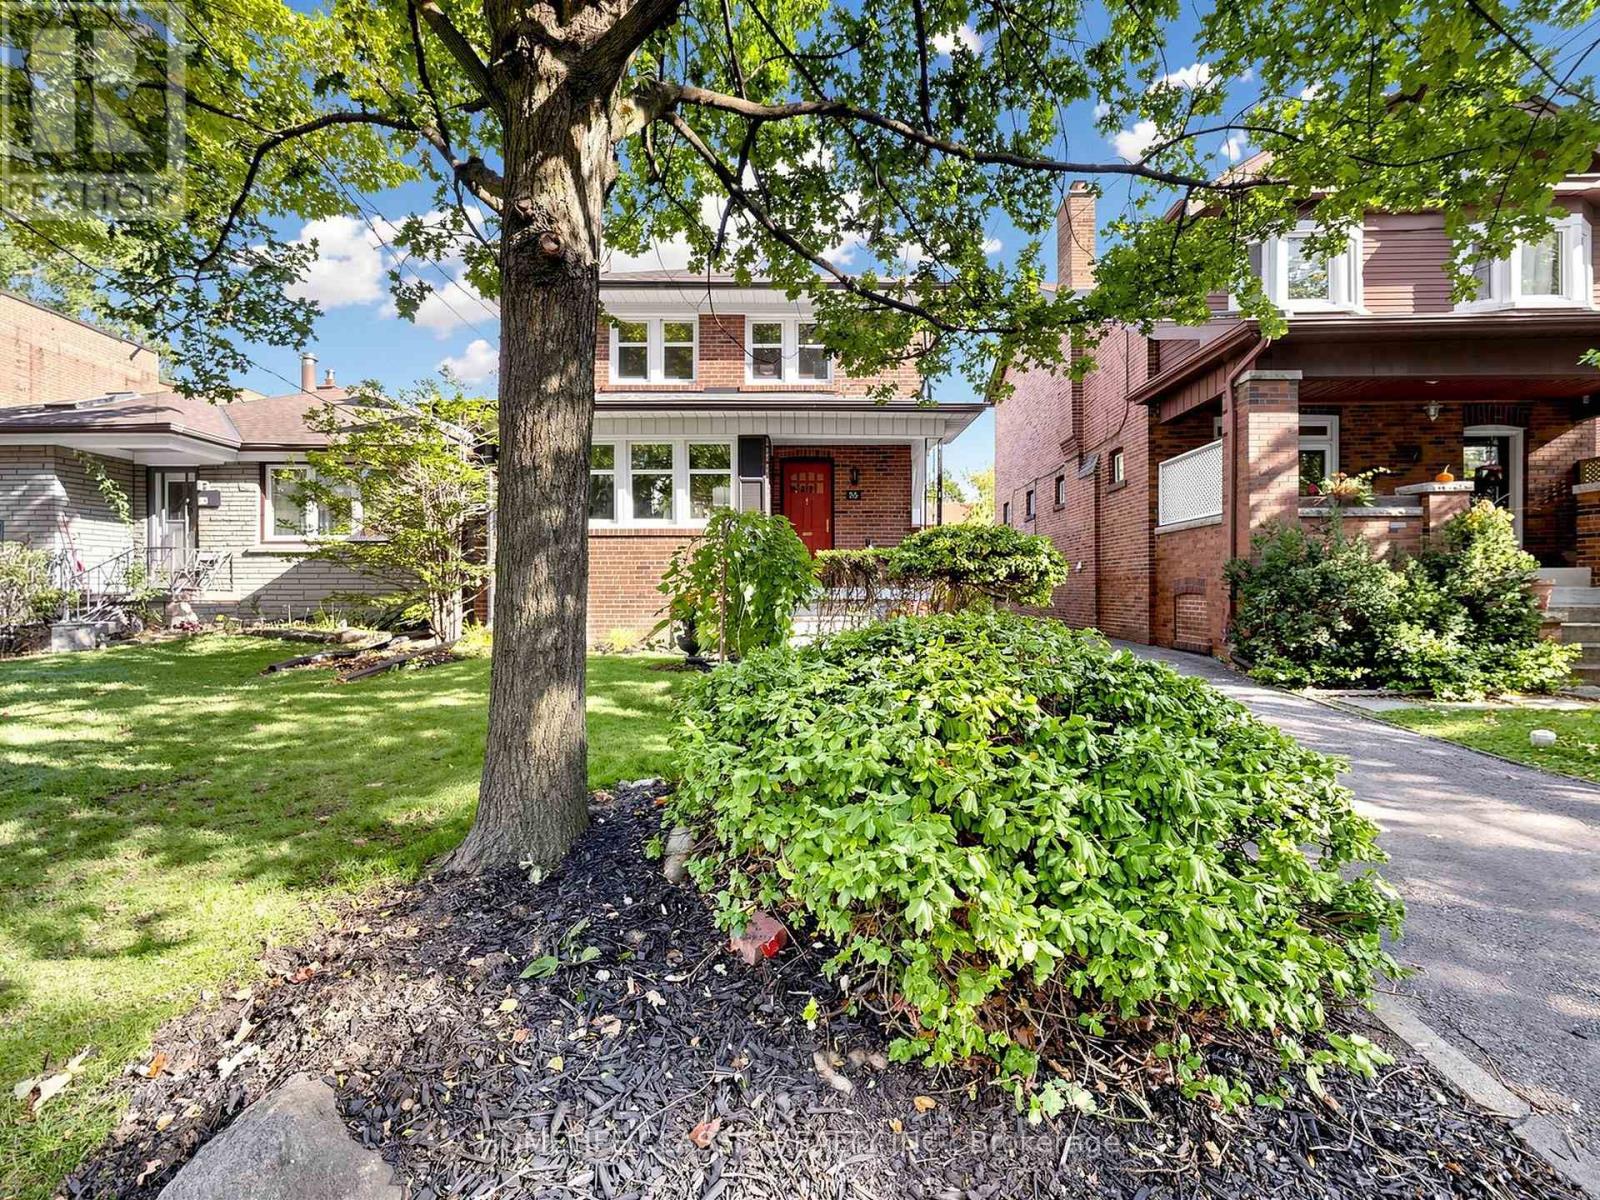
25 Dartmouth Crescent
Toronto, Ontario
Timeless century-home charm meets exceptional future potential in sought-after Mimico. Lovingly cared for by the current owner for more than 67 years, this well-maintained 3-bedroom, 2-bath detached home reflects decades of pride of ownership, warmth, and thoughtful care. Set on a desirable 35' x 104' lot with private drive and single-car garage, the home showcases beautiful original woodwork and the craftsmanship and character buyers appreciate in a classic home. Enjoy an updated kitchen, new upstairs 4-piece bath, finished basement, and a beautifully manicured backyard-ideal for everyday family living and entertaining. Move in and enjoy today, renovate over time, or explore future redevelopment and multiplex potential, subject to buyer due diligence, zoning, permits, and City approvals. Located in one of South Etobicoke's most desirable neighbourhoods, close to the lake, waterfront trails, parks, schools, local shops, cafés, transit, and convenient access to downtown. A rare opportunity for end users, investors, and builders alike. (id:63381)
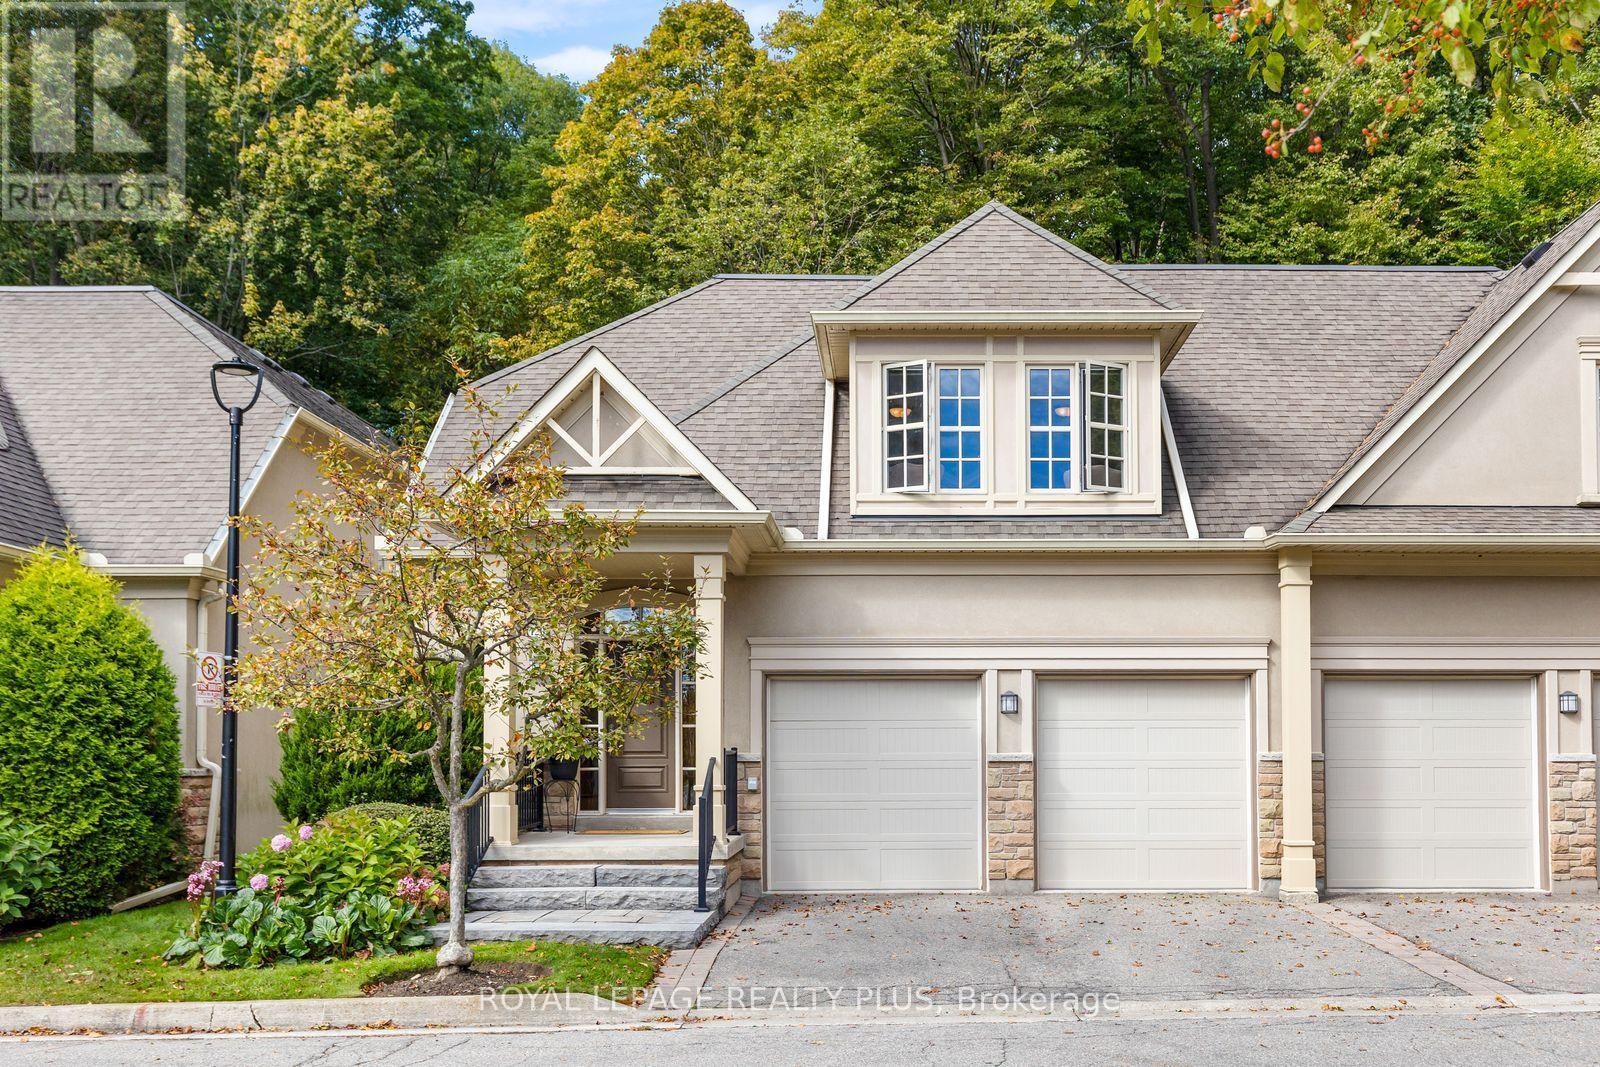
120 - 1915 Broad Hollow Gate
Mississauga, Ontario
Rarely Offered Luxury Semi-Detached Condo in an Exclusive Enclave West of Mississauga Road! One of four distinctive 2 storey, semi-detached residences. This exceptional home is tucked away at the end of a private cul-de-sac in the sought-after 1915 Broad Hollow Gate Community - Townmanors of Sawmill Valley. Backing onto a beautiful wooded ravine, it offers a rare combination of elegance, privacy and a peaceful natural setting. With almost 4,000 sq. ft. of living space, this home welcomes you with 9' ceilings, dramatic two-storey high ceilings in the dining room, custom 8' doors, premium oak hardwood flooring and two walkouts to an expansive private deck. The gourmet kitchen is designed for both everyday living & entertaining, featuring a large island, granite countertops & backsplash, two custom pantry cabinets, gas cooktop, built-in oven & warming drawer, abundance of cupboards & oversized breakfast bar. The open concept bright living and dining rooms each overlook the ravine and offer walkouts to the deck. A separate family room/den/office with French doors provides a quiet retreat, while the spacious mudroom offers storage & direct access to the double-car garage. Upstairs, a versatile loft-style sitting area offers the perfect space for a TV nook, library or home office. The serene primary suite overlooks the ravine and features a large walk-in closet and 5-piece ensuite. The oversized second bedroom includes its own sitting area and walk-in closet. A convenient second-floor laundry room, and large main bathroom complete this level. The finished lower level offers a generous great room, bedroom, additional large finished room, 3-piece bathroom and storage. Best of all, enjoy a truly carefree lifestyle with year-round exterior & seasonal maintenance. A rare opportunity to enjoy an elegant, low-maintenance lifestyle with exceptional space, privacy, nature, Sawmill valley trail system, Credit River, UTM and all the amenities of the city - right outside your door. (id:63381)
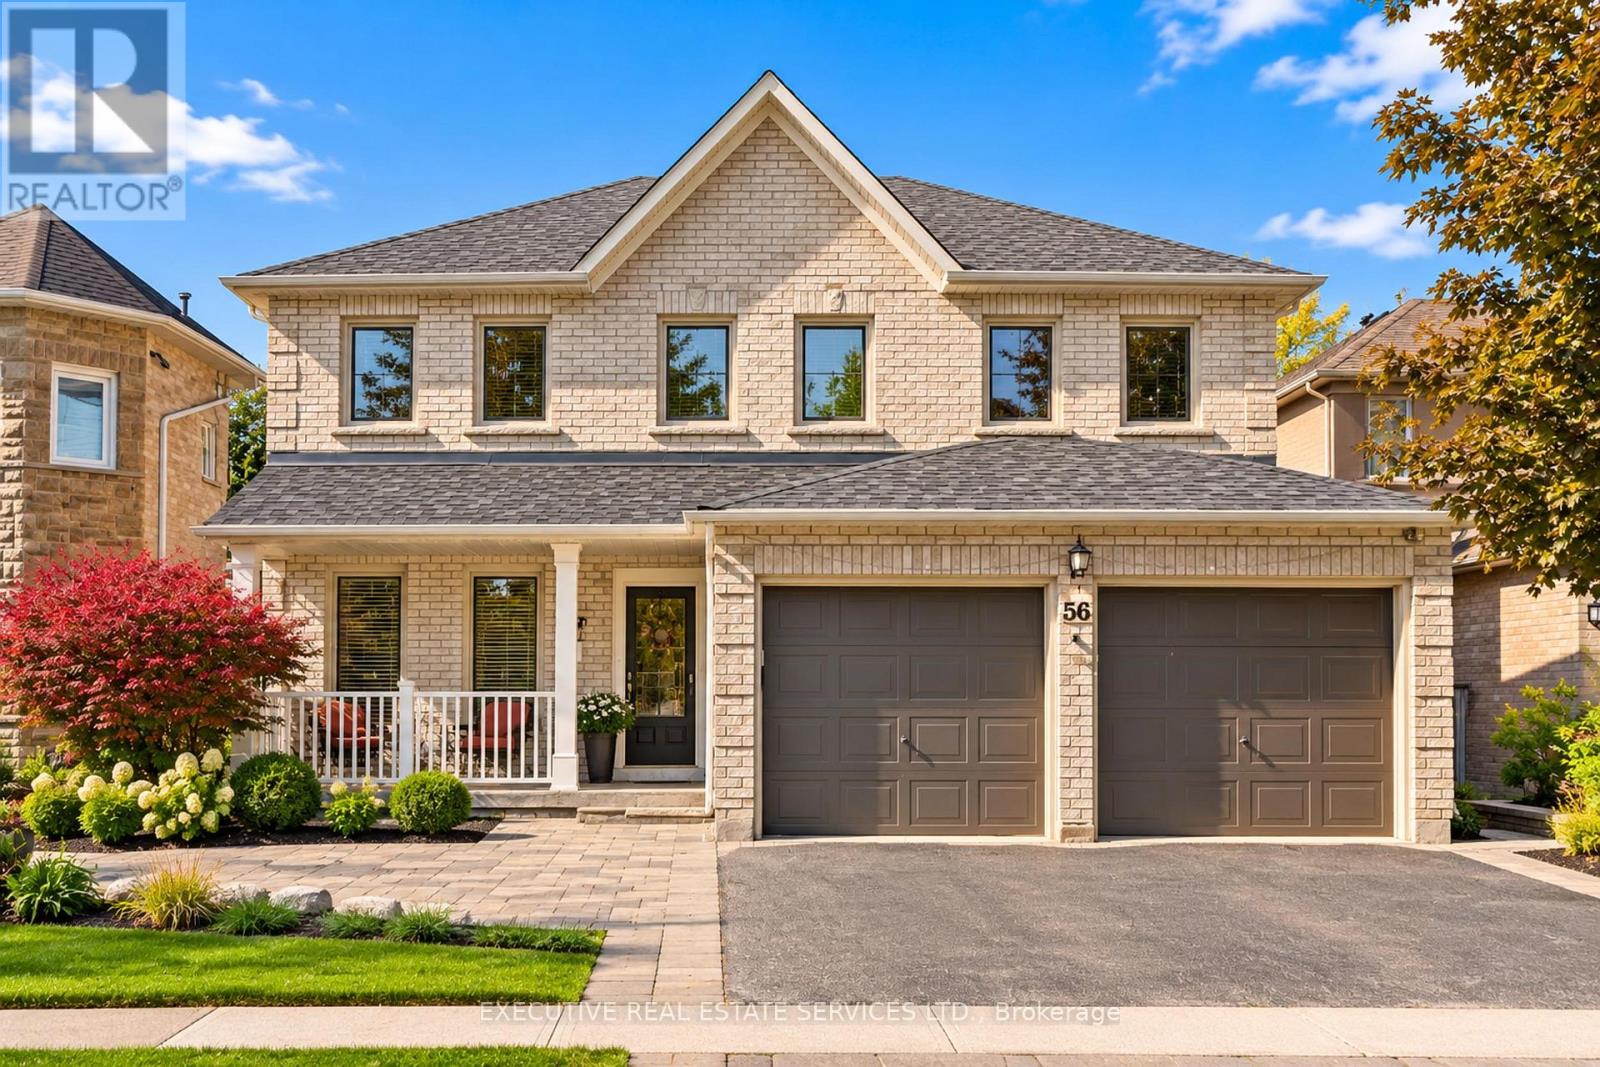
56 Pleasant Valley Place
Brampton, Ontario
Welcome to 56 Pleasant Valley Place! This meticulously cared for and appreciated home will bring your search to a screeching halt! With 5+1 bedrooms and 4 washrooms, this is the one you've been looking for! Double car garage detached home on a lake backing lot featuring the view of a lifetime! Follow the interlocking pathway to your front door entry which opens into a fantastic main floor layout featuring a separate living, dining, family, & bonus room, which can be used as a home office or much more - all on one floor! The updated gourmet kitchen is a chef's delight! Featuring premium stainless steel appliances, upgraded flooring, a sizeable island, & Walk out to the huge rear deck with a surreal view! Upgraded premium hardwood flooring throughout the main floor. Conveniently located garage access through the home. Updated flooring on the main and second floor! Ascend to the second floor via spiral solid oak stairs to be greeted by a spacious foyer and rarely offered 5 bedroom layout! Master bedroom with fully upgraded 5 piece ensuite and walk in closet. Massive den in the master bedroom which can be used as an office space or converted into a very large secondary walk in closet. All 5 bedrooms equipped with large windows and closets, for plenty of natural light and storage space! RARELY SEEN WALK-OUT basement is fully finished & equipped with a bedroom, kitchenette, full washroom, and plenty of storage space. Endless potential from the basement, which can be used for personal use or converted into an in-law suite. Walk out basement means sliding door to the backyard & tons of light completely eliminating the typical basement feel. Step into the backyard to be greeted by true paradise. Oversized wooden deck with breathtaking views of Professor's Lake! This the perfect place for family gatherings, BBQs, & entertaining. The combination of living space, location, & lake views make this the one to call home. (id:63381)
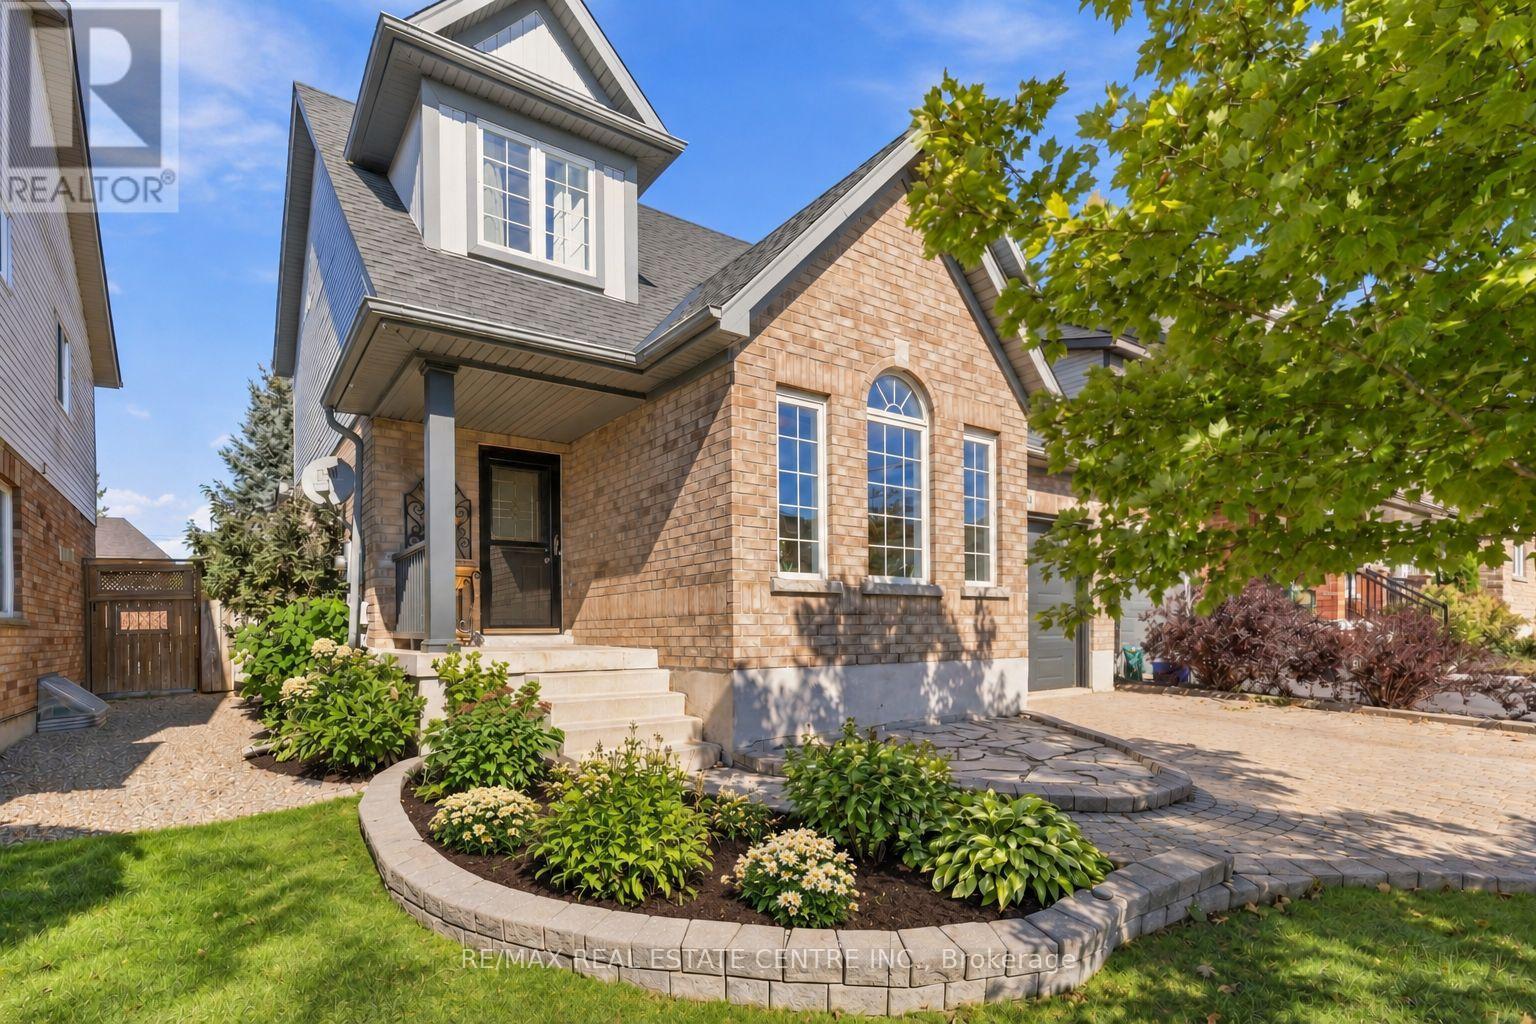
34 Mcmaster Road
Orangeville, Ontario
It's never just about the home-it's about the life you get to live around it. Where your kids can walk to school, nature is part of your weekend routine, and your favourite places are just minutes away. Welcome to Orangeville, where small-town charm meets everyday convenience, and a community can feel like an extended family. Just a four-minute walk from Island Lake Public School, this home puts you close to shopping, restaurants and the scenic trails of Island Lake Conservation Area. Spend weekends exploring outdoors, skiing or golfing at nearby Hockley Valley Resort, or simply enjoying a slower morning at home. With Headwaters Health Care Centre and Highways 10 and 9 nearby, staying connected is easy. Offering 1,711 sq. ft. plus a finished basement, this bright 3-bedroom, 3-bathroom home has room for both togetherness and quiet moments. Natural light fills the carpet-free main floor, where open-concept living and dining rooms invite family dinners and celebrations. An eat-in kitchen connects to a cozy family room, keeping everyone close through dinner prep, homework and evenings curled up together. A convenient powder room completes the level. Upstairs, the spacious primary bedroom is your own peaceful retreat, with a large walk-in closet and private 4-piece ensuite. Two additional bedrooms and a shared bathroom offer room to grow.The finished basement adds space to make your own, whether you imagine movie nights, a playroom, home gym or office. A beautifully finished laundry room sits tucked behind stylish barn doors. Outside, a low-maintenance patio-stone backyard means more time for summer dinners and relaxed evenings. An interlock driveway and walkway add curb appeal, complemented by a single-car garage and parking for three additional vehicles. A place to put down roots, make memories and love where you live. (id:63381)
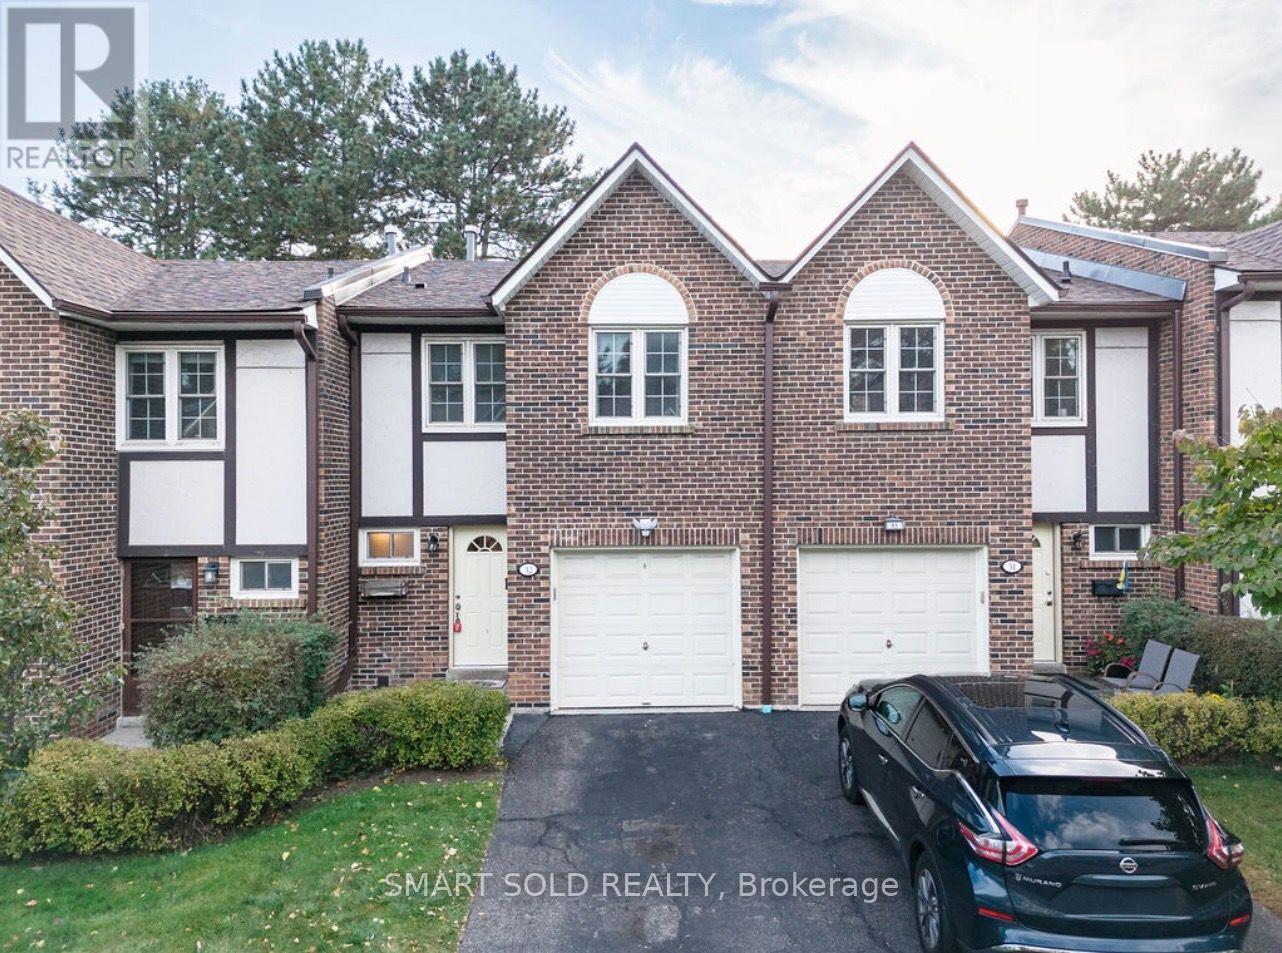
32 - 2120 Rathburn Road E
Mississauga, Ontario
Welcome to Rockwood Village - A Wonderful, Family-Friendly Community In East Mississauga! Discover This Spacious 3-bedroom Townhouse With 3 Parking Spaces, A Special And Highly Desirable Feature. The Main Floor Contains An Open-Concept Living And Dining Area, Where You Can Step Right From Your Living Room Onto A Private Back Patio Made For Daily BBQs And Precious Family Moments. The Patio Backs Onto A Park And Tennis Court, Offering Beautiful Green Views And A Peaceful Setting Right Outside Your Door. On The Upper Level, You Will Find 3 Bedrooms, Including A Spacious Primary Bedroom Featuring A Built-In Closet with doors, And An Extra Storage Space, Plus An Ensuite 2Pc Bathroom For Added Convenience, 2 Bedrooms Are Abundant Natural Light Along With A 5Pc Family Bathroom Has He/Her Vanity Together with Enough Storage, The Finished Basement Provides Additional Living Space With A Cozy Recreation Room/Family Room Featuring A Wood-Burning Fireplace, Plus A Laundry Area and And 2Pc Bathroom, Making It An Ideal Space For Family Activities, Entertaining, Or A Home Office. Perfect For A Growing Or Starting Family, This Home Is Conveniently Located Within Walking Distance Of Longo's and Shoppers Drug Mart, With Easy Access To Hwy 401, 403, And 427. Also Offering Accessibility To Dixie GO Station, TTC Bus Stops, And MiWay Transit. Located Nearby JK-Grade 12 Schools, With Free School Bus Service Available Up To Grade 8 For Both Public And Catholic Schools. A Rare Opportunity To Enjoy Spacious Family Living, Abundant Parking, Convenient Transportation, And A Beautiful Park-Side Setting In Rockwood Village. Don't Miss Out! (id:63381)
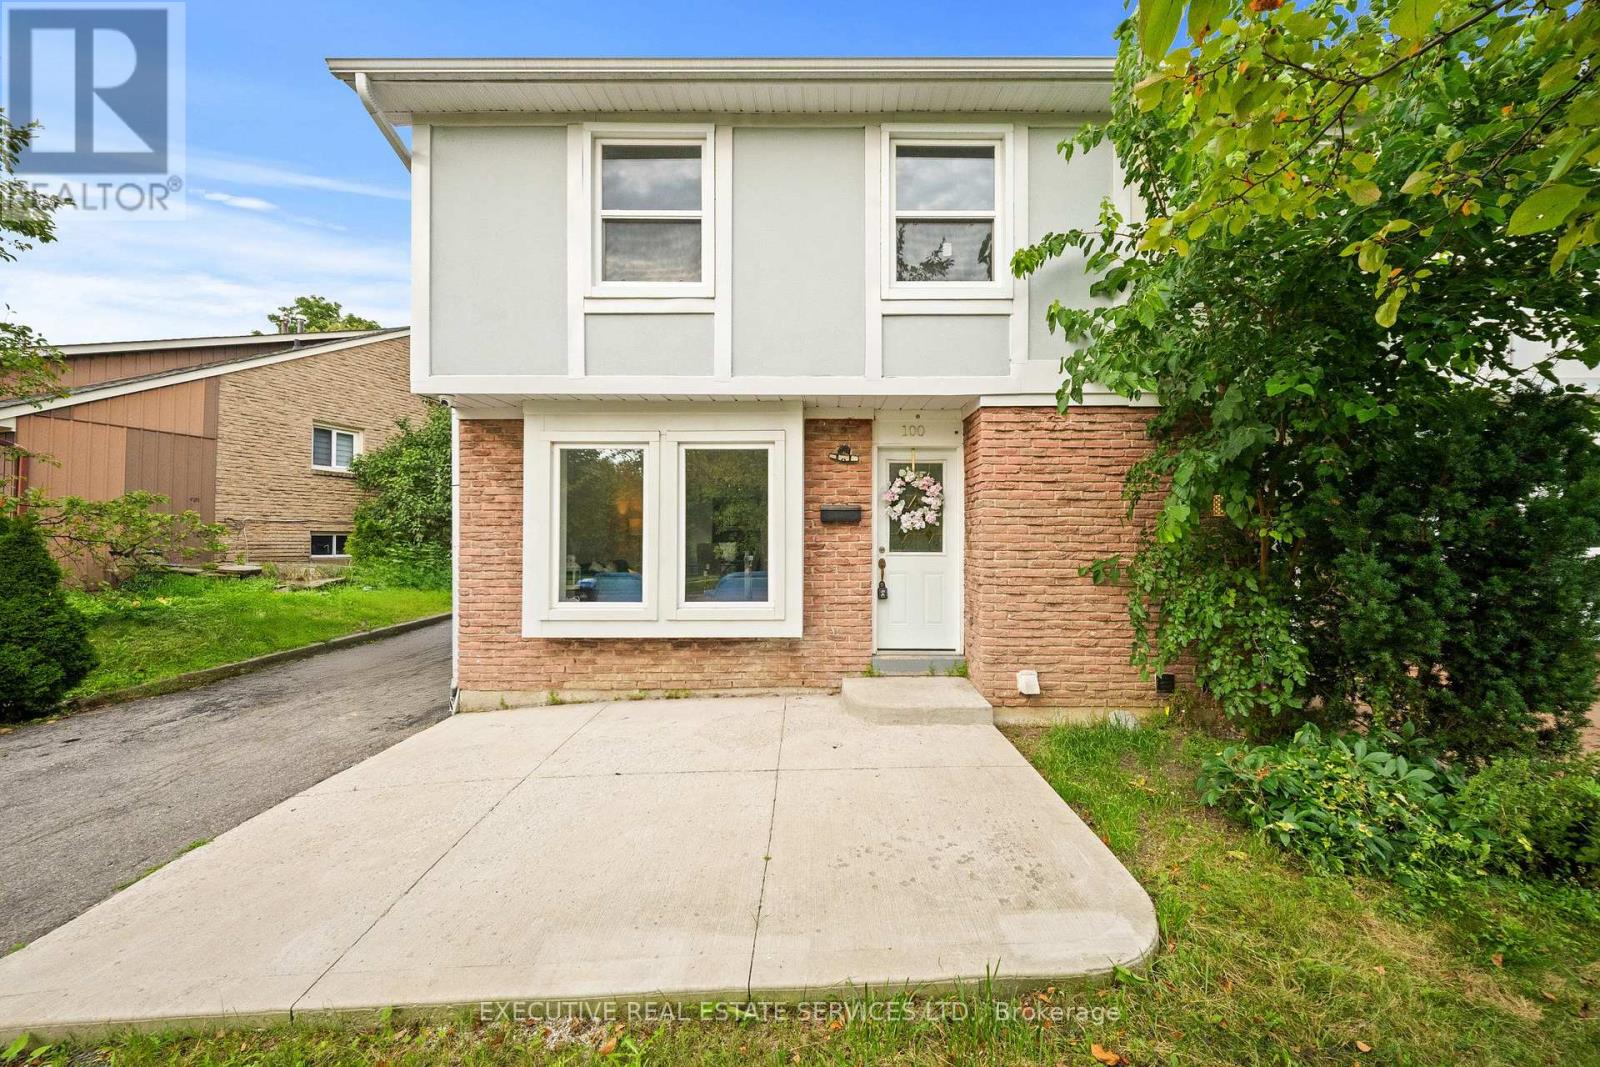
100 Centre Street N
Brampton, Ontario
Welcome to this beautifully renovated, move-in-ready home, thoughtfully updated from top to bottom with modern finishes and quality craftsmanship throughout. The main living areas feature elegant hardwood flooring, while the basement is finished with ultra-resistant vinyl plank flooring for durability and easy maintenance.The spacious gourmet eat-in kitchen is sure to impress, featuring custom soft-close cabinetry with crown moulding, quartz countertops, a stylish glass backsplash, and stainless-steel appliances. Perfect for everyday family living and entertaining, this kitchen offers both functionality and timeless style.Enjoy peace of mind with several important updates, including the roof (2019), furnace (2021), dryer (2021), and washer (2017).Step outside to your private backyard, offering a great space to relax, entertain, or enjoy outdoor activities. A large park is just steps away, making this an ideal setting for families.Conveniently located just minutes from public transit, shopping, schools, libraries, and a variety of everyday amenities, this home combines comfort, style, and an unbeatable location. Whether you're a first-time buyer, growing family, or investor, this beautifully updated property is an opportunity you won't want to miss! (id:63381)
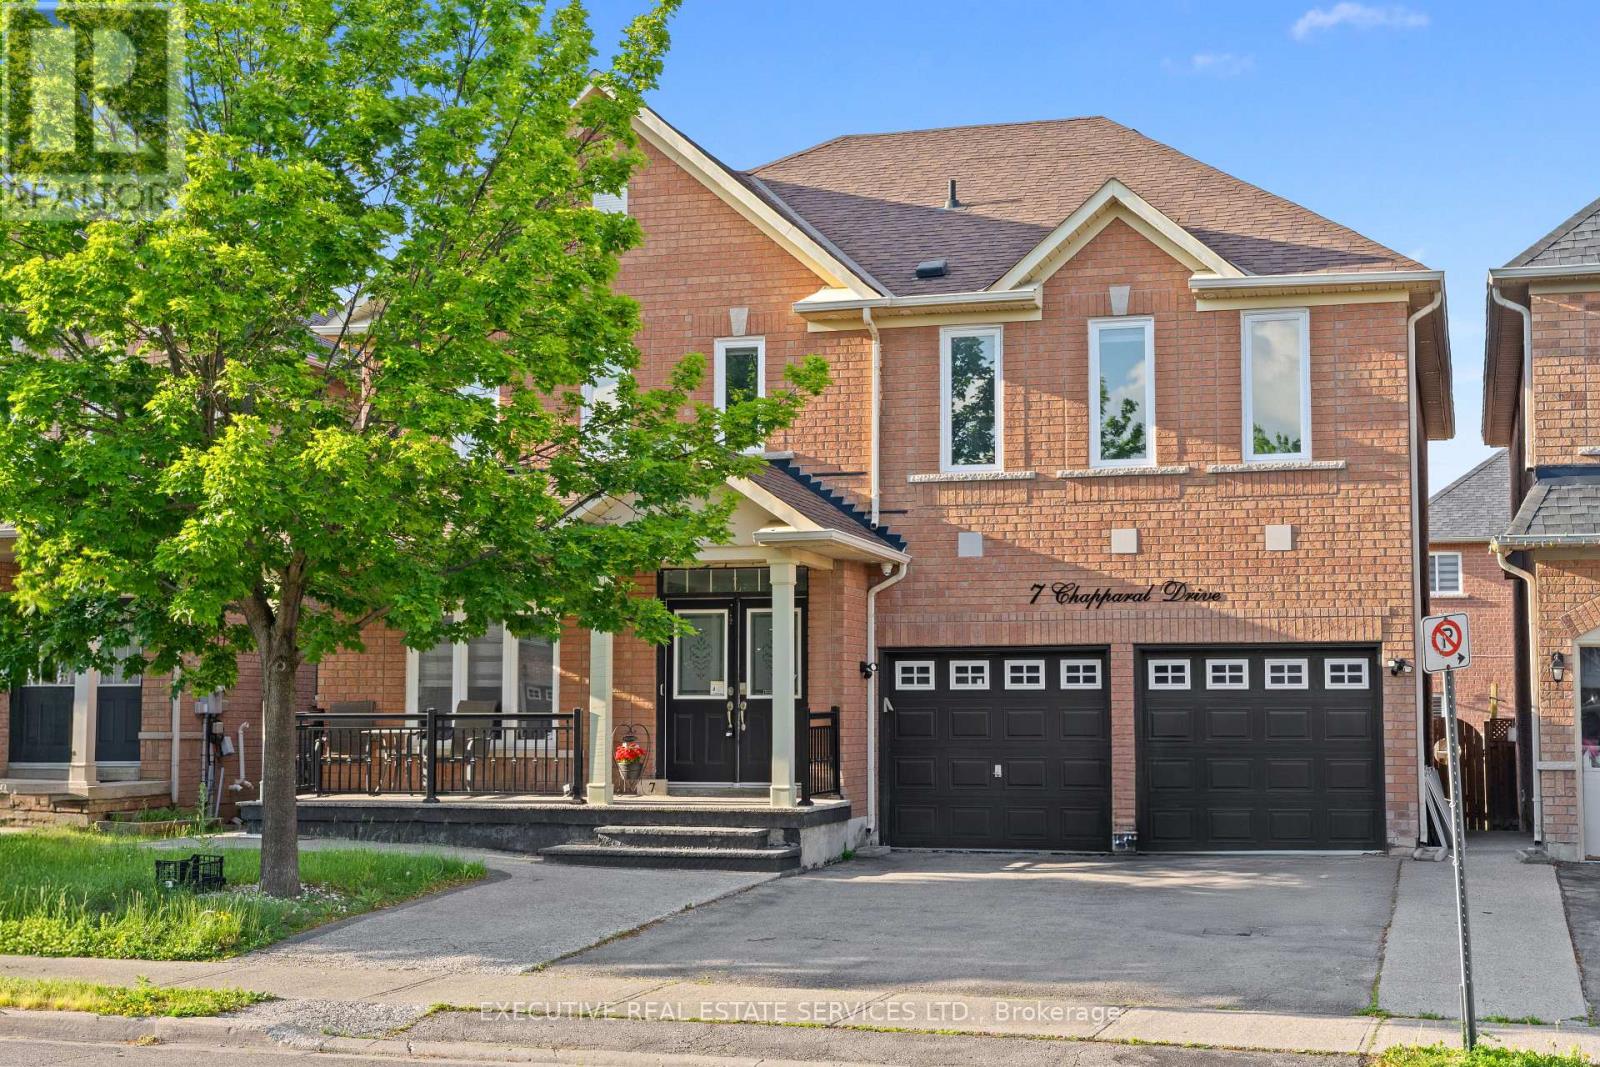
7 Chapparal Drive
Brampton, Ontario
Welcome to 7 Chapparal Drive! This meticulously cared for and appreciated home will bring your search to a screeching halt! With 5 + 3 bedrooms and 5 washrooms, this is the one you've been looking for! Double car garage detached home on a beautiful lot, featuring an abundance of upgrades! Aggregate and concrete front porch stretches all the way into the backyard! Double door entry to a fantastic main floor layout with plenty of natural light flooding the interior. Main floor features an oversized combined living and dining room, and family room. The fully upgraded gourmet kitchen is a chef's delight! Featuring premium stainless steel appliances, upgraded flooring, updated cabinets, updated countertops, pot lights and a very rarely offered servery area. Walk out to backyard from the kitchen. Conveniently located garage access through the home. Updated flooring on the main and second floor - this home features a completely carpet free interior! Ascend to the second floor to be greeted by a spacious foyer and rarely offered dual master bedroom layout! Primary master bedroom with fully upgraded 5 piece ensuite with frameless shower, and oversized walk in closet. Second master bedroom is perfect for large families and also has an attached ensuite with walk in closet. Third, fourth and fifth bedroom share a washroom, totalling to a rarely offered 3 full washrooms on the second floor! All 5 bedrooms equipped with large windows and closets, for plenty of natural light and storage space! Fully finished basement is equipped with 3 generous bedrooms, a kitchen, full 3 piece washroom, separate laundry, and plenty of storage space. Endless potential from the basement, which can be used for personal use or as an in-law suite. Step into the backyard to be greeted by your own personal oasis. This the perfect place for family gatherings, BBQs, kids to play, etc. The combination of living space, upgrades, and layout truly make this the one to call home. (id:63381)
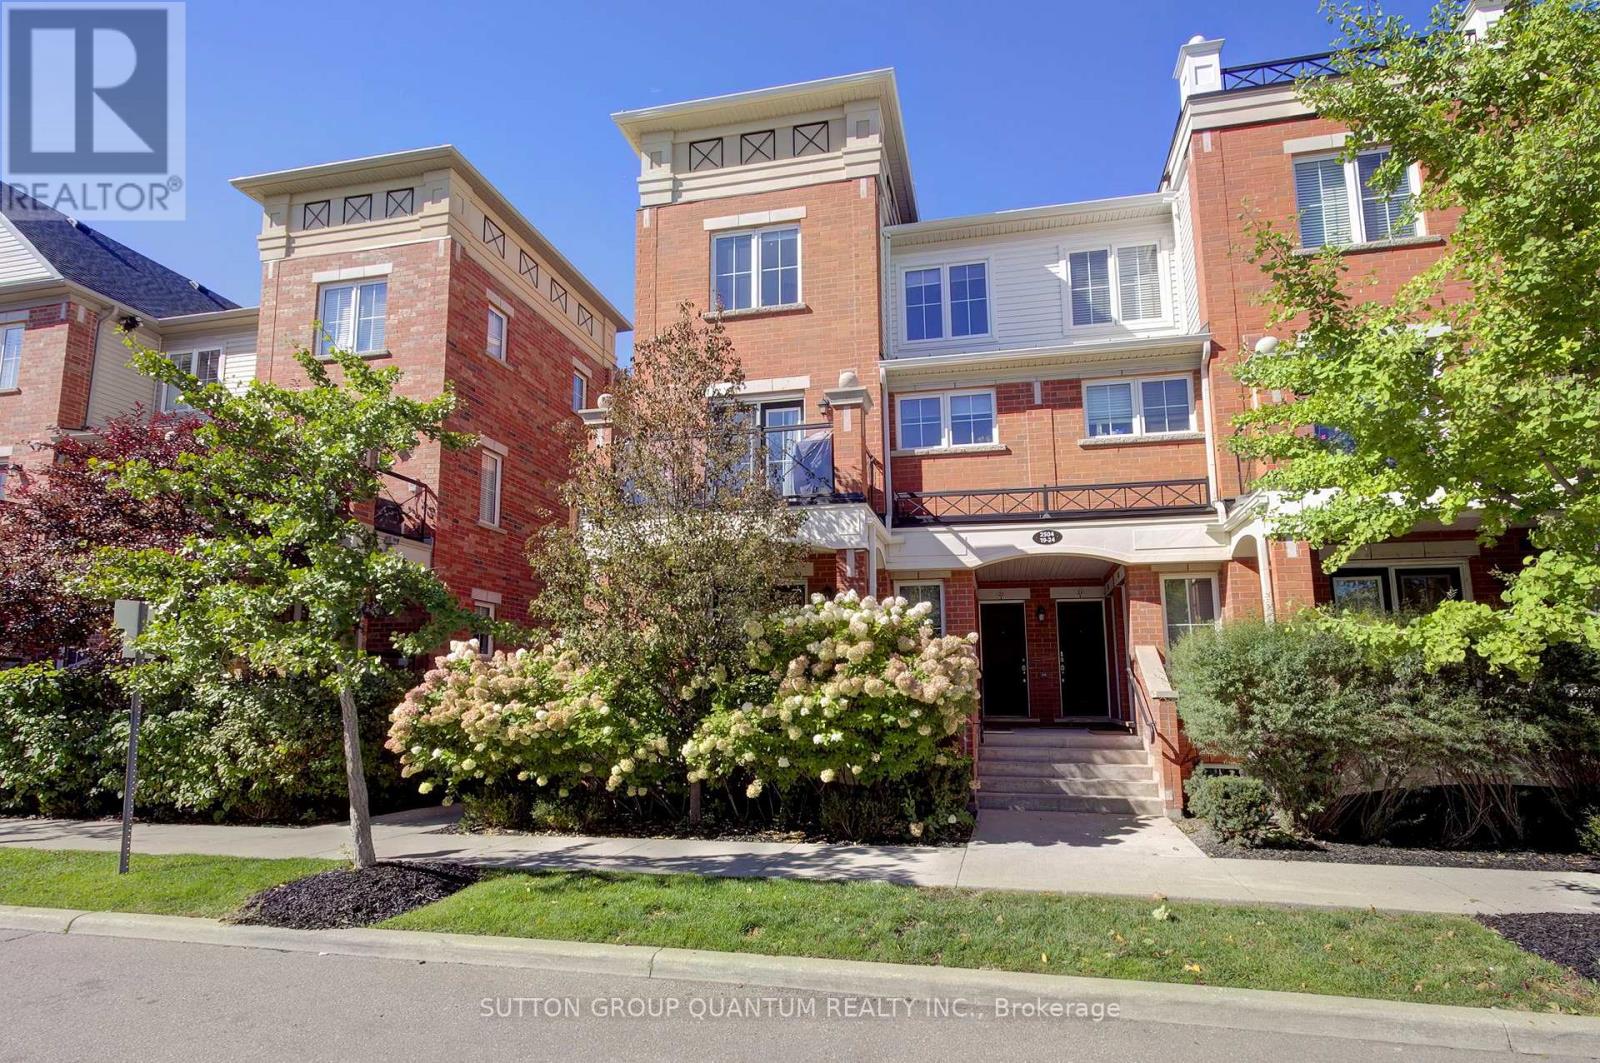
23 - 2504 Post Road
Oakville, Ontario
Enjoy the convenience of Oakville living in this bright, top-floor corner stacked townhome in River Oaks, close to the shops and services of the Uptown Core. Offering over 1,000 sq. ft. across two levels, this 2-bedroom, 2-bathroom home comes with 2 parking spaces and a storage locker. The open-concept main level features wood-look vinyl flooring, pot lights and plenty of natural light. A kitchen with granite countertops, a stone backsplash and stainless steel appliances complements the living space, while a walkout from the dining area opens onto a balcony. Upstairs, two bedrooms provide separation from the main living areas, with dual closets in the primary bedroom. Located near Sixth Line and Dundas Street, this community puts shopping, restaurants, cafés, schools and everyday essentials close at hand. Nearby parks, green spaces and walking trails offer opportunities to get outdoors, including Memorial Park and the Oak Park dog park. Public transit and access to the QEW, 403 and 407 provide options for commuting and exploring the GTA. Discover the perfect balance of comfort and convenience, with room to unwind and the best of Oakville close to home. (id:63381)
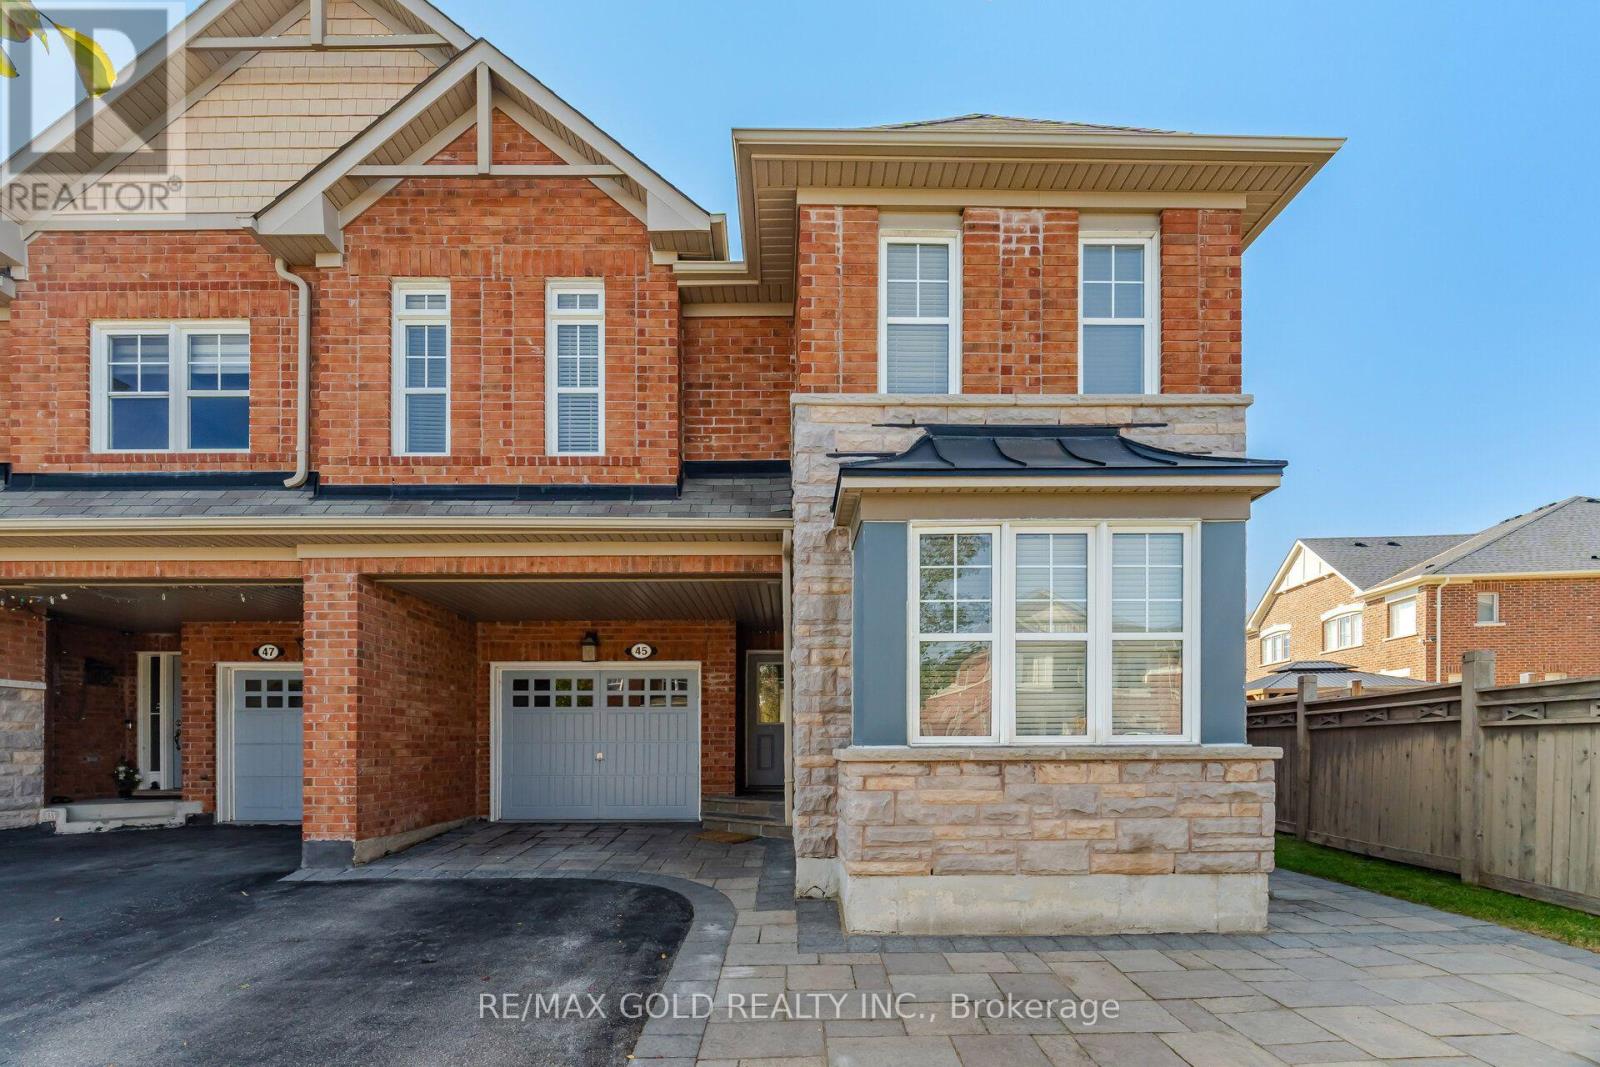
45 Biddens Square
Brampton, Ontario
LOCATION! LOCATION! Welcome To This Spacious 4+2 Bedroom Semi-Detached Home With A LEGAL FINISHED BASEMENT, Situated On The Premium Pie-Shaped Lot, One Of The Largest On The Street, Offering Approx. 1,980 Sq.Ft. This Home Features An Exceptional Expansive Backyard, Offering The Feel And Space Of A Detached-Home Yard. Beautiful Stonework In The Front, Sides & Backyard Complements The Home's Stone Facade, Creating A Beautiful & Cohesive Outdoor Setting. A Good-Size Garden Shed Provides Additional Storage.The Main Level Offers Separate Living & Dining Areas Along With A Family Room, Providing Excellent Space For Everyday Family Living & Entertaining. The Bright, Open-Concept Kitchen Features A Breakfast Bar & Functional Layout. The Upper Level Features 4 Spacious Bedrooms & 2 Full Bathrooms, With No Carpet Throughout & Freshly Painted Walls. Enjoy Hardwood Flooring On The Main Level, Engineered Laminate Flooring Upstairs & A Beautiful Oak Staircase.The Fully Finished LEGAL Basement Apartment Offers Excellent Additional Living Space & Potential Rental Income. Separate Laundry Facilities For The Upper Level & Basement Provide Added Convenience & Privacy. City Of Brampton Permits & Related Documentation Are Available Upon Request. (id:63381)
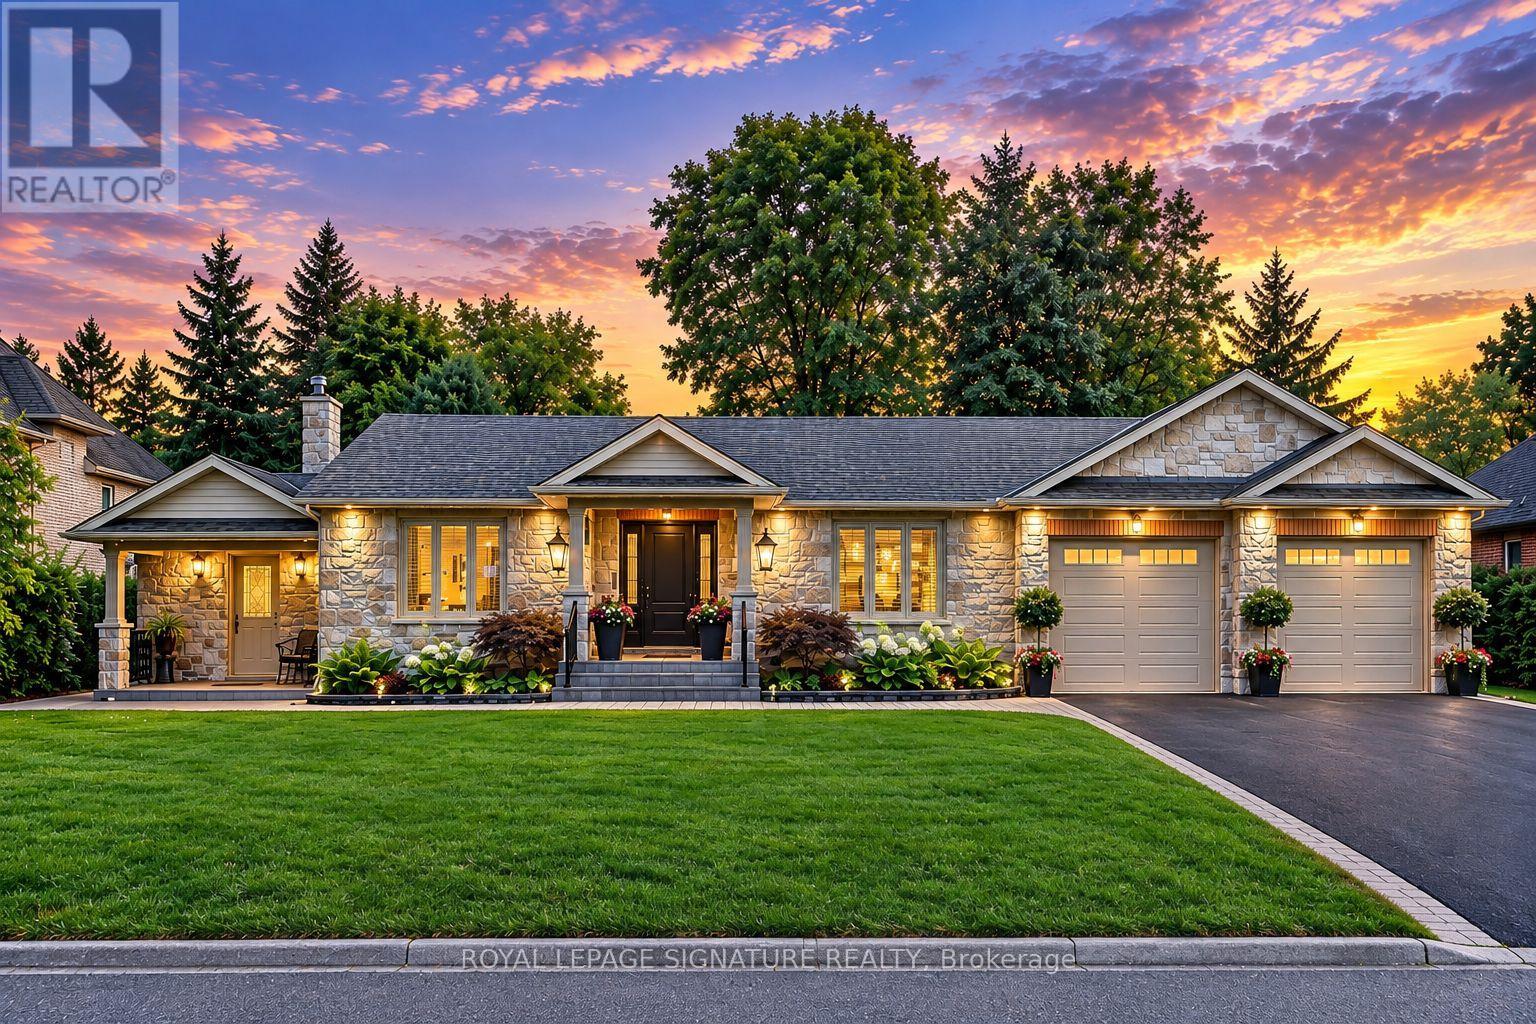
2544 Sharon Crescent
Mississauga, Ontario
An exceptional executive bungalow, custom crafted for refined living and effortless entertaining. Set on an expansive premium 100 x 167 ft. lot, this distinguished home features a custom kitchen, spacious main-floor living, and an expansive terrace opening seamlessly to a spectacular private backyard oasis. An oversized extended garage offers exceptional versatility, while the fully finished basement provides additional living space for guests, recreation, work, or extended family. Thoughtfully designed with custom craftsmanship and seamless indoor-outdoor living, this is a home offering space, comfort, and an elevated lifestyle, in a highly sought-after neighbourhood of Erindale. Join us for our open house this Thanksgiving long weekend: October 10th through 12th from 2:00 PM to 4:00 PM. (id:63381)