

113 Bean Street
Minto, Ontario
Stunning 2,174 sq. ft. Webb Bungaloft - Immediate Possession Available! This beautiful bungaloft offers the perfect combination of style and function. The spacious main floor includes a bedroom, a 4-piece bathroom, a modern kitchen, a dining area, an inviting living room, a laundry room, and a primary bedroom featuring a 3-piece ensuite with a shower and walk-in closet. Upstairs, a versatile loft adds extra living space, with an additional bedroom and a 4-piece bathroom, making it ideal for guests or a home office. The unfinished walkout basement offers incredible potential, allowing you to customize the space to suit your needs. Designed with a thoughtful layout, the home boasts sloped ceilings that create a sense of openness, while large windows and patio doors fill the main level with abundant natural light. Every detail reflects high-quality, modern finishes. The sale includes all major appliances (fridge, stove, microwave, dishwasher, washer, and dryer) and a large deck measuring 20 feet by 12 feet, perfect for outdoor relaxation and entertaining. Additional features include central air conditioning, an asphalt paved driveway, a garage door opener, a holiday receptacle, a perennial garden and walkway, sodded yard, an egress window in the basement, a breakfast bar overhang, stone countertops in the kitchen and bathrooms, upgraded kitchen cabinets, and more. Located in the sought-after Maitland Meadows community, this home is ready to be your new home sweet home. Don't miss out-book your private showing today! VISIT US AT THE MODEL HOME LOCATED AT 122 BEAN ST. Some photos are virtually staged. (id:63381)

36 Anne Street W
Minto, Ontario
Step into easy living with this beautifully designed 1,799 sq ft interior unit, where modern farmhouse charm meets clean, contemporary finishes in true fashion. From the moment you arrive, the light exterior palette, welcoming front porch, and classic curb appeal set the tone for whats inside.The main level features 9' ceilings and a bright, functional layout starting with a generous foyer, powder room, and a flexible front room ideal for a home office, reading nook, or play space. The open concept kitchen, dining, and living area is filled with natural light and made for both everyday living and weekend entertaining. The kitchen is anchored by a quartz island with a breakfast bar overhang, perfect for quick bites and extra seating. Upstairs, the spacious primary suite includes a walk-in closet and sleek 3pc ensuite with beautiful time work and glass doors. Two additional bedrooms, a full family bath, and convenient second level laundry round out this floor with thoughtful design. The attached garage offers indoor access and extra storage, while the full basement is roughed in for a future 2-pc bath just waiting for your personal touch. Whether you're a first-time buyer, young family, or down sizer looking for low maintenance living without compromise, this home checks all the boxes. Ask about the full list of features or visit our fully furnished Model Home at 122 Bean Street and explore all your options at Maitland Meadows. Come Home To Calm in Harriston. NOW INCLUDING APPLIANCES!! (id:63381)
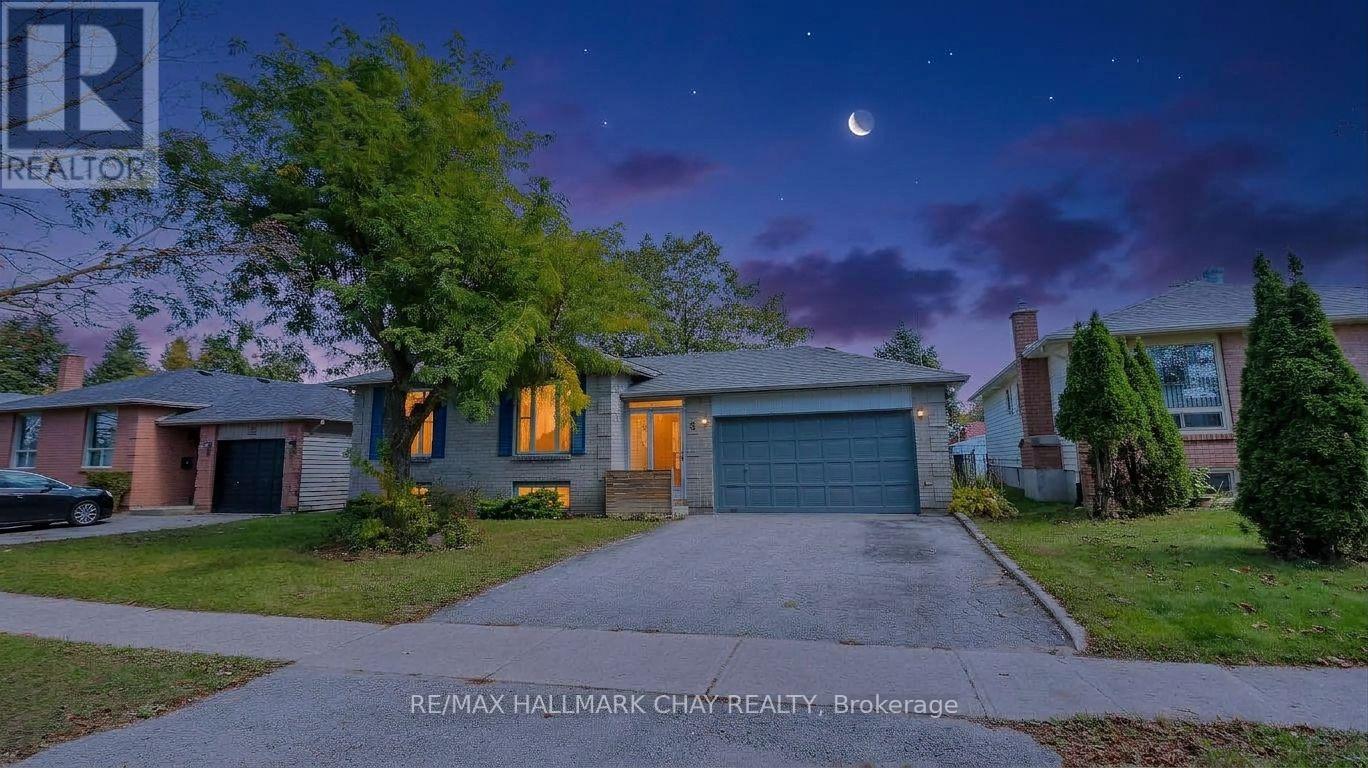
9 Bronte Crescent
Barrie, Ontario
Same owner for 39 years! Much more than a starter home, it can qualify as a move up home which is rare in this price point! Looking for a spacious bungalow w/ a double garage on a 55 foot lot? You found it here! wood floors thoroughout the main level, lower level is partly finished but very easy to complete to your taste, freshly painted, replaced deck, fenced yard. 3 bed and 2 remodelled baths including new flooring for main floor bath, inside entry and rear yard exit from garage, sharp use of shiplap in the foyer and ceramic floors, enclosed porch to foyer, large living and dining area and kitchen has built in dishwasher, **hot water tank owned, no monthly rental ** roof reshingled 3 yrs, central air 2021, warranty until 2031**, forced air gas w/ air cleaner, includes 5 appliances, Able to accomodate any reasonable close. Excellent location with excellent proximity to schools, rec center, parks and 400 highway! (id:63381)
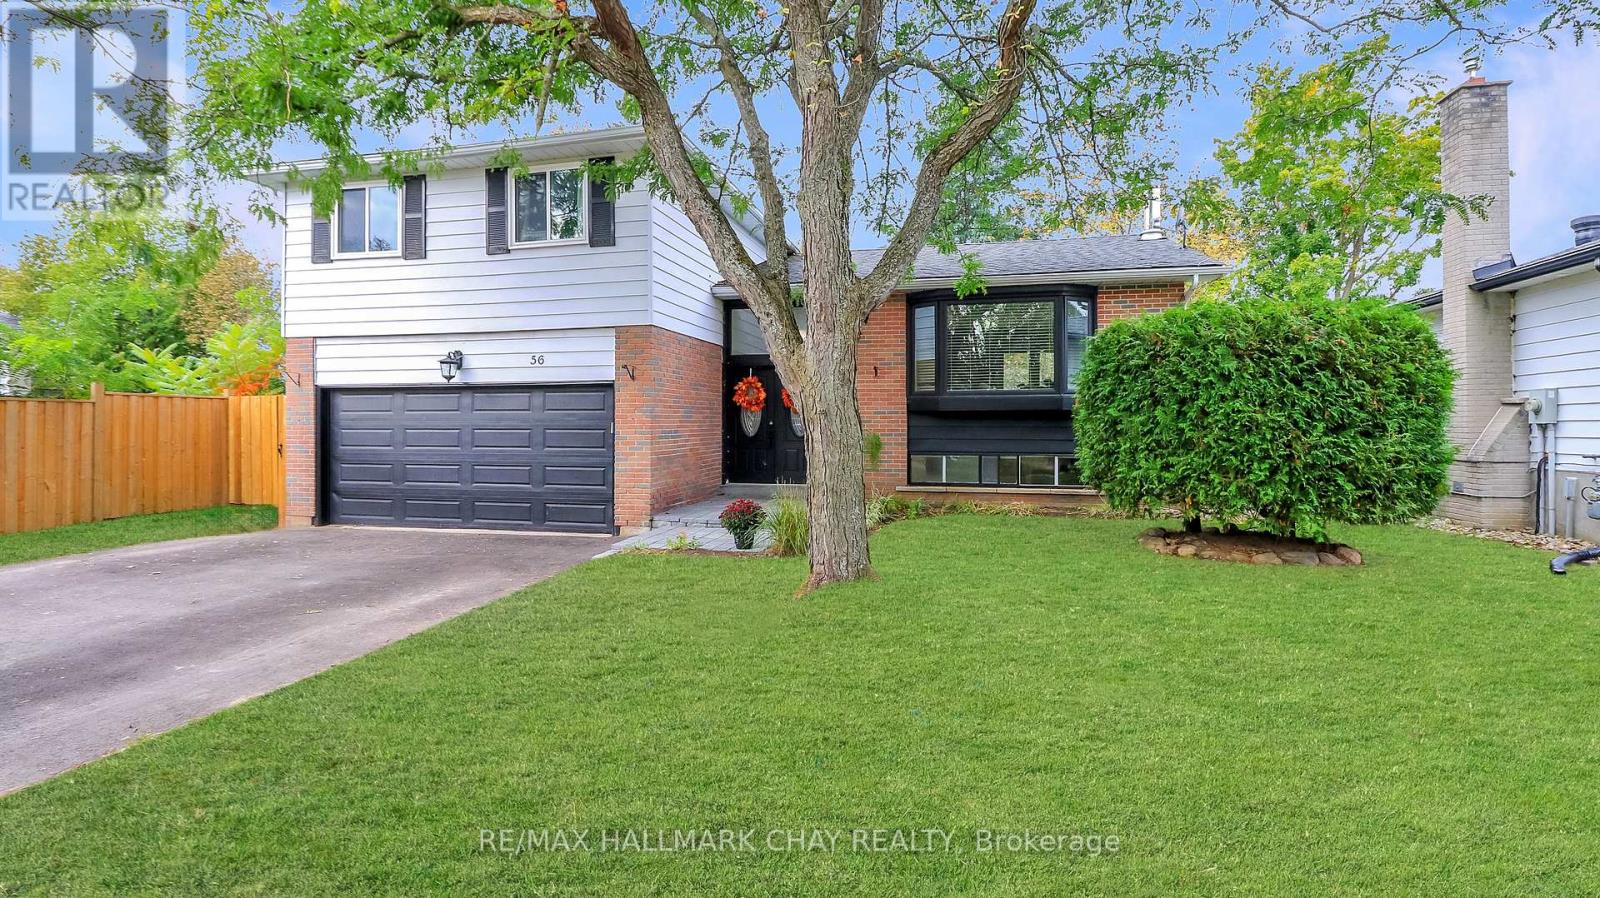
56 Briar Road
Barrie, Ontario
Welcome to this spacious and stylishly updated 4-bedroom, 2-bath side-split in Barrie's sought-after Allandale neighbourhood. Offering a great mix of modern updates, flexible living space, and a backyard made for summer enjoyment, this move-in-ready home is ideal for families and entertainers alike. The bright, open-concept main floor is filled with natural light and features modern finishes, a convenient mudroom with direct garage access, and a spacious family room with a walkout to the backyard and convenient access to a 3-piece bathroom. Upstairs, four generous bedrooms feature new hardwood flooring and are complemented by a newly renovated main bathroom. The lower level offers additional living space perfect for a rec room, home office, gym, or kids' hangout. Outside, enjoy the private backyard with an above-ground pool, play space, and plenty of room to relax or entertain. A newly paved driveway and new stone walkway enhance the home's curb appeal and create a welcoming entrance.Located close to schools, parks, shopping, and transit, with shingles replaced in 2019, this Allandale home offers comfortable family living with plenty of space to grow and enjoy. (id:63381)
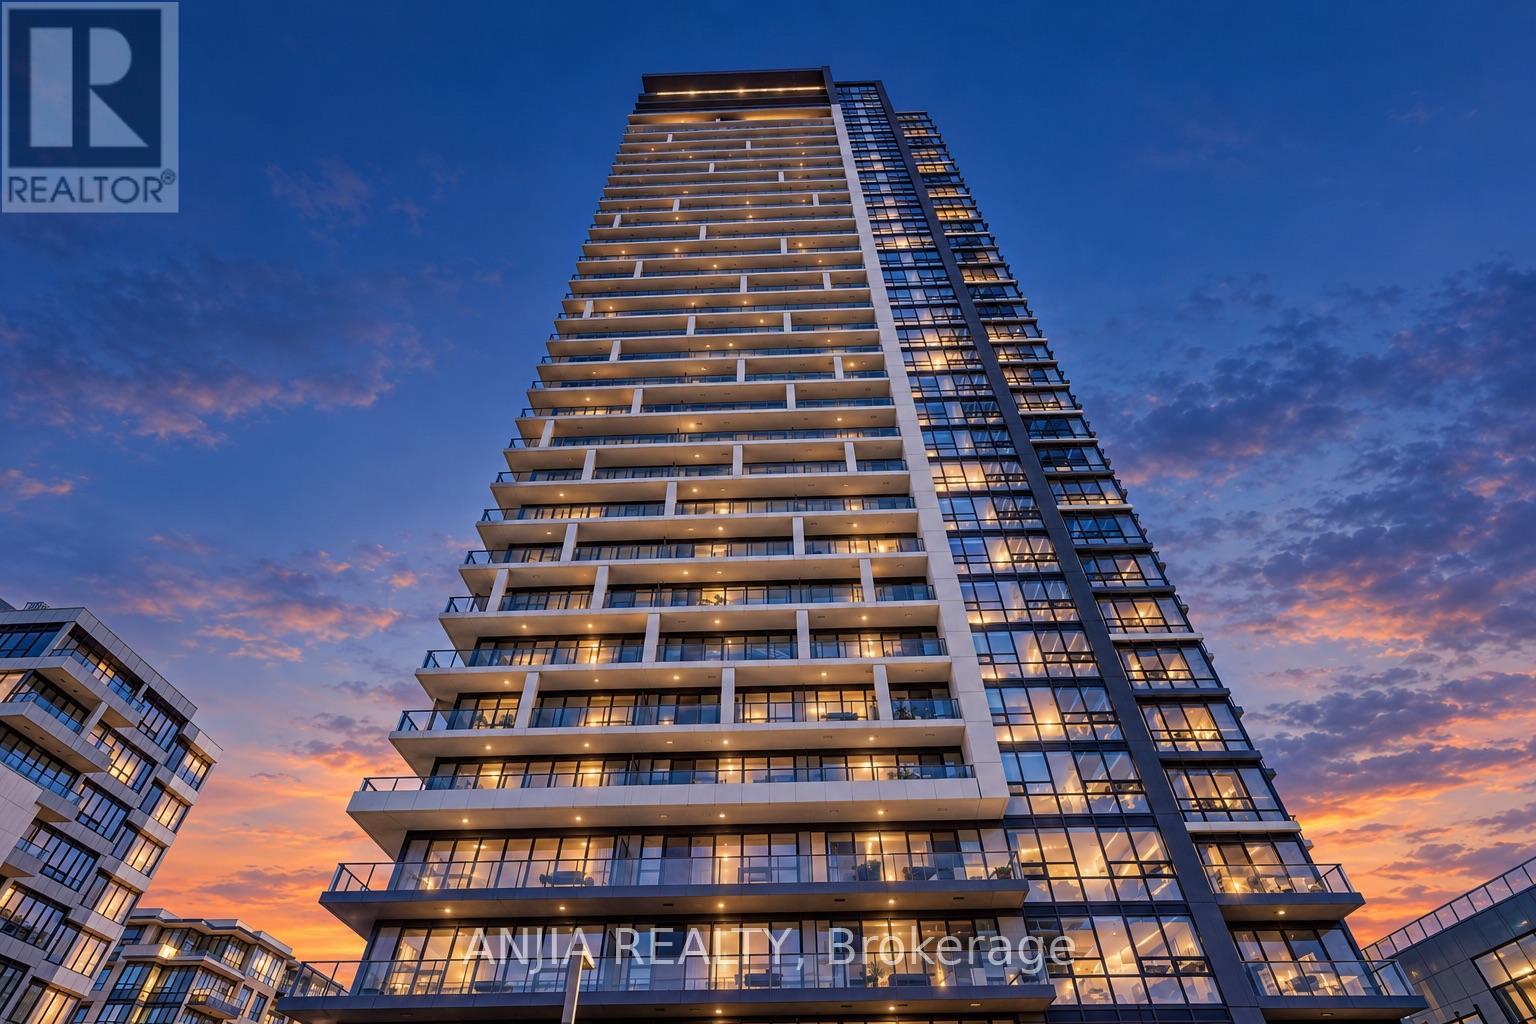
2705 - 18 Water Walk Drive
Markham, Ontario
Discover an exceptional living experience at Riverview by Times Group, nestled in the thriving Markham Centre community. This beautifully appointed southwest corner residence boasts 1,030 sq. ft. of comfortable living space, offering 2 bedrooms, a separate den, 2 full bathrooms, 1 parking spot, and 1 locker. Wrapped in oversized windows, the suite enjoys abundant sunshine and picturesque views of the neighbouring parkland and mature trees. Step onto the spacious balcony to relax and take in the peaceful natural surroundings. The thoughtfully designed interior features upgraded vinyl flooring, refined crown moulding, and a contemporary two-tone kitchen enhanced by a custom-built island, sleek quartz surfaces, and integrated stainless steel appliances. The generously sized primary retreat provides ample wardrobe storage and a private ensuite bathroom. Situated in the desirable Unionville High School attendance area, this prime address offers easy access to an array of lifestyle destinations, including Whole Foods, LCBO, VIP Cineplex, GoodLife Fitness, cafés, restaurants, and retail shops. Charming Main Street Unionville, GO Train service, and Highways 404 and 407 are all conveniently nearby. Indulge in an outstanding selection of building facilities, including a 24-hour concierge, indoor swimming pool, fully equipped fitness centre, yoga and dance studio, library, pet grooming spa, entertainment lounge, party room, rooftop BBQ terrace, and guest parking. Combining generous proportions, stylish upgrades, tranquil green views, and outstanding accessibility, this remarkable suite offers an inviting place to call home in one of Markham's most sought-after locations. (id:63381)
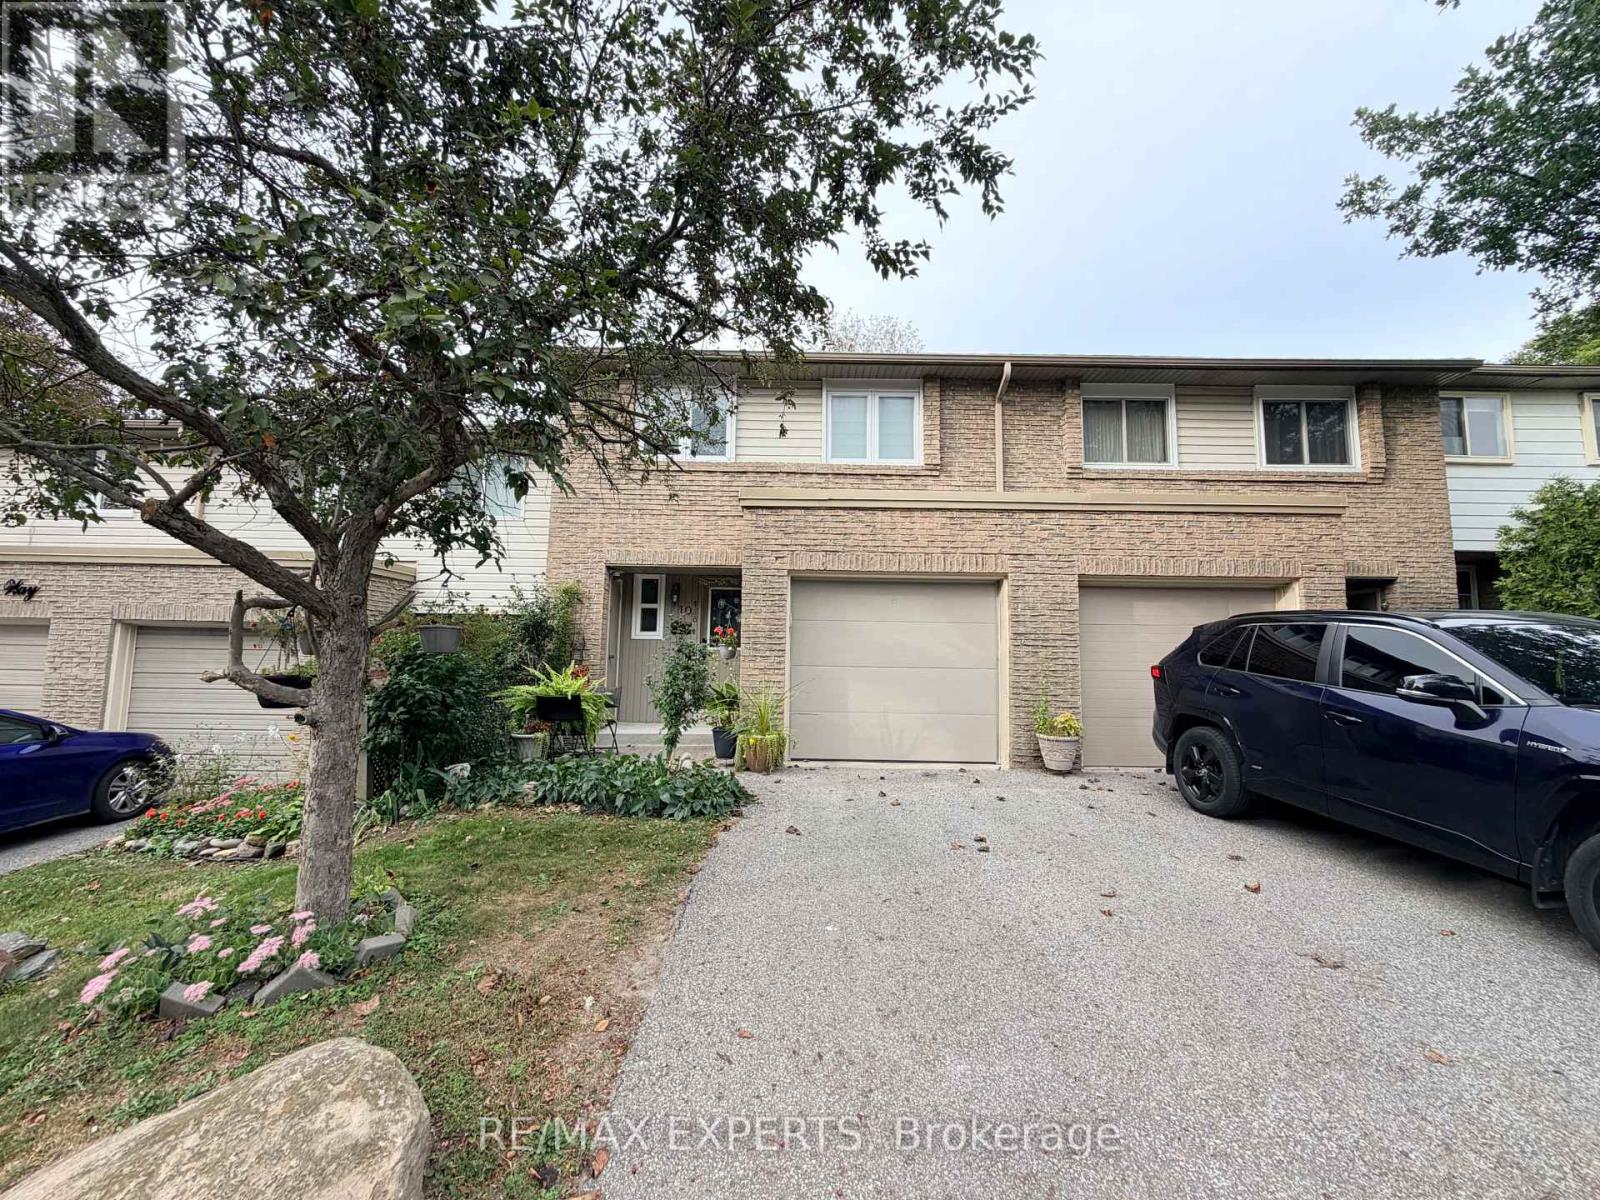
10 Knightsbridge Way
Markham, Ontario
The perfect starter home! 3 bedroom + 3 Bath with Finished Basement Rarely offers backs onto Beautiful Park, Bright and open-concept, this beautifully updated home features thousands of dollars spent on top-to-bottom upgrades-move in and enjoy with no renovation stress. The upgraded kitchen boasts Modern Cabinets, quartz countertops and a stylish backsplash, while gleaming hardwood floors run throughout the main level. Large 12" x 48" porcelain tiles enhance the main floor with a modern touch. The refreshed primary ensuite includes a sleek glass shower and contemporary vanity. Smooth ceilings and pot lights add to the home's elegant appeal. The finished basement offers versatile space for a home office, playroom, Bedroom or potential in-law suite. A rare bonus for a condo townhome-enjoy your own private backyard garden. Located in a highly walkable neighborhood close to top-rated schools, the hospital, Go Train, Markville Mall, transit, Hwy 407, and more. Move-in ready and not to be missed! (id:63381)

Unit 4 - 72 Steeles Avenue W
Vaughan, Ontario
Close to busy Yonge Street and Freshly renovated (approx. $300,000) Japanese restaurant, open for only 9 months. Offers a modern and vibrant dining experience featuring All-You-Can-Eat sushi, fresh sashimi, Japanese hot dishes, and traditional desserts. Popular with families and groups, it provides lunch and dinner AYCE options and a la carte takeout /delivery. Situated in a high-visibility location near Steeles Avenue West, this turnkey, newly upgraded restaurant is an ideal opportunity for investors or food business operators looking to start with a brand-new setup and loyal early customer base. Showing anytime with lockbox. (id:63381)
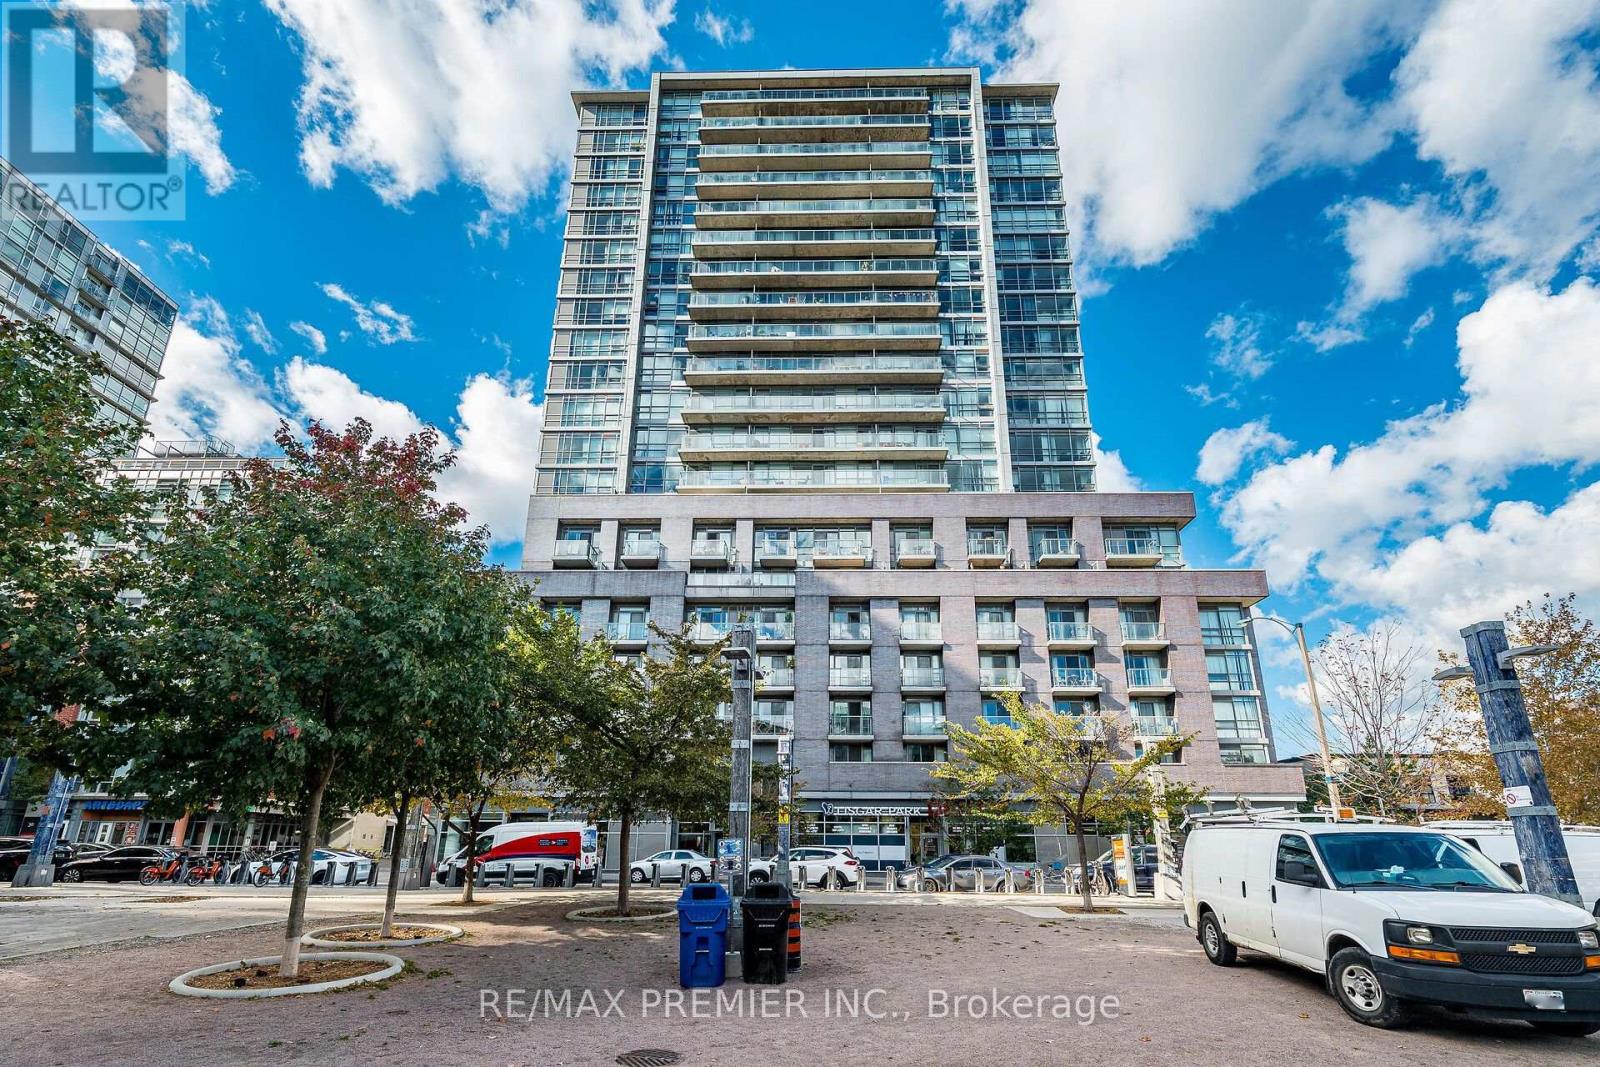
808 - 68 Abell Street
Toronto, Ontario
Fabulous & Functional 1 Bedroom + Den In The Heart Of Queen St. West! Freshly Painted & Professionally Cleaned, This Bright & Spacious Unit Features Laminate Flooring Throughout, An Open-Concept Living/Dining Area & A Modern Kitchen With Stainless Steel Appliances. Spacious Bedroom With Double Closet & Beautiful Glass Sliding Doors, Plus A Generous Den With Double Closet-Perfect For A Home Office Or Work-From-Home Setup. Enjoy A Full 4-Pc Bath, Ensuite Stacked Laundry & Ample Storage, Including A Locker. South-Facing Balcony Fills The Unit With Natural Light. Parking Included! Steps To Queen St. West's Trendy Shops, Restaurants, Cafes, Bars, Groceries, TTC & All The Best Downtown Living Has To Offer. A Perfect Opportunity For First-Time Buyers, Professionals & Investors Looking For Convenience, Style & Location! *** Some photos in this listing have been virtually staged to illustrate the potential use and layout of the space.*** (id:63381)

322 - 400 Adelaide Street E
Toronto, Ontario
Welcome to Ivory on Adelaide, ideally located in the heart of downtown Toronto. This bright and spacious 862 sq. ft. 2-bedroom, 2-bathroom suite features a highly functional split-bedroom layout offering excellent privacy and comfortable everyday living. The open-concept kitchen, dining and living area is perfect for both relaxing and entertaining, featuring stainless steel appliances and ample workspace. Floor-to-ceiling windows fill the suite with natural light, while two walkouts lead to a private balcony extending the living space outdoors. Residents enjoy a full selection of building amenities, including 24-hour concierge, a modern fitness centre, party room, guest suites, rooftop terrace and garden with BBQs, and visitor parking. Nestled in the St. Lawrence neighbourhood, you're just steps from George Brown College, St. Lawrence Market, the Distillery District, King Street transit and the Financial District, with convenient access to the DVP and Gardiner. An excellent downtown home offering space, functionality and convenience for professionals, couples or small families. (id:63381)
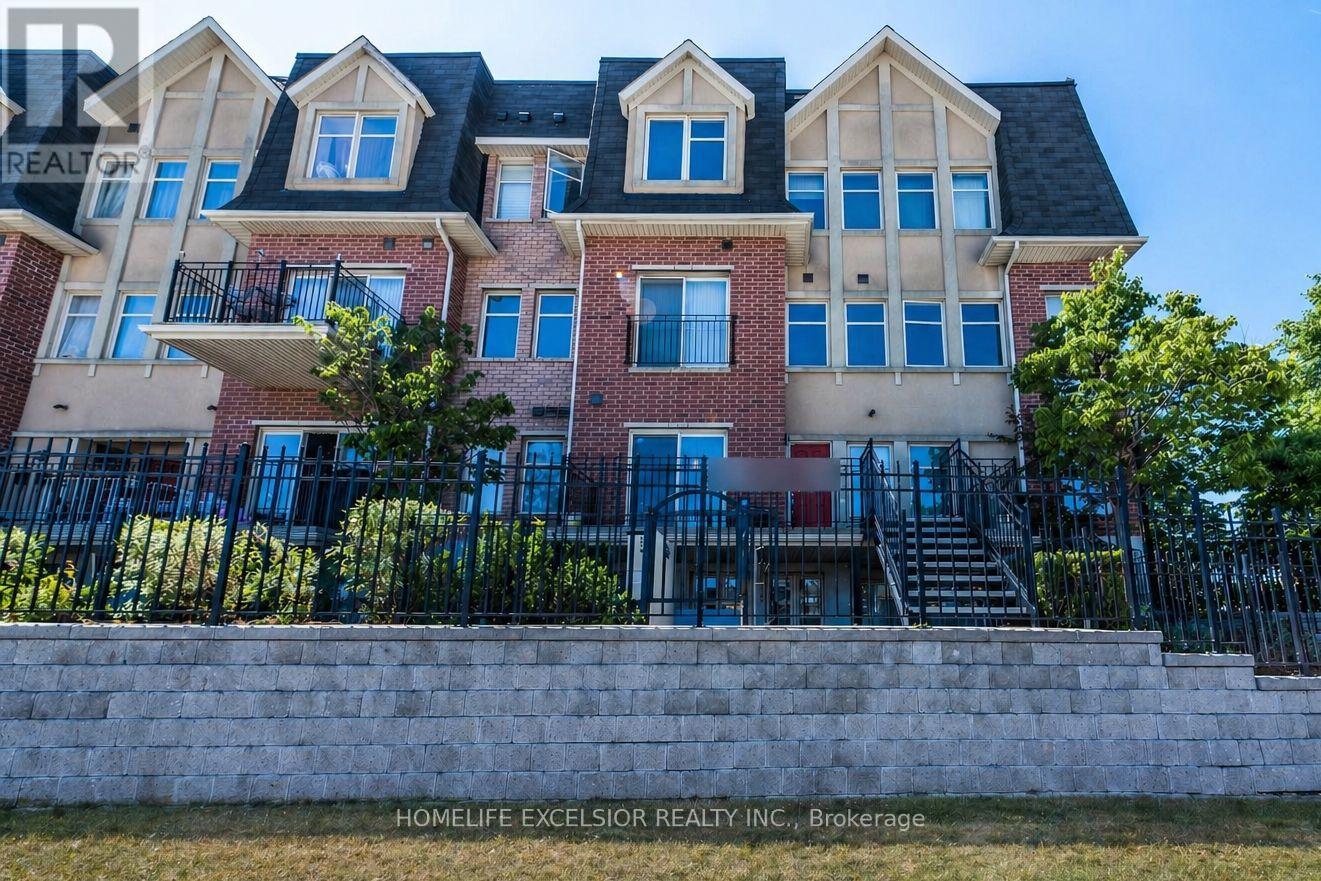
226 - 1837 Eglinton Avenue E
Toronto, Ontario
Fantastic 2-bedroom stacked townhouse corner unit in the heart of Victoria Village, offering unobstructed views and modern finishes throughout. Featuring updated laminate flooring (2021) and a newly renovated bathroom (2022), this home offers a bright, open-concept layout. Enjoy a walk-out to your private terrace-perfect for BBQs, relaxing evenings, or hosting guests. Ideally located just steps from the Eglinton LRT, this home offers exceptional convenience for commuters. It is walking distance to shopping, grocery stores, daycare, parks, and schools, along with underground visitor parking and easy access to major highways. (id:63381)
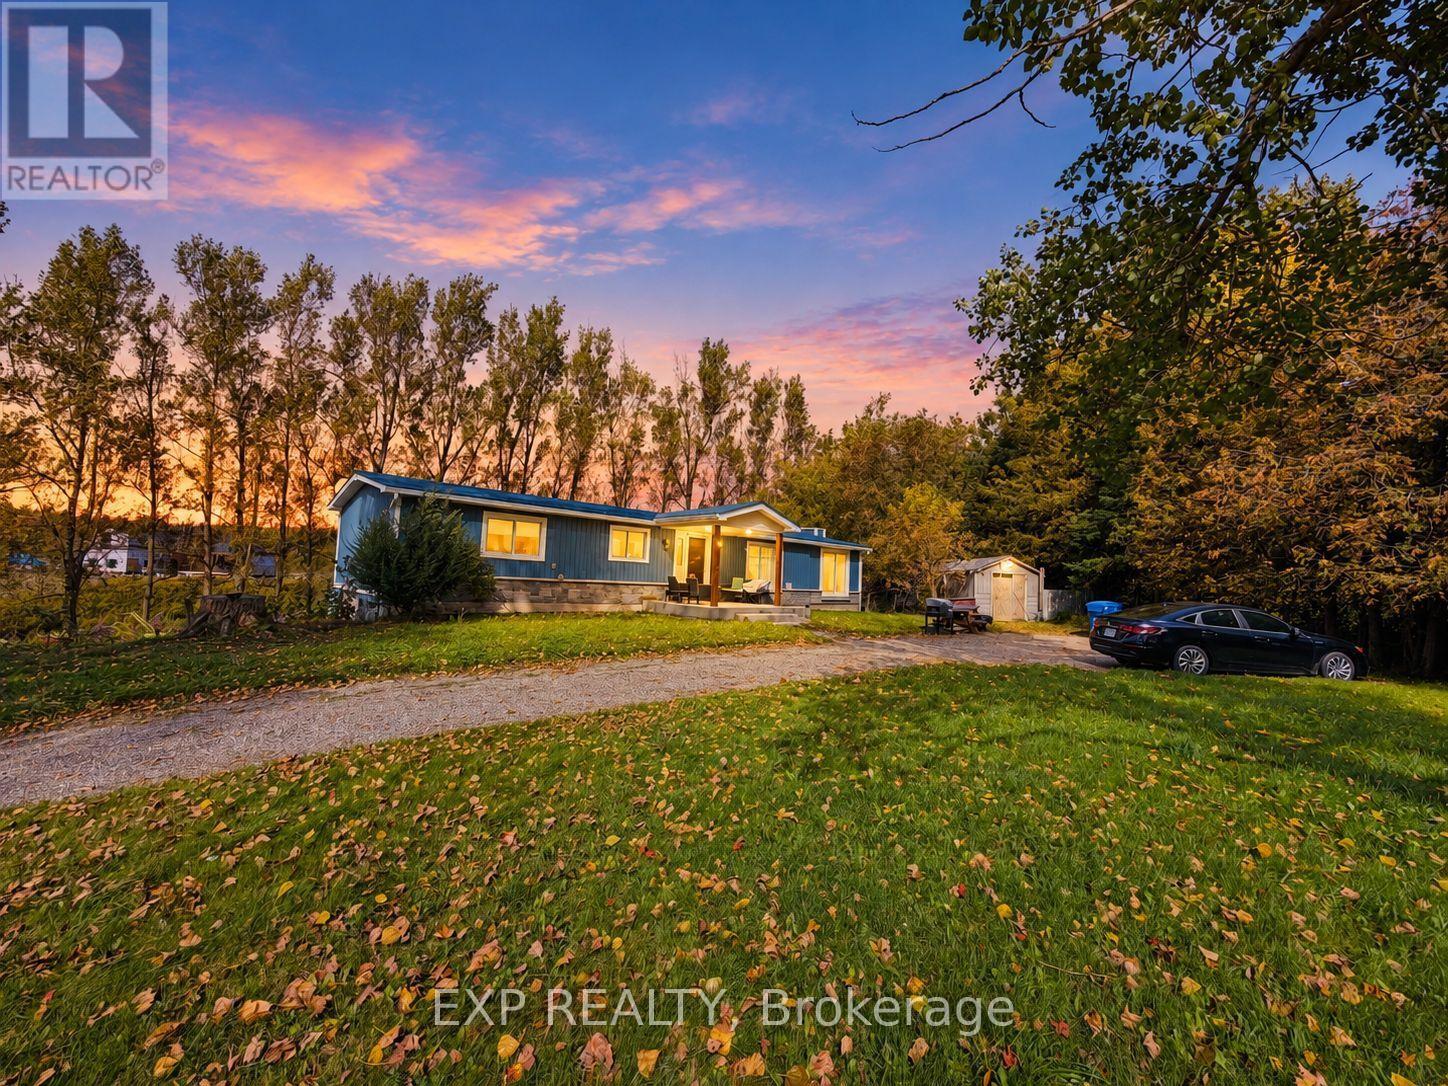
485525 30th Side Road S
Amaranth, Ontario
Enjoy country living in this renovated detached bungalow with a finished walkout basement on picturesque 2.5-acre property bordering Shelburne! Situated on a paved road and surrounded by mature trees, this beautiful setting features a spring-fed pond, a deep drilled well, and breathtaking sunrise and sunset views. Set well back from the road, the home offers privacy and peaceful surroundings near high-end estate developments. A rare opportunity to enjoy a refreshed home with expansive outdoor space for relaxing, entertaining, and making lasting memories. (id:63381)
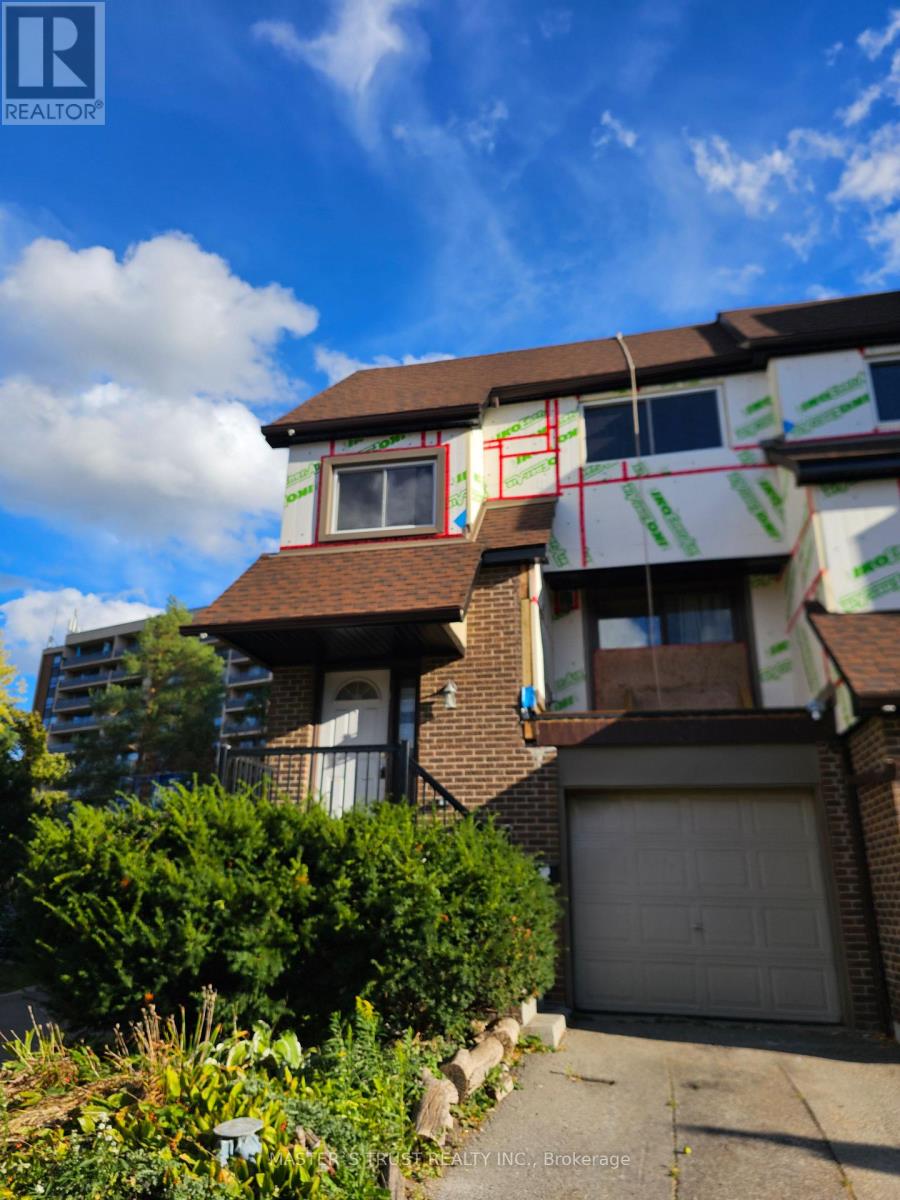
64 - 6780 Formentera Avenue
Mississauga, Ontario
End Unit Townhome Located In One of Mississauga's Best Neighbourhoods. Perfect for Families Looking to Upsize! 3 Bedrooms, 2 Washrooms And A Finished Basement with Rec Room With Walk Out To Backyard. Spacious Main Floor W/Balcony Off Living Room Overlooking Park. Recessed Lighting. Large, Bright Rooms With Ample Closets. Entry To Garage From Inside. Minutes To Meadowvale Tc, Public Transit, Highways. (id:63381)
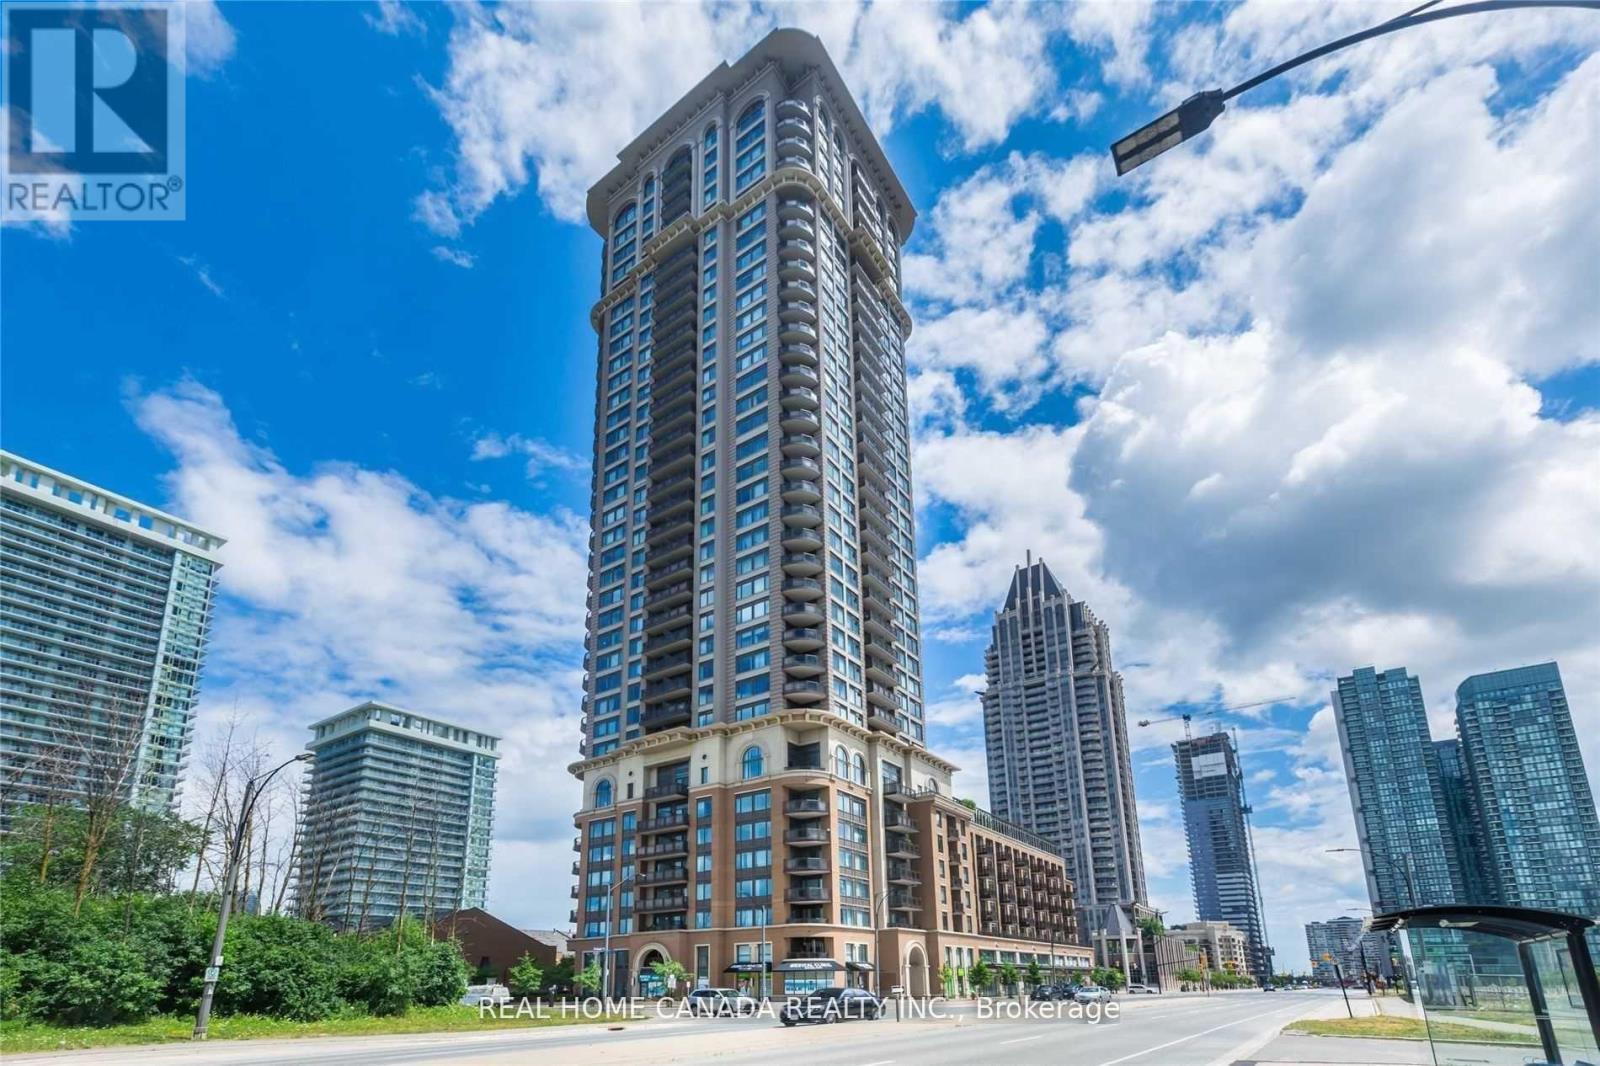
1305 - 385 Prince Of Wales Drive
Mississauga, Ontario
Luxury Building 'Chicago, By Daniels'. South East Exposure, 9Ft Ceilings. 2 Full Baths. Thousands Spent On Upgrades. Upgraded Bathrooms, Kitchen And Elec Lights, Hardwood Floors, Granite Counter Top And Much Much More. Close To SQ1 Mall, Theatres, Transit, And Living Arts Centre. Gorgeous 'Corner Unit In Upscale Building. Everything At Your Doorstep. No Carpet In This Lovely Suite. (id:63381)
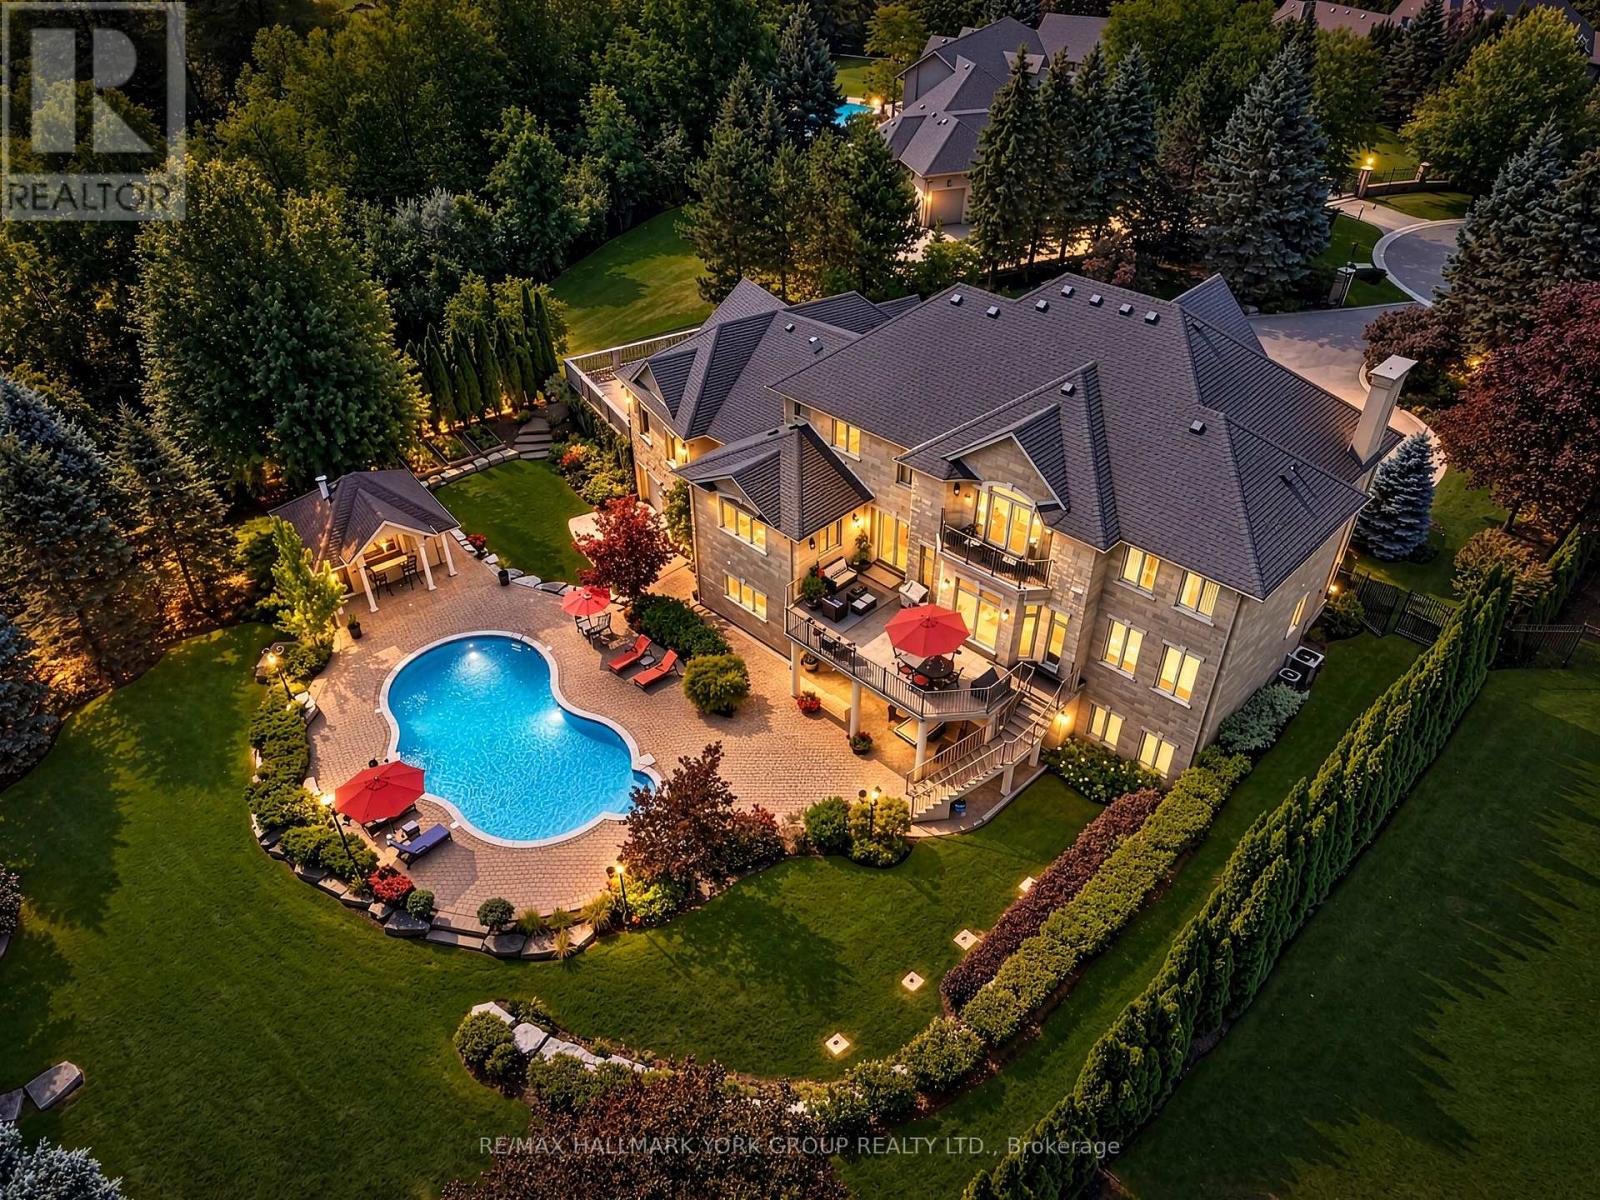
106 Abbruzze Court
Vaughan, Ontario
Tucked away at the topmost location of a secluded cul-de-sac, nestled into protected ravine, sits the most incredibly situated property in Kleinburg's ultimate enclave, Vaughanwood Estates. Oversized gates swing open to a spectacular custom home where warmth and grandeur meet in perfect balance. Step through stunning custom double doors into a light-filled, double height foyer with natural limestone floors--that both embraces and takes your breath away! A traditional dining room and living room, with beautiful marble fireplace and luxurious details, first welcome guests, yet the layout invites you to continue into the comfortable personal living spaces. A large traditional kitchen designed for daily living as well as large scale entertaining, with a generous centre island, multiple large windows, walkout to deck, lovely breakfast room and built-in desk overlook the resort-like back yard. These spaces flow together into the warmest of family rooms anchored by a floor-to-ceiling cast stone fireplace. The main floor is rounded out by a large office that also has spectacular ravine views. Equally thoughtful is the primary retreat, with fireplace, private balcony, updated marble bath, dressing room and two large walk-in closets.The walkout basement over-achieves with party-sized spaces and a chic luxury kitchen which rivals the one upstairs, including top-of-the-line appliances, similarly overlooking & embracing the landscape. This is a refined home that impresses without ostentation. The property itself is a landscaped oasis of mature gardens, thoughtful outdoor living spaces including waterfall and fully-outfitted cabana, in a one-of-a-kind setting. With its centre hall plan, fine finishes and restrained grandeur, this custom home is a timeless classic reflecting the best of its restrained European heritage and connection to nature. Vaughanwood Estates is known for the kind of majestic properties that are rarely created today, a disappearing opportunity few can enjoy. (id:63381)
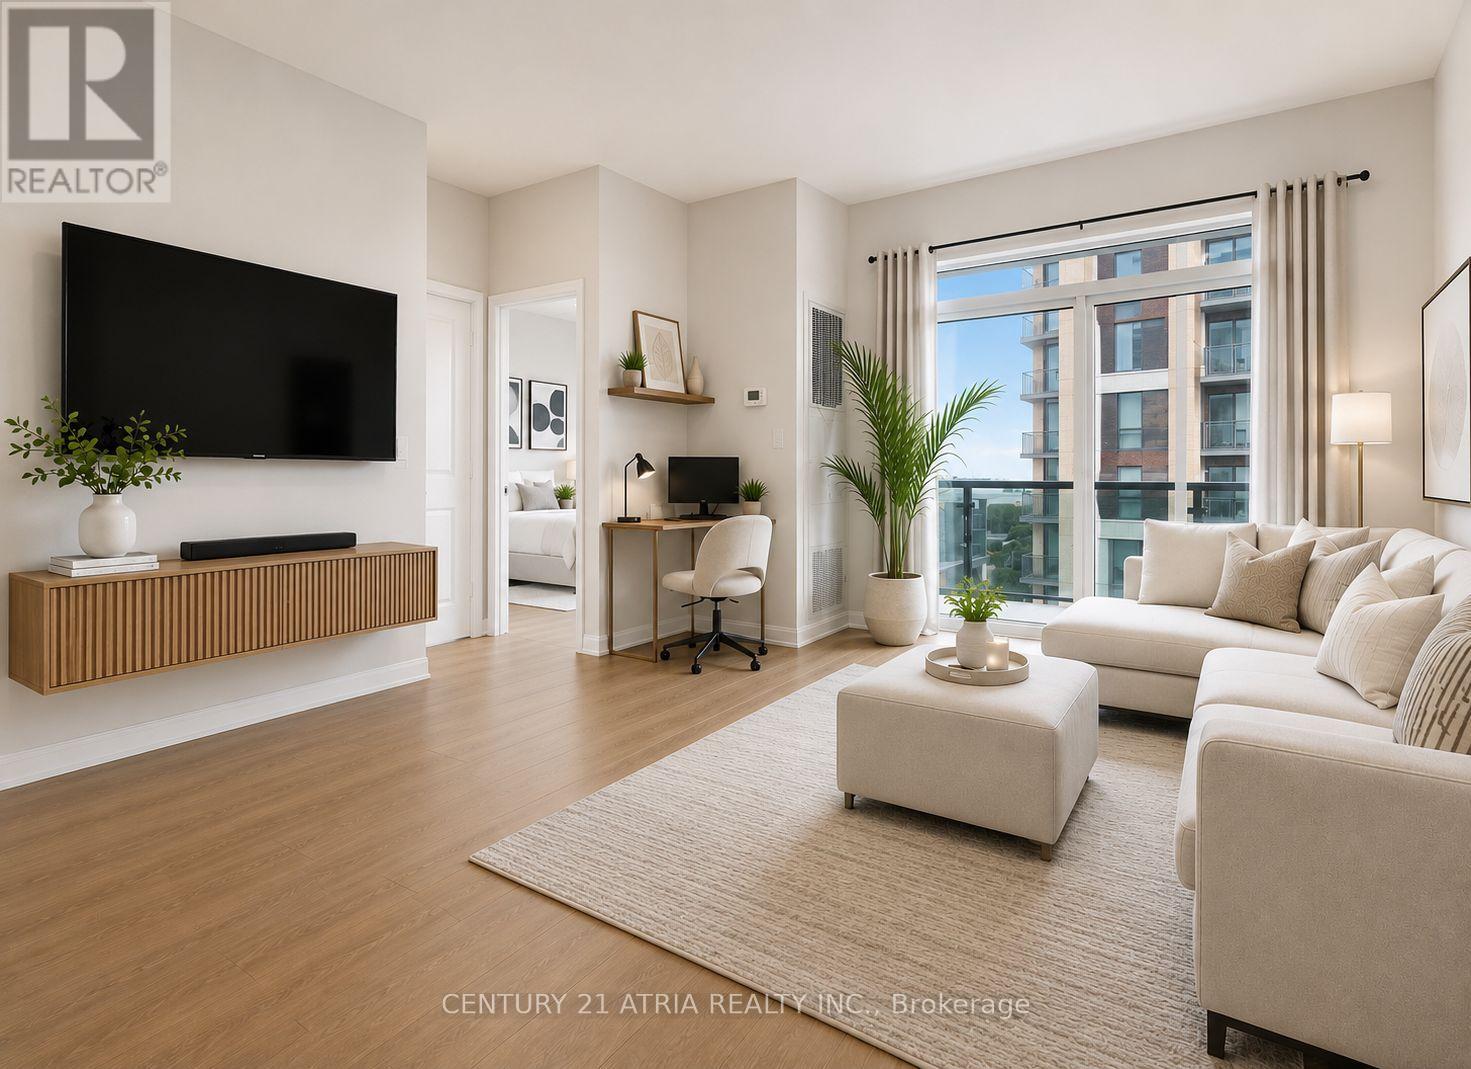
705 - 9560 Markham Road
Markham, Ontario
**FURNISHED UNIT** Right across from the GO TRAIN Station. Exquisite 1 bedroom suite offers a flawless open concept design with luxurious finishes + 1 parking + 1 locker + Meticulously maintained ~ feels like new! ***Several UPGRADES including: New premium waterproof laminate floors with 12 mm thickness (2025), upgraded spa-inspired washroom featuring a frameless glass shower (soft water shower head, new tiles, custom built-in shelves and cabinet in the washroom), reverse osmosis water filtration system, black out wrinkle free drapes and sheer window coverings, newly painted walls (2025), built in closet organizers, built in shelves, new TV rack, custom fit office table, chic light fixtures with dimmer switch, bedroom fan (with remote), undermount cabinet lights, & newer balcony tile flooring*** + Functional kitchen featuring FULL SIZE stainless steel appliances, undermount kitchen light, extended upper cabinets, backsplash, & a kitchen island table with a breakfast bar (perfect for storage, food prep, dining table, and work station) + 9 ft ceilings + Spacious bedroom flooded with natural sunlight & walk out access to the balcony + Excellent location! 2 min walk to Mount Joy GO Station, offices, grocery stores, dining establishments, hwy 407/404, main street Markham, top ranking school zone (Bur Oak S.S ranked 9.8/10, Wismer P.S. 9.1/10, San Lorenzo Ruiz C.S9.4/10) + AMENITIES include: 24 hr concierge, gym (8th floor), car wash station (P3 same level as the unit's parking spot), guest suites, party room w/ a pool table & dining area that opensto a charming outdoor lounge + Discover the perfect blend of convenience and urban city living in this exceptional home! (id:63381)
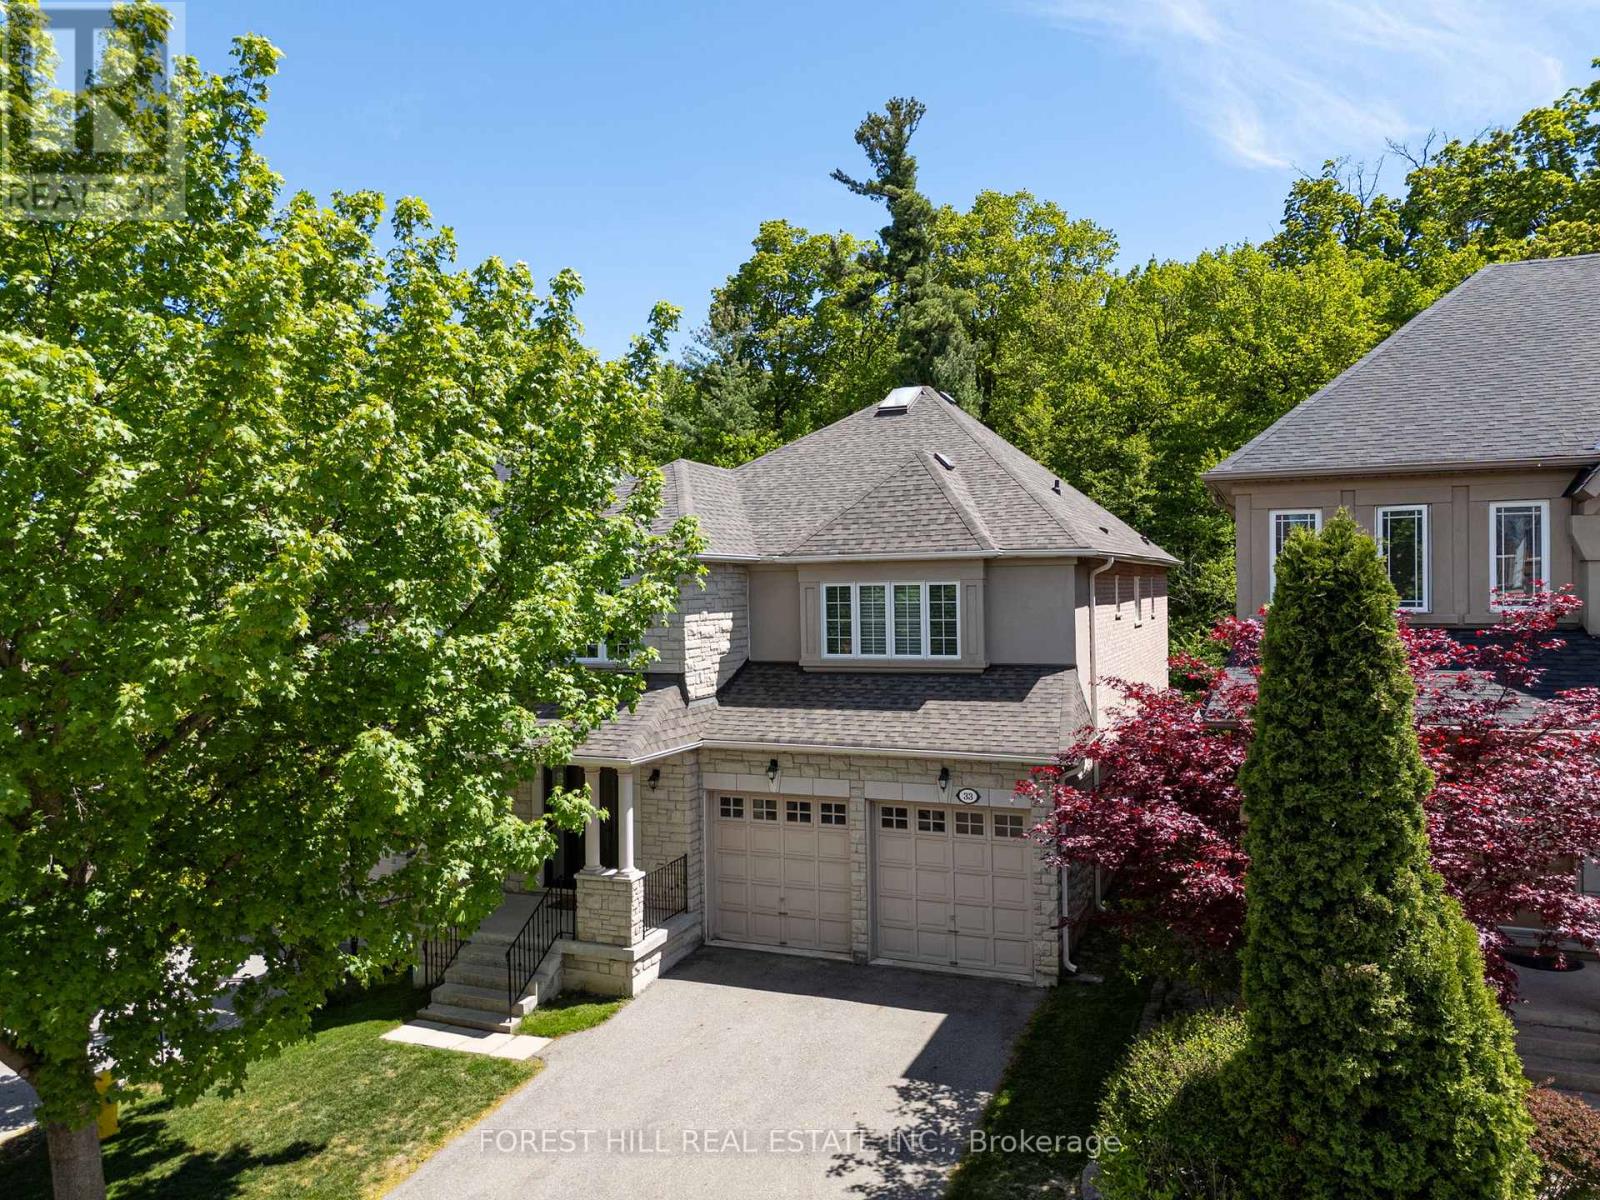
33 Chopin Boulevard
Vaughan, Ontario
Absolutely Stunning 4 Bedroom Family Home Backing Onto A Dream Wooded Ravine, Steps To Thornhill Woods Public School! Enjoy Living On One Of The Best Streets In Thornhill Woods On A Rarely Offered Premium Ravine Elevation With Spectacular Forest Views & Ultimate Privacy. This Exceptional Home Features A Great Open Concept Layout With Large Principal Rooms, Spacious Bedrooms & An Abundance Of Natural Light Throughout. The Updated Kitchen Showcases A Stunning Picture Window Overlooking The Ravine, Perfect For Everyday Living & Entertaining. Loaded With Premium Upgrades Including New Triple Pane Low-E Windows Throughout For Superior Efficiency & Noise Reduction, New Front & Side Metal Entry Doors With Triple Lock Security, New Sliding Patio Door, Hunter Douglas Blinds Throughout, Tankless Water Heater, Fully Wired Alarm & Smoke Detection System, Wired Security Cameras & Custom Closet Built-Ins In Every Bedroom. Exterior Improvements Include A New 35-Year Roof With Transferable Warranty, Upgraded T-Rex Eavestrough System With Built-In Leaf Guard & An Elevated Trex Composite Backyard Deck Featuring Glass Panels & Privacy Wall Overlooking The Stunning Ravine Setting. Additional Updates Include New Microwave & Washing Machine Plus All Appliances In Excellent Working Condition. A Rare Opportunity To Own One Of The Finest Ravine Lots In Thornhill Woods In An Incredible Family Friendly Location Close To Top Schools, Parks, Trails, Transit & Amenities. (id:63381)
301 - 70 Alexander Street
Toronto, Ontario
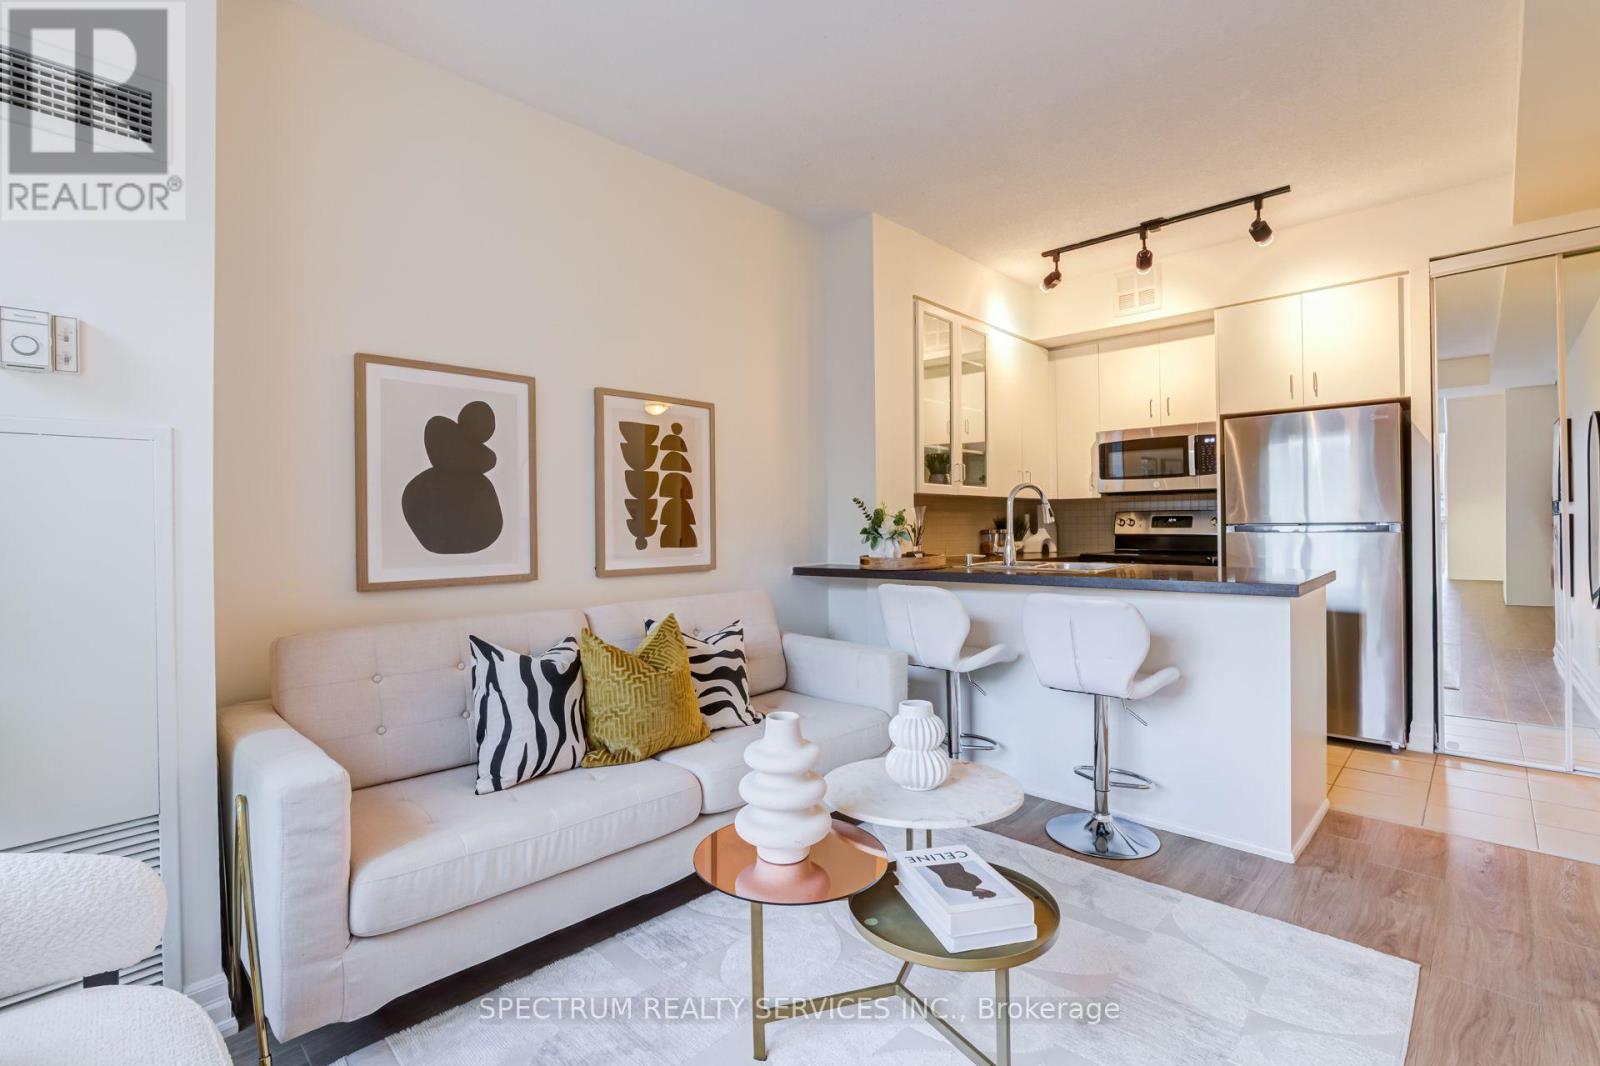
Welcome To The Alexus, A Boutique Condominium In The Heart Of Toronto's Vibrant Church-Wellesley Village! This Beautifully Renovated 1-Bedroom, 1-Bathroom Suite Offers A Stylish And Functional Living space. Featureing A Freshly Renovated Interior, BRAND NEW Stainless Steel Appliance and A Modern Kitchen With Elegant Granite Countertop. All Window Coverings-BRAND NEW. Bright & Inviting Living Space With A Functional Layout, Perfect For Comfortable Everyday Living Or Entertaining. Enjoy The Convenience Of A Well-Maintained Boutique Building With Concierge, Security, Rooftop Terrace, Party/Meeting Room, Guest Suite. Unbeatable Downtown Location Just Steps To Church Street, Restaurants, Cafes, Shopping, Groceries And TTC, With Wellesley And College Subway Stations Close By. Minutes To Toronto Metropolitan University, University of Toronto, Major Hospitals, The Financial District And Everything Downtown Toronto Has To Offer. A Fantastic Opportunity For First-Time Buyers, Professionals Or Investors Looking For A Turnkey Home In One Of Toronto's Most Convenient And Walkable Neighbourhoods! (id:63381)
7 - 145 North Centre Road
London North, Ontario
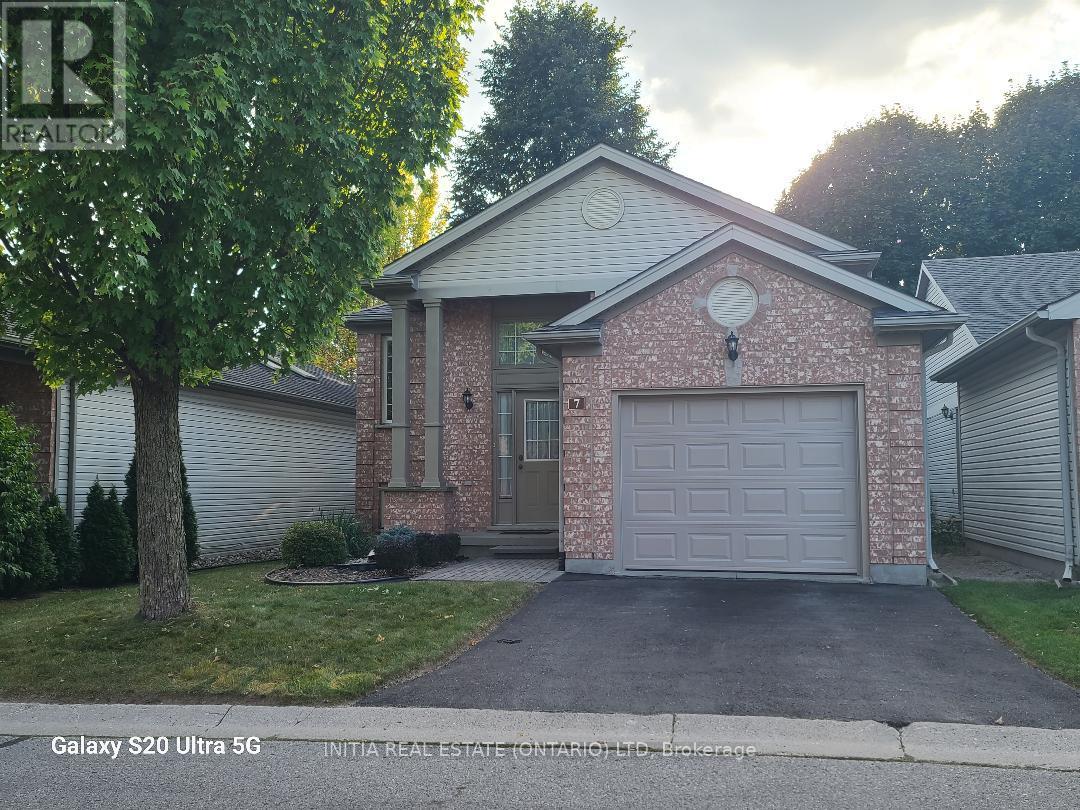
Fully detached raised Ranch 2+2 bedrooms with 2 full bathrooms in Masonville area features open living/dining room, original hardwood, eat-in kitchen,plenty of storage ,access to the rear deck , huge family room in lower level, single fully insulated garage with inside entry. Downstairs features a spacious recreation room with 2 large bedrooms, a 3-piece bathroom, convenient under-stair storage, and a combined laundry, storage, and mechanical room. Step to Masonville Mall, Loblaws, banks , restaurants, library, and bus terminal taking 5 minutes to university hospital and western university. Has school-bus to well-known Jack Chambers elementary school & Lucas high school. Appliances will be sold as is. (id:63381)
745 - 26 Gibbs Road
Toronto, Ontario
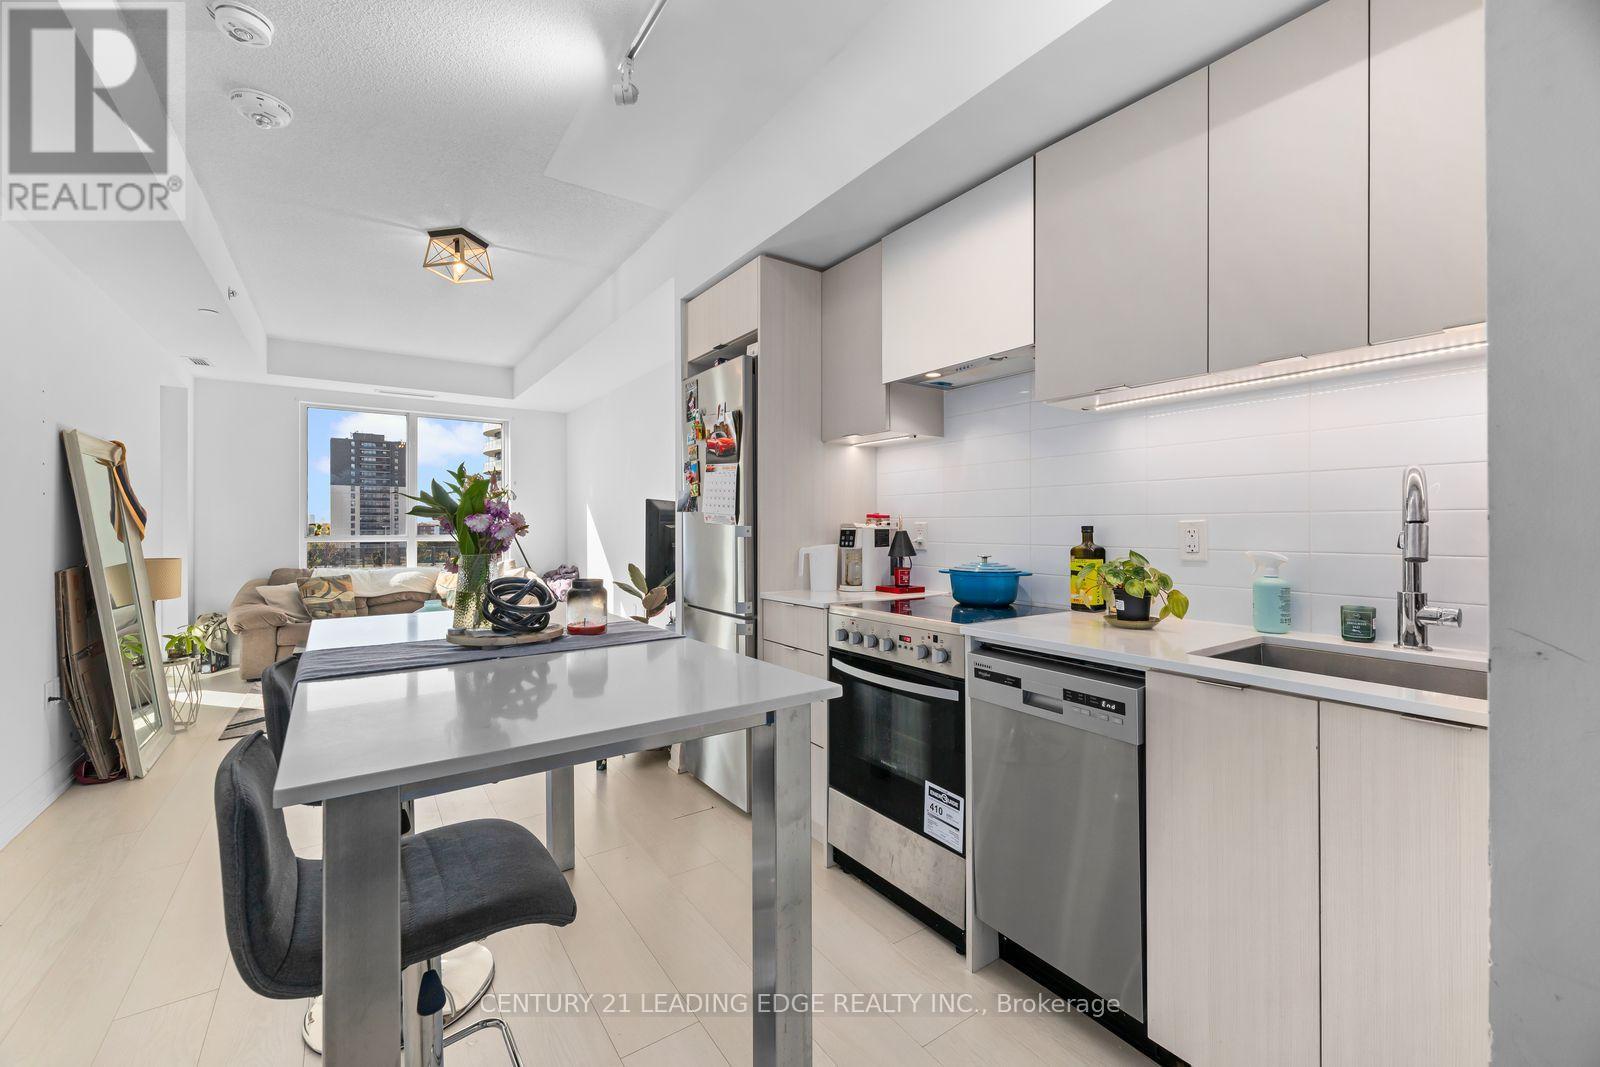
Discover modern living at Park Terraces! This spacious one-bedroom suite offers a smart, functional layout with contemporary finishes, large windows and an abundance of natural light. The sleek kitchen features an integrated fridge, stainless steel appliances, quartz countertops and a versatile island/table. Parking is included, adding even more convenience. Enjoy an impressive range of amenities including concierge service, an outdoor pool, gym, party room, media room, rooftop terrace with BBQs, sauna, library and children's playground. Commuters will love the shuttle service to Kipling Station, with TTC, Kipling GO, Hwy 427, QEW, Gardiner and Hwy 401 all nearby. Just minutes from Cloverdale Mall, Loblaws, restaurants, parks, Toronto Public Library and more. A fantastic opportunity to enjoy comfort, convenience and connectivity in one great location. (id:63381)
1238 Atkins Drive
Newmarket, Ontario
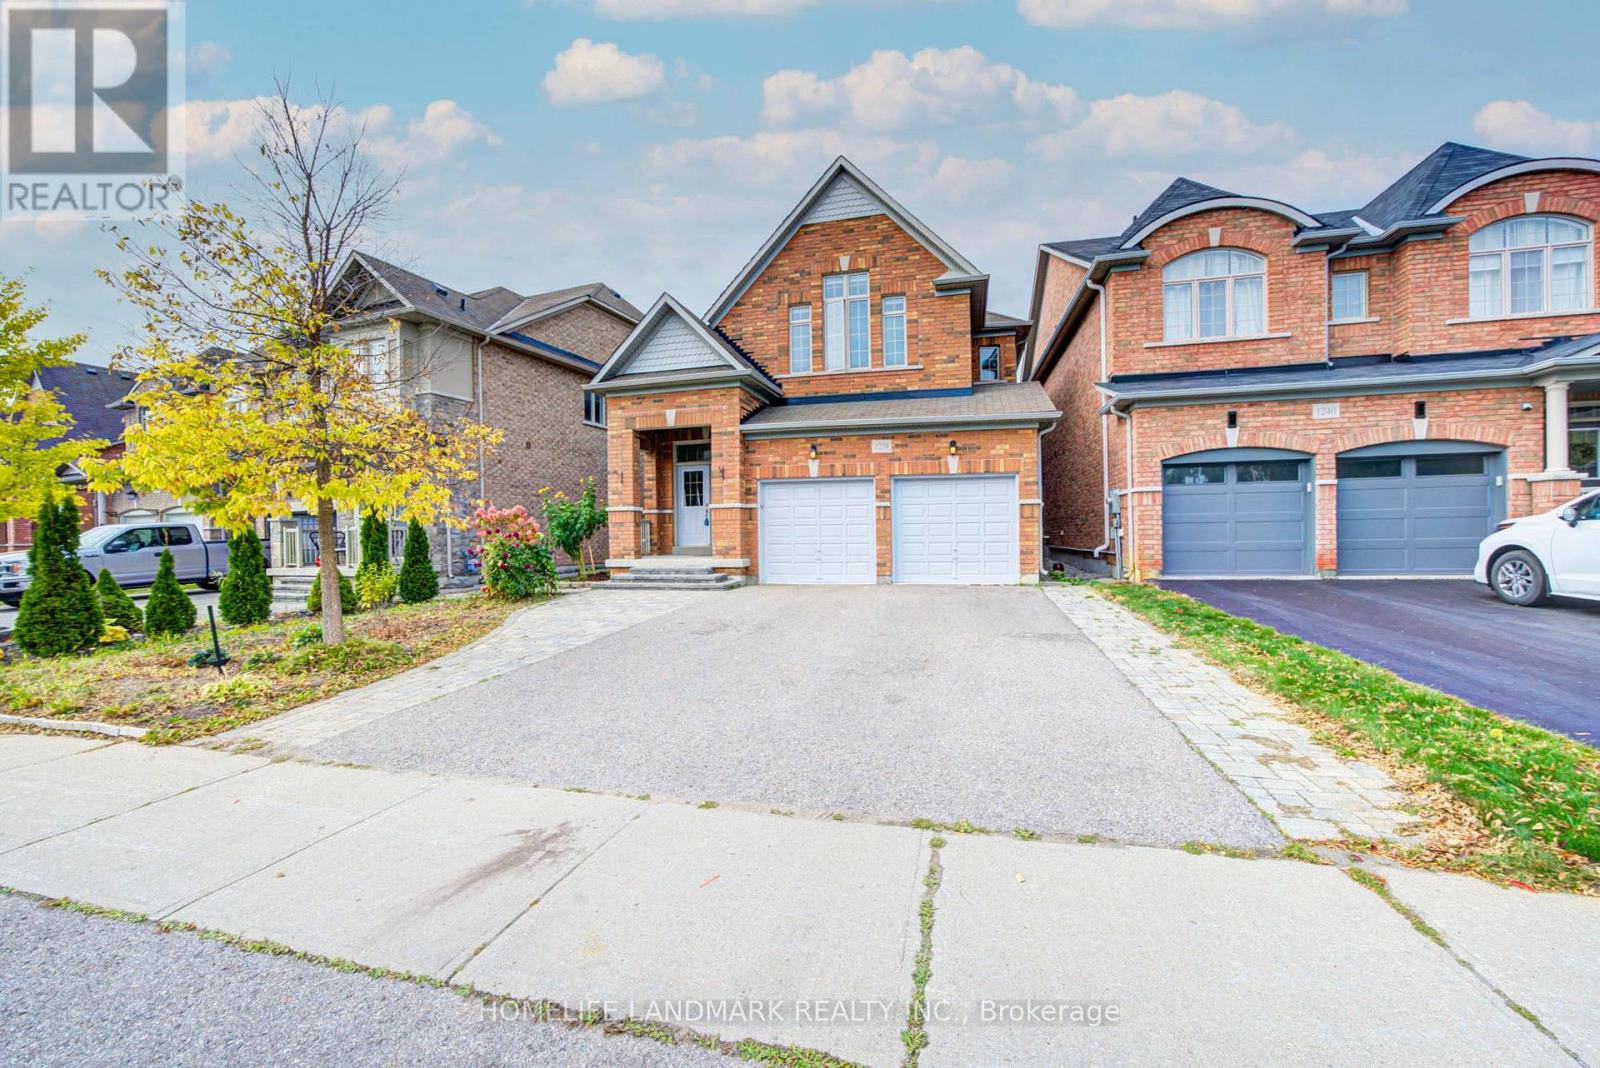
Welcome to this beautifully upgraded 4+1-bedroom home in Newmarket's sought-after Copper Hills community! Offering nearly 2,500 sq. ft. plus a finished basement, this home combines a thoughtfully designed layout with tasteful upgrades from top to bottom. A double-door entrance opens to a welcoming foyer with a mirrored closet. Wood flooring throughout, abundant natural light and pot lights across all levels, including the basement, create a bright and inviting atmosphere. The combined living and dining area provides an elegant setting for entertaining and family gatherings.The beautifully upgraded kitchen features stylish cabinetry, ample storage and a large centre island. The bright breakfast area offers a walkout to the spacious upgraded backyard deck, perfect for summer barbecues, outdoor dining and relaxing. Overlooking the backyard, the generous family room features a cozy fireplace and plenty of space to unwind.Upstairs, four spacious bedrooms include a primary retreat with a walk-in closet and a 5-piece ensuite. The finished basement offers a large recreation area and an additional bedroom with a connecting 3-piece bathroom, providing comfortable accommodation for guests or extended family. Direct access to the garage adds convenience and potential for a future separate suite. The laundry room features tile flooring, cabinetry and additional storage.An extra-wide driveway accommodates up to five cars. Enjoy exceptional convenience close to SmartCentres, Walmart, T&T Supermarket, restaurants, banks, ServiceOntario and so much more, with easy access to Highway 404. A wonderful combination of space, style and location-ready for you to move in and enjoy! (id:63381)
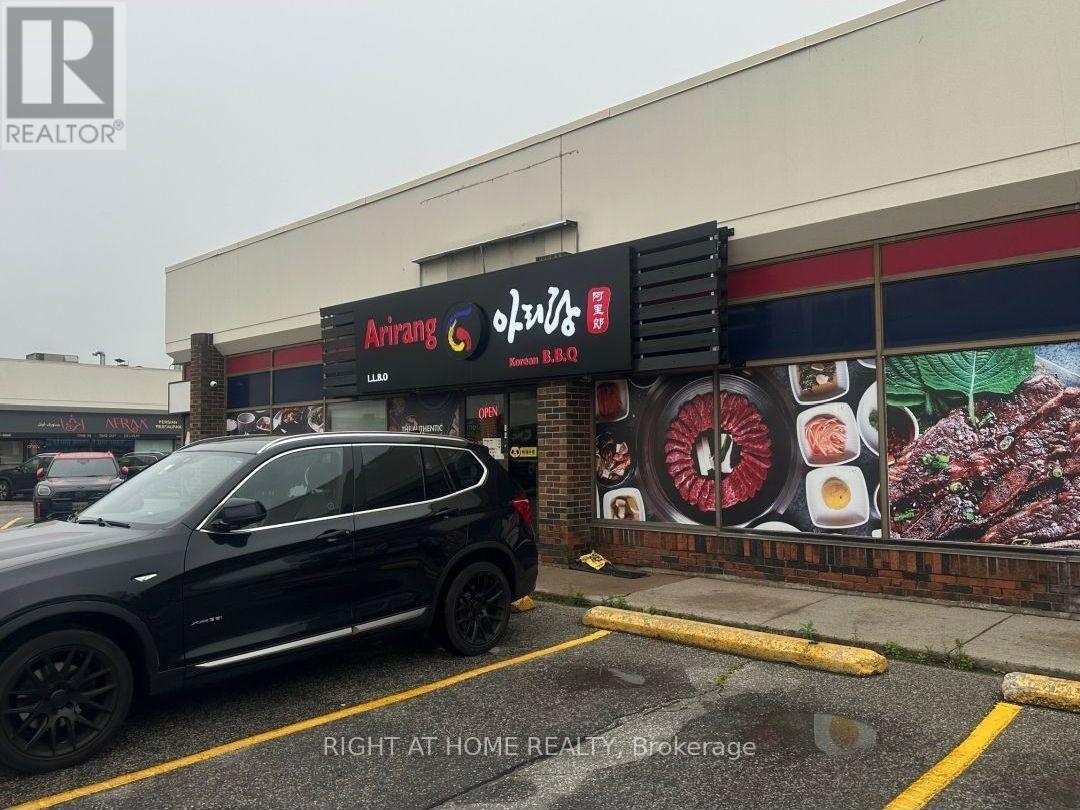
24 - 180 Steeles Avenue W
Vaughan, Ontario
Welcome to the best Korean BBQ restaurant in the world!! Korean BBQ EVERYTHING equipped, turn-key restaurant and LLBO permitted; now available for sale!! This well-established business is ready for its next owner to carry on the legacy and make their mark in Vaughan/North york most dynamic locations.Fully Equipped With Commercial Hood, Coolers, Prepping Area and 2 Washroom ETC. 132 Seat, 4,200 Sq.ft, Current owner has 5+5 years lease!!! at $15,000/month, including TMI and HST..Each table is equipped with own grill, Supported By 9 Tabletop Ventilation Systems, and have approval to add 8 additional units. We also have 16-Foot Exhaust Hood, Refrigerator And Freezer are both walk in. Ample free parking available to attract many customers! This busy restaurant can be converted to other restaurant. (id:63381)
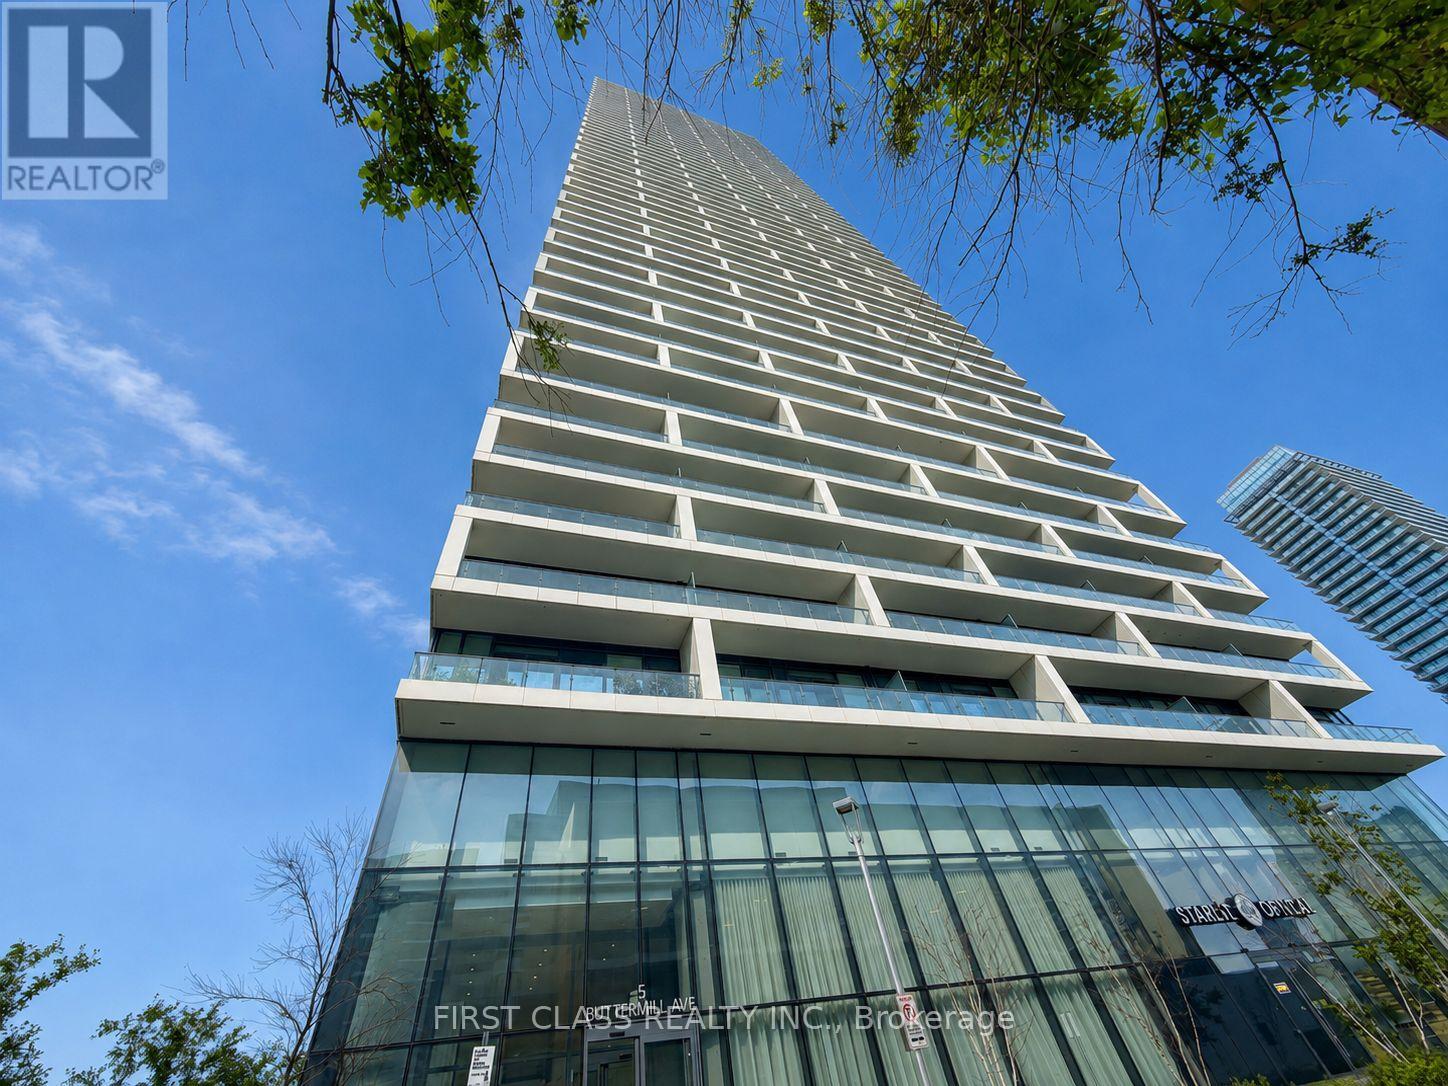
2006 - 5 Buttermill Avenue
Vaughan, Ontario
Luxury Condo Living in Vaughans Prime Location! 2 Beds + Study Area | 2 Baths | 638 Sq Ft + Expansive South-Facing Balcony.Step into this bright, open-concept gem with soaring 9 ft smooth ceilings, bathed in natural light! Perfect for professionals, small families, or savvy investors, this unit blends style and functionality. Chef-Ready Kitchen: Slept stone countertops, modern cabinetry, and premium finishes. Spa-Like Bathrooms: Stone countertops, contemporary fixtures. Laminate Flooring: Sleek and durable, flowing seamlessly throughout. Private Oasis: A spacious balcony with sunny south viewsideal for morning coee or evening relaxation. Live in a boutique-style building with 5-star resort-inspired perks: Bar Buca Lobby: Sip espresso or cocktails in a chic, social atmosphere. Party Room + BBQ Area: Host gatherings with ease. Golf & Sport Simulator: Practice your swing or challenge friends. Steps to Vaughan YMCA with Free Membership Access to Pool, steam room, gym, whirlpools, daycare, basketball/yoga studios, library, and more! Walk to the TTC Subway and enjoy eortless access to Hwy 7 & 400.Everything is at your doorstep, Seamless downtown commutes. Vibrant Lifestyle: Restaurants, shops, parks, and cultural hotspots nearby. (id:63381)
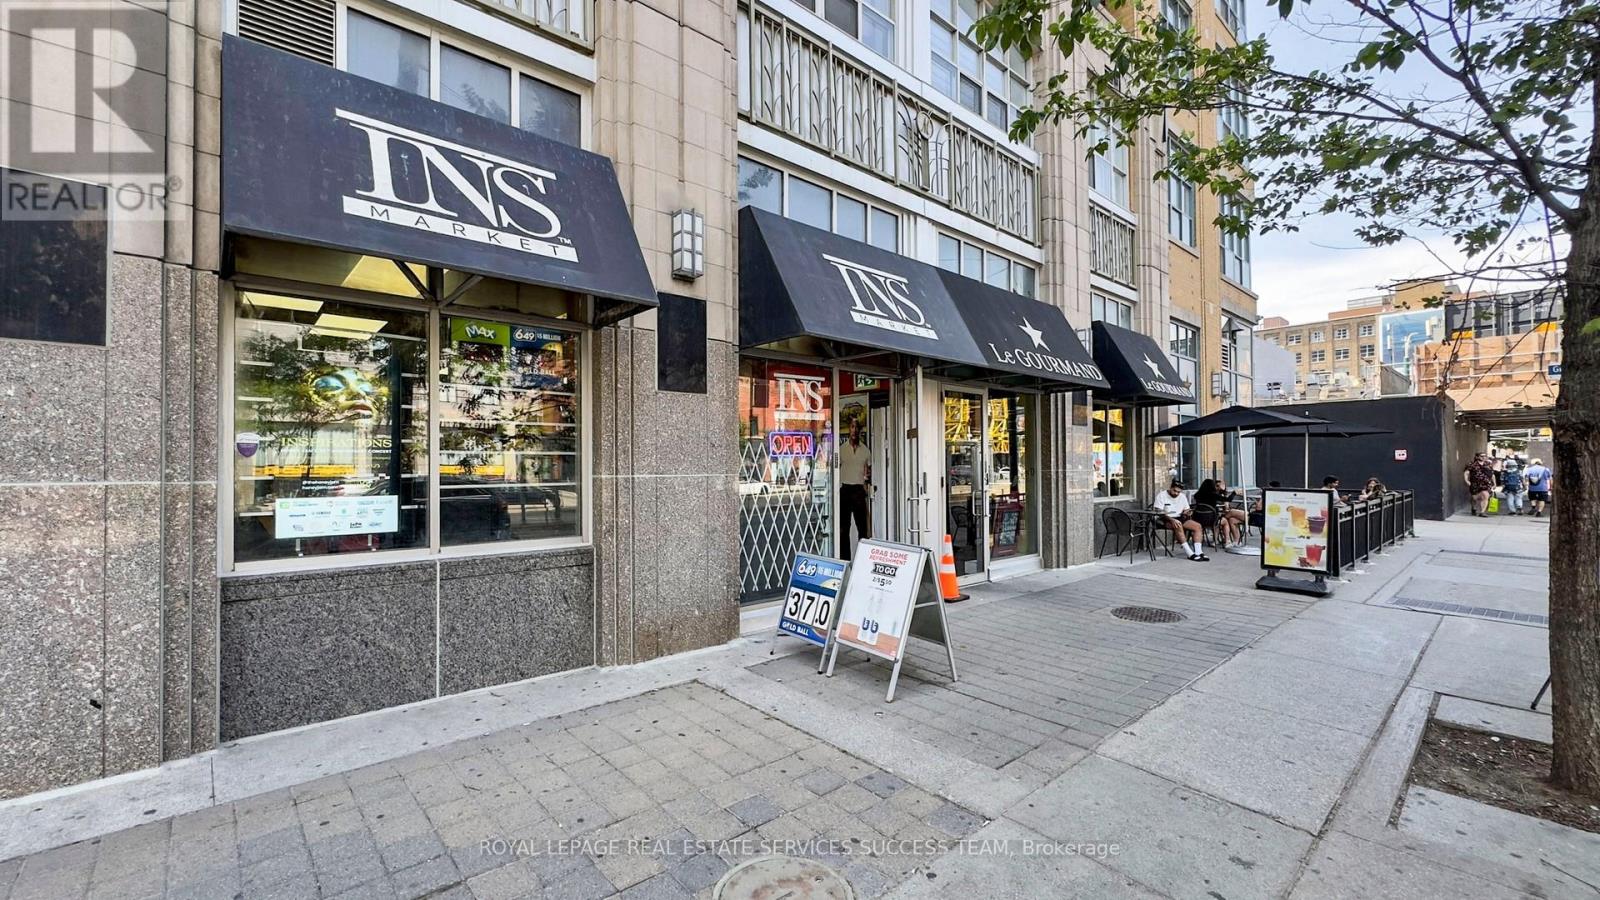
3 - 148 Spadina Avenue
Toronto, Ontario
Location! Location! Location! Rare Opportunity! Own a Thriving INS Market Franchise in Downtown Toronto! An exceptional opportunity to own a well-established INS Market Franchise located at the high-demand intersection of Spadina Ave & Richmond St. W., right in the heart of downtown Toronto's vibrant Chinatown district. This store benefits from extremely high pedestrian traffic, TTC access at the doorstep, and a new subway station under construction directly across the street, making this location even more valuable for future growth. Surrounded by popular restaurants, hotels, offices, and residential buildings, the store enjoys a loyal customer base built over years of excellent service. Business Highlights: * Strong monthly sales of approximately $66,000-$70,000 including Lotto (as per seller) * Weekly average sales approximately $17,000 * Daily average sales approximately $2,000-$2,400 including Lotto * Lotto commission approximately $2,500-$4,000/month, helping cover a significant portion of rent * Recently added alcohol and wine sales, creating additional revenue opportunities * Low monthly rent of approximately $5,900 including TMI and utilities * Inventory replenishment approximately $1,500 bi-weekly* Spacious 750sq. ft. layout with employee washroom and additional storage space* Lease secured until May 22, 2028, with renewal options available (subject to landlord discussion)This is a rare chance to own a profitable convenience store business in one of Toronto's most desirable and high-traffic locations. Dedicated loading dock at the back of the store. A perfect opportunity for an entrepreneur looking to become their own boss with a proven business model and strong earning potential. Location matters - and this location delivers! Don't miss this incredible opportunity! Motivated Seller! (id:63381)
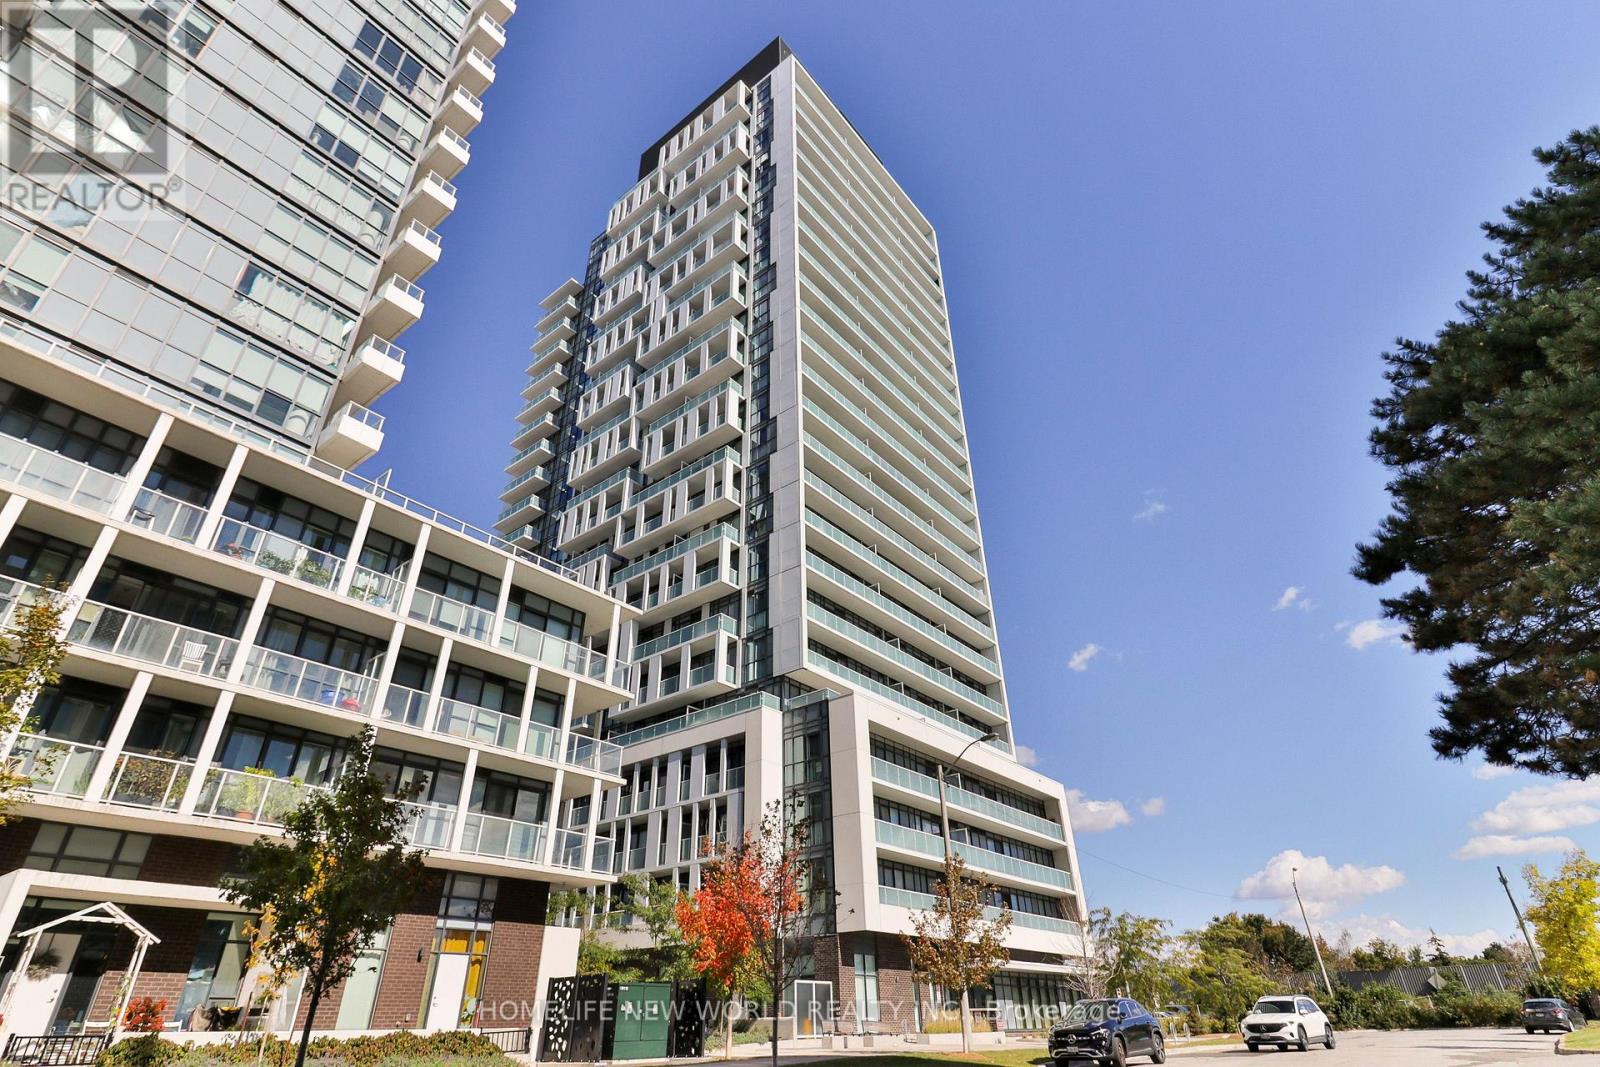
215 - 188 Fairview Mall Drive
Toronto, Ontario
Welcome to this 2-bedroom, 2-bathroom corner unit at Verde Condos, offering a bright and spacious open-concept layout filled with natural light. Enjoy added privacy and seamless outdoor living with two private balconies perfect for relaxing or entertaining. Ideally positioned adjacent to Fairview Mall, T&T Supermarket, Cineplex, restaurants, banks, steps to Don Mills Subway Station and public transit. This residence places the best of shopping, dining, and city conveniences at your doorstep. Enjoy seamless connectivity with easy access to the 404, 401, and DVP, making travel throughout the GTA effortless. (id:63381)