

2653 Constable Road
Mississauga, Ontario
Spacious and versatile 4+1 bed, 3 bath backsplit set on an impressive 48 x 132 ft lot and massive 2-car garage creates the perfect layout for any family. Main level includes open-concept living room and dining area features a large wall-to-wall window, hardwood flooring, and natural light. Functional kitchen with ample cabinetry and additional dining area. A generous-sized bedroom, family room with fireplace and sliding doors to backyard. Additionally, a powder room, full 4-piece bathroom, efficient laundry room and abundance of closet space. Upstairs offers 3 spacious bedrooms, each with double closets, hardwood flooring and large windows. Including a primary bedroom with ensuite full bathroom and convenient semi-ensuite access for additional bedrooms. Finished basement features an open-concept recreation room, additional bedroom, workshop, large closets and crawl space providing exceptional storage. Beautifully landscaped grounds with mature trees, private backyard, and multiple front, side, and rear decks. Massive 2-car garage with soaring ceilings plus ample driveway parking. Front, side, rear and garage access. A rare combination of space, functionality, privacy, and potential in Mississauga's desirable Clarkson. Minutes away from Clarkson GO, multiple top-rated schools, parks, recreation, shopping, highway access and more! Roof 2023, Owned Hot Water Tank 2026. (id:63381)
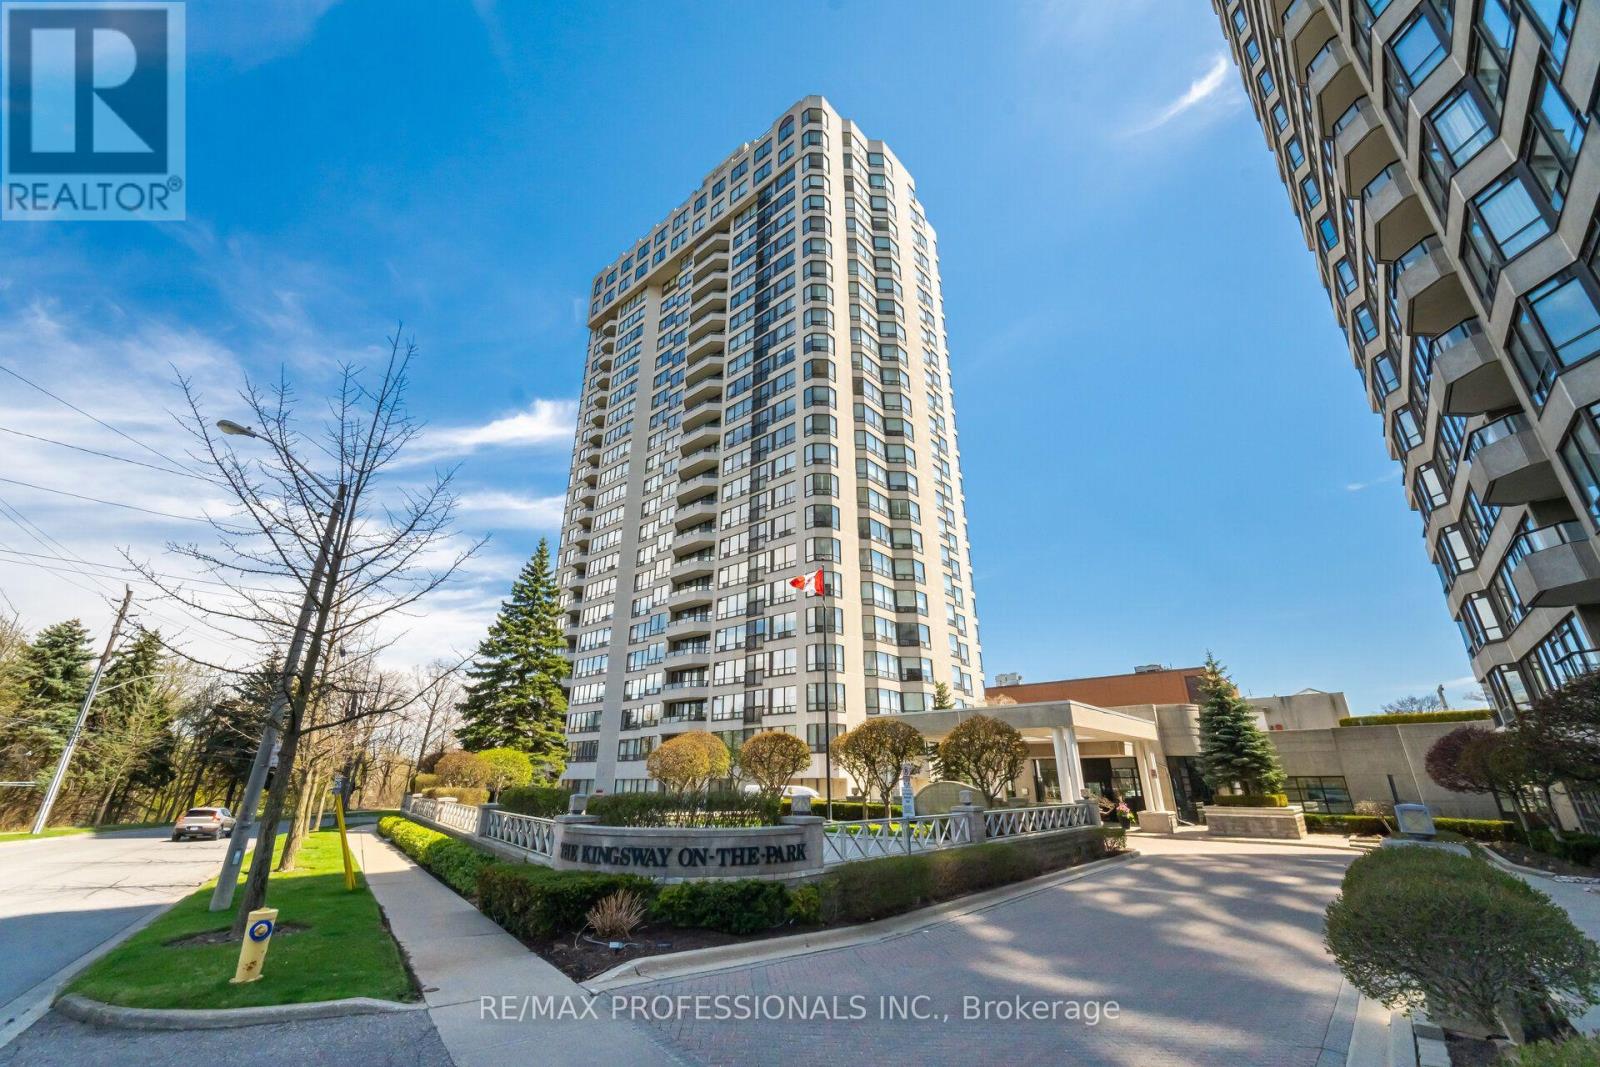
1411 - 1 Aberfoyle Crescent
Toronto, Ontario
A fully renovated corner suite in the prestigious Kingsway on the Park building offering 1,589 sqft of living space with 2 bedrooms, 2 bathrooms, and unobstructed city views. Completely renovated in 2023, every finish, fixture, and system in this unit is brand new. The kitchen features custom cabinetry, quartz countertops, and integrated appliances. New flooring runs througout the open-concept living and dining space, framed by oversized corner windows on two exposures that flood the suite with natural light throughout the day. Both bathrooms were fully renovated with modern tile work and updated fixtures. The primary bedroom includes a private ensuite and generous closet space; the second bedroom works well as a guest room, home office, or den. The unit also includes furnace/AC upgrade, an optional building-wide enhancement, and comes with underground parking space. Kingsway on the Park offers 24-hour concierge and security, an indoor salt water pool, gym, sauna, whirlpool, tennis court, car wash, library, party room, and guest suites. the building sits directly across from Tom Riley Park and connects directly to Islington Subway Station, offering quick access to transit along with green space at the doorstep. A move-in-ready corner suite with city views, full renovations, underground parking, and direct subway access - a strong option for buyers looking for turnkey condo living in a well-run building. (id:63381)

285 - 268 Fleetwood Crescent
Brampton, Ontario
Beautiful 4 Bedroom Townhouse. Low Maintenance, Low Maintenance Fee. Entrance From House To Garage. Just Walking Distance To Bramalea City Centre, School, Bus Stop And Other Amenities. Newer Air conditioner (Lennox) 2025-Newer Electrical panel 2025 -Newer Garage door opener2025 -Newer bathroom vanity with sink and the walls have been freshly painted (id:63381)

3148 Bentworth Drive
Burlington, Ontario
Welcome to 3148 Bentworth Drive! A MUST-SEE! ORIGINAL OWNERS! Spectacularly updated bungalow showcasing quality materials and exceptional craftsmanship throughout, situated on a premium 50 ft x 100ft lot in Burlington's family-friendly Palmer neighbourhood. This home is beautifully upgraded with new flooring, a gorgeous open-concept kitchen, large windows, pot lights, and much more. The layout provides both space and flexibility, with three bedrooms on the upper level. The lower level offers a bright, inviting, and versatile bedroom(family room) perfect for guests, a home office, or a playroom. The lower level also offers a spacious office or a second modern kitchen, and a 3-piece bathroom-ideal for extended family or potential income. Step outside to an amazing backyard complete with a garden shed, perfect for storage and outdoor enjoyment. Located in a prime setting, this home is just steps from Mountainside Park, scenic trails, community and recreation centers, and excellent schools. Perfectly located close to schools, parks, shopping centres, hospitals, Costco, GO Transit, and major highways including the QEW and 407, this exceptional home offers the perfect balance of comfort, convenience, and community living. (id:63381)
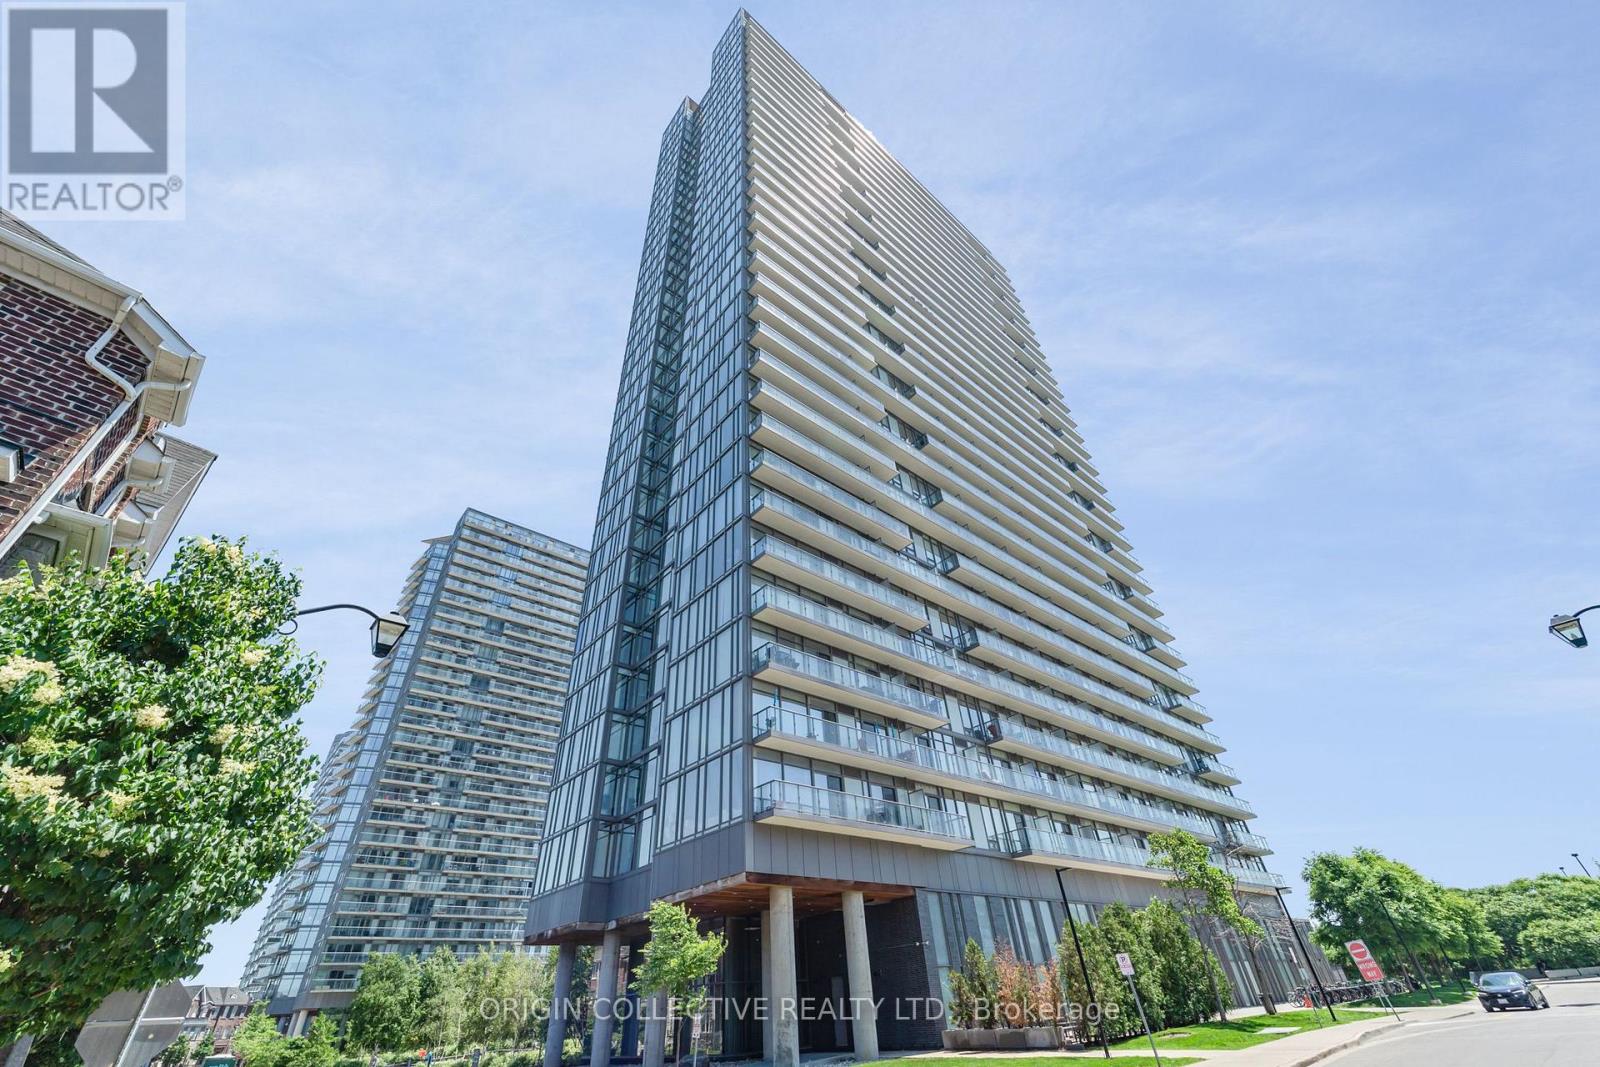
302 - 105 The Queensway Avenue
Toronto, Ontario
Welcome to Unit #302 at 105 The Queensway Avenue, an exceptional corner residence nestled in Toronto's highly desirable High Park-Swansea neighborhood. Wrapped in soaring 9-foot floor-to-ceiling windows, this sun-drenched sanctuary is flooded with brilliant natural light throughout the day, offering prized southeast exposures that capture both the shimmering waters of Lake Ontario and the iconic Toronto city skyline. The intelligently designed floor plan boasts a highly functional split two-bedroom layout, ensuring maximum privacy between bedrooms. A dedicated, spacious den provides the ideal setup for a quiet home office, study, or creative workspace. At the heart of the home is a recently upgraded designer kitchen featuring modern cabinetry, sleek finishes, and premium stainless-steel appliances. The living area flows effortlessly onto a private open balcony, a perfect setting for enjoying your morning coffee or unwinding with evening drinks while taking in the views. Fully updated bathrooms and pristine finishes across every level ensure a true move-in-ready experience. Life at 105 The Queensway feels like a year-round resort vacation thanks to an incredible array of building amenities. Residents enjoy access to both indoor and outdoor swimming pools, a regulation tennis court, two separate state-of-the-art gyms, a games room, bike storage, a 24-hour concierge, and ample visitor parking for guests. Beyond the building, you are situated in a prime waterfront location just steps from the green spaces of High Park, scenic lakefront walking and biking trails, public transit routes, vibrant local shopping, and dining options. Complete with an owned underground parking space and a private storage locker, this home offers the ultimate blend of comfort, style, and urban convenience. (id:63381)
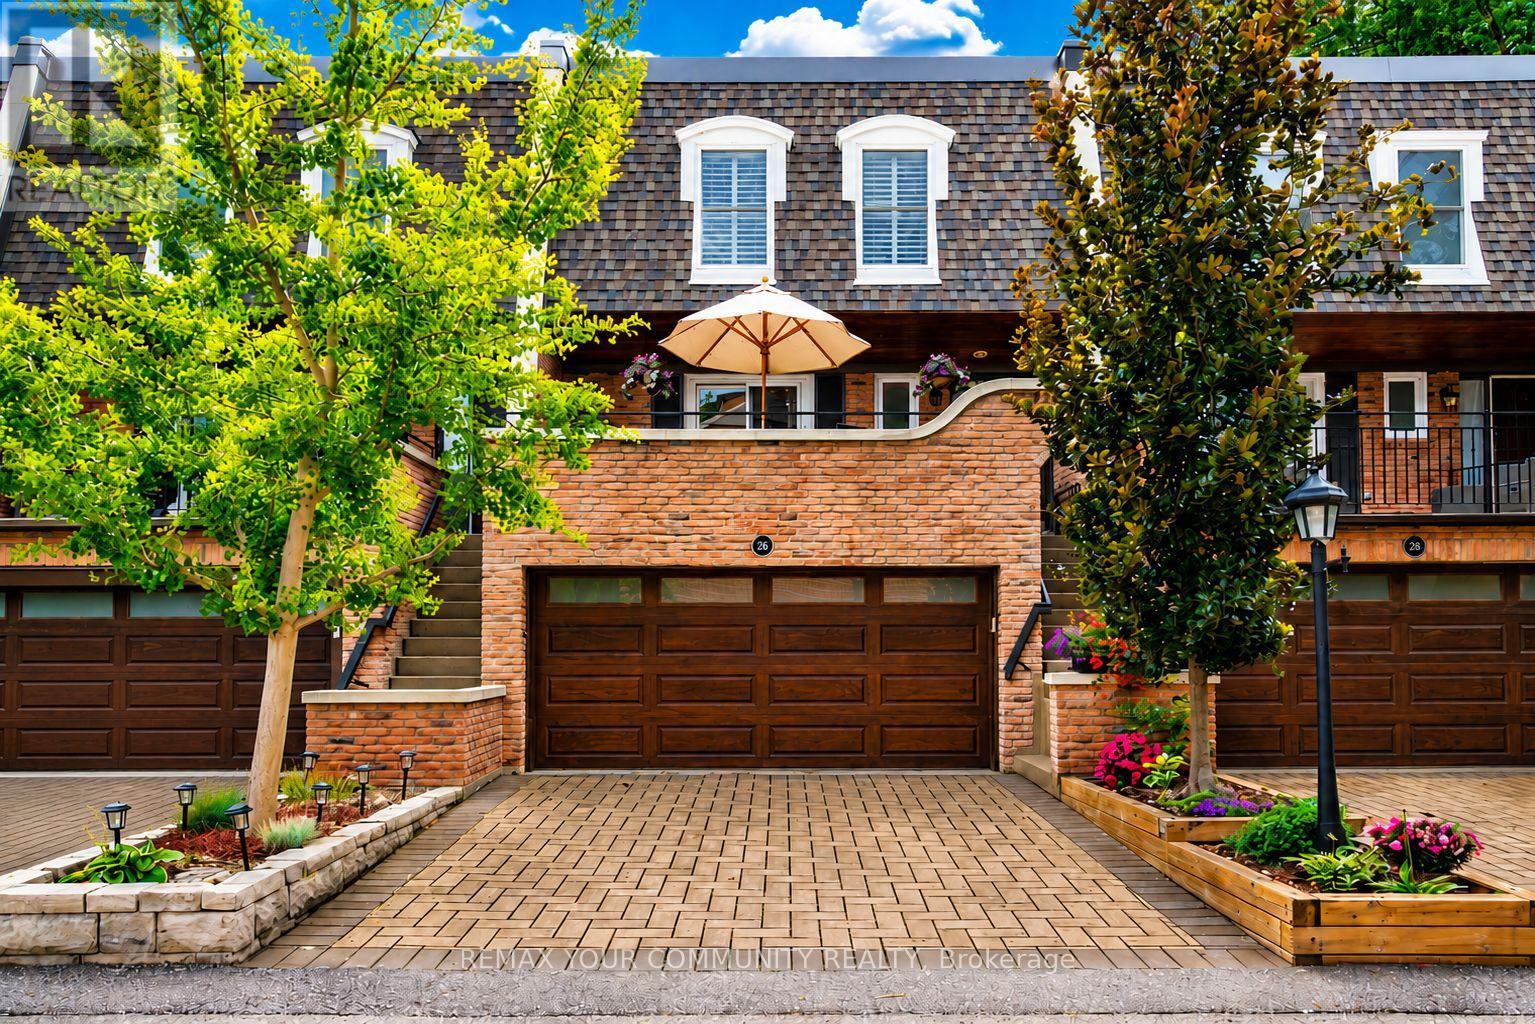
26 Quail Valley Drive
Markham, Ontario
Opportunities to own a beautifully positioned home in Thornhill's exclusive Quail Valley community are rare. Tucked into a picturesque, private and impeccably maintained enclave surrounded by a spectacular ravine, this exceptional home offers the perfect blend of privacy, nature and convenience. In Quail Valley's most coveted location, this spacious home is among the select properties backing directly onto the ravine. Enjoy the peace and beauty of nature from multiple outdoor spaces, including a generous terrace off the kitchen, two private balconies overlooking the ravine from the Primary Bedroom and Living Room, and a fully interlocked and fenced rear patio with a gate providing direct access to the ravine. With birdsong and mature trees as your backdrop, everyday living feels more like a Muskoka retreat-yet you are just minutes from major highways and public transit, with convenient access to downtown Toronto. In Thornhill/Markham at the Border of North York. The thoughtfully designed home offers exceptional space and versatility, complemented by one of Quail Valley's highly desirable double garages with direct access to the lower level. The community is meticulously maintained, with maintenance fees covering common-area landscaping, roof maintenance and replacement, windows and sliders, interlocking driveways, exterior painting, eavestrough maintenance, front and garage door replacement - All Season Maintenance with Snow Removal in Winter and Regular Leaf clearing in Fall. All to help preserve the cohesive architectural character and beautifully cared-for appearance of this charming community. Quail Valley remains one of Thornhill/Markham's best-kept secrets-an established community prized for its privacy, charm and rare neighbourhood feel. An ideal setting for families seeking a peaceful environment close to excellent schools and recreational amenities, or discerning empty nesters who refuse to compromise on luxury with a maintenance free lifestyle. (id:63381)
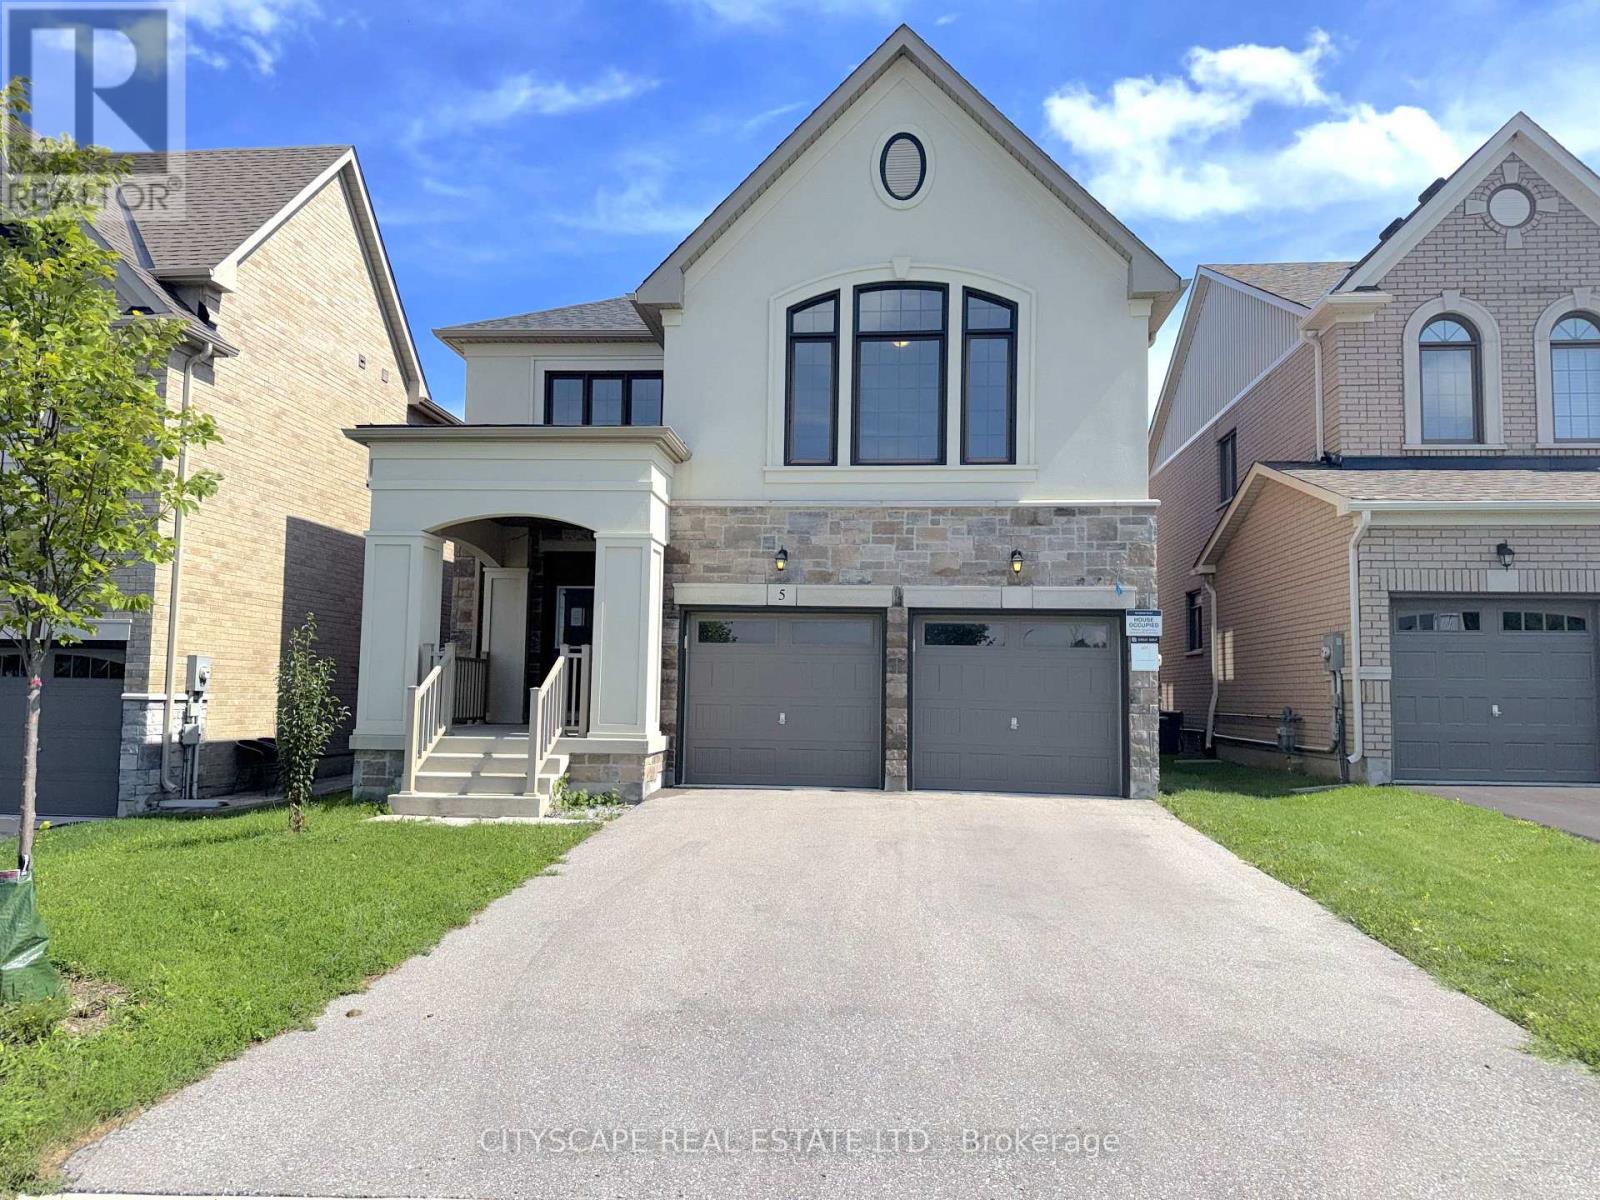
5 Pear Blossom Way
East Gwillimbury, Ontario
(STEP INSIDE) Step through the double-door entrance onto tile flooring, and the first thing you notice is the light. It moves through this open-concept main floor and follows you room to room. Built in 2021 and well maintained since, this detached 2-storey offers 4 bedrooms, 4 full bathrooms, & a bonus loft level for a family that needs room to grow into. (MAIN LEVEL) The kitchen anchors the floor with a centre island, oversized sink, built-in range hood, backsplash & an eat-in breakfast area. Hardwood carries through the dining room into a living room lit by pot lights & a large window. The family room has a gas fireplace, large window overlooking the backyard & plenty of space to actually use it. A private office off the main floor separates work or homework from the rest of the home. Laundry room has garage access & a side-door entrance. 2pc powder room in tile flooring. (UPPER LEVEL) A bonus loft with hardwood flooring & large windows sits between the main & second floors, open enough to become a media room, games space, or home office. The primary bdrm has his & hers closets & a 5pc ensuite with a separate stand-up shower. Bdrm 2 & bdrm 3 share a semi-ensuite 3pc bath, each with its own closet. Bdrm 4 has a walk-in closet & its own 3pc ensuite. Hardwood flooring throughout the entire upper level. (LOWER LEVEL) Unfinished basement, full height, with a separate side-door entrance already in place - a real head start for anyone looking to build out additional living space down the line.(LOCATION)Located in Holland Landing, East Gwillimbury, close to Holland Landing Community Centre Park's splash pad, River Drive Park & the town's network of 40+ parks & trails. Zoned for York Region District School Board & York Catholic District School Board schools, including Holland Landing PS & Dr John M Denison SS. Green Lane connects to Highway 404 for an easy commute toward Newmarket & the GTA. (id:63381)
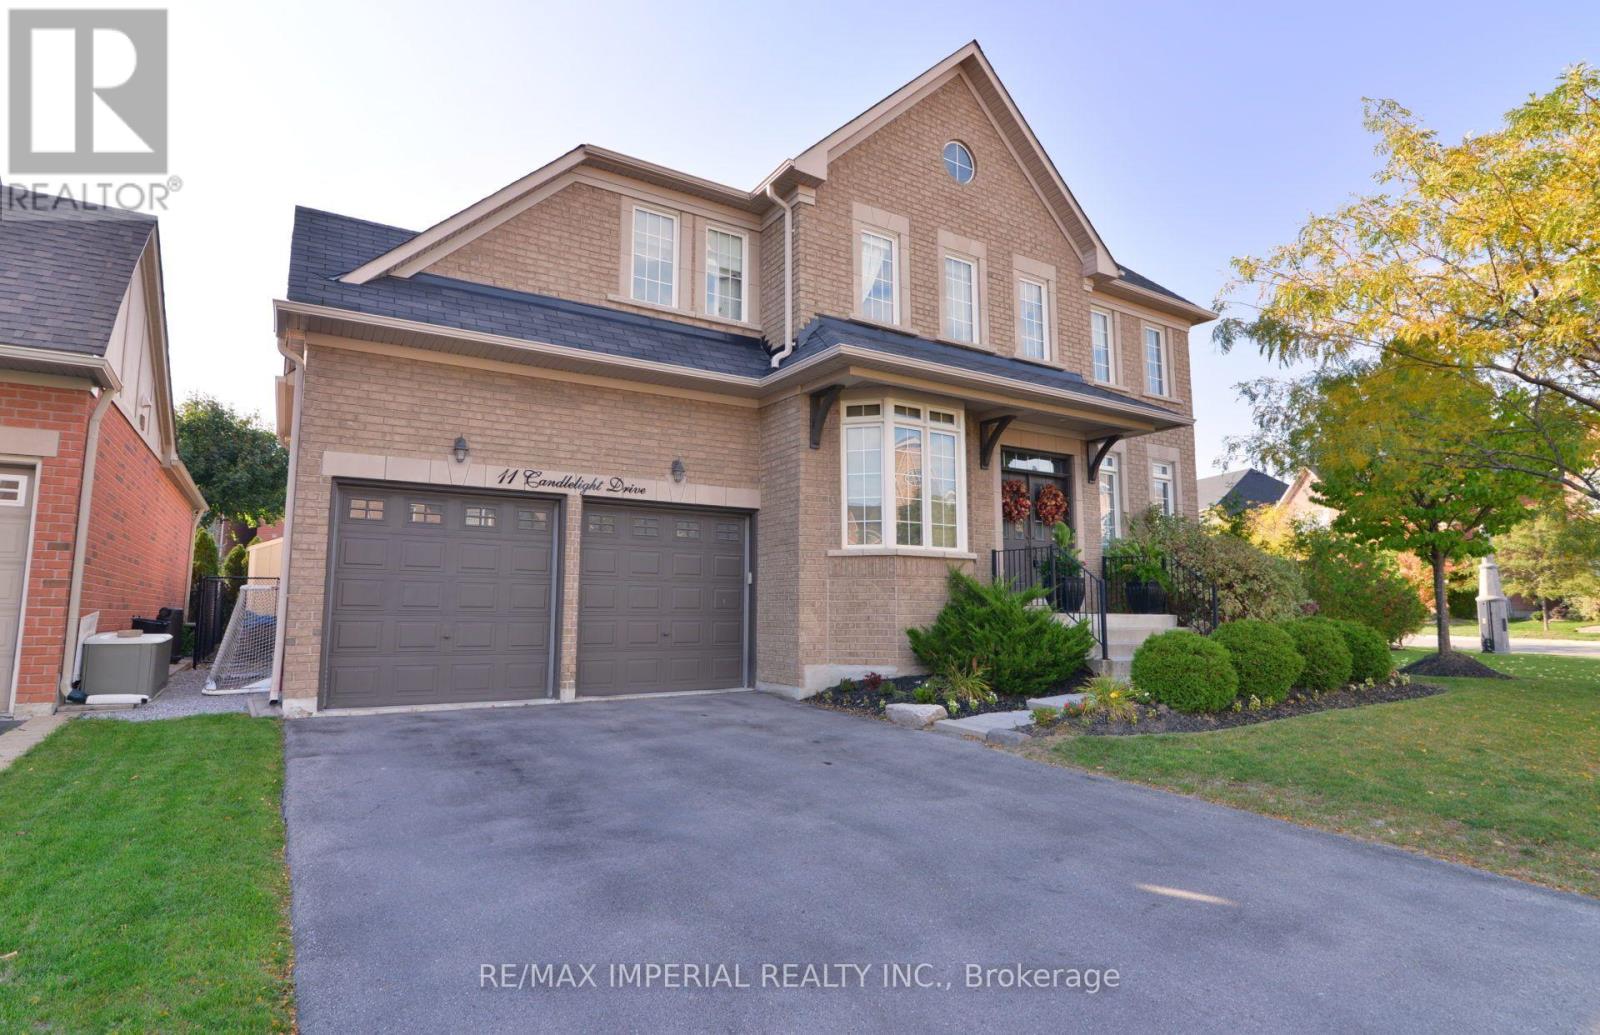
11 Candlelight Drive
Richmond Hill, Ontario
One RARE to find premium property in well known Jefferson, with 66x104 huge premium corner lot , 200-300k spend for upgrade. Pro landscape design backyard(heated salt water pool by Solda Pools. interlock, Lounge area, dinner area, rec area, golf swing/hockey shooting area. custom cabana with outdoor bar, built in BBQ, TV mount, rest room, two built in fridge and stone countertop), shed and all nice trees and plants. Rebuilt wider stone interlock driveway(3 cars parallel) and stair. Tesla charging electrical cable rough in with certificate. 10Ft Ceiling in main floor with Custom Gourmet Kitchen W Upper Cabinetry To Ceiling & Top Of The Line Appliances, hardwood floor throughout 1st & 2nd floor, Moulding, Wainscotting, pot light, Custom Built In shelf in office, 2nd floor all 4 bedrooms have ensuite bathrooms, plus an office room combined with 2nd bedroom. Finished multifunctional basement with one media/bedroom that has wire run in, extra big recreation area can turn into Hockey area for young kids. a wet bar connect with study area or game area. Storage room & extra big closet. furnace 2017, AC 2026, pool heater 2024, Roof 2019. This house has everything you need, very suitable for family with kids. Very good elementary and high school zone. Many nice parks, trail, walk in clinic, Famous Galaxy KG. (id:63381)
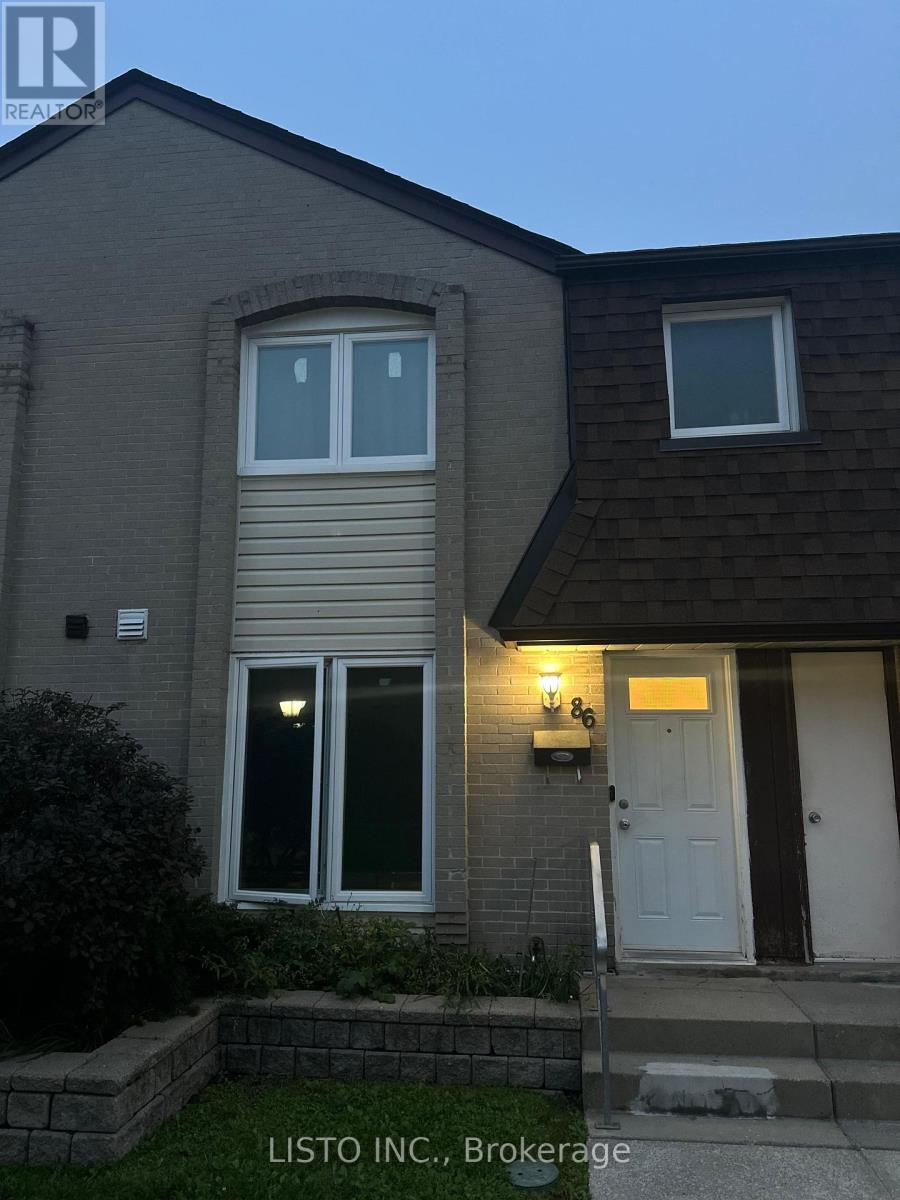
50 - 21 Livonia Place
Toronto, Ontario
Welcome to 21 Livonia Place, Unit 86, nestled in the desirable Woburn Woods community of Scarborough. This spacious 3-bedroom, 3-bathroom condo townhouse offers a comfortable multi-level layout, a finished basement recreation space with laundry, and the added convenience of **2 underground parking spaces with direct garage entry into the home**. Ideally situated in a convenient and established Scarborough neighbourhood, close to Centenary Hospital, Woburn Collegiate Institute, Woburn Junior Public School, Centennial College, and the University of Toronto Scarborough Campus. Enjoy nearby parks, walking trails, recreational facilities, Cedarbrae Mall, local shops, restaurants, and public transit. With easy access to Highway 401 via Neilson Road and TTC connections to Scarborough GO Station, this home offers excellent access to everything you need for everyday living. (id:63381)
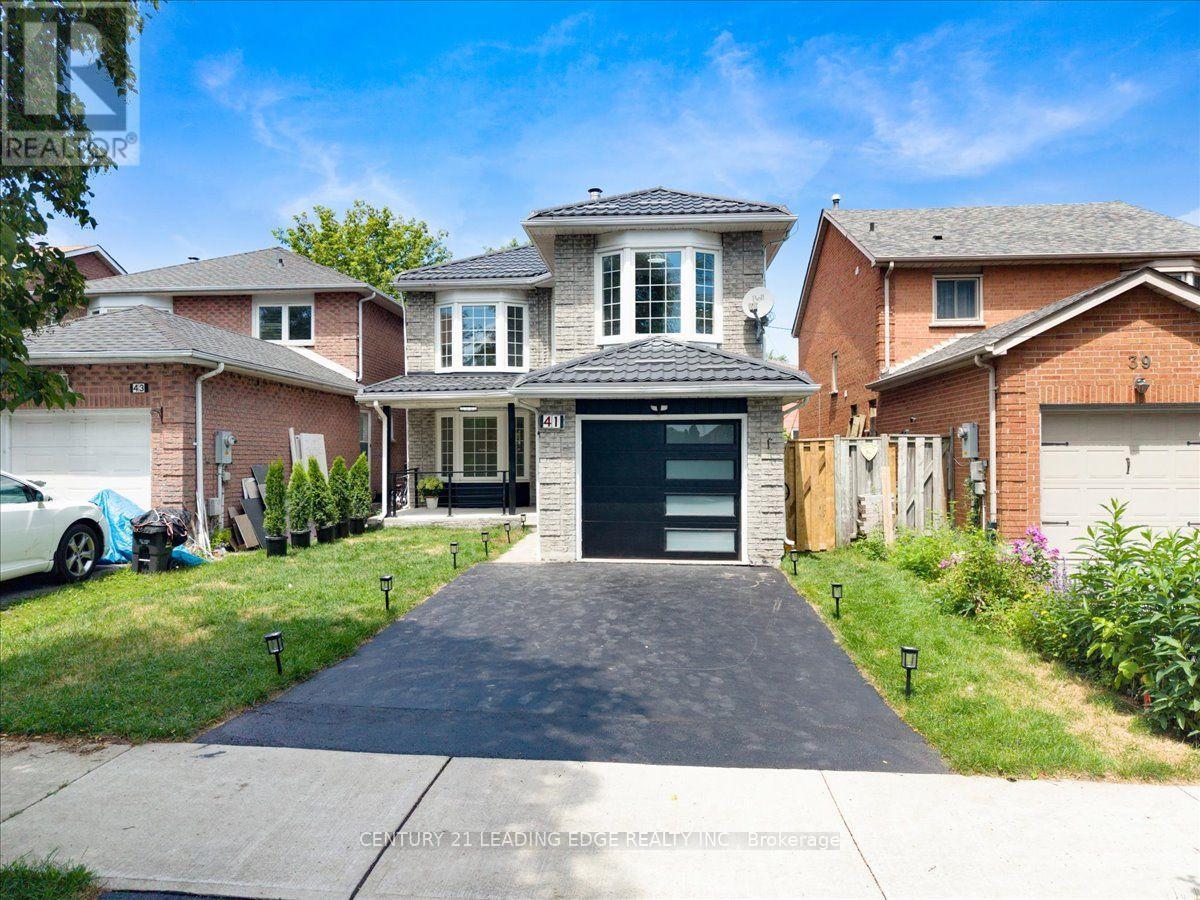
41 Graybark Crescent
Toronto, Ontario
Priced Reduced! Welcome to this Beautiful and Fully Renovated 4 + 2 bedroom home in the sought-after Highland Creek community. Featuring stunning tile flooring throughout the entire main floor, Harwood Flooring throughout the entire second floor and Vinyl flooring throughout the basement level. Elegant and a bright eat-in kitchen with stainless steel appliances, quartz counters, and walk-out to the backyard. The inviting dining and living room offers unique bay windows. The second floor welcomes you with glass stairs, Four spacious bedrooms and Two full bathrooms upstairs. The finished basement apartment, luxury living for your future tenant, Two spacious bedrooms, One full bathroom, Its Own Separate Laundry, this is great rental income. A fantastic opportunity to own a fully renovated home, from top to bottom in a well situated area. Close to UOFT, Centennial College parks, shopping, transit, and major highways. These homes do not come often, come see it before its gone! (id:63381)

1703 Shadybrook Drive
Pickering, Ontario
Welcome to this beautiful modern design custom 5+1 Bed and 7 washroom home , boasting over 4000 sqft of luxury living space in the best family neighbourhood of pickering. Fully remodelled and expanded in 2017 with an extra 850 sqft addition, this residence seamlessly blends modern luxury with timeless charm. Very high ceilings . Chef Kitchen equipped with high end appliances, quartz counter tops and a Large dinning area ,overlooking to family room with a fireplace. Close to Hwy , public transport, high rated schools, shopping , restaurants , beaches and much more. 4000 Sqft living space, including a new major addition in 2017.. Features 4 Bedrooms with private ensuite and closets with a total of 7 washrooms, to accommodate large or generational families . A highly sought- after , huge main floor bedroom with walk -in closet and a 4 pc ensuite.Fully finished 1 bedroom 2 washroom basement with separate entrance, ideal for In- Law suite. (id:63381)

53 Gaiety Drive
Toronto, Ontario
MUST SEE! Stunning 50-foot lot wonderful bungalow featuring 3 spacious bedrooms in main floor and 4 bathrooms. This property has been completely renovated with modern bathrooms, new windows, a contemporary kitchen, new flooring, a new roof, a furnace, and a gas water tank. Parking for 3 vehicles is included. Prime Location: Nestled in a quiet residential neighborhood near Lawrence and McCowan, just steps from Scarborough General Hospital. The upcoming Lawrence and McCowan subway station is only a 5-minute walk away, offering a convenient 30-minute commute to downtown Toronto. Scarborough Town Center is within a 5-minute drive. Income Potential. The property features two separate entrances and a 2 fully self-contained basement apartments, with potential dual-family rental arrangements at $3,500 per month. Don't miss this (id:63381)