
105 5th Avenue S
Native Leased Lands, Ontario
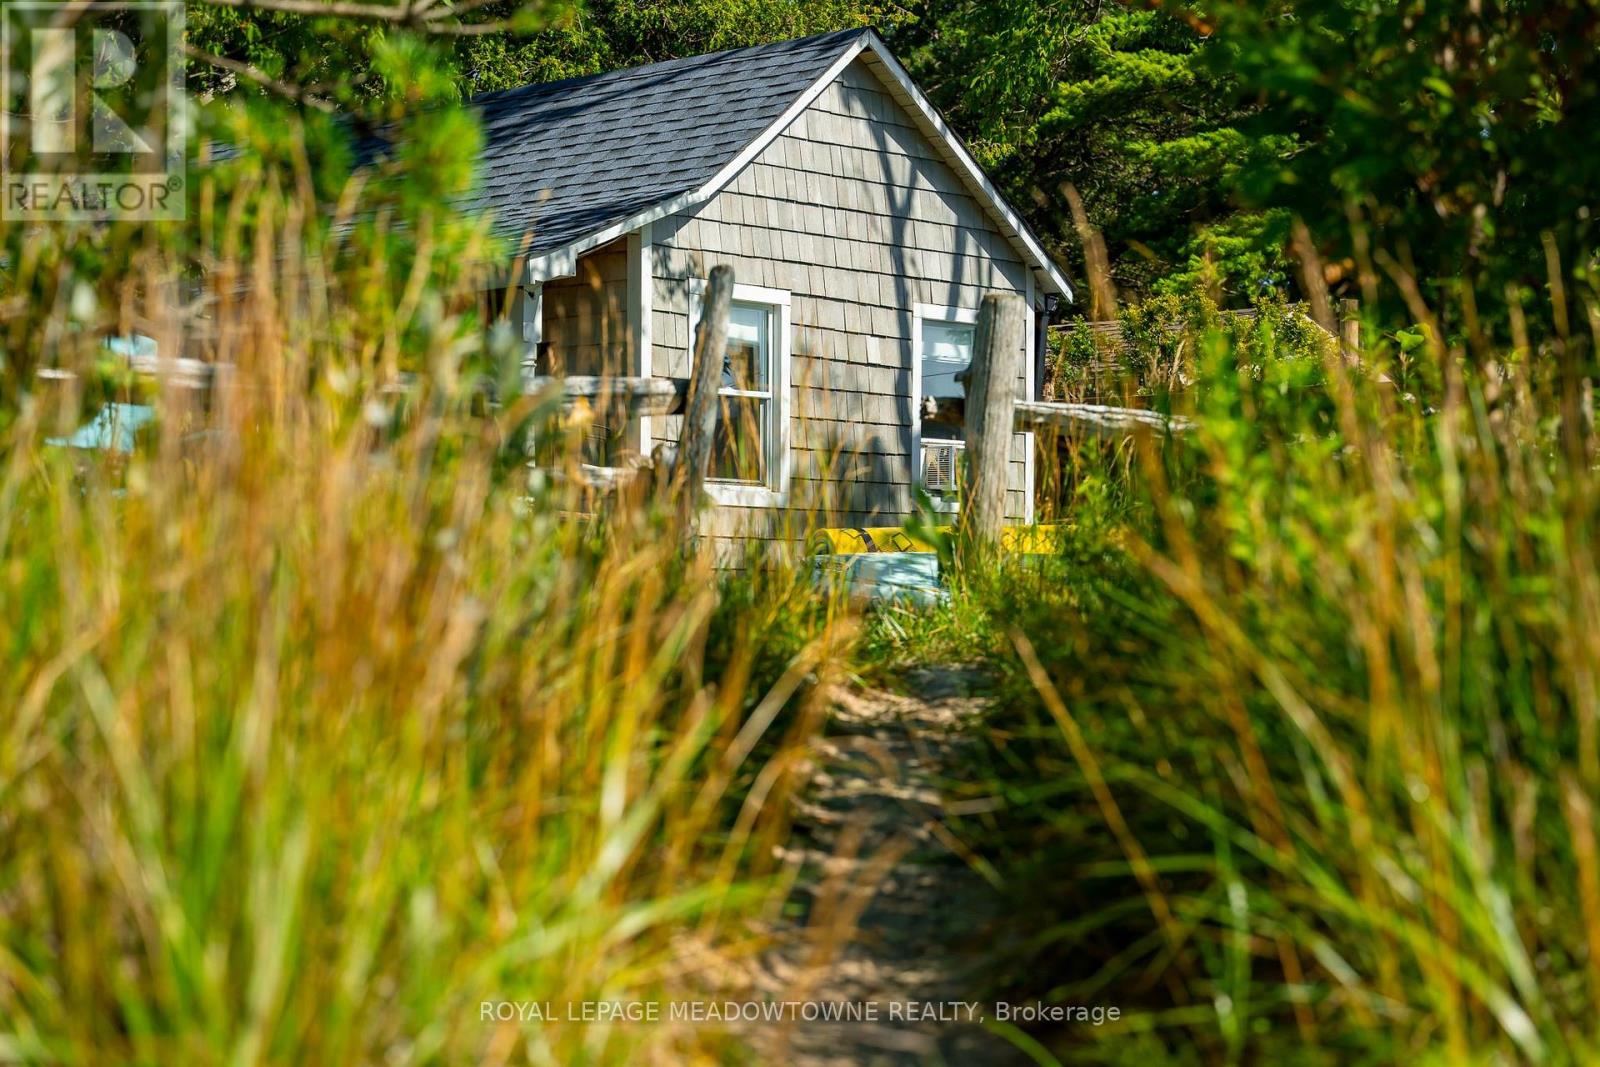
Waterfront Beach Oasis! Located on one of the most pristine stretches of Lake Huron shoreline, this OG beachfront seasonal cottage sits on a spectacular 60' x 181' waterfront lot with sandy beach at your doorstep and is just a 1 km walk to Sauble Beach's shops, restaurants, and main beach. In the same family for over 25 years and lovingly updated 2017 with over $130,000 in renovations over the past 9 years, this charming 3+1 bedroom (sleeps 10 in beds, excluding sofas), 1-bath cottage plus outdoor shower blends modern comfort with classic beach-house style. The bright, open-concept interior features vaulted ceilings, whitewashed finishes, an updated kitchen with island seating, renovated bathroom, and spacious living and dining areas opening to an expansive waterfront setting ideal for entertaining. Major upgrades include structural improvements and insulation (2027), new kitchen, bathroom, flooring, windows and doors in the main cottage (2017), rear bedroom floor rebuilt (2025), shingles (2021), approved holding tank (2024), 200-amp electrical service with EV charger (2025), plus an outdoor shower, bunkie, and storage shed. A rare opportunity to own a move-in-ready waterfront retreat in one of Sauble Beach's most desirable locations. Current land lease extends to 2046. (id:63381)

89 Gilson Street
Kawartha Lakes, Ontario
Experience luxury lakeside living in this immaculate waterfront bungalow with 100 feet of private shoreline and breathtaking sunset views across the lake.Offering 5 bedrooms, 4 bathrooms, and nearly 4,000 sq ft of finished living space across two levels, the home is designed to maximize natural light and lake views from nearly every room. Floor-to-ceiling windows and new patio doors beautifully frame the lake views throughout the home. The main level features rich hardwood flooring, a fireplace, and a spacious kitchen thoughtfully opened to enhance sight lines to the lake. New decks with wrought-iron railings and glass panels wrap the main level, including a motorized awning over the kitchen deck and a screened sitting area below. The primary suite includes a walk-in closet, ensuite, and walkout to a private lakeside deck. The fully finished walkout lower level effectively doubles the living space, featuring two additional lakefront bedrooms, heated floors, soundproofing, a wet bar, new flooring, and direct access to the outdoor living areas. Outside, enjoy a new rear patio, lakeside firepit patio, perennial gardens, raised garden boxes, and more than 80 feet of wooden walkways with lamp posts leading to the shoreline. Two attached, oversized double-car garages provide more than 1,300 sq ft of versatile functional space. One garage is positioned at the front of the home, while the second offers direct backyard access and includes its own 100-amp service - ideal for a workshop, watercraft storage, or recreational equipment. Major mechanical updates have already been completed, including a new Lennox furnace (2026, warranty to 2035), A/C (2023), full Rainfresh water softener system, and paved driveway. One of those rare homes that genuinely exceeds expectations in person, shows 10/10. This waterfront home is located just 15 minutes north of downtown Port Perry and 25 minutes from Uxbridge. (id:63381)
16431 Hwy 35
Algonquin Highlands, Ontario
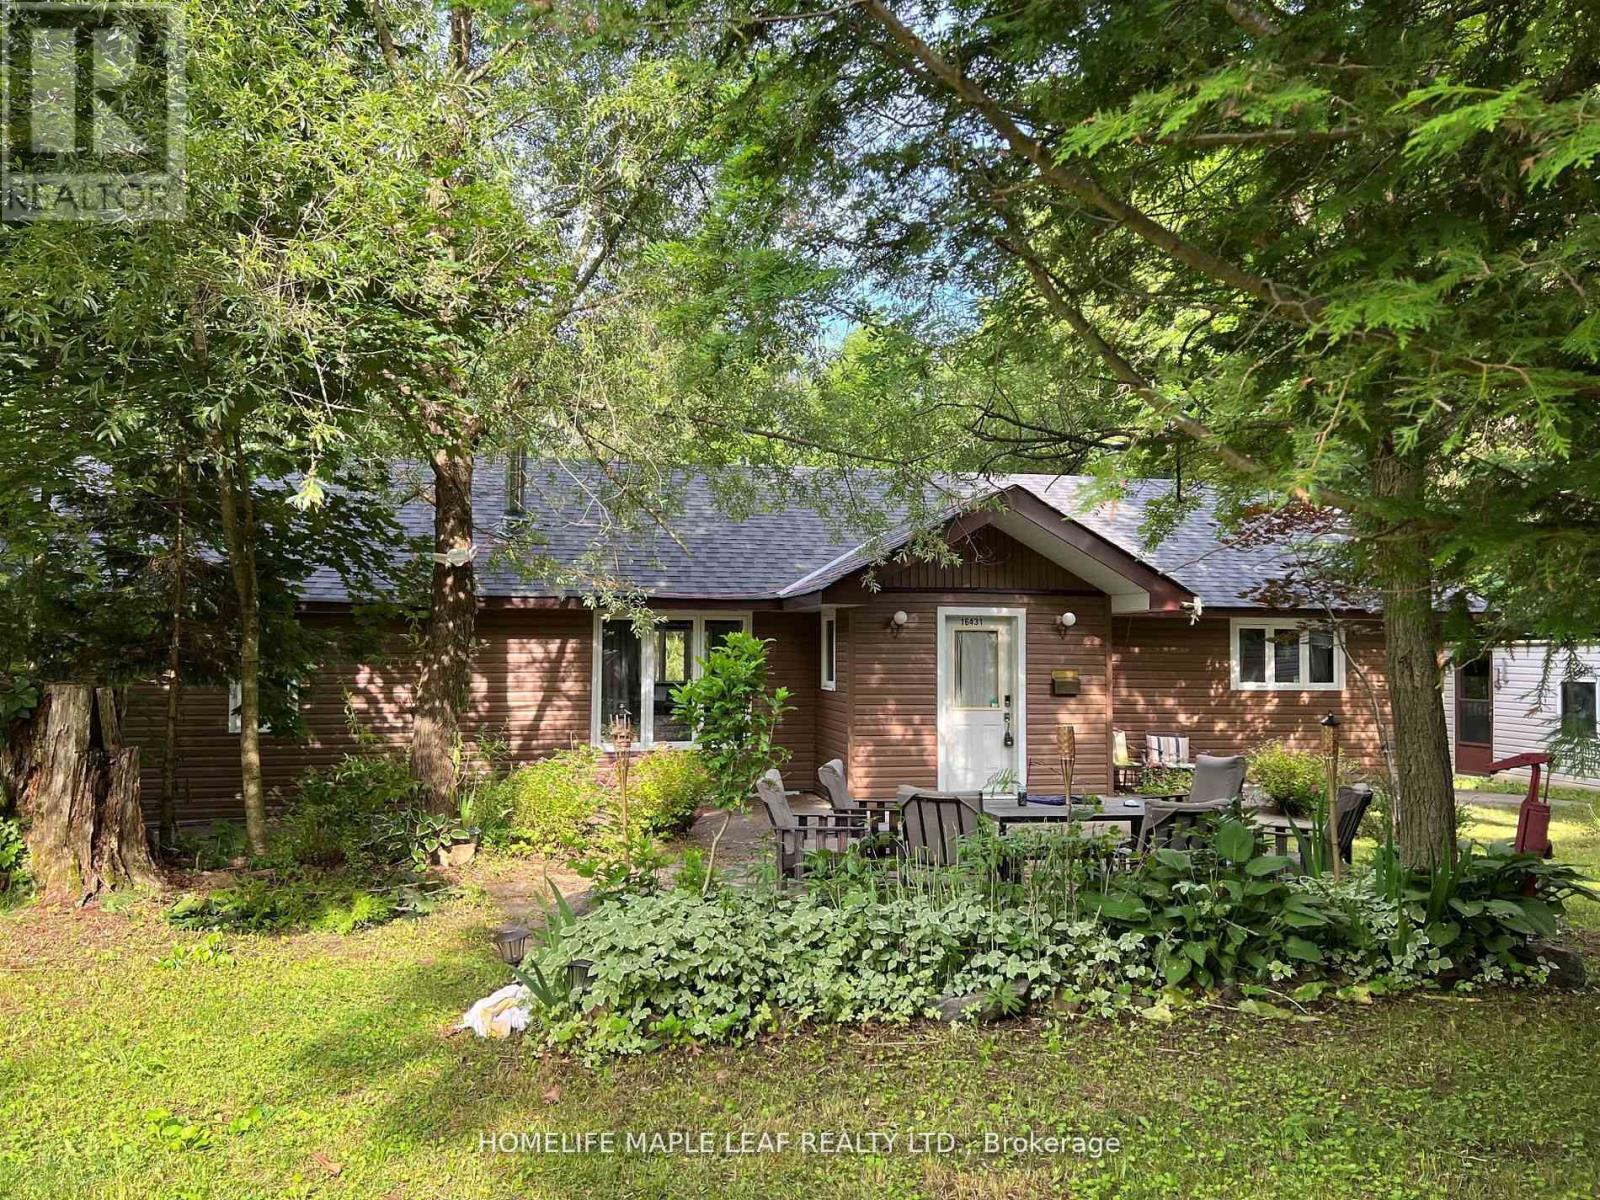
**Exceptional Waterfront & Commercial Opportunity on Boshkung Lake!** Own a truly unique property on one of Southern Ontario's most desirable lake chains. Offering approximately 120 feet of combined waterfront frontage and prime C1 commercial zoning, this rare property combines waterfront living with outstanding investment potential. Enjoy breathtaking southwest exposure, panoramic lake views, excellent boating, fishing, swimming, and a sandy shoreline on beautiful Boshkung Lake, part of a scenic three-lake waterway. Conveniently located with direct access from Highway 35, the property offers exceptional visibility and a large level parking area. Known locally as the former Foster's General Store, the property features a 1,798 sq. ft. year-round home or cottage, the original store building ready for restoration or redevelopment, plus two additional outbuildings. Whether you're looking to renovate, build your dream waterfront retreat, or explore future commercial opportunities, the possibilities are endless. Large waterfront parcels with commercial zoning and prime highway exposure rarely come to market. A truly one-of-a-kind opportunity to live, work, and invest in one exceptional property. (id:63381)
431 Victoria Beach Road
Cramahe, Ontario
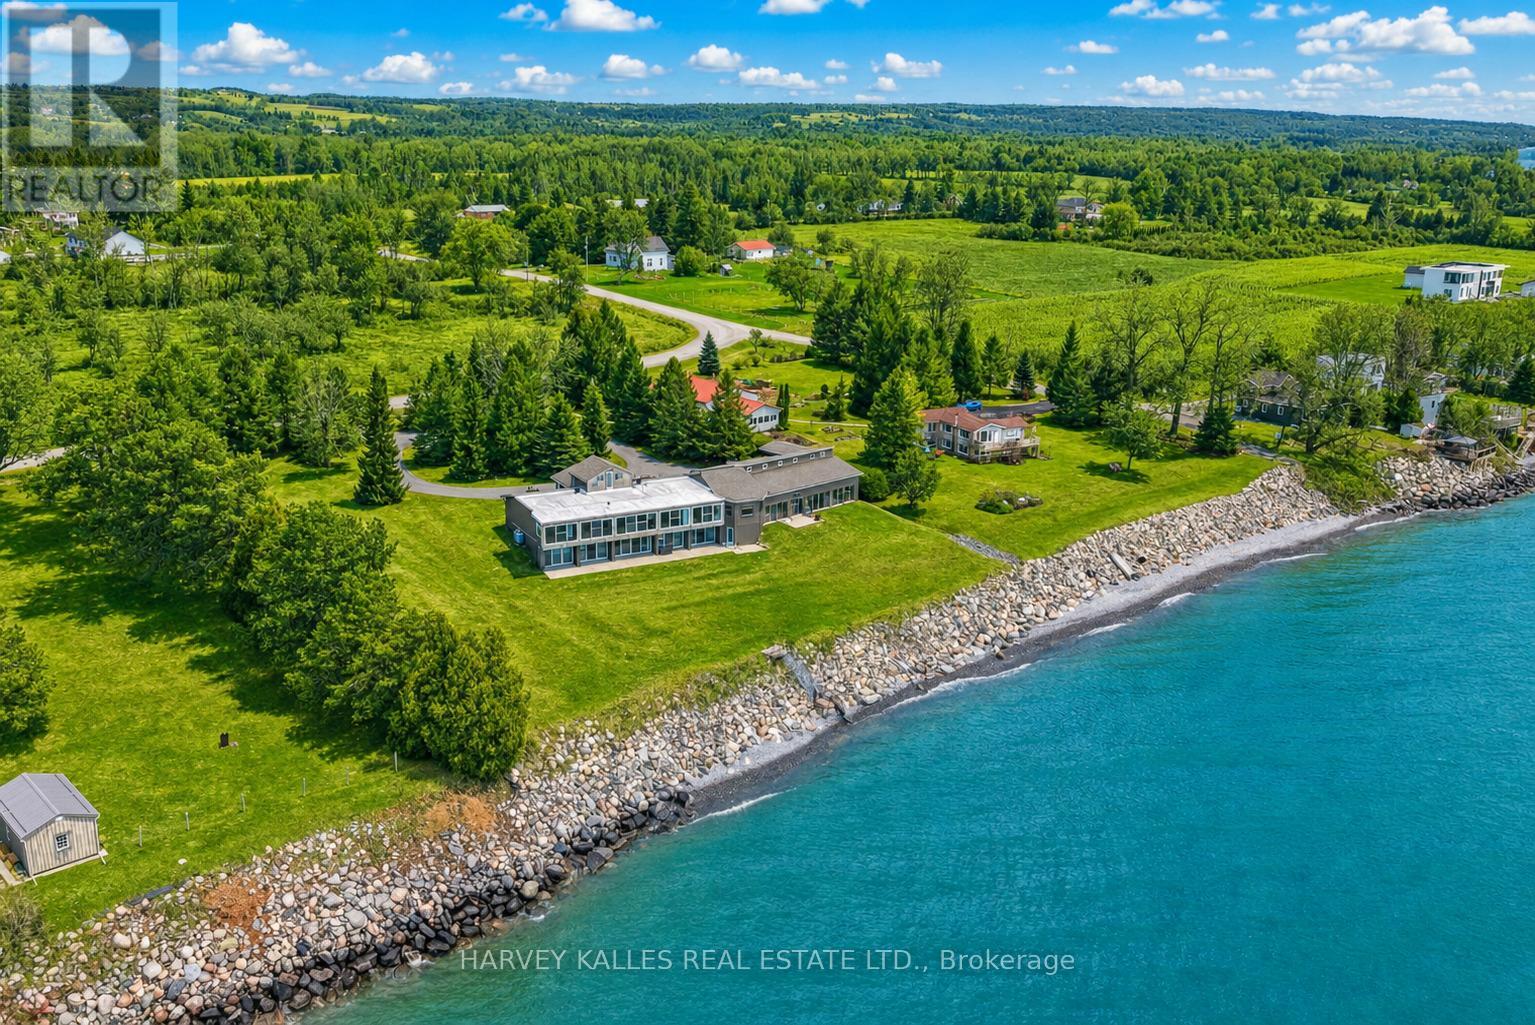
Welcome to your private Colborne Estate - where luxury living meets the shores of Lake Ontario.Set on a tranquil, park-like 1.84-acre lot with your own private beach, this custom-built bungalow offers 5,074 sq ft of exceptional living space designed around 1 thing: The Lake. Floor-to-ceiling windows span the entire south side on both levels, framing unobstructed panoramic views of Lake Ontario that change with every season & every hour of the day.The 3,446 sq ft main floor features a split bedroom plan, anchored by a chef's kitchen overlooking the water - complete with an extended island, stunning waterfall quartz counters, & seating for every friend & family member you can gather. The primary retreat includes a private sitting room, en-suite washroom & multiple large closets. 3 additional bedrooms, 2 washrooms, & a generous family room complete this layout. & for year-round wellness, a cedar-lined pool room houses an indoor swim spa with a lap current & convenient motorized cover.The lower level is a 1,628 sq ft fully finished, self-contained residence with 5 walkouts to the lake - all with floor-to-ceiling windows flooding the space with light & waterfront views. It features a full kitchen, separate laundry, & a split-bedroom layout with a primary retreat including ensuite washroom & kitchenette, plus 2 additional bedrooms & 2 washrooms. An ideal guest suite, in-law apartment, or income-generating rental.Storage & flexibility abound: a 3-car garage, plus a 4th 2 car tandem, RV or large boat garage with EV & RV charging. Workshop or storage loft above the garage, & a 3rd-floor loft with future potential for additional living space.Zoned for both family living & Bed & Breakfast use, this property presents an exceptional lifestyle opportunity or income-generating investment.All of this just 10 minutes from Highway 401, 1 hour from Toronto, steps from downtown Colborne & Brighton, minutes to Presqu'ile Provincial Park, & a scenic 30minute drive to Prince Edward County (id:63381)
573 Beach Boulevard
Hamilton, Ontario
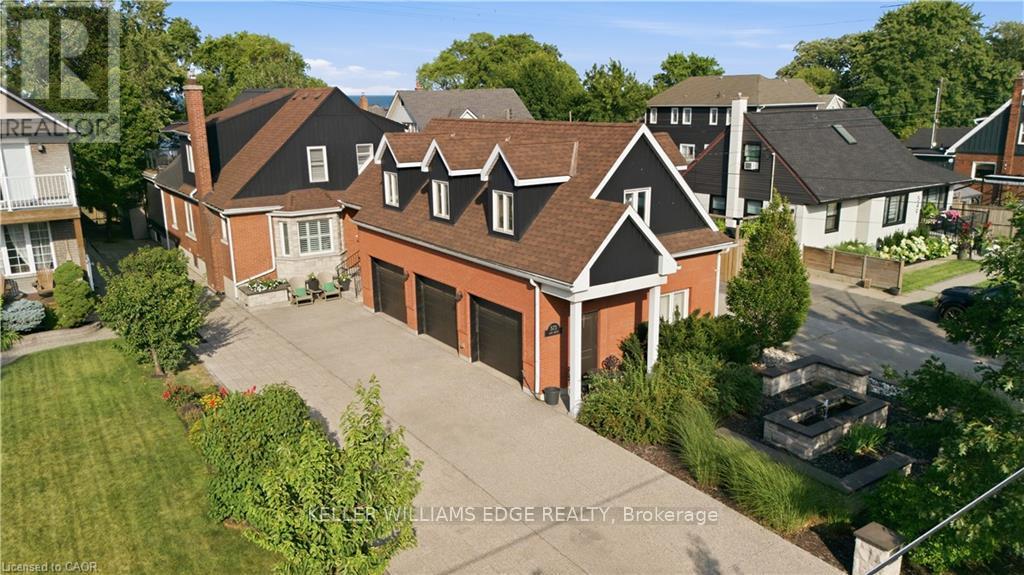
Exceptional lakeside residence on prestigious Beach Blvd providing beautiful water views and resort-style living on an impressive 50 x 229 ft lot. Originally built in 1942 and extensively renovated in 2013-2014, this stunning 6-bedroom home blends timeless character with luxurious modern finishes throughout. Featuring over 2,500 sq ft above grade plus a finished lower-level secondary suite with separate entrance and separate parking pad on Woodland, the home showcases soaring aspen ceilings, rich hickory flooring, California shutters, cedar-lined closets, heated tile floors, and two gas fireplaces. The chef-inspired kitchen features soapstone counters, gas stove, and premium appliances. Two spacious primary bedrooms include an upper-level retreat with walkout deck overlooking the backyard, lake and the 8km Hamilton Recreation Beach Trail. The secondary suite offers 3 bedrooms, kitchen, family room, laundry, and heated flooring areas - ideal for extended family or multigenerational living. Outdoor living is exceptional with a saltwater pool featuring a new liner (2024), pool lounge with lighting and ceiling fan, gas torch feature, and a fully equipped pool house complete with kitchenette, bar, dishwasher, wine fridge, radiant heating, heated floors, 3-piece bath, tankless water heater, and direct access to Woodland Avenue. A front-yard fountain further enhances the home's curb appeal. Additional highlights include brick, stone and aluminum exterior, 200 amp service, forced air gas furnace, central air, two tankless water heaters, water softener, steel roof addition (2020), detached 3 drive-thru garage bays with unfinished loft above, and 6 automatic garage door openers. All appliances, light fixtures, dining room Sony TV, and pool house Samsung TV included. A rare opportunity to own a one-of-a-kind luxury property just steps from the waterfront. (id:63381)
223 - 19 Hollow Lane
Prince Edward County, Ontario
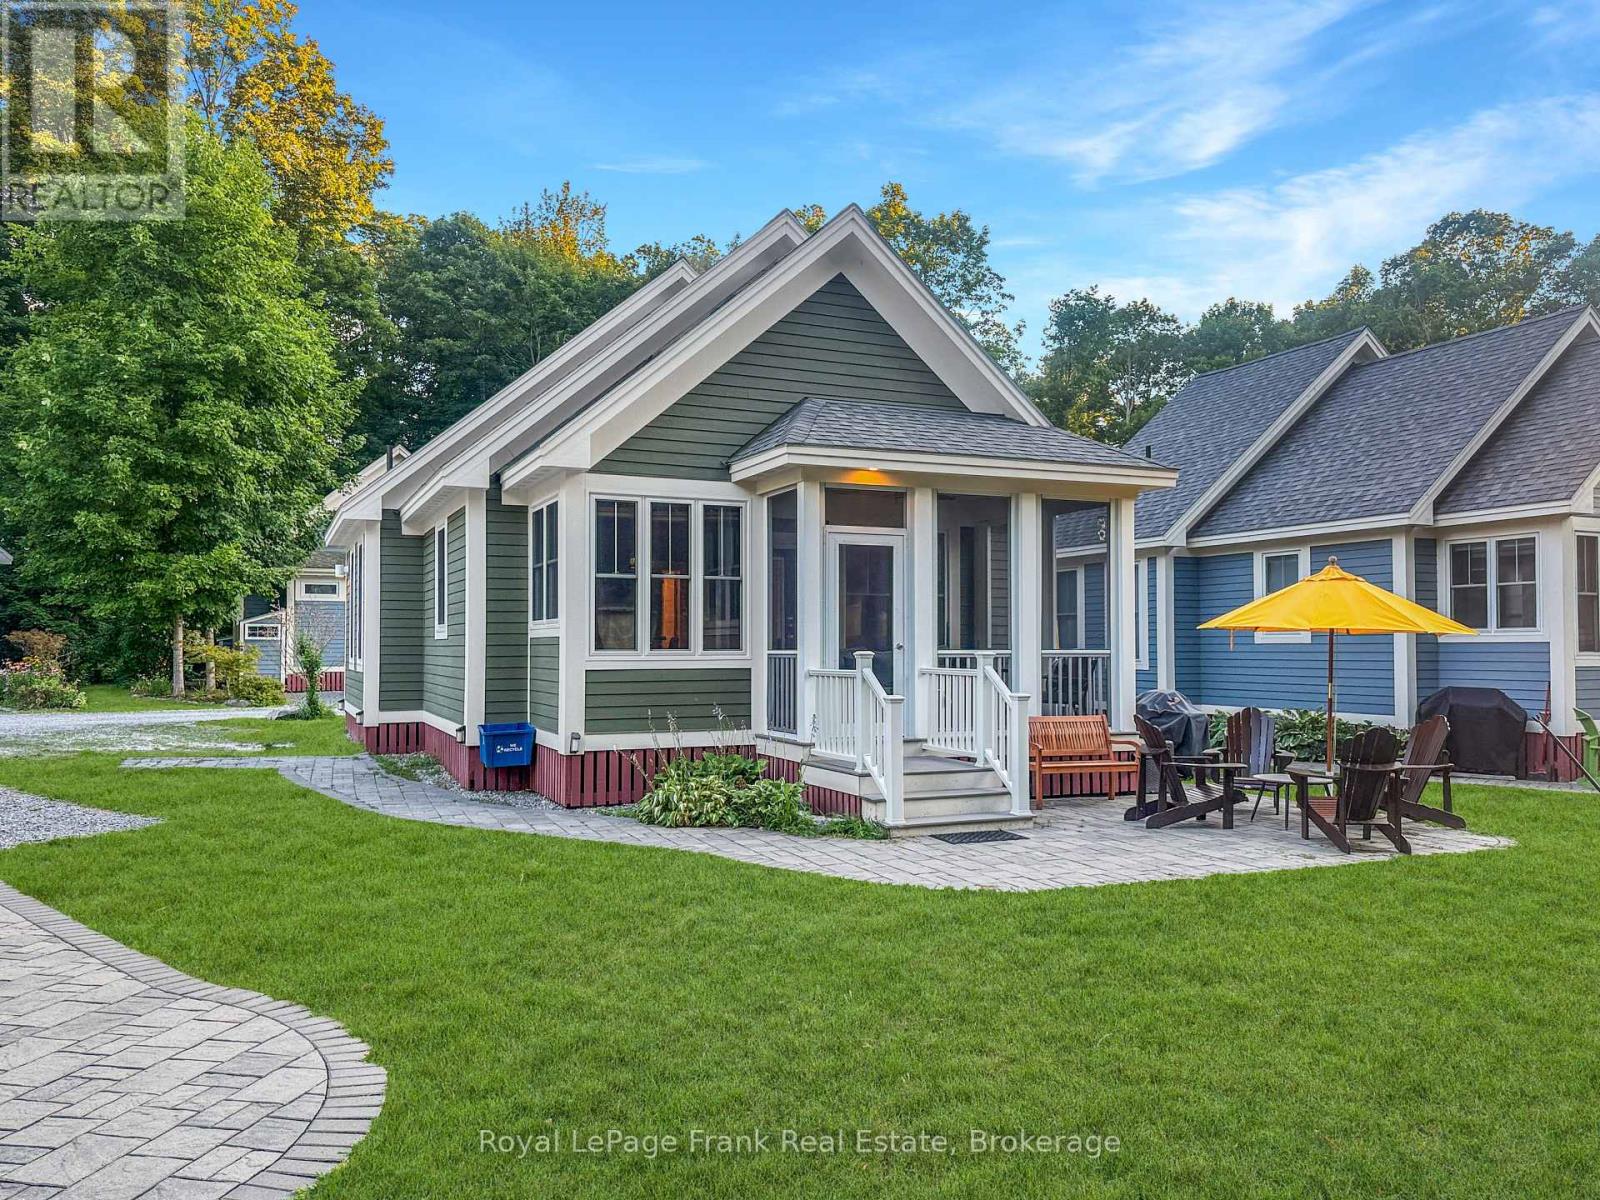
Outdoor Living in the Heart of The Hollows. The oversized front patio becomes the heart of the cottage. Overlooking a pocket park, it's a welcoming space for morning coffee, family barbecues, afternoon games, or an evening drink while neighbours stop to chat and kids play nearby. The screened-in porch offers another comfortable place to relax, giving you a choice of sun or shade throughout the day. Inside, this nicely furnished Northport model offers over 900 sq. ft. of bright, open living space with soaring cathedral ceilings, 2 bedrooms, 2 bathrooms, and a loft for extra sleeping space or storage. The open-concept kitchen, living, and dining area features deluxe vinyl flooring, stainless steel appliances, warm natural wood cabinetry with additional upper cabinets for extra storage, and a cozy dining nook that brings everyone together. The cottage is being sold fully furnished, making it move-in ready. A private two-car driveway and storage shed provide plenty of room for bikes and beach gear. The shed also houses the hot water tank and new(2025) water softener. East Lake Shores is a 3-season (April-October) gated waterfront community on 80 acres with more than 1,500 feet of shoreline on East Lake. Owners enjoy two heated pools, tennis, pickleball, basketball, bocce, walking trails, a dog park, playgrounds, a lakeside gym, shared canoes, kayaks, and paddleboards, plus a full calendar of seasonal activities and events. This is a vacant-land condominium, meaning you own both the cottage and the land it sits on. Monthly condo fees of $663.20 include internet, cable TV, water, sewer, lawn care, off-season snow removal, professional management, and use of all resort amenities. Owners may rent privately or participate in the on-site rental program-no STA licence required. Just minutes from Sandbanks Provincial Park and the wineries, shops, and restaurants of Prince Edward County, 19 Hollow Lane could be your perfect Prince Edward County getaway. (id:63381)
819-829 Riverside Drive E
Windsor, Ontario
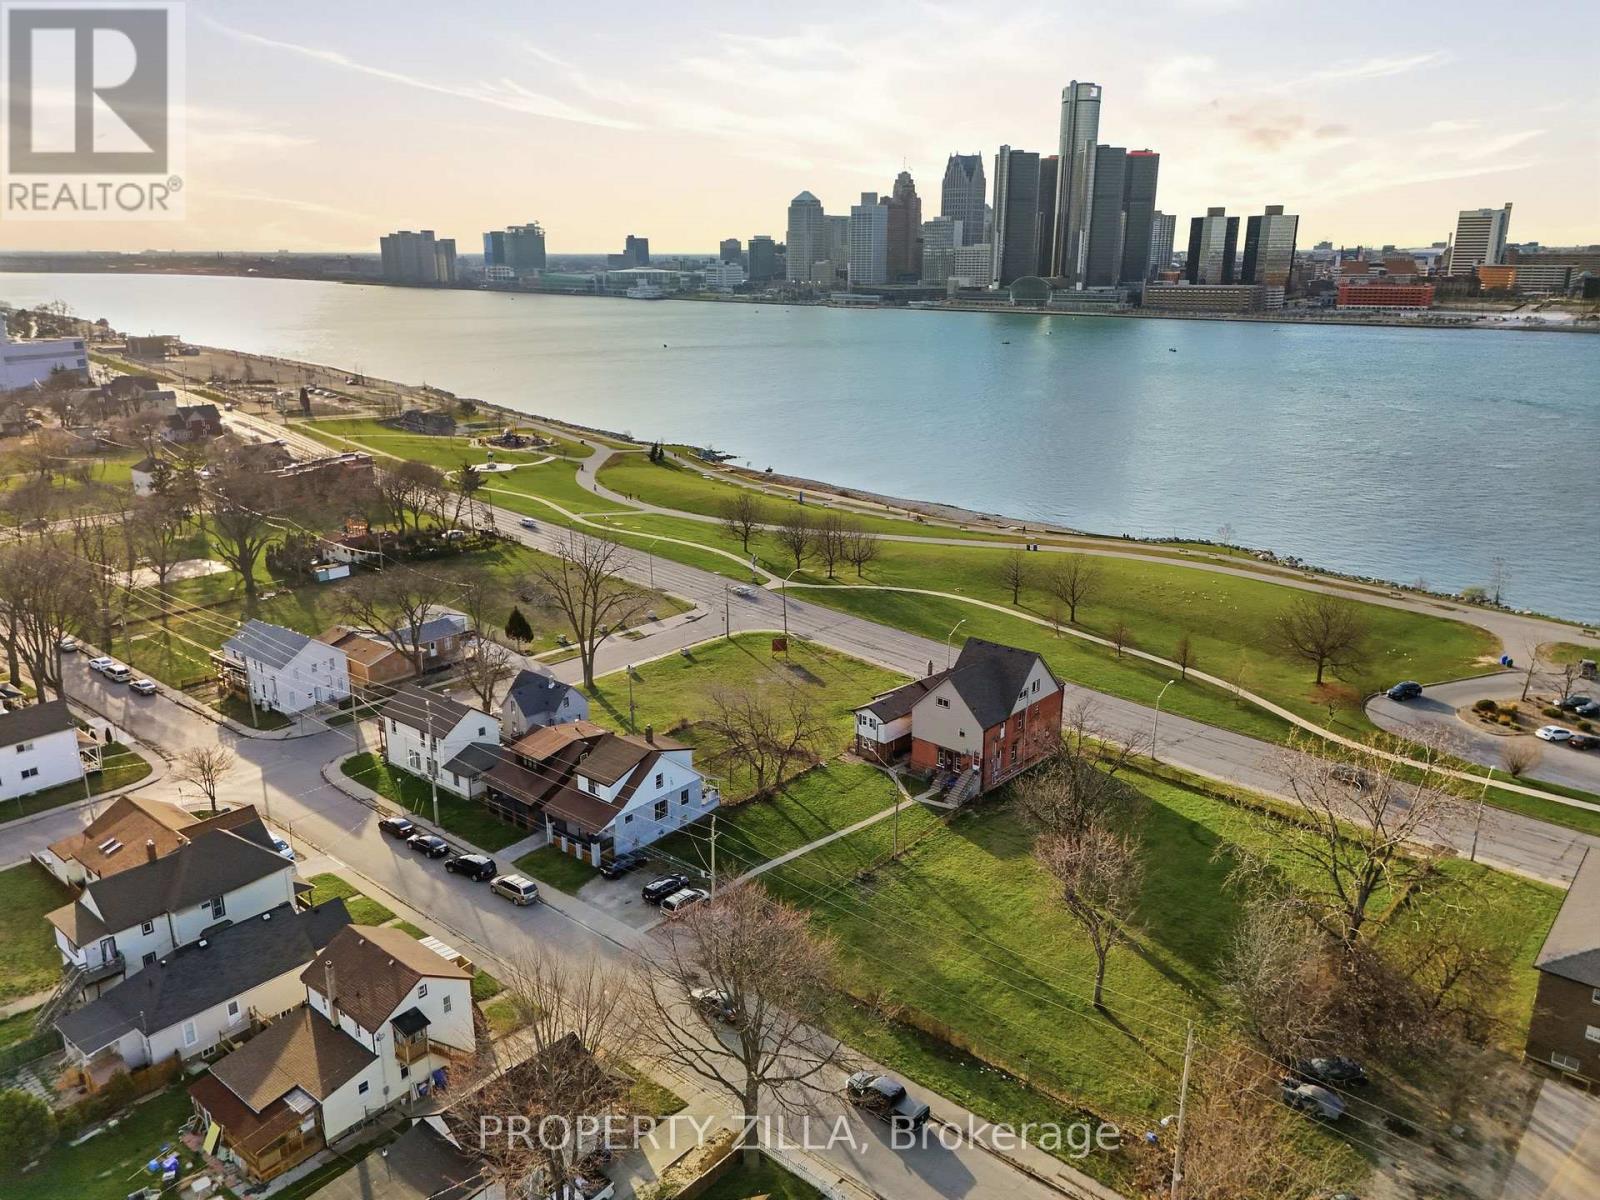
Prime corner assemblage of 819 & 829 Riverside Drive East totaling approx. 12,184 sq. ft.,zoned RD2.2, at the corner of Riverside Drive and Marentette Avenue, with unobstructed views ofthe Detroit skyline and right across from the riverfront trail. Corner lot configurationsupports increased density - a great opportunity for townhouse or multi-unit condominiumdevelopment, and a strong prospect for the CMHC MLI Select program. Minutes from the GordieHowe International Bridge and the Ambassador Bridge, in Windsor's growing Riverside corridor,close to downtown. (id:63381)
23 Lakeview Line
Haldimand, Ontario
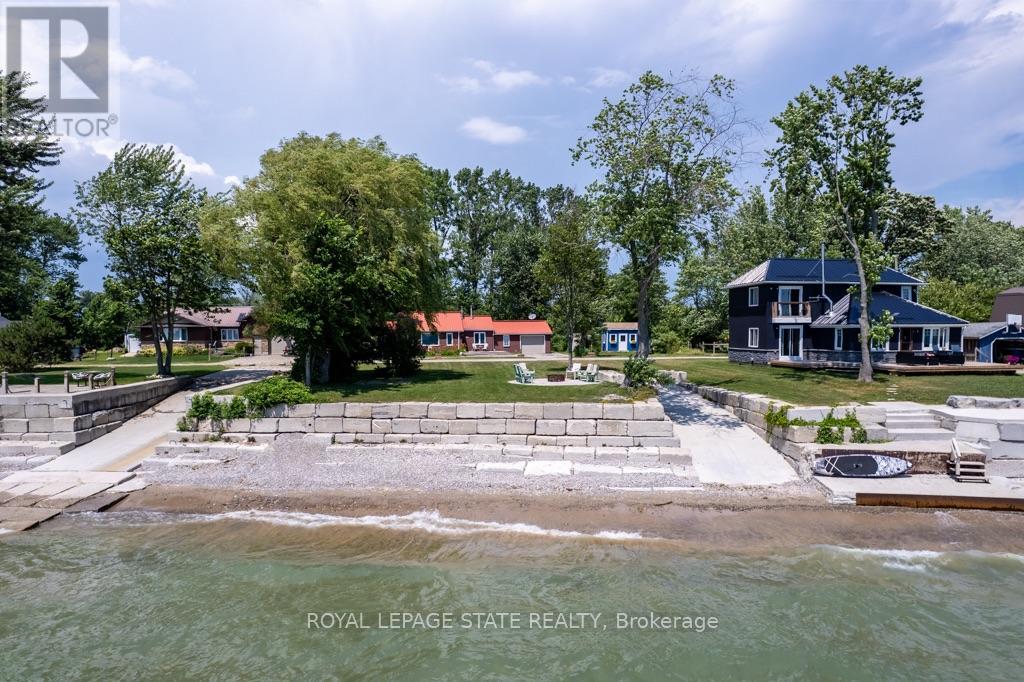
Direct waterfront 4-season cottage with spectacular lake views, boat ramp and ownership on both sides of Lakeview Line! Large private lot offers a rare combination of waterfront, privacy and space. The waterside features a sand and pebble beach, poured concrete boat ramp, concrete patio and breakwall, creating an ideal setting for boating, swimming and lakeside entertaining. Covered rear deck with hot tub and front deck overlooking the lake provide multiple outdoor spaces to enjoy the views. Inside, the bright and spacious cottage offers a large living area, functional kitchen with peninsula and an impressive family room featuring 6 sets of sliding doors, separate heating and cooling, overlooking the private backyard. Forced-air furnace and central air provide year-round comfort. Durable metal roof adds to the ease of year-round enjoyment. 26' x 10' Wagler mini barn (with permit),attached single-car garage, and circular driveway offering plenty of parking provide excellent storage and convenience. Quiet waterfront location currently operating as a successful short-term rental. A wonderful opportunity to enjoy as a 4-season getaway, family cottage or income-producing property. (id:63381)
0 Shanval Lane
Marmora And Lake, Ontario
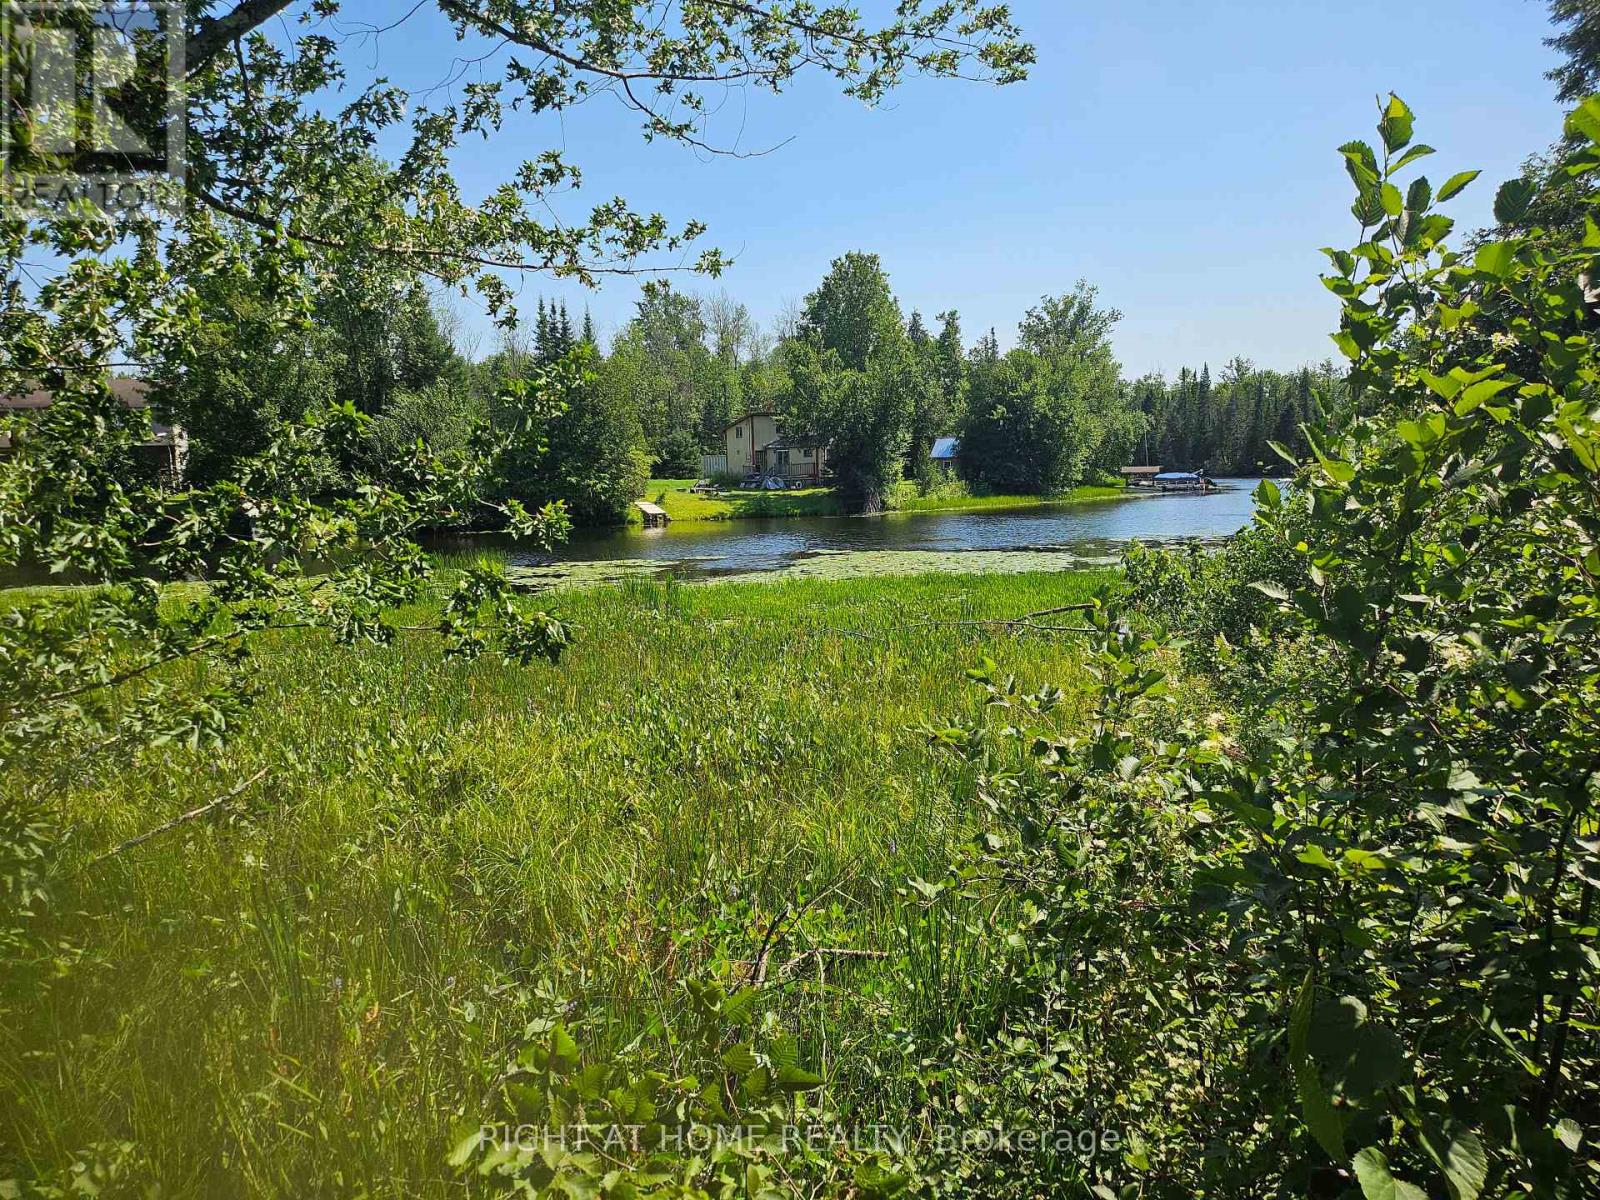
A picturesque 4.3-acre vacant waterfront property offering approximately 495 feet of frontage on Beaver Creek, surrounded by beautiful, well-treed grounds and offering plenty of opportunity to enjoy nature and the outdoors. The Beaver Creek offers excellent opportunities for canoeing, kayaking and smaller pleasure craft, with access into the Crowe River and Crowe Lake for boating and fishing. A picturesque set of rapids just a few properties north naturally limits larger boat traffic, helping preserve the peaceful recreational setting. A private deeded right-of-way services several lots. Located just minutes north of the Village of Marmora, this is a wonderful opportunity to own a recreational waterfront property in a beautiful and natural setting. Come explore the possibilities! Hydro available nearby. Please view the property by confirmed appointment with an agent present. (id:63381)
27 Trillium Beach Pvt Drive
Puslinch, Ontario
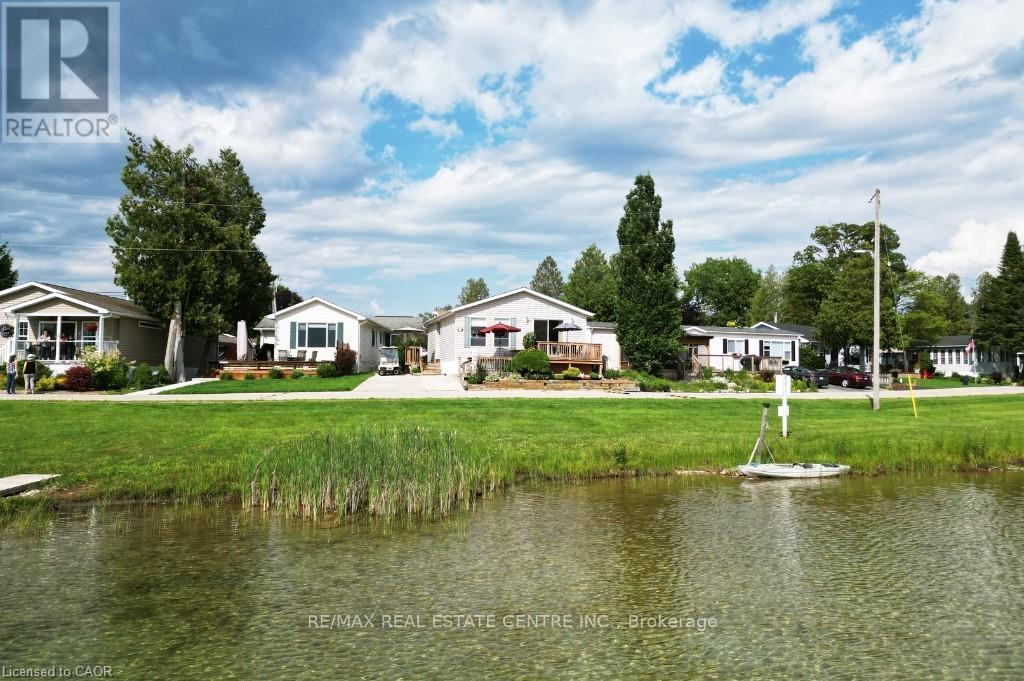
Lakeview morning coffees. Lakeview afternoon siesta. Lakeview BBQ dinner. Lakeview sunsets. All day, every day, lakeview living. Lovely bungalow on a premium lot. Open concept kitchen, dining, and living room. Good-sized bedrooms and closet space. Brand new flooring 2026. Move in ready with all appliances, including 2021 fridge and stove. The roof was re-shingled in 2017. Great neighbours, beautiful views. Mini Lakes is the most sought-after Lifestyle Community in Southern Ontario. Located only 5 minutes from the bustling South end commercial area of Guelph, it provides all the necessary amenities for shopping, entertainment, and healthcare. Also, just 5 minutes from the 401 exits at HWY 6 between Kitchener and Milton. A home in Mini Lakes is ideal for empty nesters looking to slow down, and just as appealing to first time buyers wanting more than a parking lot view from an apartment balcony. Residents here enjoy spring fed lakes, fishing, canals, heated pool, recreation centre, bocce courts, library, trails, gardens allotments, walking clubs, dart leagues, golf tournaments, card nights, etc. Every home has been built indoors at a climate-controlled facility, offering a clear advantage in material protection and superior quality control over standard stick-built construction of a typical city subdivision. Come see for yourself! (id:63381)
241 Bellevue Drive
Quinte West, Ontario
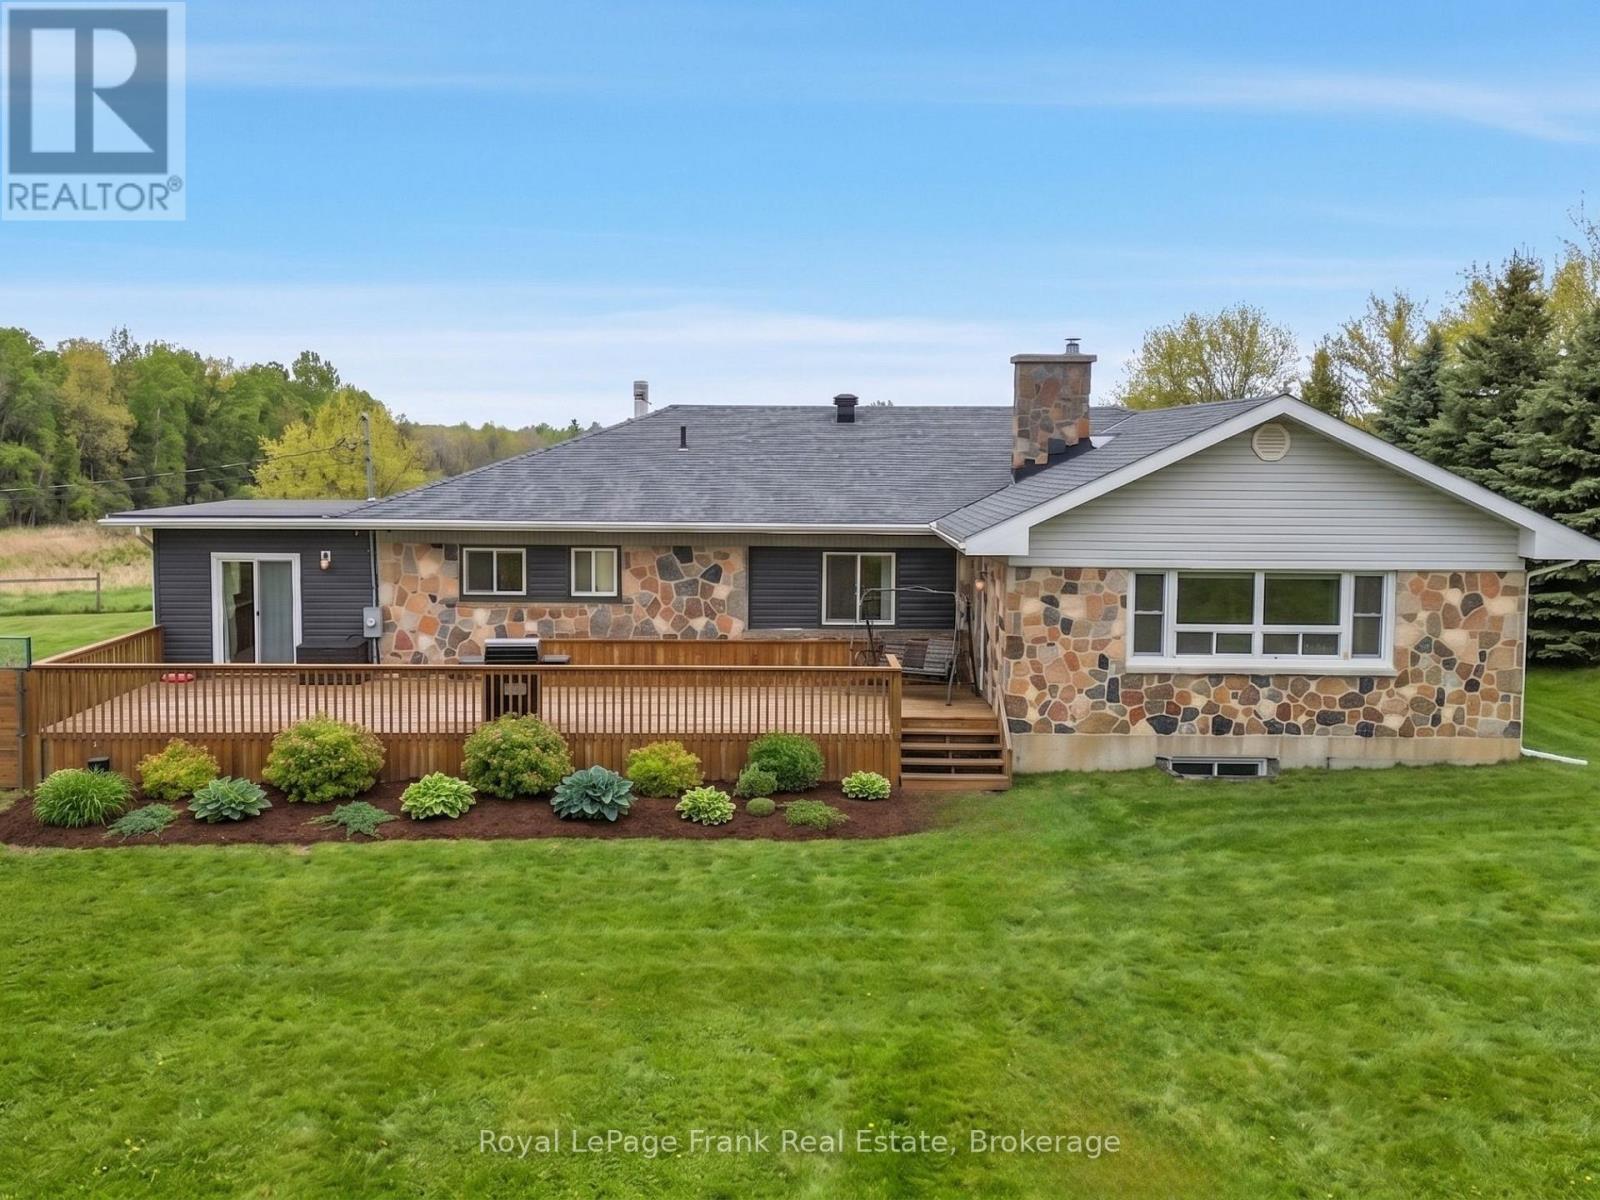
The Ultimate Student Housing & Multi-Generational Powerhouse in Quinte West: This massive, fully finished Bungalow is a cash-flow powerhouse boasting 2,480 sq. ft. above grade and a 2,680 sq. ft. walk-out basement, delivering over 5,400 sq. ft. of total carpet-free living space. The highly functional, turn-key layout is optimized for high-occupancy living, featuring 6 large bedrooms, 3 full bathrooms, and 3 separate kitchen areas that drastically reduce daily congestion. Situated on a sprawling 1.01-acre lot just minutes from Loyalist College, local transit, and Highway 401, the property sits directly in a high-demand rental hub where individual student market rents command between $800 to $1,200 per month per tenant. Beyond the strong residential yield, the property offers a massive private backyard, hardwood flooring in most of main floor area, a detached two-car garage, and a colossal driveway that accommodates up to 22 vehicles, completely eliminating student parking logistics. Adding to your immediate upside, an expansive gravel area at the rear includes a Sea Can storage unit, creating immediate opportunities for secondary revenue streams through yard storage or garage leasing. Solid mechanicals-including a forced air gas furnace, central air conditioning, a drilled well, and an owned water heater and softener-ensure low- maintenance, long term growth. Properties combining this scale of square footage, multi-kitchen facility, parking and location are rare. Don't Miss this one!! (id:63381)
663 County Rd 15
Prince Edward County, Ontario
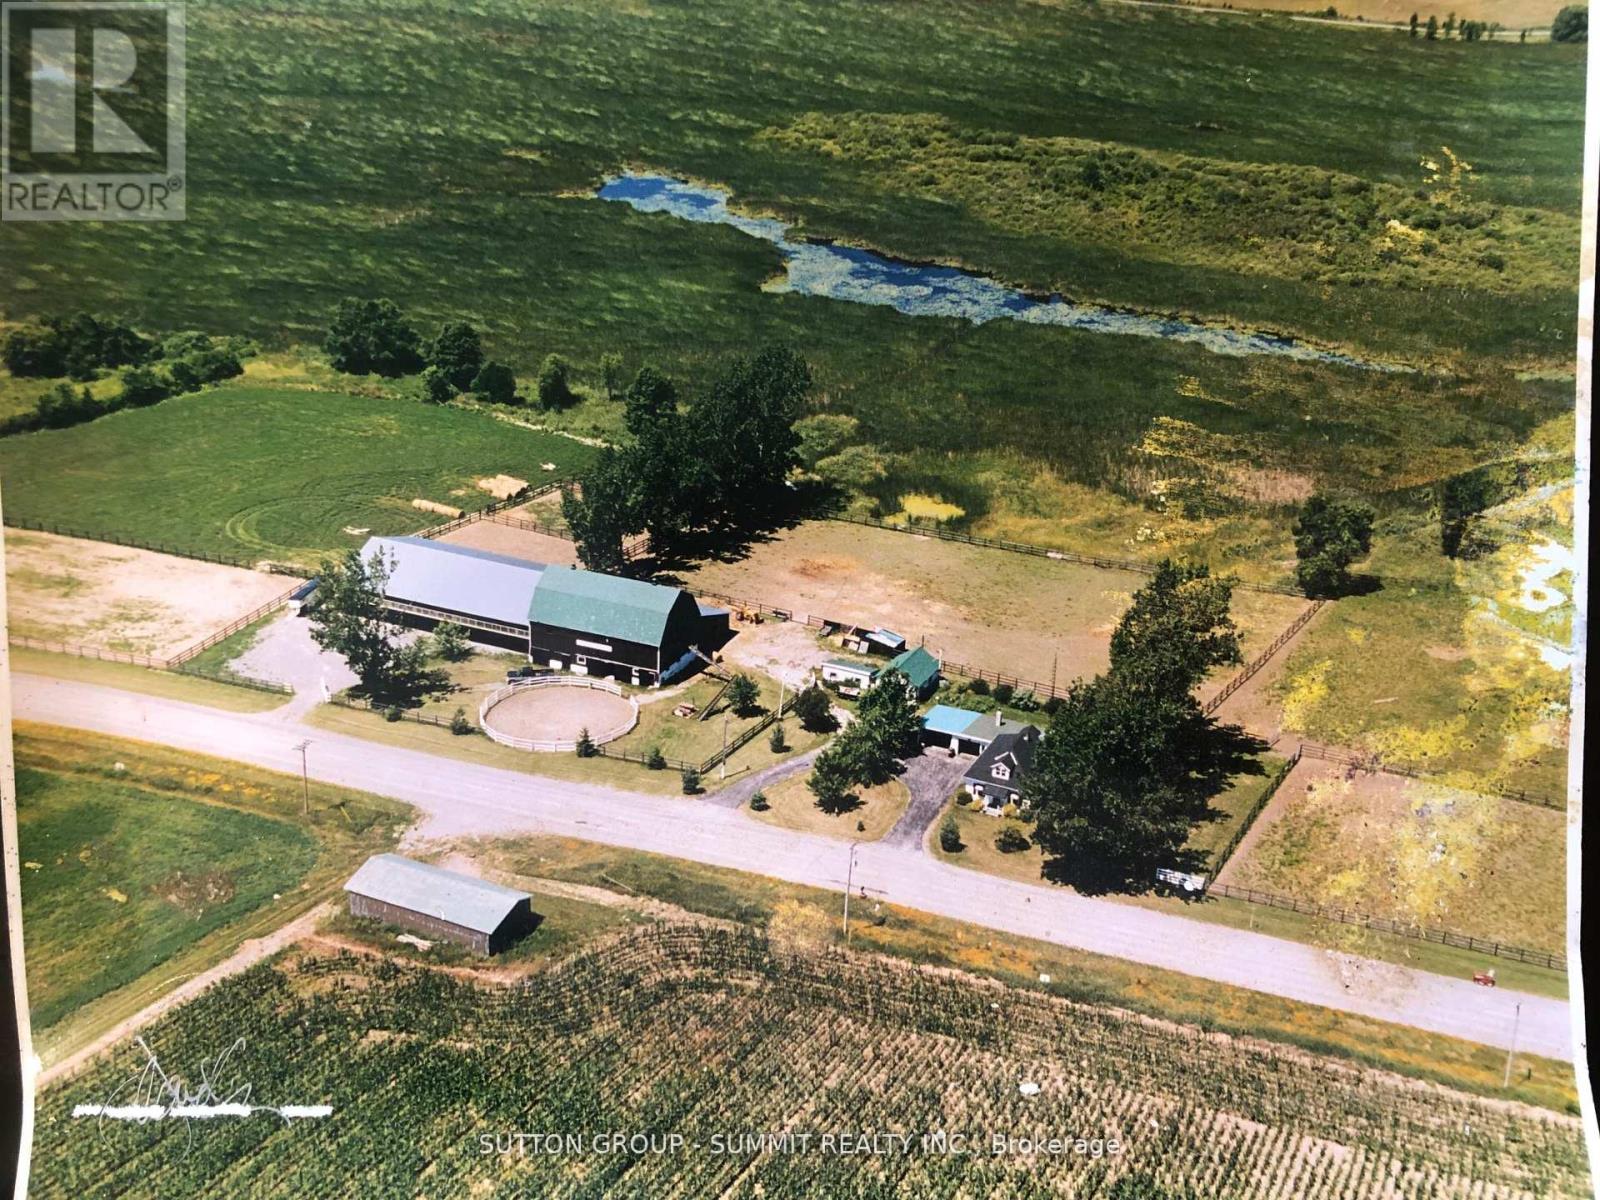
***HORSE LOVERS*** - PRICED TO SELL! YOUR DREAM WATERFRONT EQUESTRIAN FARM AWAITS! Discover an extraordinary opportunity to own an exceptional 8+ acre waterfront equestrian farm in the highly desirable Sophiasburg community of the Quinte Bay area. Combining premium equestrian facilities, stunning waterfront views, and peaceful country living, this remarkable property offers the lifestyle every horse enthusiast dreams of. Whether you're a professional rider, trainer, breeder, or simply passionate about horses, this one-of-a-kind property has been thoughtfully designed to meet your every need. The charming 1-storey country home features two comfortable bedrooms, a 4-piece bathroom, propane heating, and a well-maintained septic system, providing a warm and inviting retreat after a rewarding day at the barn.The impressive equestrian facilities are truly second to none. A spacious barn with 17 stalls, dedicated grooming and feed rooms, a newly built 60' x 100' indoor riding arena for year-round training, an outdoor riding ring, and seven secure paddocks create the perfect environment for boarding, training, breeding, or simply enjoying life with your horses. Wake up each morning to breathtaking waterfront views, spend your days riding across your own private acreage, and experience the tranquility and beauty that only the Quinte Bay countryside can offer. This exceptional property is equally suited as a private equestrian estate, an income-generating boarding or training operation, or a valuable long-term investment. Priced to sell, this is a rare opportunity to own one of Sophiasburg premier waterfront equestrian properties. Opportunities like this seldom come to market. Don't miss your chance to embrace the ultimate equestrian lifestyle in one of Ontario's most scenic and sought-after locations. Schedule your private showing today and experience this spectacular waterfront equestrian farm before its gone! (id:63381)