
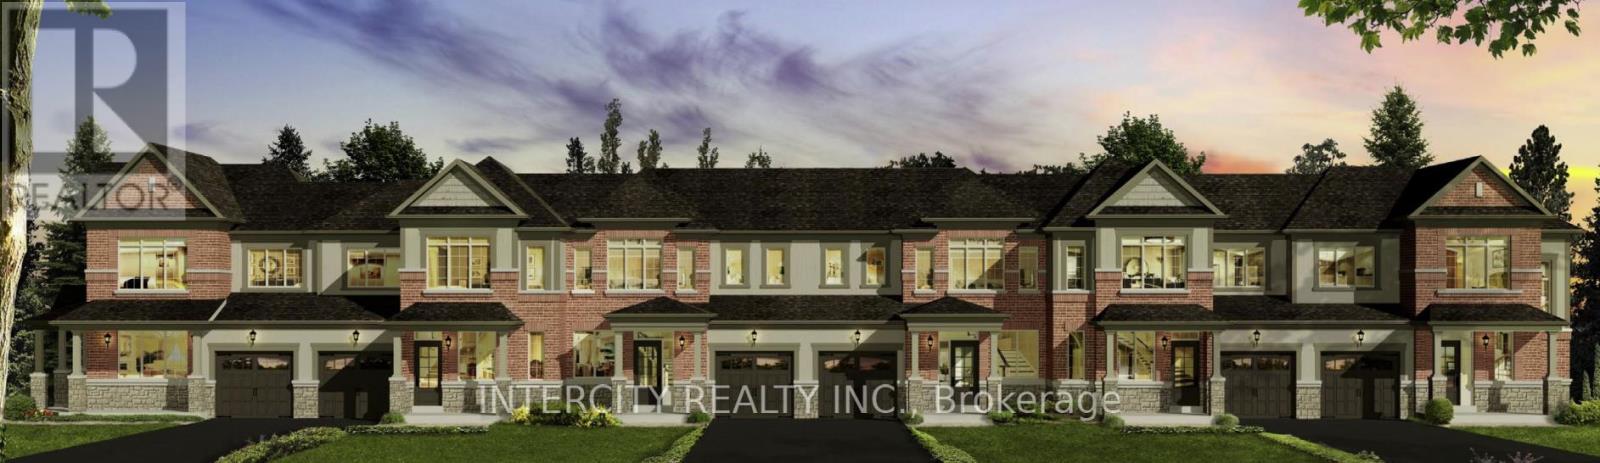
Block 220-3 - 10 Auburn Lane
Wasaga Beach, Ontario
Welcome to this brand new, to-be-built 1,327 sq. ft. (builder's plan) two-storey townhouse in the rapidly growing community of Wasaga Beach. This home is scheduled to be completed for closing commencing October 2026. Pick your colours and upgrades with $5,000 in décor dollars included. Designed for modern living, this thoughtfully laid-out home features 3 spacious bedrooms and 2 bathrooms, with an optional alternate second-floor layout offering a third bathroom-ideal for families, first-time buyers, or investors. The open-concept main floor offers a bright kitchen with breakfast area and seamless flow into the living and dining space-perfect for entertaining. Upstairs, enjoy well-sized bedrooms including a comfortable primary retreat. Enjoy the convenience of a 1-car garage with direct access to the backyard. Nestled in a premier master-planned hub with a school already built, you'll enjoy future amenities including scenic trails, shops, and vibrant parks. Experience the perfect blend of luxury and community, all just minutes from the world-famous beach! (id:63381)
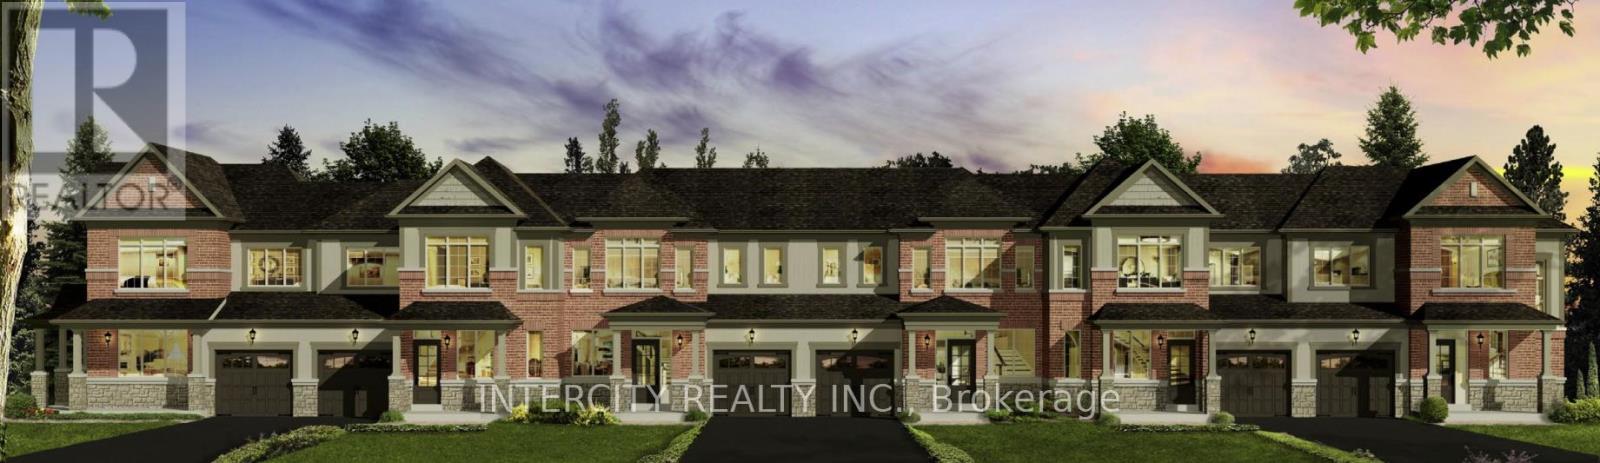
Block 220-2 - 12 Auburn Lane
Wasaga Beach, Ontario
Welcome to this brand new, to-be-built 1,474 sq. ft. (builder's plan) two-storey townhouse in the thriving community of Wasaga Beach. This home is scheduled to be completed for closing commencing October 2026. Pick your colours and upgrades with $5,000 in décor dollars included. Thoughtfully designed for modern living, this home features 3 spacious bedrooms and 3 bathrooms, offering the perfect blend of comfort and functionality. The open-concept main floor showcases a bright kitchen with breakfast area, seamlessly flowing into the living and dining space-ideal for everyday living and entertaining. Upstairs, the primary bedroom offers a private ensuite and walk-in closet, while two additional bedrooms provide ample space for family or guests. Enjoy the convenience of a 1-car garage with direct access to the backyard. Nestled in a premier master-planned hub with a school already built, you'll enjoy future amenities including scenic trails, shops, and vibrant parks. Experience the perfect blend of luxury and community, all just minutes from the world-famous beach! (id:63381)
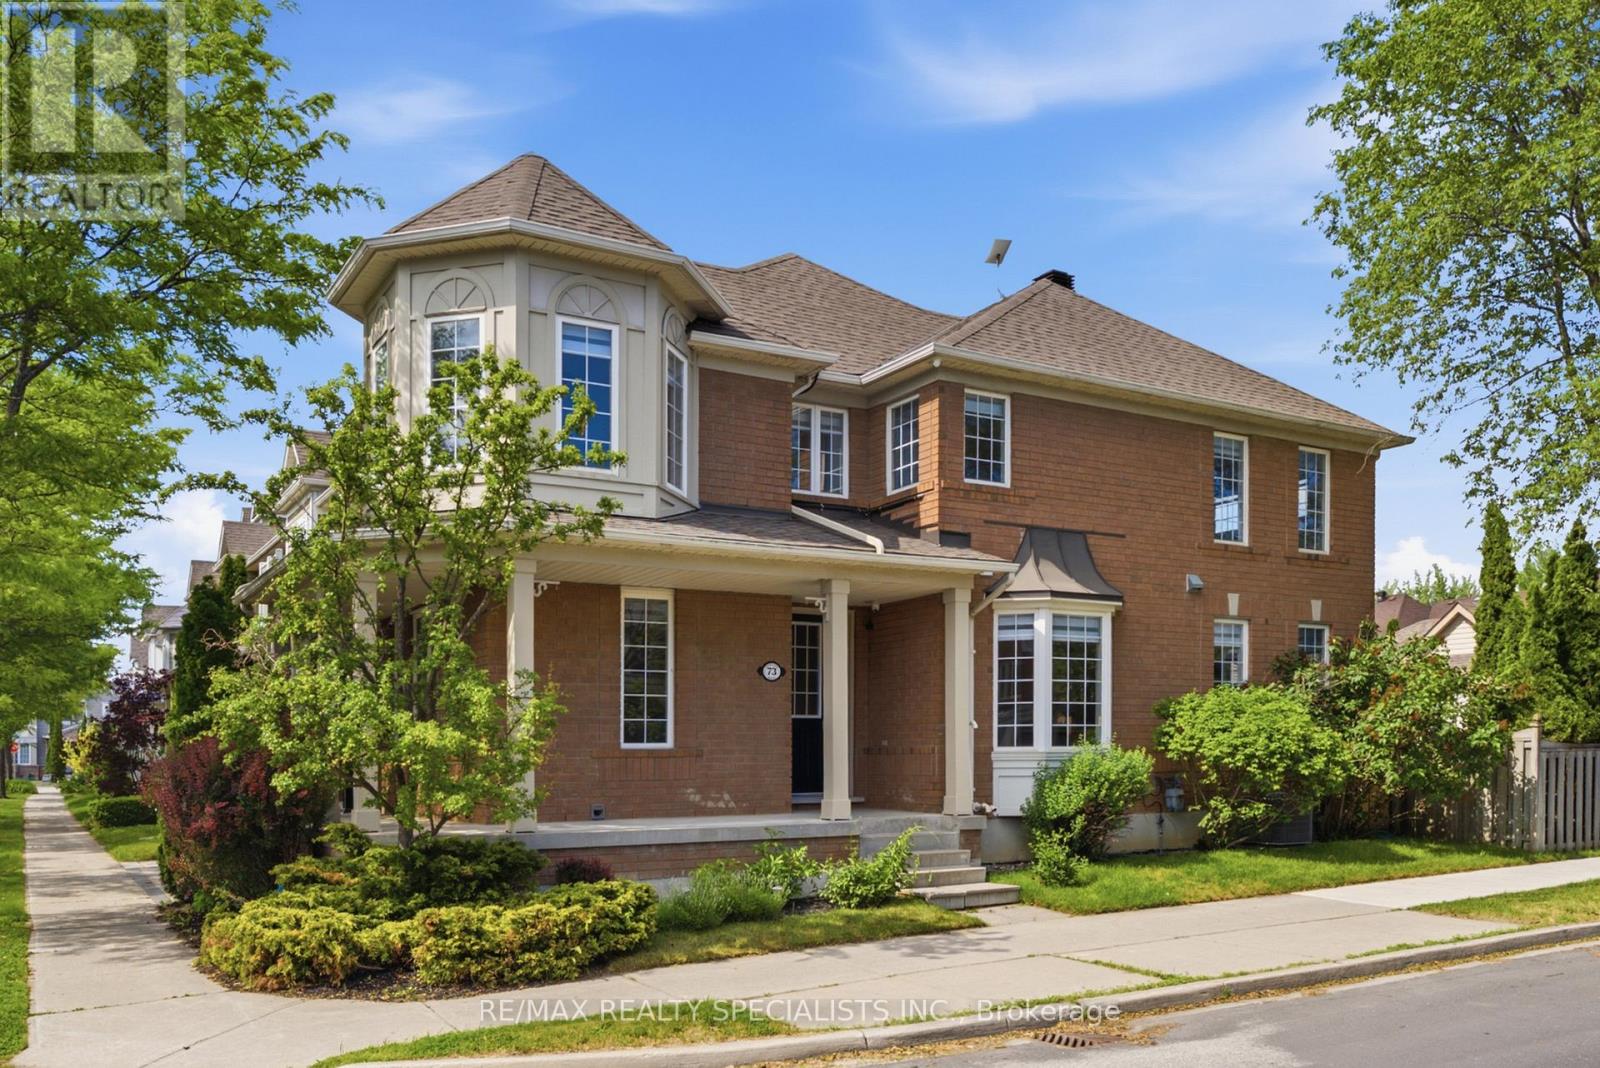
73 Gowland Road
Markham, Ontario
Welcome to 73 Gowland Road, a rarely offered corner-unit freehold townhome with a charming wraparound porch in the highly sought-after Cornell community. Situated on a premium corner lot, this beautifully renovated home offers the perfect blend of comfort, style, and functionality while providing the feel and privacy of a semi-detached home. Bright and sun-filled throughout, this exceptional residence features an open-concept layout, generous principal rooms, large windows, and 9-foot smooth ceilings throughout the home. Extensive renovations include stunning oak hardwood flooring throughout, a beautiful oak-stained staircase with modern iron pickets, fresh contemporary light fixtures and finishes, and new modern zebra blinds throughout the entire home. The designer kitchen has been thoughtfully updated with quartz countertops and matching backsplash, Top stainless steel appliances ( Fridge, Stove, Dishwasher,& Miele wall mount hood fan), champagne-brushed hardware and fixtures, custom cabinetry, and sleek granite sink and beautiful chandeliers, creating a space that is both elegant and functional for everyday living and entertaining. The spacious upper level offers generously sized bedrooms and beautifully updated bathrooms. Additional upgrades include ESA-certified electrical work, a fully wired security camera system for added peace of mind, and a roof replaced in 2018. Located in one of Markham's most desirable family neighbourhoods, just steps to parks, schools, trails, community centres, Markham Stouffville Hospital, transit, and all amenities. Move-in ready and meticulously updated, this is a rare opportunity to own a turnkey corner-lot home in the heart of Cornell. (id:63381)
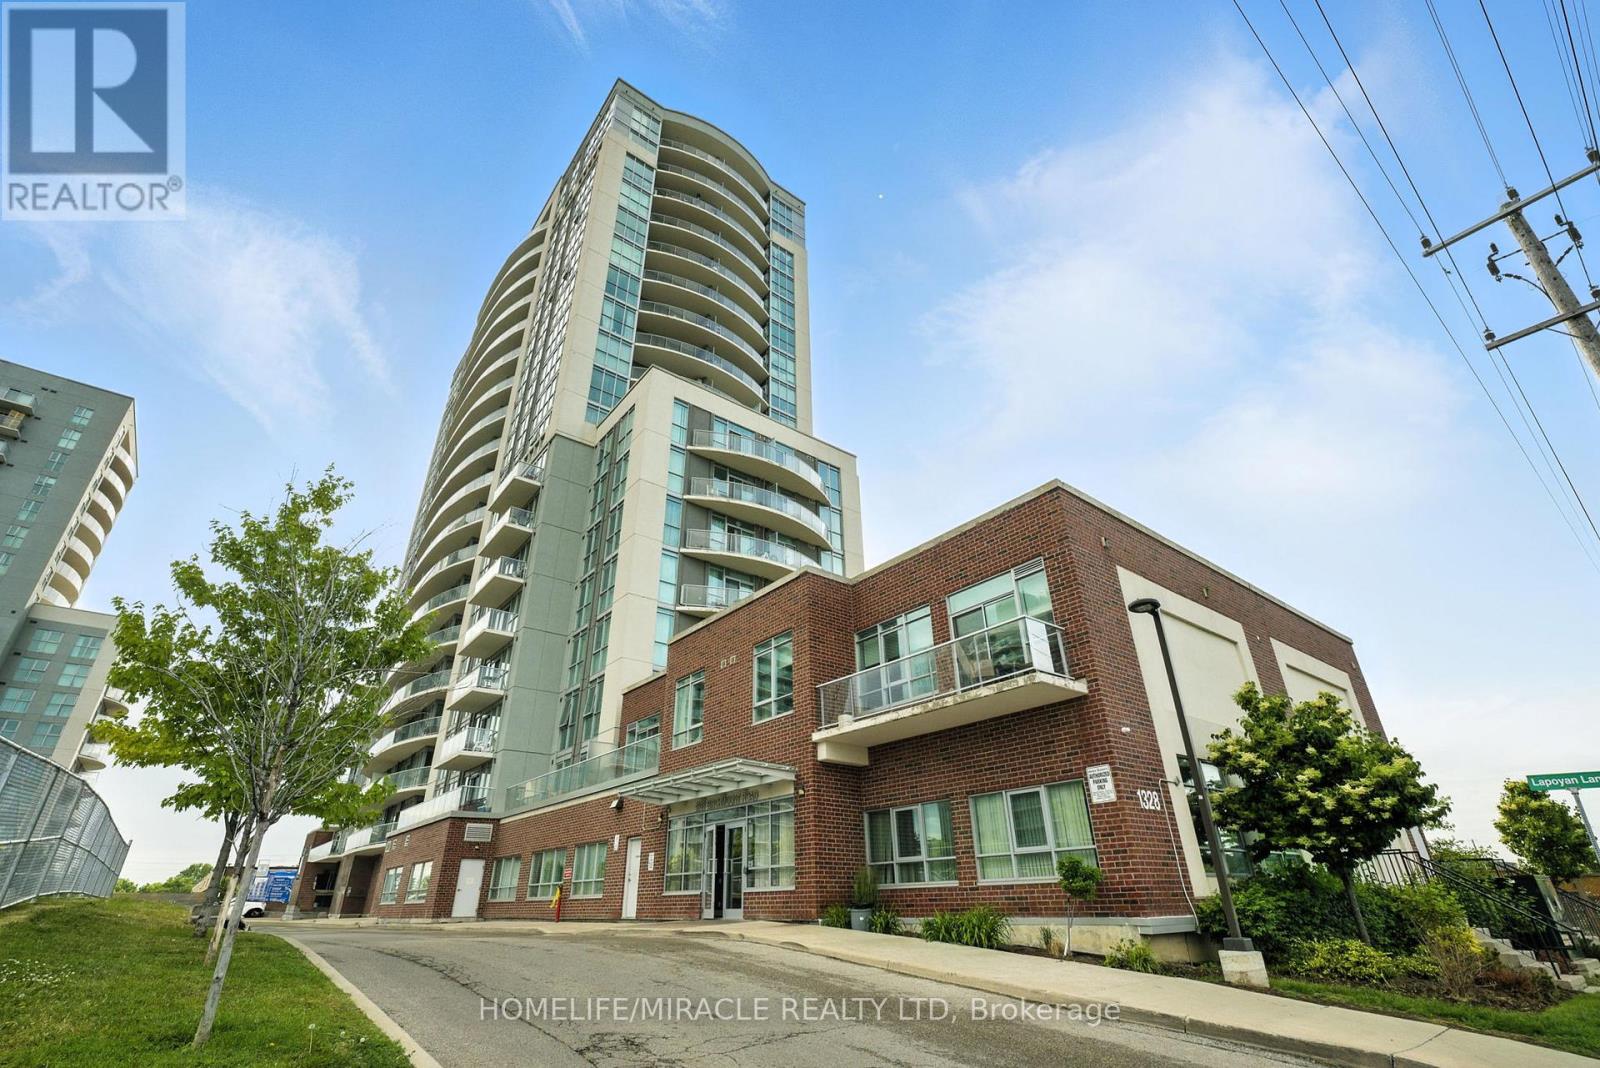
607 - 1328 Birchmount Road
Toronto, Ontario
Excellent V.H.L. build fabulous property in great desirable location*One of bestcondos in Scarborough*This could be perfect home for a single, couple, young familyor downsizer*Spacious one bed condo with 9' ceiling in only 10 years oldbuilding*Open Concept*Unobstructed views* Fully renovated with quality*Upgradedlighting throughout*Bright and airy with floor-to-ceiling windows*21'X 7'privatebalcony with cool north view*Ensuite laundry*Modern kitchen with all stainless steelappliances, stainless steel sink, stylist quartz counter top, beautiful ceramic backsplash, tons of kitchen cabinet*Quite big space for dining area*Specious properliving area*Part of living room can be used as home office*Walk out to balcony*Goodsize primary bedroom with 10' length closet and big picture window*Washroom withmodern fittings and toilet*One underground parking spot*Owned Locker In A Locker Room(Not in Cage, In the building only 8 locker in the locker room. worth 20K) *Superconvenient bustling neighbourhood with shops, cafes, restaurants, parks, and schoolsjust a few minutes away*Playground in the complex*Ample Visitors parking*Amenitiesinclude indoor pool, hot tub, gym, bbq terrace, party room, guest suite*24/7concierge and Security System*Ttc at the door, Hwy 401,GO stations, future EglintonLRT, Kennedy and Warden subway station very close, easy commute to downtown and otherpart of the city*Costco, Walmart, Scarborough town centre, all Big box stores, banks,gas station, place of worship, Canadian and ethnic grocery stores, hospital arenearby Family friendly, vibrant, contemporary, urban property*Make this your hometoday and enjoy ! (id:63381)
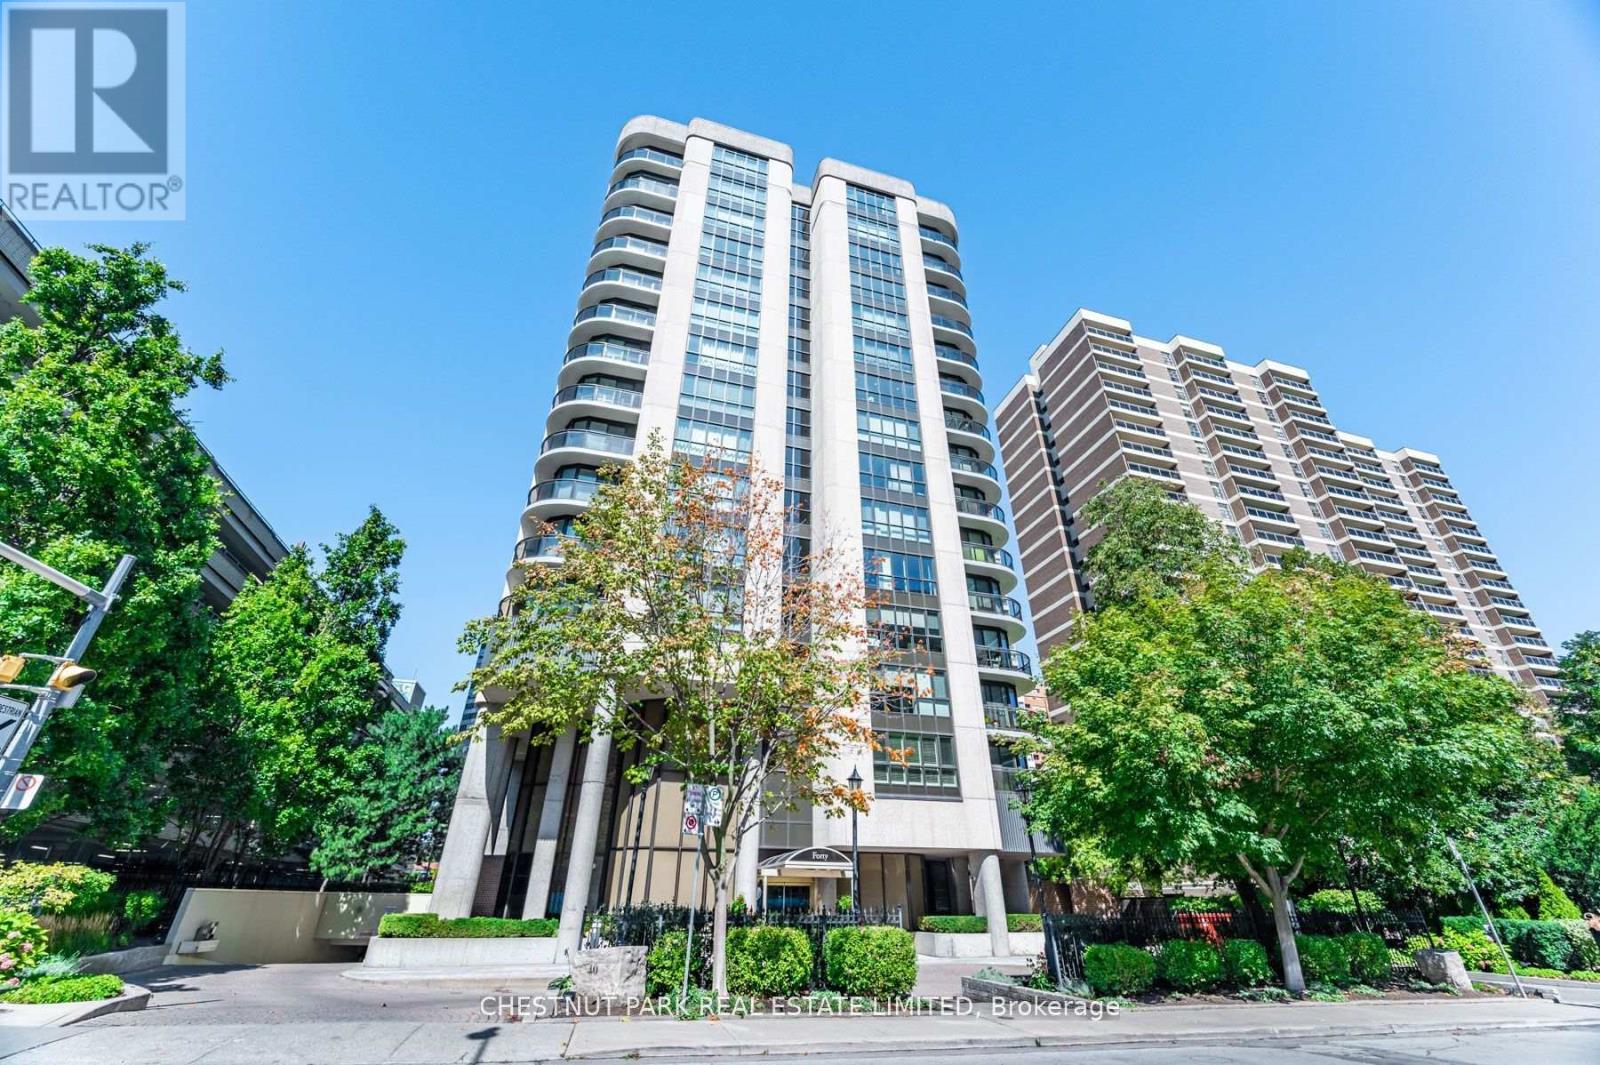
Phg - 40 Rosehill Avenue
Toronto, Ontario
Downsizers seeking luxurious space will be captivated by this rare 4-bedroom, 3,200+ sq.ft., southwest corner penthouse. With thoughtfully designed, truly oversize rooms, this residence cocoons you in comfort and style. Ideal for entertaining, this penthouse features expansive walls of windows with sweeping skyline views, an indoor/outdoor "Muskoka" Room, and wrap around slimline balconies with transparent glass and sliding doors for uninterrupted vistas and fresh air. The home offers tall ceilings, a gracious dining room for 12, wood-burning fireplace, family room/solarium, fantastic eat-in kitchen, wet bar, large ensuite laundry room with sink, abundant storage, three parking spaces, and 2 concrete walled, entirely private locker rooms with steel fire doors (approx 10'x10' or 10'x 12' each). The building's windows were replaced and the elevator refurbished in 2019. A focus for suites of this size in the vibrant Yonge/St.Clair hub, this prestigious mid-rise boutique building is steps from the subway and surrounded by superb amenities: David Balfour Reservoir Park for dog walking, Rosedale Ravine walking trails, boutique shops, top dining, Loblaws, and Farm Boy. Refined, sophisticated, and uniquely spacious, this home offers exceptional scale and comfort - urban living at its most polished! Virtually staged "new look" photos showcase the alternative contemporary elegance options available to you. This is matchless value at the intersection of Summerhill, Deer Park and Moore Park! Excellent area amenities including indoor pool in condo. (id:63381)
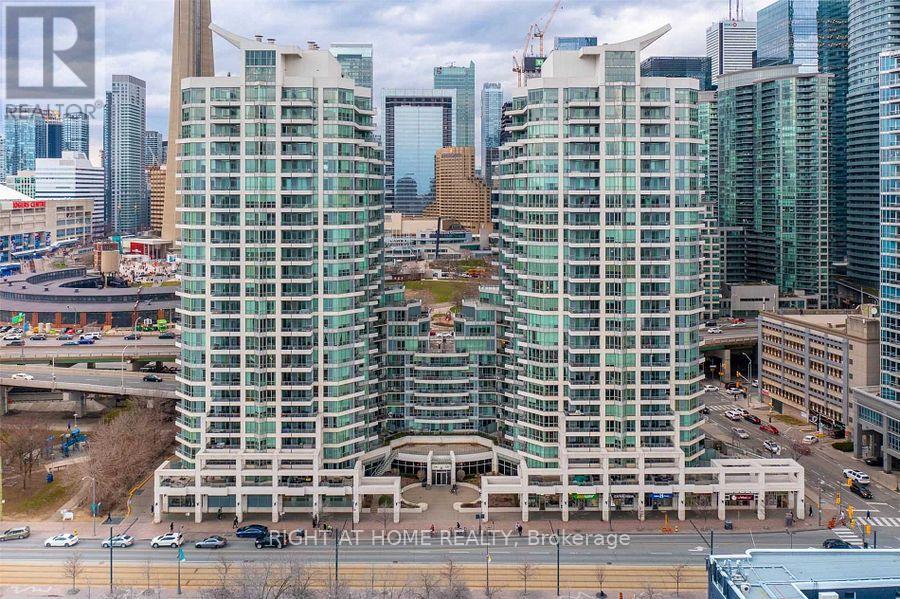
2801 (Ph 1) - 228 Queens Quay W
Toronto, Ontario
Must See To Believe Rarely Offered Gem Penthouse Residence Right at Harbour Front Toronto, Unbeatable Location-Hard To Find, A Showcase OF Luxury, Prestige, And Sophisticated Waterfront Living. Featuring A Spectacular Wrap-Around Private Terrace With Amazing, Unobstructed Panoramic Views Of Lake Ontario, The Iconic CN Tower, And Toronto's Dazzling Skyline, This Extraordinary Home Offers An Elevated Lifestyle Reserved For The Most Discerning Buyers. Freshly Painted Throughout (May 2026), This Residence Exudes Elegance With 9-Ft Smooth Ceilings, Crown Mouldings, Marble Flooring, Real Maple Hardwood Floors, Pot Lights In The Foyer And Dining Area, And Exquisite Customized Closets Worth Thousands of Dollars Throughout. The Light-Filled Open-Concept Living And Dining Areas Seamlessly Extend To The Expansive Terrace, Creating The Ultimate Indoor-Outdoor Entertaining Experience For Summer Gatherings, Sunset Cocktails, And Unforgettable Evenings Under The City Lights. The Kitchen Has Beautiful Granite Countertops, Waterfall Island, Customized Backsplash, And High-End Stainless-Steel Appliances. The Luxurious Residence Features A Walk-In Closet. The Den Also Features In-Built Customized Cabinet with a Glass Window Offering Fabulous Skyline Views, Provides An Ideal Space For Today's Work-From-Home Professionals. Maintenance Fees Include All Utilities. Residents Enjoy A Full-Service Luxury Lifestyle With 24-Hour Concierge, Indoor Pool, State-Of-The-Art Fitness Centre, Guest Suites, Visitor Parking, And More. Ideally Nested In One Of Toronto's Most Coveted Waterfront Communities, Just Steps To The Lake, Transit, Fine Dining, Entertainment, And Major Commuter Routes. Includes One Exclusive Parking Space And One Exclusive Locker. A Rare Scenic Penthouse Residence Offering Right At HarbourFront Exuding Elegance, Thoughtful Layout, Great Craftsmanship, World-Class Amenities, And Breathtaking Views of Lake Ontario, CN Tower and City Skyline. (id:63381)
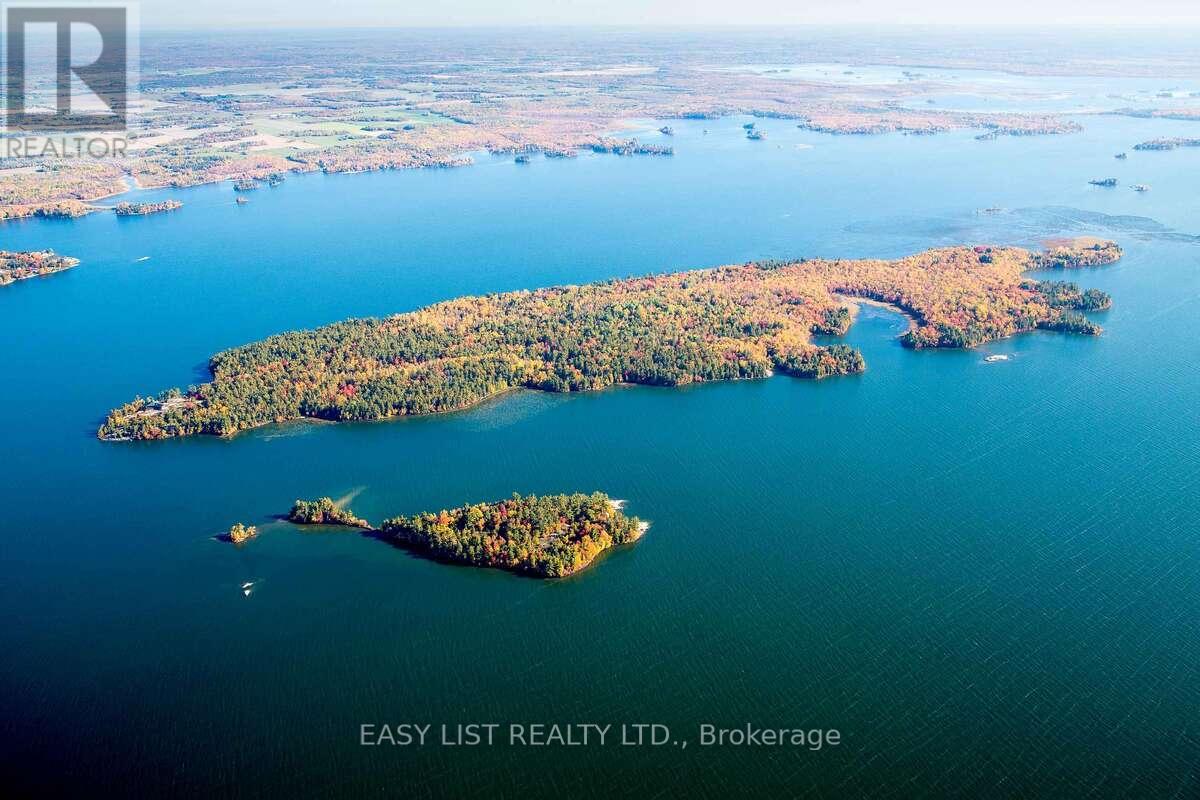
Island Wc3-1
West Nipissing, Ontario
Visit the REALTOR website for further information about this listing. Île-aux-Chênes is a landmark Canadian Shield estate on Lake Nipissing, elevated 40 feet above the water with sweeping 270-degree panoramic views. Built in 2009, the grand log lodge blends historic warmth with modern luxury, adjacent to 300 acres of Crown land for complete privacy and sovereignty. Just four hours from Toronto and 20 minutes from the town of Sturgeon Falls, this is a true four-season legacy property - elite summer boating through deep-water channels and world-class winter ice fishing on your doorstep and snowmobiling make it a genuine 365-day destination, unlike typical Muskoka or Georgian Bay islands limited to a short summer season. The main lodge features a dramatic 25-foot hexagonal great room with barn wood kitchen, 12-foot central fire pit, and six stone pillars. The split-level primary suite and guest bedroom each have private fireplaces and there is an additional study/guest bedroom. A separate two-bedroom guest cottage provides fully independent visitor accommodations. Bespoke hand-crafted log furniture included throughout. Over 3,000 feet of glacier-polished shoreline meets a rare 150-foot sand beach. Waterfront amenities include a boathouse, sauna, and extensive protected docking with direct access to the Sturgeon River, French River, and the West Arm - renowned for year-round angling. Mainland power is provided via submarine hydro cable. Infrastructure includes a double garage/workshop, two storage sheds, screened gazebo, and 4,000 sq. ft. of wraparound decking. A rare legacy compound - built for families and organizations who gather to create stories that endure for generations. (id:63381)
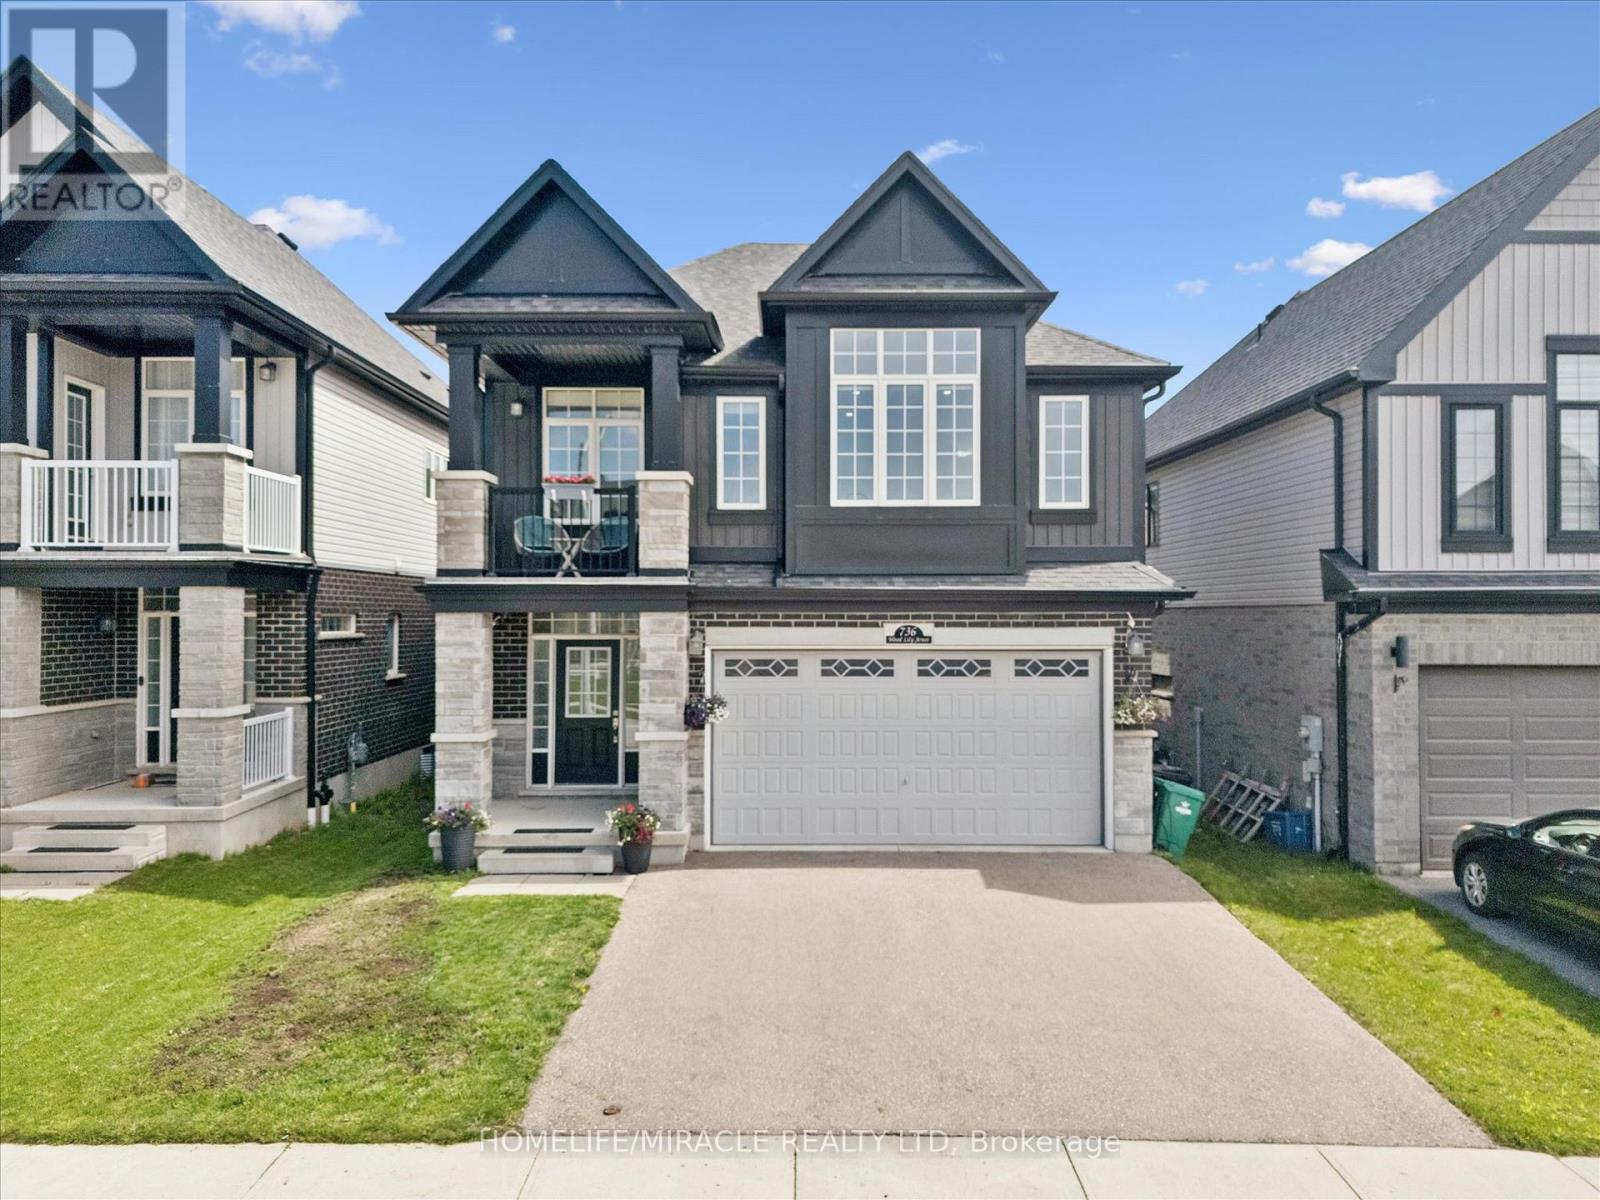
736 Wood Lily Street
Waterloo, Ontario
Welcome to 736 Wood Lily Street, a contemporary masterpiece in the prestigious Vista Hillscommunity, offering over 3,400 sq. ft. of finished living space (2,469 sq. ft. above grade).This executive residence impresses with its modern architectural design and a spacious layoutperfect for both family living and high-end entertaining.The main level invites you into a bright, open-concept floor plan defined by 9ft ceilings, wideoak stairs, and over $85k in premium upgrades. The gourmet kitchen is a chef's dream, featuringcustom white cabinetry, a high-end upgraded range hood, and sleek built-in oven and microwave.Transition effortlessly to your private backyard oasis, complete with a recently finishedinterlocking stone patio, an outdoor storage shed, and full fencing.The second floor is intelligently designed for family comfort, boasting a sprawling family roomand a dedicated office space. The primary suite serves as a true sanctuary with a privatecovered balcony, a large walk-in closet, and a spa-like 5-piece ensuite. This level alsofeatures two additional generously sized bedrooms and a modern 4-piece main bath. The fullyfinished basement is an entertainer's paradise, featuring a massive open recreation area with acustom accent wall designed for a home theater. The space is anchored by a luxury wet bar withquartz countertops and designer cabinetry, and is perfectly complemented by a sophisticated3-piece luxury bathroom. With multiple storage rooms, parking for four and a prime location,this home is a must-see!The Vista Hills Lifestyle: This vibrant community is surrounded by environmentally protectedlands and over 25km of scenic trails, including the nearby Geo-Time Trail. Families will lovebeing steps away from the top-rated Vista Hills Public School and various local playgrounds.For ultimate convenience, you are just a 5-minute drive from Costco and The Boardwalk at IraNeedles, which offers premier shopping, dining, and Landmark Cinemas. (id:63381)
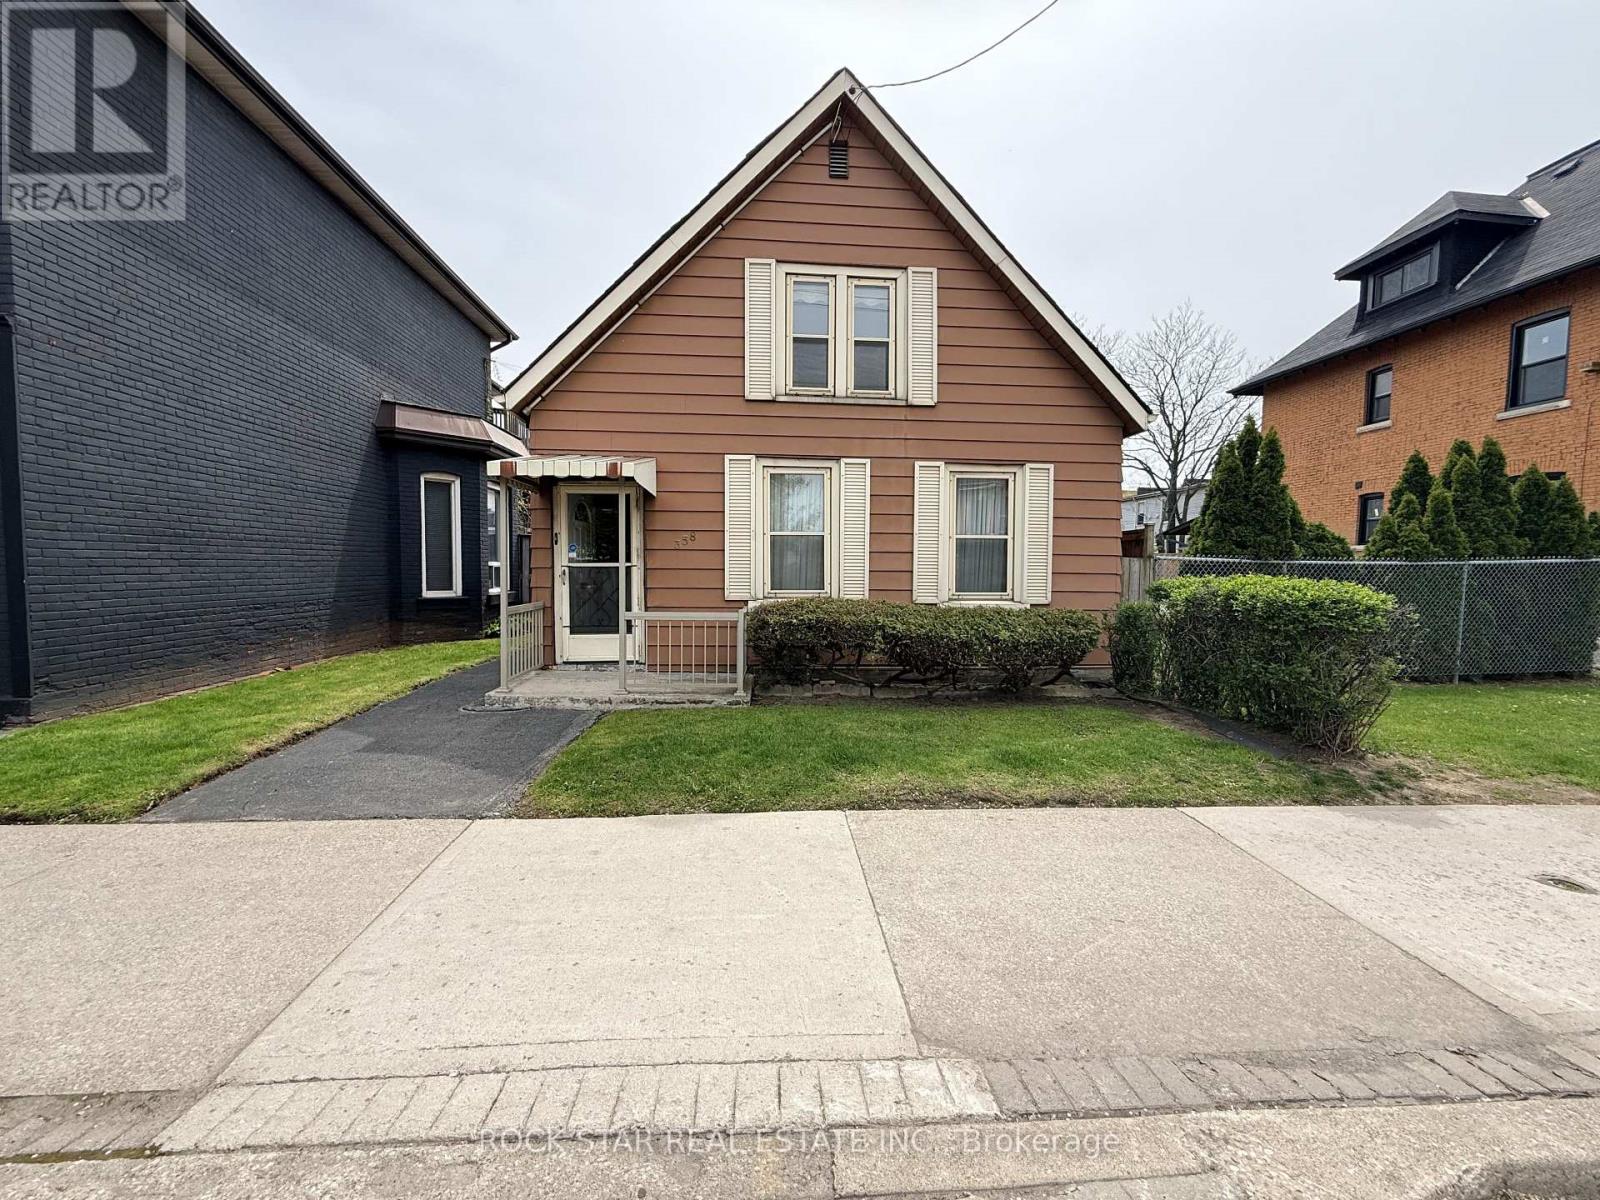
358 Barton Street E
Hamilton, Ontario
Located in the heart of Hamilton's evolving Landsdale neighbourhood, this versatile property offers exceptional exposure along vibrant Barton St E. Conveniently situated near the intersection of Barton St E & Oak Ave, with easy access to downtown Hamilton, public transit, shopping, restaurants, schools, and major highways. Walking distance to Hamilton General Hospital, this centrally located property is ideally positioned within a rapidly developing urban corridor. Zoned C5A, the property permits a wide range of commercial and mixed-use opportunities. Surrounded by ongoing residential and commercial growth, this location combines urban convenience with strong future upside. An excellent opportunity for first-time buyers, investors, entrepreneurs, or those seeking a live/work property in a growing Hamilton neighbourhood. (id:63381)
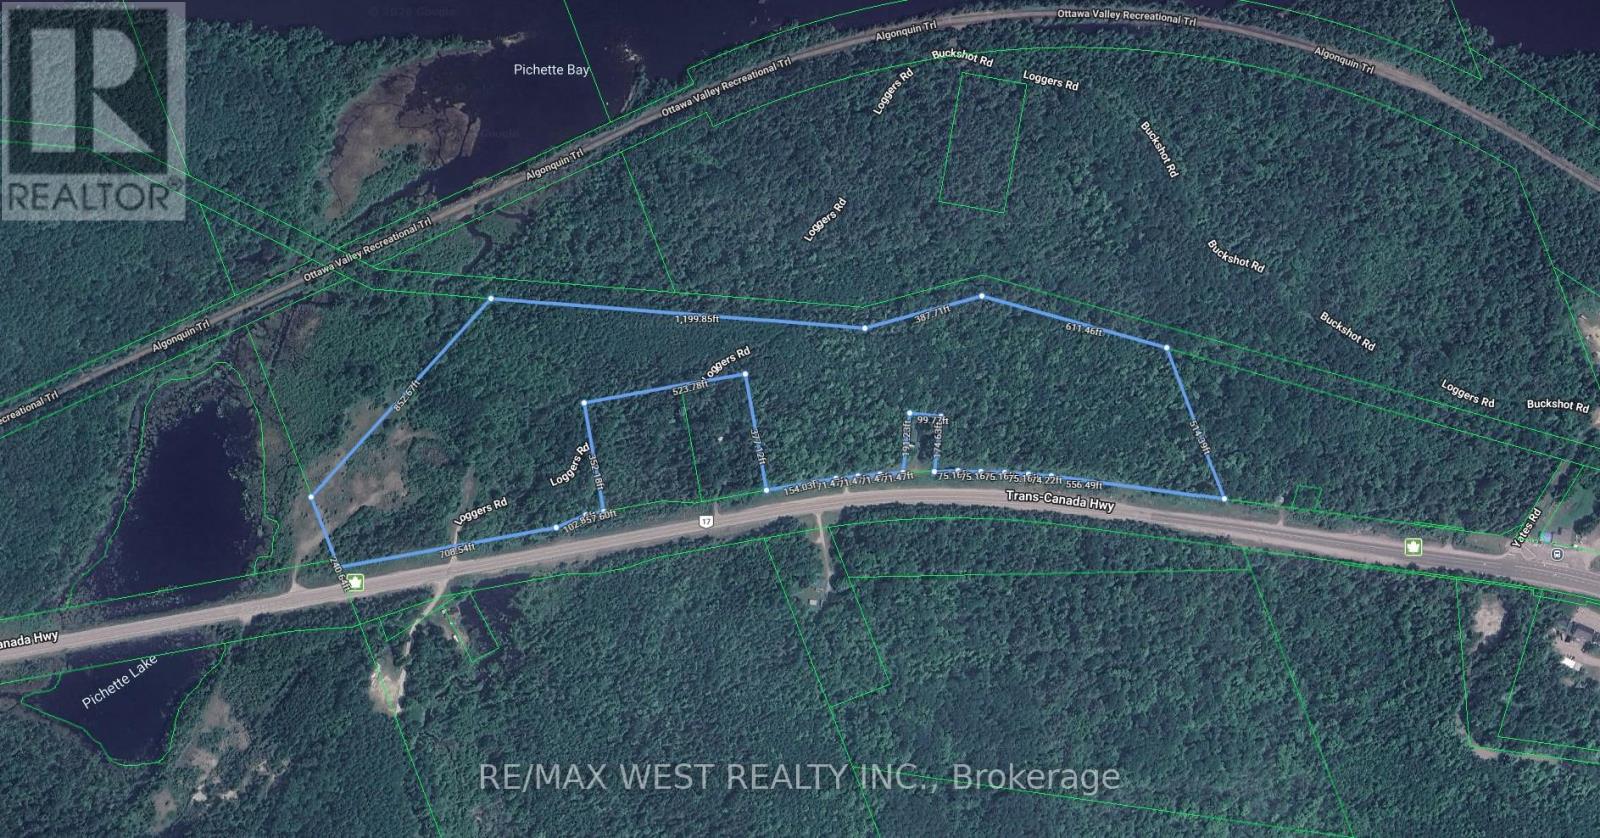
40960 Highway 17
Head, Ontario
This scenic rural vacant property offers an excellent opportunity to build your dream home or recreational retreat. Enjoy direct access to extensive snowmobile and ATV trail networks, along with outstanding fishing and hunting opportunities nearby. Conveniently located just minutes from a federal boat launch, the property also features a gravel pit with direct access from Highway 17. (id:63381)
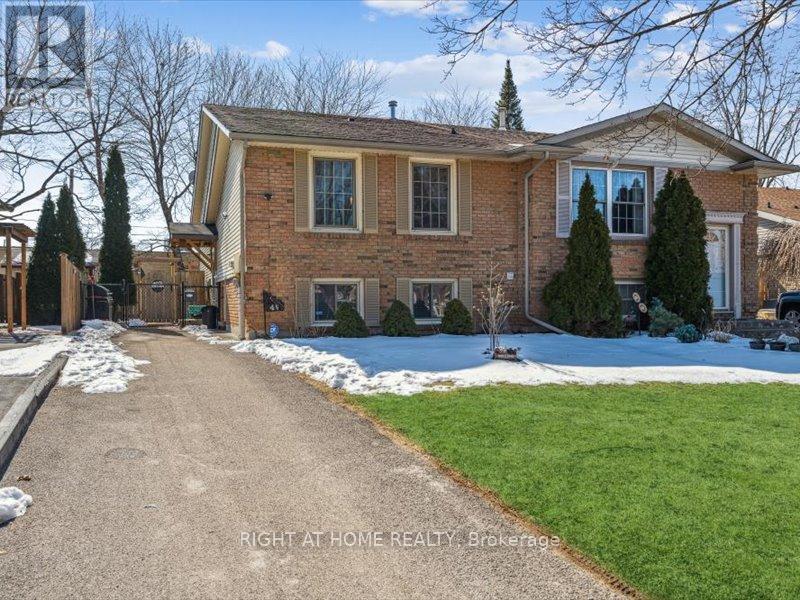
4 1/2 Leaside Drive
St. Catharines, Ontario
Welcome to this beautiful and well-maintained home featuring 2+2 bedrooms, 2 full bathrooms, and a spacious finished basement with a large family room-perfect for relaxing or entertaining.The bright open-concept living and dining area is filled with natural light and enhanced by pot lights throughout the home. The generous kitchen offers an oversized island, making it an ideal space for hosting family and friends.The main level features two spacious bedrooms, while the finished basement provides two additional bedrooms, a full bathroom, and plenty of extra living space. Outside, the home offers great curb appeal with modern finishes, mature trees, landscaped front yard, and a long driveway with parking for multiple vehicles.Complete with central air conditioning, heating, appliances, and ample storage throughout, this home is conveniently located close to parks, schools, shopping, and everyday amenities.Don't miss the opportunity to make this stunning home yours. (id:63381)
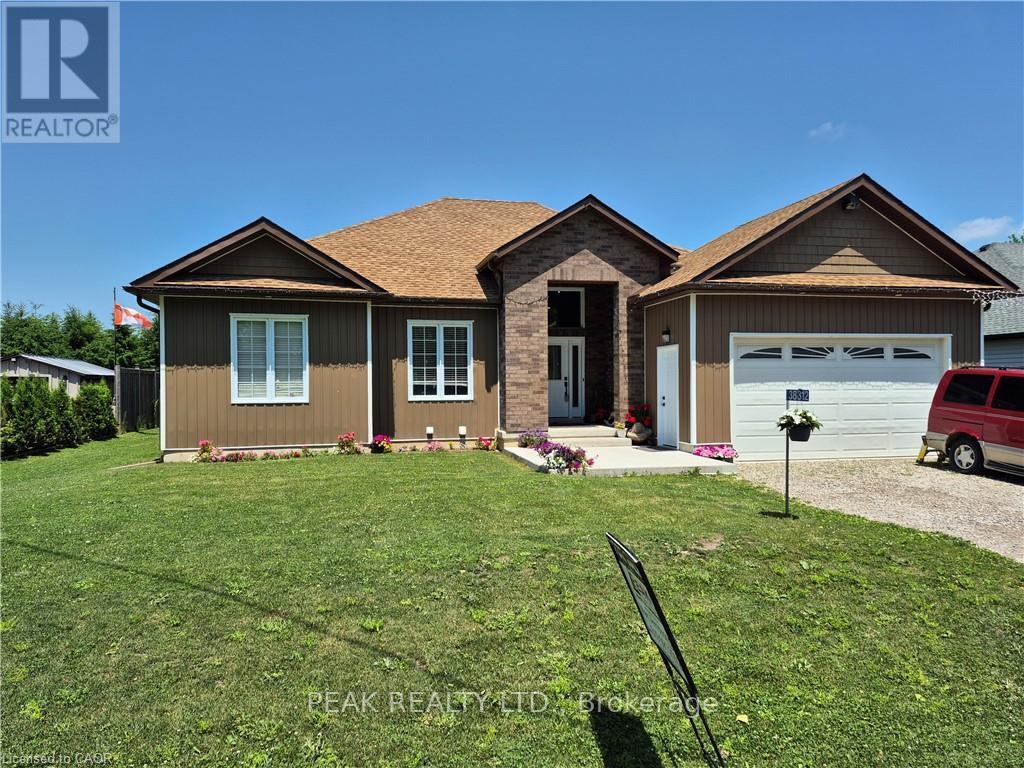
38812 Vienna Street
Bluewater, Ontario
Three bedroom bungalow with self contained 2 bedroom in-law setup. Main floor offers large eat in kitchen with island and walk out to covered deck and private yard. Large foyer overlooking living room with cathedral ceiling and electric fireplace. Master bedroom with ensuite and walk in closet. Basement consists of 2 large bedrooms, large eat in kitchen, its own laundry facilities, its own private entrance plus much more. (id:63381)
207 - 3710 Main Street
Niagara Falls, Ontario
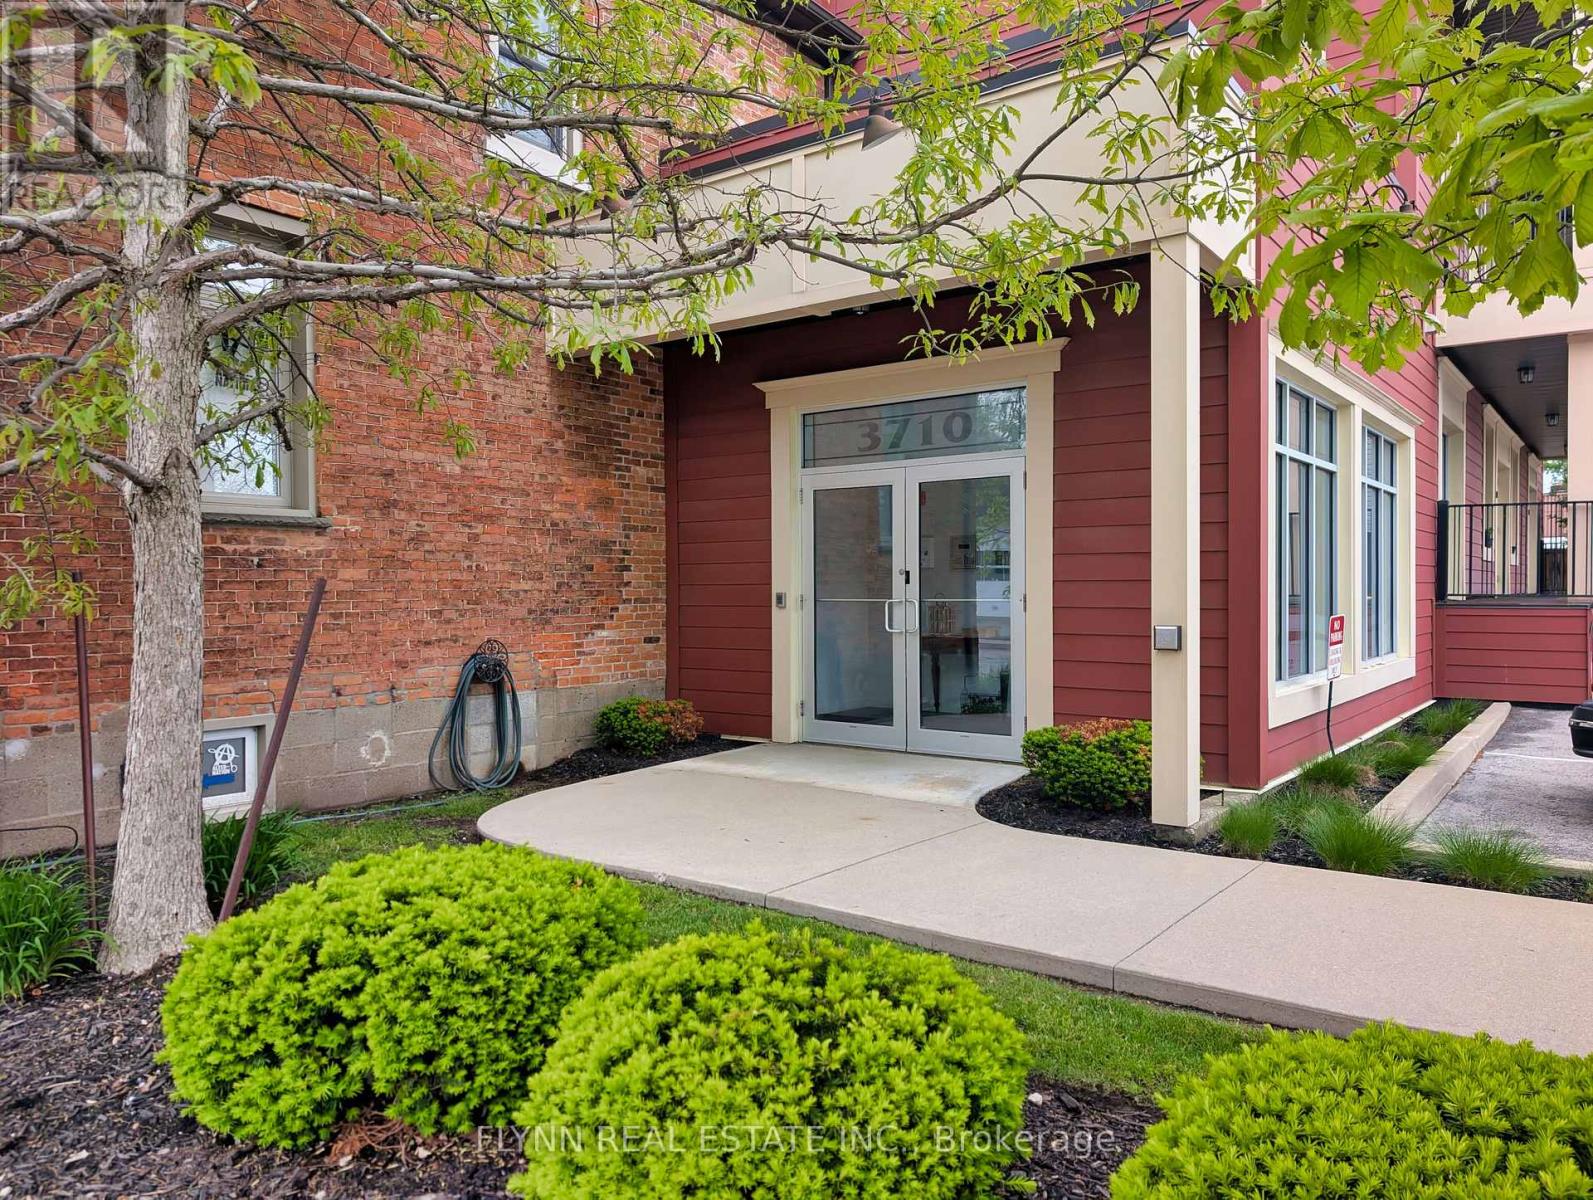
Welcome to Kaumeyer Place - a beautifully maintained condo offering not just a home, but a lifestyle in the heart of charming Chippawa. This bright and modern 2-bedroom, 2-bathroom unit features an open-concept layout with stylish finishes, spacious bedrooms, in-suite laundry, and a stunning kitchen complete with marble countertops. The inviting living area is enhanced by a beautiful skylight that fills the space with natural light, creating a warm and airy atmosphere throughout the day. Pride of ownership is evident throughout with thoughtful updates, including fresh paint, a new bedroom window (2024), updated caulking in the kitchen and bathrooms, a new bedroom ceiling fan/light fixture, and a newly installed hallway bathroom cabinet. Enjoy the convenience of an exclusive parking space, storage unit, and mailbox, all while being just steps from the Niagara River, scenic Niagara Parkway trails, local bus stops, and popular restaurants, including Sal's Pizzeria, B-Jays, and Riverside Tavern. Experience the vibrant community atmosphere of nearby Cummington Square, known for its summer live music, local events, and festive holiday charm. Located only a short 10-minute drive from downtown Niagara Falls, casinos, shopping, and entertainment, this condo is ideal for first-time buyers, downsizers, investors, or anyone seeking a low-maintenance lifestyle in one of Niagara's most desirable communities. (id:63381)
61 Cameron Avenue
Toronto, Ontario
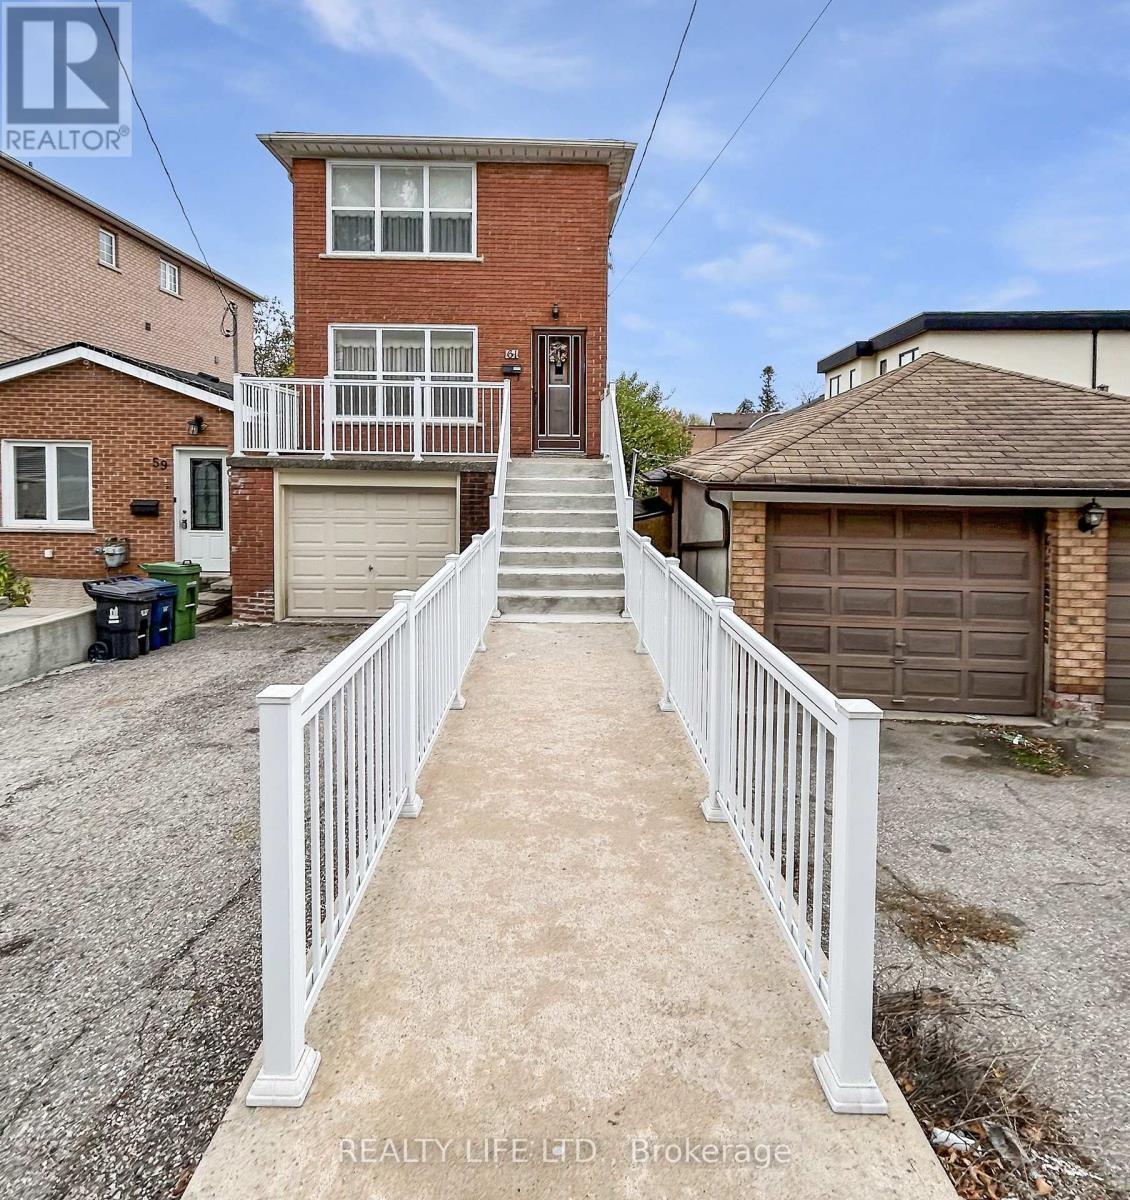
Bright & Spacious 2 Storey Detached Home With Walk-Out Basement! Private Drive With Garage. Home Is Owned By The Original Family - Home Built in Approx 1973! Great Opportunity. Excellent Floor Plan With Generous Room Sizes. Spacious Living Room & Dining Room With Hardwood Floors. Large Family Size Eat-In Kitchen With Walk-Out To Spacious Backyard. Desirable Neighborhood. Large Walk-Out Basement With Bathroom. Cold Cellar. Large Front Veranda With Modern Railings. Backyard Deck. Most of The Original Windows Have Been Replaced. Convenient Location - Close To Schools, Parks, Transit, & Shopping. (id:63381)
63 Chamberlain Avenue
Toronto, Ontario
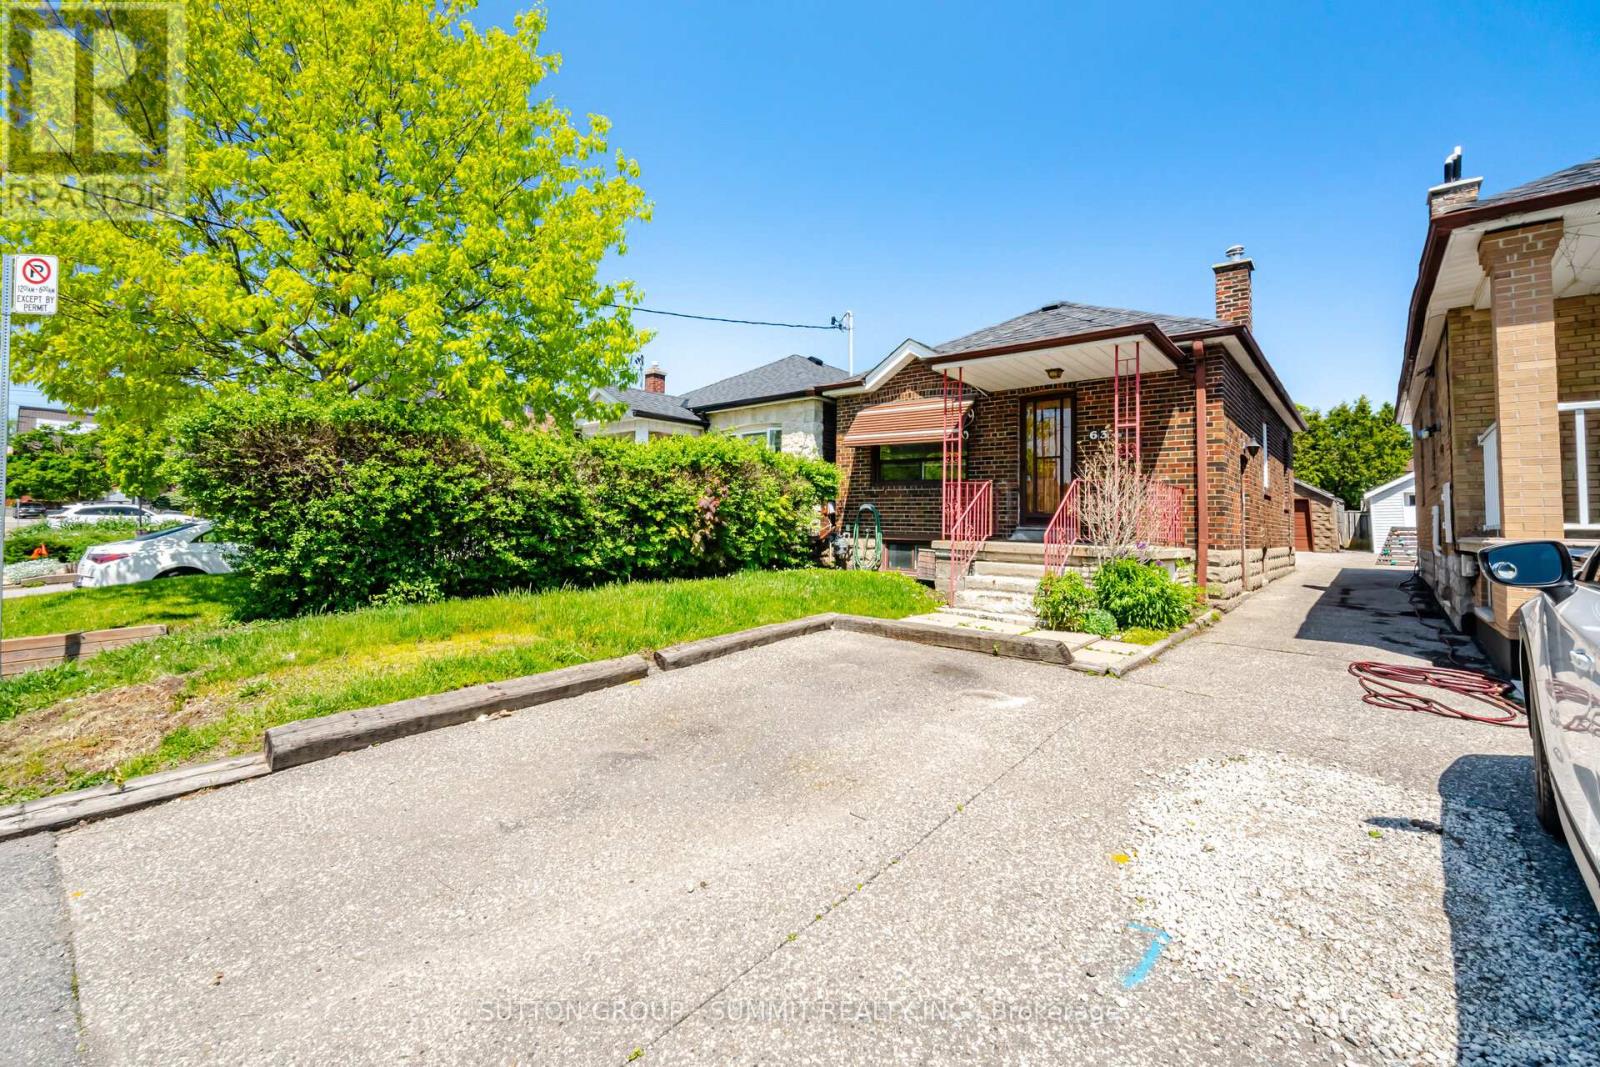
Welcome to a fantastic opportunity in Toronto's desirable Briar Hill-Belgravia neighbourhood. With its strong construction and classic layout, this property delivers the kind of solid foundation buyers, investors, and renovators are searching for. Situated on a peaceful residential street, this classic brick bungalow has been proudly maintained by one family for many decades and offers tremendous potential for its next owner. Inside, the home features a bright, comfortable layout with spacious principal rooms, hardwood flooring and an abundance of natural light throughout. The house was stripped to the studs and underpinned it in the late 80s. Upgrades include: ABS waste pipe, copper water lines, and updated wiring. The street is getting new infrastructure; they've been installing new water mains and sewers. The front parking pad is a licensed parking pad that costs about $400/year in fees to keep current. The kitchen and bathroom have been nicely renovated. Whether you choose to modernize some more, expand, or build new, the property provides an excellent starting point with the solid craftsmanship and structure that are increasingly hard to find. The detached garage and full basement add extra functionality and open the door to a variety of future possibilities. Ideal for homeowners, contractors, investors, or builders looking to create something special in a growing and well connected community. Enjoy the convenience of being just minutes to the new LRT, TTC transit, parks, schools, Cedarvale Park, the Beltline Trail, local shops, restaurants, and all the amenities city living has to offer. This is a rare chance to secure a property with incredible upside in an established neighbourhood known for its strong sense of community. (id:63381)
1105 - 1787 St Clair Avenue W
Toronto, Ontario
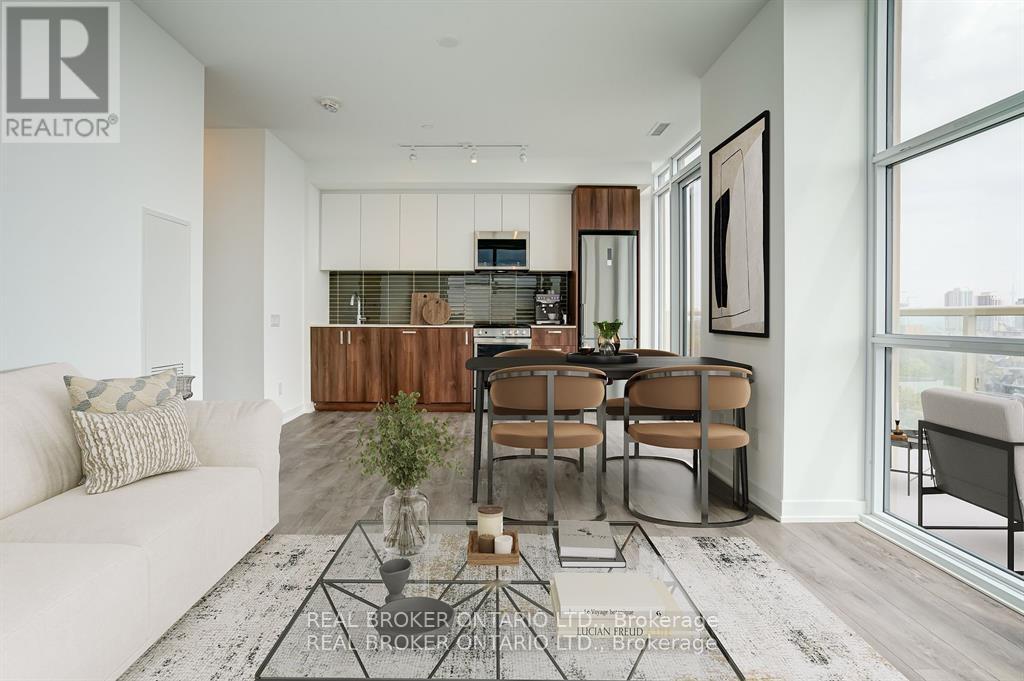
Stylish Corner Residence in the Heart of Downtown | 2+1 Bedrooms | 2 Bathrooms | Parking + 2 LockersExceptional value meets elevated city living in this rarely available 1,015 sq.ft. southwest corner suite, located in one of Toronto's most exciting and rapidly evolving neighbourhoods. Just three years new and offered below original purchase price, this is an incredible opportunity to own a spacious, designer-inspired home in the urban core.Thoughtfully designed with both functionality and style in mind, this sun-drenched residence features 2 generously sized bedrooms plus a versatile den - ideal as a third bedroom, nursery, or sophisticated home office. Floor-to-ceiling windows flood the space with natural light while showcasing sweeping southwest skyline views.The seamless open-concept layout is complemented by contemporary finishes throughout, brand-new stainless steel appliances, and a tranquil primary retreat complete with a walk-in closet and private ensuite. Step outside to your oversized 100 sq.ft. private balcony - the perfect extension of your living space for entertaining or unwinding above the city.A true standout feature: this suite includes 1 premium parking space and 2 full-size lockers - an increasingly rare and valuable offering downtown.Residents enjoy access to an impressive collection of resort-inspired amenities including a state-of-the-art fitness centre, elegant rooftop terrace with BBQs and lounge areas, stylish party room, and more.Perfectly positioned steps from TTC transit, top-rated schools, cafés, restaurants, parks, and everyday essentials, this home offers the ideal balance of vibrant city living and comfortable retreat.Whether you're an end-user or investor, this is a rare opportunity to secure exceptional space, luxury finishes, and long-term value in a high-growth neighbourhood.An extraordinary offering not to be missed. Must See! (id:63381)
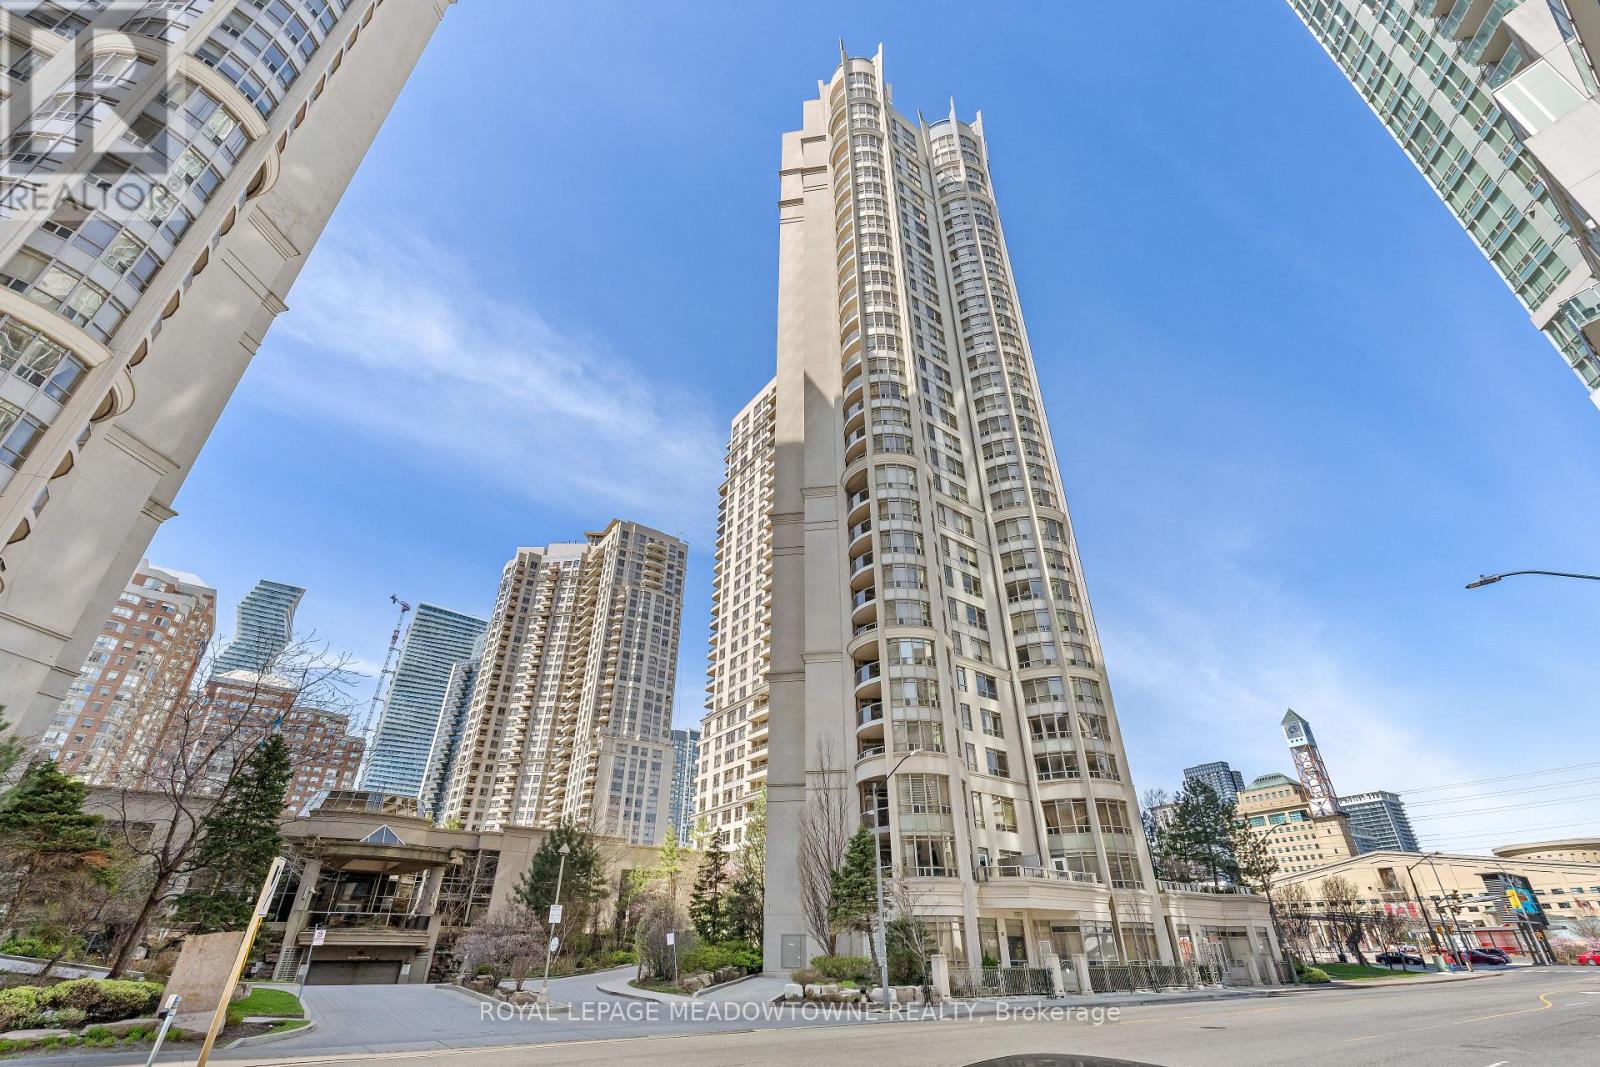
1030 - 3888 Duke Of York Boulevard
Mississauga, Ontario
Experience contemporary living in this freshly painted, move in ready, 1 bedroom, 2 bath condo offering comfort, convenience and style, this spacious unit features an open-concept layout, south facing, allowing for an abundance of natural light, perfect for both relaxing and entertaining. Enjoy the convenience of 1 underground parking space providing secure and easy access to your new home. The building offers resort-like amenities that elevate everyday living, including outdoor courtyard with gazebo and gardens to enjoy, bowling alley, indoor swimming pool, hot tub, sauna, movie theatre, gym, yoga studio, party rooms and more. Every detail is designed to create a vibrant and engaging lifestyle. Ideally located close to shopping, restaurants, public transportation, The Arts Centre, Square One Mall and Sheridan College. This condo provides the perfect balance of urban convenience and community charm. Whether seeking a stylish home or a smart investment, this property delivers exceptional value in a highly desirable area. (id:63381)
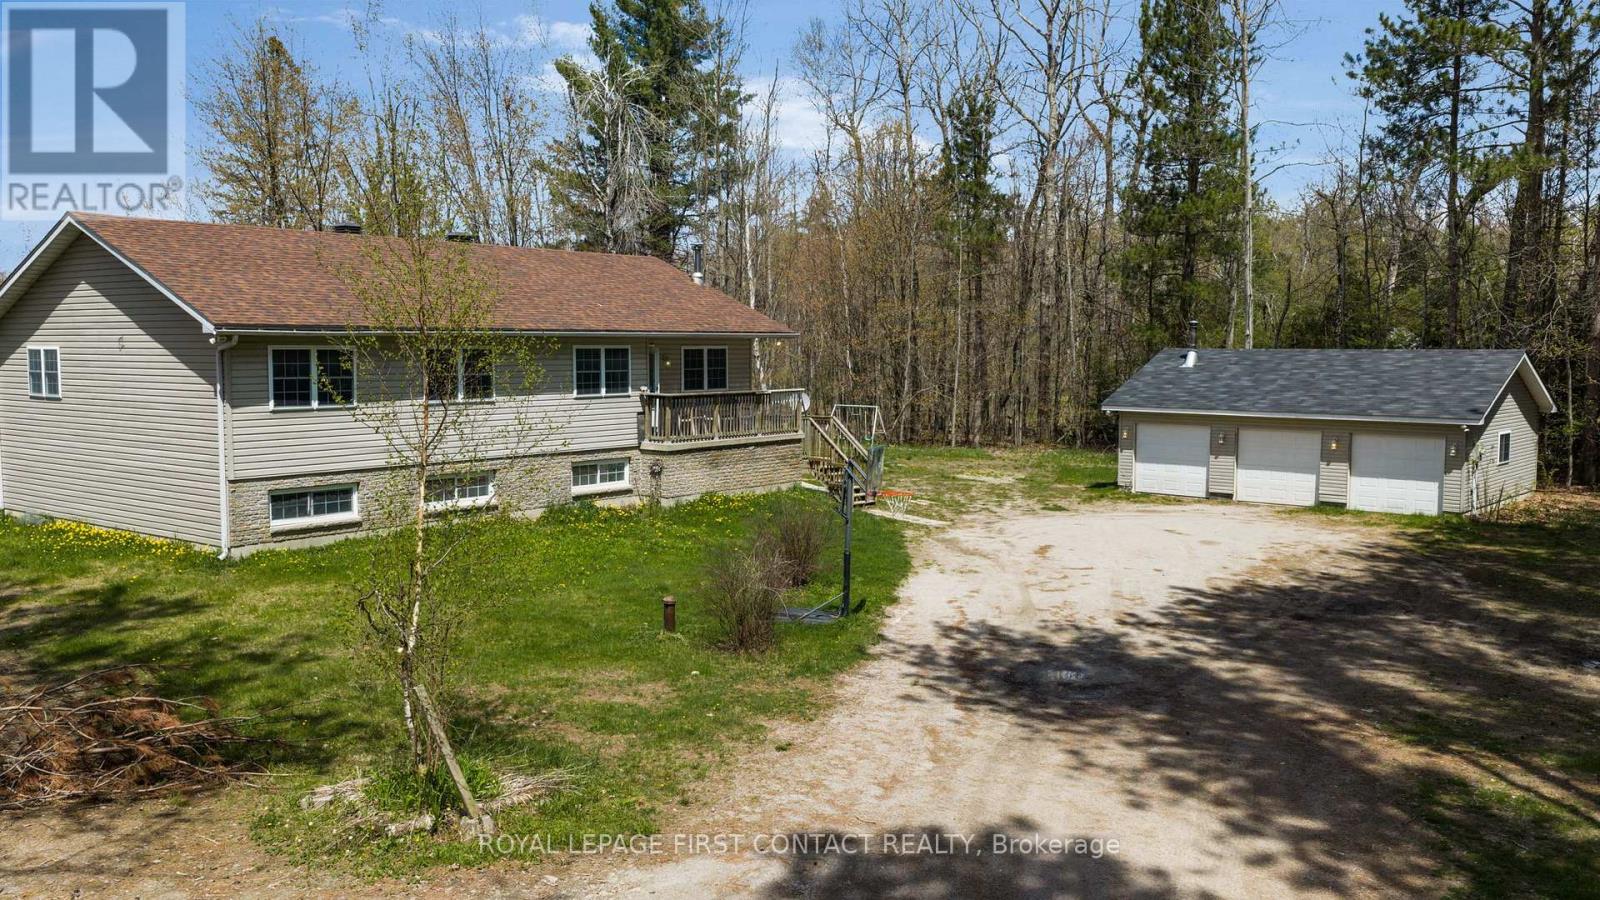
2228 Monck Road
Ramara, Ontario
An incredible opportunity to own 49 picturesque acres in beautiful Ramara, this exceptional bungalow offers the perfect blend of privacy, space, and versatility for families of all sizes. Surrounded by breathtaking views, this expansive property provides endless opportunities to enjoy the outdoors at your own from your own private retreat.The property also features an insulated three-car garage/shop with power, ideal for hobbyists, contractors, or anyone in need of additional storage and workspace. Inside, the bright and welcoming main level offers four spacious bedrooms and two bathrooms, including a generous primary retreat complete with its own private ensuite. The oversized eat-in kitchen is designed for gathering and entertaining, with a walkout to the deck where you can relax & enjoy your summer nights with friends & family. Main floor laundry adds everyday convenience.The fully finished lower level presents an excellent in-law suite with two large bedrooms, a full kitchen, and a full bathroom, making it ideal for extended family, guests, or potential rental income.Whether you're dreaming of a private country estate, a recreational paradise, or simply more room to enjoy the outdoors, this remarkable 49-acre property offers endless possibilities. Explore your own trails by ATV, enjoy the sweeping views across the property, and embrace the tranquility that only acreage living can provide.All of this is conveniently located close to Orillia, Casino Rama Resort, marinas, golf courses, shopping, and everyday amenities, offering the perfect balance of peaceful rural living and modern convenience. (id:63381)
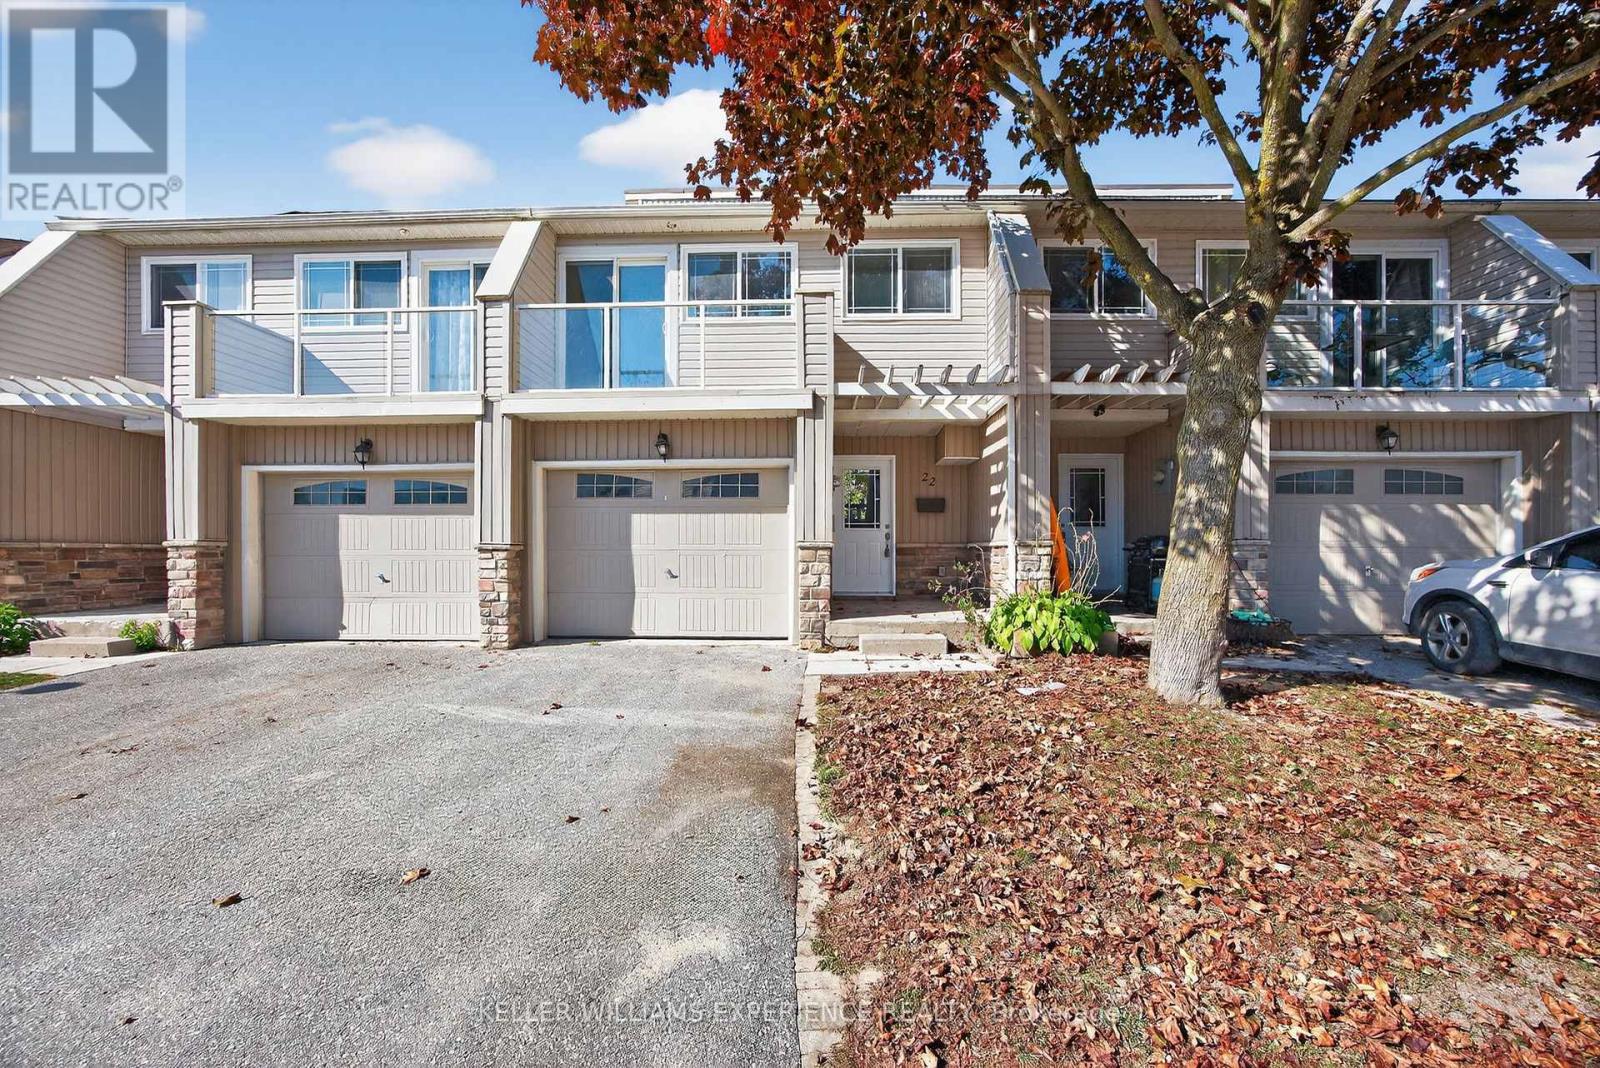
#22 - 12 Lankin Boulevard
Orillia, Ontario
Experience lakeside living in this fully renovated, multi-level condo townhouse just a few hundred yards from Lake Simcoe. Unit 22, 12 Lankin Blvd, sits within the modernized Lankin Condos (redeveloped by the Pulis Group in 2015), and has been freshly updated with modern decor, paint, and flooring. This home spans 5 levels of living, connected by short stairflights. On the main levels, you'll find a comfortable living room, separate dining area, and a well-appointed kitchen complete with appliances. The expansive principal bedroom features a southwest-facing balcony with lake views, alongside two additional well-proportioned bedrooms. The 4-piece bath has been beautifully remodelled, and throughout the living areas, new laminate flooring elevates the look and feel. The lower level (basement) is unfinished and ready for your creative vision - add a rec room, home gym, or extra living space. You'll appreciate the convenience of a private garage and exclusive off-street parking - rare in townhome settings. With approximately 1,240 sq ft of finished area plus the optional lower-level potential, this home is ideal for a growing family or those seeking extra flexibility. Known as the Sunshine City, Orillia is perched between Lake Simcoe and Lake Couchiching, offering abundant waterfront trails, beach parks, boating, fishing and year-round outdoor recreation. Orillia retains small-town charm while being under 90 minutes from the GTA, with excellent municipal services, new recreation infrastructure, and a growing local university presence. This condo delivers beauty, practicality, and upside. Move in and enjoy worry-free living, then expand or customize the lower level to suit your needs. With lake proximity, modern finishes, parking, and flexibility all wrapped into one package, Unit 22, 12 Lankin Blvd is a rare find in Orillia's townhome market. (id:63381)
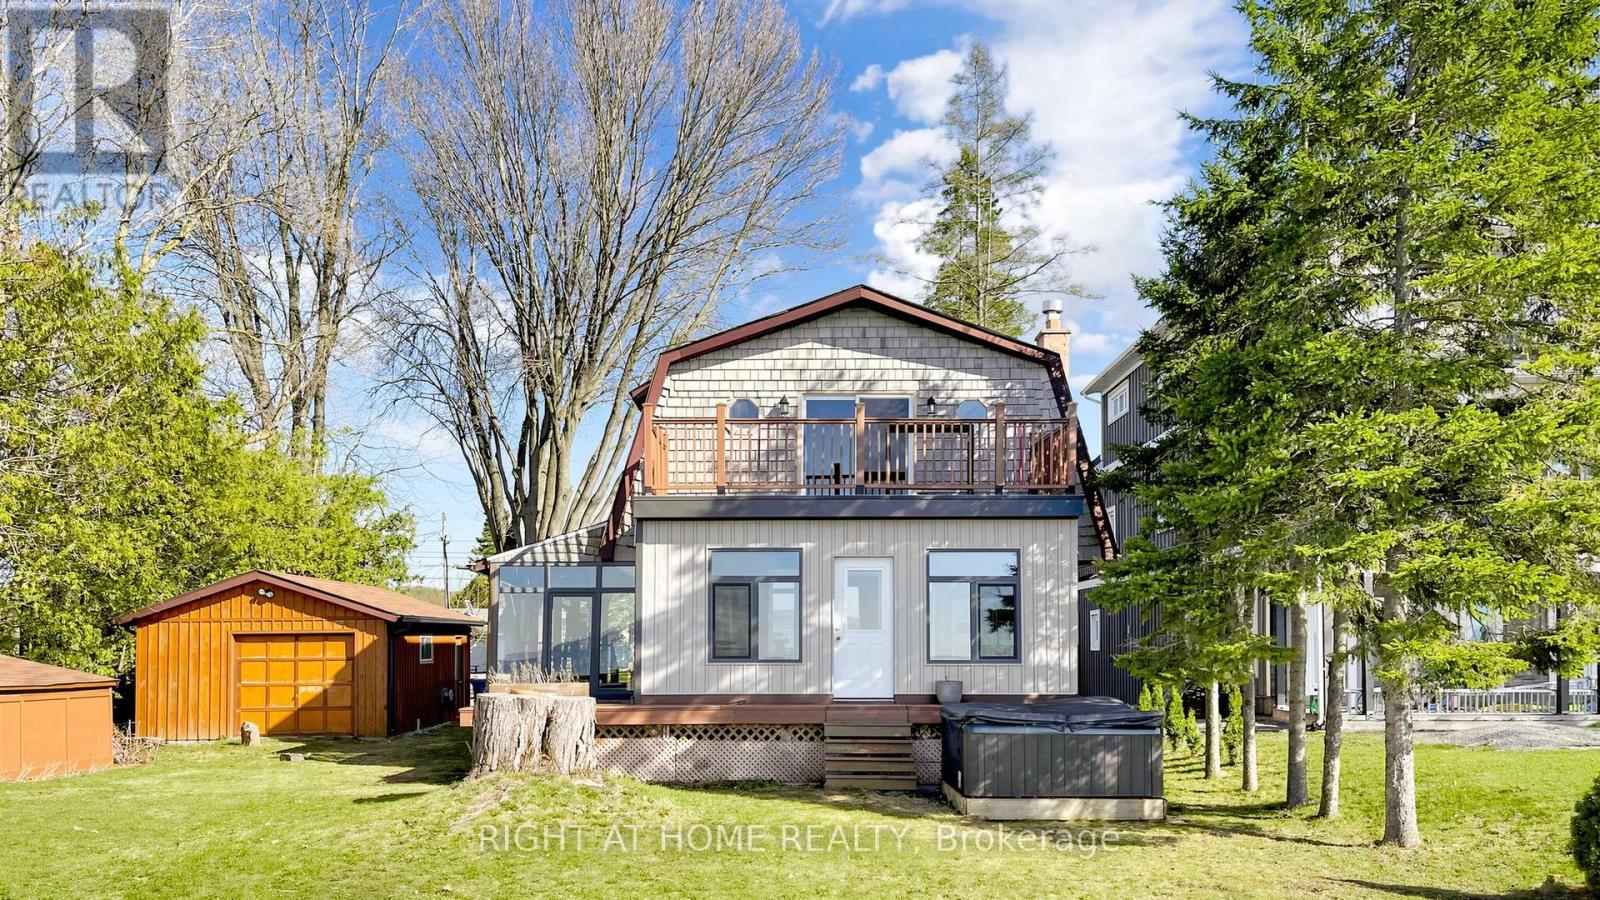
36 Shirlea Boulevard
Georgina, Ontario
One of the best 75.95' x 195.30' waterfront lots on Lake Simcoe-loaded with potential! This well-maintained, direct waterfront, four-season home offers breathtaking western sunset views and is ideally situated on a quiet cul-de-sac in Georgina. Featuring an open-concept layout, this unique home has been extensively upgraded with over $100,000 in improvements. Highlights include a new boathouse complete with washroom and shower, upgraded interior staircase and deck railings, and new flooring on both the ground-level and second-floor decks. A brand-new heating system has also been installed for year-round comfort. Just 45 minutes north of Toronto, this property is truly a must-see. Show with confidence! (id:63381)
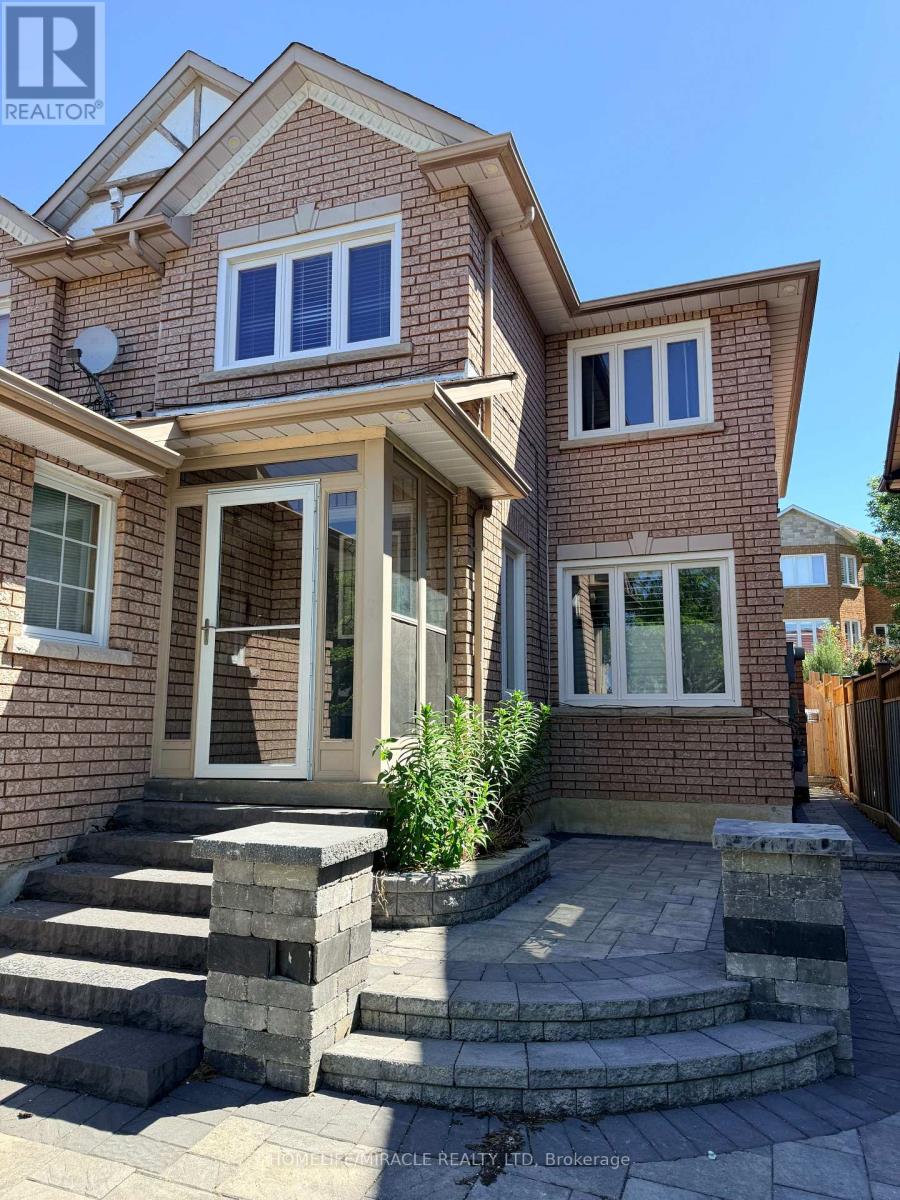
147 Elizabeth Street
Ajax, Ontario
Welcome to this stunning John Boddy Homes built residence in the highly desirable Eagle Ridge on the Green community. This spacious 4+2-bedroom, 4-bathroom home delivers the perfect blend of function, comfort, and curb appeal-ideal for growing families.Step into a bright, open-concept layout featuring hardwood floors and ceramics throughout. The formal living room with French doors adds elegance and flexibility, while the expansive family-sized kitchen is the true heart of the home-designed for entertaining with a walk-out to a fully fenced, party-sized backyard with deck and interlock patio.Upstairs, the oversized primary bedroom offers a sitting area and a luxurious 5-piece ensuite your own private escape.Additional highlights include main floor laundry with direct garage access, a beautifully landscaped exterior, and a layout that checks every box.Location. Layout. Lifestyle. This is the one buyers wait for-and regret missing. (id:63381)
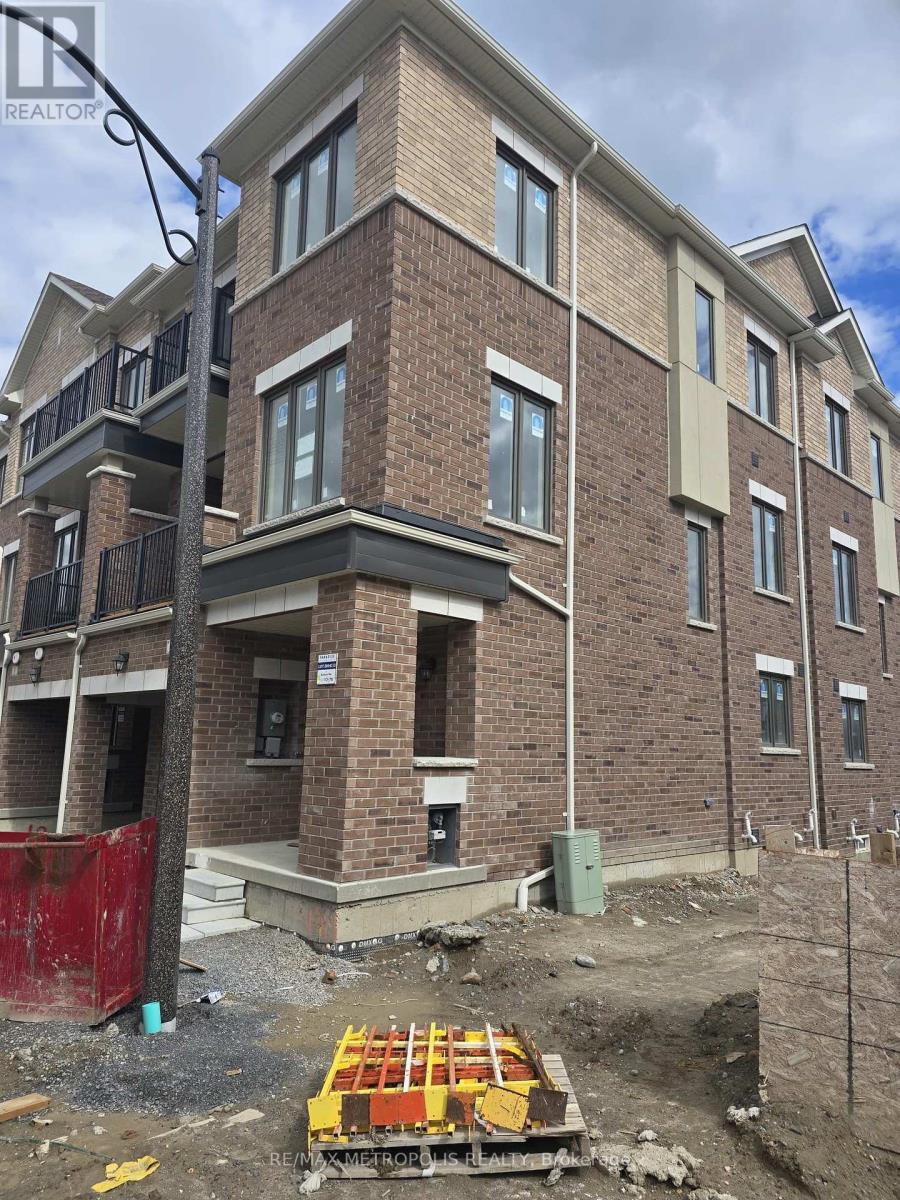
1 Radiance Way
Whitby, Ontario
Welcome home to The Whitby Meadows Community. This brand new never lived in end unit townhome in highly sought-after North Whitby. Wide streets connecting you to parks, beautiful Ravine trails and the $30 Million West Whitby Public School and Licensed Childcare Center set to open this September. This is a fully brick 3-bed, 3 bath townhome. Close to many parks, playgrounds, a splash pad, basketball court, and a professional soccer field. Located just minutes from Highways 412, 407, and 401, and close to Whitby GO Station. (id:63381)
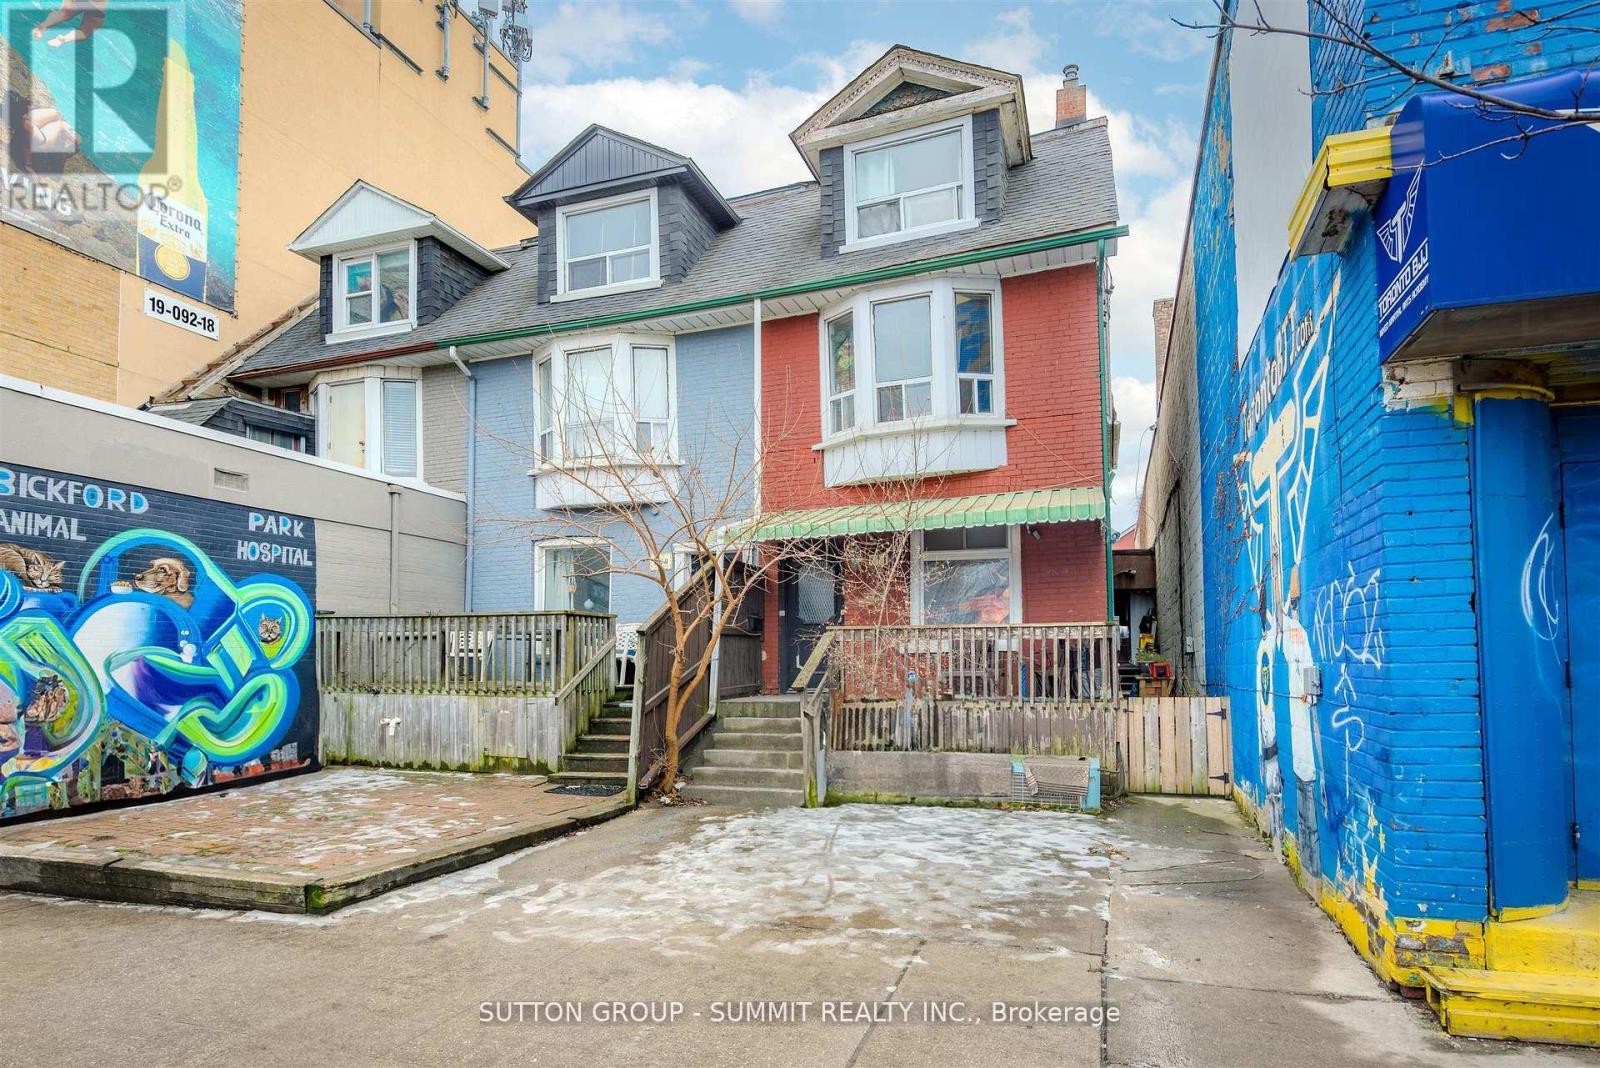
811 Bloor Street W
Toronto, Ontario
INVESTMENT OPPORTUNITY AWAITS!!! Zoned CR3(Commercial/Residential) ON VIBRANT BLOOR ST WEST between OSSINGTON & BATHURST, across across from Christie Pitts Park!!!! Surrounded by Restaurants, Medical, Shops, various retail!! ALL WORK or LIVE & WORK POTENTIAL!!! Presently an income property featuring 2 generous units ! Ground floor unit features large spacious kitchen, Living Room, 2 Bedrooms & 3 piece bath. A large size deck off the back of the main floor. Second floor unit boasts 3 bedrooms, 4 piece bath, kitchen and Living Room. Conveniently offering 2-car parking at rear! Units both currently Tenanted with wonderful Tenants, month-to-month, Tenants pay Utilities! Just steps from BLOOR! (id:63381)
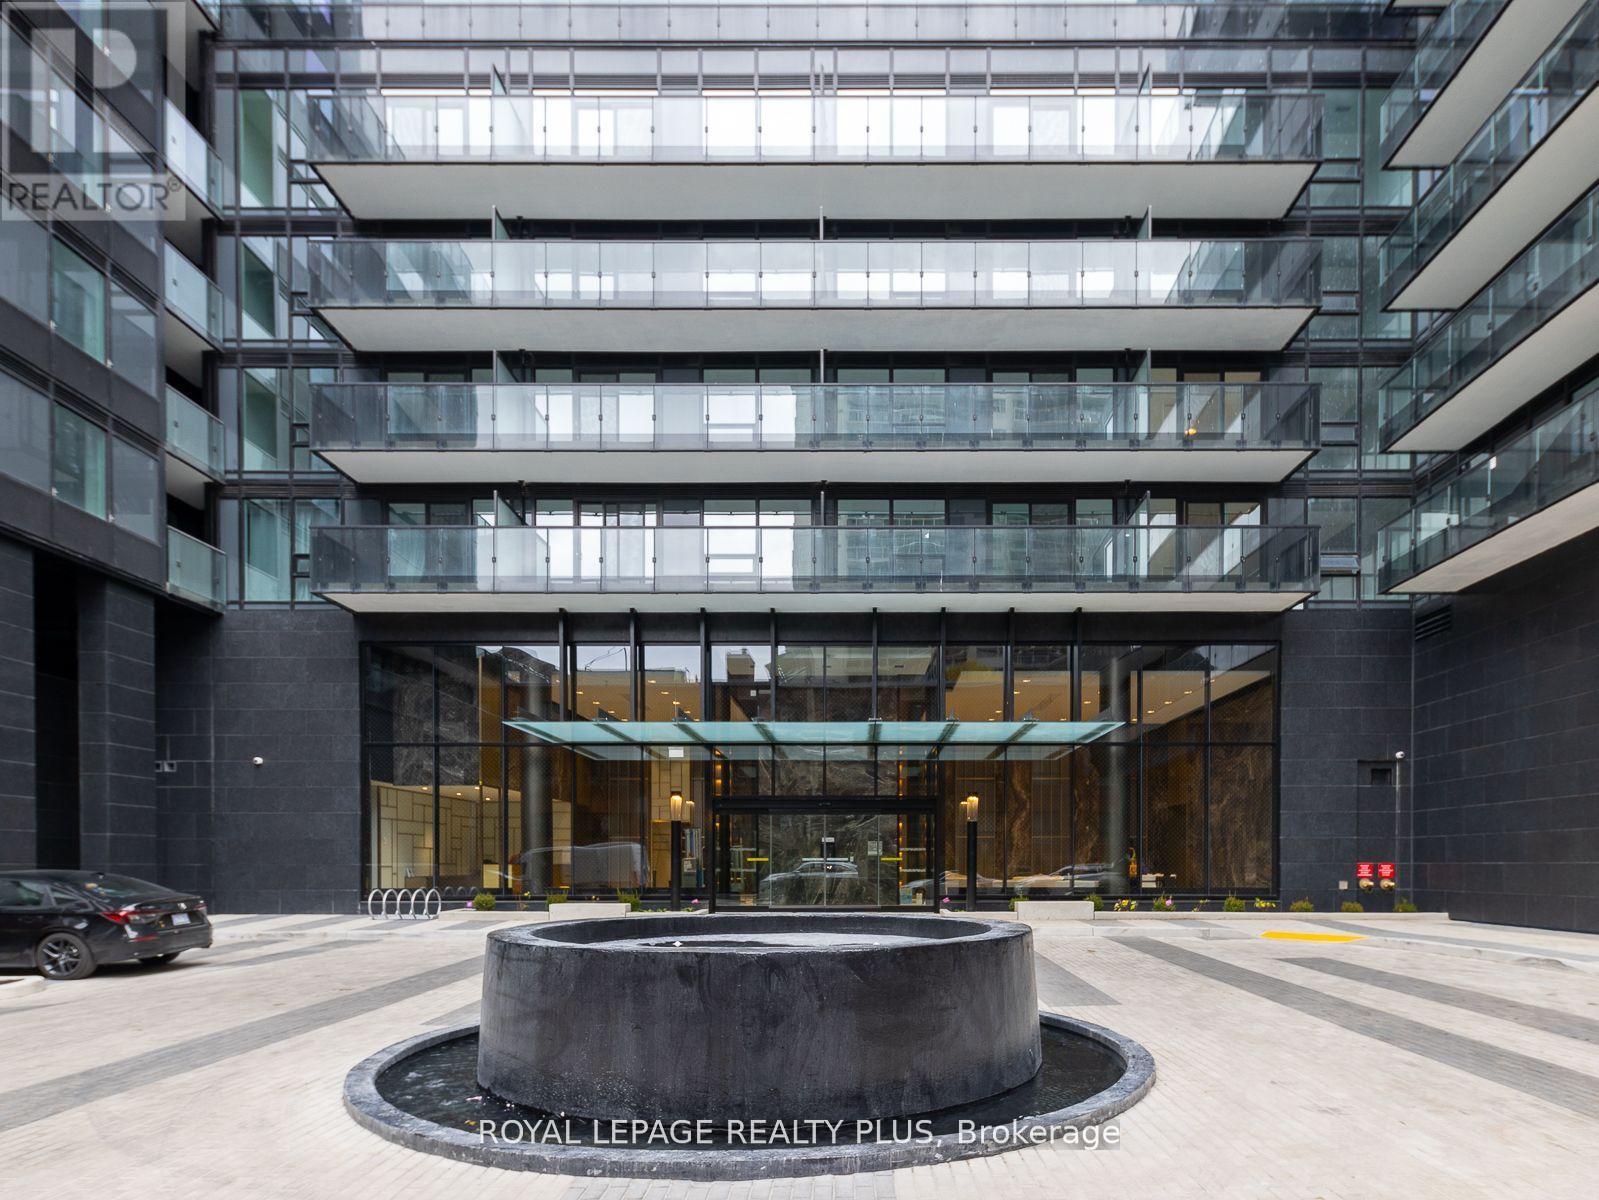
206s - 127 Broadway Avenue S
Toronto, Ontario
WELCOME TO LINE 5 SOUTH CONDOS LOCATED AT YONGE/EGLINTON IN THE HEART OF MIDTOWN. A WELL LAID OUT UNIT WITH AN OPEN CONCEPT LAYOUT- PERFECT FOR ENTERTAINING! THIS SUNFILLED SUITE FEATURES 3 BEDROOMS, 2 FULL BATHS, A GREAT LIVING ROOM WITH A WALK OUT, AND ALL WITHIN WALKING DISTANCE TO THE SUBWAY, LRT, SHOPPING + SCHOOLS. STATE OF THE ART AMENITIES- GYM, YOGA STUDIO, OUTDOOR POOL, BBQS, ROOFTOP TERRACE,24 HR SECURITY, DINING LOUNGE, STEAM/SAUNA. LOCATION, LOCATION, LOCATION! (id:63381)