
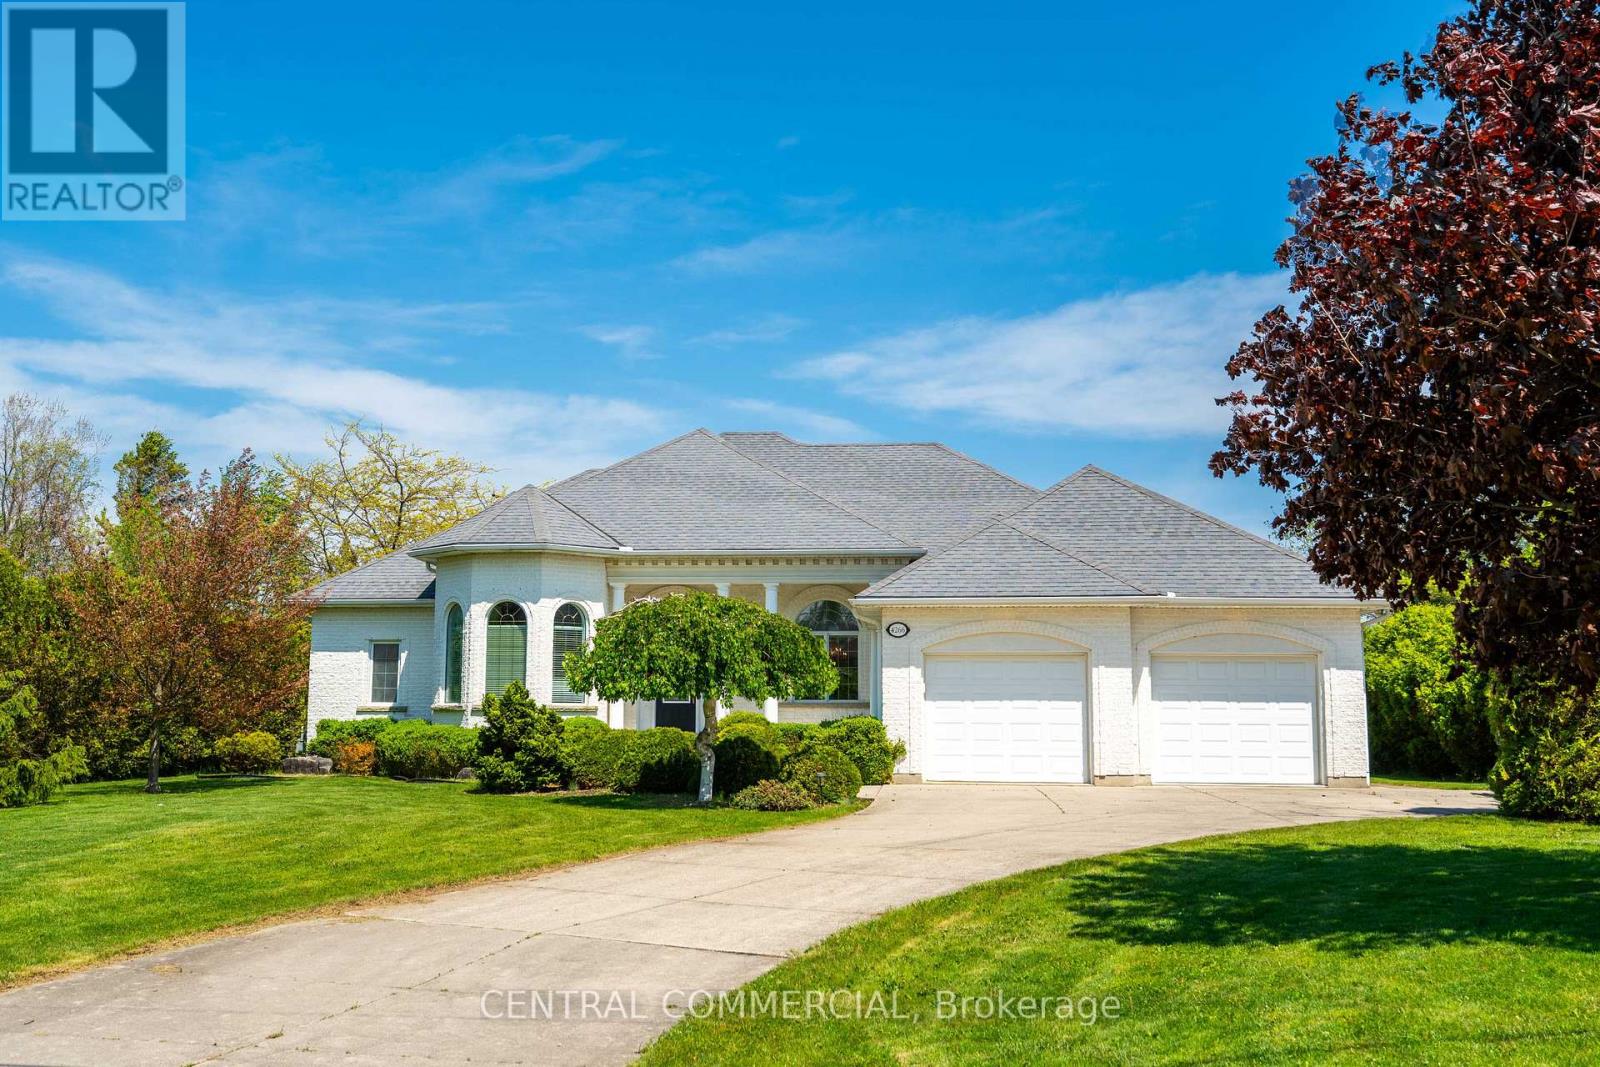
4266 Bluepoint Drive
Plympton-Wyoming, Ontario
Welcome to lakeside living in the beautiful and peaceful beach community of Sunset Acres. This stunning custom-built home features soaring 12-foot ceilings and a fully heated basement floor, offering exceptional comfort and style throughout. Nestled in a highly desirable, family-friendly neighborhood with minimal traffic, this property sits on an extra-deep, spacious lot and offers picturesque views of Lake Huron from the great room. The home features 3+1 bedrooms and 3 full bathrooms, along with a bright eat-in kitchen complete with granite countertops and abundant storage space. An attached double-car garage provides added convenience, making this property the perfect blend of luxury, comfort, and lakeside charm. (id:63381)
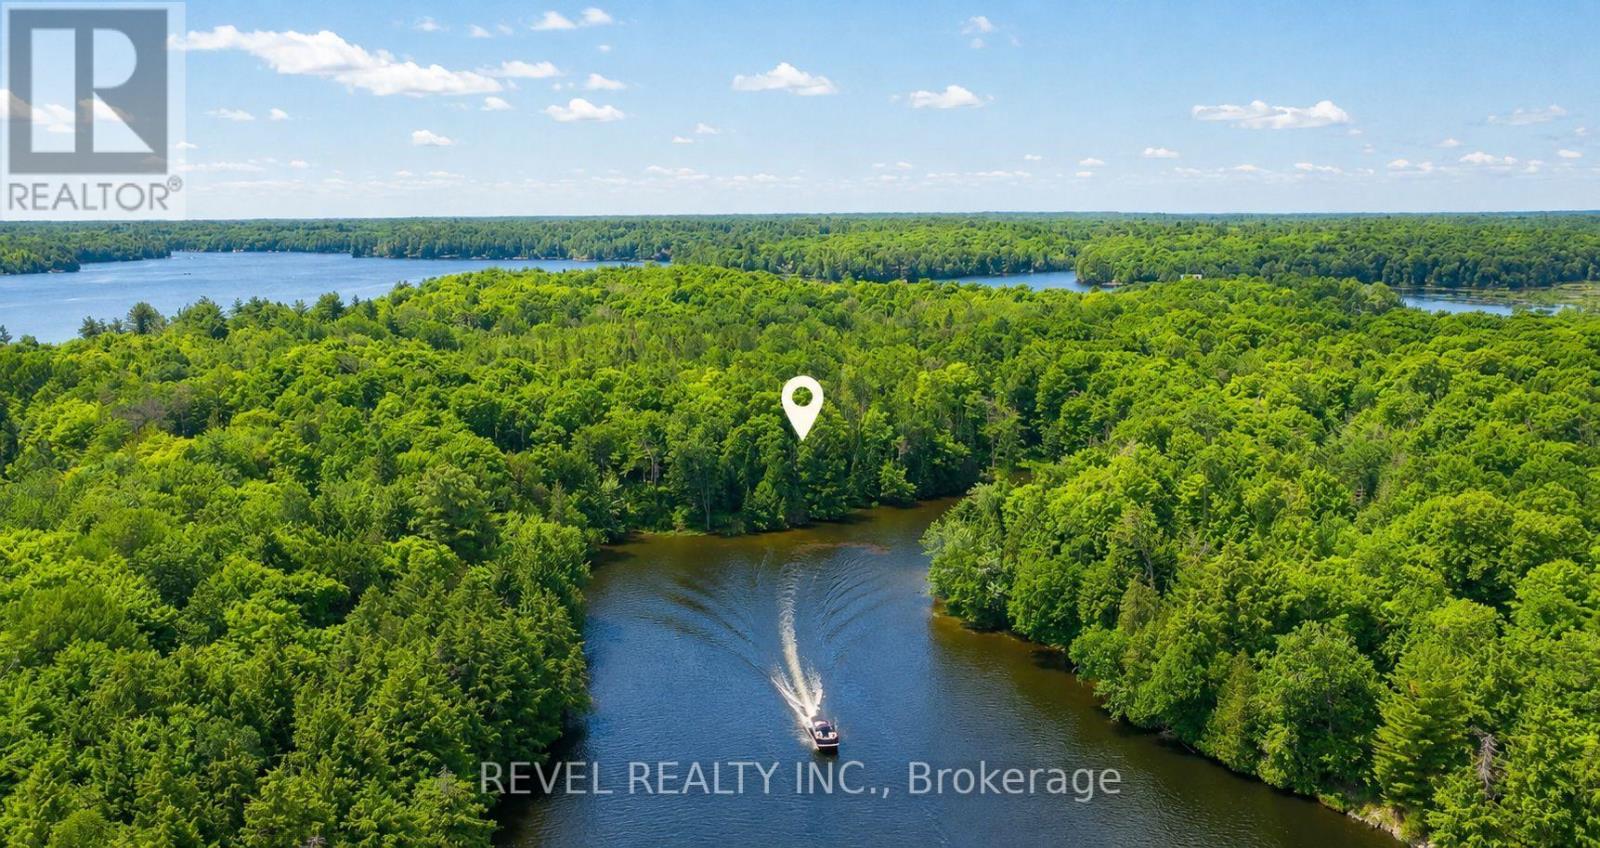
46 Lori-Lea Trail
Mcdougall, Ontario
46 Lori Lea Trail, Lorimer Lake - Where Your Family's Story Begins! Some places aren't just land - they're where the next twenty years of summers happen. This newly severed 1.93-acre waterfront lot offers an impressive 341 feet of pristine shoreline, surrounded by mature trees and the natural beauty of the Parry Sound region. This is the kind of property people search for for years, where you can already picture the dock you'll build, the sound of loons at dusk, kids swimming off the shore and evenings spent watching the sun set behind the trees. A true blank canvas, this lot is waiting for your vision. Build the cottage you've always dreamed of - timber-frame, board-and-batten, modern retreat or something entirely your own - with no need to compromise on someone else's floor plan. Come fall, the surrounding trees transform into brilliant shades of red, orange and gold, framing the lake in a spectacular display. And this isn't a place you'll only enjoy in summer. Lorimer Lake Road is a year-round municipal road and Lori Lea Trail is privately plowed throughout the winter, while easy access to the extensive OFSC snowmobile trail network opens the door to hundreds of kilometres of groomed trails connecting Dunchurch, Parry Sound, Whitestone, McKellar and beyond. The Municipality also maintains public water access and a boat launch on Lorimer Lake. Approximately 10 minutes to Dunchurch, 20-25 minutes to Parry Sound, with easy access to Highway 124 and Highway 400 and approximately 2.5 hours from the GTA. Whether it's summer days on the water, colourful fall escapes or winter snowmobile adventures, this is more than a waterfront lot - it's where your family's traditions get built, one season and one unforgettable memory at a time. (id:63381)
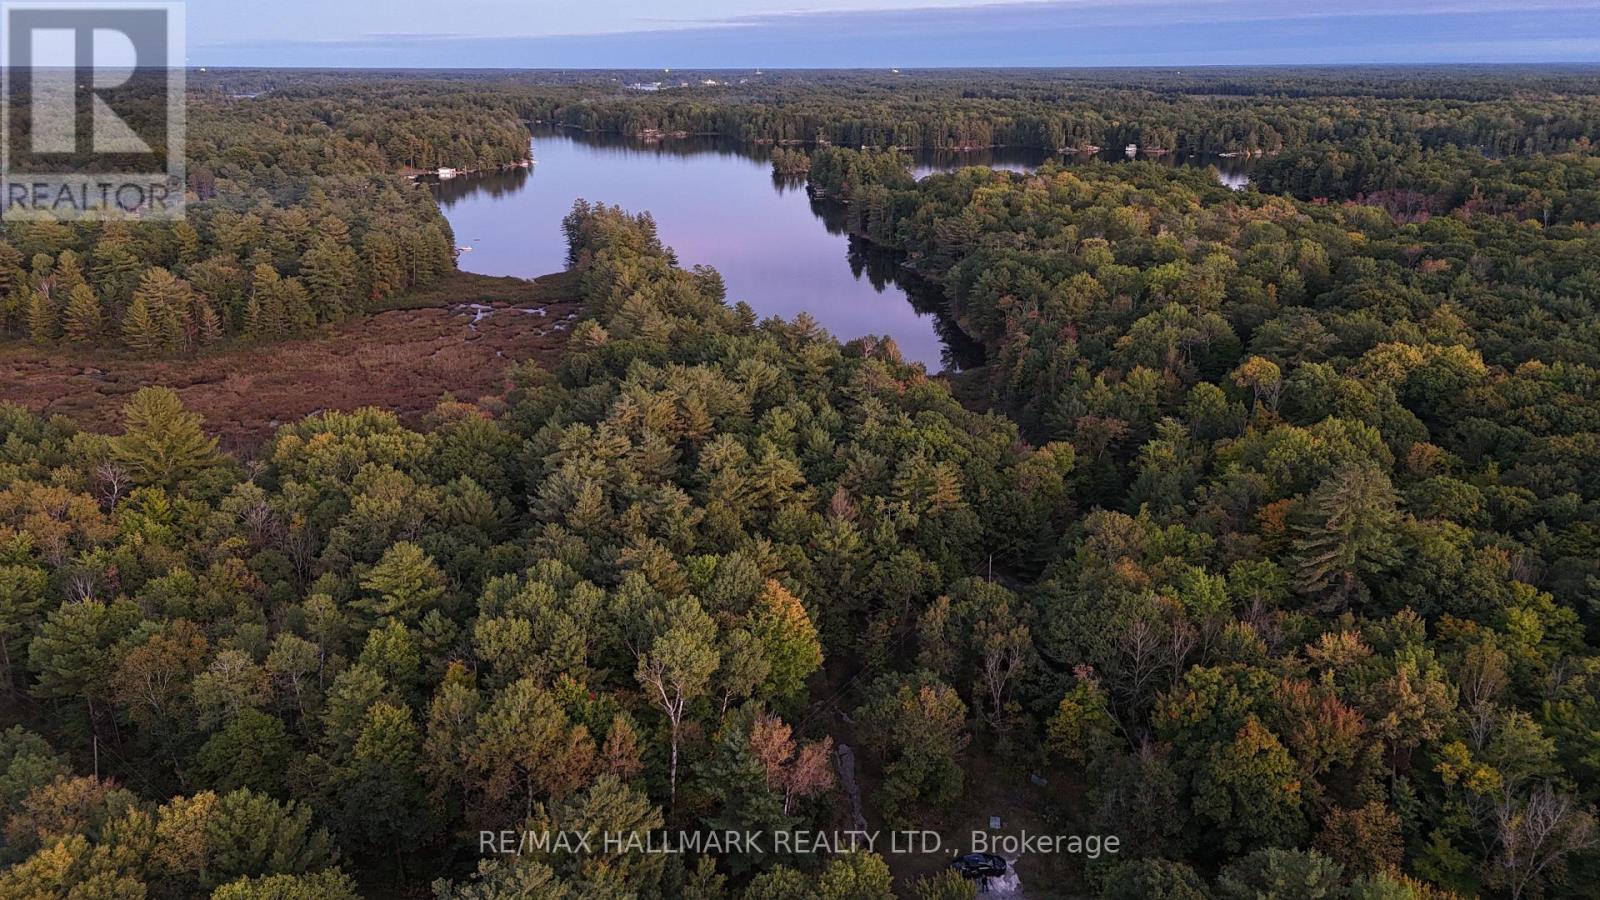
1039 Sniders Bay Road
Gravenhurst, Ontario
Set on more than 40 acres with over 4,000 feet of pristine Pine Lake shoreline, this extraordinary Muskoka property offers a level of privacy and natural beauty rarely found so close to Gravenhurst. The land stretches around two dramatic peninsulas, capturing beautiful southern exposure and a stunning landscape of towering pines, exposed Muskoka granite, quiet lily-pad coves, and expansive waterfront. With no neighbours crowding the shoreline the setting feels wonderfully untouched and private where nature takes centre stage. Located on a year-round municipal road, approximately 10 minutes from Gravenhurst, providing easy access to groceries, marinas, restaurants, and the amenities of town. This is your opportunity to create a truly exceptional private Muskoka residence or family retreat and take advantage of the land, water, views, and natural setting. This isn't simply a cottage property. It is the kind of place that can become a family legacy, where summer mornings begin on the water, evenings end around the fire, and generations can return year after year.A rare chance to own a substantial, remarkably private piece of untouched Muskoka and make it entirely your own. (id:63381)

3176 Lakeshore Road
Haldimand, Ontario
Rarely does the opportunity come along to own a near-new, custom-built home on direct waterfront. Step onto the sprawling front verandah and through the grand entry, where soaring ceilings, a spacious foyer, open staircase, second-floor overlook and walls of windows showcasing water views. This thoughtfully designed floor plan offers a main-floor primary suite with a spa-like 5-piece ensuite, complete with freestanding tub and glass-and-tile shower, main floor office / additional bedroom flex space, plus convenient main-floor laundry/mudroom. The expansive kitchen, featuring a large island, opens seamlessly to the great room with its impressive fireplace. The dining area walks out to the covered rear deck with built-in hot tub, while the primary suite also enjoys direct access to the covered deck. Two spacious upper bedrooms each feature walk-in closets. The oversized triple garage includes a fourth roll-up door facing patio and the water. The finished lower level adds two bedrooms with egress windows, 3-piece bath, large open games room, recreation room and hobby room. Additionally this property features two sheds and a bunk that sleeps 6. A truly exceptional waterfront home offering custom design, impressive space and spectacular views. (id:63381)
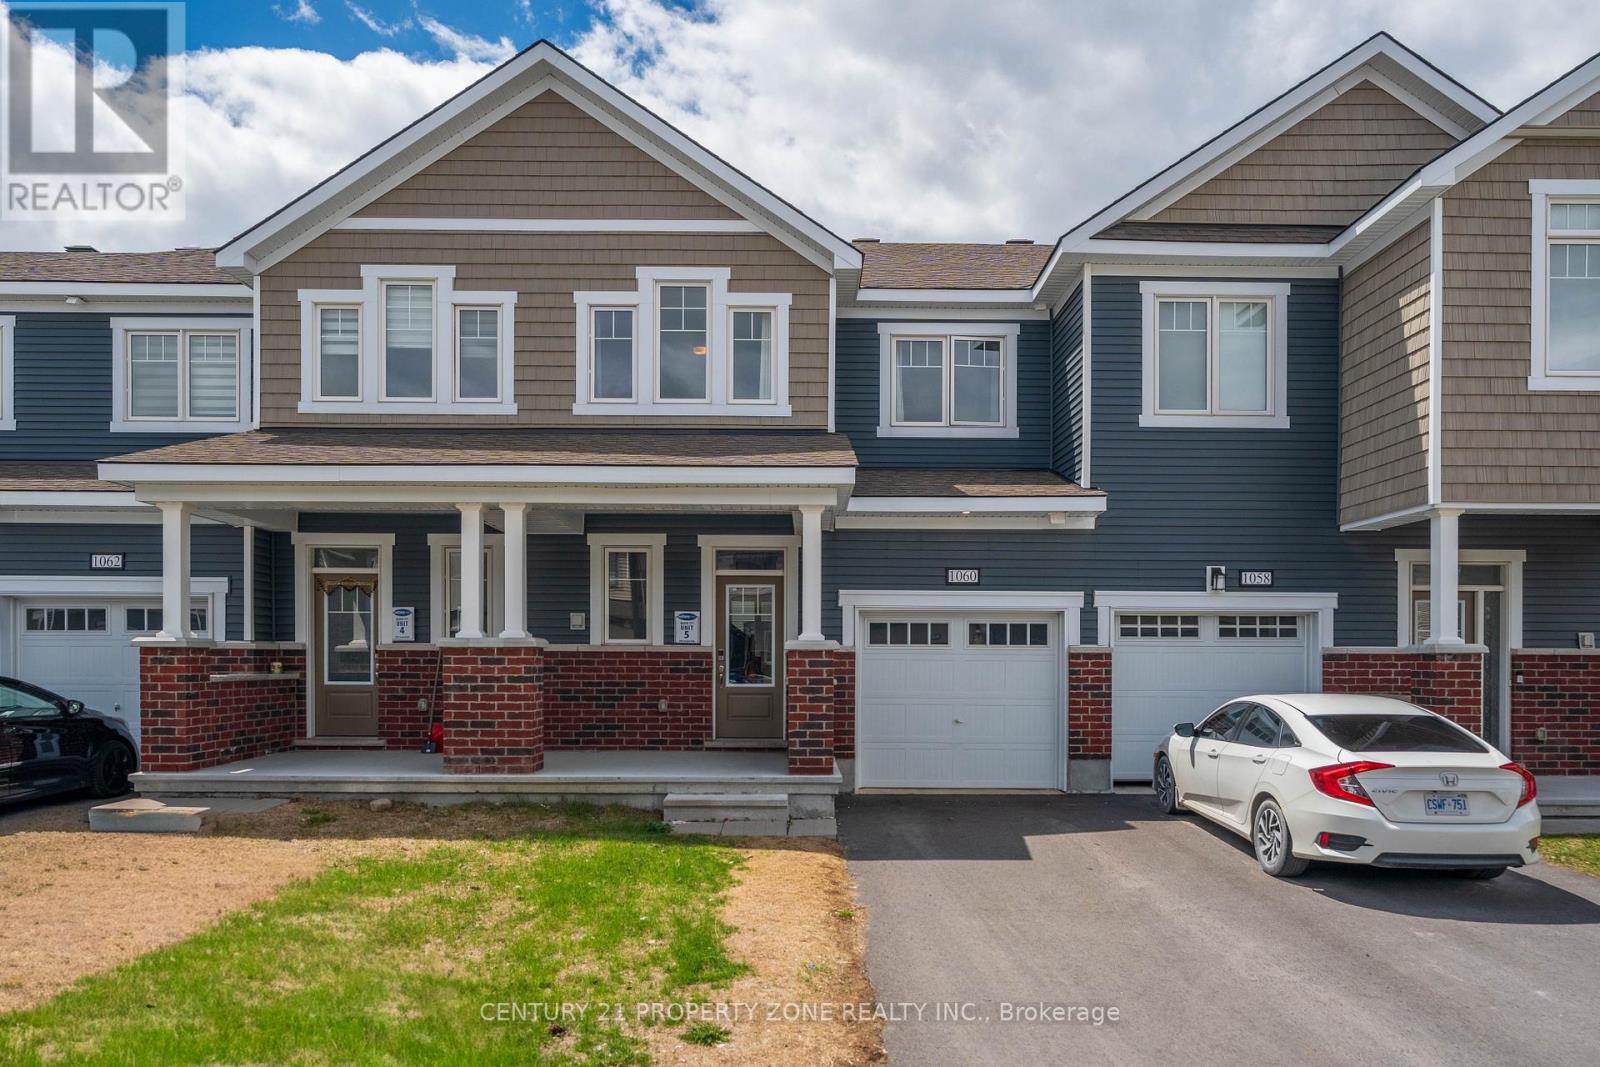
1060 Curraglass Walk
Ottawa, Ontario
Welcome to 1060 Curaglass Walk, a beautifully maintained 2023 built Lilac Model by Mattamy with 3-bedroom, 4-bathroom townhouse in the heart of Stittsville' with 1874 sqf/t of living space. Move-In Ready! . The spacious, open concept main floor with hardwood flooring. Modern kitchen with backsplash, tons of cabinet space, top quality appliances & patio door allowing light to flood in. Second floor with xl Master bedroom & walk-in closet. Two additional, generous sized bedrooms, full bath and laundry room. Fully finished Lower level/ basement with large rec room. Enjoy the outdoors with 4 playgrounds, a community rink, and 2 recreational facilities all within a 20-minute walk. Commuting is easy with a street transit stop just a 9-minute walk away and quick access to Highway 417 via exit 142 onto Palladium Drive. Don't miss this incredible opportunity--schedule your showing today! (id:63381)
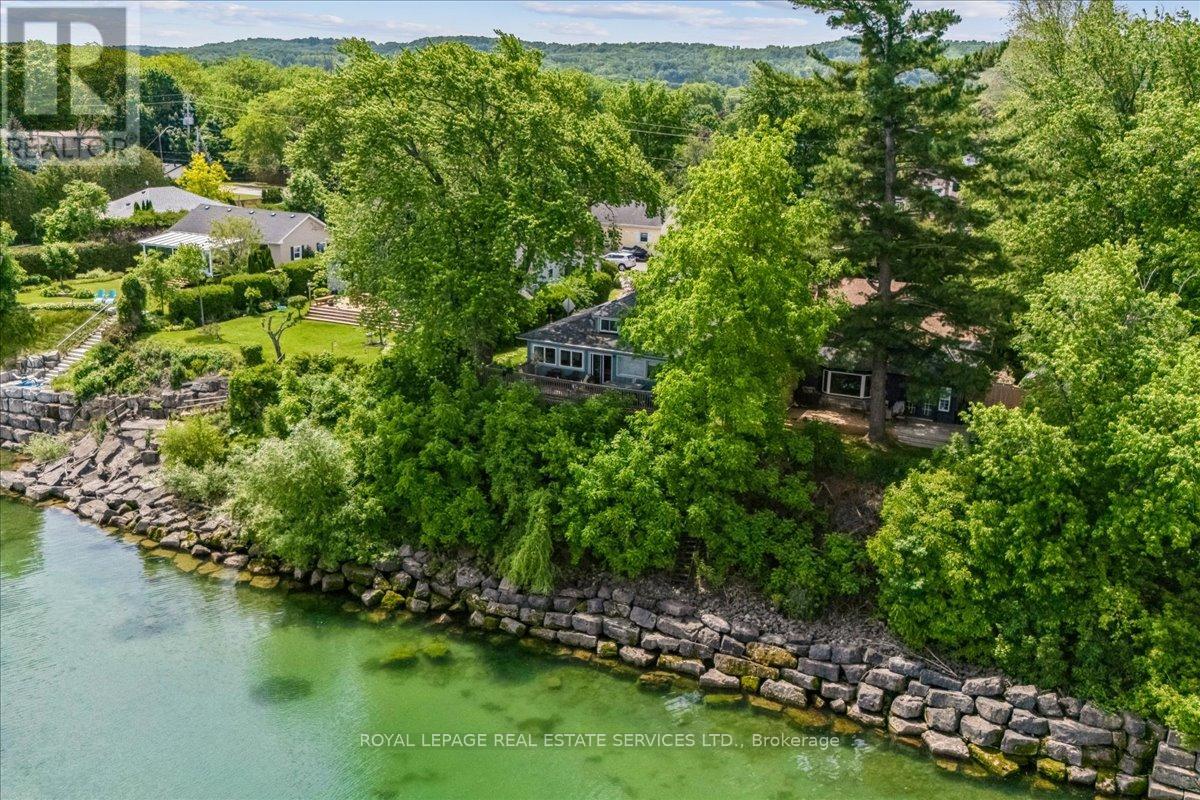
2 14th Street
Grimsby, Ontario
Rare Lakefront Bungalow with 50+ Feet of Lake Ontario Frontage.Lakefront living doesn't get much better than this! Tucked away on a quiet cul-de-sac in one of Grimsby's most sought-after waterfront communities, this rare 3-bedroom bungalow offers over 50 feet of Lake Ontario frontage with sweeping, unobstructed water views. Expansive windows fill the home with natural light while capturing the stunning lake views, creating a seamless connection between the interior and its beautiful surroundings. The thoughtfully designed layout offers convenient single-level living with spacious open-concept living and dining areas, a bright sunroom, and inviting spaces ideal for both everyday living and entertaining. A finished attic loft, accessed by pull-down ladder, provides versatile bonus space perfect for a home office, creative studio, reading nook, or additional storage. Step outside to beautifully landscaped grounds featuring enchanting English-style gardens, mature trees, colourful perennial beds, winding garden paths, and multiple outdoor spaces to relax, entertain, and enjoy the peaceful waterfront setting. This is a rare opportunity to bring your own vision and personal touch to a truly special property, offering the charm of a "cottage in the city" while maintaining everyday convenience. Located just minutes from downtown Grimsby, waterfront trails, shops, restaurants, schools, and quick QEW access. Enjoy peaceful lakeside living with exceptional convenience just outside your door. Some pictures have been virtually staged. (id:63381)
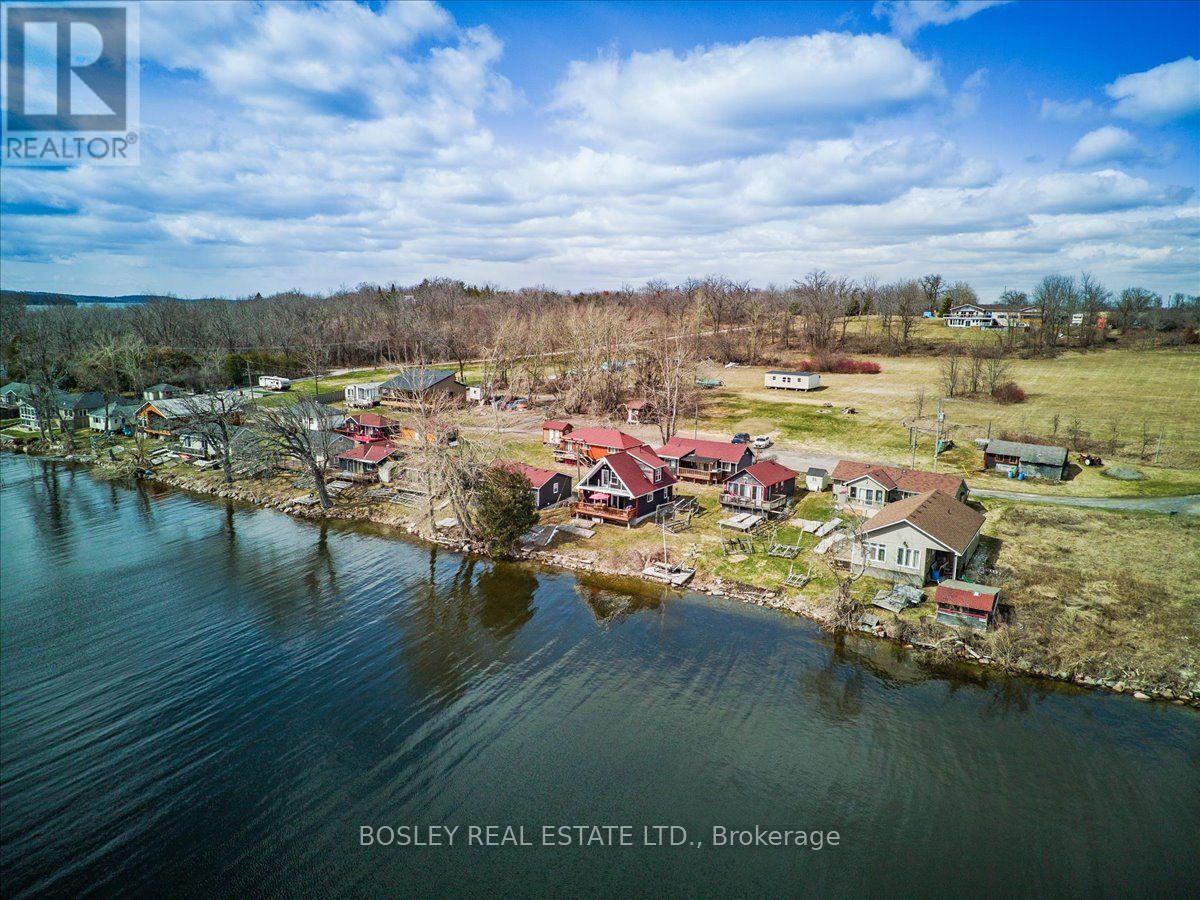
20 - 5 Elm Grove Road
Otonabee-South Monaghan, Ontario
Welcome to a stunning 9-acre waterfront setting with the rare right to build your dream retreat. Perfectly oriented for a serene south-eastern view and unforgettable sunrise moments over Rice Lake. Enjoy direct water access from a private, expansive parcel designed for peace, privacy, and connection to nature. Part of a fractional ownership arrangement shared with 17 other cottages, you'll have exclusive access to this beautiful property while benefiting from manageable maintenance costs. Maintenance fees include hydro, water, internet, property taxes, property grounds maintenance in both summer and winter, making lake living effortless. Set within a peaceful three-season community, residents can enjoy a playground for family fun, a community fire pit for memorable evenings, and winter boat storage to keep your watercraft ready for the season ahead. Build an idyllic escape tailored to your lifestyle, surrounded by open space and natural beauty. Existing building plans and permits available. Please book appointment to view the property. (id:63381)
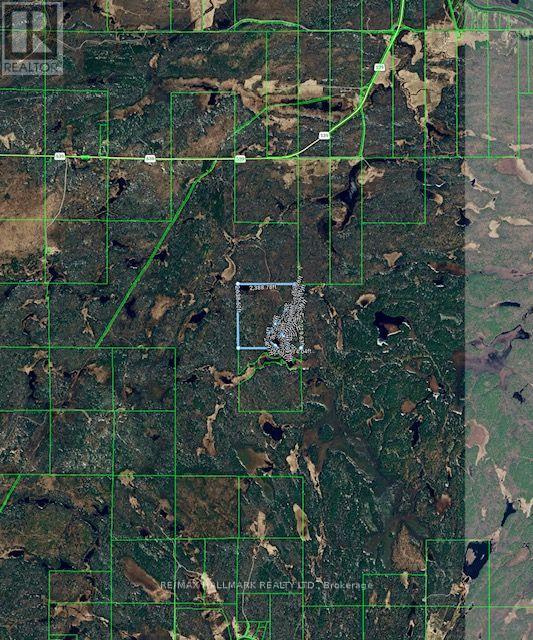
0 Highway 539 Freeway
West Nipissing, Ontario
Escape to your own private Northern Ontario wilderness retreat, offering an incredible 160 acres of forest, natural beauty and endless possibilities for outdoor adventure. A truly special property for hunters, nature lovers and anyone searching for space, privacy and a place to disconnect from the everyday. Explore your own vast landscape where moose and other wildlife are regularly seen, wild blueberries grow, and the scenery changes beautifully with every season. Four rustic hunting/recreational cabins provide welcoming places to gather, rest and enjoy time with family and friends, with additional building materials on site for future projects. A picturesque pond/waterbody creates a peaceful focal point, with cabins nestled nearby, adding to the authentic wilderness experience. Crown land borders the property on three sides further enhancing the extraordinary sense of privacy and connection to nature. The property is reached by an existing approximately 3 km gravel access road through Crown land, historically maintained by the owner. Spend your days hunting, hiking, exploring, ATVing, wildlife watching, picking wild blueberries or simply enjoying the quiet. Evenings are made for campfires, stories and spectacular star-filled skies far from city lights. Whether envisioned as a hunting camp, family retreat, recreational getaway or a place to create something uniquely your own, this remarkable property offers what is becoming increasingly difficult to find: 160 acres of space, silence, freedom and untouched Northern Ontario beauty. A rare opportunity to own a true Canadian wilderness escape and create memories for generations to come. No municipal civic address has been assigned. (id:63381)
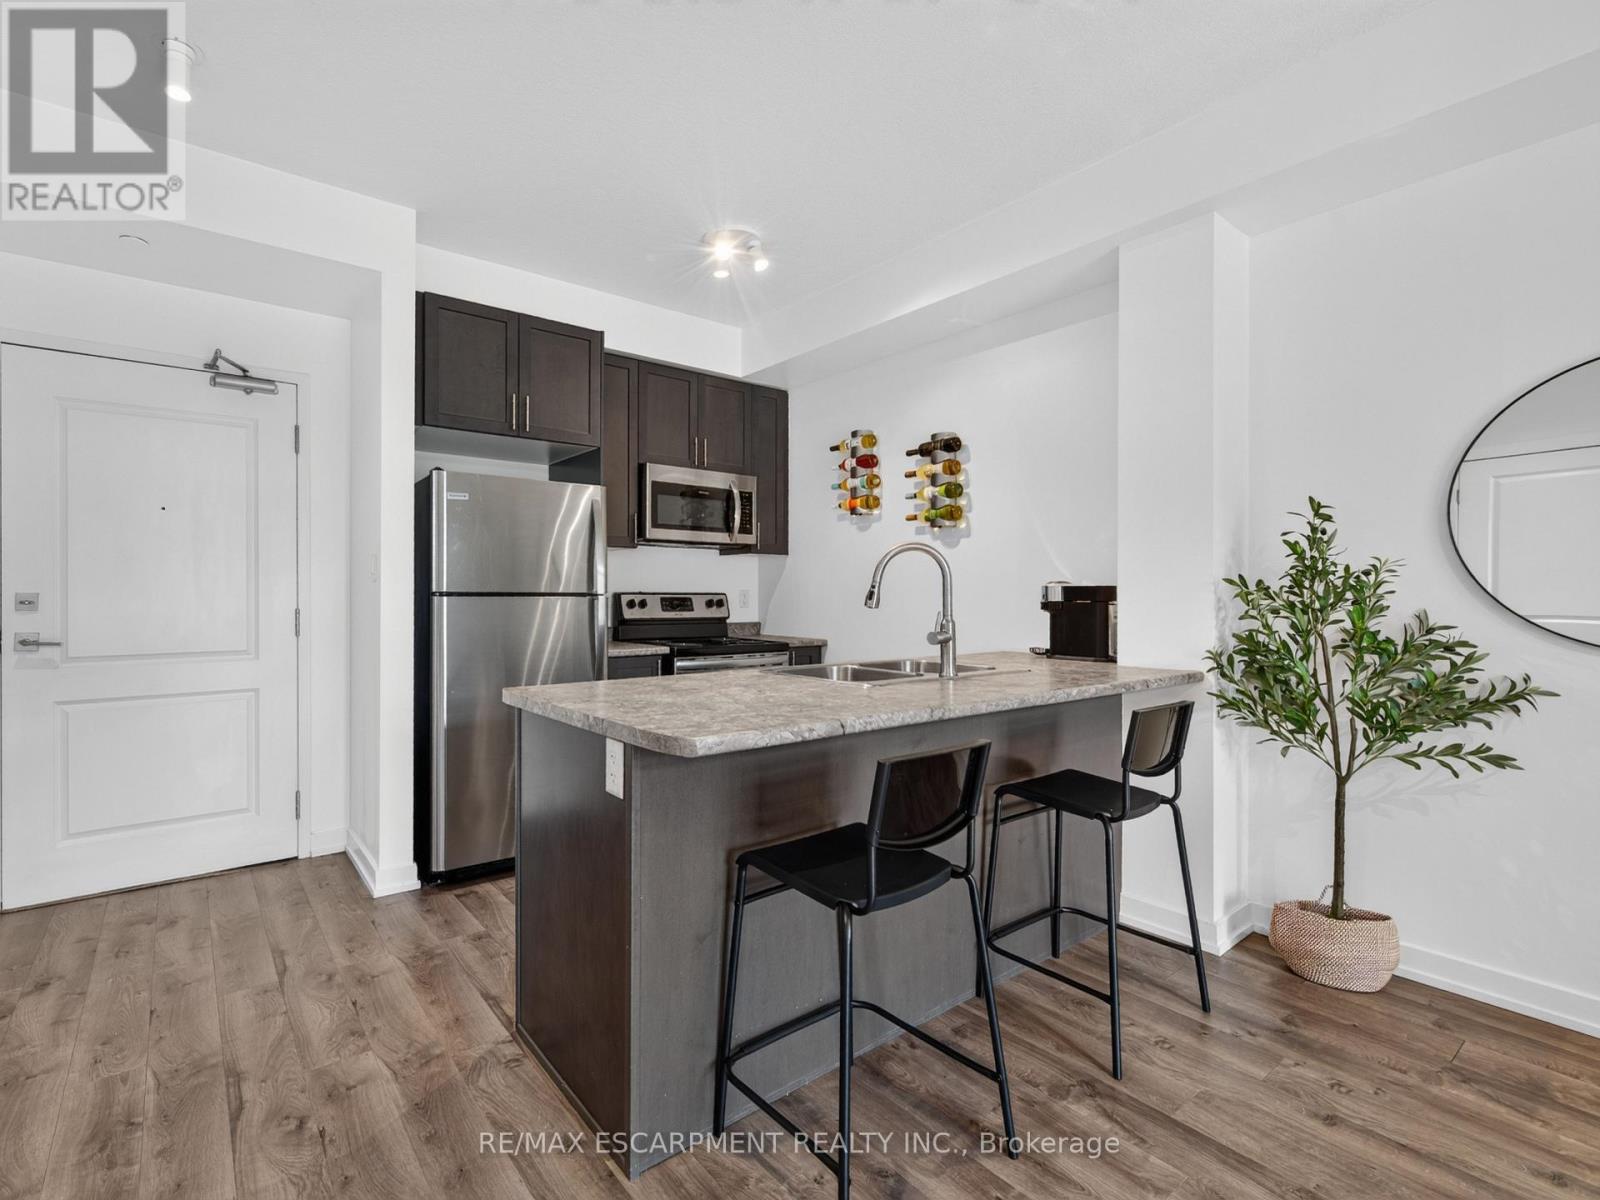
123 - 101 Shoreview Place
Hamilton, Ontario
Welcome to lakeside living at its finest in this bright and spacious ground floor 1-bedroom, 1-bathroom suite offering the perfect blend of style, comfort, and convenience in an environmentally friendly geothermal "green" building on the shores of Lake Ontario. This ground floor unit offers 9-foot ceilings, an open-concept layout, and large windows that fill the space with natural light, this inviting unit is ideal for first-time buyers, downsizers, or investors alike. The modern kitchen is equipped with stainless steel appliances, including a fridge, stove, built-in dishwasher, and microwave, while the convenience of in-suite laundry with a stackable washer and dryer makes everyday living effortless. Enjoy geothermal heating and cooling with individual climate controls, plus the added value of one underground parking space and a storage locker. Low condo fees include heat, air conditioning, building insurance, parking, exterior maintenance, and common elements. Residents enjoy exceptional amenities including a rooftop terrace with panoramic lake views, fitness centre, party/meeting room, games and recreation room, community BBQ area, bike storage, and a communal waterfront space. Located just steps from Lake Ontario, the beach, and the scenic waterfront trail, with quick access to the QEW, Red Hill Parkway, Lincoln Alexander Parkway, Highway 403/407, the future GO Station, shopping, dining, and every amenity you need. Experience carefree waterfront living in one of Stoney Creek's most desirable lakefront communities. Don't miss this exceptional opportunity! (id:63381)
402 - 19b West Street N
Kawartha Lakes, Ontario
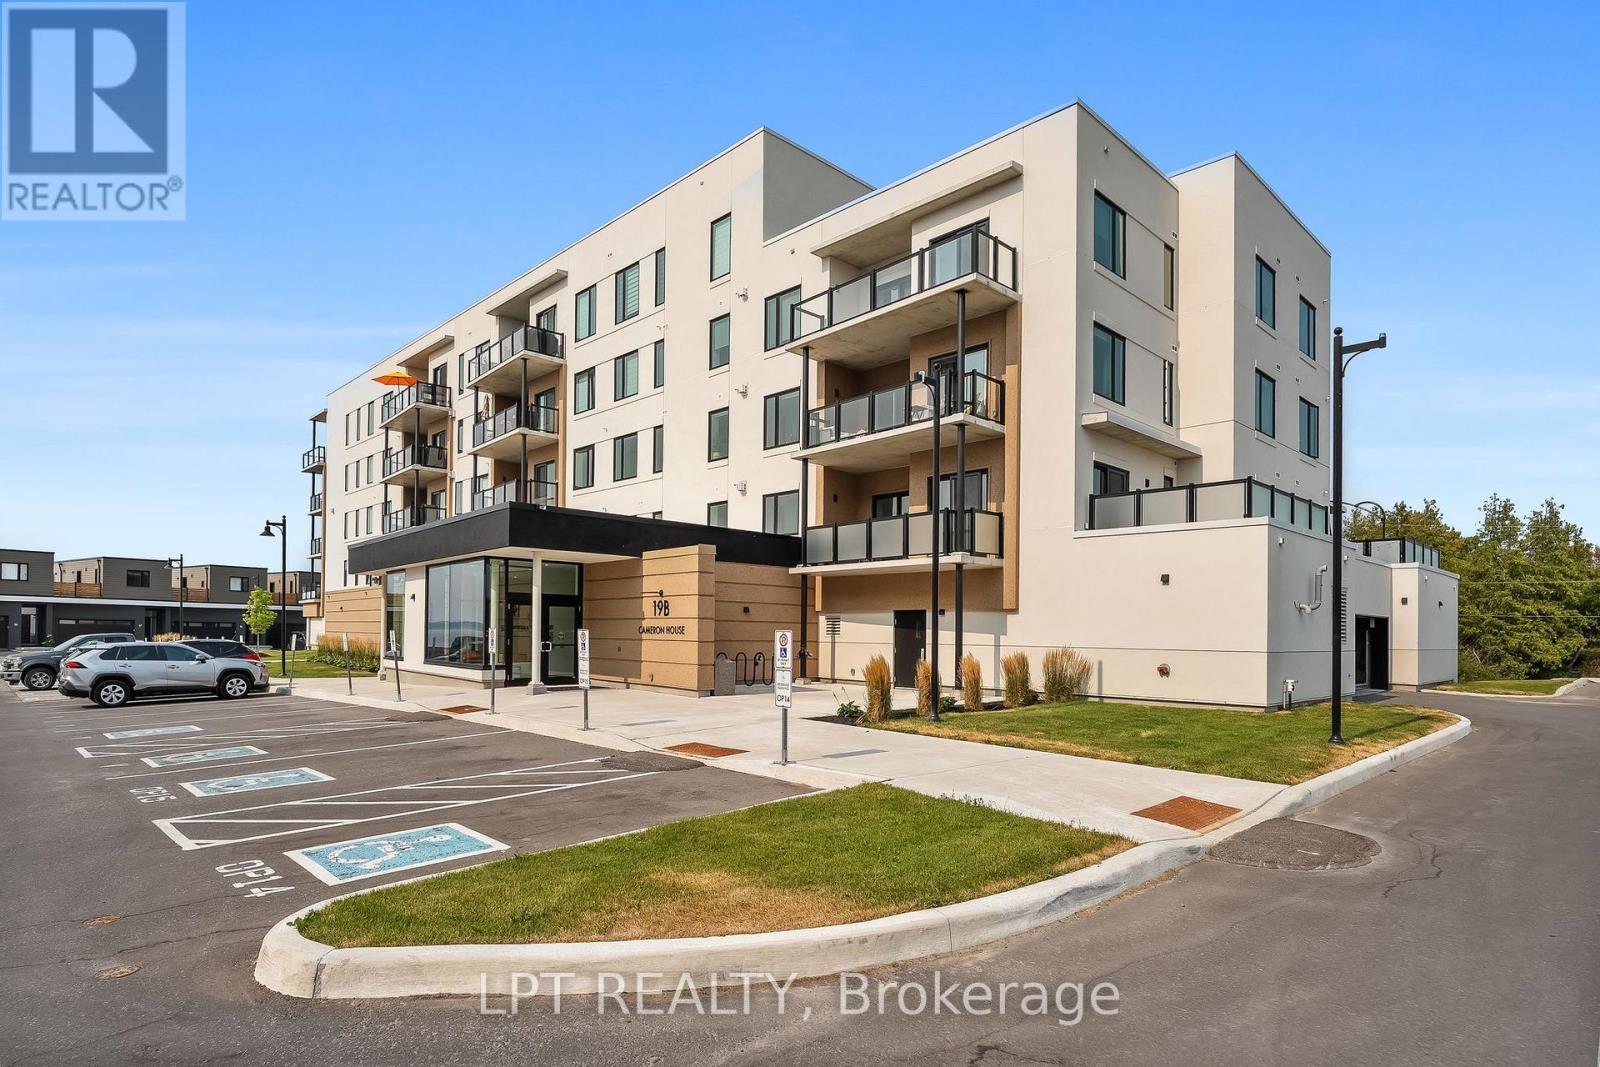
Imagine enjoying the waterfront lifestyle without the maintenance of a traditional waterfront home. Leave the lawn mower, the snow shovel and the endless home maintenance behind and embrace carefree living just steps from the shores of beautiful Cameron Lake in the heart of Fenelon Falls, the Jewel of the Kawarthas.Built in 2023, this beautifully appointed two-bedroom, two-bathroom condominium offers over 1,000 square feet of thoughtfully designed living space with contemporary finishes throughout. The chef-inspired kitchen features quartz countertops, a large centre island, stainless steel appliances and abundant cabinetry, flowing seamlessly into the bright, open-concept living and dining area where a modern fireplace creates the perfect place to gather with family and friends.Step onto your private balcony to relax with your morning coffee, unwind after a day on the water or simply enjoy views toward Cameron Lake and the peaceful surroundings.The spacious primary suite offers a walk-in closet and an elegant ensuite with double vanities and a glass walk-in shower, while the second bedroom provides the flexibility for guests, a home office or hobby space. In-suite laundry, underground parking, a private storage locker and secure building access add comfort and convenience.Enjoy exceptional resort-style amenities, including a heated outdoor pool, fitness centre, elegant clubhouse, party room with kitchen and beautifully landscaped grounds. Just a short stroll to downtown shops, restaurants, Lock 34, waterfront parks and the Victoria Rail Trail, you'll enjoy boating, kayaking, cycling and year-round recreation right outside your door.Whether you're downsizing, retiring or searching for a low-maintenance waterfront lifestyle, this exceptional home offers the perfect combination of modern luxury, outstanding amenities and one of the Kawarthas' most desirable locations. Your Kawartha lifestyle starts here! (id:63381)
825 - 425 Spanish River Road
Worthington, Ontario
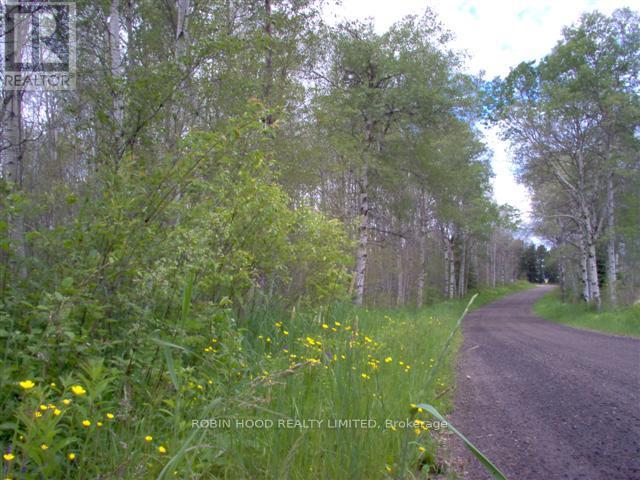
*** Additional Listing Details - Click Brochure Link *** this is a corner lot vacant land with frontage on two year round roads corner lot fronts on paved spanish river road and gravel mannien road about 30 mins to sudbury 825 spanish river road heavily treed rolling land pond at bottom is 100% on property with the small stream running through nice elevation over the pond and river hydro at the lot line propane delivered on the street no easments on the property can be built on house hunt camp barn shed agricultural (id:63381)
15 Northshore Drive
Parry Sound Remote Area, Ontario
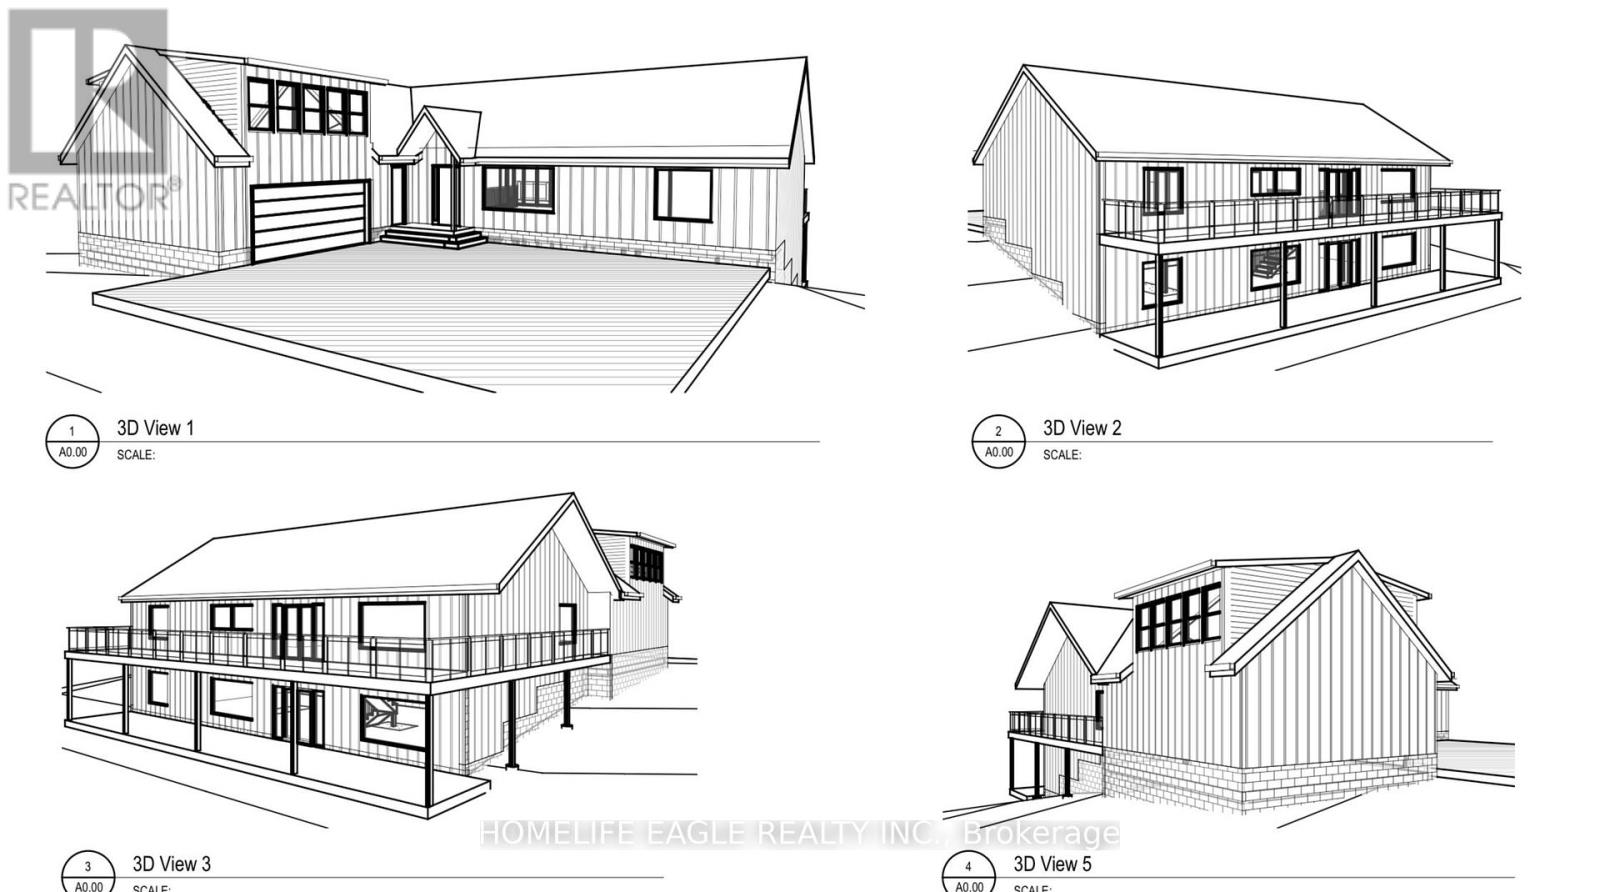
!!! WATERFRONT living starts on 1.45-acre lot offers approximately 230 ft of shoreline in an UNORGONIZED TOWNSHIP. Flexibility, lower taxes, and the freedom to build your way. The property includes a completed foundation, ground floor framing, septic system, and building plans for a spacious 2,000 sq. ft.living area raised bungalow.The plans can be modified to suit your lifestyle and start building your dream home , save time, reduce construction costs, and start building sooner. A rare opportunity in a peaceful waterfront setting ,whether you are planning a YEAR -ROUND residence or a peaceful COTTAGE RETREAT. This property is ready for your next step! (id:63381)