
125 Hartzel Road
St. Catharines, Ontario
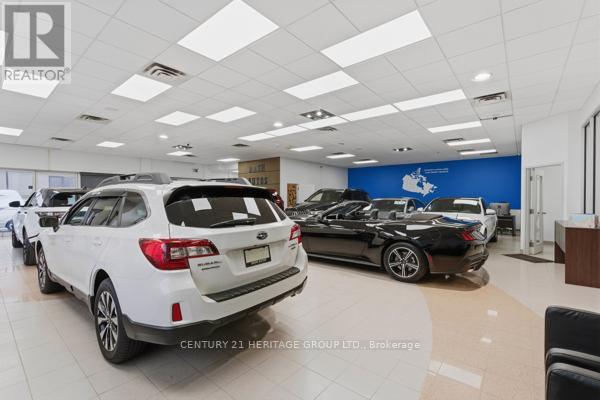
LOCATION, LOCATION, LOCATION. Stand along 7,402 sf Service Related/office building with ample parking located on high traffic road. Used as VW dealership. 6 car shop with floor drains, mezzanine area, offices, waiting room, kitchen and ample showroom. Men's and Women's washrooms. Gated fenced yard, outdoor pylon sign and Exterior lighting. OMVIC approved location. The building renewed partially and upgraded 300k in 2022. (id:63381)
83 Navigation Drive
Prince Edward County, Ontario
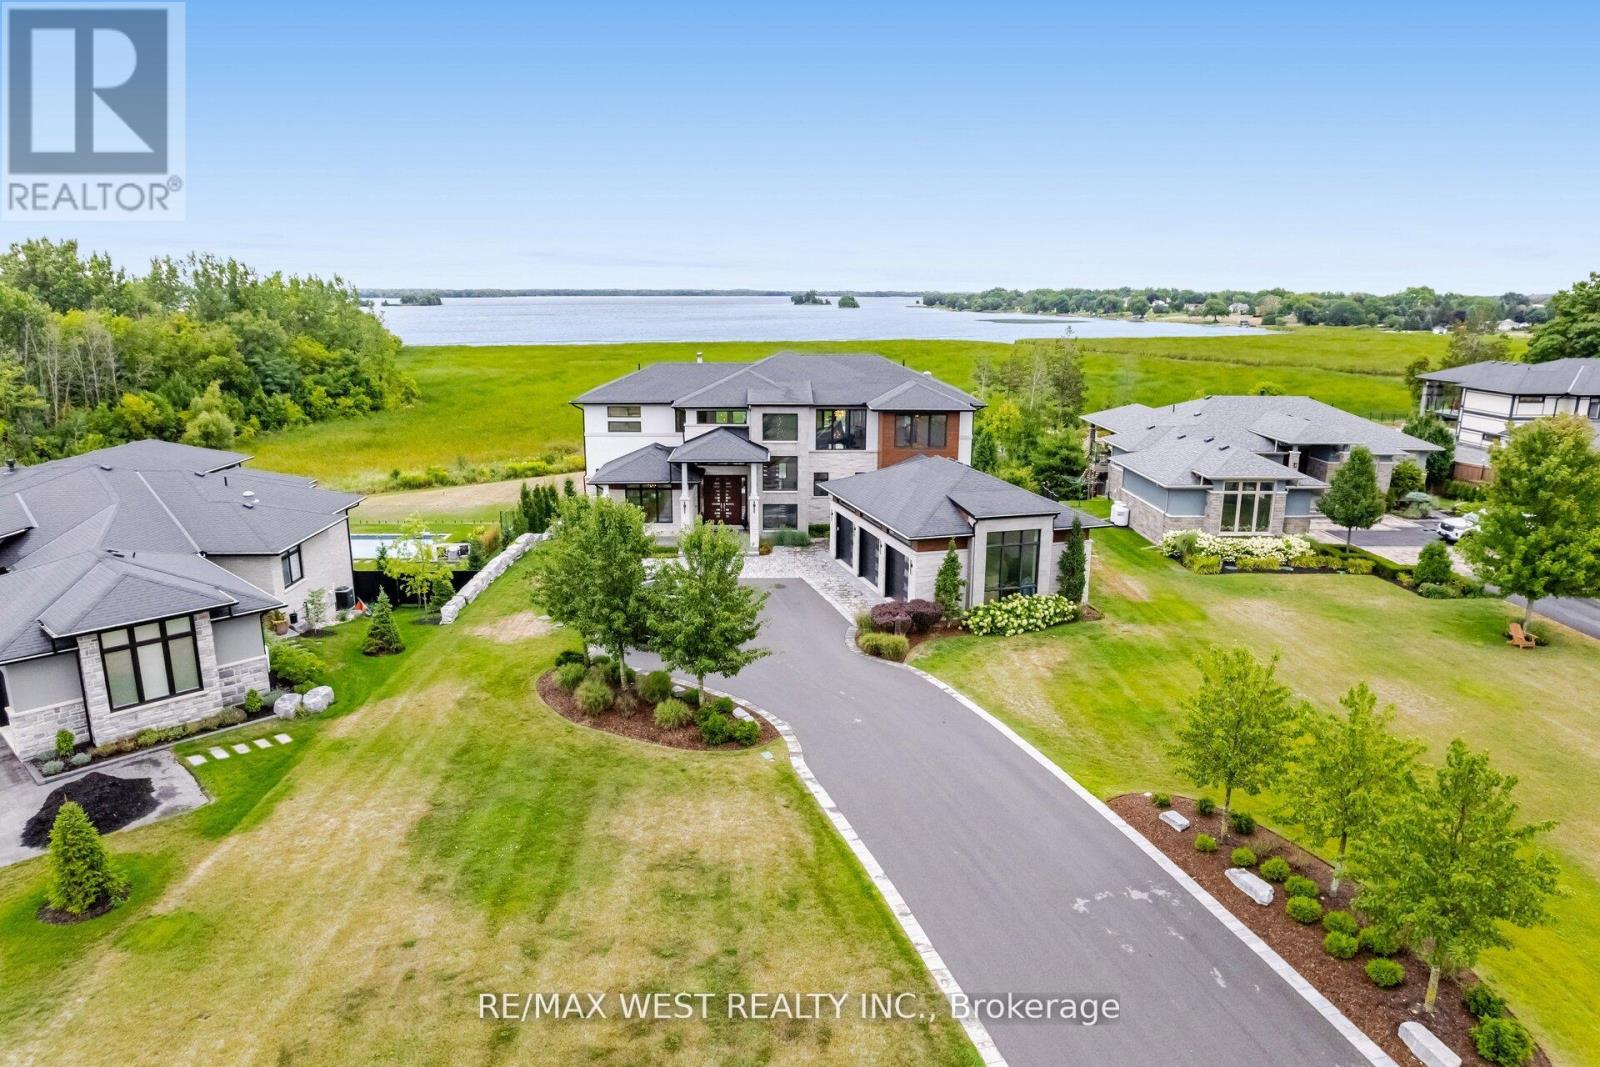
Luxury living on the Bay of Quinte begins at 83 Navigation Drive. An extraordinary custom-built residence in the prestigious Watermark on the Bay community. Set on approximately one acre with breathtaking waterfront views, this architectural masterpiece offers over 7,700 sq ft finished and refined living space and an oversized 3-car garage. Built within the last five years, this home blends high-end design with advanced home automation for effortless modern living. Inside, every detail has been thoughtfully curated from soaring 10 foot ceilings and European porcelain 48" tile to wide-open living areas anchored by a walnut and glass staircase. The opulent chef's kitchen is equipped with premium Thermador appliances, including stainless steel side-by-side fridge, freezer, and wine cooler, including an induction cooktop, built-in coffee machine, double wall ovens, and more perfect for entertaining or everyday luxury. Enjoy seamless free flowing open concept living through the 22 foot ceiling height of the great room, dining area, kitchen and breakfast area all bathed in natural light with panoramic water views. The primary suite is a private retreat with a spa-inspired ensuite, heated floors, and a custom walk-in closet. Upstairs, a media lounge and additional bedrooms offer space for family and guests, while the finished walk-out lower level adds flexible living. Exquisite chandeliers, light fixtures and HeliFire 360 architectural fire features. Step outside to a covered stone terrace and swimming pool all overlooking the serene Bay of Quinte. This property is sophisticated, spacious and one-of-a-kind. (id:63381)
0 Bear Cave Road
Muskoka Lakes, Ontario

Are you looking to build your dream home? Escape to your own private Muskoka retreat, where towering trees and untouched wilderness create a breathtaking natural sanctuary.Nestled on nearly 25 acres along Bear Cave Road, this serene property offers a peaceful escape with abundant wildlife, including deer and moose. A meandering stream at midpoint of the property enhance the property's natural beauty.Property features include a drilled and dug well (as is), a cozy cabin, and additional building materials to complete your vision. Enjoy evenings by the fire pit and outdoor cooking on the BBQ. This location is premium - just minutes from Rosseau and Huntsville, this property provides both seclusion and convenience.Whether you're exploring local ATV and snowmobile trails, enjoying the area's renowned big lakes for boating and swimming, or simply unwinding in nature, this Muskoka oasis offers endless possibilities. Dont miss this rare opportunity to bring your Muskoka living dreams to life! Property visits are by appointment only, please do not walk property without consent. (id:63381)
131 - 164 Lone Pine Road
Georgian Bay, Ontario

WILDWOOD BY THE SEVERN, is a unique retreat that is designed for those seeking a tranquil community that offers a perfect blend of leisurely lifestyle & natural beauty. This location provides escape in one of ON's most scenic waterfront environments, making it an ideal setting for families & retirees. This location provides residents w/direct access to stunning waterways & lush landscapes. Each property is thoughtfully placed, ensuring privacy while still fostering a sense of community among residents. The amenities in this community cater to a relaxed and enjoyable lifestyle featuring its own private sandy beach, boat docks, swimming pool, tennis courts, shuffleboard areas with also a clubhouse, which serves as a hub for social activities and events, includ. dances, card games & community gatherings. This is Private Campground (Non-Profit ON Corporation w/o Share Capital owned exclusively by its Members) in Port Severn ON/Bruce Peninsula, Southern Georgian Bay tourism region. Annual Park Maintenance $3,250 (2026), inclusive of municipal water fees; open May 1st to October 31st. (id:63381)
B05-B06 - 3365 Steeles Avenue
Toronto, Ontario
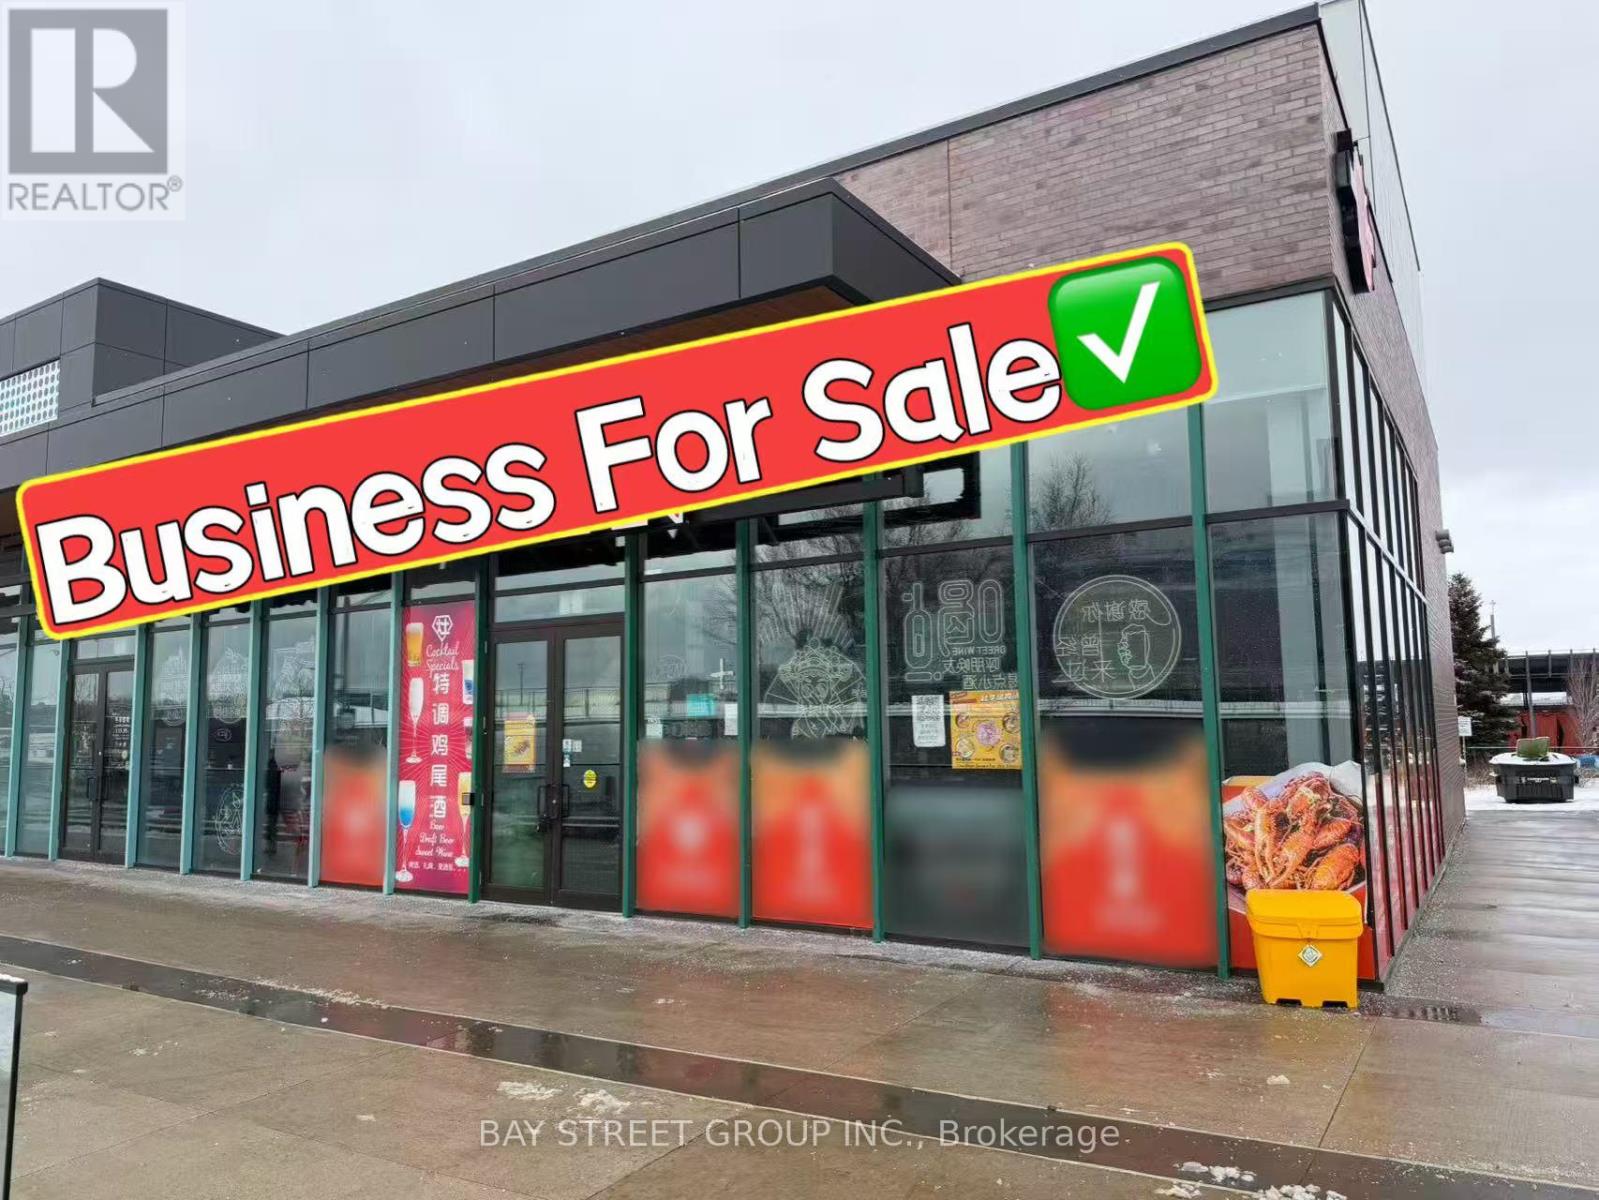
Chineses restaurants available at the junction of Highway Steeles/Woodbine corner location with excellent exposure! This is a very new building with brand new decoration and equipment. 124 seats with LLBO. Long commercial exhaust hood, walk-in cooler and freezer, brand new renovations and equipment. Newer building with ample parking. Suitable for various restaurant concepts, subject to landlord approval. (id:63381)
2903 - 50 Brian Harrison Way
Toronto, Ontario
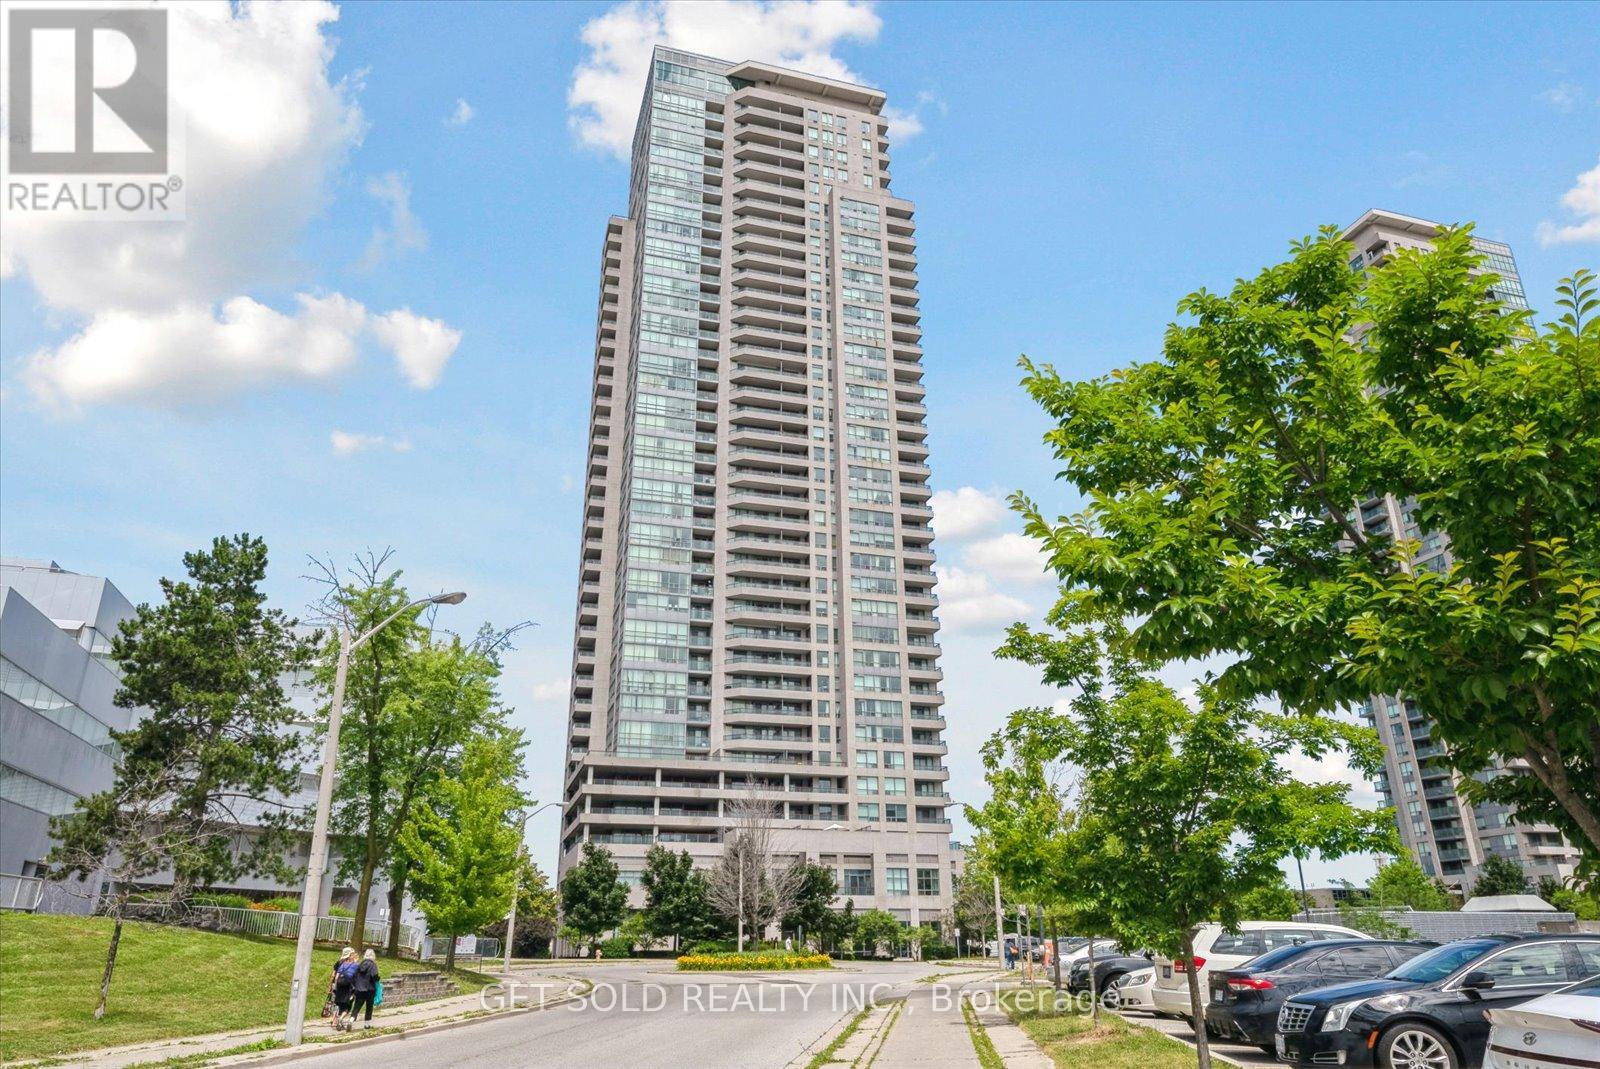
Welcome to this beautiful 1 bedroom + Solarium, and 1 bathroom condo located in the heart of Scarborough. Step inside to discover this freshly painted open-concept living and dining area that create an inviting and airy atmosphere. The kitchen features sleek cabinetry, quality appliances, and ample counter space, ideal for both casual meals and entertaining guests.This charming unit on the 29th floor boasts a bright and spacious solarium with access to the open balcony, perfect for a home office or relaxation space, offering stunning east-facing views that fill the space with natural light every morning. The generously-sized bedroom includes a large closet, a walk-out to the balcony and a tranquil ambiance, perfect for restful nights. Located right next to the Scarborough Town Centre, this condo offers unparalleled convenience with access to a plethora of shopping, dining, and entertainment options just steps away. Commuting is a breeze with easy access to public transit and major highways. Enjoy the excellent building amenities, including a fitness center, indoor pool, sauna, party room, billiards room, media room, visitor parking and front desk concierge service, ensuring a comfortable and secure living environment. Don't miss this fantastic opportunity to own a beautiful condo in one of Scarborough's most sought-after locations. **EXTRAS** As per Schedule B (id:63381)
1d30 - 9390 Woodbine Avenue
Markham, Ontario
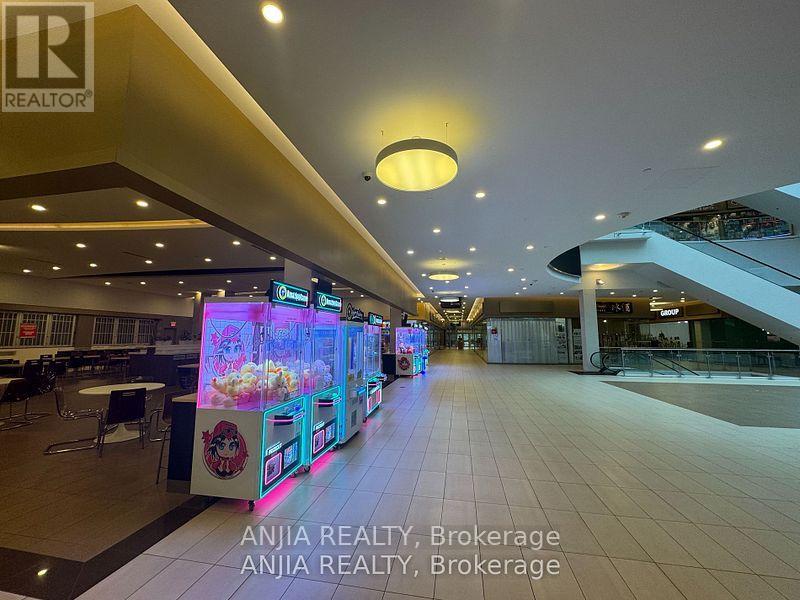
Located Inside King Square Shopping Mall. Main Floor, Great Exposure Retail Unit With Glass Doors, Close To Busy Corridor, Food court and Center Stage. Great Investment Opportunity. Must See! (id:63381)

C2 - 780 Eagleson Road
Ottawa, Ontario
FRANCHISE BUSINESS FOR SALE! BEST BURGER IN KANATA! !! Burger Restaurant. Halal Menu! Lots of Equipment! SUB LEASE: 5-Yr plus Direct Renewal Options. Rent: Approx. $7, 484.00/Mth including TMI & HST. Superb build-out. Lots of foot traffic! Located in Kanata's premier retail neighbourhood !!!. High density, close to Schools, Highways, Residential, Office, Retail, etc. Lots of parking. Join this boutique Burger Franchise with locations across Canada/US. >>>Must be Sold as the existing Franchise brand. (id:63381)
1539 Dundas Street W
Toronto, Ontario
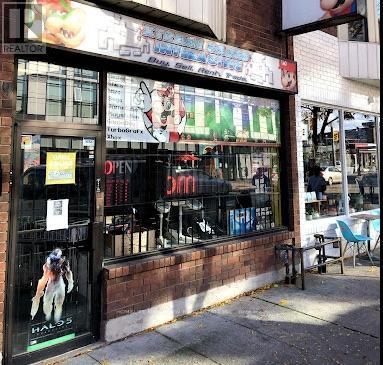
Great Investment Opportunity. Selling Retro Video Game Business Of 23 Years. This Is One Of The Hottest Retail Business To Be In. This Is A One Of A Kind Retro Video Game Business With One Of The Largest Retro Video Game Collections In Canada. Massive Video Game Inventory. Includes All Store Fixtures And Displays. Located In The Heart Of Fabulous Dundas West, One Of The Best Neighbourhoods In Toronto. Busy Area With Tons Of Walk-By Traffic. This Is Your One Rare Chance To Get This Extremely Valuable Collection Of Retro Video Games. **EXTRAS** Includes All Inventory And Fixtures. New Lease Can Be Negotiated. Includes 1 Parking Spot. Utilities Not Included. Sale of Business And Contents Only. (id:63381)
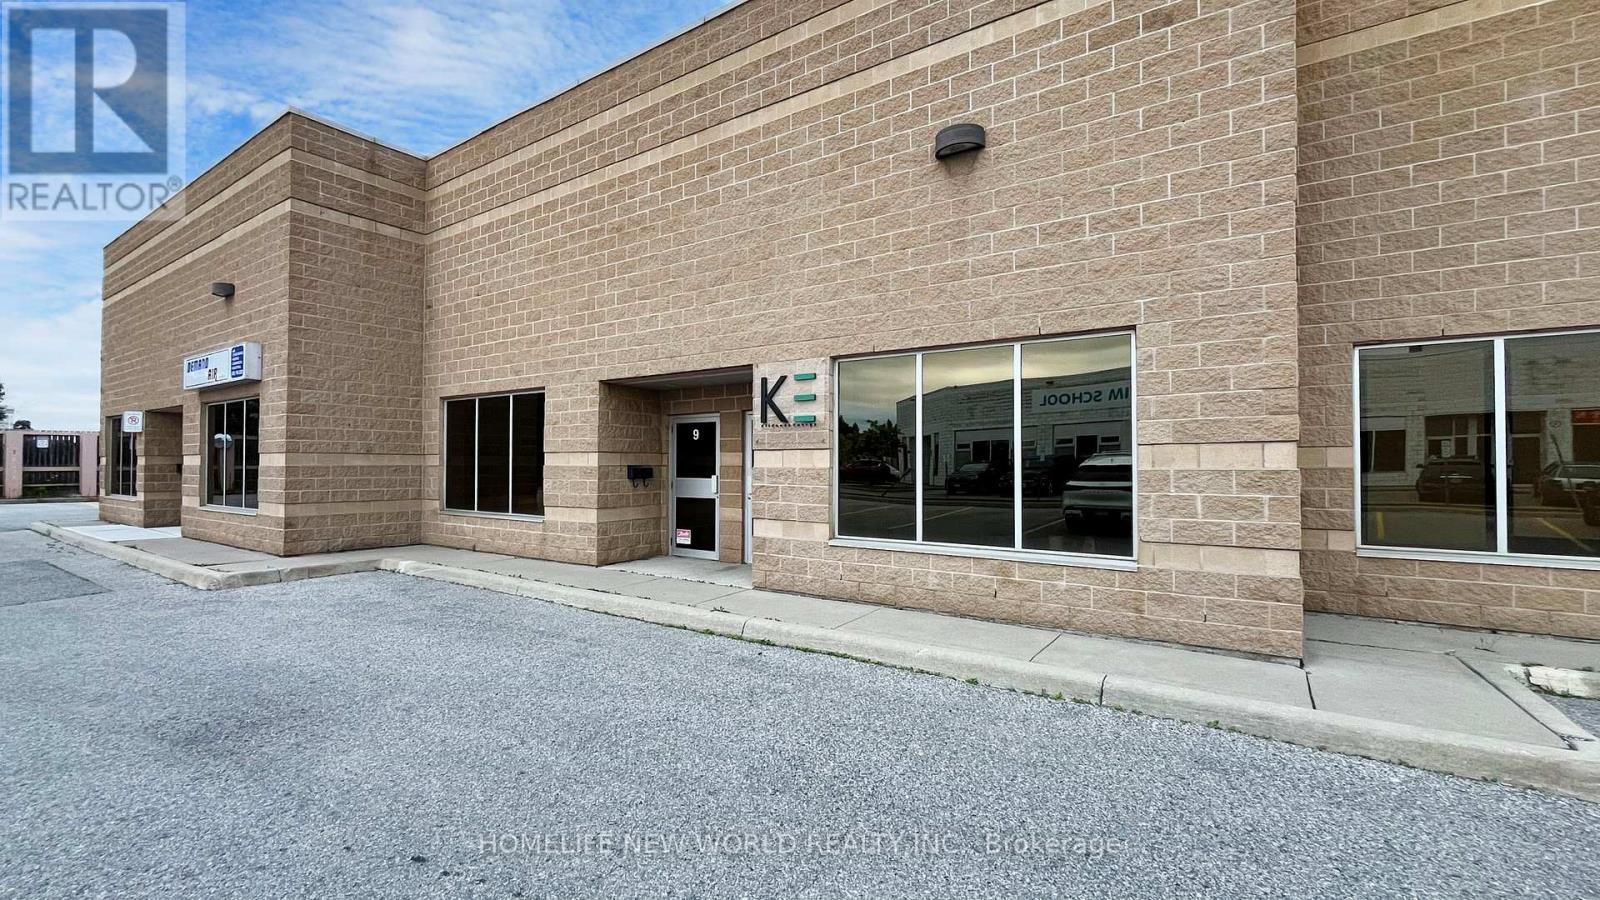
8&9 - 195 Clayton Drive
Markham, Ontario
Unique & Rare opportunity to purchase an industrial condominium 2 Units together in a prime Markham location with quick access to amenities, public transit, Denison St, Kennedy Rd, Highways 404 and 407. Ideal for various businesses, perfect for owner-occupiers and investors. Clear ceiling height of 18.8 feet, 4,450 sqft First floor space . Ample surface parking. Conveniently located near public transit, major retailers, and Highways. washrooms, Two drive-in. (id:63381)
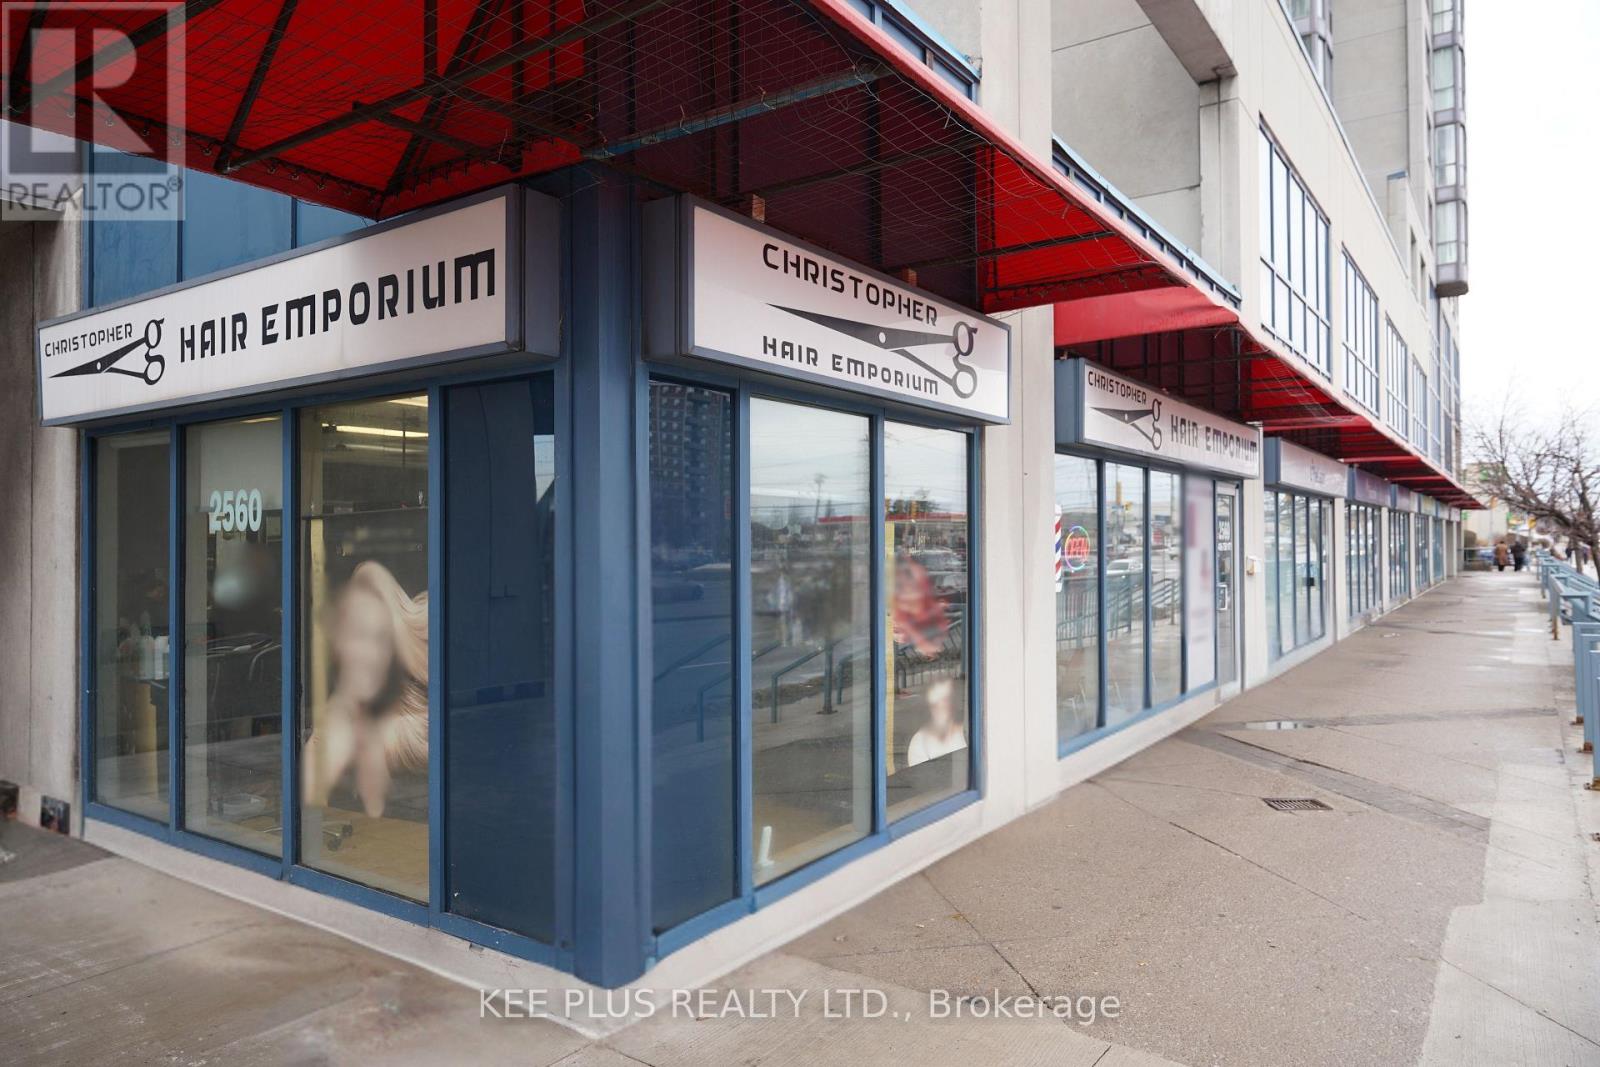
1 - 2560 Lawrence Avenue E
Toronto, Ontario
A unique long-standing, turn-key hair salon business, successfully operating for over 30 years at the same Lawrence Ave East location. This well-established operation benefits from deep community roots, strong brand recognition, and a loyal, repeat clientele. The premises include five (5) dedicated parking spaces and are well-suited for continued use as a hair salon, with flexibility for other personal service uses including beauty, nails, cosmetic services, tattoo, or similar concepts. *Competitive rent at $2723.11, including HST, TMI, and hydro* The owner is also flexible with purchase structure, presenting a rare opportunity for an owner-operator to acquire not only a proven business, but also mentorship, continuity, and goodwill transfer in a high-traffic, community-oriented location. (id:63381)
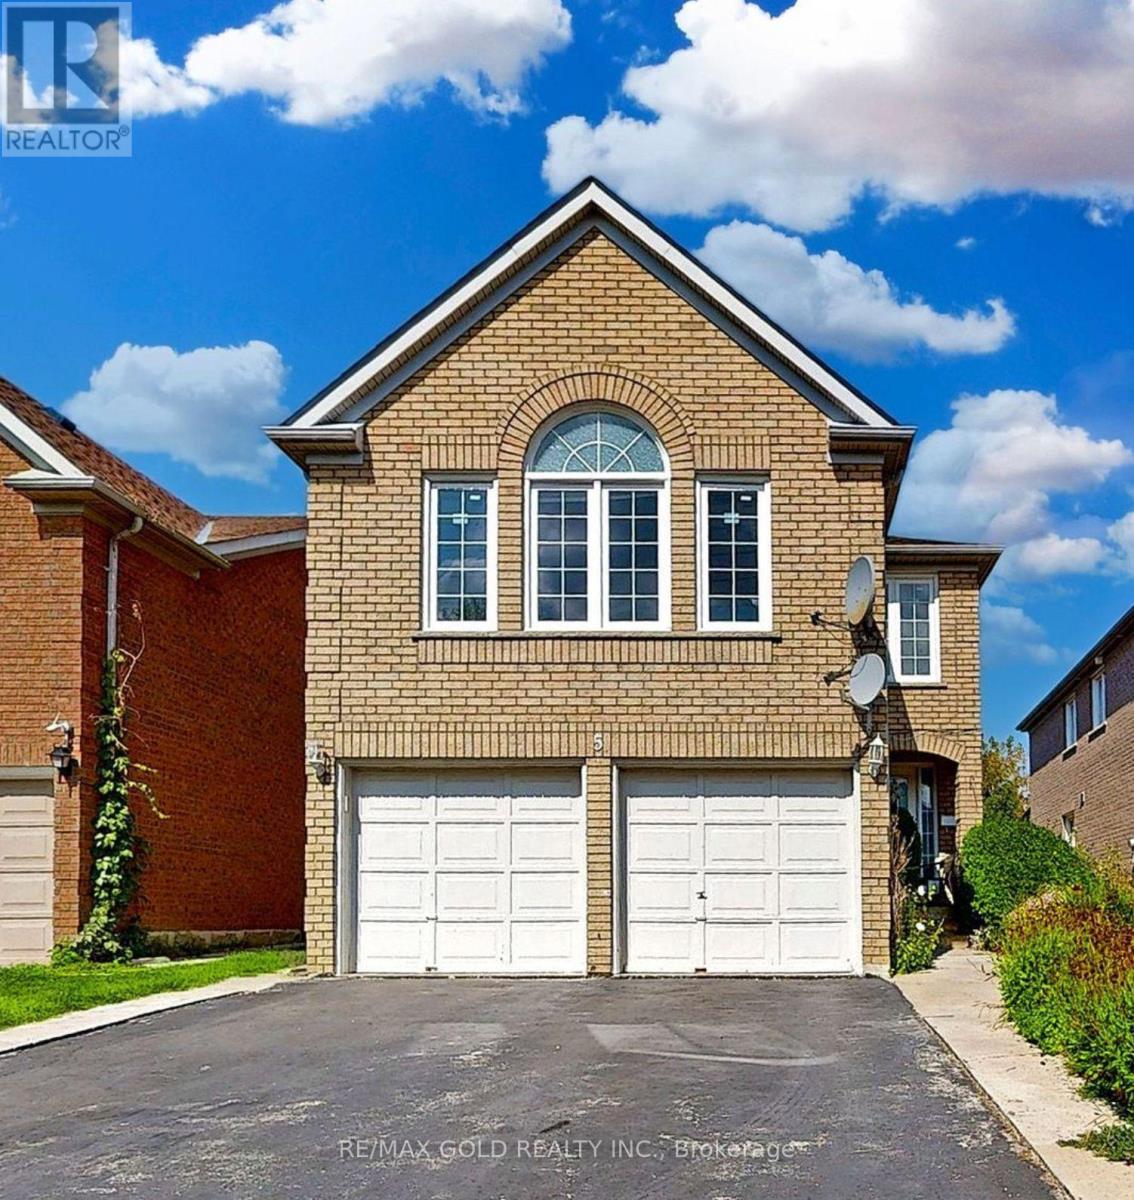
5 Rangeland Road
Brampton, Ontario
Welcome to this exceptional home located in the prestigious Springdale neighborhood. This beautifully maintained property features hardwood flooring throughout the main living areas and a recently updated kitchen complete with soft-close cabinets and drawers, granite countertops, and a stylish marble subway tile backsplash. The kitchen seamlessly opens to a screened-in patio overlooking a private backyard, perfect for relaxing or entertaining. The spacious primary bedroom includes a 4-piece ensuite, providing comfort and privacy. The fully finished basement is an added bonus, featuring an additional bedroom, a full kitchen, a full washroom, and a separate laundry area, all with a private entrance-ideal for extended family or potential rental income. Conveniently located steps from schools, parks, shopping, Trinity Commons Mall, and the hospital, with easy access to Hwy 410 and public transit, this home offers the perfect blend of comfort, functionality, and prime location. (id:63381)
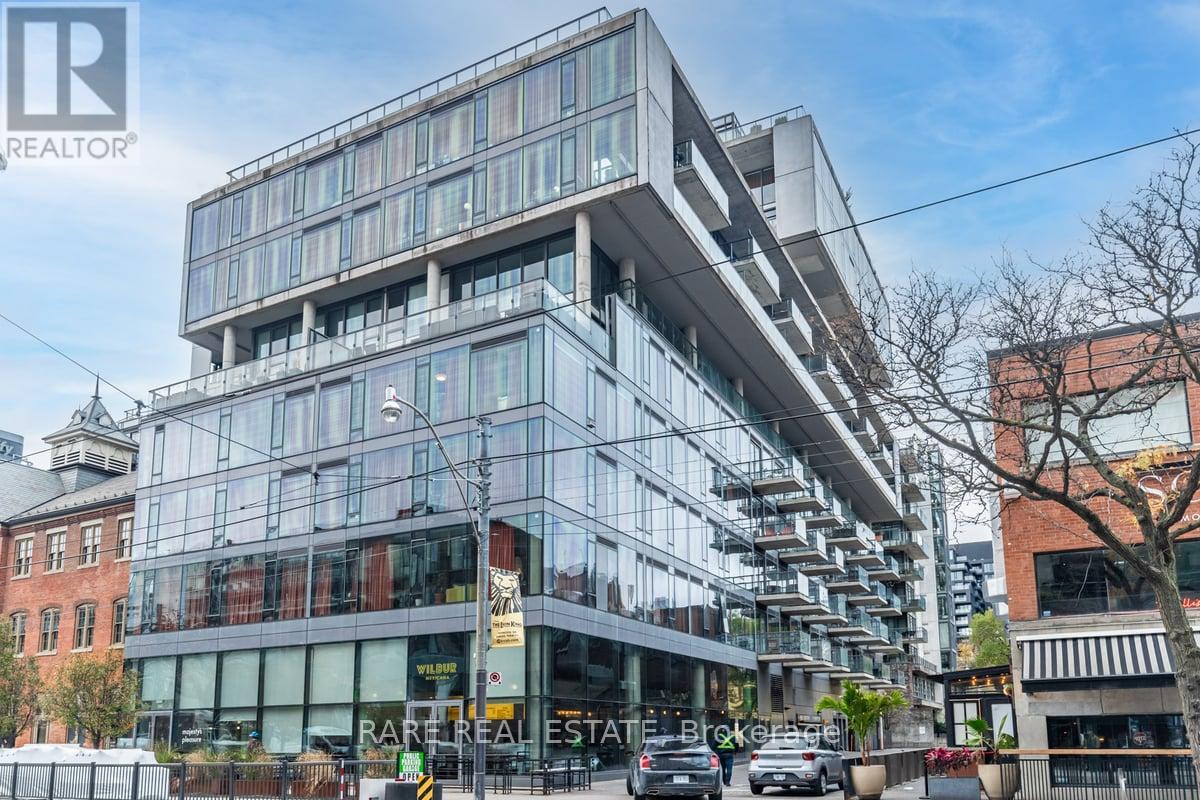
1004 - 560 King Street W
Toronto, Ontario
10th Floor Fashion House - 1 Bedroom "Soft Loft" in the Heart of Central King West. Look up at the "10 ft Ceilings" and feel the difference that extra 2 ft makes. Form and function work in harmony in this Popular Loft. Yes, you really feel the 18 ft width of wall to wall,floor to ceiling Windows, which open to you're own outdoor living space that you can enjoy relaxing and entertaining on. Bright, open concept, living and dining rooms ,practically layed out and accented with hardwood floors (throughout the Loft). A Generous Primary Bedroom has a Double closet,Queen bed sized and frosted 9 ft tall sliding doors. Sleek kitchen design includes "Cooking With Gas", Stainless steel appliances ."Roomy Stylish Bathroom" frameless glass shower-ample space. Oh.. and yes, simply one of the best outdoor Summer Pools/Gyms in the city. At 560 King you have every amenity in the City, anyone needs, right at your door. **EXTRAS** Amenities Include, Security System & Concierge, 9th Floor Rooftop Infinity Pool,Cabanas,Terrace,Party Room And Gym. TTC, St Andrews Park,Dog Park, Grocerys,incl.Loblaws,Torontos best restaurants, cafes etc.. (id:63381)

280 Park Street
Chatham-Kent, Ontario
The Most Affordable Property in All of Chatham-Kent! Opportunity knocks at 280 Park St, Chatham-the cheapest property in all of Chatham-Kent! Whether you're an investor, first-time homebuyer, or business owner, this versatile bungalow offers incredible potential. Currently vacant and ready for immediate possession, this property is zoned commercial but has been previously used as a residential home and can be easily rezoned back if desired. Featuring 3 bedrooms, an open-concept living, dining, and kitchen area, this home provides a functional layout that suits both residential and business needs. Located in the heart of Chatham, this is an excellent opportunity to own a budget-friendly property with flexible zoning options. (id:63381)
34 - 165 East Beaver Creek Road
Richmond Hill, Ontario

Prime Richmond Hill Location!! High Quality Secured Industrial Condo Unit On Sought After East Beaver Creek Rd. Unit Consist Of 4 offices and washroom with shower, kitchannette, storage room. Security Panel, Card Access. Suitable for many different uses. Great Potential for Small Business, Professional Office Or Studio. Lots of Visitor Parking. Close to City of Richmond Hill Municipal Offices, Shoppes of the Parkway, Hotels, Restaurant, Banks and All Amenities. Minutes access to Hwy 7, 404 & 407. A Backup Power 80 Kw Natural Gas Generator With Automatic Transfer Switch & Annunciator Panel On Rooftop. (id:63381)
313 - 95 Attmar Drive
Brampton, Ontario
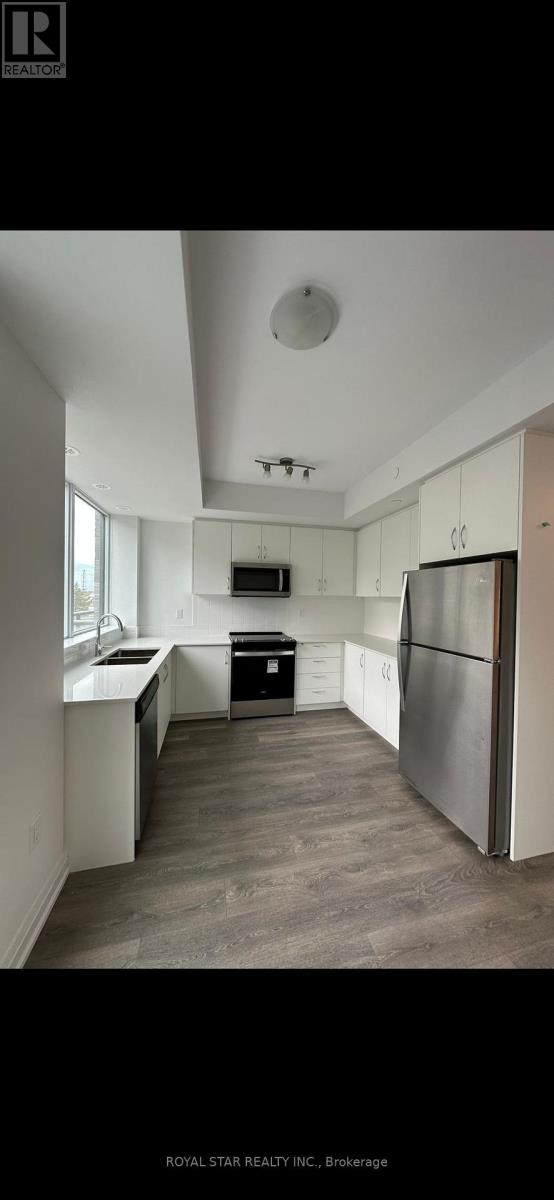
Beautiful 2 Bedroom Condo In The High Demand Brampton Area (Bordering To Vaughan) With 2 Underground Parking & A Locker Included. Nestled On The 3rd Floor, 2 Storey Unit. Open Layout With Laminate Floors. Living Area With Walkout Patio. Master Bedroom With Walk-In Closet & 3pc Ensuite. Modern Kitchen With Quartz Countertop. Walking Distance To The Bus Stop, Grocery Stores & Restaurants. Easy Access To Hwy 7, 427 & 407/ (id:63381)
252 - 7250 Keele Street
Vaughan, Ontario
Location, Location, Location. Welcome to a vibrant, modern office space nestled within a expansive, well-connected complex. This dynamic workspace combines contemporary design with functional layout, providing an inspiring environment for productivity and collaboration. This space is currently tenanted and offers an investor a very passive and sure income over the next 4.5 years. Situated in a prime location, this unit offers unparalleled accessibility and convenience without compromising on quality. What sets it apart? An exceptional value proposition, ensuring you get the best of both worlds: a top-notch office space at an unbeatable price. Looking for a great investment! Don't miss out on this opportunity! (id:63381)
314 - 95 Attmar Drive
Brampton, Ontario
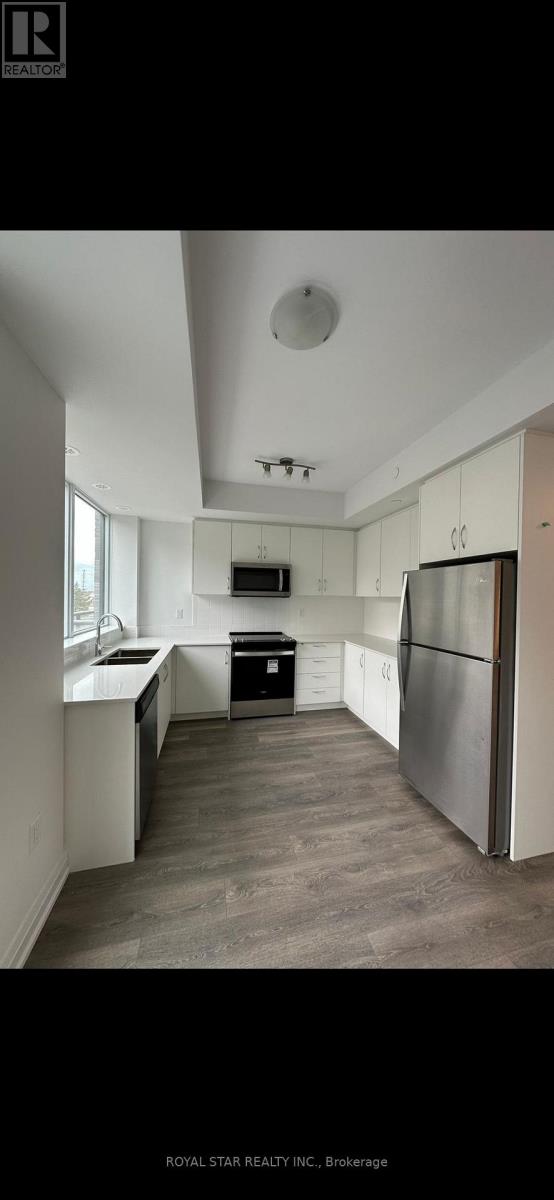
Beautiful 2 Bedroom Condo In The High Demand Brampton Area (Bordering To Vaughan) With 2 Underground Parking & A Locker Included. Nestled On The 3rd Floor, 2 Storey Unit. Open Layout With Laminate Floors. Living Area With Walkout Patio. Master Bedroom With Walk-In Closet & 3pc Ensuite. Modern Kitchen With Quartz Countertop. Walking Distance To The Bus Stop, Grocery Stores & Restaurants. Easy Access To Hwy 7, 427 & 407/ (id:63381)
18 Gloucester Lane
Toronto, Ontario
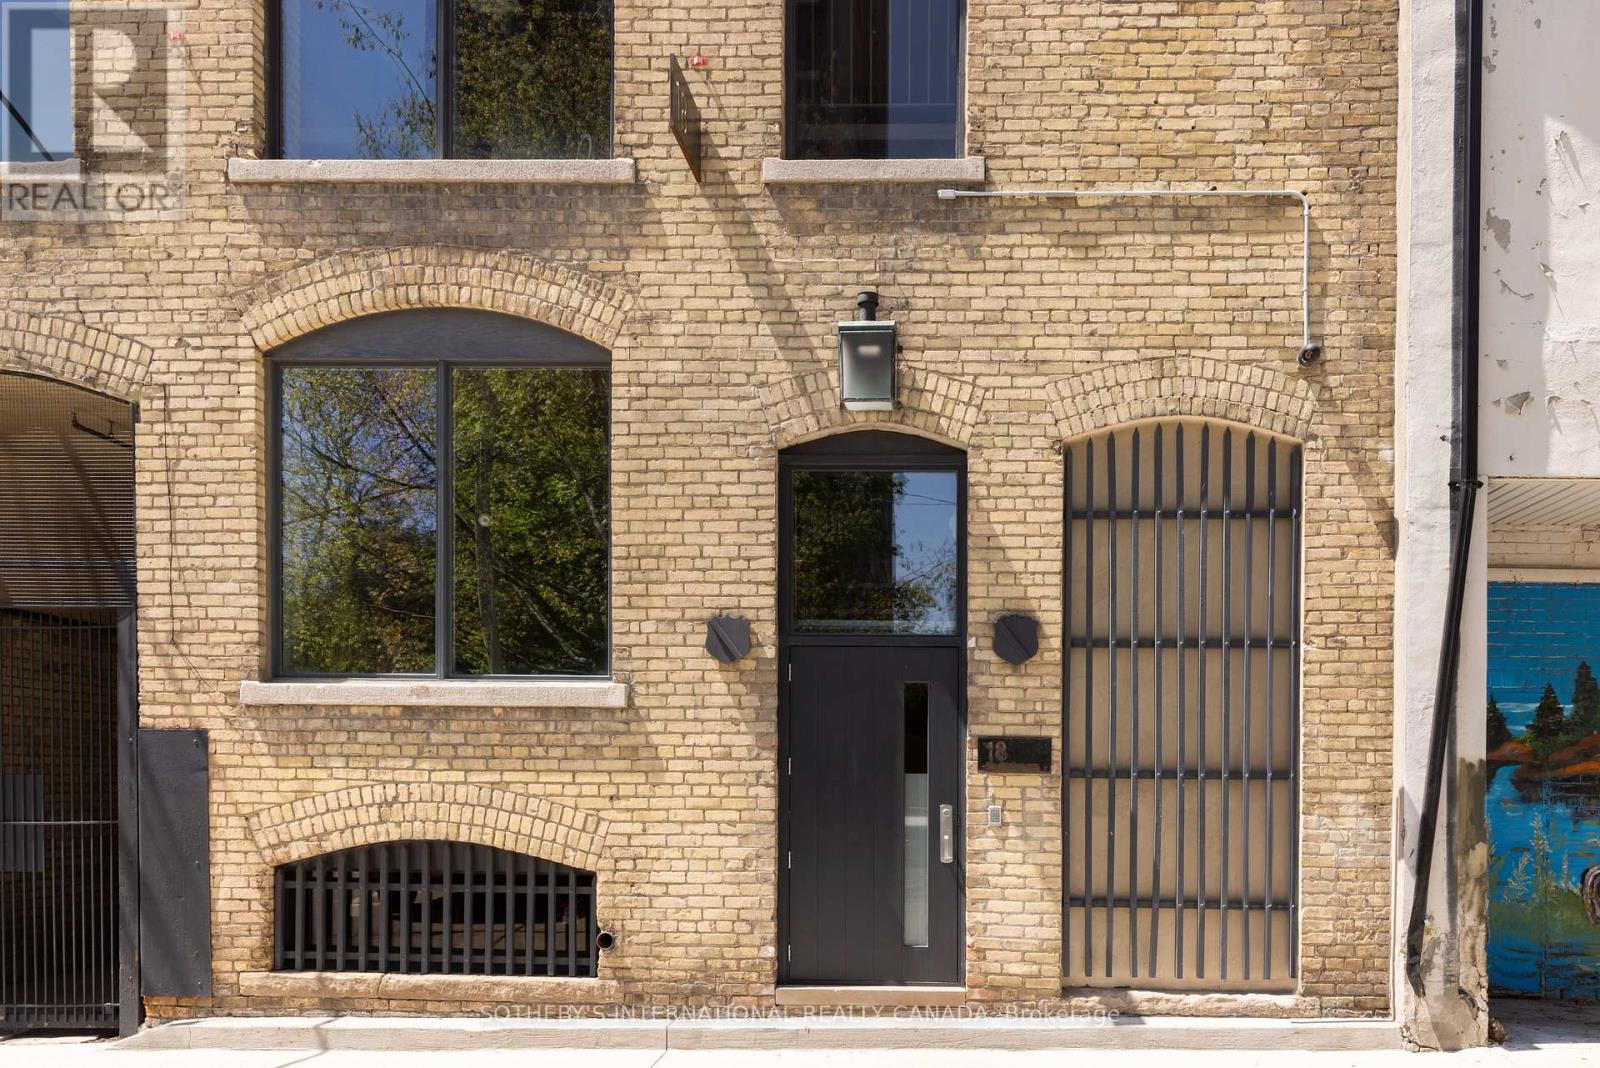
Tucked discreetly behind Yonge Street, 18 Gloucester Lane is a building of rare architectural character and meaningful cultural history. Built in 1912 and thoughtfully modernized, this five-storey buff brick building remains one of Toronto's most evocative and understated landmarks, offering discretion, cultural provenance and centrality. Behind its timeless façade lies over 9,700 sq ft of space shaped by exposed brick and beam, arched windows and generous industrial proportions. For over four decades, the building was the production headquarters for Norman Jewison - one of Canada's most internationally acclaimed filmmakers. From within these walls, major cinematic works were developed, produced and edited. And the building continues to carry that quiet sense of intention and purpose.Once production workspaces, the lower four floors now function as self-contained modernized offices with kitchenettes, washrooms and elevator access on each level, operating seamlessly as a boutique investment. Above, the building's essence reveals itself in the fifth floor penthouse residence - Jewison's former pied-à-terre. Retaining its cinematic atmosphere, the main level features a generous living salon area anchored by a herringbone brick fireplace, an open office, full kitchen and a concealed private office. A hidden staircase leads to a half-storey, where the bedroom, dressing room and bathroom form a private retreat. Positioned within the Historic Yonge Street Heritage Conservation District, 18 Gloucester Lane invites stewardship. Its architecture, history and placement within the city's cultural fabric offer the chance to continue a legacy of meaning and significance. The building's scale, discretion and location invite more possibilities: continue as a boutique investment property, adapt to a private family office or foundation, a design studio or gallery, or a fully integrated live/work private residence. A building shaped by its past, ready for its next chapter. (id:63381)
40 Lancaster Street W
Kitchener, Ontario
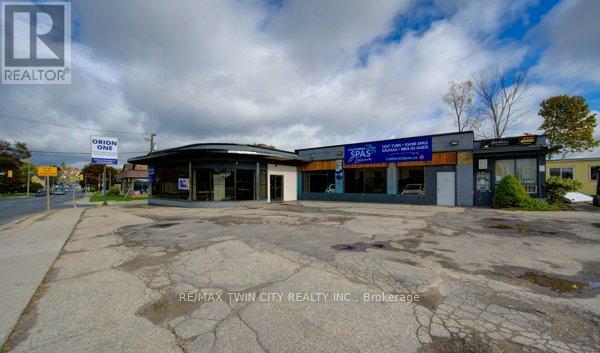
Perfectly-located M2 ZONING commercial property on highly visible Lancaster St W, one of Kitchener's key arterial corridors connecting Downtown Kitchener, Bridgeport, and surrounding commercial districts. This multi-tenant commercial building has historically supported showroom, retail, service, and light industrial uses, offering excellent flexibility for a wide range of business operations. The property features strong street presence, excellent exposure, and consistent traffic flow, making it an ideal candidate for automotive-related uses, including car dealerships, specialty auto sales and could fit 60-70 veihicles total, or showroom-based businesses. The site configuration and frontage lend themselves well to vehicle display, customer parking, and easy ingress/egress, a rare combination along a corridor of this calibre. With two drive in doors and multiple man doors, the building offers adaptable interior layouts suitable for showroom space, offices, and back-of-house operations. The surrounding area is a well-established commercial node with ongoing reinvestment and redevelopment activity, enhancing long-term value and exposure. Ideal for owner-users, investors, or automotive operators seeking a prime location with high visibility, flexible usage potential, and proximity to major transportation routes. Opportunities of this nature along Lancaster Street West are increasingly scarce. Seller is willing to accommodate buyers renovation requirements to suit their business needs. (id:63381)
124 Overture Road
Toronto, Ontario

Welcome to this beautiful semi-detached bungalow, situated on an exceptional 150-foot deep ravine lot-a rare find offering privacy and scenic views, perfect for gardening and outdoor enjoyment. The main level features a bright open-concept layout with 3 spacious bedrooms and 1 washroom, enhanced by vinyl flooring. A bonus solarium/sunroom overlooks the ravine, providing a peaceful space to relax and enjoy nature year-round. The renovated basement offers excellent income potential with a separate entrance, 2 additional bedrooms and 2 washrooms, and a modern open-concept kitchen complete with quartz countertops, soft-close cabinetry, large sink, and LED pot lights. Conveniently located close to Highway 401, TTC, and Guildwood GO Station, this home combines comfort, functionality, and investment potential in a highly desirable location. (id:63381)
Unknown Address
,
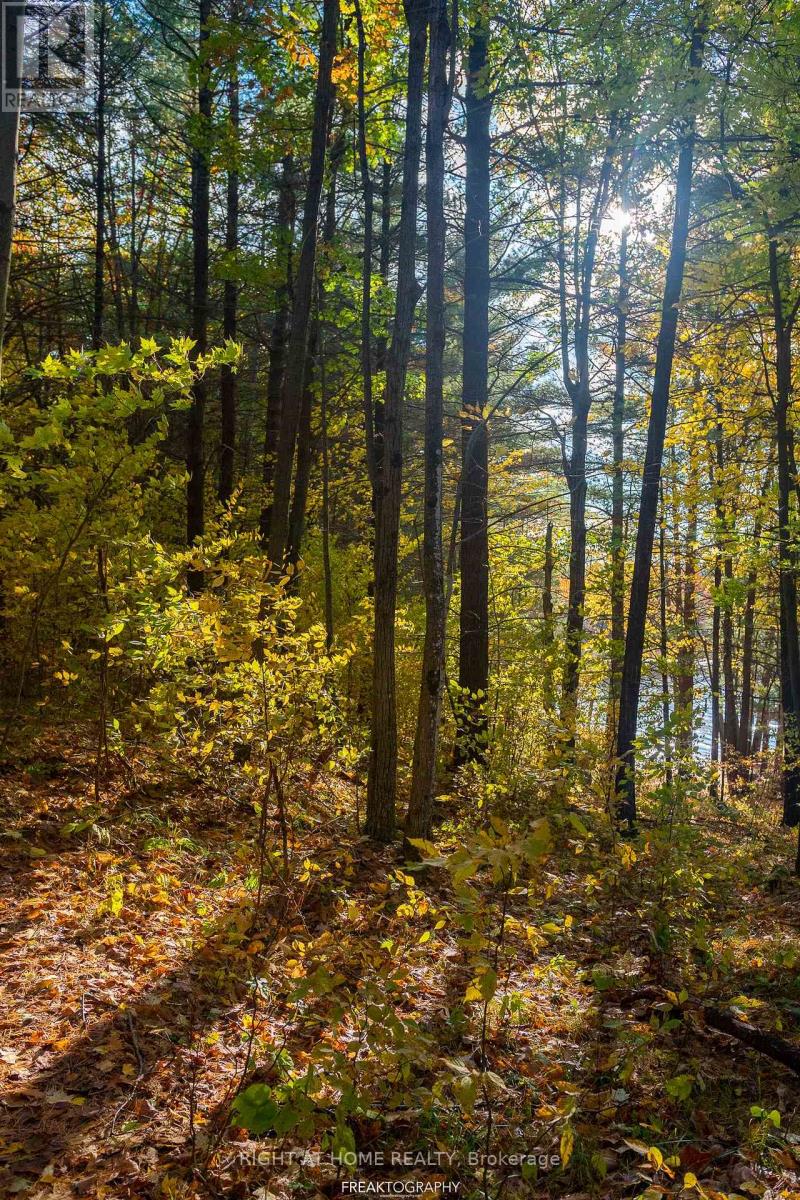
Fantastic 11-Acre Opportunity in the Land O' Lakes Region! This picturesque, wooded property features trails, rock formations, ridges, and valleys, ultimately connecting to the Trans Canada Trail. Create your dream home and immerse yourself in the natural beauty of this stunning location. Conveniently located less than 30 minutes from Tweed, Sharbot Lake, and Bon Echo. (id:63381)
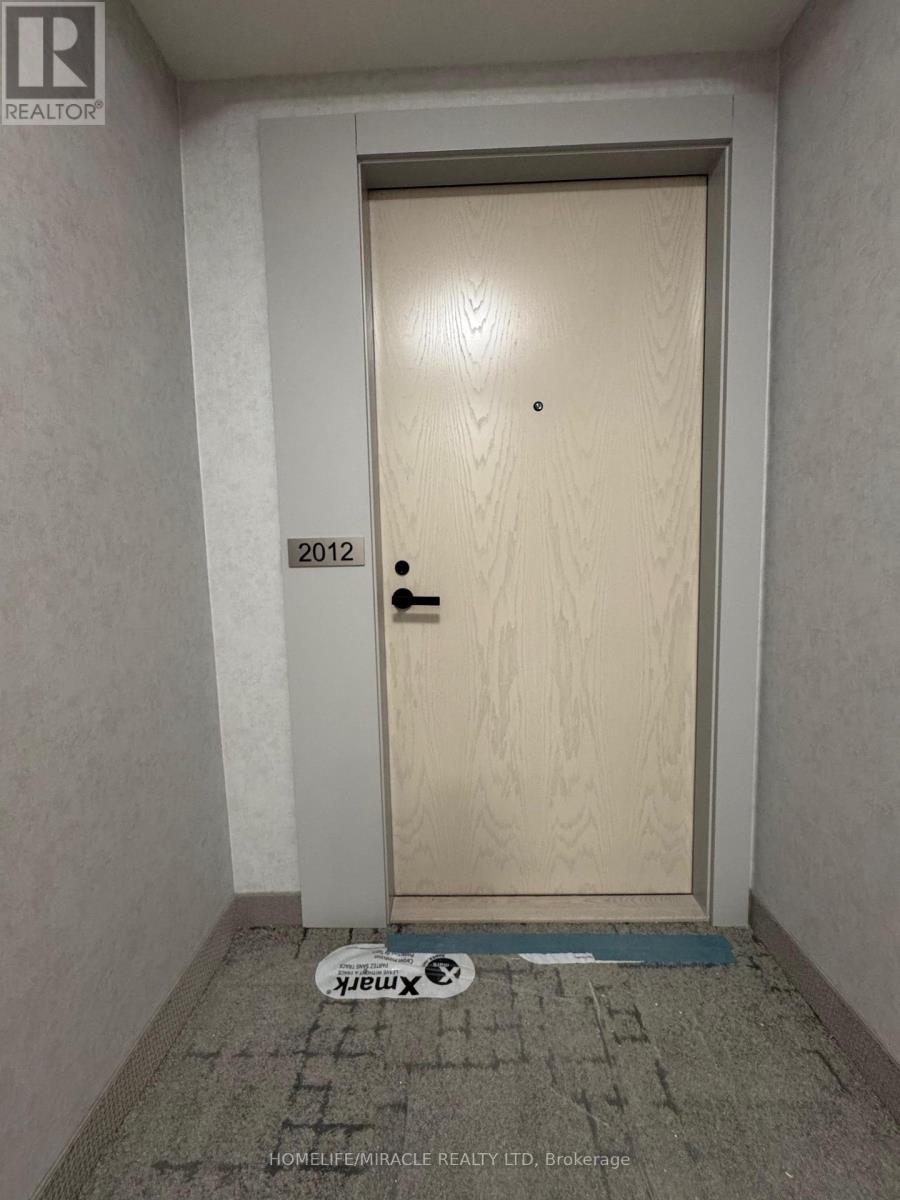
2012 - 225 Commerce Street
Vaughan, Ontario
A Corner NE Unit with Two Bedrooms + 1 Full Upgraded Elegant Bathrooms + rap around Balcony + **ONE PARKING **. A Beautiful Unit with an Open concept kitchen, living room plus Large Balcony With Clearviews of Vaughan Downtown & CN Tower. Luxury Kitchen With Backsplash & top-of-the-line European Appliances With Panel Ready Fridge Freezer, Dishwasher, Engineered hardwood floors + Window Blinds. Walking distance to VMC Vaughan Subway station connecting to downtown core , Major hwy 400 & 407 nearby, York University , YMCA - 3 MIn Walk, 24 hours Bus Service on Hwy 7 close to all amenities - IKEA Costco, Cineplex, Dave & Buster, LCBO, Major box stores, Grocery stores, Canada wonderland, Cortellucci Vaughan Hospital And Vaughan mills. (id:63381)
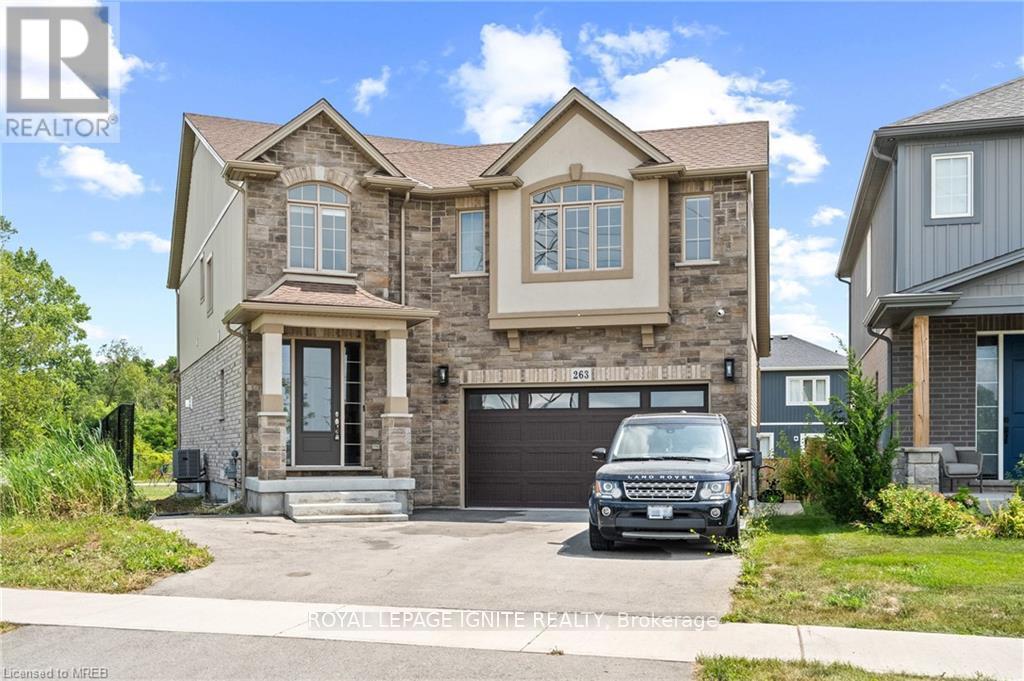
263 Memorial Park Drive
Welland, Ontario
Discover modern elegance in this 4-bedroom, 4-bathroom home in Welland, Niagara. The open-concept layout features a sleek design, high-end finishes, and numerous upgrades. The primary bedroom is are treat with a walk-in closet and a luxurious separate glass shower. Walk-in closets in all rooms. The partially finished basement includes a separate entrance and rough-ins for a washroom and dry bar, ideal for extra living space or guests. An expansive backyard invites outdoor enjoyment and entertainment. This home perfectly blends contemporary style with functional features for comfortable living. Central to all amenities with easy access to QEW, 406, shopping, golf & walking trails. (id:63381)
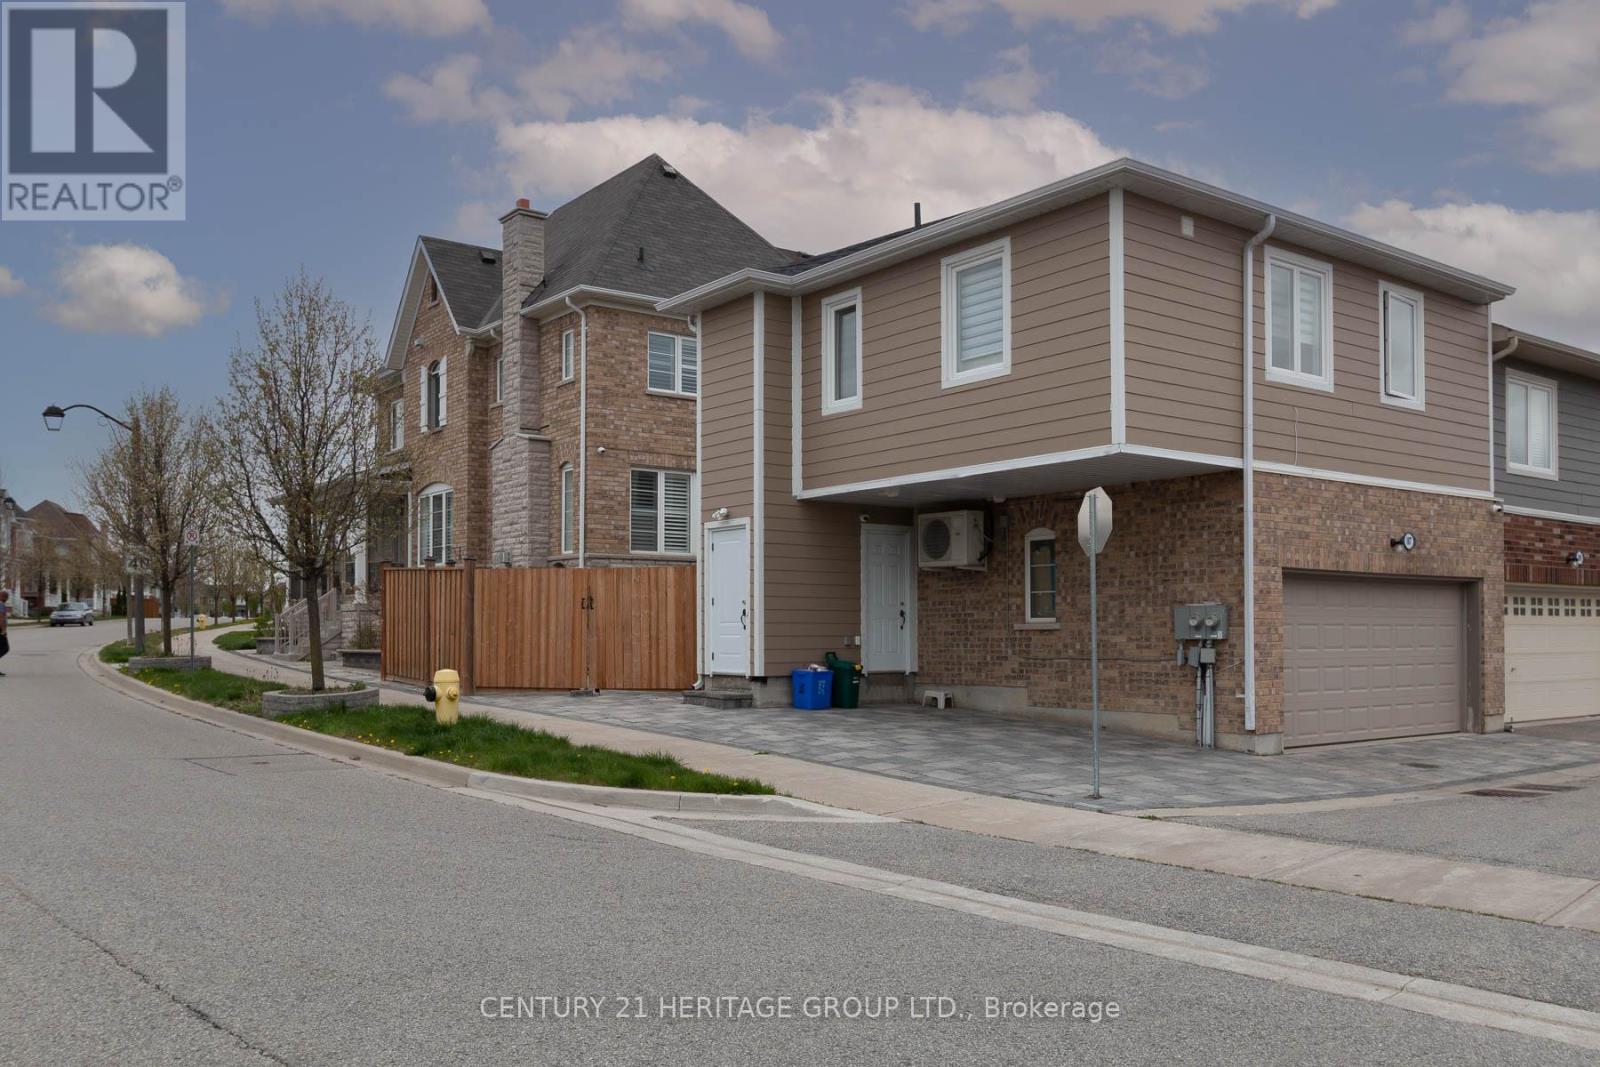
107 Lawrence Pilkington Avenue
Markham, Ontario
Detached 3-bedroom home on a premium corner in highly sought-after Cornell. Features hardwood flooring throughout main living areas & bedrooms, upgraded kitchen & baths and a finished basement with full bath & kitchenette; Ideal for in-laws or extended family. Detached garage with laneway access includes a fully equipped 2-bedroom coach house, perfect for extended family or tenants. Rare find offering versatility, privacy, and income potential. Steps to parks, schools, transit & more! (id:63381)

201 - 280 Havelock Street
Toronto, Ontario
Fantastic opportunity to own a well equipped barber shop at a very busy Bloor Street West. This is an asset sale of the business and equipment. Located in a high-visibility area with excellent exposure, the business benefits from affordable monthly rent of $4000. The current lease runs until November 2029 with an option to renew, providing long-term stability. Fully equipped and turnkey, this profitable operation is ideal for entrepreneurs, investors, families, or seasoned operators looking to grow their portfolio. Don't miss the chance to own a thriving business in a prime location with secure lease terms and excellent growth potential. (id:63381)
194 Furnival Road
West Elgin, Ontario
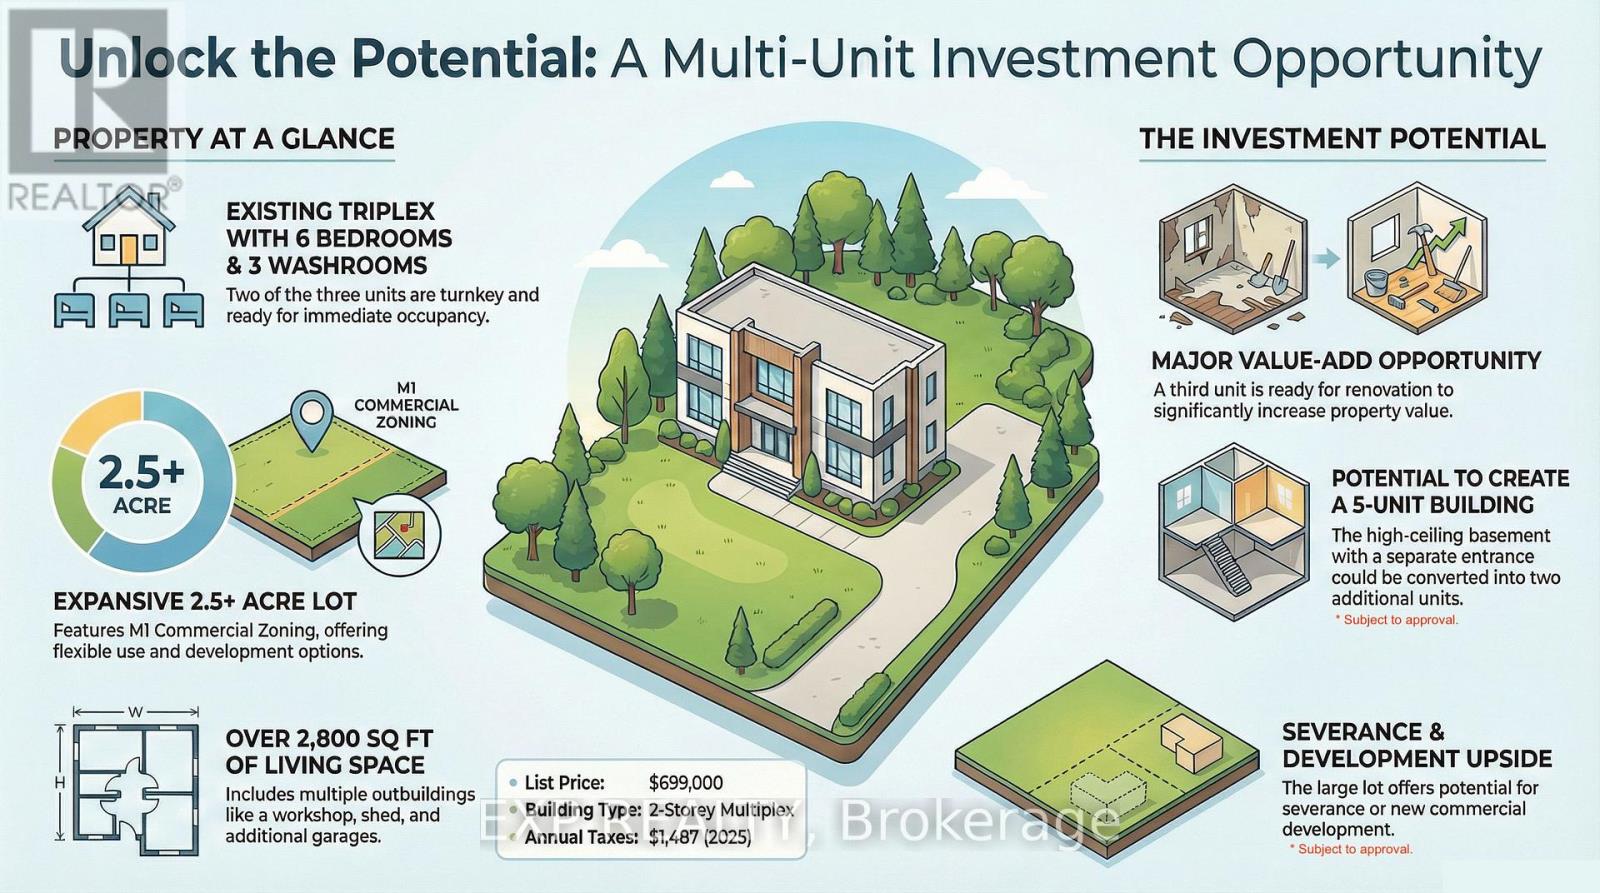
Vacant possession triplex with value-add, development and severance potential on over 2.5 acres within minutes to Highway 401 and approximately 30 minutes to London! 194 Furnival Road is a high-potential investment featuring M1 Commercial Zoning and a layout primed for maximum ROI. Two of the three existing units are turnkey and ready for immediate occupancy, while the third unit offers a significant lift and value-add opportunity for a forced appreciation strategy. For those looking to maximize the property's density, the high-ceiling basement with a separate entrance is a game-changer, offering the potential to be finished into two additional units to create a 5-unit cash-flow powerhouse. The expansive 2.5-acre lot provides even more upside through potential severance or commercial development right in the heart of Rodney. This property is a dream for investors seeking a strategic project, or end-users looking for a substantial mortgage helper with massive future equity growth. Ideally located within walking distance to local shops and just 10 minutes from the New Glasgow Yacht Club and the beaches of Port Glasgow, this versatile estate allows you to set your own market rents and start building equity on day one. (id:63381)

49 Royal Oak Drive
Innisfil, Ontario
Totally renovated, bright 2 bedroom modular home in move-in condition. 2 picture windows, generous living/dining space, wood-burning fireplace, skylight in kitchen. New electrical fixtures, walkout to large deck, with beautiful serene view. Garden shed, crawl space for lots of storage space, Retirement community. Must be 60+ years of age. Land Lease $893.66/month, includes property tax, water, land lease fee. (id:63381)
Pcl 8479 N/a
Mattice-Val Cote, Ontario

This unique opportunity is within the boundary of the Municipality of MATTICE VAL-COTE' in the Cochrane District of Northern Ontario, Canada.Mattice-Val Côté is an incorporated township in Cochrane District in Northeastern Ontario, Canada.It is located approximately 30 kilometres (19 mi) east of Hearst and 70 kilometres (43 mi) west of Kapuskasing on Ontario Highway 11.The property fronts on a YEAR ROUND ROAD called Shallow Lake Road.It is ONLY 400 METERS NORTH OF HIGHWAY 11. Here is your opportunity to own 93 acres of land that is zoned in the AR (AGGREGATE RESOURCE ZONE).Imagine starting your own Mineral aggregate operation or Pit, or Quarry or Wayside pits and quarries or a place to erect your portable asphalt plant and/or portable concrete plant.The property is large enough to sever into 3 large lots of 31 acres each to sell to different operations that are allowed under the current zoning. The property has 2,420 feet of frontage on the west side of Shallow Lake Site Road.The property has a depth of 1,659 feet.The northwest corner of the property is in a pond that is fed by Dallaire Creek.The pond is about 12 acres in size.A lot of the property about 53 acres is in old hay fields. SURFACE RIGHTS, MINERAL RIGHTS, & TREE RIGHTS COME WITH THIS PROPERTY (id:63381)
7059 Dufferin Avenue
Chatham-Kent, Ontario
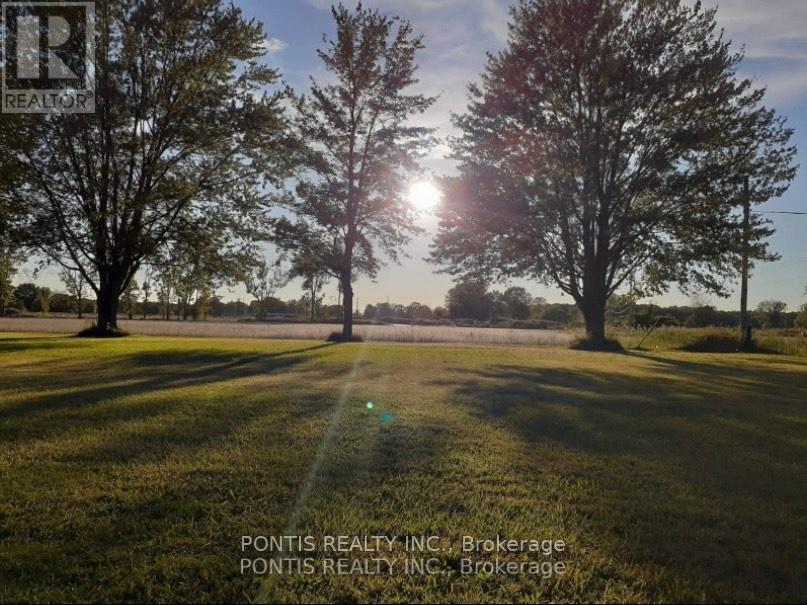
Amazing opportunity to build you own dream home in a quiet community surrounded by beautiful farms! Huge Lot for Sale, excellent location, close to all amenities and just minutes away from the fresh and pristine waters of the St. Clair river. Location allows you to enjoy recreational activities such as fishing, boating, canoeing, kayaking, strolls in the nearby park. Anything is possible with everything located within minutes of this property. Please be advised that the listing agent has an interest in the Property. (id:63381)
320 Lakeshore Road W
Mississauga, Ontario
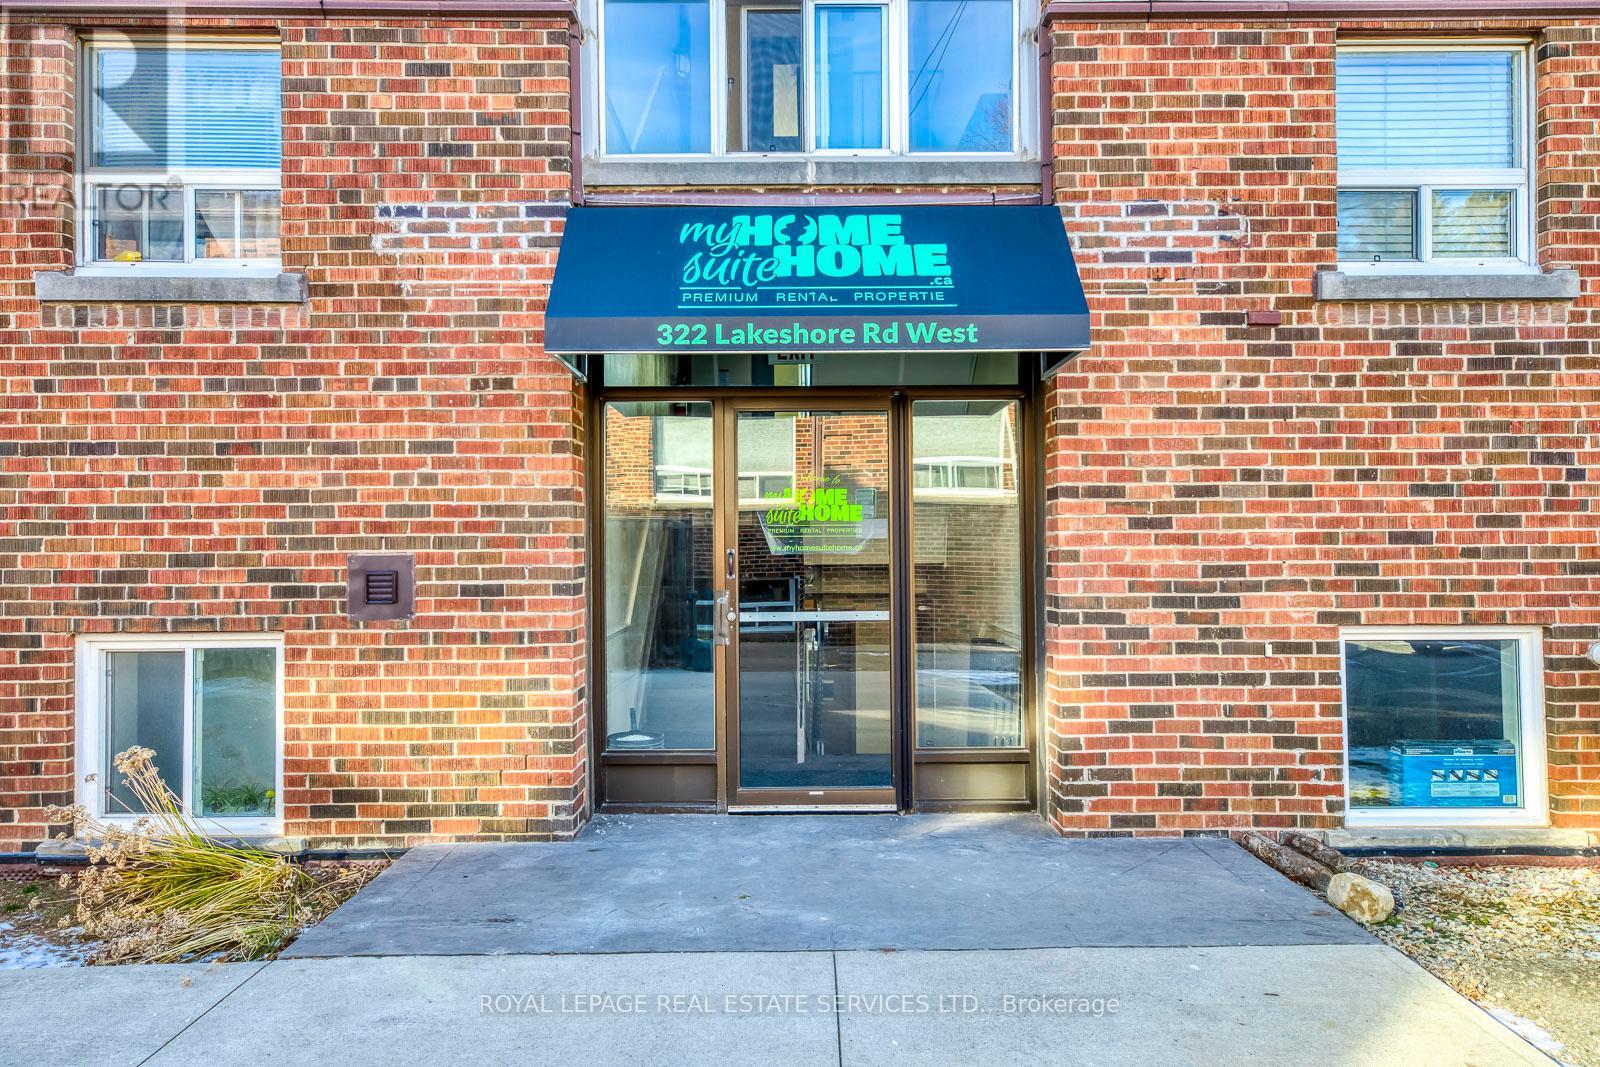
Fantastic Investment Opportunity in Prime Port Credit Area of Mississauga to own an 11 Unit Apartment Building. 6 - 2 bedroom units and 5 - one bedroom units. Majority of units have been fully renovated. Close to public transportation, parks, shopping, ample parking with a great income. Rare find in this area. (id:63381)
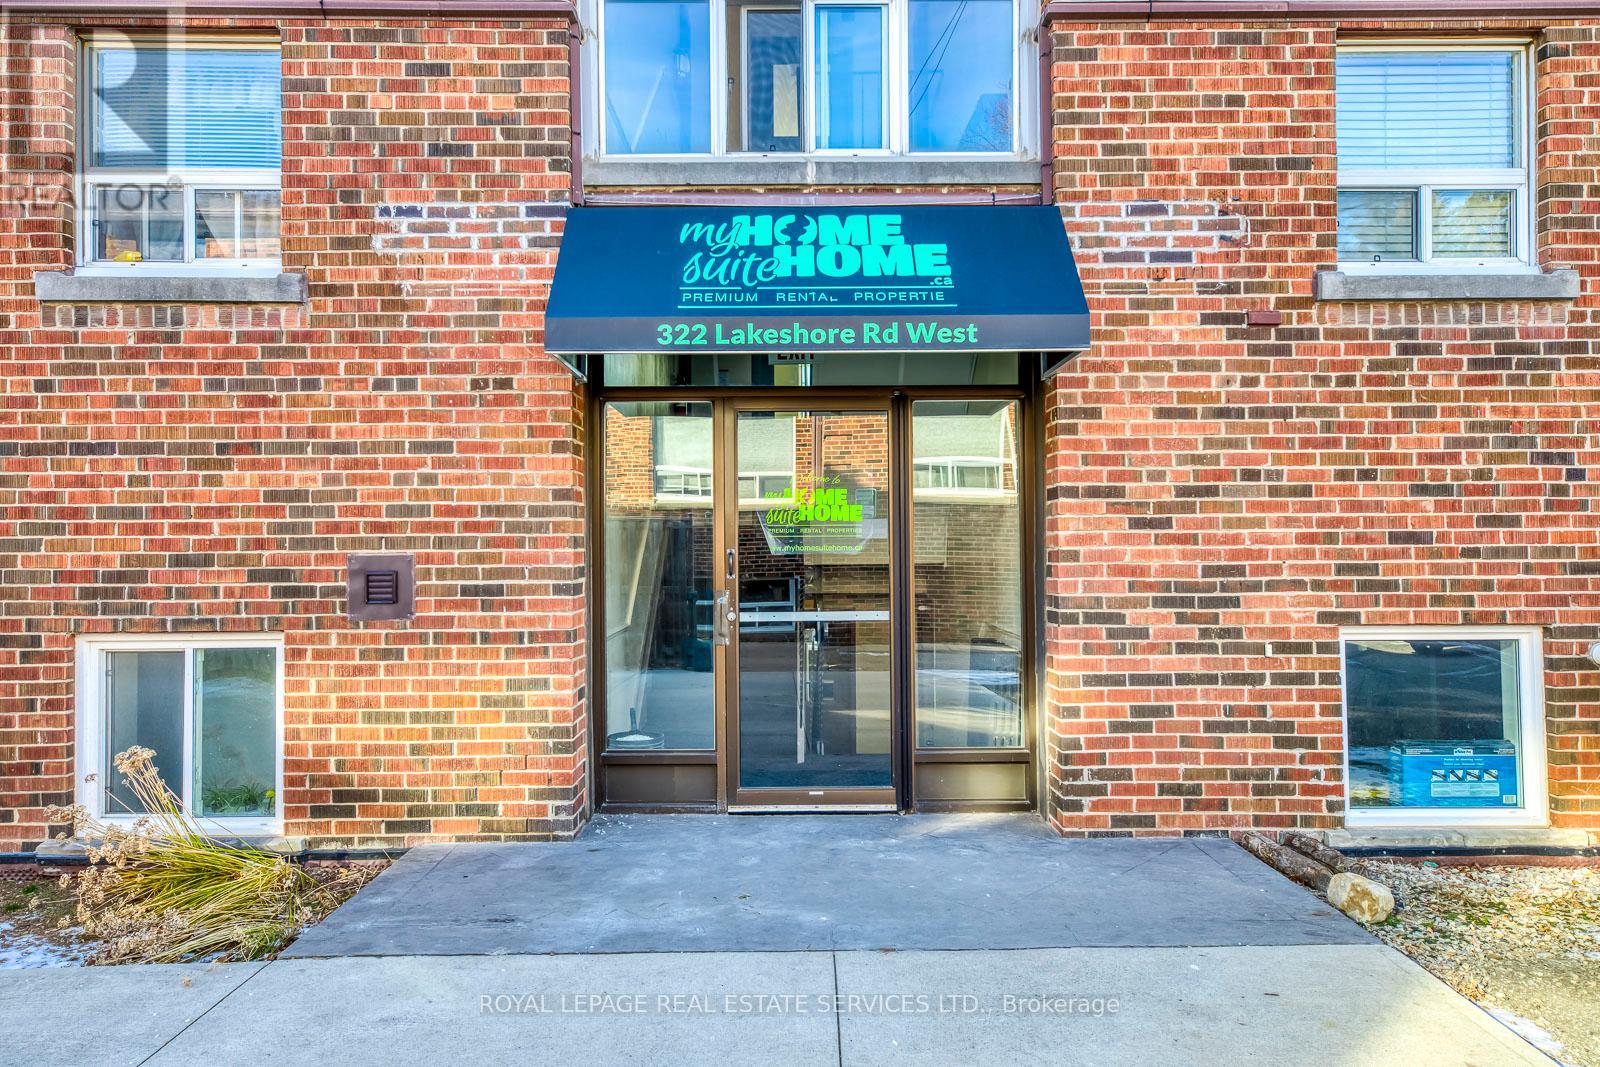
322 Lakeshore Road W
Mississauga, Ontario
Fantastic Investment Opportunity in Prime Port Credit Area of Mississauga to own an 11 Unit Apartment Building. 6-2 bedroom units and 5 - one bedroom units. All units have fireplaces and the majority have been fully renovated. Close to public transportation, parks, shopping, ample parking with a great income. Rare find in this area. (id:63381)

8 Widmer Street
Toronto, Ontario
A Great Opportunity To Own A locker unit at this prime location! This additional locker space can add value to your property. Buyer must own a condo unit in the building to purchase this locker unit. (id:63381)

8 Widmer Street
Toronto, Ontario
A Great Opportunity To Own A parking space at this prime location! This additional parking unit can add value to your property. Buyer must own a condo unit in the building to purchase this parking unit. (id:63381)

525 Adelaide Street W
Toronto, Ontario
A Great Opportunity To Own A parking space at this prime location! This additional parking unit can add value to your property. Buyer must own a condo unit in the building to purchase this parking unit. Taxes not yet assessed. (id:63381)
File 227 North Spirit Lake
Kenora, Ontario
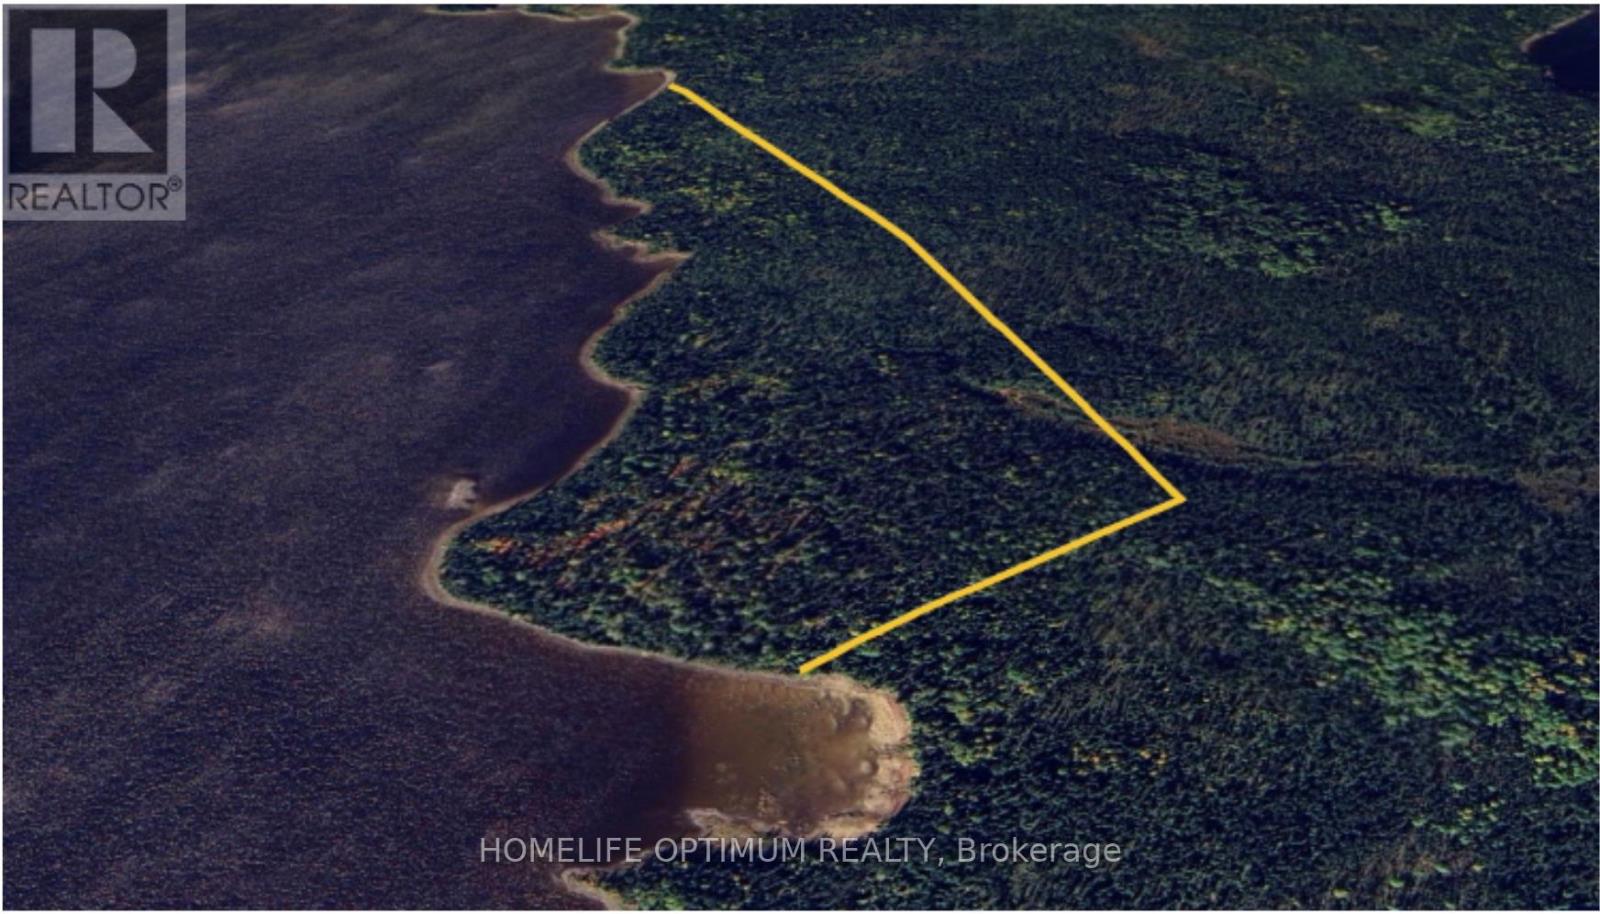
Surrounded by pristine waters and lush landscapes, your own secluded paradise offers unparalleled privacy and an immersive experience with nature.North Spirit Lake is located 110 miles North of Red Lake, Ontario and is accessible by plane only.Canada's lakes are known for bountiful populations of large northern and walleye.North Spirit Lake, only accessible by plane, is where these species grow to trophy size.As one of only a few lucky property owners you will experience the fight and fun of these magnificent creatures firsthand in the almost virgin waters of North Spirit Lake.This is a unique opportunity the own a private island in the remote section of Northwestern Ontario, Canada, where you cab build your dream fishing camp. The peninsula is 69.2 acres in size and has 1.4 km or 0.87 miles of lake frontage.Based on topographical maps the property raises 10 meters or 33 feet about the shoreline.The South end of the property neighbors a 112 meter of 367 feet long sandy beach.The property is in a remote UNORGANIZED area of Northern Ontario where access is via float plane that would land on North Spirit Lake or wheeled plane to a small airport.The island is wooded, pretty well, down to the waterfront.There are NO SERVICES to the island.Power would come from solar, wind, propane or a combination of all or some of these choices.All building materials would have to be brought in on the ice roads over the winter months, then by boat to the property. (id:63381)
2652 - 8339 Kennedy Road
Markham, Ontario
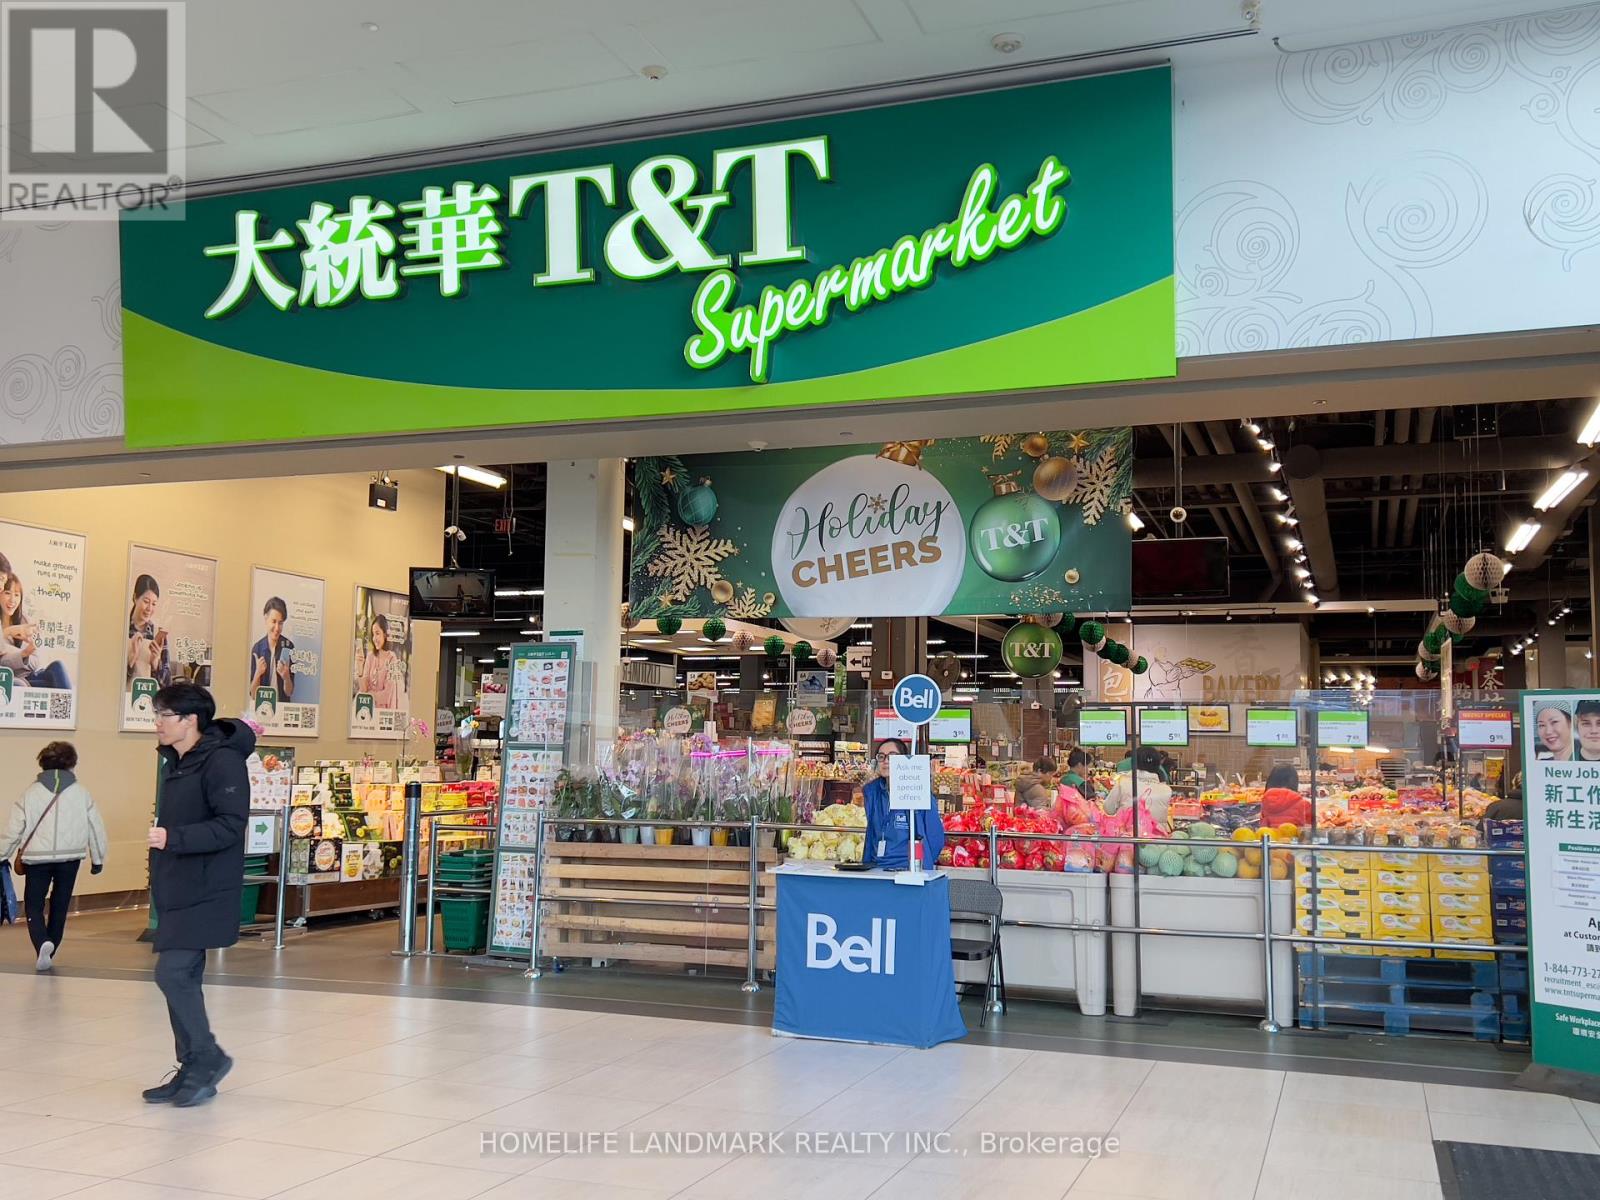
Great location in the heart of Markham, close to York University, YMCA, Pan Am. Go Train Station, Condominium, Shopping Centre, Schools, Offices, Hwy 407 & Hwy 7, Restaurants, T & T supermarket. Good for invstment or self operating business. (id:63381)
18 Tracy Road
Central Manitoulin, Ontario
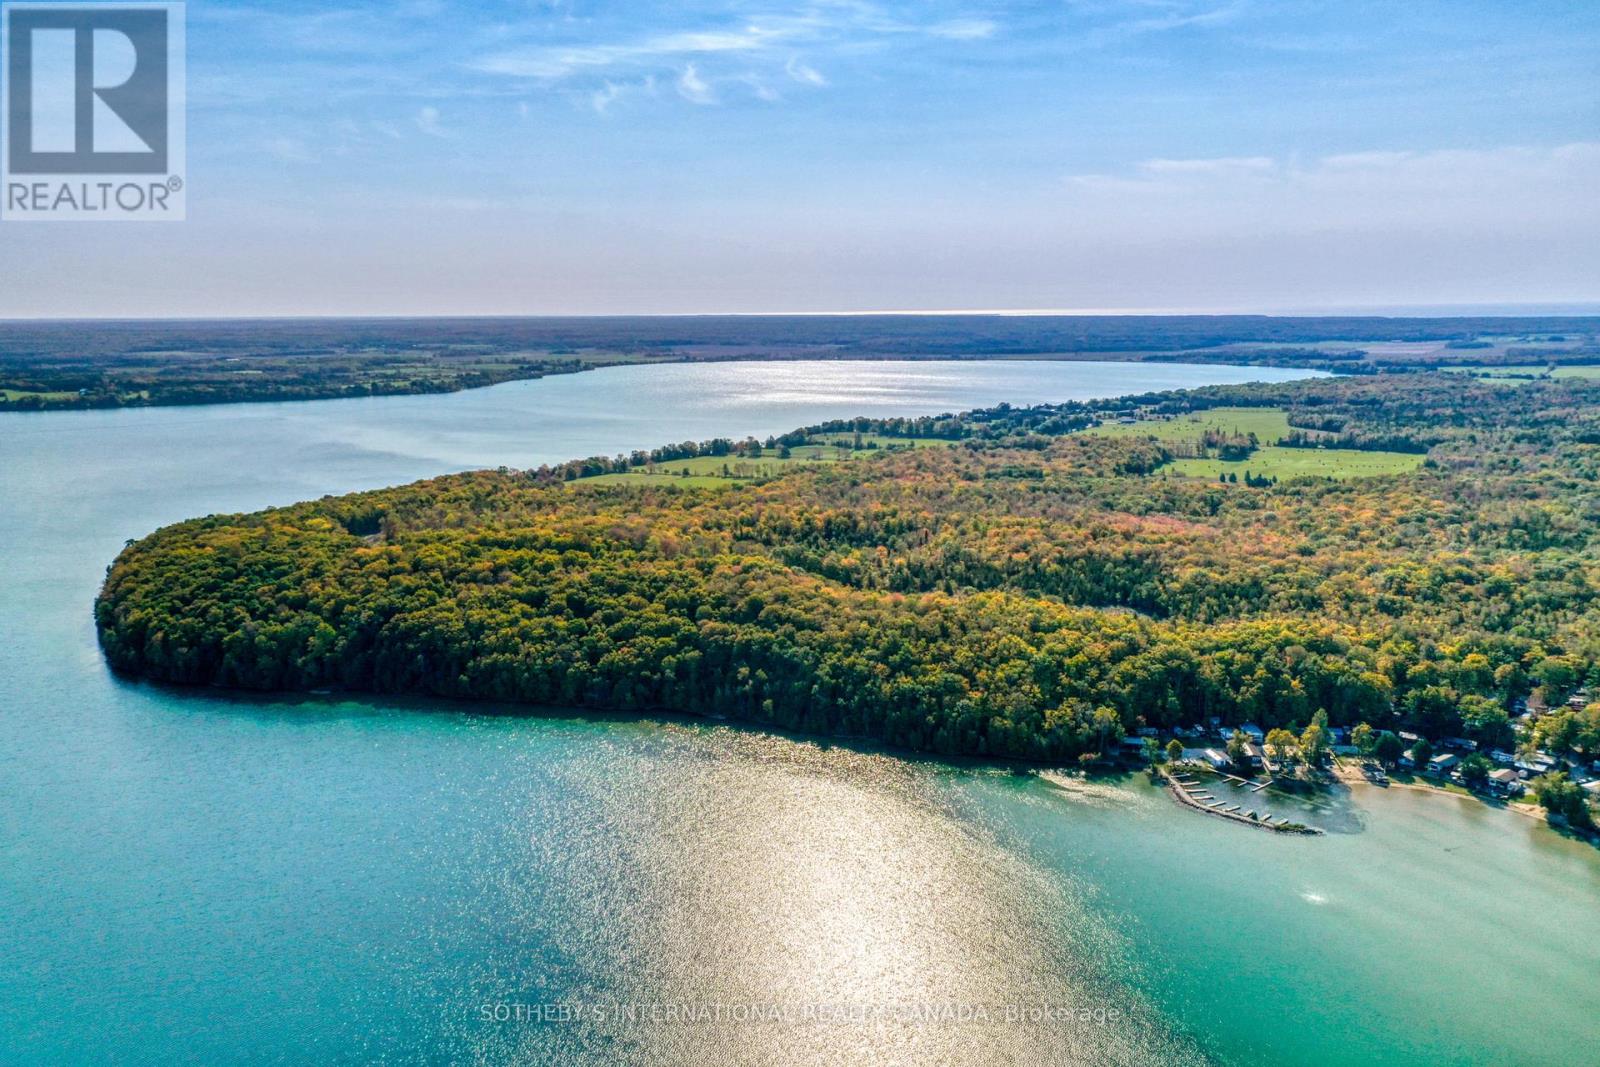
Introducing Dragonfly, a newly released waterfront development offering a rare opportunity to build your dream home or cottage on the crystal clear shores of Lake Mindemoya. Sparkling waters, and the peaceful spirit of nature all around. Conveniently located just 5 minutes from local shops, restaurants, and Mindemoya Hospital, this serene setting is close to everything, yet feels worlds away. Build your dream home, cottage, or family retreat in a place where sunsets linger longer and the pace of life slows down. Dragonfly offers the perfect balance of tranquility and convenience. Discover the untouched beauty of Manitoulin Island where nature, comfort, and community come together (id:63381)
130 Woodworth Avenue S
St. Thomas, Ontario
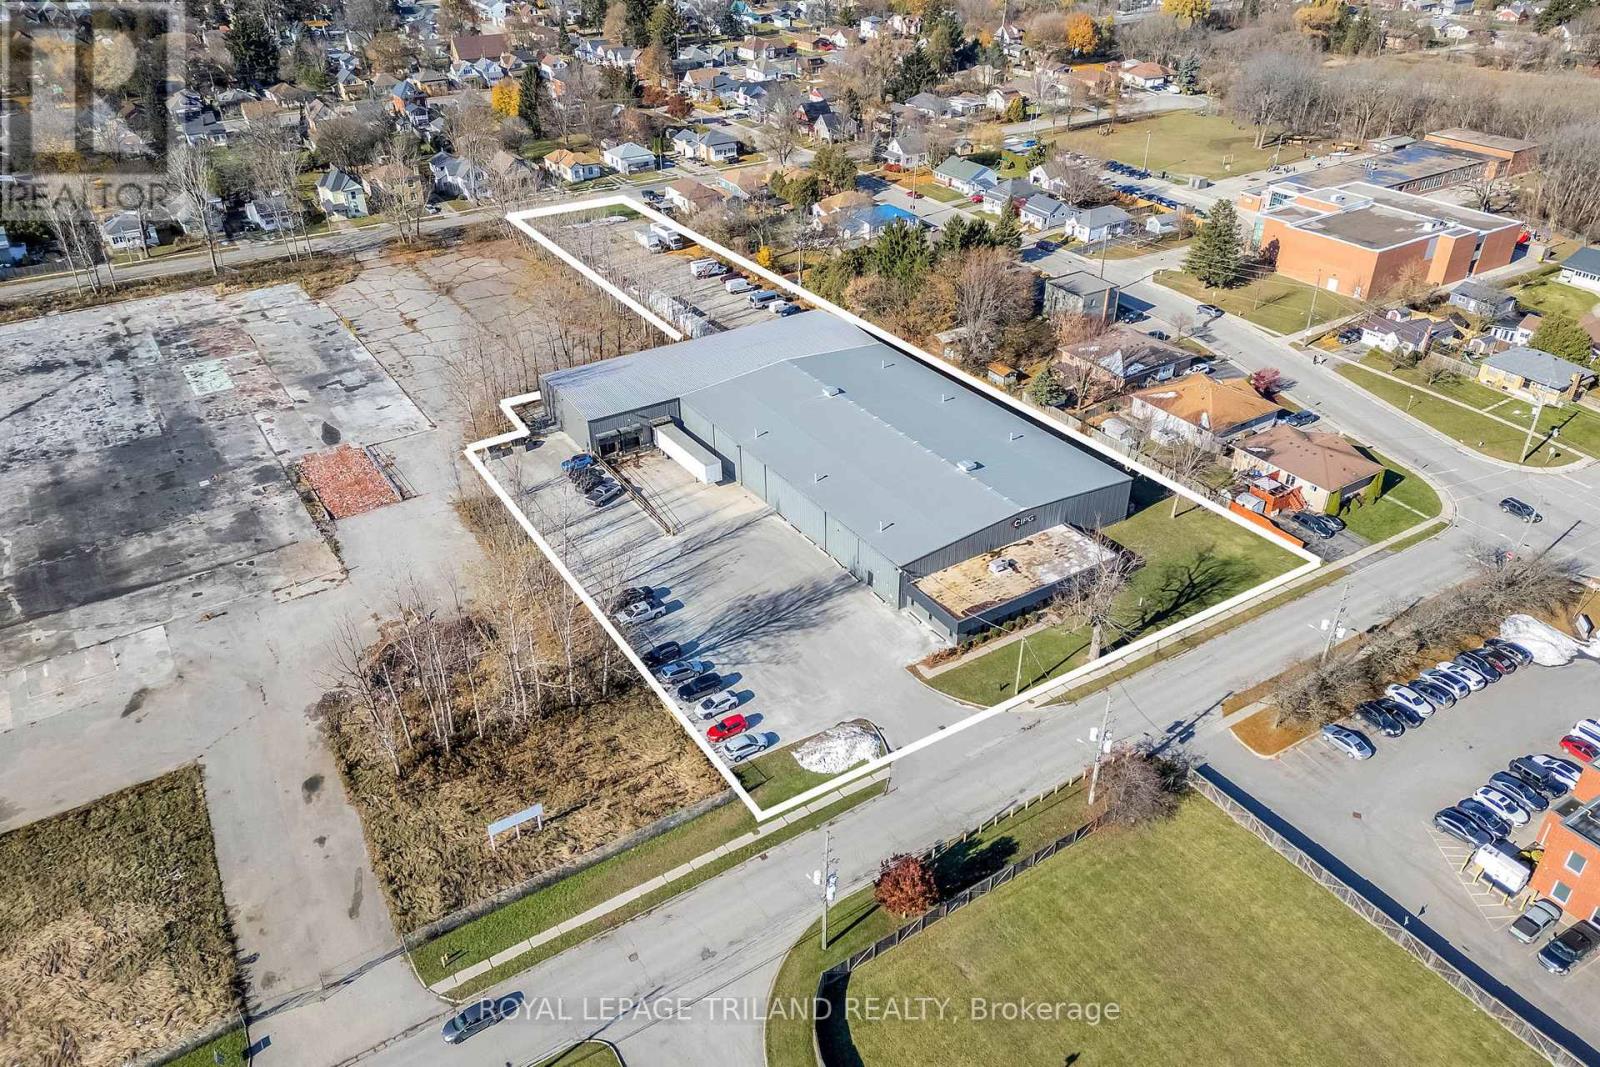
Immaculate and well-maintained warehouse facility strategically located in the northeast end of the City of St. Thomas, in close proximity to the new battery plant currently under construction-an ideal opportunity for feeder or supporting industries. Originally built in 1974 with a substantial addition completed in 2004, this property offers a functional and versatile layout suitable for a wide range of industrial or warehousing operations.The office component totals approximately 2,665 square feet and includes a welcoming reception area, multiple private offices, staff washrooms, a retail/showroom area, and a boardroom. The warehouse area comprises approximately 31,055 square feet. The original section measures roughly 161' x 119' with clear heights ranging from 17' to 20' at the center and includes an office and staff washrooms. The newer addition measures approximately 59' x 168' and features an office, storage area, one drive-in truck door, and three loading docks. The entire building is fully sprinklered.The rear yard offers fenced and gated parking, providing added security and functionality. Numerous updates and renovations have been completed over the past several years, reflecting pride of ownership throughout.Please note that zoning for the property was amended to residential in 2018; however, the existing warehousing use is legal and conforming. Discussions with the City of St. Thomas Planning Department indicate a willingness to work with a new owner to support compliance with future intended uses.The current owner has occupied the property since 2008 and is relocating to a new facility presently under construction. A sale-leaseback arrangement for approximately 2-3 years is preferred, offering potential income stability for an investor during the transition period. (id:63381)
128 - 3700 Midland Avenue
Toronto, Ontario
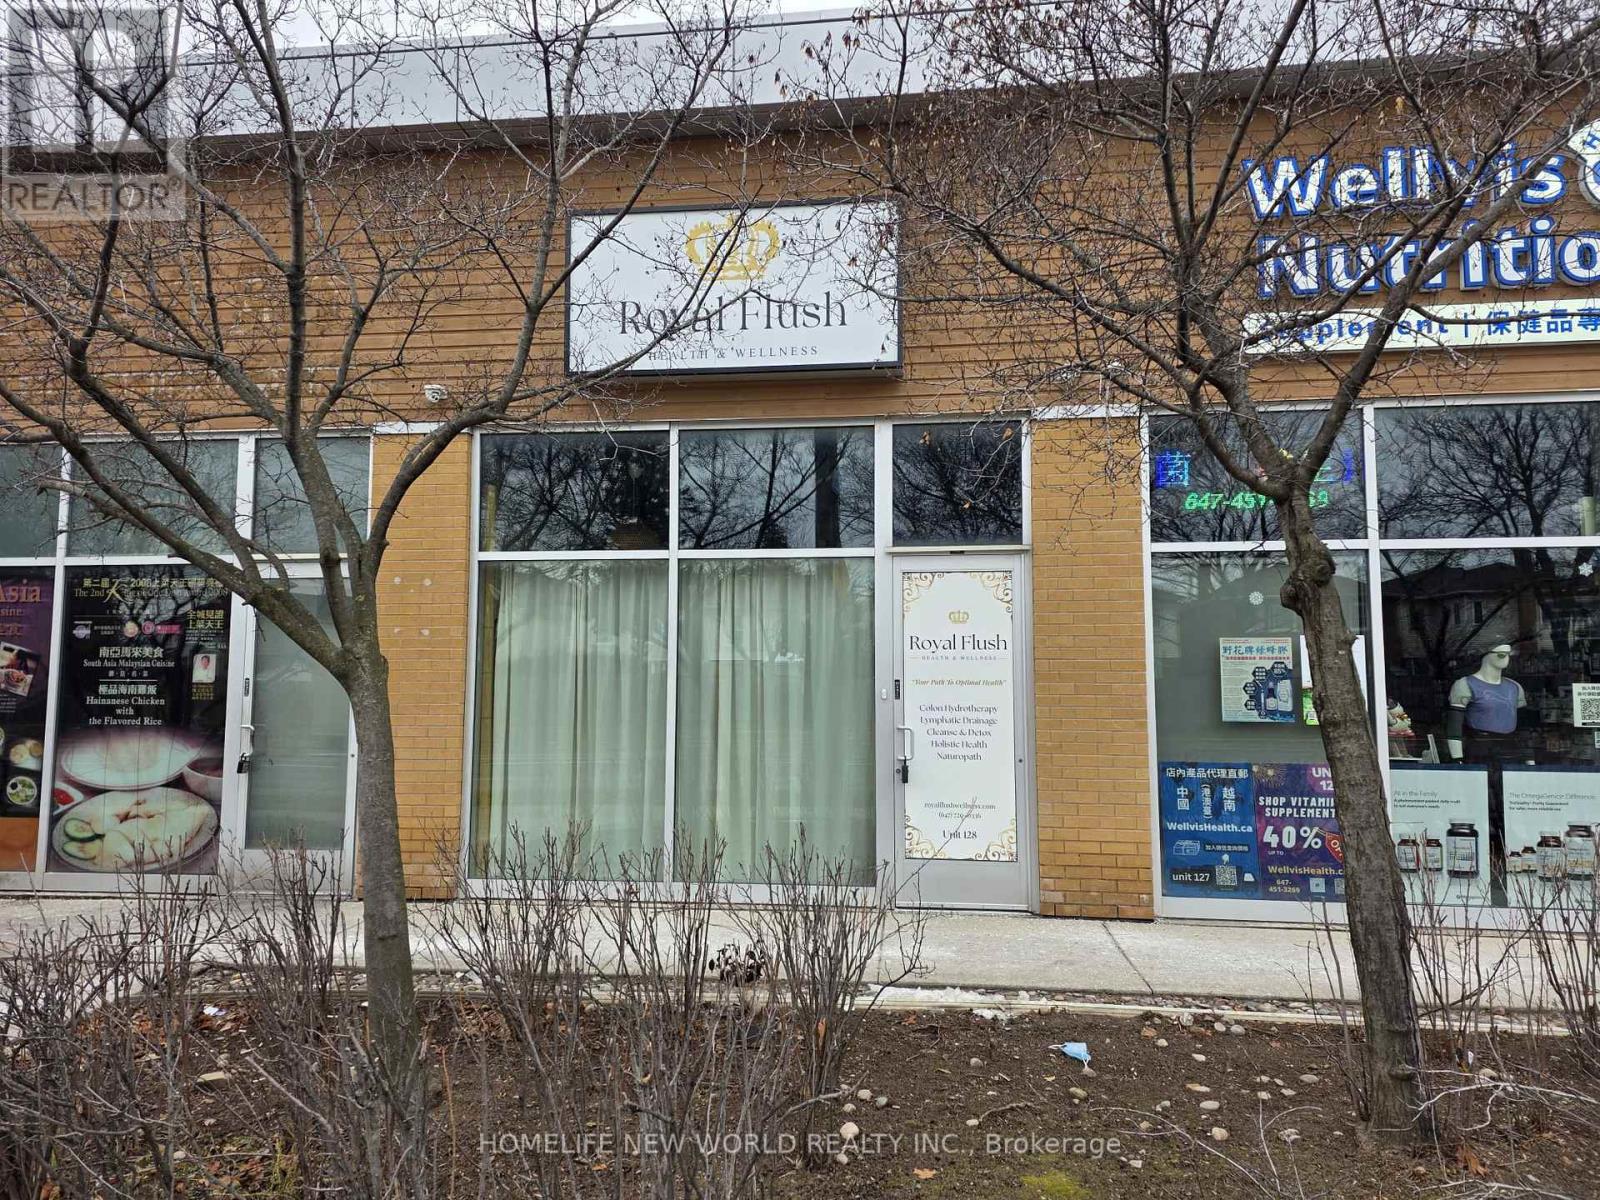
Commercial Plaza Located at High Traffic Intersection of Midland and McNicoll. Midland Exposure. Plenty of Parking. 559 Sq.ft. with 2 pcs Washroom. Perfect Location and size for Investment or Owner Occupied. Health & Beauty, Retail. Unit Currently Tenanted, Tenant in agreement to Termination with 60 days notice. (id:63381)
221 Highview Drive
St. Thomas, Ontario
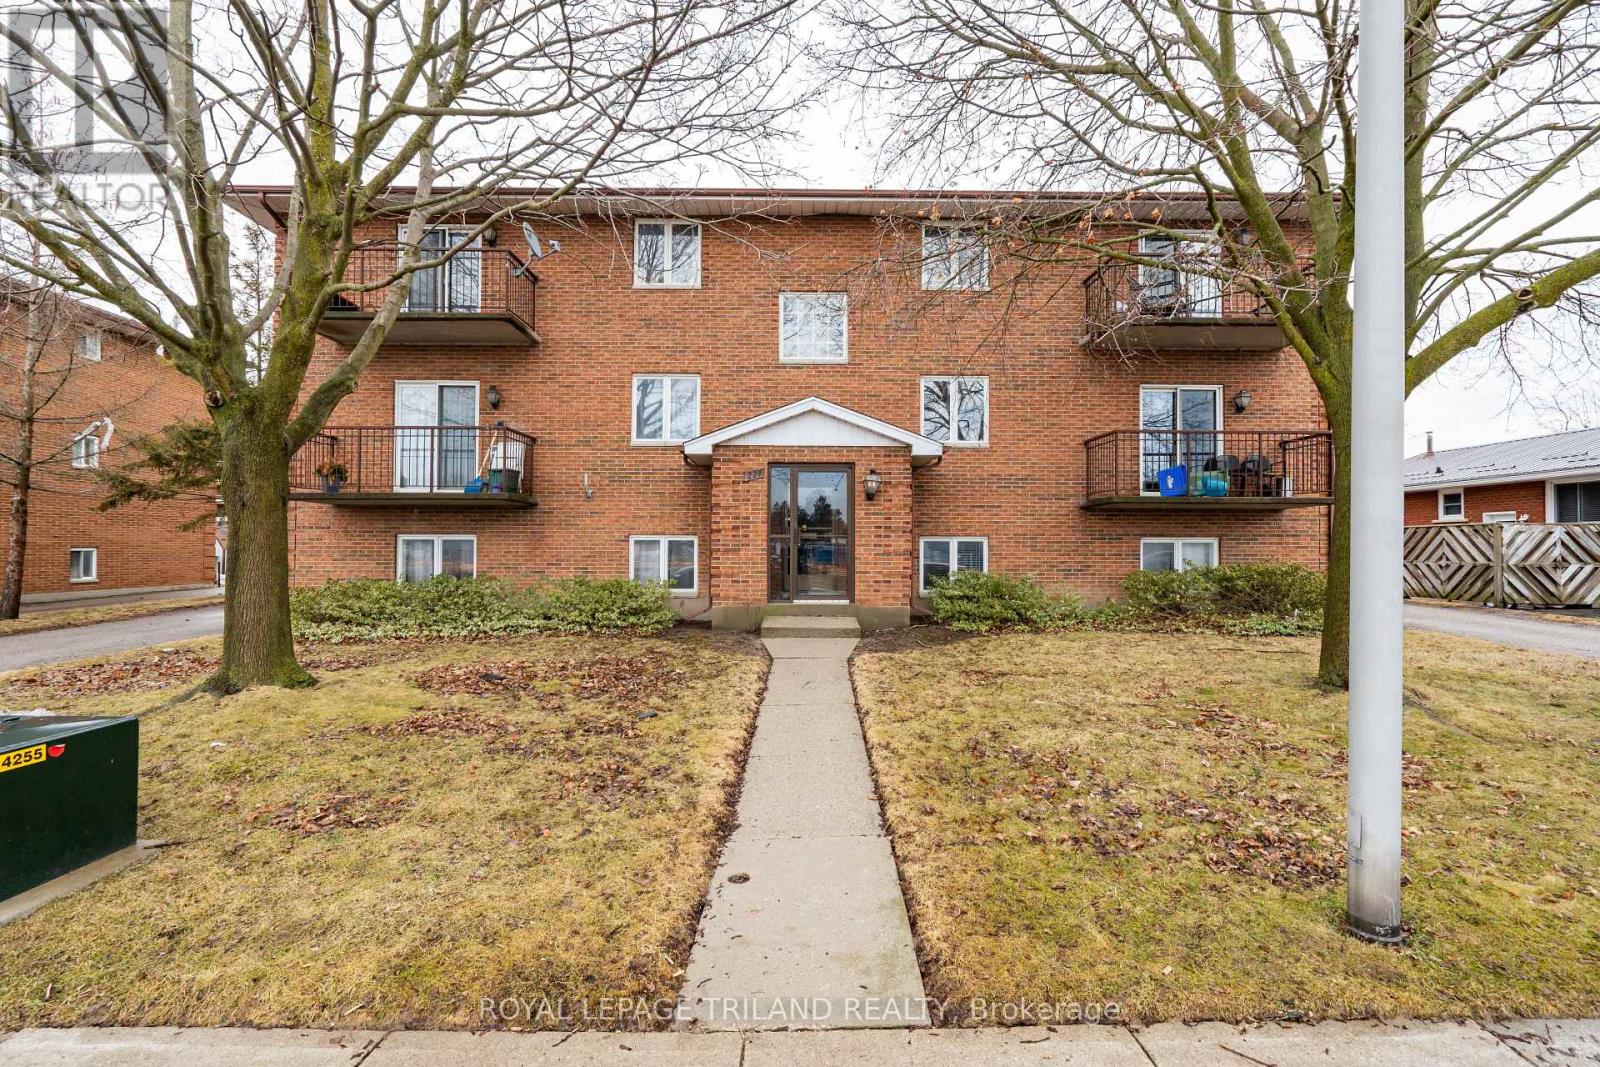
A rare opportunity for investors seeking a high-quality, cash-flowing asset in a prime location. This purpose-built six-unit apartment building is constructed with solid concrete floors and exterior walls, with each suite functioning as its own fire-rated compartment-delivering exceptional durability, safety, sound attenuation, and long-term value. Ideally located directly across from Elgin Mall, the property offers tenants outstanding convenience with shopping, public transit, and everyday amenities just steps away, supporting strong and consistent rental demand. Each updated unit features a modern, durable finish package including stainless steel appliances, tiled flooring throughout, porcelain-tiled kitchens, plank porcelain bathroom tile, and all-wood trim and doors that provide a warm, contemporary feel while minimizing maintenance. The building is designed for efficient ownership, offering on-site coin-operated laundry in the lower level for additional income, individual water heaters in each unit, and separate hydro meters-allowing for simplified management and greater control over operating costs. Whether you are expanding an established portfolio or acquiring a stable, low-maintenance investment, this well-built and well-located apartment building represents an excellent long-term opportunity. (id:63381)
27 - 80 Dynamic Drive
Toronto, Ontario
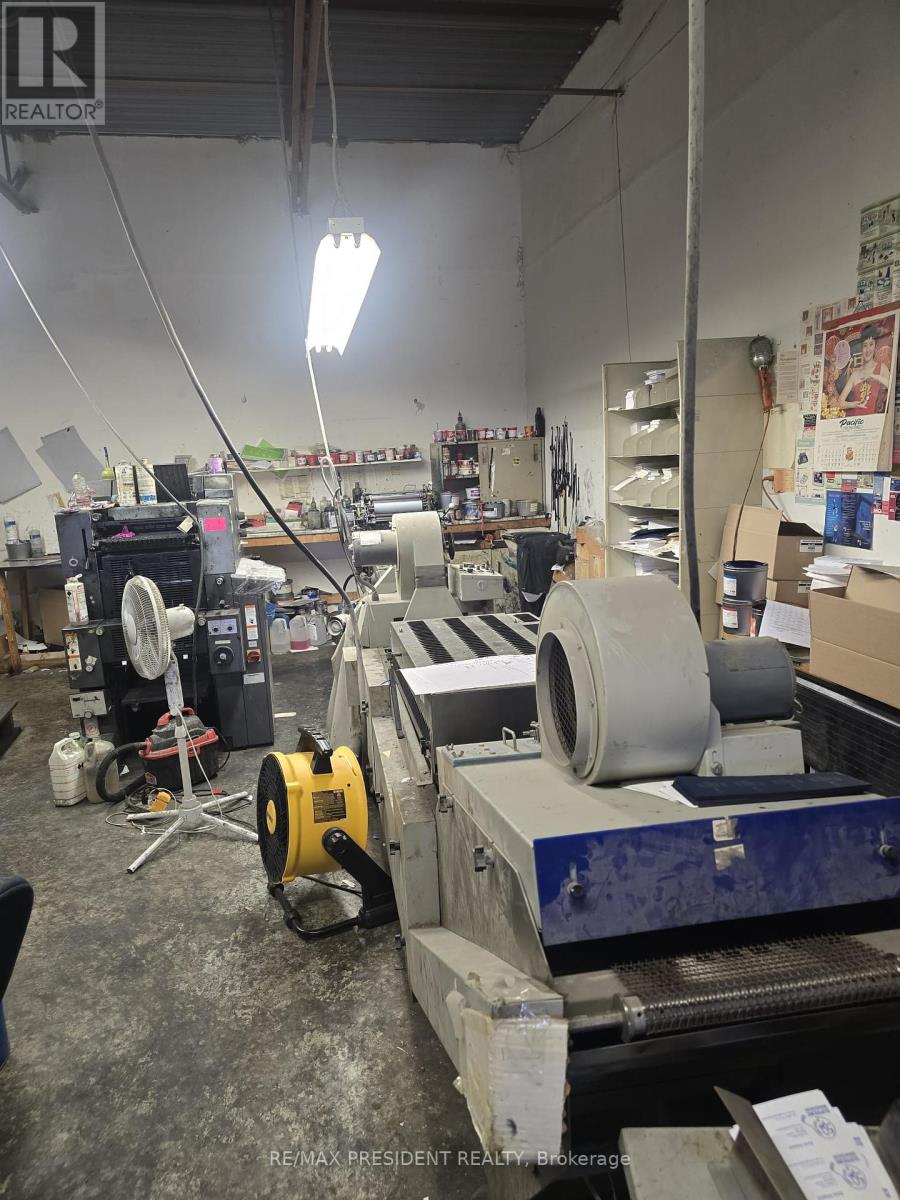
Established Turnkey Printing Business in Prime Markham Location An excellent opportunity to acquire a well-established and profitable printing business with a strong reputation and loyal customer base. Operating under the same ownership for over 20 years, this turnkey operation is strategically located at the high-traffic intersection of Markham Road and McNicoll Avenue, offering outstanding visibility and easy access to major roads, highways, and public transit. The business generates consistent annual sales of approximately $225,000 (as per seller) and benefits from astable mix of walk-in clients and long-standing corporate accounts. Equipped with state-of-the-art printing technology and infrastructure, the business is positioned for continued success. The lease is highly favorable, with monthly rent at just $3,000 and long-term terms in place. The retiring owner is willing to provide comprehensive training to ensure a smooth and seamless transition. Ideal for entrepreneurs or industry professionals looking to step into a profitable, ready-to-operate venture. (id:63381)

1075 Heintzman Gate
Gravenhurst, Ontario
Waterfront Retreat on Trent Severn Waterway . Discover a rare opportunity to own nearly 7 acres of pristine, treed waterfront property on the highly coveted Trent Severn Waterway, part of the renowned and beautiful Sparrow Lake. This extraordinary parcel features a gravel access road leading to two cleared building sites, each offering breathtaking lake views of the sparkling waters of both Sparrow Lake and the Trent Severn. Whether you are building your dream home or perfect cottage retreat, you can find a charming lakeside cabin, waiting for your finishing touches. Enjoy year-round road access, a private dock, and endless opportunities for boating, entertaining, or simply unwinding in the tranquillity of nature. With majestic pines, abundant wildlife, and over 6 acres of seclusion, this is your chance to own a slice of paradise in Muskoka. This lot is private property. Please make sure to receive permission from the listing agent when visiting the property. (id:63381)
1510 - 20 Edward Street
Toronto, Ontario
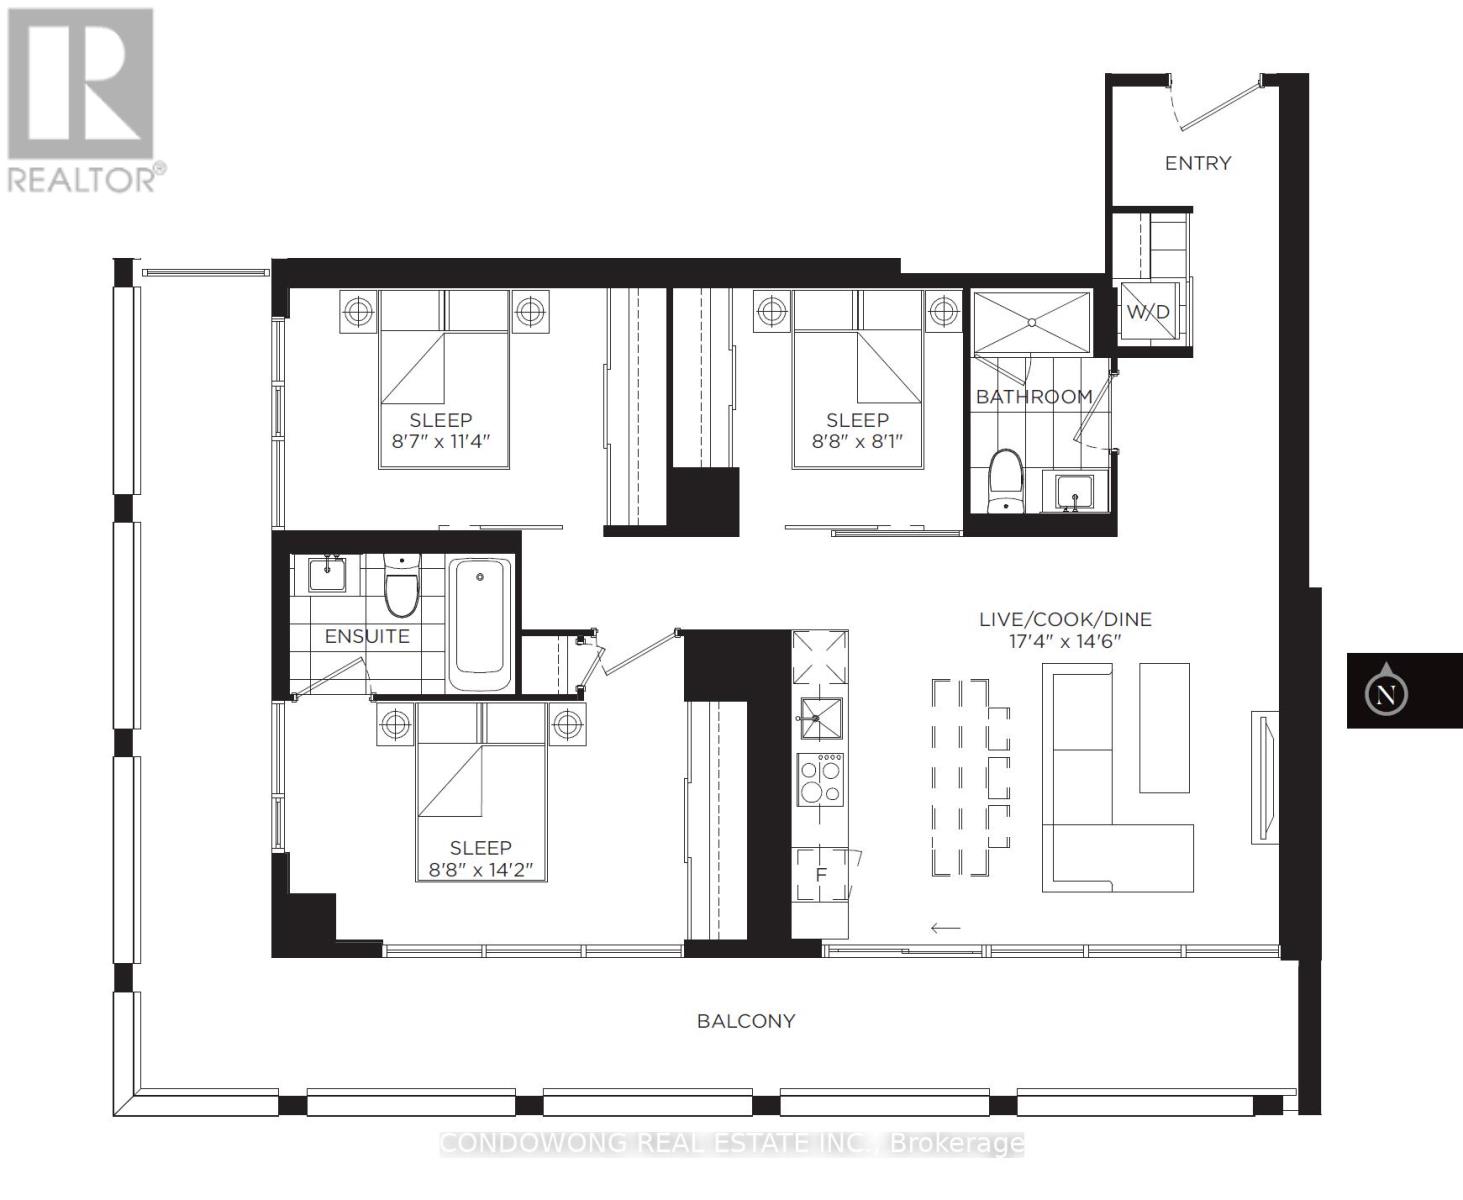
A truly rare opportunity for end users seeking space, light, and iconic views in the heart of downtown Toronto. This beautifully proportioned 941 sq. ft. three-bedroom residence offers a level of livability seldom found in the urban core. An exceptional 305 sq. ft. oversized wrap-around balcony, PARKING, and LOCKER complete a package that has become increasingly scarce in this location. Bathed in natural light, the south-facing exposure and expansive floor-to-ceiling windows create an airy, uplifting atmosphere throughout the home. From both the living room and the primary bedroom, enjoy stunning, unobstructed views of the CN Tower and Toronto City Hall - a daily reminder that you are living at the very centre of the city. The thoughtful three-bedroom layout offers genuine flexibility for families, professionals working from home, or those simply wanting room to breathe - without compromise. Step outside to one of the largest balconies in the building, an extension of your living space that's perfect for morning coffee, evening dinners, or hosting friends against the city skyline. The thoughtful three-bedroom layout offers genuine flexibility for families, professionals working from home, or those simply wanting room to breathe - without compromise. Step outside to one of the largest balconies in the building, an extension of your living space that's perfect for morning coffee, evening dinners, or hosting friends against the city skyline. Large, well-designed three-bedroom homes with outdoor space, parking, and landmark views in this location are becoming harder to find each year. This is not just a condo - it's a long-term home in a location that will always matter. (id:63381)
92 Gordon Street
Guelph, Ontario
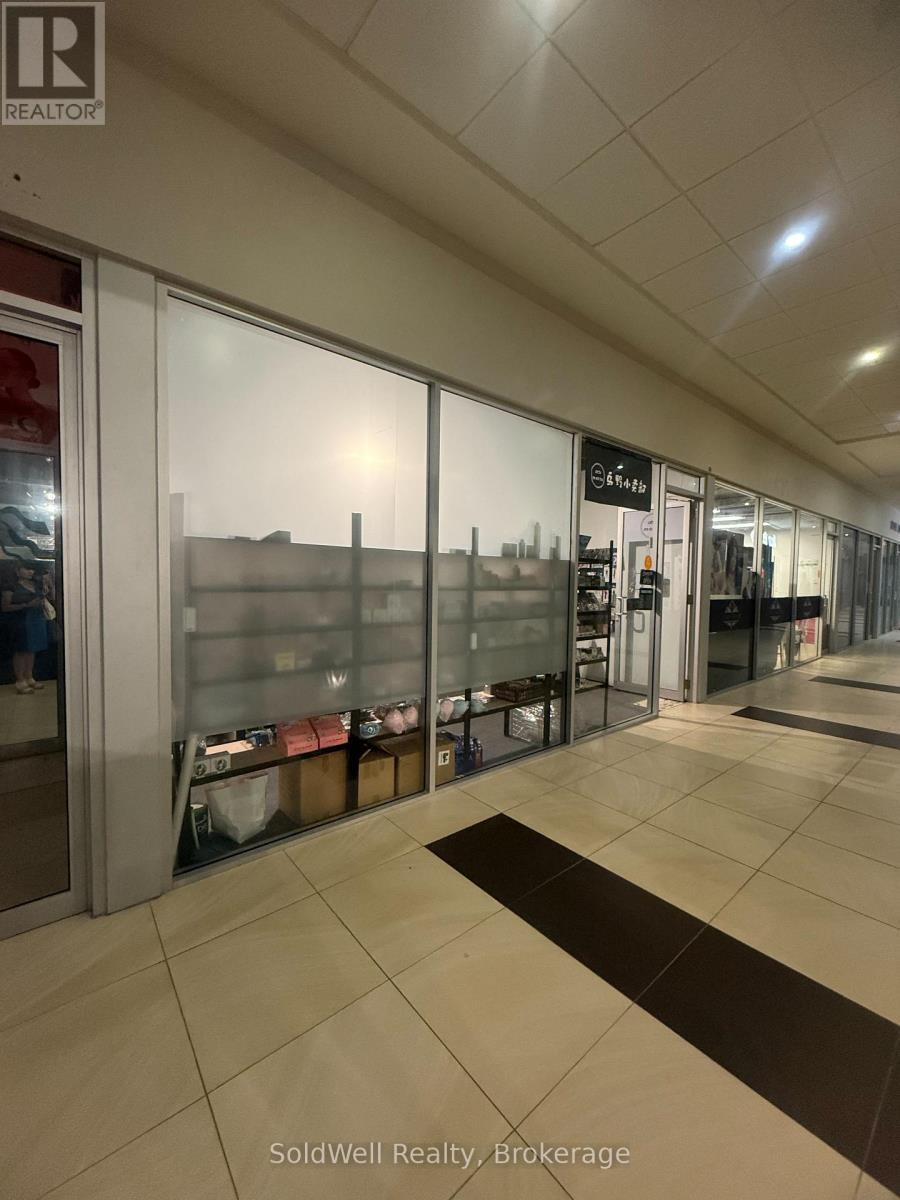
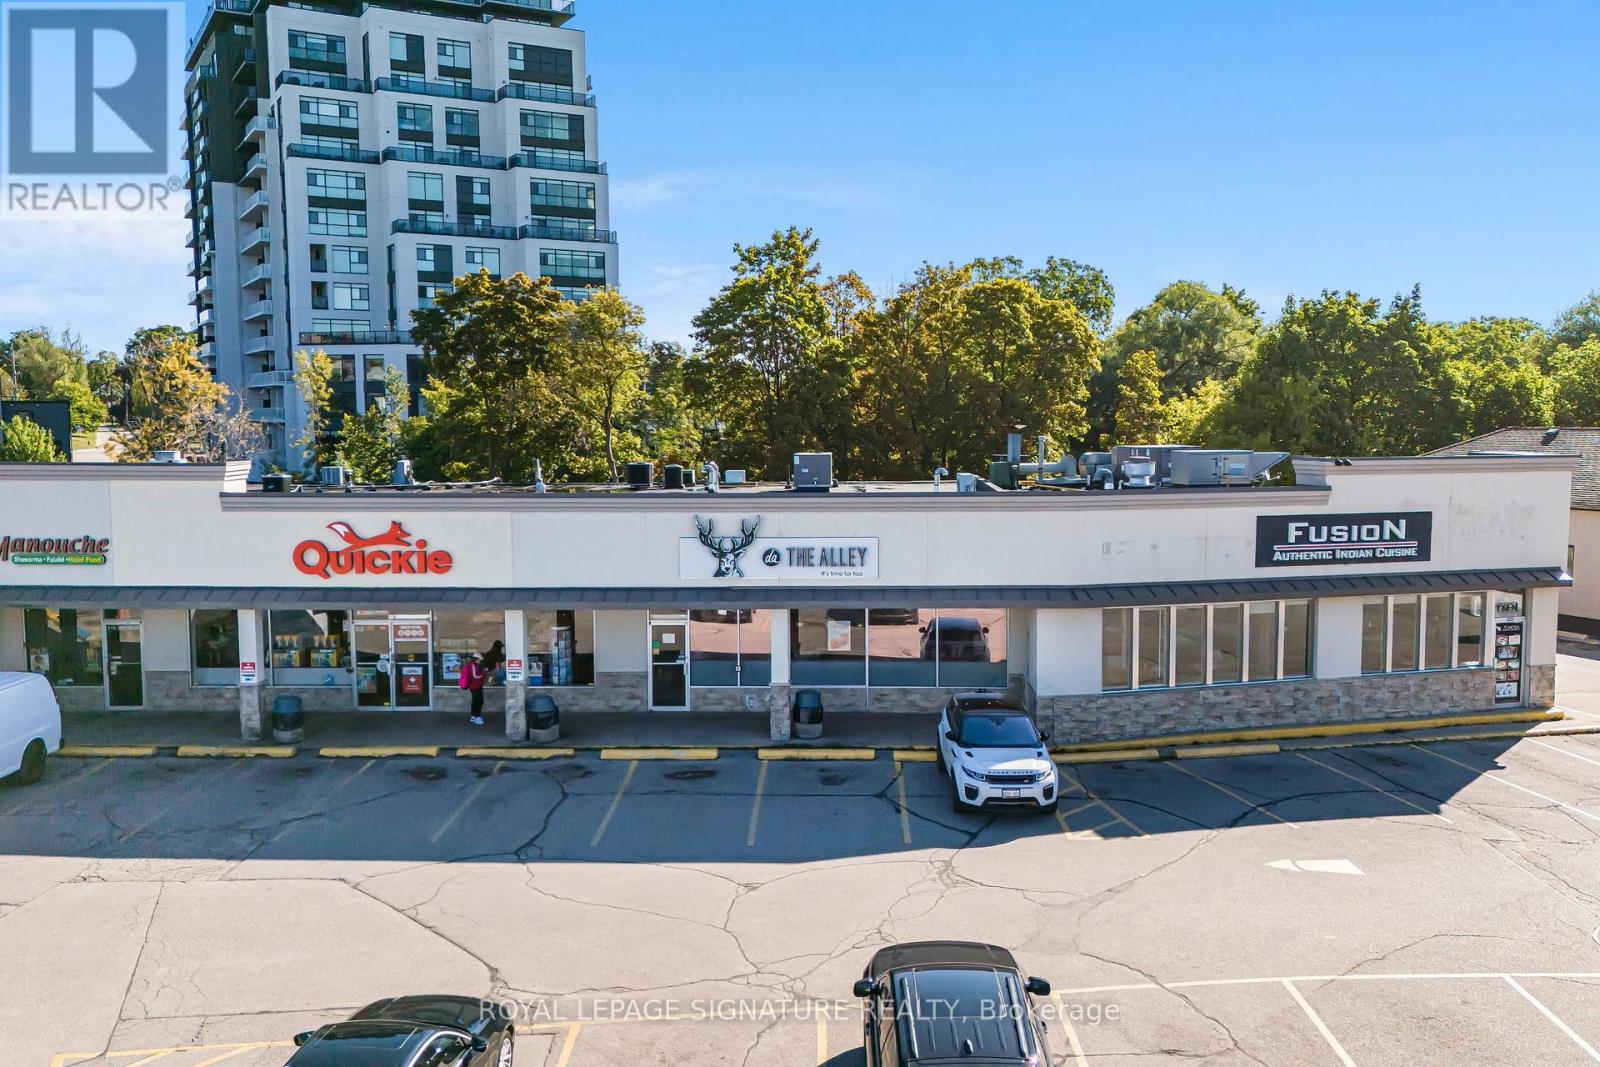
Here's Your Chance To Own A Leading Bubble Tea Franchise In The Heart Of Guelph! Located In The Busy Wellington Plaza Along Wellington St. E, This Well-Known Intersection Of Guelph Benefits From Constant Foot & Vehicle Traffic, Ample Parking, And A Strong Mix Of Tenants Including Restaurants, Fitness, And Essential Services That Drive Daily Visits. Steps To Downtown Guelph, and schools and the University Of Guelph. This Location Is Ideally Positioned In A Growing Neighbourhood With Major Infrastructure Improvements Underway To Further Enhance Accessibility & Streetscape Appeal. Lots Of Retail Space Available To Further Optimize For Additional Expansion! Turnkey Operation With Established Clientele, Full Training Provided For Qualified Buyers By The Franchisor, And Experienced Staff Already In Place. Excellent Lease Terms With Renewal Options Make This An Attractive Long-Term Opportunity In One Of Ontario's Most Resilient Mid-Sized Cities. (id:63381)
72981 Bluewater Highway 21 Highway
Bluewater, Ontario
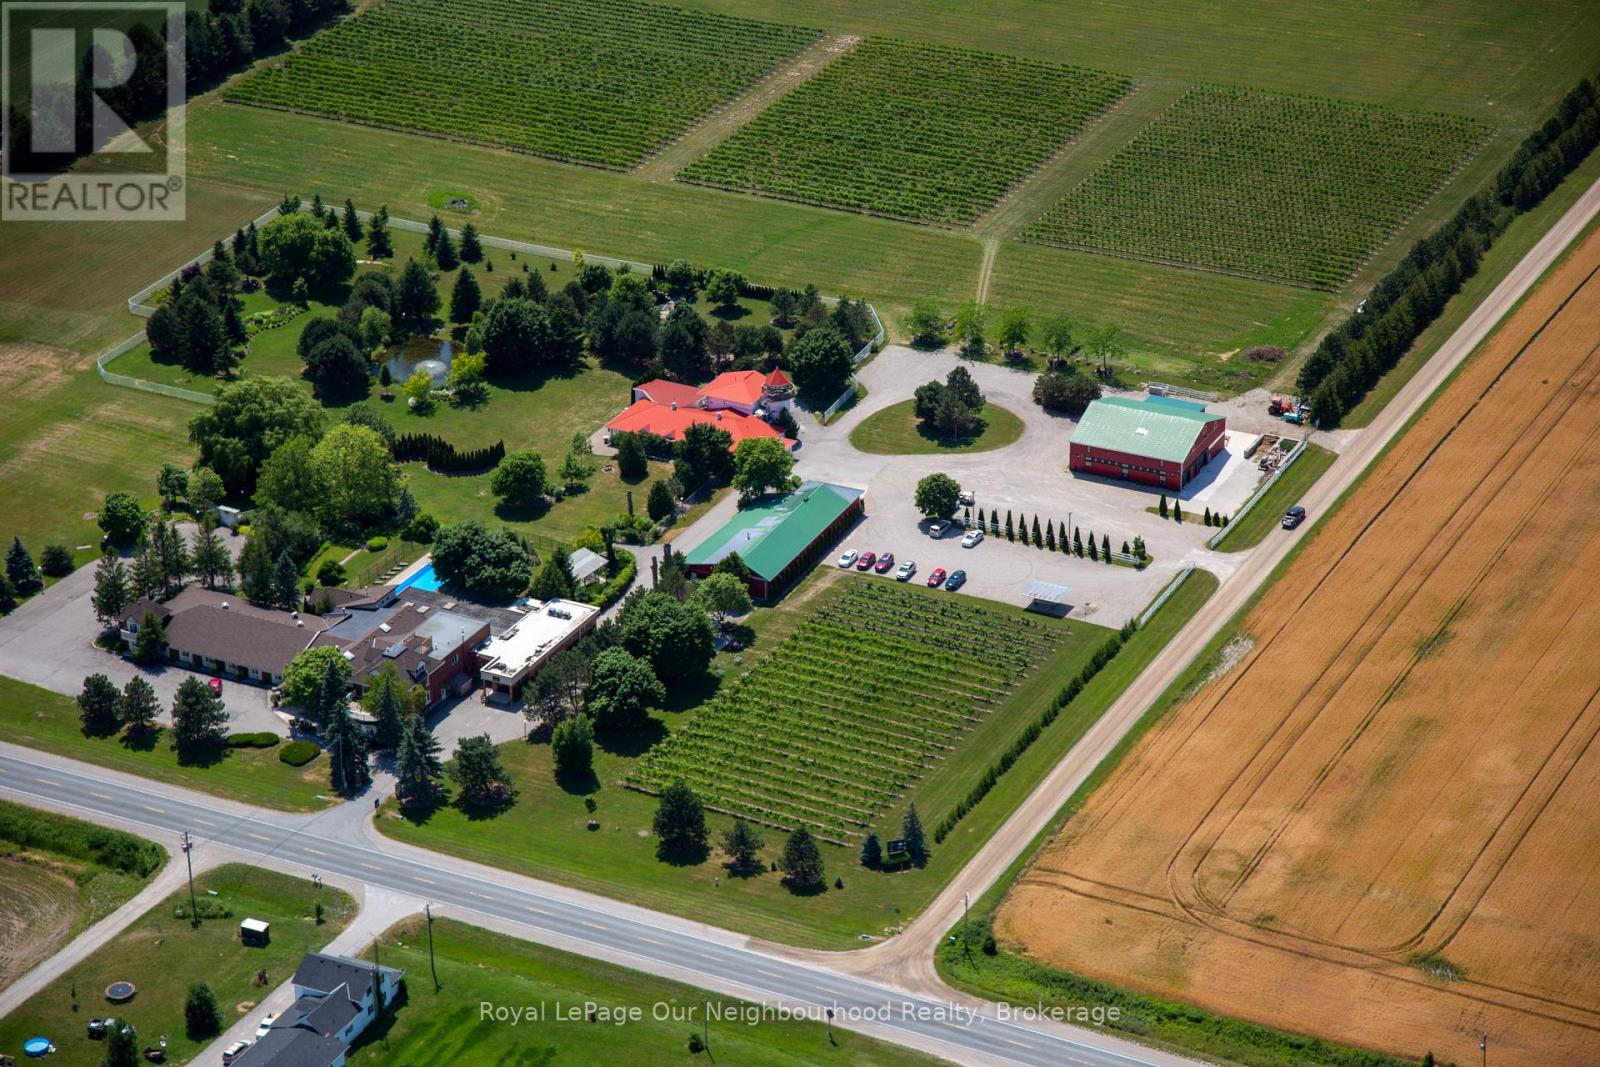
Exceptional Boutique Hotel, Winery & Event Venue OpportunityTurnkey hospitality investment on Ontario's highly desirable Lake Huron corridor, just minutes from Grand Bend & Bayfield. Set on approximately 38 acres of land with 10 acres of beautifully landscaped gardens & grounds, this fully operational inn, winery & event venue blends historic charm with modern upgrades & offers multiple revenue streams.The property features 16 upgraded guest rooms (including two premium Coach House units), inground pool, a 5 acre vineyard producing estate wine under the "Schatz Winery" label, a full-service restaurant (The Muse), banquet & event spaces accommodating up to 175 guests. The versatile layout includes a heritage barn conversion, Restaurant, commercial kitchen, outdoor terrace & owned beach access.Zoning permits mixed use including agricultural & hospitality operations.This is an opportunity to acquire a fully integrated hospitality destination with long-term growth potential (id:63381)
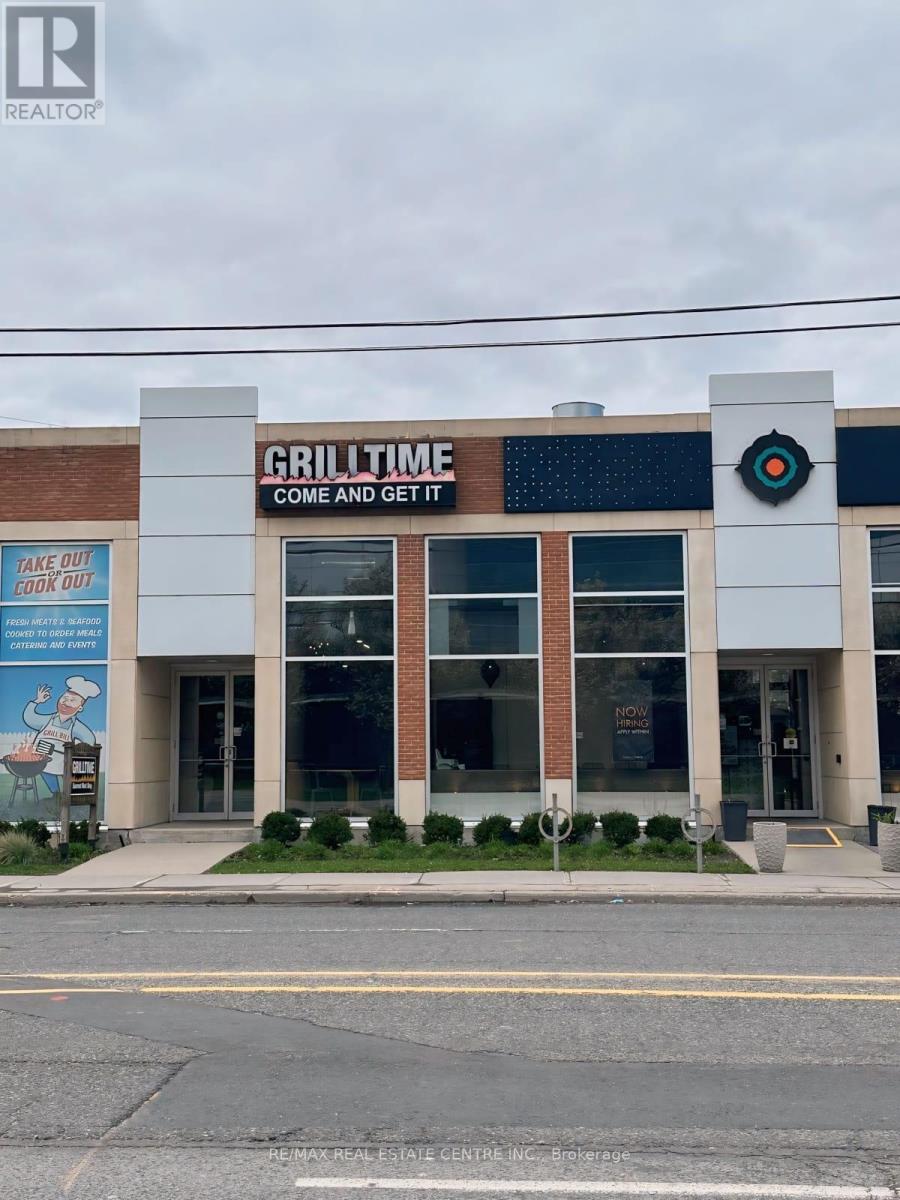
62 Laird Drive
Toronto, Ontario
> Location. Location. Location. QSR/Take-out Restaurant for Sale, > Gourmet Meat Shop and Retail. Expanding Leaside area, Before Covid > Sales were over 1 million, 5 employees, Potential for more sales, for > more profit, Can Expand hours of operation, Fresh meats, Seafoods, > Cooked-to-order meals, Can Catering event, private dinners, classes & > small parties. Plaza Parking for 12+ cars, Fast take-out, Reasonable > rent.Over $400K spent on the leasehold improvements. Can be converted > to any approved food type.Great Exposure, Signage, And Traffic Count.> Nestled among residential and commercial. Owner Retiring. A Must See. (id:63381)