

7 Maple Meadow Court
Caledon, Ontario
A rare offering in Caledon Mountain Estates on 2.8 acres, this newly built contemporary estate pairs exceptional scale and sophisticated design with a level of privacy that is increasingly difficult to find-all within convenient reach of the GTA. Set against a peaceful natural landscape, the approximately 9,137 sq. ft. residence is designed to feel both dramatic and deeply livable, with expansive windows, refined finishes and seamless connections to the outdoors.Created equally for everyday family living and effortless entertaining, the home's impressive great room is anchored by a striking 23-ft. microcement fireplace and surrounded by expansive windows overlooking the natural landscape. At the heart of the home are two beautifully appointed kitchens, including a discreet spice kitchen finished to the same exacting standard and featuring its own separate entrance.The private primary wing feels like a retreat unto itself, complete with a walk-in closet with laundry, wet bar and luxurious 5-piece ensuite. A laundry room on each level adds exceptional convenience to the thoughtfully designed floor plan.Wellness and entertainment are equally well considered, with a dedicated gym, indoor sauna and separate lounge/party room complete with fireplace. The gym and sauna lead directly to the outdoors where there is a covered outdoor kitchen and entertaining area, putting green and pool.Outside, the property transforms into a private, resort-inspired escape. Surrounded by a mature natural landscape, the backyard features an oversized swimming pool with a padded tanning ledge, automatic cover, deck jets and Omni smart system. Further enhancing the ownership experience, the home includes two years of builder-backed ownership support, offering added confidence and continuity well beyond closing. An exceptional Caledon estate for those who value substantial living space, striking contemporary architecture and an extraordinary connection to nature. (id:63381)

1301 - 2025 Maria Street
Burlington, Ontario
Welcome to refined living high above the city at 2025 Maria Street.Perched on a high floor of the exclusive Berkeley Condos, this exceptional suite captures what downtown Burlington luxury is truly about - ELEVATION, LIGHT, and LOCATION. Wake up to sweeping southwest views of Lake Ontario and the Escarpment, and unwind with glittering city lights at night - all from your private wraparound balcony.Built in 2018 by renowned Carriage Gate Homes, The Berkeley is a sophisticated, hotel-inspired residence offering 24-hour concierge service and resort-class amenities.Live steps from everything: Burlington's vibrant waterfront, Spencer Smith Park, Mapleview Mall, boutique shopping on Brant, Joseph Brant Hospital, and Burlington GO Station.A rare opportunity to own a high-level view suite in one of Burlington's most sought-after buildings.The unit is newly renovated with up-to-date design with new flooring, vanity and shower. Guest rooms, Party Room and Fitness Centre are located in 7/F, a great entertainment centre with friends and family. Available Bike Rack at the Main Floor. (id:63381)
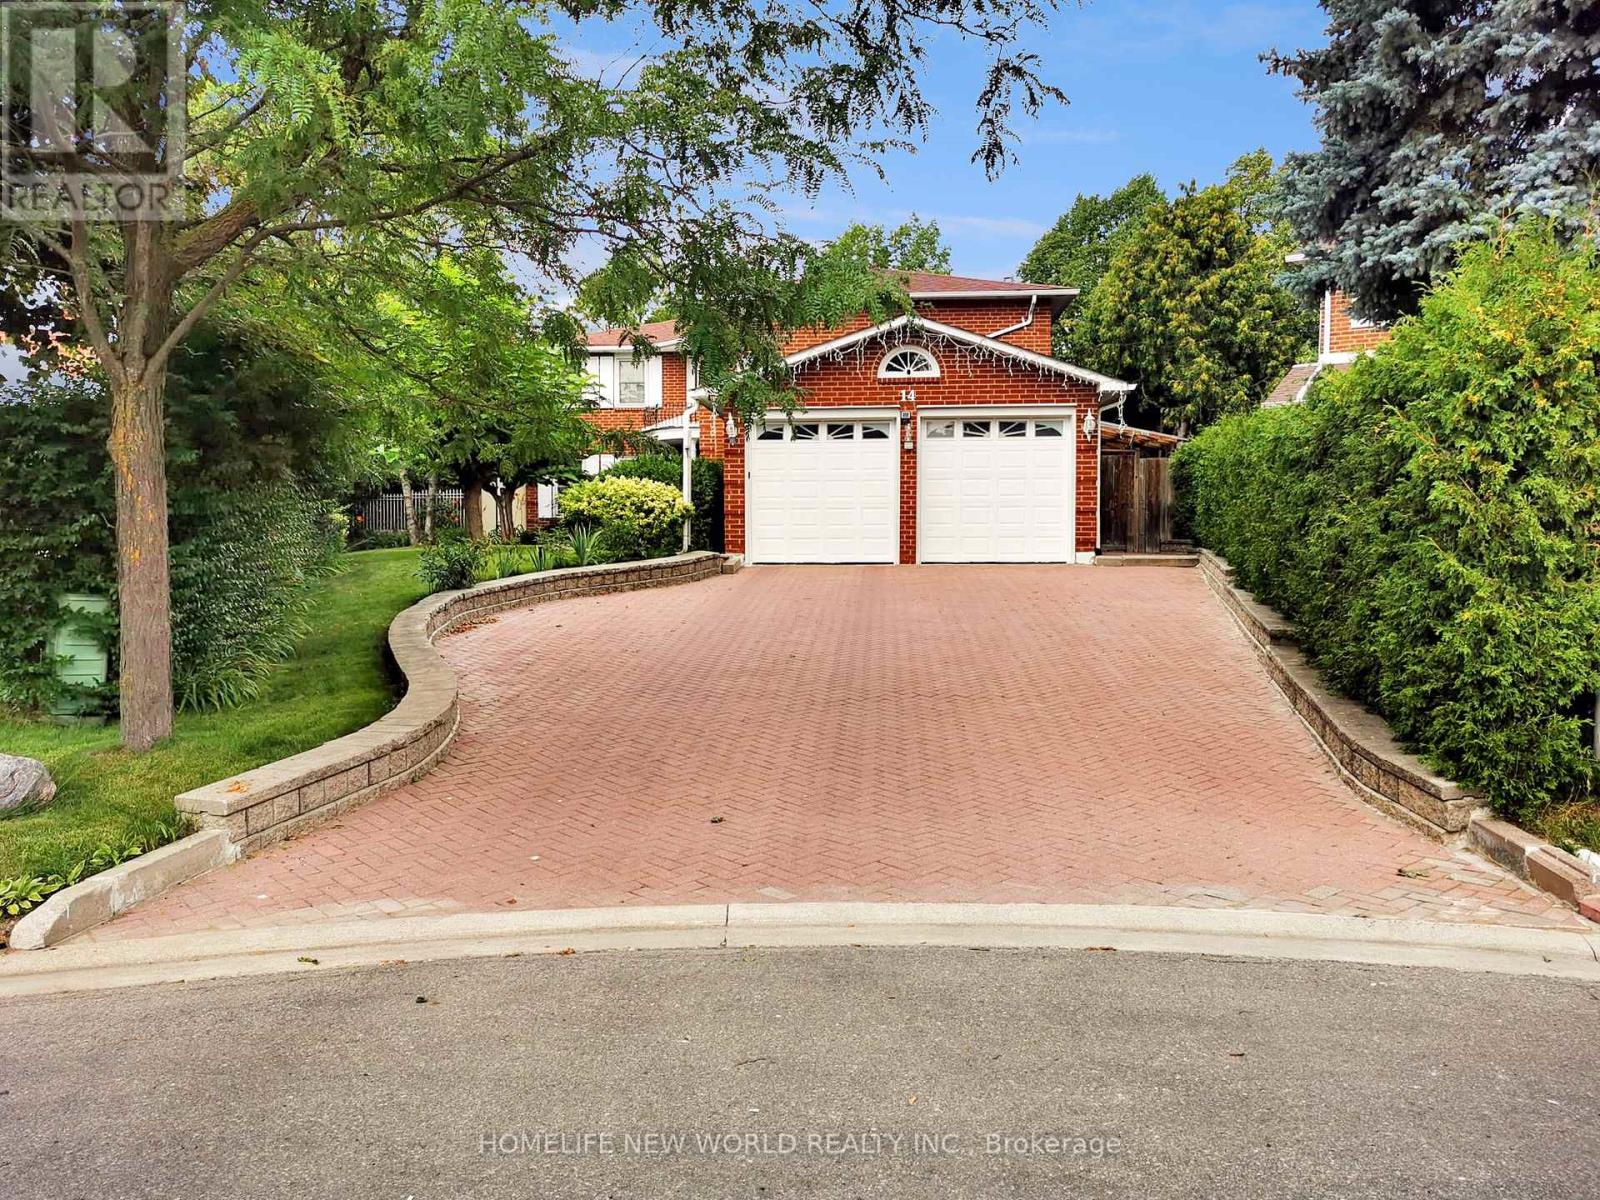
14 Madrid Crescent
Brampton, Ontario
Welcome to this well-maintained executive family home offering 3,096 sq ft above grade plus a spacious finished basement with approximately 1,500 sq ft of additional space, situated on a quiet crescent in one of Brampton's most established and sought-after neighbourhoods. Lovingly cared for by the same family for many years, this residence offers generous living space, functionality and exceptional backyard enjoyment. The home features five generously sized second-floor bedrooms, multiple formal and informal living areas, and a versatile layout ideal for growing and multi-generational families. The bright eat-in kitchen and dining area overlook the front yard, while the formal living and dining rooms provide elegant spaces for entertaining. One upstairs bedroom is currently used as a home office. A main-floor laundry room with side-yard access adds convenience. The finished basement features a spacious recreation area with built-in wet bar, a separate room set up as a study/workspace with potential for use as a bedroom, home office or hobby space, plus a workshop, cold room, utility area and ample storage. Step outside to a private backyard retreat featuring an inground pool with newly installed liner (11-year warranty), upgraded pump and motor, expansive patio, gazebo, mature landscaping, automatic irrigation system, and permit-approved covered side and rear outdoor areas for sheltered year-round enjoyment. A live monitored security camera system with smartphone viewing is complemented by solar lighting at the front/main entrance, driveway, side entrance and backyard entrance. Recent upgrades include a heat pump AC system, new on-demand tankless water heater (rental), upgraded basement and garage flooring, garage door opener and exterior refresh. Ideally located near parks, schools, shopping, transit, Brampton Civic Hospital and major routes, this is a rare opportunity to own one of the larger homes in the highly desirable Central Park community. (id:63381)
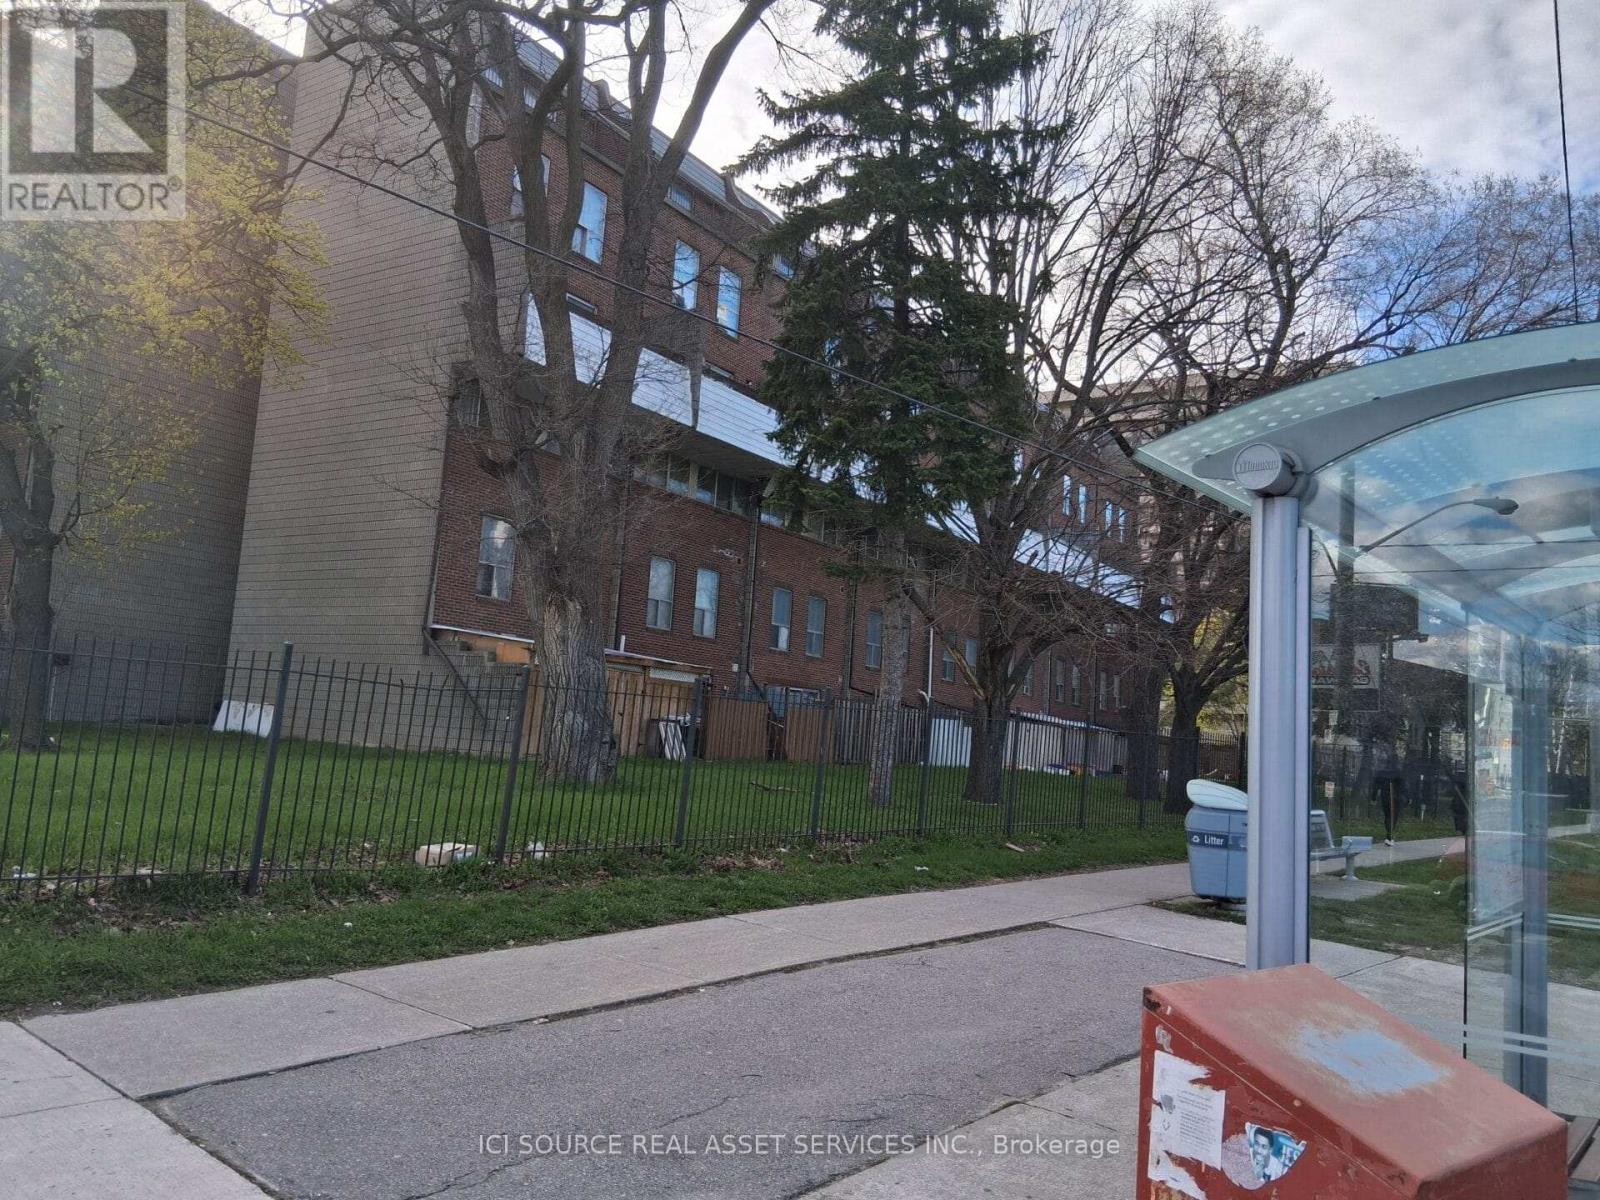
148 - 10 Eddystone Avenue
Toronto, Ontario
5 bedrooms above ground level. 2 full washrooms. 1 parking. Near bus station. One permanent parking, Extra parking can be rented from the property management company for $100 or less monthly. *For Additional Property Details Click The Brochure Icon Below* (id:63381)

10 George Ellis Drive
Georgina, Ontario
Welcome to this beautiful and spacious 4 Bedroom & 4 Bathroom detached home in Keswick, one of Georgina's most desirable and family-friendly communities. This elegant and bright two-storey Treasure Hill-built home offers 2,331 sqft. of above-grade, plus an additional 784 sqft. of professionally finished lower-level living space. The main floor features an expansive living and dining area, along with a welcoming family room where a double-sided fireplace adds warmth and comfort. The modern open-concept kitchen features stainless steel appliances, quartz countertops and stylish soft-close cabinetry, connects to the sun-filled breakfast area with a walkout to the green backyard. A convenient side entrance provides easy access to the home. The upper level offers four generously sized bedrooms and convenient laundry. The luxurious primary suite features his-and-hers walk-in closets and a spa-inspired 5-piece ensuite. The professionally finished basement further extends the living space with a 2-piece bathroom, gym and theatre area, complete with rough-ins for speakers and TV cables. Ideally situated close to schools, scenic parks and trails, local amenities, 404 highway, walking distance to the Lake and beaches, this exceptional home offers comfortable family living in a prime Keswick location. (id:63381)
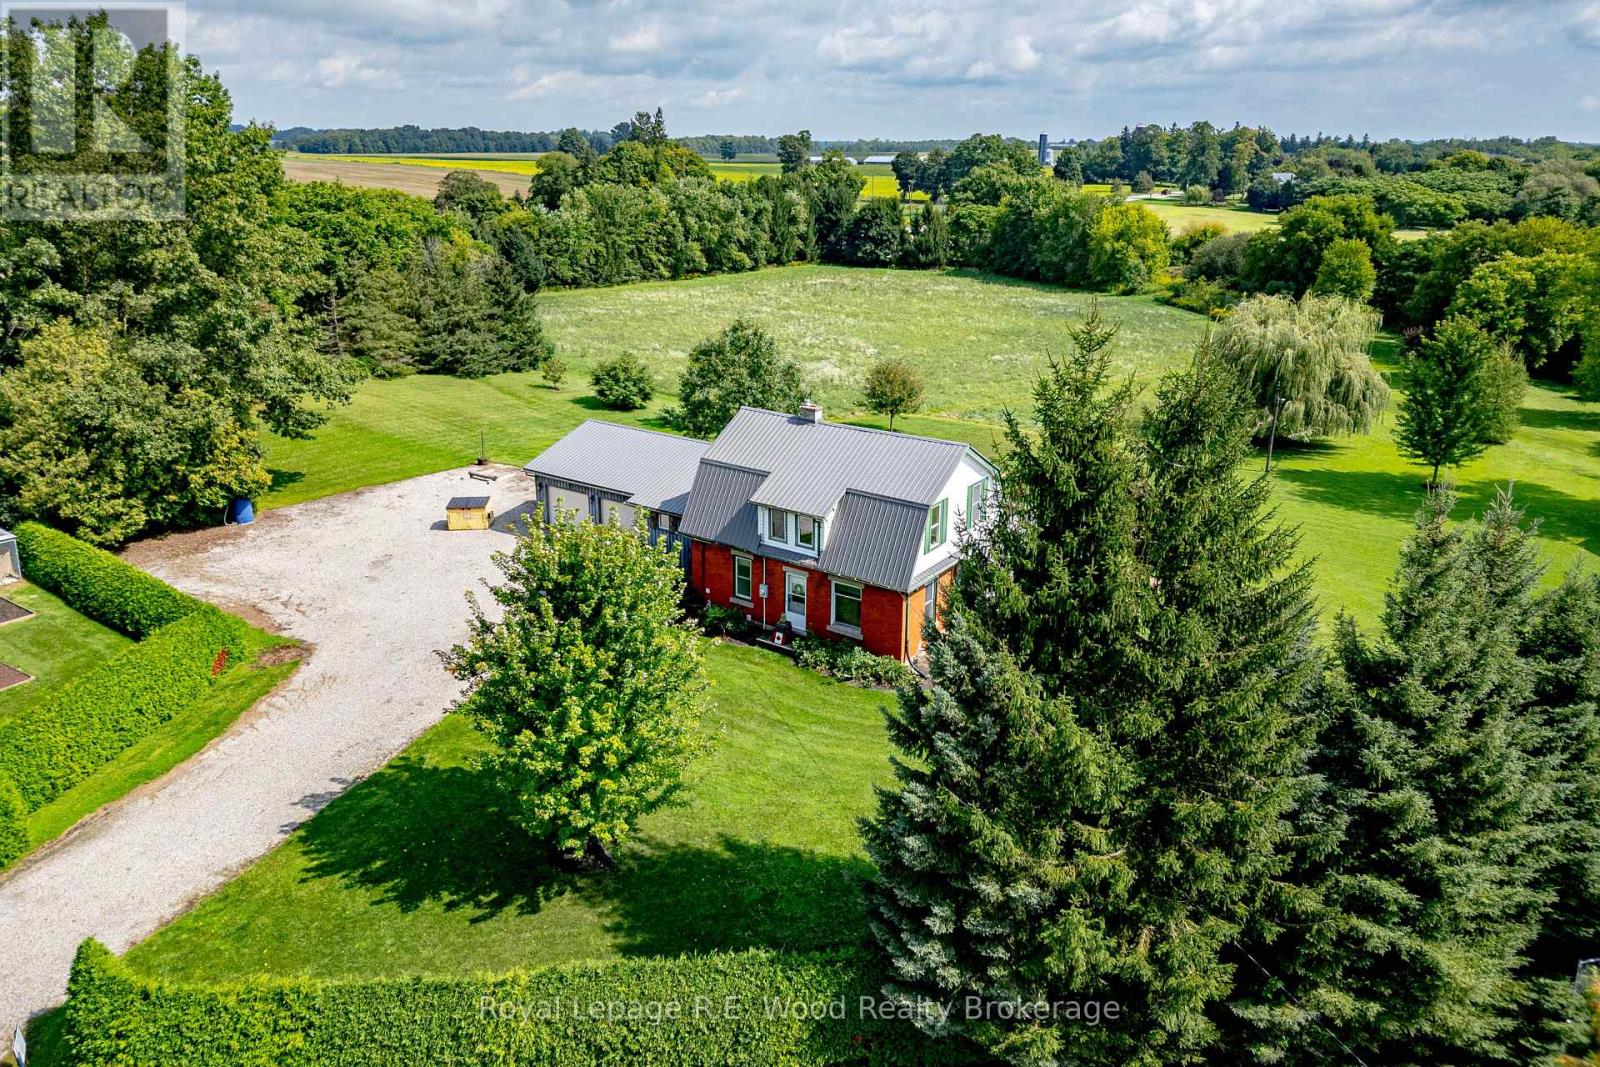
325834 Norwich Road
Norwich, Ontario
On the edge of Norwich, this one of a kind 5.4 acre property is now offered to the market for the first time! A property located in a private setting off of a dead end side street. A century home that has had a number of updates over time, including a steel roof and an attached two car garage. Starting with a laneway that has room to hold any number of vehicles, trailers or RVs that you may have. The main floor features a spacious kitchen, dining room, a sun filled living room, primary bedroom, laundry and several additional rooms! Upstairs one will find an additional 4 bedrooms and 2 pc bath. The basement is full height and offers potential to be finished, with one room already drywalled. Outside there is approx. 2.5 acres in field as well as a mini barn surrounded by fencing, perfect for chickens or a few animals. The property sits within the edge of the town of Norwich and may off more opportunities in the future. Do not wait to view this one of a kind property! (id:63381)
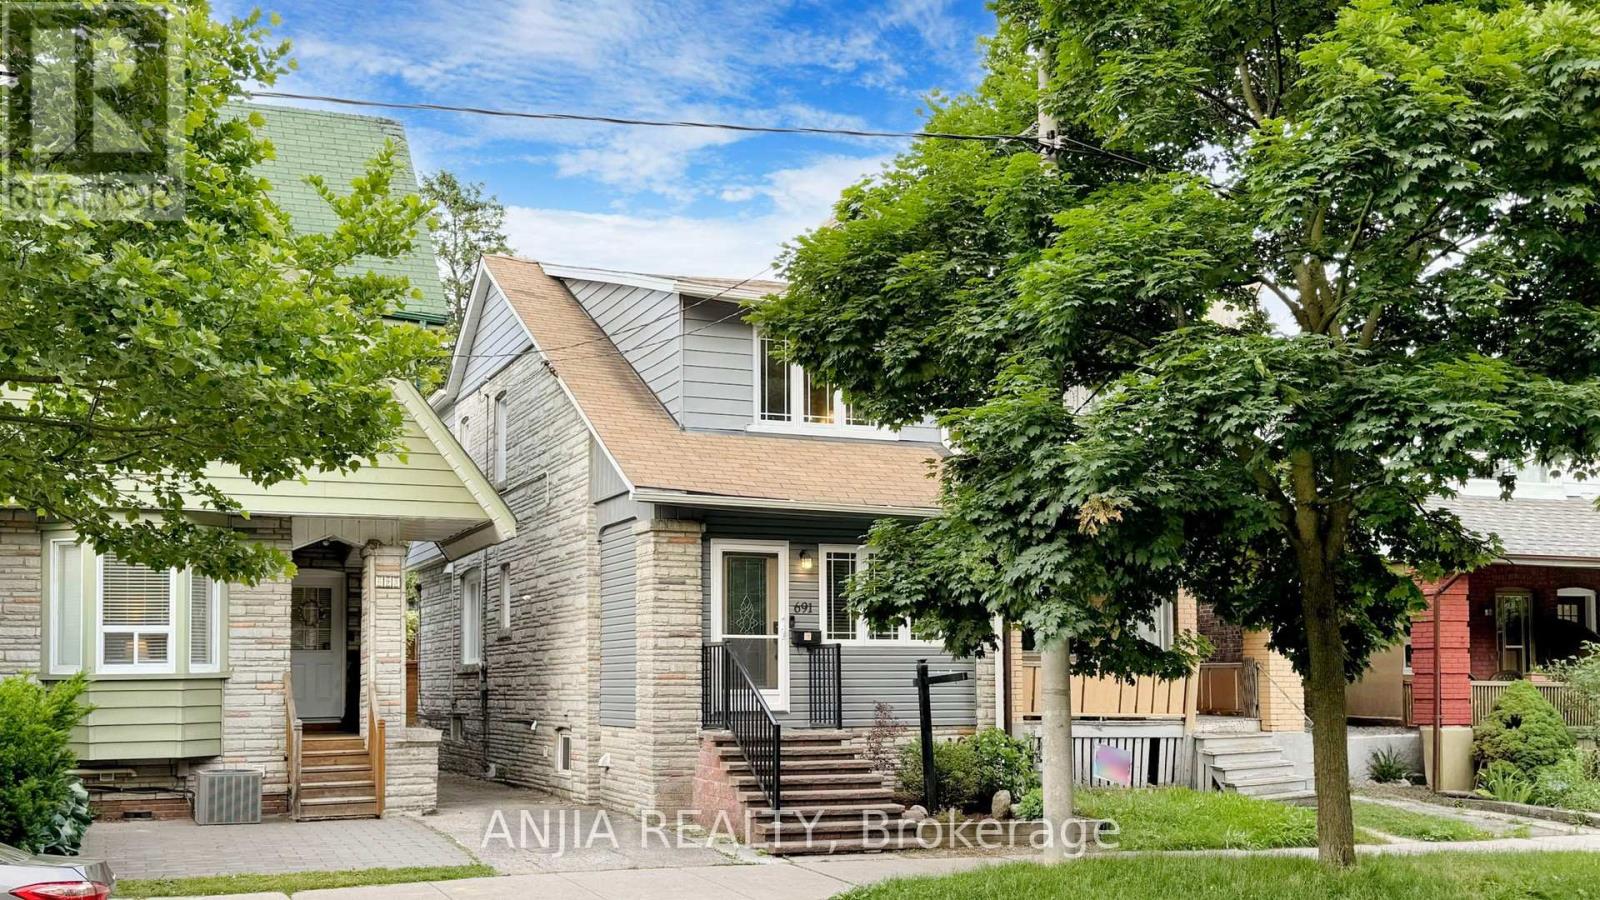
691 Greenwood Avenue
Toronto, Ontario
***Updated Semi with Main-Floor Suite, Basement Apartment & Laneway Garage - Steps to Greenwood Station*** Welcome to 691 Greenwood Ave - a thoughtfully updated, multi-family ready semi-detached home offering exceptional flexibility, modern convenience, and meaningful long-term value. This spacious residence features four well-sized bedrooms, including a main-floor bedroom with a private 3-piece washroom, ideal for extended family, guests, or a dedicated home office. A standout feature of this home is its five total washrooms, providing rare convenience in this housing segment. With multiple full and half washrooms across all levels, the property supports comfortable living for larger households, multi-generational families, or shared accommodation - a practical advantage that enhances everyday functionality. The open-concept kitchen with granite island flows seamlessly into the living and dining areas, creating an inviting space for cooking and gathering. Crown moulding and a bright skylight add character and natural light throughout. A rare oversized detached garage accessed from the laneway offers valuable storage and workspace options. Conceptual laneway-home potential exists, subject to all City of Toronto zoning and permit approvals. The fully finished one-bedroom basement apartment provides excellent rental potential, featuring a separate entrance, full kitchen, dedicated laundry, and private washroom. Its independent layout enhances privacy and makes the home well-suited for multi-family living or extended family arrangements. Located steps from the Danforth, the home is close to shops, restaurants, and everyday amenities. Greenwood Station is just around the corner, and nearby routes to the DVP make commuting across the city straight forward. A premium semi-detached opportunity with modern updates, five washrooms, multi-family versatility, and a self-contained basement suite - all in a vibrant, highly convenient community. (id:63381)
26 Newstead Road
Paris, Ontario
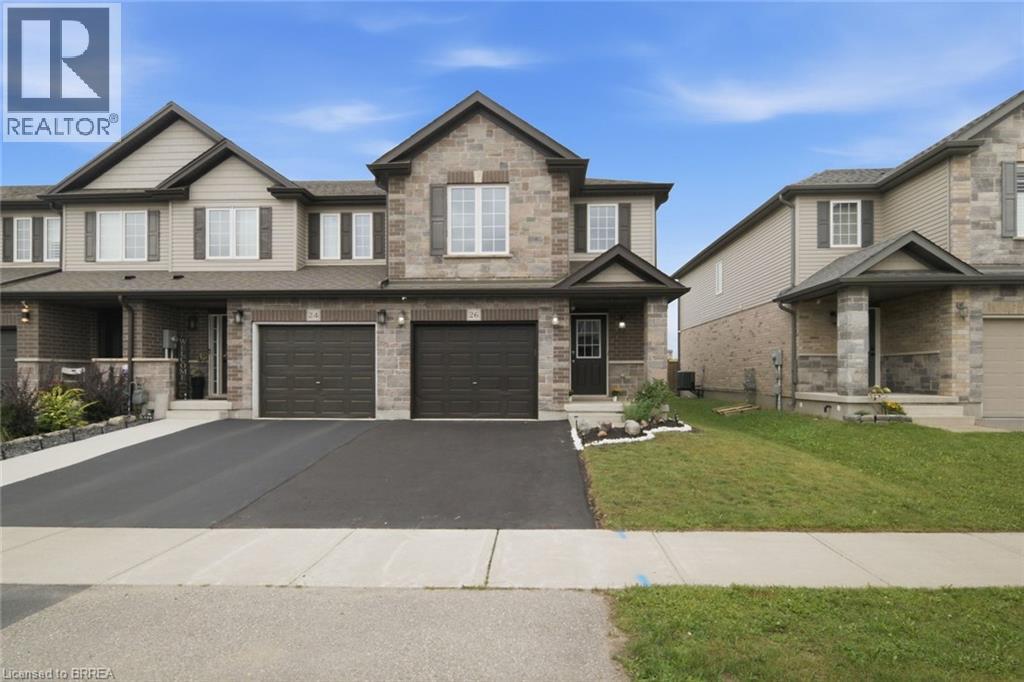
Welcome to 26 Newstead Road in Paris—a move-in-ready, freehold 4-bedroom, 3-bathroom end-unit townhouse offering extra space, natural light, and the privacy buyers appreciate. Just 7 years young, this well-designed home features a bright, spacious, carpet free layout and a modern kitchen with granite countertops and abundant cabinetry, perfect for everyday living and entertaining. Enjoy the added convenience of a single-car garage, freshly paved driveway, no rear neighbours and private backyard with room to relax and unwind. Ideally located close to shopping, schools, parks, everyday amenities, and quick highway access for commuters. With 4 bedrooms, modern finishes, an end-unit location, garage, and backyard, this home checks all the boxes. Move in, get comfortable, and make it yours. (id:63381)

214 Briar Hill Avenue
Toronto, Ontario
Classic Three-Storey Detached in the Heart of Lawrence Park South. Coveted TDSB school District, Allenby, Glenview, Lawrence Park, North Toronto. Surrounded by private school options Havergal, St.Clements the list goes on! Experience the perfect marriage of timeless North Toronto charm and modern updates in this classic four-bedroom, four-bathroom detached residence. The main level welcomes you with the classic elegance of an original Lawrence Park home, featuring hardwood floors, crown moulding, and original French doors connecting the formal living and dining spaces. The heart of the home is the family room addition, which provides a seamless flow to the backyard, features a convenient 2-piece powder room, and offers wonderful views of the pool.The second floor has three bedrooms and a well-appointed family bathroom. The entire third level serves as an oversized primary sanctuary, the bedroom comfortably accommodates a king-sized bed and offers a massive walk-in closet, a luxurious 5-piece ensuite, and a large, versatile flex space-perfect for a home gym, nursery, office or den. The home's value is elevated by a professionally finished, full-height underpinned basement, featuring radiant heated floors, a versatile recreational layout, and a full fourth bathroom. Step into your private outdoor oasis, where professionally landscaped grounds frame a sparkling in-ground pool with an integrated hot tub-the ultimate summer retreat. You have your own cottage in the backyard! Ideally located in one of Toronto's most coveted neighbourhoods, this property includes a legal front parking pad with space for one car, plus access to street parking permits. An incredible opportunity to own a meticulously maintained, move-in-ready home in a top-tier school district. (id:63381)

2226 - 500 Doris Avenue
Toronto, Ontario
Welcome to Grand Triomphe II Condos located in the heart of North York. This 2 Bedroom + Den & 2 Bath Corner Suite provides 1184 SQFT of Interior Space & South East Exposure. Unit features Laminate Flooring throughout, Spacious Open Concept Living Area, Large Bay Windows in Living Room, and Walk Out Balcony. Large Den with French Doors can be utilized as a Flex Space for additional Bedroom or Office Space for those who work at home. Kitchen Area is appointed with Granite Countertops, B/I Appliances, and Breakfast Area with Large Windows giving you sunlight in the morning. Primary Bedroom features Ensuite Bathroom & Walk In Closet. The Large Ensuite Bathroom provides Double Vanity Sinks, Bathtub, and separate Stand in Shower. Building Amenities include Indoor Pool w Sauna, Gym/Fitness Centre, Yoga Studio, Golf Simulator, Party Room with Bar Area, Billiards/Games Room, Theatre, and Rooftop Garden. Location offers easy access to Transportation, Shopping, Dining, and everyday Convenience. Residents can easily Highways 401/404/DVP or walk to Subway Stations (Finch Station & North York Centre), get daily essentials at Metro/H Mart, and Shopping/Entertainment options at Empress Walk/Bayview Village, and Fairview Mall. 1 Parking and Locker Included (id:63381)
2032 Wanderer Avenue
Ottawa, Ontario
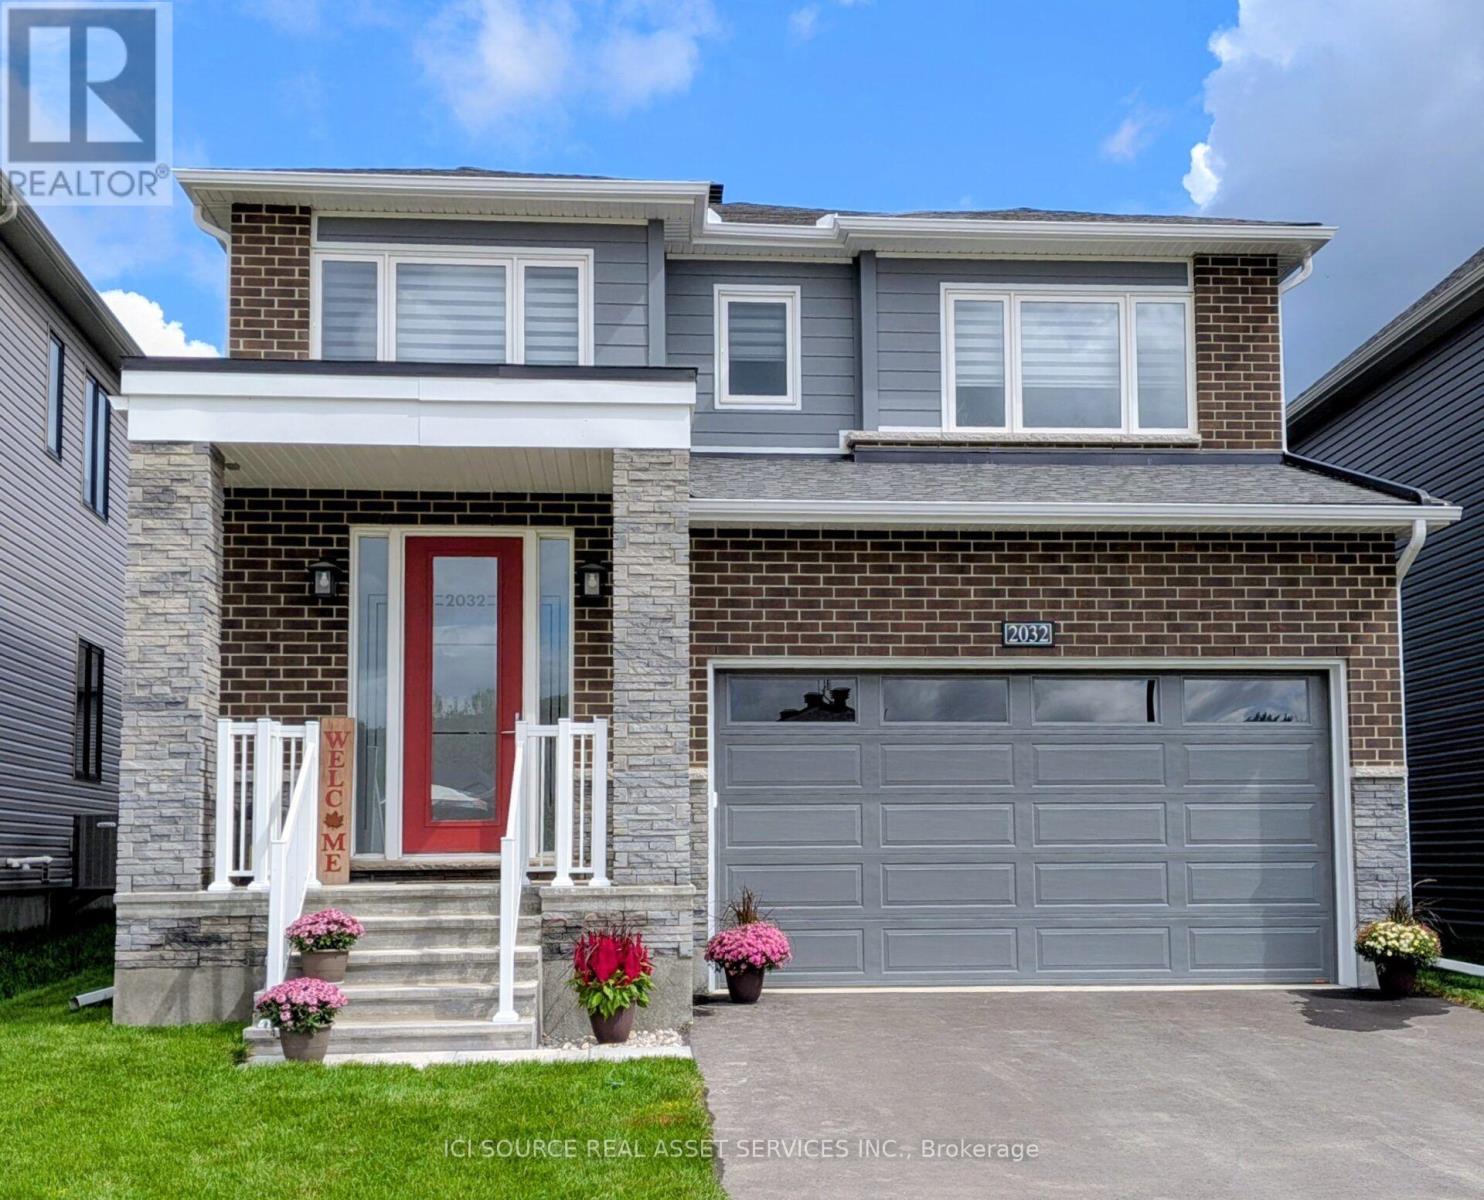
Welcome to this exceptional new home in the highly desirable Mahogany community of Manotick, where modern luxury meets family-friendly living. Boasting 4 spacious BRs, 2.5 bathrooms, & fully finished basement, this beautifully upgraded home has the perfect blend of style, comfort, & functionality. Step inside & discover 9-ft smooth ceilings on main level, smooth ceilings on the 2nd level, & hardwood flooring throughout. The heart of the home is the impressive chef's kitchen, featuring quartz countertops, SS appliances, ample cabinetry, and separate eat-in kitchen perfect for everyday family meals. A formal DR provides an elegant space for entertaining guests. The inviting FR is anchored by a luxury gas fireplace, creating the perfect place to gather & unwind. Upstairs, the expansive primary BR offers a luxurious retreat with a large walk-in closet & spa-inspired ensuite featuring a glass shower and freestanding soaker tub. Additional highlights include a large laundry room, AC, double-car garage, quartz countertops throughout,& numerous builder & owner upgrades. The home comes complete with all appliances & window coverings, making it truly move-in ready. For peace of mind, the property is covered by the Tarion New Home Warranty. Ideally located in a family-oriented community, enjoy being just steps from parks, walking paths, & amenities that make Manotick one of Ottawa's most sought-after neighborhoods. Simply unpack & enjoy everything this exceptional home has to offer! *For Additional Property Details Click The Brochure Icon Below* (id:63381)
12170 Highway 35
Minden Hills, Ontario
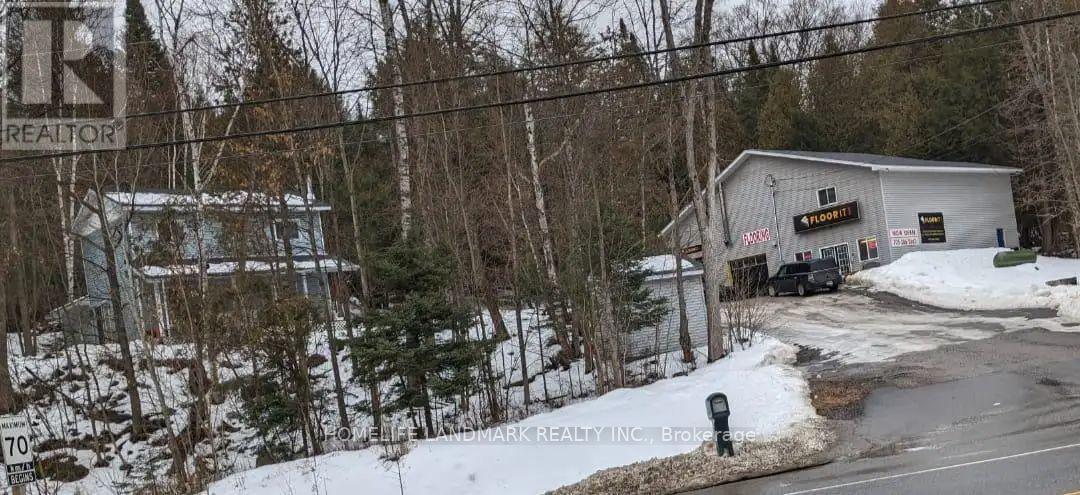
Investment Opportunity or Ideal Live/Work Property! Prime exposure on Highway 35, south of Minden, this unique property offers the perfect combination of residential comfort and commercial potential. Featuring a detached family home and a large commercial shop, this property has previously generated $72,000 per year in rental income, making it an excellent investment opportunity. Motivated seller. The two-storey home offers approximately 1,260 sq. ft. of living space. The main floor features a spacious living room, an open-concept kitchen and dining area with a walkout to the side yard, a large office, and a convenient 2-piece bathroom. The home is heated by electric baseboards and a wood-burning fireplace. Propane heating lines have been installed, although the propane furnace has been removed. Upstairs, you'll find three generously sized bedrooms and a 4-pc bathroom. The primary bedroom includes double closets. The unfinished lower level provides a laundry area, workshop space, and plenty of additional storage. New septic 2022. Drilled well. Needs some TLC. The impressive commercial building offers approximately 3,200 sq. ft. across two levels and was previously operated as a flooring showroom and office. The building features extensive storage on both levels, two service bays with 14-foot ceilings, a customer meeting/showroom area on the main floor, and office space on the second level. Situated on a level 1.7-acre lot, this versatile property is ideally located just minutes from all of Minden's amenities. Whether you're looking to run a business, invest, or enjoy the convenience of living and working on the same property, this exceptional offering delivers outstanding value. Ample on-site parking provides easy access for customers, staff, and residents alike. For showings or offers, please contact Peter 416-414-9412 (id:63381)