
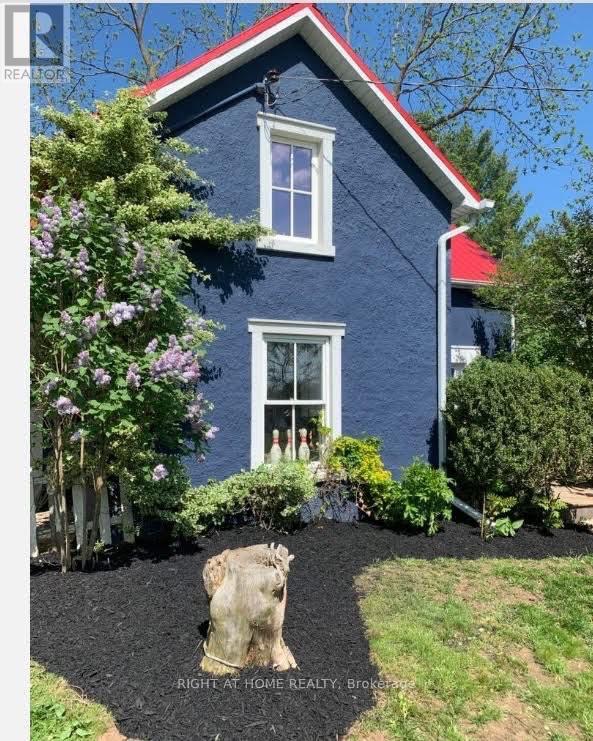
393 Canboro Road
Pelham, Ontario
Surrounded by trees and multi-million dollar properties, this 3 bedroom home is full of charm and perfect for the buyer that is craving the country life without the hefty price tag. This little slice of heaven is on one of the most coveted streets in Niagara and is close to all of your essential amenities in Fonthill. Enjoy a coffee on your deck, grow your own food in your garden or take a stroll down to the local fruit stand. Fantastic for investors as well. This one is a must see! (id:63381)
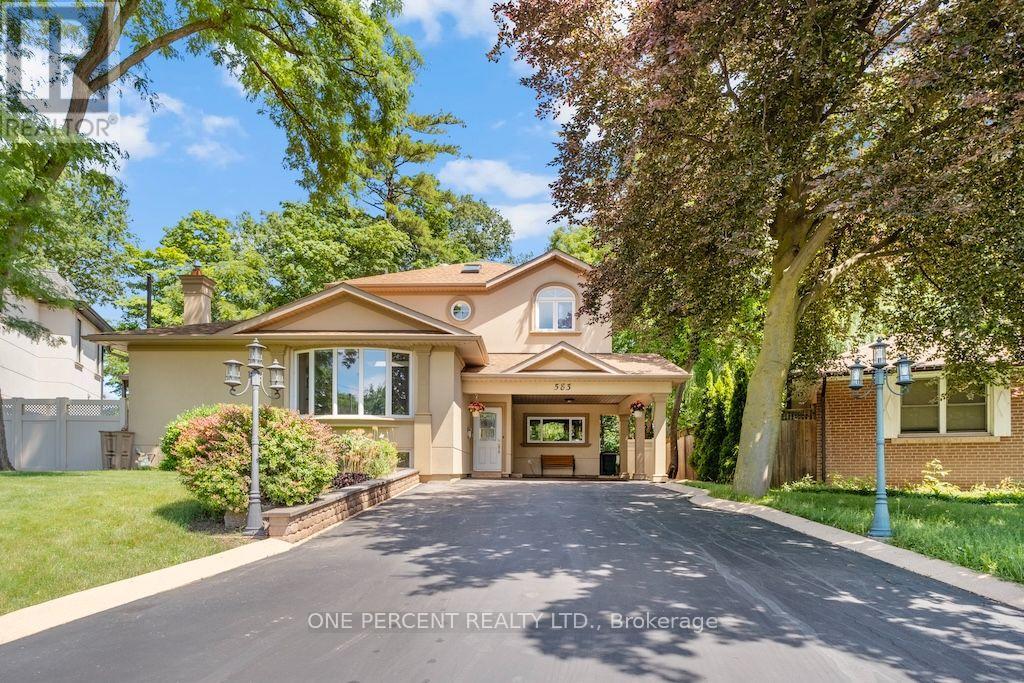
583 Stephens Crescent
Oakville, Ontario
Welcome to 583 Stephens Crescent, a beautifully maintained family home nestled on one of South West Oakville's most desirable neighbourhoods. Set on an impressive 56 x 180 ft lot-this home offers the perfect combination of comfortable living, exceptional outdoor space, and an outstanding location. Designed with everyday family life in mind, the home features four bedrooms, including the convenience of two on the main level and two on the upper floor, creating a flexible layout that adapts to a variety of lifestyles. The spacious primary suite offers a walk-in closet, a 5-piece ensuite, and a private balcony overlooking the beautifully landscaped backyard, providing a peaceful place to enjoy your morning coffee or unwind at the end of the day. The kitchen is equipped with premium stainless steel appliances and opens to inviting living spaces designed for both everyday living and entertaining. Downstairs, the finished basement extends the home's versatility with a fifth bedroom, a 3-piece bathroom, a den, and a spacious recreation room, providing plenty of room for family, guests, hobbies, or a home office. Step outside and discover one of the property's most impressive features. The expansive backyard offers exceptional privacy and space rarely found in today's market, creating endless opportunities for outdoor entertaining, children's play, gardening, or simply enjoying the mature surroundings. Located on a quiet, family-friendly street surrounded by established homes and beautiful custom residences, this exceptional property is within walking distance of Pinegrove French Immersion and just minutes from Appleby College, Lake Ontario, Bronte Harbour, boutique shopping, parks, private clubs, the QEW, Highway 403, and countless amenities. Whether you choose to enjoy the home exactly as it is or make it your own over time, 583 Stephens Crescent presents an outstanding opportunity to live in one of Oakville's most sought-after neighbourhoods. (id:63381)
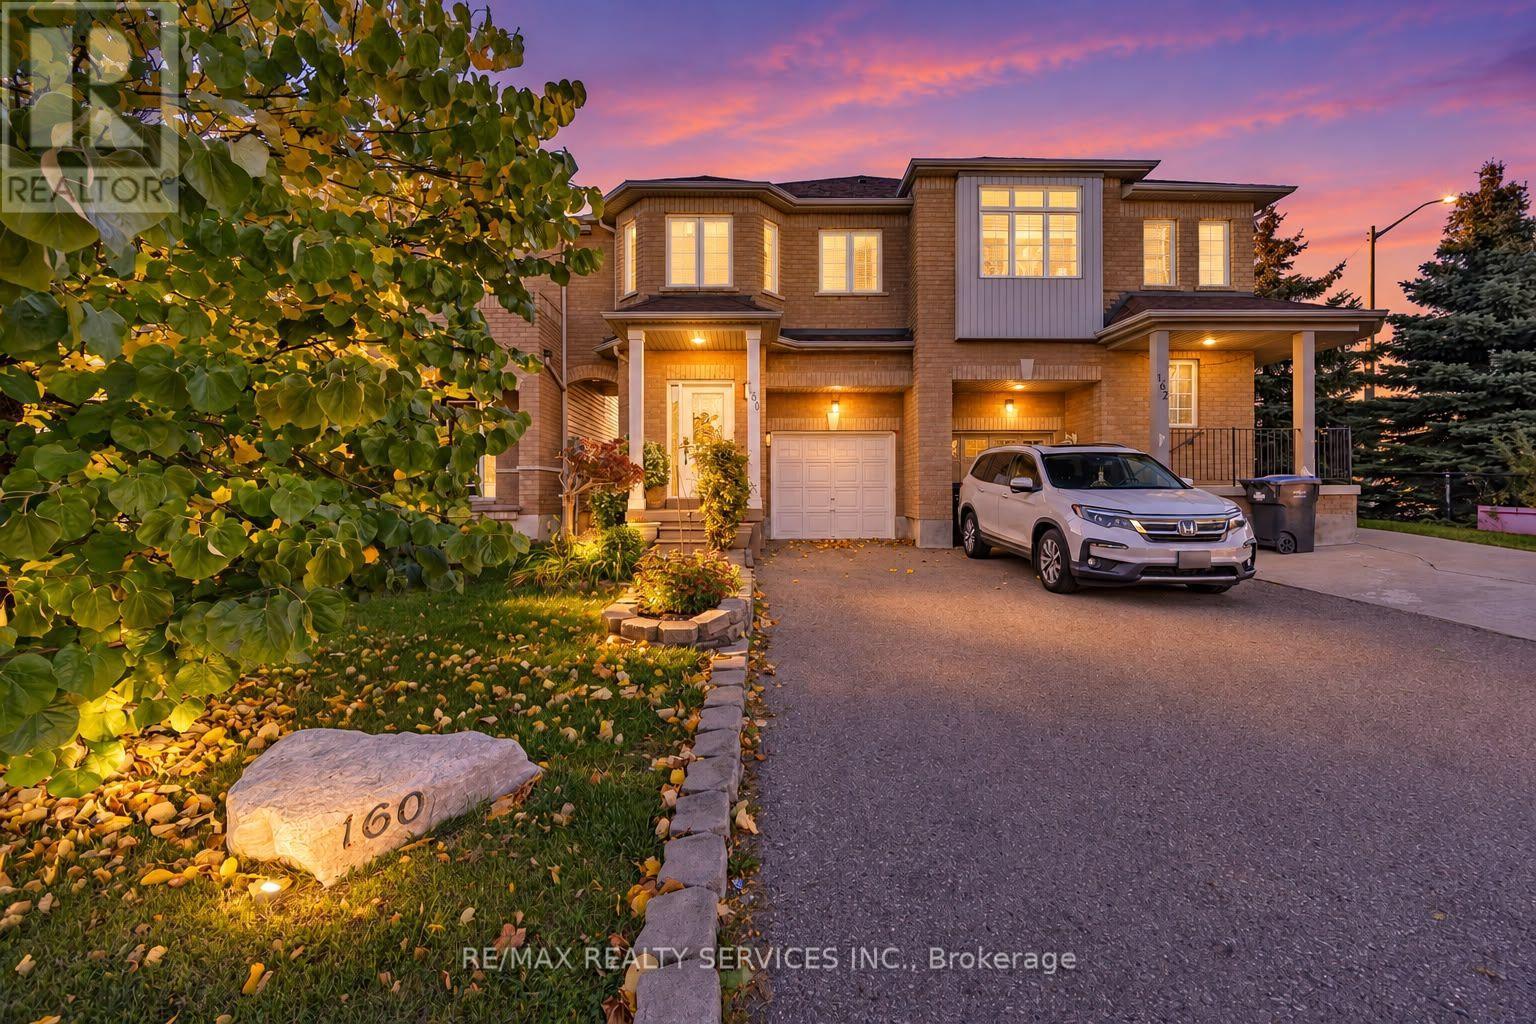
160 Marycroft Court
Brampton, Ontario
Welcome to this beautiful 3-bedroom semi-detached home in an unbeatable location! Offering a spacious and functional layout, the main level features a stunning chef-inspired kitchen with quartz countertops and stainless steel appliances, a dedicated dining area, convenient powder room, and a bright, spacious living room featuring pot lights and expansive windows overlooking the incredible 135-ft-deep backyard. Enjoy the added convenience of direct interior access to the garage. Designed for both relaxing and entertaining, the backyard oasis features a gazebo,hot tub, shed, and plenty of space to enjoy year-round. Second floor, you'll find three generously sized bedrooms, including a spacious primary retreat complete with a walk-in closet and private 5-piece ensuite. The two additional bedrooms offer plenty of space for family, guests, or a home office. Upper-level laundry with built-in shelving adds even more everyday convenience. The finished basement offers additional versatile living space enhanced by potlights, perfect for a rec room, home office, guest suite, or additional living area, along with a large storage area and cold room. With parking for 3 vehicles and an exceptional location just steps from gyms, grocery stores, restaurants, schools, transit, and everyday essentials,plus convenient access to Mount Pleasant GO Station, this home truly offers the perfect combination of space, comfort, and convenience! (id:63381)
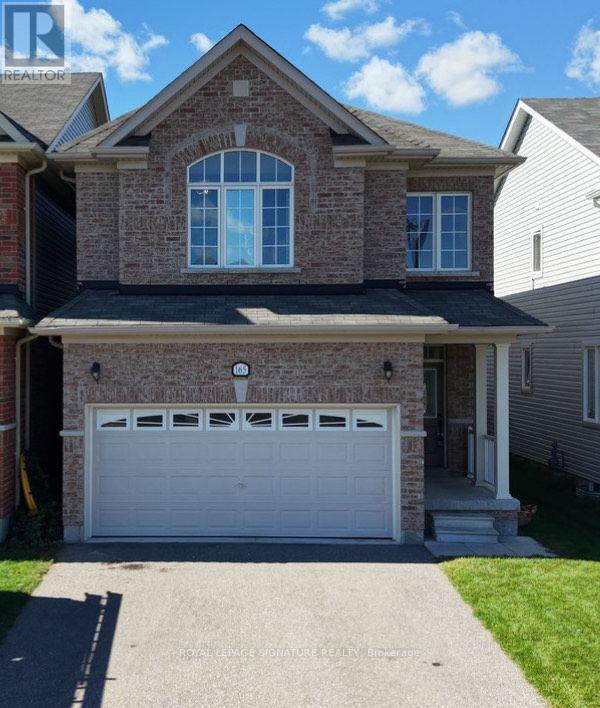
165 Wagner Crescent
Essa, Ontario
Beautiful home located in a family friendly area surrounded by some of the best schools in the neighbourhood. This CARPET FREE 4 bedroom 3 bathroom detached home offers an open concept livingspace with rooms filled with natural sunlight. The property has recently been upgraded to Potlights, Hardwood floors and freshly painted throughout. Enjoy the white modern kitchen with granite counter top finish leading to the breakfast area to enjoy the views of the backyard that has been newly fenced. The unfinished basement has a great layout that can be converted to another living space and/or future apartment.Come take a look today and turn your dreams into reality. Great for first time home buyers , growing family , & investors!!! ** This is a linked property.** (id:63381)
401 - 11 Townsgate Drive
Vaughan, Ontario
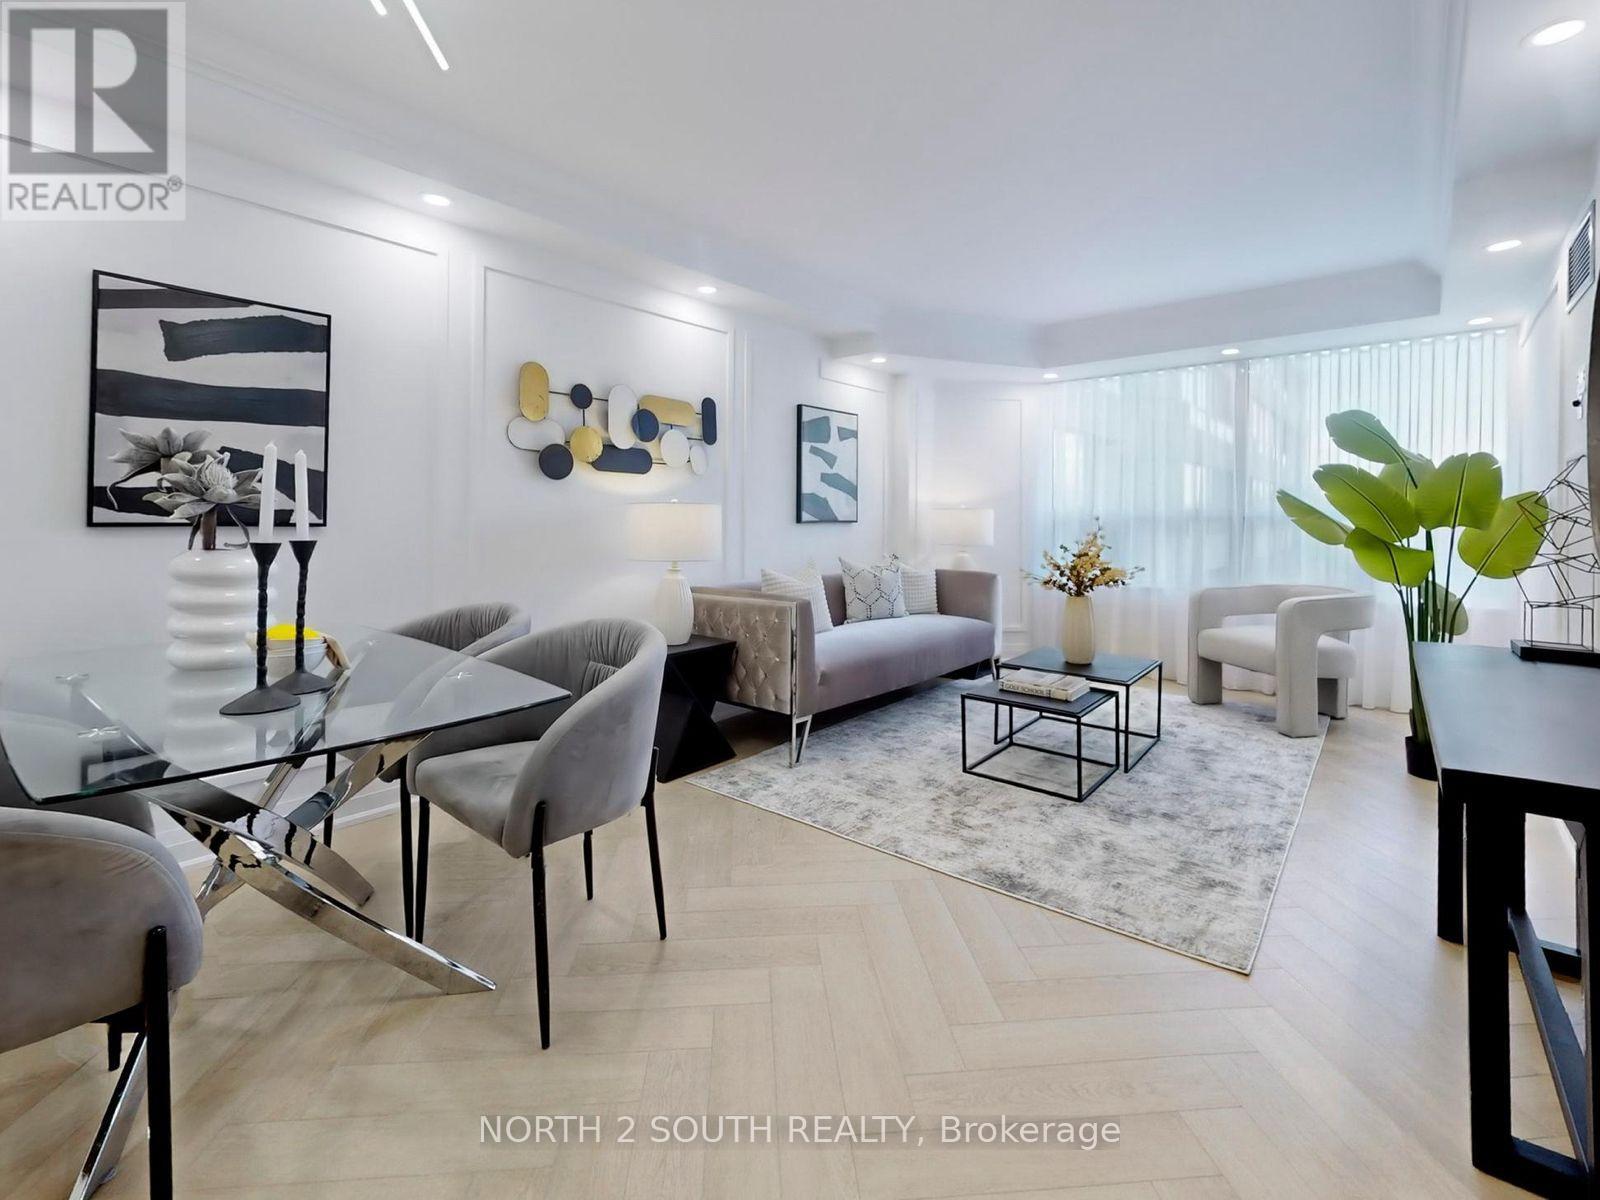
Absolutely Stunning Fully Renovated Luxury Condo With Top-To-Bottom Professional Design And High-End Custom Finishes Including Elegant Crown Mouldings, Detailed Wainscotings, Waterproof Herringbone Vinyl Flooring, Brand New Modern Baseboards, A Lot Of Pot Lights, Smooth Ceilings, And Stylish Interior Doors. This Gorgeous 2 Bedroom, 2 Bathroom Suite Features A High-Quality Modern Kitchen With Quartz Countertops, Quartz Backsplash, Breakfast Island, And Stainless Steel Appliances Including LG Fridge, Slide-In Stove, Over-The-Range Microwave, Dishwasher, Plus White Samsung Washer And Dryer. Both Bedrooms Offer Custom Closet Organizers And Beautiful Window Treatments With Custom Curtains. Comes With One Parking Spot And One Locker In A Highly Sought-After Building At Bathurst And Steeles, Steps To Parks, Shops, Restaurants, Cafes, And Transit. Building Amenities Are Exceptional, Featuring 24-Hour Concierge, Indoor Pool, Hot Tub, Sauna, Fitness Centre, Billiards Room, Squash And Basketball Courts, Pickleball, Library, Indoor Summer Garden, Scenic Walking Trails, Charming Gazebos, And Ample Visitor Parking. Truly Move-In Ready, Modern, And Designed To Impress Even The Most Selective Buyers (id:63381)
42 - 50 Verne Crescent
Toronto, Ontario
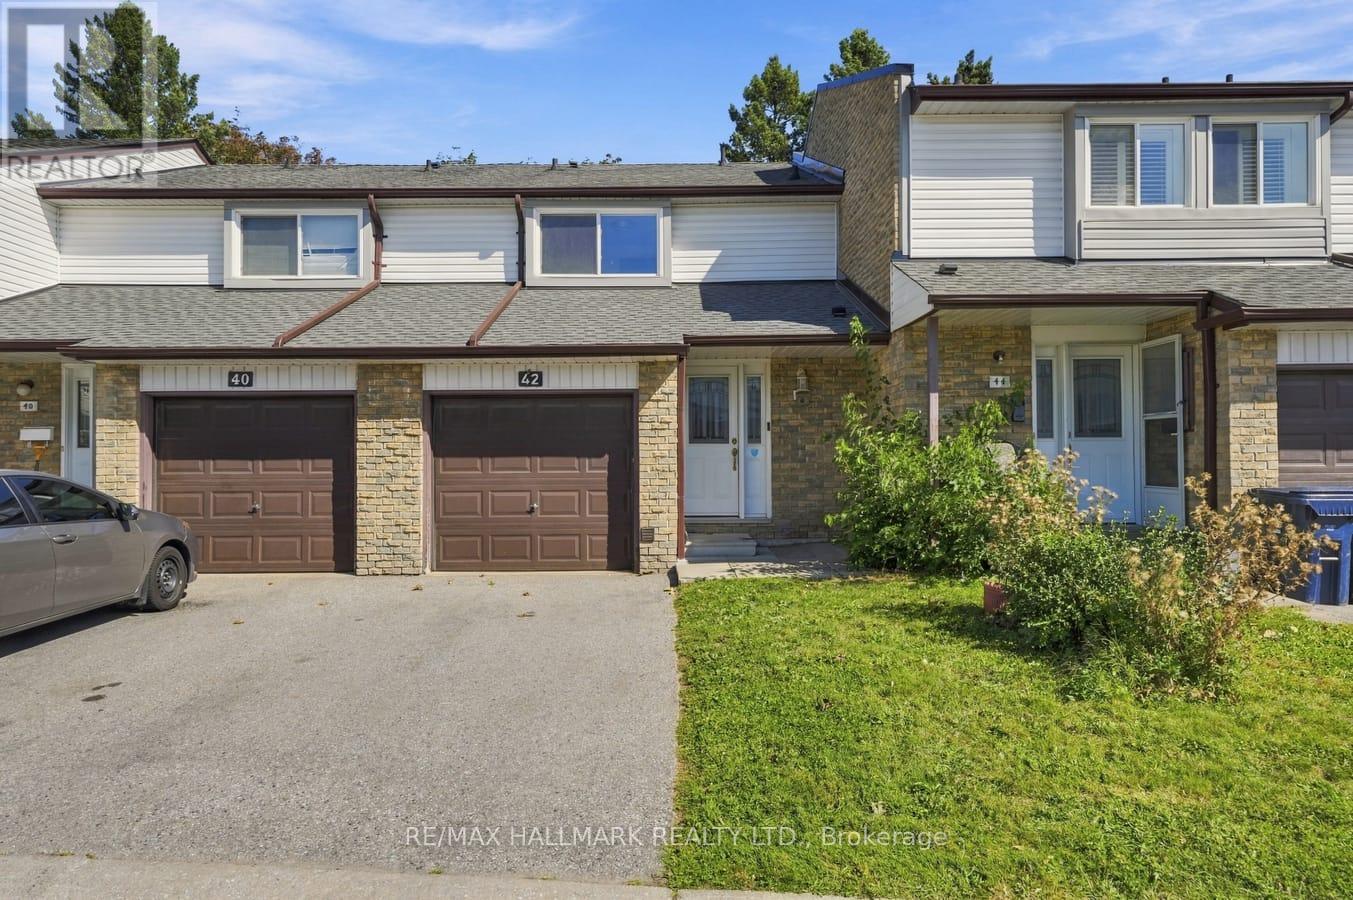
Welcome to this upgraded 3-bedroom, 3-bathroom condo townhouse offering a functional layout, comfortable living space, and added flexibility across multiple levels. The kitchen provides plenty of room for everyday living and features a walkout to the backyard, creating an easy connection to the outdoor space. Three well-sized bedrooms offer room for families, guests, or a home office. The finished basement adds valuable additional living space and offers excellent potential for extended family, a recreation area, or possible rental use. Ideally located close to the University of Toronto Scarborough, Centennial College, public transit, shopping, everyday amenities, and Highway 401. With its finished lower level, private outdoor space, and convenient location, this home represents excellent value and a great opportunity. (id:63381)
2 Arkona Drive
Toronto, Ontario
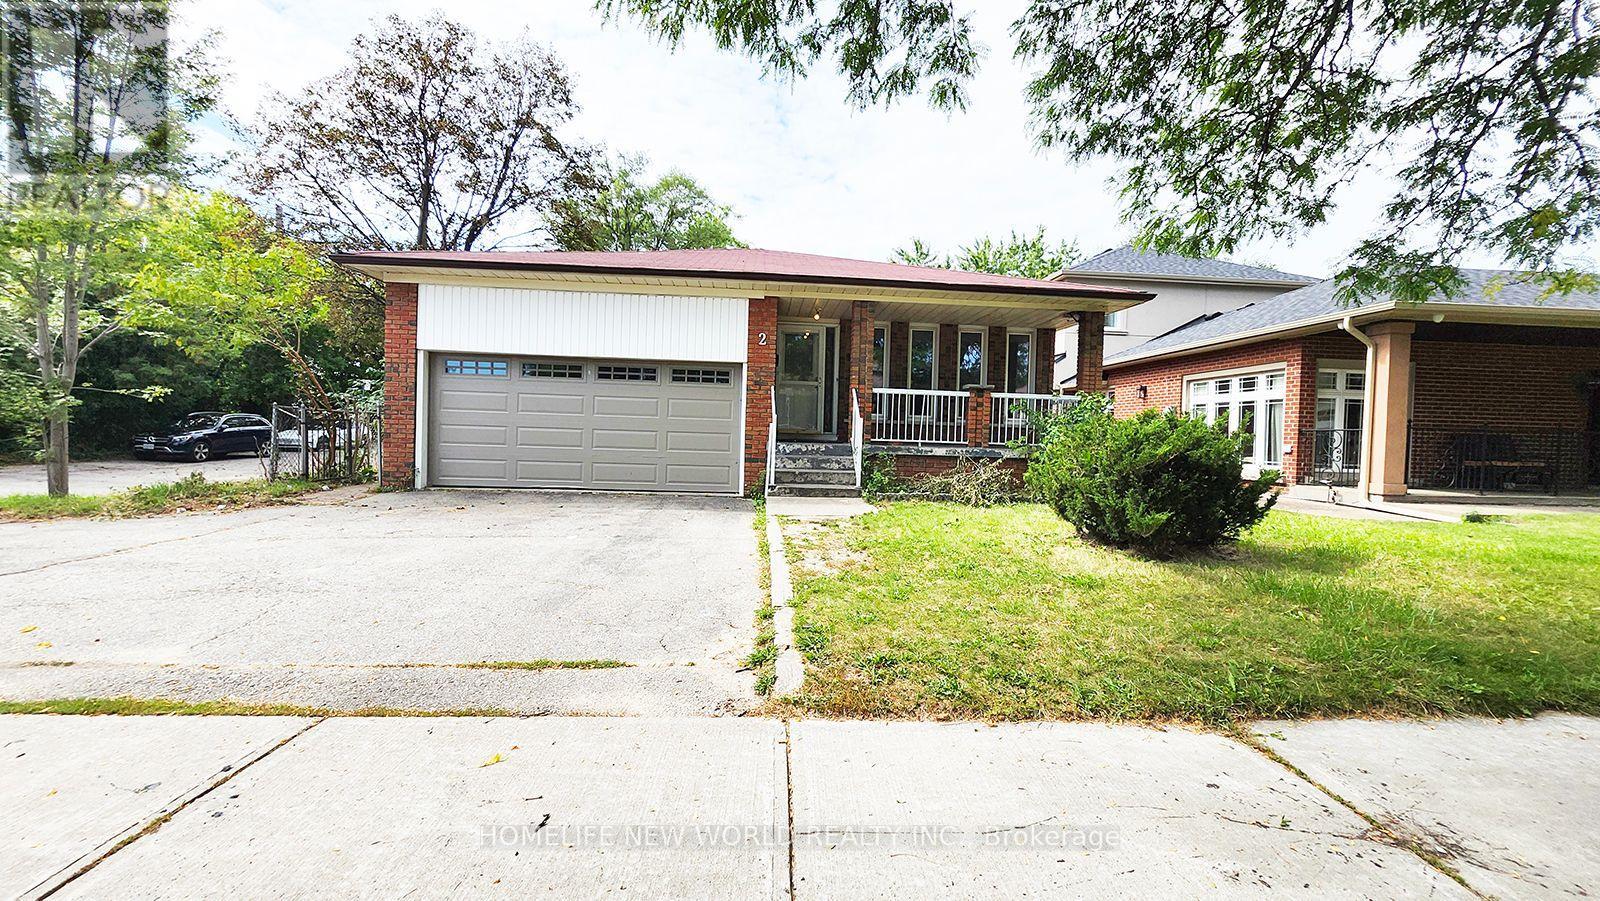
Spacious All-Brick 4-Level Backsplit Detached Home with a double-car garage and circular driveway, built by renowned Chiavatti Homes and nestled in the desirable Tam O'Shanter community. Conveniently located close to Hwy 401 and TTC, with no neighbours on the south side offering added privacy and an open setting. Featuring 4 separate entrances, The bright eat-in kitchen , walk out to the patio-perfect for outdoor entertaining. The bright family room, located at the heart of the home, features a wood-burning fireplace, creating a warm and inviting space for family gatherings. good opportunity to own a spacious family home in a highly desirable and convenient Toronto neighbourhood with potential income (id:63381)
1819 Misthollow Drive
Pickering, Ontario
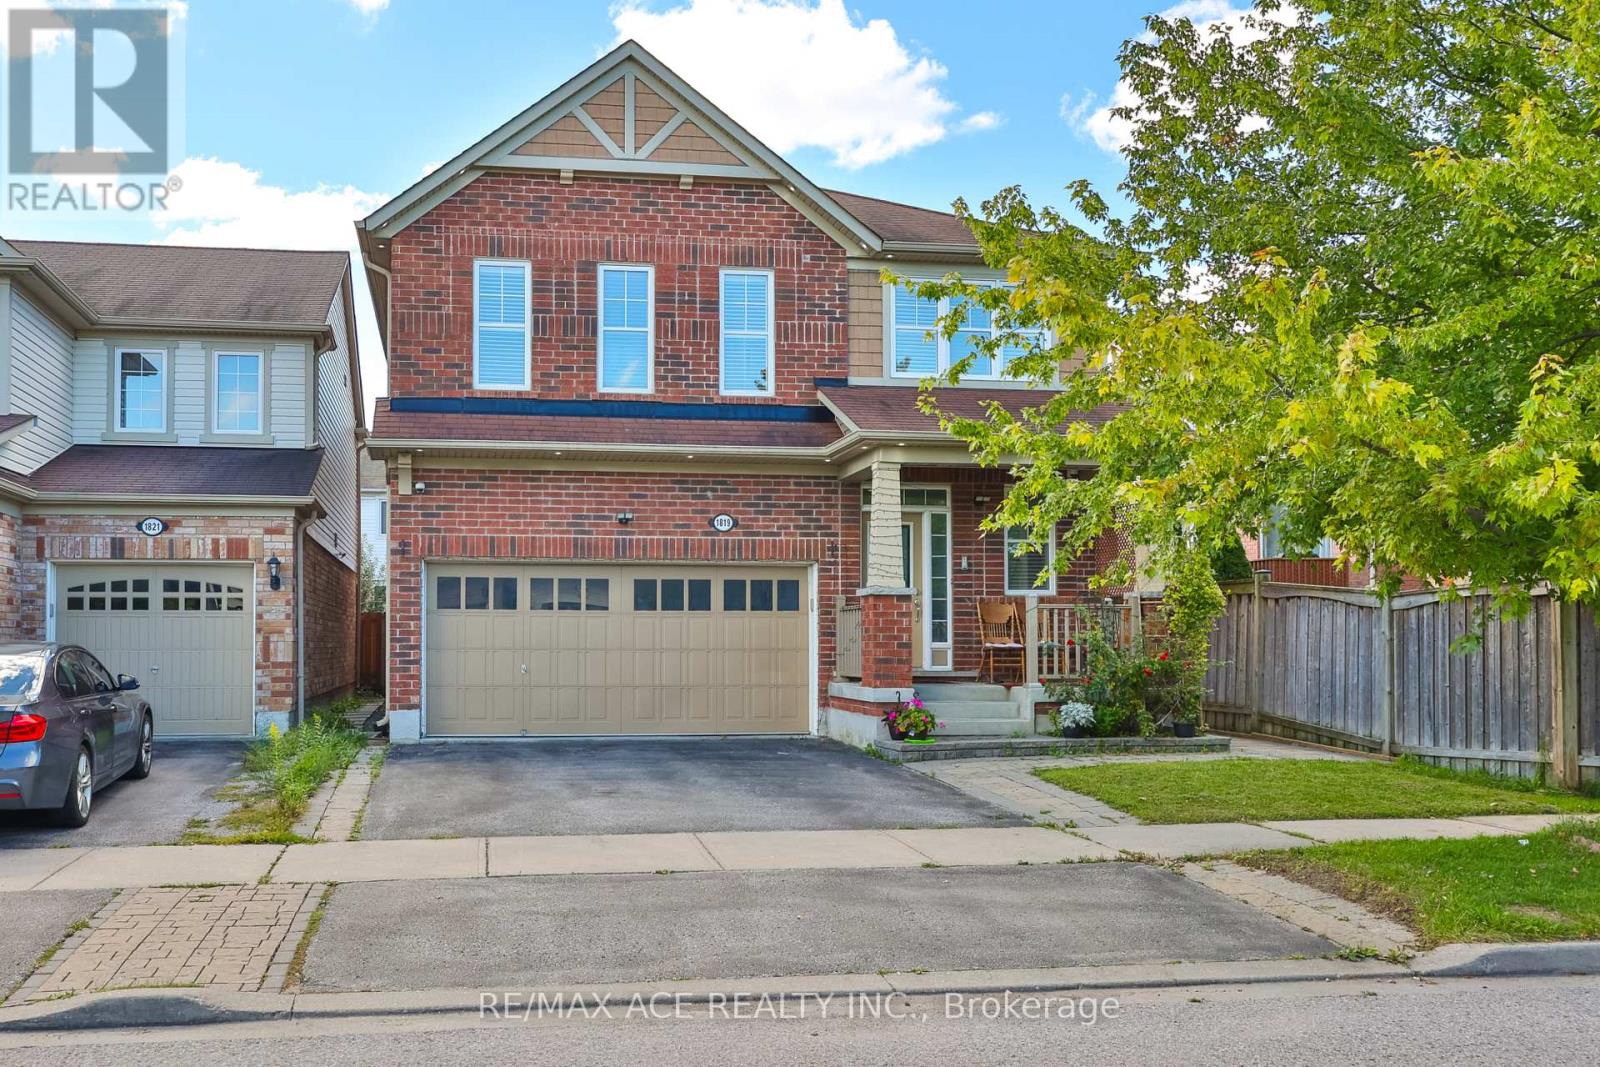
Welcome To This Beautiful Mattamy-Built Home, Located In A Family-Friendly Neighbourhood! This Stunning 2,455 Sqft Home Offers 5+1 Spacious Bedrooms, Additional Main-Floor Room (11.2 x 12.0 ft) - Ideal for a Home Office or Guest Room. Family Room Features A Walk-Out To The Backyard Via Patio Door. Gorgeous Hardwood/Laminate Flooring & Pot Lights Throughout, California Shutters A Touch Of Elegance On The Main Floor. Enjoy The Convenience Of 3 Full Washrooms On second floor - Ideal For A Growing Family! Fully Finished Basement Boasts 2 More Bedrooms & LEGAL Walk-Up Entrance - Perfect For Extended Family Or Serious Rental Income Potential! Enclosed Main Floor Kitchen With Stainless Steel Fridge & Gas Stove Adds Privacy & Charm. Peace Of Mind Built-In With A 200 Amp Electrical Upgrade, Brand New Tankless Water Heater (2025) . Fully Fenced Backyard With A 9x9 Shed - Summer Entertaining Made Easy! Just A 5-Minute Walk To The Medical Building, And A 5-Minute Drive To Fitness Club, Tim Hortons, Subway, Dollar Store & Many More! Mosque Is Just 7 Minutes Away By Car. Located Just Steps To A Community Pond & Scenic Walking Trails, Close To Top Rated Schools, With Quick Access To 401, 407 & Pickering GO Station. This Is The One You've Been Waiting For - Book Your Showing Today! (id:63381)
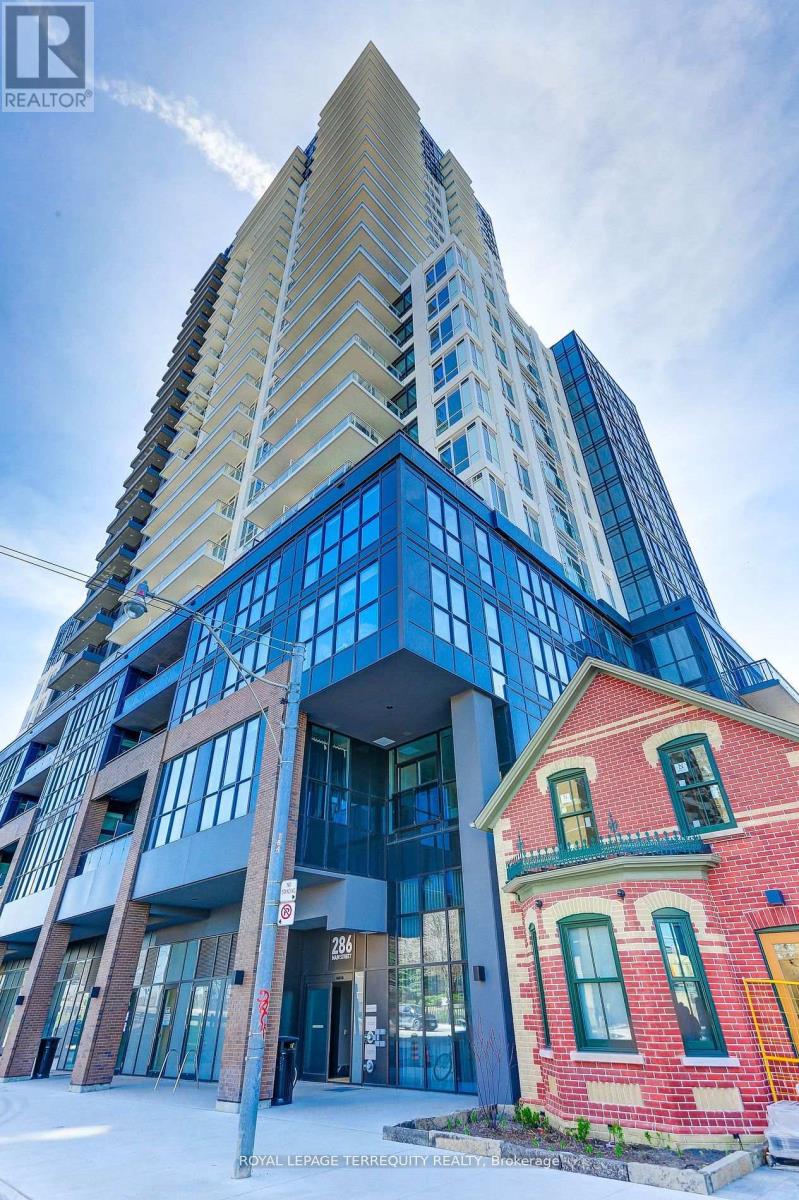
1906 - 286 Main Street
Toronto, Ontario
Welcome to Lynx Condos! A stunning 1+1 bedroom, 2 bathroom suite offering breathtaking south-facing views of the city skyline and waterfront from the 19th floor. Newly built in 2024, this approximately 650 sq ft suite is vacant, move-in ready and available for immediate possession with a quick closing possible. Featuring 9-foot ceilings and stylish grey laminate flooring throughout, the spacious enclosed den with a door is ideal as a second bedroom or private office. The modern open-concept kitchen boasts quartz countertops and stainless steel appliances and overlooks the combined living and dining area with a walkout to a private balcony. The primary bedroom features a large closet and 3-piece ensuite with a glass-enclosed shower. Additional highlights include a mirrored foyer closet, Wi-Fi included in the maintenance fees, and a locker. Enjoy top-tier amenities including a 24-hour concierge, fitness center, workshare space, party lounge and more. Exceptional location with TTC at your door step and just minutes to Main Subway Station, Danforth GO, parks, trails, Greektown, shops, restaurants and easy access to major highways. An incredible opportunity to own a practically new suite with immediate occupancy available! Freshly painted. (id:63381)

11 Maple Street
Oshawa, Ontario
This home has been fully renovated with 3 bedrooms and 3 full bathrooms. And a private second-floor rooftop terrace. The property is move-in ready and conveniently located near schools, parks, shopping, transit and more! Great for 1st time homebuyers and/or investors. (id:63381)
204 - 68 Merton Street
Toronto, Ontario
Safe,Quiet & Decent Midtown Area, Boutique Condo, Sun-Filled 1 Bedroom Unit, Bright & Spacious Functional Layout With Modern Finishes; Minutes 'walk To Yonge-Line Davis Ville Station, Prestigious Public and private schools. Best Walking Score! Close to Shops/Restaurants, Beltline Trail, Restaurants, Pubs, Coffee Shops & Oriole Park.Prestigious Schools: College francais secondaire 8.2/10, Whitney Junior Public School 9.9/10, EE Jeanne-Lajoie8.0North Toronto Collegiate Institute8.3/10, Upper Canada College(private),The York School(private), ESC Saint-Frere-Andre 8.0/10 (I.B. program).1 dog+1 cat, or 2cats. no more than 2 total pets per unit, max 25lbs. (id:63381)
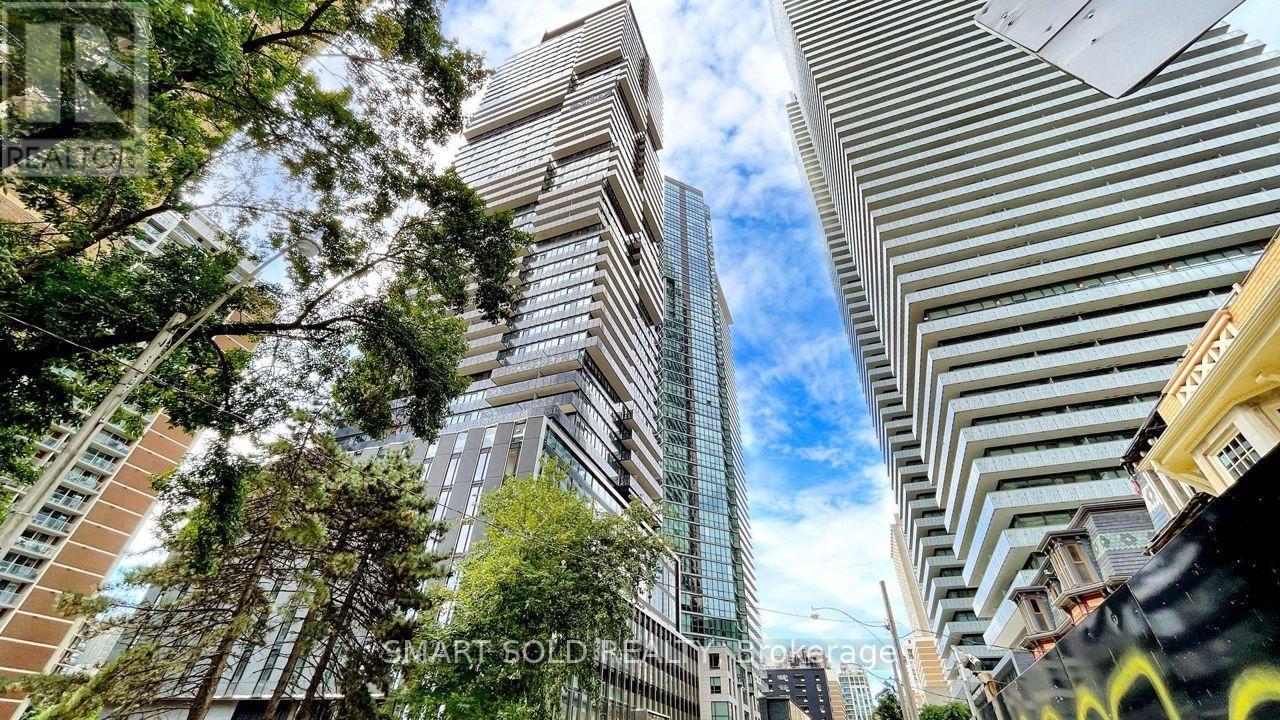
Th05 - 55 Charles Street E
Toronto, Ontario
Stunning And Luxurious 2-Storey Street-Level Condo Townhouse, Ideally Situated In The Heart Of Downtown Toronto's Highly Sought-After Yonge & Bloor / Yorkville Corridor! Part Of The Prestigious 55C Bloor Yorkville Residences, This Exceptional Home Offers The Perfect Combination Of Modern Luxury, Urban Convenience, And Sophisticated City Living. Enjoy An Unbeatable Location Just Steps From Yorkville's Upscale Boutiques, Fine Dining Restaurants, Trendy Cafes, Grocery Stores, And Everyday Essentials. Conveniently Located Near The University Of Toronto (U Of T) And Toronto Metropolitan University (TMU), Making It An Ideal Choice For Students, Faculty, And Young Professionals. Surrounded By World-Class Shopping, Dining, And Entertainment, This Prime Location Offers An Exceptional Walkable Lifestyle In One Of Toronto's Most Vibrant And Prestigious Neighbourhoods. A Rare Opportunity To Experience Luxury Townhouse Living In The Heart Of Downtown Toronto! (id:63381)
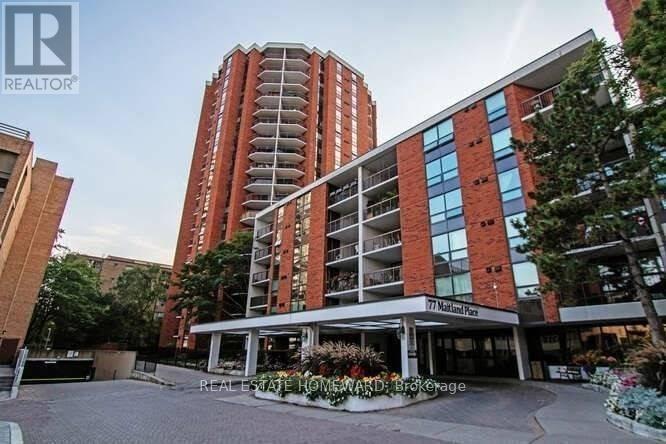
1219 - 77 Maitland Place
Toronto, Ontario
Welcome to Celebrity Place condominiums located at 77 Maitland Place situated in a beautiful private gated park like setting. This is an amazing opportunity for those looking to get into the market, and want it all, on a tight budget. Or a trade down buyer, wanting to be downtown and close to everything. The unit has been well cared for and shows extremely well. It is move in ready, freshly painted, new light fixtures, real wood floors, 2 full baths, and 2 full bedrooms. This is a large layout in the north tower with 851 Sq. Ft. interior and also featuring a large room size rectangular southeast-facing balcony with a preferred quiet, sunlit retreat for morning coffee and relaxation in the late afternoon. The foyer features double mirrored closet and tiled floor. The master bedroom includes a double closet, and a full 4-piece bath. There is a full second bedroom and a full second 4-piece bath. Both bedrooms enjoy large picture windows capturing the morning sun. Amenities include 24-hour concierge, visitor parking, common EV charging stations, carwash bay, party & video rooms, full gym, squash courts, library, and a private in-house convenience store. This is a rare opportunity in a high-demand building - just move in, unwind, and enjoy. Don't wait, or you will may look back in years to come and say "I should have purchased in 2026". (id:63381)
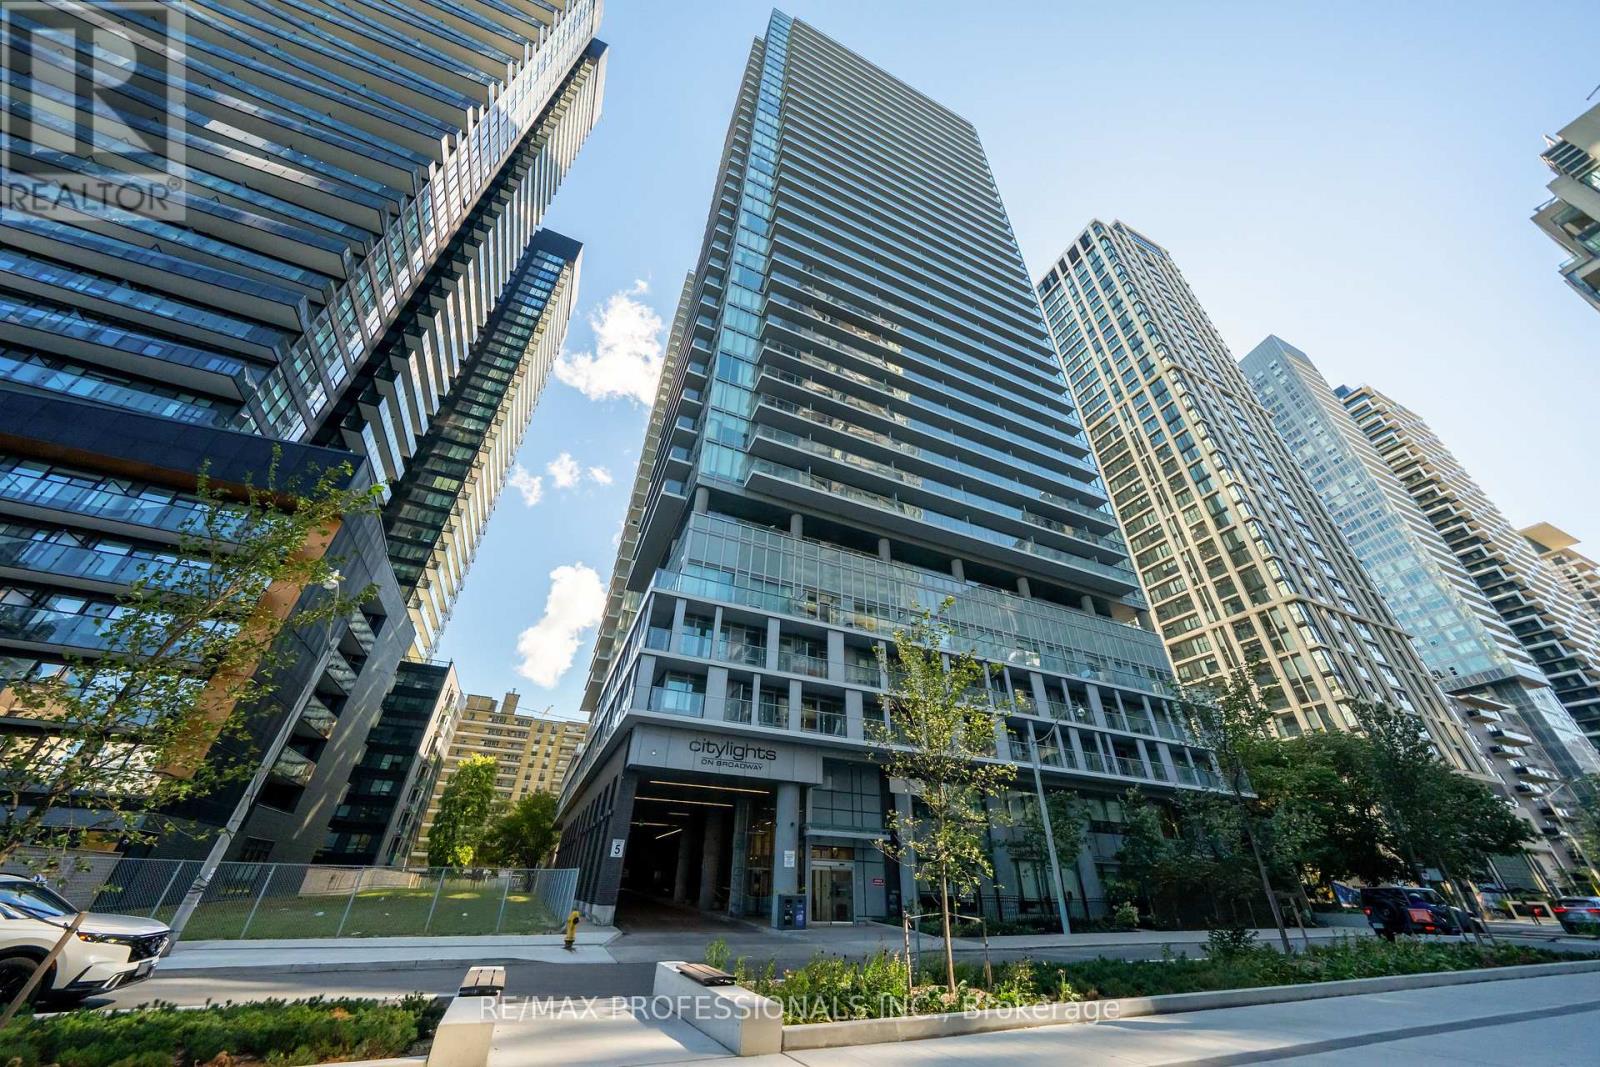
2103 - 99 Broadway Avenue
Toronto, Ontario
Two Balconies, Corner Exposure & Sweeping 21st-Floor Views in the Heart of Midtown! This bright and beautifully maintained 2-bedroom, 2-bathroom corner suite at City Lights on Broadway offers a great combination of space, natural light and location. The open-concept layout features a modern kitchen with built-in appliances, upgraded backsplash and floors, comfortable living and dining areas, and two good-sized bedrooms, including a primary bedroom with its own ensuite. Enjoy the added bonus of two separate balconies with beautiful north and east views from the 21st floor, perfect for your morning coffee or unwinding at the end of the day. Original owner occupied and very well cared for, this condo is in excellent condition and truly move-in ready. The second bedroom offers plenty of flexibility for guests, a home office, or additional living space. Owned parking and a locker are also included, two valuable extras that not every unit offers. The location is hard to beat. Walk to Yonge & Eglinton, TTC, Yonge-University subway and Eglinton crosstown LRT, restaurants, cafés, shopping, one of the best schools close by, parks and everyday conveniences, with everything you need right outside your door. The building also offers an impressive list of amenities, including two outdoor pools, fitness centre, yoga studio, basketball/badminton court, sauna, BBQ areas, outdoor theatre, party rooms, guest suites, visitor parking and 24-hour security. Don't miss out on this! Just move in and enjoy the bright, well-cared-for home in one of Midtown's most convenient neighbourhoods, with everything you need just outside your door. (id:63381)
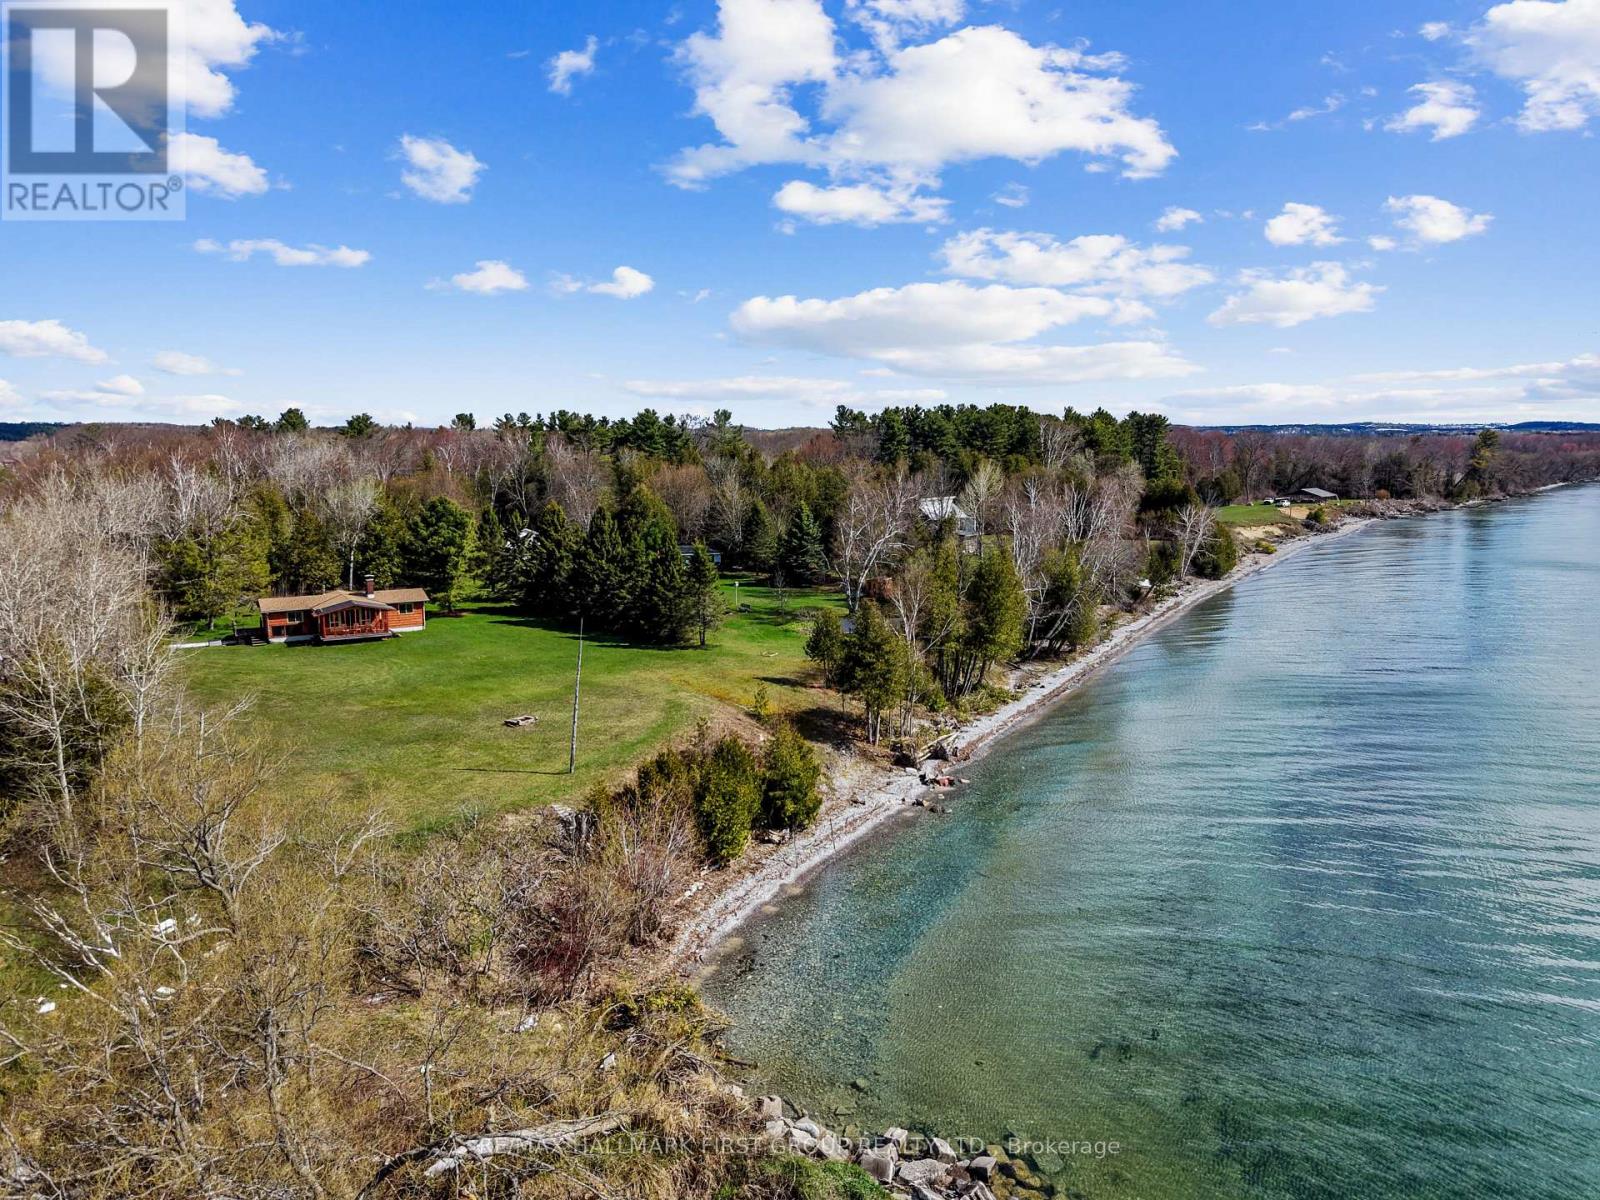
605b Orchard Grove Road
Alnwick/haldimand, Ontario
Set on over 2 acres along the shores of Lake Ontario, this rare waterfront retreat offers an extraordinary opportunity to disconnect, unwind, and take in breathtaking natural beauty. Surrounded by mature trees and set well back for privacy, the property delivers sweeping panoramic views and direct access to the water, an ideal backdrop for peaceful weekends away or the foundation for your future dream home. The existing off-grid bungalow is filled with character and warmth, featuring an open-concept living space with soaring peaked ceilings and exposed beams. Sunlight pours through a wall of windows in the living room, framing the lake beyond and creating a bright, inviting atmosphere. A cozy fireplace anchors the space, while a walkout extends your living area outdoors, perfect for enjoying morning coffee or evening sunsets. The dining area is designed for gathering, with plenty of room for family dinners and game nights, complemented by the charm of a woodstove. The kitchen offers a functional layout with generous cabinetry and a large window over the double sink, bringing in natural light and serene views. Three bedrooms and a bathroom provide comfortable accommodations, whether for seasonal use or year-round living. Outdoors, a covered deck overlooks expansive green space, offering plenty of room to relax, entertain, or explore. The tree-lined setting enhances the sense of seclusion, while private access to Lake Ontario invites swimming, paddling, or simply enjoying the shoreline. Located in the desirable hamlet of Grafton with convenient access to amenities and the 401, this is a truly special offering, whether you envision embracing off-grid living or creating a custom waterfront estate in an unforgettable setting. (id:63381)
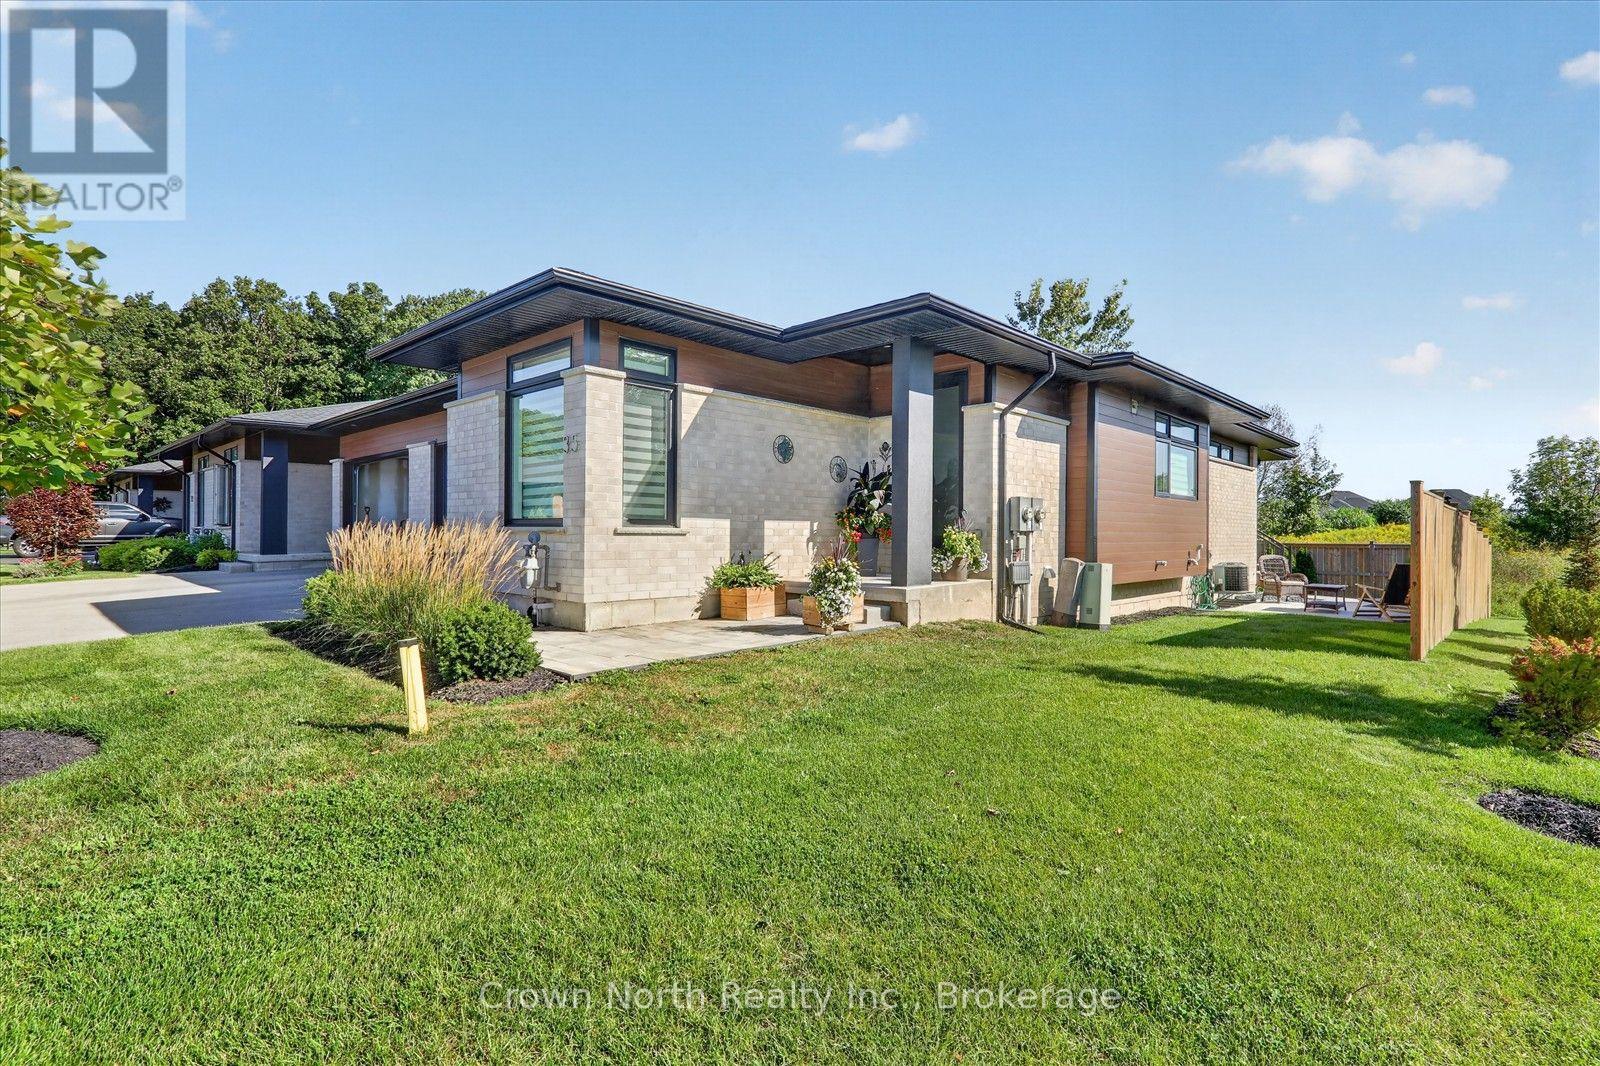
35 - 300 Richmond Street
Thorold, Ontario
Welcome to Richmond Woods, where comfort, style, and tranquility come together! This spacious, open-concept end-unit bungalow offers the feel of a semi. Enjoy the added outdoor space that comes with an end-unit home, featuring a usable side yard and a beautifully landscaped backyard with a deck and patio. With a distinctive contemporary design, this home is nestled in a peaceful, wooded setting on the edge of Thorold, offering a serene retreat from the everyday. Enjoy fresh, bright interiors, laminate flooring throughout, premium finishes, and sleek designer details. The main floor features 2 generous bedrooms, including a luxurious primary suite with a 3-piece ensuite. The kitchen is thoughtfully designed with a counter-height island with seating and stainless steel appliances. The finished basement expands your living space with a large recreation room ideal for entertaining, a third bedroom, and an oversized furnace room that opens into a spacious utility and storage area. Step outside to a beautifully landscaped yard complete with a deck and patio, providing plenty of room to relax, entertain, and enjoy the outdoors. Enjoy worry-free living with lawn maintenance and snow removal taken care of for you! Immaculately maintained home and sure to impress even the most discerning buyer, this property offers the perfect blend of space, style, privacy, and convenience. Close to the shopping mall & minutes away from Hwy #406 & QEW. (id:63381)
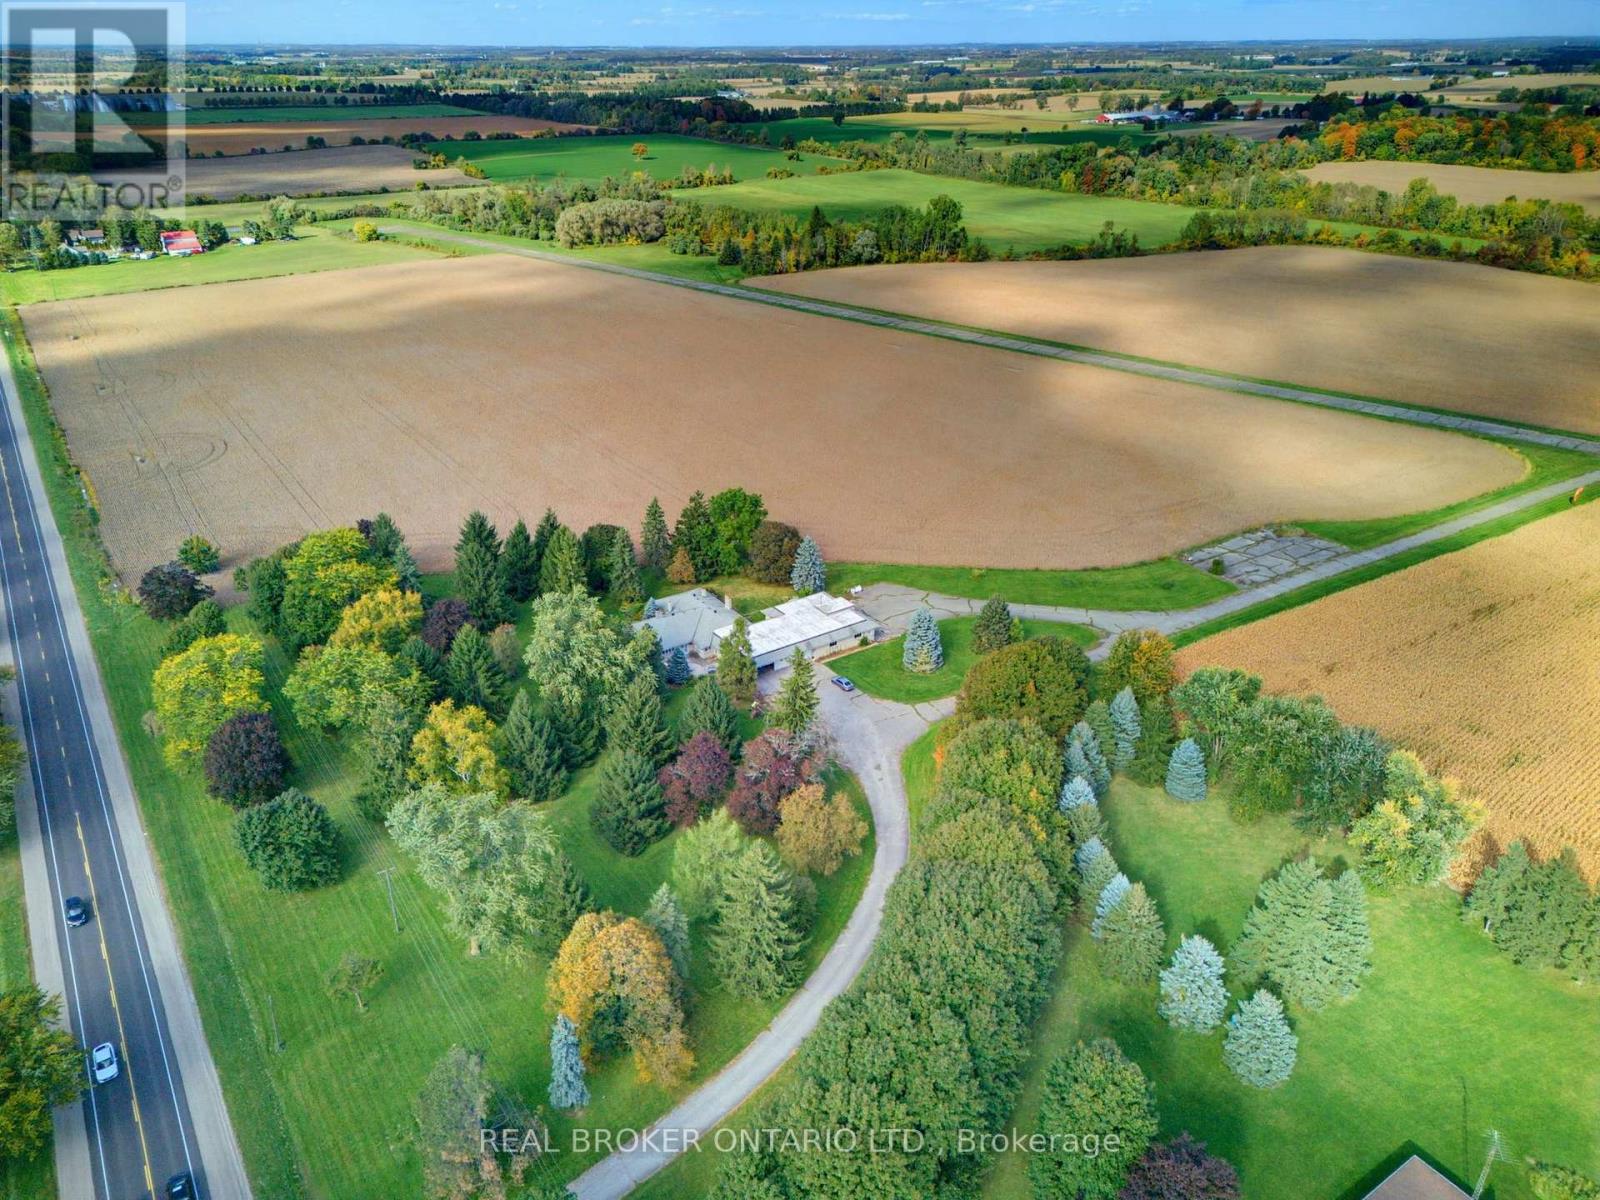
595386 Highway 59 Highway
Woodstock, Ontario
With approximately 122 acres, 90 workable acres of Guelph Clay Loam soil and nearly 1,720 feet of frontage along Highway 59, this property presents an opportunity to add to your land base, investors and buyers looking to secure a significant landholding in close proximity to the limits of one of Southern Ontario's fastest growing cities.The property includes a country residence, picturesque ponds, large hangar and private, currently unregistered airplane runway a unique combination that further distinguishes this exceptional offering.What truly sets this property apart is its location and long-term investment potential. Positioned just north of Woodstock and close to the city limits, the property sits in an area where continued growth and potential future municipal boundary adjustments create an interesting consideration for long-term land investors.With productive land, significant Highway 59 frontage and close proximity to a growing city, this is an opportunity to continue farming today while holding a substantial piece of land in a strategic location for tomorrow (id:63381)
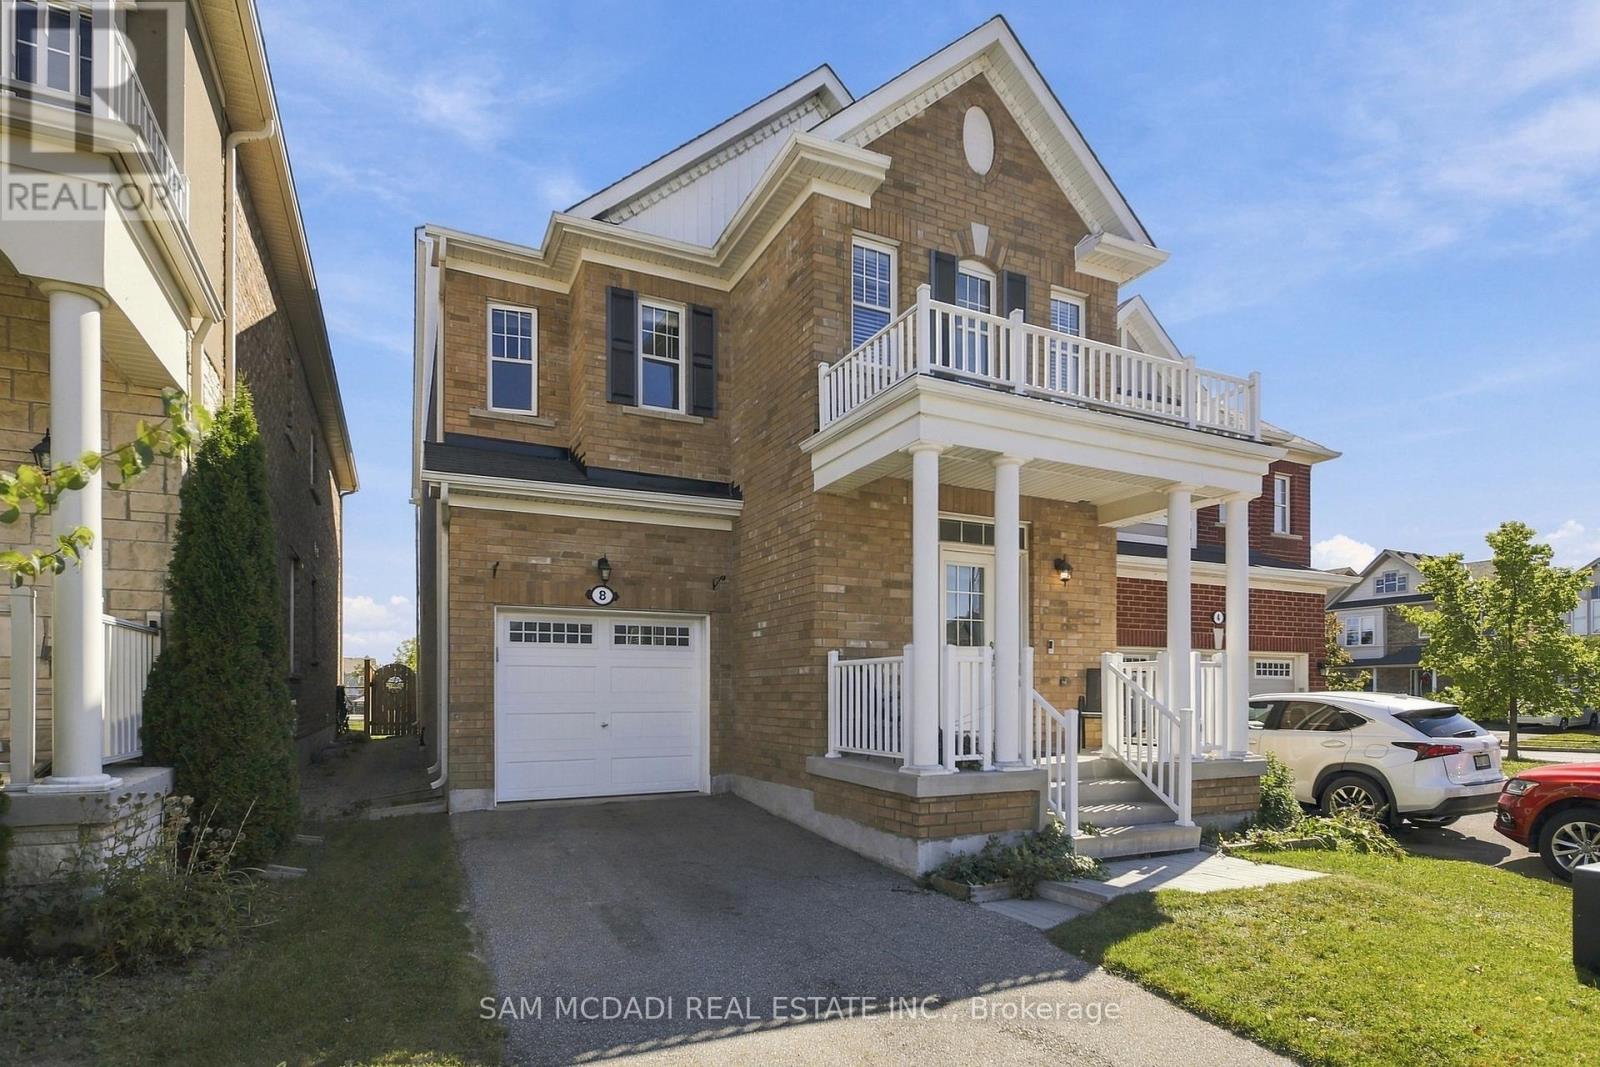
8 Celano Drive
Hamilton, Ontario
Presenting 8 Celano Drive! A warm & beautifully inviting home where comfortable interiors, natural light & an open concept design come together effortlessly. The main level unfolds into a spacious, airy setting, offering the flexibility to create an elegant dining area, additional sitting space or the perfect backdrop for entertaining. Continue into the kitchen, thoughtfully finished with stainless steel appliances, granite counters, ample cabinetry & a breakfast bar, all overlooking a sunlit breakfast area with a walkout to the backyard patio. Flowing naturally alongside is the generous living room, creating a cozy yet spacious setting for relaxed evenings & everyday gatherings. Upstairs, the primary bedroom offers a peaceful retreat complete with a walk-in closet & 4pc ensuite. Three additional bedrooms, each with closet space, provide comfortable accommodations for family or guests & share a well appointed 4pc bathroom. Outdoors, the fenced backyard offers a charming escape framed by greenery, with a lovely patio creating the perfect setting for summer dining, morning coffee or simply unwinding in the fresh air. Ideally situated near parks, trails, schools, shopping & everyday conveniences, with easy access to major routes connecting you throughout Hamilton & beyond! (id:63381)
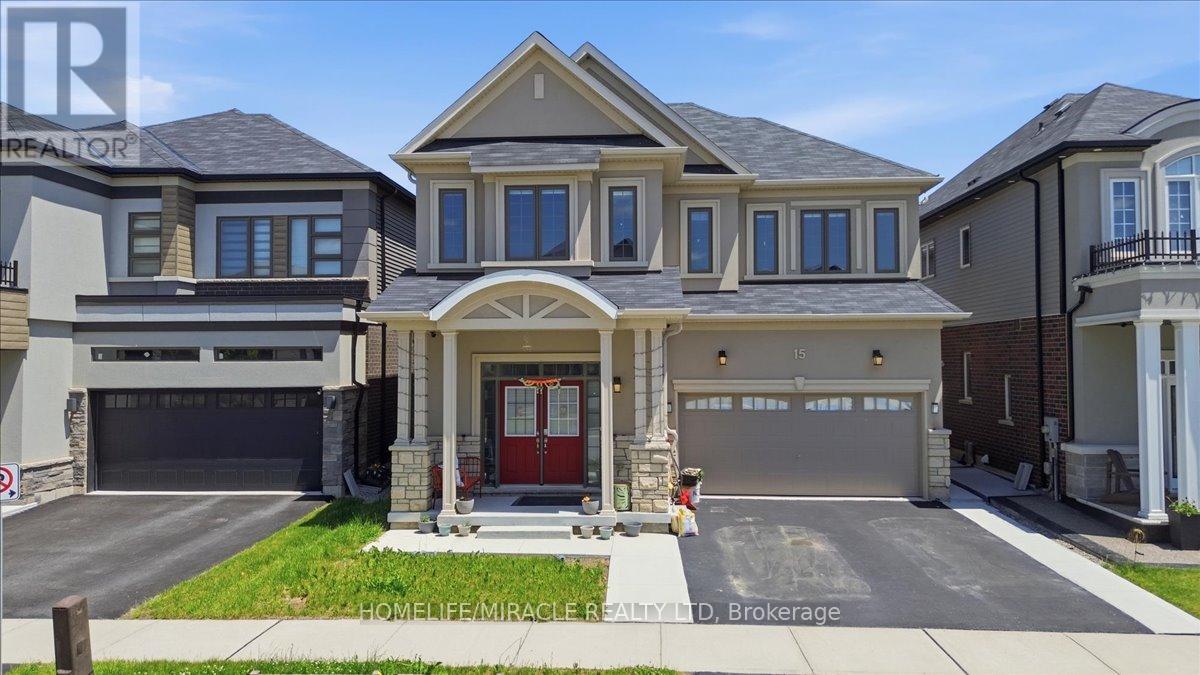
15 Moriarity Drive
Brant, Ontario
This stunning 3,154 sq. ft. home (built in 2021) offers 5 bedrooms and 4 bathrooms, perfectly blending modern comfort with timeless charm, ideal for growing families. Featuring a spacious and functional layout, this home welcomes you with a bright foyer and soaring ceilings throughout. Enjoy a fully upgraded interior with large windows, quartz countertops, high-end appliances, and a beautiful open-concept living area. All generously sized bedrooms are located on the second floor. The expansive basement offers excellent potential for future finishing and additional living space. Situated in a quiet, family-friendly neighbourhood, backing onto a park, and conveniently close to schools, major highways, and all essential amenities. (id:63381)
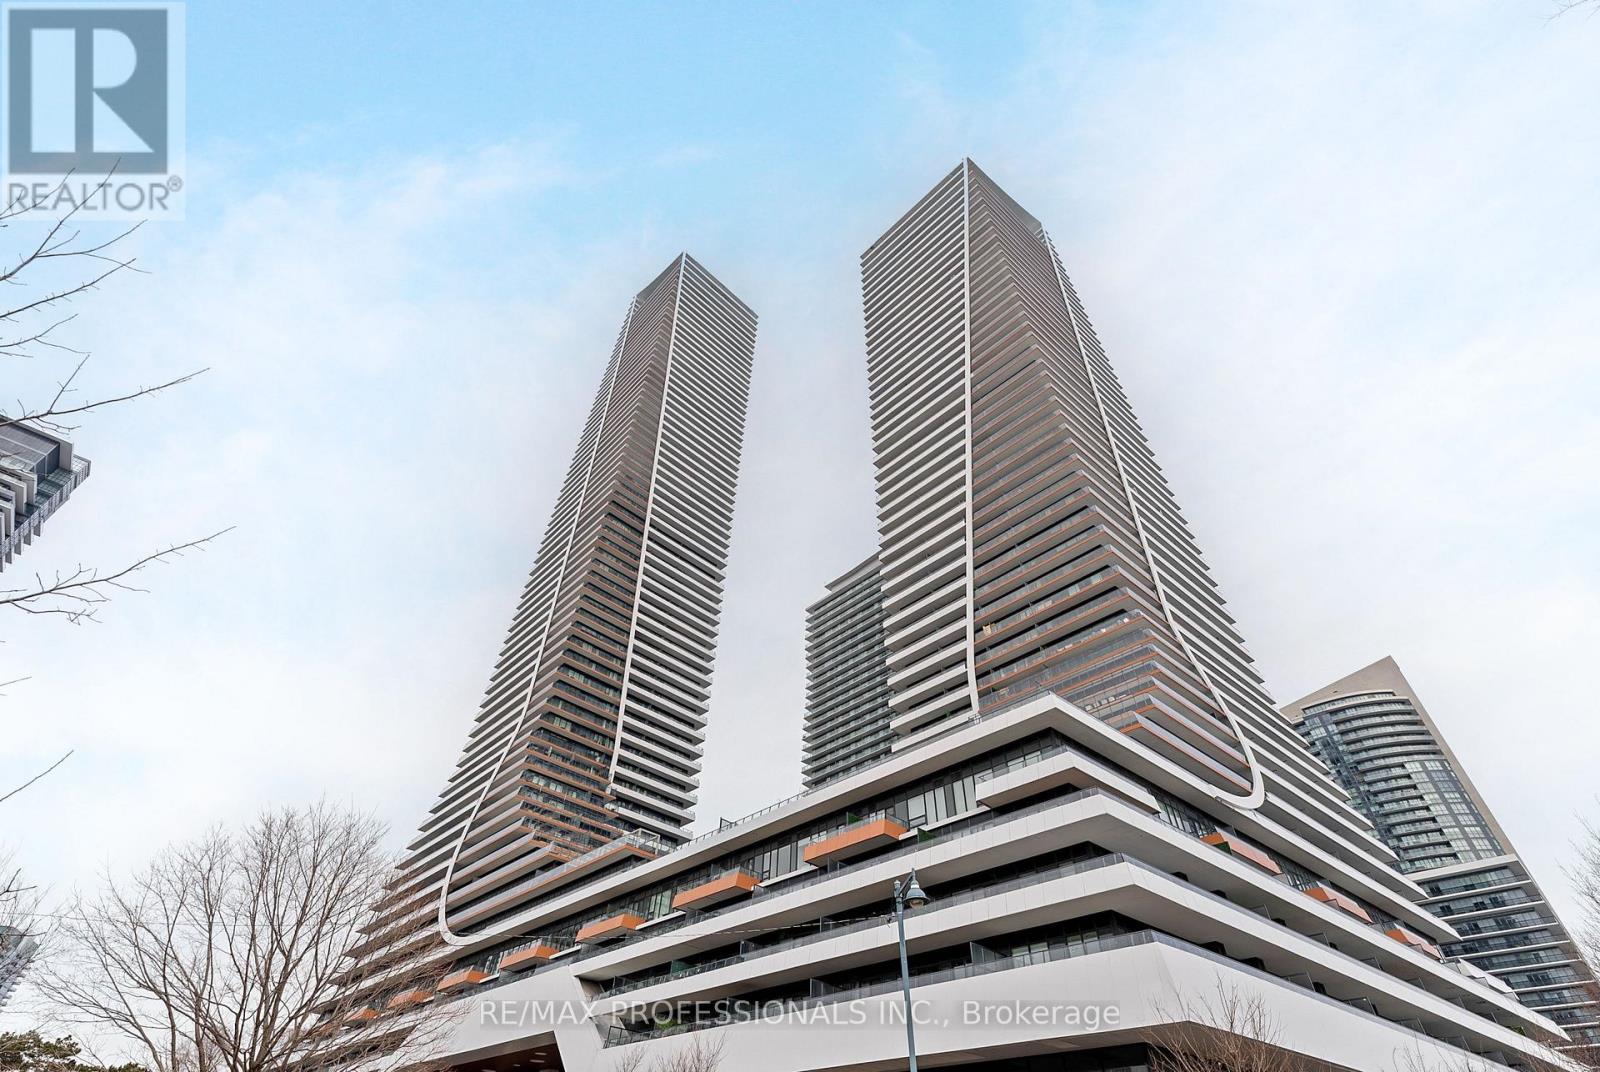
1614 - 30 Shore Breeze Drive
Toronto, Ontario
Welcome to Eau Du Soleil Sky Tower in Humber Bay Shores, in the heart of Etobicoke's vibrant waterfront community. This beautifully maintained 1 Bedroom + Tech suite offers east-facing city and lake views, soaring 9-foot ceilings and floor-to-ceiling windows that fill the space with natural light. Freshly painted and professionally cleaned, this move-in ready unit features a modern open-concept layout with wide-plank engineered hardwood flooring throughout. This superb unit includes a chef-inspired kitchen with stone countertops, stainless steel appliances and a mini glass subway tile backsplash, a spacious living area, ideal for both everyday living and entertaining, with a walk-out to a large 4'7" x 19'10" balcony overlooking the city and lake, a generous bedroom with a double closet and a second walk-out to the balcony, a modern 4-piece bathroom and convenient ensuite laundry. One underground parking spot & locker is included! Residents enjoy exceptional resort-style amenities including a 24-hour concierge, indoor saltwater pool, fully equipped fitness centre, yoga and pilates studio, sauna, theatre room, games and party rooms, guest suites, rooftop deck and outdoor lounge with BBQs and cabanas and more! Located in the highly sought-after Humber Bay Shores neighbourhood, steps to boutique shopping, cafes and popular restaurants including La Vecchia, Firkin on Bay, Eden Trattoria, Huevos Gourmet and Birds & Beans Cafe. Enjoy nearby Jean Augustine Park, the scenic Martin Goodman Trail along the waterfront and the popular HBSCA seasonal Farmers' Market held on Saturdays. Westlake Village is directly across the street with Metro, LCBO, Starbucks and everyday conveniences. TTC at your doorstep, easy access to Mimico GO Station and the Gardiner Expressway for commuting downtown. Experience the best of lakeside city living in one of Etobicoke's most dynamic waterfront communities! (id:63381)
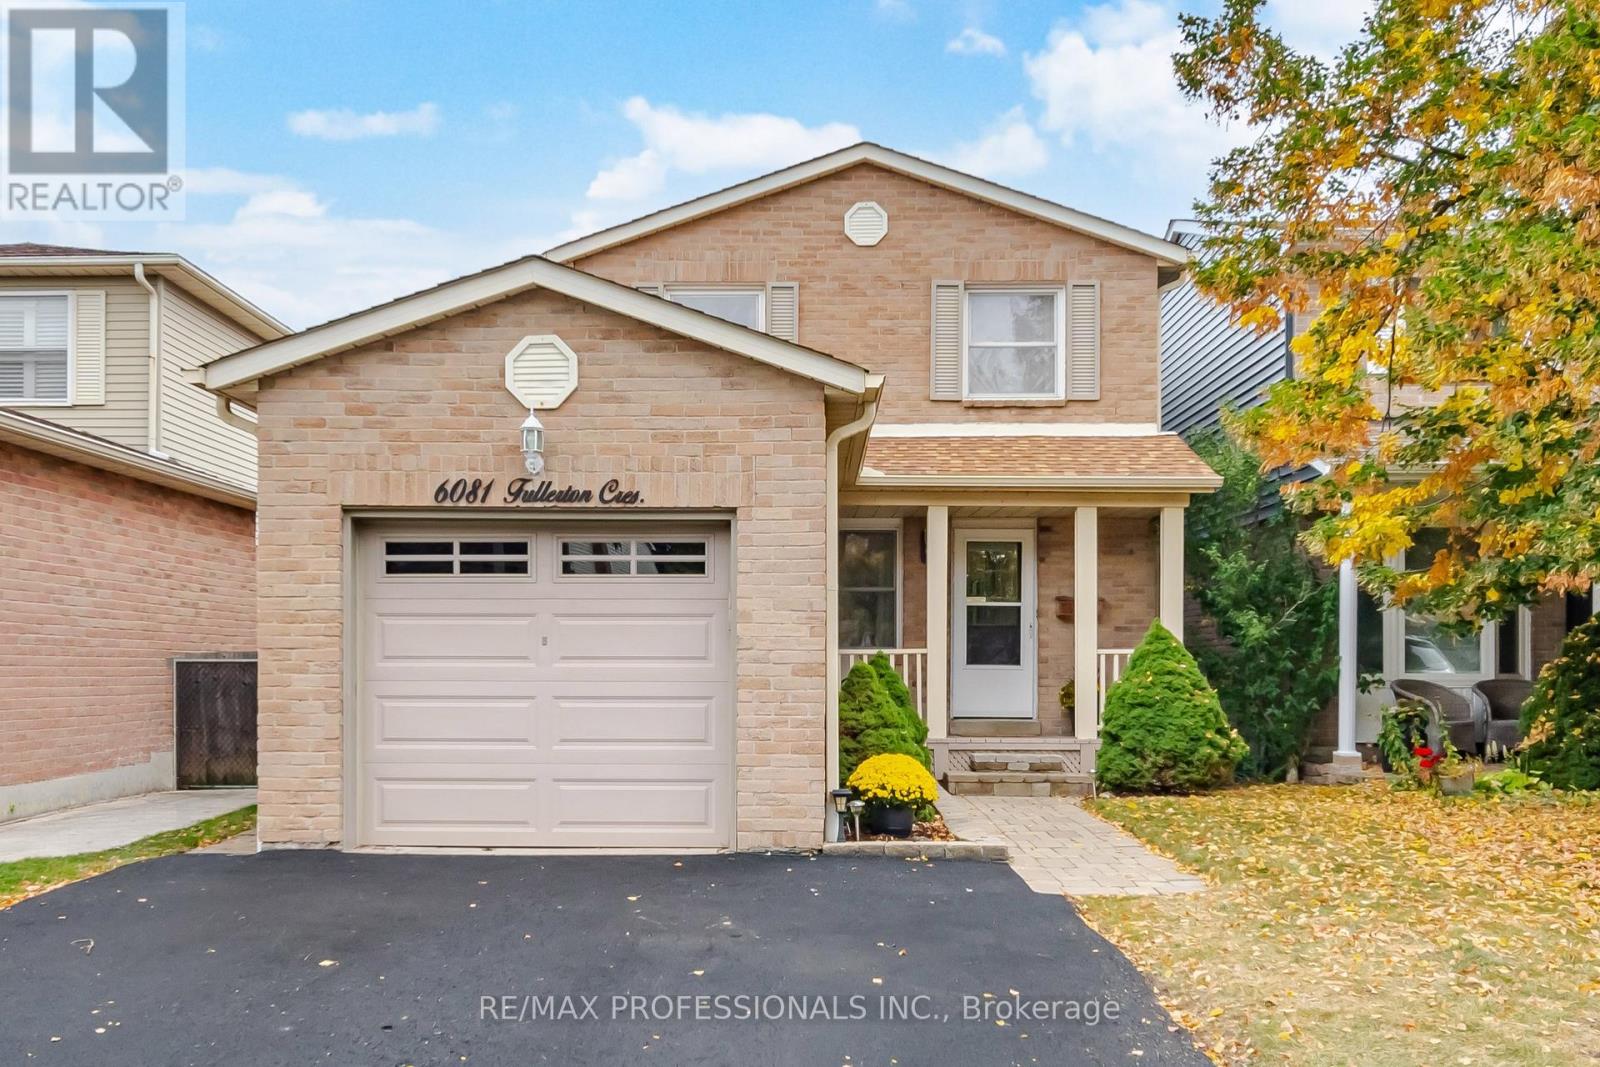
6081 Fullerton Crescent
Mississauga, Ontario
Renovated, Move-In Ready And Ideally Located, 6081 Fullerton Cres Offers The Perfect Combination Of Modern Updates, Comfortable Family Living And A Great Meadowvale Location. This 3-Bedroom, 2-Bathroom, 2-Storey Home Has Been Thoughtfully Refreshed, Making It An Easy Choice For Those Looking To Move In And Enjoy. Recent September 2026 Updates Include A Renovated Kitchen With Crisp White Cabinetry, Quartz Countertops, Stainless Steel Appliances And New Luxury Vinyl Plank Flooring. The New Luxury Vinyl Plank Flooring Continues Through The Living Room, Dining Room And Main-Floor Hallway, While The Stairs Leading To The Upper Level Have Been Newly Carpeted. Additional Improvements Include New Front And Bedroom Closet Doors, Fresh Paint Throughout The Main And Second Floors, A New Deck And A Freshly Sealed Driveway. The Home Also Features A Furnace Replaced In 2019 And Roof Shingles Replaced In 2016, Offering Added Peace Of Mind. Ideally Located Just Steps From Parks And Schools, With Easy Access To Scenic Trails, Public Transit And Everyday Amenities. Enjoy The Outdoors Along Millgrove Trail And Nearby Charles "Bud" Brennan Park, Featuring A Children's Play Area And Outdoor Ice Rink For Winter Skating. A Fantastic Opportunity To Own A Stylishly Updated Home In A Well-Established And Desirable Meadowvale Neighbourhood! (id:63381)
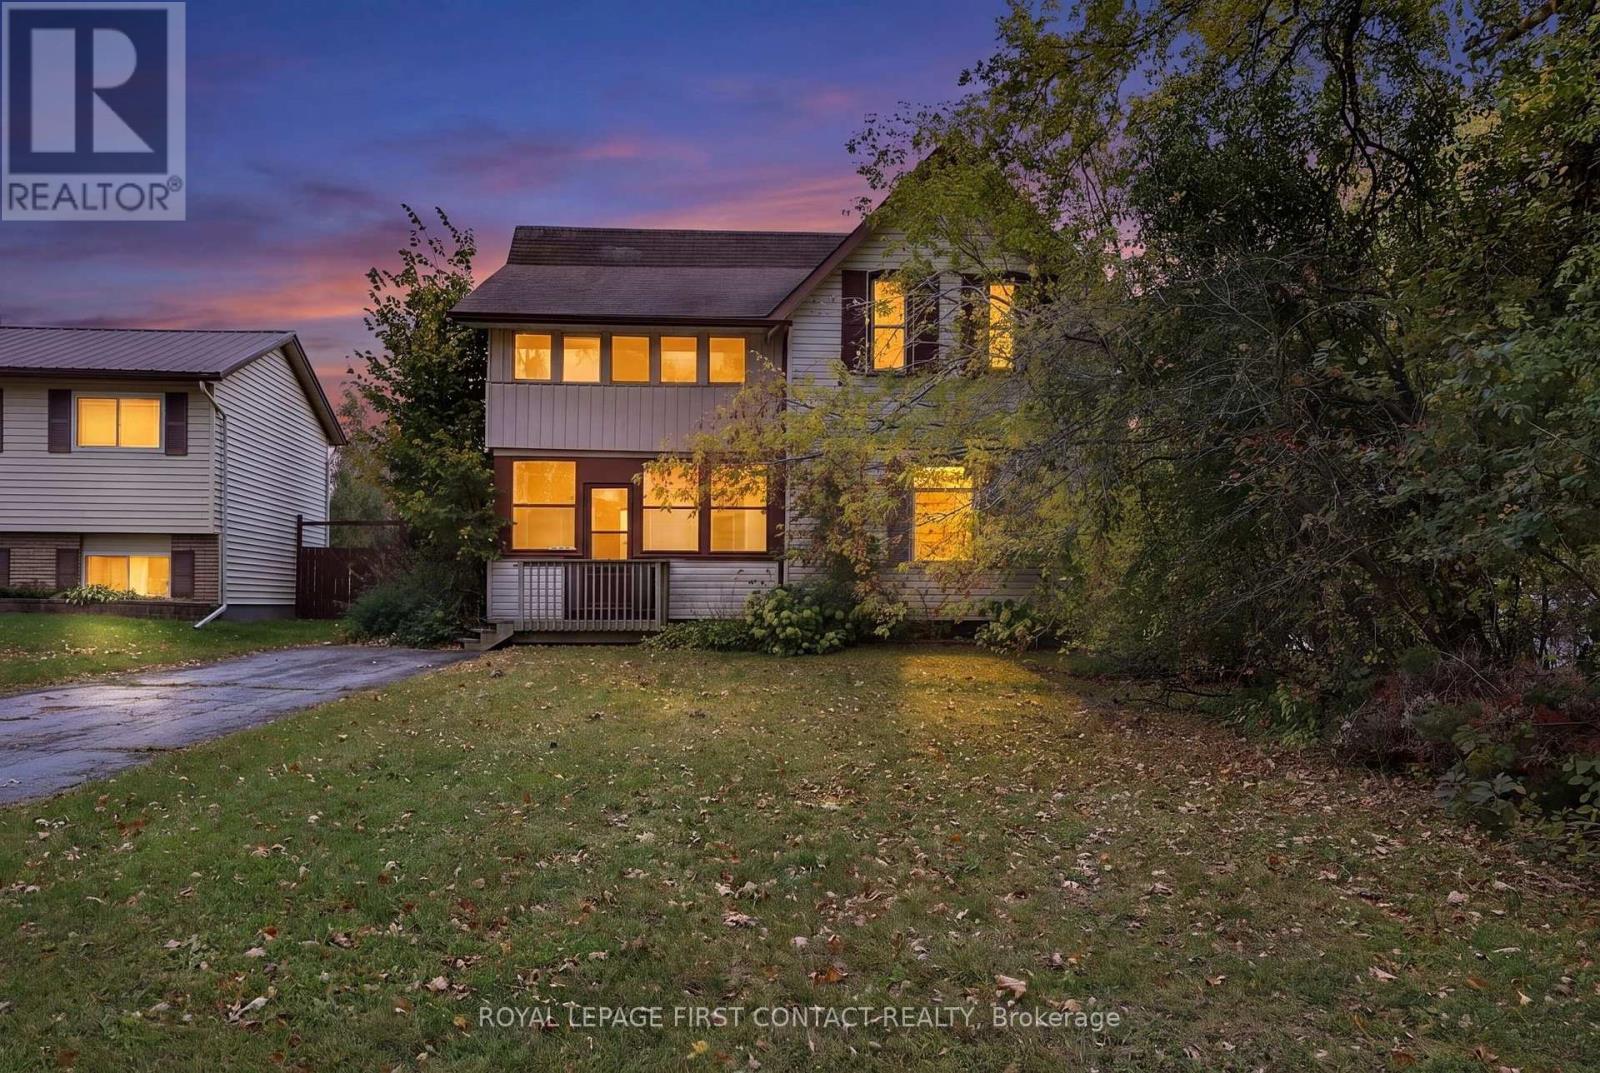
43 Fittons Road W
Orillia, Ontario
An exciting opportunity at 43 Fittons Road West in Orillia, offering plenty of potential for homeowners, renovators and investors alike! Full of character and a little more yesterday than today in its décor, this 2,171 sq. ft. home is ready for someone with vision to make it their own. It needs some love and updating, but for the right buyer, that's where the opportunity begins! With thoughtful renovations, there's potential to create something special while adding long-term value. Featuring two driveways, a detached garage and plenty of parking, this property offers practical space that's hard to find in town, especially for tradespeople or those with multiple vehicles. And there's more to this property than meets the eye! For those thinking about the future, considerable planning and approval work has already been completed toward a proposed development of eight family-sized residential units. Whether you choose to renovate and enjoy the existing home or explore the development possibilities down the road, this property offers options worth considering. Bring your ideas, roll up your sleeves and imagine what could be! Property is being sold in "as is, where is" condition. (id:63381)
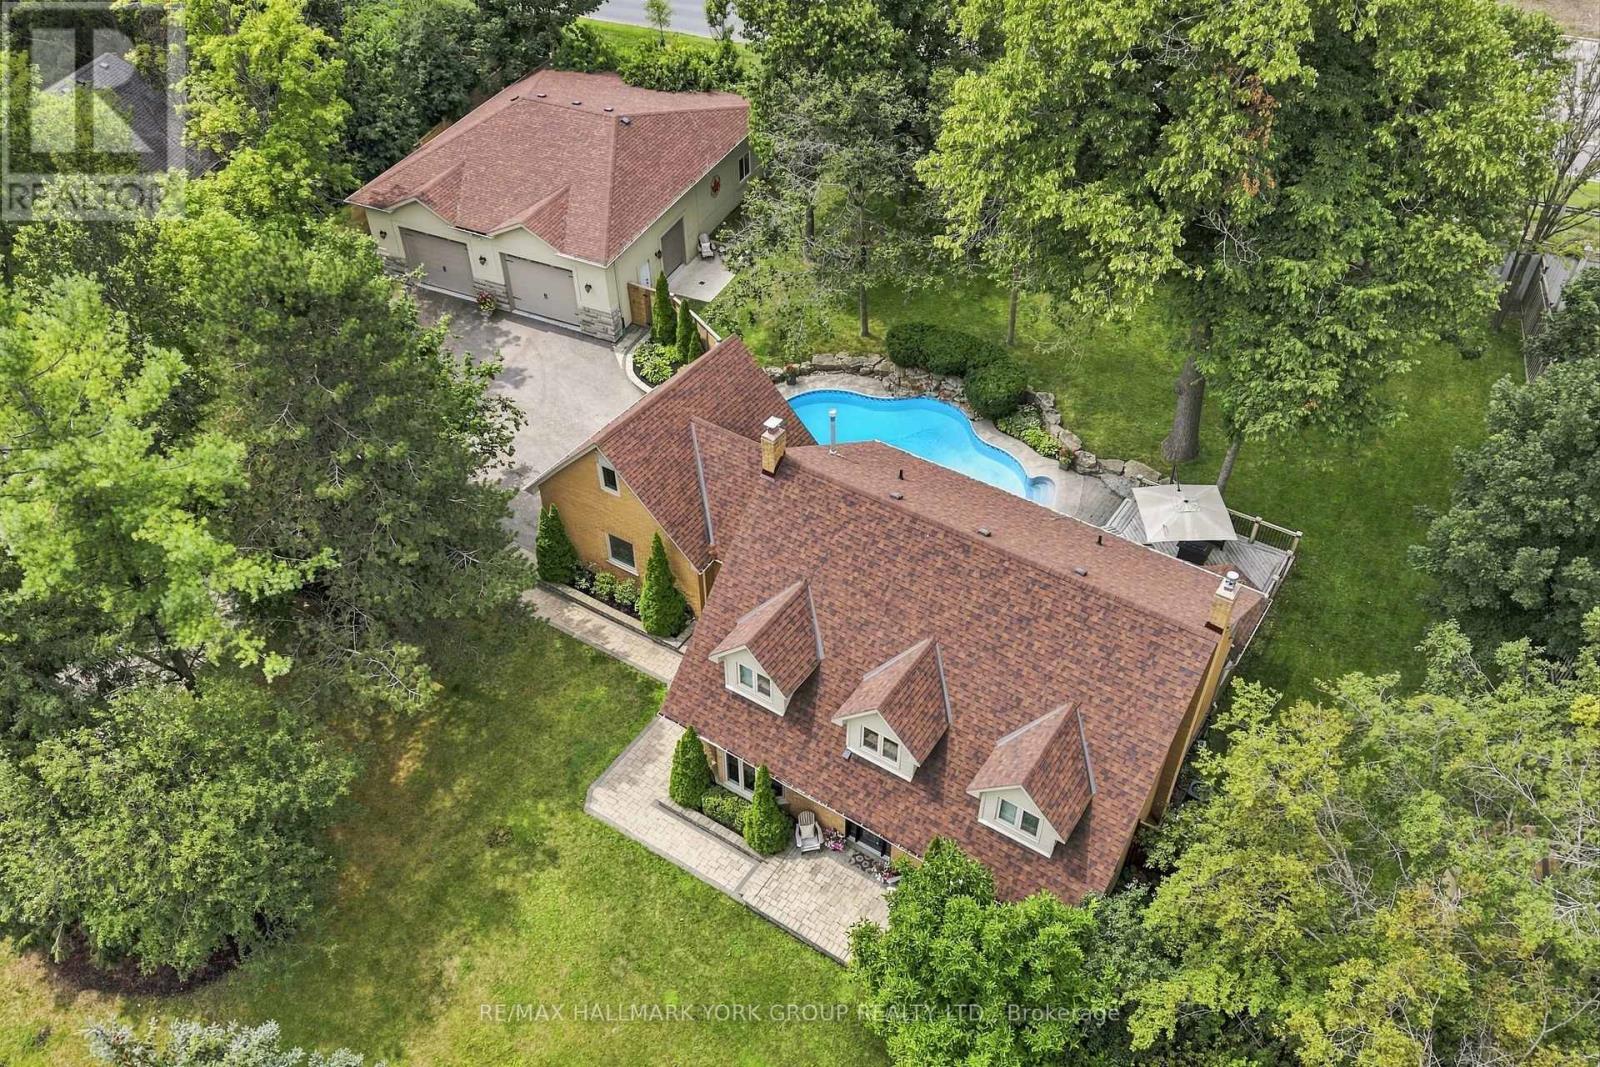
111 Whispering Pine Trail
Aurora, Ontario
Set in the prestigious Hills of St. Andrew, 111 Whispering Pine Trail is surrounded by mature, tree-lined streets and scenic walking trails in one of Aurora's most sought-after enclaves - just minutes from St. Andrew's College & St. Anne's School. Sitting amongst executive homes, this is one of the largest lots in the community at over half an acre! This property is anchored by extensive professional landscaping and mature tree that frame the space, plus an inground saltwater pool and a resort style backyard. Beyond the main residence sits a nearly 2,000 square foot detached shop which opens up possibilities rarely found at this scale! Fully insolated, equipped with 200-amp service, a washroom, a large air compressor line for a vehicle hoist, 14 ft ceilings, this space is ready to become whatever fits your life. A professional workshop, a home gym, a private studio, a business office, or simply the ultimate entertainment retreat. Hundreds of thousands were spent on this fully permitted ONE-OF-A-KIND structure! Inside the home, a versatile upstairs loft offers the same flexibility. Envision another bedroom, a yoga studio, a teen lounge, a children's playroom, or another home office. The opportunities are endless! But that's not all. This home offers over 4,000 square feet of living space and is full of pride of ownership! Hardwood throughout, heated floors under all tiled surfaces (foyer, mud room, all bathrooms, basement hall and bathroom), brand new pool pump and heater (2026), high efficiency furnace (2025) A/C (2021) Windows, pool liner, roof (2019) R.O system (2025) . Lutron lights (controlled anywhere in the world) for exterior lighting. Underground sprinklers throughout the property including all flower beds. Inground sprinklers throughout property including all flower beds. Entire basement and attic has been spray foamed. This is a home designed to grow with you: spacious, adaptable, and built for every season of life. Do not miss this one! (id:63381)
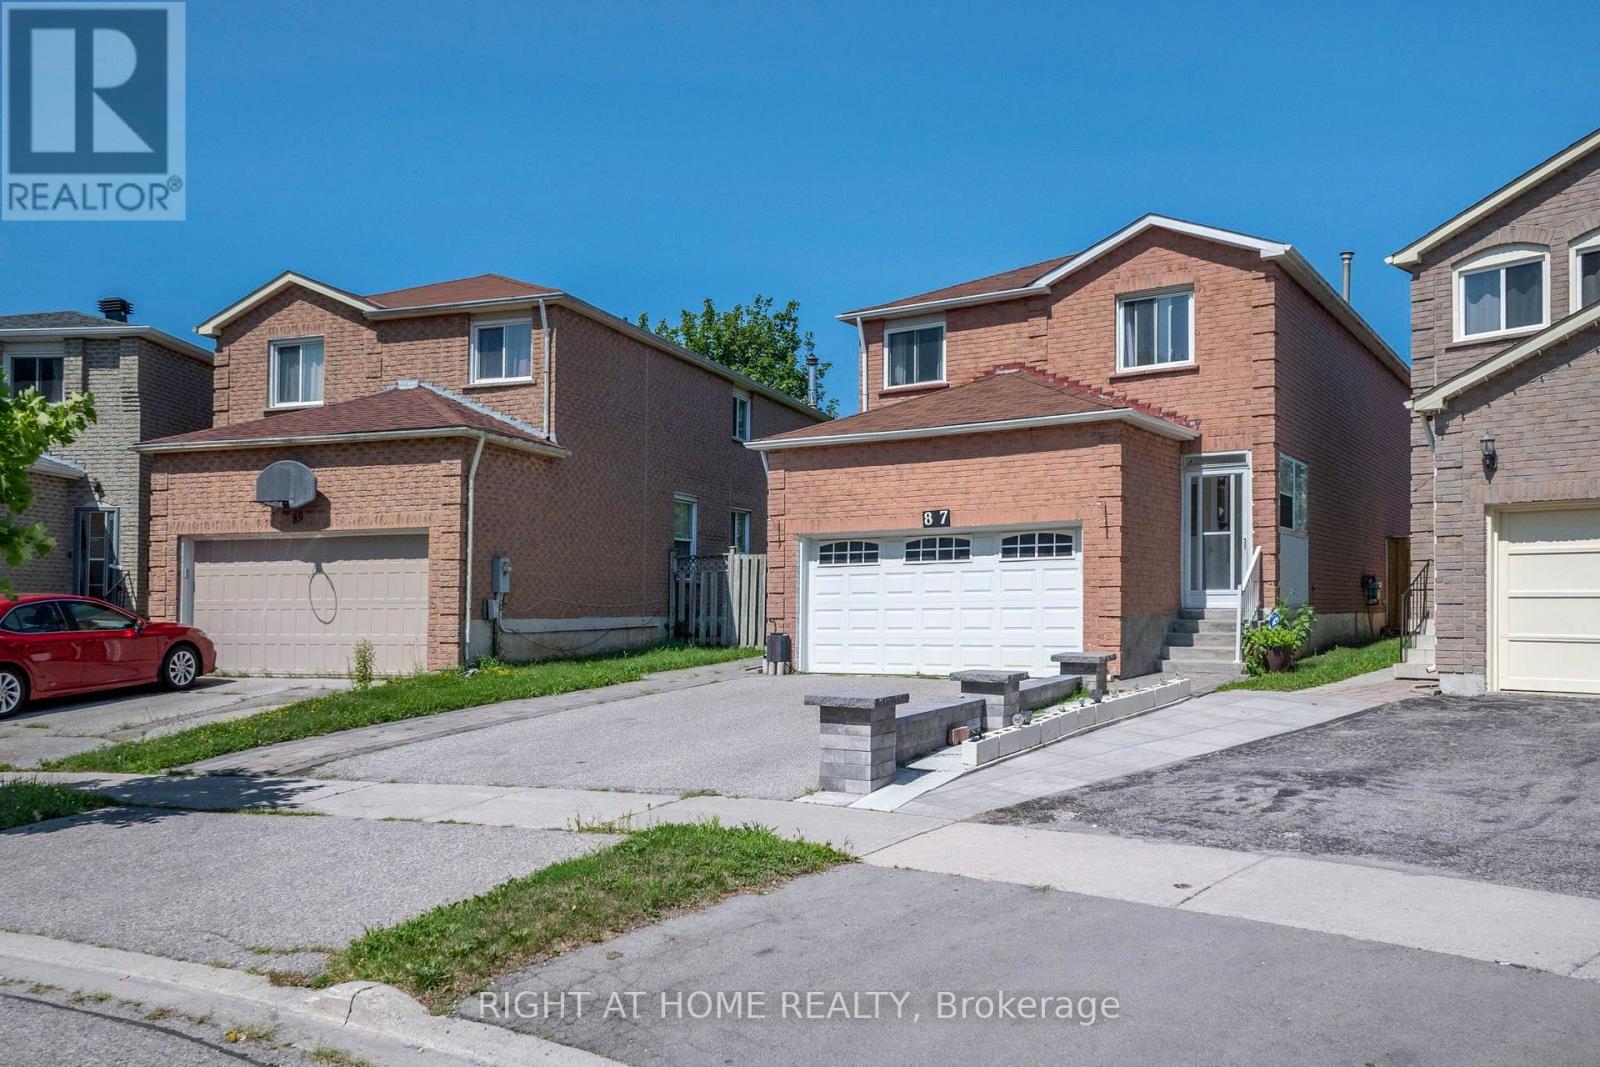
87 William Honey Crescent
Markham, Ontario
Welcome to this Originally Owned Beautifully Maintained Detached In a Fantastic Area of Markham! Complete Pride of Ownership with a Large Expansive Backyard For Peaceful Summer Evenings! Gleaming Flooring Throughout, Large Bedrooms, Open Living Space and Brand New Kitchen Appliances! Cozy Up To a Warm Fireplace In your Living Room, and Have wonderful gatherings with family and friends in your spacious family room! Almost 3000sqft with fully finished basement with 2 bedrooms and full bathroom for your extended family or guests! A Carpet free home, So no stress over cleanliness and allergies! The backyard extends into a deep Pie-Shaped wide lot With a stunning wrap around deck, allowing you to expand your living into the outdoors, and enjoy gatherings on hot summer nights! You Wont be disappointed in how well the owner has taken care of this beautiful home! ** This is a linked property.** (id:63381)
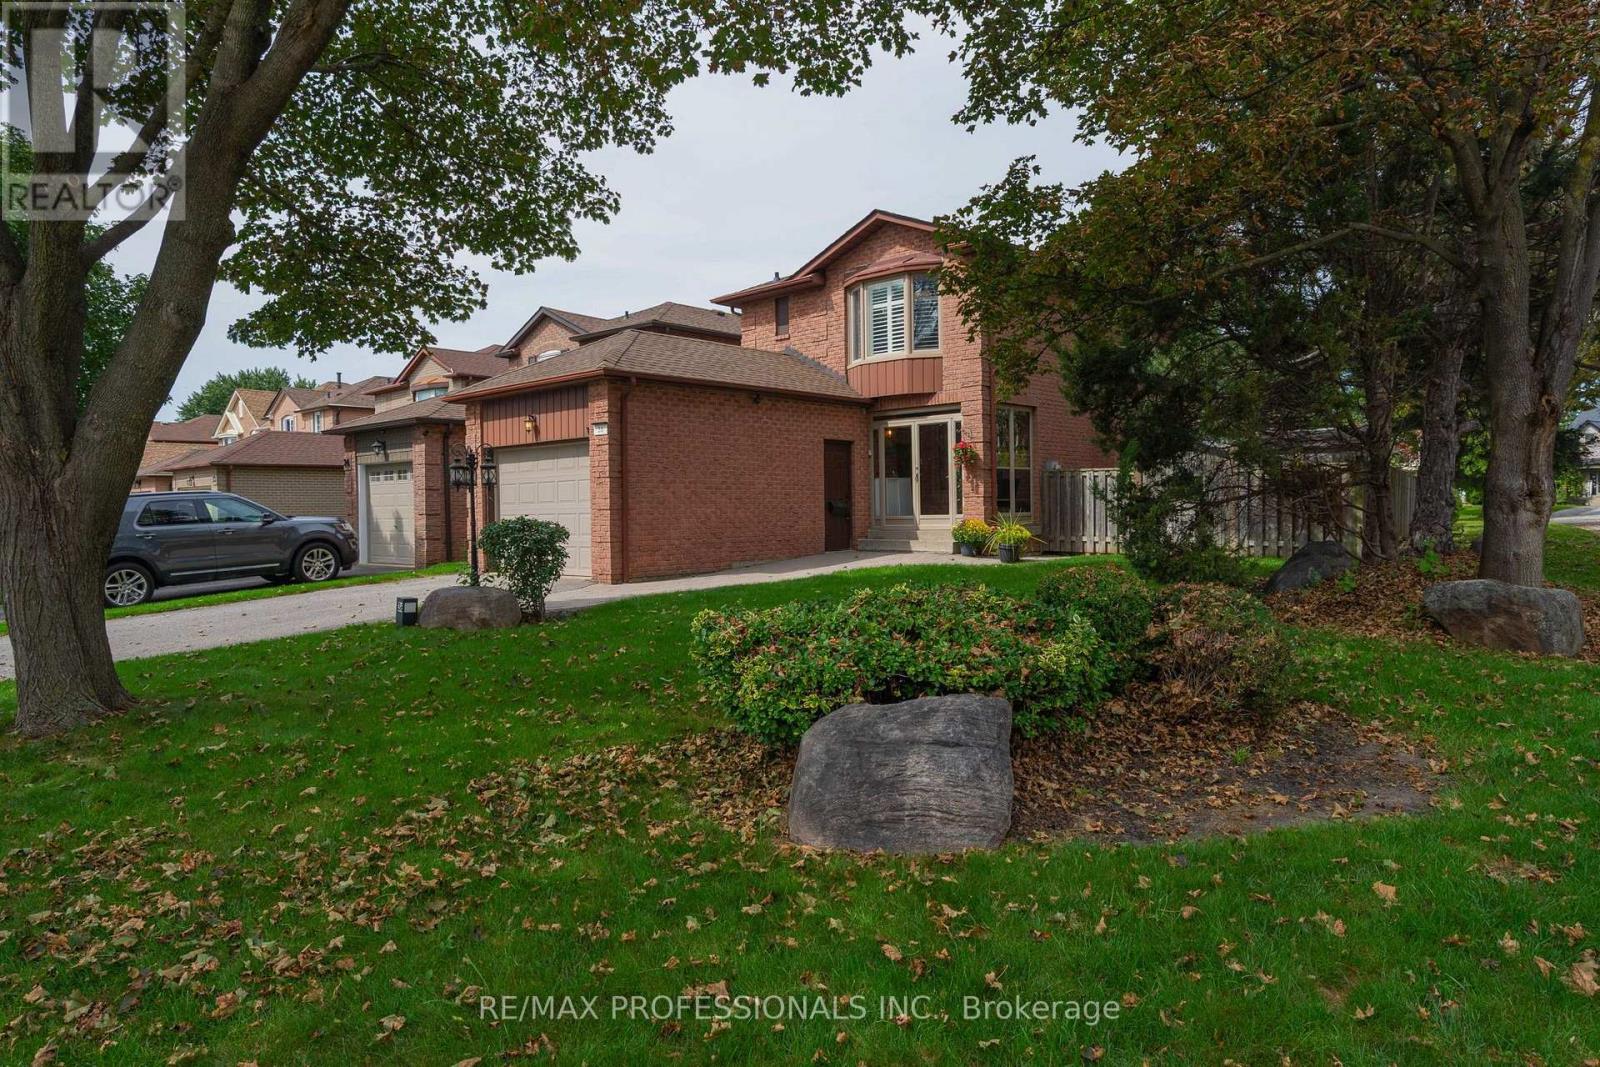
36 Millington Crescent
Ajax, Ontario
Beautifully maintained and extensively updated, this turnkey home sits on idyllic, family-friendly Millington Crescent in coveted Central Ajax. Ideally located close to the GO Station and just minutes from Hwy 401 & 412, shopping, groceries and everyday conveniences.Inside, a warm and inviting layout offers the best of both worlds-open and connected while still providing thoughtfully defined living spaces. The bright eat-in kitchen walks out to a private, spacious backyard, perfect for entertaining, play and relaxation.Upstairs, you'll find three generously sized bedrooms and a beautifully renovated, spa-like bathroom with plenty of storage. The finished lower level is a true extension of the home, featuring a cozy fireplace, three-piece bathroom, large laundry room and plenty of space for the whole family to spread out.Thoughtfully updated, lovingly maintained and completely move-in ready-this is a home you can simply unpack and enjoy. (id:63381)
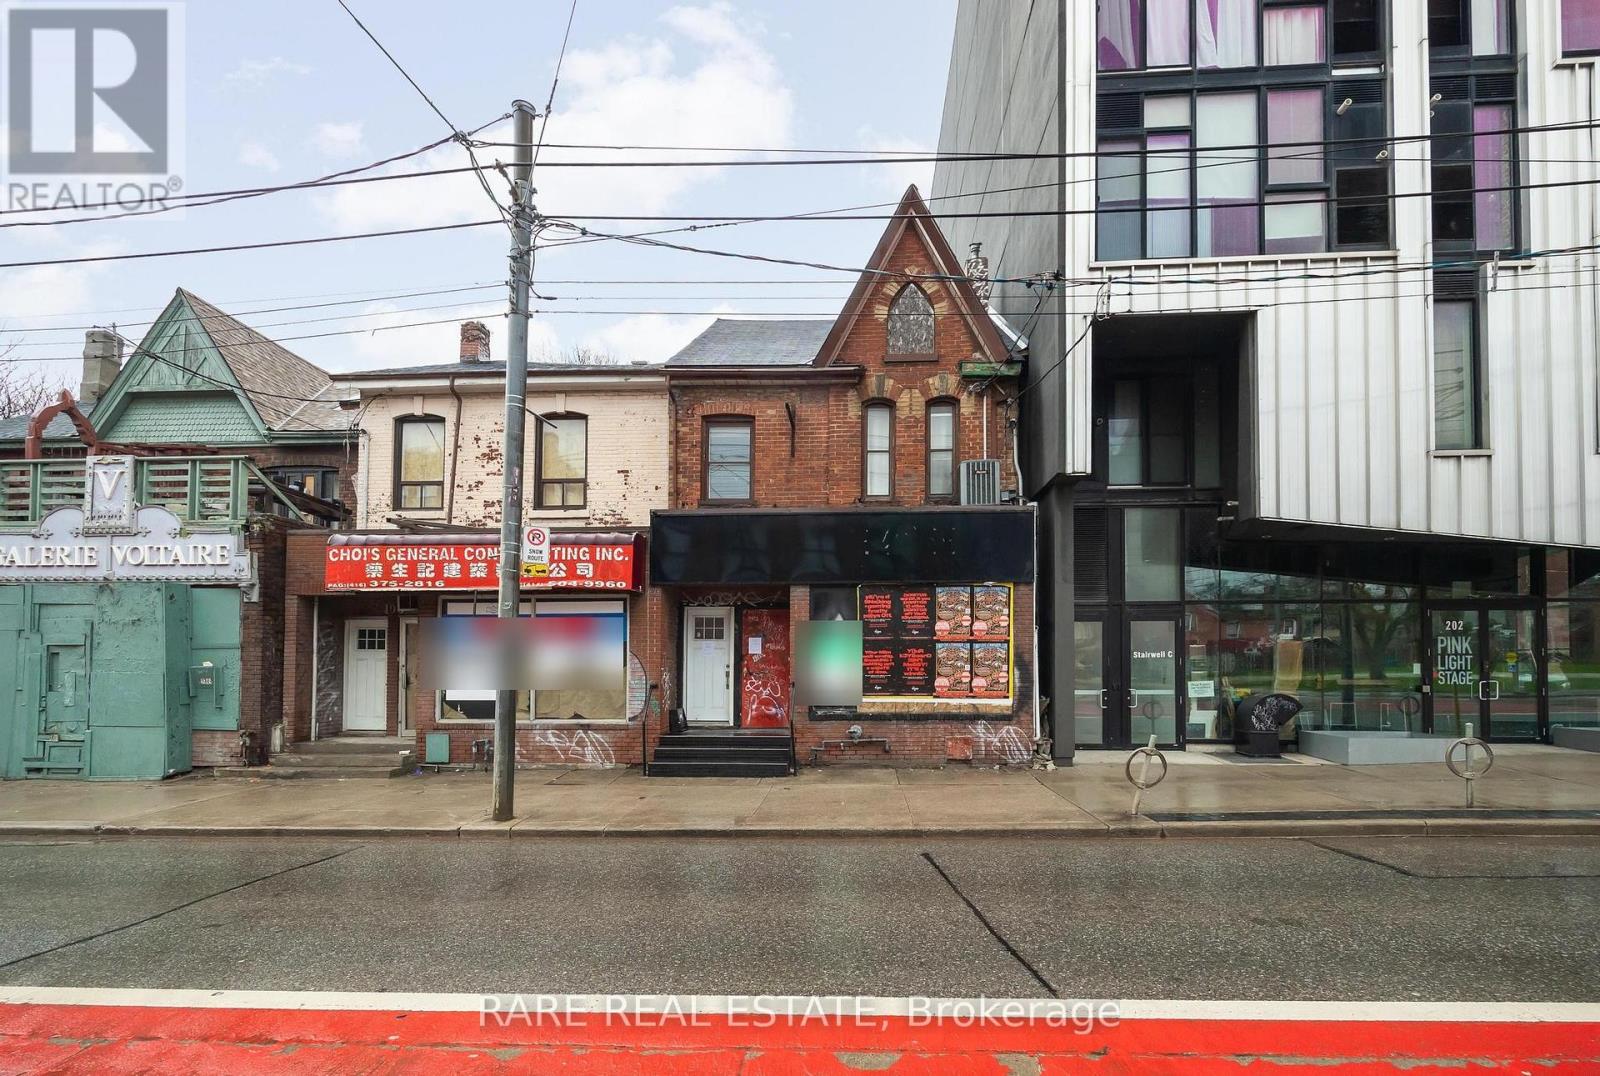
200 Bathurst Street
Toronto, Ontario
** Attention investors & business owners ** Positioned at the edge of Toronto's vibrant Fashion District, this two story mixed use commercial building offers a rare opportunity comprised of a blank canvas for a commercial space, along with a recently renovated two bedroom residential unit on the second floor. One of the most unique advantages with this property is the two parking spaces in tandem located off of Wolseley St to the north. In addition there is a standalone garage behind the building which acts as a secondary storage space completely separate of the primary structure. Seconds from Queen West, this property benefits from exceptional pedestrian traffic, strong transit access, and a lively streetscape known for its boutiques, galleries, and creative energy. Whether for retail, office, or residential use, 200 Bathurst Street delivers unmatched exposure in one of Toronto's most sought-after live-work-play corridors. *Property under Power of Sale.* (id:63381)
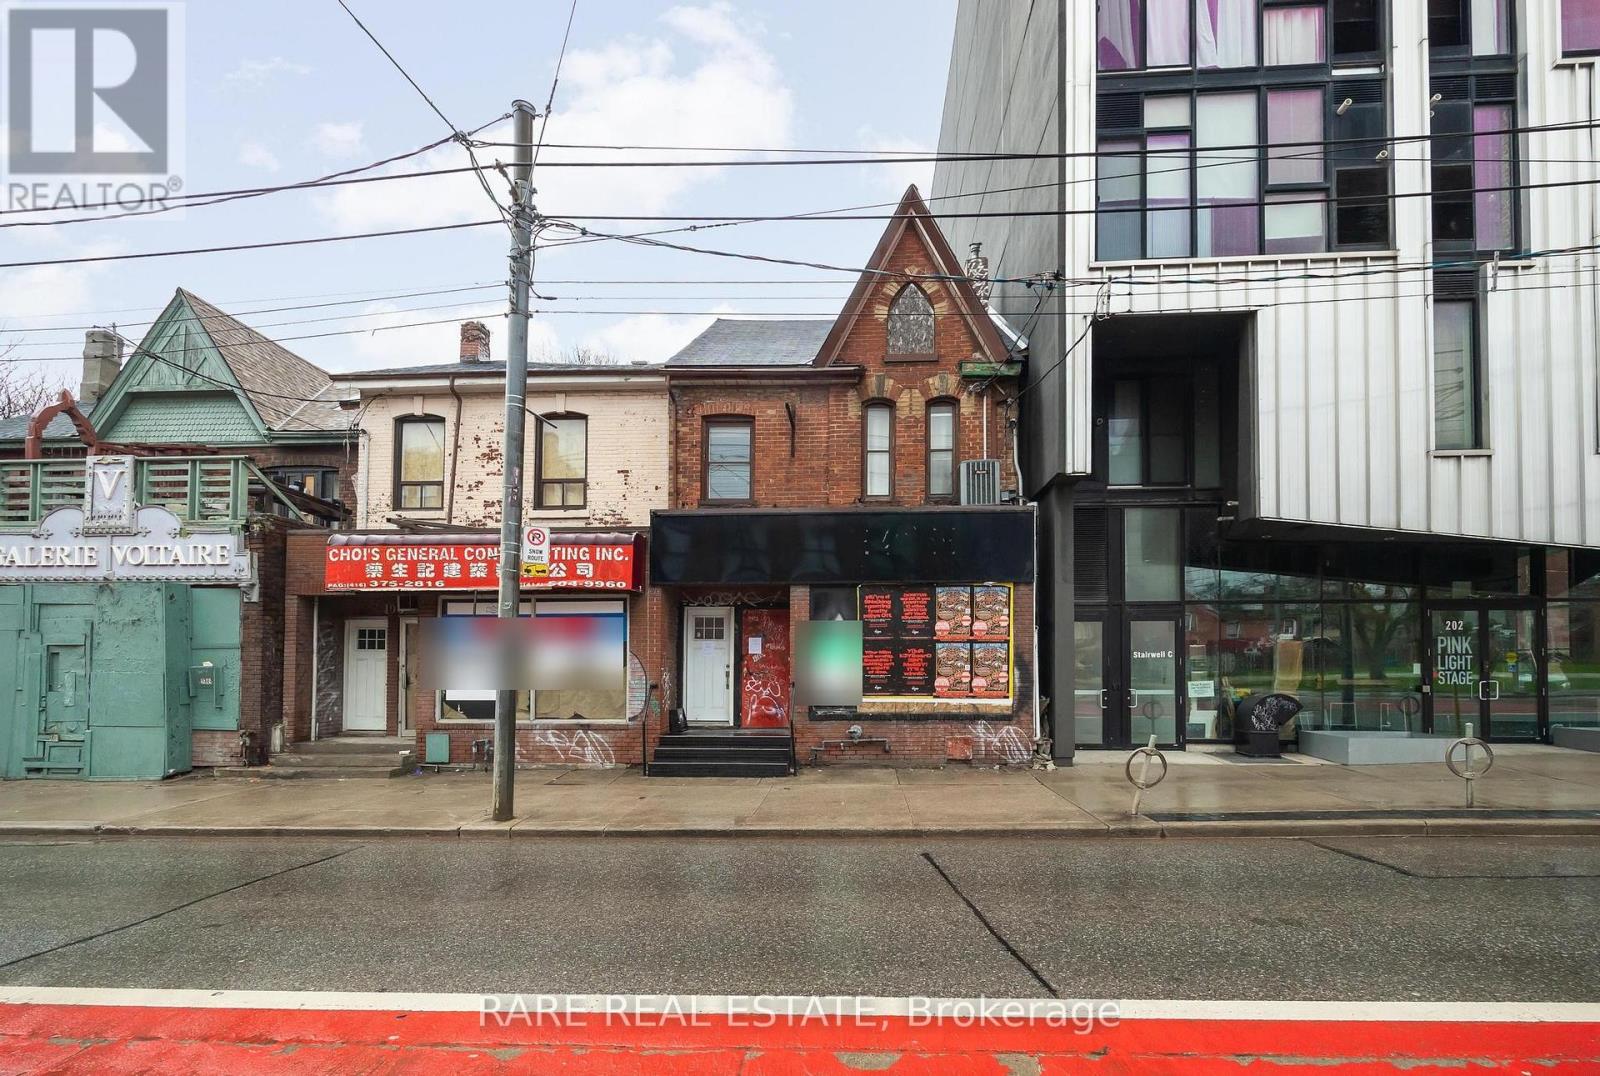
200 Bathurst Street
Toronto, Ontario
** Attention investors & business owners ** Positioned at the edge of Toronto's vibrant Fashion District, this two story mixed use commercial building offers a rare opportunity comprised of a blank canvas for a commercial space, along with a recently renovated two bedroom residential unit on the second floor. One of the most unique advantages with this property is the two parking spaces in tandem located off of Wolseley St to the north. In addition there is a standalone garage behind the building which acts as a secondary storage space completely separate of the primary structure. Seconds from Queen West, this property benefits from exceptional pedestrian traffic, strong transit access, and a lively streetscape known for its boutiques, galleries, and creative energy. Whether for retail, office, or residential use, 200 Bathurst Street delivers unmatched exposure in one of Toronto's most sought-after live-work-play corridors. *Property under Power of Sale.* (id:63381)
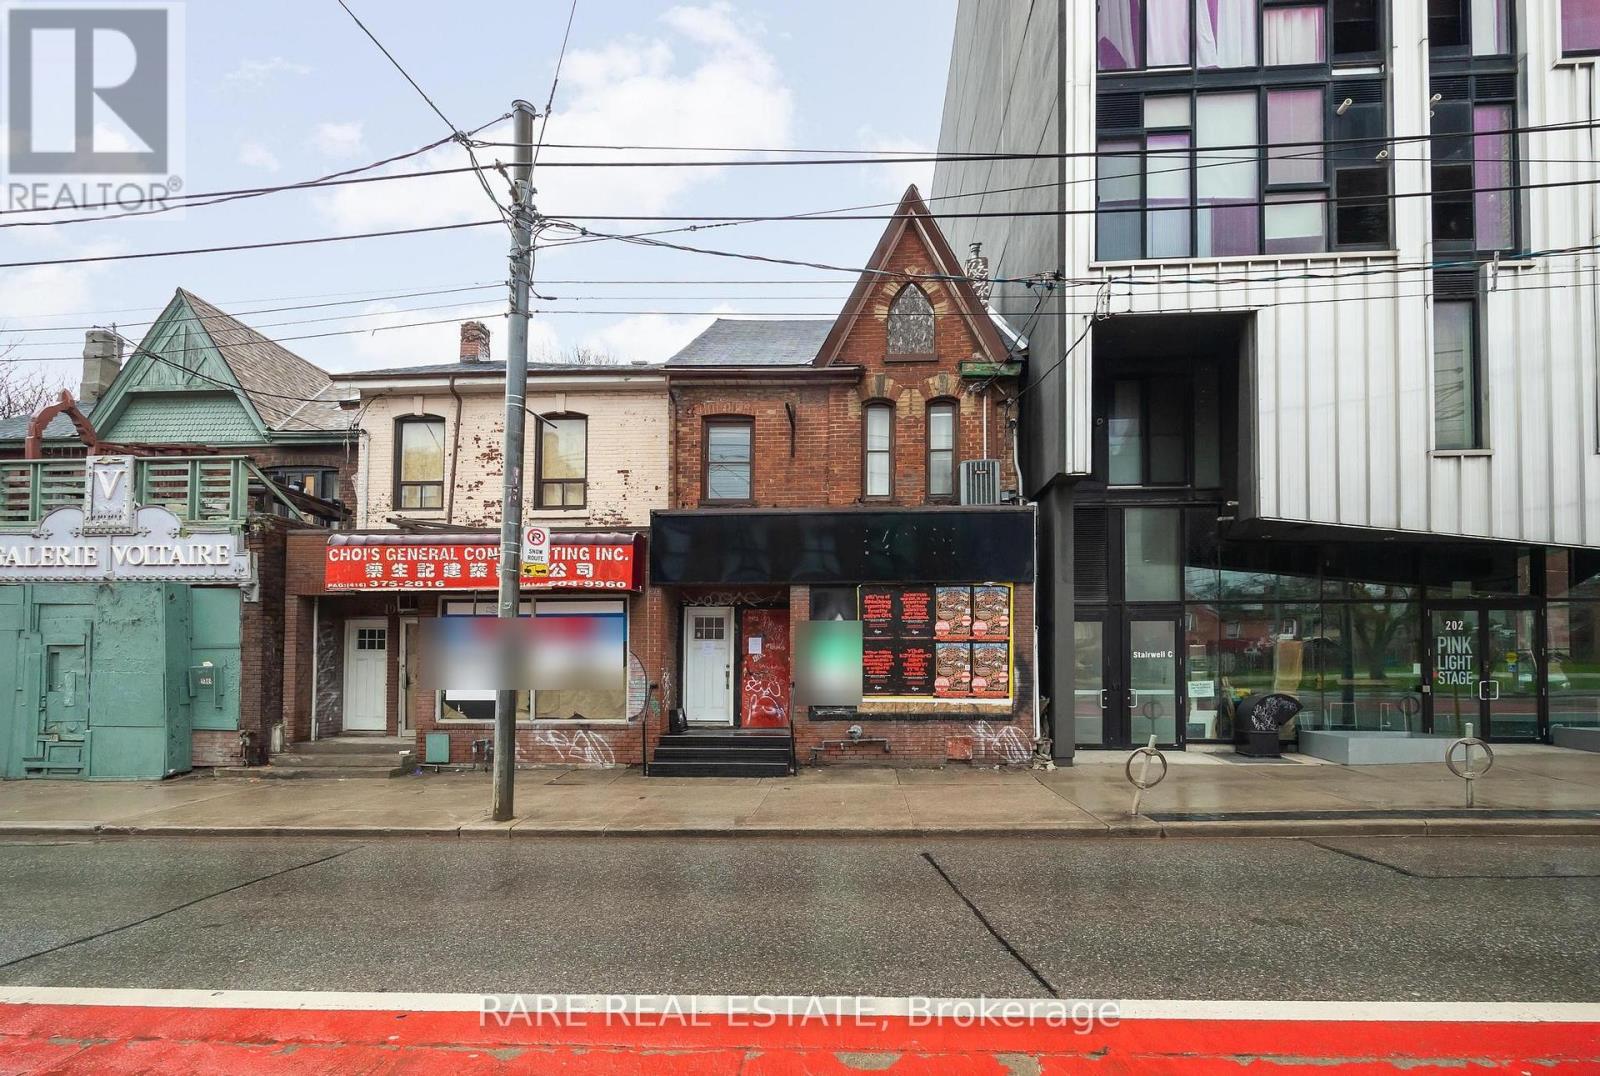
200 Bathurst Street
Toronto, Ontario
** Attention investors & business owners ** Positioned at the edge of Toronto's vibrant Fashion District, this two story mixed use commercial building offers a rare opportunity comprised of a blank canvas for a commercial space, along with a recently renovated two bedroom residential unit on the second floor. One of the most unique advantages with this property is the two parking spaces in tandem located off of Wolseley St to the north. In addition there is a standalone garage behind the building which acts as a secondary storage space completely separate of the primary structure. Seconds from Queen West, this property benefits from exceptional pedestrian traffic, strong transit access, and a lively streetscape known for its boutiques, galleries, and creative energy. Whether for retail, office, or residential use, 200 Bathurst Street delivers unmatched exposure in one of Toronto's most sought-after live-work-play corridors. *Property under Power of Sale.* (id:63381)
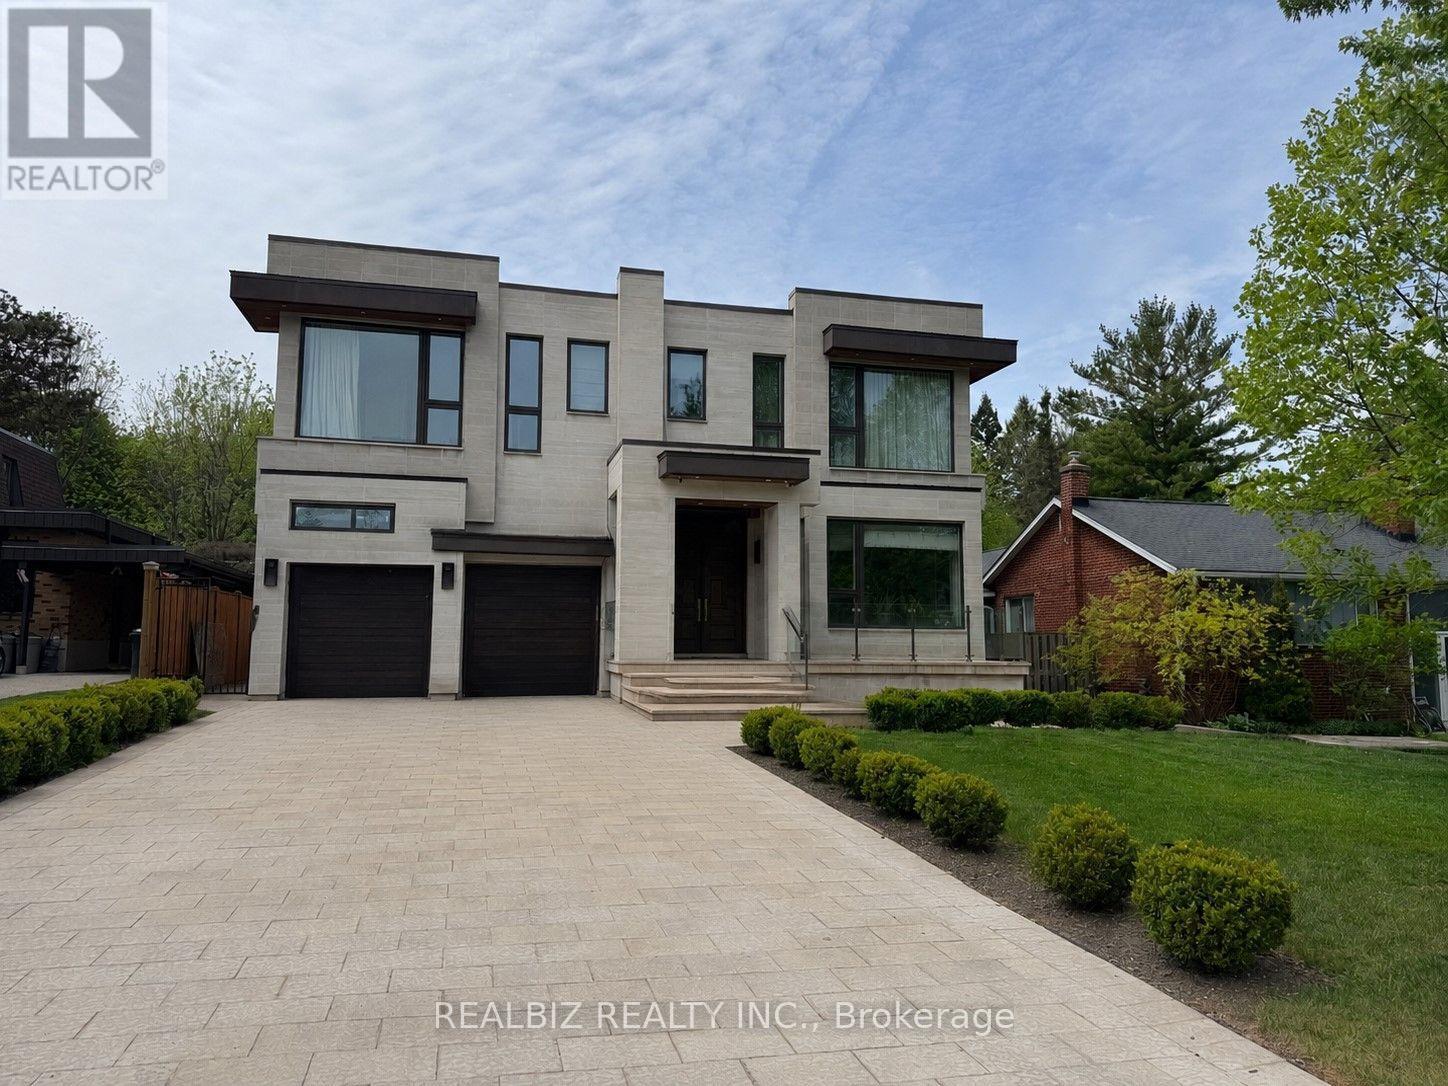
39 Hemford Crescent
Toronto, Ontario
Discover a rare opportunity in the prestigious Don Mills community, just moments from CF Shops at Don Mills, at 39 Hemford Crescent - a premium ravine-style lot backing directly onto lush greenbelt trails and parkland. Nestled on a quiet, tree-lined crescent, this exceptional property offers the perfect setting to renovate, invest, or build your custom dream home. The existing residence features expansive principal rooms, hardwood floors, two fireplaces, two thoughtfully added extensions, and parking for eight vehicles.Enjoy the tranquility of nature while remaining moments from every urban convenience. Ideally located close to major highways, top-rated hospitals, Top Ranking schools, Edwards Gardens, Sunnybrook Park, and other beautiful green spaces, this location offers an exceptional lifestyle for families and nature lovers alike.An extraordinary chance to own a prime property in one of Toronto's most established and family-friendly neighbourhoods, offering the perfect blend of privacy, prestige, and convenience. (id:63381)
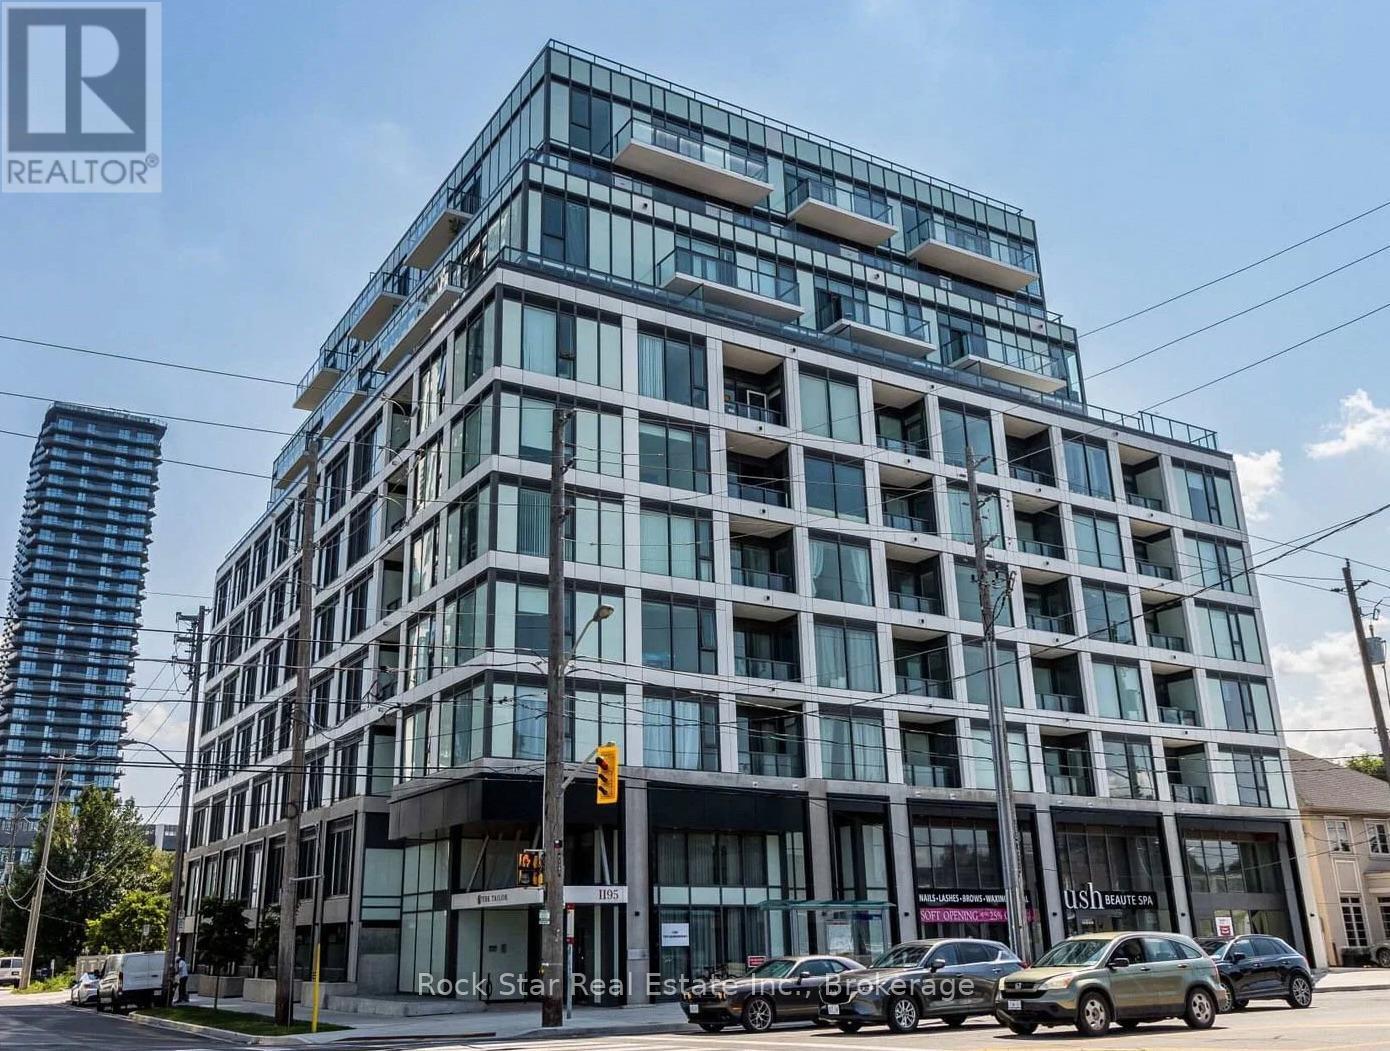
418 - 1195 The Queensway
Toronto, Ontario
Exceptional Value At Tailor Condos! This Stylish And Thoughtfully Designed 1-Bedroom Suite Offers An Incredible Opportunity To Own In One Of Etobicoke's Most Convenient And Rapidly Growing Communities. Featuring A Bright Open-Concept Layout With Soaring 9-Foot Ceilings, Premium Vinyl Flooring, And Floor-To-Ceiling Windows, The Space Is Filled With Natural Light And Designed For Comfortable Everyday Living. The Contemporary Kitchen Is Beautifully Finished With Quartz Countertops, Stainless Steel Energy-Efficient Appliances, Sleek Cabinetry, And Generous Prep Space, Seamlessly Flowing Into The Living Area-Ideal For Entertaining Or Relaxing At Home. Step Through Double Sliding Doors Onto Your Private Fourth-Floor Balcony, The Perfect Place To Enjoy Your Morning Coffee Or Unwind After A Long Day. An Owned Locker Provides Valuable Additional Storage, Adding Even More Functionality To This Well-Designed Suite. Residents Enjoy Excellent Amenities Including A Fully Equipped Fitness Centre, Media Room, Party And Meeting Room, And Visitor Parking. Ideally Situated Just Steps From Public Transit With Quick Access To Kipling GO Station, Kipling Subway Station, The QEW, Highway 427, And Highway 401, Commuting Throughout The GTA Is Effortless. You'll Also Be Minutes From Sherway Gardens, IKEA, Costco, Starbucks, Parks, Restaurants, And Countless Everyday Conveniences.Whether You're A First-Time Buyer Looking To Break Into The Market, An Investor Seeking A Fantastic Opportunity, Or Someone Looking For Low-Maintenance Urban Living, This Condo Delivers Outstanding Value In An Unbeatable Location. (id:63381)
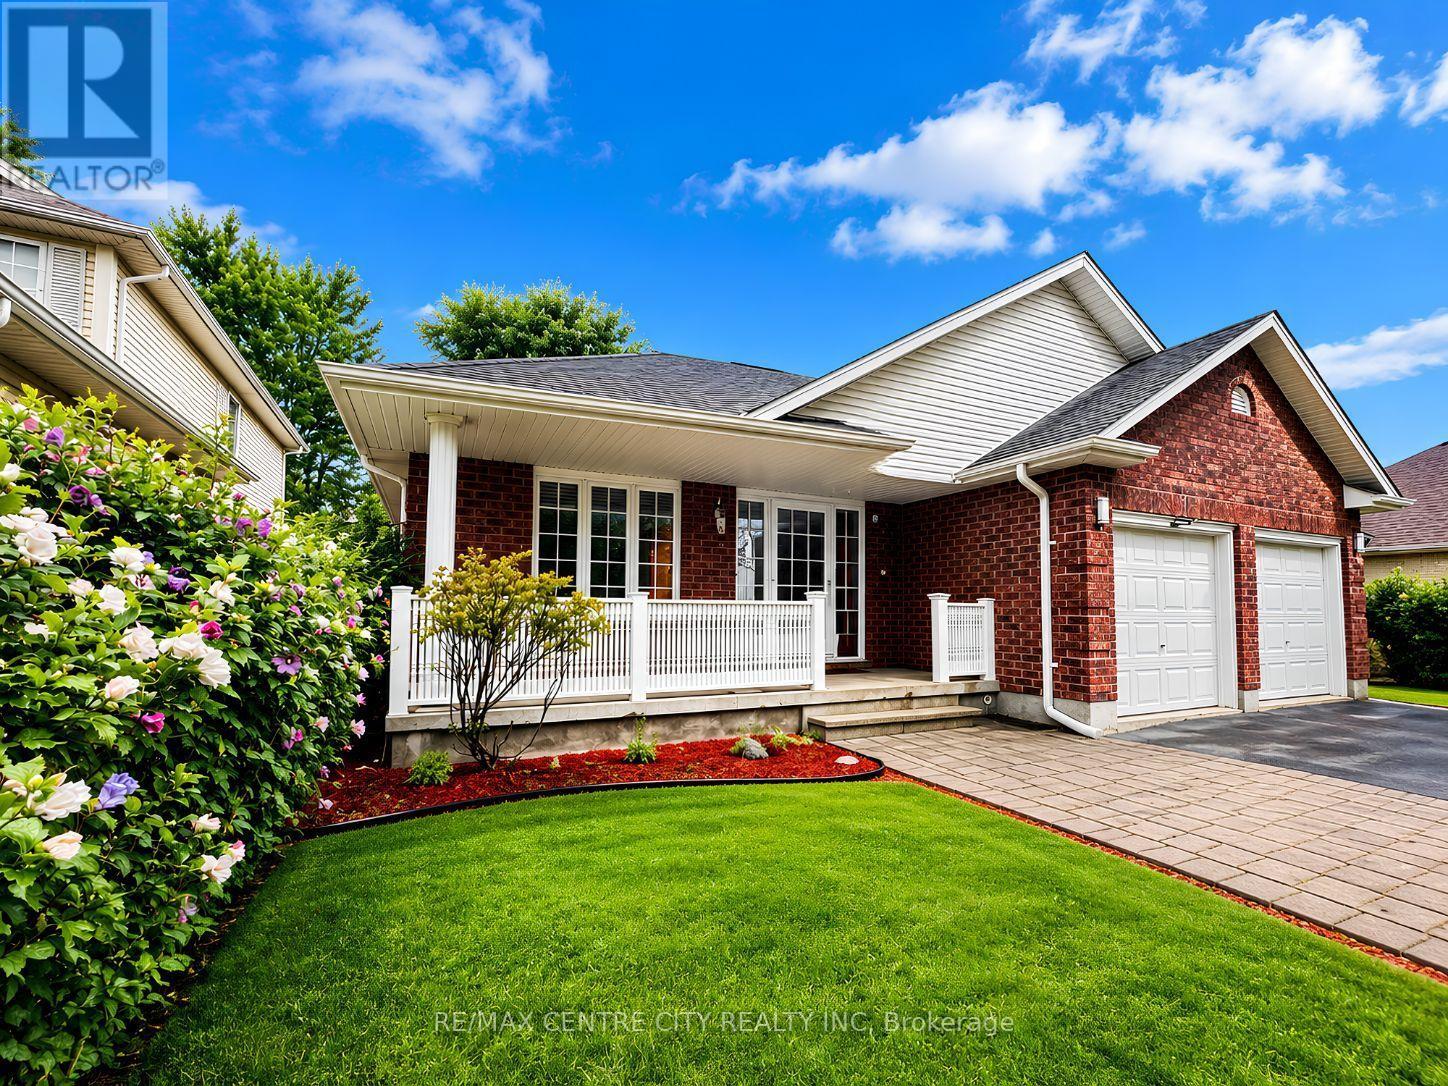
93 Mctaggart Court
London North, Ontario
Welcome to 93 McTaggart Court, a spacious detached bungalow in London, Ontario, set on a quiet, low-traffic court in North London's sought-after Stoney Creek neighbourhood and backing directly onto the green space of Constitution Park. This 2+2 bedroom, 3 full bathroom home offers over 2,600 sq. ft. of finished living space including a fully finished basement, plus a private backyard sauna. Step inside to a bright, open-concept living area that flows into the dining room and kitchen, where abundant cabinetry and counter space make everyday living and entertaining effortless. Impressive ceiling heights carry through the main level and continue into the lower level. The true single-level layout offers a generous primary bedroom with walk-in closet and full ensuite, plus a second bedroom and another full bathroom on the main floor. Main-floor laundry is tucked into a functional mudroom off the double car garage. Downstairs, the fully finished basement delivers a huge family room centred around a cozy gas fireplace, two additional bedrooms, a full bathroom, abundant storage and a dedicated cold room - ideal for guests, extended family or a growing household. Outside, the backyard sauna is your own spa retreat for year-round relaxation and wellness. With no through-traffic and parkland at the back door, this home pairs rare privacy with an unbeatable location: walking distance to A.B. Lucas Secondary School and Constitution Park's splash pad, playground, basketball court and trails, and minutes to the Stoney Creek Community Centre, YMCA and Library, Masonville Mall, Richmond Row, Western University and Fanshawe College, with quick access to Adelaide Street North and Highbury Avenue. A move-in-ready bungalow in one of London's most desirable neighbourhoods. (id:63381)
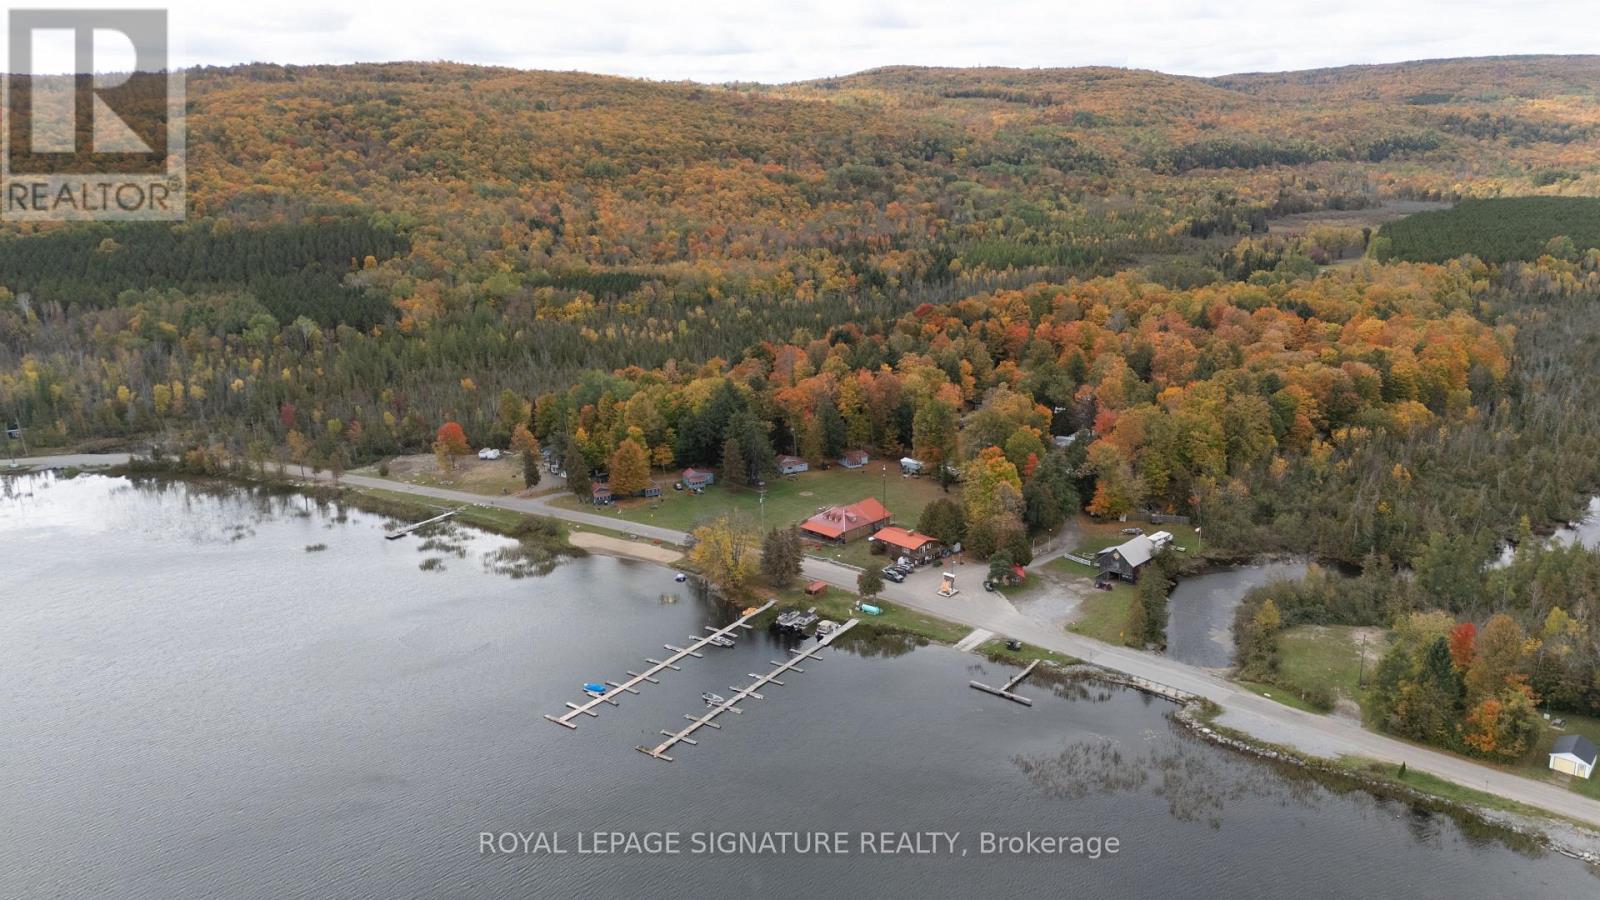
949 Lake Clear Road
Bonnechere Valley, Ontario
Presenting Opeongo Mountain Resort, a fully occupied, four season lakefront resort set on 265 acres on Lake Clear in the Ottawa Valley. The property offers 92 full service seasonal sites (30 amp, separately metered hydro charged back to site holders), 8 transient sites, 6 winterized cottages (four two bedroom and two three bedroom) and 1 year round lodge that accommodates 14 guests. Guests enjoy a private beach and 65 boat slips. The beach and water are licensed for 25 years to 2049, paid in full upfront. The property comes with a 3-bedroom residence, so an owner or operator can live on site. Tourist Commercial zoning applies to the park, with the balance zoned RU and EP, leaving substantial land beyond the existing improvements. Lake Clear is known for walleye and smallmouth bass, and the resort sits near Eganville, Bonnechere Caves and Algonquin Park. A rare turnkey opportunity in a proven recreational market. (id:63381)
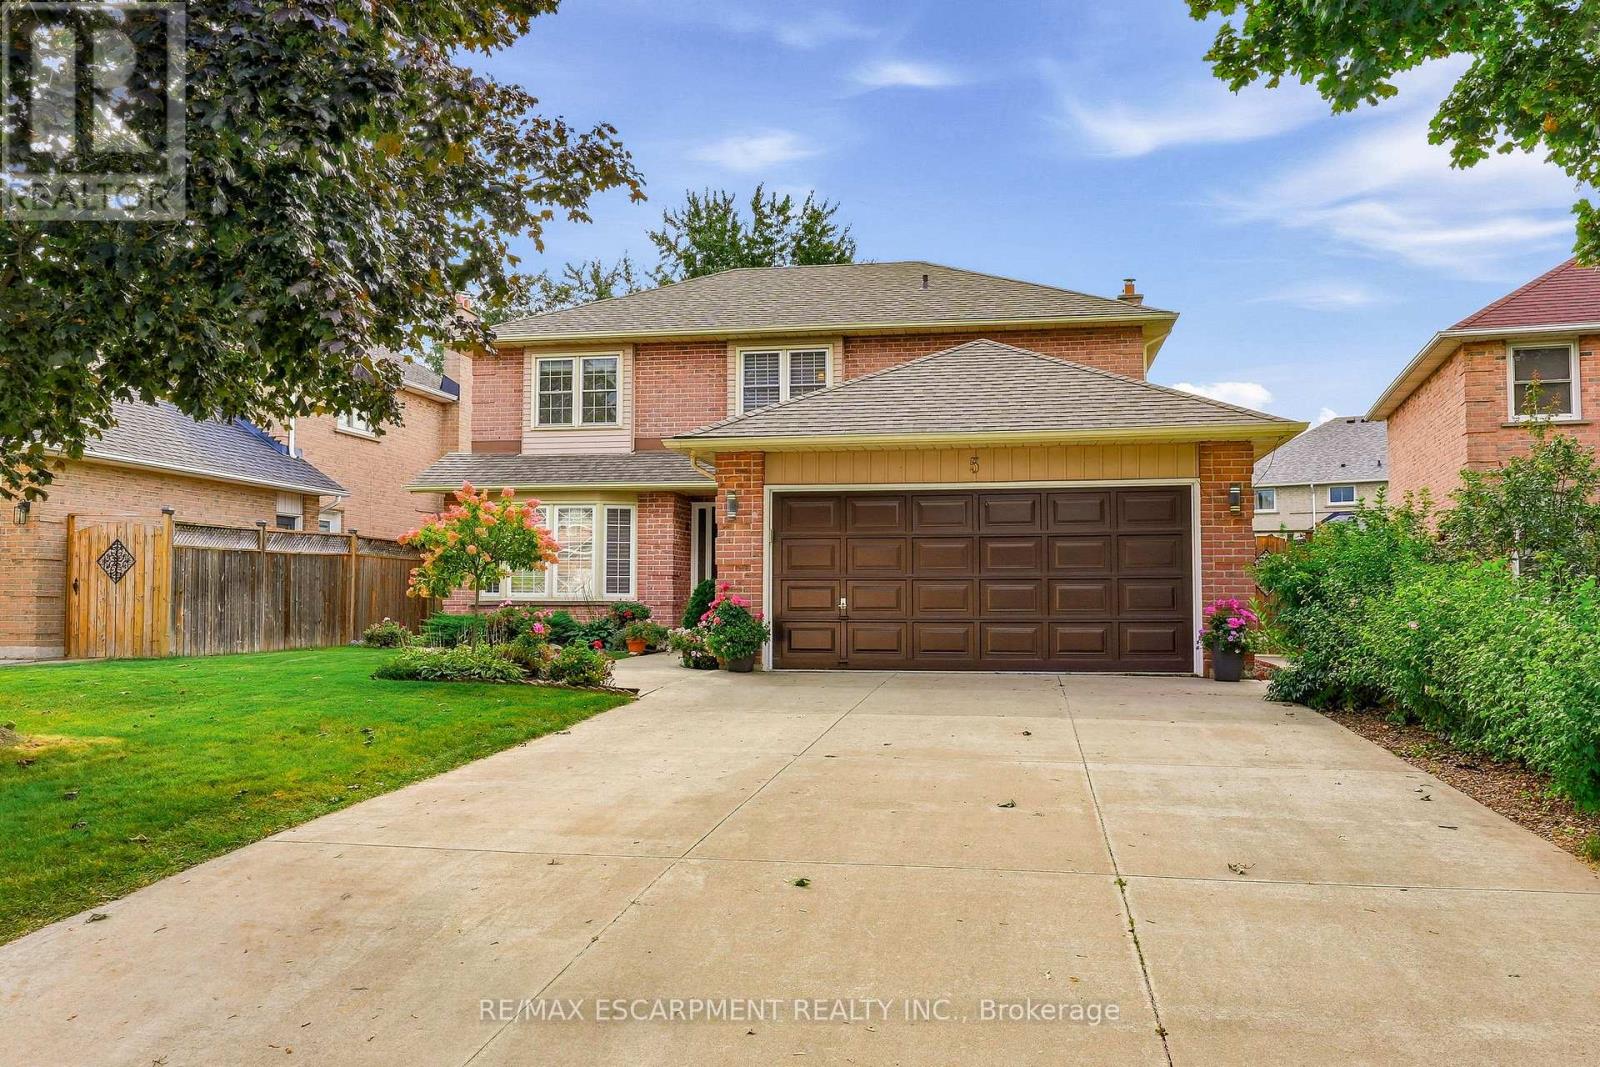
5 Michelle Drive
St. Catharines, Ontario
Welcome to this fabulous 4 bedroom, 2.5 bathroom family home located in the highly sought after Grapeview neighbourhood! Beautifully cared for by the same owner for an incredible 35 years, this home reflects true pride of ownership throughout! Offering an abundance of space, a functional layout and incredible potential, this is the perfect opportunity to make a home your own. The main level features a large, bright eat-in kitchen with plenty of room for family meals, a separate formal dining room and French doors leading to the spacious living room. A sunken family room with a cozy gas fireplace provides the perfect place to relax and unwind. Upstairs, you'll find four generous bedrooms, including a spacious primary retreat complete with a walk-in closet and private 3 piece ensuite. The large basement is partially finished, offering even more living space and plenty of potential for a recreation room, home gym, office or additional entertaining area. A rough in for a bathroom adds even more possibilities. Step outside to a nicely private backyard featuring a composite deck with glass railing and retractable electric awnings ideal for outdoor dining, entertaining or simply relaxing. The front yard features a built-in sprinkler system, while the large driveway has no sidewalk interruption and provides parking for up to four vehicles. Ideally situated in a popular, family friendly neighbourhood close to shopping, schools, parks, amenities and highway access, this spacious home offers endless possibilities and is the perfect place to call home! (id:63381)
4928 King Street
Lincoln, Ontario
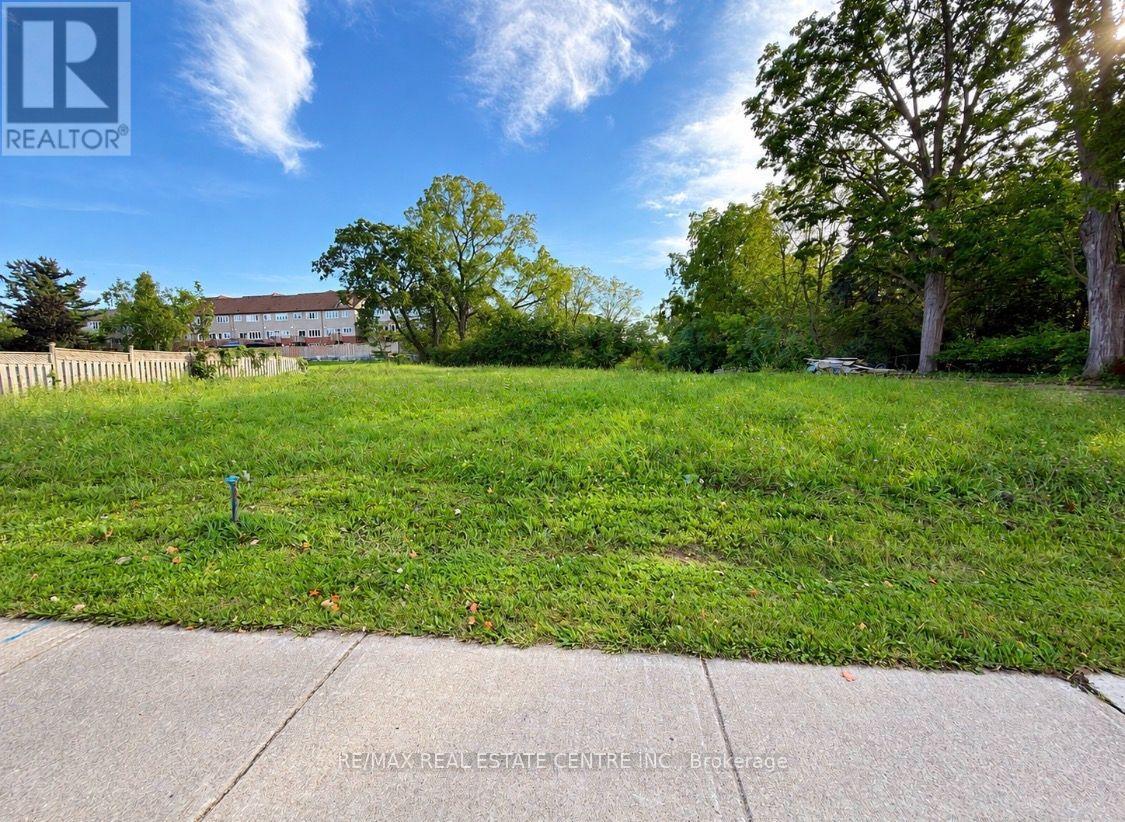
Rare opportunity to acquire a high-visibility development site in the heart of downtown Beamsville, along a prominent commercial corridor with strong vehicular and pedestrian traffic. Zoned RM1-36, the property offers potential for residential or mixed-use intensification, with the possibility of up to 31 residential units, subject to site plan approval, municipal requirements, and all applicable approvals. The site is reported to have clean environmental status, offering added value for prospective developers. Ideally located within walking distance of public transit, downtown shops, restaurants, and essential services. Situated in a growing Niagara community, this property presents an exciting opportunity for investors and developers seeking long-term potential in a well-established and evolving urban setting. (id:63381)
254588 Ninth Line
Amaranth, Ontario
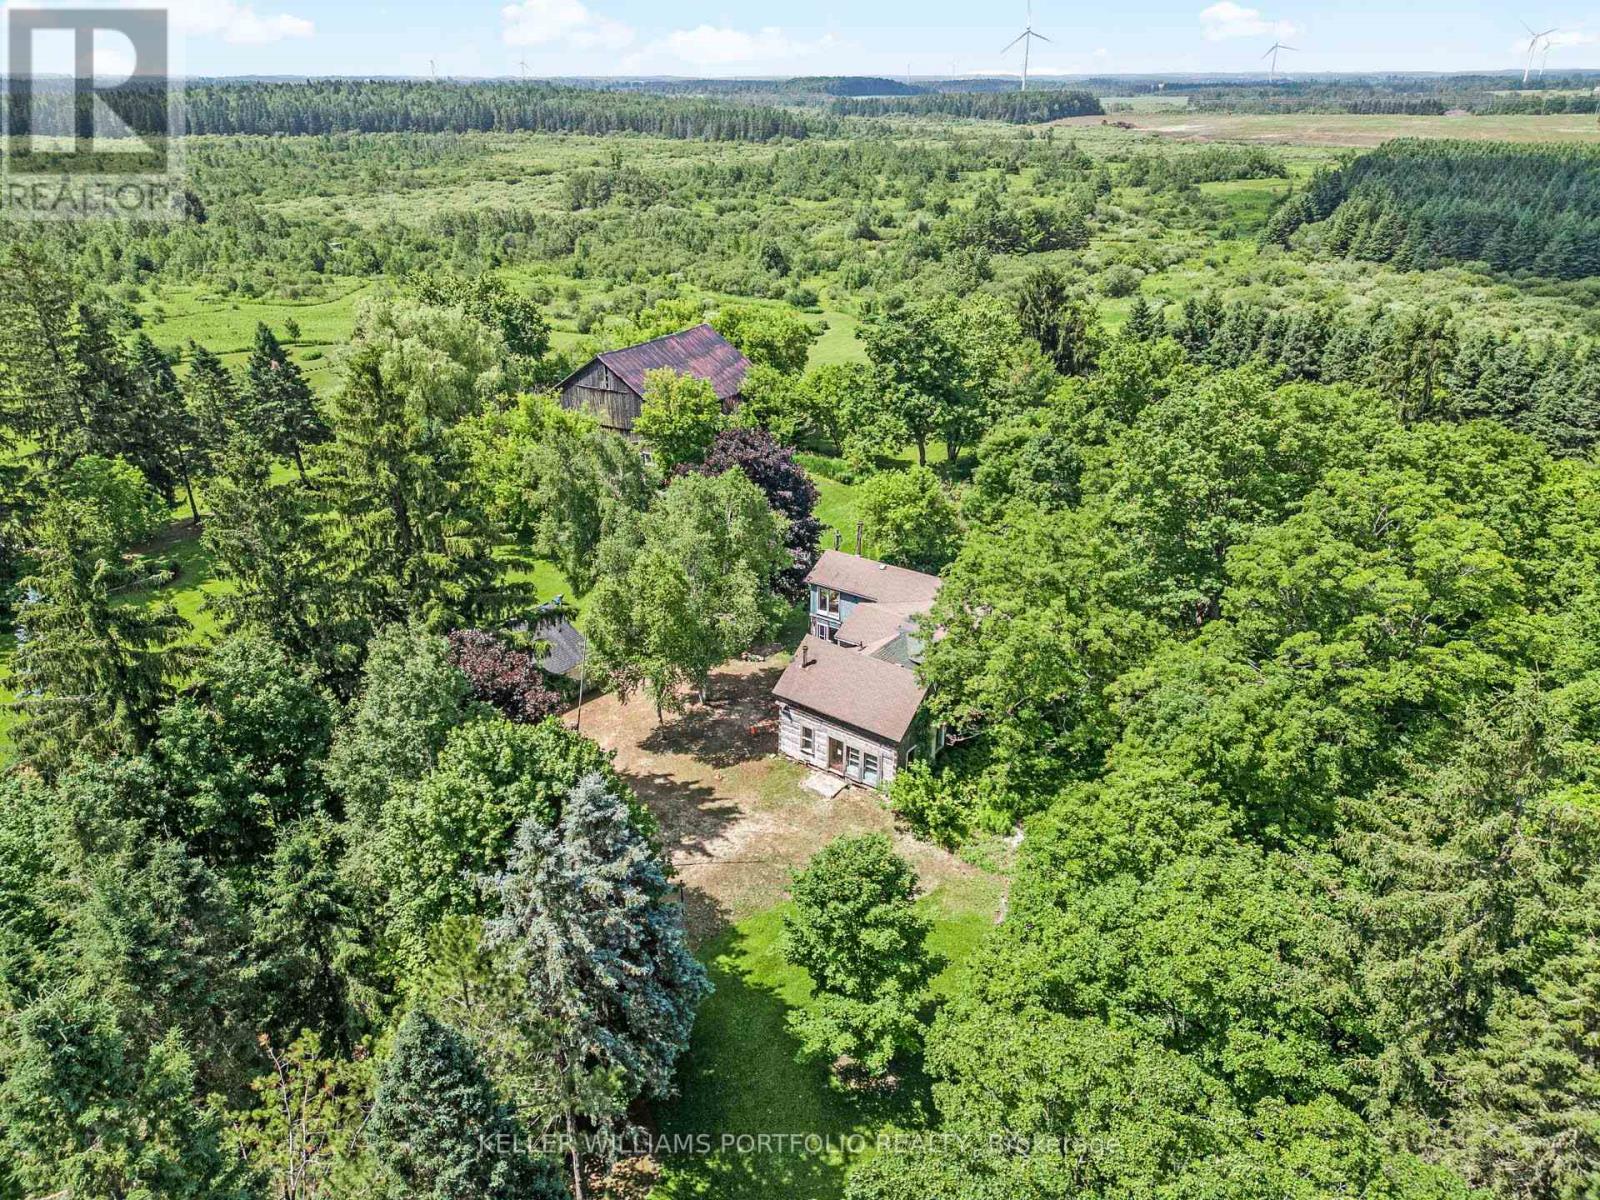
A Once-in-a-Generation Opportunity! There are properties... and then there are places that simply cannot be recreated. Unlike most rural properties, tucked away at the very end of a municipally maintained road, over 300 metres from the nearest through traffic, this extraordinary 40-acre estate property offers a level of privacy, tranquility and natural beauty that is becoming almost impossible to find. There are no cars rushing past. No neighbouring traffic. Just birdsong, towering mature trees and uninterrupted views across protected conservation lands that can never be developed. The nearly square 40-acre parcel creates an exceptional canvas for a world-class country estate. Rolling meadows, mature forests, scenic walking trails, open fields and a picturesque pond combine to create a landscape that feels like a privately owned conservation park. Whether your vision includes a spectacular custom residence, guest house, hobby farm, equestrian facilities, orchards, gardens or simply a peaceful retreat from city life, there is room here to create something truly extraordinary. A long tree-lined driveway welcomes you onto the property while preserving complete privacy from the road. A well-maintained three-car garage already exists on site, providing excellent storage during construction. The property backs directly onto protected conservation lands, ensuring the breathtaking natural backdrop and remarkable privacy will remain for generations. Ideally situated between some of Ontario's finest recreational destinations, you're only minutes to skiing, hiking, cycling and endless outdoor recreation while remaining within easy reach of Orangeville, Shelburne and Toronto. Opportunities like this rarely come to market, don't miss out! (id:63381)
45 Parkside Drive
Brampton, Ontario
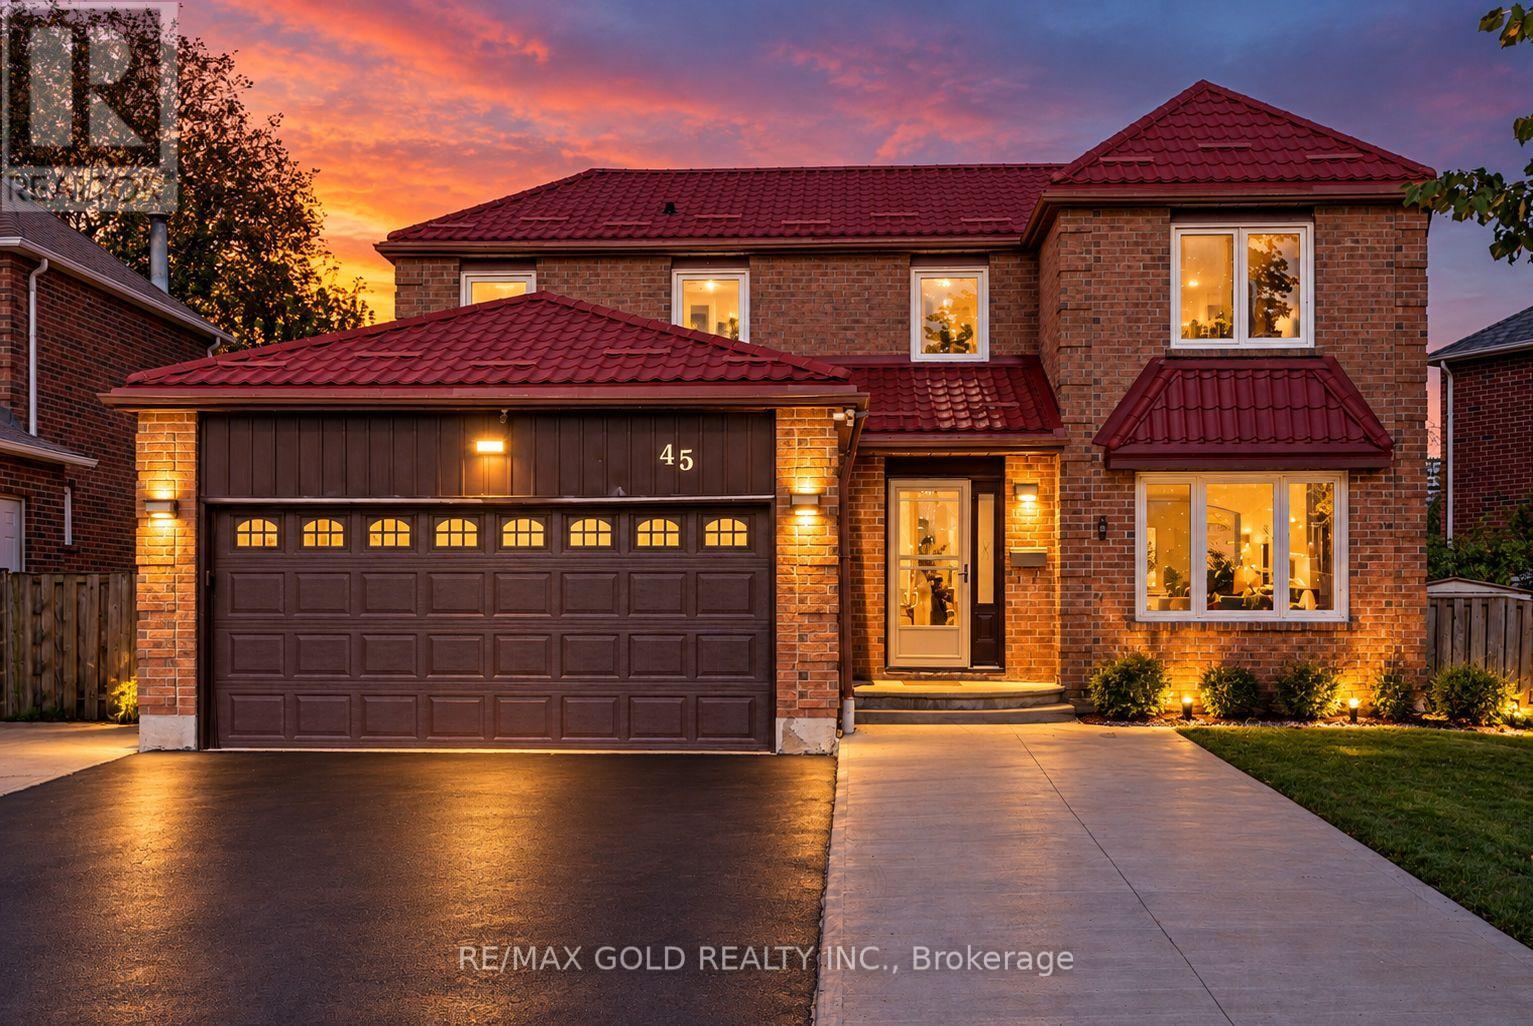
**PRIME BRAMPTON DETACHED HOME WITH LEGAL BASEMENT APARTMENT!** Welcome to this spacious 4+1 bedroom home in an established Brampton neighbourhood, offering a functional layout ideal for growing families or those seeking flexible living arrangements. The main level features 4 generously sized bedrooms and an upgraded kitchen with granite countertops and ample cabinetry. Additional highlights include updated windows, a paved driveway, a concrete front patio, and an updated metal roof. A major highlight is the fully finished, legally registered basement apartment, featuring a separate entrance, separate laundry, 1 bedroom, and a spacious library/den comparable in size to the bedroom. Conveniently located within walking distance to Sheridan College, local schools, parks, shopping plazas, and public transit. A fantastic opportunity for families or buyers seeking additional living space and potential rental income! (id:63381)
842 Shaw Street
Toronto, Ontario
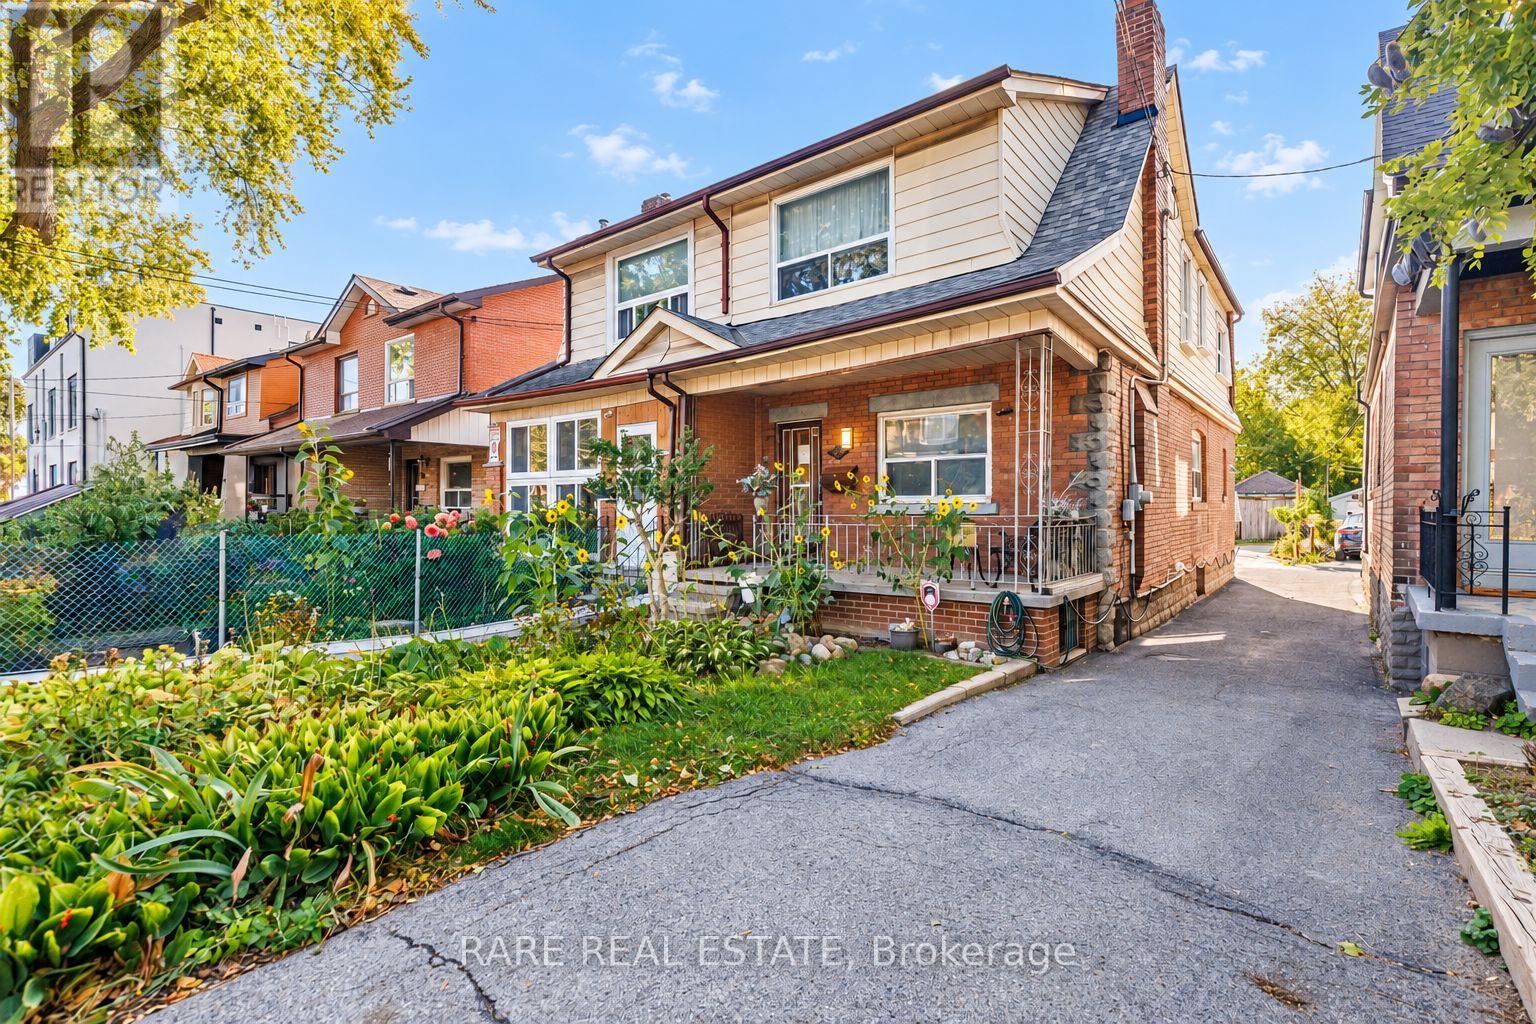
Exceptional potential meets prime location at 842 Shaw Street. Offered for the first time in 57 years, this solid, well-maintained three-bedroom home features bright living spaces, generous proportions and an adaptable layout ready for your personal design touch. Multi-generational living or supplemental rental income is effortlessly accommodated via a separate basement entrance with a family-sized kitchen, plus a second-floor kitchen rough-in with gas line. Adding even greater long-term upside is the exciting garden suite potential, supported by an attached qualification letter. Enjoy the best of midtown and west-end living-just a short stroll to Christie Pits Park, Bloor Street shopping, cafés, schools, and rapid transit. A rare, versatile acquisition for end-users, renovators, and investors alike. (id:63381)
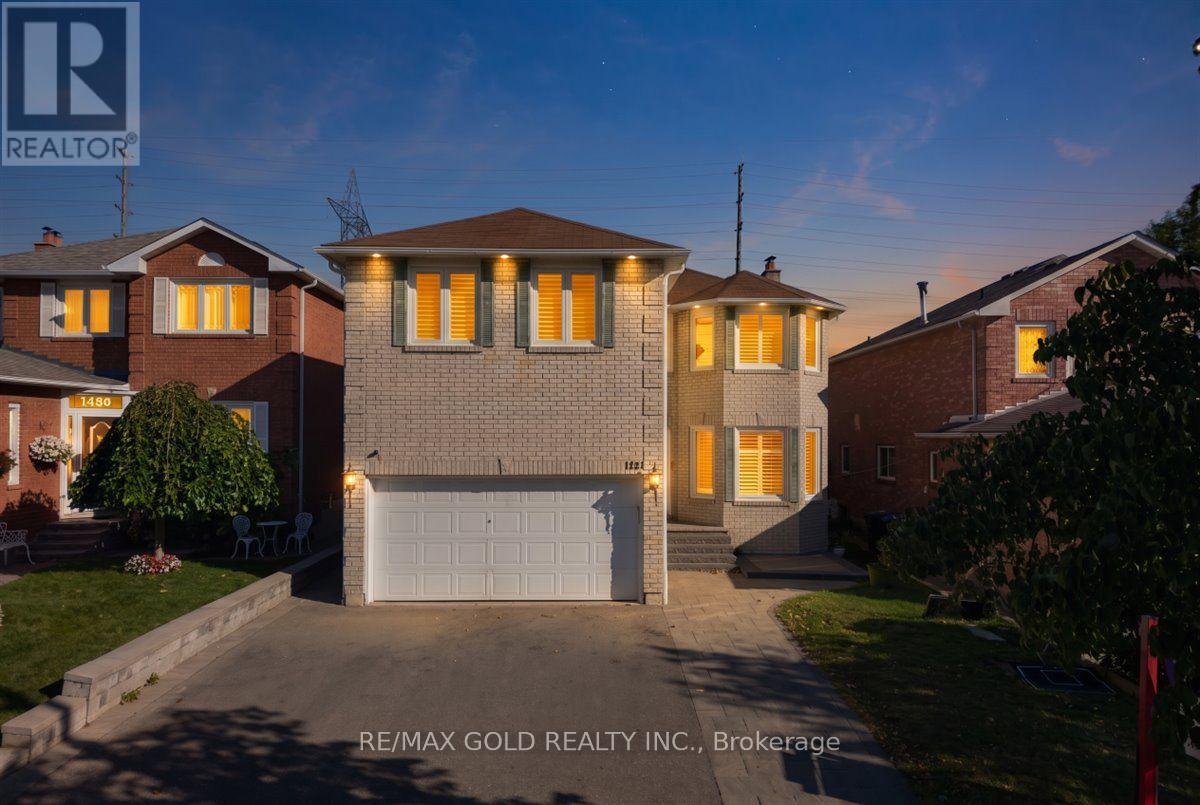
1484 Rose Haven Road
Mississauga, Ontario
Welcome to 1484 Rose Haven Rd - a beautifully maintained and extensively upgraded 4+3 bedroom home offering exceptional space, flexibility and modern comfort with highest rental yields. The spacious main residence features a functional layout ideal for families and multi-generational living, complemented by a finished lower level with two separate living areas, including a 2-bedroom and 1-bedroom configuration, each with its own kitchen and laundry. Extensive recent upgrades include a wood staircase and flooring (2023), updated kitchen and washrooms (2022), new windows and California shutters (2024), basement appliances updated in 2022/2024, Driveway and Interlocking stone steps-extension work (2023) plus additional basement appliance (2026) . Thoughtfully maintained and upgraded throughout, this home offers a move-in-ready opportunity with versatile living arrangements. The finished 2 independent walk up basement units provide excellent flexibility for extended family, BNB / guests, recreation or additional living space. Buyer or Buyer's agent to verify retrofit status of the basement apartments. Over $250,000 spent in upgrades Ideally situated close to schools, parks, GO transit, shopping, major highways and everyday amenities, this is an exceptional opportunity to own a substantial Mississauga home offering a combination of space, quality upgrades and versatile living options. A home that truly needs to be seen to be appreciated. Book your private showing today! (id:63381)

50 Rosedale Avenue W
Brampton, Ontario
ONE-OF-A-KIND COMPLETELY RENOVATED MOVE-IN READY! Steps to downtown, this beautifully finished 2 1/2-storey home offers 1,653 sq ft of elegant living space on an impressive 48 ft x 163 ft manicured lot. Enter through the charming enclosed front porch into a bright, open-concept main floor featuring 9 ft smooth ceilings and hardwood floors throughout. The seamless living, dining and kitchen design is ideal for both everyday living and entertaining. Renovated in 2019, the custom gourmet kitchen features premium Italian SMEG appliances, Bosch dishwasher, custom built-in pantry and an 8 ft sliding door opening to a spectacular 2019 deck, gas hookup and private backyard oasis. The stunning 3rd-floor loft, complete with its own Mitsubishi Heat/AC unit (2020), offers a peaceful primary retreat or the flexibility to convert into two separate rooms. Numerous updates provide exceptional peace of mind: renovated 4-piece bathroom (2024), brand-new 2-piece main-floor powder room (April 2026), modern windows (2021), electronic door locks (April 2026), water softener and heater rental (2025/6) and massive 5-car driveway (2021). You can't beat this location! Enjoy a short walk to the Innovation GO Station, No Frills, the Rose Theatre and beautiful Gage Park-putting transit, shopping, entertainment and green space right at your doorstep. (id:63381)
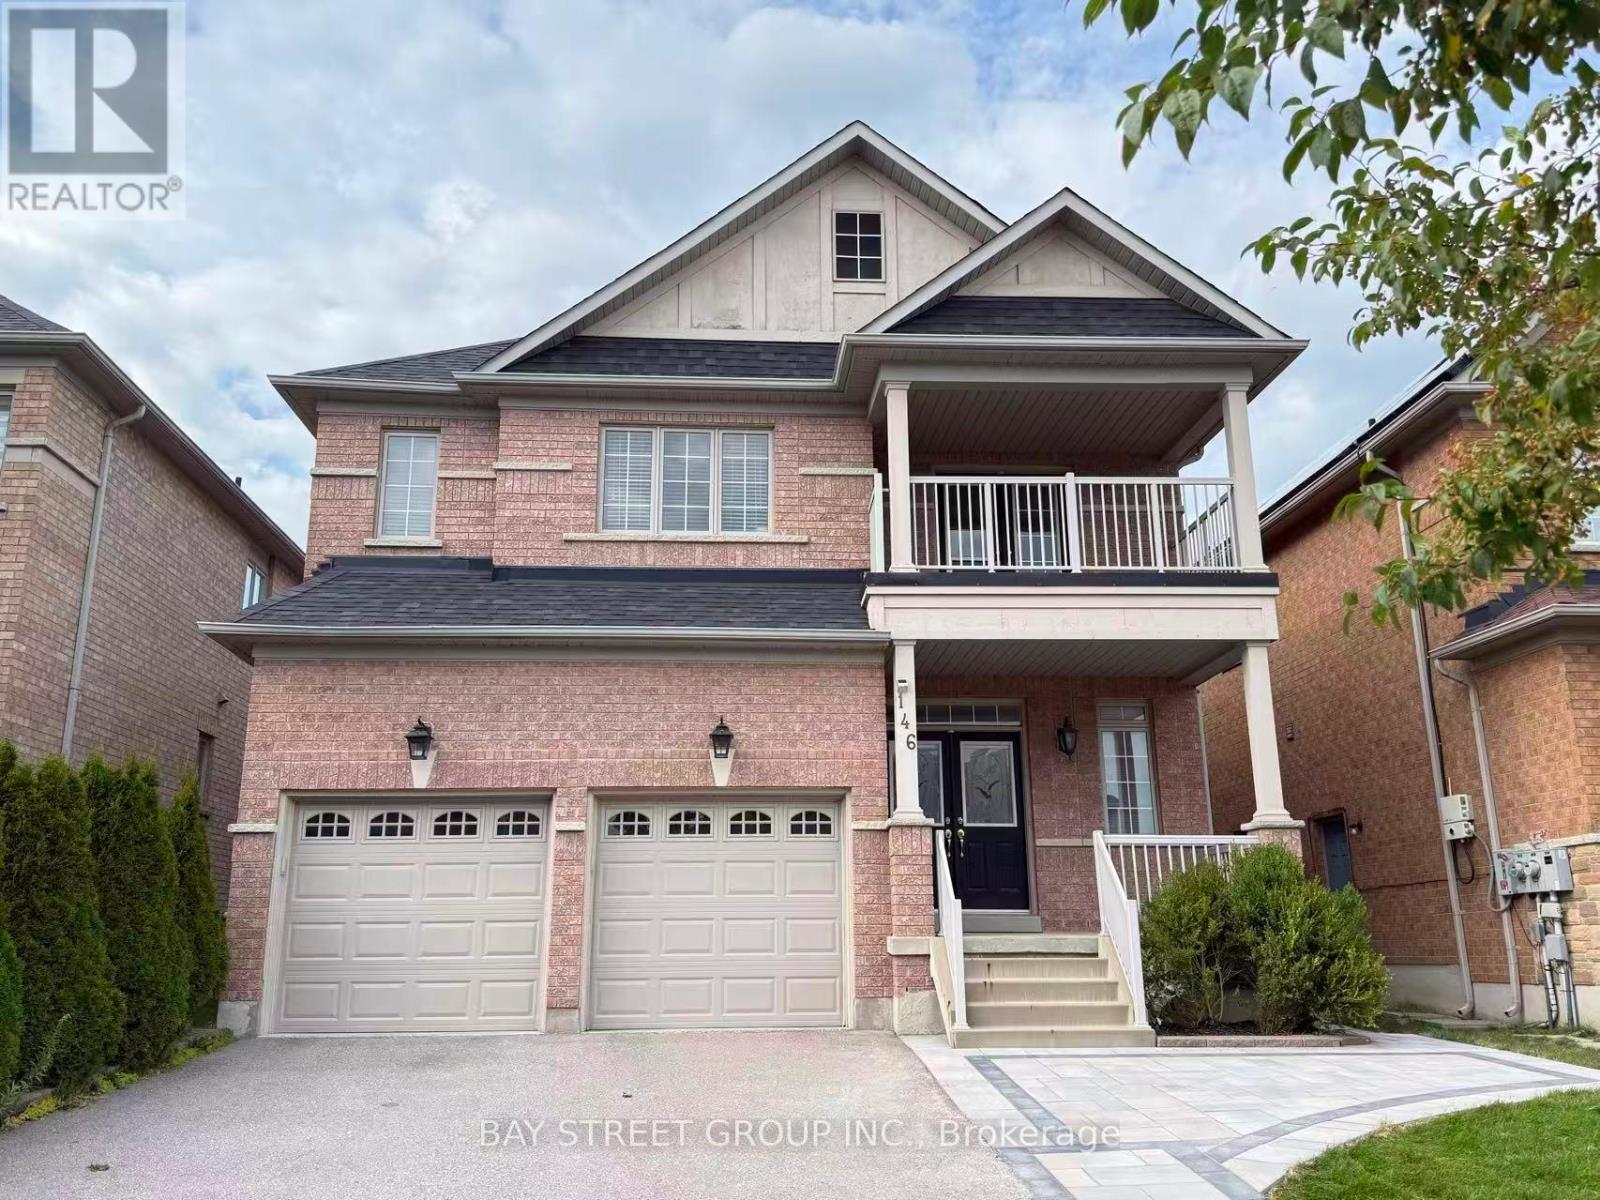
146 Ivy Glen Drive
Vaughan, Ontario
Stunning And Sweet Home Nestled In The Heart Of Prestigious Patterson Community. 9 Ft Ceilings. Almost 4000Sf Living Space With Large Size Basement. Lots Of Upgrades $$$. A Gorgeous Open-Concept Layout With Sun-Filled Living And Dinning! Large Family Room W/ Gas Fireplace. Ss Appliances. Large Size Bedrooms, Primary Retreat W/ 5-Pc Ensuite, His & Her's W/I Closets. Main Floor Laundry. Mins To Go Stations, Hwy 7, Vmc Subway, Hospital, Bank, Wonderland & Vaughan Mills. ** This is a linked property.** (id:63381)
34 Della Street
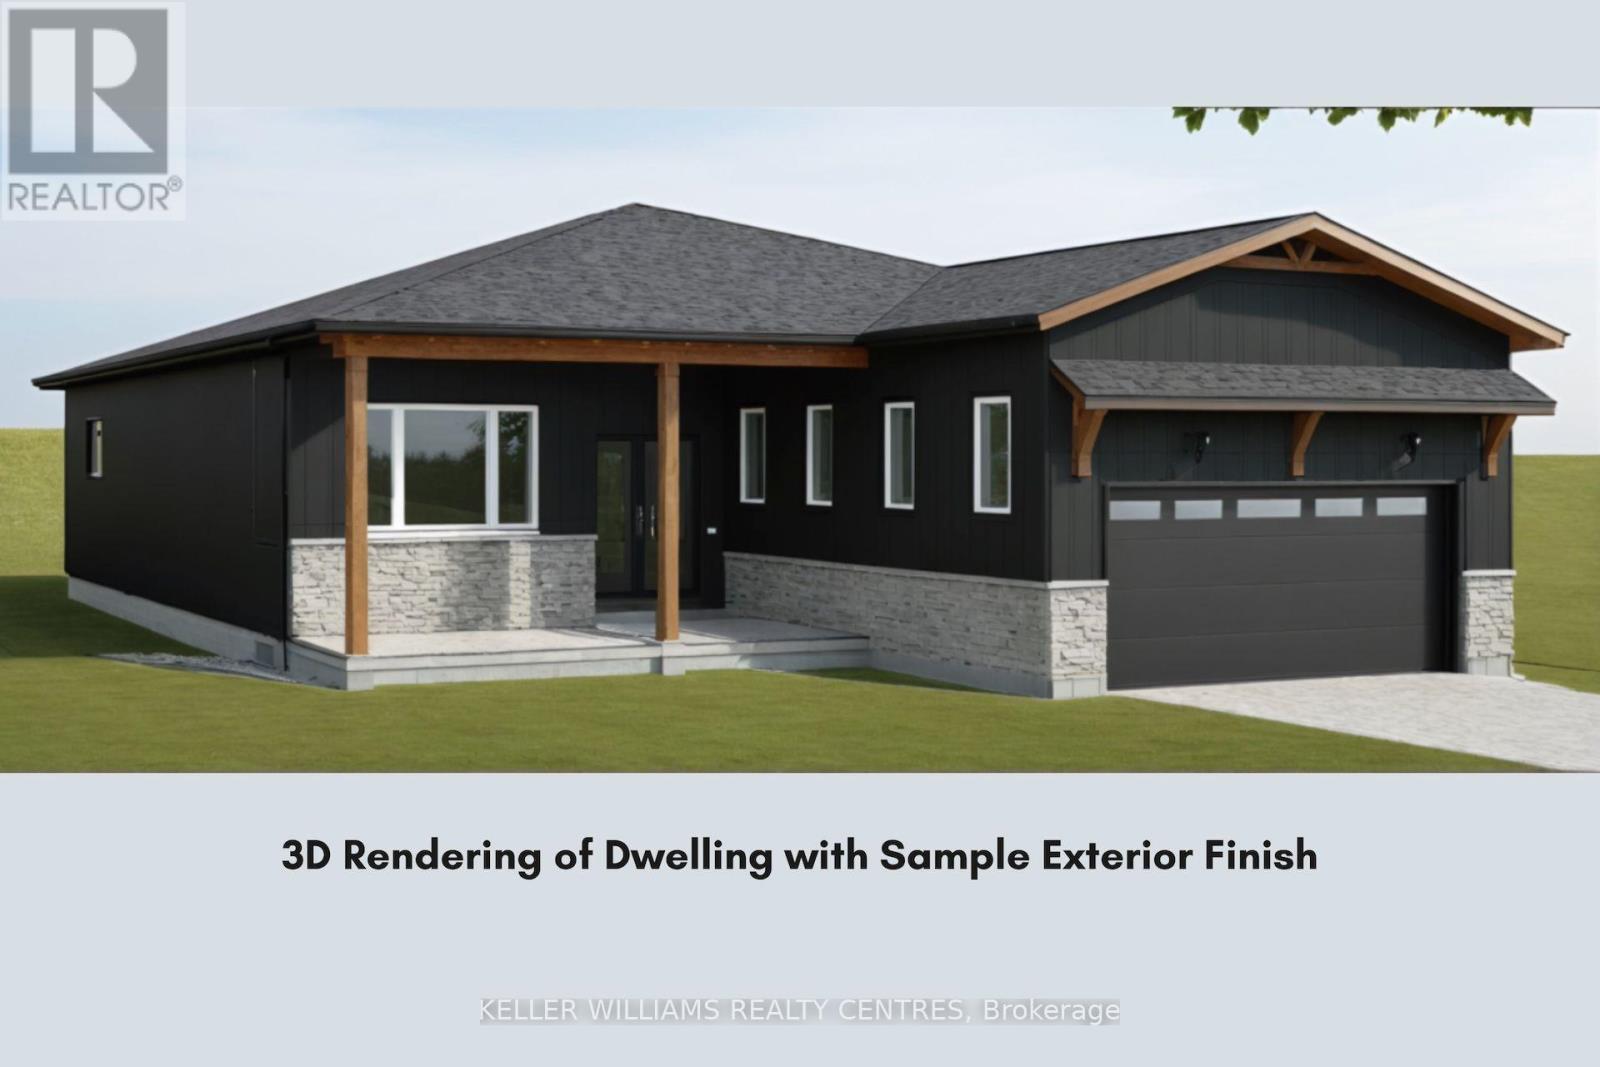
Georgina, Ontario
Attention Builders & Investors! A prime opportunity to build a dream home near the lake! Steps from Lake Simcoe, this cleared 50 x 150 ft lot isready for construction & comes with plans for a detached double-garage 3-bedroom bungalow. Building Permits are approved & available. TheSeller is open to being contracted for the construction of the dwelling and is also willing to consider construction financing. Nestled on a quietcul-de-sac, the property offers both privacy & practicality, a private beachfront community and is just minutes from key amenities such as amarina, boat launch, restaurant, Lake Simcoe Ferry & local business centre. With hydro & natural gas available at the property line, thegroundwork is set for building. The location provides a quick 25-minute drive to Highway 404, making an effortless commute to & from the GTA. (id:63381)
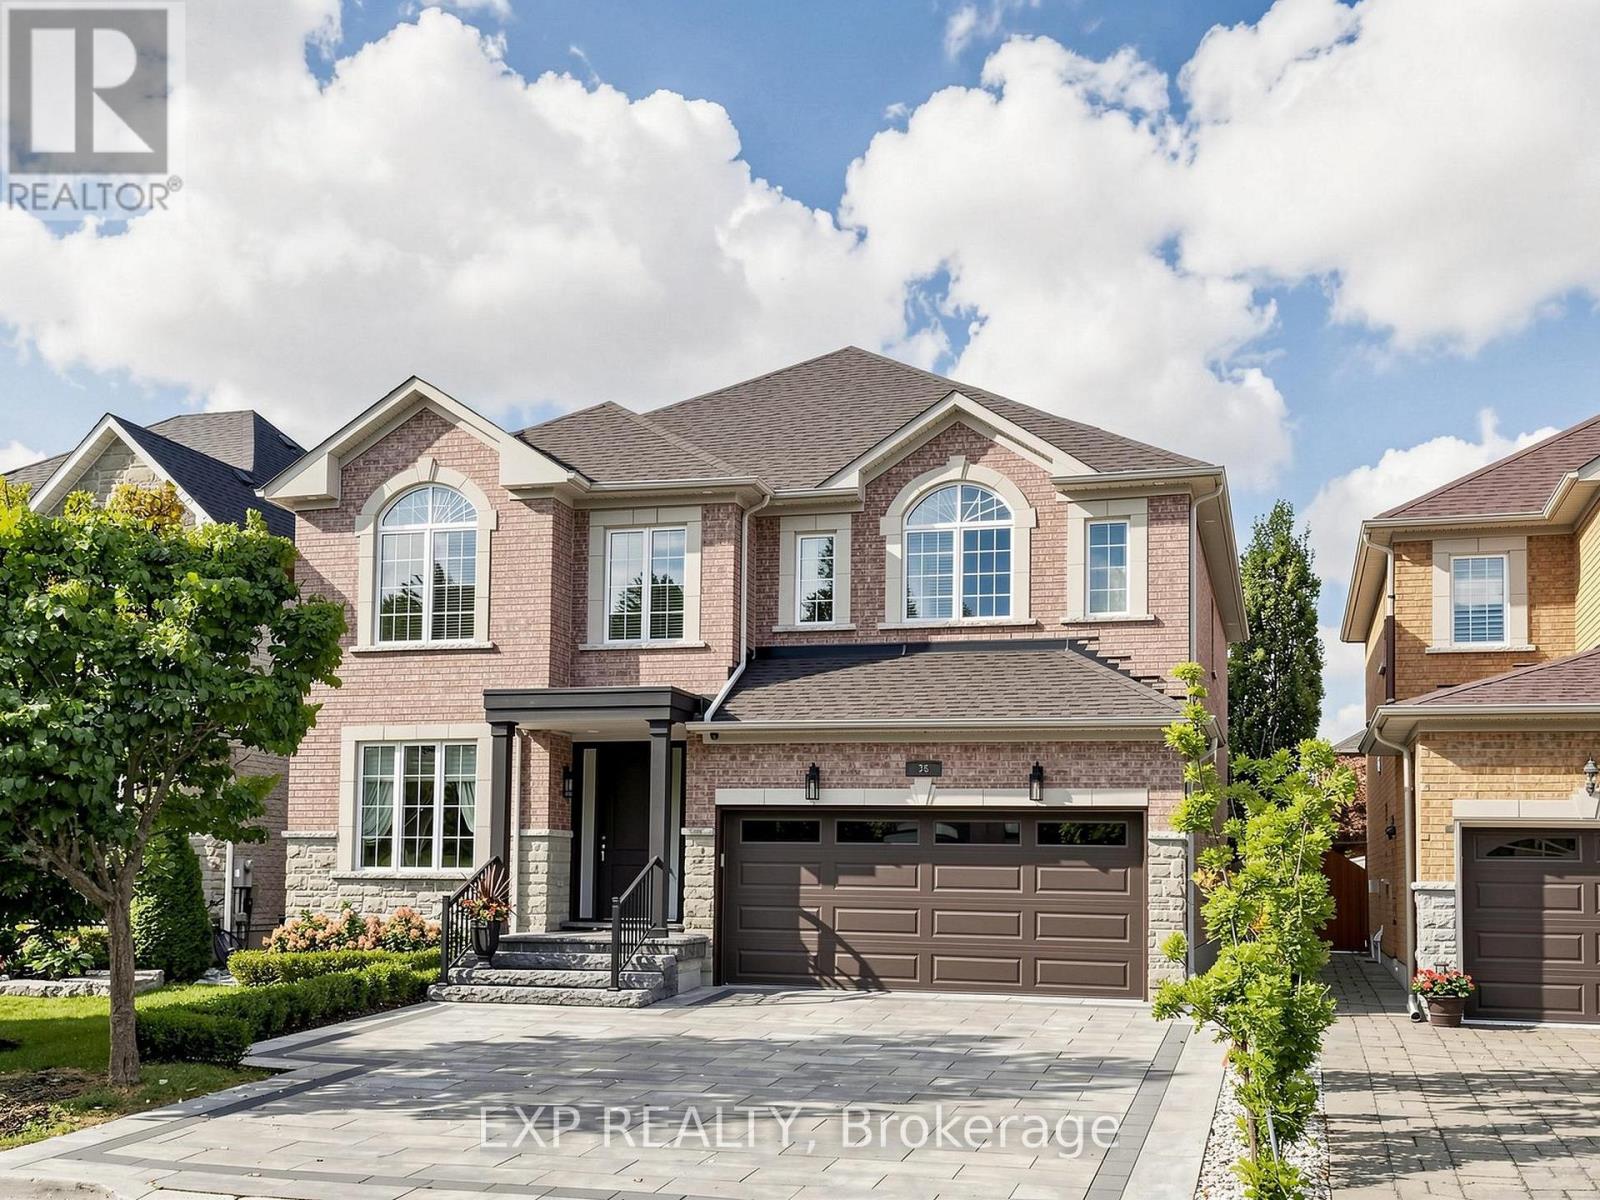
36 Calista Street
Vaughan, Ontario
Your search for luxury, sophistication, and elevated living ends here. Nestled in the heart of Vellore, one of Vaughan's most sought-after family communities, this exceptional 4+1 bedroom detached home offers nearly 4,200 sq ft of beautifully finished living space on a premium 45-ft lot with no sidewalk. Enjoy highly rated schools, parks, shopping, Vaughan Mills, and easy access to Highways 400 & 407. From the moment you arrive, striking curb appeal, manicured landscaping, and elegant interlock stonework set the tone. Inside, wide-plank engineered hardwood, coffered ceilings, custom millwork, wainscoting, and dramatic feature walls showcase exceptional craftsmanship. The chef's kitchen is a true showpiece, featuring HanStone quartz counters, custom cabinetry with under-cabinet lighting, herringbone marble backsplash, Fisher & Paykel appliances, and a 10-ft island with built-in wine fridge-perfect for everyday living and entertaining. Upstairs, the luxurious primary retreat features a soaring cathedral ceiling, designer feature wall, spacious walk-in closet, and spa-inspired 5-piece ensuite with heated floors, oversized glass shower with rainfall shower head, double vanity, and freestanding tub. Generously sized secondary bedrooms feature organized closets and beautifully appointed ensuites. The fully finished basement offers exceptional flexibility with a kitchen, office with potential for bedroom conversion, den, bathroom, and laundry closet with hookups ready for your machines. Ideal for extended family, guests, a home office, or nanny accommodations. Step outside to your private resort-style oasis. The backyard features a 2019 saltwater inground pool with waterfall, pergola, outdoor fireplace, shed, and BBQ gas line. Entertain, relax, and enjoy summer days at home-why battle cottage traffic when paradise awaits in your own backyard? This is more than a home. It's a lifestyle. Book your private showing today! (id:63381)
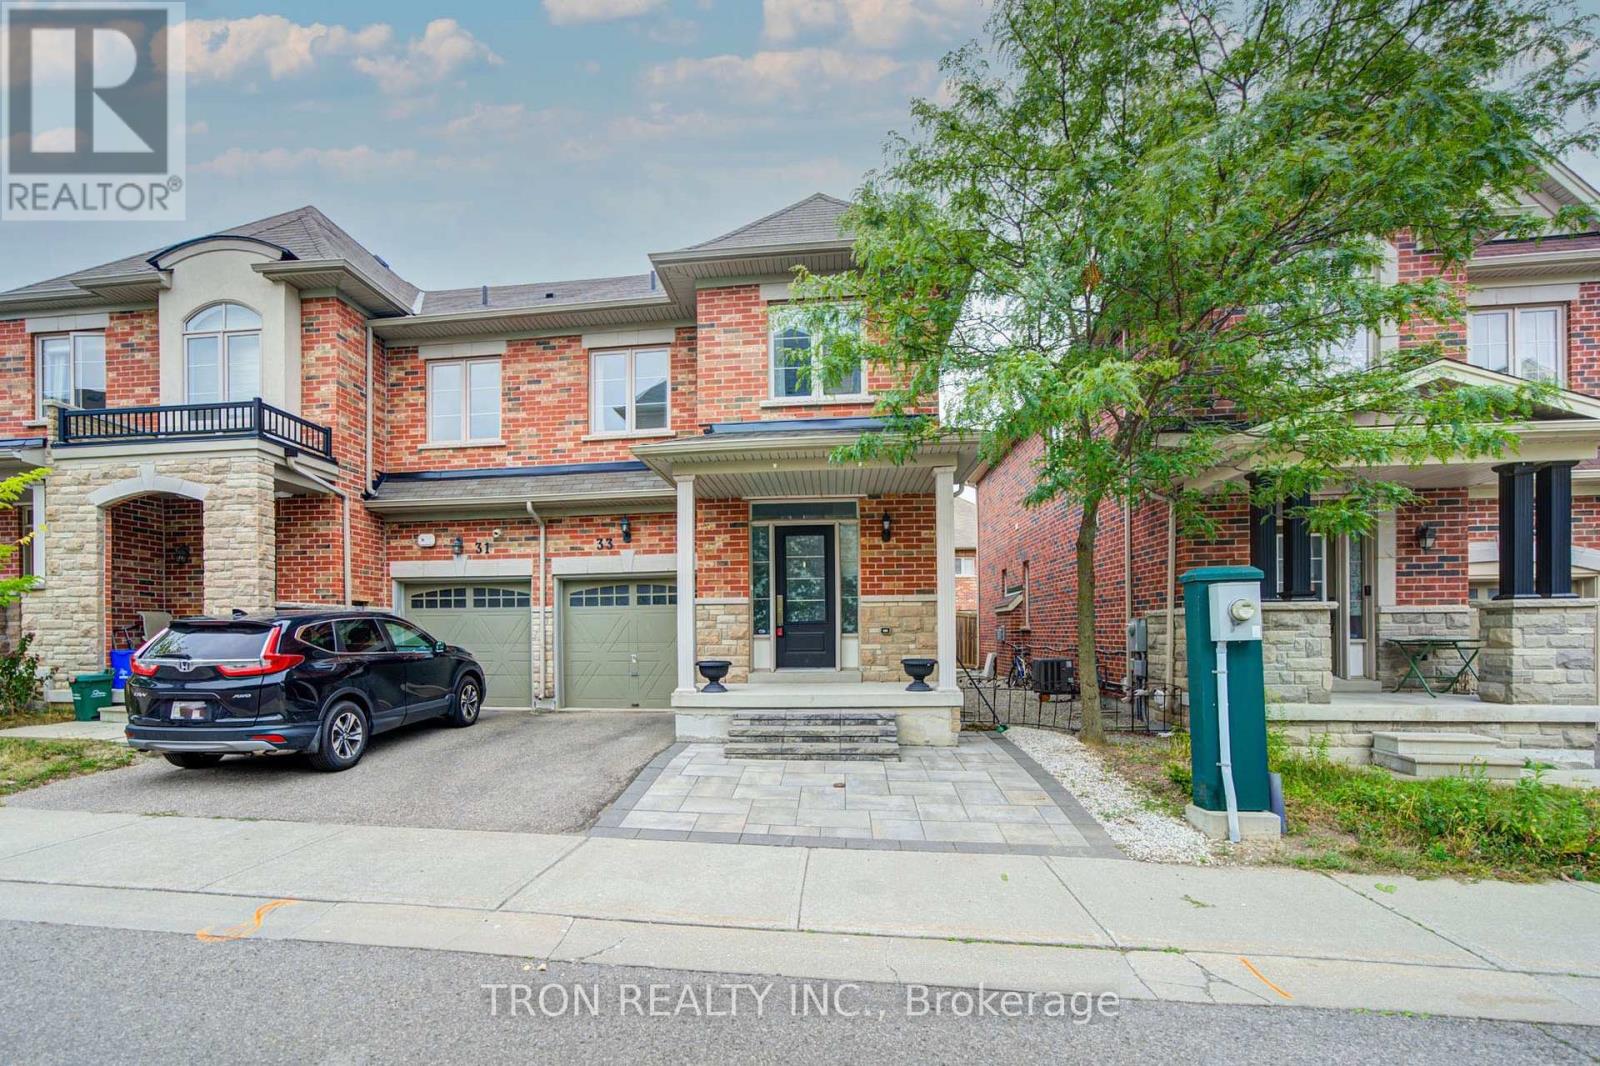
33 Mazarine Lane
Richmond Hill, Ontario
STUNNING SOUTH-FACING END-UNIT TOWNHOME IN WESTBROOK - LIVES LIKE A SEMI! Enjoy an ideal north-south orientation, with a sun-filled south-facing living room and primary bedroom that maximize natural light throughout the day. Located in one of Richmond Hill's most sought-after school districts, this exceptional home is within walking distance to St. Theresa of Lisieux CHS, Richmond Hill High School, and approximately a 15-minute walk to highly regarded Trillium Woods Public School. Welcome to 33 Mazarine Lane, a premium end-unit home with a corner-like design and additional side windows that create a bright, warm, and inviting interior. Thoughtfully upgraded with pot lights, elegant quartz countertops, a custom backsplash, and high-end stainless steel appliances. The functional layout offers 3 spacious bedrooms and 3 bathrooms, making it an ideal choice for growing families. Enjoy a private, south-facing backyard with excellent exposure-perfect for relaxing or entertaining. Unbeatable convenience: approximately 3 minutes to Sobeys, TD, BMO, RBC, Feng Ze Yuan Plaza, Yanguan Supermarket, and No Frills; 5 minutes to additional Chinese supermarkets; 10 minutes to Costco and Highway 404; and 15 minutes to Highway 400. (id:63381)
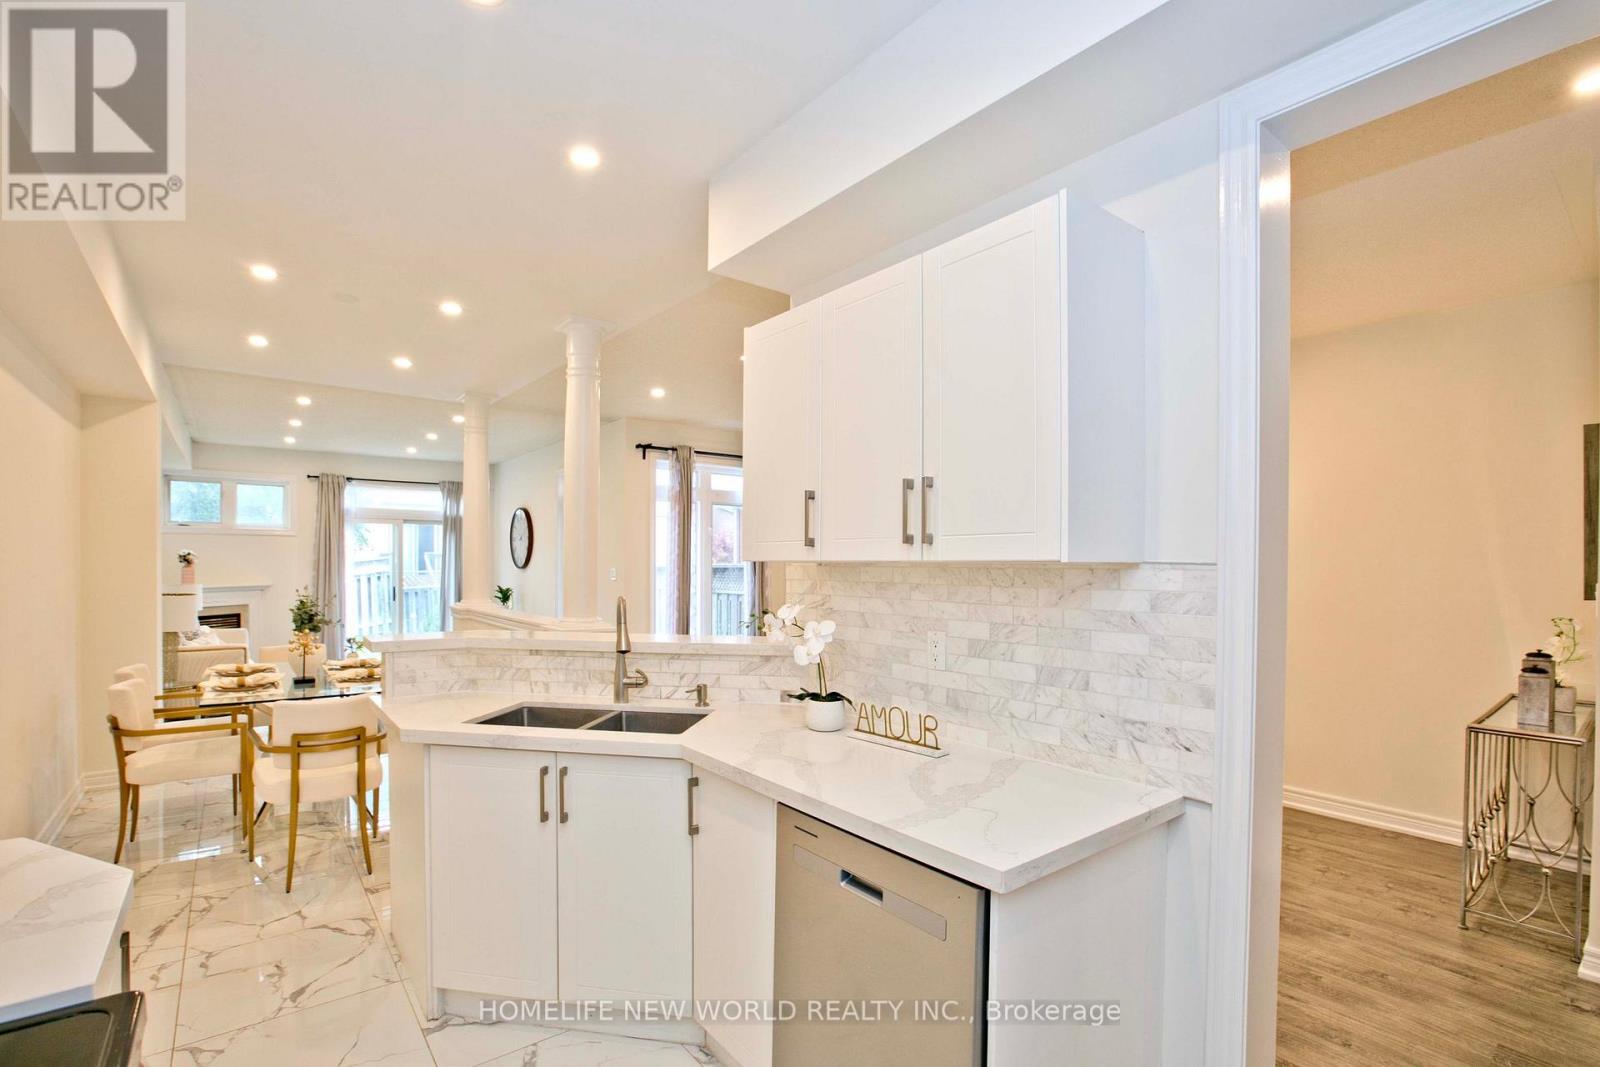
16 Venture Avenue
Richmond Hill, Ontario
Step into this bright and inviting 3-bedroom home where soaring high ceilings create an open atmosphere that feels truly expansive. The generous layout delivers the room you need to stretch out and grow, ideal for upsizing families. Featuring hardwood flooring throughout, elegant 9-foot smooth ceilings, and stylish pot lights on the main floor and in the basement. Enjoy convenient direct indoor access to the garage (with a brand new garage door, and quiet door opener) . The generous primary bedroom offers a walk-in closet and a private FIVE-piece ensuite. A professionally finished basement adds a large recreation room, full bathroom and kitchenette; creating extra living and entertainment space. Located in the highly desirable Rouge Woods community of Richmond Hill, this property puts nature right at your doorstep. Multiple ravines and abundant green space surround the neighbourhood, giving outdoor loving kids (and adults) endless room to explore and play. Timber Mill Park, Lilac Grove parkette, Headwaters Community Park, and Apple Grove parkette are all within a short 5 minute walk. Very highly rated school system, Silver Stream Public School, Richmond Rose, Bayview Secondary and lots more. Side note: Freshly painted, new counter tops, new garage door, new fridge..and lots more. (id:63381)
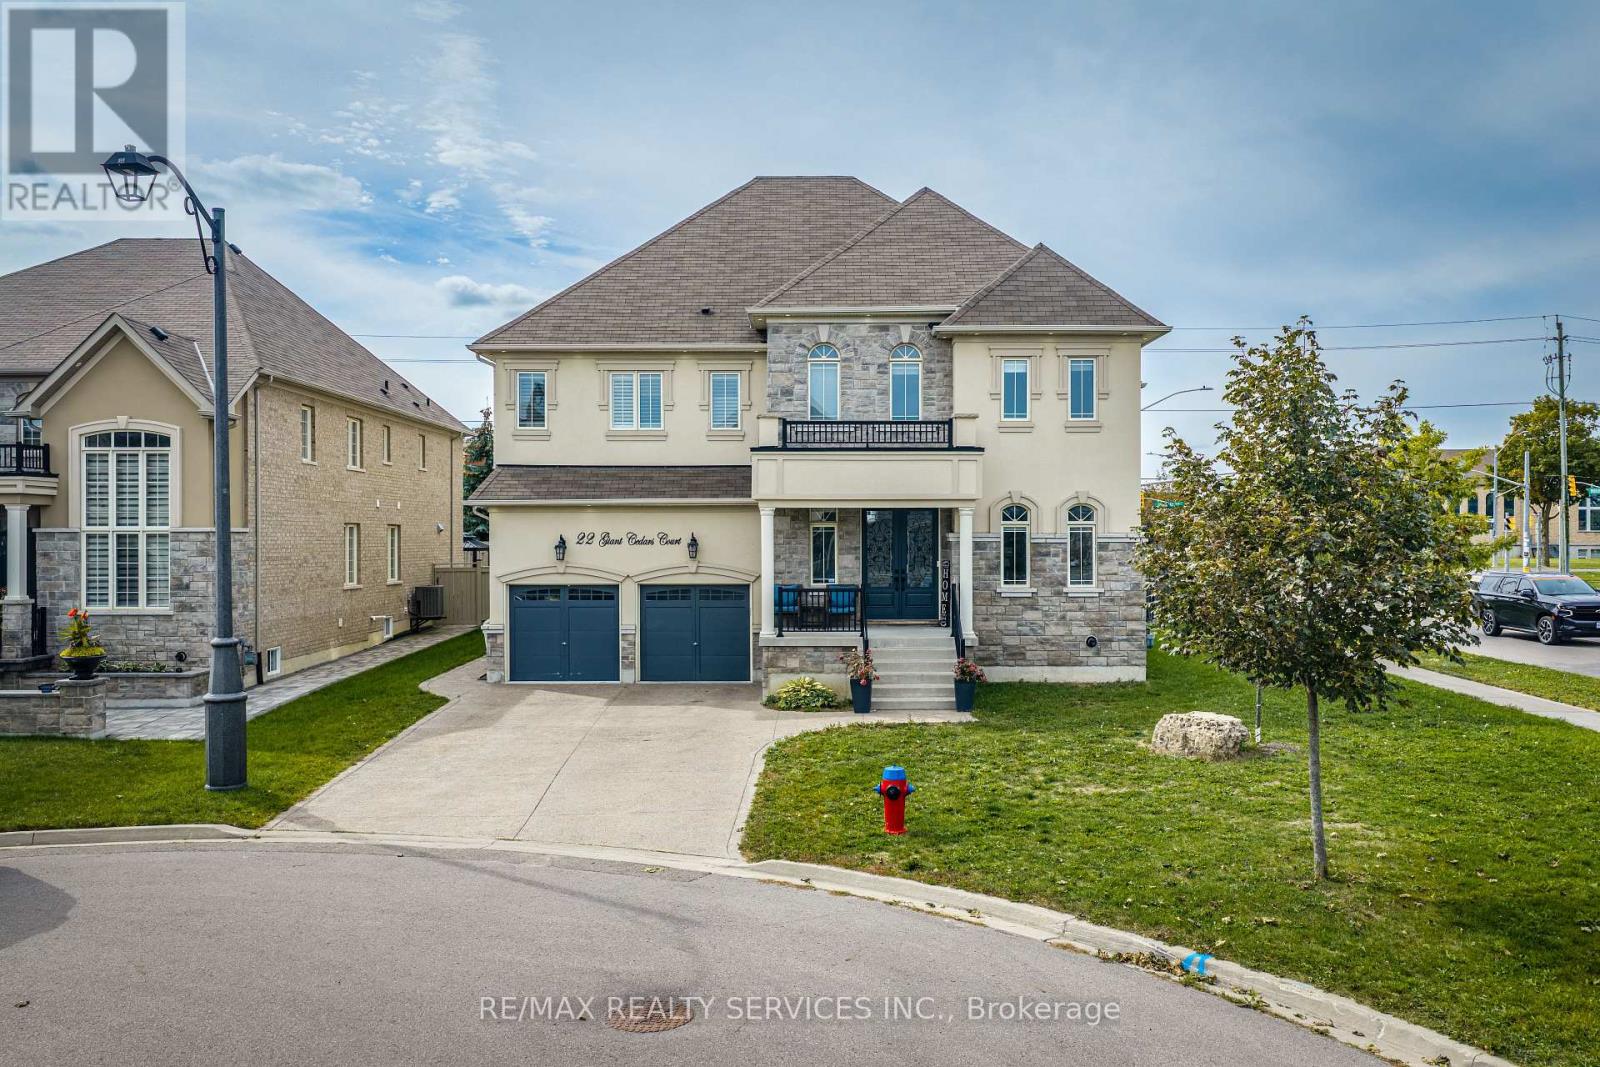
22 Giant Cedars Court
King, Ontario
Welcome to this magnificent Aspen Ridge luxury residence, ideally situated on a quiet court in prestigious Nobleton. Offering an impressive 4,316 sq. ft. above grade, this exceptional home features a striking stone and stucco exterior, extensive upgrades and elegant architectural details throughout. *** A grand double-door entry opens to a spacious foyer with a private office conveniently positioned beside the entrance. The elegant living and dining areas lead to spectacular living spaces featuring soaring 19-ft cathedral ceilings in the living room and 17-ft cathedral ceilings in the family room, creating an impressive sense of scale and natural light. *** The custom kitchen features a large centre island, granite countertops, extensive cabinetry and a convenient servery, ideal for everyday living and entertaining. Sophisticated details include waffle ceilings, plaster mouldings, wainscotting, architectural niches and a beautiful wrought-iron staircase. *** Generously sized bedrooms offer exceptional comfort, with two featuring private ensuites and two additional bedrooms connected by a Jack & Jill bathroom. The finished basement offers exceptional flexibility with a separate entrance. One portion features two bedrooms and living space, providing an excellent opportunity for additional rental income, while the other offers a separate bedroom and bathroom, ideal for guests, extended family or a variety of future uses. *** Direct garage access through the mudroom adds everyday convenience. The beautifully finished exterior is enhanced by extensive exterior pot lights, concrete driveway and backyard. With 6 bathrooms and numerous premium upgrades, this remarkable residence offers luxury, space and versatility. Close to schools, transit, shopping and amenities. A truly exceptional home and must-see property. (id:63381)
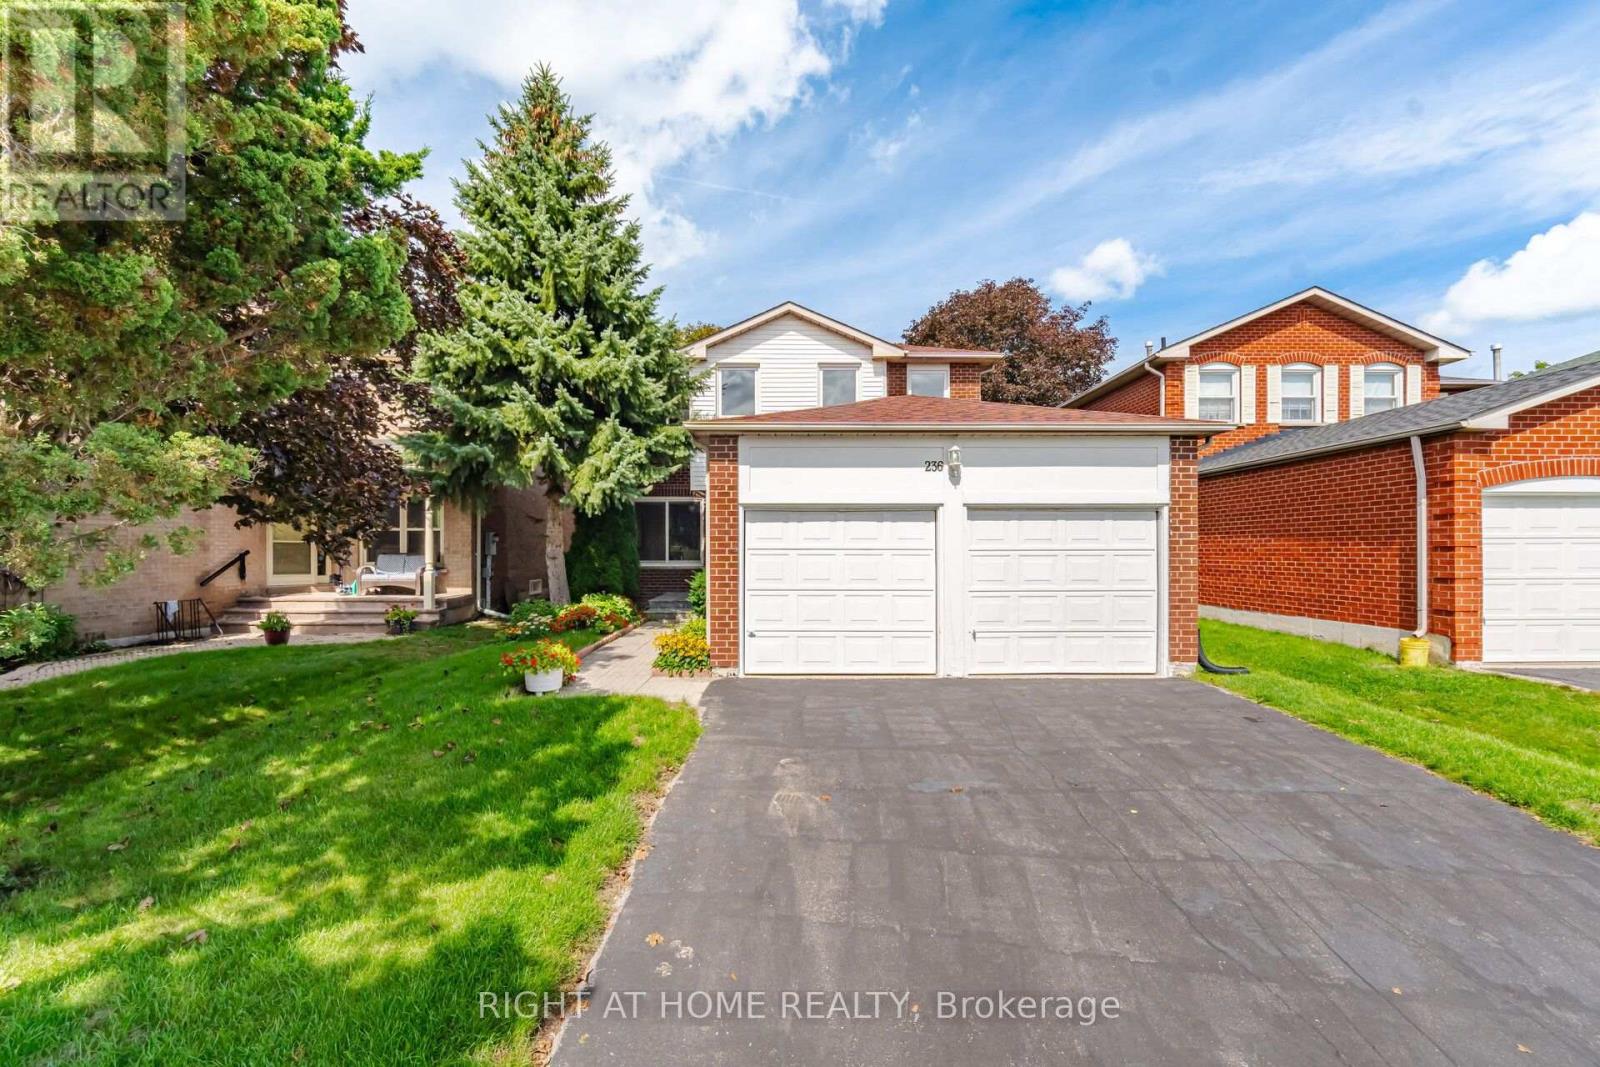
236 Austin Drive
Markham, Ontario
Welcome to 236 Austin Drive, an exceptional family residence set within one of Unionville's most prestigious and established neighbourhoods. Offering approximately 2,026 sq.ft. of refined living space, this impressive 4-bedroom, 3-bathroom home combines generous proportions, thoughtful functionality and an outstanding location ideal for growing families. The well-designed layout features spacious rooms with an effortless flow for both entertaining and comfortable everyday living. Four generously sized bedrooms provide excellent flexibility for family life, while the finished basement extends the living space with endless possibilities for a recreation room, home theatre, fitness area, or home office. A double-car garage adds both convenience and valuable storage. Perfectly positioned close to highly regarded schools, beautiful parks, scenic trails and exceptional community amenities. Enjoy convenient access to Markville Shopping Centre, Historic Main Street Unionville, Toogood Pond, restaurants, cafés and recreational facilities. Commuters will appreciate nearby Unionville & Centennial GO Stations, YRT/VIVA transit, Highway 7 and Highway 407. A rare opportunity to own a distinguished family home in one of Markham's most coveted communities, offering an exceptional combination of space, lifestyle and location. 236 Austin Drive delivers the comfort of a true family home with the prestige and convenience of Unionville living. (id:63381)
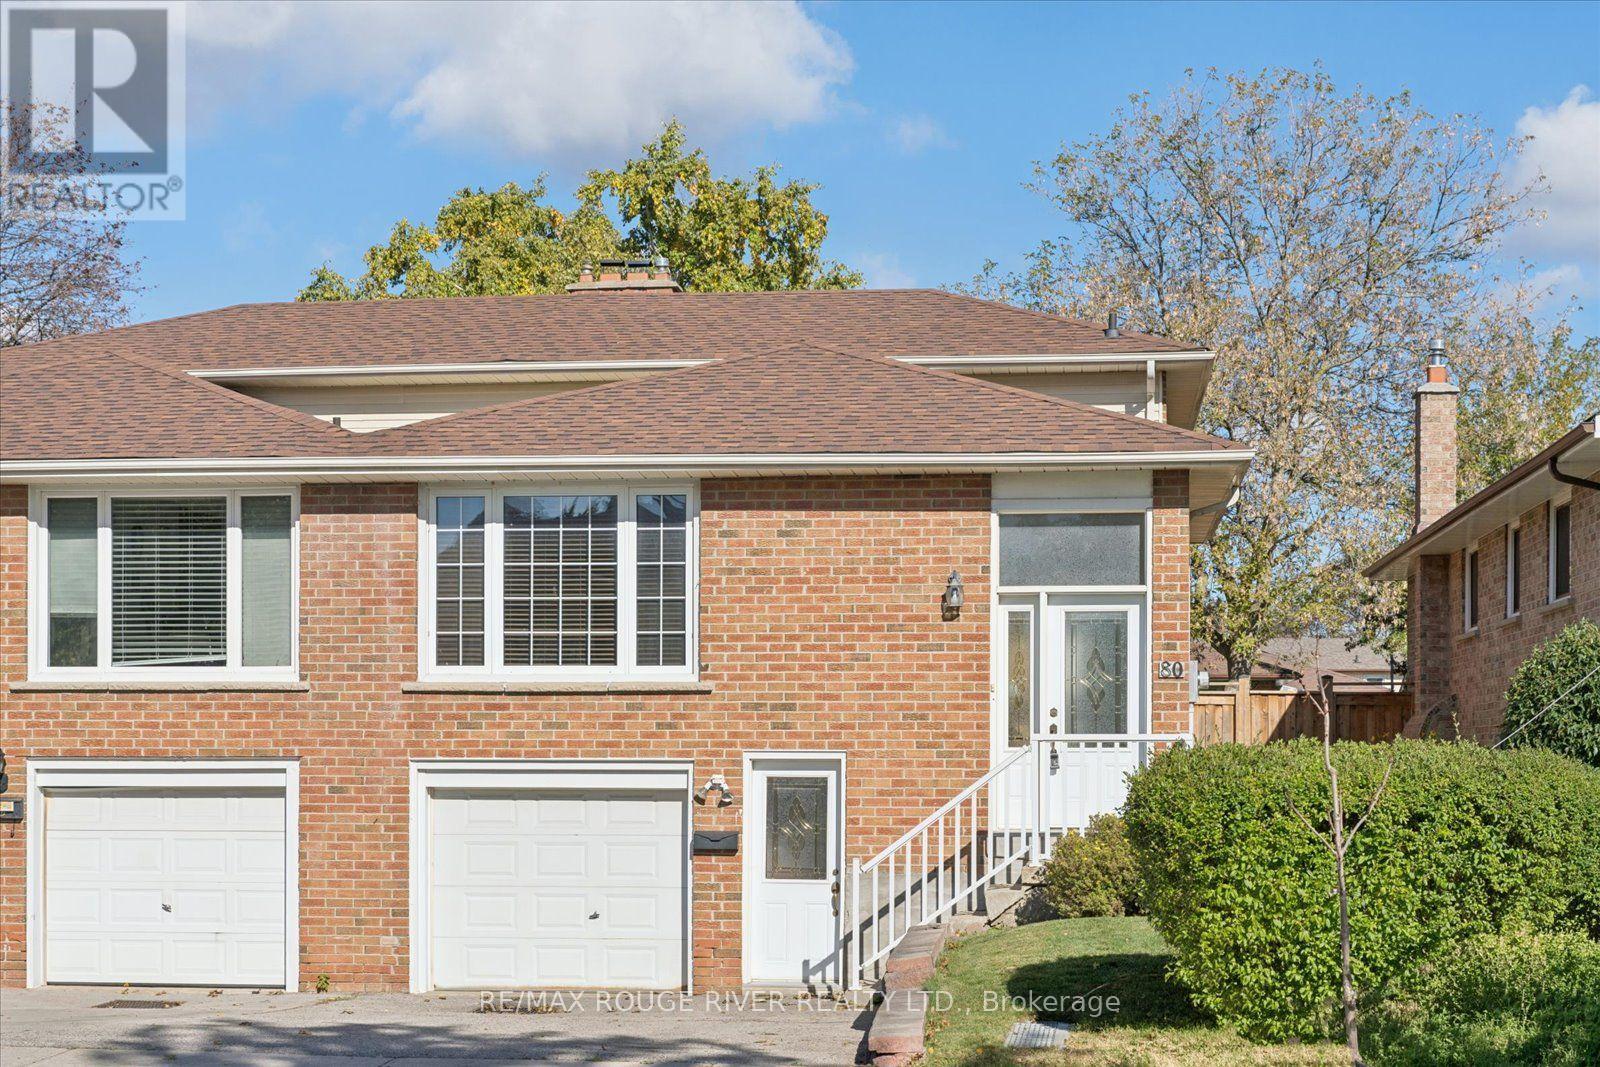
80 Millhouse Crescent
Toronto, Ontario
This large, beautifully maintained 5 level backsplit offers space for a large family with excellent in-law/income potential. Separate dedicated family room with walk-out to back yard, as well as a bonus rec room on the ground level with separate entrance. Laundry room was formerly set up with a kitchenette by previous owner. Large private backyard. (id:63381)
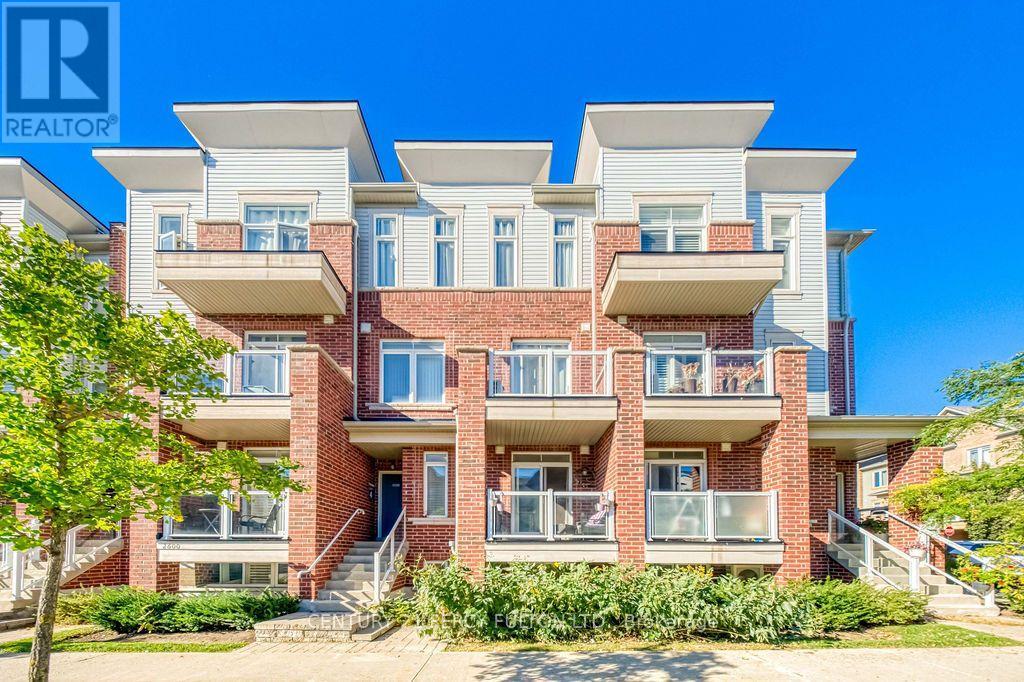
84 - 2604 William Jackson Drive
Pickering, Ontario
Welcome to this charming 2-storey stacked townhouse in Pickering's desirable Dufferin Heights community! Offering 2 bedrooms and 2 bathrooms, this bright and inviting home features a functional open-concept layout with hardwood flooring throughout the main and lower levels. The spacious kitchen offers plenty of cabinetry and counter space, a stylish backsplash and stainless steel appliances, perfect for everyday cooking and entertaining. Step outside to the large east-facing balcony, an ideal spot to enjoy your morning coffee. Includes 1 surface parking space and the added advantage of lower maintenance fees compared to many traditional condo apartments. A great opportunity for first-time buyers, downsizers or investors. Conveniently located near shopping, supermarkets, parks, public transit and everyday amenities, with easy access to Highways 401 & 407. Move in and enjoy everything this well-connected Pickering community has to offer! (id:63381)