
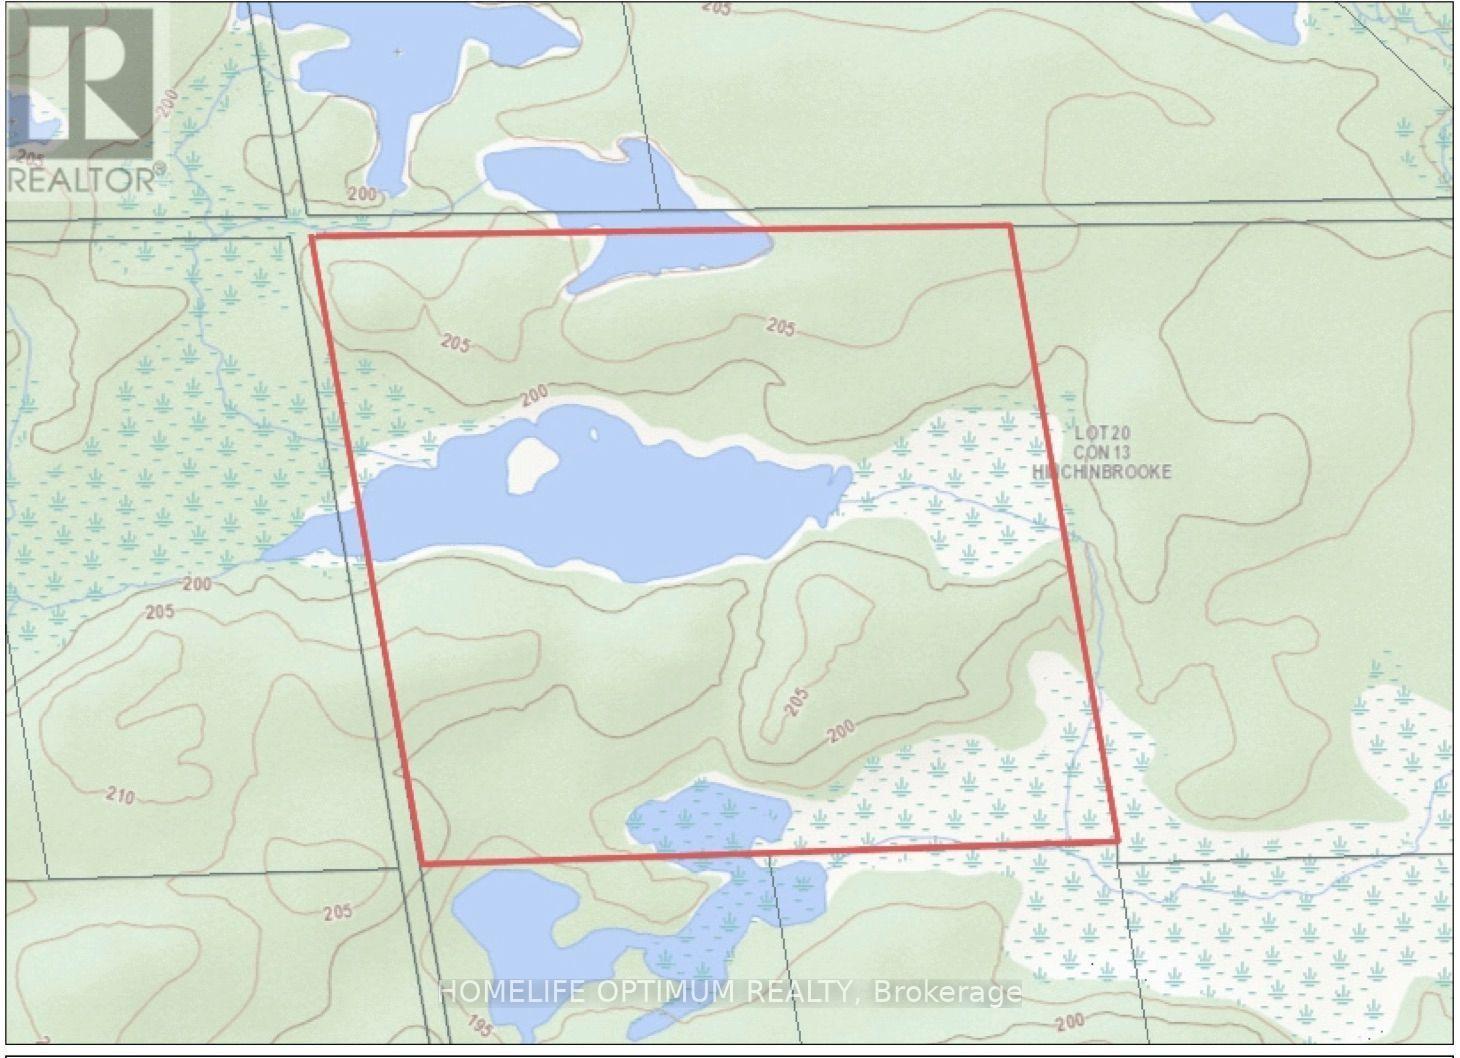
Pt Lt 20 Con 13 Hinchinbrooke
Frontenac, Ontario
The property is 100 Acres in Size.The property has a couple of small ponds throughout the 100 acres, which are connected to each other through a small creek.The contour map shows that there are low points at the water of 195 meters above sea level (MASL) and high points in various locations on the property as high as 205 MASL. The property comes with Surface Rights and Tree Rights. Mineral rights are not included. (id:63381)
173413 County Road 25 Road
East Luther Grand Valley, Ontario
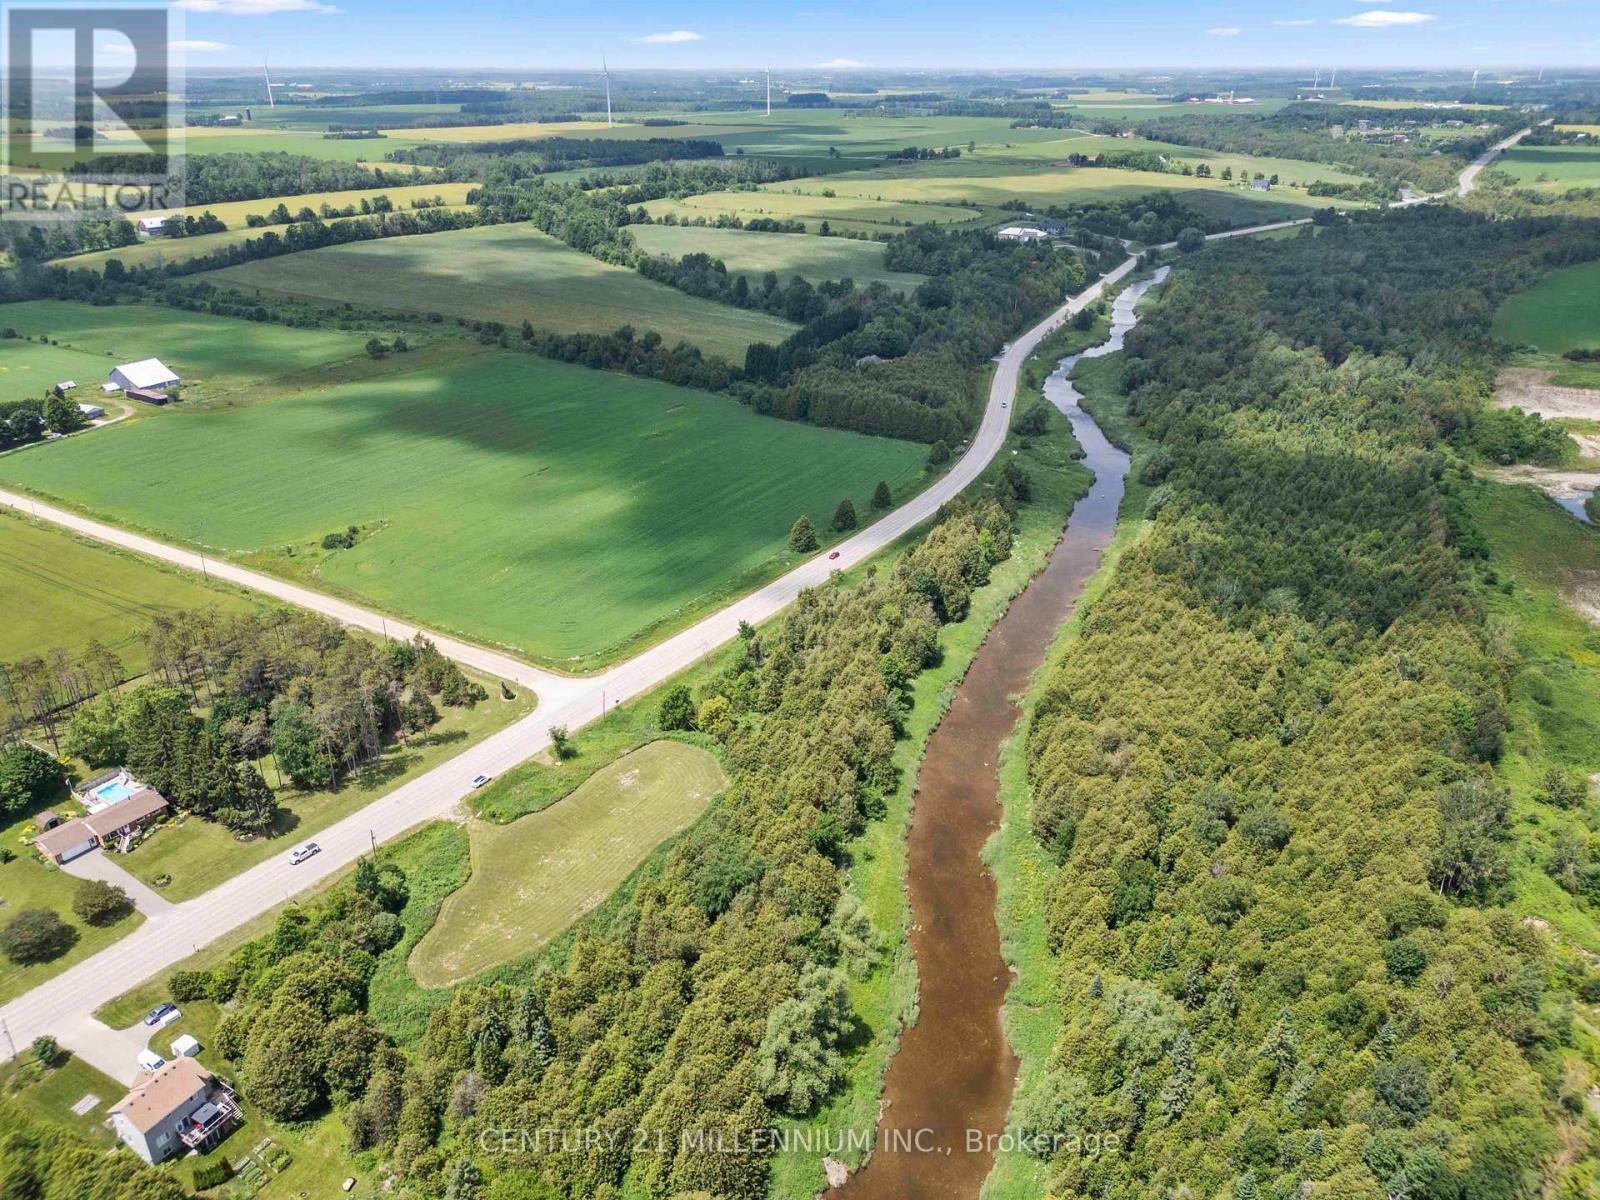
Imagine starting each morning with the sounds of birdsong, casting a fishing line into the Grand River, or simply enjoying the peace and privacy that only waterfront acreage can provide. This exceptional 5.36-acre parcel offers a rare opportunity to build the home you've always envisioned while embracing the beauty of nature, all just minutes north of the charming town of Grand Valley.With premium Grand River frontage, this property is a haven for outdoor enthusiasts, offering endless opportunities for fishing, kayaking, bird watching, and exploring the natural landscape right from your own backyard. As available parcels of this size become increasingly scarce, opportunities like this are few and far between. Natural gas is available at the lot line, survey markers are visible throughout the property, and a survey is available. An approved building site is in place, allowing you to begin planning your dream home while preserving the surrounding natural beauty. The property falls under the jurisdiction of the Grand River Conservation Authority (GRCA), and some building restrictions may apply. Buyers are responsible for all development charges and permits. PINs 340670330 and 340670329 are being sold together.Walk the property and experience it for yourself. Showing Appointment required to walk the property. Some places simply cannot be appreciated from the road, and this is one of them. (id:63381)
20 David Street
Wellesley, Ontario
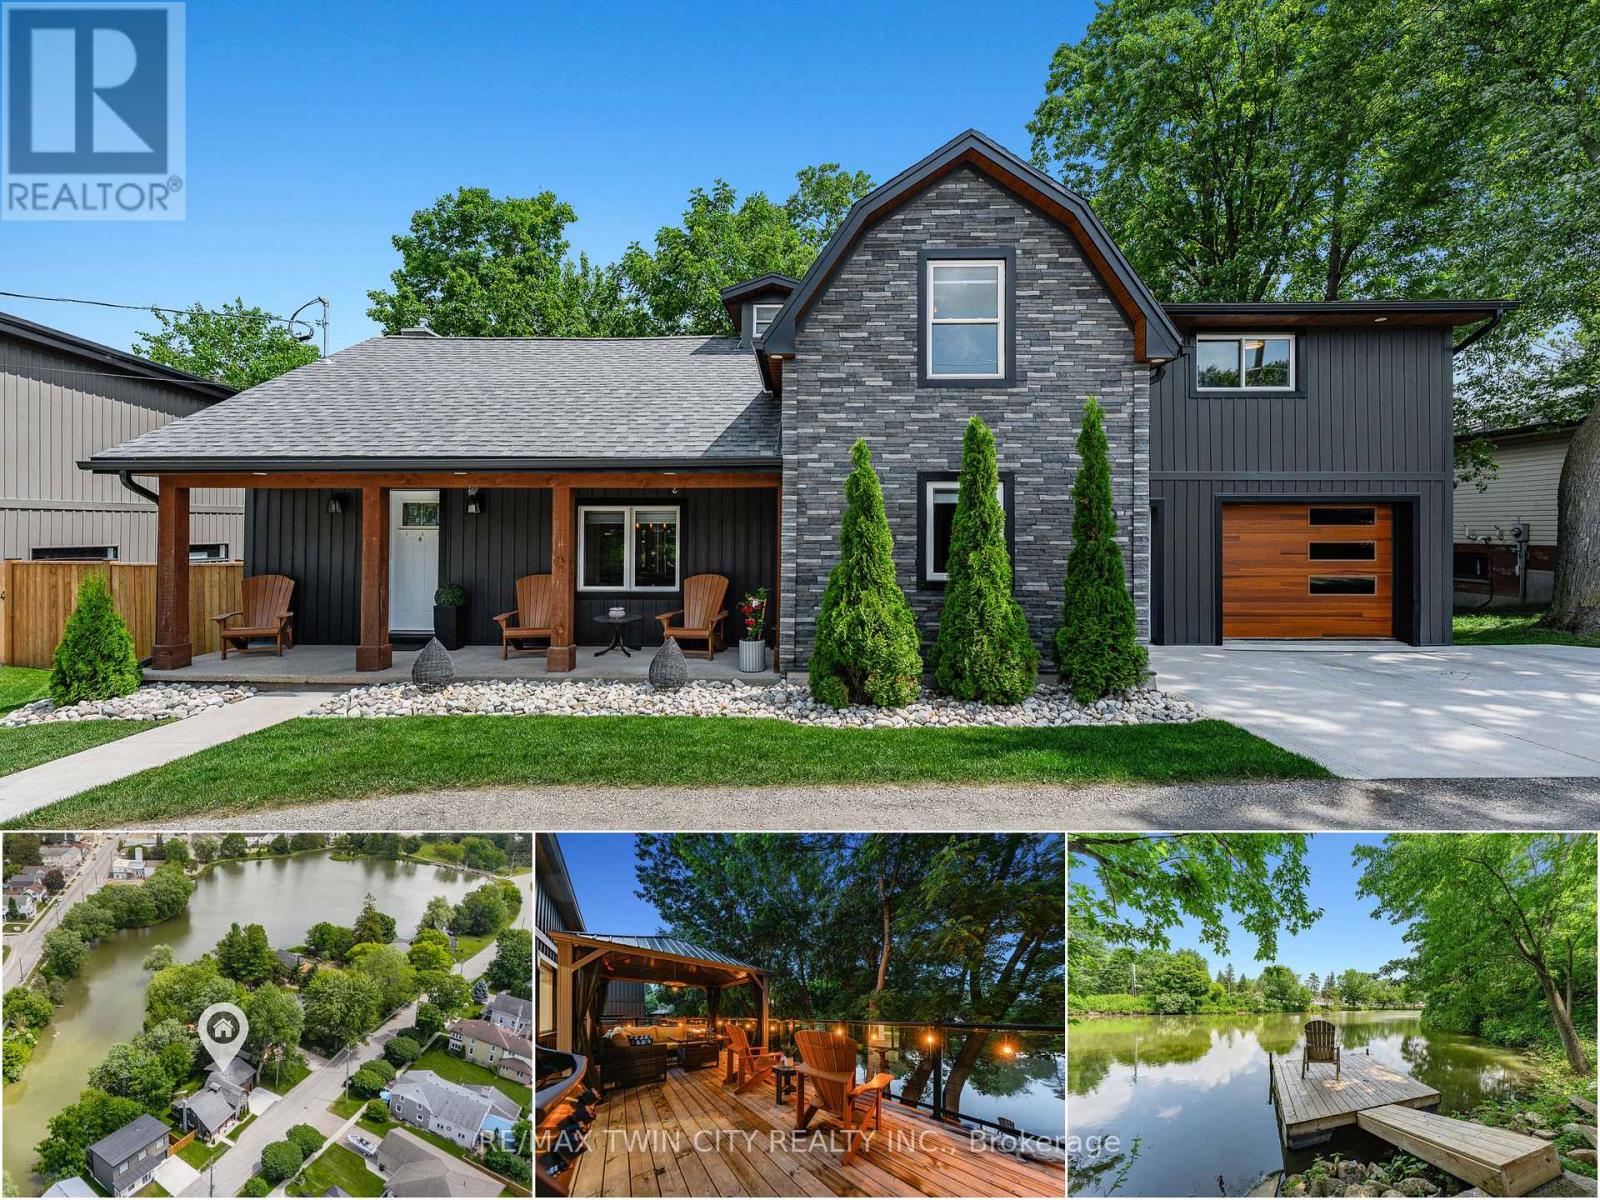
Cottage living in the heart of Wellesley. Welcome to 20 David Street, a rare & beautifully updated waterfront home overlooking Wellesley Pond. Professionally & extensively renovated in 2021, this 3 bedrm+den, 3-bathrm home offers approx. 2,133 SF of finished living space, blending modern comfort with a pond-side setting that feels like a private retreat in town. The main flr is bright, open, & designed to bring the view into everyday living, with a spacious family rm featuring an electric fireplace, dining area, & updated kitchen. Glass sliders lead to the oversized back deck, creating seamless indoor-outdoor living. With glass railings & a pergola, the deck captures the pond views beautifully & offers space for morning coffee, summer dinners, quiet evenings, & relaxed entertaining. The updated kitchen features quartz counters, stainless appliances, tile backsplash, under-cabinet lighting, & breakfast bar seating for 4. Main flr laundry, a 2-pce bathrm, custom window coverings, designer lighting, & pot lights throughout add to the home's polished feel. Upstairs, the luxurious primary suite is tucked into its own private wing with dual walk-in closets, an updated 3-pce ensuite with tiled glass shower, & direct access to a den/office-perfect for working from home, a nursery, reading rm, or quiet escape. 2 additional spacious bedrms & an updated 4-pce main bathrm complete the upper level. Outside, the property comes to life with a covered front porch, partially fenced & beautifully landscaped backyard, mature trees, walk-down access to the private dock & pond, & a tranquil, cottage-like feel that is hard to replicate. Approximately $30K in additional recent improvements further enhance the home's privacy, curb appeal, & move-in ready feel. Walkable to local shops, groceries, parks, community events & amenities, with easy access to Waterloo, Kitchener & Stratford, this is more than a move-in ready home-it's a rare waterfront lifestyle property in the heart of Wellesley. (id:63381)
17 Lochside Drive
Hamilton, Ontario
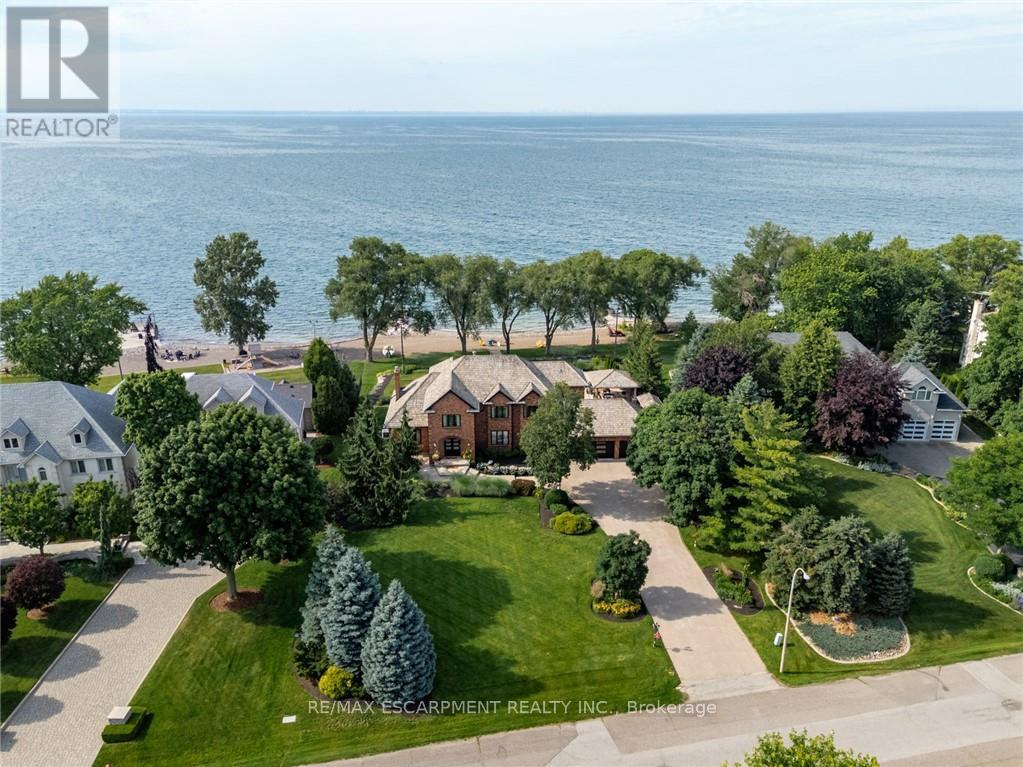
Some homes are built to impress. This one was built to be remembered. Tucked away on a prestigious private cul-de-sac, this timeless all-brick waterfront estate is a Stoney Creek icon, admired for its exceptional curb appeal, interlock stone driveway, meticulous landscape and nearly 150 feet of owned shoreline. From morning coffee by the water to evenings gathered around a beach bonfire, this property offers a lifestyle few can experience. Spend summer days poolside, unwind in the hot tub, watch the game from the cabana, or tee up a few golf balls into the lake from your own private beach. Inside, every space tells a story. This home has welcomed gatherings of more than 200 guests, yet remains equally suited to intimate family dinners, holiday traditions, and everyday moments. The sunken family room with its inviting wet bar naturally draws conversation, while the kitchen overlooking the backyard is where everyone wants to gather. The sunroom is the perfect spot to enjoy the views with a morning coffee or evening cocktail, it's a space you'll find yourself drawn to day after day. An expansive formal living and dining room provides the perfect setting for celebrating life's biggest occasions. Upstairs, the double-door primary retreat offers breathtaking waterfront views, a private balcony, and a peaceful escape at day's end. The entertainer's lifestyle continues in the lower level, featuring a custom theatre, billiards area with a second wet bar, fitness room, and a wine cellar reminiscent of a Tuscan estate. This is more than a home-it is a legacy property where unforgettable memories have been made and where the next chapter is ready to begin. Luxury Certified. (id:63381)
138 Brown Street
Norfolk, Ontario
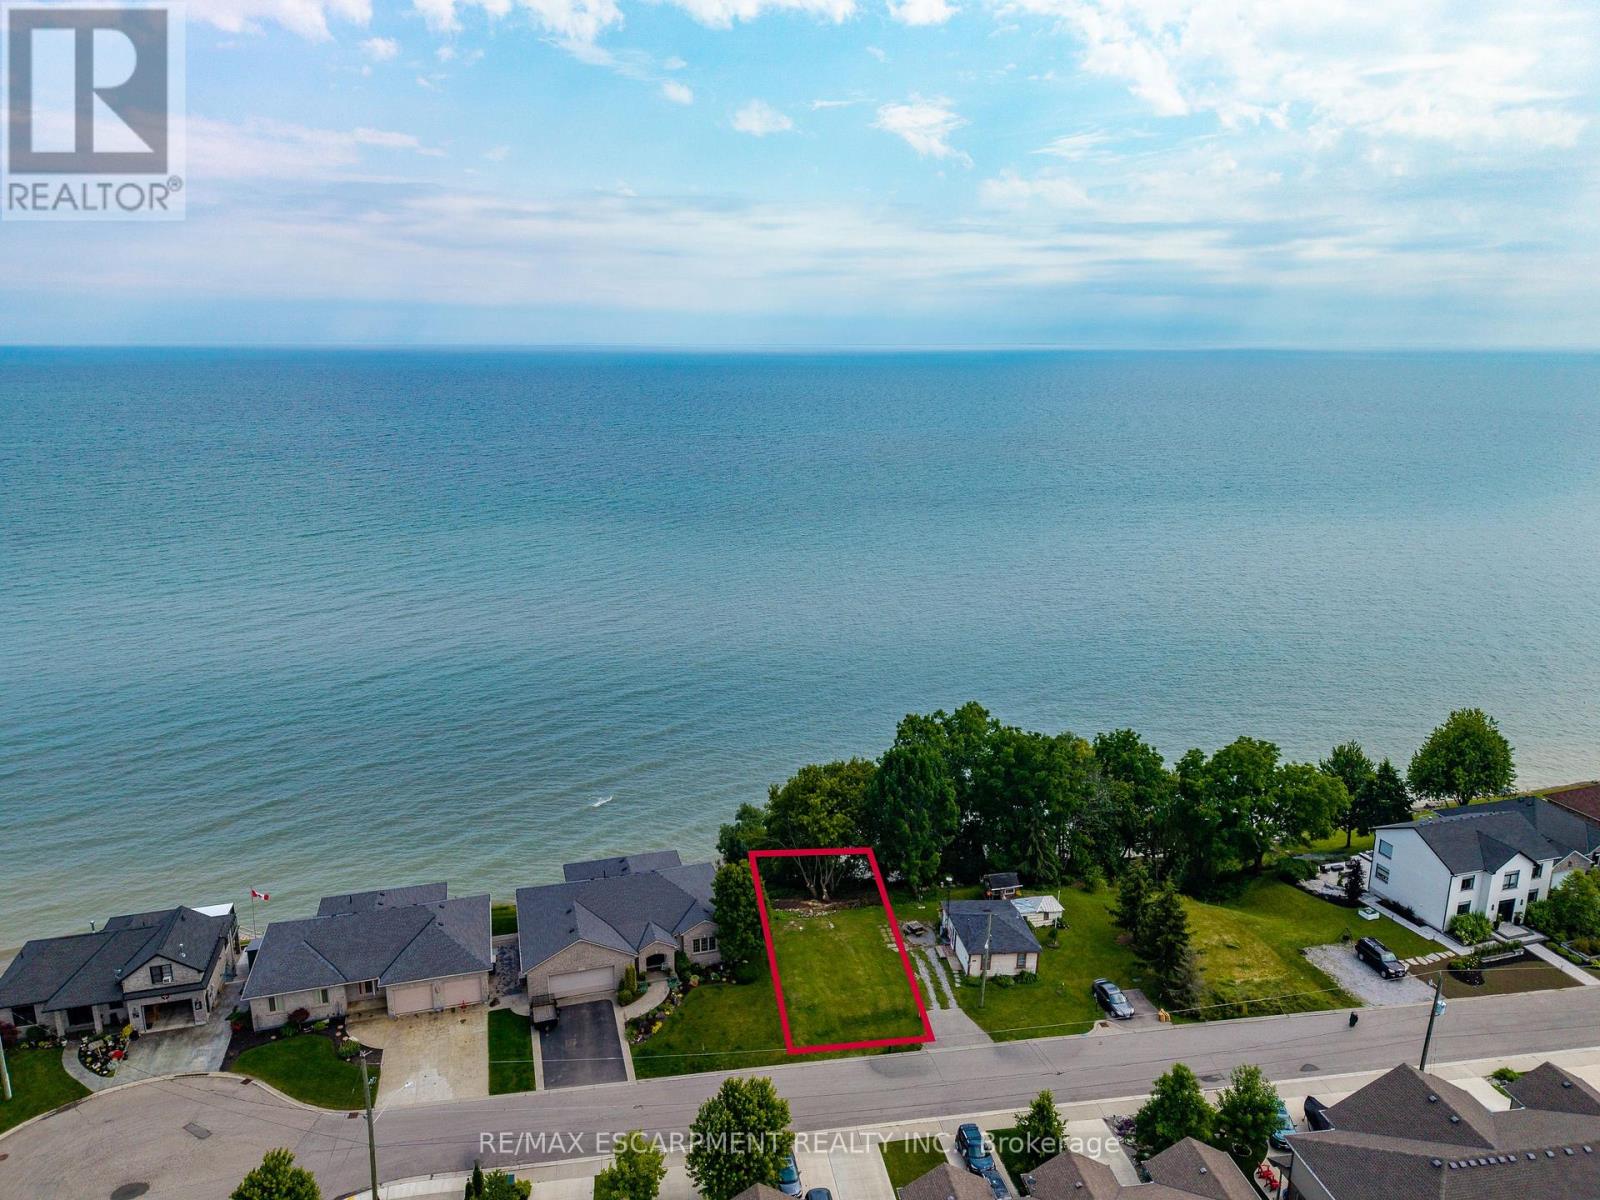
Rare vacant WATERFRONT lot located at 138 Brown St in the highly desirable beach town of Port Dover! This property offers a cleared footprint ready for your vision, where a residential dwelling once existed on the lot. Enjoy direct, uninterrupted water views and breathtaking panoramas of beautiful Lake Erie right. Enjoy the classic lakeside lifestyle, including swimming, canoeing, kayaking, boating, and great fishing nearby. Situated in beautiful Norfolk County, you will be surrounded by a vibrant community known for its local brew houses, marinas, wineries, parks, conservation areas, sandy beaches, and endless biking and walking trails. Convenience is at your doorstep, with the property located just a short distance from downtown Port Dover's schools, restaurants, local shopping, and amenities. It is an ideal destination for commuters or weekenders alike, sitting just 40 minutes from Highway 403 and an manageable drive from Brantford, Hamilton and the GTA. Don't miss your chance to secure a spectacular piece of lakeside real estate! (id:63381)
Lot 61 Wiles Lane
Grey Highlands, Ontario
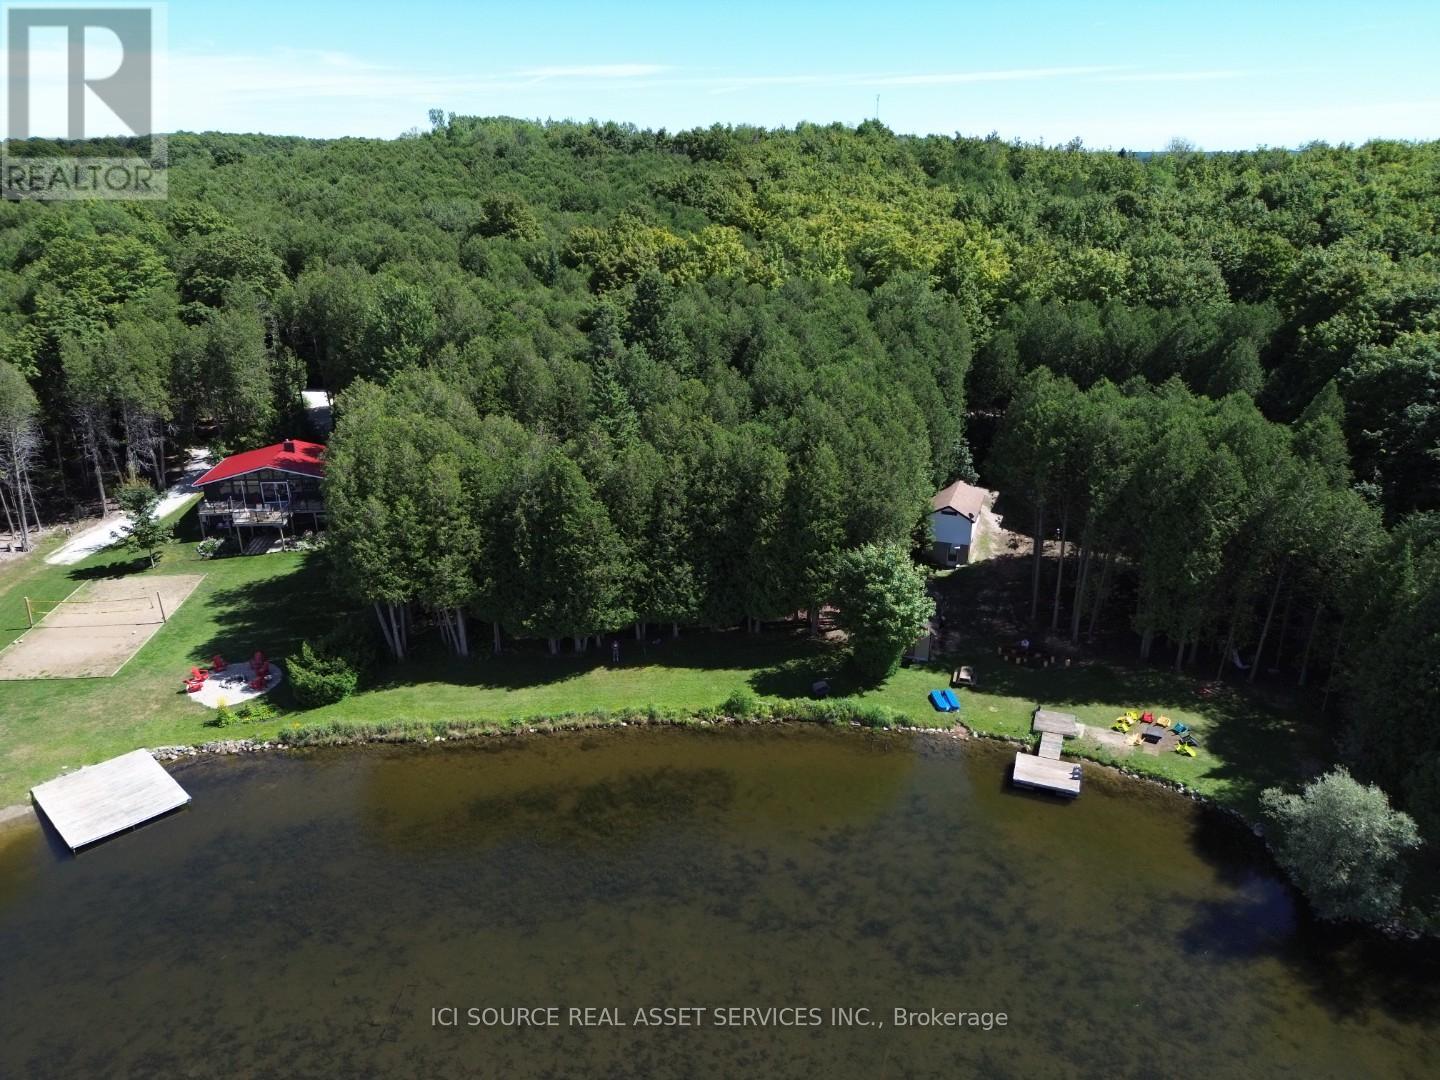
Rare vacant parcel on Eugenia Lake. 135 feet of water frontage. Build your dream home or cottage! Can build to suit or you can work with a builder of your choosing. *For Additional Property Details Click The Brochure Icon Below* (id:63381)
213 Birch Acres Drive
Georgian Bay, Ontario
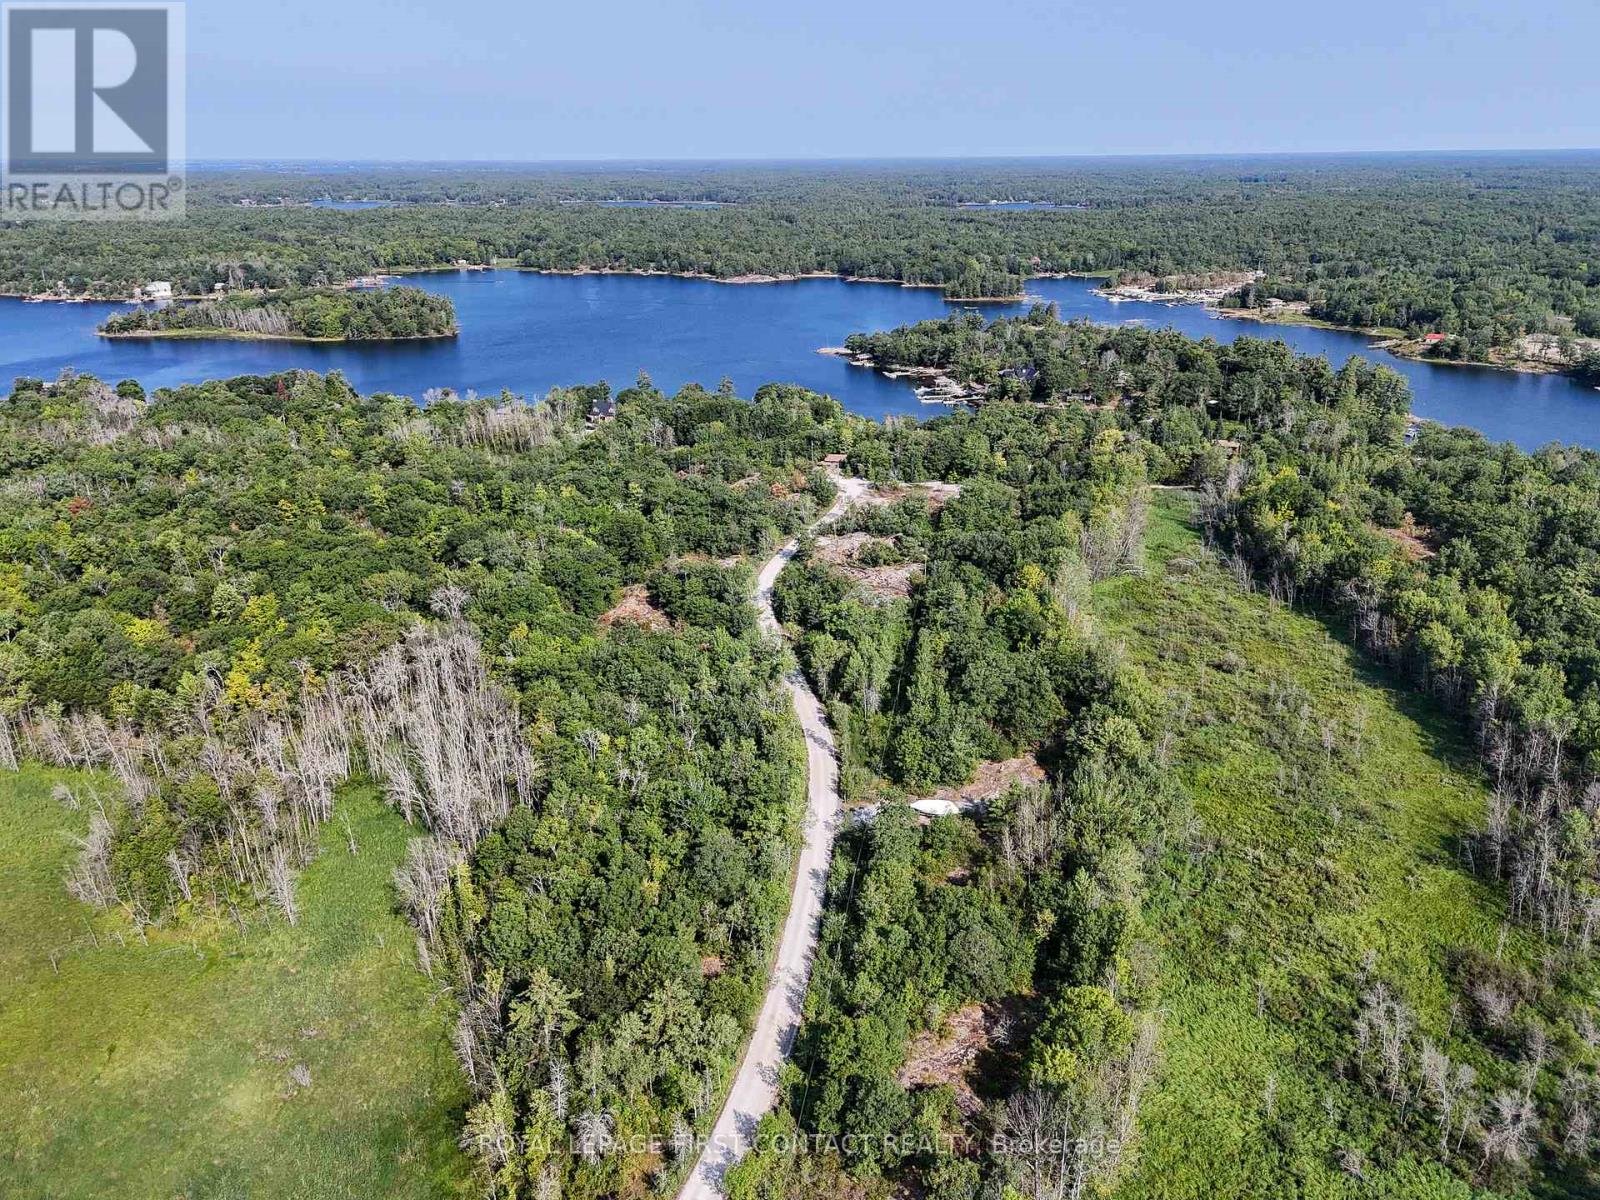
Set on almost 49 acres in the Honey Harbour area of Georgian Bay, this rare offering includes four separately deeded PIN parcels being sold together, with approximately 700 feet of frontage along South Bay adjacent to a large marina. A Shore Road Allowance lies between the property and the water's edge, a common feature of many Ontario waterfront and cottage properties. The Shore Road Allowance may be eligible for closure and conveyance to the owner through the Township application process, subject to municipal approval.The property features approximately one kilometre of established private road network and is zoned RU and EP-PSW within the Township of Georgian Bay. The seller has obtained municipal planning approval for the siting of a proposed dwelling on the property. This approval is not a building permit. A purchaser may proceed by preparing construction drawings that conform to the approved proposal and obtaining the required permits, or may submit a new application based on an alternate design. Any new application, municipal review, approvals, permits, and associated costs would be the responsibility of the purchaser.An exceptional opportunity for recreational use, a private estate, or long-term investment in one of Ontario's premier waterfront destinations. Detailed legal, planning, and property information package available to qualified buyers. (id:63381)
3188 Lakeshore Road
Haldimand, Ontario
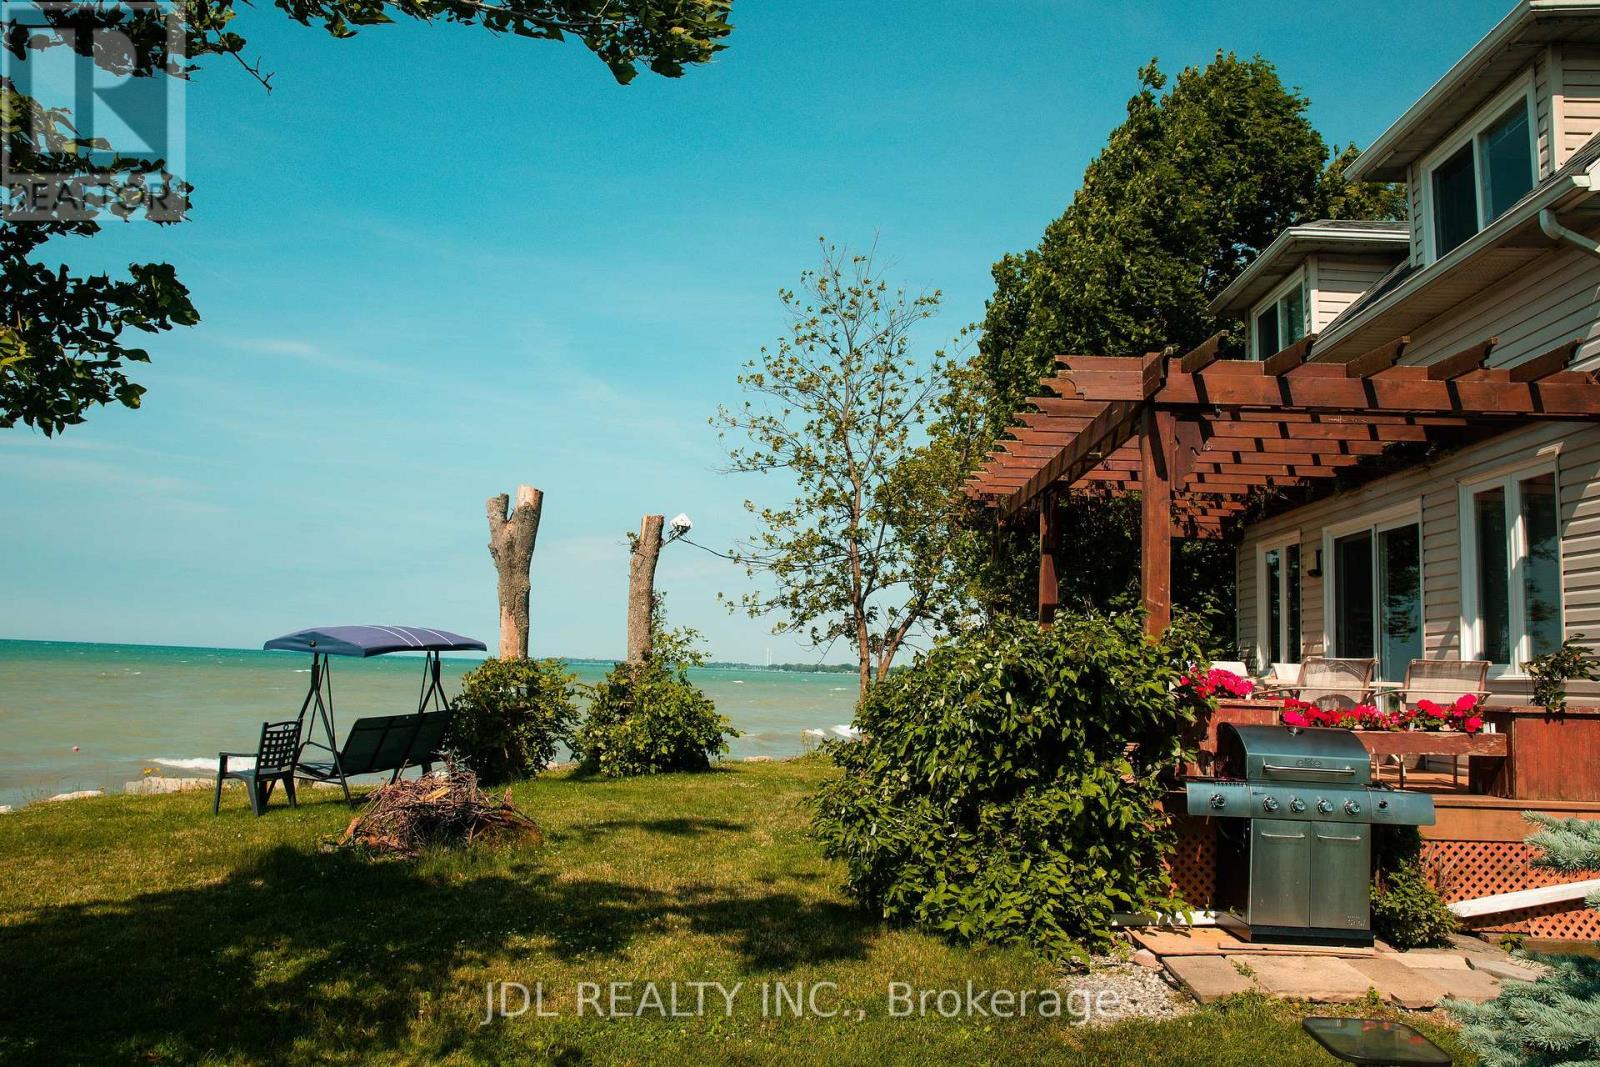
Beautiful lakefront cottage on Erin Lake! Approx. 49 x 125 ft lot with direct water access and stunning lake views. This 3-bedroom, 1-bath four-season retreat offers propane heating, central air conditioning, a spacious main-floor bedroom, two upper-level bedrooms, and an open living room with walkout to the rear deck. Ideal as a family getaway or short-term rental investment, with approx. $25000 in annual income (2025). (id:63381)
99 County Road 18 Road
Brant, Ontario
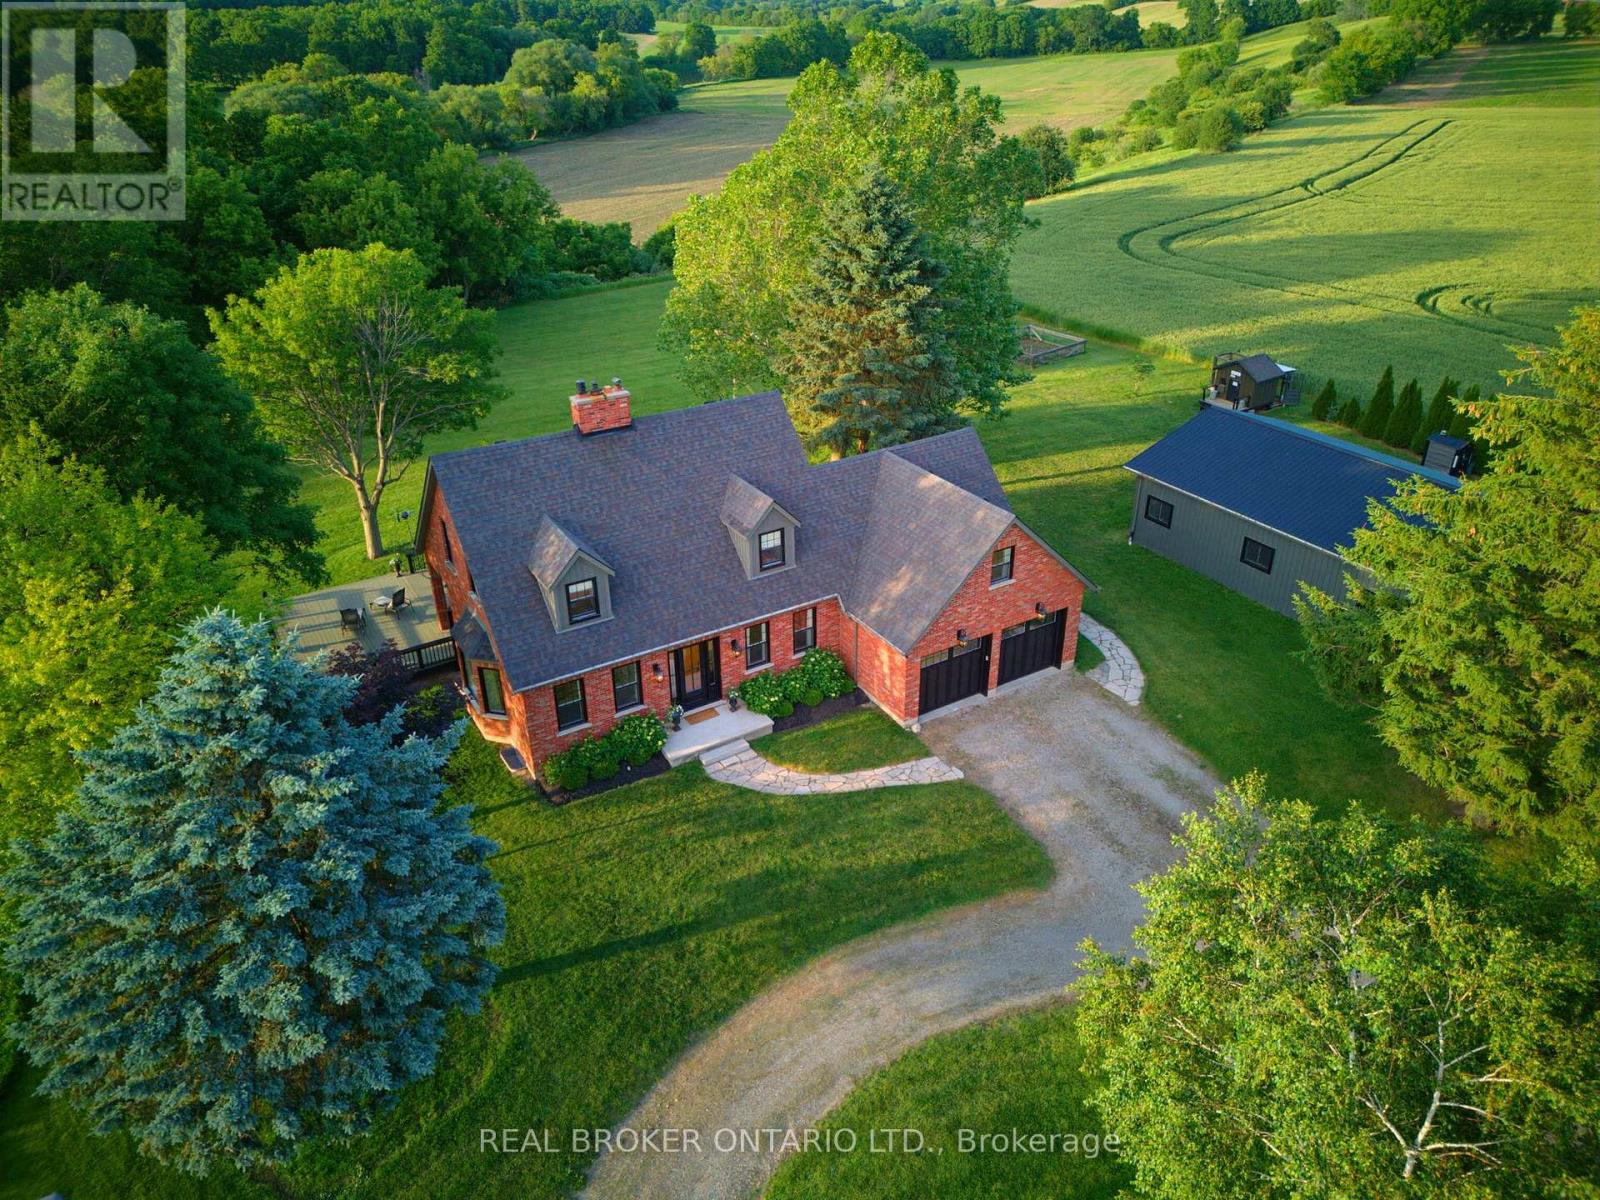
Welcome to 99 Brant County Road 18, an extraordinary country estate set on 76.67 acres backing directly onto the Grand River. A stately, tree-lined driveway creates an unforgettable first impression, leading to a beautifully appointed residence that perfectly balances timeless character, refined finishes, and exceptional privacy. This elegant 3+1 bedroom home has been thoughtfully designed for both everyday living and entertaining. A welcoming foyer introduces a formal dining room before flowing into the heart of the home-a beautifully crafted eat-in kitchen featuring custom cabinetry with cove moulding, stone countertops, subway tile backsplash, butcher block island, farmhouse sink, stainless steel appliances, and a heritage brick fireplace. A large bow window captures breathtaking views of the surrounding landscape, while the spacious living room is filled with natural light and opens to the backyard through French doors. The functional mudroom with laundry, built-in cabinetry, sink, and garage access is complemented by a powder room. Upstairs, rich hardwood flooring and classic architectural details create a warm atmosphere. Three spacious bedrooms include a tranquil primary suite with a generous ensuite and picturesque country views. The finished lower level offers a large recreation room with bar, a fourth bedroom, and abundant storage. Step outside to a partially covered deck overlooking the spectacular grounds-an idyllic setting for peaceful mornings and summer evenings. Two additional outbuildings, including a beautifully finished multi-purpose space ideal for a home office, studio, guest retreat, or entertainment space, provide incredible flexibility. A substantial detached garage/shop offers exceptional room for vehicles, equipment, and hobbies. Professionally staged by Candela Interiors, this remarkable Grand River estate offers an exceptional opportunity to experience refined country living. (id:63381)
99 County Road 18 Road
Brant, Ontario
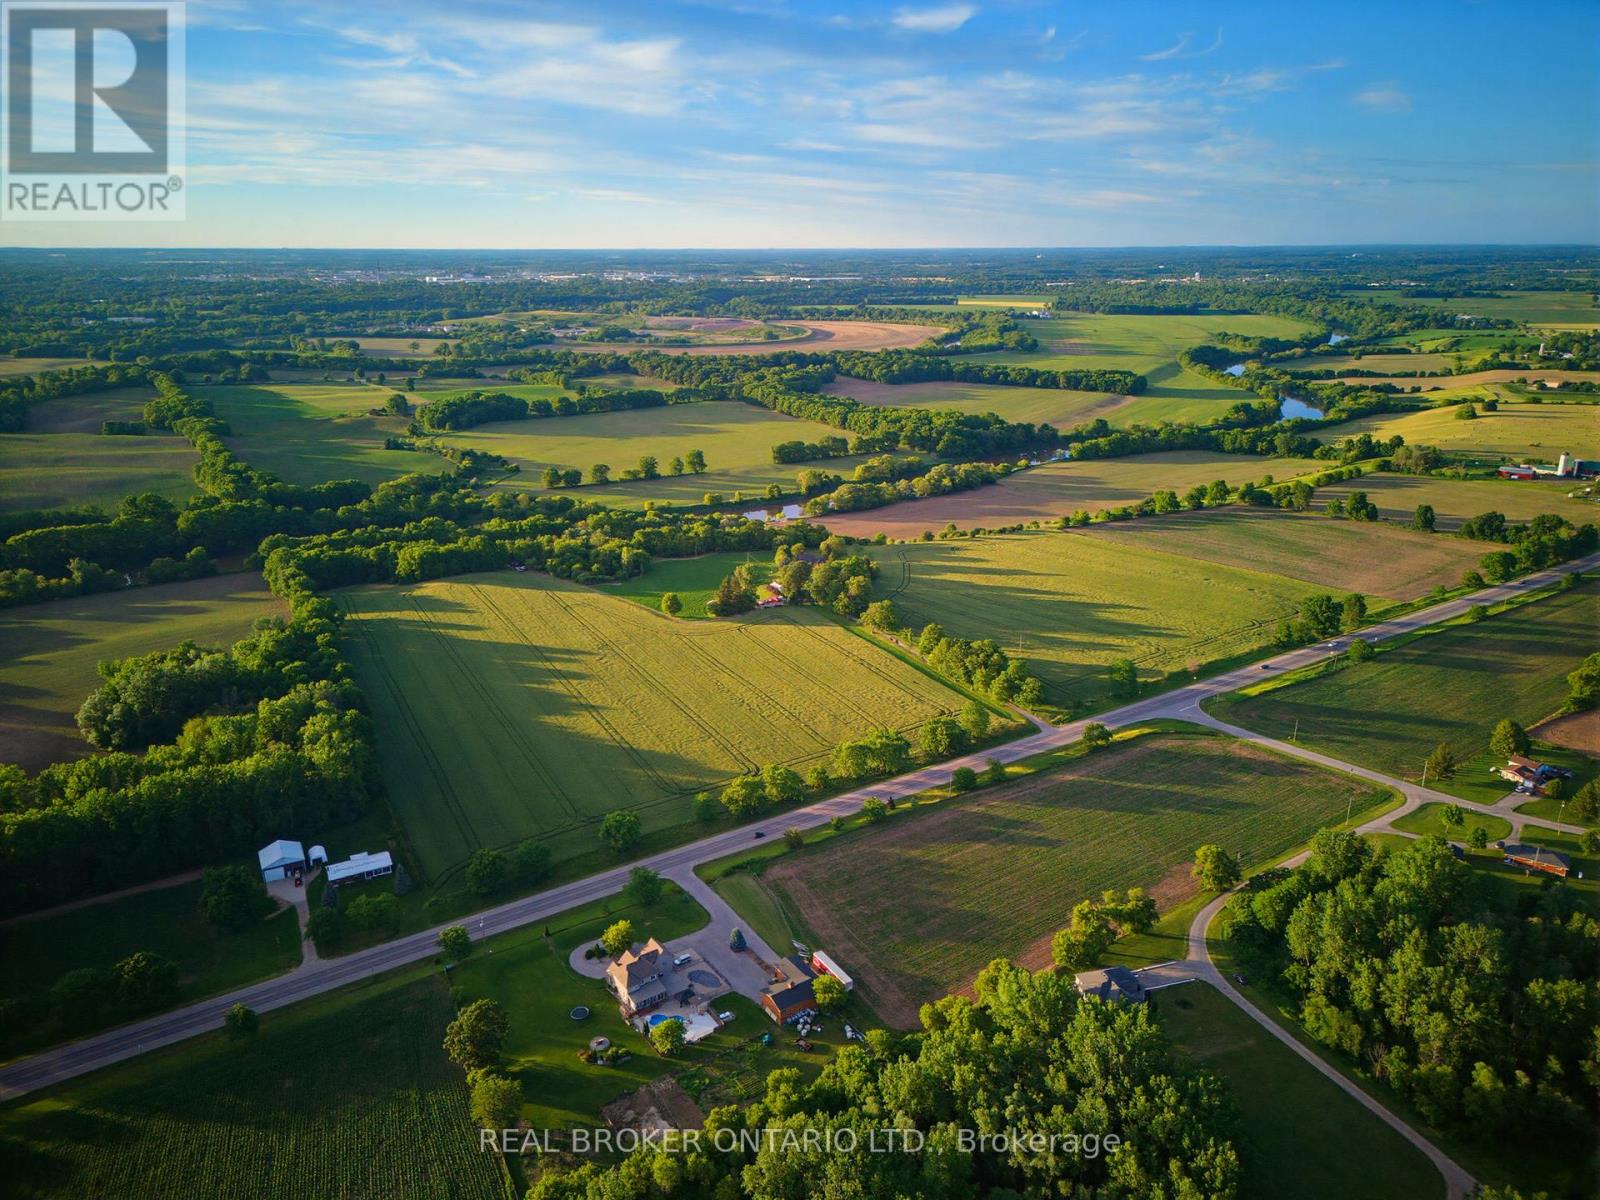
An exceptional opportunity to own 76.67 acres of prime Brant County farmland backing directly onto the Grand River. Offering approximately 48 workable acres currently in cash crop production, this remarkable property combines productive agricultural land with an outstanding country estate in one of the area's most sought-after rural locations. Whether you're looking to expand an existing farming operation, invest in quality farmland, or enjoy the lifestyle that only a property of this calibre can offer, the possibilities here are endless. The property features a large barn, a substantial detached shop providing ample space for equipment, machinery, storage, and workshop use, as well as an additional finished outbuilding offering flexibility for a home office, farm business, or additional workspace. Set well back from the road, the beautifully maintained 3+1 bedroom residence is accessed by a stately tree-lined driveway and provides the perfect place to call home while operating the farm. Thoughtfully updated throughout, the home offers timeless character, modern finishes, and sweeping views of the surrounding countryside and Grand River. A rare offering that combines productive farmland, quality outbuildings, river frontage, and an exceptional residence - all within easy access to Brantford, Paris, Ancaster, and Highway 403. (id:63381)
Boat Access On Mason Island
French River, Ontario
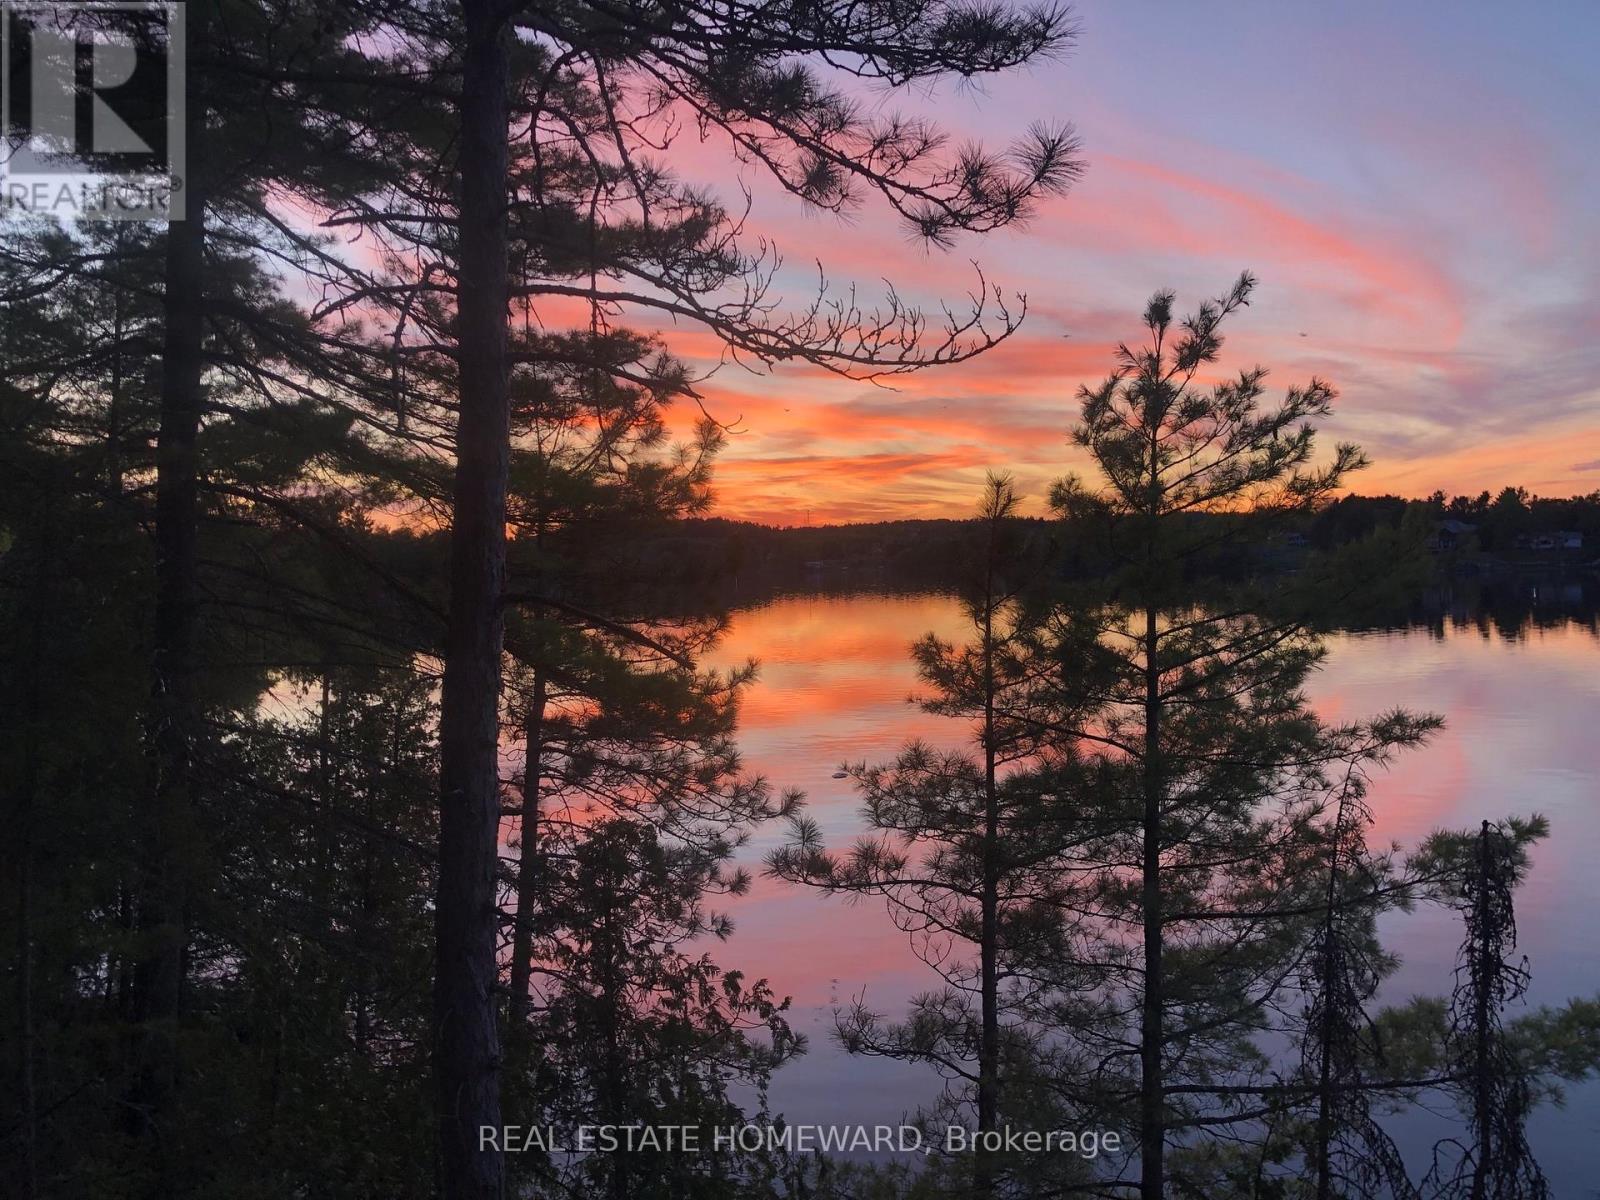
Rare opportunity on Mason Island in the North Channel of the French River. This waterfront cabin offers approximately 298 feet of frontage and a lot size of approximately 2.09 acres, according to deed/survey information. Set in a quiet, peaceful natural setting, the property enjoys a north-facing view over the French River. It offers the privacy and character that come with true water-access living. The property includes a 1955 one-storey cabin with a kitchen, living room, and two bedrooms. The cabin needs significant repair, restoration, or possible redevelopment, making it an excellent opportunity for buyers looking to create their own seasonal retreat, fishing getaway, or private island escape. Near French River Provincial Park. This is a rustic property with water access only. There is currently no hydro, municipal water, sewer, gas, cable, or telephone service connected to the property. Buyers should conduct their own due diligence regarding access, permitted uses, building requirements, services, lot boundaries, and future development potential. Seller is willing to negotiate. Easy access to nearby marinas/boat launches. (id:63381)
504553 Grey 1 Road
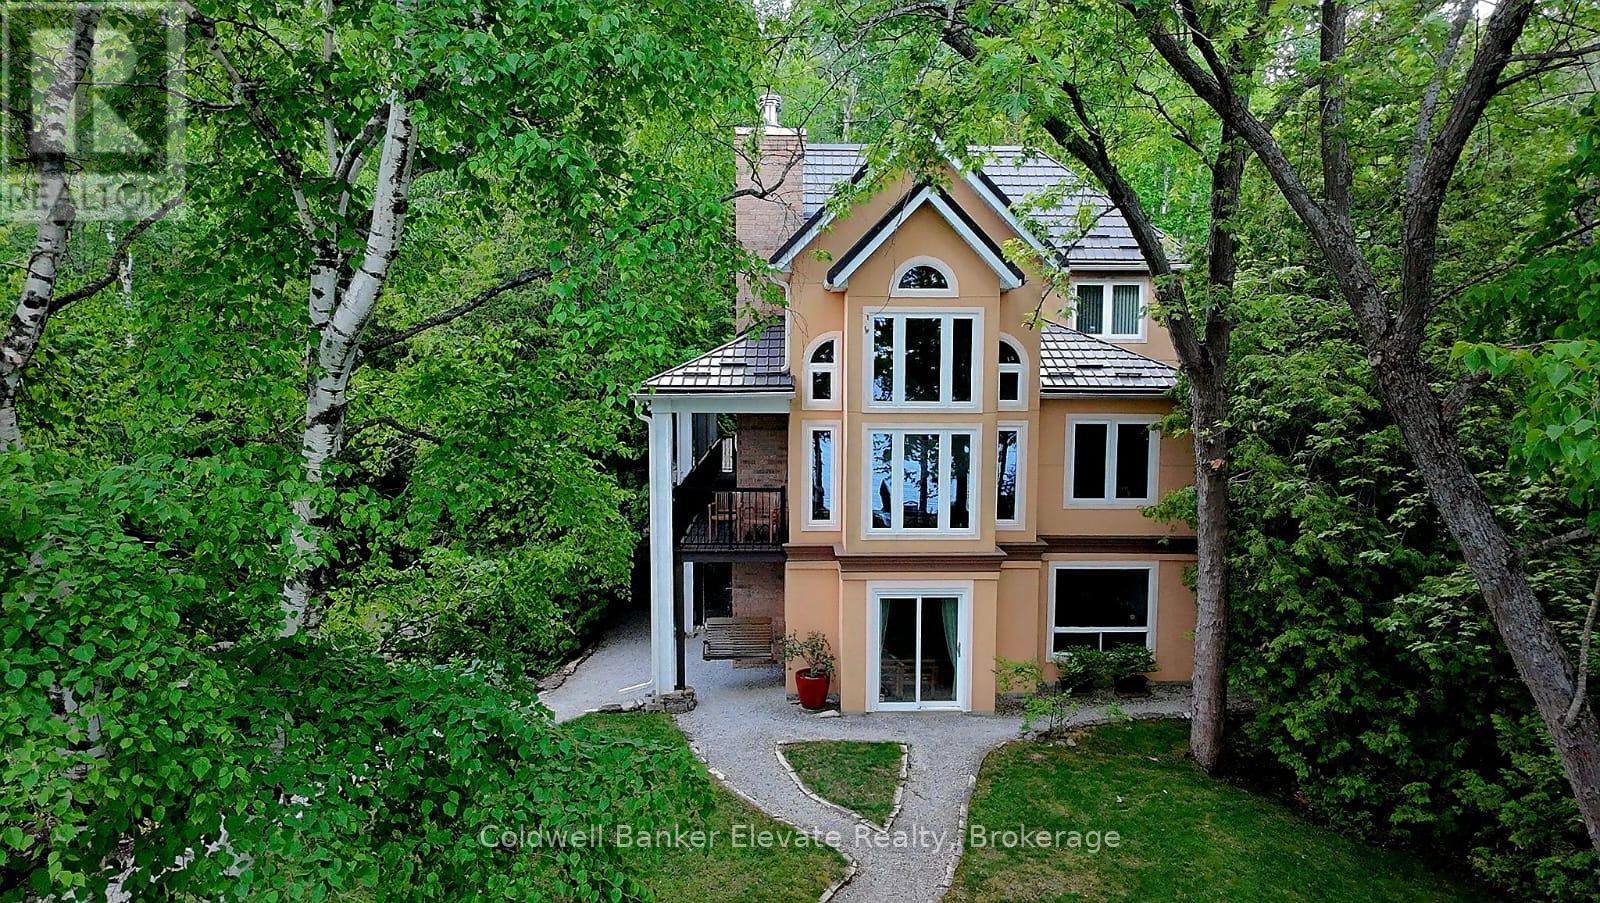
Georgian Bluffs, Ontario
Waterfront home on Georgian Bay. Exceptionally crafted and well-maintained 4 bedroom home situated on a mature landscaped setting, fronting pristine and crystal clear waters. Built for the current owners in 2004, it features low-maintenance, durable stucco siding, steel roofing (Hy-Grade), and is energy efficientwith spray-foam insulation. The ground-floor walls are constructed entirely (floor-to-ceiling) out of poured concrete - built to last, and a solid barrier to critters and wildlife. The living areas of the house are above-grade, ensuring peace-of-mind bone-dry interiors. Additional interior features include 3 full bathrooms, cathedral ceilings, soaring 2-storey picture windows with panoramic views, two fireplaces, and flooring of maple hardwood, ceramic and granite. The large custom Scavolini kitchen has granite countertops, integrated high-end appliances (Miele, Liebherr), a 4'x6' kitchen island with a built-in aluminum bench for extra seating. A large covered porch is right off the main front door, 44 feet in length, providing a weather protected and wind-sheltered outdoor space forrelaxing and outdoor dining. The property features a detached double garage/coach house, with an upstairs space of 500 sq. ft., fully finished, heated, andinsulated again with spray-foam insulation. This finished space above the garage has an extra bedroom, and a balcony with water views. The property also has a separate bunkie, providing extra space for kids. Awaterside stone patio (800 sq. ft.), great for enjoying a BBQ, with lake breezes and big-sky views, issurrounded by a canopy of large birch, maple and oak trees. The driveway is made from cobblestones, making it erosion resistant, and extends to the water's edge, ideal for boat launches (or a future marina) and watersports. The property is on Grey Road 1 in the Twp of Georgian Bluffs, which has year-round reliable road maintenance and snow-plowing, Minutes from several golf courses, including Cobble Beach. (id:63381)