
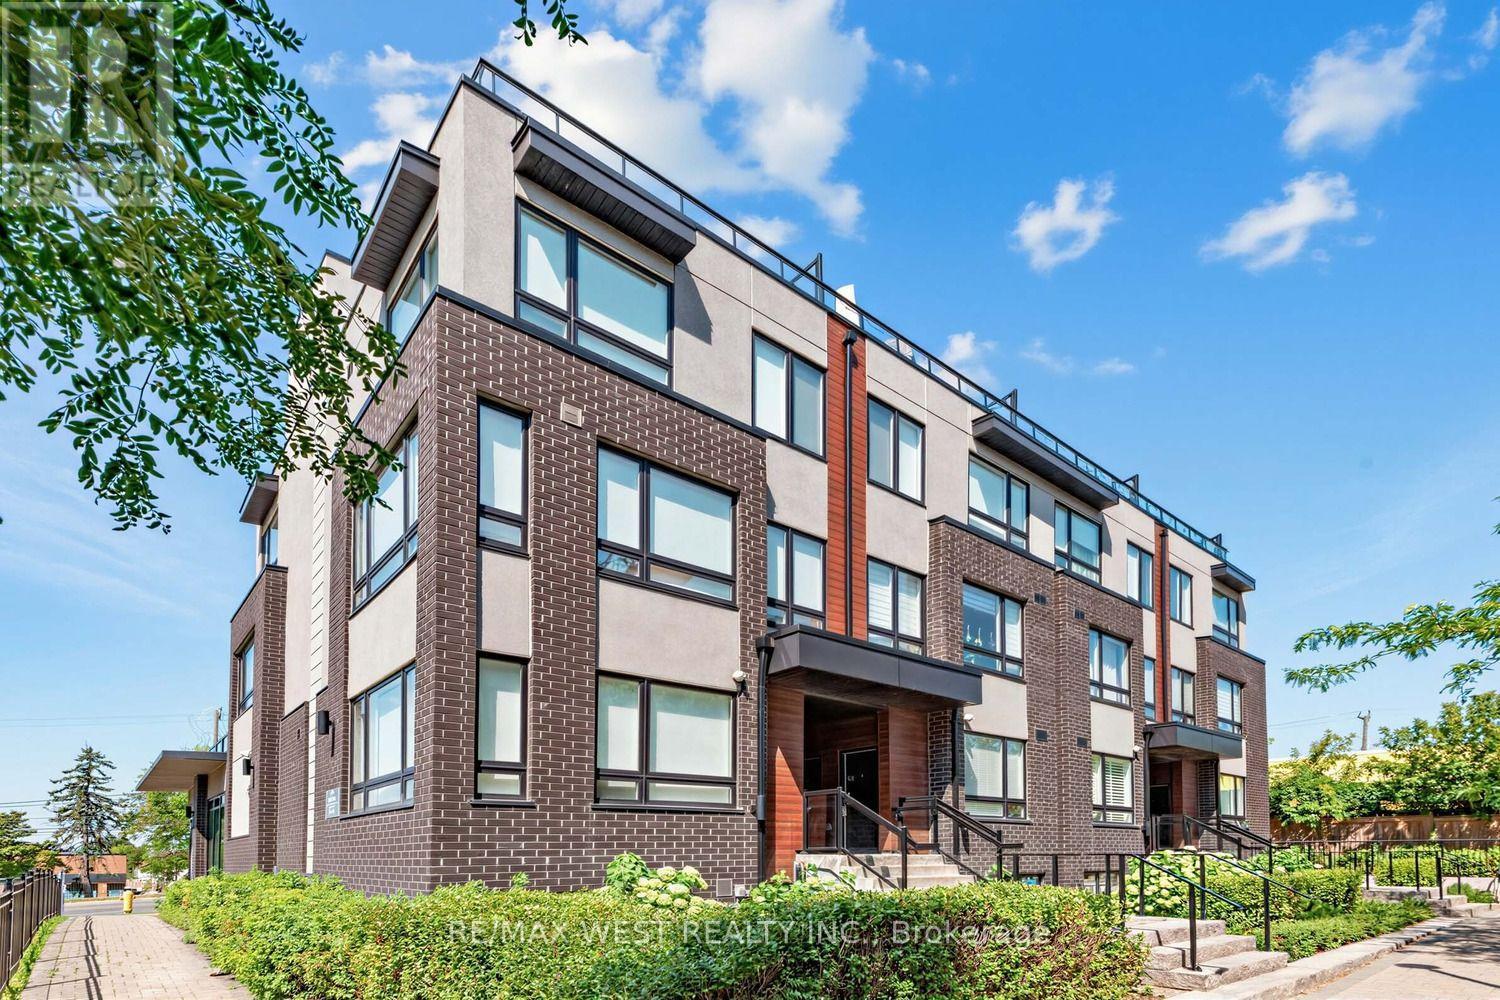
303 - 1150 Briar Hill Avenue
Toronto, Ontario
RARE DUAL-TERRACE TOWNHOME | 1,048 SQ FT INTERIOR + 658 SQ FT OF PRIVATE TERRACES! Welcome to 1150 Briar Hill, Unit 303, a beautifully designed 2-bedroom, 2-bathroom condo townhouse in an intimate enclave, and one of only 3 units with two oversized terraces in the complex. Uniquely positioned away from neighbouring units, this home offers exceptional privacy and a peaceful outdoor experience. Start your morning coffee on the expansive main terrace, afternoon tea, then gather with family and friends for an alfresco dinner on warm summer evening. Upstairs, the rooftop terrace becomes your private escape to soak up the sun, enjoy a work out, relax, or simply unwind under the open sky. The 3rd floor den adds a versatile bonus space that can easily accommodate a work/hobby desk or gym equipment. Enjoy a thoughtfully designed home with almost 20K in upgrades and professional Feng Shui design, creating a balanced and welcoming environment. Ideally located near Yorkdale Shopping Centre, Hwy 401, Allen Expressway, TTC, the Eglinton Crosstown LRT and Pearson Airport, with excellent schools, parks, and city amenities. Unit 303 is more than a condo-townhome, it is a private urban retreat designed for living, entertaining and enjoying every day. (id:63381)
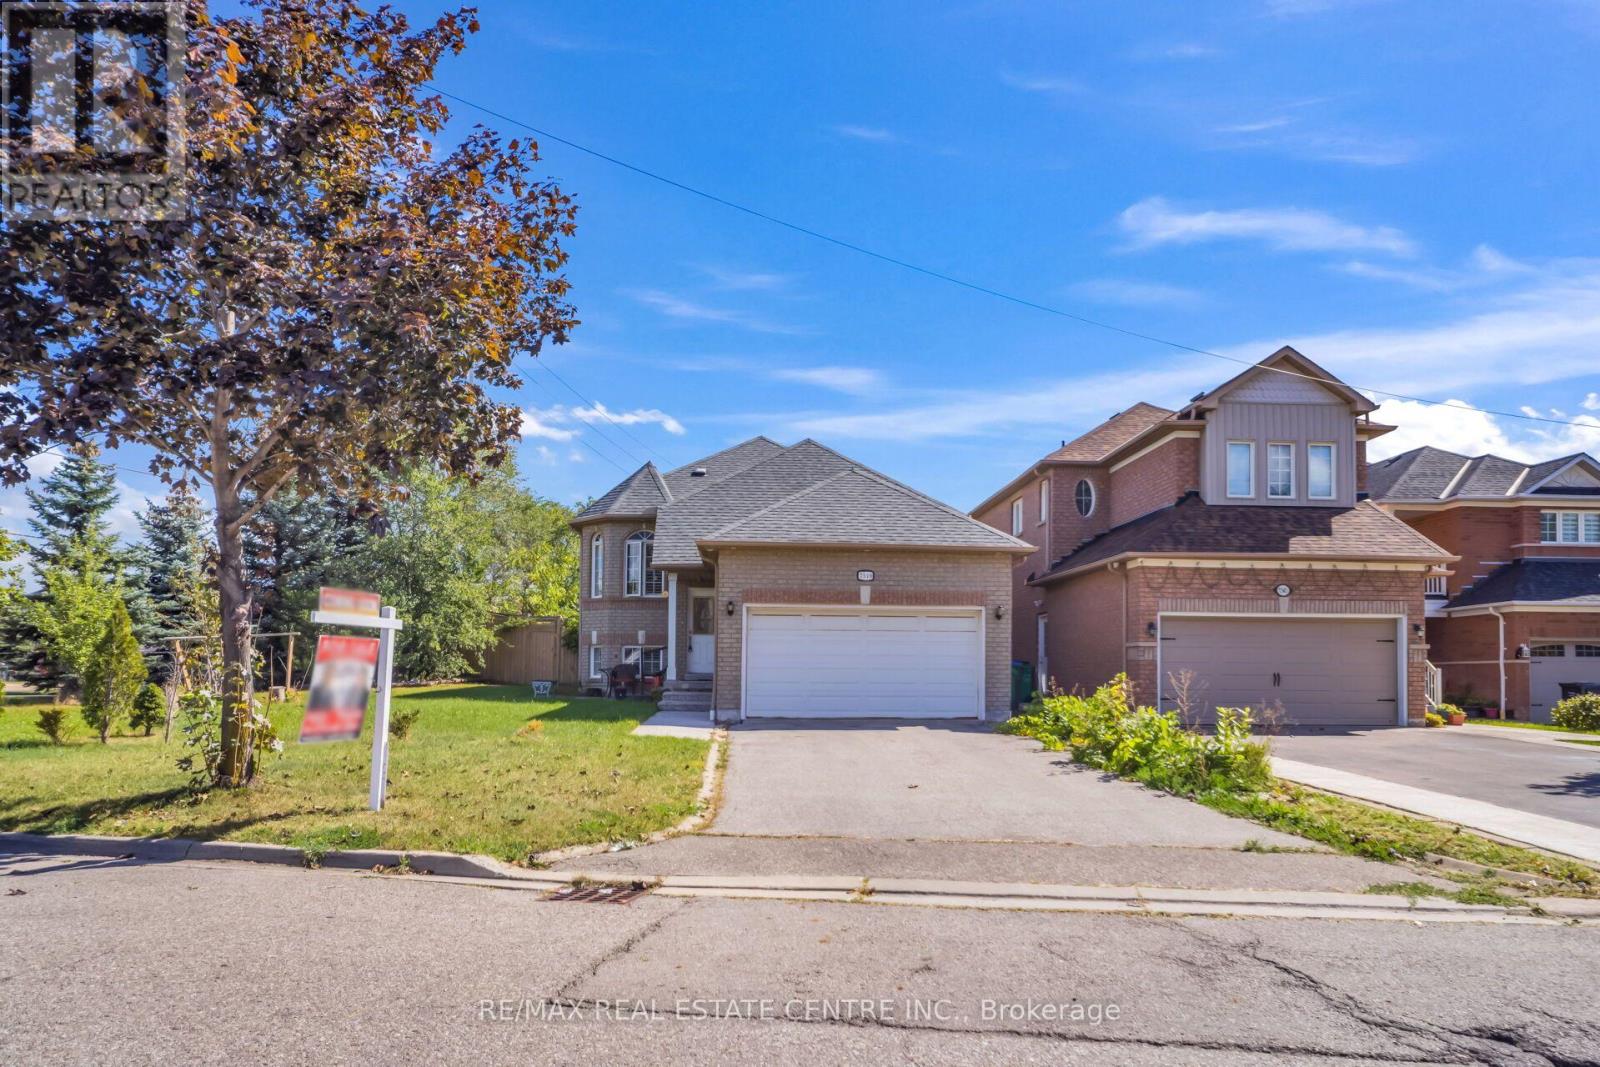
7349 Zinnia Place
Mississauga, Ontario
Welcome To This Spacious 2+2 Bedroom Raised Bungalows In The Desirable Mississauga Location. This Well-Maintained Home Offers A Functional layout With Bright & Comfortable Living Space, 2 Bedrooms On The Main Level & Full Washroom, 2 Additional Bedrooms With Washroom, Kitchen, Living Area In The Basement, Ideal For Growing Family Or Extended Family. Modern Kitchen With S/S Appliances with Lots Of Natural Light, Beautiful Huge Backyard For Family To Enjoy. Conveniently Located Close To Major Highways , Public Transit, Schools, Shopping Restaurants, Parks, And Other Amenities. A great Opportunity For Homebuyer Looking For A Versatile property In A Family Friendly Location. A Practical Layout, Ample Storage, And A Great Opportunity For First Time Buyers, Downsizers Or Anyone Seeking Single Level Living, The Home Offers Warm & practical Layout. Don't Miss This Wonderful Opportunity To Make This Bungalow Your Dream Home!! (id:63381)

3 Greenacres Road
Toronto, Ontario
Exceptional Opportunity With Incredible Future Potential! A Zoning Certificate Has Been Issued For A Legal Fourplex On This Property, Offering An Excellent Opportunity For Investors, Builders Or End Users. The Seller Also Has A New Zoning Agreement Permitting A Multiple Dwelling Structure On The Site, Which Will Be Transferred To The Buyer. Ideally Located Just Steps From The Future Eglinton Crosstown, Schools, Parks, Groceries, Transit And Everyday Amenities. The Home Features A New Kitchen With Stainless Steel Appliances, New Hunter Douglas Windows, A New Front Door, Updated Flooring, New Light Fixtures And More. The Basement Is Fully Finished And Features A Separate Entrance, With No Kitchen Currently Installed. Situated On A Great Sized Lot With A Private Driveway Offering Parking For 3 Cars, And Storage Shed For Pool Equipment. A Must See Property Offering Immediate Enjoyment With Exceptional Long Term Potential! (id:63381)
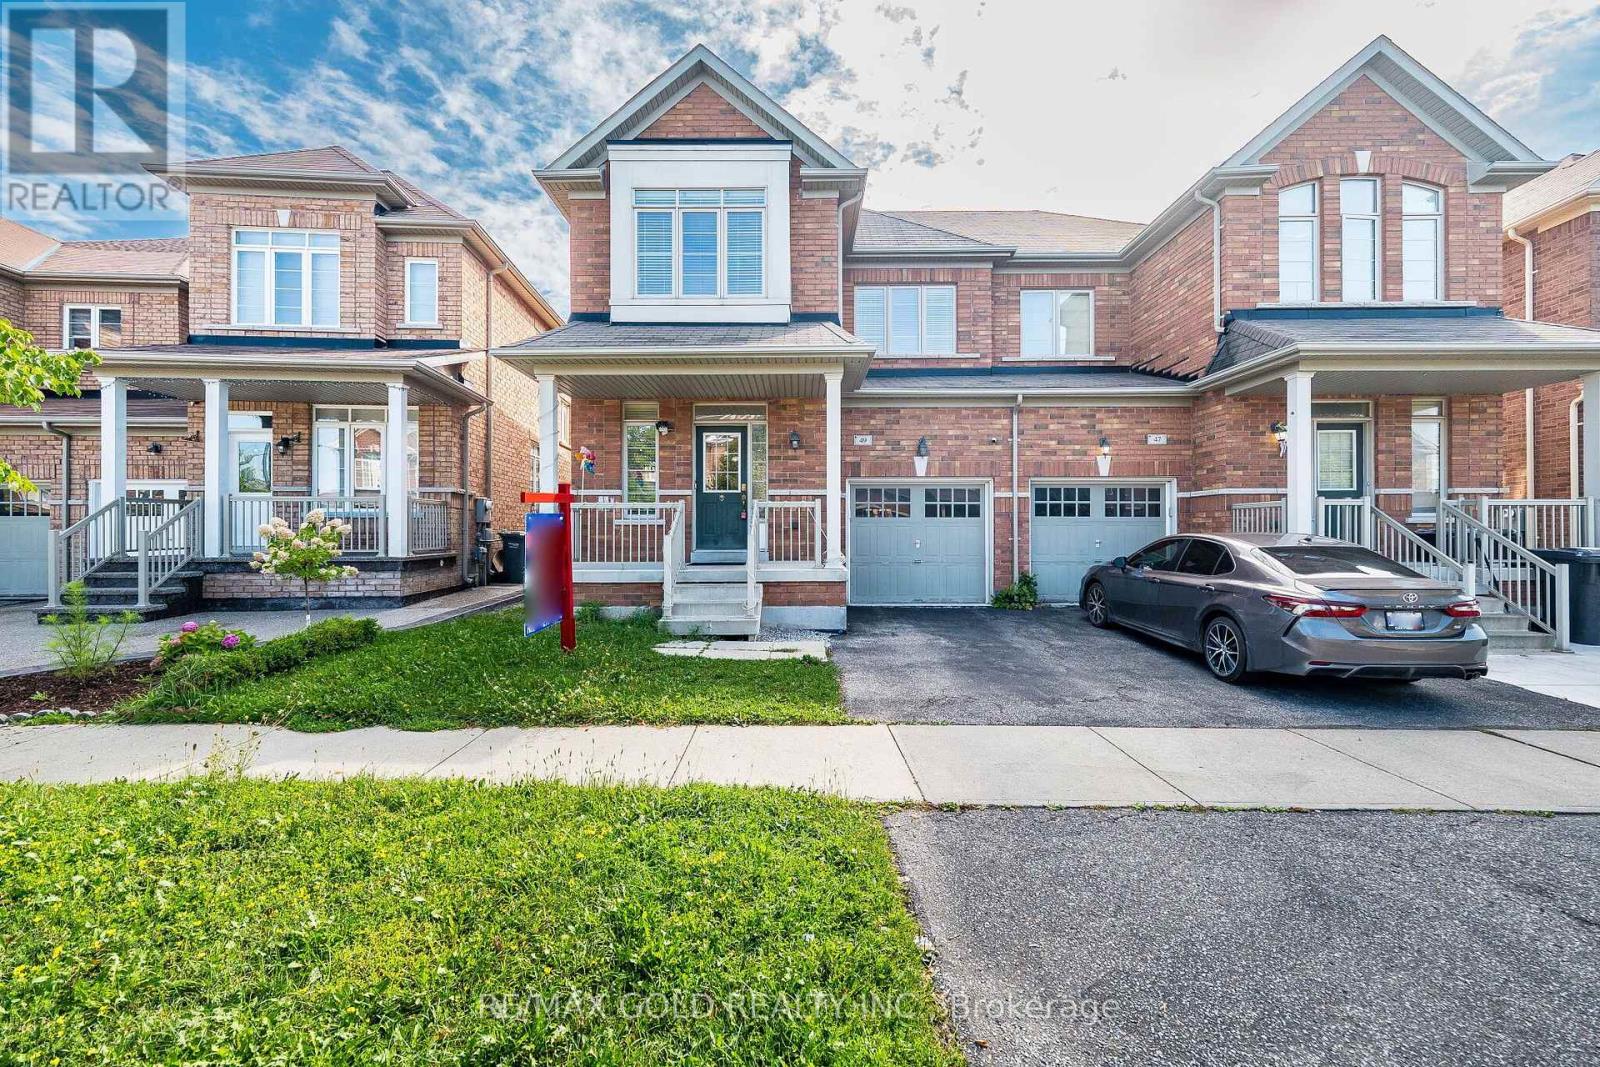
49 Baby Pointe Trail
Brampton, Ontario
Wow! This Is An Absolute Showstopper And A Must-See! Yes, It Is Priced Right And Priced To Sell Immediately! This Lovely 4 Bedroom, Fully Upgraded, All-Brick Semi-Detached Home Offers Added Privacy, Abundant Natural Light, And A Spacious Layout Perfect For Families. Bright And Meticulously Maintained, Modern Light Fixtures, Impressive 9Ft Ceilings, And Premium Quality Laminate Flooring That Creates A Warm And Inviting Living Space! The Fully Upgraded Kitchen Is A True Highlight Featuring Granite Countertops, A Stylish Backsplash, Stainless Steel Appliances, And Great Storage, Perfect For Everyday Cooking And Entertaining! Enjoy A Walkout From The Breakfast Area To A Beautiful Deck, Ideal For Summer BBQs And Relaxing Evenings! Upstairs Offers Four(4) Spacious Bedrooms Including A Primary Retreat With Great Closet Space, Providing Comfort And Convenience For The Whole Family. Step Outside To A Low-Maintenance Outdoor Space With Deck And Yard Area, Perfect For Kids To Play Or Weekend Gatherings. Location, Location, Location! Situated In A Great Family Neighborhood And Within Walking Distance To Mt. Pleasant GO Station, Plus Close To Schools, Parks, Public Transit, Grocery Stores, A Commuter's Dream! With Its Thoughtful Design, Modern Upgrades, And Prime Location, This Home Is A Rare Opportunity You Don't Want To Miss. Schedule Your Viewing Today And Make This Beautiful Home Yours! (id:63381)
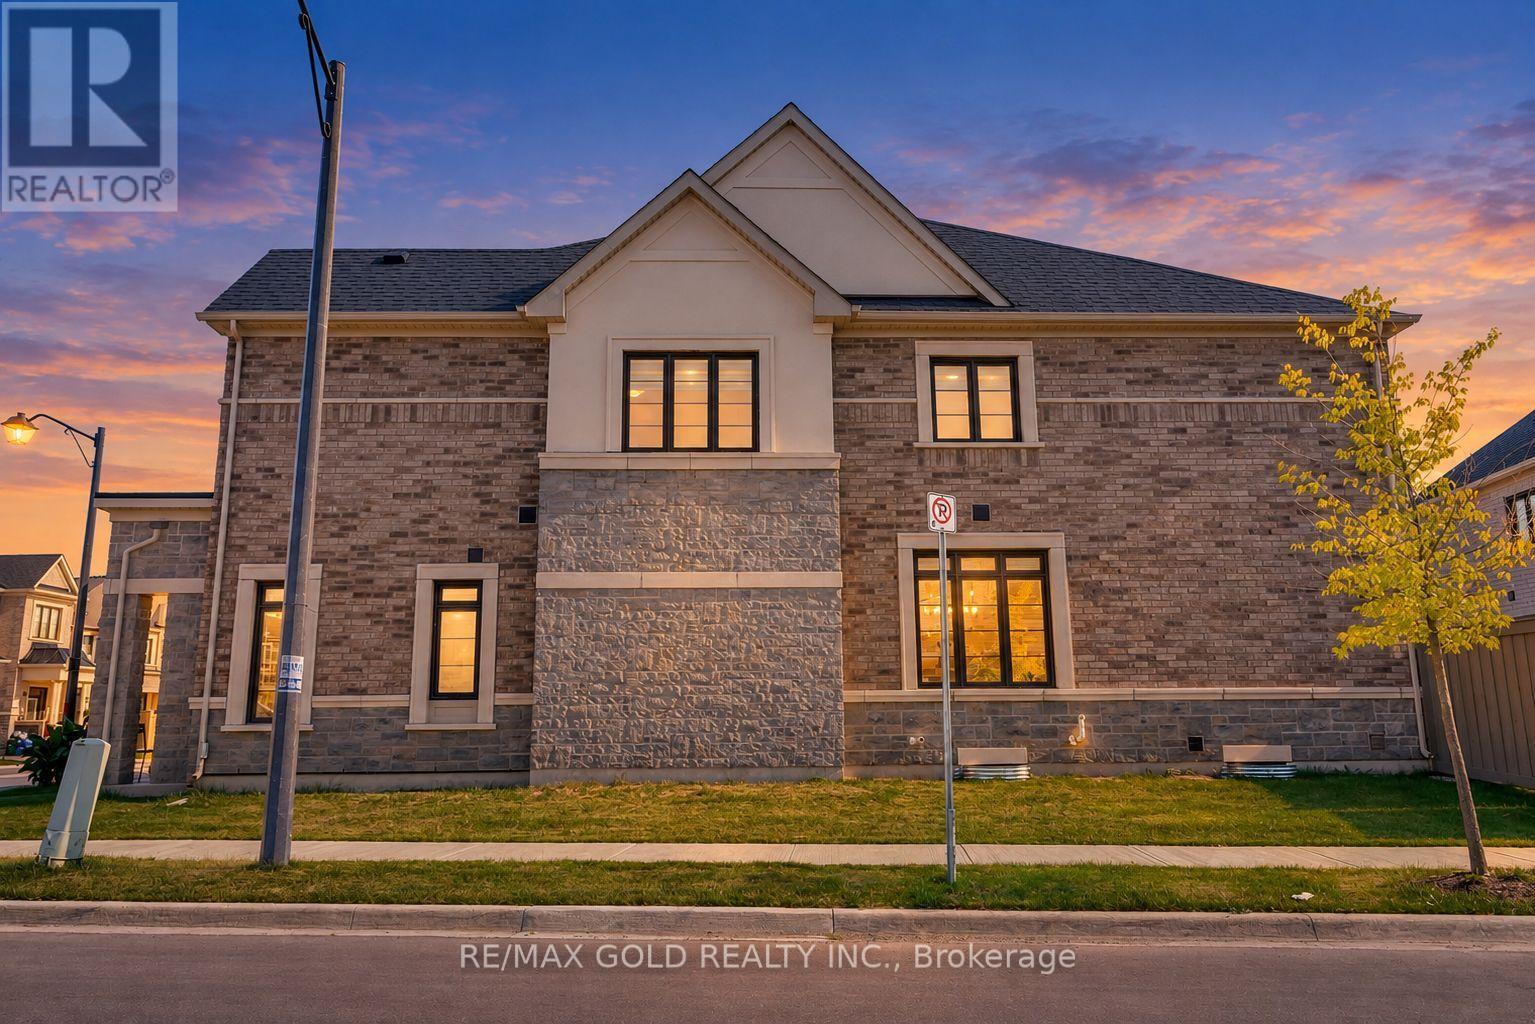
472 Celandine Terrace
Milton, Ontario
Welcome to this beautifully upgraded 4-bedroom home situated on a desirable premium corner lot, offering a larger backyard, abundant natural light, and exceptional curb appeal. The corner-lot layout provides additional outdoor space and the potential to extend the driveway, subject to applicable municipal requirements. With no sidewalk directly in front of the garage, the property offers added convenience and ample parking.Step inside to a spacious foyer and generous entry corridor featuring large windows that fill the home with natural sunlight. The main floor features 9-foot ceilings, creating a bright, open and inviting atmosphere. Significant investment has been made throughout the home, including upgraded stainless-steel appliances with a Wi-Fi-enabled smart touchscreen refrigerator, upgraded kitchen hood fan, and beautiful oak flooring throughout. The oak staircase with upgraded steel pickets adds an elegant touch to the home's interior.The spacious primary bedroom features a private ensuite with a double-sink vanity, while both bathrooms include showers, including an upgraded frameless glass shower in the additional bathroom. The basement also offers potential for a future rental suite, subject to renovation, permits and applicable municipal requirements.Ideally located near Best Public School, offering French Immersion, and a large nearby park featuring plenty of green space, a splash pad and basketball facilities. A fantastic opportunity for families looking for a spacious, upgraded home on a premium corner lot in a desirable Milton neighbourhood. (id:63381)
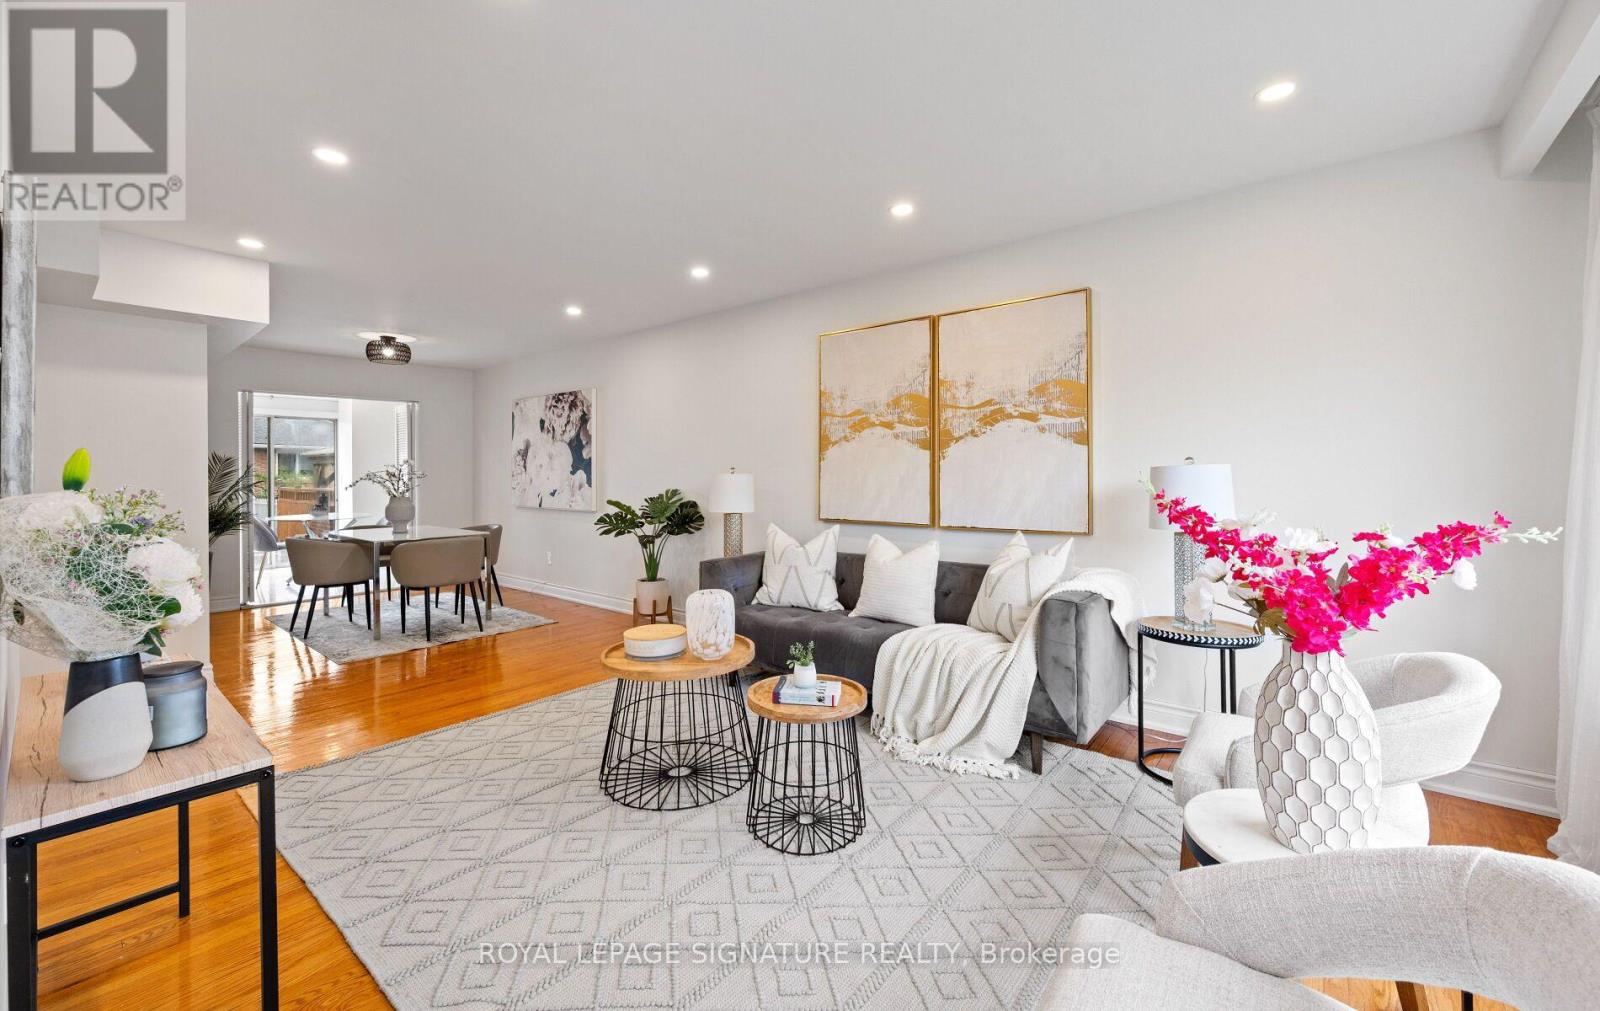
783 Dodsworth Crescent
Mississauga, Ontario
Rarely offered in sought-after Applewood! This spacious 4+2 bedroom, 4-bathroom family home sits on a premium 41 x 120 ft corner lot in a quiet, established, and highly family-friendly neighbourhood. Ideal for growing families, upsizers, multi-generational living, or investors, this home offers exceptional space, flexibility, and potential. The main home features 4 generous bedrooms, a renovated kitchen and ensuite, hardwood floors, pot lights, and a bright, functional layout designed for comfortable family living. The fully renovated basement adds 2 additional bedrooms, a full kitchen, living area, bathroom, separate laundry, and a separate entrance which is an ideal setup for extended family, guests, or potential rental income. Recent updates include a new heating system installed in 2026. Location is everything! Enjoy easy access to nearby elementary schools, parks, and trails, with Mississauga Valley Community Centre, Square One, Sherway Gardens, Costco, Adonis, Dixie GO, and major highways all just minutes away. A rare opportunity to own a spacious and versatile home in one of Mississauga's most convenient and welcoming communities. The basement unit was generating $1700 a month a couple of years ago, current market values suggests $1800-1900 per month. (id:63381)
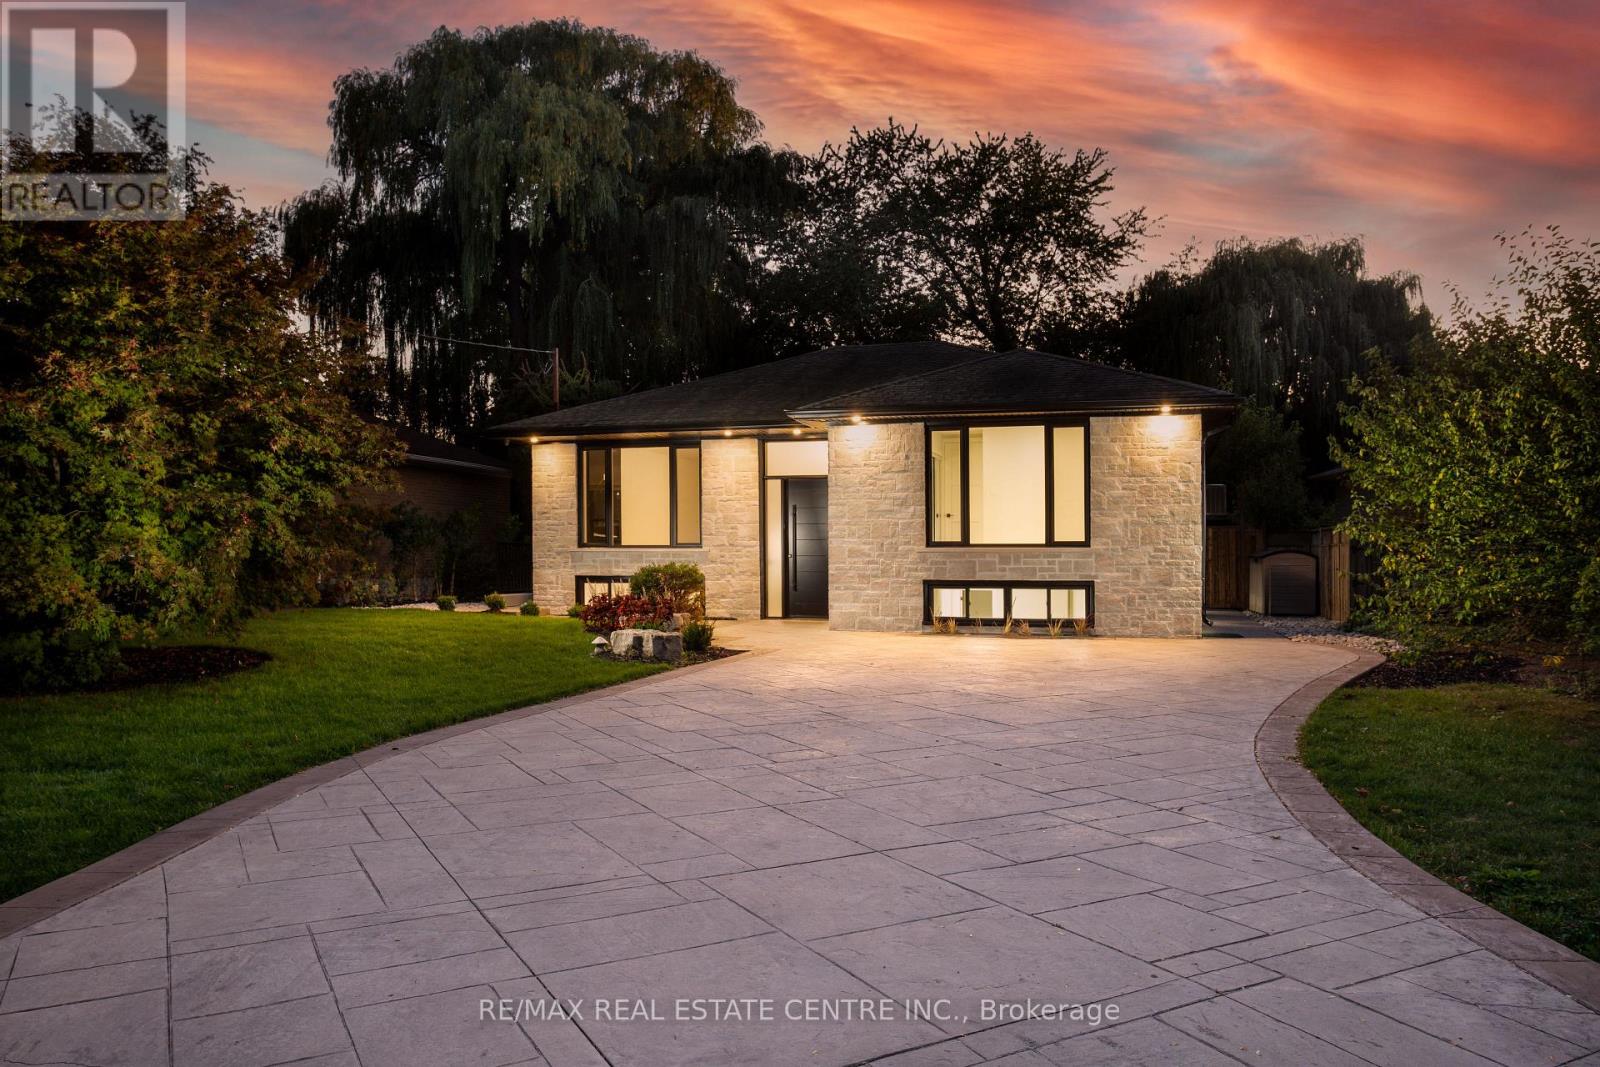
446 Willis Drive
Oakville, Ontario
Nestled in prestigious Oakville residences just moments from top-rated schools, parks,lakefront trails, this beautifully renovated bungalow sits on an exceptional 62 x 180 ftprivate, tree-lined lot. The stunning exterior showcases lush landscaping, a double-wide stonedriveway with no sidewalk, new fencing, and an oversized deck. The resort-style backyardfeatures a newly installed inground pool with upgraded pebble-finished concrete surround,creating the ultimate setting for outdoor entertaining and relaxation.Inside, sophisticated design meets everyday comfort. White oak flooring flows throughout thebright open-concept main level, while elegant finishes and thoughtfully curated details createa refined yet welcoming atmosphere.At the heart of the home is a chef-inspired kitchen featuring custom cabinetry, marblecountertops with a matching full-height backsplash, and upgraded Frigidaire Professionalstainless steel appliances-seamlessly blending luxury, style, and functionality.The spacious primary retreat offers double closets and tranquil views of the front gardens,while two additional generously sized bedrooms and a beautifully renovated full bathroomcomplete the main level.The fully finished lower level offers exceptional versatility with a fully permitted separateentrance. Ideal for extended family, guests, or multi-generational living, this space alsopresents excellent potential for a future in-law suite or supplemental rental income.Featuring three additional bedrooms, a full bathroom, laundry, and expansive recreation andliving areas, the lower level delivers flexibility and comfort.Adding to its long-term appeal, the property is surrounded by luxury custom homes valued inthe $4-5 million range, making it an exceptional opportunity for both end-users and investors.Whether enjoyed as a move-in-ready family home or held as a future building lot, this premiumproperty offers outstanding potential to design and construct a masterpiece. (id:63381)

72 Prennan Avenue
Toronto, Ontario
Architectural character, solid custom construction & exceptional space define this beautifully maintained 4+1-bedroom, 5-bathroom family home. A dramatic circular painted-oak staircase makes a striking first impression, while soaring ceilings and 2 gas fireplaces plus an ethanol fireplace add warmth throughout. Separate living & dining rooms bring sophistication and privacy when entertaining, while a main-floor office provides a quiet, dedicated workspace. At the heart of the home, the open-concept kitchen, eat-in breakfast area & family room create an inviting space for everyday living. Spectacular 18-ft vaulted ceilings rise above the family room, while the breakfast area is surrounded by floor-to-ceiling solarium windows & sloped architectural skylights overlooking the landscaped backyard & saltwater in-ground pool. Remote-controlled blinds in the family room & breakfast area offer added comfort & convenience. The kitchen features a 6-burner gas stove, appliances & an impressive pantry. Walk out to the deck with built-in BBQ & remote-controlled retractable awning for covered outdoor dining & entertaining. Upstairs, the primary retreat offers a 5-pc ensuite, walk-in closet & Juliet balcony overlooking the breakfast area. The 2nd bedroom has its own ensuite, while bedrooms 3 & 4 share a 3 PC bath. The finished lower level features a professionally built, temperature-controlled wine room with fitted racks & glass entry door, a gym/5th bedroom, a media/entertainment area, a pool table & built-in wet bar/serving area. Custom sectional, pool table & gym equipment included. Two staircases, including direct garage-to-lower-level access, add outstanding functionality. Set on a 50 x 129.58-ft lot with landscaped front & rear grounds, pool shed/storage, double garage & parking for 4 additional vehicles. A solid, exceptionally well-maintained home ready for its next owners to personalize & make their own. (id:63381)
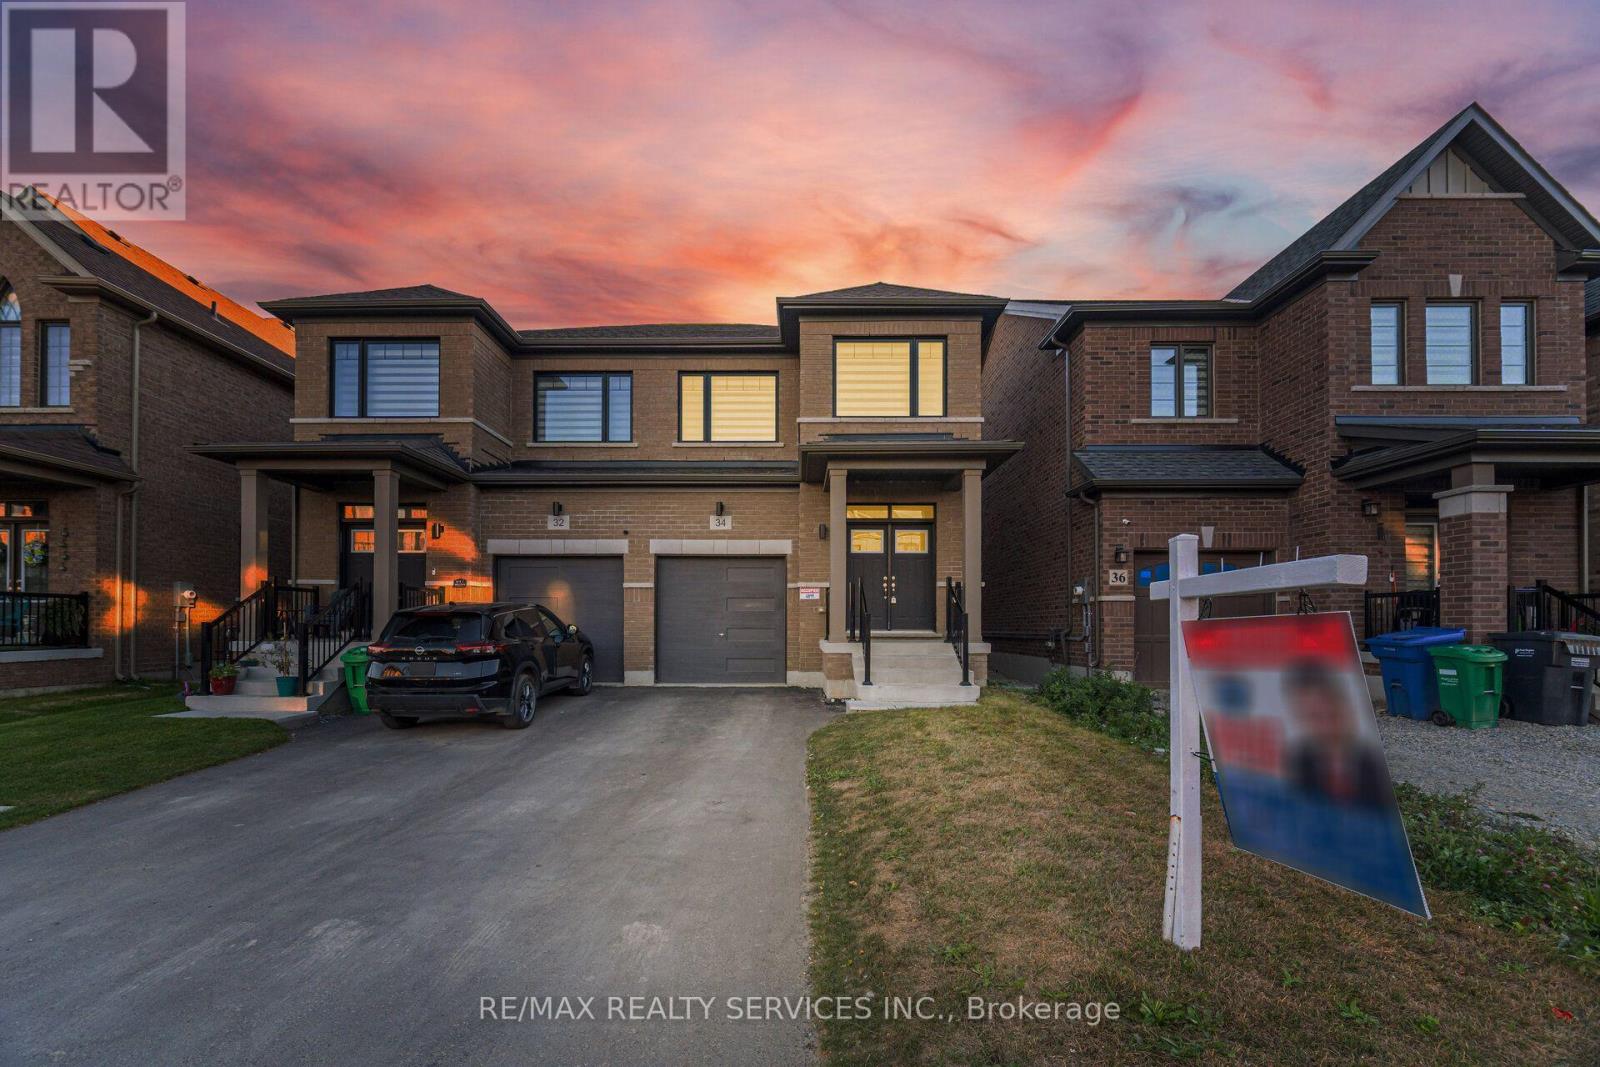
34 Lipscott Drive
Caledon, Ontario
//East Facing// **Rare To Find Newer Semi-Detached With High Ceilings , Extremely Well Maintained Modern Brick Elevation 3 Bedrooms & 3 Washrooms House In New Developing Caledon Sub-Division!! Open Concept Main Floor With 9 Feet High Ceiling Layout & Filled With Natural Light! Modern Style Kitchen With Tall Cabinets, Quartz Countertop & S/S Appliances!! **9 Feet High Ceiling In 2nd Floor As Well** Hardwood Floor Through Out The House!! Master Bedroom Comes With Walk-In Closet & 5 Pcs Ensuite!! 3 Good Size Bedrooms!! Laundry Is Conveniently Located In 2nd Floor Including Laundry Sink* No Sidewalk Lot Driveway! [Total 3 Car Parkings Including Garage] Walking Distance To School, Park!! ** Must View House! Shows 10/10* (id:63381)
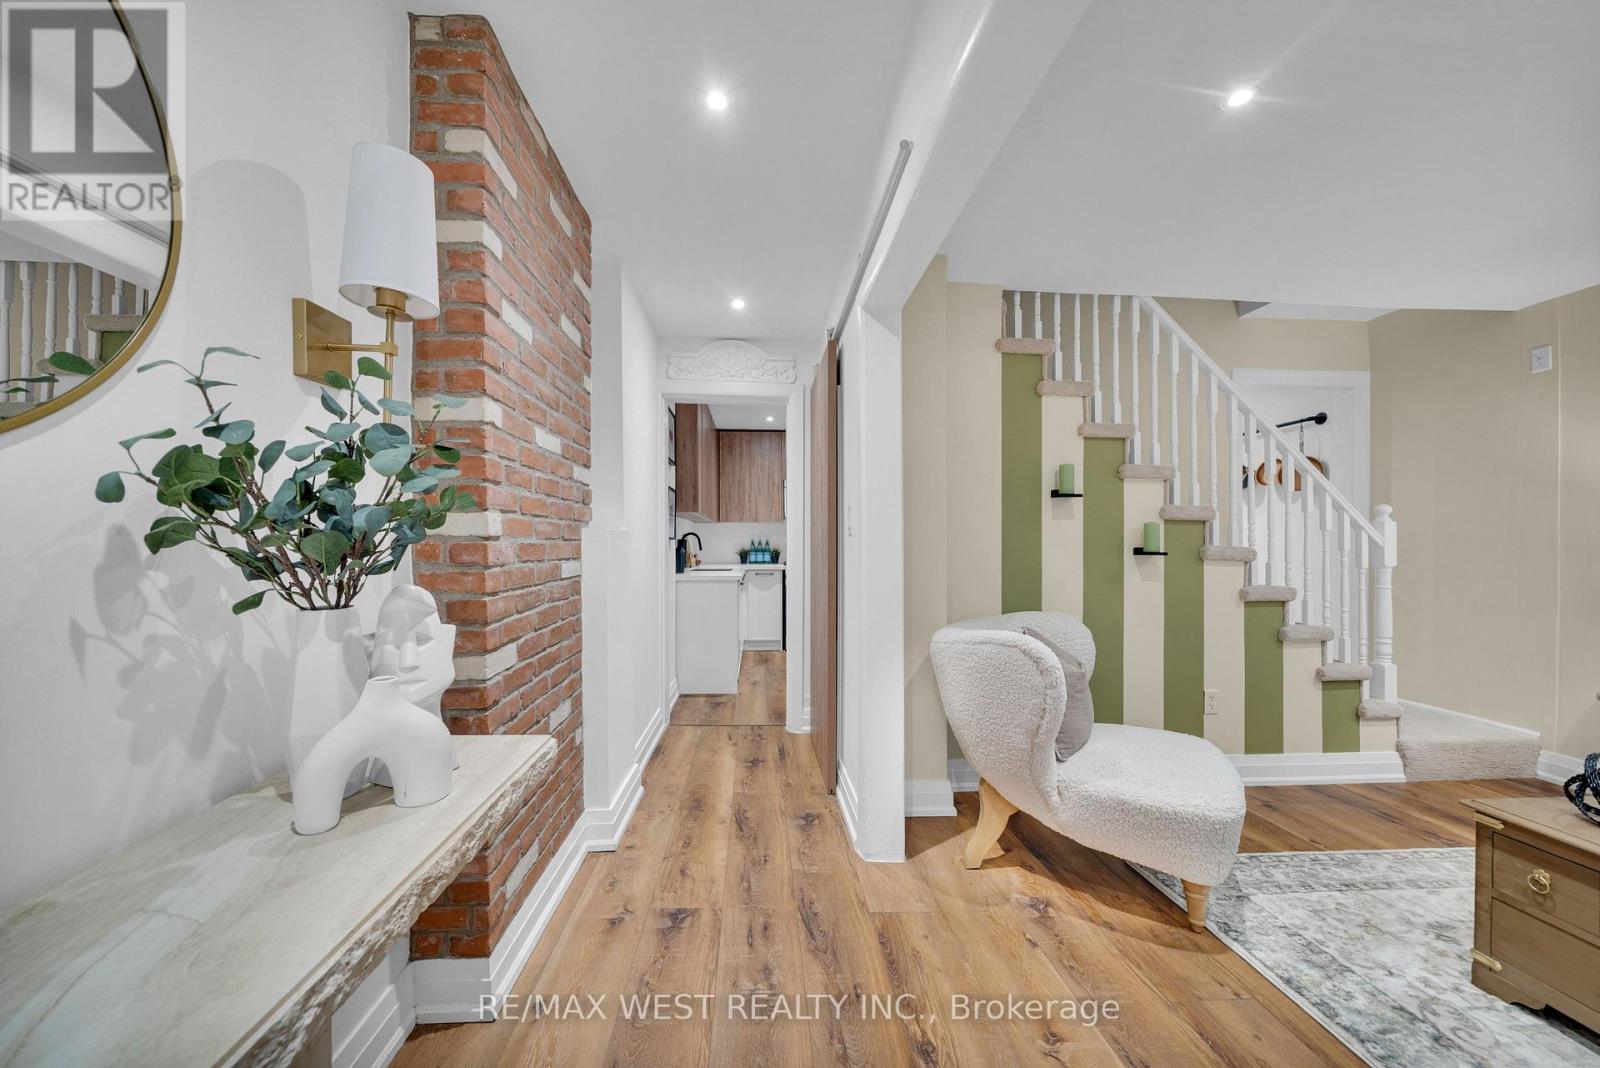
259 Sixth Street
Toronto, Ontario
New look, new layout - and even more to love! Now offering 3 bedrooms, 2 bathrooms and a whole lot of personality! Tucked away on a quiet cul-de-sac just steps from the lake, this beautifully renovated freehold row house is truly one of a kind. No maintenance fees, just a thoughtfully designed home filled with character, warmth and style.From the moment you walk in, the details stand out. Curated finishes, layered textures, exposed brick accents and natural light create a space that feels both elevated and inviting. Two fireplaces add warmth and charm, while the layout flows effortlessly from room to room.The third-storey loft is the showstopper. With vaulted ceilings, skylights and architectural angles, this incredible space has been designed as a primary bedroom retreat, offering a serene and elevated escape.Step outside to your private, east-facing fenced backyard, perfect for morning coffee, gardening or relaxing in the sun. One parking space off the laneway adds everyday convenience, with exciting future potential for a garage and laneway suite.Enjoy glimpses of the lake from the front of the home, the peace of a low-traffic street, and the added bonus of a parkette right across the street - perfect for kids, dogs or simply having a little extra green space outside your door.All of this in the heart of New Toronto, close to the waterfront, parks, transit, shops and everything this incredible neighbourhood has to offer. This is not your typical row house. It's a home with soul. **View 3D tour**OPEN HOUSE SATURDAY & SUNDAY** (id:63381)

6888 Barrisdale Drive
Mississauga, Ontario
Welcome to Barrisdale Drive - a quiet enclave of executive homes set on wide, deep lots in the heart of sought-after Meadowvale. Take a drive along this special street, and you'll immediately appreciate the pride of ownership, beautifully maintained lawns, mature trees and well-kept properties that give Barrisdale its distinctive feel. Then discover 6888 Barrisdale - a lovingly maintained family home on an impressive 60' x 130' lot backing onto greenspace with no homes behind! Offering 2,131 sq. ft. above grade plus 906 sq. ft. of finished lower-level living space, this home provides over 3,000 sq. ft. of finished living space. The main level features rich hardwood floors, spacious living and dining rooms with new Serenity shades, and a welcoming family room with a gas fireplace and sliding-door walkout to the backyard. The kitchen and breakfast area with newer stainless steel appliances overlooks the yard, while the convenient main-floor laundry offers newer appliances and a second backyard entrance. Upstairs are 3 very generous-sized bedrooms, including an 18'11" x 13'4" primary retreat with a walk-in closet and a beautifully renovated spa-like 4-pc ensuite, plus a second renovated 4-pc main upper bathroom. The finished basement adds outstanding living space with a huge recreation room, built-in bar, wood-burning fireplace, den and 2-pc bath. Outside, enjoy the privacy of a fully fenced, landscaped yard with mature trees, gardens and a large 19' x 19' patio. Parking for the whole family with a double-car garage and double-wide driveway. Major updates include furnace ('20), C/A ('19), 50-year roof ('12), insulated garage doors ('17) and newer stainless steel kitchen appliances. And the location? Leave the car at home! Enjoy an easy walk to Meadowvale GO, schools, parks, Meadowvale Town Centre, and beautiful Lake Aquitaine, with convenient access to Hwys 401, 407 & 403. Come take a drive. Experience Barrisdale for yourself - then imagine calling it home. (id:63381)

6 Purdy Crescent W
Toronto, Ontario
ORIGINAL OWNERS. METICULOUSLY MAINTAINED. BEAUTIFULLY RENOVATED. Welcome to 6 Purdy Crescent, a home with true pride-of-ownership offering fully renovated kitchen, living, dining rooms, 4 bedrooms, 2.5 bathrooms and approx. 1,725 sq. ft. above grade. Lovingly cared for by the same owners since new, thoughtful updates, ongoing maintenance and attention to detail are evident throughout. The newly renovated open-concept living, dining and kitchen area creates a bright, inviting space designed for family life and entertaining, backed by a 2-year renovation warranty. Enjoy a new kitchen with new appliances, updated bathrooms, new flooring and LED lighting throughout. Upstairs, 4 bedrooms provide the extra space and flexibility for today's families are looking for - whether you need room for a growing family, overnight guests or a dedicated home office. The spacious primary bedroom features its own newly renovated 3-piece ensuite. Major comforts are already in place, including a working gas fireplace, central vacuum, owned on-demand water heater, and owned furnace and 2.5-ton central A/C, replaced in 2015 and providing comfortable cooling throughout the home, including the second floor. The unfinished basement offers excellent storage today and the opportunity to create additional living space in the future. Tucked away on a quiet, family-friendly street, you're approximately a 2-minute walk to TTC and a 5-minute drive or 15-minute walk to Weston UP Express/GO Station, connecting you to downtown Toronto and Pearson Airport. Enjoy quick access to Hwys 400 & 401, the Eglinton Crosstown LRT, schools, parks, shopping and everyday amenities .For buyers looking for more space without leaving Toronto, 6 Purdy Crescent offers something increasingly hard to find: a spacious, extensively updated family home that has been genuinely loved, carefully maintained and is ready for its next chapter. (id:63381)