
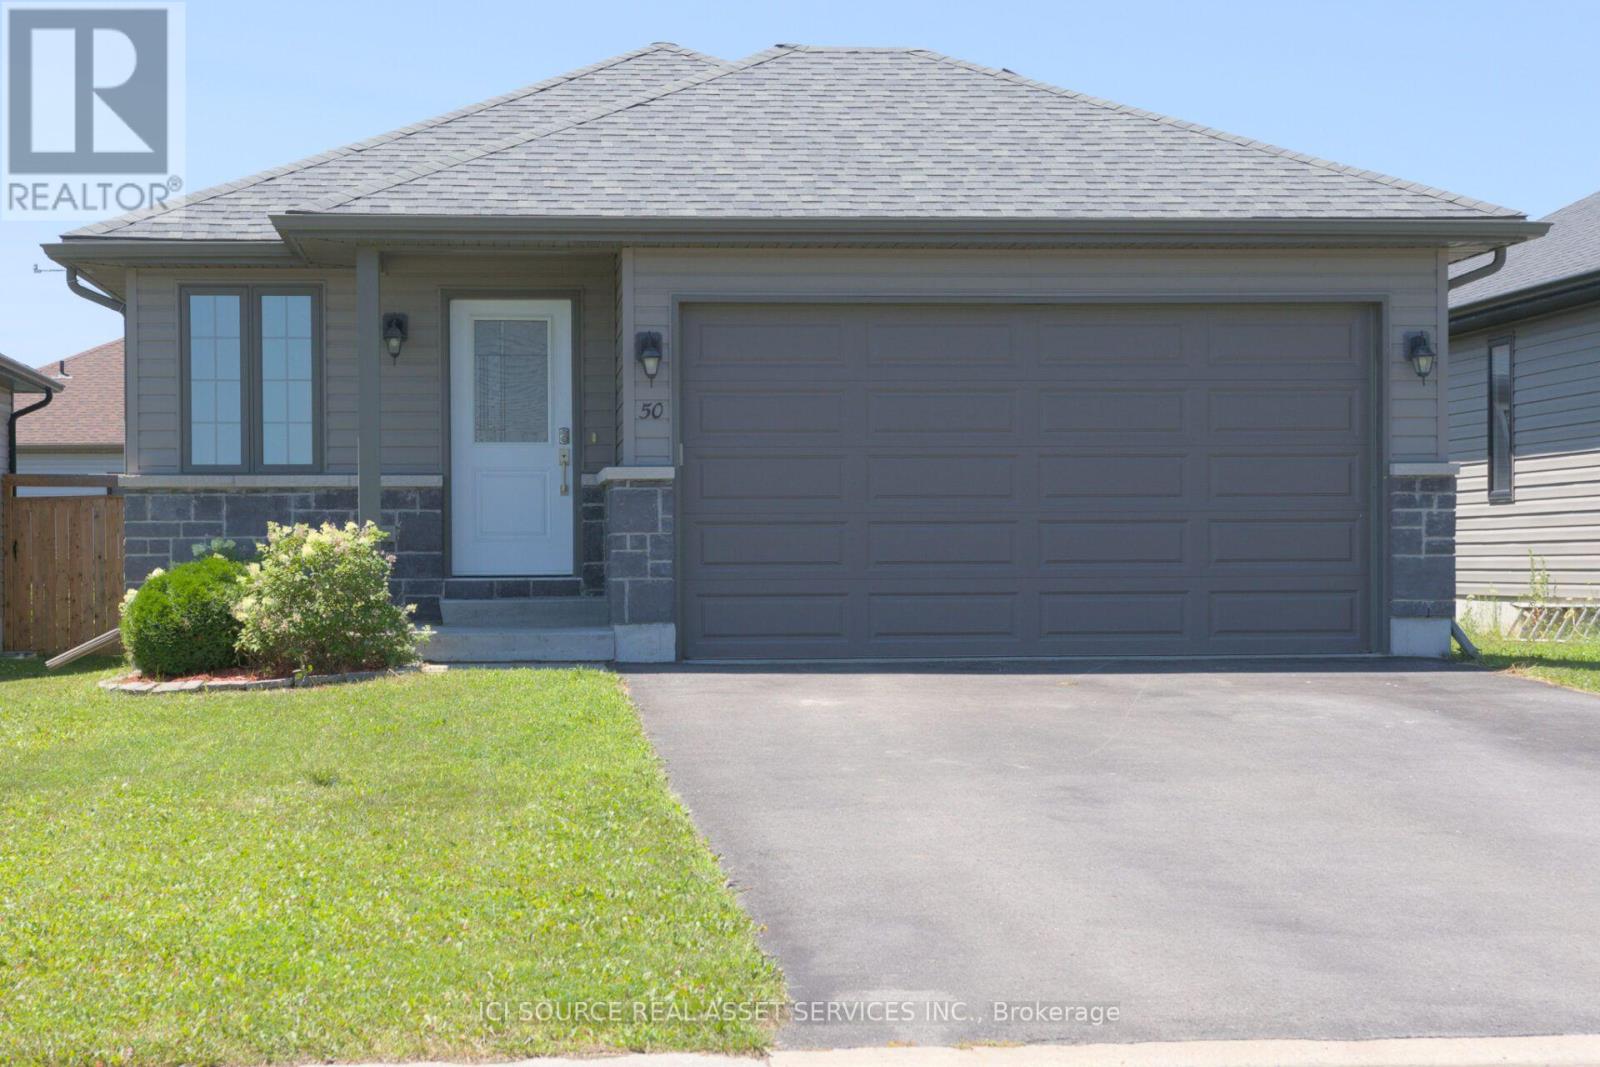
50 Deacon Place
Belleville, Ontario
Welcome to 50 Deacon Place, a beautifully maintained home in the highly sought after Potter's Creek community. Designed for comfort and convenience, this home offers bright main floor living and a finished lower level. The main floor features two comfortable bedrooms, a full bathroom, and main floor laundry. The open concept kitchen, dining, and living area is warm and inviting, ideal for everyday living or entertaining. Downstairs, you'll find a spacious rec room, a bedroom, a dedicated office, a full bathroom, plus a utility room and a separate storage room-a great layout for guests, hobbies, or extended family. The house has an attached double car garage, a paved driveway that parks 4 vehicles, a backyard with a relaxing hot tub, and a smart irrigation system that automatically adjusts to weather conditions to keep your lawn lush with minimal effort. Located on a quiet street in a family friendly neighbourhood, this home is close to parks, pickle ball court, trails, schools, and all west end amenities. A well kept, priced to sell and move in ready bungalow in one of Belleville's most desirable areas-don't miss this opportunity. *For Additional Property Details Click The Brochure Icon Below* (id:63381)
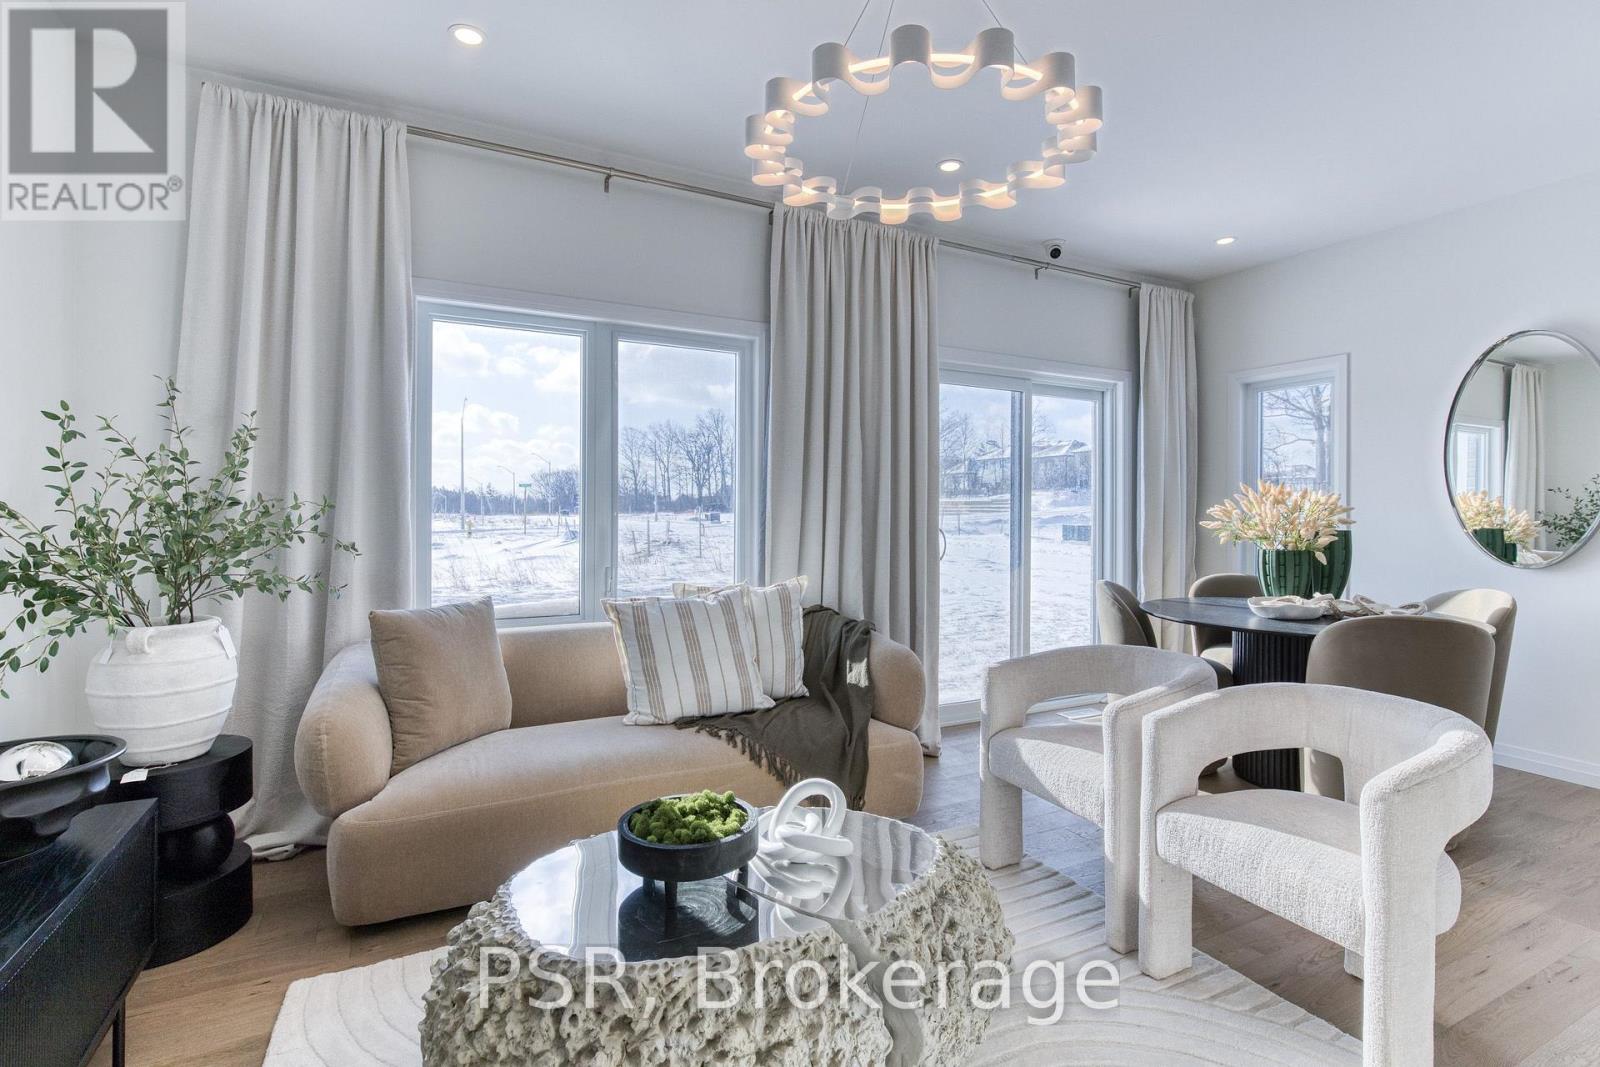
406 Green Gate Boulevard
Cambridge, Ontario
Quick move-in opportunity in Moffat Creek by Ridgeview Homes. This spacious freehold townhome offers 1,500+ sq. ft., an open-concept layout, generous room sizes, abundant natural light and a large kitchen. Enjoy an impressive primary ensuite with double sinks and tiled glass shower, plus a 3-piece basement rough-in. Construction has started, allowing buyers to personalize interior finishes while capping development fees at $0. Enjoy 100% freehold living with no condo fees, monthly maintenance fees or POTL fees. Conveniently located near a new school, shopping and everyday amenities. This home is to be built, giving buyers the opportunity to personalize their new home by selecting finishes and customizing available features. Photos are for inspiration purposes only and are of the model home, which is an end unit. Certain features and finishes shown in the photos are upgrades and may not be included in the base price. Price reflects the full HST rebate. Purchasers must qualify and agree to assign the rebate back to the Builder. (id:63381)

107 Green Bank Drive
Cambridge, Ontario
Welcome to 107 Green Bank Drive! Situated in a sought-after, family-friendly neighbourhood, this exceptional home offers privacy with no rear neighbours and tranquil greenspace and conservation views! Boasting 4+3 bedrooms, 5 bathrooms, a double-car garage with electric vehicle charging connection, and a fully finished walk-out basement, this home is ideal for growing and multi-generational families. The main floor features a spacious foyer with garage access, separate living and dining rooms with hardwood flooring underneath the existing carpet, and a bright family room with a cozy gas fireplace. The large eat-in kitchen showcases stainless steel appliances, a stylish backsplash, ample cabinetry and a generous breakfast area. Upstairs offers 4 spacious bedrooms, 2 full bathrooms and convenient second-floor laundry. The primary retreat features a 4-piece ensuite and dedicated vanity area. The beautifully finished walk-out basement offers exceptional versatility with two distinct living areas. One section features 2 bedrooms, a full bathroom, a den, spacious living area, separate laundry and its own private ground-level entrance, providing excellent flexibility for extended family living. The second section offers an additional bedroom and full bathroom with its own separate entrance. An interior connecting door allows both sections to be seamlessly combined into one expansive lower level whenever desired. Step outside to a beautiful backyard featuring a spacious deck, covered gazebo and charming string lights, perfect for BBQs, summer evenings and outdoor gatherings, all overlooking peaceful greenspace with no rear neighbours. Conveniently located minutes from Highway 401, schools, parks, scenic trails, shopping, restaurants, public transit and everyday amenities. A rare opportunity offering exceptional space, privacy and flexible living arrarrangements . Pride of ownership shines throughout. An aboslute must- see! (id:63381)
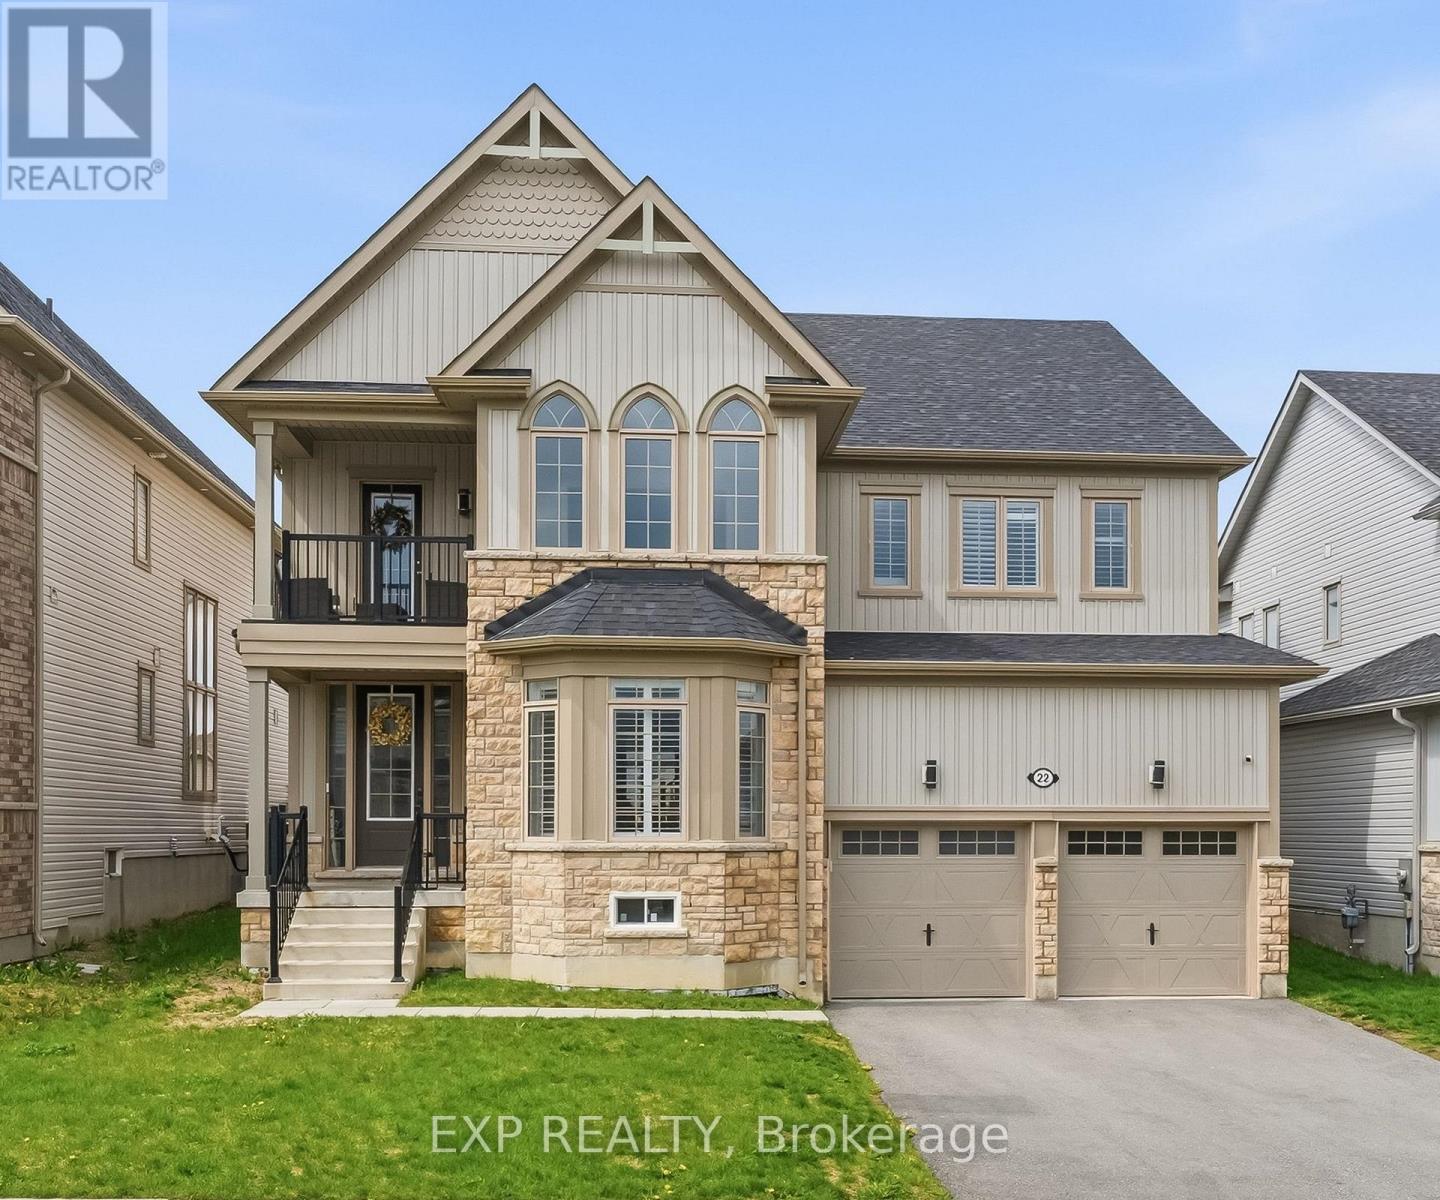
22 Connolly Road
Kawartha Lakes, Ontario
Welcome home to this exceptional executive residence set on a premium 50' lot in one of the area's most desirable family-friendly communities. With 3,500+ sq ft above grade, 4 generous bedrooms, a main floor office, and an upper-level den/lounge, this home offers space and flexibility for every stage of life.Rich hardwood flooring runs throughout the principal rooms, with formal living and dining areas made for entertaining, and an open-concept great room that flows effortlessly into a true chef's kitchen - complete with stainless steel appliances, a built-in oven, gas cooktop, oversized island, and abundant cabinetry and prep space. A private main floor office provides the ideal work-from-home setup, playroom, or quiet retreat.Upstairs, a second-floor lounge opens onto a private balcony - perfect for morning coffee or evening unwinding. The primary suite is a true retreat, featuring his-and-hers walk-in closets and a spa-inspired 5-piece ensuite with a soaker tub and oversized glass shower. Three additional well-proportioned bedrooms, each with its own ensuite access and closet, complete the upper level, along with a convenient Jack-and-Jill layout.Step outside to a spacious backyard ideal for entertaining and family enjoyment. With over $20,000 in upgrades, thoughtful design, and room to grow, this home checks every box for multi-generational or growing families. (id:63381)

136 Woodlawn Avenue
Brantford, Ontario
Homes like this don't come to market often! This exceptionally well-maintained 3-bedroom + spacious den, 2-bath bungalow offers the kind of peace of mind that comes from knowing so much of the work has already been done. Extensive improvements include a Hy-Grade metal roof with transferable warranty, updated windows and doors, upgraded insulation and vapour barrier, 200-amp electrical service with surge protection, updated plumbing, renovated bathrooms, refreshed kitchen cabinetry and updated flooring throughout most of the home. The finished lower level adds even more living space with a cozy gas fireplace, wet bar and flexible layout offering potential for an in-law setup. Outside is where this property truly sets itself apart. Car enthusiasts, hobbyists and tradespeople will appreciate the impressive 20' x 27' detached garage/shop with 100-amp hydro, radiant gas heat, insulated concrete floor, air lines, plywood walls and a 10' x 8' garage door. An additional insulated shed with hydro provides even more storage or workspace. The fenced backyard is designed for low-maintenance living and entertaining, with extensive concrete, two gas BBQ hookups, hot and cold exterior taps, a sprinkler system and an Arctic Spa saltwater hot tub tucked beneath a metal gazebo. A hardwired security system with four cameras, motion lighting and a concrete driveway with parking for multiple vehicles add even more value and convenience. Located close to schools, transit and Walter Gretzky Municipal Golf Course, this is a rare opportunity to own a thoughtfully improved home offering incredible functionality, versatility and the peace of mind of knowing the big-ticket improvements have already been taken care of. Come see for yourself everything this one-of-a-kind property has to offer! (id:63381)
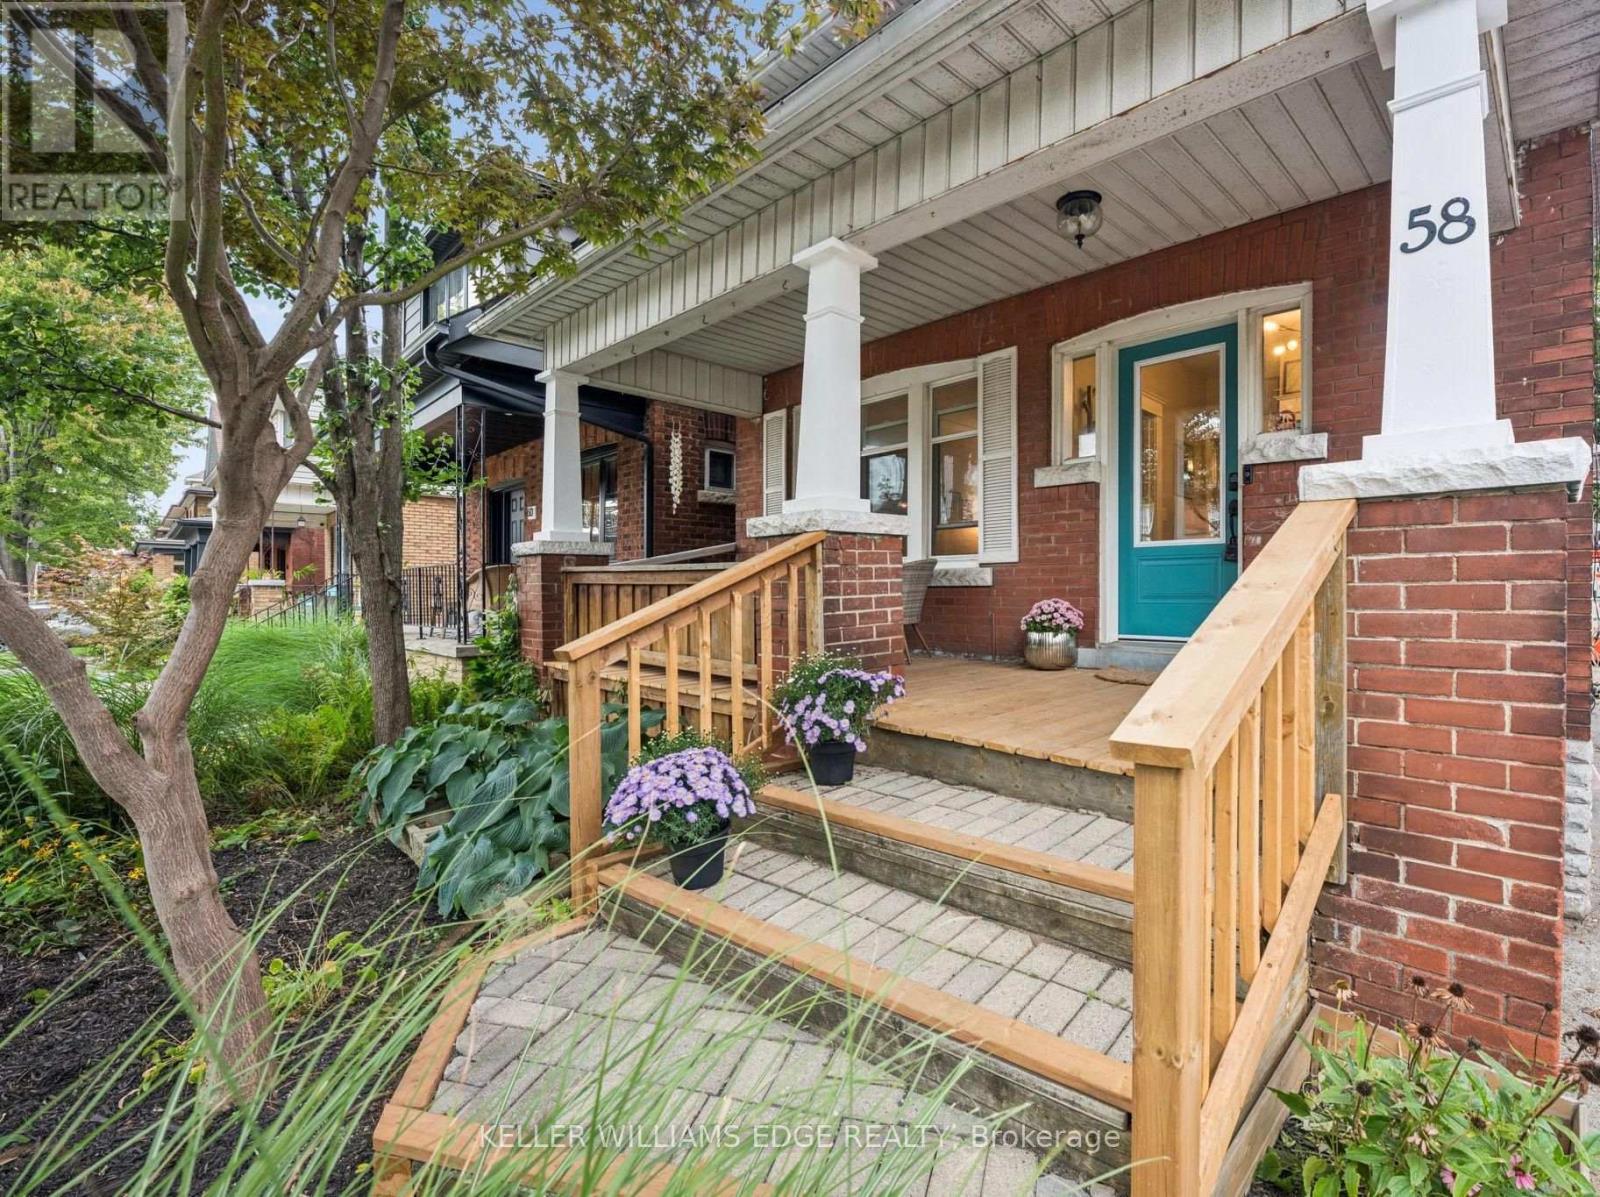
58 Balmoral Avenue N
Hamilton, Ontario
Lots of room to love in this beautifully updated home offering nearly 2,000 sq. ft. of living space, including a stunning family room addition and a versatile finished loft/attic. A covered front porch welcomes you into the foyer, where charming wood stairs lead to the upper level. The inviting living and dining rooms feature character-filled cove ceilings, while the bright custom kitchen opens to the dining area and offers a breakfast bar and gas stove. The showstopping family room addition is an exceptional space to relax and entertain, featuring a vaulted ceiling, skylight, and a wall of windows overlooking the backyard. A convenient 2-piece main-floor bathroom and bright mudroom add everyday functionality, with the mudroom offering a closet, transom window, and direct access to the backyard. Upstairs, you'll find three bedrooms, including an oversized primary bedroom, a family bathroom, and a linen closet. The beautifully finished attic loft provides valuable additional living space and flexibility for a playroom, studio, home office, or retreat. The main and upper levels are carpet-free, with the exception of the primary bedroom. Outside, enjoy the fully fenced mature backyard with shade trees, and a pea gravel patio-perfect for relaxing or gathering around a small fire pit. A single-car detached garage and one additional parking space complete the package. Numerous important updates add peace of mind, including a new roof (2025), A/C (2022/23), windows (2017/18, excluding one basement window), washer (2025), dryer (2024), and an owned water heater, along with upgraded wall paint throughout. A wonderful combination of character, thoughtful updates, generous living space, and functionality in a home designed for comfortable everyday living. (id:63381)
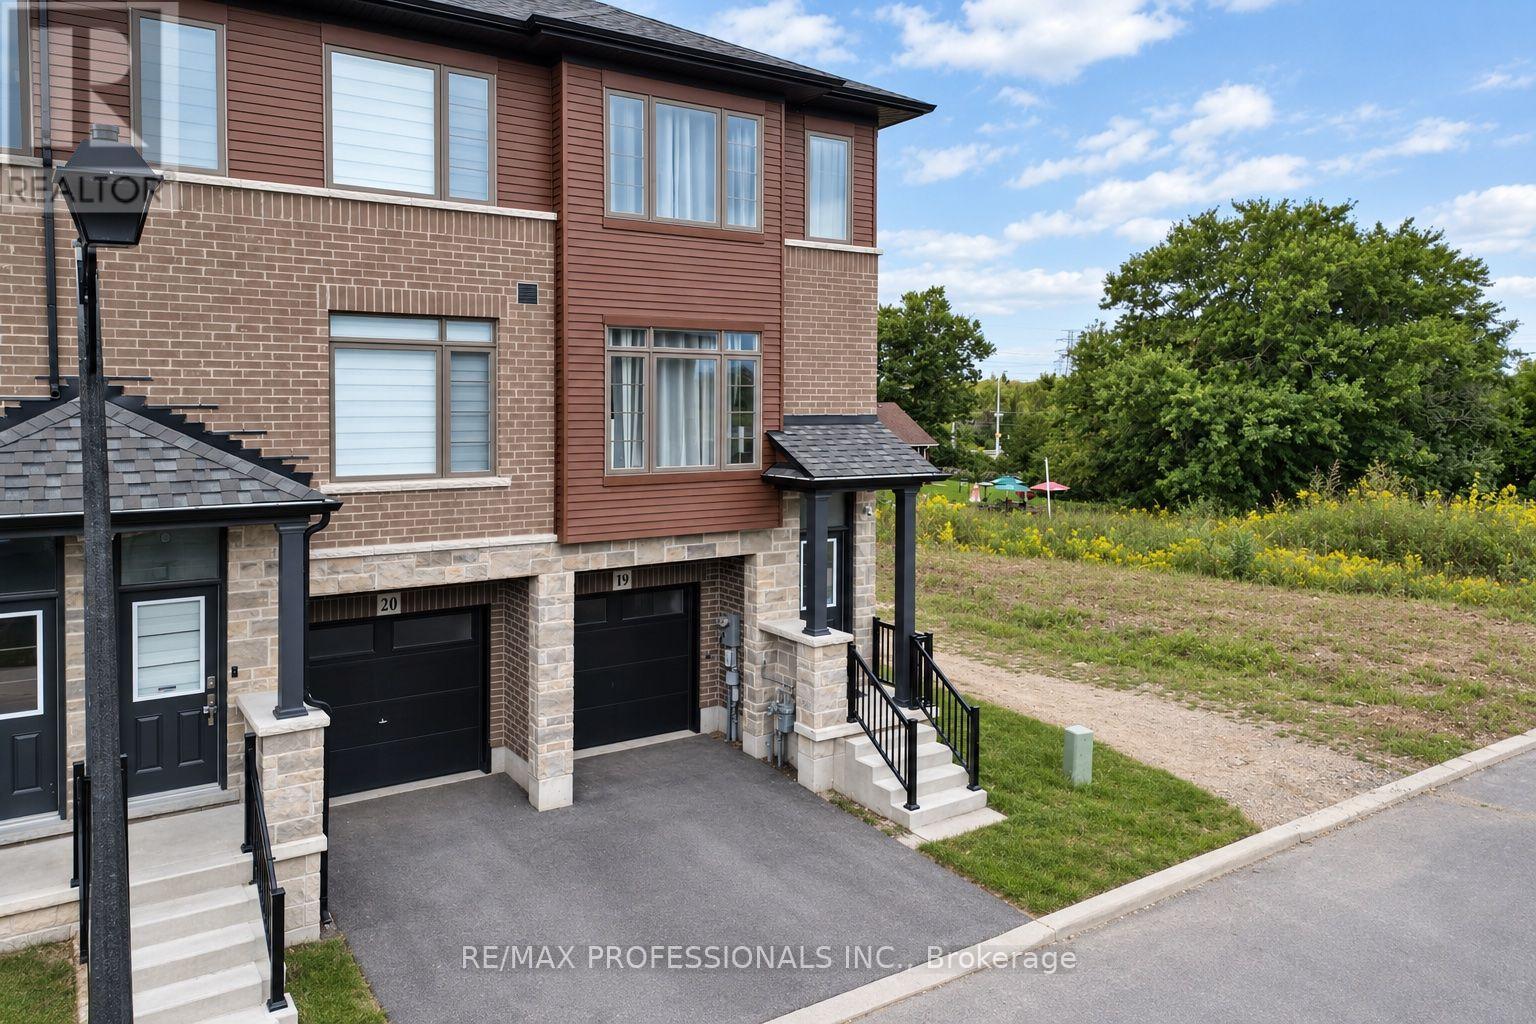
19 - 61 Soho Street
Hamilton, Ontario
Welcome to 61 Soho St, Unit 19, a beautifully maintained end-unit freehold townhouse in the desirable Central Park community on Stoney Creek Mountain. This inviting home features 3 bedrooms, 2.5 bathrooms and a bright, functional open-concept layout designed for comfortable everyday living. The kitchen offers stainless steel appliances, ample cabinetry and a convenient walkout to the balcony, perfect for enjoying your morning coffee or some fresh air. Upstairs, you'll find three generous bedrooms, including a spacious primary retreat with a walk-in closet and private ensuite. The finished basement provides valuable additional living space with its own walkout, making it ideal for a family room, home office, gym or play area. Enjoy the added benefit of a low POTL fee and a convenient location close to parks, schools, shopping, transit and major highways. A great opportunity for families, first-time buyers or anyone looking for a move-in-ready home in Stoney Creek. (id:63381)
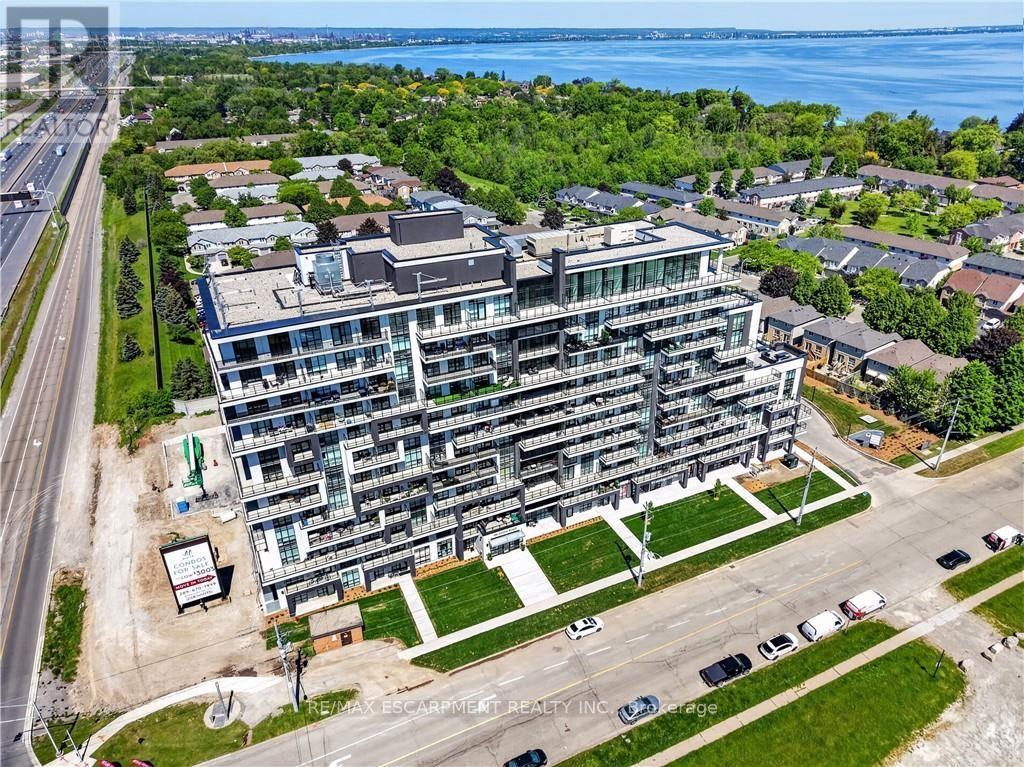
718 - 461 Green Road
Hamilton, Ontario
BUY NEW & SAVE! These brand-new suites are sold directly by the builder, and qualified buyers may be eligible for the New Home HST Rebate, a substantial opportunity to reduce your overall purchase cost. Experience elevated waterfront living in this beautifully upgraded 2-bedroom, 2-bathroom suite featuring over $8,000 in upgrades. Enjoy breathtaking lake and Escarpment views from the expansive wraparound balcony, perfect for relaxing or entertaining. This bright, open-concept home showcases quartz countertops throughout, luxury vinyl flooring throughout, floor-to-ceiling windows, and contemporary finishes. The spacious primary bedroom offers a private 3-piece ensuite, while the second bathroom is a full 4-piece bath for added convenience. Complete with a full stainless steel appliance package, the DeSantis Smart Suite wall-mounted touchscreen for temperature control and secure visitor entry, underground parking, locker, and exceptional building amenities-ell just steps from the waterfront, trails, shopping, dining, and major highway access. (id:63381)
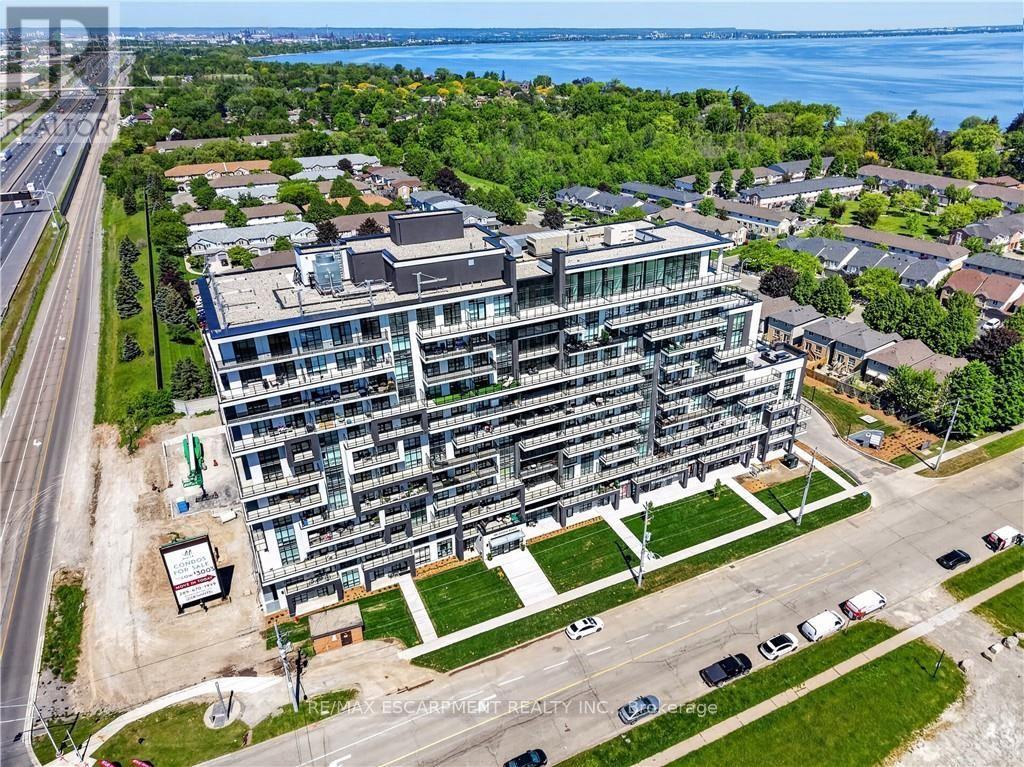
606 - 461 Green Road
Hamilton, Ontario
BUY NEW & SAVE! These brand-new suites are sold directly by the builder, and qualified buyers may be eligible for the New Home HST Rebate, a substantial opportunity to reduce your overall purchase cost. Wake up to beautiful lake views in this spacious 1-bedroom plus den suite offering 669 sq. ft. of modern living. Featuring desirable east and north exposures, this bright open-concept layout is filled with natural light and showcases a contemporary kitchen with quartz countertops, premium finishes, and a spacious living area that opens to a private balcony. The versatile den is ideal for a home office or additional living space, while luxury vinyl flooring in the bedroom adds a modern touch. Complete with underground parking, locker, and exceptional building amenities, this move-in-ready residence is perfectly situated just steps from the waterfront, trails, shopping, restaurants, and quick highway access-offering the perfect blend of convenience and lakeside living. (id:63381)

164 Henry Street
Guelph/eramosa, Ontario
Welcome to this beautifully upgraded home, perfectly situated on an impressive 72-foot lot with no rear neighbors for ultimate privacy. The outdoor oasis features lush perennial gardens framed by privacy shrubs and is fully equipped with an integrated sprinkler system. Inside, the thoughtfully designed 3+1 bedroom layout includes a spacious primary bedroom complete with a private 4-piece ensuite bath. In total, the home offers 2 full bathrooms and a convenient half bath. A meticulous, top-to-bottom renovation completed in 2025 showcases stunning new hardwood flooring, brand-new doors accented by modern black hardware, and all-new baseboards, window trims, and door trims throughout. The main living areas feature freshly painted walls and a smooth ceiling in the family room. Natural light floods the home through massive windows, creating a bright and airy atmosphere, which beautifully highlights the mirrored closet doors. Blending modern elegance with serene outdoor living, this turnkey property is ready for you to move in and enjoy. (id:63381)
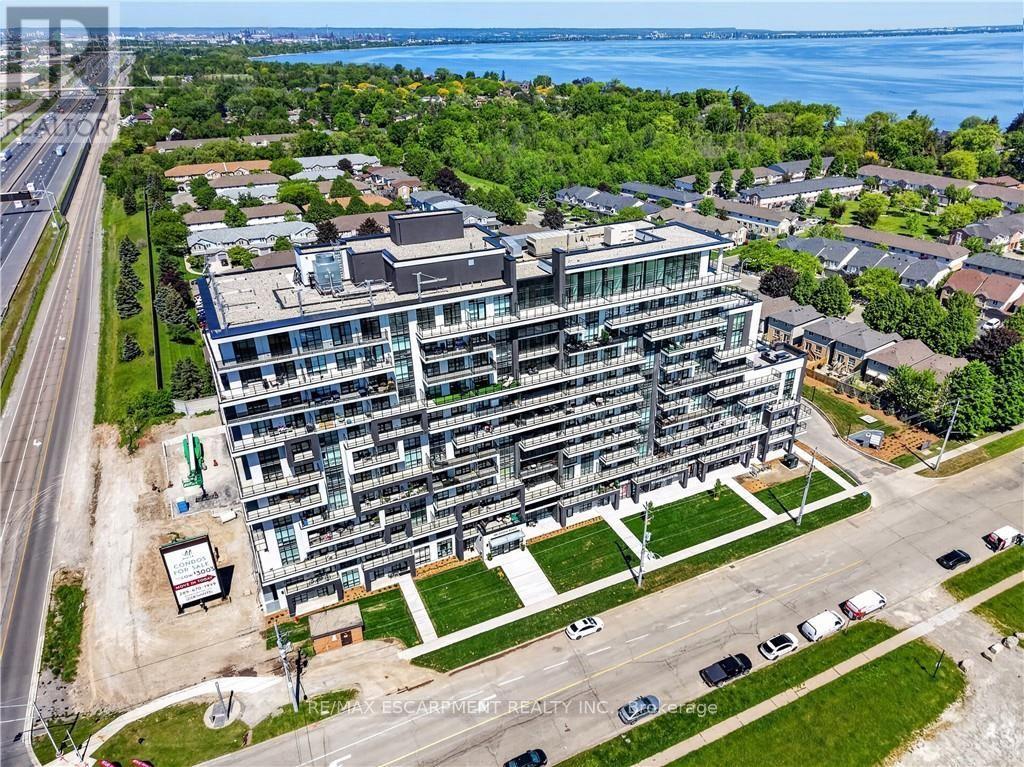
304 - 461 Green Road
Hamilton, Ontario
BUY NEW & SAVE! These brand-new suites are sold directly by the builder, and qualified buyers may be eligible for the New Home HST Rebate, substantial opportunity to reduce your overall purchase cost. Discover modern waterfront living in this beautifully designed 1-bedroom plus den suite offering 633 sq. ft. of bright, open-concept living space. The versatile den is perfect for a home office, reading nook, or guest area. Enjoy a stylish kitchen featuring quartz countertops and contemporary finishes, seamlessly flowing into the spacious living area and private west-facing balcony. The generous bedroom includes ample closet space, while the sleek bathroom and in-suite laundry add everyday convenience. Includes underground parking, locker, and access to outstanding building amenities, all just moments from the lake, parks, trails, shopping, dining, and major commuter routes. (id:63381)
211 - 461 Green Road
Hamilton, Ontario
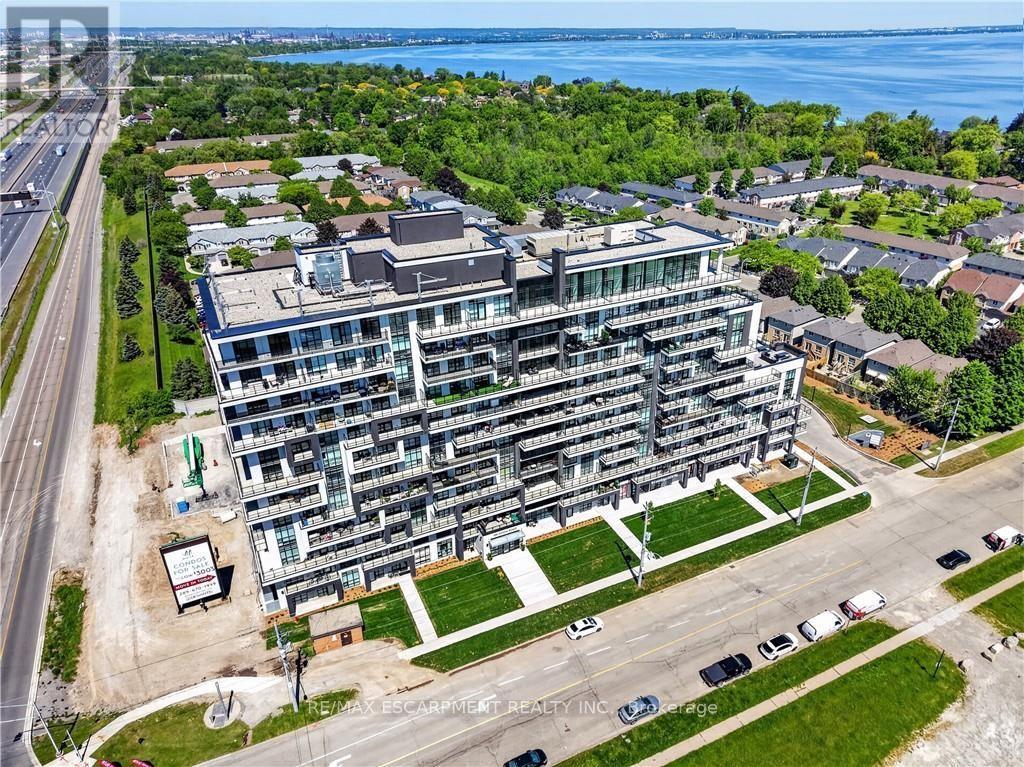
BUY NEW & SAVE! These brand-new suites are sold directly by the builder, and qualified buyers may be eligible for the New Home HST Rebate, a substantial opportunity to reduce your overall purchase cost. Move-in ready and offering exceptional value, this spacious 2-bedroom, 2-bathroom suite features 838 sq. ft. of thoughtfully designed living space with a bright north-facing exposure. The open-concept layout includes a modern kitchen with quartz countertops, a generous living and dining area, and a private balcony perfect for relaxing. The primary suite offers a walk-in closet and ensuite, while the second bedroom provides flexibility for guests, family, or a home office. Complete with underground parking, locker, and access to premium building amenities, this suite is ideally located just steps from Lake Ontario, waterfront trails, parks, shopping, restaurants, and convenient highway access. (id:63381)