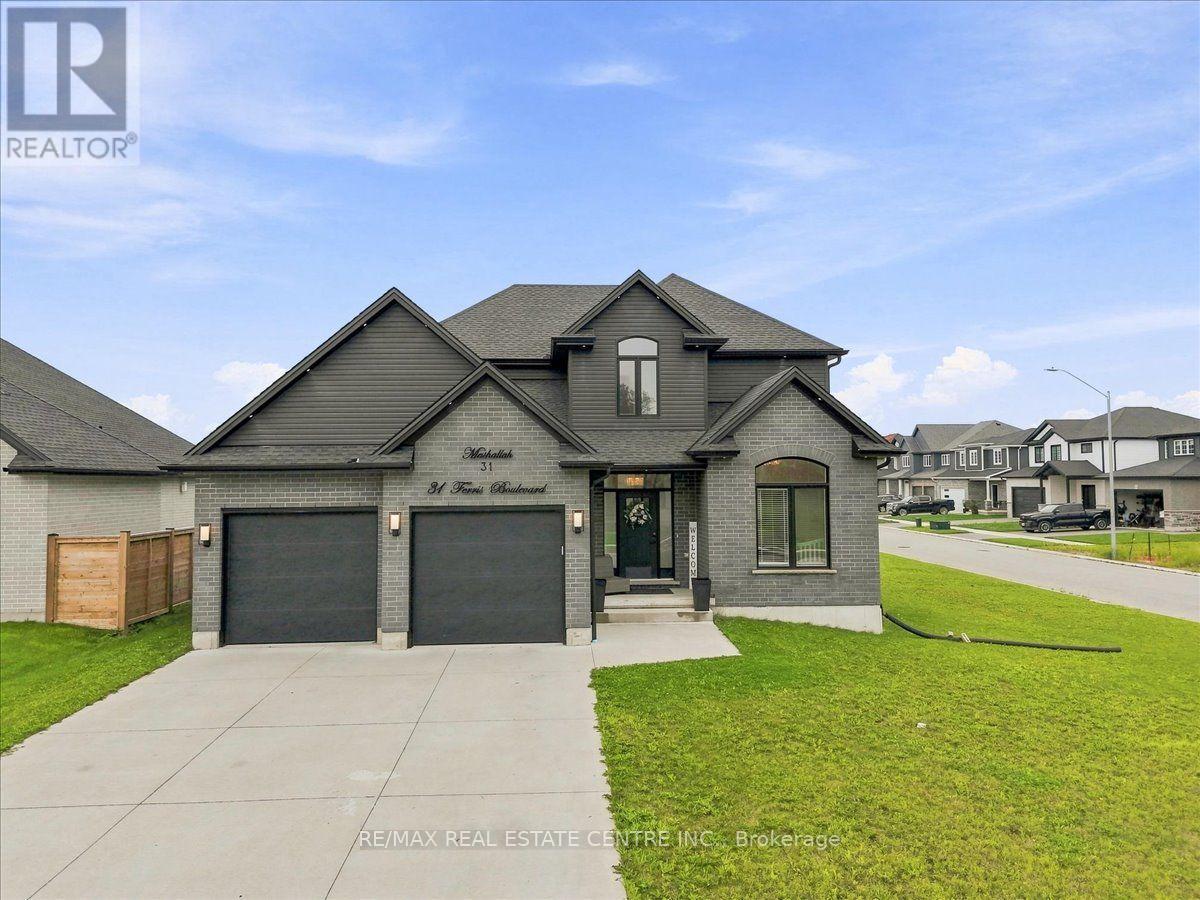
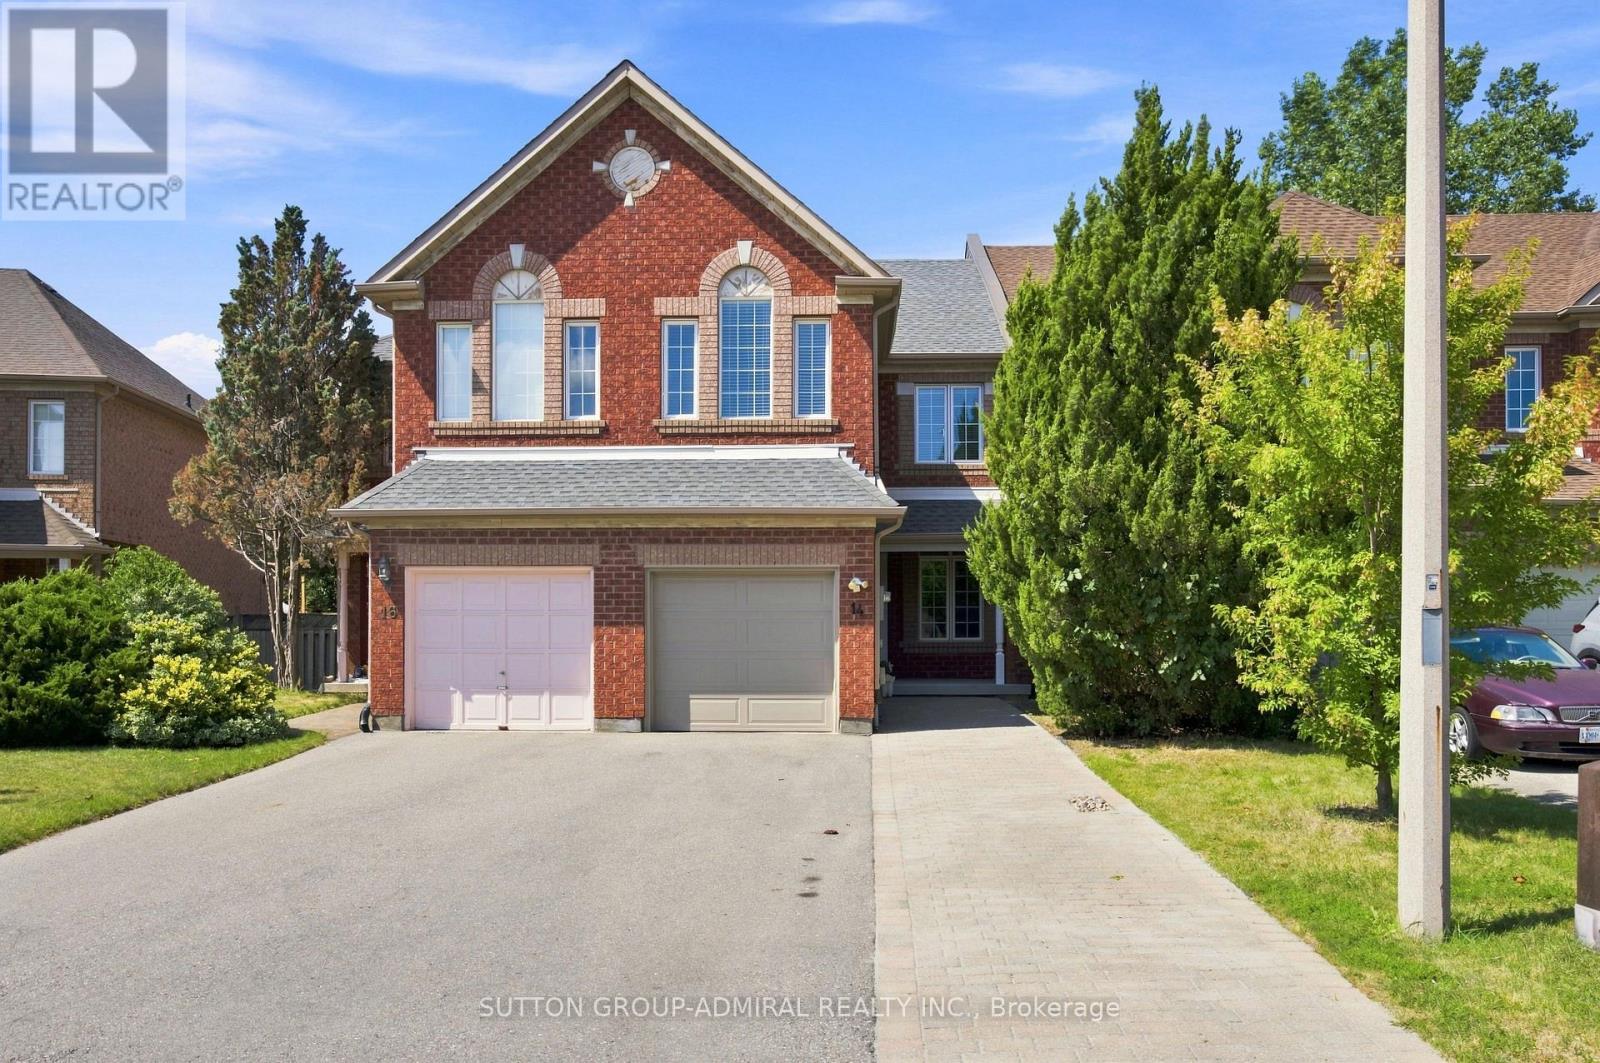
Welcome to the Reese Model, a stunning and exceptionally bright corner home situated on a 65- foot-wide lot. This spacious home features an inviting kitchen with soft-close drawers and doors, elegant crown moulding, and granite countertops. The upper level offers 4 generously sized bedrooms and 2.5 bathrooms, ideal for a growing family. The spacious primary bedroom offers a comfortable and private retreat, complemented by a well-appointed ensuite and ample closet space. Three additional generously sized bedrooms provide plenty of room for family, guests, or a home office. A wonderful opportunity to own a bright, spacious, and beautifully designed family home. (id:63381)
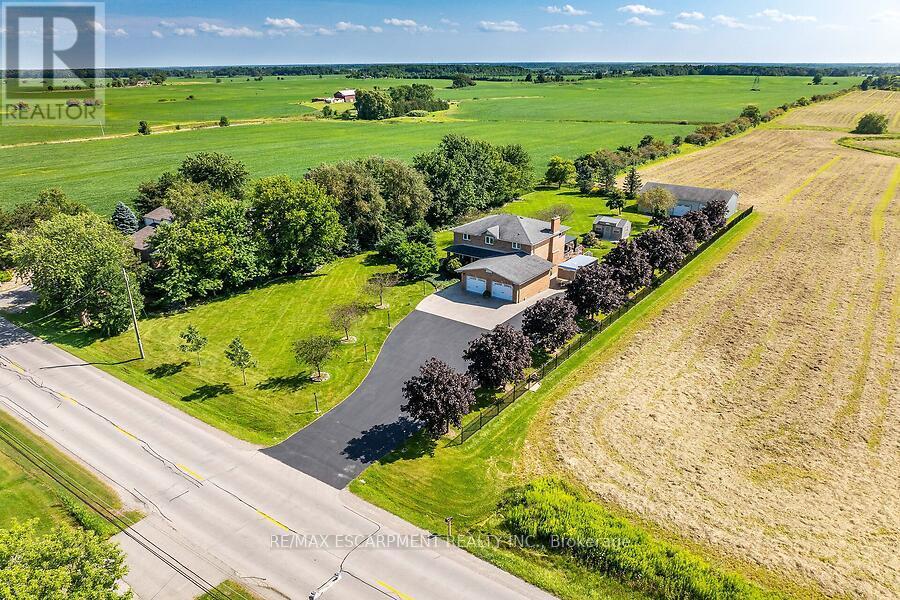
Welcome to this custom-built, all-brick, 2167+ sq ft one-owner home, lovingly maintained and upgraded, situated on an impressive 140' x 312' lot in Binbrook. The spacious main floor offers separate dining and family rooms, with the family room featuring a cozy natural gas fireplace. The custom de Boer kitchen is designed for both everyday living and entertaining with granite countertops, custom backsplash, corner sink, coffee bar area and centre island with prep sink. Patio doors lead to a south facing 38' x 18' deck with covered gazebo overlooking the gardens. Upstairs, the primary bedroom features a walk-in closet and private ensuite with curbless walk in shower, complemented by two additional bedrooms and a full main bathroom. The finished lower level adds even more living space with a custom built-in bar, great room, den and large pump/utility room with convenient walk-up access to the double-car garage. Standout features of this property are the two impressive outbuildings. One has been beautifully finished as a craft/hobby complete with hydro and built-ins, while the other 50' x 30' outbuilding with heat and hydro offers exceptional space for the car enthusiast, collector, hobbyist or workshop. Bonus: natural gas, hardwood flooring, solid oak staircases, vinyl windows and a 6,000-gallon cistern. A rare opportunity to enjoy a custom home, exceptional outdoor space and outstanding outbuildings on a spectacular Binbrook property! (id:63381)
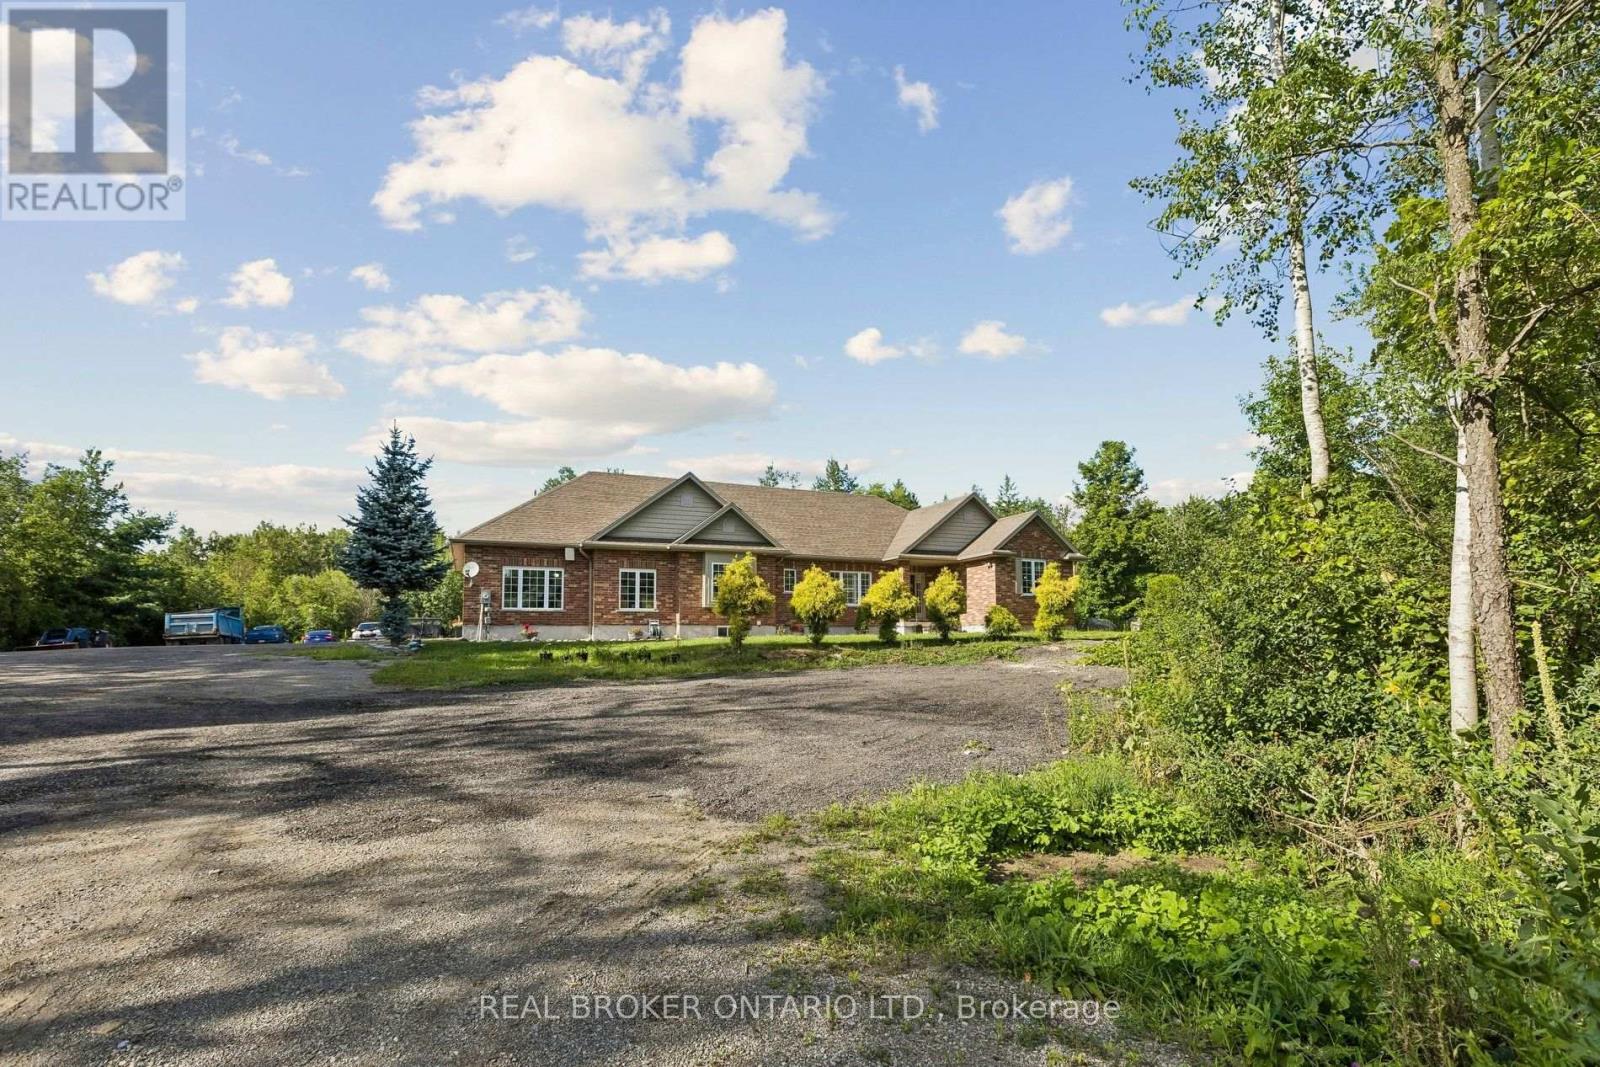
Experience refined country living at 6956 Concession Road 4- an expansive all-brick bungalow offering over 4,600 sq. ft. of living space on a private 1.337-acre lot backing onto a peaceful wooded backdrop. Ideally positioned approximately 10 minutes from Guelph and Cambridge and only 5 minutes from Highway 401, this exceptional property combines rural serenity with outstanding commuter convenience. The thoughtfully designed main level features three spacious bedrooms, a private office with French doors, formal living and dining areas, a generous family room with a fireplace, and a timeless kitchen with abundant cabinetry and walkout access to the covered deck, patio, and pergola. The impressive primary retreat includes two walk-in closets and a luxurious ensuite. Main-floor laundry and extensive storage add everyday functionality. The finished lower level is designed for entertaining and extended-family living, featuring heated floors, an oversized recreation room with projection screen, billiards area, gym, two additional bedrooms, two full bathrooms and direct access from the garage-offering excellent in-law suite or secondary-living potential. An oversized heated garage accommodates up to three vehicles, while the expansive driveway provides parking for more than 20. Surrounded by nature yet minutes from shopping, schools, restaurants, recreation, and urban amenities, this remarkable 3+2-bedroom, 4-bathroom residence delivers space, privacy, and accessibility in one exceptional package. BONUS: Seller has permission from the city to park their own truck on the property. (id:63381)
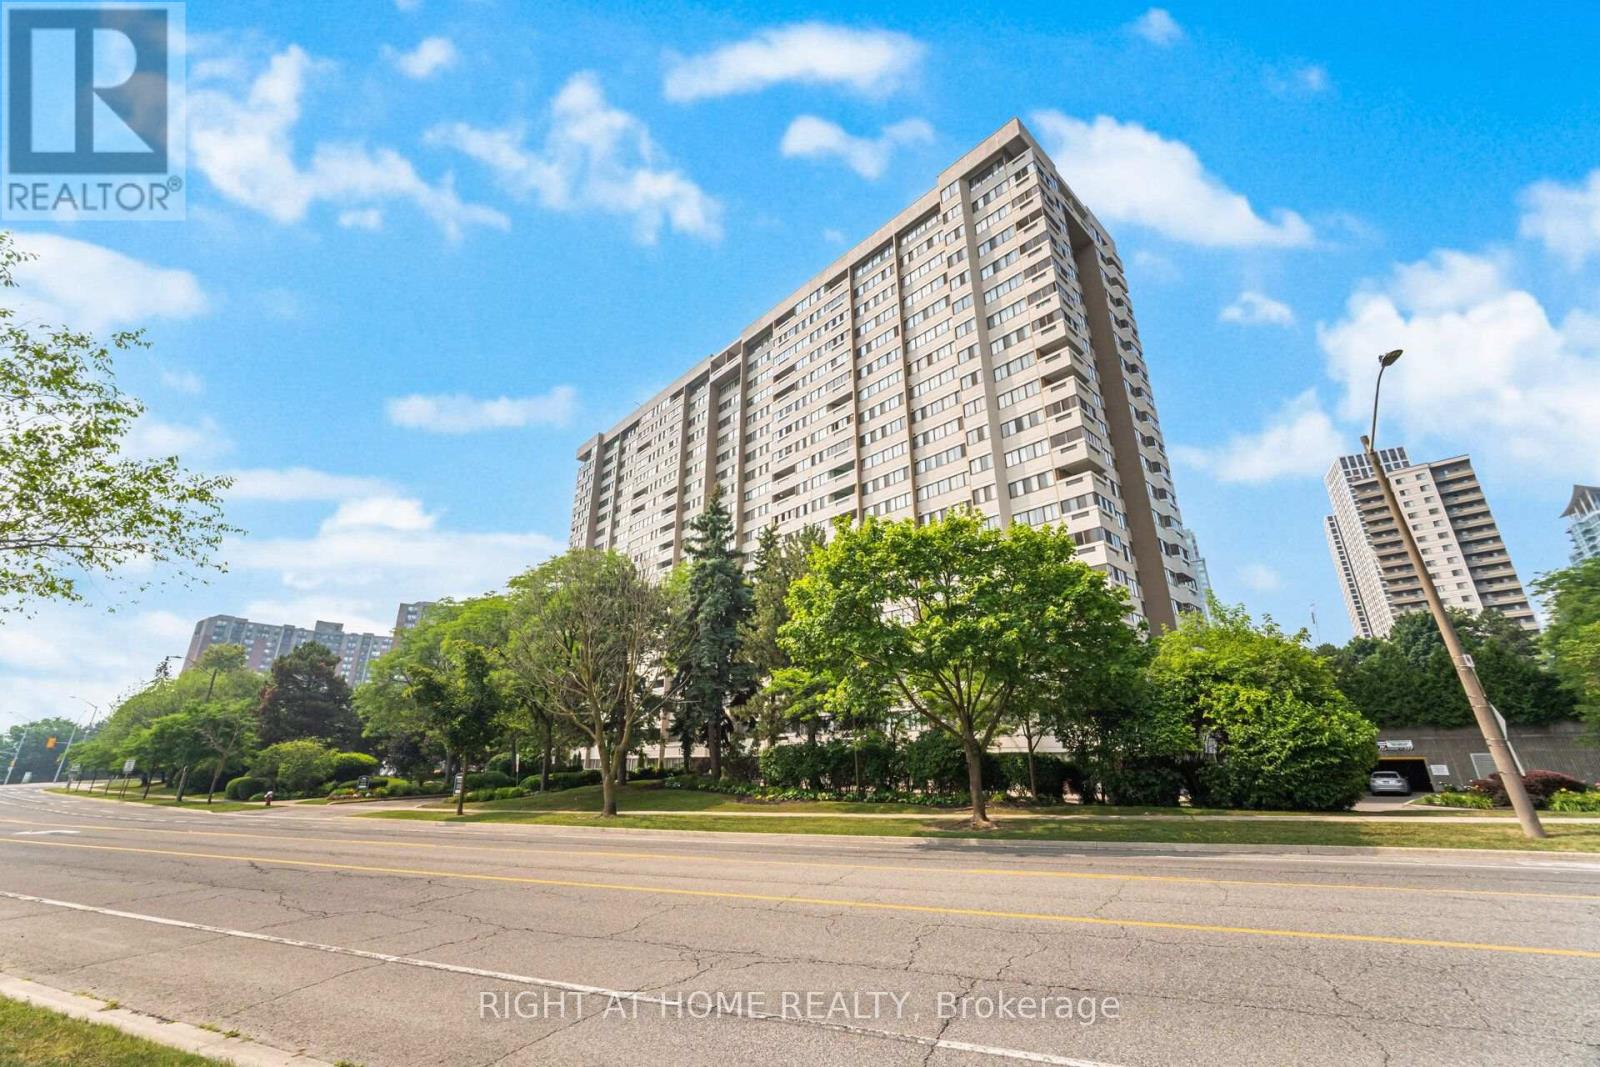
Spacious corner-unit apartment featuring 2 bedrooms plus a large office that can comfortably serve as a third bedroom. Located in the heart of Mississauga, this 1,348 sq. ft. apartment offers exceptional value with all utilities, Bell Fibe TV, and 1G Fibe Internet included in the maintenance fee. The unit showcases a custom Scavolini kitchen with built in oven and induction cooktop. Expansive north/west facing windows fill the space with abundant natural light throughout the day. The building is meticulously maintained and has undergone extensive upgrades, including the lobby, elevators, windows, and carpets. Conveniently situated close to Square One, shopping, restaurants, and numerous amenities - all within walking distance. Just steps away from the future LRT, making this an ideal location for commuters. (id:63381)
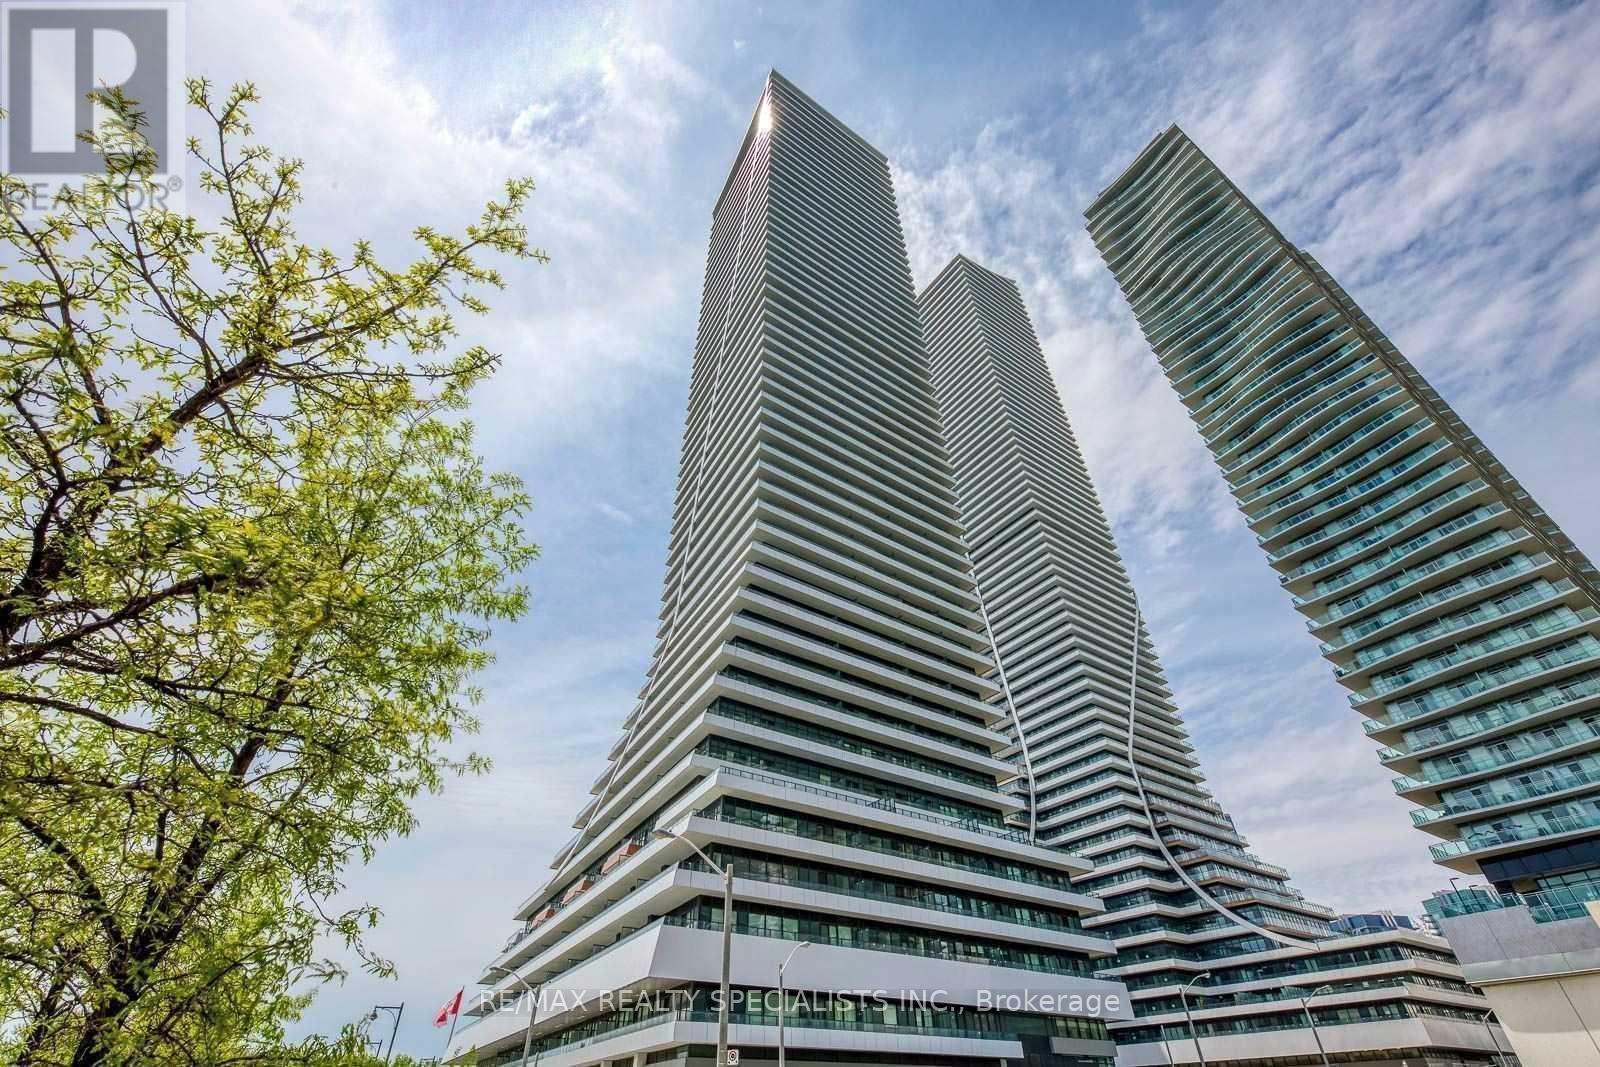
*Unobstructed Lake Views & Huge Balcony* *Waterfront's Iconic Tower* Eau Du Soleil @ Park Lawn & Lake Shore Blvd Steps To Humber Bay Shores, Marina, Parks, Beaches & Much More!! Gorgeous Unit 2 Bed 1 Bath Spacious Unit W/10Ft Ceilings In Living & Primary Bedroom. South Facing Unit W/Lake View, Huge Balcony & Panoramic Views. Formal Foyer Area W/Closet, Kitchen W/Upgraded Backsplash, Granite Countertops & S/S Appliances. King Size Bdrs W/Lots Of Closet Space! Well Functional 764Sq.Ft. Unit Plus Huge Balcony! Large Living & Dining Area, Suitable For A Proper Dining Area, Ideal For Families & Friends! World-Class Amenities, Very-Well Managed Building w/Indoor Swimming Pool, Gym, CrossFit, Yoga Room, Kids Room, Theatre Room, Guest Suites, Multiple Rooftops & Party Rooms! Your New Home Awaits! (id:63381)
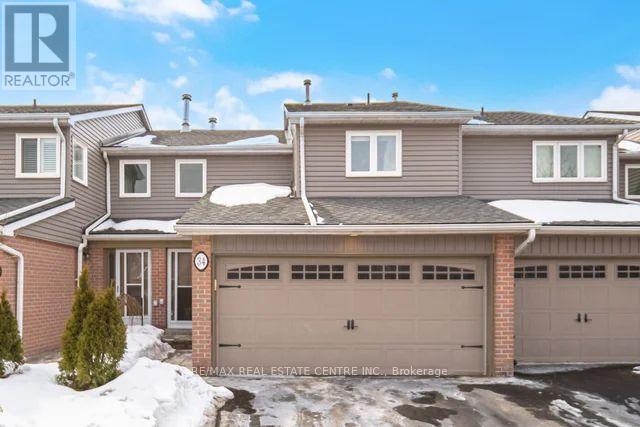
Absolutely Gorgeous 3 Bed, 3 Bath Home! Hardwood floors throughout most of the main and upper levels, including the kitchen. Spacious primary bedroom with a 2-pc ensuite and walk-in closet. Elegant solid oak staircase and railings add timeless character. Walk-out from the dining room to a private patio and backyard, perfect for entertaining. Updated kitchen with newer appliances and all three bathrooms beautifully renovated. Finished basement features a cozy wood-burning fireplace and a separate laundry room with newer front-load Samsung washer and dryer.Recent upgrades include new windows, a roof replaced approximately 2 years ago, and a brand new front porch with a newly paved driveway and sidewalk to the home completed about 1 year ago. The property also offers 4 parking spots, providing plenty of space for family and guests. Exterior maintenance is worry-free, with snow removal from the driveway and full exterior upkeep included.A beautifully maintained, move-in ready home with thoughtful updates throughout! (id:63381)
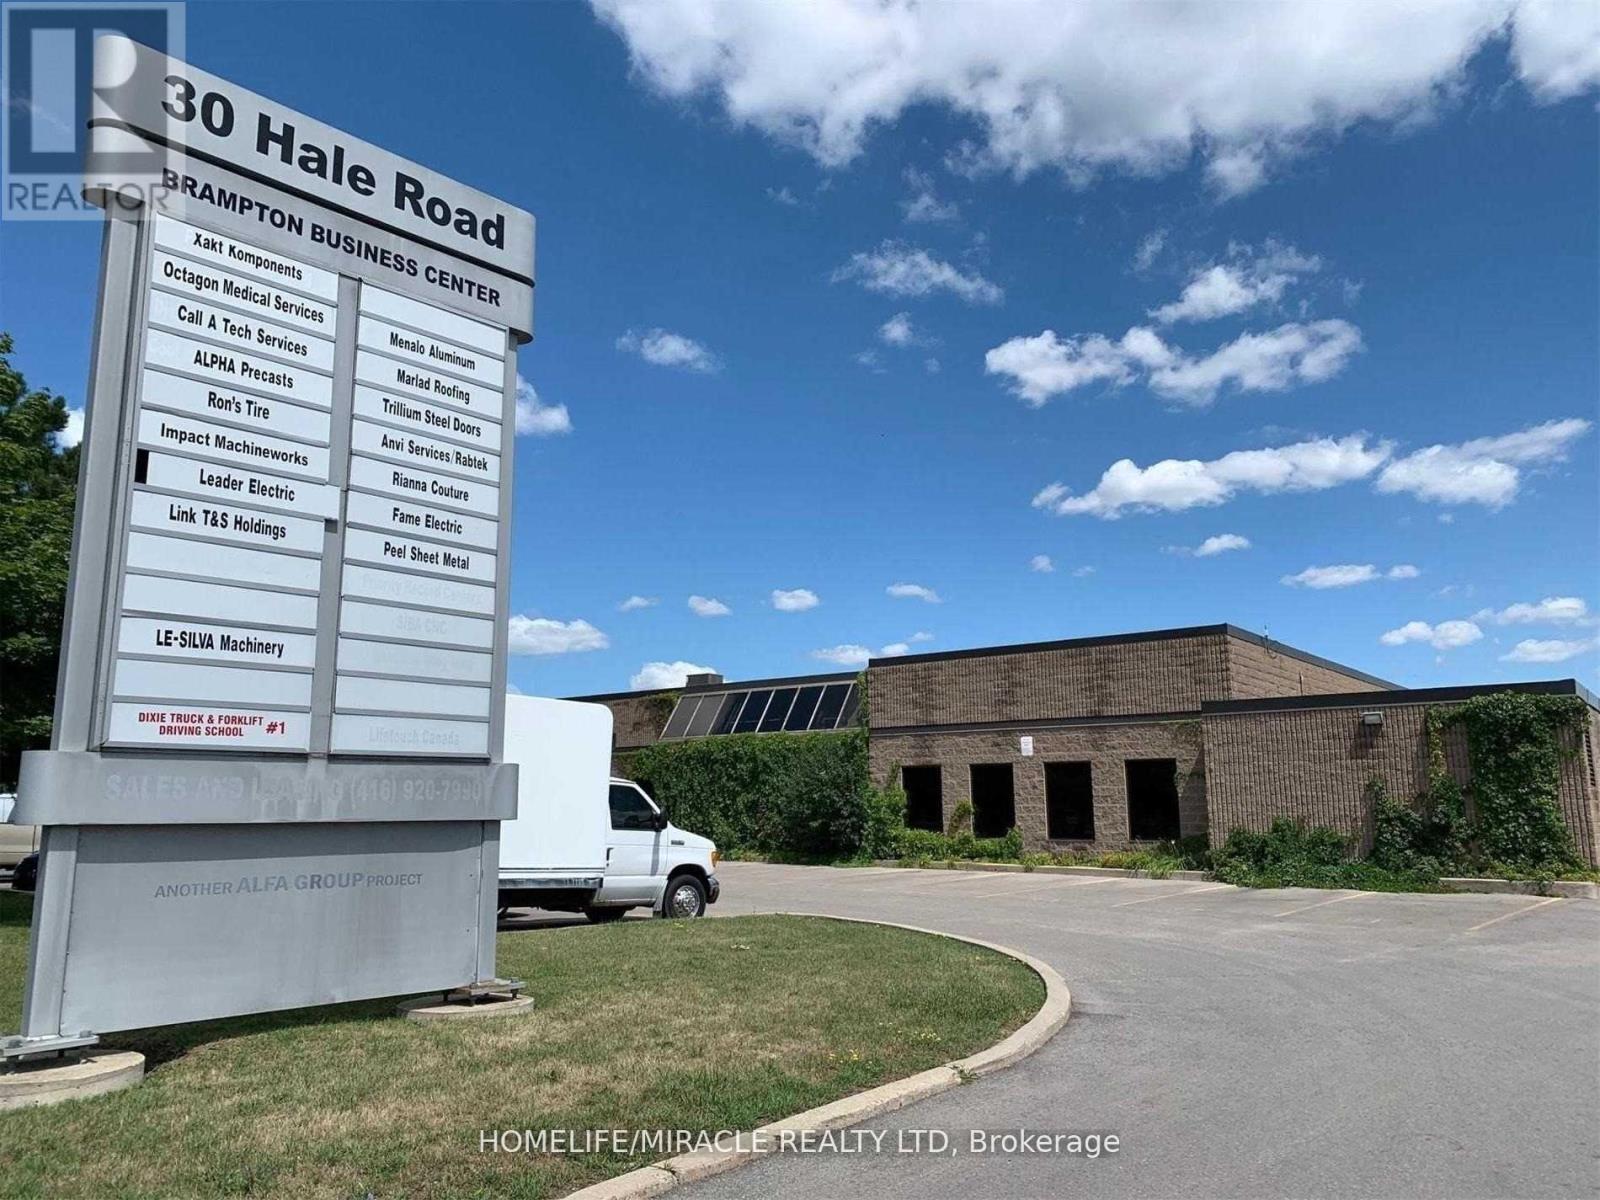
M2 Zoned but no Auto Related Business Allowed. 2280 sq. ft. Industrial Condo For Sale in Steeles & Rutherford Area in Brampton. Plus additional 150 sq. ft. Mezzanine for Extra Storage. No Place Of Worship Allowed. Warehousing, Light Manufacturing, Storage, Dispatch, Office and Many Other commercial Uses Available. Small Office & Washroom In Unit, 14 Ft Clear Height. 1 Grade Level Drive-In Door With Opener. Entrance From Inside Corridor As Well. 2 Dedicated Parking Spots At The Back. Vacant Unit. Immediately Available. Condo fees $819.52 includes non-metered hydro and water. (id:63381)
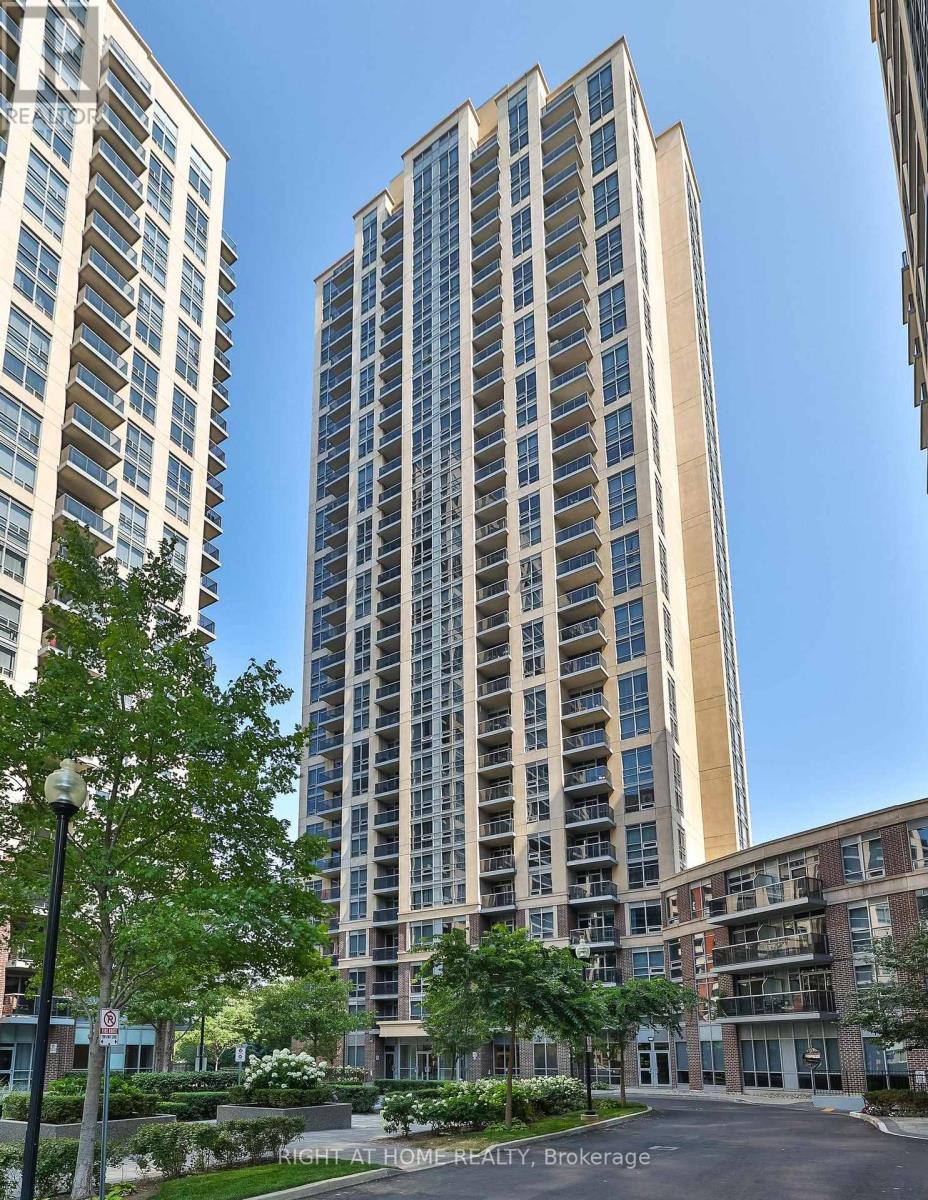
Bright 2 Bedrooms Corner Unit Located In Desirable Islington Village. S/S Appliances And Laminated Floor Through The Whole Unit. 2 Separate Bedrooms With Split 2 Bedroom Layout, Optimized Space Usage.. Extremely Convenient Location And Posh Amenities. Close To All Facilities Including Shopping, Dining & Entertainment. Easy Access To Hwy/Subway (id:63381)
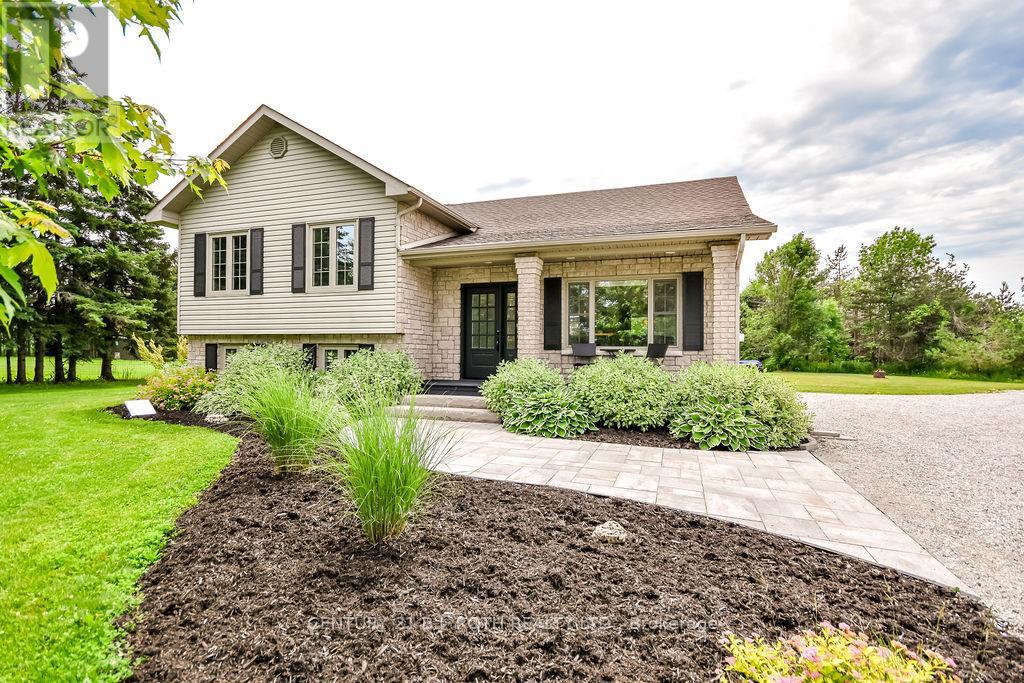
Exceptional opportunity to own a versatile country estate in the highly sought-after Township of Oro-Medonte, ideally located between Barrie and Orillia with convenient access to Highway 11, schools, shopping, golf, ski hills, trails, and year-round recreation. The standout feature is the impressive 30' x 40' workshop (2020), complete with hydro, two overhead doors, and an epoxy-coated floor, making it ideal for contractors, tradespeople, hobbyists, car enthusiasts, or a home-based business. Set on approximately 8.9 acres with excellent highway exposure, this beautifully updated 3+1 bedroom side split offers the perfect blend of modern comfort and peaceful country living. The bright open-concept main level is filled with natural light and features a custom kitchen with quartz countertops and quality cabinetry (2022), spacious living and dining areas, luxury plank flooring (2022), and a propane forced-air furnace with central air conditioning (2024). Upstairs offers three generous bedrooms, including a primary suite with a private 3-piece ensuite and walkout to an elevated deck overlooking the scenic property. The finished lower level adds exceptional living space with a welcoming family room featuring custom built-ins, modern shiplap accents, and a cozy gas fireplace, along with a fourth bedroom, an additional 3-piece bathroom, and a separate laundry room. Offering endless possibilities for work, recreation, and everyday living, this move-in-ready property combines the privacy and space of country life with the convenience of nearby urban amenities, making it a rare opportunity to enjoy the very best of Oro-Medonte living. (id:63381)
Impeccably Maintained Home in High-Demand Maple! This spacious and beautifully cared-for 3-bedroom home offers a bright, open-concept layout with generous room sizes and a functional floor plan. Featuring 9-foot ceilings, freshly painted interiors, and new flooring, this home is truly move-in ready. The finished basement provides valuable additional living space, while the convenient second-floor laundry adds everyday ease.Enjoy a long driveway with an interlock parking pad extension and no sidewalk, providing excellent parking and convenience. The private, mature backyard is an entertainer's dream, featuring beautiful mature trees, an interlock patio, and a custom-built gazebo-perfect for relaxing or hosting family and friends.Located on a quiet, very low-traffic street in a welcoming, family-oriented community with friendly neighbours. Close to excellent schools, parks, public transit, major highways, GO Train, shopping, restaurants, and everyday amenities. A fantastic opportunity in one of Maple's most desirable communities-this one won't last long! (id:63381)
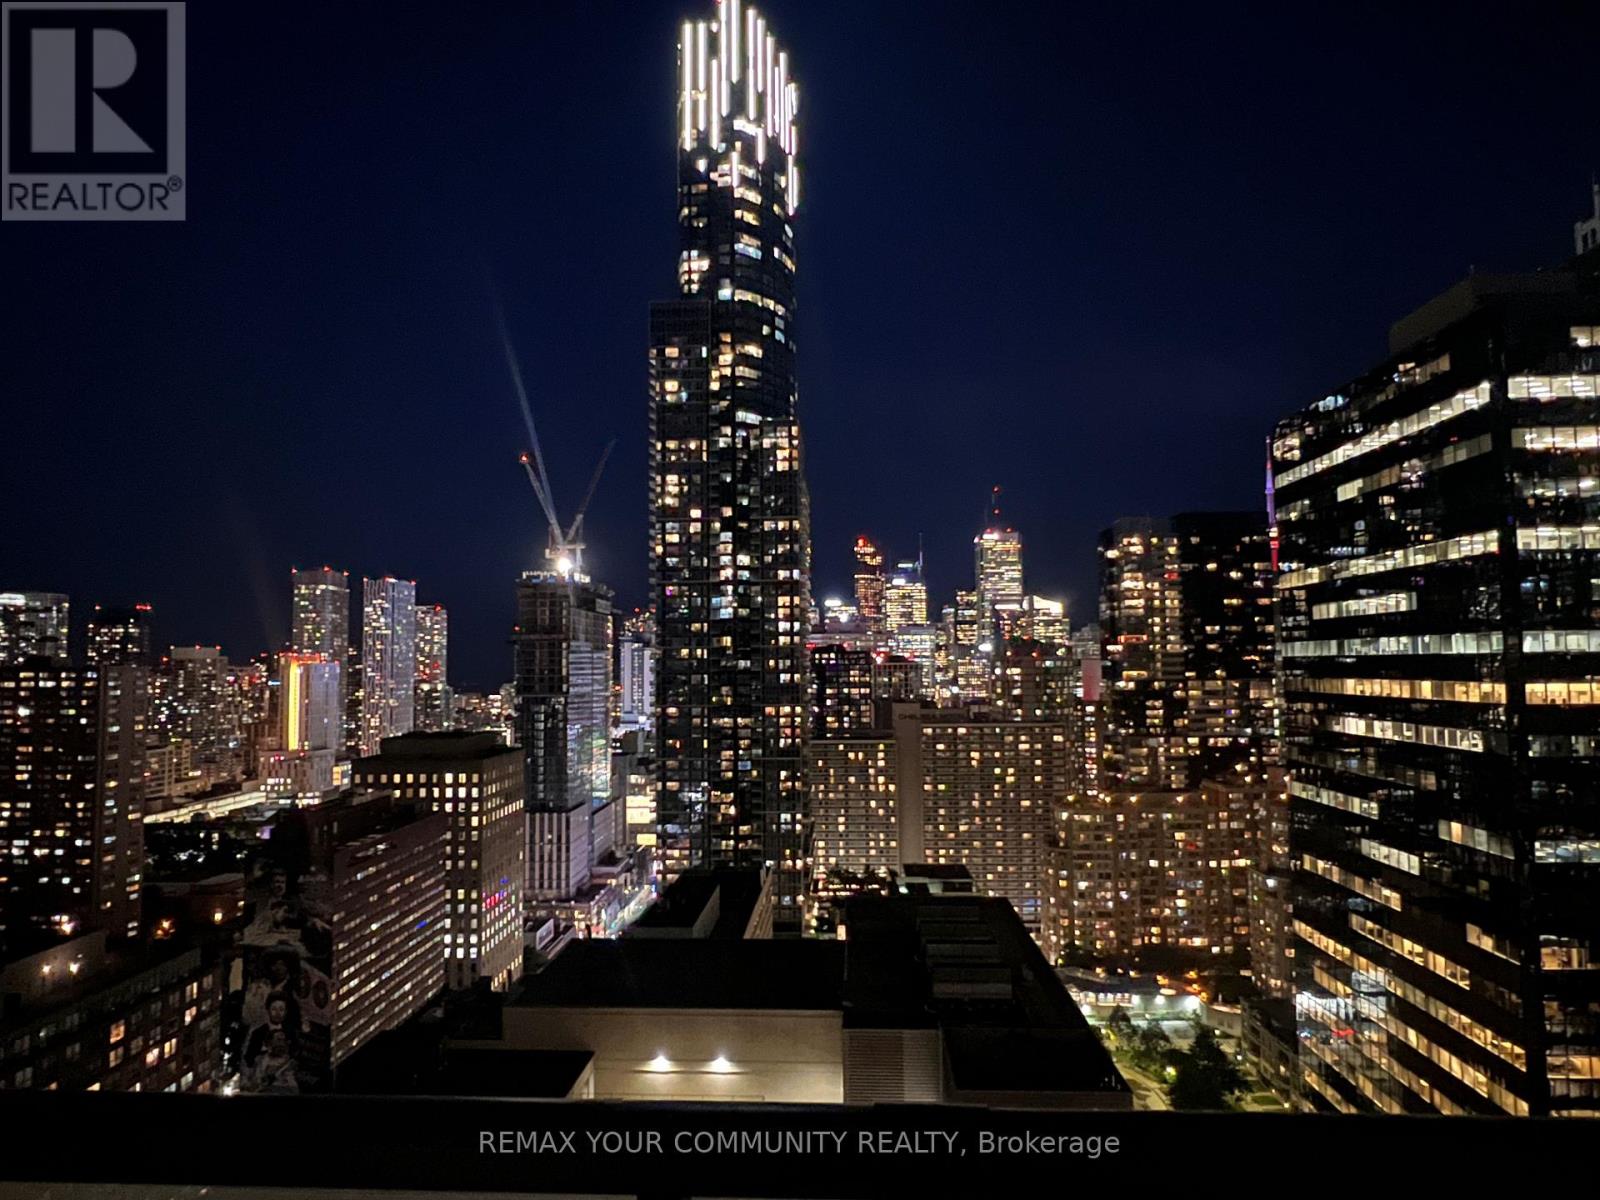
Welcome to Karma Condos, where modern urban living meets exceptional convenience in the heart of Downtown Toronto. This bright and spacious 1 Bed + Den suite offers a stylish and functional layout, ideal for both end-users and investors. The contemporary designer kitchen features sleek cabinetry, built-in stainless-steel appliances, and elegant stone countertops, creating a sophisticated space for everyday living and entertaining. Enjoy abundant natural light from the floor-to-ceiling windows, complemented by beautiful laminate flooring throughout and breathtaking Downtown Toronto city views. The versatile den provides the perfect space for a home office, study area, or additional living space. Perfectly situated within walking distance to some of Toronto's most sought-after destinations, including the University of Toronto, Toronto Metropolitan University (formerly Ryerson), George Brown College, major hospitals, Queen's Park, TIC subway stations, Yorkville, the Financial District, and the Entertainment District. With world-class shopping, dining, education, healthcare, and entertainment right at your doorstep, this is truly a prime downtown location. Whether you are looking for a Sophisticated city residence, a convenient home near major universities and hospitals, or an excellent investment opportunity, this exceptional Karma Condos suite offers the perfect combination of style, comfort, location, and urban lifestyle. ***Just freshly painted and ready to move in!*** (id:63381)
Luxury mid-rise condo developed by the Greenpark Group in the heart of Toronto's Entertainment District. Hotel like amenities. Building Features & Amenities - Rooftop Sky Lounge: Features an outdoor pool, sun deck, fireplace lounges, and community BBQ areas with panoramic city views. Fitness Centre: Fully equipped gym facility alongside a dedicated yoga/dance studio and saunas. Entertainment Spaces: Includes an exclusive movie theatre room, a games room with billiards, and a party room with a caterer's kitchen. Concierge: Monitored 24/7 lobby security and front desk services. Location & Neighbourhood - Perfect Walk Score: Boasts a 100/100 Walk Score, situated right between John Street and Peter Street. Transit & Shopping: Located steps from Queen Street West boutiques, close to Osgoode TTC Station, and a short walk to Loblaws. Local Dining: Surrounded by popular neighborhood establishments like Khao San Road and Dark Horse Espresso Bar. And more. Currently tenanted, can assume the tenants or vacant possession. (id:63381)
Contains information related to marketing campaigns of the user. These are shared with Google AdWords / Google Ads when the Google Ads and Google Analytics accounts are linked together.
90 days
__utma
ID used to identify users and sessions
2 years after last activity
__utmt
Used to monitor number of Google Analytics server requests
10 minutes
__utmb
Used to distinguish new sessions and visits. This cookie is set when the GA.js javascript library is loaded and there is no existing __utmb cookie. The cookie is updated every time data is sent to the Google Analytics server.
30 minutes after last activity
__utmc
Used only with old Urchin versions of Google Analytics and not with GA.js. Was used to distinguish between new sessions and visits at the end of a session.
End of session (browser)
__utmz
Contains information about the traffic source or campaign that directed user to the website. The cookie is set when the GA.js javascript is loaded and updated when data is sent to the Google Anaytics server
6 months after last activity
__utmv
Contains custom information set by the web developer via the _setCustomVar method in Google Analytics. This cookie is updated every time new data is sent to the Google Analytics server.
2 years after last activity
__utmx
Used to determine whether a user is included in an A / B or Multivariate test.
18 months
_ga
ID used to identify users
2 years
_gali
Used by Google Analytics to determine which links on a page are being clicked
30 seconds
_ga_
ID used to identify users
2 years
_gid
ID used to identify users for 24 hours after last activity
24 hours
_gat
Used to monitor number of Google Analytics server requests when using Google Tag Manager
1 minute
Marketing cookies are used to follow visitors to websites. The intention is to show ads that are relevant and engaging to the individual user.
Facebook Pixel is a web analytics service that tracks and reports website traffic.