
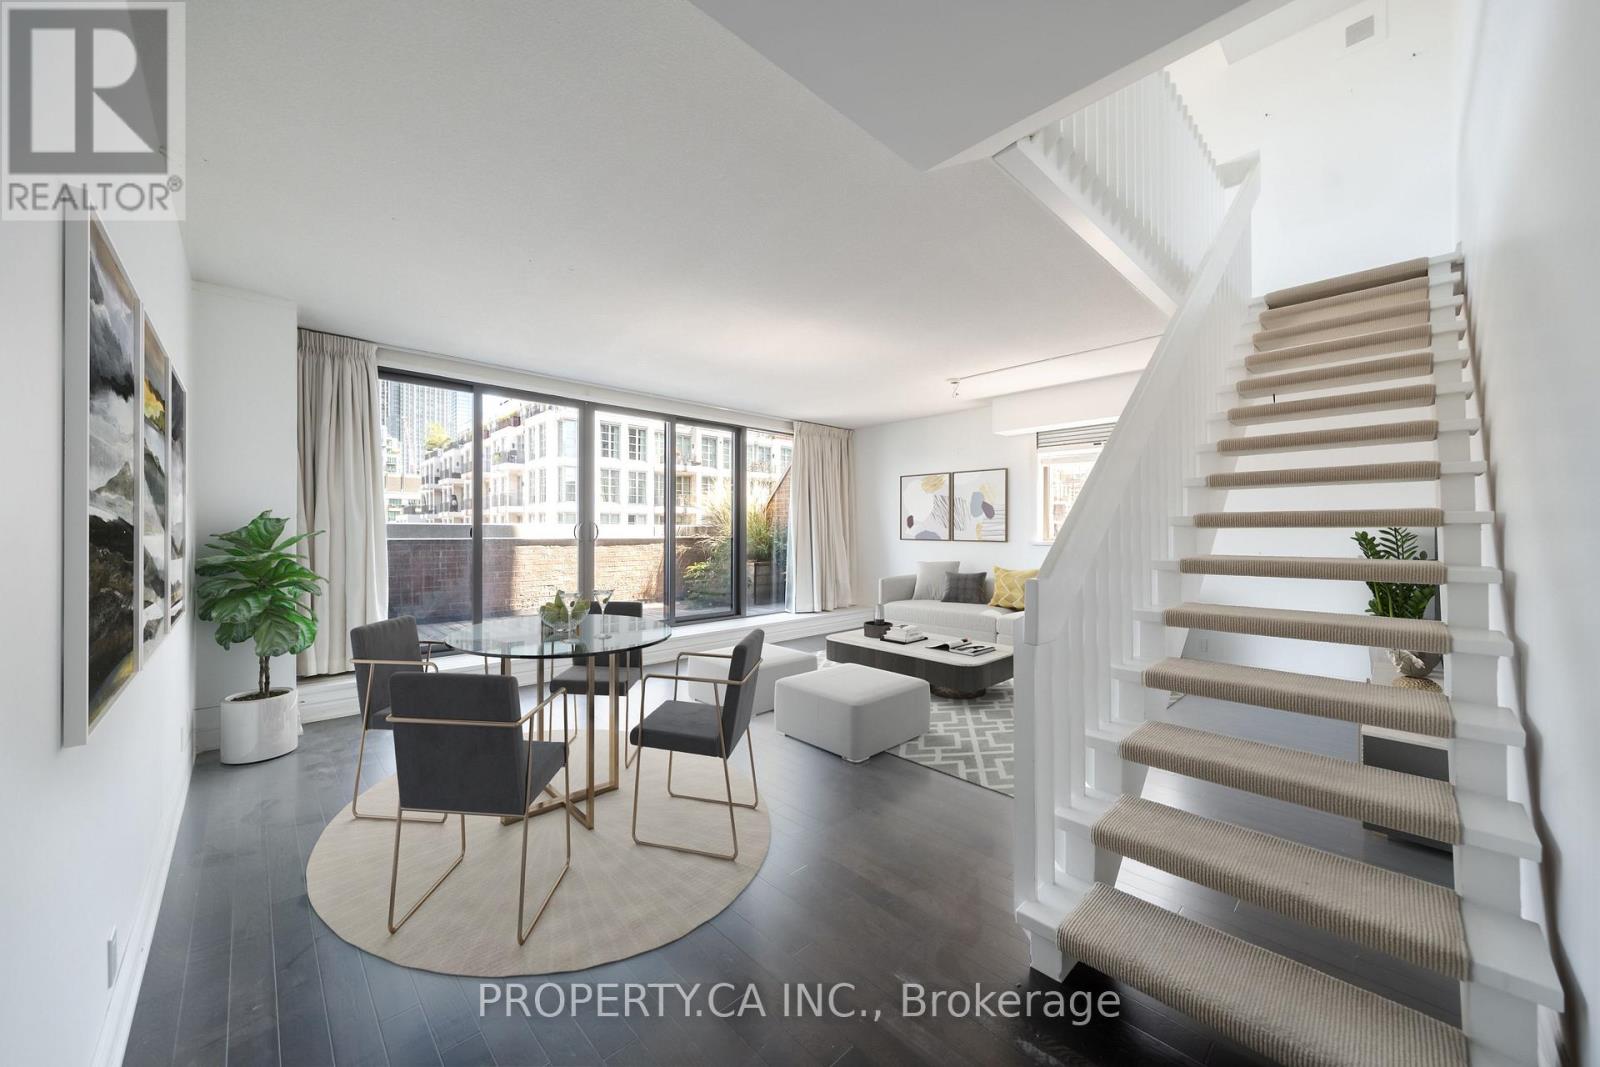
606 - 55a Avenue Road
Toronto, Ontario
Welcome to The Residences of Hazelton Lanes, Yorkville Living at Its Finest! Experience luxury living in this spacious two-storey, two-bedroom condo in one of Toronto's most coveted addresses. Nestled in the heart of prestigious Yorkville, this boutique residence offers an intimate setting with just six storeys and 53 unique suites, ensuring both privacy and sophistication. Inside, you'll find hardwood flooring throughout the main level, an eat-in kitchen with stainless steel appliances, and a versatile open-concept living/dining area. The thoughtful layout provides multiple walkouts from the kitchen, living/dining, and second bedroom to a beautiful and expansive private terrace, perfect for relaxing or entertaining. A full laundry room with side-by-side washer/dryer, ample storage, and abundant closet space adds to the convenience. The highlight of this residence is the primary suite, which occupies the entirety of the second floor. This private retreat features a 5-piece ensuite bathroom and a custom walk-in closet with built-in shelving, offering both comfort and elegance.The Residences of Hazelton Lanes offer first-class concierge services and an unparalleled lifestyle. Just steps from Bloor Streets renowned Mink Mile, you'll have world-class shopping, fine dining, art galleries, the ROM, U of T, and vibrant nightlife quite literally at your doorstep. Parking and lockers are available for rent under contract, completing this rare Yorkville opportunity. Discover refined living in the iconic Residences of Hazelton Lanes where luxury, location, and lifestyle come together.Parking And Locker Available For Rent Under Contract. (id:63381)
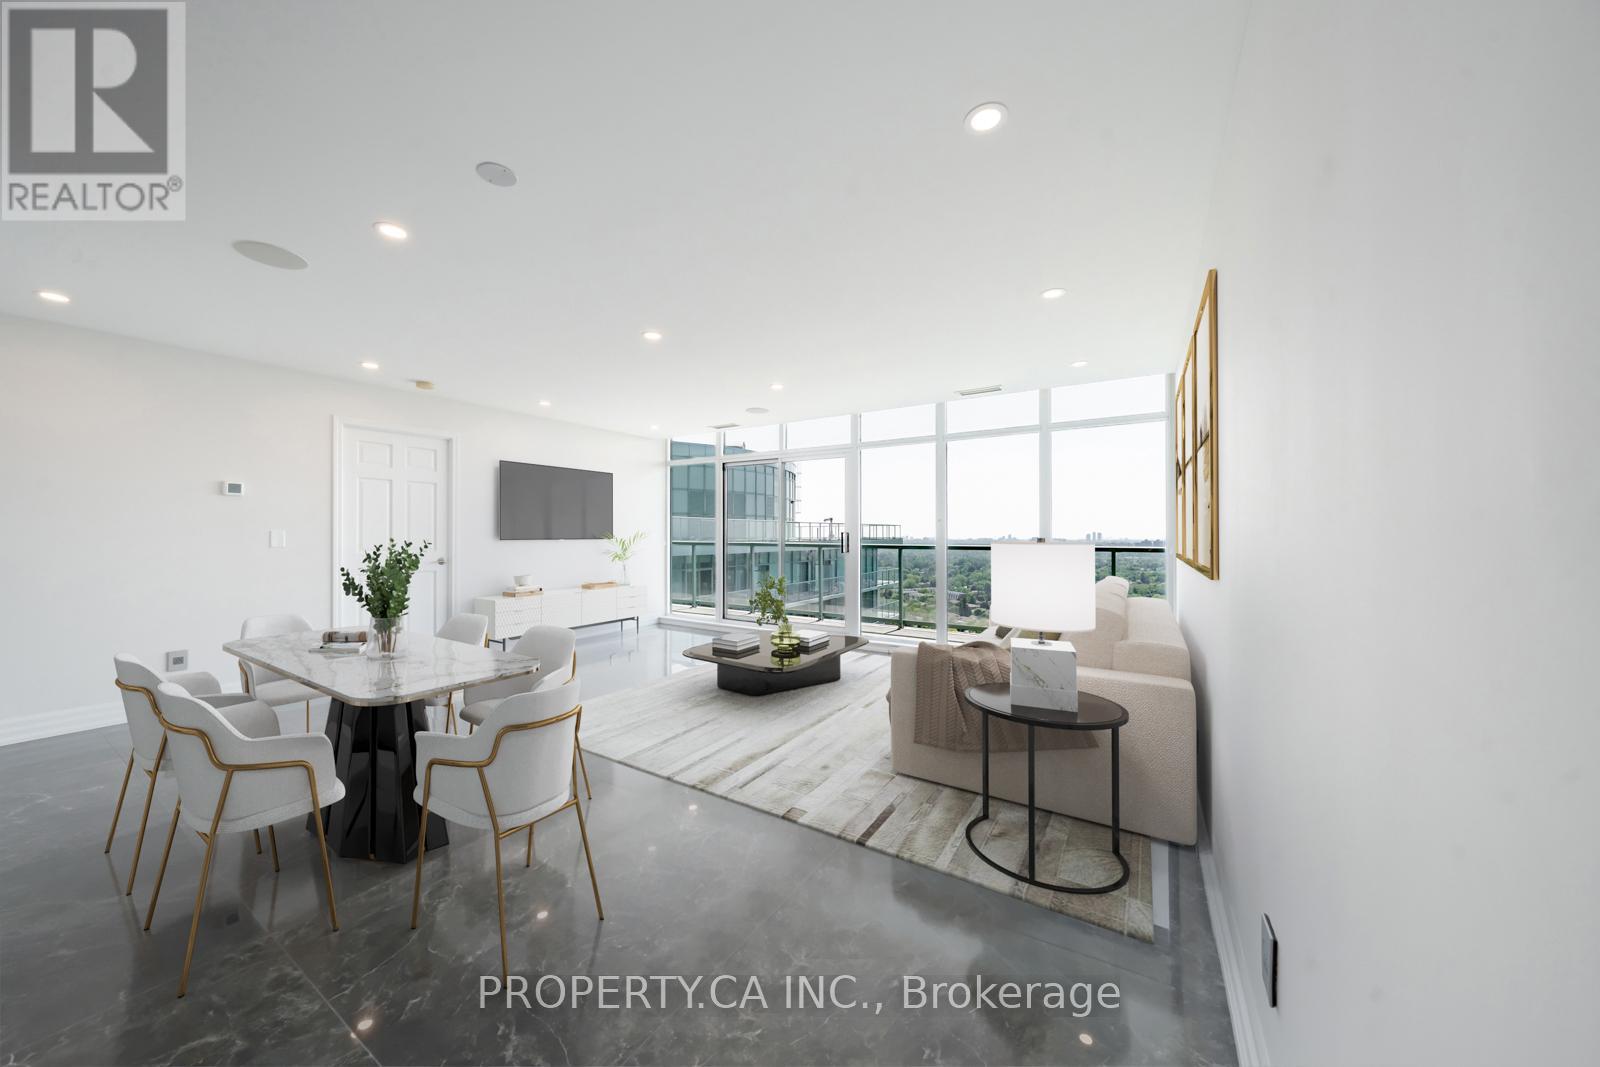
Ph02 - 5508 Yonge Street
Toronto, Ontario
Welcome to this fully renovated, show-stopping corner penthouse , a true masterpiece floating above the city. The moment you step inside, you're greeted by breathtaking, unobstructed views that stretch for miles. The custom-designed kitchen is a chefs dream, featuring a sleek Miele appliance package and sophisticated finishes throughout. Every detail has been curated, including bespoke flooring crafted exclusively for this space, adding warmth and refined elegance. The open-concept living and dining area flows seamlessly onto a wraparound terrace, perfect for entertaining or simply soaking in the skyline. The primary bedroom features floor-to-ceiling windows, terrace access, and an abundance of natural light, while the second bedroom boasts its own private balcony, a rare luxury. Located just steps from Finch Station, with easy access to the 401, premier shopping, dining, and more. Opportunities like this, with outdoor spaces and high-end design are incredibly rare in this coveted neighbourhood. Don't miss your chance to own this penthouse in the sky. (id:63381)
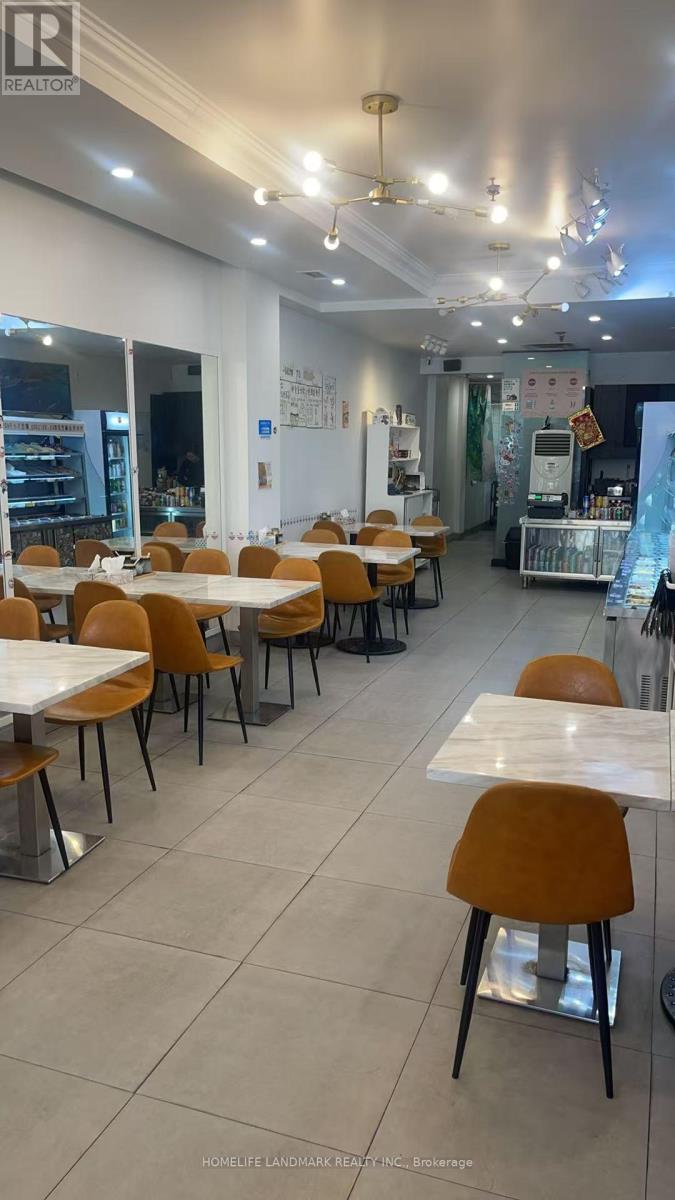
Main - 522 Yonge Street
Toronto, Ontario
Prime Downtown Toronto Location with Exceptional Exposure! An outstanding opportunity to own and operate a restaurant in one of Toronto's most sought-after downtown neighbourhoods. Enjoy high pedestrian traffic and excellent Yonge street visibility in a vibrant urban setting. This turnkey space features a fully equipped commercial-grade kitchen, including a walk-in cooler, and ample basement storage. The versatile layout can easily accommodate a wide range of cuisines and restaurant concepts. Licensed with LLBO. A rare chance to establish or expand your brand in a premier downtown location -don't miss it! (id:63381)
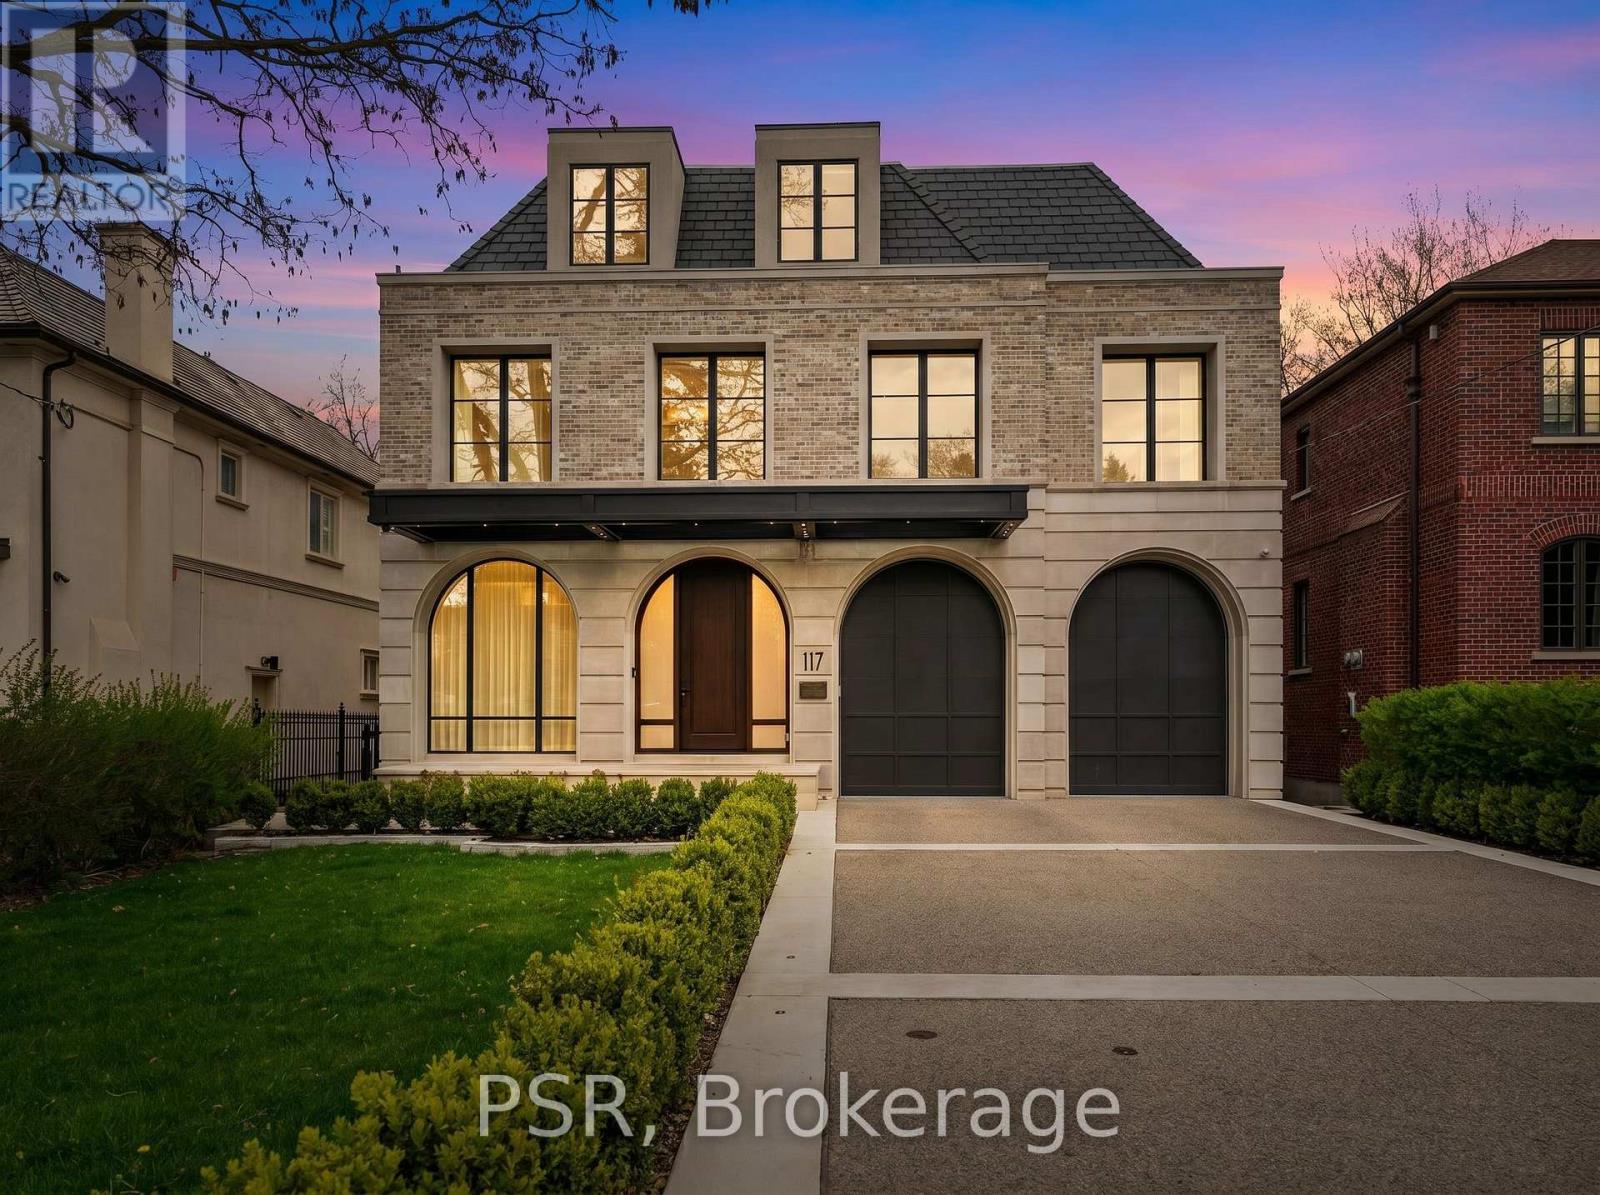
117 Yonge Boulevard
Toronto, Ontario
A landmark residence in the prestigious Cricket Club neighbourhood, this newly completed transitional home sits on a rare 50 x 150 ft lot and offers over 8,500 sq. ft. of refined living space across four levels, all serviced by a private elevator. Built with exceptional attention to detail, the home is also covered under Tarion warranty for added peace of mind. A striking Indiana limestone exterior with modern aluminum detailing sets the tone, opening to an interior defined by heated marble floors, custom millwork, and thoughtfully curated designer lighting. The principal rooms offer a perfect balance of elegance and everyday comfort, ideal for both entertaining and family living. The gourmet kitchen is a true showpiece, featuring a dramatic marble island, custom cabinetry, and a fully equipped hidden prep kitchen. It flows seamlessly into the expansive family room, where soaring double-height ceilings and oversized windows fill the space with natural light and overlook the walk-out deck, landscaped grounds, and heated Gib-San pool. The home features five generously sized bedrooms, each complete with its own ensuite and custom closet. The primary suite offers a luxurious retreat with a fireplace, an impressive two-storey dressing room with centre island, and a spa-inspired ensuite with steam shower and freestanding tub. The lower level is designed for both relaxation and recreation, offering radiant heated floors, a spacious rec room with full bar, home theatre, private gym, and an additional guest suite. Additional features include a heated two-car garage with lift capability, heated driveway, walkway, and porch, as well as a Control4 smart home system for seamless living. An automated pool system adds convenience and ease of maintenance. Ideally located just moments from top-rated schools, private clubs, and the amenities of Yonge Street, this exceptional home offers a rare opportunity in one of Toronto's most sought-after communities. (id:63381)
3248 Monck Road
Kawartha Lakes, Ontario
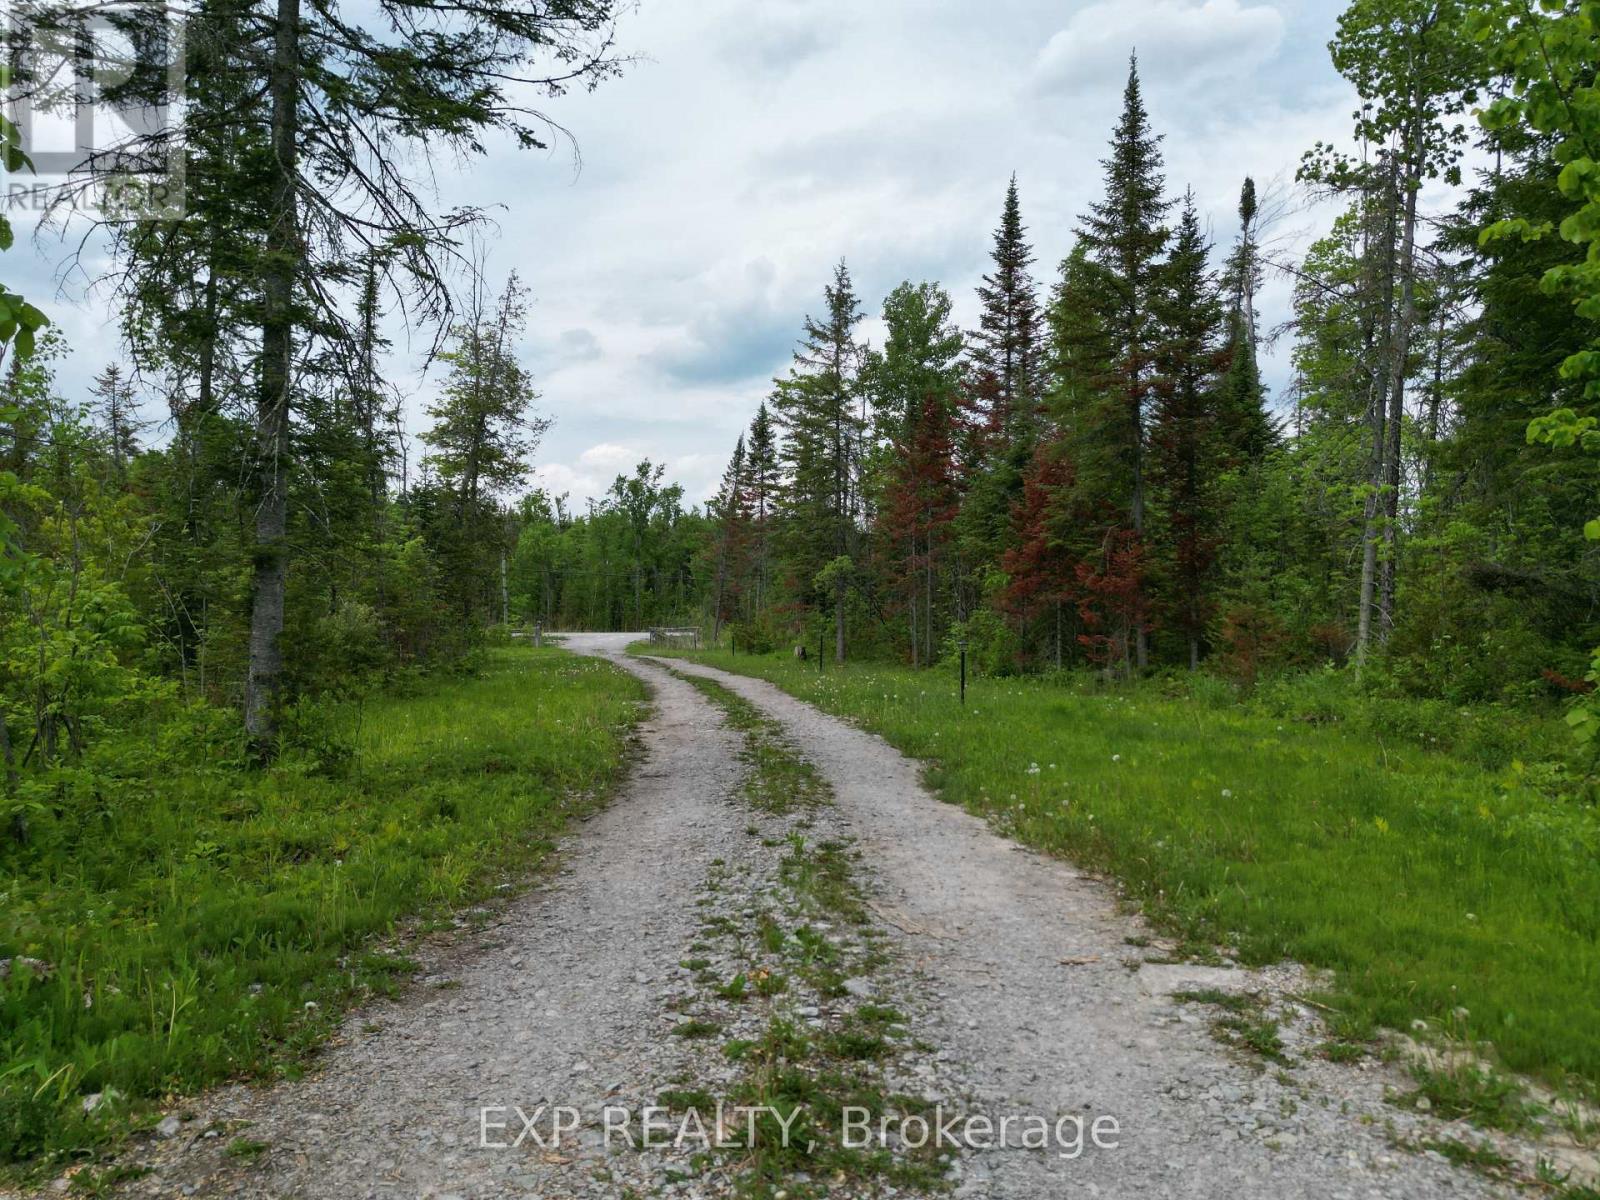
Over 47 acres in the City of Kawartha Lakes with 1,086 ft of frontage on a year-round, municipally maintained road nestled in-between Head Lake and Shadow Lake. Approximately 2 km to boat launch on Shadow Lake . Relatively flat and well-treed, with a driveway brought in and a cleared area in place. A solar-powered park model trailer, currently used as an off-grid camp, is included - ready to enjoy as your private retreat. Hydro is available at the lot line for those looking ahead. A small pond and mature bush add privacy and a true country setting. Wood chipper, splitter and backhoe included. Zoned General Rural (A1). A rare chance to own acreage of this size and character; bring your vision and explore the possibilities. Prospective buyers are encouraged to confirm intended use, permitted activities and available services with the City of Kawartha Lakes. (id:63381)
71 Beland Avenue N
Hamilton, Ontario
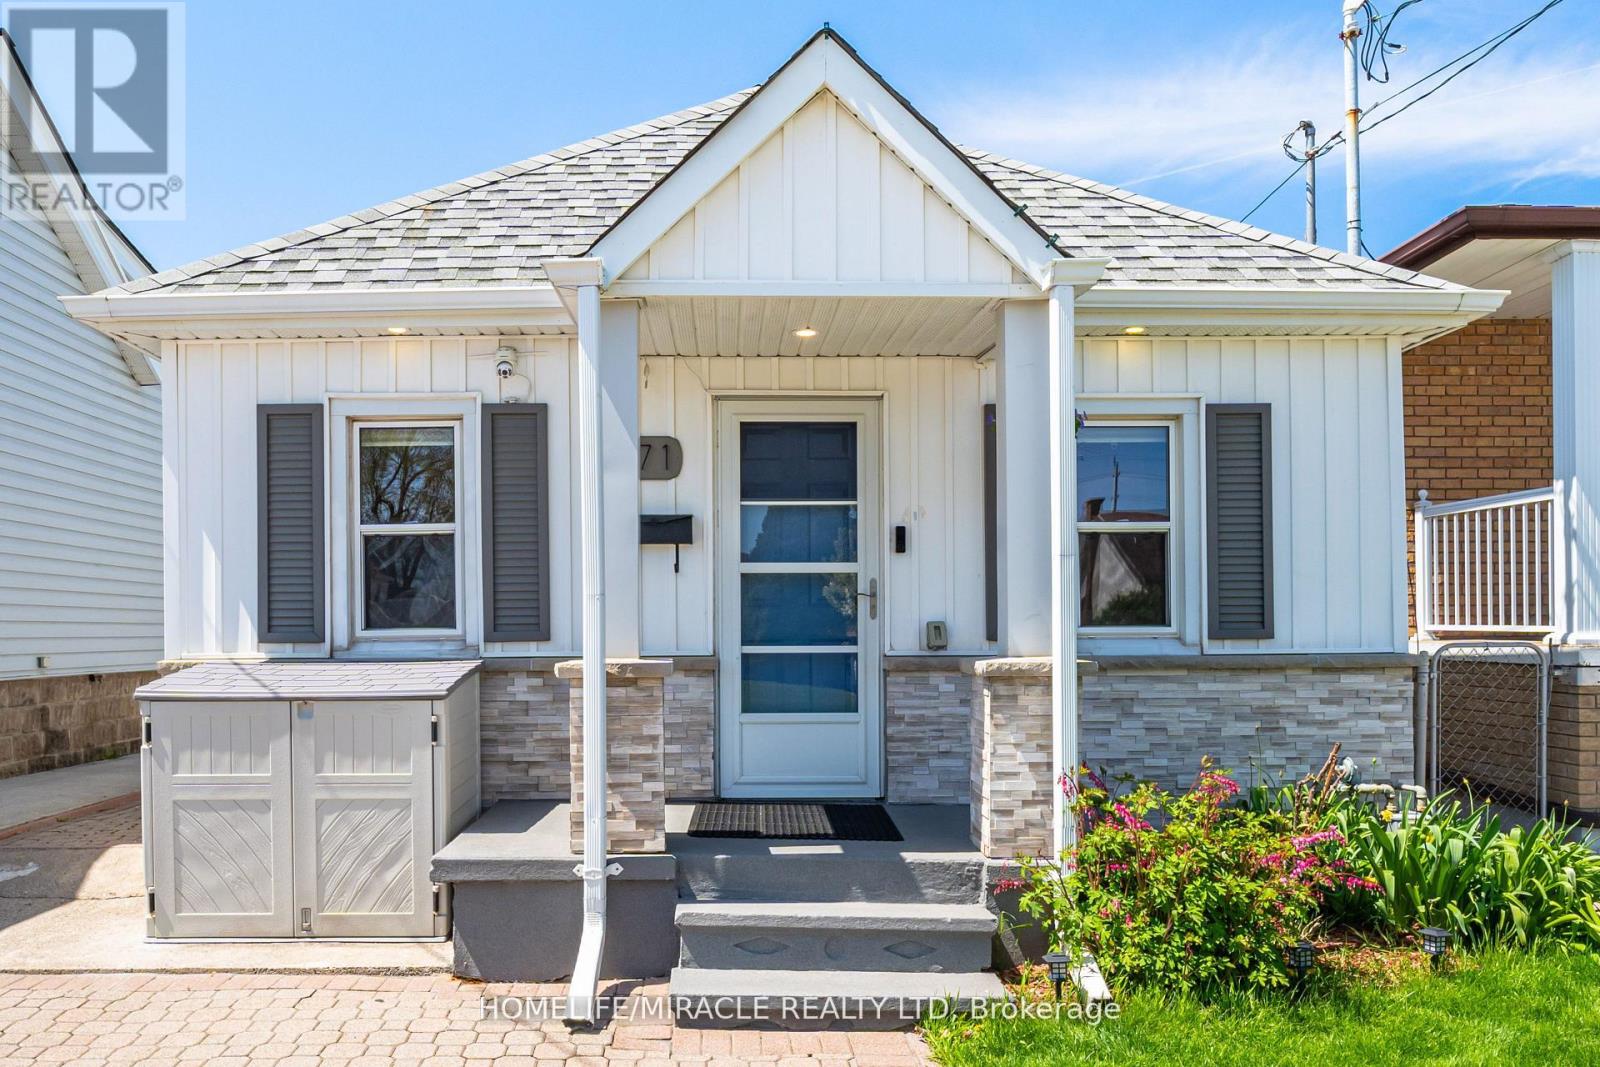
Attention first-time home buyers, young couples, retirees, A rare opportunity to own a beautifully renovated detached bungalow, perfect for those seeking to transition from condo living to a more private and refined lifestyle! This charming detached bungalow offers comfort, convenience, and exceptional value. Ideally located with easy access to public transit, shopping, parks, schools, and major highways, this home combines lifestyle and practicality. Step inside to an open-concept living and dining area, complemented by a superb kitchen featuring stainless steel appliances, engineered laminate flooring and Pot lights. The spa-inspired bathroom has been fully updated, Freshly Painted throughout, while three generously sized bedrooms and main-level laundry provide everyday convenience. The backyard is a true highlight-perfect for relaxing or entertaining. Enjoy the hot tub, plus two storage sheds offering ample space for all your needs. Additional features include an updated Ecobee thermostat, allowing you to control heating and cooling from anywhere in the world, Lead water lines replaced in 2021. 8'x12' Garden Shed and an extended driveway with space for two cars. Why rent when you can own? Pay less, enjoy a beautiful home, and start building your equity today. Come see why this cozy bungalow is the perfect place to call home! (id:63381)
1630 Pelham Street
Pelham, Ontario
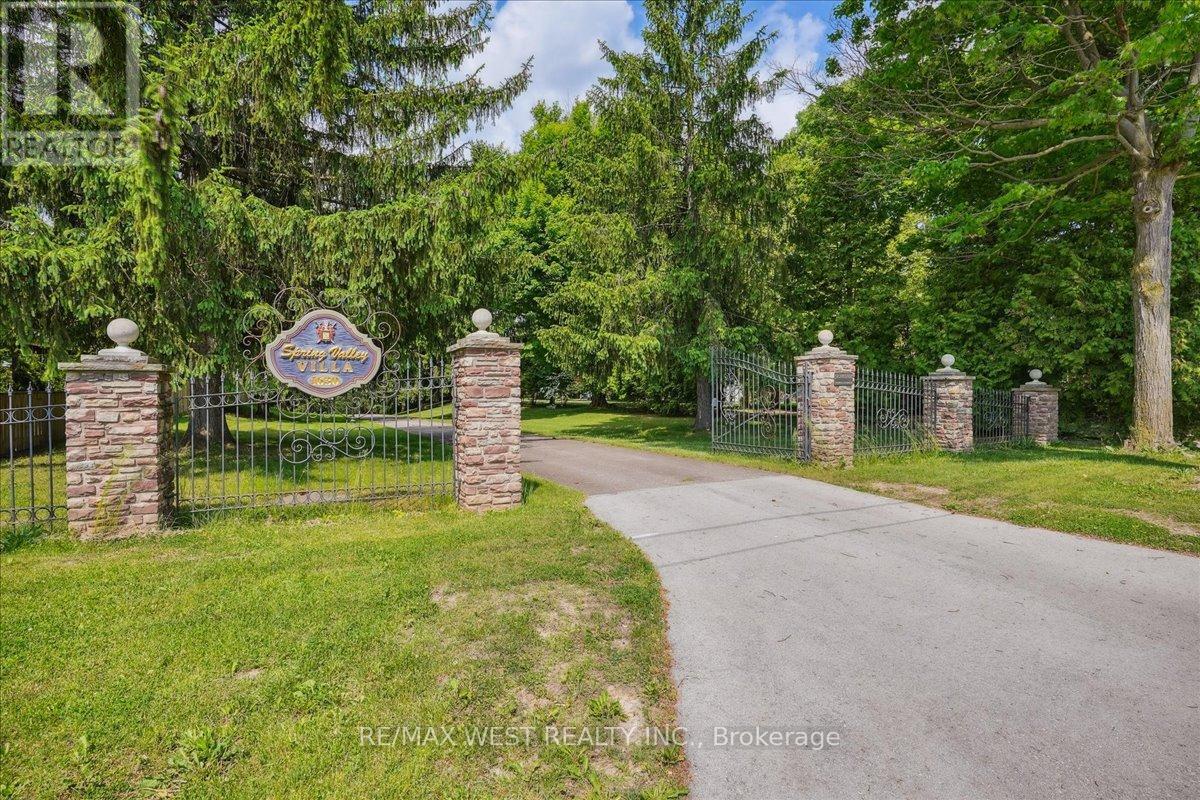
Fonthill, located in the Town of Pelham, is one of Niagara's most prestigious and revered Central Niagara communities, consistently ranking alongside Niagara-on-the-Lake for luxurious, high-end living. Known for its rolling hills, mature trees, and exclusive sprawling landscapes, the area offers a quiet, serene lifestyle. Residents enjoy the close proximity to world-class golf (Lookout Point, Peninsula Lakes), wineries, the Steve Bauer Trail, and Short Hills Provincial Park. This 16 Acres of Secluded Tranquility allows you to enjoy your Peace and Serenity. Nestled On A Quiet Stretch Of The Street, yet minutes away from All The Town's Amenities And the World-Class Attractions, as well as easy access to Hwy 406 and QEW for easy commuting. A lifestyle which suits those that appreciate the natural surroundings, with the convenience of a mere walk into the charming core of Fonthill. Explore nearby Wineries as your Neighbours & Niagara on the Lake with its charming shops, beautiful Parks and blooming Gardens. This one of a kind custom built bungalow, with its grand elegance, boasts over 5000 sq ft of Living space. The main level rooms share a tremendous amount of Natural Light and the views of the lush green surrounding grounds. The 2 car attached garage has direct access to the main level for convenience and functionality. The lower level is an entertainer's delight with a full kitchen, living, dining, and entertainment spaces w/natural stone Fireplace, Sauna, and Hot Tub. A laundry room on both levels, as well as a 4 car lower garage, add to this already stellar home. This home is extremely well cared for with an attention to maintenance. Metal roof, Steel reinforced foundation, 400 Amp Service, vertical heat exchangers for high efficiency and cost effectiveness! This lovely property is spectacular through each season! Metal Roof, 400 Amp Service. (id:63381)
64 Front Street E
Kawartha Lakes, Ontario
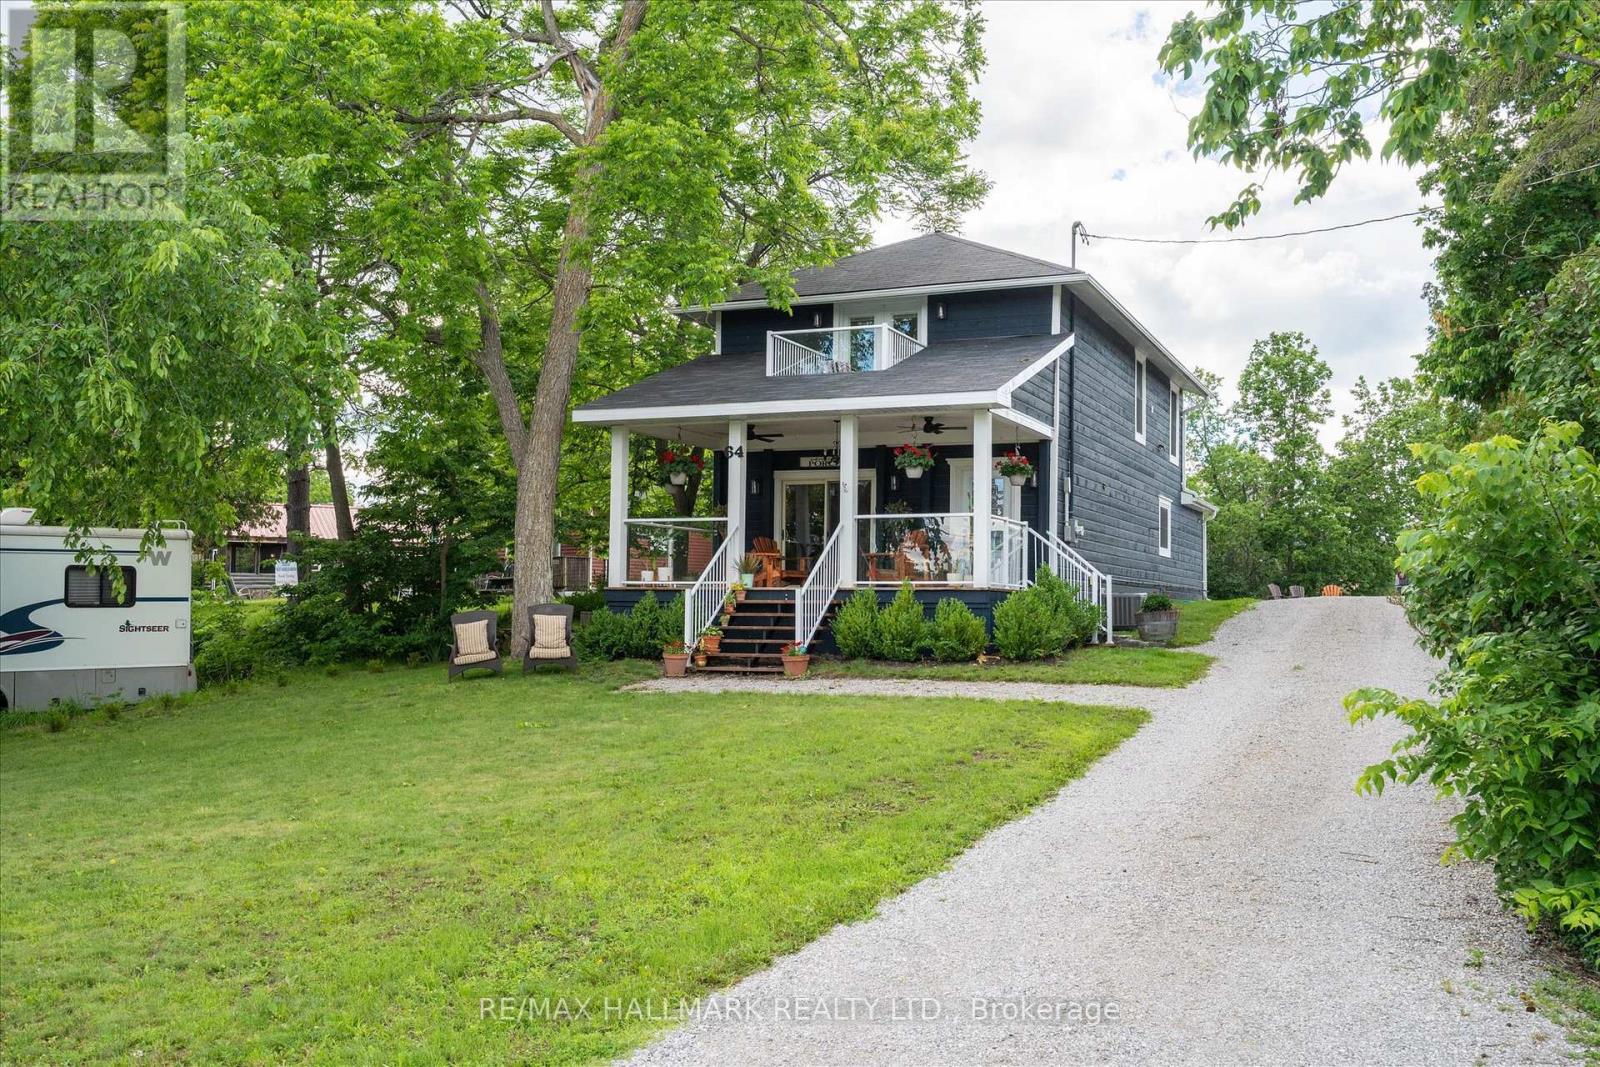
Experience the ultimate in lakeside living with this stunning, 4-bedroom turnkey home in the heart of Bobcaygeon. Fully renovated from top to bottom in 2022 with high-end finishes, this property is perfectly suited as a year-round residence, a luxury cottage getaway, or a high- potential investment opportunity. Property Highlights: - Modern Interior: Features an open-concept layout anchored by a floor-to-ceiling stone propane fireplace. - Chef's Kitchen: Equipped with five stainless steel appliances, premium quartz countertops, and a massive 124" island that seats eight. - Upper Level Luxury: Includes a convenient laundry area and two full bathrooms featuring marble floors and granite vanities. - Primary Suite: A private retreat featuring a Juliet balcony with exceptional views of the water and the Trent Severn waterway. Renovated Excellence (2022 Updates): Rest easy knowing every mechanical system was replaced with permits and plans, including: - New Infrastructure: 100% new electrical, plumbing, HVAC, furnace, and air conditioning. - High-End Finishes: New windows, doors, flooring, drywall, and cabinetry throughout. - Exterior: Cedar porch with glass inset railings, pine columns, and premium curb appeal. Location & Lot: Situated on a .32-acre lot with municipal water and sewer, the property offers ample parking and is just steps from the municipal boat ramp at Gordon's Marina. Enjoy a short 5-minute walk to downtown Bobcaygeon's vibrant restaurants, boutiques, and local brewery. With a rear storage room ready for conversion into a four-season sunroom and space for a future garage or addition, this home offers endless potential. Contents can be negotiated in the sale! (id:63381)
7106 Woodgate Street
Niagara Falls, Ontario
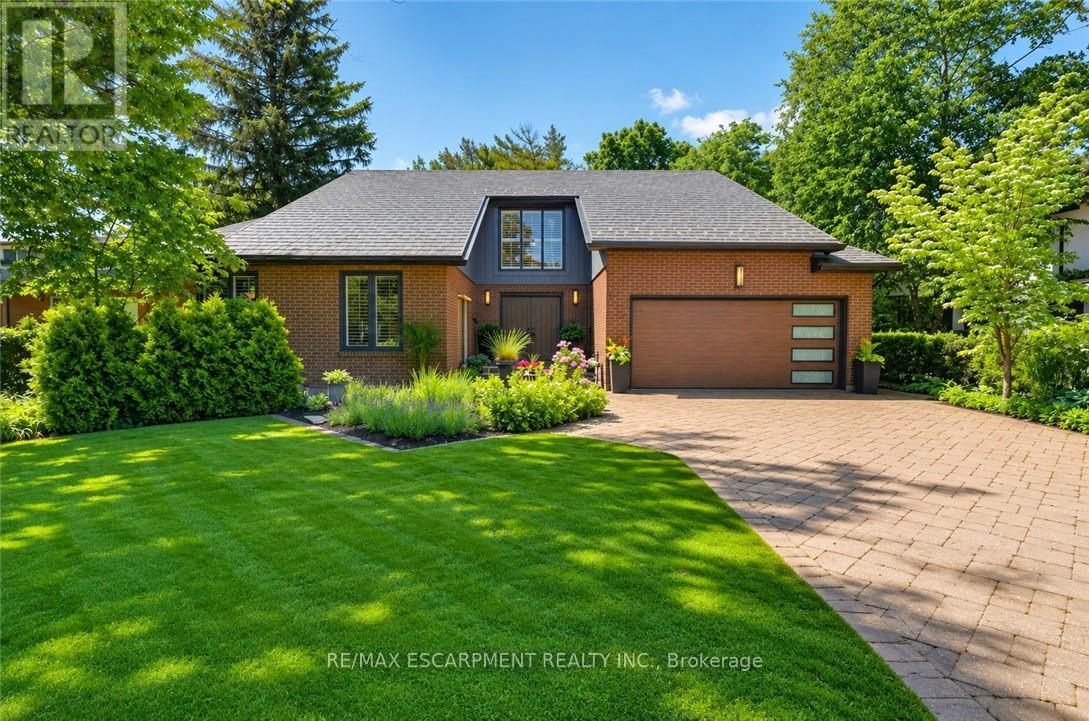
Five bedrooms, 3.5 baths, 3,187 sqft, & a backyard that rivals a private resort - one of the most complete executive packages in Niagara Falls. Set on a quiet cul-de-sac on a deep 60 x 218.75 ft lot w/ no rear neighbours, this 2-storey opens to a grand foyer w/ soaring ceilings, heated travertine tile, & an open staircase that sets the tone the moment you arrive. Inside, life revolves around entertaining. The showpiece kitchen anchors it all - custom Millbrook cabinetry in crisp white, a 12-ft granite island w/ gas cooktop & built-in wine fridge, & bar seating that keeps guests close. Double wall ovens, a full fridge & freezer column pair, & a coffee bar station complete a kitchen built for hosting. It opens to the hickory hardwood living room & flows to the dining room. The main floor primary suite offers hardwood flooring & an ensuite bathroom w/ a frameless glass walk-in shower, double granite vanity, & a custom walk-in closet. Main floor laundry & mud room w/ direct garage entry. Four additional upper bedrooms w/ California shutters share a renovated bath w/ double granite vanity & stone tile tub surround. An open landing w/ two skylights connects the upper floor to the foyer below. The finished walk-up basement adds a wet bar w/ cherry millwork, a games & recreation area w/ soundproofed ceiling, a two-sided gas fireplace, & a French door office - built for hosting, working, & unwinding. Outside is where this property truly distinguishes itself. The backyard unfolds like a private resort: a kidney-shaped saltwater pool refreshed in 2025 w/ a new liner, heater & salt system, a hot tub, built-in BBQ, & a pergola-covered dining patio. The lot stretches nearly 219 ft deep into a canopied, landscaped retreat - mature pines, a Japanese maple, stone garden paths, & a fire pit, all backing onto a hydro corridor w/ no rear neighbours & no future development. Furnace, central vac, garage & front door ('22). Irrigation ('23). Steel roof (2006). (id:63381)
5151 Kitchener Street
Niagara Falls, Ontario
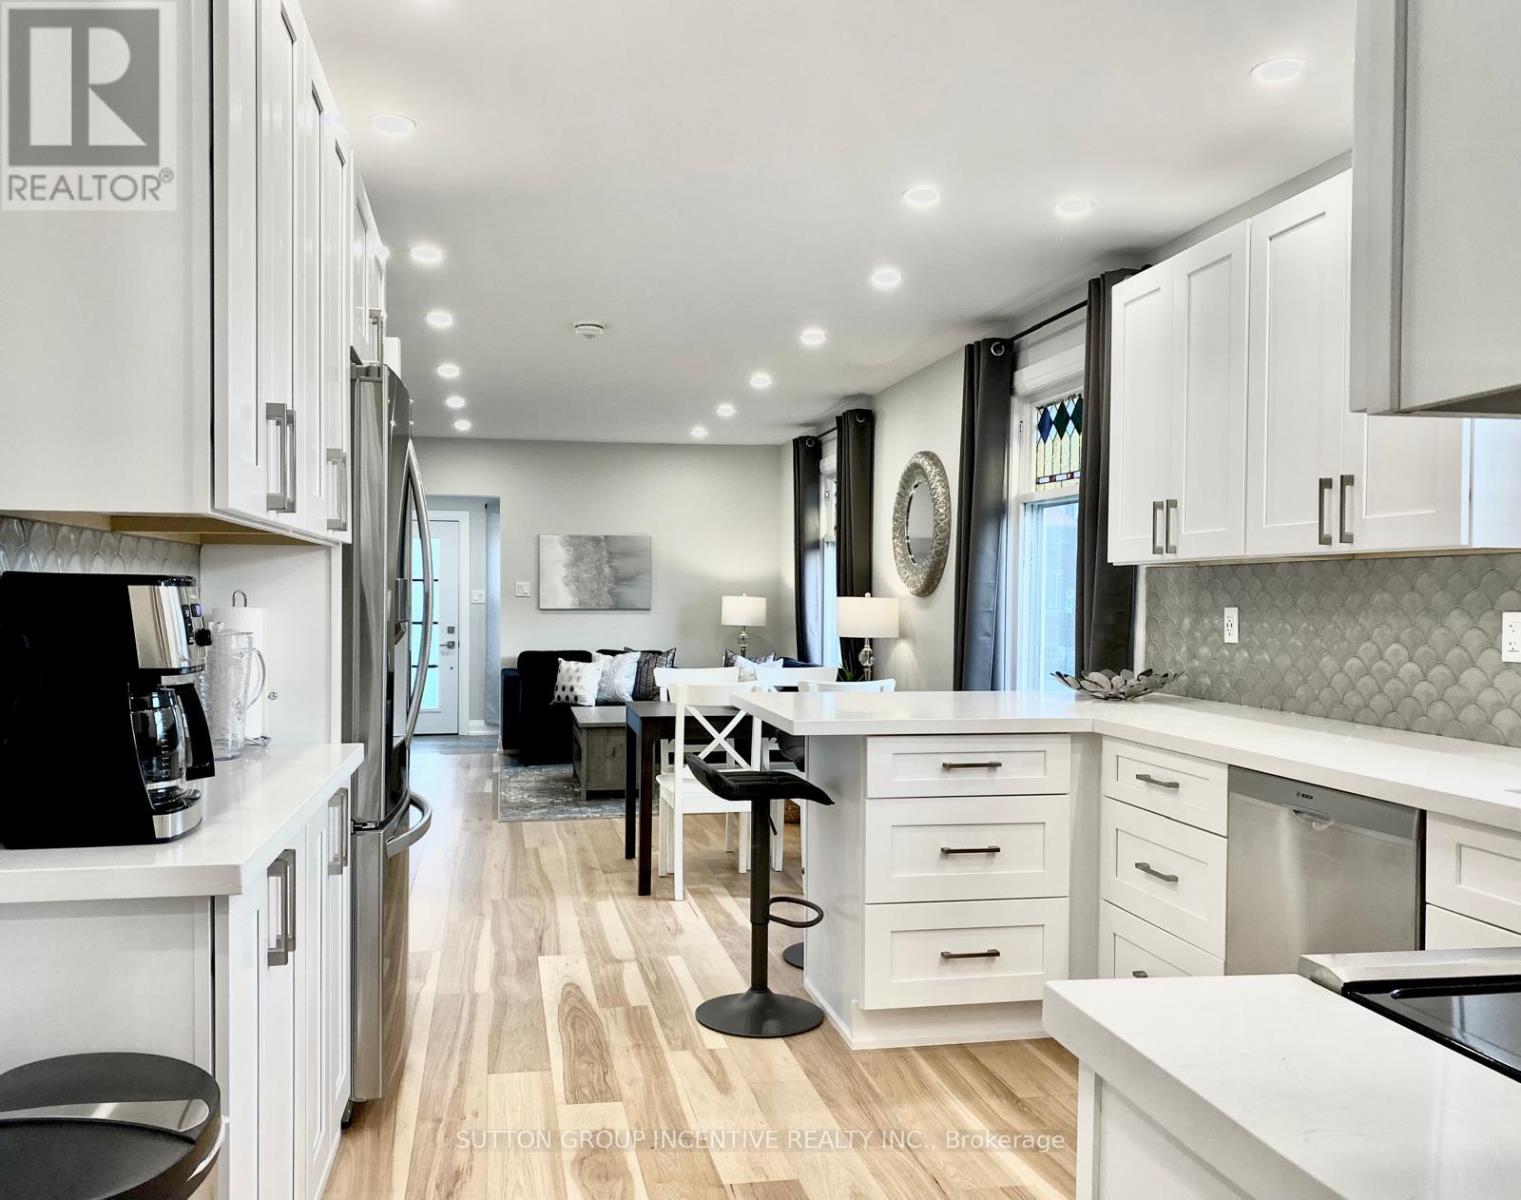
Fully renovated 3+2 bedroom bungalow in the heart of Niagara Falls, situated on a corner lot and zoned DTC, offering flexibility and potential. This fully furnished, turnkey property is ready to enjoy, invest in, or utilize to suit your needs. Features include hardwood flooring on the main level, pot lights throughout, 2 beautifully updated bathrooms, and generously sized bedrooms. Major updates completed approx. 5 years ago include the furnace, air conditioning, appliances, insulation and upgraded 200-amp electrical panel. Enjoy a cozy four-season front sitting area and relax in the large hot tub located in the first garage. The property also offers ample parking and is conveniently located just minutes from Niagara Falls' world-renowned attractions, restaurants, entertainment, and amenities. (id:63381)
6 - 25 Kitty Murray Lane
Hamilton, Ontario
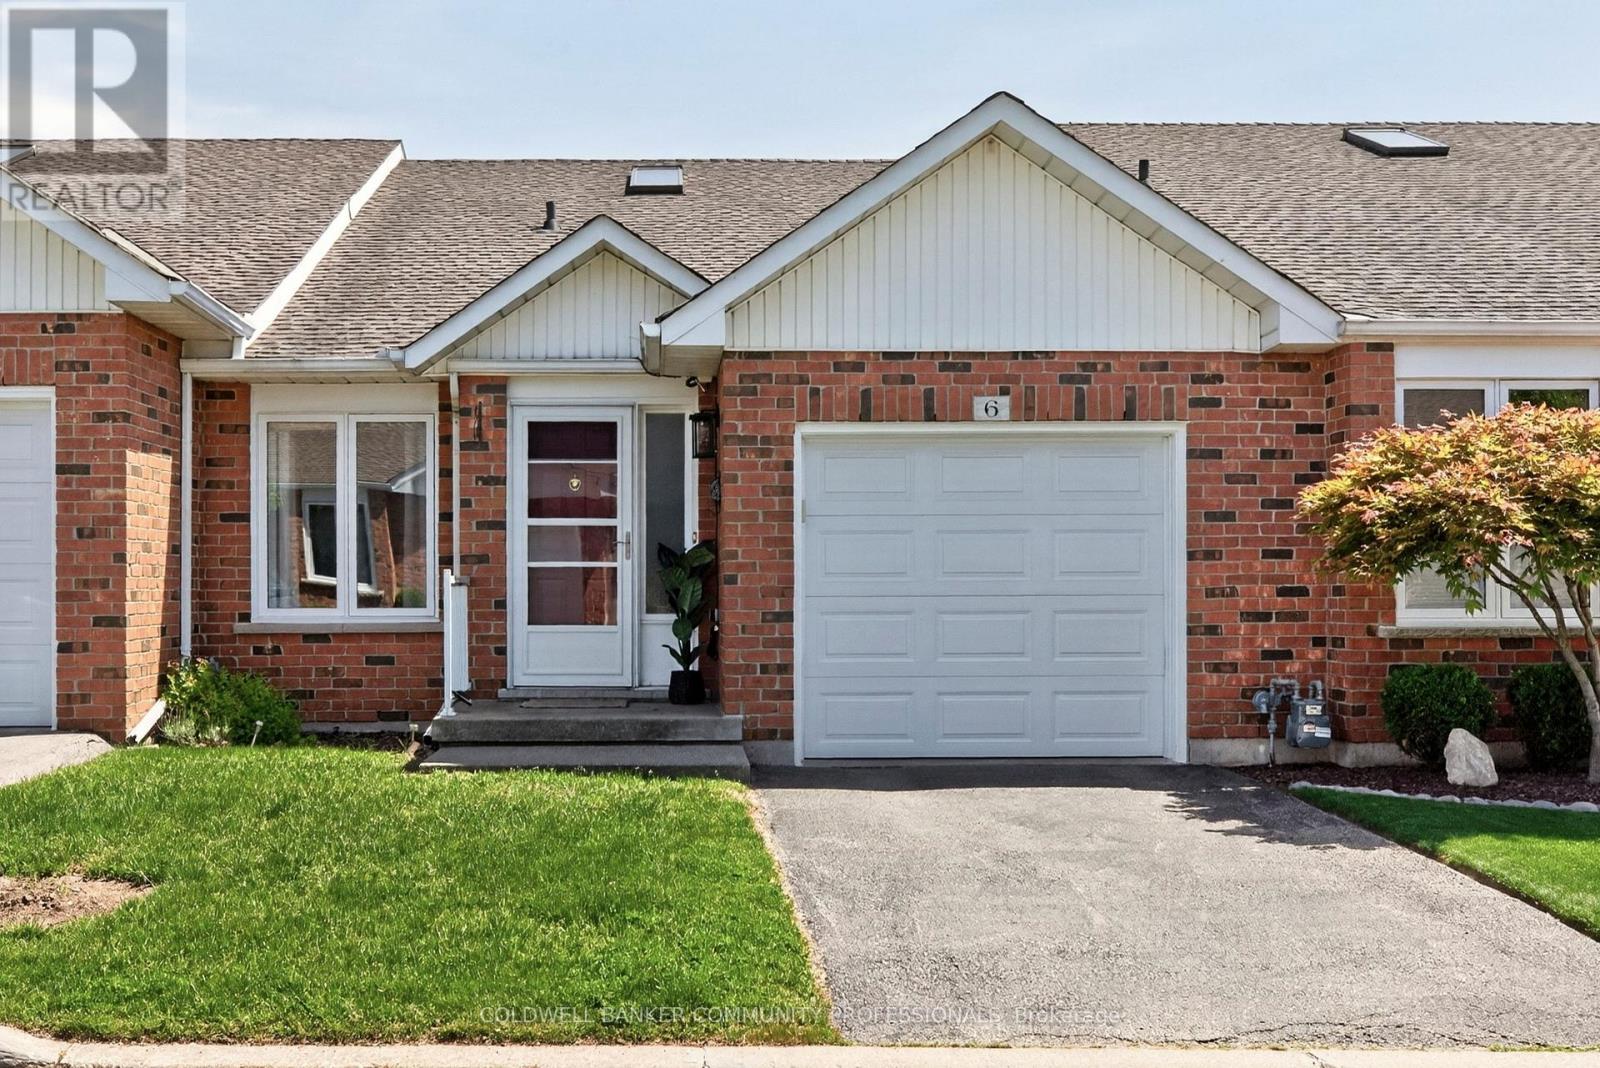
A wonderful bungalow in Ancaster's meadowlands neighbourhood - conveniently located just off Golflinks. This updated unit features 2 bedrooms with the primary suite complete with double walk through closets and 4piece ensuite privilege. You also have main floor laundry and inside garage access from the single car garage. Spacious open concept main floor with skylights, vaulted ceiling and cozy gas fireplace. Sliding doors give a direct walk out to the a private deck, with motorized awning and a perfectly place mature tree offering up just the right amount of privacy and shade. The lower level is unfinished but full height and ready to be whatever you'd like it to be! (id:63381)
76 Covered Bridge Trail
Bracebridge, Ontario
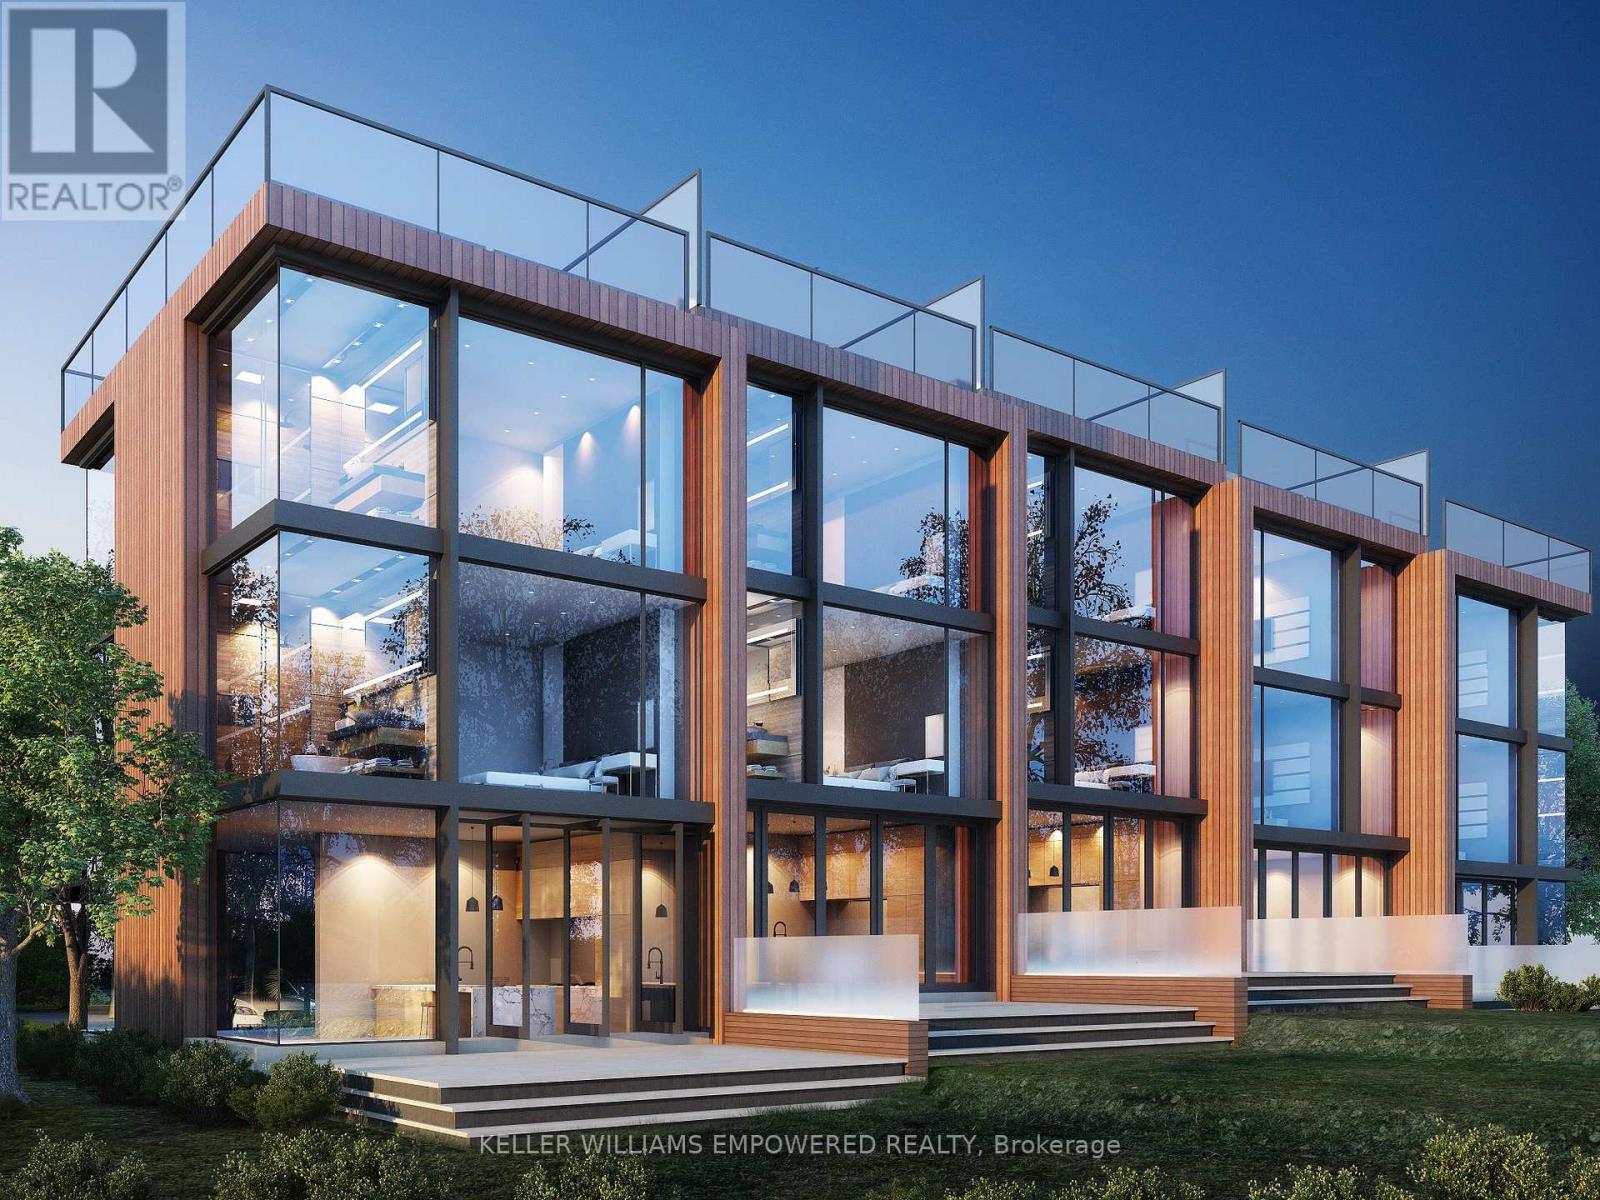
ATTENTION BUILDERS, DEVELOPERS & INVESTORS! Draft Plan Approved for 49 Luxury Freehold Townhomes on 6 Acres in Bracebridge - the Heart of Muskoka. Property consists of two parcels of land, offering flexibility and scale for phased or strategic development. Extensive planning, environmental studies, and design work already completed - including coordination with conservation authorities, planners, engineers, and architects. Premium in-town site overlooking Bracebridge, surrounded by a beautiful ravine and backing onto conservation land.3-minute walk to a semi-private golf course. Minutes to Lake Muskoka, marinas, restaurants, shopping, hospital & highway access.3-storey townhomes with rooftop terraces, approx. 2,300-3,200 sq.ft. Near shovel-ready opportunity - skip the approval process and move forward with confidence. Also open to joint venture opportunities and investor partnerships. Rare offering at this stage in a prime Muskoka location. (id:63381)
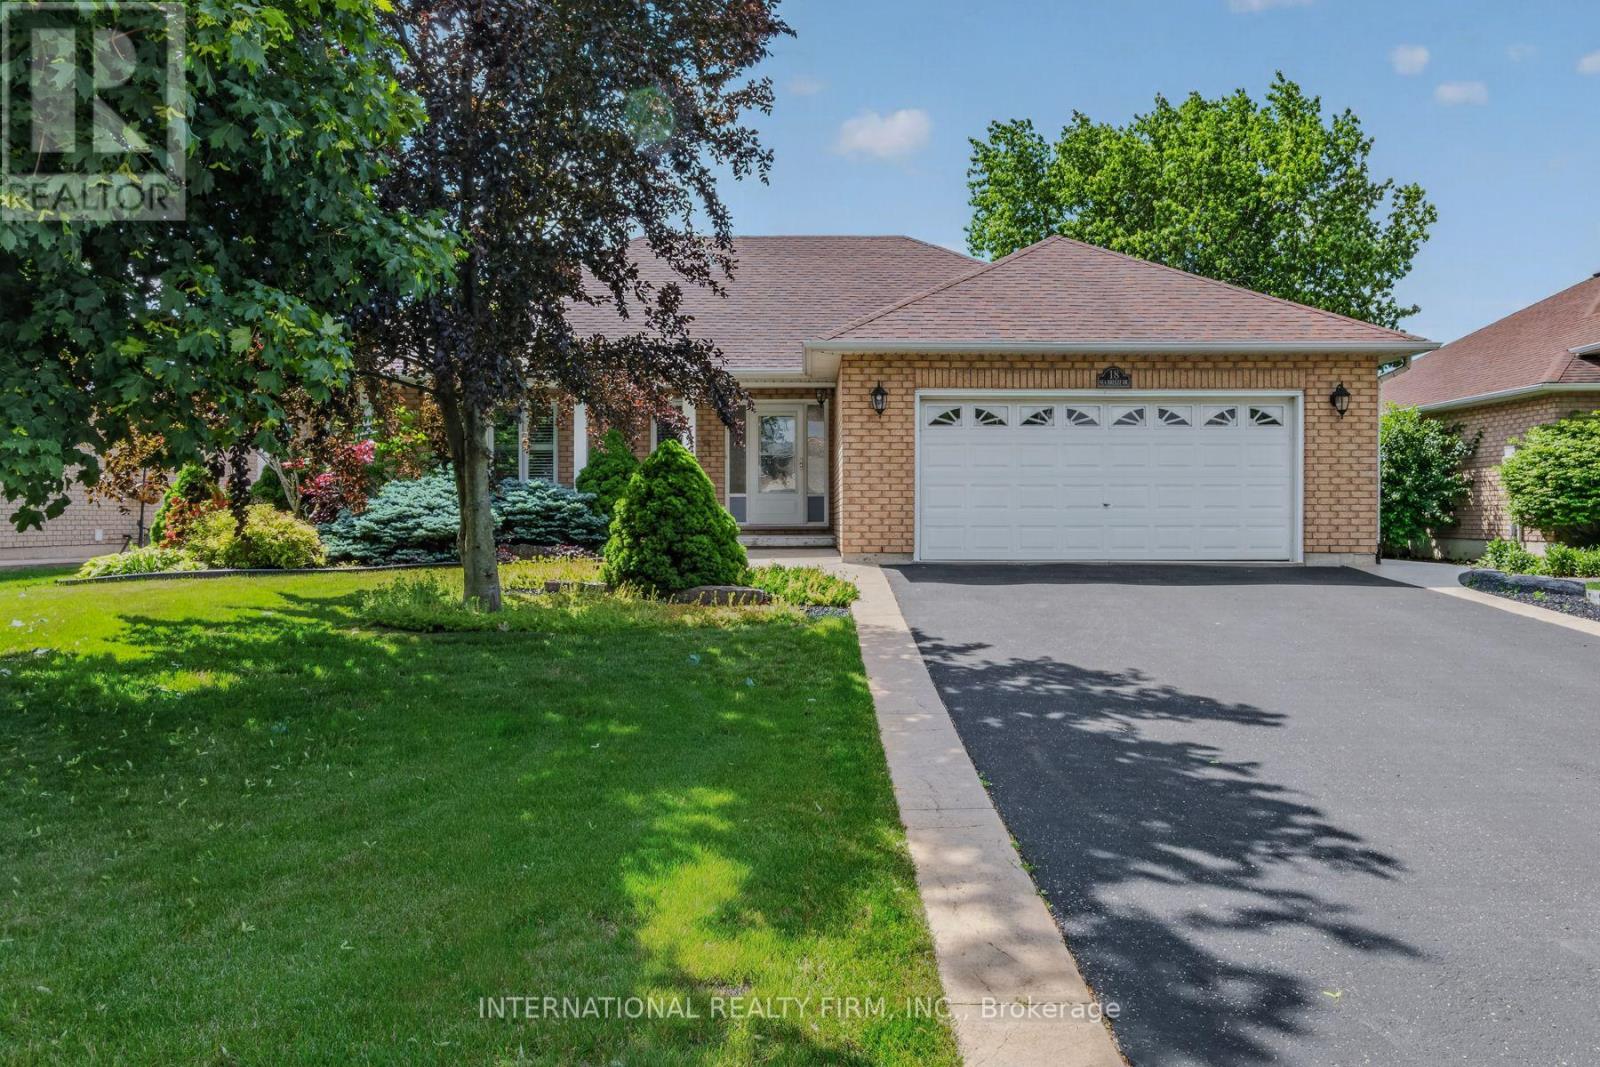
18 Sea Breeze Drive
Norfolk, Ontario
WELCOME TO YOUR PERFECT COASTAL RETREAT IN THE HEART OF PORT DOVER - A CHARMING LAKESIDE COMMUNITY KNOWN FOR ITS RELAXED LIFESTYLE, FRIENDLY ATMOSPHERE & BEAUTIFUL SHORELINE ALONG LAKE ERIE. THIS STUNNING 2 + 1 BEDROOM, 3 BATHROOM BUNGALOW OFFERS THE IDEAL BLEND OF COMFORT, STYLE & LOCATION - JUST MINUTES FROM THE BEACH, LOCAL SHOPS, INVITING RESTAURANTS & VIBRANT PIER. STEP INSIDE TO DISCOVER A BRIGHT, OPEN-CONCEPT LAYOUT FLOODED WITH NATURAL LIGHT. THE INVITING LIVING IS ANCHORED BY A COZY GAS FIREPLACE, CREATING THE PERFECT SPACE TO UNWIND OR ENTERTAIN. THE SPACIOUS KITCHEN FEATURES A CENTRAL ISLAND, AMPLE CABINETRY & FLOWS SEAMLESSLY INTO THE DINING AREA - COMPLETE WITH A WALK-OUT TO A DECK OVERLOOKING YOUR PRIVATE, BEAUTIFULLY LANDSCAPED, FULLY-FENCED BACKYARD. THE PRIMARY BEDROOM IS YOUR PERSONAL SANCTUARY, OFFERING PEACEFUL VIEWS OF THE BACKYARD, A WALK-IN CLOSET & A JETTED TUB. A GENEROUS SECOND BEDROOM AT THE FRONT OF THE HOME ALSO INCLUDES A WALK-IN CLOSET & A LARGE WINDOW FRAMING VIEWS OF THE COVERED PORCH. DOWNSTAIRS, THE FULLY FINISHED BASEMENT IMPRESSES WITH HIGH CEILINGS, A THIRD BEDROOM, A LARGE RECREATION / GAMES ROOM WITH POOL TABLE, LAUNDRY, CANTINA, UTILITY ROOM & AN ABUNDANT STORAGE SPACE - PERFECT FOR FAMILY LIVING OR HOSTING GUESTS. THE FULL 2-CAR GARAGE PROVIDES CONVENIENT ACCESS TO BOTH THE HOME & THE SIDE YARD, ADDING EVERYDAY PRACTICALITY TO THIS ALREADY EXCEPTIONAL PROPERTY. LIVING IN PORT DOVER MEANS EMBRACING A SAFE, CLOSE-KNIT COMMUNITY WHERE LIFE MOVES AT A MORE ENJOYABLE PACE. SPEND YOUR DAYS STROLLING SANDY BEACHES, EXPLORING BOUTIQUE SHOPS, OR DINING AT LOCAL FAVOURITES - ALL JUST MOMENTS FROM YOUR DOORSTEP. AFFORDABLE, PICTURESQUE & WELCOMING, THIS IS SMALL-TOWN LIVING AT ITS FINEST. DON'T MISS YOUR CHANCE TO OWN A SLICE OF LAKESIDE CHARM - THIS BEAUTIFUL BUNGALOW TRULY HAS IT ALL. (id:63381)
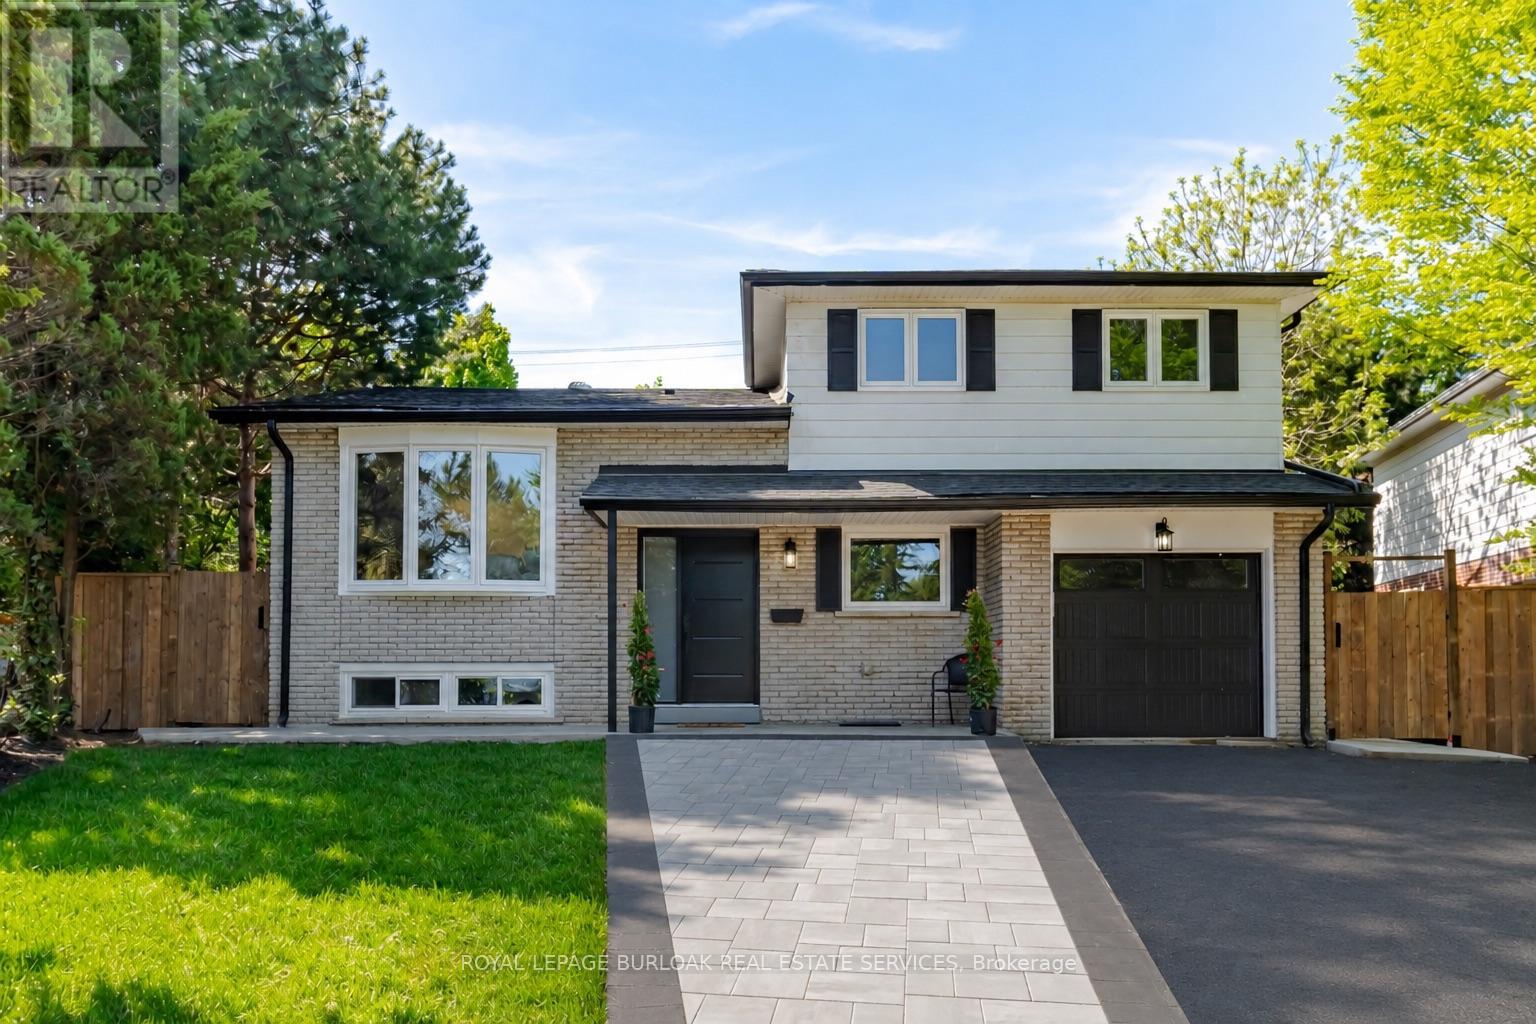
1379 Christina Court
Burlington, Ontario
No detail has been overlooked in this absolutely breathtaking 4-bedroom, 3-bathroom, 4-level side split located in Burlington's prestigious Tyandaga community. Completely transformed from top to bottom, inside and out, this turn-key home blends timeless design with exceptional finishes throughout. From the moment you arrive, the stunning curb appeal makes a lasting impression with a newly paved driveway, new roof with 35 year shingles, an insulated garage door with side-mount opener, new windows and doors, flagstone and paving stone walkways, new fencing and gates, rough-in for an exterior sprinkler system, and beautifully refreshed landscaping. Inside, the bright and spacious layout showcases white oak hardwood flooring, custom millwork, fresh paint throughout, new solid-core doors, crown moulding and trim, lighting fixtures and pot lights. The designer kitchen is a true showpiece featuring granite countertops, premium KitchenAid appliances, custom cabinetry, peninsula seating, built-in microwave, and pot filler, while all three bathrooms have been beautifully renovated with new tile, cabinetry, fixtures, and thoughtful custom finishes. Additional highlights include new white oak staircases and railings, a beautifully finished family room with custom built-ins and electric fireplace, waterproof vinyl flooring in the basement, and a private backyard oasis complete with a new pressure-treated deck, patio area, and mature trees. Situated in one of Burlington's most sought-after neighbourhoods, close to golf courses, parks, trails, top-rated schools, and every amenity, this exceptional home offers luxurious, move-in ready living in the heart of Tyandaga. (id:63381)
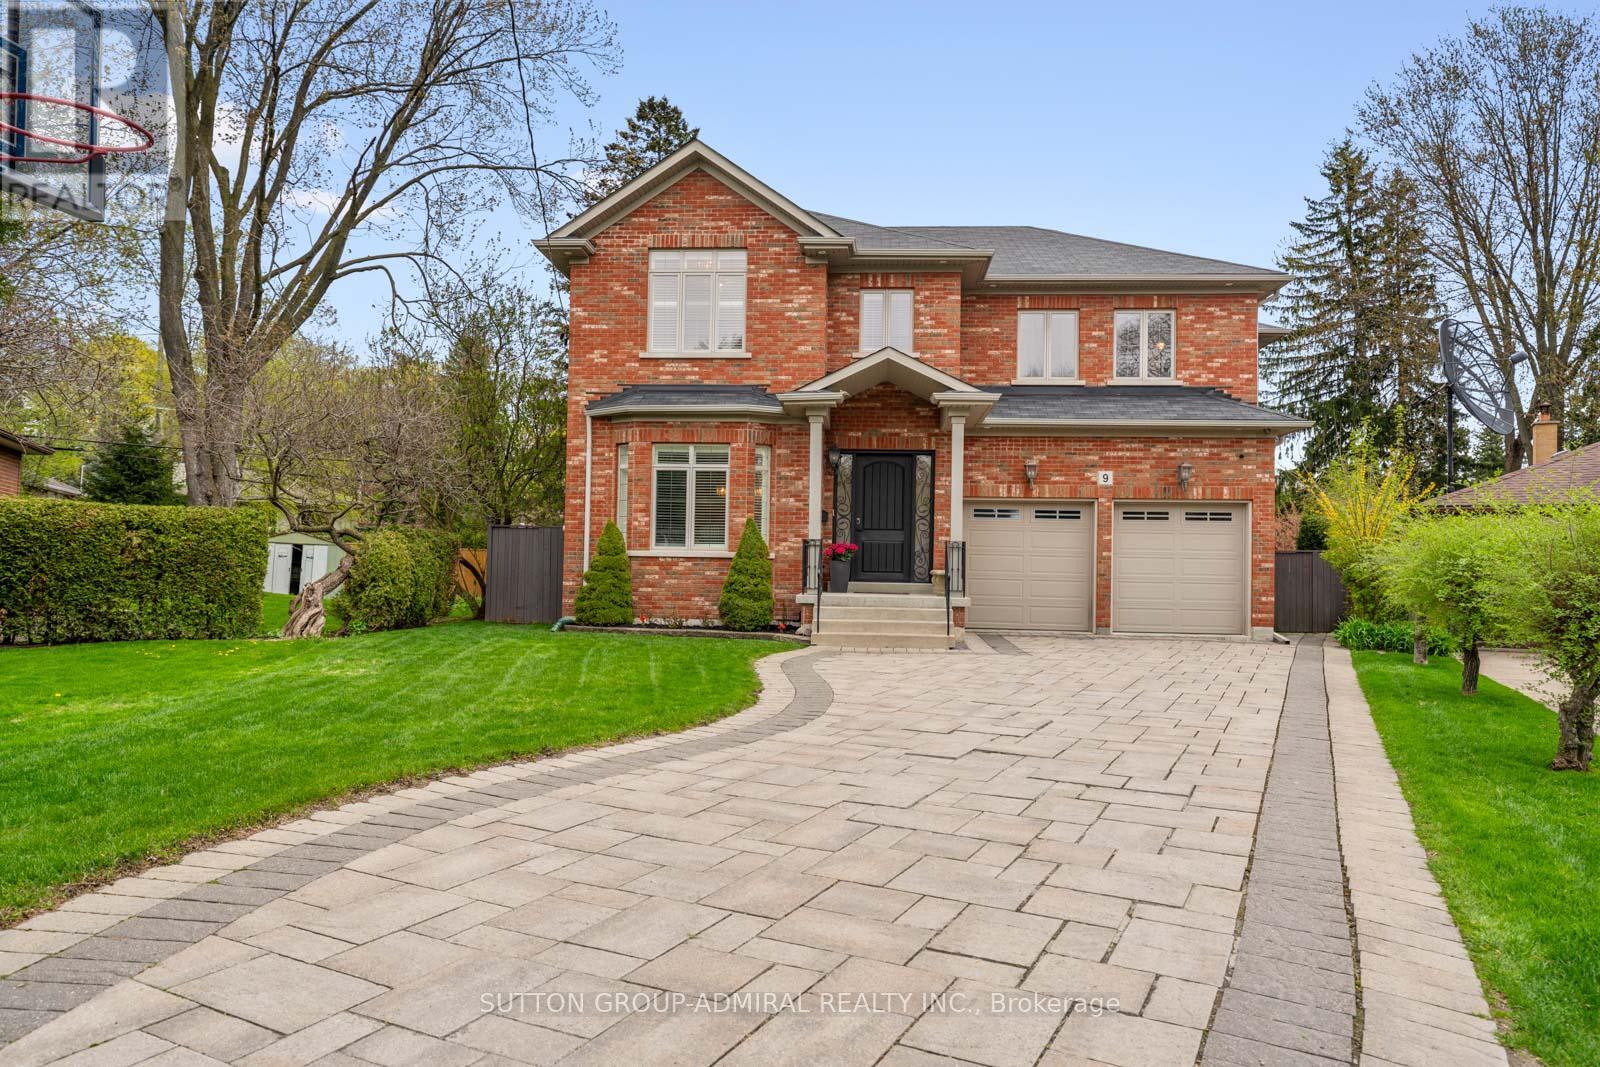
9 Cheshire Drive
Toronto, Ontario
The Executive Masterpiece, Stunning 4+1 bed, 5-bath luxury home on a premium pie-shaped lot in prime Etobicoke. This meticulously designed residence features a breathtaking Great Room with20ft ceilings, gas fireplace, and a renovated private office with custom cabinetry. A chef's kitchen boasts custom millwork, KitchenAid appliances , pot filler, and island prep sink. The walk-up basement (ideal nanny suite) is an entertainer's dream with heated floors, a 400+bottle wine cabinet , home theatre ,92" screen, and a granite bar with a Marvel dual-keg tap. The resort-style backyard features a Gibsan Ozonator pool and spillover hot tub, IPE wood deck, and custom gas firepit. Peace of mind is guaranteed with a full-house Generac back up generator, backwater valve, sump pump and professional landscaping with a full sprinkler system. (id:63381)
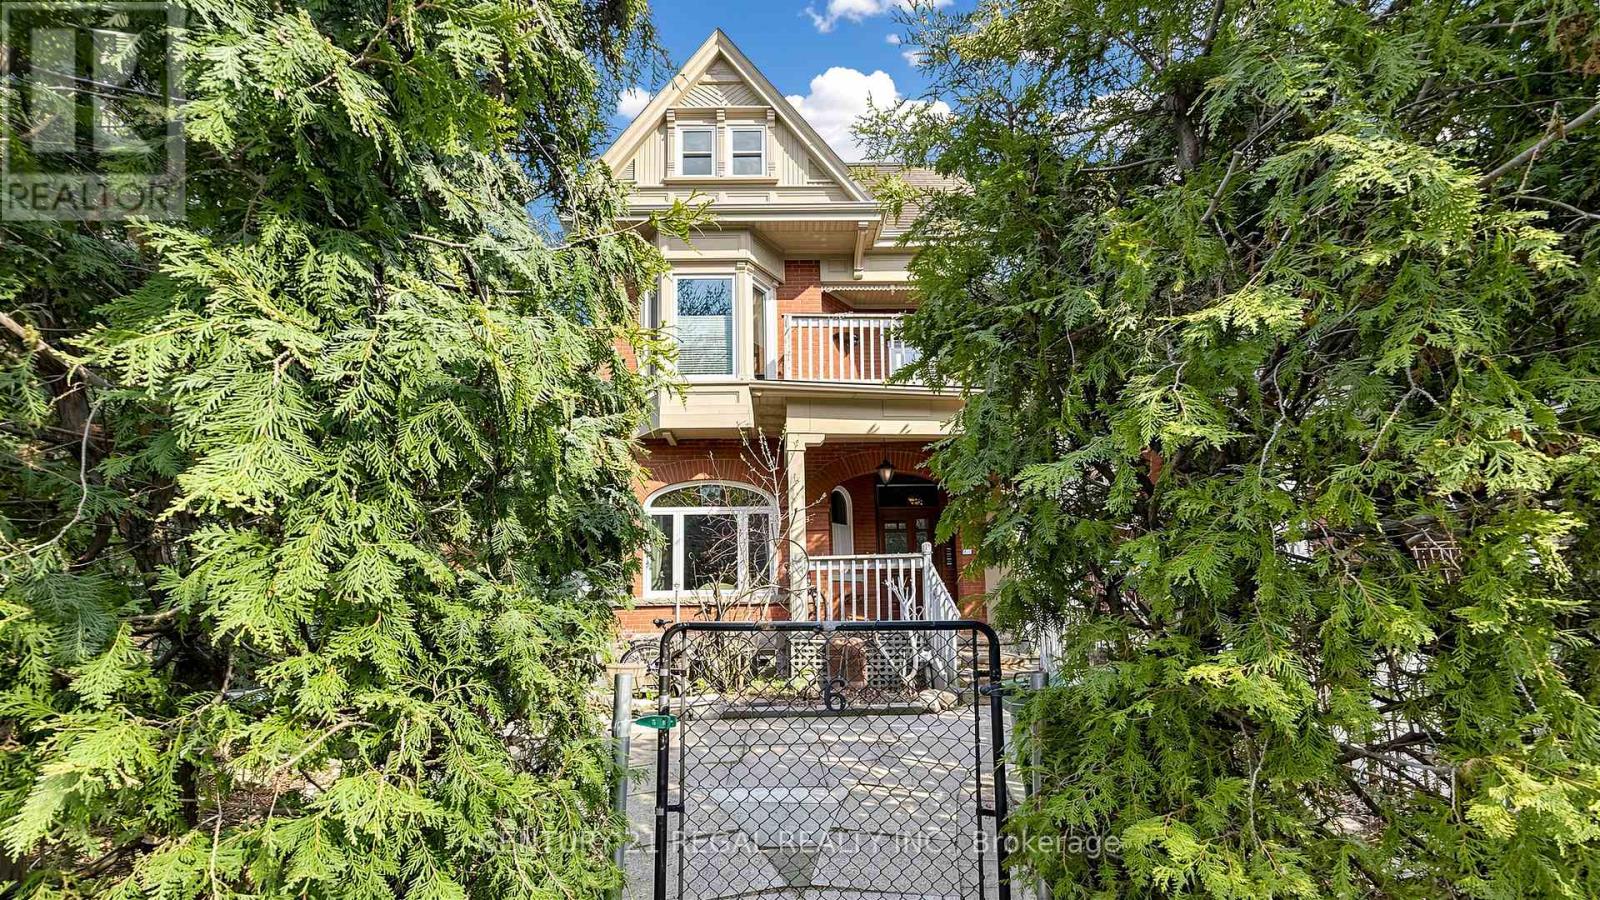
26 Macdonell Avenue
Toronto, Ontario
Discover this impressive three storey freehold multiplex offering approximately 3,143 sq. ft. of living space on a 25 ft frontage lot. Featuring a classic brick façade, this well-maintained property combines timeless curb appeal with outstanding income potential. Comprising 5 self-contained apartments, this property is a highly profitable, turnkey investment ideal for both seasoned investors and those looking to expand their portfolio. (id:63381)
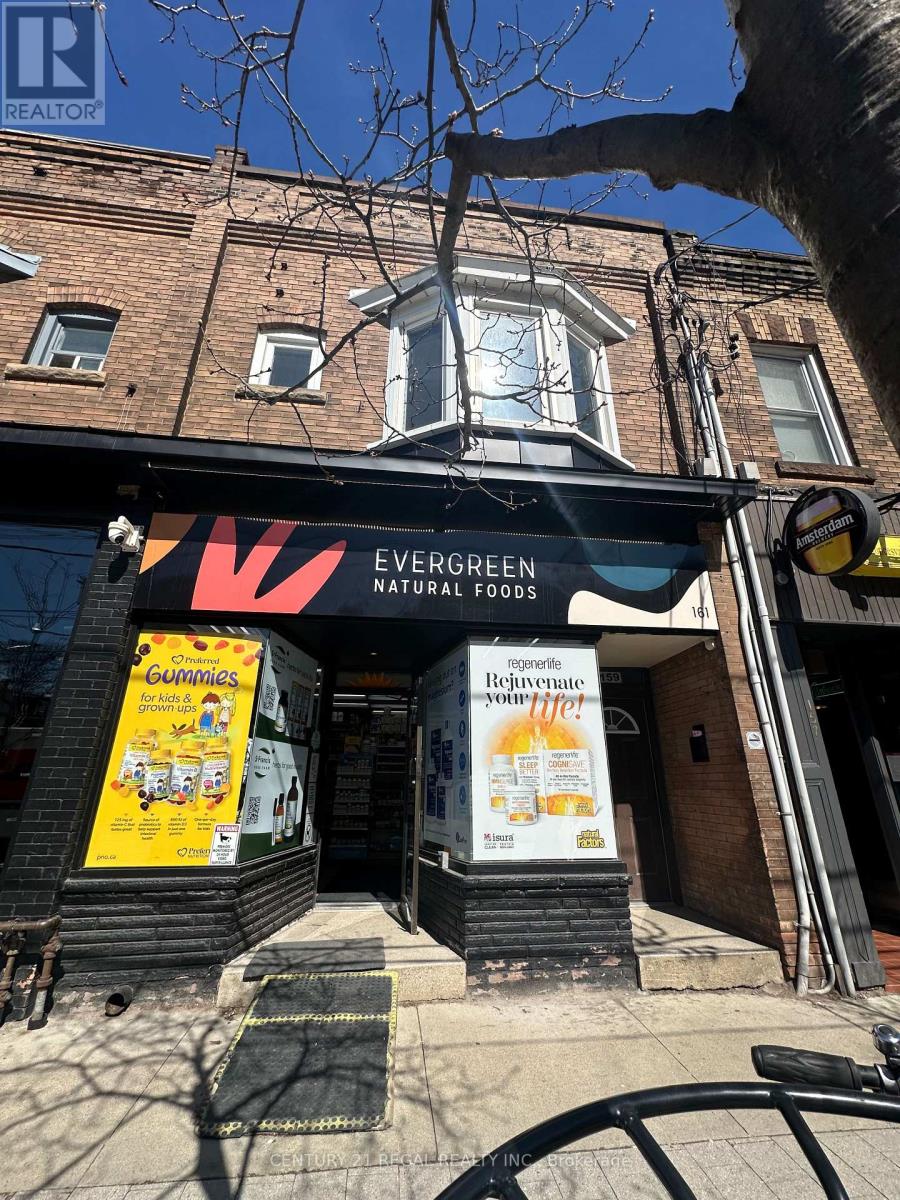
159 Roncesvalles Avenue
Toronto, Ontario
CARE-FREE INVESTMENT - 159 RONCESVALLES AVENUE, TORONTO - LONG TERM LEASES W/ ESCALATIONS SEPARATE METERS FOR HYDRO - COMMERCIAL TENANT PAYS FOR WATER, BUILDING INSURANCE & WASTE MANAGEMENT - ONE LONG TERM SUCCESSFUL COMMERCIAL TENANT AND ONE RENOVATED RESIDENTIAL UNIT LOCATED IN THE CENTRE OF A GREAT SHOPPING CORRIDOR MAIN FLOOR HEALTH FOOD STORE, LEASED TO "EVERGREEN NATURAL FOODS" (50 YRS TO PRESENT) (id:63381)
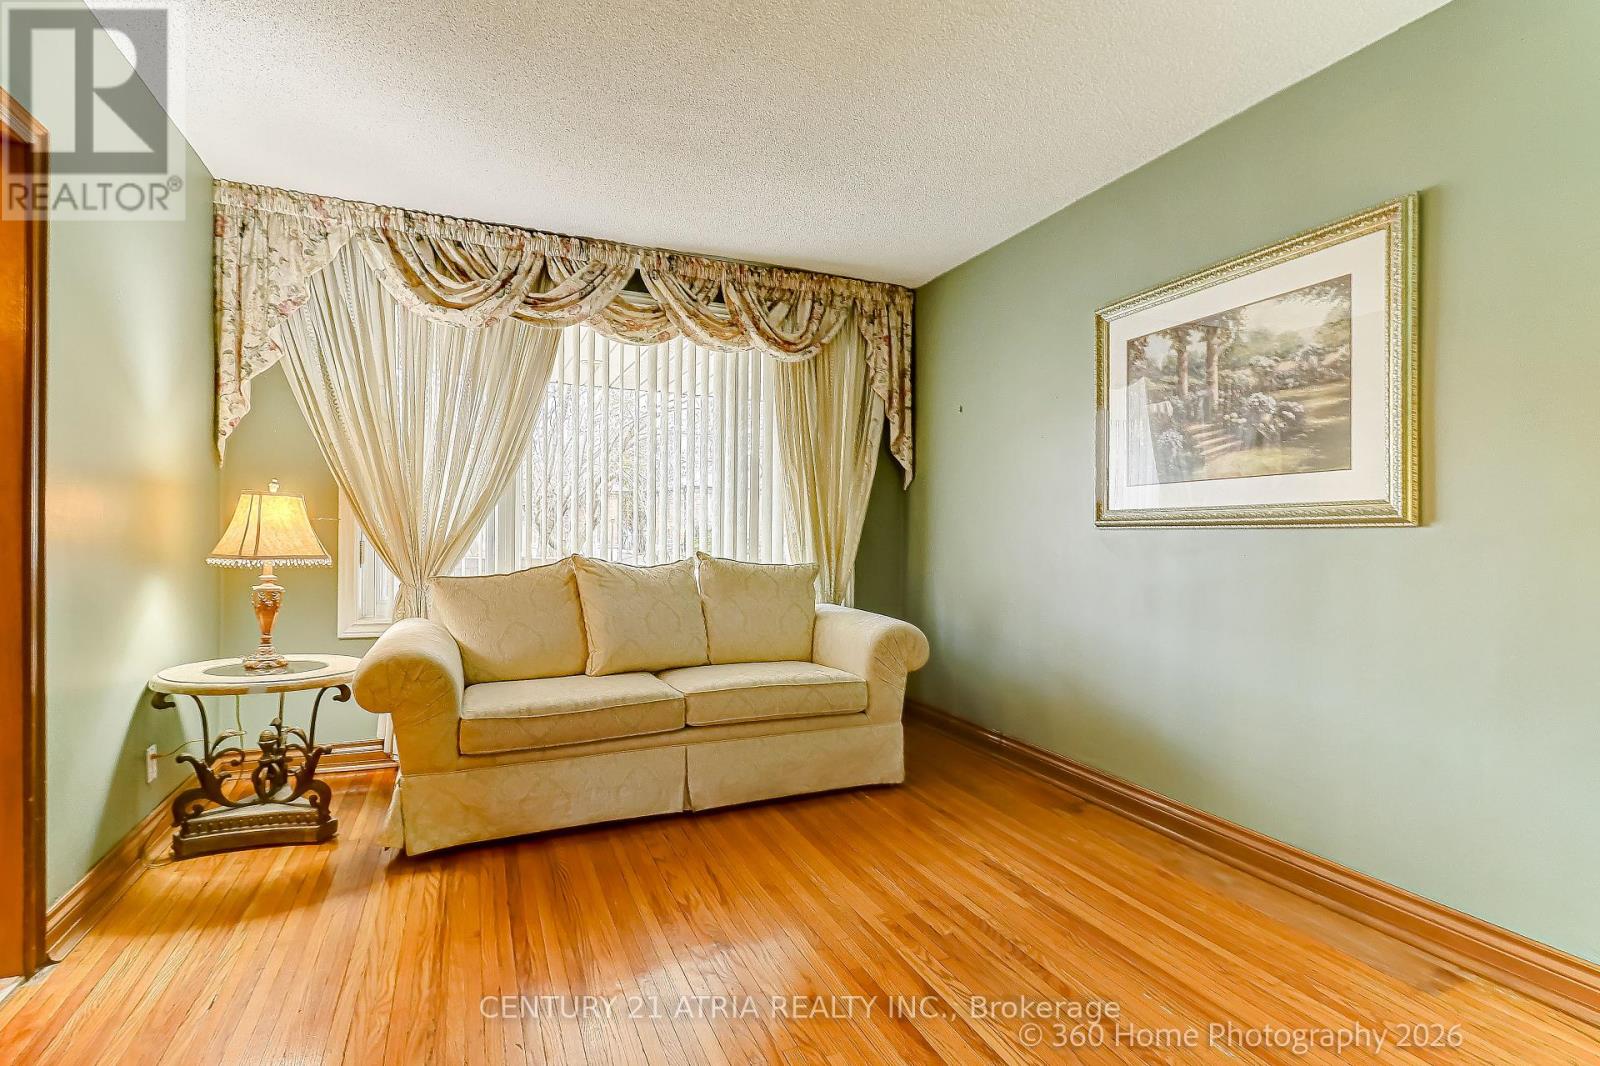
23 Tumpane Street
Toronto, Ontario
In a Very Desirable Quiet Neighborhood - Detached Bungalow - Raised with Stucco Exterior and Custom Built Brick Detached Garage ( 50ft x 125ft Lot ) Well maintained home, Large Kitchen area with Granite counter top, Side Bay Window and Vinyl Windows throughout the home, Good size Family room and 2 Bedrooms and 4 Piece Bathroom on main floor. Basement fully finished with Laminate flooring, Open concept Rec room with custom Brick Gas Fire Place, also in Basement 3 piece Ensuite, Good sized Bedroom and large Laundry room leading to Custom built Cold Cellar. New Ashphalt Shingled Roof was added to the Home and Garage in 2024. Custom Built Cold Cellar with Custom Built Green House on Top at Back of House. Minutes away from TTC, and Hwy Access to 401/400 - Close to Humber Hospital, various Shopping Centres including Yorkdale, near by Schools, Community Centres and numerous Dining options (id:63381)
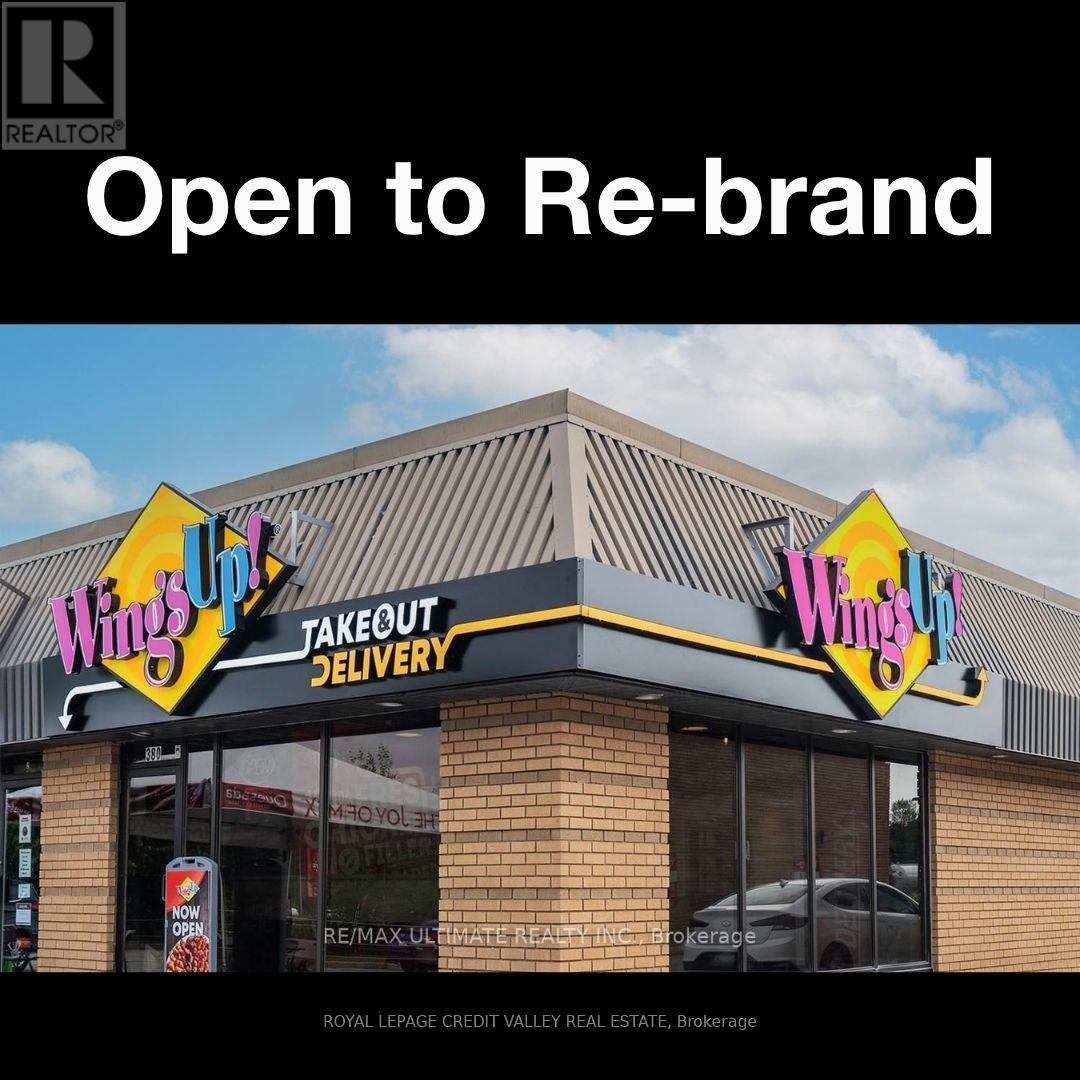
380 Memorial Avenue
Orillia, Ontario
WINGSUP! FRANCHISE OR REBRAND TO ANY NON-COMPETING RESTAURANT. Super low rent of only $2800/month including TMI + HST. Lease until June 30th 2031 + 2x5 years option to renew. An exceptional opportunity to own a franchise of one of Canada's fastest-growing chicken wing brands! Wings Up! is renowned for serving 100% fresh, never frozen chicken that is hand-cut, freshly battered, breaded, and cooked to order. With a loyal customer following, 18 signature sauces and seasonings, and a menu featuring wings, boneless chicken, sandwiches, fresh salads, appetizers, and catering, the brand has earned a reputation for outstanding quality and exceptional taste. This business enjoys premium exposure on one of the city's busiest commercial corridors. Located just minutes from Highways 11 and 12, the restaurant benefits from excellent accessibility and captures steady commuter traffic travelling between Muskoka, Barrie, Toronto, Midland, and Kawartha Lakes. Surrounded by major retailers including Walmart, Costco, Zehrs, and Smart Centres Orillia, along with popular restaurants, grocery stores, recreation facilities, and the beautiful Lake Couchiching waterfront, the location attracts strong daily customer traffic. Nearby schools, including Twin Lakes Secondary School, Orillia Secondary School, and Lakehead University - Orillia Campus, provide a consistent student customer base. This turnkey franchise presents an outstanding opportunity for owner-operators or investors town a well-established business in one of Orillia's highest-traffic retail destinations. (id:63381)
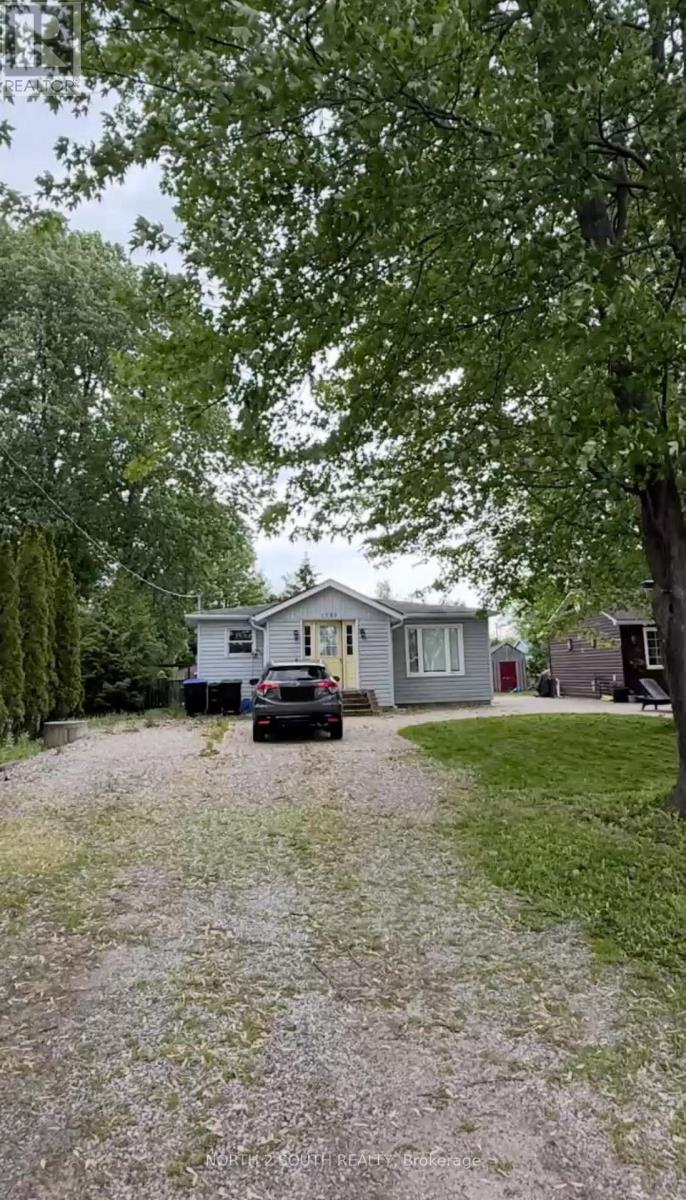
1125 Shore Acres Drive
Innisfil, Ontario
Location-Location! Welcome to the prestigious waterfront community of Gilford, where this exceptional property offers the perfect blend of comfort, lifestyle, and location. Just steps from the beautiful shores of Lake Simcoe and directly across the street from a marina, you'll enjoy effortless access to boating, fishing, and some of Ontario's finest waterfront recreation. Set on a generously sized lot with mature landscaping, this home provides privacy, tranquility, and ample outdoor space for entertaining, relaxing, or creating your own backyard oasis. Inside, spacious principal rooms are filled with natural light, creating a warm and inviting atmosphere throughout. The functional layout is ideal for both everyday living and hosting family and friends, while large windows showcase the surrounding greenery and bring the outdoors in. Located in one of Innisfil's most desirable lakeside communities, you'll be minutes from beaches, golf courses, parks, restaurants, and year-round recreational activities. Highway 400 is also just a short drive away, making commuting to the GTA quick and convenient. Whether you're searching for a full-time residence, a weekend escape, or an outstanding investment opportunity, this home delivers an exceptional lakeside lifestyle in a truly sought-after location. Don't miss this rare opportunity to own a home just steps from Lake Simcoe and directly across from a marina in one of Gilford's most coveted waterfront communities. Book your private showing today and experience everything this incredible property has to offer. (id:63381)
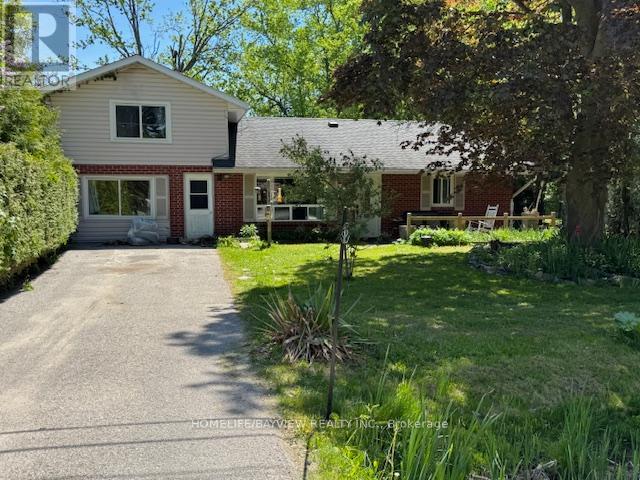
34 River Drive
Essa, Ontario
Move into a community with possibilities to grow. This Detached 1 1/2 storey house on a lot of 70 ft X 230 ft offers a lot of potentials and is waiting for a new owner to bring it to the next level. The full of light Living Room offers a lot of space where you can entertain with your family and friends and also two bedrooms conveniently located on the main floor and the other two bedrooms on the upper floor. The New Furnace was just installed recently in 2026. The metal workshop located in the backyard can stay or it can be removed. Priced to sell " AS IS ". Offers are welcome anytime (id:63381)
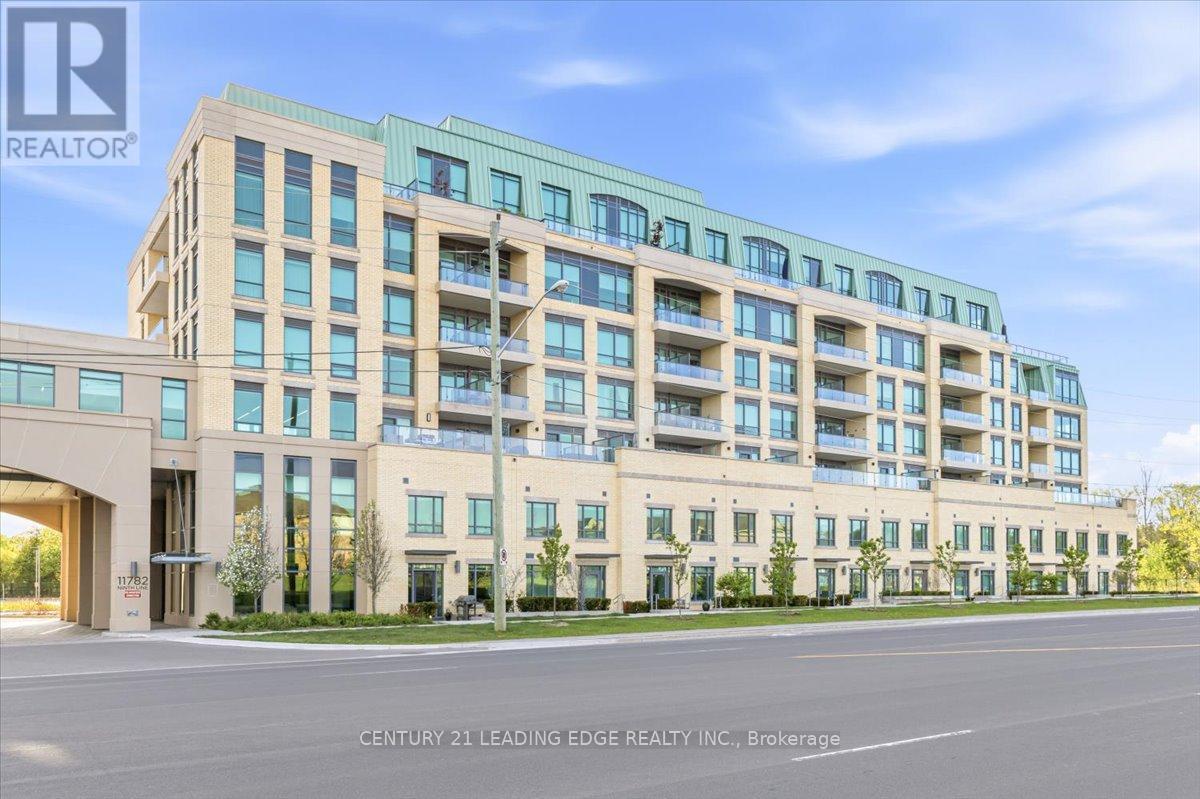
415 - 11782 Ninth Line
Whitchurch-Stouffville, Ontario
Welcome to 9th & Main Condos - A modern design condominium in Whitchurch-Stouffville. This beautifully upgraded 1-bedroom + den suite offers an exceptional layout with 9-ft ceilings, creating a bright, open, and inviting living space.The contemporary kitchen is a true standout, featuring upgraded cabinetry, a gas stove for cooking enthusiasts, and seamless flow into the open-concept living and dining area. Tasteful upgrades continue throughout the unit, including a stylishly upgraded washroom, elegant electric fireplace, and thoughtfully finished details that elevate the overall living experience. Full-size washer and dryer included for added convenience.Step outside to your oversized private balcony, beautifully finished and complete with a BBQ gas line - the perfect extension of your living space for entertaining, relaxing, or enjoying outdoor dining without compromise.The versatile den offers endless flexibility and can easily function as a home office, guest space, or creative studio tailored to your lifestyle. This suite also includes parking and locker for everyday convenience.Located just minutes from the GO Train, major highways, charming Main Street shops, restaurants, and everyday amenities, this is an incredible opportunity to enjoy stylish, low-maintenance living in one of the GTA's most desirable communities.Bonus: All furniture inside the unit, along with the patio furniture, is included in the sale- making this a truly turnkey opportunity perfect for first-time buyers, downsizers, or investors alike. (id:63381)
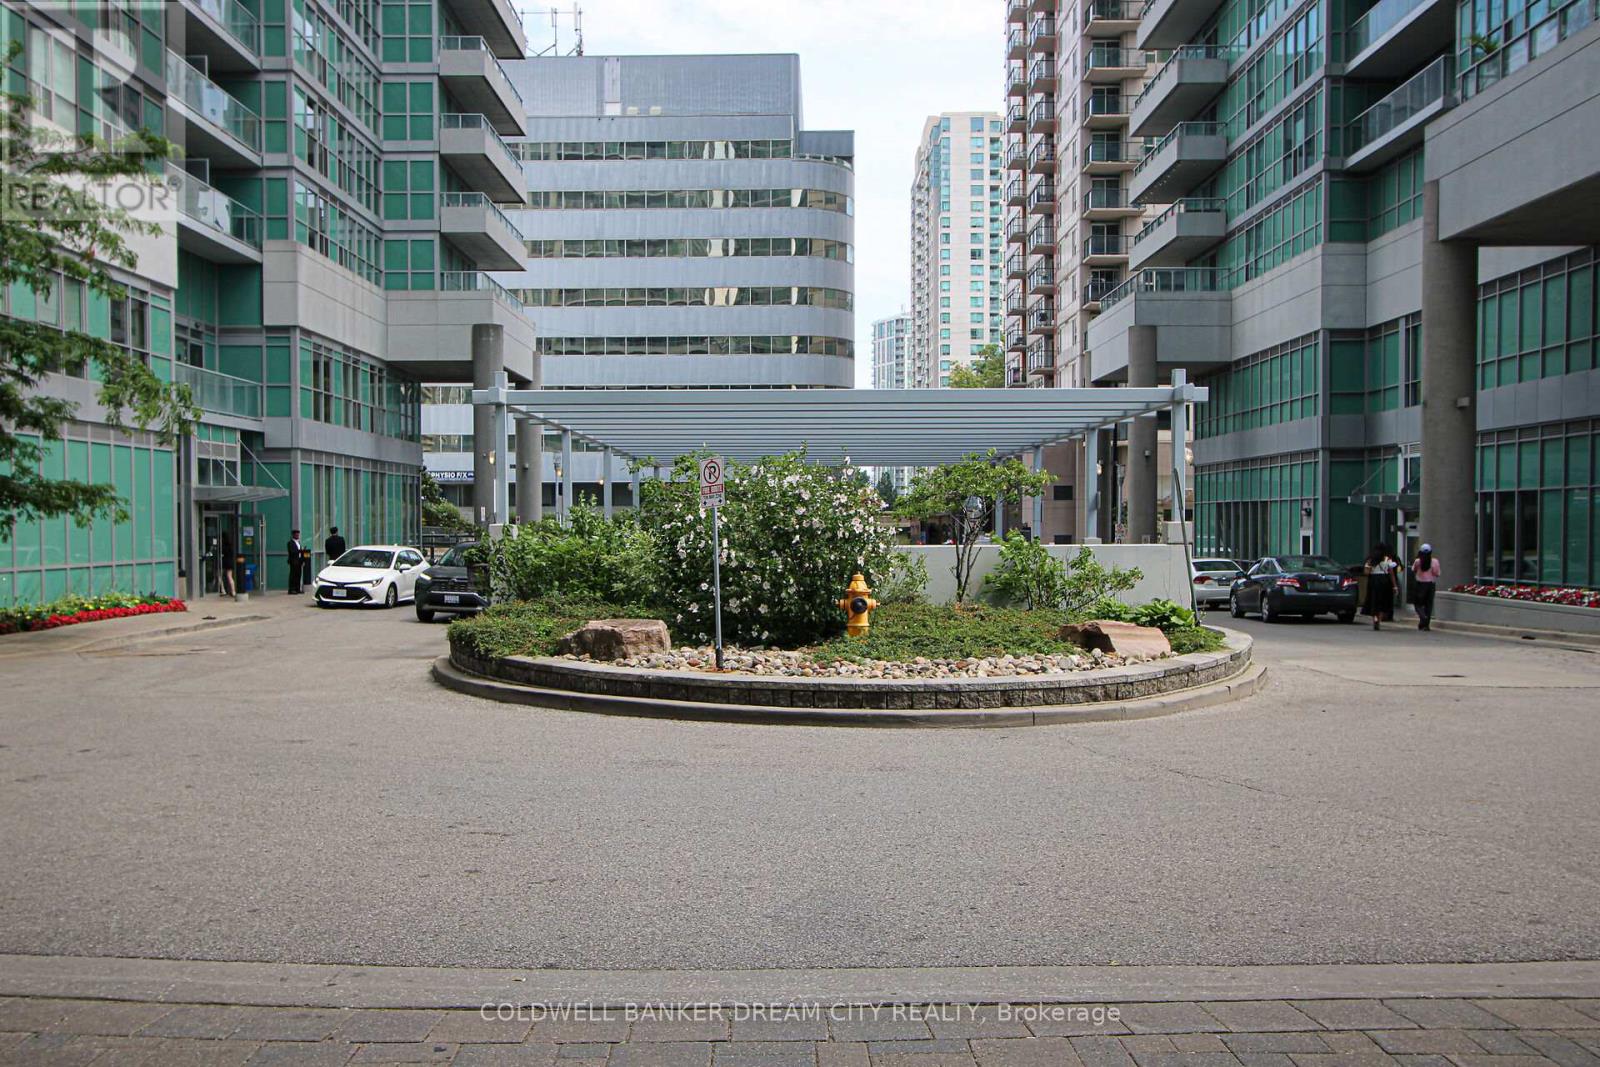
1106 - 60 Town Centre Court
Toronto, Ontario
Apartment For Sale in Toronto. Wow! This Beautiful Luxury Monarch Built Eq2 Condo 1Br + Den Has It All! Sunlit , Carpet free &Spotless, Convenient Location Near Ttc/Subway, Ymca, Shopping Mall, New Library, New HugePlayground & More! Great Open Concept Layout W/Granite Breakfast Bar & Counter In Kitchen,Marble Counter & Porcelain Tile In Bath, Stackable Washer/Dryer, W/I Closet, Oversized Locker,Oversized End Parking On P2, Balcony 10'X5', Den Can Be Your Office/Study Or Spare Br. Extrastorage ensuite,Other building amenities include: Bike storage, Car wash, Game room, Guest suites, Rec room, Party room, Concierge ,Gym, Media room & Visitor parking (id:63381)
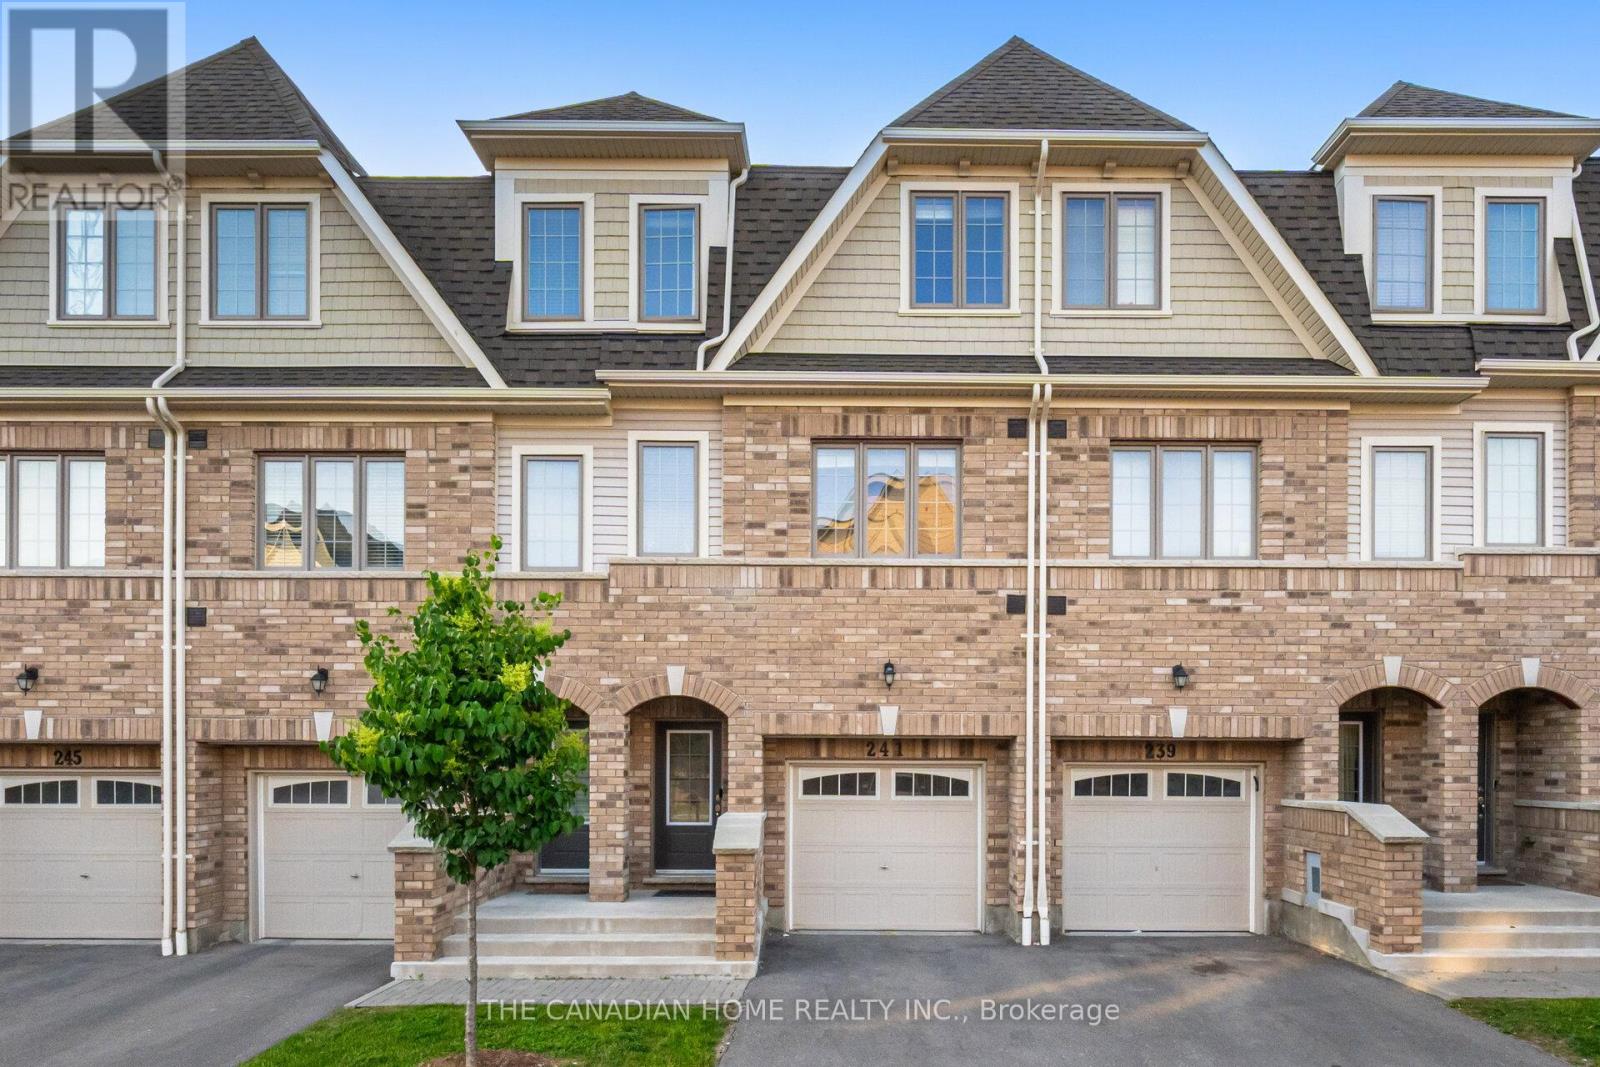
241 Danzatore Path
Oshawa, Ontario
Beautiful 5 Bedroom Home In The Desirable Windfields Master Planned Community**9' Ceilings On Main Floor**Natural Oak Stairs** Deluxe Cabinetry In Kitchen, Granite Countertops In Kitchen And Bathrooms**Laminate Flooring In Rec Room, Family Room, Kitchen And Breakfast**.Conveniently Located A Short Walk Away From Durham College, Costco, Public Transit, Grocery, Restaurants, Parks, Schools And Hwy 407. (id:63381)