

158 Waters Way
Wellington North, Ontario
Welcome to your own castle! Beautifully built by Cachet Homes, this impressive home offers style, thoughtful upgrades and a fantastic setting with no home directly across from you-just a beautiful pond and peaceful views! From the covered entrance to the front door, you'll notice the attention to detail throughout. Cachet Homes incorporated engineered beams for added strength and stability, along with construction designed to help eliminate those annoying squeaky floors. Inside, the main floor offers a bright, open-concept layout with plenty of room to live and entertain. The modern kitchen features beautiful stainless-steel appliances, quartz countertops, a drop-in sink and a huge island that's sure to become the heart of the home. Hardwood floors add warmth and style throughout the main living areas. Upstairs, you'll find spacious bedrooms, generous closets and some really impressive spaces with sky-high ceilings. The primary suite features a beautiful ensuite with a glass shower and relaxing soaker tub. One of the features you'll really appreciate when winter arrives is the convenient walkout from the home directly into the finished garage-no more trudging through the snow to get to your car!Outside, enjoy your pond views, a beautiful setting and the opportunity to be among the first homes in the area with a fully fenced yard. And when you're ready to get out and explore, great restaurants, shops, parks and trails are all nearby. This is a home you'll want to see in person-book your private showing today! (id:63381)
212 Lippincott Street
Toronto, Ontario
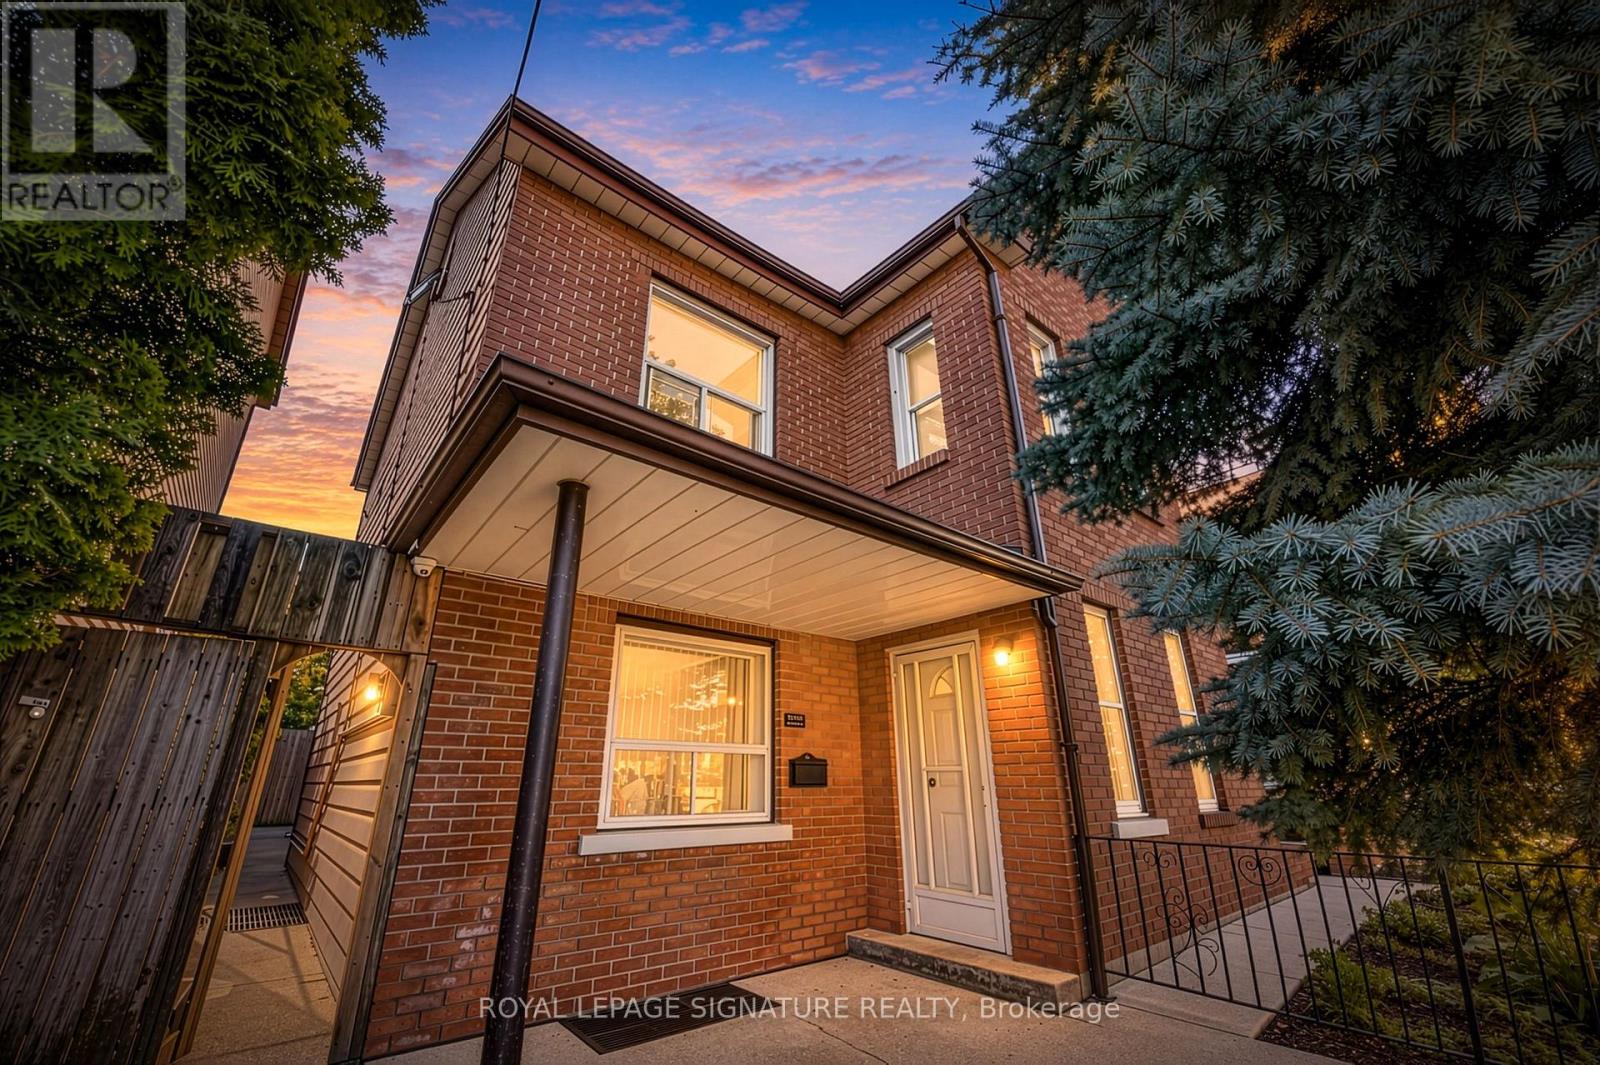
Harbord Village A rare income-generating opportunity in one of Toronto's most sought-after neighbourhoods. This substantial semi-detached property sits on a deep 20 x 125 ft lot with rear laneway access and the bones of a multi-stream investment portfolio. With over 12 plus bedrooms and 5 bathrooms, the income potential here is exceptional. Whether you're running multi-unit rentals, a rooming house, or a hybrid short-term/long-term strategy, the scale of this property does the heavy lifting. The real upside? Laneway dwelling potential. The rear lot access and lot depth make this a strong candidate for a laneway suite adding a fully independent unit to an already cash-flow-positive asset. In Toronto's current rental market, a purpose-built laneway home commands premium rents and significantly boosts long-term equity. Located steps from the University of Toronto, transit, and the restaurants and amenities of Harbord Village and the Annex this is the kind of address that keeps vacancy rates low. The numbers work. The location works. The upside is built in. (id:63381)
75 - 1055 Shawnmarr Road
Mississauga, Ontario
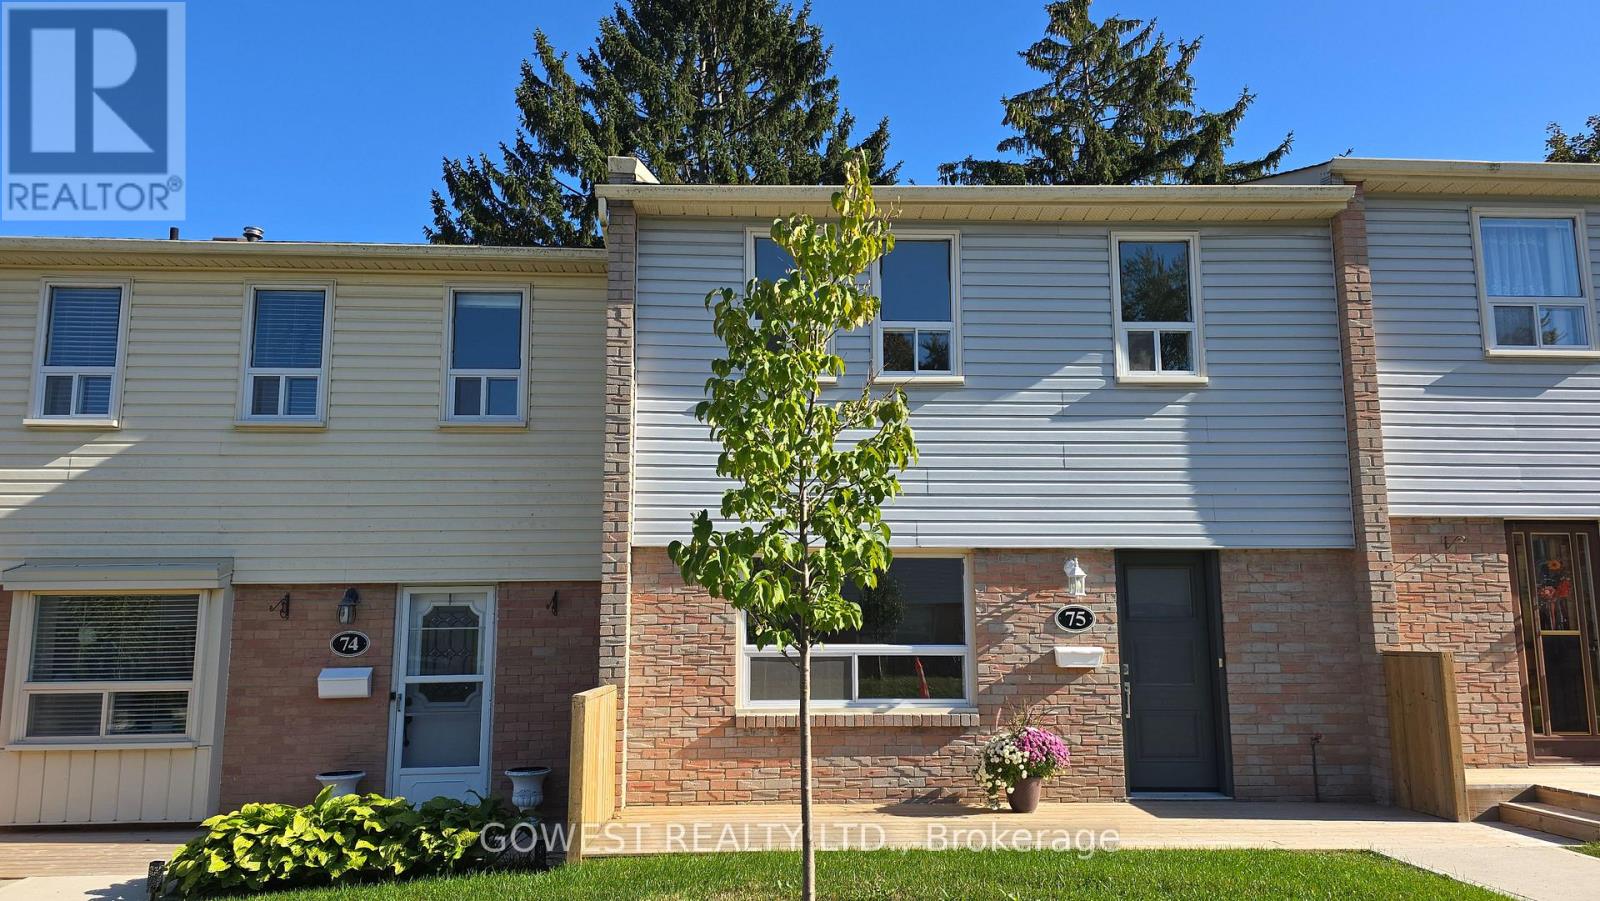
Welcome to this beautifully updated modern three-bedroom, two-bathroom townhouse located in the heart of the vibrant community of Port Credit. This inviting home features a spacious and well-designed layout, enhanced by contemporary upgrades throughout, including hardwood flooring, fresh paint, new baseboards, and stylish lighting fixtures. Tastefully updated kitchen is both stylish and functional, showcasing brand new stainless steel appliances (2026),quartz countertops and backsplash, pot lights and a large window that fills the space with natural light. Generous, separate living and dining areas provide an ideal setting for comfortable everyday living and entertaining.Fully renovated new bathroom featuresmodern fixtures and elegant tiling. The finished basement extends the living space with a versatile recreation room, an updated bathroom, and a convenient separate entrance from the garage-offering added flexibility for a variety of uses. Rare,2-car underground garage spaces with a private entrance directly into the lower level of the unit, offer convenience and easy access. Step outside to a private, fully fenced backyard featuring a patio, perfect for outdoor entertaining or quiet relaxation. Townhome is situated within a well-maintained condominium community where residents also benefit from access to a playgrounds, and beautifully landscaped common areas, parks and 15 hr street parking. Monthy maintenance fee includes: water, cable TV,unlimited high-Speed internet, exterior landscaping and snow removal. Located just minutes from Port Credit village, GO Train, major highways, top-rated schools, parks, Lake Ontario, and the waterfront trail.Don't miss the opportunity. Just move in and enjoy! (id:63381)

34 Stewardship Road
Brampton, Ontario
Immaculate Bright End Unit Freehold Townhouse Feels Like Semi With Separate Unit Rental Potential. 3 parking spots. Steps to St Carlo Acutis Catholic Elementary and Dolson Public school. Easy Access To Mt. Pleasant Go Station, Sun Filled Eat-In Kitchen With Modern Finishes And Stainless Steel Appliances. Open Concept Living Room. Finished Walkout Basement. Plenty Of Upgrades Including Hardwood Floors, Hardwood Staircase and Vinyl floors. (id:63381)
39 Royal West Road
Markham, Ontario
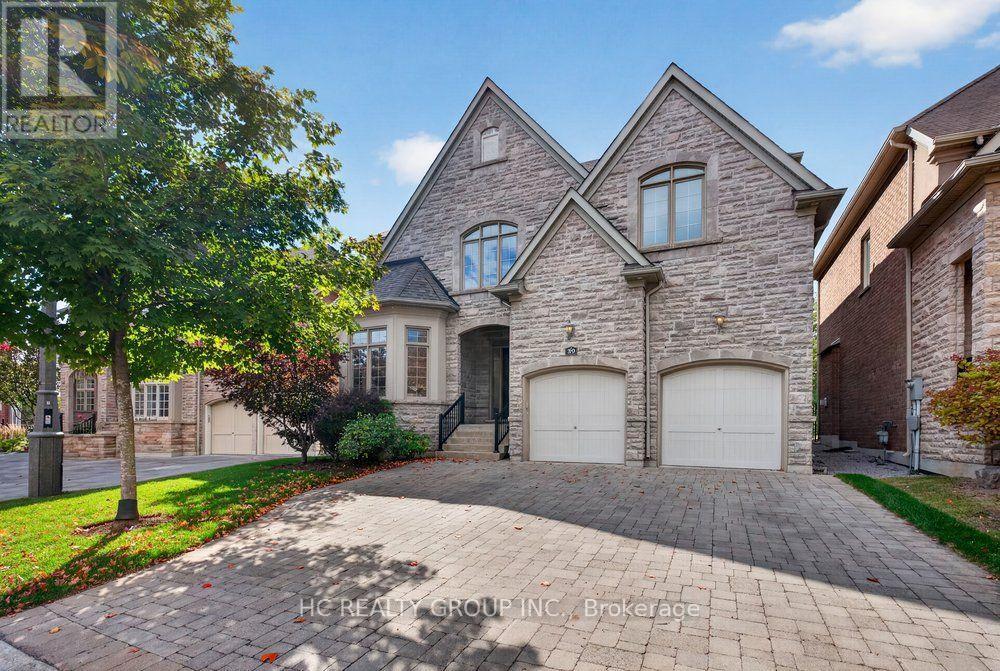
Welcome to this stunning, custom-built home in the prestigious Angus Glen West Village community! Featuring the highly sought-after Carlow Model with approximately 3,570 sq. ft. of luxurious living space, this exceptional residence sits on a premium lot backing onto multi-million-dollar homes. The dramatic family room showcases a two-storey ceiling and elegant gas fireplace, complemented by a solid oak staircase and a spacious main-floor den with hardwood flooring. Entire home Freshly painted, with brand-new second-floor flooring and stylish pot lights, No Carpet. All Bathrooms features newly upgraded countertops, while the luxurious primary suite offers a generous walk-in closet and a spa-inspired 5-piece ensuite. this home seamlessly blends timeless elegance with modern sophistication. Ithis beautifully maintained home features impressive 10-ft ceilings on the main floor, 9-ft ceilings on the second floor, and a breathtaking 22-ft soaring ceiling that creates a spectacular sense of space and grandeur. deally located in one of Markham's most sought-after luxury communities, surrounded by prestigious golf courses, beautiful parks, and excellent amenities. An exceptional opportunity to experience refined living in Angus Glen! (id:63381)
295 Sunnybrae Avenue
Innisfil, Ontario
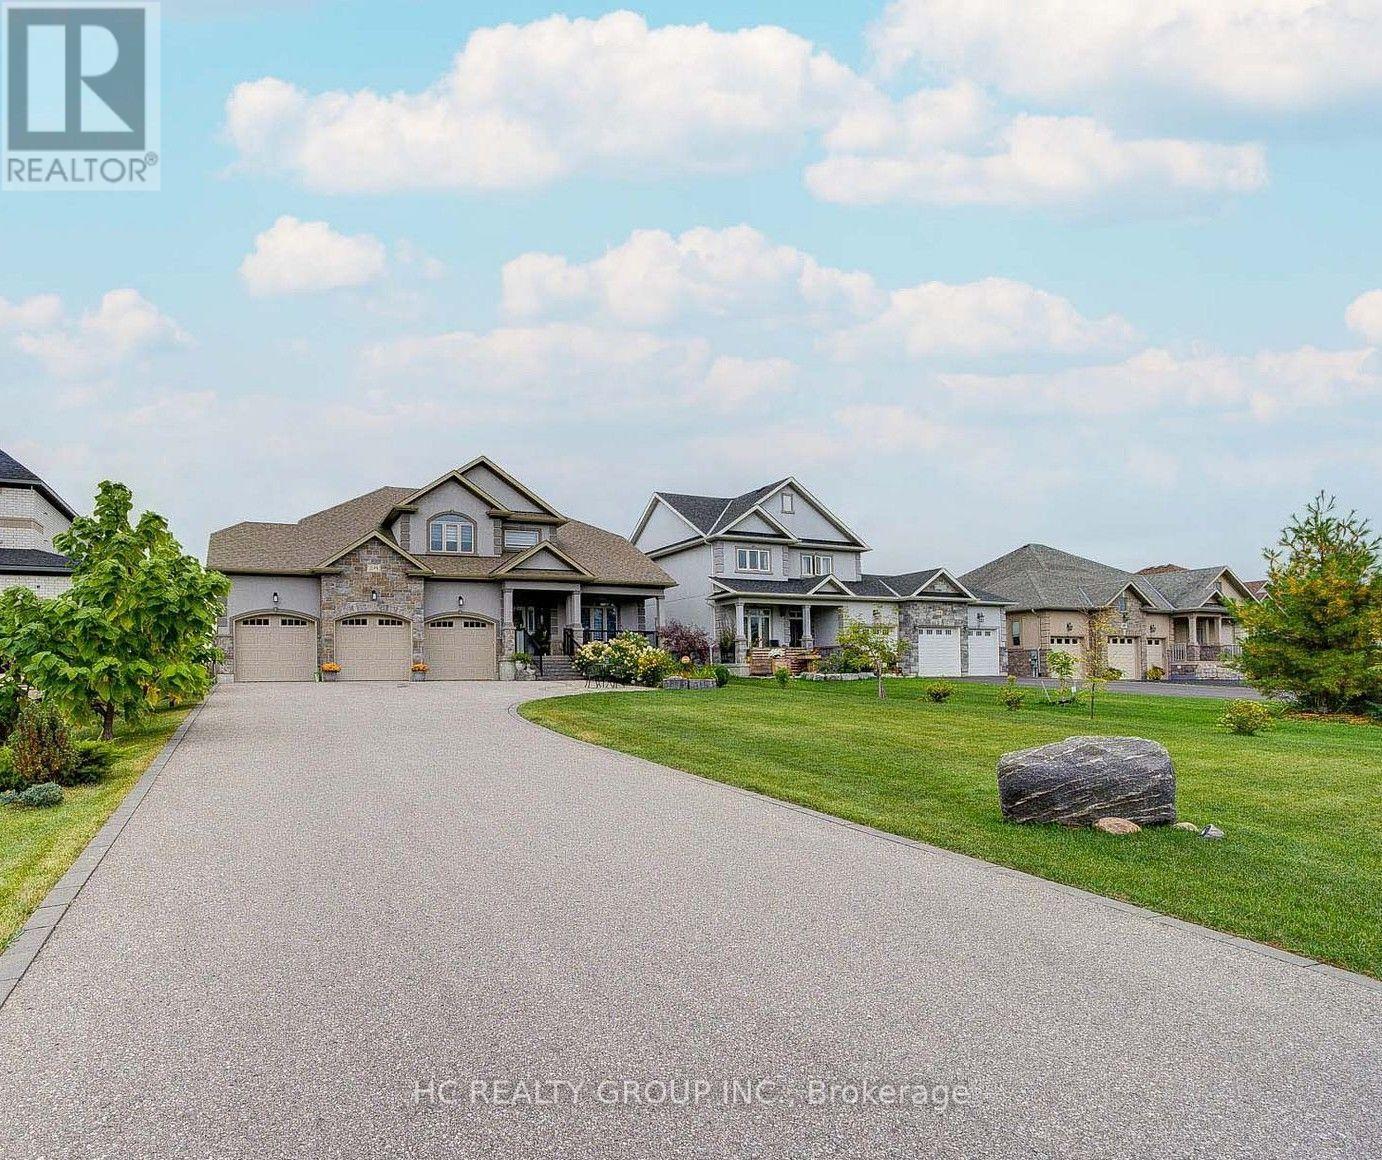
Estate living in prestigious Innisfil Estates. Positioned on a quiet, generously proportioned street among distinguished custom residences and meticulously maintained properties, this exceptional four-bedroom home offers more than 3,500 sq. ft. of thoughtfully designed living space, refined finishes and abundant natural light.The sophisticated kitchen features stainless-steel appliances, an expansive centre island with breakfast bar and a generous walk-in pantry. The main-floor primary suite offers a custom walk-in closet and a spa-inspired five-piece ensuite with glass-enclosed shower, soaker tub and double vanity. A versatile main-floor bedroom/office provides flexibility for a variety of needs. Upstairs, two well-appointed bedrooms are complemented by an inviting open loft or family room.The unfinished basement, with nine-foot ceilings and separate garage access, presents excellent potential for future customization. Additional features include a three-car garage and in-ground sprinkler system. Enjoy the tranquility of country-style estate living while remaining minutes from shopping, schools, restaurants, parks, recreation, GO Transit and Highways 11 and 400. A distinguished residence offering space, craftsmanship and convenience in an exceptional setting. (id:63381)
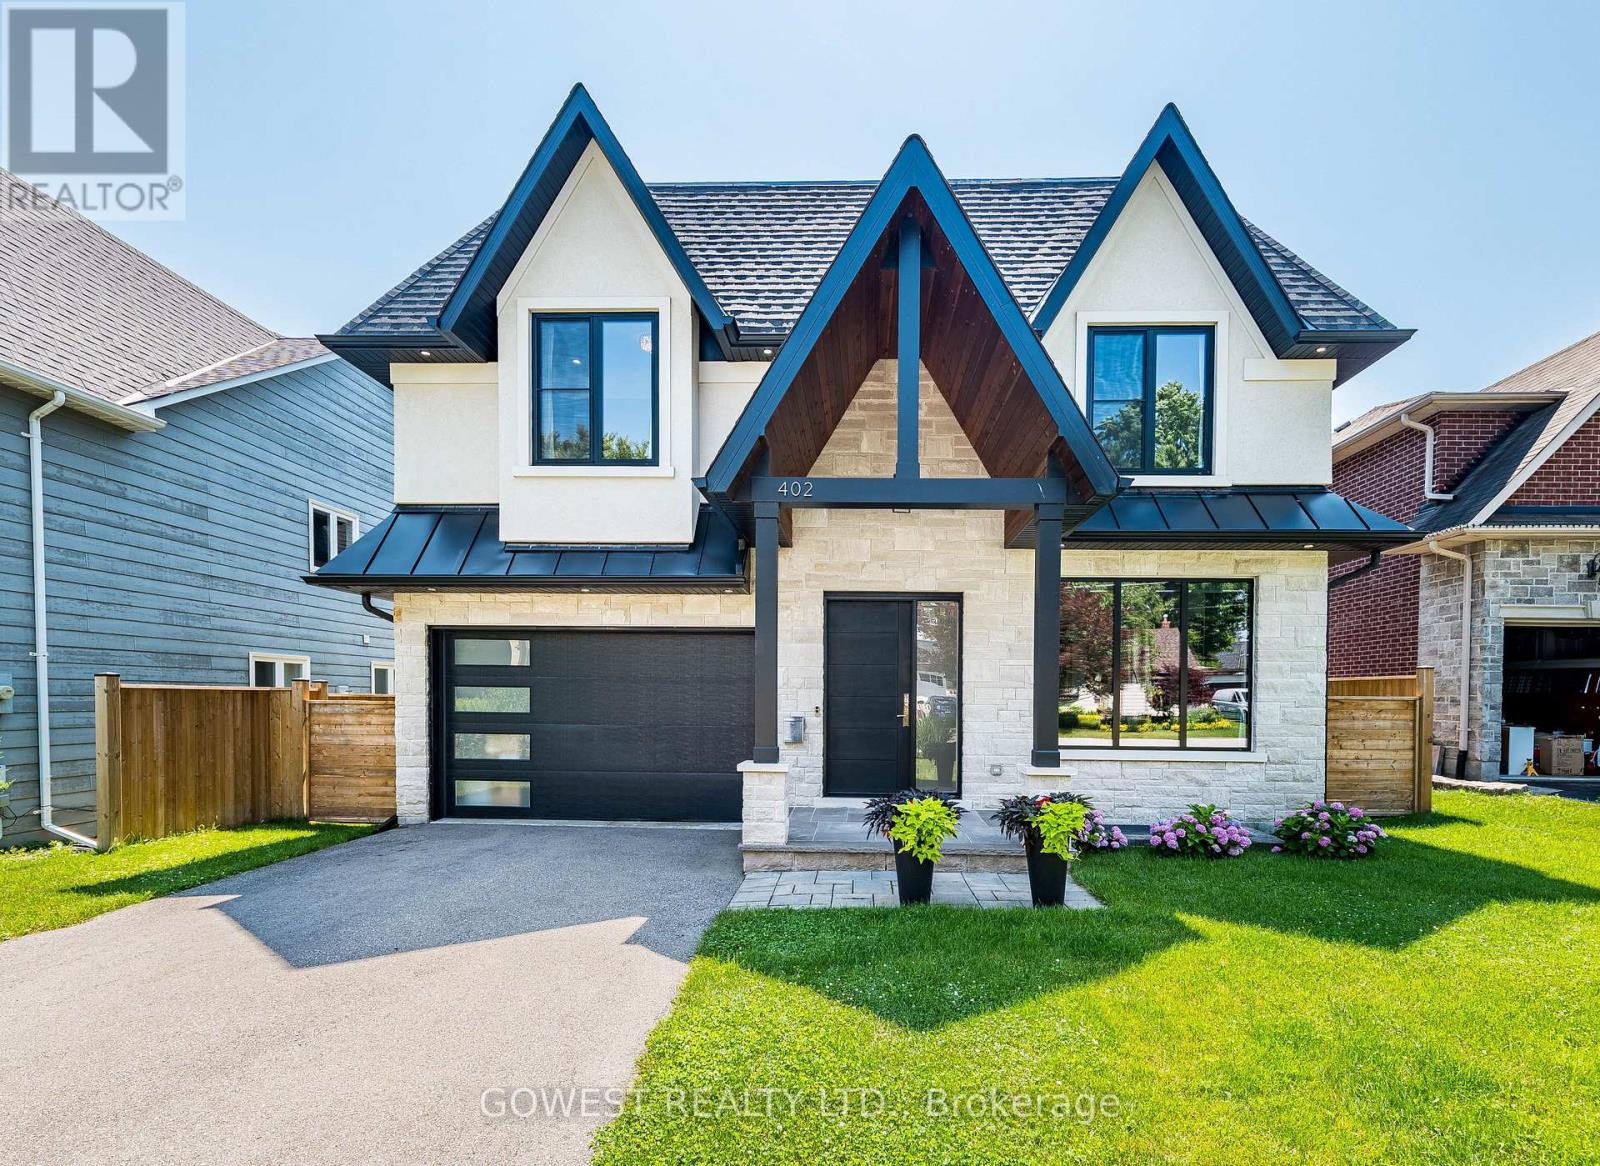
402 Niar Avenue
Mississauga, Ontario
***Stunning Custom-Built Luxury Residence in Prestigious Mineola***Discover over 5,000 sq. ft. of exceptional living space where contemporary design, luxury finishes, and superior craftsmanship come together. The impressive stucco and stone exterior welcomes you into a grand 19-foot foyer featuring a striking white oak staircase with glass railings.Designed for modern living, the home offers 10-foot ceilings on the main floor, 9-foot ceilings upstairs, premium engineered hardwood flooring, pot lights, and elegant living and dining areas with a sleek gas fireplace.The chef-inspired kitchen boasts premium quartz countertops and backsplash, a waterfall island, high-end appliances, a butler's pantry, walk-in pantry, and extended custom cabinetry with under-cabinet lighting.The spectacular family room features a soaring 16-foot ceiling, floor-to-ceiling Italian tile gas fireplace, custom illuminated millwork, and oversized picture windows. Imported from Europe superior quality triple-pane tilt-and-turn aluminum windows fill the home with natural light.The luxurious primary suite offers a private balcony, custom walk-in closet, and a spa-inspired ensuite with a freestanding soaker tub, rainfall shower, dual vanity and heated floors.. Spacious other three bedrooms feature coffered ceilings, large windows, and access to designer bathrooms with heated floors. Professionally finished walk-out basement includes a recreation room with heated vinyl floors, gym, office or fifth bedroom, full bathroom, laundry room, and cold cellar/wine room.Step outside to a beautifully landscaped, fully fenced backyard with a large covered stone patio with glass railing, perfect for entertaining. Property is ideally located in prestigious Mineola, just minutes from Lake Ontario, parks, top-rated schools, GO Transit, major highways, and vibrant Port Credit Village. An exceptional opportunity to own a truly remarkable custom home. (id:63381)
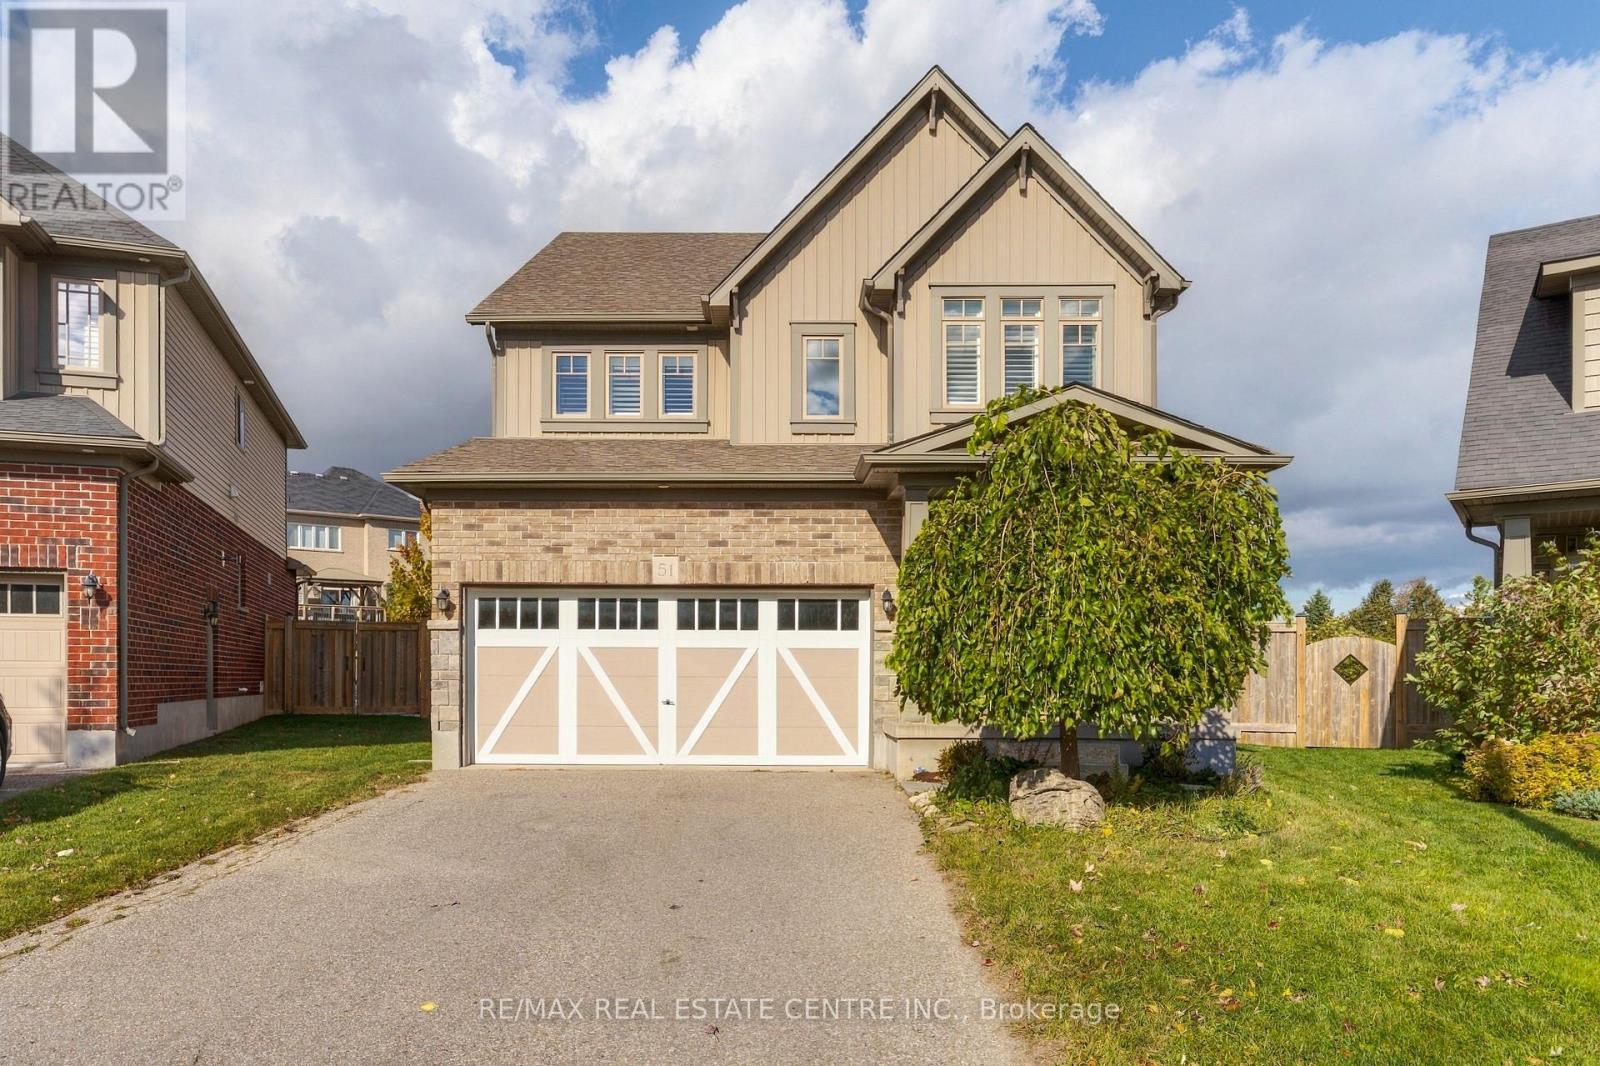
51 Laverty Crescent
Orangeville, Ontario
TRULY AN EXTRAORDINARY LOT IN AN EXCEPTIONAL NEIGHBOURHOOD! Discover a rare combination of space, setting and community. Welcome to 51 Laverty Crescent, where an extraordinary park-sized property, potentially the largest lot in the entire neighbourhood, offers a remarkable sense of space and freedom rarely found in a residential community. Tucked away on a quiet crescent and backing onto a peaceful network of scenic nature trails, this is an exceptional opportunity in one of Orangeville's most desirable family neighbourhoods. These winding trails offer a tranquil escape through nature while connecting you to nearby parks, schools, shopping plazas and everyday amenities, with further expansion planned. Inside, discover a phenomenal floor plan that strikes the perfect balance between spaciousness and intimacy. Soaring ceilings, bright open-concept living spaces, an impressive hardwood staircase and elegant rounded drywall corners create a wonderful sense of character. The kitchen is anything but builder-basic, featuring quality cabinetry, generous workspace and a walk-in pantry. Upstairs, four generously sized bedrooms include an impressive primary retreat with his-and-hers walk-in closets and a five-piece ensuite featuring a freestanding soaker tub. The three additional bedrooms offer exceptional space, including one with a striking vaulted ceiling and another with its own walk-in closet. An outstanding combination of space, setting and lifestyle, with endless potential to make it your own! (id:63381)
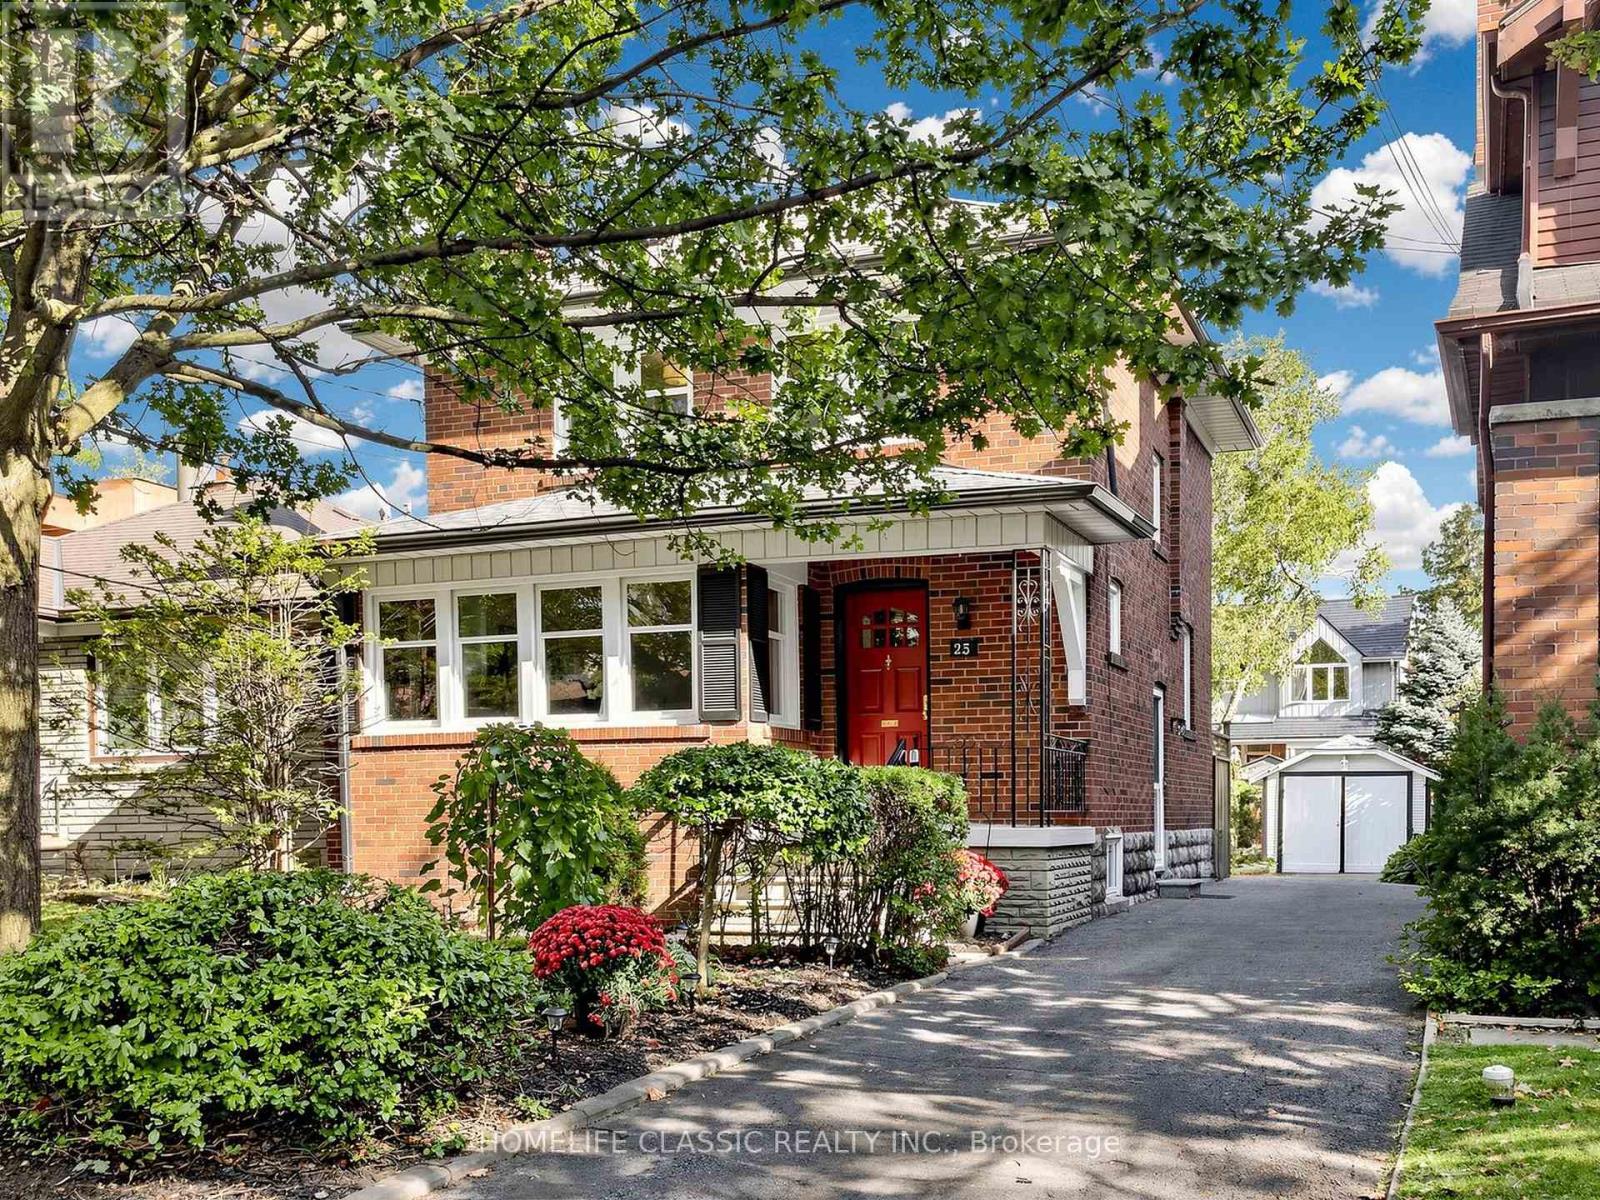
25 Dartmouth Crescent
Toronto, Ontario
Timeless century-home charm meets exceptional future potential in sought-after Mimico. Lovingly cared for by the current owner for more than 67 years, this well-maintained 3-bedroom, 2-bath detached home reflects decades of pride of ownership, warmth, and thoughtful care. Set on a desirable 35' x 104' lot with private drive and single-car garage, the home showcases beautiful original woodwork and the craftsmanship and character buyers appreciate in a classic home. Enjoy an updated kitchen, new upstairs 4-piece bath, finished basement, and a beautifully manicured backyard-ideal for everyday family living and entertaining. Move in and enjoy today, renovate over time, or explore future opportunities. Located in one of South Etobicoke's most desirable neighbourhoods, close to the lake, waterfront trails, parks, schools, local shops, cafés, transit, and convenient access to downtown. A rare opportunity for end users, investors, and builders alike. (id:63381)
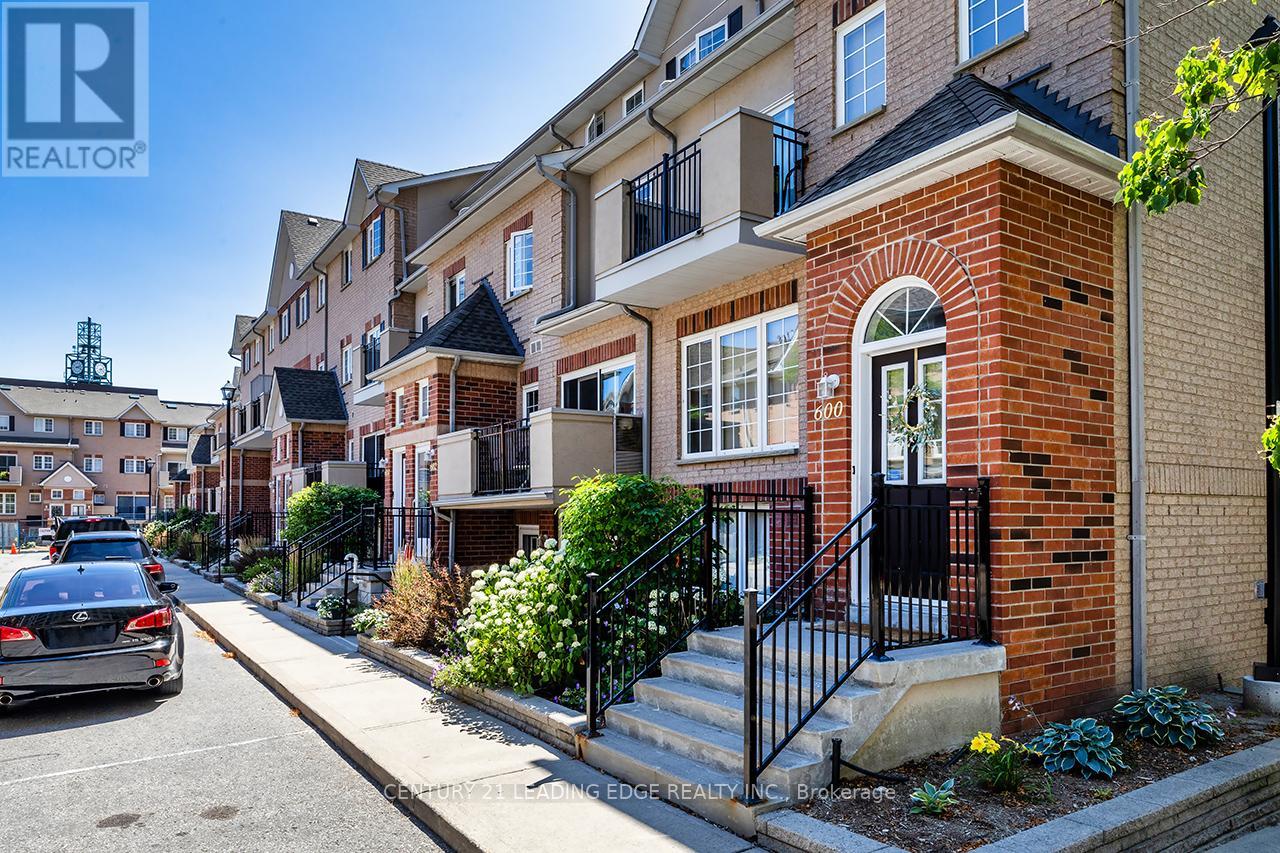
621 - 1400 The Esplanade Drive N
Pickering, Ontario
**1800 SQ. FT. OF UPDATED LIVING SPACE!** Welcome to this spacious 3-bedroom, 3-bath townhome in Pickering's sought-after, gated Tridel community. Enjoy an open-concept living/dining area with gas fireplace, updated kitchen, new hardwood and ceramic flooring. The second level offers two bedrooms, a full bath, and private terrace/ Retreat to the impressive primary suite featuring a second gas fireplace, massive walk-in closet, and upgraded ensuite with soaker tub and separate glass shower. Extras include in-suite laundry, owned oversized locker, owned hot water tank, and prime underground parking directly in front of the entrance. **24-hour gatehouse security and an unbeatable location** just steps to Pickering Town Centre, GO Station, parks, and schools. **Space, style, and convenience** (id:63381)
104 - 993 Queen Street W
Toronto, Ontario
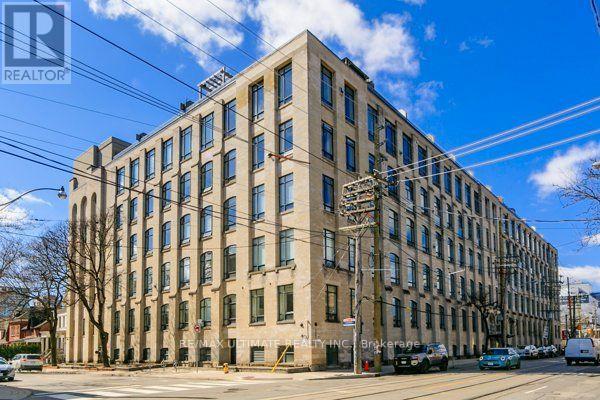
This is the one you've been waiting for. Own a piece of history in Toronto's most sought-after, authentic Hard Loft Conversion - The Candy Factory Lofts. The iconic Candy Factory Lofts is a Queen West Landmark and ranked as Toronto's best for its timeless industrial architecture, post & beam construction, original Douglas Fir Structural elements and unbeatable location: Trinity Bellwoods Park, Ossington, Dundas West, and Queen West are all steps away. Entering the loft, you're greeted with beaming natural light through the private and quiet south facing exposure, wide floor plan, and comfortable ceiling heights. The warmth and natural colour of the Douglas Fir timber posts and beams along with the exposed brick accent wall add to the Loft's authenticity. This unique loft is the perfect entertaining space with a huge chef's kitchen equipped with a large kitchen granite island, open and functional dining and living area floor plan. A rare gas fireplace is the focal point and the heart of the main living space. The generously sized bedrooms offer a private and quiet sanctuary and are equipped with large closets. The spa-like bathroom includes double vanities and a separate shower and a bath for relaxation. Ample storage available with a separate Washer/Dryer utility room. Parking is included. Amenities include a 24/Hr Concierge, fitness center, guest suite and BBQ terrace. Steps to transit and Trinity Bellwoods Park. Explore Michelin dining, unique and trendy shops, artisanal cafes, and independent galleries along Queen West, Ossington, and Dundas West. (id:63381)
3411 Pinesmoke Crescent
Mississauga, Ontario
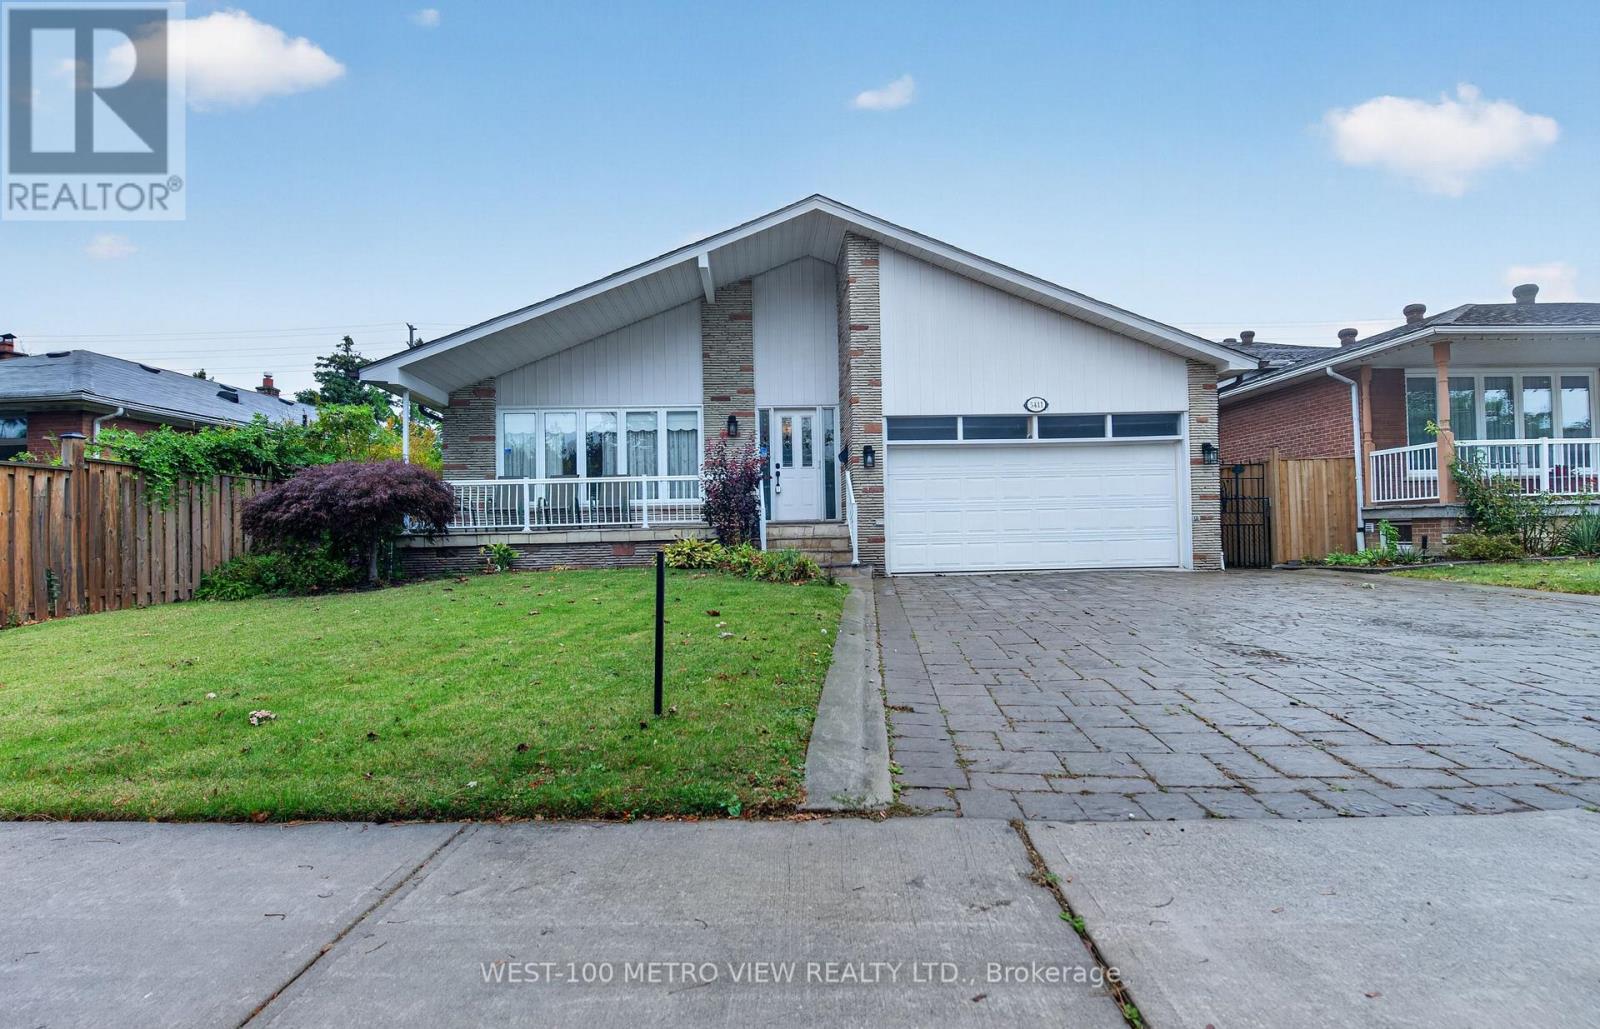
Can you say Location 3x!! Rarely offered detached Backsplit on sought after Applewood Hills quiet family neighbourhood!! Over 3500 sq ft of finished living space on 4 levels, Large premium pool size lot with choice landscaped front and backyards!! 3 spacious bdrms upper level and 1 large bdrm on main level, Finished basement with kitchen, bdrm and 3-pc bthrm, Large double garage with mezzanine storage, Spacious front porch, Near high ranked elementary and high schools, near parks and all amenities, One of the best and affordable family neighbourhoods in Mississauga! (id:63381)