
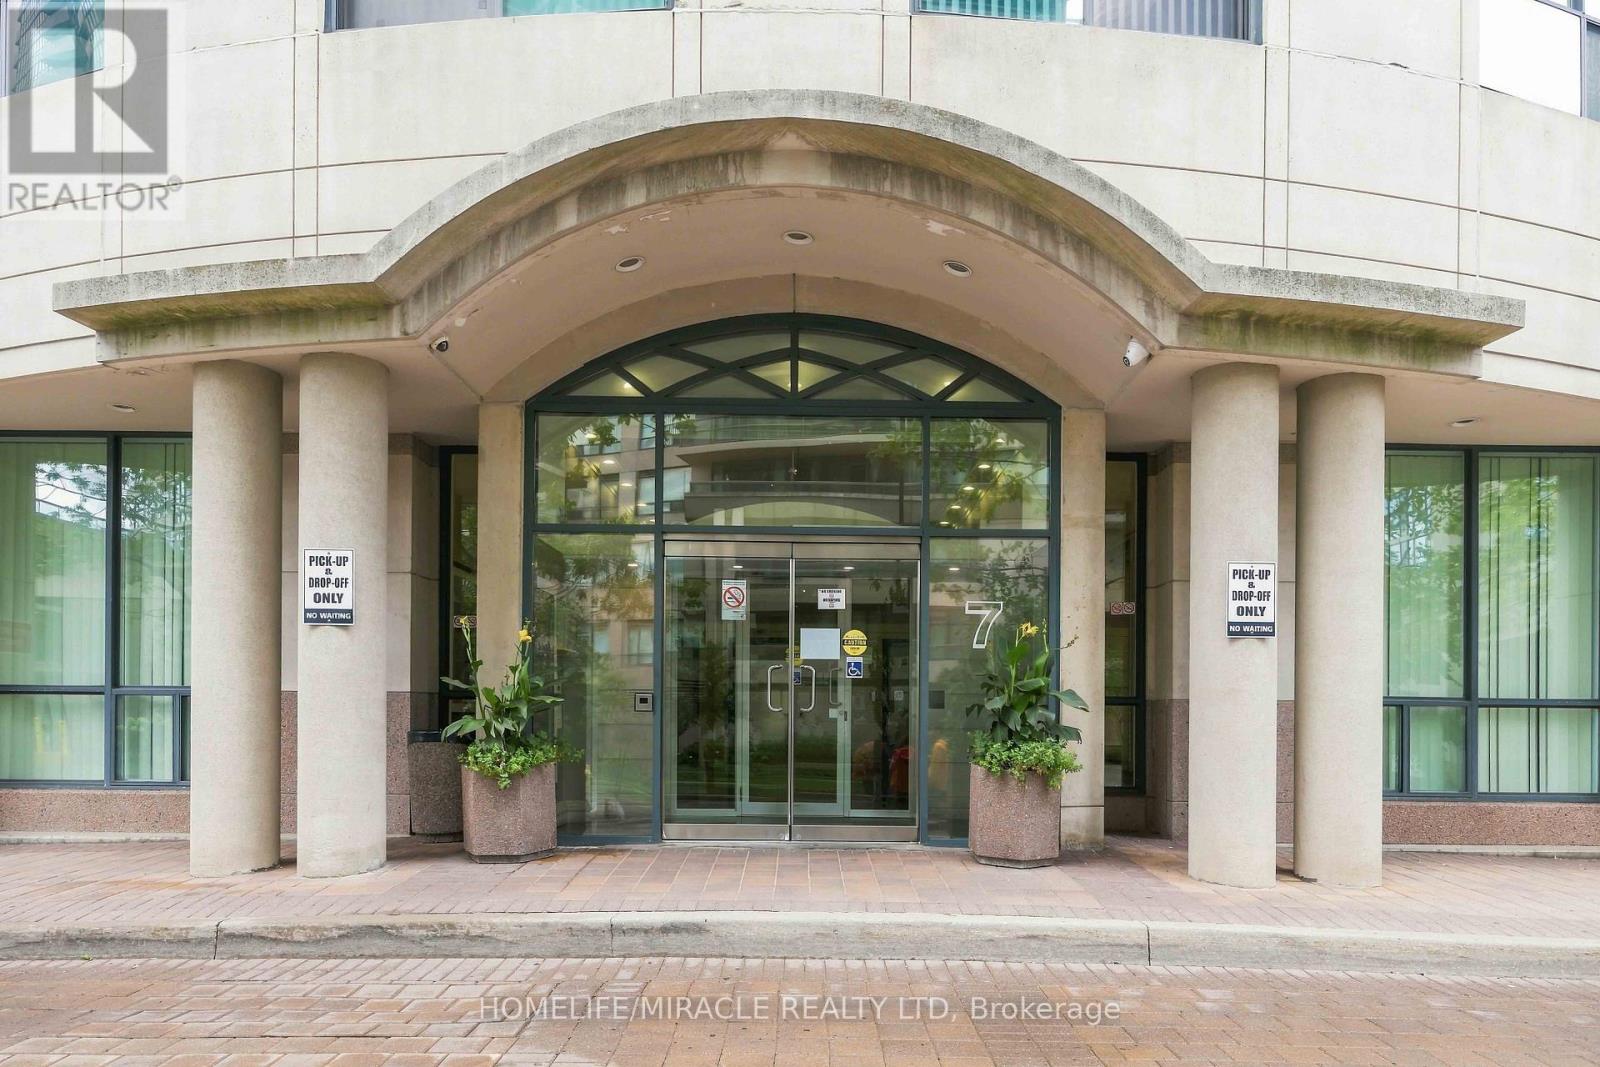
1010 - 7 Lorraine Drive
Toronto, Ontario
Prime Yonge & Finch Location! Welcome to this freshly renovated, bright and spacious 2-bedroom + den, 2-bathroom suite offering approximately 880 sq. ft. of thoughtfully designed living space on the 10th floor, featuring a beautiful open balcony with lovely views. Located in a highly sought-after building with an elegant, luxurious lobby, this move-in-ready home has been freshly painted throughout and enhanced with new electrical light fixtures. The functional open-concept living and dining area is perfect for both everyday living and entertaining, while the desirable split-bedroom layout provides excellent privacy and comfort. Includes 1 parking space conveniently located close to the elevators and 1 locker. Exceptional building amenities include 24-hour concierge, indoor swimming pool, sauna, fully equipped gym, party room, billiards room, and ample underground visitor parking. Unbeatable Yonge & Finch location, just steps to Finch Subway Station and GO Transit, with easy access to Highways 401 and 404. Close to excellent restaurants, shopping, entertainment, library, parks, and everyday conveniences. A beautifully updated home with a fantastic open view and balcony in one of the area's most desirable locations! (id:63381)

204 Richview Avenue
Toronto, Ontario
Welcome to elevated Forest Hill living in this fully renovated 4+1 bedroom, 4 bathroom home, where timeless style, thoughtful design, and exceptional behind-the-scenes quality come together beautifully. Completely gutted and renovated in 2018, this home was designed for modern family living with premium finishes, smart technology, and everyday comfort in mind. Inside, you'll find elegant principal rooms and a warm, inviting layout designed for both relaxed family life and effortless entertaining. The chef's kitchen is a true showpiece, featuring a Wolf 48" dual fuel range with charbroiler, custom teppanyaki grill with stainless steel hood, Sub-Zero fridge/freezer, Sub-Zero drink cabinet, Sub-Zero wine fridge, Miele dishwasher, Grohe fixtures, reverse osmosis water system, and water softener. A well-appointed butler kitchen adds even more function for hosting, prep, storage, and keeping the main kitchen looking effortlessly polished.Thoughtful upgrades continue throughout the home, including heated floors in select rooms and bathrooms, Lutron lighting control, triple-pane windows, CCTV, network wiring, 200-amp electrical service, EV-ready connection, Copper front eavestrough/soffit and fascia, and a 22KW Generac backup generator. With spacious bedrooms, beautifully renovated bathrooms, double laundry, and a finished lower level with an additional bedroom, every detail has been carefully considered. Outside, enjoy a private drive with manual bollards, garage and spacious backyard, raccoon-proof vents, and even a dog washing station - because muddy paws deserve their own spa moment too. Set in prestigious Forest Hill, surrounded by beautiful homes, top schools, parks, shops, restaurants, and transit, this is a rare move-in-ready opportunity in one of Toronto's most coveted neighbourhoods. See attached for a full list of features & upgrades. (id:63381)

914 - 480 Front Street W
Toronto, Ontario
Tridel At The Well, One Of The Largest Mixed-Use Community In The Heart Of Downtown Toronto. Open Concept Design, Breathtaking CN TOWER AND CITY View. Two bedroom, Two bathroom, 9-foot ceilings. Floor-to-ceiling windows, Whole Unit New Painting. Move In Now to enjoy King West's Premier Luxury Mixed-Use Condominium Community and modern downtown city lifestyle. Unparalleled access to the city finest dining, shopping, and fitness Clubs, Spa... Premium Amenities include an outdoor pool, rooftop deck, gym, high-end party rooms, and more! (id:63381)
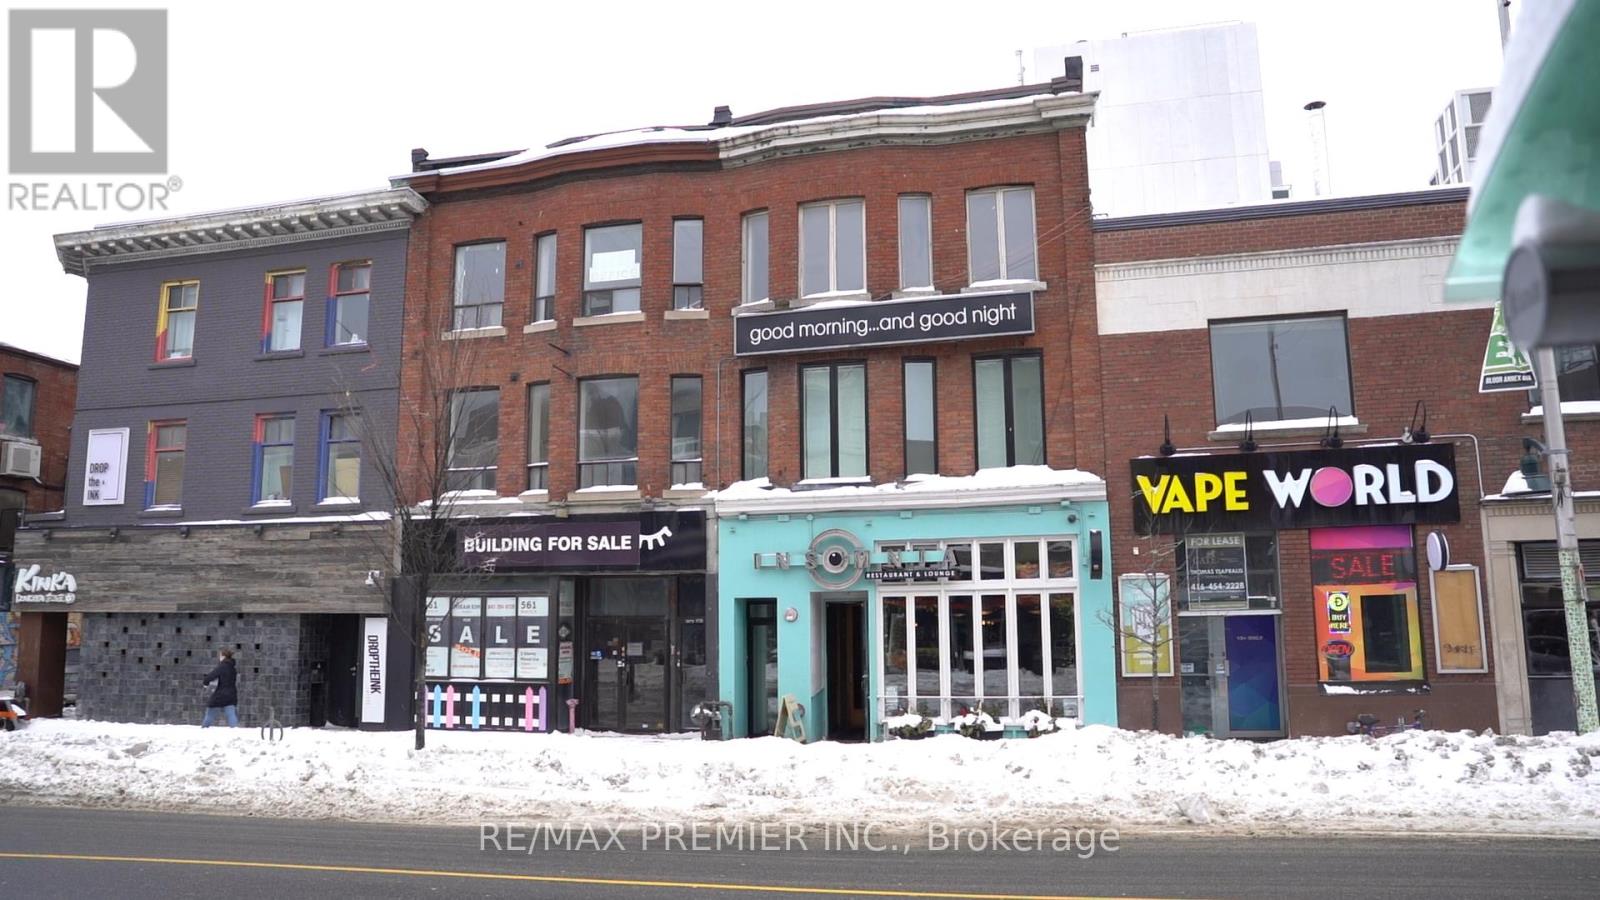
Main Floor - 563 Bloor Street W
Toronto, Ontario
Well-Established Downtown Restaurant - Strong Revenue & Attractive Lease Rare Opportunity To Acquire A Long-Standing, Well-Known Neighbourhood Restaurant In The Heart Of Downtown. Operating Successfully For Over 30 Years, This Location Has Built A Strong Reputation For Brunch, Late Night Dining, And A Vibrant Evening Atmosphere. The Business Generates Over $2 Million In Annual Revenue And Benefits From A Long-Term, Attractive Lease, Providing Stability For An Incoming Owner. The Restaurant Features A Full Commercial Kitchen, Efficient Layout, And A Loyal Customer Base With Consistent Foot Traffic. Known For Its Global Comfort Food Menu, Extensive Martini Program, And Nightly Djs, The Restaurant Continues To Perform As A Destination Spot Within The Neighbourhood. Includes The Established Business Name, Or The Buyer May Elect To Rebrand, Subject To Landlord Approval. Washroom's Are Located In The Basement. Well Suited For Experienced Owner-Operators Or Hospitality Groups Seeking A Proven Downtown Location With Strong Sales, Long-Tern Lease Security, And Flexibility For Future Concept Positioning. (id:63381)

1 - 4 Bast Place
Waterloo, Ontario
Turn-Key Kitchen Refinishing Business - Four Protected Territories in Ontario's Tri-CitiesOwn a fully-equipped, established N-Hance Wood Renewal franchise anchored in one of Ontario's strongest home-improvement corridors - Waterloo, Kitchener, Cambridge and Guelph, a cohesive cluster of roughly 749,000 people. This is a genuine turn-key operation: a purpose-built ~4,200 sq ft production shop outfitted with a professional spray booth, Guffey track drying systems, LightSpeed UV curing and a three-van fleet, backed by a documented asset base and a 1,000+ customer database. Refinishing and refacing kitchen cabinets with proprietary, franchise-exclusive products, the business delivers the "refresh-over-replace" value that middle-market homeowners are actively seeking - with over 40% planning a kitchen update within two years. The opportunity is built to hand over cleanly. Four exclusive, protected territories run from a single base; core staff are in place and keen to stay; and the seller - an N-Hance corporate trainer - provides best-in-network onboarding and a structured transition, with franchisor approval already confirmed for a qualified buyer. A verified $300,000 commercial refinishing contract is already underway, providing an immediate, contracted runway from day one. With demonstrated revenue capacity to $736K and clear levers for growth - added crew capacity, deeper commercial channels, and re-activation of the full four-territory footprint - this is a rare chance to step into a branded, systemized business with the brand, the book, and the momentum already in place. (id:63381)
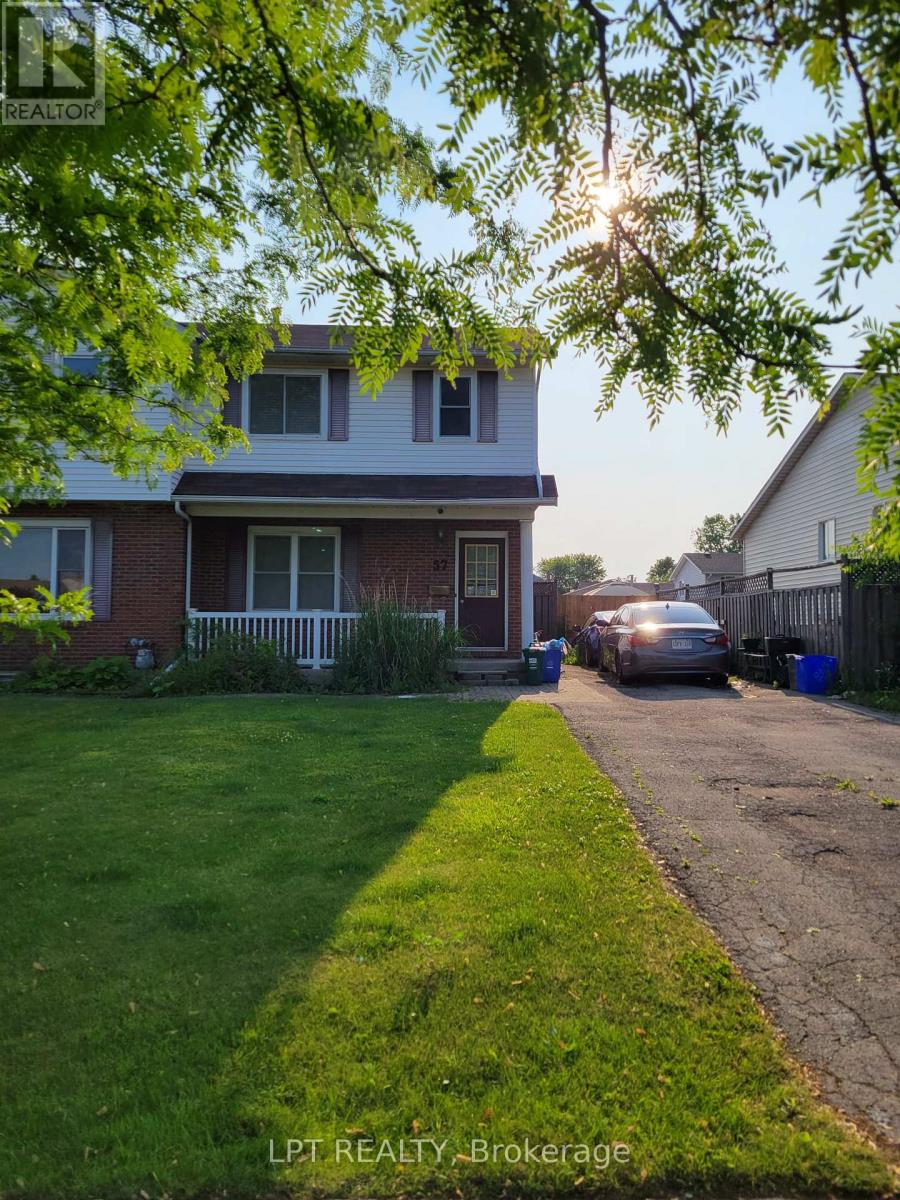
57 Poplar Crescent
Welland, Ontario
Perfect investment opportunity or entry-level home in a highly desirable, family-friendly Welland community! This 2-storey semi-detached home sits in a prime location just steps from Niagara College offering perpetual tenant demand in a prime community pocket with parks, diverse shopping options, and transit. The main floor boasts a spacious living room alongside a large eat-in kitchen with a generous dining area which steps directly into a private, fully fenced backyard - ideal for kids, pets, and summer hosting. The layout is exceptionally high utility: featuring 3 upper level bedrooms and a finished basement with 2 additional bedrooms plus a second bathroom providing excellent occupancy potential. The private driveway easily accommodates 2 vehicles. Offered at an aggressive price point for a quick sale, this property provides immense upside potential. Don't miss this well-located semi-detached home currently generating $2,200/month in rental income. Perfect for the investor looking to add a stable cash-flowing asset with zero effort from day one. (id:63381)
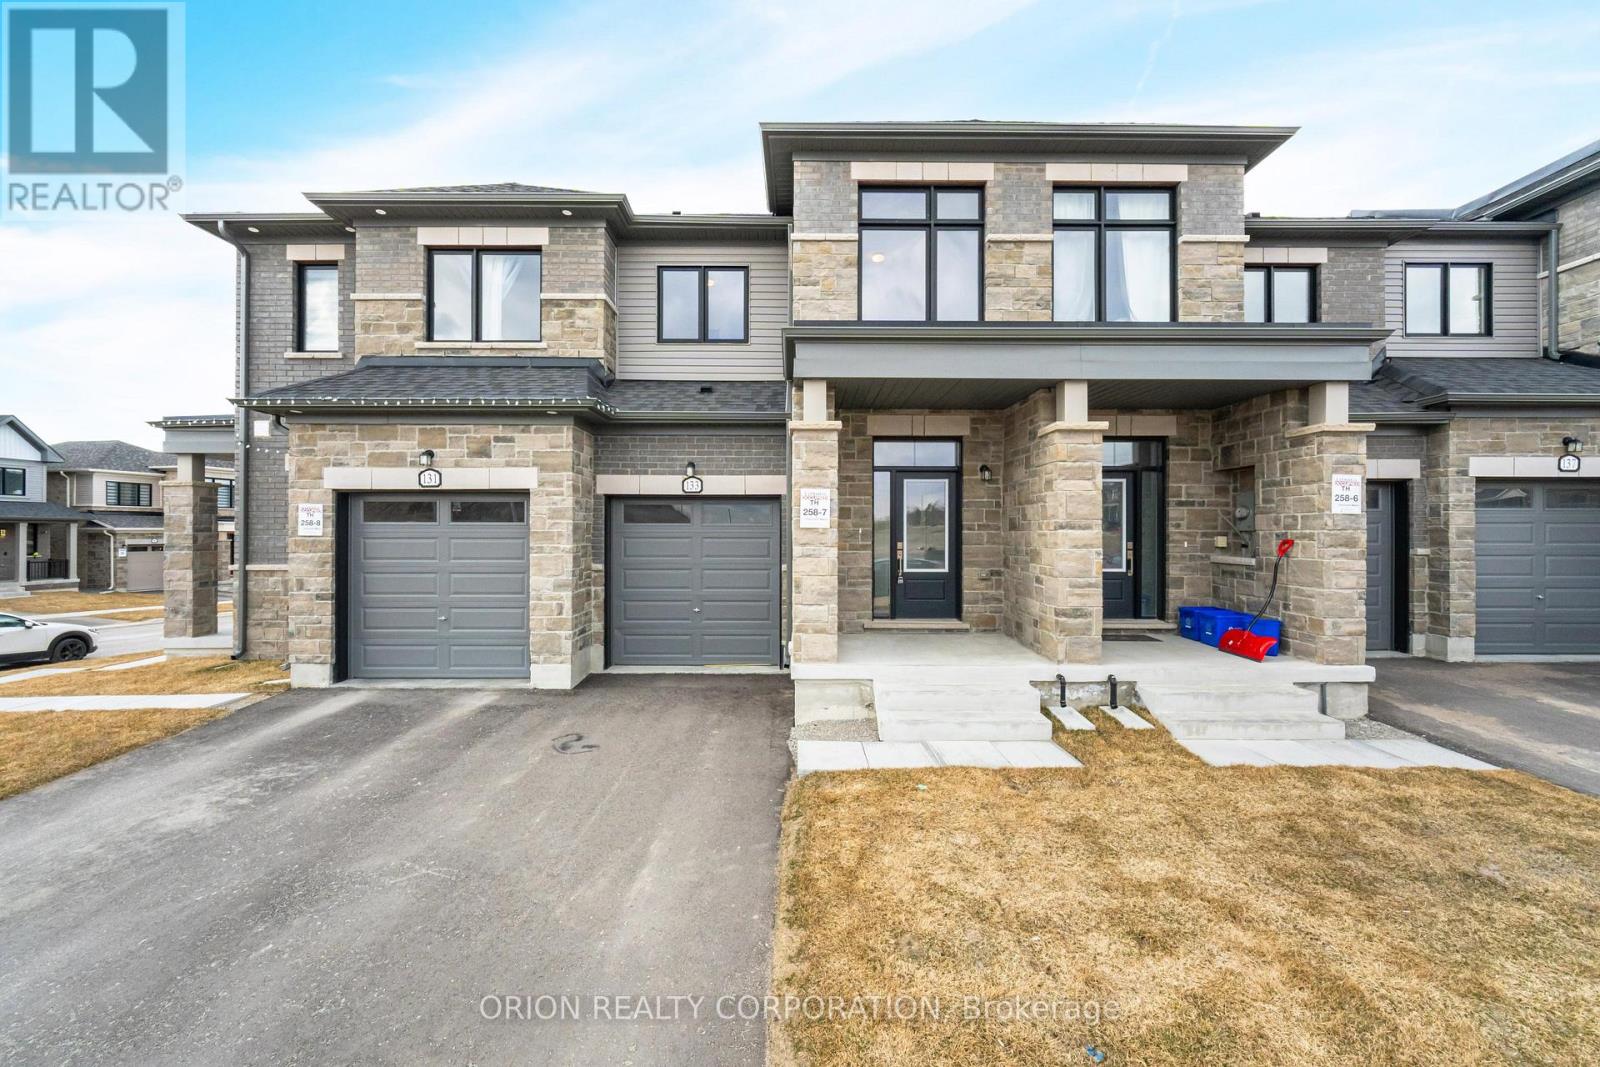
133 Fenchurch Manor Avenue
Barrie, Ontario
Welcome to Everwell South Barrie, an exclusive community on the city'ssouthern edge. This luxurious 1,711 sq. ft. Town home, built by theSorbara Group, is move-in ready and thoughtfully designed for modernliving.This beautifully designed home features three spacious bedrooms, 2.5bathrooms, and an open-concept main floor, all situated on a generouslysized lot. The bright, eat-in kitchen offers convenient access to thebackyard and overlooks the expansive great room, creating a seamlessspace for everyday living and entertaining.Upstairs, you'll find three generously sized bedrooms, including aspacious primary retreat featuring a large walk-in closet and aluxurious 3-piece ensuite. An additional full bathroom on the secondfloor provides added convenience for the remaining bedrooms.Additional finishes include stone countertops, hardwood flooringthroughout the main floor, elegant stained oak stairs, and 9-footceilings on the main level.Enjoy the perfect balance of convenience and tranquility, with easyaccess to Toronto via Highway 400 and the Barrie GO Station justminutes away. Shopping, dining, and entertainment are all within closereach, and the newly redeveloped Barrie waterfront is just a shortdrive away. This is the home and community you've been waiting for.*Price is exclusive of ALL HST. Any HST payable on the purchase price,less any Rebate validly assigned to the Vendor, in accordance withsections 4-9 of Schedule "B" attached to the Agreement of Purchase andSale will be payable to the Vendor in addition to the purchase price asadjusted, on closing. The Vendor shall not be liable for any failureof the proposed legislation relating to an HST rebate to become orbeing available to the Purchaser. Areas are approximate and subject tochange without notice. Prices, figure, and incentives are subject tochange without notice. E. &O.E AUGUST 26, 2026. (id:63381)
3644 Shadow Creek Road
Severn, Ontario
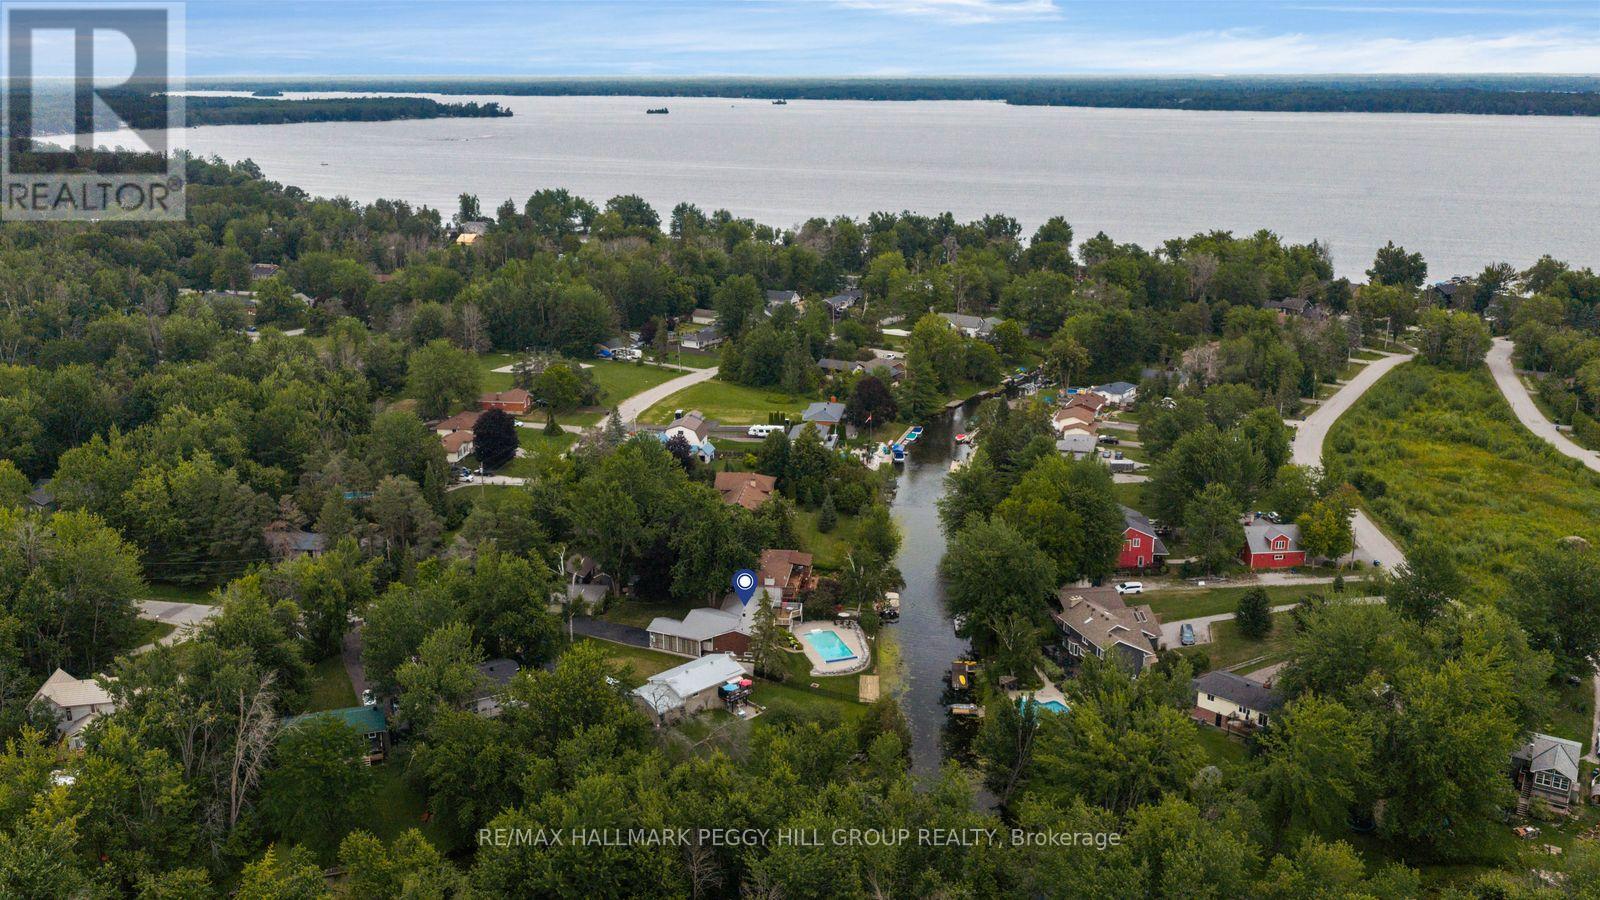
105 FT OF WATERFRONT WITH BOAT ACCESS TO LAKE COUCHICHING, AN INGROUND POOL & A FINISHED WALKOUT BASEMENT! This is waterfront living with the summer wish list already in place: an inground pool, permanent dock and direct boat access to Lake Couchiching from your own backyard. Set along a privately owned canal with a steel seawall, the property is surrounded by mature trees and beautifully landscaped grounds, with an elevated deck overlooking the water, generous poolside space and a firepit for evenings outdoors. Herons, ducks and passing paddlers become part of the daily view. The brick exterior is complemented by a metal roof, carport and detached garage, while the long resealed driveway provides ample parking. The open-concept principal rooms feature slate flooring, newer pot lights, bay windows and a gas fireplace in the living room, while the kitchen offers granite counters, stainless steel appliances, extensive cabinetry, a peninsula and a dedicated beverage station. The spacious primary bedroom includes a walk-in closet and a large ensuite with dual sinks, a soaker tub and separate shower, and the mudroom provides main-floor laundry with direct access from the carport. The finished walkout basement adds a rec room with a second gas fireplace, two bedrooms, a den, a full bathroom and a glass-panelled office with built-in USB connections. Municipal water and sewer services, an automatic generator, owned on-demand water heater, furnace UV sanitizing light and no rental equipment add further value. Additional improvements include a reinsulated attic, ice guards, heat trays and updated eavestroughs. Timberline Community Park is within walking distance, Orillia is only 15 minutes away, and optional membership in the Bayou Park Residents Association includes access to a private sandy beach and seasonal community events. (id:63381)
62 Lord Durham Road
Markham, Ontario
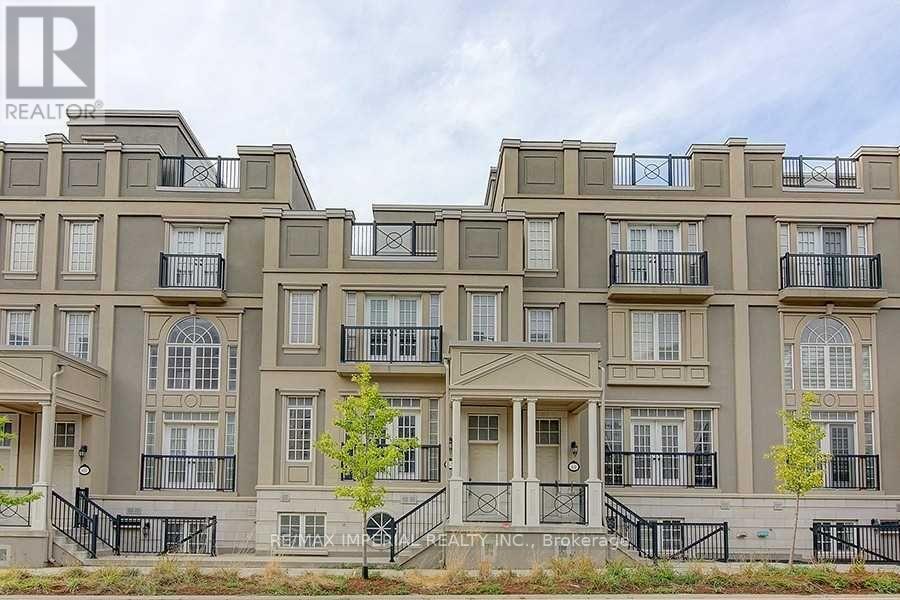
Luxurious Living Style Freehold Townhome In The Heart Of Downtown Markham. 3+1 Bedrooms & 4 Washrooms, Appx 3000 Sqft Of Living Space + Huge Rooftop Terrace, 10' Ceilings On Main Flr W/Open Concept Living & Dining, Modern Kitchen, Cozy Family Room & W/O To Balcony. Master W/6 Pc Ensuite & Huge Walk-In Closet, Separate Entr Basement W/9' Ceiling, Spacious Living Area & 4Pc Bathroom. Close To Top Ranked Schools, Supermarkets 407/404...Must See! (id:63381)

11 Maple Street
Oshawa, Ontario
This home has been fully renovated with 3 bedrooms and 3 full bathrooms. And a private second-floor rooftop terrace. The property is move-in ready and conveniently located near schools, parks, shopping, transit and more! Great for 1st time homebuyers and/or investors. (id:63381)
20 Elgin Street E
Oshawa, Ontario
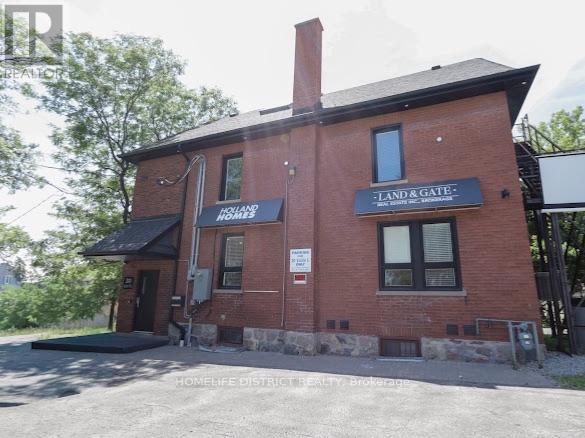
Fully renovated commercial property offering a turnkey opportunity in a prime, high-demand location. This professionally finished space features four levels of functional workspace with a flexible layout suitable for a variety of business uses.The property includes multiple private offices, a dedicated kitchen area, two bathrooms, and a layout that can easily accommodate separate office areas. Ideal for professional services, medical, legal, accounting, creative businesses, or shared workspace use.Located within walking distance to the courthouse, close to restaurants and amenities, and approximately five minutes from the hospital. This accessible location provides convenience for both clients and employees.A great opportunity for businesses seeking a move-in-ready commercial space or investors looking for a versatile property with excellent potential. (id:63381)
1703 - 81 Navy Wharf Court
Toronto, Ontario
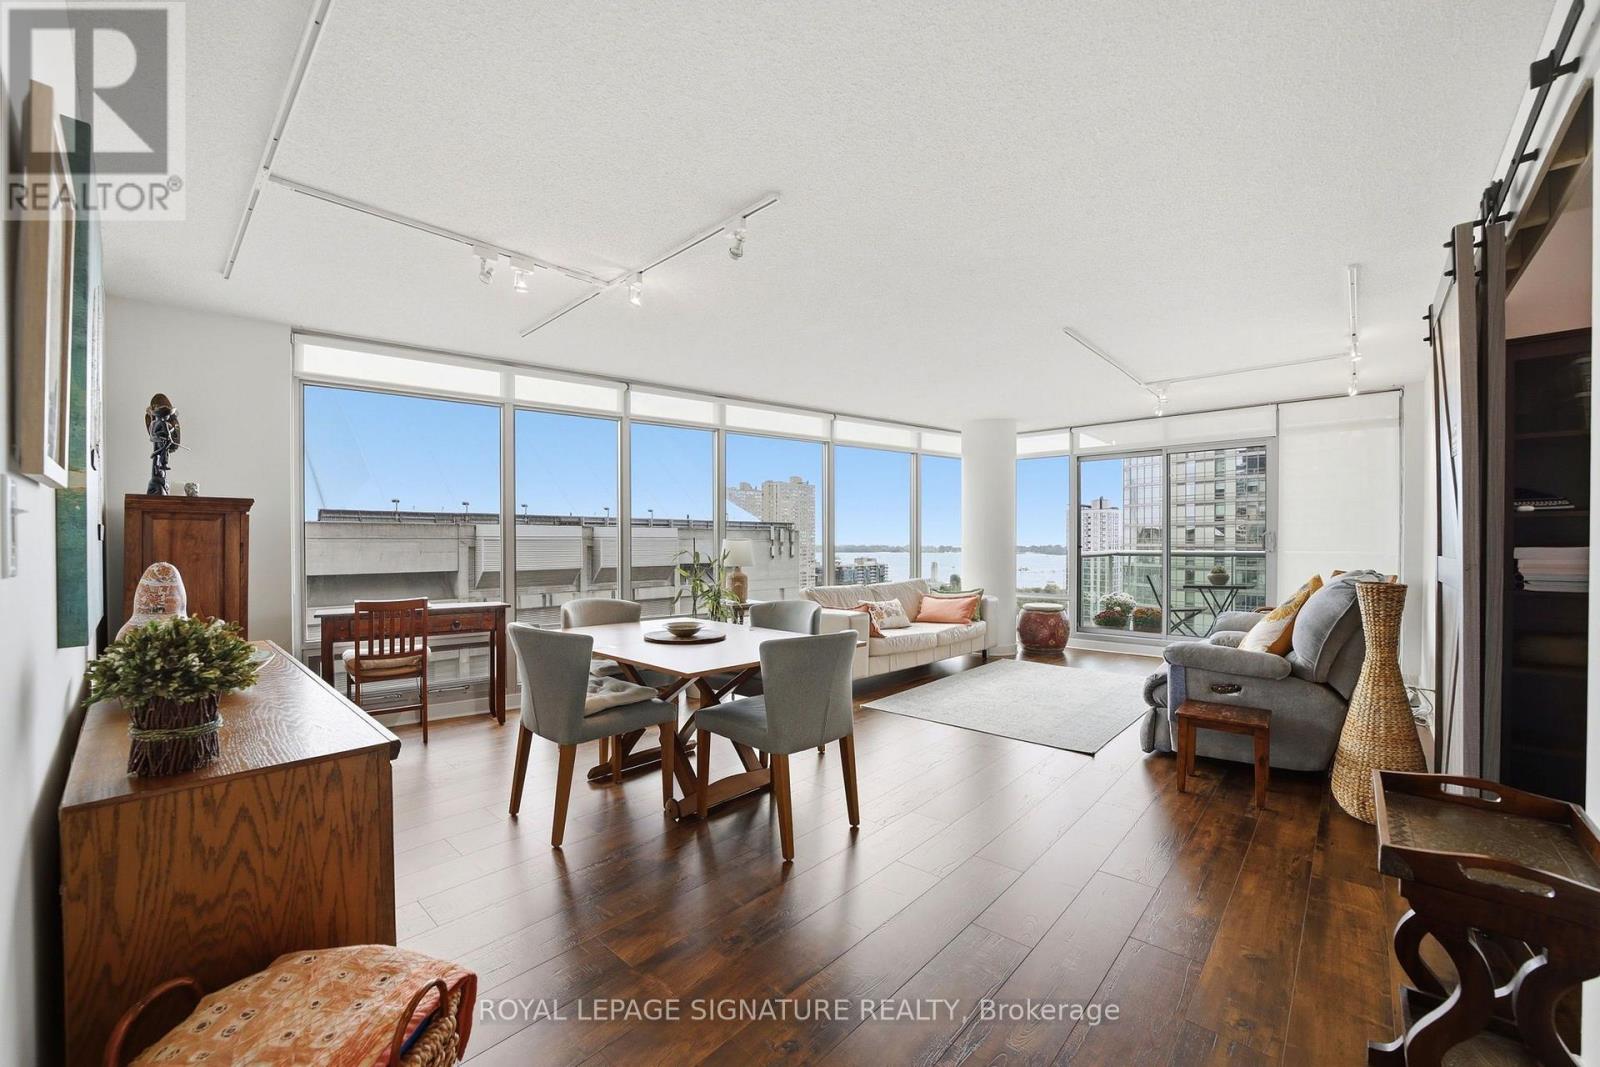
Rare Opportunity To Own A Spacious 1,140 Sq. Ft. S/E Corner Suite At Optima Condos! This Bright, Beautifully Maintained 2+1 Bedroom, 2 Bathroom Residence Features A Functional Open-Concept Layout, Floor-To-Ceiling Windows And Abundant Natural Light, With Incredible South And East-Facing Views Of The CN Tower, Rogers Centre And Toronto Skyline Enjoyed From The Living Areas And Bedrooms. A Separate Den Provides The Perfect Dedicated Home Office.Thoughtfully Updated With New Flooring, Two Fully Renovated Bathrooms (2024), A New LG Refrigerator (2025), Bosch 800 Series Washer & Dryer, And Samsung Range & Microwave. Maintenance Fees Include Hydro & Water. Includes 1 Parking And 1 Locker. Residents Enjoy Recently Upgraded Amenities Including 24/7 Concierge, Hot Tub, Sauna, Fitness Centre, Outdoor Terrace With BBQs, Party Room And Visitor Parking. Ideally Located Steps From The Waterfront, Entertainment District, Rogers Centre, CN Tower, TTC And Just Minutes To The Well, With Downtown Toronto's Best Dining, Shopping And Entertainment At Your Doorstep. A Rare Combination Of Space, Views And Location! (id:63381)