
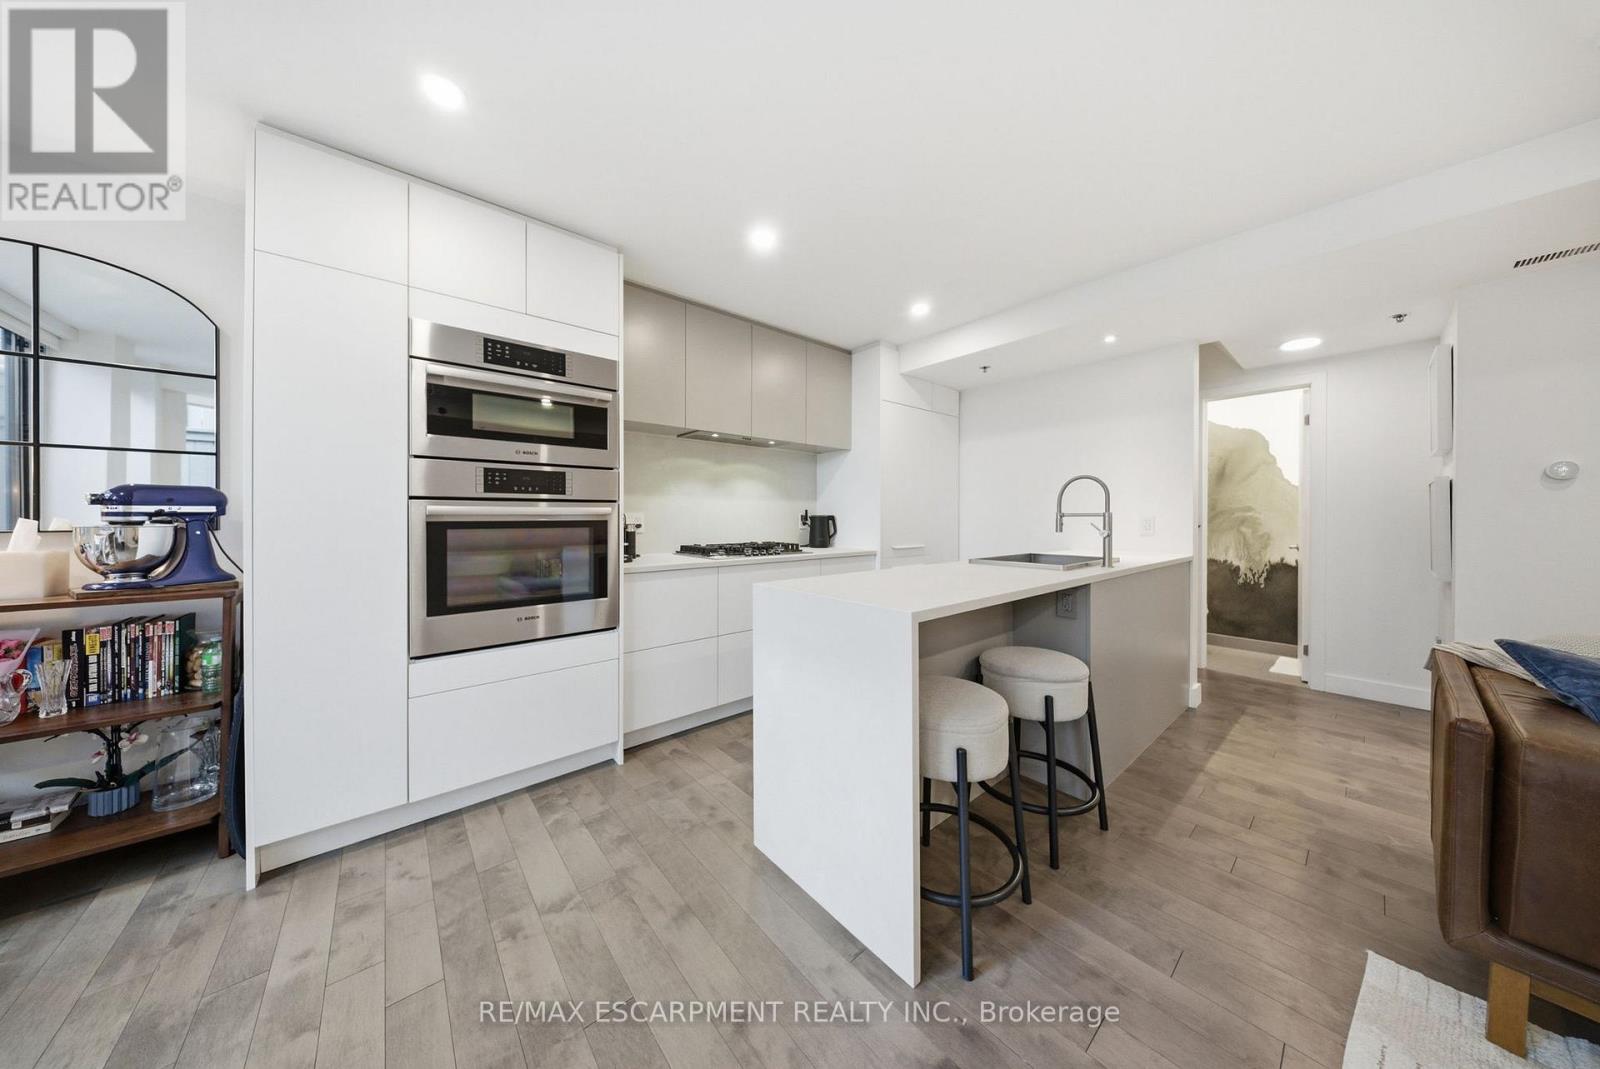
Th1 - 127 Queen Street E
Toronto, Ontario
ULTRA-EXCLUSIVE TOWNHOME, offering **MULTIPLE** private outdoor living spaces, an unbelievable feature to maximize the Toronto Summer nights entertaining, BBQ'ing, relaxing or hosting! Enter this incredible space via direct access from the courtyard, it lives more like a private urban retreat than a condo. Inside, discover over 1,000 sqft of thoughtfully designed space that delivers 2 bedrooms and 2 baths with a clean, modern flow. The kitchen is a true focal point anchored by a sleek waterfall island and outfitted with high-end built-in Bosch appliances that compliment the modern decor including upgraded staircase, bathrooms, flooring and even brand new FULL SIZE washer and dryer. Set in the heart of the Garden District, you're steps to some of the city's best dining experiences, St. Lawrence Market, Eaton Centre, and St. James Park. Effortless access to transit puts your just a 10-minute walk to the Queen Subway Station and even closer to the highly anticipated Ontario Line, with a future stop right at Moss Park.This isn't just a home-it's a lifestyle. (id:63381)
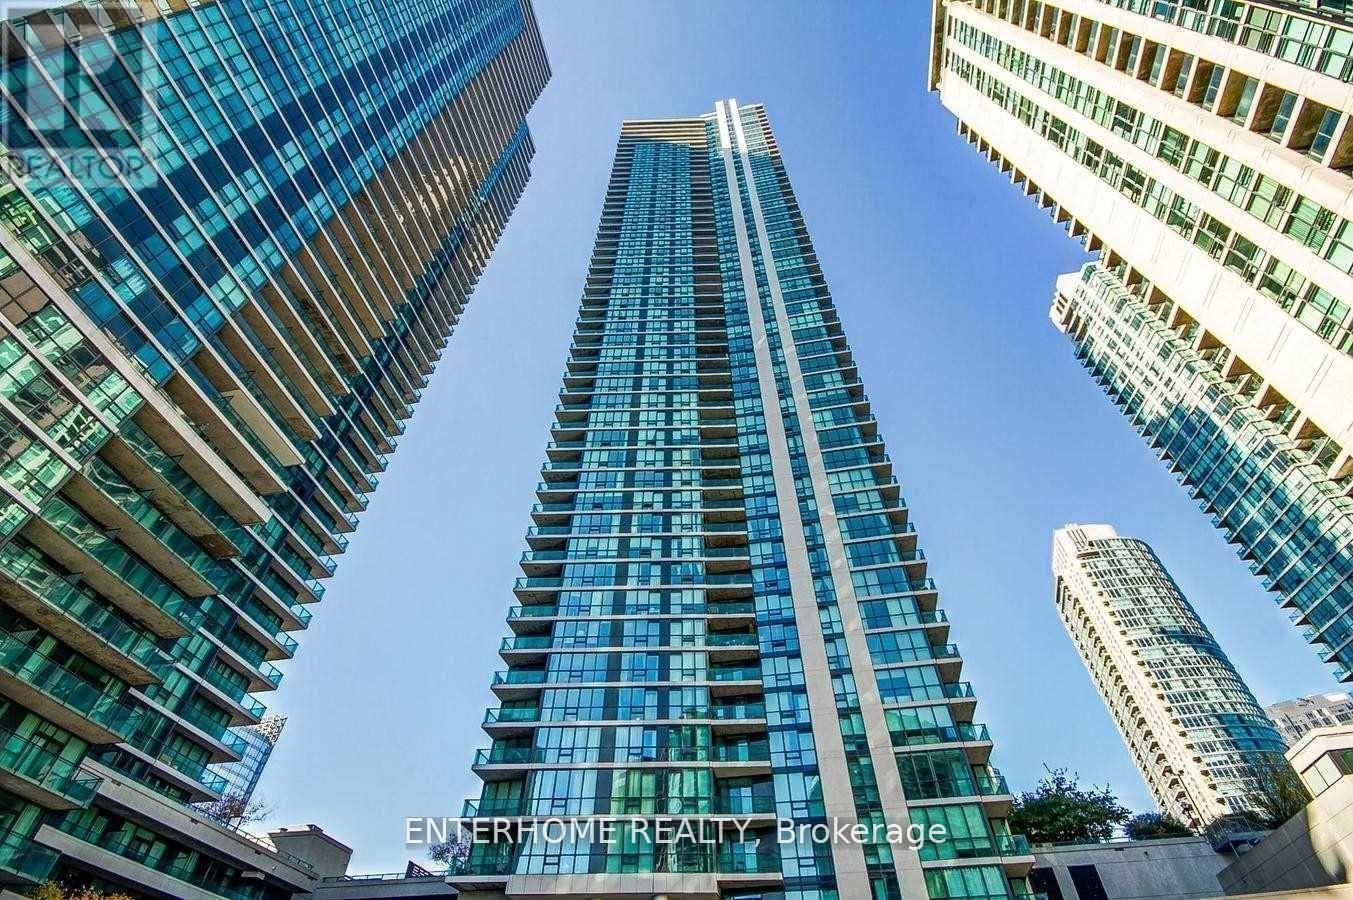
2906 - 18 Harbour Street
Toronto, Ontario
*Parking and Locker included*. Welcome to this bright and spacious 1+1 bedroom condominium in the heart of downtown Toronto. Freshly painted and featuring brand-new hardwood flooring throughout, this beautifully updated suite offers a functional open-concept layout with floor-to-ceiling windows that fill the space with natural light. Enjoy stunning lake views from the living room and a generously sized den. Residents have access to an exceptional selection of amenities, including an indoor swimming pool, sauna, fully equipped fitness centre, 24-hour concierge, party and meeting rooms, tennis court, basketball court, and more. Ideally located just steps from Union Station, the Financial District, Harbourfront, the Toronto Island Ferry, shopping, dining, and entertainment, with easy access to the TTC and major highways. An exceptional opportunity to enjoy downtown waterfront living at its finest. (id:63381)
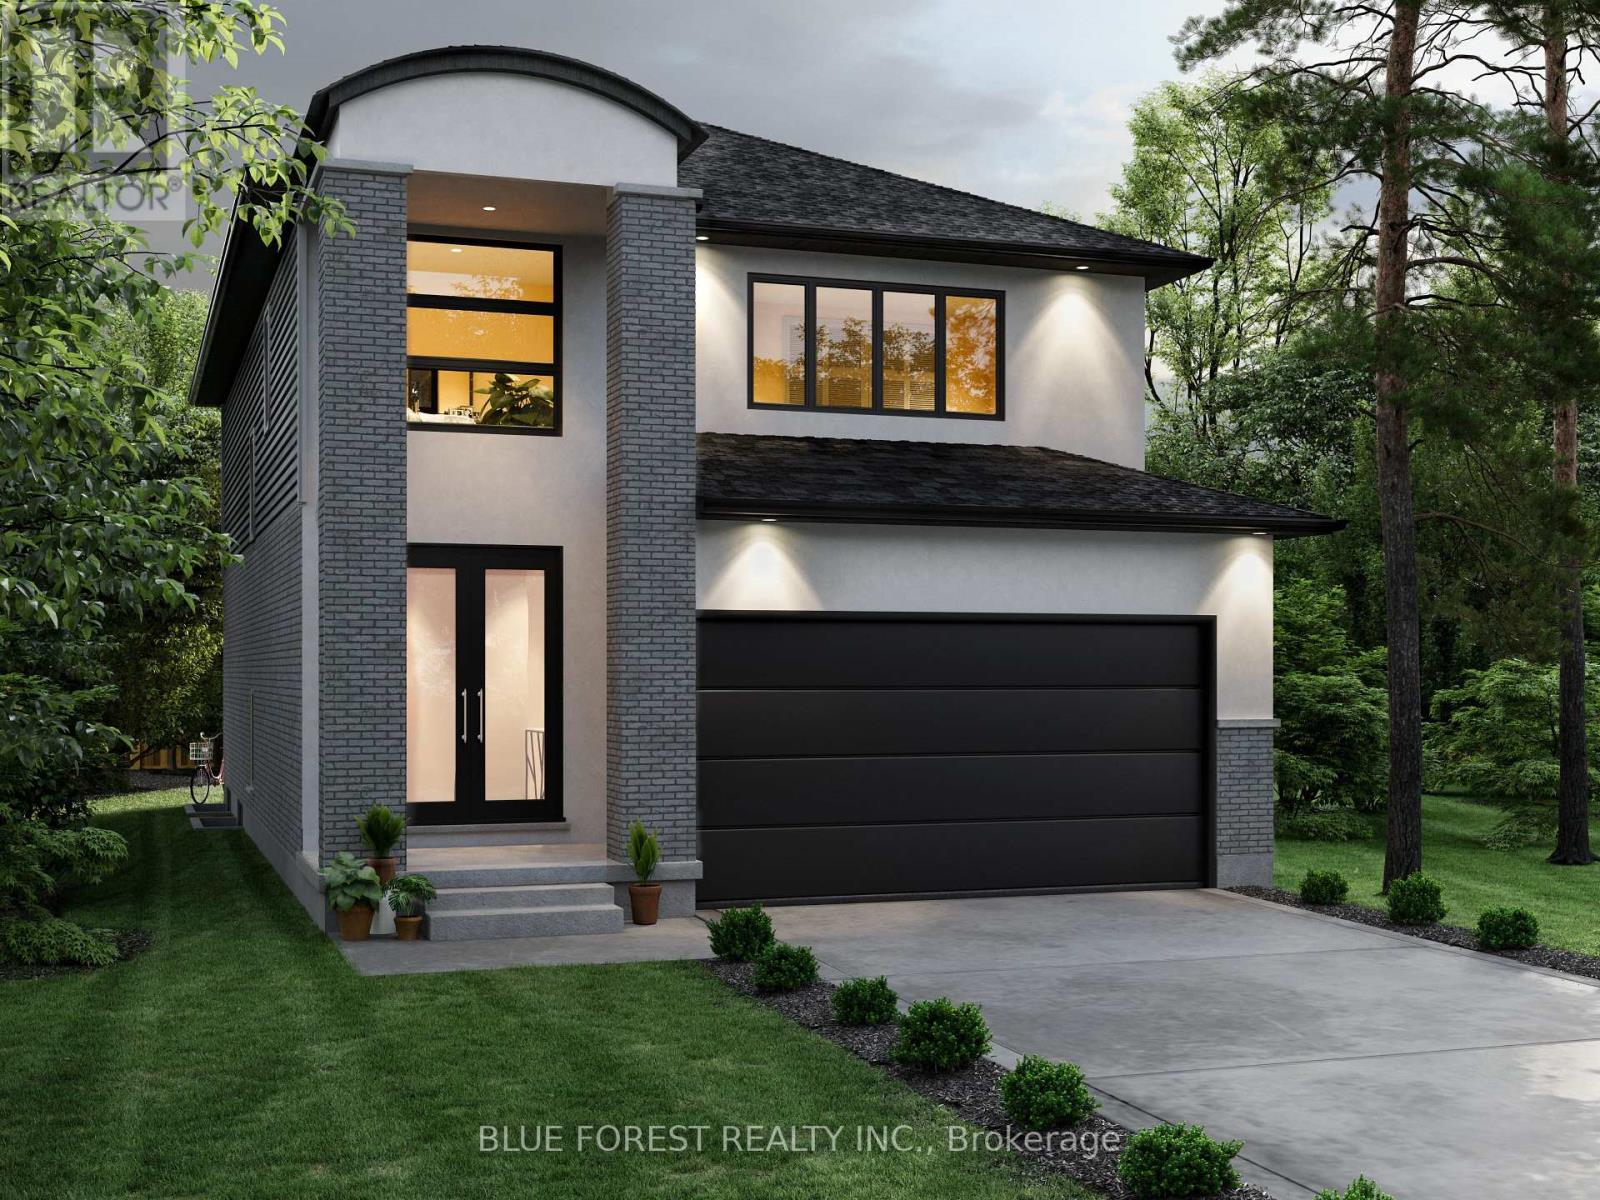
Lot 93 Darwin Crescent
London South, Ontario
Proudly presenting the new WALTON MODEL by Magnolia Homes! This to-be-built 2,202sqft home features a 9ft ceiling height in the open concept main floor. The seamless flow between the great room, dining room and kitchen, means entertaining in this home will be a breeze. Choose between granite or quartz countertops to compliment your tiled backsplash in your kitchen, with a large centre island. Hardwood flooring throughout the main floor and upstairs hallway, with tile in the bathrooms and mudroom/laundry room. Upstairs you'll find 4 spacious bedrooms with 8ft ceilings, and a spa like ensuite and large walk-in-closet in the primary. Situated in a newly developed area, this home is close to the 401, grocery stores, coffee shops, and restaurants. Final rebate amount is subject to the passing of Provincial and Federal legislation and purchaser eligibility as per government guidelines, including primary residence or qualifying rental (id:63381)
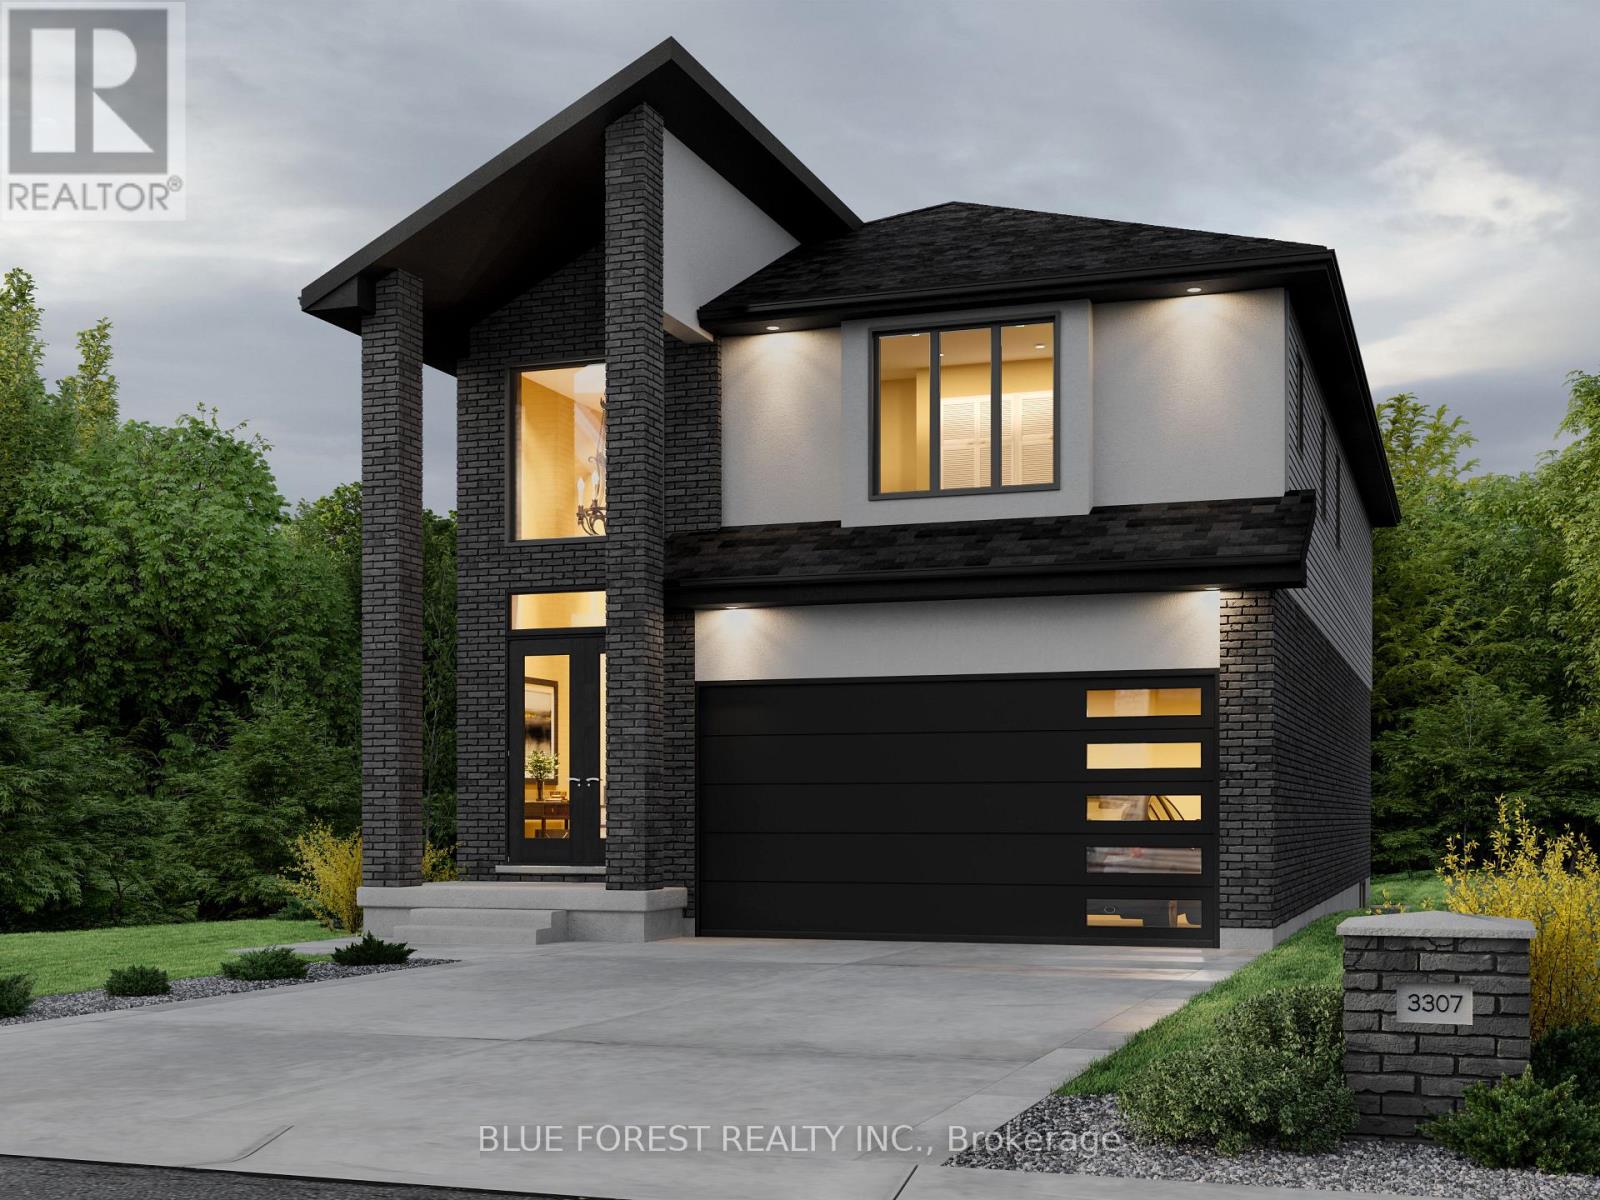
Lot 94 Darwin Crescent
London South, Ontario
Proudly presenting the new PAXTON MODEL by Magnolia Homes! This to-be-built 2,366sqft home features an open to below grand foyer, and 9ft ceiling height in the open concept main floor. The seamless flow between the great room, dining room and kitchen, means entertaining in this home will be a breeze. Choose between granite or quartz countertops to compliment your tiled backsplash in your kitchen, with a large centre island. Hardwood flooring throughout the main floor and upstairs hallway, with tile in the bathrooms and mudroom/laundry room. Upstairs you'll find 4 spacious bedrooms with 8ft ceilings, and a spa like ensuite and large walk-in-closet in the primary. Bedrooms 2 and 3 share a 5-piece Jack-and-Jill. Situated in a newly developed area, this home is close to the 401, grocery stores, coffee shops, and restaurants. Final rebate amount is subject to the passing of Provincial and Federal legislation and purchaser eligibility as per government guidelines, including primary residence or qualifying rental. (id:63381)
Lot 95 Darwin Crescent
London South, Ontario
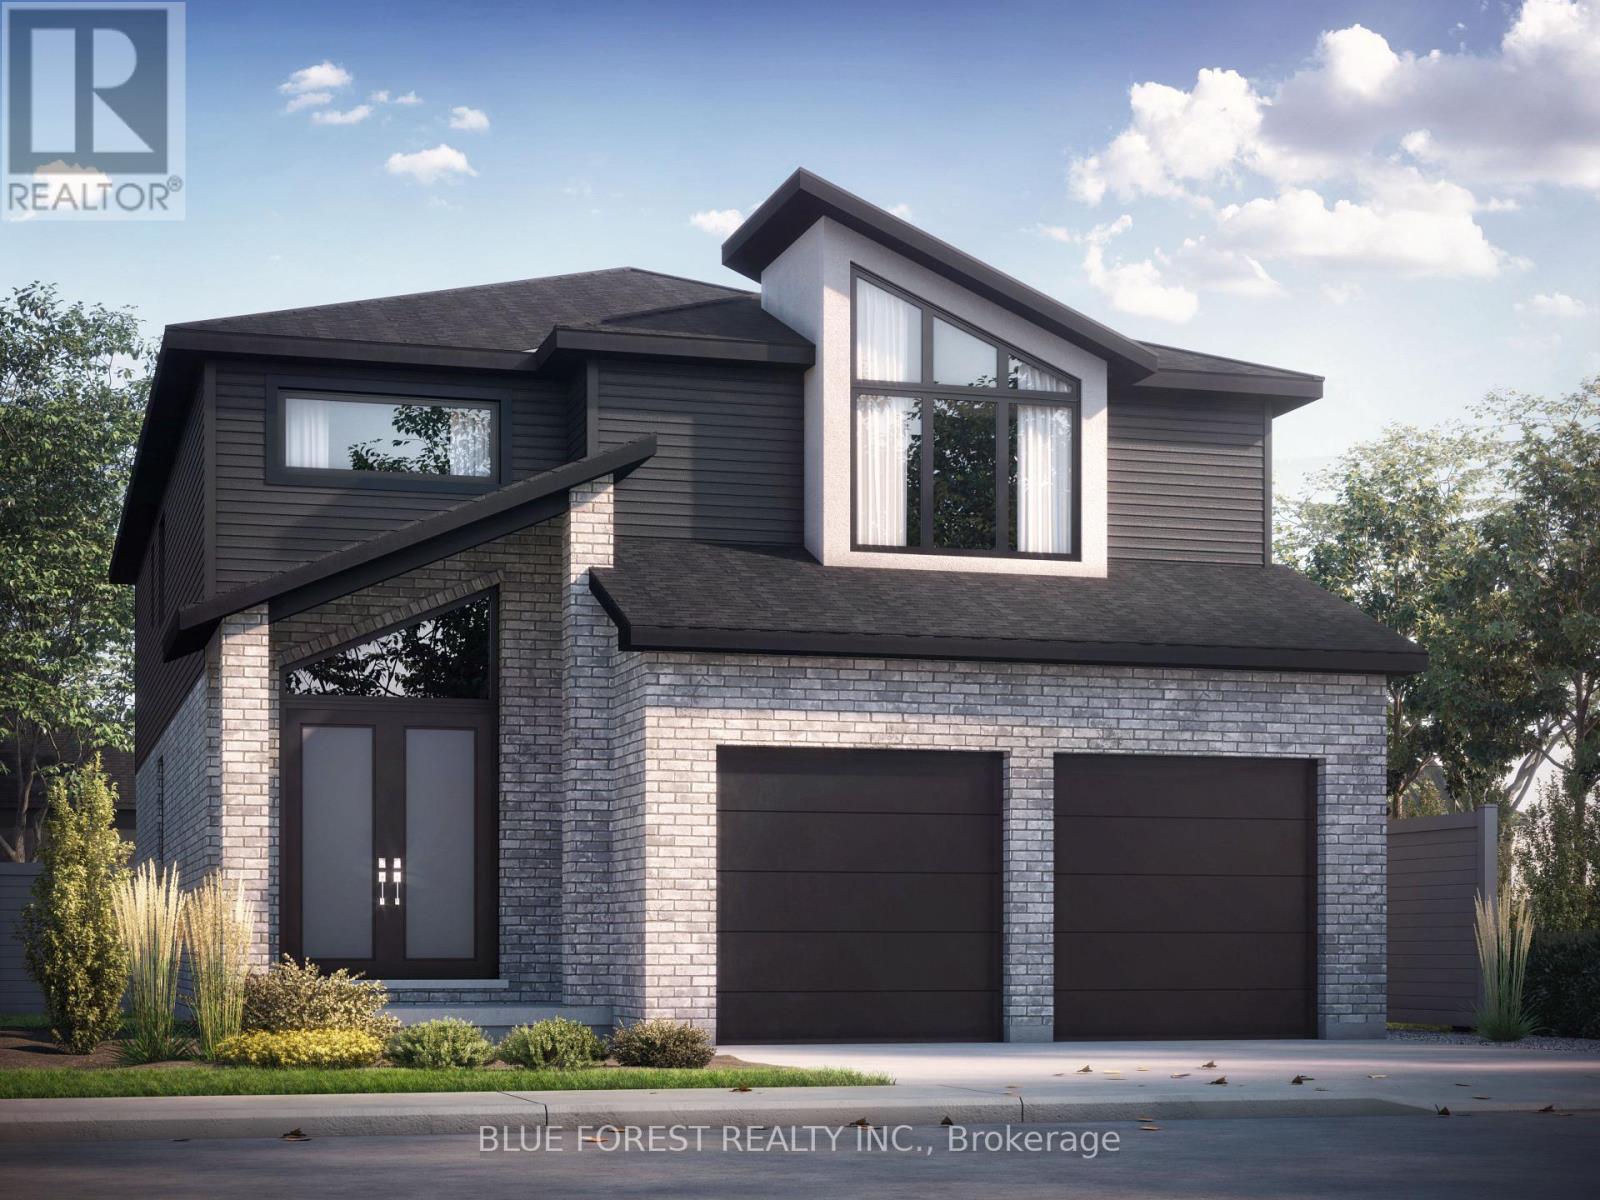
Proudly presenting the new LANDON MODEL by Magnolia Homes! This to-be-built 2,530sqft home features a grand, two-storey foyer as soon as you enter, with a 9ft ceiling height in the open concept main floor. The seamless flow between the great room, dining room and kitchen, means entertaining in this home will be a breeze. The main floor also features a study. Choose between granite or quartz countertops to compliment your tiled backsplash in your kitchen, with a large centre island. Hardwood flooring throughout the main floor and upstairs hallway, with tile in the bathrooms and mudroom/laundry room. Upstairs you'll find 4 spacious bedrooms with 8ft ceilings, and a spa like ensuite and large walk-in-closet in the primary. Bedrooms 2 and 3 share a 4-piece Jack-and-Jill, and bedroom 4 enjoys its own Jr. ensuite. Situated in a newly developed area, this stunning home is close to the 401, grocery stores, coffee shops, and restaurants. Final rebate amount is subject to the passing of Provincial and Federal legislation and purchaser eligibility as per government guidelines, including primary residence or qualifying rental. (id:63381)
1721 S Cameron Blvd Boulevard
Windsor, Ontario
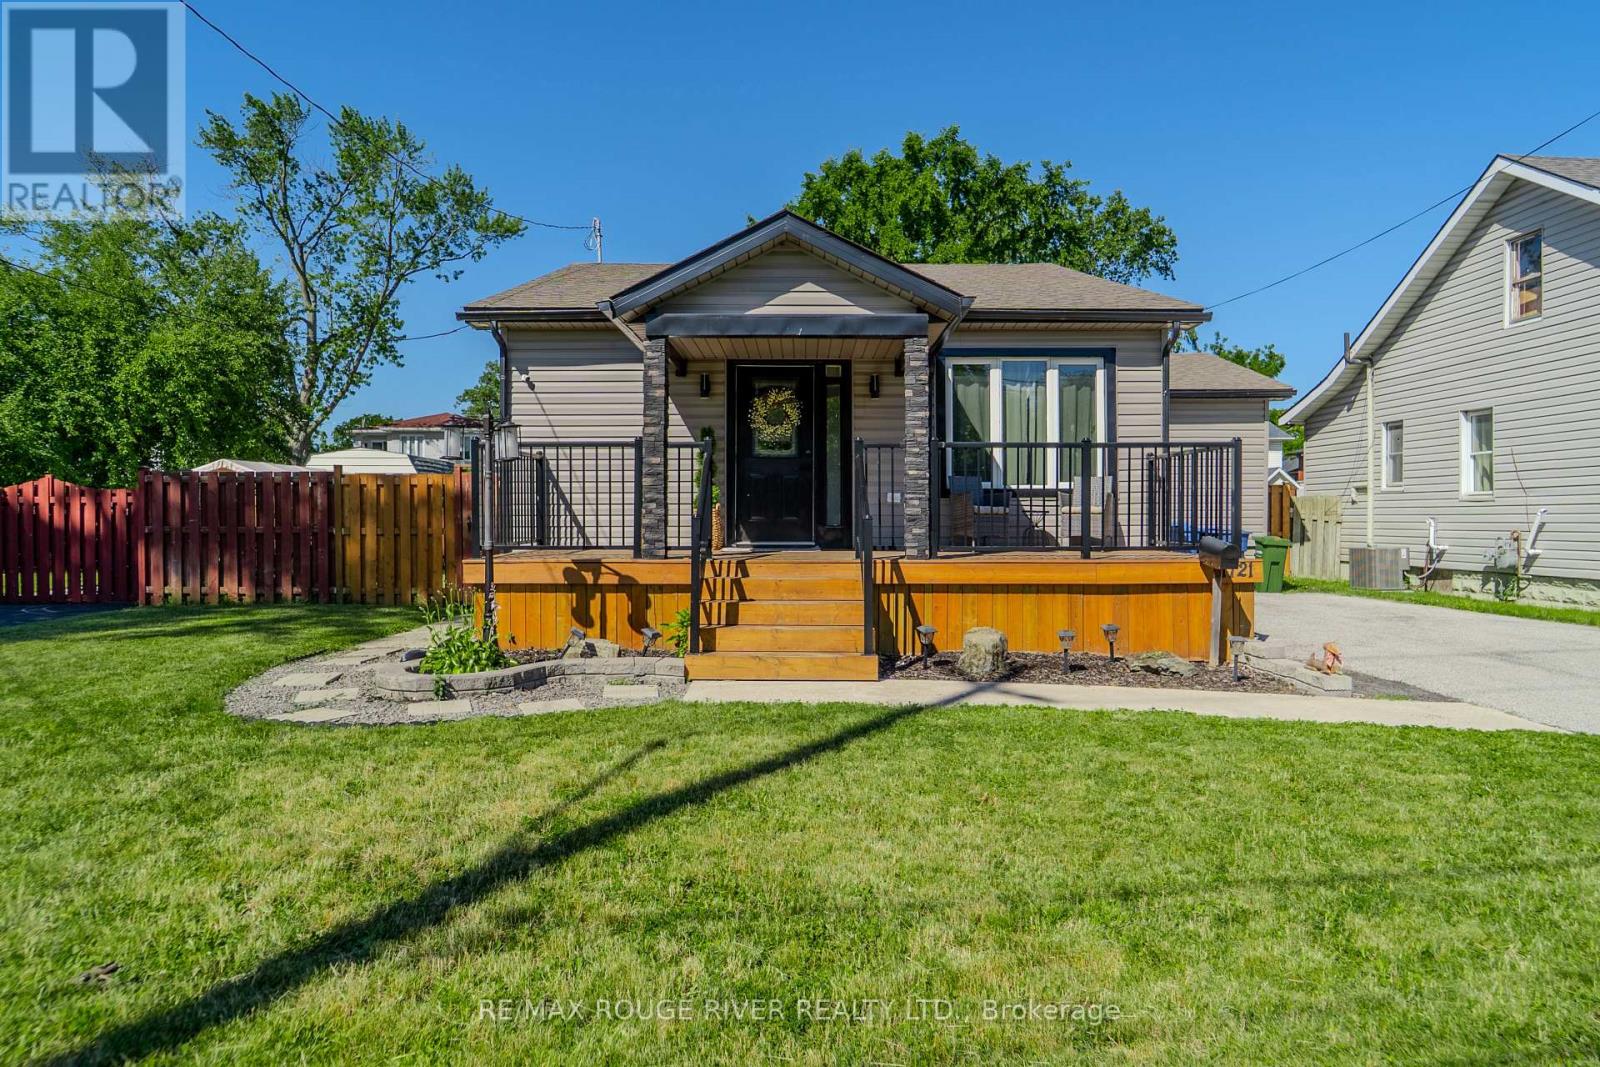
Welcome to this stunning fully remodelled home in highly sought-after South Windsor! This beautifully updated property is ideally located near top-rated schools with quick and easy access to all parts of the city. Step inside to a bright and welcoming open-concept layout featuring a brand-new modern kitchen complete with a built-in pantry, elegant quartz countertops, and a stylish breakfast bar. The main level offers three spacious bedrooms, including a primary suite with a walk-in closet, and a sleek 4-piecebathroom. Enjoy an abundance of natural light through newer large windows and tasteful new flooring throughout. The lower level is equally impressive with an additional bedroom and bathroom, a family room/rec area, laundry room, and utility room - plus there's room to easily add a second kitchen, making it perfect for an in-law suite setup. Additional highlights include a fully fenced backyard, large driveway, and newer roof, siding, and windows (id:63381)
572 Simon Street
Shelburne, Ontario
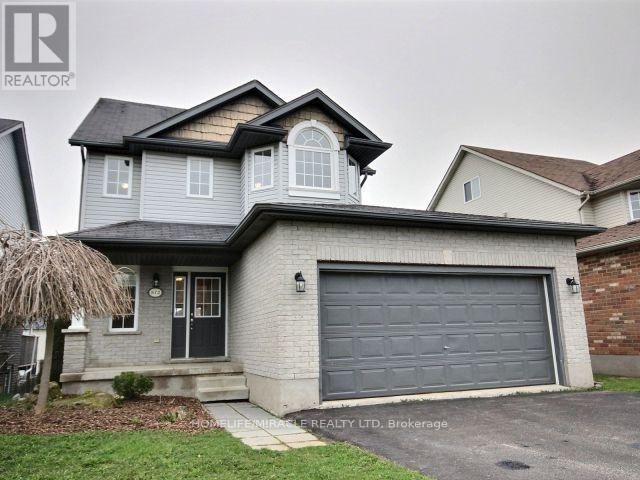
Welcome to this beautifully updated 3-bedroom detached home offering the perfect blend of elegance, comfort, and functionality. Featuring a spacious layout with brand new flooring throughout and freshly painted interiors, this move-in ready home is designed for modern family living.Enjoy a bright and inviting atmosphere, complemented by upgraded appliances, 3 well-appointed washrooms, and a convenient double car garage complete with garage door opener. The walk-out basement provides incredible versatility with excellent potential for an in-law suite, extended family living, or additional entertainment space.Step outside to a large deck overlooking the backyard - ideal for summer gatherings, relaxing evenings, and outdoor entertaining. With generous living spaces, stylish upgrades, and exceptional flexibility, this home is a rare opportunity you won't want to miss. (id:63381)
414 - 7 Erie Avenue
Brantford, Ontario
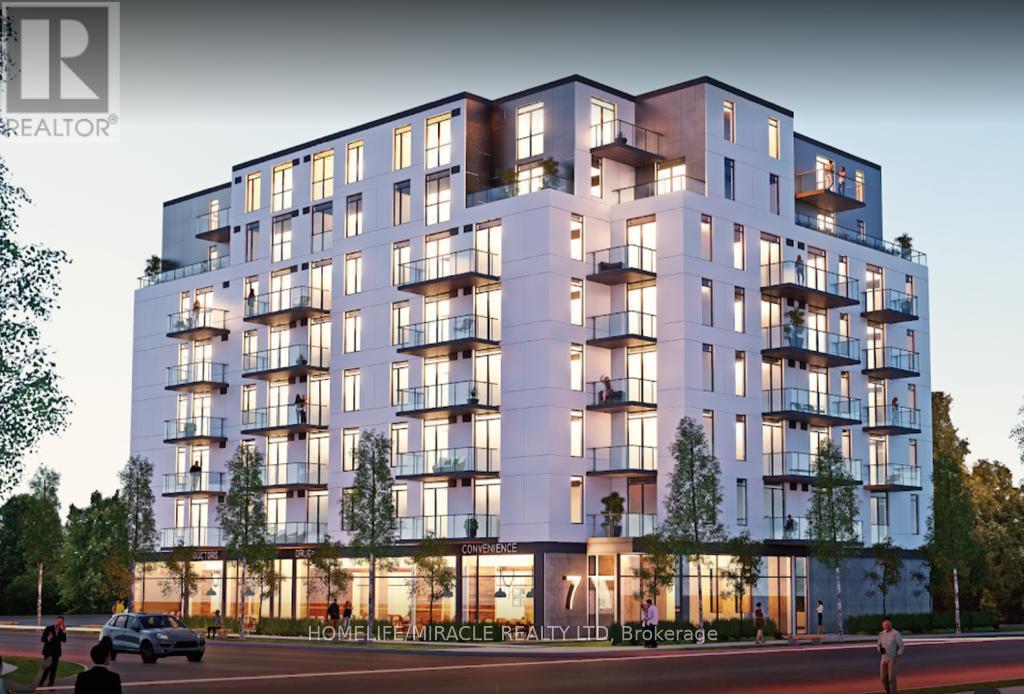
Bright and Spacious Condo 2 Bed + Den, 2 Bath, 1 Parking & 1 Locker Condo. 9Ft Ceilings! Euro-Contemporary Style Cabinetry in Kitchen with Center Island and Stone Countertops. Stainless Steel Appliances, Fridge, Stove, Built in Dishwasher, Built in Microwave, Stackable Washer, Dryer and Laundry in unit. Located minutes from Wilfrid Laurier University, The Grand River, Elements Casino, Tim Hortons, Freshco, Dollar Store, LCBO, and numerous other amenities. (id:63381)
410 - 50 Main Street
Hamilton, Ontario
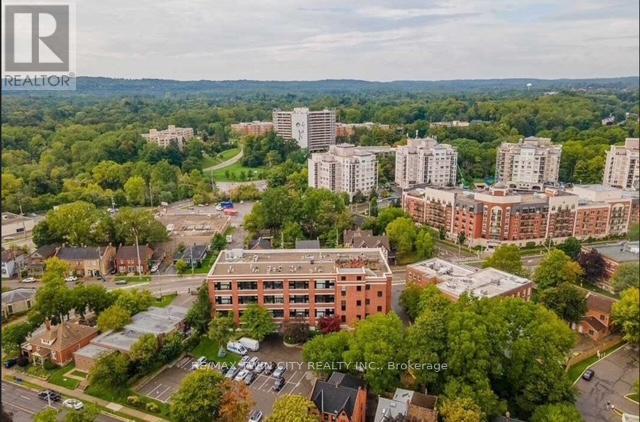
Welcome to the Mainhattan - a beautifully renovated top floor, 2-storey loft blending modern design with timeless historic charm in the heart of the lovely town of Dundas. Originally home to the historic Bertram & Sons manufacturing company dating back to the early 1900s, this landmark building was later transformed into unique loft condominiums while preserving its rich architectural character and industrial heritage. The award-winning conversion combines authentic historic features with contemporary living, making it one of Dundas' most sought-after condo residences. This bright and stylish unit features an open living space with soaring ceilings, a bright living-room area with large windows, renovated kitchen, stainless steel appliances, and the convenience of in-suite laundry. Upstairs, the loft-style primary retreat features a spacious walk-in closet and private ensuite, while the upper level also provides an inviting space for a home office perfectly suited for today's work-from-home lifestyle. Great amenities offered with this unit and building include underground parking, a private locker, bike storage, and ample visitor parking for family and guests. A rare opportunity to own a piece of Dundas history with modern comfort and design seamlessly combined. Nestled in the heart of Dundas, this sought-after community is known for its charming downtown, boutique shopping, local cafés, restaurants, and vibrant small-town atmosphere. Surrounded by natural beauty, residents enjoy nearby conservation areas, waterfalls, and scenic trails including the renowned Dundas Valley trails and Bruce Trail system. Convenient access to transit, major highways, and surrounding amenities makes this an ideal location for both commuters and outdoor enthusiasts alike. Some photos are virtually staged. (id:63381)
227 Livingstone Avenue
Toronto, Ontario
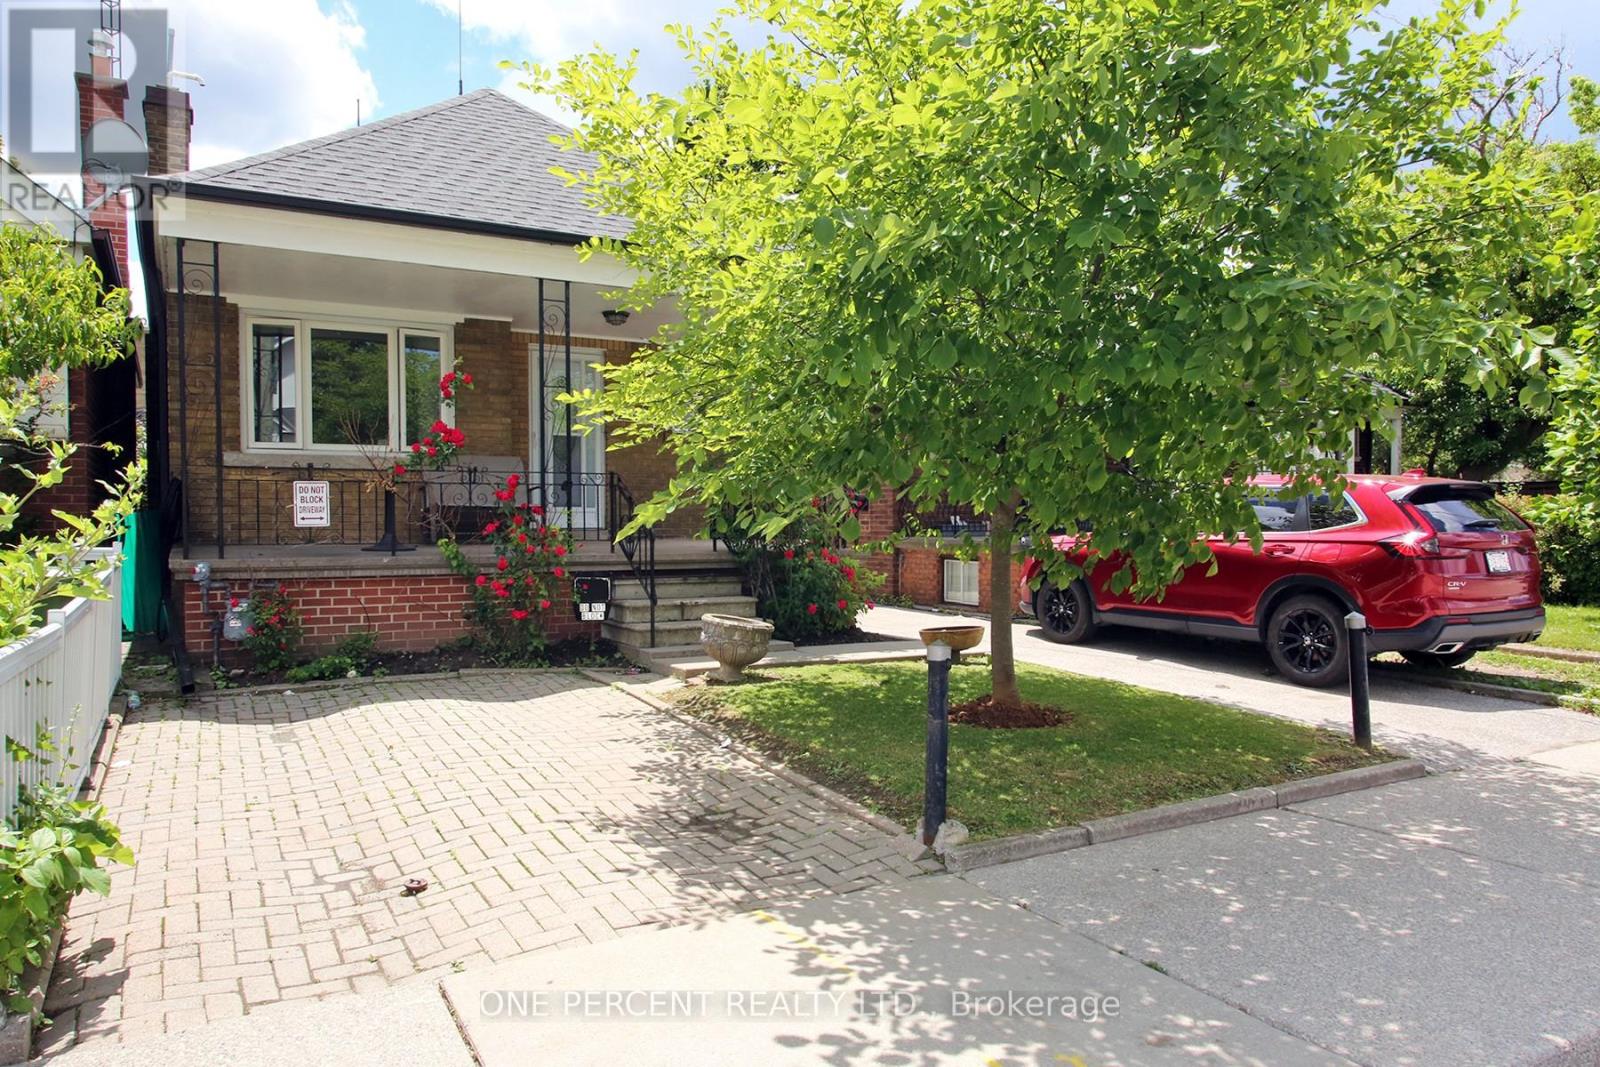
Welcome to this charming detached 2-bed, 2-bath bungalow in the family-friendly Briar Hill-Belgravia neighbourhood! This home features a functional layout, parking pad, mutual driveway, and a separate rear entrance to a basement with kitchen equipped with a sink, dishwasher, stove, stand up freezer and washer - offering excellent in-law suite potential. It is an ideal opportunity for first-time buyers, renovators, or downsizers looking to add their personal touch. Enjoy an unbeatable location steps to schools, parks, local dining, shops, TTC transit, the Fairbank LRT station, and the Kay Gardner Beltline Trail. Commuting is a breeze with quick access to Yorkdale Mall, Allen Rd, and Hwy 401. Key mechanical updates are already completed: roof (~2023), windows (2016), and a high-efficiency tankless combo furnace/water heater system (2025, rental). The fireplace is wood/gas stove ready with new chimney lining installed (2020-never used after installation). The property, fixtures, and chattels are being sold on an "as-is/where-is" basis with no warranties. Do not miss this rare chance to secure a detached home with endless possibilities in a highly convenient and desirable Toronto pocket. (id:63381)
627 Lyons Lane
Oakville, Ontario
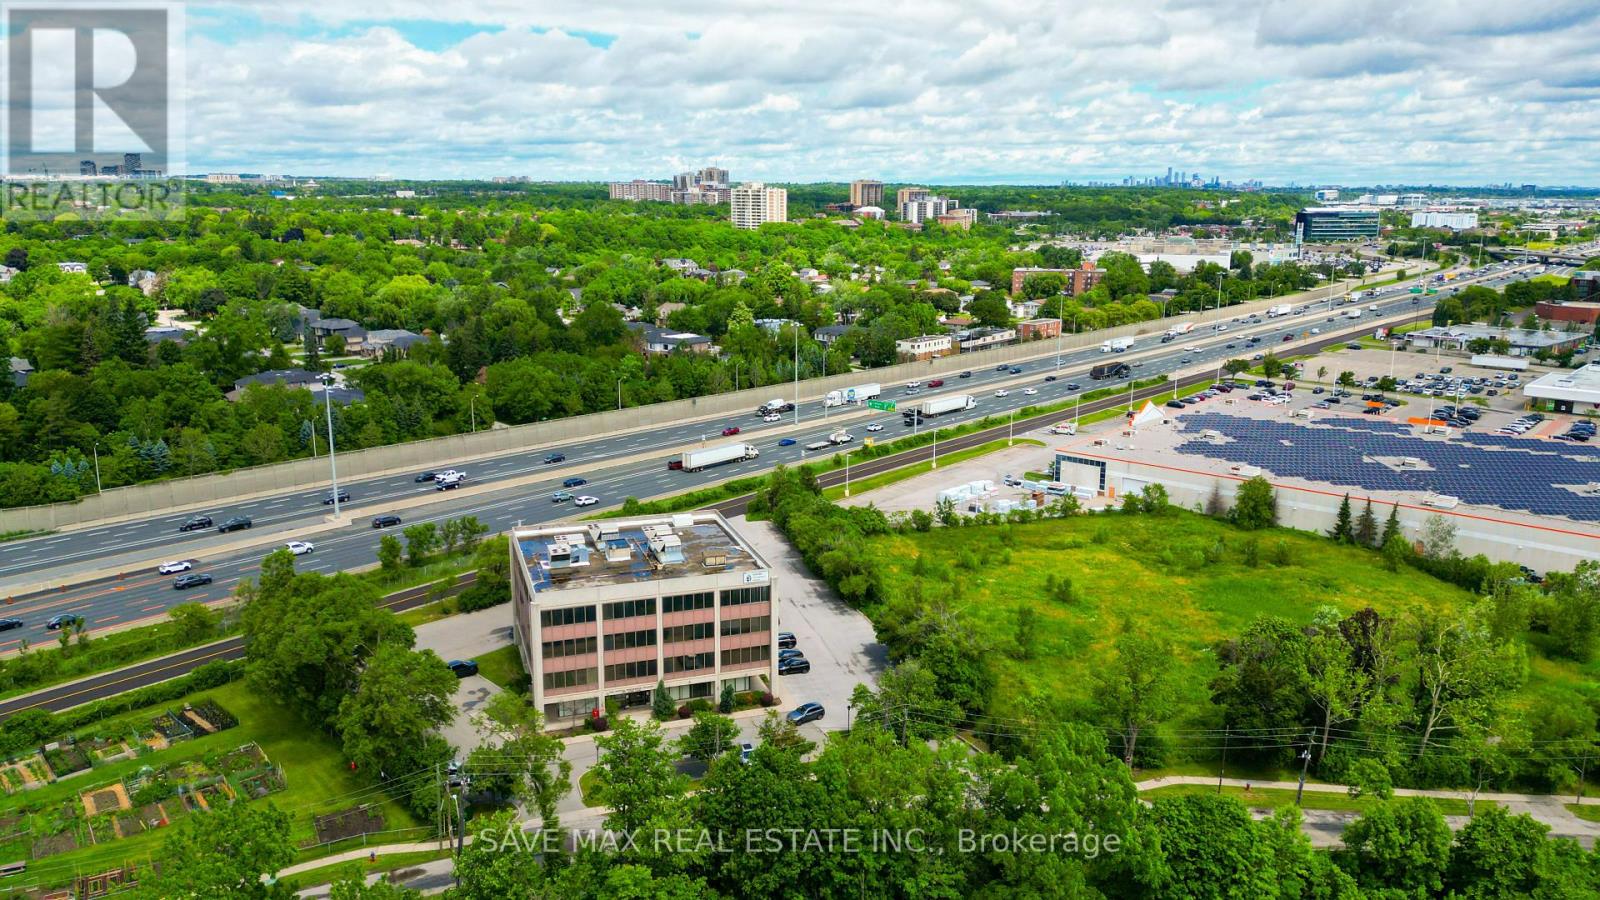
Prime Oakville Investment & Redevelopment Opportunity. Rare chance to acquire a strategically located approx. 35,000 sq. ft. freestanding commercial/medical office building on 1.24 acres (Bsmt + 4 floors) in one of Oakville's most desirable and rapidly evolving corridors. Ideal for medical, healthcare, professional office, institutional and related commercial uses, Exceptional value-add opportunity with 26-storey residential high-rise redevelopment Potential. Situated in an affluent, established community just minutes to Oakville Trafalgar Memorial Hospital, Oakville Place, Downtown Oakville, waterfront, and Oakville GO Station. Excellent access to QEW, Hwy 403 & 407. Surrounded by established residential neighbourhoods, schools, and major employment hubs. A unique opportunity for investors, developers, medical operators, and institutional buyers seeking immediate cash flow and long-term redevelopment potential. (id:63381)
2164 Adjala Tecumseth Townline
Adjala-Tosorontio, Ontario
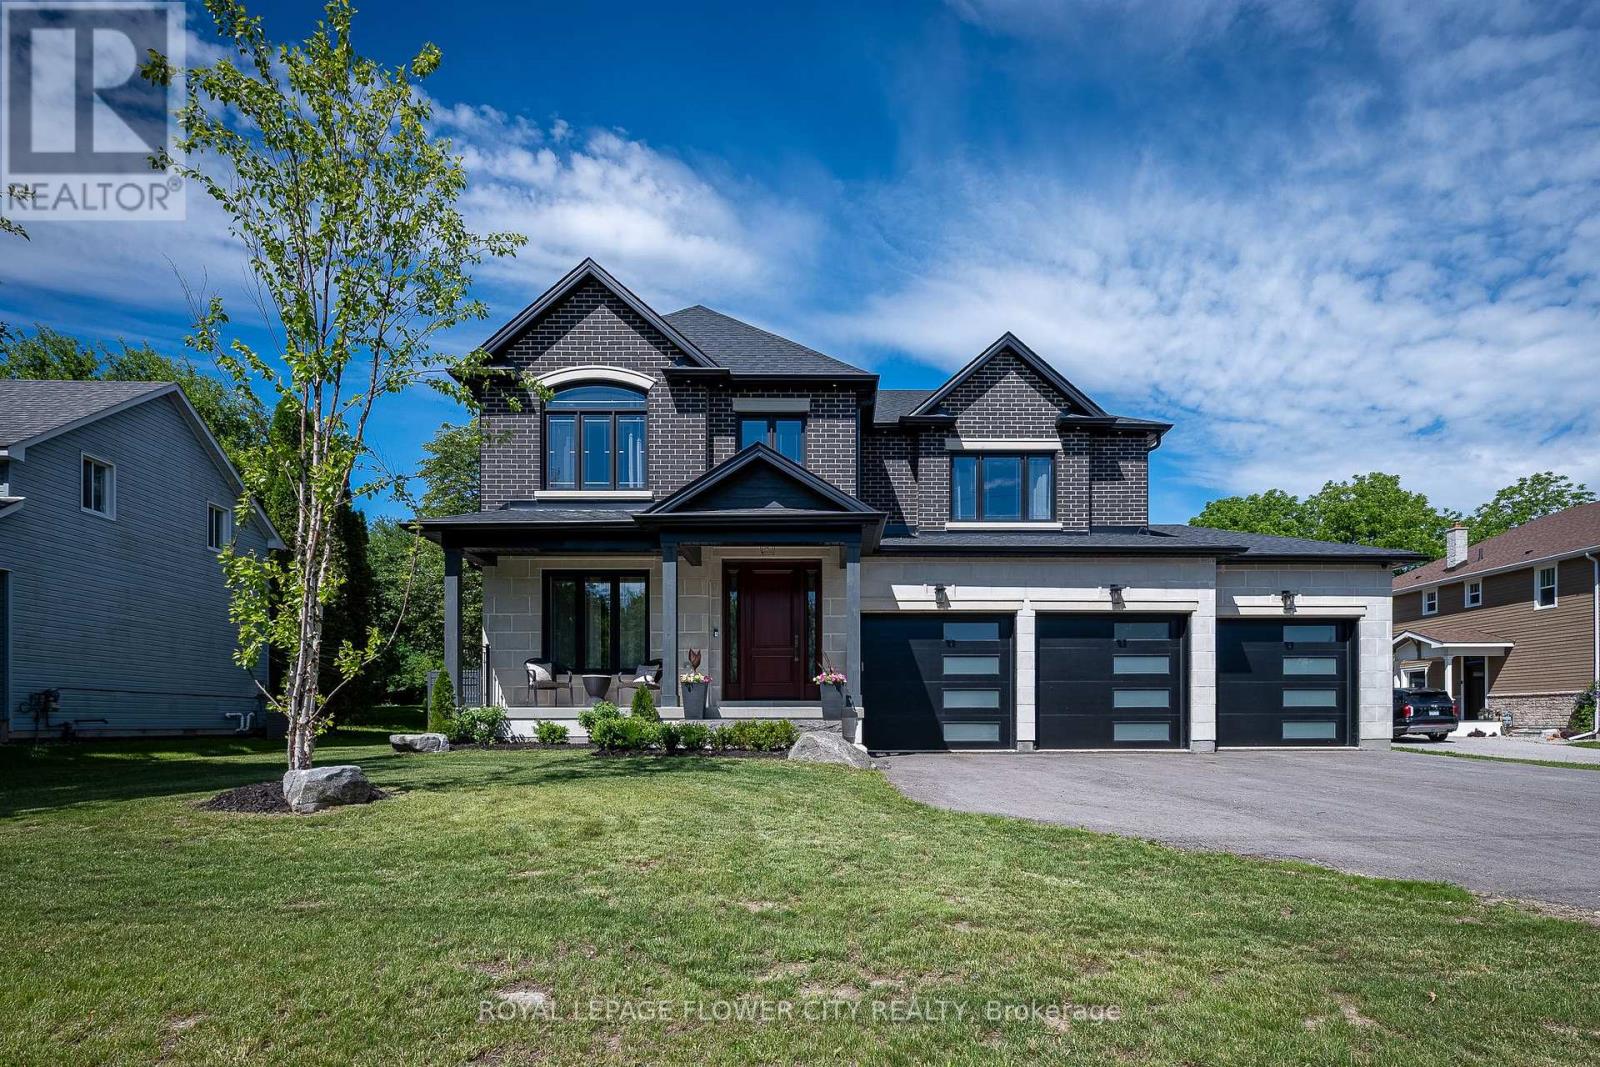
Welcome to this stunning custom-built home, thoughtfully designed with quality finishes, upgraded features, and timeless style throughout. Situated on a beautiful lot offering both space and curb appeal, this home delivers the perfect balance of luxury, comfort, and convenience. Inside, you'll find a bright and inviting layout featuring premium finishes, spacious living areas, and attention to detail at every turn. Whether entertaining guests or enjoying quiet family evenings, the upgraded design creates a warm and elevated living experience. Step outside to enjoy the beautifully positioned lot-ideal for relaxing, entertaining, gardening, or simply enjoying the surrounding setting. Conveniently located close to everyday essentials, this home offers easy access to grocery stores, high schools, elementary schools, parks, and nearby amenities, making daily life effortless while maintaining the feel of a desirable residential neighborhood.A rare opportunity to own a move-in-ready custom home in an outstanding location-where quality crafts man ship meets everyday convenience. Homes offering this level of finish, location, and lifestyle don't come available often. features home includes; security Cameras, Alarm system, Steam shower Unit, surround sound (master Br + Kitchen + great Room, battery backup sump-pump, heated + insulated garage + separate entrance from garage to basement) (id:63381)
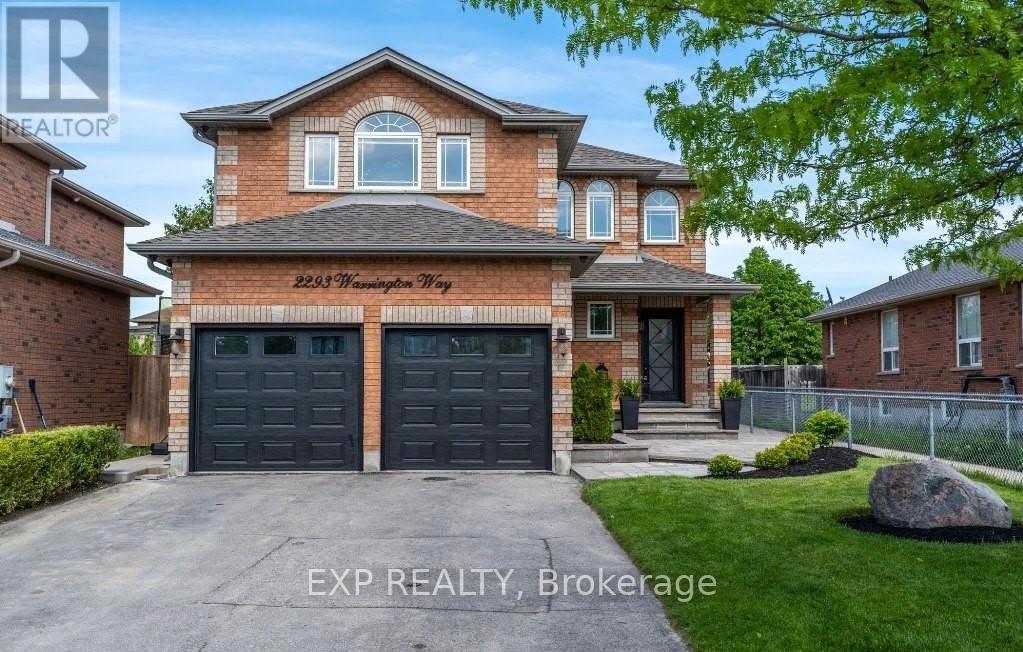
2293 Warrington Way
Innisfil, Ontario
Welcome to 2293 Warrington Way in Innisfil, a perfect blend of space and comfort for your family. This detached two-story home boasts a double-car garage and offers three spacious bedrooms upstairs, plus a fully finished basement with an additional bedroom-ideal for guests or a home office. Located in a welcoming neighbourhood, this home is near parks, schools, and all the amenities Innisfil has to offer. Imagine entertaining in the open-concept living spaces and relaxing in a home that truly grows with you. Don't miss the opportunity! (id:63381)
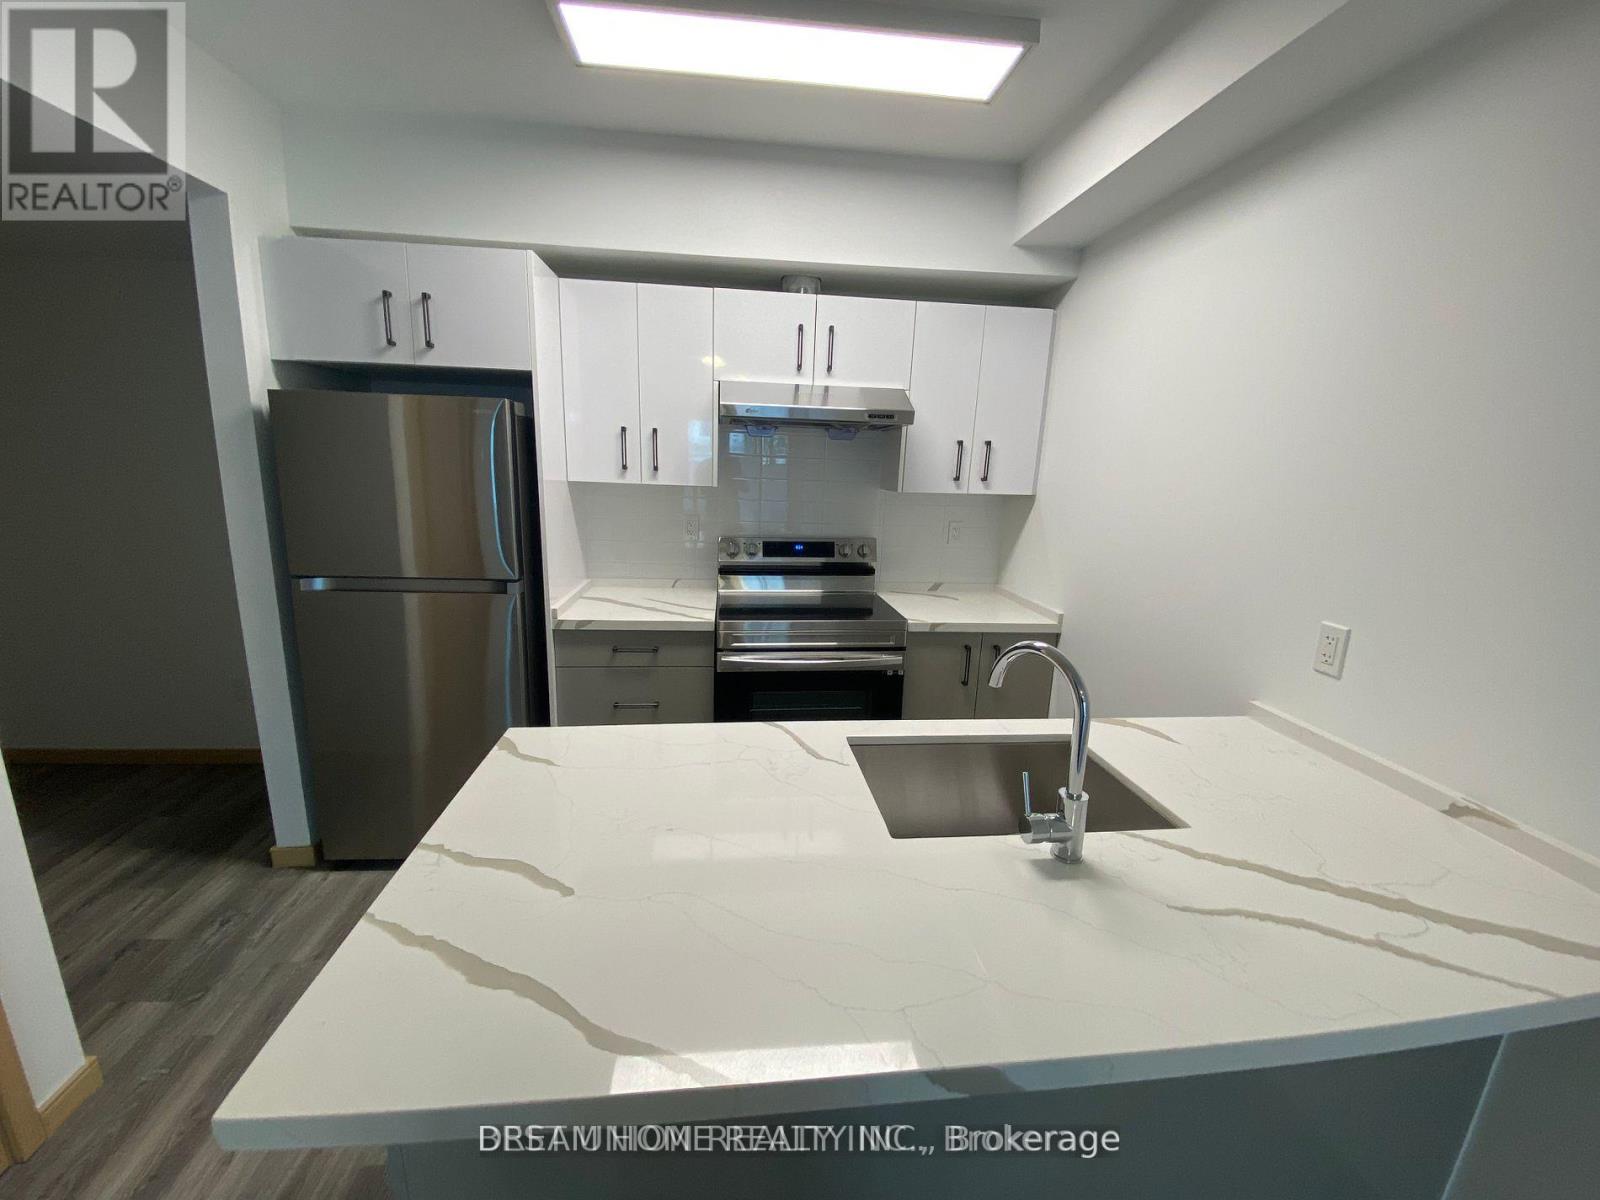
B116 - 50 Morecambe Gate
Toronto, Ontario
One bedroom plus den with a practical layout. Very quiet as unit located in the middle of the community. Den can be usedas a second bedroom. TTC stop is at doorstep & minutes to 404 (id:63381)
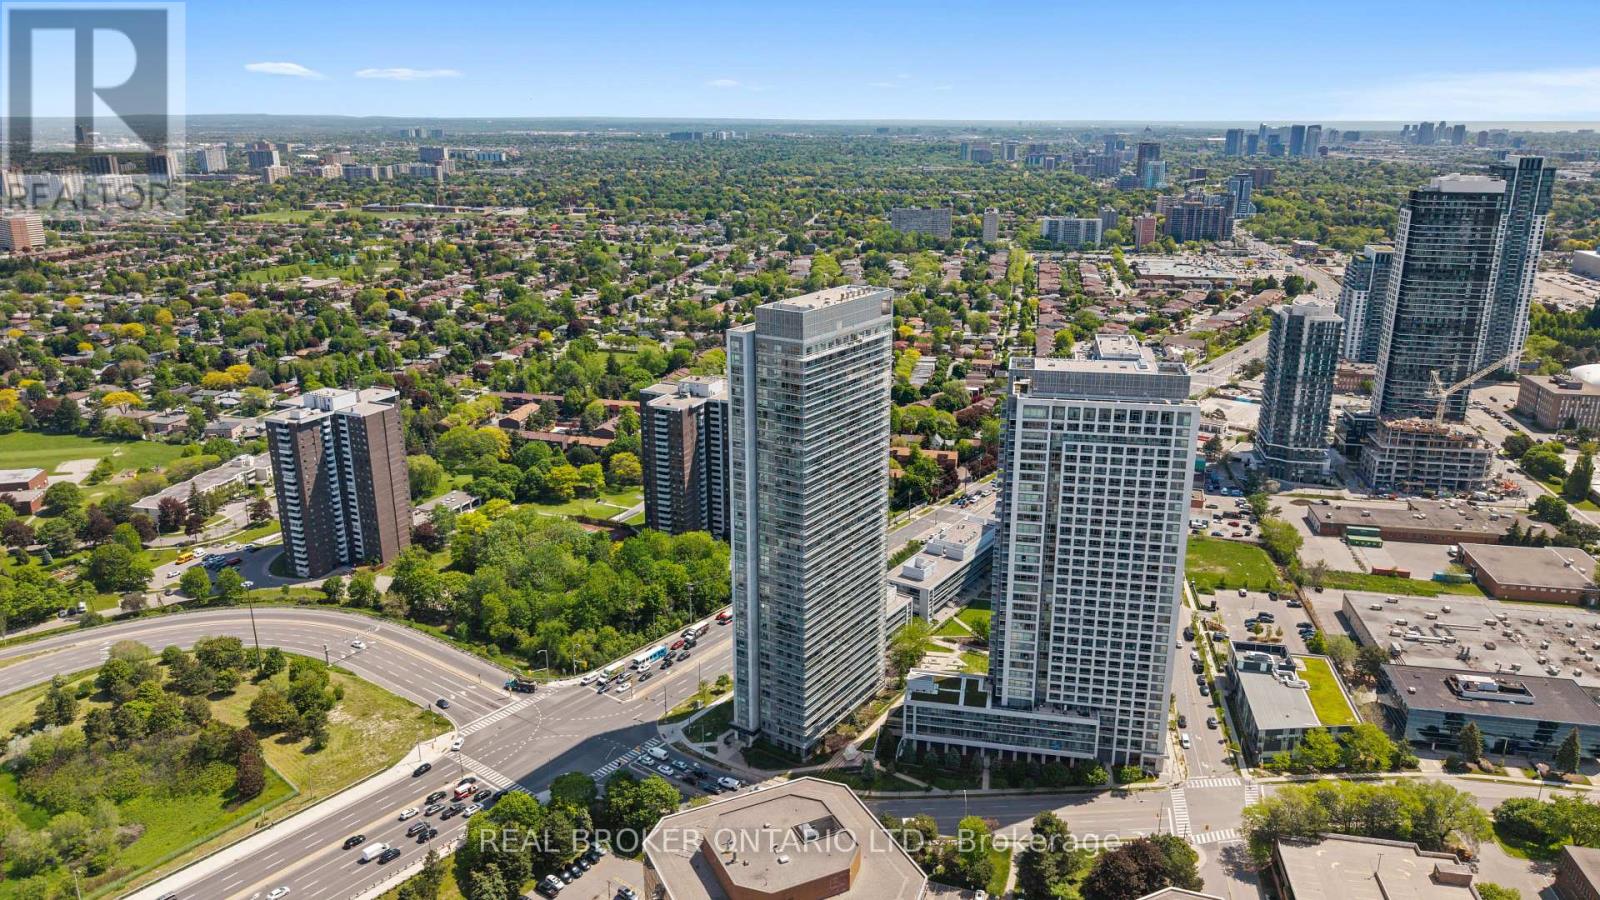
3010 - 2015 Sheppard Avenue E
Toronto, Ontario
Enjoy Spectacular South-Facing Views Of Toronto's Iconic Skyline From This Bright And Spacious 30th-Floor Residence. This Well-Appointed 2-Bedroom Condo Features Laminate Flooring Throughout, A Modern Kitchen With Stainless Steel Appliances And Granite Countertops, And An Open-Concept Layout Designed For Comfortable Urban Living. Ideally Located With TTC At Your Doorstep And Just Steps To The Subway, Fairview Mall, Restaurants, Parks, And Everyday Conveniences. Commuters Will Appreciate Seamless Access To Hwy 401, 404, And The DVP. Residents Enjoy Premium Building Amenities Including A 24-Hour Concierge, Indoor Pool, Fitness Centre, Guest Suites, Theatre Room, Landscaped Patio, And BBQ Garden. The Perfect Balance Of Comfort, Convenience, And Lifestyle Complete With One Owned Parking Space And One Owned Locker. (id:63381)
505 - 212 Eglinton Avenue E
Toronto, Ontario
EXCEPTIONAL OPPORTUNITY TO OWN A BEAUTIFULLY MAINTAINED 1+1 CONDO OFFERING OUTSTANDING VALUE IN A HIGHLY DESIRABLE COMMUNITY. THIS BRIGHT AND INVITING UNIT FEATURES A FUNCTIONAL OPEN-CONCEPT LAYOUT, GENEROUS LIVING SPACE, AND MODERN FINISHES DESIGNED FOR COMFORTABLE EVERYDAY LIVING. A STANDOUT FEATURE OF THIS HOME IS THE RARE PARKING SPACE EQUIPPED WITH A DEDICATED EV CHARGER-ONE OF ONLY 20 EV-EQUIPPED PARKING SPACES AVAILABLE IN THE ENTIRE BUILDING, PROVIDING UNMATCHED CONVENIENCE FOR ELECTRIC VEHICLE OWNERS AND FUTURE-READY VALUE. THE KITCHEN IS EQUIPPED WITH A COMPLETE SUITE OF WHIRLPOOL STAINLESS STEEL APPLIANCES, ALL REPLACED DURING THE COVID PERIOD, INCLUDING A FRENCH-DOOR REFRIGERATOR, STOVE, BUILT-IN MICROWAVE, AND DISHWASHER. THE LAUNDRY AREA IS EQUALLY IMPRESSIVE WITH A WHIRLPOOL WASHER AND DRYER, ALSO REPLACED DURING THE SAME PERIOD, OFFERING PEACE OF MIND AND YEARS OF RELIABLE PERFORMANCE. METICULOUSLY CARED FOR AND MOVE-IN READY, THIS CONDO IS IDEAL FOR FIRST-TIME BUYERS, PROFESSIONALS, DOWNSIZERS, AND INVESTORS ALIKE. ENJOY THE PERFECT COMBINATION OF COMFORT, CONVENIENCE, AND MODERN UPGRADES IN A WELL-MANAGED BUILDING CLOSE TO TRANSIT, SHOPPING, DINING, PARKS, AND EVERYDAY AMENITIES. RARE EV CHARGING PARKING, UPGRADED WHIRLPOOL APPLIANCES THROUGHOUT, AND EXCEPTIONAL VALUE MAKE THIS A MUST-SEE PROPERTY. DON'T MISS YOUR CHANCE TO CALL THIS WONDERFUL CONDO HOME. THE MAINTENANCE FEE IS ALL-INCLUSIVE, COVERING ALL UTILITIES. (id:63381)
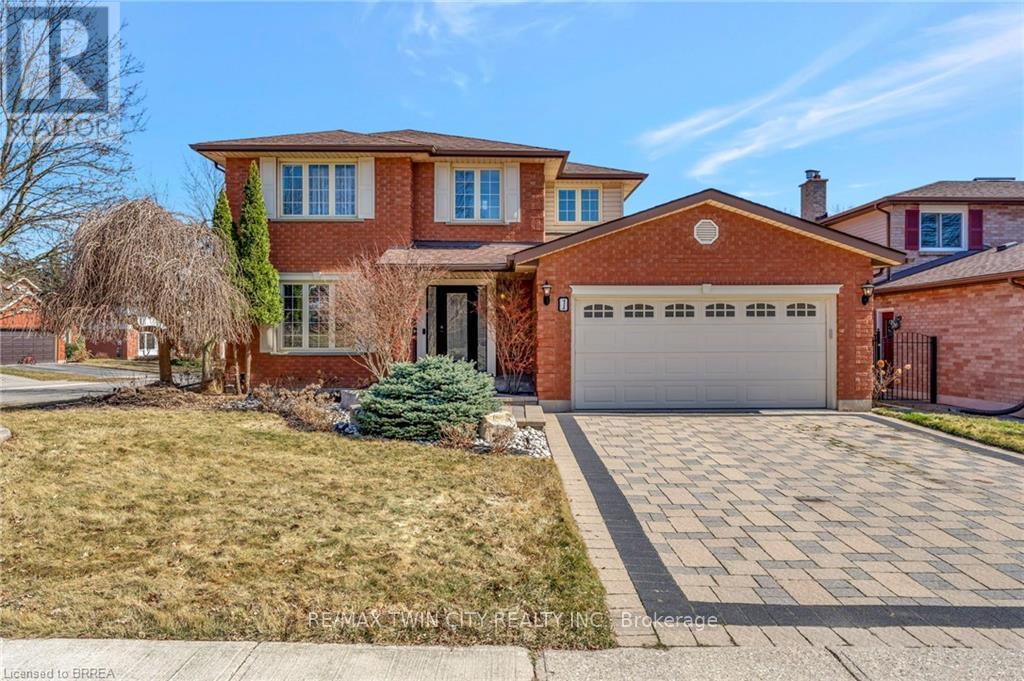
1 Bowen Lane
Brantford, Ontario
Welcome to 1 Bowen Lane, a show-stopping 4-bedroom, 3-bathroom home on a premium corner lot in the heart of West Brant. Offering over 3,800 sq ft of finished living space, this beautifully maintained home delivers space, style, and standout features at every turn. The main level is designed for both everyday living and effortless entertaining, featuring a spacious kitchen with abundant counter space and a charming breakfast nook-perfect for morning routines or hosting lively gatherings. Two expansive living rooms, including one with a cozy fireplace, plus a formal dining area, provide exceptional flexibility for families and entertainers alike. Upstairs, you'll find three generously sized bedrooms, highlighted by a private primary retreat complete with a walk-in closet and ensuite bathroom. Downstairs, the fully finished basement truly elevates the home, offering a dedicated movie theatre, billiards room, exercise space, and office-your own all-in-one entertainment and work-from-home haven. Step outside to a beautifully landscaped, private backyard featuring a stamped concrete patio, vinyl fencing, and plenty of space to relax or entertain. An interlock double-wide driveway, ample storage throughout, and a heated garage add to the home's everyday convenience. Ideally located close to schools, parks, shopping, and dining, this exceptional property is move-in ready and not to be missed. Book your showing today-before someone else does. (id:63381)
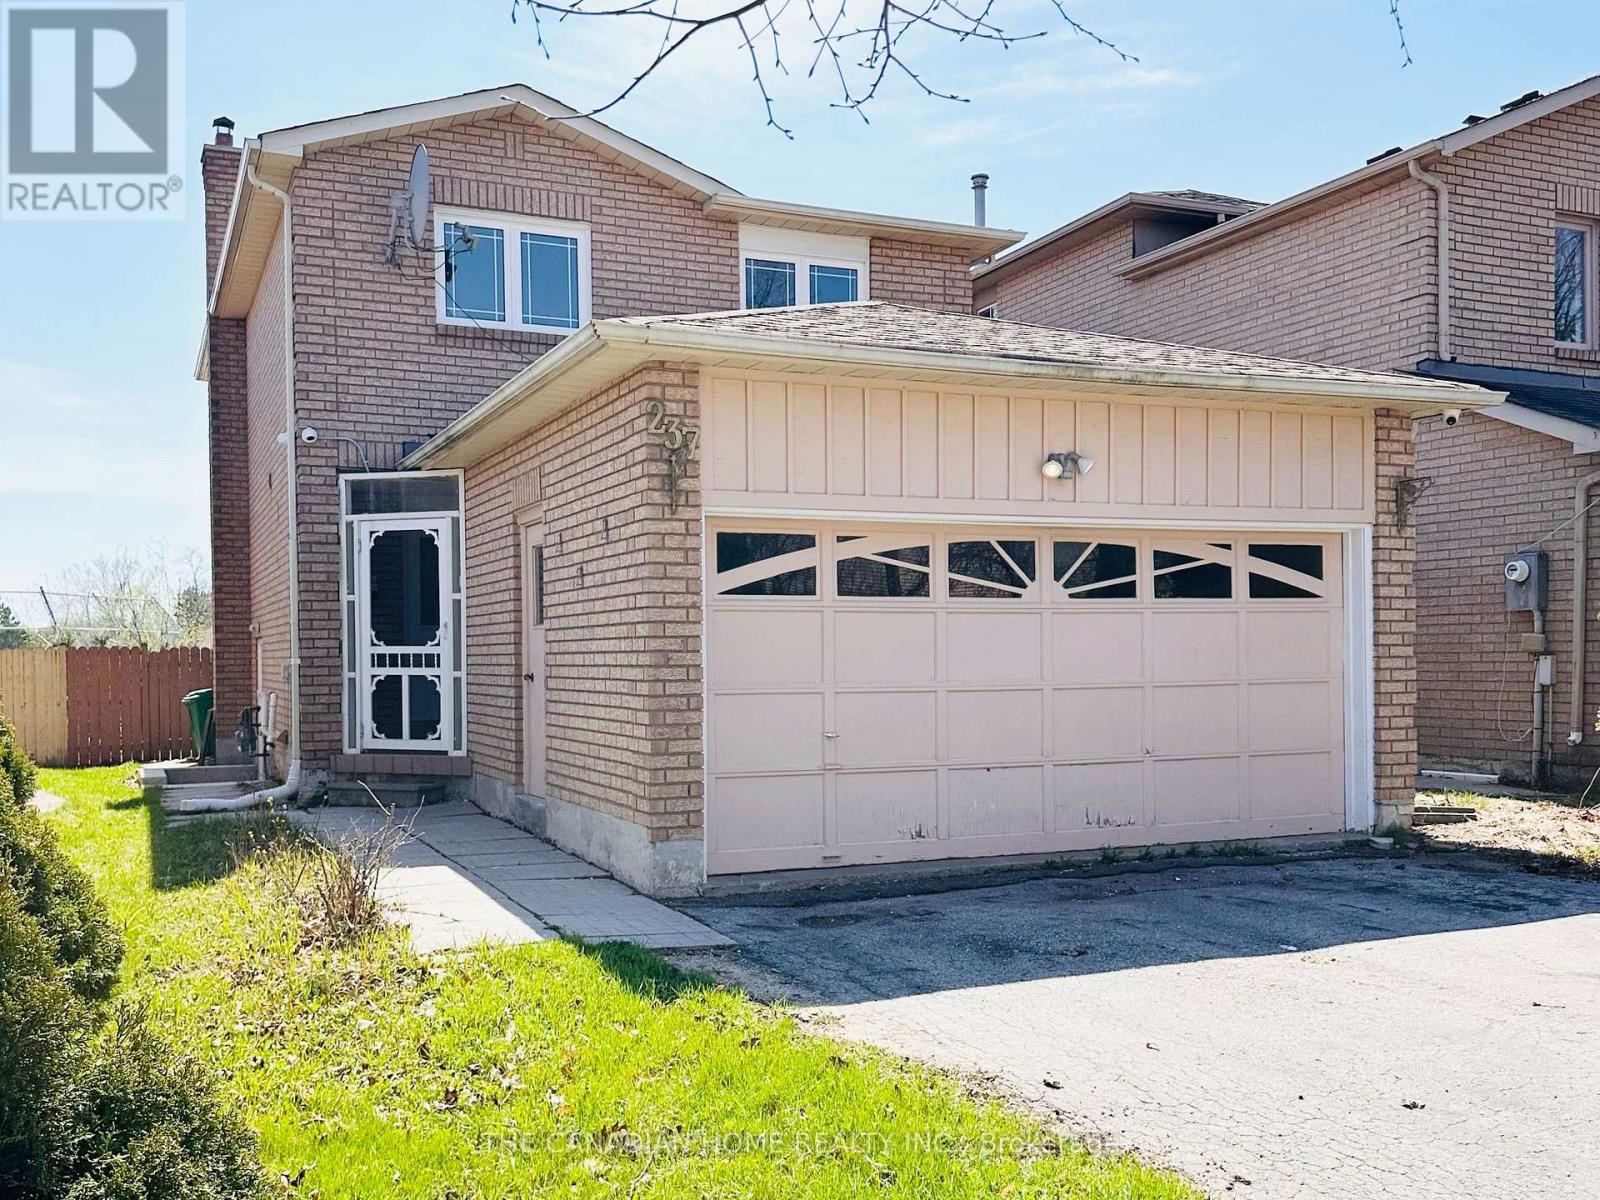
237 Bufford Drive
Brampton, Ontario
**LEGAL BASEMENT** Perfect for first-time buyers! Beautiful, fully renovated all-brick detached home in a sought-after Brampton neighborhood. Move-in ready with no carpet throughout. Windows Furnace, A/C and roof are replaced, and a brand-new kitchen with new appliances. Includes a legal 2-bedroom basement apartment with separate laundry. Bright and functional layout featuring kitchen, living, and family rooms on the main floor, with a walkout from the family room to a spacious backyard. Double-car garage and parking for four cars on the driveway. Close to Sheridan College and everyday amenities. No neighbours behind for added privacy. (id:63381)
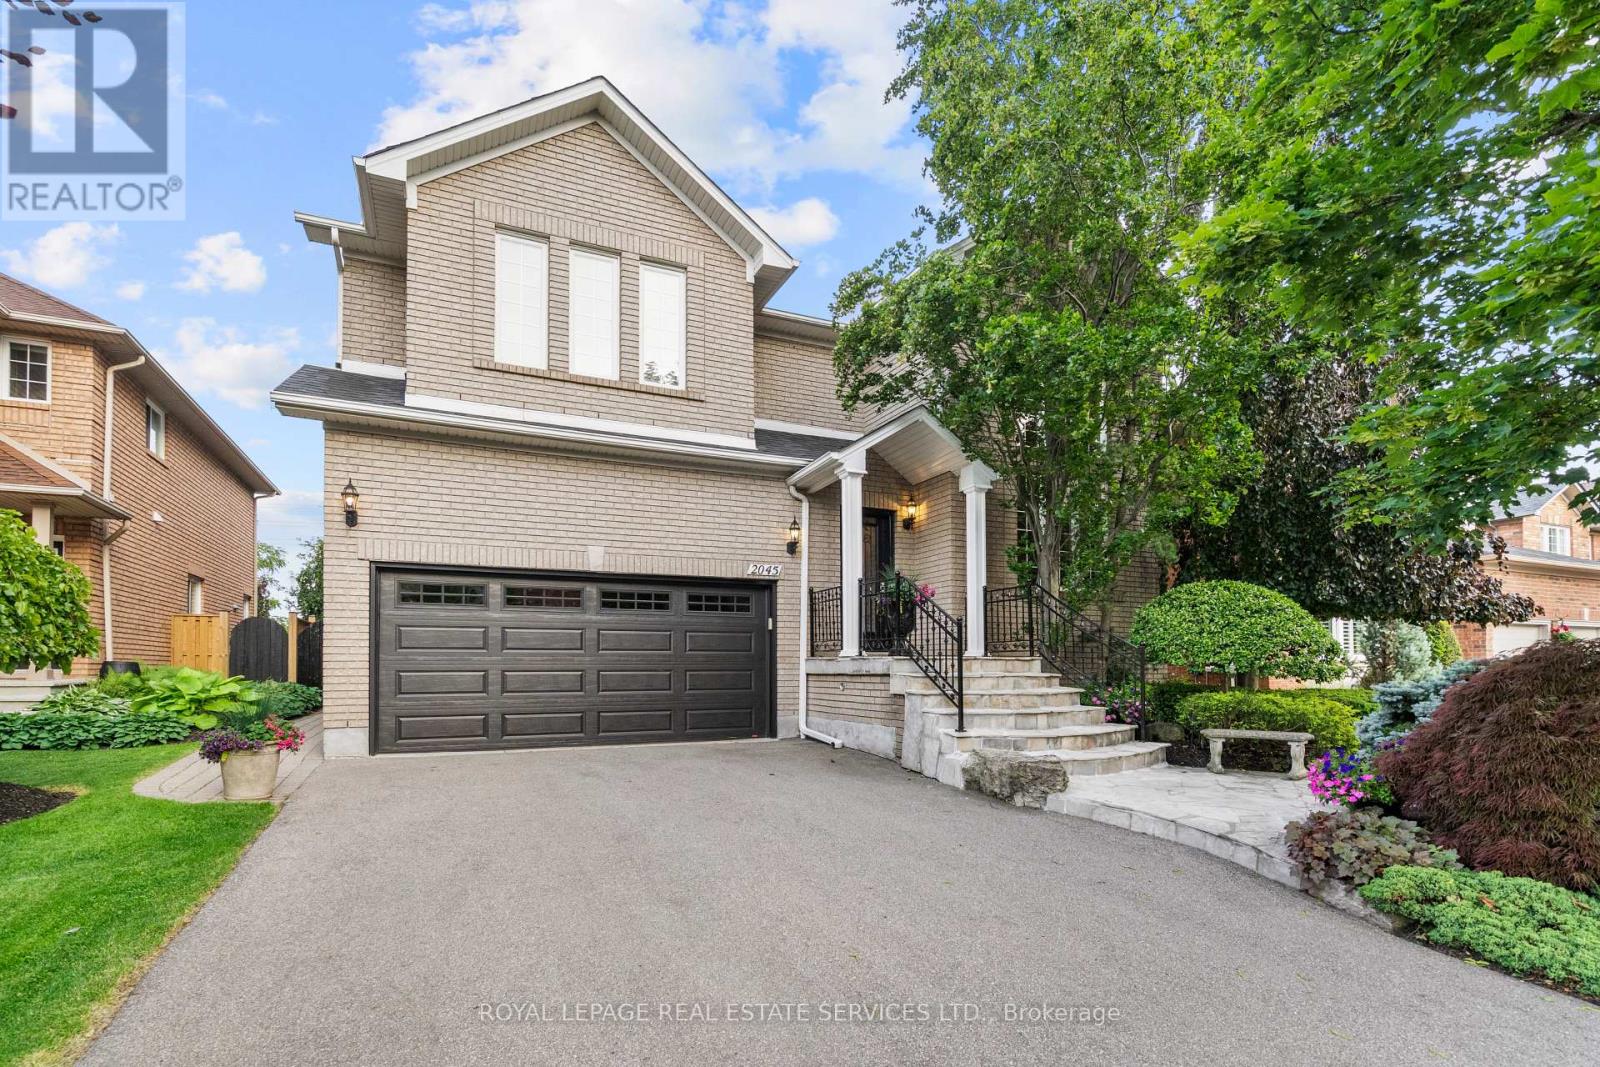
2045 Rosemount Crescent
Oakville, Ontario
Elegant Westmount home offering over 5,400 sq. ft. of impeccably maintained finished living space, showcasing timeless design & pride of ownership. Plus a backyard groomed to perfection. Boasting 4 bedrooms & 4 bathrooms, this is an exceptional residence.Features include grand 2-storey living & dining room, large principal rooms, 9' ceilings on the main level, hardwood flooring throughout the main & upper levels. Plus 2 gas fireplaces.Captivating curb appeal begins w/ brick exterior, landscaped perennial gardens, driveway parking for 4 vehicles & 2-car garage. Irrigation system for the front & back yard.Inside, enjoy the 2-storey living & dining room, 2-storey windows & an impressive open-to-above design.The updated white kitchen offers abundant cabinetry, extensive use of pull-out drawers, SS fridge, stove & dishwasher. Quartz countertops, pots & pan drawers, chef's desk, servery w/ glass cabinets, walk-in pantry, & a large eat-in area.Step down to the spacious family room w/ hardwood flooring & cozy gas fireplace. A main floor office w/ beveled glass doors provides the ideal work space.Access the second level via impressive wood staircase w/ hardwood flooring continuing throughout the upper level.The spacious primary bedroom with an impressive walk-in closet. The new 5 pc ensuite boasts a curbless glass shower w/ rain shower & handheld, double vanity & porcelain tiles. Three additional spacious bedrooms all w/ walk-in closets & easy bathroom access.The lower level is finished w/ broadloom & pot lights. Enjoy gatherings with friends & family in the generous rec room, games room w/ custom bar, workshop & 3 pc bathroom. Plus plenty of additional storage space.Step outside to your incredible backyard oasis featuring an interlock patio, landscape lighting, irrigation system & beautifully maintained perennial gardens. Peace and serenity!Experience the exceptional elegance, space & lifestyle offered at 2045 Rosemount Crescent. (id:63381)
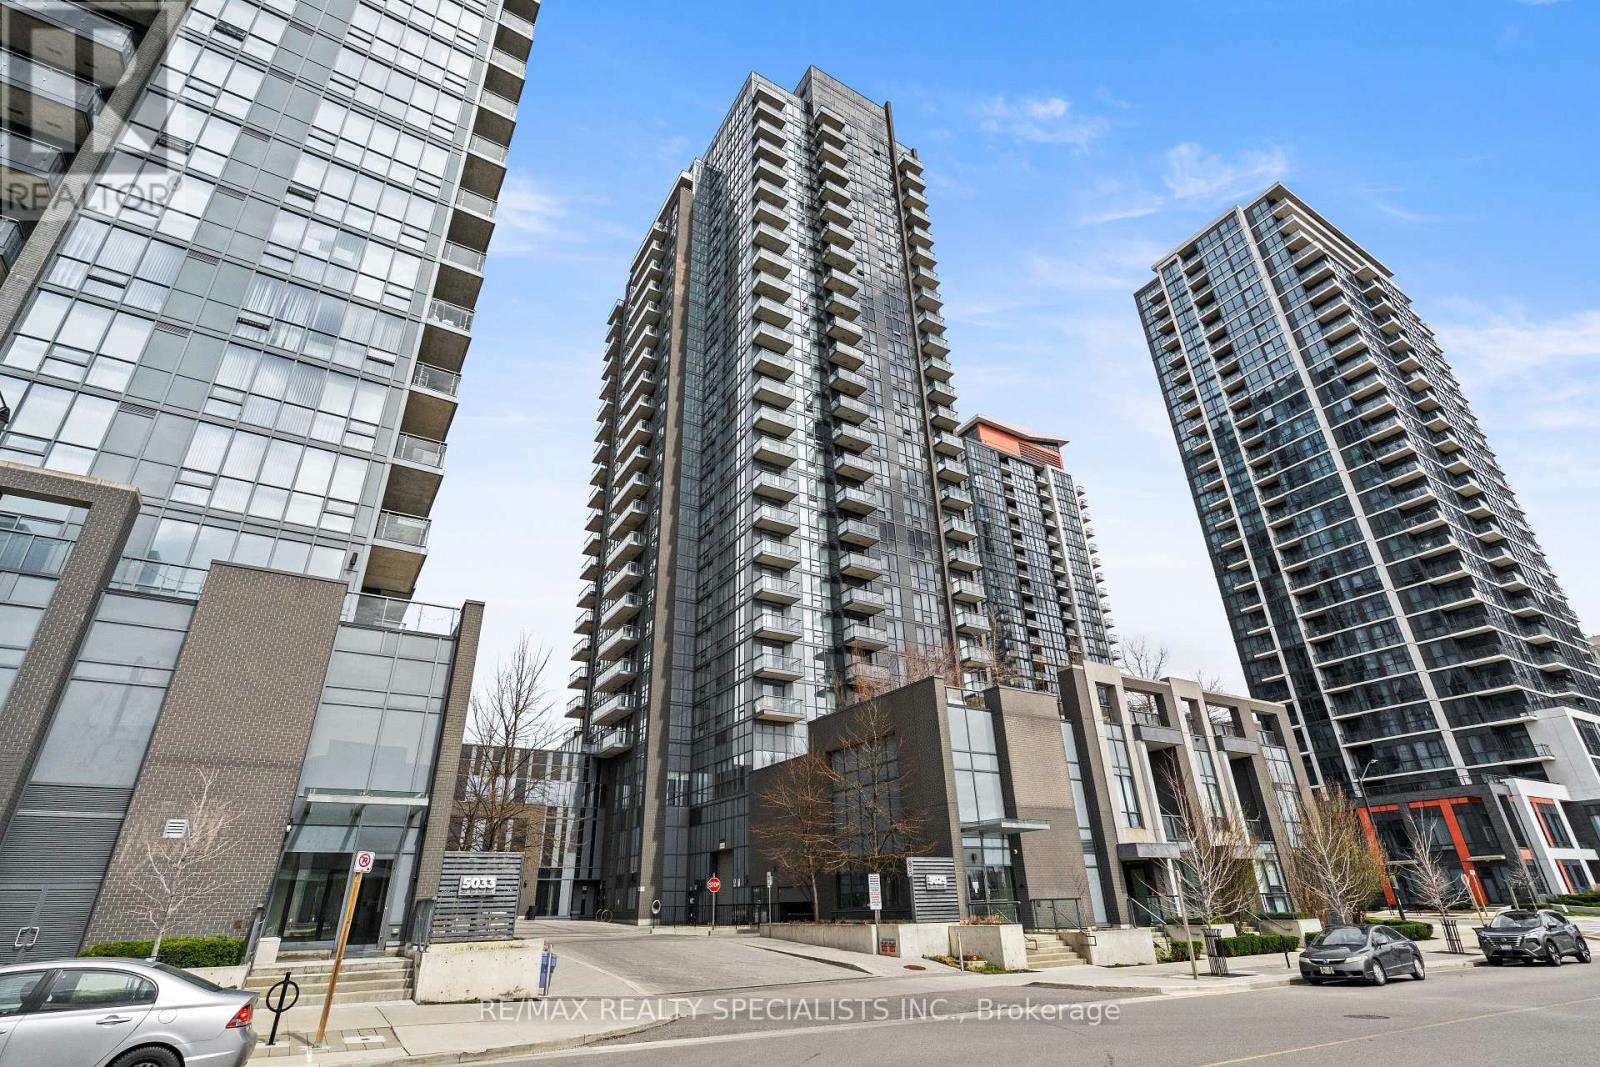
509 - 5025 Four Springs Avenue
Mississauga, Ontario
Immaculate sun-filled two-bedroom, two-bathroom corner suite in the heart of Mississauga located in the prestigious 'Amber' building with one parking spot, and one locker (locker conveniently located on second floor). This stunning suite offers a desirable open concept layout, laminate flooring, 9 ft ceilings with expansive floor-to-ceiling windows that fills the suite with an abundance of natural light. The modern kitchen is perfect for cooking and entertaining with family and friends offering granite countertops, ceramic floors, ample cabinetry, a beautiful backsplash and full size stainless steel appliances. Unwind in the spacious primary bedroom that features a large closet, floor to ceiling windows and a spa-inspired 4 piece ensuite complete with a bathtub. Generously sized second bedroom offers a large closet and plenty of natural light. Enjoy the convenience of in-suite laundry, modern finishes and a thoughtfully designed layout that maximizes space, comfort, and everyday functionality. Enjoy peaceful moments on your private balcony while enjoying the unobstructed views that overlook Fairwinds park area. Live where luxury and convenience come together in the vibrant core of Mississauga, with future front-line access to the LRT, close to all amenities including square one, celebration square, grocery stores, banks, Fairwinds park, tennis courts, medical offices, trendy restaurants and food spots + much more to enjoy. Resort style premium amenities including concierge, gym, swimming pool, sauna, party room with catering kitchen, outdoor terrace area, billiards room, guest suites, theatre room, children play area with an indoor area and outdoor park structure + more. Ideal location for commuters with quick access to highways 403, 401 & QEW. This is an incredible opportunity for first time home buyers- downsizers or investors! (id:63381)
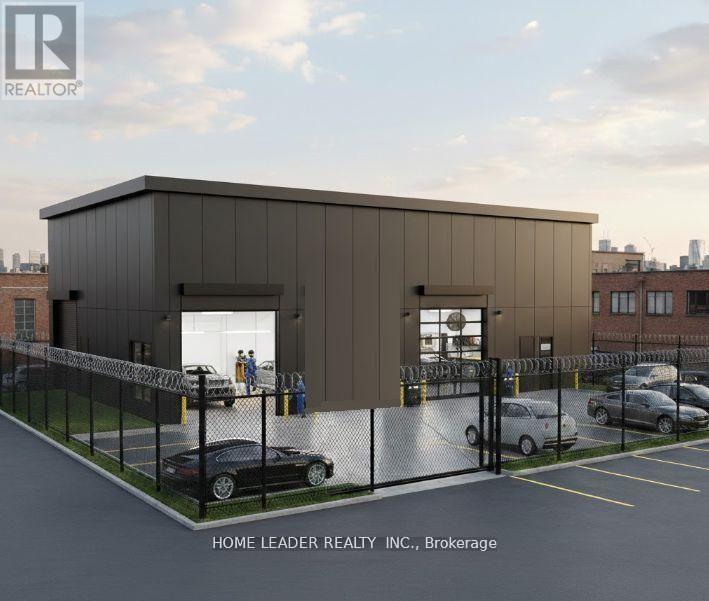
1530 Keele Street
Toronto, Ontario
Client RemarksPrime Keelesdale Auto Shop - 50+ Yr Legacy! Lease & Get Business FREE at this OMVIC-approved, zoned for bodyshop mechanical/repair/body shop. Over 50 years serving auto/truck repairs - instant reputation & clientele, no buy-in needed! Highlights: - 12,367 sq ft lot (fenced) - 7,200 sq ft bldg. (14' ceilings) - 3 drive-in gates-500 sq ft office mezzanine - 22 parking spots (15 out/7 in) - Turnkey for techs - $3800/Y Insurance, Act fast! (id:63381)
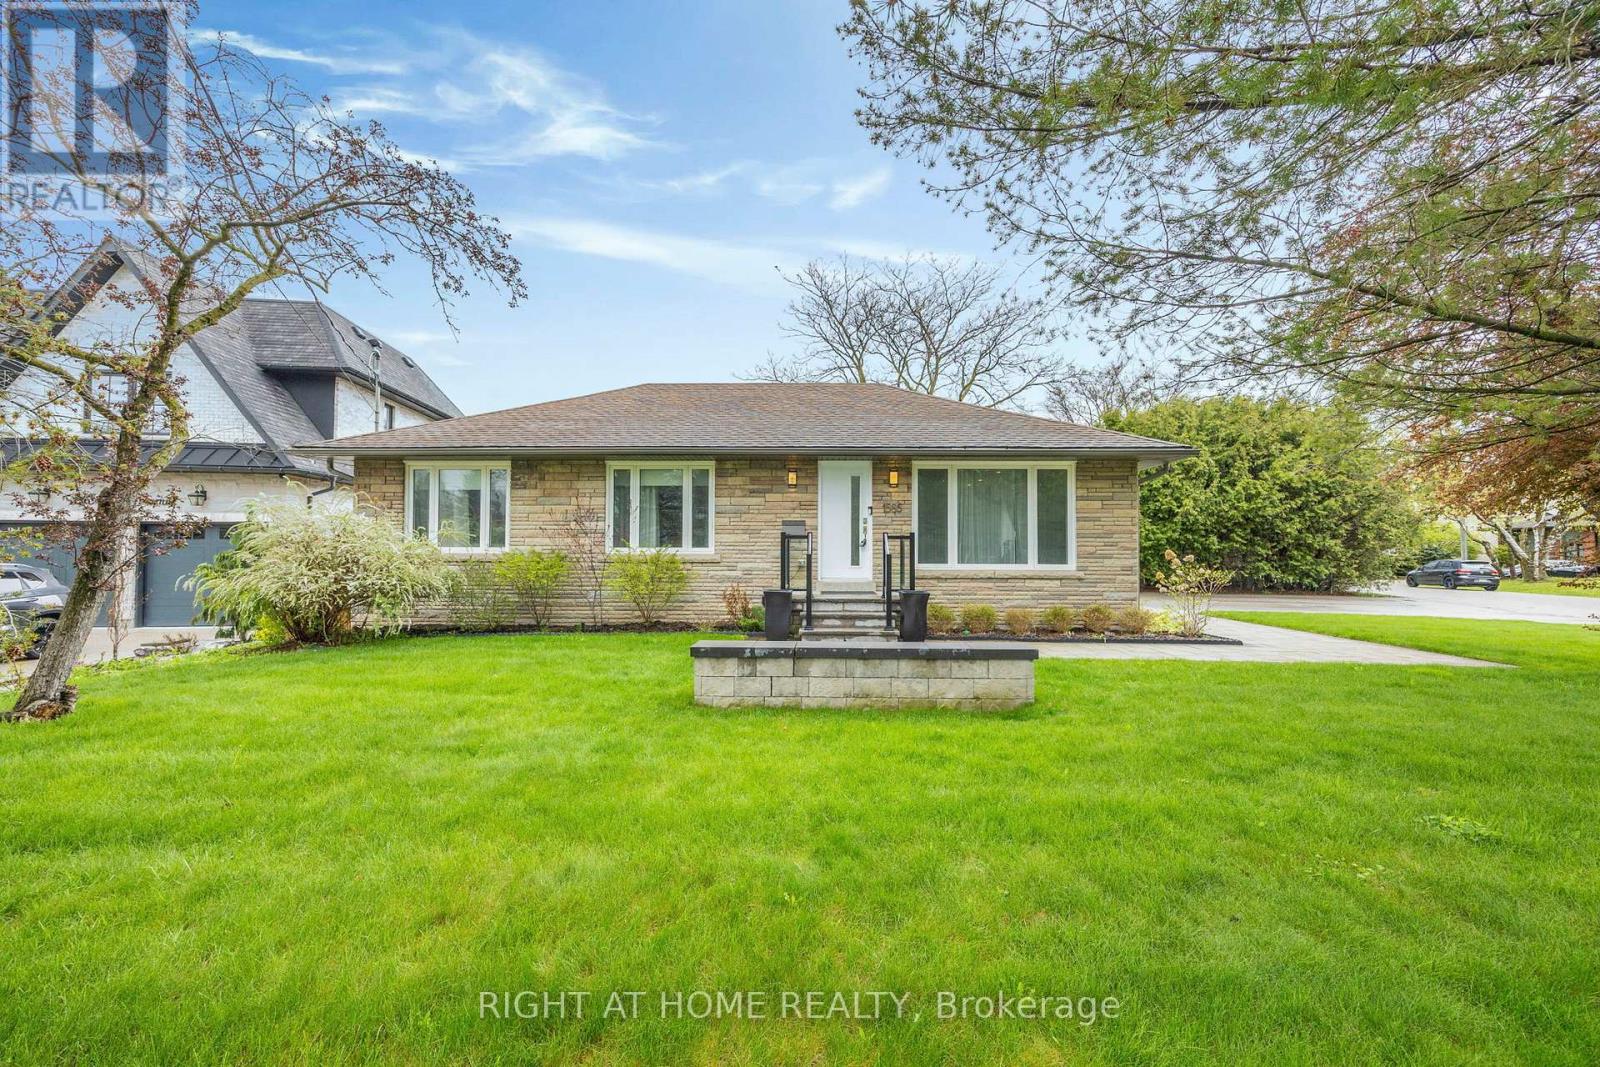
1565 Kipper Avenue
Mississauga, Ontario
Set on an oversized corner lot in the heart of Mineola, this fully renovated bungalow offers space, quality, and flexibility that's genuinely hard to find in one of Mississauga's most established neighbourhoods. The main floor has been completely reimagined with an open-concept layout, dark hardwood throughout, pot lights, crown moulding, and a show-stopping custom kitchen featuring floor-to-ceiling flat-panel cabinetry, a waterfall quartz island with undermount sink, pendant lighting, tile backsplash, and stainless steel appliances. A rear addition off the main floor accessed via sliding doors from the kitchen area adds a fully self-contained living space with its own dining room, stone feature fireplace, and private grade-level entrance. It works seamlessly as an extended family space. Step outside and the lot speaks for itself. A large interlock stone patio with a metal-roof gazebo and lounge area, a fully fenced backyard with a kids' playground and mature trees, gated side-yard access round out a property that truly delivers on every level. For the right buyer, the corner lot and premium Mineola address also represent a compelling development opportunity. Minutes to Port Credit, top-rated schools, parks, trails, the GO Train, and the QEW. (id:63381)
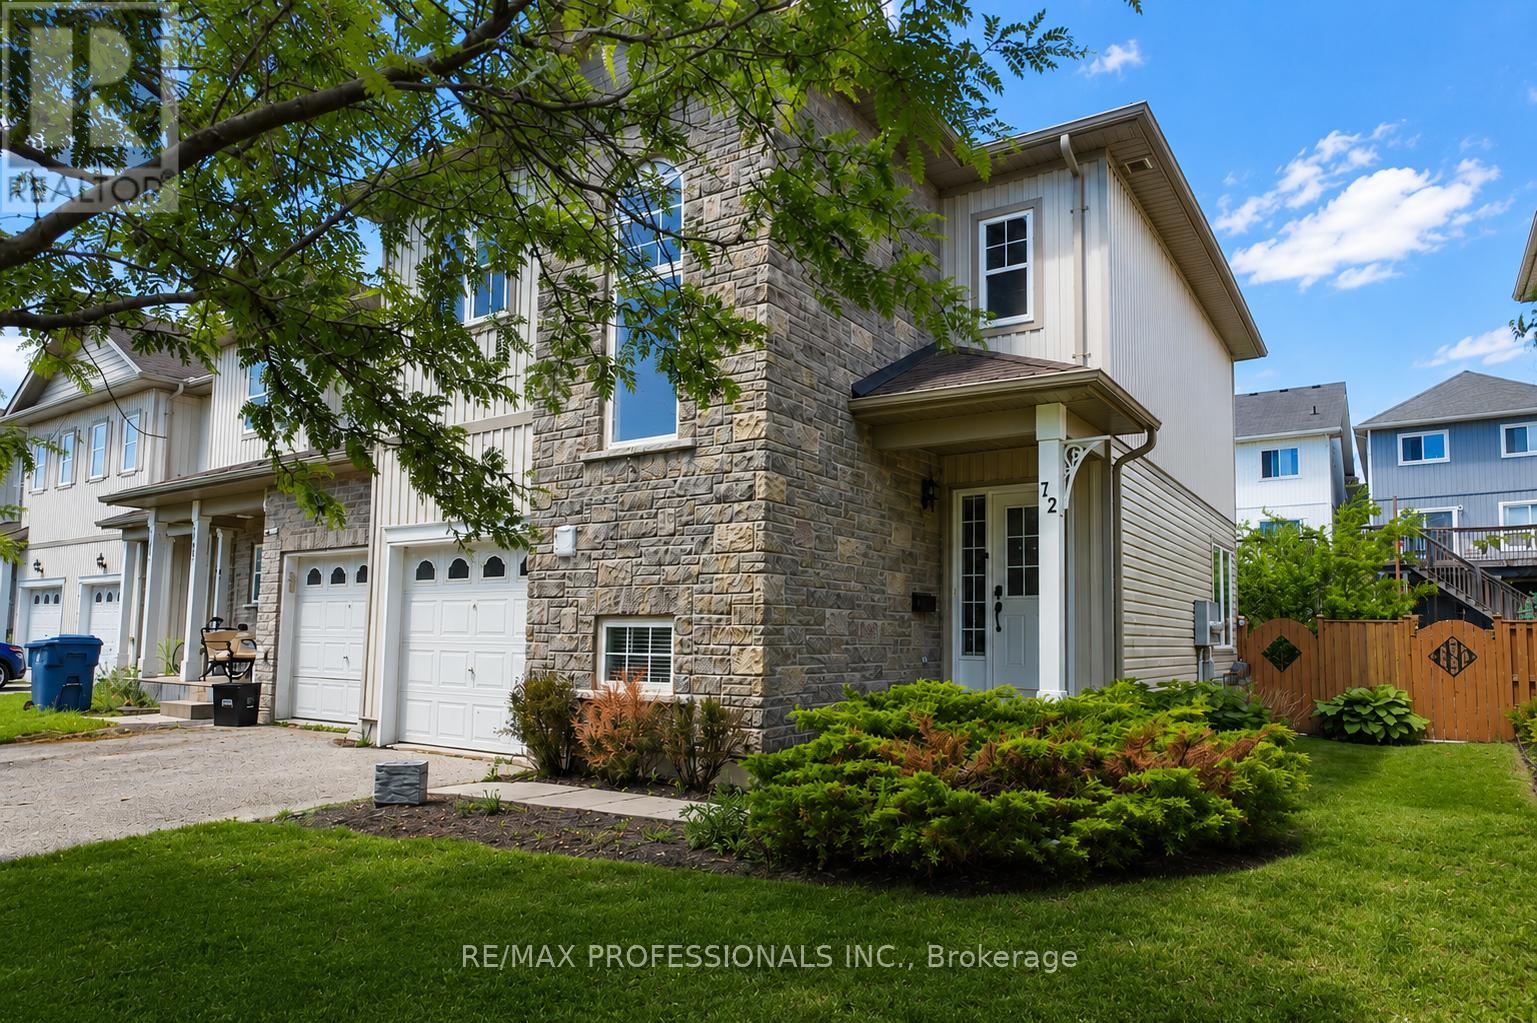
72 - 800 West Ridge Boulevard
Orillia, Ontario
Welcome to this beautifully maintained freehold end-unit townhome offering the perfect blend of comfort, convenience, and value. Freshly painted throughout and featuring brand-new carpeting, this move-in-ready home is waiting for its next owner to enjoy. The bright and inviting main floor showcases hardwood flooring and a functional layout designed for everyday living. With 3 spacious bedrooms and 3 bathrooms, there is plenty of room for families, professionals, or those looking to downsize without compromise. The oversized primary suite features a private ensuite bathroom and a generous walk-in closet, creating a relaxing retreat. A convenient powder room is tucked away on its own level, while a well-appointed 4-piece bathroom serves the second floor. As a premium end unit, this home offers added privacy, a private gate to the backyard, and a backyard deck perfect for entertaining or enjoying quiet outdoor moments. Ideally located within walking distance to shopping, restaurants, schools, Lakehead University and everyday amenities, making it an excellent option for families, professionals, or investors. Quick access to Highway 11-just a couple of minutes away-makes commuting to Barrie or northbound destinations effortless.The low monthly POTL fee of $103 includes access to a communal pool, garbage collection, and snow removal, providing excellent value and convenience. Don't miss this opportunity to own a move-in-ready freehold townhome in a highly desirable location. (id:63381)
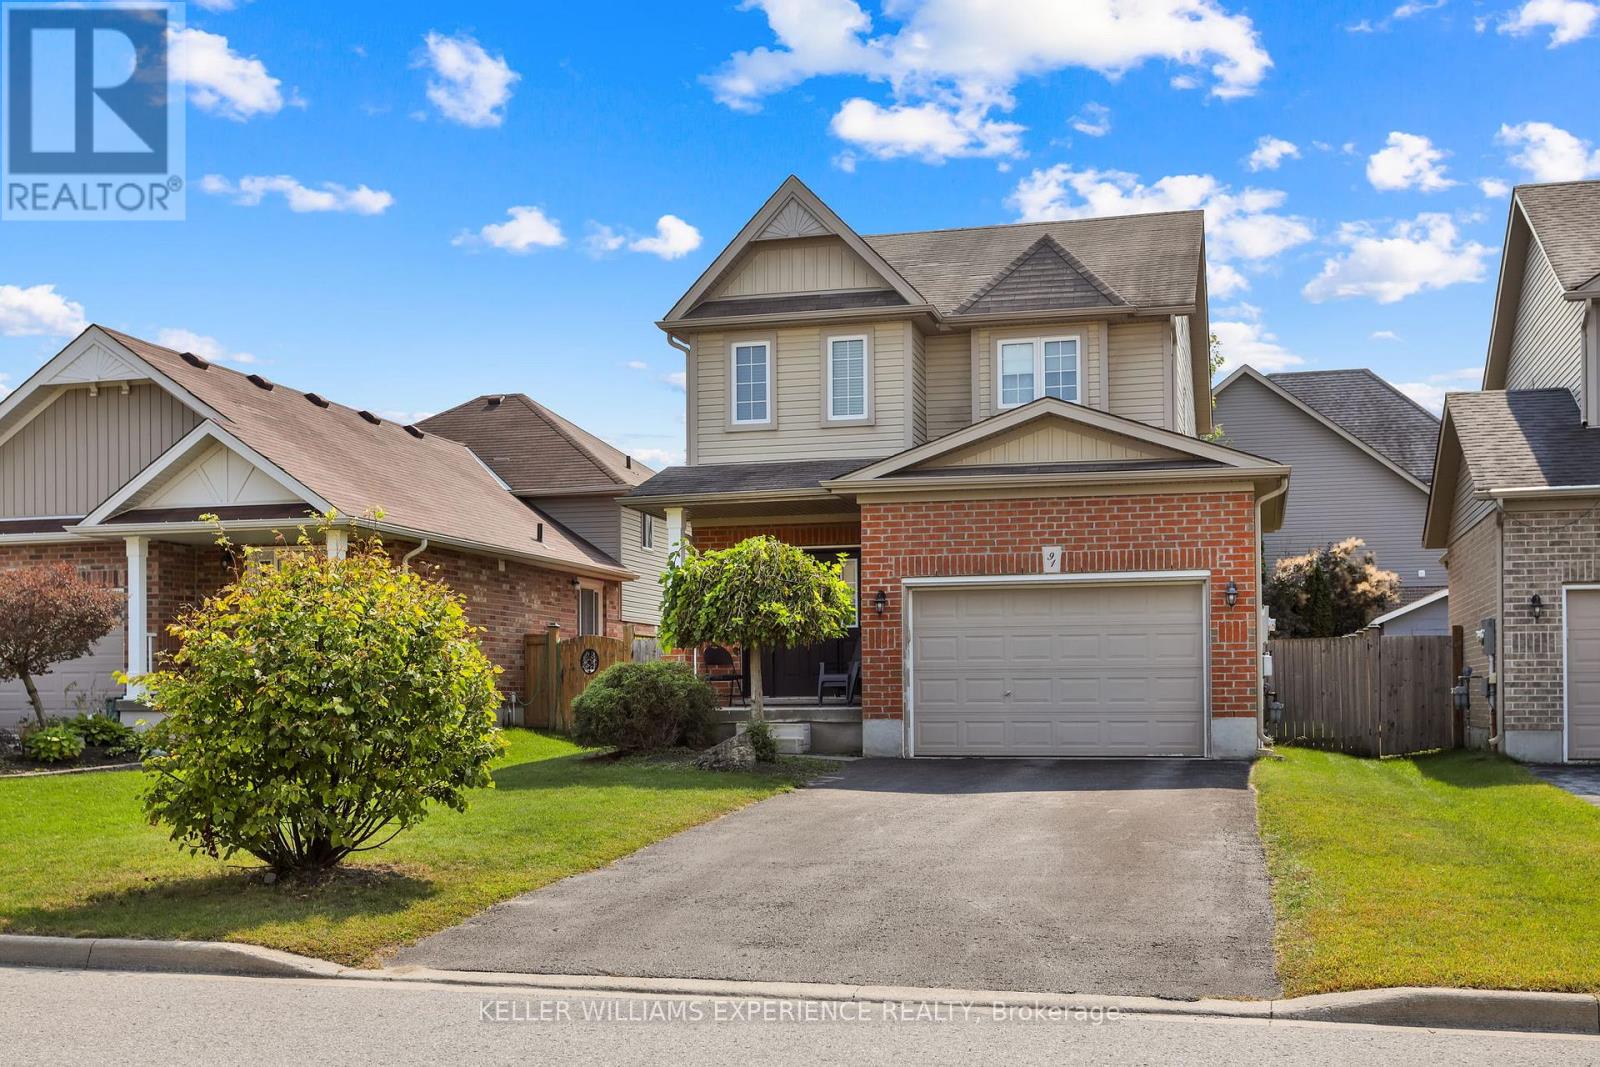
91 Quigley Street
Essa, Ontario
Welcome to 91 Quigley St in Angus - a fantastic spot that perfectly balances small-town charm with serious commuter convenience. This spacious 3-bedroom, 3-bathroom Devonleigh home is nestled in a family-friendly neighborhood and offers an expansive open floor plan. It begins with an upgraded kitchen, boasting sleek granite countertops, stainless steel appliances, a convenient breakfast bar, and modern pot lights that illuminate the space beautifully. The bright living room features rich hardwood floors and provides direct access to a back deck and a fully fenced yard, perfect for outdoor gatherings. The main floor continues to impress with a dedicated dining room, a powder room, and the added convenience of inside access to an oversized garage. Upstairs, you'll find a primary bedroom retreat complete with a walk-in closet and a private 3-piece ensuite. Additionally, the fully finished basement adds significant living space with a large rec room featuring its own bar, plus a den, a laundry room, and plenty of extra storage. Rest easy knowing the home has been meticulously maintained, including a brand-new furnace and full duct cleaning completed in November 2025. With its prime location offering quick access to local amenities and easy commutes to Base Borden, Barrie, and Alliston, this home truly represents the perfect blend of comfort and convenience for growing families and busy professionals alike. (id:63381)