
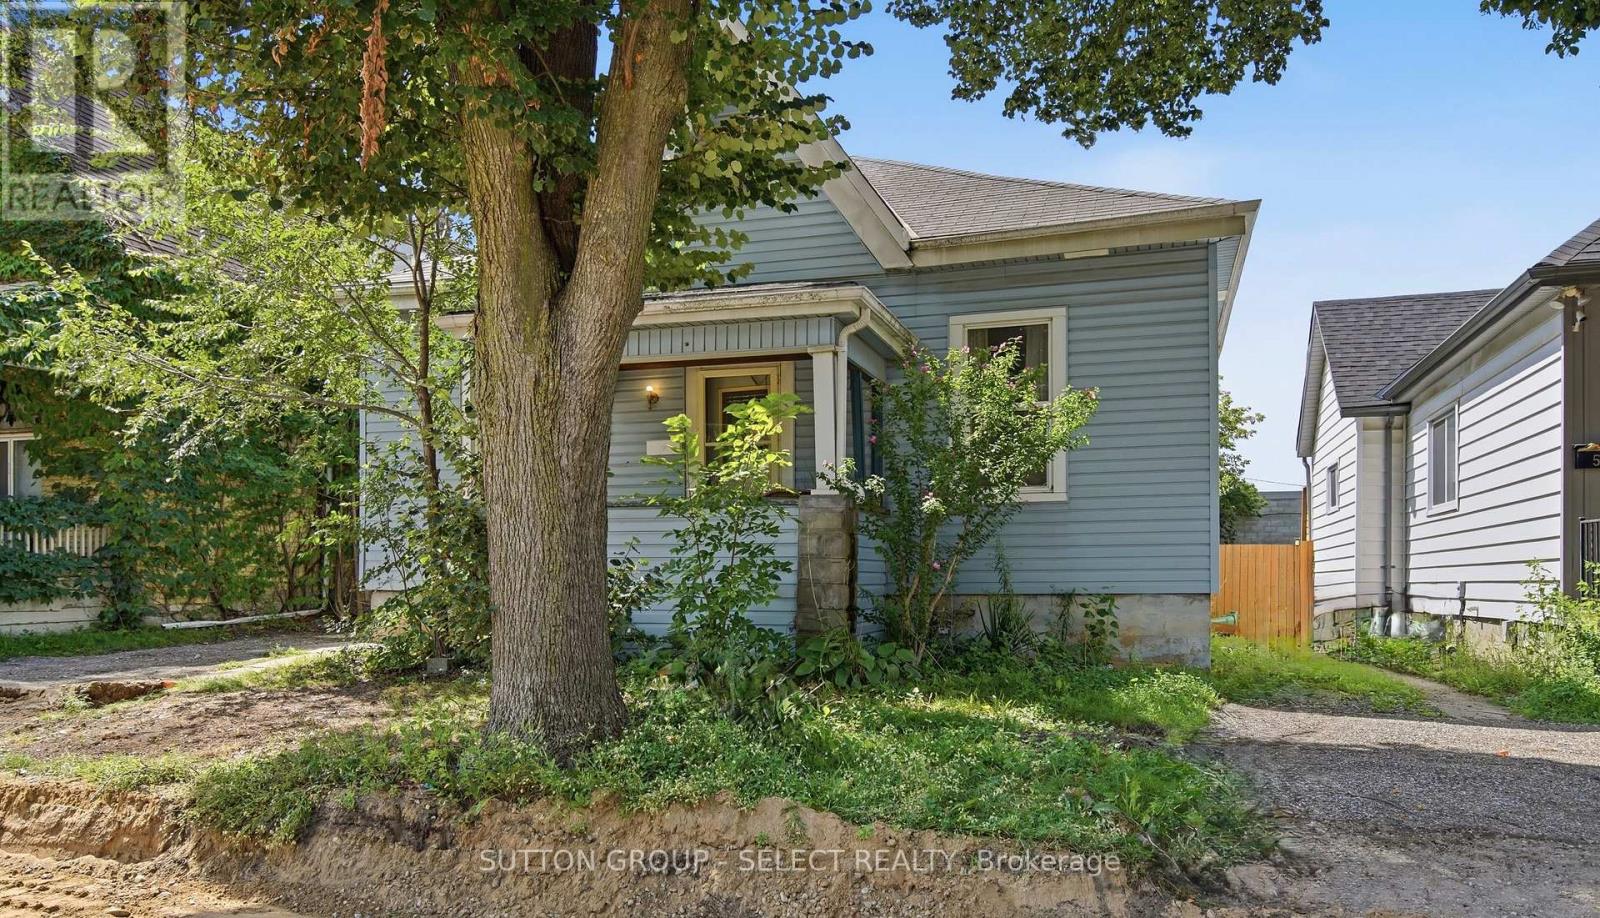
563 Ontario Street
London East, Ontario
*OPEN HOUSE Saturday, Sept. 5, 1-3pm.* Attention first-time buyers and those wishing to downsize while enjoying living near the heart of the city. This property sits on a cute street that is near completion of new roads and sidewalks that will add to the curb appeal of this charming 3-bed bungalow. Come step onto the front covered porch and inside to a warm and welcoming entryway, bright sun-filled rooms with large updated windows, high ceilings and a cozy gas fireplace. Three comfortable bedrooms and a generously sized full bathroom with double sinks provide for this easy-living layout. The spacious master bedroom comes equipped with a walk-in closet and enough room to add a future ensuite bathroom. There's more development potential in the full, unfinished basement. Out back you'll find a deep, treed lot offering space for play, extra fencing for kids or pets, and 2 sheds. Enjoy summer evenings under the covered back deck and morning coffee on the front porch; and take advantage of the garden space that's ready for your green thumb. Walk to cafés, restaurants, craft breweries, galleries, farmer's market, and city trails. Updates include: New furnace (2026), Central Air (2018), Windows (2019), Upgraded Insulation (2026), Dishwasher(2023) & Fridge (2025). (id:63381)
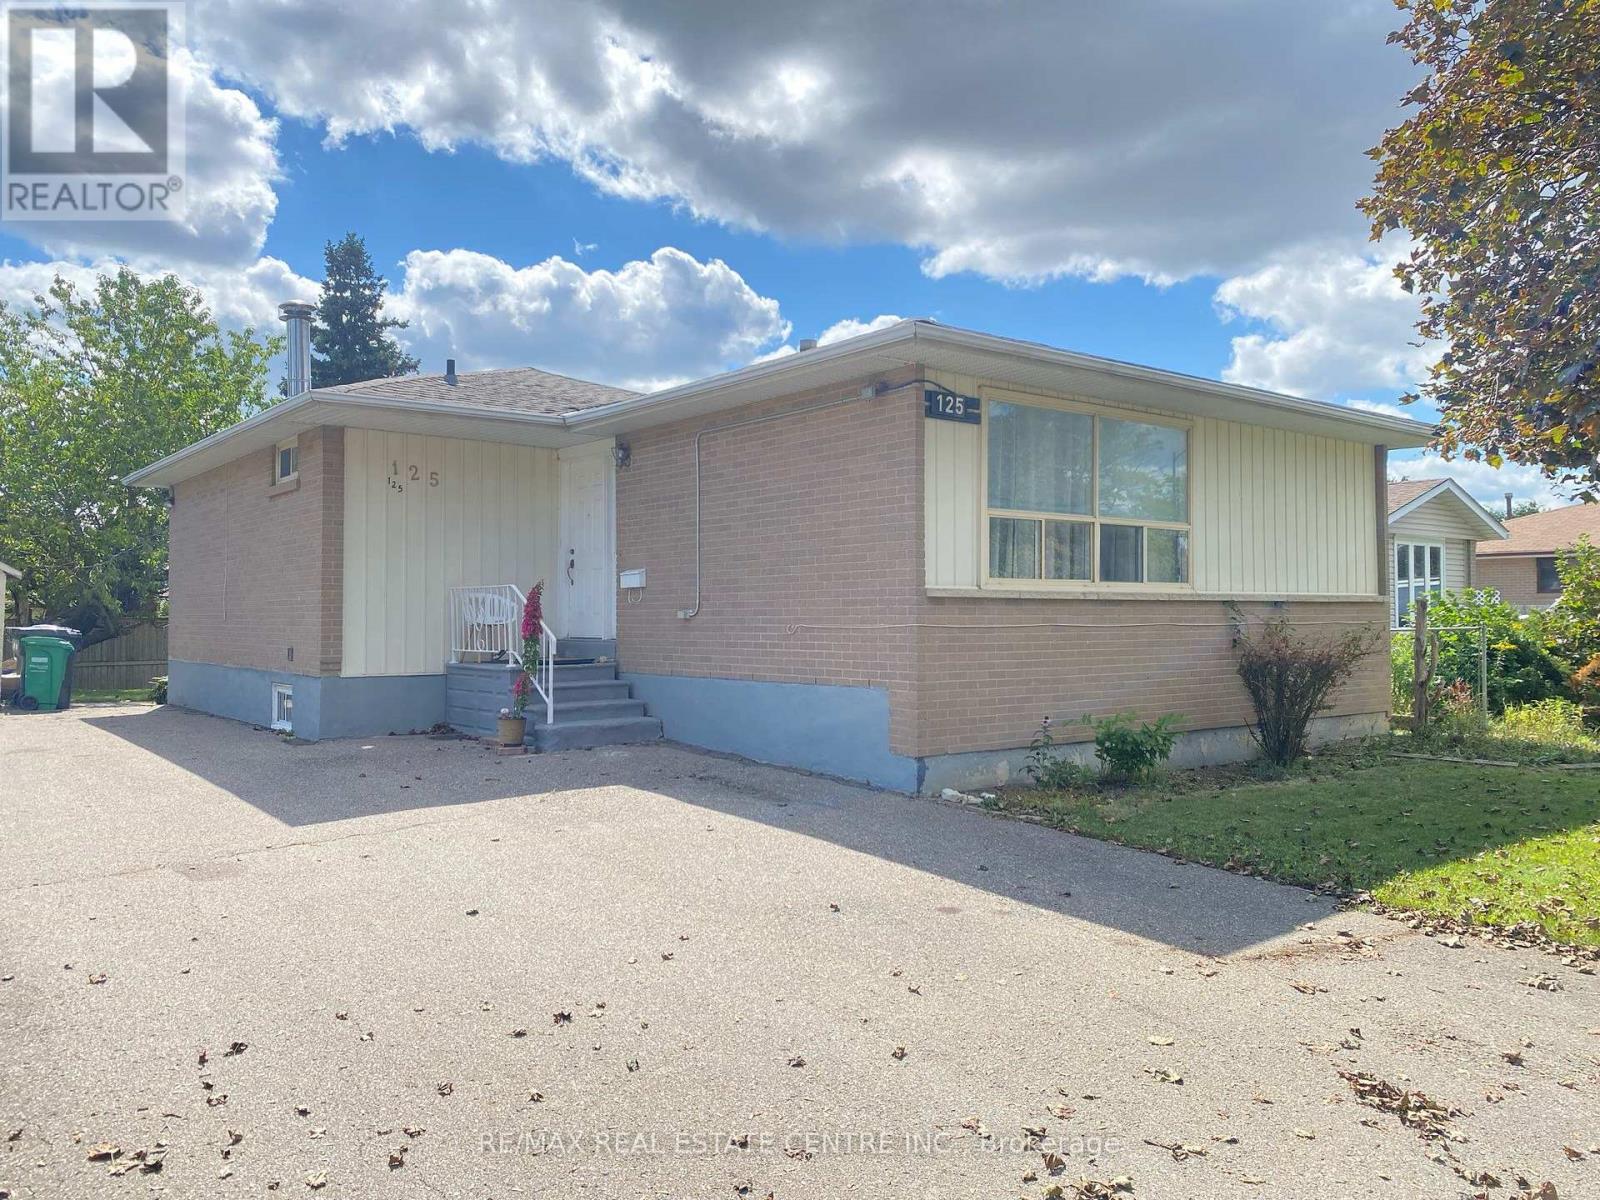
125 Rutherford Road N
Brampton, Ontario
There's a lot to like about 125 Rutherford Rd N. This detached Brampton bungalow offers a practical layout with the added versatility of a legal basement apartment. The main level features 3 bedrooms, comfortable living space, and its own private laundry. Downstairs, the legal 2-bedroom basement apartment has a separate entrance and its own laundry & kitchen, making it a great setup for extended family, multi-generational living, or potential rental income. Outside, the fenced backyard provides plenty of space to enjoy the warmer months, while the central Brampton location offers convenient access to schools, shopping, transit, parks, and other everyday amenities. Whether you're looking for a family home with additional living space or a property with income potential, 125 Rutherford Rd N offers a versatile setup with plenty of possibilities. *New air conditioner June 2024, new roof 2022, high efficiency furnace 2017. (id:63381)
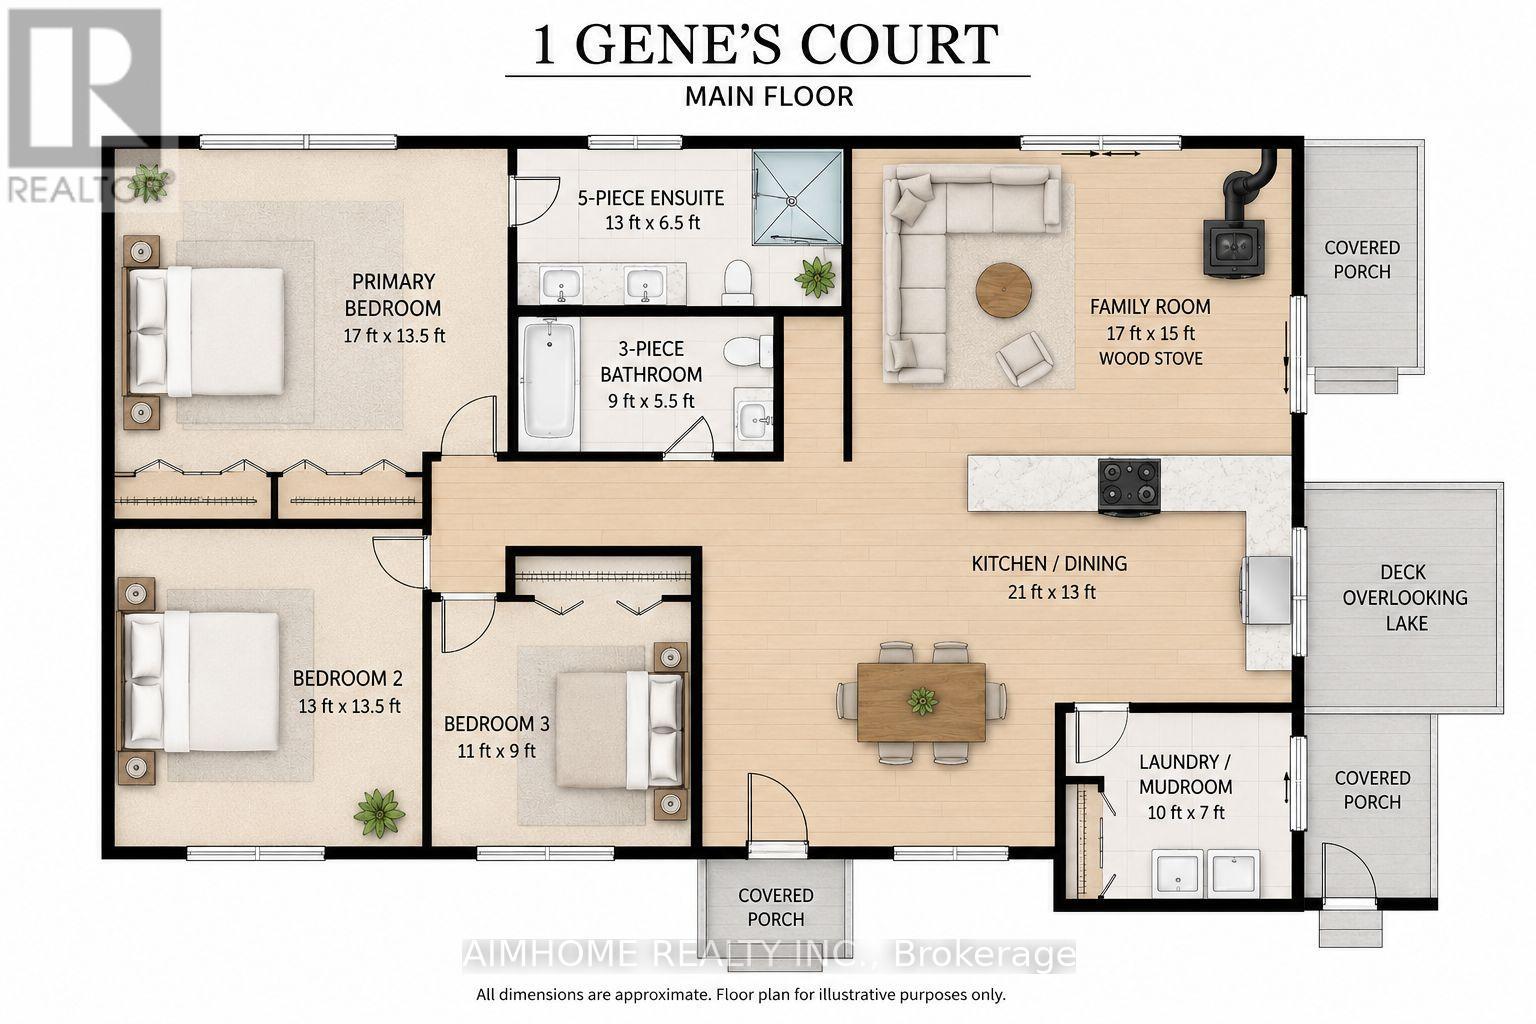
1 Genes Court
Mckellar, Ontario
please click on https://genes-court.ls1966to.chatgpt.site/-a truly special waterfront property where privacy, space, nature and classic cottage living come together in one exceptional package. Tucked away on a private court and set on an impressive approximately one-acre lot with approximately 100 feet of beautiful Lake Manitouwabing waterfront, this property offers the space and setting today's discerning cottage buyer has been searching for. The inviting bungalow provides comfortable, convenient one-level living and a wonderful opportunity to gather family and friends, relax and create treasured memories for generations to come. Adding incredible versatility is the large detached garage/workshop, offering exceptional space for storing boats, water toys, vehicles and recreational equipment, while providing an ideal workspace for the hobbyist or outdoor enthusiast. Step outside and embrace everything cottage country has to offer-peaceful mornings by the water, endless days on the lake, spectacular sunsets and evenings spent entertaining family and friends. Enjoy the privacy and character of island living while benefiting from the convenience of private court access. Adding tremendous versatility is the spacious detached garage/workshop-perfect for storing boats, water toys, recreational vehicles, tools and equipment, while providing an ideal space for hobbies or projects. Enjoy the unique lifestyle that comes with island living, surrounded by nature and the beauty of Lake Manitouwabing, while having the convenience of private court access. Whether you're looking for a family cottage, a peaceful year-round retreat or a special waterfront property to enjoy for generations take a closer look, crunch the numbers, bring your expertise and let your imagination go to work. You may find that 1 Gene's Court represents an opportunity far greater than its present condition suggests. click on link below to view more on 1 genes crt. (id:63381)

390 Buckthorn Drive
Kingston, Ontario
Welcome to 390 Buckthorn Drive, a beautifully maintained Braebury-built home combining modern comfort, thoughtful design, with exceptional pride of ownership.You'll be impressed by the immaculate condition and the bright, welcoming atmosphere. Large windows fill the open-concept main floor with natural light, creating an inviting space for both everyday living and entertaining. The well-appointed kitchen features a stylish back splash, ceramic tile flooring, a pantry, and a spacious double sink counter-height island with bar seating. Perfect for gatherings with family and friends. The kitchen flows effortlessly into the dining and living areas, creating a seamless and functional layout. Step outside onto the deck and enjoy a true extension of your living space. With a peaceful northern exposure, this outdoor retreat is ideal for morning coffee, summer barbecues, or simply unwinding while taking in the natural surroundings. Deer, rabbits, wild turkeys, and other wildlife are frequent visitors, providing a serene backdrop with views that never grow old. Upstairs, you'll find three generously sized bedrooms, each with oversized windows enhancing the bright and airy feel that this home has to offer. The spacious primary suite is a private retreat, complete with a walk-in closet and a 4-piece ensuite. Two additional bedrooms, a full bathroom, second-floor laundry, and a convenient linen closet complete the upper level. The unfinished walkout basement presents outstanding future development potential, with high ceilings, a patio door, and a rough-in for a future bathroom. Whether you're envisioning a recreation room, home office, guest suite, or additional family living space, the possibilities are endless. (id:63381)

1211 Royal York Road
Toronto, Ontario
Welcome to 1211 Royal York Road! Beautiful, bright home filled with natural light, situated on a large 50' x 143' tranquil, treed lot in one of Etobicoke's most prestigious neighborhoods in Humber Valley Village. Total Sq. Ft. is 2,415. The main floor offers a relaxing living room with a marble fireplace that creates an inviting atmosphere for hosting gatherings, a formal dining room & an entertainer's kitchen that features heated floor, ample cupboard space, a wine rack, and a walk-out to a spacious deck and patio overlooking a professionally landscaped yard and perennial garden that returns annually. The upper level includes 3 spacious bedrooms and a walk-in closet. One bedroom is currently being used as an office. The lower level offers a cozy recreation room, an additional office, and storage space. There are three bathrooms, one conveniently located on each floor. Steps to TTC: walk to Royal York Subway, The Kingsway Shops & Restaurants and Humbertown Plaza. Close to St George's Golf and Country Club, Lambton Golf Club, and top-ranked schools. Walk or bike along the scenic trails of prestigious James Gardens. Move In And Enjoy! (id:63381)
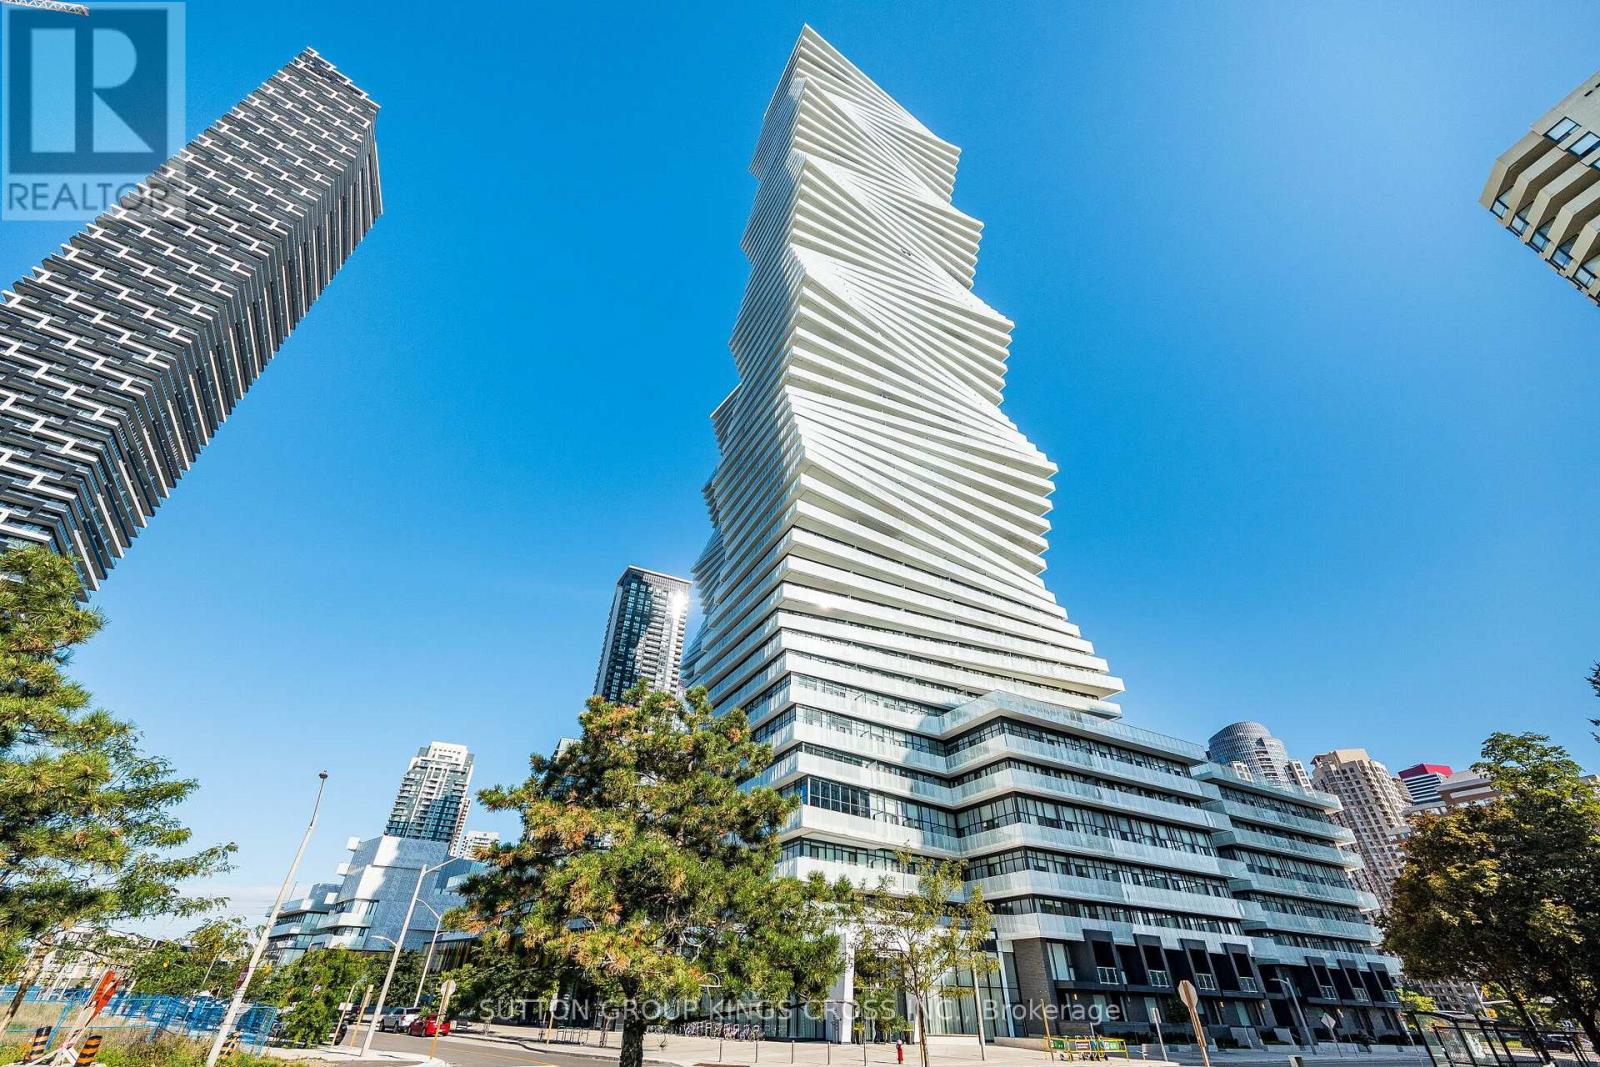
2504 - 3883 Quartz Road
Mississauga, Ontario
Ready to call the new prestigious M2 condos your home! You don't need to look any further than this well designed and modern one bedroom and one bathroom condo. This will be your slice of pie in the sky as it is situated on the 25th floor with an unobstructed view of Lake Ontario that you can enjoy from your large balcony. The unit has everything including an open concept kitchen with built in appliances as well as a spacious bathroom with a shower and a high ceiling area. The property which boasts 2 glistening towers that create an impact factor for the Mississauga skyline has numerous amenities. These included an outdoor pool, party room, modern and well-equipped gym, 24-hour concierge, lounges with fireplace, rooftop skating rink, children's playroom, movie theatre, sauna, steam room and community BBQ area. The buildings also have certain retail stores at the ground level and is diagonal to Square One shopping centre where you will find almost all your daily item requirements. (id:63381)
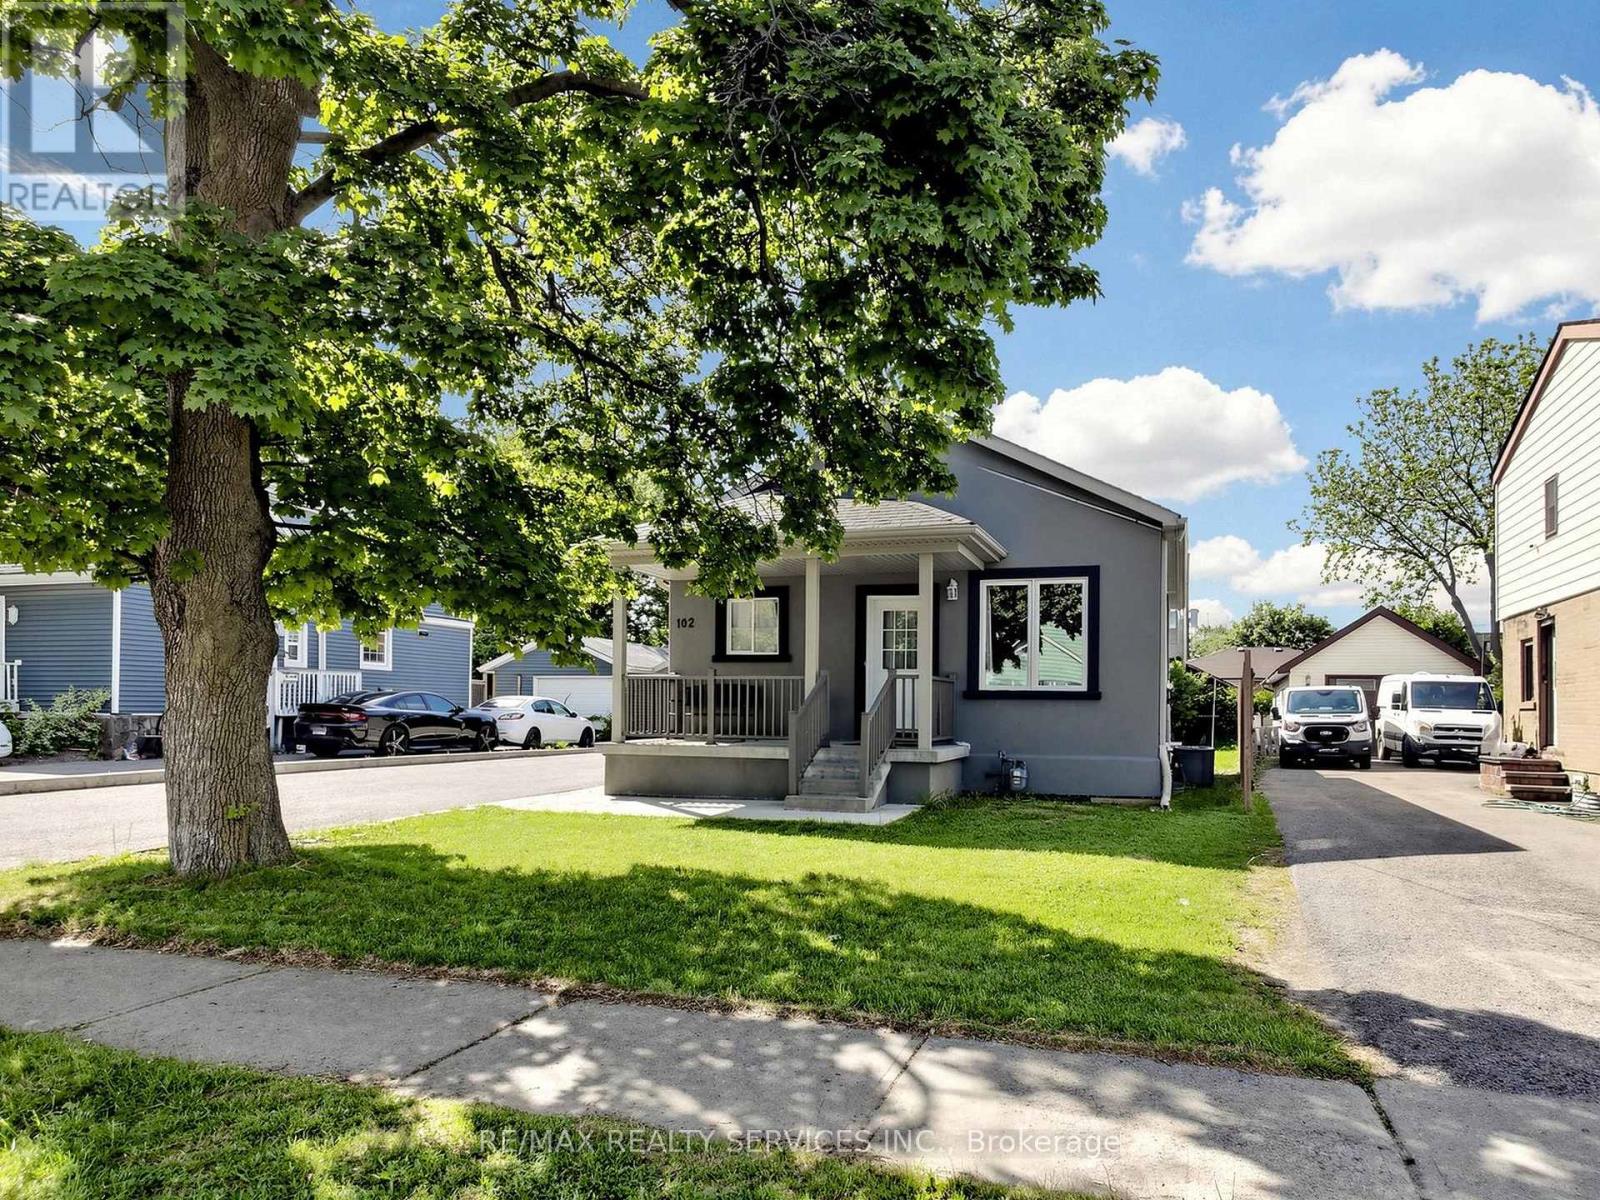
102 Woodward Avenue
Brampton, Ontario
Welcome to this charming 3-bedroom detached bungalow with 2 Bedroom Legal basement Apartment, perfectly situated on an impressive 50 x129 ft lot in one of Brampton's most sought-after neighbourhoods. This property offers the ideal combination of comfortable living and exceptional investment potential. The oversized garage comfortably fits up to 4 vehicles and at 798 sq ft, also presents a fantastic opportunity to convert into a garden suite. Add the private driveway with space for8 more cars and you have something truly hard to come by. The expansive backyard provides even further possibilities for outdoor living or additional development. Adding immediate income appeal, the property features a newly built 2-bedroom legal basement apartment, currently tenanted at $1,500/month - an excellent offset for mortgage costs or a strong addition to any investment portfolio. Ideally located near the future Queen St. development corridor, this home offers exciting long-term appreciation potential. Steps to top-rated schools, parks, shopping, and transit, this is a true lifestyle location for families and commuters alike. Whether you are a first-time buyer looking to enter the market with built-in rental income, or a savvy investor , this one checks all the boxes. Don't miss this outstanding opportunity! (id:63381)
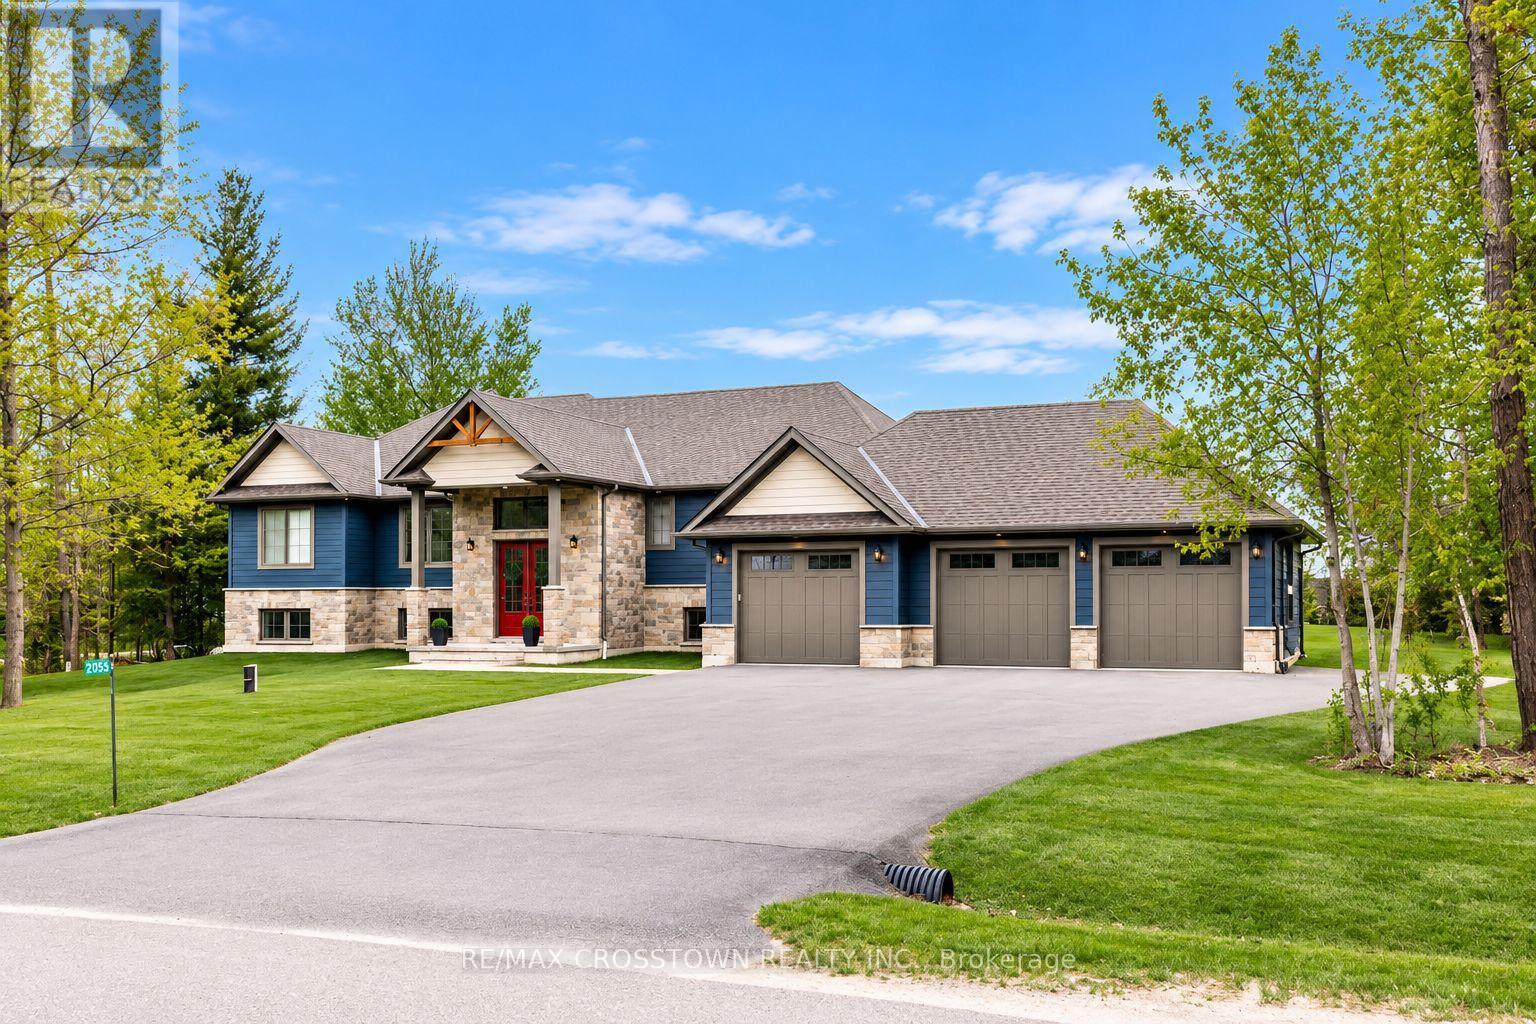
2055 Elana Drive
Severn, Ontario
Stunning custom-built raised executive bungalow offering over 4,000 sq. ft. of finished living space, a self-contained in-law suite, inground saltwater pool and triple-car garage. Set on a quiet street in a sought-after neighbourhood just minutes from Orillia, this exceptional home blends luxury, comfort and versatility. The bright, open-concept interior features oversized windows and elegant finishes throughout. A white chef's kitchen with quartz countertops, stainless steel appliances and a large centre island flows into the dining area and great room, where a striking two-sided fireplace creates a warm and inviting gathering space. The private primary suite features a spa-inspired ensuite, while a separate bedroom wing offers two spacious bedrooms and a full bathroom. The finished lower level includes a large recreation room, exercise area, fourth bedroom and three-piece bathroom. The fully self-contained one-bedroom suite is ideal for extended family or potential rental income, with its own kitchen, living room with gas fireplace, bathroom, laundry, garage access and private patio. Outside, enjoy a professionally landscaped backyard with an inground saltwater pool, mini-putt area, covered deck, separate suite patio and plenty of room to relax or entertain. Parking for 10+ vehicles. Close to Rotary Place, Lakehead University, Marchmont Public School, parks, trails, lakes and ski hills. A rare, move-in-ready home with space and flexibility for the entire family. (id:63381)
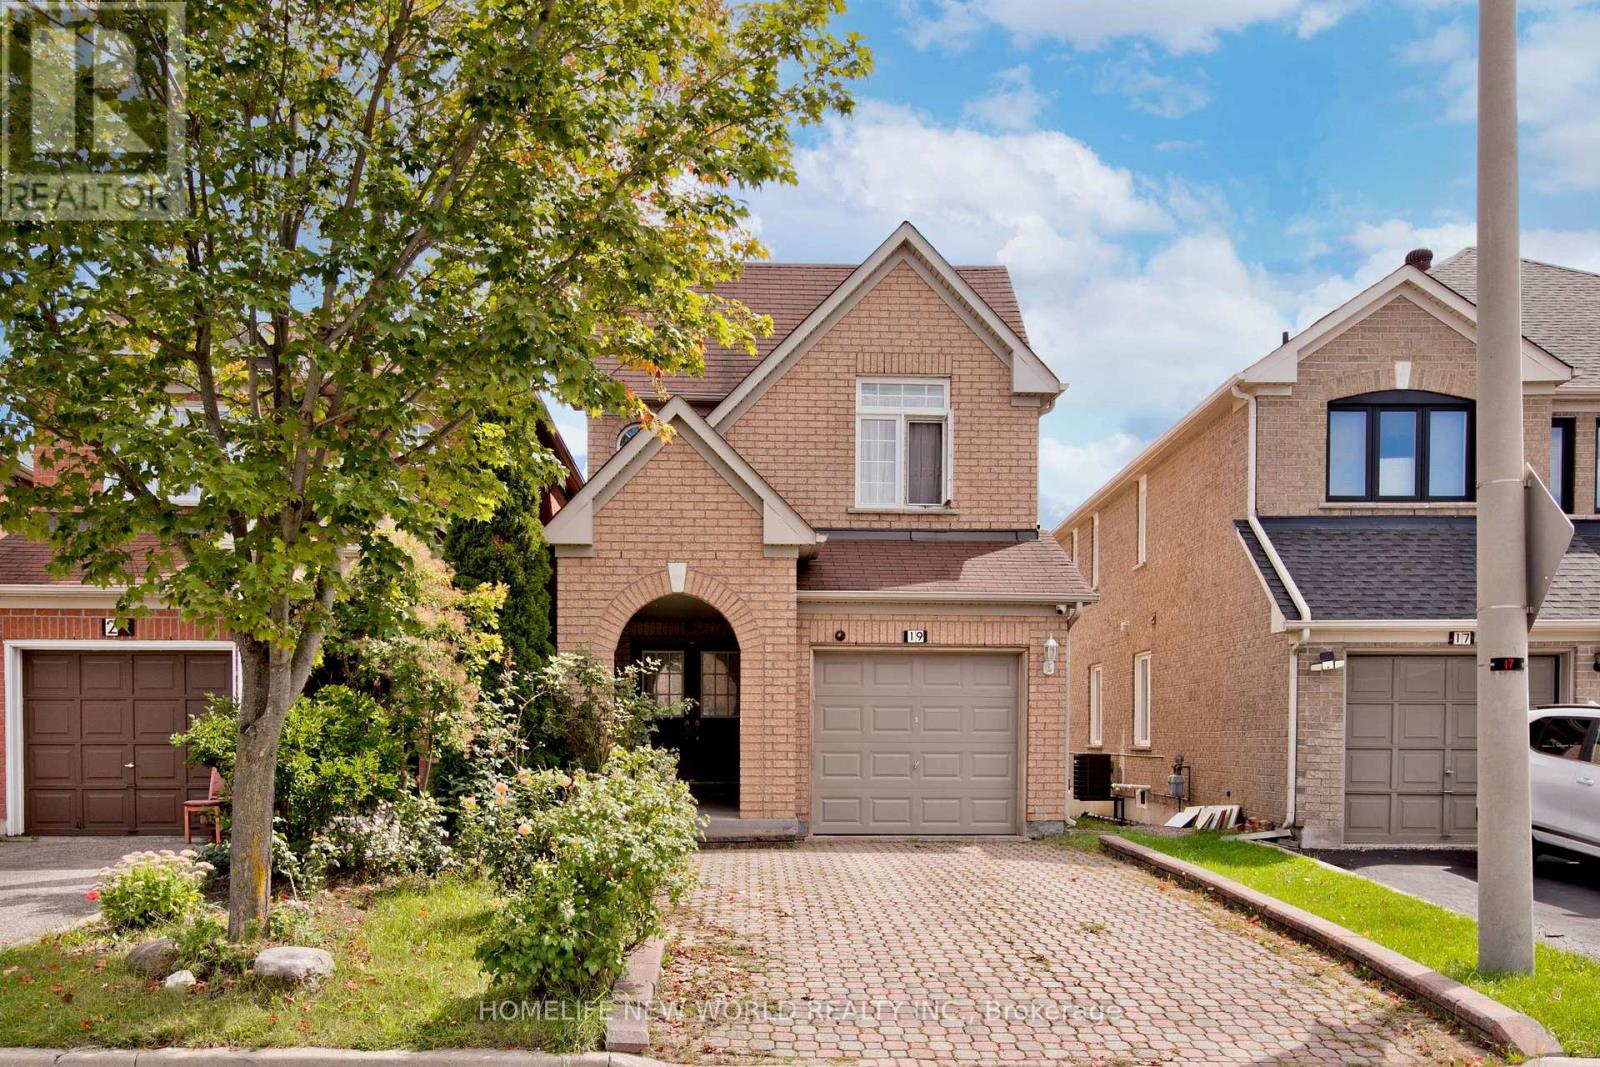
19 Charles Brown Road
Markham, Ontario
Welcome To This Bright & Beautifully Maintained Link-Detached Home In A Prime Markham Location! Clean, Spacious & Move-In Ready, This Two-Story Family Home Offers The Perfect Blend Of Comfort, Space & Convenience.Enjoy A Spacious Main Floor Living Room Featuring Large Windows And An Abundance Of Natural Light. The Bright South-Facing Kitchen Creates An Inviting Space For Everyday Meals And Family Gatherings.Upstairs Features 3 Generously Sized Bedrooms, Including A Comfortable Primary Retreat With A Private 5-Piece Ensuite And Double-Sink Vanity. High tech security camera system. Upgraded Attic Insulation. The Finished Basement new flooring & stairs carpet, Adds Valuable Living Space With An Additional Bedroom, Kitchen & Great Room-Perfect For Extended Family, Guests Or Recreation. Wide Driveway With Parking For Up To 3 Vehicles! Fantastic Location Close To Supermarkets, Costco, Home Depot, Canadian Tire, Banks, Community Centre, Restaurants & More. Easy Access To Major Transportation Routes!A Fantastic Opportunity To Own A Bright, Spacious & Conveniently Located Family Home In Markham. Don't Miss It! (id:63381)

34 Maple Street
Ajax, Ontario
Beautifully Renovated Turnkey Bungalow Nestled In A Mature, Established Community. Featuring Tons Of Renovations And Thoughtful Updates Throughout. This Home Showcases A Bright Open-Concept Living And Dining Space With Elegant Move-In-Ready Finishes. The Designer Eat-In-Kitchen Features A Centre Island And Custom Coffee Bar - Perfectly Curated For Everyday Living And Effortless Entertaining. Two Generously Sized Bedrooms Offer Abundant Natural Light And Ample Closet Space. A Functional Laundry And Pantry Area Overlooks The Private Backyard And Connects To A Rear Mudroom Entry With Double Closets For Added Convenience. The basement has been encapsulated by industrial grade waterproof membrane. Enjoy Exceptional Outdoor Living With A Newly Extended Back Deck, Updated Railings And Newly Installed Privacy Wall - Creating The Perfect Space For Backyard Entertaining And Relaxation. The Driveway Has Been Extended To Accommodate At Least Six (6) Vehicles. This Home Is Set On A Premium Tree-Lined Lot In A Friendly Community Close To Parks And Within Walking Distance To A Highly Rated Elementary School. Minutes To All Amenities, Highways, Lakeridge Hospital Ajax, Shopping and Much More. This Is True Turnkey Living In A Charming Neighborhood Setting. Notable improvements are as follows; gas range (Aug.'23), Kitchen (Quartz countertops & blacksplash, and custom cabinetry Dec.'23), Reverse Osmosis water filtration system (Dec.'23), Tankless water heater, owned (Jun.'23), owned water softener (Oct.'23), CCTV (Oct.23), Back deck extension & rails, privacy wall & fence (Jun.'24),. Driveway (May.'24), Direct Bell Fibe (Nov.'24), Owned gas furnace (Oct.'24), owned A/C (Oct.'24), Front Deck (Sept.'24), Bathroom (Apr.'25), Fridge (May.'25), Front Garden Bed (May.'25), Pre-existing 200amp panel (in case of E.V. charging). (id:63381)
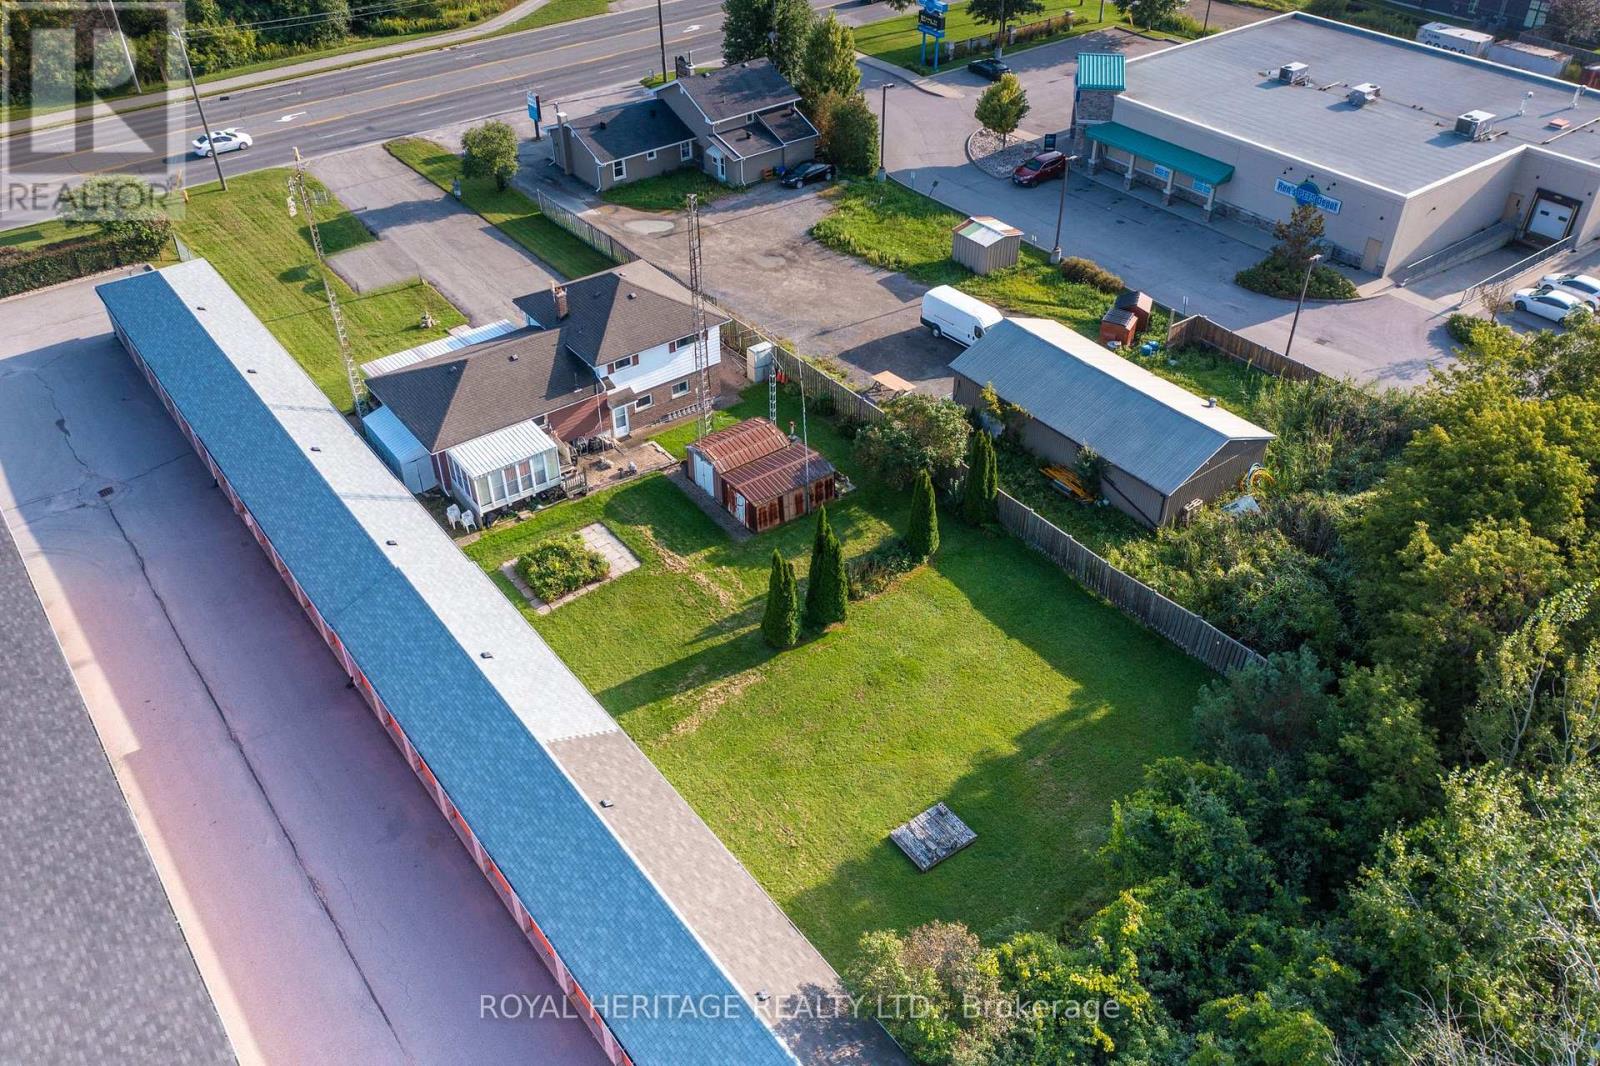
1000 Taunton Road E
Whitby, Ontario
RARE DEVELOPMENT / INVESTMENT OPPORTUNITY ON TAUNTON ROAD! Almost 1/2 acre in a high-exposure location, offering an exceptional opportunity for investors, developers, entrepreneurs or buyers looking to secure a property with future potential. The existing 3-bedroom home, dating to the 1950s, has great bones if you're interested in a renovation project or may be ideal for a complete transformation or redevelopment. Features include a finished basement and bright 4-season screened porch overlooking the generous lot & an additional sunroom at the back. The property has been redesignated "Business" under the Township's Official Plan, opening the door to a broader range of permitted commercial uses. Permitted uses include automotive and recreational vehicle sales and service, garden centres, restaurants, building supply centres, furniture and major appliance sales, financial establishments, and home supply/improvement centres, among others. Buyer to conduct their own due diligence regarding permitted uses, zoning, development potential, servicing and approvals. Prime Taunton Road exposure + substantial land + expanded commercial possibilities make this a compelling opportunity for the savvy investor. Whether you envision redevelopment, a commercial use, or a buy-and-hold investment, this property deserves a closer look. Strategically located on Taunton Road East in a rapidly evolving growth corridor. The property is currently zoned agricultural; however, the surrounding Taunton/Garrard area has been identified by the Town of Whitby for mixed-use planning and has seen recent development applications. Close to all 400 series highways, commercial, shops, schools, greenspace, Oshawa Executive Airport and more.....Permitted Uses: Automotive, Vehicle Sales and Service, Restaurant, Furniture, Garden Centre, Financial and MORE.......Bring your Vision! (id:63381)
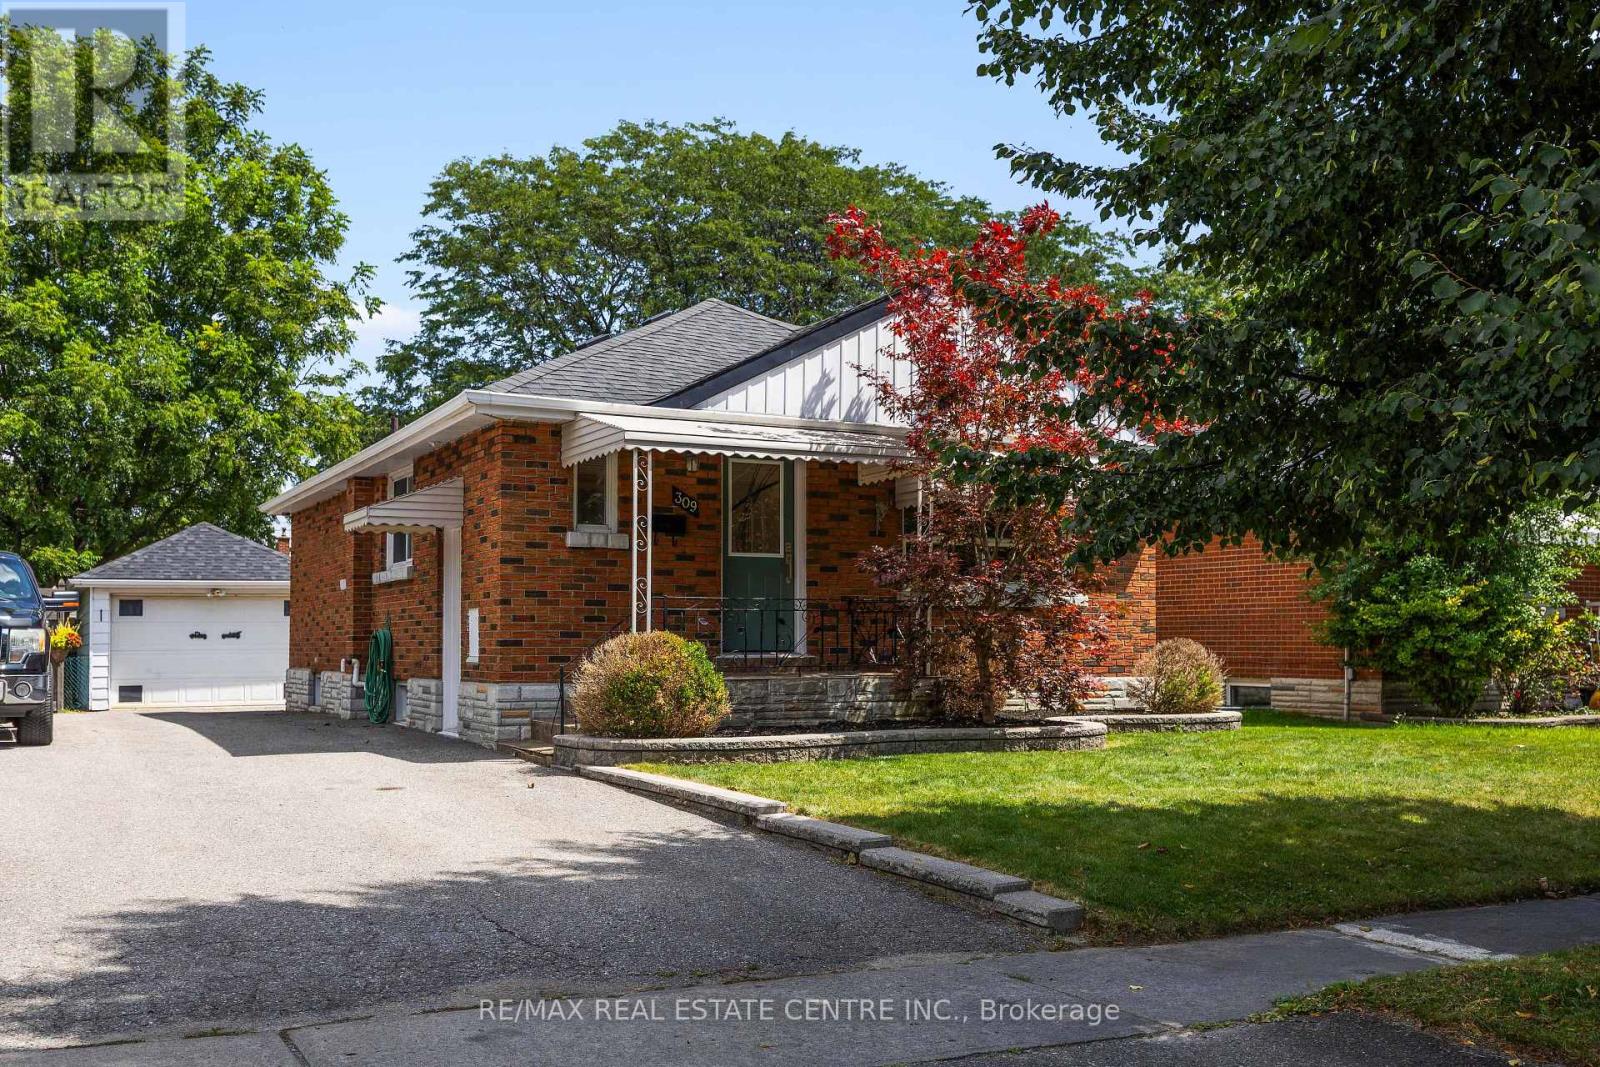
309 Lasalle Avenue
Oshawa, Ontario
Welcome to this beautifully maintained all brick bungalow, offering the perfect blend of comfort, style, and everyday convenience. Thoughtfully laid out with 3 bedrooms and 2 bathrooms, this inviting home features spacious principal rooms, a bright and functional floor plan, and a convenient separate side entrance. The well appointed kitchen features stainless steel appliances, ample cabinetry, and plenty of workspace, making it both practical for everyday living and ideal for entertaining. The main level offers comfortable living spaces with plenty of natural light and an easy flow throughout the home. The expansive finished lower level adds exceptional versatility, offering the perfect space for a cozy family room, home office, recreation area, or potential in law suite. A convenient separate entrance adds even more flexibility. Recent updates include a newly renovated bathroom and brand new basement carpeting, making this home truly move in ready. Outside, you'll fall in love with the beautifully landscaped property, spacious open yard, and large detached garage, providing excellent storage and parking. Whether you're enjoying the outdoor space with family or entertaining friends, this property offers plenty of room to make it your own. Best of all, the home is vacant and ready for its new owners to move in and enjoy. Situated in a highly convenient location close to parks, schools, shopping, restaurants, and public transit, you'll have everything you need just moments from home. Whether you're a growing family, downsizing, a first time buyer, or simply looking for a home that offers space, flexibility, and pride of ownership, this is an opportunity you won't want to miss. Come see everything this wonderful property has to offer! (id:63381)