

62 Brisbane Court
Brampton, Ontario
Welcome to 62 Brisbane Court, a beautifully maintained 3-bedroom, 3-bathroom condo townhouse located in the desirable Sandringham-Wellington community of Brampton. This home offers a functional and inviting layout featuring an open-concept living. The modern kitchen is equipped with stainless steel appliances, granite countertops, and a stylish backsplash, making it perfect for both everyday living and entertaining. Upstairs, you will find three well-sized bedrooms, including a primary bedroom with a semi-ensuite bath and ample closet space. The fully finished basement provides additional living space that can be used as a family room, home office, or recreation area. Conveniently located close to schools, parks, shopping, public transit, hospital, community centre, and with easy access to Highway 410 and Bramalea GO Station, this home is ideal for first-time buyers, families, or investors seeking a prime location in a well-connected neighbourhood. (id:63381)
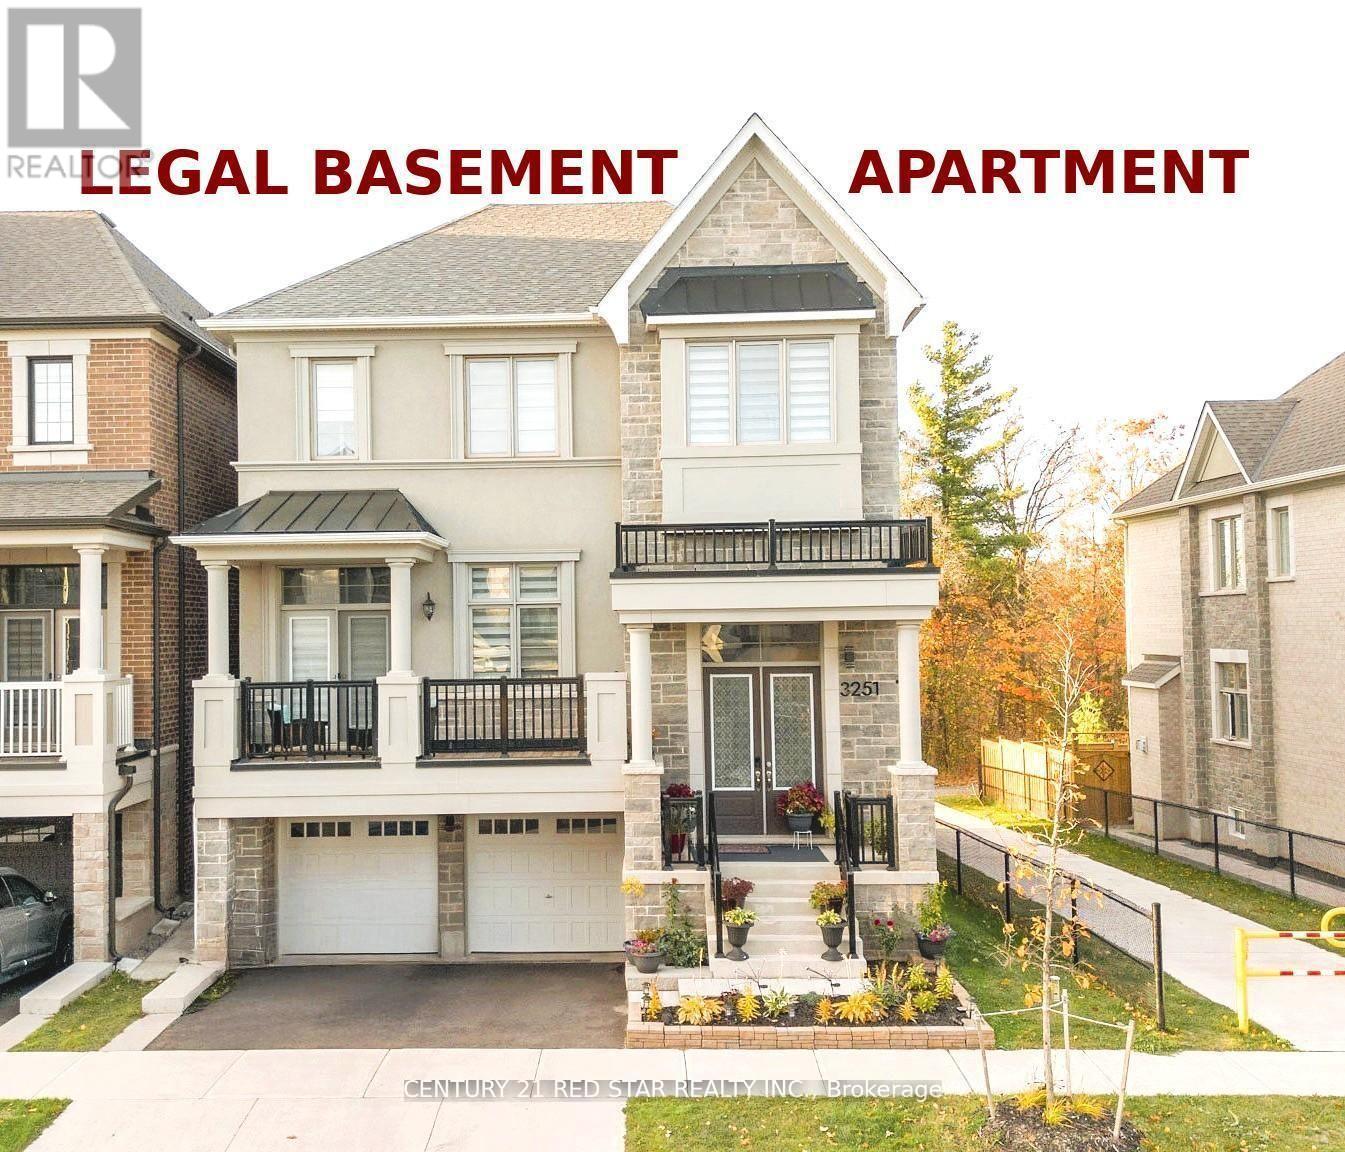
3251 Harasym Trail
Oakville, Ontario
EXECUTIVE Family Home on a Rare RAVINE Corner like Lot in Prestigious North Oakville with impressive 5+2-bedroom plus office at main floor, 4+2 bathroom detached home with 4375 sq ft finished area on a desirable 39.6 x 91.88 ft lot in the sought-after Uptown Core community. This BRIGHT and SPACIOUS home is unique in the area and offers the perfect blend of luxury, functionality, and privacy. Included is a fully finished walk-out LEGAL BASEMENT APARTMENT which adds significant living space with its own 2 bedrooms and 2 washrooms - ideal for INCOME potential. The main levels boast soaring 10 ft ceilings and 9 ft ceilings upstairs, creating an open-concept layout flooded with NATURAL LIGHT. The gourmet kitchen is a highlight with a massive center island, premium quartz countertops, stainless steel appliances, and a large walk-in pantry, walkout deck. A convenient main-floor office is perfect for work-from-home needs. Hardwood flooring runs throughout the home for a clean, modern look and easy maintenance. Upstairs, the generously sized bedrooms include a LUXURIOUS PRIMARY SUITE with a SPA-like ensuite featuring a standalone tub and oversized walk-in closet. This home stands out beside a catwalk to TRAIL, which positions it as a functional corner lot, offering extra privacy and appeal. Best of all, it backs onto a RAVINE - enjoy peaceful, treed views and a sense of being nestled in nature while remaining close to everything. A rare opportunity to own an executive home with premium finishes, versatile living space, and an exceptional ravine setting in one of Oakville's most desirable areas EXCELLENT SCHOOLS. This property will not last long - schedule your private viewing today! (id:63381)
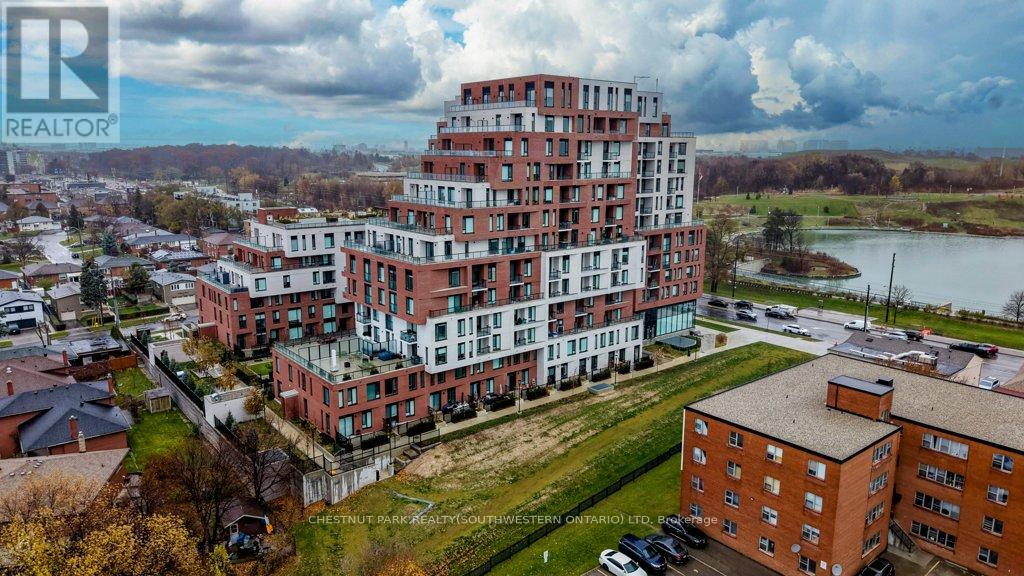
612 - 3100 Keele Street
Toronto, Ontario
Welcome to 3100 Keele Street, where modern design meets everyday convenience. This spacious 1 bedroom plus den, 2-bathroom condo offers 622 sq. ft. of thoughtfully designed living space, a 45 sq. ft. private balcony, and one underground parking space. The functional layout includes a versatile den that can serve as a second bedroom, home office, guest room, or additional storage. With two bathrooms, the suite provides a level of comfort and flexibility that is rare for this size. The sleek, open-concept kitchen is equipped with stainless steel appliances, quartz countertops, and ample cabinetry, flowing seamlessly into the bright living area. Floor-to-ceiling windows illuminate the space with natural light and lead to a private balcony, perfect for morning coffee or evening relaxation. Residents have access to exceptional amenities, including a fully equipped gym and fitness centre, a scenic rooftop terrace with BBQ and lounge areas, co-working spaces and study rooms, a stylish social lounge and party room, along with visitor parking and bike storage. Ideally located just steps from Downsview Park, York University, and TTC transit, with quick access to Highways 401 and 400, as well as nearby shopping, dining, and daily conveniences-this condo offers the perfect blend of comfort, lifestyle, and connectivity. (id:63381)
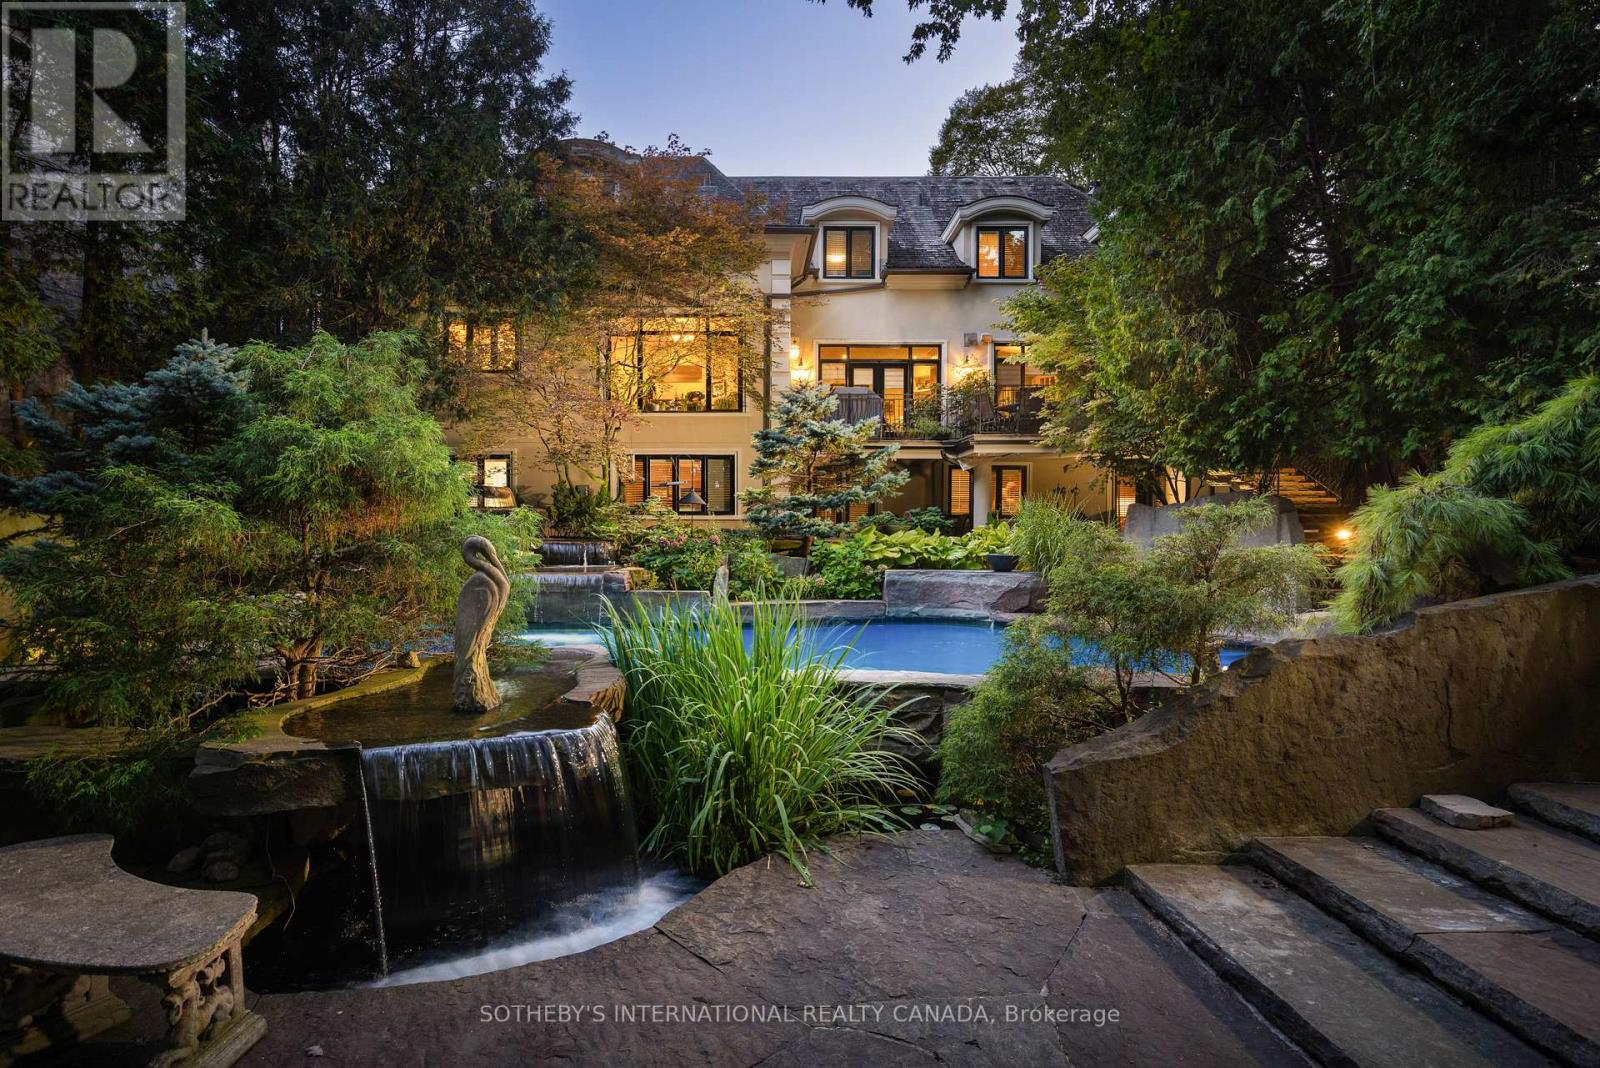
23 Edenbrook Hill
Toronto, Ontario
There is no other property quite like this. Centrally located yet offering a rare sense of privacy, this is an exceptional opportunity to own half an acre on one of the most prestigious streets in Edenbridge-Humber Valley. A setting that feels removed from the city, yet just minutes to everything.The backyard is a true oasis. Thoughtfully designed for both entertaining and everyday enjoyment, it features an inground saltwater pool, cabana, tranquil koi pond, and cascading waterfalls crafted from Credit Valley limestone. Beyond the pool, a stretch of lush green space provides plenty of room for kids to play. Muskoka in the city.Inside, the home offers just over 7,000 square feet of finished living space, thoughtfully designed with both scale and sophistication. The custom chef's gourmet kitchen is the heart of the home, complete with Wolf, Sub-Zero, and Miele appliances, along with bespoke cabinetry by Cameo Kitchens.The walk-out lower level seamlessly extends your living space outdoors, creating an ideal setting for hosting, relaxing, and enjoying the property year-round. An indoor sauna adds a quiet, spa-like element, with a jacuzzi just steps away. In addition, the lower level features a fully self-contained and completely separate living area with two bedrooms, a full bathroom, complete kitchen, spacious recreation area, and two private entrances-ideal for in-laws, extended family, guests, live-in caregivers, or multigenerational living.This is a legacy property designed to be enjoyed for years to come. (id:63381)
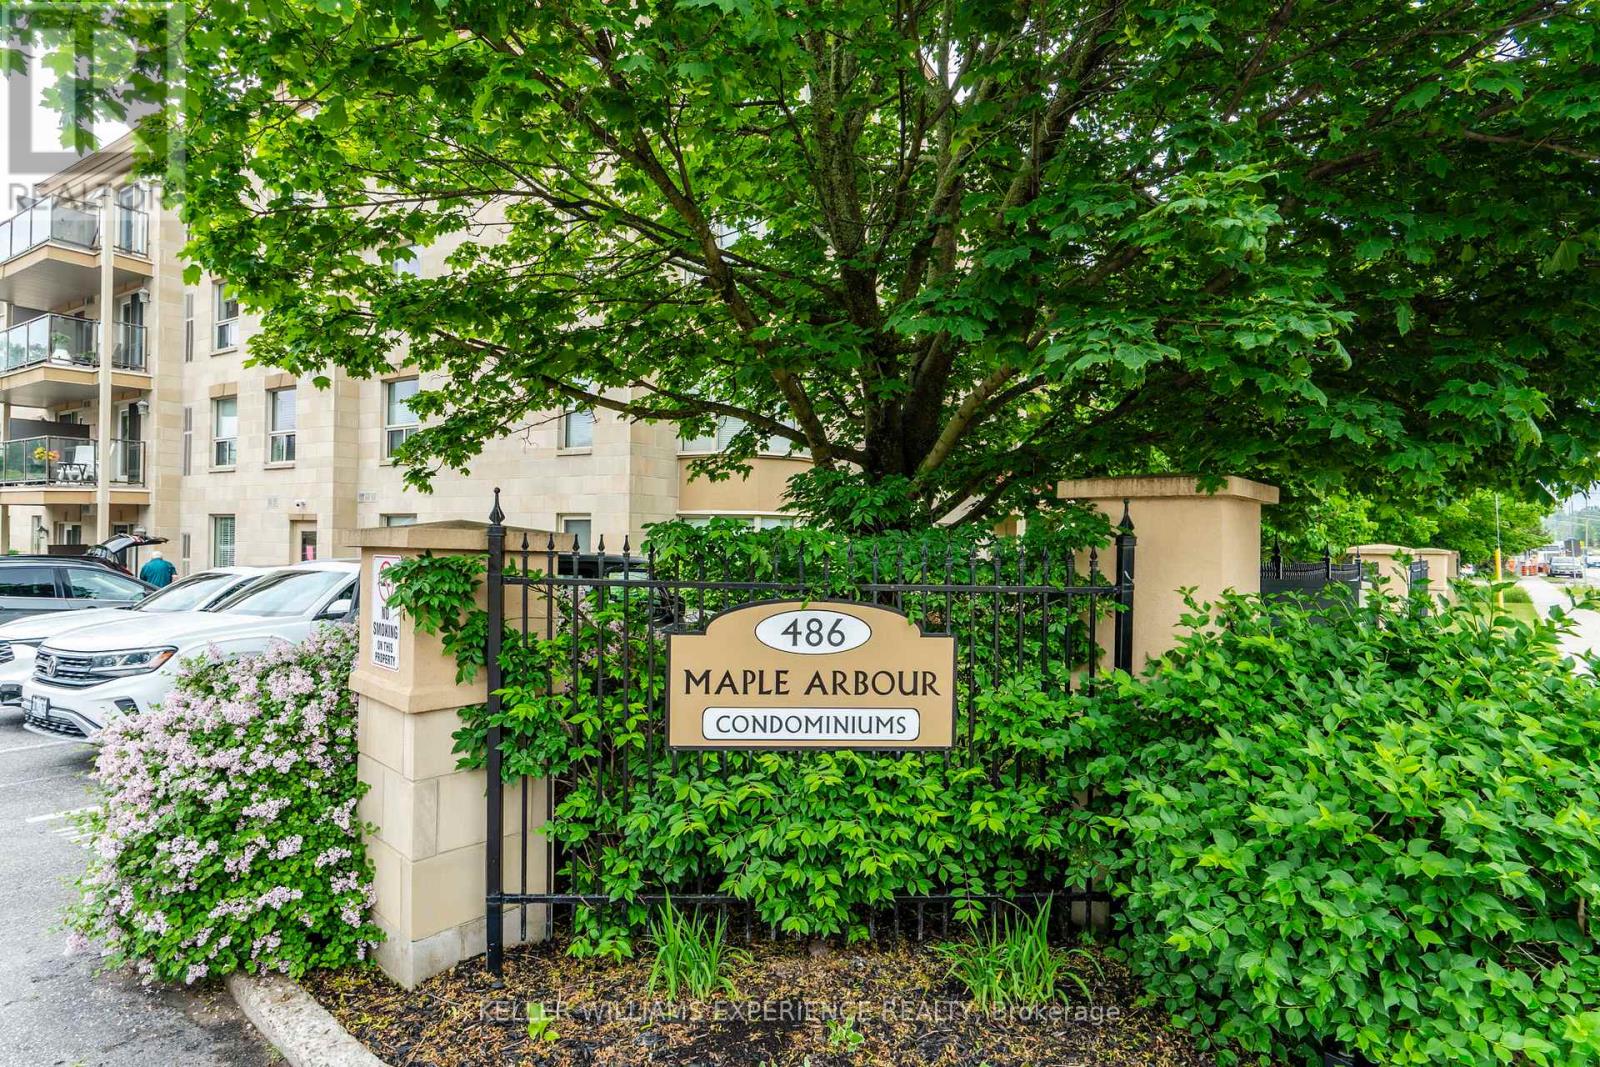
Unit 111 - 486 Laclie Street
Orillia, Ontario
Welcome to Maple Arbour Condominiums, one of Orillia's most sought-after communities. This bright and spacious ground-floor unit offers convenient, low-maintenance living in a well-maintained building. Featuring 2 bedrooms and 2 bathrooms, this thoughtfully designed layout includes a functional kitchen with an adjoining bonus room-ideal for a home office, extra sitting area or additional storage. The open-concept living and dining area is filled with natural light, creating a warm and inviting atmosphere. The primary bedroom includes a private ensuite, while the second bedroom provides flexibility for guests or additional living space. Ground-floor access offers ease of entry with no stairs, perfect for downsizers or those seeking added convenience. Located close to shopping, parks, and all amenities, this unit combines comfort, practicality, and an excellent location in the heart of Orillia. (id:63381)
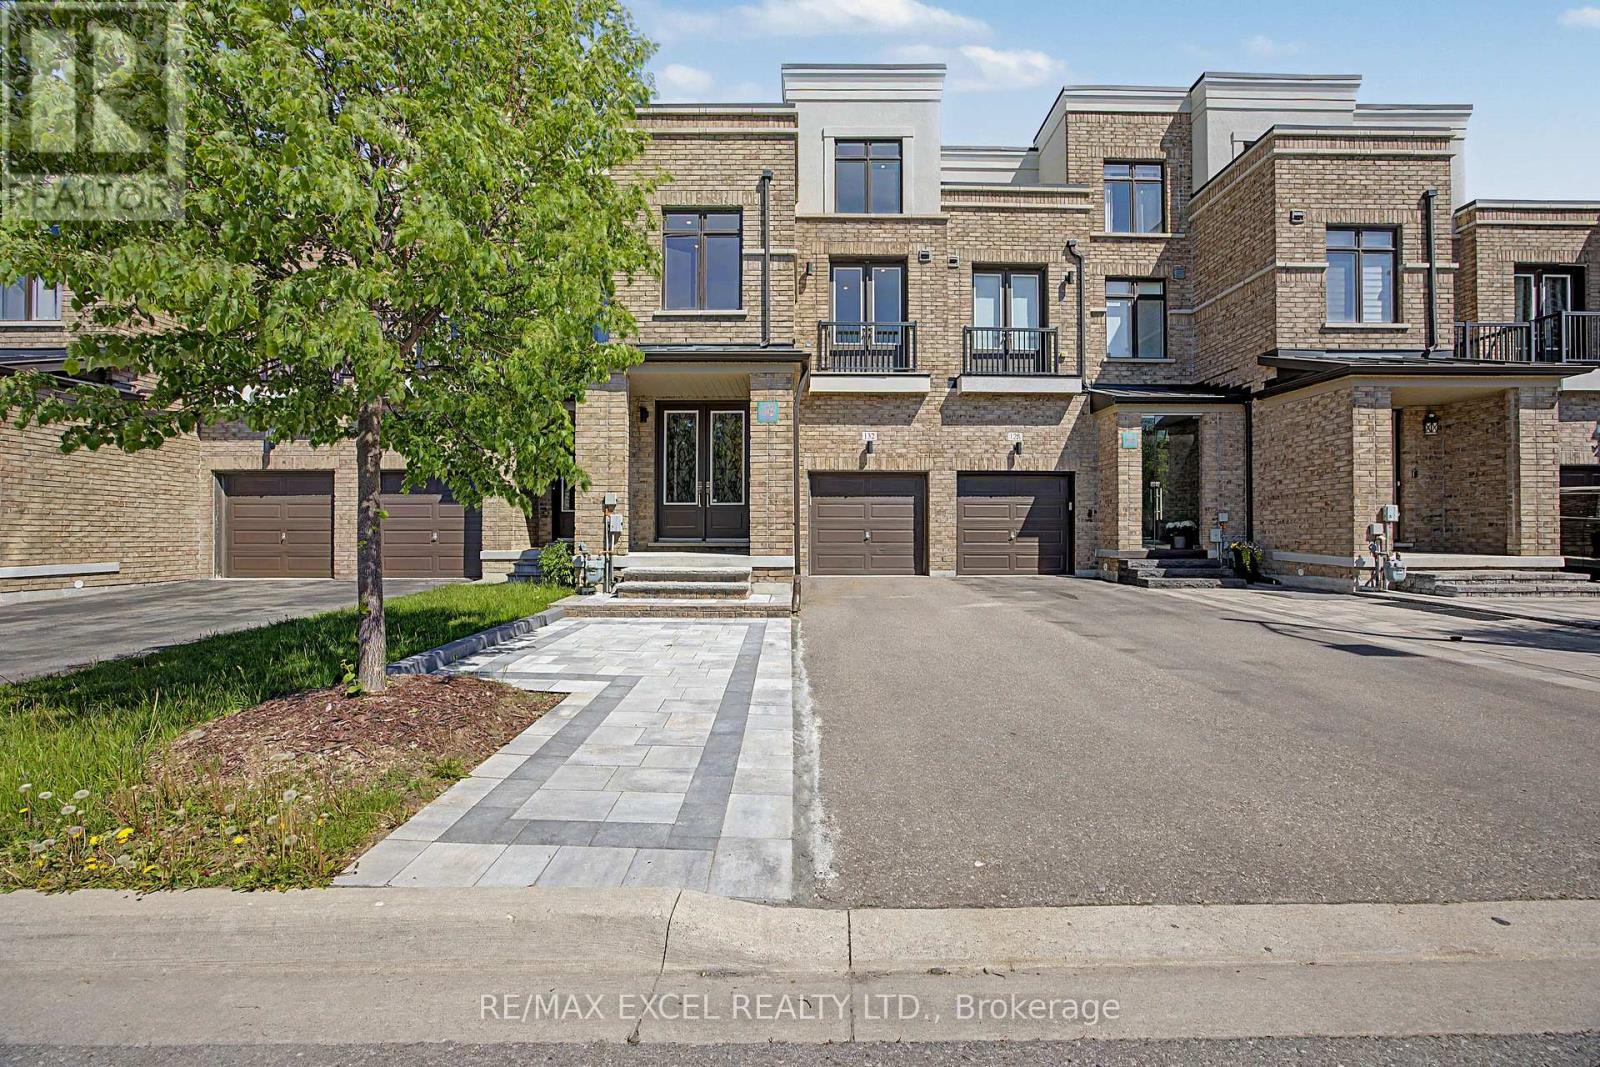
132 Elyse Court
Aurora, Ontario
Do not miss this exceptional freehold townhouse, upgraded from top to bottom with extensive improvements throughout floors, one of the largest homes in the neighbourhood, with 2424 square feet of above-grade living space and a finished basement. This stunning home offers a beautiful third-floor loft with a balcony and rooftop terrace, along with unobstructed ravine views. Features include a finished basement, new interlock at the front entrance and backyard, 10-ft ceilings on the main floor, and 9-ft ceilings on the second floor. Enjoy new flooring throughout, stained oak stairs from the basement to the third floor, and a brand-new kitchen with brand-new LG appliances, a large island, quartz countertops, and a quartz backsplash. This spacious home offers 4+1 bedrooms, including a large third-floor loft with its own bathroom, plus a large second-floor sitting room. The primary bedroom features two walk-in closets with organizers and a beautifully upgraded ensuite with a new freestanding tub. The finished one-bedroom basement includes a brand-new wet bar with quartz countertops. Additional highlights include a beautifully upgraded laundry room with a brand-new LG washer and dryer, tile flooring, and cabinetry with a quartz countertop. New closet organizers have been installed in the main and second-floor closets. The upgraded bathrooms feature brand-new tile flooring, vanities, quartz countertops, LED Mirrors, faucets, and toilets. Brand-new pot lights have been installed throughout the home, providing excellent coverage, and all light fixtures are also new, enhancing the modern ambiance in every space. The electrical panel has been upgraded to 200 amps. Furnace, water heater, and A/C are owned, No RENTAL items, and No POTL fee. Unmatched location on a premium lot backing onto ravine and conservation, just minutes from public transit, GO Station, restaurants, major amenities, and leisure facilities. (id:63381)
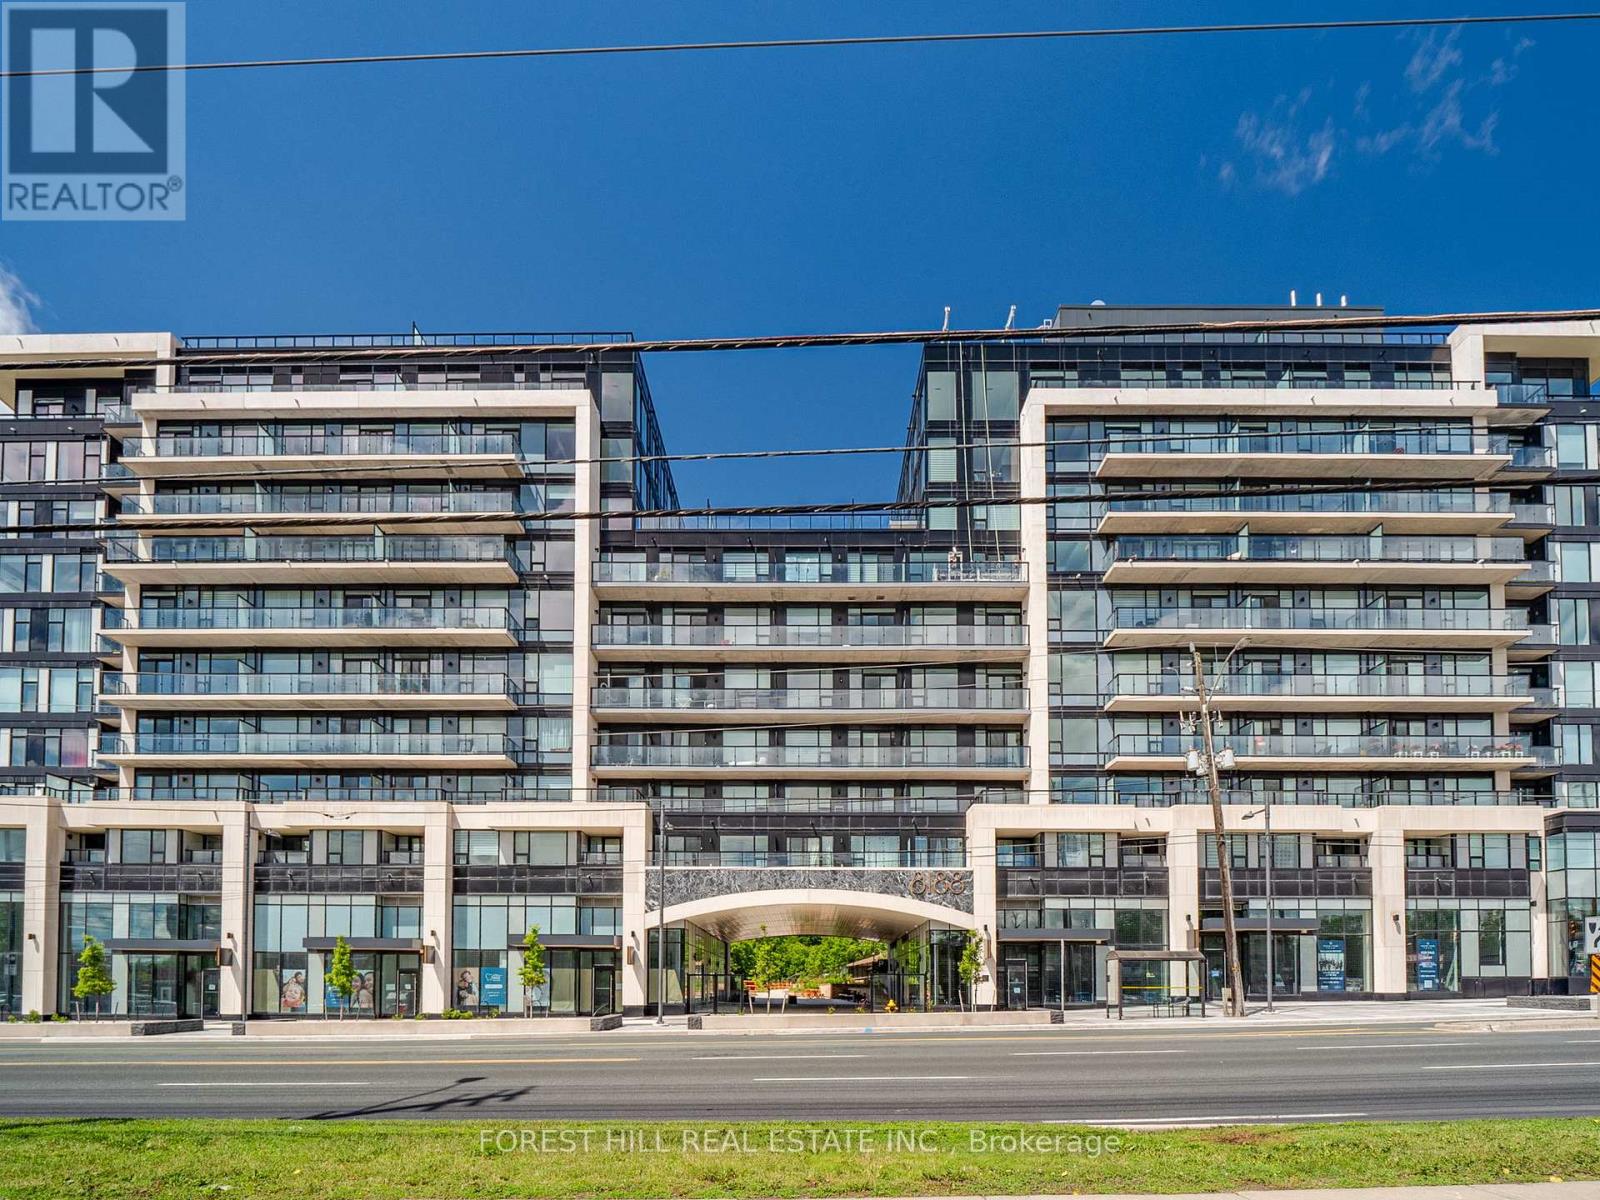
202 - 8188 Yonge Street
Vaughan, Ontario
Brand new, never lived in - 1 bedroom + den in the heart of Thornhill at Yonge & Uplands.A rare boutique building offering the perfect entry point for first-time buyers and savvy investors alike. The bright, open-concept layout features over 600 sq ft of thoughtfully designed living space, a private balcony, and ensuite laundry - all finished with laminate flooring and quartz countertops throughout.Enjoy the ease of keyless entry and internet included in your maintenance fees. With the future Yonge Subway extension right at your doorstep, connectivity across the GTA has never been more accessible.Steps to golf clubs, parks, restaurants, and the beloved Uplands Ski Centre - this location truly delivers four seasons of lifestyle.The building itself raises the bar with clean air and water filtration systems, plus an impressive amenity package: outdoor pool, BBQ area, fully equipped gym, 24-hour concierge, co-working space, party room, children's play area, outdoor yoga spaces, dog park, and visitor parking. Located close to major transit (hwy 7, 407, 400,) and close to Go transit at Langstaff station. Whether you're buying your first home, downsizing, or adding to your portfolio - this is an opportunity worth seeing in person. (id:63381)
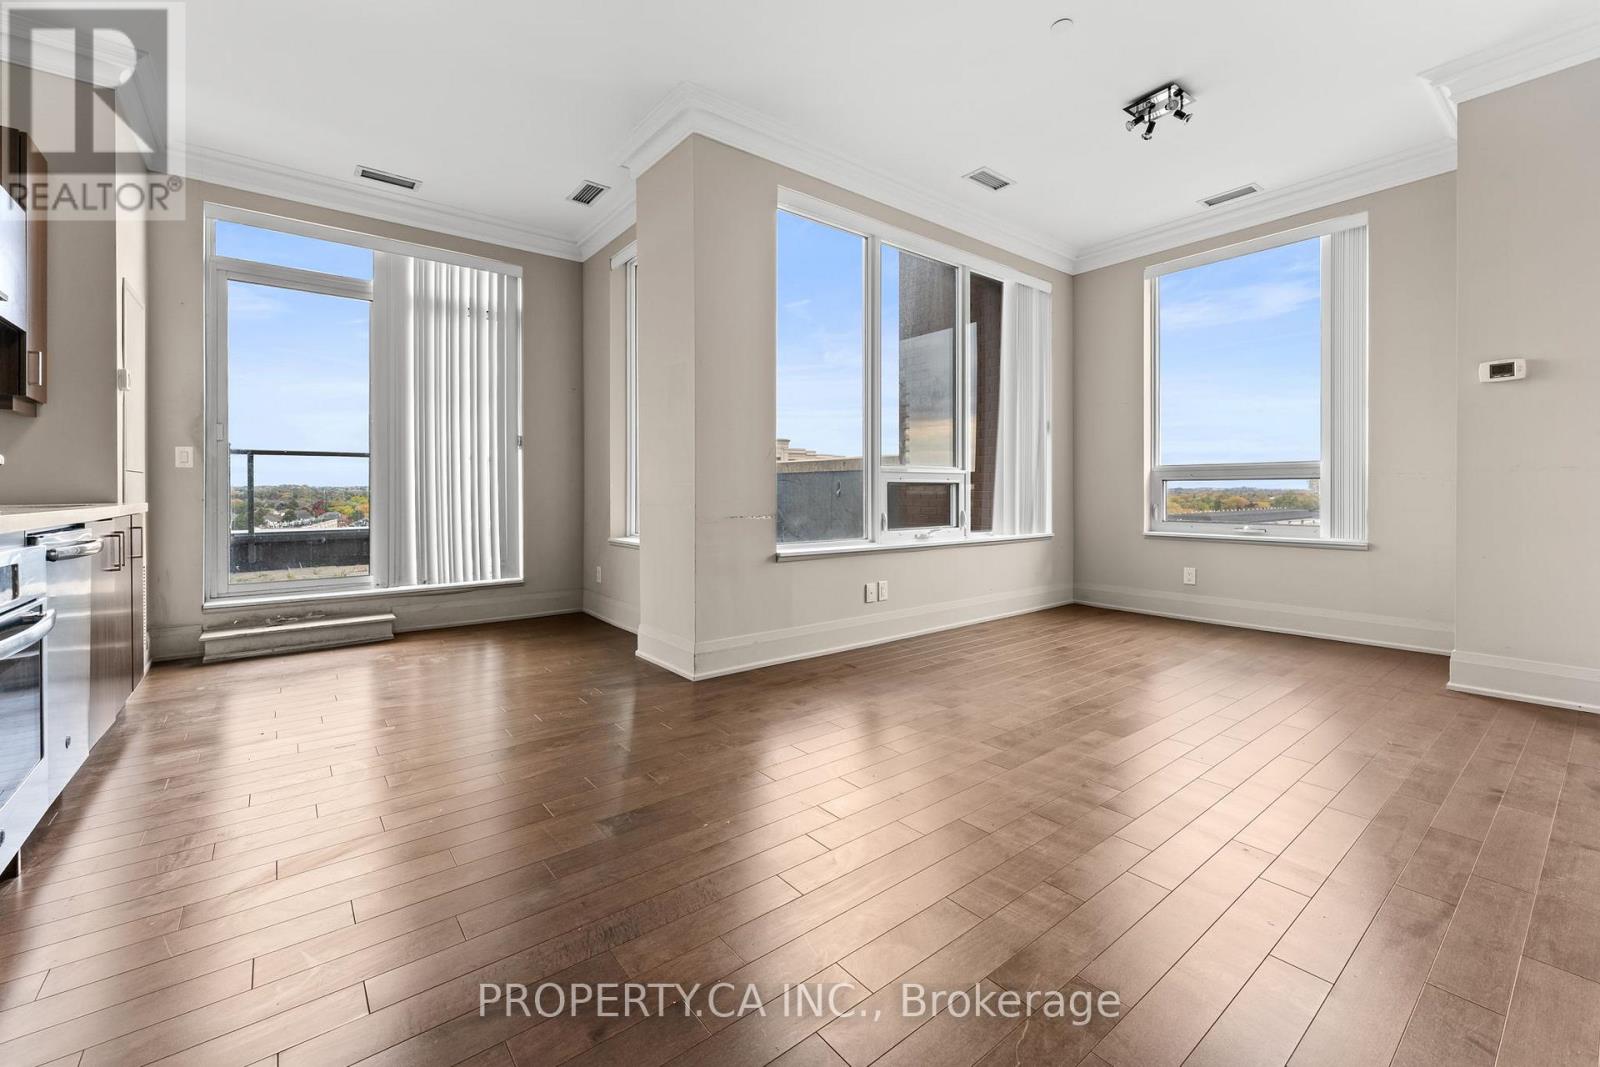
Ph15 - 28 Uptown Drive
Markham, Ontario
Penthouse unit in the heart of downtown Markham at River Walk Condos. Spacious (887SF), light filled corner unit 2 bedroom, 2 bathroom condo with a functional split layout. Open concept floor plan leads out to over sized private rooftop terrace. One parking and One locker Included. Being sold as power of sale. Mins To 407, 404, Go Train And Markham Civic Centre, Viva Bus And Yrt. (id:63381)
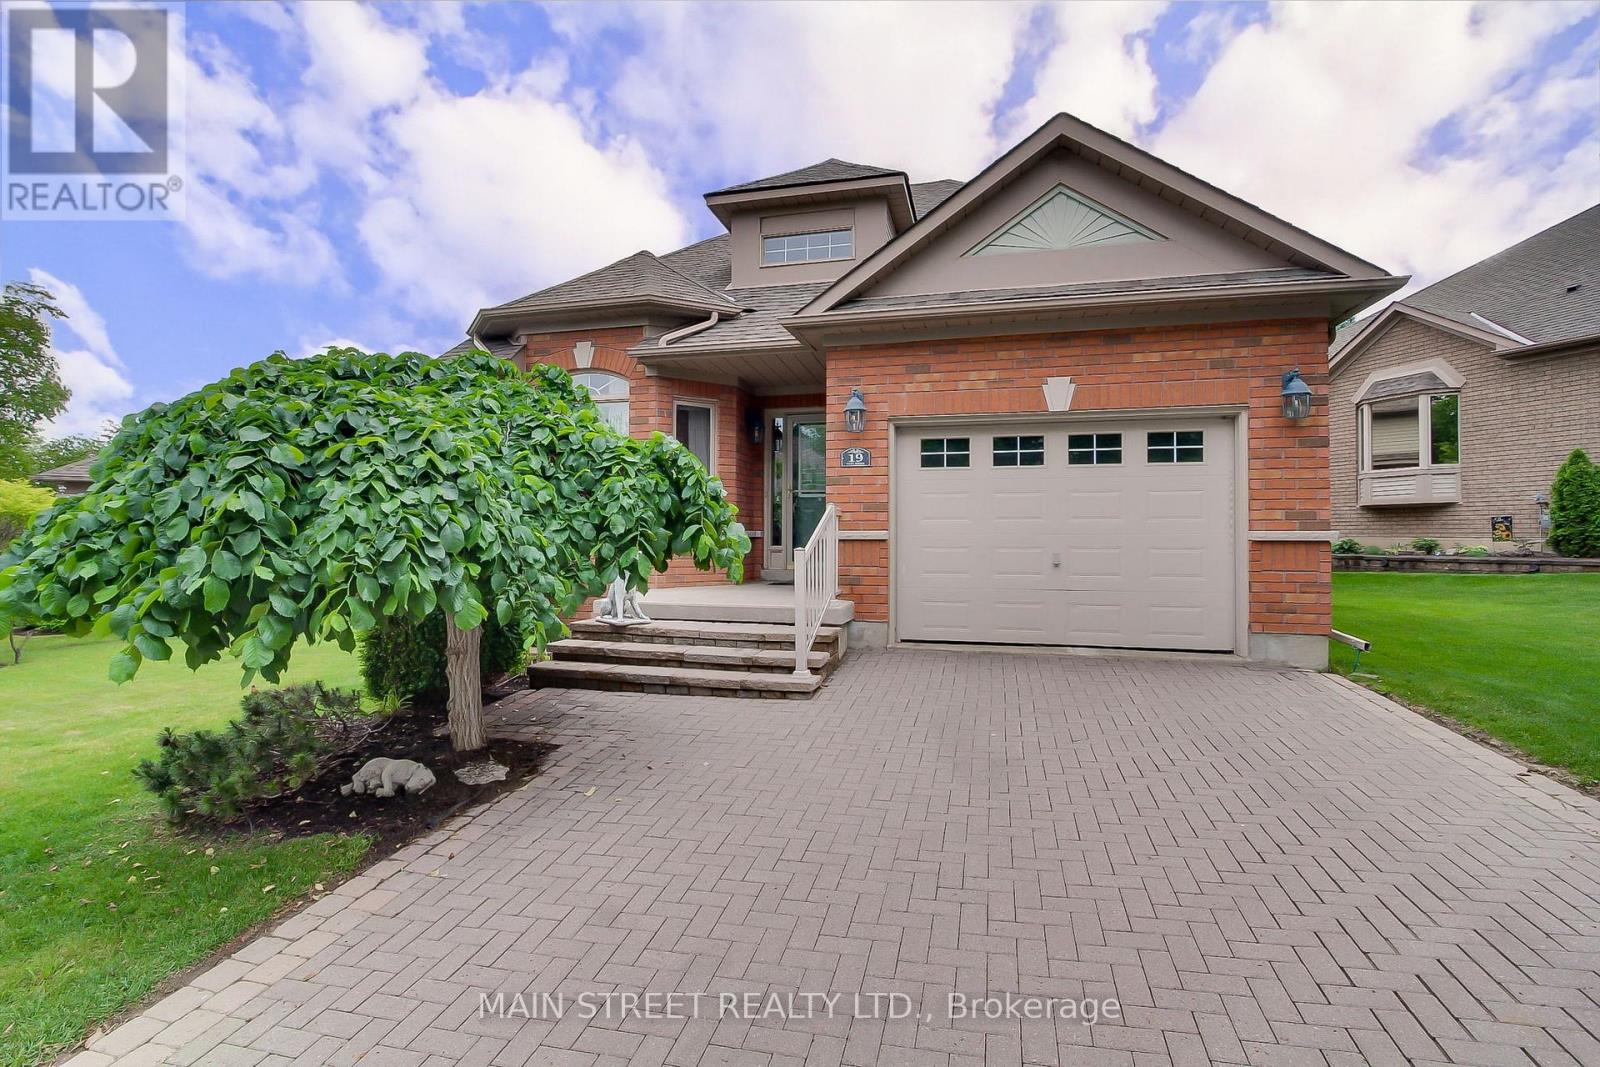
24 - 19 Napa Ridge NW
New Tecumseth, Ontario
Welcome to beautifully appointed 1+1 bdrm 3 bath bungalow on a large frontage in a welcoming golf course community. Built in 2004 and lovingly maintained, large eat in kitchen w new quartz counters, brand new stove, breakfast bar, great room w hardwood and gas fireplace, large master w walk-in closet and 5 pc ensuite. Charming upper midlevel library w hardwood, lower midlevel laundry, and enormous finished basement w gas fireplace, large windows, additional bedroom, 4 pc bath, den, and storage utility areas. Lawn care, street snow removal, landscaping, window washing, water & sewers as well as building insurance are all included in your maintenance fees, so you can just relax and enjoy.Briar Hill is an award-winning, master-planned retirement and adult lifestyle community where many of the detached properties and "bungalofts" are legally structured as condominiums.The Concept: While these homes structurally look like traditional, standalone detached houses or bungalows, they are legally part of a condominium corporation. You own the interior and immediate structure of the home, but the surrounding land is part of the common elements.The Lifestyle: This structure enables a "lock-and-leave" lifestyle. Your monthly condo/maintenance fees go toward common area maintenance, which heavily includes exterior upkeep, seasonal lawn care, and snow removal.The Location: The community is situated in the rolling hills of the Nottawasaga Valley, adjacent to the Nottawasaga Resort, offering residents close proximity to 36 holes of championship golf, community centres, fitness amenities, and nature trails. (id:63381)
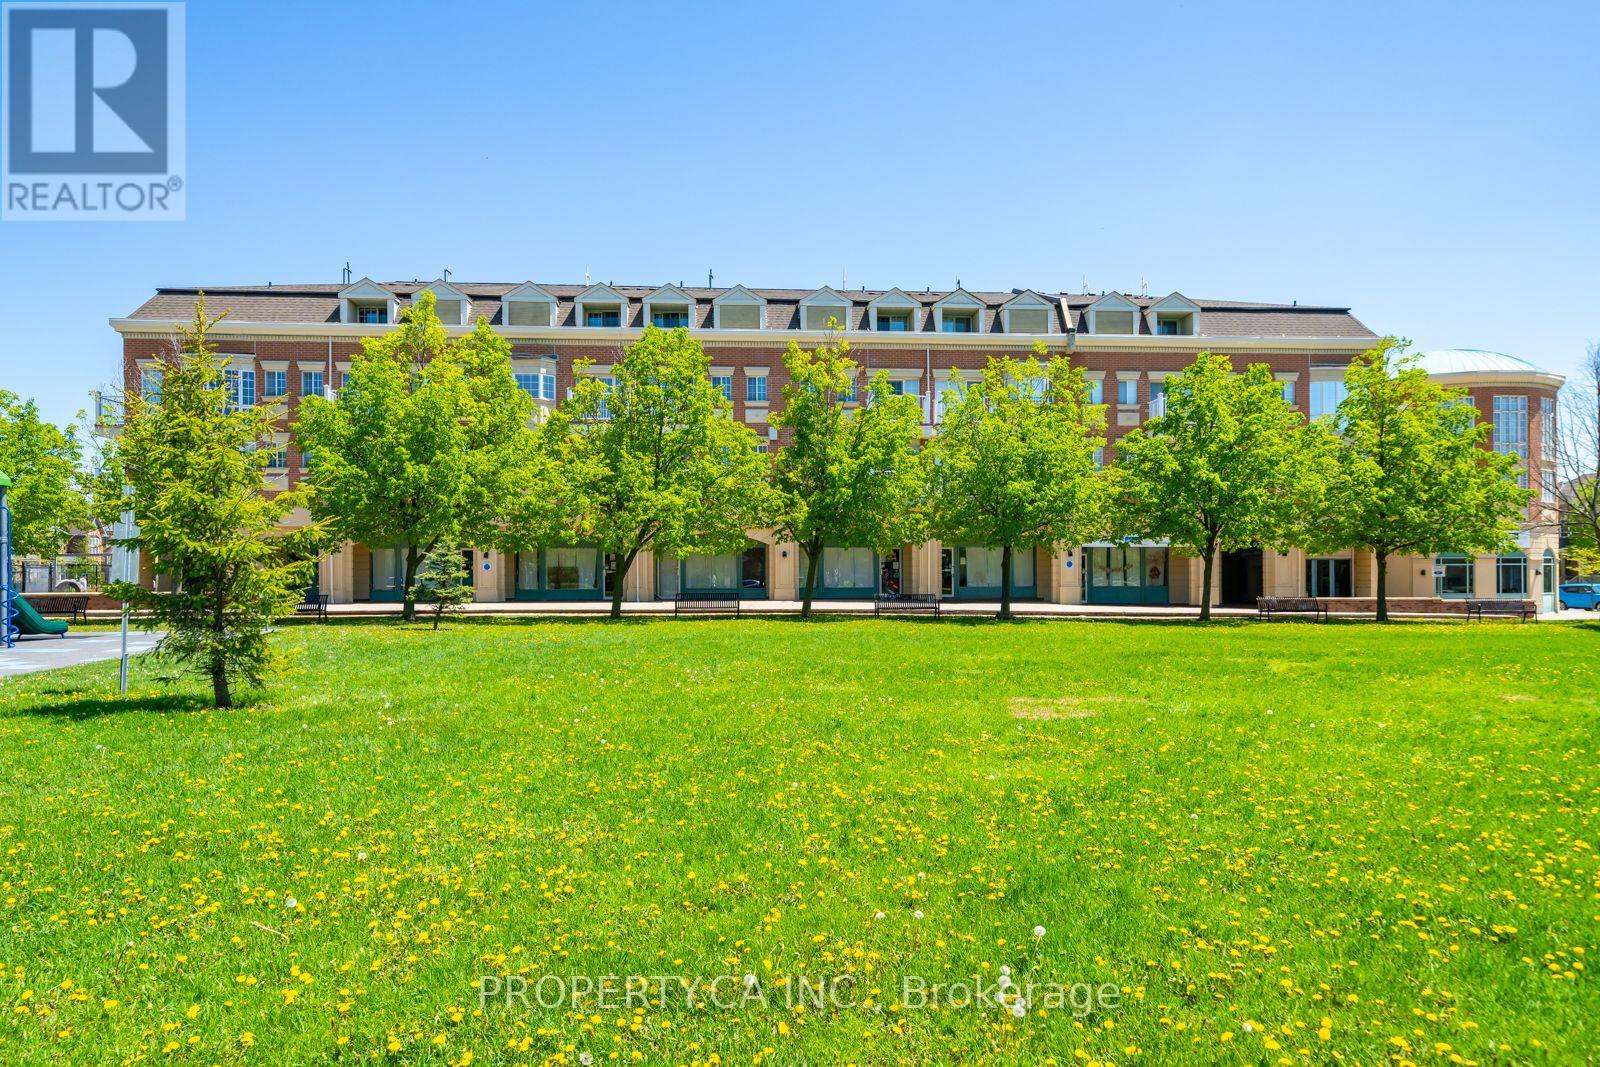
A206 - 15 Cornell Meadows Avenue
Markham, Ontario
Power of Sale - Must Sell. 3-storey condo townhouse in Markham's Cornell community offering approximately 1,160 sq. ft. with 2 bedrooms plus den (possible bedroom) , 3 bathrooms, and multiple balconies. Updated kitchen with quartz countertops, marble backsplash, and stainless steel appliances. Primary suite features a walk-out balcony, walk-in closet, and renovated ensuite with a modern walk-in shower. Upper level includes a second bedroom, full bathroom, and covered balcony. Conveniently located near Hwy 407, transit, hospital, shopping, and community amenities. Strong value in a sought-after neighbourhood. (id:63381)
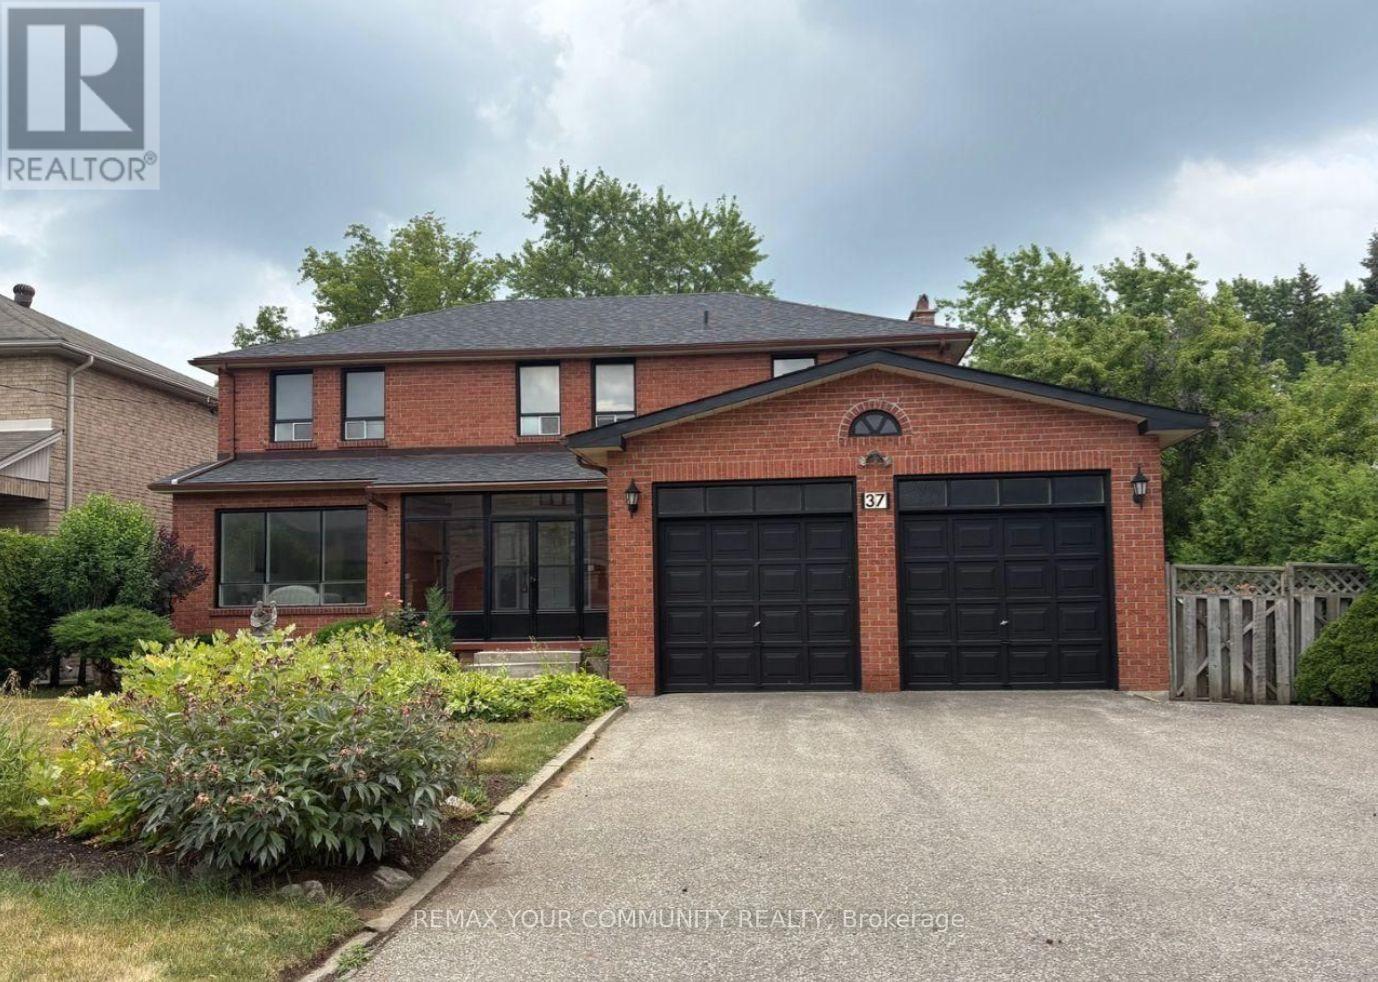
37 Mackay Drive
Richmond Hill, Ontario
Don't miss this exceptional opportunity to live, design, or build your dream home in South Richvale. Welcome to 37 Mackay Dr, an immaculately maintained family home surrounded by multi-million-dollar estates in one of Richmond Hill''s most sought-after enclaves. Offering approximately 2,500 sq. ft. above grade, this residence features 4 bedrooms and 3.5 bathrooms, highlighted by an oversized living and dining area with large windows that flood the home with natural light. The spacious kitchen provides ample storage and counter space with direct walkout access to the backyard. The home also includes a fully finished basement with a second kitchen and separate entrance, offering excellent potential for rental income or multi-generational living. Set on a generous 66 x 100 ft lot, this property presents a rare opportunity to renovate, expand, or build new, allowing for up to approximately 4,000 sq. ft. of new construction potential. Ideally located just minutes from Yonge Street, Highway 407, top-rated schools, Hillcrest Mall, restaurants, and the upcoming nearby subway expansion, this is a prime opportunity in an unbeatable location! (id:63381)
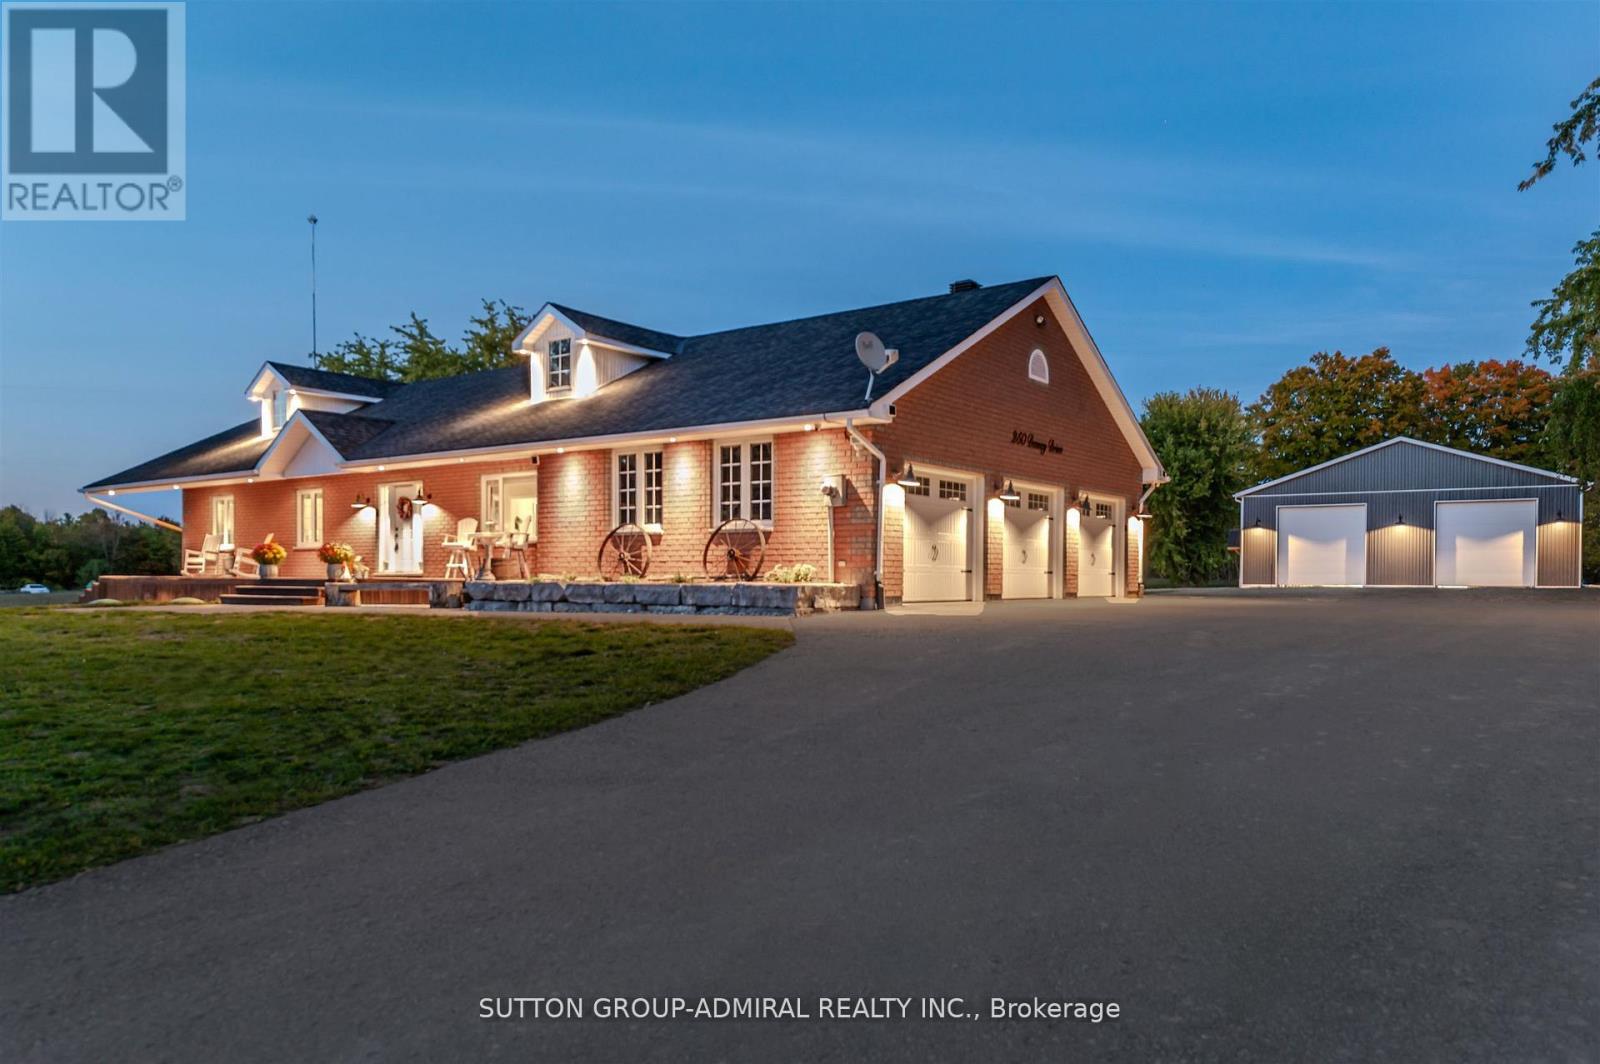
250 Denney Drive
Essa, Ontario
10 Acres with Incredible Workshop & Charming Brick Bungalow! Large 5,000 sq. ft. Detached Workshop is ideal for car enthusiasts, truckers, contractors or anyone craving additional space and privacy. This property is a rare opportunity offering both a comfortable home and a massive workshop -a professionally engineered structure with 16 ft ceilings, equipped with a200 amp service and features 3 oversized 14' by 14' garage doors, 1 additional 10' 12' door, and 2 metal man doors. Endless potential for storage or hobby use. The interior of the home features 3 spacious bedrooms floor plus 3 fully renovated bathrooms on the main level. Open-concept family room with electric fireplace, pot lighting and hardwood floors. Generous kitchen with center island, breakfast bar, and large eating area with walk-out to deck. Partially finished lower level with additional bedrooms, 4-piece bathroom and flexible space to create a large recreational room, games area, or home gym with separate entrance via garage. Professionally landscaped with garden beds, composite deck and flagstone firepit area. Huge approx. 1200 sq. ft. aggregate concrete patio-perfect for entertaining. Interlock front walkway with 80mm pavers. Attached double car garage and expansive asphalt driveway with ample parking for multiple vehicles. Great location, approximately 15 minute drive to highway 400! Whether you are looking for peaceful rural living or need a property with a serious workshop space, this one-of-a-kind bungalow checks all the boxes. Don't miss your chance to make this exceptional property yours! (id:63381)
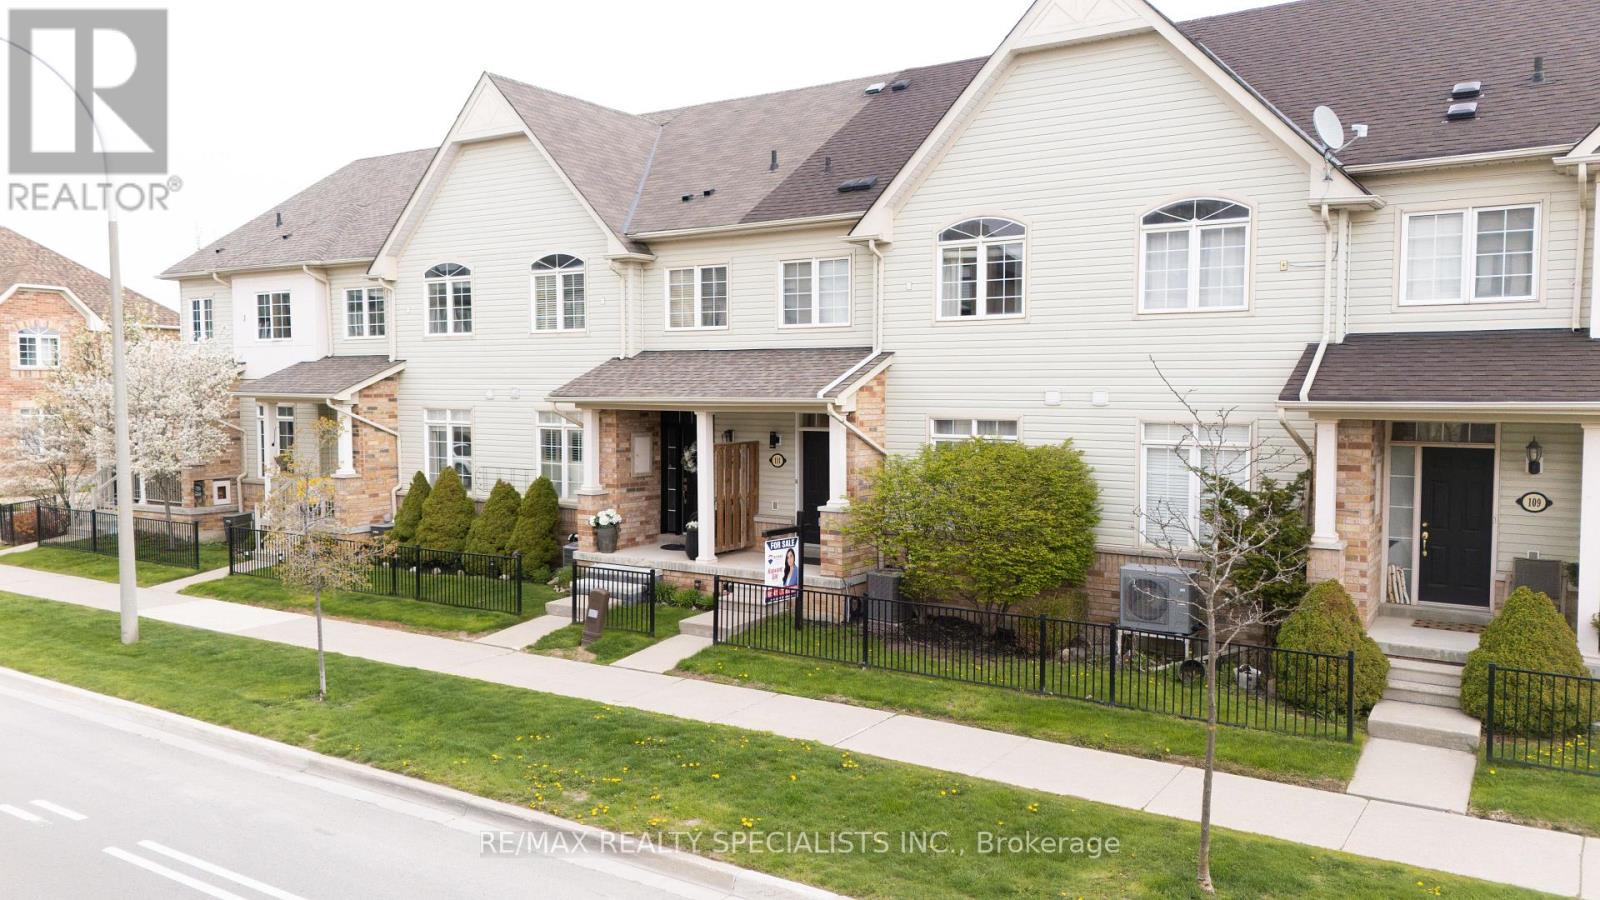
111 Civic Centre Drive
Whitby, Ontario
Beautifully Maintained Townhome In The Sought-After Pringle Creek Community! Perfect For First-Time Buyers, Downsizers, Or Investors, This Bright And Inviting Home Features A Spacious Open-Concept Living And Dining Area Filled With Natural Light And A Walk-Out To A Private Back Deck - Ideal For Relaxing Or Entertaining. The Functional Layout Offers Comfortable Everyday Living, While The Oversized 2-Car Garage Provides Plenty Of Storage Space And Convenient Direct Access Into The Home. Located Close To Top-Rated Schools, Parks, Walking Trails, Shopping, Restaurants, Public Transit, And Minutes To Highways 401, 407 & 412. Enjoy Living In One Of Whitby's Most Family-Friendly Neighbourhoods With Every Amenity Just Moments Away! Don't Miss This Fantastic Opportunity To Own In A Prime Location. (id:63381)
201 - 660 Gordon Street S
Whitby, Ontario
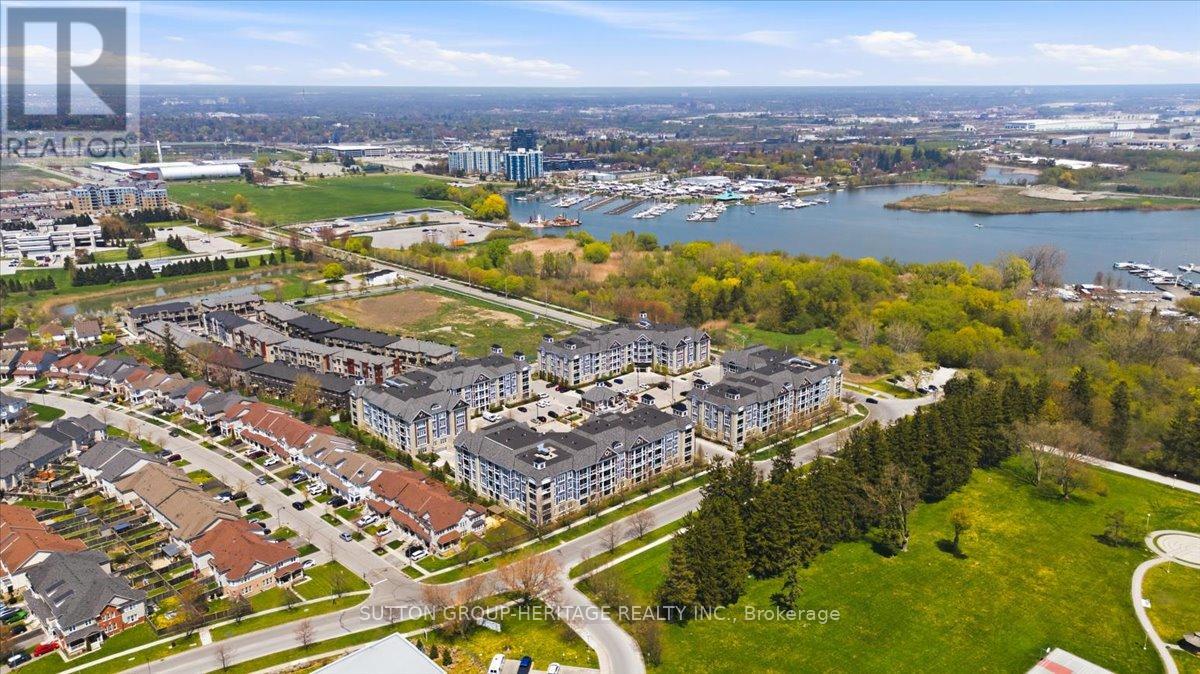
Welcome to The Demand&Sought After Port Of Whitby Harbourside Square Condos by Senator Homes*The Liberty Model Offers 864 Sq ft Of Living Space+An Additional 118 Sq Ft of Outdoor Space W/2 Balconies*Owned Underground Parking Spot+Large Storage Room In Front Of Parking Spot*This Barrier Free Suite Offers 1 Bedroom+Oversized Den/Office Which Can Also Be Used As A 2nd Bedroom, Living Room Or Even Prime Bedroom W/Bathroom Across The Hall, Spacious Modern Kitchen W/Granite Counters, Pantry, Under Cabinet Lt'g, 4 Stainless Steel Applianes, Coffered Ceiling, Breakfast Bar & Open To Liv/Rm W/Garden Door Walk-Out to Balcony(Liv/Rm Could Be Used As Din/Rm if Preferred), Prime Bedroom W/Double Closet & Garden Door Walk-out to 2nd Balcony (Could Also Be Used As Living/Rm), Wide Doors & Hallways + Oversized 3 Pce Bathroom W/Seat in Shower Make The Apartment Accessible*Additional Features Include 9 Ft Smooth Coffered Ceilings, Granite Counters In Kitchen & Bathroom, Central Lt'g in Each Room, 5 1/4 Inch Baseboards, Ensuite Full Size Stackable Washer & Dryer+So Much More!*Pavillion Clubhouse That Offers Event Spaces-Party Room W/Full Kitchens, A Rooftop Patio W/Fabulous Views Of the Lake and Outdoor BBQ areas*Steps to Scenic Waterfront Trails & Bike Paths, Hospital, Public Transit & Just Minutes to Yacht Club, Iroquois Park Sports Center, Public Transit, Restaurants, Tim Hortons, Metro for Grocery Shopping, Go Station and Hwy 401*It Doesn't Get Any Better Than This*See Walk-Through Video, Photo Gallery & Slide Show Attached (id:63381)
3050 Garden Street
Whitby, Ontario
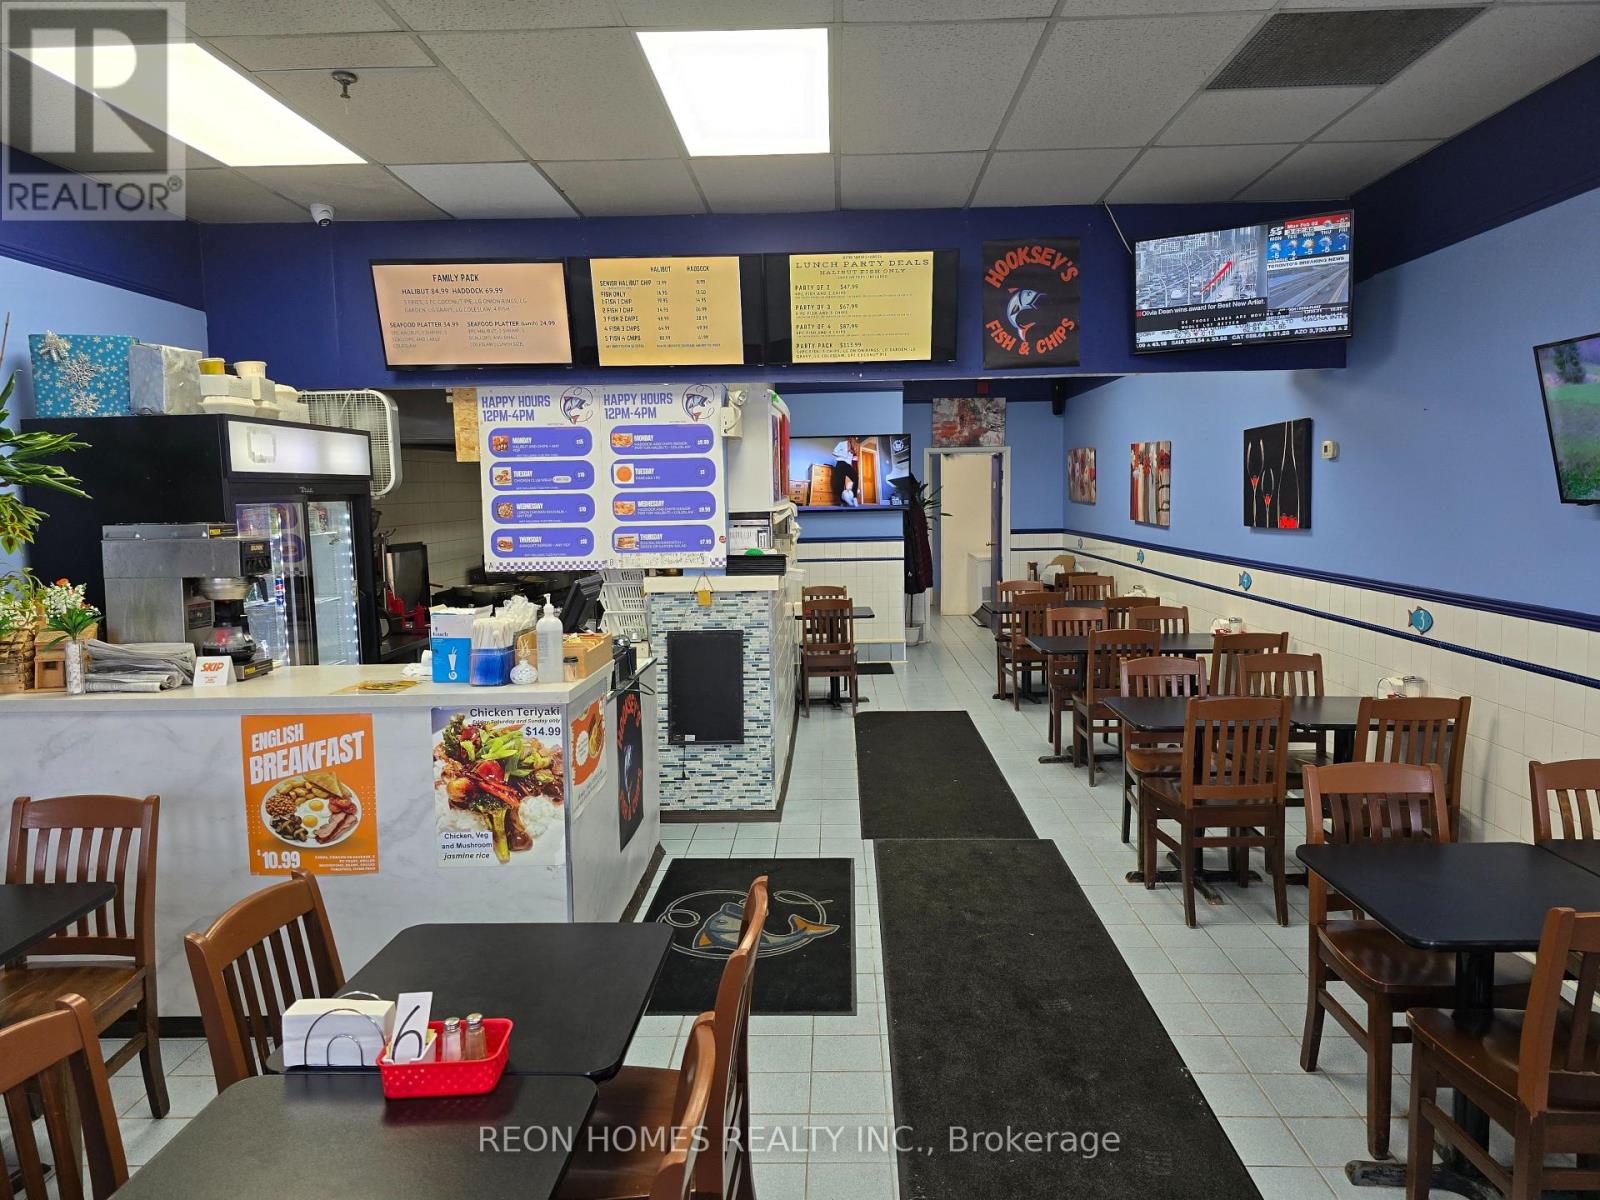
Real Profitable, Turnkey All-Day Breakfast, Lunch & Dinner Restaurant In The Heart Of Whitby! Located In The Busy Whitby Town Square, This Restaurant Enjoys Excellent Exposure And Strong Daily Traffic. Surrounded By Over 48 Established Businesses, Including No Frills, TD Bank, Shoppers Drug Mart, Tim Hortons, Subway, The Town Of Whitby Offices, And Many More. A Well Established Operation With A Loyal Customer Base And Proven Sales. Fully Equipped And Ready For A New Owner To Step In And Start Operating Right Away. The Seller Is Willing To Provide Training To Ensure A Smooth Transition. A Great Opportunity For An Owner-Operator Or Family Business Looking For A Turnkey Restaurant In A High-Traffic Location. Rent- $4700 (TMI, HST & Water Included). (id:63381)
922 Centre Street N
Whitby, Ontario
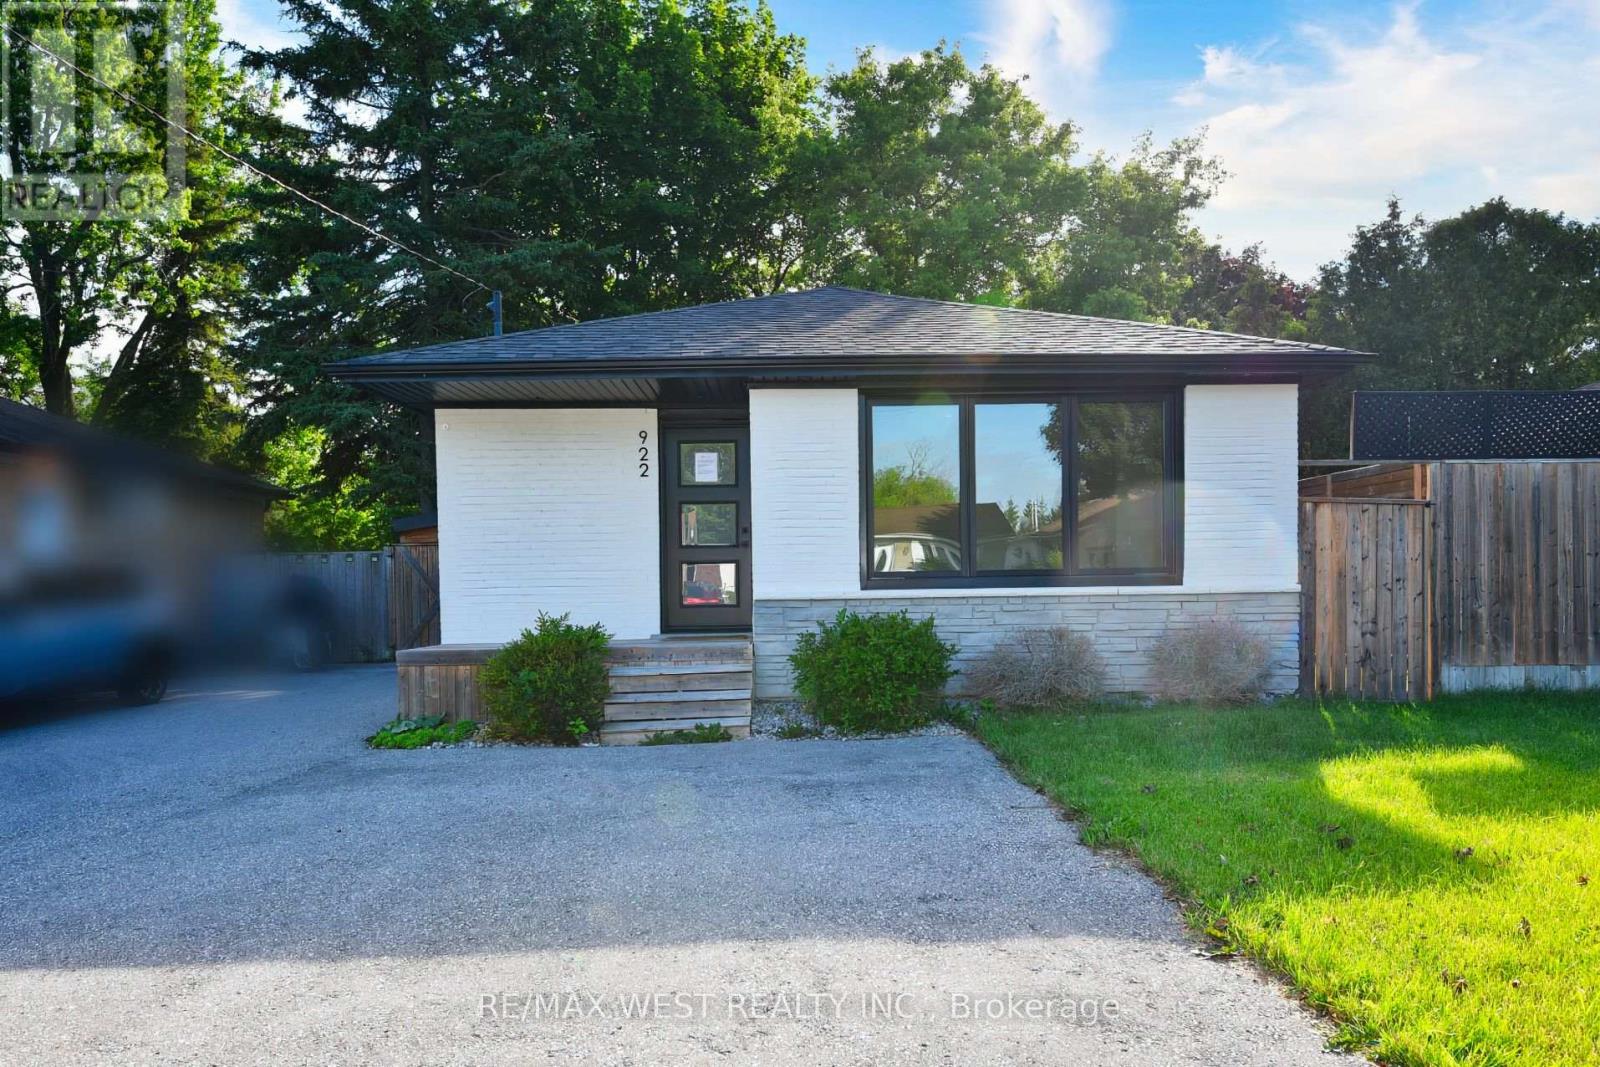
Exceptional opportunity in Whitby's prestigious Williamsburg community. This detached all-brick bungalow features a versatile 3+1 bedroom, 2-bathroom layout, feeding into top-tier local schools like Williamsburg PS. The main level offers a bright, functional floor plan with three spacious bedrooms. A fully finished lower level adds a fourth bedroom, full bath, and recreation area-ideal for an in-law suite or premium rental income. 6-vehicle parking capacity (5 driveway + 1 Carport )Exceptional opportunity in Whitby's prestigious Williamsburg community. This detached all-brickbungalow features a versatile 3+1 bedroom, 2-bathroom layout, feeding into top-tier local schoolslike Williamsburg PS.The main level offers a bright, functional floor plan with three spacious bedrooms. A fully finishedlower level adds a fourth bedroom, full bath, and recreation area-ideal for an in-law suite orpremium rental income. 6-vehicle parking capacity (5 driveway + 1 Carport ) (id:63381)
197 Verdun Road
Oshawa, Ontario
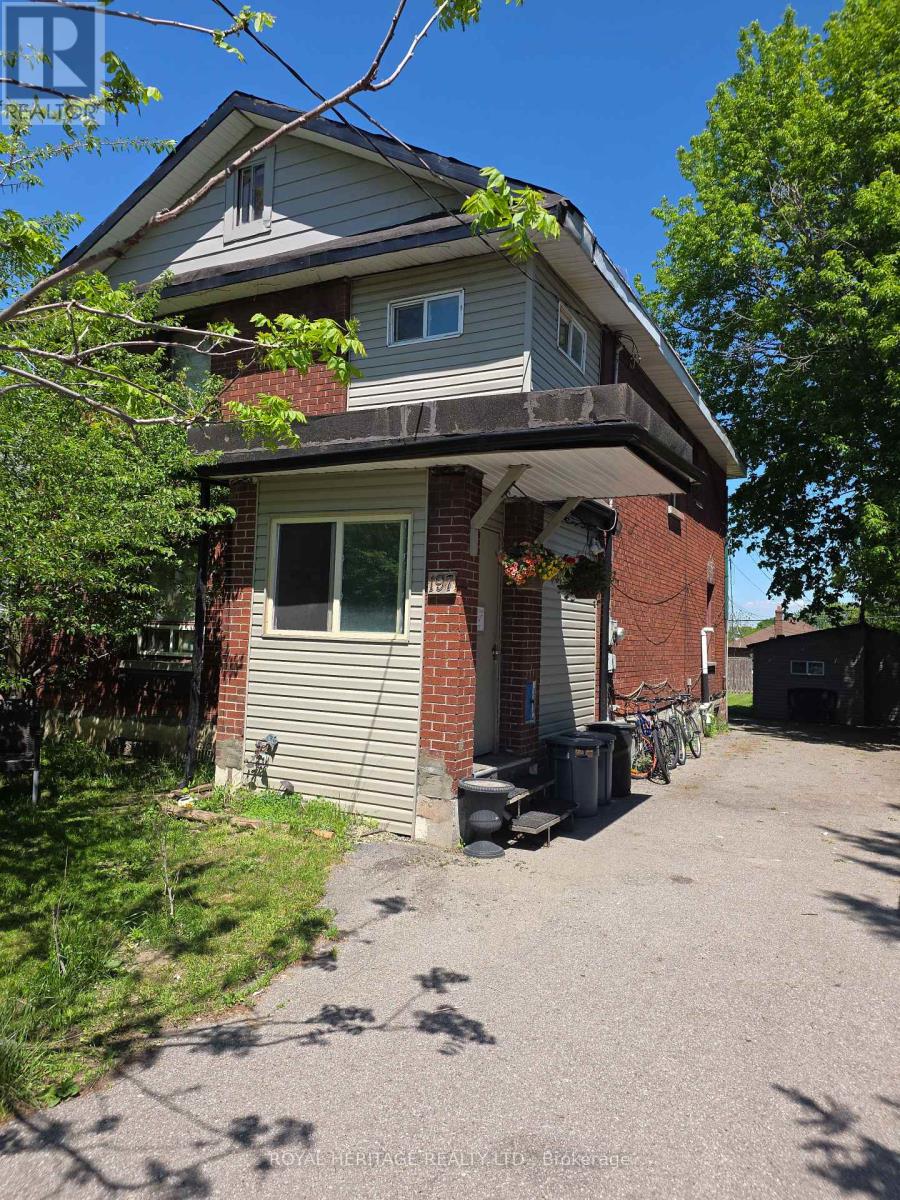
Large Home On A Huge 45' X 139' Fenced Lot. Parking For At Least 8 Cars. The Detached Garage Has Been Renovated Into An Office/Guest House With 2 Bedrooms, Living Room With Kitchen, 3 Pc Bath And Laundry. Where The Owner Has Occupied And Living For 24 Years. Huge Potential For Rental Income. Size and Layout offers many options with various rental and income opportunity. Excellent Rental from Main Building and potential to rent second unit or occupy as seller does. (id:63381)
2 Yacht Drive
Clarington, Ontario
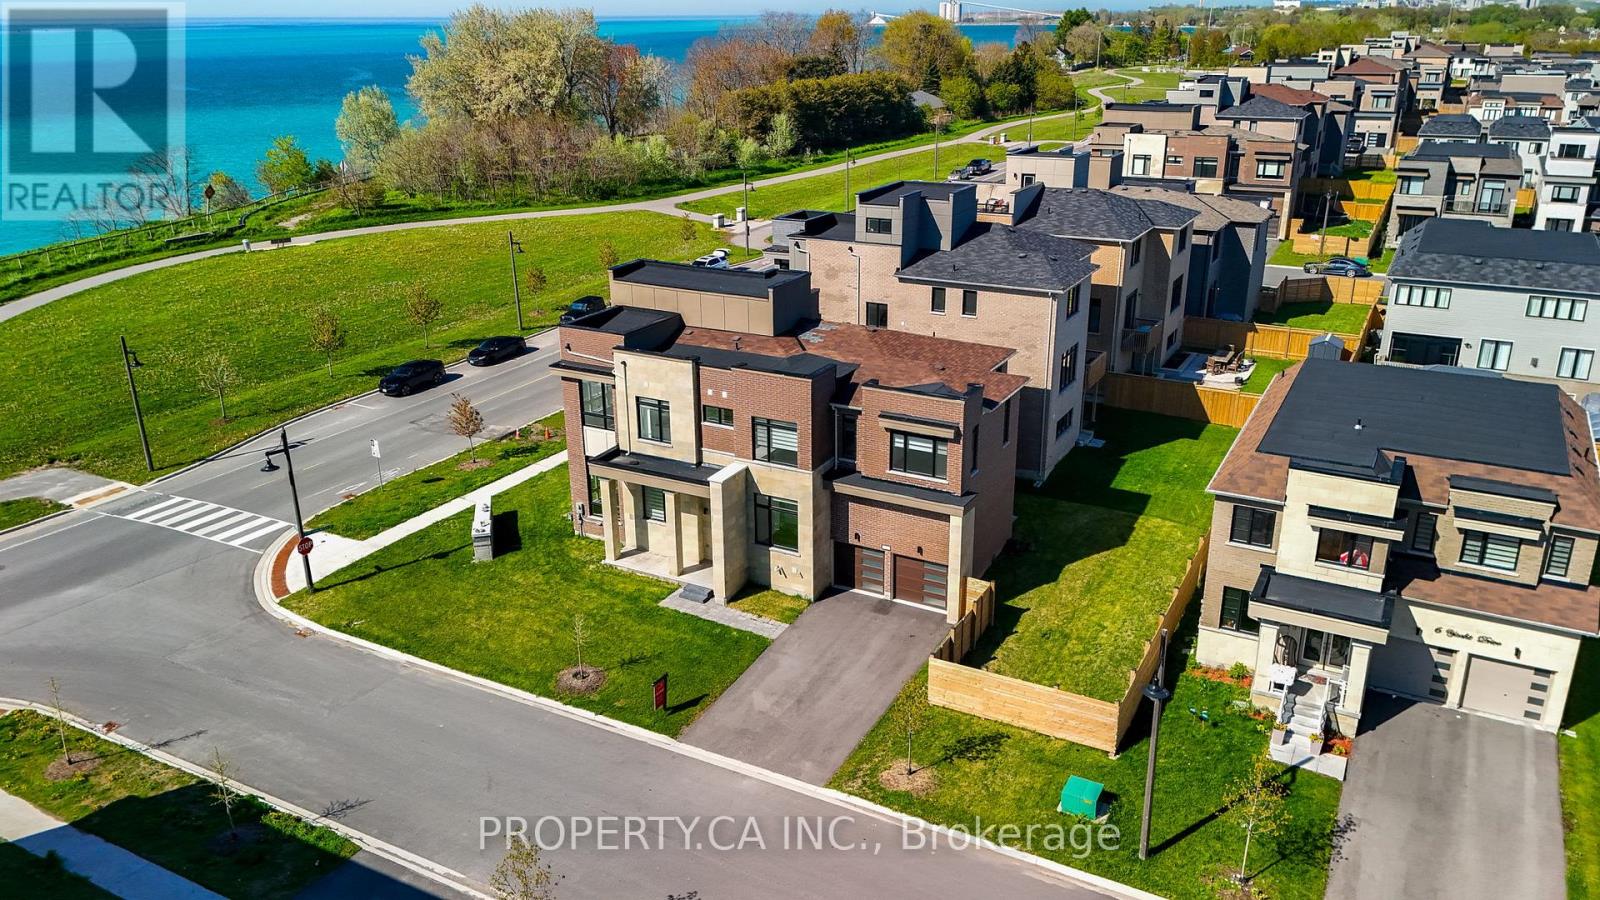
Spacious waterfront residence offering breathtaking Lake Ontario views and contemporary design. Located in a growing lakeside community, this impressive home features 5 bedrooms and6 bathrooms, including a fully finished basement with an additional bedroom and multiple recreation areas. An elevator provides convenient access to every level. The open-concept interior showcases soaring ceilings-11 ft on the main floor and 10 ft upstairs-along with large windows and hardwood flooring throughout, creating a bright and inviting living space. Enjoy stunning lake views from balconies on the main and upper levels, or relax on the rooftop terrace, perfect for summer evenings overlooking the water. Close to Wilmot Creek, golf courses, parks, scenic trails, and the Newcastle Marina, with convenient access to Highway 401, the future GO Station, shopping, and restaurants. Property being sold under Power of Sale and priced to sell, offering a rare opportunity to secure a waterfront home with exceptional potential. (id:63381)

B28 - 2a Church Street
Toronto, Ontario
Don't miss this opportunity to own a premium parking space at 2A Church St. This isn't just any spot; its positioned literally next to the elevator entrance for quick and effortless access. Parking spots rarely if ever come up for sale in this building so this is your chance. (id:63381)
33 Sanderling Place
Toronto, Ontario
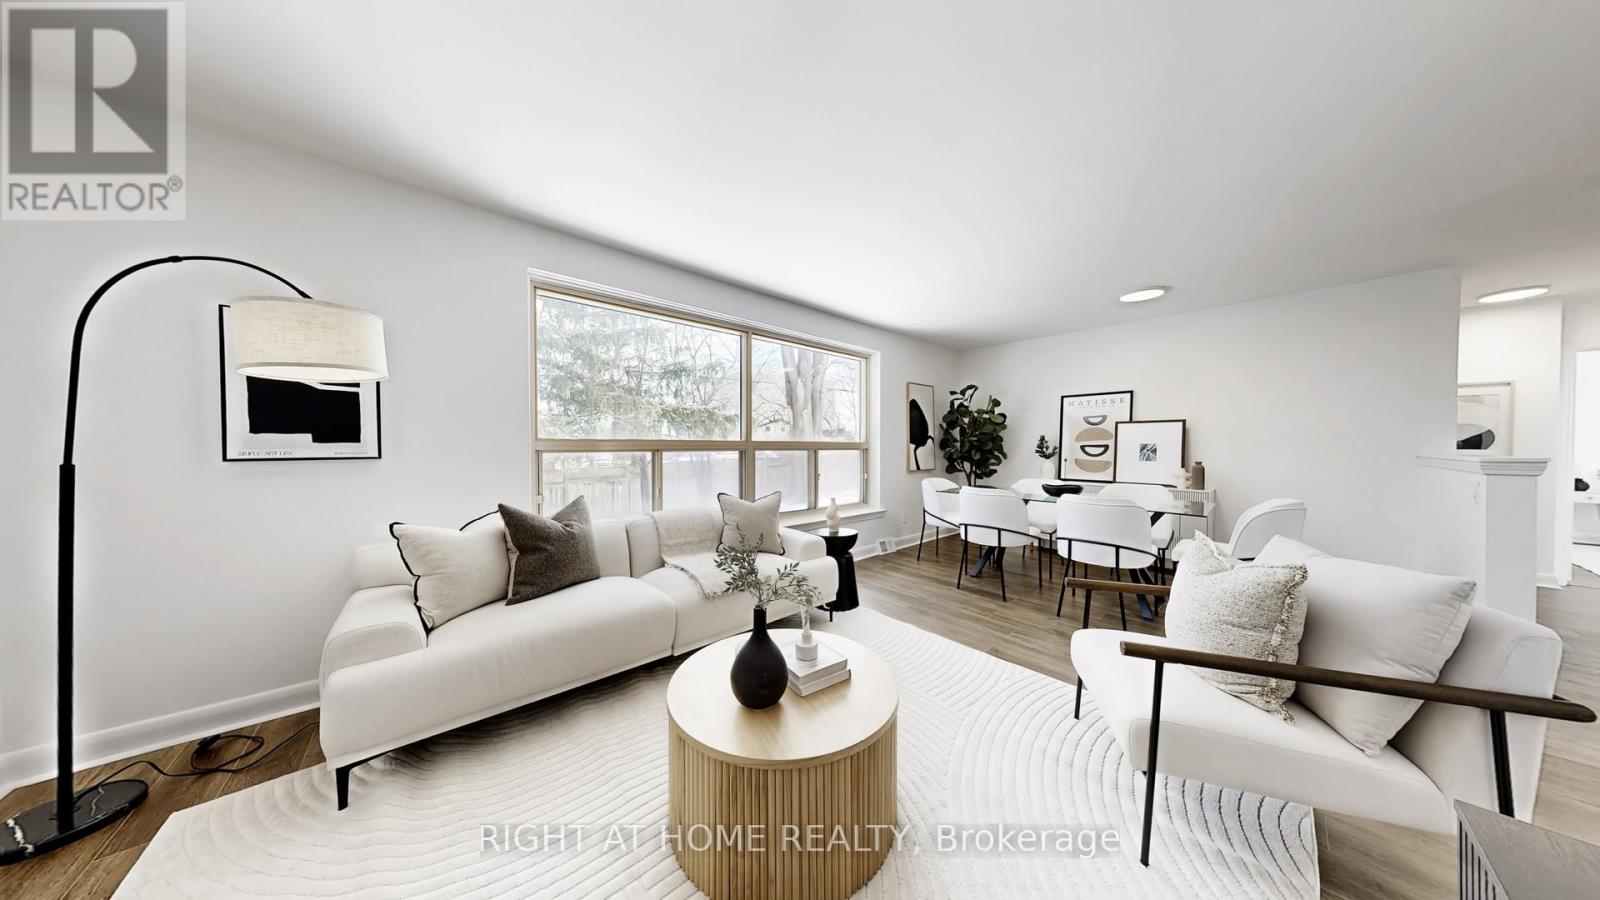
Fantastic Opportunity In The Highly Sought-After Banbury-Don Mills Community! Situated On A Quiet Street, This Raised Bungalow Sits On A Massive Irregular Lot With An Expansive Backyard, Offering Endless Potential. Move In And Enjoy As Is, Renovate To Your Taste, Or Build Your Dream Home In One Of Toronto's Most Desirable Neighbourhoods.Bright And Spacious With Large Windows That Fill The Home With Natural Light. Features Laminate Flooring, Smooth Ceilings, And Fresh Paint Throughout. The Eat-In Kitchen Offers A Walk-Out To A New Deck And A Huge Private Backyard With Tons Of Room For Entertaining, Gardening, Or Future Expansion.The Finished Basement Features A Large Recreation Room With Cute Electric Capable Fireplace, Large Laundry Room, Extra Bedroom. Providing Additional Living Space For Family Or Guests. The Detached Garage And Long Private Driveway Offer Parking For Up To 4 Vehicles.Conveniently Located Steps To Don Mills Shopping Centre, TTC, Restaurants, Parks, And Major Highways Including The DVP. Close To Excellent Schools And All Amenities. (id:63381)
2404 - 135 Antibes Drive
Toronto, Ontario
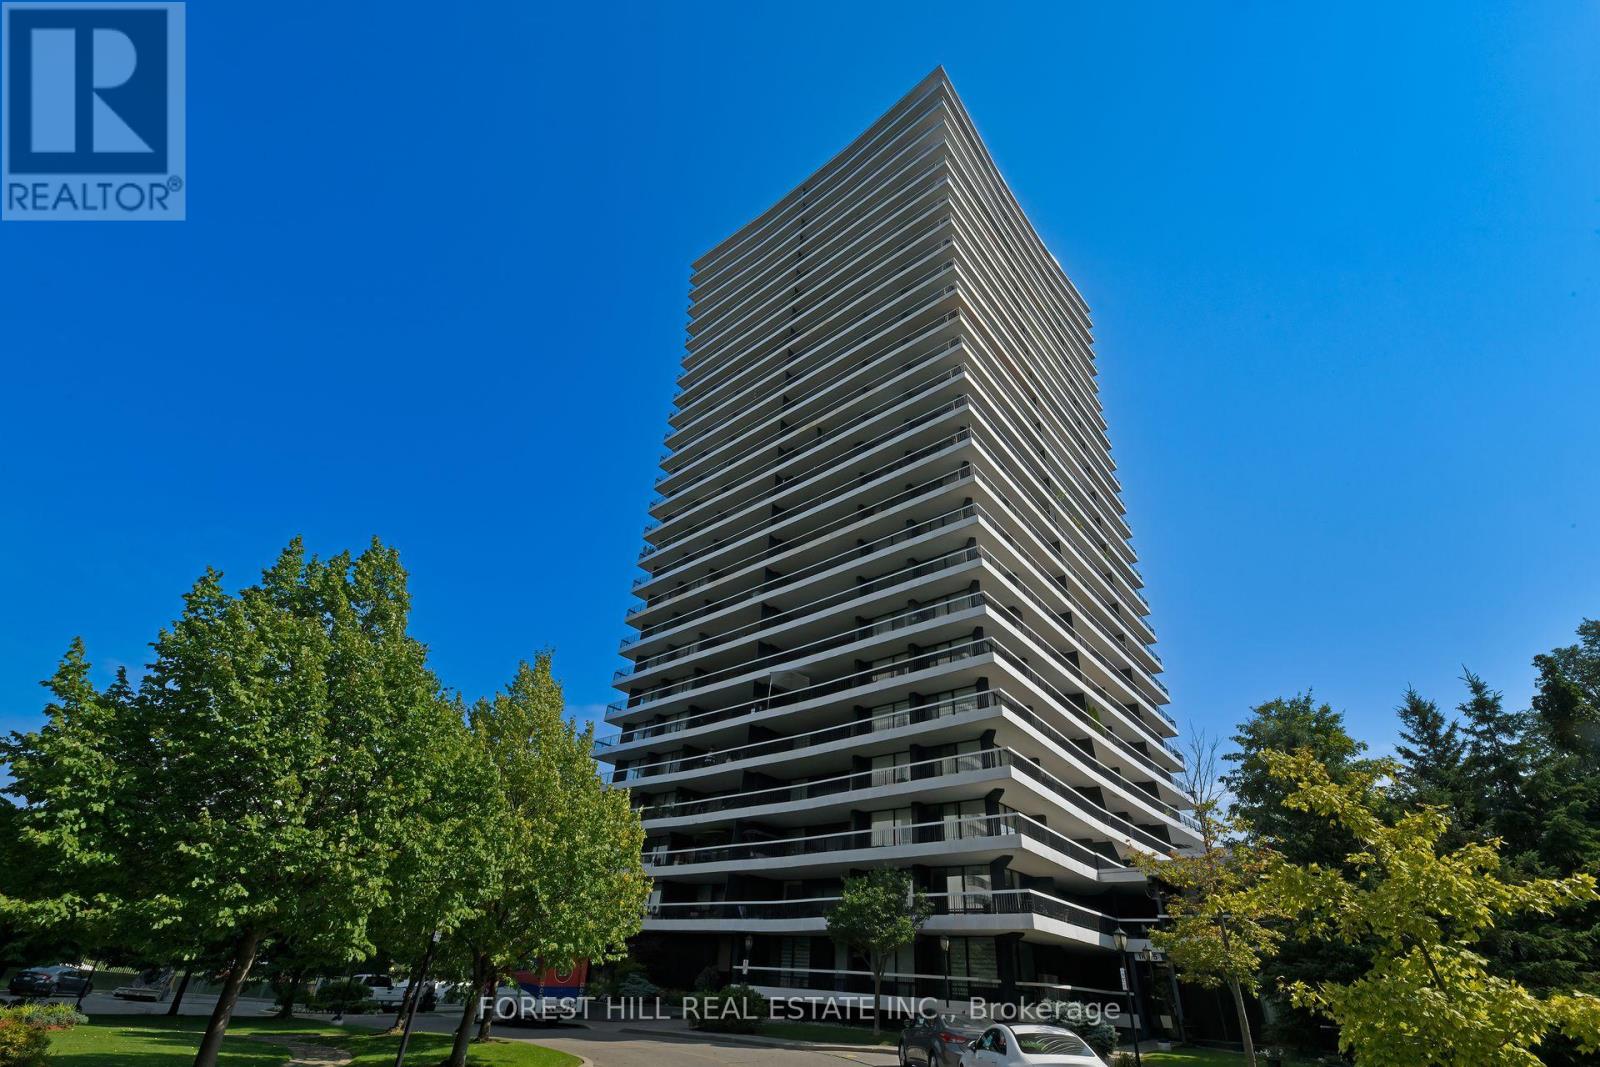
Rarely Available, Stunning 2 Bedroom + 2 Full Baths Corner Unit With Exceptional Panoramic South East Views & Massive Wrap-Around Balcony! Oversized Windows Lets In An Abundance Of Natural Light. Spacious Bright Living Room, Formal Dining Room, Recently Fully Renovated Kitchen and Bathrooms, Bright Eat-In Kitchen with Stainless Steele Appliances, Quartz Countertops and Backsplash, Large Foyer with Front Entry Closet, Crown Mouldings, Parquet Floors - No Carpets, Oversized Master Bedroom With 4-Pc Ensuite, Electric Fireplace, Recently upgraded 2 A/C units, 1 parking and 1 Locker, Gym and Sauna In Building, Mins To Hwy & TTC, Steps To Parks, Community Centre, Synagogues And Shopping Center (id:63381)
131 Union Boulevard
Wasaga Beach, Ontario
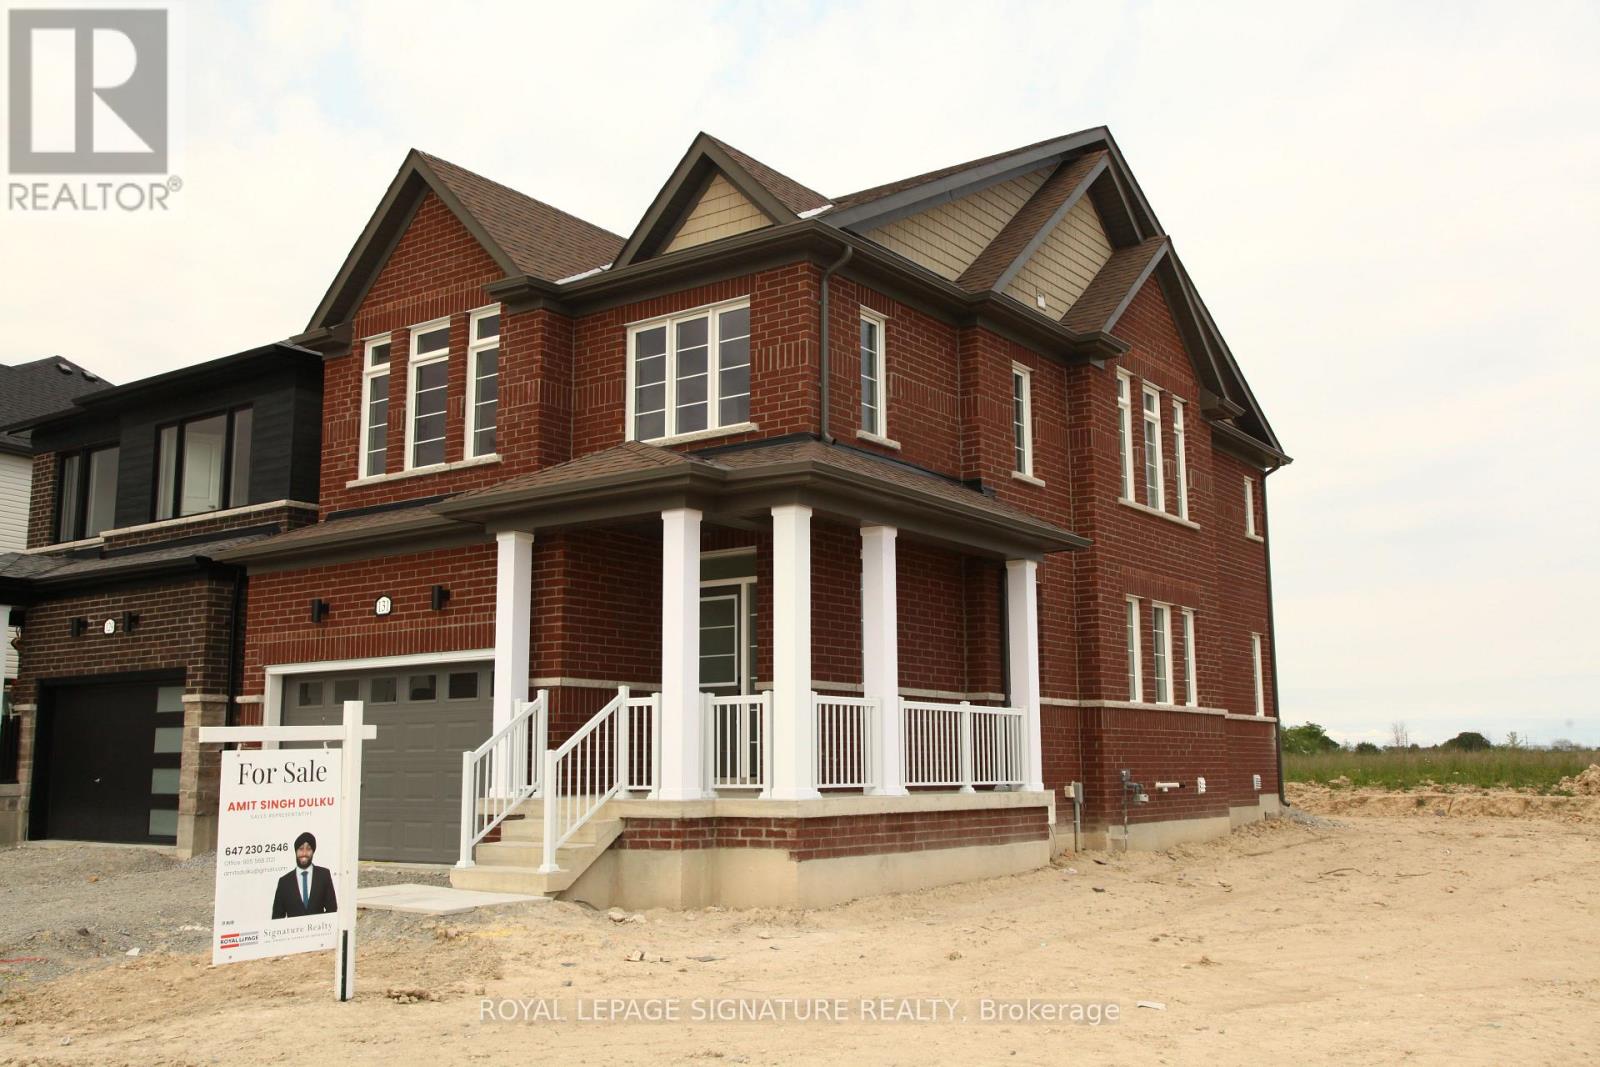
Introducing this luxurious detached home that showcases contemporary living at its finest. Featuring 4 spacious bedrooms, 4 bathrooms, and parking for up to 4 vehicles, this stunning residence offers the perfect blend of style, comfort, and functionality. From the moment you arrive, you'll be impressed by the elegant exterior, highlighted by modern architectural design and exceptional craftsmanship. Inside, discover a thoughtfully designed layout featuring, oak stairs with iron pickets, a formal dining room, and a spacious family room ideal for everyday living and entertaining The gourmet kitchen is a chef's dream, complete with quality cabinetry and granite countertops, providing both beauty and practicality. Each of the four bedrooms offers a private retreat with generous closet space, while two bedrooms feature their own ensuite bathrooms for added comfort and convenience. Situated in a family-friendly neighbourhood, this home is conveniently located close to schools, grocery stores, restaurants, parks, and everyday amenities. Near Wasaga Beach, residents can enjoy beautifulsandy beaches, scenic trails, and year-round recreation. This exceptional property truly offers the perfect balance of modern living and an unbeatable location. Property has been previously staged. This Lot is a Premium as it is a corner lot. (id:63381)
75 Driftwood Drive
Simcoe, Ontario
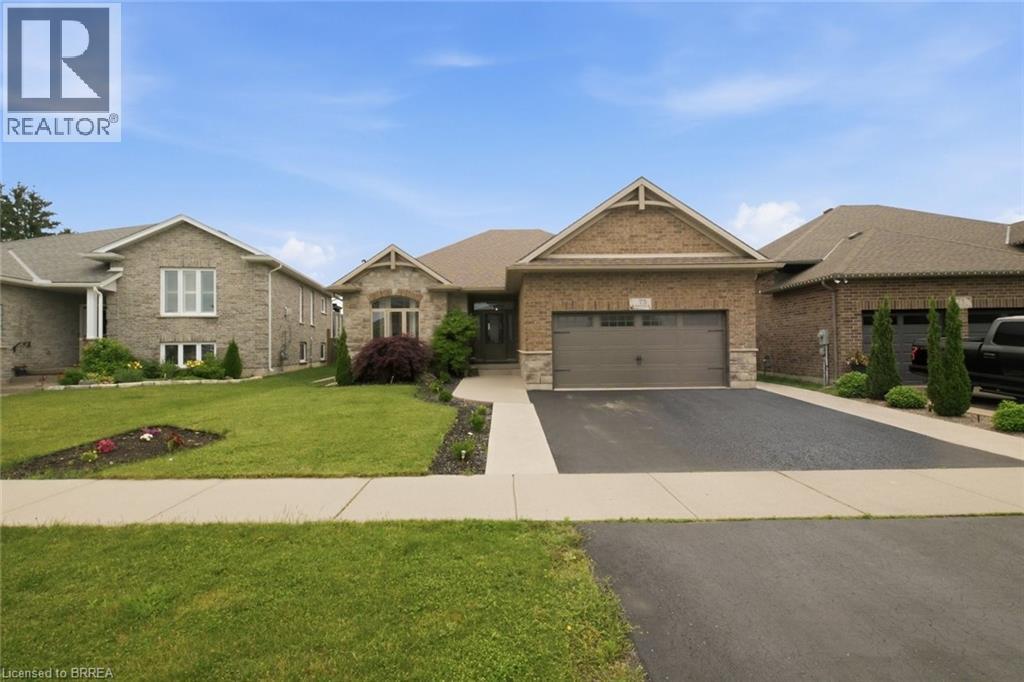
The Ultimate Entertainer’s Dream at 75 Driftwood Drive, Simcoe. Built in 2011 by Prominent Homes and treated to a long list of upgrades since, this spectacular property, in one of Simcoe’s finest neighborhoods truly has something for everyone. From the moment you walk through the front door, the main floor welcomes you with massive windows, soaring tray ceilings, and an effortless open-concept flow. Cozy up by the gas fireplace, or host family dinners in the massive kitchen featuring a large horse shoe peninsula, freshly redone cabinetry, and a spacious dining area that overlooks your private retreat. The main floor also hosts a bright front bedroom, a convenient laundry/mudroom, and a peaceful primary suite complete with a walk-in closet and 3-piece ensuite. Looking for an in-law suite? Well welcome HOME. The finished basement takes this home to the next level. Featuring a brand-new kitchenette fully equipped with a fridge, stove and sink, a massive rec room with a built-in electric fireplace, three large bedrooms and another full bathroom, the basement can be used for virtually anything you can think of. Stepping outside into your very own paradise. The backyard is an absolute showstopper. Backing onto a local school for added privacy, it features a brand new hot tub, multiple spaces for entertaining, covered seating, and brilliant exterior lighting—all surrounding a 24-foot above-ground pool wrapped in high-end composite decking. The attached garage is fully heated, finished with a flawless epoxy floor, and upgraded hydro for all the tinkerer's out there. It truly is one of the ones, you need to see to believe. Treat yourself this summer season.. Welcome HOME. (id:63381)
Upper - 31 Langarth Street W
London South, Ontario
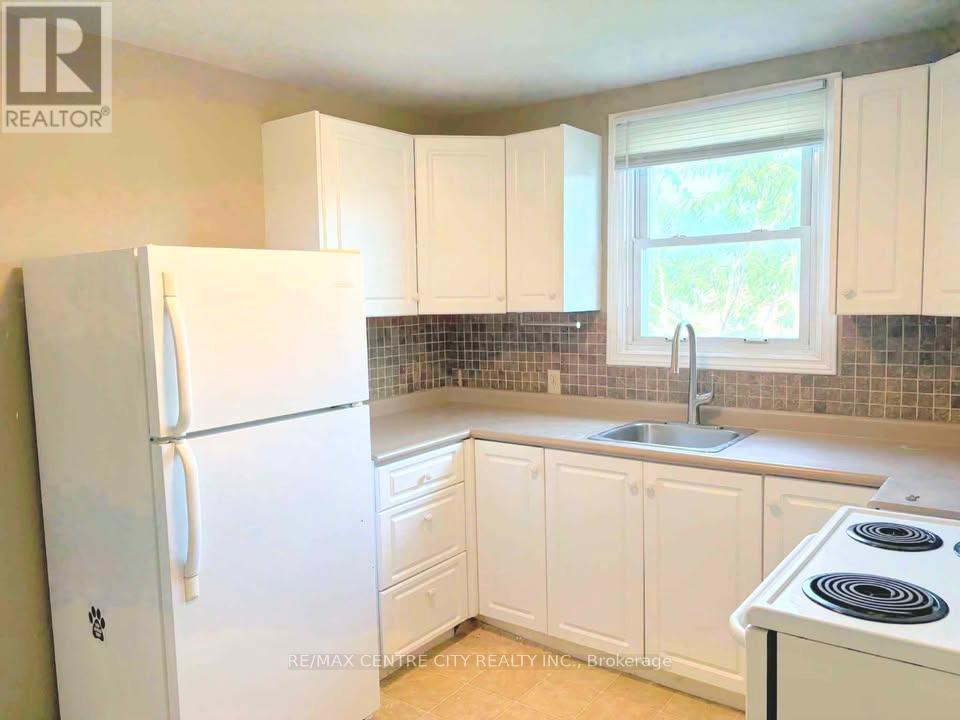
For RENT!- Upper Unit, 31 Langarth Street W, London Well-maintained 2-bedroom, 1-bathroom upper unit available for lease in a desirable South London location. Minutes from Wortley Village! This bright and functional unit features a spacious living area, kitchen with ample storage, and in-suite laundry for added convenience. One parking space included. Utilities are included in the monthly rent. Conveniently located near schools, parks, public transit, shopping, and the amenities of Wortley Village, with easy access to downtown London Non-smoking unit. Available immediately. (id:63381)