
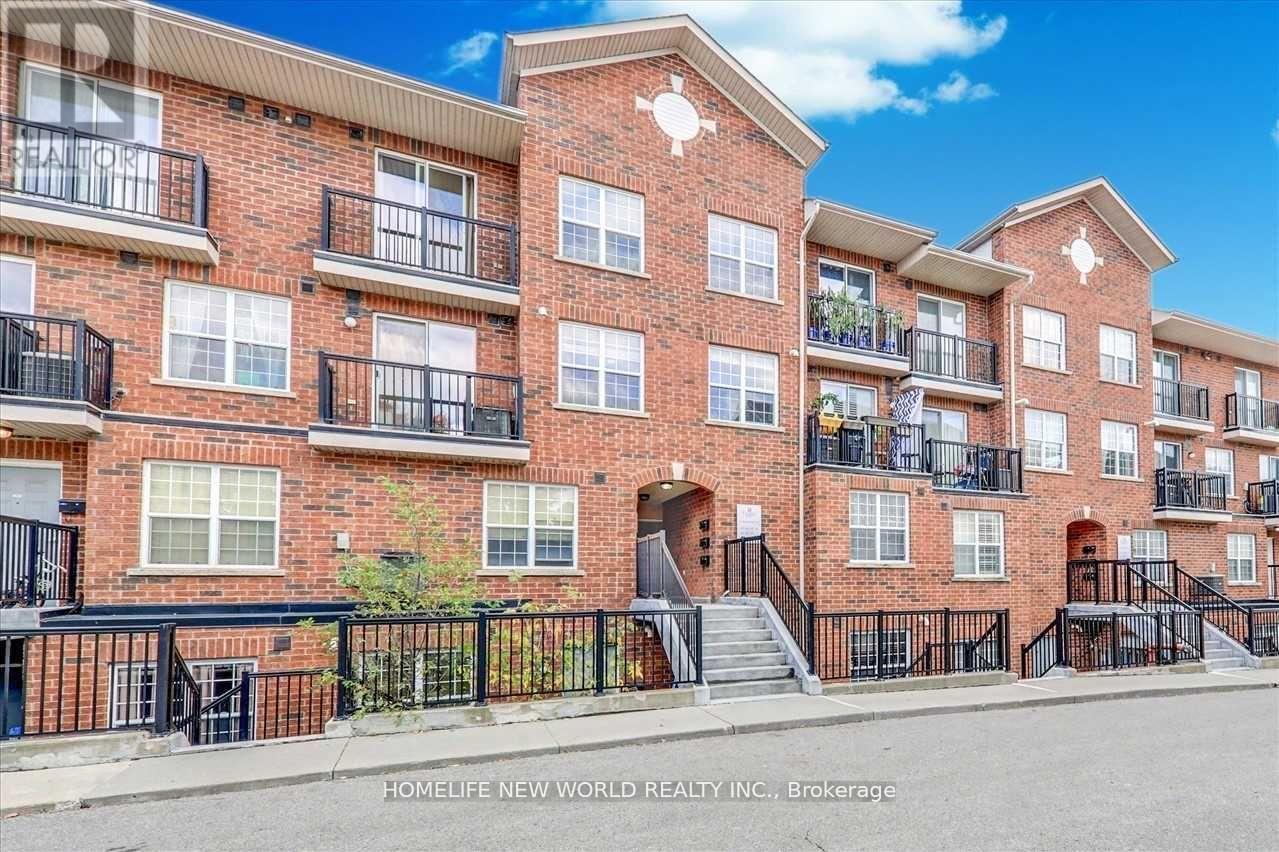
204 - 35 Strangford Lane
Toronto, Ontario
Great Location! 2 Bedrooms And 2 Full Bathrooms Condo Townhouse. 24 Hrs Ttc, Schools, Shopping All At Your Doorstep, At Victoria Park And St Clair. Quality Built. Freshly Painted, Nicely Maintained. One Owned Underground Parking Spot. Totally Worthwhile When You See This Gorgeous Unit. This Townhome Is In Move In Condition. Move In And Enjoy. (id:63381)
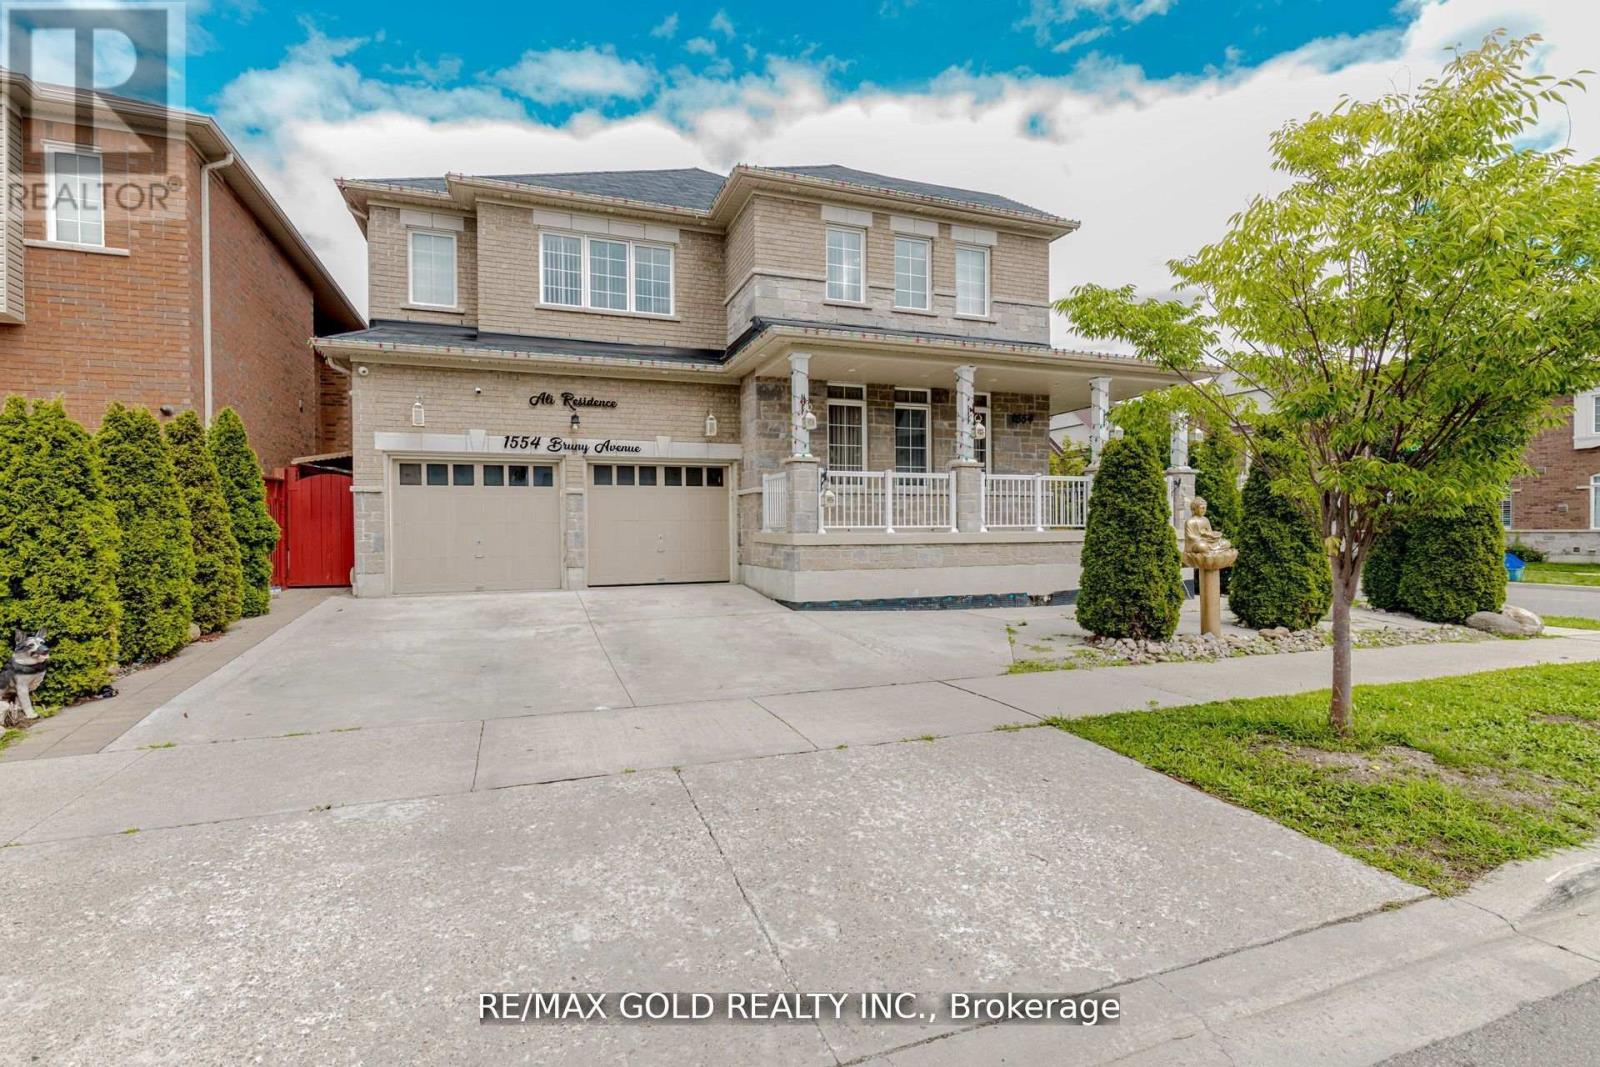
1554 Bruny Avenue
Pickering, Ontario
Absolutely Gorgeous Detached Home In The Coveted Community Of Duffin Heights This BeautifullyAppointed 4-Bedroom, 5-Bathroom Home Sits Proudly On A Rare Premium Corner Lot, Offering Over3,000 Sq Ft Of Elegant, Light-Filled Living Space, Plus A Newly Finished Basement With SeparateEntrance, Rough-Ins, Full Plumbing, And A Modern 3-Piece Bath Perfect For Income Potential OrExtended Family Living.From The Outside In, This Home Makes A Bold First Impression With Sleek LED Pot Lights, NoSidewalk, And Parking For 4 Cars. Step Inside To A Carpet-Free Interior, Where Soaring 9-FootCeilings, Expansive Windows, And Pot Lights Throughout The Living And Family Rooms Create AWarm, Airy Atmosphere. The Open-Concept Layout Flows Effortlessly, Leading You To The Heart OfThe Home A Gourmet Kitchen Featuring Stainless Steel Appliances, Granite Countertops,Backsplash, And A Spacious Island Ideal For Casual Meals Or Hosting. The Adjoining BreakfastAnd Dining Area Walks Out To A Private Backyard Oasis, A Perfect Escape For OutdoorEntertaining Or Quiet Relaxation.In The Family Room, A Cozy Fireplace Sets The Mood For Relaxing Evenings. Upstairs, The PrimaryBedroom Retreat Impresses With A Luxurious 6-Piece Ensuite And A Generous Walk-In Closet,Complemented By His And Her Closets For Added Convenience. A Jack And Jill Bathroom ConnectsTwo Additional Bedrooms Ideal For Family Harmony While The Fourth Bathroom And A Second-FloorLaundry Room Elevate Everyday Living.Additional Features Include Interior Garage Access, Proximity To Shopping, Restaurants,Highways, And All Essential Amenities, Making This Home As Practical As It Is Beautiful. TrulyMove-In Ready And Crafted With Care, This Is More Than Just A Home It's A Complete LifestyleUpgrade In One Of The Area's Most Sought-After Neighborhoods.A Must-See Property! (id:63381)
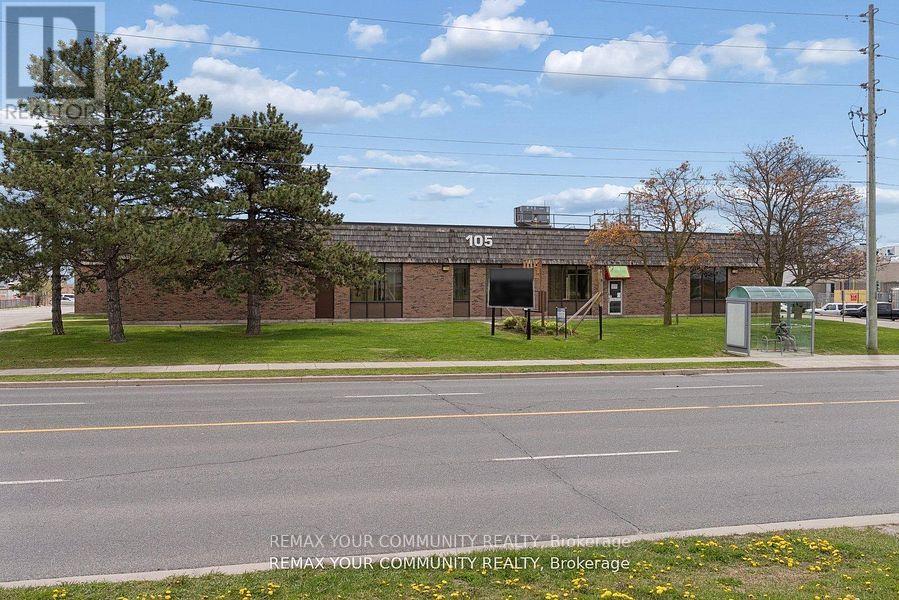
105 Consumers Drive
Whitby, Ontario
Prime Buying Opportunity at 105 Consumers Dr! Acquire a prominently located, Free-Standing industrial/commercial building in Whitby's high demand 401 corridor. Strategically positioned on Consumers Dr with immediate access to Hwy 401, this value-add asset offers significant upside potential for investors, developers, owner-users, and repositioning opportunities. Well managed building with significant recent capital improvements including roof work, HVAC, asphalt upgrades, and ongoing building maintenance, providing a strong foundation and reduced near-term capital exposure. Flexible industrial/commercial/office configuration with mixed-use potential including industrial, showroom, retail, office, and service commercial uses. Ideal for investors/landlords or owner-users looking to occupy and grow into the space over time. Situated on a large (over 2.25 acres) lot featuring ample parking, strong exposure, and excellent connectivity to major transportation routes and amenities. Rare opportunity to acquire a high-exposure 401 corridor asset with substantial upside in one of Durham Region's strongest industrial nodes. (id:63381)
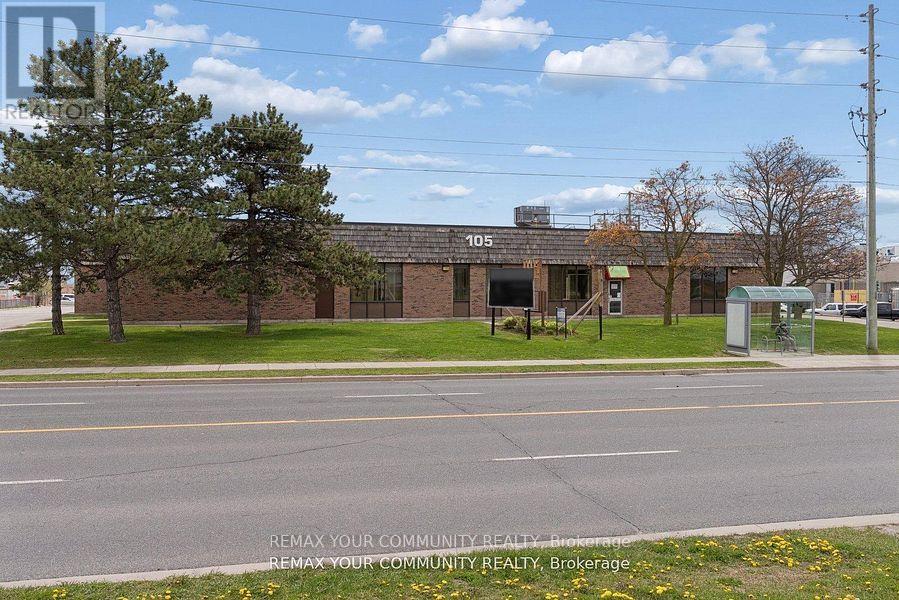
105 Consumers Drive
Whitby, Ontario
Prime Buying Opportunity at 105 Consumers Dr! Acquire a prominently located, Free-Standing industrial/commercial building in Whitby's high demand 401 corridor. Strategically positioned on Consumers Dr with immediate access to Hwy 401, this value-add asset offers significant upside potential for investors, developers, owner-users, and repositioning opportunities. Well managed building with significant recent capital improvements including roof work, HVAC, asphalt upgrades, and ongoing building maintenance, providing a strong foundation and reduced near-term capital exposure. Flexible industrial/commercial/office configuration with mixed-use potential including industrial, showroom, retail, office, and service commercial uses. Ideal for investors/landlords or owner-users looking to occupy and grow into the space over time. Situated on a large (over 2.25 acres) lot featuring ample parking, strong exposure, and excellent connectivity to major transportation routes and amenities. Rare opportunity to acquire a high-exposure 401 corridor asset with substantial upside in one of Durham Region's strongest industrial nodes. (id:63381)
1116 - 1038 Mcnicoll Avenue
Toronto, Ontario
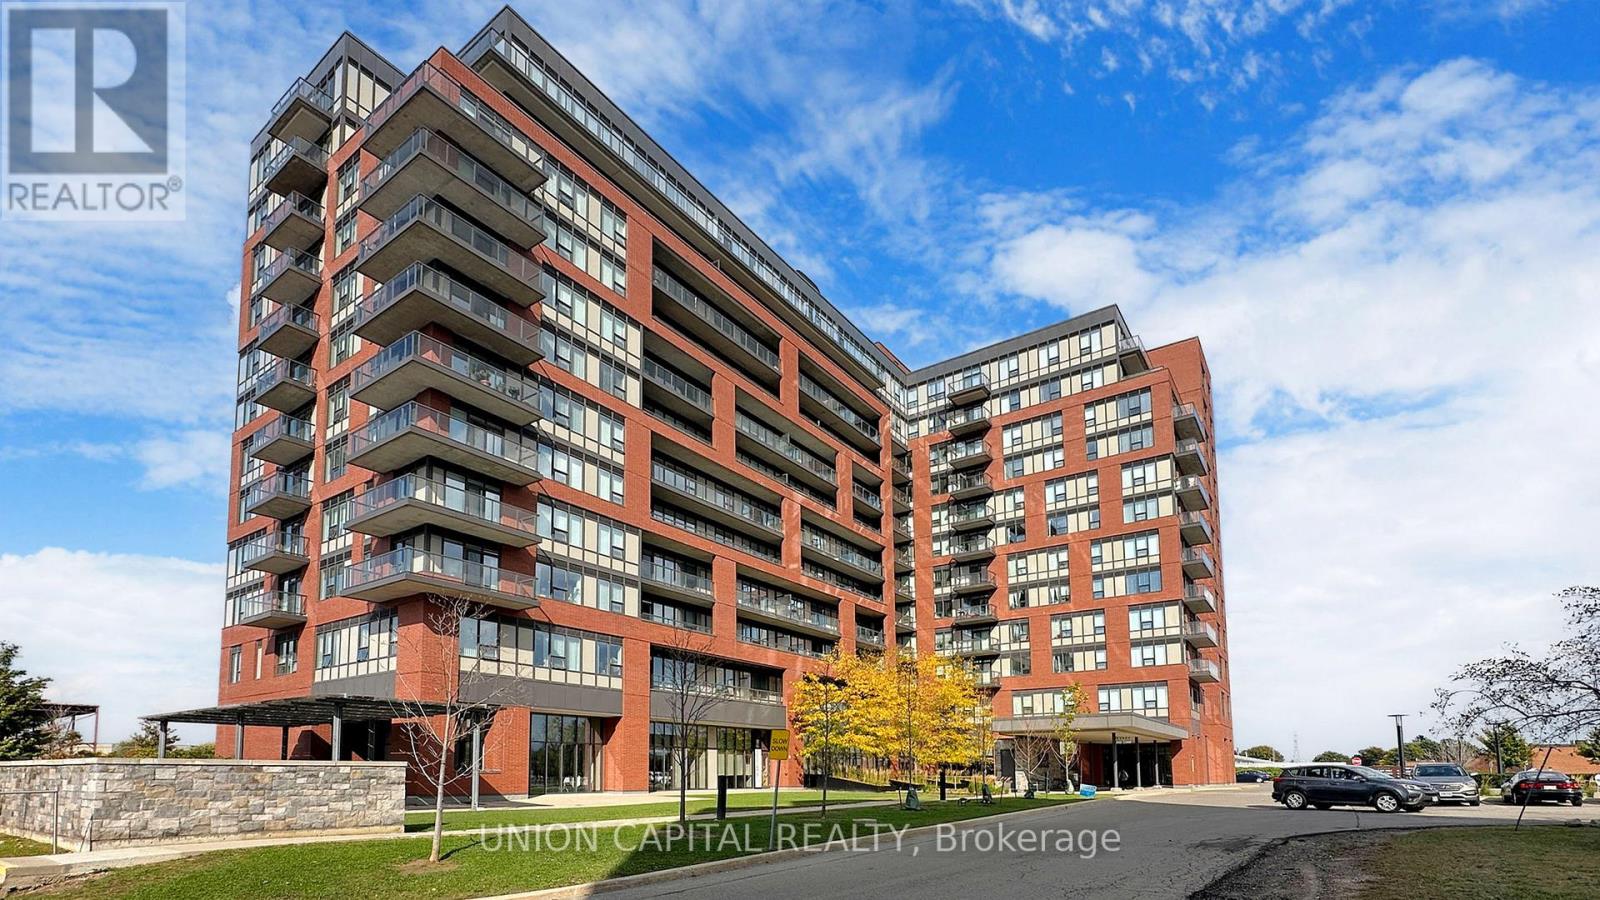
Welcome to Vintage Garden, a premier life lease residence designed for independent senior living (principal resident must be 55+). Rarely offered 1-bedroom suite featuring a private balcony, bright open-concept layout, and a like-new feel throughout. Enjoy the peace of mind of a secure, professionally managed community offering exceptional amenities, including 24-hour security and emergency response services, on-site medical clinic, full-service dining and restaurant, shuttle transportation, organized social programs, outdoor gardens with fitness equipment, and a vibrant community atmosphere. An exceptional opportunity to enjoy comfort, convenience, and maintenance-free living. (id:63381)
16 Woodlee Road
Toronto, Ontario
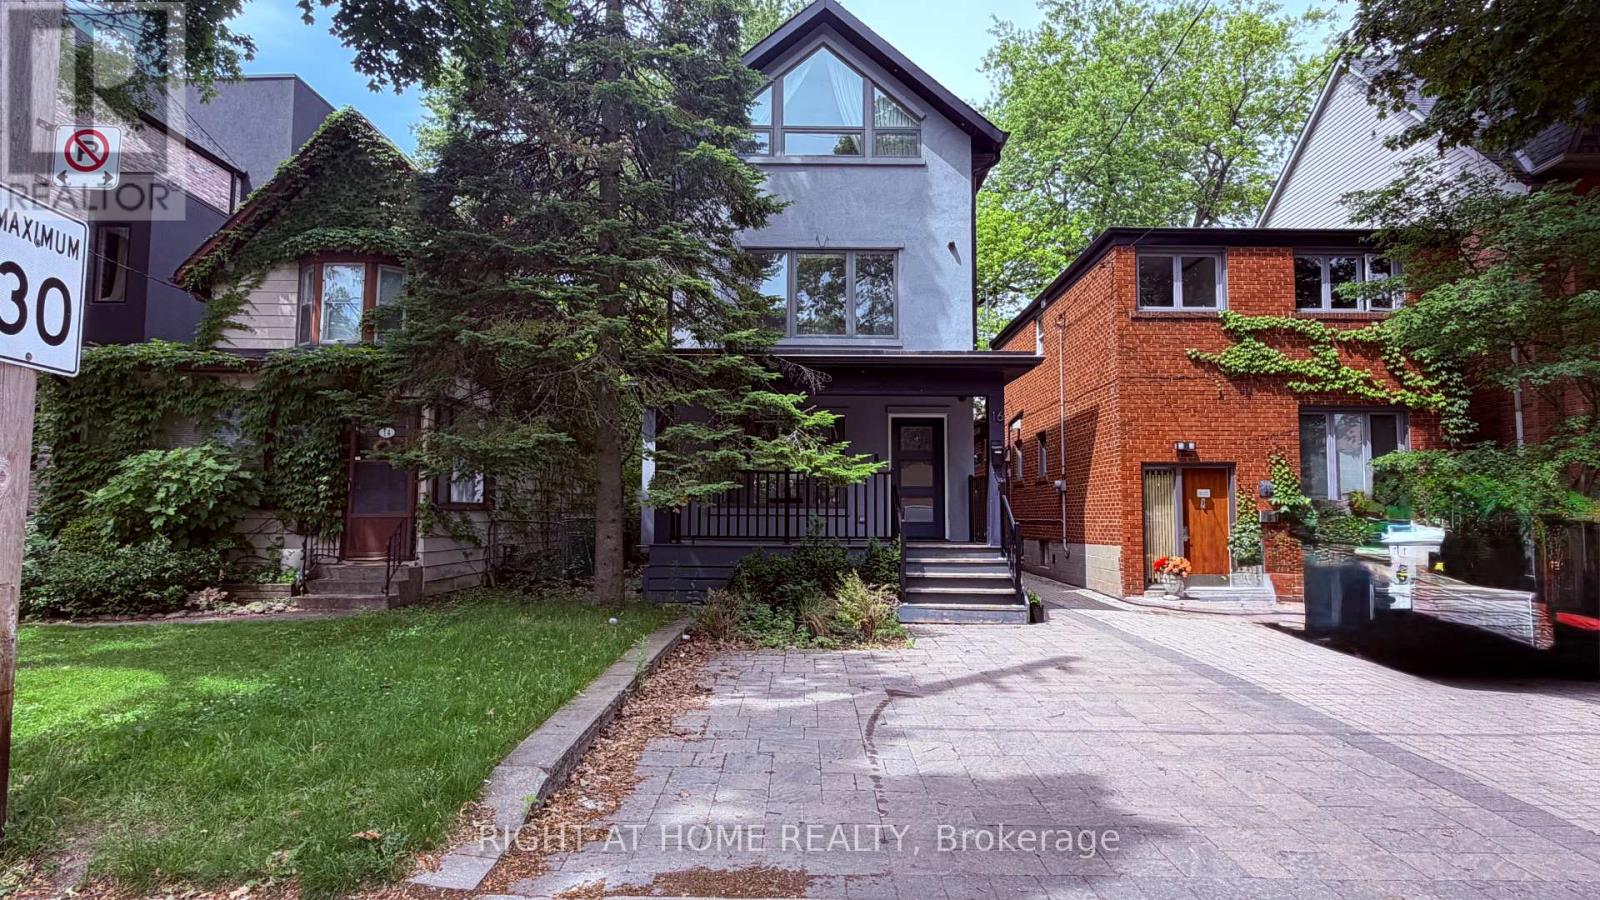
Beautiful 4 Bedroom Luxury Home Designed By Award Winning Architect David Fujiwara. Fully Renovated Throughout. Open Concept Main Floor With Pot Lights. Chefs Kitchen Features Caesar Stone Countertops, Breakfast Bar And High End Appliances. Finished Basement With Vinyl Floor,Additional Bedroom,3 Pc Bath And Separate Entrance To Large Backyard. Kitchen And Third Floor Sky Lights Bring Plenty Of Natural Light. 2 Car front parking pad. Wired For Option To Use Bell Fibe. Conveniently Located Steps To TTC, Shopping And Restaurants. (id:63381)
108 - 271 Ridley Boulevard
Toronto, Ontario
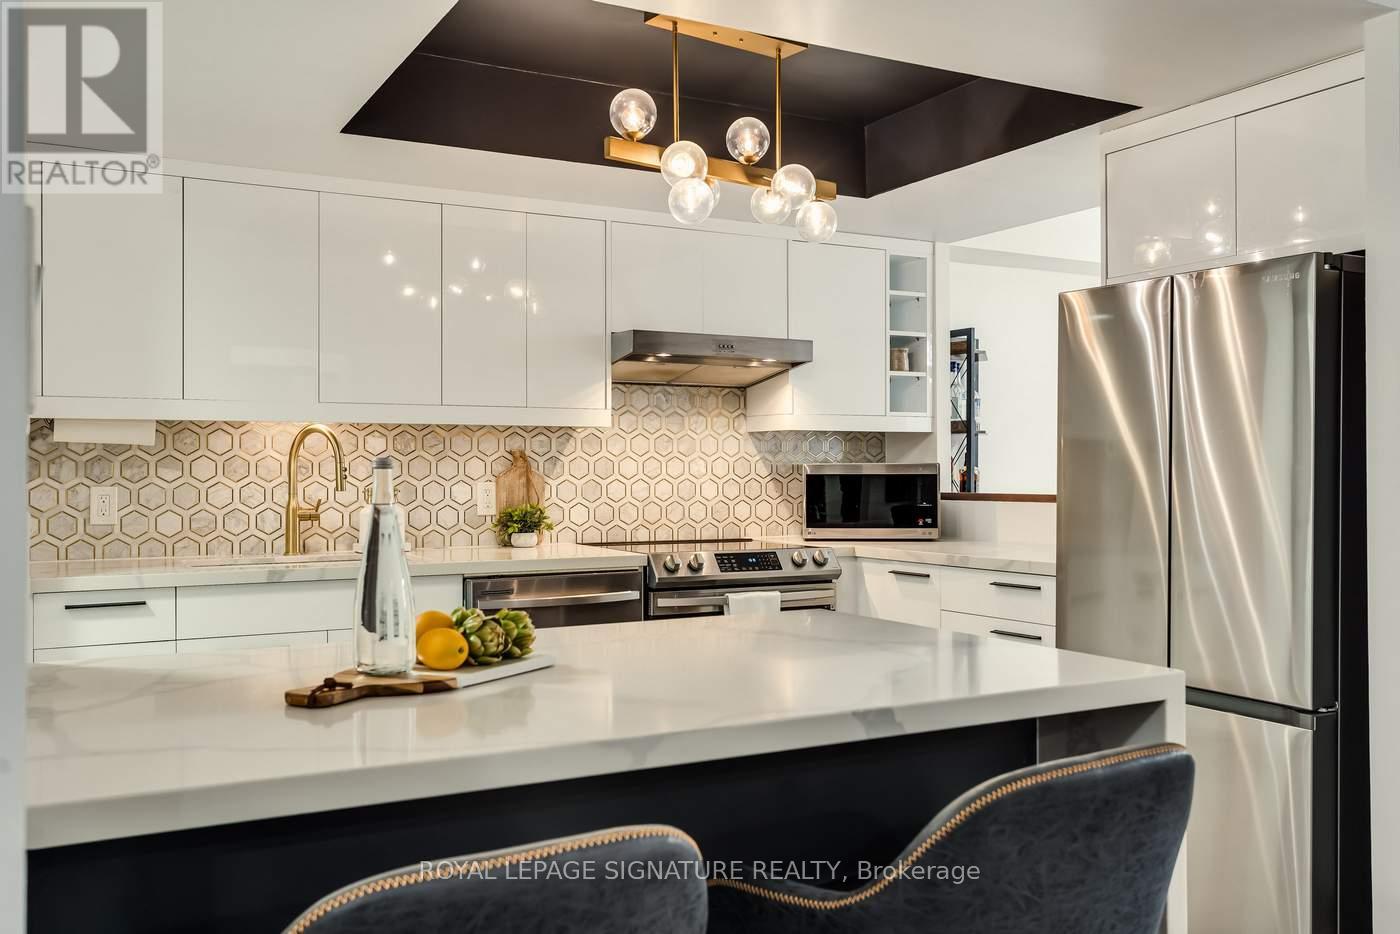
The best of both worlds. The benefits of condo living as well as your own PRIVATE outdoor space. 271 Ridley Blvd #108 is special inside and out. Fully renovated from top to bottom, spacious and bright with almost 900 sf of living space and a 217sf private terrace. The kitchen is absolutely stunning with custom cabinets, quartz countertops, marble backsplash and huge waterfall peninsula with breakfast bar. Great for seating, serving and meal prep. The spacious living and dining room feature large bright windows and patio door with a walkout to your over oversized private terrace. Enjoy the terrace for extra seasonal living space great for everyday life, entertaining and easy loading and unloading. The primary bedroom with large double closet is roomy with a modern accent wall and overlooks the terrace. Quality Tridel built and perfectly located in one of Toronto's most sought-after neighbourhoods. Residents enjoy excellent building amenities and stress-free living with all-inclusive maintenance fees. Enjoy an ensuite locker, one underground parking, the luxury of never waiting for an elevator and shopping on upscale Avenue Road where you will find fabulous eateries, boutiques and grocery stores. The highly convenient location is minutes to Hwy 401 and a short drive to Yorkdale Mall. This suite is one of the few with the private terrace and a special opportunity. (id:63381)
909 - 35 Empress Avenue
Toronto, Ontario
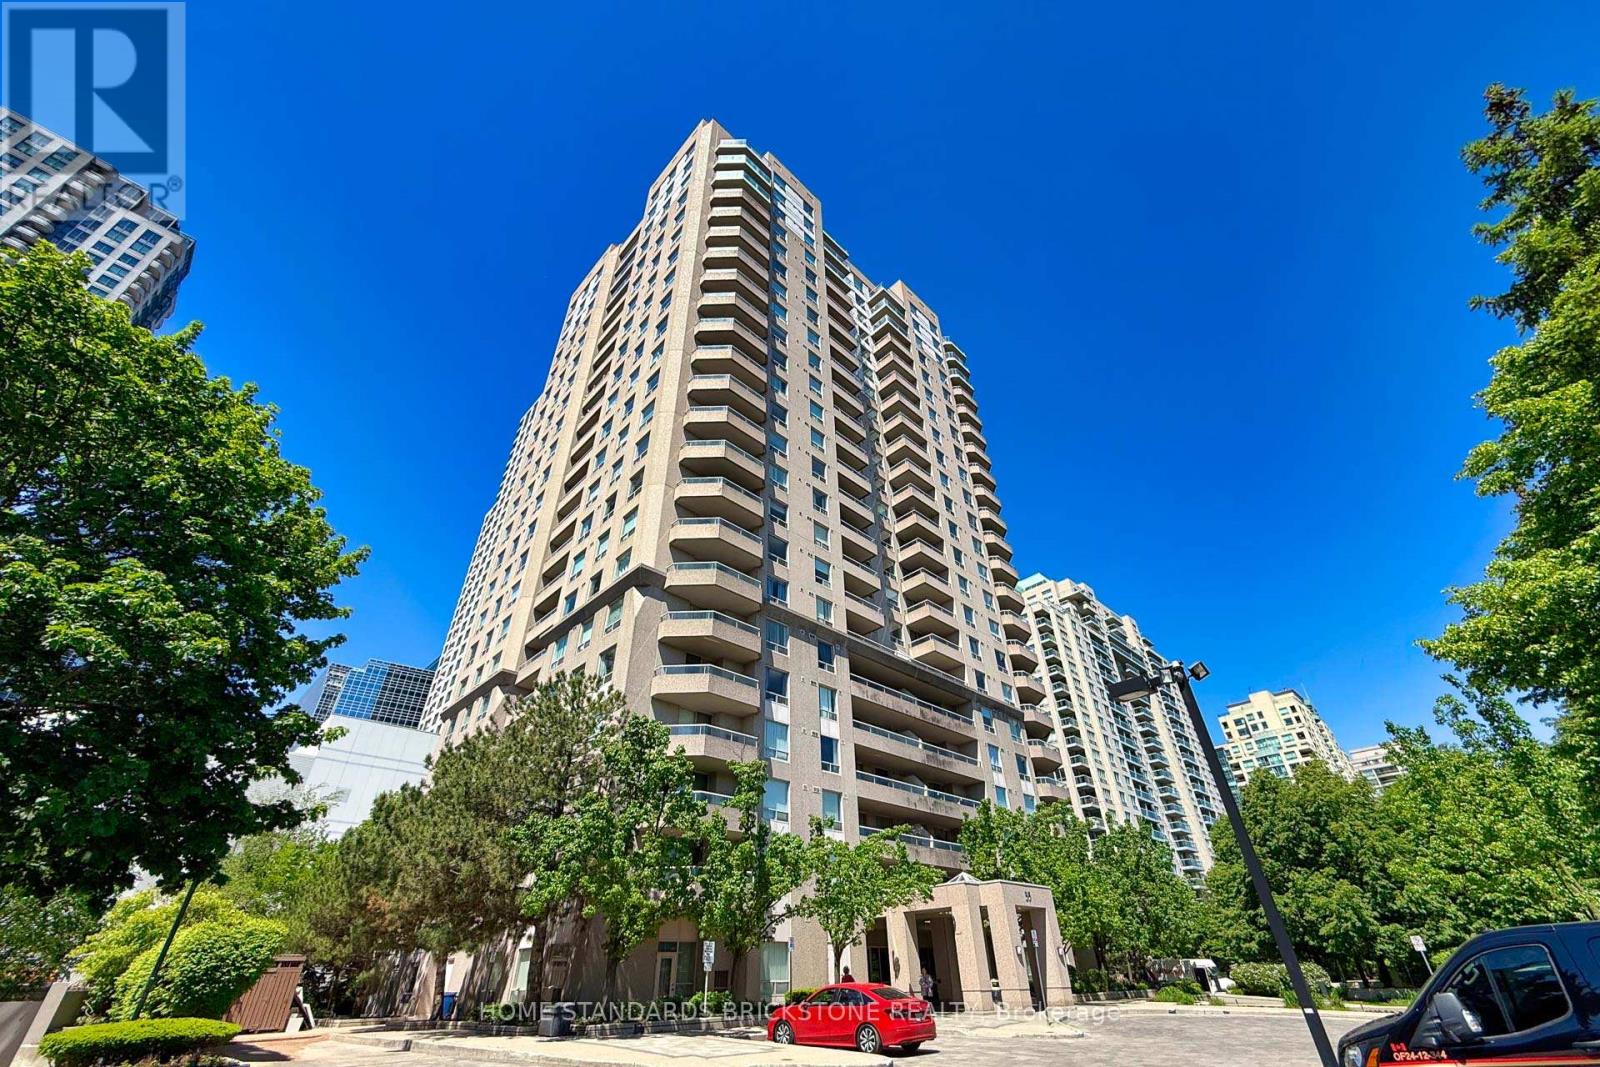
Menkes Built Luxury Condo Empress Plaza! Live, Work & Play In the Heart of Vibrant North York!! 2 Bedrooms 2 full Bath With New Flooring And New Painting Throughout. Condo has excellent amenities including an Exercise room, Squash court, Table tennis, Sauna, Guest suites, Partyroom, Visitor parking, 24-hour Concierge. Condo has direct Underground access to path to NorthYork Centre Subway Station, public transportation and Supermarket, Movie Theatre, Restaurants. Minutes drive to HWY 401. In Top Ranking Earl Haig And McKee School District. 1 Underground Parking Included. (id:63381)
2707 - 66 Forest Manor Road
Toronto, Ontario
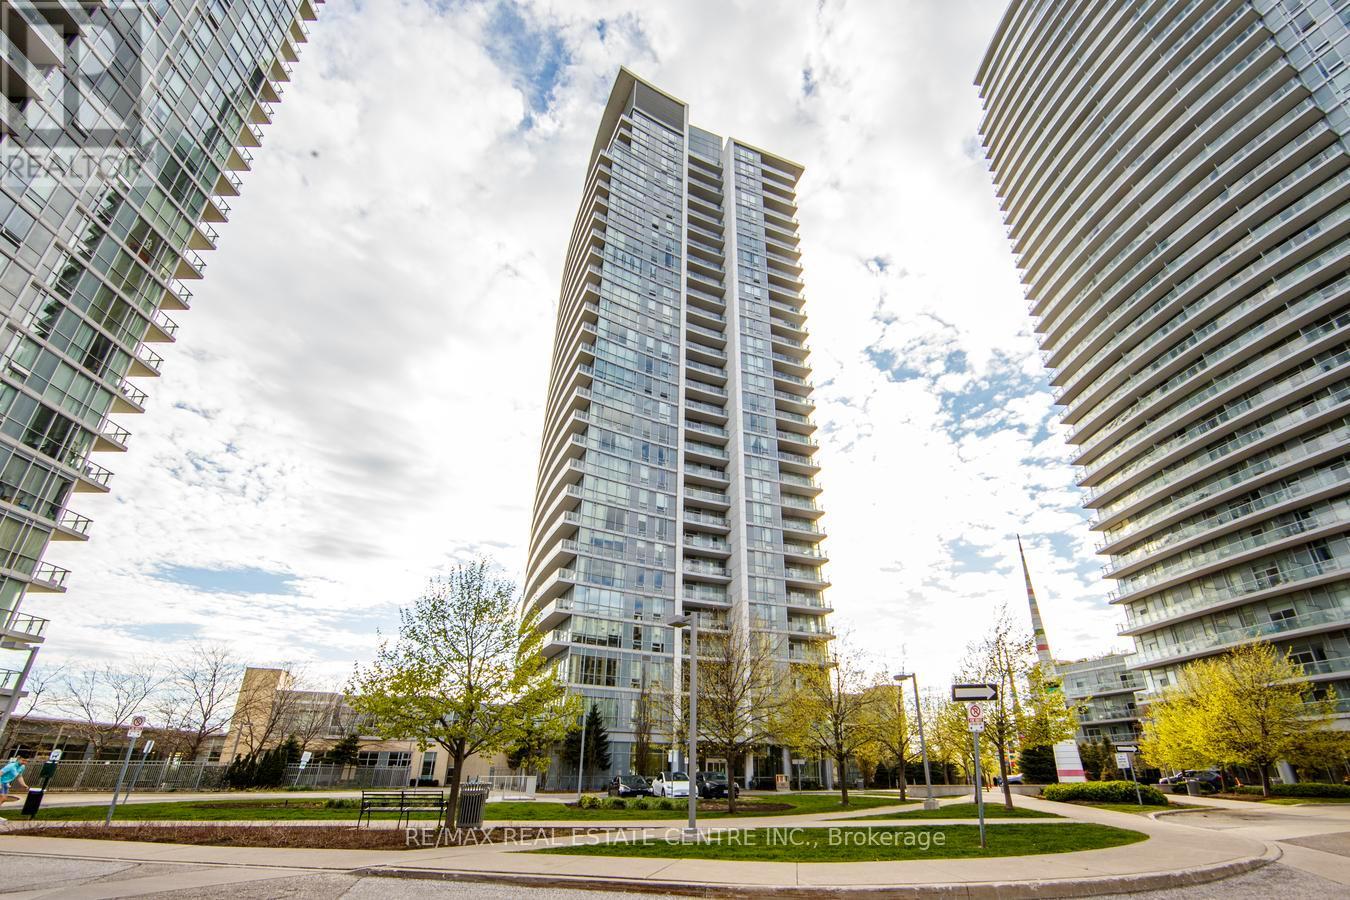
Experience upscale living in this beautifully designed 1+Den suite at Emerald City, showcasing stunning unobstructed east-facing views from a desirable lower penthouse level. Offering approximately 766 sq. ft. of thoughtfully designed living space, this bright open-concept unit features 9-ft ceilings, fresh paint throughout, and expansive floor-to-ceiling windows that fill the home with natural light. The versatile den is generously sized and can easily function as a second bedroom or home office. Residents enjoy access to exceptional building amenities along with unbeatable convenience - just minutes to Highways 404, 401, and the DVP. Located directly across from CF Fairview Mall with shopping, dining, and entertainment at your doorstep, plus TTC subway access just steps from the building entrance. (id:63381)
89 Main Street S
Markham, Ontario
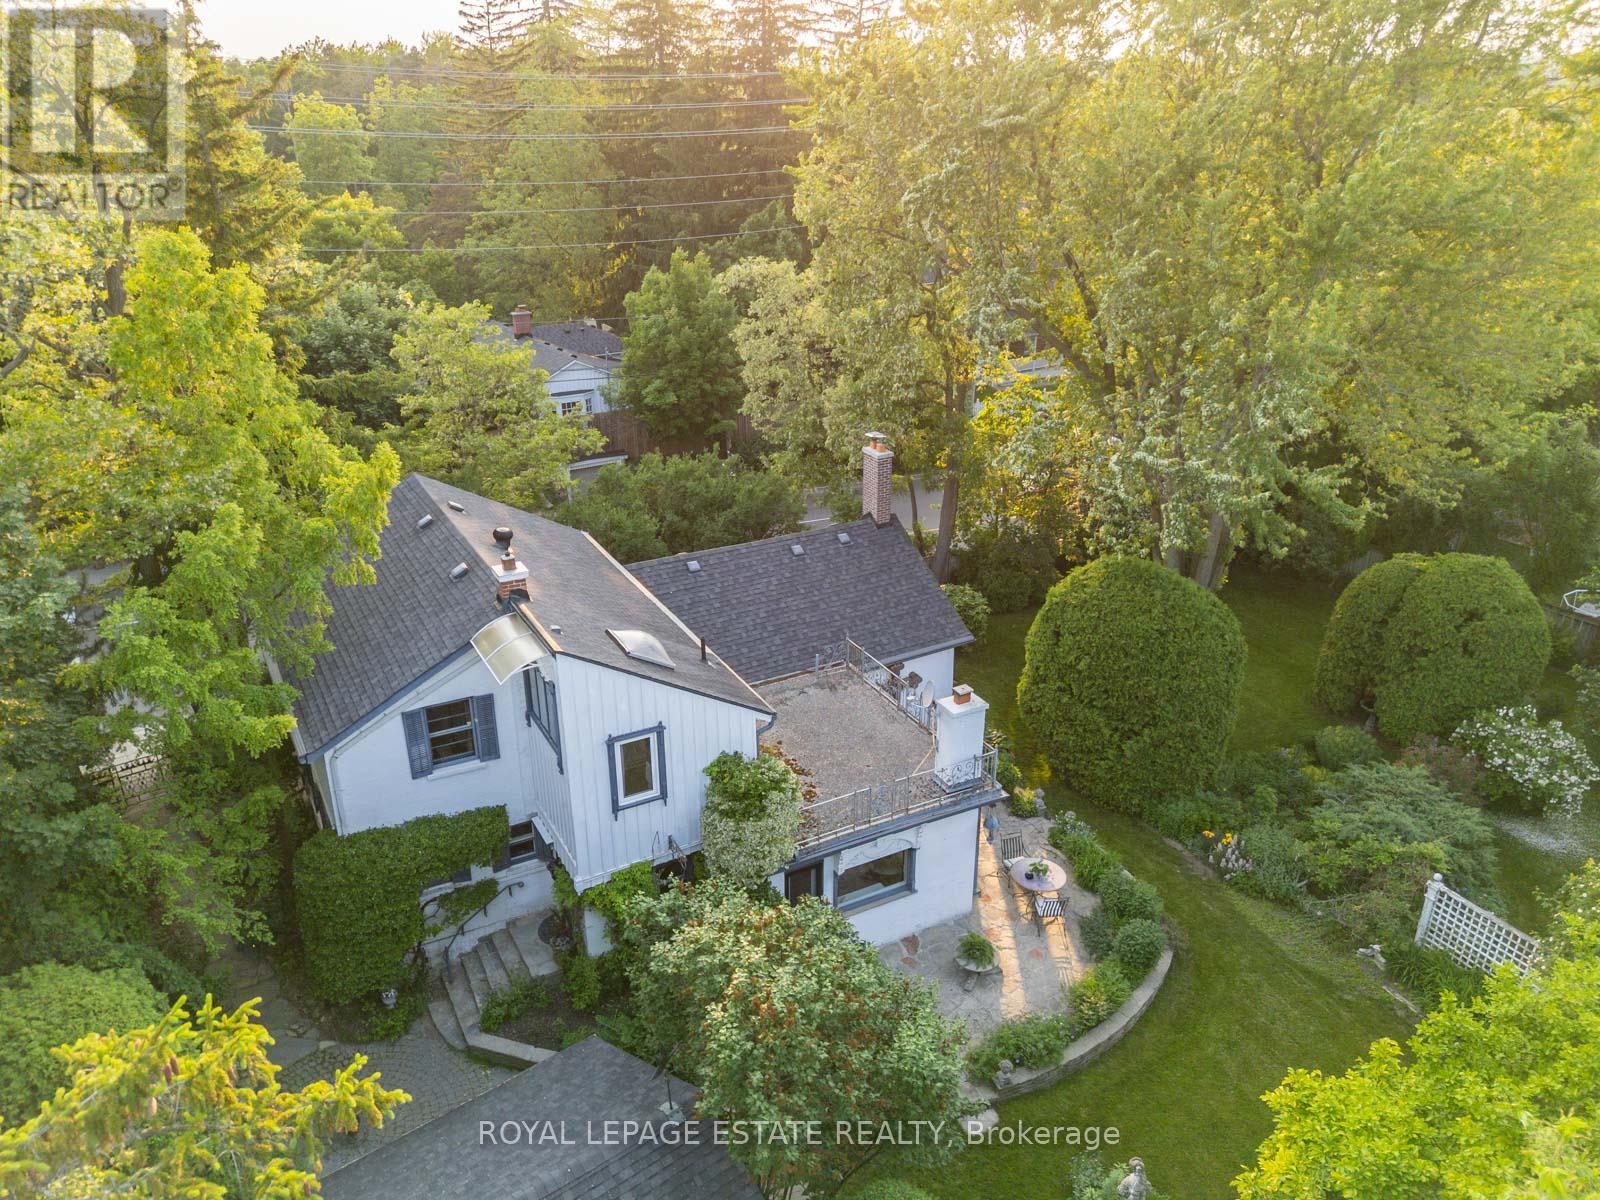
Timeless Charm Meets Modern Comfort in This Classic 1863 Home. This is the one you've been waiting for. Set on a rare, private treed corner lot in the heart of town, just a short walk to historic Main Street. This Classic Revival residence offers authentic period details alongside thoughtful modern upgrades. Crafted with enduring quality, the home features triple-brick construction on the main floor, double-brick on the second keeping the home soundproof and peaceful. Soaring 9-foot ceilings in the dining room showcases the home's grand scale. Original millwork, 12-inch baseboards, and two fully operational fireplaces retain the home's historic character, while large windows invite natural light throughout. The layout includes 3 spacious bedrooms, 2 bathrooms, a main floor office, and generous principal rooms perfect for both everyday living and entertaining. Modern updates include: energy efficient boiler (2019), Three-pack air conditioning units (2022), 200-amp electrical service (2011), 40-year fiberglass roof shingles (2017), upgraded insulation (2011). Outside, enjoy more than a third of an acre of fully private, manicured grounds surrounded by mature trees, an in-ground sprinkler system, and a detached 2-car garage with 5 total parking spaces. A rare opportunity to own a meticulously cared-for piece of local history, with quick access to nature trails, Hwy 407, Hwy 7, and GO Transit. Ideal for those who value architectural integrity, craftsmanship, and timeless charm. This is not a designated heritage home, but is in a heritage area district. (id:63381)
414 John Street
Hamilton, Ontario
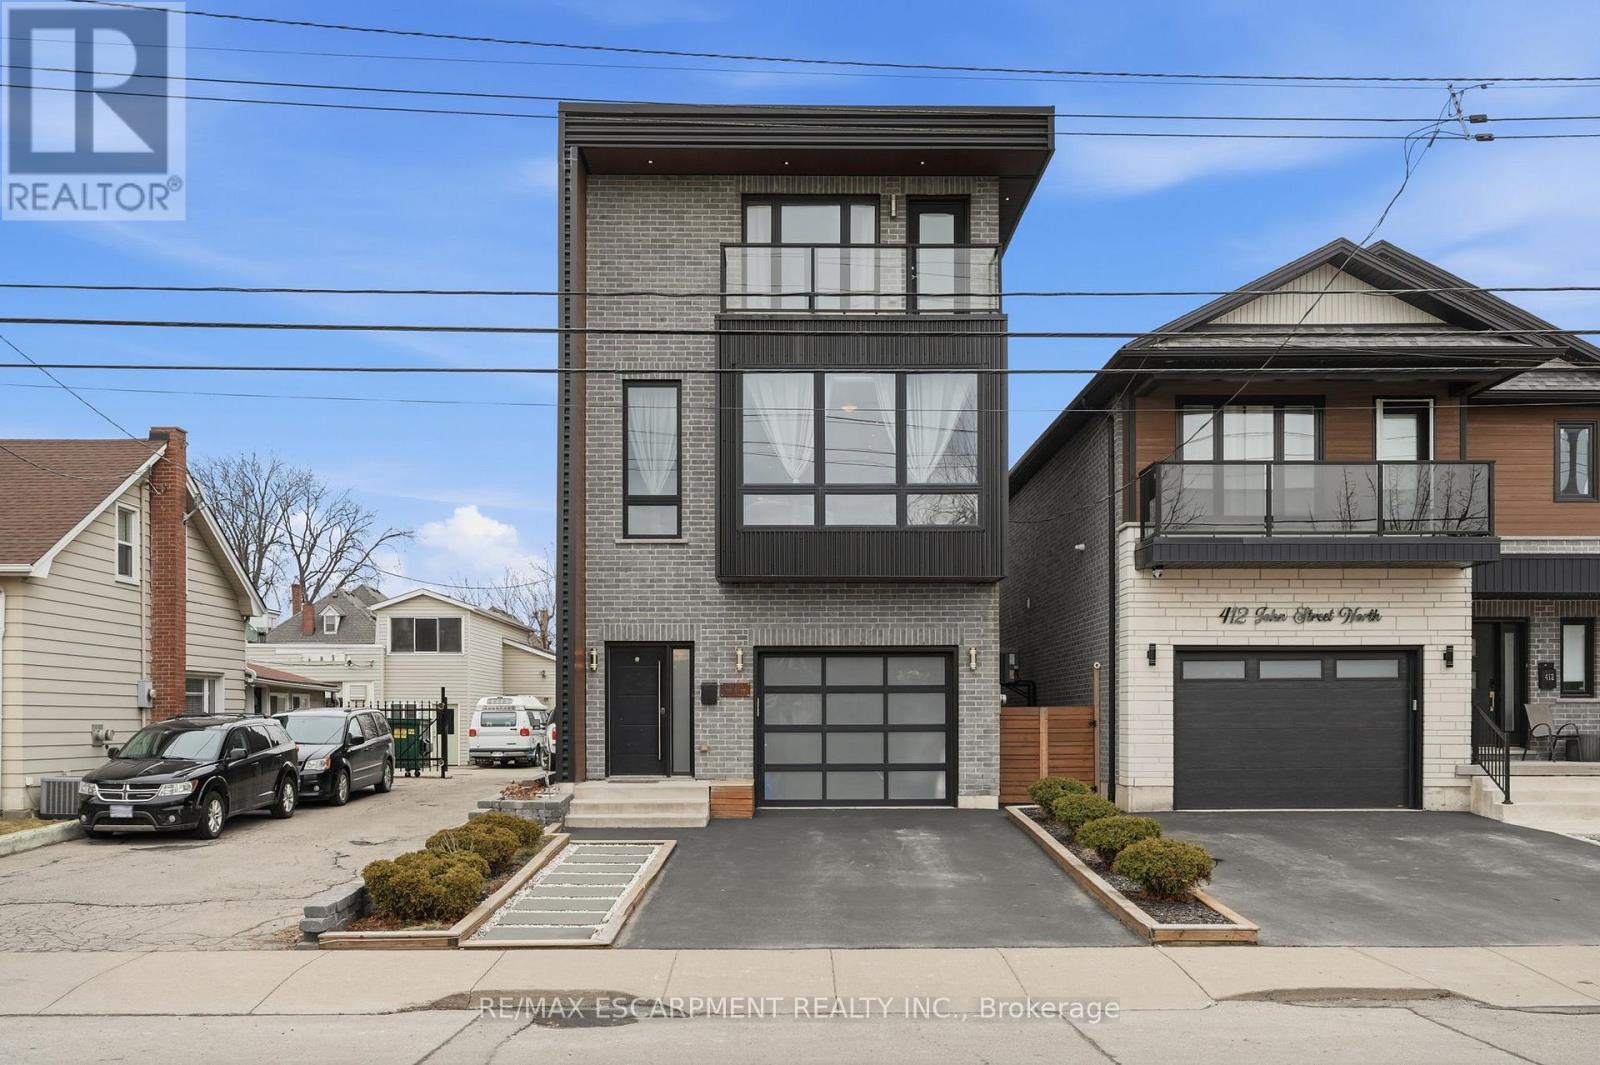
Exceptional custom-built (2016) industrial-modern detached home in Hamilton's premier North End. This architectural standout transitions seamlessly from a dedicated main-floor professional gym into an expansive living space defined by soaring ceilings, exposed structural ductwork, and floating open-tread stairs. A chef-inspired kitchen features a massive butcher-block island and designer lighting, perfect for entertaining. The primary retreat offers a private sanctuary with its own walk-out balcony and a luxurious 5-piece stone-clad ensuite with a soaking tub. Rare for the area, the property includes a double-wide driveway and a commercial-grade glass garage door with extra height for oversized vehicles and adventure rigs. Step outside to a low-maintenance turf yard or walk minutes to West Harbour GO, Bayfront Park, and the vibrant James St N district. High-efficiency modern construction throughout. RSA. (id:63381)
502 - 90 Charlton Avenue W
Hamilton, Ontario
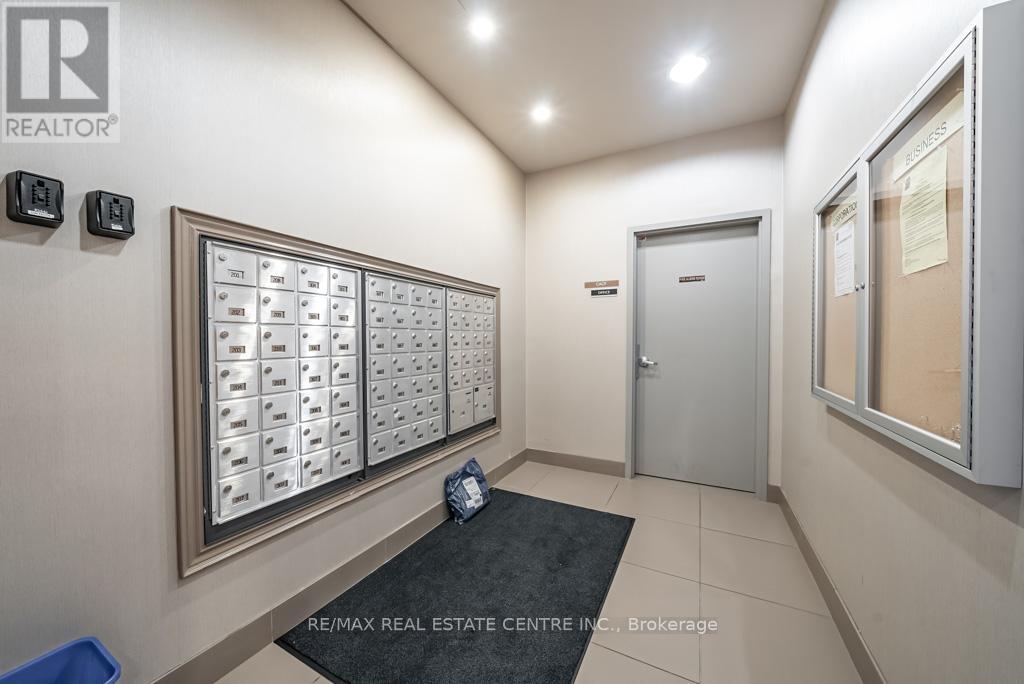
Welcome to City Square at 90 Charlton Avenue West! Ideally situated in the heart of the prestigious Durand North, this exceptional condominium offers an unbeatable location just steps from St. Joseph's Hospital, vibrant James Street North, charming cafés, boutique shops along Locke Street, and only minutes from GO Transit. Enjoy the character and historic architecture that define the surrounding neighbourhood as you stroll or bike through one of Hamilton's most sought-after communities. Perfect for commuters and professionals alike, this prime location provides convenient access both in and out of the city. This spacious and modern 777 sq. ft. corner suite features 9-foot ceilings and an open-concept layout designed for comfortable living and entertaining. The bright living area walks out to a large private balcony showcasing beautiful escarpment views. The unit is finished with contemporary touches throughout, including floor-to-ceiling glass walls in the bedroom, a stylish kitchen with a center island, stainless steel appliances, in-suite laundry, and an abundance of natural light. Residents enjoy an impressive selection of amenities, including a fitness center, large party room, meeting room, bicycle storage, owned locker, and underground parking space. Condo fees include heating, cooling, and water for added convenience. Whether you're a medical professional, business professional, or first-time home buyer, this beautifully appointed one-bedroom plus den suite offers an outstanding opportunity to own in a highly desirable location. A must-see! (id:63381)
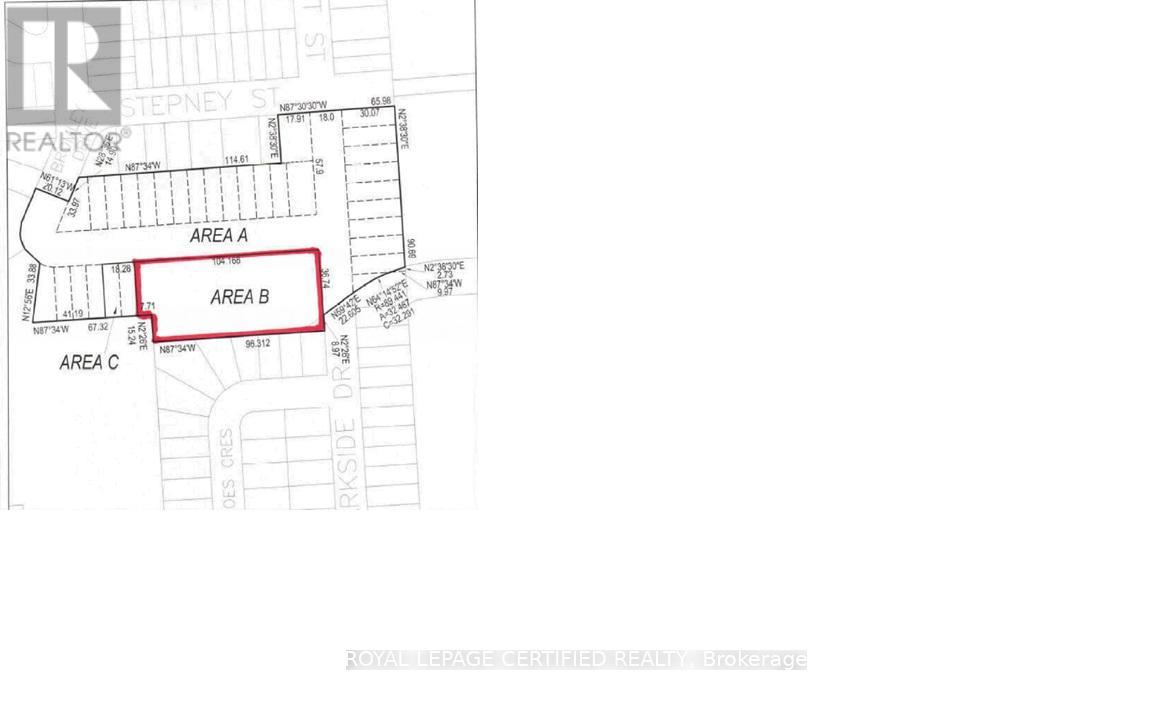
1 Bromley Drive
St. Catharines, Ontario
Prime Development Opportunity in Port Weller - Approx. 1.304 Acres Discover the potential of this exceptional 1.304-acre parcel of vacant land located in the sought-after Port Weller community in St. Catharines' desirable north end. Surrounded by established single-family homes, this rare offering presents an outstanding opportunity for investors, builders, and developers looking to capitalize on a growing residential area. Ideally situated with convenient access to the QEW, the property offers seamless connectivity throughout the Niagara Region, as well as straightforward travel to Toronto and the U.S. border. Its strategic location combines the appeal of a mature neighbourhood with excellent transportation links, making it an attractive prospect for future development. Whether you're envisioning a residential development project or securing land in a high-potential location, this property offers the space, setting, and opportunity to bring your vision to life. A rare chance to invest in one of St. Catharines' established and well-connected communities. (id:63381)
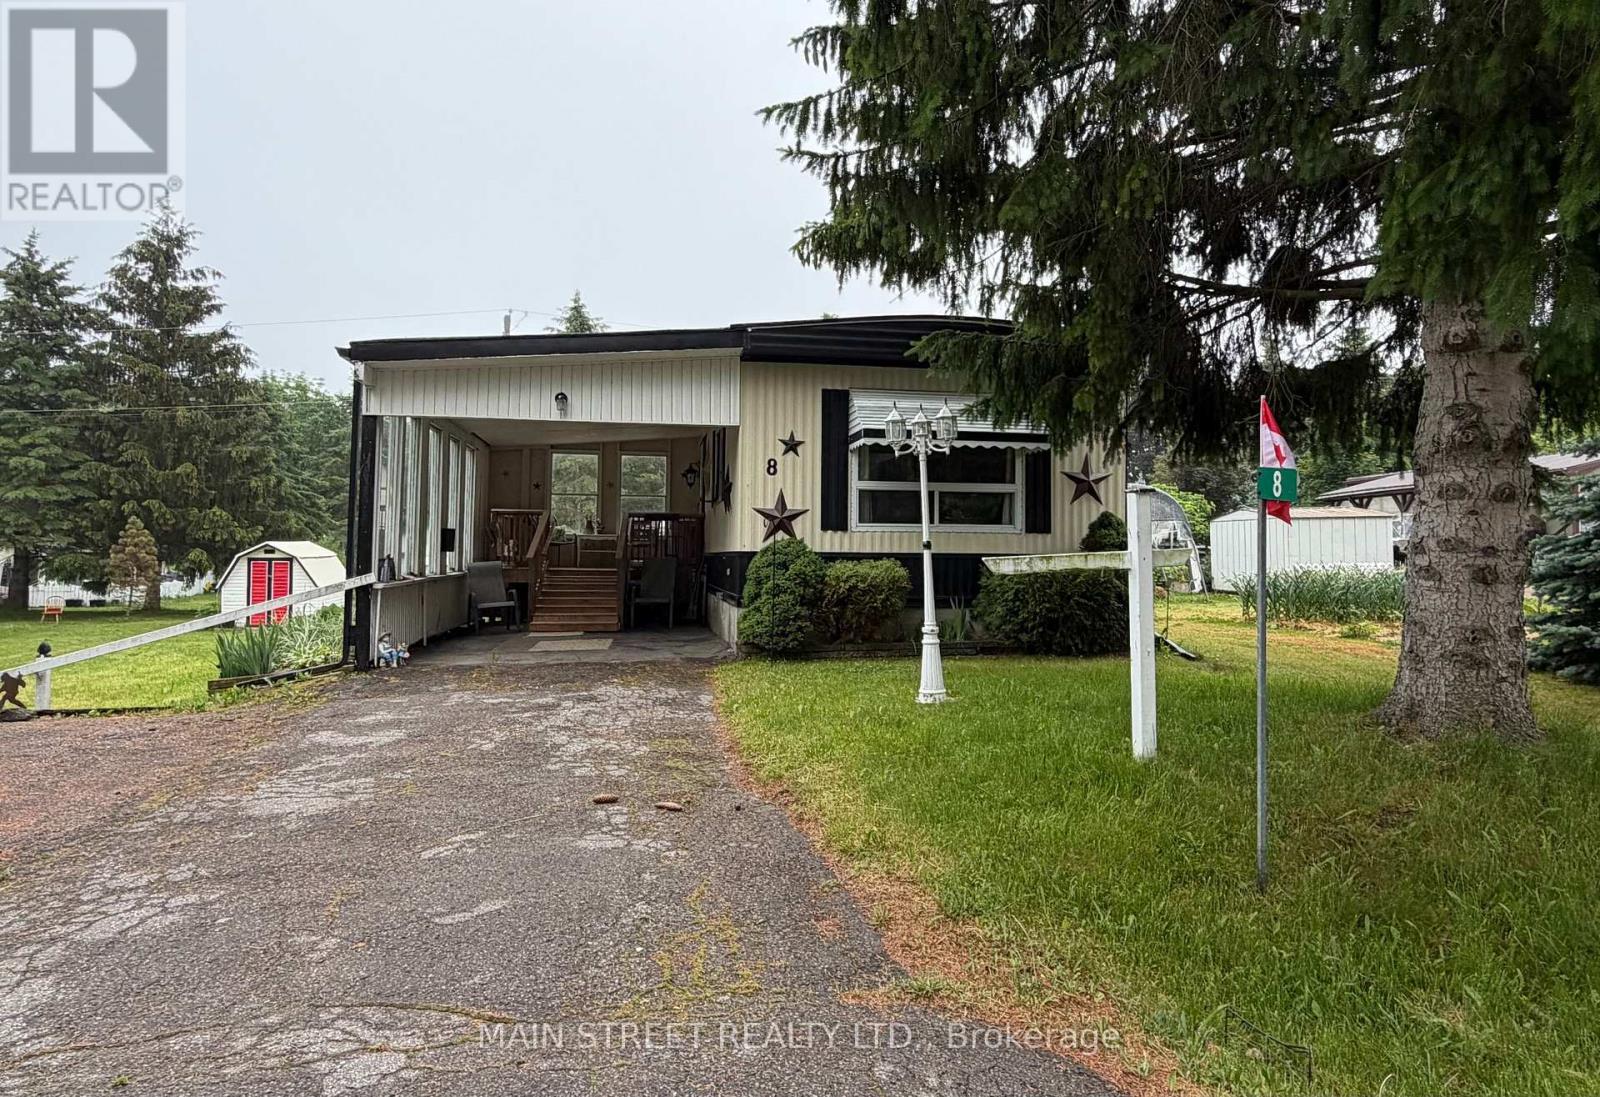
8 Park Crescent
Kawartha Lakes, Ontario
Welcome to 8 Park Crescent in sought after Pleasant View Park, located minutes north of Lindsay and close to Fenelon Falls! Perfect for retirees year round/seasonal or fist time buyers looking for a way into the market. This charming 2 bdrm, 1 bath modular home is on a wide lot and features new flooring throughout, upgrades to bathroom tub and toilet, newer furnace and hot water tank. Large Driveway accomodates 3 vehicles with single carport and double wide parking. Relax in the sitting area of carport on rainy or sunny days. Second entrance off laundry area into backyard area complete with storage and garden sheds. A great place and community to call home. Land lease $600.00, realty tax of $76.15, a water fee of $45 monthly. $721.15 monthly fees total. (id:63381)
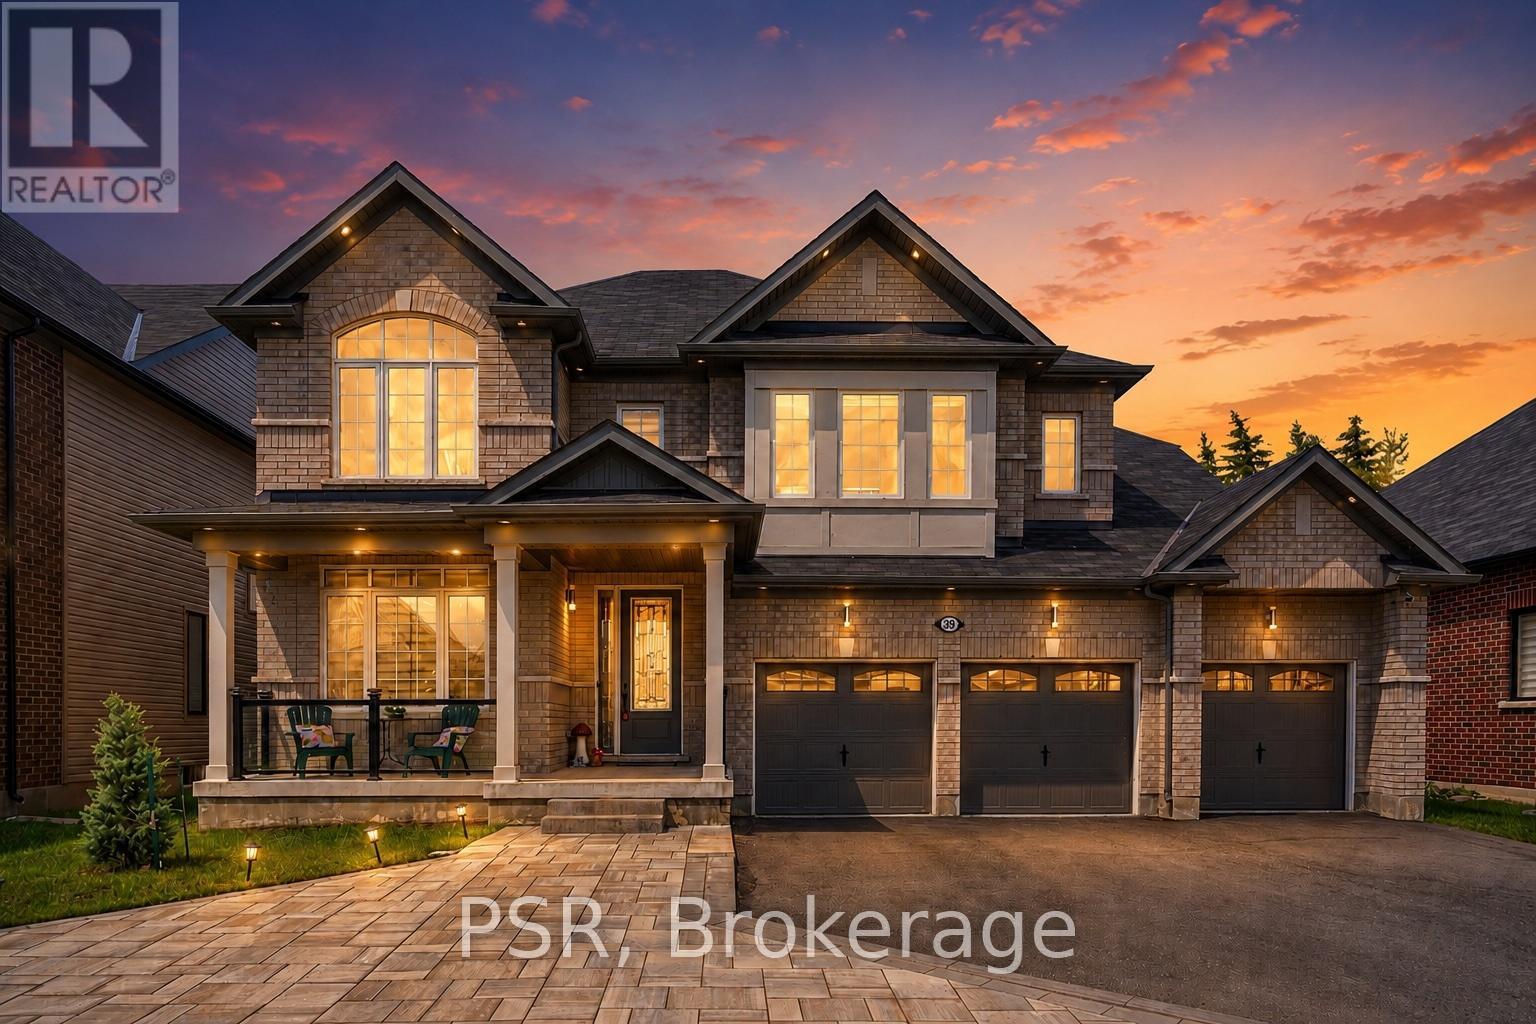
39 Connolly Road
Kawartha Lakes, Ontario
Welcome to 39 Connolly Road, one of Lindsay's most distinguished homes in the prestigious north end. This stunning all-brick residence offers approximately 3,847 sq. ft. of luxurious living space on a premium 59 x 131 ft lot, featuring custom landscaping, impressive curb appeal, and a rare triple-car garage. Designed for modern family living, the home showcases 9-foot ceilings, hardwood flooring, elegant coffered ceilings, and an expansive open-concept layout filled with natural light. The chef-inspired kitchen is the heart of the home, complete with quartz countertops, premium cabinetry, stainless steel appliances, marble backsplash, pantry storage, and a large centre island with breakfast bar. The adjoining living and dining areas provide the perfect setting for entertaining, while a main-floor office offers a quiet workspace. The upper level features four spacious bedrooms, all with walk-in closets, including a luxurious primary retreat with dual walk-in closets and a spa-inspired 5-piece ensuite featuring double vanities, a glass shower, and soaker tub. Thoughtfully designed family-friendly features include a Jack-and-Jill bathroom, additional ensuite access, and convenient second-floor laundry. The unfinished basement offers exceptional future potential with a bathroom rough-in and the opportunity to create nearly 5,000 sq. ft. of total living space. Located in a quiet, family-oriented neighbourhood close to the hospital, schools, parks, shopping, and amenities, this exceptional home combines luxury, space, and value in one of Kawartha Lakes' most desirable communities. (id:63381)
2811 - 60 Frederick Street
Kitchener, Ontario
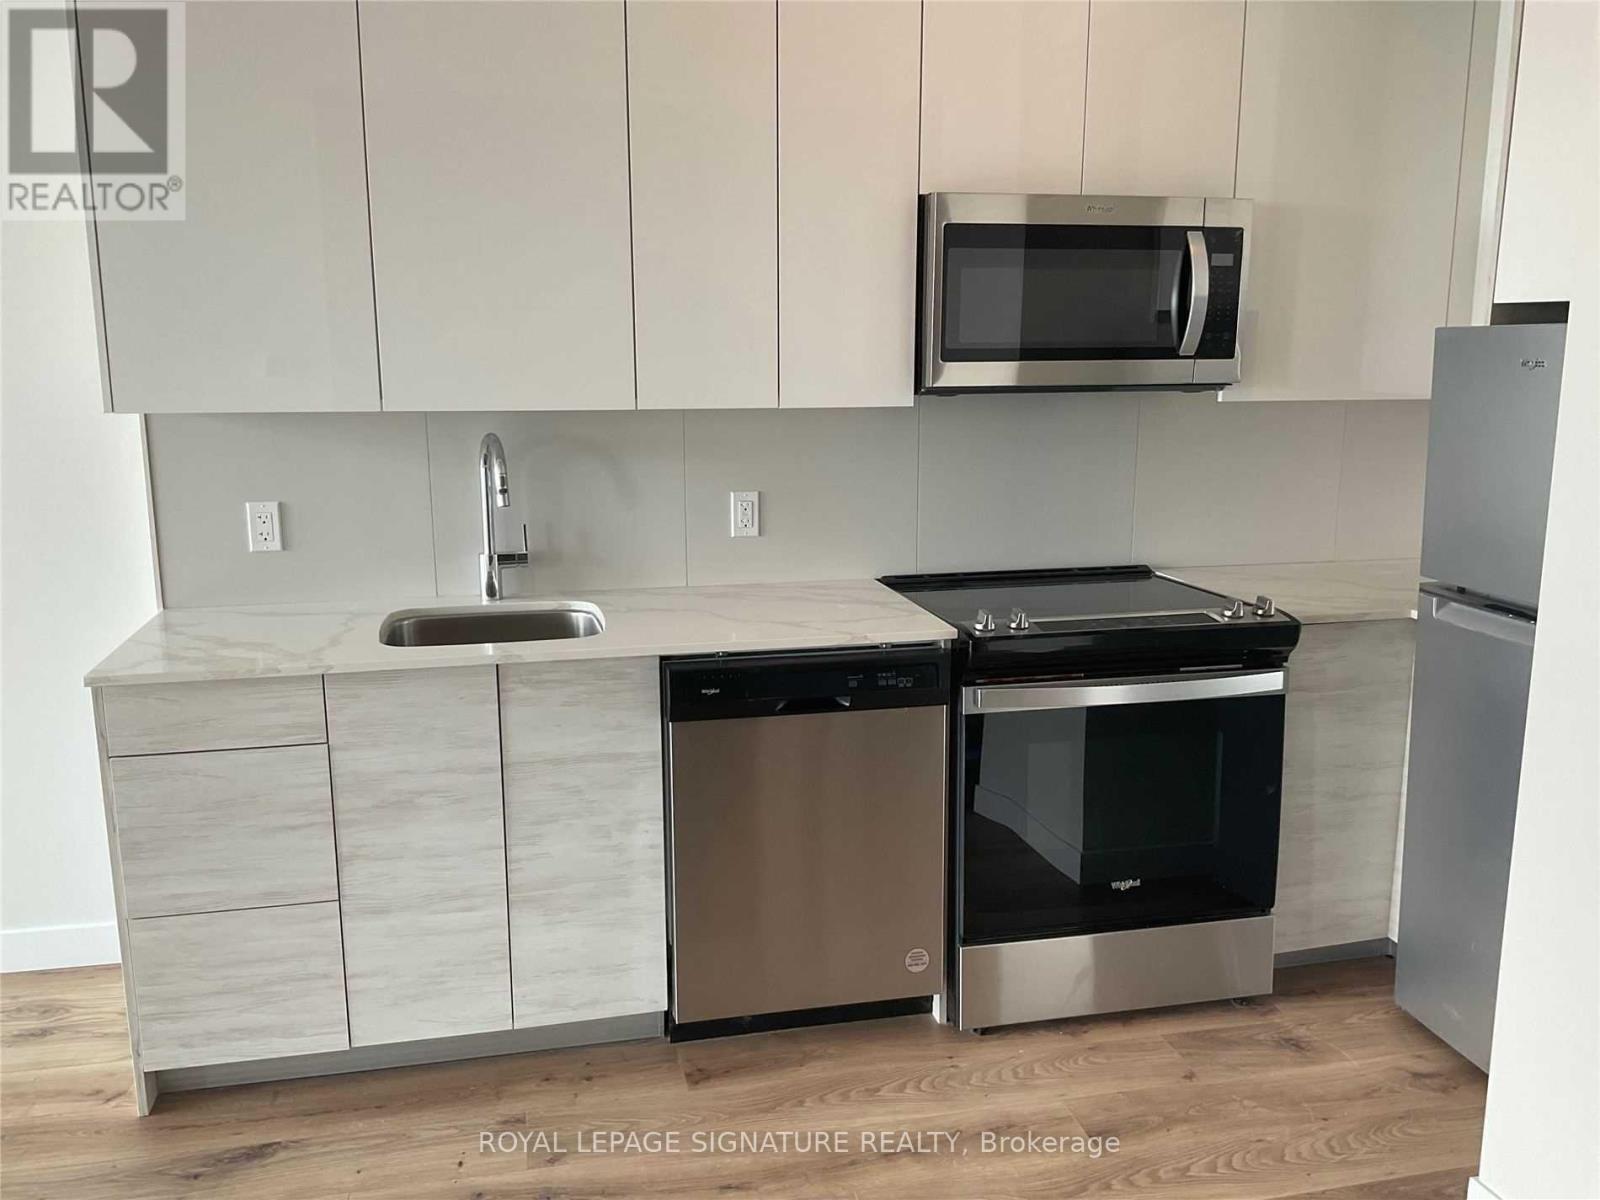
Welcome to DTK Condo. This Bright And Inviting Unit Features A Practical, Well-Designed Layout With No Wasted Space. Includes 1 Parking For Your Convenience. Open concept living with Floor-To-Ceiling Windows Fill The Home With Abundant Natural Light and A Privet Balcony Showcasing Stunning City View. The Versatile Den Is Ideal For A Home Office Or As A Second Bedroom. The Modern Kitchen Is Equipped With Stainless Steel Appliances And Quartz Countertops. Building Amenities Include A 24-Hour Concierge, Fully Equipped Gym, Yoga Room, Party Space, Community Garden, Rooftop Terrace With BBQs, And A Mini Dog Park. Located In The Heart Of Downtown Kitchener, You're Just Steps To The Market, Restaurants, Shops, And ION Light Rail Transit, With Easy Access To Kitchener GO Station.Close To Google HQ And The Innovation District. A fantastic opportunity for first time buyers and investors alike. (id:63381)
142 Holditch Street
West Nipissing, Ontario
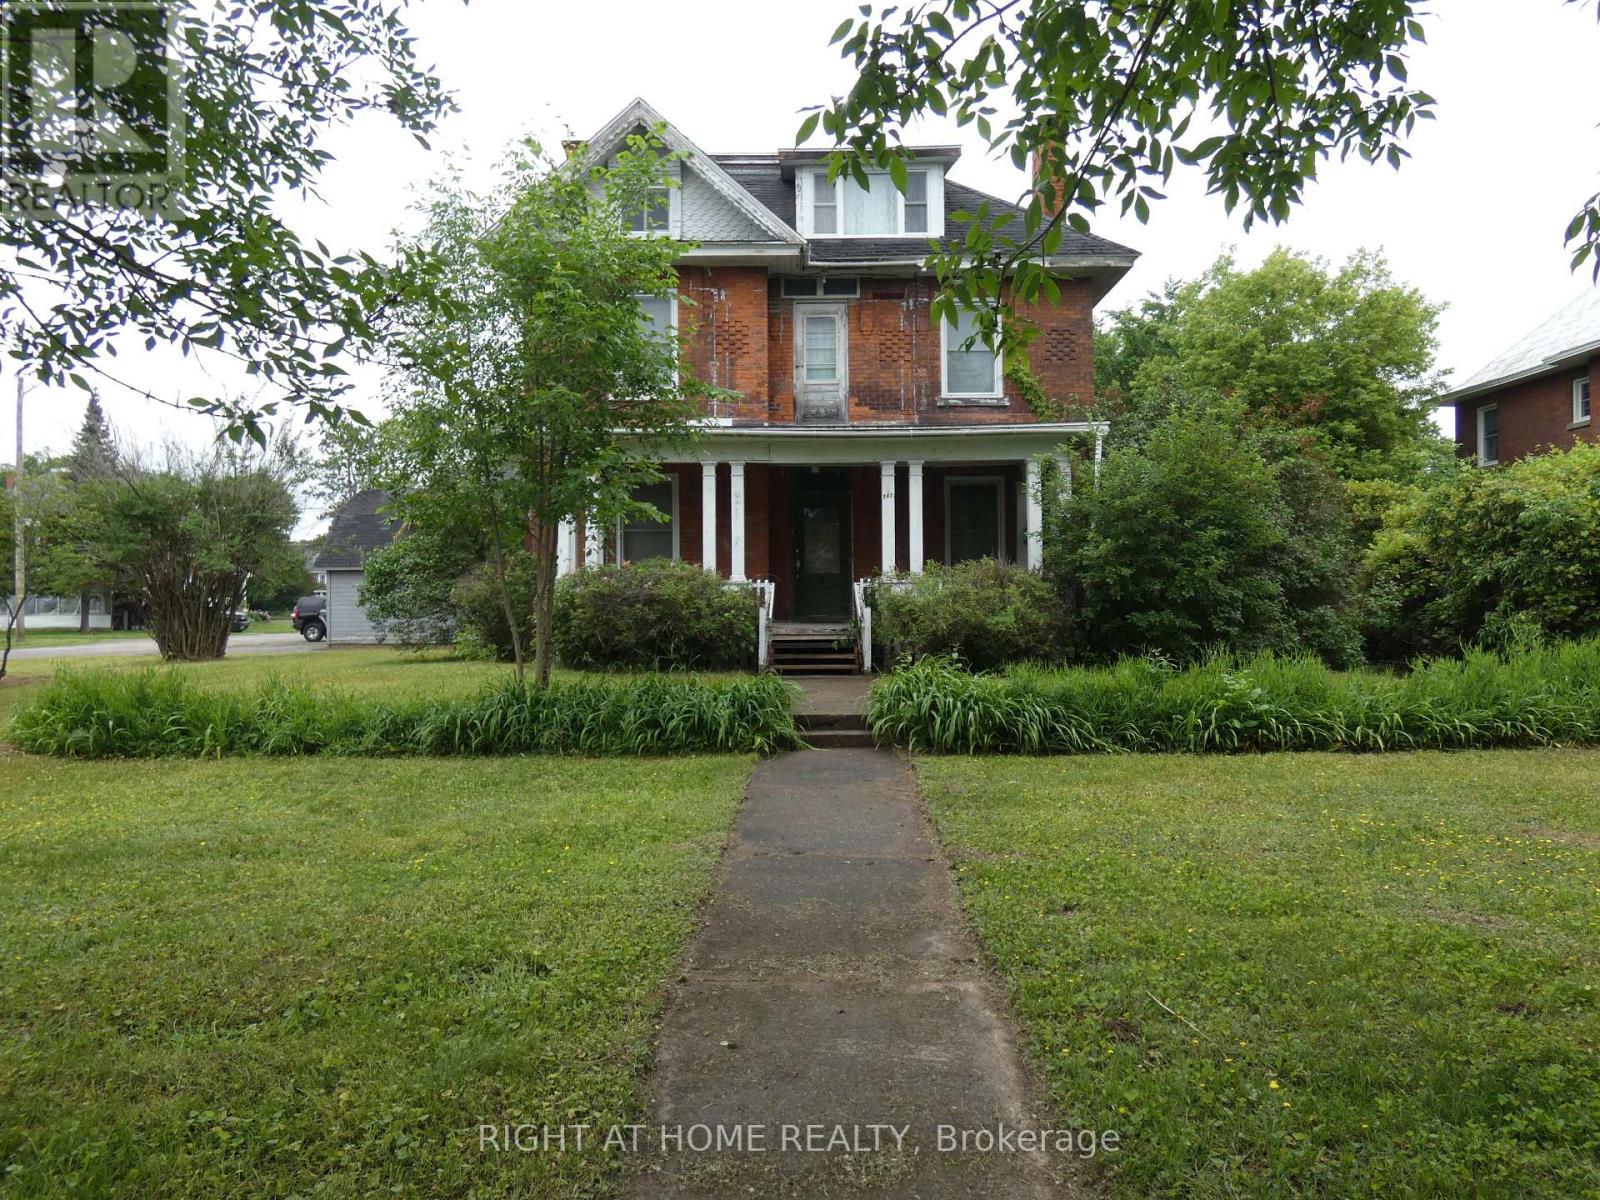
Investors! Contractors! Handy Men/Women! Detached 3069 Sq ft, 2.5 Storey Victorian Home With A 2 Storey Double Detached Garage & Loft On A Large 99X132 Corner Lot! Huge Rooms! Super High Ceilings! Another 1179 Sq Ft In The Unfinished Basement! Just Steps To Downtown Sturgeon Falls And All Amenities. Was Previously Being Used As A 7 Bedroom Rented Duplex. The Current Owner Was In Process Of Converting It Back To A Single Family Home. Truly Worthy To Restore It To Its Former Glory!! R2 Zoning! Soooo Much Potential! Property Is Being Sold "As Is Where Is". Easy Commute to North Bay Or Sudbury. (id:63381)
326 & 334 11th Street E
Owen Sound, Ontario
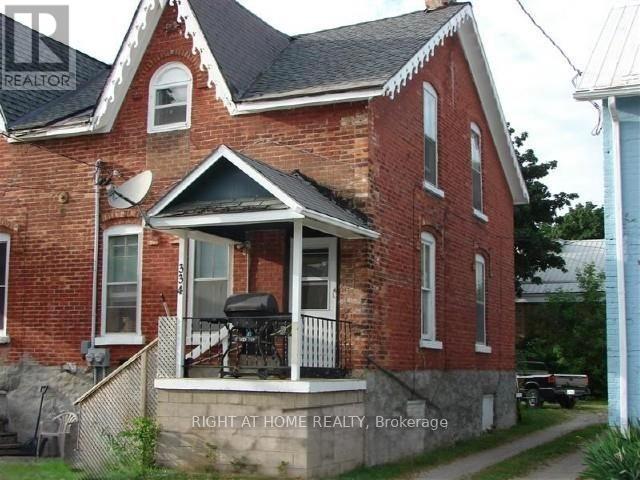
Rare investment opportunity in Owen Sound. Income-producing property consisting of three residential rental units located at 326 & 334 11th Street East. Currently generating approximately $58,020 in gross annual rental income. Property is being sold as one investment opportunity. Unit 334 is currently rented as a full two-storey semi-detached home, while 326 has been configured into two separate one-bedroom units. Stable tenant occupancy in place with professional property management.Combined lot frontage of approximately 52 feet.Excellent opportunity for investors seeking immediate cash flow and long-term appreciation potential. Package sale includes both 326 & 334 11th Street East and will not be sold separately. (id:63381)
84 Elgar Avenue
Hamilton, Ontario
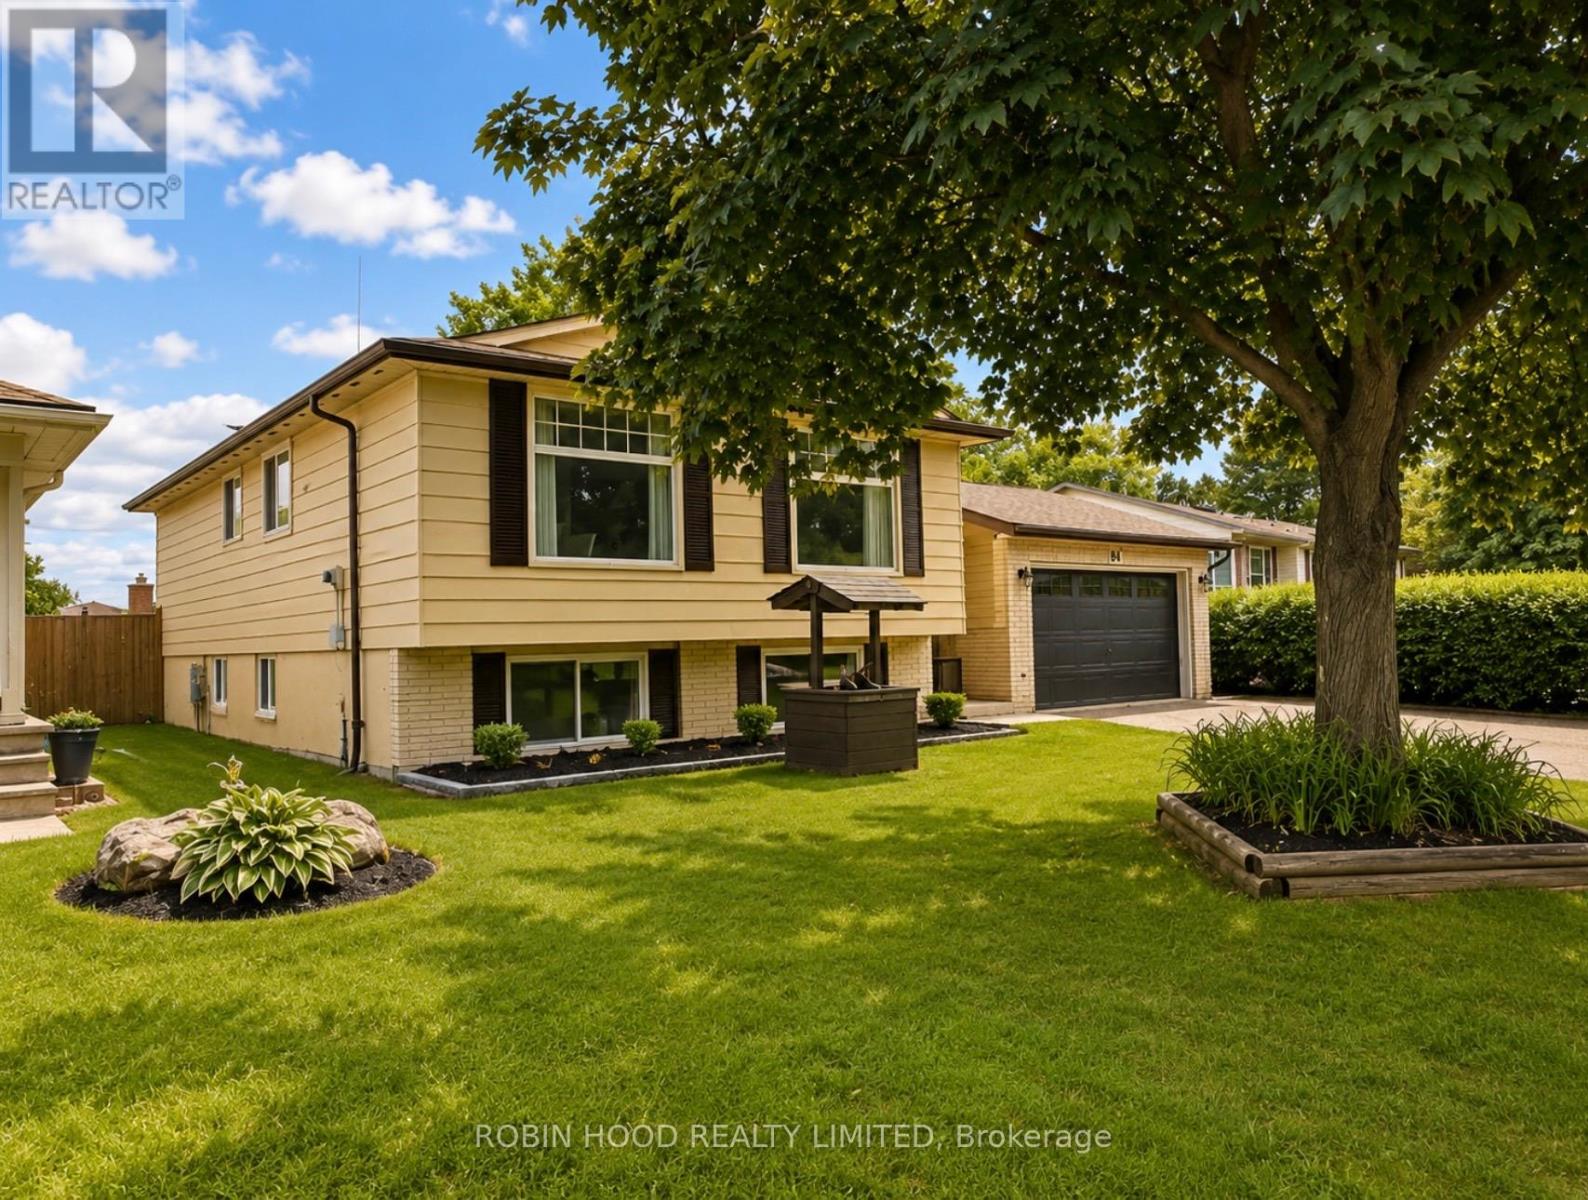
*** Additional Listing Details - Click Brochure Link *** Welcome to 84 Elgar Ave, a well-maintained detached home offering exceptional flexibility for homeowners and investors alike. Legally classified as a duplex with two separate living units, this spacious property features 2 kitchens, 2 full bathrooms, and 5 bedrooms across two self-contained suites. Ideal for multi-generational living, owner-occupancy with rental income potential, or as a turnkey investment property. Situated on a generous 65' x 115' lot, the home offers ample outdoor space, an attached garage, and parking for multiple vehicles. Located in a family-friendly Hamilton neighbourhood close to schools, parks, shopping, transit, and major commuter routes. A rare opportunity to own a versatile income-generating property with strong long-term potential. (id:63381)
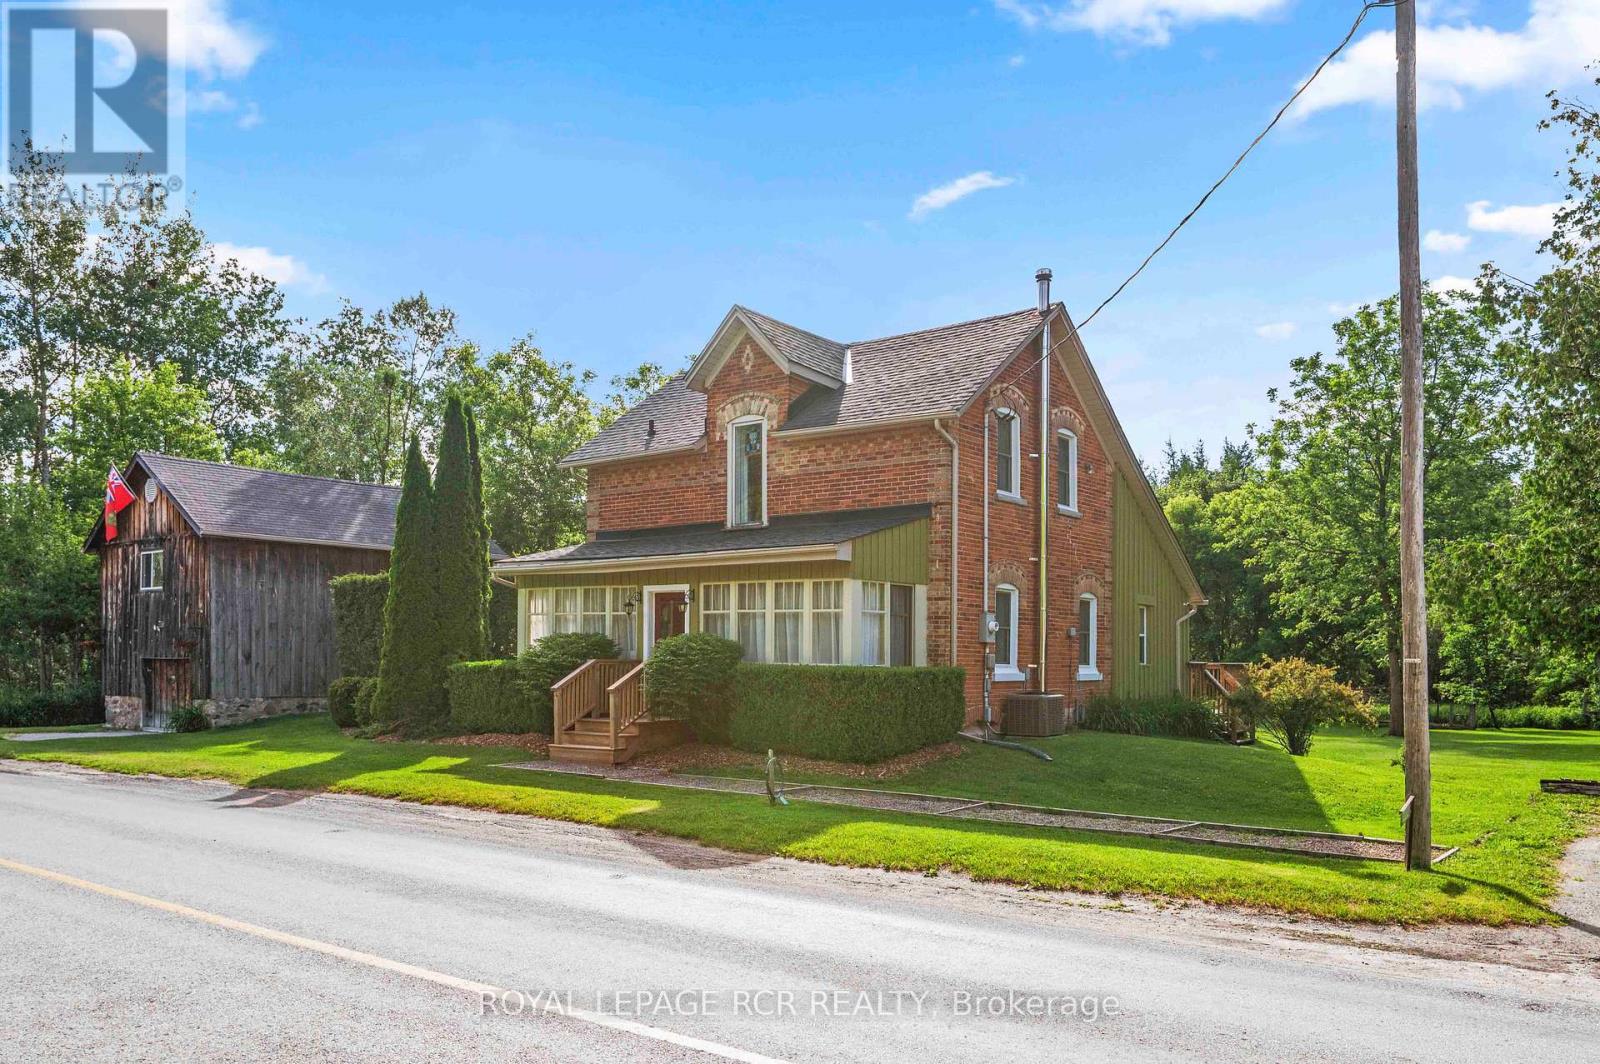
022021 E Gara-Erin Townline
East Garafraxa, Ontario
Set on a manicured half acre lot in the hamlet of Orton, 022021 East Garafraxa Erin Townline offers a charming country setting with mature trees, perennial gardens, and practical outdoor space. Located in East Garafraxa, this 3 bedroom home is well suited for buyers looking for a quiet rural lifestyle while still being connected to nearby communities and amenities. A bright enclosed front porch welcomes you into the home and provides a comfortable space to enjoy the natural light throughout the day. Inside, wood flooring flows throughout the main level, adding warmth and continuity to the living spaces. The open concept kitchen and dining area is a standout feature, offering a vaulted ceiling, exposed brick wall, wood stove, large picture window, and walk-out to a generous back deck. This space works well for everyday living, casual meals, and gathering with family or friends. The living room features large windows that bring in additional natural light and offer views of the surrounding property. The upper level includes 2 bedrooms, both with wood flooring and semi ensuite access to the shared 4 piece bathroom. The primary bedroom also features a double closet, adding practical storage to the space. The third bedroom is located on the main level and is finished with broadloom, offering added flexibility as a bedroom, guest space, or home office. Outside, the property offers a huge meticulously maintained yard with mature trees and perennial gardens and neighbouring green space along two sides. At the back of the property there is a shed for storage, and a fenced vegetable garden for those who enjoy growing their own produce. A fully restored barn adds excellent versatility and can be used for storage, projects, or as a workspace for a hobbyist. With its Orton hamlet location, half acre lot, restored barn, and character filled interior, this East Garafraxa property offers a comfortable place to enjoy country living with functional space inside and out. (id:63381)
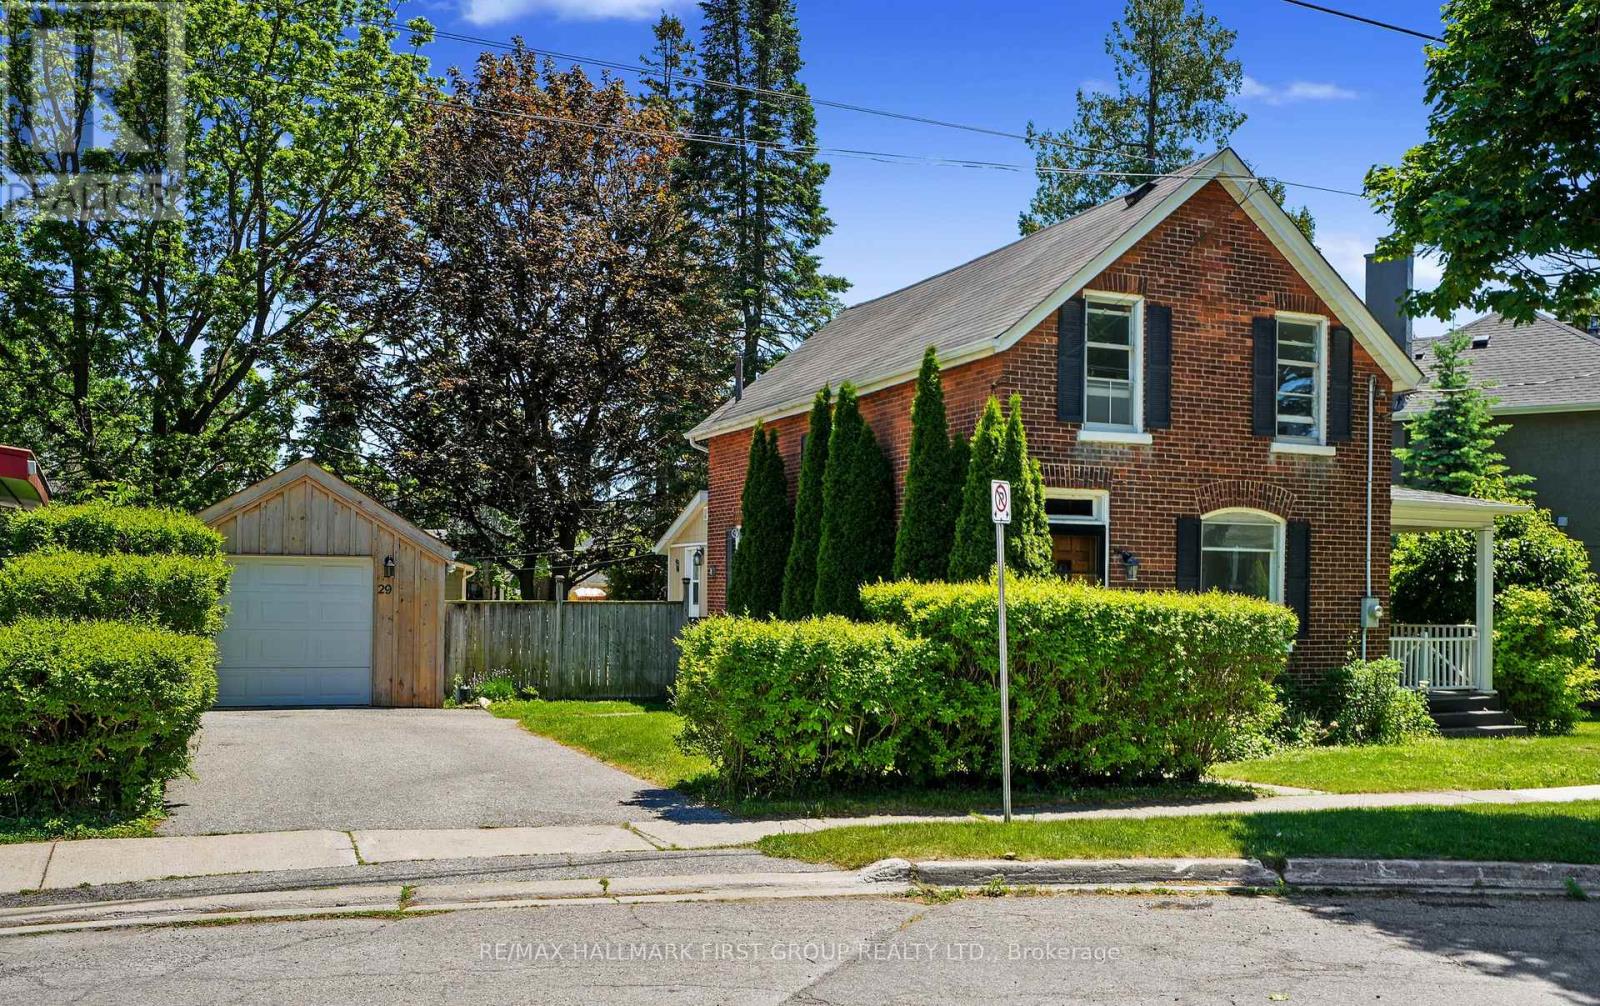
29 Ellen Street
Port Hope, Ontario
Step into the timeless charm of this character-filled red brick home, ideally situated within walking distance of historic downtown Port Hope. Blending classic architectural details with everyday functionality, this inviting property offers bright living spaces, a private outdoor retreat, and convenient access to everything this sought-after community has to offer. Guests are welcomed through a front entrance hall that opens into the home's main foyer, setting the tone for the warmth and character found throughout. The open-concept living and dining rooms feature a carpet-free layout connected by a graceful arched opening. The sun-filled living room is enhanced by large windows and a cozy stove-style fireplace, while the dining area offers ample space for family gatherings and entertaining, accented by charming wall sconces, decorative cutouts to the hallway, and a convenient walkout to the covered side porch, an ideal spot to enjoy a quiet morning coffee in privacy. The bright kitchen features a functional layout with a stylish tin-tile-inspired backsplash, matching appliances, and generous counter and cabinet space. A main floor guest bathroom with exposed brick accents and a convenient laundry area with walkout access complete the level. Upstairs, the primary suite offers a sitting area, full bathroom complete with double sinks, a separate tub, and a shower enclosure. Two additional well-appointed bedrooms provide space for family, guests, or a home office. The lower level offers abundant storage options. Outside, enjoy summer entertaining on the deck, perfectly suited for al fresco dining, overlooking the fully fenced backyard. Mature trees provide shade and privacy, while perennial gardens create a picturesque setting throughout the seasons. A detached garage adds valuable practicality and storage. Located just moments from both downtown and uptown amenities, parks, restaurants, shopping, and with easy access to Highway 401. (id:63381)
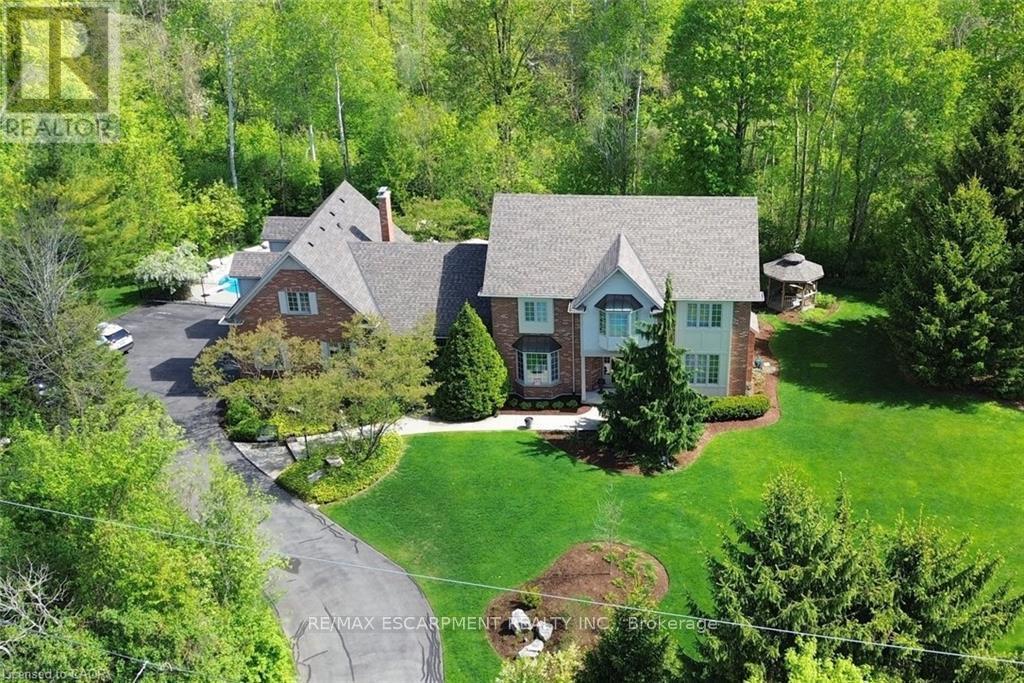
712 Robson Road
Hamilton, Ontario
A truly magical property ! Strategically positioned to capture the woodland views & natural sunlight in the house & on the pool this custom built, meticulously maintained home on the outskirts of Waterdown is a family's dream come true. Whether playing games on the sprawling lawn, reading in the gazebo, lounging by the pool, hiking through your own woods or finishing your day with smores by the campfire, this home is sure to suit a growing family. Entertain in the formal living room, dining room with recessed buffet, cozy up by the fire in the family room or take in the views in the sun filled sunroom and count the endless number of bird species always at the feeder. Enjoy gathering around the island in the spacious kitchen with ample cabinets & a desk area. Enjoy a restful primary suite and 3 additional bedrooms in the main house. Work from home with a separate private entrance to office. Also there is a 3pce bath conveniently located to serve the main floor & pool guests adjacent to the laundry room entrance and access to the loft/ office with kitchen area that can easily accommodate a nanny/ in-law /teenager suite and has its own heat pump for heating & cooling. The lower level has an excellent workshop & is otherwise an open canvas for whatever your heart desires. This is where dreams do come true. Luxury Certified. (id:63381)
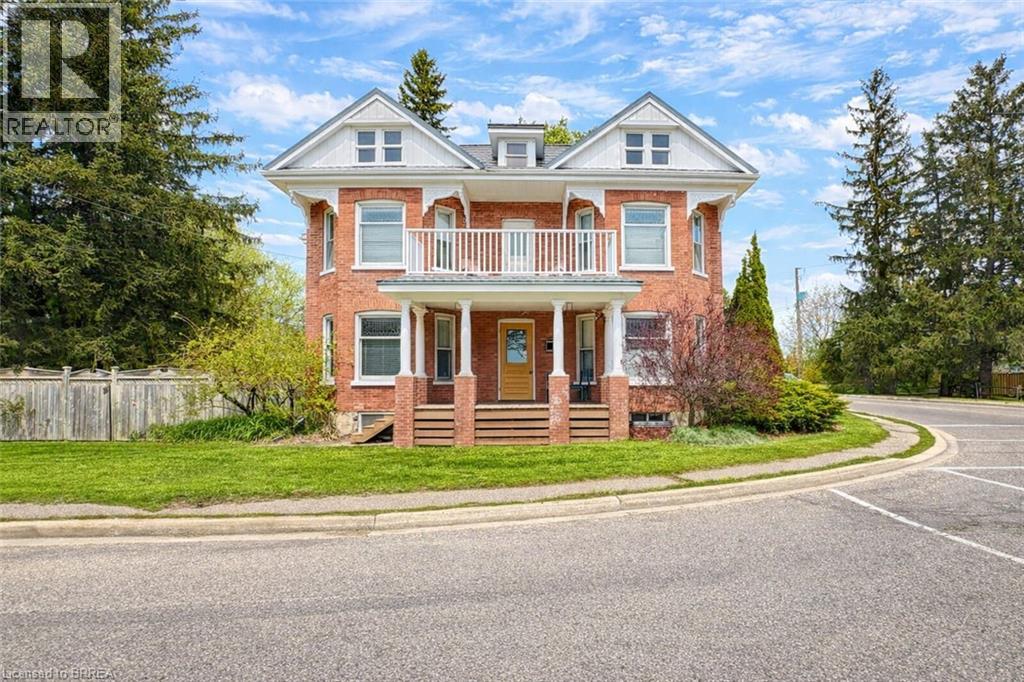
3212 Roseville Road
Roseville, Ontario
Opportunity meets flexibility on this rare half-acre corner lot in Roseville featuring a spacious character home with in-law potential, home-based business opportunities, and future development upside. Located just minutes from Highway 401 and Highway 8, this unique property offers the perfect blend of country charm, commuter convenience, and long-term potential. This spacious 2-storey century home features 5 bedrooms, generous living spaces, and the flexibility to accommodate large families, multi-generational living, entrepreneurs, investors, or buyers seeking a property with future possibilities. The finished basement includes a recreation room, kitchen, 2 bedrooms, bathroom, laundry, and a separate walk-up entrance, creating excellent in-law suite or extended-family living potential. Rich in character, the home showcases original wood trim, solid wood doors, window casings, and pocket doors that reflect its historic charm. Thoughtful updates include in-floor heating in the front entrance and main bathroom, main-floor laundry, hardwood flooring on the upper level, and ample parking for multiple vehicles. This corner lot provides exceptional outdoor space and potential for future severance, subject to municipal approvals. The property's size, location, and flexibility may also appeal to buyers exploring home-based business opportunities. Situated on a historic site but not designated as a heritage property, this home offers character without many of the restrictions often associated with heritage designation. Whether you're searching for a character home, multi-generational living solution, home business location, investment opportunity, or a property with future development potential, this is a rare offering in a highly accessible location. (id:63381)