
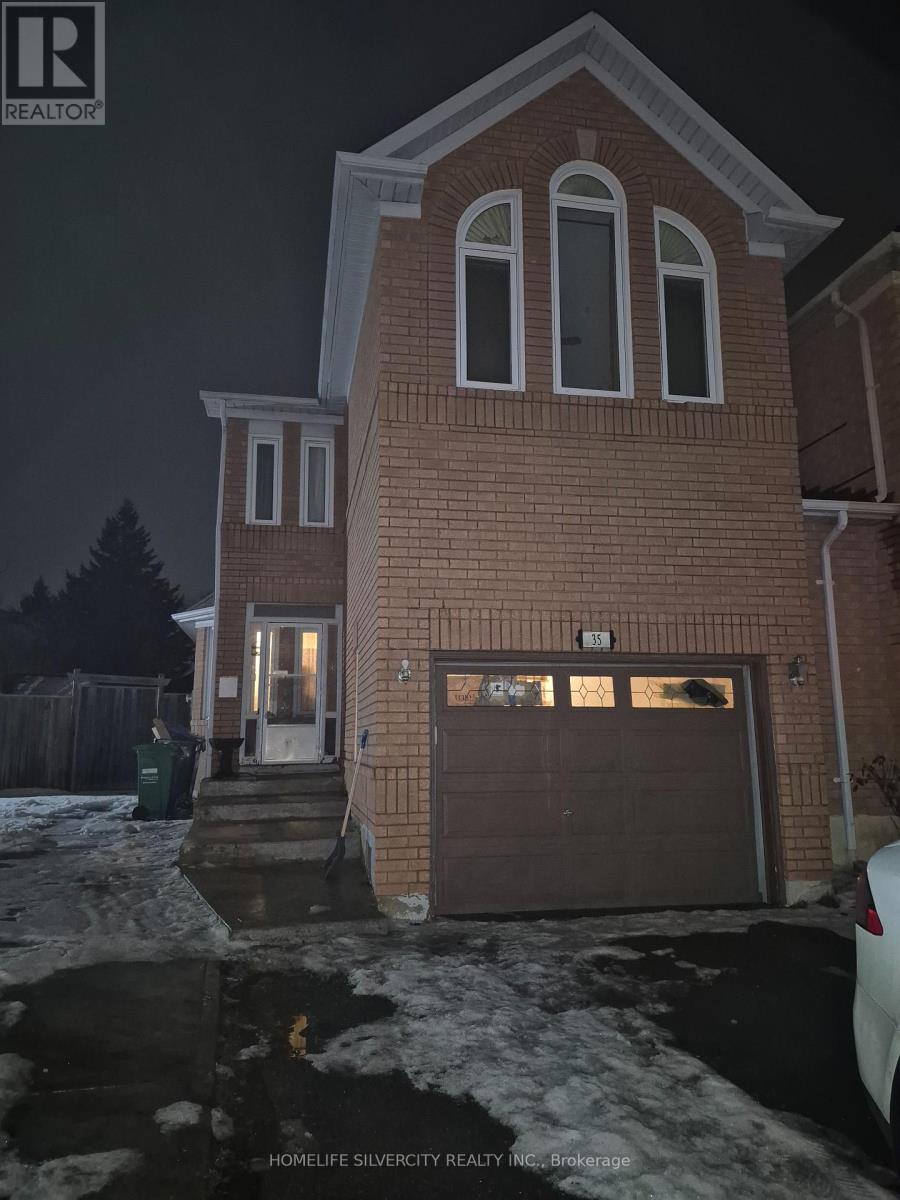
35 Alaskan Summit Court
Brampton, Ontario
The property is located in a highly sought-after location, just minutes away from the hospital. The amenities are endless, including public schools, transit, grocery stores, a gym, a recreational centre, shopping malls, and major highways. The residence sits on a large pie-shaped lot with ample space for both indoor and outdoor living. ** This is a linked property.** (id:63381)
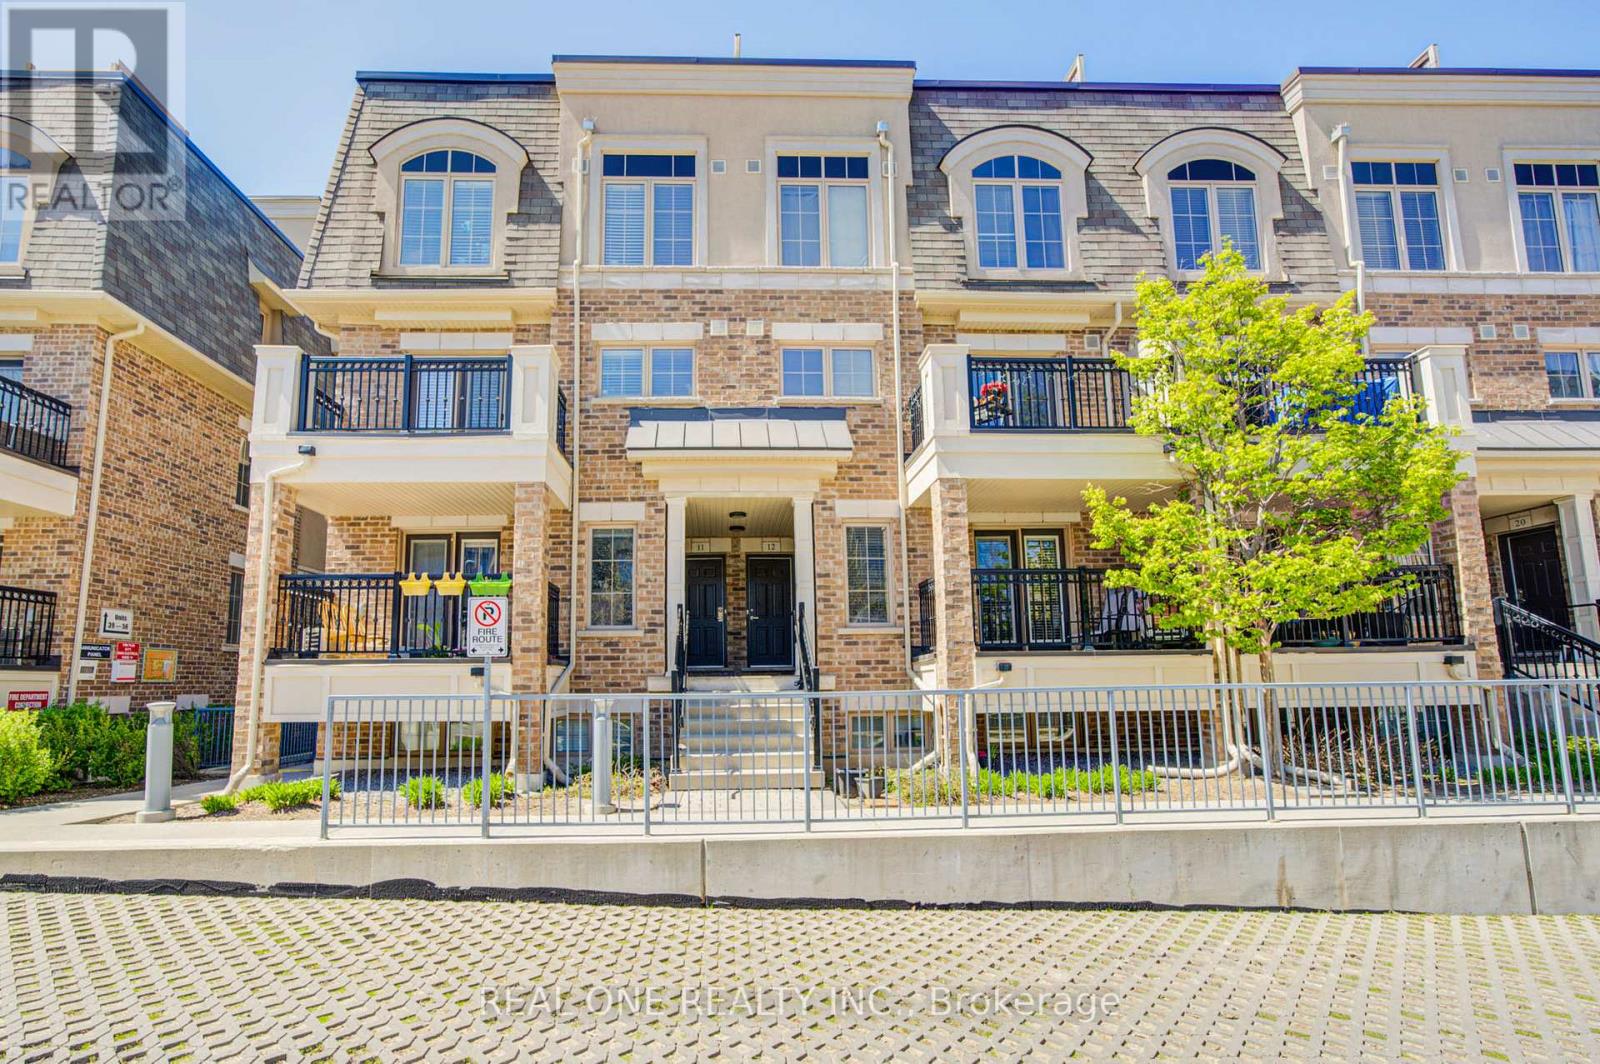
14 - 2441 Greenwich Drive
Oakville, Ontario
Welcome to this rare and beautifully maintained single-level stacked townhome located in the highly sought-after Millstone on the Park community in West Oak Trails. Offering **TRUE ONE-FLOOR** living, this home eliminates the need for stairs-ideal for young families, retirees, or anyone seeking convenience, safety, and ease of movement.This thoughtfully designed 2-bedroom, 2-bathroom suite features a bright and functional open-concept layout, enhanced by excellent cross-ventilation and abundant natural light throughout.Carpet-free flooring throughout. The south-facing living room is filled with sunshine all day long and seamlessly connects to the kitchen and dining area, with a walkout to a private balcony-perfect for morning coffee or relaxing evenings overlooking the peaceful courtyard.Both bedrooms are generously sized and positioned for privacy, with large windows overlooking lush green space and playing fields with unobstructed open clear views-offering a tranquil, park-like setting right outside your window. The primary bedroom includes a walk-in closet and 2-piece ensuite, while the second bedroom also enjoys a bright green outlook.The kitchen features a breakfast bar and high end fotile rangehood, ideal for both everyday living and entertaining. This unit comes with 1 underground parking spaces and a locker with ample underground visitor parking.Minutes to Oakville Trafalgar Memorial Hospital,Close to parks, trails, and Bronte Creek Provincial Park,Easy access to QEW, 403 & 407,Approx. 10 min. to Bronte GO Station,Walking distance to transit, shops, restaurants, daycare, and Top-rated schools nearby. Perfect for first-time buyers, downsizers, small families, or investors looking for a move-in ready home in one of Oakville's most desirable neighborhoods. A rare opportunity to enjoy bright, south-facing, single-level living surrounded by greenery-don't miss it! Condo Fee Includes water,common elements(including snow removal of stairs), 1 parking and 1 locker. (id:63381)
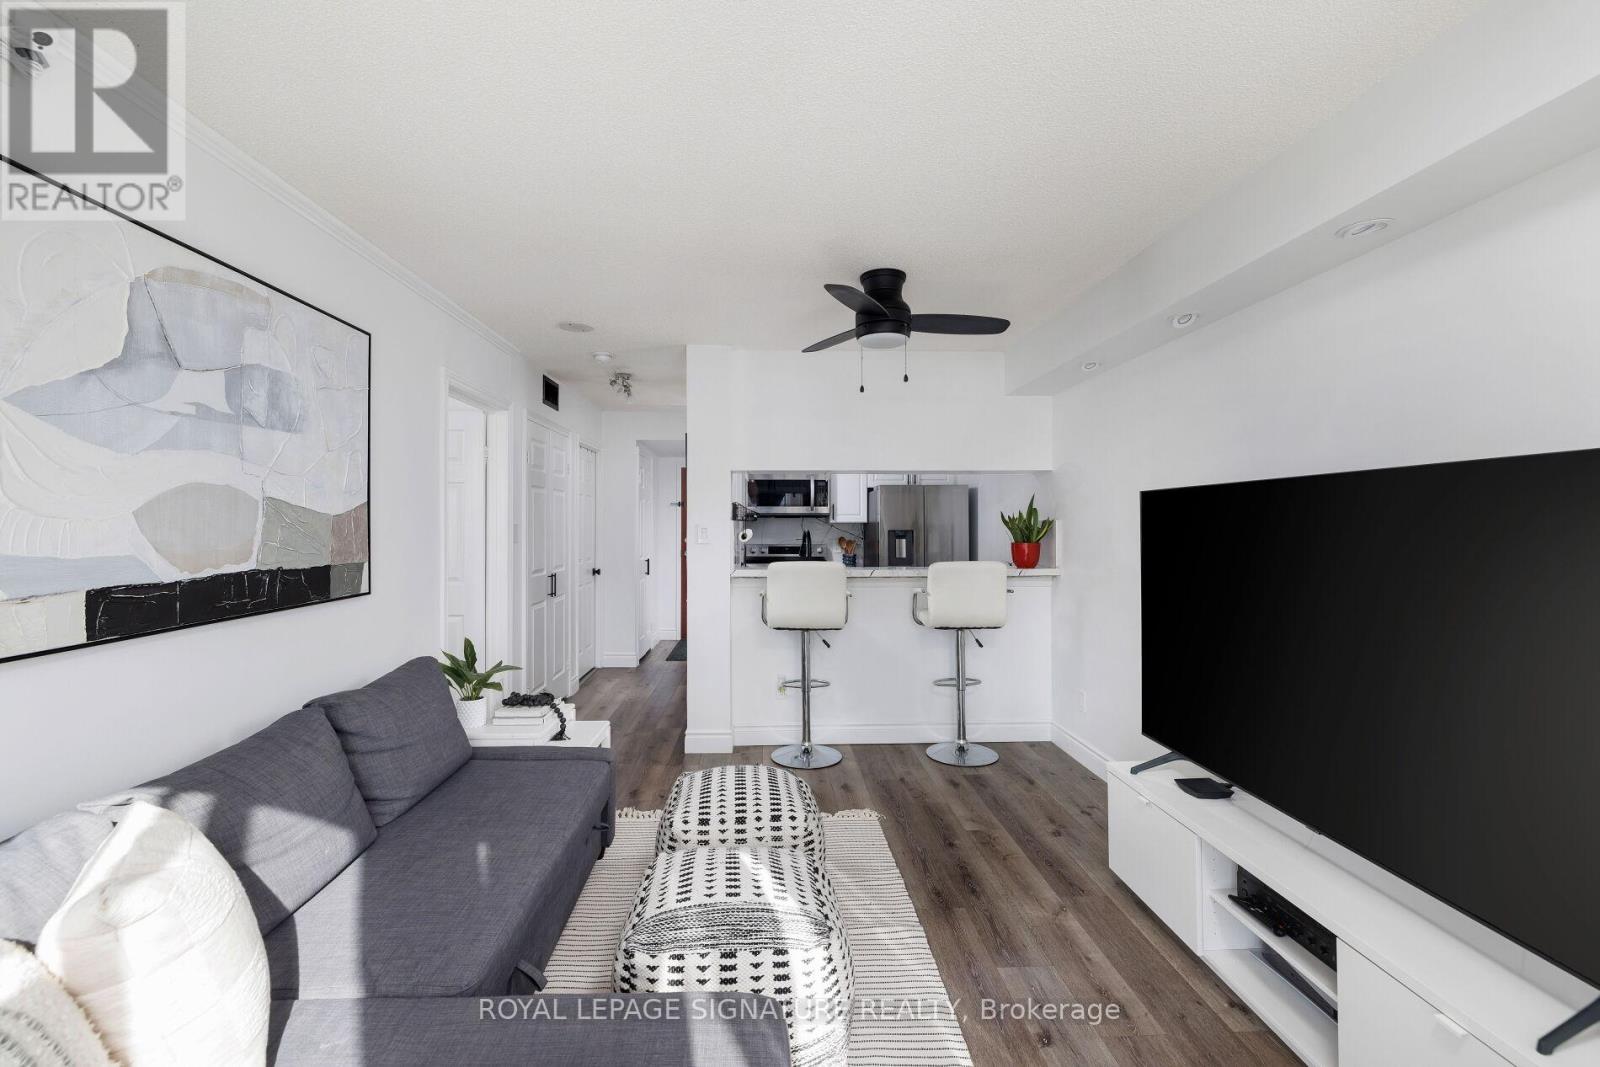
909 - 880 Dundas Street W
Mississauga, Ontario
A turn key. newly renovated, modern condo with ALL AMENITIES included... A/C, heat, hydro, water, Rogers wifi and cable TV - paid for with your condo fees! The kitchen has all New modern granite counter with eat in counter and all stainless steel appliances. New Pot lights have been installed as well as a brand new washroom with modern black hardware. Walk-thru closet to bathroom has built in closet organizers. You have an amazing unobstructed West view that you never have to worry about being blocked by another condo, as you are surrounded by residential neighbourhoods. The Kingsmere-on-the-Park Condos harken back to a time when condos were thoughtfully built - with private grounds just for the residents. Plenty of amenities included as well including guest suites, indoor pool, sauna, EASY visitor parking and more! Prime location close to beautiful trails, parks, Huron Park Rec Centre, UofT Mississauga, Trillium Hospital, QEW, Square One and More. short drive to Toronto Pearson International Airport makes it an ideal location for commuters. (id:63381)
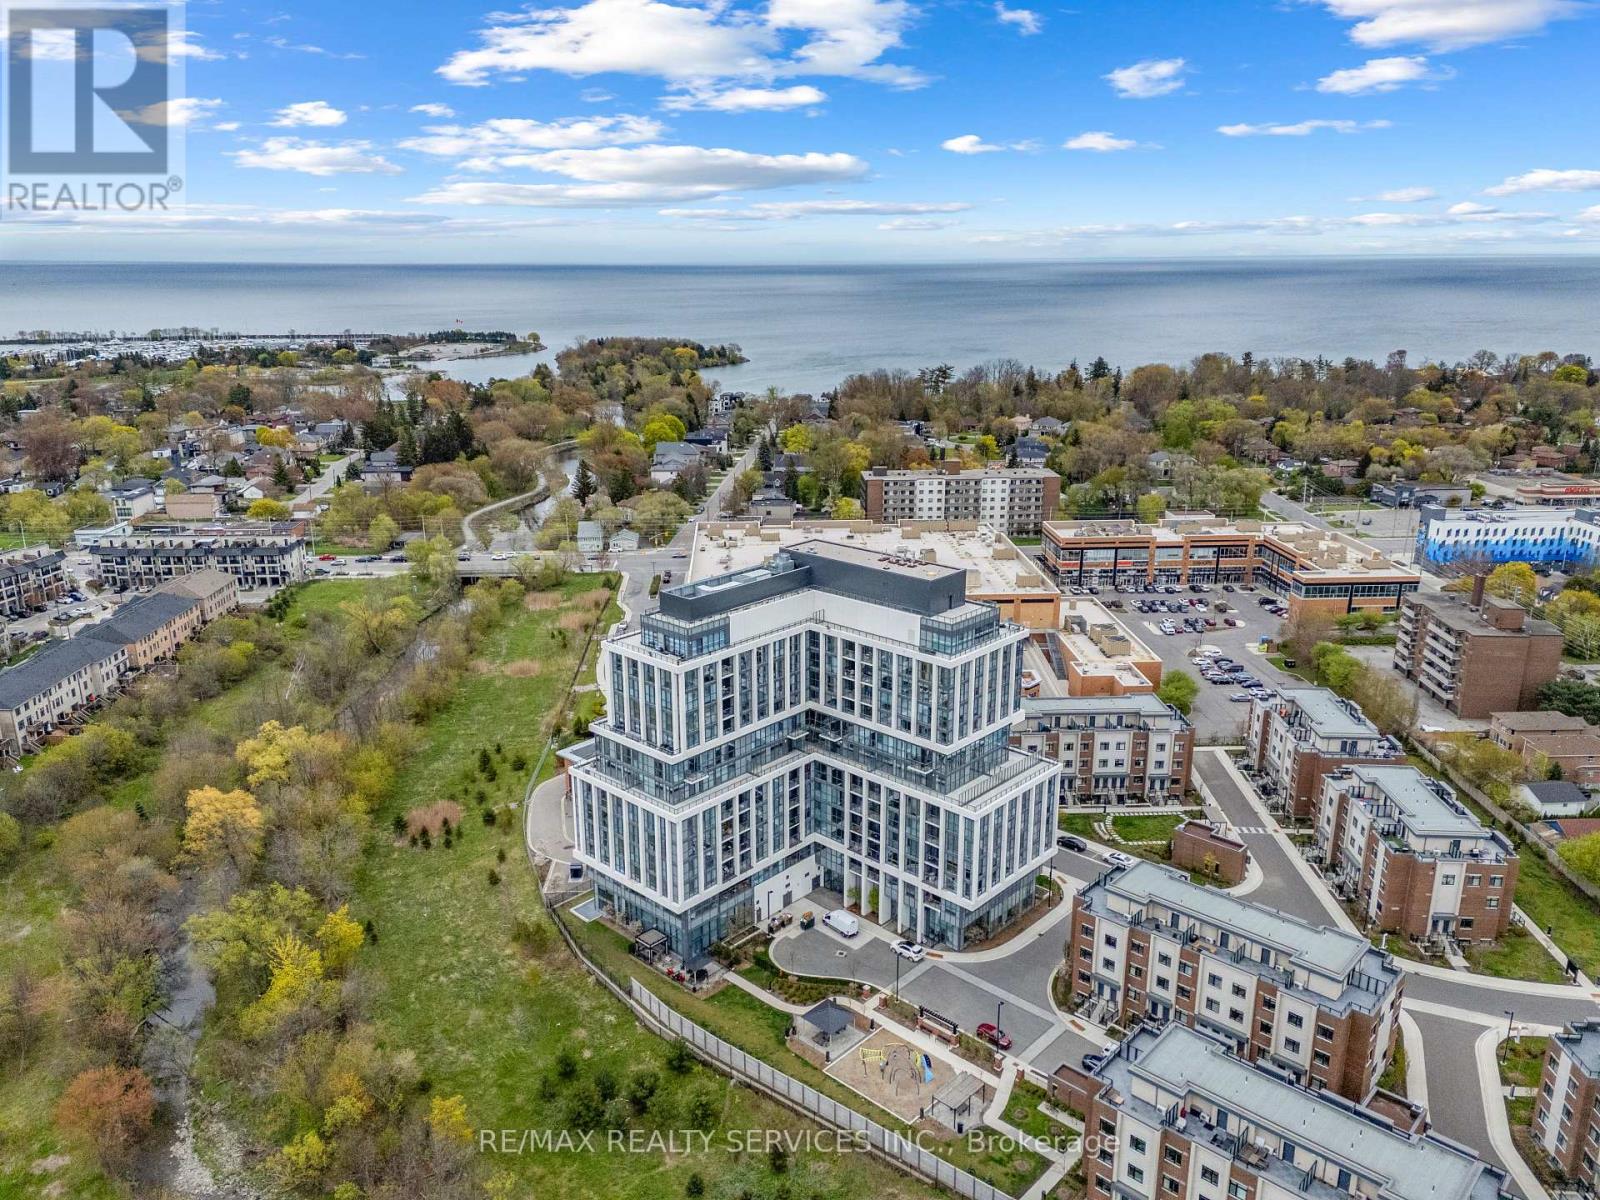
314 - 1063 Douglas Mccurdy Comn Circle
Mississauga, Ontario
Spacious and thoughtfully designed 1+Den, 2 bathroom suite in one of South Mississauga's newest boutique-style buildings, just moments from Lake Ontario, Port Credit, waterfront trails, parks, restaurants, transit, and everyday shopping. Offering approximately 775 sq ft of interior living space, this unit stands out with a layout and kitchen rarely found in today's condo market. The oversized kitchen features full-size stainless steel appliances, extensive cabinetry, and a large centre island that anchors the space perfectly for cooking, entertaining, or casual dining. The open-concept living area is complemented by 9 ft ceilings, floor-to-ceiling windows, and a private balcony that fills the suite with natural light. The den is properly sized den, for a home office, nursery, or a guest bed. The primary bedroom offers excellent space along with a private ensuite bath, while the second powder room adds convenience and flexibility for guests. Recently painted and meticulously maintained, the 2 year old unit is in immaculate move-in-ready condition. Includes 1 parking space conveniently located close to the elevator, plus a locker situated on the same floor as the unit for everyday ease and accessibility. This Building offers a elegant lobby with concierge, fitness room, party room, bicycle storage rooms, and an outdoor BBQ area. An exceptional opportunity to own a bright, functional, and beautifully finished condo in a highly connected lakeside community. (id:63381)
303 - 70 Bayclciffe Crescent
Brampton, Ontario
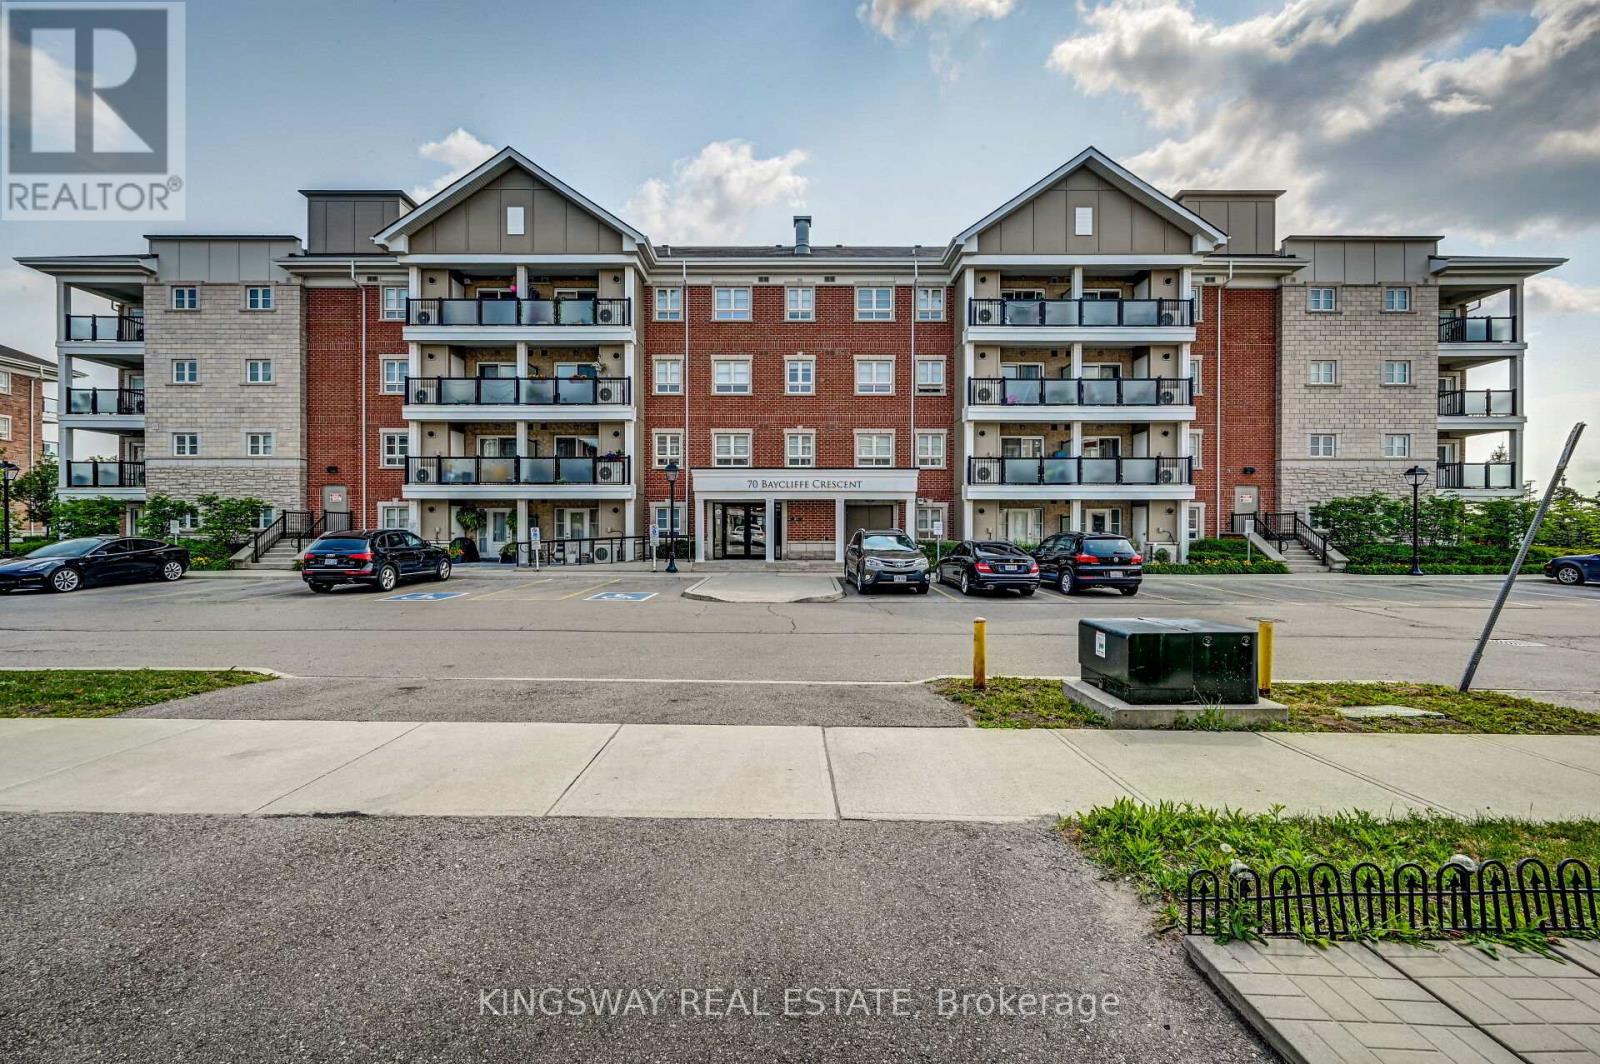
Welcome to unit 303 - 70 Baycliffe Crescent!! This condo offers open0concept living and is perfectly priced to sell - steps to Mount Pleasant GO / Library ? School & Shopping... Absolutely beautiful and well kept large 2 bedroom condo comes with 2 full washrooms in Mount Pleasant village. Best location to commute by go , just 1 min walk? The condo itself features a modern kitchen with granite counter tops with stainless steel appliances! large Master Bedroom with 3 pc ensuite, great opportunity for first time buyers and investors. Enjoy a bright, functional layout featuring a combined living and dining area. The primary bedroom includes a large walk-in closet and a 4-piece ensuite, while both bedrooms offer ample space and natural light. Step out onto the large open balcony for your morning coffee or evening unwind. Includes one owned parking spot. (id:63381)
1405 - 325 Webb Drive N
Mississauga, Ontario
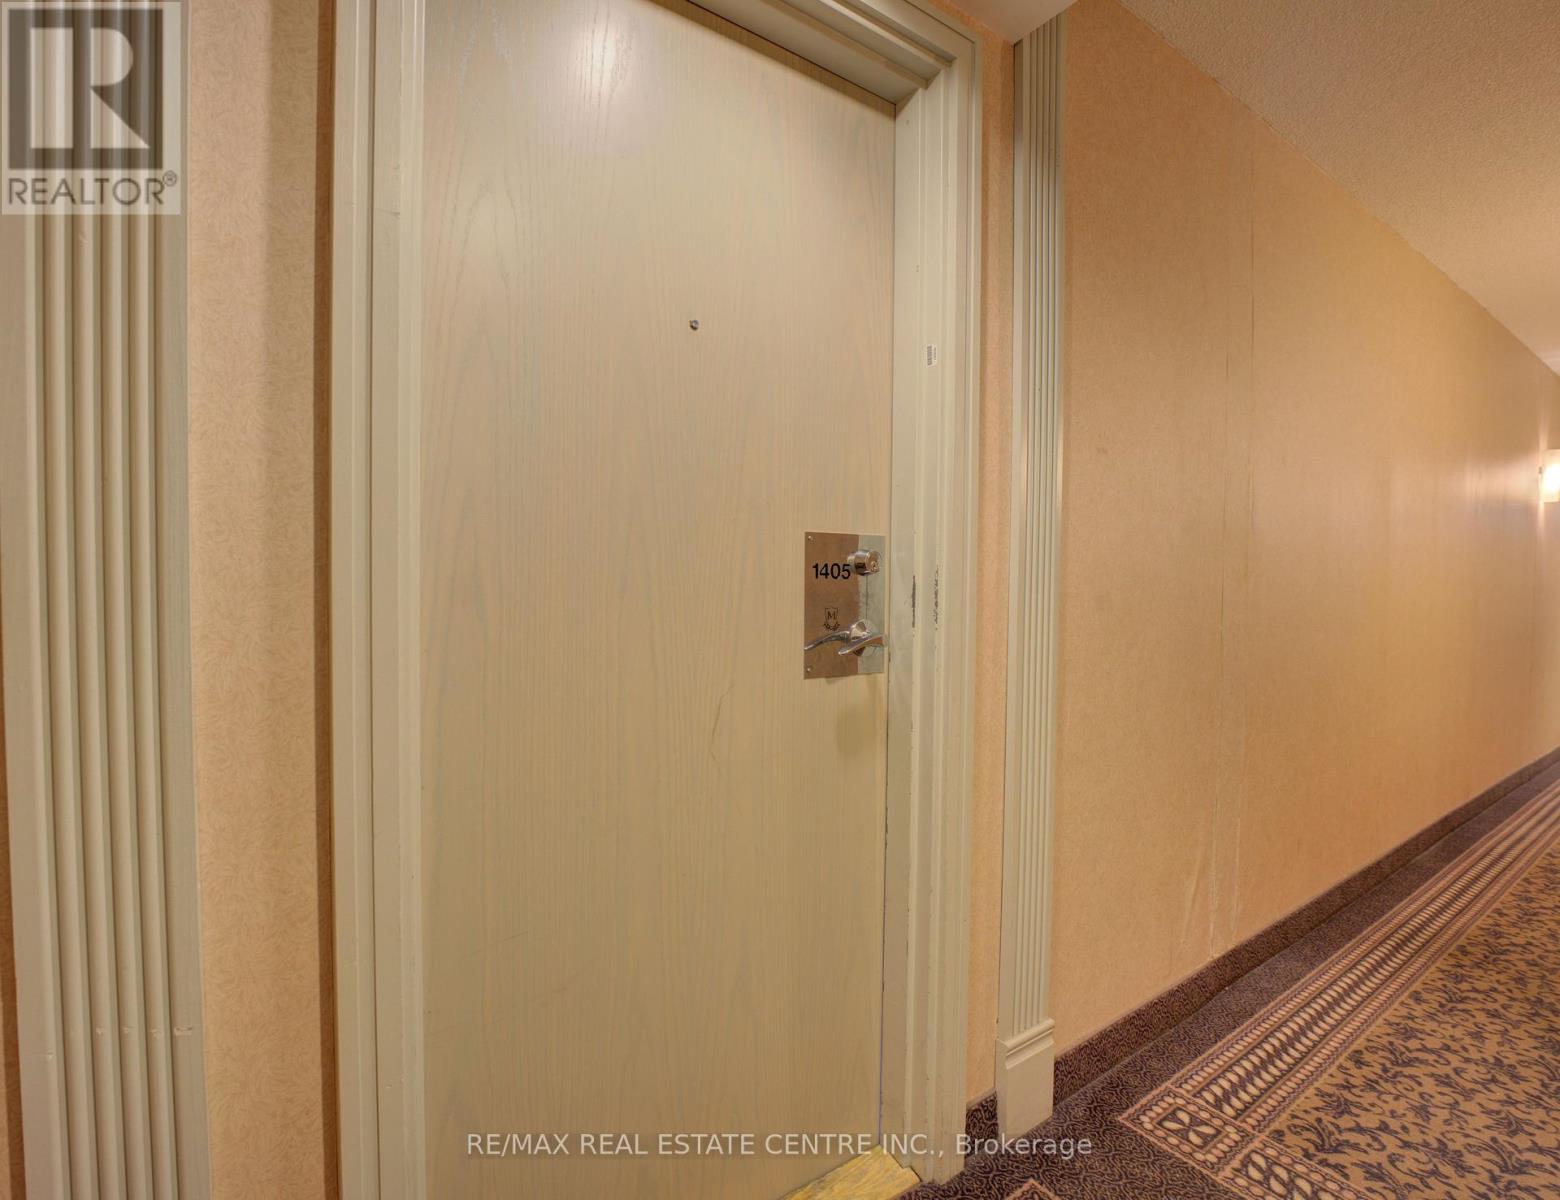
Welcome To The Monarchy. Gorgeous well kept & updated, 2 bedroom plus Den with 2 full bathrooms. Brand new flooring, freshly painted, open concept, living dinning area. Master bedroom with ensuite bathroom & walk in closet. Pot lights and brand new washing machine & dryer. Quartz counter tops, upgraded kitchen, bright and spacious. Walking distance to square one mall, TTC, YMCA, central library, highways, schools, banks and grocery stores. High end amenities, concierge service, exercise room, indoor pool. Internet is included in Maintenance fee. (id:63381)
1045 Helena Street
Burlington, Ontario
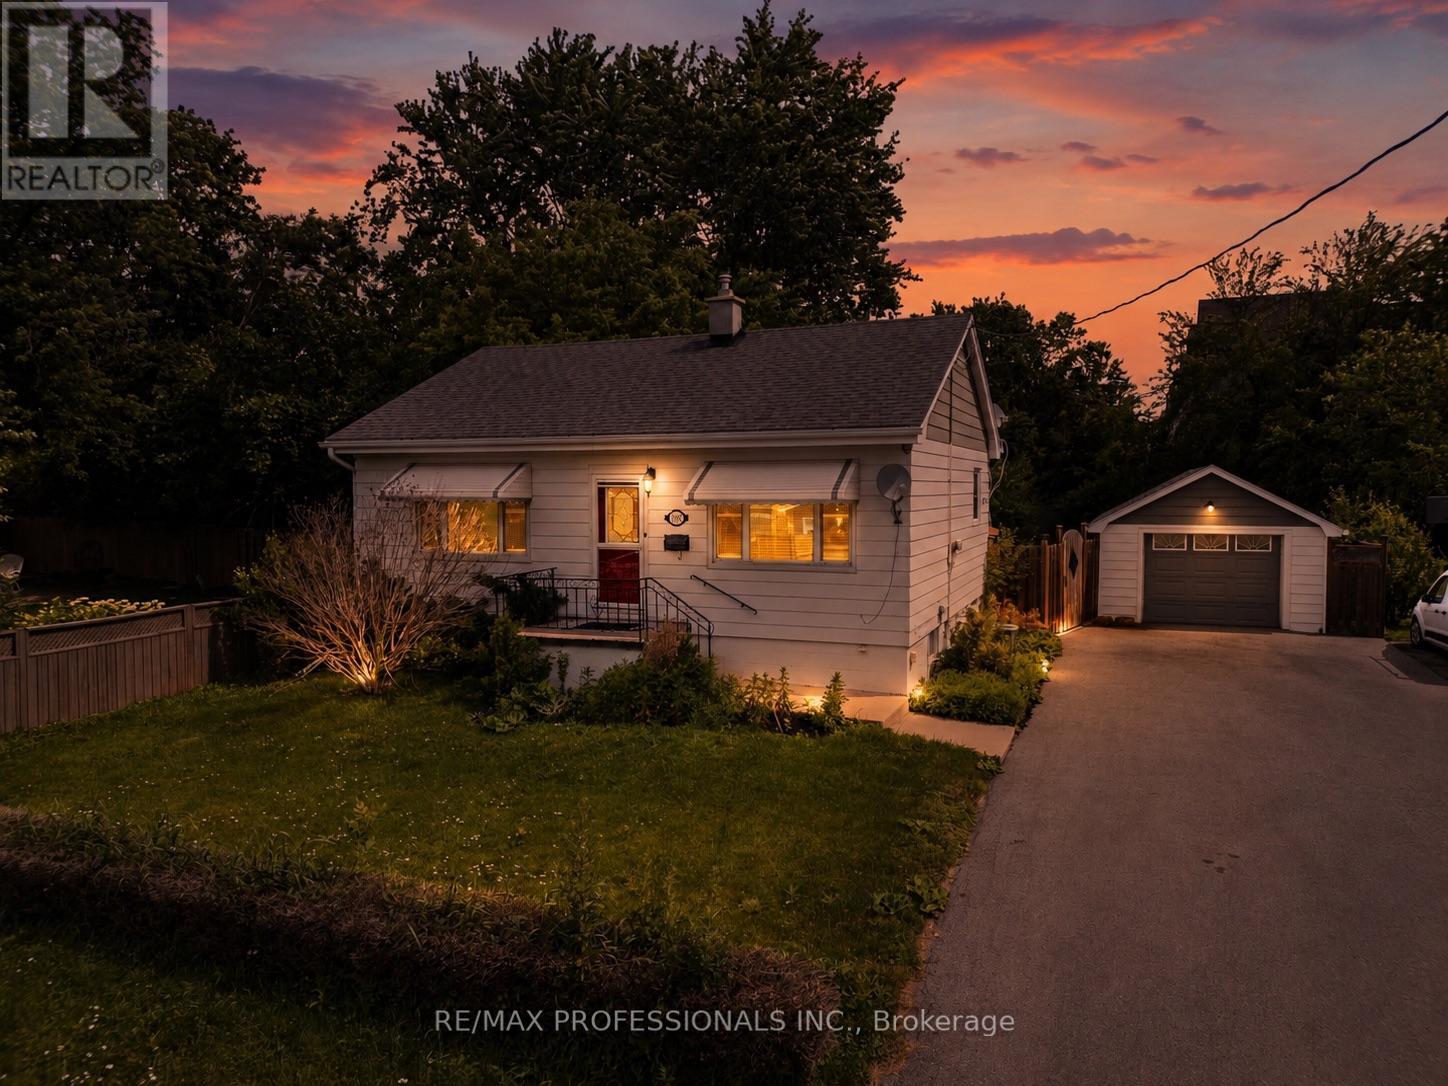
Offers Anytime! Rare Opportunity on a Premium 60 ft x 150 ft lot in the Heart of Burlington! This charming 2+1 bedroom bungalow offers the perfect blend of comfortable living, exceptional outdoor space, and exciting future potential. Featuring a fully finished basement with a separate entrance via the mud room, 2 full bathrooms, and potential for a third bedroom, this home is ideal for first-time buyers, downsizers, investors, or families seeking flexibility and value. Offering just under 1,000 sq. ft. of living space, this home is ideal for buyers who value simplicity, efficiency, and ease of living-spending less time maintaining the interior and more time enjoying the exceptional outdoor space, lifestyle amenities, and future opportunities this unique property provides. Situated on a desirable lot, the property offers endless possibilities for entertaining, gardening, recreation, and enjoying your own private backyard retreat. Dog lovers will appreciate the expansive green space, while car enthusiasts, hobbyists, and entrepreneurs will love the oversized detached garage and parking for up to 10 vehicles-a rare find in Burlington. Located in a highly convenient neighbourhood, you're just minutes from Burlington GO Station, public transit, Costco, Walmart, restaurants, grocery stores, and Mapleview Shopping Centre. Enjoy easy access to Spencer Smith Park, Lake Ontario waterfront trails, parks, festivals, and year-round community events. Surrounded by newer custom homes and ongoing redevelopment, this property may offer future potential for a custom home, multiplex, multi-unit dwelling, or possible lot severance, subject to buyer due diligence and municipal approvals. Whether you're looking to move in, invest, or explore future possibilities, This home presents a rare opportunity to own an oversized Burlington lot in a high demand and evolving community. (id:63381)
Ph-03 - 16 Brookers Lane
Toronto, Ontario
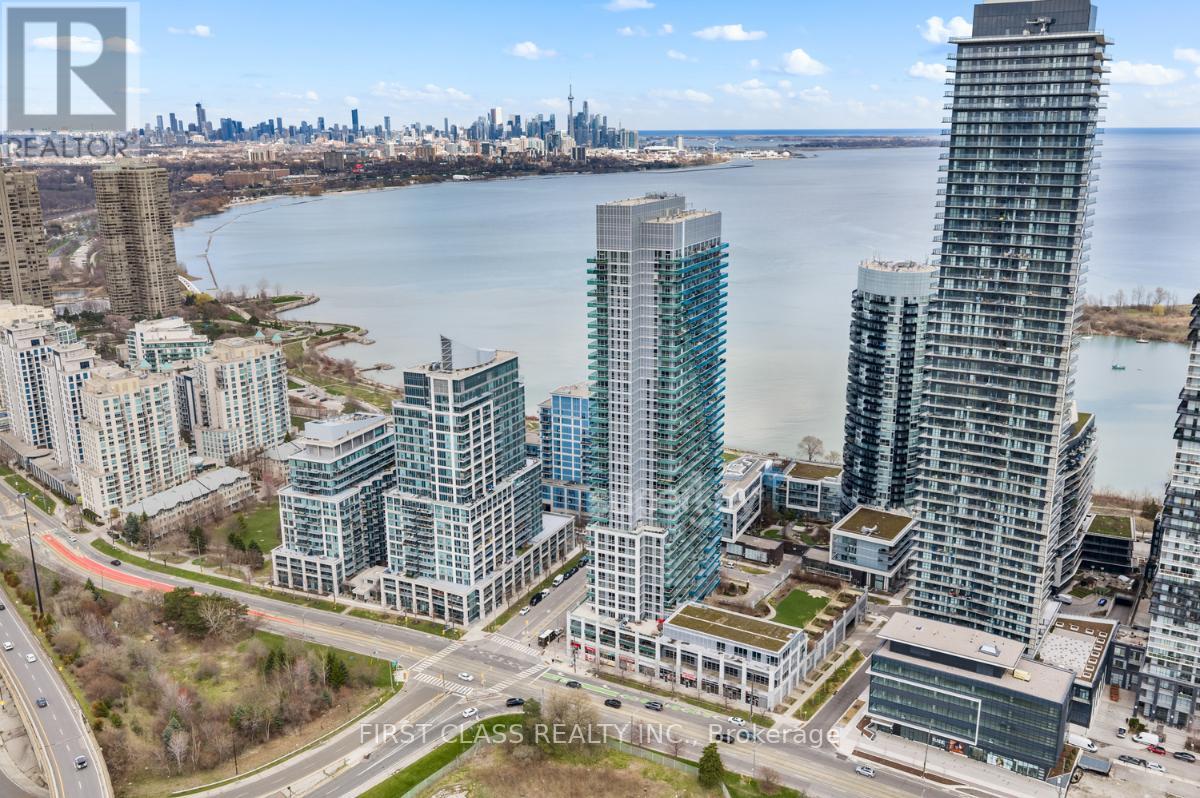
Designer Penthouse Waterfront Unit With Panoramic Downtown Toronto Skyline & Lake Ontario Views. Enjoy Gorgeous Sunrises & Sunsets Year Round. Upgraded European Kitchen Package Featuring Designer Granite Counters And High End Premium German-Made MIELE Built-In Fridge, MIELE Microwave & Oven, MIELE Glass Fan & Stovetop, MIELE Built- In Dishwasher. Enjoy Durability, Quality And Sleek Design. Wide Plank Modern Hardwood Floors Throughout. Step Out Onto Humber Bay Shores Park & Walk Through Sunnyside Beach All The Way Into The City. Brookers Lane Is Also Conveniently Located Just Off The QEW Lakeshore On-Ramp/Exit -- Away From The Busy Intersection Of Park Lawn. Two (2) Side-By-Side Parking Spots Included. (id:63381)
11948 Dublin Line
Halton Hills, Ontario
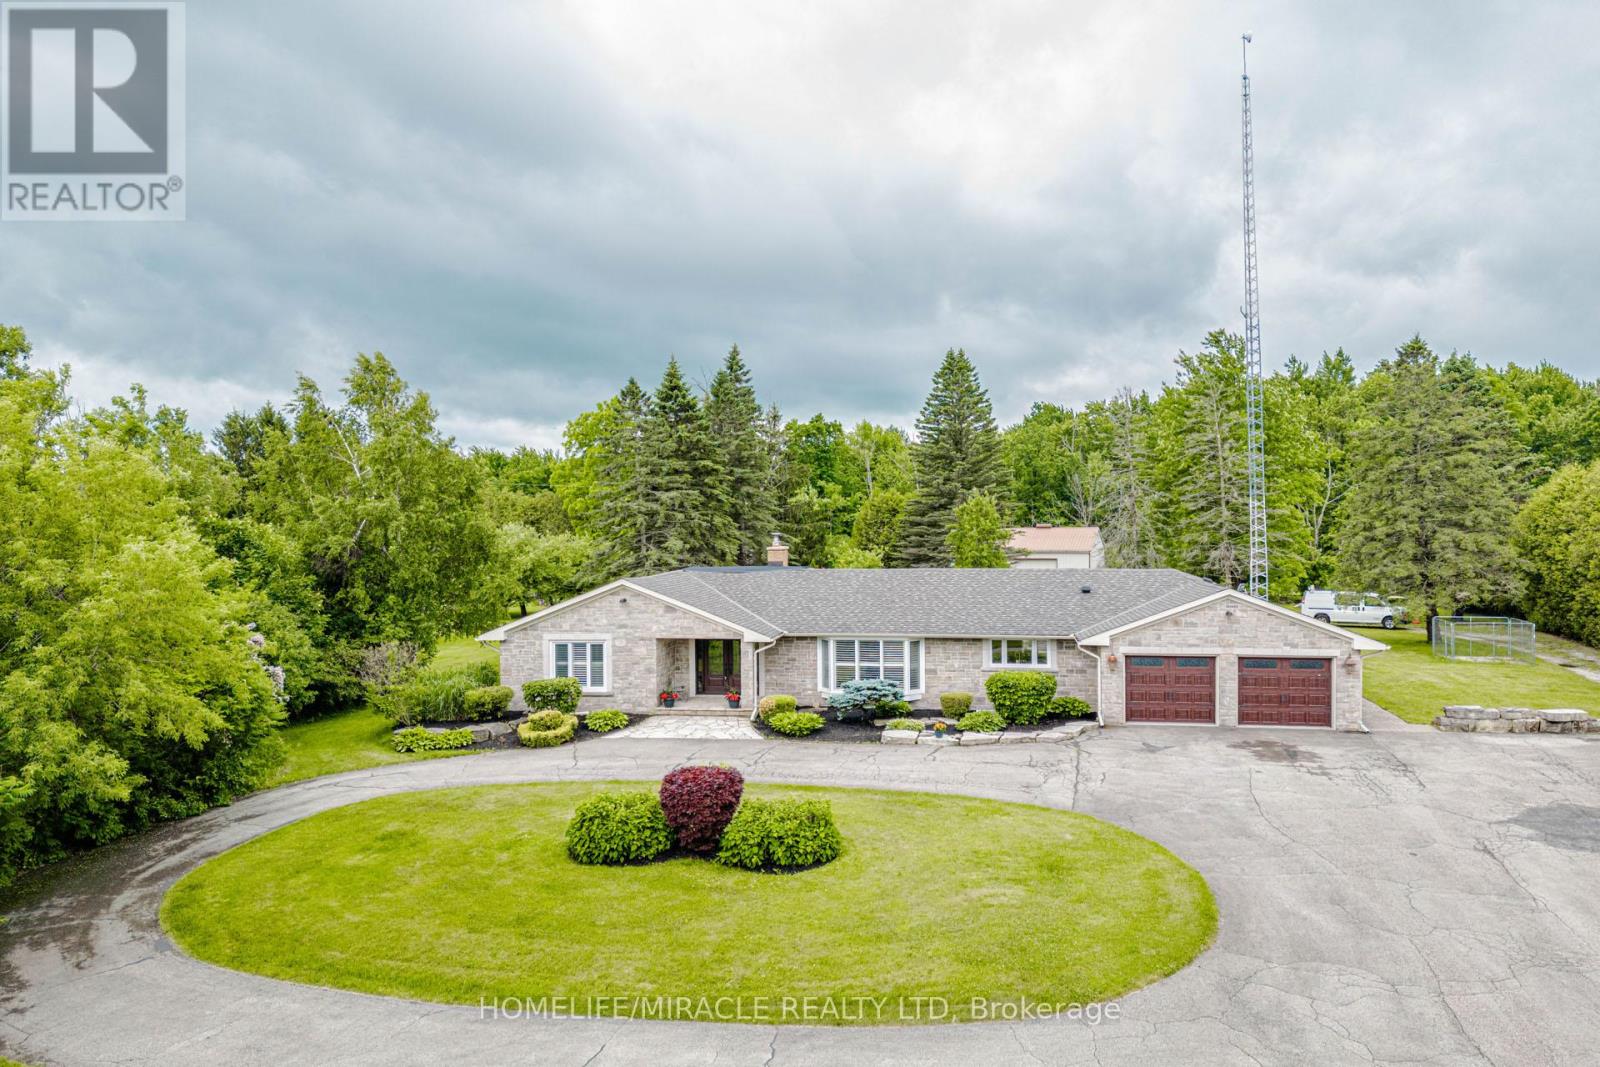
EXCEPTIONAL ESTATE PROPERTY ON NEARLY 10 ACRES WITH APPROVED GROUP HOME USE.Discover a rare opportunity to own a versatile countryside estate offering privacy, space and income generating potential. Situated on nearly 10 Acres of picturesque land in Halton Hills, this beautifully maintained bungalow combines peaceful rural living with exceptional functionality. The spacious home features generous principal rooms, a bright and inviting layout, well appointed bedrooms and comfortable living spaces designed for family living. Large windows provide abundant natural light and showcase stunning views of the surrounding countryside. A substantial DETACHED WORKSHOP approx (2200Sqft) partially heated offers endless possibilities for contractors, tradespeople, hobbyists, vehicle storage or home based business. The expansive grounds provide ample parking, outdoor recreation space and room to enjoy the beauty of nature. A STANDOUT FEATURE OF THIS PROPERTY IS ITS APPROVAL FOR A GROUP HOME (TYPE 1), MAKING IT AN EXCELLENT OPPORTUNITY FOR INVESTORS, CARE PROVIDERS AND ORGANIZATIONS SEEKING A TURNKEY RESIDENTIAL CARE SETTING.Conveniently located just minutes from Georgetown, Acton, Milton and major commuter routes, this property offers the perfect balance of rural serenity and urban accessibility.Whether you are seeking a private family estate, an investment opportunity or a fully approved group home operation, this one of a kind property delivers unlimited potential. (id:63381)
26 Chapman Road
Orangeville, Ontario
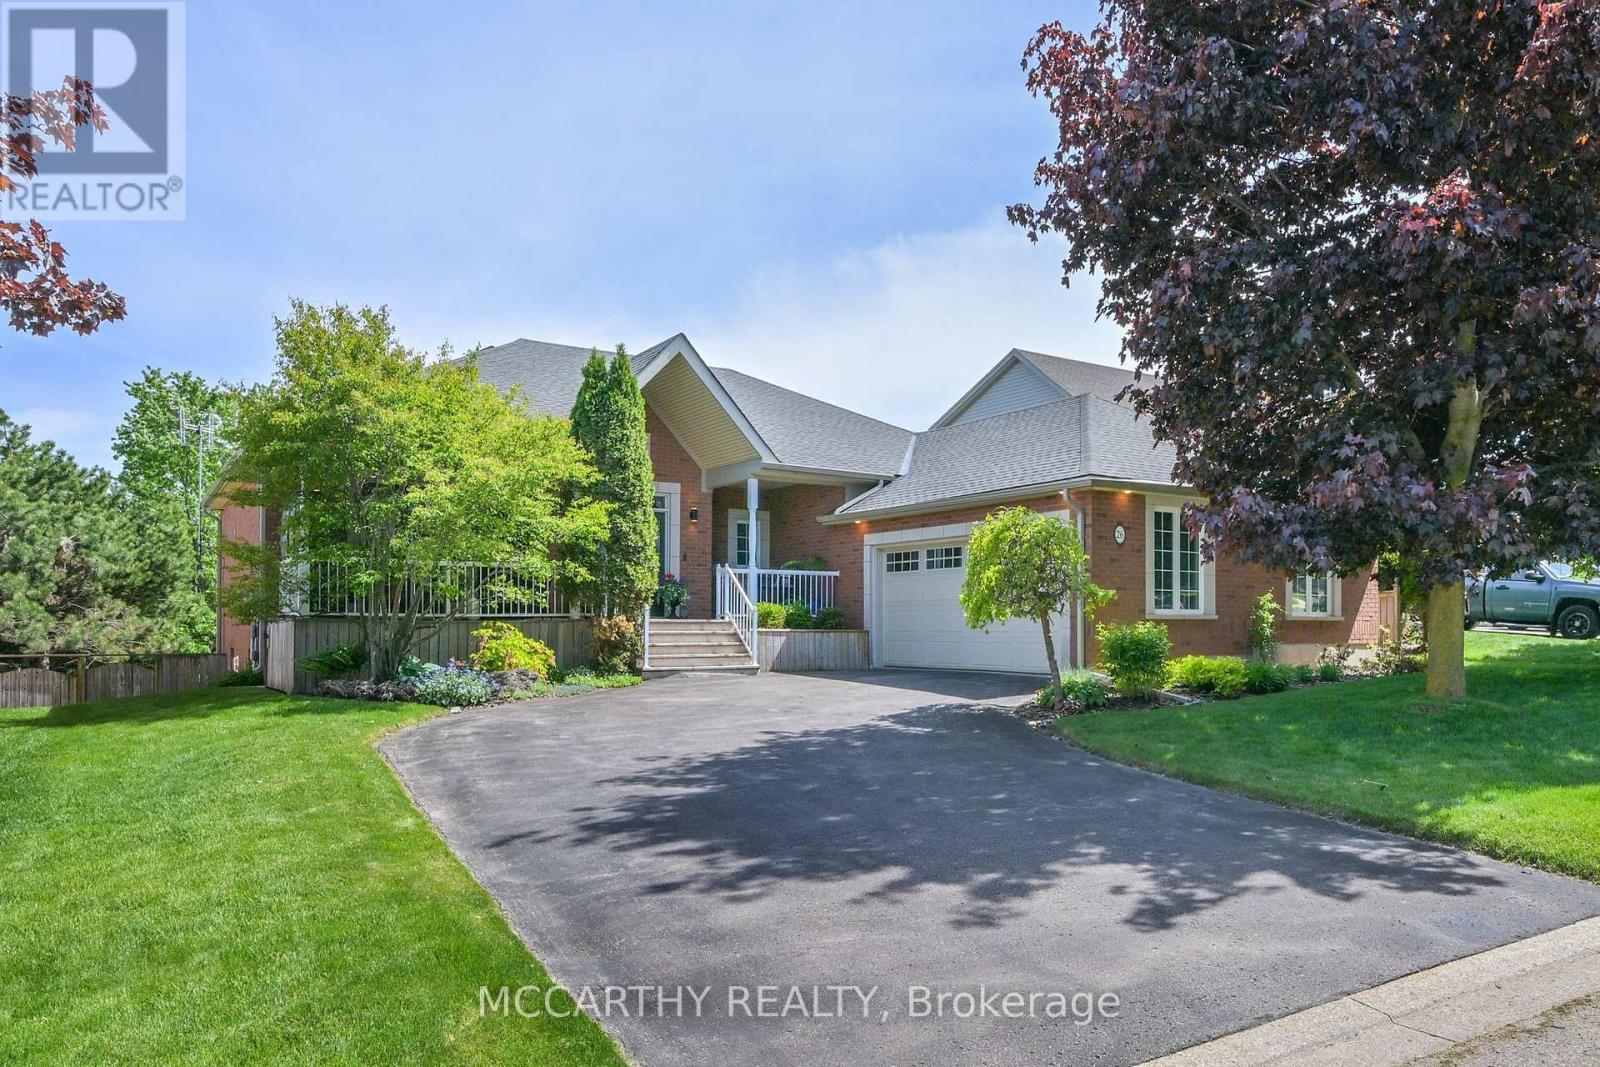
Welcome to one of Orangeville's most sought-after addresses. Nestled on a premium ravine lot (69x173 ft)on prestigious Chapman Road, this beautifully maintained 2+2 bedroom finished bungalow with walkout basement offers the perfect blend of privacy, comfort, and exceptional indoor-outdoor living. Surrounded by mature trees and backing onto greenspace, the pool size fenced landscaped backyard feels like your own private retreat. Spend summer evenings entertaining beneath the charming pergola with family and friends while enjoying the peaceful natural setting, or visit under the private covered front porch. Rarely do properties offer this level of privacy and outdoor enjoyment in such a desirable neighbourhood. Inside, the bright open-concept design is ideal for both everyday living and entertaining. The spacious eat-in kitchen features granite countertops, a gas stove, abundant cabinetry, and a walkout to the deck with glassed in railing overlooking the backyard. The welcoming living and dining areas offer plenty of space for hosting family gatherings and special occasions. The main level features two generous bedrooms, including a spacious primary suite with vaulted ceilings and a beautifully renovated spa like ensuite. The finished walkout basement expands the living space with two additional bedrooms, a renovated 3-pc bathroom, a large recreation area, gas fireplace/stove, games/dining room, kitchenette and direct access to the backyard. Perfect for multi-generational living, extended family, teenagers, guests, or in-law suite. Additional features include a 2.5-car garage with professionally built mezzanine for extra organized storage, parking for 6 vehicles, main bedrooms hardwood flooring,(2018) owned hot water tank (2023) and water softener, (2021) shingles (2016), renovated ensuite (2022), renovated basement bathroom (2023), furnace (2024), basement update (2020) replaced garage door, whole-home surge protection, and wiring in place for a future hot tub. (id:63381)
67-69 Elizabeth Street
St. Thomas, Ontario
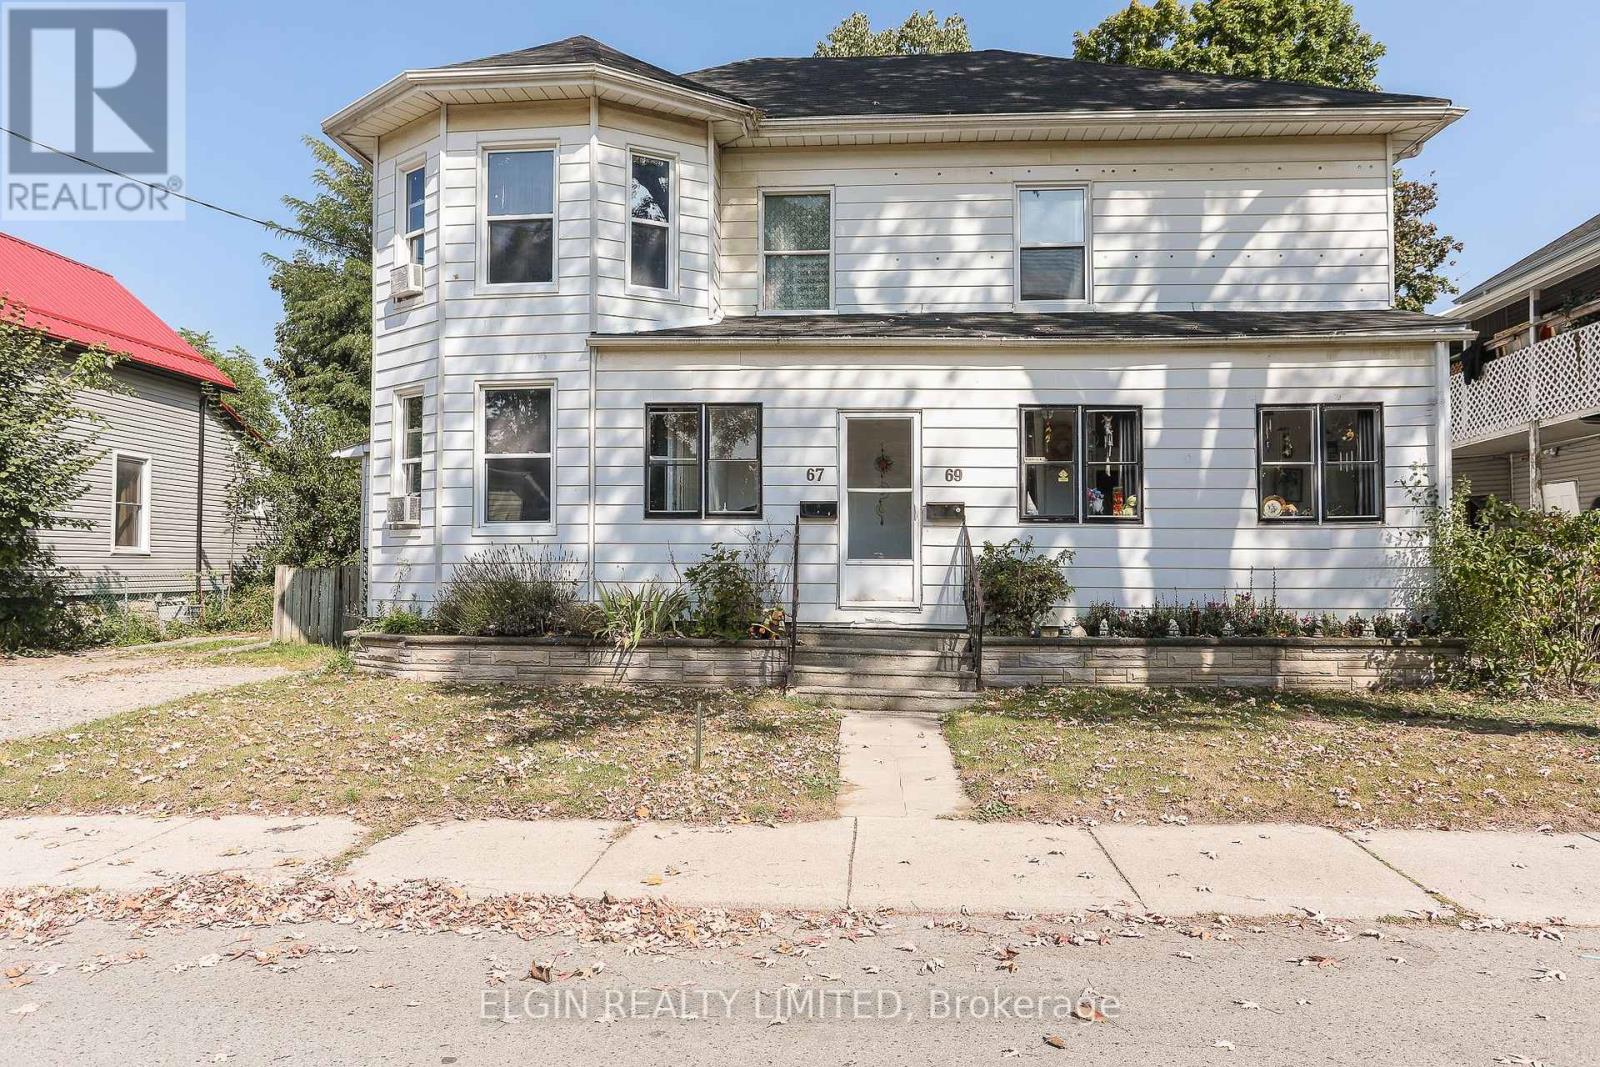
Two semi-detached homes under one ownership! Welcome to 67-69 Elizabeth Street located in the lovely city of St. Thomas! Fully tenanted and with a cap rate of just above 6%, this property pays for itself and makes it the perfect opportunity for investors to grow your portfolio. 67 Elizabeth features plenty of natural light with an open concept on the main level, 3 bedrooms, 1.5 baths and an attic space which could be used as an additional loft when finished. 69 Elizabeth features 3 bedrooms, 1 bath and is home to long term tenants who manage both the landscaping and snow removal! This home is located near downtown St. Thomas, has easy access to the highway, shopping, restaurants, parks, the new Amazon Distribution Centre, and the upcoming VW Plant! With monthly rental income of $3,000, $1,800 plus gas and electricity from unit 67 and $1,200 plus gas and electricity from unit 69, this property pays for itself. Don't miss the chance to add to your investment portfolio! Recent work has been done: Sump Pump Installation with 1/2 HP Back-Up Sump Pump, Sump Pit/Cover and Internal Water Management System with (approx.) 32 feet. Internal Drainage System, Weepers connected to new Sump and Air Gap Drainage Membrane installed (id:63381)
54 - 2650 Buroak Drive
London North, Ontario
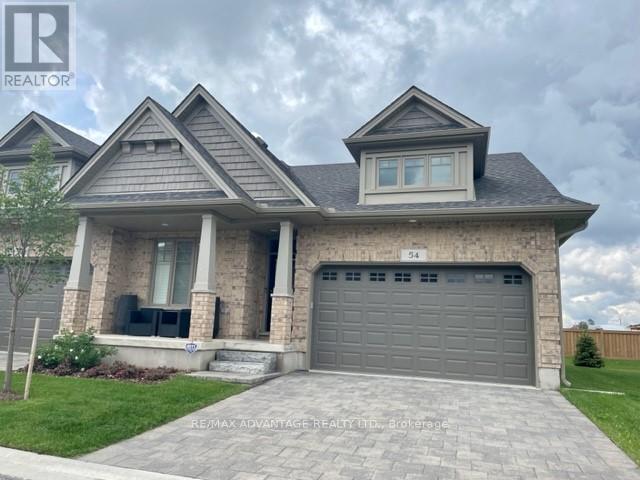
Open concept ONE LEVEL townhome in sought-after northwest London. Highlights include a stunning detail in architectural finishings by Auburn Homes. Enjoy an entertainer's/chef's kitchen with a large breakfast bar island with a wine rack, pantry, quartz countertops, gas cooktop, all overlooking the great room and dining room, with a gas fireplace. Very bright premium END UNIT with lots of natural light. Large primary bedroom with vaulted ceiling, Large walk-in closet, and 4 pc bath which includes a makeup desk. 2nd bedroom or den with double closets, main floor laundry, and double car garage with openers complete the main floor. Lovely covered front porch for morning coffee or evening martini. Enjoy an afternoon BBQ as well as sunsets on your spacious sundeck. The lower level offers 9 ft. ceilings and large windows, a finished rec room with fireplace, a bedroom, and a 4-piece bath. Never water, cut the grass, or shovel snow again! Easy living with an extra sense of community. Class and quality come together. (id:63381)
Lt 14 Con 1 Glendon Drive
Southwest Middlesex, Ontario
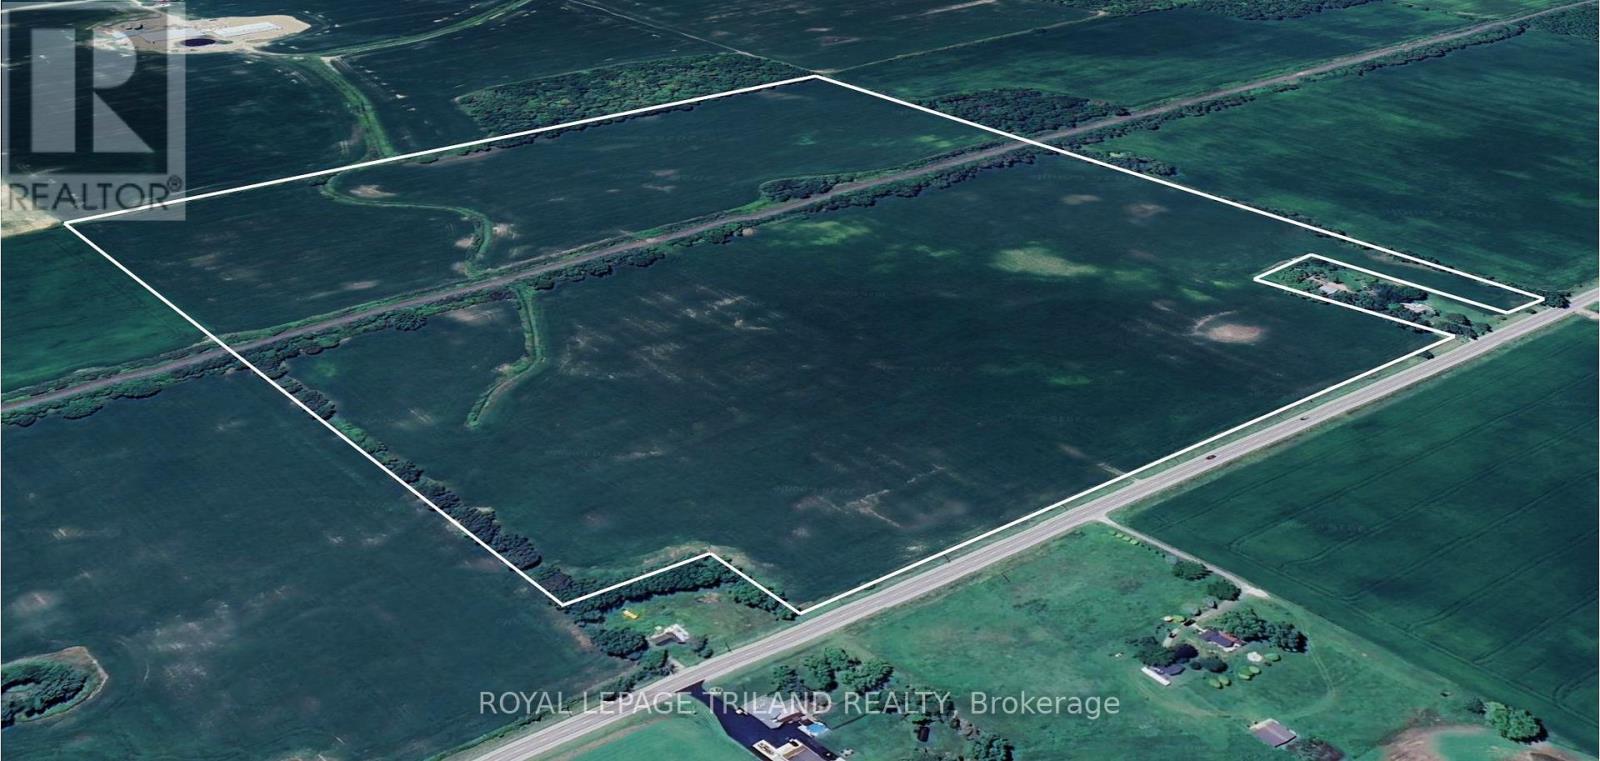
Looking to add to your land base this spring? Located just West of the hamlet of Appin on Glendon Dr, this 91 acre farm ready for you. Boasting 90 acres of productive, no til, workable land with a mix of A1 and A2 zoning, sand and clay loam soil, and systematically tiling, big "o", at 80ft. (id:63381)
12 Vestry Way
Brampton, Ontario
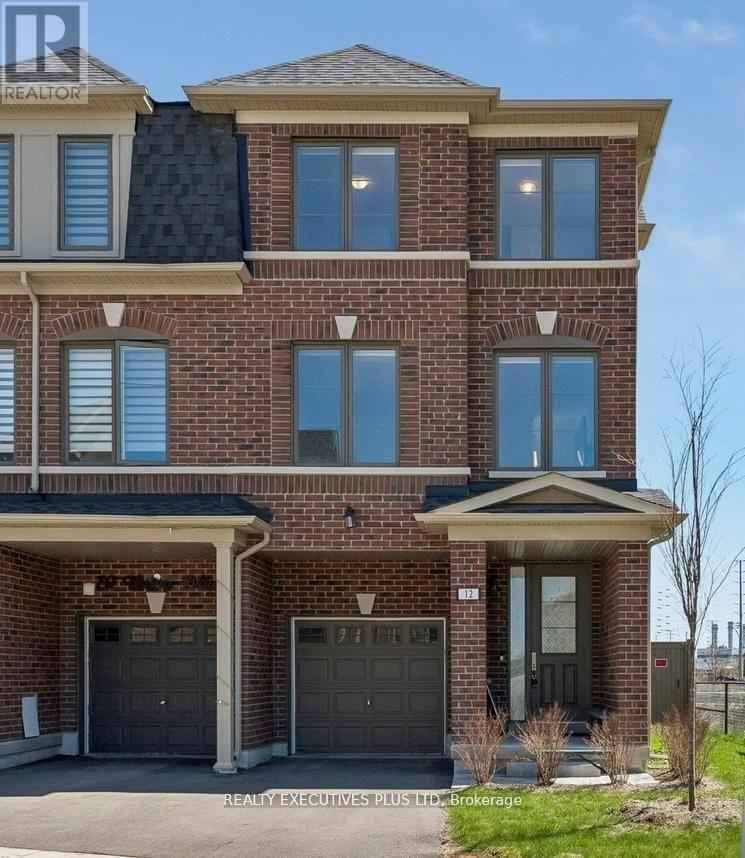
Bright 3-storey END-UNIT townhome with windows on 3 sides and only one attached neighbour - a rare opportunity at this price in Brampton. Welcome to 12 Vestry Way, offering a spacious and functional layout in a highly sought-after neighbourhood. Sun-filled open-concept living and dining with hardwood floors and excellent flow for everyday living and entertaining. Modern kitchen with ample cabinetry, sleek finishes, and convenient access to outdoor space. Upstairs features a bright primary bedroom with private ensuite, plus two additional well-sized bedrooms. Ground-level family room with separate rear entrance and 2-piece bath - ideal for a home office, studio, or flexible living space. Visitor parking directly in front. Close to Claireville Conservation Area, with easy access to highways, transit, shopping, and schools. End units with this layout and natural light are rarely available - don't miss it. (id:63381)
1407 - 185 Legion Road N
Toronto, Ontario
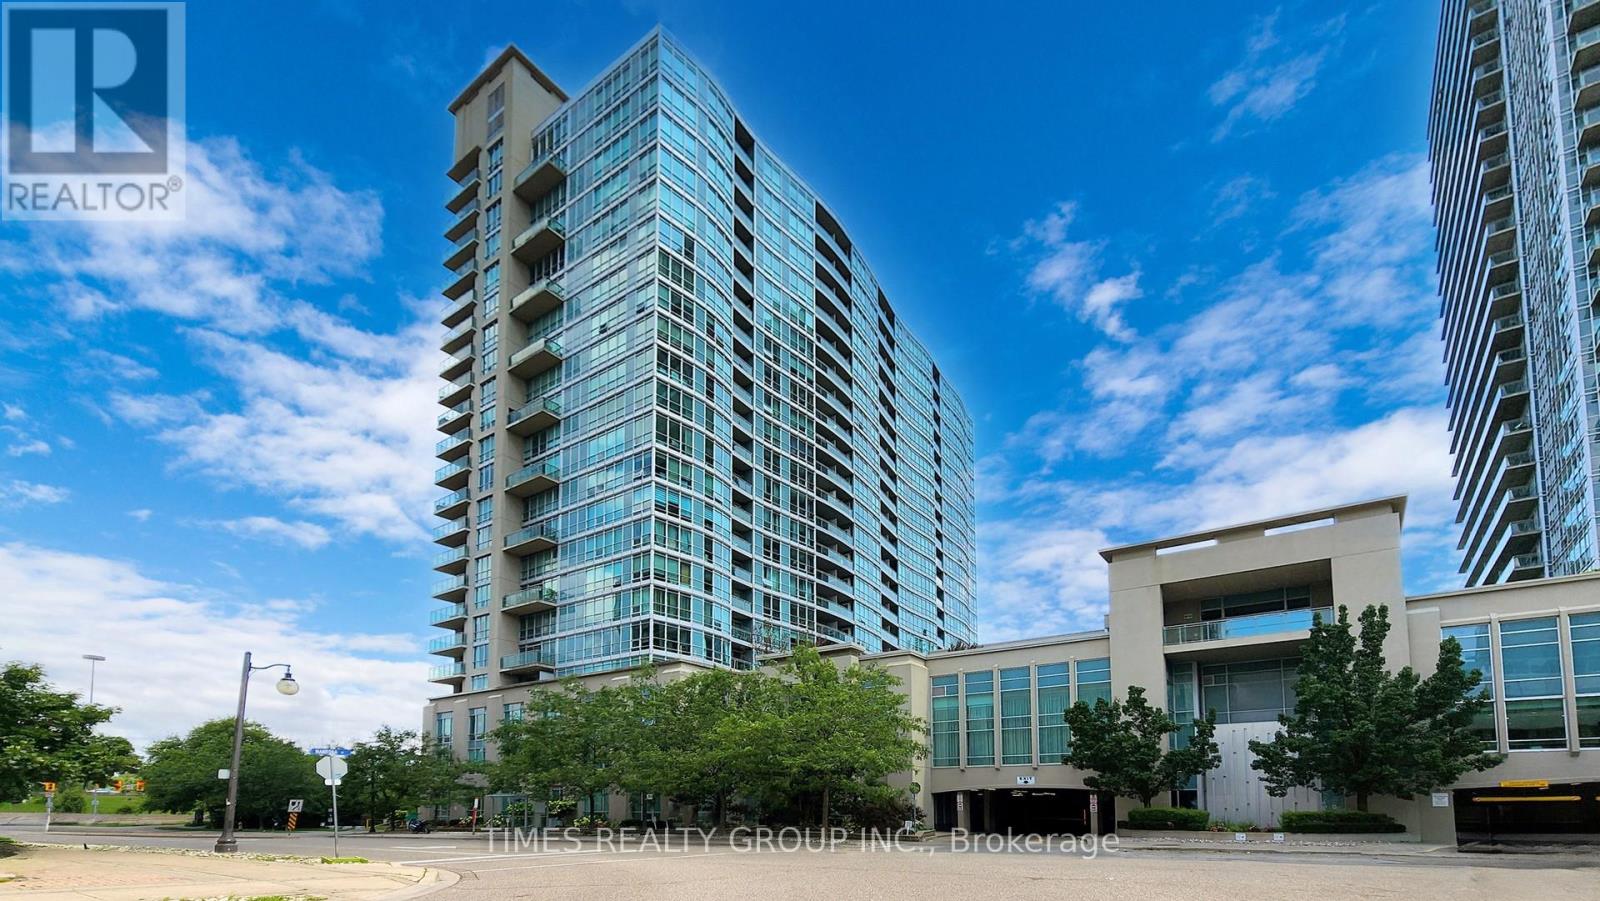
Welcome to The Tides at Mystic Pointe, where comfort, style, and waterfront living come together in one of Etobicoke's most sought-after communities. This bright and beautifully laid out 2-bedroom, 2-bathroom features floor-to-ceiling windows, an open-concept design filled with natural light, and a spacious balcony with captivating city and lake views. The modern kitchen flows seamlessly into the living and dining areas, creating an inviting space for both everyday living and entertaining. The spacious primary retreat offers excellent closet space and an updated private ensuite bath. Includes parking and a locker for added convenience. All utilities are included in fees. Residents enjoy exceptional resort-style amenities including an outdoor pool, hot tubs, fitness centre, sauna, squash court, theatre room, party room, guest suites, and 24-hour concierge. Ideally located just moments from the waterfront, Humber Bay trails, restaurants, cafes, Metro, TTC, GO Transit, and quick Gardiner/QEW access. A rare opportunity to enjoy refined condo living with the perfect balance of lifestyle and convenience. No smoking building! All utilities included, 1 locker/1 parking. (id:63381)
7196 Mcniven Road
Milton, Ontario
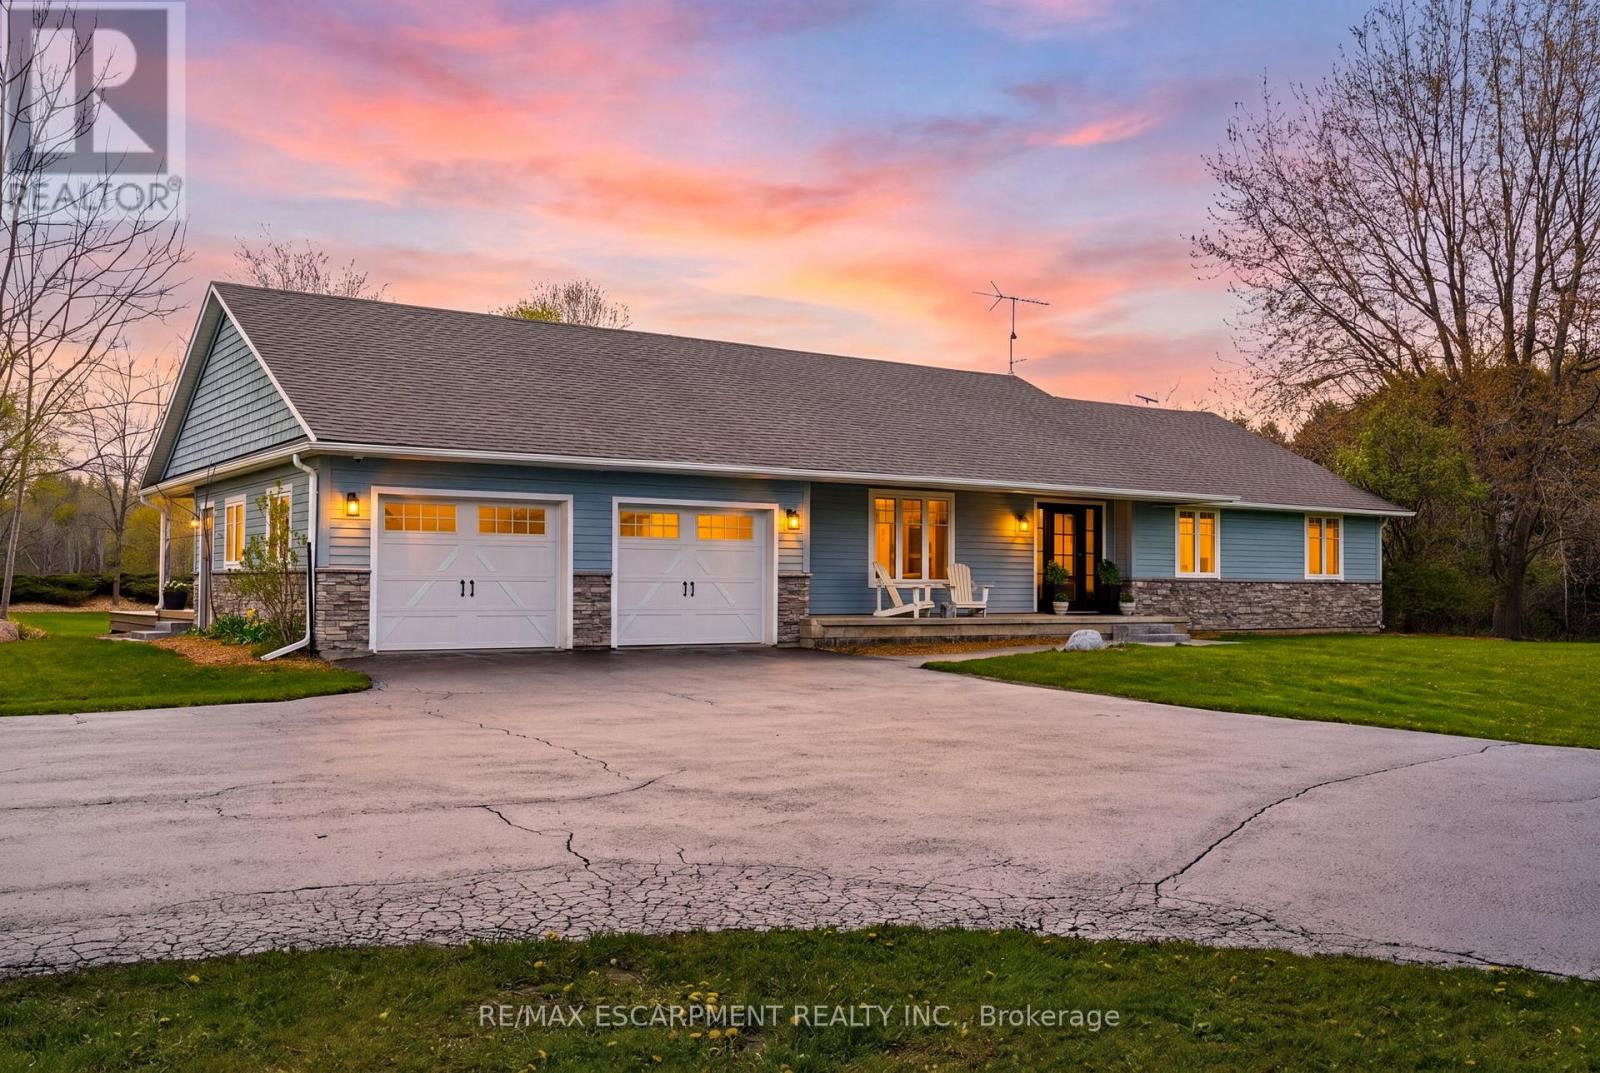
Enjoy the perfect blend of business and residential living on one exceptional property, complete with 8,000 sq. ft. of indoor storage and surrounding outdoor storage permitted under NEC guidelines. An electronic gated entry welcomes you to a picturesque 9.8-acre setting featuring a flowing stream, mature trees, and outstanding privacy. This beautifully renovated approx. 3,000 sq. ft. bungalow offers a thoughtfully designed layout with a stunning kitchen open to the family and dining areas, a separate den ideal for relaxing or entertaining, and a spacious primary bedroom showcasing vaulted ceilings, walk-out to the backyard, and a luxurious ensuite with dual access. The fully finished lower level provides two generous recreation rooms, both with fireplaces, along with a large office and craft room. Extensive renovations include a stone and Fraser wood exterior, as well as expansive Trex decking. Outdoor living is enhanced by a covered porch with a gas fireplace and a large in-ground pool-perfect for hosting family and friends. For those seeking exceptional workspace or storage capabilities, the property includes a 2,100 sq. ft. heated shop and a 6,000 sq. ft. barn with an additional 1,800 sq. ft. of heated space. Storage facilities are a permitted use under NEC for the shop, barn, and surrounding yard, and this designation is transferable with the property. An exceptional and versatile offering providing privacy, space, and endless possibilities. Let's get you Home! (id:63381)
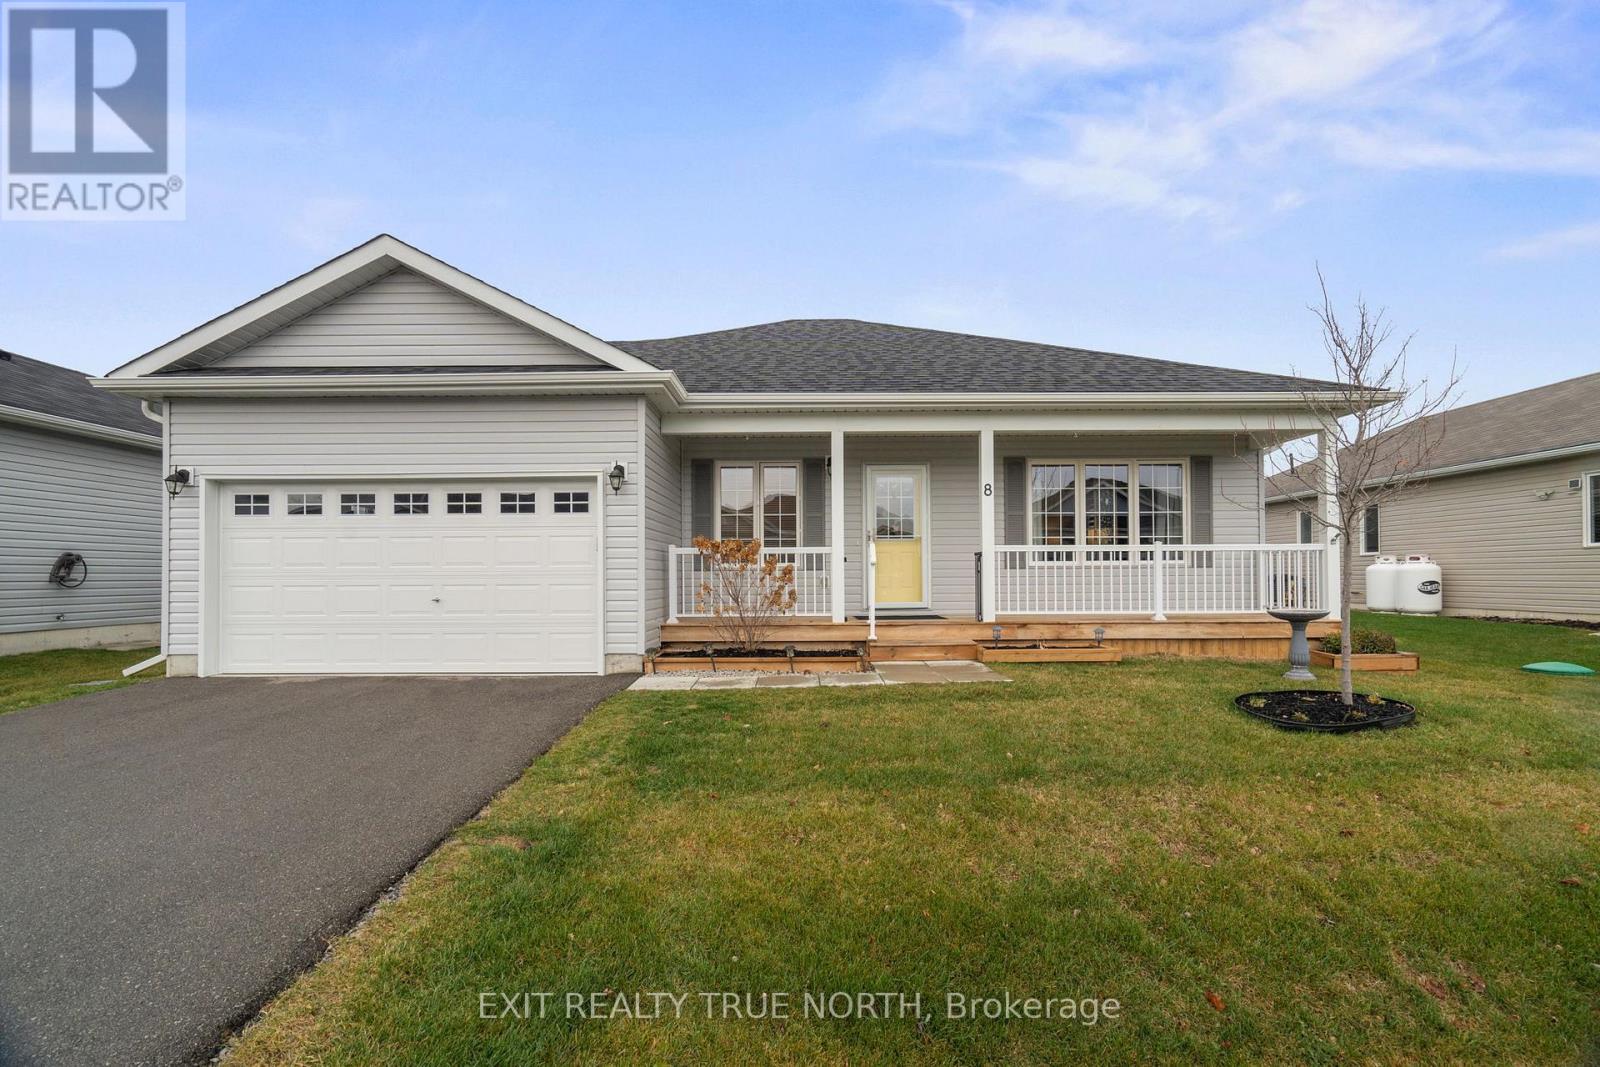
8 Sinclair Crescent
Ramara, Ontario
Thoughtfully updated and perfectly located in the sought-after adult lifestyle community of Lakepoint Village, this 1,536 sq ft bungalow offers the perfect blend of comfort, style, and low-maintenance living. Step inside to a bright open-concept layout featuring newer vinyl flooring, modern light fixtures, and a warm electric fireplace that anchors the living space. The kitchen is both functional and inviting with a breakfast bar, sleek tile backsplash, and seamless flow into a spacious dining area-ideal for everyday living or hosting friends. At the back of the home, a sun-filled family room creates the perfect spot to relax, with a walkout to a backyard complete with a stone patio, gazebo, privacy fencing, raised garden beds, and a storage shed. Enjoy added peace of mind with a full Generac backup system with Wi-Fi connectivity, directly connected to the propane supply. The primary suite offers a walk-in closet with custom organizers and a private 4-piece ensuite with a walk-in shower. A second bedroom and full bathroom provide flexibility for guests or hobbies, while the oversized single-car garage with inside entry adds everyday convenience. Located close to Lake Simcoe, Casino Rama, and all the amenities of Orillia, this is a lifestyle move worth making. Current fees are $905. (id:63381)
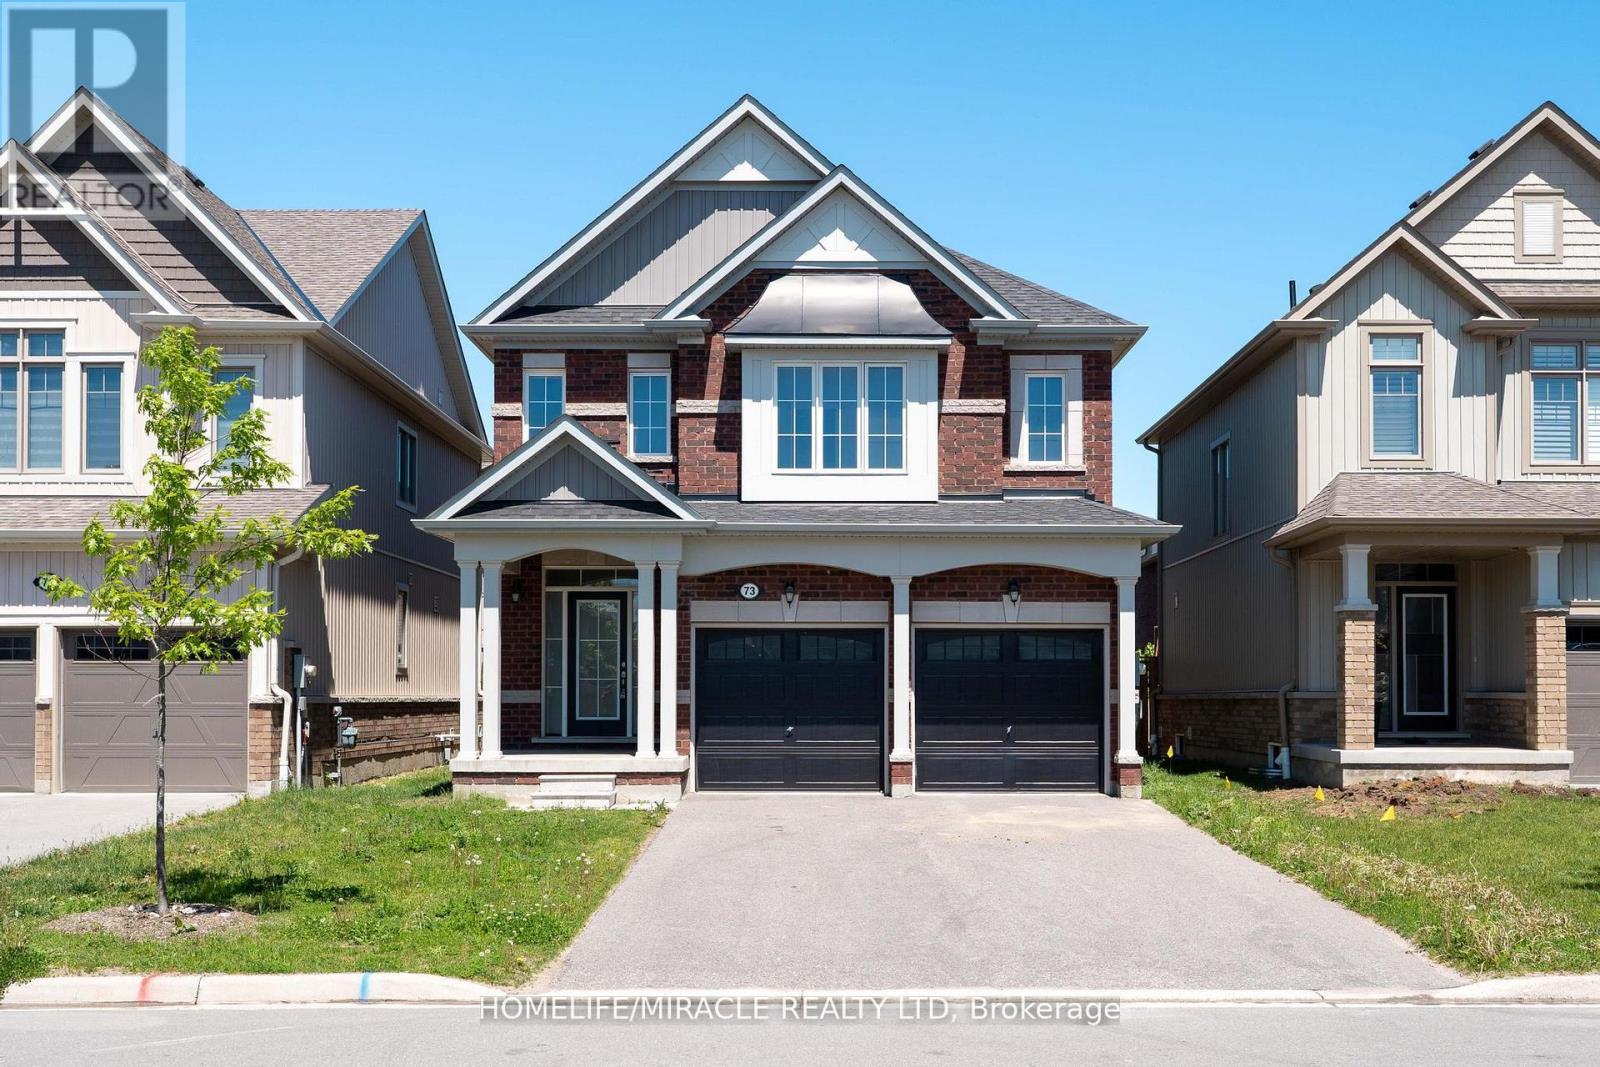
73 Tracey Lane
Collingwood, Ontario
Welcome to 73 Tracey Lane, a beautifully maintained brick home offering 4 bedrooms, 3bathrooms, a double-car garage, and parking for up to 6 vehicles in one of Collingwood'sdesirable family-friendly neighbourhoods.Freshly painted throughout and move-in ready, this bright and inviting home features athoughtfully designed open-concept layout ideal for modern living. The main floor showcases9-foot ceilings, hardwood flooring, and an elegant oak staircase, while large windowsthroughout fill the home with natural light and create a warm, welcoming atmosphere.The kitchen flows seamlessly into the living and dining areas, providing the perfect settingfor everyday living and entertaining. A convenient main-floor powder room completes thefunctional layout.Upstairs, you'll find four generously sized bedrooms, including a spacious primary suitefeaturing a 5-piece ensuite with double sinks, a soaker tub, and a separate glass shower. Asecond full bathroom serves the additional bedrooms, offering comfort and convenience forfamily and guests.The unfinished basement presents an excellent opportunity to create additional living spacetailored to your needs, whether you envision a recreation room, home gym, office, or extrastorage.Step outside to enjoy the fully fenced backyard, providing a private outdoor space forchildren, pets, gardening, or relaxing summer evenings.Ideally located just minutes from downtown Collingwood, Georgian Bay waterfront access, trails,parks, golf courses, schools, shopping, dining, and Blue Mountain, this home offers convenientaccess to the area's renowned four-season lifestyle.An exceptional opportunity to own a spacious, move-in-ready family home in one of Collingwood'smost sought-after communities. (id:63381)
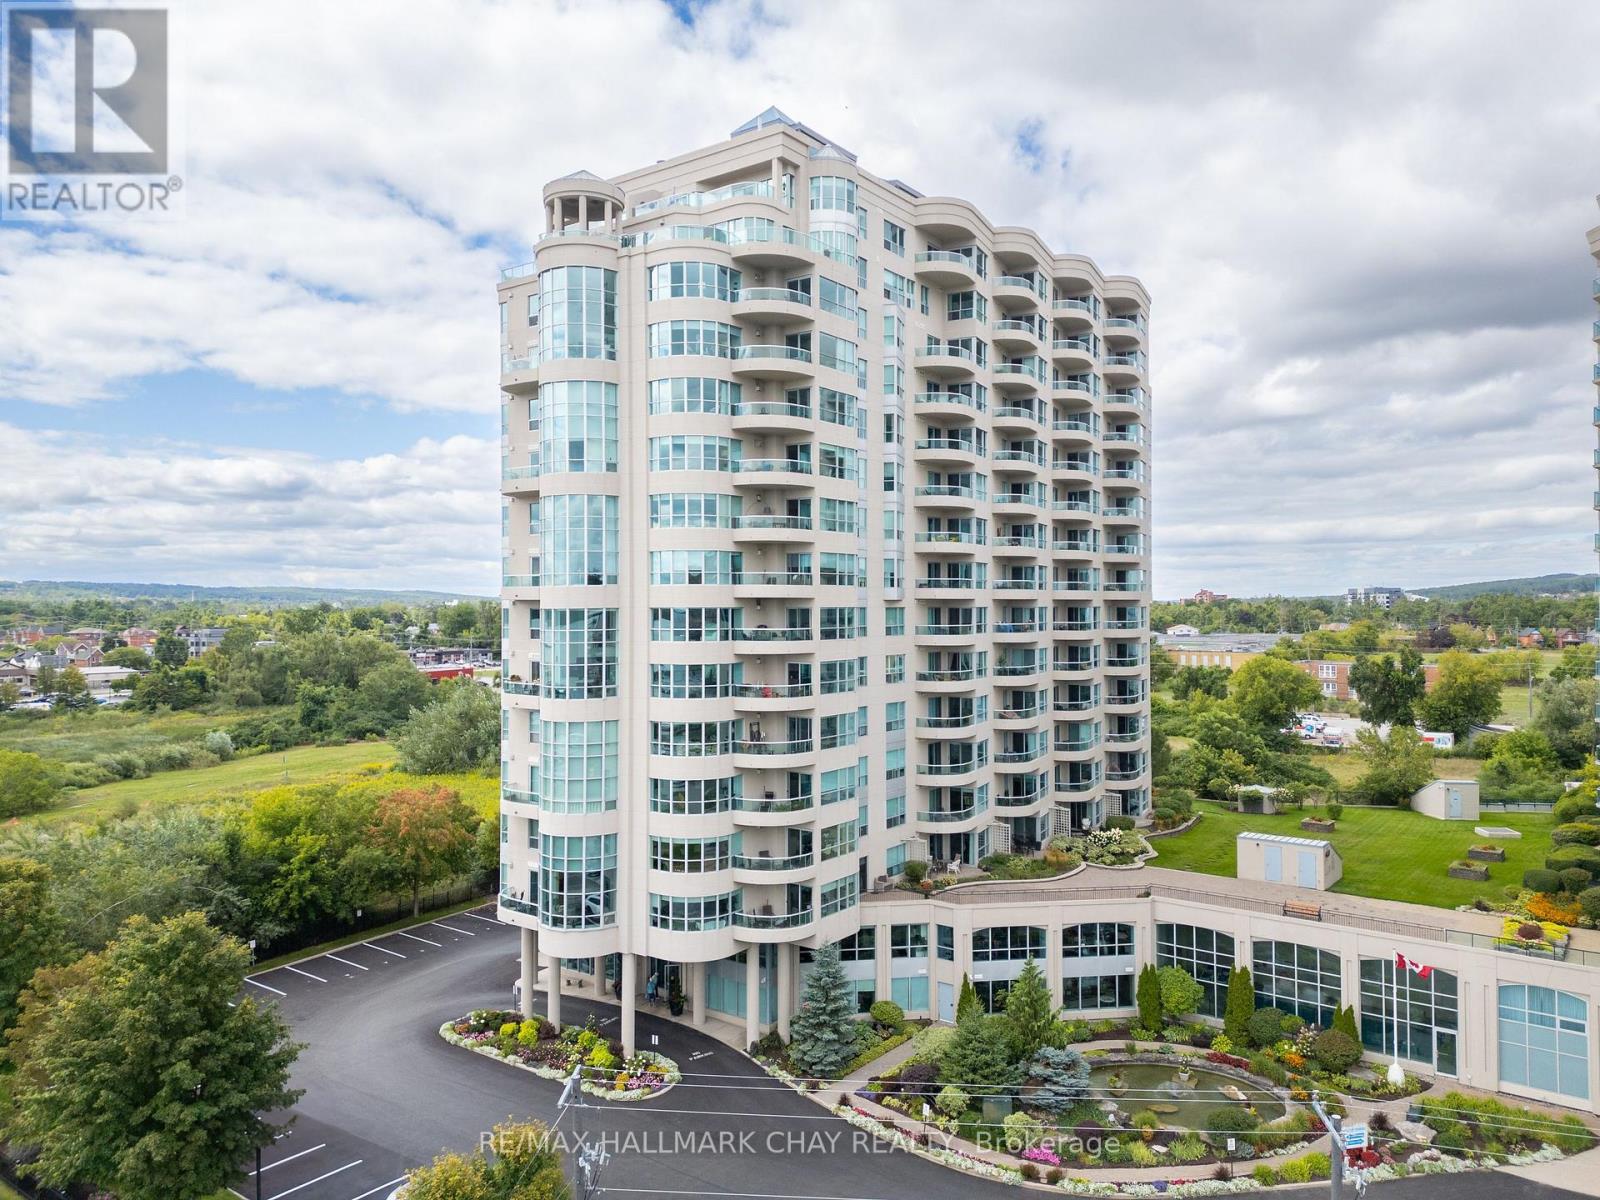
310 - 2 Toronto Street
Barrie, Ontario
Welcome to this beautiful 2 storey waterfront condo located at Grand Harbour. This plan offers a soaring 18 ft window with direct lake views and beautiful city views, day or night. Grand Harbour is an impeccably maintained building with recent upgrades to common areas, a beautiful indoor pool, party room, gym/exercise room, plenty of visitor parking and guest suites for your overnight visitors. This bright unit offers over 1200 sf of living space including main floor living, dining, kitchen, half bath, laundry room and triple sided gas fireplace. A balcony to people watch or watch the boats come and go from the marina will be where you spend many warmer days. The upper level offers even more spectacular views with a den, perfect for a home office or guest area as well as a large primary bedroom with generous walk-in closet and primary bathroom offering a soaker tub and walk-in glass shower. Additional recent improvements of new light fixtures, window coverings and some new appliances can be viewed in person. Pets welcome, with restrictions. Underground parking and a locker complete the package for a carefree lifestyle. (id:63381)
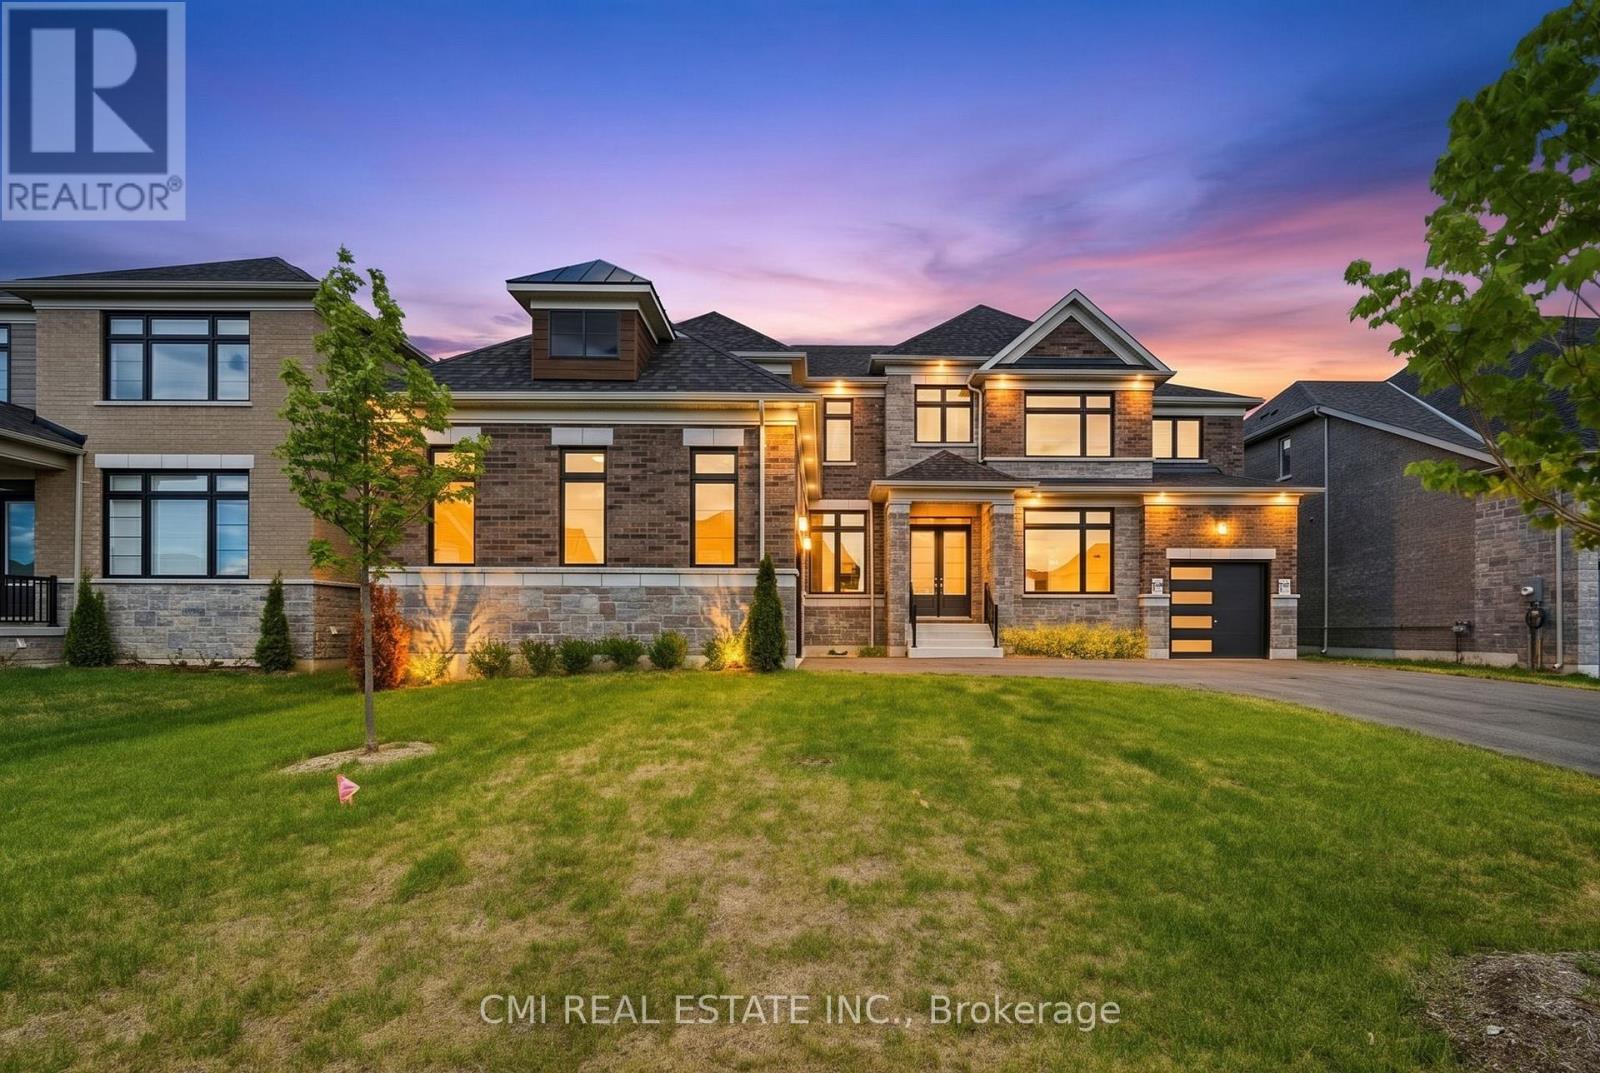
25 Bellflower Crescent
Adjala-Tosorontio, Ontario
Experience refined living at its finest in this spectacular residence by Tribute Communities, where luxury, sophistication, and practicality come together seamlessly. Showcasing a beautifully appointed in-law suite complete with its own living area and wet bar, this home is perfectly suited for multigenerational families, guests, or those seeking added flexibility. Elegant hardwood flooring, soaring ceilings, and a thoughtfully crafted open-concept layout create an impressive sense of space and grandeur throughout. The gourmet kitchen is a true showpiece, featuring premium finishes, a walk-in pantry, and a functional servery designed for effortless entertaining. Retreat to the lavish primary suite, a private haven offering a spa-inspired ensuite, expansive walk-in closets, and a dedicated dressing area. Every bedroom has been designed with comfort and privacy in mind, complete with its own ensuite and walk-in closet. Adding to the home's exceptional appeal is the oversized garage with impressive ceiling height and ample parking, making it ideal for families, hobbyists, and car enthusiasts alike. (id:63381)
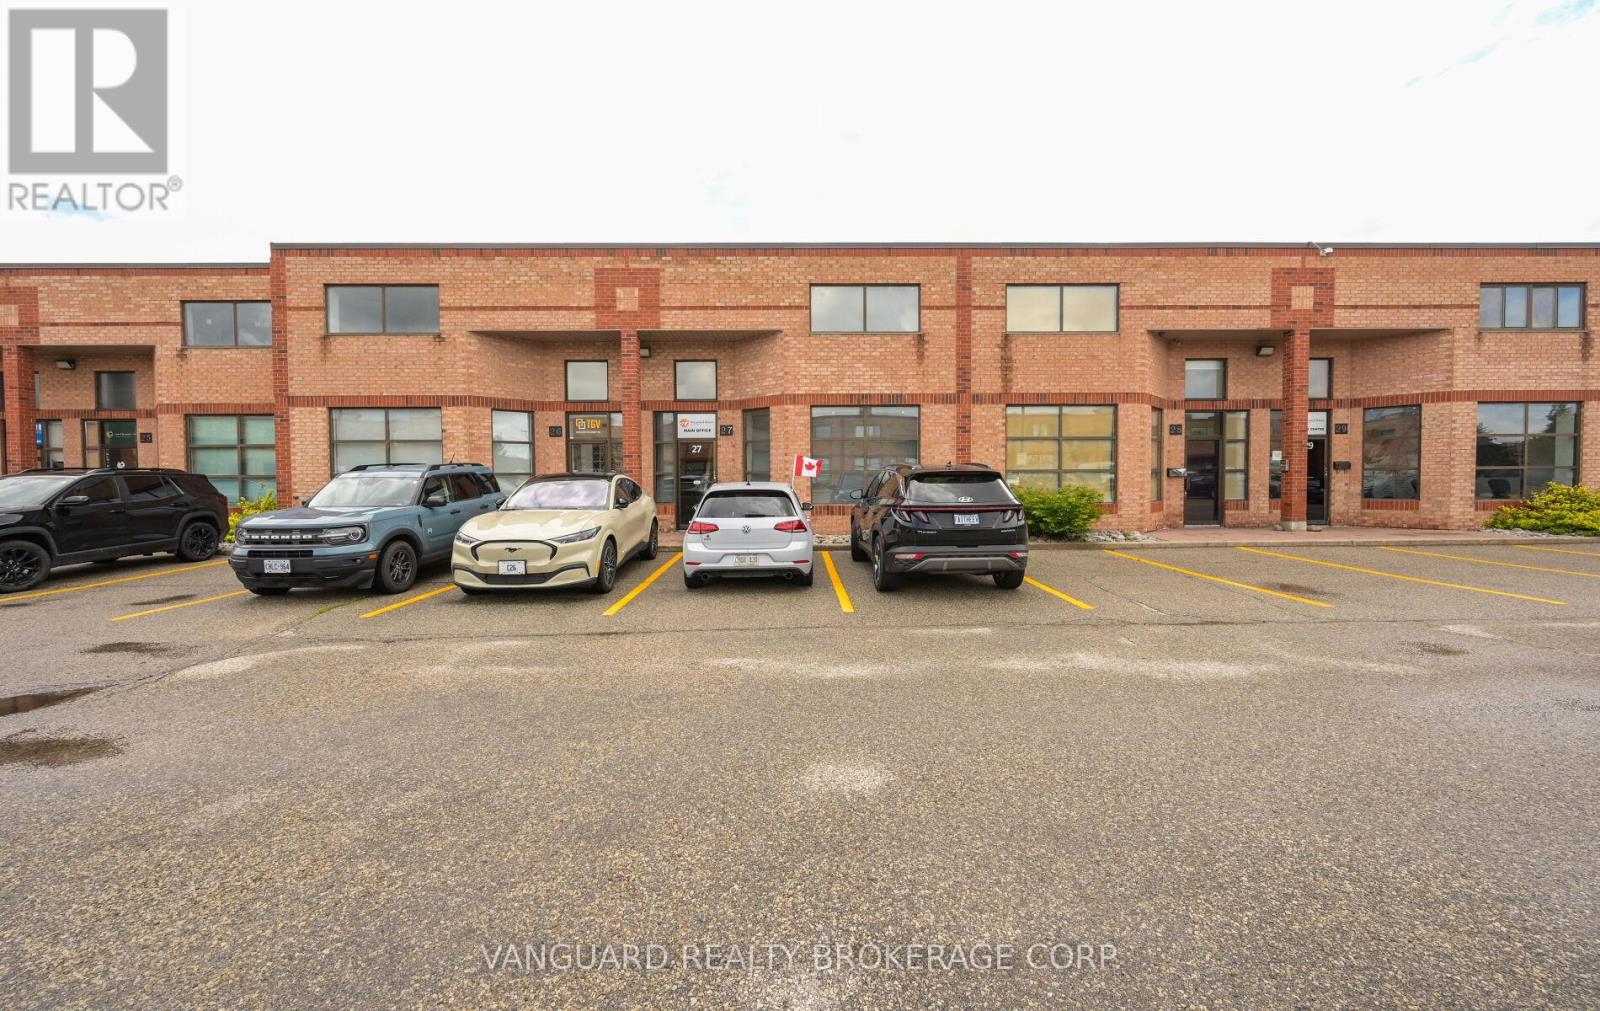
27 - 160 Applewood Crescent
Vaughan, Ontario
Rare opportunity to acquire a versatile industrial/commercial unit ideally located just minutes from Highway 400 and the Vaughan Metropolitan Centre (VMC). Features a functional main-floor industrial area with professionally finished office space on both the main and second levels. Includes a kitchenette, washrooms, and a large drive-in shipping door. Ample on-site parking and situated within a well-maintained, professionally managed complex. Ideal for a variety of industrial, office, showroom, or service-based uses. (id:63381)
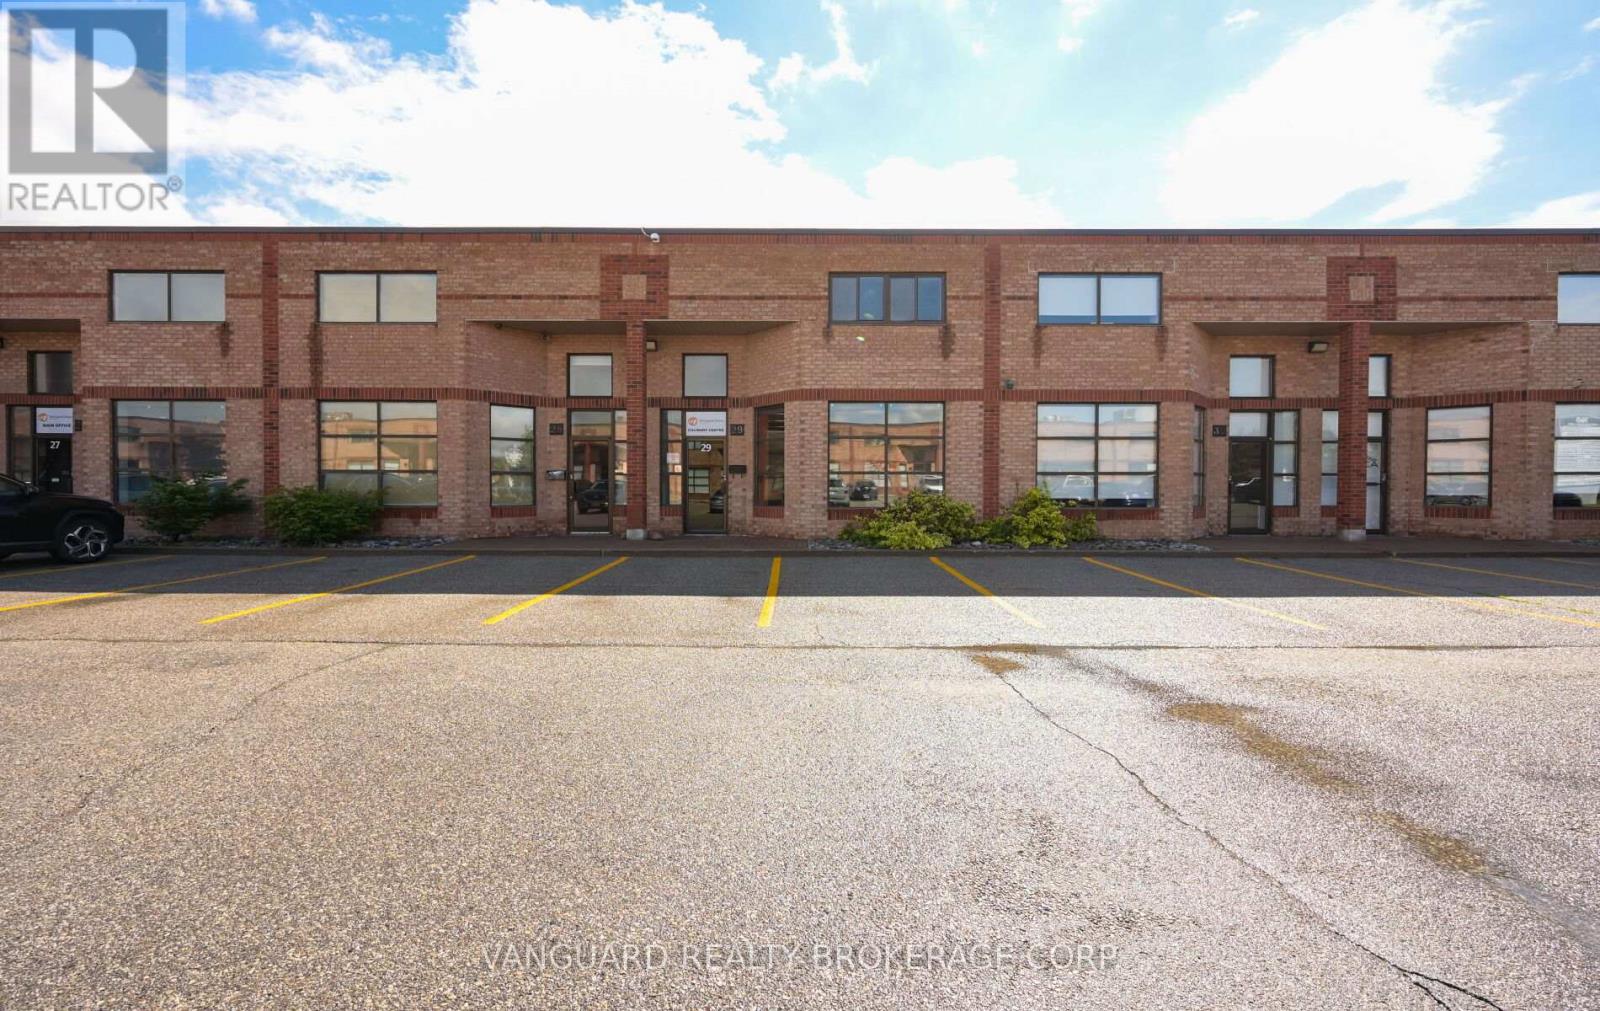
29 - 160 Applewood Crescent
Vaughan, Ontario
Exceptional opportunity to acquire a professionally upgraded multi-use industrial unit in one of Vaughan's most desirable employment hubs, just minutes from Highway 400 and the Vaughan Metropolitan Centre. Formerly operated as a culinary experience centre, this turnkey space is outfitted with extensive food-service infrastructure, including a walk-in refrigerator, walk-in freezer, and commercial-grade kitchen equipment. The unit offers two washrooms, a large drive-in shipping door, generous on-site parking, and a versatile layout suitable for catering operations, food production, showroom use, light manufacturing, warehousing, or other permitted industrial/commercial applications. Located within a well-maintained, professionally managed complex with excellent access to major transportation routes, public transit, and surrounding amenities. (id:63381)
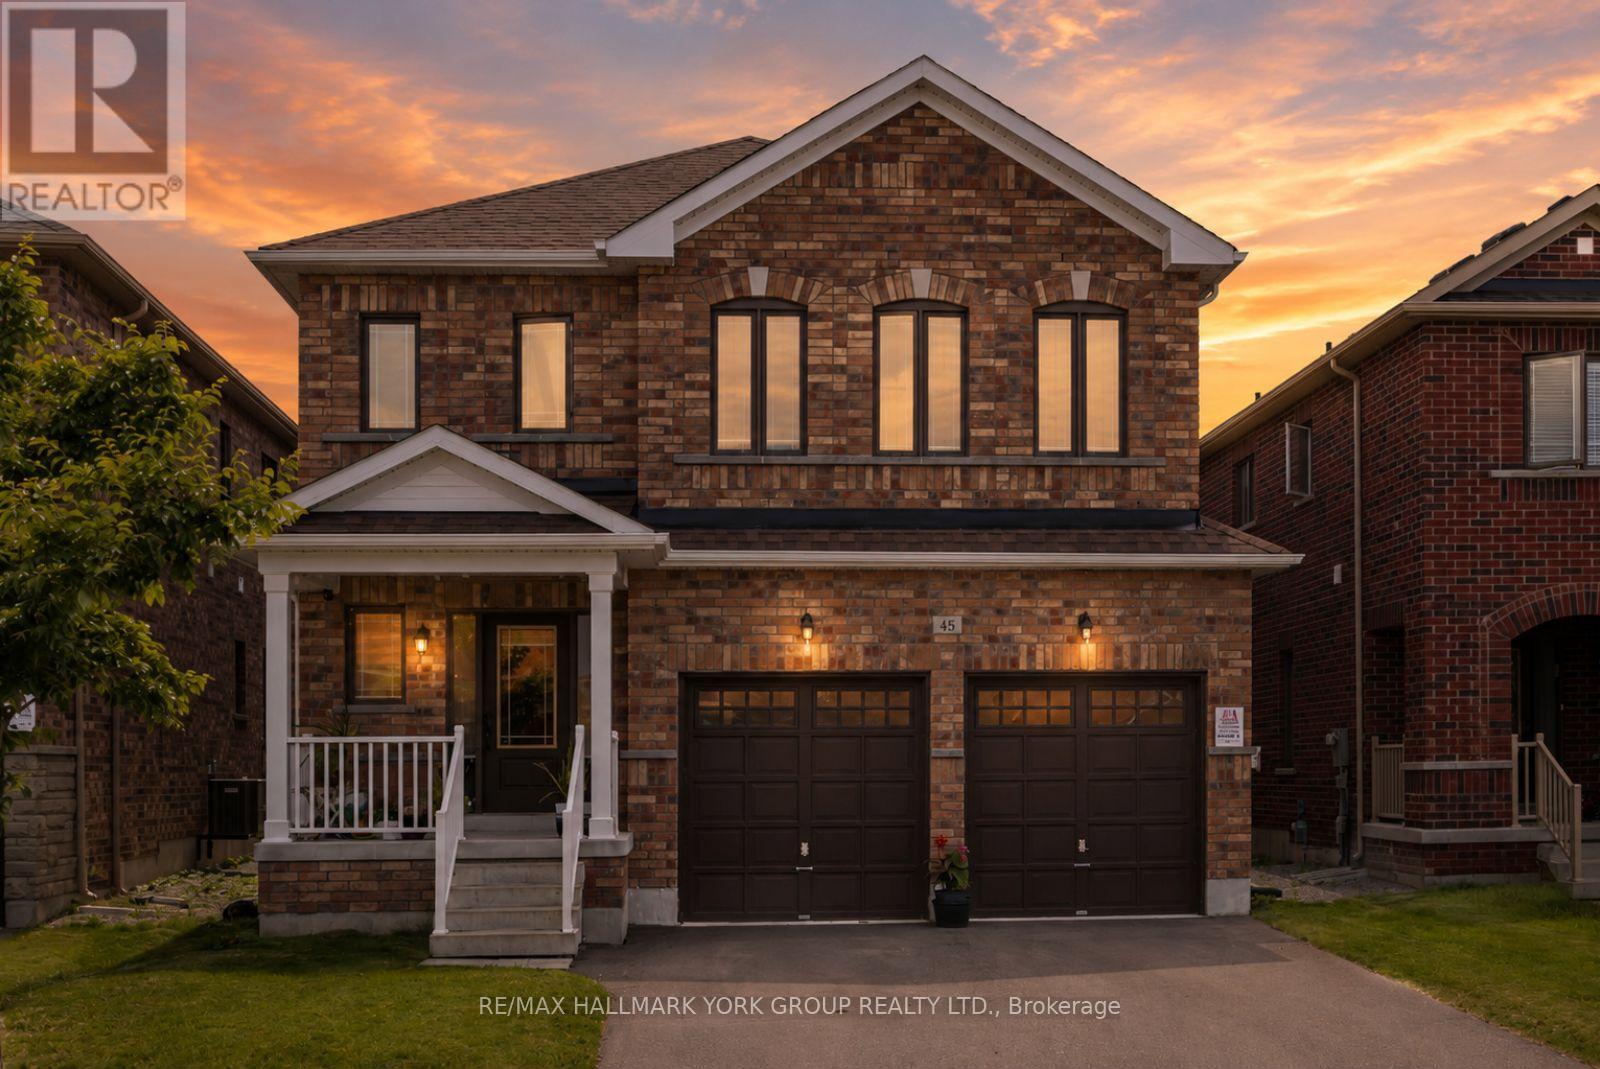
45 Furniss Street
Brock, Ontario
Welcome To This Beautifully Maintained All-Brick Executive Two-Storey Home Located In One Of Brock's Most Family-Friendly Neighbourhoods. Offering 4 Spacious Bedrooms, 3 Bathrooms, And A Thoughtfully Designed Layout, This Home Is Perfect For Growing Families And Those Who Love To Gather. The Main Floor Features 9-Foot Ceilings, Hardwood Flooring, A Bright And Inviting Living Room With An Electric Fireplace, And An Upgraded Kitchen Overlooking The Generous Breakfast And Dining Area. A Walkout Leads To The Backyard, Creating The Perfect Space ForSummer BBQs, Outdoor Dining, And Everyday Family Living. Upstairs, You'll Find Four Well-Appointed Bedrooms Designed For Comfort And Functionality. The Double-Car Garage Provides Plenty Of Room For Parking And Storage. Enjoy The Convenience Of Being Within WalkingDistance To Parks, Schools, Shopping, Banks, And Everyday Amenities. Residents Also Appreciate Access To Lake Simcoe And The Many Recreational Opportunities In The Area. With An Easy Commute To The GTA In Approximately 90Minutes, This Home Delivers The Perfect Balance Of Small-Town Charm And Modern Convenience. A Wonderful Opportunity To Put Down Roots In A Welcoming Community And Enjoy Everything Brock Has To Offer. (id:63381)
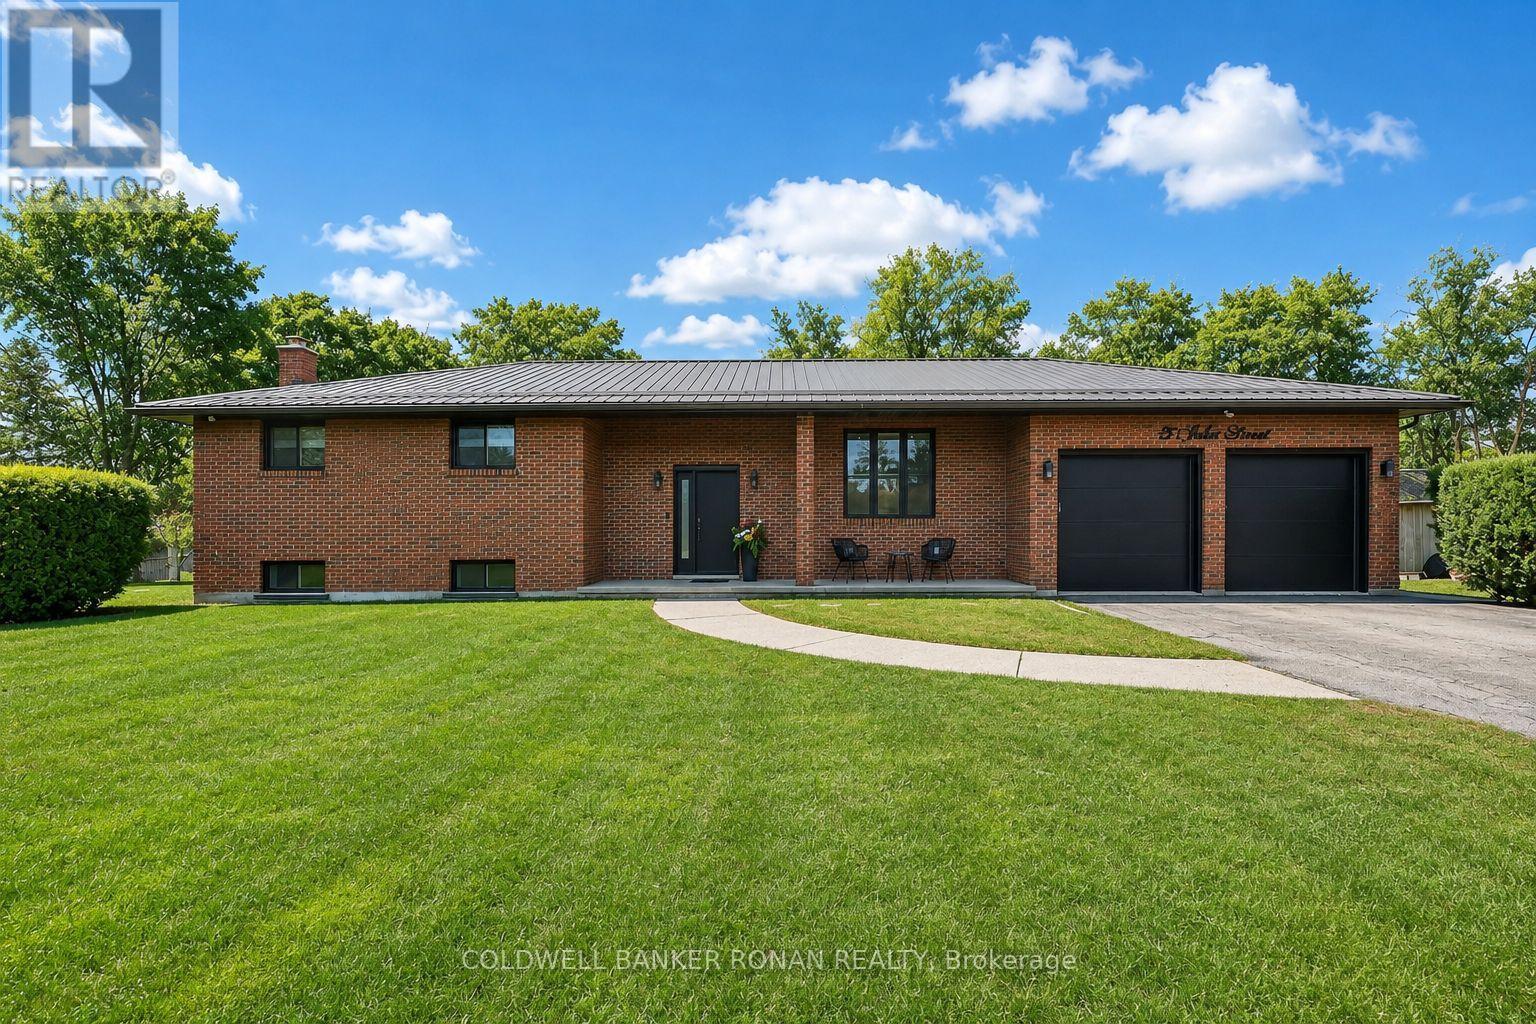
5 John Street
Adjala-Tosorontio, Ontario
Charming suburban brick ranch home recently completed and beautifully modernized. 3+1 bedroom raised-bungalow on a quiet street in family-friendly community. Offering over 2,400 sq ft of finished living space on a private half-acre lot with no neighbours directly behind. Stunning brick exterior, oversized 2-car garage finished with epoxy floors, bonus upper storage loft, and a long driveway with ample parking. Features inside include newer chef's kitchen with centre island, pull-out pantry, premium appliances, two-tone cabinetry, and custom finishes throughout. Bright south-facing windows overlook acres of open space, while the cozy dining area and stylish living room with custom accent wall create the perfect setting for everyday living and entertaining. Spacious primary bedroom with double closets, generous secondary bedrooms, and a fully finished walk-out basement complete with second kitchen, breakfast nook, rec room, office, 4th bedroom, and bathroom. Ideal for extended family or in-law potential. Enjoy the private backyard with stamped concrete patio, sundeck, and peaceful views. Premium location surrounded by estate-sized lots with easy access to local amenities and Hwy 50. A "true" turnkey family home! (id:63381)