
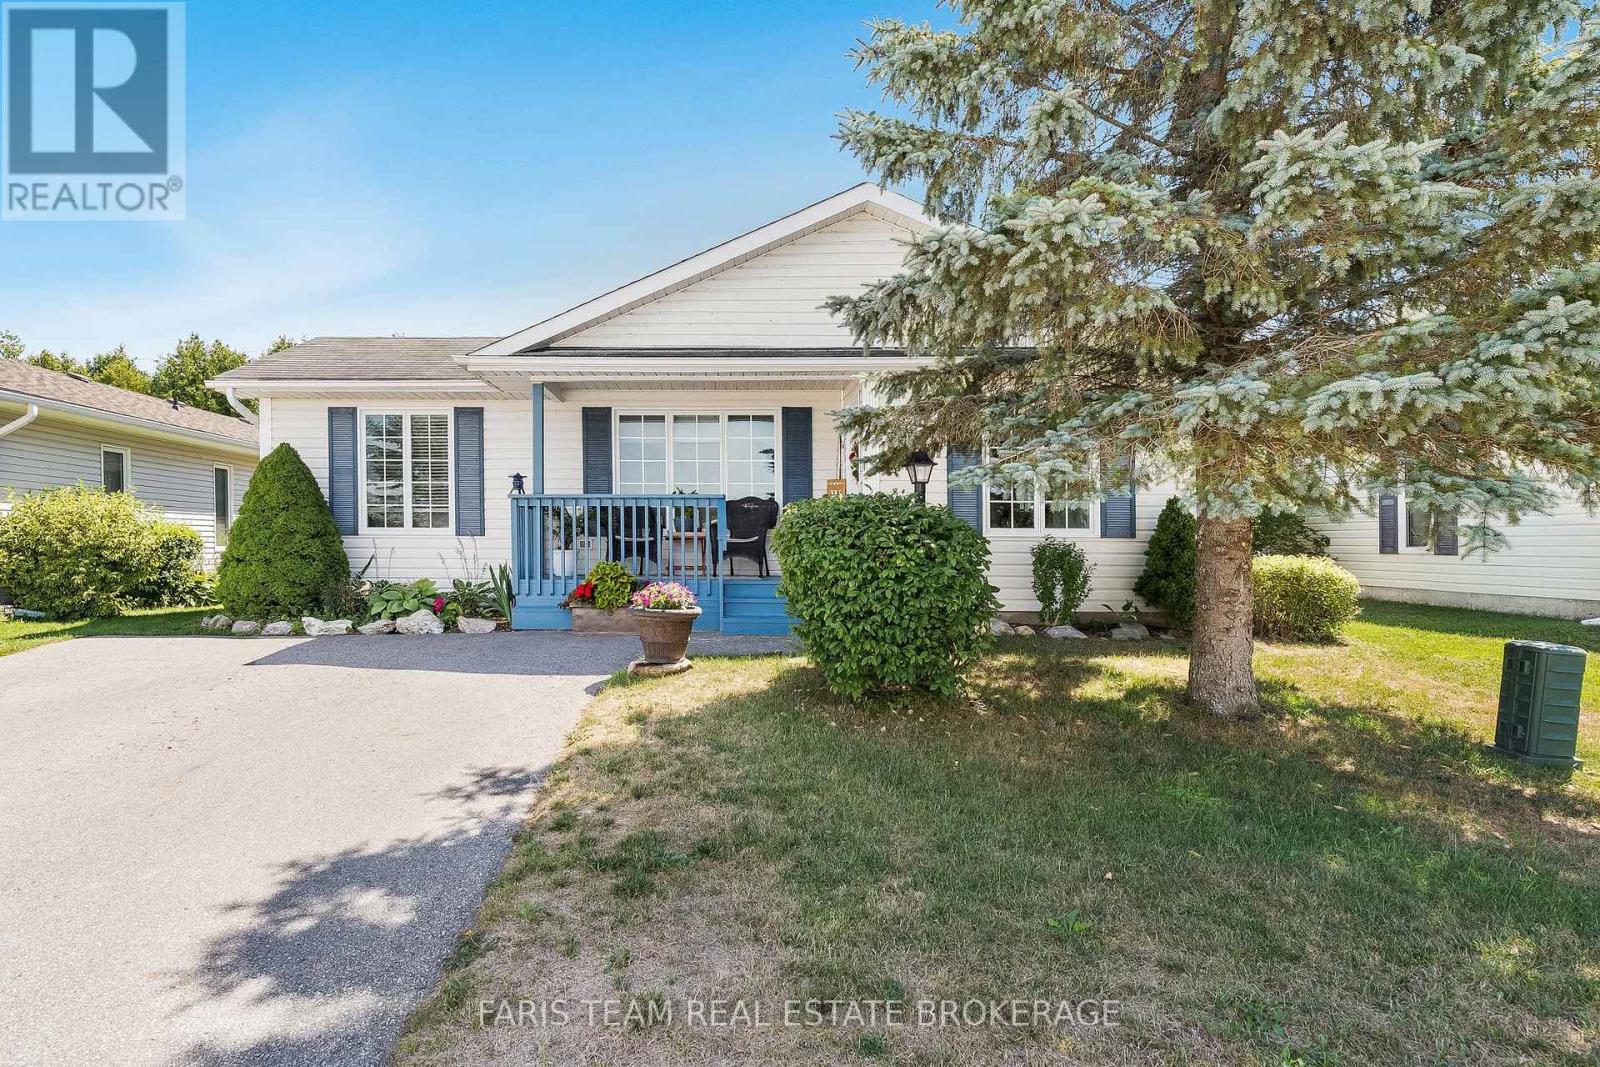
61 Pennsylvania Avenue
Wasaga Beach, Ontario
Top 5 Reasons You Will Love This Home: 1) Discover the thoughtfully updated two-bedroom bungalow in the sought-after 55+ Park Place community in the heart of Wasaga Beach 2) Enjoy the light-filled, spacious design with expansive windows and warm hardwood and cork flooring creating an airy feel, complemented by a generous primary suite with an ensuite, a welcoming guest bedroom, and convenient main level laundry 3) Recent upgrades include stainless-steel appliances, quartz countertops, fresh paint, updated bathroom vanities, and new light fixtures 4) Outside, you'll find a generous lot with parking for two, a new deck, a private backyard, and a cozy firepit, perfect for relaxing in the sun or a night under the stars 5) Indulge in the resort-style amenities with access to a gym, an indoor pool, a library, and community events, just minutes from Georgian Bay sunsets. 1,251 above grade sq.ft. (id:63381)
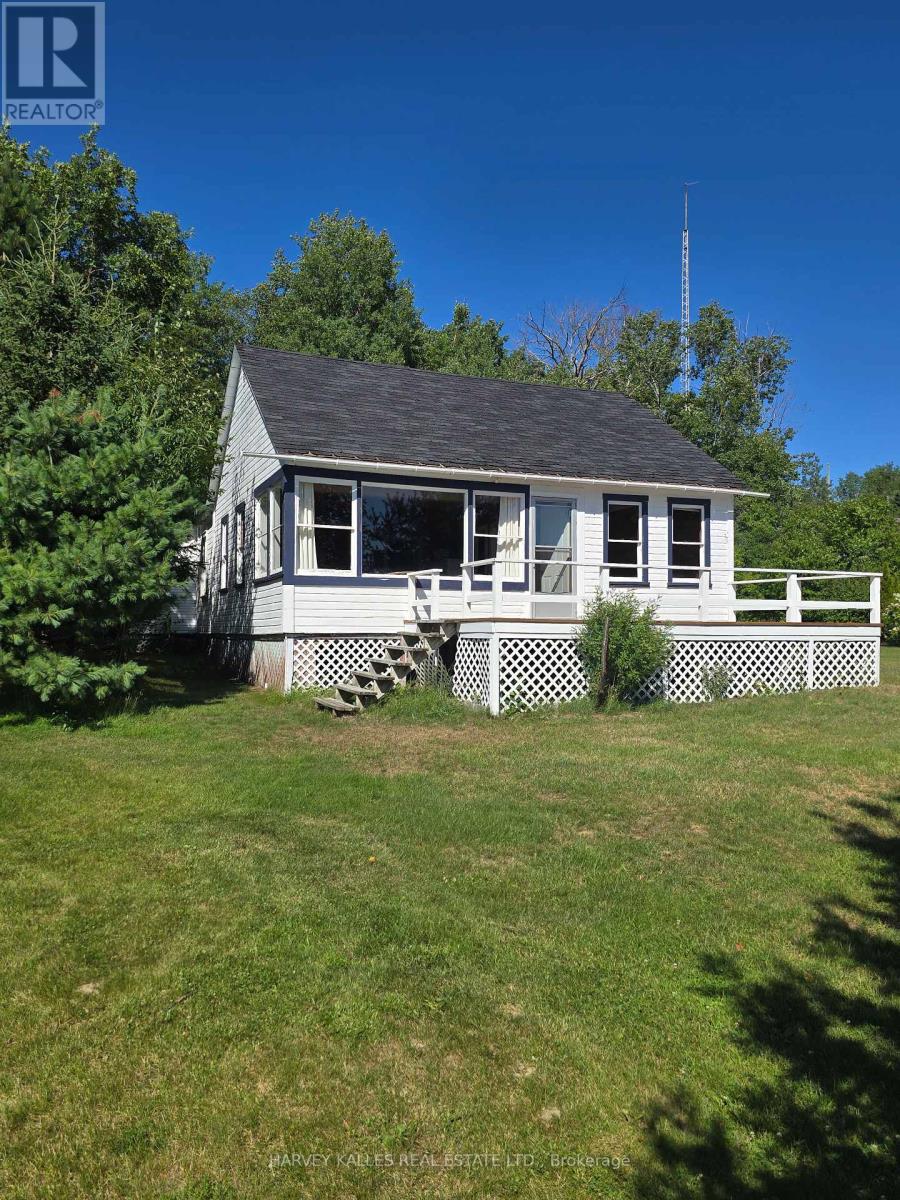
0 Parcel 13320 Sec Cst Gauthier
Kirkland Lake, Ontario
Imagine mornings spent watching the sun rise over the sparkling waters of Crystal Lake and evenings gathered on the deck as the sky glows with unforgettable sunsets. Tucked away on a private south-facing lot, this charming seasonal cottage enjoys panoramic lake views, breathtaking sunrises, and unforgettable sunsets, offering an extraordinary setting for generations of family memories. Original hardwood floors, expansive windows, and a generous deck that invites relaxed mornings, outdoor entertaining and sunset gatherings overlooking the water. A gently sloping lawn leads to a shallow, sandy shoreline on the crystal clear, spring-fed lake, ideal for swimming, boating and long walks on the beach. Mature trees surround the property, creating an exceptional sense of privacy and tranquility. Across the lake: your view of a pure Canadian woodland on a deeply forested hillside rising gently from the opposite shore. The charming board-and-batten seasonal cottage has been lovingly enjoyed by generations of the same family and now awaits its next chapter. Rich in character and memories, it presents a wonderful opportunity for renovation or reimagination, or a new vision altogether, allowing you to create a lakeside retreat uniquely your own. Conveniently located with easy access to Highway 66/Highway 117, this rare offering combines the exclusivity of premium waterfront living with everyday convenience a quick drive to town amenities. Property is sold "as is, where is". Price includes adjoining parcel of approximately 38 acres. *See www.crystalkirkland.ca for more information and photos. (id:63381)
Pt Broken Lot 21 Con 7 Shackleton N
Kapuskasing, Ontario
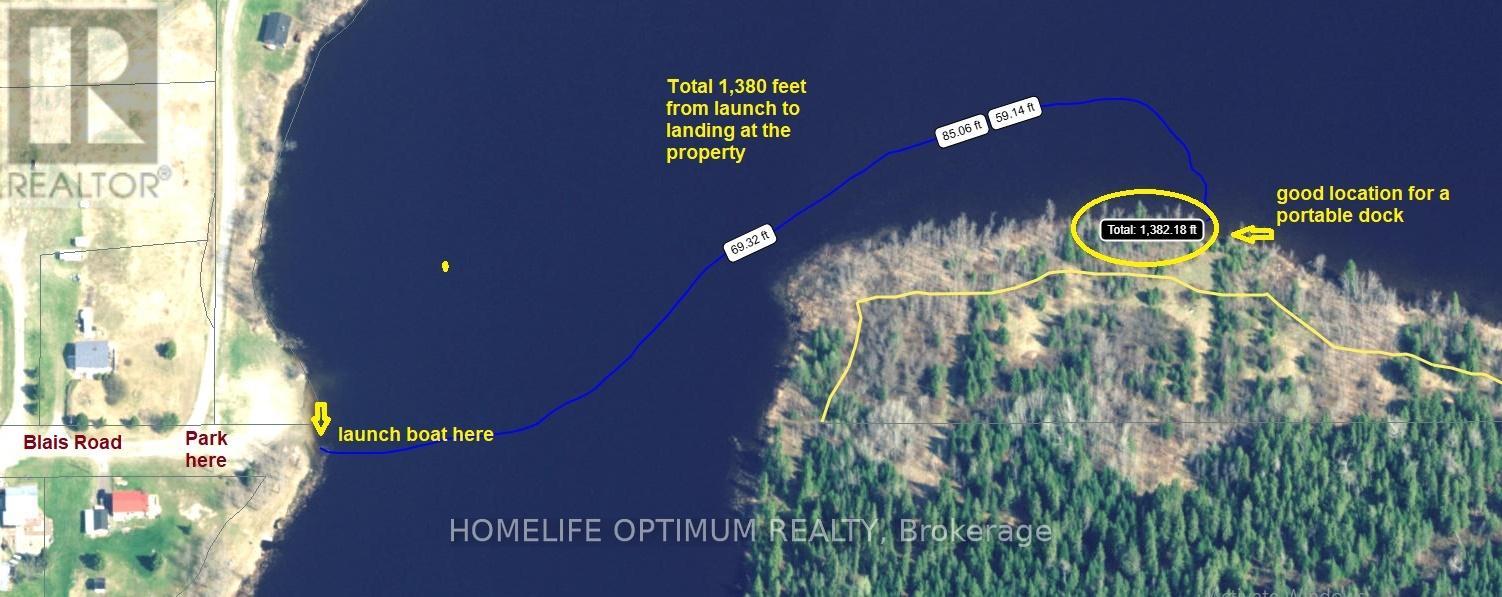
Access to this property is via boat or float plane.Located on Lac Gerard (formerly Watersnake Lake), Fauquier. 1/2 hour from Kapuskasing, 1 hour from Cochrane and 1 1/2 hours from Timmins. SURFACE RIGHTS come with this property. MINERAL RIGHTS come with this property. TREE RIGHTS come with this property. The property features a total size of 2.94 acres. (from Geowarehouse).The frontage of the property is about 1,270 feet.The rear of the property is 1,091 feet wide.A good portion of the property averages from about 160 feet deep to about 193 feet deep.That is plenty of room to build your cabin and install a septic field if you wanted.There is a 66 foot shoreline reservation between the front of the property and Girard Lake.The calculation of size does NOT include the shoreline reservation.A review of the contour maps shows that the property is quite level throughout and NO INDICATION of any wet areas.It is forested with a mix of POPLAR trees and SPRUCE trees. (id:63381)
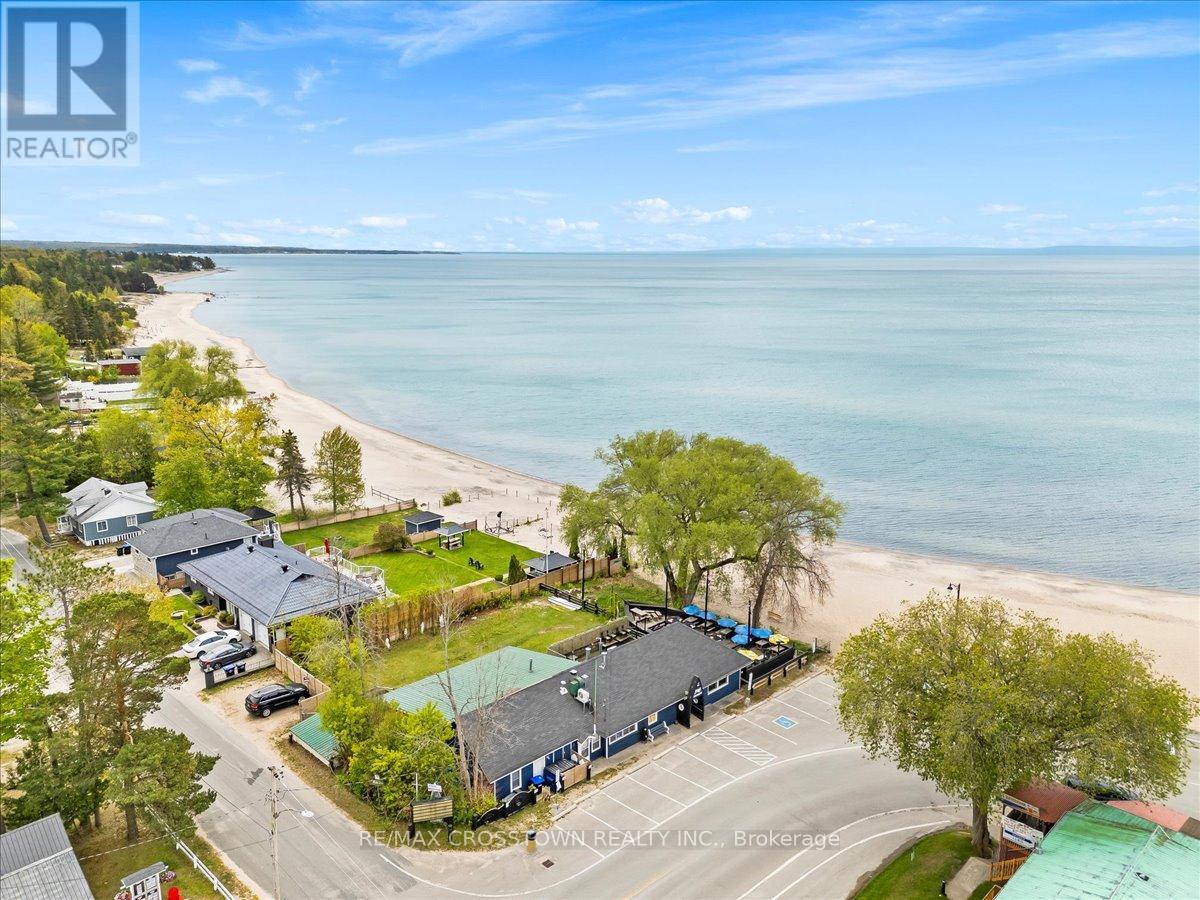
369 Balm Beach Road W
Tiny, Ontario
Rare opportunity to own a one-of-a-kind waterfront property at 369 Balm Beach Rd W, ideally located on the sandy shores of Georgian Bay. This high-visibility residential/commercial property offers unmatched exposure, versatile zoning, and is home to the only beachfront restaurant on Georgian Bay.Currently occupied by a well-established, fully tenanted restaurant (with option to purchase the business), the property also includes a spacious, move-in-ready rear apartment with the potential to convert back into two separate units ideal for generating rental income, , or the perfect live/work setup. Zoning permits a wide range of uses including residential, commercial, and mixed-use development. Potential to expand the restaurant, add second-storey apartments or office space, or create a custom dream home with unobstructed beach views. Balm Beach amenities located right at your doorstep, this property benefits from strong seasonal foot traffic, incredible visibility, and stunning sunset views. An exceptional opportunity for investors, developers, or lifestyle buyers. Secure your slice of Georgian Bay today! (id:63381)
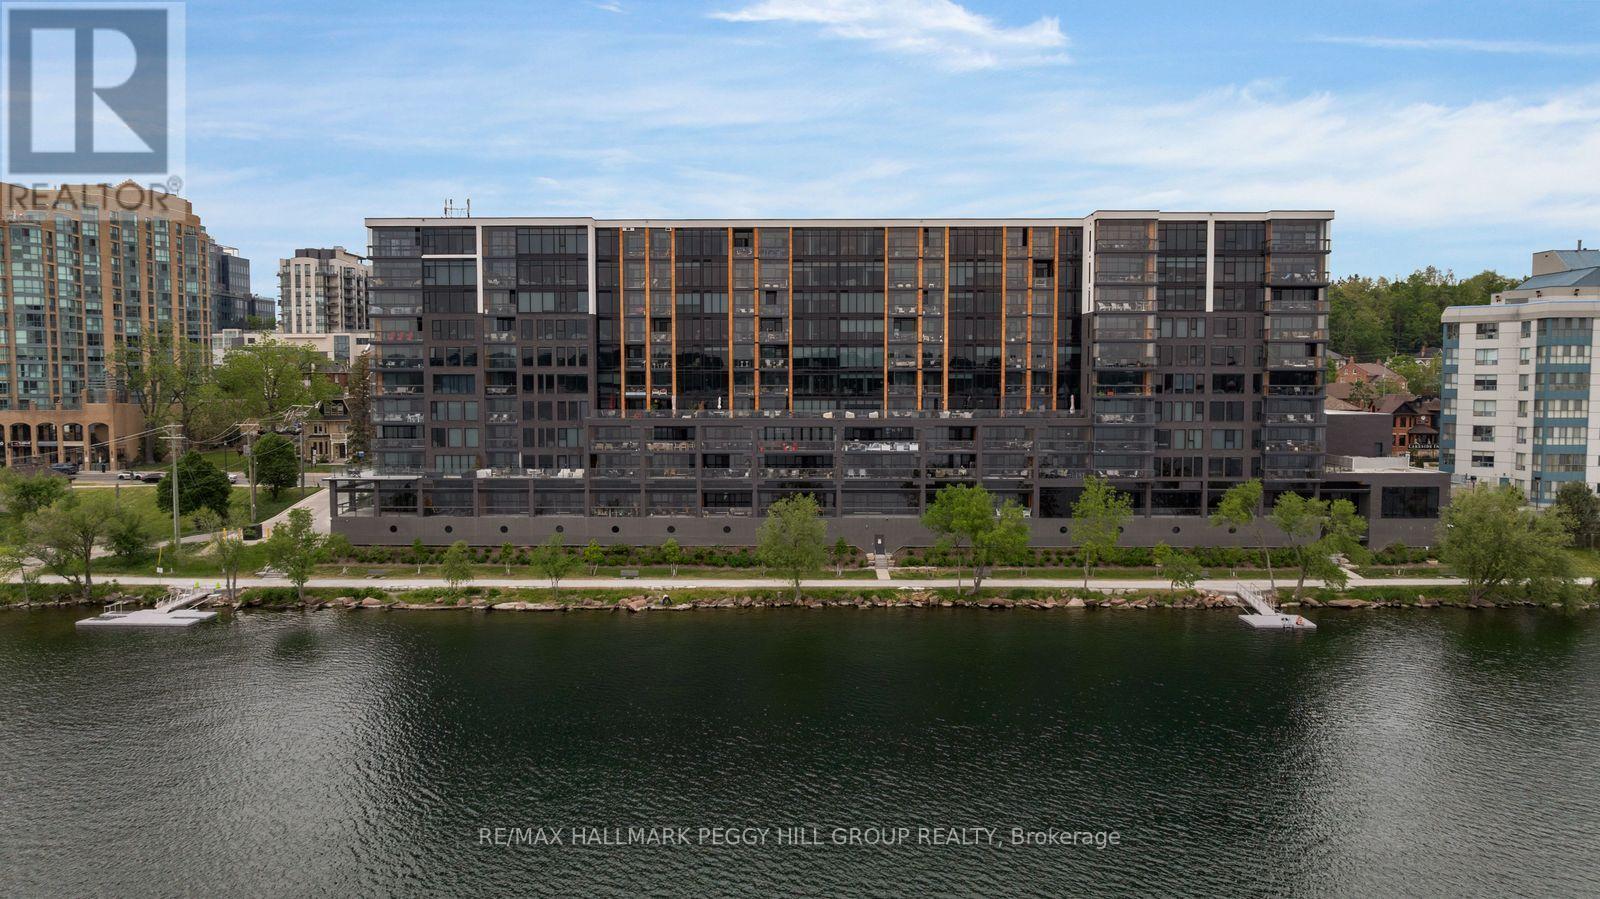
623 - 185 Dunlop Street E
Barrie, Ontario
1,700+ SQ FT WATERFRONT LUXURY CONDO WITH 2 ENSUITES, 2 PARKING SPOTS, LOCKER & PREMIER AMENITIES! Sunset views over Kempenfelt Bay, a front-row seat to Barrie's waterfront, and the prestige of one of the city's most coveted luxury condominiums. This never-lived-in residence at Lk House offers over 1,700 square feet of beautifully finished living space, where an open-concept layout, floor-to-ceiling windows, and a large west-facing balcony capture sparkling views of Kempenfelt Bay and the downtown skyline. The designer kitchen features full-height cabinetry, quartz countertops, a large island with seating, a tile backsplash, and integrated stainless steel appliances. Both bedrooms feature two double closets, with the generous primary suite offering a luxurious 5-piece ensuite and the second bedroom enjoying its own private 4-piece ensuite. A versatile den provides space for a home office, reading room, or guest retreat, while a convenient powder room is ideal for visitors. Thoughtful details continue with a dedicated laundry room complete with a sink, two parking spaces, including above-ground garage parking on the same floor as the unit, and a storage locker. Beyond your front door, enjoy an exceptional collection of resort-inspired amenities including concierge service, a fitness studio, steam room, sauna, whirlpool, pet spa, guest suites, a party room, and spectacular rooftop terraces with BBQs and panoramic lake views. Located steps from downtown Barrie's restaurants, boutiques, beaches, parks, waterfront trails, and year-round attractions, this is luxury waterfront living in one of the city's most sought-after addresses. (id:63381)
22 Cranberry Surf
Collingwood, Ontario
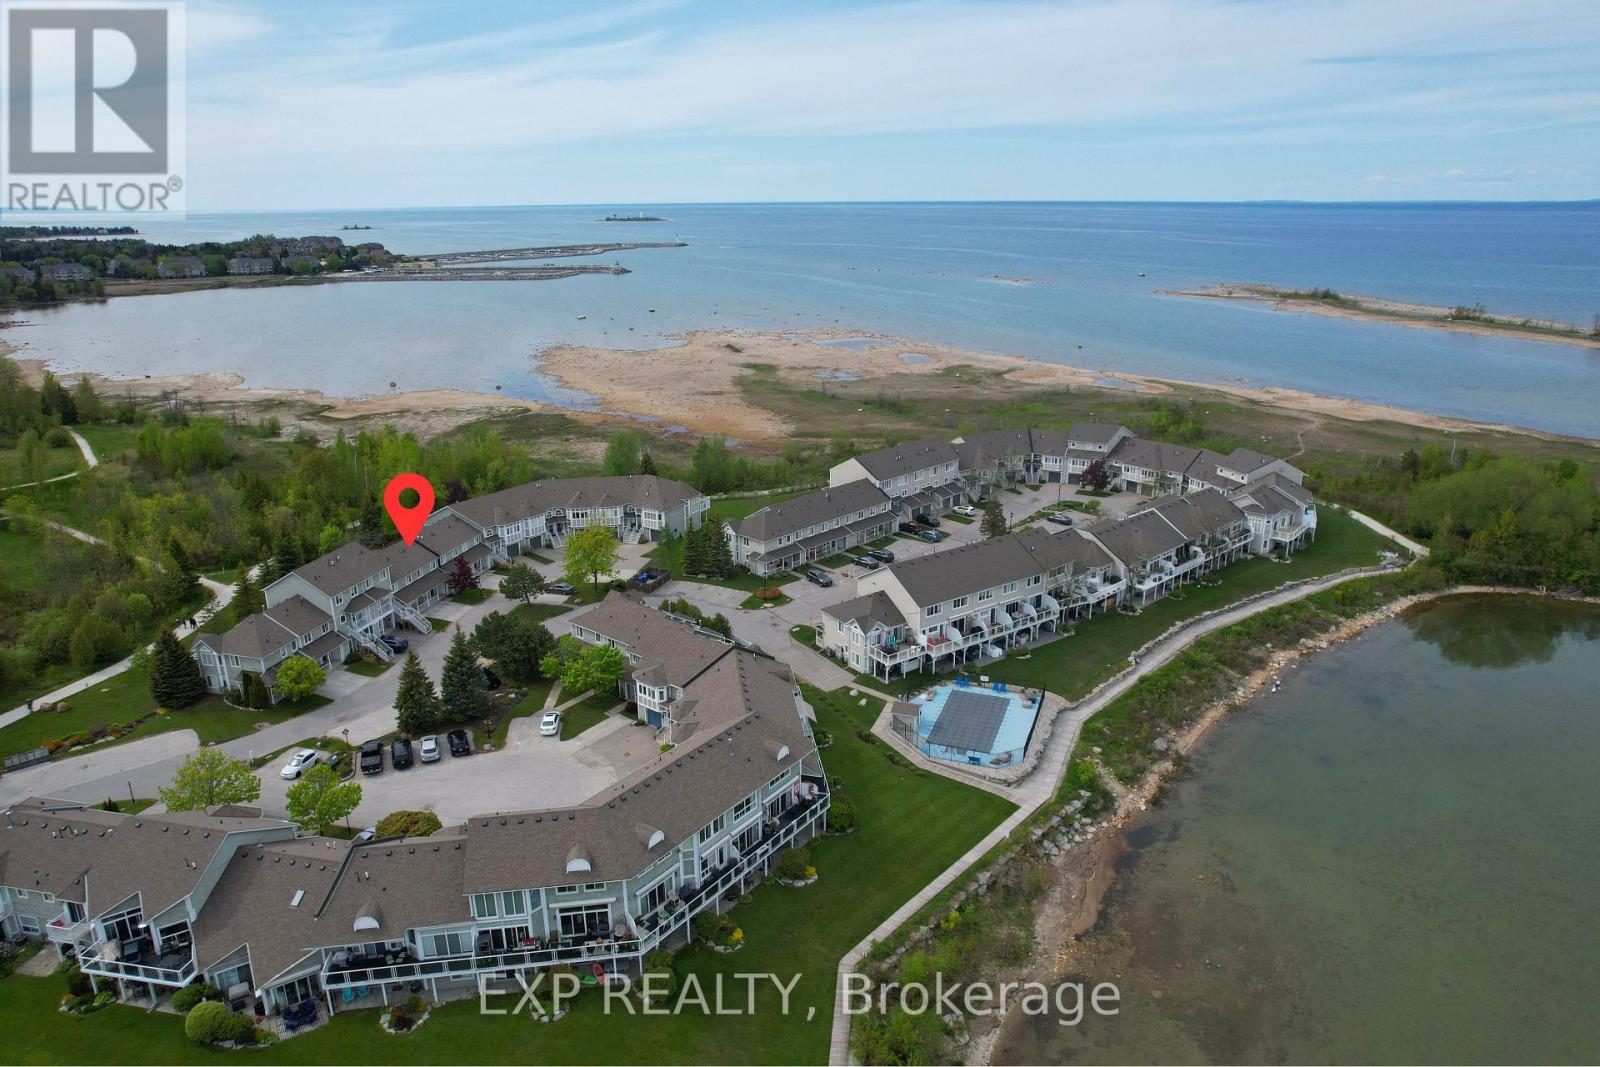
With views of Georgian Bay, a neighborhood saltwater pool, and direct access to nature, 22 Cranberry Surf offers the perfect blend of modern comfort and outdoor adventure. This low-maintenance, two-storey condo features an open-concept main floor with a cozy gas fireplace, breakfast bar, and walkout to a backyard patio backing onto the scenic waterfront trail. Upstairs, the primary bedroom boasts a balcony with bay views and an ensuite, while two additional bedrooms, a full bath, and laundry provide ample space. Enjoy the convenience of driveway parking, visitor spots, and plenty of indoor and outdoor storage. Ideally located near Blue Mountain, Collingwood's historic downtown, and steps from the spa, this is a serene retreat with easy access to shopping, dining, and year-round recreation. Don't miss your chance to experience the best of Collingwood living! (id:63381)
40 - 76 Dock Lane
Tay, Ontario
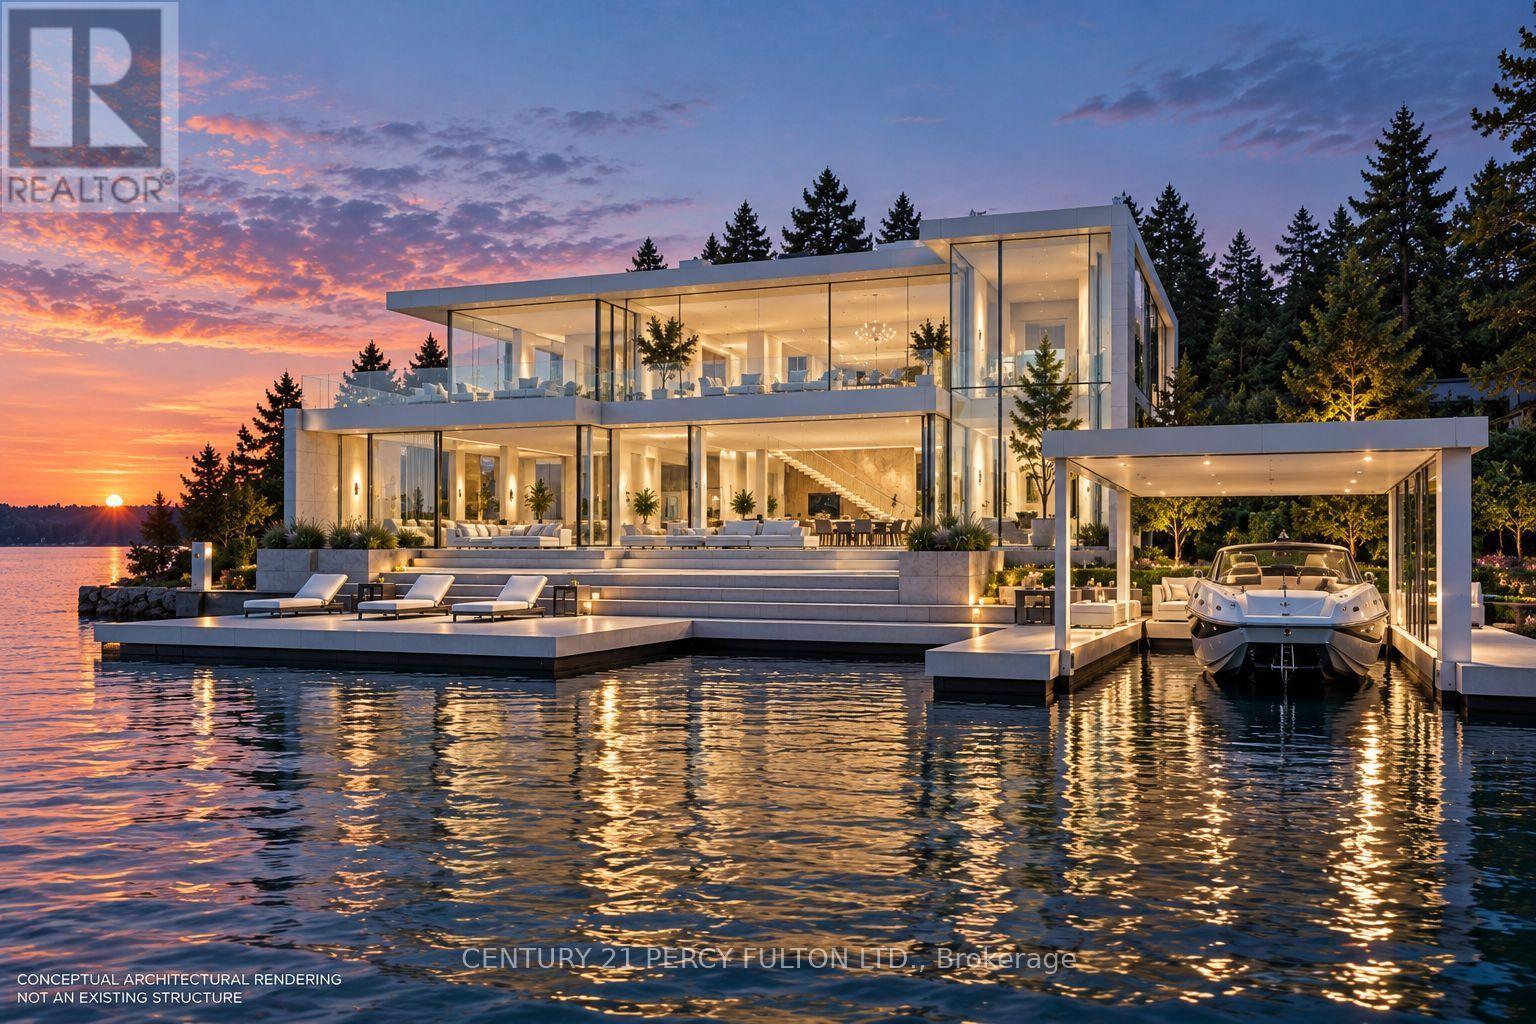
Rare Opportunity To Own An Oversized Direct Waterfront Building Lot On Georgian Bay. Located In The Prestigious Port McNicoll Waterfront Community, This Exceptional Approximately Half-Acre Property Offers An Impressive 298 Ft Of Water Frontage And Deep Water Ideal For Boating And A Substantial Dock. The Generous Size And Unique Configuration Of The Lot Provide An Outstanding Setting To Build A Custom Luxury Home Or Cottage And Enjoy Beautiful Views Of Georgian Bay. Municipal Water And Sewer, Hydro Available And Year-Round Paved Access. Minutes To Midland For Shopping, Dining, Hospital And Everyday Amenities, With Boating, Fishing, Trails And Four-Season Recreation At Your Doorstep. An Exceptional Opportunity To Create Your Own Georgian Bay Waterfront Retreat. Buyer/Buyer's Agent To Conduct Their Own Due Diligence Regarding Lot Dimensions, Building Envelope, Permitted Construction, Setbacks, Permits, Development Charges, Dock/Waterfront Approvals And All Applicable Requirements. Conceptual architectural renderings are provided for visualization purposes only and may depict one possible development concept. No improvements shown currently exist or are included in the sale. Buyer to complete their own due diligence regarding all building, shoreline, dock/boathouse and other required approvals. (id:63381)
3021 Sandy Bend
Springwater, Ontario
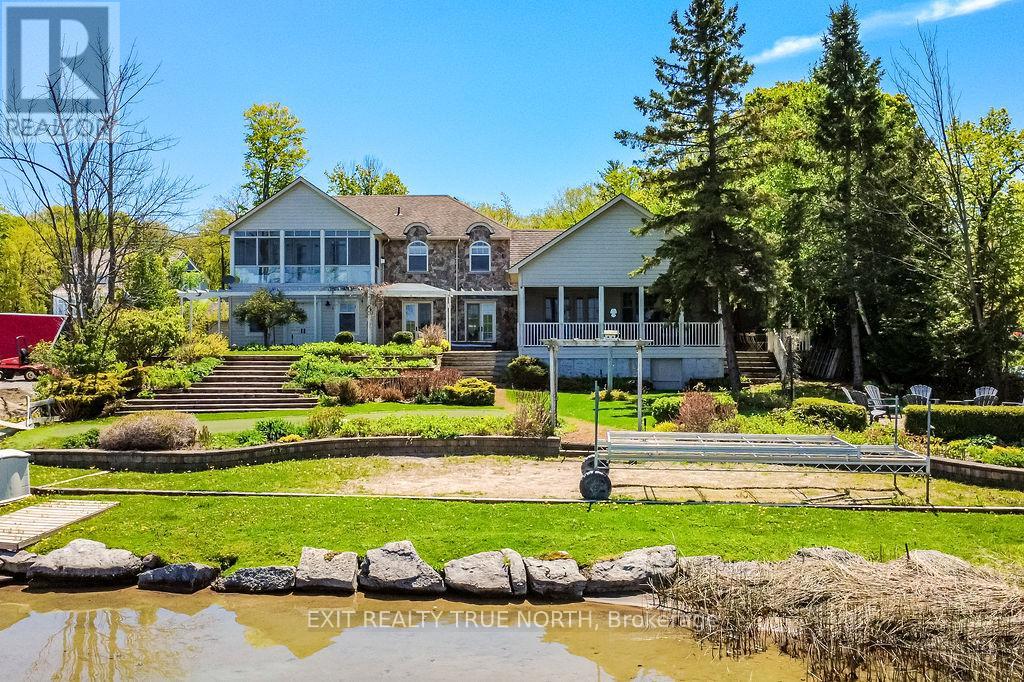
Nantucket charm meets Orr Lake living. This is the kind of property buyers wait years for. Set on a beautifully landscaped waterfront lot with 100 feet of sandy shoreline, this home offers over 3,100 sq ft of thoughtfully designed living, blending comfort with refined coastal style. The chef's kitchen anchors the home, flowing seamlessly into a warm and inviting family room with custom built-ins and a wet bar-ideal for both everyday living and entertaining. The primary suite is a true retreat, featuring a beautifully finished ensuite, private balcony, and stunning lake views that carry throughout the home. In addition, there are three more generously sized bedrooms upstairs as well as a main floor guest room, providing ample space for family or guests. Outside, the lifestyle really comes to life. Enjoy a professionally landscaped yard, water side putting green and expansive decking with multiple areas to relax, boasting an outdoor kitchen area featuring a stone oven-perfect for hosting or unwinding by the water. Located just 25 minutes to Barrie and an easy hour to the GTA, this property offers the rare balance of convenience and escape, whether as a full-time residence or year-round cottage. Opportunities like this are few and far between, truly a special property! (id:63381)
966 Shore Lane
Wasaga Beach, Ontario
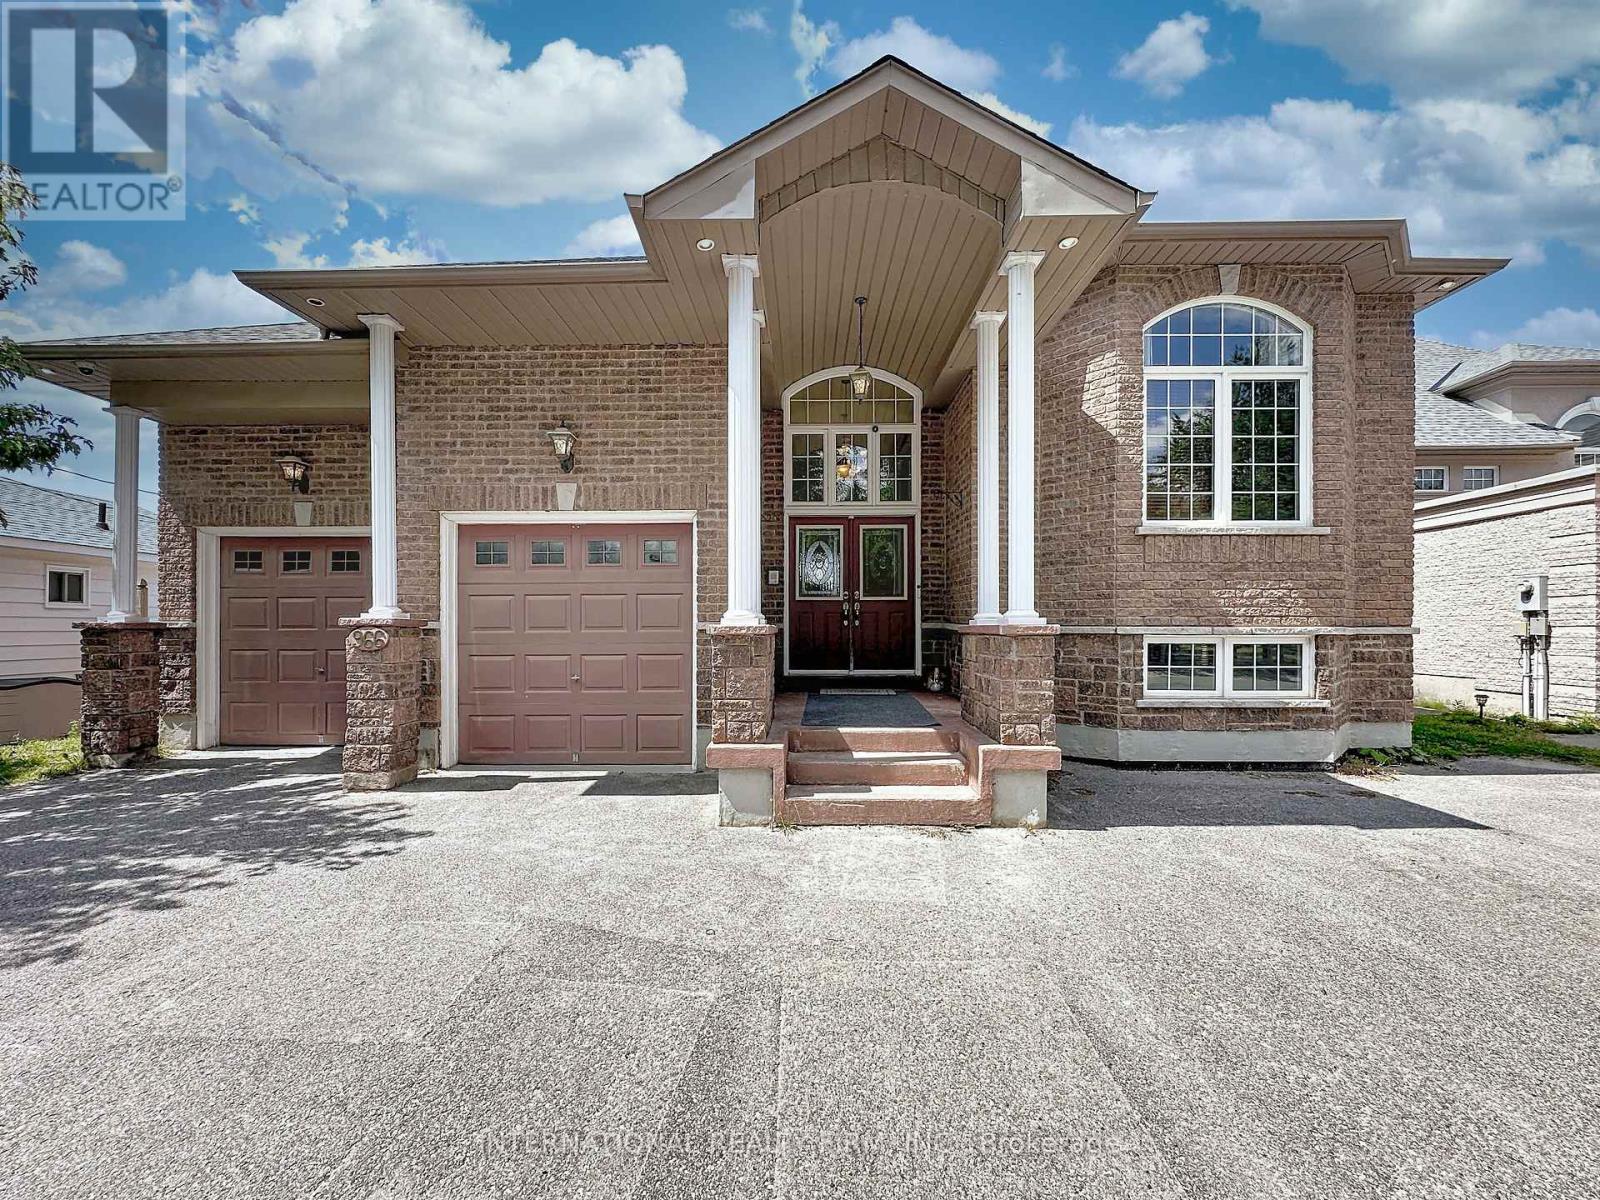
Located On The Shorelines Of Georgian Bay On Sandy Beach Area 5. If You Are Looking To Wake Up Every Morning W/ The Breeze Rolling In Off The Water... This Is The One For You. 5 Bdrm, 4 Bath 3 living rooms and 3 kitchens. Has 3600 Sq Ft. Luxury Living W/ Fully Fin Bsmt, Hrwd/Ceramic Flrs, Oversized Mstr W/ Ensuite, In-Law Suite W/ Summer Kitchen, C/A, C/V, Gas Fr, Walkouts From Fam Rm, Gdn Doors Walkout From Kit & Mstr, huge island. Picturesque View Overlooking Lrg Desk & Beach Front. Decorative Rod Iron Railing On Staircase. Attached Double Garage. Can park two jet ski. 15x8 shed. Can store all the toys. (id:63381)
224 Lakeshore Road E
Oro-Medonte, Ontario
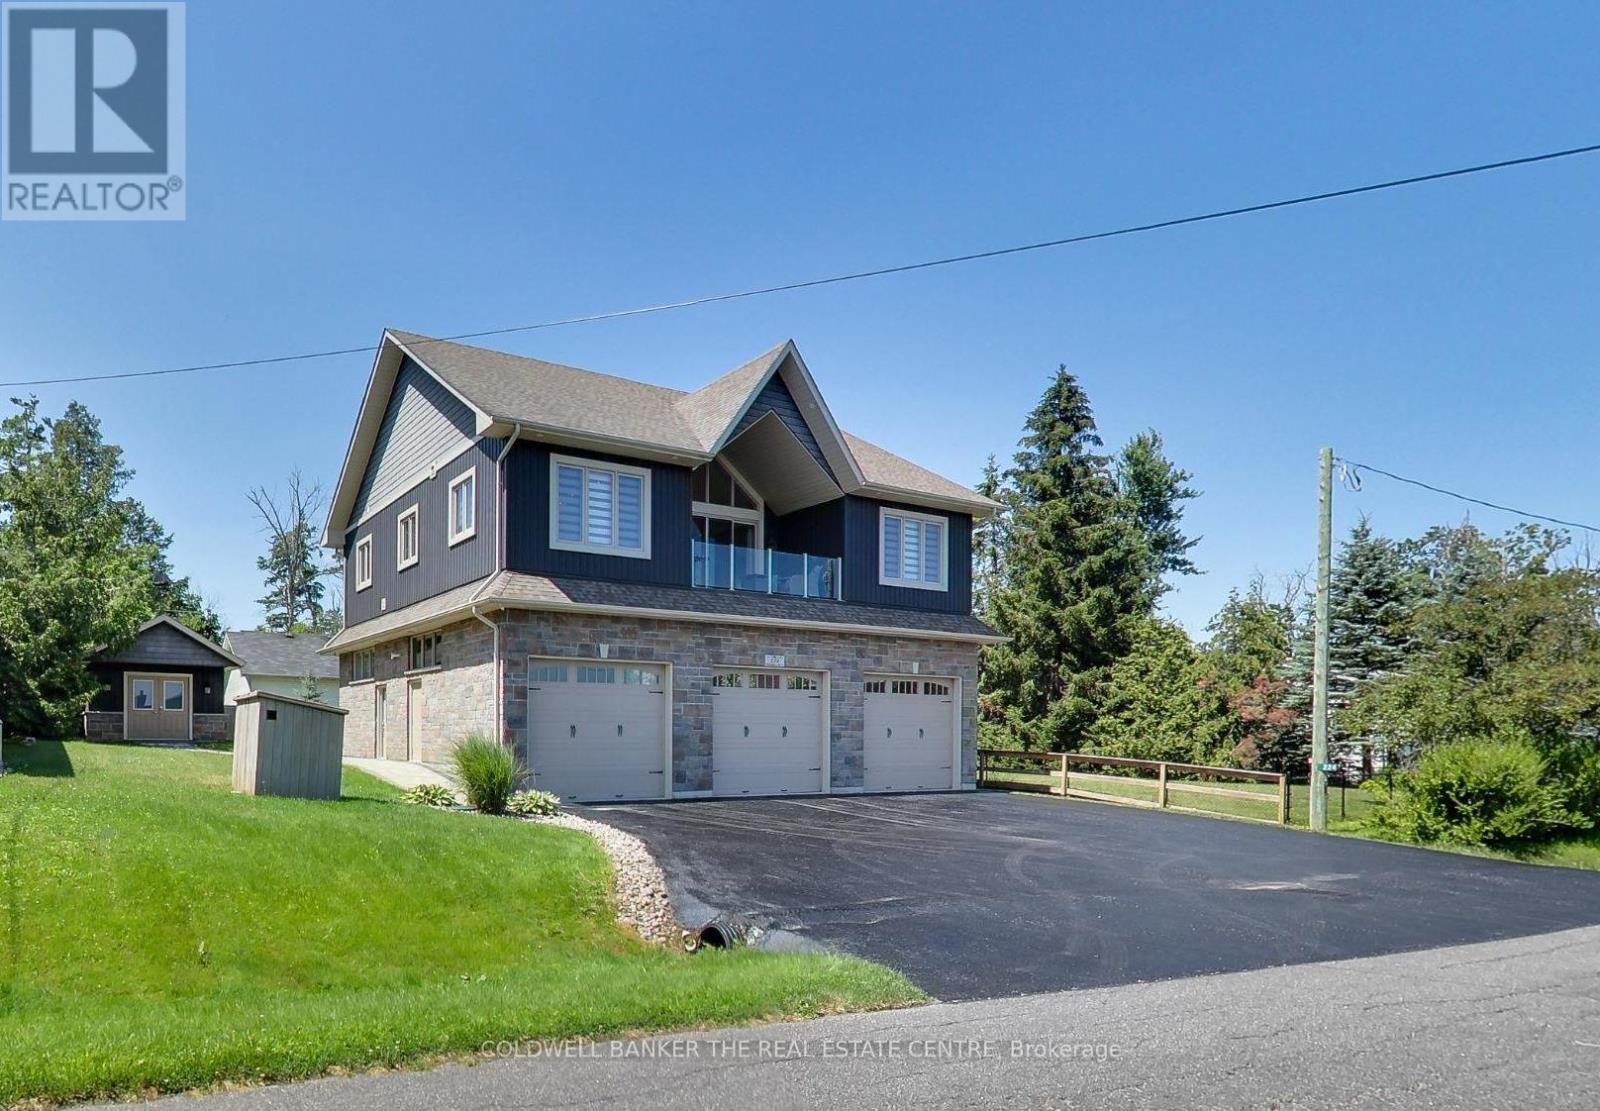
Exceptional, low-maintenance home across from Lake Simcoe with beautiful deeded beach access. This quality-built property features high-end finishes throughout, offering a bright, open-concept living and dining area that overlooks a front porch perfect for morning coffees and Lake Simcoe sunrises. The gourmet kitchen is equipped with Corian countertops, soft-close cabinetry, stainless-steel appliances, and a large island with seating for four. The home includes two spacious bedrooms, a newly renovated primary ensuite, and two additional modern 3-piece bathrooms. Accessibility and security are seamless with a whole-home Generac generator, new furnace (2026) and a premium Garaventa elevator lift featuring LED lighting, an internal phone system, and battery backup. The true showstopper is the massive 1,450 sq ft insulated and heated garage and workshop. Perfect for car enthusiasts, tradespeople, or the ultimate hobby cave, it boasts 14' high ceilings, reinforced floors, and three 10' x 12' insulated doors powered by quiet jackshaft openers. Outside, enjoy the ultimate lakeside lifestyle. Steps away is your deeded beach access, complete with Muskoka chairs to relax, swim, or launch your kayak and paddleboard. The private rear yard features a versatile detached bunkie, perfect as a 3-season guest house, home office, or studio. This property perfectly combines luxury, utility, and recreational living in one incredible package. Photos simply cannot capture the scale and quality of this home - it is a property you must experience in person to fully appreciate. (id:63381)
8, 20, 30, 34 Hemlock Avenue
Tay, Ontario
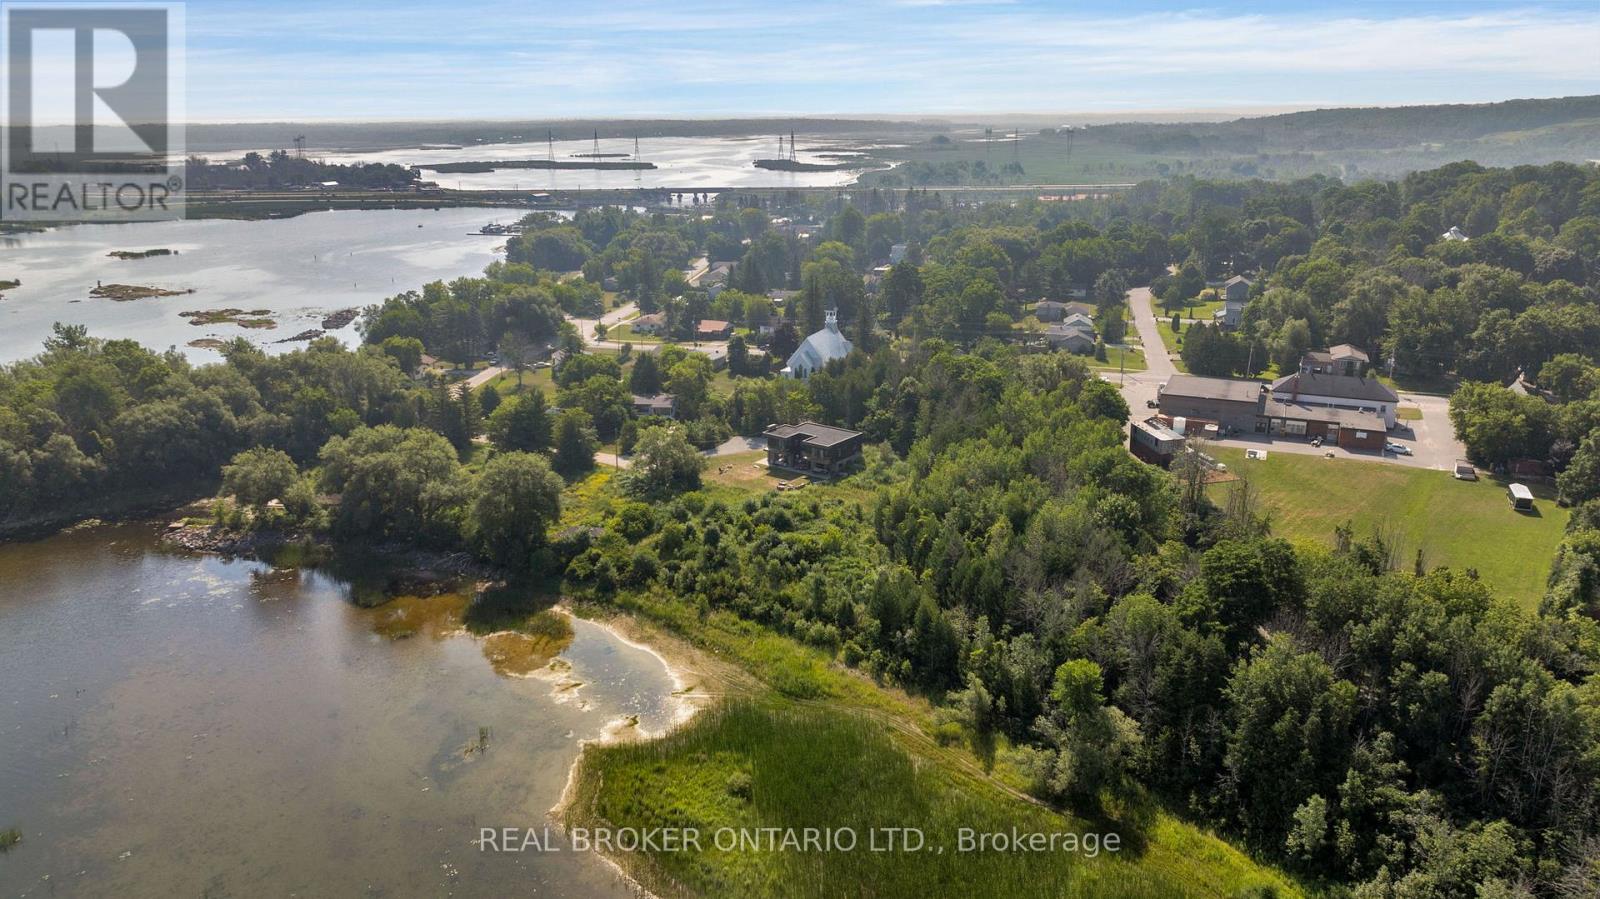
ATTENTION INVESTORS, DEVELOPERS AND BUILDERS!! Once-in-a-lifetime opportunity to build on Georgian Bay! Currently 4 lots with steps taken to turn 3 of those into 7! Tay Township Engineering and Planning staff have already been met with and topographical study by Rudy Mak 2023. With over 1,600 feet of frontage and 2.19 acres on the shores of Georgian Bay and Lake Huron you could build your dream home and build and develop the other homes for maximum profit. Septic on 20, hydro and water were at 20 before home torn down. Rumored to once be a marina with large granite rocks and sandy beaches on the shoreline, this huge property has neighbours of trees, trails and the township for ultimate privacy. Large driveway and boathouse at lot 20. Under 5 minutes to the 400 Hwy, 30 minutes to Barrie and 1 hour 20 minutes to Pearson Airport these lots would be ideal to develop, build and sell off. 5 minutes to Tim Hortons, and LCBO, 10minutes to hardware and grocery store of Coldwater or 18 minutes to Walmart Supercenter and Home Depot in Midland. Surrounded by the30,000 islands, turtles, wildlife and stunning sunsets you can't let this opportunity pass you by or you will never forgive yourself! (id:63381)
5247 County Road 9 Road
Clearview, Ontario
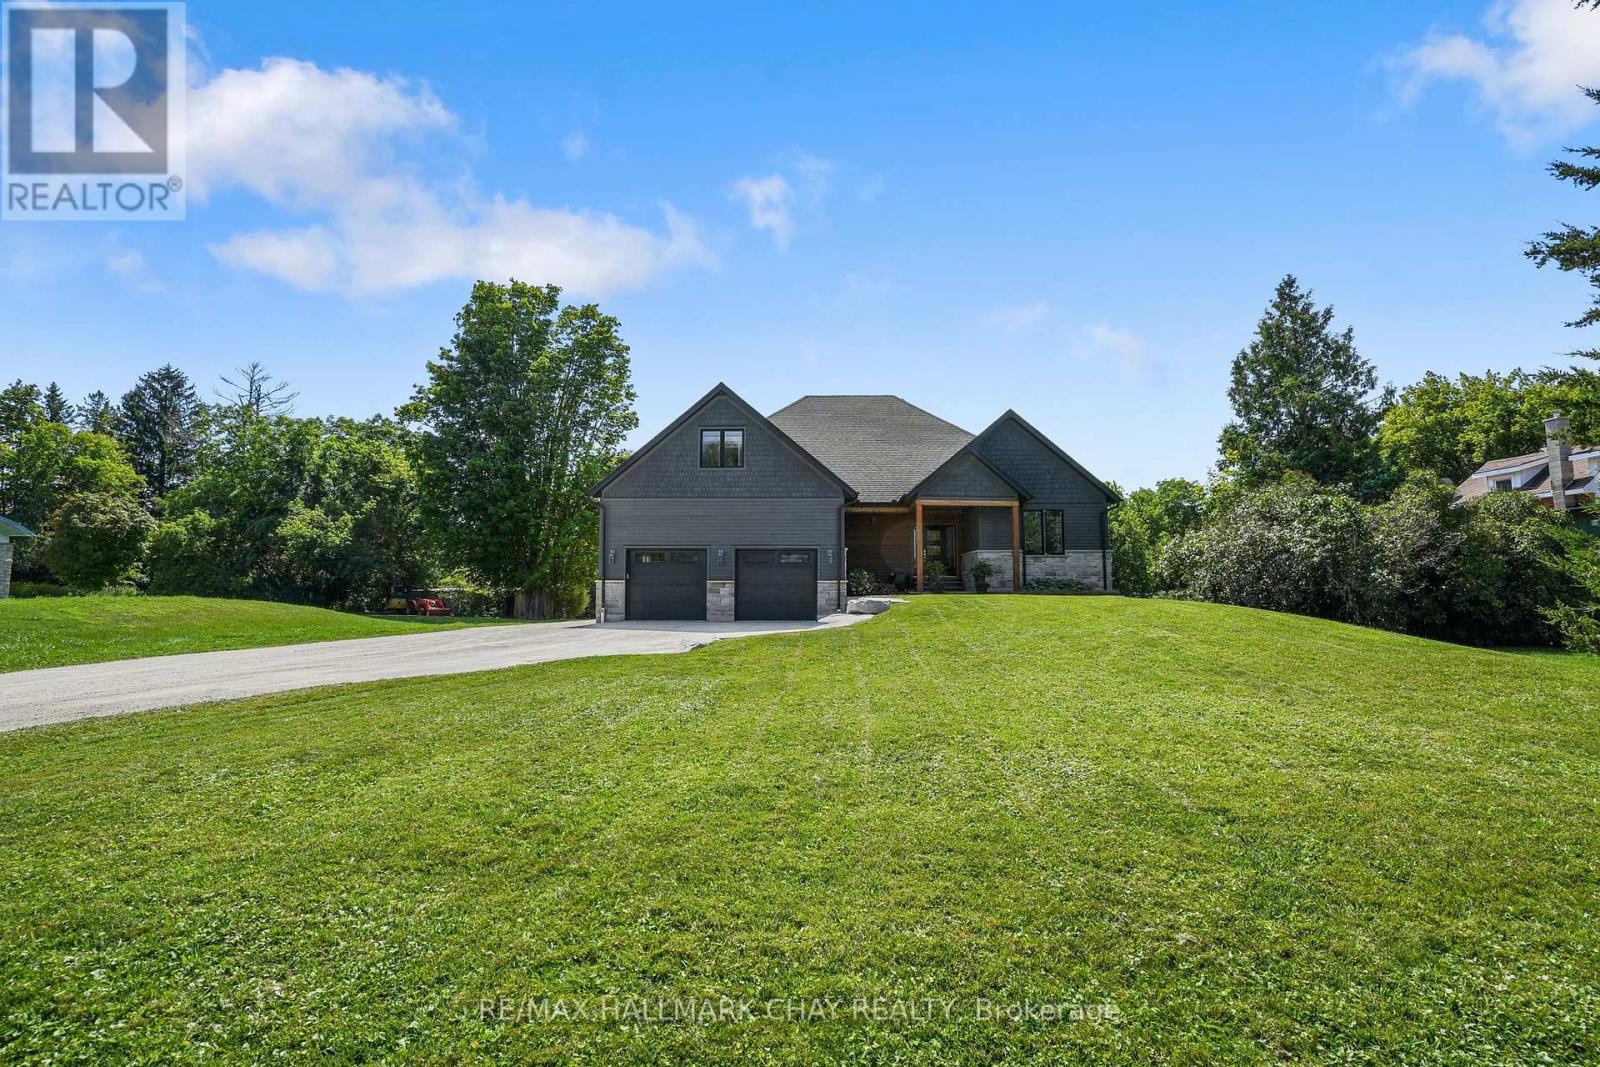
Best of both worlds! Custom Built Living on just over 7 acres in the heart of an incredible community. This Raised Bungalow, is fully finished top to bottom with a Separate Entrance to an In-law Suite. Outsides Offers the privacy, space and freedom of country living without sacrificing convenience, making this such a rare find. Inside the home, you will find an open-concept kitchen centred around an impressive oversized island that flows seamlessly into the living and dining areas, anchored by a striking floor-to-ceiling fireplace.The main floor also features a spacious primary suite with a walk-in closet/ensuite, a huge mudroom/laundry area, providing plenty of space for coats, boots, gear and everyday family life, which opens up into an over size garage. From there, a separate entrance to a fully finished basement complete with its own kitchen, bedroom, bathroom and large living area with fireplace, providing an ideal setup for extended family, guests or additional living space. There is still ample additional finished space and storage to customize to your needs. Stepping out to the backyard, it is designed for enjoying every season, featuring a pool with spacious decking, hot tub and covered patio - the perfect place to relax, entertain and take in the peaceful surroundings. You will find a river winding through the property, while a beautiful walking trail borders the rear, creating a natural setting to explore and enjoy. The oversized garage is an added bonus, featuring an extra-deep footprint and loft area above, providing excellent space for vehicles, recreational equipment, hobbies and storage, with abundant parking throughout the property. Ideally located just minutes from Angus, approximately 30 mins to Barrie, 25 mins to Wasaga Beach and 30 mins to Alliston you are close to amenities, beaches, ski hills, trails and endless opportunities to enjoy the outdoors. Truly one of a kind offering that will not disapoint! (id:63381)