
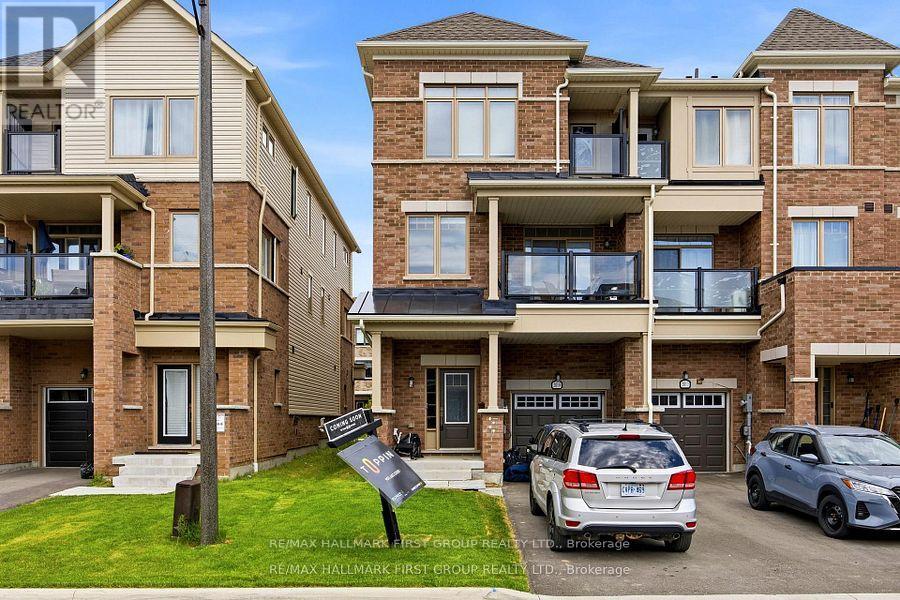
2019 Cameron Lott Crescent
Oshawa, Ontario
Welcome to effortless freehold living in one of Oshawa's most convenient and family-friendly neighbourhoods. Offering the perfect blend of style, functionality, and location, this beautiful brick-front townhouse comes with the added benefit of no monthly maintenance fees.Designed with modern living in mind, the bright and open-concept main floor creates a seamless flow between the living, dining, and kitchen areas. Large windows fill the space with natural light, while the private balcony provides the perfect spot to enjoy your morning coffee or unwind at the end of the day.The contemporary kitchen is both stylish and practical, offering ample storage and workspace for everyday living and entertaining. Upstairs, the spacious primary bedroom serves as a peaceful retreat, complete with its own private balcony and generous natural light. Two additional bedrooms and well-appointed bathrooms provide comfortable accommodations for family members, guests, or a home office setup.The ground level features a welcoming foyer with direct access to the attached garage, adding everyday convenience and functionality. Ideally situated just minutes from Costco, shopping centres, restaurants, schools, parks, recreation facilities, GO Transit, and Highway 407, this location offers exceptional connectivity for commuters and families alike.Whether you're a first-time buyer, growing family, or savvy investor, this move-in-ready freehold townhouse delivers outstanding value, modern comfort, and an unbeatable location-all without the burden of condo fees. (id:63381)
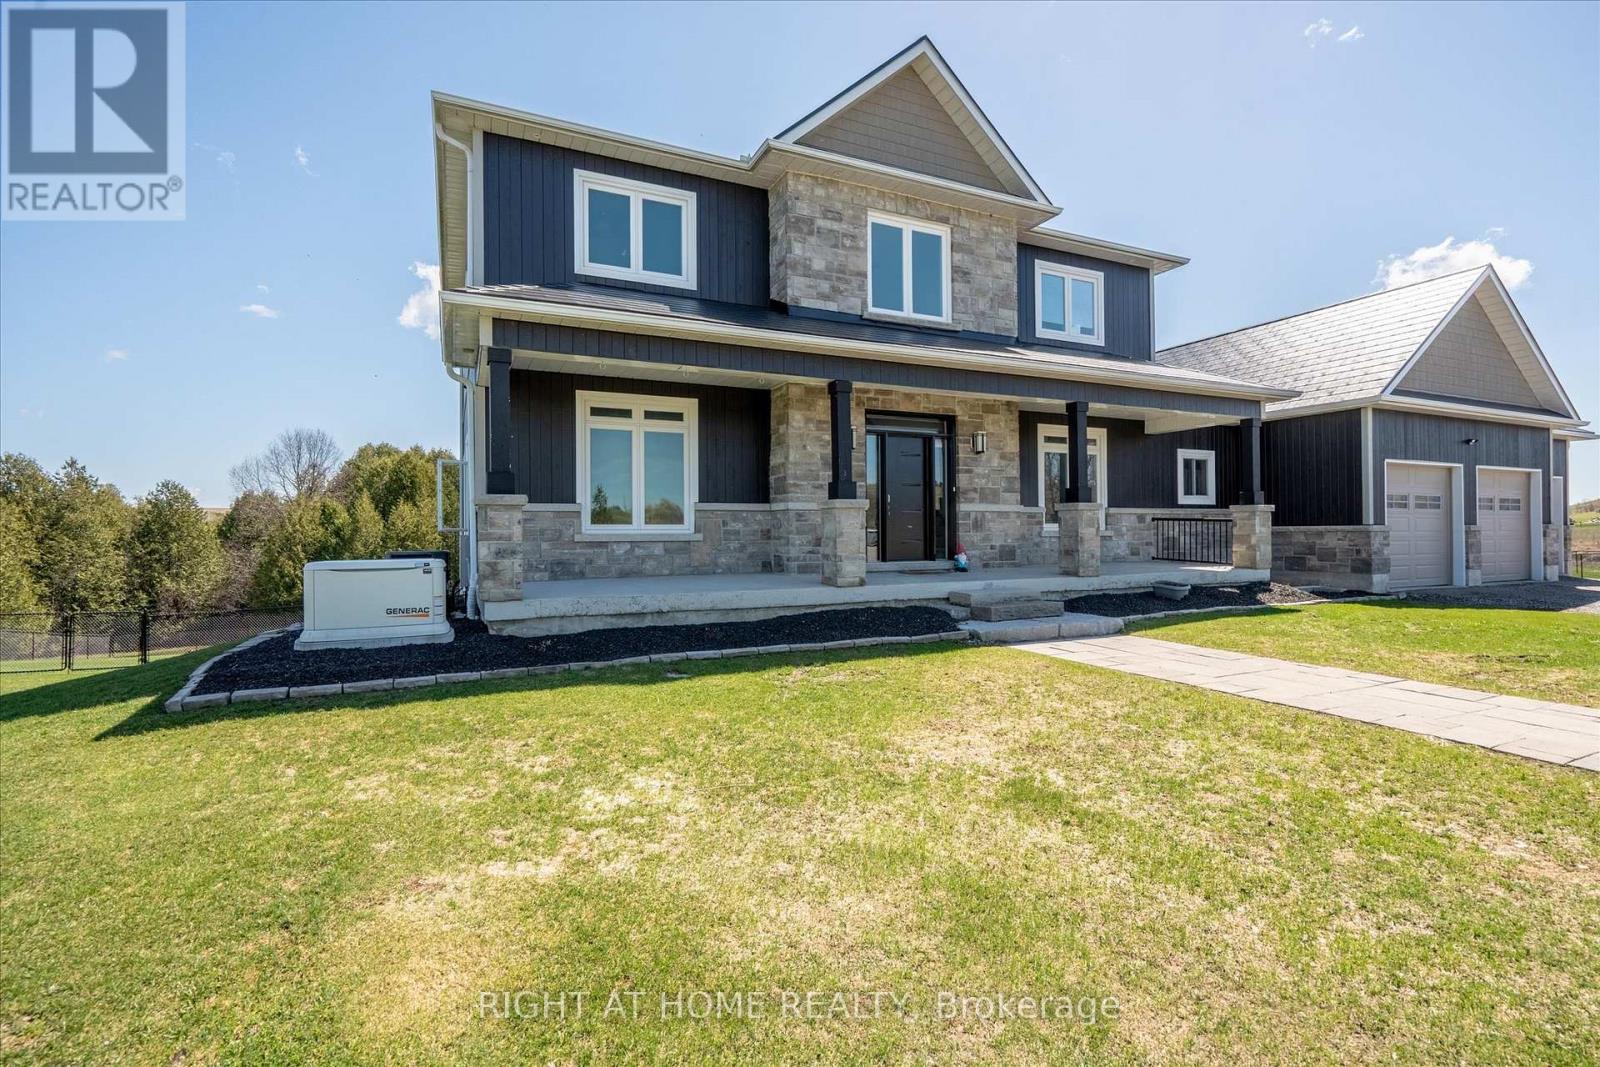
4120 Edgerton Road
Scugog, Ontario
This Unique Executive Family Home Offers Over 5,000 Sf Of Living Space On Over 5 1/2 Acres Of Land That Stretches Beyond The Cedar Bush To Include The Shoreline Of Brown Lake. Many Major Upgrades Over the Past Year, Including New Metal Roof, New Rear Full Deck, And An Incredible Inground Pool. Bright And Open With 9Ft Ceilings Throughout, Pot Lights And Casement Windows In Every Room That Invites The Vast Outside Beauty. 5 Bedrooms, 5 Baths *Finished Top To Bottom* Office Space, 2nd Floor Laundry, Incredibly Large And Open Family/Kitchen With A 10' X 6' Island, Finished Lower Level With Walkout Is Complete With An In Law Suite And 5th Bedroom. Direct Access To The Insulated Garage Through The Main Floor Mudroom. (id:63381)
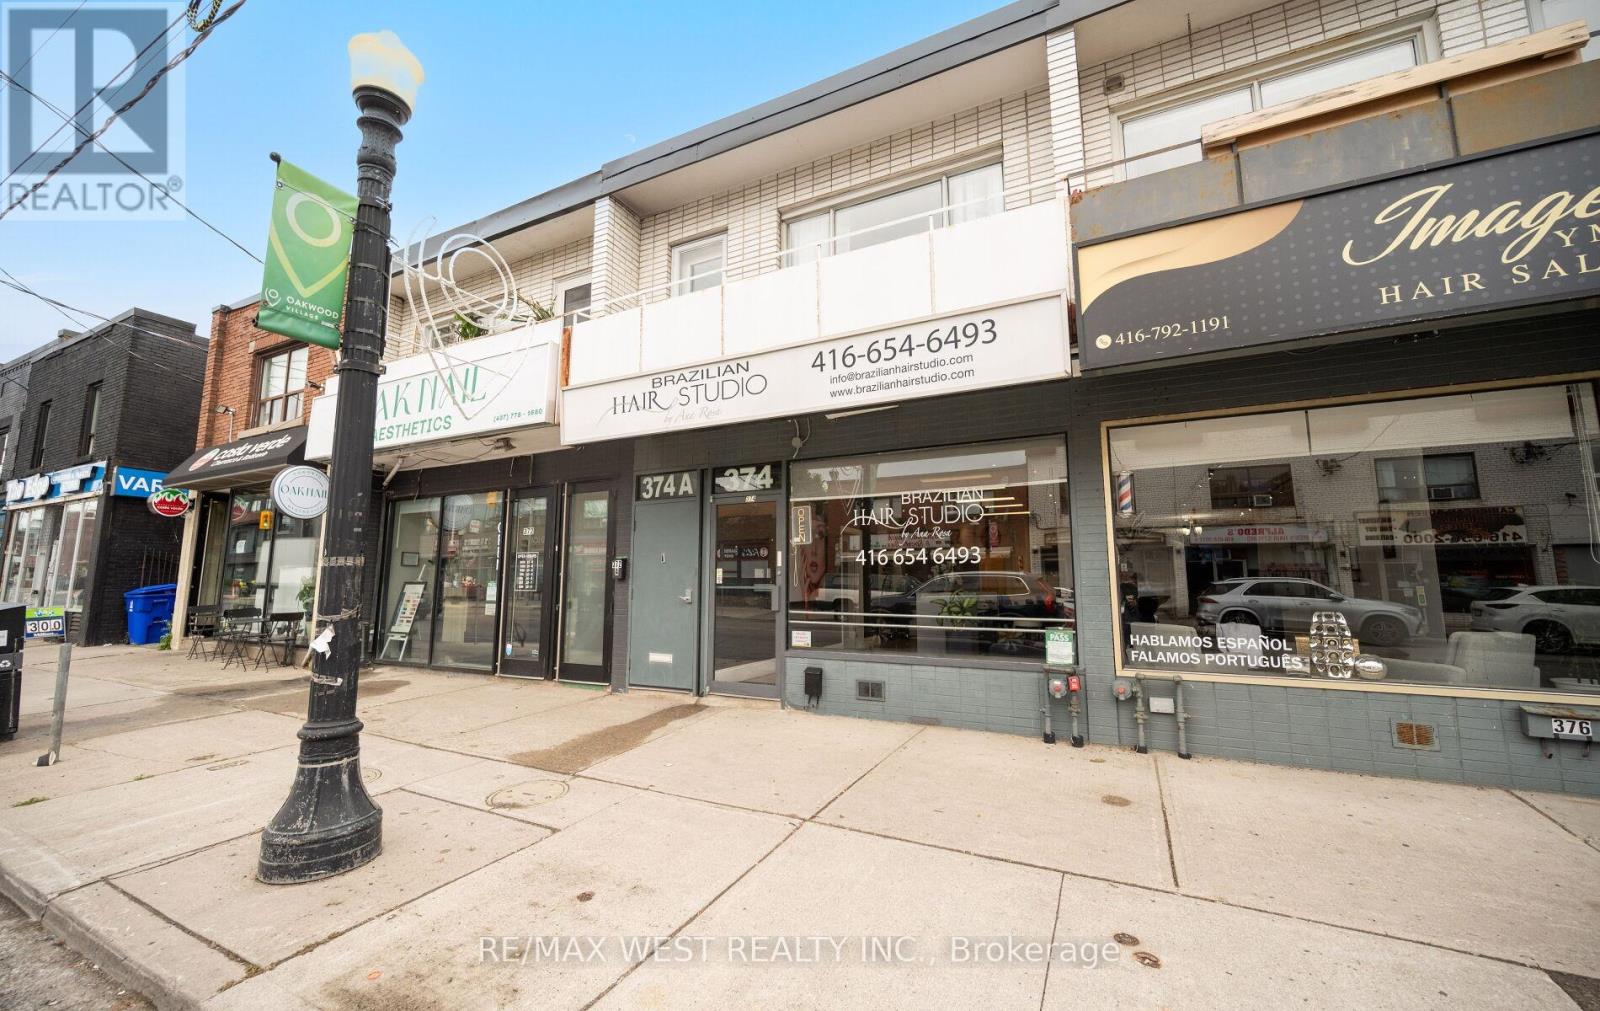
374 Oakwood Avenue
Toronto, Ontario
Welcome to 374 Oakwood Avenue, a rare mixed-use freehold opportunity in the heart of Toronto's vibrant Oakwood Village community. This beautifully upgraded commercial and residential property offers exceptional visibility with a floor-to-ceiling glass storefront on a high-traffic corridor, making it ideal for owner-operators, investors, or future redevelopment opportunities. The main floor features approximately 1,500 sq. ft. of retail space, currently operating as a well-established hair salon, providing an excellent opportunity to live and work from the same property. Above the commercial space is a renovated residential unit offering comfortable living accommodations, while the finished lower level has been transformed into a spa featuring three treatment rooms, creating additional income potential. Extensive improvements have been completed throughout the property, including a major renovation in 2017 that updated the salon, kitchen, flooring, and residential unit, along with a 2025 basement renovation, new electric water heater, and a heavy-duty sump pump installation for added peace of mind. Two rear parking spaces provide valuable convenience for owners, tenants, and customers. Situated just minutes from the new Eglinton Crosstown LRT, this property benefits from enhanced transit connectivity and long-term neighbourhood growth. Oakwood Village is a thriving and diverse community known for its strong local business presence, popular restaurants, cafés, boutiques, and everyday amenities. Residents and visitors enjoy easy access to public transit, nearby parks, schools, recreation facilities, and Toronto's downtown core. Whether you're looking for a live-work opportunity, a strong income-producing asset, or a strategic long-term investment in a rapidly evolving neighbourhood, 374 Oakwood Avenue offers outstanding potential in one of Toronto's most promising transit-oriented corridors. (id:63381)
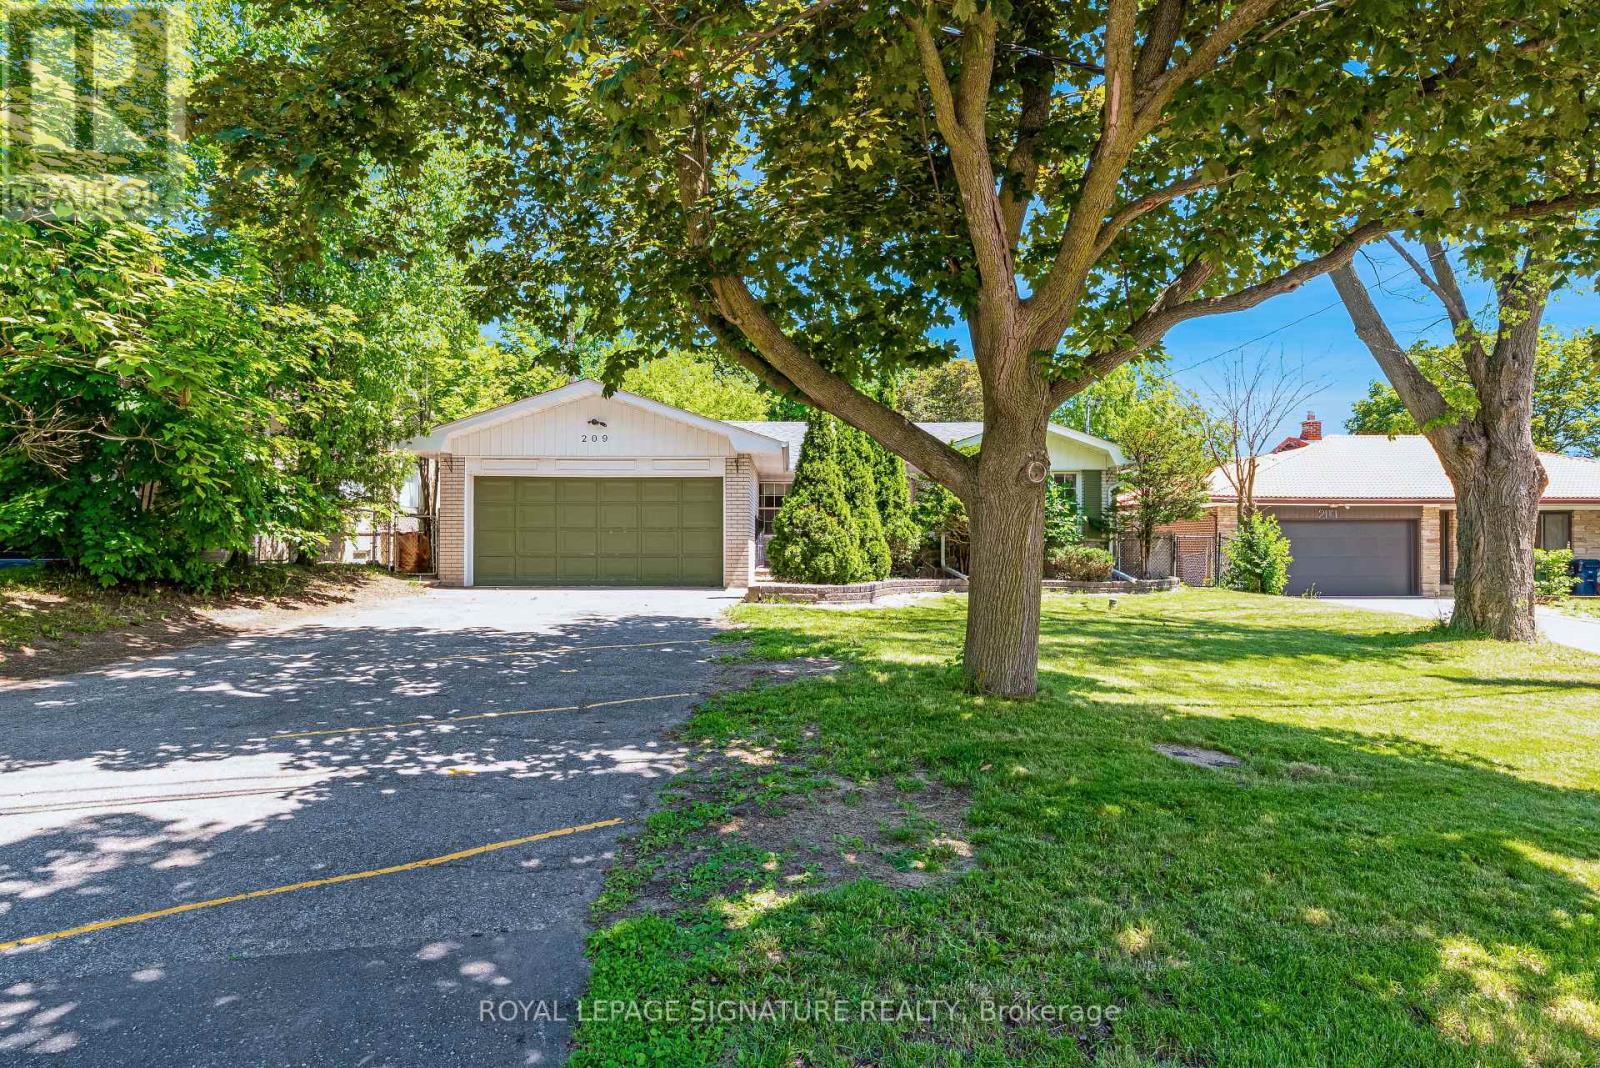
209 Burbank Drive
Toronto, Ontario
***An Exceptional Ravine Opportunity In Prime Bayview Village*** This Detached Brick Bungalow With Double Car Garage & Walk- Out Basement Offers Discerning Buyers Many Options. Move In and Renovate To Taste, Top Up, Invest & Rent Out Or Build Your Dream Home. Amazing Ravine Lot With Prime Table Land, Quiet Cul De Sac Location On Burbank, Over 9200 Sq Ft Of Land, Steps To TTC, Parks, Walking Trails, Earl Haig School District & Bayview Village Shopping. (id:63381)
901 - 28 Harrison Garden Boulevard
Toronto, Ontario
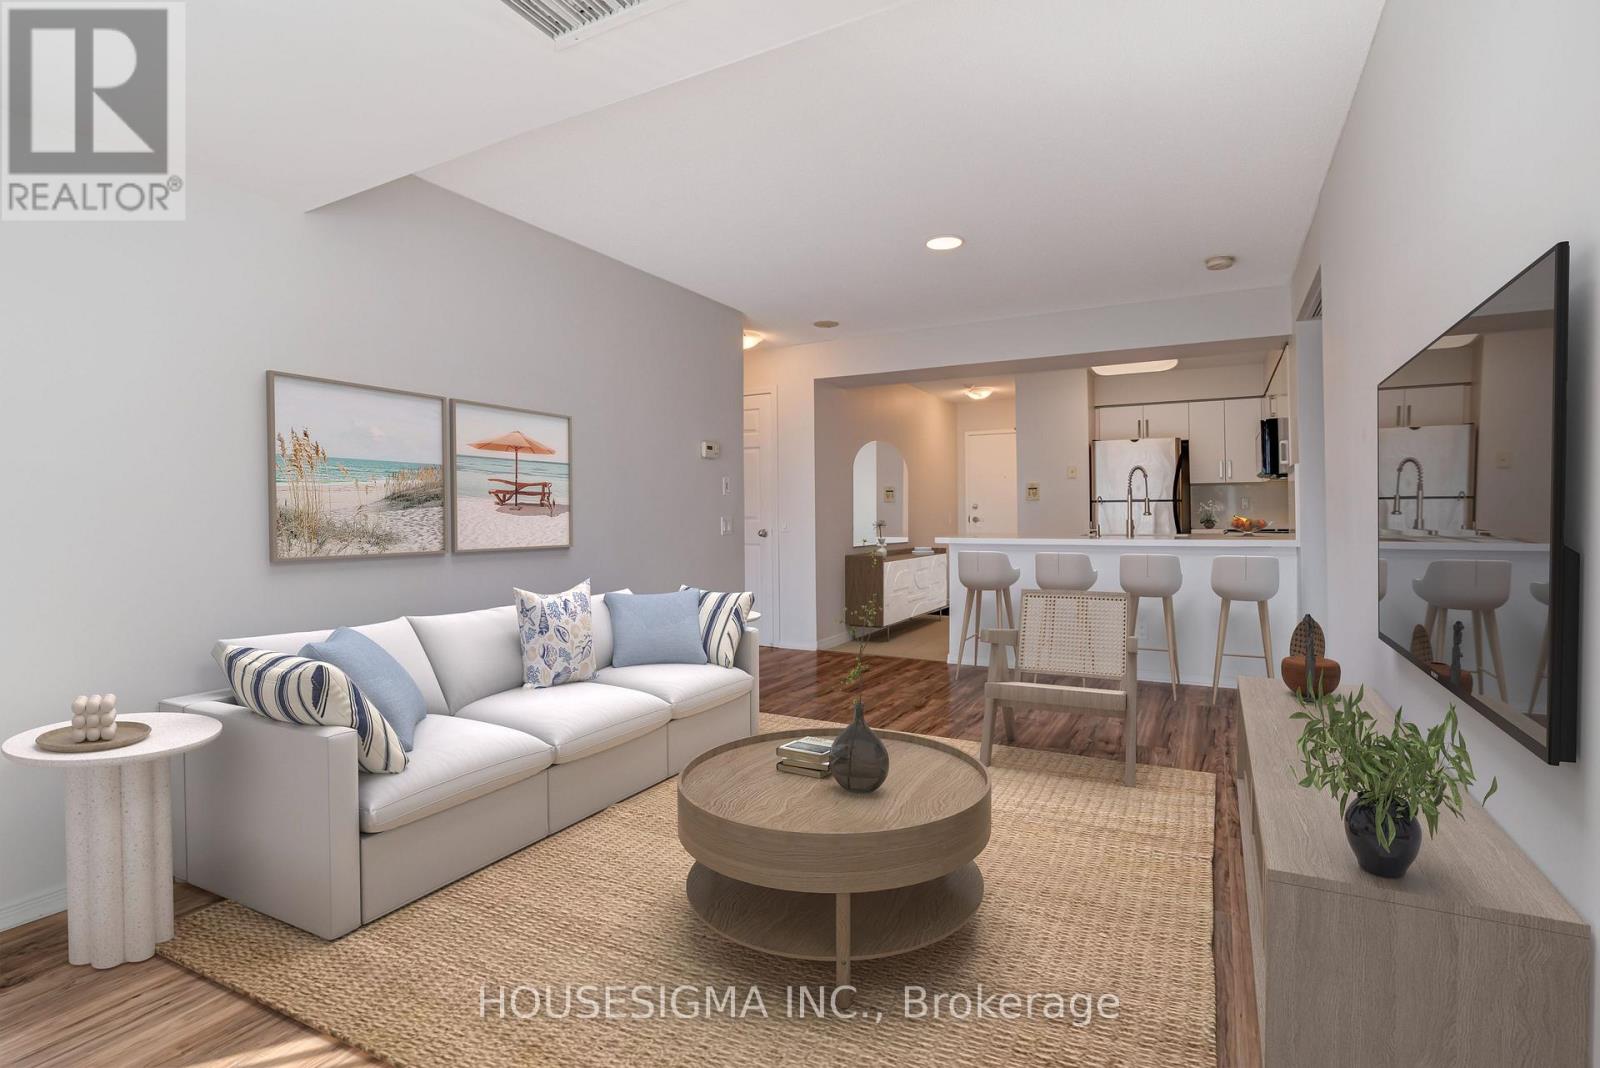
Welcome to Spectrum II Condos an urban oasis in the heart of North Yorks coveted Willowdale East neighbourhood! This immaculate 2-bedroom, 2-bath suite offers a spacious, open-concept layout designed for modern living. Enjoy seamless flow from the upgraded kitchen featuring a stylish breakfast bar, stainless steel appliances, water purifier, and elegant counters into a sun-filled living area with floor-to-ceiling windows that frame breathtaking, unobstructed views of the park and city skyline.Engineered laminate flooring runs throughout no carpet anywhere enhancing the clean, contemporary feel. Both bedrooms are generously sized, with the primary suite boasting a glass shower stall and upgraded finishes. Step out onto your private balcony to soak in the tranquil scenery. This suite is flooded with natural light, thanks to expansive windows in the living room and primary bedroom, creating a bright and inviting atmosphere. A dedicated breakfast area offers the perfect spot for morning coffee, while the new AC (2019) ensures year-round comfort.Spectrum II residents enjoy a full suite of amenities: 24-hour concierge, fully equipped gym, sauna, party/meeting room, guest suites, and ample visitor parking. Just steps from AvondalePark, Sheppard-Yonge subway, top restaurants, cafes, and with quick access to Highway 401, this location is unbeatable for both commuters and urban explorers.Experience vibrant city living with the serenity of park views your next chapter awaits atSpectrum II! Dont miss this rare opportunity to own a beautifully upgraded, move-in-ready home in one of North Yorks most desirable communities. (id:63381)
87 Matheson Crescent
East Zorra-Tavistock, Ontario
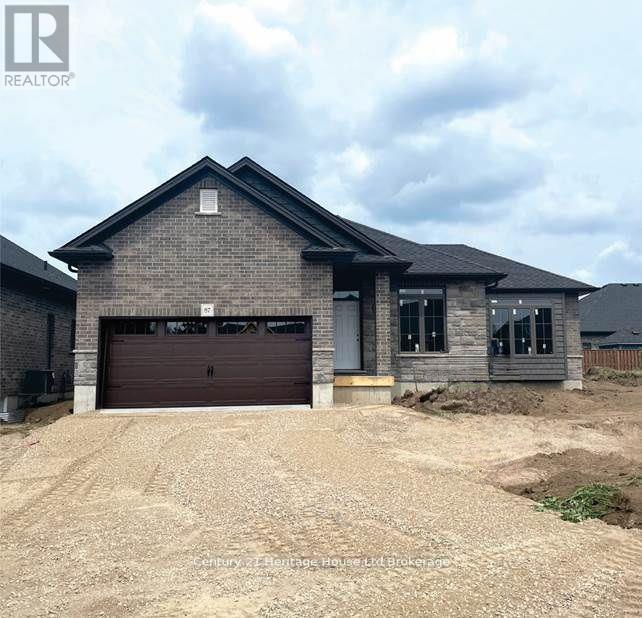
Welcome to this modern day DETACHED 1300 sq. ft. bungalow offering contemporary open concept and sought after one floor living. Saving the HST makes home ownership more affordable, though the government rebates being offered are for a LIMITED TIME. The exterior of this home has been completed including a fully sodded lot, paved driveway and rear privacy fence, on a very large pie shaped lot, choose the interior finishes that makes this home a reflection of you. BUY from a LOCAL WOODSTOCK builder of over 20+ years known for their upscale standard finishes which will allow you to have the interior completed and customized with finishes to your personal taste ensuring this is the home of your dreams. LAST detached bungalow left to be finished in the lovely village of Innerkip. Interior standard finishes include custom kitchen including valance, under counter lighting, large walk in pantry; hardwood and ceramic floors; 9' ceilings and great room with tray ceiling providing 10' height; generous sized main floor laundry/mudroom; primary bedroom with corner windows, beautiful luxurious ensuite with tile and frameless glass walk in shower with bench and large walk in closet. We have a low deposit structure making it easier than ever to own this home. We offer a basement finish package-it offers an additional generous sized family room, large bedroom with ample closet space and a 4 pc bath - this could be a great granny flat. Also the lower level offers ample storage areas. We have NO HIDDEN FEES. No Development Fees and No closing costs. Tarion Reg., Survey + much more all included at NO additional cost. Taxes not yet assessed. Price does not include HST and reflects the proposed enhanced HST Rebate (rebate to Seller) for New Construction Homes available to Qualified Purchasers using the home as their Primary Residence. Other conditions may apply and progam may change. Photos and VT of builder's Lakefield model (id:63381)
46 Matheson Crescent
East Zorra-Tavistock, Ontario
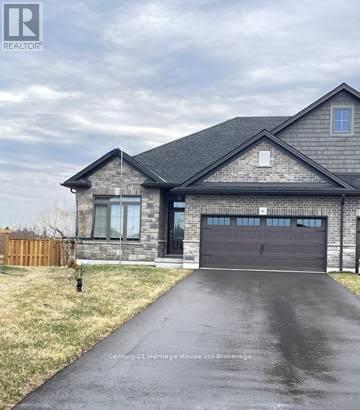
NOW is a perfect time to buy your new home. Saving the HST makes home ownership more affordable, though the government rebates being offered are for a LIMITED TIME. This READY TO MOVE IN is our last bungalow semi detached Lakefield model on a generous pie shaped lot with no rear neighbours offering 1300 sq ft of finished living space on the main floor plus potential to finish the basement with 850 sq. ft incl. family room, large bedroom and 4 pc bath. NOW YOU CAN afford to make this NEW home the home of your dreams. We offer a Low deposit structure making purchasing easier than ever. This home offers 9' open concept main floor with 10' tray ceiling in the living room, it is modern, spacious and elegant. We are a local renowned builder that includes upscale finishes, at no additional cost, including hardwood, ceramic floors, quartz countertops, deck and much more. Main floor is finished and this home is ready for occupancy. Open by appointment. Located in the wonderful village of Innerkip with good accees to the 401 corridor. We also have one detached bungalow left in this neighbourhood. And yes we also include central air, ERV for improved air quality, large windows for an abundance of natural light. Walk out lots, lots overlooking the pond and some with no rear neighbours. We have NO HIDDEN FEES. No Development Fees, No closing costs. Tarion Reg., Survey + much more all included at NO additional cost. Taxes not yet assessed. Legal description and lot size to be finalized. Photos of 46 Matheson and VT of builder's model. Open Houses available every Saturday/Sunday 1-4 at the furnished model homes. Price does not include HST and reflects the proposed enhanced HST Rebate(rebate to Seller) for New Construction Homes available to Qualified Purchasers using the home as their Primary Residence. Other conditions may apply and progam may change. (id:63381)
212 - 1030 Sheppard Avenue
Toronto, Ontario
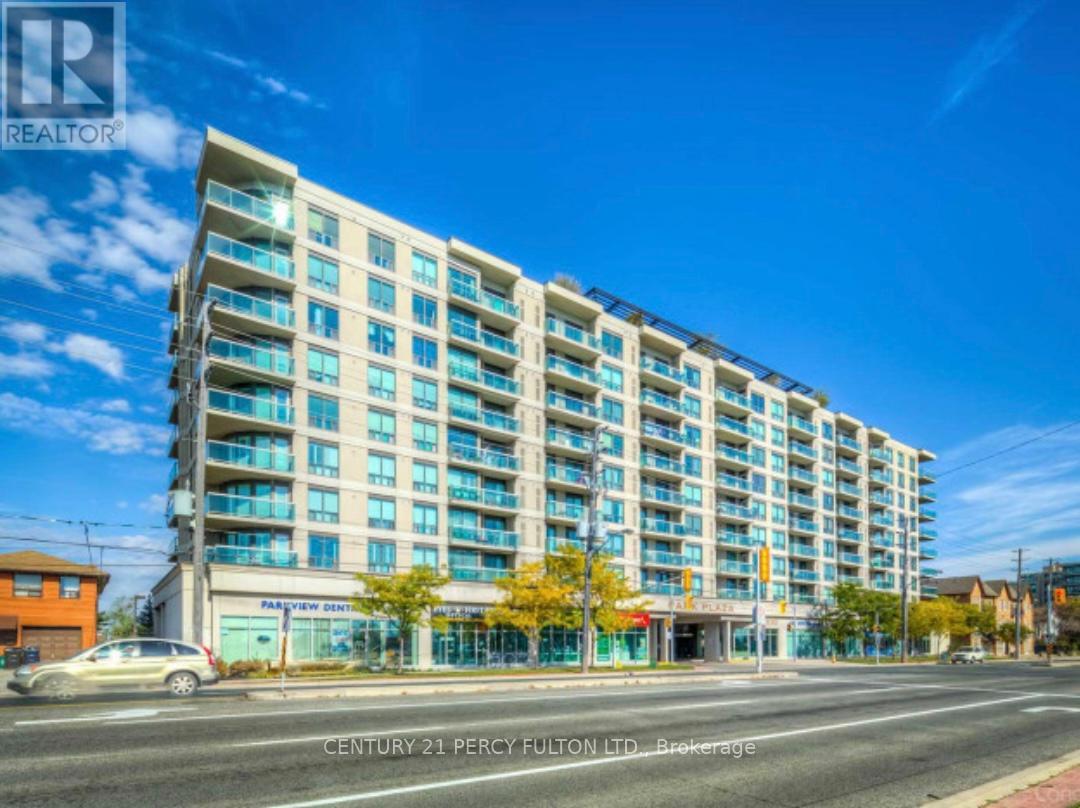
Absolutely Stunning!! Sun-Filled and Spacious CORNER MODEL SUITE!!!Rare 2 Bedroom Plus 2 Full- 4 piece Bathroom Condo. 930 Sq.Ft. of Luxurious Condo Living At Its Finest:"Sheppard West Subway Station" At Your Door Step.Located In The Prestigious Park Plaza Condominium. Open Concept Of Living and Dining Room with Wrap Around Large Windows with California Shutters. Plus a 115 Sq.Ft. Terrace Cedar Wood Balcony With Breathtaking Unobstructed South Views of the C.N. Tower and Toronto Skyline.Modern Kitchen, New Granite Counter Tops, Marble Backsplash with High-End Stainless Steel Appliances, Double Door Fridge, Dishwasher, Microwave and Breakfast Bar.In-suite Laundry, BOSH Washer and Dryer. Extra Large Master Bedroom Suite with His & Hers Double Closets.Espresso Hardwood Floors and Crown Moldings Thru-out.Crystal light fixtures.Hot Tub Spa/His & Hers Sauna, Equipped Gym, Party Room and Pool Table For Entertaining.A Panoramic View From Rooftop Garden Terrace with BBQ's.An Unbeatable Location!! Safe, Quiet Prime Toronto Neighborhood.Close to York University, William Lyon Mackenzie Collegiate, Schools, Parks, Hwy 401 and Yorkdale Shopping Centre.This Condo Is A Must See!*** Visitors Parking. Lots Of Upgrades.Concierge and 24 Hrs. Security. (id:63381)
2047 Hamilton Road
London South, Ontario
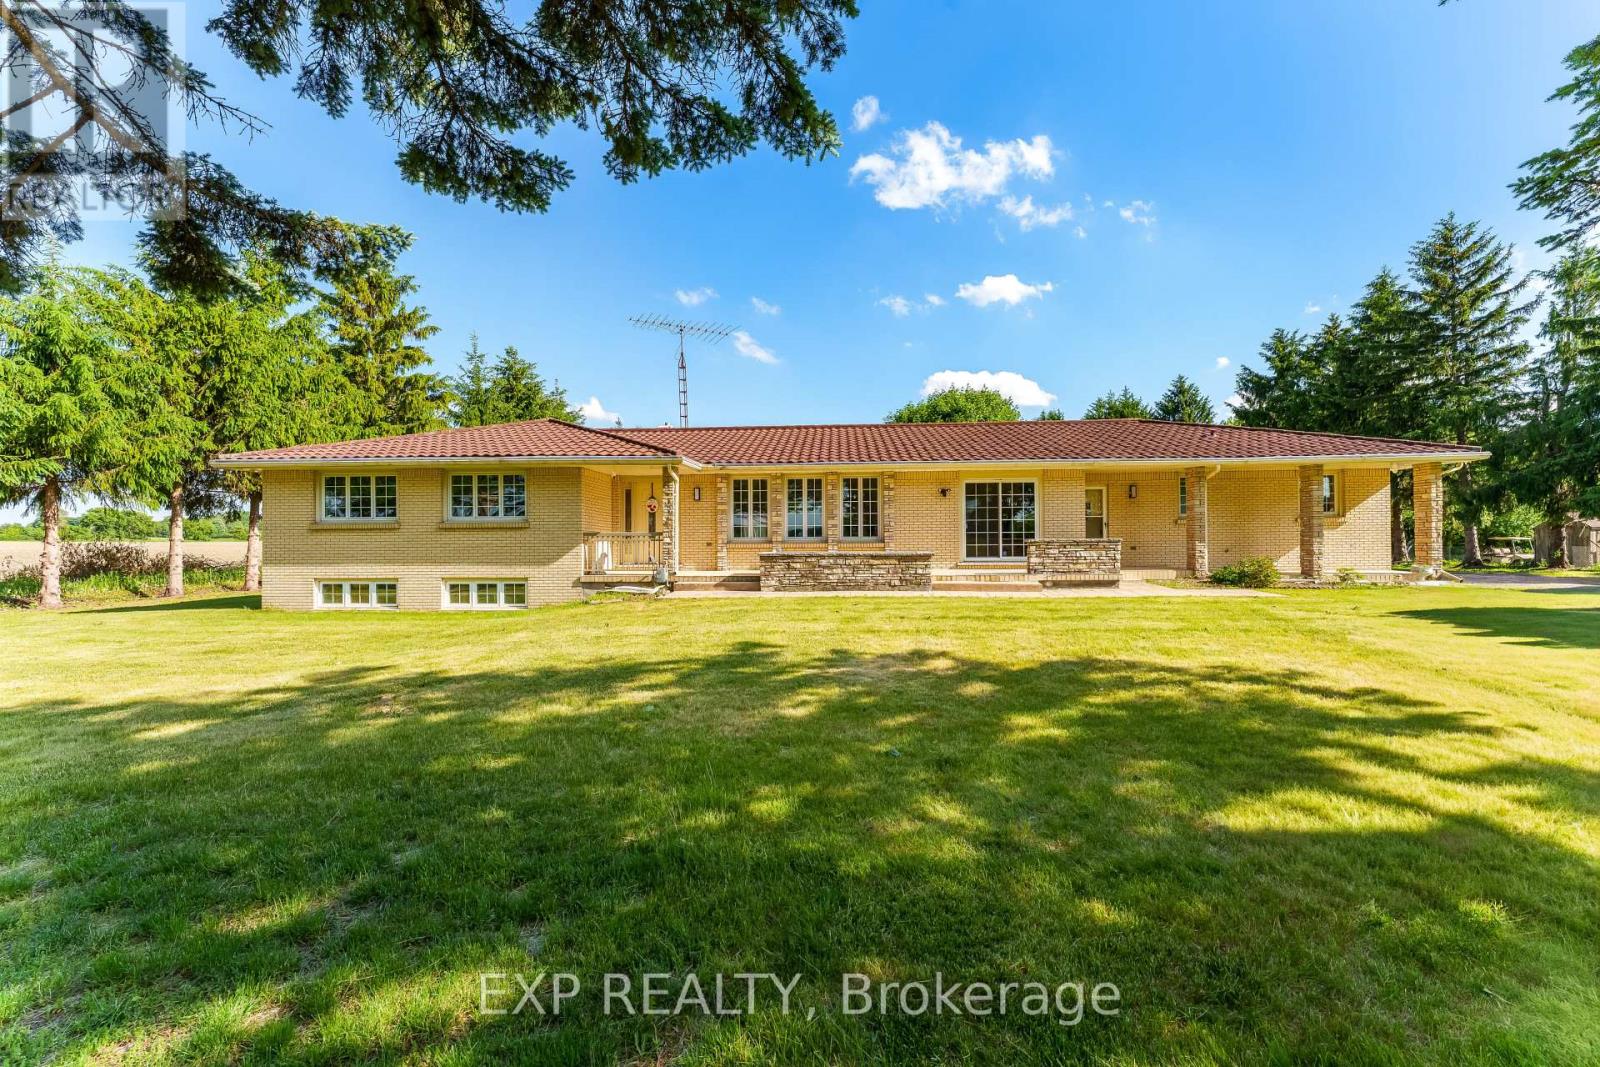
Amazing Opportunity! Two acres within London city limits! This is a once in a lifetimeopportunity to either buy an extravagant primary residence with over 2 acres or buy it andconvert it to what suits you. This parcel of land has multiple uses permitted along with cityof London working to provide Municipal services. This sprawling quality-built ranch is on alovely tree-lined parcel with quick access to Veterans Memorial Parkway, the 401 and theairport! Zoned Urban Reserve 6 with lots of current uses and potential for development in thefuture as London grows! Great views through the quality newer windows throughout! High End 50year roof (approx.) has many more years of life. All principal rooms are huge! Two kitchens.Two cold cellars, Two gas fireplaces. Great layout with a bedroom wing on one side.Spaciousmaster bedroom has a large walk-in closet in addition to the 3 piece ensuite bathroom and alovely view of the backyard. Beautiful hardwood and tile floors in all finished areas of bothlevels other than main floor family room which has carpet. Main floor features a full 4-piecemain bathroom plus a 2 piece powder room in addition to the 3 piece ensuite. Newer stainlesssteel refrigerator and stove in main floor kitchen which also boasts 2 pantries. Extra bedroomin the lower level is currently set up as a TV room. It just needs a door added to the kitchenentrance. Oversized attached double garage (23 wide x 21 deep) plus direct access to the lowerlevel (not included in measurement). Natural Gas is used as the home fuel (Furnace 2018) whichis rare for a "country home". Owned hot water tank (2020). This quality built custom home on a2 acre parcel must be seen to be believed! (id:63381)
100 Rowe Avenue
South Huron, Ontario
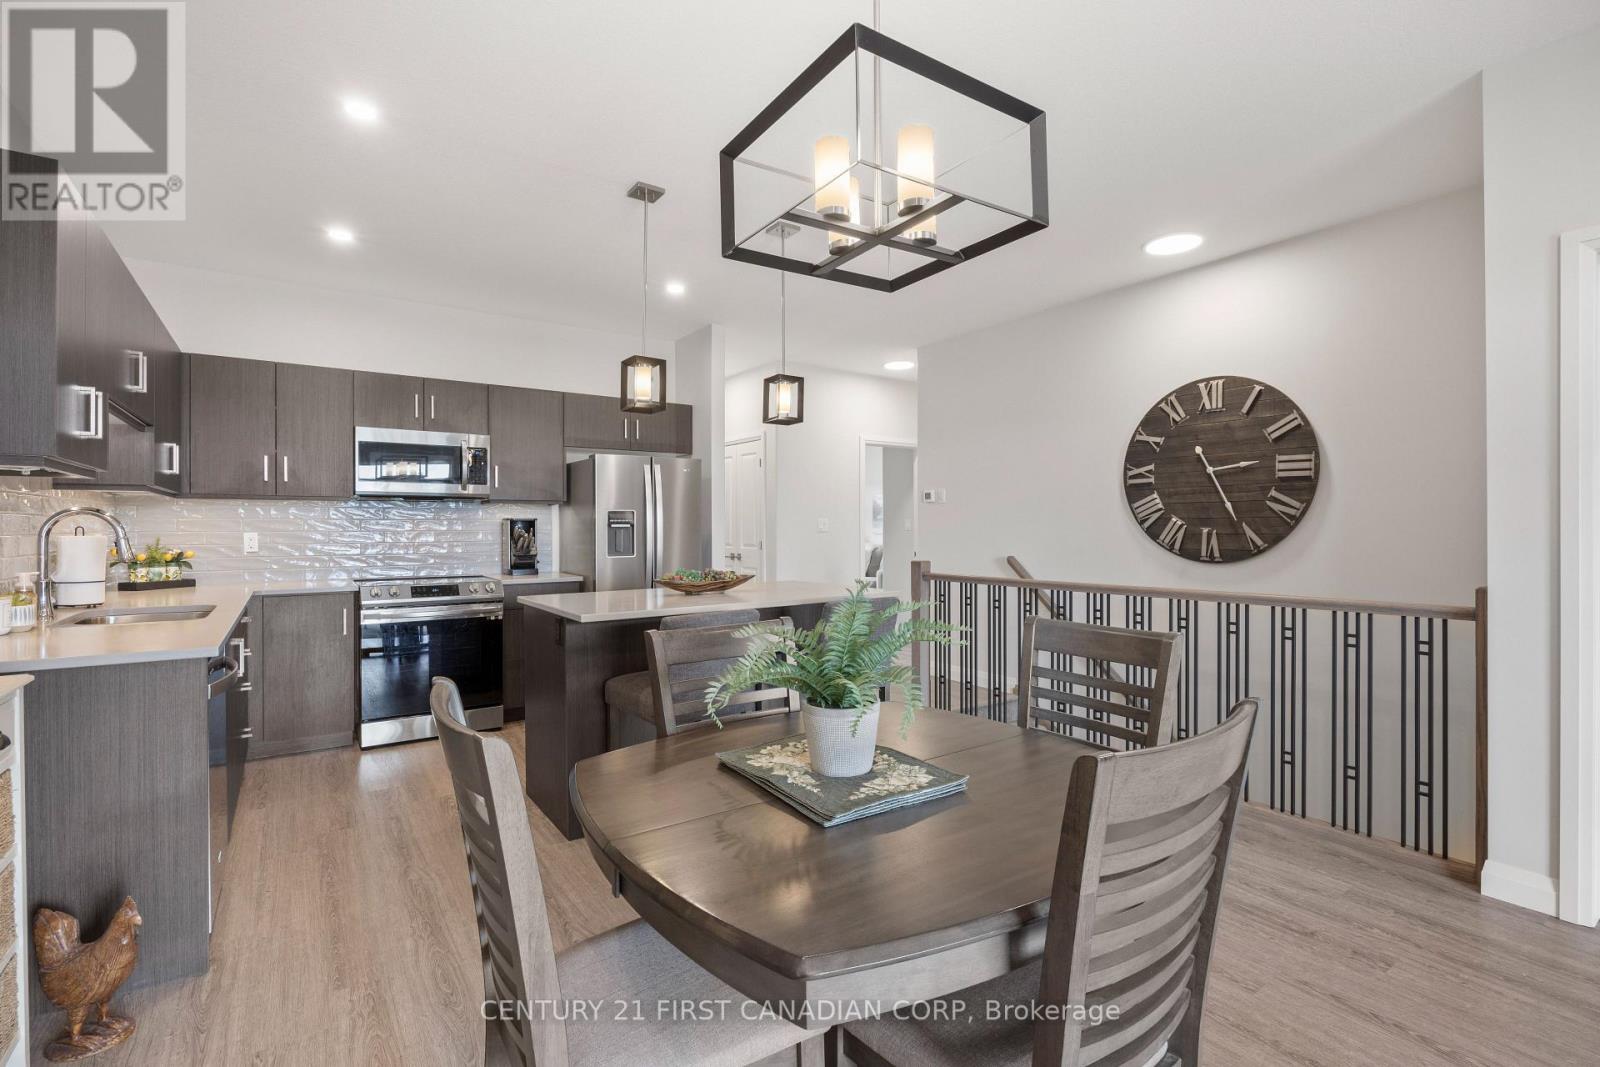
This FREEHOLD bungalow townhome, built in 2022, offers exceptional value in the highly desirable South Pointe subdivision, close to all the amenities Exeter has to offer, including grocery stores, medical and dental centres, walking trails, golf courses, shops, and restaurants.Welcome to 100 Rowe Avenue in the lovely community of Exeter-just 20 minutes to the shores of Lake Huron and 30 minutes to London. The Hudson Model features a well-thought-out floor plan with two generously sized bedrooms, including an oversized primary suite complete with a large walk-in closet and a convenient 3-piece ensuite. A 4-piece bathroom is ideally located adjacent to the second bedroom. The home also offers a spacious laundry closet with a black stainless steel LG ThinQ stackable washer and dryer, along with additional storage space for everyday essentials. The open-concept main living area seamlessly blends style and function, featuring a well-appointed kitchen with quartz countertops, subway tile backsplash, stainless steel appliances, and an island with seating. The dining area flows effortlessly into the bright and inviting living space, filled with natural light from sliding patio doors and transom windows. Step outside to a fully fenced backyard featuring a large covered deck, an 8x8 storage shed, and peaceful pond views-perfect for relaxing or entertaining. The unspoiled lower level offers excellent development potential, with space for an additional bedroom (with egress window) and a generous recreation area. Additional highlights include an attached garage with inside entry, covered front porch, natural gas BBQ line, window coverings throughout, beautifully landscaped perennial gardens, additional trees & seeded front lawn-the list goes on! Enjoy low-maintenance living with no condo fees, upgraded finishes throughout, and a quiet, convenient location. This home must be seen to be truly appreciated! (id:63381)
160 Fares Street
Port Colborne, Ontario
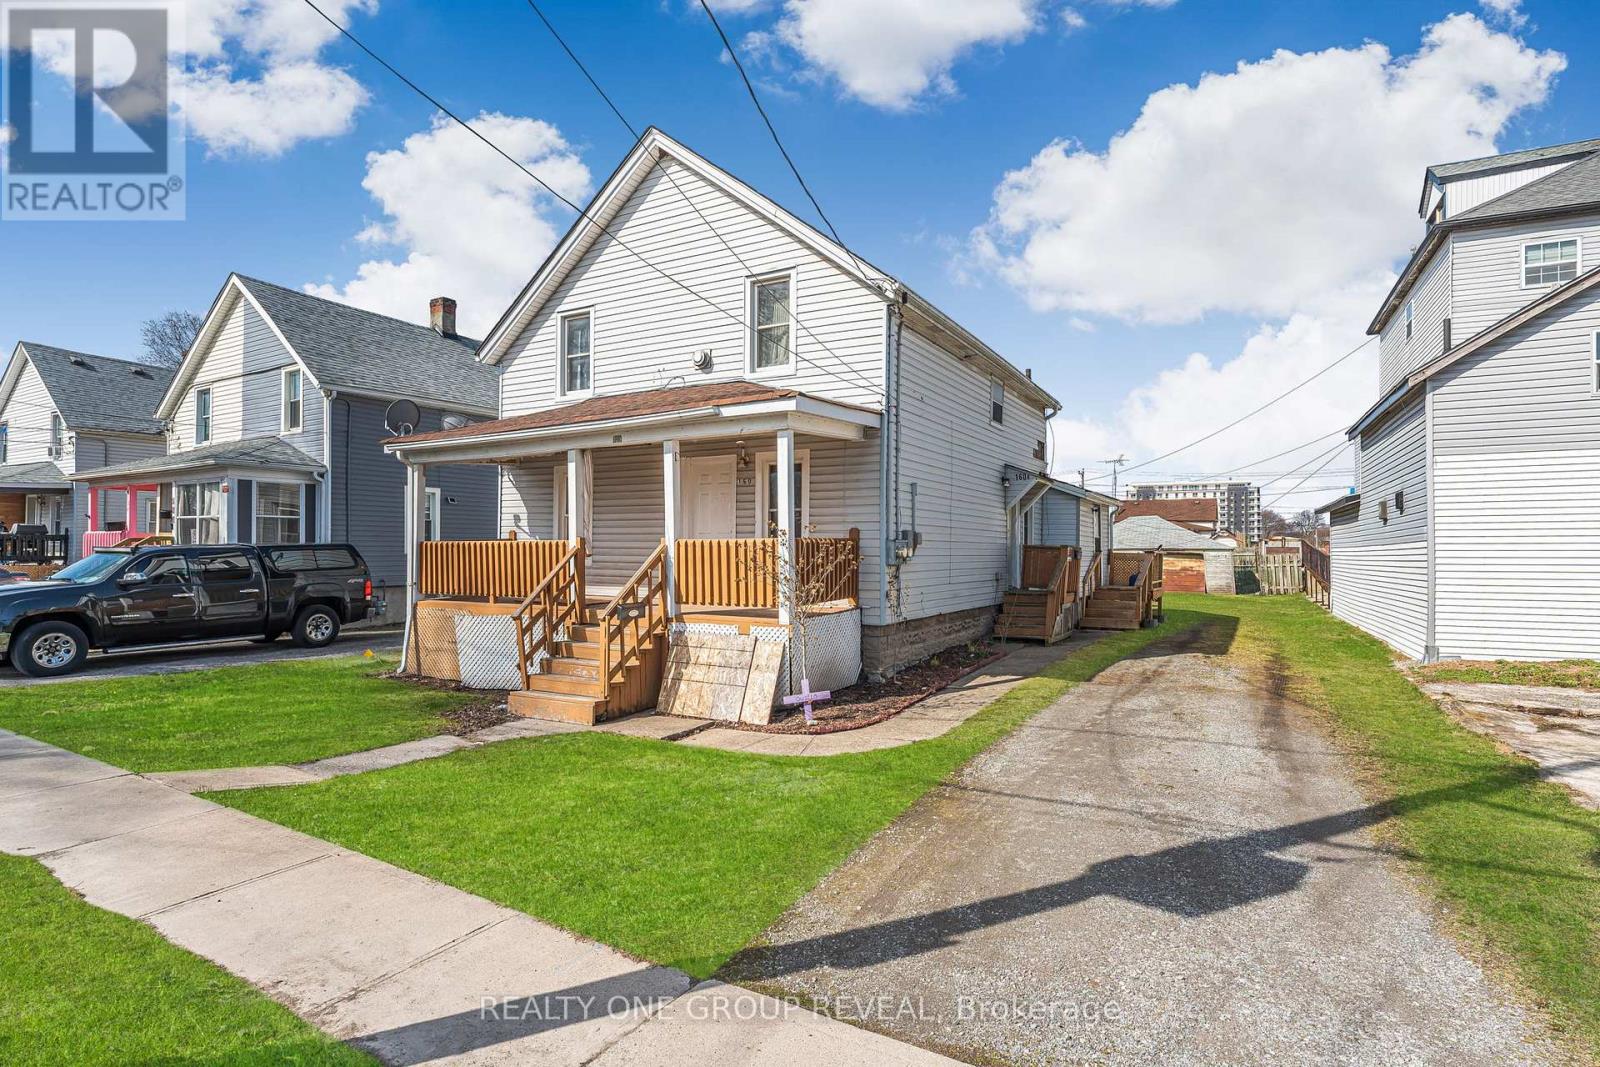
Located just minutes from Nickel Beach, this legal duplex offers a fantastic opportunity whether you're looking to grow your investment portfolio or live in one unit while renting out the other. Featuring two self-contained units, the property provides flexibility for a variety of ownership goals. Each unit is separately metered for hydro and gas and includes its own hot water tank, helping simplify utility management. The property has benefited from several updates over the years, including an updated roof (2019), refreshed front porch, a forced air furnace servicing the main floor unit (approximately 5 years old), and new baseboard heaters in the upper unit. With both units currently tenanted, this property offers immediate rental income and future flexibility in a location close to Nickel Beach, local amenities, and everything Port Colborne has to offer. (id:63381)
292-294 Townsend Street
Peterborough, Ontario
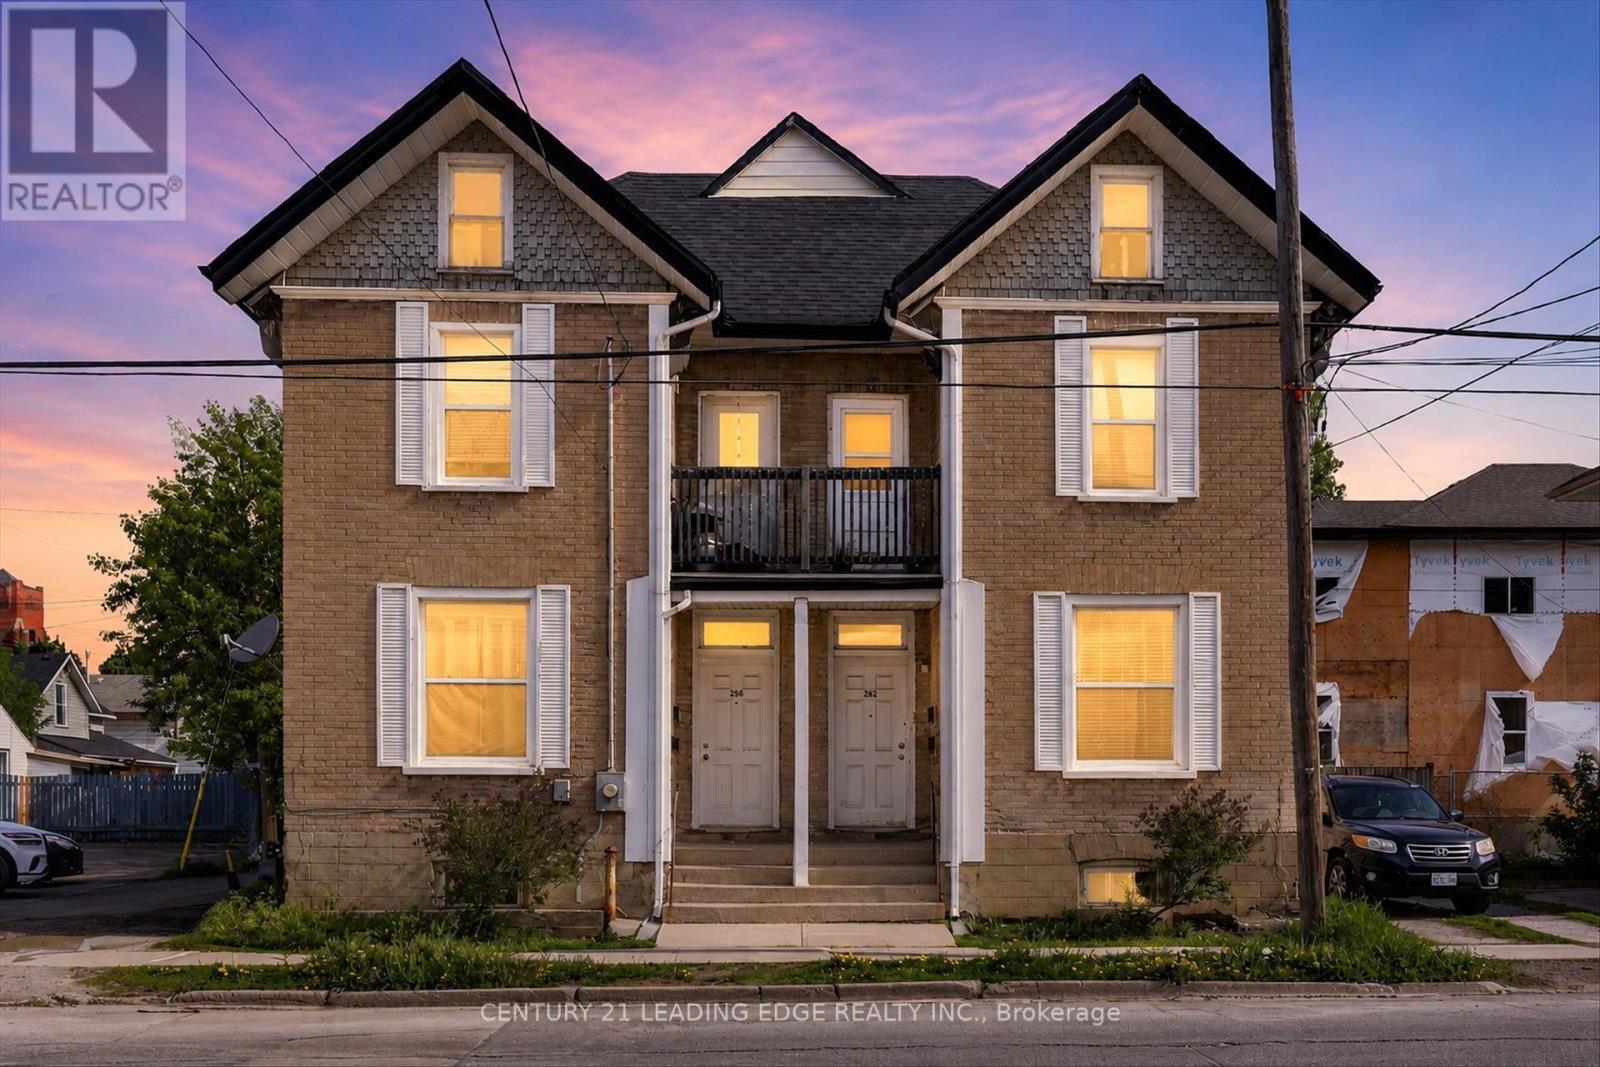
Incredible investment opportunity in the heart of Peterborough! This clean, well maintained 4-plex is a rare find - offering a total of 4 self contained units; bright 1 bedroom apartments. The property is fresh, clean, and fully tenanted which offers immediate cash flow. Ample parking for tenants. Steps to parks trails, the river, and vibrant village amenities. Easy access to downtown, Hwy 115 and Trent University. With its balanced unit mix, solid rental structure, and strong in-place income, this property represents a turnkey investment opportunity in a growing and well-established community, ideal for investors seeking dependable returns and long-term stability. A true turn-key property in a prime location - don't miss this one! (id:63381)
506 Jones Road
Hamilton, Ontario
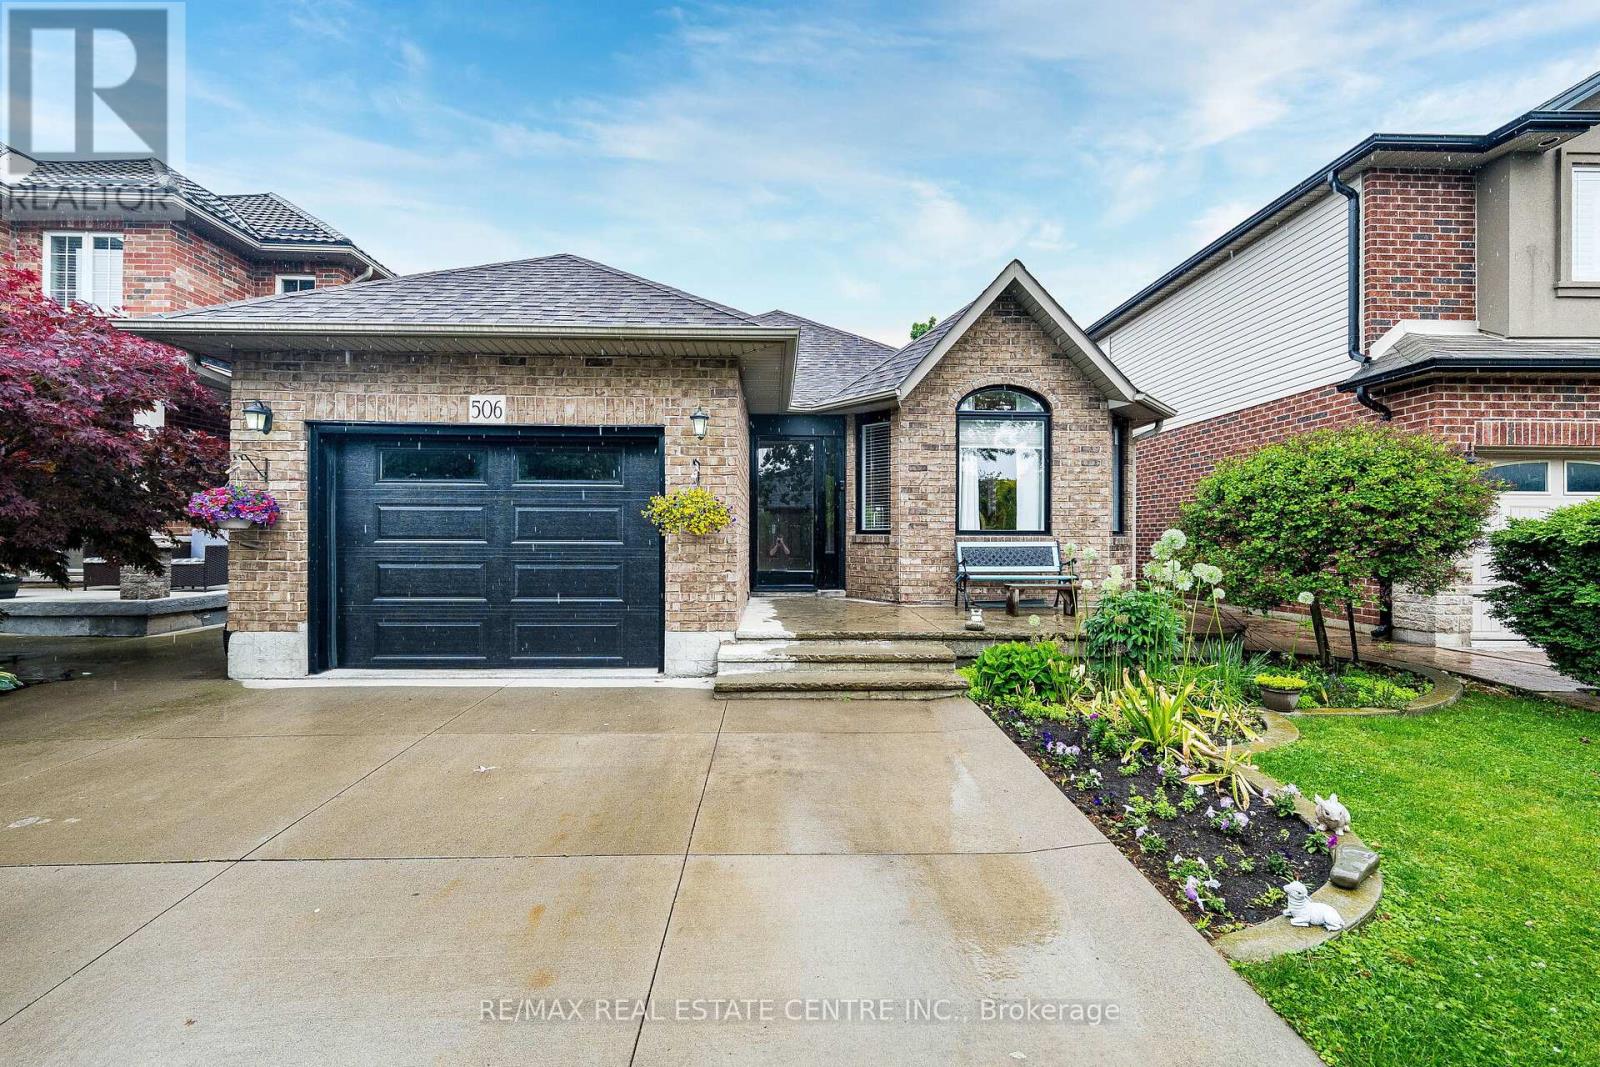
Welcome to this charming detached bungalow nestled in the highly desirable Lakeshore community of Stoney Creek, just steps from the shores of Lake Ontario. The main level features 3 spacious bedrooms with hardwood and laminate flooring throughout, along with an updated kitchen complete with granite countertops, breakfast bar, and walk-out access to a fully fenced backyard patio-perfect for relaxing or entertaining. The finished basement offers exceptional additional living space, including a large recreation room with an eat-in kitchen, expansive common area with potential for two additional bedrooms, a full 4-piece bathroom, and a laundry room with ample storage. Conveniently located with easy access to the QEW, parks, shopping, restaurants, and all essential amenities, this home offers incredible value and versatility for families, downsizers, or investors alike. (id:63381)
4550 Homewood Avenue
Niagara Falls, Ontario
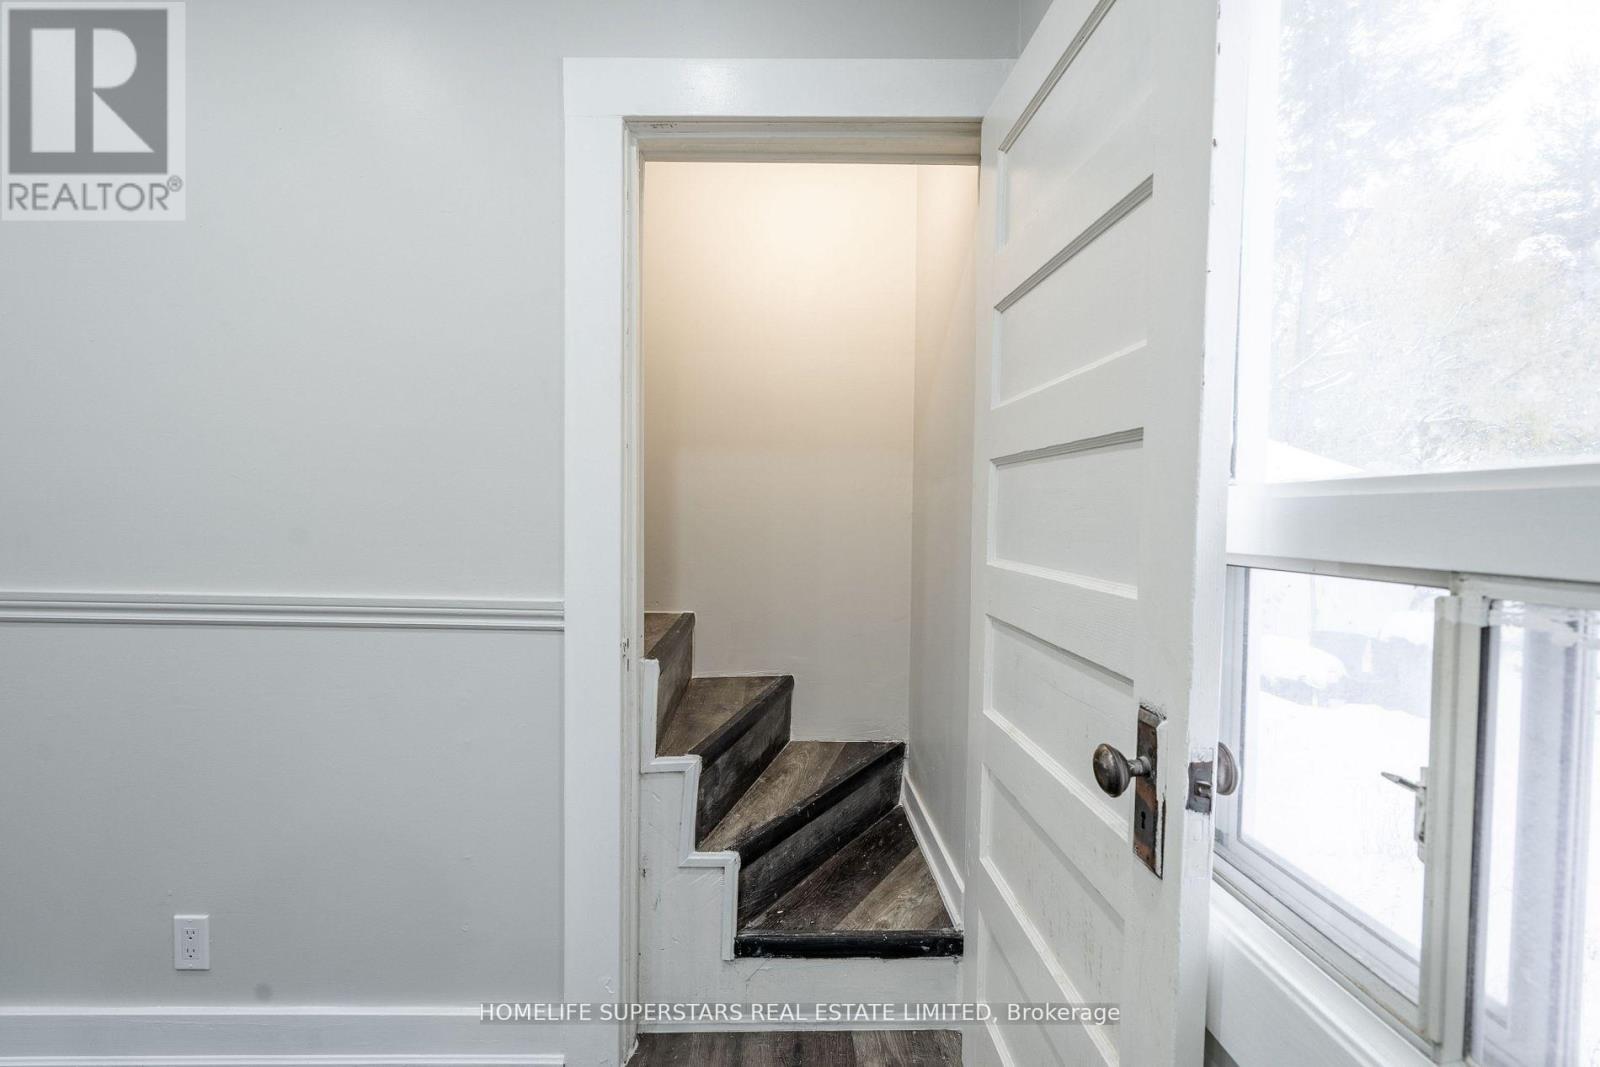
Attention Investors & First-Time Buyers! Discover a spectacular, turn-key investment opportunity strategically located in a high-demand rental market. This fully upgraded home is completely move-in ready and features a sleek, newly renovated washroom, fresh paint throughout, modern pot lights, brand-new laminate flooring, and elegant ceramic tiles. The updated kitchen comes complete with a brand-new stainless steel stove, making it entirely worry-free. Perfect for student housing or commuters, this property boasts an unbeatable location just minutes from downtown Niagara Falls, the GO Train Station, the GO Bus Station, and the main transit terminal. Combined with a generous driveway that easily accommodates three vehicles, this high-yield property offers an incredible opportunity to maximize your portfolio or settle into a beautifully modernized home. Don't miss out on this phenomenal, must-see property-schedule your private viewing today! (id:63381)
Lot 39 Tiny Beaches Road S
Tiny, Ontario
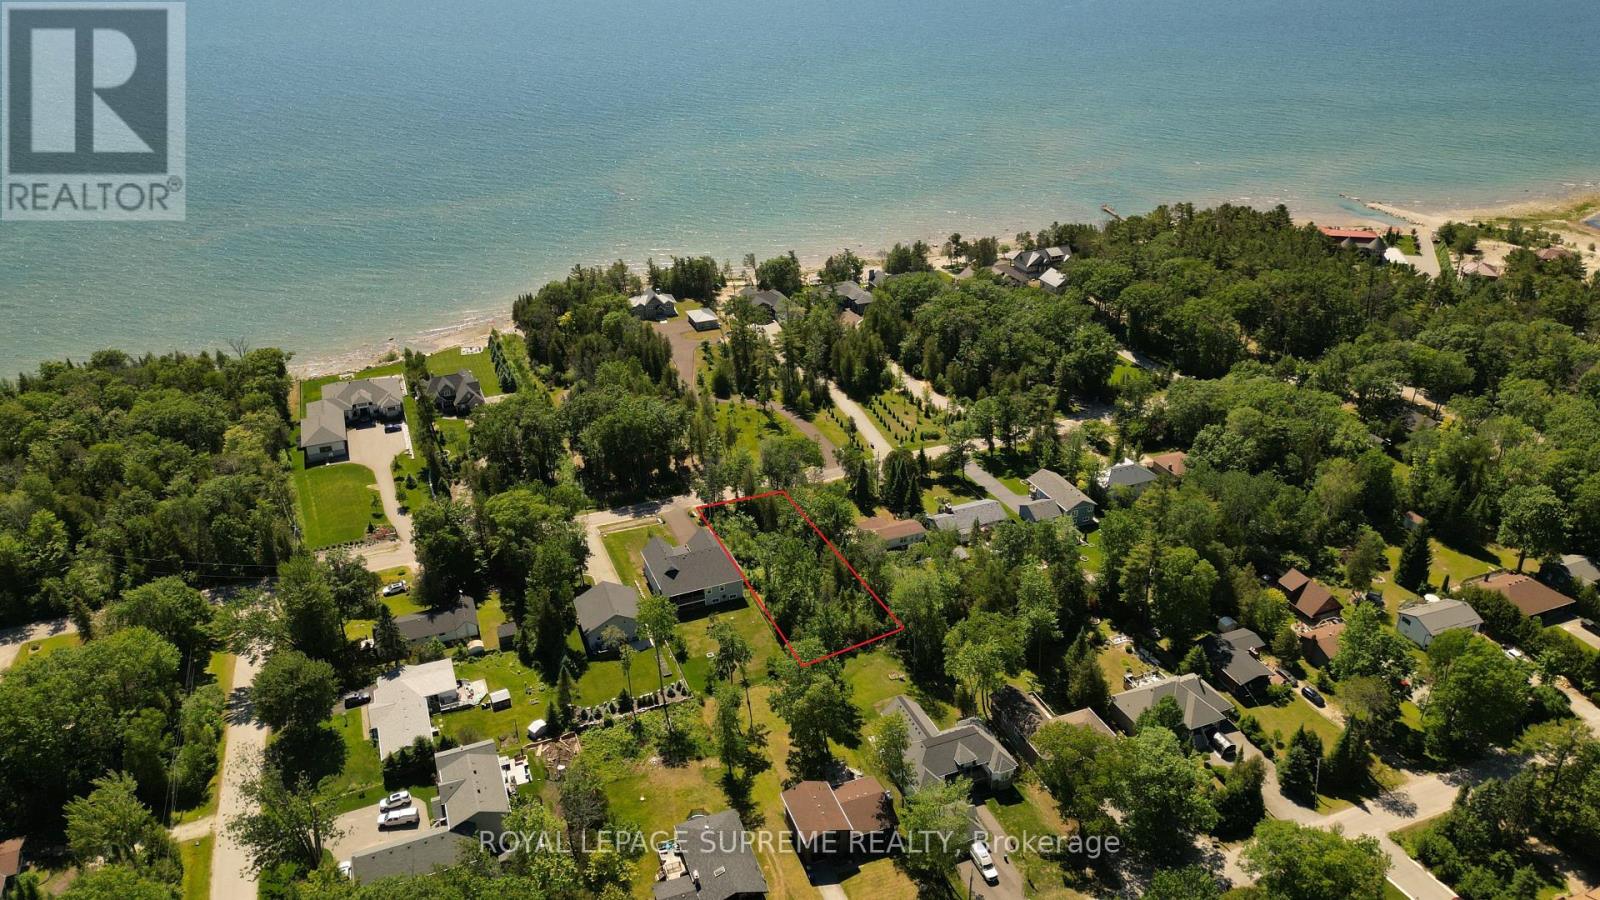
Welcome to Edmore Beach! A Rare Opportunity to Build Your Dream Getaway in the Heart of TinyBeaches, This Exceptional Vacant Lot Offers Beautiful Water Views and is Just a Short Stroll tothe Sandy Shores of Georgian Bay. Nestled in a Peaceful and Highly Sought-After CottageCommunity, This Property Provides the Perfect Setting to Design and Build Your Ideal Cottage orYear-Round Retreat. Enjoy Stunning Sunsets, Nearby Beaches, Boating, Swimming, and all theNatural Beauty the Area has to Offer. Whether You're Looking for a Serene Weekend Escape, orYour Dream Home, This is Your Opportunity to Own a Piece of Ontario's Sought-After CottageCountry. (id:63381)
412 - 55 Duke Street W
Kitchener, Ontario
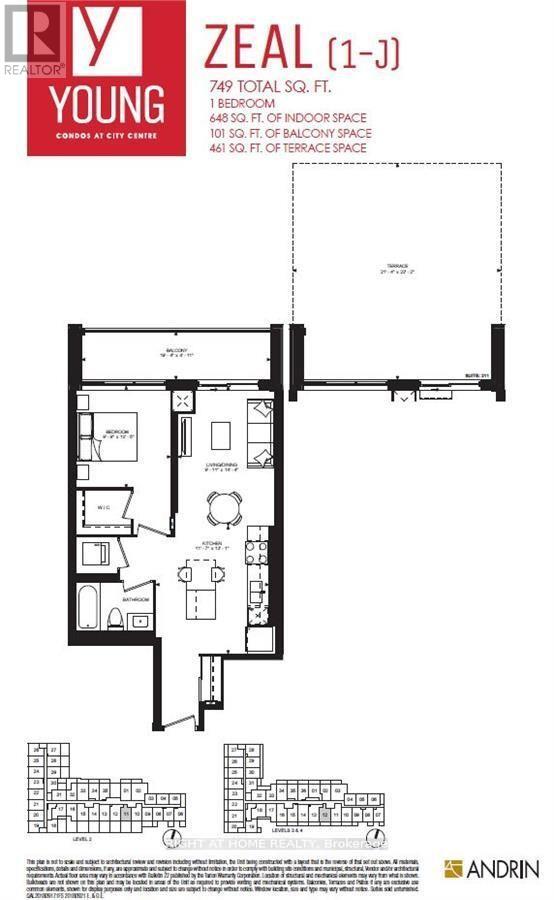
Spacious 1-Bedroom, 1-Bathroom apartment with a stunning balcony view - .Apartment and Appliances are in excellent and newer condition. This bright and modern unit features stainless steel appliances, convenient in-suite laundry, and newer finishes throughout. Ideally located with easy access to numerous amenities, and an LRT station right outside the building for effortless commuting. (id:63381)
10913 County 9 Road
Alnwick/haldimand, Ontario
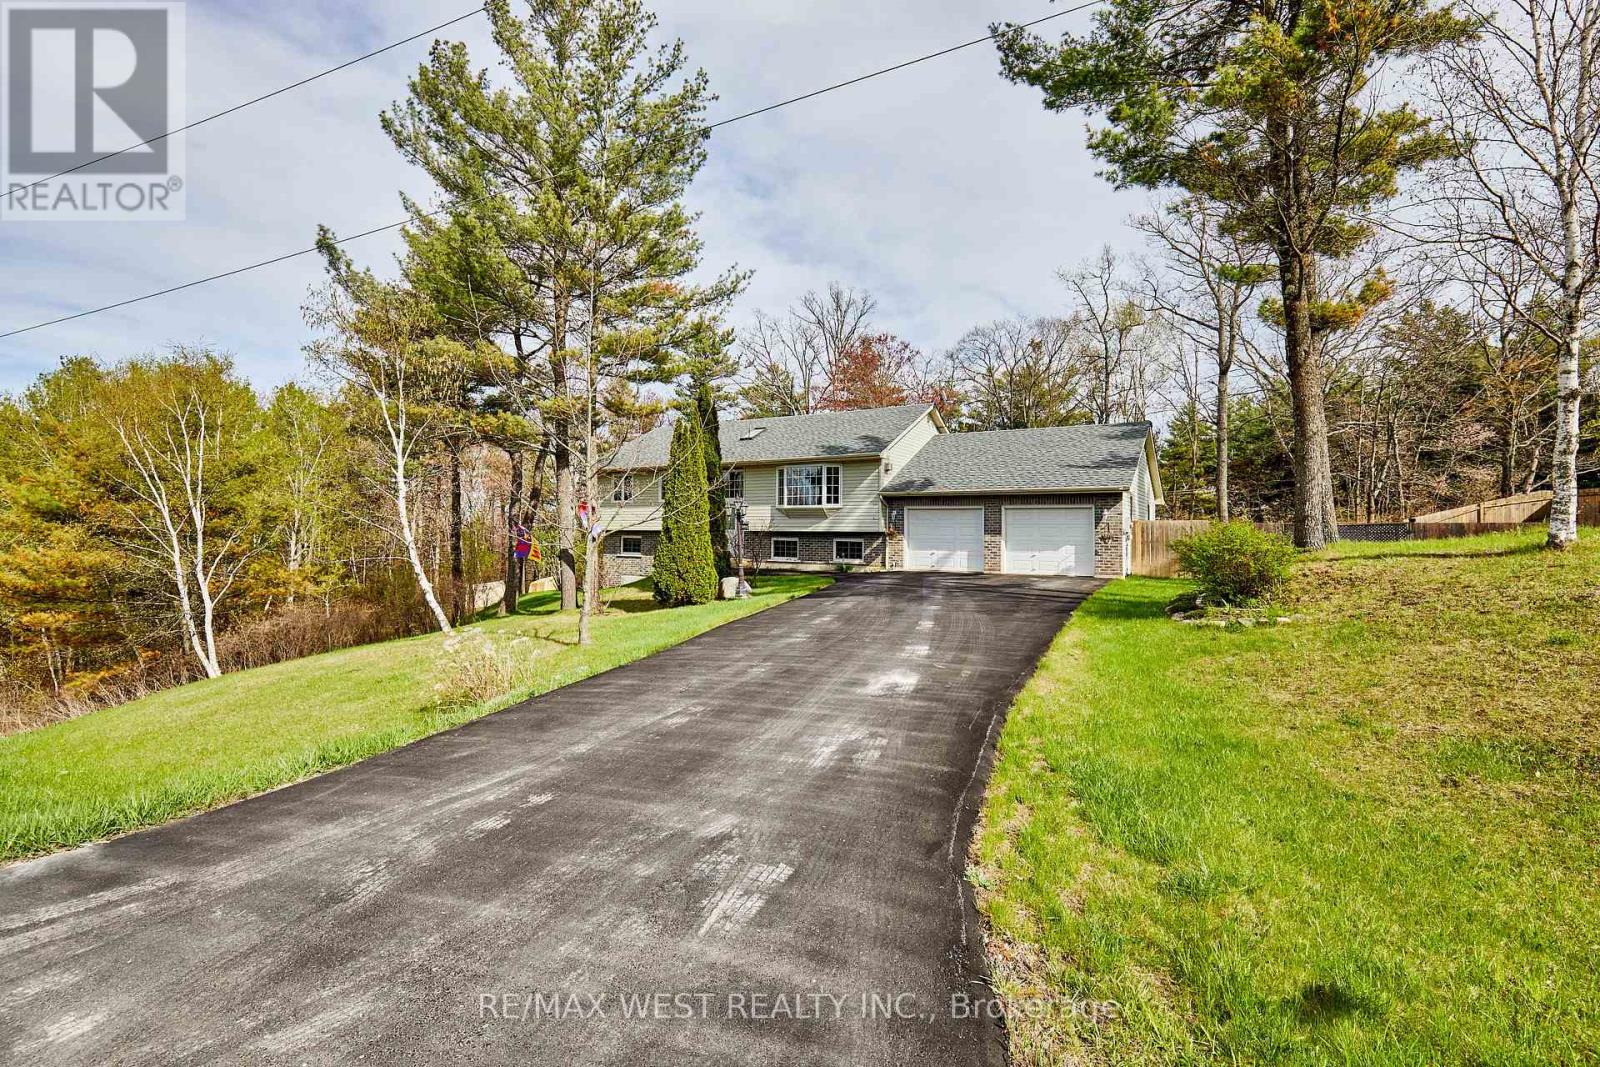
***RARELY OFFERED*** Situated on a Massive 1.71 Acre Private and Picturesque Lot, This Spacious and Gorgeous Raised Bungalow checks all the boxes! 5 Total Bedrooms with separate walkout entrance to Lower Level for large families or in-law/Basement apartment potential? Check... Easy access to walking, hiking, Skiing and ATV Trails? Check... Bus Stop at the end of the driveway that picks up the kiddos from Kindergarten to High School age? Check... Open Concept Living/Dining/Kitchen area with chefs kitchen and oversized premium fridge? Check... Magnificent Cathedral Ceilings and Beautiful Skylights that bathe the main floor with an abundance of natural light? Check... Take the little ones on an overnight camping adventure in the massive backyard, explore the forested and ravine area, build a treehouse, the possibilities are endless as you experience the best of both worlds in being at one with nature while enjoying close proximity to all of lifes daily necessities! A cottage feel just outside the city! Under 20 Minute drive to Cobourg where Shopping, Restaurants and all amenities are at your fingertips! Short drive to rice lake, (where you can experience some of the Very Best Fishing in Canada!) Lake Ontario and Trent River System.. Surrounded by too many gorgeous swimming spots to name! Also Don't forget to bundle up in the winter so you can head out to enjoy the many prime ice fishing locales. Love having your man cave or she shed? well, just check out the large and exceptionally maintained garage! The following have also been recently updated/renovated: 35 Year Roof Singles (2021) New Furnace (2022) and New Driveway (2023) Just pack your bags (or camping gear ;) and move in! (id:63381)
5 Donnybrook Lane
Toronto, Ontario
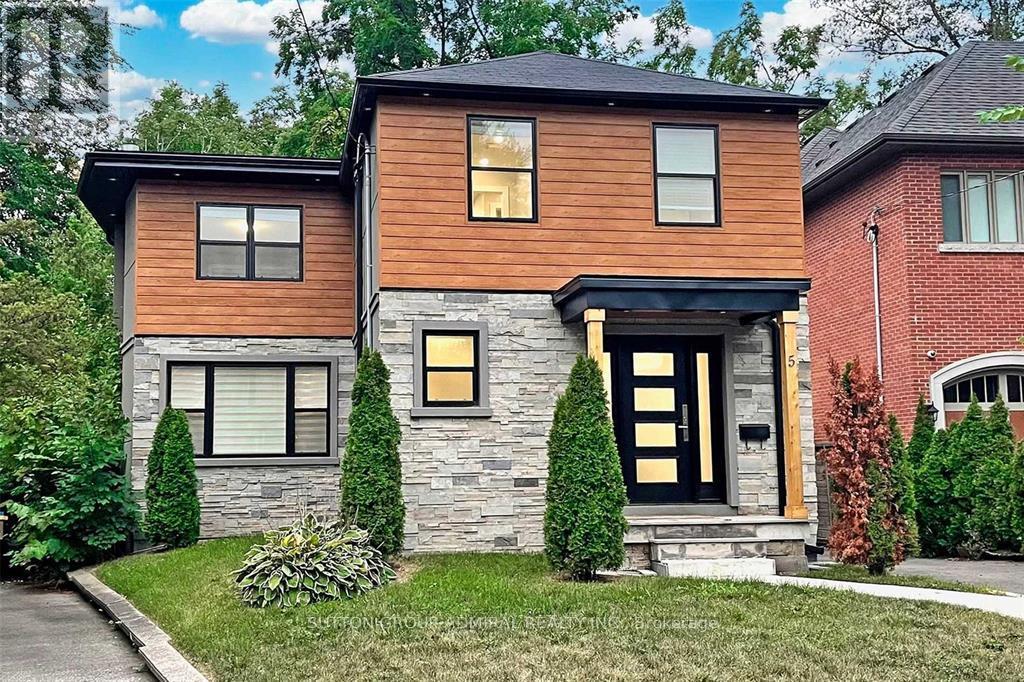
Beautifully renovated from top to bottom in 2020 with permits, this exceptional detached home offers the perfect blend of luxury, functionality, and investment potential. Featuring two self-contained living spaces, the property is ideal for multigenerational families, those seeking additional rental income, or savvy investors looking for a turnkey opportunity.The main residence offers an impressive 4-bedroom layout with 2 full bathrooms and a convenient powder room. Designed with both style and everyday living in mind, the home showcases a stunning chef-inspired kitchen featuring premium Sub-Zero and Wolf appliances, custom cabinetry, a wine fridge, and elegant finishes throughout. Large windows, all replaced during the renovation, flood the home with natural light, while pot lights throughout create a bright and welcoming atmosphere. Thoughtfully designed with timeless finishes and a neutral palette, this home provides a beautiful blank canvas ready for your personal touch.The lower level features a fully self-contained legal 1-bedroom apartment with its own kitchen, bathroom, and private living space, offering excellent flexibility for extended family, guests, or rental income.Every detail has been carefully considered, creating a move-in-ready property that seamlessly combines modern luxury with practical living. Whether you're looking for space to accommodate a growing family or a home that helps offset ownership costs, this property delivers exceptional value.Ideally located near Highway 427 and Islington Subway Station, commuting throughout the GTA is effortless. Enjoy easy access to the shops, restaurants, cafés, and everyday conveniences of Bloor Street, all while living in a peaceful residential neighbourhood that offers the benefits of city living without the congestion. This is a rare opportunity to own a beautifully renovated, income-generating home in a highly connected and sought-after location. ** Listing Contains Virtually Staged Photos* (id:63381)
96 Royal Palm Drive
Brampton, Ontario
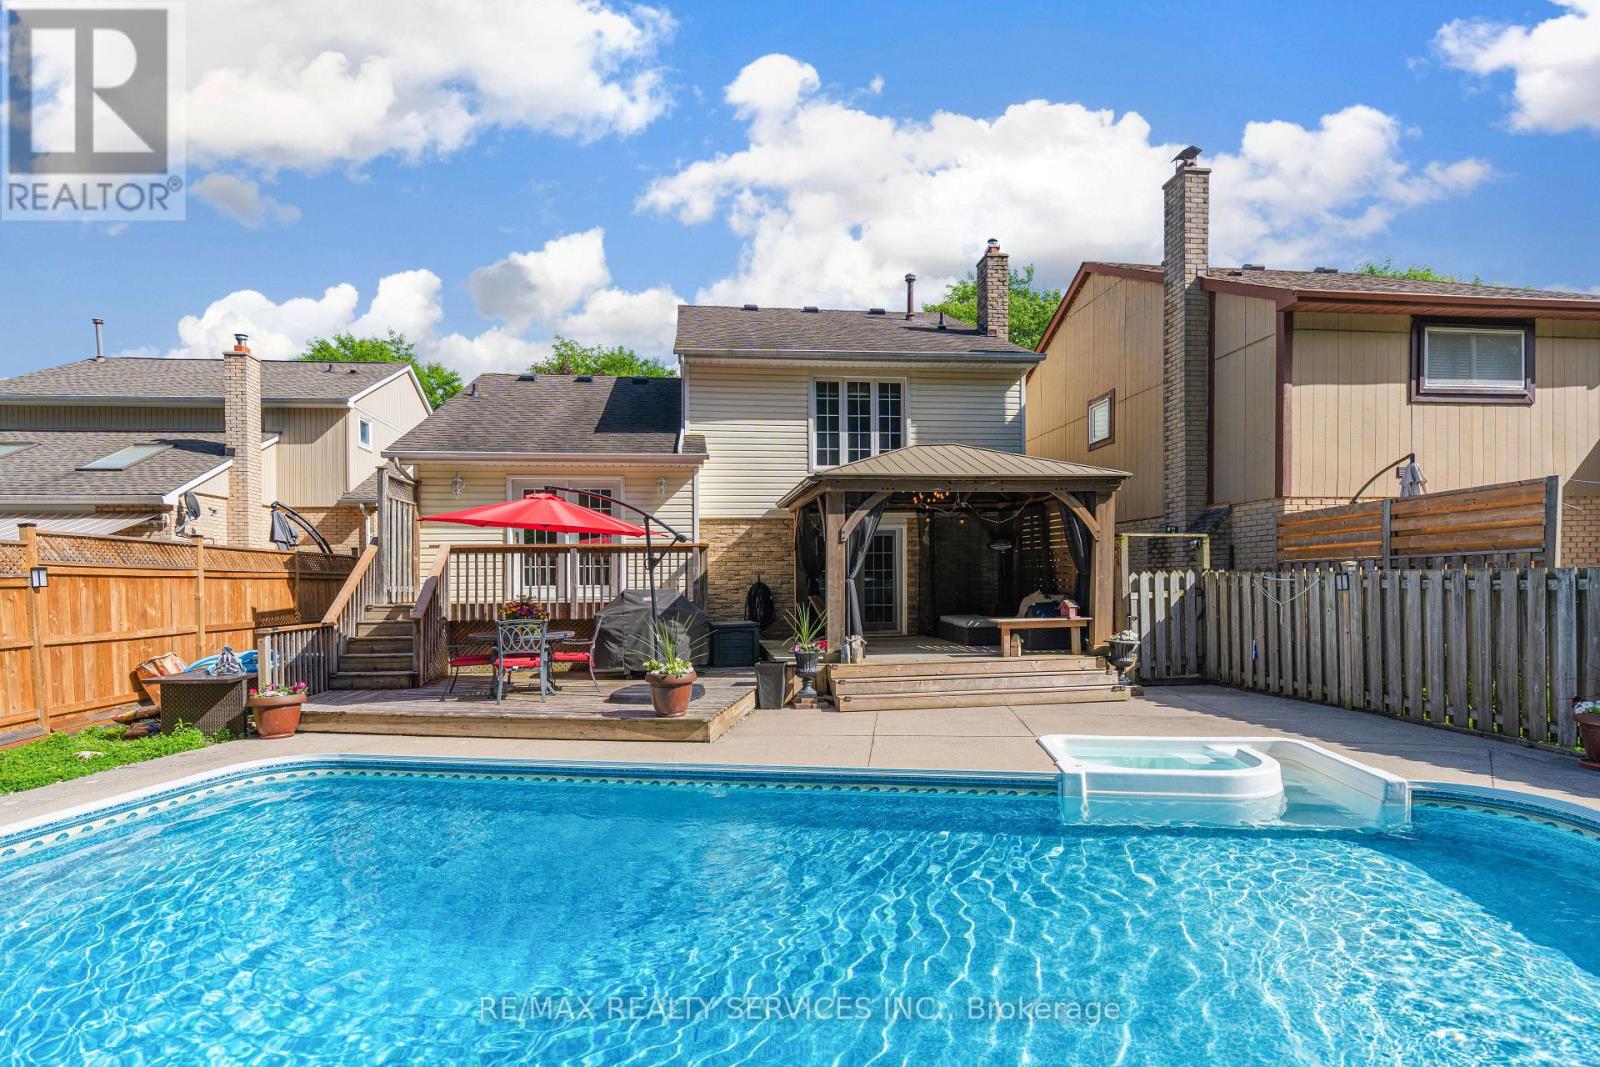
**RAVINE LOT** Look no further!! Don't miss this Gem in The Neighbourhood. Location! Location!Welcome to 96 Royal Palm Drive, where privacy and nature meet everyday city convenience. Thisbeautifully maintained and updated five-level home backs directly onto the serene Heart LakeConservation Area and offers generous finished living space ideal for family living,entertaining, or multi-generational use with excellent potential for an in-law, nanny suite, orrental apartment. The bright main living room features a large bay window overlooking the frontyard, while the cozy family room with gas fireplace walks out to a private backyard oasiscomplete with a wooden deck, gazebo, heated inground saltwater pool, hot tub, and tranquilconservation views. The renovated kitchen is equipped with granite countertops, newer stainlesssteel appliances, and a walk-out to the upper deck for seamless indoor-outdoor living. Theupper level offers three spacious bedrooms and a modern main bathroom, with the primary bedroomfeaturing a private three-piece ensuite and wardrobe. The fully finished lower level includes anewly professionally completed bedroom with above-grade windows, a three-piece bathroom, and alarge recreation room with wet bar. Freshly painted throughout most of the home, featuring anew pool safety cover (2024) and natural gas line for BBQ-this is a rare opportunity to enjoyresort-style living in a prime location. (id:63381)
2203 Previn Court
Burlington, Ontario
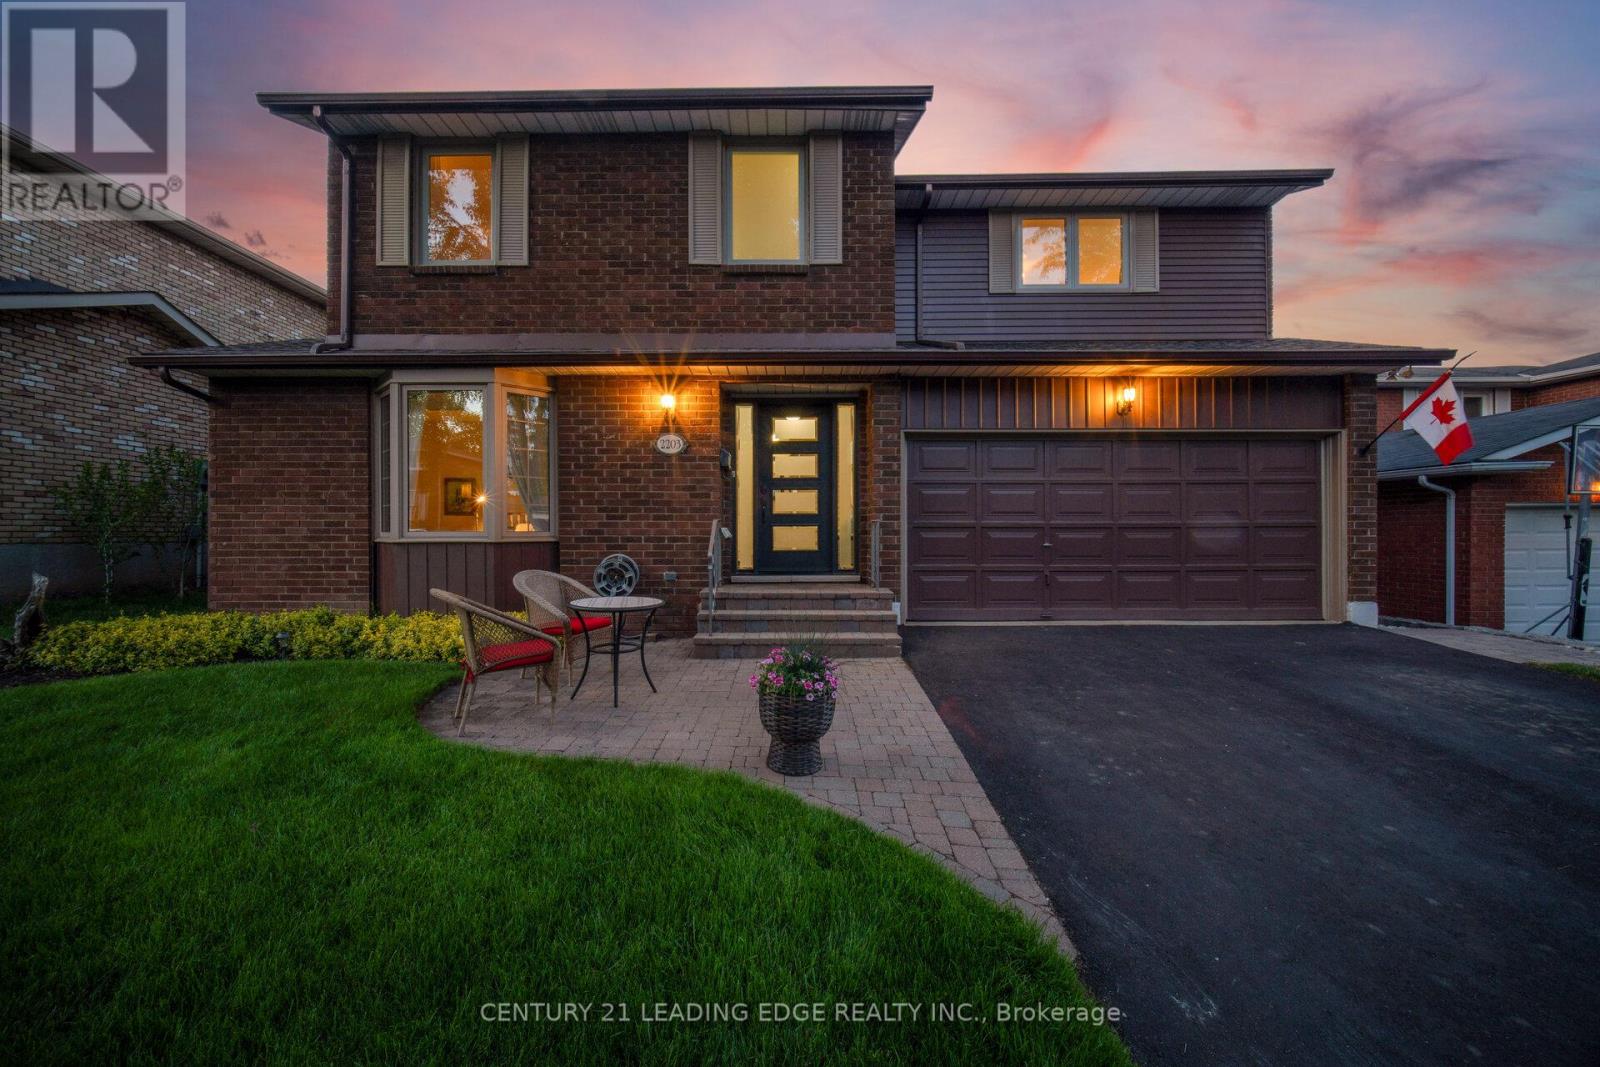
Welcome to 2203 Previn Court, a beautifully maintained 4-bedroom, 3-bathroom family home nestled on a quiet court in Burlington's highly sought-after Brant Hills community. Offering an exceptional blend of comfort, functionality, and thoughtful updates throughout, this home is perfect for growing families seeking space, convenience, and a move-in-ready lifestyle.Step inside to discover hardwood flooring throughout the main and upper levels, a stunning sunken living room filled with natural light, and a formal dining room perfect for family gatherings and entertaining. The separate family room features a cozy gas fireplace and overlooks the backyard, creating the ideal space to relax and unwind.The spacious kitchen offers plenty of cabinetry and workspace, while the functional layout provides seamless flow throughout the home. Upstairs, you'll find four generous bedrooms, including a spacious primary retreat complete with a private ensuite bathroom and ample closet space. One of the standout features of this home is the large second-floor laundry room conveniently located beside the bedroom a rare and highly sought-after feature that adds everyday convenience for busy families.Step outside to your own private backyard oasis featuring newly completed stone interlocking, a tranquil pond, and a natural gas BBQ hookup, making it the perfect space for outdoor entertaining and relaxing with family and friends.This home has been meticulously maintained and updated, including new windows (2025), updated front door (2025) furnace and central air conditioning (approximately 6 years old) , water softener system, central vacuum system, updated baseboards throughout, updated switches and plugs, and newer upstairs hallway carpeting (approximately 3 years old).Ideally located close to top-rated schools, parks, walking trails, shopping, restaurants, recreation centres, public transit, and major commuter routes this home offers the perfect balance of convenience and community living. (id:63381)
1165 Pinegrove Road
Oakville, Ontario
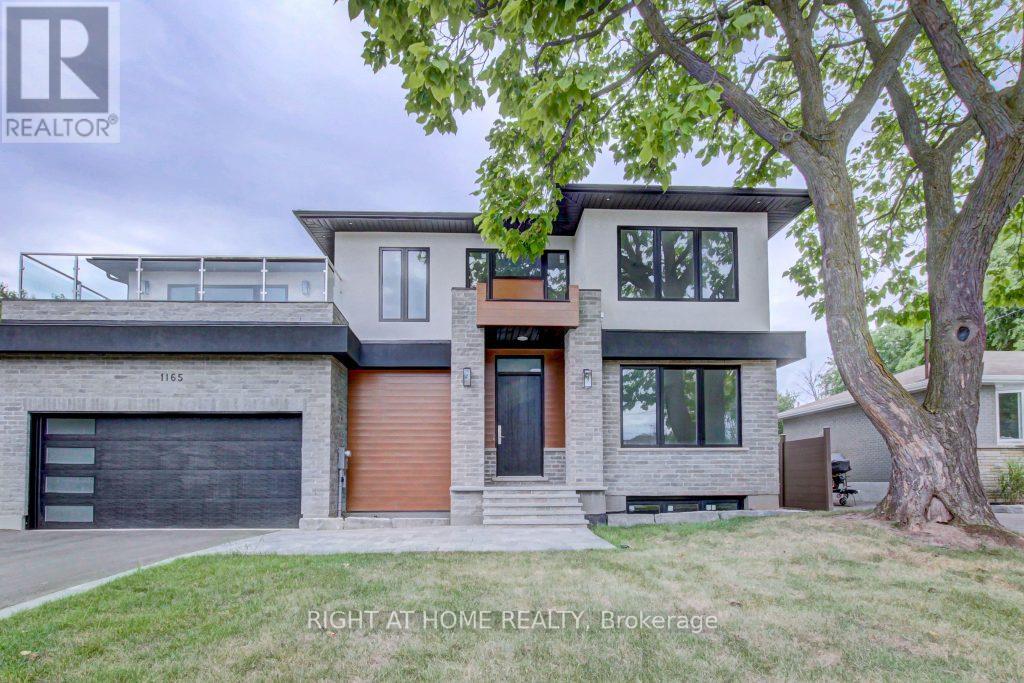
Welcome home to this spectacular, custom-built masterpiece combining modern sophistication with an exceptionally well-laid-out floor plan. Boasting 4+1 bedrooms and 4.5 bathrooms, this bright, sun-drenched residence offers over 4,800 sq. ft. of total luxury living space. The elegant living room seamlessly flows into an expansive chef's kitchen, opening directly to a premium outdoor entertaining area. All three fully finished levels feature the finest custom craftsmanship, including classic crown moulding and a bright walk-out basement. Complete with main floor laundry and a large primary retreat with his-and-her closets. Situated in a highly coveted, family-friendly Oakville community surrounded by top-rated schools! (id:63381)
3 - 10910 Goreway Drive
Brampton, Ontario
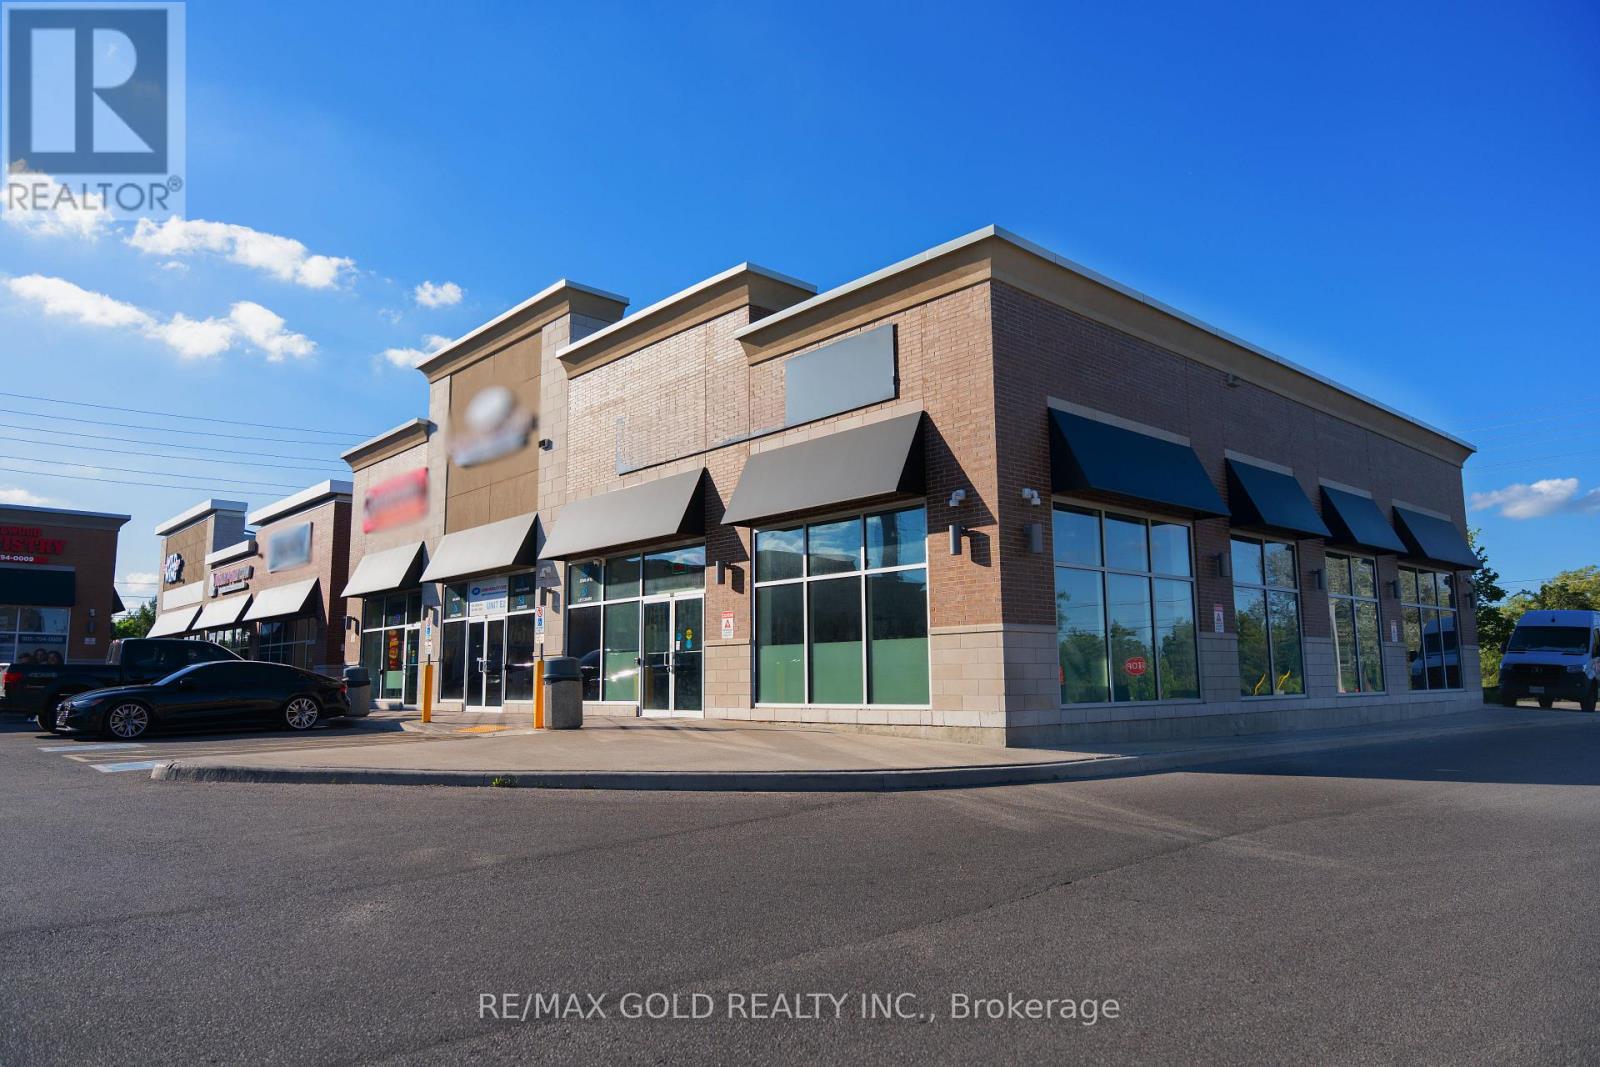
Prime opportunity to acquire a fully equipped turnkey restaurant in a high-visibility retail plaza. This 2,200 sq. ft. unit is strategically located in a busy commercial hub, offering excellent exposure, ample on-site parking, and strong daily traffic. The space is suitable fora wide range of food concepts and benefits from plaza exclusivity, ensuring no direct competition of the same cuisine within the complex. Existing restaurant equipment is included, allowing for a seamless transition for new ownership. LLBO licensing is available, making this an ideal opportunity for dine-in, takeout, or catering operations. Perfect for entrepreneurs or established operators looking to expand in a thriving location. (id:63381)
31 - 775 Pacific Road
Oakville, Ontario
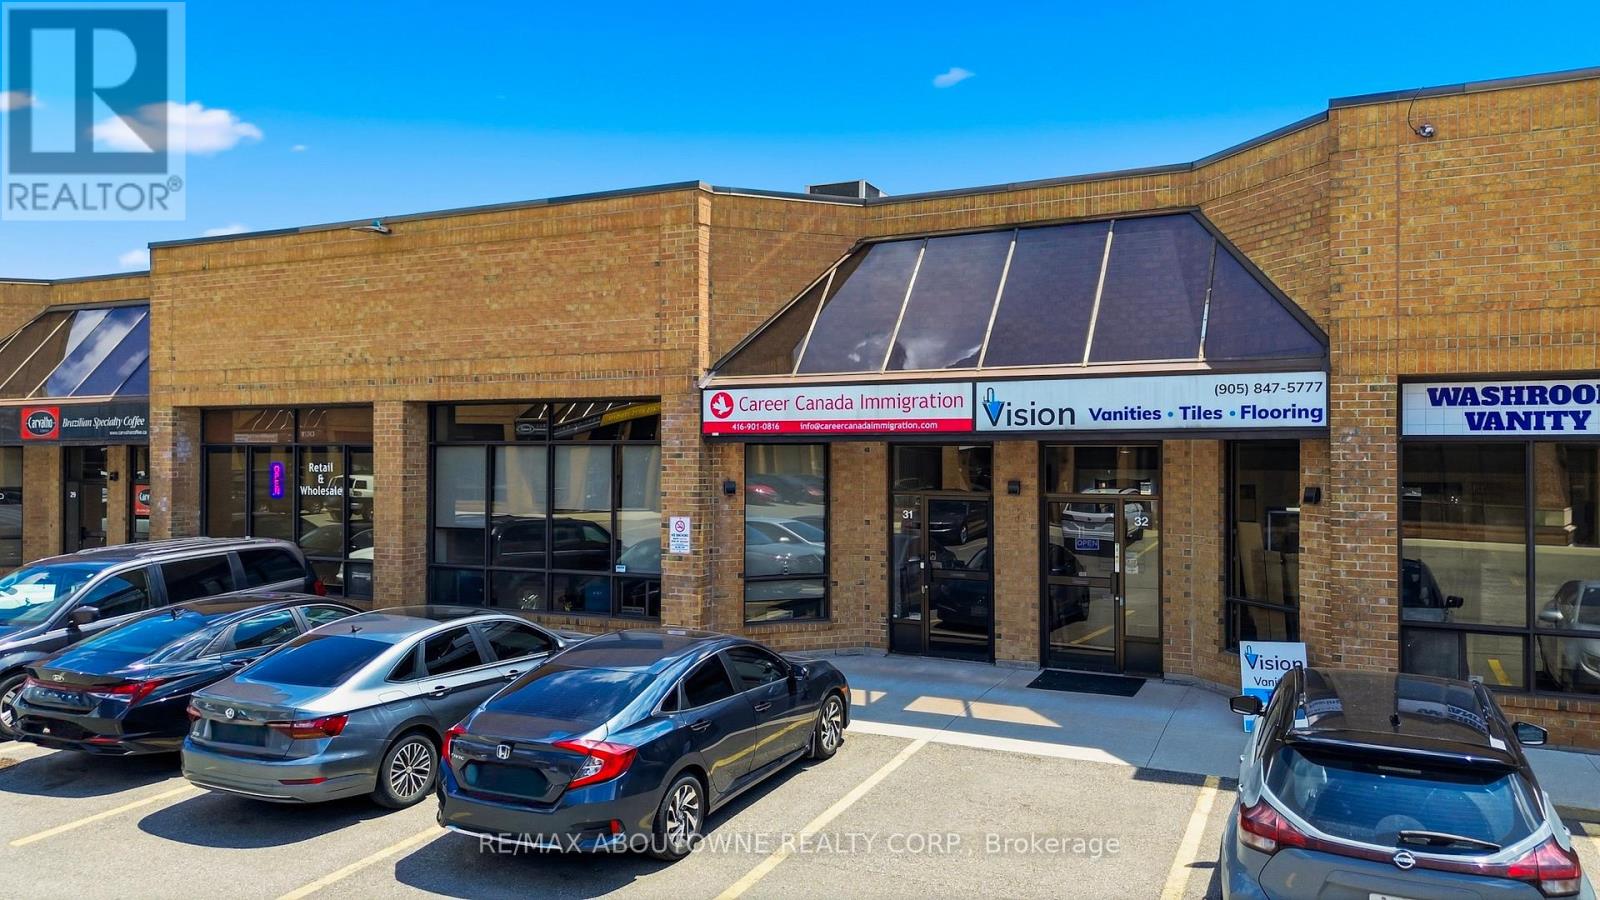
Exceptional opportunity to acquire a well-maintained industrial condominium unit in the highly desirable Bronte West industrial corridor.This2,174 sq. ft. unit features a finished mezzanine (approx. 805 sq. ft.), 18' clear height, and a functional office configuration including reception area, 4 private offices, boardroom space, kitchenette, and two washrooms. The property is zoned E2 - Business Employment, permitting a wide range of commercial and industrial uses including office, warehousing, medical, training facility, retail accessory showroom and more. Situated in a professionally managed complex with excellent access to the QEW, Bronte GO, and major amenities. Ideal for owner-users or investors seeking stable industrial exposure in Oakville's strong employment node. (id:63381)
410 - 1808 St Clair Avenue
Toronto, Ontario
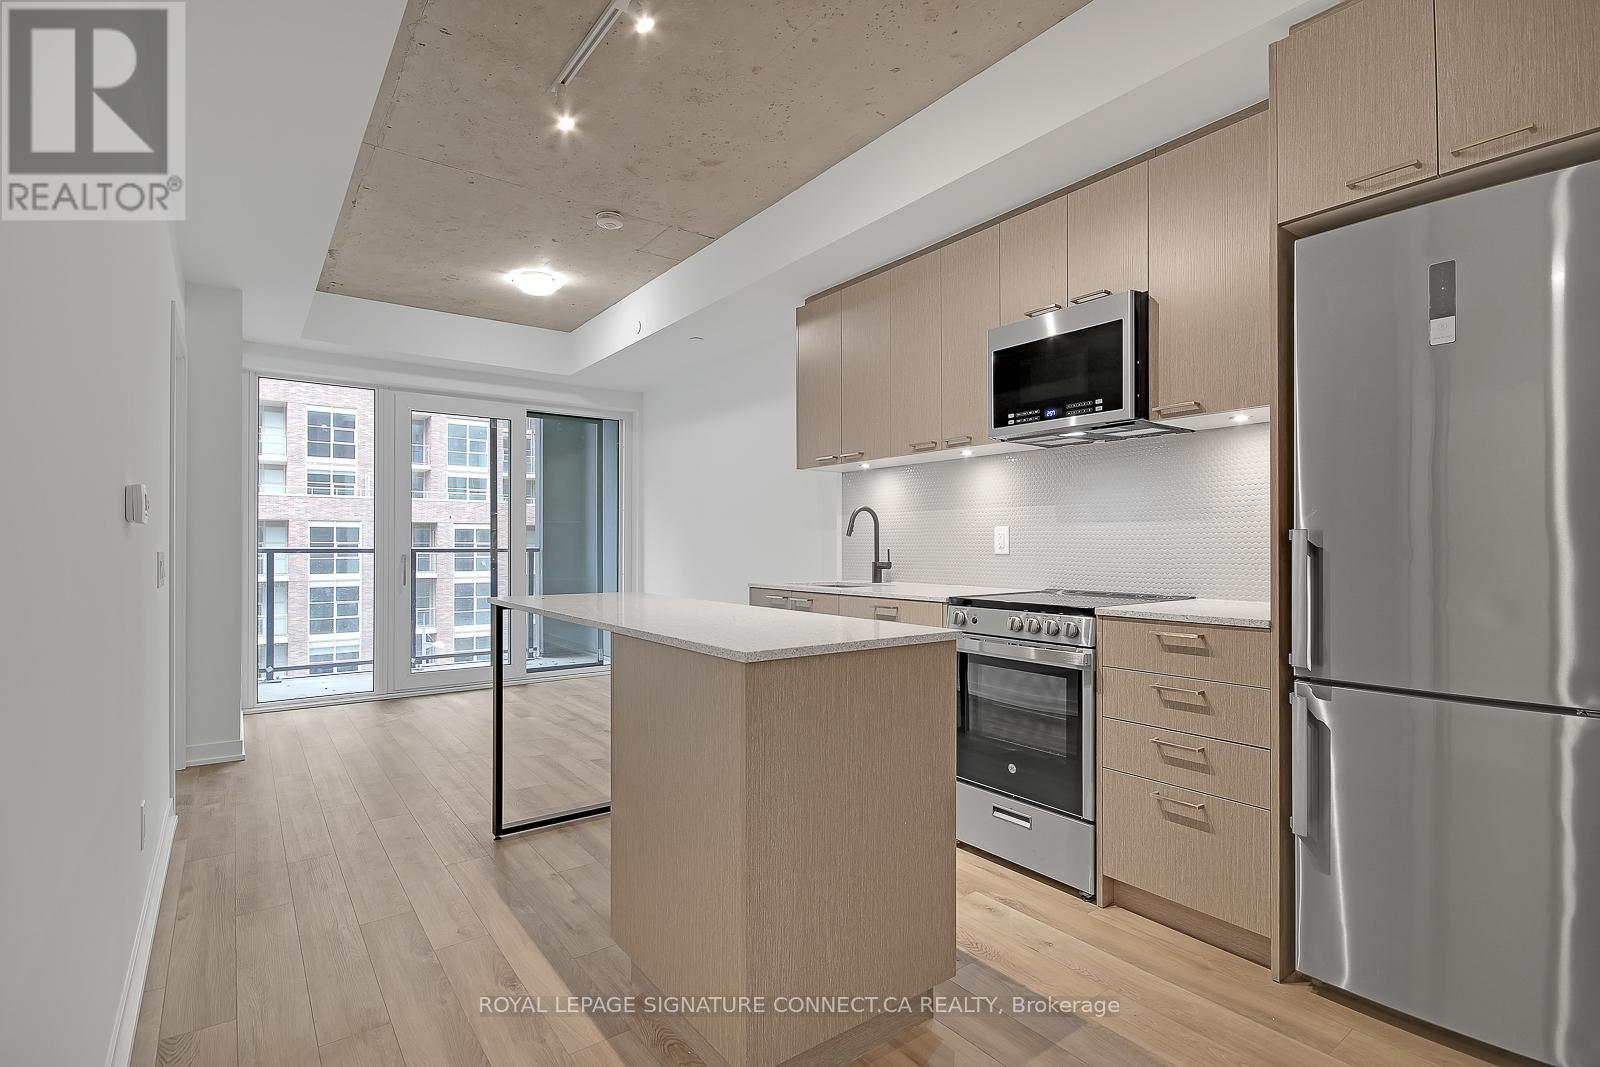
AMAZING VALUE! The price is real! It is in immaculate condition - a must see. Where the Junction meets the Stockyards, you'll find a space that doesn't just house you-it sunbathes you. Welcome to Suite 410 at 1808 St. Clair, a south-facing, two-bedroom, two-bathroom sanctuary where "golden hour" is a permanent state of being. This isn't your cramped, "maybe-it's-a-bedroom" floor plan. It's a sleek, open-concept 2/2 that understands the value of usable space. Flooded with unapologetic southern light, the space features a stainless-steel kitchen, in-suite laundry, and high-speed internet that actually keeps up with your life. It's the "Modern Essential" done right. You're steps from Stockyards Village and the best of the West. Trendy bakeries, craft coffee, and top-rated restaurants are your new morning (and late-night) ritual. Whether you're grabbing groceries or a croissant, everything is within a five-minute stroll. The building does the heavy lifting so you don't have to. Beyond the gym and stylish lounge, the "Urban Garage" offers a bike-repair station and oversized laundry machines for those "too-big-for-the-unit" items. It's thoughtful, gritty-cool, and incredibly practical. Contemporary. Connected. And completely sun-drenched. It's the West-end home base you've been waiting for. (id:63381)