

12 Azalea Court
Toronto, Ontario
Welcome to 12 Azalea Court - a rare opportunity to own a spacious semi-detached home on an impressive Ravine lot in a highly convenient Toronto location.Offering an exceptional combination of lot size, location, versatility and potential, this 3-bedroom semi-detached home features approximately 1,800 sq. ft. of combined living space , three bathrooms, generous rooms and a highly coveted cold storage room and a outdoor shed for storage or seasonal use.A separate side entrance provides access to the lower level, which includes a versatile in-law suite with a second kitchen, bachelor bedroom and full bathroom. The basement is currently tenanted, making the property particularly appealing to investors, extended families and multi-generational households.Step outside and discover the true scale of the property. The substantial 18.93' x 142.18' lot features a mature, tree-lined backyard with abundant green space, privacy and plenty of room to enjoy or reimagine the outdoor setting.Bring your personal items - and make 12 Azalea Court your home. (id:63381)

304 Tower Hill Road
Richmond Hill, Ontario
When QUALITY presents itself, your search stops here. Welcome to 304 Tower Hill Road. Freshly painted and beautifully maintained, this home features a spectacular family room combined with an elegant custom kitchen showcasing custom cabinetry, a large Calacatta marble centre island, matching countertops, and a custom backsplash. Walk out to the patio with a BBQ gas line, perfect for entertaining. Elegant crown mouldings throughout the main level and oak hardwood floors throughout the home. Spacious bedrooms with large built-in closets. Newly renovated finished basement, ideal for in-laws or extended family. Plenty of storages, garage floor epoxy and so much more. Located within top-ranked school boundaries, including St. Theresa (AP Program), Richmond Hill High School (Gifted Program), and Beynon Fields Public School (French Immersion). Walking distance to Tower Hill Plaza, restaurants, walk-in clinic and everyday amenities, with parks just steps away. A rare opportunity to own a beautifully upgraded home in one of Richmond Hill's most desirable Jefferson neighbourhoods. (id:63381)
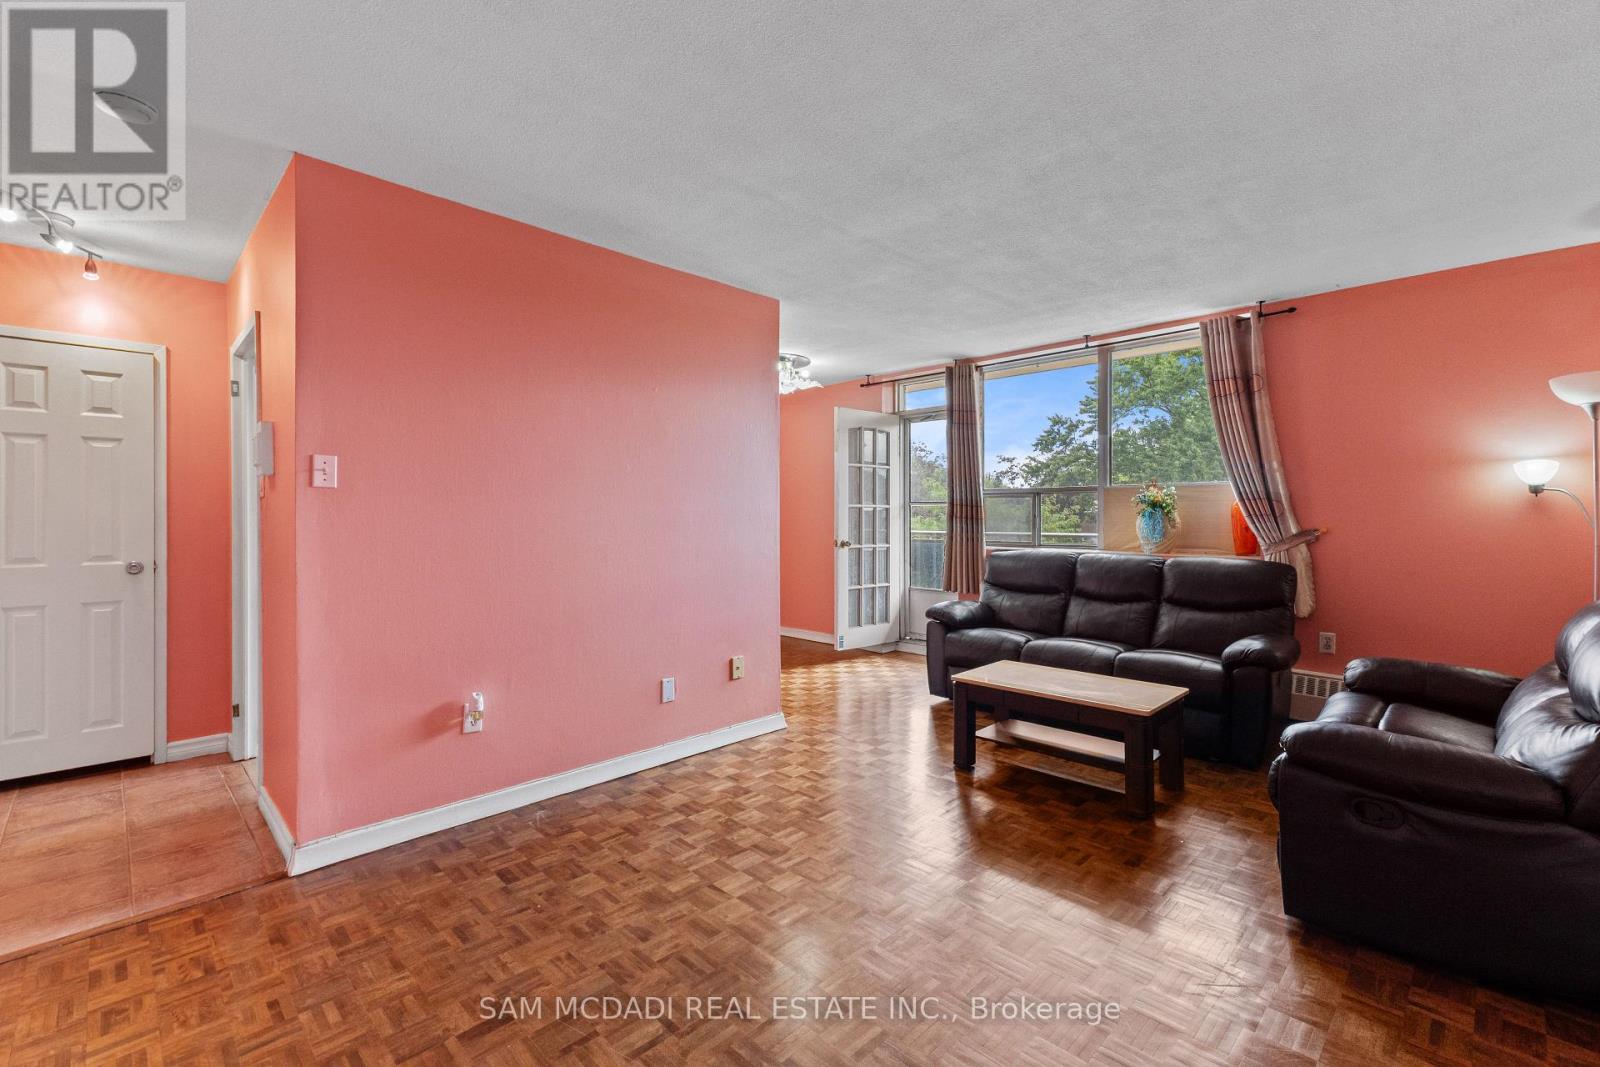
208 - 3145 Queen Frederica Drive
Mississauga, Ontario
Welcome to this well-maintained 2-bedroom condo apartment in the Applewood community of Mississauga. Offering approximately 730 sq. ft. of carpet-free living space, this south-west facing unit features a practical layout with spacious living areas and plenty of natural light. Enjoy an open balcony and one exclusive surface parking space. The building offers a recreation room and visitor parking. Conveniently located near parks, public transit, shopping, dining, and major roadways. A great opportunity for first-time buyers, downsizers, or investors. (id:63381)
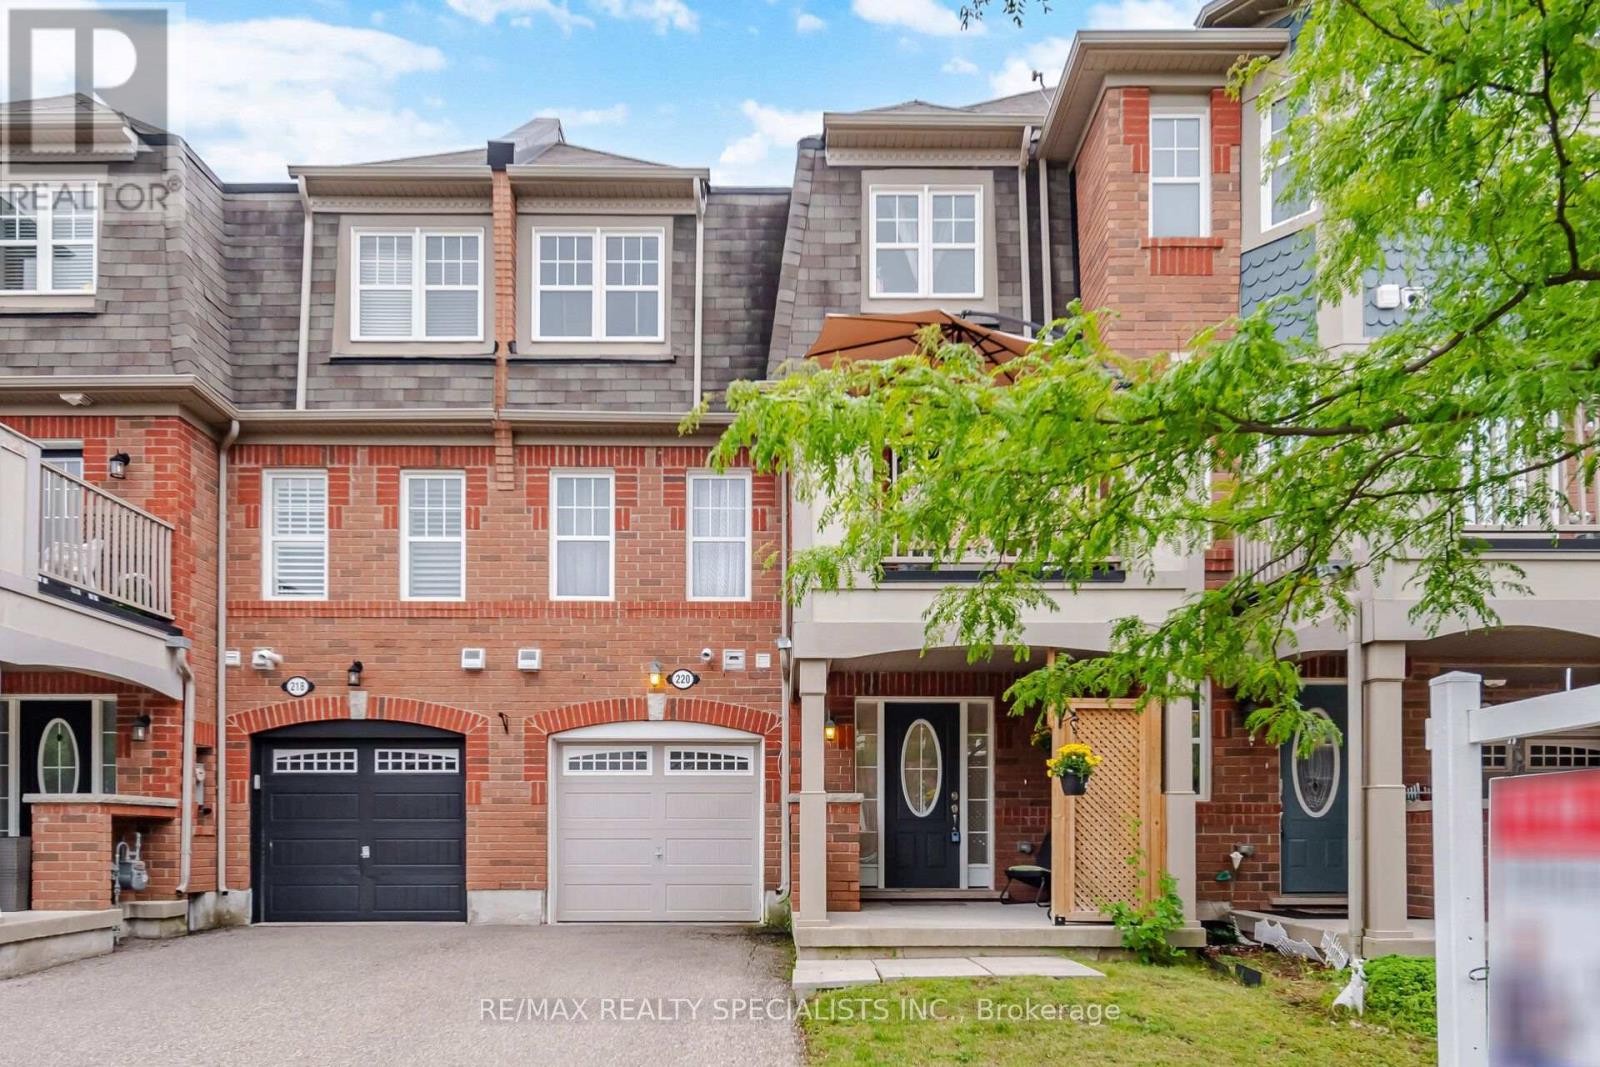
220 Mortimer Crescent
Milton, Ontario
***Looking for a Cozy Home With No Sidewalk And 3 Parking Spots?***This Stunning 2 Bedroom Freehold Townhome Is Located In One Of The Most Desirable Harrison Community. The Private Porch Welcomes You To This Tastefully Upgraded & Cozy Home Featuring Laminate Floors On 2nd & 3rd Floors With Stunning Light Fixtures, Freshly Painted, Kitchen Comes With Quartz Counters, Stainless Steel Appliances & Breakfast Bar. Enjoy Your Morning Coffee or An Afternoon BBQ On Your W/O Balcony. Close To All Amenities, Schools, Parks Sports Centres, Velodrome & Hospital. **2 Parking Spots On Driveway** (id:63381)
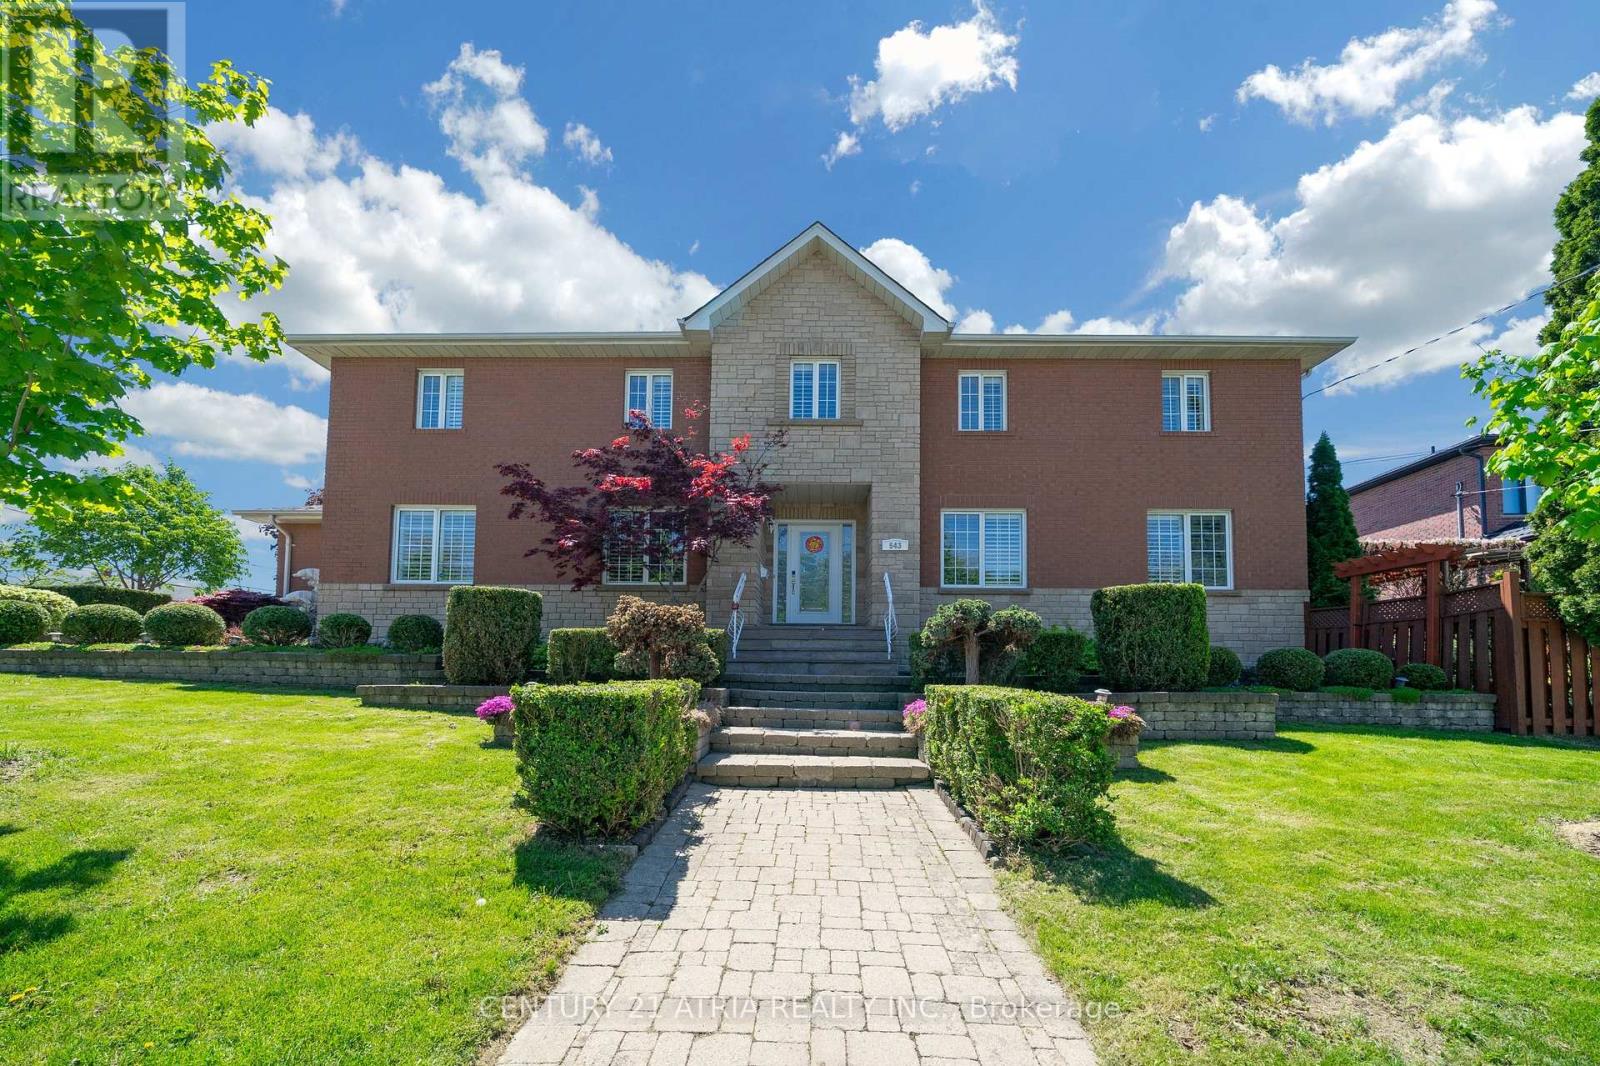
543 Queens Drive
Toronto, Ontario
Welcome To A Truly Executive Custom Built Home On A Corner Premium 43 X 122 Ft Lot. Over 3,300 Sqf Of Living Space Including Basement, A Stunning Chef-Inspired Kitchen Featuring A Large Quartz Lavish Modern Gourmet Kitchen Waterfall Island, Premium Built-In Stainless Steel Appliances, Custom Selba Cabinetry, And Elegant Quartz Countertops. The Kitchen Walks Out To A Beautifully Landscaped Backyard Complete With A Two-Tier Deck And Pergola - Perfect ForEntertaining, Summer Gatherings, Or Quiet Evenings Outdoors. This Spacious Home Features 5 Generously Sized Bedrooms, Including A Luxurious Primary Suite Designed As A Private Spa-Inspired Retreat With A Freestanding Soaker Tub, Oversized Glass Shower, And UpscaleFinishes, Custom Craftsmanship And Quality Finishes Throughout. Main Floor Laundry With Direct Garage Access. Functional Family-Friendly Layout With Lots Of Natural Light. Finished basement featuring a private gym room and versatile entertainment space for your future movie nights, games room, home theatre, or family gatherings. Elegant Curb Appeal With Stone And BrickExterior. Professionally Landscaped Outdoor Space. Every Detail Of This Home Has Been Thoughtfully Designed To Deliver Style, Warmth, And Practicality. A Rare Opportunity To Own AOne-Of-A-Kind Property You'll Be Proud To Call Home. (id:63381)

26 Mauve Drive
Brampton, Ontario
Welcome To 26 Mauve Drive, A Bright And Spacious 4-Bedroom Detached Home In Brampton's High Demand Area of The Gore And Hwy 7. Featuring Hardwood Floors, No Carpet, Pot Lights, A Custom Maple Kitchen With Centre Island And Granite Countertops, Plus A Generous Primary Bedroom With 5 Piece Ensuite & Double W/I Closets. The Finished Basement Offers A Large Modern Kitchen With Granite Counters, Separate Entrance And Garage Access - Perfect For Extended Family Or Additional Living Space. Enjoy A Private Backyard With Concrete Patio And No Houses Behind. Walk To Gore Temple & Gurudawar. Close To Schools, Parks, Transit Shopping, HWY 50, 427 And 407. Beautifully Maintained (Roof Replaced in 2022), Thoughtfully Upgraded And Move-In Ready. Dont Miss It! (id:63381)
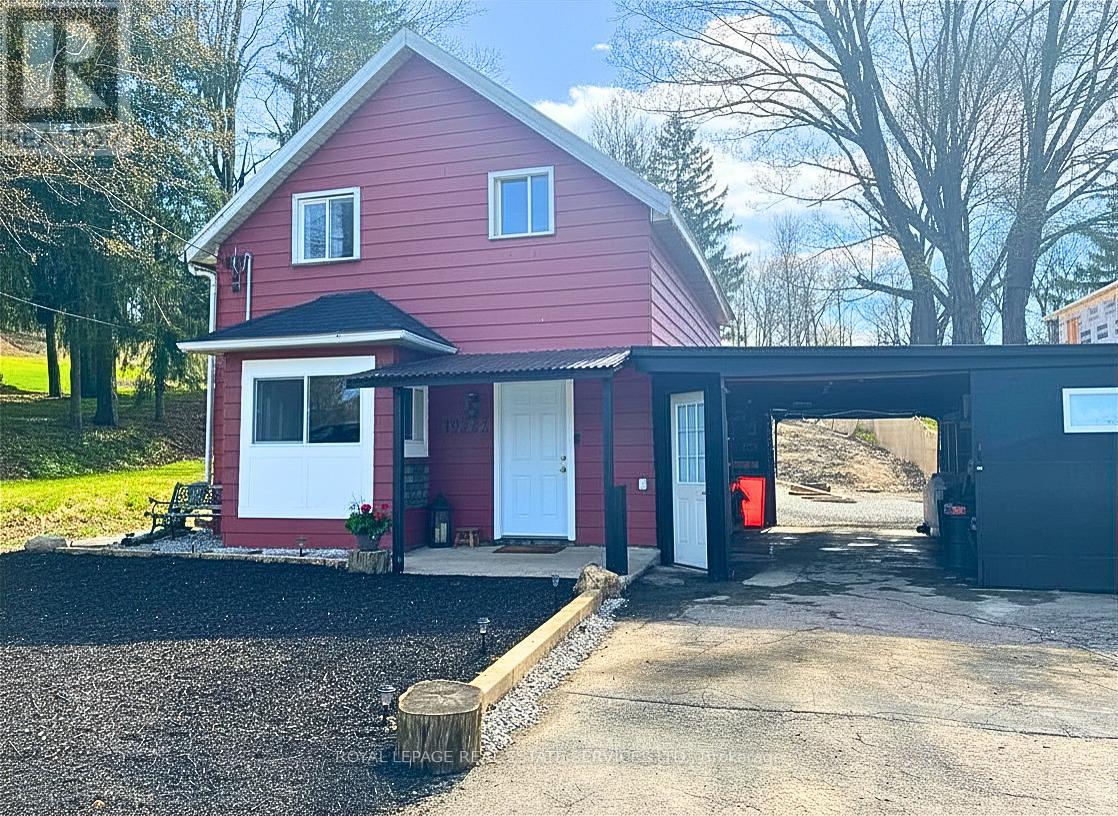
19772 Airport Road
Caledon, Ontario
NEW PRICE + EXTERIOR FACELIFT IN PROGRESS! DECEPTIVELY SPACIOUS MASTERPIECE! Family-friendly living meets luxury in this detached home, masterfully rebuilt "to-the-studs" (2025). Perfect for parents, the school bus stops right at your front door, with top-tier schools just minutes away! Quick closing available! EXTERIOR UPGRADES UNDERWAY: The seller is actively completing a fresh exterior facelift-including custom paint, siding restoration, and an update to the front entrance portico-offering buyers a 100% finished, turn-key luxury product. PRIME CENTRAL LOCATION: Enjoy unbeatable convenience just minutes from everyday amenities and local hot spots! Quick access to Tim Hortons, Starbucks, gas stations, LCBO, and fine dining at the historic Villa Caledon Inn. Outdoor enthusiasts will love proximity to the famous Bruce Trail network, while local events like the Brampton Fall Fair are nearby. LUXURY INTERIOR: The sun-drenched main level features an open flow, anchored by a renovated chef's kitchen with a center island & coffee station. The expansive floor plan stretches back to a private Primary Wing Retreat with a spa-calibre ensuite & sliding doors to the yard. Upstairs finds 3 bright bedrooms and a large 4 piece bath. A "fortress of quality" with all-new HVAC, roof, windows, plumbing, electrical, waterproofed exterior, and serviced septic (2026). Oversized garage features rare dual drive-through doors to a massive deep lot featuring an outdoor firepit-a premium canvas ready for your custom landscaping, pool, or workshop. Why buy a tight semi or townhouse when your family can enjoy turn-key detached luxury on a massive lot? Can be sold furnished. Exceptional value under $910K! This is a premier value in the market. (id:63381)
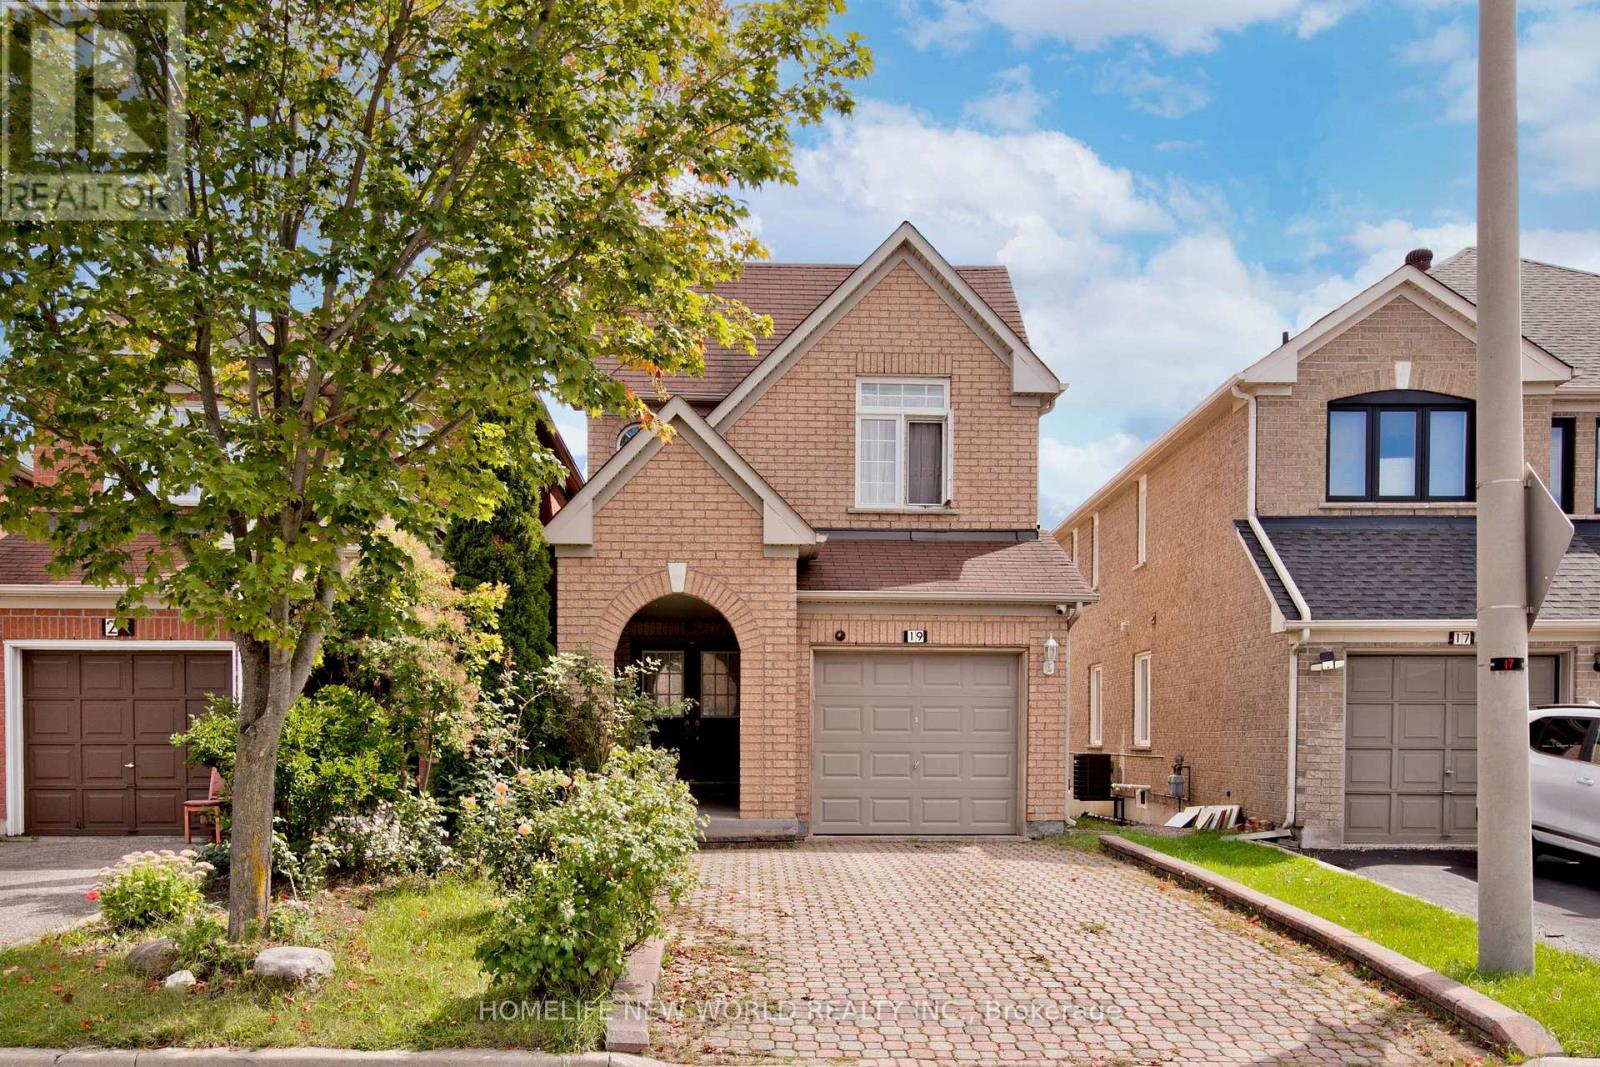
19 Charles Brown Road
Markham, Ontario
Welcome To This Bright & Beautifully Maintained Link-Detached Home In A Prime Markham Location! Clean, Spacious & Move-In Ready, This Two-Story Family Home Offers The Perfect Blend Of Comfort, Space & Convenience.Enjoy A Spacious Main Floor Living Room Featuring Large Windows And An Abundance Of Natural Light. The Bright South-Facing Kitchen Creates An Inviting Space For Everyday Meals And Family Gatherings.Upstairs Features 3 Generously Sized Bedrooms, Including A Comfortable Primary Retreat With A Private 5-Piece Ensuite And Double-Sink Vanity. High tech security camera system. Upgraded Attic Insulation. The Finished Basement new flooring & stairs carpet, Adds Valuable Living Space With An Additional Bedroom, Kitchen & Great Room-Perfect For Extended Family, Guests Or Recreation. Wide Driveway With Parking For Up To 3 Vehicles! Fantastic Location Close To Supermarkets, Costco, Home Depot, Canadian Tire, Banks, Community Centre, Restaurants & More. Easy Access To Major Transportation Routes!A Fantastic Opportunity To Own A Bright, Spacious & Conveniently Located Family Home In Markham. Don't Miss It! (id:63381)
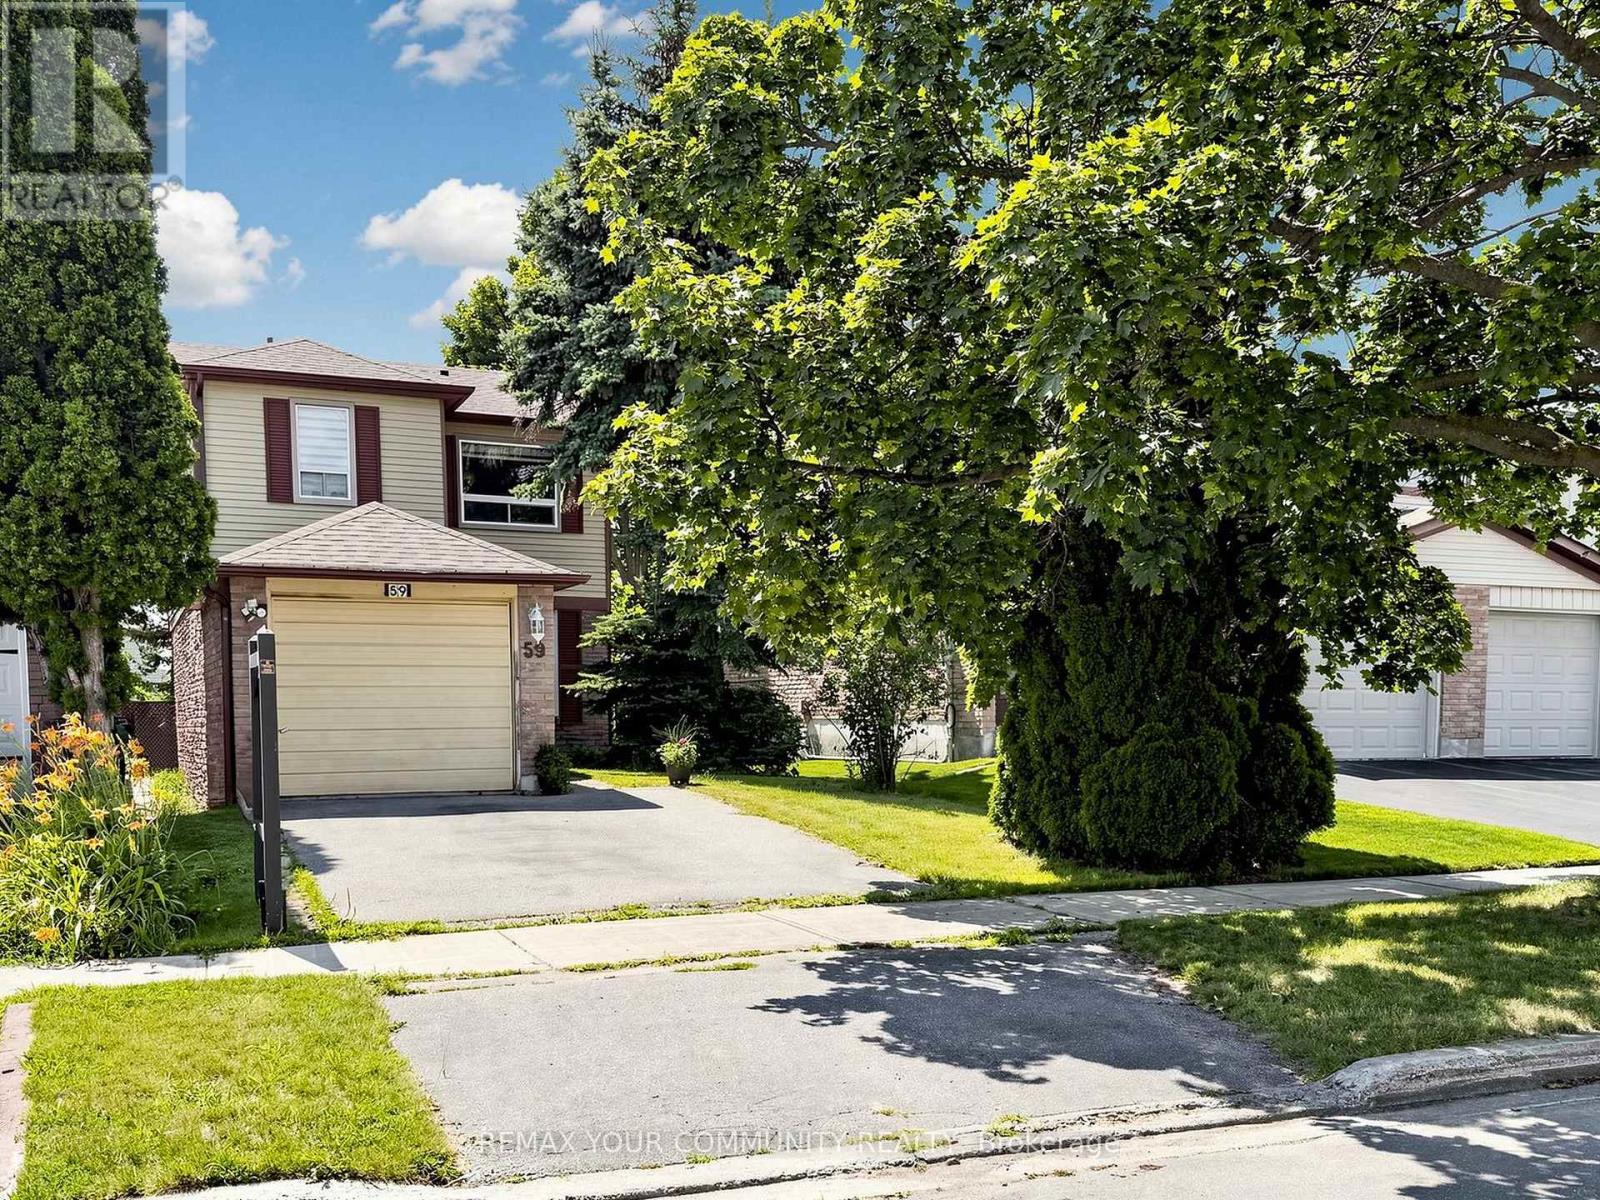
59 Valley Stream Drive
Toronto, Ontario
Welcome Home and your opportunity to purchase in the sought-after Milliken neighborhood of Scarborough! This charming detached home boasts the perfect blend of comfort, convenience, and potential. Featuring a single car garage plus driveway parking for two cars, this residence is ideally located just steps from the iconic Milliken Park, Milliken Towers, Walmart, grocery stores, and an array of restaurants and takeout options. Two nearby cricket grounds to choose from; L'Amoreaux Cricket Club & Toronto Police Cricket Ground. Enjoy the convenience of both Public and Catholic elementary schools within walking distance, plus you're only minutes away from the vibrant town of Markham. Inside, the open floor plan welcomes you with beautiful laminate and wood flooring, a spacious living and dining area with a separate family room area, perfect for relaxing or entertaining. The galley kitchen flows seamlessly into an inviting eat-in kitchen area, which leads out to a deck overlooking a private, lush backyard - an ideal space for outdoor gatherings and summer BBQs. Pot lights throughout help add a modern touch, while wood stairs guide you upstairs to three generously sized bedrooms, including a spacious primary bedroom with a walk-in closet. Home is being sold in as is, where is condition. While some updates are needed, the fantastic layout, generous size, and unbeatable location make this home an exceptional canvas to create the perfect living space tailored to you. Don't miss this incredible chance to transform this house into your very own dream home in one of Scarborough's best neighborhoods! (id:63381)

26 Blue Eagle Trail
Toronto, Ontario
Welcome to 26 Blue Eagle Trail! Beautiful 4-bedroom, 4-bathroom detached link home perfectly situated on a desirable corner lot. Enjoy a bright and spacious layout with plenty of natural light, a generous backyard ideal for outdoor enjoyment, and a finished basement offering valuable additional living space. Conveniently located close to schools, parks, shopping, public transit and major highways. A wonderful opportunity to own a family-friendly home in a convenient location. Don't miss it! ** This is a linked property.** (id:63381)
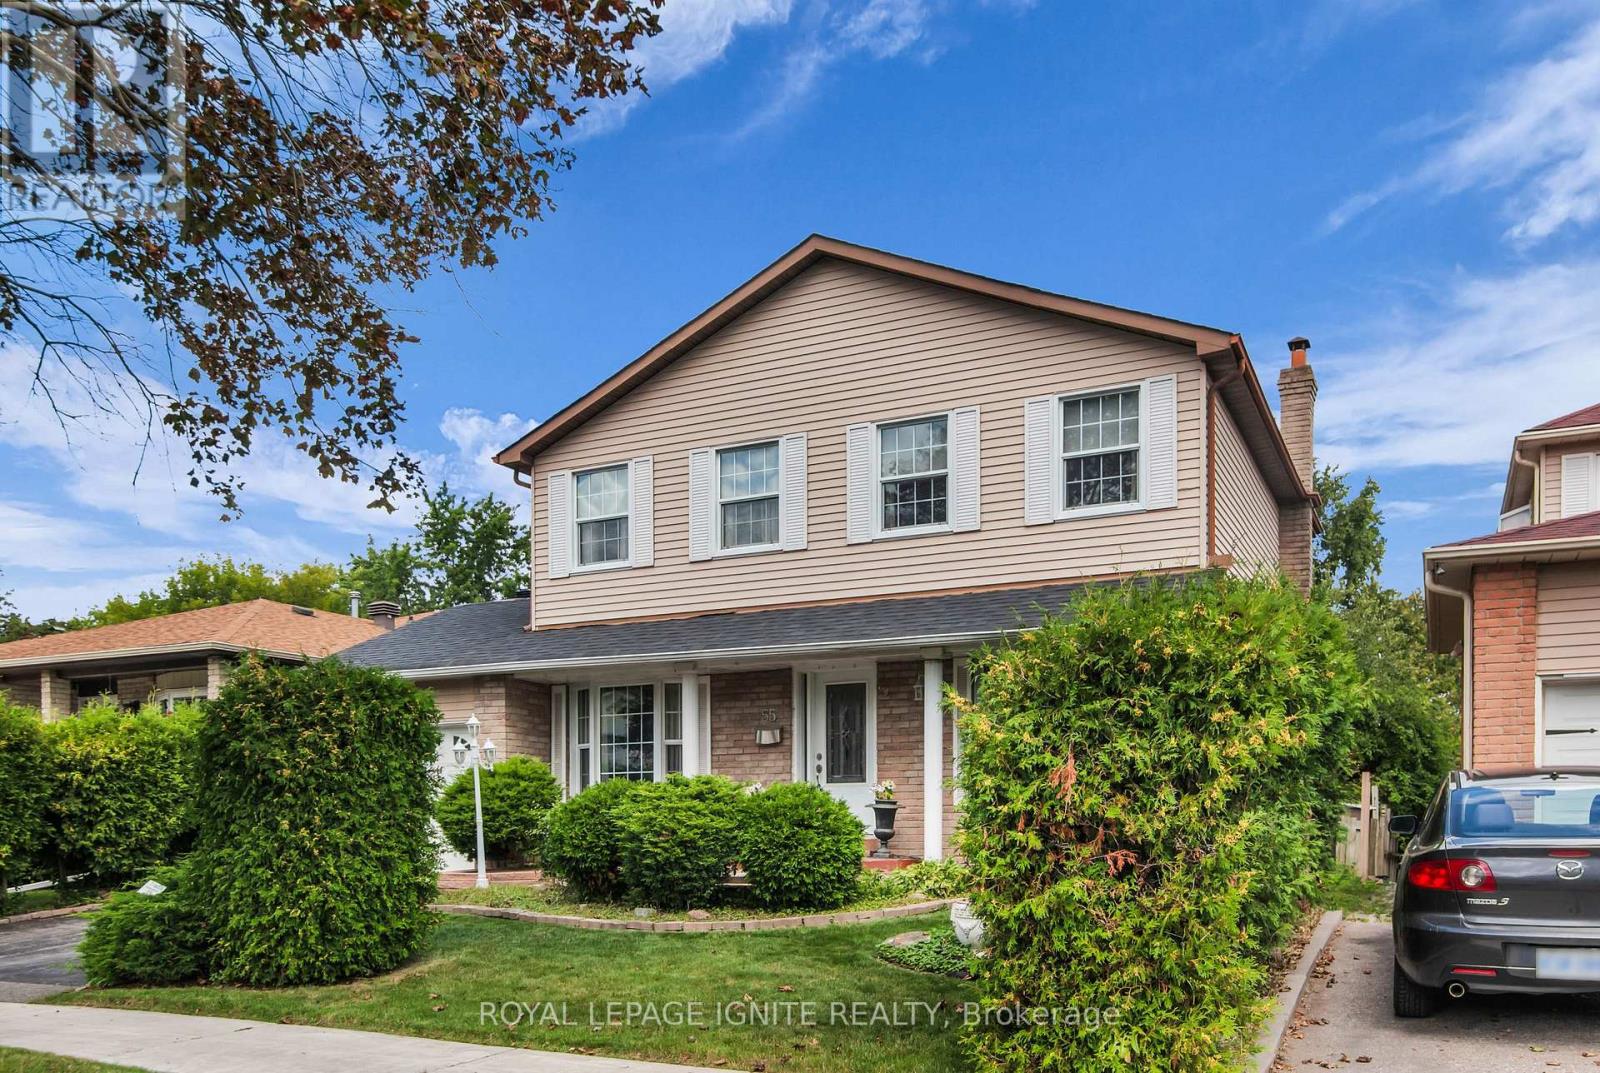
55 Fawcett Trail
Toronto, Ontario
Meticulously maintained and filled with pride of ownership, this beautiful home offers approximately 1,800 square feet of bright, functional living space featuring 3 spacious bedrooms and 3 well-appointed washrooms. The inviting main level boasts a seamless layout perfect for both daily family life and entertaining guests, while the upper level provides a peaceful retreat with generous bedroom sizes and a private primary ensuite. Enjoy ultimate peace of mind and long-term worry-free living with major capital upgrades already completed, including a durable roof replaced less than 5 years ago. Completely turnkey and move-in ready, this pristine property is ideally located close to top-rated schools, parks, shopping, and transit. (id:63381)
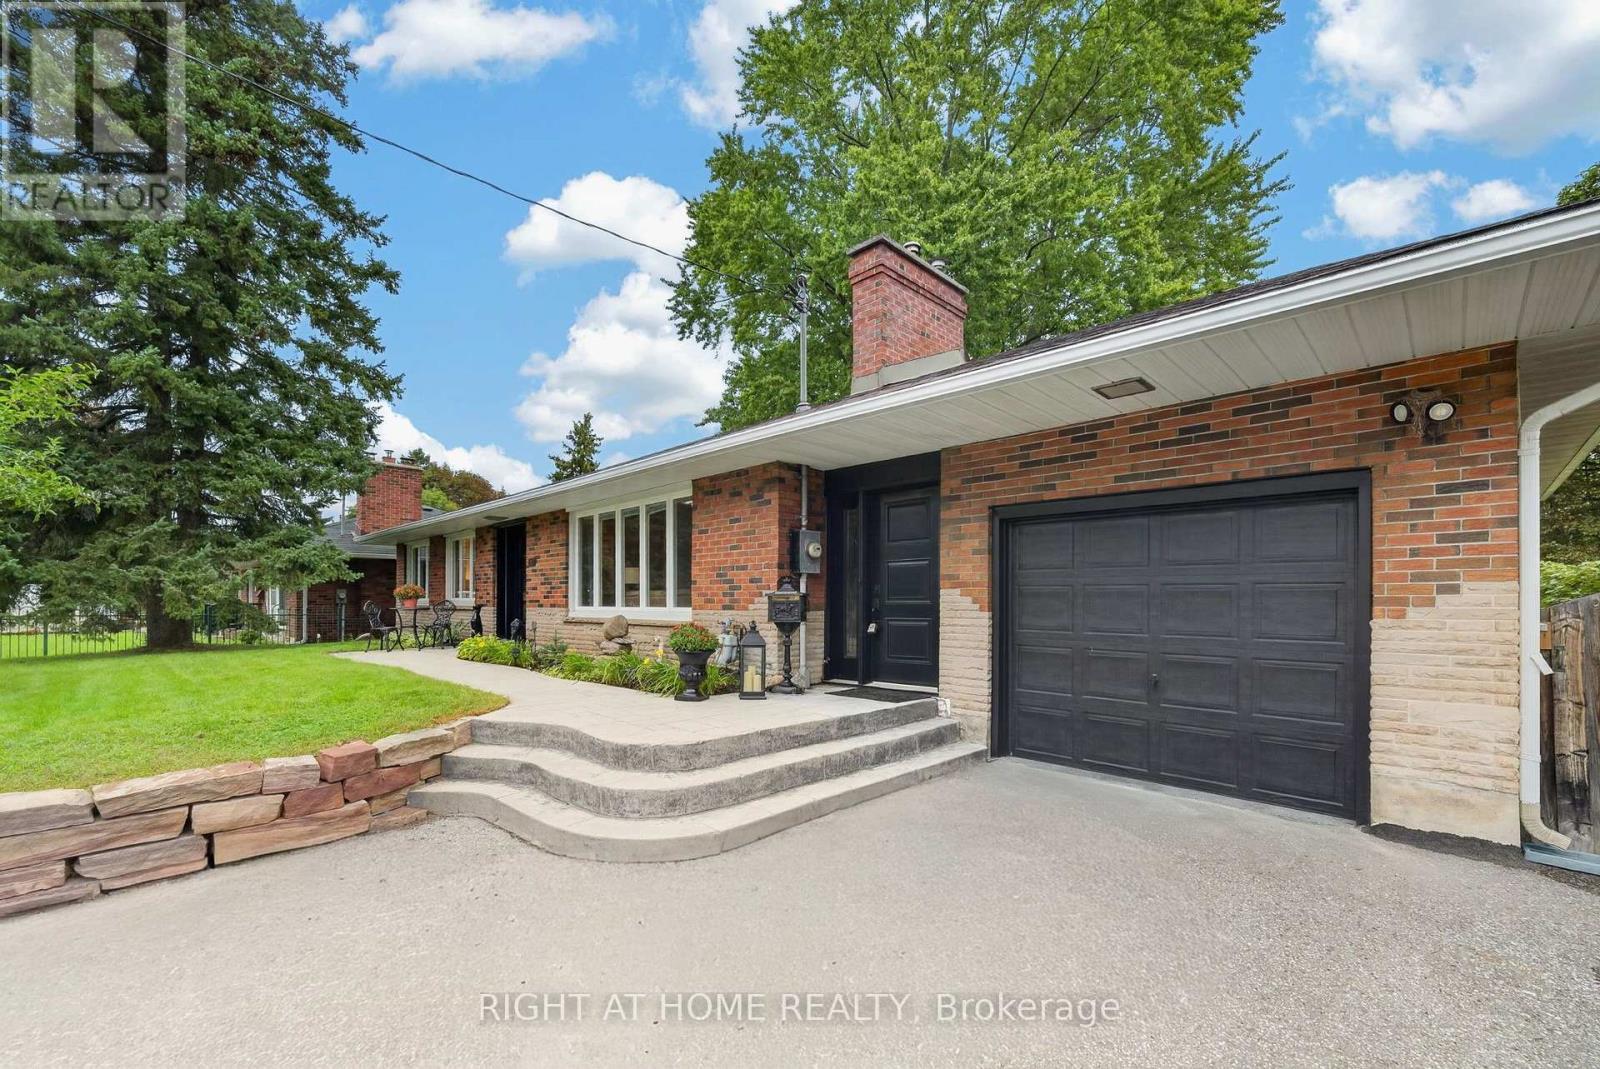
937 Chevrolet Street
Oshawa, Ontario
This true ranch-style bungalow features a gorgeous custom kitchen with tall cupboards, overlooking the backyard with walk out to a large breezeway that gives you access to the covered patio, front of home and garage. The main floor features a gas fireplace, distressed hardwood flooring, large picture windows throughout, crown moulding & upgraded baseboards. 3 Main-floor bedrooms (zero stairs!). Need more? There are 2 additional generous sized bedrooms in the lower level, a massive open concept recreation room with bright windows, vinyl plant flooring, electric fireplace, distressed wood beam framing that leads to a full size kitchenette and eat-in area. The basement has a separate entrance via the breezeway perfect for multigenerational living, think in-laws, adult kids, or an epic guest suite, or just enjoy the space for yourself! Plus a gorgeous fully fenced backyard with a large garden shed, covered porch, perennial gardens, mulberry trees, grapes, raspberry bushes and mint for those summer time mojitos. The deep double driveway can accommodate 5-6 cars so you never have to worry about parking. Situated in a fantastic niche community walking distance to Sunset Heights PS, grocery shopping, restaurants to tempt your taste buds. The Hospital is a 5 minute drive away as well. If you enjoy walking a lovely park with trails is just a short walk from the property. The garage features high ceilings and epoxy glazed flooring with storage shelving on the walls for all your extras. Furnace'22. See Feature Sheet for more details (id:63381)
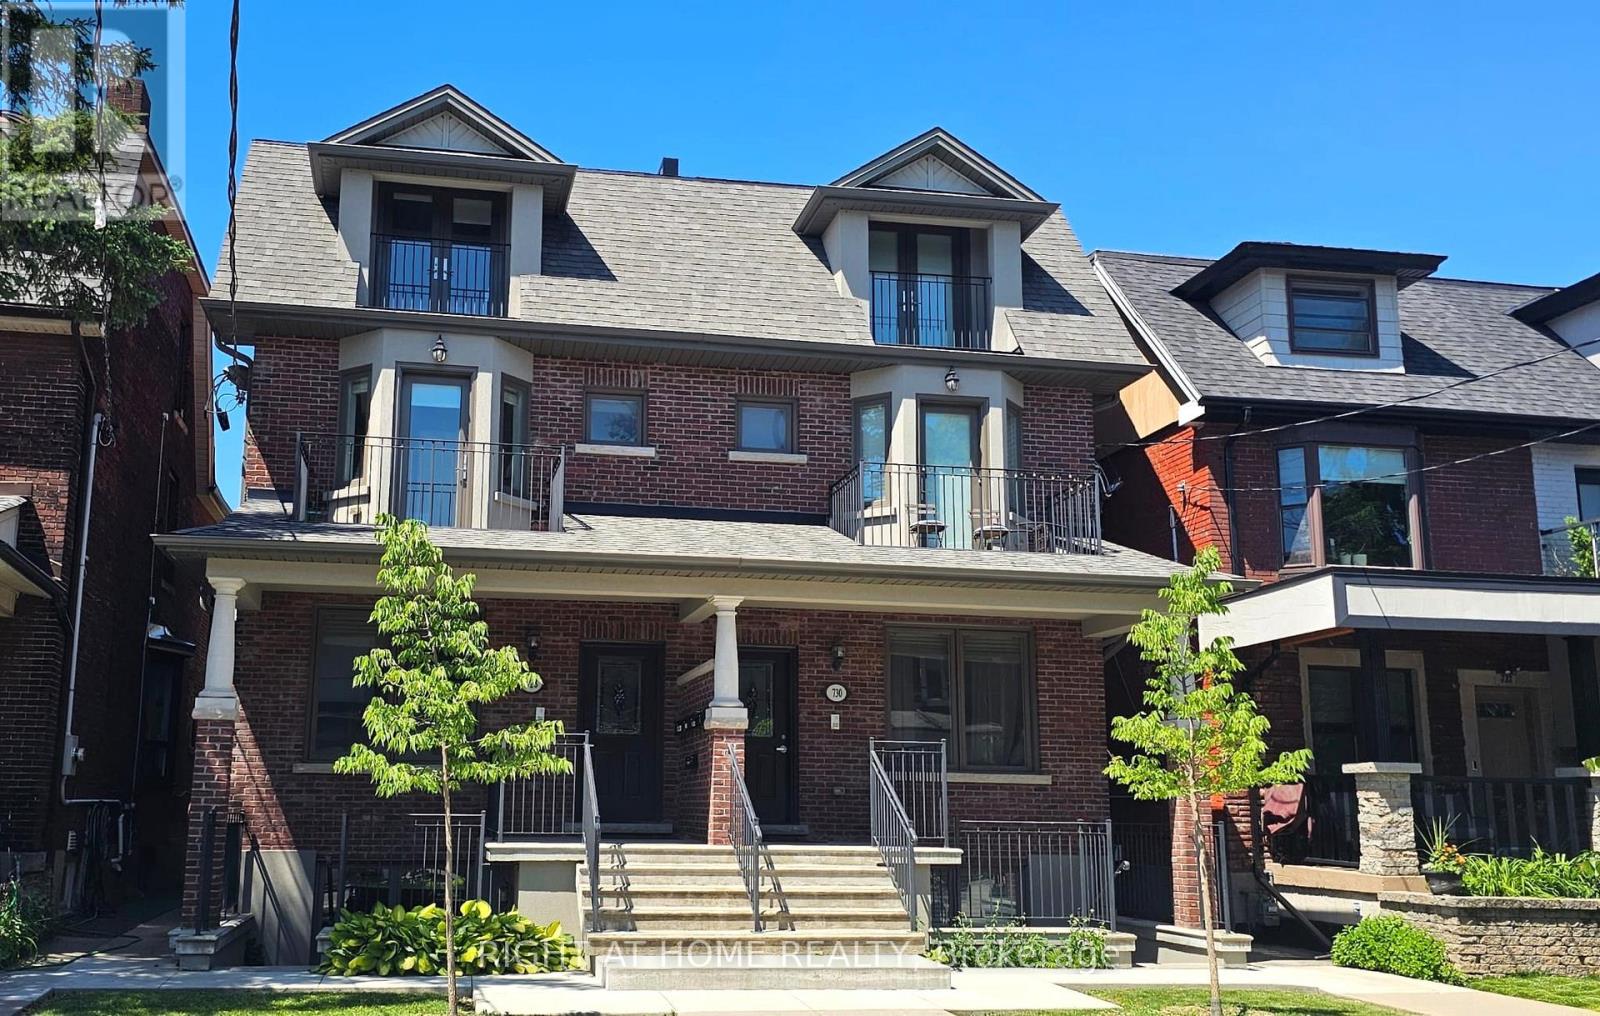
730 Shaw Street
Toronto, Ontario
Exceptional turnkey investment opportunity in Palmerston-Little Italy, one of Toronto's most vibrant and in-demand communities. Excellent income generator with potential for even more with existing parking and possible laneway suite (buyer to confirm). This extremely well-located and well-built legal fourplex offers four self-contained luxury apartments with separate entrances and large private balconies, high-end finishes and fixtures, solid hardwood floors, high ceilings and lots of natural light. Spacious, thoughtfully designed layouts. Each apartment features a full custom kitchen with a large island, premium granite countertops and full-size stainless-steel appliances, as well as an in-suite laundry, independent heating and air conditioning systems, soundproofing, intercom and more. The lower level has a heated floor system in addition to forced air heating and cooling. Each unit has separately metered gas and hydro and a rough-in for water metering. There is also a backyard with on-site parking. This property was completely gutted down to the double brick, and rebuilt all new with a large extension. Top-quality construction with long-term performance and style in mind. Steps to Bloor Street, two TTC Bloor line subway stations, multiple bus routes, Harbord St., College St, Annex, Little Italy, and Ossington Strip restaurants, shops, schools, parks, bike paths, museums and all amenities. Just minutes to the University of Toronto, University Health Network, Yorkville, and the Downtown Core, this is a great location for attracting quality tenants and securing long-term value. Ideal for investors, multi-generational living or as a private residence with a great source of income. A rare turnkey investment in one of Toronto's most coveted neighbourhoods! (id:63381)
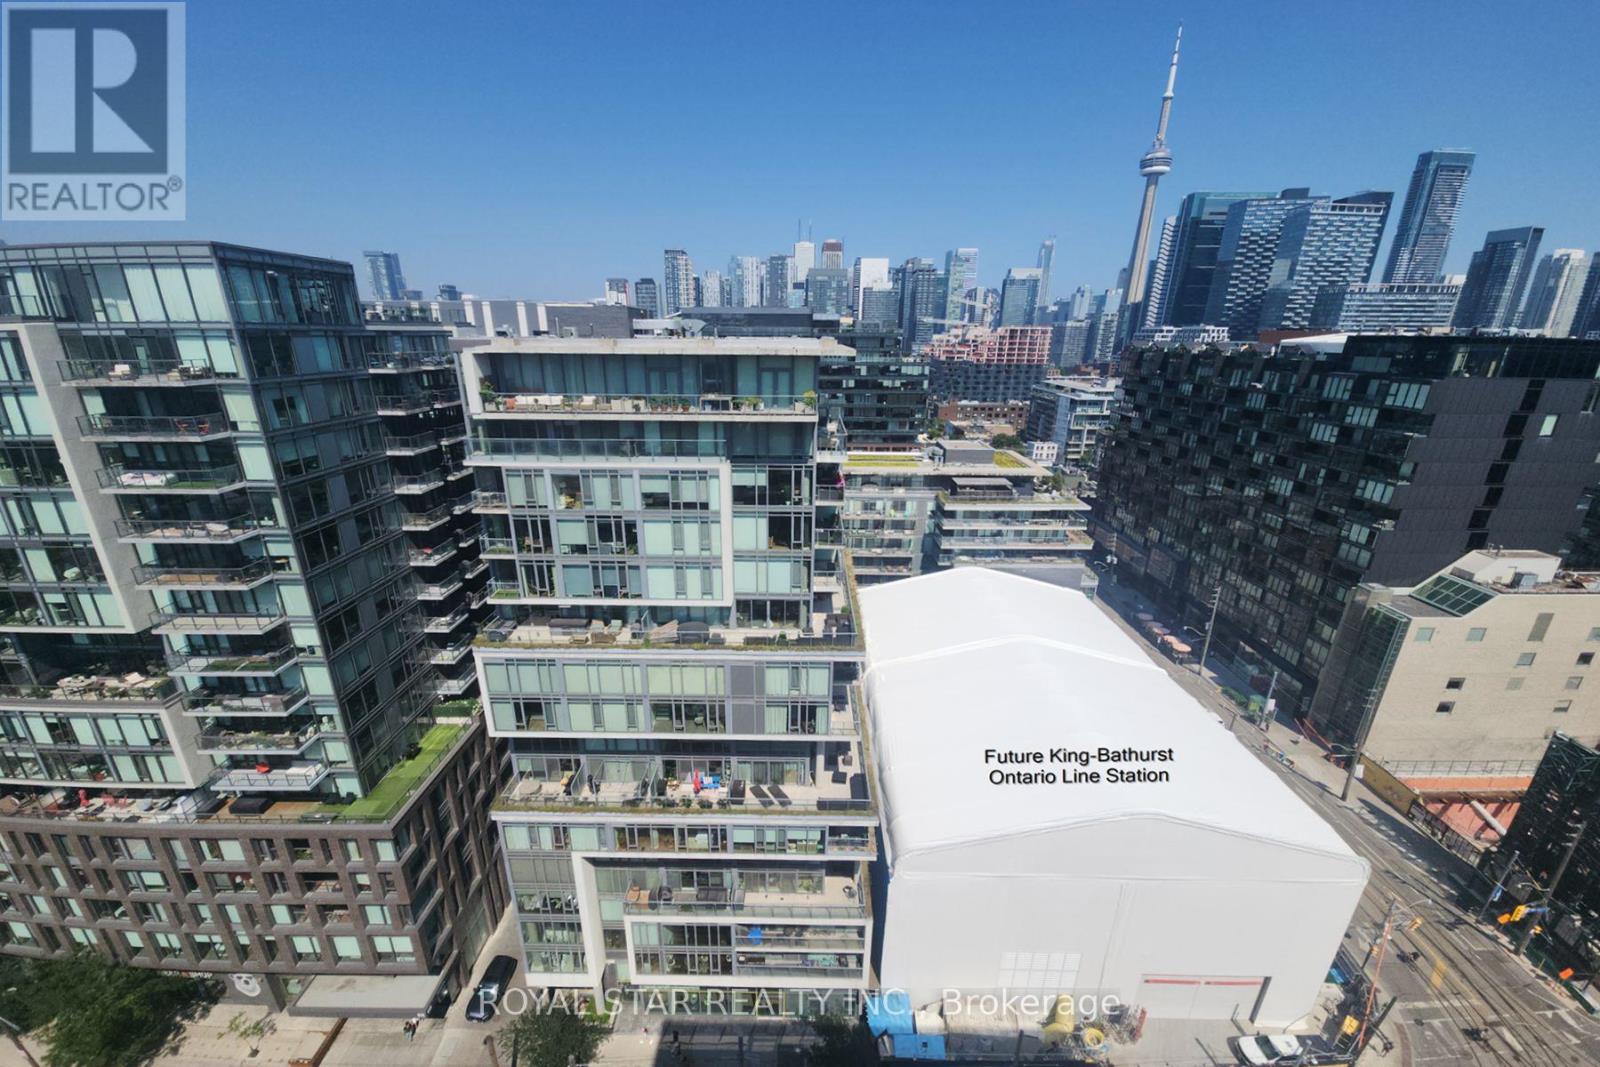
623 - 95 Bathurst Street
Toronto, Ontario
Welcome to Six50 King Condos at 95 Bathurst St, Unit #623. A true 2-bedroom, 2-full-bathroom suite in the Fashion District: 1,000+ sq ft, with owned underground parking an owned locker, and the Ontario Line's King West Station taking shape steps away. Downtown suites this size have gotten rare. Inside: nearly 9-ft ceilings, carpet-free floors, and floor-to-ceiling west windows, so the afternoon light runs long. The open kitchen has a centre island with breakfast seating and stone counters. The primary bedroom fits a king, with his-and-hers closets and a private ensuite holding a soaker tub, separate glass shower, and built-in bidet. The second bedroom has double closets; the second full bathroom, also with a built-in bidet, sits beside the ensuite laundry. A reverse-osmosis water filter stays. The maintenance fee covers heat and water. The location splits the difference between King West and Queen West, with the best of both right outside. The Well is under ten minutes on foot - shops, restaurants, the Wellington Market food hall, everyday anchors from pharmacy to a flagship fitness club. Waterworks Food Hall and the new YMCA on Richmond are just as close; Stackt Market and Trinity Bellwoods are also a short distance away. Toronto Western Hospital is a quick ride up Bathurst. The 504 and 511 streetcars cross right outside, the King car running east to the Entertainment and Financial Districts, and Billy Bishop Airport is a straight shot down Bathurst - Porter flyers, take note. Dog owners are covered twice, with fenced off-leash runs at St. Andrew's Playground, Stanley Park only minutes away, and leafy Victoria Memorial Square closer still. 95 Bathurst residents get a concierge, gym, bike storage, and a peaceful zen garden. Public Access Through 650 King St W Entrance. (id:63381)

51 Wild Rose Lane
St. Williams, Ontario
Live Where You Vacation: Your Brand New Waterfront Community, BB Ranch Estates! Imagine waking up to breathtaking views every single day. This is your chance to own a stunning, brand new Cabin Model home by Prominent Homes, perfectly located at 51 Wild Rose Lane (Lot 2) in the exclusive, gated community of BB Ranch Estates. This is a luxury lifestyle waiting for you in St. Williams, Ontario, with spectacular views of Long Point Bay andthe natural beauty of Norfolk County. BB Ranch Estates is not just a place to live-it's an experience. This community is designed for those who appreciate peace, nature, and high-end living. You'll enjoy the safety and quiet of a gated community, where neighbors share a love for the serene environment and the spectacular waterfront setting. The home itself sits on a large estate lot, offering the ultimate in luxury, comfort, and convenience with sought-after main floor living. It's the model home so you'll find many extra upgrades over and above the standard home. You will love the magnificent sunset views right from your own covered, screened-in backyard porch-the perfect spot to relax and enjoy the sights and sounds of nature. Inside, every detail shows gorgeous finishes and quality craftsmanship. The main living spaces feature beautiful engineered hardwood floors that flow throughout the home. The gourmet kitchen is a chef's dream, complete with a walk-in pantry to keep everything organized and quartz backsplash. The spacious primary suite is a true retreat, boasting a massive walk-in closet and a spa-like ensuite bath with a tiled shower where you can unwind. For ease and functionality, there is also a main floor laundry room. This home is ready for you to move in and start enjoying the high-end, comfortable life you deserve. We have many more model's and lots to choose from or bring us your ideas and work directly with Prominent Homes to design your very own dream home. (id:63381)
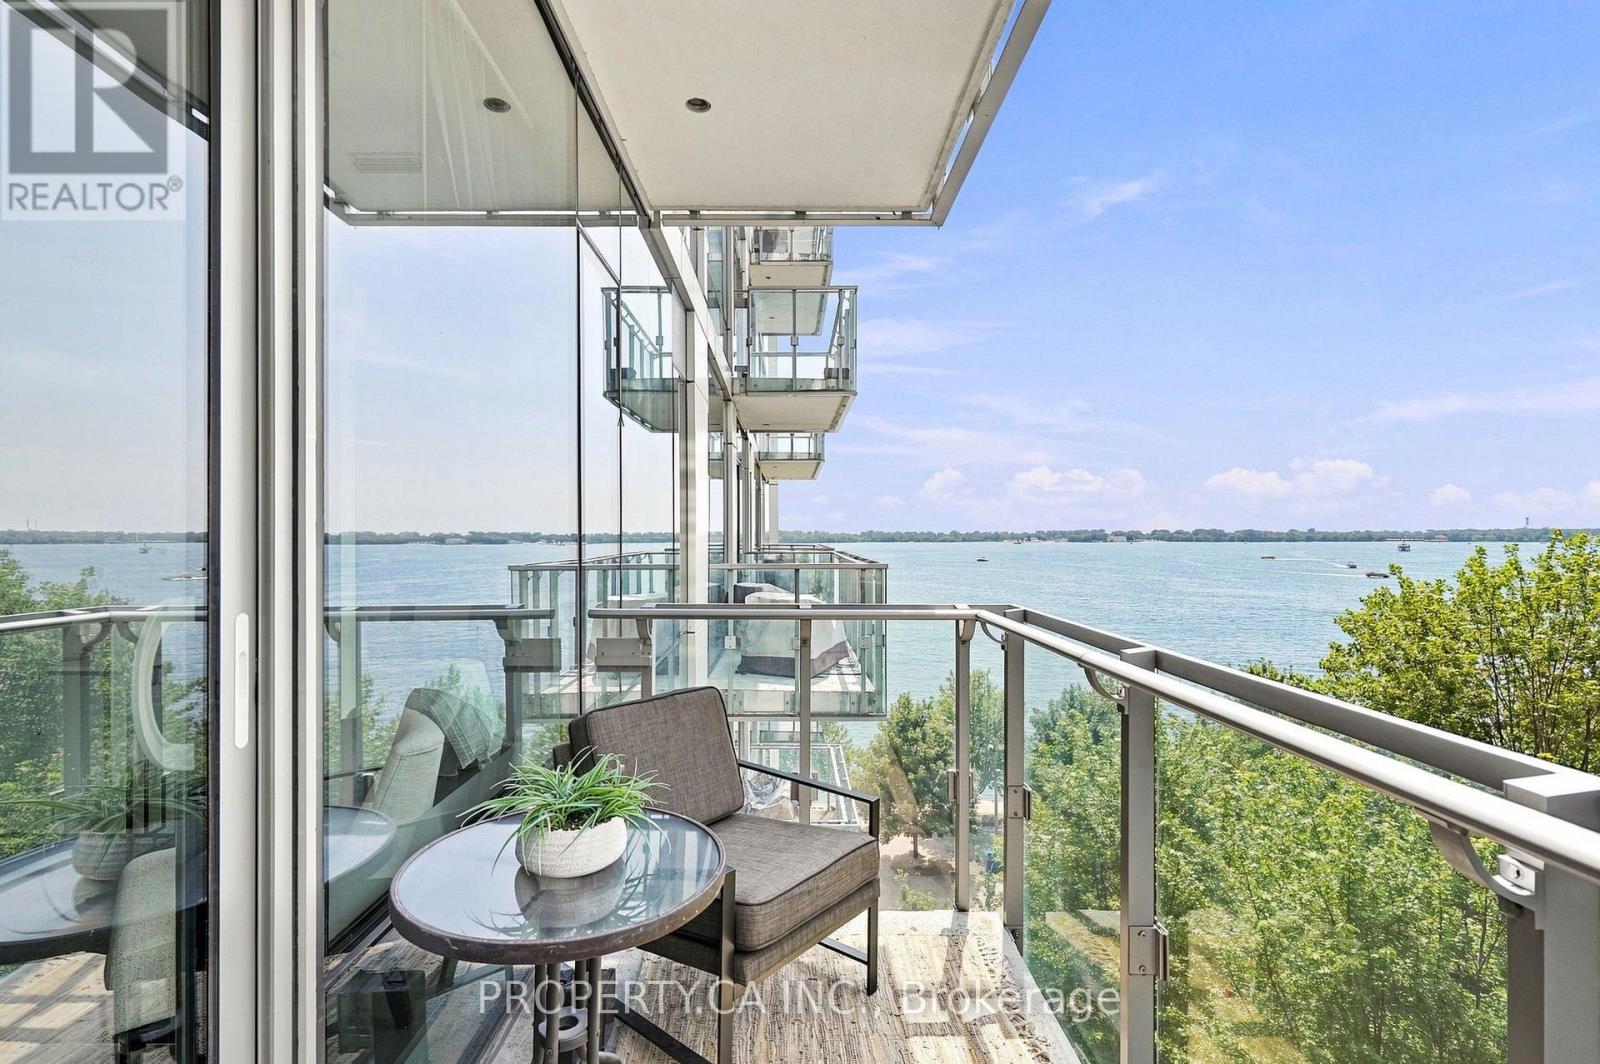
625 - 39 Queens Quay E
Toronto, Ontario
Welcome To Pier 27, One Of Toronto's Most Coveted Waterfront Addresses, Where Sophisticated Design, Spectacular Lake And City Views, And An Exceptional Downtown Location Come Together. This Beautifully Appointed 1 Bedroom, 1 Bathroom Residence Offers A Rare Blend Of Style, Space, And Functionality, Just Steps From The Lake. Soaring 10-Foot Ceilings And Floor To Ceiling Windows Flood The Suite With Natural Light, While Engineered Hardwood Flooring Runs Throughout. The Open Concept Living And Dining Area Flows Effortlessly Onto A Private Balcony Overlooking The Lake. An Ideal Setting For Morning Coffee, Evening Sunsets, Or Simply Taking In The Ever Changing Waterfront Skyline. The Sleek Contemporary Kitchen Is Both Striking And Highly Functional, Featuring A Sub-Zero Refrigerator, Quartz Countertops, And Premium Miele Appliances. The Spacious Bedroom Offers Excellent Storage And A Quiet Retreat From The Energy Of The City. Exceptional Extras Include 1 Underground Parking Space, 3 Lockers In Total (**2 Adjacent Storage Lockers Next To The Parking Space**, And 1 Bike Locker***), A Rare Combination Of Convenience And Storage In Downtown Toronto. Beyond The Suite, Pier 27 Puts The Best Of The City Right Outside Your Door. Walk To The Lake, Sugar Beach, Waterfront Trails, Parks, Cafés, Restaurants, Loblaws, LCBO, And The Distillery District, With Transit And Union Station Nearby. Easy Access To The Gardiner Expressway Makes Commuting Across The City Effortless. Enjoy Many Resort Style Amenities Including 24 Hour Concierge With Parcel Storage, Fully Equipped Fitness Centre, Indoor & Outdoor Pools, Sauna, Steam Room, And A Car Wash Bay On P4. Waterfront Living. Downtown Convenience. Uncompromising Style. Welcome To Your New Home At Pier 27 (id:63381)
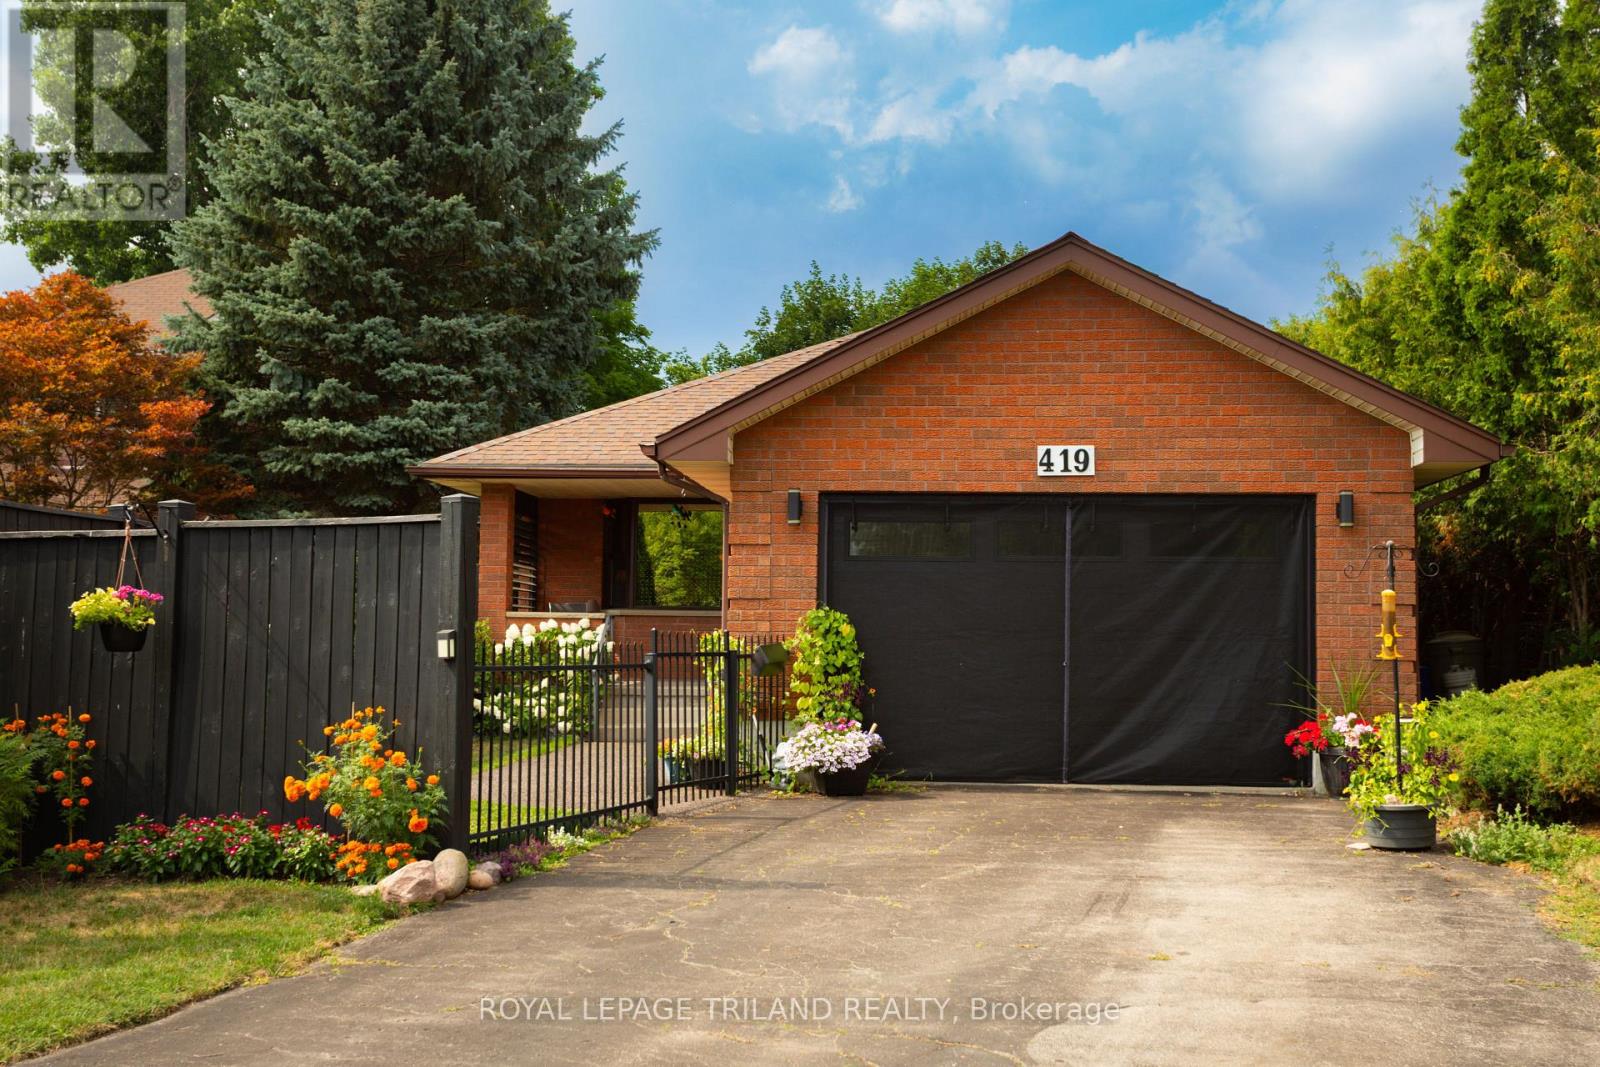
419 Mcnay Place
London East, Ontario
Introducing a very spacious bungalow tucked away on a quiet cul-de-sac in desirable Northeast London. Offering comfort, character, and timeless appeal. From the charming covered front porch and private front courtyard to the large, private backyard, this home provides inviting spaces inside and out. Beautiful hardwood floors lead you down a long hall, passing the formal living room and dining room perfect for entertaining, an eat-in kitchen, and a generous family room featuring a natural fireplace for cozy winter nights. A bright 3-season room off the family room overlooks the peaceful backyard, adding an ideal spot for relaxing. The finished lower level expands your living space with a large recreation room, plus the flexibility of a home office or gym. making this bungalow a truly versatile and welcoming place to call home. (id:63381)
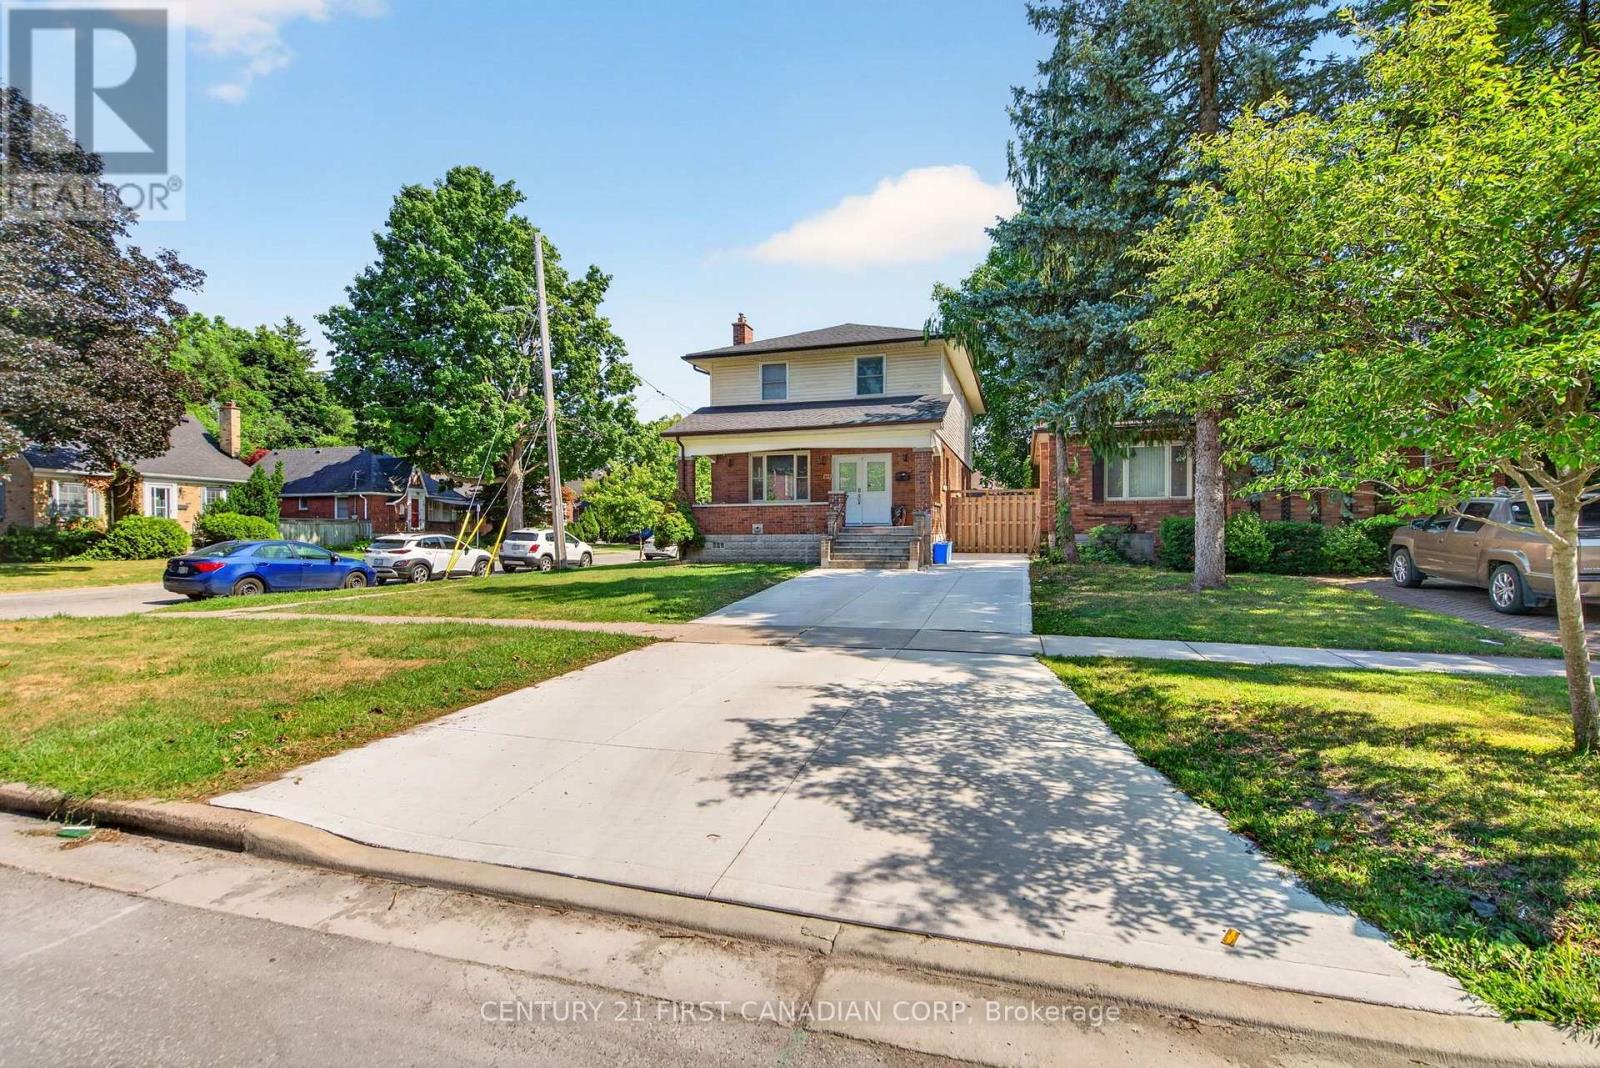
569 Cheapside Street
London East, Ontario
Welcome to this extensively renovated home in London's highly sought-after Old North neighbourhood. Thoughtfully updated from top to bottom, this exceptional property offers an outstanding layout with 7 bedrooms, 5 bathrooms, 2 kitchens, 2 laundry rooms, and spacious living areas throughout. Designed for flexibility and functionality, this versatile floor plan is ideal for large families, multi-generational living, or those seeking abundant living space. The complete underpinning with a new footing and foundation, created a full-height basement with approximately 8.3-foot ceilings. The basement has been professionally waterproofed and finished with a new concrete floor, providing space for extended family living. Extensive renovations include new plumbing, electrical wiring, upgraded 200-amp electrical service, HVAC ductwork, furnace, central air conditioning, insulation, drywall, interior doors, flooring, kitchen and bathroom fixtures, and modern lighting throughout. Hardwood flooring extends across the main and second floors, while durable luxury vinyl flooring completes the basement. The main kitchen features painted cabinetry, Samsung appliances, under-cabinet lighting, and a 750CFM stainless steel range hood. The lower-level kitchen with wood cabinetry adds even more flexibility. The primary ensuite offers a freestanding soaking tub and rail-mounted shower system with body jets. Updated bathrooms feature modern tile, custom glass shower enclosures(excluding one basement bathroom), and a rainfall shower in the basement. Additional upgrades include a new concrete driveway, double front entry door, roof shingles, fresh interior paint, sump pump, and basement sewage pump system. Situated on a desirable corner lot, this property offers a detached single-car garage and two driveways. Ideally located between Western University and Fanshawe College, and just steps from St. Joseph's Hospital, parks, grocery stores, public transit, and other everyday amenities. (id:63381)
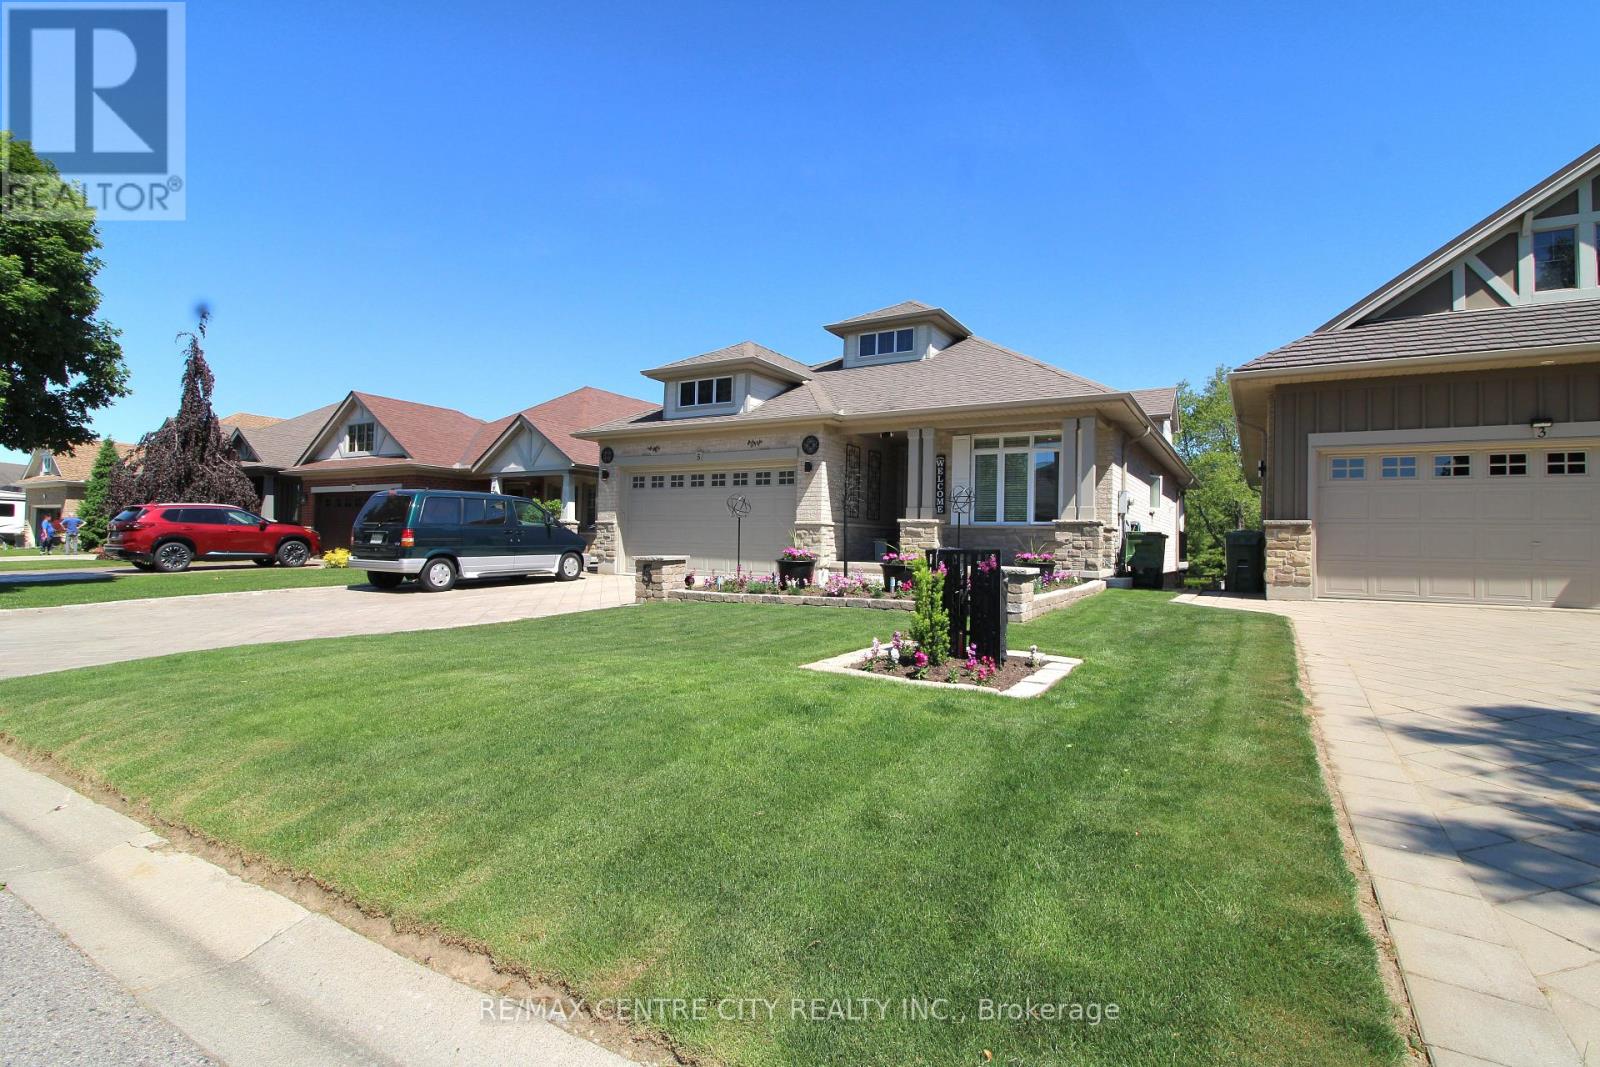
5 Cherry Blossom Lane
St. Thomas, Ontario
First time ever on the market! Proudly maintained by the original owners, this 2008 Doug Tarry-built bungalow is located on the ravine side of Cherry Blossom Lane and offers 1,498 sq. ft. on the main floor plus a fully finished walkout basement. The bright open-concept main floor features a spacious kitchen with vaulted ceilings, plenty of natural light, and access to the rear deck overlooking the backyard and ravine. The adjoining living room showcases cathedral ceilings and backyard views. The primary bedroom includes a walk-through closet and private ensuite with jacuzzi tub. A second bedroom, full 4-piece bathroom, and main-floor laundry complete the main level. The finished lower level provides additional living space with a large family room, third bedroom with walk-in closet, full 4-piece bathroom, rec room, walkout access, and plenty of storage. Step outside to the covered patio, hot tub, and well-maintained backyard. An oversized double-car garage offers ample space for parking, storage, hobbies, or a workshop. Located in a well-established neighbourhood, this original-owner home combines the convenience of bungalow living with the added space of a finished walkout basement on a ravine lot. (id:63381)
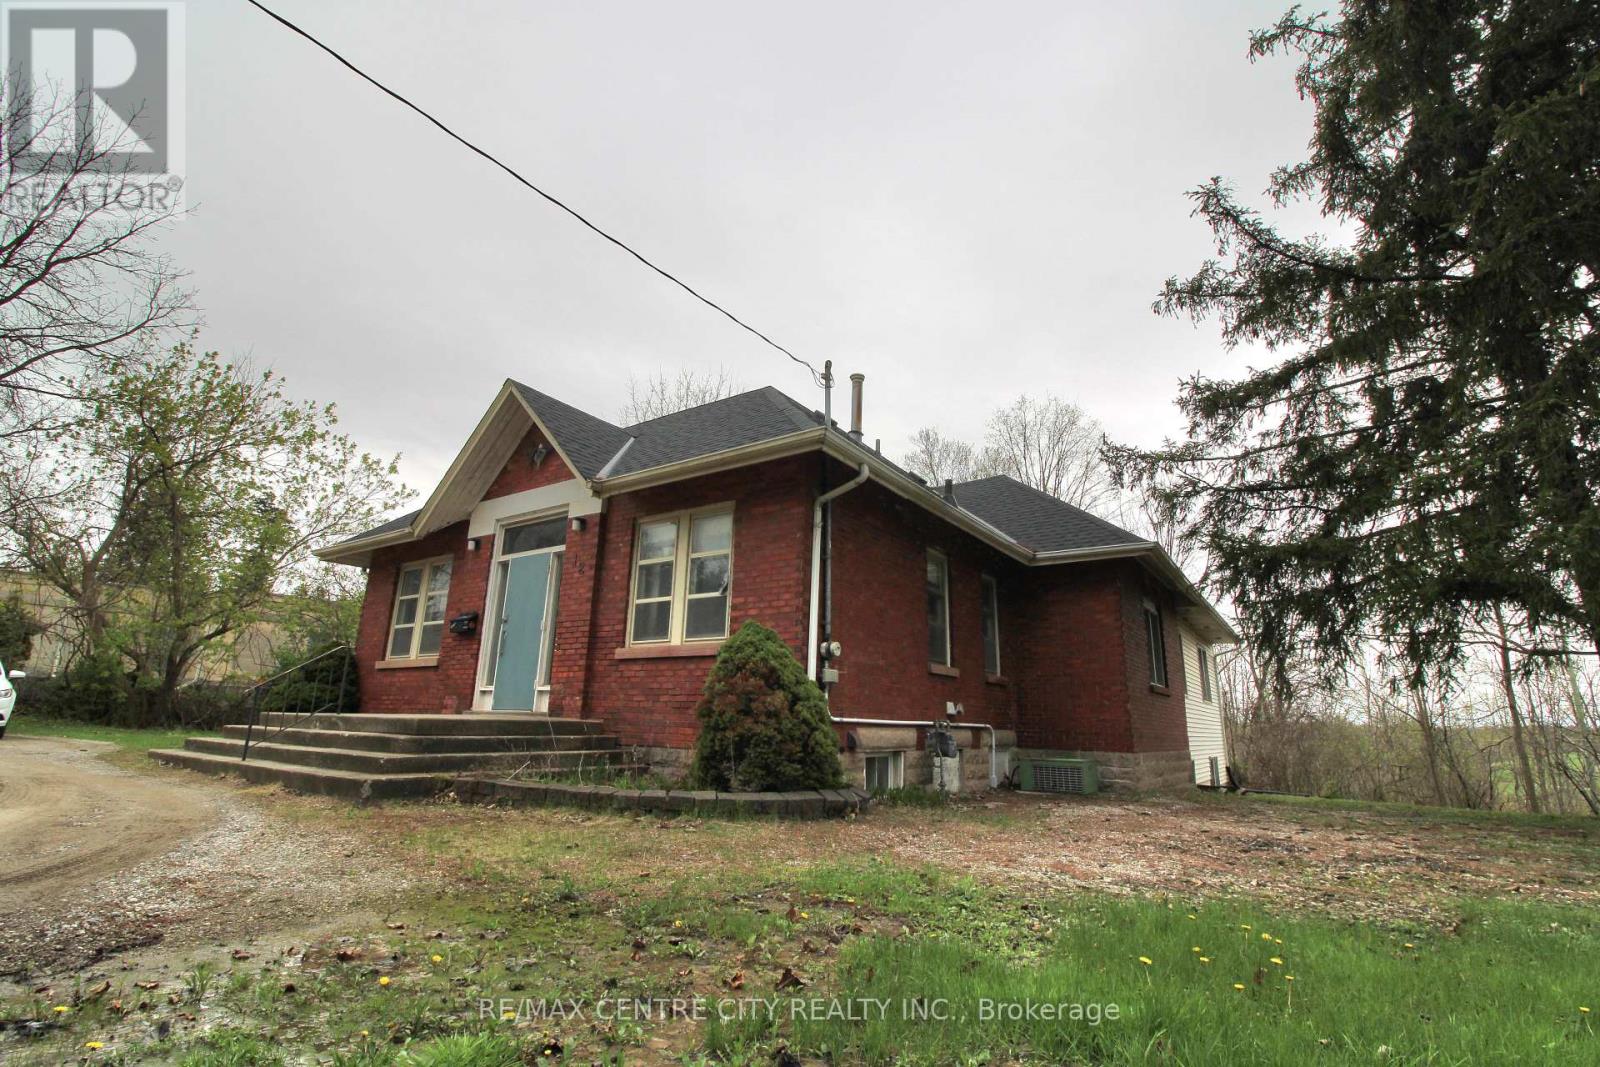
12 Chester Street
St. Thomas, Ontario
Welcome to 12 Chestnut Street, a rare and inspiring property in the heart of St. Thomas. Originally built in 1890 as a church, this unique structure blends historic charm with the flexibility and space today's buyers and investors are seeking. Spanning approximately 2,192 square feet on the main and 1700 on 5he lower levels, the building offers nearly 3900 square feet of total living space. The main floor features a large great room with soaring ceilings and abundant natural light, a welcoming foyer, two 2-piece bathrooms, and a spacious office-ideal for remote work or creative use. The lower level is fully equipped for residential living, with a full eat-in kitchen, dining area, living space, primary bathroom, laundry room, and bedroom quarters. It's a comfortable layout that suits a variety of living or rental scenarios. Zoned R3, this property presents exciting potential for conversion into a triplex. There is also a possibility for the construction of a large garage with an additional dwelling unit above-offering further options for added living space or rental income, and parking for 10 cars. Set on just over half an acre and located close to local amenities, parks, and schools, this property combines historic character with modern opportunity. Whether you're looking to invest, redevelop, or settle into a truly one-of-a-kind space, 12 Chestnut Street offers a canvas full of possibility. Explore the potential! This is a property that invites your imagination. Roof replaced 2023 (id:63381)

205 Crysler Street
Norfolk, Ontario
WILCOME TO 205 CRYSLER STREET MOVE-IN READY & FULLY UPDATED BUNGALOW! This well-maintained 2-bedroom, 1.5-bath home Provides comfort, functionality, and excellent future potential. The main floor features two spacious bedrooms, a 4-piece bathroom, large eat-in kitchen, and inviting living room, all finished with durable, carpet-free flooring. Numerous updates throughout provide peace of mind, including a new metal roof installed in 2025, newer fascia, soffits and eavestroughs, doors, windows, furnace, A/C, kitchen cabinets, flooring, and bathroom. A backup power generator adds extra convenience and security. The lower level offers plenty of opportunity with a second kitchen, 2-piecebathroom, large laundry/utility room, and abundant storage. A gas fireplace is already installed, providing the perfect starting point for creating a comfortable family room or additional living space. The existing 2-piece bathroom also offers the opportunity to expand and create a larger bathroom to suit your needs. Step outside to a large fully fenced backyard ideal for entertaining, relaxing, or family activities. The property includes a detached 14' x 24' garage and 10' x 16' shed, both with hydro, along with a large paved driveway offering ample parking. The concrete block foundation has been wrapped with waterproofing for added protection. With major updates already completed and room to further develop the lower level, this home is an excellent opportunity for first-time buyers, downsizers, families, or investors. Move in, enjoy, and make it your own! (id:63381)

5709 Fourth Line
Erin, Ontario
This is not your average home - it is a statement. Set on 28 acres, this extra-ordinary custom built modern resident boasts over 6000 square feet of luxurious living space. Exceptional craftmanship, superior construction, every detail has been thoughtfully curated with a stunning architectural design. From the moment you step inside the energy shifts, radiant floor heating throughout, soaring 20' ceiling in the main living room with stunning floor to ceiling glass windows and California style retractable folding doors which open onto the patio and inground pool. Designed for both grand scale entertaining & refined family living, the spectacular chef's kitchen with Italian Scavolini cabinetry, Gaggeneau appliances, Dekton countertops/backsplash, Grohe water system with sparkling water feature, countertop integrated downdraft exhaust system & LED lighting. A formal dining room shares a suspended 3 way DaVinci glass fireplace and porcelain surround with the living room. A breakfast area, 7'x10' dry sauna and an over-sized summer room with electric under floor heating, wood burning fireplace, bar cabinetry with sink & five sets of double glass doors. The stunning Monobeam white oak staircase with glass railing leads you to the primary retreat which is breath-taking; double glass doors leading onto a lg deck balcony overlooking the beautiful country views. This is the spot to watch the sun set. The primary bath is a show stopper! Free-standing natural stone tub, Italian double sink vanity, over-sized enclosed smoked glass shower with dual shower jets, TOTO smart toilet & heated towel bar. The resort inspired back yard is centred around a 16'x40' fibreglass swimming pool, smooth stone, Trex decking with a covered porch area. The finished lower level adds exceptional versatility with a 4th bedroom, 2 full 4pc bathrooms, the vibe continues! A large open rec room with electric fireplace, custom wet bar & gym area. A rare opportunity to own a truly distinguished modern home. (id:63381)
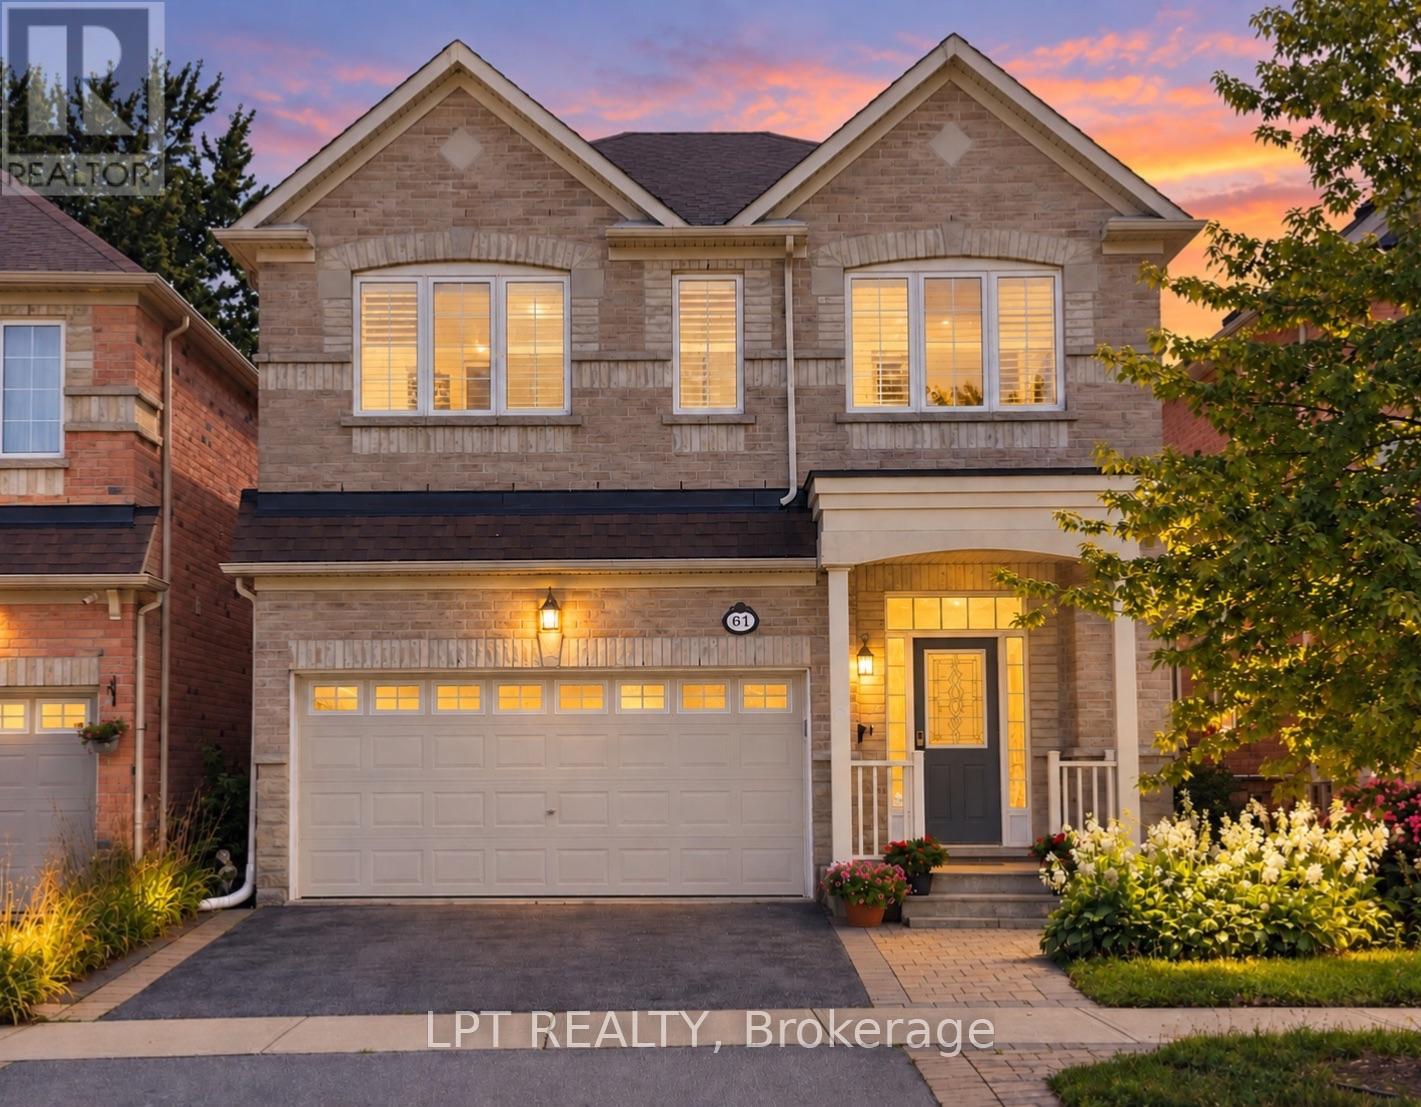
61 Minerva Avenue
Toronto, Ontario
Welcome to 61 Minerva Avenue, a Monarch-built detached home constructed in 2010, offering 4+2 bedrooms and 5 bathrooms, over 3000+ Sq. Feet of finished living space, ideal for growing families, multi-generational living, or buyers who want extra room for working from home. The main level features a bright, layout that floods the living areas with natural light all day, with hardwood flooring, and a spacious living room, dining room, breakfast area, and kitchen. The family-sized kitchen includes granite countertops, upgraded cabinetry, stainless steel appliances, and a double stainless steel sink. Upstairs you will find 4 bedrooms, three full bathrooms, and upper level laundry, with two bedrooms featuring private ensuites, including a spacious primary retreat with a walk-in closet and an upgraded ensuite with a stand-up shower and glass door. A rare highlight is the primary bedroom connected to the second bedroom, perfect for a nursery or home office. The fully renovated finished basement includes 2 bedrooms, a full bathroom, a kitchenette, a second living room, and two storage rooms, offering excellent flexibility and income potential. Step outside to one of the deepest lots in the neighbourhood, a large backyard with plenty of room to entertain and unwind, plus an upgraded garden shed and a double car garage with electric opener. Updates include a brand new furnace in 2025, professionally steam-cleaned carpets, and the home has been fully painted in 2026. This home is also built to LEED H Standard in Monarch's Evergreen community, designed for better efficiency and comfort, helping keep utility bills lower over time. Located in the sought-after Cliffcrest neighbourhood, close to RH King Academy, TTC, shopping, parks, and around the corner from Scarborough GO Station with an approximate 20-minute ride to Union Station. (id:63381)

37 Ferman Drive
Guelph, Ontario
Welcome to this beautifully renovated and extensively upgraded 3+1 bedroom home, ideally situated on a premium lot in a highly desirable and family-friendly Guelph neighbourhood. Offering an impressive combination of modern finishes, functional living space, and a convenient location, this stunning property is ready for you to move in and enjoy! Step inside to discover a bright and inviting interior featuring hardwood flooring throughout the main and second levels, elegant oak-finished stairs, and pot lights throughout the home, creating a warm and contemporary atmosphere. The upgraded kitchen is designed for both everyday living and entertaining, showcasing beautiful quartz countertops, ample cabinetry, generous counter space, and modern finishes. The spacious living area offers a comfortable setting for family gatherings and features a walkout to the deck, providing a seamless transition to the outdoor living space. The premium lot offers plenty of room to relax, entertain, and enjoy the outdoors. Additional exterior pot lights further enhance the home's curb appeal and create an impressive look in the evenings. The second level features three well-appointed bedrooms, offering comfortable and functional space for the entire family. The professionally finished basement features an additional bedroom and an in-law suite, providing excellent flexibility for extended family, guests, a home office, or additional living space. Conveniently located close to schools, Conestoga College, shopping, public transit, Costco, parks, and everyday amenities, this home offers exceptional convenience and accessibility. With extensive renovations, thoughtful upgrades, and versatile living space, this property is an incredible opportunity for families and buyers looking for a move-in-ready home in Guelph. A truly impressive property with so much to offer-don't miss your opportunity to make this beautiful home yours! (id:63381)