
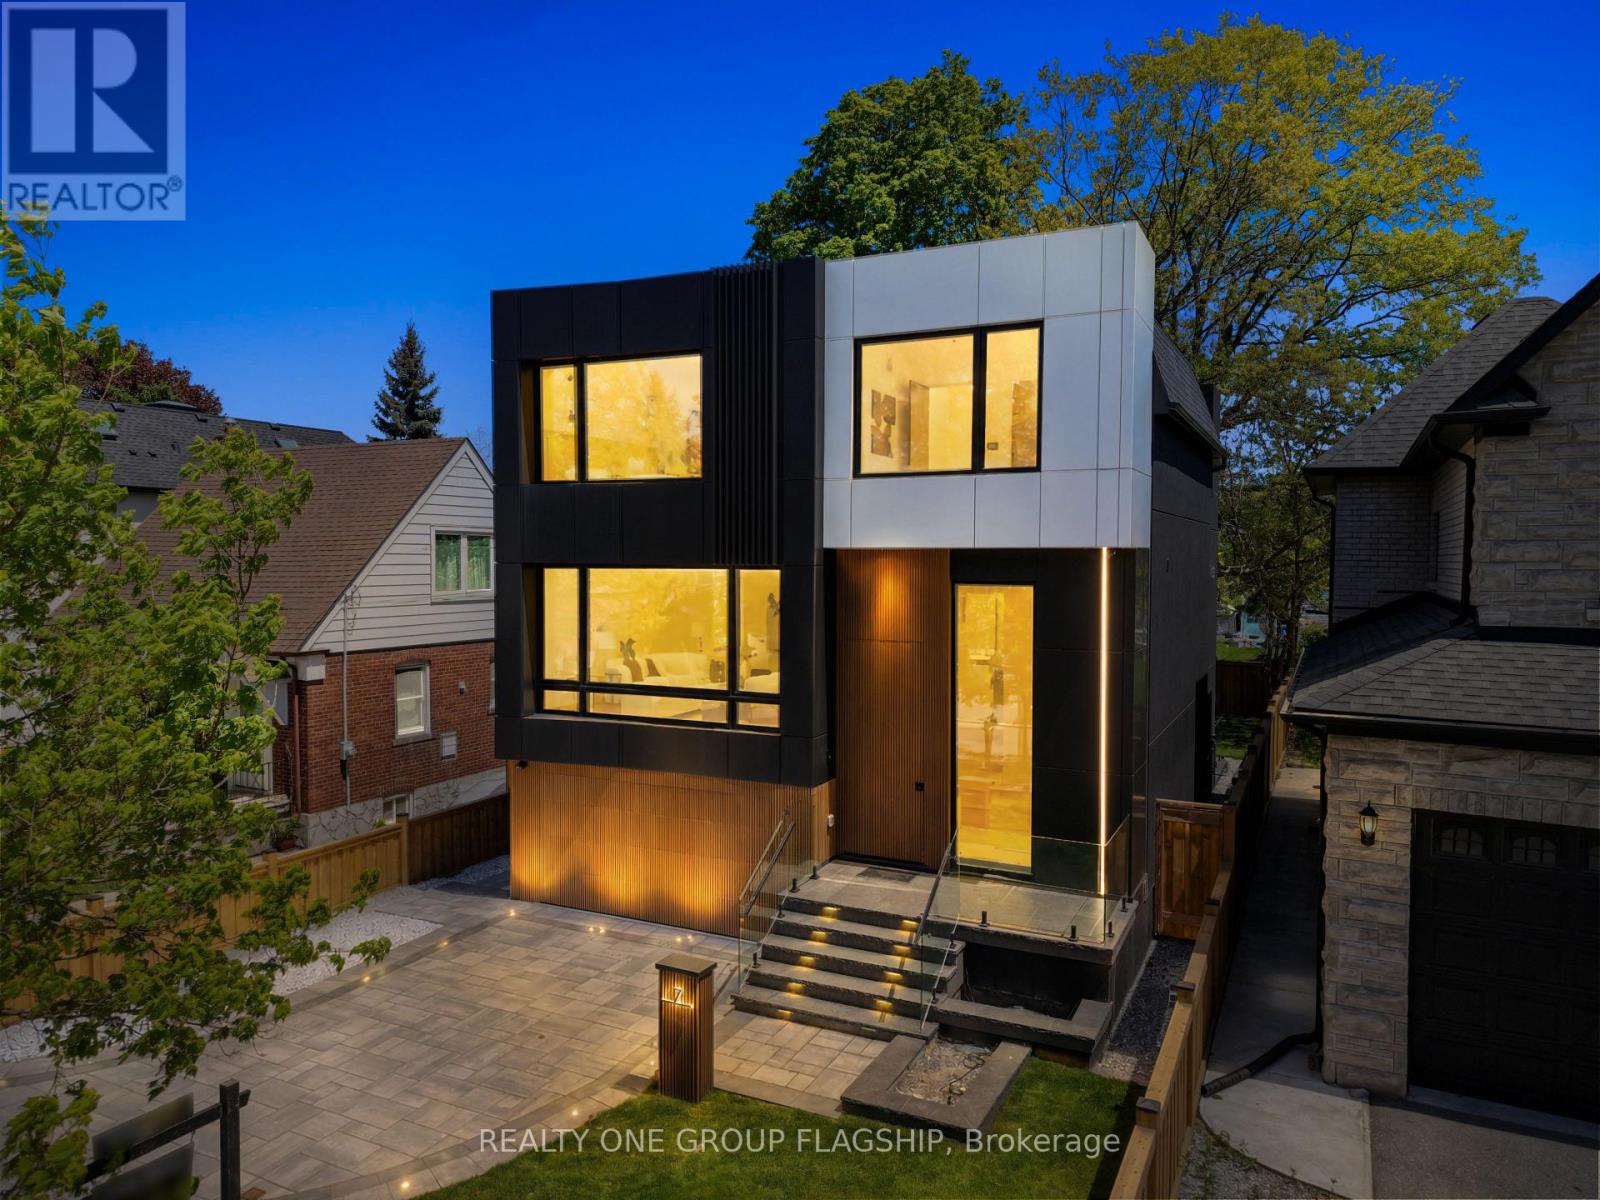
7 Bentley Drive
Toronto, Ontario
A commanding architectural statement in prestigious Stonegate-Queensway, this newly completed custom residence is thoughtfully crafted by an HCRA-licensed builder and backed by the full Tarion Warranty. Offering approx 3,650 sq ft of curated living space with 4+1 beds & 5+1 baths, the home is defined by architectural clarity, material integrity & refined restraint. A dramatic 14-ft foyer introduces interiors where soaring ceilings, wide-plank white oak floors, bespoke millwork & a fully trimless shadow-reveal design create crisp, uninterrupted lines and a gallery-like atmosphere, enhanced by layered architectural lighting throughout. A sculptural floating mono-beam staircase wrapped in ultra-clear glass rises as a striking focal point, while a porcelain feature wall with a 3-sided fireplace anchors the principal living space with warmth & presence. The chef's kitchen showcases a waterfall porcelain island, handcrafted fluted cabinetry & a professional Sub-Zero & Wolf appliance suite seamlessly integrated into the design. Expansive walls of glass & 9 skylights draw natural light across every level, complementing curated interior illumination and heightening the home's sense of scale and calm. Integrated Control4 automation provides effortless control of lighting, audio, security & motorized window coverings. Upstairs, the primary retreat offers boutique-hotel serenity with custom millwork, a generous walk-in closet & a spa-inspired ensuite finished in rich porcelain & refined fixtures, while each add'l bedroom enjoys ensuite access. The bright walk-up lower level continues the architectural narrative with 10-ft ceilings, a bespoke wet bar, rec lounge, add'l bedroom & full bath. A bold contemporary façade defined by aluminum panel detailing, precision fluted elements & architectural exterior lighting, complemented by professional landscaping, completes this architecturally refined modern residence mins to top schools, waterfront trails, Mimico GO & downtown Toronto. (id:63381)
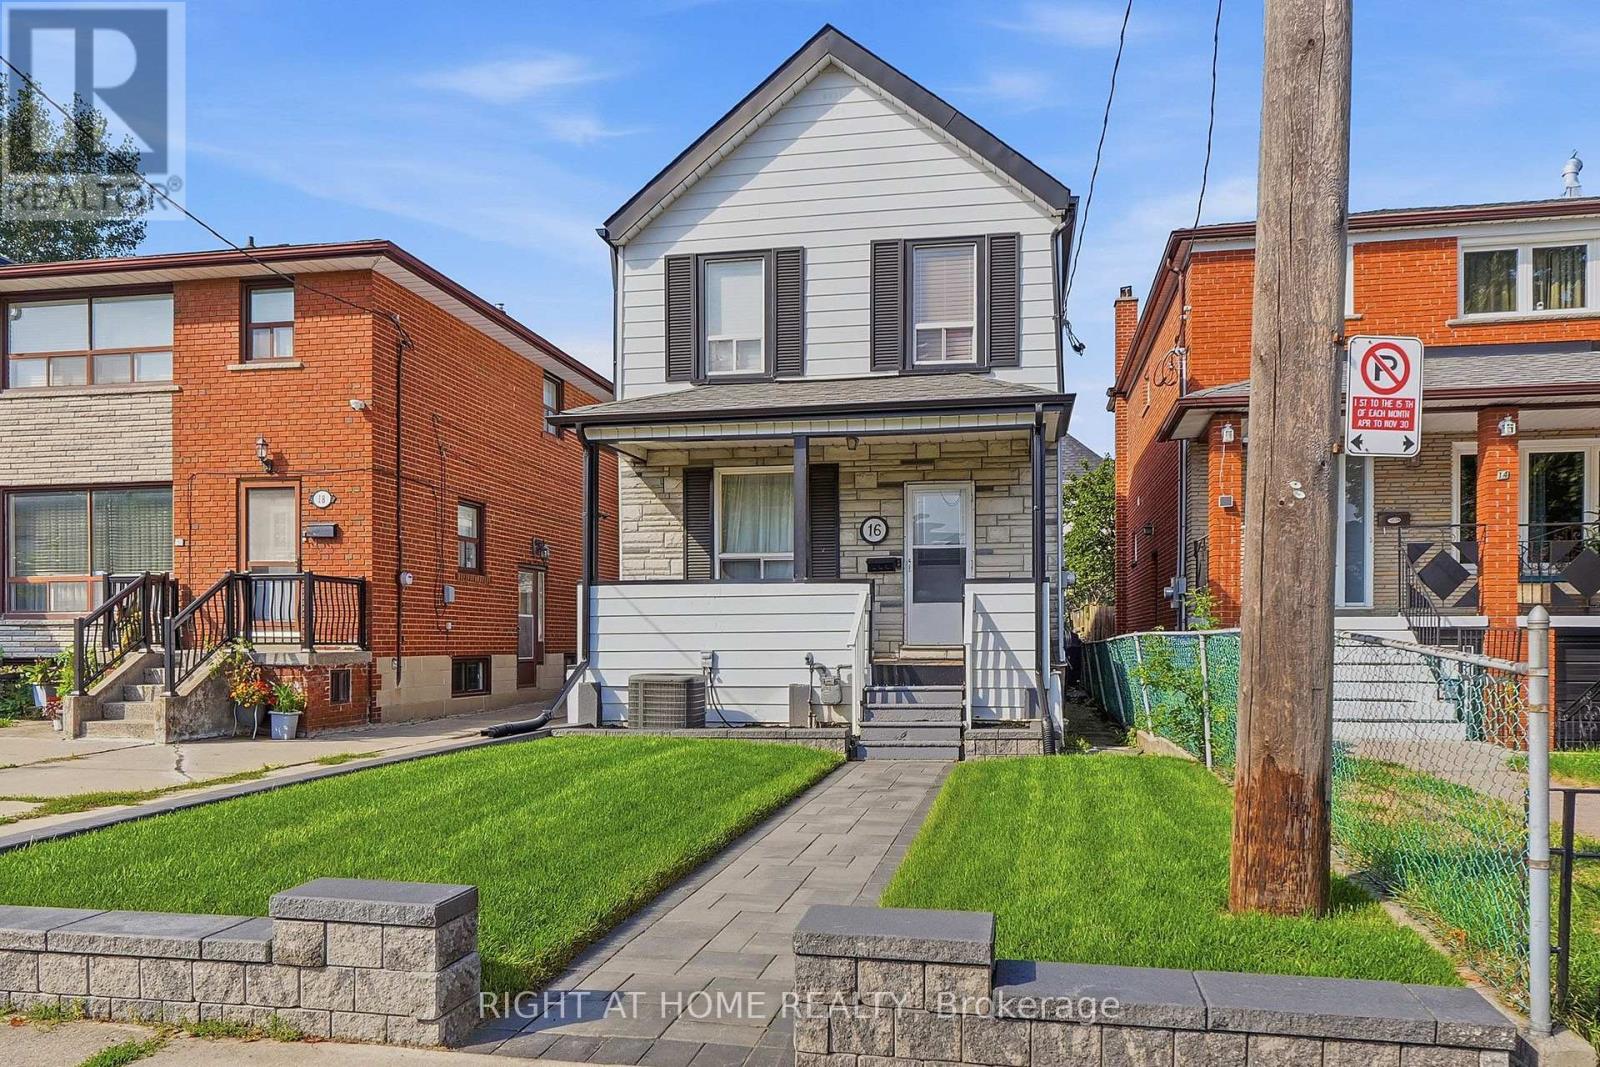
16 Greendale Avenue
Toronto, Ontario
Charming 2-storey home, freshly painted throughout and thoughtfully updated, ideally situated in the established Mount Dennis neighbourhood. The main floor features a welcoming living room, separate dining room, and an expanded kitchen updated in 2017 with heated floors. The second floor offers three well-sized bedrooms, with 3/4" hardwood flooring extending through the living and dining rooms and hallway. Recent interlocking at the front and rear, a fully fenced yard, and a detached block garage with one-car parking and workshop add to the home's appeal. The finished basement offers a spacious recreation room and additional living space. Enjoy all the advantages of living in Mount Dennis, with convenient access to Eglinton Avenue, TTC and the LRT, downtown Toronto, major highways, and Pearson International Airport. Shopping and everyday amenities are close by, including Yorkdale Shopping Centre and Stock Yards Village, along with schools, parks, Mount Dennis Community Hall, Scarlett Woods Golf Course, and tennis facilities at Eglinton Flats. A wonderful opportunity to live in a well-established, family-friendly neighbourhood with excellent access to the best of the city. (id:63381)
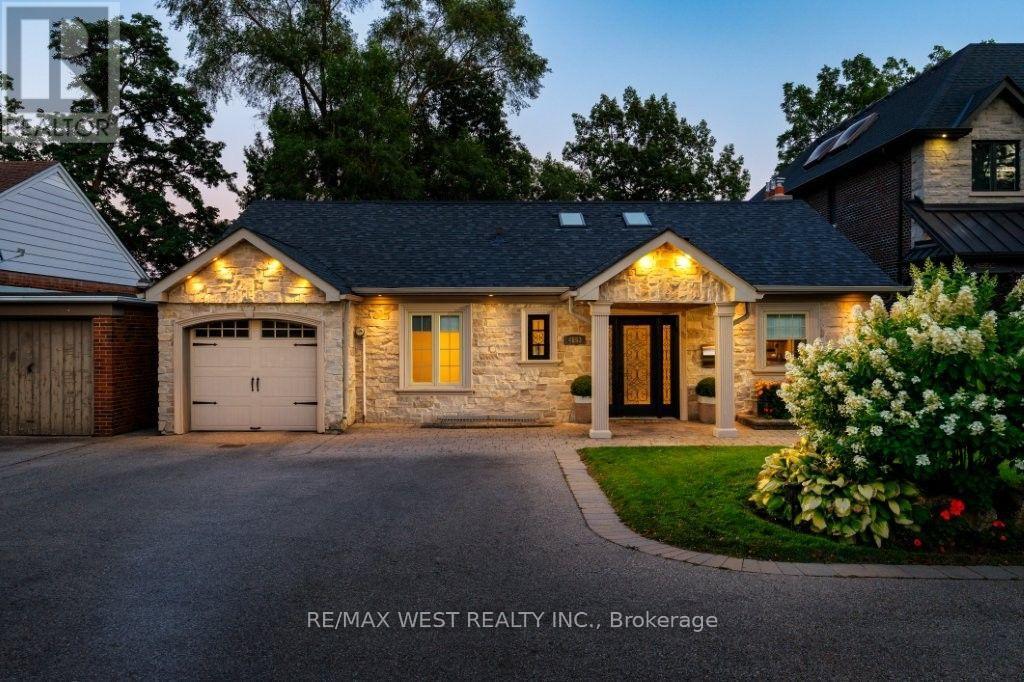
4653 Dundas Street W
Toronto, Ontario
Stunning and fully renovated stone-façade bungalow nestled in the coveted Kingsway! This beautiful home features a brand new gourmet kitchen with top-of-the-line stainless steel appliances, quartz counters and breakfast bar with pendant lighting. Open concept living & dining area boasts a 16-foot cathedral ceiling, skylights and a gas fireplace with custom built-in shelving. Walk-out to an oversized deck that overlooks a fully landscaped tiered back yard with views of the city skyline. Primary bedroom retreat boasts a vaulted ceiling, ensuite bathroom and wall-to-wall mirrored closets. Other notable features include 3+1 spacious bedrooms, 3 spa-inspired bathrooms, gleaming hardwood floors and ample parking for at least 8 cars on the private driveway. Functional lower level has a family room, kitchenette, dining area and office... perfect for in-law suite or nanny's quarters. There is a ground level walk-out to a stone patio and manicured south-facing gardens. Set back on a sprawling 50' x 150' lot, this quiet family home is conveniently located close to excellent schools, transit, shopping, renowned golf courses and parks. Welcome Home! (id:63381)
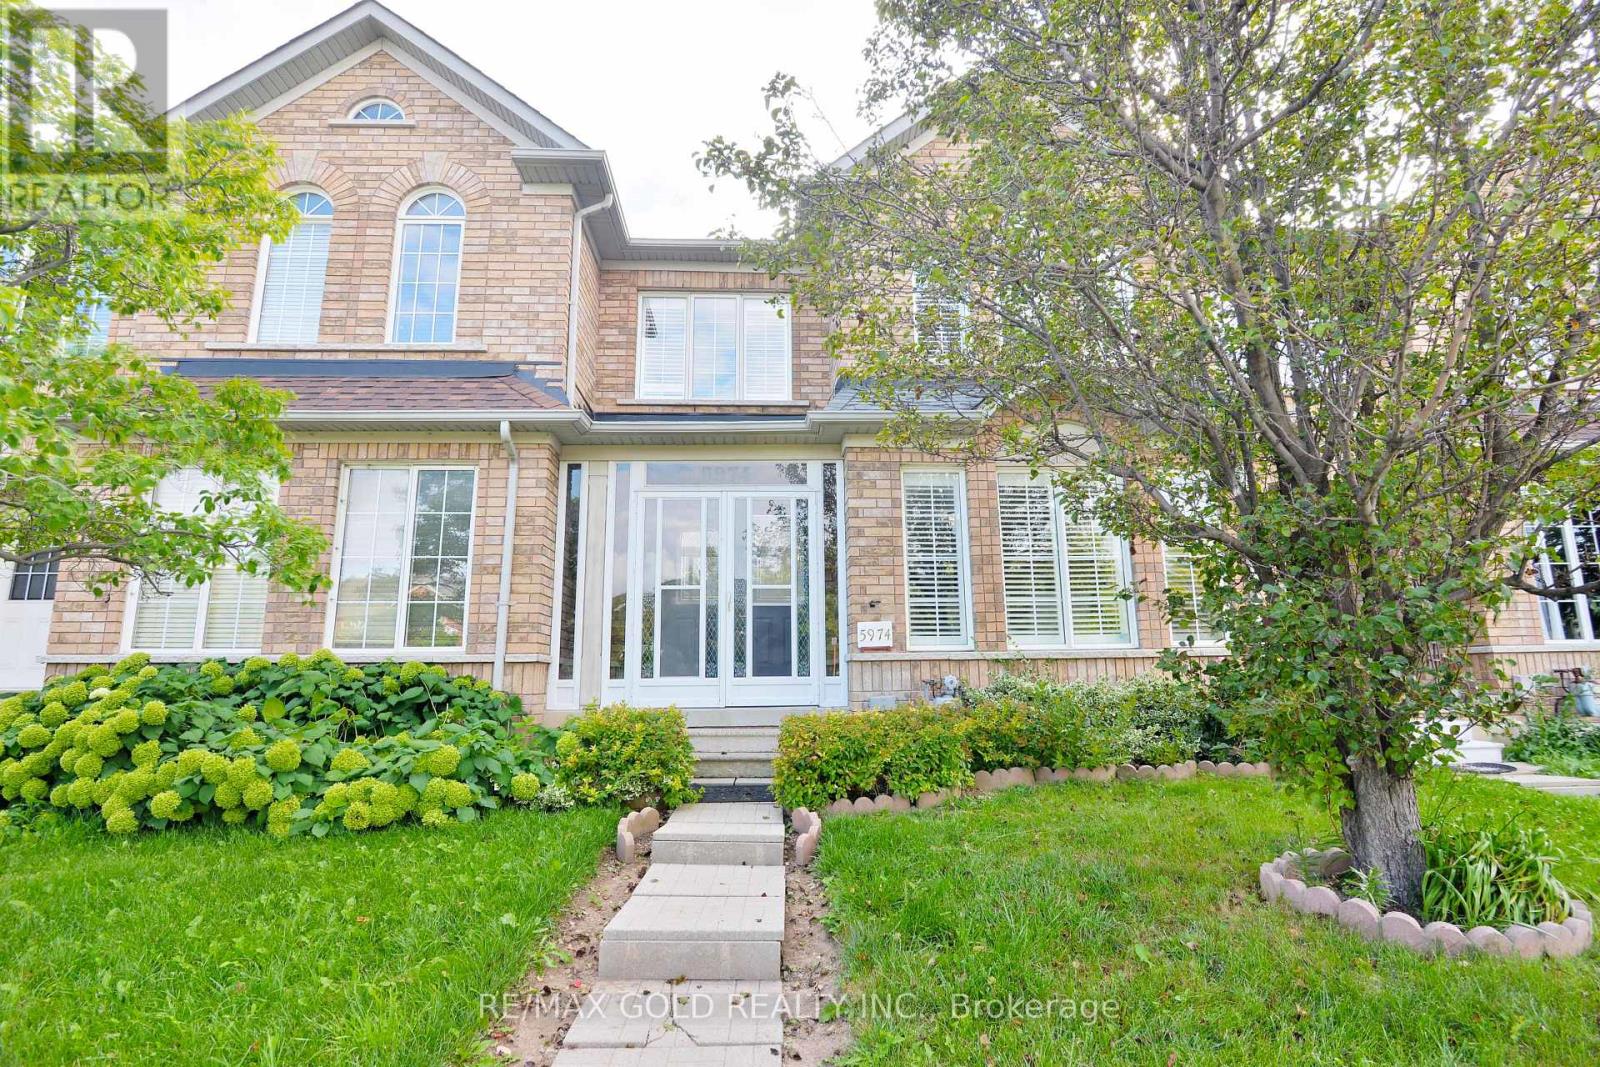
5974 Tenth Line
Mississauga, Ontario
Welcome To 5974 Tenth Line W In Desirable Churchill Meadows! This Spacious 3-Bedroom, 4-Bathroom Townhome Features A Bright, Functional Layout, Spacious Living And Dining Areas, Well-Appointed Kitchen, Finished Basement With 3-Piece Bath, Two Car Garage! And A Beautiful Fully Fenced Backyard With Stone Patio. Conveniently Located Close To Schools, Parks, Shopping, Transit And Major Highways. A Great Family Home In A Sought-After Mississauga Community! (id:63381)
2324 Woodcrest Drive
Oakville, Ontario
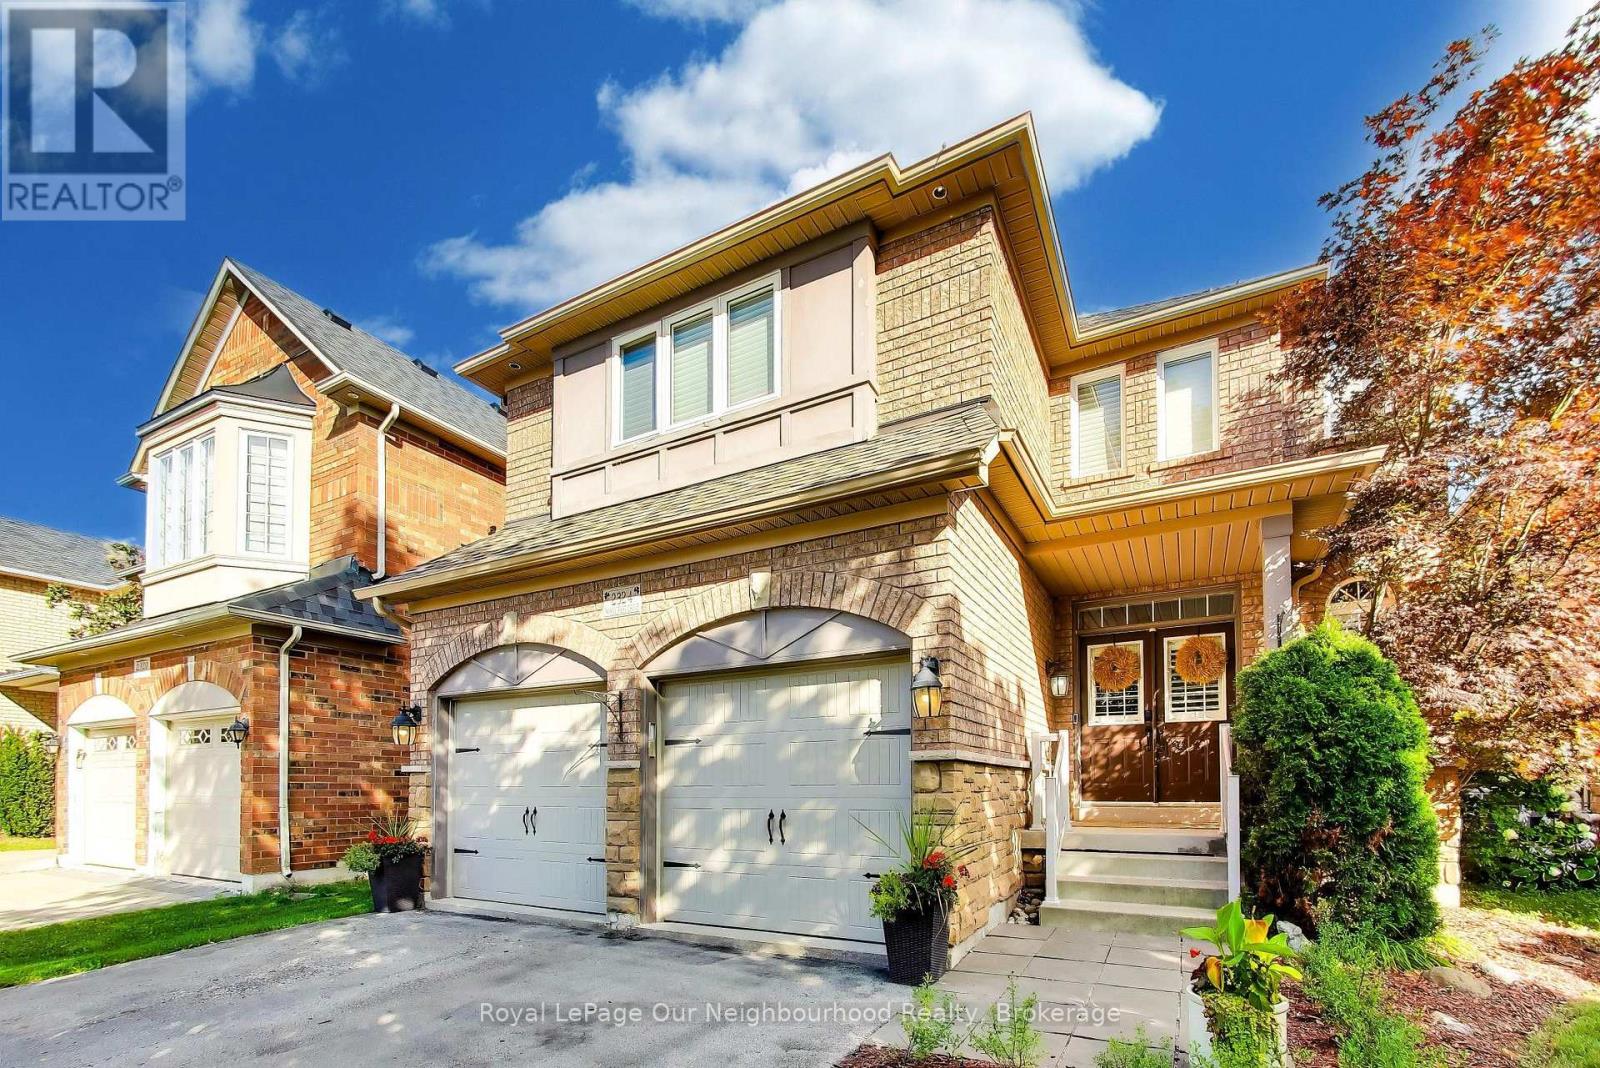
This home is built for gracious entertaining and family comfort! Over 3000 square feet above ground, plus large finished basement, this home has 5-bedrooms and 3.5 bathrooms. Located in one of Oakville's most sought after areas, leafy Westmount, with its many parks, trails, top-rated schools, and proximity to Oakville Trafalgar Hospital. Great curb appeal, with a wide 40 ft lot, large double garage, and parking for 2 more cars on the driveway, on a quiet street. Close to all major highways for easy commuting, as well as easy access to shopping, restaurants and other amenities. Outside, there's a private, fully fenced backyard retreat with low maintenance landscaping and a large deck for entertaining (the party lights stay!) Inside, the main level offers an open-concept living and dining space, and a large bright family room adjacent to the recently updated showpiece of a kitchen, with walk out to the back deck. The kitchen features a large custom island perfect for entertaining or cooking with family, and stainless steel appliances including a gas stove. The adjoining family room features a cozy gas fireplace and views of both the kitchen and back garden. There is also a separate spacious and bright office. A powder room and inside entry to the double garage compete the first floor (there are hook ups here for main floor laundry). The second floor has two spacious master suites, both with en suites and walk-in closets, one with an 11ft ceiling and large window, and the other with a recently updated luxurious 5-piece ensuite with stand-alone tub, heated floors, and separate steam shower. Three spacious additional bedrooms complete the second floor. There is a fully finished, open concept basement in addition, with potential to add another bedroom here, or a kitchenette if desired. (id:63381)
503 - 10 Malta Avenue
Brampton, Ontario
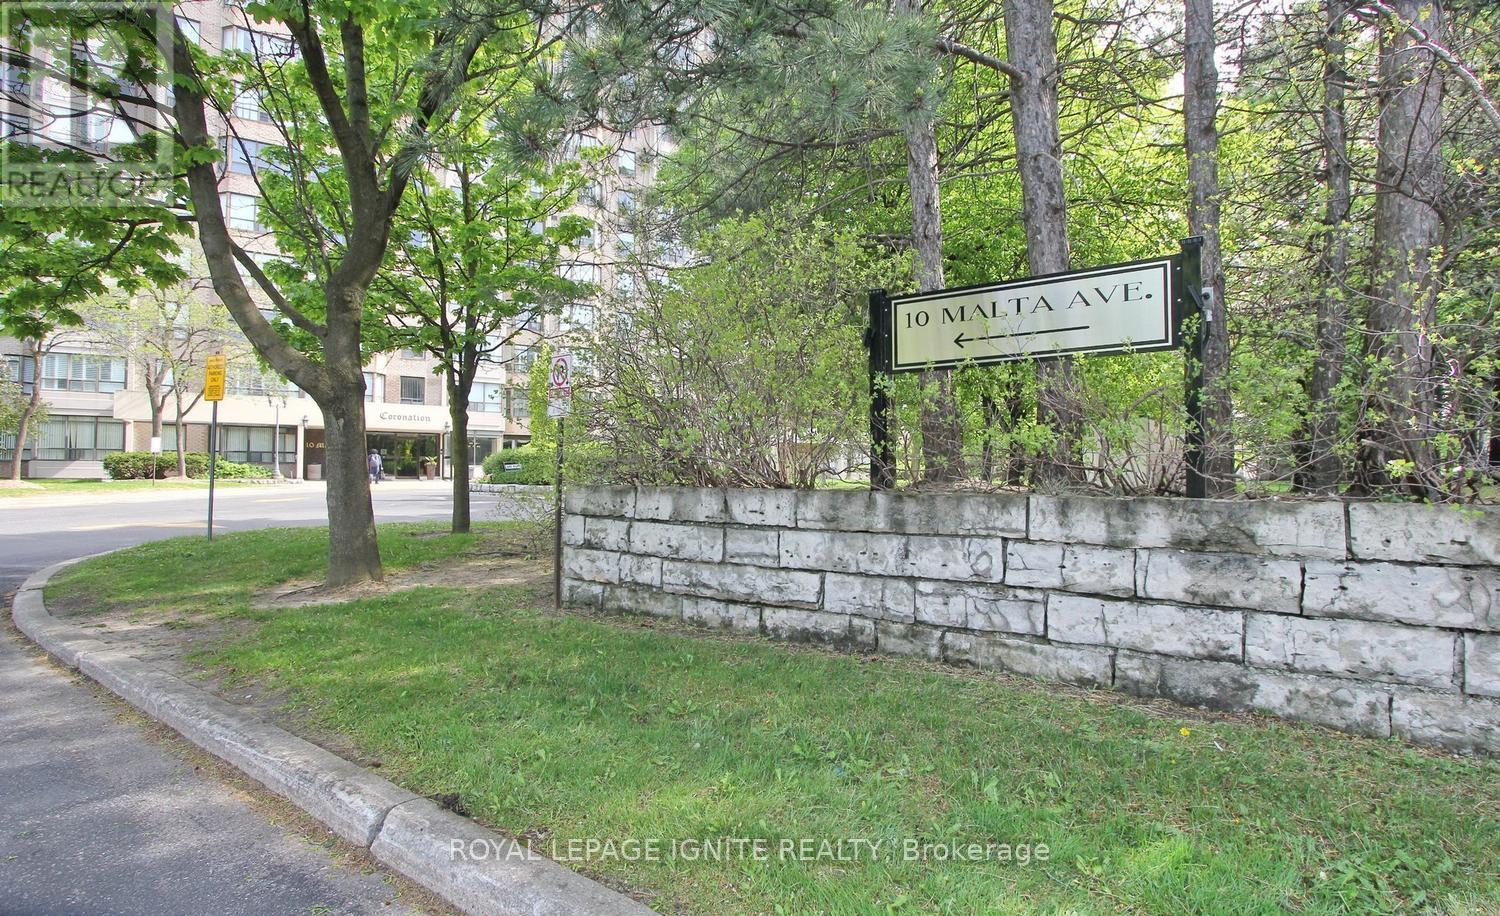
**THREE UNDERGROUND PARKING SPACES!** Welcome to **The Coronation** - a spacious approx. **1,416 sq. ft. 3-bedroom + solarium** condo offering exceptional space, convenience and value for families. **3 Bedrooms | Solarium | 2 Bathrooms | 3 Parking Spaces | Approx. 1,416 Sq. Ft.** The spacious layout features generous living and dining areas, a bright solarium, large primary bedroom with private ensuite featuring separate tub and shower, and two bedrooms with balcony access. Functional kitchen with breakfast area, refrigerator, stove and microwave, plus a separate laundry room with washer & dryer. **THREE underground parking spaces**, including a **tandem parking arrangement suitable for larger vehicles** - an exceptional advantage for families and a feature rarely found at this price point. Enjoy an impressive range of building amenities including **24/7 on-site security personnel plus security camera surveillance, indoor swimming pool, sauna, fitness centre, squash court, tennis court, billiards room, table tennis room, party room, library, BBQ area, walking trails and beautifully landscaped gardens.** Well-established, well-managed building with a **healthy reserve fund**. Maintenance fees include **hydro, heating, air conditioning, water, building insurance and common area maintenance.** Additional conveniences include regular snow removal, exterior window cleaning, garbage collection from each floor and well-maintained common areas. Excellent location close to **Highways 407, 401 & 410**, with the upcoming **Hurontario LRT** nearby. **A rare combination of space, 3 bedrooms, solarium and THREE parking spaces - offering outstanding value for families looking for the comfort of a larger home with the convenience of condominium living.** (id:63381)
49 Newbridge Crescent
Brampton, Ontario
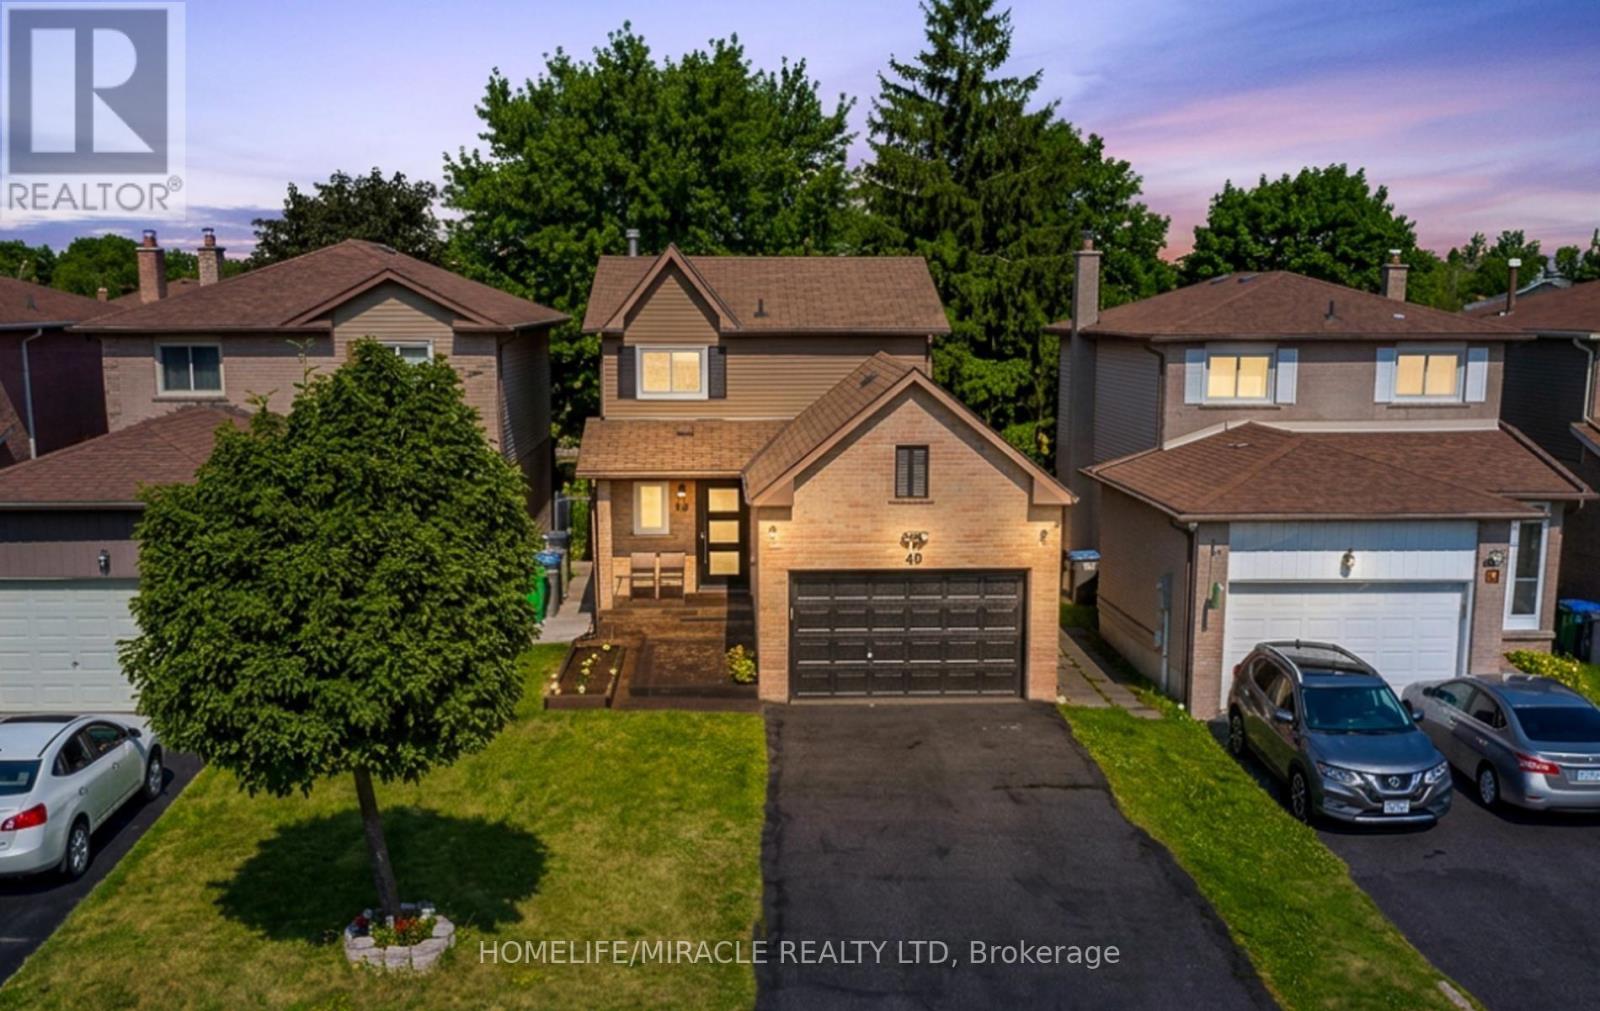
Beautifully upgraded 3+1 bedroom home situated in a highly convenient location with no sidewalk, allowing for extra driveway parking. Featuring professionally landscaped front and backyard, this home offers exceptional curb appeal and outdoor enjoyment. Fresh paint, new flooring, Pot lights, new front door, iron pickets, an upgraded kitchen with extended cabinetry, backsplash and stone countertops in both the kitchen and bathrooms. The bright open-concept living and dining area features French door with a walkout to a beautiful deck and gazebo-perfect for entertaining or relaxing. The finished basement includes an additional bedroom, providing extra living space for the family. Ideally located just 2 minutes to Highway 410 and only minutes from schools, parks, shopping, restaurants, transit, and all essential amenities. (id:63381)
879 Plum Place
Milton, Ontario
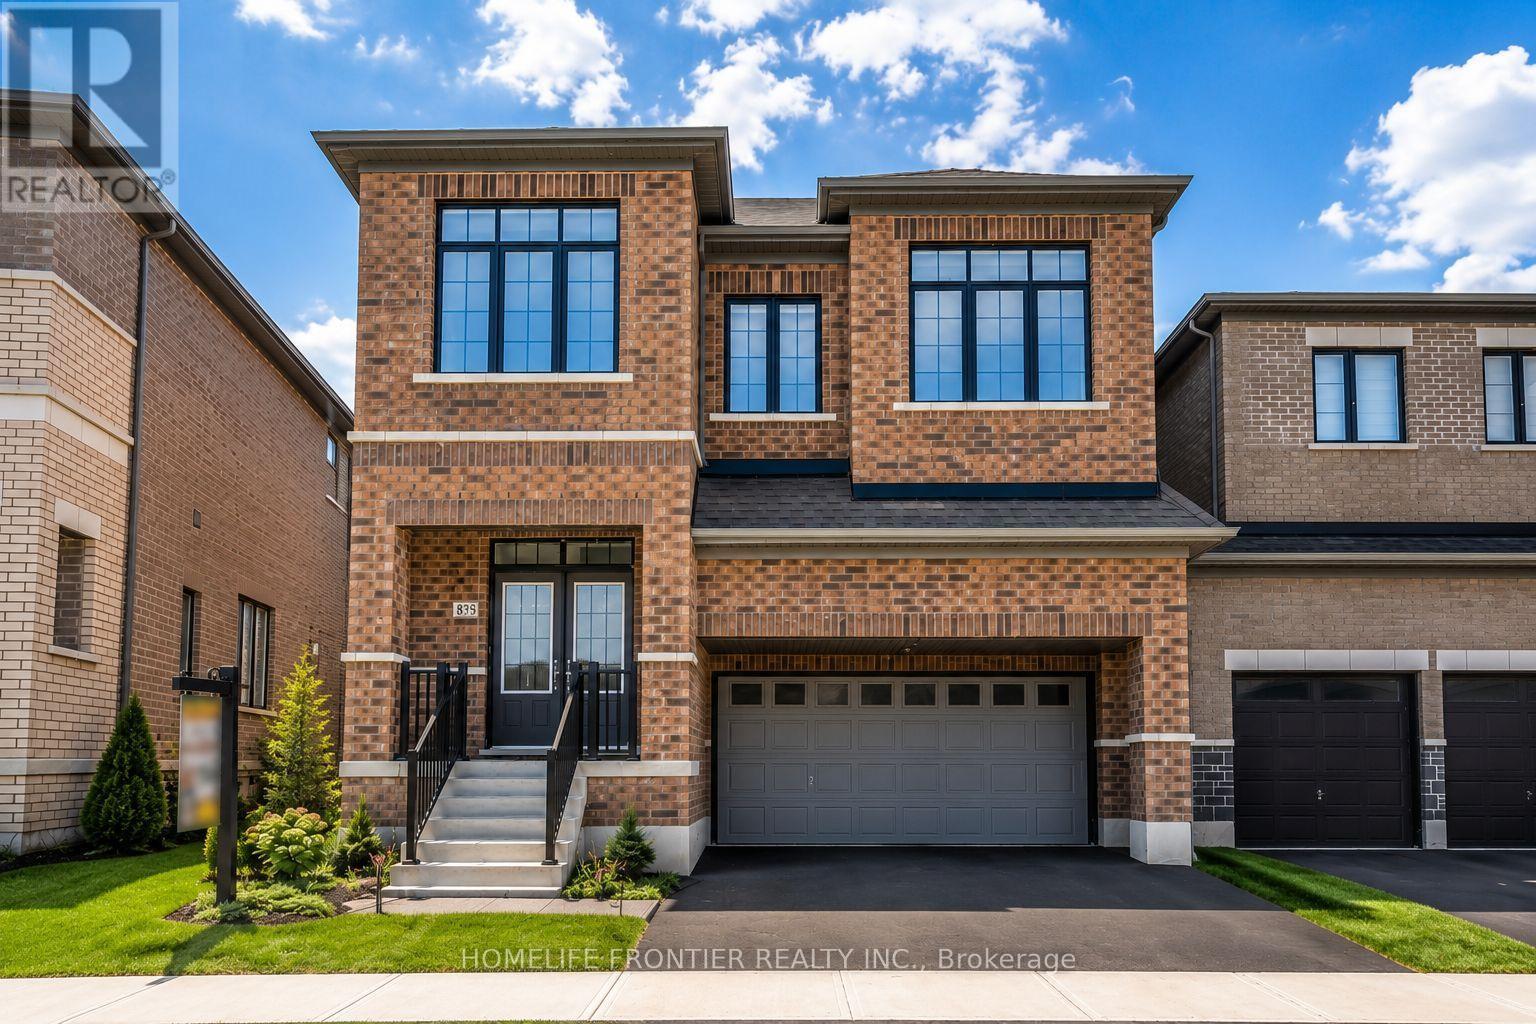
Welcome to the prestigious Parklands model by Fieldgate Homes, an impressive 2.5-storey residence offering approximately 3,246 sq. ft. of beautifully designed living space in a family-friendly neighbourhood. Legal separate entrance from the builder. This spacious home features six bedrooms, four full bathrooms, a powder room, and a versatile open concept loft that can be converted into a seventh bedroom. The main floor offers generous living and dining areas, a modern kitchen with abundant storage, a bright breakfast area with direct backyard access, and an expansive, light-filled family room ideal for entertaining and everyday living. The thoughtfully designed bedrooms provide comfort and privacy, featuring multiple walk-in closets and access to luxurious four- or five-piece bathrooms. The private third-floor bedroom with an adjoining bathroom is ideal for extended family, guests, or a secluded retreat. A convenient laundry room and flexible loft-perfect for a home office, lounge, or additional bedroom-complete this exceptional family home. (id:63381)
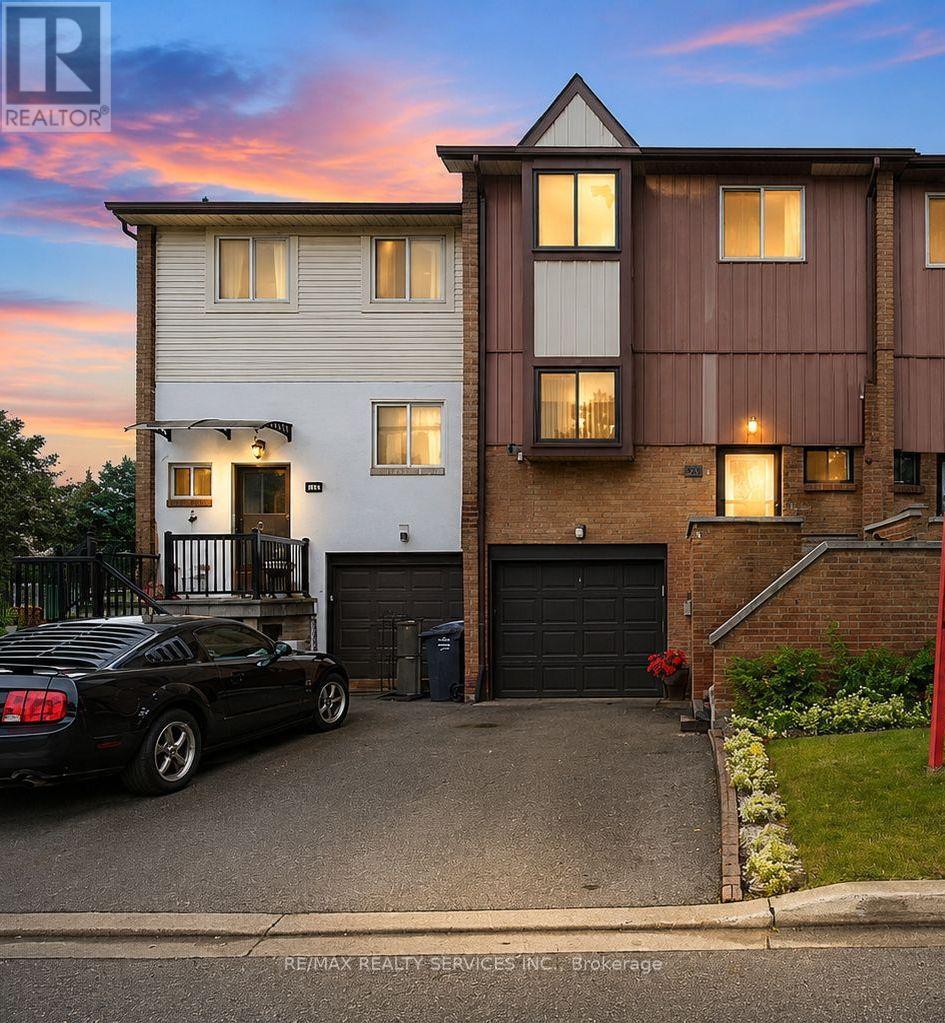
68 - 68 Baronwood Court
Brampton, Ontario
Beautifully Upgraded Townhome in a Highly Desirable Brampton Location! Fully crafted and lovingly maintained by the current owner, this spacious and beautifully decorated home showcases numerous upgrades throughout. Featuring elegant crown moulding and a bright, inviting layout, this home is exceptionally clean inside and out.Enjoy convenient access to the garage from the basement, along with a walk-out basement and a stunning backyard setting backing onto the ravine and Etobicoke Creek Trail. The beautifully maintained garden provides a perfect space to relax and enjoy nature.Ideally located just steps from transit, plazas, and a gas station, and close to schools, churches, and Highway 410. A wonderful opportunity to own a beautifully maintained home in one of Brampton's most sought-after areas! (id:63381)
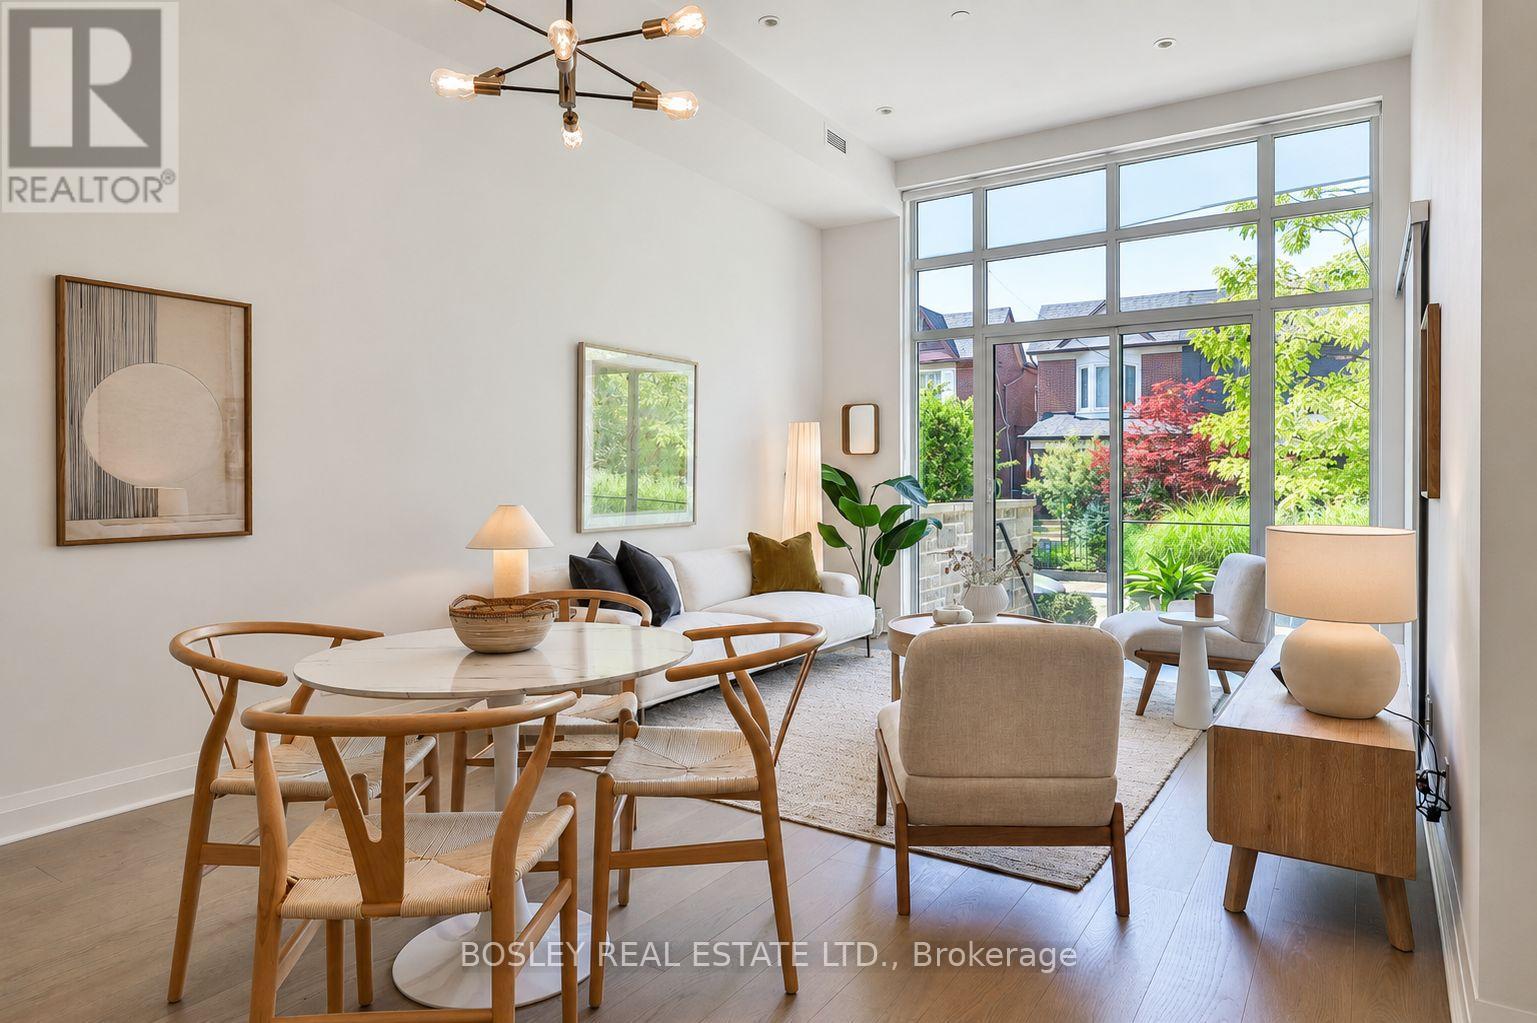
102 - 245 Perth Avenue
Toronto, Ontario
Your Perfect Place On Picturesque Perth! The Best Of Both Worlds, A Two-Bedroom Loft That Lives Like A Townhouse, With A Private Entrance Off Of Perth, A Beautiful Tree Lined Street, A House Like Feel With Care Free Condo Living. The Soaring 12-Foot Ceilings And Floor-To-Ceiling West Facing Windows Make An Unforgettable First Impression With An Abundance Of Natural Light. Wide Plank Oak Floors And Light Wood Finishes Give The Space A Warm And Modern Scandinavian Feel, While The Sleek Scavolini Kitchen, With A Gas Range And Generous Storage, Anchors The Kitchen In Style And Ease. Two Large Bedrooms And A Modern Bathroom Complete A Floor Plan That Truly Delivers On Space, At Nearly 850 Sq Ft, The Layout Is Open And Airy. Outside, Your Private West-Facing Terrace With Both BBQ And Water Hookups Is Your Own Outdoor Retreat, Ideal For Relaxing Evening Sunsets And Weekend Entertaining. The Location Is Unmatched, Steps To The Dundas West Subway, UP Express, And GO Train. The West Toronto Railpath, Multiple Parks, A Brand New Library, And The Best Of The Junction Triangle's Cafes, Restaurants, And Boutiques Are All Moments Away With The Kind Of Neighbourhood Community Feel You Have To Experience For Yourself. Owned Parking, A Locker, Geothermal Heating And Cooling, In A Boutique Building Of Just 39 Residences Nestled Into One Of The City's Most Beloved Residential Neighbourhoods Complete The Package. This One Is Something Special. (id:63381)
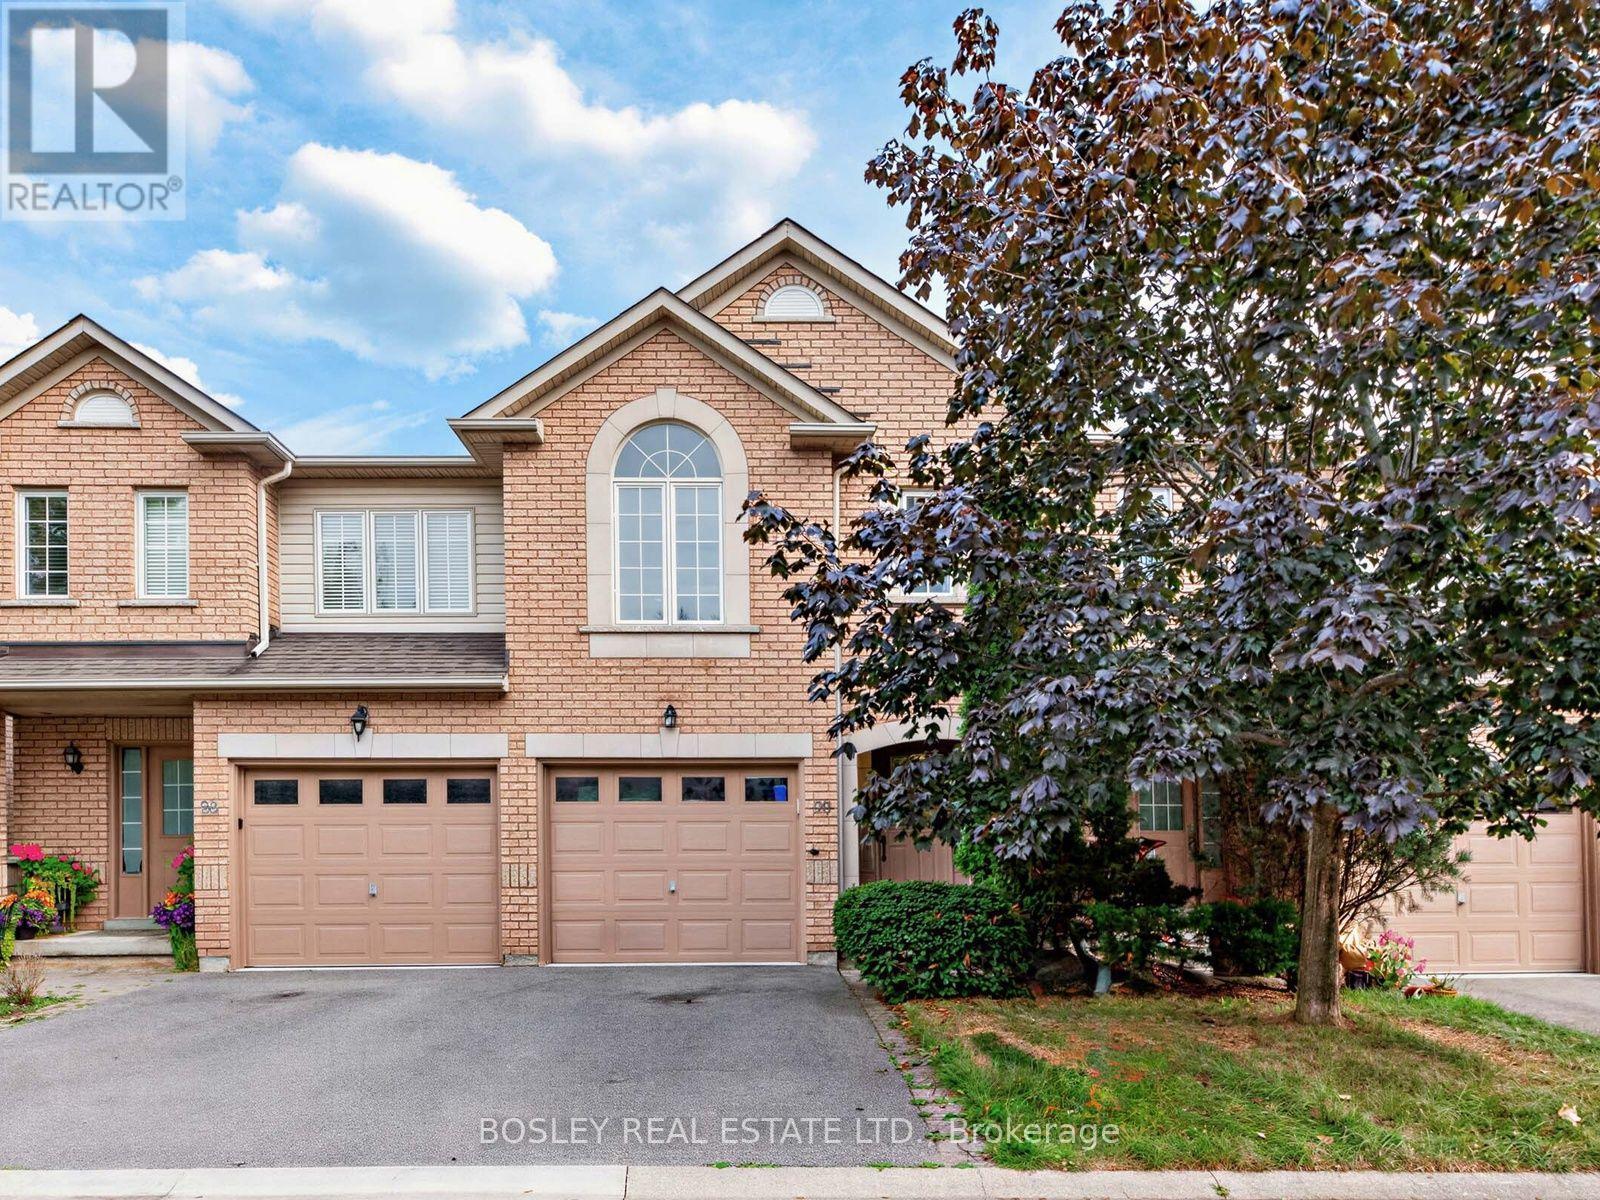
29 - 1489 Heritage Way
Oakville, Ontario
A Rare Opportunity To Own In Glen Abbey, Where Top-Ranked Schools, Beautiful Green Spaces, And A Strong Sense Of Community Come Together To Create An Exceptional Place To Call Home. Welcome To A Spacious Two-Storey, 3-Bedroom, 4-Bathroom Condo Townhouse In Glen Abbey, Oakville. The Home Offers Close Proximity To Several Well-Regarded Schools, Including Heritage Glen Public School (Fraser Institute Ranking 8.1), Abbey Park High School (9.3), St. Bernadette Catholic Elementary School (8.2), St. Mary Catholic Elementary French Immersion (8.3), And St. Ignatius Of Loyola Catholic Secondary School (8.1). This Townhouse Has An Attractive, Remarkably Low Monthly Condo Fee Of Only $143. As You Enter, The Main Floor Features A Fully Renovated Open-Concept Kitchen (2023), Which Seamlessly Flows Into The Bright Living And Dining Areas With Natural Light Throughout The Day. The Living Room Also Features A Contemporary, Remote-Controlled Electric Fireplace, Creating A Comfortable Space For Everyday Living And Entertaining. The Home Offers Convenient Second-Floor Laundry, Three Spacious Bedrooms, And A Finished Basement With A Three-Piece Bathroom, Additional Storage, And Flexible Space For A Recreation Room, Home Office, Gym, Or Play Area. Recent Updates Include Renovated Bathrooms, Updated Basement Flooring, Fresh Paint, And An Extended Backyard Patio, All Completed In 2023, Shingles Repaired And Roof Completely Inspected In May 2026. Additional Features Include An Attached Single-Car Garage With Inside Entry And Remote-Operated Garage Door, An Owned Hot Water Tank, And Newer Appliances, Including The Dishwasher, Washer, And Dryer, All Less Than Five Years Old. Enjoy Convenient Access To The Glen Abbey Community Centre And Library, Parks, Playgrounds, Soccer Fields, Scenic Walking And Biking Trails, Shopping, Public Transit, The QEW, And Highway 403, Making This An Ideal Location For Comfortable Everyday Living. (id:63381)
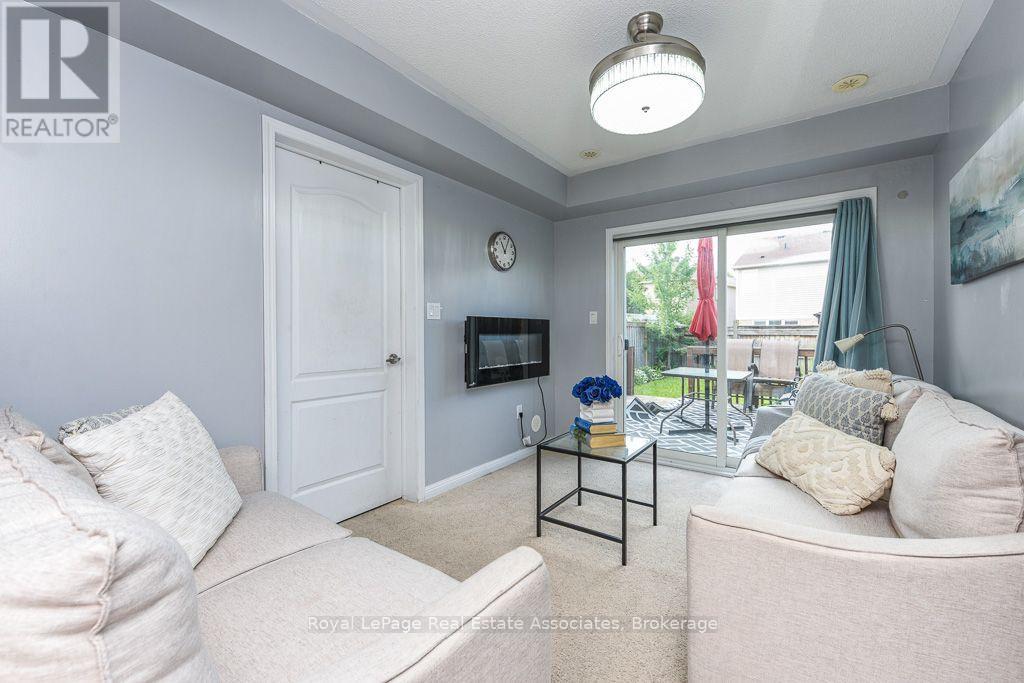
2 - 6 Ventura Avenue
Brampton, Ontario
Welcome to this Mattamy-built freehold townhome in the family-friendly community of Fletcher's West, offering original-owner pride of ownership and 12 years of thoughtful upkeep. Ideally located within walking distance to schools and close to Queen St & Chinguacousy Rd, Hwy 410, GO Transit, shopping, and parks. The main level offers a comfortable lounge space complemented by a cozy fireplace, with a walkout to a large backyard and deck, perfect for summer enjoyment. Upstairs, hardwood floors throughout the living room, a combined dining/kitchen with granite counters and large windows that fill the space with natural light. Zebra blinds complete the living room and dining area. The home offers 3 bedrooms, including a primary ensuite. A single-car garage provides direct entrance into the main floor, along with 2 additional driveway parking spaces. A great opportunity in a sought-after community! (id:63381)