
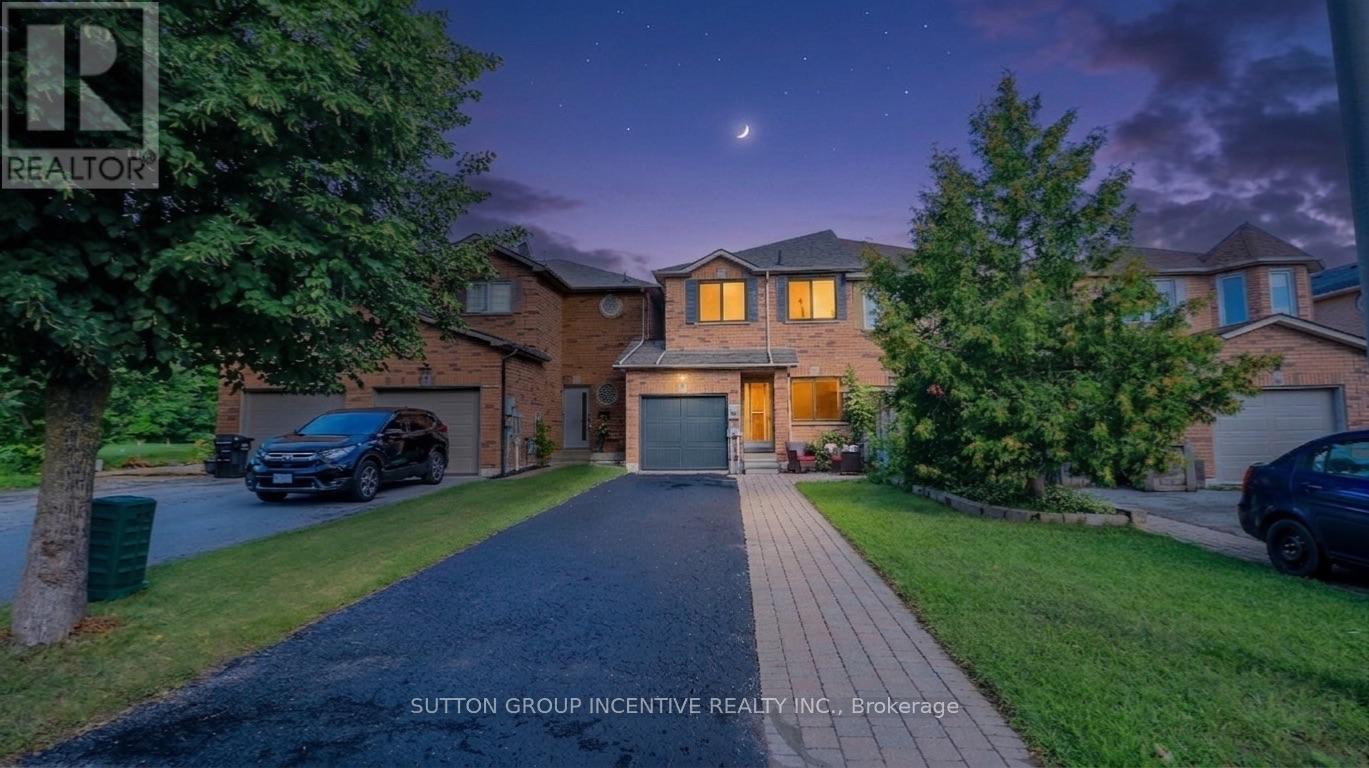
15 Bruce Crescent
Barrie, Ontario
Fantastic, townhome is bright and clean, complete with main floor powder room, Primary 3pc ensuite, a fully fenced backyard and a pass-through from garage to backyard - Handy for gardening and yard maintenance. Location is in the sought-after Kingswood area, just minutes from the waterfront, scenic walking trails, and some of the city's top-rated schools. With only one shared wall, this home offers extra privacy rarely found in townhome living. The great layout spans 1,475 sq. ft. of finished space with 3 bedrooms and 3 bathrooms. Recent upgrades include a kitchen sink, countertop, faucet and backsplash, energy-efficient triple-pane windows that keep utility costs low year-round. Enjoy a longer driveway with no sidewalk, inside entry to a heated garage with an insulated garage door. Parking is available for 3 or more vehicles. When you step through the entry door you are greeted with 9-foot ceilings and a bright, newly-renovated eat-in kitchen complete with pantry. Next you will love having a main floor 2pc powder room, followed by a large living room with beautiful laminate flooring. As you ascend the stairs you will notice the luxurious feel of brand-new broadloom carpet that continues upstairs. Here you will have a 4 piece bathroom complete with a tub/shower combo and 3 good sized bedrooms. They primary bedroom offers great light, a 3 piece ensuite bath and a walk in closet. The finished basement area adds valuable extra living space, perfect for a rec room, home office, or media area. Outside, enjoy an interlocking stone walkway, established perennial gardens, and a garden shed. Included: 6 appliances (fridge, stove, built-in microwave, dishwasher, washer and dryer) plus water softener, A/C, and rough-in for central vac. Located close to Dock Road Park, Tyndale Park, Wilkens Walking Trail, with many amenities and grocery shopping just minutes away - this is a rare opportunity to own in one of Barrie's most desirable pockets. (id:63381)
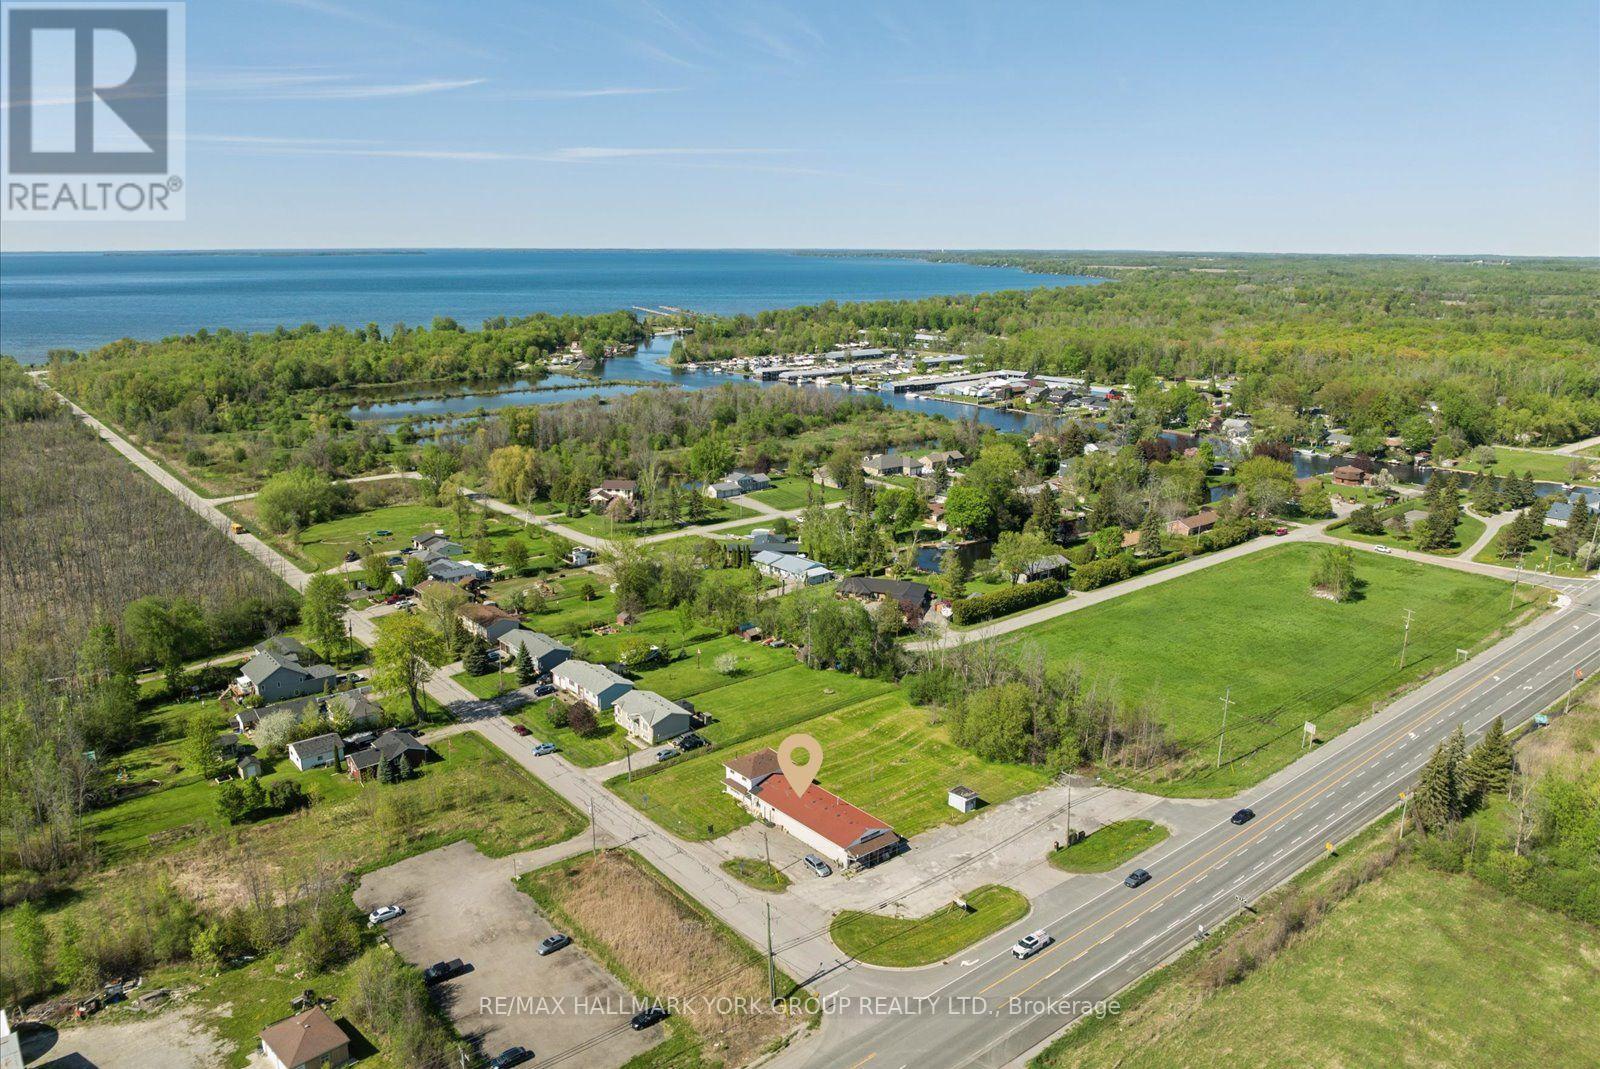
30032 Highway 48
Georgina, Ontario
A rare opportunity in cottage country with vacant possession. Maxi Marina Mart sits on a high-exposure 1.08-acre corner at Highway 48 and Holmes Point Road in Pefferlaw - the gateway to one of Lake Simcoe's best sandy beaches. The sale includes the land, the freestanding commercial building, the attached 3-bedroom residence, and all existing store equipment - a true live-and-work setup ready for the next operator. The retail space (~2,400 sq ft) is fully fitted with a kitchen area, refrigeration, a 10-door upright fridge, outdoor compressor, security system, and signage - relaunch as a convenience store or reposition the use. The attached residence (~1,380 sq ft, 3 bedrooms) suits an owner-operator, on-site staff, or short-term rental. C-2 Commercial zoning supports a wide range of uses - convenience, take-out or eat-in restaurant, coffee shop, ice cream, bait & tackle, or seasonal retail catering to the thousands of beachgoers and cottagers passing the property every summer en route to Holmes Point, Sunkist Beach, and McRae Beach. Dual driveway access and 20 on-site parking spaces support customer traffic and deliveries. Decades as a Pefferlaw landmark, generations of brand recognition, and one of the last live-and-work commercial corners on Highway 48 north of the GTA. A true generational asset in a tightly-held submarket. (id:63381)
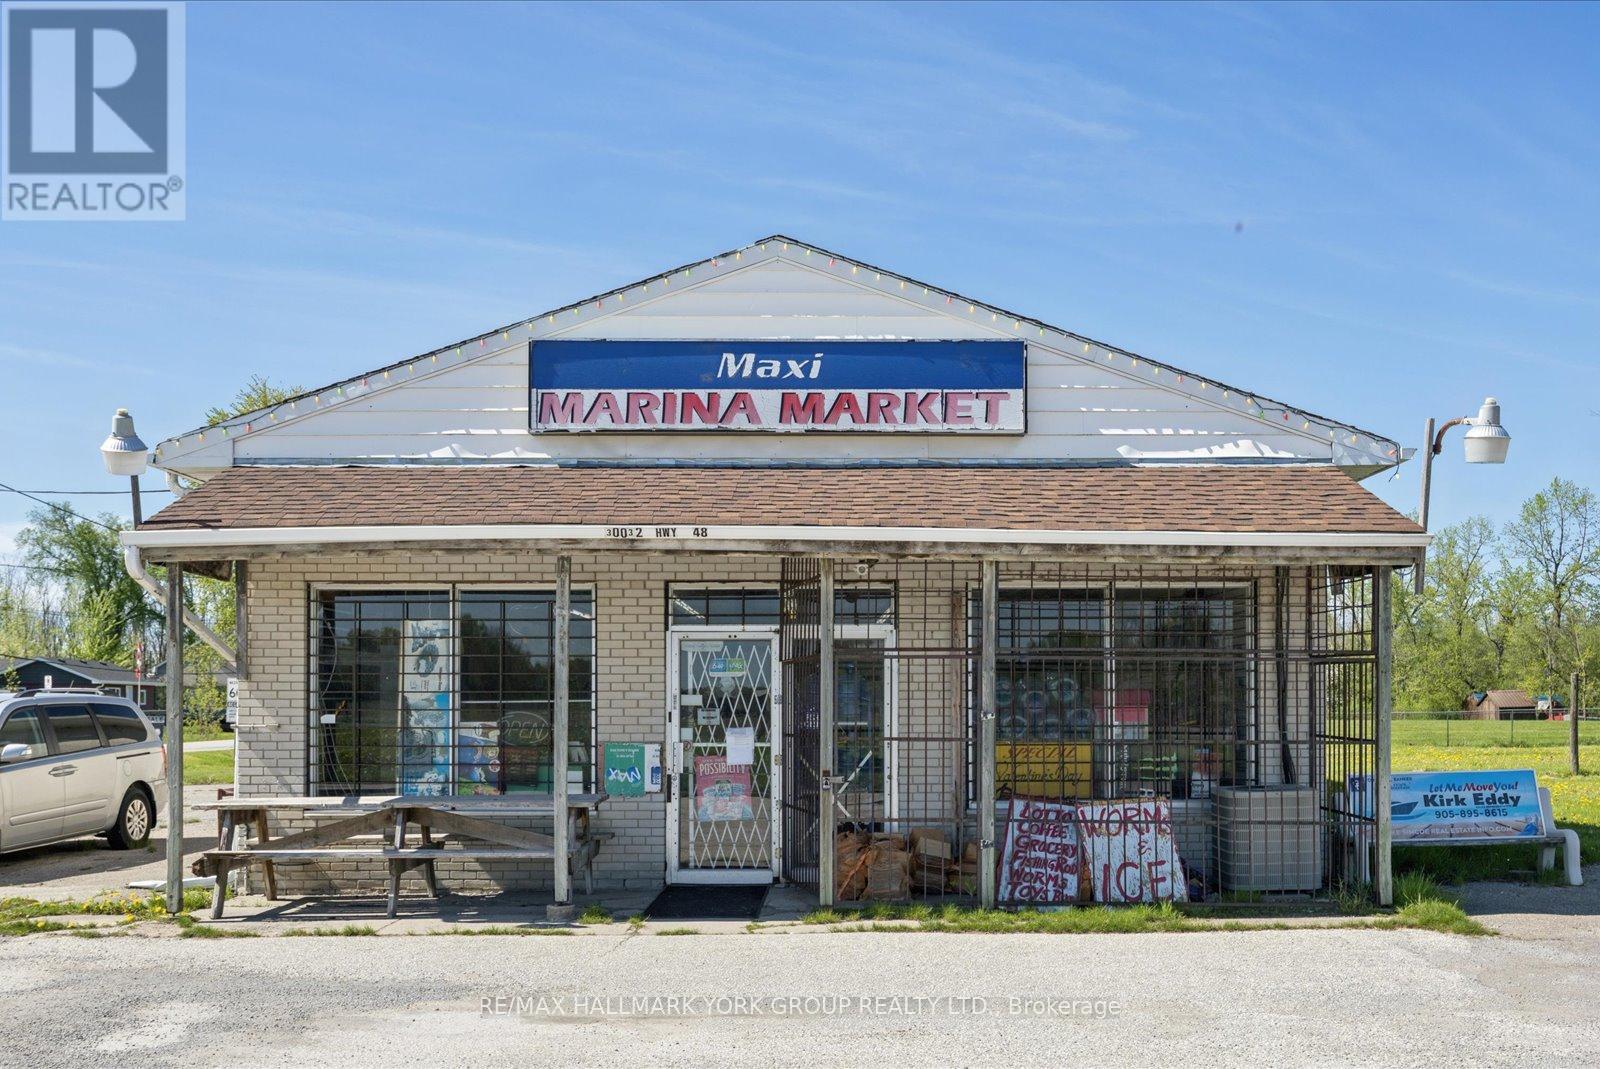
30032 Highway 48
Georgina, Ontario
A rare opportunity in cottage country with vacant possession. Maxi Marina Mart sits on a high-exposure 1.08-acre corner at Highway 48 and Holmes Point Road in Pefferlaw - the gateway to one of Lake Simcoe's best sandy beaches. The sale includes the land, the freestanding commercial building, the attached 3-bedroom residence, and all existing store equipment - a true live-and-work setup ready for the next operator. The retail space (~2,400 sq ft) is fully fitted with a kitchen area, refrigeration, a 10-door upright fridge, outdoor compressor, security system, and signage - relaunch as a convenience store or reposition the use. The attached residence (~1,380 sq ft, 3 bedrooms) suits an owner-operator, on-site staff, or short-term rental. C-2 Commercial zoning supports a wide range of uses - convenience, take-out or eat-in restaurant, coffee shop, ice cream, bait & tackle, or seasonal retail catering to the thousands of beachgoers and cottagers passing the property every summer en route to Holmes Point, Sunkist Beach, and McRae Beach. Dual driveway access and 20 on-site parking spaces support customer traffic and deliveries. Decades as a Pefferlaw landmark, generations of brand recognition, and one of the last live-and-work commercial corners on Highway 48 north of the GTA. A true generational asset in a tightly-held submarket. (id:63381)
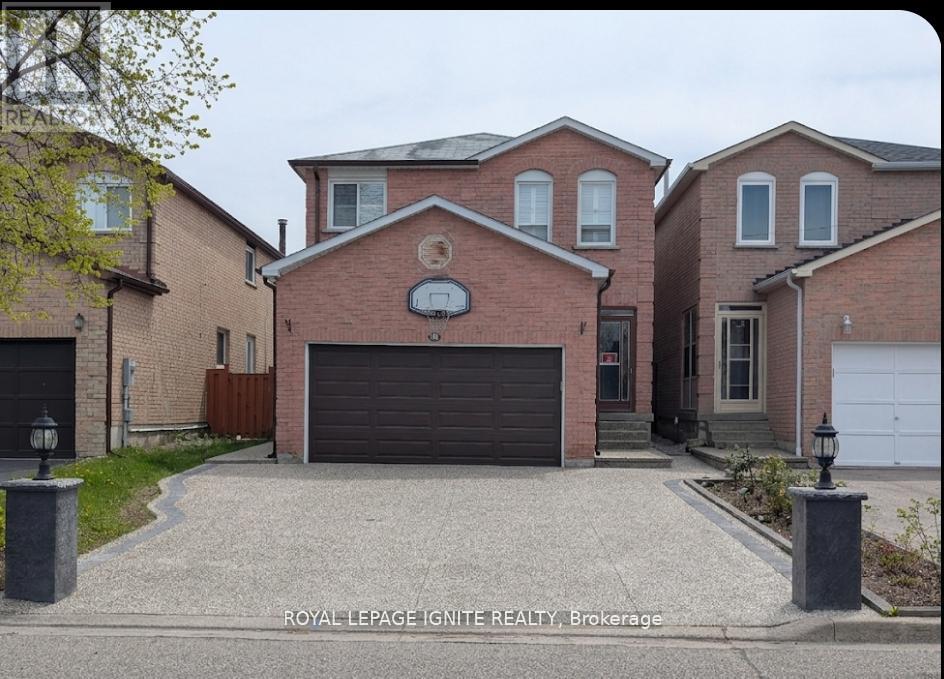
98 Chloe Crescent
Markham, Ontario
A Rare Masterpiece of Design, Comfort, and Financial Opportunity! Step up to a home that truly stands out on the street. The front of the property features a custom-designed Arched Concrete Driveway, a premium architectural upgrade that offers both a sophisticated look and lasting durability. This isn't just a driveway and install exterior lighting all around the house enhance brightness, safety and overall appearance of the property. It's a statement of quality that welcomes you home every single day. THE MAIN LIVING SPACE Inside, you will find a home that has been loved and meticulously maintained. The heart of the house features a well-maintained kitchen with plenty of space for family meals. The 2nd floor offers four bright bedrooms, providing ample space for a growing family or a dedicated home office. THE BACKYARD RETREAT (Your Year-Round Oasis)Step through the back door and enter your private sanctuary. The backyard has been professionally designed for maximum enjoyment. Relax under the large Gazebo, strategically placed right beside the back door for easy access. It features a custom Arched Bench and a unique design that allows you to enjoy the outdoors during the beautiful summer months or even stay sheltered during the winter. It is the perfect spot for morning coffee or evening relaxation. THE INCOME ADVANTAGE (The Lower Level) The lower level offers incredible versatility and a major financial boost. This surprisingly painted basement is bright and inviting, featuring two additional bedrooms and modern, nice washrooms. With its own Separate Side Entrance, this space is perfectly set up as a high- quality rental suite. In this high-demand neighbourhood, this layout makes it exceptionally easy to rent out, providing you with significant extra income to help pay your mortgage! Don't miss this incredible opportunity to own a home that offers a luxury lifestyle and a smart investment all in one. Schedule your private tour today. ** This is a linked property.** (id:63381)
9 Lewis Honey Drive
Aurora, Ontario
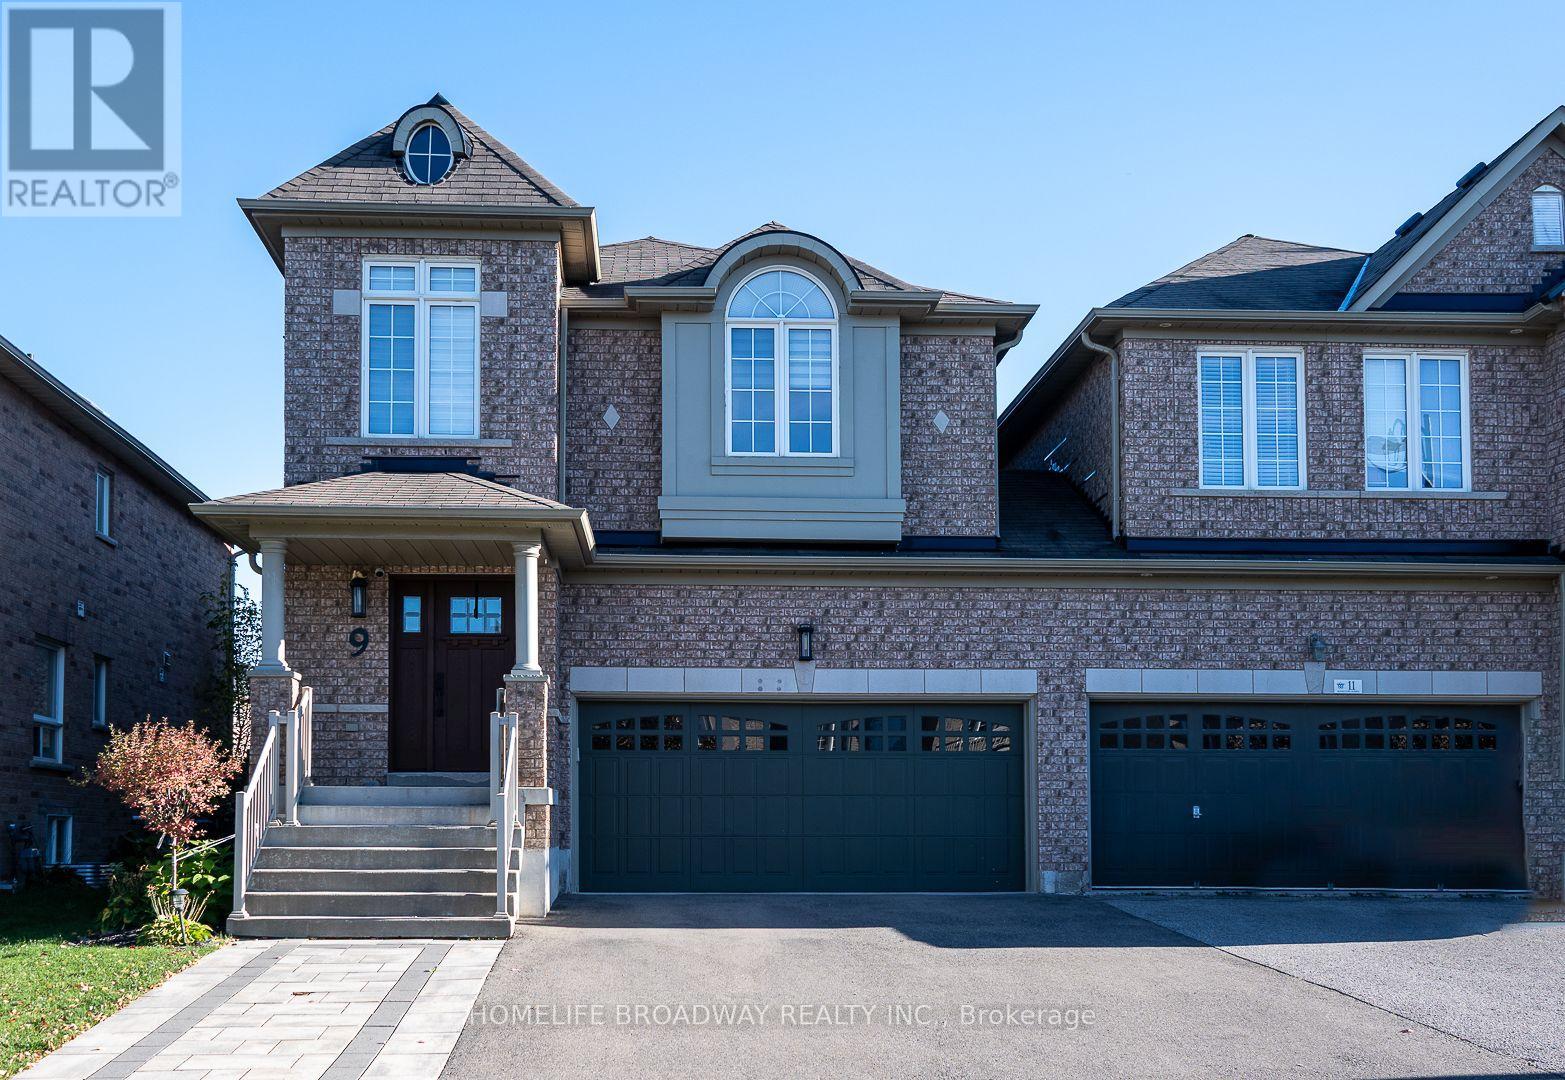
Welcome to the #9 Lewis Honey Drive. This sparkling and well kept freehold link house, feels like a detached house. This is what you are waiting for. Right In The Heart Of Aurora. Whole house with no carpet throughout. Stairs between ground and 2nd floor with iron pickets. Large size master bedroom with 5 pcs ensuite, 2nd bedroom with semi-ensuite. Laundry room on 2/f with window and laundry sink. Family room with electric fireplace and large window overlooking an open and airy backyard. A cozy and detailed kitchen offers extra cabinet for storage. Finished basement with recreation space and a cold room. A bright spacious entertainer's dream backyard features a landscaped garden, wooden deck, gazebo and interlocking patio. Long driveway with no walkway, can park extra 2 cars (total 4 parking spaces). EV charger in garage. Rough-in gas line for kitchen gas stove. Cold room and extra storage in the basement. Aurora TNT and 404 close by, Close To Hwy, Train, Bus, Groceries, Parks, Movies & More! This community has almost everything you need. This house is loaded with tons of upgrade. You need to see to believe. Come to see before it is gone! (id:63381)
6 Thomas Kinnear Court
Markham, Ontario
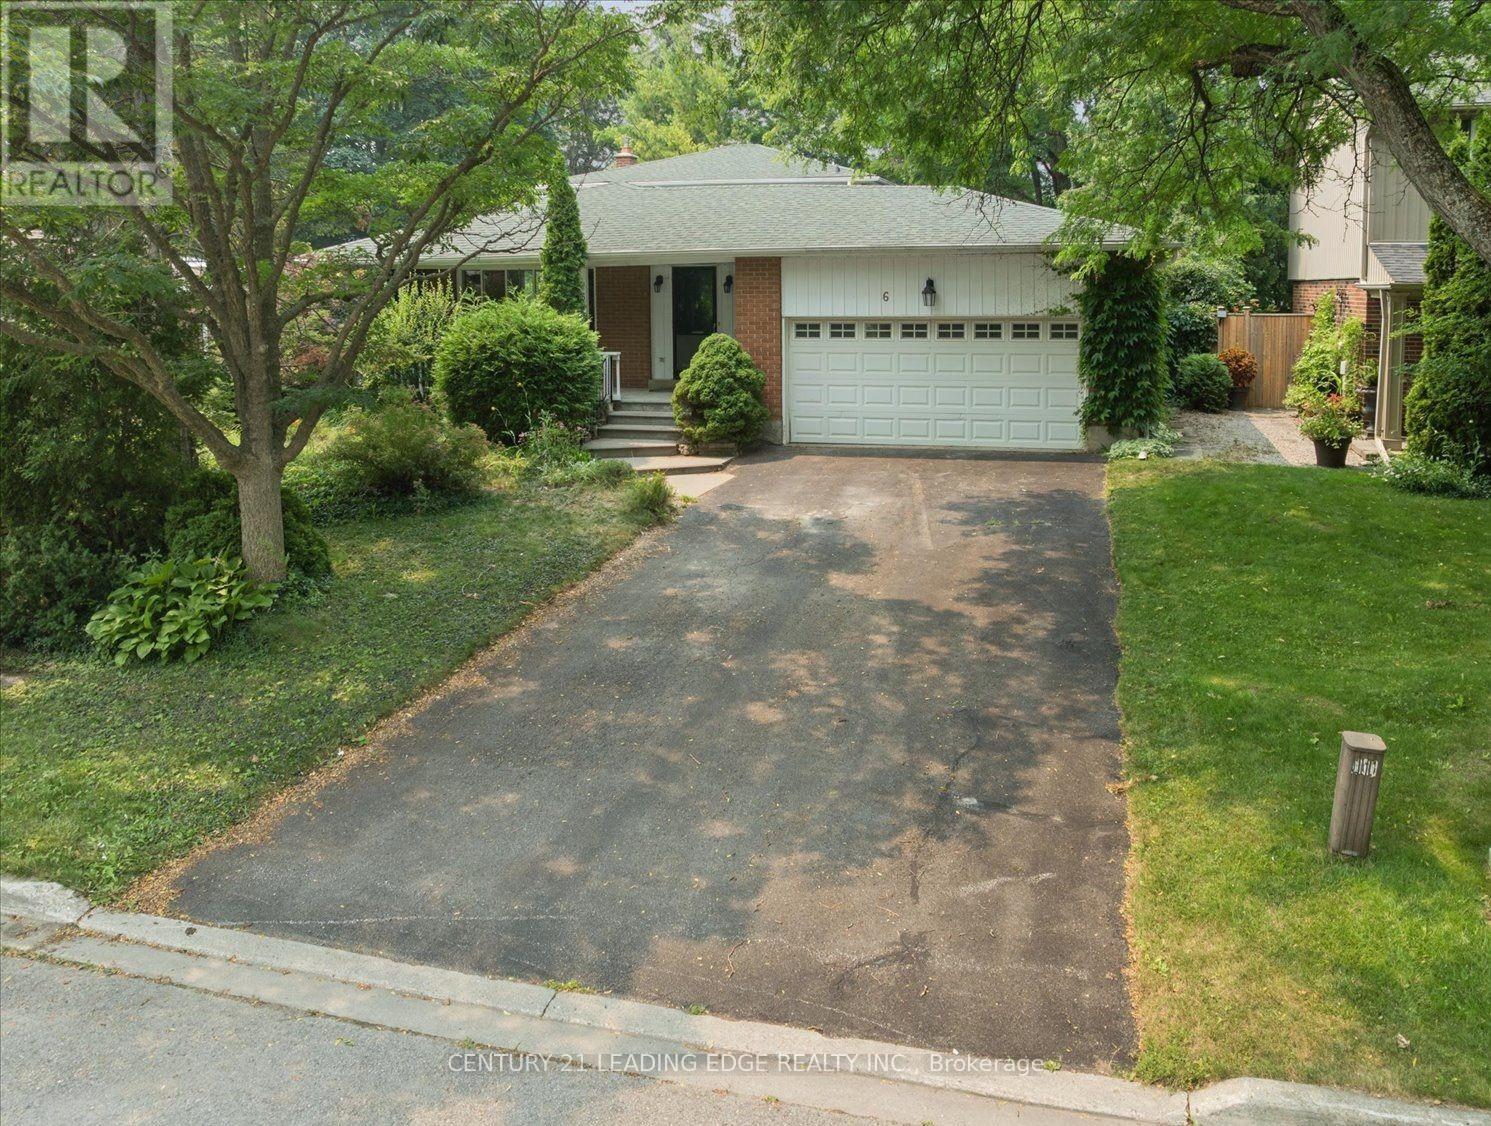
This beautiful home has been lovingly maintained by the same owners since 1984 and this is your opportunity to make it your own. It has 5 features that are rarely offered together: 1. It's a detached home with a 2-car garage on a massive 10,290 SQ LOT 2. It's on a quiet court surrounded by exceptionally well-maintained homes 3. It's a 3-minute walk from Rouge Valley Trail, spanning KMs of picturesque walking, running and biking trails. 4. It's in a top-tier school zone 5. It's a very accessible location, just minutes from the 407, the Markham GO Station, Markham Village Community Centre, Historic Main St. Markham, and Markham Stouffville Hospital. The backyard is a magical, serene space surrounded by mature trees and beautiful greenery. You can enjoy the lush garden or trim it back to make way for a pool or outdoor activities. Enjoy the nature offered by this exceptional lot from the front porch, from every window in the home, and from the 3-season fully netted sunroom in the backyard. The home is a 1,872 SQ FT detached, 4-bedroom backsplit with large principal rooms, including a beautiful open concept living and dining area overlooking the front porch through a large bay window, a large kitchen with an eat-in area and a massive family room in the rear with a wood-burning fireplace. The basement has an additional family rec room, a roughed-in kitchen, a bathroom, a large laundry and furnace room and plenty of built-ins for storage. The rear of the basement has over 550 SQ FT of unfinished storage space. Functional 266 SQ FT 2-car garage with doors to the backyard and 2nd level storage with a fold-up ladder. Live your best life in this rare gem in a beautiful neighbourhood with tree-lined streets right next to the Rouge Valley Trail. (id:63381)
189 Harding Park Street
Newmarket, Ontario
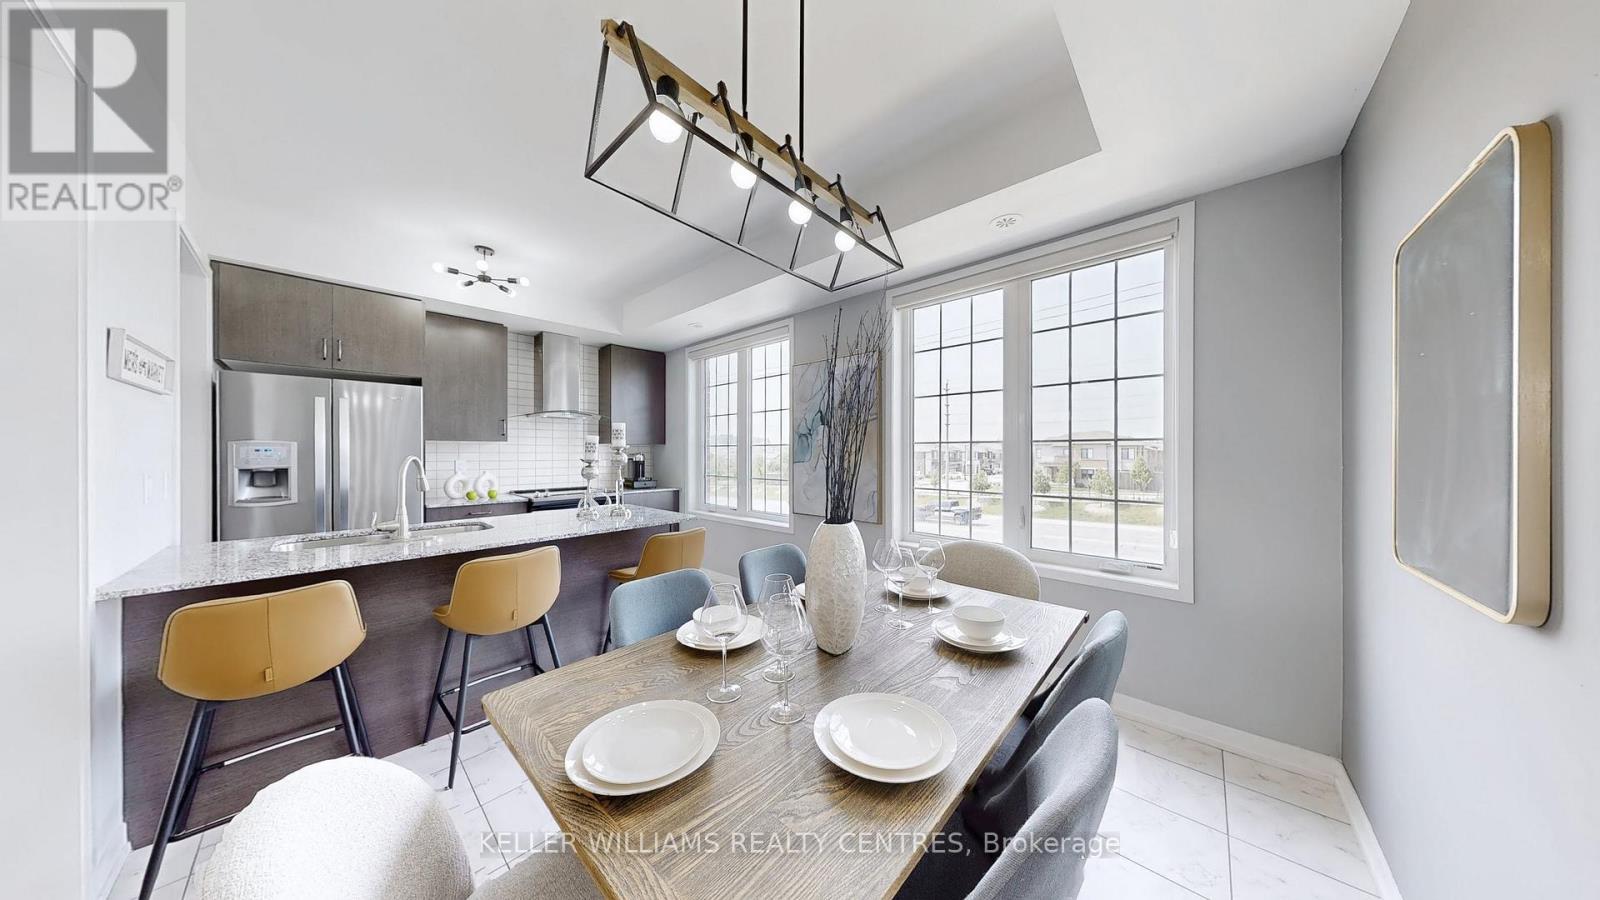
Welcome To 189 Harding Park Street, A Beautiful 3-Storey Townhome Nestled In The Heart Of Vibrant Newmarket. This Elegant And Spacious Residence Offers 3+1 Bedrooms (Den is Qualified as a Legal 4th Bedroom as per the Ontario Building Code) And 4 Bathrooms, Providing The Ideal Setting For Couples Or Growing Families. Located In A Quiet, Family-Friendly Neighborhood, This Home Boasts Excellent Natural Lighting Throughout, Creating A Warm And Inviting Atmosphere. The Main Floor Features A Convenient Laundry Room And A Versatile Den With An Attached Bathroom, Perfect As A Guest Room, Home Office, Or Children's Playroom. Upstairs, Discover A Bright And Airy Living Space With A Modern Kitchen Equipped With Stainless Steel Appliances And A Cozy Breakfast Area. The Living Room Opens Onto A Private Balcony, Ideal For Relaxing Or Entertaining. Enjoy The Convenience Of Being Just Minutes Away From Upper Canada Mall, Trendy Restaurants, Scenic Parks, Walking Trails, Schools, And A Wide Range Of Amenities. This Home Also Offers The Potential To Add Direct Access To The Garage For Added Comfort And Value. Don't Miss Your Chance To Own A Stylish, Functional, And Well-Located Home In One Of Newmarket's Most Sought-After Communities. A Perfect Blend Of Comfort, Elegance, And Everyday Convenience Awaits! (id:63381)
230 Blue Grass Boulevard
Richmond Hill, Ontario
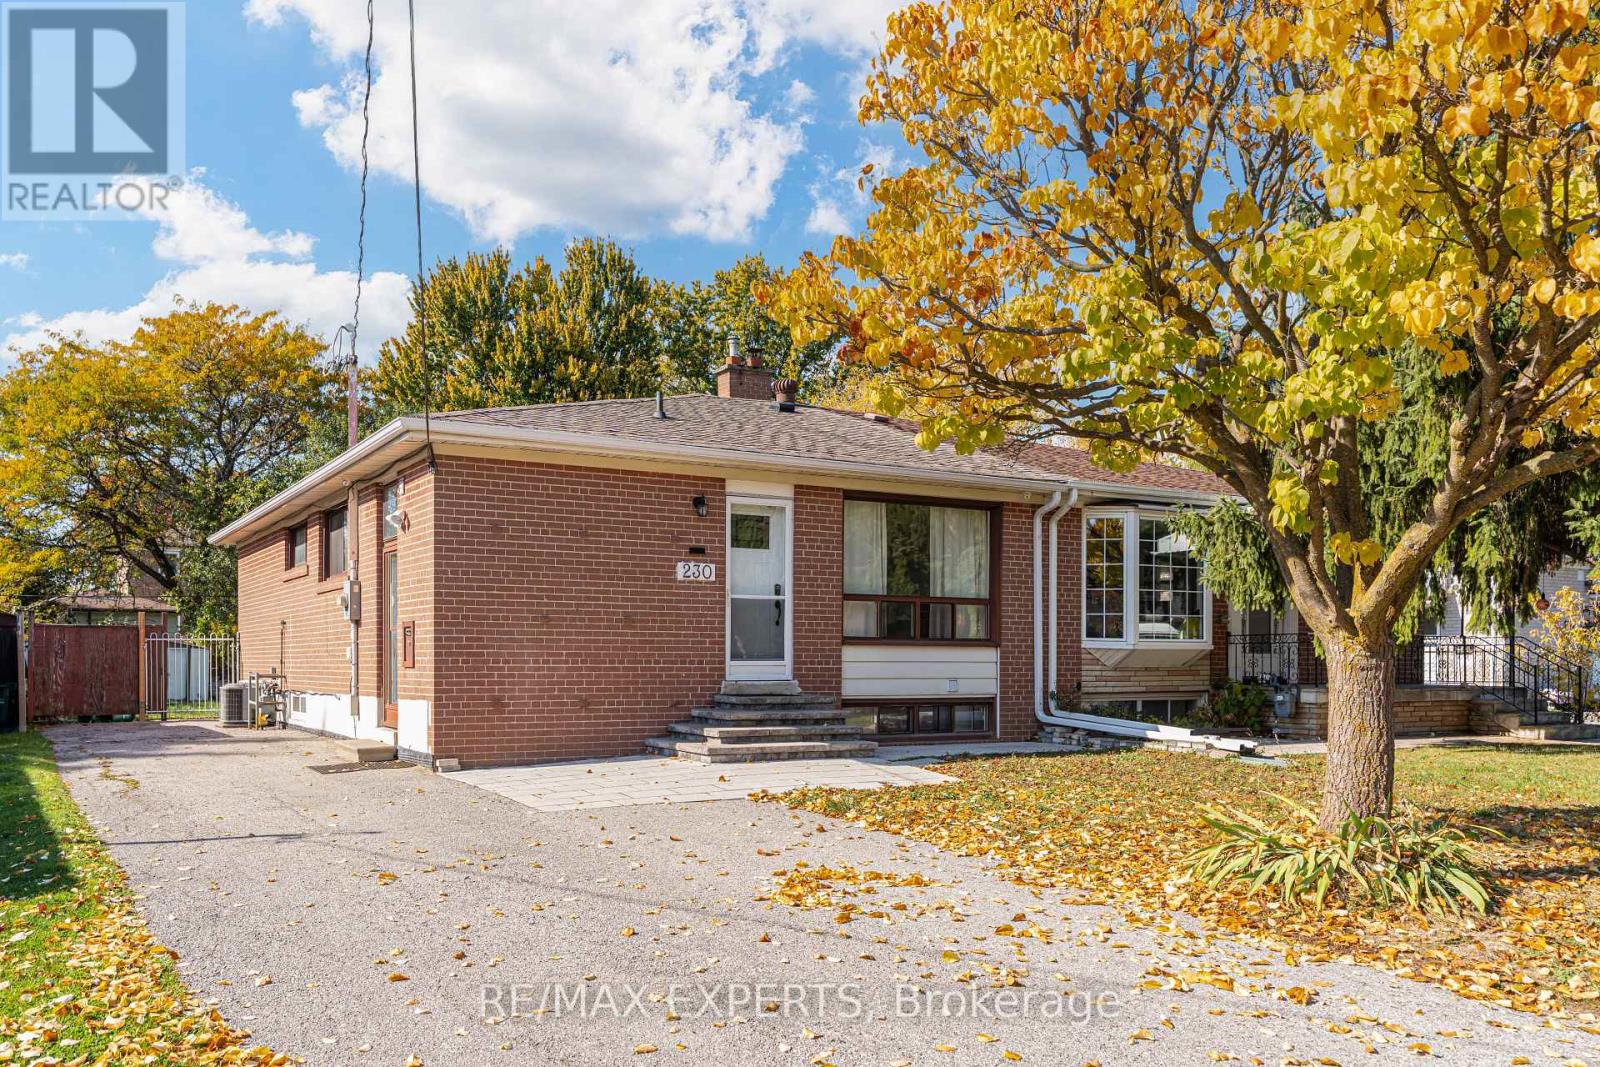
Welcome to this charming semi-detached bungalow situated on a premium deep lot in the highly desirable Bayview and Major Mackenzie area of Richmond Hill! Nestled on a quiet street, this home offers a bright, open-concept living and dining area, an upgraded kitchen with centre island, and three generously sized main-floor bedrooms. A standout feature is the beautifully renovated basement (2023), offering exceptional income-generating potential! Complete with a separate entrance, kitchen, two bedrooms, living area and bathroom, this versatile space is ideal for extended family or potential rental income. Enjoy a spacious backyard and a long private driveway accommodating up to six vehicles with NO SIDEWALK. Numerous updates include main bathroom (2021), attic insulation (2021), roof gutters (2021), roof (2018), A/C (2021), furnace (2010), two basement windows (2021), plus a 200-amp electrical panel, copper wiring and plumbing. Conveniently located near schools, shopping, community centres, Highway 404 and GO Transit, and within school zones of Bayview Secondary School and Crosby Heights Public School. An excellent opportunity to enjoy comfortable living while exploring the potential for additional rental income in a sought-after Richmond Hill neighbourhood! (id:63381)
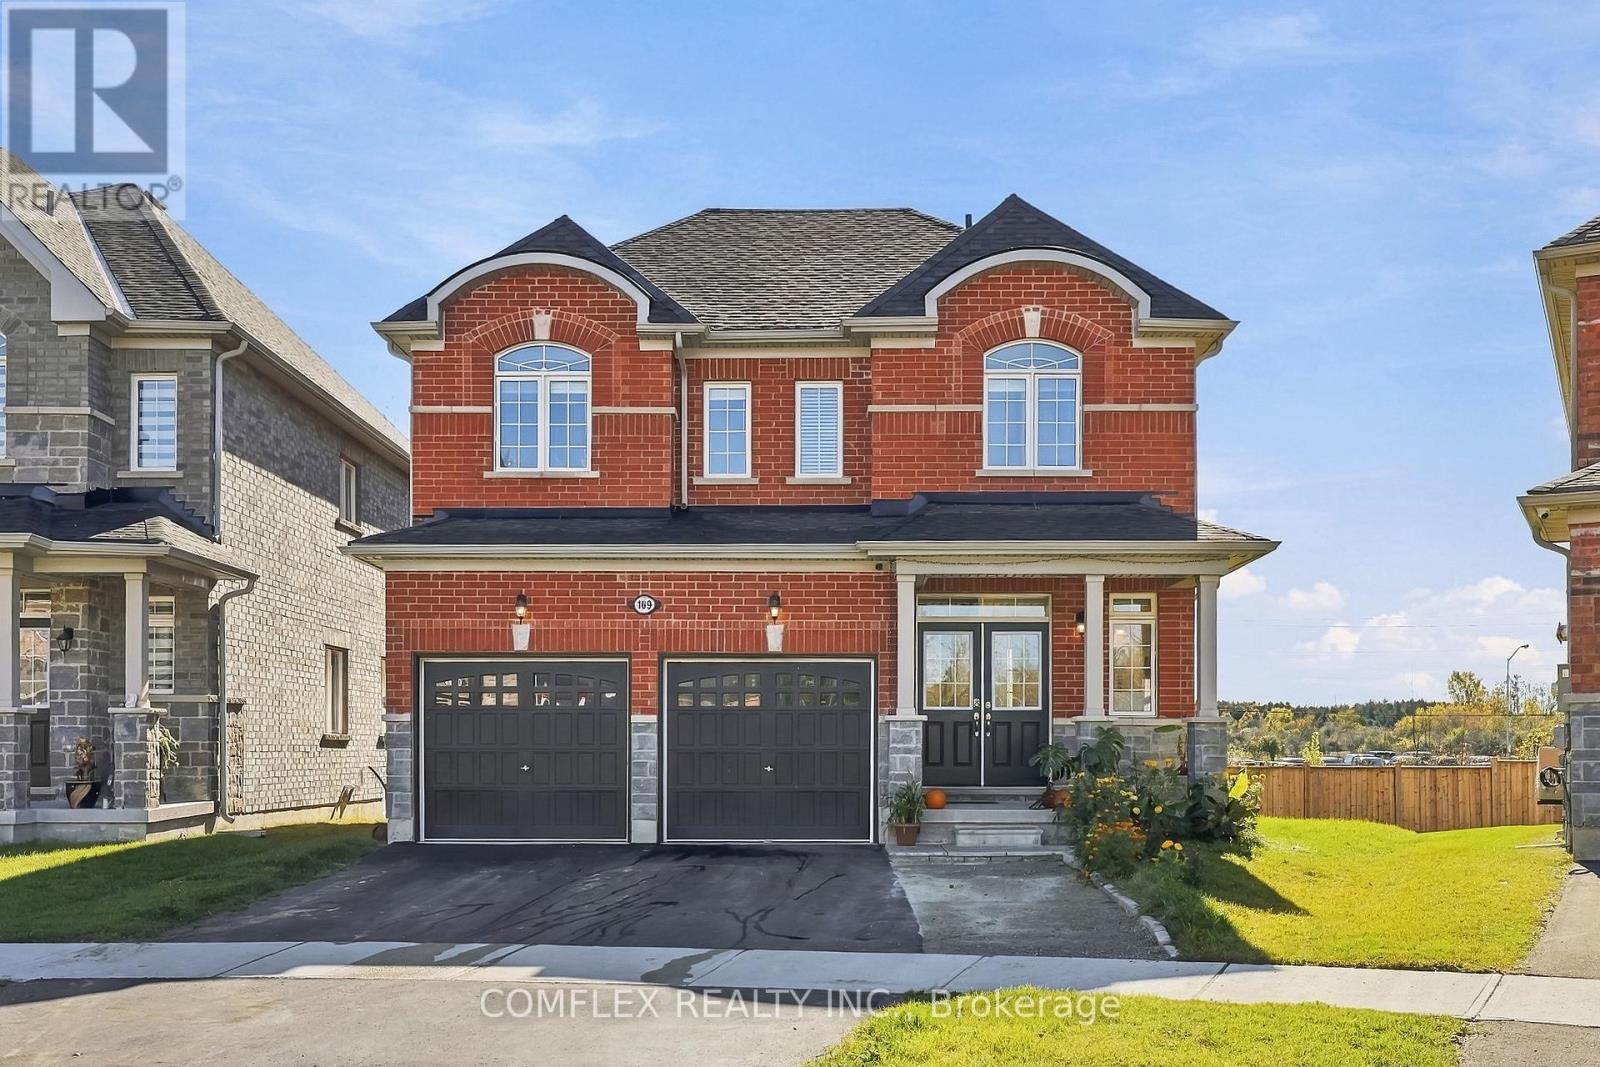
109 Cliff Thompson Court
Georgina, Ontario
Welcome to Cedar Ridge Living in the Heart of Sutton! Discover this impressive 4-bedroom detached home offering approximately 2,158 sq. ft. of thoughtfully designed living space in one of Georgina's exciting newer communities. Built by Delpark Homes, the desirable Cedar Ridge 2 model combines contemporary design, spacious family living and the comfort of a welcoming neighbourhood. Step inside and appreciate the generous proportions and versatile layout, ideal for growing families, entertaining guests or simply enjoying everyday life. With four bedrooms upstairs, there's plenty of room for everyone, including space for a home office or guest bedroom. Located in a family-friendly community surrounded by natural beauty, residents can enjoy convenient access to local parks, schools, shopping, restaurants and recreational opportunities. Just a short drive to the shores of Lake Simcoe, where boating, beaches and year-round outdoor activities await. Experience the perfect balance of small-town charm and modern convenience in beautiful Sutton. Offering 2,158 sq. ft., four bedrooms and an exceptional location, this is an opportunity to enjoy the lifestyle you've been looking for! (73 Wide Lot at the back of the property!) (id:63381)
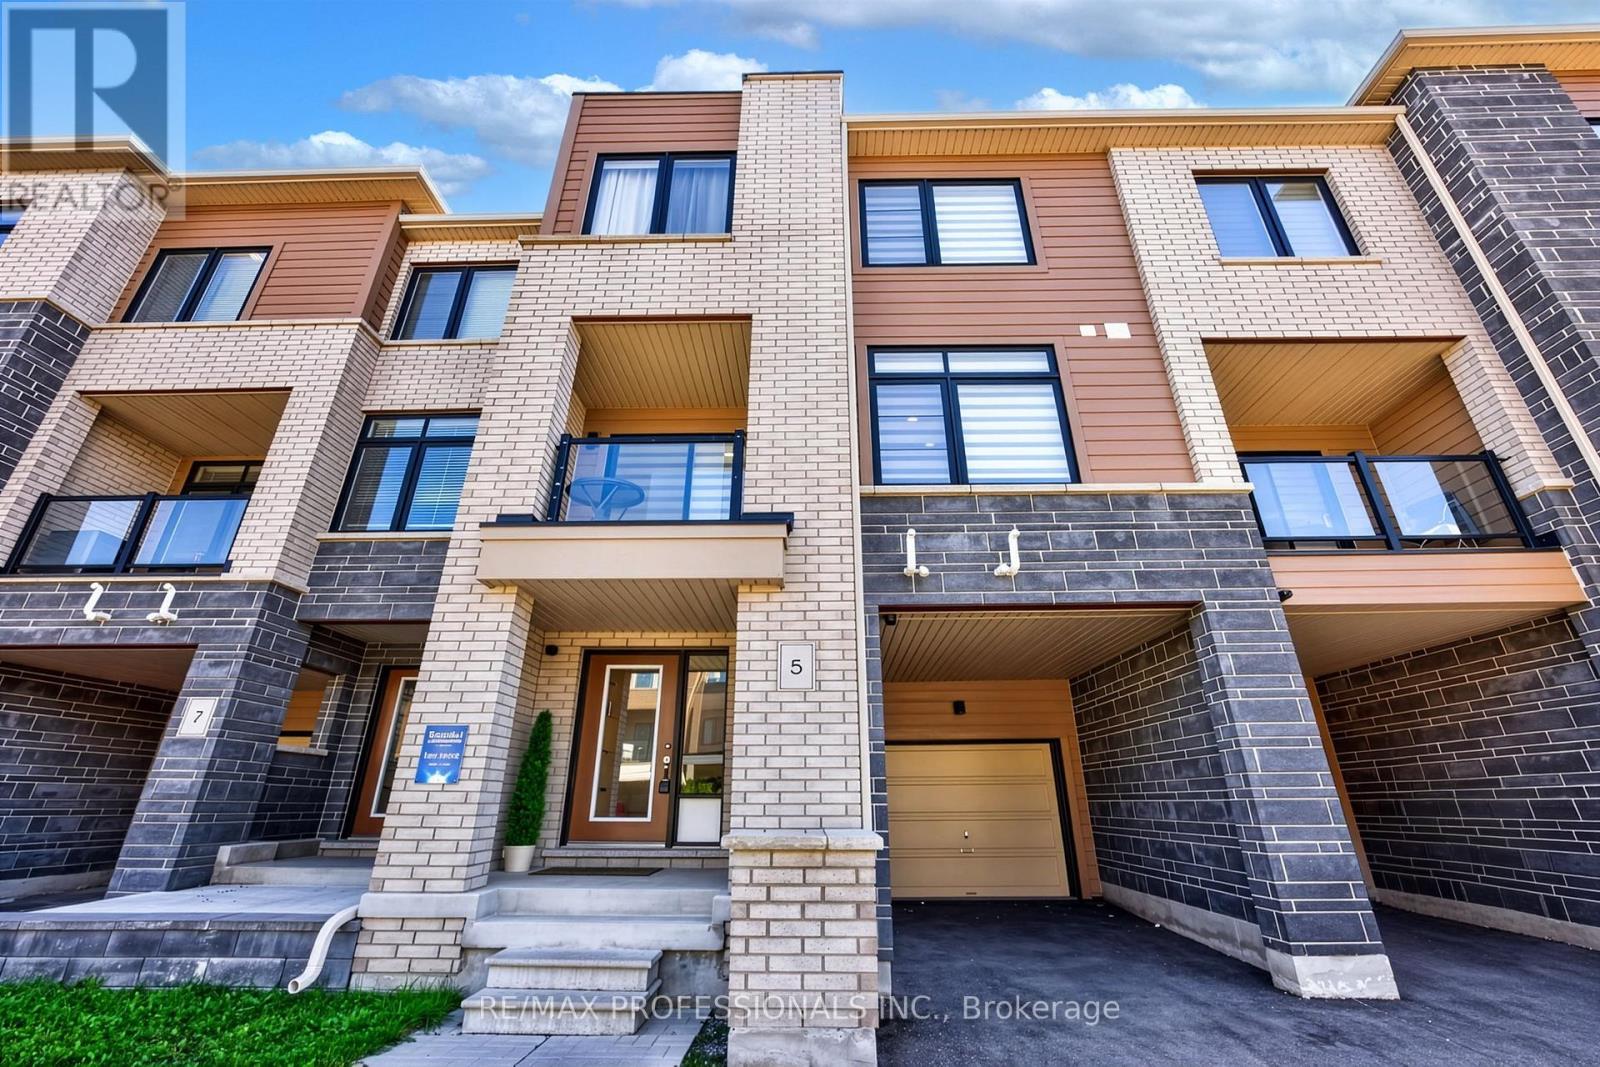
5 Delano Way
Newmarket, Ontario
Welcome to this contemporary 3 bedroom, 3 bathroom freehold townhome, thoughtfully designed with modern style, comfort, and functionality in mind. The bright, open-concept main level features sleek finishes, abundant natural light, and beautiful hardwood floors throughout the living area. The modern kitchen is equipped with stainless steel appliances and a spacious breakfast bar, creating an inviting space for everyday living and entertaining. Large windows fill the living room with natural light and offer a bright, airy atmosphere. The spacious primary suite provides a private retreat, complete with a spa-inspired ensuite and generous walk-in closet. Enjoy additional outdoor living on the private covered balcony, while the attached garage offers convenient direct access to the home. Ideally located close to dining, shopping, Upper Canada Mall, Southlake Hospital, transit, and major commuter routes, this home combines contemporary living with everyday convenience. (id:63381)
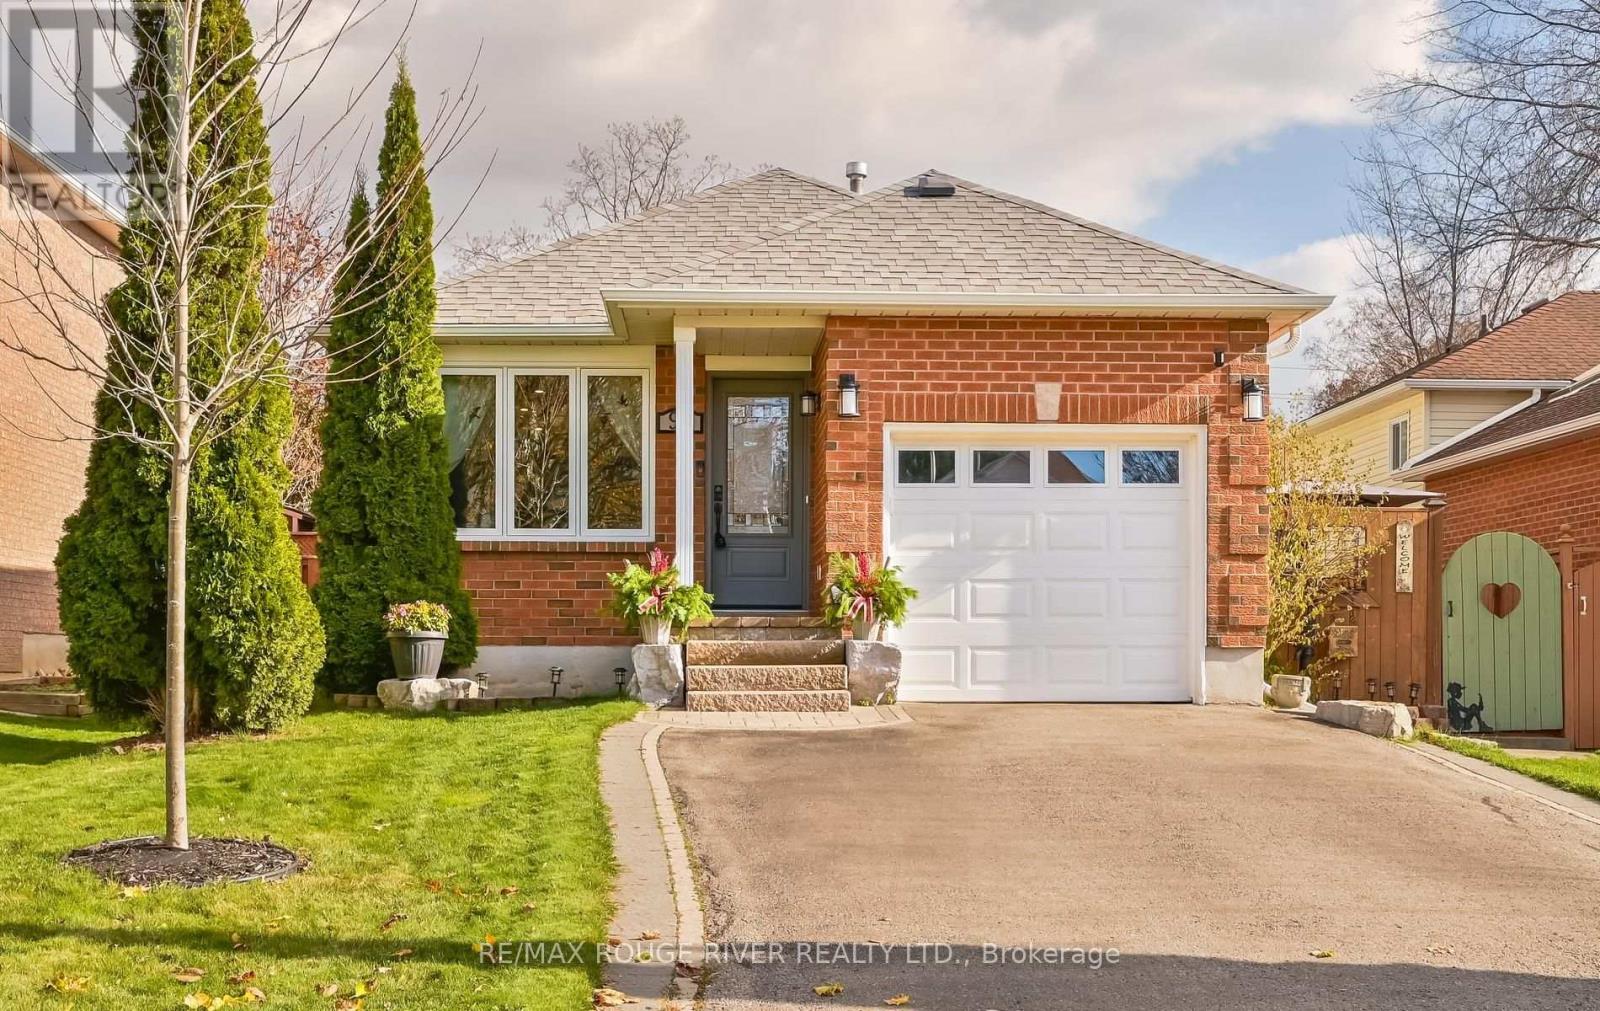
91 Penfound Drive
Clarington, Ontario
Stunning detached 4 level backsplit in a fantastic area of Bowmanville. This home features a kitchen with porcelain floors, pot lights and a walk out. Open concept living room and dining room combination. Both have hardwood floors, pot lights and are open concept. The living room has a large window. 3 good sized bedrooms upstairs. All with hardwood flooring, double closets and a window. Large lower level family room with hardwood flooring, pot lights and a gas fireplace. Lower level 4th bedroom with hardwood flooring, 3 piece washroom and a window. Basement level has a huge recreation room with broadloom, pot lights and is open concept. Parking for 4 cars in the driveway. No sidewalk. 1 car attached garage. Close to all amenities: schools, shopping and transit. (id:63381)
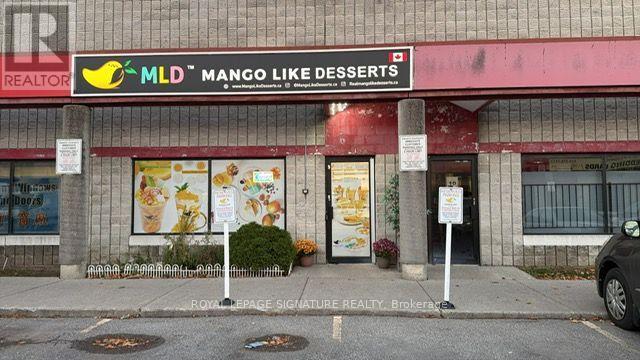
9 - 328 Passmore Avenue
Toronto, Ontario
EXCELLENT OPPORTUNITY for Food Preparation/Manufacturing, even Retail! This approximately 2300 sq. ft. Food Factory/Industrial Kitchen is fully equipped and has been recently renovated to accommodate a successful food manufacturing business. Large walk-in 6x8 ft. fridge, plus 6x5 ft. freezer. 12 ft. Commercial Grade Exhaust System. Turnkey full commercial kitchen PLUS Retail Storefront with signage & free parking for customers. Rear Drive-in Shipping and Receiving Door. Finished 400 sq. ft. office in Mezzanine. Washer/Dryer Included. Presently used by Owner. Vacant possession available. 2 dedicated parking spots in front. Retail up front - ideal for uber, DoorDash or Take Out. Renovated 500sq ft loft with full bath (id:63381)