
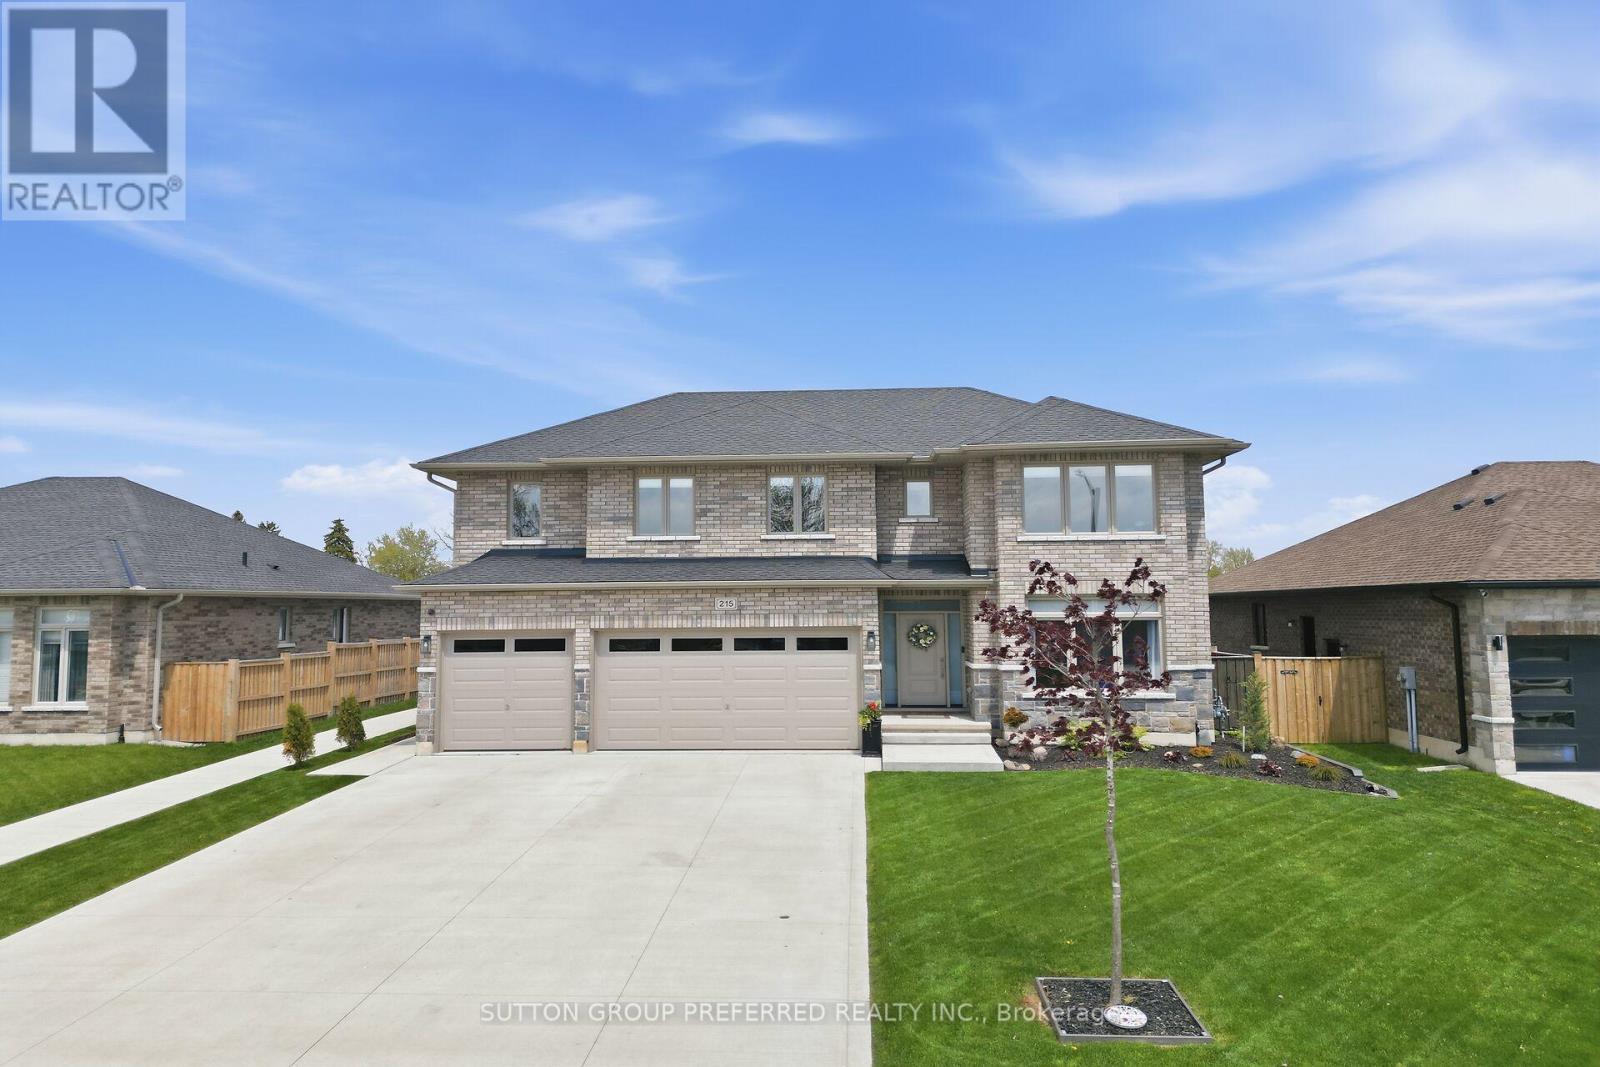
215 Leitch Street
Dutton/dunwich, Ontario
Stunning, brick, 4 bedroom, 3 bathroom spacious executive home with concrete drive & numerous updates a pleasure to show! Tastefully designed 2,818 sq ft 2 storey family home with high quality finishings. Off the large foyer is the bright den which could serve as a 5th bedroom. Handy shower in main floor bathroom. Large custom kitchen with peninsula, pantry, ceramic backsplash, 2 German etched glass doors & under counter lighting. Spacious primary bedroom with gorgeous ensuite & sound proofing in interior walls. Three more generous bedrooms, one with custom made floor to ceiling bookshelf with sliding ladder. Convenient second floor laundry with cupboards. Lower level is partly finished with an industrial look family room, storage area, utility room & an egress window. Walk out to vinyl fenced yard perfect for entertaining & featuring a salt water pool with heater & deck with tempered glass surrounding it, 2 other PVC decks, a garden shed, a pool shed & stamped concrete pad with gas hookup for BBQ. Three car garage has a dedicated plug for auto charging. Features 9 ft ceilings, 8 ft doors, gleaming porcelain tiles, luxury plank vinyl flooring & quartz countertops. Includes microwave, alarm system, fridge, stove & dishwasher. Desirable location backing onto park with walking path, rec centre, splash pad, pickle ball court, & close to shopping & public school and close to 401. (id:63381)
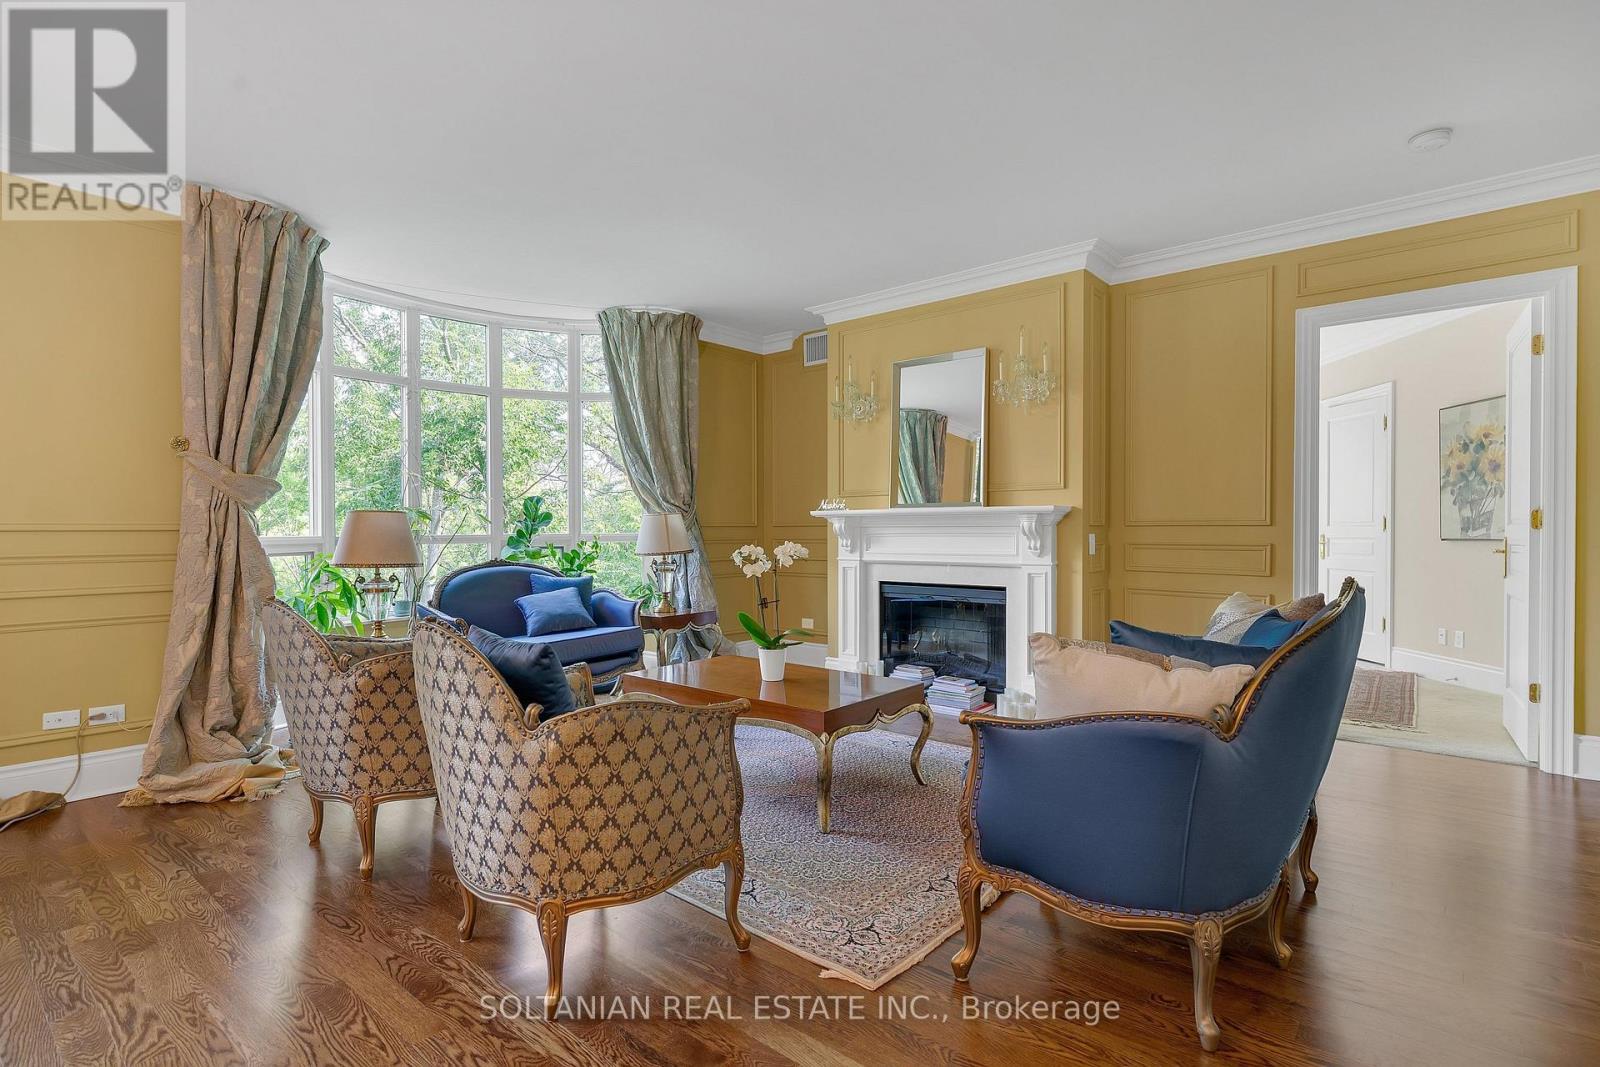
212 - 7071 Bayview Avenue
Markham, Ontario
A Rare Ravine Residence at The Avignon by Tridel. Welcome to Unit 212, an exceptional 2,700 sq. ft. residence where timeless elegance, generous proportions and breathtaking natural beauty converge. Set within Thornhill's prestigious Avignon community, this intimate six-storey Tridel residence offers a rare combination of space, privacy and sophisticated condominium living. Southeast exposure fills the suite with natural light, while expansive windows showcase panoramic treetop and ravine views.The elegant living and dining rooms provide an exceptional setting for entertaining. The chef-inspired kitchen features a centre island, abundant cabinetry and a spacious eat-in area, opening seamlessly to a bright family room surrounded by windows. Step outside to the private balcony and enjoy peaceful outdoor living overlooking the lush ravine.The spacious primary suite is a serene private retreat, featuring a large walk-in closet and luxurious ensuite with deep soaker tub and separate glass-enclosed shower. The generously proportioned second bedroom offers its own bathroom, ideal for guests, family or flexible living. A private locker and two prime parking spaces conveniently located near the elevator complete this exceptional offering.Residents enjoy the Avignon Club's outstanding amenities, including 24-hour concierge, indoor pool, fitness centre, sauna, billiards lounge, party room and meeting facilities.Ideally located at the Toronto-Markham border, with easy access to Bayview Golf & Country Club, renowned schools, boutique shopping, fine restaurants, parks and everyday conveniences. A truly rare opportunity for the discerning buyer seeking remarkable space, privacy, natural beauty and refined living. Unit 212 at The Avignon is more than a residence-it is an exceptional lifestyle surrounded by nature. (id:63381)
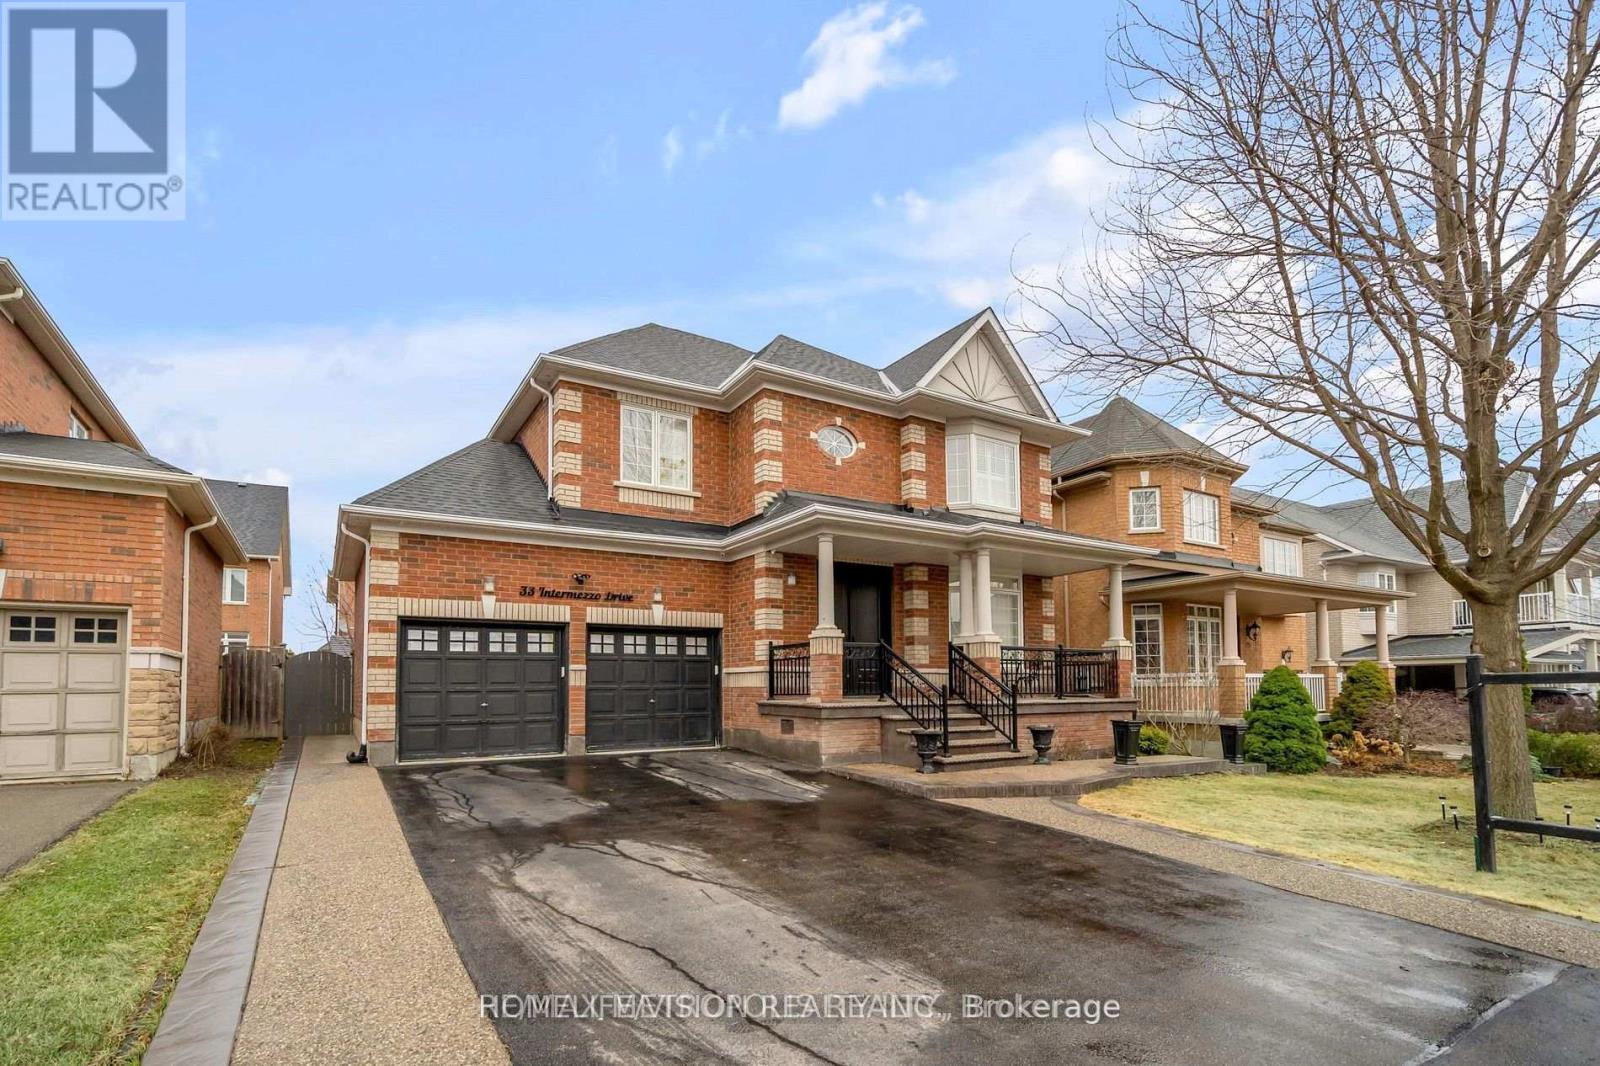
33 Intermezzo Drive
Vaughan, Ontario
Fantastic location! Large 4+1 Bed/5 Bath with Finished Basement with A Bedroom & 4 Pc Bathroom. Move-In Ready. Interior and Exterior Pot Lights. Long Driveway, Total 6 Car Parking. Beautiful Backyard with A Hot Tub, Built-in BBQ, Shed, Gazebo & Oversized Deck. Enjoy The Fully Renovated Basement with Potlights, Accent Wall, Bar & 5th Bedroom. Short Walking Distance to All Schools.Minutes to Amenities, Vaughan Mills Shopping, Parks, Schools, Highway 401, 427 & 407, Hiking Trails, Wonderland & TTC Subway. (id:63381)
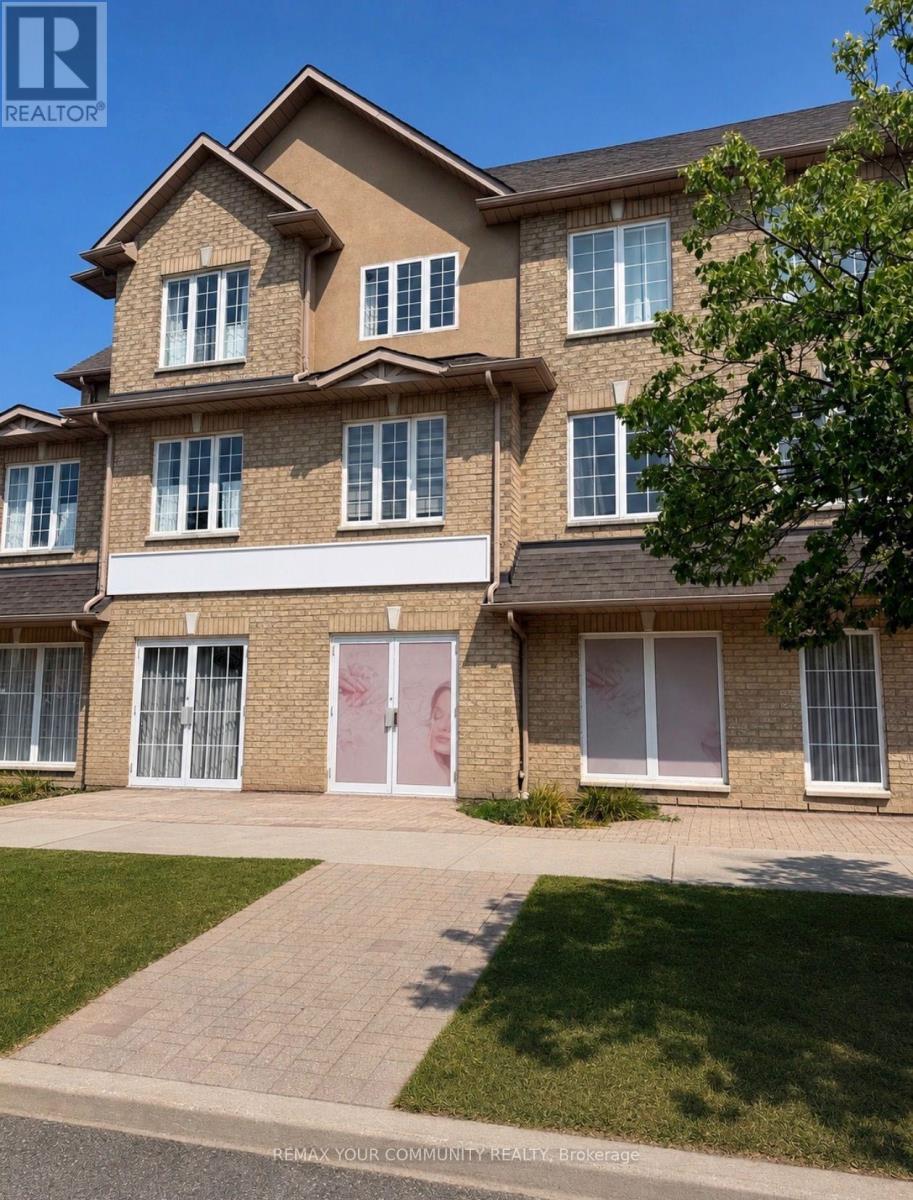
1 & 13a - 10 Cox Boulevard
Markham, Ontario
Exceptional opportunity to own a beautifully upgraded ground floor commercial space in a thriving Markham neighbourhood. This bright and spacious unit offers three separate entrances, modern finishes, and an excellent exposure along a busy corridor with strong pedestrian and vehicle traffic. Currently configured as one large space, the property was originally two separate units and can be converted back if desired. All existing business equipment and appliances shown in the photos are included in the asking price, making this an ideal turnkey opportunity for an owner operator or investor. Conveniently located near numerous amenities and major highways. (id:63381)
5 - 9833 Keele Street
Vaughan, Ontario
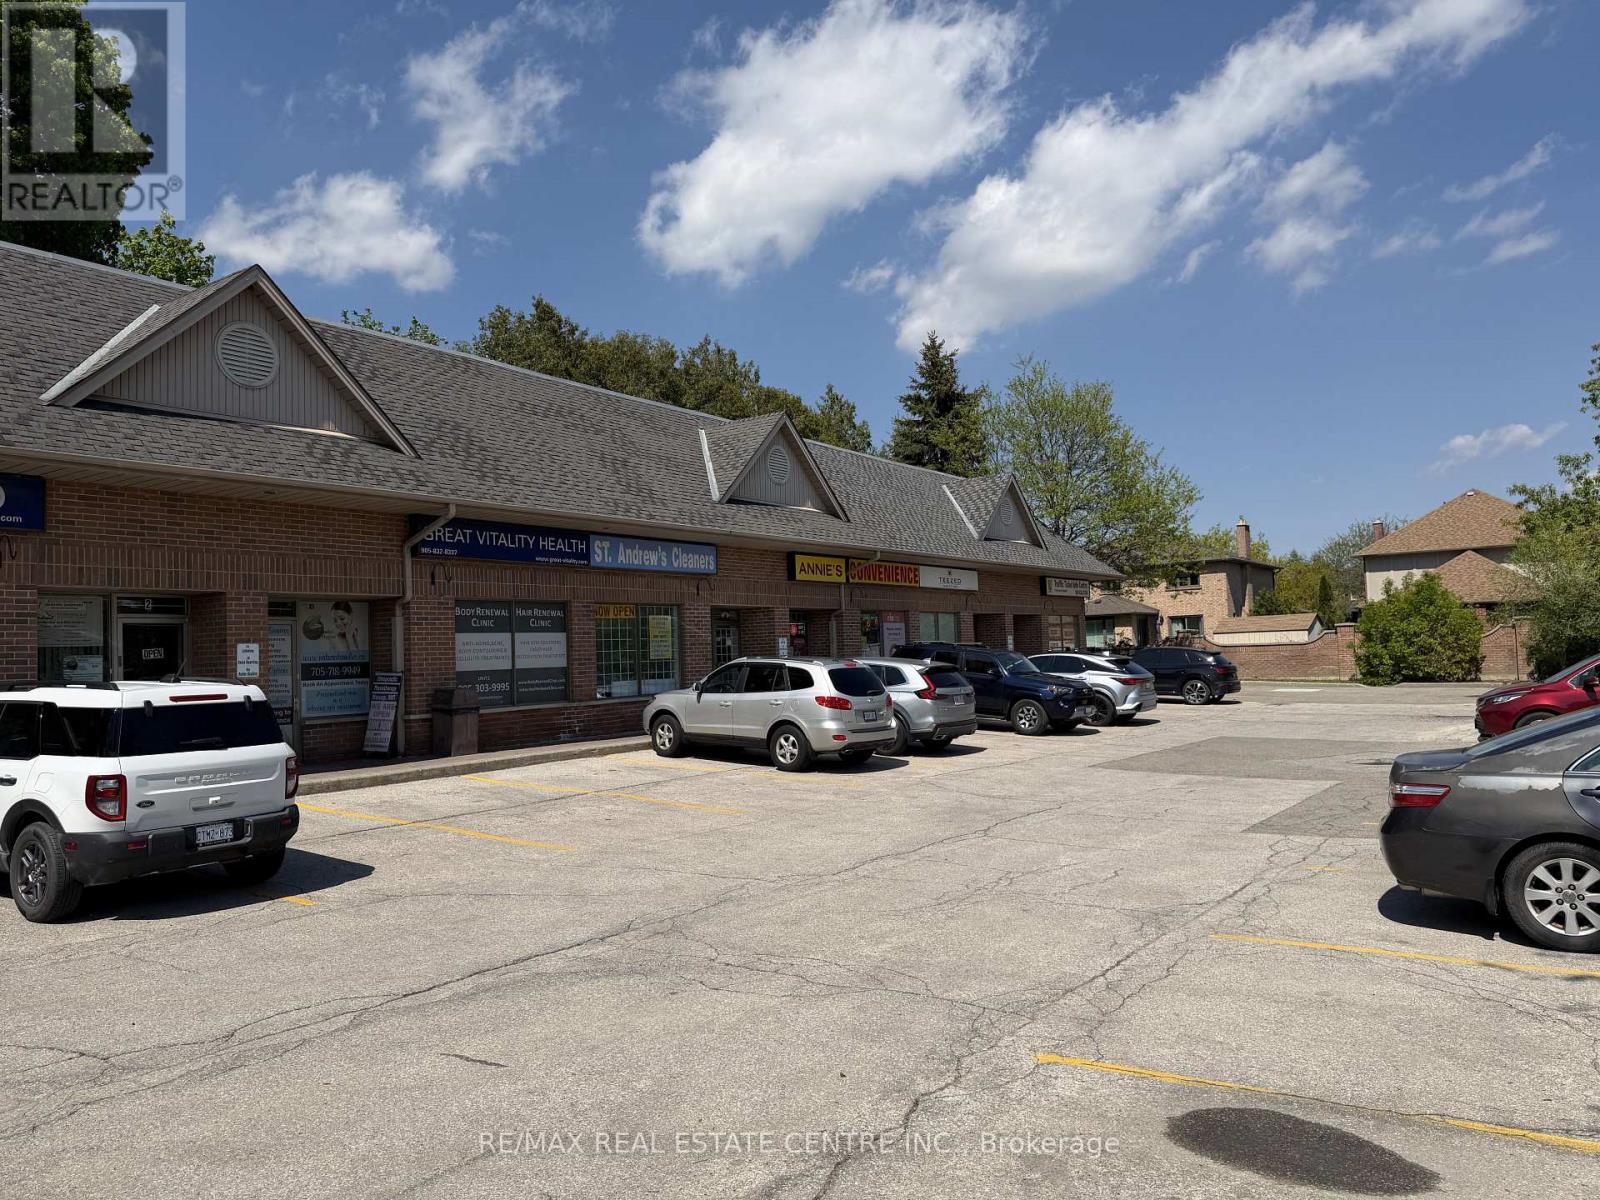
You Could Retire Your Full-Time Job And Run This Excellent Opportunity Turn-Key Convenience Store In A Thriving Vaughan Residential Community! Located On The Main Level In A Highly-Visibility Plaza, This Well-Established Business Benefits From Strong Daily Foot Traffic And A High-Density Residential Customer Base. Open 7 Days A Week From 8 AM To 11 PM, The Store Offers Low Overhead Costs, Ample Parking, Private Storage, And A Washroom.This Profitable Business Features Multiple Income Streams Including Lotto Tickets, Copy/Print/Fax & Scan Services, Ice Cream, Cold Drinks, Snacks, Chips, Exotic Snacks, Cigarettes, Chocolates, Candies, Cell Phone Accessories, Beer & Wine (With Valid License), Bitcoin ATM, ATM Services, Western Union, And Ria Money Transfer.With No Direct Competition Nearby, This Store Is Perfectly Positioned For Continued Growth And Long-Term Success. A Fantastic Opportunity For Owner-Operators, Families, Or Investors Looking To Step Into A Stable And Growing Business In One Of Vaughan's Busy And Rapidly Expanding Areas.Don't Miss Your Chance To Be Your Own Boss And Take Advantage Of This Incredible Business Opportunity! (id:63381)
541 Rouge Hills Drive
Toronto, Ontario
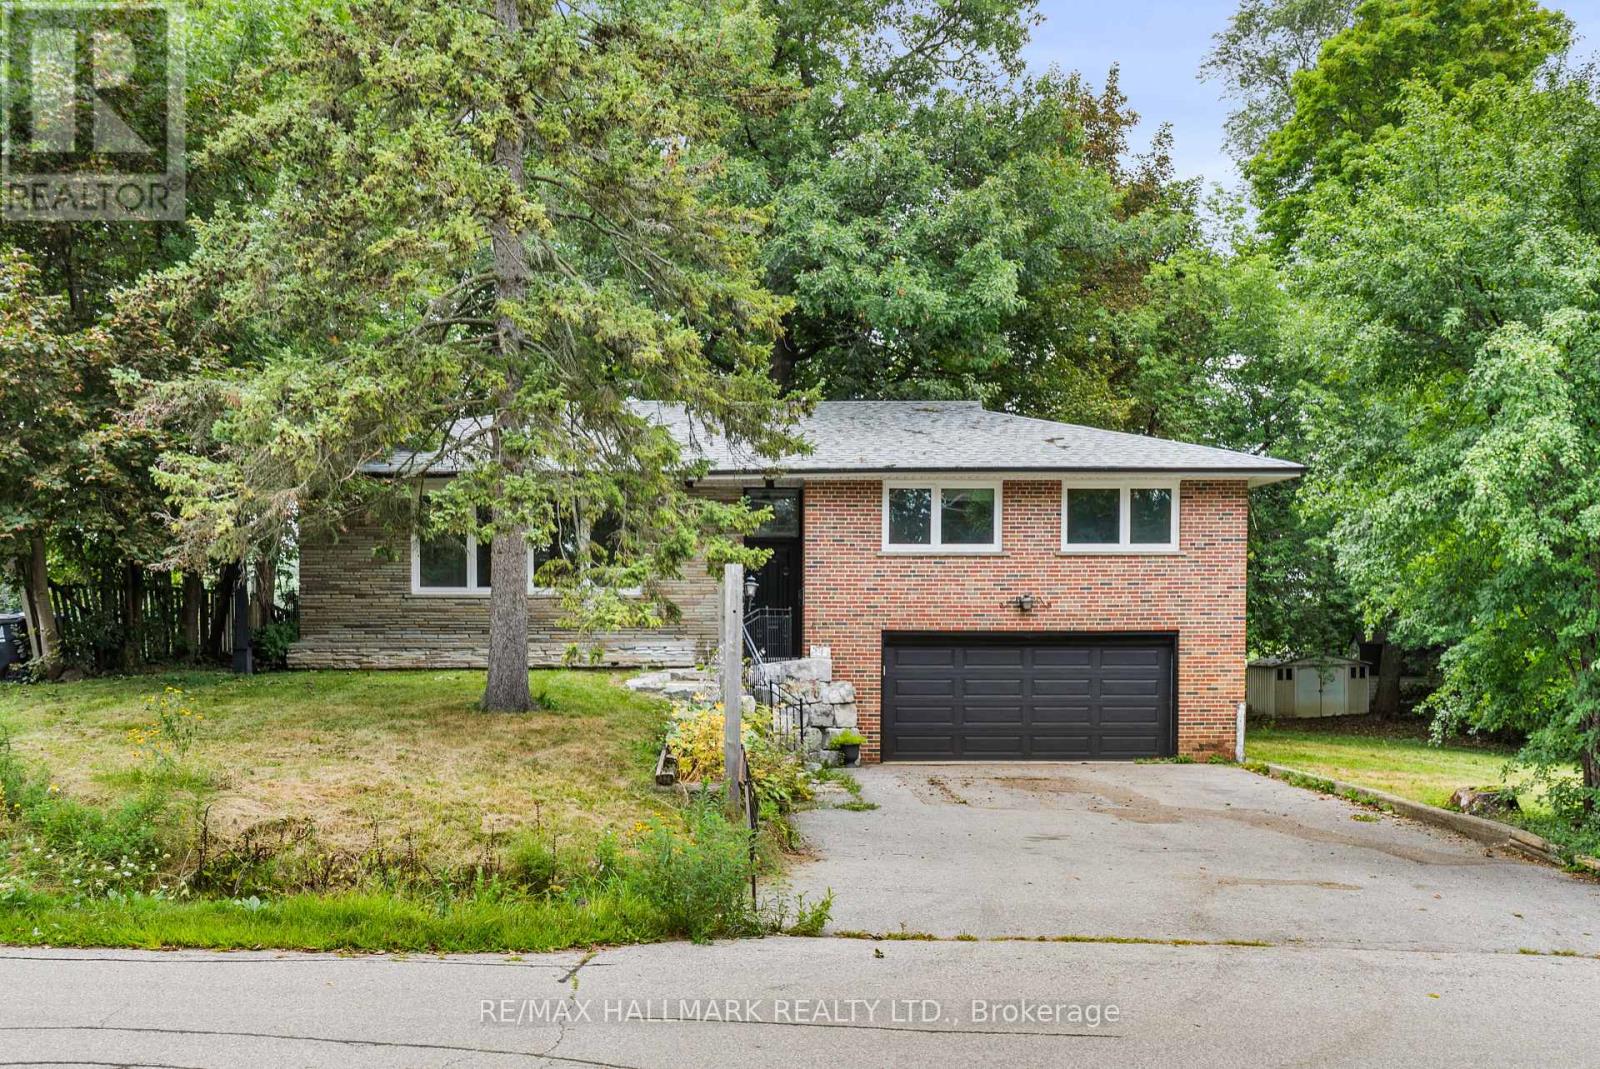
Welcome to 541 Rouge Hills Drive - a beautifully updated 3+1 bedroom detached bungalow backing onto a ravine, set on an extraordinary 100 x 322 ft lot in the sought-after Rouge/Port Union community. The bright main floor features updated flooring, an open-concept living and dining area, large windows, and a newly renovated kitchen with contemporary finishes and new appliances. Three spacious bedrooms complete the main level. The finished walk-out basement offers a generous family room with large windows and fireplace, an additional bedroom, and laundry. Outside, enjoy an exceptional oversized lot offering privacy, abundant green space, and endless possibilities. The attached two-car garage and expansive driveway provide parking for up to 8 vehicles. Ideally located near Rouge National Urban Park, scenic trails, the waterfront and Rouge River, with parks, schools, shopping, restaurants, transit and Highway 401 all close by. A rare opportunity to own an updated home on an extraordinary ravine lot in one of Toronto's most nature-rich communities! (id:63381)
30a Cedar Drive
Toronto, Ontario
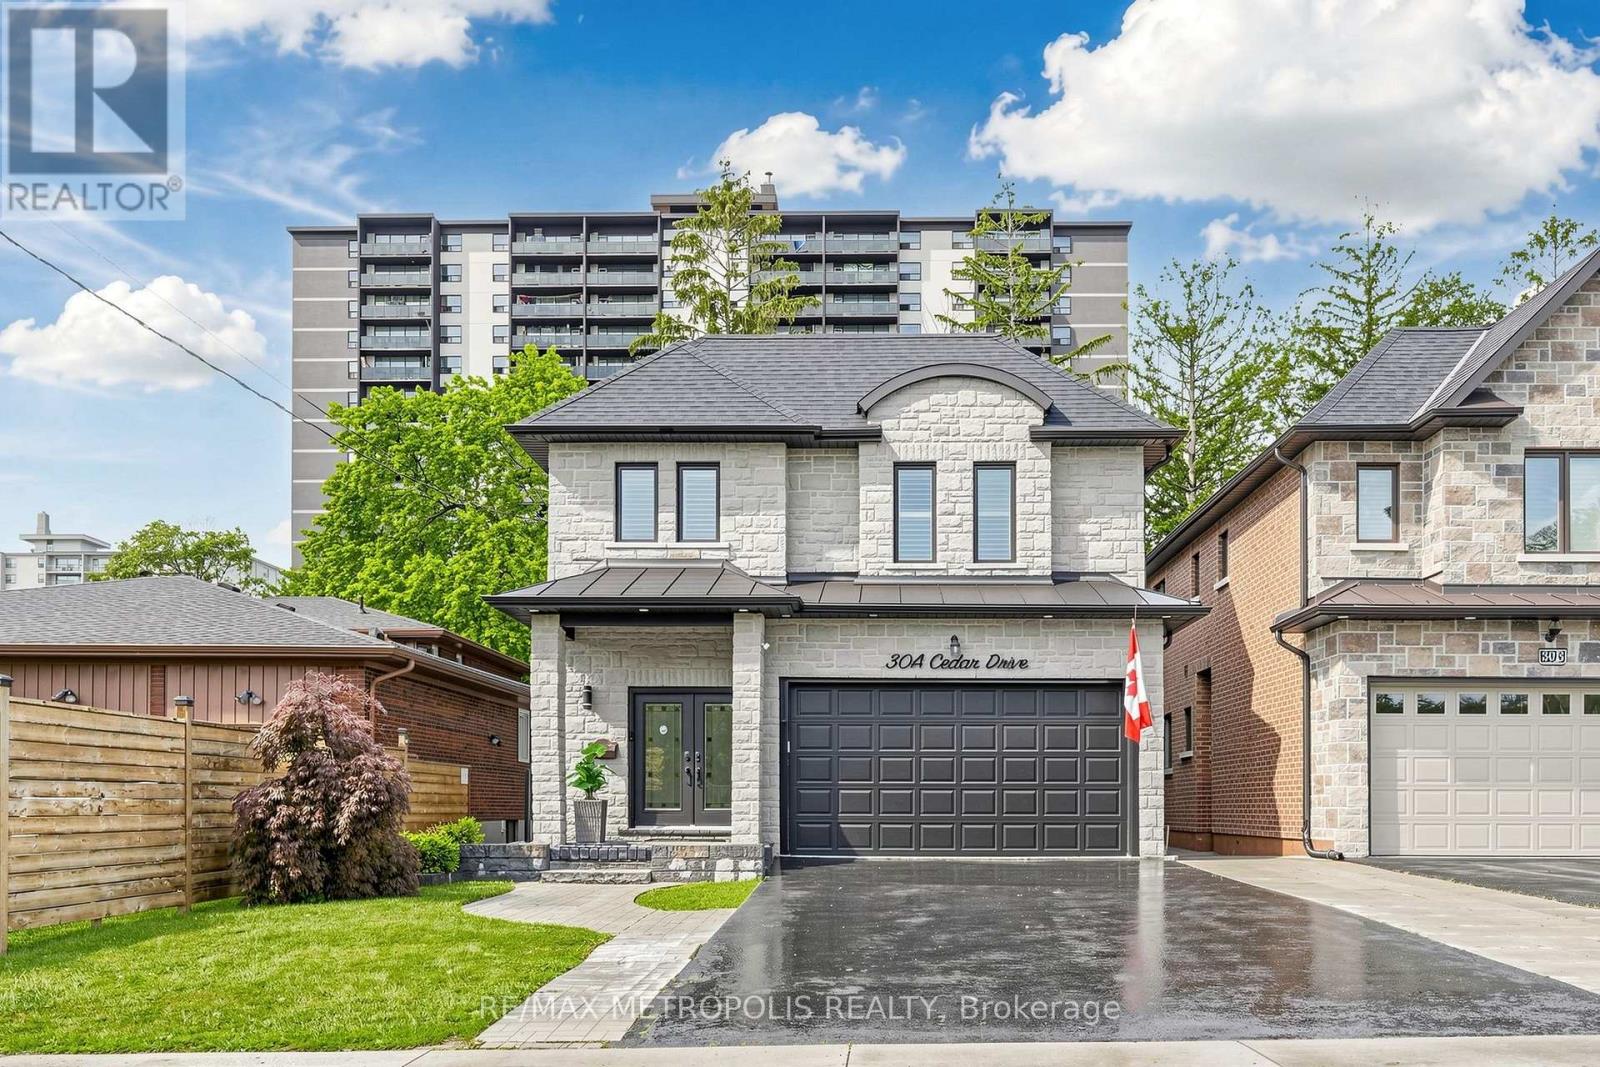
Location! Location!! Absolutely Spectacular And Stylish Residence That Boasts An Open Concept Floor Plan With 10 Ft. Main Flr Ceiling, Stunning Chef's Kitchen W Gas Stove, Quartz Counters, & Large Island Opens Up To Fabulous Family Rm. Open Riser Oak Staircase Leads Up To 4 Generous Bedrooms. Master Br W 5 Pc Ensuite Bath & W/I Closet. Adorned With California Shutters, Skylight, Elegant Light Fixtures & Fireplace. Lower Level W 3 Bedrooms, Rec Room, 3 Pce Bath & W/O To Fenced Yard. Income Potential, Option To Build Nanny Quarter. Huge Backyard, Close To Public School, TTC Bus Service, Shopping Plaza, Metro Store, and Community Centre, Place Of Worship. Ideal Location Rare to Find. Tesla car charge is installed in the house (id:63381)
215 - 660 Gordon Street
Whitby, Ontario
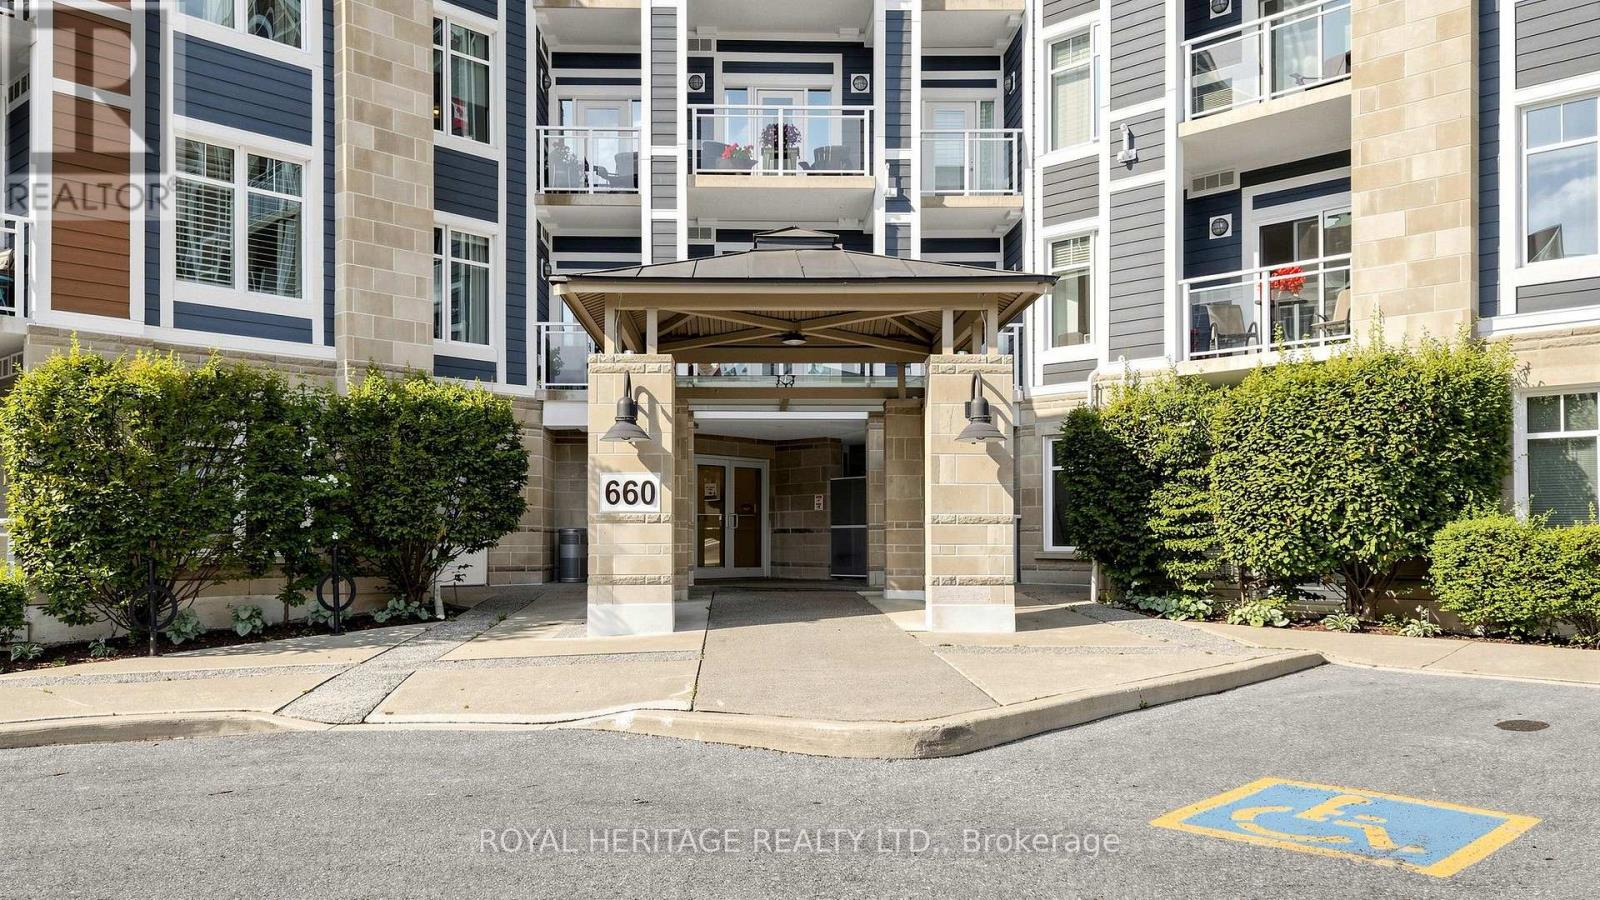
LAKESIDE LUXURY AT ITS FINEST! Welcome to this rare and expansive 2nd-floor executive suite in Port Whitby's highly sought-after Harbourside Square Condos. This rarely offered, sun-drenched 1,233 sq ft (Corner-Suite) With One of The Largest Size 2-bedroom, 2-bathroom Suites in The Building that has been lovingly maintained by its Original Owner. The bright open-concept living and dining area is framed by massive windows, offering the perfect blend of house-sized space and effortless, low-maintenance condo living. Enjoy your 60 sq ft Private Balcony, Conveniently Owned Underground Parking, Ample visitor Parking area, Owned Storage Locker, and top-tier building amenities including a two-level clubhouse, active community social events and an outdoor BBQ area. UNBEATABLE LOCATION: Live just a 2.5-minute walk to Iroquois Beach, the Whitby Shore Yacht Club, ,and The beautiful Waterfront Walking and Bike paths. You are also steps from the Ability Centre, a 7-minute walk to major grocery shopping, and just a mere few blocks from the Whitby GO Station and Hwy 401. A true turn-key lakeside gem! ( Check out the Virtual Tour & Drone Link). (id:63381)
695 Front Road
Pickering, Ontario
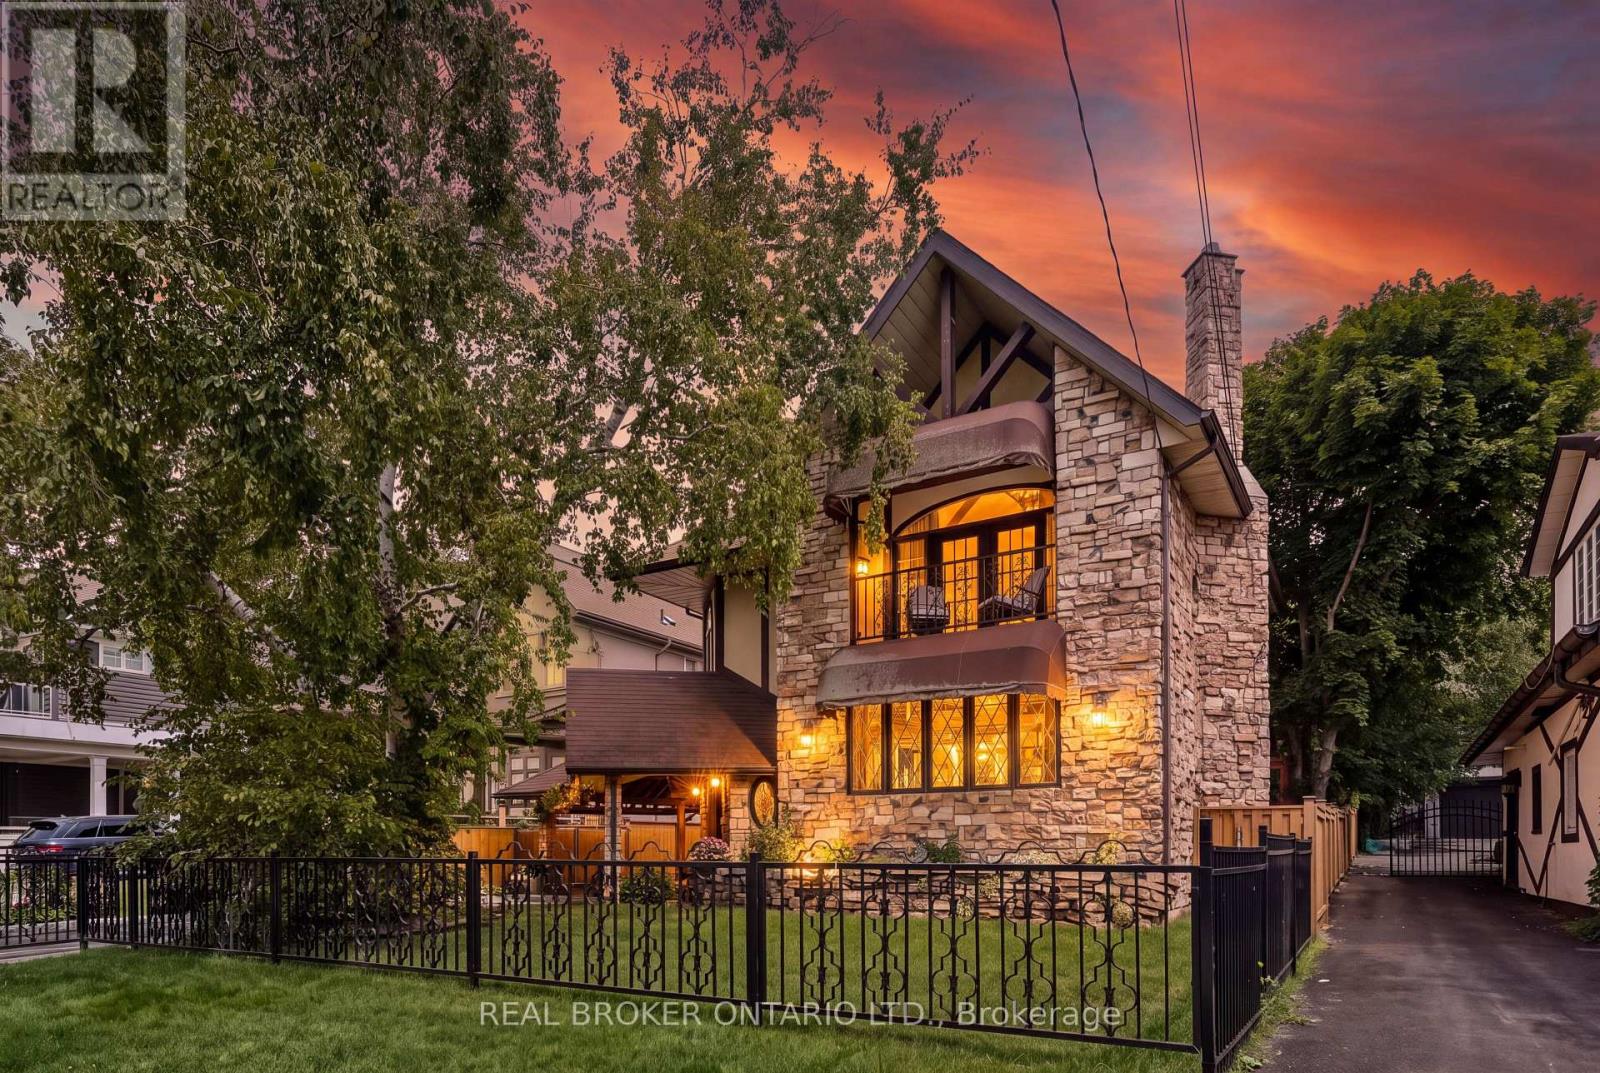
BEAUTIFUL CHARM. UNMATCHED LOCATION. A truly distinctive Pickering property where timeless character, thoughtful craftsmanship and a remarkable transformation come together. Originally a bungalow, this home was beautifully renovated into a stunning two-storey residence in 1987, creating a one-of-a-kind home offering 2,104 sq. ft. of living space. Set on an impressive 52' x 190' lot, this residence showcases striking stonework, Tudor-inspired architecture, dramatic rooflines, exposed beams and exceptional architectural details throughout. The inviting main level features rich hardwood floors, custom millwork and a spacious dining room highlighted by elegant, oversized windows. The custom kitchen offers extensive cabinetry, granite countertops and generous workspace, making it both functional and inviting. The upper level continues the home's unique charm with two well-appointed bedrooms, including a primary retreat with direct access to a private balcony - the perfect place to relax and enjoy the peaceful surroundings. Adding incredible versatility to the property is the separate studio space, ideal for extended family, visiting guests, a home office, or art studio. The beautifully landscaped grounds feature mature trees, gardens and multiple outdoor living areas, creating a private setting rarely found in the heart of Pickering. Ideally located close to Frenchman's Bay, Lake Ontario, waterfront trails, parks, restaurants and amenities, this remarkable home offers a rare combination of architectural character, privacy and flexibility. A home with a story, a sense of place and a level of craftsmanship that simply cannot be replicated today. (id:63381)
301 - 60 Kippendavie Avenue
Toronto, Ontario
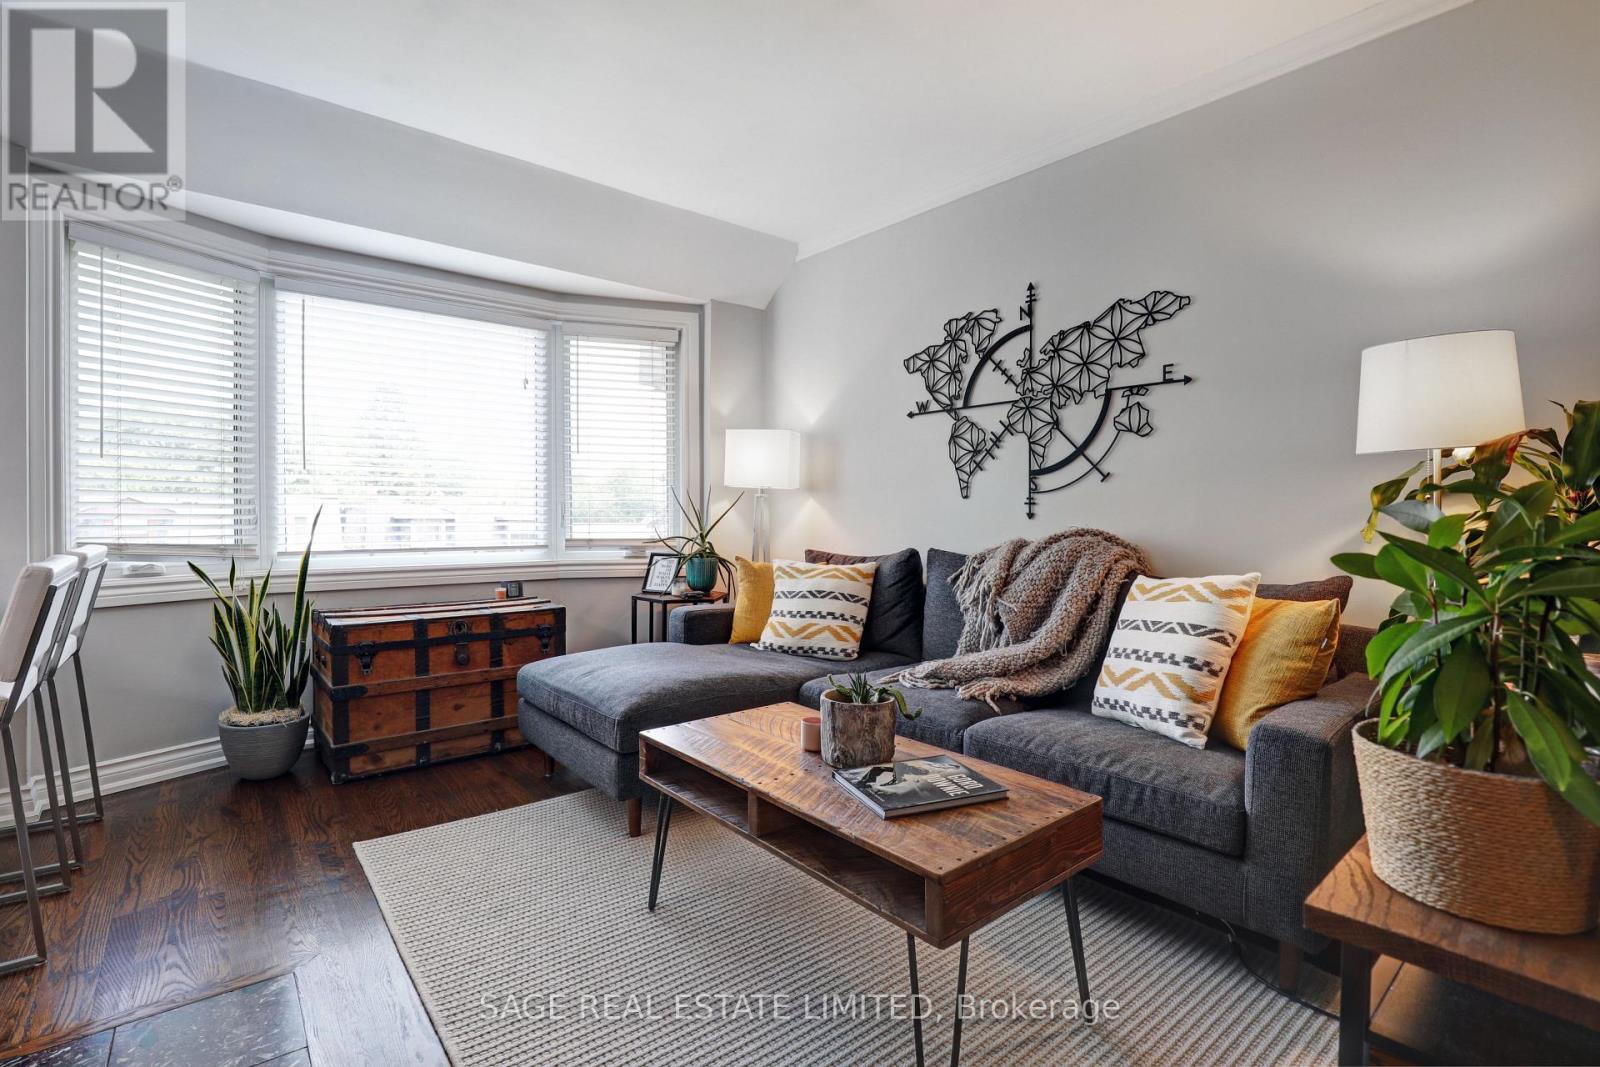
Home is where the hearth is..and this one has just that! Nestled on enviable Kippendavie Avenue, south of Queenand within steps to the tranquil beach and boardwalk, Suite 301 epitomizes what a home should truly feel like.Featuring hardwood floors throughout, an open concept kitchen with island and stunning skylight, an updatedbathroom, and a living space bathed in beautiful natural light. The oversized master suite features a walk in closetand large picture window overlooking the stunning beach homes on Kippendavie and mature trees/greenery. Theicing on the cake? The cozy wood burning fireplace, perfect for those cool summer nights. No neighbours aboveadds to peaceful living and comfort. Within steps to all that the Beaches has to offer including great restaurants andshops and really the perfect location to support your active lifestyle. Brand new a/c! It doesn't get better than this! (id:63381)
702 - 55 East Liberty Street
Toronto, Ontario
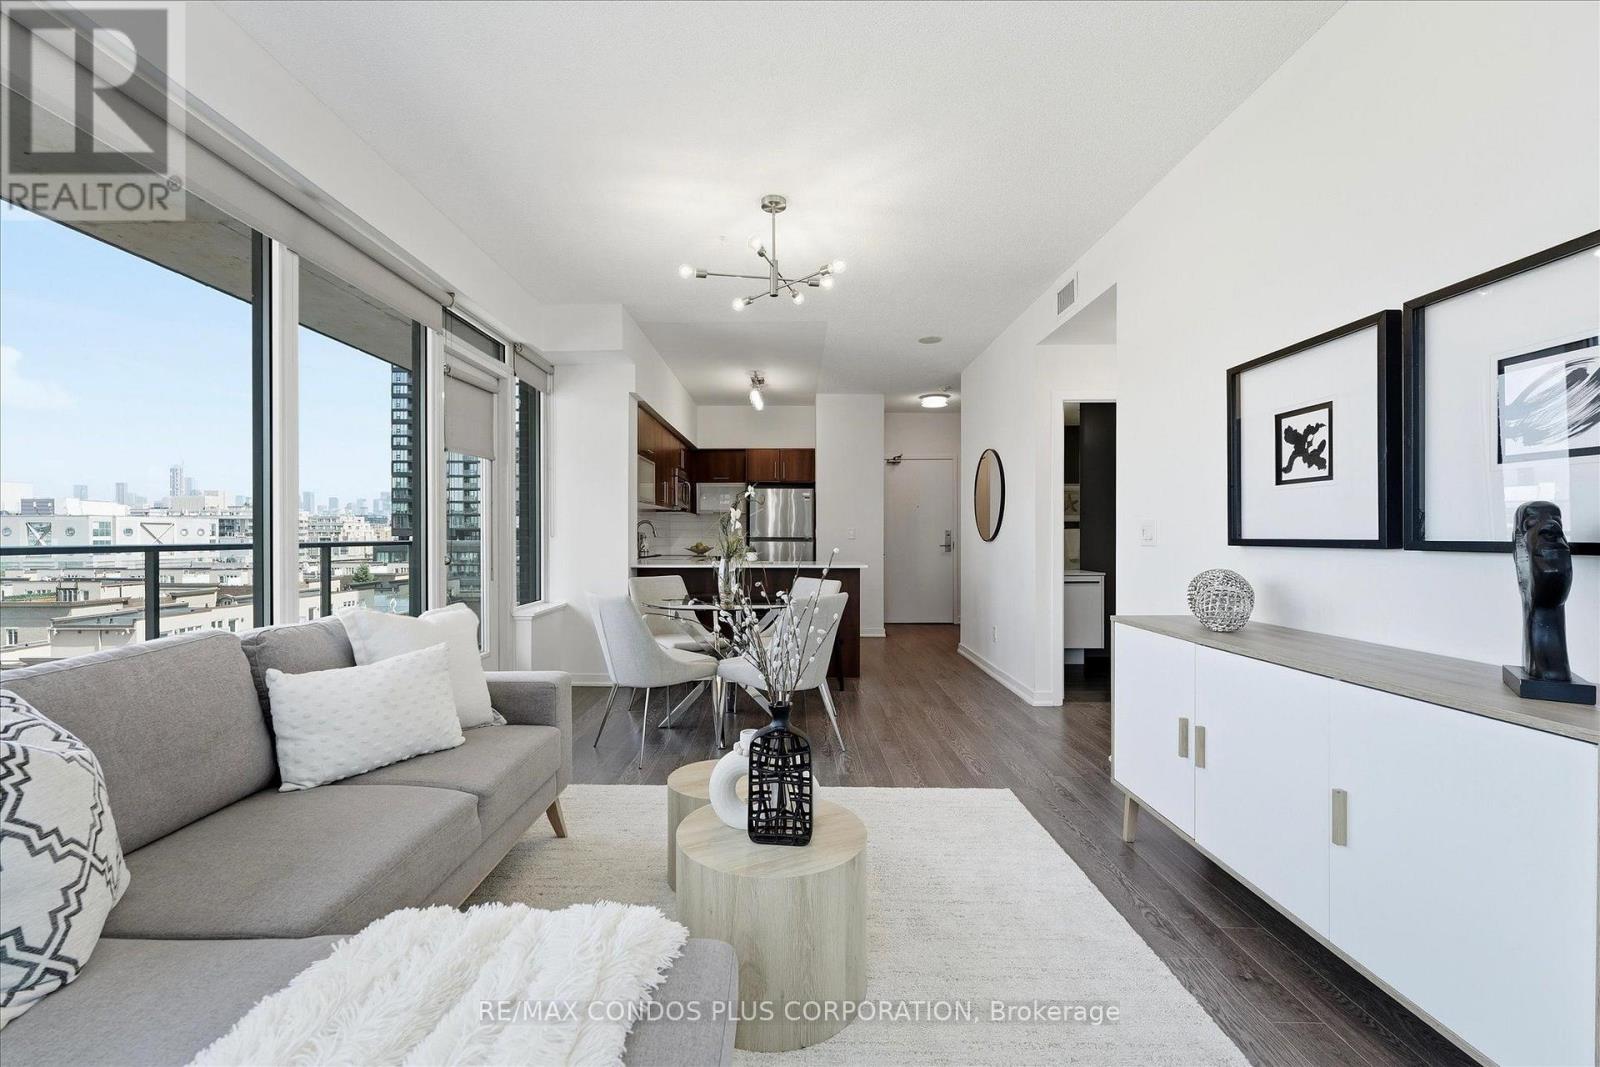
The sleek Liberty Village Condo (55 East Liberty), This Freshly Renovated 1 + 1 Corner Suite packs 678 sq. ft. of pure Aesthetic. Think airy 9-foot ceilings, wall-to-wall light, and massive private balcony views serving prime North and West. The Upgrades Sleek Finishings, Freshly painted, ready for your special touch with Chef's Kitchen with Stainless Steel Appliances, In-suite stacked laundry + your own dedicated locker, Located in the beating heart of Liberty Village-walkable to every aesthetic coffee shop, boutique, supermarket, and patio scene. Minutes from Trinity Bellwoods, the Lakeshore Trail, Hotel X, CNE, and quick downtown transit links (GO & streetcar lines right outside).Turnkey city living at its absolute finest and Visitor Parking For your Guest. (id:63381)
701 - 1818 Bayview Avenue
Toronto, Ontario
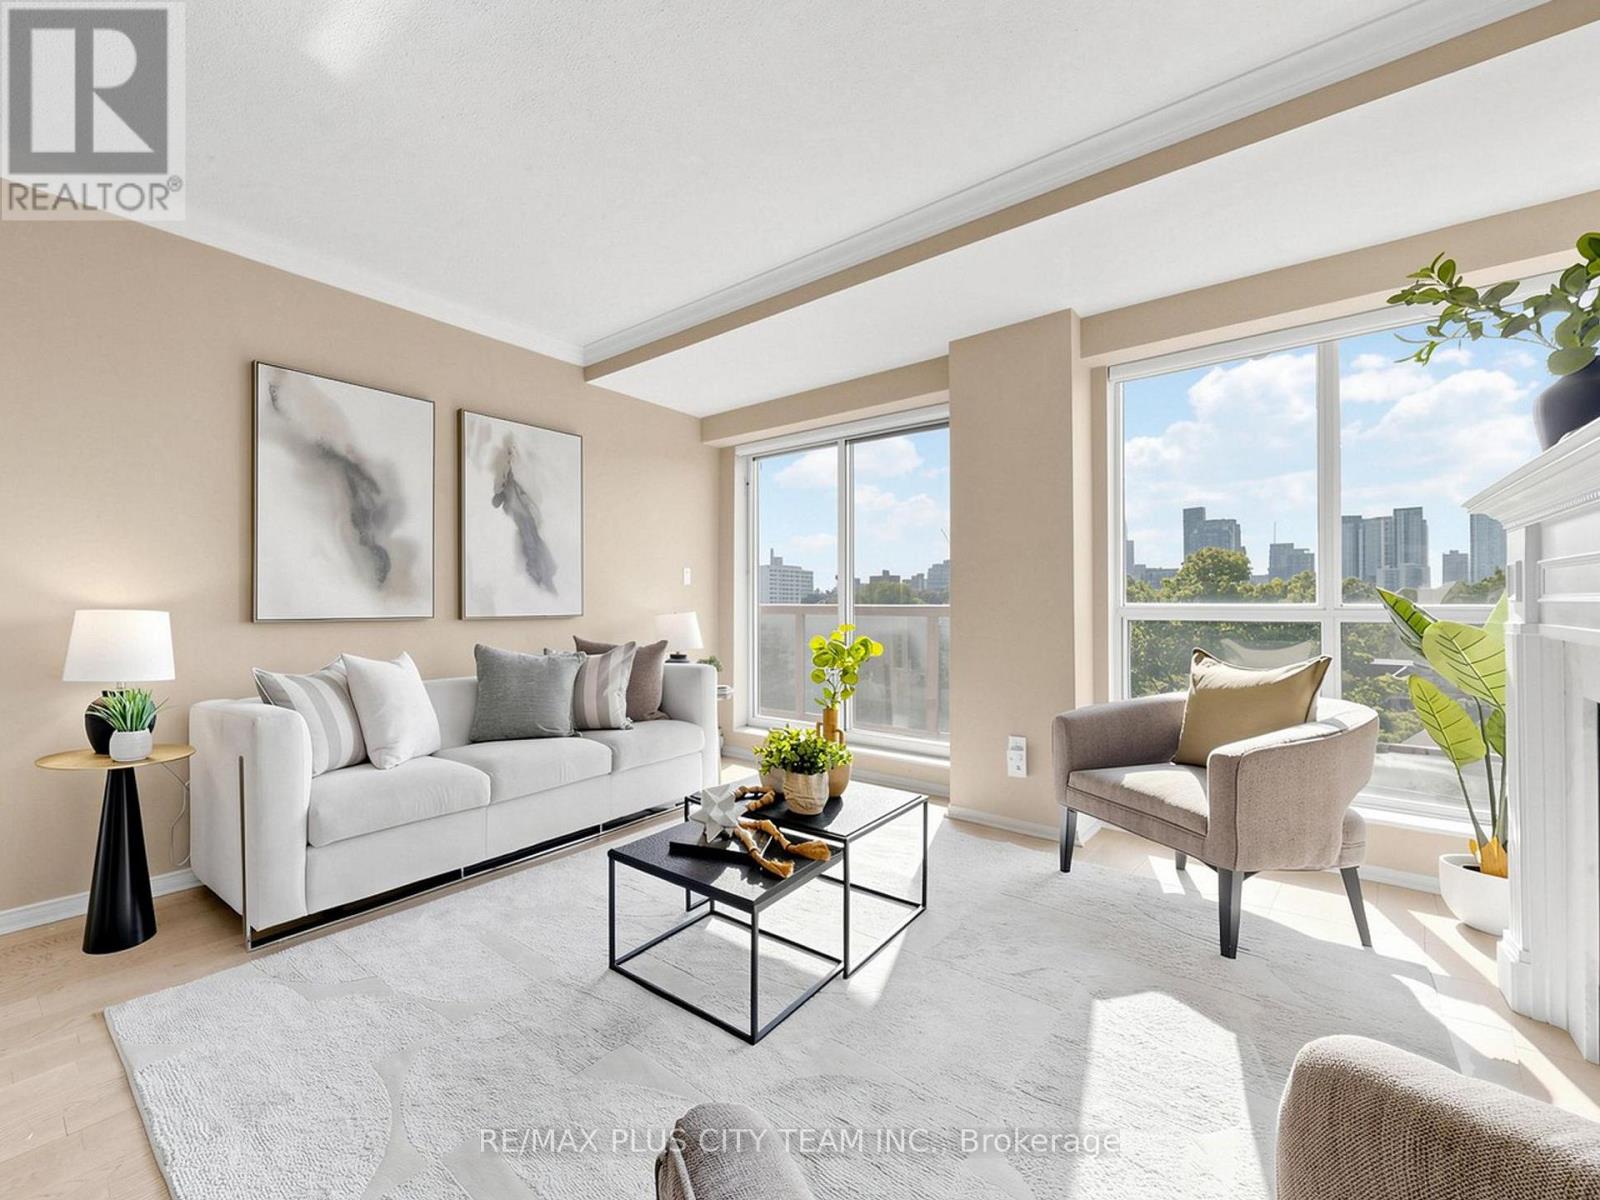
Exceptional opportunity to own in Bayview Walk, a well-managed and highly desirable boutique building at Bayview and Eglinton, perfect for discerning downsizers or anyone looking to enjoy everything Leaside has to offer. This thoughtfully designed 2-bedroom plus den suite offers approximately 1,167 sq. ft. of interior living space. The bright, open-concept living and dining area features a gas fireplace and walkout to a private balcony with sun-filled, quiet west-facing views. The modern kitchen offers ample cabinetry and generous counter space, while the spacious den provides excellent versatility as a formal dining room, home office, or additional living area. The primary bedroom features custom built-in closets with coordinating bedside tables and a private 4-piece ensuite. The second bedroom is conveniently located beside the 3-piece bathroom and offers a large window and generous closet space. Ideally situated steps from the Eglinton Crosstown LRT, TTC, Whole Foods, Metro, Sunnybrook Hospital, and the shops, cafés, and restaurants along Bayview Avenue, with nearby parks, trails, and convenient access to major highways. Building amenities include a garden terrace, party room, sauna, visitor parking, and an on-site superintendent. Two parking spaces and one locker are included. (id:63381)