
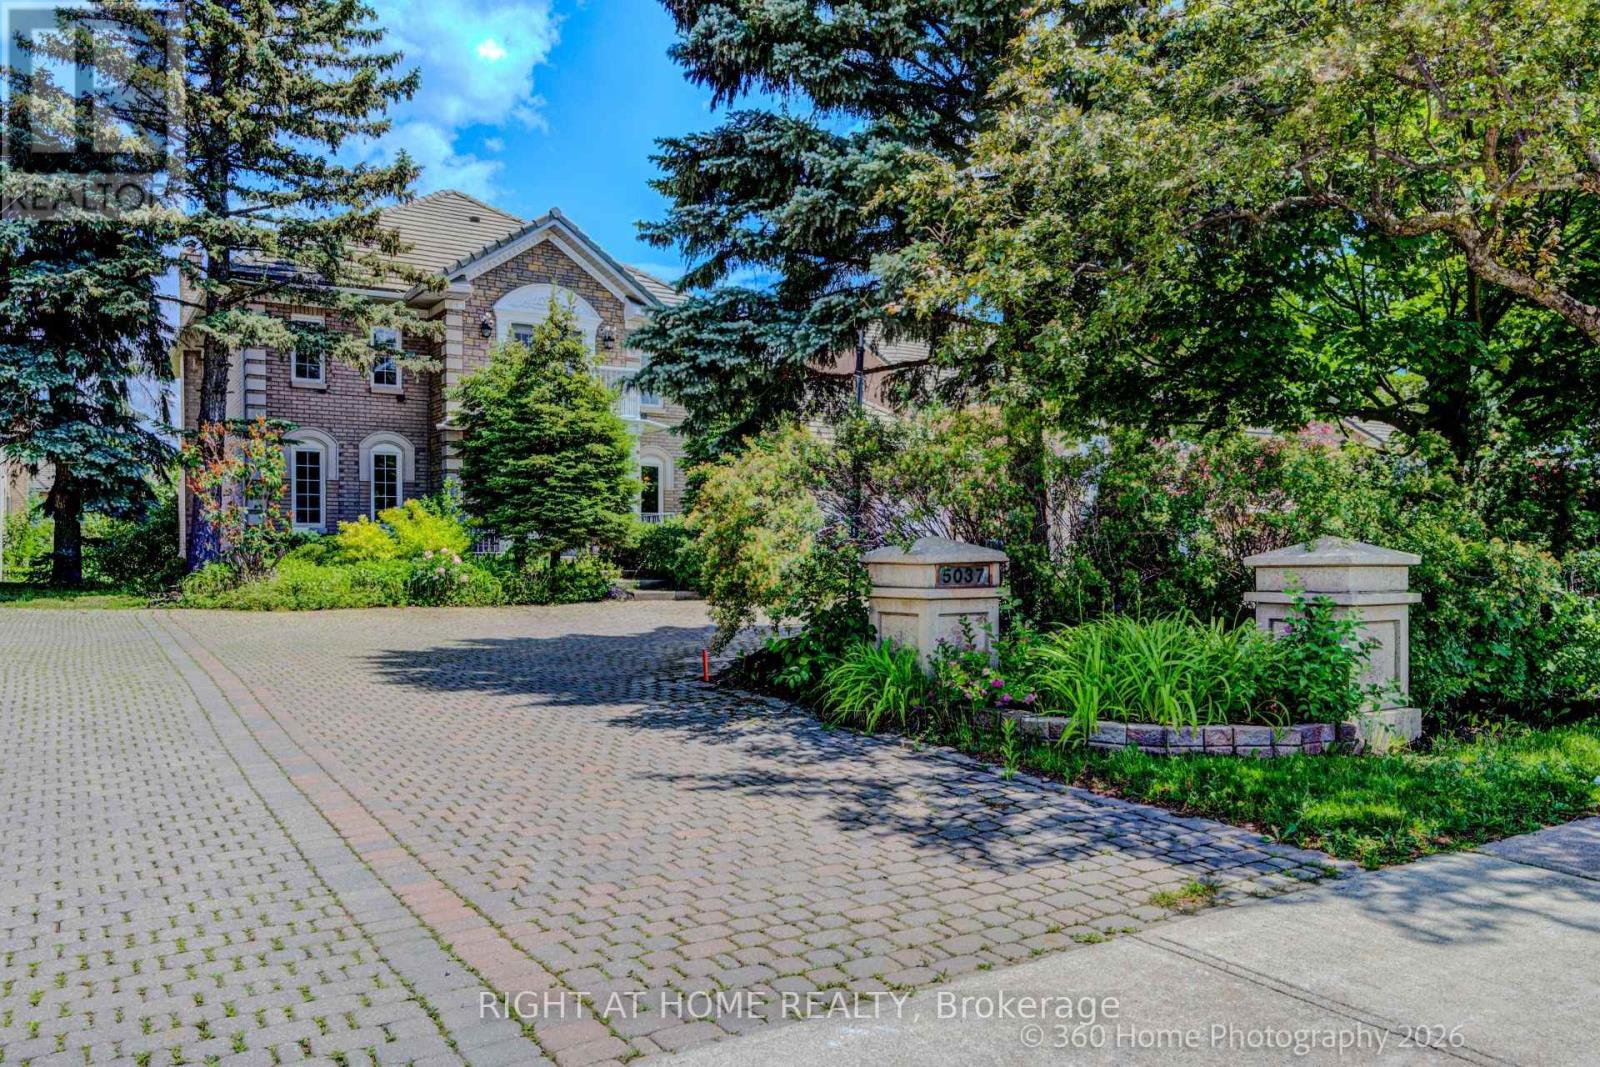
5037 Mississauga Road
Mississauga, Ontario
Welcome to 5037 Mississauga Road, located in one of the most sought-after communities. Situated on an impressive oversized lot measuring 70 x 207.98 feet, this exceptional residence offers approximately 3,844 sq. ft. of elegant living space.A grand entrance welcomes you with a spectacular staircase, soaring ceilings, and hardwood flooring throughout the home. The main floor features spacious living and dining areas, perfect for entertaining, leading into an open-concept kitchen complete with granite countertops, ceramic backsplash, and beautiful views of the expansive backyard. Enjoy direct access to the balcony, creating the perfect indoor-outdoor flow. A conveniently located powder room, laundry room, and garage access complete the main level.The upper level offers four generously sized bedrooms, all featuring hardwood flooring and ample closet space. The primary suite includes a walk-in closet and a private 4-piece ensuite bathroom. A second 3-piece bathroom serves the additional bedrooms. The front balcony provides a charming outdoor retreat, while the staircase creates a stunning architectural point overlooking the entrance.The finished walk-out basement is designed for entertaining and family gatherings, featuring a spacious open-concept recreation area with a central wet bar and cozy fireplace. Additional highlights include a second kitchen, furnace room, cold room, and dual stairway access for enhanced convenience and functionality. Walk out directly to the patio and enjoy the beautifully sized backyard, offering possibilities for outdoor living.This remarkable property combines space, elegance, and functionality in a prime location, making it an outstanding opportunity for families seeking comfort. (id:63381)

408 Bessborough Drive
Milton, Ontario
Discover this exceptional 4-bedroom Semi-detached home, proudly offered for the first time by its original owners and ideally positioned on a premium pond-facing lot with no homes directly behind. Enjoy unobstructed views, added privacy, and a serene backdrop that makes this home truly stand out.The main floor offers an inviting open-concept design with 9-foot ceilings, creating an impressive sense of space and flow. The stylish kitchen features ample cabinetry, quality countertops, stainless-steel appliances, and a bright breakfast area overlooking the backyard. The adjoining family room provides the perfect setting for relaxing with family or entertaining guests, with large windows bringing the beautiful pond views indoors.Upstairs, four well-appointed bedrooms provide plenty of room for the entire family. The spacious primary retreat features beautiful pond views, a walk-in closet, and a private 4-piece ensuite.The finished basement adds valuable living space with a generous recreation room and offers exciting potential for additional accommodations or a future in-law suite, subject to the necessary approvals.Step outside and experience what makes this property truly special. Whether you're enjoying your morning coffee, hosting friends, or unwinding at the end of the day, the private pond-facing backyard offers a peaceful and picturesque setting rarely found in this price range.A wonderful combination of space, privacy, functionality, and location-this is a home you'll be proud to call your own. (id:63381)
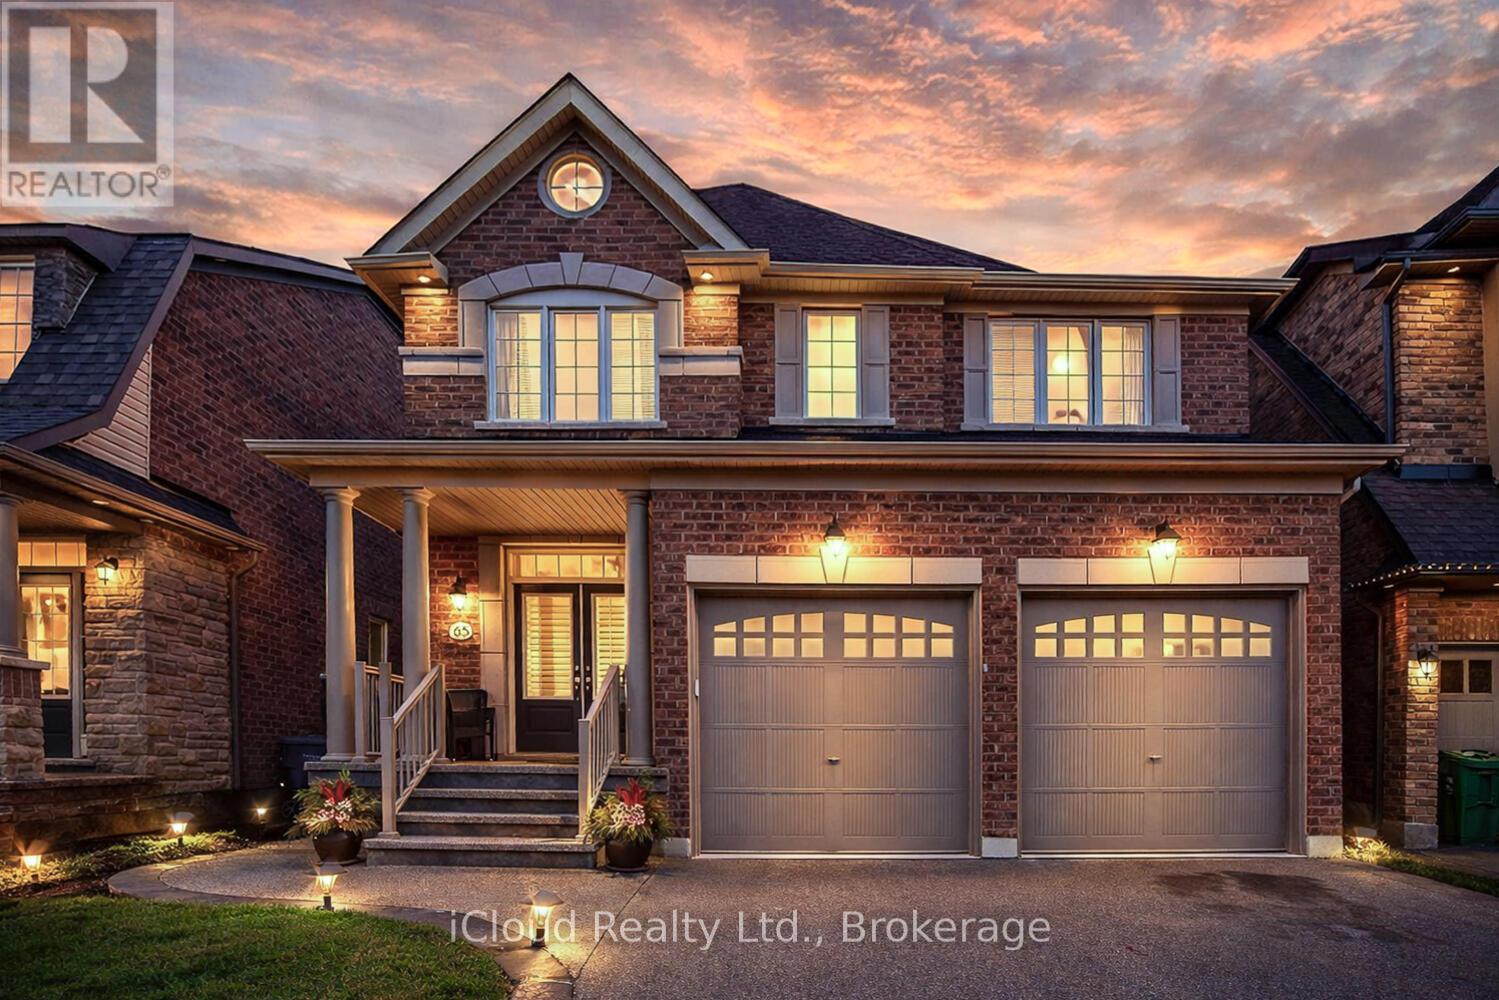
65 Stowmarket Street N
Caledon, Ontario
**Stunning 4-bedroom home in the sought-after Southfields community** featuring a carpet-free interior with hardwood flooring, an elegant oak staircase, 9-ft smooth ceilings, pot lights, and California shutters throughout. Modern kitchen with quartz countertops, centre island, and stainless steel appliances. Spacious primary bedroom with His & Her closets and a 3-piece en-suite. Convenient second-floor laundry. The professionally finished basement provides valuable additional living space, with City-approved permit available for a 2-bedroom legal basement unit. Beautifully landscaped backyard featuring stamped concrete, oversized patio, gazebo and storage shed. Double garage with Tesla charger. **A must-see family home offering outstanding future income potential!**Excellent Southfields location just steps to the community centre, schools, parks, shops and cafés, with convenient access to Hwy 410. Move-in ready and a must-see! (id:63381)
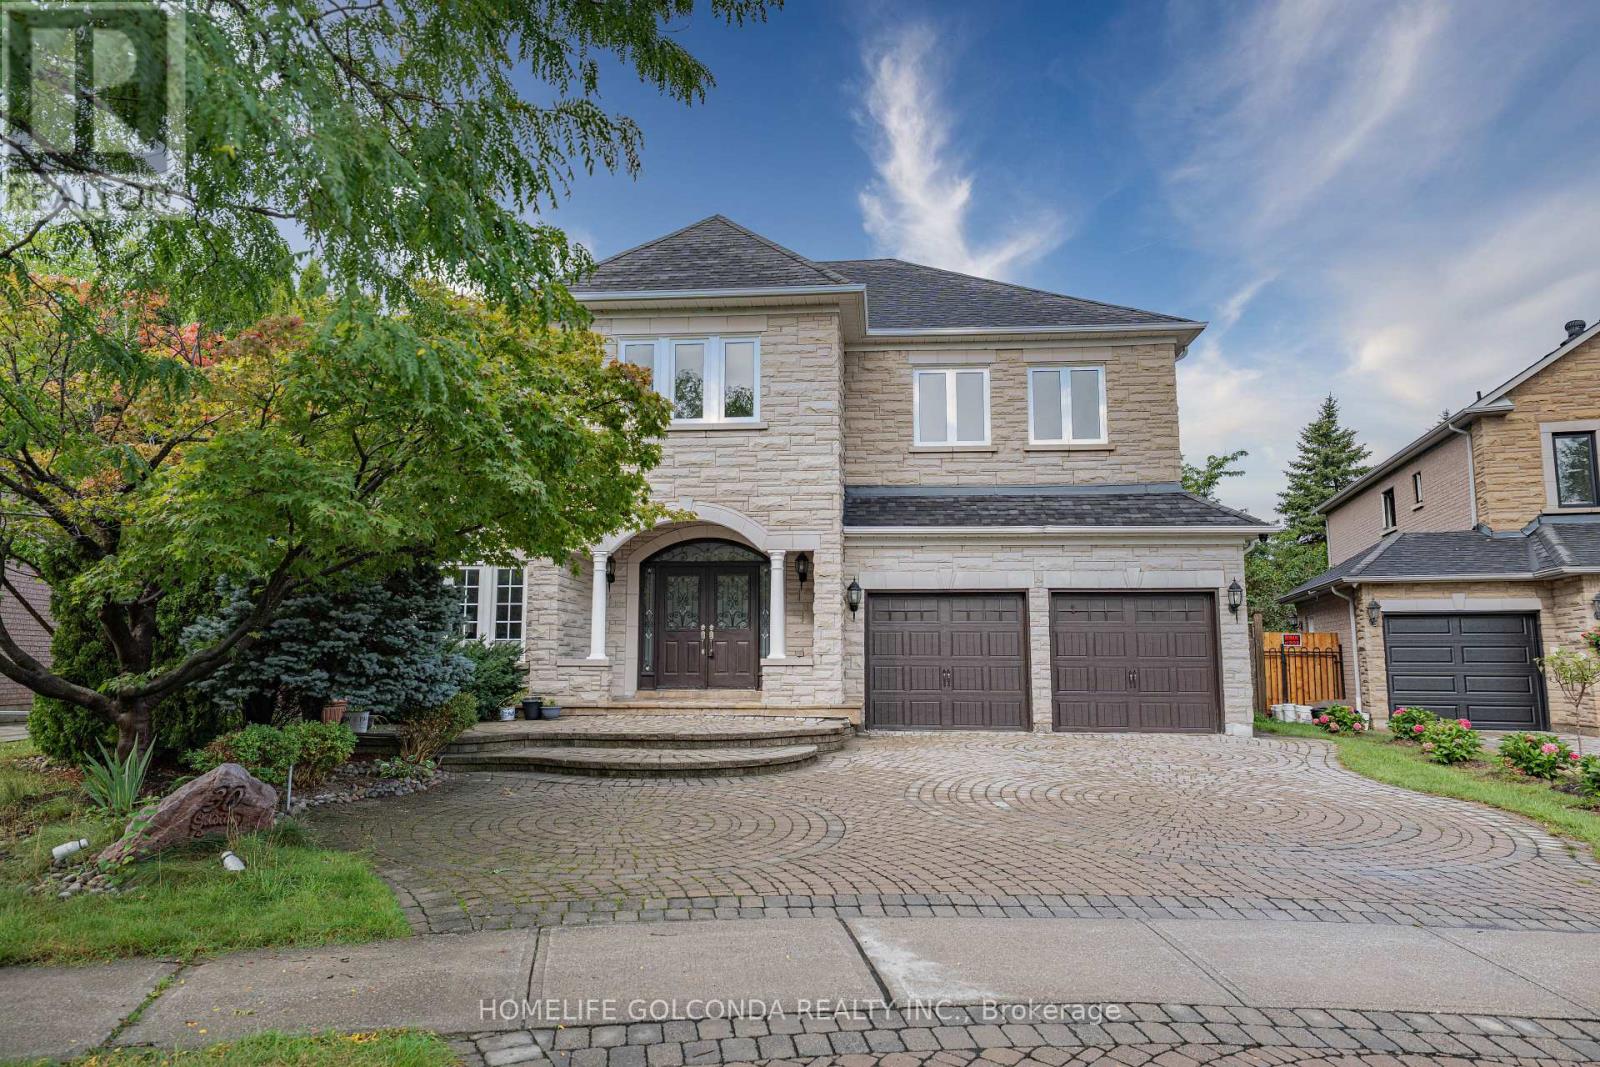
30 Goldring Crescent
Markham, Ontario
Executive Living in Cachet: Exquisite residence in Markham's most prestigious community! Over 4,300 sq.ft. of luxurious living space with $300k+ in custom architectural upgrades. Impressive 78ft wide rear lot featuring natural stone facade, custom interlock driveway & 2 brand-new wooden decks. Refined Main Level: Grand 2-storey foyer welcomes you into an open layout. Gourmet chef's kitchen boasts marble counters, Italian tiles & brand-new Fotile hood. Quebec solid oak hardwood flooring. Double-sided gas fireplace between family room & main floor office. 100+ recessed lights & crystal chandeliers. All-Ensuite Quarters: Every bedroom features a private ensuite bath, walk-in closet & custom cabinetry! Primary retreat includes a private sitting area, His/Hers closets & 5-pc spa-like ensuite. Designer Basement & Top Schools: Architect-designed basement with private home theatre, surround sound, projector, gym & game room. Central A/C. Zoned for top-ranked schools: #1 St. Augustine C.H.S., #6 Pierre Elliott Trudeau H.S. & Ashton Meadows P.S.! A rare trophy home! (id:63381)
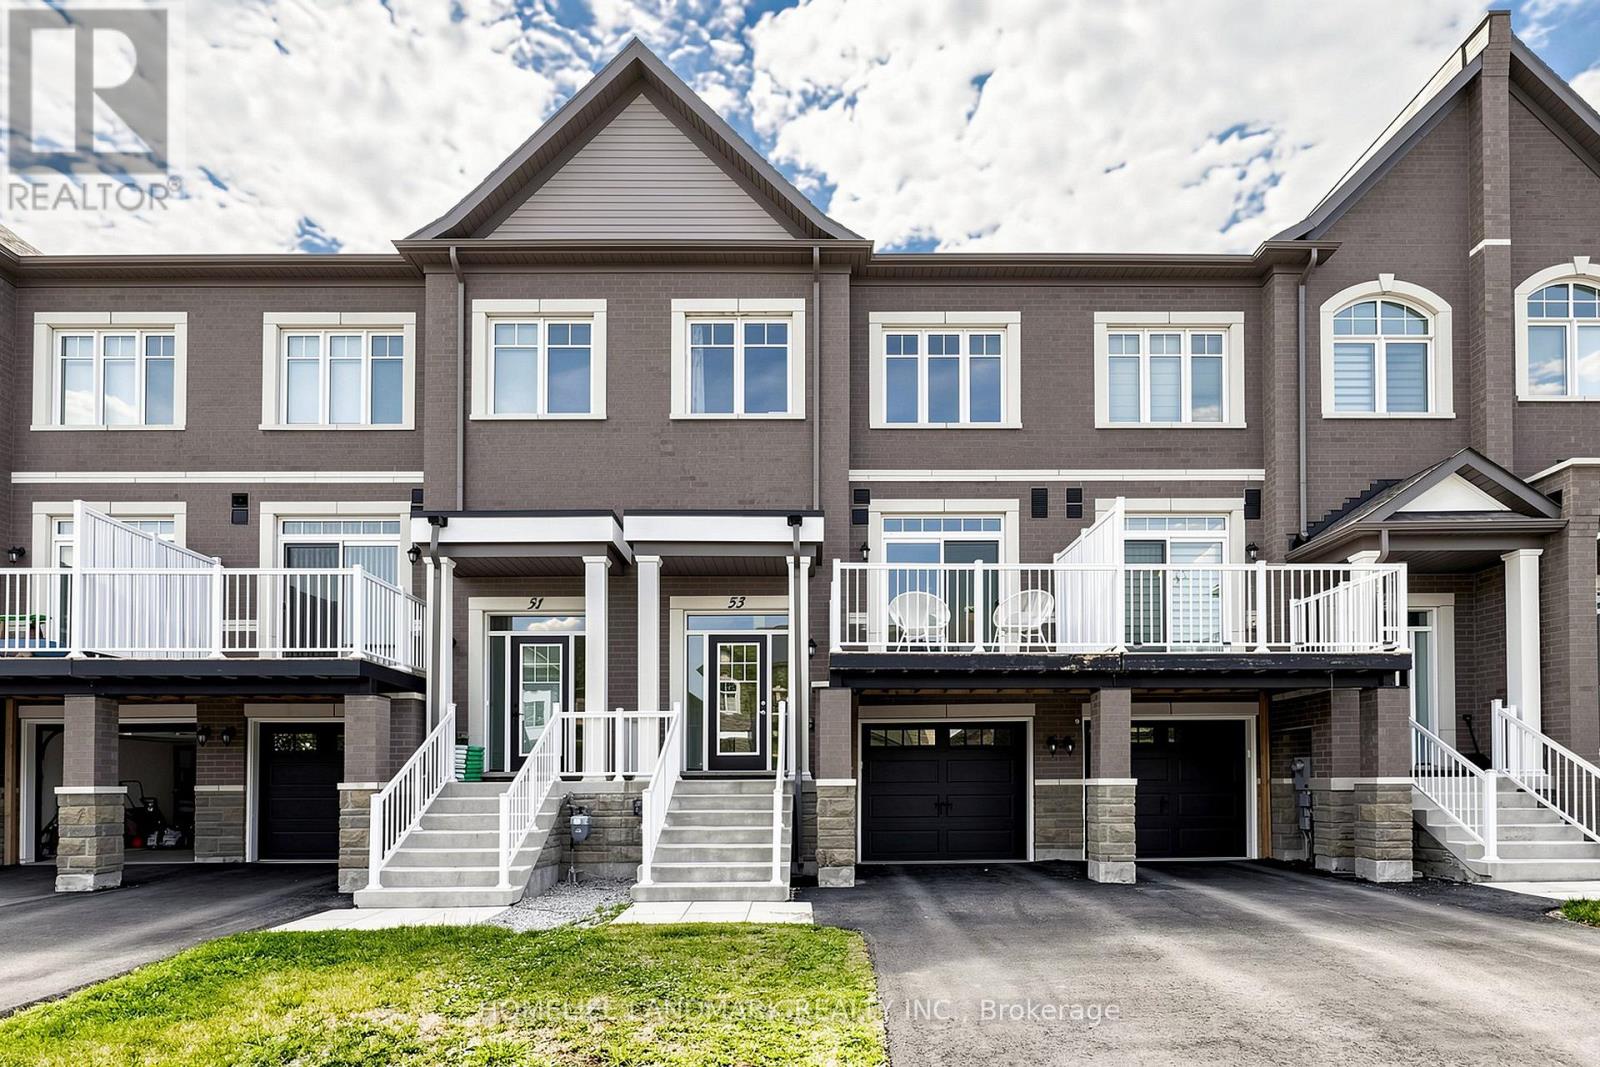
53 Seguin Street
Richmond Hill, Ontario
Welcome to this luxurious freehold townhouse in the highly sought-after King East Estates, ideally located at Yonge & King in Richmond Hill. Offering approximately 1,980 sq. ft. of finished living space, this beautifully maintained home features a bright open-concept layout, 9' ceilings, smooth ceilings, iron picket staircase, and modern finishes throughout.The upgraded kitchen boasts stainless steel appliances, quartz countertops, extended cabinetry, and a large centre island with breakfast bar. The dining area walks out to a private deck, perfect for outdoor entertaining.The upper level offers three spacious bedrooms, including a luxurious primary suite with a spa-inspired ensuite featuring a freestanding tub and double vanity. The finished basement with a 3-piece bathroom provides flexible space for a family room, home office, or guest suite.Located close to top-rated schools, parks, shopping, restaurants, and transit, this move-in-ready home is an exceptional opportunity in one of Richmond Hill's most desirable communities. (id:63381)
409 - 15 Queens Quay E
Toronto, Ontario
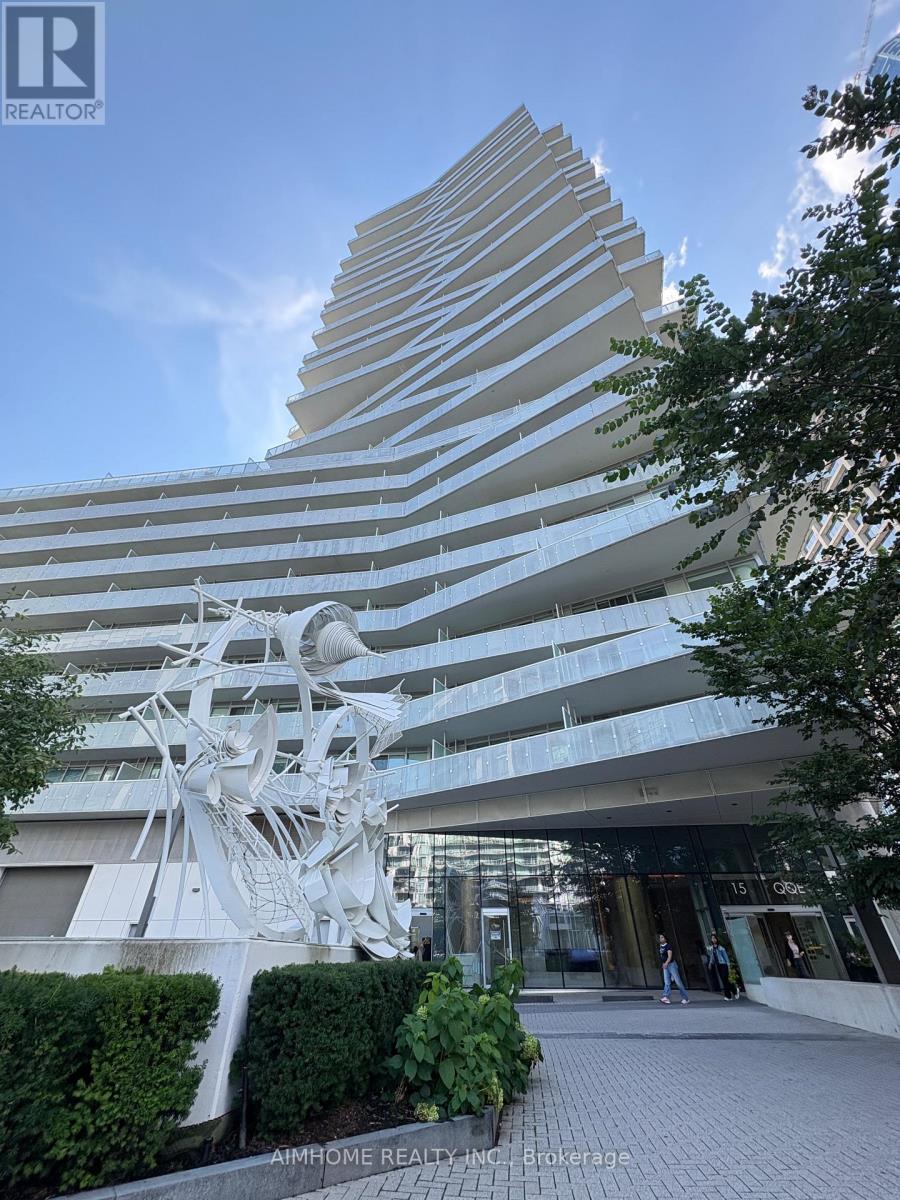
Welcome To Pier 27 Premium Living At One Of Torontos Most Exclusive Waterfront Addresses. Stunning Luxury 1 Bed + Den Unit W/South Views Of Lake Ontario And Citylight. 9 Ft Ceilings, Floor-To-Ceiling Windows Fill The Suite W/ Natural Light, Creating A Bright And Airy Living Space.The Spacious Enclosed Den Is Generously Sized And Can Comfortably Function As A Second Bedroom, Guest Room, Or Home Office.Modern Kitchen With Upgraded Caesarstone Countertop. Vinyl Floor Throughout. 5 Stars Amenities Include Stunning Outdoor/Indoor Pools, State Of The Art Gym, Sauna, Outdoor Bbq, Terrace, Personable 24 Hour Concierge & Visitor Parking. AAA Location, Steps To Union Station, Harbourfront, Waterfront running/biking trail, Ferry & Many Of The City's Best Restaurants And Cafes. (id:63381)
302 - 85 Skymark Drive
Toronto, Ontario
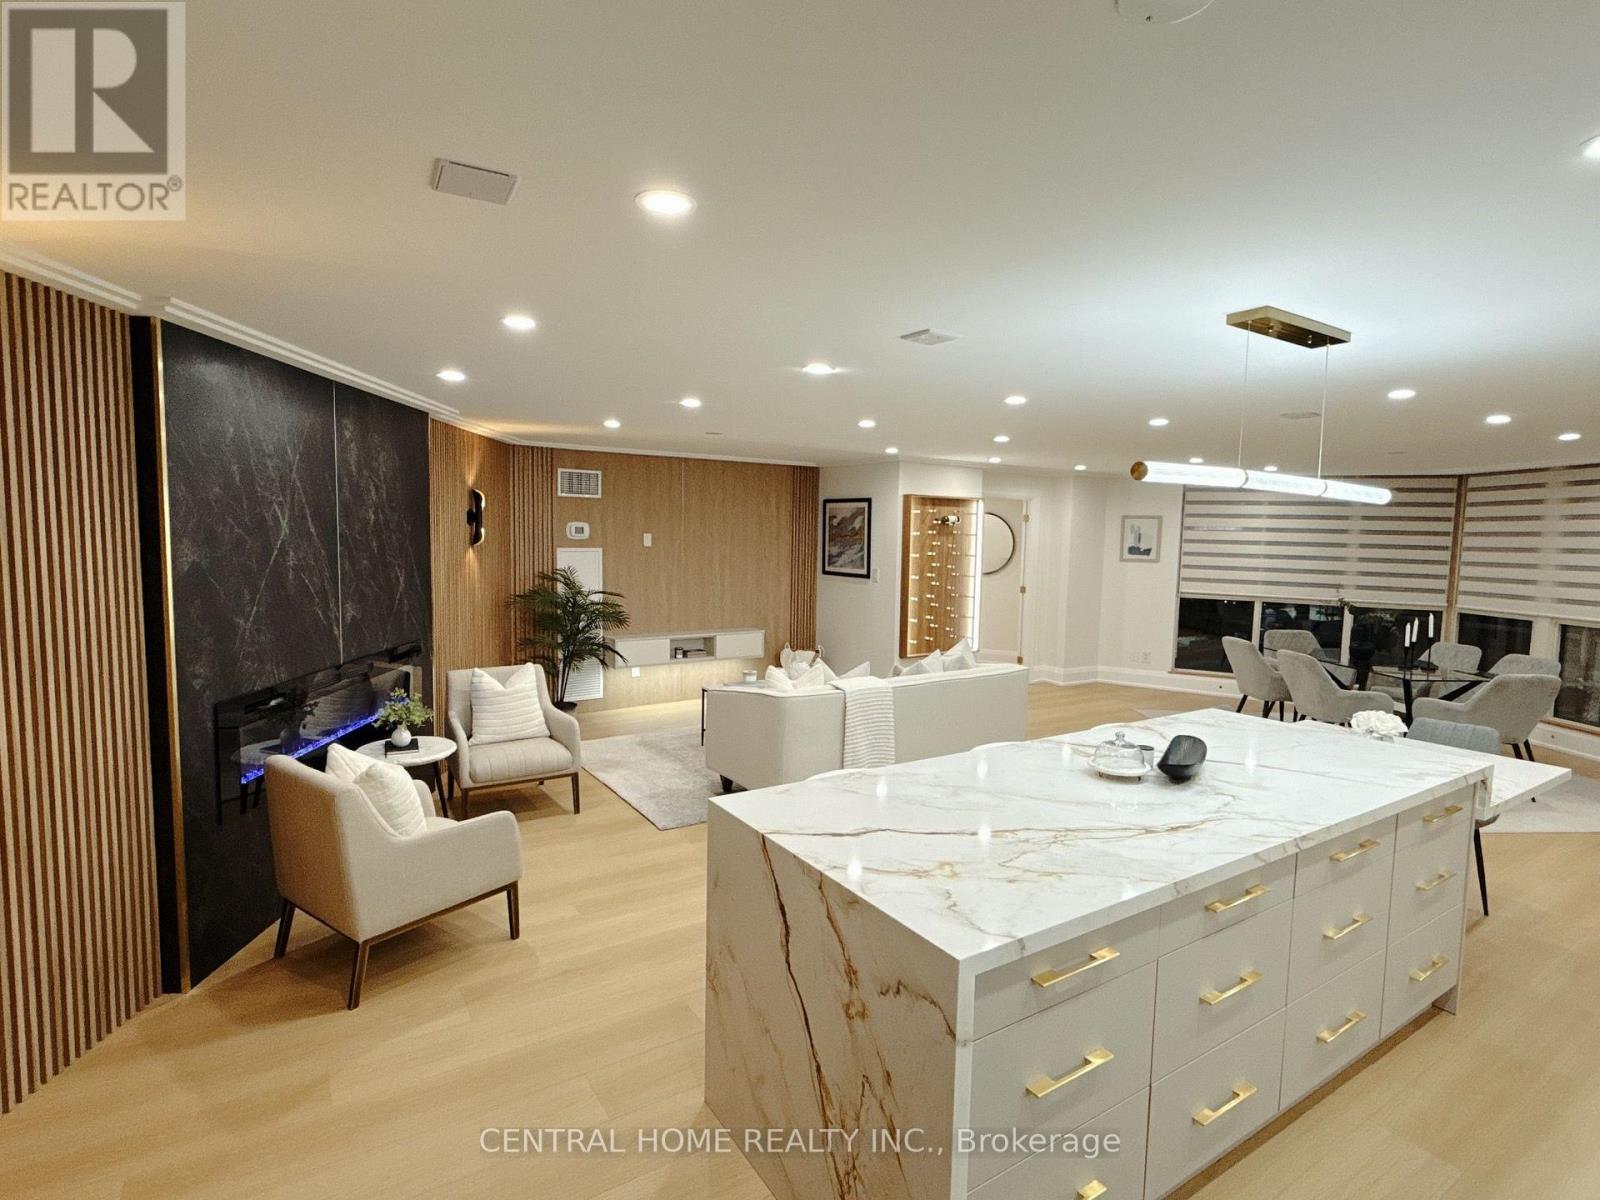
FULLY RENOVATED | MODERN LUXURY | SOUTH-FACING 2-BEDROOMWelcome to this exceptionally bright and beautifully renovated 2-bedroom, 2-bathroom residence, where sophisticated modern design meets comfort and functionality. Completely transformed , this exceptional home has been thoughtfully redesigned with quality craftsmanship, contemporary finishes and attention to every detail. From the moment you enter, you will appreciate the bright, open and elegant atmosphere, enhanced by custom millwork, designer-inspired lighting, beautiful feature walls, warm wood accents and carefully selected finishes throughout. The renovation combines modern luxury with a warm, inviting character that feels both stylish and timeless. The stunning custom-designed spaces showcase exceptional attention to detail, including a beautifully appointed bathroom with custom vanity, quartz-style countertop and elegant finishes, as well as a sophisticated primary bedroom featuring custom built-ins, decorative wood slat feature walls and integrated lighting. (id:63381)
32 Brawton Drive N
Caledon, Ontario
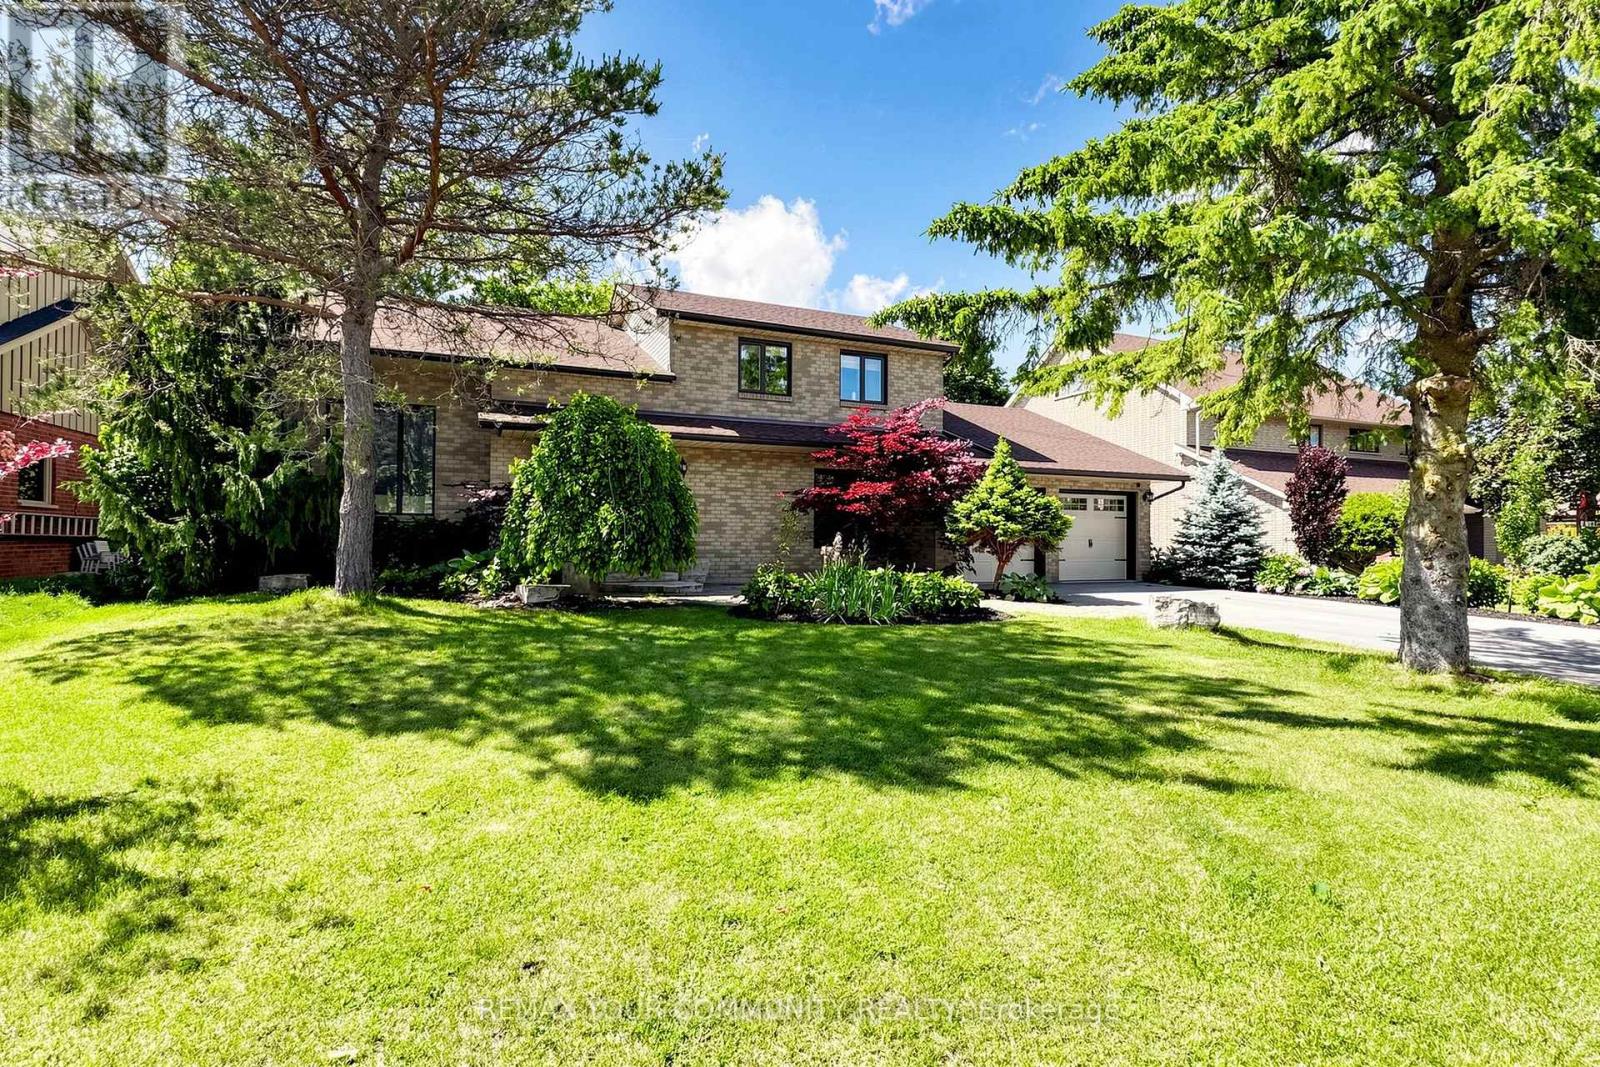
Welcome to 32 Brawton Drive in Caledon (Palgrave)-a beautifully newly renovated two-storey home offering modern comfort, fresh updates, and excellent added space.Step inside to enjoy freshly painted interiors and a clean, move-in-ready finish throughout. The main level provides comfortable living, while the finished 2-bedroom basement offers versatile extra space-ideal for a home office, guests, family overflow, or recreational use.With 4 bathrooms, this home delivers convenience for everyday busy living.Set in a desirable Caledon neighbourhood, this is a must-see for buyers seeking a renovated home with generous room to enjoy. (id:63381)

45 Lila Court
Kawartha Lakes, Ontario
Welcome to this exceptional waterfront retreat, where luxury, privacy, and functionality come together on 3.44 acres with a rare 430 feet of shoreline frontage. Offering stunning lake views and outstanding amenities, this property is perfectly suited for year-round living or an unforgettable waterfront escape. The oversized 26' x 36' heated garage, plumbed for radiant in-floor heating, is ideal for hobbyists and outdoor enthusiasts, while the expansive driveway accommodates 14+ vehicles including a 200-amp electrical service providing ample power for modern day living. A full-length front deck welcomes you into the home, where a cozy wood-burning fireplace sets the tone for the warm and inviting interior. The spacious kitchen features a large granite island, stainless steel appliances, and abundant cabinetry, flowing seamlessly into the open-concept living room with vaulted ceilings, rustic beams, and breathtaking lake views. Wake up to breathtaking water views in the spacious primary suite, complete with a dream-sized PAX wardrobe and a spa-inspired ensuite featuring heated floors, dual granite vanities, and a Roman shower. The fully finished lower level features heated laminate flooring throughout and a versatile in-law suite complete with a large bedroom, oversized closet, kitchenette, and a 3-piece bath with dual shower heads. An enclosed breezeway conveniently connects the basement walk-up to the garage. Outside, the property continues to impress. Enjoy An additional bunkie equipped with electricity and A/C, a 16' x 26' dock for endless days on the water, three storage sheds, and the added security of a GenerLink system for seamless generator connection. Rarely does a property offer this combination of expansive waterfront, luxury finishes, exceptional outbuildings, and multi-generational living potential. A truly remarkable lakefront property designed for comfort, recreation, and lasting memories. (id:63381)

110 Beau Lane
Grey Highlands, Ontario
Welcome to Beau Lane. Paddle in summer. Ski in winter. Come home to this every season! Completed in 2025 and protected by a full Tarion Warranty, this custom bungalow offers all the reward of new construction - with none of the wait. 4 bed (2+2) | 3,400+ sq ft finished | 0.86 acres. Nestled on a private, wooded lot, short walk to Lake Eugenia, close proximity to Beaver Valley Ski Club, the Bruce Trail, and Flesherton village, this home showcases timeless Shouldice stone, timber-frame details, and quality craftsmanship. Built on a high-efficiency ICF foundation with radiant in-floor heating throughout the lower level. MAIN LEVEL: A welcoming foyer leads to a spacious mudroom off the double garage and a separate main floor laundry room. The open-concept kitchen features quartz countertops, built-in Bosch appliances, custom cabinetry, and a walk-in pantry, with a walk-out to the covered timber-frame deck. The living room offers a cathedral ceiling and Napoleon gas fireplace. The primary suite includes a walk-in closet and a 5-piece ensuite with heated porcelain floors, glass shower, and soaker tub. LOWER LEVEL: A rare secondary staircase provides direct access from the garage to the finished lower level - ideal for guests or multi-generational living. With 8.5-foot ceilings, oversized windows, radiant in-floor heating, two bedrooms, and a spacious rec room, it feels bright and welcoming. SHOP & PARKING: The insulated 30' x 26' detached shop offers 240V service and a 30A RV hookup - perfect for a collector, woodworker, or storage. The driveway accommodates 12+ vehicles. LIFESTYLE: Boat and paddleboard all summer, ski at Beaver Valley in winter, and unwind on your deck year-round, with the Bruce Trail, golf, and Flesherton's shops and cafés just minutes away. Opportunities like this are increasingly rare. (id:63381)

1155 1st Avenue E
Owen Sound, Ontario
Rare Opportunity To Acquire A Completely Care Free, Single Tenant Investment Property With The Beer Store. Steady Cash Flow From Strong Tenant (id:63381)
128 Elmore Drive
Halton Hills, Ontario
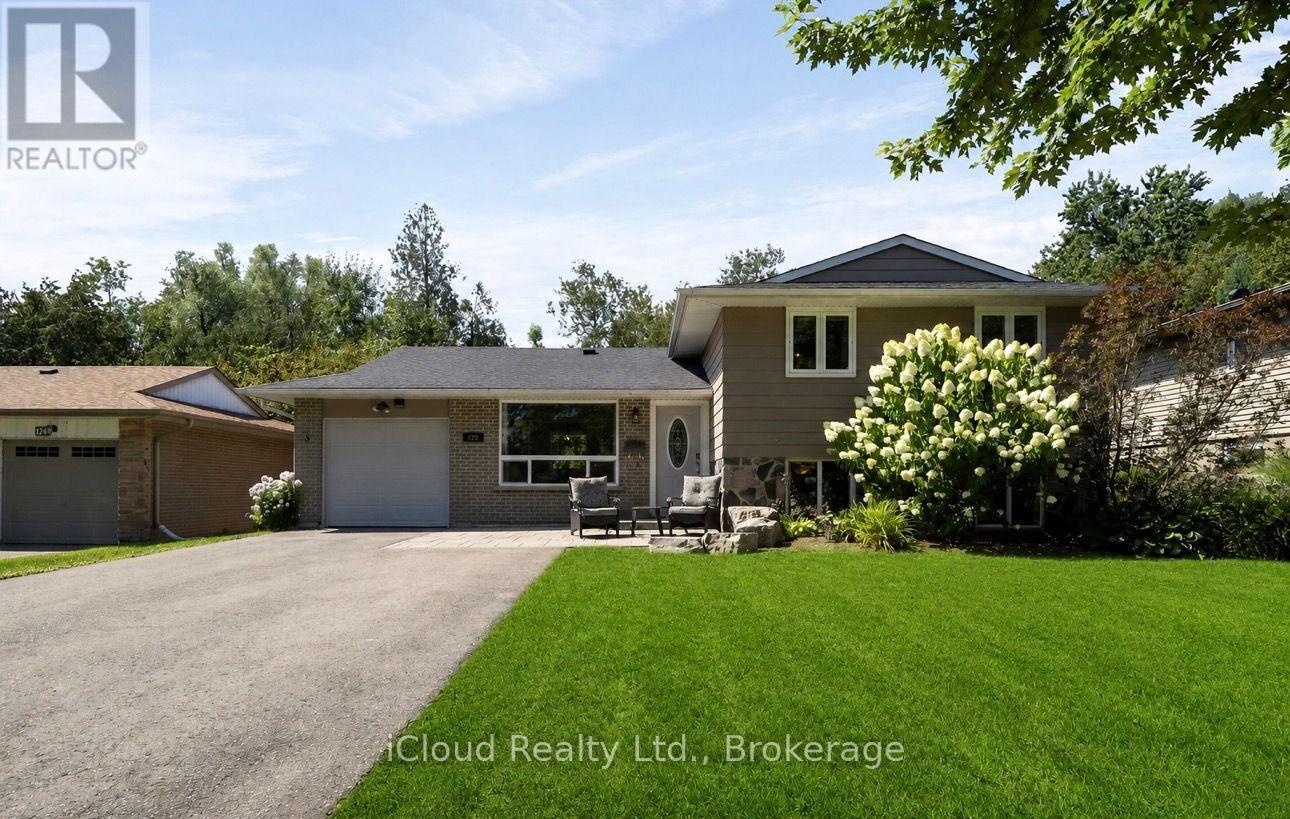
Welcome home! This beautifully maintained home is located in the ever-popular Lakeview community of Acton. Just a short walk to Fairy Lake and Prospect Park, this fantastic location offers the perfect blend of neighbourhood charm, convenience, and outdoor enjoyment.The spacious main floor features combined living and dining rooms, creating a wonderful space for family and friends to gather. The bright kitchen offers a double sink, Built-in Dishwasher and extra space with the convenience of a pantry, while the impressive family room addition is complete with a cozy fireplace and walkout to an interlock patio overlooking the beautifully landscaped backyard and wooded trails beyond.Upstairs, you'll find three perfectly sized bedrooms, each featuring hardwood floors and closets, along with a linen closet and updated main bathroom. The partially finished lower level is filled with natural light thanks to large above-grade windows and offers endless possibilities as a recreation room, fourth bedroom, home office, playroom, or additional living space.Step outside to an exceptional backyard offering complete privacy with no rear neighbours, beautiful landscaping, picturesque views, and a natural gas BBQ hookup-perfect for summer entertaining. The extra-long garage features a convenient man door to the rear yard, while the private driveway provides ample parking.Situated on one of Acton's most desirable streets and within walking distance of Fairy Lake and Prospect Park, this is a wonderful opportunity to own a beautifully maintained home in one of Acton's most sought-after communities. Enjoy the convenience of being just 3 minutes to the GO Station, 15 minutes to the 401, 15 minutes to Georgetown, 20 minutes to Guelph, and approximately 35 minutes to Toronto Pearson Airport. (id:63381)