
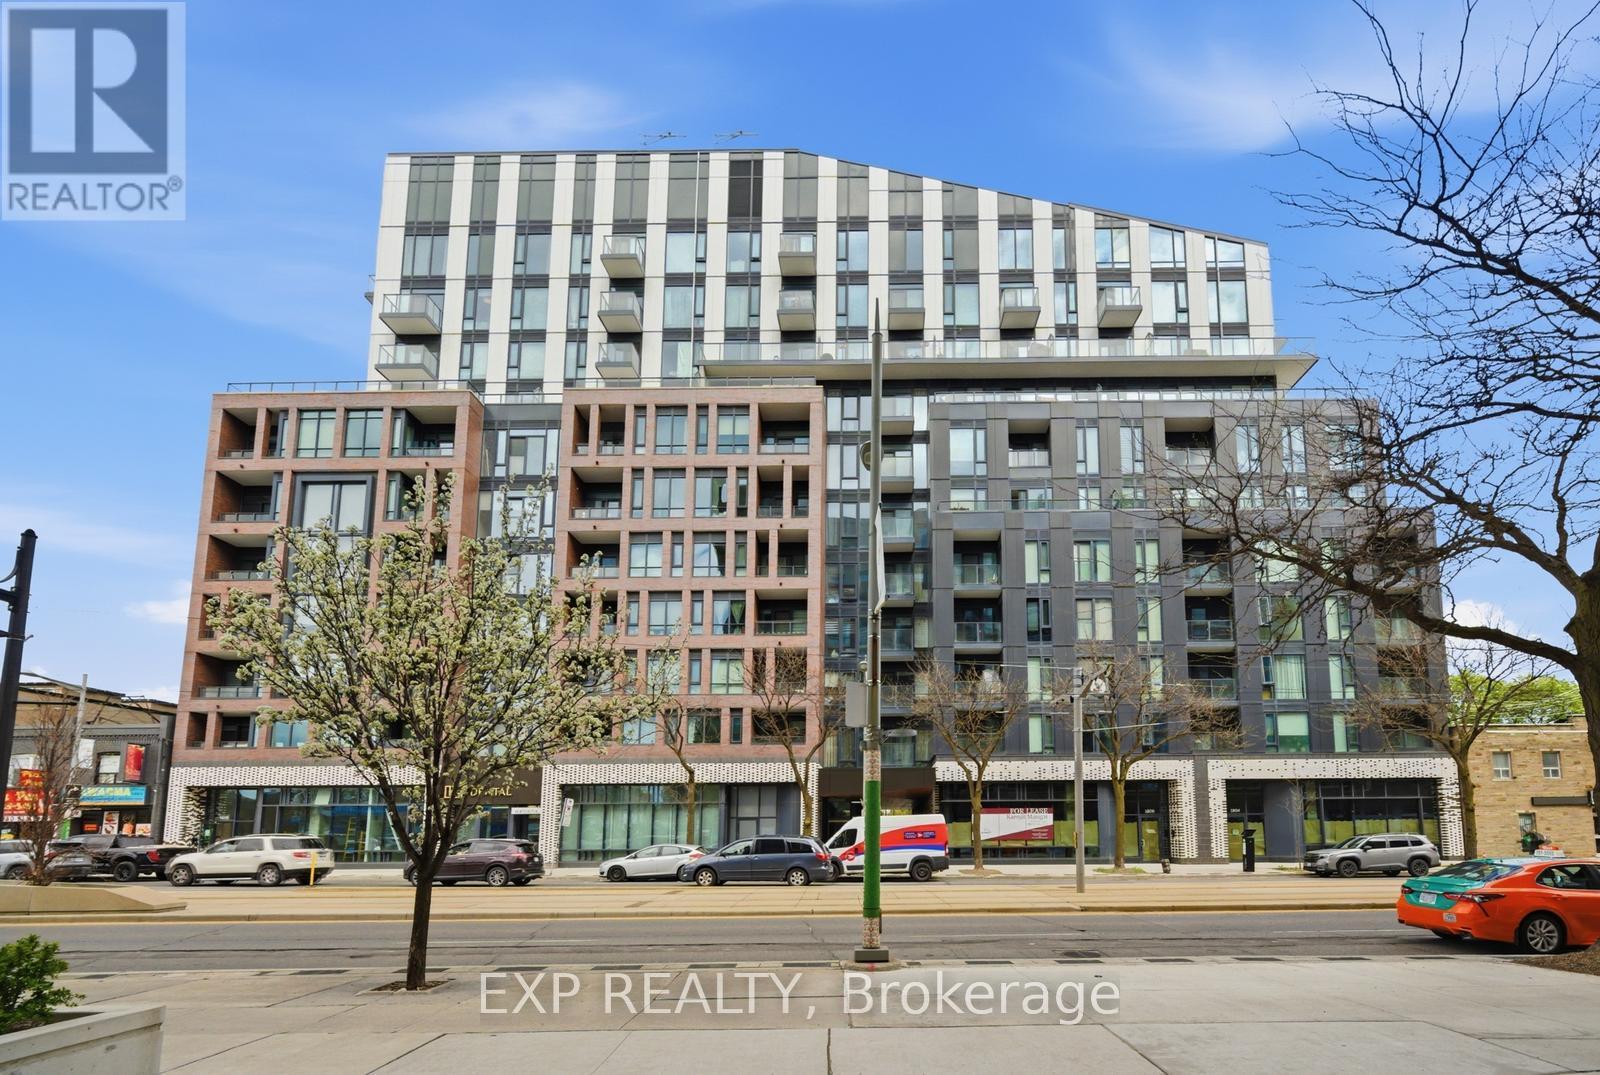
804 - 1808 St Clair Avenue W
Toronto, Ontario
Wake Up To Breathtaking South & East Skyline Views From Your Rare 450+ Sqft Private Terrace, The Kind Of Outdoor Space Toronto Buyers Dream About. Soaring 10ft Ceilings And Oversized Windows Pour Natural Light Into Every Corner Of This Gorgeous Space, Filling It With A Warmth That Instantly Feels Like Home. Lose Yourself In The Showstopping Eat-In Kitchen With Chevron Backsplash, Breakfast Bar And Contrast Hardware. Sprawling Living And Dining Space Invite You To Breathe, Entertain, And Truly Live. Two Sun-Drenched Bedrooms Each With Large Closets And A Primary With An Ensuite. Incredible Building Amenities Including Fitness Centre, Games Lounge, Party Room And Rooftop Terrace. Steps To TTC, JJP Community Centre, Earlscourt Park & Stock Yards Village. Easy Access To Downtown And Major 400 Series Hwys. (id:63381)
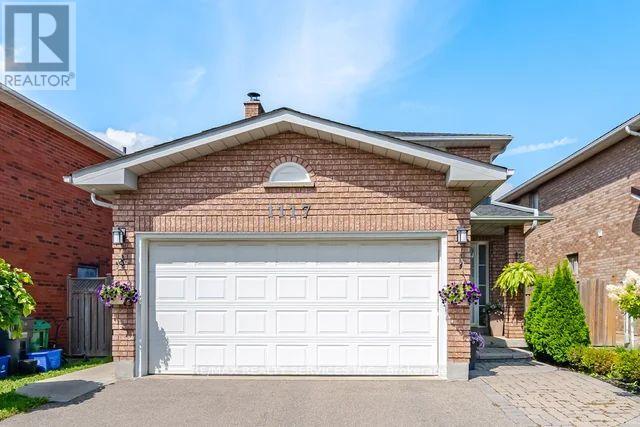
1117 Sherwood Mills Boulevard
Mississauga, Ontario
Beautiful 3 bedroom, 3 washroom home with 2 car garage backing onto GREENSPACE in high demand East Credit Community. Close to top rated schools, plazas, restaurants and parks. Great for commuters with easy access to 403/401and Go Stations. Kitchen combined with large breakfast area and sliding doors leading to the deck. Perfect for summer BBQ's with no homes directly behind. Spacious open concept combined living and dining rooms for entertaining. Generous primary bedroom has a 4 pc ensuite and large walk-in closet. 2 more bedrooms and another 4 pc washroom complete the 2nd floor. Basement is finished with a large recreation room and gas fireplace. Home has been meticulously maintained. Just move in and enjoy!! (id:63381)
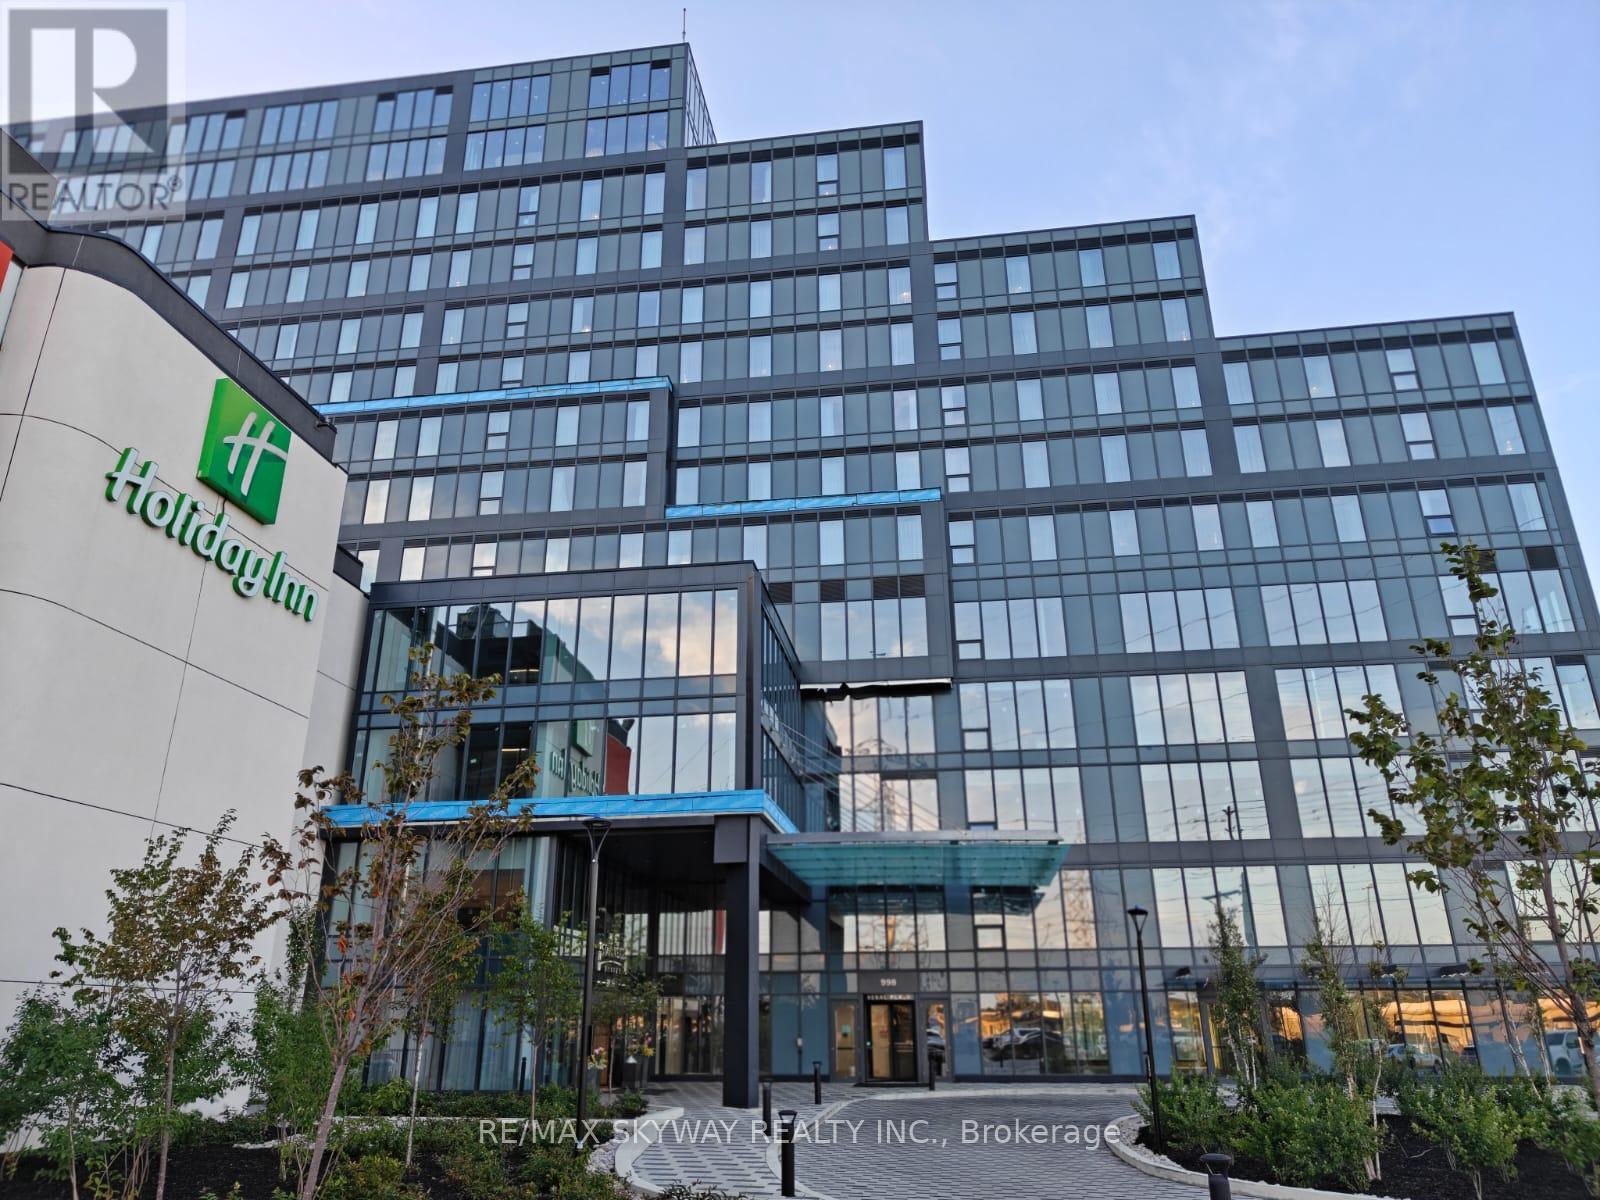
121 - 998 Martin Grove Road
Toronto, Ontario
Fully Finished Office Unit for SALE in a brand-new commercial development located just minutes from Toronto Pearson International Airport and the Toronto Congress Centre. Furnished unit with ample natural light. Close to Major highways: 401, 409, 427, and 27. Office unit designed for professionals seeking both style and functionality, the unit is part of a vibrant commercial hub featuring 8 ground-floor retail units and 105 office suites. The Property offers wide range of professional and commercial uses, with flexible zoning and ample visitor parking on-site. Located in a rapidly growing business district, Regal Plaza offers exceptional visibility and convenience, ideal for Profession Services, Consultants, medical, legal, Tech based businesses. *Property Tax Yet to be assessed as its a new building* (id:63381)
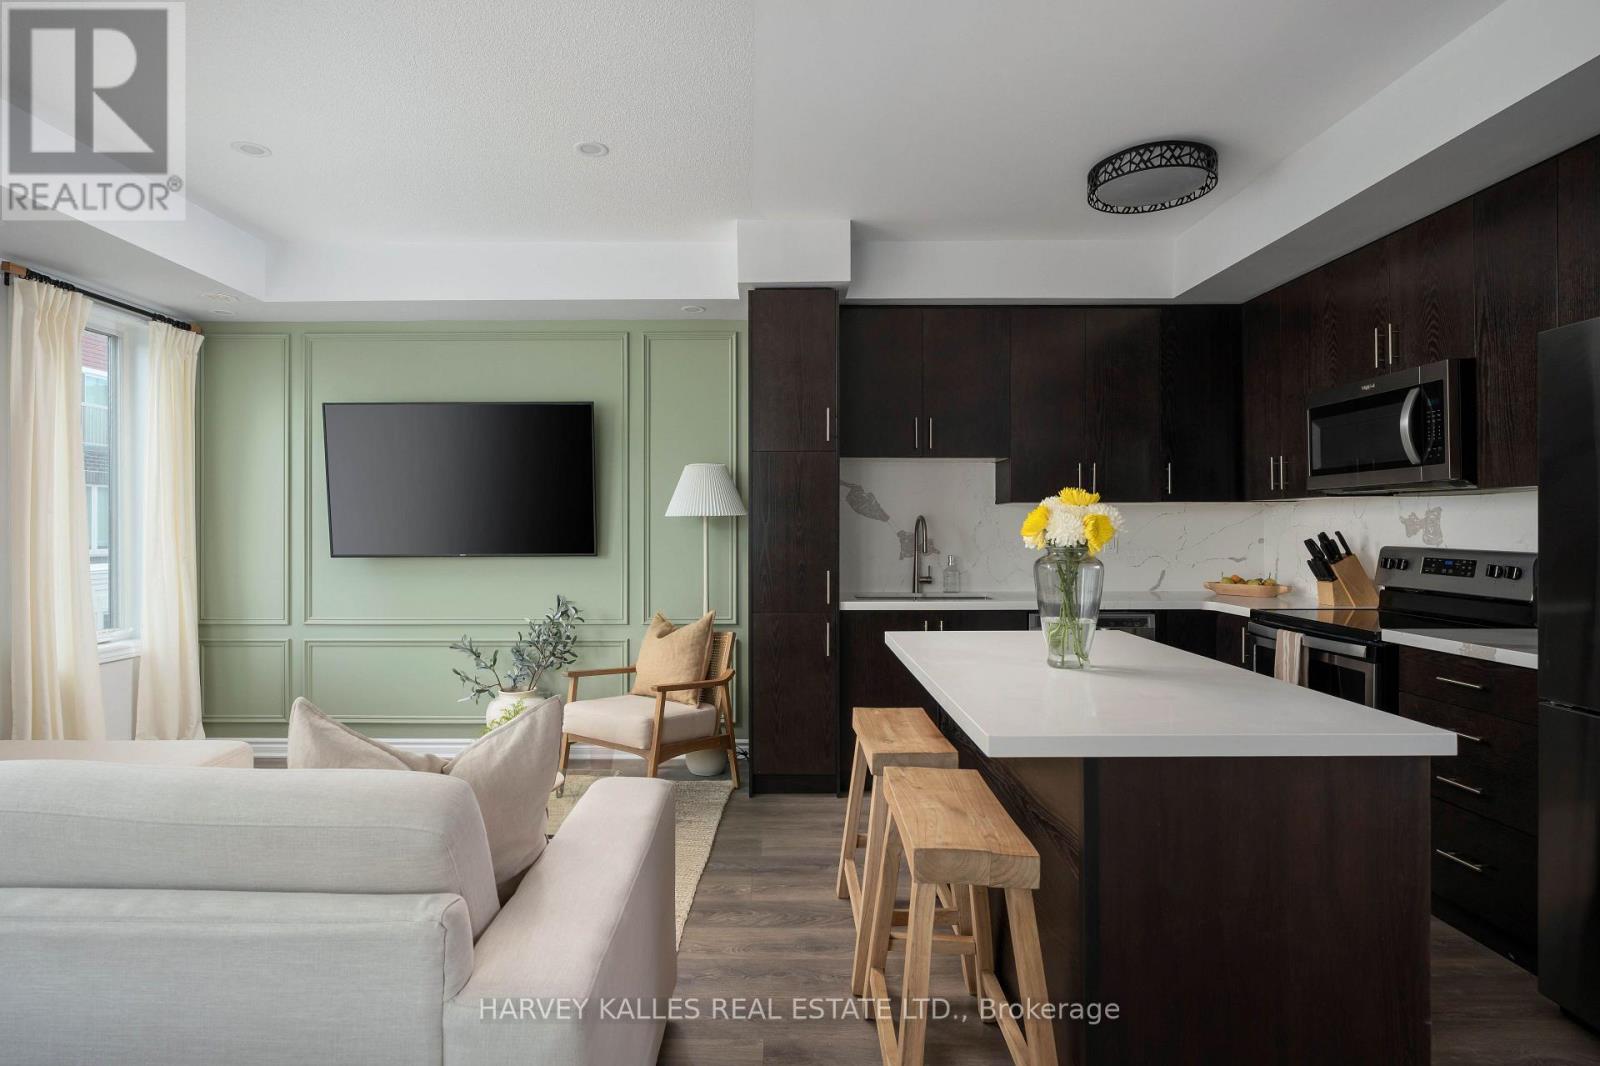
35 - 85 Eastwood Park Gardens
Toronto, Ontario
Welcome to 35-85 Eastwood Park Gardens a beautifully finished and rarely offered end-unit. This 2 bedroom + den, 3 bath stacked townhouse is spread over 1,357 sqft, with a stunning upper terrace offering CN Towers views. Bright, open-concept main level centres around a chef-inspired kitchen featuring an island and an upgraded fridge, ideal for entertaining. Powder room updates lend a contemporary, refreshed feel. The living room showcases a chic wainscoted feature wall, while the dining area is elevated with s stylish pendant light. The primary suite boasts a custom walk-in closet and upgraded bedroom flooring, complemented by a 4 piece en-suite bath. A well-appointed second bathroom and a convenient third full bath ensures comfort for guests and family. Added built-in storage in both the main and upper hallways maximize organization and flow. This end-unit townhome combines low-maintenance urban living with premier outdoor entertaining space (400+ sqft), dedicated parking (A61), and in-suite laundry. Located within easy strolls to parks, cafes, banks, Lake Ontario, and the Go Station, thjis rare end-unit townhome delivers luxury, convenience, and contemporary living in one seamless package. (id:63381)
14190 Mount Hope Road
Caledon, Ontario
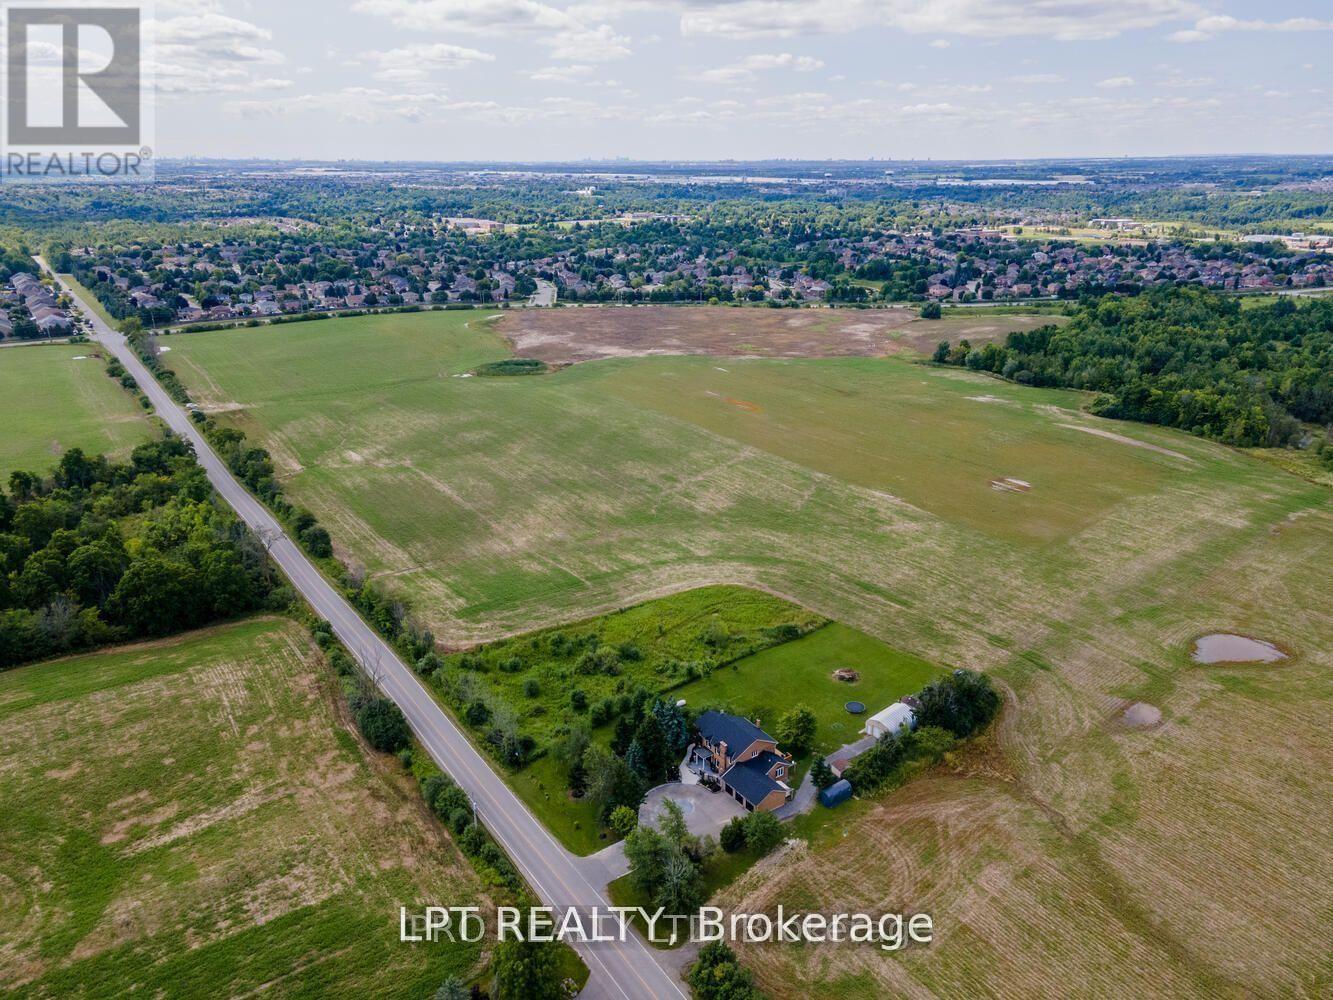
ATTENTION DEVELOPERS AND INVESTORS!! This dream country home on 1 acre is sure to impress you. LOCATED ON PRIME DEVELOPMENT LAND WITH RM zoning which allows for severing the lot and building multiple residential homes OR A MULTIPLEX and many other uses permitted. Call LA for more details on the approved secondary plan which is adjacent to the site plan. This property and home are within minutes to the city, schools and community center. Walk out from the open concept gourmet kitchen, patio with newer pressure treated deck. Large 20x40 FT Quantum hut heated workshop! This beauty offers over 3200 SF of living space. New 3 piece washroom in recroom area separate from the 2 bedroom self contained in-law suite. This home offers 4+3 spacious bedrooms, brand new premium hardwood flooring on second level, new 5 pc ensuite washroom with stand alone tub & faucet, a large shower with multiple jets & glass door. Rent out the house or live in and enjoy until ready to build. New waffle ceiling and custom crown molding throughout. Triple car garage with large mezzanine with lots of storage space. Perennial gardens, fruit trees, freshly painted throughout. Do not miss out on this opportunity to invest and turn a large profit!! The secondary plan in surrounding area has been approved which has a positive impact on the value of this property. Now zoned RM as per Town of Caledon. (id:63381)
4650 Ethel Road
Burlington, Ontario
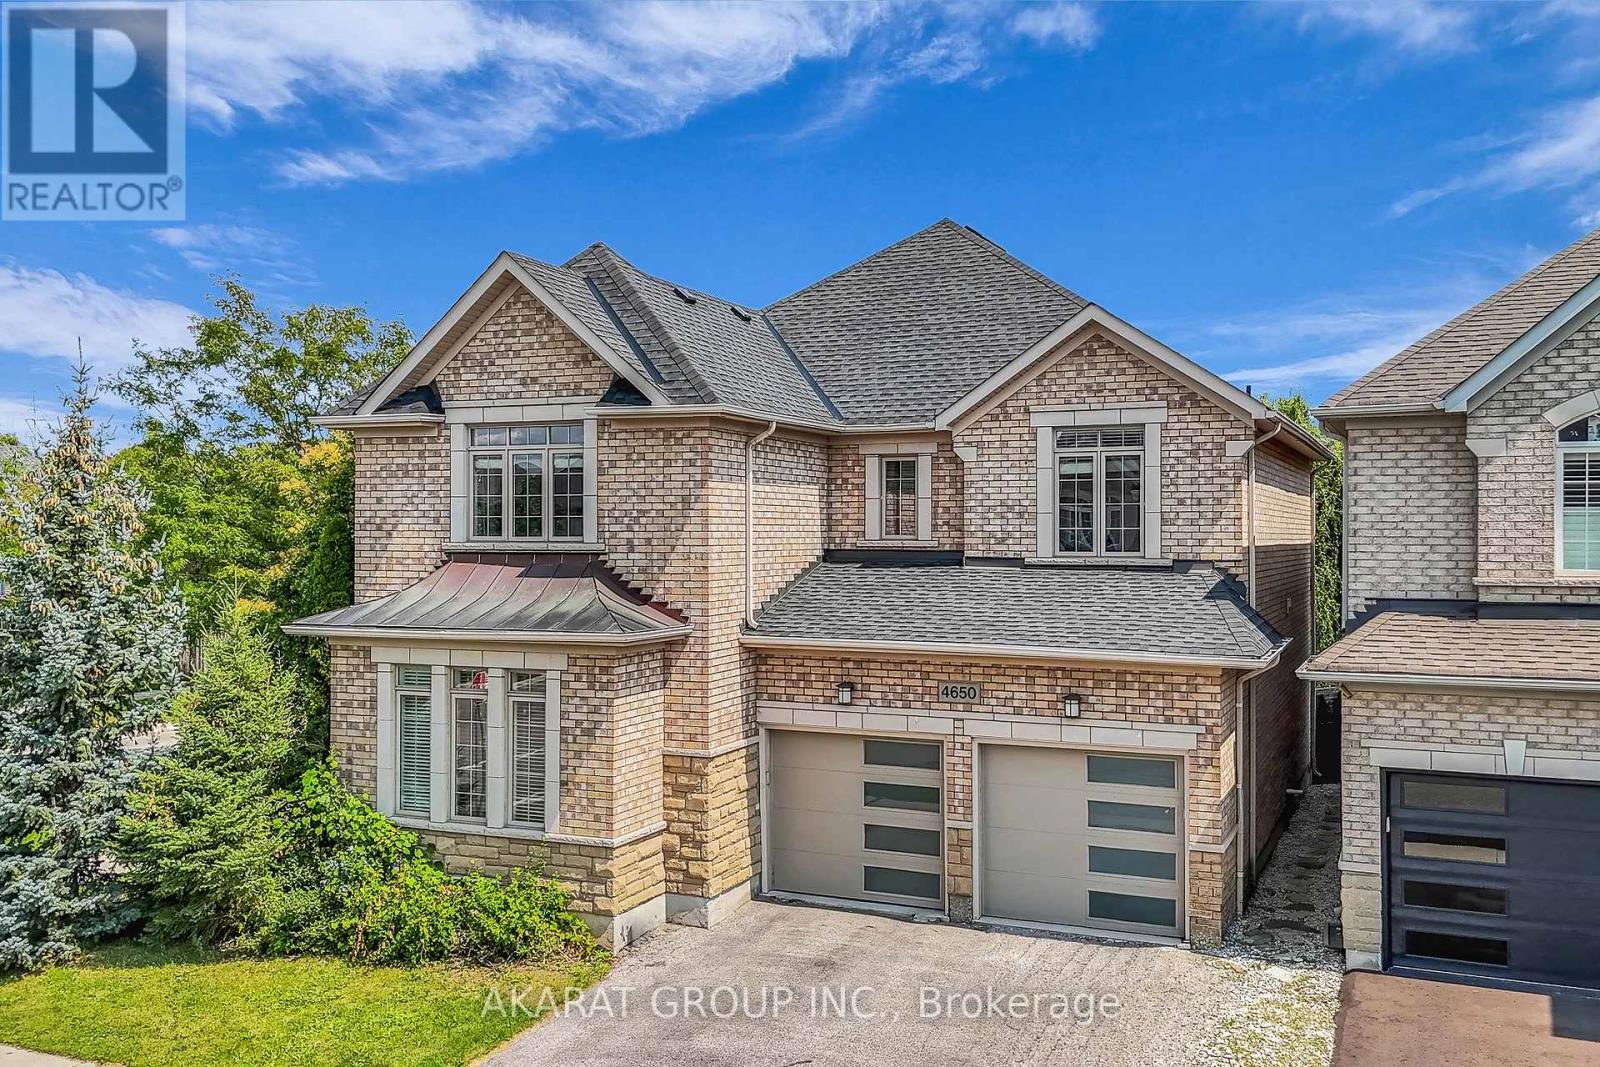
Welcome to this spacious 4-bedroom detached corner home in Burlington's highly sought-after Alton Village, offering approximately 2,750 sq. ft. of above-grade living space, plus an additional 1,320 sq. ft. unfinished basement with excellent future potential. One of the home's standout features is its well-defined main-floor layout, with dedicated living, dining, family, and breakfast areas. Each space serves a distinct purpose, providing separation and functionality while maintaining an easy flow for everyday family life and entertaining. The family room features a gas fireplace, while the kitchen offers granite countertops, stainless steel appliances, and direct connection to the breakfast area overlooking the backyard. 9-foot ceilings, hardwood flooring, and crown moulding further enhance the main level. Upstairs, the home offers four spacious bedrooms along with the convenience of second-floor laundry. The spacious primary bedroom includes a walk-in closet and private ensuite, while the remaining bedrooms provide excellent flexibility for family, guests, or home-office use. Set on a corner lot adds natural light and outdoor space. A double-car garage and private double driveway provide parking for up to four vehicles. The approximately 1,320 sq. ft. unfinished basement provides substantial storage today and excellent potential for future recreation, living, fitness, office, or entertainment space. The location is another major advantage, with Alton Village Public School, St. Anne Catholic Elementary School, Dr. Frank J. Hayden Secondary School, and the Alton Community Centre all nearby. Parks, recreation facilities, shopping, restaurants, and everyday amenities are also within easy reach, making this an exceptionally convenient setting for family living. Future potential for close to 4,000 sq. ft. of finished living space once the basement is completed, all in one of Burlington's most desirable family-oriented communities. Some Photos are Virtually Staged. (id:63381)
144 Falby Road
Brampton, Ontario
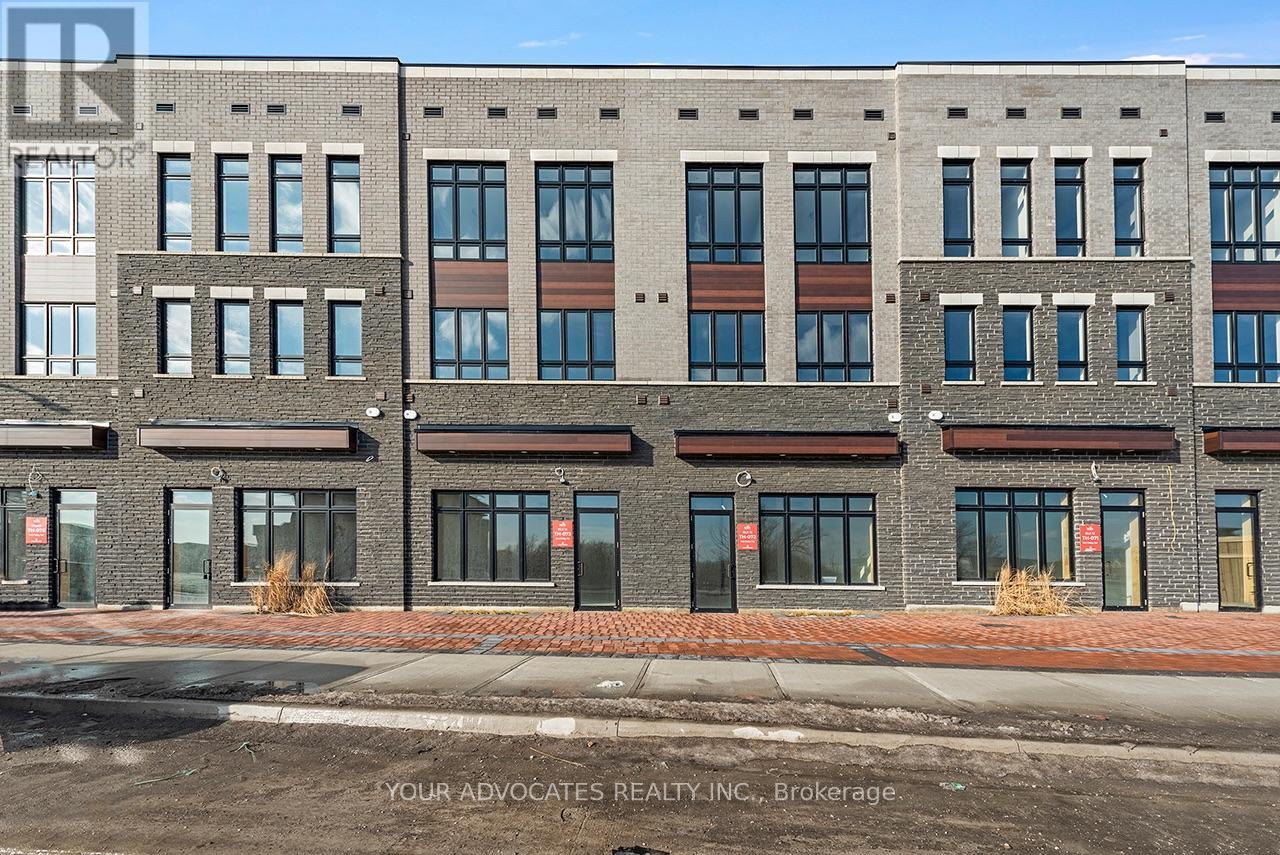
Move in Ready Live/Work unit built by Countrywide Homes. Be your own boss using the 552 sq.ft of commercial area for your business, fronting on Fogal Rd in this prime location or lease out the commercial space. After a busy day at work, you can open your door to abeautiful, upgraded home. This 4-bedroom home features many upgraded features ,4" stained hardwood throughout the home. Foyer and washrooms have 12" x 24" tiles. Kitchen andPrimary ensuite have Quartz countertops. Home comes with a stainless-steel Fridge, stove,dishwasher and a white stackable washer and dryer. Smooth ceilings throughout with pot lights.This home has a private driveway. Don't miss this great opportunity in a well sought-off neighbourhood (id:63381)
136 Falby Road
Brampton, Ontario
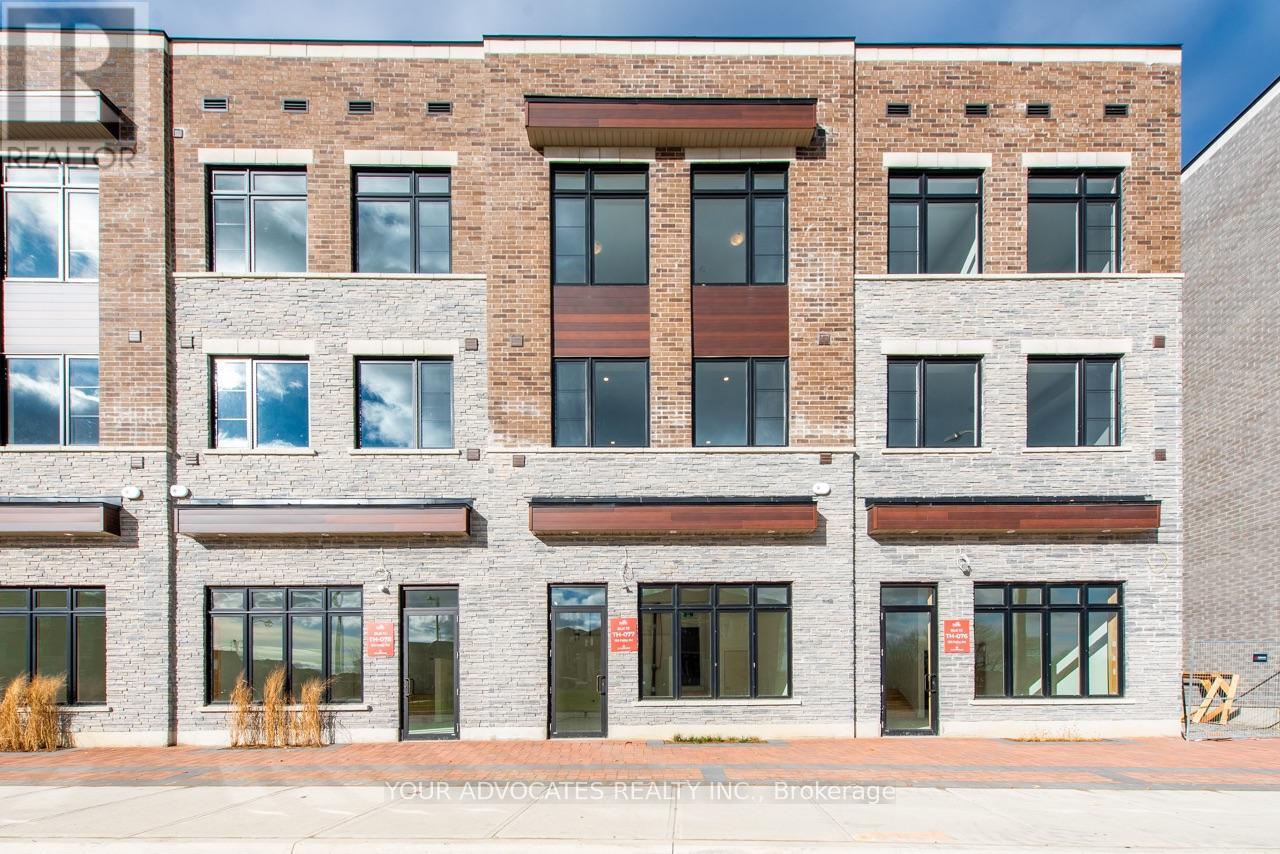
Move in Ready Live/Work unit built by Countrywide Homes. Be your own boss usingthe 559sq.ft of commercial area for your business, fronting on Fogal Rd in this primelocation or lease out the commercial space. After a busy day at work, you can openyour door to a beautiful, upgraded home. This 4-bedroom home features many upgraded features ,4" stained hardwood throughout the home. Foyer and washrooms have 12"x 24" tiles. Kitchen and Primary ensuite have Quartz countertops. Homecomes with a stainless-steel Fridge, stove, dishwasher and a white stackable washerand dryer. Smooth ceilings throughout with pot lights. This home has a private driveway. Don't miss this great opportunity in a well sought-off neighbourhood. (id:63381)
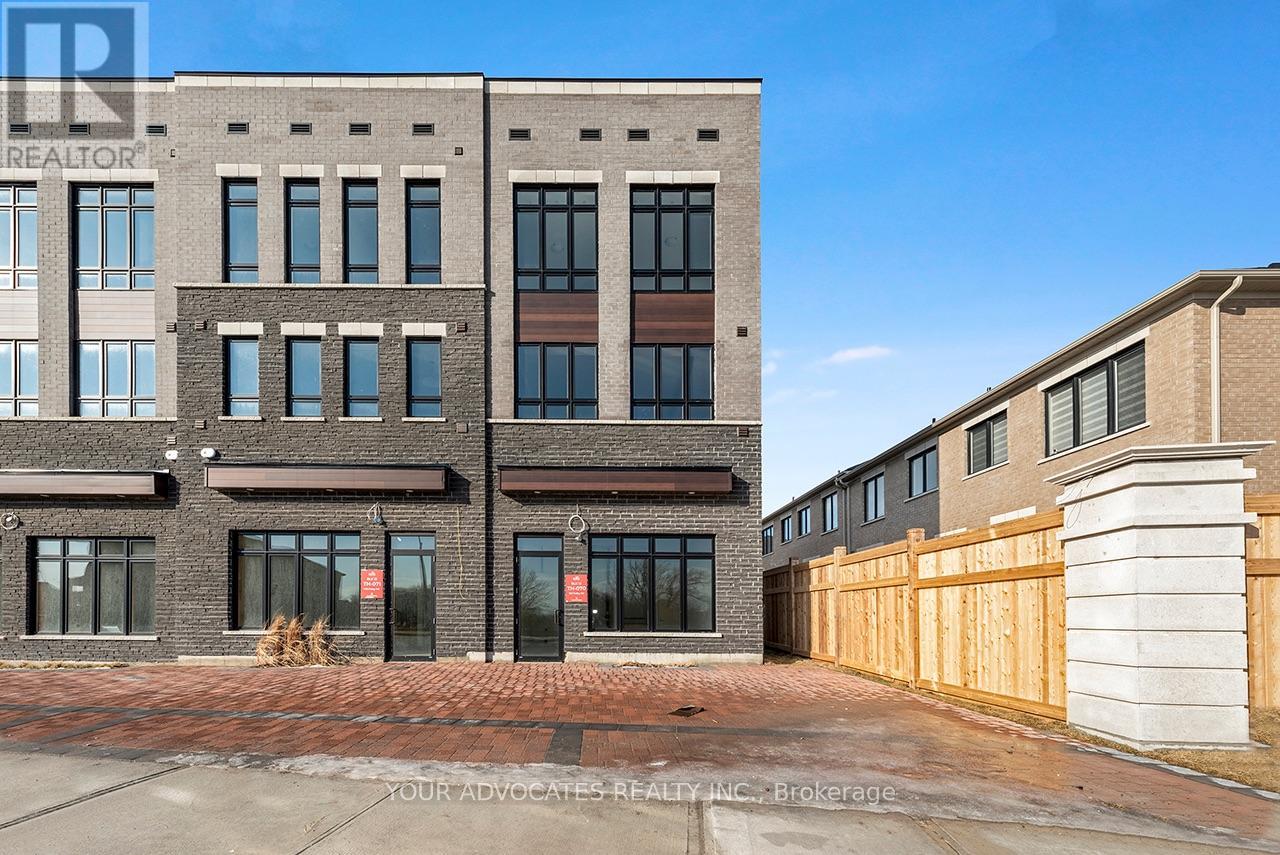
150 Falby Road
Brampton, Ontario
Move in Ready Live/Work end unit built by Countrywide Homes. Be your own boss using the564sq.ft of commercial area for your business, fronting on Fogal Rd in this prime location orlease out the commercial space. After a busy day at work, you can open your door to abeautiful, upgraded home. This 4-bedroom home features many upgraded features ,4" stained hardwood throughout the home. Foyer and washrooms have 12" x 24" tiles. Kitchen andPrimary ensuite have Quartz countertops. Home comes with a stainless-steel Fridge, stove,dishwasher and a white stackable washer and dryer. Smooth ceilings throughout with pot lights.This home has a private driveway. Don't miss this great opportunity in a well sought-off neighbourhood (id:63381)
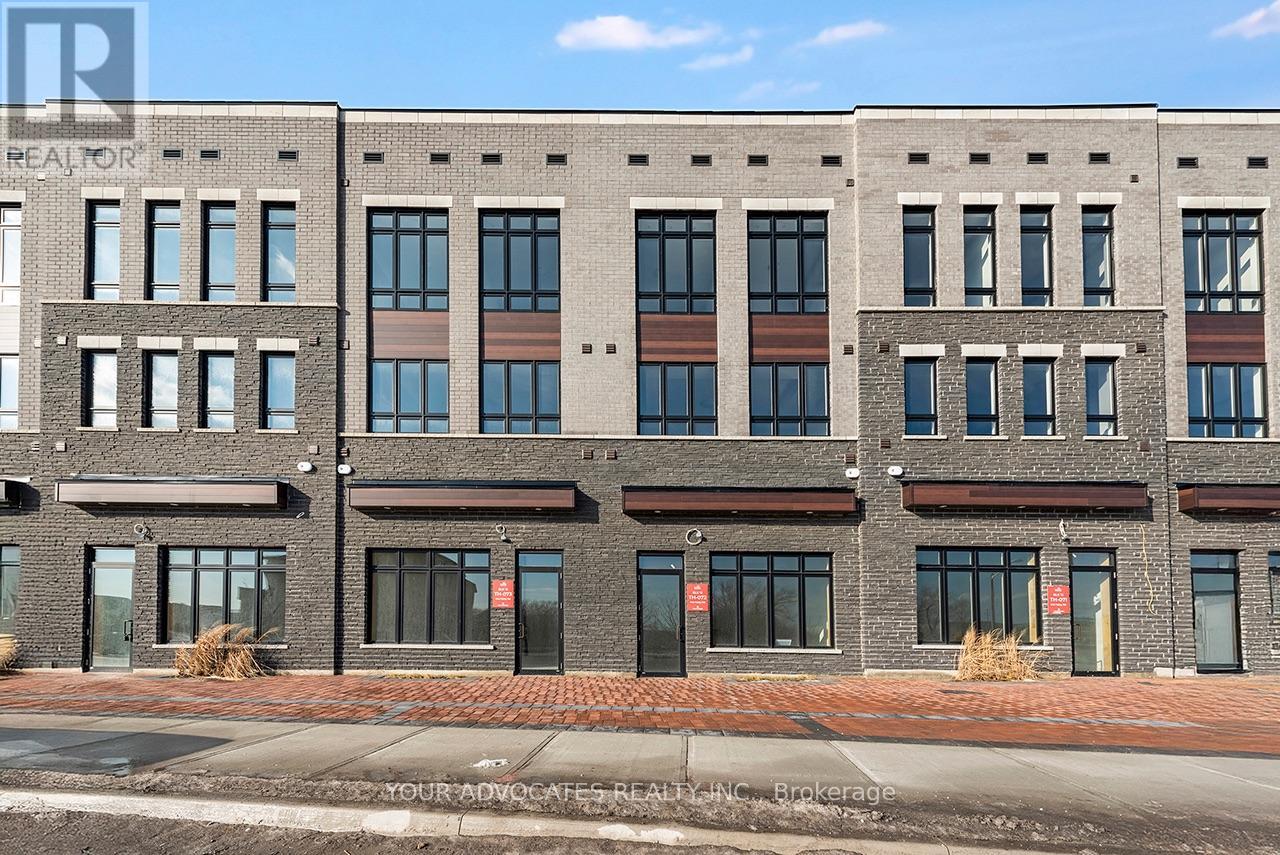
146 Falby Road
Brampton, Ontario
Move in Ready Live/Work unit built by Countrywide Homes. Be your own boss using the 552 sq.ft of commercial area for your business, fronting on Fogal Rd in this prime location or lease out the commercial space. After a busy day at work, you can open your door to abeautiful, upgraded home. This 4-bedroom home features many upgraded features, 4" stained hardwood throughout the home. Foyer and washrooms have 12" x 24" tiles. Kitchen and Primary ensuite have Quartz countertops. Home comes with a stainless-steel Fridge, stove,dishwasher and a white stackable washer and dryer. Smooth ceilings throughout with pot lights.This home has a private driveway. Don't miss this great opportunity in a well sought-offneighborhood (id:63381)
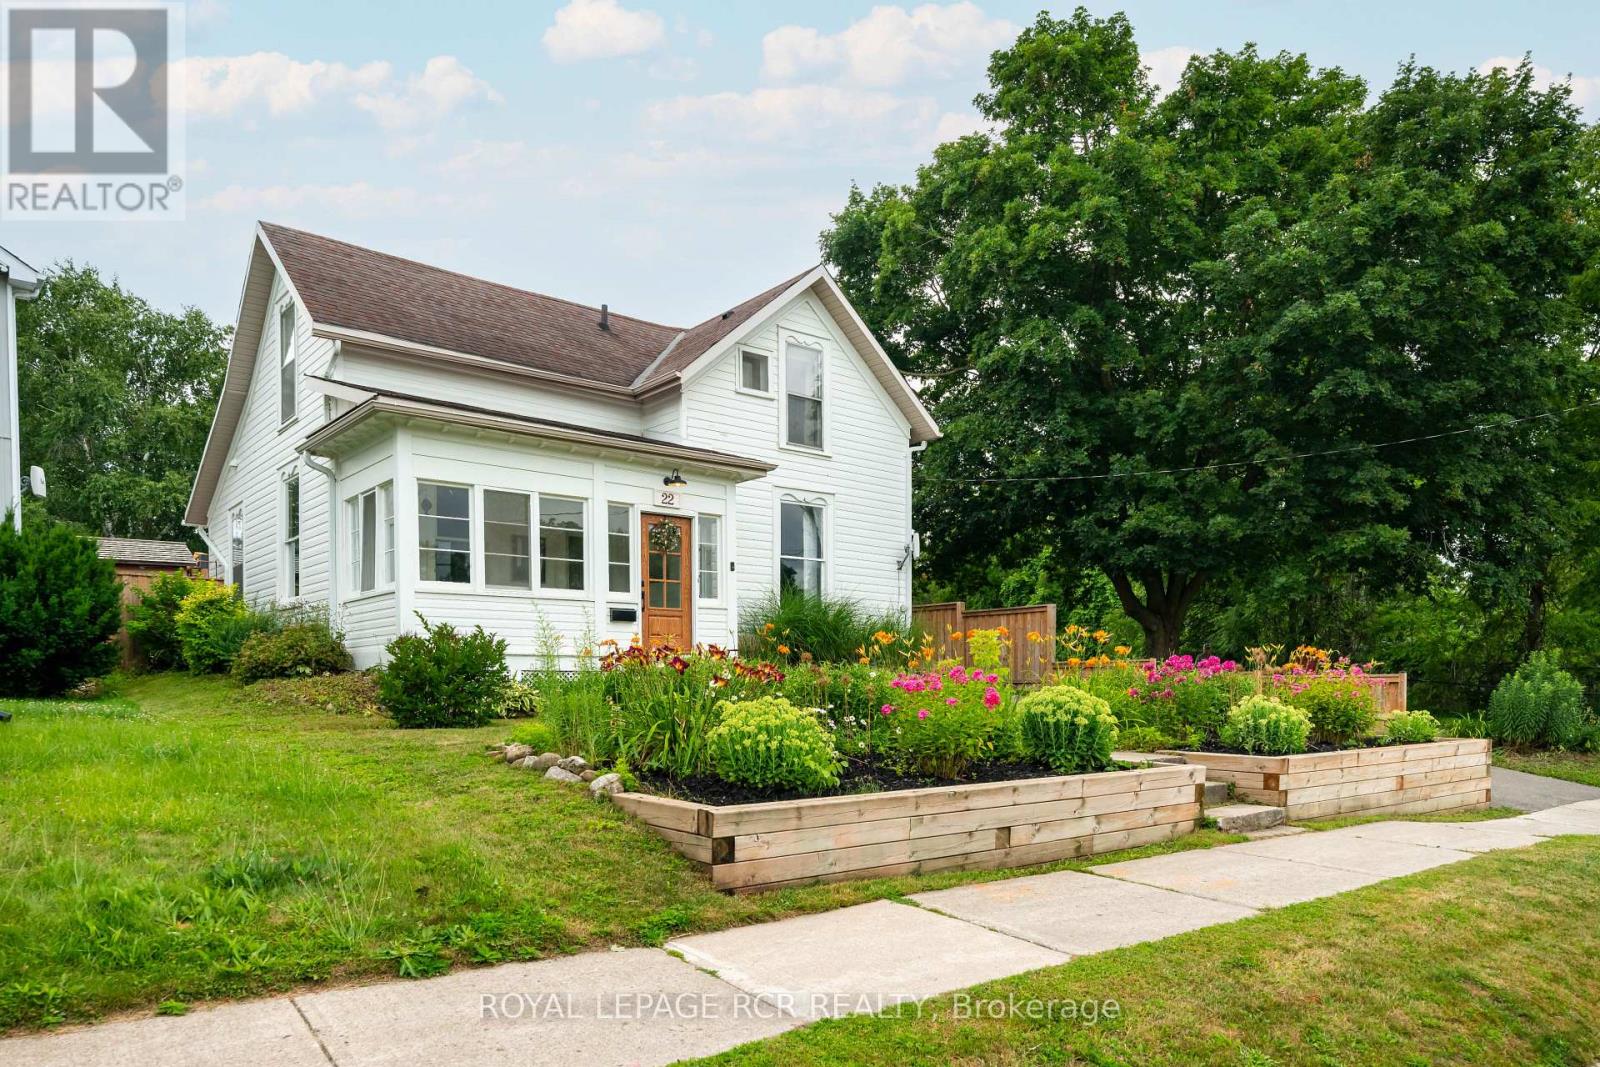
22 John Street
Orangeville, Ontario
Perfectly situated in the heart of Orangeville, this beautifully renovated home delivers an exceptional lifestyle just steps from Kaycee Gardens, scenic trails, and all the amenities and charm that downtown Orangeville is known for. The property harmoniously blends historic character with modern farmhouse chic, evident in its meticulous craftsmanship and attention to detail, creating a welcoming and stylish retreat. The spacious, private backyard is a true oasis, featuring lush gardens, a relaxing sauna, outdoor shower, and a brand-new deck with pergola-ideal for savouring warm summer evenings in comfort and privacy. For added convenience, the two-car detached garage with loft, completed in 2022, offers a cement floor and is roughed in for electrical, as well as a mini split heat pump and air conditioning system, presenting the potential for liveable space. Inside, this 1 3/4 storey home, the 3-bedroom layout impresses with a bright eat-in kitchen, highlighted by floor-to-ceiling custom cabinetry, soaring ceilings, and a generous centre island. The main floor also features a stunning office space outfitted with built-ins and a wet bar, easily convertible into a formal dining room, along with a spacious living room and a sun-drenched three-season porch, ideal for an afternoon nap or enjoying a cocktail while reading your favourite book. Upstairs, you'll find three well-appointed bedrooms and a four-piece bathroom, ensuring a perfect blend of comfort, style, and functionality throughout. Renovations include:, new deck and pergola, built-in desk, drawers and shelving in the office, rough-in for garage electrical and mini heat pump and A/C (2025), a new dishwasher, swing gate on the driveway to fully fence in the backyard (2024), outdoor shower and sauna, new furnace and AC, fence, front yard retaining wall (2021), as well as all new electrical and plumbing (2020). See attached for a full list of upgrades and video tour for full tour of all this home has to offer (id:63381)
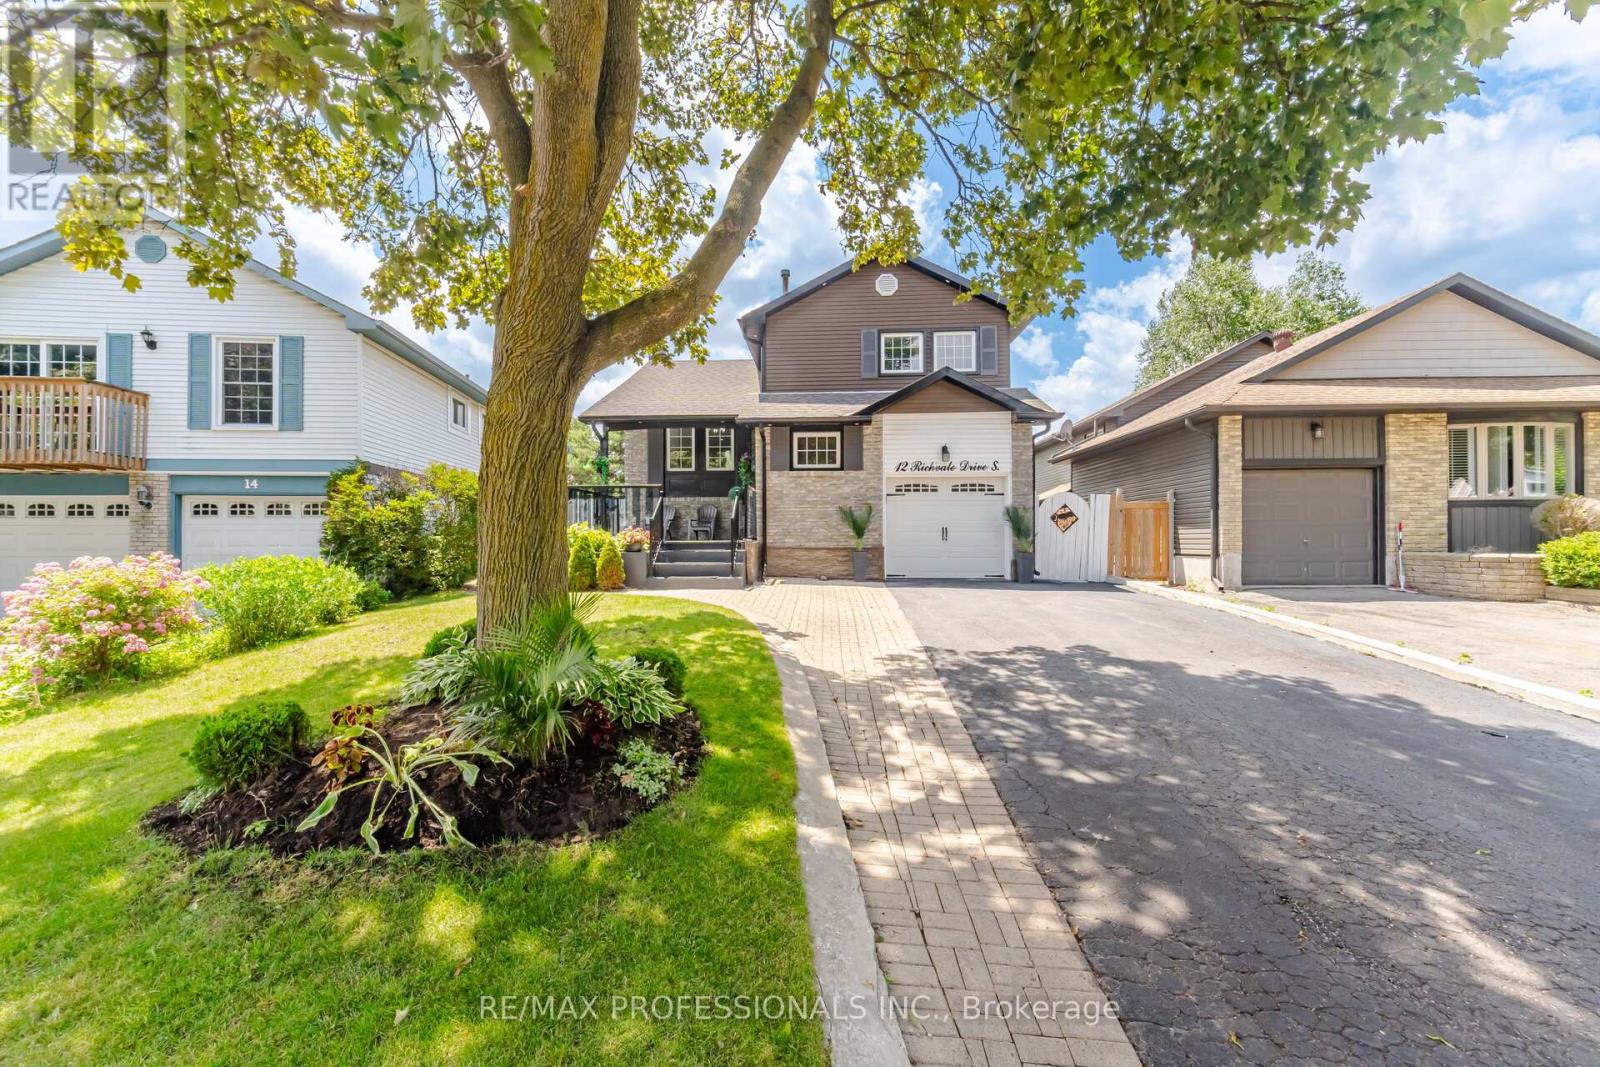
12 Richvale Drive S
Brampton, Ontario
Welcome to 12 Richvale Dr. located in desirable Heart Lake community. This stunning 5 level Side Split has undergone numerous upgrades over the past 10 years, boasting a renovated kitchen with granite counters combined with dining area featuring impressive high vaulted ceilings. A spacious open concept living room with walkout to deck leads to a lower level family room/ 2nd kitchen with electric fireplace, walkout to patio offering great in law or income potential. A bright finished basement features a spacious rec room or 4th bedroom with pot lights , extra large above grade windows and a 3 pc bathroom. The upper level provides 3 bedrooms all outfitted with hardwood floors, pot lights in 2nd & 3rd bdrms and a spacious primary bedroom with a semi ensuite bath. This attractive, functional home offers great curb appeal , 2 walkouts to beautiful back yard with a large concrete patio and shed, Driveway parking for 4 cars . Hardwood , ceramics and laminate floors( no carpet ). Roof ,furnace & Air conditioning 2016. Upgraded Vinyl windows. Electric fireplace. Large front porch/deck (id:63381)