
163 Applewood Street
Blandford-Blenheim, Ontario
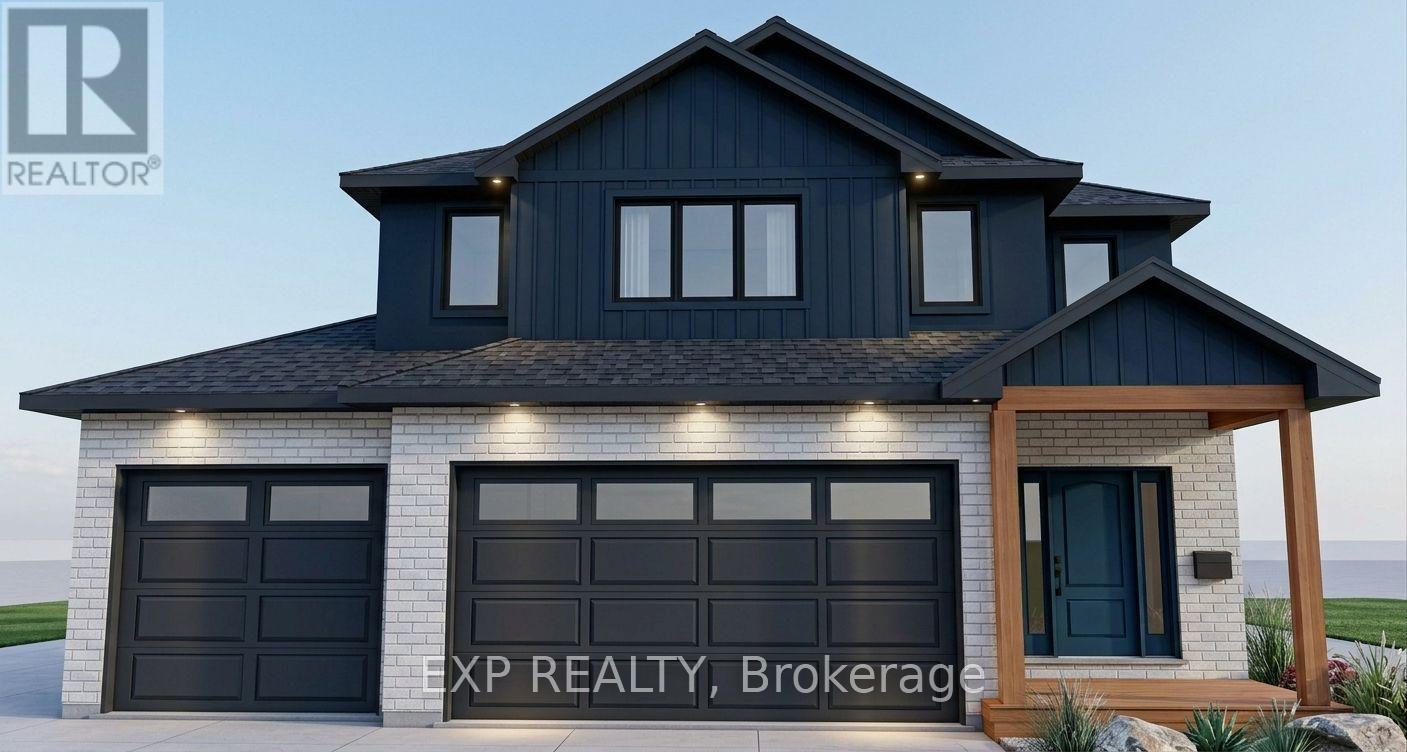
Introducing The Huckleberry by Claysam Homes, coming soon to Plattsville Estates! This 4-bed, 2.5-bath, ~2,333 sq. ft. two-storey features an open-concept Great Room/Kitchen/Dinette, main floor mudroom & powder room, and a spacious primary suite with walk-in closet & ensuite. Situated in the heart of Plattsville, the ideal location for those seeking a peaceful lifestyle while still being close to nearby towns and cities, this home provides a perfect balance of convenience and tranquility. Additional highlights include a large 50 foot walk out lot, providing plenty of space for outdoor enjoyment and potential for future landscaping. Don't miss out on this opportunity to call this inviting bungalow in Plattsville your new home. Presentation center open every Sunday 1-4pm located at 203 Applewood Street. (id:63381)
19 Timberwolf Road
Brampton, Ontario
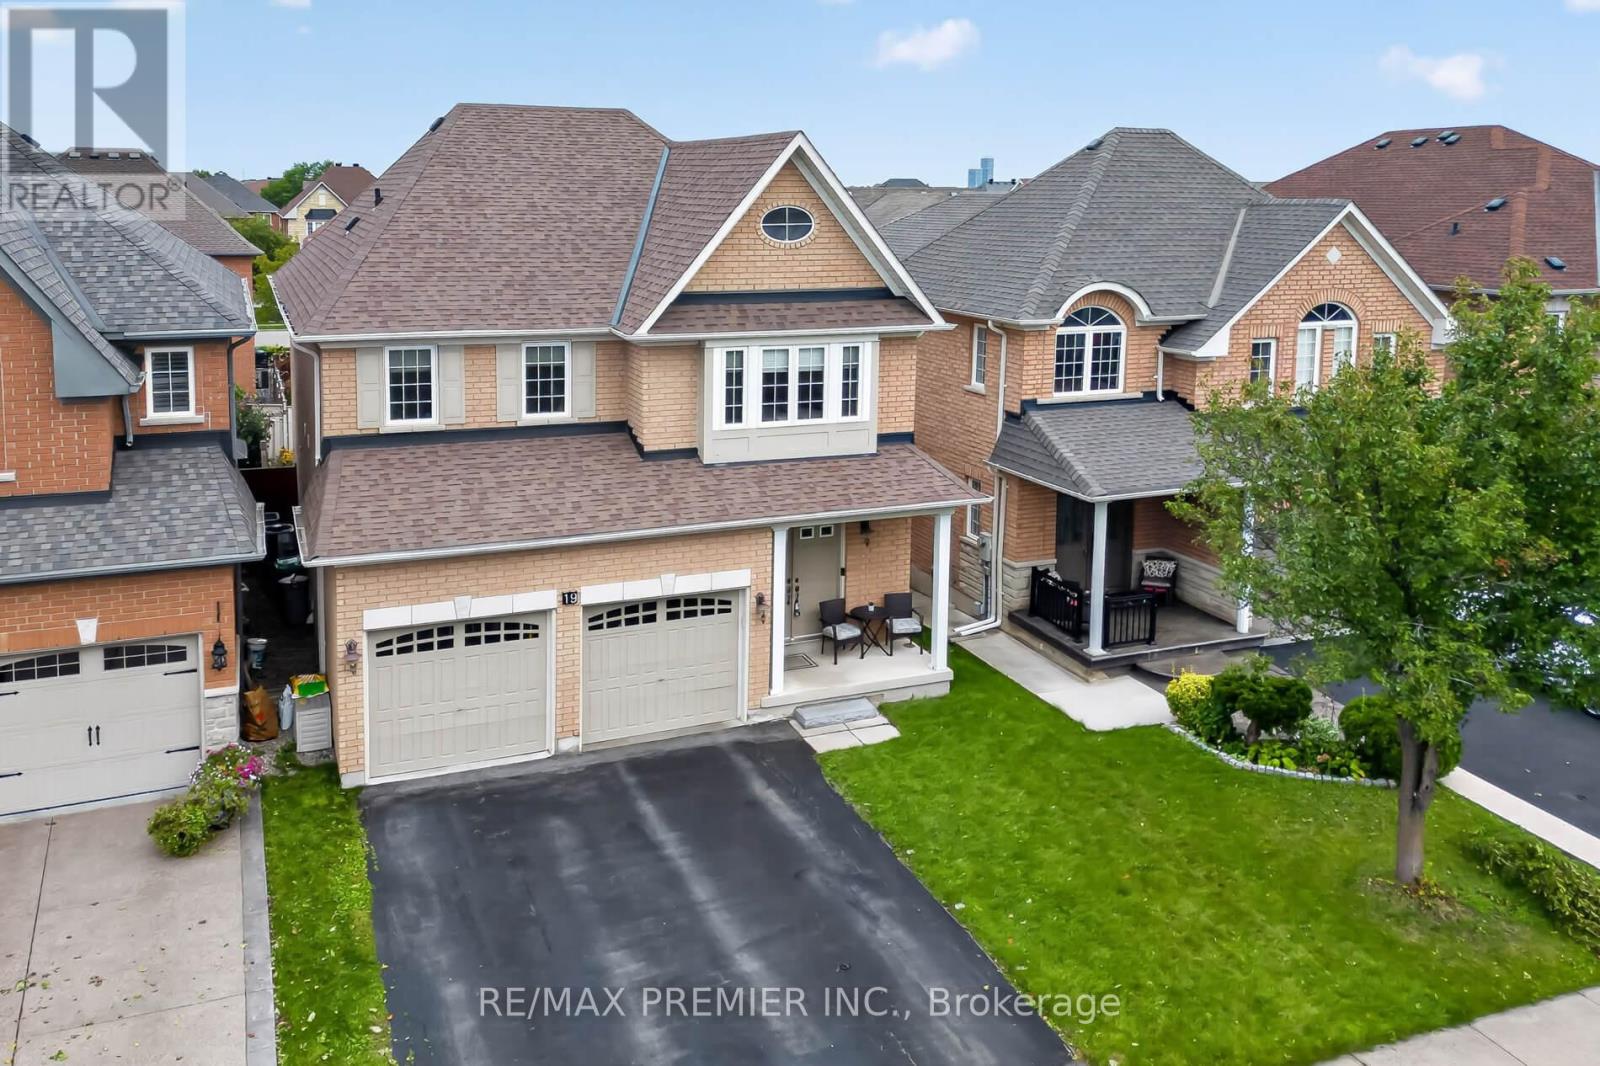
Welcome To 19 Timberwolf Rd! Spacious 4 Bedroom, 4 Bathroom Double-Car Garage Detached Home Offering Parking For Up To 6 Vehicles. Featuring 9 Ft Ceilings, Pot Lights, A Bright And Functional Layout, And A Well-Appointed Kitchen With Stainless Steel Appliances. Generous Primary Bedroom Features His & Hers Walk-In Closets And A 5-Piece Ensuite. Finished Basement Offers Additional Living And Entertaining Space Complete With A Separate Entrance, Full Wet Bar And Full Bathroom and huge recreation room. Enjoy A Fully Fenced Backyard Perfect For Entertaining And Family Living. A Fantastic Opportunity Offering Space, Functionality And Flexibility In A Great Family-Friendly Neighbourhood! (id:63381)
61 Queens Drive
Toronto, Ontario
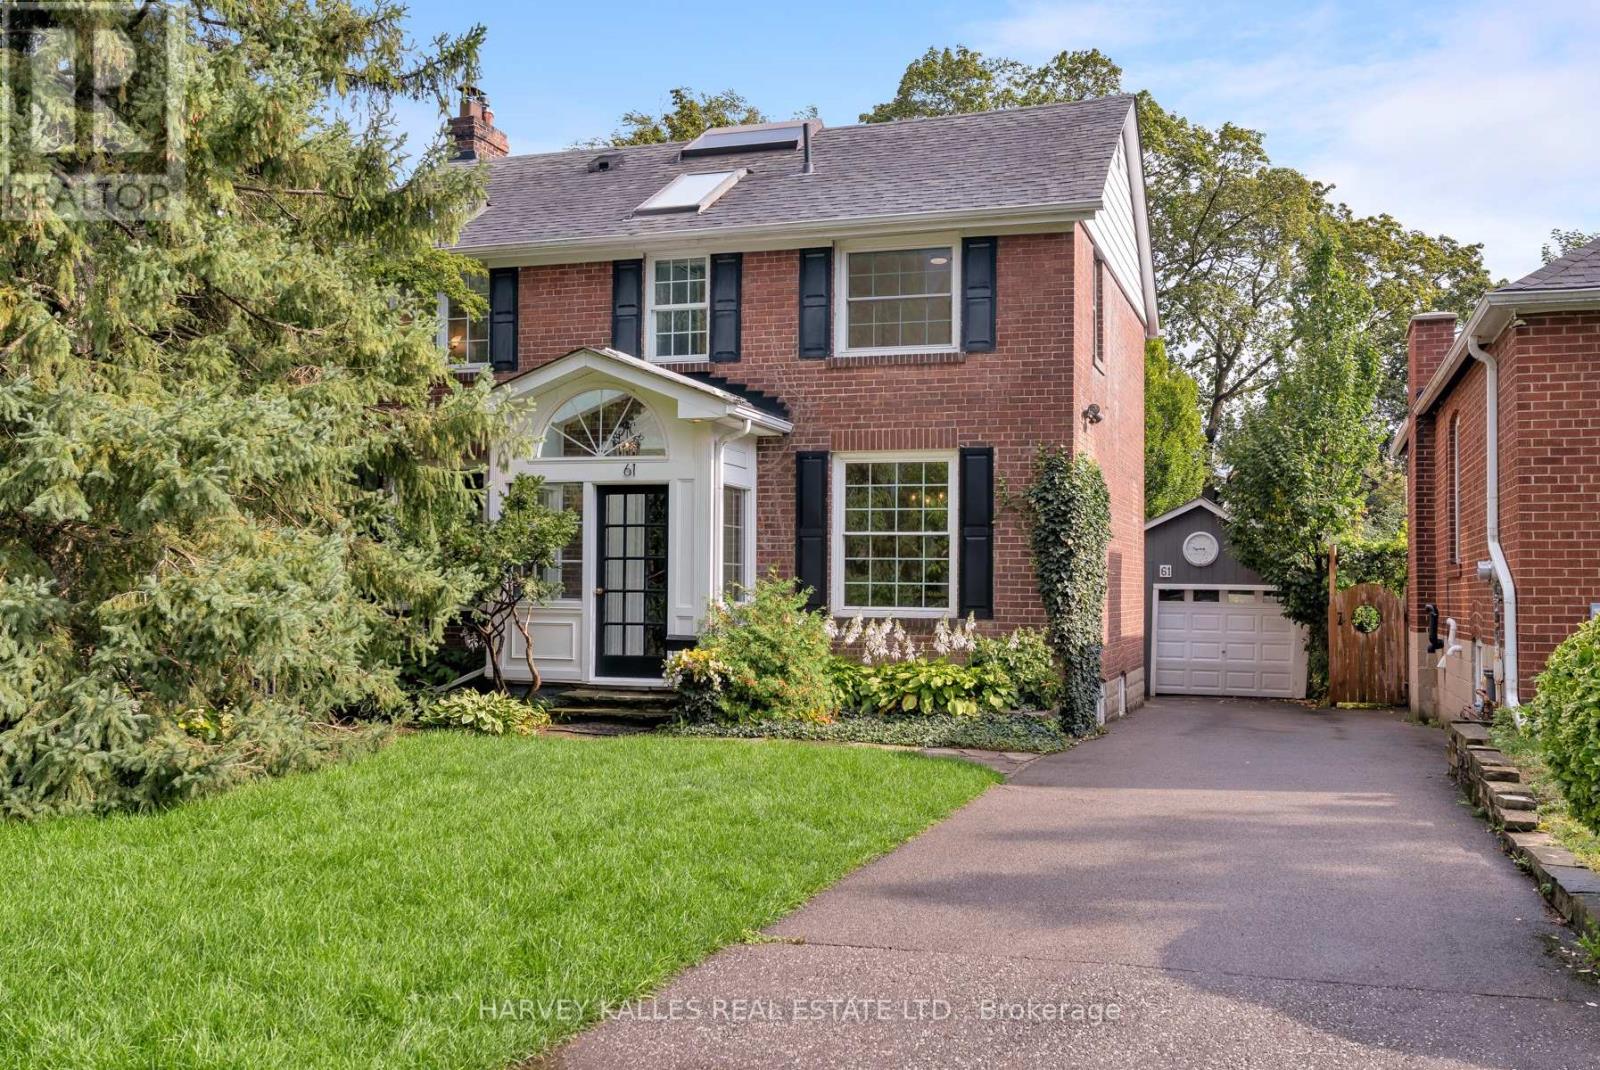
Fabulous Two Storey Centre Hall, Georgian Style Home W/ A Three Storey Addition, Ideally Situated On A Quiet, Sought After Street In Weston Village. Lovingly Cared For By The Same Family For Over 40 Years, This Exceptional Home Blends Original Character & Architecture W/ Thoughtful Updates Throughout.At The Heart Of The Home Stands The Gracious Living Room, Complete W/ Wood Burning Fireplace & Views Of Both The Front & Back Gardens. The Formal Dining Room Provides A Generous Space For Entertaining & Flows Seamlessly Into The Custom Kitchen, Offering Silestone Countertops, Generous Storage & Functionality. A Bright & Versatile Sitting Room Overlooks The Lush Backyard & Features Two Walkouts, Creating An Easy Connection Between The Indoors & Out.Spacious Second Floor Offers 3+1 Bedrooms & 2 Baths, Hardwood Floors & A Luxurious Ensuite Bath W/ Heated Floors. Large Skylights Bring An Abundance Of Natural Light Into The Home From Above, Creating Bright & Welcoming Spaces.Generous Lower Level Adds Valuable Living Space W/ A Separate Entrance, Recreation Room, Workshop & Wine Cellar. Meticulously Maintained & Thoughtfully Updated Over The Years, This Worry-Free Home Features Newer Windows, Roof, Updated Electrical & Plumbing, Newer Boiler & Ductless Air Conditioning.Set In The Heart Of Weston Village, W/ Easy Access To Weston GO/UP Express, TTC & Highways 401 & 400. A Truly Special Home W/ Warmth, Character & Space- Ready For Its Next Chapter. (id:63381)
55 Elizabeth Street
Tay, Ontario
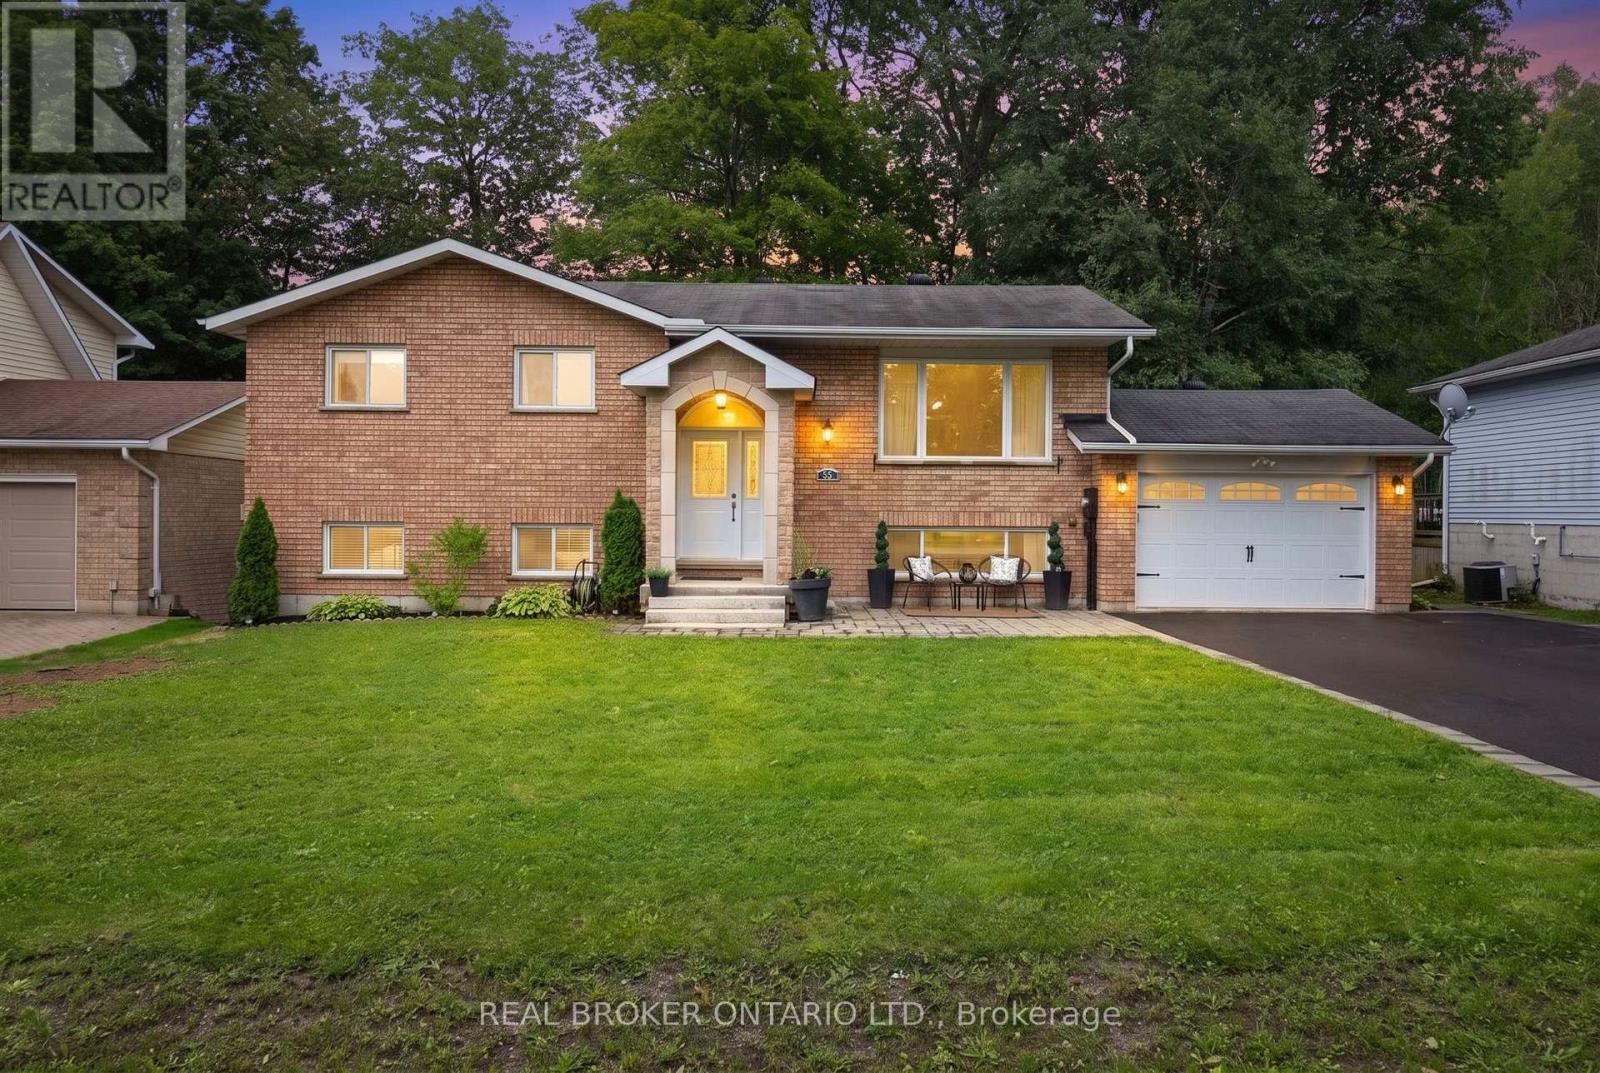
This spacious, lovingly cared for and thoughtfully improved raised bungalow is tucked away on a quiet dead-end street in the heart of Victoria Harbour. Beautiful covered front entry and interlock patio create an inviting welcome, while the long driveway, established surroundings, and mature trees framing the backyard offer a wonderful mix of space and privacy. Approx. 1,100 sq. ft. on each level, there is an impressive 2,200 sq. ft. of space, with abundant natural light and an incredibly functional layout. The main floor features three bedrooms and a full bathroom with a shiplap feature wall. The bright kitchen offers white cabinetry, a beautiful white backsplash, and newer high-end appliances. Patio doors from the dining room lead to a generous two-level deck with plenty of room for barbecuing, entertaining, or family gatherings.The lower level offers a large family room with new flooring, a spacious bedroom with a walk-in closet/dressing room and new tile flooring, as well as a generous two-piece bathroom, and a laundry room tucked neatly behind a beautiful barn door. A bonus room off the family room adds flexible living space and features a walkout directly to the backyard. Backing to mature trees, the large, private backyard is a highlight, with a custom patio and wooden pergola, an additional covered patio beneath the deck, a storage shed, and a custom-built fire pit perfect for quiet evenings or making s'mores with the family. The oversized single garage gives space to park and have storage space. Set on an established dead end street close to schools, parks, the baseball diamond, the Tay trail, beaches, and a boat launch. Close to a grocery store, pharmacy, library, post office, LCBO, and just 15 minutes from Midland and approx. 25 minutes from Orillia. With plenty of room for a growing family, inside and out, this home offers the best of small-town living with everyday amenities close at hand. See the features list for all the updates! (id:63381)
6776 County Road 10
Essa, Ontario
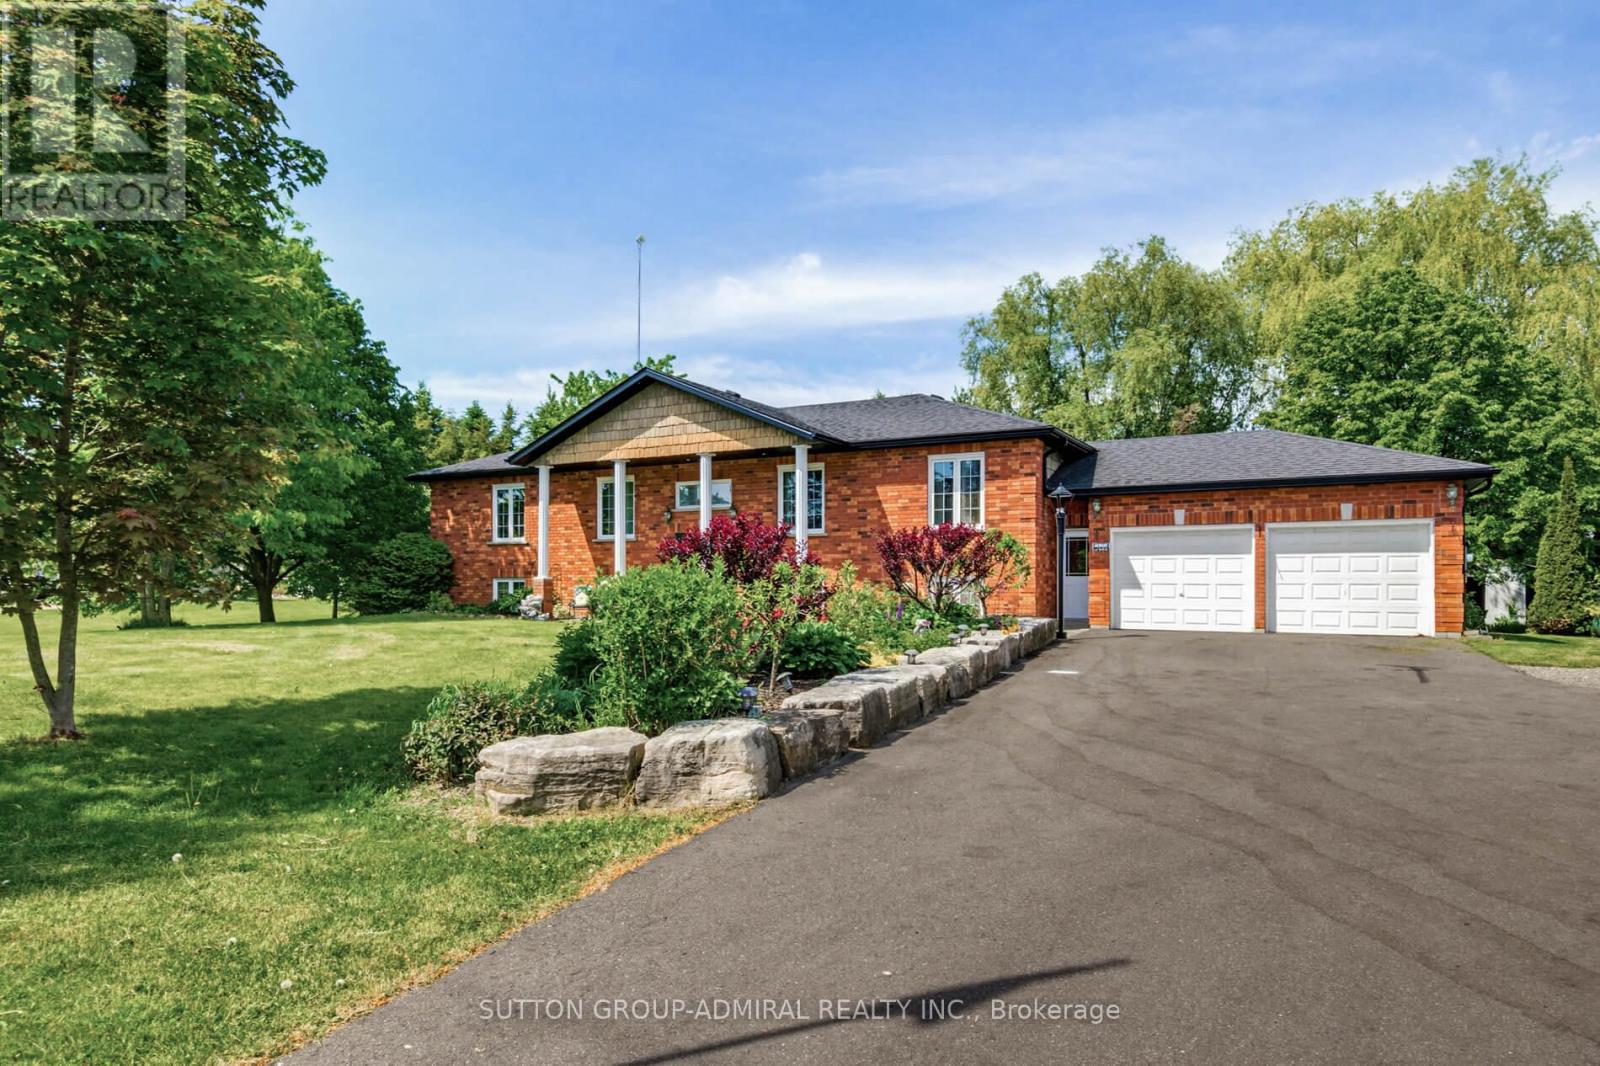
Welcome Home! This amazing 3-bedroom, 3-bath home offers the perfect blend of country living on just under an acre lot and modern updates, including an upgraded kitchen with built-in appliances and a large island. A bright open concept living area and eat-in kitchen that takes you to the impressive deck. In the backyard, you'll find an impressive detached shop, and an entertainer's dream. Outside, the driveway was professionally repaved, enhancing curb appeal and functionality. Basement equipped with a separate entrance, with endless possibilities. The standout 1,000 sq. ft. workshop (25' x 40') boasts 16-foot ceilings and is equipped with a furnace and air conditioning, both updated, making it ideal for hobbyists, storage, or running a business from home. Enjoy summer to the fullest with the stunning pool and updated equipment. This well-cared-for property is move-in ready and offers exceptional value for those seeking space, privacy, and quality upgrades throughout. (id:63381)
1712 - 5168 Yonge Street
Toronto, Ontario
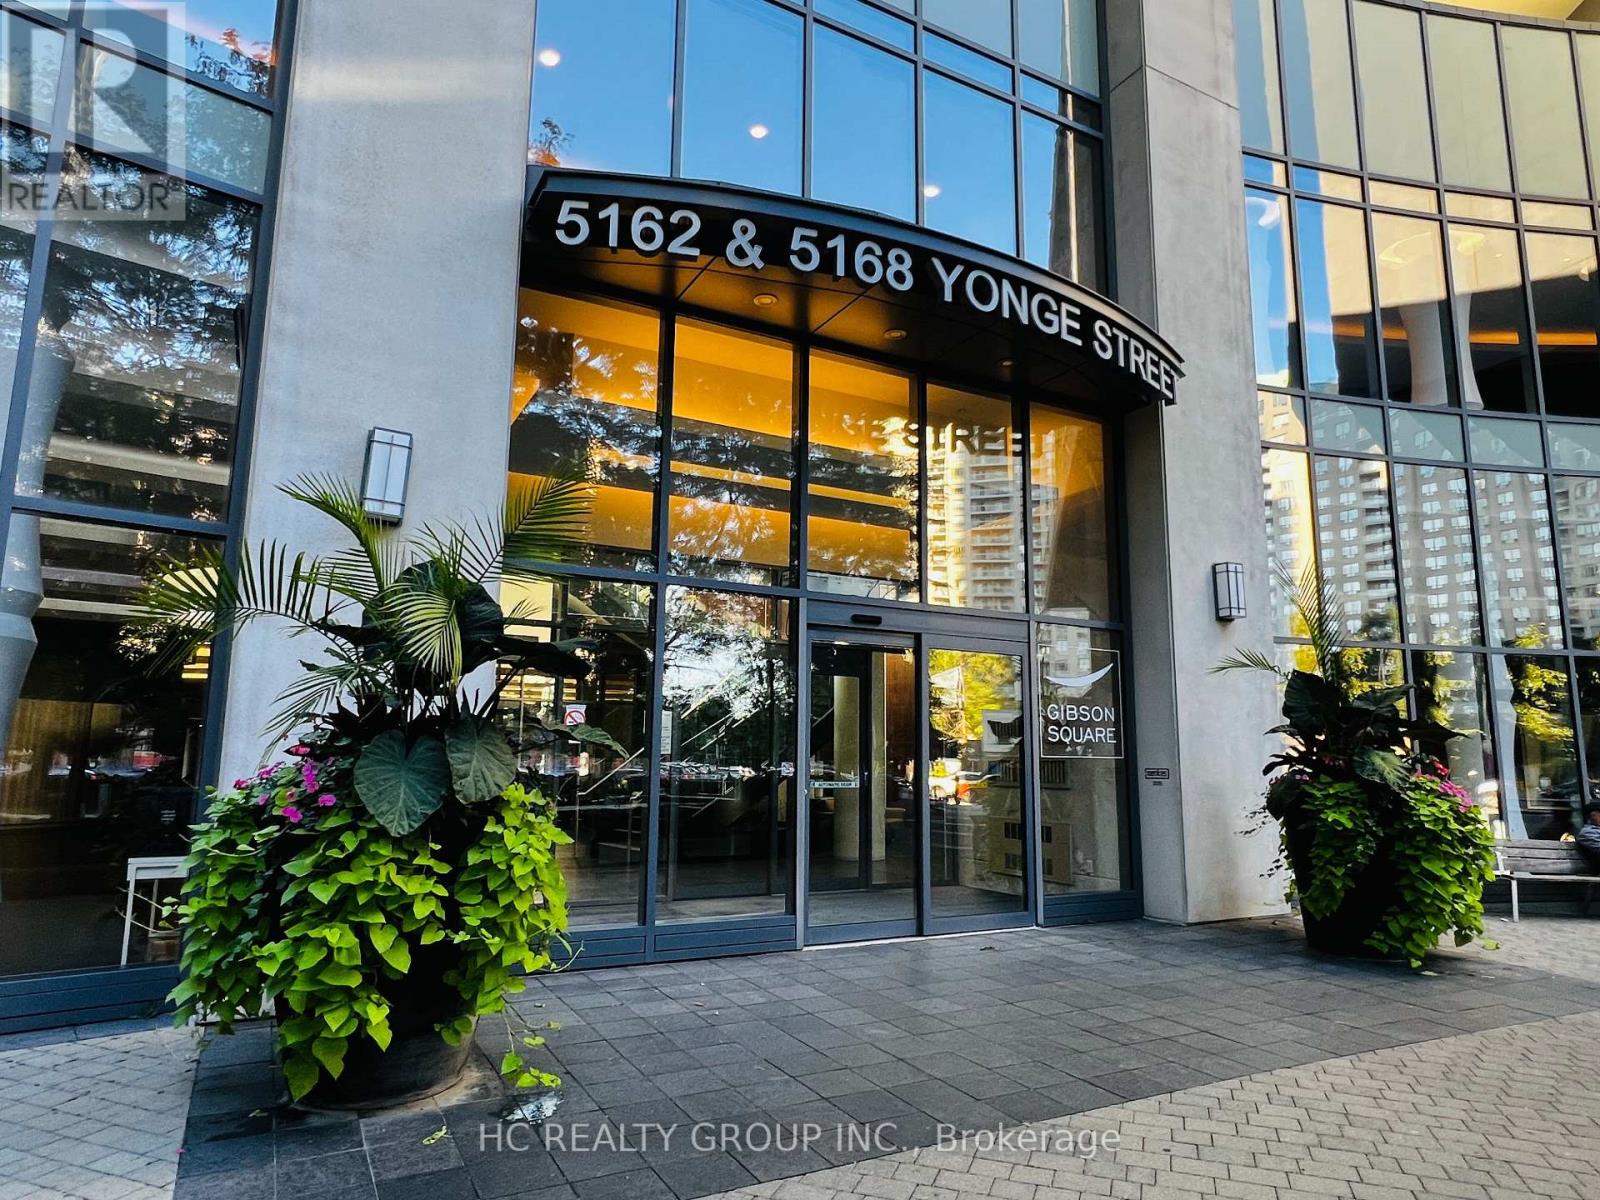
1, Perched in the heart of North York , this 2-bed, 2-bath + 1-parking gem redefines urban luxury. 2, Bask in the southeast-facing floor-to-ceiling windows that flood the home with morning light and offer breathtaking, unobstructed Sweeping city views. 3, Freshly upgraded with brand-new Engineered hardwood floors and three layers of premium wall paint for a pristine, Balcoly outdoor Interlock finish, modern finish. 4, Originally designed for our own move-in, this unit boasts meticulous renovation-quality touches far beyond standard listings. 5. A rare and coveted layout: your garage space and private storage locker are positioned conveniently adjacent, offering seamless access and unmatched everyday practicality. 6, Step outside your door-the underground path leads directly to the subway, making TTC commutes effortless year-round. 7, And soon, the exciting new T&T supermarket will open right across the street, putting grocery heaven at your doorstep. 8 , The open-concept living and dining area flows seamlessly, perfect for both quiet evenings and chic entertaining. 8, Both bedrooms are generously sized, with the primary suite offering a spa-like ensuite and walk-in closet. 9, Top Of The Line Luxurious Amenities W/ Large Fitness Rm, Party Rm, Theatre, Indoor Pool, Visitor Parking,Concierge. 10, Don't miss this rare chance to own a turn-key masterpiece in one of Toronto's most sought-after neighborhoods-book your showing today! (id:63381)
85 Bloomfield Drive
London North, Ontario
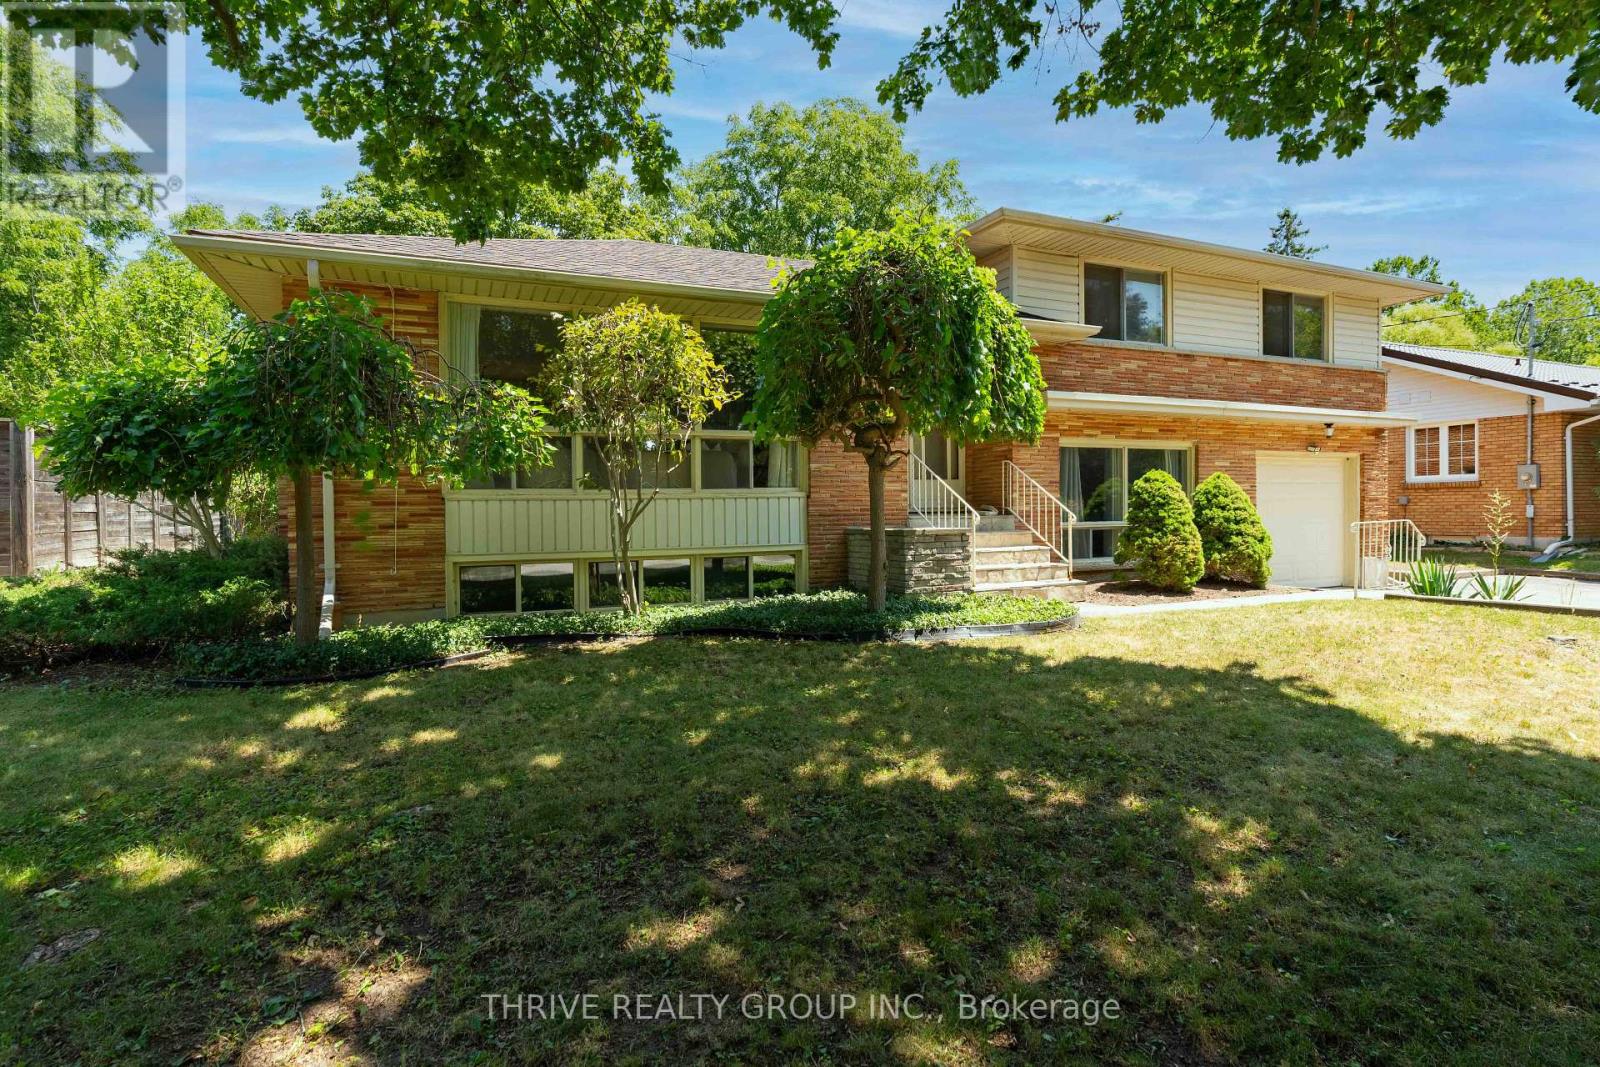
Nestled on a beautiful, private treed lot in one of London's most sought-after neighbourhoods, this well maintained home offers the perfect blend of comfort, style, and functionality. Backing onto peaceful green space, you'll enjoy exceptional privacy while being just a short walk to both Brescia University College and Western University. Families will appreciate the unbeatable location, just steps from one of London's top-rated elementary schools. Inside, the thoughtfully updated open-concept layout is designed for modern living. The stylish kitchen features contemporary finishes and flows seamlessly into the dining area, where patio doors lead to a spacious deck overlooking the tranquil, tree-lined backyard. Generous bedroom sizes rooms, updated bathrooms, and welcoming family spaces provide the ideal setting for both everyday living and entertaining. With numerous recent upgrades offering peace of mind, this move-in-ready home presents a rare opportunity to own in one of London's most desirable neighbourhoods! (id:63381)
3 Northwood Drive
St. Catharines, Ontario
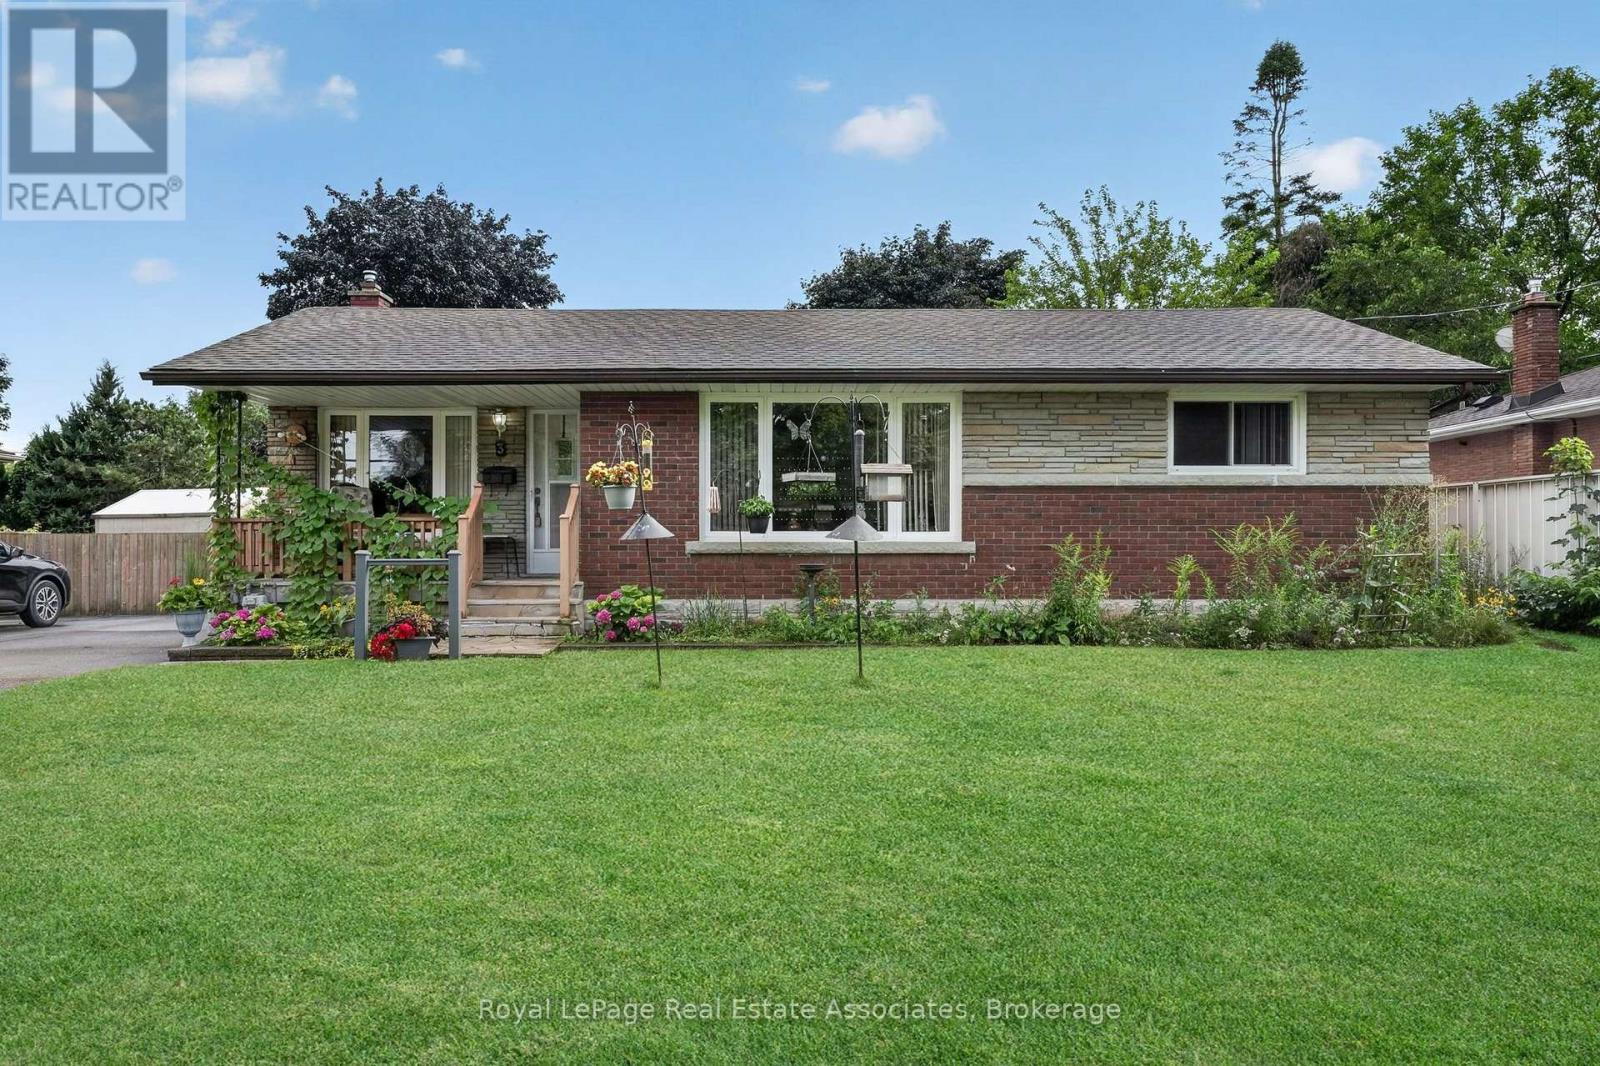
Welcome to 3 Northwood Drive! Perfectly situated on a mature tree-line north-end St. Catharines, this charming detached bungalow beautifully captures the character and craftsmanship of its era. Lovingly maintained and in excellent condition, this home offers a wonderful opportunity to enjoy its existing warmth and character while creating something truly your own. The main level features original hardwood flooring and classic oak cabinetry in kitchen, adding warmth, character, and a sense of timeless quality. The home has been thoughtfully preserved rather than extensively renovated, making it an ideal canvas for those who appreciate vintage charm or envision updating the space to suit their own style and needs. The finished basement offers exceptional versatility and endless possibilities. Whether you envision a spacious family room, home theatre, games and recreation area, home office, gym, hobby room, guest space, or a combination of uses, there is plenty of opportunity to transform this lower level into an extension of your living space. Set on a detached property with the appeal and practicality of a bungalow layout, this home is an excellent opportunity for first-time buyers, downsizers, investors, or anyone looking for a property with character, solid bones, and room to add value over time. (id:63381)
301 - 1195 Gooseberry Lane
Mississauga, Ontario
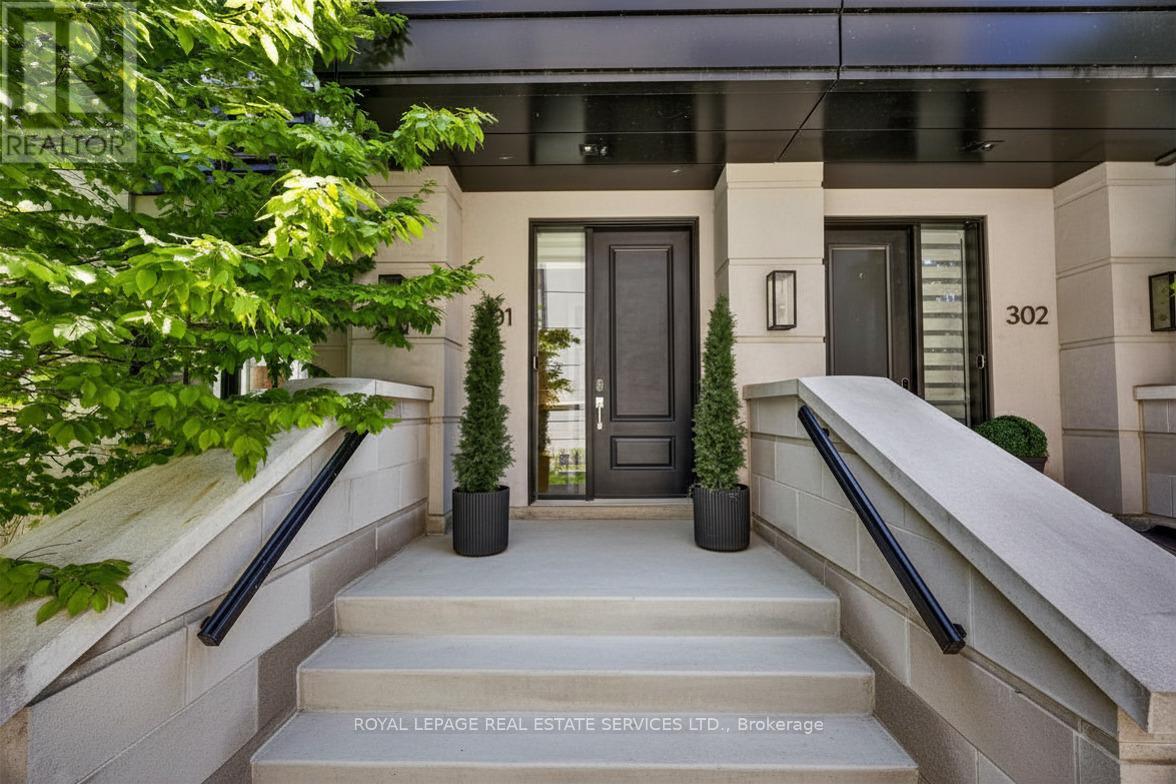
Positioned on prestigious Gooseberry Lane, this exceptional end-unit townhome offers a sophisticated take on modern living, with expansive interiors, oversized windows, and an abundance of natural light throughout.Thoughtfully designed across three bedrooms and two-and-a-half bathrooms, the home effortlessly balances refined style with everyday functionality. The heart of the residence is an impressive chef-inspired kitchen, complemented by an elegant butler's pantry and generous entertaining space. A dedicated office provides a quiet and versatile setting for working from home, studying, or pursuing creative projects.The open-concept main living areas are elevated by the coveted end-unit position, offering an exceptional sense of light, space, and privacy. Custom window treatments throughout add a polished finishing touch while enhancing comfort and ambiance.The primary suite is thoughtfully positioned on its own private level, creating a peaceful retreat with generous proportions and a welcome sense of separation from the home's main living spaces.Upstairs, a spacious rooftop garden terrace with BBQ extends the living experience outdoors. Whether hosting friends, enjoying a summer evening, or simply unwinding under the open sky, this private outdoor space is designed for effortless enjoyment.With sophisticated finishes, exceptional natural light, thoughtfully considered interiors, and a premier address in one of the area's most desirable enclaves, this remarkable residence offers a rare opportunity to enjoy elevated townhouse living at its finest. (id:63381)
108 - 400 Hopewell Avenue
Toronto, Ontario
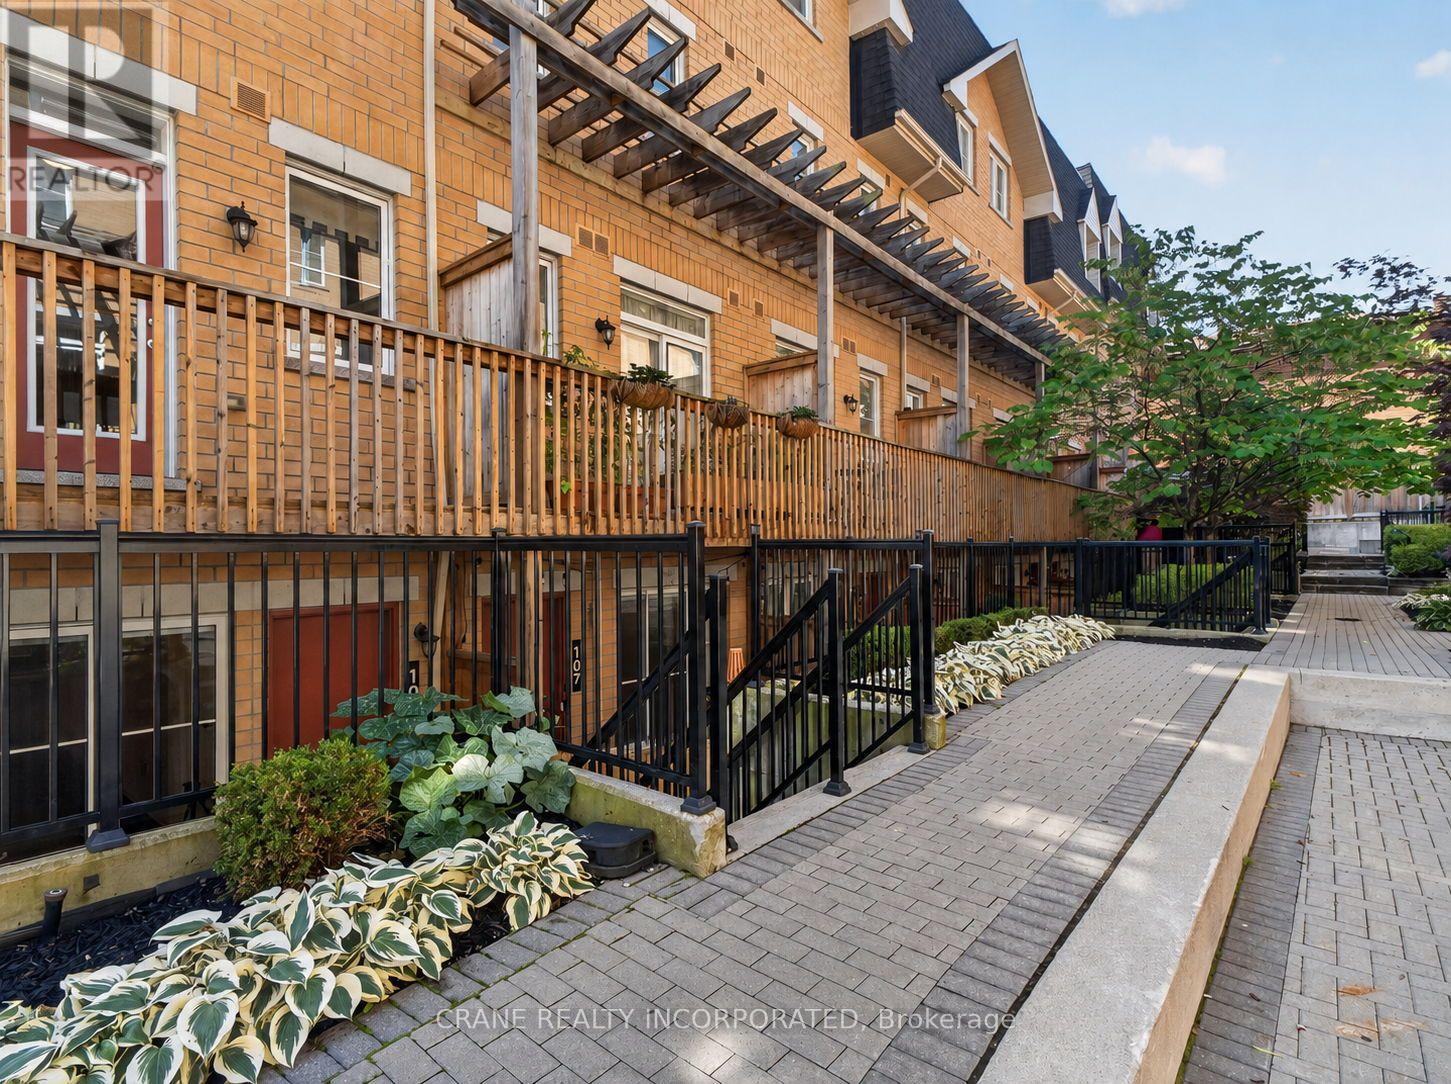
Baker Street in popular Briar-Hill Bellgravia neighbourhood. Spacious townhouse with upgrades galore! This two level stacked townhouse has 2 bedrooms, 1.5 baths. Freshly painted through-out, bright and modern decor. Large patio with custom built in storage and benches, built in planter, gas line for bbq area.Smooth ceilings, LED Potlights in living/dining area, custom built-in pantry with Caesarstone Peninsula provides added countertop, meal prep area and additional storage. Feature wall separating dining area from kitchen with Caesarstone adds a classic feeling to the area.Granite countertop, stainless steel appliances. Primary bathroom has a luxurious soaker tub with upgraded fixtures. This unit comes with one owned parking spot, one storage locker, and one bicycle storage locker! The current owner spared no expense to ensure this property is efficient and welcoming! Located in one of the most convenient locations in Toronto you have walking access to TTC Line 1 and 5. Enjoy getting to various areas of Toronto quick and in style. Walter Saunders Memorial Park with Children's Playground and Splash Pad steps away on Hopewell Ave. Well cared for complex, clean, landscaped, well managed, friendly neighbours. Just steps from cafes, restaurants, shops. 4 minute drive to Don Valley Parkway, 5-10 minutes drive to 401. Located within the St. Thomas Aquinas Catholic School(JK to grade 8), Dante Alighieri Academy, West Prepatory Junior Public School(JK to grade 6. This is a perfect home for your family. (id:63381)
Ph06 - 37 Ellen Street
Barrie, Ontario
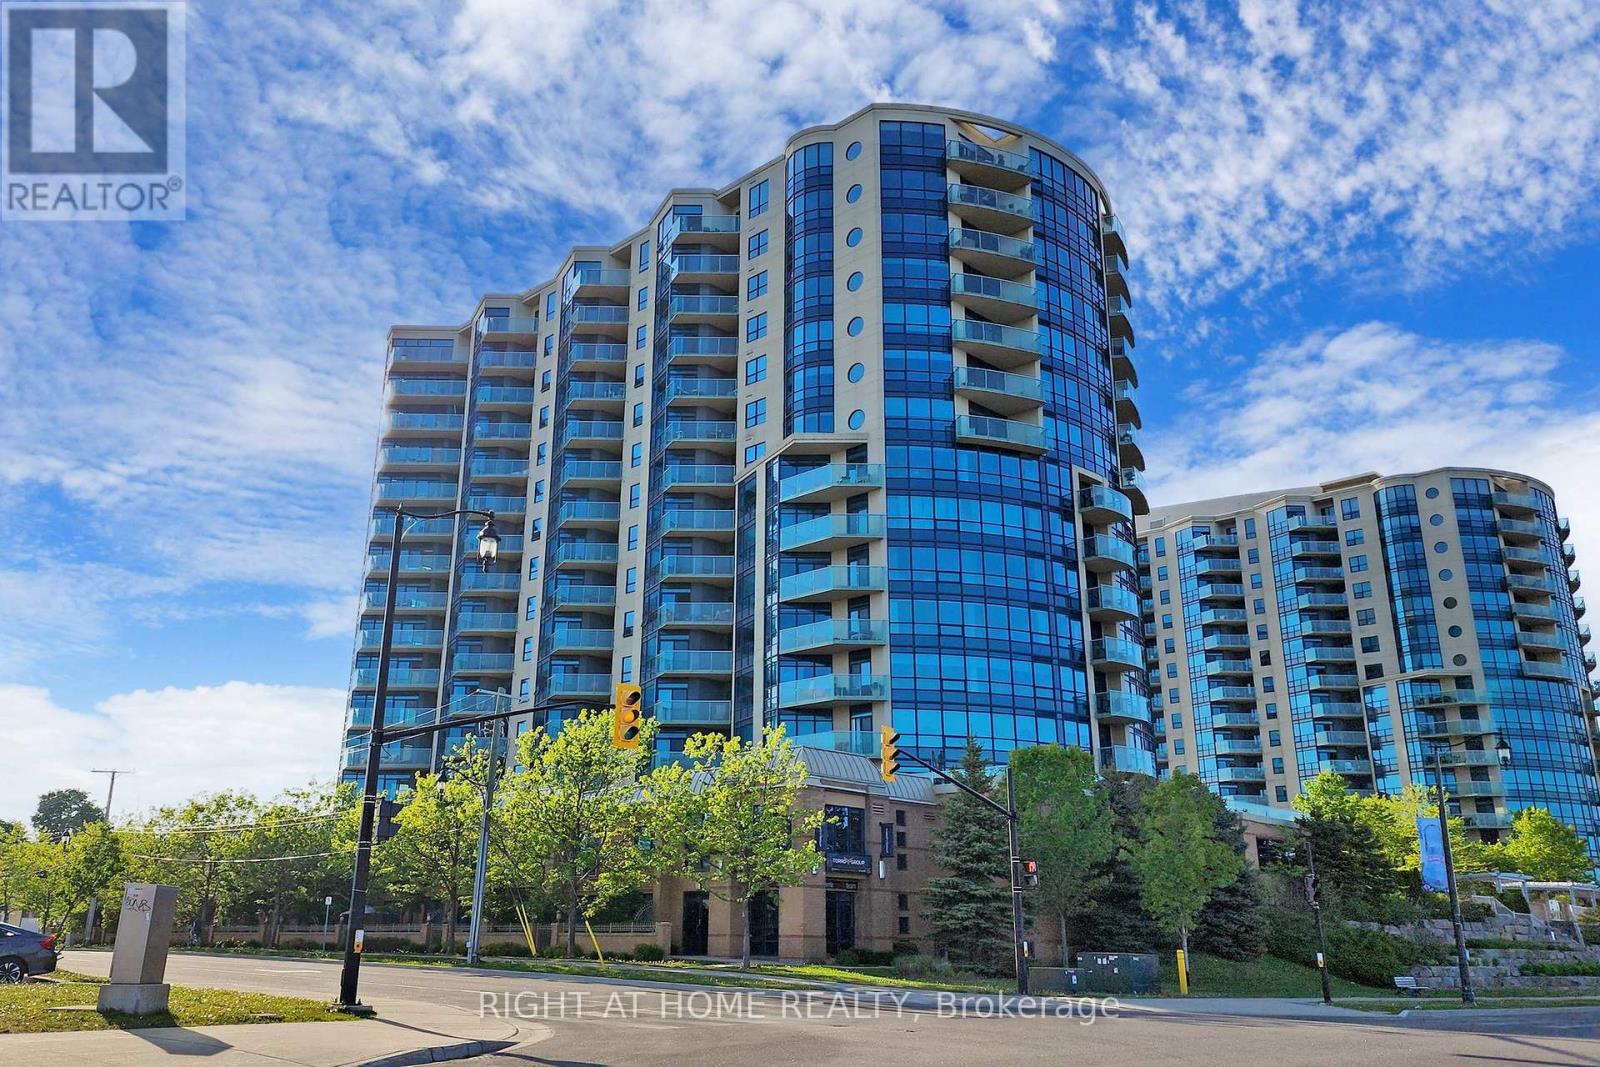
This Luxury Penthouse Has Your All Want! Experience breathtaking panoramic views of Lake Simcoe from this stunning 1,864 sqt penthouse featuring two well appointed bedrooms and two bathrooms. Enjoy an abundance of natural light throughout the space. Ideal for watching events like New Year's fireworks and Air show from your private balcony. Mins Away From The Beach And park. Great Amenities Include Indoor Pool, Hot Tub, Sauna, Gym, Games Room, Party Room Etc. Two parking and one locker included. (id:63381)

77 Sutcliffe Crescent
Markham, Ontario
Well-maintained, tastefully renovated executive home nestled in the prestigious Cachet Community. Sitting on a premium lot, this 4-car garage with triple-wide driveway residence offers 4,125 sq ft of above-grade living space designed with elegance, comfort and functionality. An 18-ft foyer sets the tone, leading to a splendid family room with fireplace & oversized windows, formal living, dining rooms & a private office. The upgraded kitchen with spacious breakfast area & a walk-out to the rear deck is complete with center island & stainless-steel appliances. 9-ft main floor ceiling. The 2nd level boasts 4 spacious bedrooms all with ensuite baths. The professionally finished basement adds incredible value with an open concept recreation area, 2 bedrooms & a 3-pc bath. Beautifully landscaped front & rear yard. Top-tiered school zone (Pierre Elliott Trudeau High School, St. Augustine Catholic High School, Unionville High School). Steps to parks, trails, shopping, restaurants & more. Quick Access To Hwy 404/407, GO Station, Costco. Don't miss this rare opportunity to own in one of Markham's most coveted neighborhoods. (id:63381)