
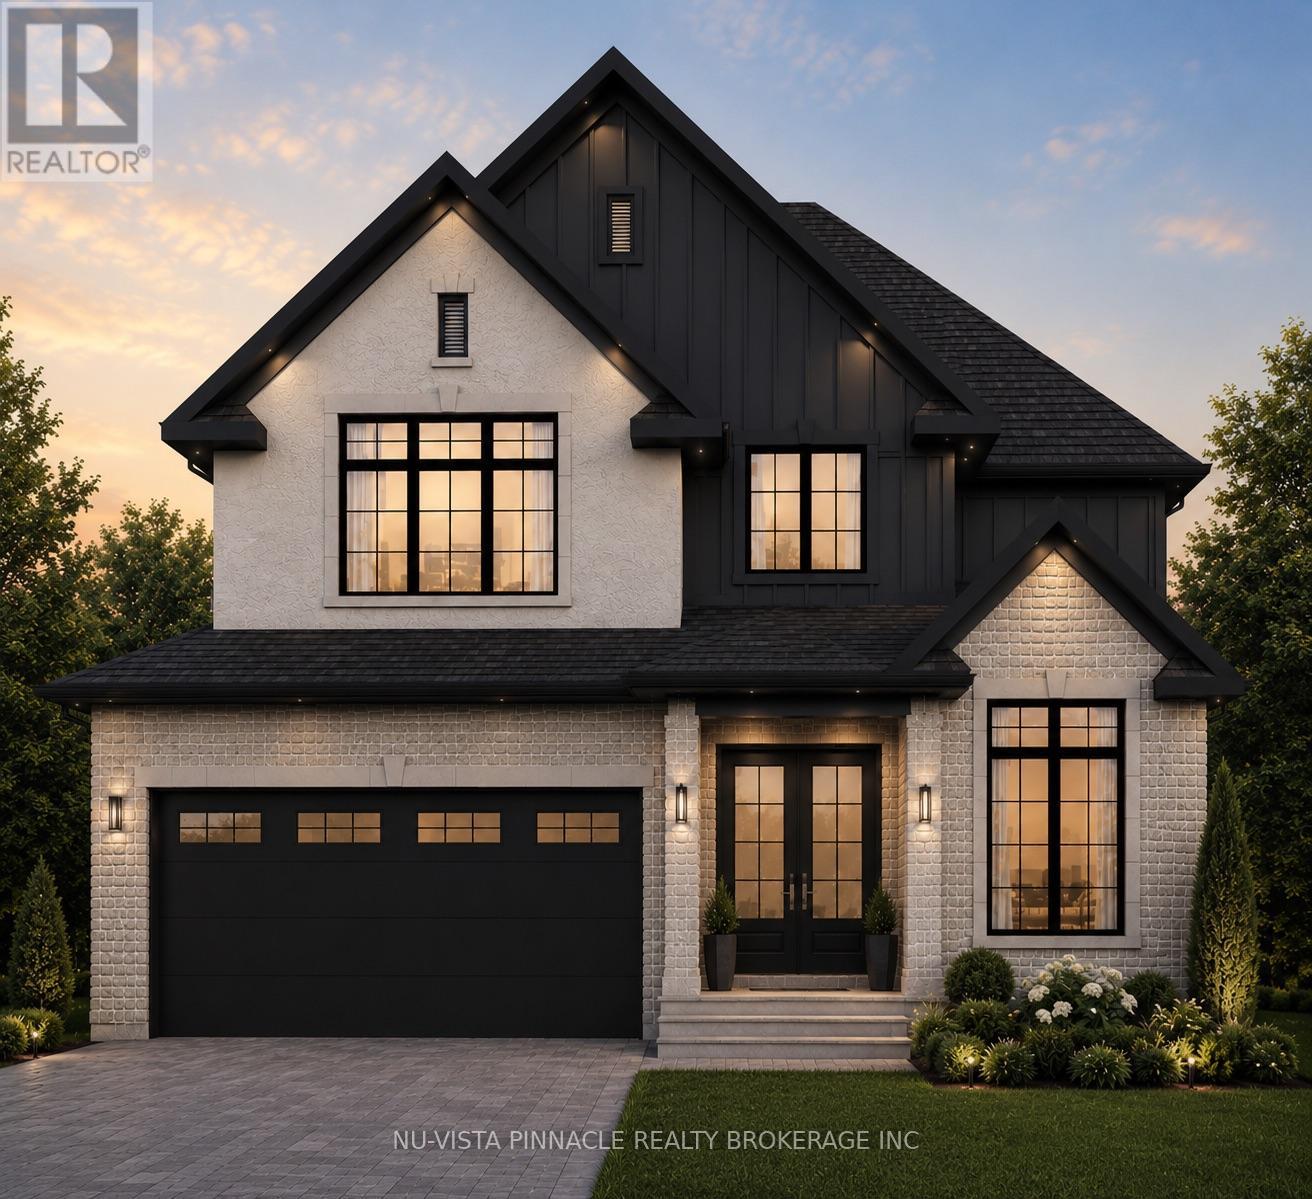
4332 Green Bend
London South, Ontario
Welcome To 4332 Green Bend, A Thoughtfully Designed 4-Bedroom, 3.5-Bathroom Home Set On A Premium Lot Backing Onto Protected Green Space And Fronting Onto A Park. Offering Beautiful Views In Every Direction, This Exceptional Setting Provides The Perfect Balance Of Nature And Convenience. As A Standard Feature On Premium Lots, Oversized Windows Are Incorporated Throughout The Home To Maximize Natural Light And Capture The Surrounding Scenery.The Home Itself Offers A Spacious And Functional Layout Designed For Modern Living, Complete With A Full Walkout Lower Level That Enhances Both The Living Space And Connection To The Outdoors. The Striking Exterior Showcases A Timeless Blend Of Brick, Stucco, And James Hardie Board, Creating A Sophisticated Architectural Presence And Outstanding Curb Appeal.Liberty Crossing Is Located In A Desirable Neighbourhood Close To Major Highways, Shopping, Schools, And Everyday Amenities. Price Includes Proposes 2026 HST Rebates. (id:63381)
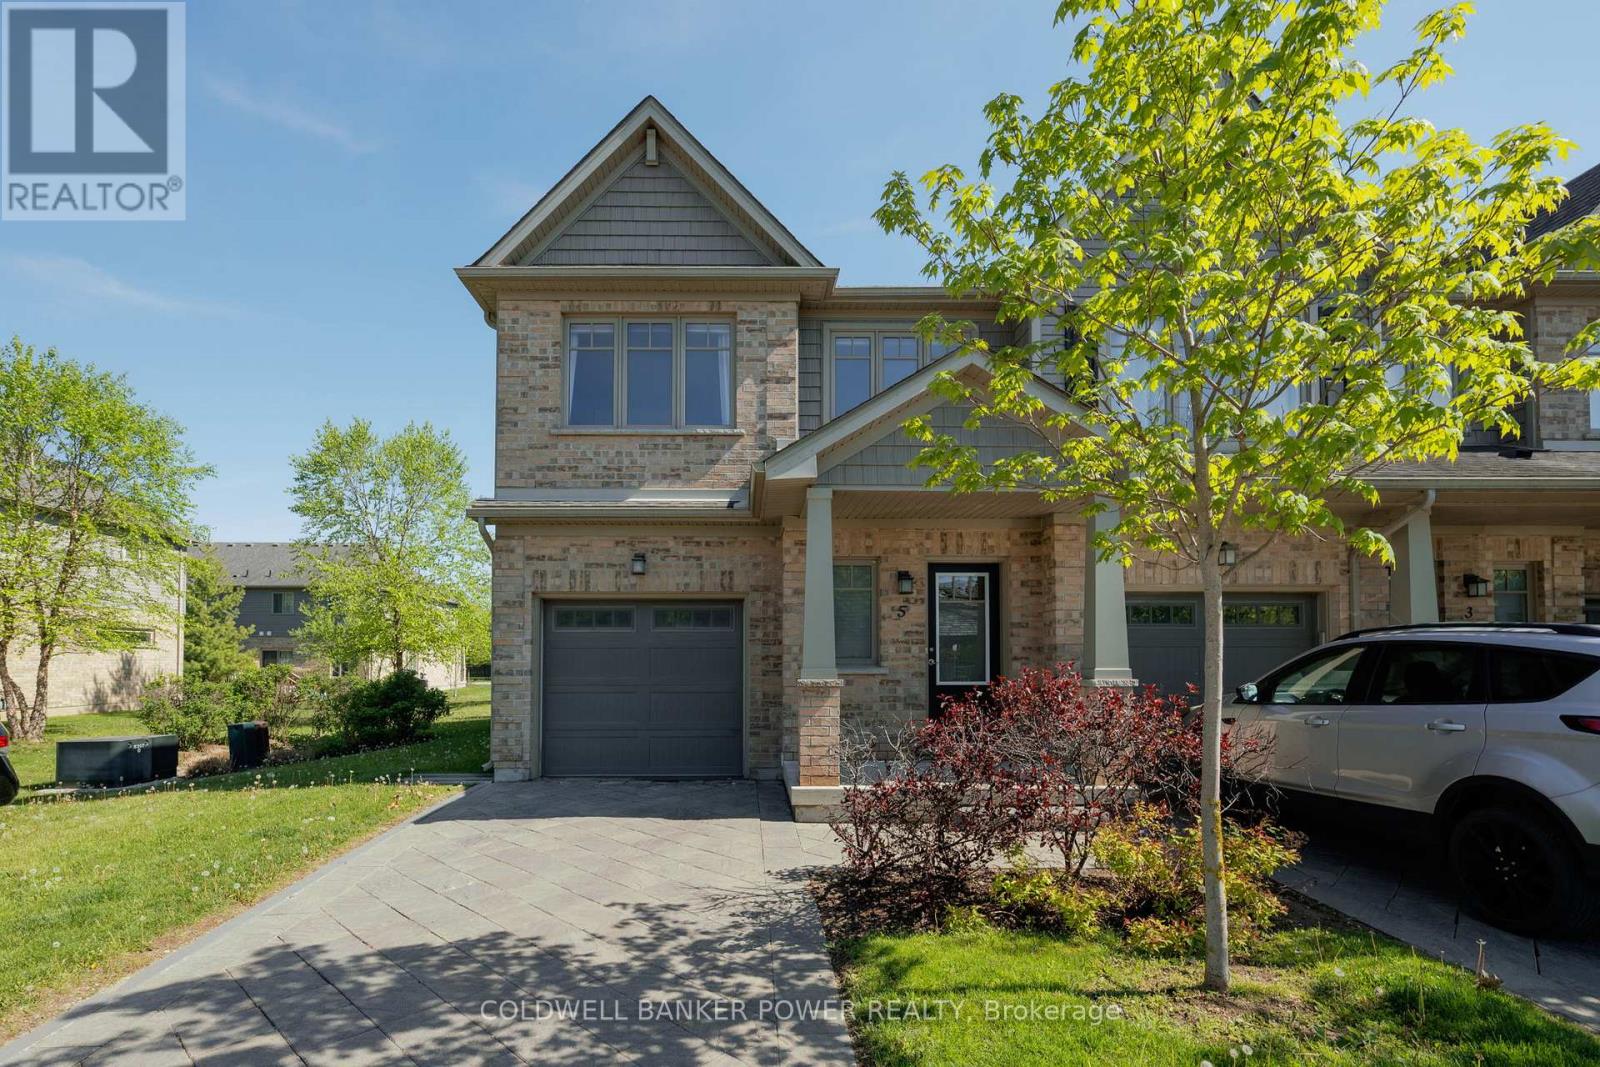
5 - 1924 Cedarhollow Boulevard
London North, Ontario
Welcome to Unit 5 at 1924 Cedarhollow Boulevard - a beautifully maintained end-unit townhome located in one of North London's great communities. Offering three spacious bedrooms, 3.5 bathrooms, and a single-car garage, this move-in-ready home combines style, comfort, and functionality for today's modern lifestyle.The bright open-concept main floor is designed for effortless living and entertaining, featuring a seamless flow between the kitchen, dining, and living areas. Step out from the living/dining room onto your private deck - the perfect spot to enjoy morning coffee, summer BBQs, or peaceful evenings outdoors. Upstairs, you'll find three generous bedrooms, including a spacious primary with ensuite bathroom. The fully finished basement has a full bathroom and provides exceptional additional living space ideal for a family room, home office, gym, or a fourth bedroom. As an end unit, this home offers added privacy, extra natural light, and enhanced curb appeal. Conveniently located close to parks, trails, schools, shopping, and all North London amenities, this is low-maintenance living at its finest. (id:63381)
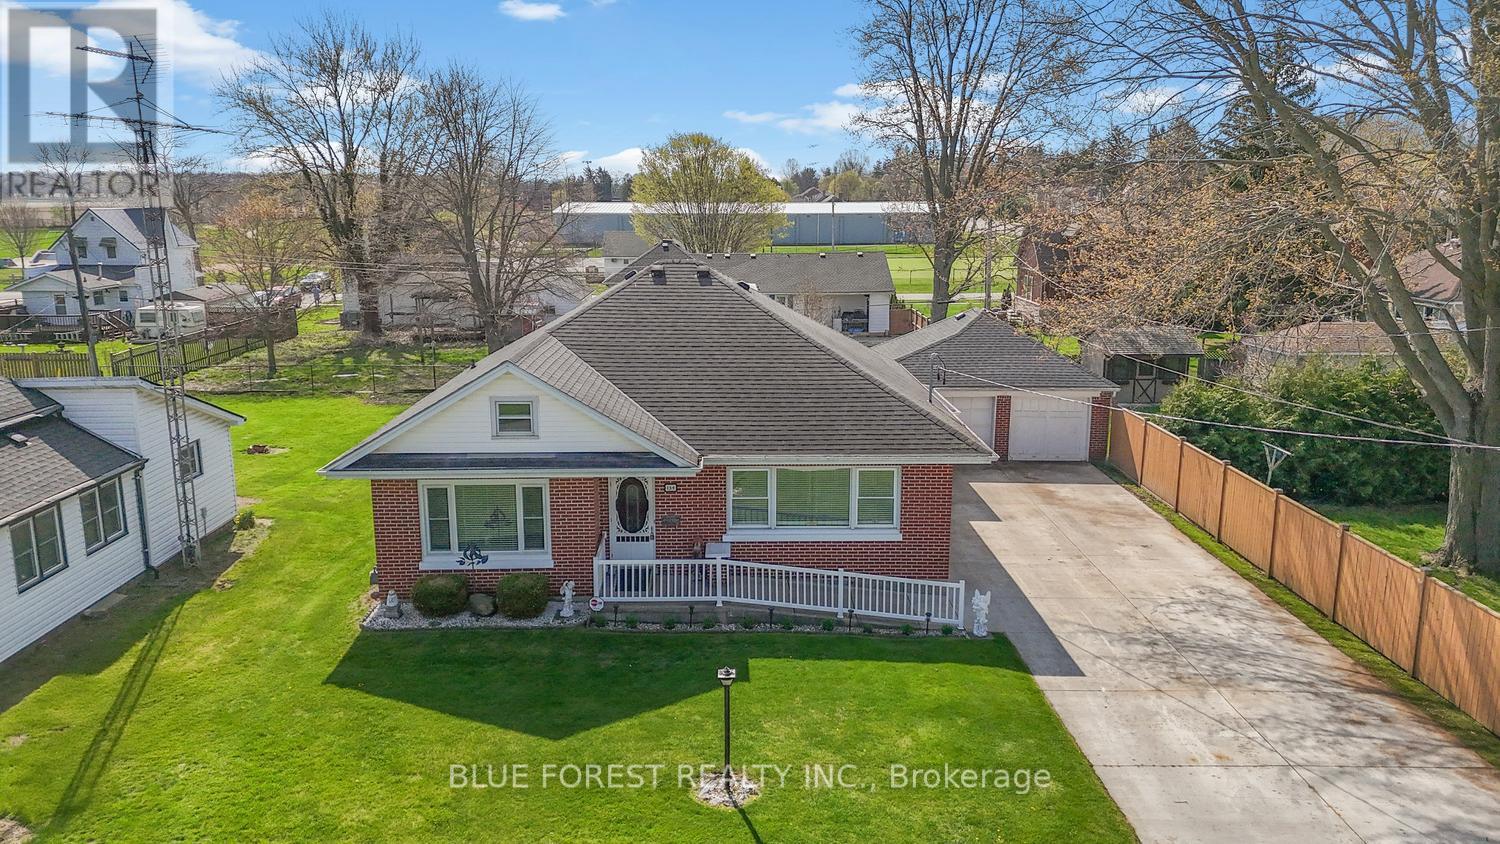
154 Chestnut Street
West Elgin, Ontario
Welcome to 154 Chestnut Street in the heart of West Lorne - a fantastic opportunity to own a solid brick bungalow tucked away on a quiet dead-end street, perfect for families or those seeking a peaceful setting. This well-maintained home offers convenient main floor living with 3 bedrooms and 2 bathrooms, including a spacious primary bedroom featuring a 2-piece cheater ensuite. The large eat-in kitchen provides plenty of room for family meals and gatherings, while the functional layout makes everyday living comfortable and efficient. A unique 2-room loft adds flexible space for a home office, playroom, or guest area, and the expansive attic presents excellent potential for future development with the possibility of additional bedrooms or living space. Outside, you'll find a private, fully fenced backyard designed for relaxation and entertaining, complete with a large gazebo and patio shelter. The detached 2-car garage (with 60 amp service) is conveniently connected to the home by a breezeway, and the massive concrete driveway offers ample parking for up to 8 vehicles or space for your RV. Located just steps from local amenities including parks, a splash pad, and the arena, this property combines small-town charm with everyday convenience. A versatile home with room to grow-don't miss your chance to make it yours! (id:63381)
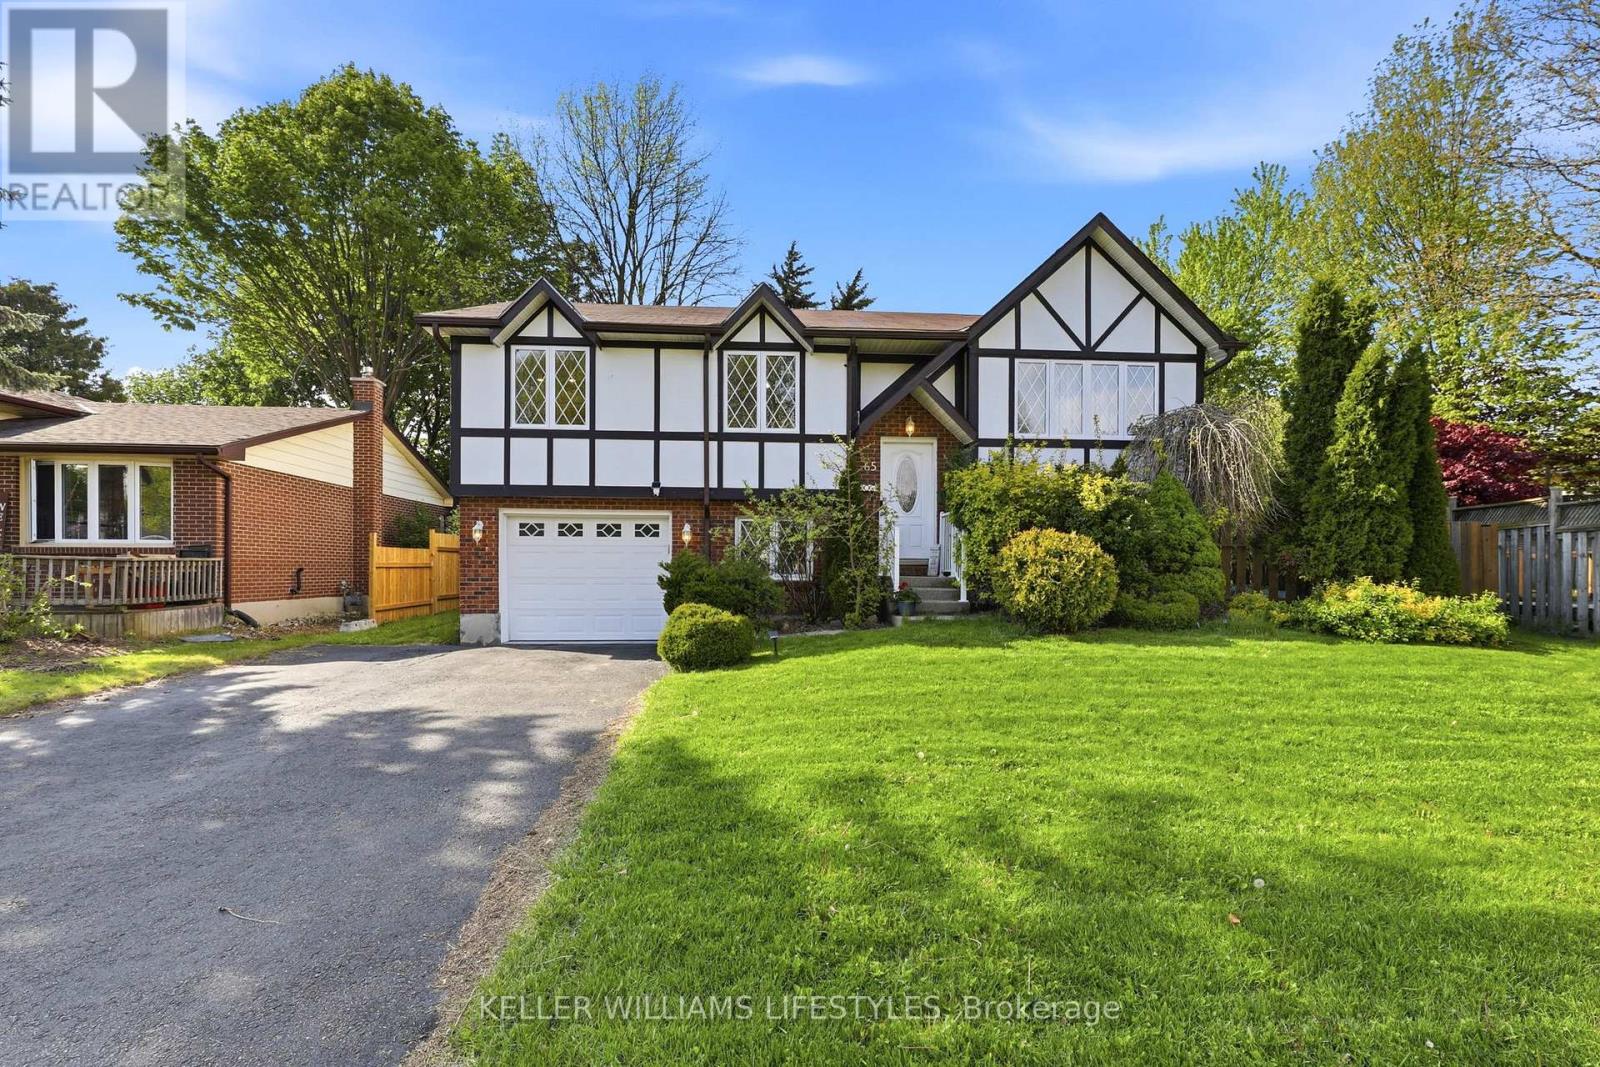
65 Gablewood Crescent
London North, Ontario
This beautiful house has a unique look and sits on one of the biggest and most private lots in the area. Walk up to the main floor and you will see a big living room with engineeing hardwood floor installed in 2025 and beautiful custom windows that let in lots of sunlight. There is a bright dining room and a large kitchen with great granite countertops and stainless steel appliances. From the kitchen, you can walk right out to the private deck and enjoy the extra-large backyard. Down the hallway, there are 3 nice bedrooms and a freshly renovated bathroom with beautiful countertops. The basement is fully finished with luxury vinyl flooring and has so much space! You will love the huge family room with a cozy gas fireplace. There is also a newly renovated, bright room that is perfect for a home office, a modern bathroom with a walk-in shower, and a door that connects directly to the one-car garage. This home has everything you need! (id:63381)
3949 Greenlane Road
Lincoln, Ontario
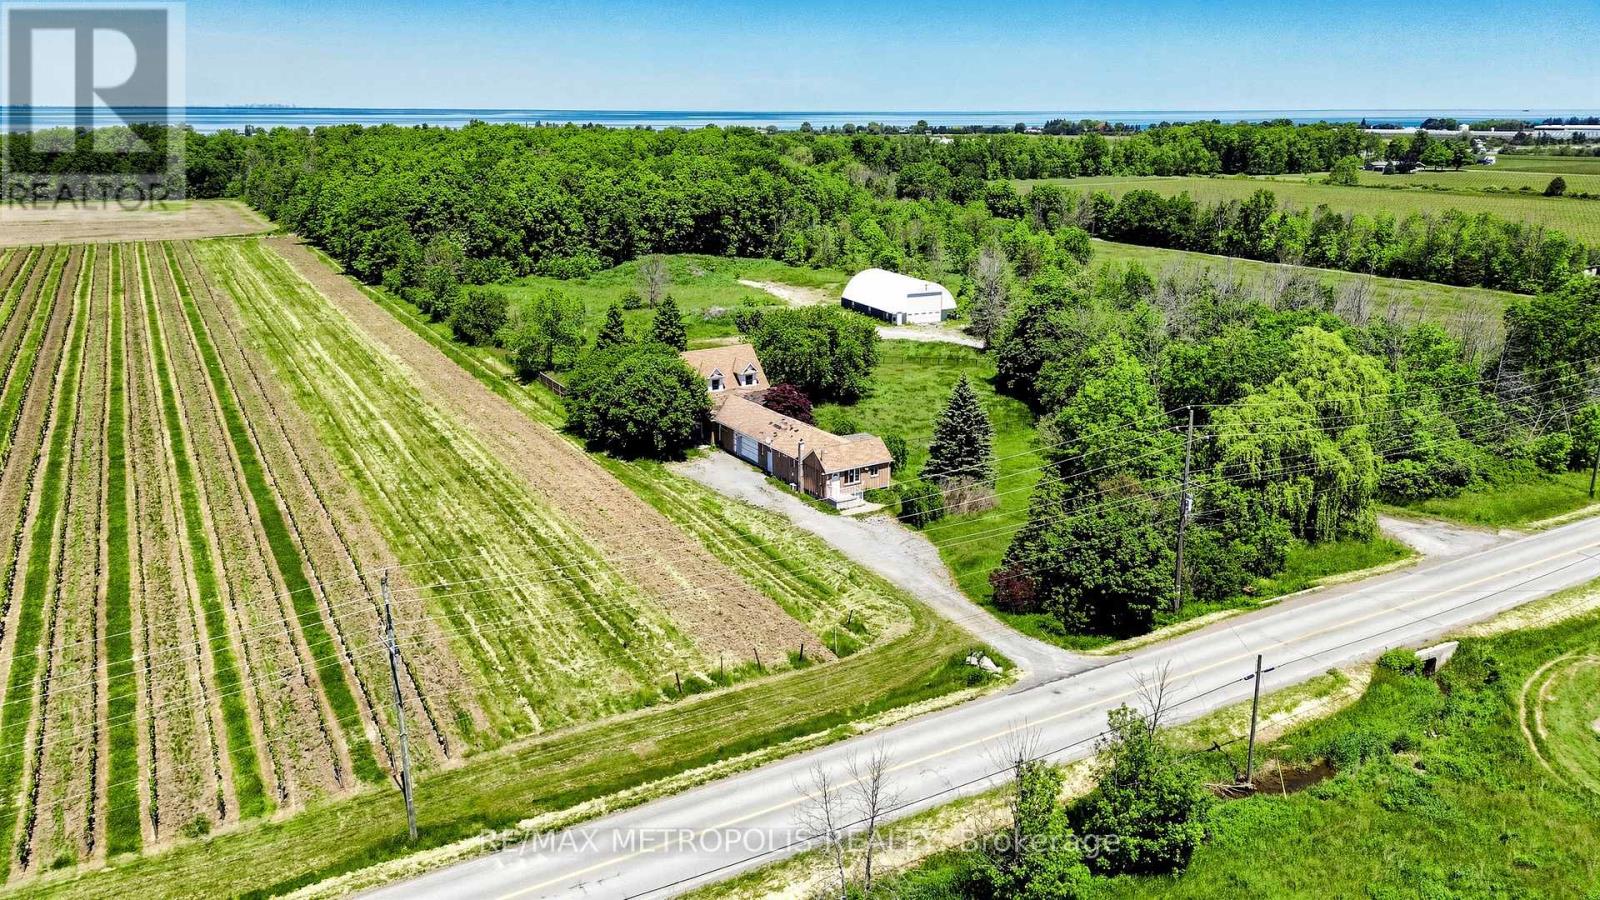
Exceptional 10-acre property in the heart of Niagara's wine country. Spacious home featuring 6 bedrooms, 3 full bathrooms, and 3 kitchens, offering flexible living arrangements for extended families or potential income opportunities. Prime rectangular lot with flat agricultural land, fenced yard, & two driveways. Impressive 40' x 60' detached workshop/barn offers ample space for storage, equipment, agricultural operations, or a variety of business and recreational uses. Surrounded by vineyards and farms with quick access to the QEW. Incredible value and endless possibilities. (id:63381)
1905 - 155 Legion Road N
Toronto, Ontario
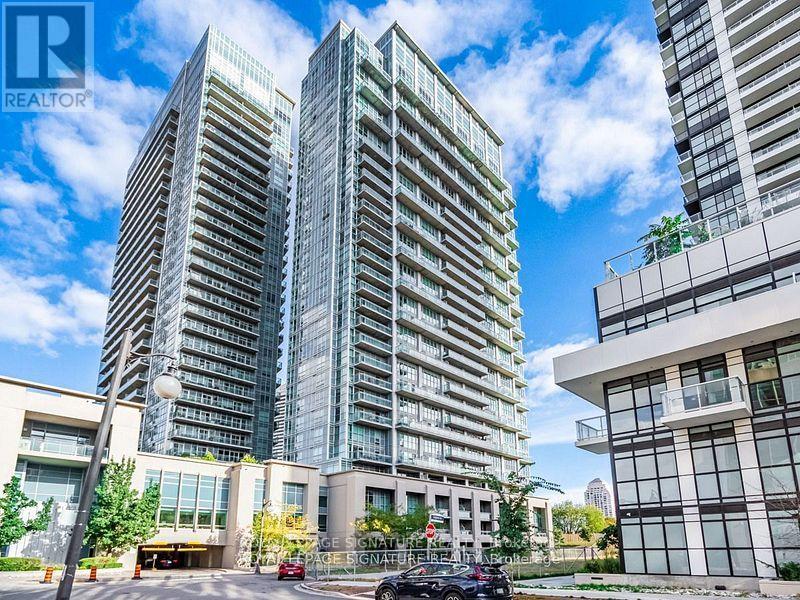
Experience elevated lakeside living in this beautifully newly updated two-storey corner unit loft in the highly sought-after Mimico neighbourhood. This bright and spacious 2-bedroom,2-bathroom residence includes 1 parking space and features dramatic floor-to-ceiling windows that fill the home with natural light. The open-concept layout is ideal for both everyday living and entertaining, highlighted by a modern kitchen with stainless steel appliances,quartz countertops, stylish backsplash, extensive cabinetry, and a convenient breakfast bar.Step out onto the oversized balcony and enjoy sweeping views of the lake, city and Mimico Park.The generous primary bedroom easily accommodates a king-size bed and offers a luxurious spa-inspired ensuite bathroom designed for comfort and relaxation. The second bedroom can accommodate a queen size bed with room to spare.Perfectly situated just moments from the waterfront, marina, parks, and scenic walking and cycling trails, this location offers the best of both nature and urban convenience. A true haven for nature lovers. Commuters will appreciate easy access to the QEW, Hwy 427, Hwy 401,and nearby GO Transit, while a wide selection of restaurants, cafés, and shopping options are all within reach. Residents enjoy an exceptional collection of amenities, including a fitness centre, squash court, running track, media room, rooftop pool, hot tub, outdoor lounge with BBQs, landscaped garden deck, and visitor parking. A rare opportunity to own a stylish loft in one of Toronto's most desirable waterfront communities. Your Mimico dream loft awaits. (id:63381)
71 Lighthouse Dr Drive
Haldimand, Ontario
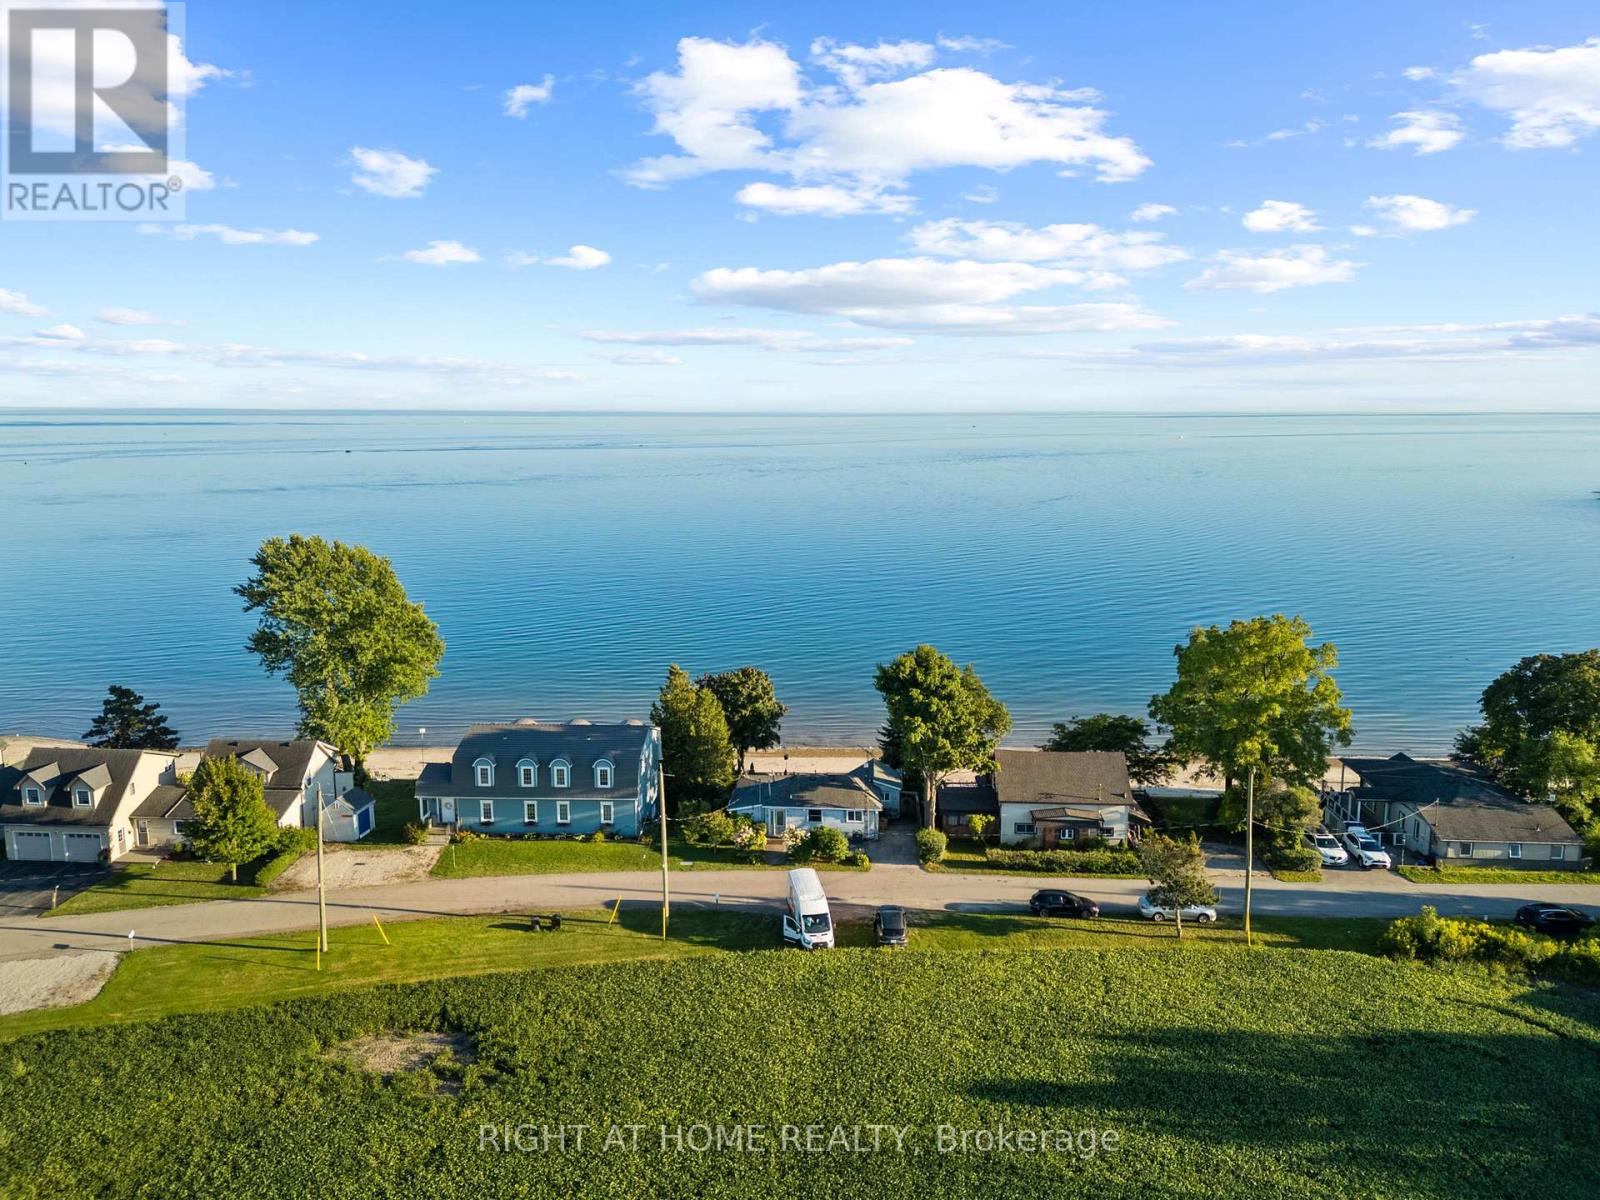
Escape to your own private waterfront retreat. This beautifully maintained 3-bedroom, 2-bathroom cottage offers a rare opportunity to enjoy a Florida-style sandy beach right on the shores of Lake Erie, with breathtaking, panoramic views from nearly every room. Designed for year-round living or the perfect getaway, this all-season home delivers the ultimate lifestyle for water lovers. Step outside to a newly installed composite deck, an above-ground pool, and a brand-new hot tub-ideal for unwinding while taking in stunning lakefront sunsets. Whether you enjoy fishing, boating, swimming, paddle boarding, or simply relaxing by the water, this property offers it all. Set in a quiet, safe, and welcoming community, you'll experience peaceful lakeside living while remaining just a short drive from shopping, dining, and everyday conveniences. Opportunities like this don't come often-own your own slice of paradise on Lake Erie. (id:63381)
504 Wood Nettle Way
Waterloo, Ontario
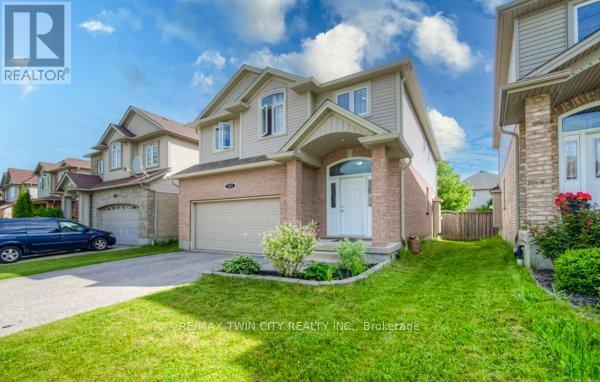
Welcome home to this spacious detached 2 storey home in the highly sought after area of Waterloo with its top-rated schools. Over 3,700 square feet of living space makes this a perfect home for the large or growing family. With a double car garage & double car driveway, parking is a breeze. Upon entering, you're welcomed by an inviting ambiance created by the spacious layout & 9-foot ceilings on the main floor. This home is carpet free featuring a mix of hardwood, ceramic & laminate flooring & was recently painted on the first & second floors. The kitchen boasts ample cupboard space with granite countertops & stainless steel appliances. The formal dining room & large family room with gas fireplace is perfect for gatherings with family & friends. The main floor includes the convenience of a laundry room & a 2-piece bathroom. A wooden staircase leads to the second floor, where you'll find 4 spacious bedrooms plus an office, ideal for those working from home. The primary bedroom includes a walk-in closet & a ensuite bathroom with double sinks, a separate tub & shower. The secondary bedrooms are all spacious & share a 5 piece bathroom. The recently finished lower level offers a large rec room perfect for family games or movie nights. For those looking for a possible in law set up there is a secondary kitchen complete with stainless steel appliances. There are also 2 additional bedrooms (making up to 6 bedrooms for the entire home) & a 3-piece bathroom. A good sized storage room, cold cellar & a washer & dryer hookup completes this level. The fenced backyard features a stamped concrete patio with gazebo, perfect for relaxing with family & friends. Additional features of this home include central air conditioning & water softener. Located in a AAA location, this home is close to top-rated schools, Laurel Creek Conservation Area, parks, walking trails, universities (U of W & WLU), YMCA, library and more, schedule your private showing today (id:63381)
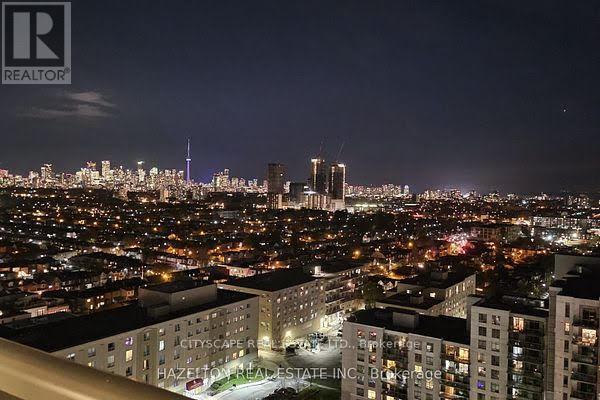
2303 - 1420 Dupont Street
Toronto, Ontario
Beautiful penthouse-level 1+1 condo with the flexibility to function as a true 2-bedroom layout. Bright south exposure fills the space with natural light while showcasing breathtaking panoramic city views from above. The versatile den offers the perfect setup for a second bedroom, home office, or guest space. Enjoy elevated living with an open-concept design, functional layout, and incredible skyline scenery day and night. A rare opportunity to own a stunning penthouse suite combining style, versatility, and unforgettable views with owned Parking spot and locker. (id:63381)
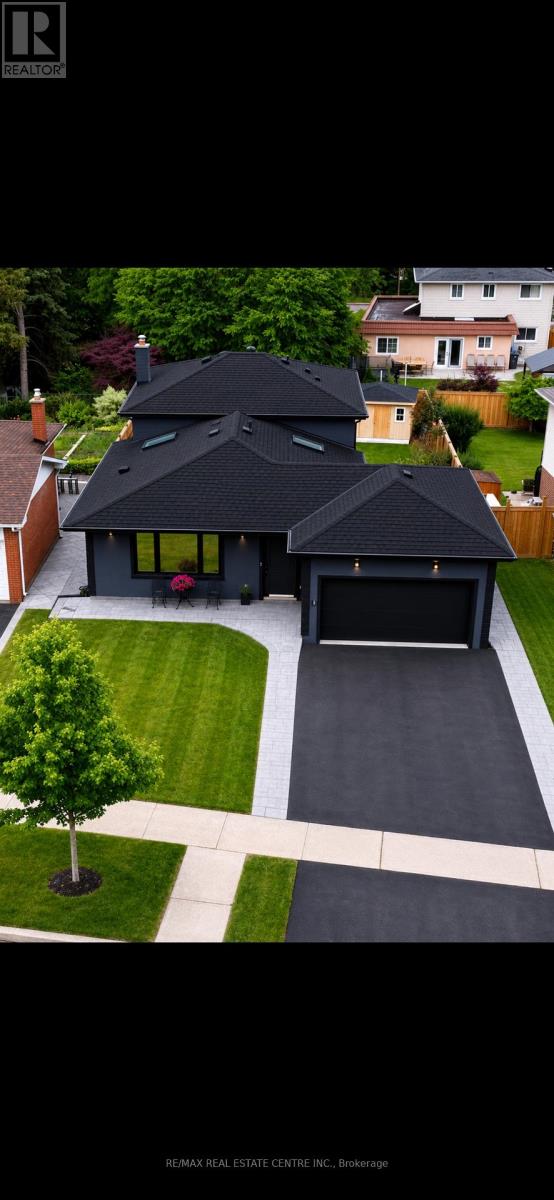
3158 Valmarie Avenue
Mississauga, Ontario
Welcome to this beautifully updated detached 4-level backsplit in the highly sought-after Erindale Welcome to this beautifully updated detached 4-level backsplit in the highly sought-after Erindale community of Mississauga. Showcasing exceptional craftsmanship and pride of ownership throughout, this move-in-ready home features impressive vaulted ceilings that create a bright and airy atmosphere, along with a stunning custom kitchen designed with quality finishes and a functional layout perfect for everyday living and entertaining. Elegant tile work adds a touch of sophistication, while major upgrades include a high-efficiency furnace, tankless water heater, spray foam insulation, updated electrical, and new plumbing for added comfort and peace of mind. The modern stucco exterior and stamped concrete driveway and walkways provide outstanding curb appeal. Ideally located close to top-rated schools, parks, trails, shopping, public transit, and major highways including the QEW, Hwy 403, and Hwy 401, offering convenient access throughout the GTA. A fantastic opportunity to own a beautifully renovated home in one of Mississauga's most desirable neighbourhoods. (id:63381)
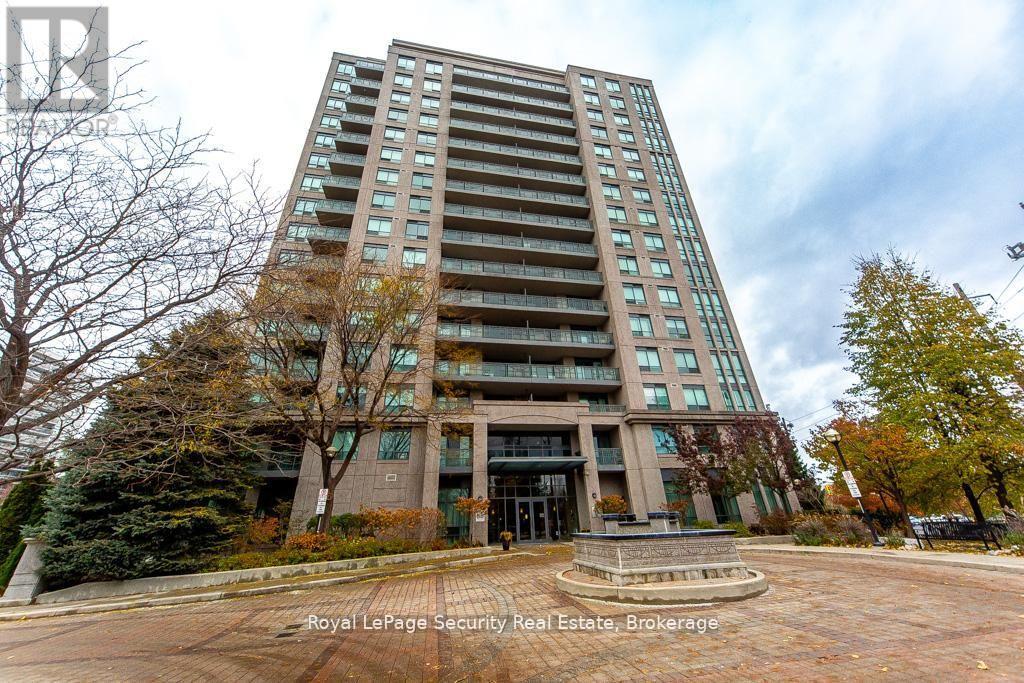
1402 - 38 Fontenay Court
Toronto, Ontario
Stunning 2 bedroom, 2 bathroom Condo over looking the Humber River! Welcome to this bright and spacious home featuring a thoughtfully designed layout and breathtaking views of the Humber River and its lush, natural surroundings. The primary bedroom offers both his and hers closets and a luxurious 5 piece en-suite complete with a separate glass-enclosed shower and deep soaking tub-your own private retreat. The full-size kitchen boasts plenty of counter and cabinet space, windows that fill the room with natural light, and a walk-out to a private balcony-perfect for morning coffee or evening relaxation enjoying the serene greenery. Enjoy spa-like amenities that elevate your everyday living experience, including a fitness gym, in door pool, sauna, and more. Conveniently located near walking trails, James Gardens, transit, shopping, and dining-this is condo living at its finest. (id:63381)
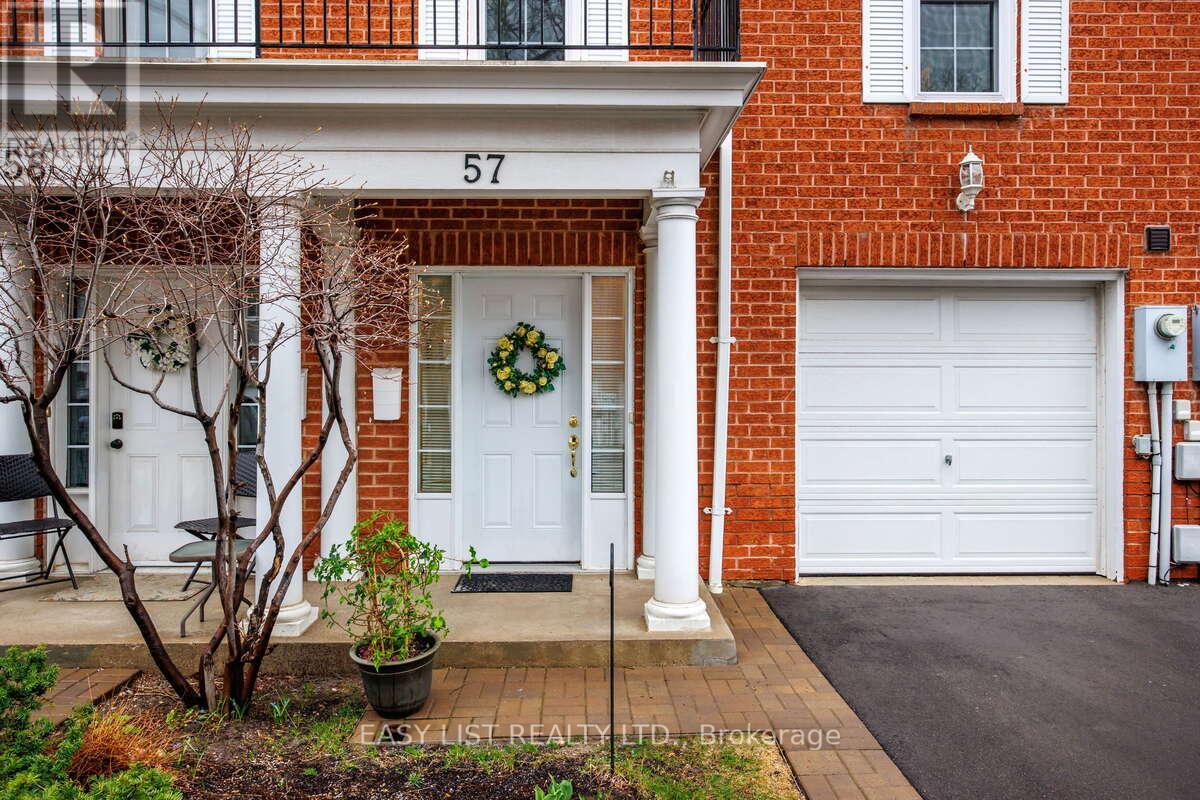
57 Stornwood Court
Brampton, Ontario
Visit the REALTOR website for further information about this listing. Located in one of the best pockets in Brampton to raise kids or live with extended family. Nestled on the west bank of Etobicoke creek near the new Hurontario LRT transit system and within walking distance of the Brampton Bus Terminal. Freshly painted 3 large size bedrooms (+1 potential bedroom in the basement), 2 fully renovated bathrooms +1 powder room, driveway + garage. Granite counter tops and backsplash In kitchen and all bathrooms, stylish window coverings, gourmet newer kitchen with extended pantry and S/S appliances, open concept main floor with a elevated spacious living room and convenient office space, LED lights through-out the hole house. Extra-large primary bedroom with 2 closets and ensuite bathroom. Open space finished basement features a cozy recreation room with adjacent furnace room & laundry area. Great layout, boasting almost 1900 sq. ft. of finished living space - every inch space has been utilized. No neighbours on the back but wooden deck overlooking an open green space. Walking distance to Archbishop Romero secondary school and CDI and CIMT colleges, Turtle creek Trail and County Court park, Shopping Plazas, Easy Access to Hwy-s 401; 410 & 407. Nothing to Do but Move and Enjoy! (id:63381)
21 Janet Street
Port Colborne, Ontario
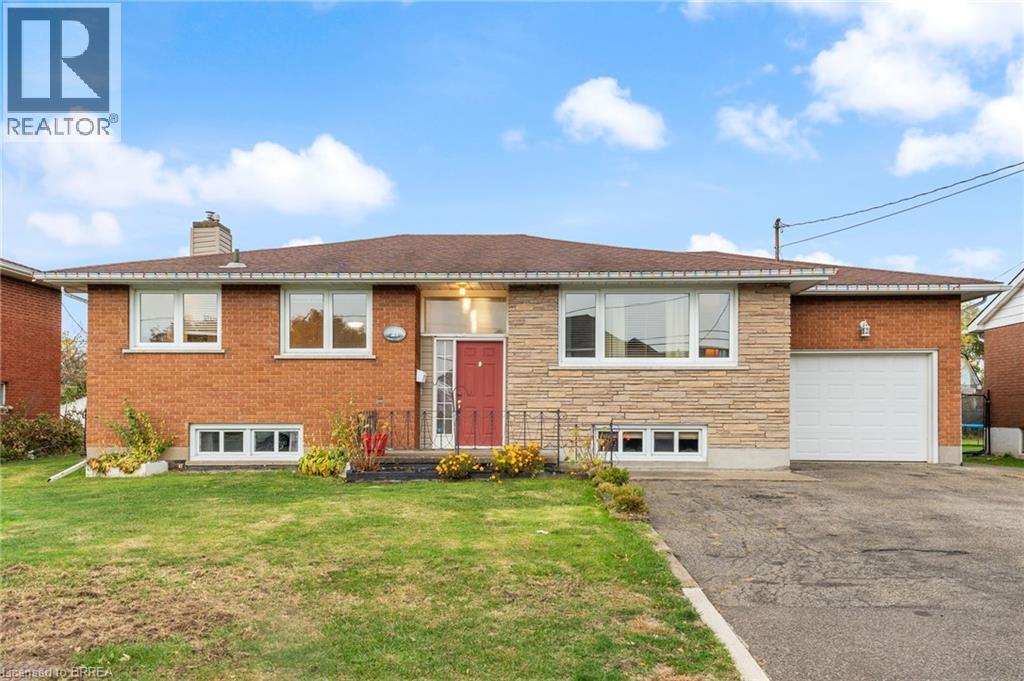
Welcome to 21 Janet Street, nestled in the picturesque city of Port Colborne. This charming all-brick and stone bungalow sits on an extra-large lot, featuring three bedrooms and two well-appointed bathrooms. The lower level offers fantastic potential for an in-law suite or granny suite, providing versatile living options. Walk up to discover a brand new front door! Step inside to the inviting living room, adorned with newly installed hardwood floors (2024), elegant crown molding, and generous windows that flood the space with natural light. The updated main floor kitchen completed in 2022, is perfect for both cooking and entertaining, boasts stainless steel appliances, a sleek tile backsplash, and stylish shaker-style cabinetry. A convenient full-wall pantry unit, complete with a built-in microwave, ensures ample storage for all your culinary essentials. Direct access to the side of the home makes indoor and outdoor gatherings a breeze. The main level also houses three comfortable bedrooms, including the primary suite, and a conveniently located four-piece bathroom. Venture to the lower level, where endless possibilities await. This space could easily serve as a self-sufficient in-law suite or unit, providing immediate rental income potential. Featuring a separate entrance with a walk-up to the side of the home, this lower level includes a fully functional kitchen, a three-piece bathroom, and a spacious family room centered around a charming bricked gas fireplace—ideal for cozy evenings. The bonus/billiards room can effortlessly transform into an additional bedroom, further expanding your living options. The expansive backyard is perfect for relaxation and recreation, and can be accessed directly from the garage or side entrances, making outdoor living convenient and enjoyable. This home is ideally located just minutes away from schools, restaurants, and shopping. Don't miss out on this unique opportunity to own a property brimming with potential! (id:63381)
314 - 121 Mary Street
Clearview, Ontario
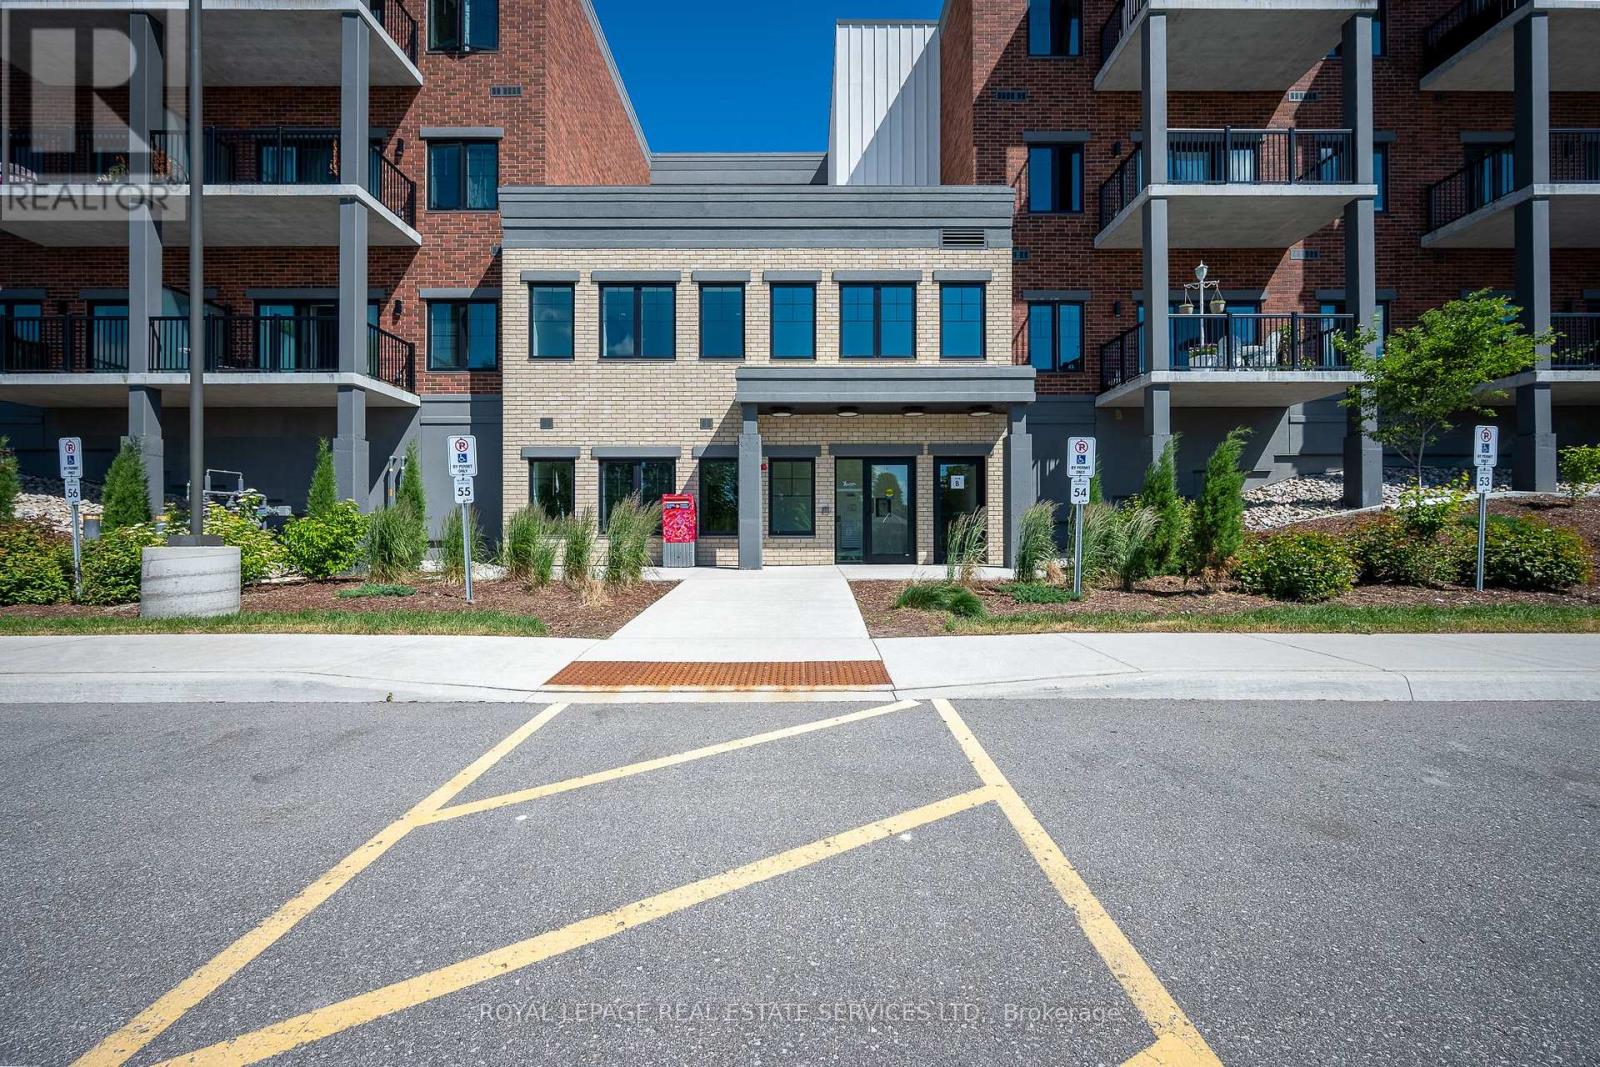
1 + Den Suite in The Brix condos equipped with its own private EV charging station, premium indoor parking space, and storage locker!. This bright, beautifully upgraded turn-key features soaring 9-foot ceilings and stunning unobstructed northern views of wooded land. The contemporary open-concept layout is an entertainer's dream, showcasing a gourmet chef's kitchen complete with a large breakfast island, quartz countertops, and a sleek undermount sink, and custom pot lighting throughout the principal living space. The living room is fully optimized for modern living, complete with a pre-installed heavy-duty wall-mount TV bracket. Located in Creemore, you are just steps from local boutique shops, restaurants, cafes, and daily groceries. Golf enthusiasts will love being a quick 5-minute drive from the prestigious Mad River Golf Club, with Collingwood and Blue Mountain just a short drive away. This feature-packed unit is priced to sell fast! (id:63381)
173 Dunlop Street W
Barrie, Ontario
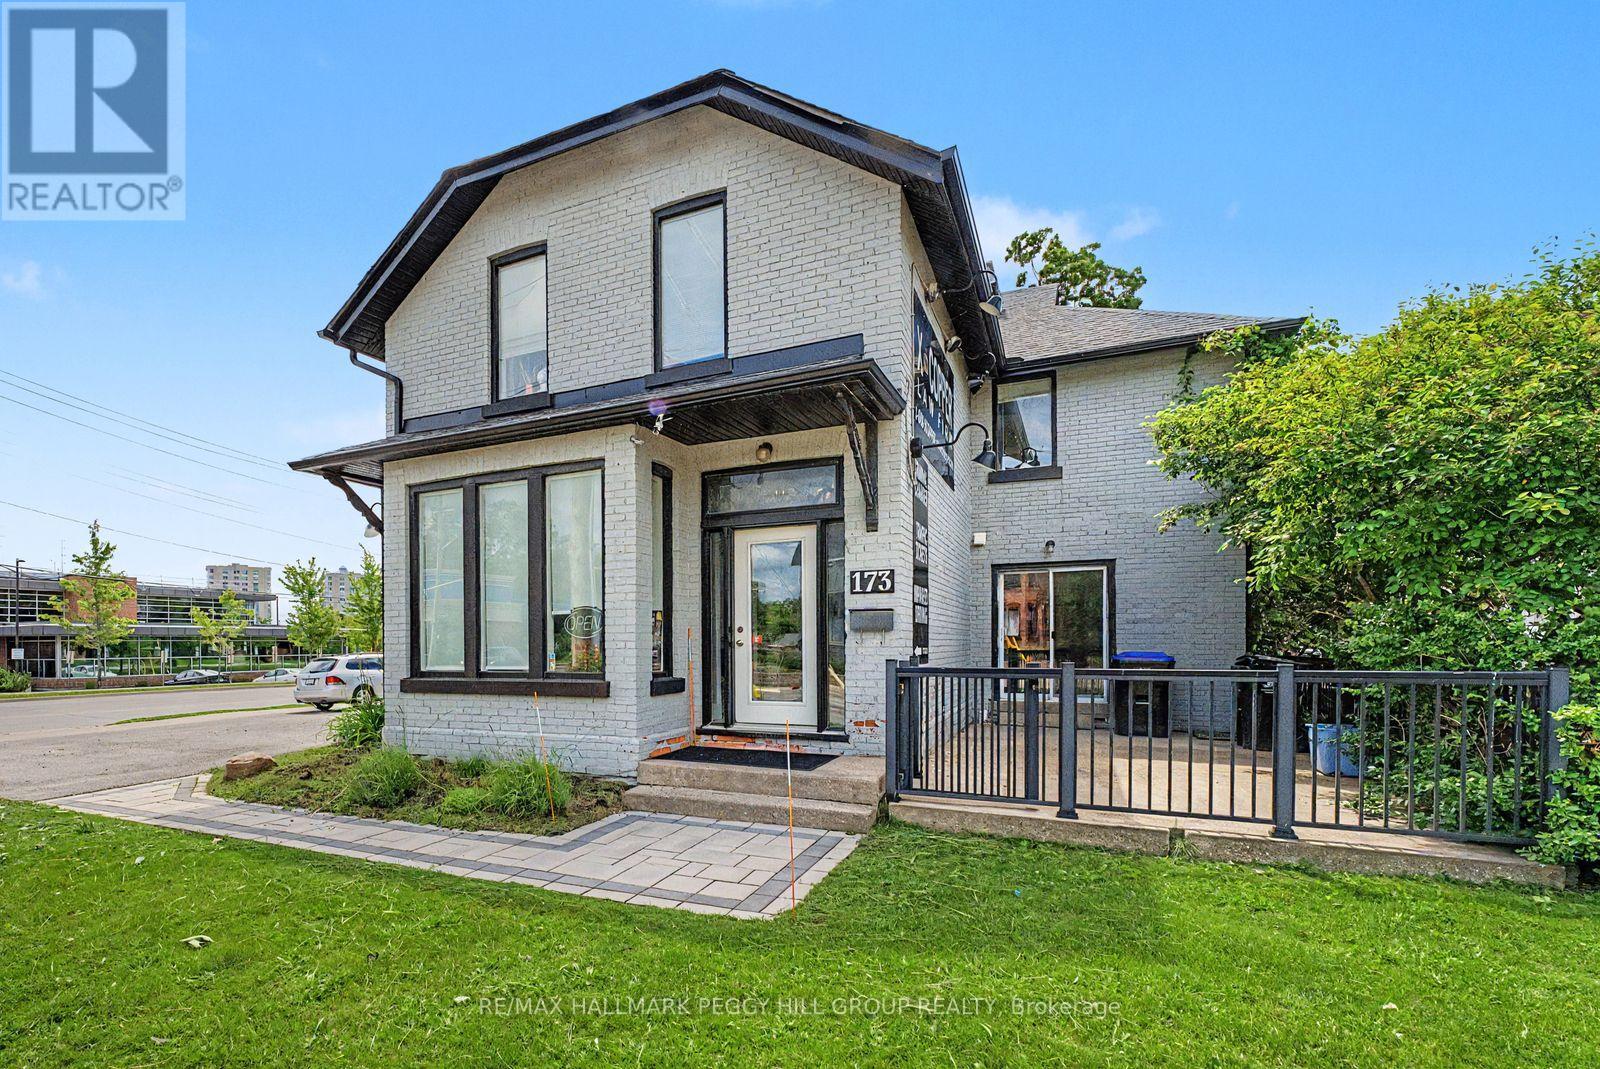
RARE LIVE-WORK-INVEST OPPORTUNITY ON ONE OF BARRIE'S BUSIEST CORNERS, OFFERING PRIME EXPOSURE, A FLEXIBLE 3,895 SQ FT LAYOUT WITH BOTH OFFICE & RESIDENTIAL SPACE, & ENDLESS FUTURE POTENTIAL! Capitalize on this exceptional mixed-use opportunity in Barrie's sought-after west end, where your business can be seen, remembered, and thrive. Commanding a high-profile corner location at the intersection of bustling Dunlop Street West and Eccles Street, this property delivers the visibility, flexibility, and income potential that savvy investors and entrepreneurs are seeking. The attractive brick building offers approximately 3,895 sq ft of space, including bright and welcoming professional offices and a self-contained 2-bedroom apartment, opening the door to multiple revenue streams or providing the convenience of living and working in one location. Benefiting from ongoing improvements and strategic renovations throughout the years, the property has been well cared for and thoughtfully positioned for long-term success. Expansive street frontage, excellent corner exposure, and prominent signage opportunities ensure your business stands out in one of Barrie's most travelled corridors. Approximately eight on-site parking spaces add exceptional value, while the versatile layout easily accommodates a wide range of professional uses, including medical, legal, accounting, real estate, mortgage, consulting, and other office-based businesses. Set on a 0.13-acre lot with RM2 (SP-189) zoning and future redevelopment potential, subject to municipal approvals, this property is as much an investment in tomorrow as it is a business opportunity today. Just minutes from downtown, the waterfront, public transit, established residential neighbourhoods, and major arterial roads, this is a rare chance to secure a landmark address with built-in residential accommodation, strong income-generating possibilities, and endless potential for growth. (id:63381)
27 Bagshaw Crescent
Uxbridge, Ontario
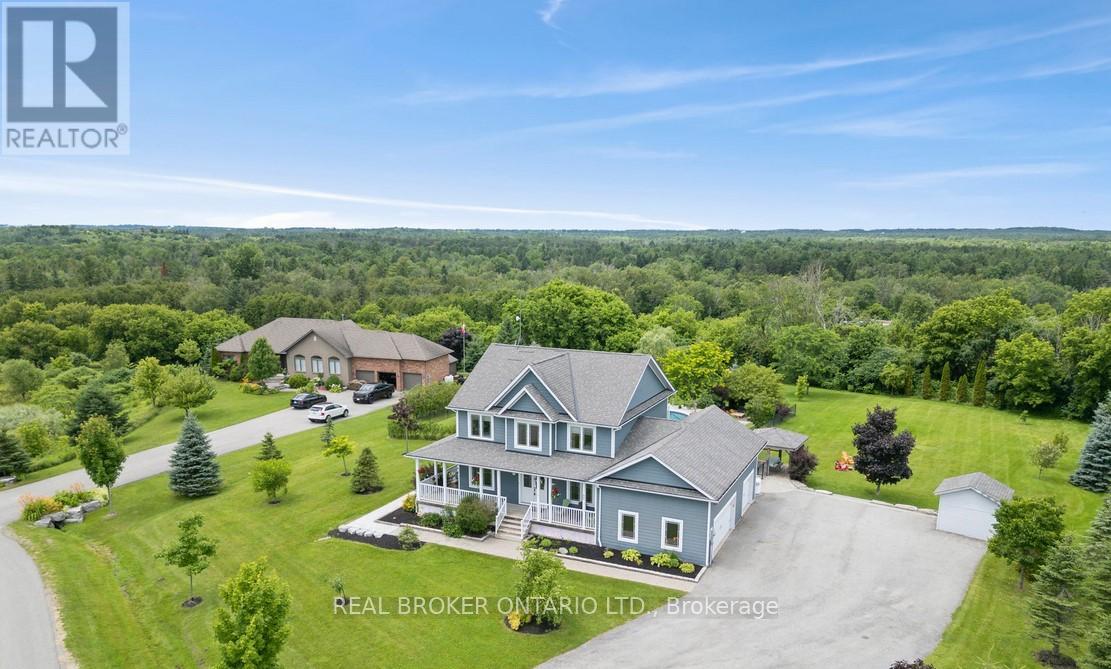
Welcome to one of the most extraordinary properties in Uxbridge's sought-after Udora community, set on an incredible 1.9-acre lot surrounded by mature trees, rolling hills, and breathtaking sunset views. Offering the perfect blend of executive country living and resort-style relaxation, this home is highlighted by a spectacular backyard oasis that truly sets it apart. Featuring a stunning in-ground pool with fountain jets, expansive multi-level entertaining areas, pool cabana, charming gazebo, fire pit, mature pear & apple trees, and professional landscaping throughout, this property was designed to create unforgettable memories with family and friends. Inside, the home offers a warm and inviting open-concept layout with 9.5-ft ceilings, bamboo flooring, and seamless views of the surrounding property. The gourmet kitchen features granite countertops, island seating, and a separate pantry, flowing effortlessly into the spacious living and dining areas anchored by a cozy gas fireplace. A versatile main floor bedroom with its own 4-pc ensuite provides incredible flexibility as a guest suite, home office, or ideal multi-generational living space. Main floor laundry adds to the functionality of the home. Upstairs, the primary retreat offers a private balcony overlooking the treetops, dual closets, fireplace, and a spa-inspired ensuite with double sinks and a 2-person soaker tub. The finished basement extends the living space with a large rec room, additional bedroom, bathroom, and separate office/studio area. Additional highlights include geothermal heating/cooling for efficient, low-cost living, drilled well, oversized garage, and high-speed fibre internet. Located on the Uxbridge school bus route and only approx. 20 mins to Hwy 404, this exceptional property offers the tranquility of country living without sacrificing convenience. **NB: Due to Tenants Listing photos are from a previous listing and may not reflect the current condition or appearance of the property. (id:63381)
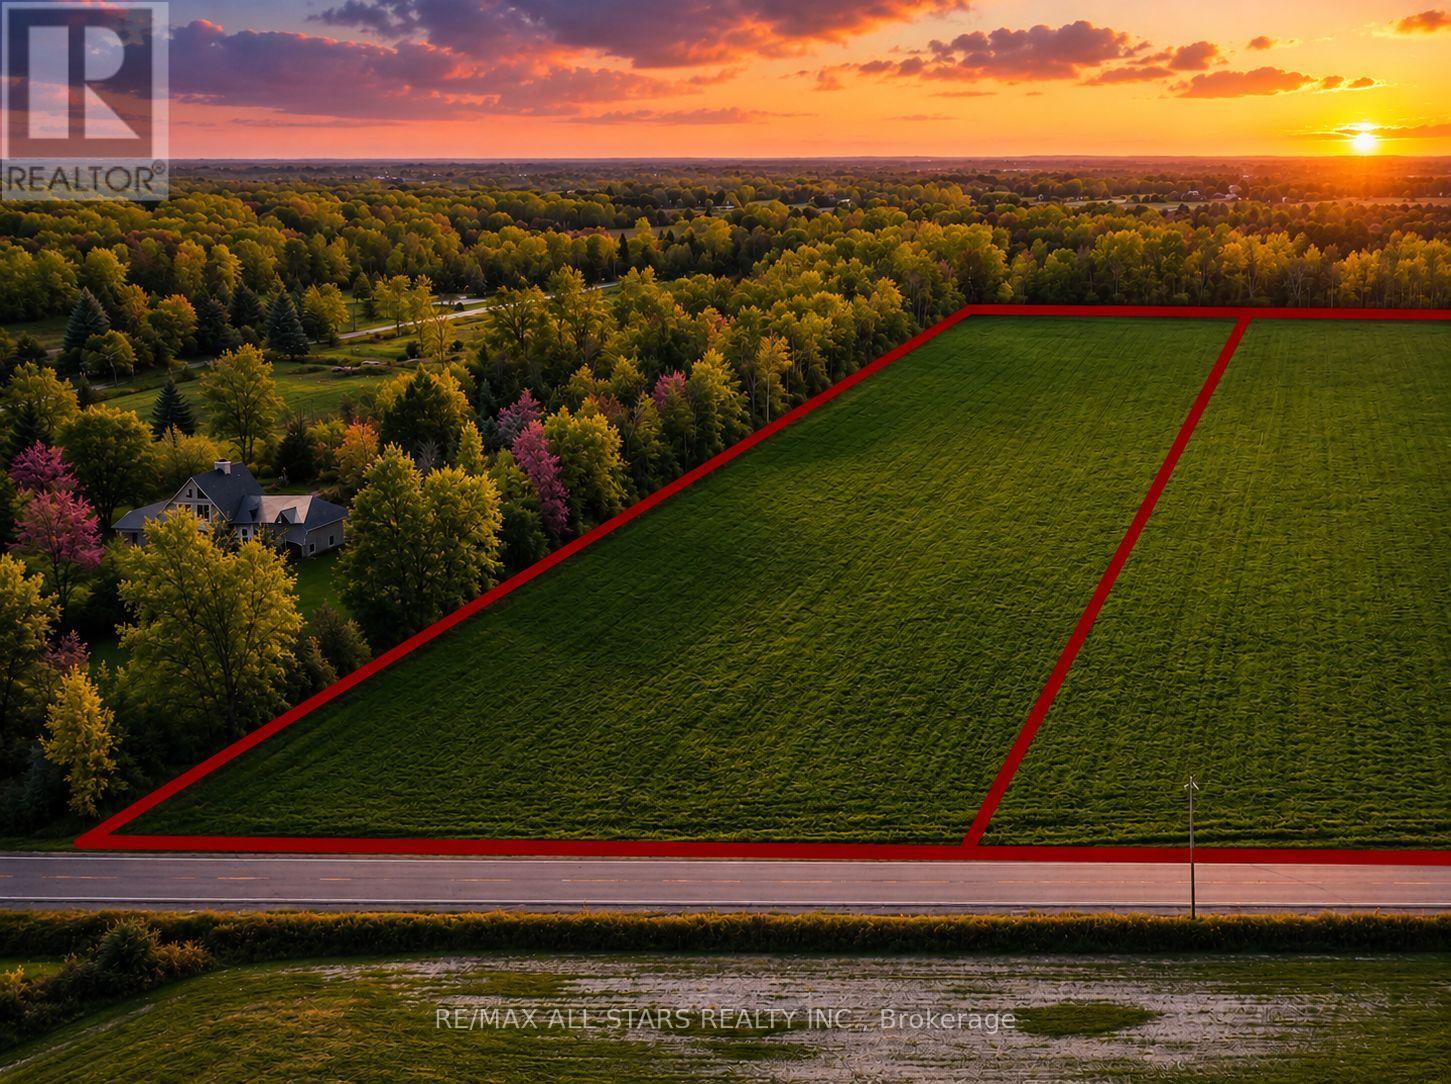
N/a Kennedy Road
Georgina, Ontario
Extraordinary Opportunity To Build Your Dream Estate On This Spectacular 10-Acre Vacant Parcel In The Heart Of Georgina. Tucked Away In A Peaceful And Private Natural Setting, This Exceptional Property Offers Endless Potential For Those Seeking Space, Serenity And The Ultimate Custom Country Lifestyle. Ideally Situated Just Minutes To Highway 404, Approximately 5 Minutes To The Sandy Shores Of Lake Simcoe, And Conveniently Close To Shopping, Dining, Schools And Everyday Amenities. Whether You Envision A Luxurious Custom Residence, Boutique Hobby Farm Or An Exclusive Private Retreat, This Remarkable Property Presents The Perfect Canvas To Bring Your Vision To Life. Seller Financing May Be Available For Qualified Buyers, Offering Added Flexibility And Opportunity. Rarely Offered And Rich With Possibility, This Is Your Chance To Create An Exceptional 10-Acre Escape In One Of Georgina's Most Desirable Rural Settings. (id:63381)
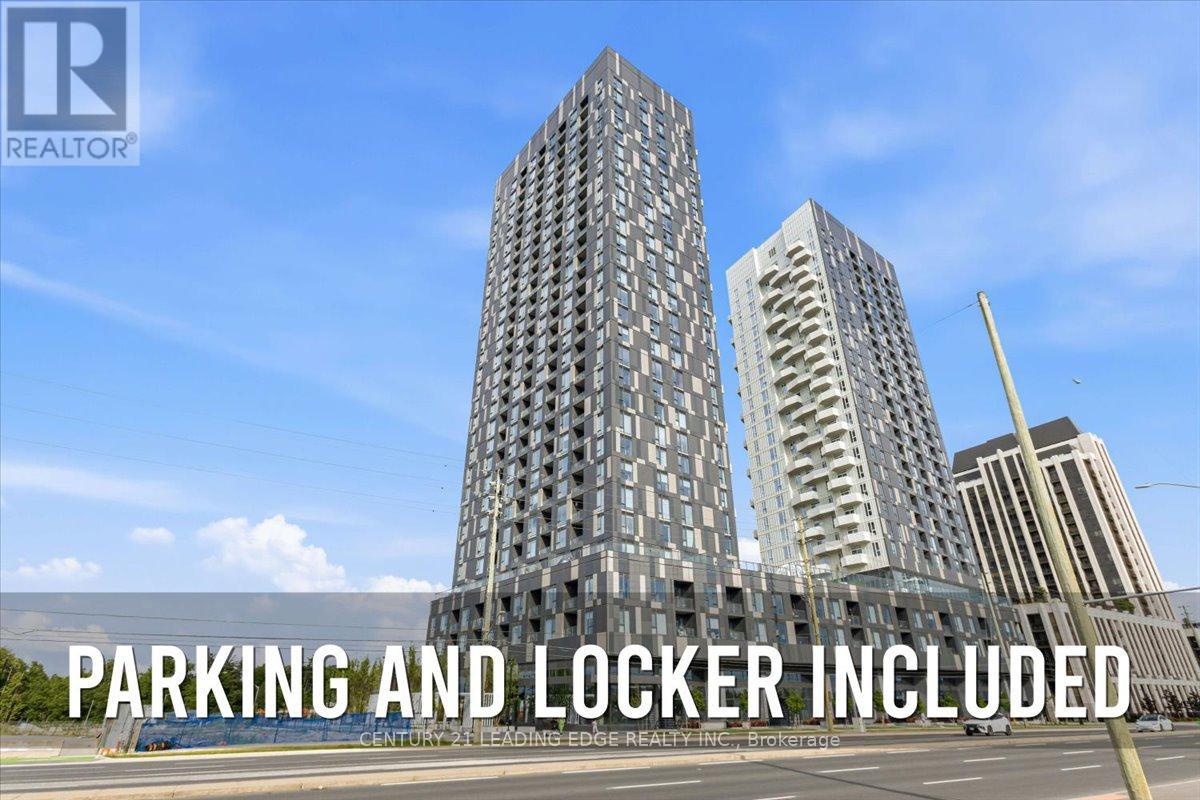
2027 - 498 Caldari Road
Vaughan, Ontario
Welcome to Abeja District 3- one of Vaughan's most sought-after new communities. This beautifully designed 1+Den suite offers exceptional value with 1 parking space and 1 locker included.Filled with natural light, this bright and modern residence features over 550 sq. ft. of thoughtfully designed living space, complete with smooth ceilings, wide-plank flooring, and a functional open-concept layout. The upgraded kitchen showcases stone countertops, built-in stainless steel appliances, a gourmet range and oven, and a spacious dining area perfect for everyday living and entertaining.The inviting living area walks out to a private balcony with beautiful unobstructed cityviews. The versatile den provides the ideal space for a home office, guest room, or potential second bedroom. The primary bedroom features floor-to-ceiling windows and a large closet,creating a bright and comfortable retreat. Additional highlights include ensuite laundry, a stylish 4-piece bathroom, and contemporary finishes throughout.Perfectly situated at the vibrant Jane & Rutherford corridor, residents enjoy unparalleled convenience just steps from Vaughan Mills, parks, top-rated restaurants, transit, the Vaughan Metropolitan Centre subway, and countless everyday amenities.Residents of Abeja District 3 enjoy premium amenities including 24-hour concierge service, a state-of-the-art fitness centre, yoga studio, party room, and beautifully landscaped outdoor spaces.An outstanding opportunity for first-time buyers, investors, or professionals seeking modern living in one of Vaughan's fastest-growing communities. (id:63381)
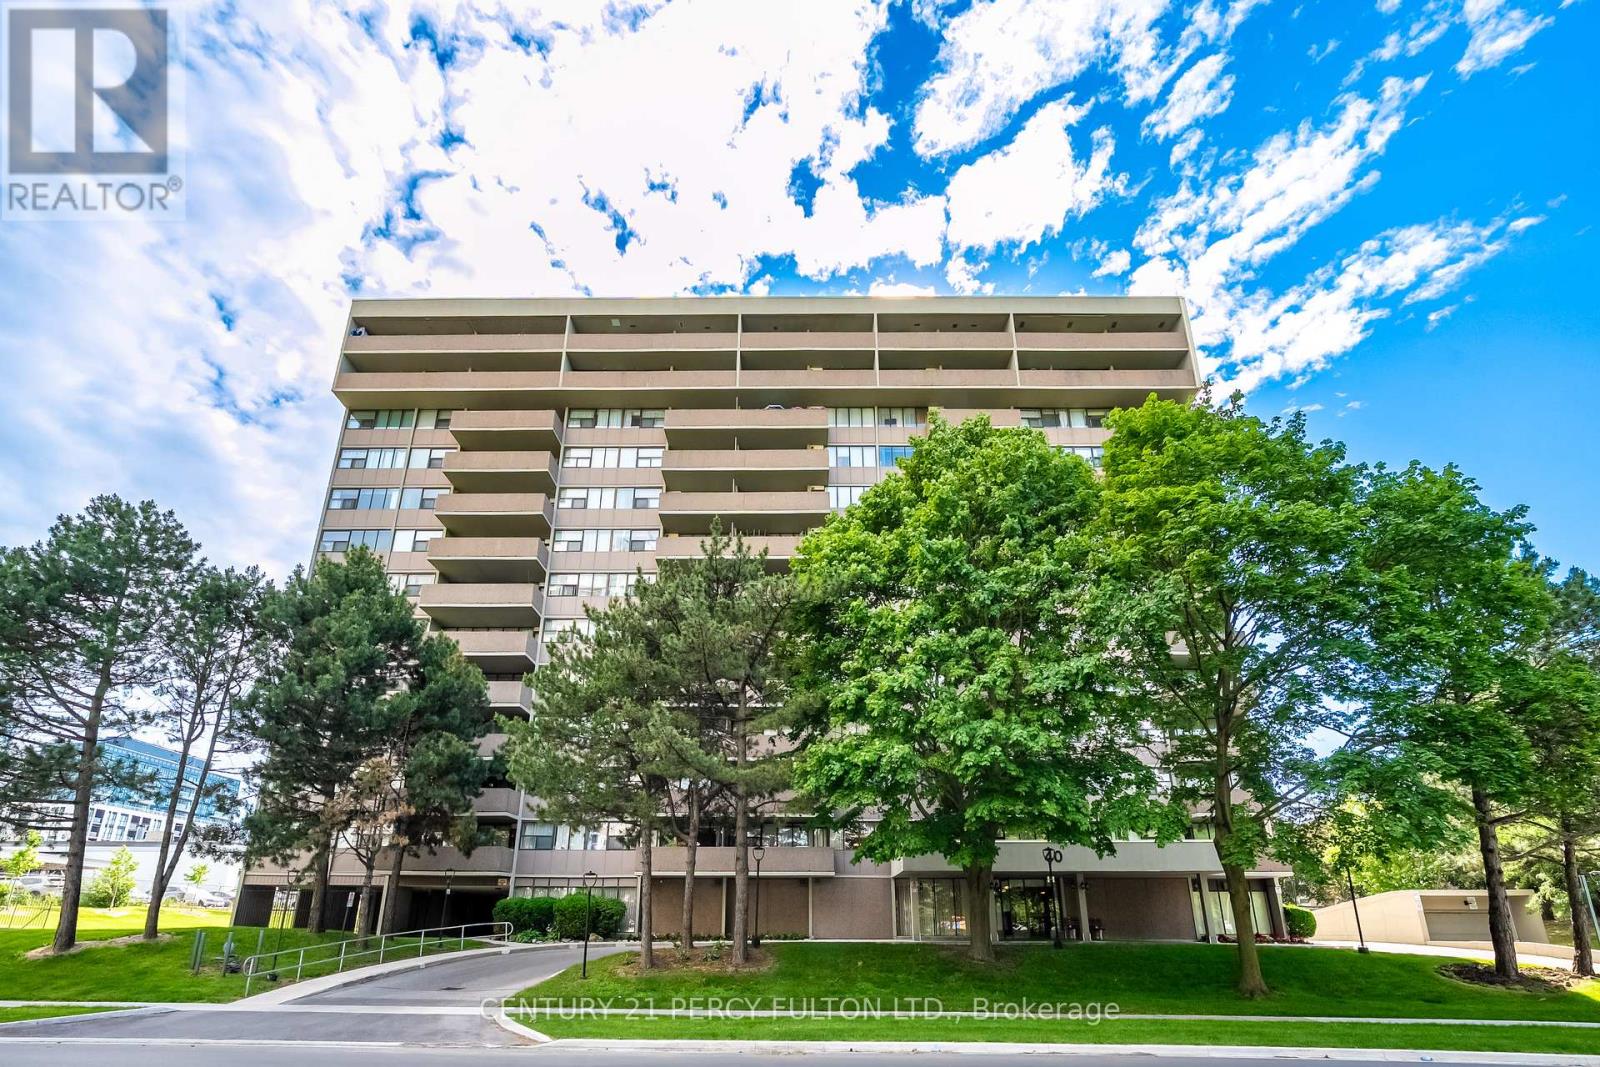
201 - 40 Bay Mills Boulevard
Toronto, Ontario
Welcome to this bright and spacious 1-bedroom, 1-bathroom condo offering a functional open-concept layout perfect for comfortable everyday living. Featuring an updated kitchen with newer counter, backsplash, and flooring, plus an updated bathroom, this home is move-in ready and full of value. Enjoy a large private balcony with plenty of space to relax and unwind. Maintenance fees include all utilities plus Rogers Cable TV, providing exceptional convenience and affordability. Ideally located close to shopping, restaurants, parks, and everyday amenities, with TTC transit right at your doorstep and easy access to Highway 401 for commuters. A fantastic opportunity for first-time buyers, downsizers, or investors alike. (id:63381)
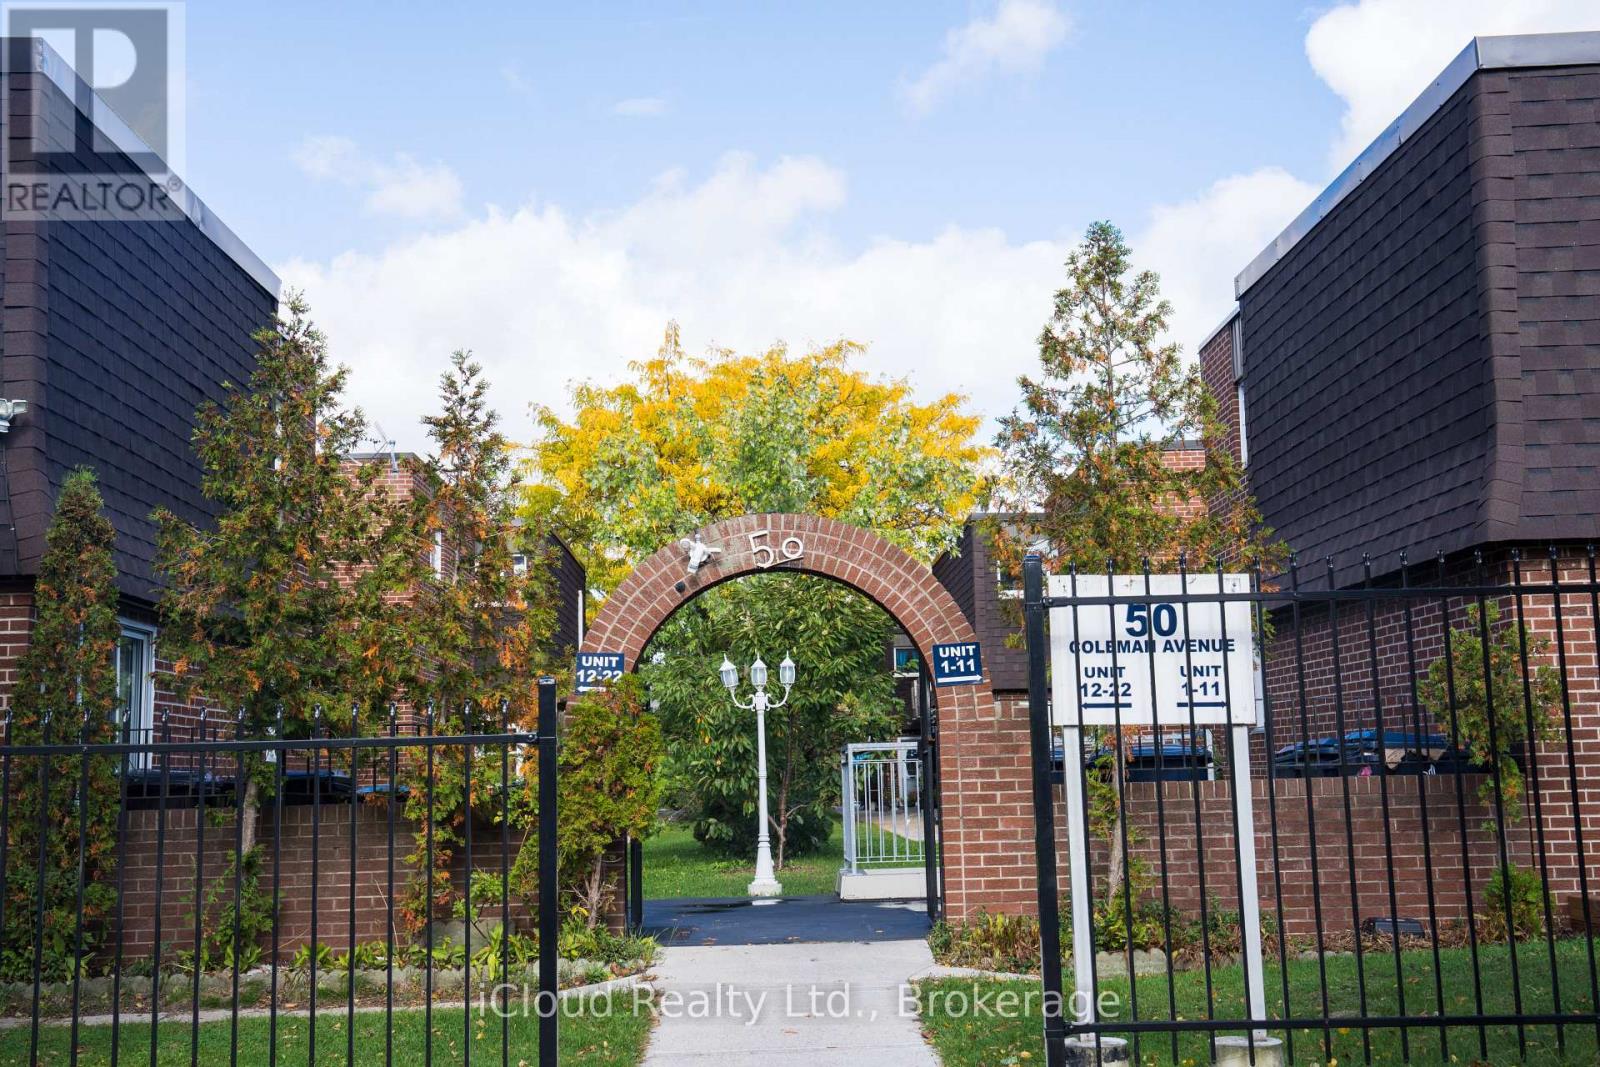
16 - 50 Coleman Avenue
Toronto, Ontario
Welcome to your dream home! A beautifully maintained and professionally managed townhouse in the heart of Danforth Village, one of East York's most desirable neighborhoods. The neighbors are wonderful and always look out. This gem in a sought-after, safe, and pet-friendly Toronto neighborhood offers the epitome of convenience with amenities, parks, and transit just a walk away. Located within walking distance of both the Main Street subway station and the GO Danforth train station, with a 96 Walk Score and 95 Transit Score, this location truly keeps you connected to the city. And close to major big-box stores. This bright and spacious townhouse 3+1bedroom, 2.5-bath, the home has over 1200sf of living space, perfect for families, couples, roommates, or professionals seeking extra room. Recently renovated, it features a stylish kitchen with quartz countertops, ceramic backsplash, fresh paint, and updated lighting and hardware throughout. The building offers a safe and welcoming environment with Gated Grounds. Features a 2-car garage for your car, motorcycle, or bicycle, and 1 outdoor parking space. Maintenance-free living: Snow clearing and grass cutting are handled by management. Separate Basement Entrance, Potential In-Law/Rental Income. Take it as is and be flexible when you are ready to move in. (id:63381)
2 - 100 Westney Road S
Ajax, Ontario
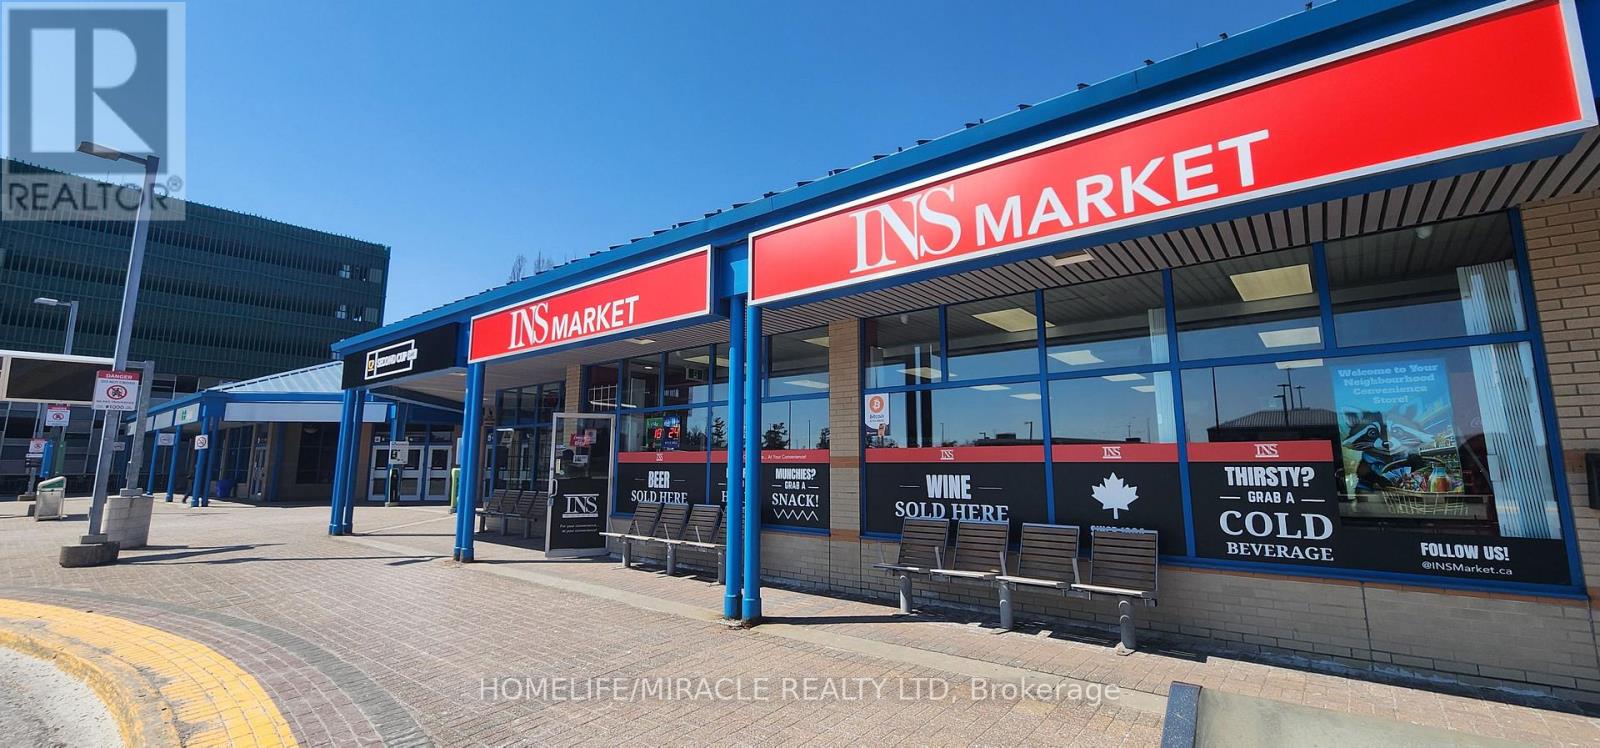
Excellent opportunity to acquire a convenience store in a prime location with strong pedestrian traffic. Approx. 1,450 sq. ft. retail space featuring 2 washrooms and ample storage area. Attractive gross rent of $4,591 + HST /month, including TMI and all utilities. Business has demonstrated strong initial performance with approximately $32,000 in sales during its first month to $45,000 in sales in 3rd month of operation and continues to show growth potential. Ideal opportunity for an owner-operator or investor seeking a turnkey business in a high-demand area. Additional revenue streams may be available through courier services, parcel pickup/drop-off programs and other ancillary services, subject to approvals and agreements. Well-positioned location with significant potential for future growth and expansion. (id:63381)
5410 - 100 Harbour Street
Toronto, Ontario
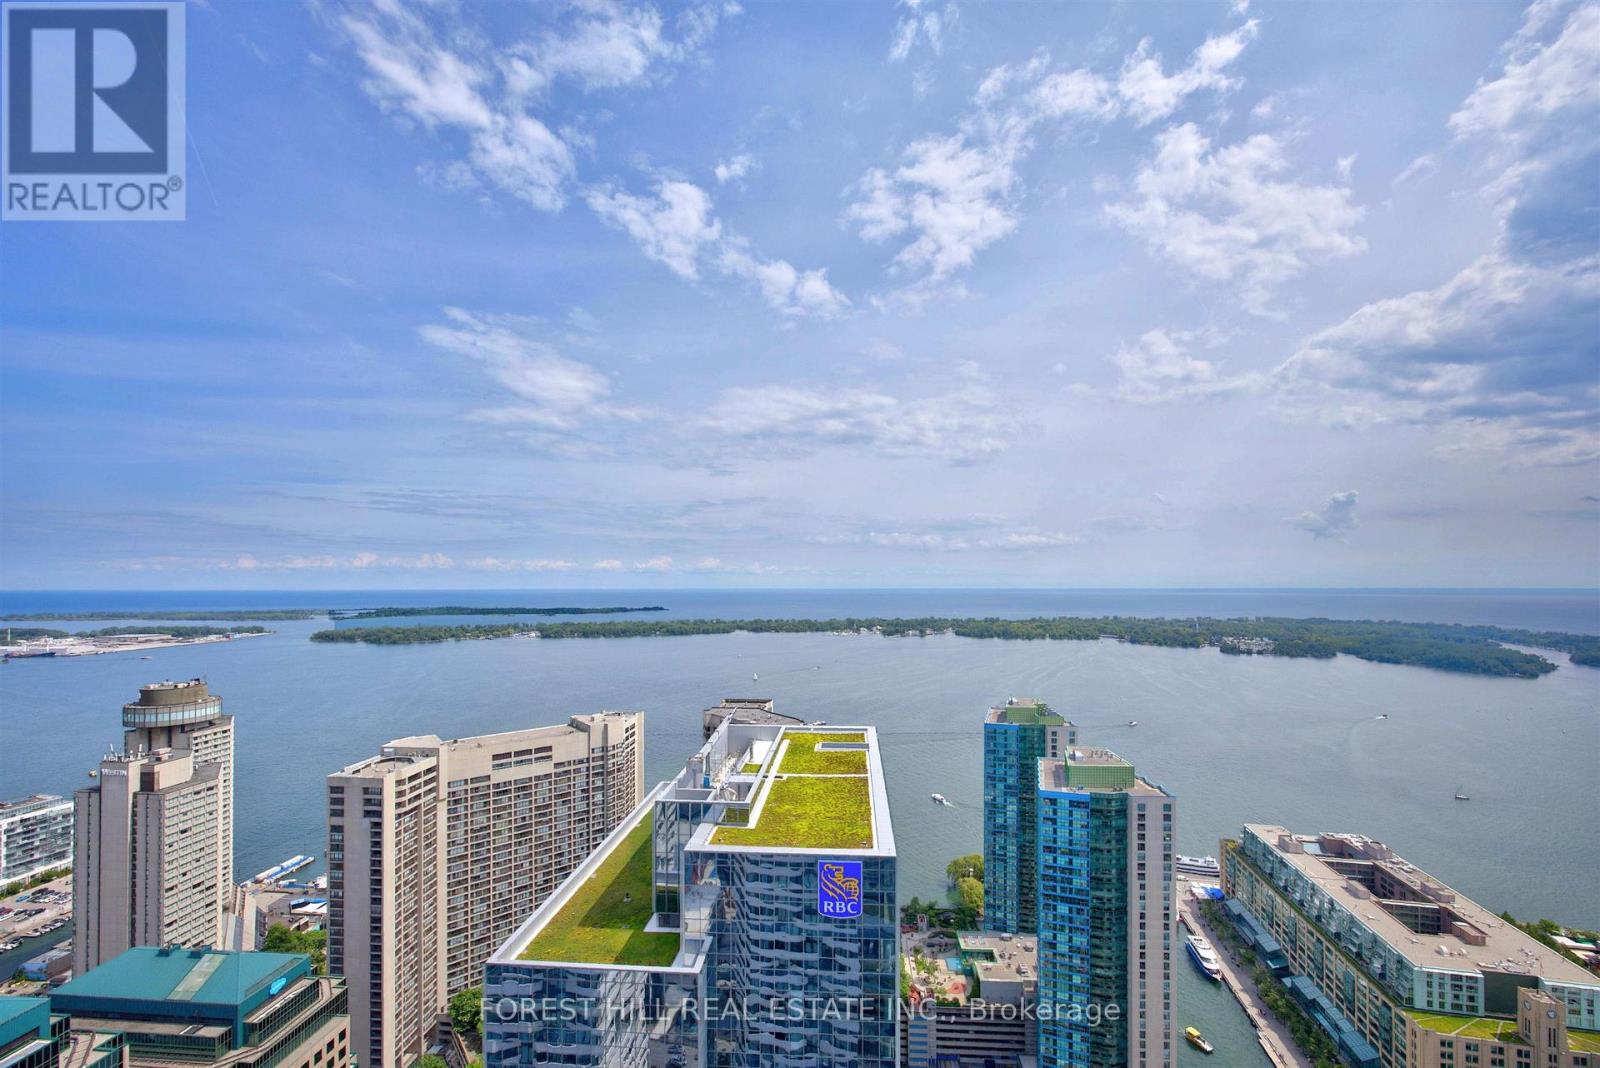
Welcome to harbour plaza, a spectacular master planned condominium, community in the downtown core. Just steps to the finest shops, restaurants, Galleries, boutiques, sports venues and waterfront. State of the Art fitness membership for two included. Indoor pool, business centre, outdoor terrace. Games room party room, theatre Lounge. Outdoor BBQ and dining area. This stunning 3 Bedroom + Den, 2 Washroom Corner Suite corner suite boasts an Open Concept Design. Seamlessly integrate your kitchen, living, and dining areas with modern, built-in appliances centred around a spacious kitchen island. Enjoy breathtaking south views right from your kitchen. The living and dining areas offer panoramic southwest views of Lake Ontario and the iconic CN Tower, ensuring you are never short of spectacular scenery. Large windows bathe the suite in light, enhancing the airy feel. Step out onto your expansive balcony to soak in the 'dreamy' city and lake views, The primary bedroom features a generous walk-in closet and a private ensuite bathroom, Engineered hardwood flooring throughout adds warmth to every room. Direct Path Access. Enjoy hassle-free connectivity to all your needs. Highway Access is just seconds away for those on the go. Steps to Transit, The Love Park, the lake, Sotiabank Arena, Rogers Centre, Union Station, and the bustling Entertainment and Financial Districts. This isn't just a place to live, it's a lifestyle upgrade in one of Toronto's most sought-after developments. Direct access to the path interconnect with downtown core without stepping outdoors (id:63381)
1801 - 5 Old Sheppard Avenue
Toronto, Ontario
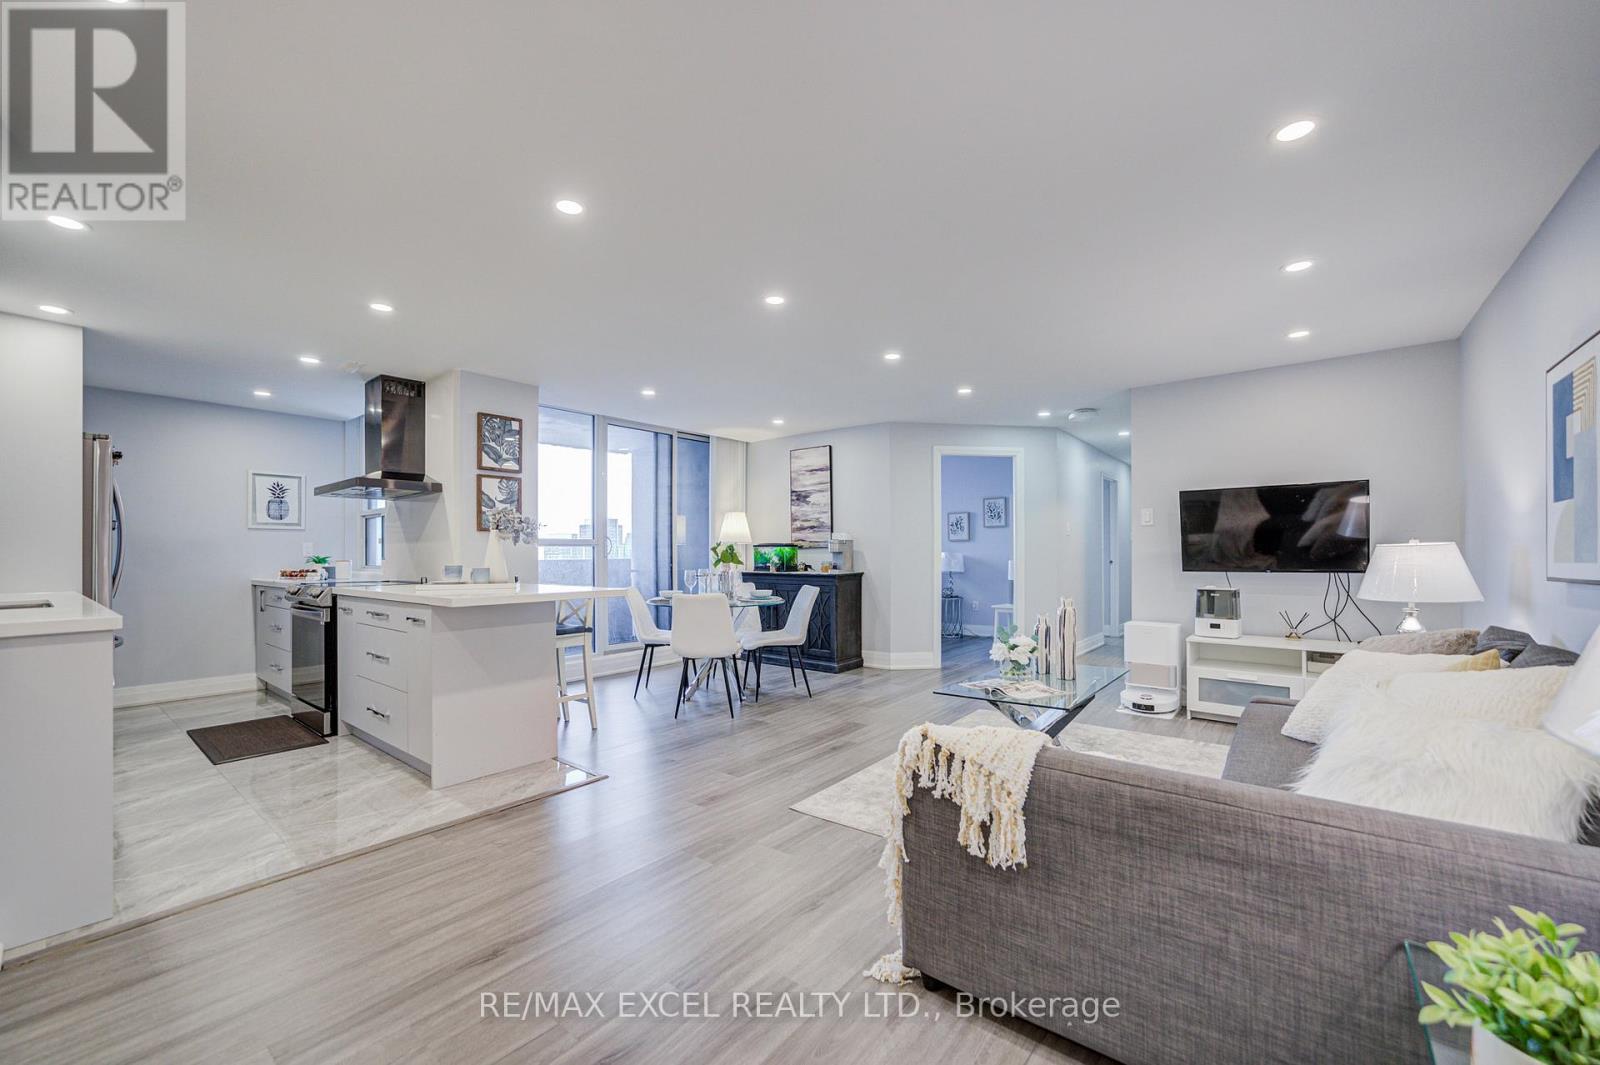
Rarely Offered Bright & Spacious Renovated 3-Bedroom Condo Offering Appx. 1,200 Sq.Ft. in the desirable Pleasant View neighbourhood. This east-facing unit enjoys beautiful sunrise views and a functional layout ideal for families or professionals. Recently updated with an updated kitchen and bathrooms, newer flooring, pot lights throughout, and freshly painted. Large bedrooms, ensuite laundry, and a generous private balcony provide comfortable everyday living. Conveniently located just minutes to Hwy 404, 401 & 407 and within walking distance to subway and bus routes, making commuting effortless. Close to Fairview Mall, Shops at Don Mills, restaurants, parks, schools and everyday amenities. Includes 1 parking space with easy to lease a second parking spot. Enjoy outstanding building amenities including indoor pool, sauna, fitness centre, basketball court, squash & tennis courts, recreation rooms, party room, billiards, ping pong and BBQ area. Situated in a well-maintained gated community. Maintenance fees include high-speed internet, TV and all utilities (heat, hydro & water) plus full access to amenities, offering exceptional value and worry-free living. (id:63381)
25 Black Walnut Drive
Norfolk, Ontario
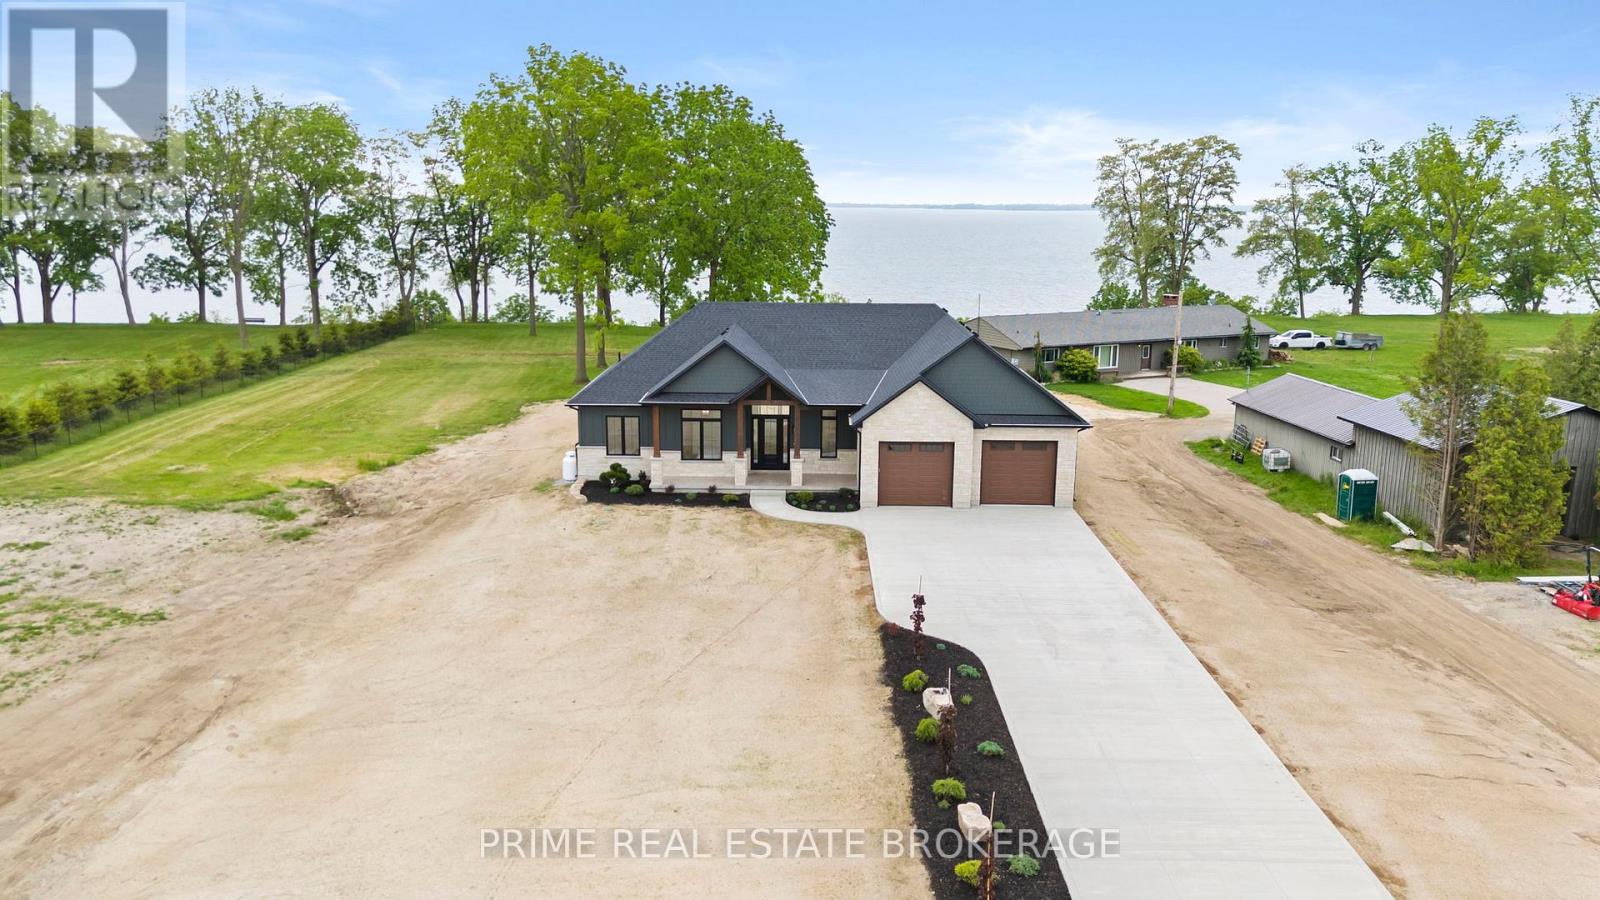
Welcome to this stunning custom-built ranch in the desirable BB Ranch community, offering over 4,100 sq. ft. of finished living space with luxury finishes, thoughtful design, and breathtaking countryside views. Step inside the grand foyer and be welcomed by soaring vaulted ceilings, expansive windows, and beautiful views of the lake and surrounding landscape. The open-concept main floor features 10-foot ceilings throughout and is designed for both comfortable family living and effortless entertaining. The spacious living room flows seamlessly into the dining area and kitchen, all filled with natural light and picturesque views of pastured fields. The primary suite is a private retreat, complete with a walk-in closet featuring custom built-ins and a luxurious ensuite with heated tile floors, a large glass shower, and a soaker tub. Two additional bedrooms and a full bathroom complete the main level. A standout feature is the oversized laundry room, offering extensive custom cabinetry, ample storage, dedicated folding space, and large windows overlooking the countryside. The finished lower level provides approximately 1,800 sq. ft. of additional living space, including two more bedrooms, a full bathroom, a large gym area, and an incredible custom-built bar perfect for entertaining. Outside, timeless curb appeal shines through with a beautiful combination of stone, Hardie board, and board-and-batten siding. Timber accents, tongue-and-groove porch ceilings, stamped concrete, professional landscaping, and a concrete driveway create the perfect blend of modern luxury and country charm. This exceptional home offers quality craftsmanship, spacious rooms, stunning views, and an unbeatable BB Ranch lifestyle. (id:63381)