
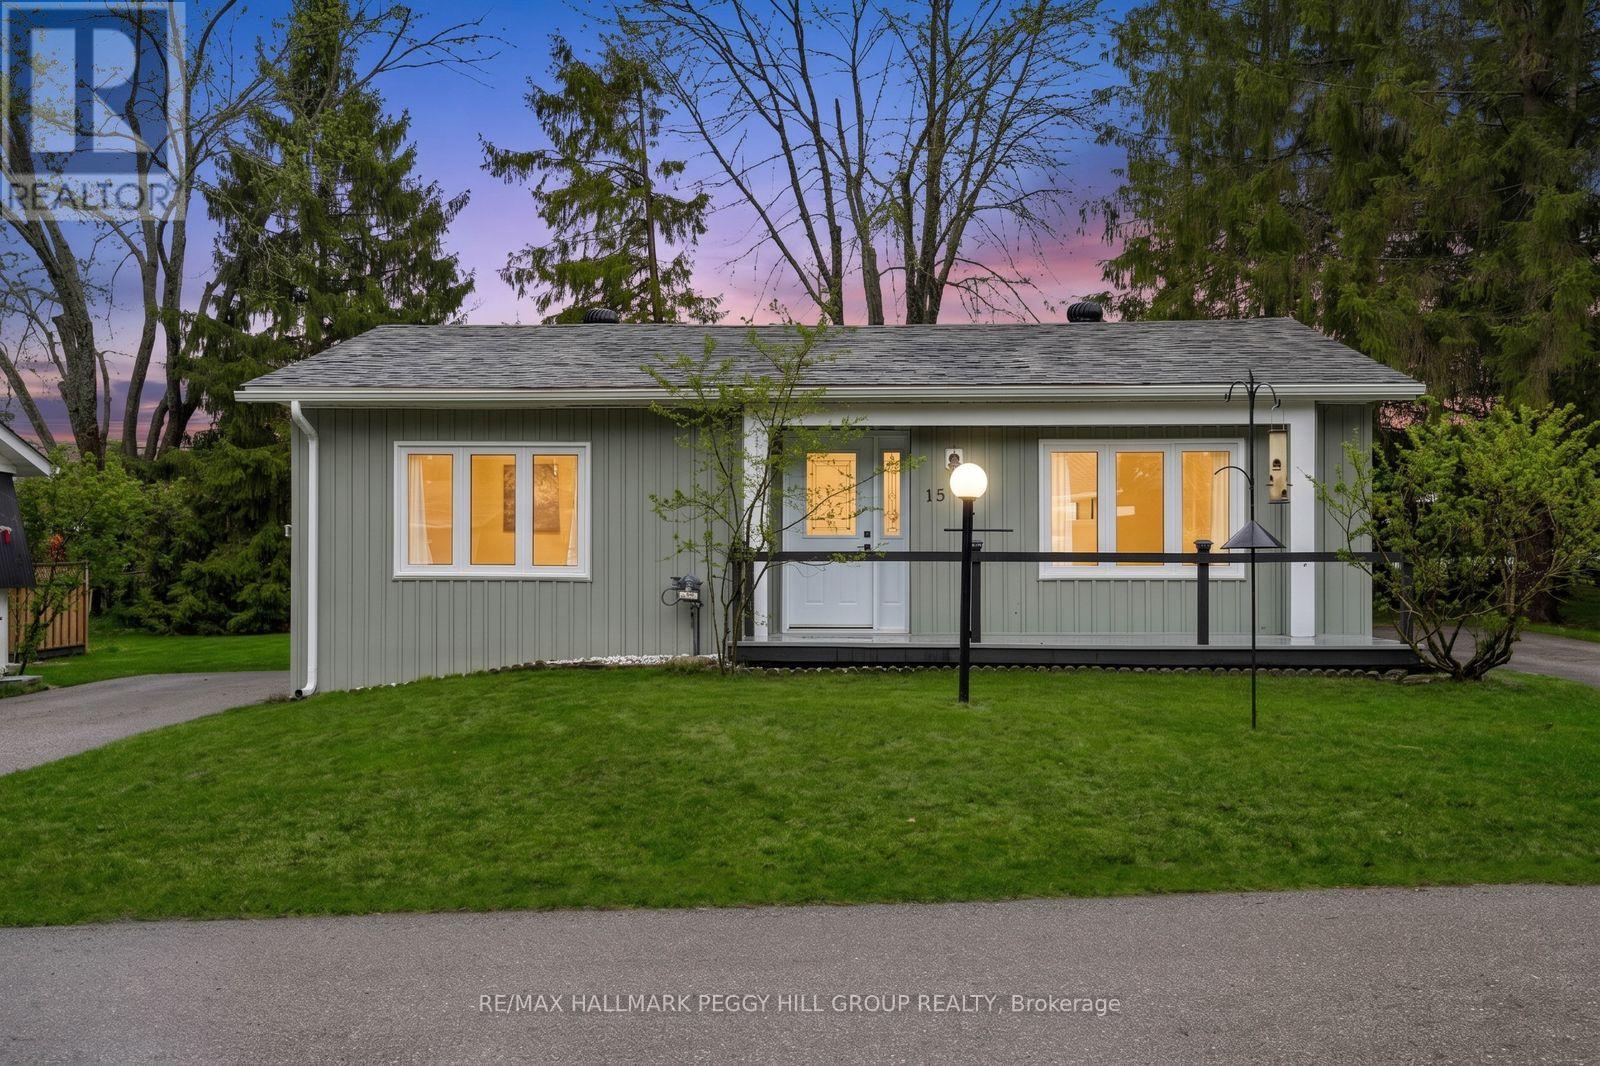
15 Cherrywood Lane
Innisfil, Ontario
Fully Renovated Low-Maintenance Bungalow With A Private Treed Yard & Stylish Interior! Your jaw might hit the floor the second you walk into this far-from-average Sandycove Acres bungalow at 15 Cherrywood Lane. Soft sage green vinyl siding in a board-and-batten style, updated front railing, replaced front gutters, a repainted front deck, and a private driveway for three make this bungalow every bit as appealing outside as it is inside, while the treed backyard, deck, fire pit area, garden shed, and generous yard space add even more to enjoy. Through the front door, the renovation hits immediately with light-coloured waterproof flooring, neutral finishes, updated drywall, fresh paint, pot lights, newer windows, and newer doors, giving the home a very modern feel. A fluted wood-look accent wall brings extra personality to the living area, while the kitchen delivers with quartz countertops, a matching backsplash, stainless steel appliances, and a peninsula with seating. Two bedrooms keep the layout manageable, with the primary featuring two double closets and the second bedroom offering its own double closet, while the beautifully finished 3-piece bathroom stands out with a glass-walled shower, black fixtures, and hexagon tile detail. Forced air gas heating, complemented by a ductless mini-split air conditioner and heater, adds reliable year-round comfort. All of this is set within a vibrant 50+ adult lifestyle community near the shores of Lake Simcoe, where residents enjoy an on-site mall, three clubhouses, kitchen facilities, fitness facilities, games rooms, libraries, two heated outdoor pools, laundry facilities, dart boards, indoor and outdoor shuffleboard courts, indoor and outdoor pickleball, a wood workshop, walking trails, and a full calendar of recreation and social events. (id:63381)
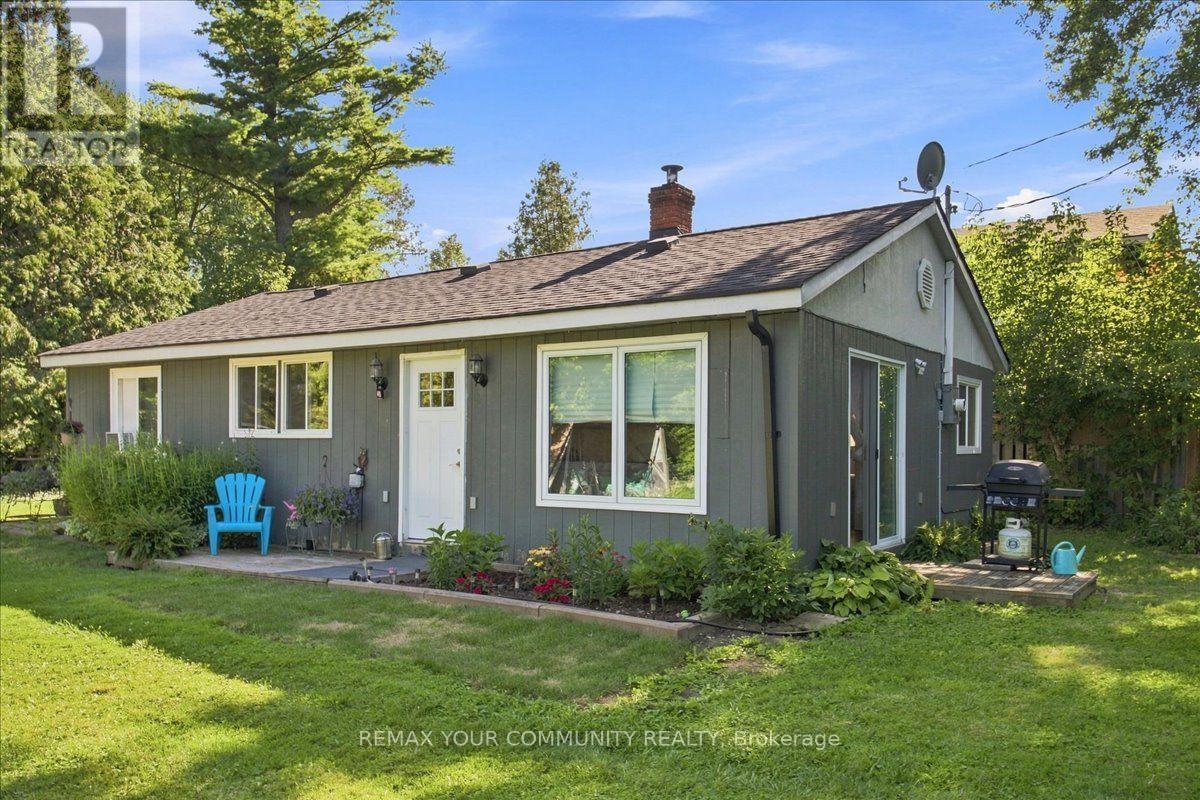
8470 Nottawasaga River Road
Adjala-Tosorontio, Ontario
Beautiful 3 Bedroom 2 Bath Bungalow Home nestled on the Nottawasaga River, provides an amazing oasis for peaceful living, with an abundance of amazing wildlife! This Home is perfect to Live in year round or as a summer home. Direct access to the River! This Charming Bungalow, features 3 bedrooms, 2 bathrooms and laundry room. This Home is equipped with Wood burning Stove, Electric Heat and window A/C. Roof was done 2 years ago. This property is direct access to the Nottawasaga River and approximate Lot size of 145x350. This is a dead end small street with shared access road. Garbage and recycling are picked up on the street. You will be surrounded by trees, birds, bunnies and nature. Street is supplied with Fibre Optic internet. Part of the home needs to be finished, and perfect for a Do it Yourself person. Perfect location, 50 minutes to Toronto, 30 minutes to Orangeville, 10 minute to Alliston...And No Traffic!! If you value serene, peaceful Country Living on the Water, this is the Home for you! Act fast, it will not last Long! Home is being sold "as is"! (id:63381)
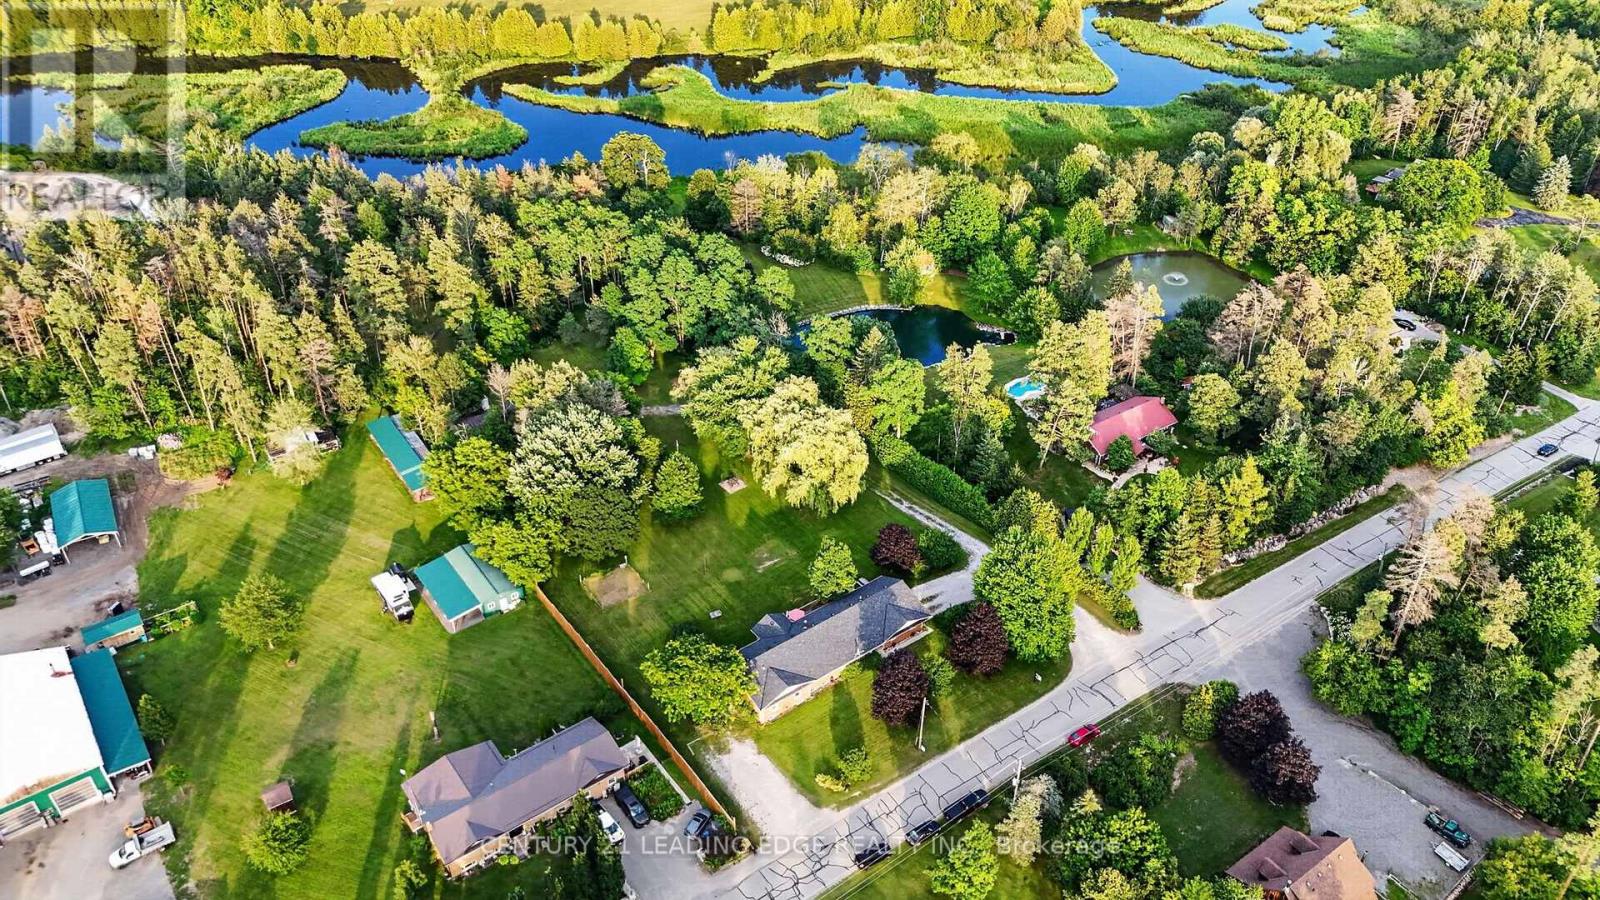
23233 Miles Road
Georgina, Ontario
***Riverfront Bungalow with In-Law Suite!*** Welcome to 23233 Miles Road, an exceptional riverfront retreat offering nearly 4,000 sq. ft. of finished living space on approximately 2.6 acres in Georgina. This bright and spacious bungalow features an impressive total of 8 bedrooms, an oversized double-car garage with ample clearance and space to accommodate a car hoist or lift, and a versatile layout designed to suit a variety of lifestyles. The main level offers 4 bedrooms, while the fully finished lower level features 2 additional bedrooms, generous living and entertaining space complete with a wet bar, plus a self-contained 2 bedroom in-law suite. Two dedicated laundry facilities provide added convenience and flexibility for large, extended or multi-generational families. Meticulously maintained inside and out, the property is beautifully landscaped and offers direct access to Black River, ideal for canoeing, kayaking, fishing, camping, entertaining or simply enjoying the peaceful natural surroundings from the privacy of your own backyard. A spacious workshop with hydro (approximately 23' x 35') provides excellent space for additional storage, hobbies, equipment or recreational toys. Enjoy the privacy and tranquility of country living while remaining conveniently close to schools, parks, shopping, restaurants, Lake Simcoe, beaches, marinas and everyday amenities, with easy access to Highway 48 and Highway 404. A truly unique property offering exceptional space, versatility, recreation and an outstanding lifestyle! (id:63381)
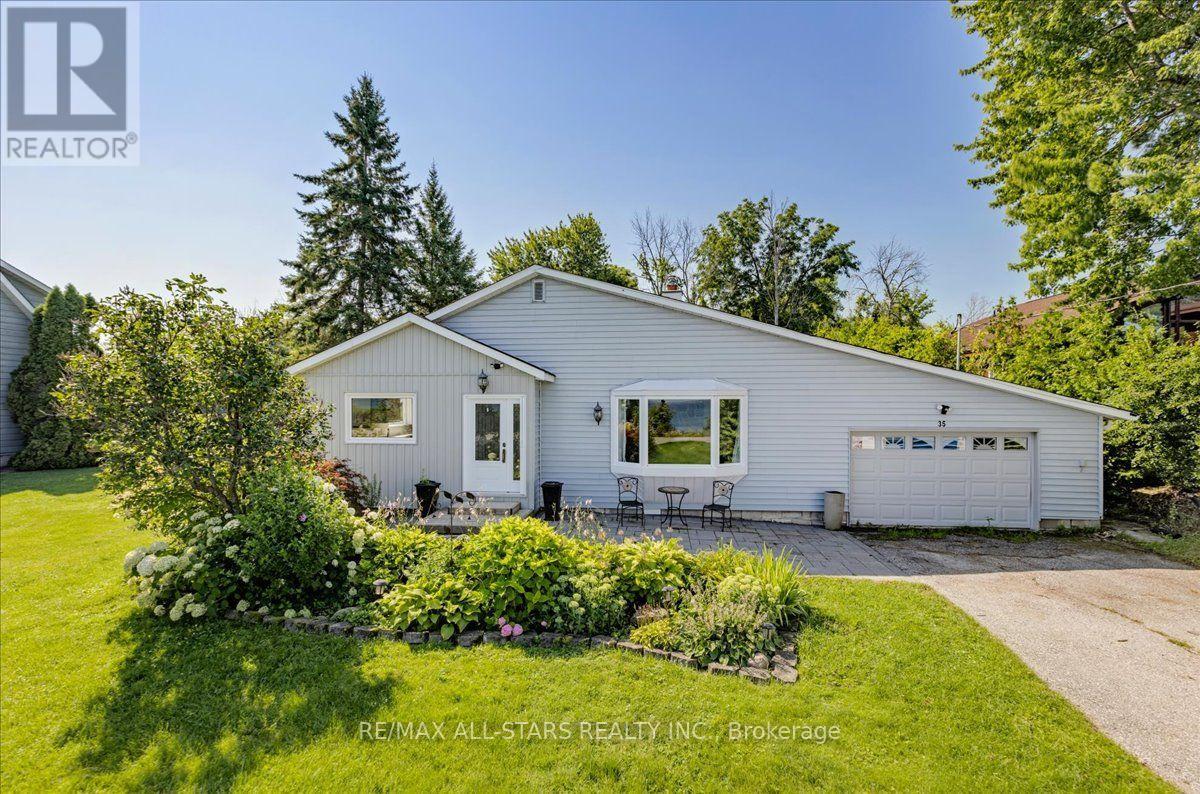
35 Lake Drive E
Georgina, Ontario
Welcome to 35 Lake Drive East, a beautifully updated two bedroom, two bathroom bungalow offering picturesque Lake Simcoe views, 82 feet of indirect waterfront exposure, and a deep 200 foot lot in one of Keswick's most desirable lakeside neighbourhoods. Bright, inviting and full of character, this exceptional home is ideal for year round living, a seasonal getaway, or the perfect recreational retreat, just minutes from shopping, restaurants, and everyday amenities. Filled with natural light, the welcoming living room features hardwood flooring, a stunning floor to ceiling stone fireplace, a large skylight, and a beautiful bay window framing the lake views. The updated kitchen offers extensive cabinetry, generous counter space, a stylish backsplash, and large windows overlooking the yard, while the spacious dining area is perfect for family gatherings and entertaining.The primary bathroom features dual sinks and a glass enclosed shower with convenient semi ensuite access. At the rear of the home, the spacious primary bedroom offers vaulted ceilings, a skylight, a three piece ensuite, and a walkout to the rear deck. A separate family room also walks out to the deck, creating seamless indoor/outdoor living. Additional highlights include multiple skylights, main floor laundry, interior access to the attached garage, mature landscaping, and beautiful perennial gardens. Enjoy outstanding Lake Simcoe views and the benefits of indirect waterfront living. While the shoreline parcel is not included in the ownership, the Town of Georgina's ongoing Lake Drive Shoreline Action Plan may provide a future opportunity to purchase the shoreline lands, subject to Town approvals and completion of the process. Combining thoughtful updates, timeless character, exceptional lake views, and future shoreline potential, this is a rare opportunity to enjoy the Lake Simcoe lifestyle in a sought after lakeside community. (id:63381)
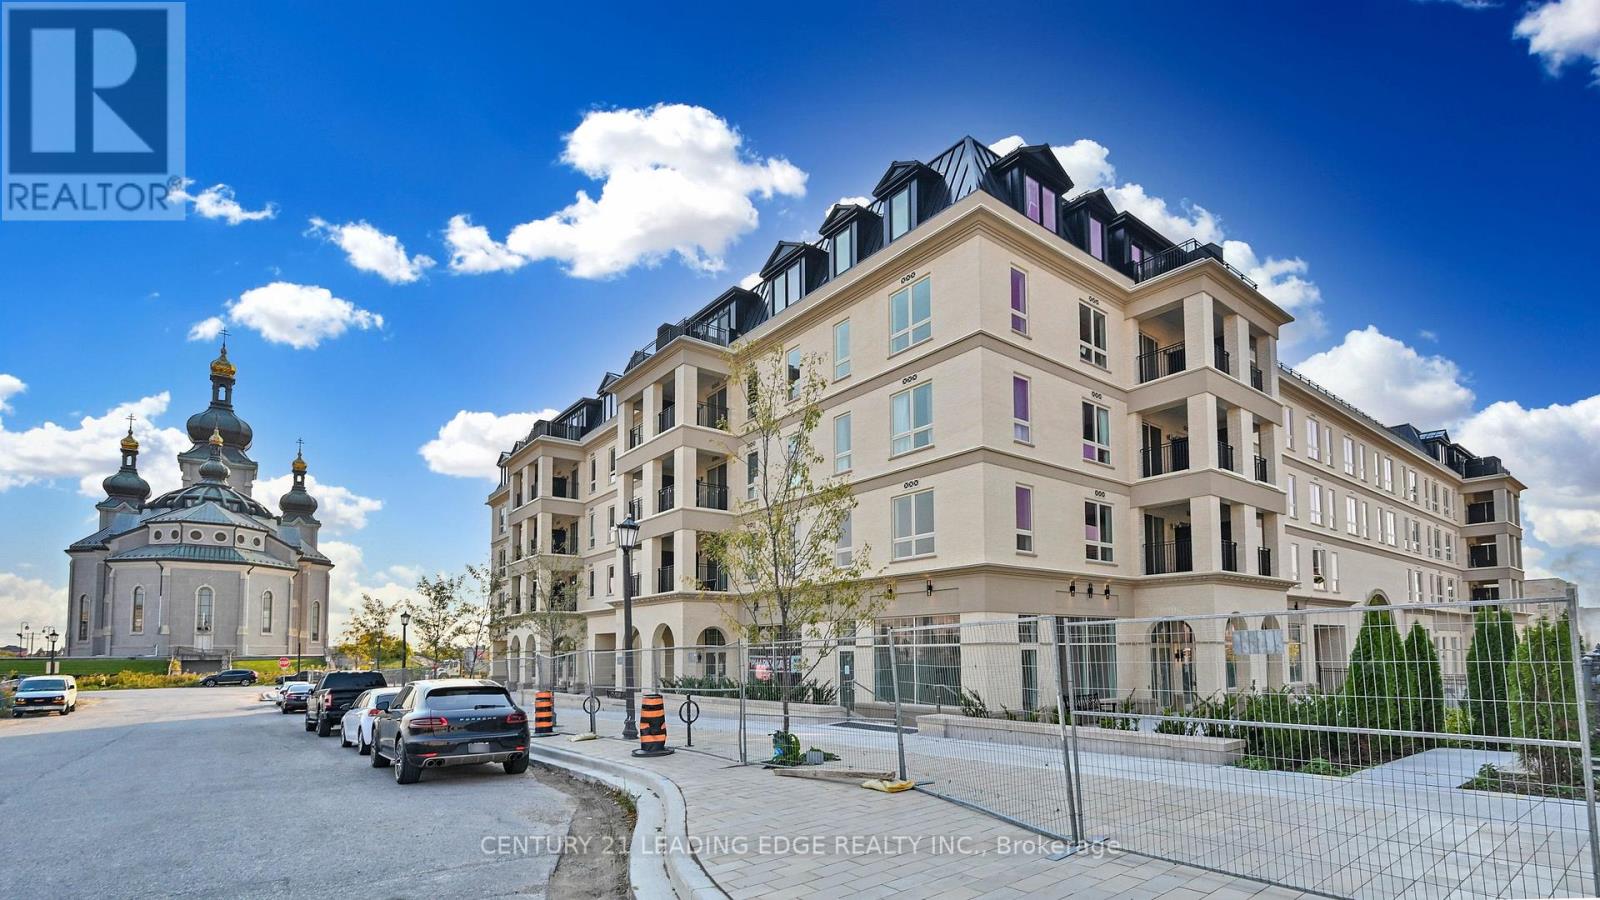
Ph37 - 101 Cathedral High Street
Markham, Ontario
Move In Ready! Live In Elegant Architecture Of The Courtyards In Cathedraltown! European Inspired Boutique Style Condo 5-Storey Bldg. Unique Distinctive Designs Surrounded By Landscaped Courtyard/Piazza W/Patio Spaces. Penthouse Is 1241Sf Of Gracious Living W/2 Bedrooms & 2.5 Baths + W/O Balcony and Walk-Out Terrace On The Upper Floor. Close To A Cathedral, Shopping, Public Transit & Great Schools In A Very Unique One-Of-A-Kind Community. Amenities Incl:Concierge, Visitor Pkg, Exercise Rm, Party/Meeting Rm And Much More! (id:63381)
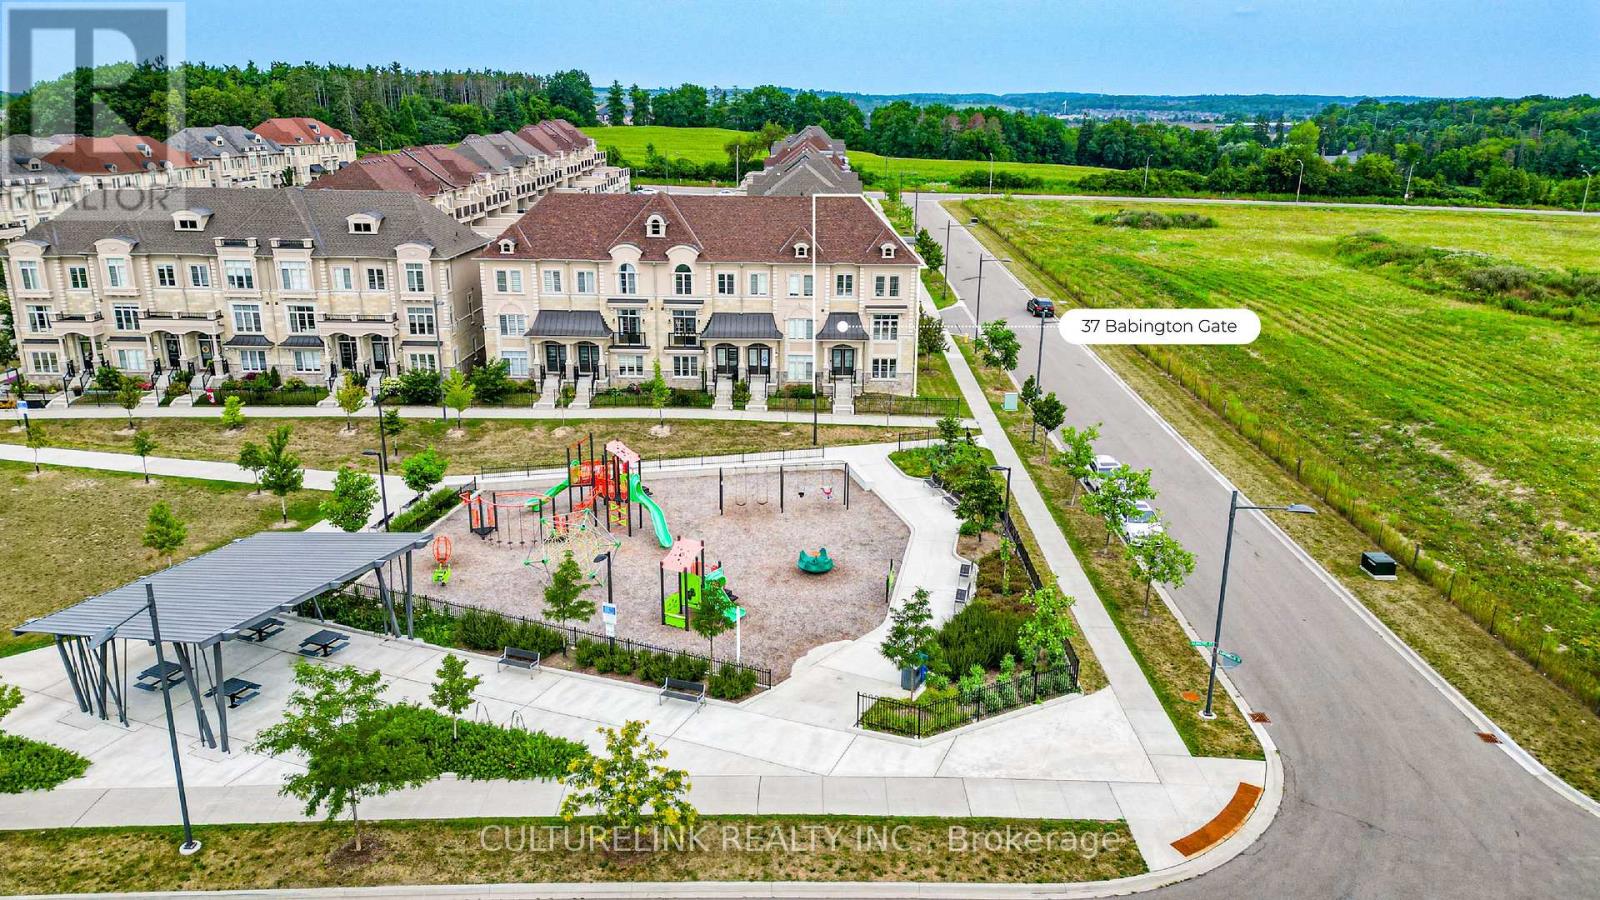
37 Babington Gate
Vaughan, Ontario
Sun-filled corner unit of the freehold Executive Townhouse at prestigious Thornhill Trails. 3 bedrooms, 2 bathrooms plus 2 powder rooms, 2068 sq ft, double car garage. This rare corner position brings light through big windows on every level, facing open sky instead of a neighbour's wall. The main floor flows from a bright living room to a dining area with a live edge wood table and statement lighting, into a clean, upgraded kitchen with integrated appliances. The primary suite offers a spa style ensuite with soaker tub and glass shower, plus a walk-in closet, with two additional bedrooms offering flexibility for family, guests, or a home office. Double garage for parking and storage, plus a 20' x 20' rooftop-level balcony. Just 5 minutes to Rutherford GO Station, with quick access to Highway 407 and Highway 7. Steps to a park and playground in a growing neighbourhood with room to make it your own. (id:63381)
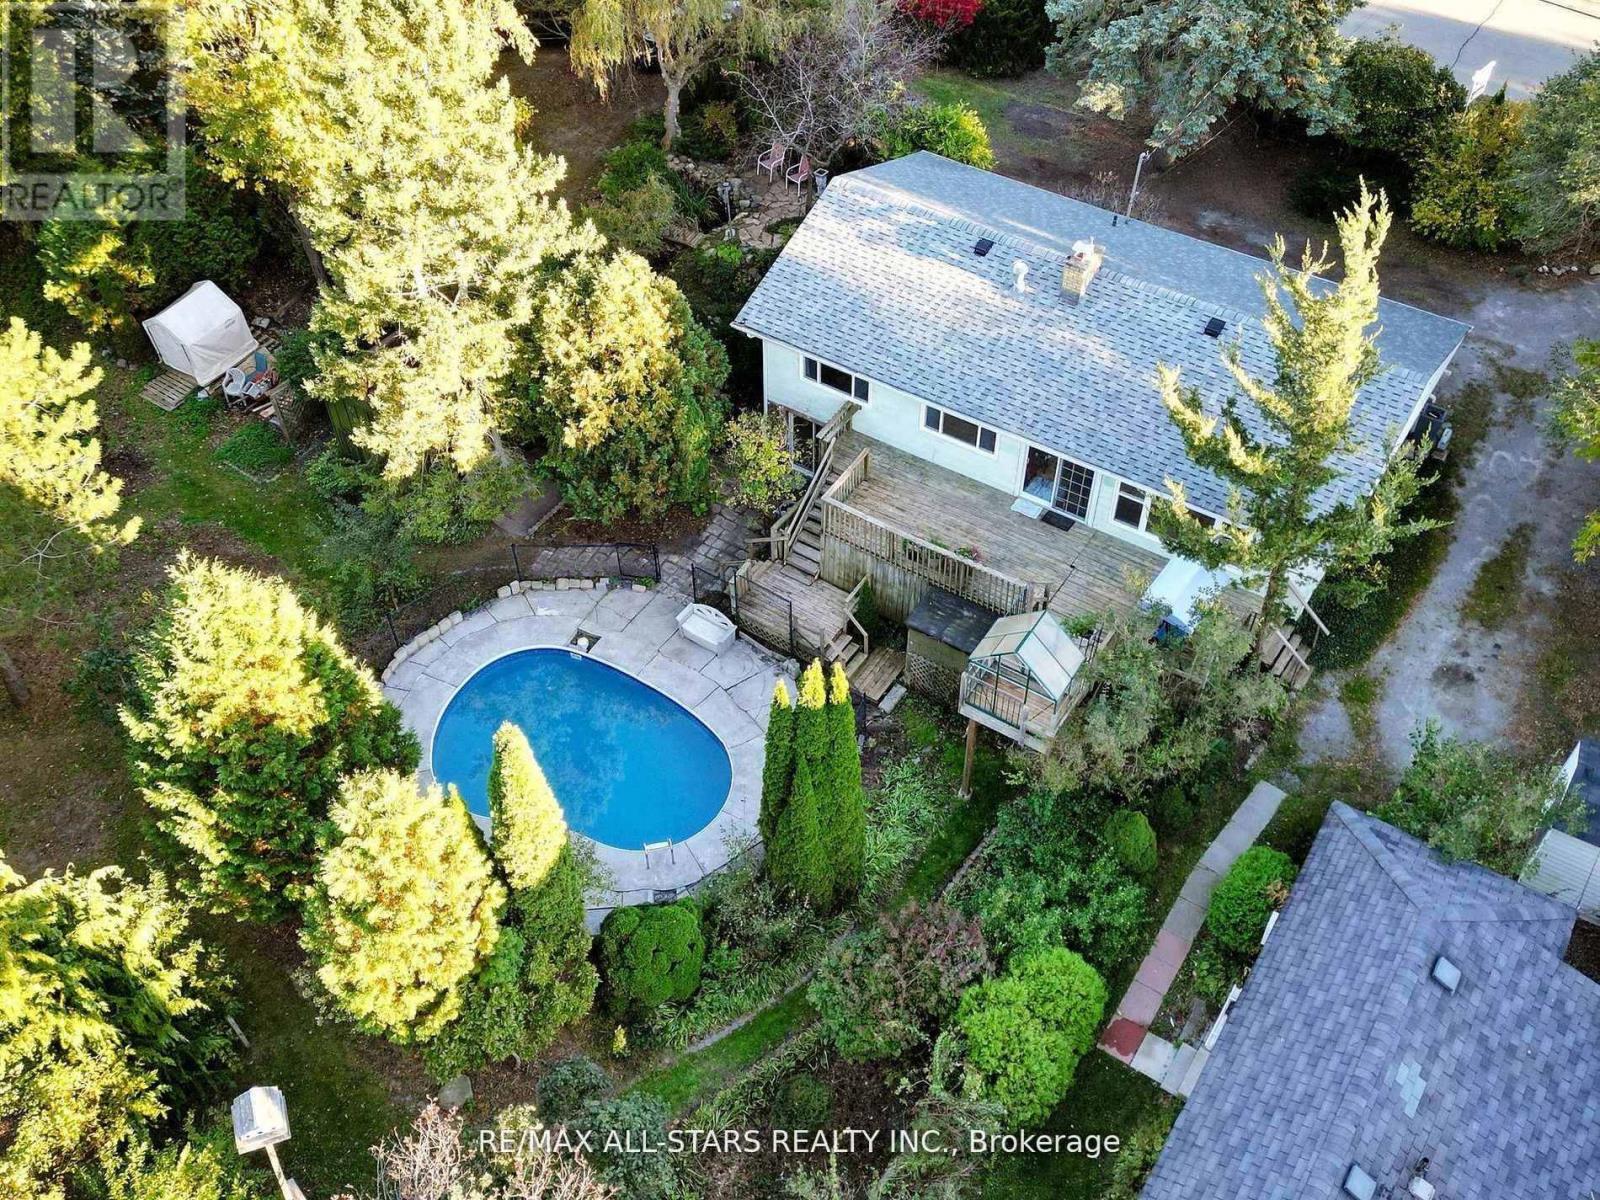
40 Riverglen Drive
Georgina, Ontario
A Rare Opportunity To Own 2 Riverfront Properties Being Sold Together As One! Offering an incredible 214 feet of river frontage, this unique package presents endless possibilities. Enjoy it as your own private waterfront retreat on an exceptionally wide property, or explore the outstanding potential for builders, renovators, investors, or those dreaming of creating a spectacular custom estate. Whether you're looking for room for a multi-generational family, a weekend escape surrounded by nature, or your next investment project, this property delivers. The expansive frontage provides exceptional privacy, breathtaking water views, and endless opportunities to enjoy boating, kayaking, fishing, wildlife, and peaceful riverside living. Properties with this much waterfront and this many possibilities are incredibly rare. Renovate, rebuild, reimagine, or simply enjoy it exactly as it is. An exceptional opportunity to secure a one-of-a-kind riverfront property with unlimited potential! (id:63381)
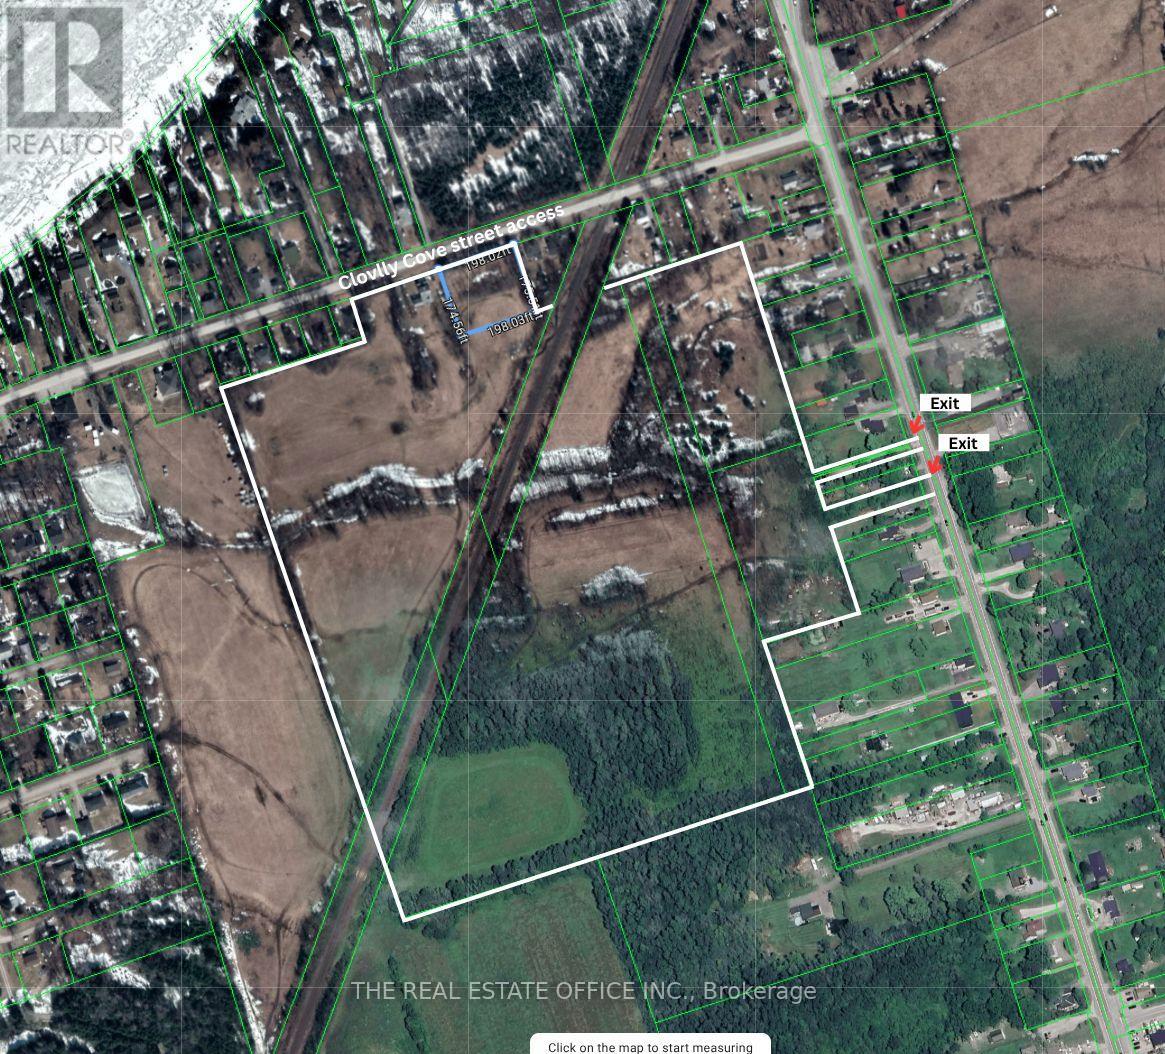
43 Clovelly Cove Road
Georgina, Ontario
Attention Builders, Developers & Land Investors - Rare Opportunity To Acquire Approx. 36 Acres Of Prime Land Comprised Of 8 Parcels In The Growing Community Of Pefferlaw, Georgina.This property offers exceptional future development potential along with immediate usability and holding income possibilities.The property features a detached 2-storey farmhouse offering 4 bedrooms, a spacious living room, separate family room, dining room, and 2 renovated bathrooms. The updated kitchen and functional layout make it ideal for end-users, rental income, or interim use while planning future development.Zoned Residential (R) and Rural Residential (RR) with significant frontage and surrounded by ongoing growth, this property is ideally suited for land banking, severance potential, redevelopment, or future subdivision opportunities (Buyer to verify with Town of Georgina).Located near Lake Simcoe with easy access to Highway 48, offering a peaceful setting while remaining within commuting distance to the GTA. (id:63381)
171 Lake Drive N
Georgina, Ontario
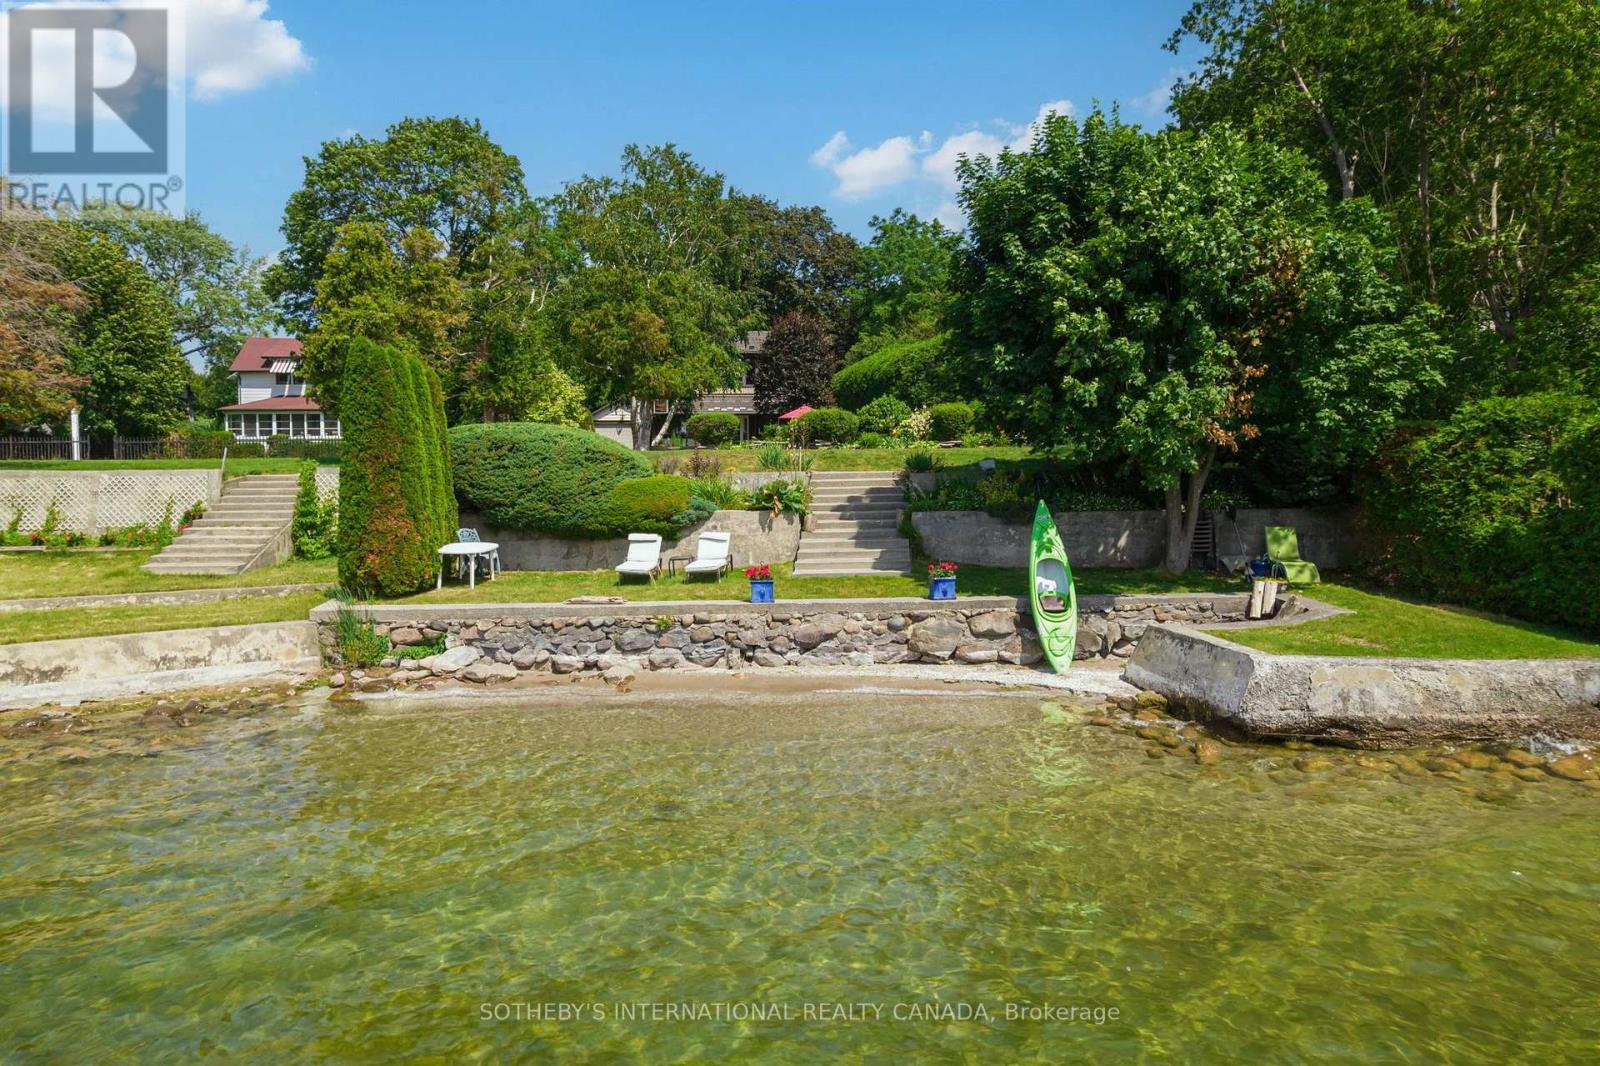
In the same family for nearly 60 years and lovingly maintained, Sunset Serenade is a rare offering set on a deep lot, with nearly 60 feet of waterfront in the storied Orchard Beach enclave of Georgina's Historic Lakeshore. A true four-season retreat for the whole family, this home includes a private waterfront parcel with its own pebbled sandy beach- perfect for swimming all day long - while a generous front garden gives way to a mature, treed and private back yard. Spend mornings at the beach, lunch in the front garden, steal an afternoon nap on the enclosed front porch overlooking the lake, then BBQ dinner on the side deck as the day winds down. As evening falls, gather family & friends at the private beach firepit for uninterrupted, west-facing sunsets over the water - the namesake views that make this property special. In winter you can enjoy ice-fishing or skating from your lakefront and relish the same sunsets from a cozy, upstairs lounge or the winterized front porch. Lake views find you throughout the home, from the front porch to two separate sitting areas. Inside, a sky-lit breakfast area flows off the kitchen for easy everyday living, complemented by a dedicated office. A formal sitting room - anchored by a handsome stone fireplace - and a third rec room on the second level with its own lake views, offer exceptional space for a large, growing family. The home is protected by a durable metal roof, classic persiana-style shutters, interlocking stone, and vinyl-cladding. Part of the original orchard itself, this home is set within one of Ontario's most exclusive lakeshore communities, with roots dating to the Roches Point land grant and Eastbourne Golf Club, Orchard Beach remains one of the last communities blending cottage charm, lake recreation and year-round living less an hour from Toronto. This is a once-in-a-generation opportunity to own a true piece of Lake Simcoe history, moments from marinas, restaurants & golf. Some AI-generated photos, not real. (id:63381)
1995 Thorah Concession Road 7
Brock, Ontario
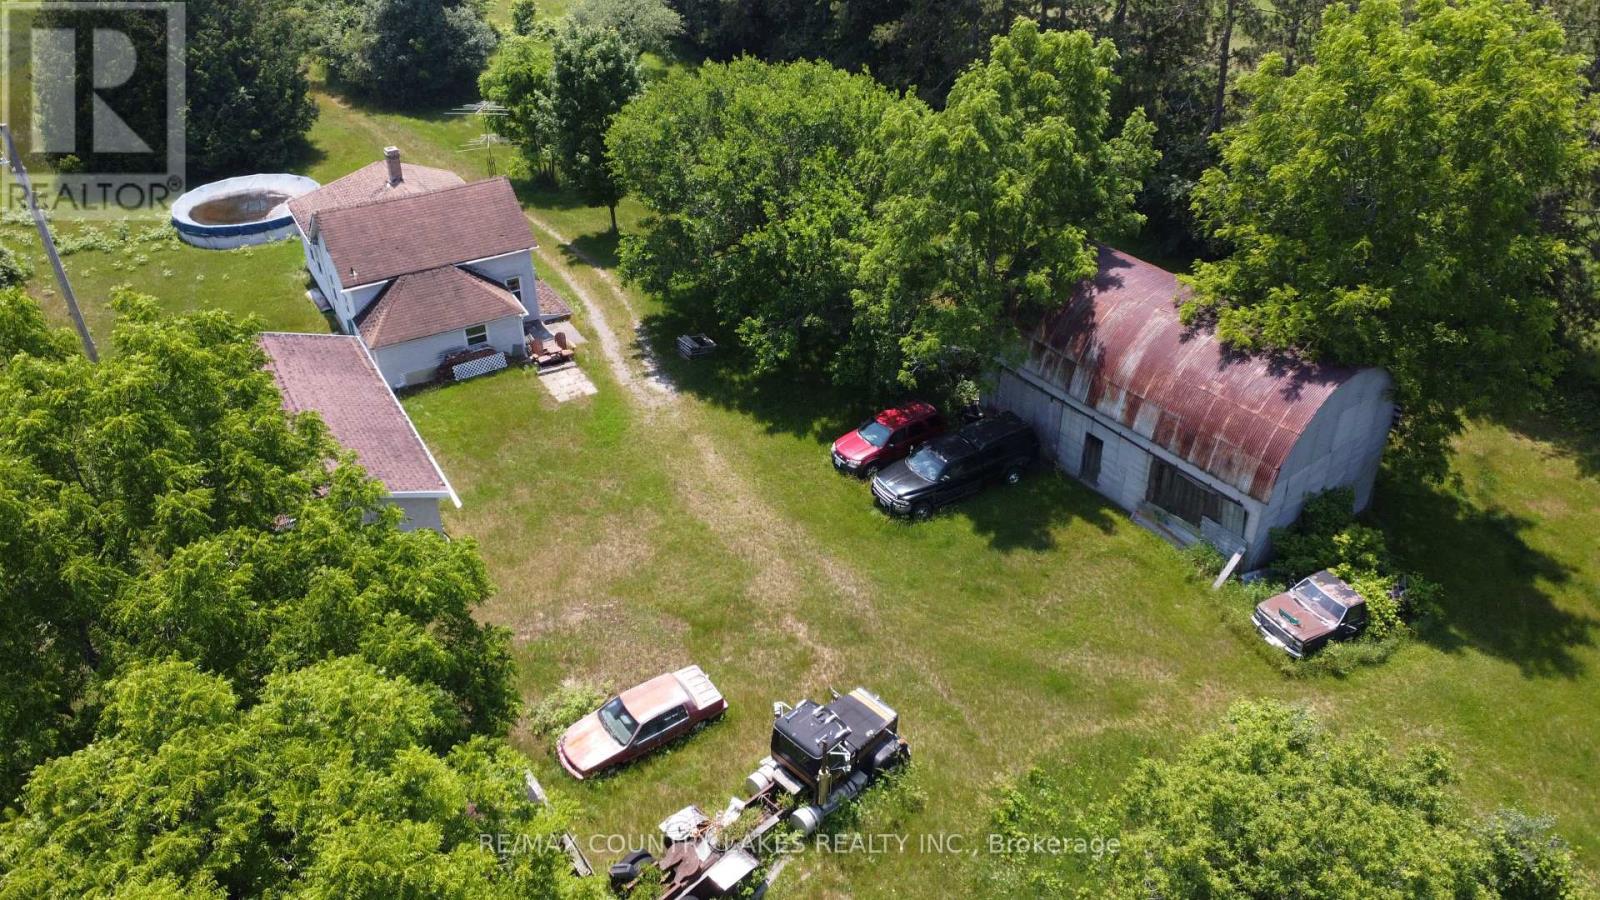
Escape to the country on this exceptional 103-acre property featuring a 4-bedroom, 1-bath farmhouse set well back from the road, offering outstanding privacy and a peaceful rural setting. Whether you're looking to renovate, restore, hobby farm, or simply enjoy country living, this property offers endless potential. The expansive acreage provides plenty of spacefor trails, recreation, gardening, livestock, or your own private retreat. Several existing outbuildings offer additional storage or workshop potential; however, the main barn has collapsed and is not accessible. Conveniently located just north of Beaverton with easy access to Lake Simcoe and the Kawartha Lakes. Property is being sold in "as is, where is" condition with no representations or warranties. (id:63381)
7819 5th Line
Essa, Ontario
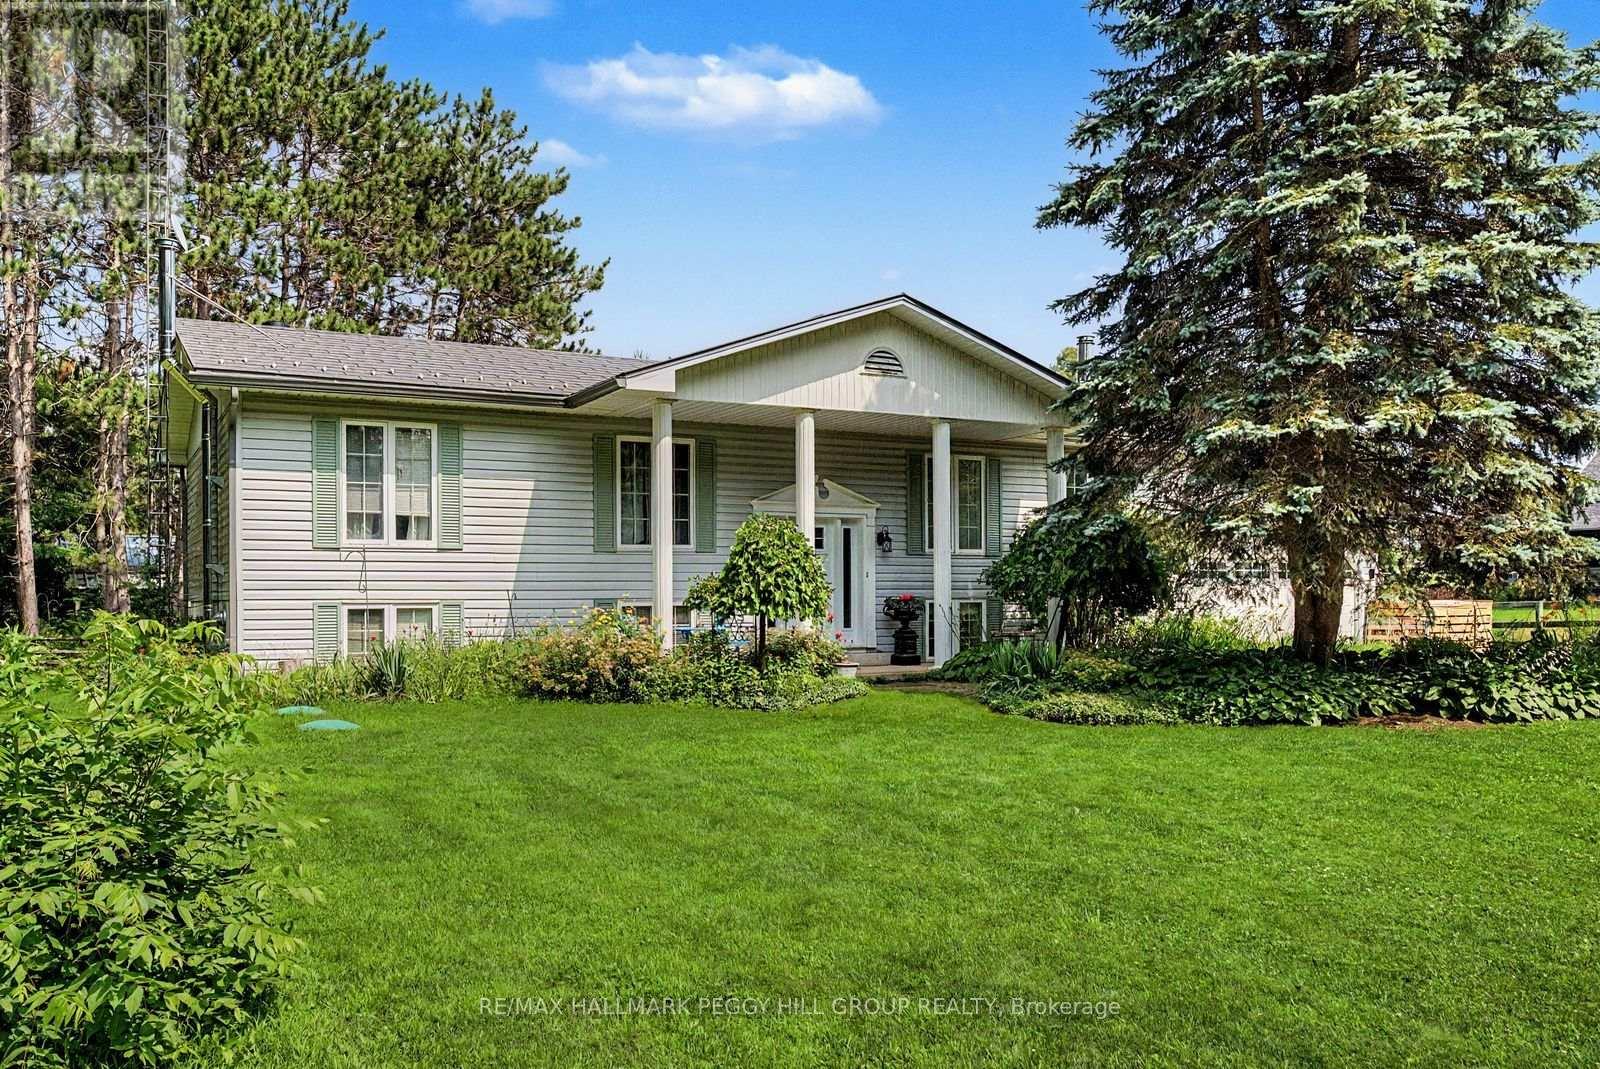
MULTI-GENERATIONAL LIVING ON 3.92 ACRES OF NATURAL BEAUTY SET ALONG THE NOTTAWASAGA RIVER! This property doesn't whisper potential, it shouts it from the treetops, across the river and over the pond. Sitting on 3.92 private acres with 152 feet of frontage on the Nottawasaga River, this raised bungalow is surrounded by towering trees, forest views, and endless natural beauty. A peaceful private pond with lily pads, a wooden footbridge, and visiting wildlife sets the scene for skating in winter, paddle boating in summer, and quiet evenings by the fire pit. The beautifully landscaped grounds also include lush perennial gardens, vegetable beds, and an outbuilding with barn-style stalls. The exterior charms with shutters, a covered front entrance framed by stately columns, a newer front door, and a steel roof. An attached 2-car garage with a newer door and inside entry pairs with a driveway that easily fits 10 or more vehicles. Inside offers over 2,500 finished square feet with two completely separate living areas, ideal for multi-generational families or in-law potential. The main level features crown moulding, hardwood flooring, and a kitchen with granite counters, tiled backsplash, newer appliances, two-toned cabinetry, and modern hardware. The kitchen opens to a sunroom with skylights, backyard views, and a walkout, making it the ideal spot for morning coffee. The primary bedroom offers a modernized 3-piece ensuite and double closet, while two additional bedrooms share the main 4-piece bathroom. The finished basement is bright and welcoming with wainscotting, a full kitchen, a family room with a fireplace, two bedrooms, a full bathroom, and a private entrance. Located close to schools, parks, dining, daily essentials, the Angus Rec Centre, Canadian Forces Base Borden, and just 20 minutes to Barrie. Let the stillness settle in, listen to the river, and you'll understand why this #HomeToStay stands apart. (id:63381)
43 Toronto Street N
Uxbridge, Ontario
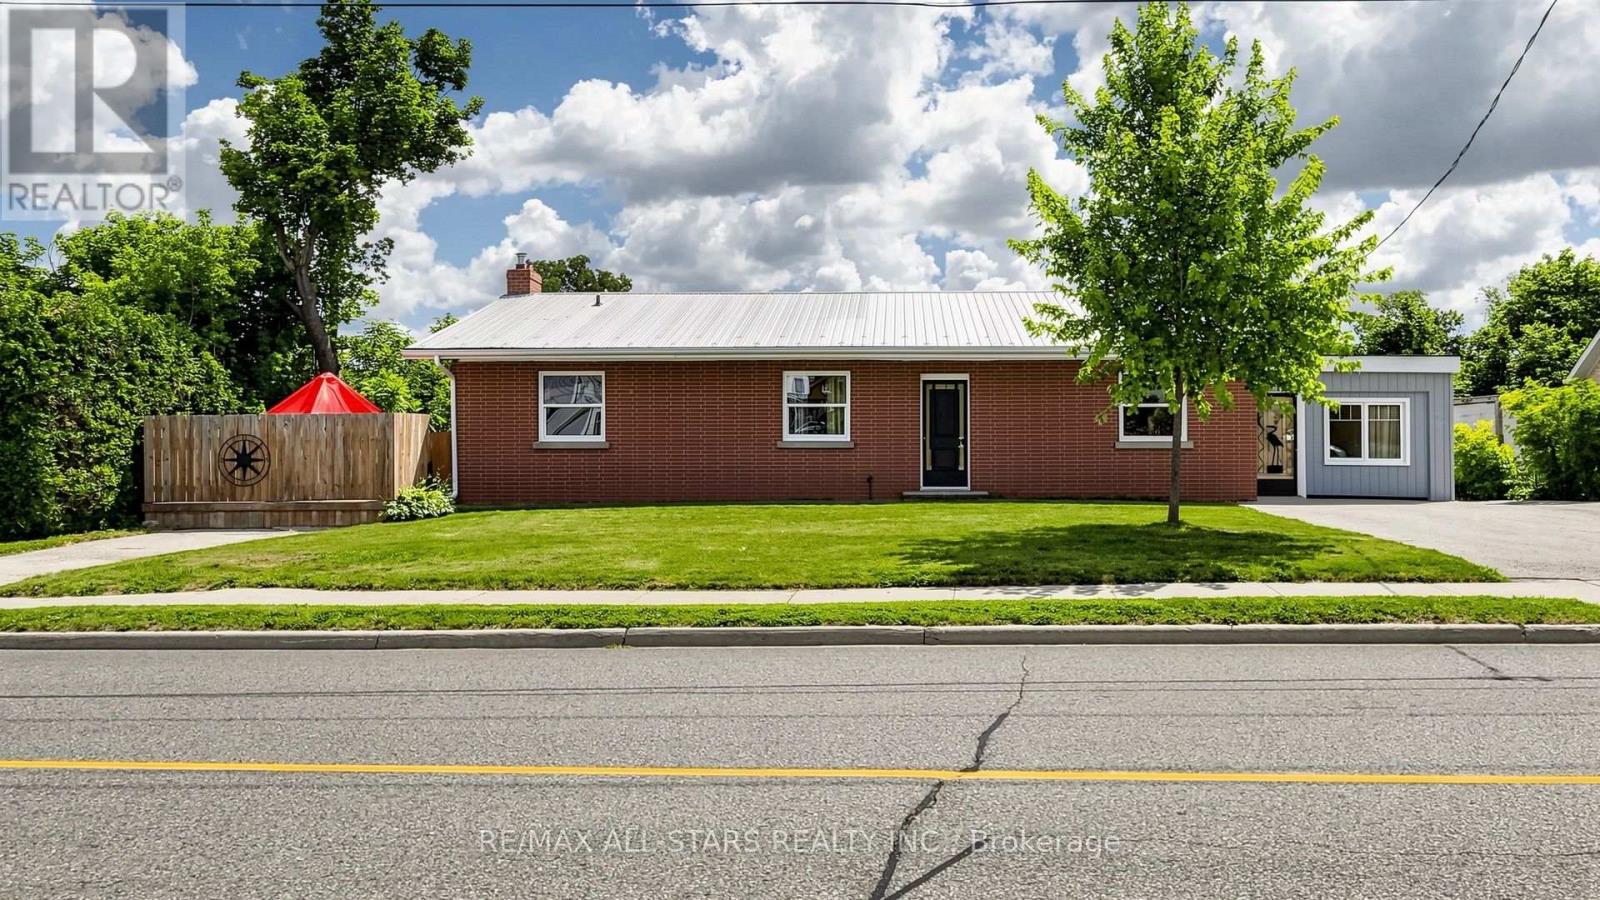
First time offered for sale in 66 years! A rare opportunity to own the "Hall House," ideally located on Toronto Street just north of Brock Street in the heart of downtown Uxbridge. Situated on a spectacular 0.43-acre lot with 92 feet of Toronto Street frontage and desirable C3 Downtown Commercial zoning, this unique property offers outstanding potential for investors, business owners and developers. The picturesque rear yard is unlike anything else in the downtown core. Beautiful perennial gardens lead to a peaceful ravine where the Uxbridge Brook meanders through the property. A charming wooden bridge crosses the brook, providing access to a private lawn area beyond. The bungalow offers approximately 1,850 sq. ft. on the main floor and has recently been operated as a 4-bedroom rental. The fully finished walkout lower level is completely self-contained with 2 bedrooms and is currently owner occupied, providing excellent income or multigenerational living potential. Flexible C3 zoning permits a wide range of uses including retail, professional offices, mixed residential/commercial occupancy, continued multi-residential use, or potential short-term rental accommodations, subject to municipal approval. Four paved parking spaces are currently available across two north and south driveways, with potential to create additional parking depending on future use. Positioned just steps from the exciting revitalization of lower Brock Street, this landmark property combines premium exposure, exceptional versatility, income potential and one of downtown Uxbridge's most beautiful natural settings. Investment opportunities of this caliber rarely become available. Secure your place in the future of downtown Uxbridge while owning one of its most strategically located commercially zoned properties. (id:63381)