
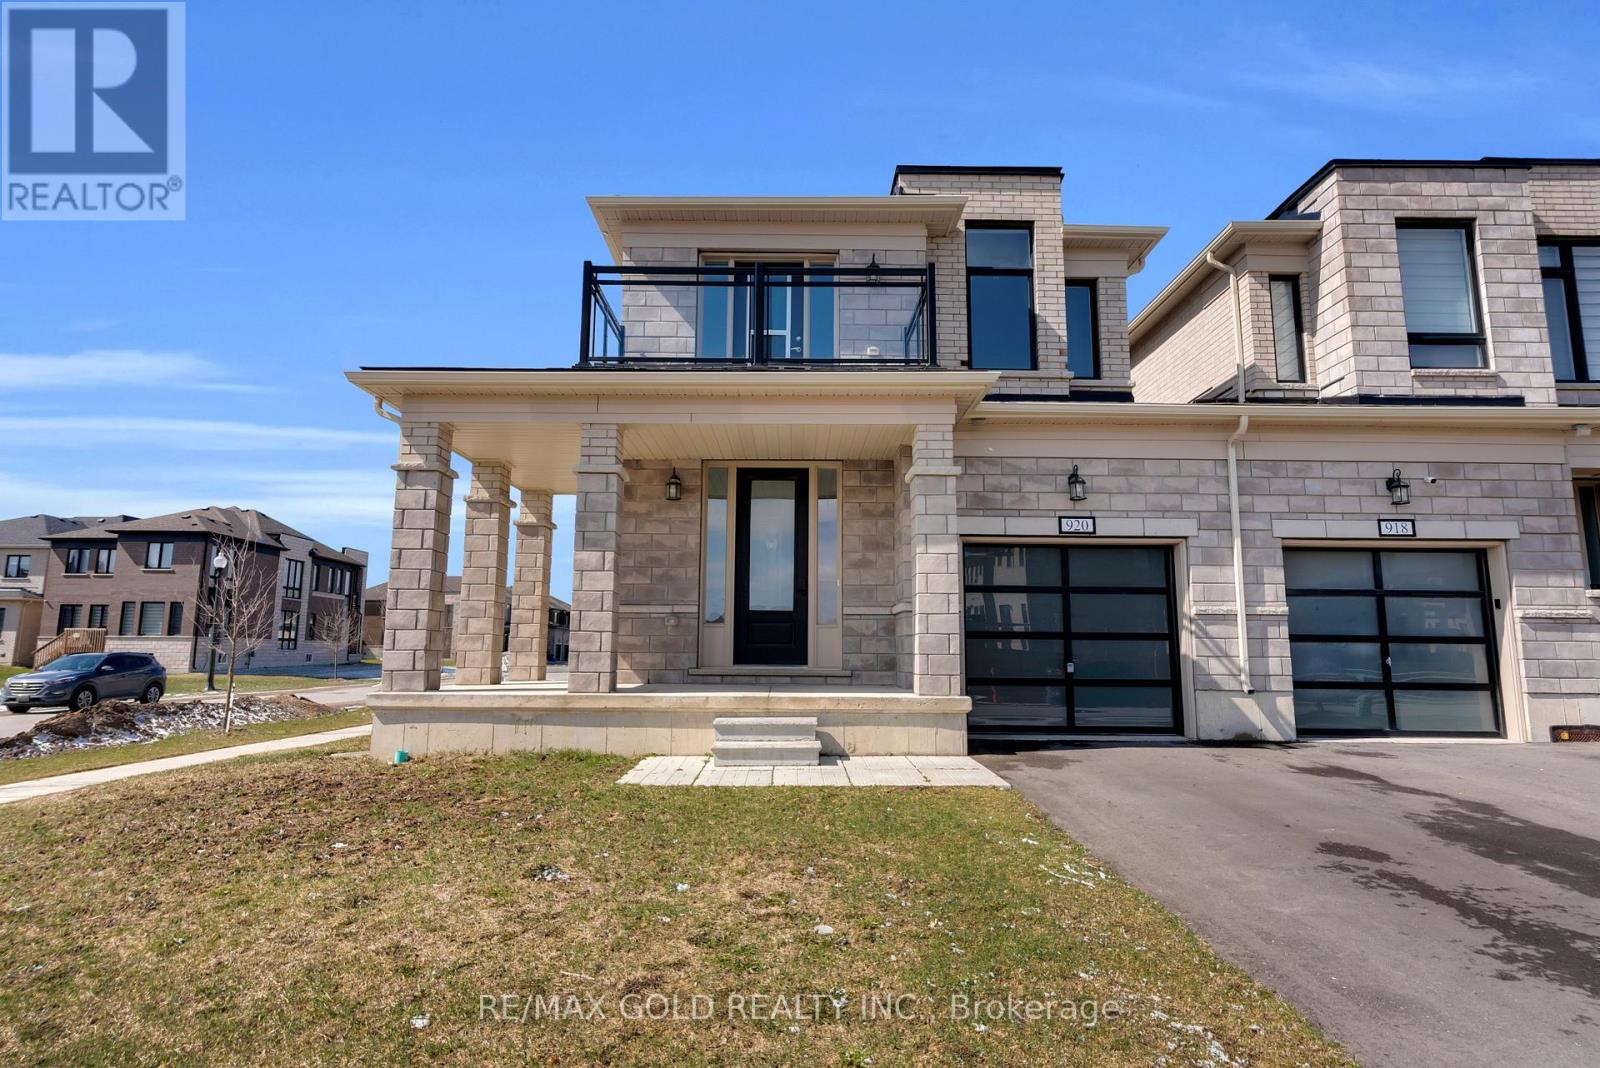
920 Sobeski Avenue
Woodstock, Ontario
Priced to Sell. Stunning 2385 Sq.Ft (MPAC) Premium Corner Lot (Garage only Linked) just like a detached home. East facing with balcony 4 Bed 3 Bath located in a family friendly community Havelock Corners near Pittock Conservation Area. Features open concept layout 9 Ft ceilings, hardwood floors on main level, custom tiles & oversized windows. A beautiful L- shaped covered porch creates a warm and inviting entrance. Spacious main level offers a walk out living room with a fireplace, dining room, large breakfast area, modern kitchen with center island, S/S appliances, quartz countertops & a 2-pc powder room. Large backyard perfect to entertain friends & family. Gas line is installed for BBQs. A direct door from the garage to the backyard for outdoor access. Upper level boasts a spacious primary bedroom with a 5-pc en-suite & walk-in closet. 3 additional bedrooms share a 4-pc bath & a private balcony for enjoying the view. Bright & spacious unfinished basement features a 3-piece rough-in bath, a cold cellar & endless potential to customize it to your liking & unlock additional income. 200 Amp Electrical Panel. Close to plaza, Turtle Island Public School, Parks, transit, Trails & Thames River. Minutes to Highways 401 & 403, easy commute to London, Kitchener & the GTA. Live in one of Woodstock's Best Neighborhoods! (id:63381)
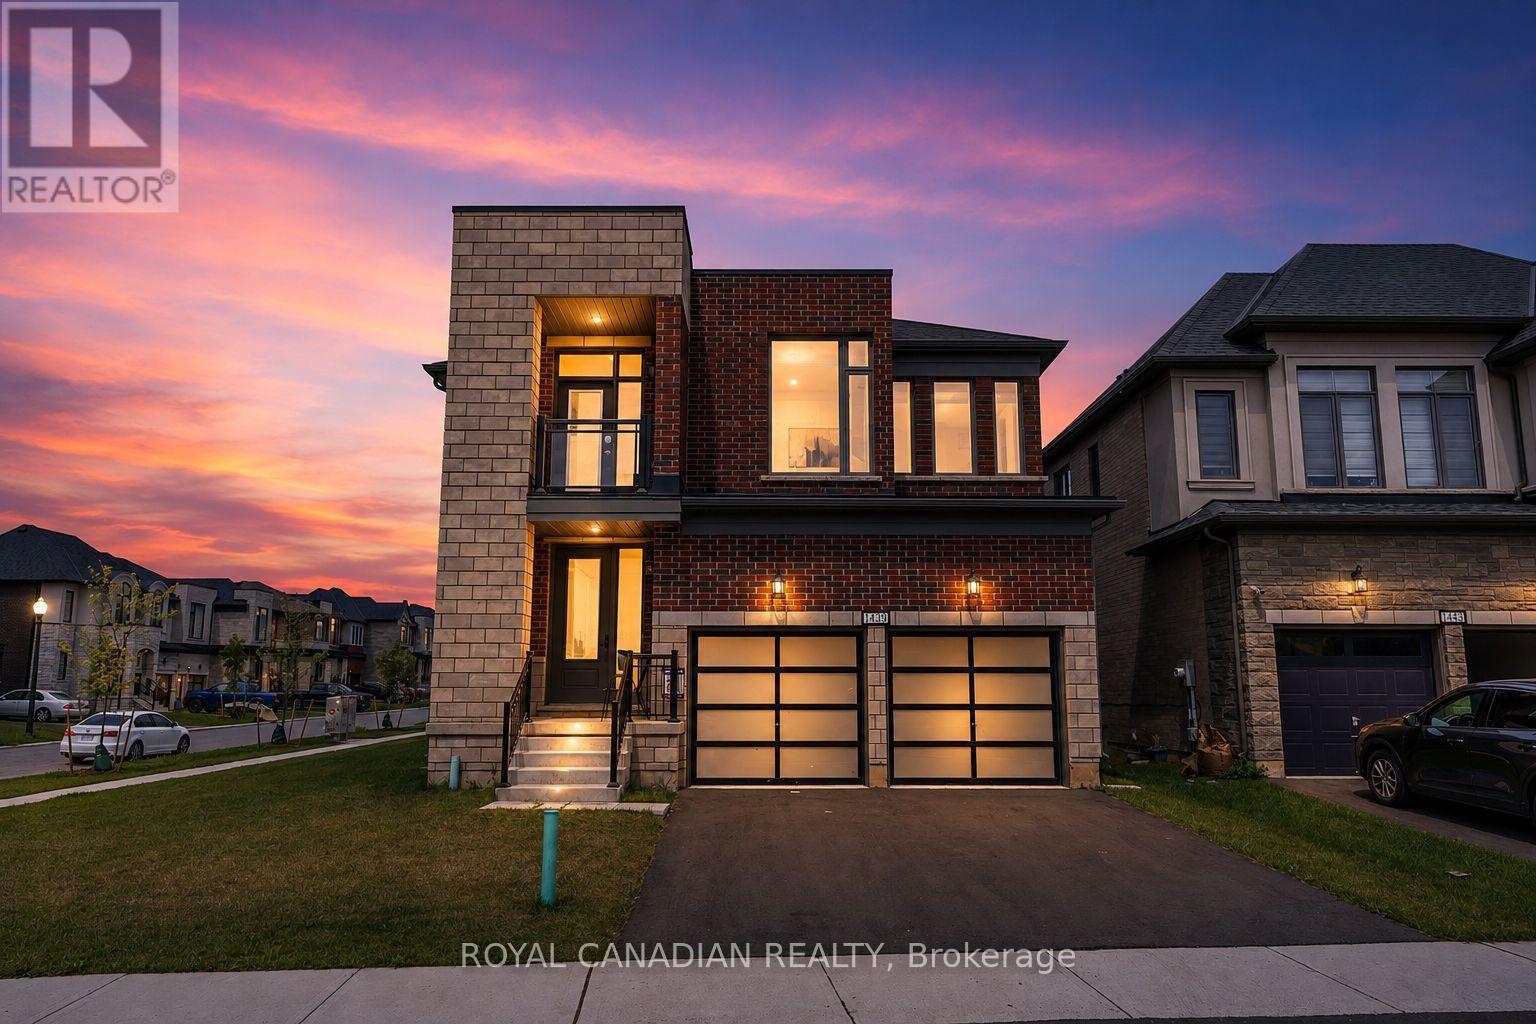
1439 Upper Thames Drive
Woodstock, Ontario
Welcome to Your New Home, where modern design meets everyday family living in the growing Havelock Corners community! Set on a desirable CORNER LOT, this impressive 4-bedroom, 5-bathroom home offers approximately 3,100 sq. ft. of thoughtfully designed living space, with an abundance of natural light pouring through large windows and a striking contemporary elevation that makes an immediate impression. The spacious open-concept layout is designed for both everyday living and entertaining, while soaring 9-ft ceilings and quality finishes create an inviting sense of space throughout. EVERY bedroom features its own private ensuite, offering exceptional comfort, privacy and convenience for families, guests or multi-generational living. The primary retreat provides a luxurious escape with a spacious layout, 5-piece ensuite and his-and-her walk-in closets. A tandem garage provides versatile parking and storage options. Located in the desirable and family-friendly Havelock Corners community, close to parks, schools, local amenities, places of worship and easy access to Highway 401. A home that looks impressive, lives beautifully, and truly feels like home. (id:63381)

B - 1139 15th Street E
Owen Sound, Ontario
Charming 3-Bedroom, 2-Bath Semi-Detached Bungalow in a Prime East-Side Location. Welcome to this well-maintained 3-bedroom, 2 full-bathroom semi-detached bungalow featuring a carport and a concrete driveway. Ideally situated in a highly desirable east-side neighborhood, this home is conveniently located close to shopping, the hospital, schools, and other everyday amenities. The good-sized kitchen offers abundant cupboard and storage space and comes complete with five stainless steel appliances, including a stainless steel refrigerator, cooking range, dishwasher, washer, and dryer. Designed for comfortable main-floor living, the home features a functional layout with excellent potential to create an additional basement suite or extra living space for a growing family. Recent updates include a beautifully renovated main-floor bathroom featuring new tile flooring, modern wall tiles, and a stylish new walk-in shower. The entire home has also been freshly repainted, giving it a bright, clean, and move-in-ready feel. Step outside to a beautifully landscaped, private backyard surrounded by mature trees, providing the perfect setting for relaxing, entertaining, or enjoying nature. This is an excellent opportunity for first-time homebuyers, downsizers, or investors looking for a home with comfort, convenience, and future potential. (id:63381)
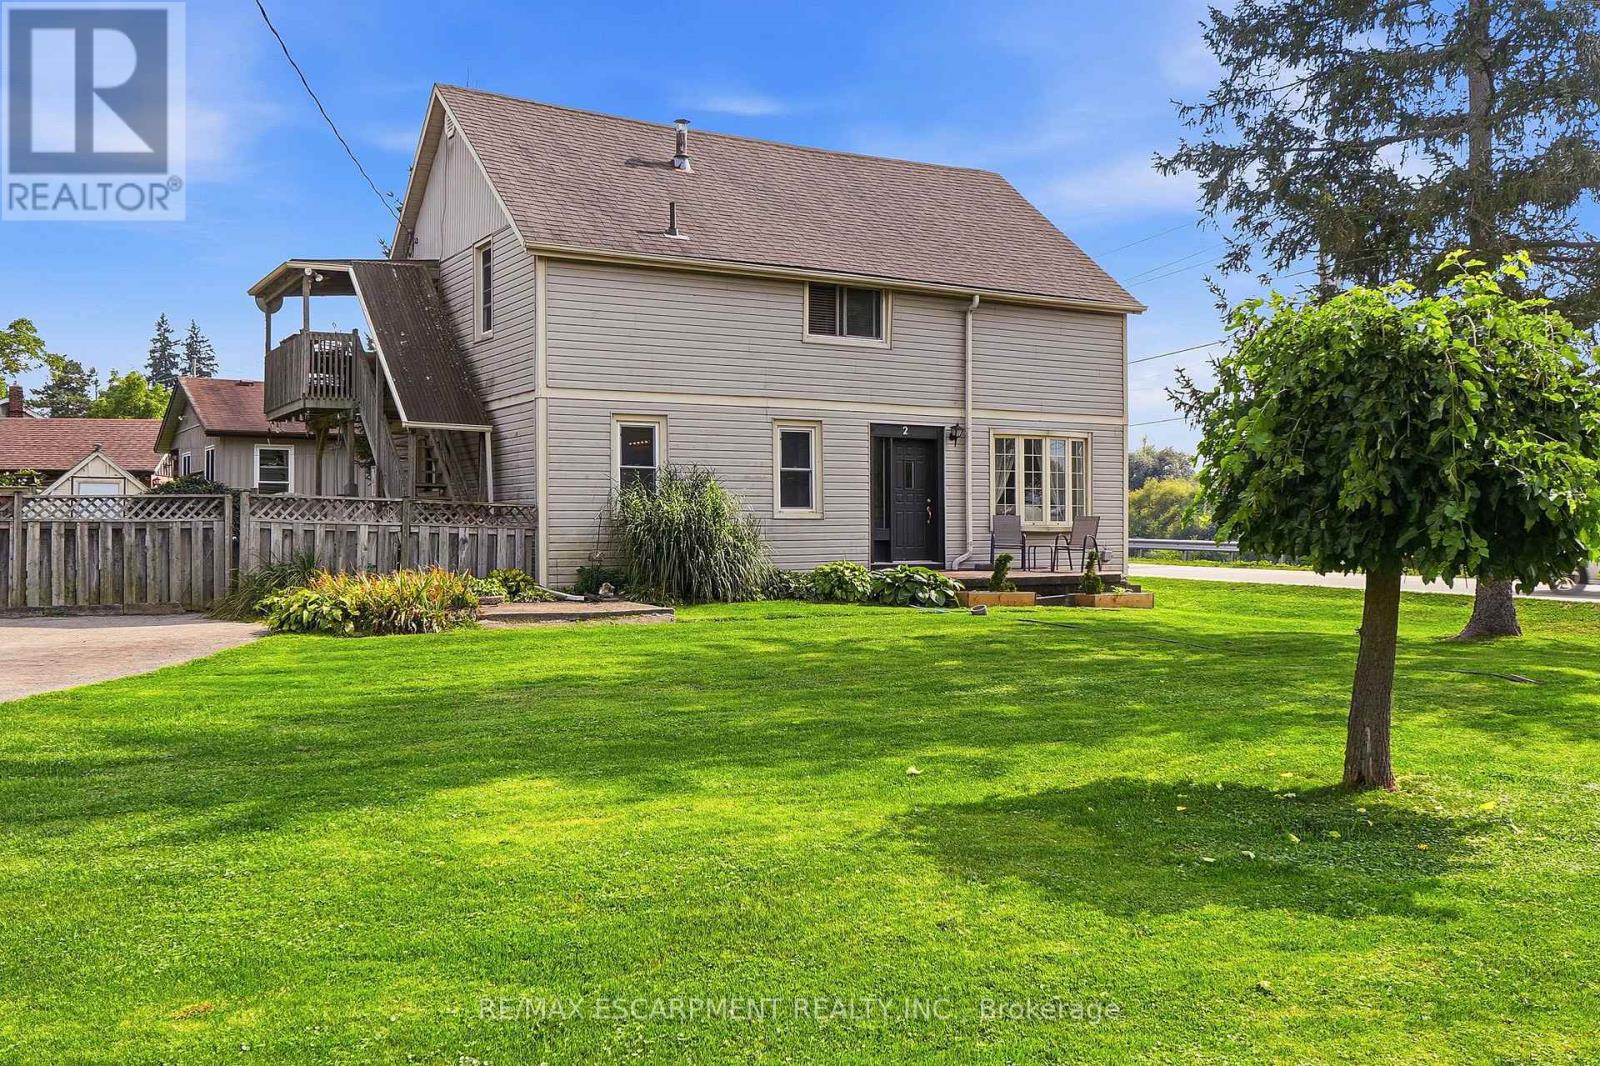
2 Mill Street E
Haldimand, Ontario
After 38 years and three generations of one family tree, this duplex on a large 0.339 acre lot is ready for its next chapter. Offering flexibility for extended family living or the opportunity to rent one unit to help offset living expenses, the property also offers the potential to convert back to a single family home. The main floor features two bedrooms, a four piece bathroom, a dining and living room. Just outside the kitchen door, a portion of the property could easily be fenced to create a private backyard area for the main floor unit. Upstairs features three bedrooms, a bathroom and what the family has come to call the Sky Lounge, a raised deck overlooking the expansive property. Beyond the existing fenced area, the extended lot provides plenty of room to explore future possibilities, including a pool, garage, outdoor skating rink or even an Accessory Dwelling Unit for additional living space or income. Across the road, the Grand River provides beautiful water views and easy access for those who enjoy kayaking, canoeing, paddleboarding, fishing or a leisurely Sunday afternoon float down the river. Located just 9 minutes from downtown Caledonia and shopping, 18 minutes from Hamilton International Airport, close to horseback riding lessons, approximately 10 minutes from Southbrook Golf & Country Club and other area courses, and near a free community pool for Haldimand residents. A property where space, flexibility and lifestyle come together, with room to create something truly personal. The next chapter is ready to be written. (id:63381)
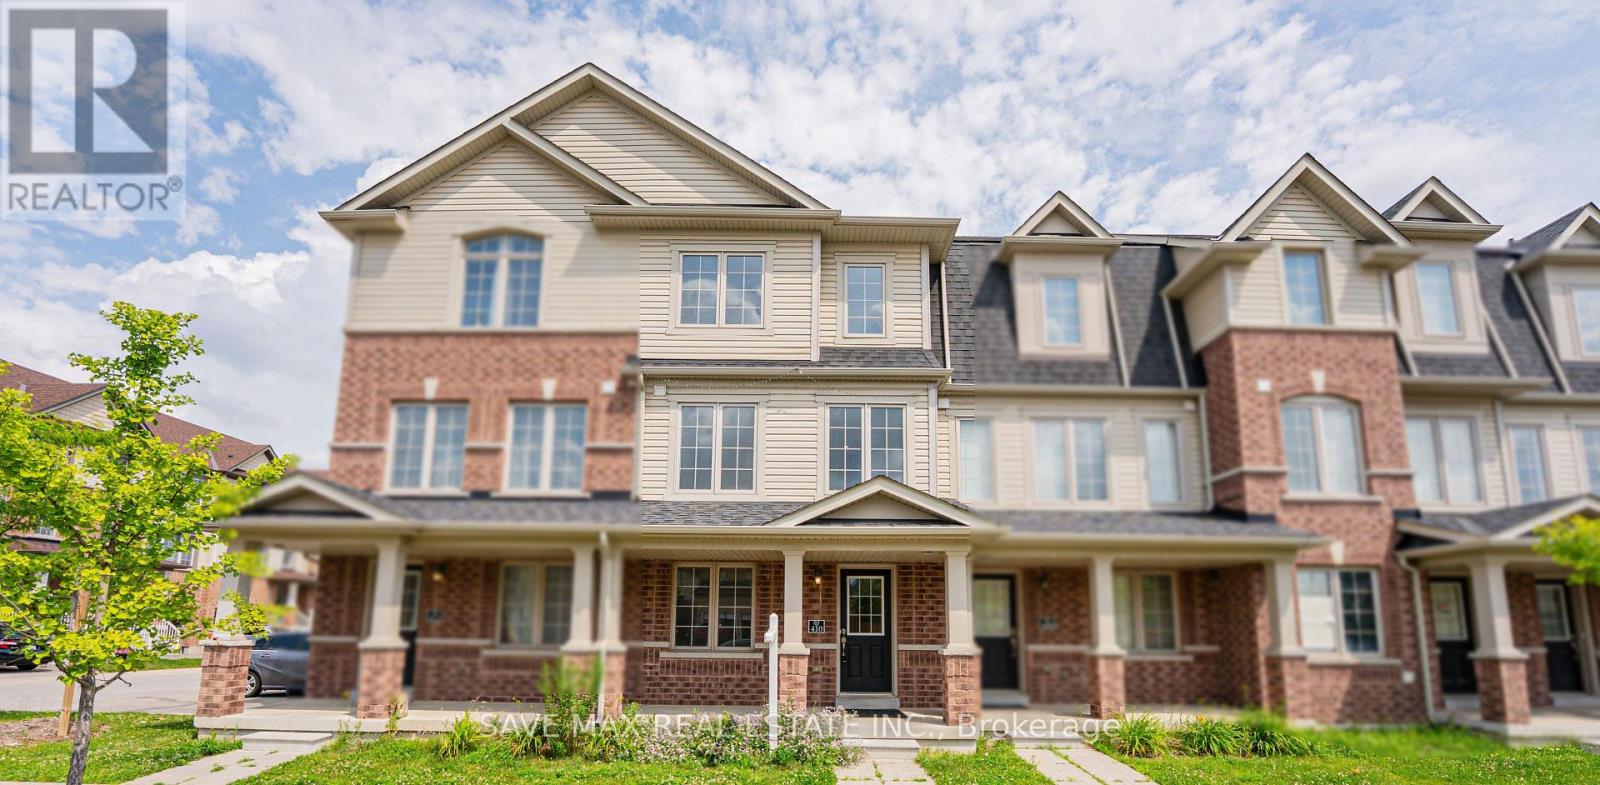
410 Linden Drive
Cambridge, Ontario
Beautiful Renovated Townhouse With Brand new appliances and quartz countertop. Enjoy the fresh paint and Pot lights along with New Flooring. The home features 4 spacious bedrooms and 3 washrooms, making it an excellent opportunity for first-time home buyers or investors seeking strong rental potential. The home offers a functional layout with a generous primary bedroom complete with a private ensuite. Additional features include a garage door opener with remote and an attached garage. Conveniently located just minutes from Highway 401, shopping, schools, parks, public transit, and all essential amenities. A fantastic opportunity-don't miss out! (id:63381)
38 Hornak Road
West Lincoln, Ontario
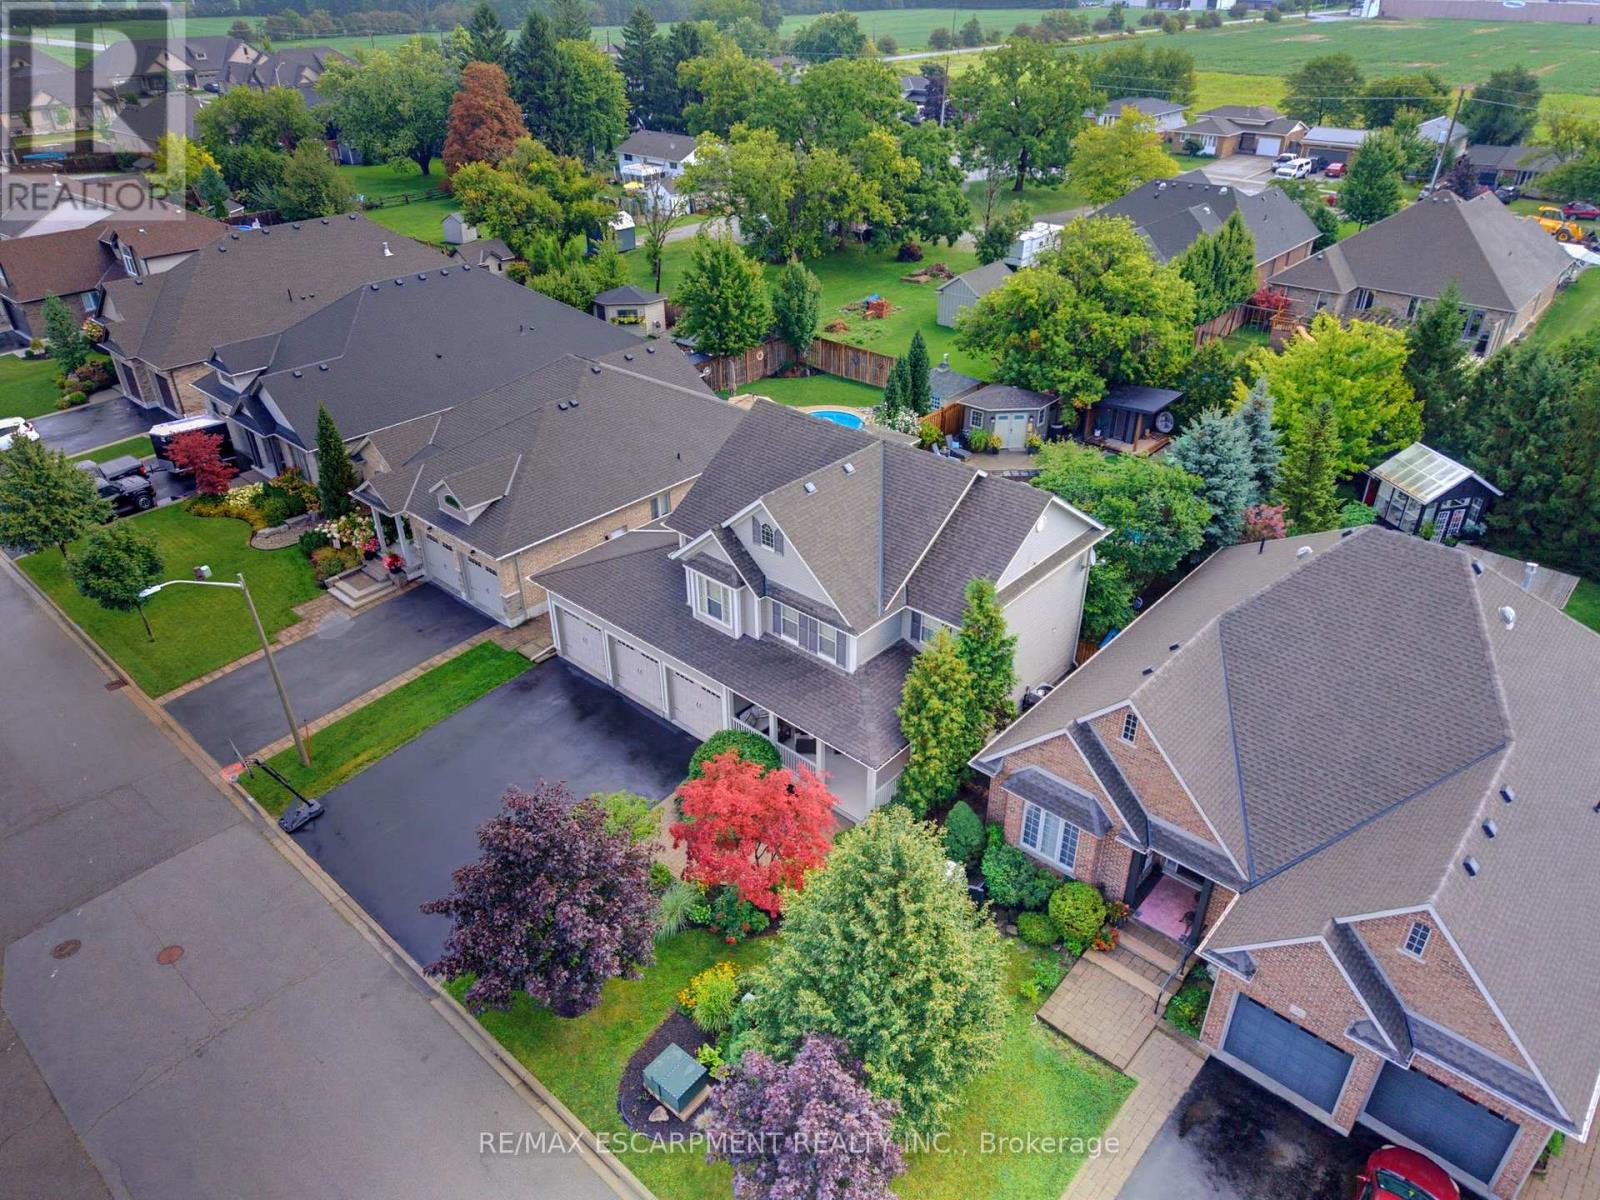
Welcome to an exceptional luxury family home where sophisticated living,effortless entertaining and resort-style luxury come together in one remarkable familyhome. Thoughtfully designed for both everyday family life and impressive entertaining, this stunning4-bedroom, 4.5-bathroom home offers an extraordinary combination of space, comfort andamenities. At the heart of the home is a spectacular chef-inspired kitchen, featuring dual ovens,expansive granite countertops and an oversized centre island that becomes the naturalgathering place for family and friends. Throughout the home, a sophisticated Crestron home control system places the technology of the entire residence at your fingertips. Effortlessly control lighting, audio and visual equipment throughout the home, creating the perfect atmosphere in every room with the touch of a button.What truly sets this property apart is an extraordinary private backyard retreat designed for unforgettable family experiences.Theresort-style outdoor space centres around a beautiful swimming pool, hot tub and a Scandinavian sauna complemented by an impressive fully equipped cabana, with a full bathroom, bar and television - the ultimate destination for summer gatherings, poolside relaxation and watching the big game with family and friends.The expansive outdoor entertaining area is equally impressive, featuring a large built-in SilverGiant BBQ, outdoor sink and buffet bar.As evening falls, the backyard transforms into your own private outdoor cinema, featuring an impressive 110-inch projection screen.Gather around the pool, invite friends over for the big game, or enjoy a family movie beneath the stars - the possibilities are virtually endless.With beautiful indoor amenities, smart-home technology and an unparalleled private outdoor entertaining space, this exceptional residence offers far more than a beautiful place to live. Thisis a home designed to make every day feel like a vacation. (id:63381)
427 Beaver Creek Road
Waterloo, Ontario
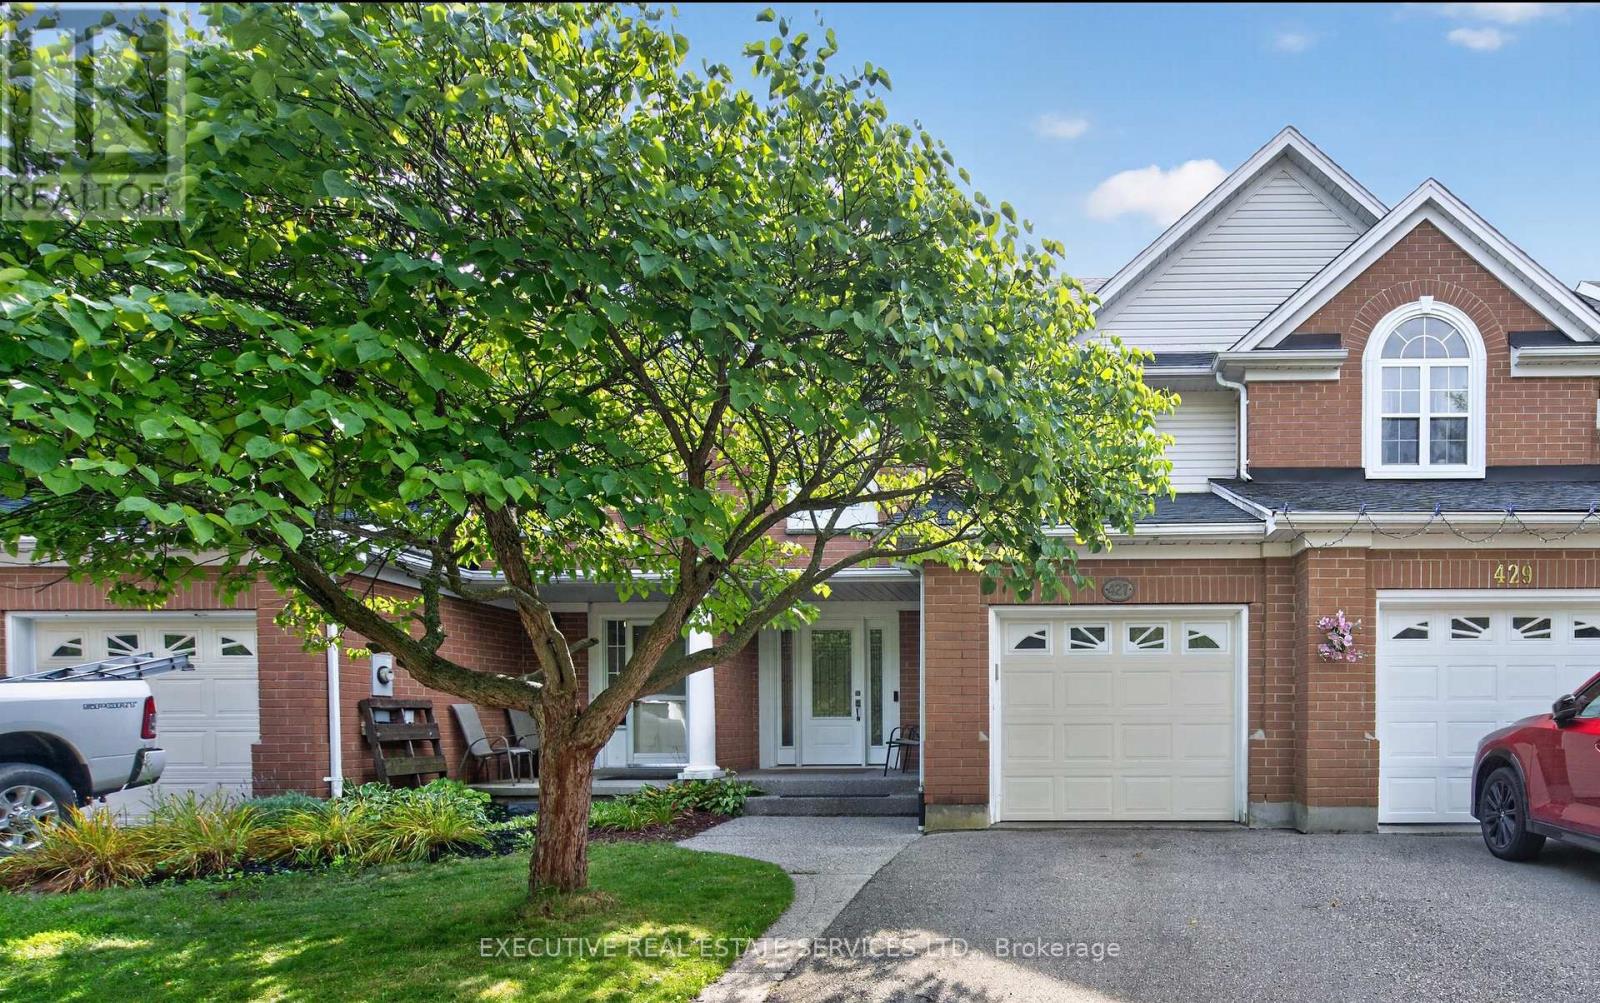
Welcome to 427 Beaver Creek Road, in one of Waterloo's most sought-after family neighbourhoods - overlooking Laurel Creek Conservation Area and within the highly desirable Laurelwood school district. This executive townhouse is attached on one side only, with the opposite wall connected solely at the garage, offering the privacy and light of a semi.Natural hard sugar maple flooring flows through the main level into a fully renovated kitchen with quartz counters, full-height backsplash, and high-end stainless steel appliances. Pot lights, upgraded fixtures, California shutters throughout, and fresh paint make it move-in ready.Vinyl flooring continues up the stairs and second level, where the primary retreat offers pot lights, dual closets, and a 3-piece ensuite, joined by two generous bedrooms and a 4-piece bath.Outside, a mature shade tree, mulched garden beds, and an exposed aggregate walkway lead to a covered front porch. The fully fenced backyard features a covered patio with exposed aggregate concrete and an overhead skylight - sheltered outdoor living with natural light.Updates: furnace (2022, warranty to 2042), owned HWT and water softener (2022), roof (2017), vinyl windows and doors, EV-capable panel. Attached garage and private driveway. Minutes to Laurel Creek trails, UW, Laurier, The Boardwalk, and Highway 85. (id:63381)
67 Kinzie Avenue
Kitchener, Ontario
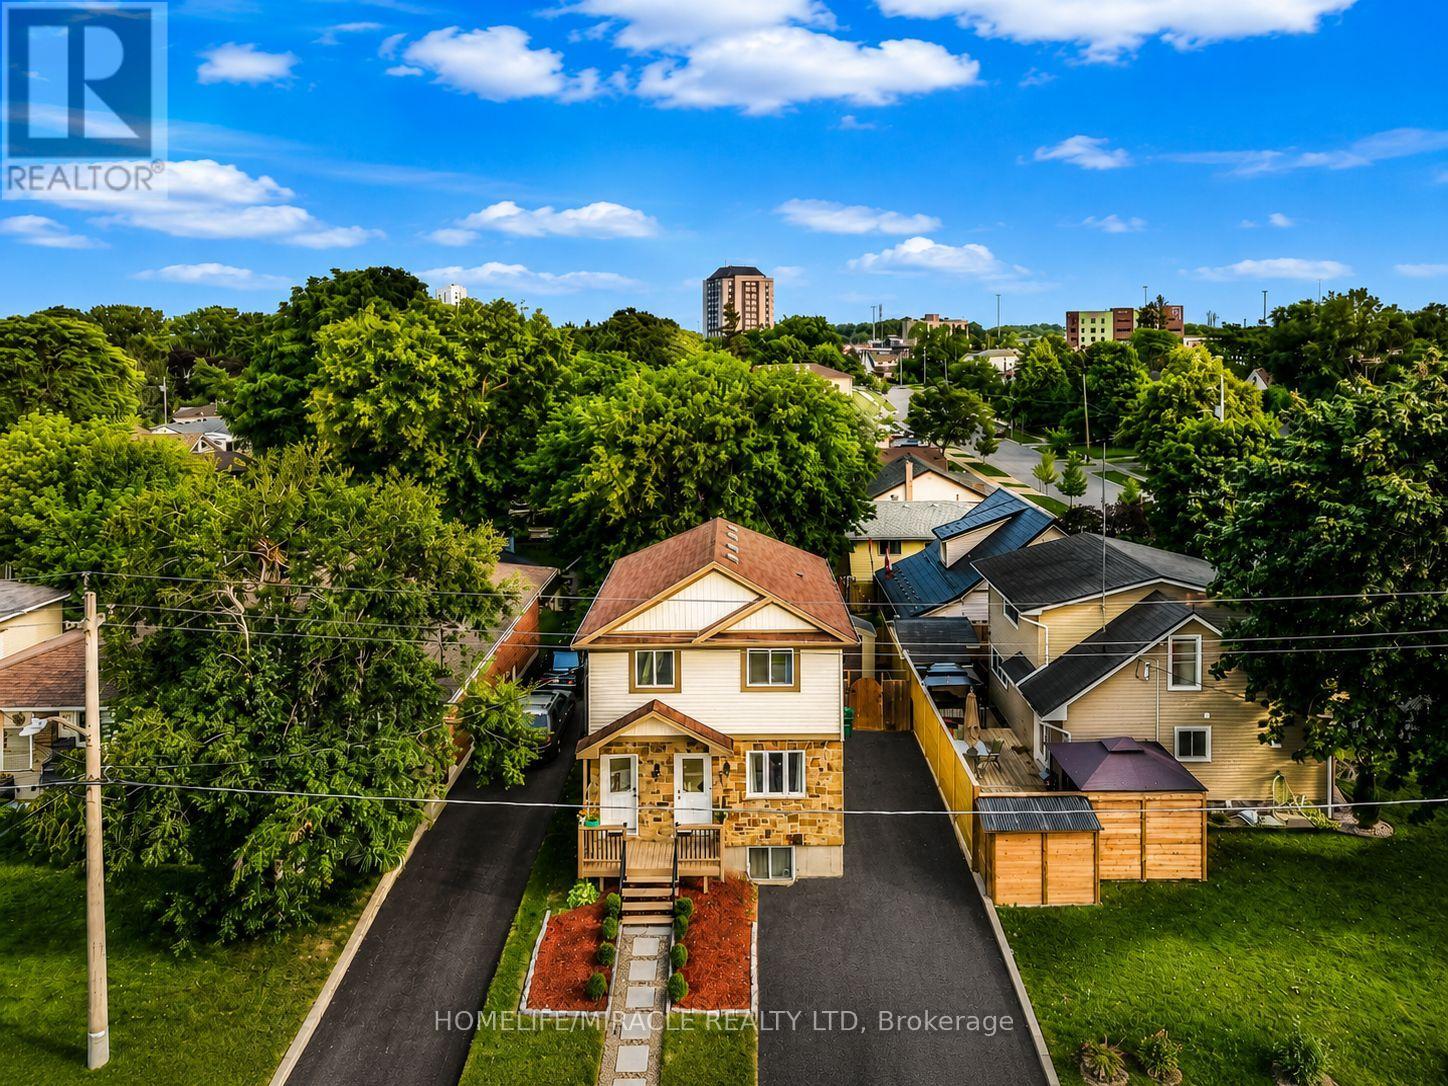
Welcome to this beautifully updated purpose-built legal duplex offering the perfect combination of modern living and income potential. Ideal for first-time buyers, families, multi-generational living, or investors, this property features a spacious 3-bedroom upper unit and a separate 1-bedroom legal lower unit. Each unit offers its own private entrance, laundry, HVAC system, and separate metering for all utilities. Enjoy a total of approximately 1,720 sq. ft. of finished living space, including 1,198 sq. ft. on the upper level and 520 sq. ft. on the lower level. The home has been extensively updated with new flooring, fresh paint, modern lighting, renovated bathrooms and a stunning kitchen featuring new cabinetry, quartz countertops & backsplash, a large quartz island and new appliances. Enjoy separate utilities, parking for 4 vehicles, fresh landscaping, a new shed, new upper-level A/C and lower-level heat pumps. Conveniently located near Highway 8/401, Fairview Park Mall, schools, parks and transit. Move in and let the second unit help pay your mortgage or add a turnkey legal duplex to your investment portfolio. (id:63381)
88 Anne Drive
Trent Lakes, Ontario
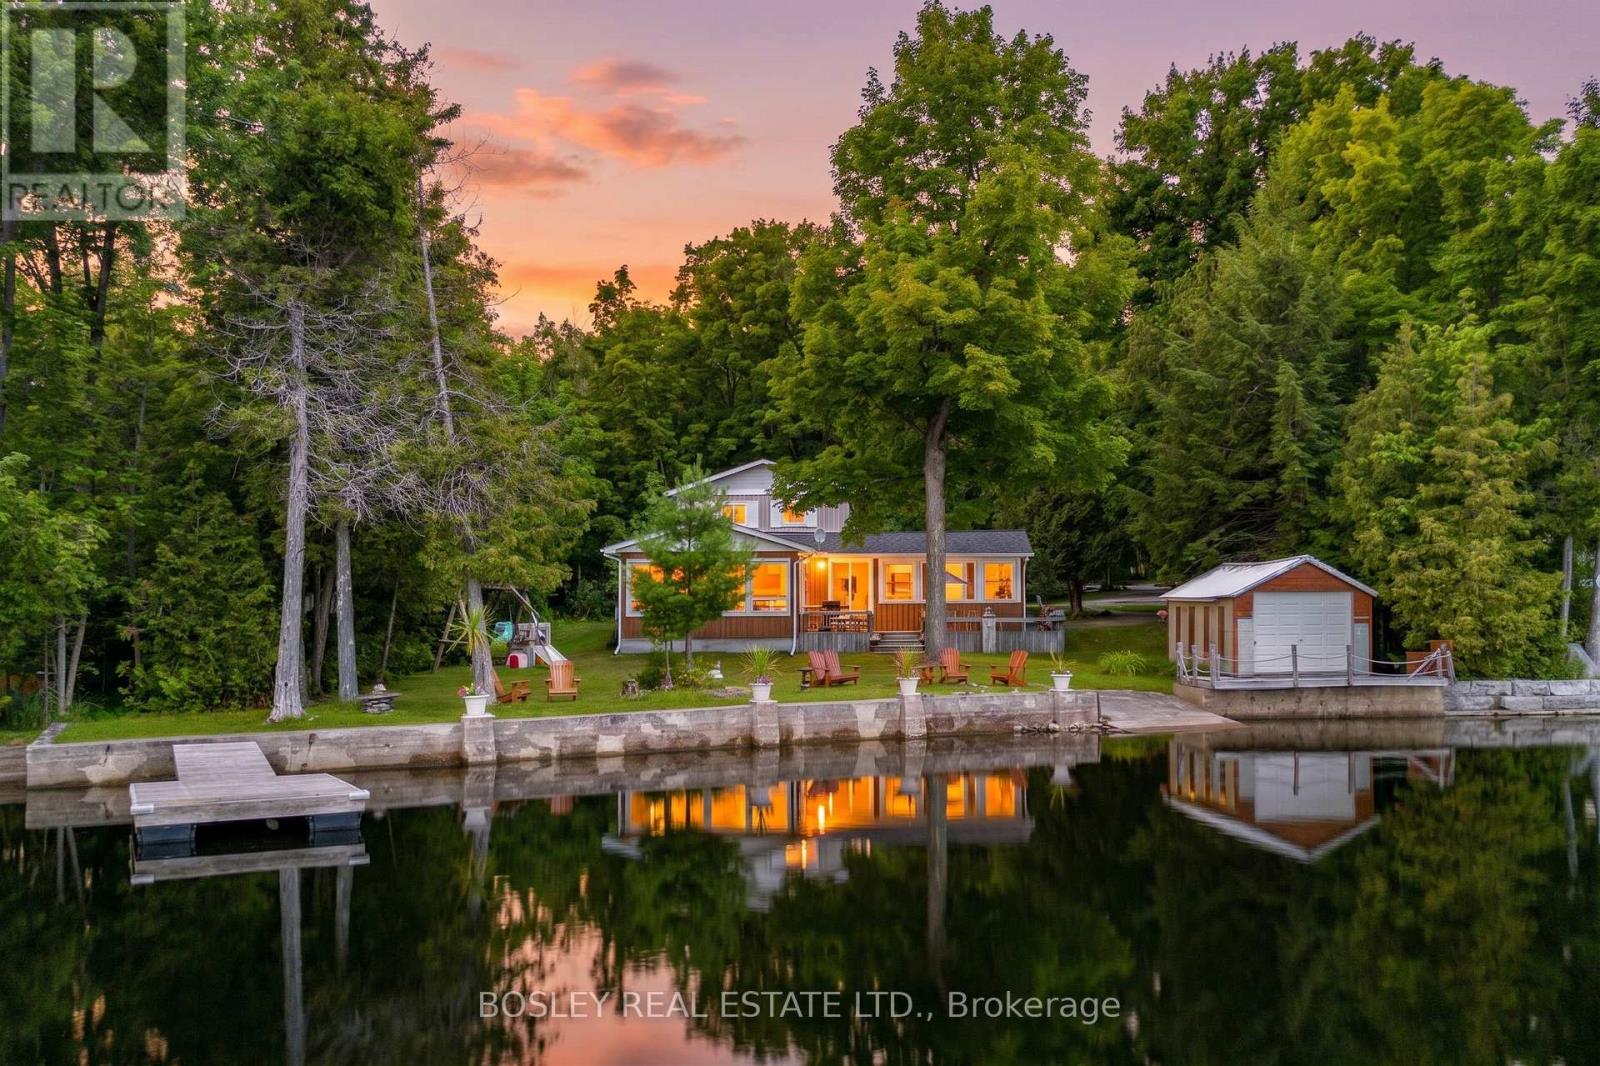
This is the cottage everyone hopes someone in the family buys. Welcome to 88 Anne Drive on beautiful Crystal Lake, a year-round waterfront retreat made for long summer days, evenings around the fire and weekends when nobody is quite ready to go home. With over 2,000 sq ft of above-grade living space, 5 bedrooms and 2 bathrooms, there's room to bring everyone together and still find a quiet corner of your own. Step outside to a generous 0.46-acre lot with 100+ ft. of waterfront, a rare, level lot that leads right to the shoreline, dry boathouse, boat launch, dock and plenty of space to play, gather and simply enjoy the lake. Inside, the open kitchen, dining and living spaces were made for the moments that happen when everyone is together, from big family dinners to slow morning coffees. Then there's the sunroom, wrapped in windows and made for curling up with a book, playing cards on a rainy afternoon or simply watching the day unfold. Hardwood floors and a propane fireplace add to the warmth and character that make this cottage feel like home. And this one isn't just for summer. Propane and electric heating, a heated year-round lake-water line and standby generator make four-season enjoyment easy, while Bell high-speed internet service is available for those who want to stay connected. Best of all, this cottage comes ready to enjoy. All furnishings are included, along with an extensive collection of recreational and household items, including a Sea Ray speedboat with inboard/outboard motor and trailer, aluminum boat and motor, paddle boat, riding lawn mower and more. Just arrive, unpack and start enjoying Crystal Lake from day one. Because the best cottages aren't really about the cottage at all. They're about the summers everyone remembers, the traditions that begin on their own, and having one special place that always brings everyone back together. (id:63381)

563 Fifty Road
Hamilton, Ontario
Welcome to 563 Fifty Road, a beautifully updated home in the sought-after Fifty Point community of Stoney Creek. This 5-bedroom, 4-bathroom home offers space, light, and timeless finishes throughout. The fully renovated kitchen (2023) is the heart of the home, featuring sleek cabinetry, elegant counters, and premium appliances, perfect for everyday meals or entertaining in the adjoining formal dining room. Upstairs, four spacious bedrooms include a true primary retreat with a walk-in closet and private ensuite, plus a 4-piece main bath and convenient upper level laundry. The fully finished basement adds a large family room, a fifth bedroom, full bathroom, and cold cellar, ideal for guests, multi generational living, or extra space to grow. Outside, enjoy a double car garage and a private, landscaped backyard with covered patio, made for summer barbecues and quiet mornings alike. Just moments from Lake Ontario, you're steps to parks and the Fifty Point Conservation Area, with Costco, shops, and restaurants a short drive away. Add top-rated schools and easy QEW access, and it's easy to see why this neighbourhood is a family favourite. 563 Fifty Road isn't just a house, it's a lifestyle. (id:63381)

301 - 276 Eiwo Court
Waterloo, Ontario
Welcome to Unit 301 at 276 Eiwo Court, a rare opportunity to own a spacious 939 sq. ft. 3-bedroom condo at an exceptional price in Waterloo's sought-after Lexington/Lincoln Village. Perfect for first-time buyers, young families, investors, or anyone looking for extra space to work from home, this bright, carpet-free unit features an open-concept layout with a modern kitchen complete with a centre island, stainless steel appliances, built-in microwave, and ample cabinet space, seamlessly flowing into the generous dining and living areas. Large windows fill the home with natural light, while the private balcony overlooking mature trees offers a peaceful outdoor retreat. The flexible floor plan provides three well-sized bedrooms, with the option to use one as a home office or nursery. Enjoy the convenience of ensuite laundry, ceiling fans in multiple bedrooms, one owned parking space, and plenty of visitor parking. Situated on a quiet cul-de-sac just minutes from the University of Waterloo, Wilfrid Laurier University, Conestoga Mall, public transit, parks, walking trails, shopping, and quick access to the Conestoga Parkway. Finding a move-in ready 3-bedroom condo of this size and value is a rare opportunity. (id:63381)
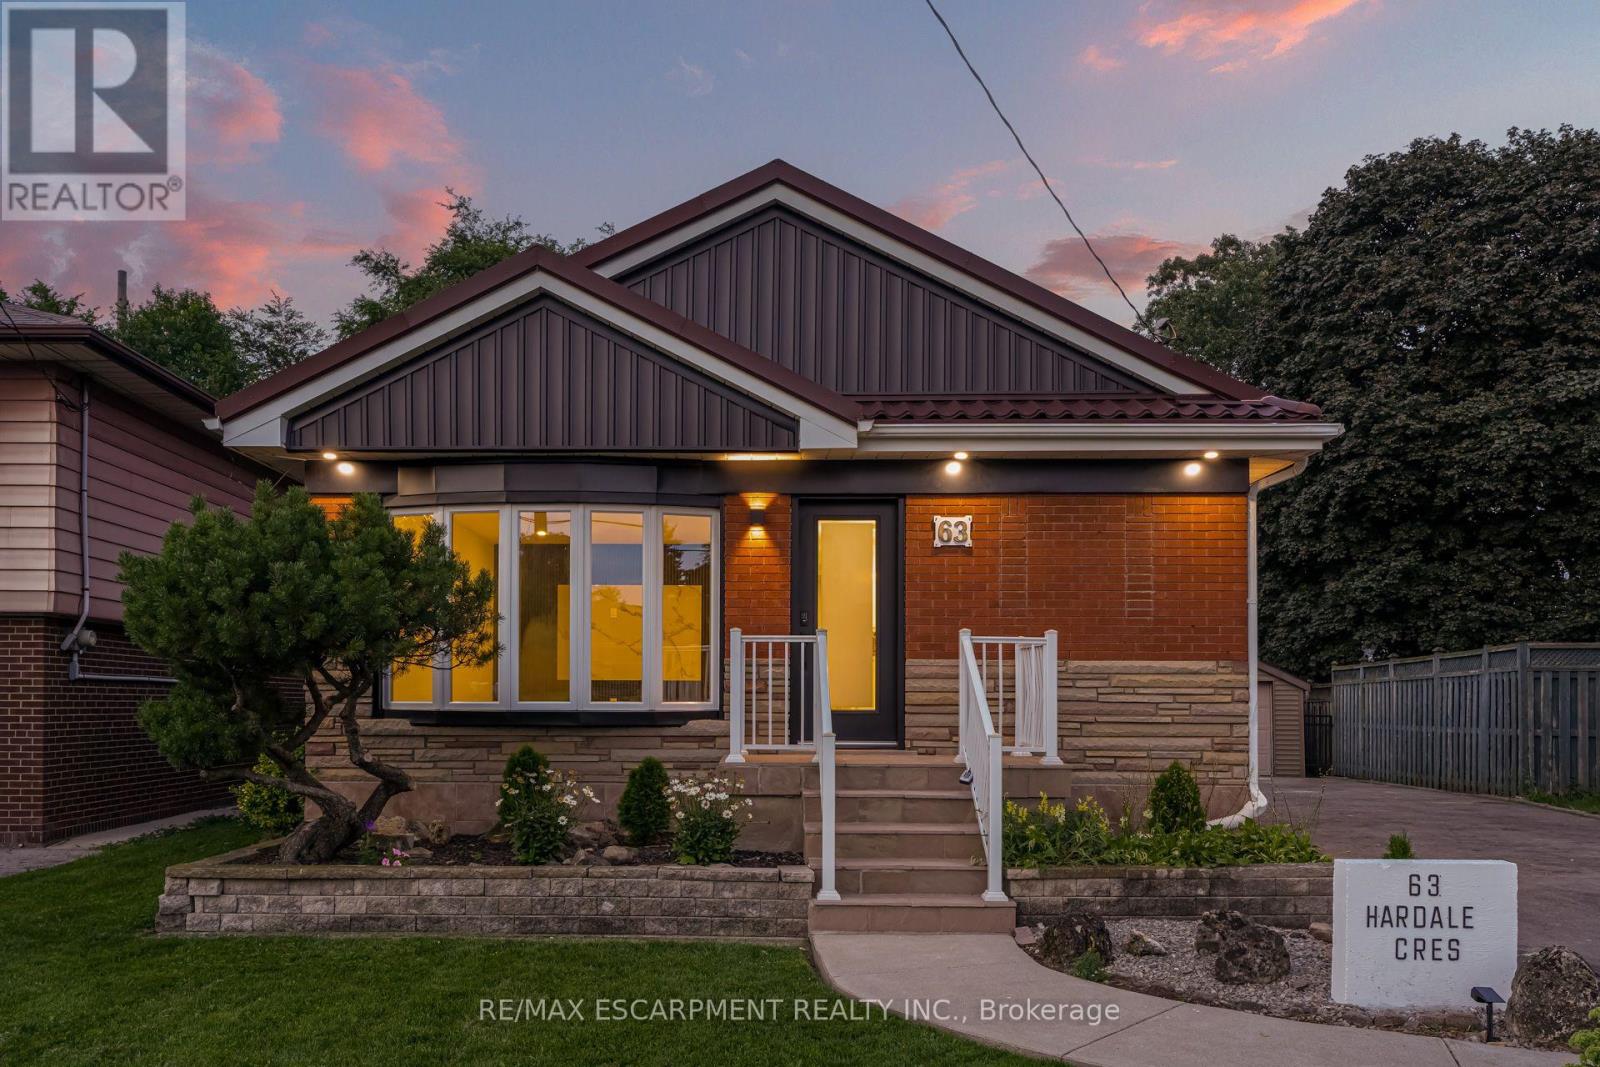
63 Hardale Crescent
Hamilton, Ontario
Professionally renovated from top to bottom with permits, this exceptional Huntington home has been completely transformed inside and out, offering a rare opportunity to own a truly turnkey property in one of Hamilton Mountain's most established neighbourhoods. Set against the peaceful backdrop of a pond, the newly built sunroom creates a private retreat where you can enjoy beautiful views throughout every season. Inside, every detail has been thoughtfully redesigned with quality craftsmanship. The bright open-concept floor plan features two custom kitchens with quartz backsplashes, luxury vinyl flooring, smooth ceilings with pot lights, designer finishes, and two beautifully renovated bathrooms, including a stunning main bath finished with floor-to-ceiling tile. No detail was overlooked, with all new trim, doors, flooring, lighting, and finishes completed throughout. Beyond the cosmetic updates, every major component has been professionally upgraded with all required permits closed, including a complete electrical rewire with a new 200-amp service, new furnace, new central air conditioning, new windows, new exterior and sliding doors, updated siding, and a finished lower level featuring a second kitchen and an in-law suite for added flexibility. From its premium renovations to its one-of-a-kind pond setting, this home offers a lifestyle and level of workmanship rarely found in today's market. (id:63381)

25 Eric Burke Court
Hamilton, Ontario
Located in a sought after family-friendly neighbourhood on Hamilton Mountain, this modified back-split has been lovingly cared for by the same family since 2002. Enjoy close proximity to shopping, restaurants, cafes, schools, parks and recreation. This is a terrific location for commuters, offering quick access to the LINC, Hwy 403 and Red Hill Valley Parkway. With over 2,800 square feet of finished space, this home suits multi-generational families with great potential for a future in-law suite. Reclaimed brick and manicured perennial gardens contribute to the curb appeal of this property. The open concept layout and abundance of natural light offer a warm and welcoming feeling. The spacious living/dining space features vaulted ceilings and hardwood flooring. The eat-in kitchen offers stainless steel appliances, abundant cabinets and counter space including a breakfast bar. The main level is completed by a large family room with gas fireplace, main floor bedroom, and a full bath. The upper level offers a large primary bedroom with a walk-in closet and ensuite bath privilege. Two additional bedrooms complete this level. The fully finished lower level includes a recreation room, 3pc bath with laundry plus an additional bedroom. The covered rear porch extends your living space and takes your outdoor entertaining to the next level. Act now to make this house your new home. (id:63381)

18 Vic Chambers Place
Brant, Ontario
2563sqft Finished home includes Finished basement & Fenced Yard. 3 minute drive to Grand River ( Natural spring), 5 minute walk to Mile Hill Meadows soccer fields and playground and 8 foot high oversized garage door for larger vehicles. The moment you arrive, you're welcomed by neutral-toned brick and siding that creates an inviting, well-maintained exterior, complemented by a freshly coated double-wide driveway offering ample parking for family and guests. Once inside you'll instantly notice the bright and open-concept main floor that has been freshly painted and finished in timeless neutral tones of white ceramic and chocolate brown hardwood flooring creating a clean, modern feel throughout. The upgraded kitchen features stainless steel appliances, maple cabinetry, granite countertops, and a generous island that offers extra storage, creating an excellent workspace, perfect for meal prep, entertaining, or helping with homework while dinner is on the go. The convenient main floor mudroom adds exceptional functionality, complete with a stackable washer and dryer for everyday ease and efficient use of space.The main living and dining areas flow seamlessly, offering a warm and inviting atmosphere filled with natural light. Upstairs, the spacious primary suite serves as a relaxing retreat with built-in window reading nook, a walk-in closet and an ensuite featuring a 6' soaker tub, perfect for unwinding at the end of the day. Two additional bedrooms and a full bathroom complete the upper level. The finished basement extends your living space with a versatile layout perfect for a recreation room, media area, gym, or play space, with pre-wired speaker setup adding future entertainment potential and custom cabinets for more storage. Once outside to enjoy a fully fenced backyard featuring a spacious deck and pergola, perfect for summer BBQs, outdoor dining, or relaxing evenings at home. This home offers more than just a great address-it's a lifestyle. (id:63381)
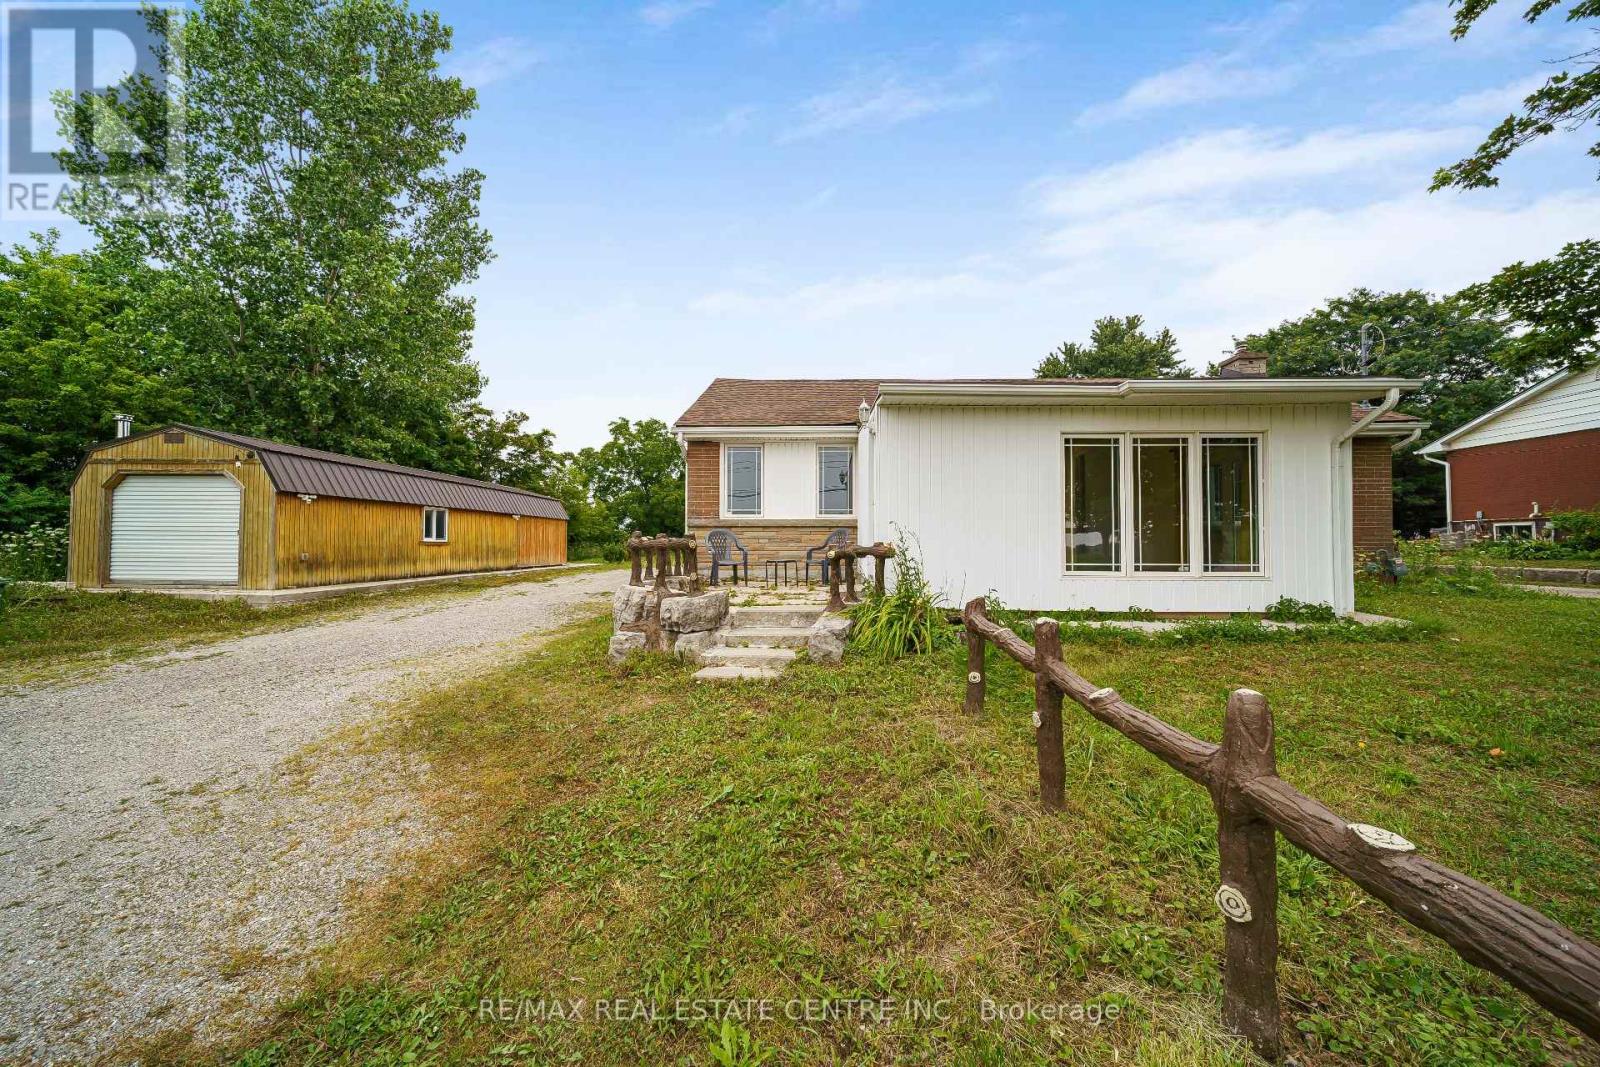
7332 Twenty Road E
Hamilton, Ontario
Welcome to 7332 Twenty Road East, where luxury, comfort, and peaceful country living come together on a beautifully landscaped 90' x 200' lot, just minutes from all the amenities Hamilton has to offer. Backing onto picturesque farmland, this exceptional property offers the perfect blend of privacy, modern design, and convenience. This beautifully renovated 1,616 sq. ft. bungalow features 3 spacious bedrooms, 2 updated bathrooms, and over 1,000 sq. ft. of unfinished basement space, ideal for future living space, a recreation room, home gym, or in-law suite. Renovated from top to bottom with quality craftsmanship and premium finishes, every detail has been thoughtfully designed. The stunning custom kitchen showcases quartz countertops, a stylish backsplash, custom cabinetry, quality appliances, and ceramic and laminate flooring. The bright living room features a large skylight and heated floors, creating a warm and inviting atmosphere year-round. A standout feature is the detached 415 sq. ft. heated garage/workshop, professionally converted into additional living space with heated floors. Perfect for a home office, guest suite, fitness studio, hobby room, or creative workspace. Outside, enjoy extensive professional landscaping, a new septic system, and a state-of-the-art well filtration system. The private backyard overlooks serene farmland, offering a peaceful setting to relax or entertain. The oversized driveway provides exceptional parking for contractors, business owners, RVs, trailers, boats, or multiple vehicles. Located minutes from shopping, schools, parks, golf courses, conservation areas, restaurants, and major highways, this turnkey property offers the best of country living without sacrificing city convenience. Meticulously maintained and thoughtfully updated throughout, this rare offering combines premium renovations, outstanding outdoor space, and incredible versatility. A spotless home with too many upgrades to list-this is one you won't want to miss! (id:63381)

2824 Doyle Drive
London South, Ontario
Absolute stunner! This beautifully upgraded two-storey detached home features 4 spacious bedrooms, 2.5 bathrooms, and a double-car garage. The bright, open-concept main floor offers separate living and family rooms, a dedicated office area, a cozy fireplace, convenient laundry, and a powder room.The modern kitchen showcases quartz countertops, stainless steel appliances, ample cabinetry, and stylish 12" 24" tiles extending through the foyer and kitchen. Hardwood flooring flows throughout the main and second floors, complemented by elegant oak stairs with iron pickets.Upstairs, you'll find four generously sized bedrooms and two full bathrooms. Step outside to a beautifully landscaped backyard featuring a gazebo and patio-perfect for relaxing and entertaining. Conveniently located near Highway 401 for easy commuting.Includes stainless steel fridge, stove, built-in dishwasher, washer, dryer, and all existing light fixtures. (id:63381)

65 Dryden Lane
Hamilton, Ontario
Welcome to 65 Dryden Lane where luxury meets modern design in a home that has been meticulously upgraded from top to bottom. Every detail has been thoughtfully curated, creating a true **showroom-quality** living experience that stands out from the rest. The heart of the home is an extraordinary designer kitchen, showcasing a stunning book matched Dekton stone waterfall counter top and full height backsplash that serves as a breathtaking focal point. Complementing the space is over **$10,000 in premium designer lighting**, adding warmth, elegance, and sophistication throughout. Stylish accent and feature walls elevate every room, while countless custom upgrades create a seamless blend of comfort and contemporary style. The attention to detail continues outside with an upgraded garage door and a professionally finished epoxy garage floor, offering both functionality and exceptional curb appeal. Ideally situated just seconds from major highways, commuting is effortless, while nearby parks, schools, shopping, restaurants, and everyday amenities place everything you need within easy reach. This is far more than a house-it's a statement. A truly one-of-a-kind property where no detail has been overlooked and every finish reflects pride of ownership. Don't miss your opportunity to own one of Hamilton's most beautifully upgraded homes. (id:63381)

602 Cochrane Road
Hamilton, Ontario
Exceptional custom-built bungalow with in law suite, ideally located in the highly sought-after Rosedale neighbourhood, just moments from the Golf Club. Showcasing quality craftsmanship and premium finishes throughout, this impressive home offers the perfect blend of elegance, comfort, and versatility. The beautiful stone exterior, double garage, and paved driveway create outstanding curb appeal. Inside, hand scraped maple flooring flows throughout the main level, where the spacious living room is highlighted by soaring 14-foot cathedral ceilings, pot lights, a cozy gas fireplace, and expansive windows framing picturesque escarpment views. The open-concept eat-in kitchen is designed for both everyday living and entertaining, featuring custom cabinetry, granite countertops, a large centre island, and a pantry with built-ins. A convenient two-piece powder room and main floor laundry add to the home's thoughtful design. The bedroom wing offers generous accommodations, including a Jack-and-Jill ensuite connecting two spacious bedrooms, each with large closets. The private primary retreat enjoys beautiful escarpment views, a luxurious ensuite bathroom, and an oversized walk-in closet complete with custom built-ins. Step outside to a fully fenced backyard with a large deck, providing the perfect setting for relaxing or entertaining. The fully finished lower level offers an outstanding three-bedroom, two-bathroom in-law suite with its own private entrance and separate laundry. Featuring impressive 9-foot ceilings, a bright open-concept layout, white cabinetry, granite countertops, and a large island with breakfast bar, this self-contained suite is ideal for multigenerational living or extended family. A rare opportunity to own a beautifully finished home with exceptional flexibility in one of Hamilton's most desirable neighbourhoods. (id:63381)

99 Victoria Street N
Woodstock, Ontario
Picture this: a tree-lined street, a porch made for morning coffee, and a bungalow that's already done the hard work for you. This charming 3 bedroom bungalow sits on a deep lot in a prime, centrally located neighbourhood, steps to schools, parks, transit, and shopping. Inside, main floor living keeps it simple and sun filled, with the hard work already done: updated pot lighting, a brand-new furnace and water heater, and electrical hookup to the garage. Out back, mature trees turn the yard into your own private oasis. Add a detached garage and driveway parking for up to five vehicles, and you've got serious curb appeal to match. This is the starter home everyone says they want - and it's actually move-in ready. (id:63381)
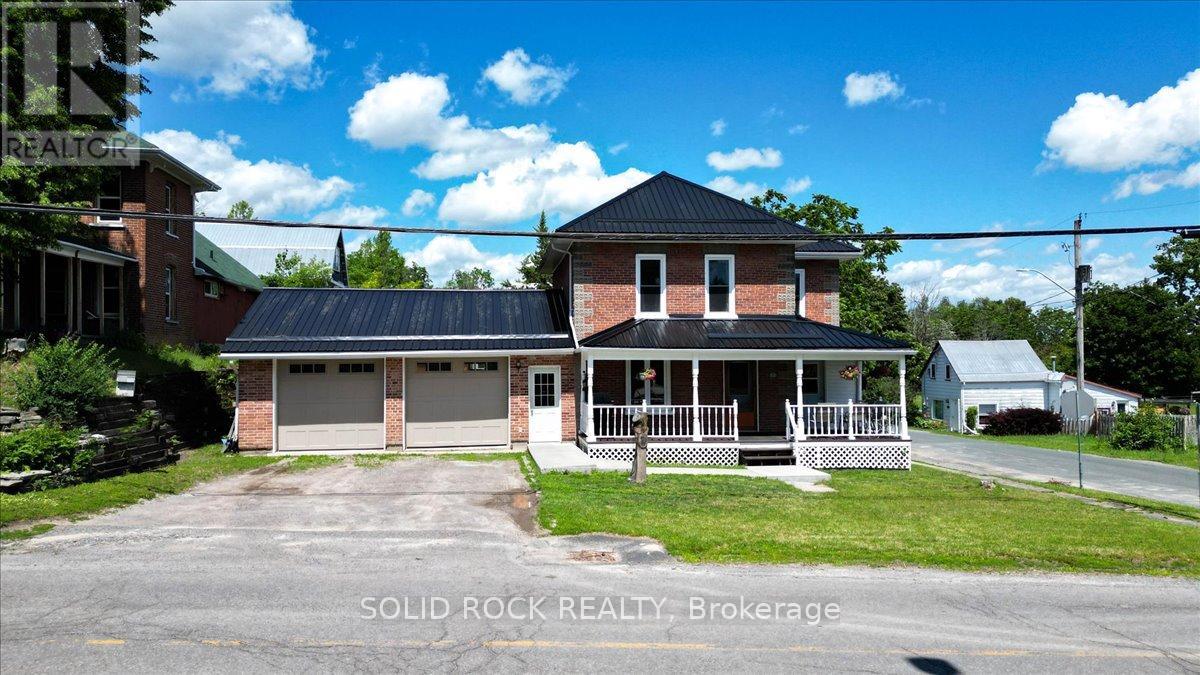
53 Church (St) Avenue
Trent Hills, Ontario
Welcome to this well-maintained home ideally located within walking distance to downtown Campbellford, the beautiful Trent River, local shops, restaurants, and everyday amenities. Offering exceptional functionality both inside and out, this property is perfect for hobbyists, car enthusiasts, and those seeking additional workspace. The impressive insulated double-car garage is a true standout, featuring a gas heater, separate 230-amp electrical service with an additional 230-volt outlet, and industrial-grade garage doors installed approximately four years ago. A newer 14' x 12' shed provides excellent additional storage and could easily serve as a workshop, studio, or creative space. Enjoy relaxing mornings or quiet evenings on the welcoming covered front porch, an inviting extension of the home's living space. Inside, you'll find a spacious kitchen combined with a dining area, creating a comfortable setting for everyday living and entertaining. Recent updates provide peace of mind, including a durable metal roof (approximately 4 years old) and new windows installed in 2025. The home is serviced by a 200-amp main electrical panel, offering ample capacity for modern living. Whether you're looking for a comfortable family home, a property with exceptional garage space, or a location close to all that Campbellford has to offer, this home is one you won't want to miss. (id:63381)

604 Chelton Road
London South, Ontario
Welcome to 604 Chelton Road a stunning brand-new home built by Timeless Homes, one of London's most respected builders. Thoughtfully designed with upscale finishes and modern functionality, this exceptional property offers 5 spacious bedrooms, 4 and a half bathrooms, and a beautifully finished basement, creating the perfect blend of elegance, comfort, and everyday practicality.From the moment you enter, you'll appreciate the attention to detail throughout. The home features premium flooring throughout with no carpet, elegant quartz countertops, and a full package of brand-new high-end appliances. Large windows flood the home with natural light, creating a bright and welcoming atmosphere across the expansive living and family spaces.The main floor living area is anchored by a beautiful fireplace, adding warmth and sophistication to the heart of the home. The chef-inspired kitchen is both stylish and functional, making it perfect for entertaining guests or enjoying everyday family living.Upstairs, the generously sized bedrooms provide comfort and flexibility for growing families or multi-generational living, while the thoughtfully designed layout offers both privacy and functionality.The fully finished basement is a standout feature, complete with its own cozy fireplace and oversized windows that bring in an incredible amount of natural light creating a bright, above-grade feel rarely found in lower-level spaces.Located in a highly desirable neighbourhood, 604 Chelton Road is just minutes from schools, shopping, parks, restaurants, and all essential amenities, offering the perfect balance of luxury and convenience.This is a rare opportunity to own a brand-new luxury home in one of London's growing communities a property that truly must be seen to be fully appreciated. (id:63381)

168 Carlton Street
St. Catharines, Ontario
Step inside and everything just... works. Mornings start with sunlight pouring through vaulted ceilings, coffee in hand, and a home that feels effortlessly calm. The open-concept main floor brings everyone together; quiet nights by the fire or hosting friends who naturally gather in the kitchen, because they always do. The fully renovated kitchen blends style and function with quartz counters, stainless steel appliances, and a layout that actually makes sense for real life. Just off to the side, a private L-shaped patio becomes your go-to for summer dinners, a glass of wine, or a moment to yourself. With 2+2 bedrooms and 2 full bathrooms, there's space for everyone and flexibility for how you live. The lofted second level offers a private retreat overlooking the main living space, complete with an additional bedroom and bath that's perfect for guests, a home office, or your own quiet escape. Downstairs, the finished basement adds even more room to unwind, whether it's movie nights, a home gym, or a play space. All of this comes with peace of mind thanks to key updates, including a roof (2018) and a brand new electrical panel (2024), wrapped in a low-maintenance lifestyle just minutes to shopping, the QEW, and downtown St. Catharines. Because the right home doesn't just look beautiful... it gives you the rare feeling that everything is already taken care of. (id:63381)

6 - 40 Wesleyan Court
Hamilton, Ontario
Welcome to effortless living in this beautifully positioned 3-bedroom bungaloft condo, tucked away in a desirable adult lifestyle community and overlooking a peaceful ravine. Offering the perfect balance of comfort, privacy and low-maintenance living, this home is ideal for those looking to simplify without sacrificing space or style. The thoughtfully designed bungaloft layout provides excellent main-floor living, with everything you need for everyday life conveniently located on one level, while the upper level offers additional space for family, guests, a home office or hobbies. Large windows take full advantage of the ravine setting, bringing in natural light and creating a wonderful connection with nature. Imagine enjoying your morning coffee or winding down at the end of the day surrounded by mature greenery rather than looking into another row of homes. With three bedrooms, there is plenty of flexibility for visiting children and grandchildren, overnight guests, or creating a dedicated office, den or hobby room. The bungaloft design offers the freedom to enjoy the home comfortably now while also providing the flexibility that makes sense for the years ahead. Located in an adult-oriented community, this is an opportunity to enjoy a more relaxed pace of life with the convenience of condominium living and the benefits of a welcoming neighbourhood. If you're looking for a home that gives you more time to enjoy life-and less time worrying about maintenance-this could be the perfect fit. (id:63381)

386 Southcote Road
Hamilton, Ontario
**MOVE-IN READY - Zeina Homes Modified Forestview Model** This beautiful custom home siting on 40 by 124 lot. Features 5 spacious bedrooms plus den and 5 bathrooms, basement with a side entrance, ideal for an in-law suite. The open-concept main floor boasts a welcoming double-door entrance, modern décor, and abundant natural light. The custom kitchen includes a center island, extensive cabinetry, and stylish light fixtures. Sliding doors lead to an oversized concrete porch in the backyard. Additional highlights include an elegant oak staircase, oversized windows, granite/quartz countertops, hardwood floors, a brick-to-roof exterior, and a 2-car garage. Located in a mature Ancaster neighborhood, this home is close to parks, schools, shopping, restaurants, Costco, and more. (id:63381)

975 Mantle Crescent
Mississauga, Ontario
Excellent Location In The Mississauga Heartland Area. Gorgeous Home with 4 bedroom + Family Room, 2 bedrooms in basement and extra small den or office , 4 washrooms, double car garage. hardwood flooring on ground floor and upper floor , granite counter top and back splash. 2 Bedroom Basement Apartment With living room, dining, den and separate entrance(by garage). Close to all Amenities, Costco, Heartland Outlet, Walmart, Seafood City, Banks, Mcdonald, Home Depot, 401/ 407 and 403 Highways. walking distance to schools, public transit And near River Grove Community Centre. (id:63381)
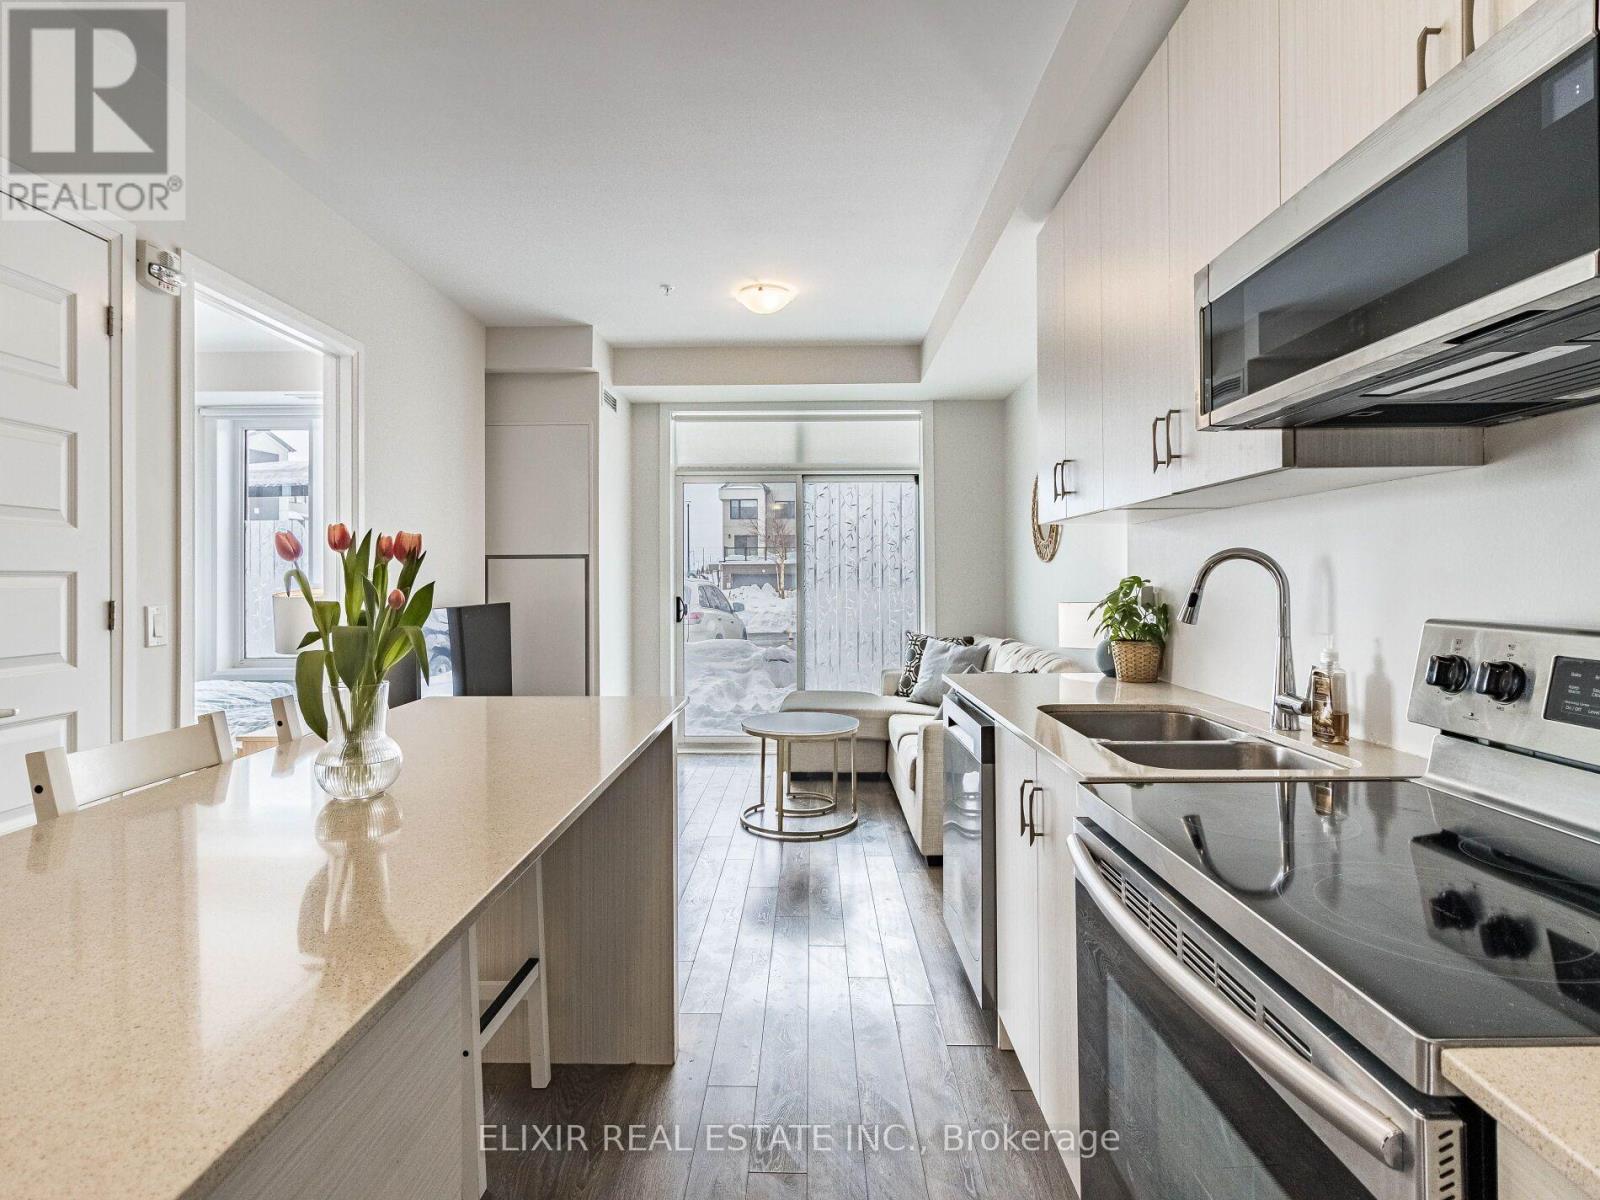
129 - 1105 Leger Way
Milton, Ontario
**GROUND FLOOR LIVING IN THE HEART OF MILTON - NO ELEVATOR, NO WAITING**Skip the elevator lines and hallway shuffle - this rare ground-floor 2-bedroom, 2-bath corner suite in Milton's sought-after Ford community gives you your own private entrance, right beside your door. If you've been searching for the ease of ground-floor living without giving up space or style, this is it.Built in 2019, the open-concept layout is flooded with light from floor-to-ceiling windows and framed by soaring 9-foot ceilings. The carpet-free interior feels fresh and move-in ready, and the kitchen is made for real life - a large island, quartz counters, stainless steel appliances, plus a 2023-upgraded microwave and dishwasher. Both bedrooms face calm green space, and the living area flows easily for everyday living or hosting.You also get a private underground parking spot and your own storage locker - with heat, A/C, high-speed internet, parking, and locker all bundled into a low maintenance fee.And the location does the rest: genuinely central Milton living. Walk to Sobeys Extra, Starbucks, and banking. Steps to transit and Milton GO for an easy commute. Parks nearby for downtime. Everything you need, right from your own ground-floor entrance.Ground-floor. Two bedrooms. Heart of Milton. Book your private showing today. (id:63381)

276 Fitzgerald Crescent
Milton, Ontario
Prime location! One of the biggest highlights of this home is the unbeatable convenience it offers - situated just steps from a major shopping plaza with restaurants, grocery stores, cafés, banks, pharmacies, fitness, and everyday amenities within walking distance. Enjoy easy access to popular nearby destinations including Boston Pizza, Longo's, Home Depot, Tim Hortons, Starbucks, LA Fitness, Cineplex and much more. Perfect for families and busy professionals seeking a highly walkable lifestyle in one of Milton's most convenient neighborhoods. Close to schools, parks, transit, and highway 401. Stunning outdoor living! Seamless walk-out deck features an included premium hardtop gazebo with privacy curtains and custom lighting - the ultimate summer lounge! (id:63381)

5110 Falconcrest Drive
Burlington, Ontario
Welcome to 5110 Falconcrest Drive in Burlington's Uptown Core, a family-friendly neighbourhood known for excellent schools, nearby amenities and green spaces, and offering quick access to the QEW, Highway 407, and Appleby GO Station. Lovingly maintained and thoughtfully updated over the years, this three-bedroom, two-and-a-half-bathroom freehold townhome has everything a growing family could want. The spacious, open-concept main level offers a bright kitchen and dining area, along with a large living room complete with a gas fireplace. Walk out to a fully fenced backyard with a large deck, natural gas BBQ, and shed included. The upper level includes an expansive primary bedroom with a full ensuite bathroom and walk-in closet, plus two additional bedrooms and another full bathroom. The fully finished lower level expands the living space with a soundproof office, ideal for work-from-home meetings, as well as a large and comfortable family room, perfect for movie nights or watching the big game. The lower level also includes a separate pantry and cold room, storage room, and a separate laundry and furnace area with a washer and dryer (2025), plus an owned furnace and A/C (2018) and owned water heater. Rarely found in this community, this home offers parking for three vehicles, with two side-by-side spaces in the pebbled aggregate driveway and an additional spot in the updated garage. With extensive shelving and bike storage hooks, the garage provides additional space for hobbies and active family living. Enjoy the convenience of a short walk to restaurants, shops, a grocery store, the LCBO, as well as medical and dental clinics. You're also within walking distance of Bronte Creek Provincial Park, sports fields, and the new splash pad just around the corner. This is your opportunity to own a beautifully maintained home in one of Burlington's most convenient and desirable neighbourhoods. (id:63381)
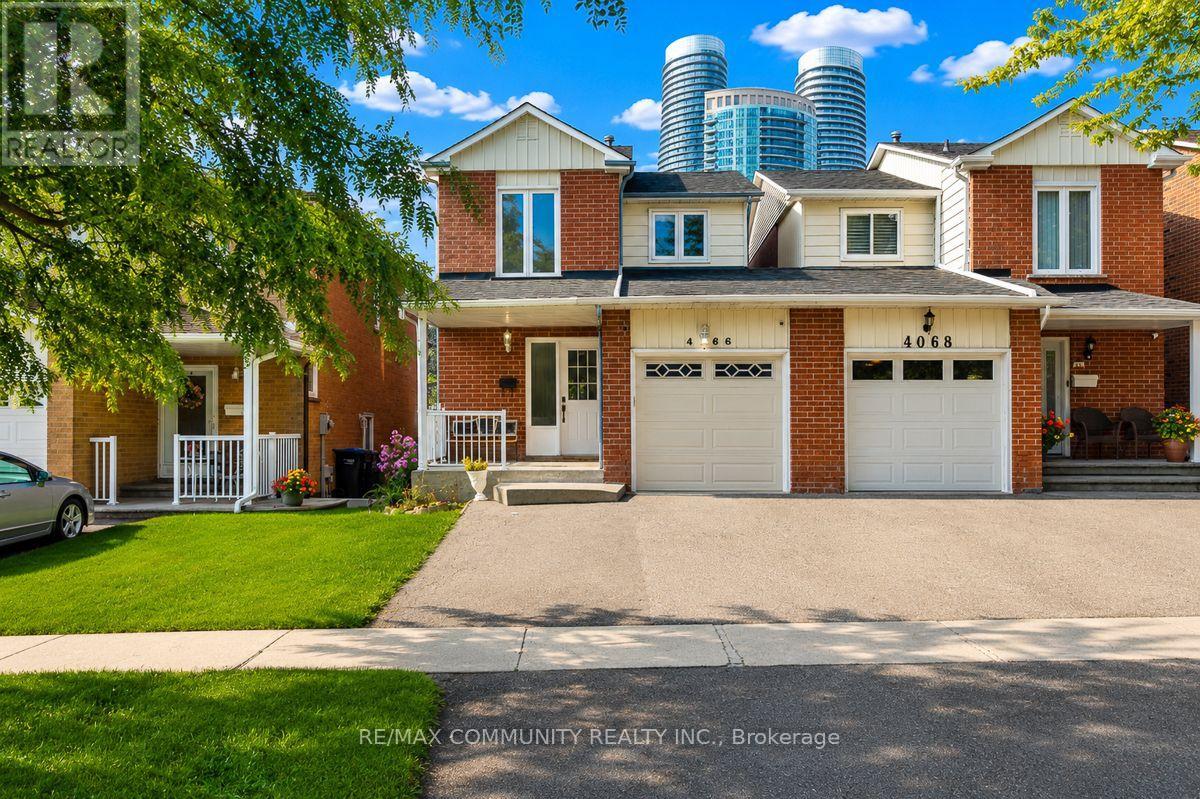
4066 Bishopstoke Lane
Mississauga, Ontario
Welcome to this NORTH-EAST FACING, 3 Bedroom, 2 Bathroom, 3 Parking Semi-Detached Home in the Heart of Mississauga! Over 2000 Sq Ft of Finished Living Space With LOTS OF UPGRADES on a 100' Deep Lot. This Sun-filled Gem offers Luxurious Living with an Abundance of High End Finishes & Thoughtful details Throughout. Step Inside to Discover Beautiful Hardwood and Ceramic Tile Floors. The Heart of the Home Features a BRAND NEW Gourmet Kitchen equipped with Quartz Countertops & Backsplashes and Stainless Steel Appliances. Enjoy your Dinner in the Open Concept Dining Room or Step Out to the Massive 12' x 16' Deck! Upstairs, Three spacious Bedrooms provide Comfort & Privacy with a Large 4pc Bathroom. The Fully Finished Basement features a SEPARATE ENTRANCE and includes a large Recreation Room and Plenty of Built in Shelving and Storage. The Basement offers PLENTY of Extra Space, Perfect for a Guest Suite, Home Office, or In-law Suite. Outside, Enjoy your Private Outdoor Oasis, Meticulously designed with Huge Deck, Mature Trees and Greenery. The Fully Fenced Yard offers Dual Side Access and a Planter Box ideal for Gardening Enthusiasts. The Garage boasts Plenty of Storage Capacity, and also has Access to the Backyard. Ideally Situated Close to Mississauga Valley Park and Kariya Park, this Home Offers an Exceptional Blend of Convenience and Family Friendly Living. Enjoy Access to Excellent Schools, Including Mississauga Secondary Academy, Thornwood Public School and Sts. Peter and Paul Catholic School. WALKING DISTANCE to SQUARE ONE Shopping Centre and Central Parkway Mall. A Variety of Restaurants and Everyday Amenities are just Minutes Away. Commuters will Appreciate Easy Access to the 401 and Cooksville GO Station. A Fantastic Opportunity in a Highly Desirable Neighbourhood - Perfect for Families and Commuters alike! DON'T MISS THE OPPORTUNITY TO MAKE THIS BEAUTIFUL HOME YOUR OWN! (id:63381)
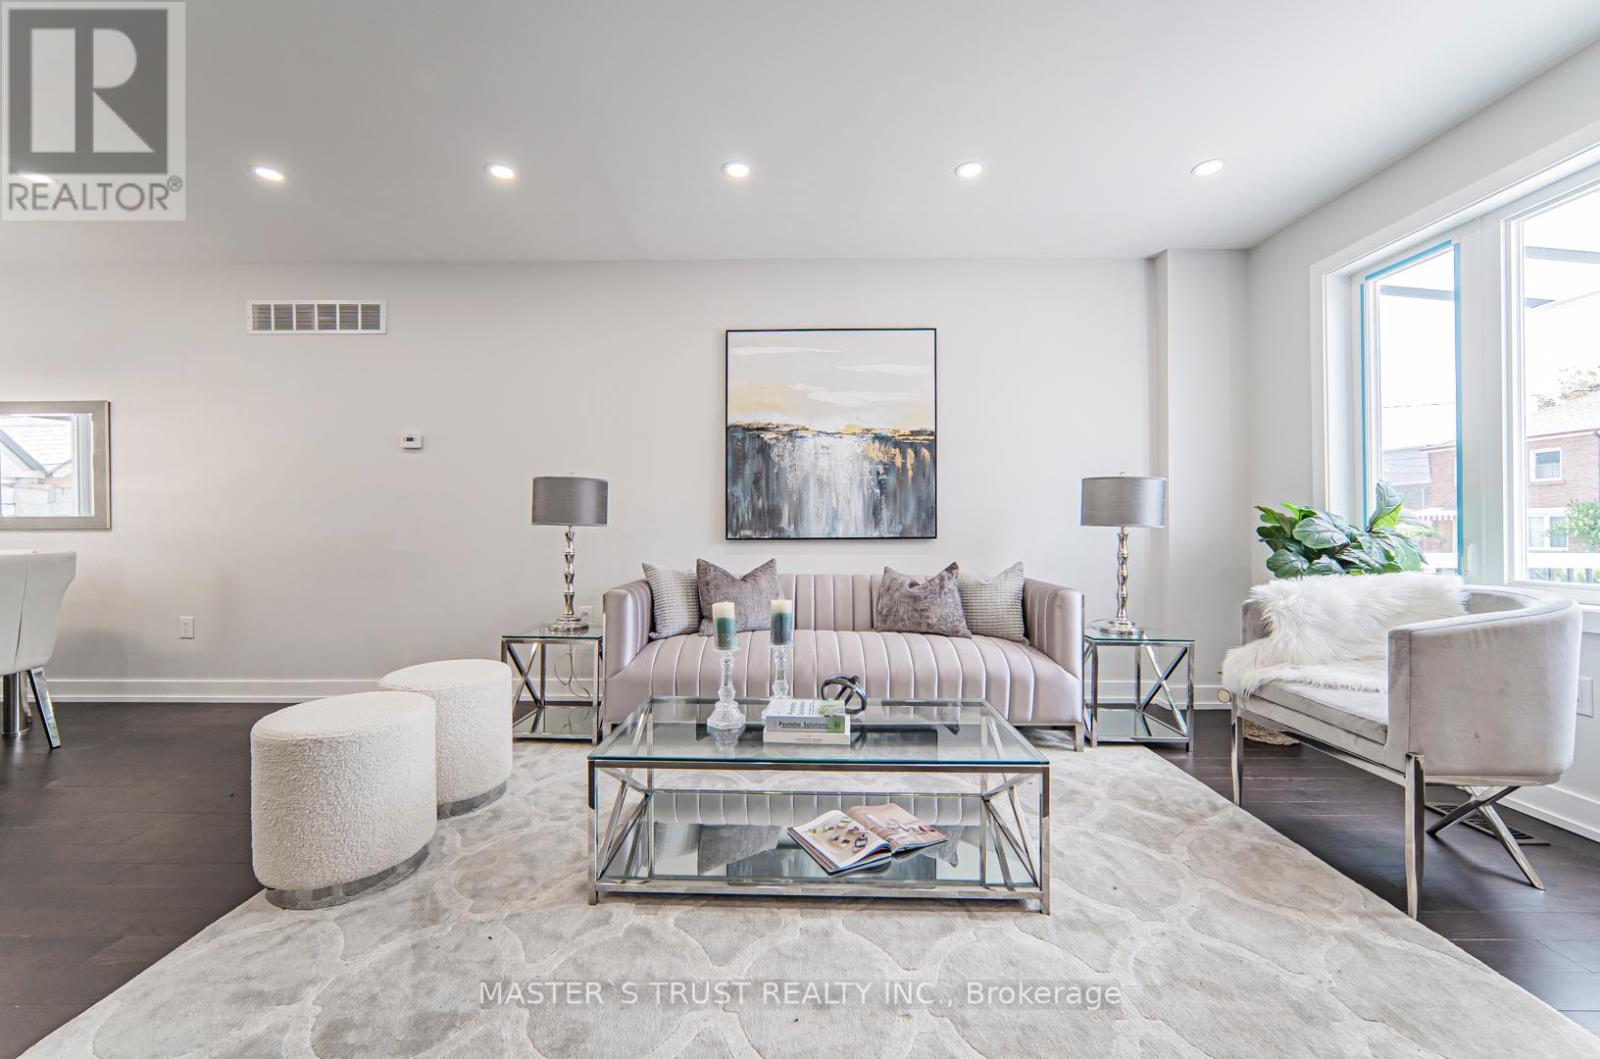
613 Old Weston Road
Toronto, Ontario
This is a great opportunity to acquire a brand new solid brick detached 3-Bedroom home with a separate entrance to In-Laws Apt, with an attached garage, plus 2 parking spaces in the rear lane. Additionally, there is a separate basement entrance. The house also comes with a newly built furnace, air conditioning, hot water tank, double door, fridge, dishwasher, stove, and much more. It is also in a convenient location. This home offers tons of features like an open concept main floor and four bathrooms. Don't miss this chance and come take a look for yourself this masterpiece of a home! (id:63381)
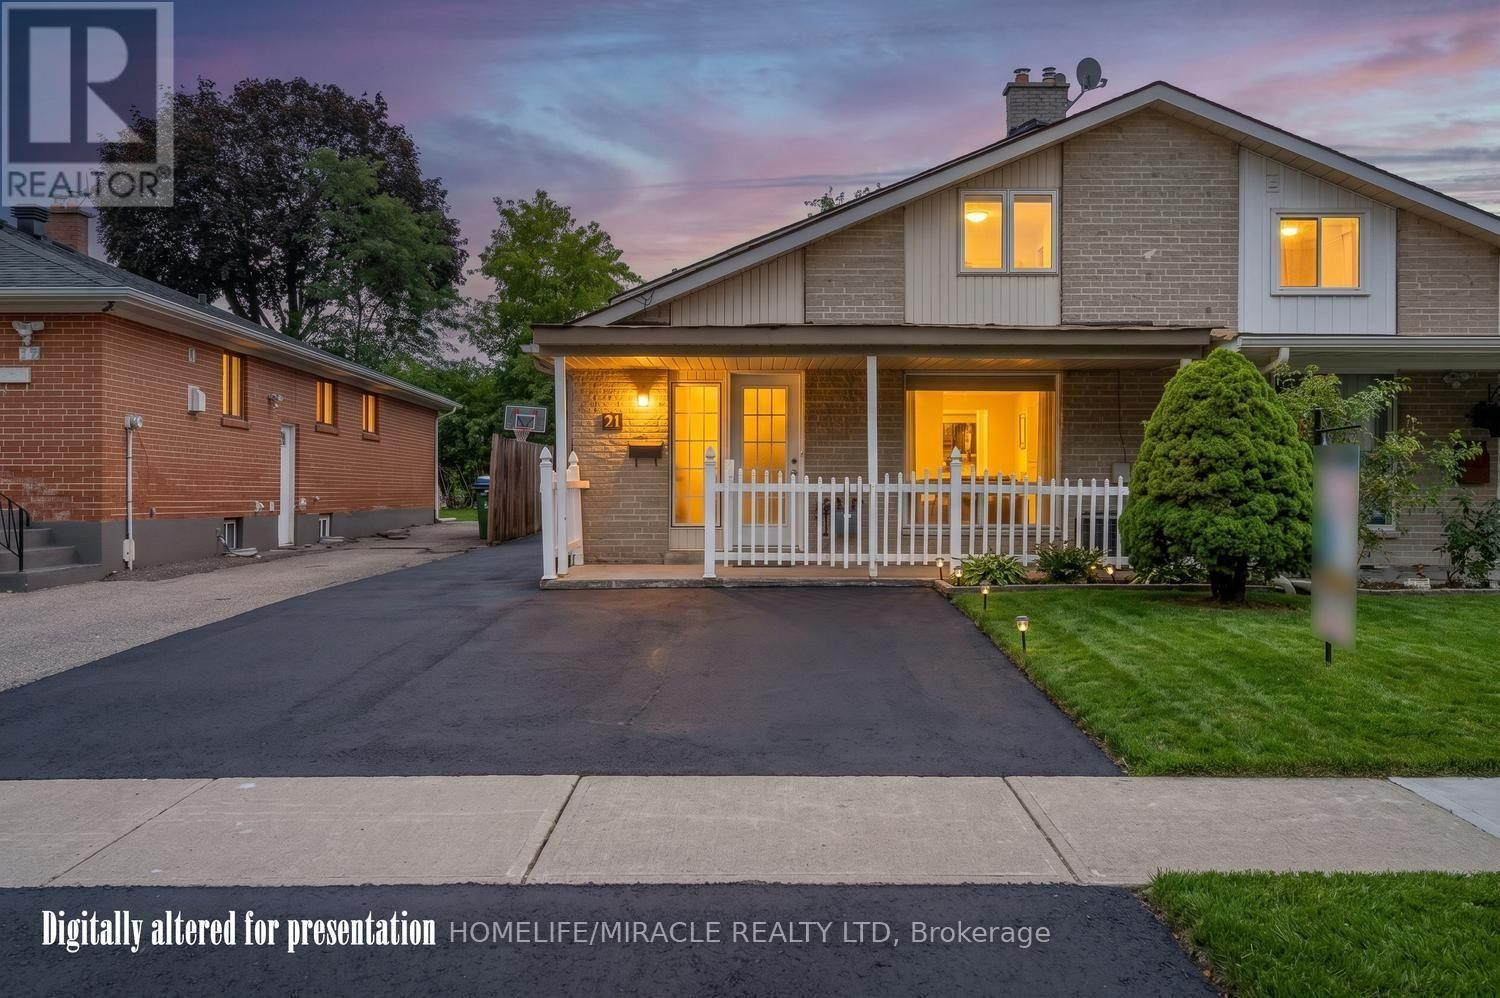
21 Sanagan Road
Toronto, Ontario
FULLY RENOVATED HOUSE. Welcome to Your Dream Home in North Etobicoke! This stunning 2 + 2 bedroom, 2-bathroom Semi-detached Bungalow in Etobicoke offers a perfect blend of modern luxury and functional design. Following extensive renovations in 2026, this turnkey residence features laminate flooring, matching baseboards, brand new bathrooms, and contemporary pot-lights. Kitchen equipped with premium quartz countertops, stainless steel appliances. Spacious living and dining areas designed for seamless flow and effortless hosting. Finished Basement with separate entrance and seperate laundry. Rent Out/Airbnb The Basement For Extra Income. live in luxury and let your tenant pay your mortgage. This beautiful bungalow is located close to humber college, hospital, schools, parks and shopping. Few pictures have been virtually staged. (id:63381)
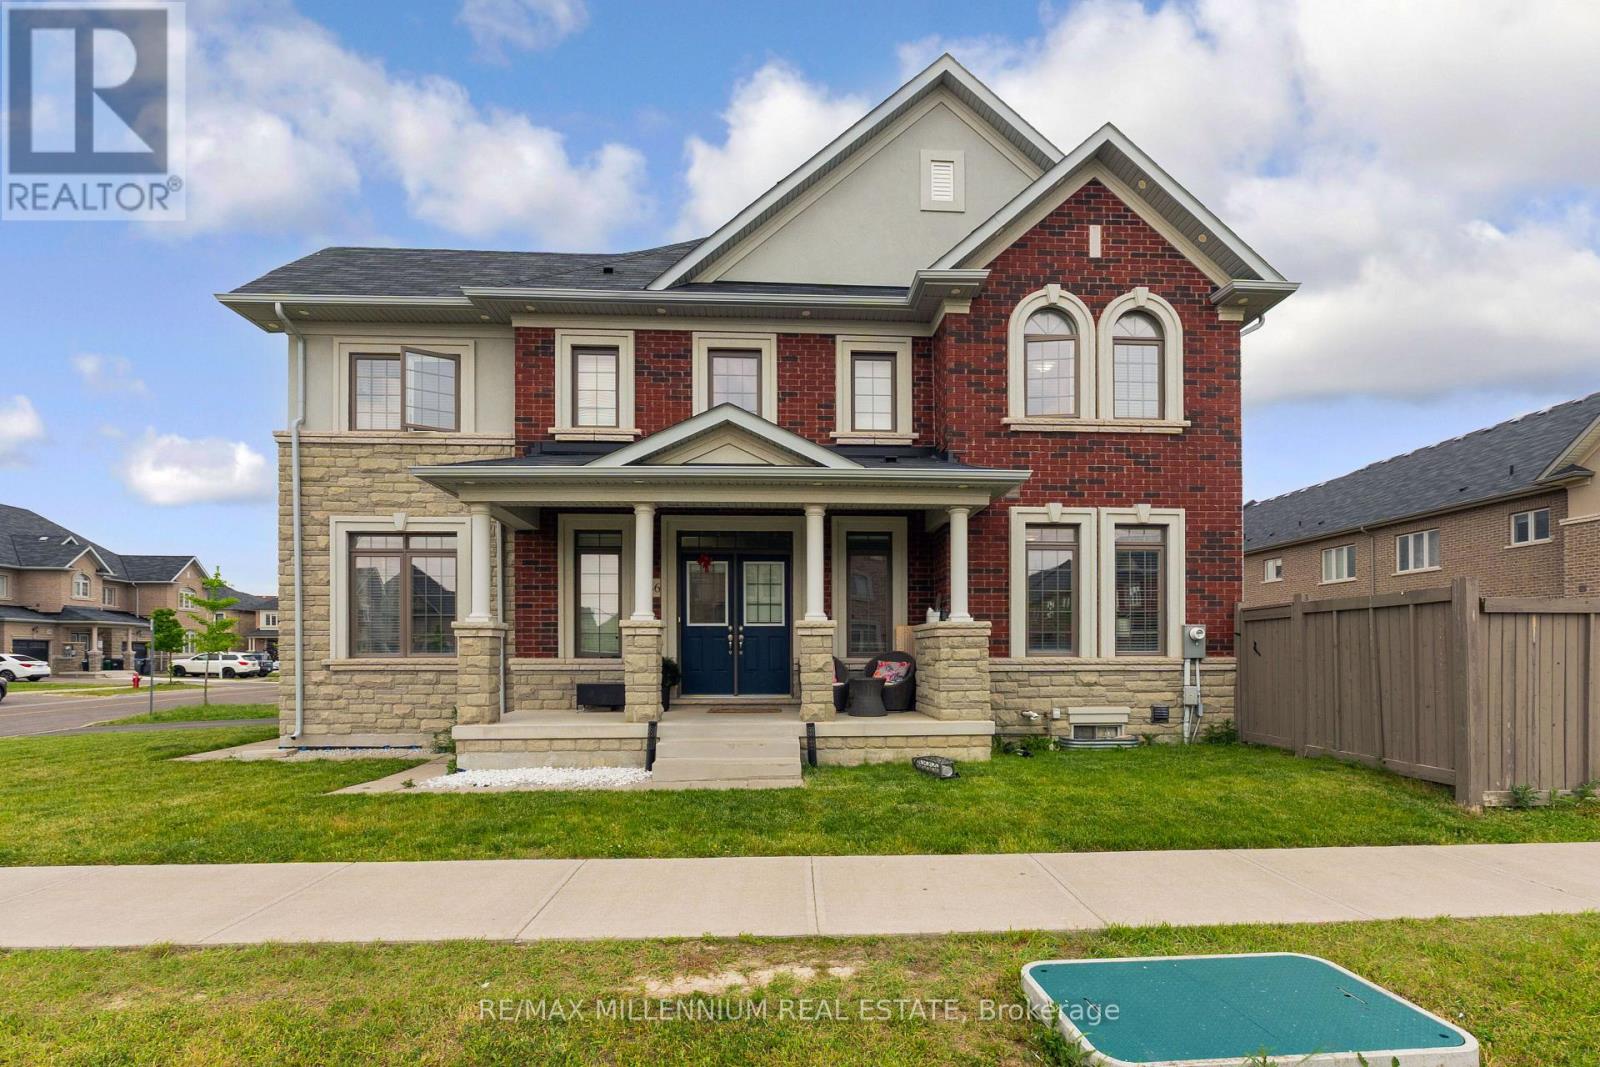
366 Remembrance Road
Brampton, Ontario
Welcome to this stunning, modern townhouse located in the highly sought-after Northwest Brampton community. Spanning approximately 2200 square feet, this bright and spacious home features a functional 4-bedroom, 3-bathroom layout designed for contemporary family living. The main floor boasts separate, sun-drenched living and family rooms that flow effortlessly into a well-appointed kitchen, while the second level offers a highly convenient dedicated laundry room and generous bedrooms. Premium upgrades throughout complement the property's incredible location - just minutes from the Mount Pleasant GO Station, top-rated schools, beautiful parks, and local shopping plazas. Complete with a 1-car attached garage and an abundance of natural light, this home offers the perfect blend of style, comfort, and transit convenience. (id:63381)
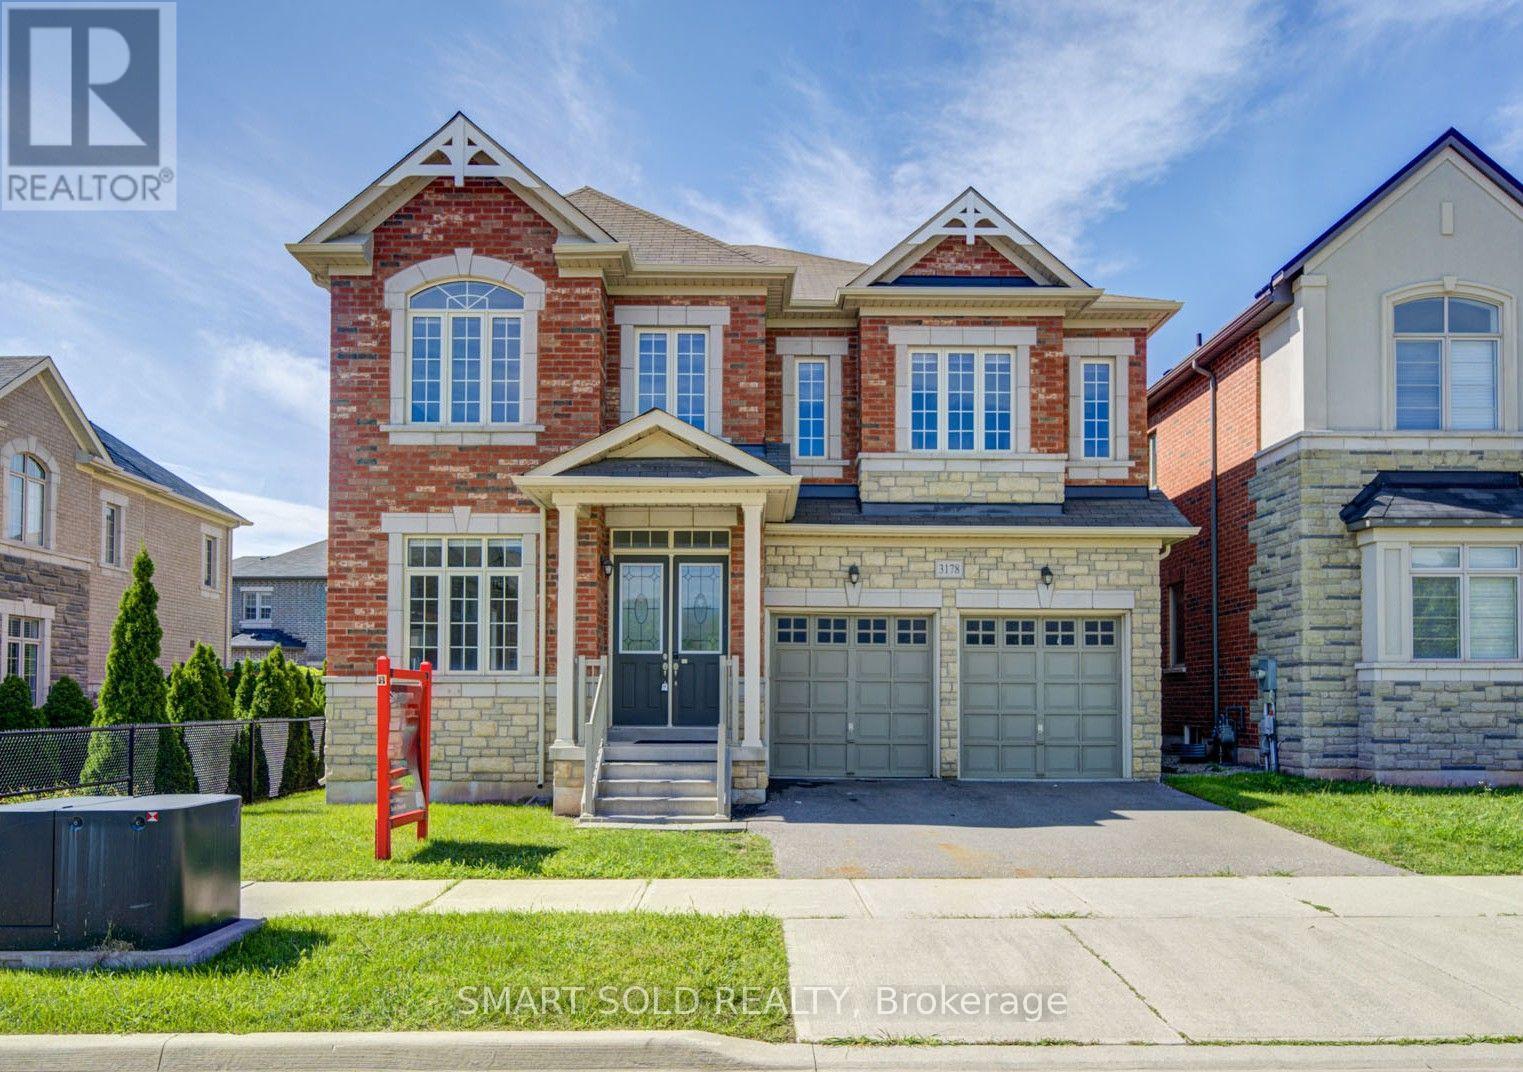
3178 Buttonbush Trail
Oakville, Ontario
Stunning 5-Bedroom, 5-Ensuite Park-Facing Home in Sought-After Rural Oakville! Ideally positioned on a quiet street overlooking a tranquil neighbourhood park and surrounded by scenic trails and mature woods, this exceptional home offers approximately 3,700 sq. ft. above grade with a bright, spacious open-concept layout. Extensively upgraded with $$$ spent on recent improvements, including a brand-new chef's kitchen with oversized quartz island, premium appliances, fresh paint and hardwood flooring throughout. Featuring 10-ft ceilings on the main floor and 9-ft ceilings upstairs, plus a rare main-floor bedroom/office with ensuite-perfect for guests or multigenerational living. Upstairs, all 4 spacious bedrooms feature private ensuites and walk-in closets, including a luxurious primary retreat with his-and-hers walk-in closets and a spa-inspired ensuite. Enjoy abundant natural light, peaceful park views and a south-west-facing backyard. Prime location close to top schools, parks, trails, Oakville Trafalgar Memorial Hospital, shopping and major highways. A rare opportunity to own an extensively upgraded park-facing home surrounded by nature in beautiful Oakville. Show with confidence! (id:63381)
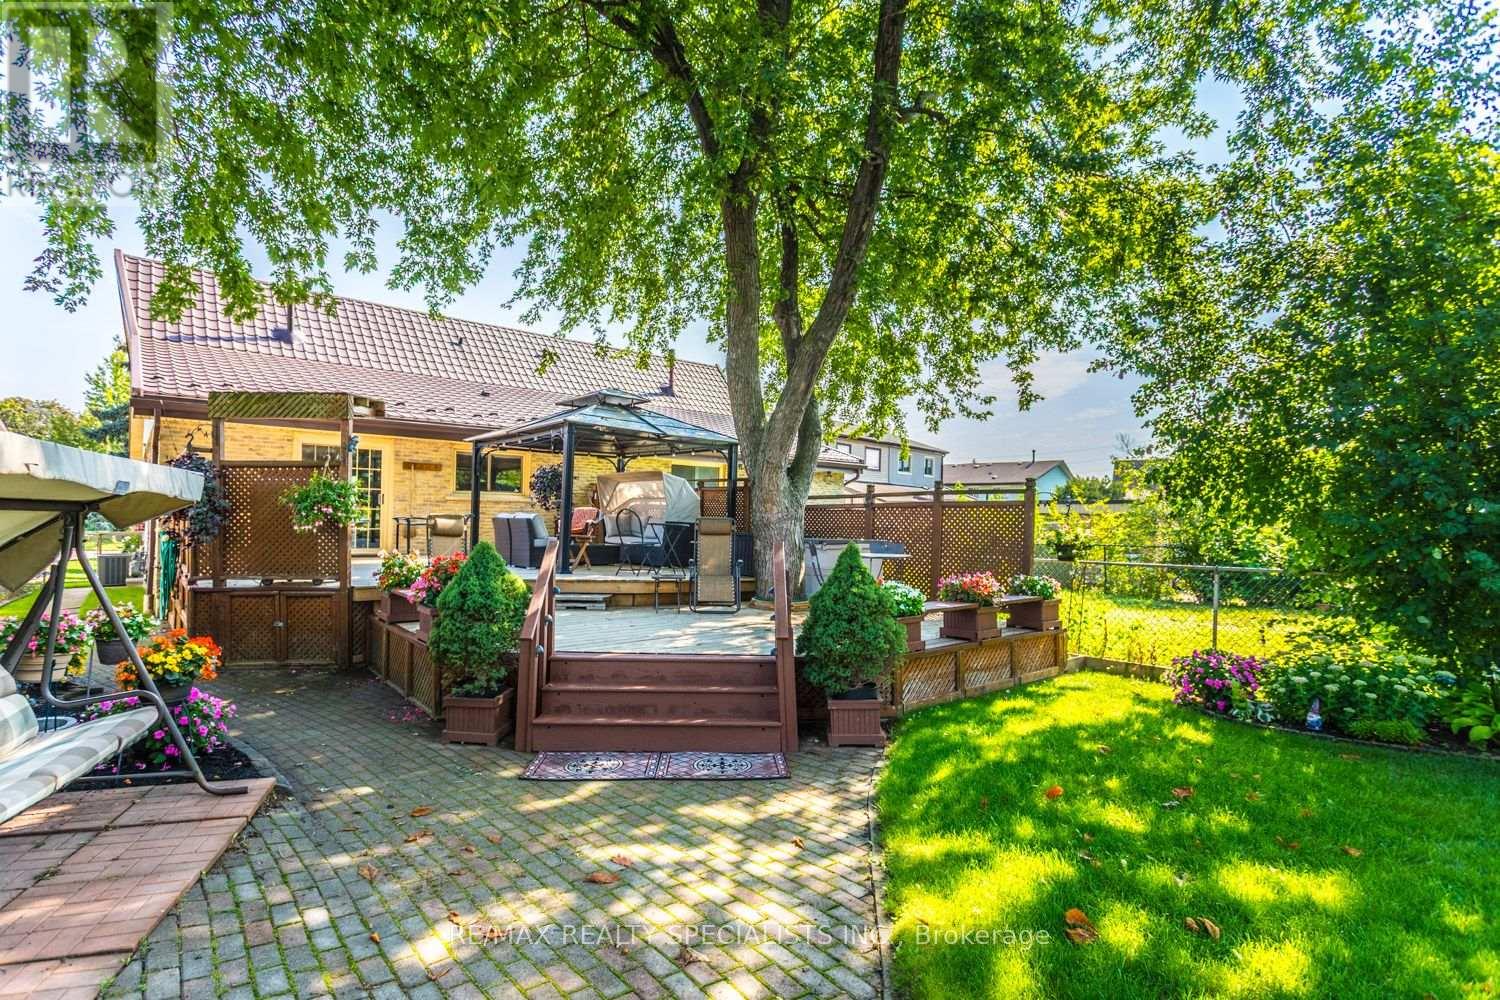
32 Falconer Drive
Mississauga, Ontario
A rare piece of Streetsville to call your own. Tucked away near the heart of historic Streetsville, this is the kind of property that invites you to slow down, step outside and enjoy a little more green space. Set on 0.164 acres with an impressive 202-foot lot depth, there is room to garden, entertain and create your own private outdoor retreat. Start by relaxing on the massive deck overlooking your property. This lovingly maintained 3-bedroom semi-detached bungalow has been cared for and thoughtfully updated for over 40 years, featuring an updated kitchen and bathrooms, a durable steel roof, a semi-ensuite to the primary bedroom, a large floor-to-ceiling living room window, two separate lower-level entrances, a huge attic offering exciting future potential, and two garden sheds. Grow your own vegetables, enjoy the outdoors and reconnect with nature, all while being close to the Credit River, River Run Park, and Streetsville GO Station. A little more nature. A little more charm. A wonderful Streetsville lifestyle. (id:63381)
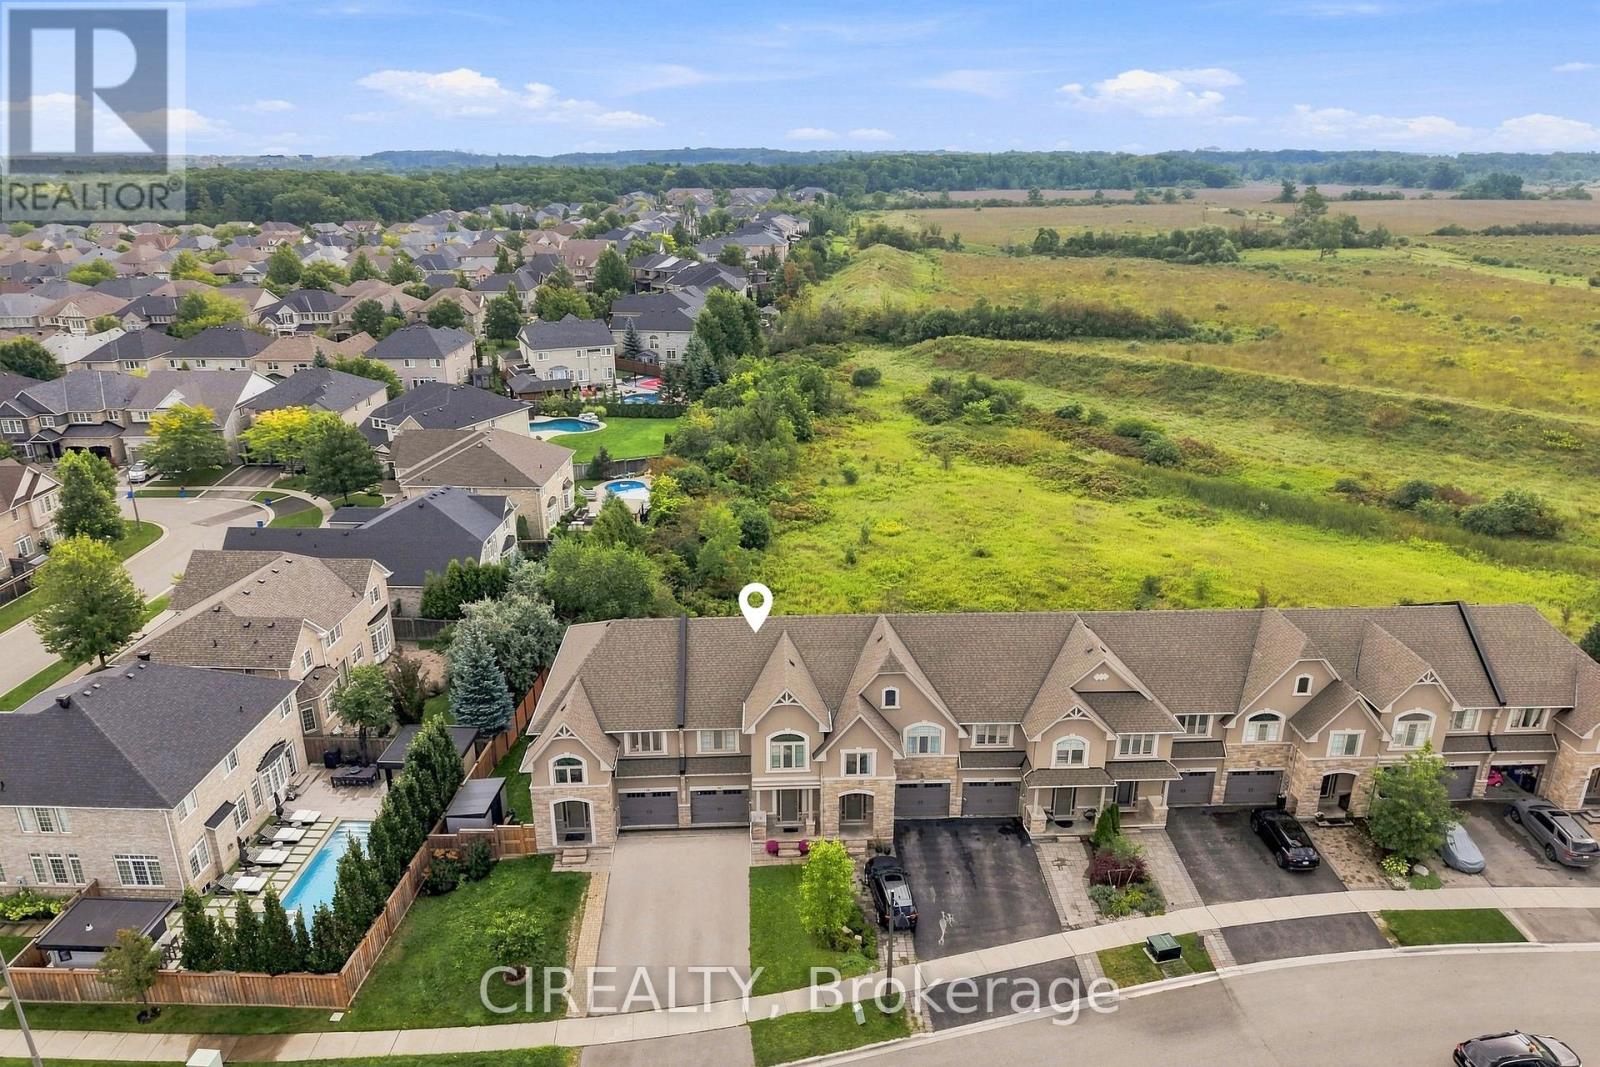
3352 Stalybridge Road
Oakville, Ontario
Welcome to this beautifully maintained freehold townhome in Oakville, offering over 1,900 sq. ft. of living space, 3 bedrooms, 4 bathrooms, and no monthly maintenance fees. Ideally located near highly ranked schools and backing onto a ravine with views toward Bronte Creek Provincial Park, this home offers a rare combination of privacy, nature, and convenience. The bright open-concept main floor is filled with natural light and features large windows, a formal dining area, a spacious family room, and a convenient powder room. Step out to the deck and fully fenced backyard, perfect for enjoying peaceful ravine views, birdwatching, occasional deer sightings, BBQs, and outdoor gatherings. Upstairs, the primary bedroom features two spacious walk-in closets and a private ensuite, while two additional generously sized bedrooms share a second full bathroom. A full-size loft, large enough to offer excellent flexibility and can be used as a den, home office, study, music room, or quiet retreat. The finished basement, completed in 2024, features vinyl flooring, a large window, an additional bathroom, laundry area, and plenty of storage. Walking distance to Elephant Park, splash pad, hiking trails, schools, and shopping, and just minutes to highways and Oakville Trafalgar Memorial Hospital. (id:63381)
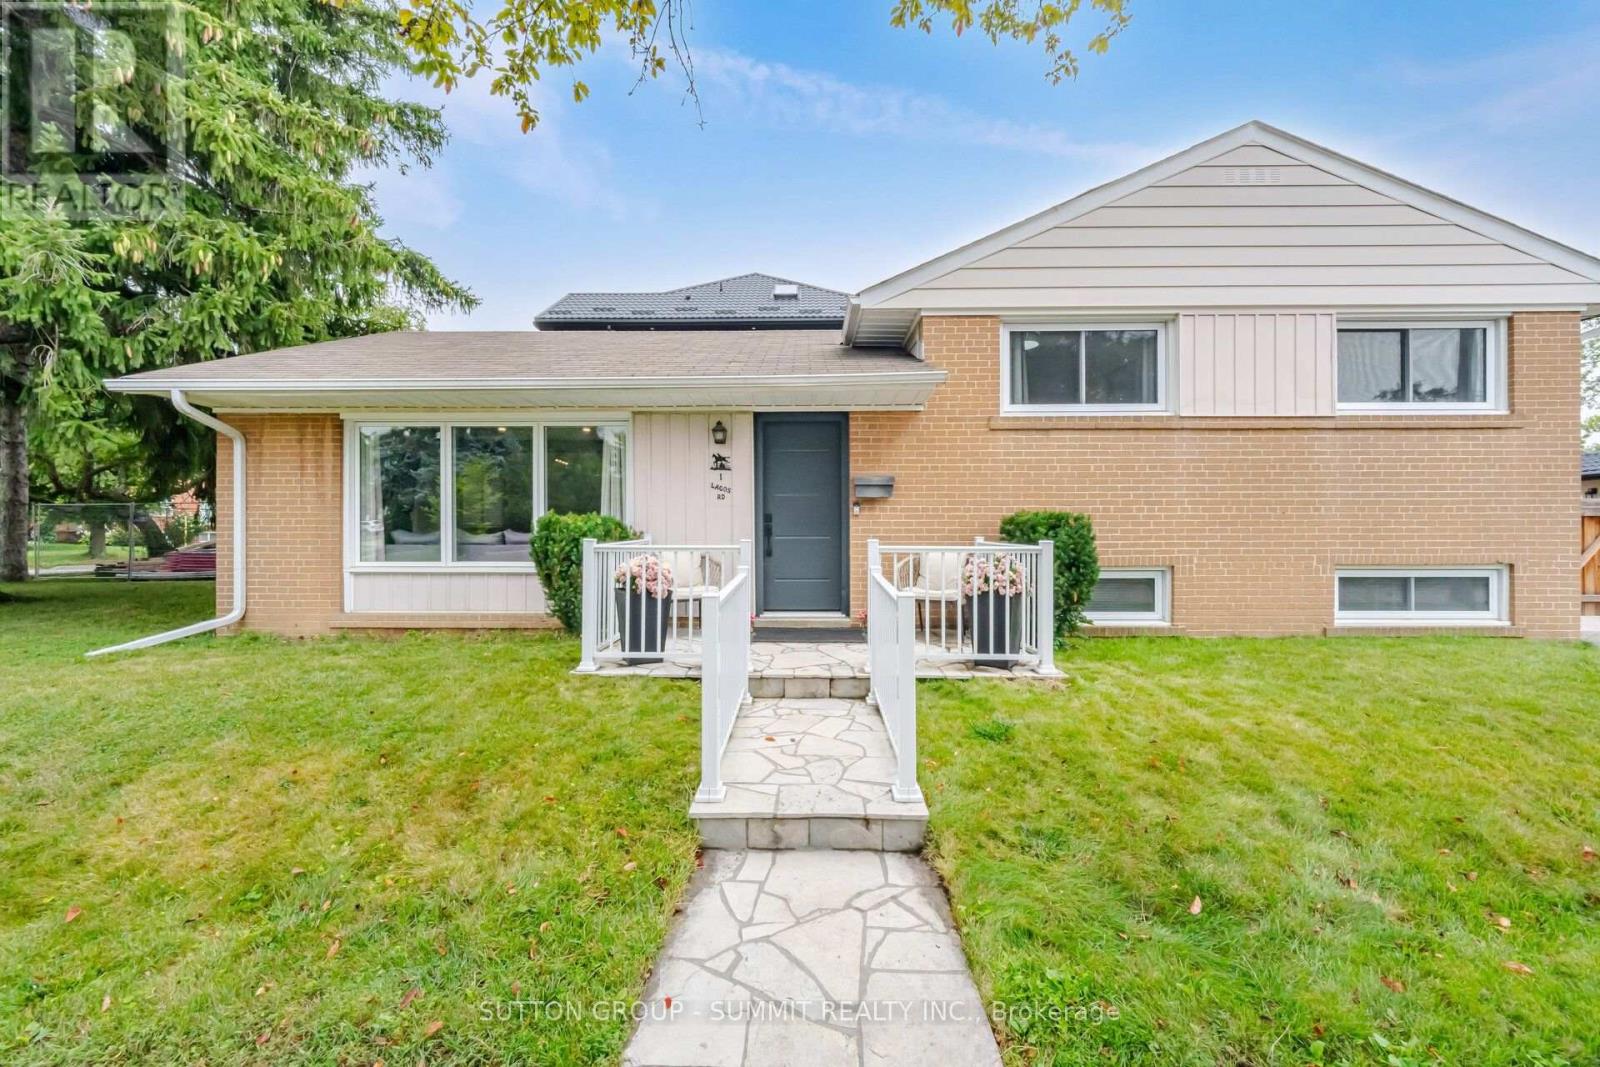
1 Lagos Road
Toronto, Ontario
Etobicoke Detached Home. This is the one you've been waiting for! A beautifully renovated detached sidesplit offering the perfect combination of comfortable family living, flexible space and an unbeatable Etobicoke location! Featuring 3 bedrooms and 3 bathrooms, this inviting home offers a functional layout with plenty of room for the whole family. The finished basement with separate side entrance adds valuable additional living space, currently featuring a recreation room and home office, plus a 3-piece bathroom. The flexible basement layout offers the potential for an additional bedroom. Massive storage area provides plenty of room for seasonal items, sports equipment and more. Step outside to enjoy the large, sunny backyard, complete with garden shed. Perfect for kids, gardening, entertaining or relaxing outdoors. This location is exceptional! Steps to TTC transit and close to schools, parks, shops and everyday amenities. Minutes to Highway 401, Highway 400, Costco and Toronto Pearson International Airport, making commuting and travel incredibly convenient. Renovated. Detached. Renovated. Spacious. Exceptionally located.This is the kind of home that needs to be seen in person. Book your private showing today! (id:63381)

3873 Brinwood Gate
Mississauga, Ontario
Stunning 5+2 Bedroom Home Backing onto Serene Green Space Move-In Ready with Premium Upgrades. Welcome to this beautifully finished home offering approx. 3,200 sq. ft. of total living space, situated in one of Mississauga' s most sought-after neighborhoods. With 5 spacious bedrooms upstairs and 2 additional bedrooms in a legally finished basement, this home is ideal for large families or multi-generational living. Step inside to discover 9-foot ceilings on the main floor, brand new flooring and a modern kitchen recently upgraded with sleek finishes. Entertain with ease in the open-concept layout enhanced by LED pot lights and host summer gatherings with a convenient gas BBQ hookup in the backyard. Major upgrades include: The legally finished basement (2023), with its own private garage entrance, features a second kitchen/wet bar, second laundry hookups, a 3-piece washroom, and 2 bedrooms offering excellent rental or in-law suite potential. New furnace (2024), New AC, tankless water heater & water filtration system (2023),Upgraded upstairs bathrooms & powder room (2025), 200 AMP electrical service for modern living, Brand new flooring throughout entire main floor (2025), Upgraded main kitchen with modern finishes (2025), Led pot lights throughout main floor and exterior (ESA approved 2023), Backing peaceful green space, this home offers rare privacy while being conveniently located near the new 9th Line Community Centre, Ridgeway Plaza, public library, parks, major highways, GO Station, and more. Situated in a top-rated school district, it is a perfect blend of lifestyle, location, and long-term investment potential. Don't miss this turn key opportunity schedule your private showing. (id:63381)
2333 Sutton Drive
Burlington, Ontario
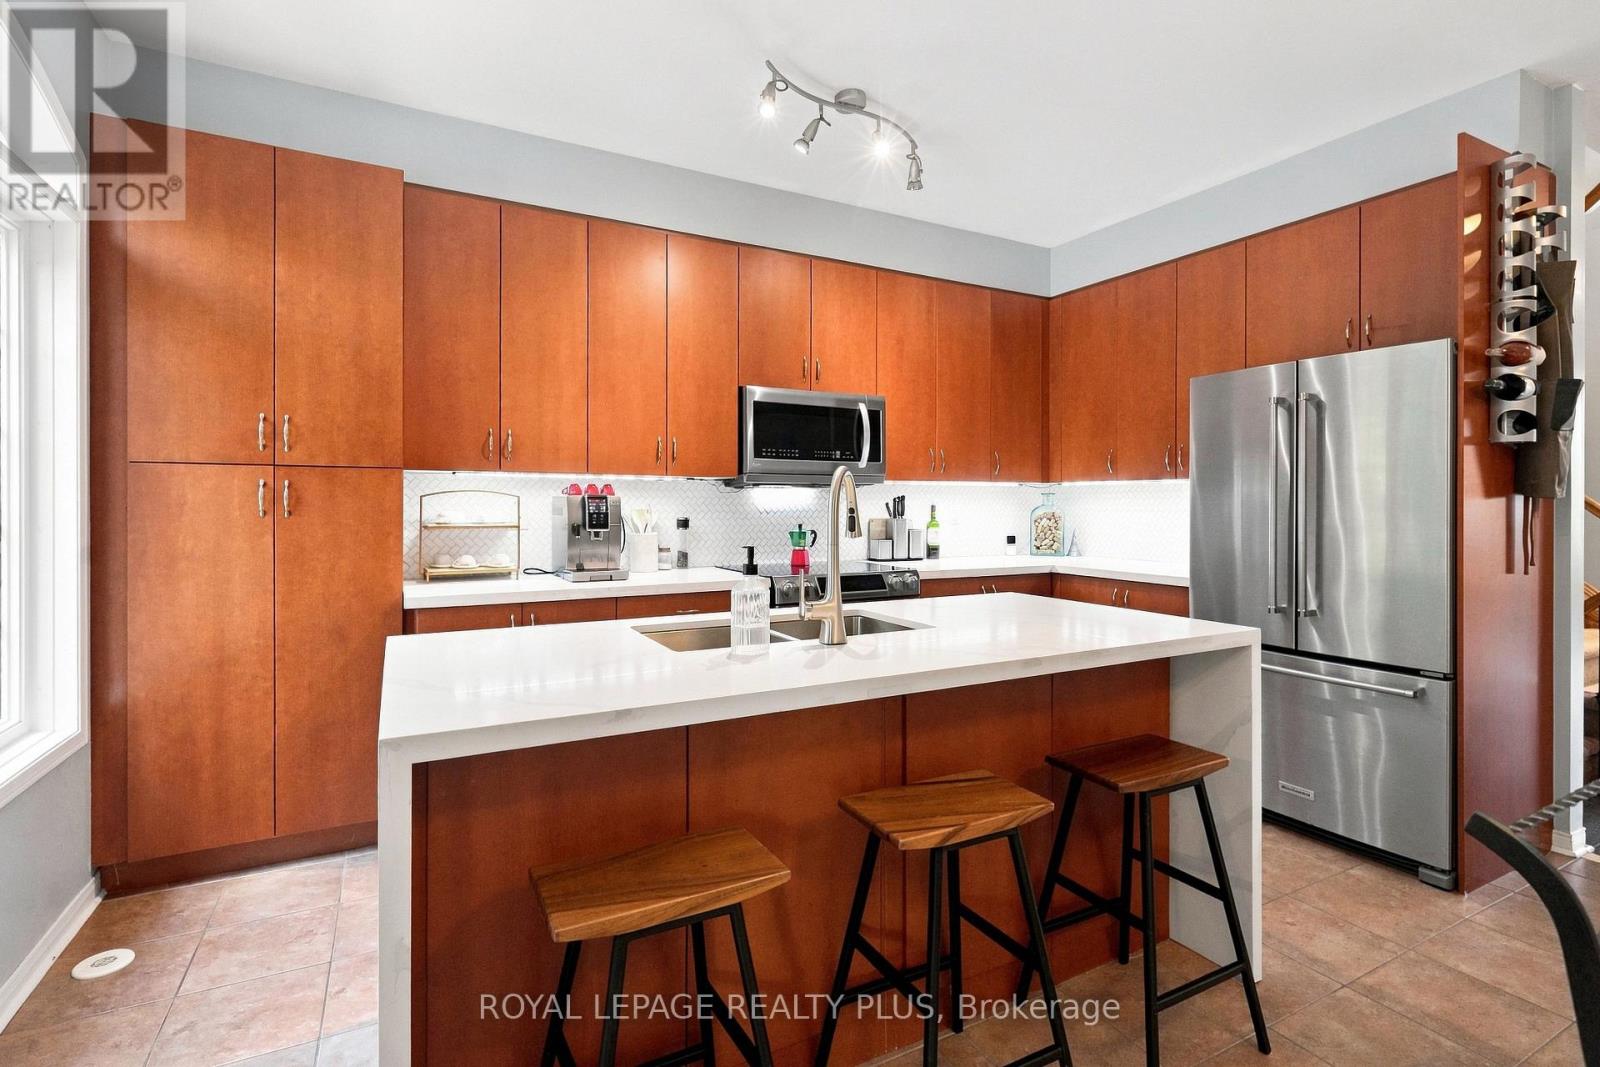
Welcome to this beautifully maintained freehold townhome nestled in the highly sought-after family-friendly community of The Orchard. Offering exceptional living space, thoughtful design, and incredible versatility, this home is perfect forgrowing families, or savvy buyers looking for potential rental income. Step inside to discover a spacious gourmet kitchenfeaturing extra-tall cabinetry, stylish backsplash, stainless steel appliances, and a bright dining area-perfect for everyday family meals.The expansive formal living room is filled with natural light from two stunning Palladian windows creating a warm and inviting atmosphere for family gatherings. The upper level offers three generously sized bedrooms, including a spacious primary retreat complete with large closets and a luxurious 4-piece ensuite featuring a separate shower. The second bedroom enjoys convenient semi-ensuite access, while 9-foot ceilings on the main living level enhance the home's open and airy feel. A convenient main-floor laundry room adds everydayfunctionality. The professionally finished basement, complete with a separate entrance and two additional bedrooms, provides outstanding flexibility for extended family, a home office, recreation area or the potential for rental income. Entrance door to garage and separate basement entrance. Additional highlights include a complete appliance package, bright open-concept layout and unbeatable location in one of Burlington's most desirable neighbourhoods. Close to excellent schools, parks, walking trails, shopping, restaurants, public transit, and major highways. This exceptional home offers the perfect combination of comfort, convenience and value. Don't miss this fantastic opportunity to own a spacious freehold townhome in The Orchard - where family living meets exceptional lifestyle. (id:63381)
94 Earth Star Trail
Brampton, Ontario
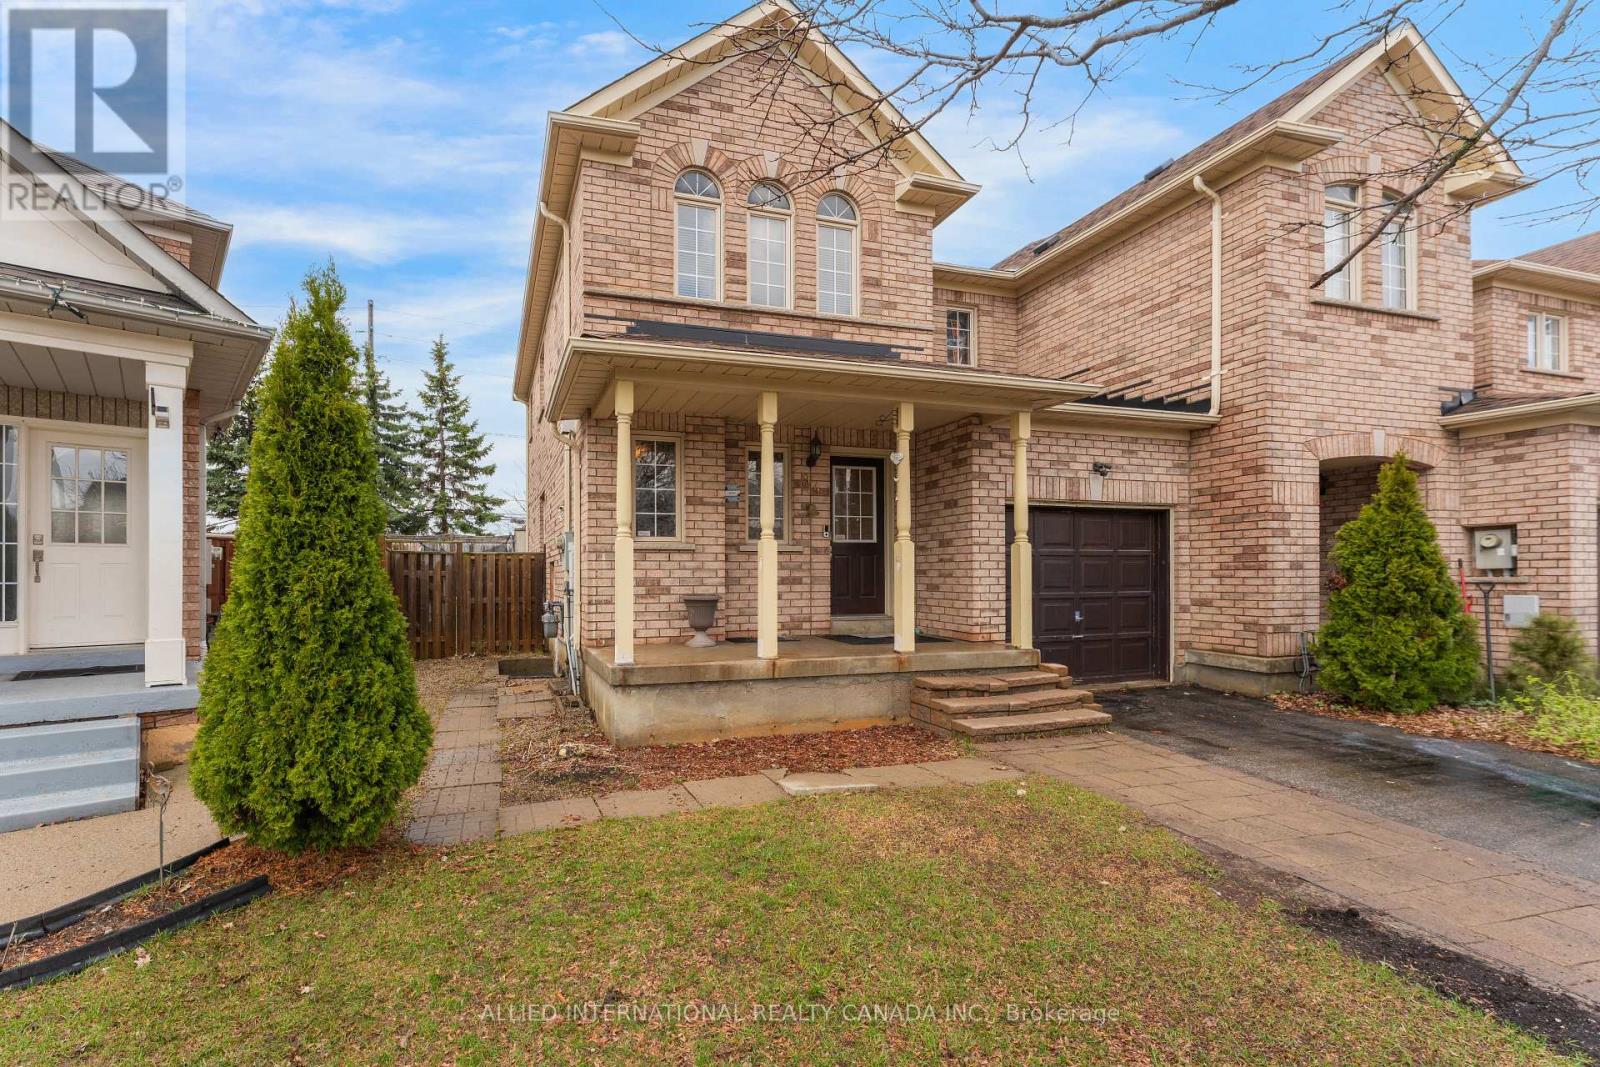
Freehold, end unit townhome on a larger than average lot. With 30' wide frontage and no neighbours to the back, front and 1 side, feels more like a semi-detached on a private enclave. The finished basement comes complete with a separate entrance, kitchen and bathroom offers you endless potential, whether it's multi-generational living or potential rental income. Walk into the main level to an open concept layout that is functional, spacious and filled with natural light. The upgraded kitchen comes with quartz counters, abundant storage and walks out to the generously sized, fully fenced backyard. The primary bedroom includes a spacious walk in closet and luxurious ensuite with stone counters and multiple windows. Bedrooms 2 and 3 are also generously sized including large closets and windows that bring in lots of sun. The basement has full height ceilings, windows throughout and includes a kitchen, bedroom and 4 pc bathroom. With so much potential and such an unbeatable location (minutes from schools, highways, shopping, community centres, sports and religious facilities), this home is perfect for 1st time home buyers, growing families and investors alike. (id:63381)
54 Ferncroft Place
Brampton, Ontario
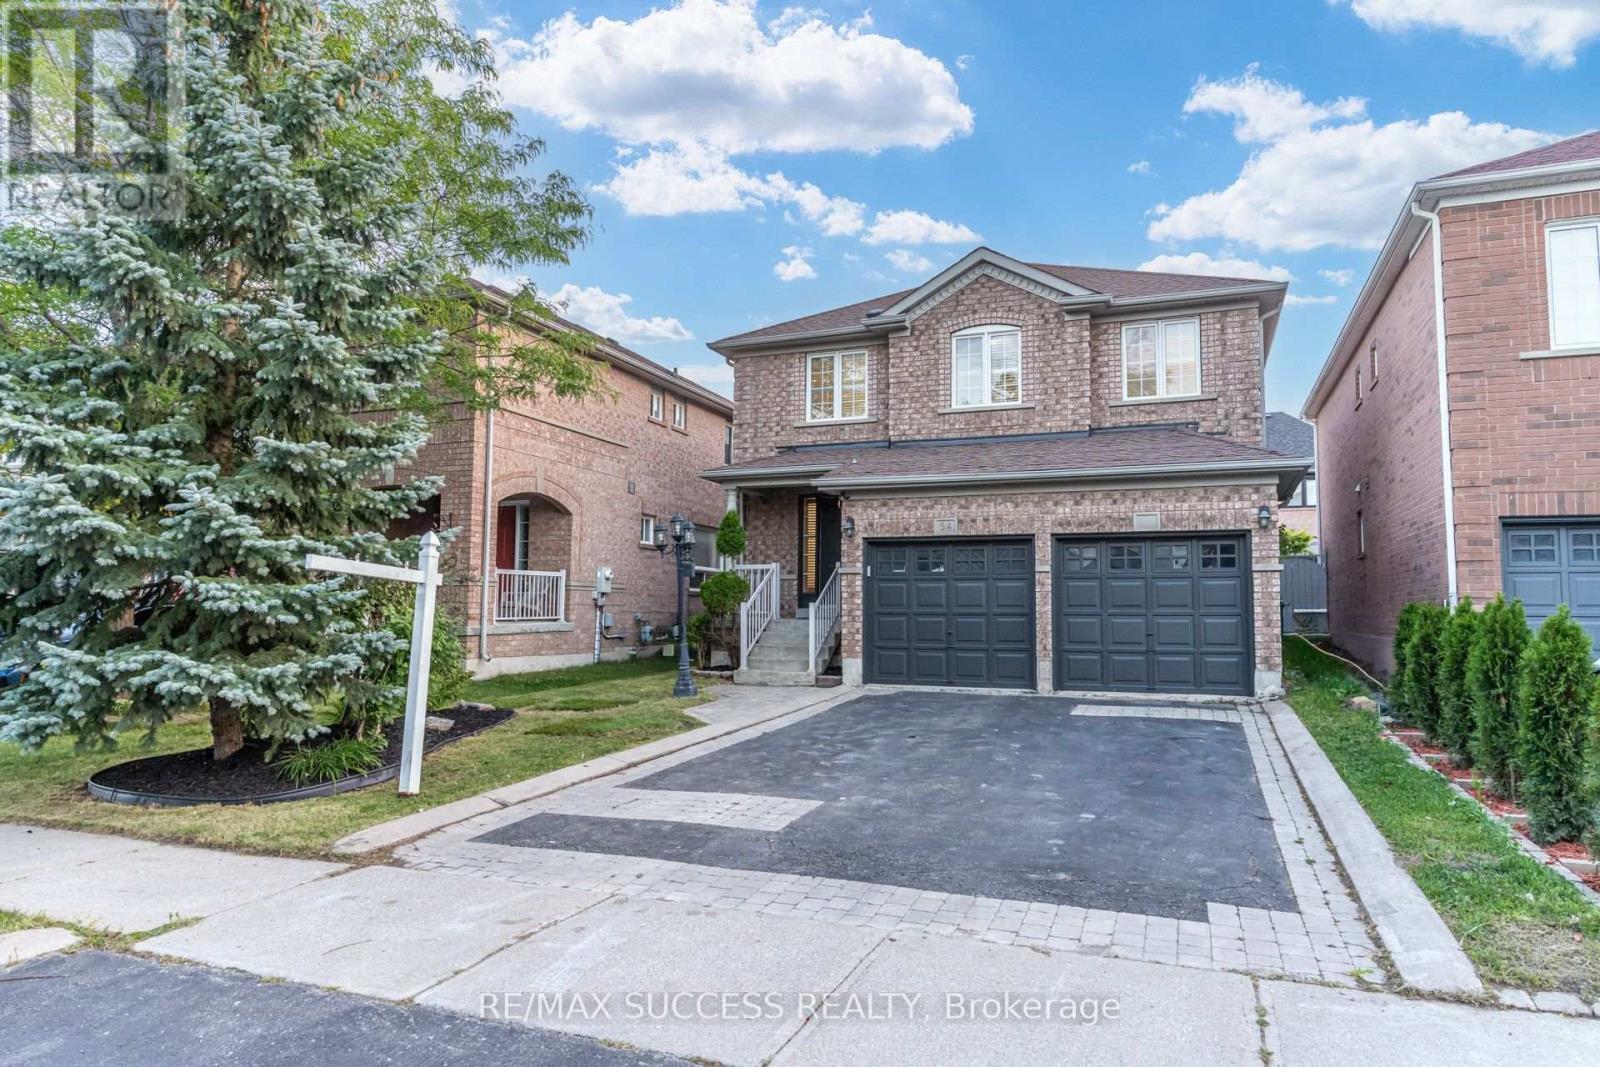
Welcome To This Extremely Clean, freshly painted And Meticulously Maintained Home, Lovingly Cared For And Truly Move-In Ready! Step Inside To A Beautifully Upgraded Main Floor Featuring Rich Hardwood Flooring Throughout, Creating A Warm And Inviting Atmosphere Perfect For Both Everyday Living And Entertaining. The Bright, Functional Layout Flows Seamlessly From The Welcoming Foyer Through The Spacious Living And Dining Areas Into A Well-Appointed Kitchen With Ample Cabinetry And Counter Space. Elegant California Shutters Adorn The Windows Throughout, Adding Timeless Style, Privacy, And Natural Light Control. Upstairs You'll Find Three Generously Sized Bedrooms, Each Offering Comfortable Space For The Whole Family, Along With Two Full Bathrooms For Added Convenience During Busy Mornings. The Primary Bedroom Provides A Peaceful Retreat With Plenty Of Closet Space. The Professionally Finished Basement Extends Your Living Space Beautifully - Ideal As A Recreation Room, Home Office, Gym, Or Kids' Play Area, The Possibilities Are Endless! All Appliances Are Included, Making Your Move Effortless. Location, Location, Location! Situated In A Highly Sought-After, Family-Friendly Neighborhood With Easy Access To The Cassie Campbell Community Centre Offering Swimming, Skating, And Fitness Programs For All Ages. Walking Distance To Top-Rated Schools, Parks, And Everyday Amenities Including Shopping, Restaurants, And Transit. Commuters Will Love The Quick Access To Major Highways (410/407) And Close Proximity To The Mount Pleasant GO Station For A Stress-Free Ride Downtown. This Home Truly Checks All The Boxes - Pride Of Ownership Is Evident Throughout. Don't Miss This Incredible Opportunity To Own A Turn-Key Home In One Of Brampton's Most Desirable Communities. Just Move In And Enjoy! Book Your Private Showing Today - This One Won't Last! (id:63381)
15 Bonnie Braes Drive
Brampton, Ontario
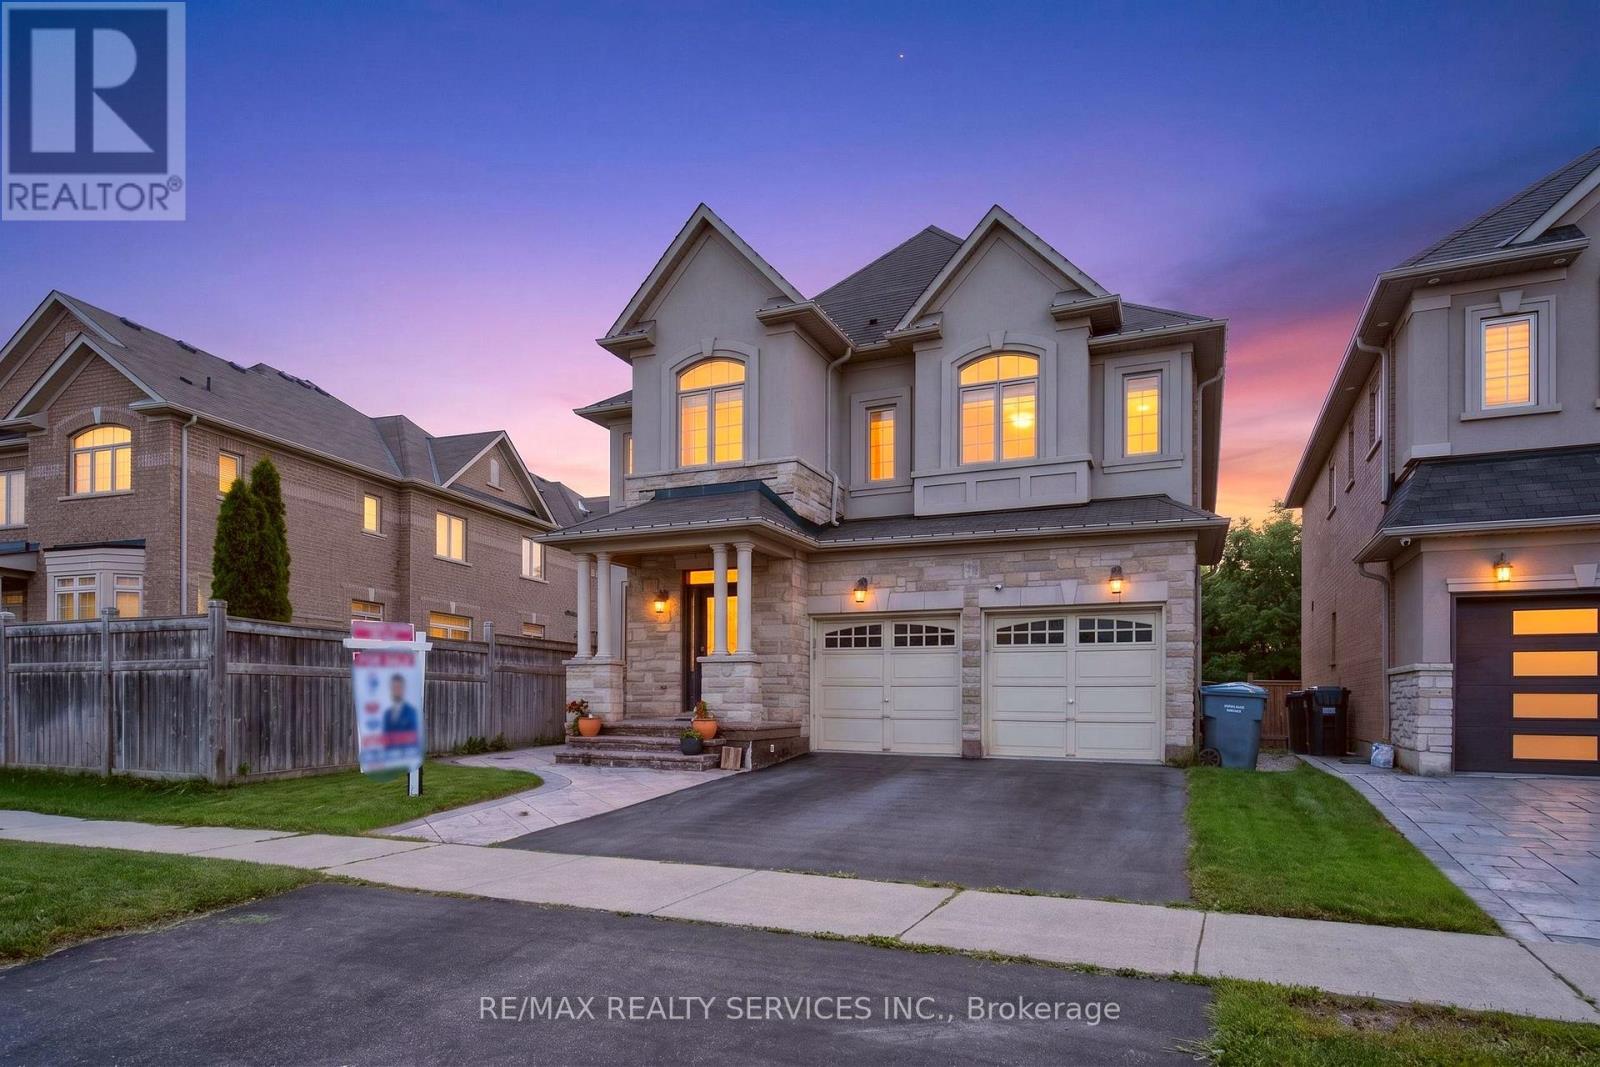
Welcome to this stunning stone and stucco home nestled on a beautiful ravine lot, offering an exceptional blend of elegance, functionality, and natural surroundings. The sun-drenched main floor features 9' ceilings, pot lights throughout, and durable vinyl flooring, along with a formal dining room showcasing a sophisticated coffered ceiling, separate living room in the beginning, and a private family room with a cozy gas fireplace. The impressive kitchen is designed for both everyday living and entertaining, featuring abundant granite counter space, stainless steel appliances, stylish backsplash, and smooth ceilings. The second floor offers four (4) exceptionally spacious bedrooms, three (3) full bathrooms, and laminate flooring, with an abundance of natural light creating a bright and inviting atmosphere. The 4-year-old finished basement provides excellent additional living space for personal use, complete with pot lights, vinyl flooring, a spacious family room, one bedroom, full bathroom, and a full kitchen. Step outside to enjoy the spectacular ravine backyard, offering serene nature views and the perfect setting to relax, entertain, or enjoy memorable family gatherings. A truly exceptional home that combines generous living spaces, modern finishes, abundant natural light, and a breathtaking natural backdrop. (id:63381)

29 Prudhomme Drive
Brampton, Ontario
!!Welcome to this beautiful 4-bedroom semi-detached home in the highly sought-after Springdale community of Brampton. This spacious home features 9-foot ceilings, a functional layout with separate living and family rooms, and freshly painted interiors offering a bright, clean, and move-in-ready feel. Enjoy the convenience of an extended driveway. Ideally located near Torbram Road and Countryside Drive, in one of Brampton's most desirable and high-demand areas. Close to schools, parks, shopping, transit, and major highways. A great opportunity for families looking for a spacious home in a prime Brampton location! (id:63381)
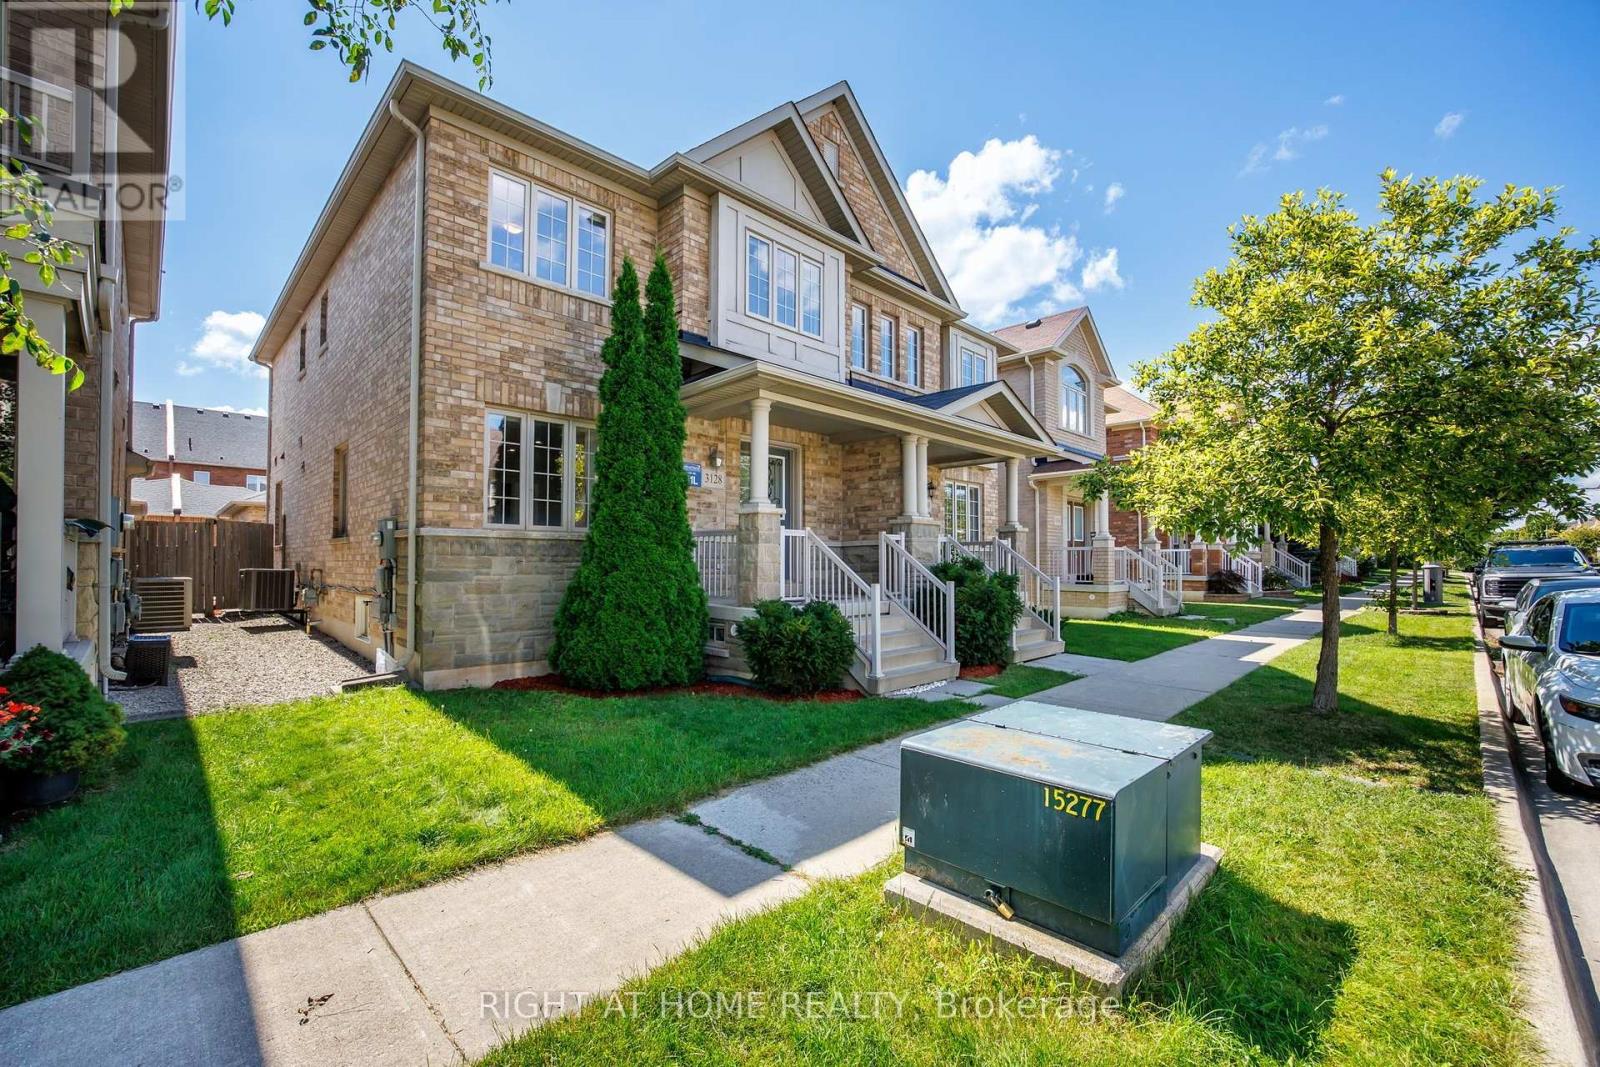
3128 Robert Brown Boulevard
Oakville, Ontario
Unbitable Location!!! Functional Semi-Detached Upgraded Home with Extra Wide Layout: Living/Dining Rms, Kitchen /Breakfast Area and Laundry Rms on Main Floor. The Second Floor with Generous size 3 Bedrooms, Two 4 pc. Washrooms. Spacious Master Bedroom with Large En-Suite Bath and Walk-In Closet. Finished Basement W/Good Size Bedroom & 3 Pc Bath. Perfect For Extended Family. Double Car Garage. Excellent Location - Walking Distance to Sixteen Mile Sports Complex (Hockey arena, Gym, Sixteen-Mile Indoor Pool, Outdoor splash Park, Bike Pump Trak, Fitness station, Cricket and Soccer fields a Dog Park, Basketball, Pickleball, Tennis and beach Volleyball. Lions Valley Park, Fortino's Plaza with 4 Banks and Rio Centre with More Shops, Bank and Restaurants, Newer Schools - Oodenawi Public School, St. Gregory the Great Catholic School, King-s Christian Collegiate - Private School. Minutes to Oakville Trafalgar Memorial Hospital and Walmart Supercentre in Uptown Core. Easy access to Hwy 407; 403 and QEW. Some photos are virtualy staged!!! (id:63381)

42 - 5530 Glen Erin Drive
Mississauga, Ontario
**Renovated Top To Bottom!** One of the largest end-unit townhomes in the complex, offering a semi-detached feel in the highly sought-after John Fraser/Gonzaga school area. Situated on a quiet, low-traffic street with green space behind and a playground directly across. Bright and functional layout with large windows. Renovated kitchen features granite countertops, stylish backsplash, stainless steel appliances and a **brand-new cooktop (2026)**.Breakfast area walks out to a private deck. **Finished walkout basement with 2-piece bath**offers flexible space for a home office, recreation room or in-law suite. King-sized primary bedroom with walk-in closet, private ensuite and space for a desk or sitting area. Two additional spacious bedrooms with generous closets. Numerous recent upgrades include **furnace (2026), washer (2022), hot water heater (2025, rental), new driveway (2025), garage door (2025), and bedroom painting (2024).**Excellent location close to top-rated schools, parks, Erin Mills Town Centre, Longo's, Streetsville GO, transit, and 403/401. Low maintenance fees include lawn care, landscaping, snow removal, roof, windows, garage door, annual window cleaning, stair cleaning/high-pressure washing, mutual road maintenance and building insurance.**Turnkey home in a family-friendly community-move in and enjoy!** (id:63381)
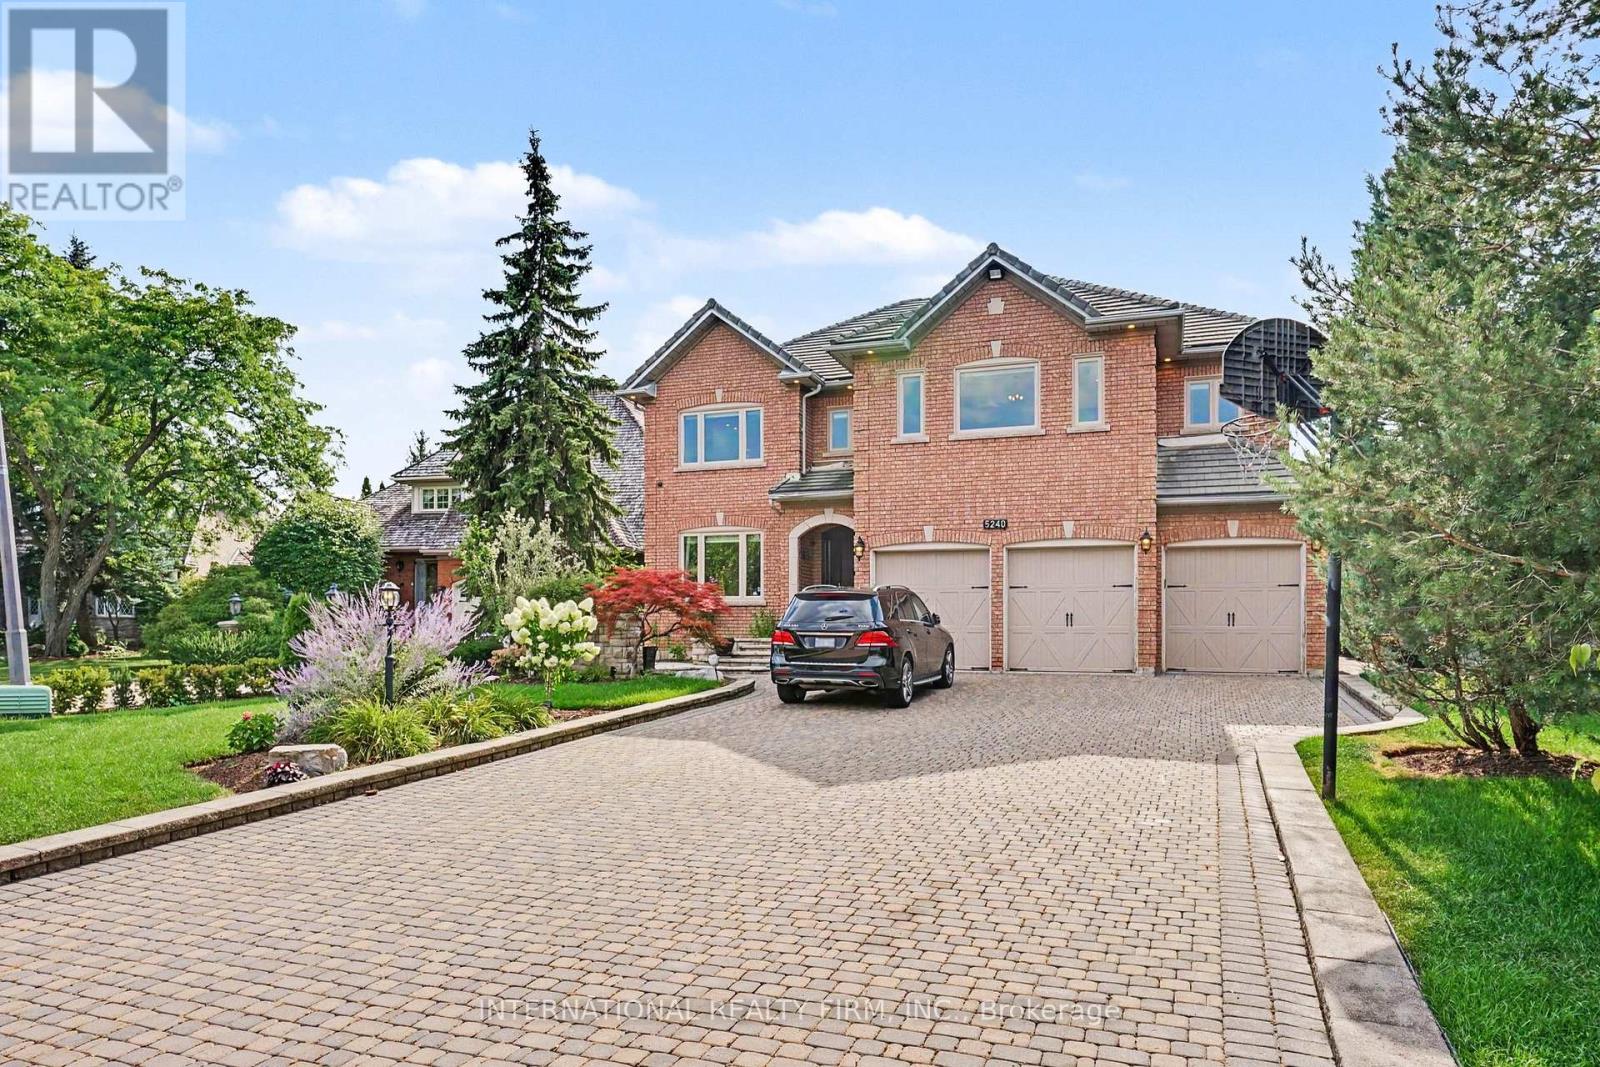
5240 Elmridge Drive
Mississauga, Ontario
Absolutely stunning executive estate in prestigious Credit Mills, set on a premium 73.5' x 168' lot with over 6,000 sq.ft of finished living space and more than $300,000 in high-quality 2017 renovations. Designed for luxurious family living and elegant entertaining, this home showcases timeless craftsmanship, refined finishes, and thoughtful custom details throughout.The chef-inspired kitchen features premium Kitchen-Aid appliances, elegant finishes, and excellent functionality. A dramatic two-storey foyer with motorized crystal chandeliers creates a memorable first impression, while the open ceiling hallway captures beautiful backyard views. A private main-floor office with custom built-in shelves offers an ideal work-from-home space.All four bathrooms have been beautifully renovated with high-end finishes. The luxurious primary suite includes a spa-inspired ensuite and generous walk-in closet, while spacious secondary bedrooms offer convenient Jack-and-Jill access. Custom storage throughout the upper level and basement adds everyday practicality.The professionally finished basement is perfect for entertaining, with gas and electric fireplaces, an elegant wet bar, abundant storage, and versatile living areas. Outside, a resort-style backyard oasis features professional landscaping, extensive interlocking over a concrete base, a remote-controlled pergola with integrated lighting and automated privacy curtains, landscape lighting, and Wi-Fi-controlled sprinkler/irrigation.Additional highlights include extensive crown moulding, premium finishes, a 24/7 security system with eight cameras, a multi-zone alarm, parking for up to 12 vehicles, and an oversized three-car garage. Located in the sought-after John Fraser Secondary School catchment, minutes from top schools, Credit Valley Hospital, Erin Mills Town Centre, parks, and major highways, this exceptional residence offers luxury, comfort, and timeless elegance in one of Mississauga's most desirable neighbourhoods. (id:63381)
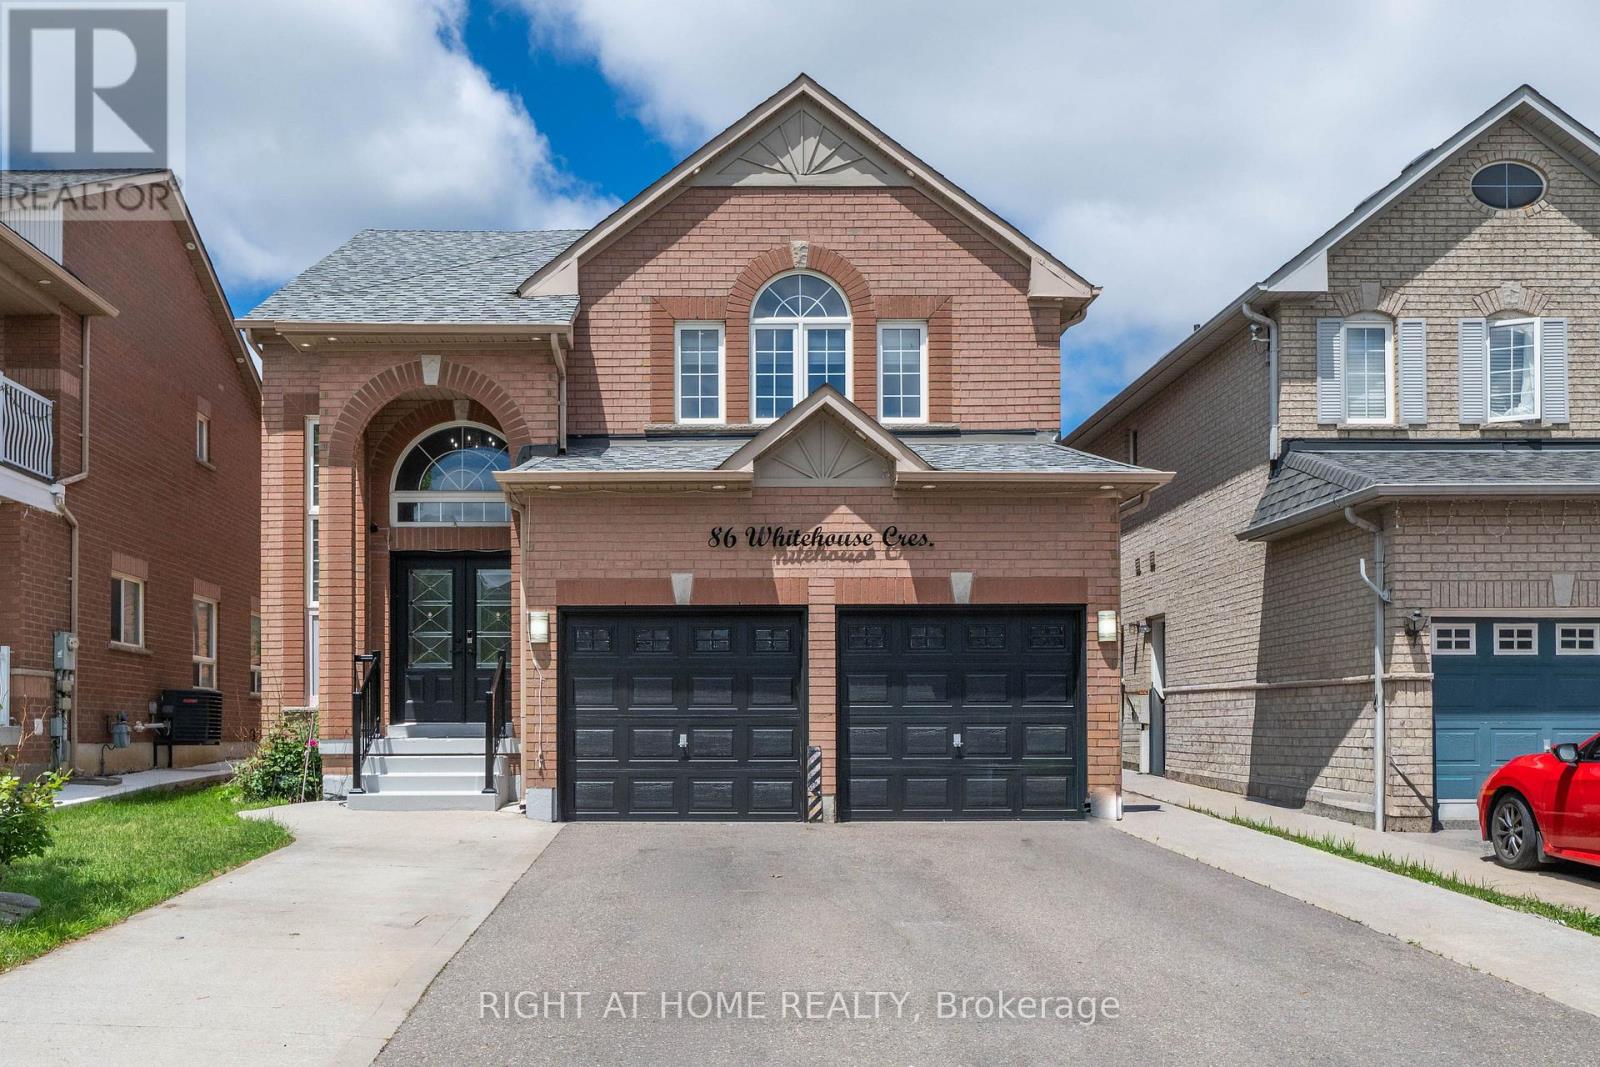
86 Whitehouse Crescent
Brampton, Ontario
Welcome to this beautifully upgraded 4+2 bedroom home in the highly sought-after Brampton East community. Situated on a generous lot, this move-in-ready property offers a bright and spacious open-concept layout featuring a stunning renovated kitchen, modernized bathrooms, hardwood flooring on the main level, and carpet-free living throughout. The home also features a fully finished basement with a separate side entrance, providing additional living space and flexibility. Ideally located within walking distance to schools, parks, walking trails, grocery stores, banks, and public transit, with easy access to Highways 427 and 407. Offering the perfect blend of style, space, and convenience, this is a rare opportunity you won't want to miss! (id:63381)

4 Burlwood Road
Brampton, Ontario
Welcome to the most desired of luxury FIVE STAR in the prestigious Pavilion Estates community! This absolute showstopper with coffered ceiling clubbed with pot lights , it has 5 bedroom mesmerizing elegance, surrounded by grand homes and showcasing true craftsmanship at every turn. From the moment you arrive, you'll notice the interlocked driveway a, perfectly complementing the home's stunning exterior with stones & stucco and its prime location facing a beautiful pond. Step inside to 10-foot ceilings on the main floor and 9-foot ceilings upstairs, highlighted by an open-to-above foyer and a seamless, functional layout designed for modern living. The chef's kitchen features built-in appliances, quartz countertops, and flawless finishes that impress at every glance. Upstairs, discover 5 spacious bedrooms, with 4 full washrooms, . The primary retreat includes a spa-like ensuite and a private balcony overlooking plaza. The fully landscaped backyard and covered loggia provides the perfect space for entertaining or quiet evenings surrounded by nature. Located just steps from schools, parks, and public transit, this home truly delivers upgrades galore and an unmatched level of sophistication and comfort. (id:63381)

57 Powell Drive
Brampton, Ontario
Welcome to this stunning 4-bedroom, 4-bath executive brick and stone home in a prime North Springdale location! Approx. 3,100 sqft on a premium 45' wide lot, just minutes from schools, parks, bus stops, and shopping plazas. The gourmet eat-in kitchen features upgraded maple cupboards and a movable center island. The spacious master suite boasts double door entry, a walk-in closet, and a luxurious 5-pc ensuite with an oval soaker tub and separate shower. The second floor offers a bonus open space, three full washrooms, a laundry room, and a solid oak staircase with wrought iron pickets. Highlights include gleaming hardwood floors, 9 ceilings, pot lights, crown molding, and an elegant double-door front entry with glass inserts. Don't miss this incredible opportunity (id:63381)