
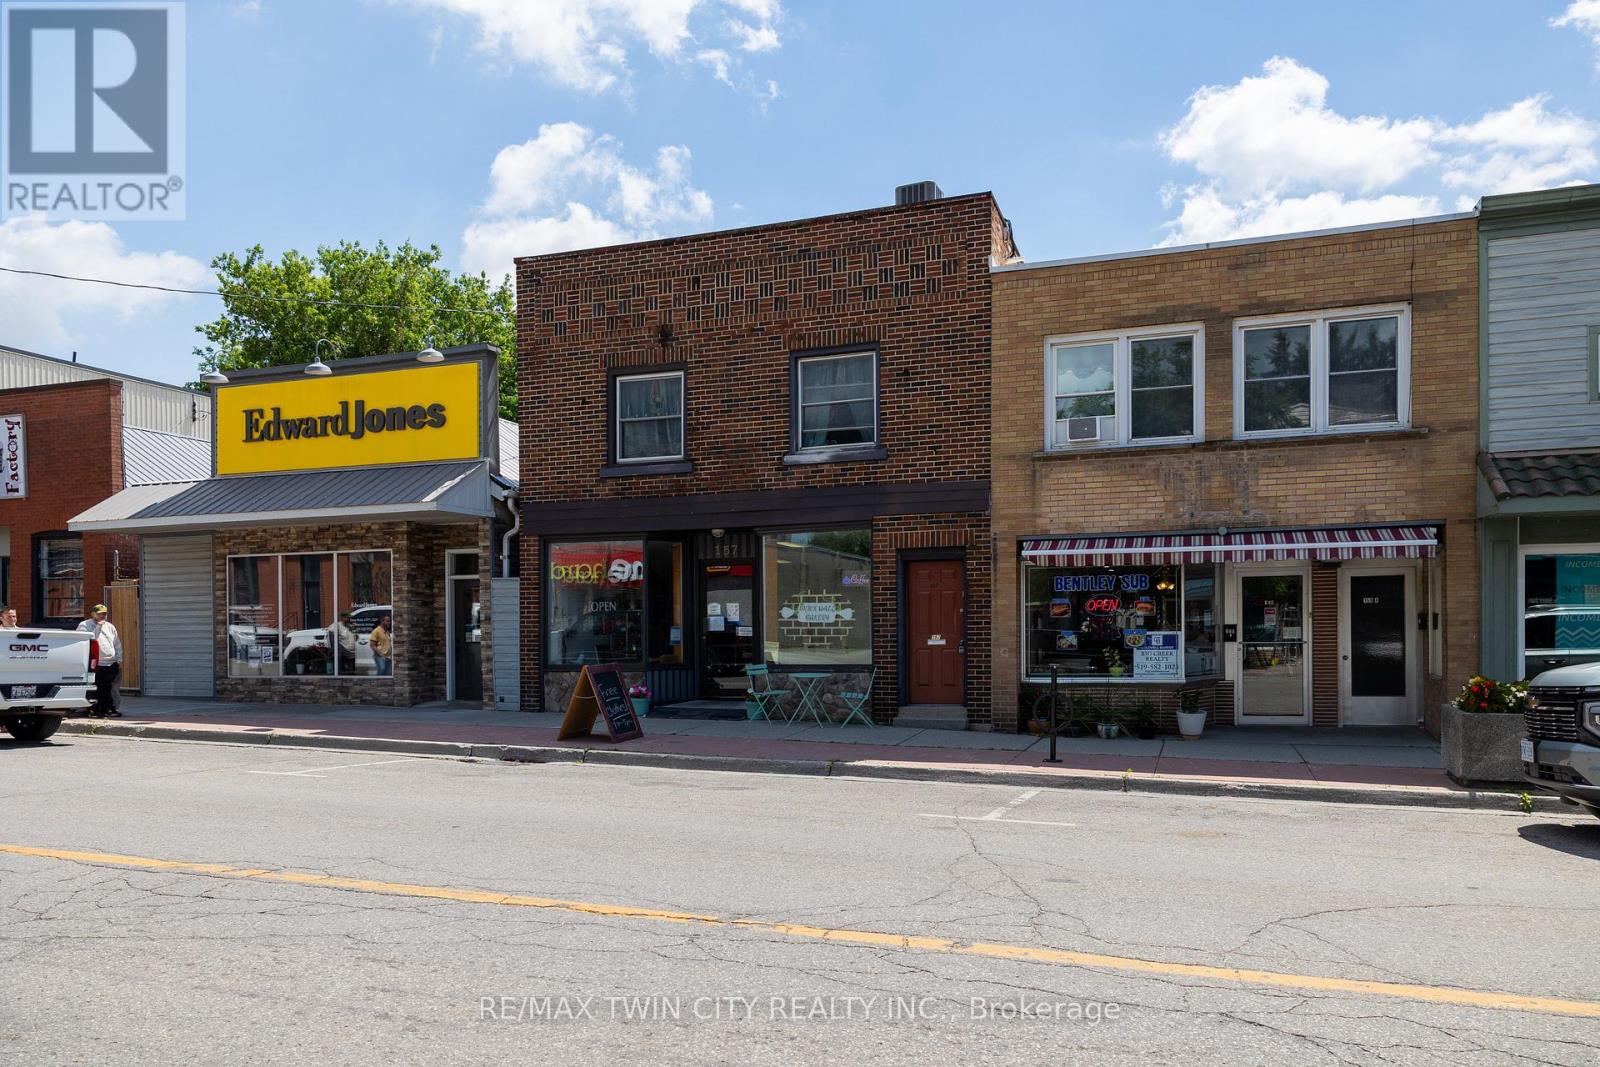
157 Main Street
Norfolk, Ontario
Great opportunity to own a mixed used commercial property in Delhi's downtown core. Many permitted uses available with the CBD zoning. Main floor commercial space (2,000 sf) is currently set up for a restaurant/café and features an open concept layout with a kitchen and washroom. Upstairs are two residential apartments, one a 2-bedroom, 1 bath and the other is a one bedroom, 1 bath unit, both tenanted. Out back is a five-unit storage facility which great passive income. This property presents a fantastic opportunity to start/relocate your business or expand your investment portfolio in this popular farming community in Norfolk. Being sold with vacant commercial possession so you are free to fill it as you see fit. Book your private viewing today. *Residential units photos withheld for to respect the tenants request for privacy. (id:63381)
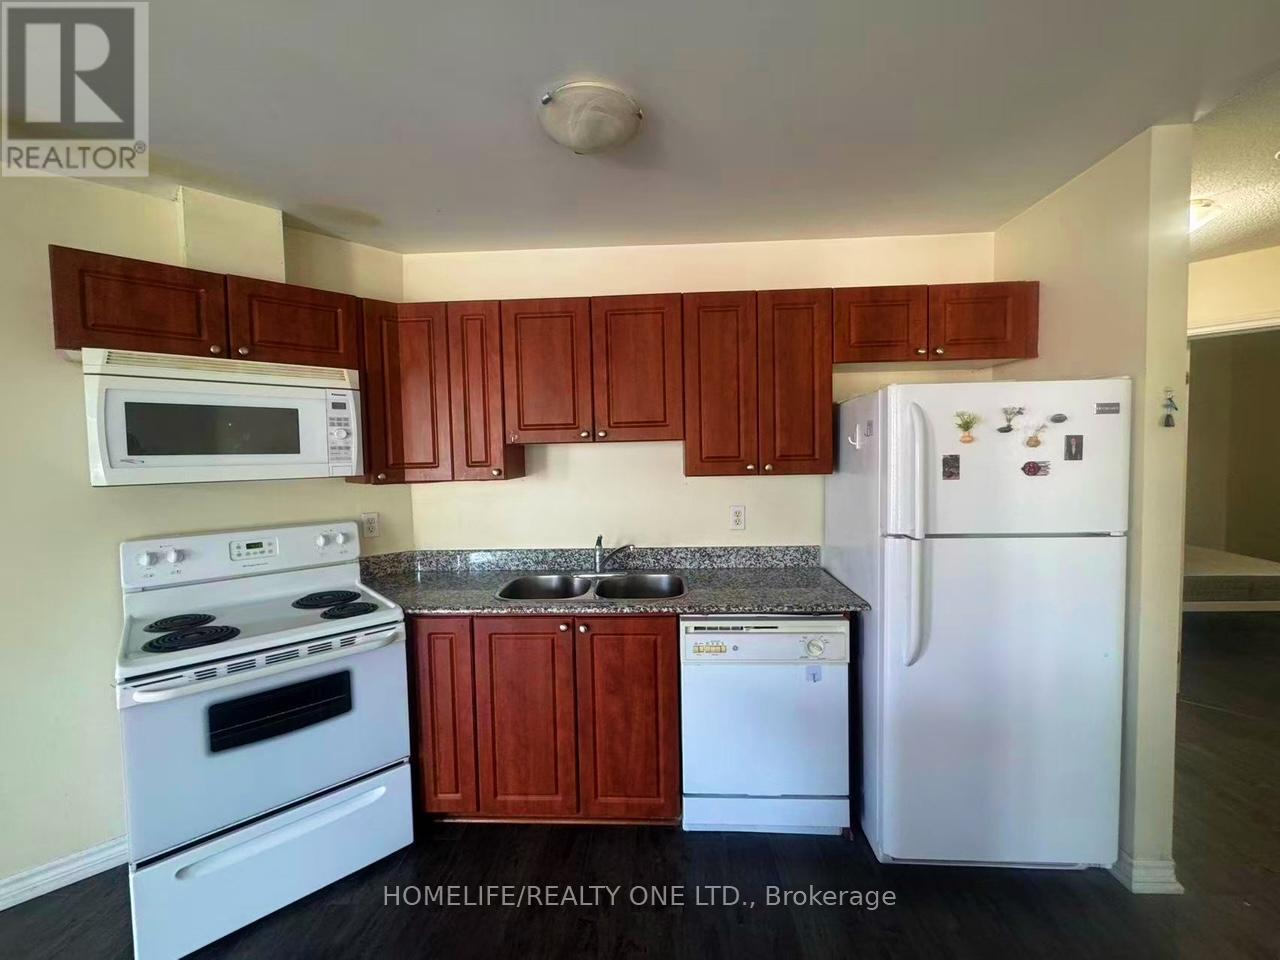
314 - 135 James Street S
Hamilton, Ontario
Welcome to the historical Chateau Royale in the heart of downtown Hamilton! This iconic building is just steps away from the Hamilton Go Centre and surrounded by countless restaurants, shops and amenities. Enjoy the convenience and charm that downtown living has to offer! Feel the warmth inside this bright 2 bedroom 2 bath unit that sits at over 1000 sqft and features a spacious living and dining area, large windows. The building offers excellent amenities and 24-hour concierge service. Located steps from the GO station, hospitals, restaurants, cafes and Hamilton's vibrant entertainment district. A perfect option for professionals, investors, or downsizers seeking comfort and convenience. (id:63381)
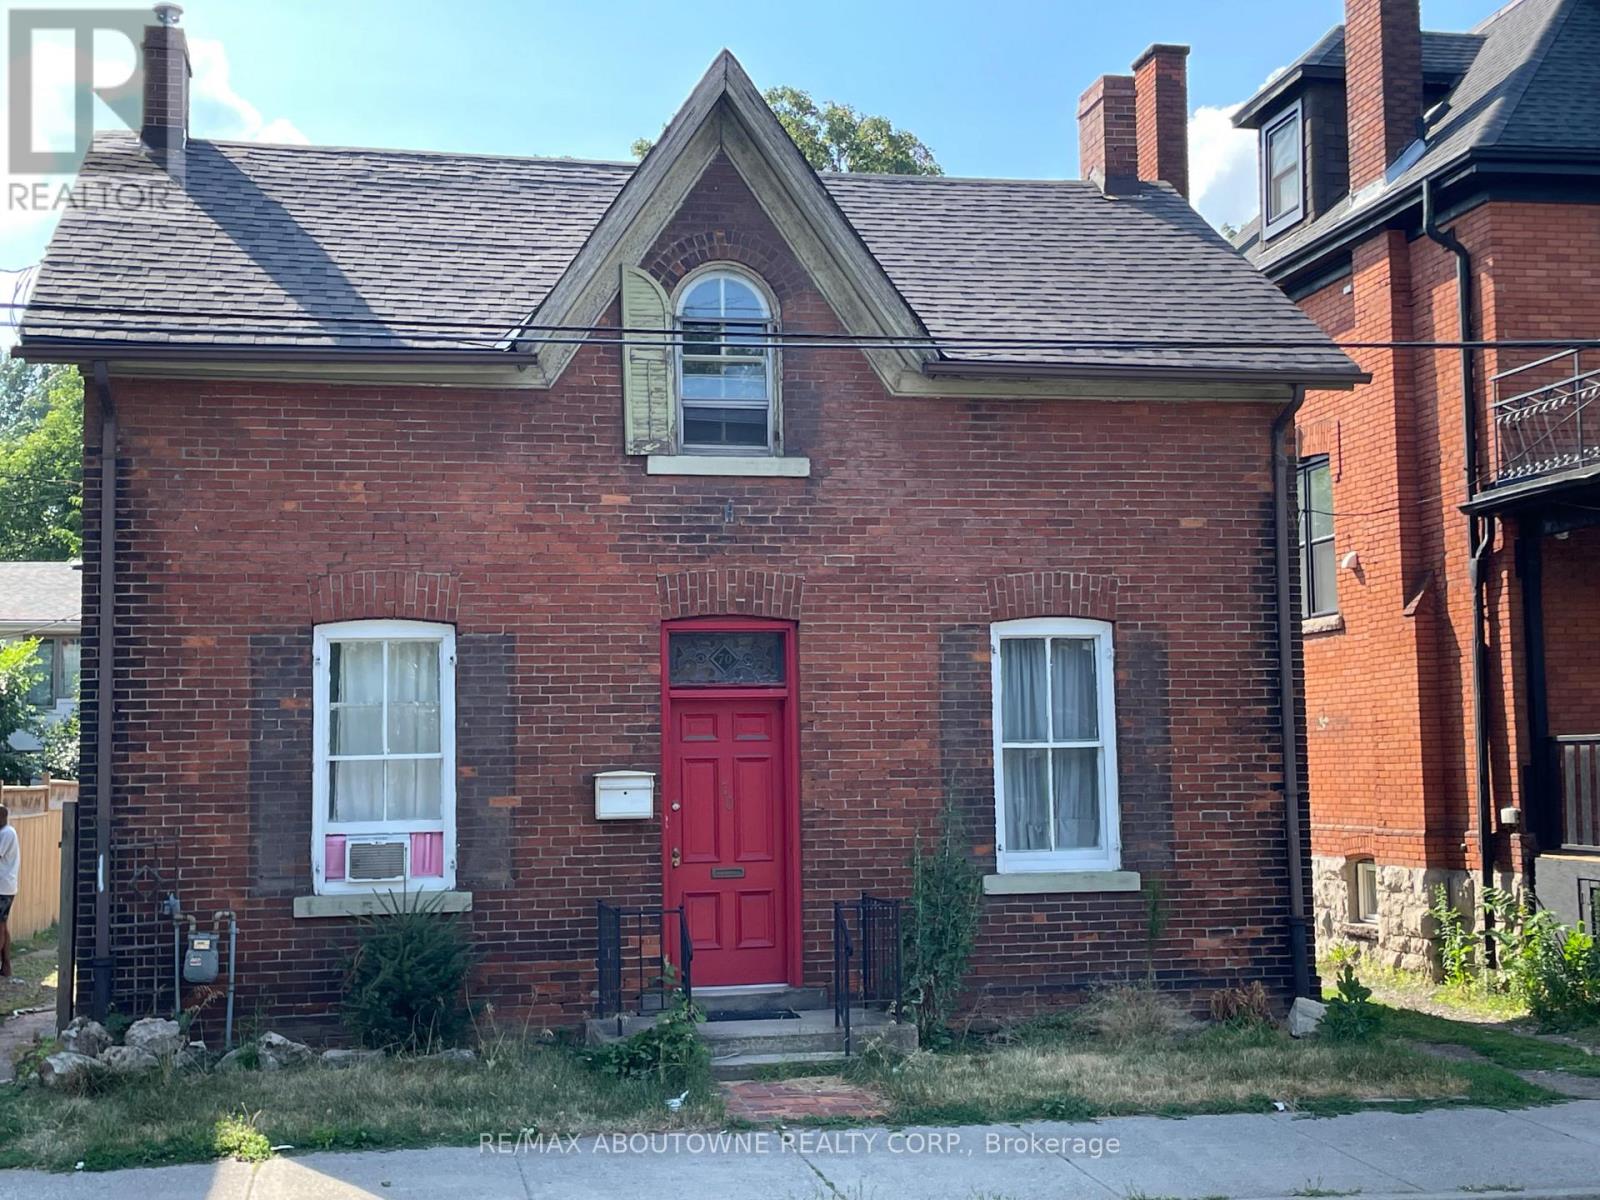
70 Wellington Street S
Hamilton, Ontario
Attention Investors Turnkey 2-Unit Property in Prime Downtown Location! Exceptional opportunity to own a fully tenanted, turnkey duplex just steps from two major transit lines, the GO Station, and all the vibrant amenities of downtown. Both units are updated and income-generating, making this a hassle-free investment with strong rental appeal. Property Highlights :Two self-contained units turnkey and tenant-ready. Unbeatable location steps to transit, GO Station, shops, and dining 24-hour notice for showings. Ideal for investors seeking a low-maintenance, income-producing asset in a high-demand area. Don't miss this opportunity to expand your portfolio with a quality downtown property (id:63381)
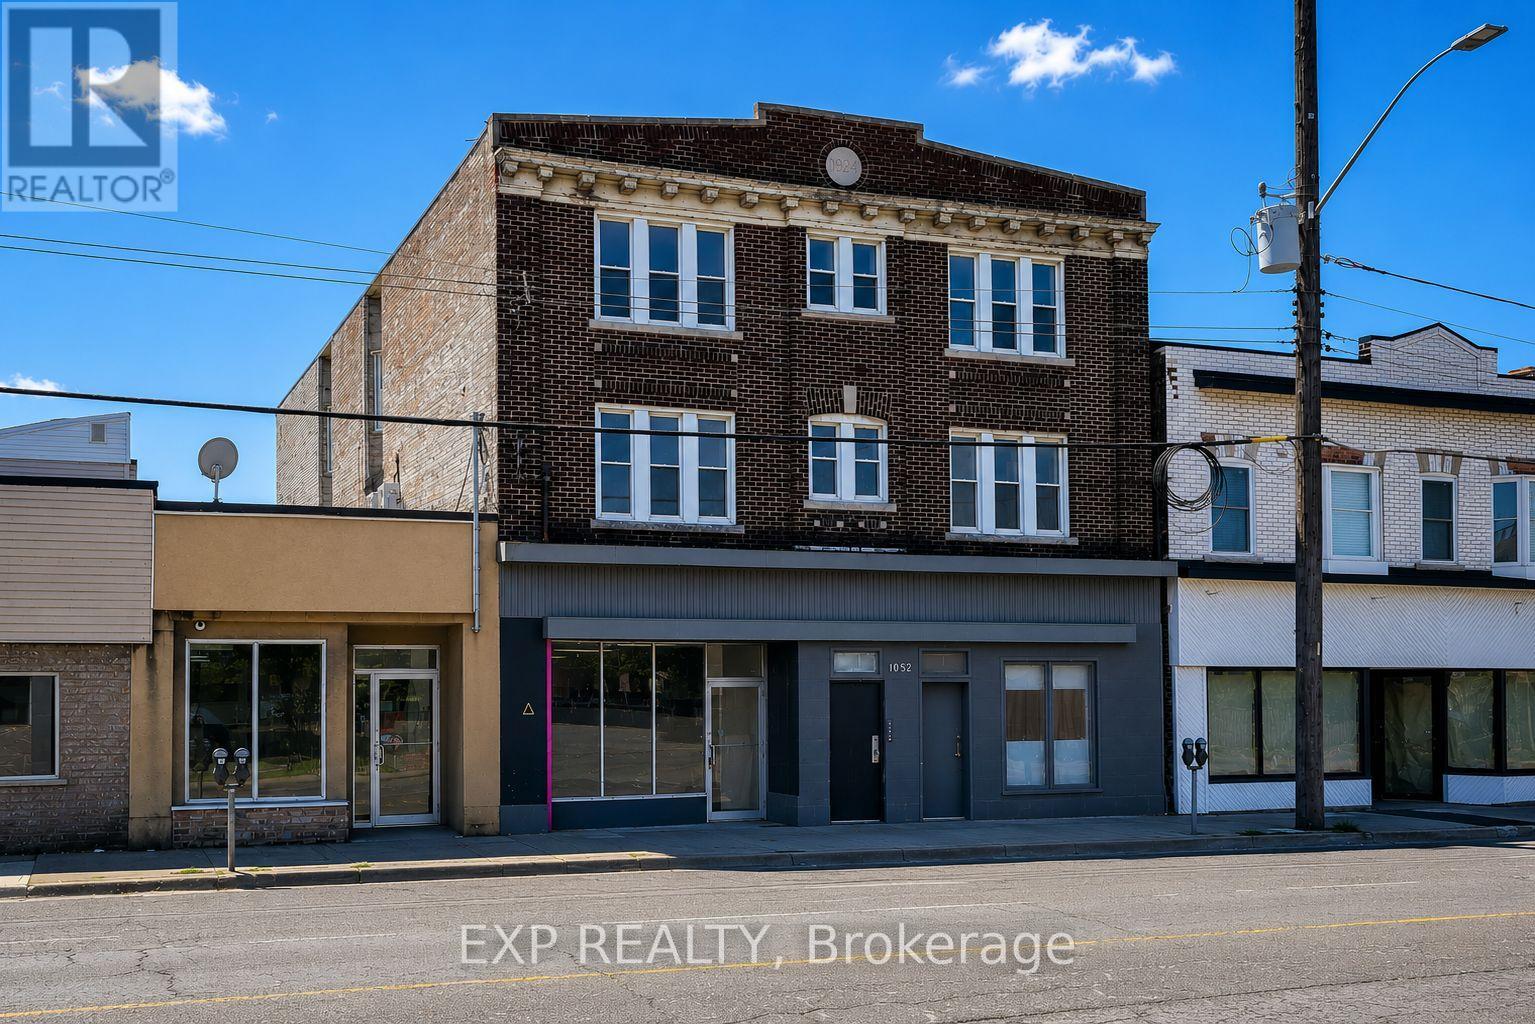
1052 Barton Street E
Hamilton, Ontario
Turnkey mixed-use investment opportunity featuring 9 units, including 8 residential suites (2 x 1-bedroom, 6 x 2-bedroom) and 1 approximately 1,000 SF ground-floor commercial unit, ideally situated along the high-exposure Barton Street East corridor. Completed under CMHC's MLI Select Energy Program, the Property has undergone an extensive renovation and capital improvement program, including a new roof, updated plumbing, electrical, windows, in-suite heat pumps, a high-efficiency tankless boiler, and a restored exterior façade. As part of the energy retrofit, six of the eight residential units were completely gutted to the studs, reframed, reinsulated, drywalled, and fully renovated, representing a substantial investment. One of the remaining unrenovated units will become vacant in July, while the commercial space is currently vacant. Offered at an attractive 5.5% cap rate at the asking price. Purchaser must assume the existing first mortgage of approximately $1.87M at a 4.45% fixed interest rate with a 40-year amortization, providing highly attractive in-place financing. An exceptional opportunity to acquire a substantially upgraded, low-maintenance investment asset with stable cash flow and favourable long-term financing. (id:63381)
239 Torrens Avenue
Toronto, Ontario
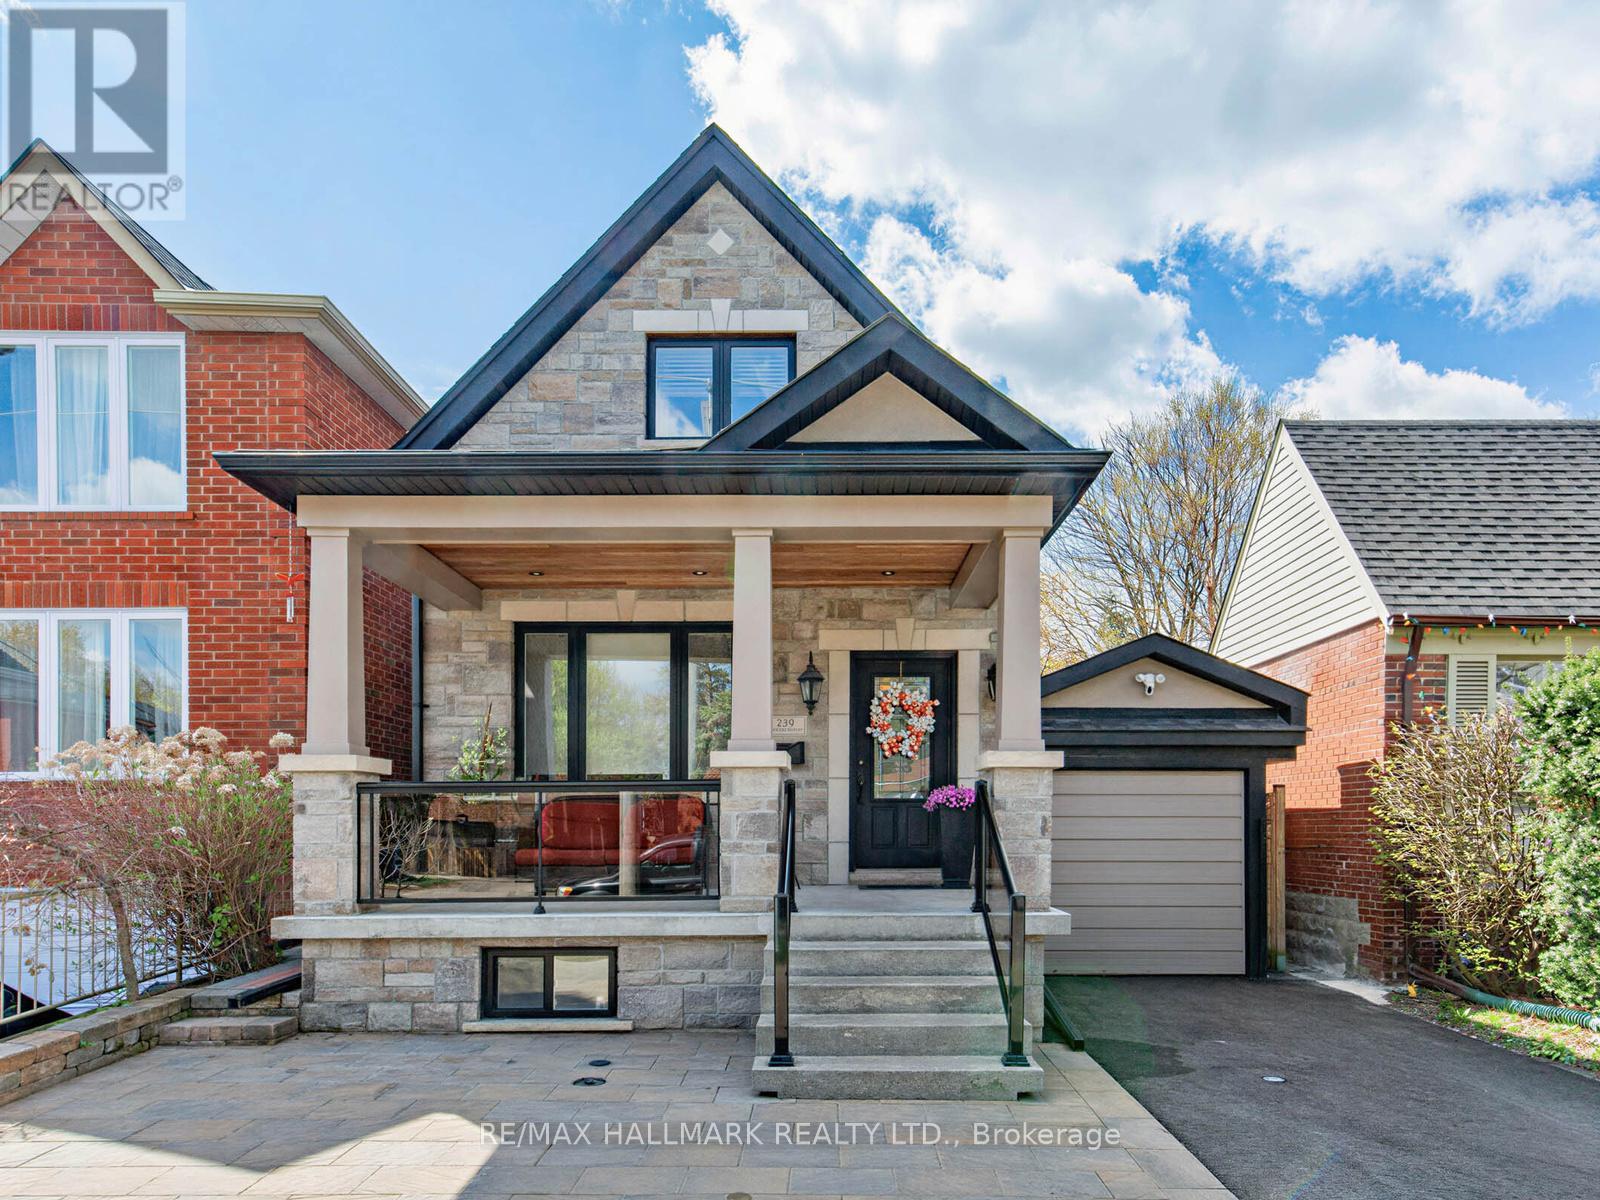
Exceptional East York Opportunity - Two Homes on One Premium Lot. Welcome to 239 Torrens Ave! A rare offering featuring an extensively upgraded detached 4-bedroom, 3-bath home PLUS a brand-new legal garden suite, all set on an expansive 30 x 150 ft lot. Ideal for multi-generational living or strong rental income potential approx. $3,000/month from the garden suite , featuring 10-ft ceilings, modern finishes, a generously sized bedroom, a 3-piece bath with laundry, and a functional layout that integrates the living, dining, and kitchen areas with a W/O to the patio. The main floor of the main house offers a bedroom, an accessible 3-piece bath, a home office with a W/O to the deck, and an inviting foyer that opens into an open-concept living space, beginning with a kitchen featuring a breakfast area, quartz countertops, a ceramic backsplash, SS appliances, and ample pantry storage. The space flows into the dining and living areas, where expansive windows, including a charming bay window, fill the home with natural light. A striking statement fireplace set against a brick accent wall creates a sophisticated focal point. Hardwood floors on the main and second levels, pot lights, 200 amp service, crown molding, and 2 skylights. The primary bedroom is a true sanctuary, with access to 2 balconies, 3 closets, and a generous layout. Two additional bedrooms share a 3-piece bath. The finished basement offers a W/O separate entrance, a recreation room, kitchen, laundry, 3-piece bath, and a cold room. Exterior highlights include a 6-car driveway, carport, stone façade, glass railings, interlocking, landscaped backyard, and a hot tub. Located near top schools, parks, the Danforth, DVP, and the future Ontario Line, this property delivers a rare combination of design, functionality, timeless aesthetics, and income potential in the heart of East York. The urban dream with a Walk Score 90 & Bike Score 83! (id:63381)
9 Windle Drive
Ajax, Ontario
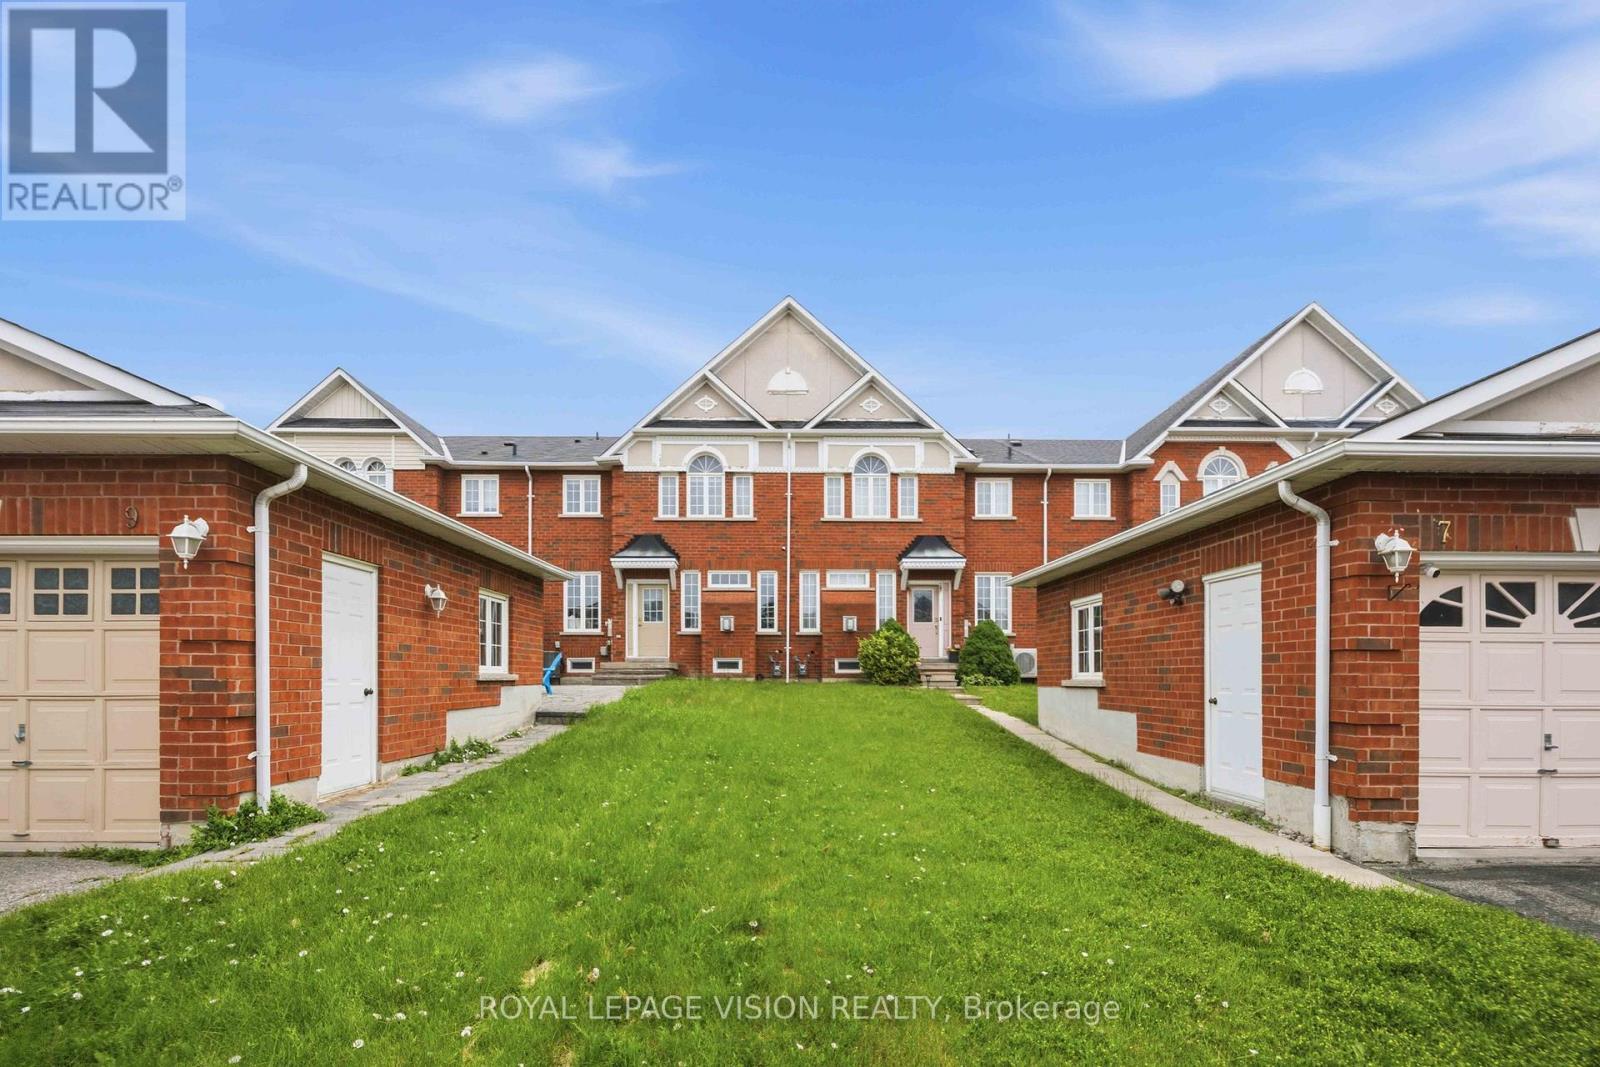
Welcome to this spacious and well-appointed John Boddy-built executive freehold townhouse, nestled in the highly sought-after Central West community of Ajax. Offering approximately 1,752 sq. ft. of bright, open-concept living space, this home is perfect for growing families and savvy buyers alike. The functional main floor layout features a wide entrance, an inviting living room that boasts a cozy gas fireplace, a large eat-in kitchen complete with pantry and walk-out to a charming backyard, ideal for morning coffee or outdoor relaxation. Open concept family area for additional sitting space! The convenience of main-floor laundry adds to the home's practicality. Upstairs, you'll find four generous bedrooms, including a spacious primary retreat featuring a walk-in closet and a private 4-piece ensuite. Situated on an impressive 114-foot deep lot, the property also includes a single detached garage with 2 additional tandem parking. The unfinished basement presents endless possibilities, offering ample space for a large recreation room, home office, gym, or a potential 2-bedroom in-law suite (subject to approvals)-a blank canvas awaiting your imagination. Enjoy an unbeatable location within walking distance to schools and just minutes from parks, golf courses, the Ajax Community Centre, Highway 401, 412. A popular shopping plaza located directly across the street provides easy access to dining, pharmacy, grocery, and other essential services, making daily living exceptionally convenient. An outstanding opportunity to own a spacious family home in one of Ajax's most desirable neighbourhoods! (id:63381)
17 - 1414 King Street E
Clarington, Ontario
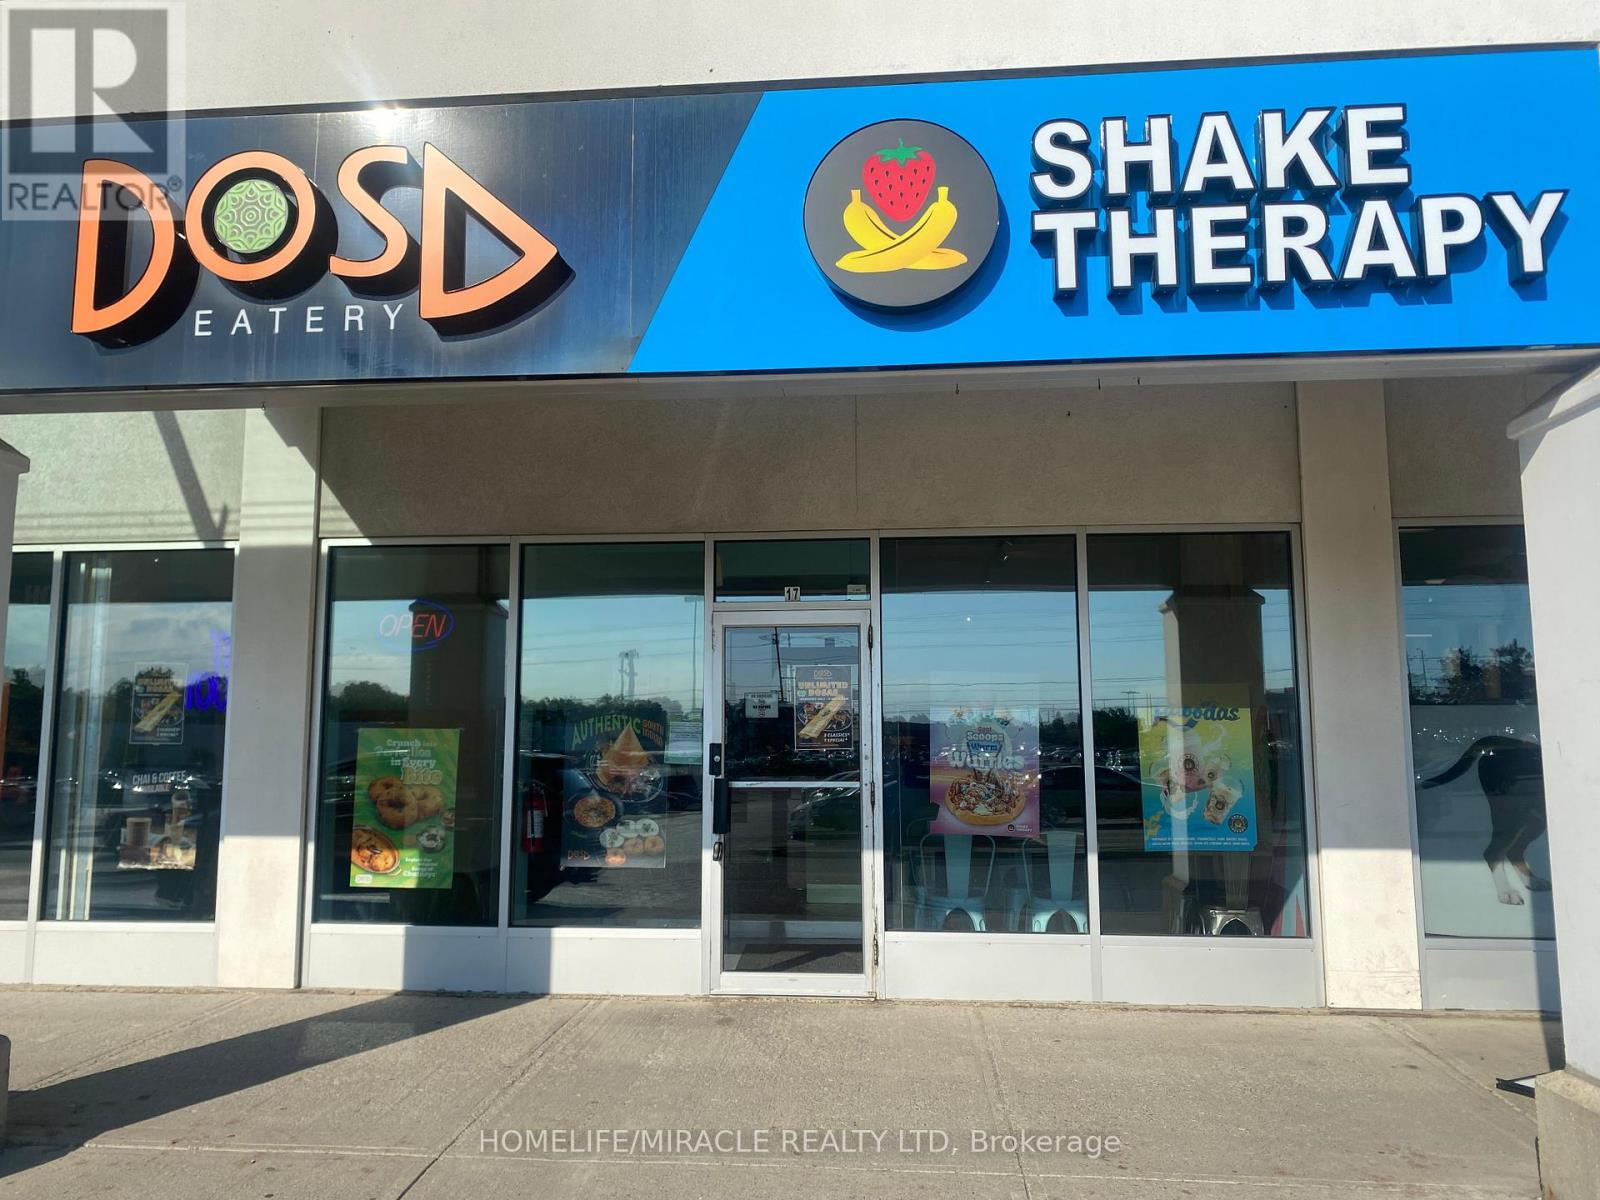
CAN BE CONVERTED INTO OTHER CONCEPT. Excellent opportunity to acquire a well-established restaurant business in Courtice. Currently operating as DOSA EATERY, with potential for conversion to another food concept (subject to landlord). Prime location at King St E & Townline Rd S, surrounded by residential neighbourhoods, schools, offices, banks, major retailers, and convenient highway access. Monthly Sales: Approx.: $28,000 to $32,000. Rent: $8,372.19/month including TMI and HST. Existing lease term until 2033 with two additional 5-year renewal options available. Current royalty fee is 6%. Great opportunity for owner-operators or investors seeking a turnkey business in a growing community. (id:63381)
847 Greenleaf Gate
Oshawa, Ontario
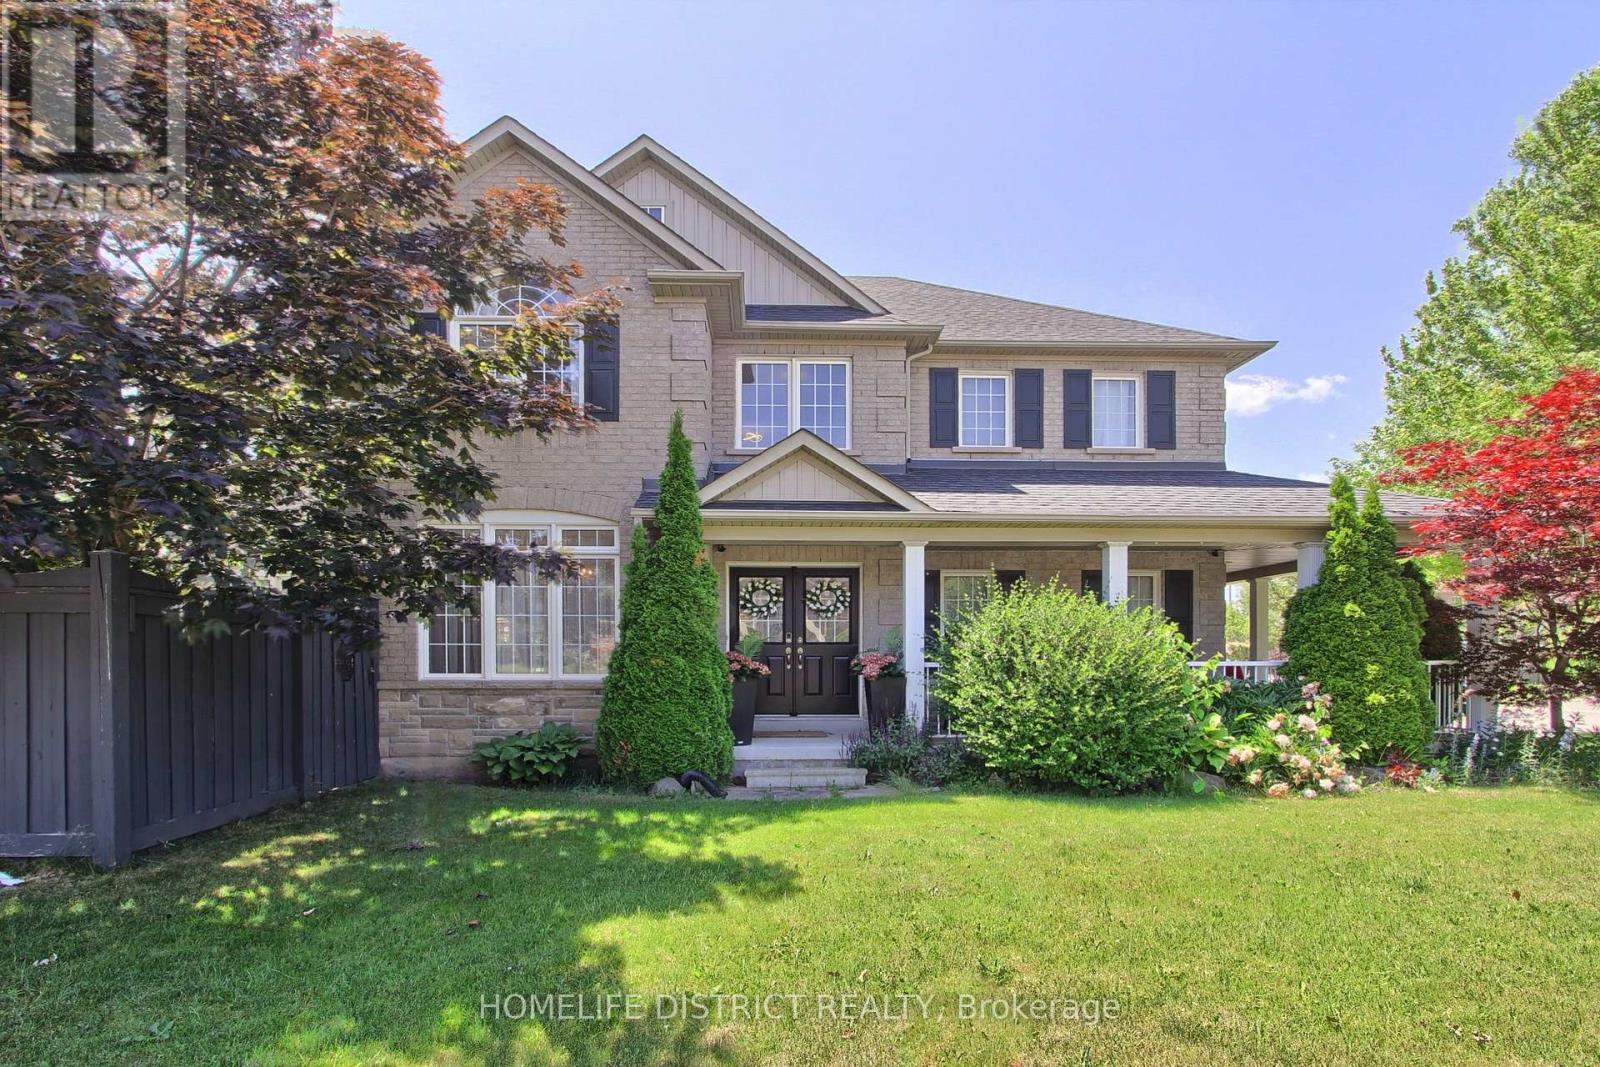
Stunning 4-bedroom home on a quiet cul-de-sac in a highly sought-after, family-friendly neighbourhood. Nearly 3,000 sq ft of bright living space featuring soaring ceilings, Palladian windows in the foyer and family room, and 9-ft ceilings on the main floor (kitchen, office & dining). Spacious family room with two-storey ceiling, gas fireplace, and open-concept layout to a gourmet kitchen-ideal for entertaining. Features include central A/C, central vacuum, whole-home water purification system 2025 , new induction stove 2025, new fridge 2026, washer & dryer 2024, freshly painted interior, and a spa-inspired primary ensuite with new plumbing & electrical. Walk-out to a custom covered patio with pot lights and patterned concrete, plus outdoor pot lights front & back. Walk to public & Catholic schools, parks, trails, shopping, restaurants & rec centre. (id:63381)
172 York Mills Road
Toronto, Ontario
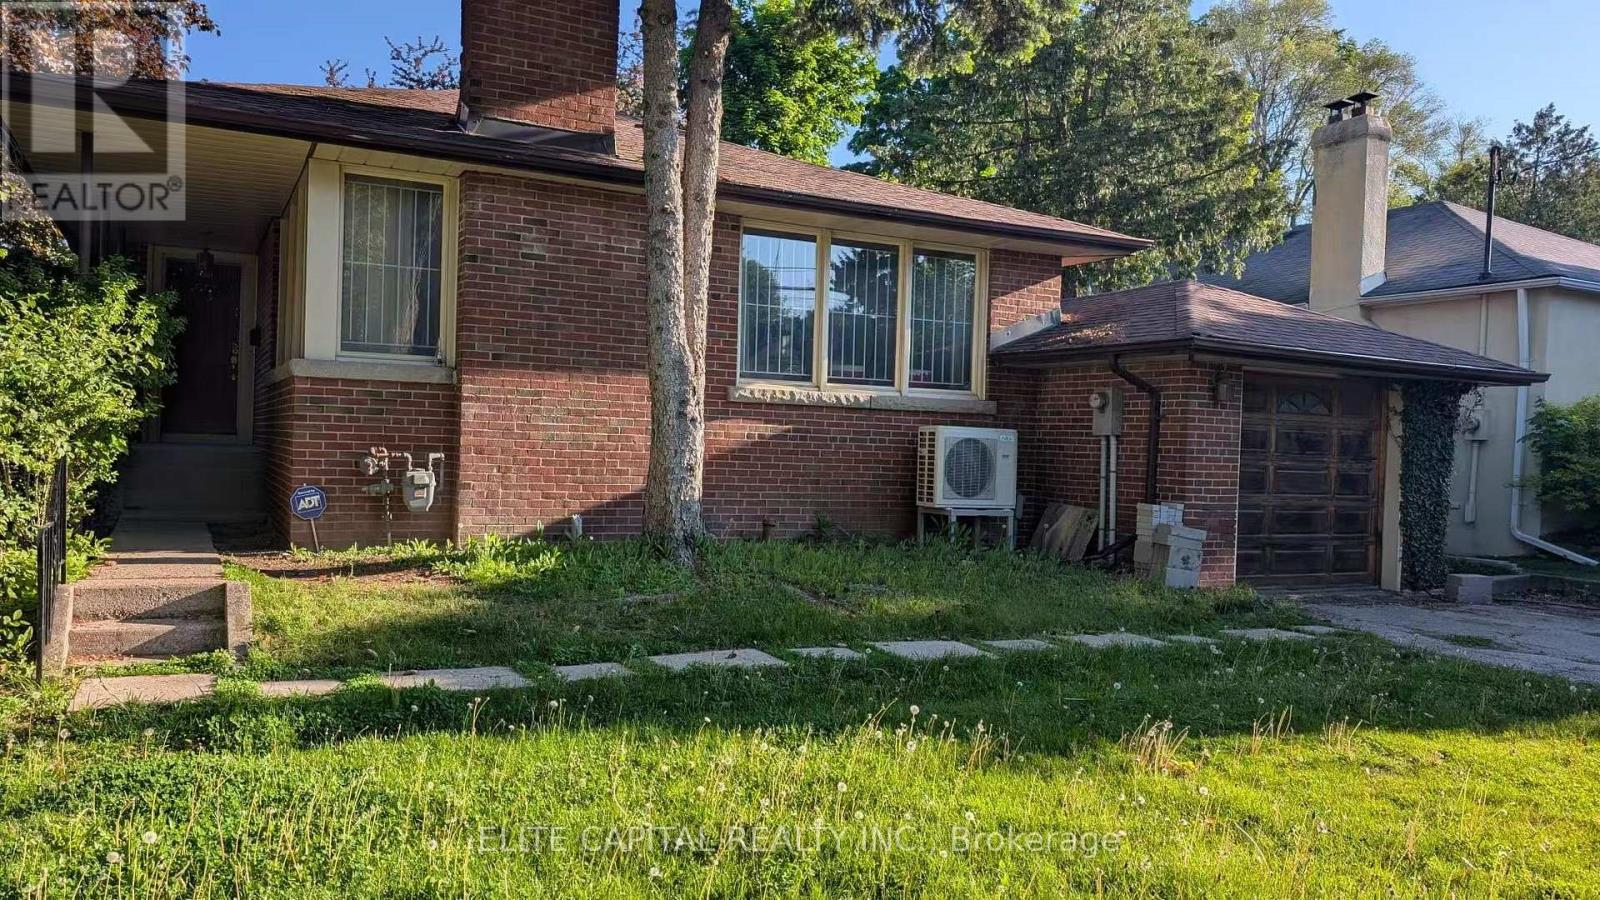
Bright and spacious bungalow located amongst the multi million dollar homes. This 50' x 125' ft lot is perfectly positioned in the heart of prestigious school districts including Owen P.S., St. Andrews and York Mills Collegiate. The property features multiple picture windows overlooking the sprawling front & rear gardens. Eat-in kitchen with a walk-out to the side yard and garden with mature trees. (id:63381)
589 Wellington Street W
Toronto, Ontario
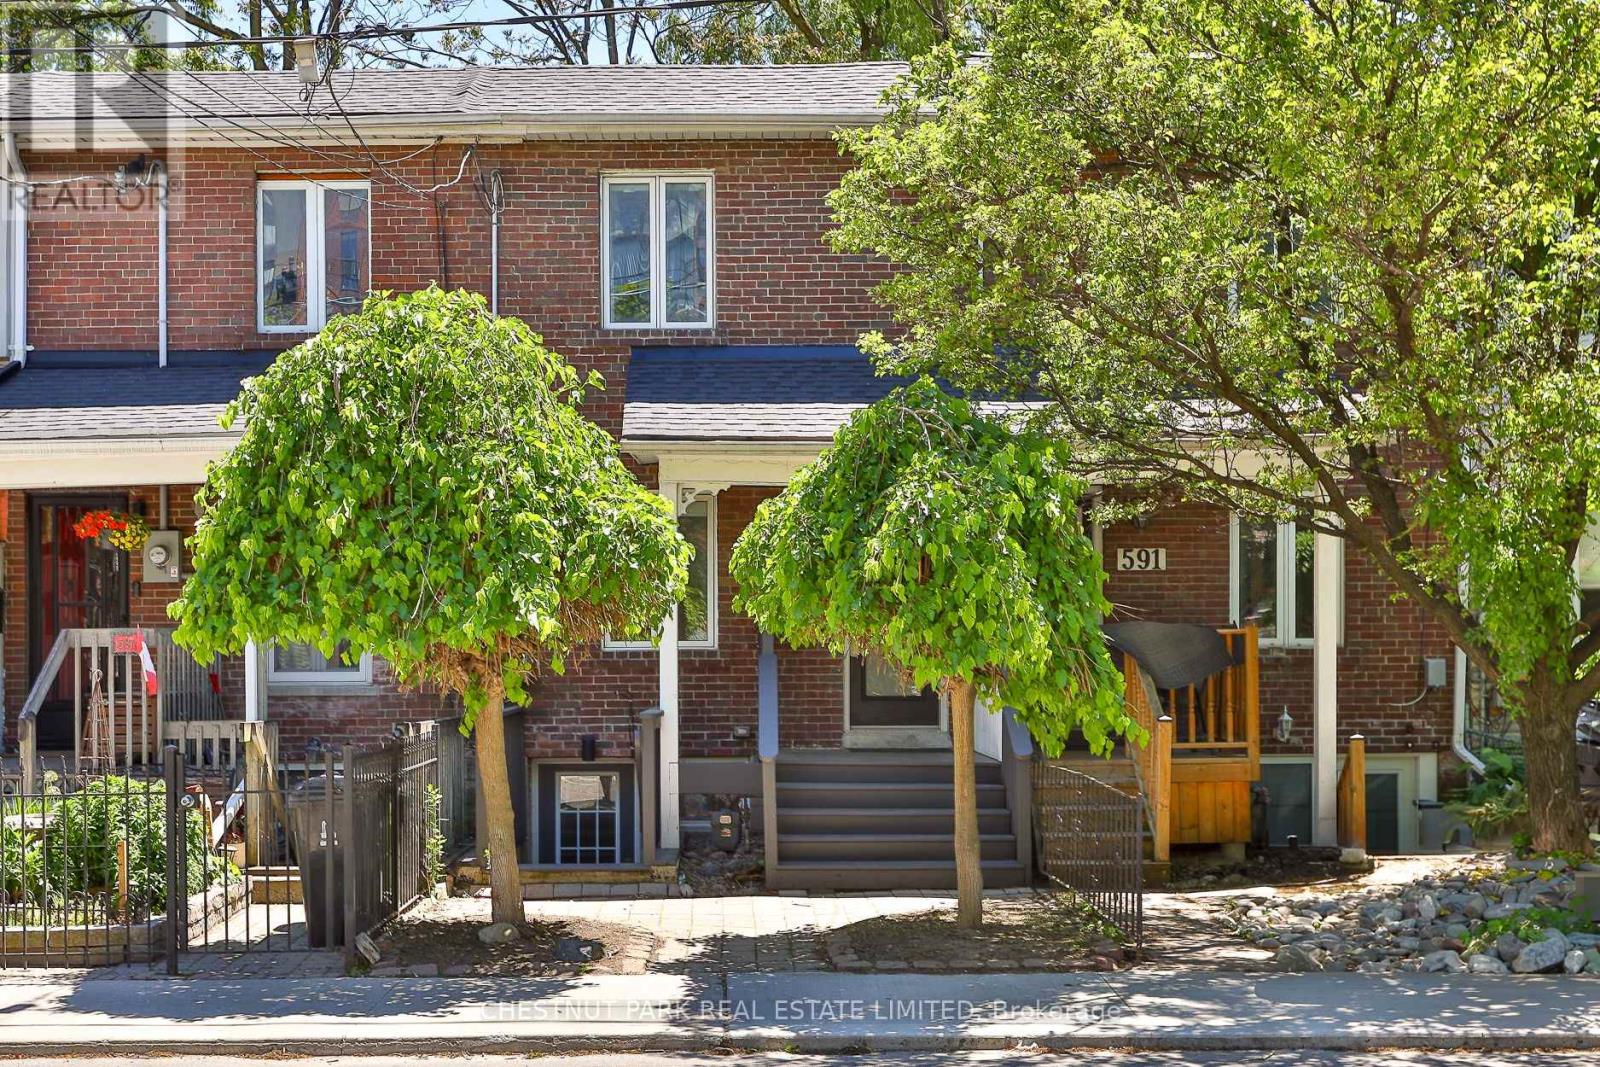
An ideal blend of contemporary style and timeless character situated in the heart of King West - one of Toronto's most vibrant neighbourhoods. Professionally renovated from top to bottom, featuring an airy open concept layout, hardwood floors throughout, and updated thoughtful finishes, the home is designed for both comfortable living and effortless entertaining. The sunny modern kitchen opens seamlessly to the dining area and has a walk-out to the backyard deck. Upstairs, the primary bedroom has an incredible wall-to-wall custom closet. There is a large versatile family room (formally a third bedroom), ideal as a cozy sitting area, TV room, or home office. Step outside to a private deck and beautifully landscaped backyard, providing a rare outdoor oasis in the heart of the city. The finished self-contained lower level with a separate entrance offers valuable additional living space or potential income opportunities. Located just steps from Toronto's hottest restaurants, cafés, boutiques, transit, and the waterfront, with convenient access to major highways, this is an outstanding opportunity to enjoy the very best of downtown living. (id:63381)
1005 - 10 Rouge Valley Drive W
Markham, Ontario
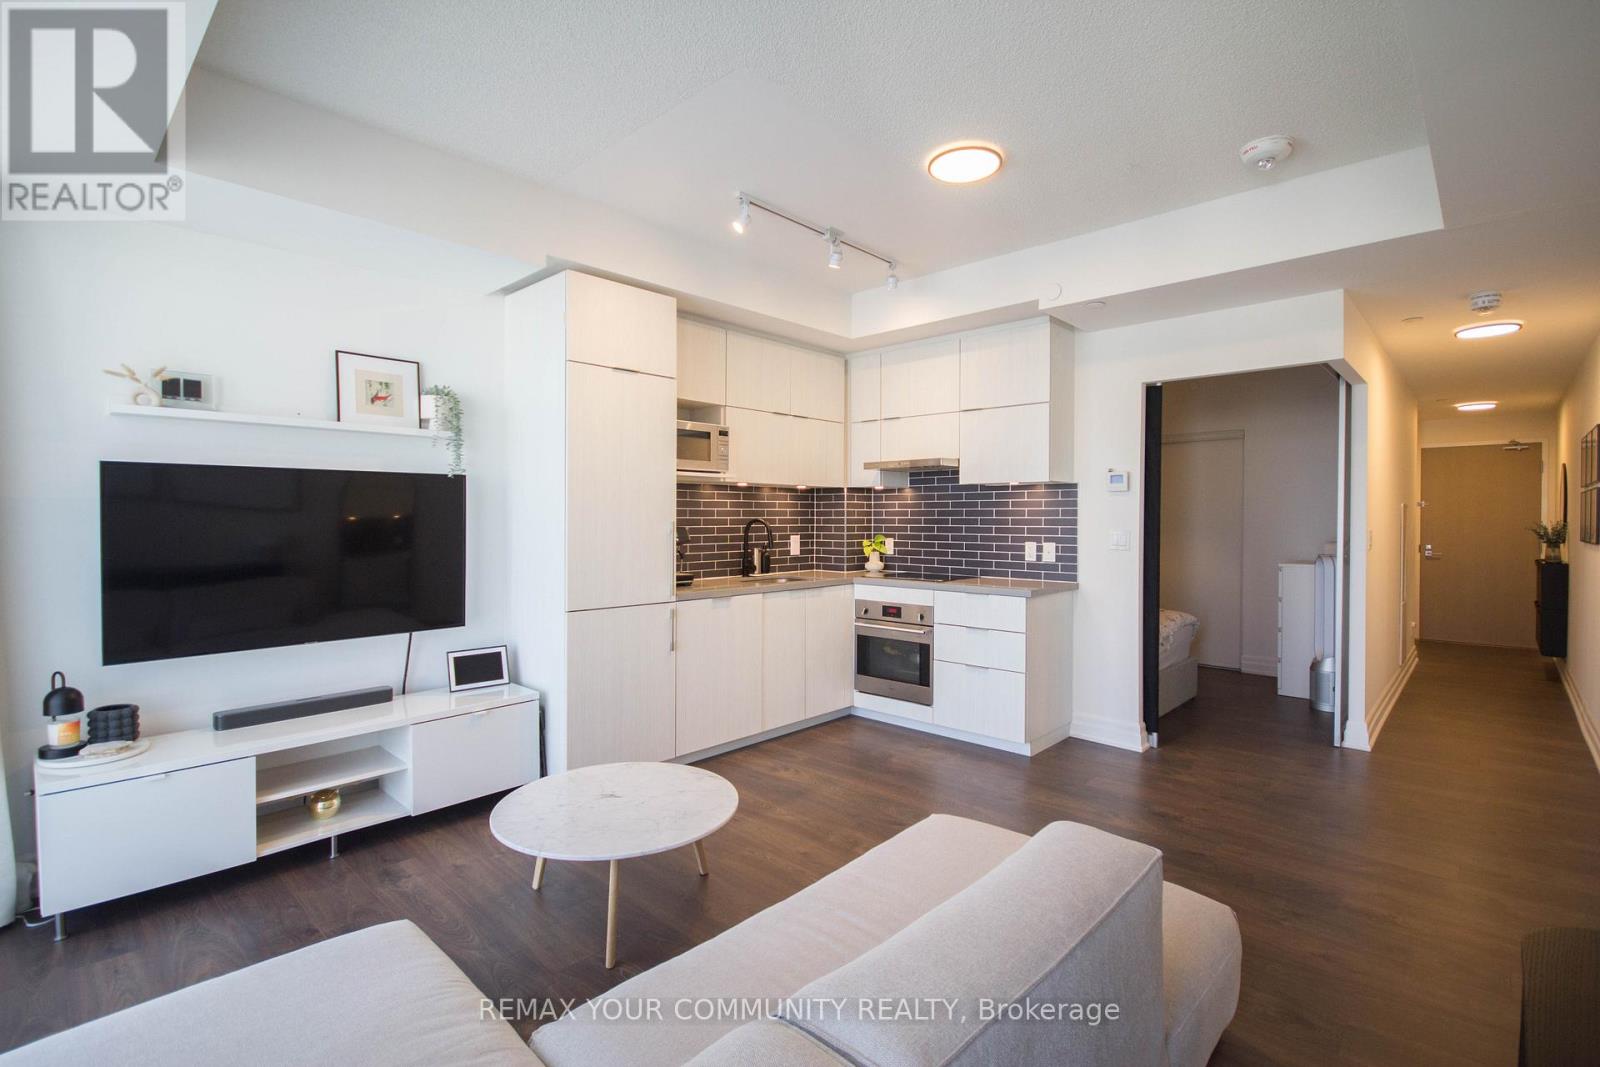
Experience modern urban living in this beautifully appointed 1-bedroom, 1-bathroom suite at York Condos, situated in the heart of Downtown Markham. This bright and stylish unit features an open-concept layout with 9-foot ceilings and floor-to-ceiling windows that fill the space with natural light. Step onto the private north-facing balcony and enjoy peaceful sunset views away from the city bustle. The contemporary kitchen is thoughtfully designed with quartz countertops and built-in appliances. Included with the unit are one parking space and one locker for added convenience! Residents enjoy access to an exceptional collection of amenities, including a fully equipped fitness centre, weight room, yoga studio, outdoor swimming pool, landscaped terrace with BBQ and lounge areas, party room, badminton court, guest suites, games rooms, secure bicycle storage, and 24-hour concierge service. Enjoy an unbeatable lifestyle with parks, trails, playgrounds, tennis courts, banks, restaurants, shops, VIP Cineplex Cinemas, and entertainment all within walking distance. Located steps from the Viva transit stop and just minutes from Unionville Go Station, Highway 407, and Highway 404, commuting is effortless! (id:63381)
36 Mississauga Road N
Mississauga, Ontario
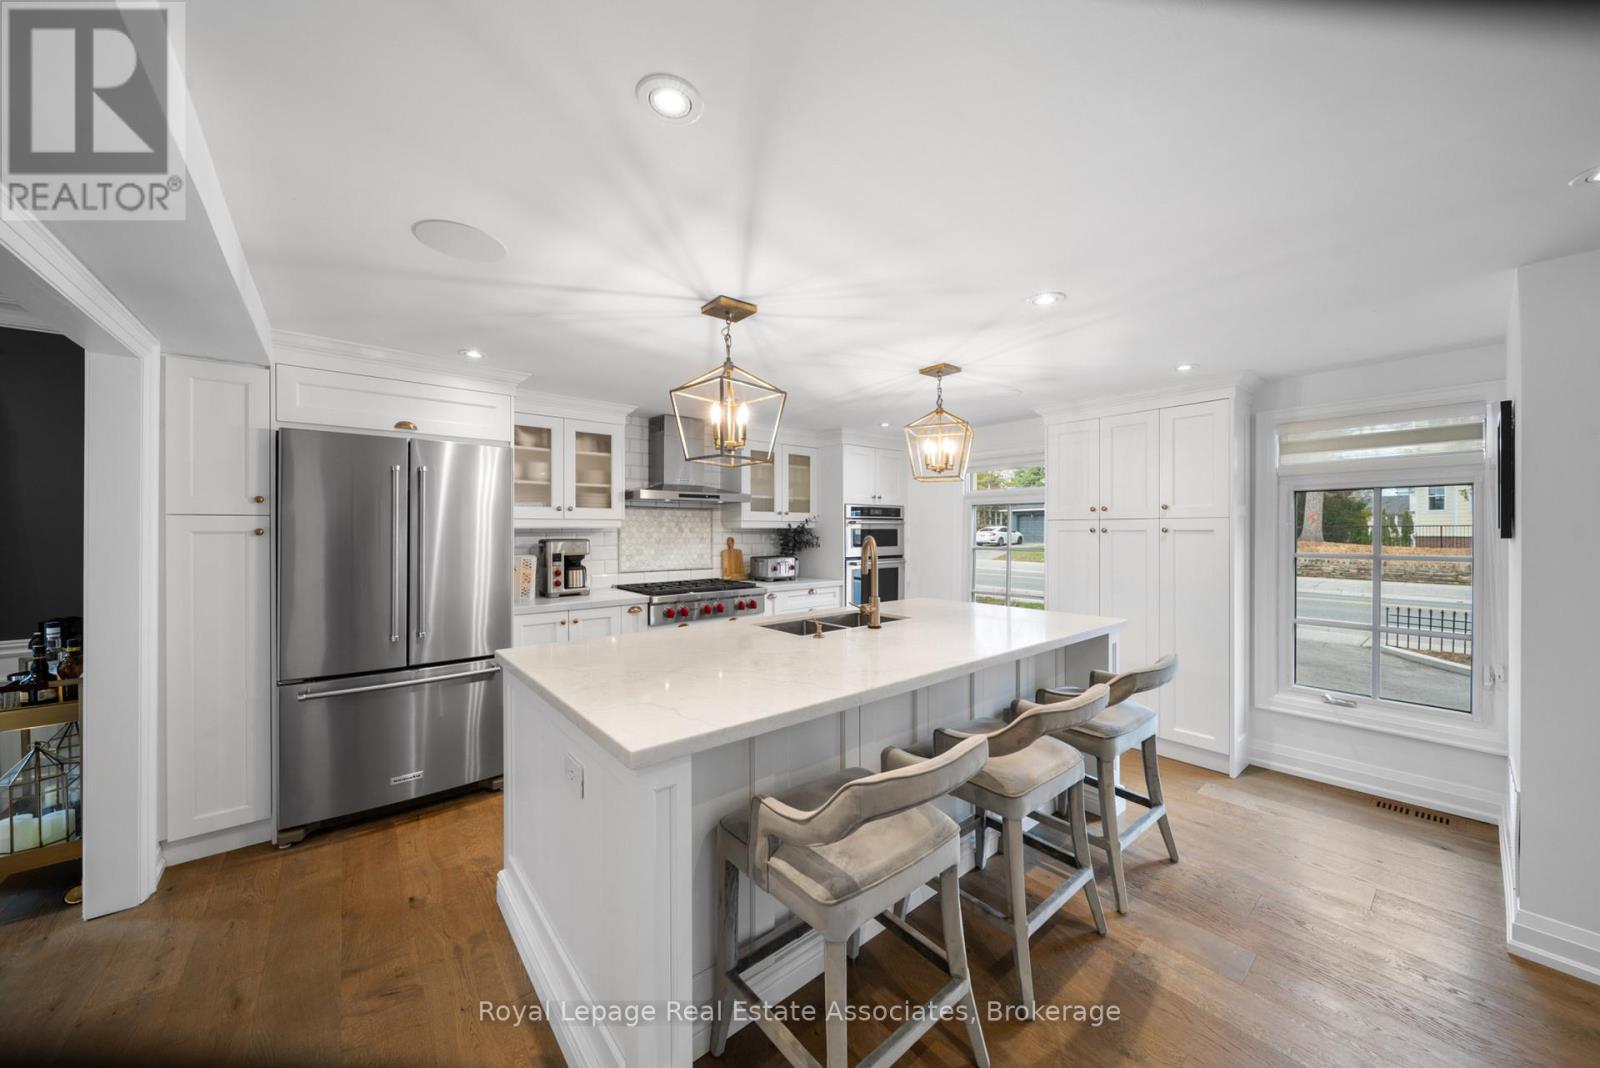
Situated on prestigious Mississauga Road in the heart of the Village of Port Credit, this refined 4-bedroom, 2-bathroom home offers an elevated lifestyle just moments from the lakefront, marina, waterfront parks, and vibrant local amenities.The home features an open-concept main floor with hardwood flooring, pot lights, expansive windows that flood the space with natural light, and built-in surround sound!The fully renovated kitchen (2019) features quartz countertops, a generous breakfast bar, Wolf stove, double ovens, double sink, wine fridge, and flows seamlessly into the dining room with walkout to the backyard deck. Upstairs, the primary bedroom includes a vaulted ceiling and walkout to a private rooftop terrace A second bedroom also offers direct terrace access with views over the landscaped backyard, complemented by a striking outdoor spiral staircase connecting both levels.Both bathrooms are finished with elegant marble countertops, while the finished basement provides additional versatile living space.Outdoors, enjoy a thoughtfully landscaped backyard complete with a deck, hot tub, and garden shed. Recent upgrades include a new driveway and curbs (2024) and new fencing (2023), with parking for up to five vehicles.Ideally located within walking distance to the GO Station, top-rated schools, boutique shops, and dining, with convenient access to the QEW. (id:63381)
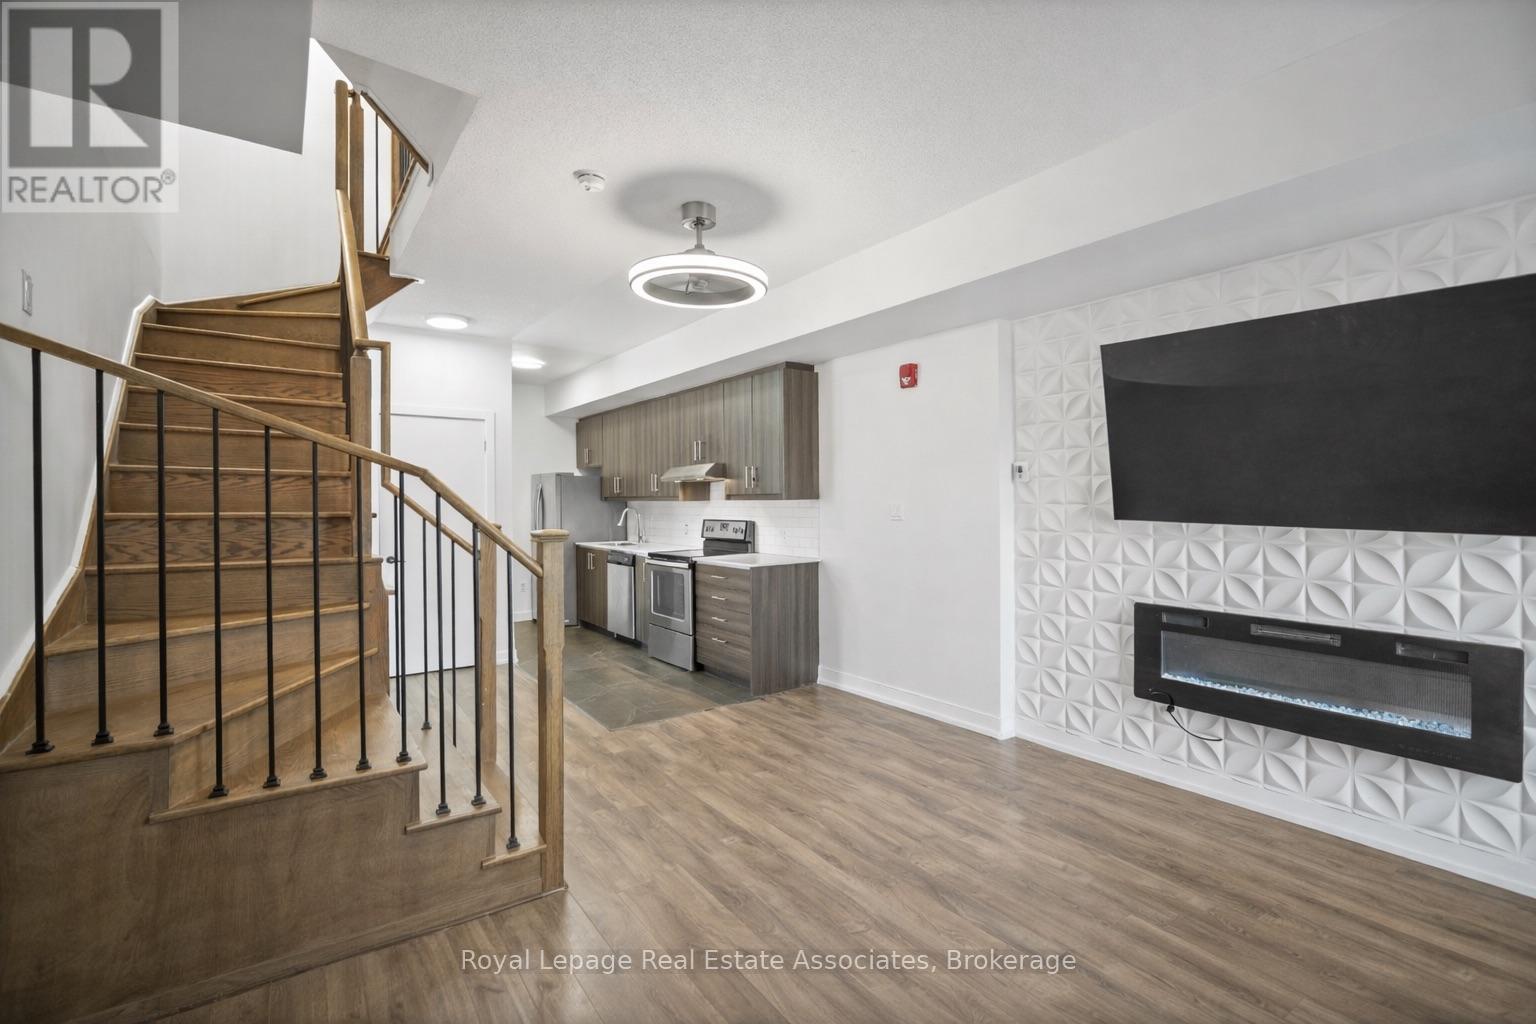
40 - 2059 Weston Road
Toronto, Ontario
End unit 3-storey townhome offering 3 bedrooms, 3 bathrooms, and 1,334 sq ft of living space. The sun-filled open concept main floor features 9' ceilings and a bright, functional layout. The kitchen includes stainless steel appliances and a convenient nook for additional counter space and storage. The home has been freshly painted and features hardwood floor & tile throughout. The primary bedroom includes a walk-in closet and a fully renovated 4-piece ensuite, while the second and third bedrooms offer flexible space for family, guests, or a home office. Additional features include underground parking, locker and maintenance fees that cover: water, garbage removal, window cleaning, snow removal, and landscaping. Conveniently located near the UP Express and with quick access to Highways 401 and 400. (id:63381)
4 - 469 Claridge Road
Burlington, Ontario
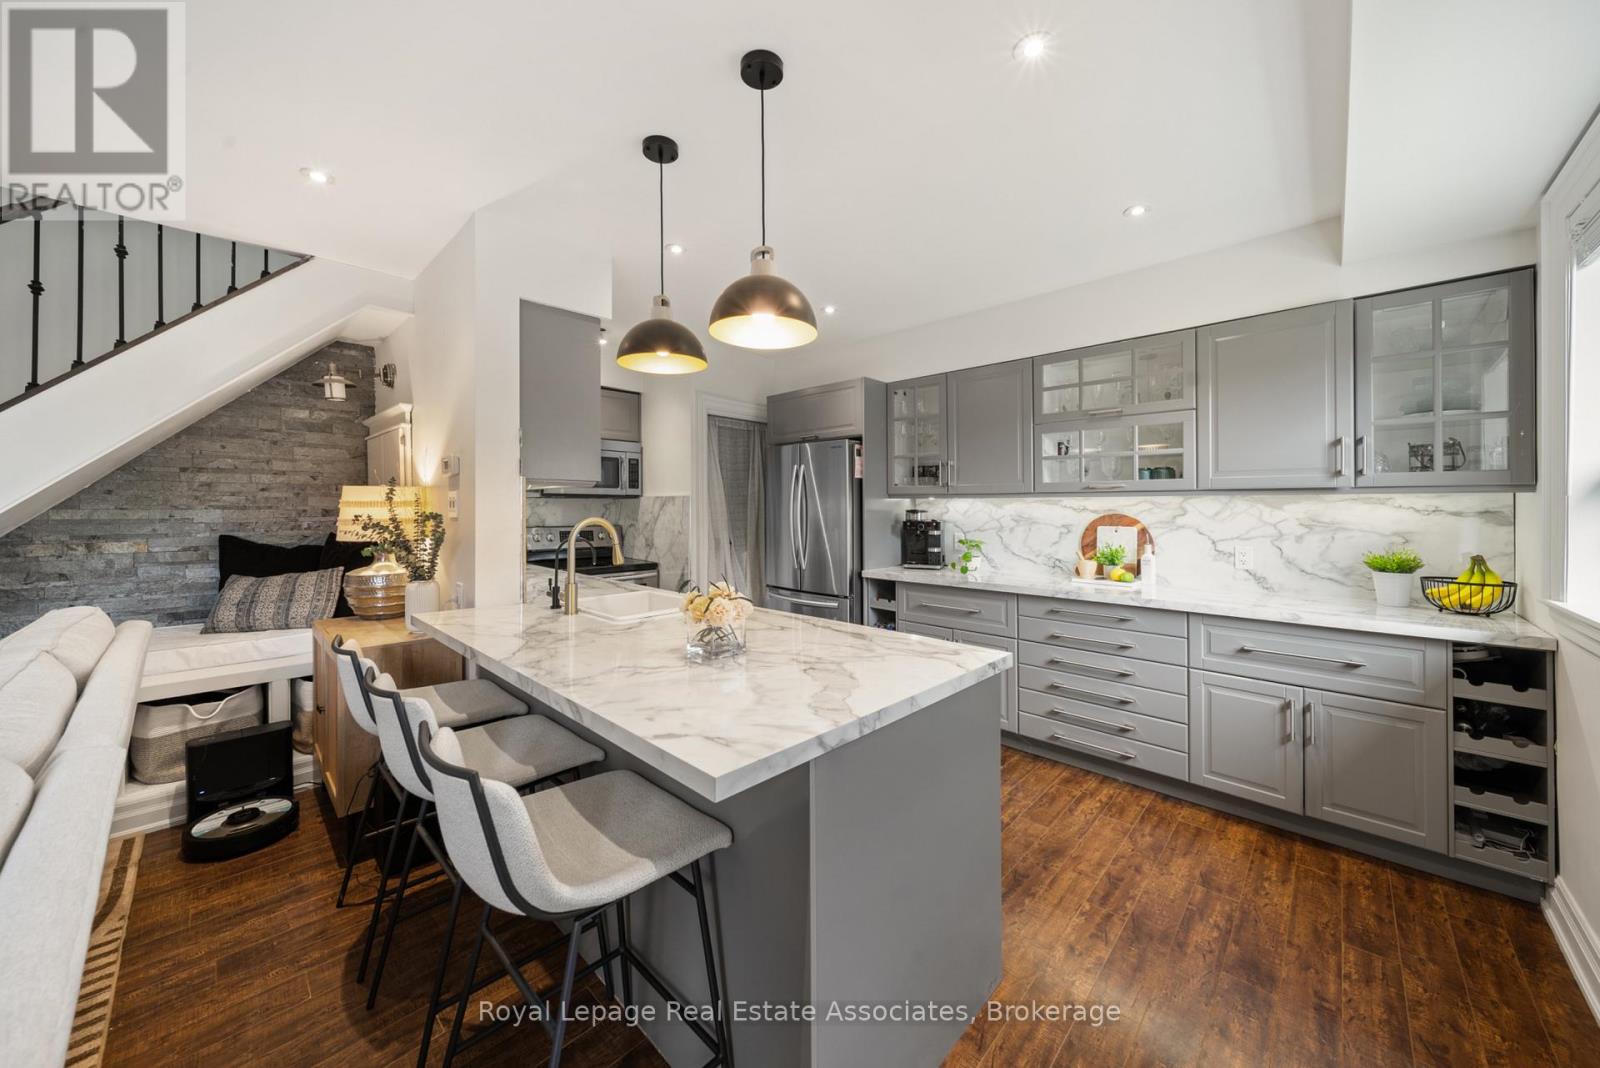
Bright and thoughtfully updated 2-bedroom, 1-bathroom unit. The main floor features a modern open-concept living space highlighted by a newly added built-in feature wall with a fireplace. The main floor features pot lights, large windows that flood the space with natural light and a cozy reading nook.The updated kitchen features a matching countertop and backsplash, ample cabinetry, and a large island with a breakfast bar. Enjoy the convenience of a main-floor walkout to a private, fenced-in backyard. As an end unit, the yard is oversized and offers easy access to the outside of the complex. Upstairs, both bedrooms are generously sized and include large windows that maintain the bright and airy feel throughout the home. Situated in South Burlington, just minutes from the lake, this home offers easy access to parks, schools, shopping, and everyday amenities. (id:63381)
1004 - 1 Quarrington Lane
Toronto, Ontario
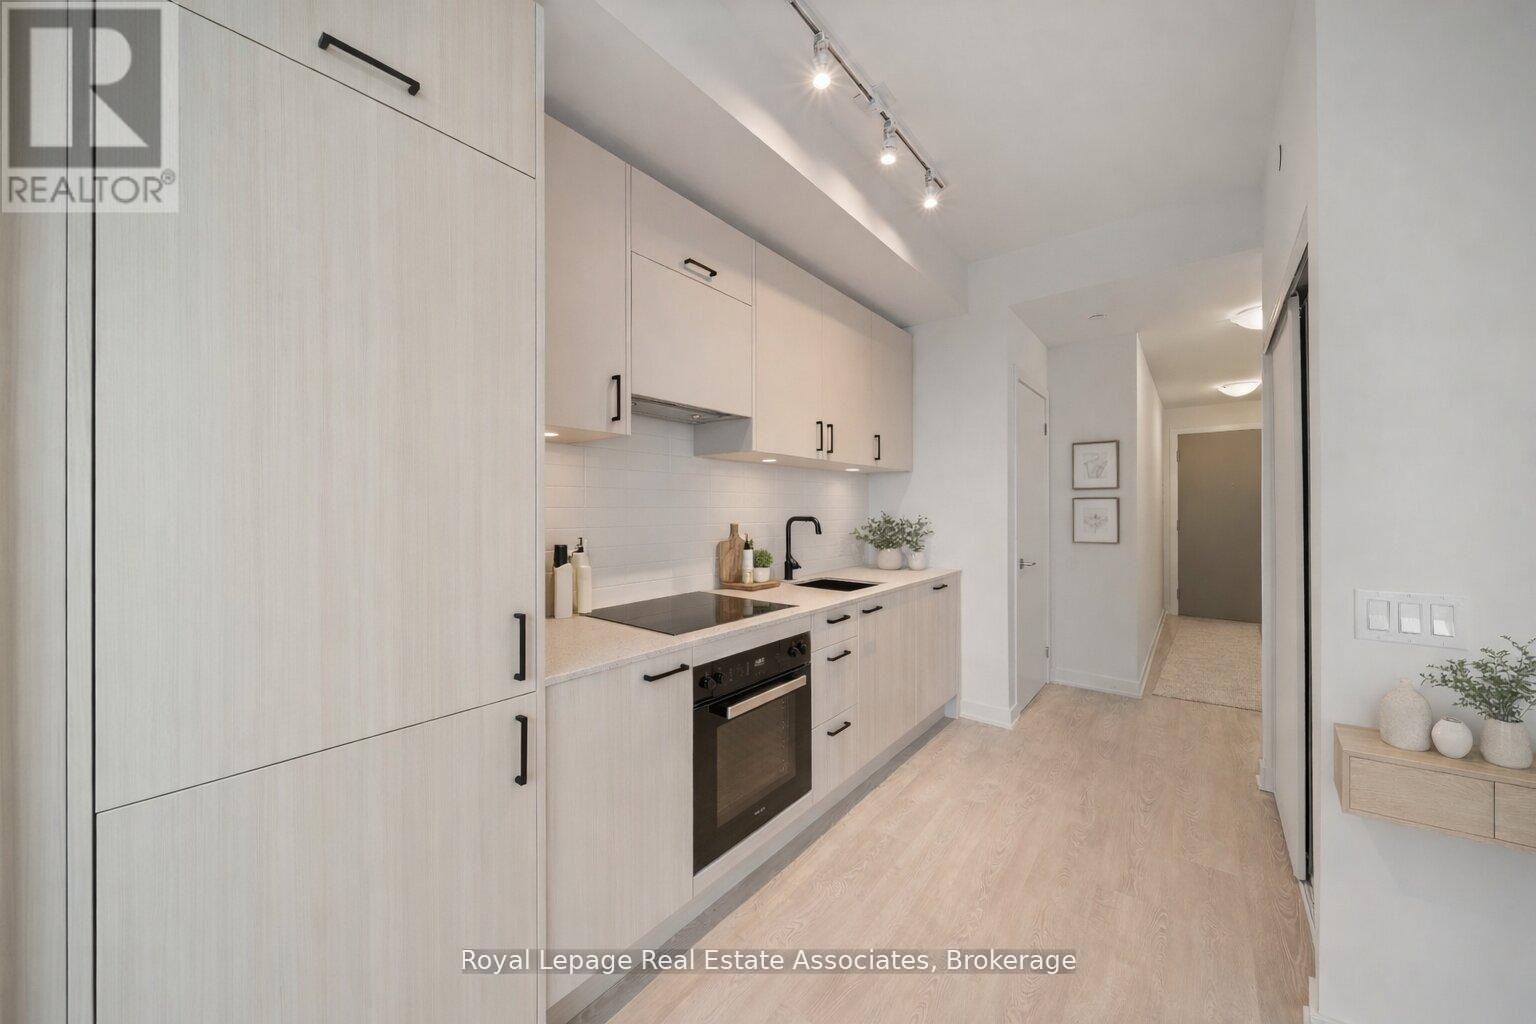
Brand new and never lived in, this bright 1 Bedroom, 1 Bathroom suite offers a modern, thoughtfully designed layout with large windows that fill the space with natural light and stunning city skyline with south west views of Toronto and the CN tower! Brand new finishes including a stylish kitchen complete with black hardware, sleek backsplash, and built-in fridge and Miele Appliances for a seamless look. The living space has been enhanced with added electrical for a mounted TV, upgraded ceiling light fixture, and linen blinds. The bathroom includes an upgraded shower. Enjoy the convenience of ensuite laundry, and a private balcony with stunning sunset views. Located in the desirable Midtown Toronto area at the corner of don mills & Eglinton, offering exceptional access to transit, including the Eglinton subway station and the upcoming LRT, making commuting across the city effortless. Residents enjoy walking distance to shops, restaurants, cafes, parks, and everyday amenities. With a vibrant neighbourhood feel and strong long term growth potential, this is an excellent opportunity. Registration expected by December 2026. (id:63381)
4332 Green Bend
London South, Ontario
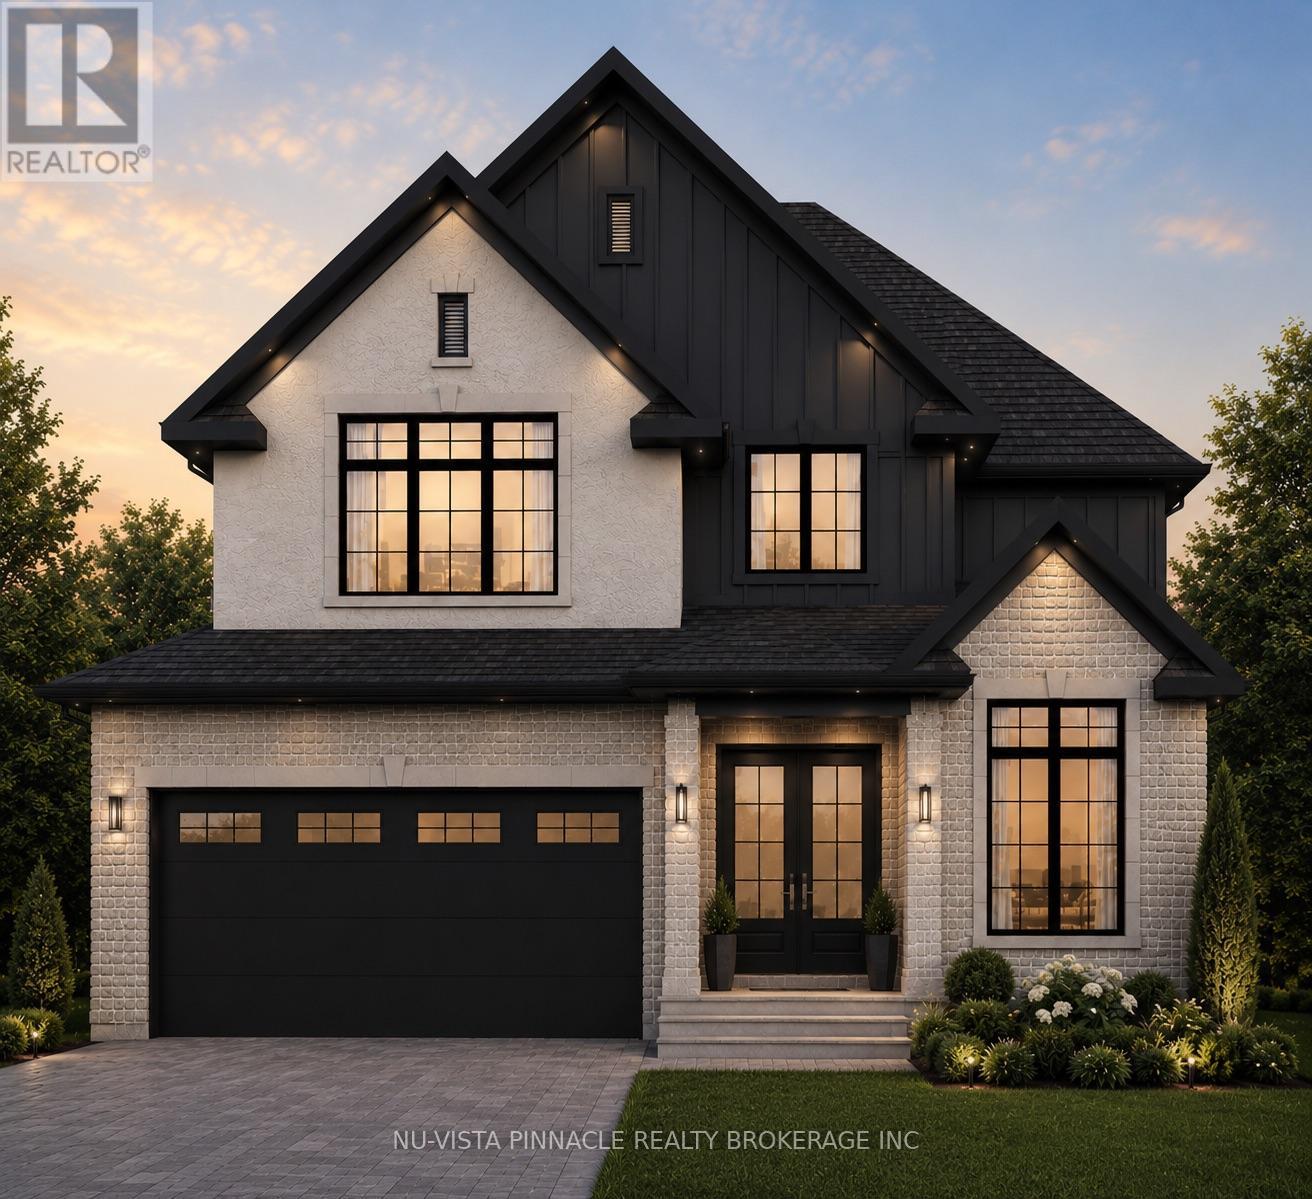
Welcome To 4332 Green Bend, A Thoughtfully Designed 4-Bedroom, 3.5-Bathroom Home Set On A Premium Lot Backing Onto Protected Green Space And Fronting Onto A Park. Offering Beautiful Views In Every Direction, This Exceptional Setting Provides The Perfect Balance Of Nature And Convenience. As A Standard Feature On Premium Lots, Oversized Windows Are Incorporated Throughout The Home To Maximize Natural Light And Capture The Surrounding Scenery.The Home Itself Offers A Spacious And Functional Layout Designed For Modern Living, Complete With A Full Walkout Lower Level That Enhances Both The Living Space And Connection To The Outdoors. The Striking Exterior Showcases A Timeless Blend Of Brick, Stucco, And James Hardie Board, Creating A Sophisticated Architectural Presence And Outstanding Curb Appeal.Liberty Crossing Is Located In A Desirable Neighbourhood Close To Major Highways, Shopping, Schools, And Everyday Amenities. Price Includes Proposes 2026 HST Rebates. (id:63381)
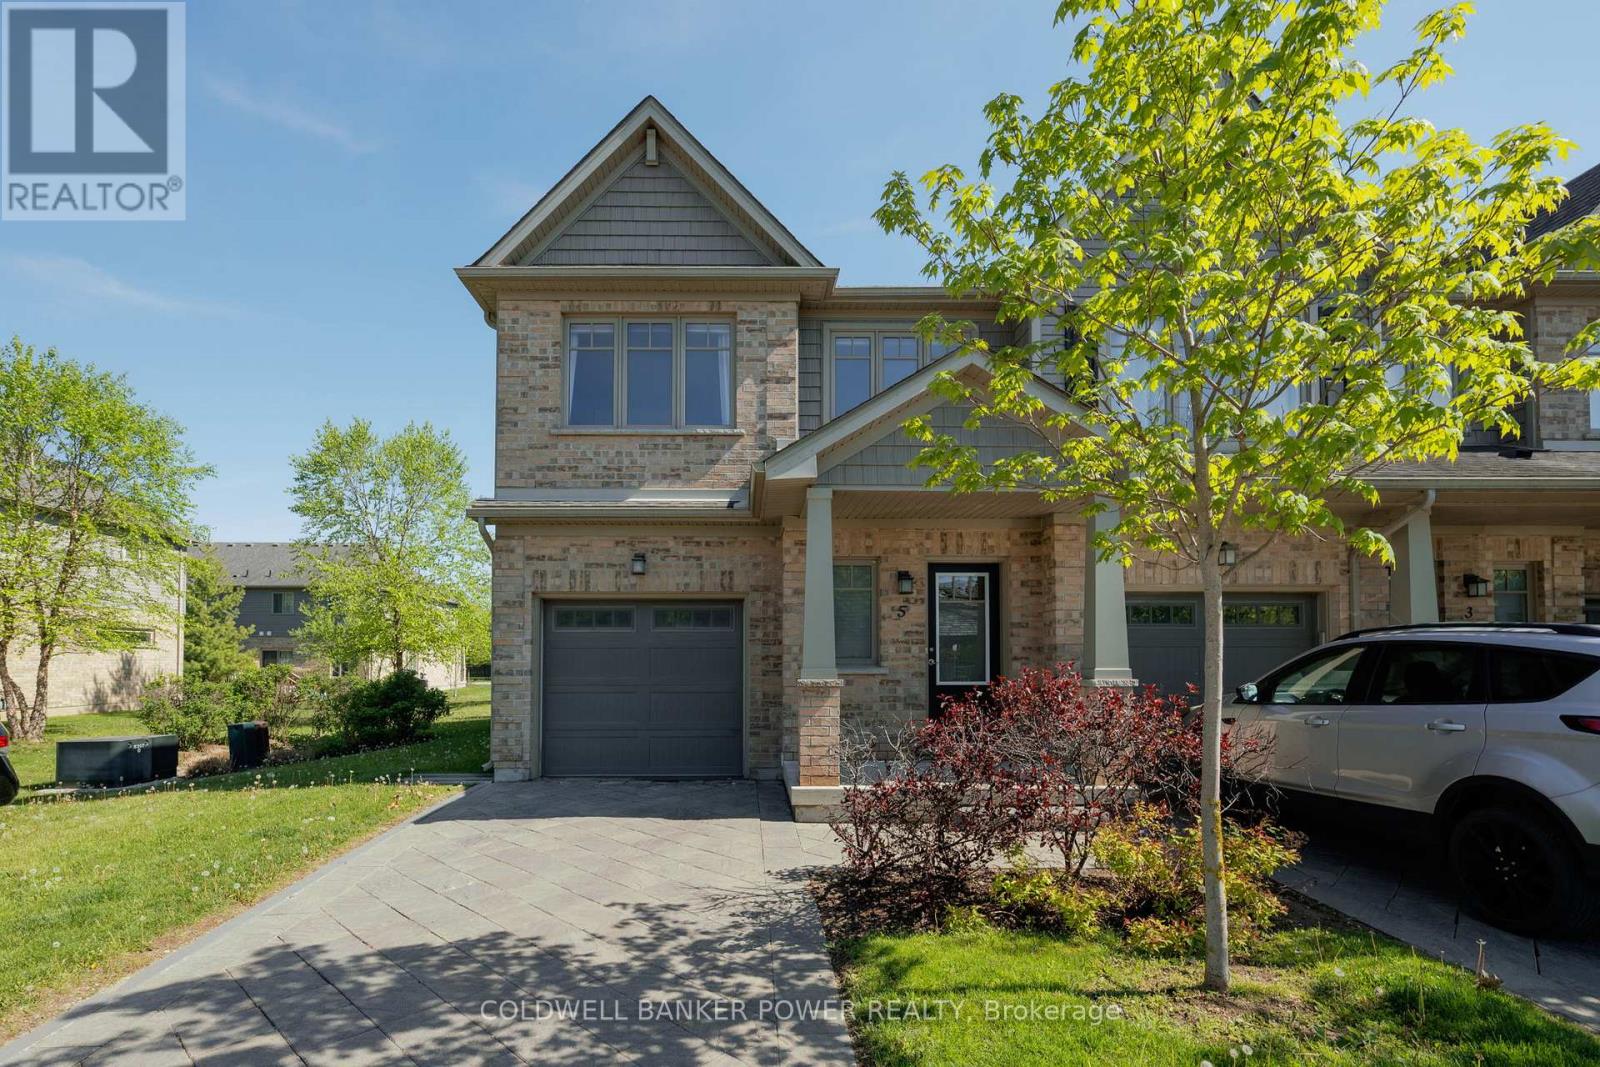
5 - 1924 Cedarhollow Boulevard
London North, Ontario
Welcome to Unit 5 at 1924 Cedarhollow Boulevard - a beautifully maintained end-unit townhome located in one of North London's great communities. Offering three spacious bedrooms, 3.5 bathrooms, and a single-car garage, this move-in-ready home combines style, comfort, and functionality for today's modern lifestyle.The bright open-concept main floor is designed for effortless living and entertaining, featuring a seamless flow between the kitchen, dining, and living areas. Step out from the living/dining room onto your private deck - the perfect spot to enjoy morning coffee, summer BBQs, or peaceful evenings outdoors. Upstairs, you'll find three generous bedrooms, including a spacious primary with ensuite bathroom. The fully finished basement has a full bathroom and provides exceptional additional living space ideal for a family room, home office, gym, or a fourth bedroom. As an end unit, this home offers added privacy, extra natural light, and enhanced curb appeal. Conveniently located close to parks, trails, schools, shopping, and all North London amenities, this is low-maintenance living at its finest. (id:63381)
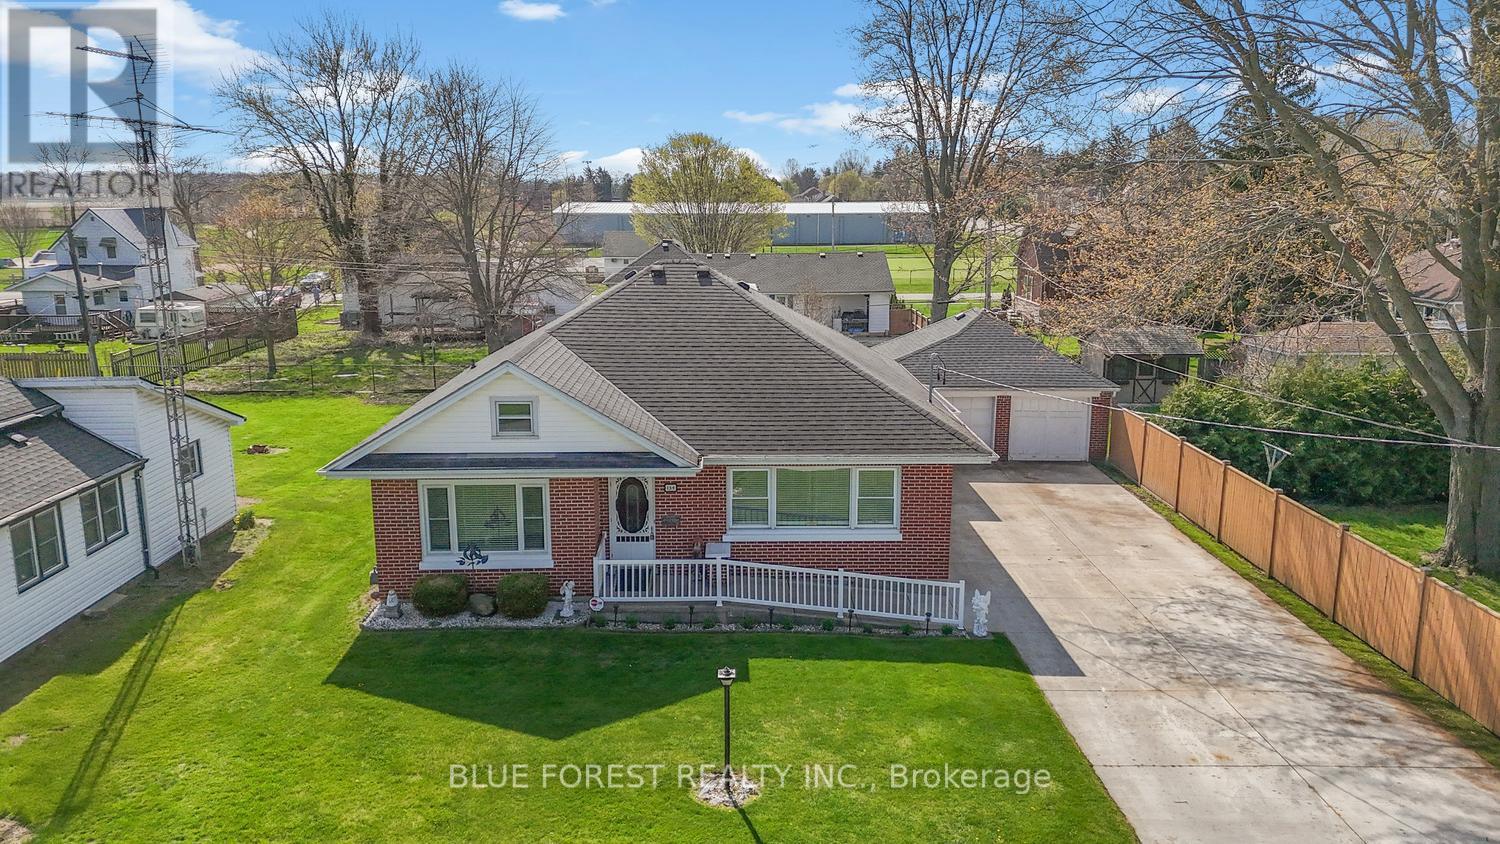
154 Chestnut Street
West Elgin, Ontario
Welcome to 154 Chestnut Street in the heart of West Lorne - a fantastic opportunity to own a solid brick bungalow tucked away on a quiet dead-end street, perfect for families or those seeking a peaceful setting. This well-maintained home offers convenient main floor living with 3 bedrooms and 2 bathrooms, including a spacious primary bedroom featuring a 2-piece cheater ensuite. The large eat-in kitchen provides plenty of room for family meals and gatherings, while the functional layout makes everyday living comfortable and efficient. A unique 2-room loft adds flexible space for a home office, playroom, or guest area, and the expansive attic presents excellent potential for future development with the possibility of additional bedrooms or living space. Outside, you'll find a private, fully fenced backyard designed for relaxation and entertaining, complete with a large gazebo and patio shelter. The detached 2-car garage (with 60 amp service) is conveniently connected to the home by a breezeway, and the massive concrete driveway offers ample parking for up to 8 vehicles or space for your RV. Located just steps from local amenities including parks, a splash pad, and the arena, this property combines small-town charm with everyday convenience. A versatile home with room to grow-don't miss your chance to make it yours! (id:63381)
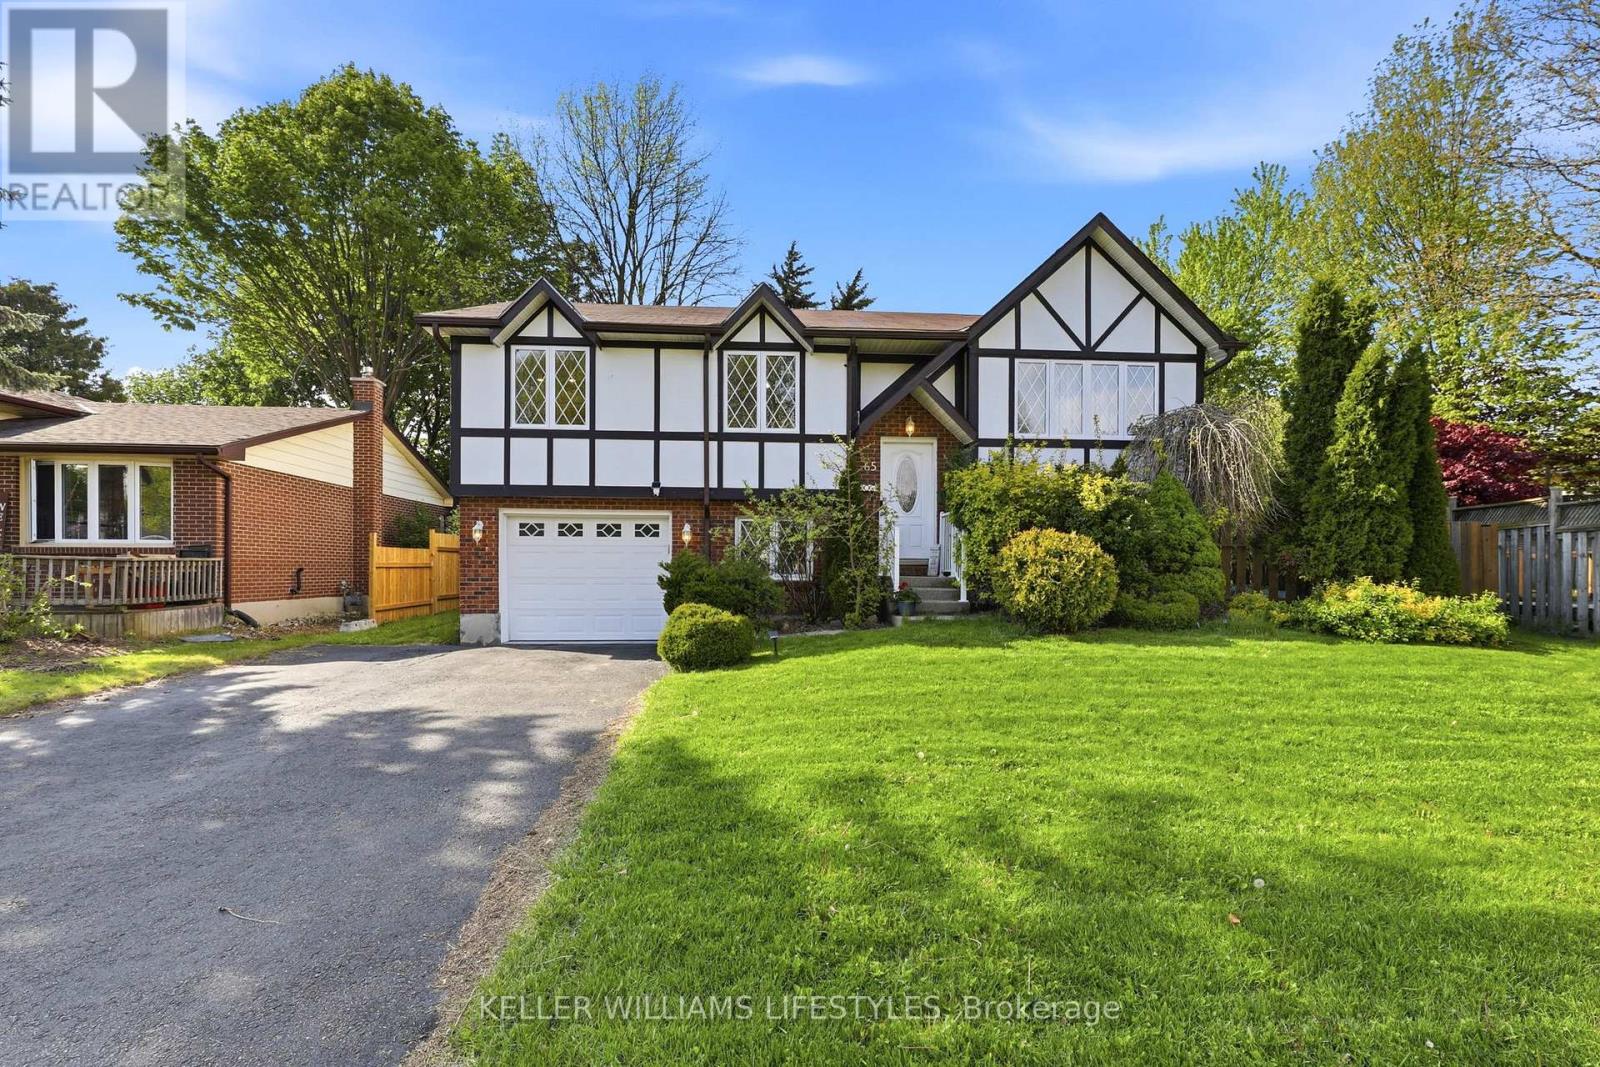
65 Gablewood Crescent
London North, Ontario
This beautiful house has a unique look and sits on one of the biggest and most private lots in the area. Walk up to the main floor and you will see a big living room with engineeing hardwood floor installed in 2025 and beautiful custom windows that let in lots of sunlight. There is a bright dining room and a large kitchen with great granite countertops and stainless steel appliances. From the kitchen, you can walk right out to the private deck and enjoy the extra-large backyard. Down the hallway, there are 3 nice bedrooms and a freshly renovated bathroom with beautiful countertops. The basement is fully finished with luxury vinyl flooring and has so much space! You will love the huge family room with a cozy gas fireplace. There is also a newly renovated, bright room that is perfect for a home office, a modern bathroom with a walk-in shower, and a door that connects directly to the one-car garage. This home has everything you need! (id:63381)
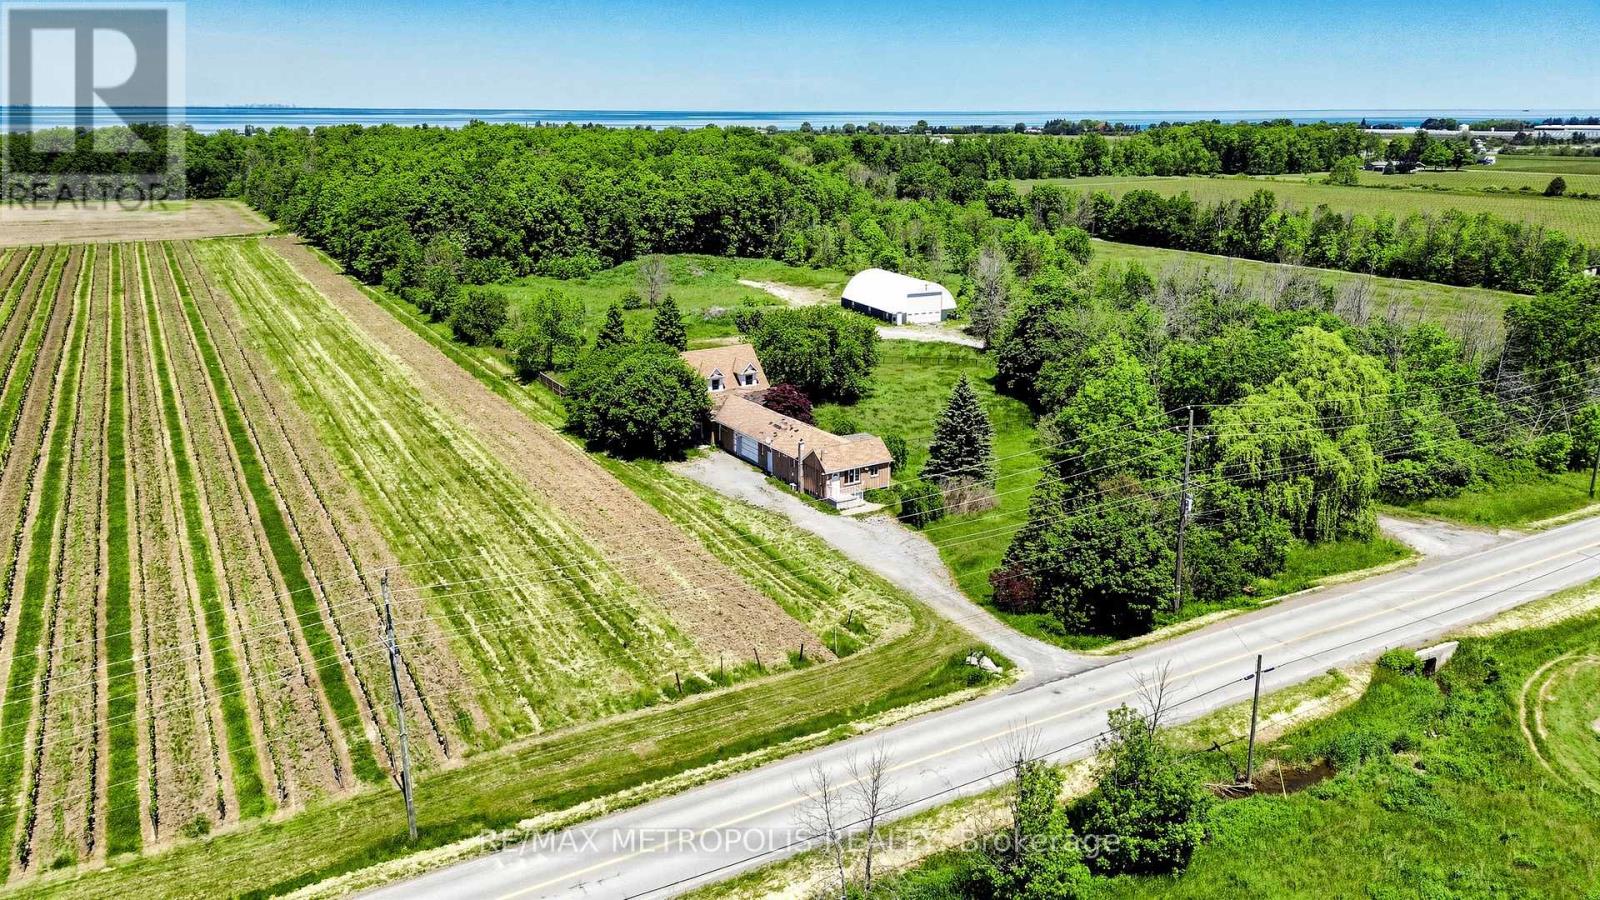
3949 Greenlane Road
Lincoln, Ontario
Exceptional 10-acre property in the heart of Niagara's wine country. Spacious home featuring 6 bedrooms, 3 full bathrooms, and 3 kitchens, offering flexible living arrangements for extended families or potential income opportunities. Prime rectangular lot with flat agricultural land, fenced yard, & two driveways. Impressive 40' x 60' detached workshop/barn offers ample space for storage, equipment, agricultural operations, or a variety of business and recreational uses. Surrounded by vineyards and farms with quick access to the QEW. Incredible value and endless possibilities. (id:63381)
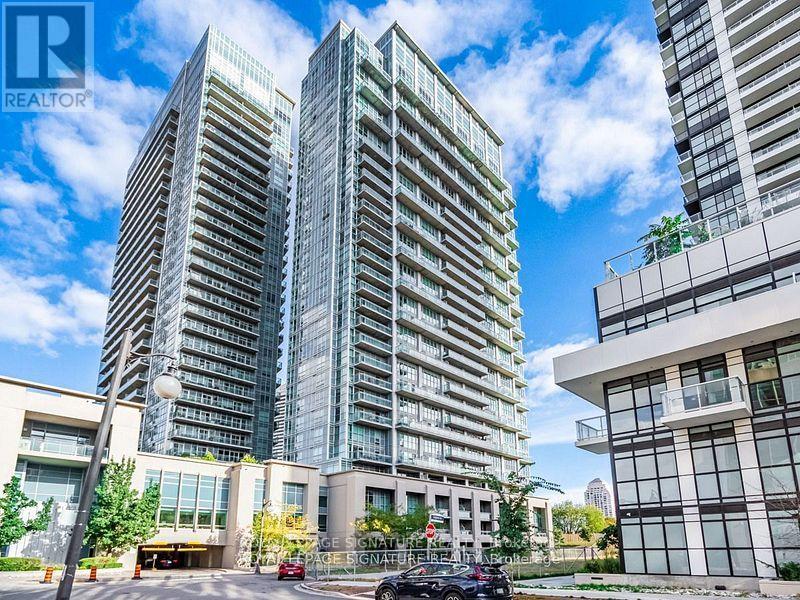
1905 - 155 Legion Road N
Toronto, Ontario
Experience elevated lakeside living in this beautifully newly updated two-storey corner unit loft in the highly sought-after Mimico neighbourhood. This bright and spacious 2-bedroom,2-bathroom residence includes 1 parking space and features dramatic floor-to-ceiling windows that fill the home with natural light. The open-concept layout is ideal for both everyday living and entertaining, highlighted by a modern kitchen with stainless steel appliances,quartz countertops, stylish backsplash, extensive cabinetry, and a convenient breakfast bar.Step out onto the oversized balcony and enjoy sweeping views of the lake, city and Mimico Park.The generous primary bedroom easily accommodates a king-size bed and offers a luxurious spa-inspired ensuite bathroom designed for comfort and relaxation. The second bedroom can accommodate a queen size bed with room to spare.Perfectly situated just moments from the waterfront, marina, parks, and scenic walking and cycling trails, this location offers the best of both nature and urban convenience. A true haven for nature lovers. Commuters will appreciate easy access to the QEW, Hwy 427, Hwy 401,and nearby GO Transit, while a wide selection of restaurants, cafés, and shopping options are all within reach. Residents enjoy an exceptional collection of amenities, including a fitness centre, squash court, running track, media room, rooftop pool, hot tub, outdoor lounge with BBQs, landscaped garden deck, and visitor parking. A rare opportunity to own a stylish loft in one of Toronto's most desirable waterfront communities. Your Mimico dream loft awaits. (id:63381)
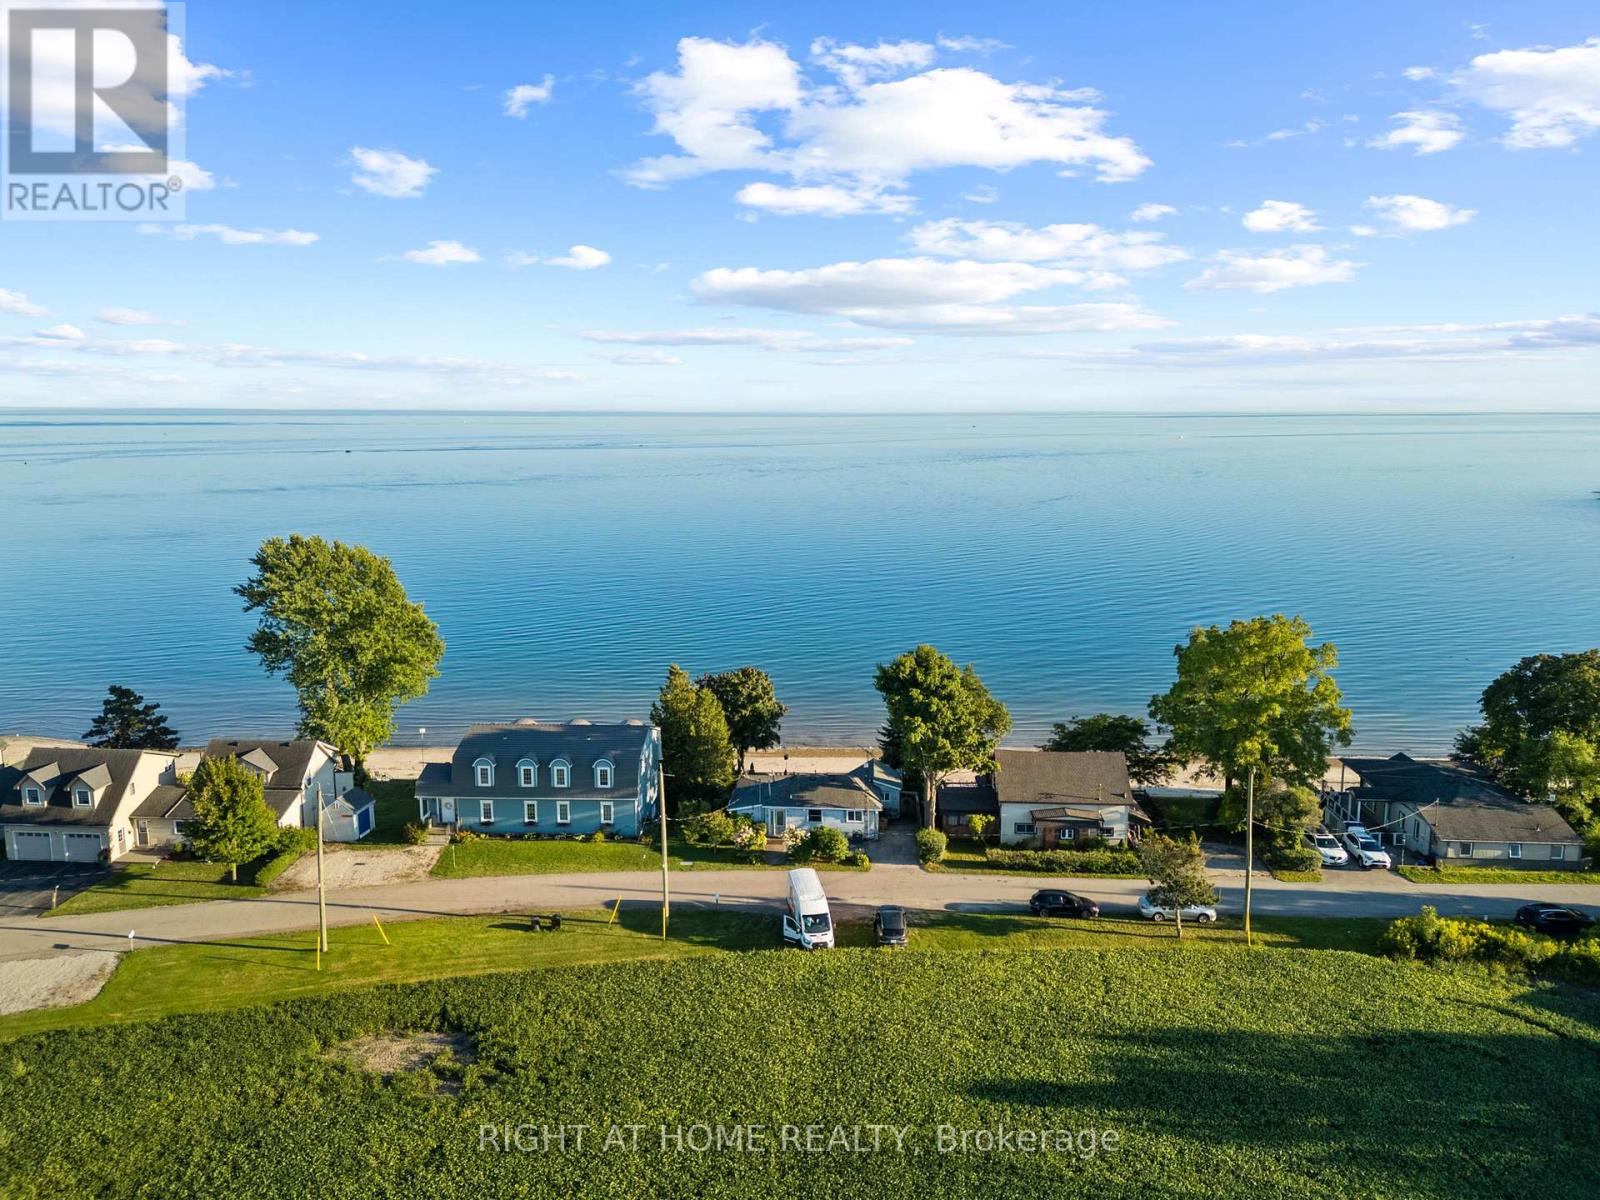
71 Lighthouse Dr Drive
Haldimand, Ontario
Escape to your own private waterfront retreat. This beautifully maintained 3-bedroom, 2-bathroom cottage offers a rare opportunity to enjoy a Florida-style sandy beach right on the shores of Lake Erie, with breathtaking, panoramic views from nearly every room. Designed for year-round living or the perfect getaway, this all-season home delivers the ultimate lifestyle for water lovers. Step outside to a newly installed composite deck, an above-ground pool, and a brand-new hot tub-ideal for unwinding while taking in stunning lakefront sunsets. Whether you enjoy fishing, boating, swimming, paddle boarding, or simply relaxing by the water, this property offers it all. Set in a quiet, safe, and welcoming community, you'll experience peaceful lakeside living while remaining just a short drive from shopping, dining, and everyday conveniences. Opportunities like this don't come often-own your own slice of paradise on Lake Erie. (id:63381)
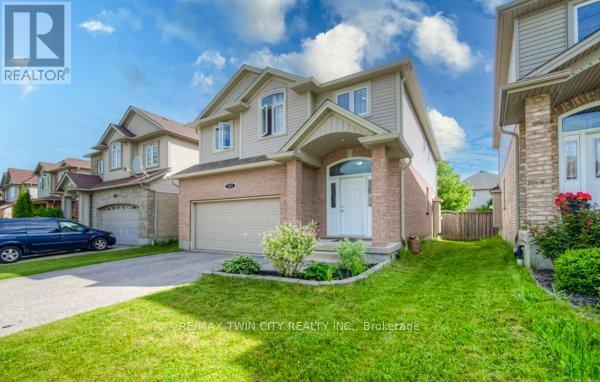
504 Wood Nettle Way
Waterloo, Ontario
Welcome home to this spacious detached 2 storey home in the highly sought after area of Waterloo with its top-rated schools. Over 3,700 square feet of living space makes this a perfect home for the large or growing family. With a double car garage & double car driveway, parking is a breeze. Upon entering, you're welcomed by an inviting ambiance created by the spacious layout & 9-foot ceilings on the main floor. This home is carpet free featuring a mix of hardwood, ceramic & laminate flooring & was recently painted on the first & second floors. The kitchen boasts ample cupboard space with granite countertops & stainless steel appliances. The formal dining room & large family room with gas fireplace is perfect for gatherings with family & friends. The main floor includes the convenience of a laundry room & a 2-piece bathroom. A wooden staircase leads to the second floor, where you'll find 4 spacious bedrooms plus an office, ideal for those working from home. The primary bedroom includes a walk-in closet & a ensuite bathroom with double sinks, a separate tub & shower. The secondary bedrooms are all spacious & share a 5 piece bathroom. The recently finished lower level offers a large rec room perfect for family games or movie nights. For those looking for a possible in law set up there is a secondary kitchen complete with stainless steel appliances. There are also 2 additional bedrooms (making up to 6 bedrooms for the entire home) & a 3-piece bathroom. A good sized storage room, cold cellar & a washer & dryer hookup completes this level. The fenced backyard features a stamped concrete patio with gazebo, perfect for relaxing with family & friends. Additional features of this home include central air conditioning & water softener. Located in a AAA location, this home is close to top-rated schools, Laurel Creek Conservation Area, parks, walking trails, universities (U of W & WLU), YMCA, library and more, schedule your private showing today (id:63381)
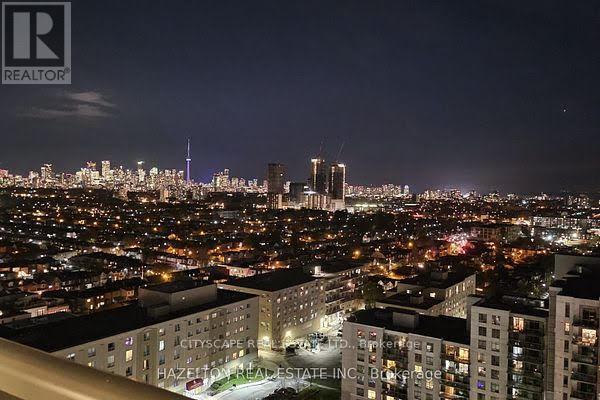
2303 - 1420 Dupont Street
Toronto, Ontario
Beautiful penthouse-level 1+1 condo with the flexibility to function as a true 2-bedroom layout. Bright south exposure fills the space with natural light while showcasing breathtaking panoramic city views from above. The versatile den offers the perfect setup for a second bedroom, home office, or guest space. Enjoy elevated living with an open-concept design, functional layout, and incredible skyline scenery day and night. A rare opportunity to own a stunning penthouse suite combining style, versatility, and unforgettable views with owned Parking spot and locker. (id:63381)