
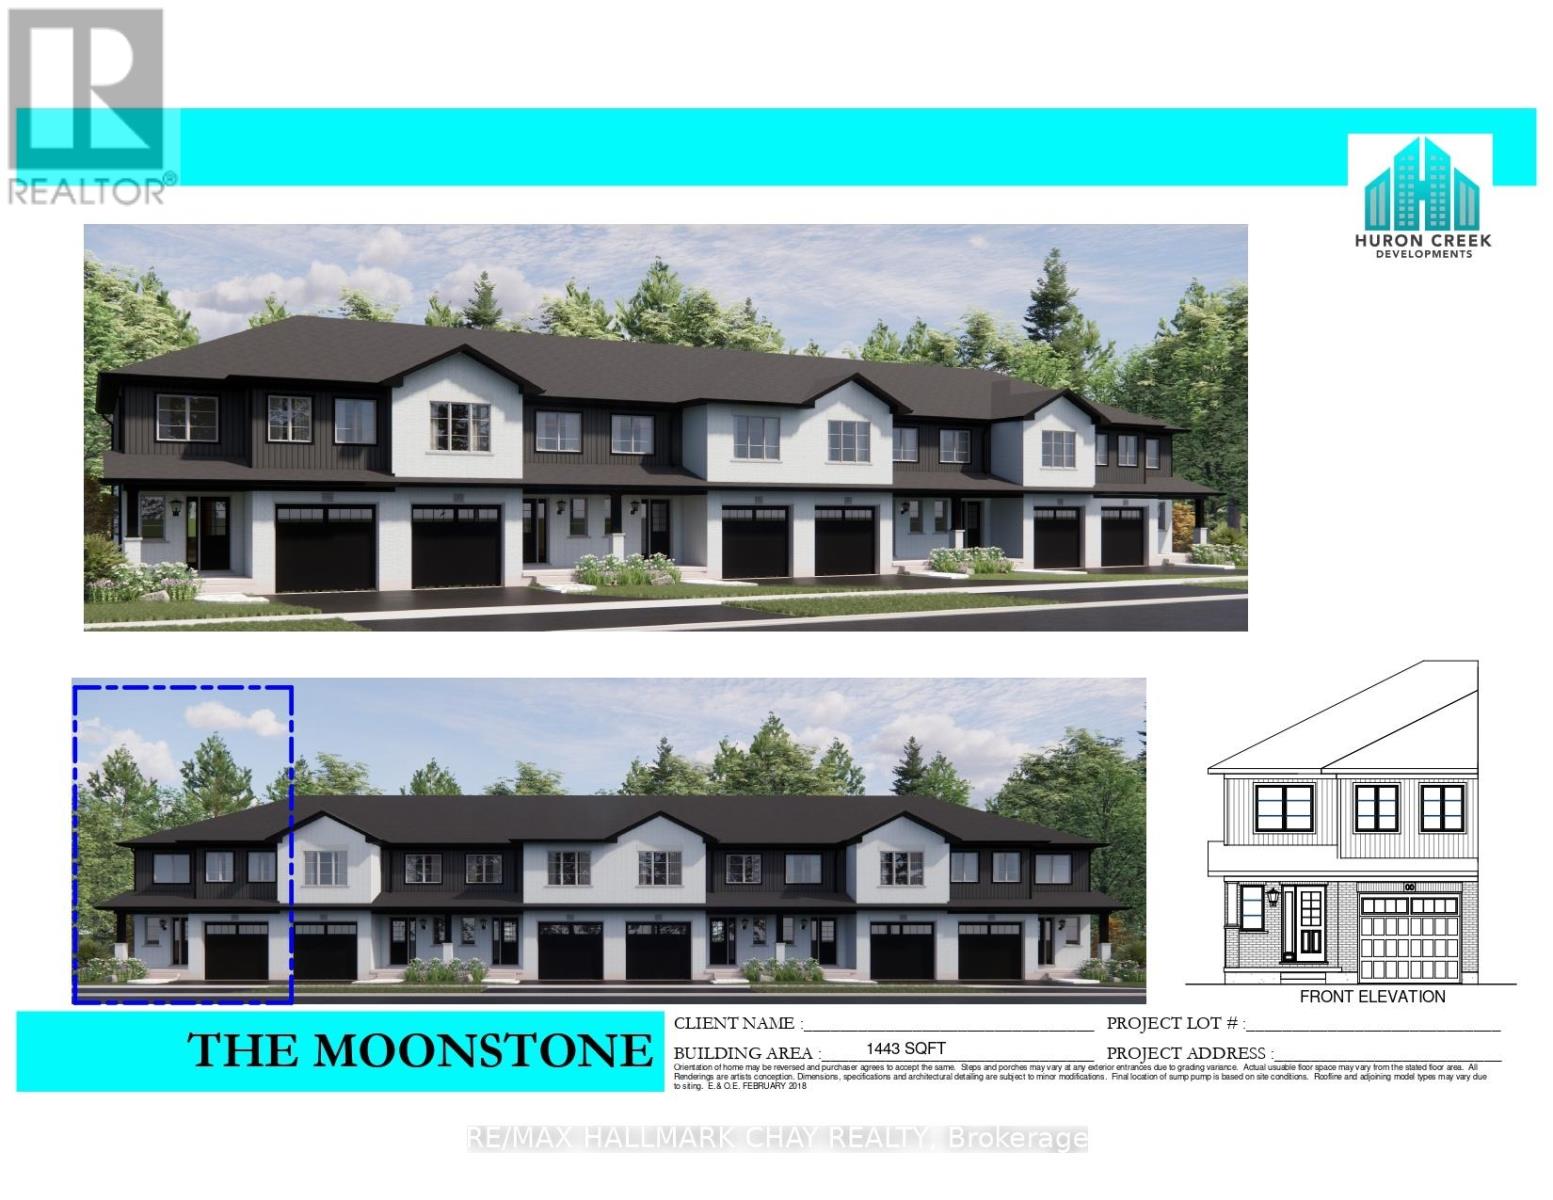
Lot 37 169 Queen Street W
Springwater, Ontario
Welcome to Elmvale Village Townhomes a perfect blend of comfort, style, and convenience! This beautifully designed home offers spacious open concept living with modern finishes, large windows for abundant natural light, and a private backyard perfect for relaxing or entertaining. Ideal for families, first-time buyers, or down-sizers, this home features 3 generous bedrooms, 2.5 baths, and an attached garage. Located in a quiet, family-friendly neighbourhood just minutes from schools, parks, shopping, and easy highway access. A fantastic opportunity to own in one of Elmvale's most desirable communities. Don't miss out! **FUTURE PHYSICAL ADDRESS OF THIS LOT IS 6 BEVERLY STREET. **OPEN HOUSE LOCATION IS 20 STRATH CRESCENT - FOLLOW THE SIGNS. (id:63381)
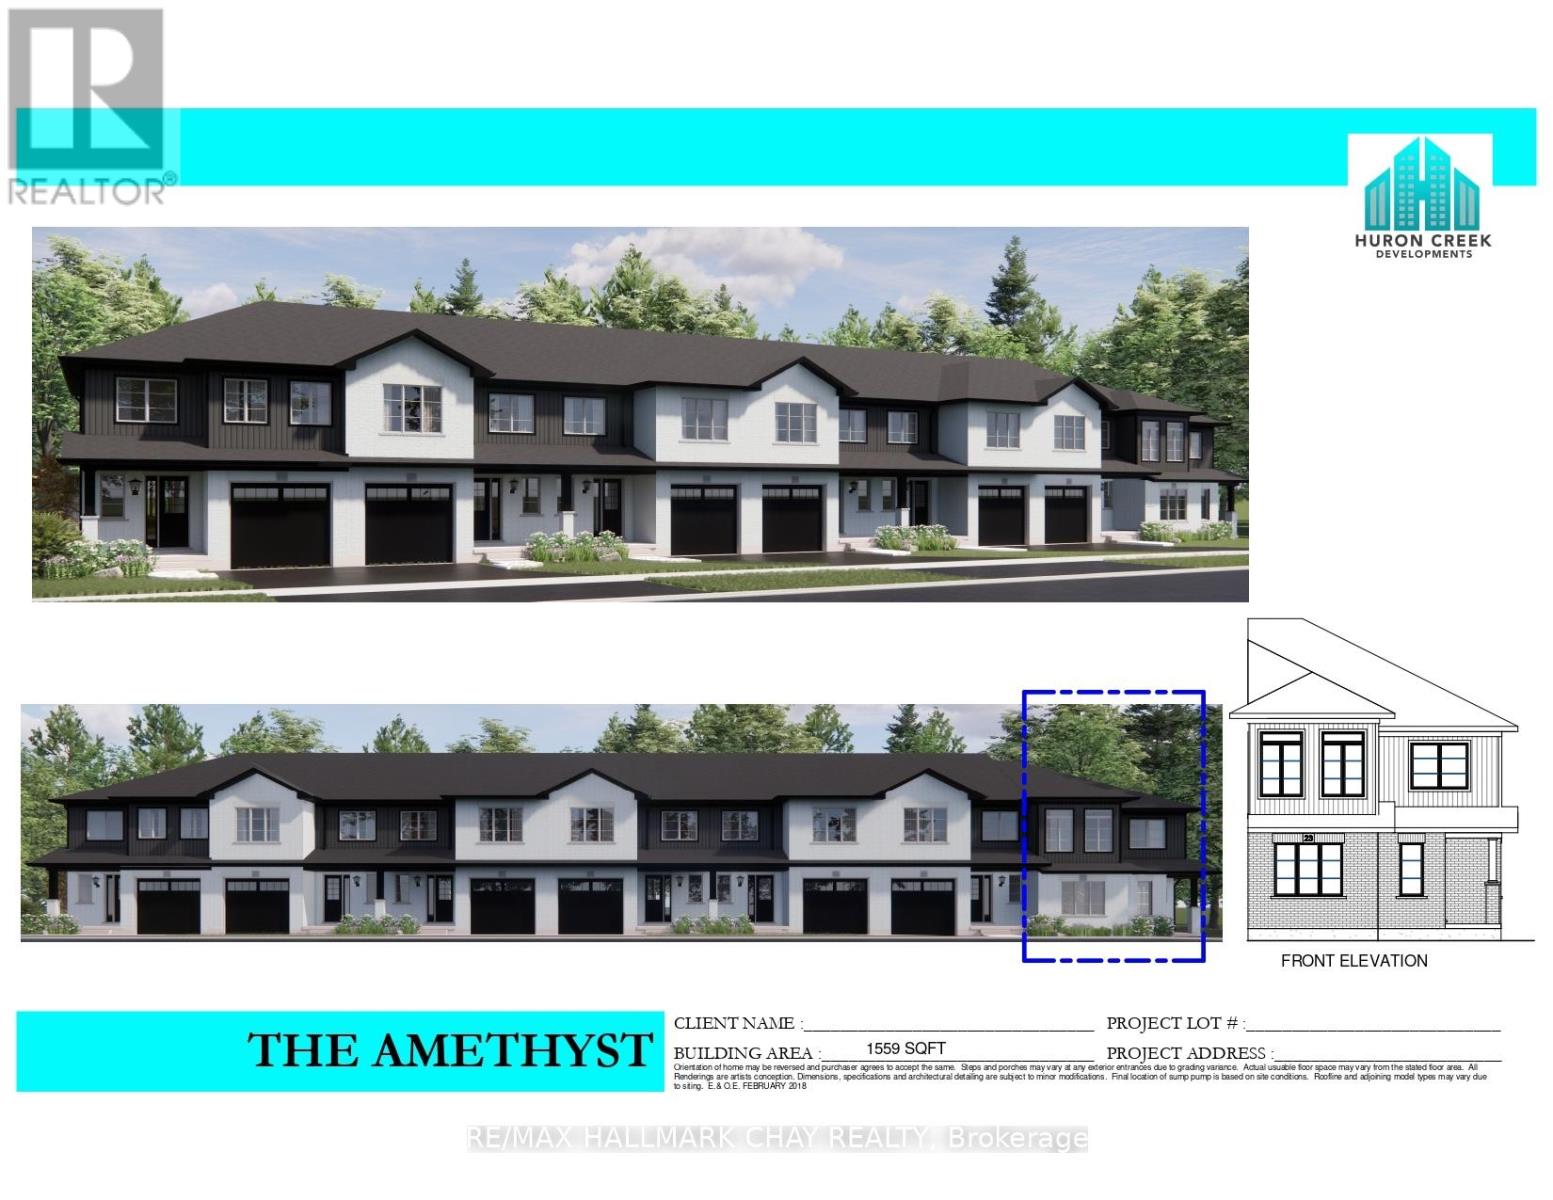
Lot 30 169 Queen Street W
Springwater, Ontario
Welcome to Elmvale Village Townhomes a perfect blend of comfort, style, and convenience! This beautifully designed home offers spacious open concept living with modern finishes, large windows for abundant natural light, and a private backyard perfect for relaxing or entertaining. Ideal for families, first-time buyers, or down-sizers, this home features 3 generous bedrooms, 2.5 baths, and an attached garage. Located in a quiet, family-friendly neighbourhood just minutes from schools, parks, shopping, and easy highway access. A fantastic opportunity to own in one of Elmvale's most desirable communities. Don't miss out! **FUTURE PHYSICAL ADDRESS OF THIS LOT IS 23 STRATH CRESCENT. **OPEN HOUSE LOCATION IS 20 STRATH CRESCENT - FOLLOW THE SIGNS. (id:63381)
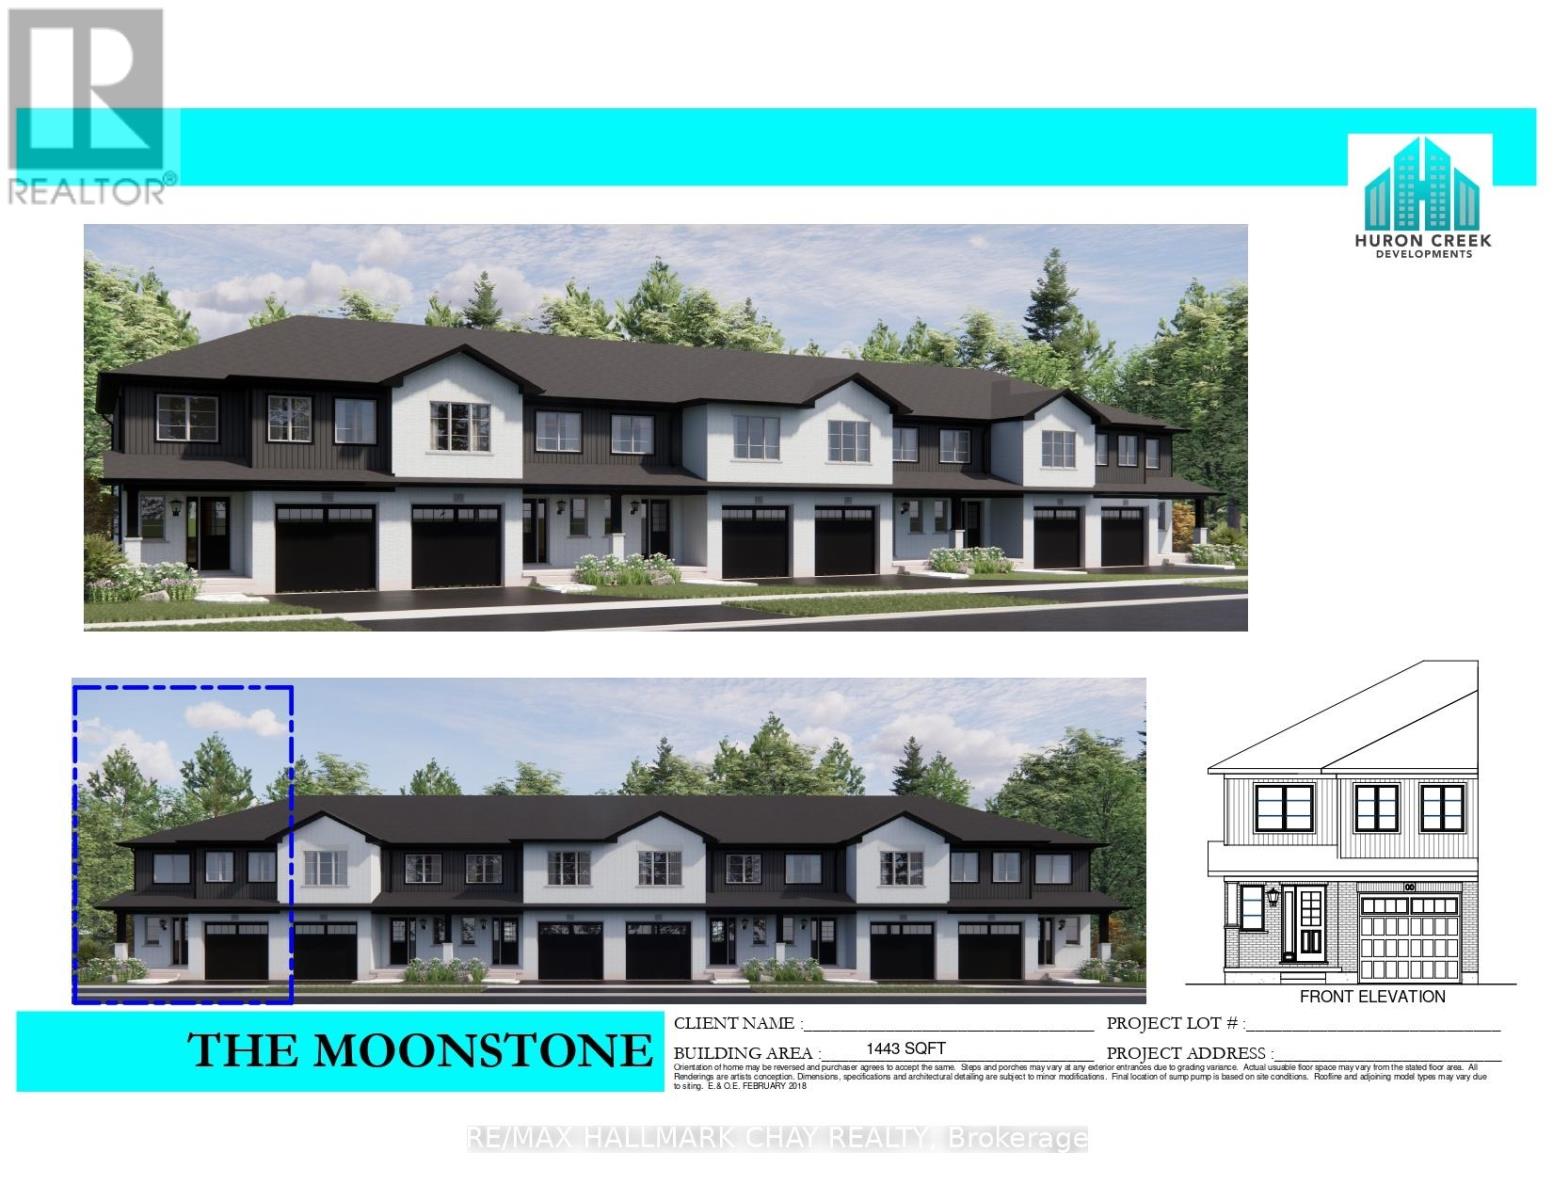
Lot 10 169 Queen Street W
Springwater, Ontario
Welcome to Elmvale Village Townhomes a perfect blend of comfort, style, and convenience! This beautifully designed home offers spacious open concept living with modern finishes, large windows for abundant natural light, and a private backyard perfect for relaxing or entertaining. Ideal for families, first-time buyers, or down-sizers, this home features 3 generous bedrooms, 2.5 baths, and an attached garage. Located in a quiet, family-friendly neighbourhood just minutes from schools, parks, shopping, and easy highway access. A fantastic opportunity to own in one of Elmvale's most desirable communities. Don't miss out! **FUTURE PHYSICAL ADDRESS OF THIS LOT IS 20 STRATH CRESCENT. **OPEN HOUSE LOCATION IS 20 STRATH CRESCENT - FOLLOW THE SIGNS. (id:63381)
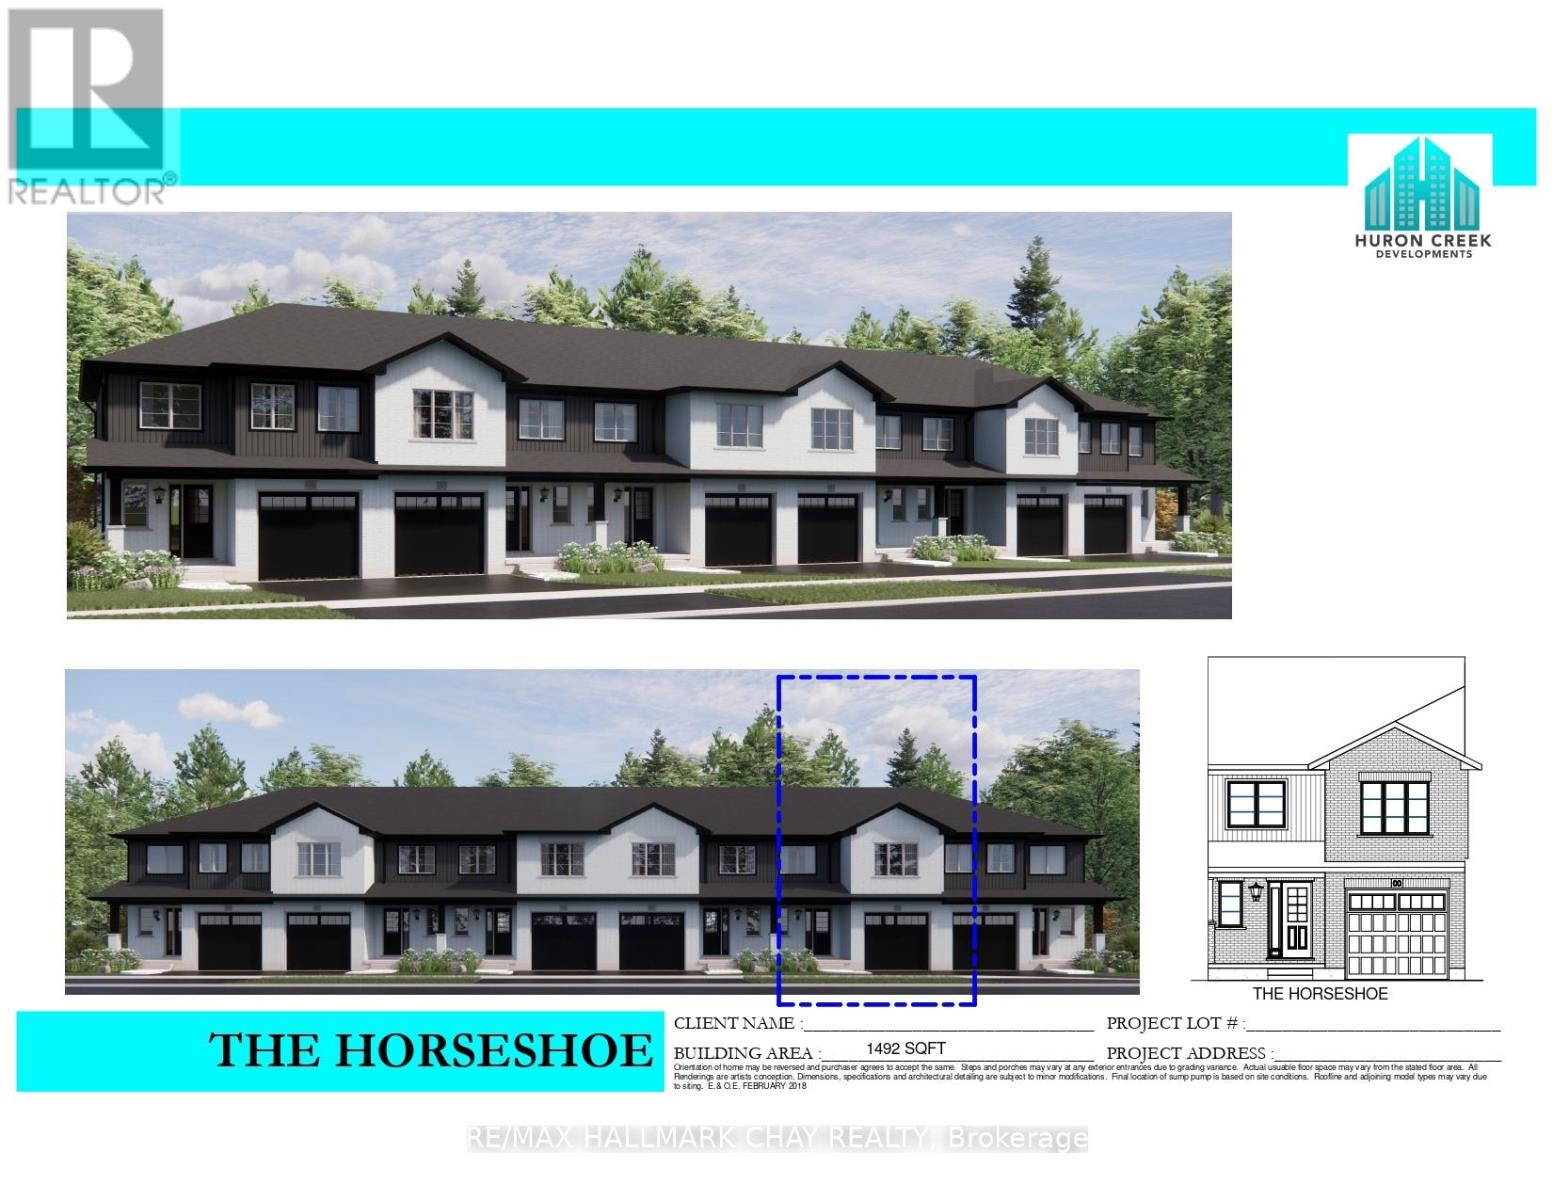
Lot 17 169 Queen Street W
Springwater, Ontario
Welcome to Elmvale Village Townhomes a perfect blend of comfort, style, and convenience! This beautifully designed home offers spacious open concept living with modern finishes, large windows for abundant natural light, and a private backyard perfect for relaxing or entertaining. Ideal for families, first-time buyers, or down-sizers, this home features 3 generous bedrooms, 2.5 baths, and an attached garage. Located in a quiet, family-friendly neighbourhood just minutes from schools, parks, shopping, and easy highway access. A fantastic opportunity to own in one of Elmvale's most desirable communities. Don't miss out! **FUTURE PHYSICAL ADDRESS OF THIS LOT IS 34 STRATH CRESCENT. **OPEN HOUSE LOCATION IS 20 STRATH CRESCENT - FOLLOW THE SIGNS. (id:63381)
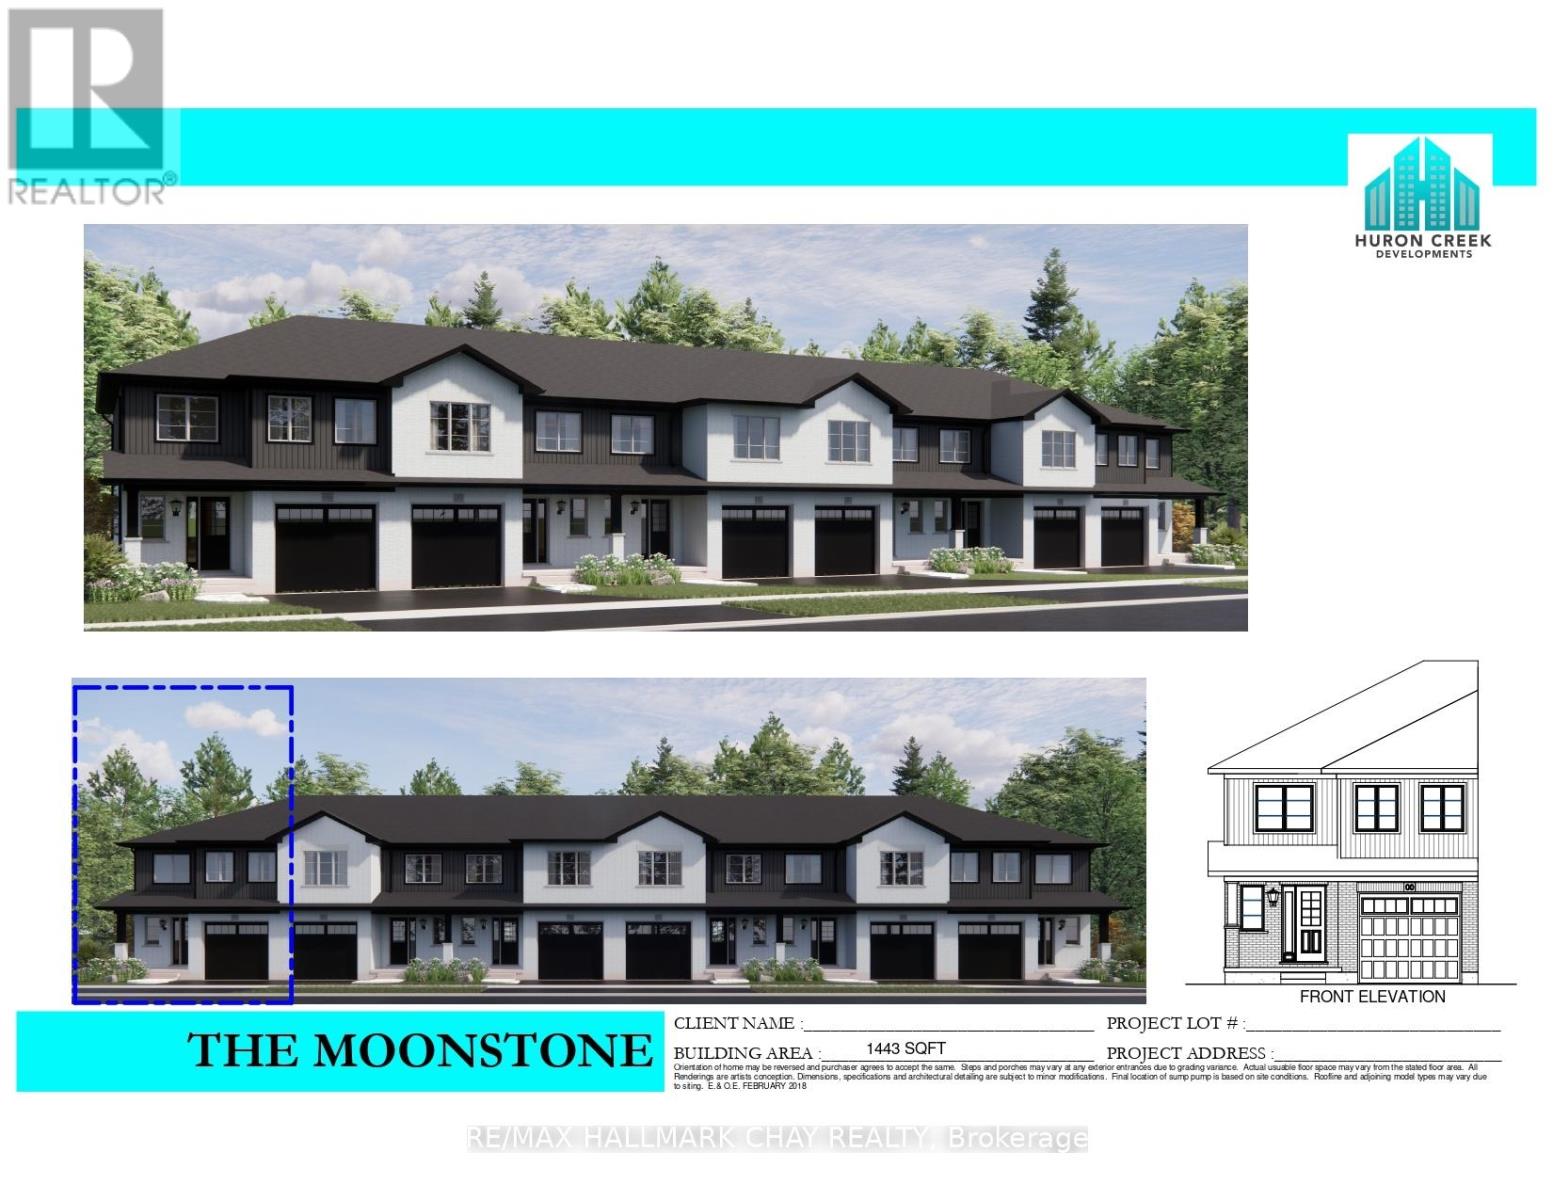
Lot 19 169 Queen Street W
Springwater, Ontario
Welcome to Elmvale Village Townhomes a perfect blend of comfort, style, and convenience! This beautifully designed home offers spacious open concept living with modern finishes, large windows for abundant natural light, and a private backyard perfect for relaxing or entertaining. Ideal for families, first-time buyers, or down-sizers, this home features 3 generous bedrooms, 2.5 baths, and an attached garage. Located in a quiet, family-friendly neighbourhood just minutes from schools, parks, shopping, and easy highway access. A fantastic opportunity to own in one of Elmvale's most desirable communities. Don't miss out! **FUTURE PHYSICAL ADDRESS OF THIS LOT IS 38 STRATH CRESCENT. **OPEN HOUSE LOCATION IS 20 STRATH CRESCENT - FOLLOW THE SIGNS. (id:63381)
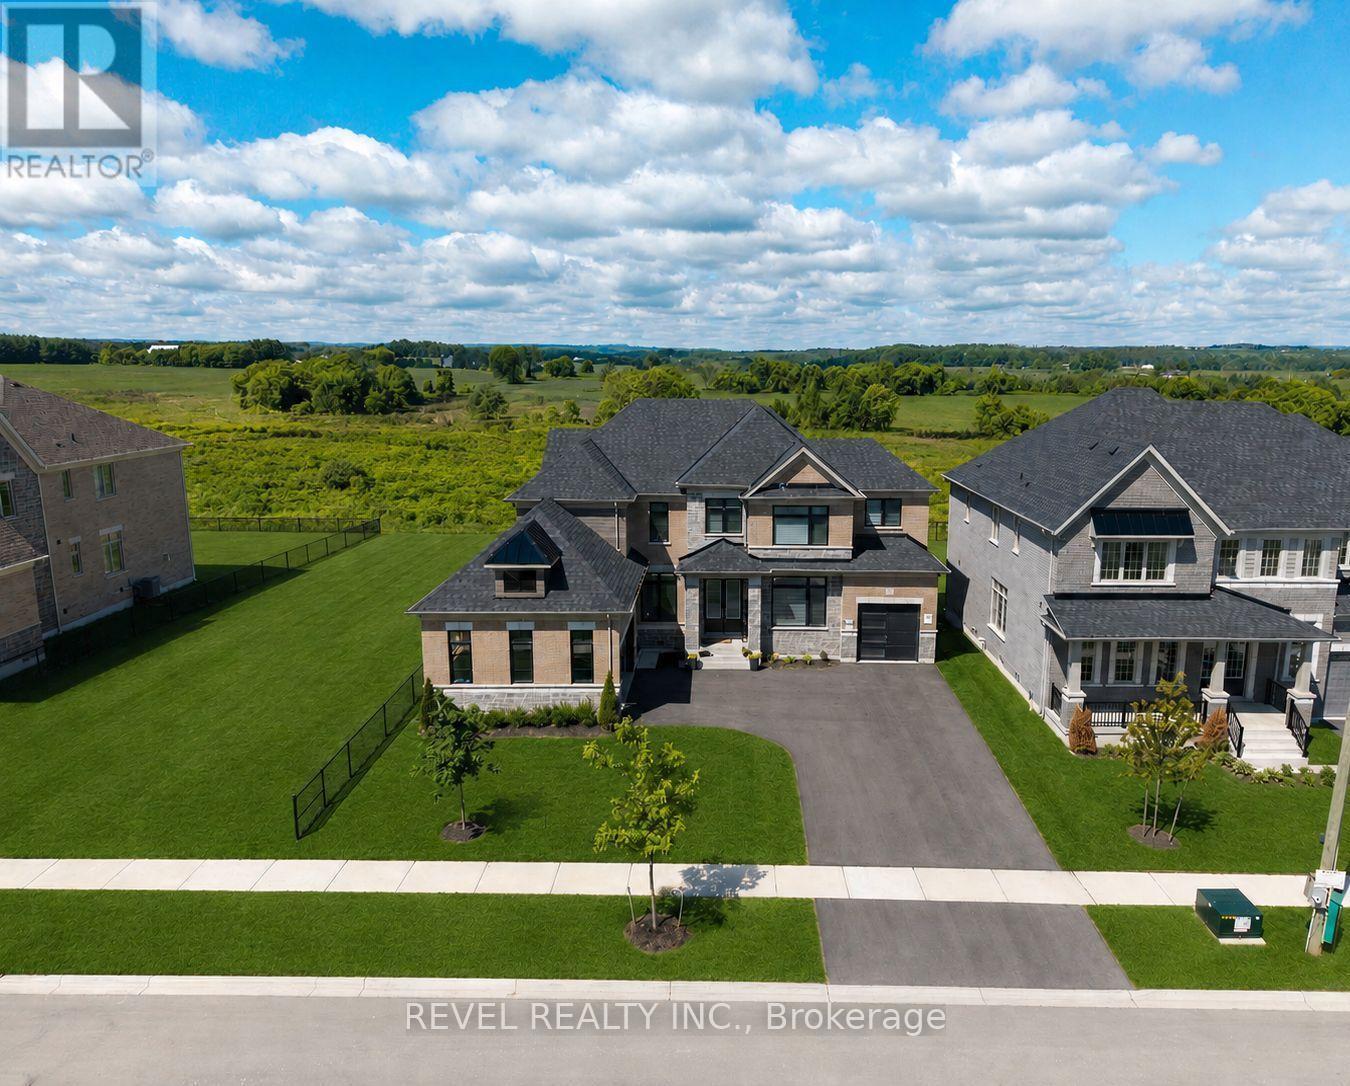
77 Marigold Boulevard
Adjala-Tosorontio, Ontario
Welcome to 77 Marigold Boulevard, set on a rare 70 x 164 ft PREMIUM RAVINE LOT BACKING ONTO PROTECTED GREEN SPACE. Offering exceptional privacy, scenic views, and an estate-like setting in the heart of Colgan Crossing by Tribute Communities.This impressive Aitken Model (Elevation C) offers approximately 4,400 sq ft of upgraded living space, designed with both functionality and style in mind. The open-concept main floor features pot lights throughout, elegant finishes, and large windows that fill the home with natural light.The chef-inspired kitchen is a true focal point, complete with quartz counter tops, premium appliances, a walk-in pantry, and a dedicated servery-ideal for entertaining and everyday family living. A versatile main floor den/office provides the perfect work-from-home setup or flex space.Upstairs, four generously sized bedrooms each offer their own ensuite bathroom and walk-in closet, a rare and highly desirable layout for growing families. The primary suite is a private retreat, featuring a sitting area, dual walk-in closets, and a spa-like ensuite with a soaker tub, glass shower, and double vanity. The basement stands out with oversized upgraded windows, bringing in natural light and offering excellent potential for additional living space. Located in the growing, family-oriented community of Colgan Crossing, just minutes to Tottenham, Alliston, and key commuter routes, this home offers the perfect blend of luxury, space, and lifestyle.A rare opportunity to secure one of the most premium lots in the community. Book your appointment to see this stunning home now! *Some images have been virtually staged or digitally enhanced for illustrative purposes.* (id:63381)
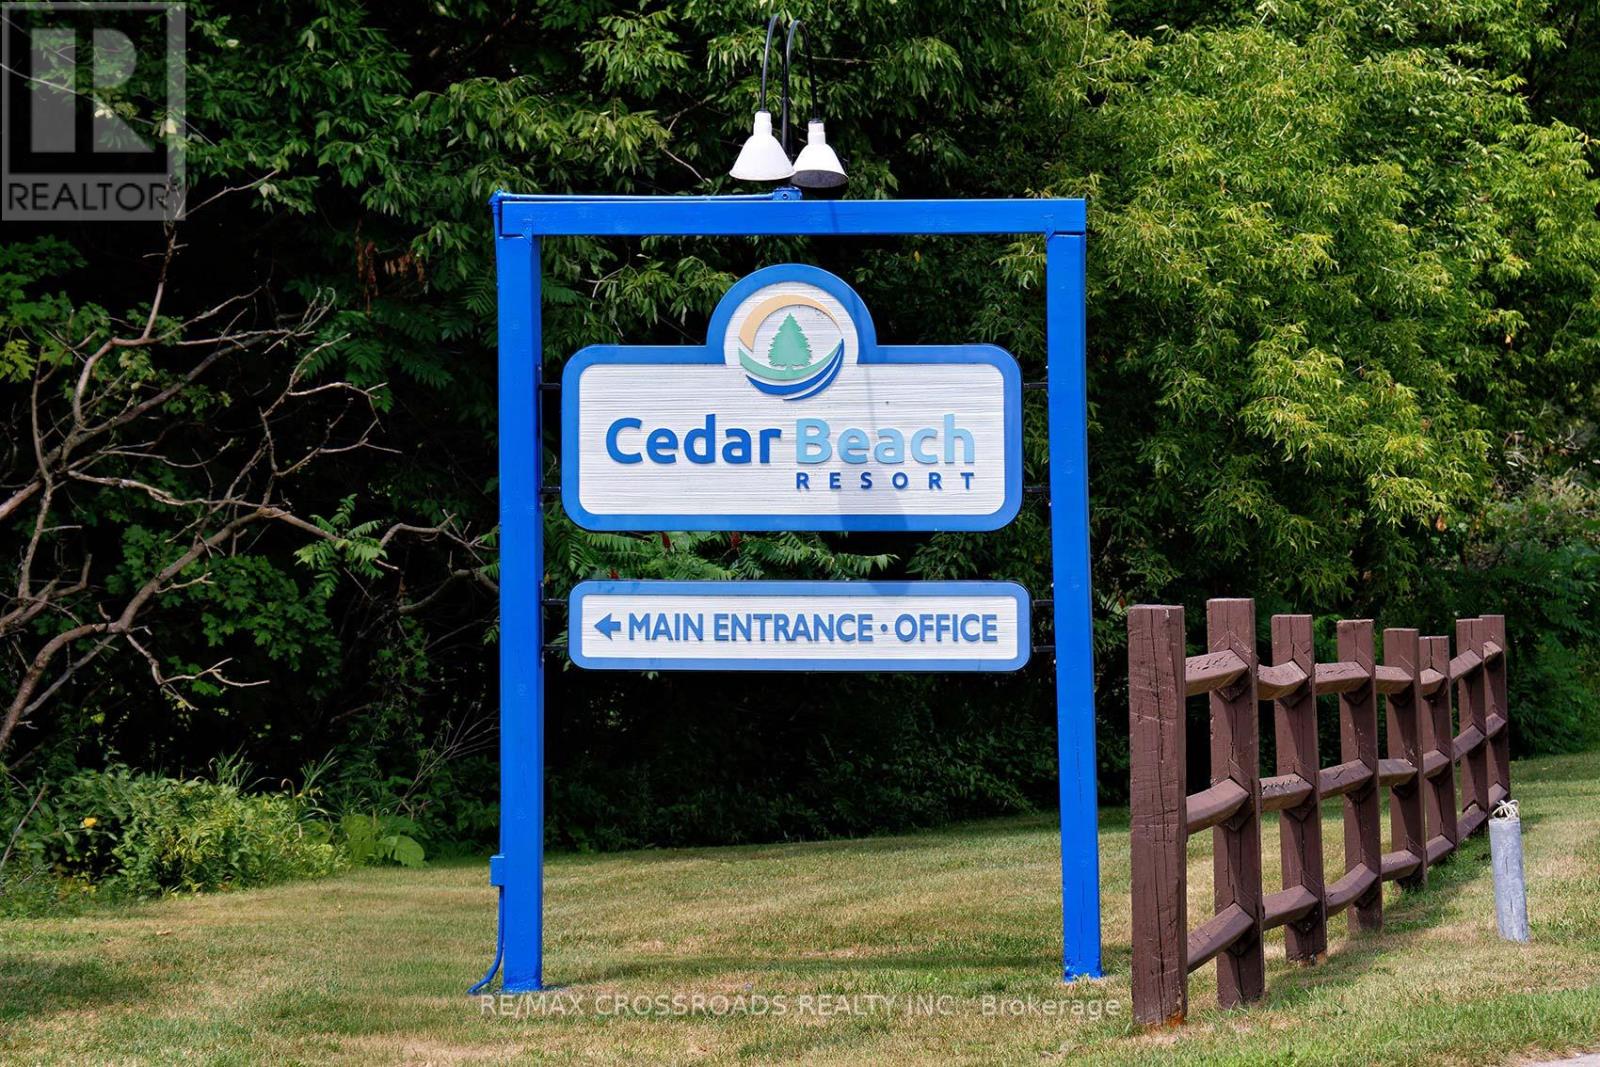
Spruce 40 - 15014 Ninth Line
Whitchurch-Stouffville, Ontario
Executive Summer retreat! Spectacular, Almost New Move-in Ready Trailer At Cedar Beach Resort At Musselman's Lake! Enjoy Resort-Style Living In This Fully Furnished 2022 Model Home On A Private, Sun-Filled Lot In The Exclusive Cedar Beach Resort. Features Include: Spacious Layout, Custom Blinds, King-size Bedroom. Large Kitchen With Ample Storage, Plus A Garden Shed. Resort Amenities: 2 Pools. Hot Tub, Splash Pad, Beach Access, Water Toy Rentals, Tennis & Basketball Courts, Fishing, Playgrounds, and More. Water Included, Hydro Metered Separately, Propane Tank Rented. Perfect For Families Or Guests Looking For A Relaxing Seasonal Getaway. Fees are $7000 a year. (id:63381)
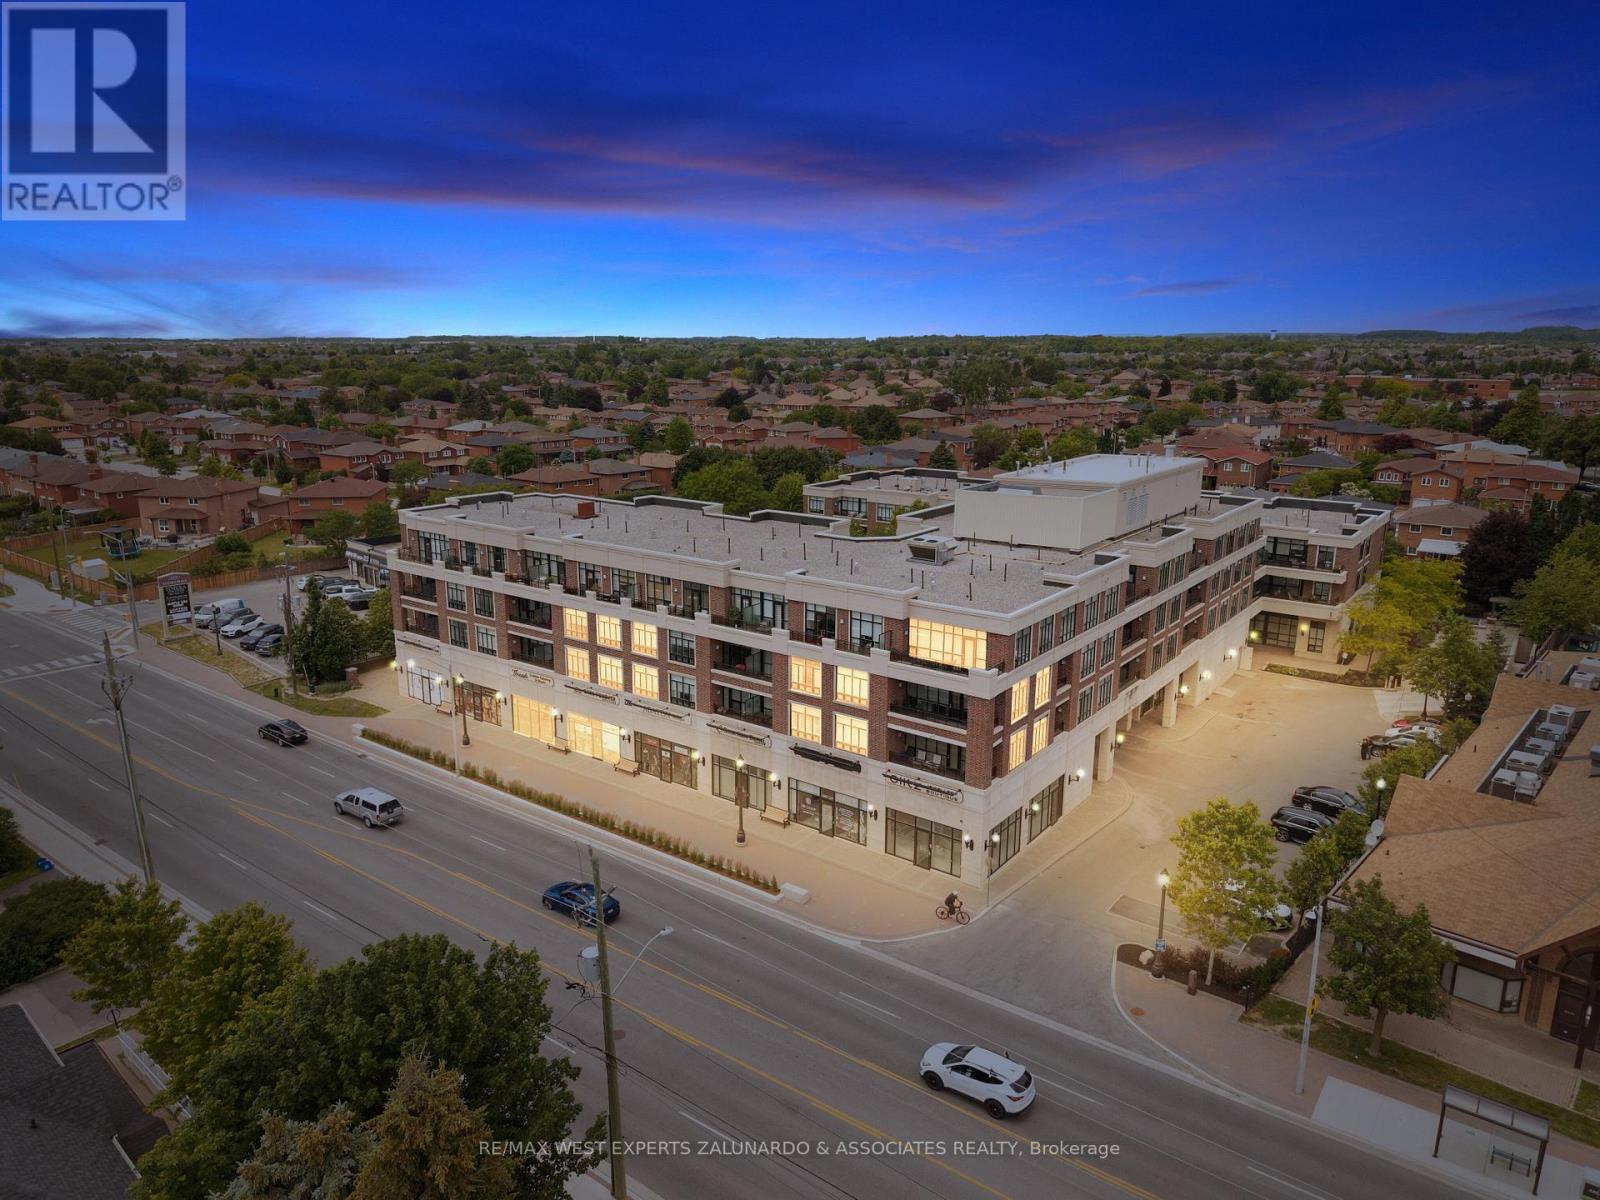
207 - 2396 Major Mackenzie Drive
Vaughan, Ontario
Welcome To The Courtyards Of Maple, One Of Maple's Most Sought-After Boutique Mid-Rise Communities, Where Suite 207 Delivers 616 Sq-Ft Of Bright, Open Concept Living That Feels Far Larger Than It Measures. Soaring 9 Foot Ceilings, Upgraded Flooring Throughout, And Fresh Paint Create A Space That Is Warm, Polished, And Move In Ready, While Natural Light Pours In Generously Making Every Corner Feel Airy And Inviting, Step Outside And Enjoy It All From Your Own Private Balcony. One Underground Parking Space And One Locker Are Included. Location Is Where This One Truly Shines Steps To The Maple GO Station For Effortless Commuting, Minutes To Highway 400, Cortellucci Vaughan Hospital Practically At Your Doorstep, Canada's Wonderland Just Around The Corner, And Everyday Conveniences, Groceries, Shops, Restaurants, And Community Plazas All Within Easy Reach. This Is The Heart Of Maple Don't Miss It! (id:63381)
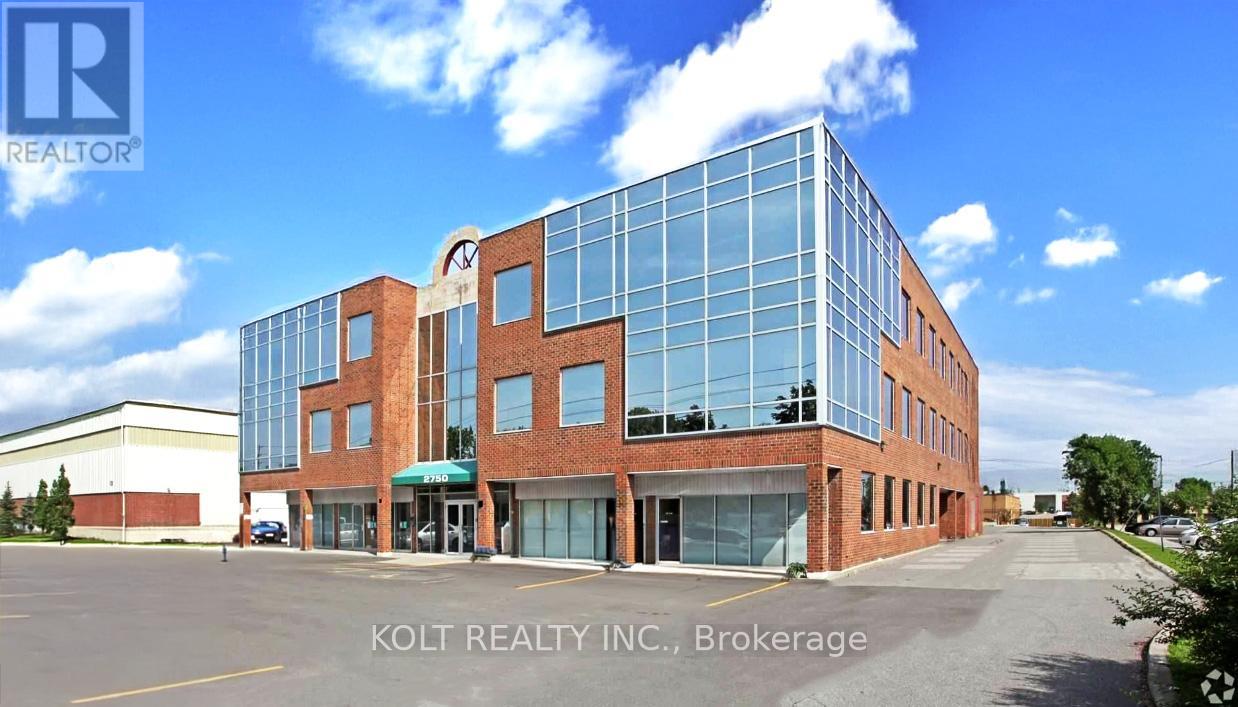
G11 - 2750 14th Avenue
Markham, Ontario
Rare industrial condominium easily accommodating 53 ft trailers and with immediate access to HWY 7, 404 and 407. Measurements are approximate.~2383 SF on ground level plus bonus approx ~900 SF second floor for a total usable area of 3,283 SF. Second floor has its own separate entrance, bathroom and separate heat/ac unit and is currently rented at $1600 per month. Both HVAC units replaced 3 years ago. Perfect for end-user/investor flexibility. Measurements are approximate. Buyer/Buyer agent to confirm measurements and permitted uses. Ample parking, both surface and underground available (id:63381)
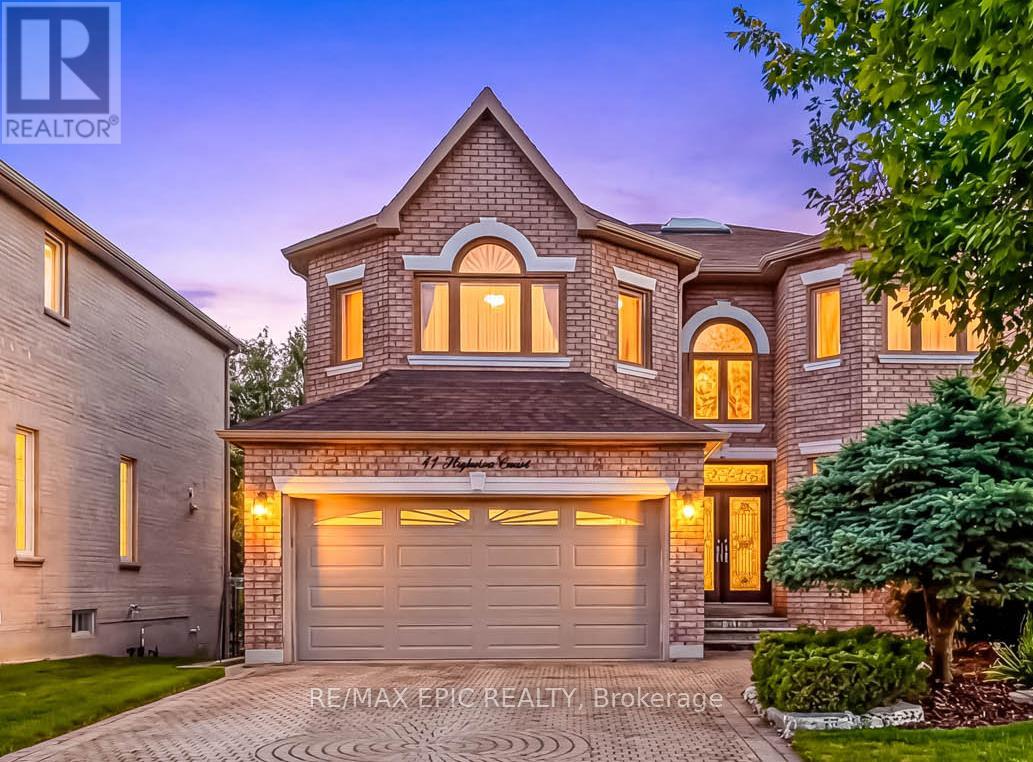
11 Palace Court
Richmond Hill, Ontario
Exceptional opportunity in a prime Richmond Hill location! Nestled on a quiet cul-de-sac, this executive home offers approximately 3,600 sqft. of elegant living space, featuring 9 ft ceilings on the main floor and a large skylight that fills the home with natural light. A stunning oversized skylight above the circular oak staircase enhances the home's grandeur, leading to a dramatic 2-storey open-to-above foyer with a Maria Teresa Austrian crystal chandelier and impressive double-door entry. The main floor features maple solid hardwood flooring throughout the family room, library, living, and dining areas. The upgraded kitchen is equipped with premium cabinetry, granite countertops, and a gas cooktop, and offers a walk-out to a composite deck complete with aluminum railings and tempered glass panels, along with split-level staircases leading to the beautifully landscaped ravine-view backyard-perfect for relaxing or entertaining. This well-maintained home is in excellent condition and includes all existing window coverings and hardware. The fully finished walk-out basement offers approximately 8'9" ceiling height and provides excellent additional living space, featuring a wet bar with cabinetry and upgraded marble flooring and countertops, a nanny suite with a 3-piece bathroom, and a spacious open area ideal for entertaining or exercise. Additional upgrades include modern railing spindles and vinyl casement windows throughout. The property is fully landscaped in both the front and backyard, featuring beautiful Japanese maple and magnolia trees, along with a lawn sprinkler system for easy maintenance. Ideally located just minutes to Highways 404 & 407, top-rated schools, parks, shopping, restaurants, and public transit. Close to the future T&T Supermarket. Situated in a highly sought-after neighbourhood known for its strong community atmosphere and excellent property values. A fantastic opportunity for families or investors seeking long-term potential. (id:63381)
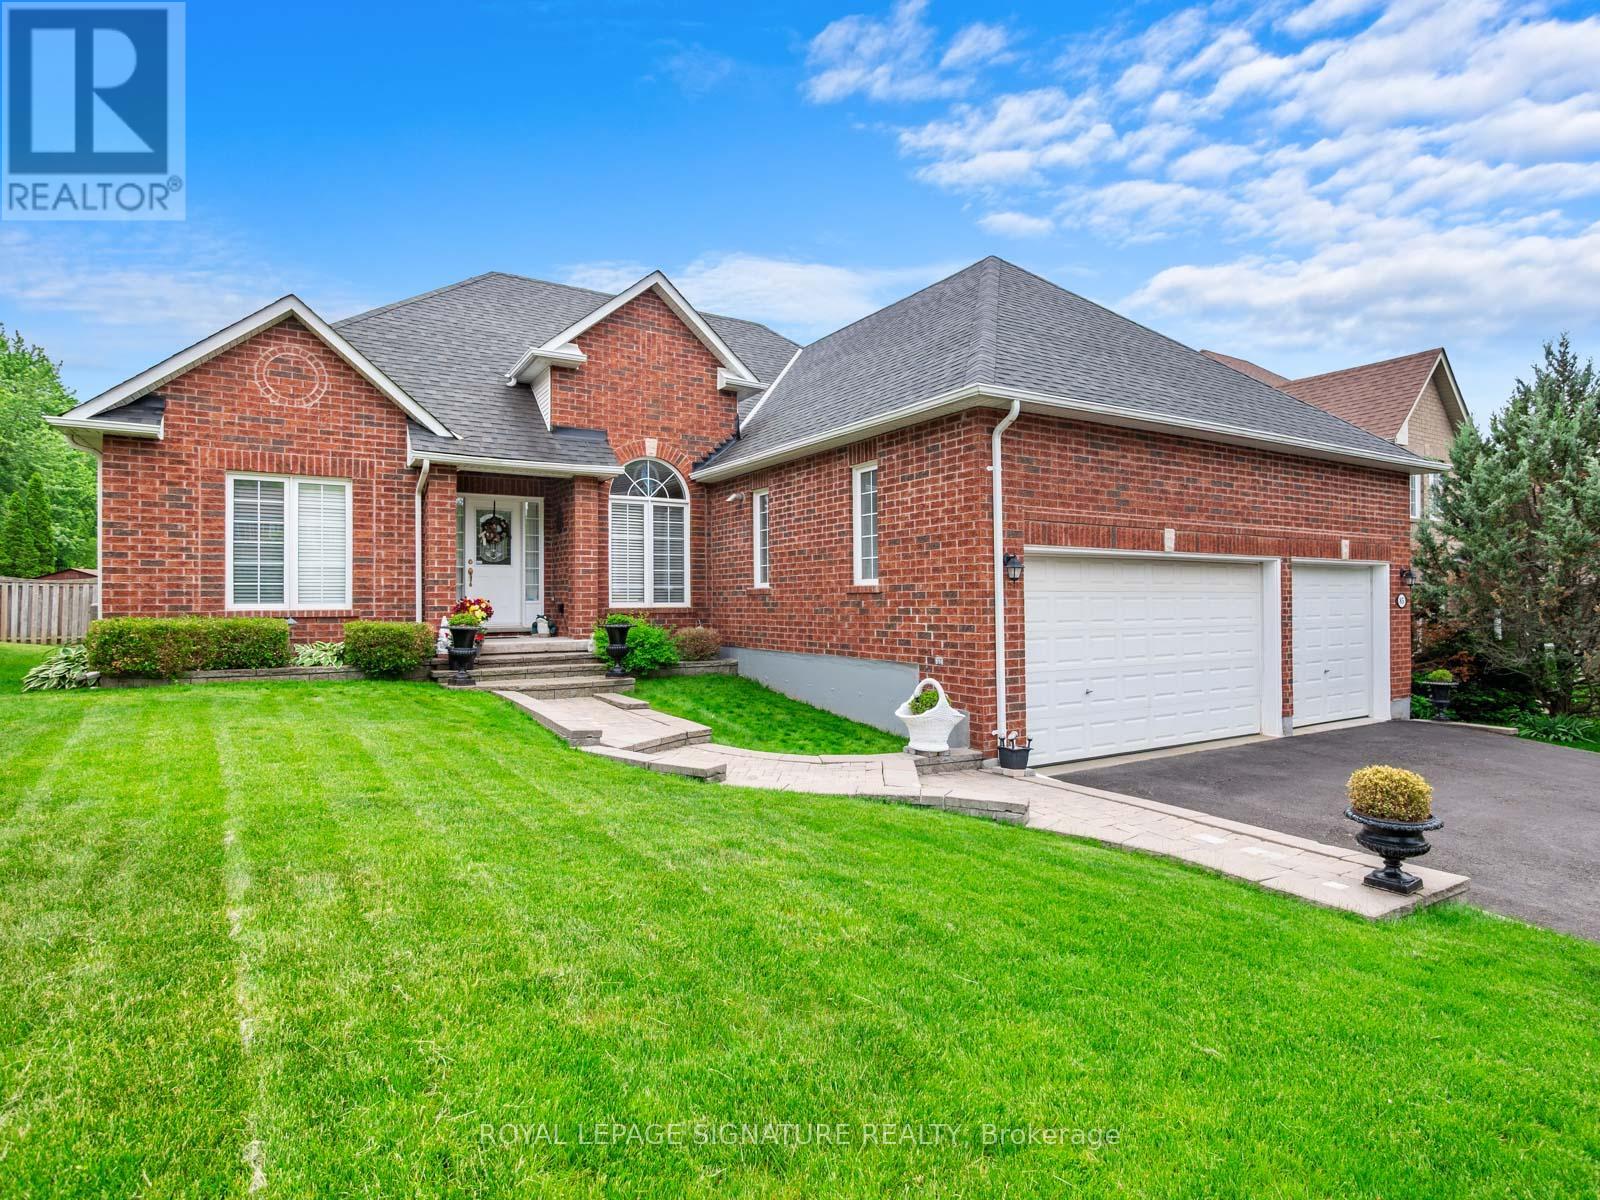
85 Ferncroft Drive
Georgina, Ontario
Live by the Lake! Magnificent, generously proportioned bungalow with a three car garage on quiet street walking distance to the lake! One of only a few homes like this in town, this is an ultra rare, sprawling 2247 sq ft above grade 3 bed, 3 bath floorplan with an ideal split bedroom layout! Step inside and you will find an inviting foyer, gleaming hardwood floors. 9' ceilings. Great room with cathedral ceiling and a gas fireplace. California shutters. Spacious kitchen with upgraded cabinets, large peninsula, stainless steel appliances and walk out to a large, south facing deck. Palatial main floor primary suite with a 5 pc ensuite with a jacuzzi and a walk in closet. Kids/guests have a jack and jill bathroom and huge closets. The formal dining room is big enough to host the whole family. Downstairs you will find a large, partially finished basement, which has a great layout, many above grade windows, 2nd gas fireplace, bathroom rough in and lots of room for your family or hobbies! The heated three car garage offers the ideal man cave or shop and storage for your toys year round. Other features include 200 amp main panel and 40 amp sub panel. Upgraded tall garage doors. Workshop. Cold storage. Beautiful masonry and curb appeal. 65 foot wide lot and an impressive footprint and located on a beautiful, quiet cul-de-sac only a few homes from the end of the street. All of this, only minutes to the lake and all that Keswick has to offer with a short stroll to schools, shopping and amenities. This immaculate home is a nearly impossible to find product that offers both the ultimate downsize or ideal family home that people can raise their family and/or grow old in. This is the very definition of well maintained and pride of ownership! I welcome you to have a look! (id:63381)
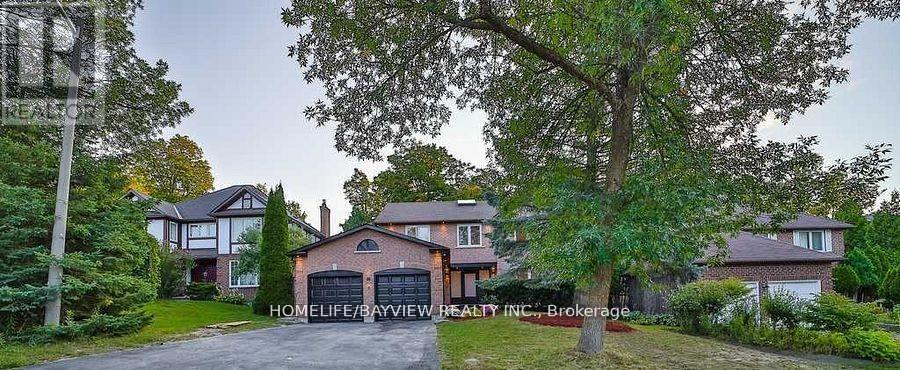
6 Mcclenny Drive
Aurora, Ontario
Extremely Beautiful Back to Ravine Home In South Aurora, Ravin lot with swimming pool in Aurora Highlands , close to all amenities , 4 well-sized bedrooms and 6 bathrooms , 2nd Floor Washrooms Has Heated Floors, Separate Bsmnt entrance including kitchen ,2 Bath, 2 Beds, separate Laundry . ( Bsmnt with strong potential for rental income ) , Private Ravin & Great View Of In-Ground Pool , Salt Pool W/Heater . property is Beautifully complemented by an upgraded kitchen ,Baths, floor, large windows, modern stairs with Glass railings, skylight that blends modern design with functionality through out. (id:63381)
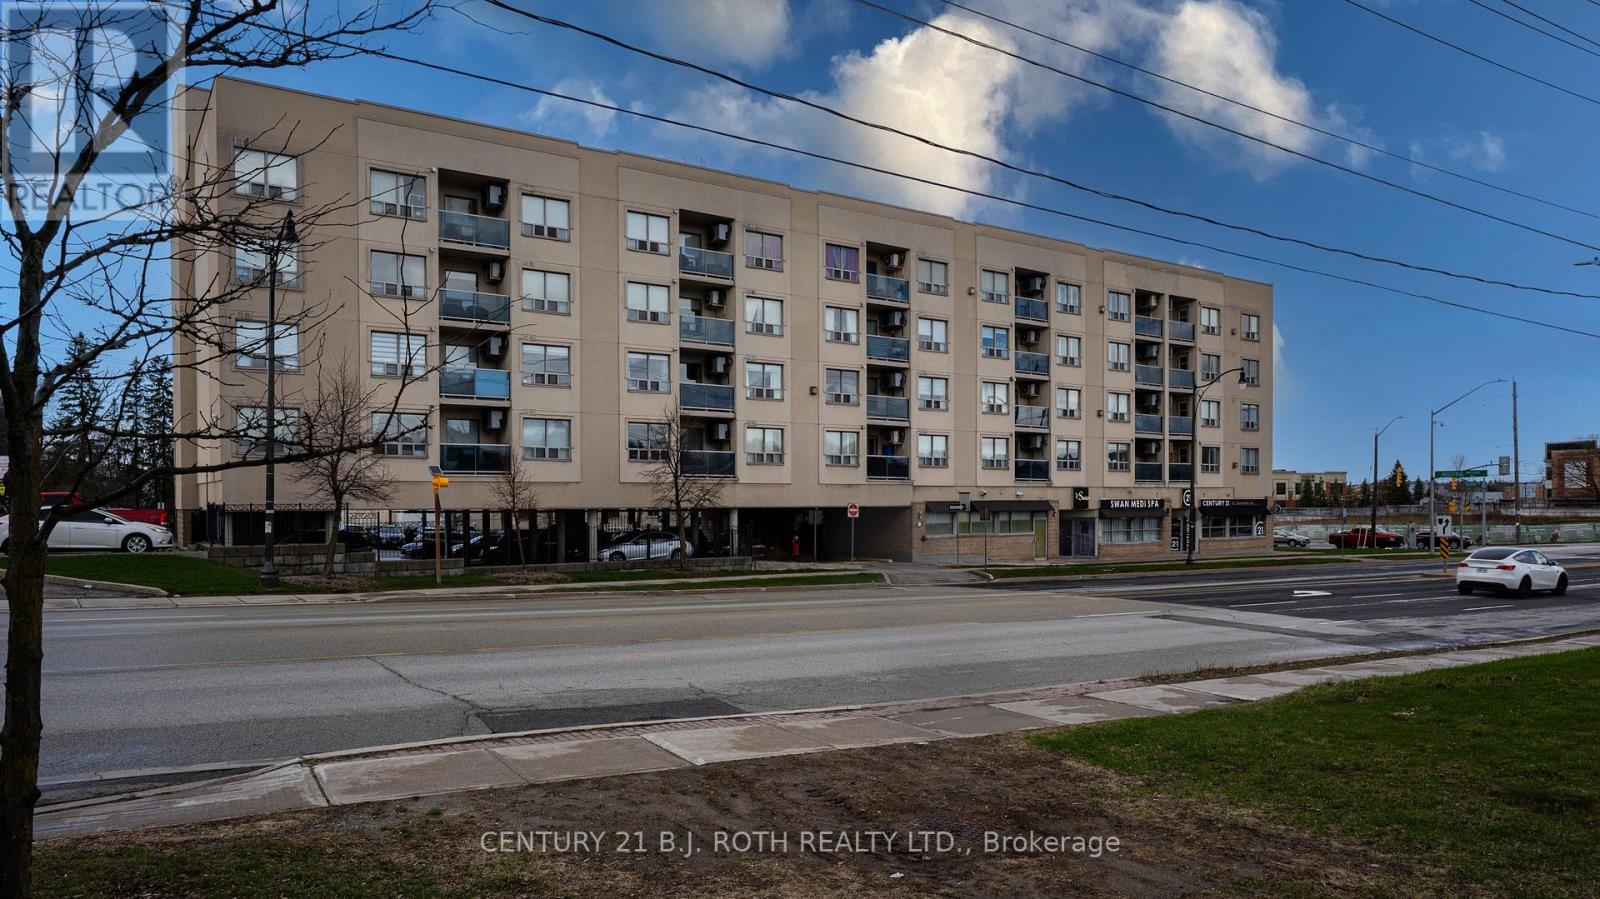
411 - 160 Wellington Street E
Aurora, Ontario
Welcome To This Bright And Well-Maintained 1-Bed, 1-Bath Condo At 160 Wellington Street E, Ideally Located Near Downtown Aurora! This Functional Unit Offers A Smart Layout Filled With Natural Light, A Spacious Bedroom With Ample Closet Space, And A Comfortable Living Area Perfect For Modern Living. The Kitchen Is Clean, Practical, And Well-Kept With Generous Storage. Enjoy Your Private Balcony For Added Outdoor Space And Quiet Relaxation.Prime Location - Just A 2-Minute Walk To The GO Station, Offering Exceptional Convenience For Commuters! Steps To Public Transit, Aurora Public Library, EarlyON Centre, Parks, Schools, And Everyday Amenities, With Quick Access To Highway 404. Walk To Cafés, Restaurants, And Town Park, Known For Its Vibrant Community Events.A Fantastic Opportunity For First-Time Buyers, Investors, Or Downsizers-Don't Miss This Value In One Of Aurora's Most Convenient Locations! (id:63381)
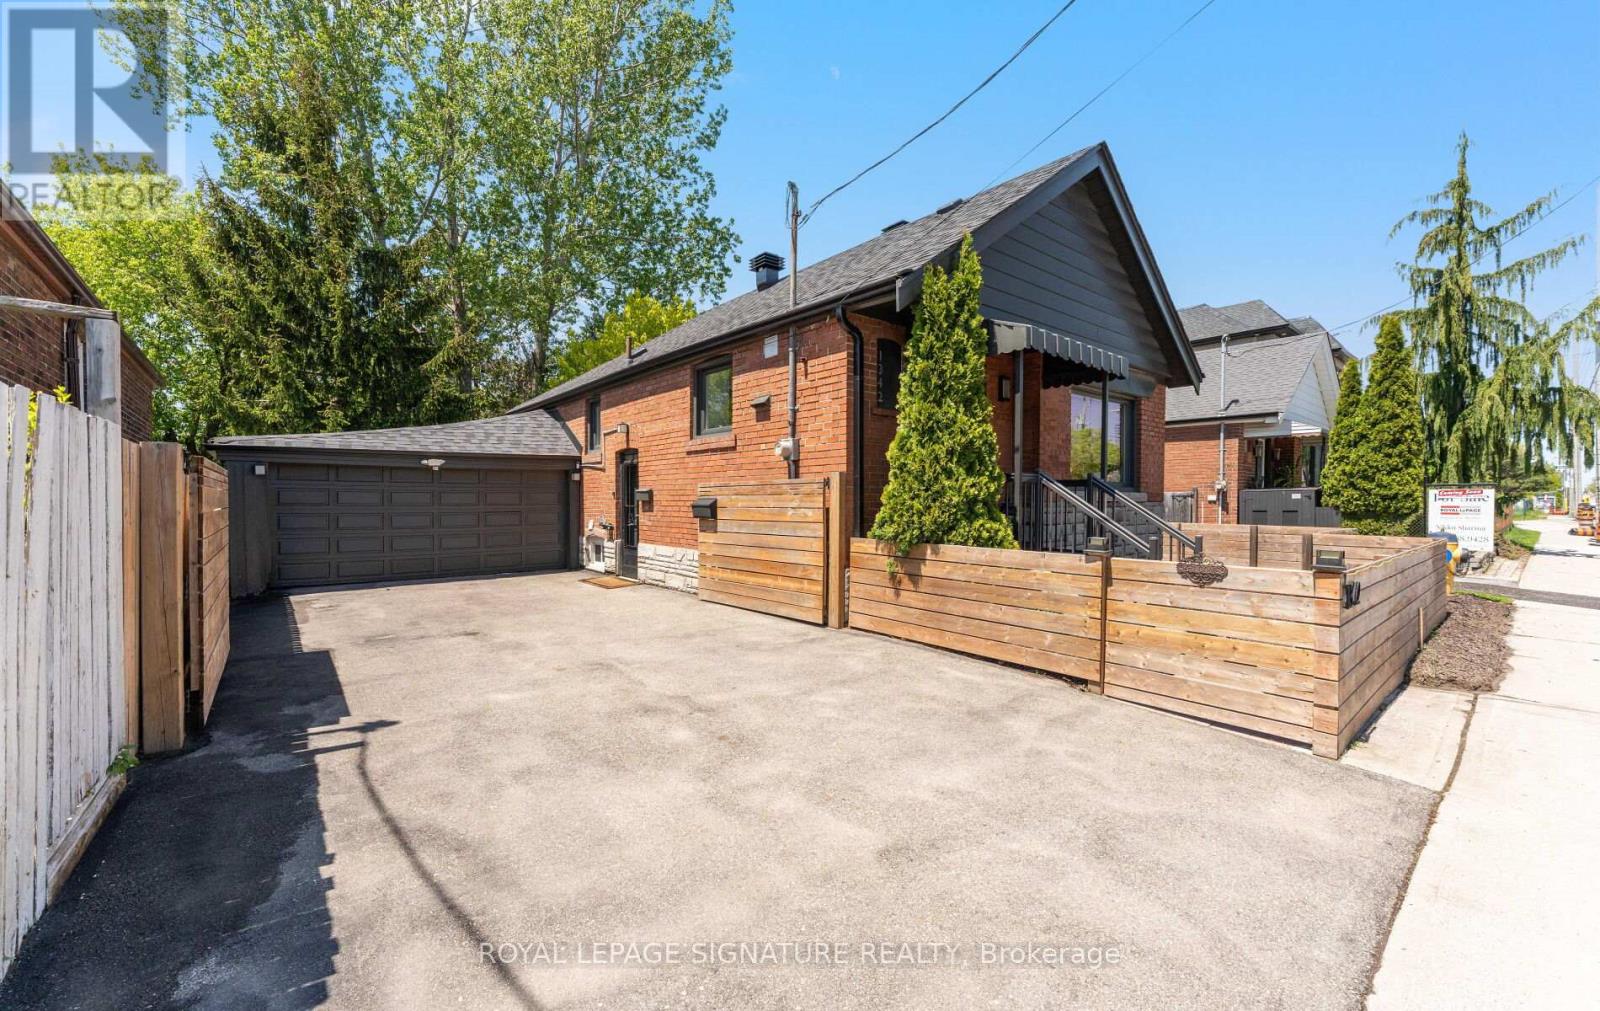
1342 Victoria Park Avenue
Toronto, Ontario
Beautifully updated East York bungalow in sought-after Topham Park, set on a rare 45 x 100 ft lot with a covered 2-car garage and extra-wide private driveway. For buyers tired of touring homes that come with endless projects, this is the one that lets you exhale. Thoughtfully renovated inside and out, it offers the perfect blend of style, function, and peace of mind. The sun-filled main floor features a custom kitchen with centre island, hardwood floors, renovated bathrooms, generously sized bedrooms, and a walkout to an expansive two-tier deck overlooking a private backyard made for entertaining. The fully redesigned lower level adds exceptional flexibility with a large rec room, guest bedroom, office/den, and stylish 3-piecebath. Beyond the beautiful finishes, the major investments have already been made-from there buiIt lower level and upgraded drainage system with backwater valve to the roof, attic insulation, furnace, heat pump, landscaping, and more. Whether you're looking for room to store your gear, space to work on projects in the garage, an easy downtown commute, or a property with future potential, this home delivers. Move in, unpack, and enjoy the lifestyle you've been searching for-without the stress of wondering what needs fixing next. TTC at your doorstep with easy access to the subway, Eglinton LRT, parks, schools, shops, and restaurants. Upgrades: 2026 - Upstairs bathroom, freshly painted, duct cleaning, front/backyard refresh, deck repairs, and repainting. 2024: Furnace & Heat Pump/AC. 2023: Upgraded insulation, complete basement redesign, including the bathroom, drainage system, and backwater valve.2022: Front Yard fence & gate added. 2021: Roof - Offers Anytime! (id:63381)
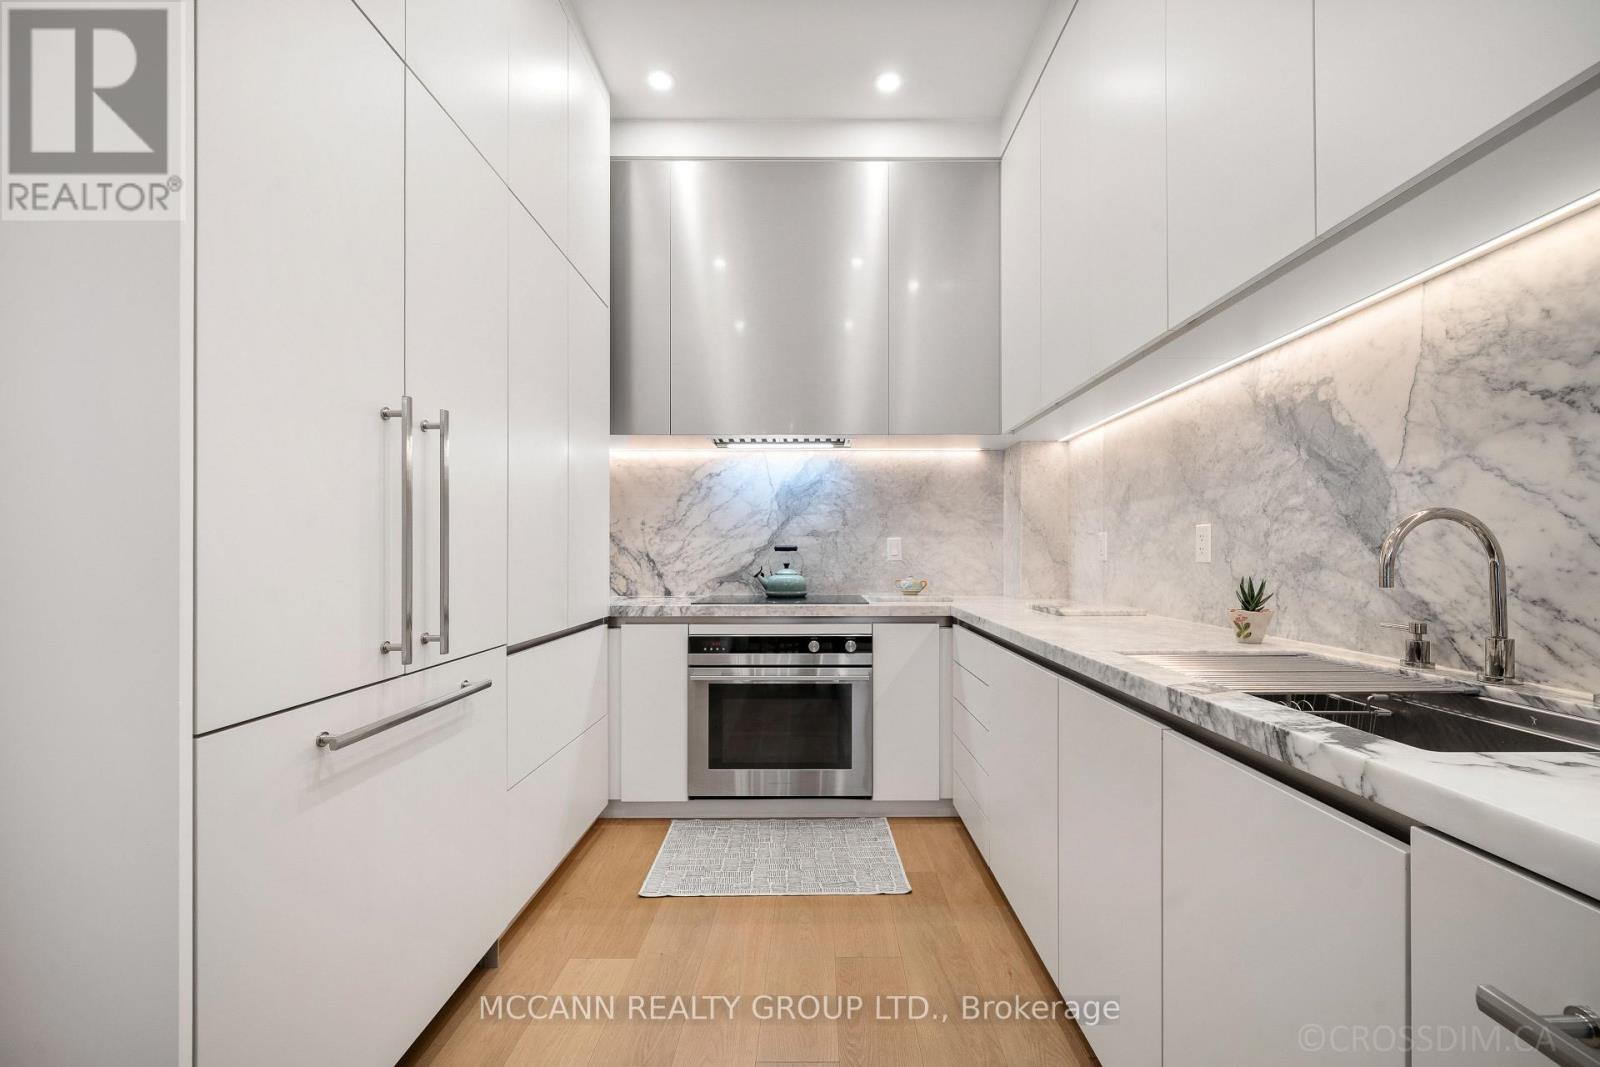
119 - 45 York Mills Road
Toronto, Ontario
The Estate Townhomes of Hoggs Hollow are an exclusive group of townhouses in one of Toronto's best neighbourhoods. This three-bedroom, three-bathroom executive townhome offers a thoughtful layout with high-quality finishes throughout. It offers a perfect choice for families and professionals alike seeking both convenience and comfort. The main level features a centre hall plan rarely found in a townhome with a Marble entry floor. Living and dining area, designed for everyday use as well as entertaining. The kitchen was designed by "Clarisa Llaneza Studio" with custom cabinetry, Calacatta Marble counter, backsplash, and shelves, Fisher and Paykel induction stove, oven and paneled fridge and Miele dishwasher. French oak flooring throughout the main floor. The 2nd floor is dedicated to a large primary suite with a spacious renovated 5-piece ensuite bathroom and two walk-in closets. The 3rd level offers two additional well-proportioned bedrooms that share a four-piece bathroom, creating flexibility for children, guests, or a home office. A private rooftop terrace. Updated with a new flat roof in 2021, the space is well-suited for outdoor dining or relaxation, with gas hookup for BBQ. The lower level has a great family room with tons of built-in storage. The location combines the quiet, established character of Hoggs Hollow with easy access to the rest of the city. Just minutes from the Yonge Street subway, Highway 401, and a wide range of shops, services, and restaurants, the home provides both privacy and connectivity. Other features include two underground parking spaces. (id:63381)
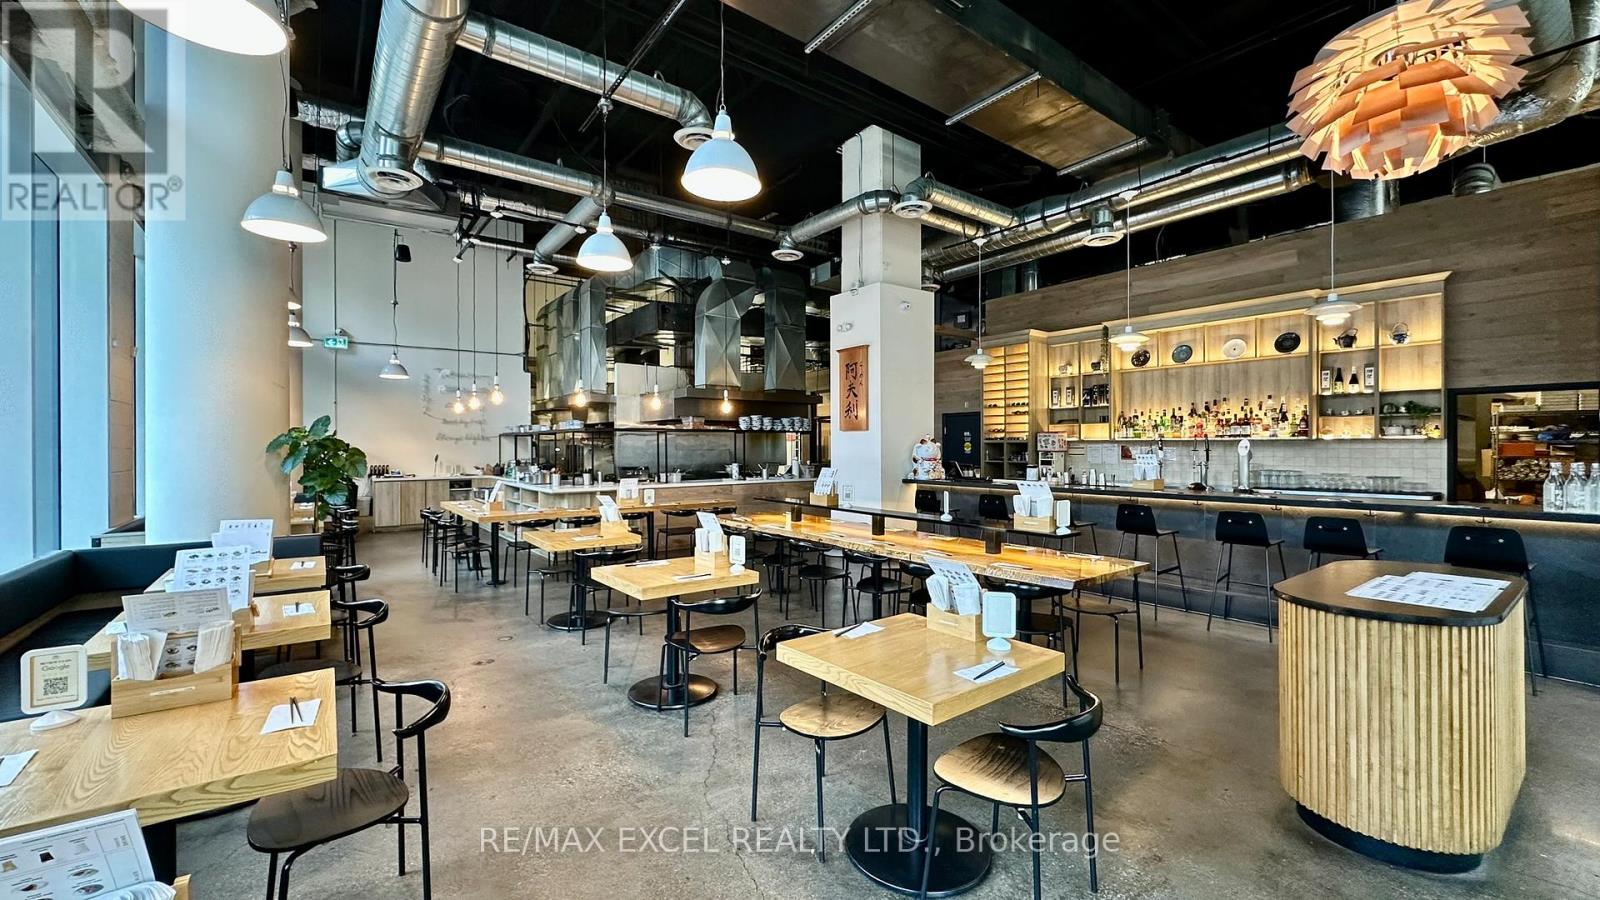
1 - 411 Church Street
Toronto, Ontario
Situated at the prime location of Church and Carlton, this establishment was fully built out in 2021 with state-of-the-art kitchen equipment.Currently operating as a Japanese Ramen restaurant, it can be seamlessly rebranded. The property features three separate kitchen exhausthood systems, a spacious glass prep room, and an oversized walk-in cooler. With approximately 3,839 sq ft of space and the potential for patioseating, it also includes a transferable LLBO for 60 seats. (id:63381)
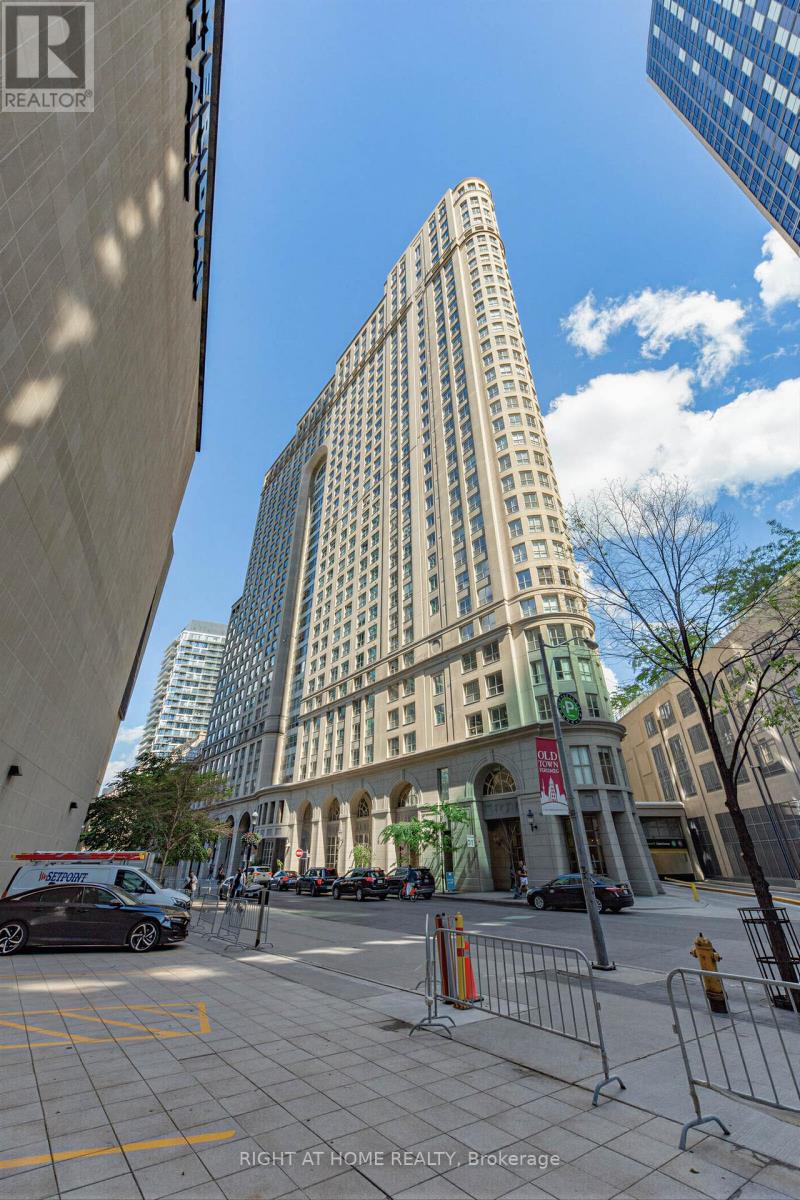
1505 - 25 The Esplanade
Toronto, Ontario
Welcome to Suite 1505 at 25 The Esplanade - a rare opportunity to own a beautifully renovated 2-bedroom, 2-bathroom residence in the heart of downtown Toronto.Offering over 1,100 square feet of thoughtfully designed living space, this one-of-a-kind condo has been completely transformed from top to bottom with quality craftsmanship and premium finishes throughout. The redesigned open-concept layout creates an airy, spacious feel that is perfect for both everyday living and entertaining.The stunning chef-inspired kitchen features solid wood cabinetry, thoughtfully reconfigured to maximize storage, premium Bosch appliances, and a large center island ideal for casual dining, hosting guests, or gathering with family and friends.The spacious primary suite offers a custom-built walk-in closet with exceptional storage solutions, while both bathrooms have been fully renovated with elegant finishes. The luxurious main bathroom boasts high-end Kohler fixtures, an enlarged glass shower, and a relaxing soaker tub, creating a spa-like retreat.Additional upgrades include smooth ceilings and walls with all stucco professionally removed, brand-new flooring throughout, and motorized zebra blinds on every window, including blackout functionality in both bedrooms for optimal comfort and privacy.Perfectly situated just steps from Union Station, commuting throughout the city and beyond is effortless. Enjoy being moments away from Toronto's most iconic destinations, including the CN Tower, Rogers Centre, Scotiabank Arena, St. Lawrence Market, waterfront trails, world-class dining, shopping, and entertainment.This is downtown living at its finest-a truly turnkey residence combining style, functionality, and an unbeatable location. Parking rental or purchase also available through various companies. Don't miss your opportunity to experience this exceptional home. (id:63381)
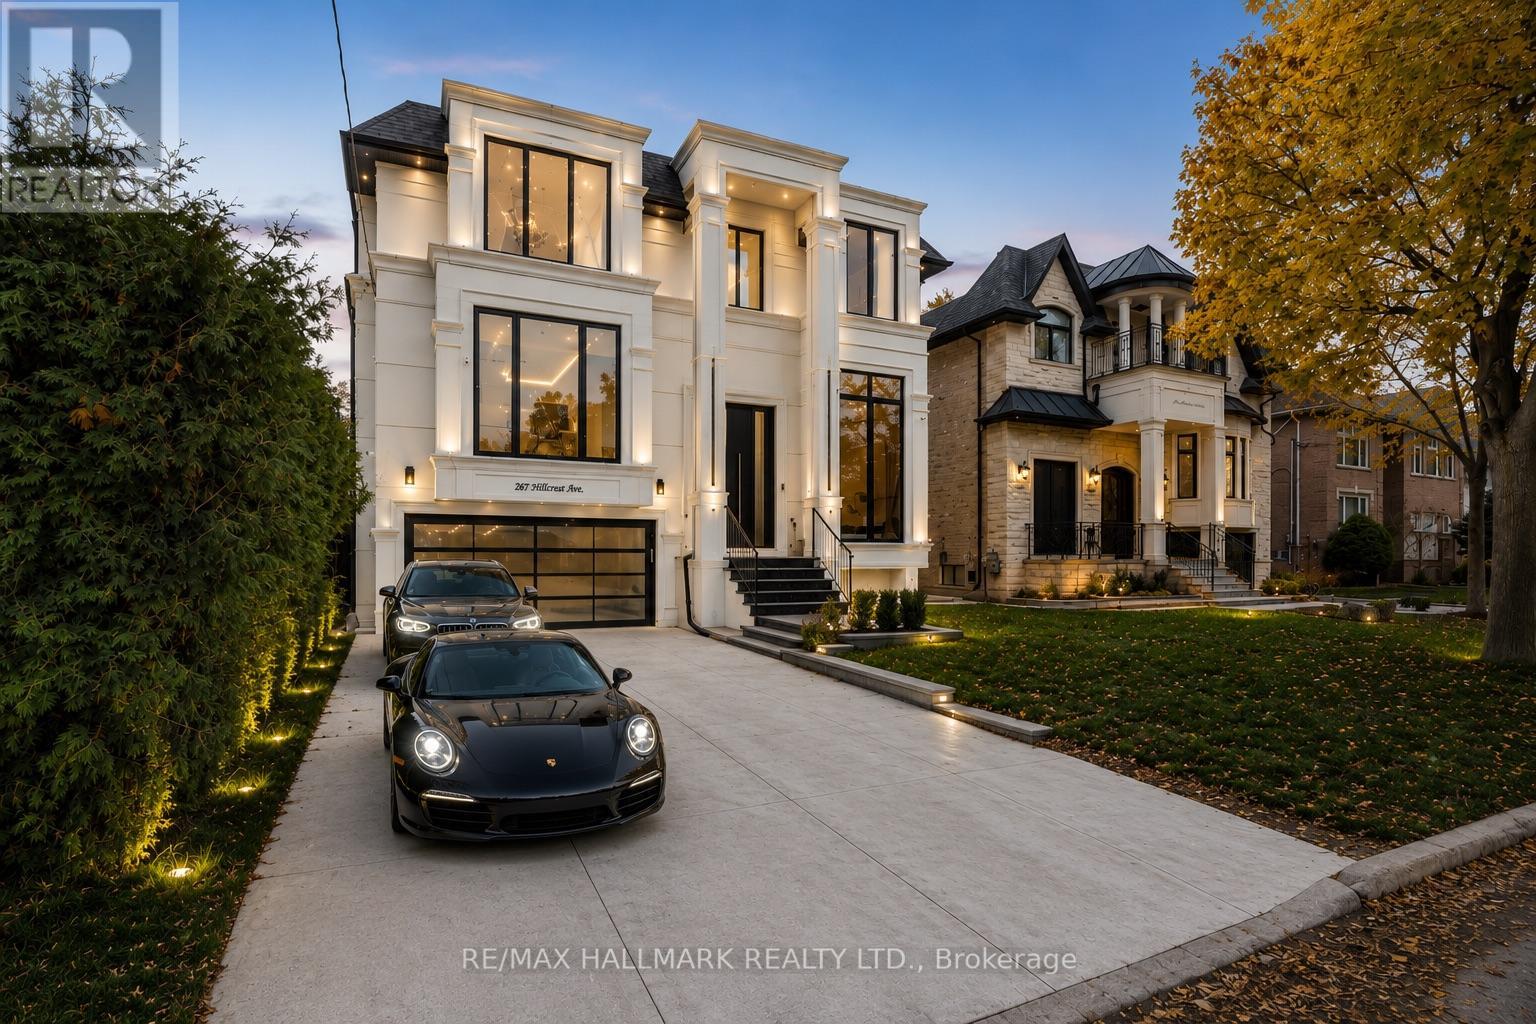
287 Hillcrest Avenue
Toronto, Ontario
Nestled on one of North York's most prestigious streets in the heart of Willowdale East, this newly completed architectural masterpiece has been thoughtfully conceived by a celebrated architect and interior designer whose European training is reflected in every carefully curated detail. Beyond it's striking contemporary façade, the home unfolds with dramatic floor-to-ceiling aluminum windows featuring triple-glazed construction, bathing every space in natural light while delivering exceptional energy efficiency and year-round comfort. Every finish has been intentionally selected, from the exquisite natural stone imported from Italy to the bespoke millwork, custom floating staircase, and seamless designer detailing that define the home's refined character.Created for both elegant entertaining and effortless everyday living, the open-concept interior offers expansive principal room, sophisticated spaces, and an atmosphere that feels both grand and inviting. Every sightline has been carefully considered, every material thoughtfully chosen, and every room finished to an exceptional standard rarely seen.The professionally built lower-level elevates the home even further, offering a remarkable combination of opulence and functionality. Featuring an impressive entertainment lounge, a full kitchen with a generous island, two additional bedrooms, direct walk-out access to the backyard, and a completely self-contained secondary suite, the space is ideally suited for extended family, guests, multi-generational living, or income potential.This is more than a newly built home-it is a carefully curated statement of architecture, craftsmanship and enduring design in one of North York's most coveted neighbourhoods. A truly rare offering for the discerning buyer who appreciates exceptional quality without compromise. (id:63381)
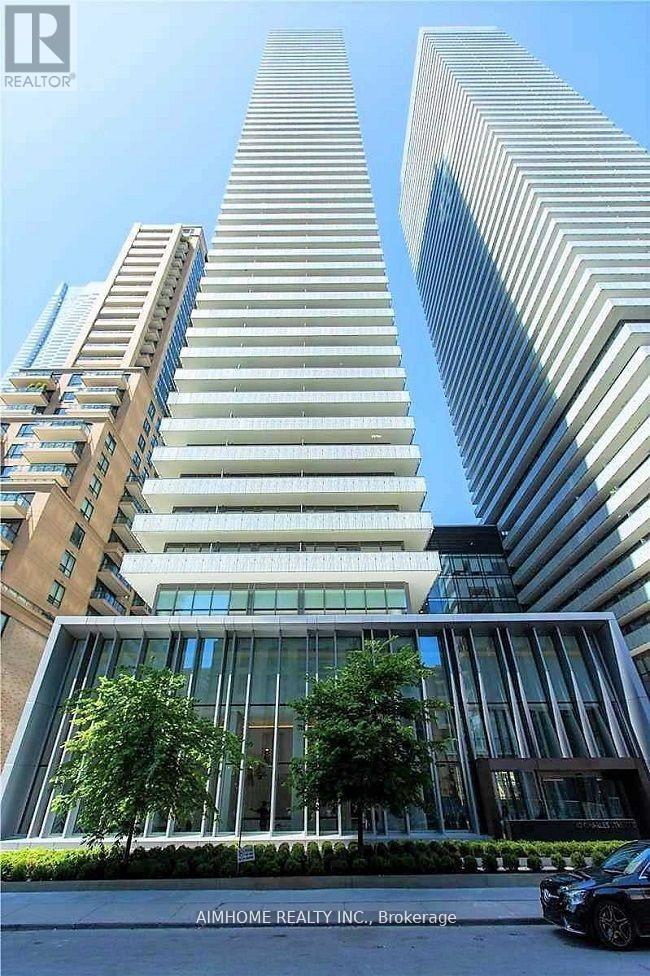
Lph5103 - 42 Charles Street E
Toronto, Ontario
Casa 2, High Level Low Penthouse 1 Bedroom Condo Unit. Bright And Nice View West. Open Concept And Modern Kitchen, Combined With Living Room. Floor To Ceiling Window, Big Balcony. Convenient Location, Steps To University Of Toronto, Yorkville, Shops, Subway Station, Supermarkets And Restaurants. State Of The Art Amenities: Rooftop Lounge, Gym, Outdoor Pool And So Much More (id:63381)
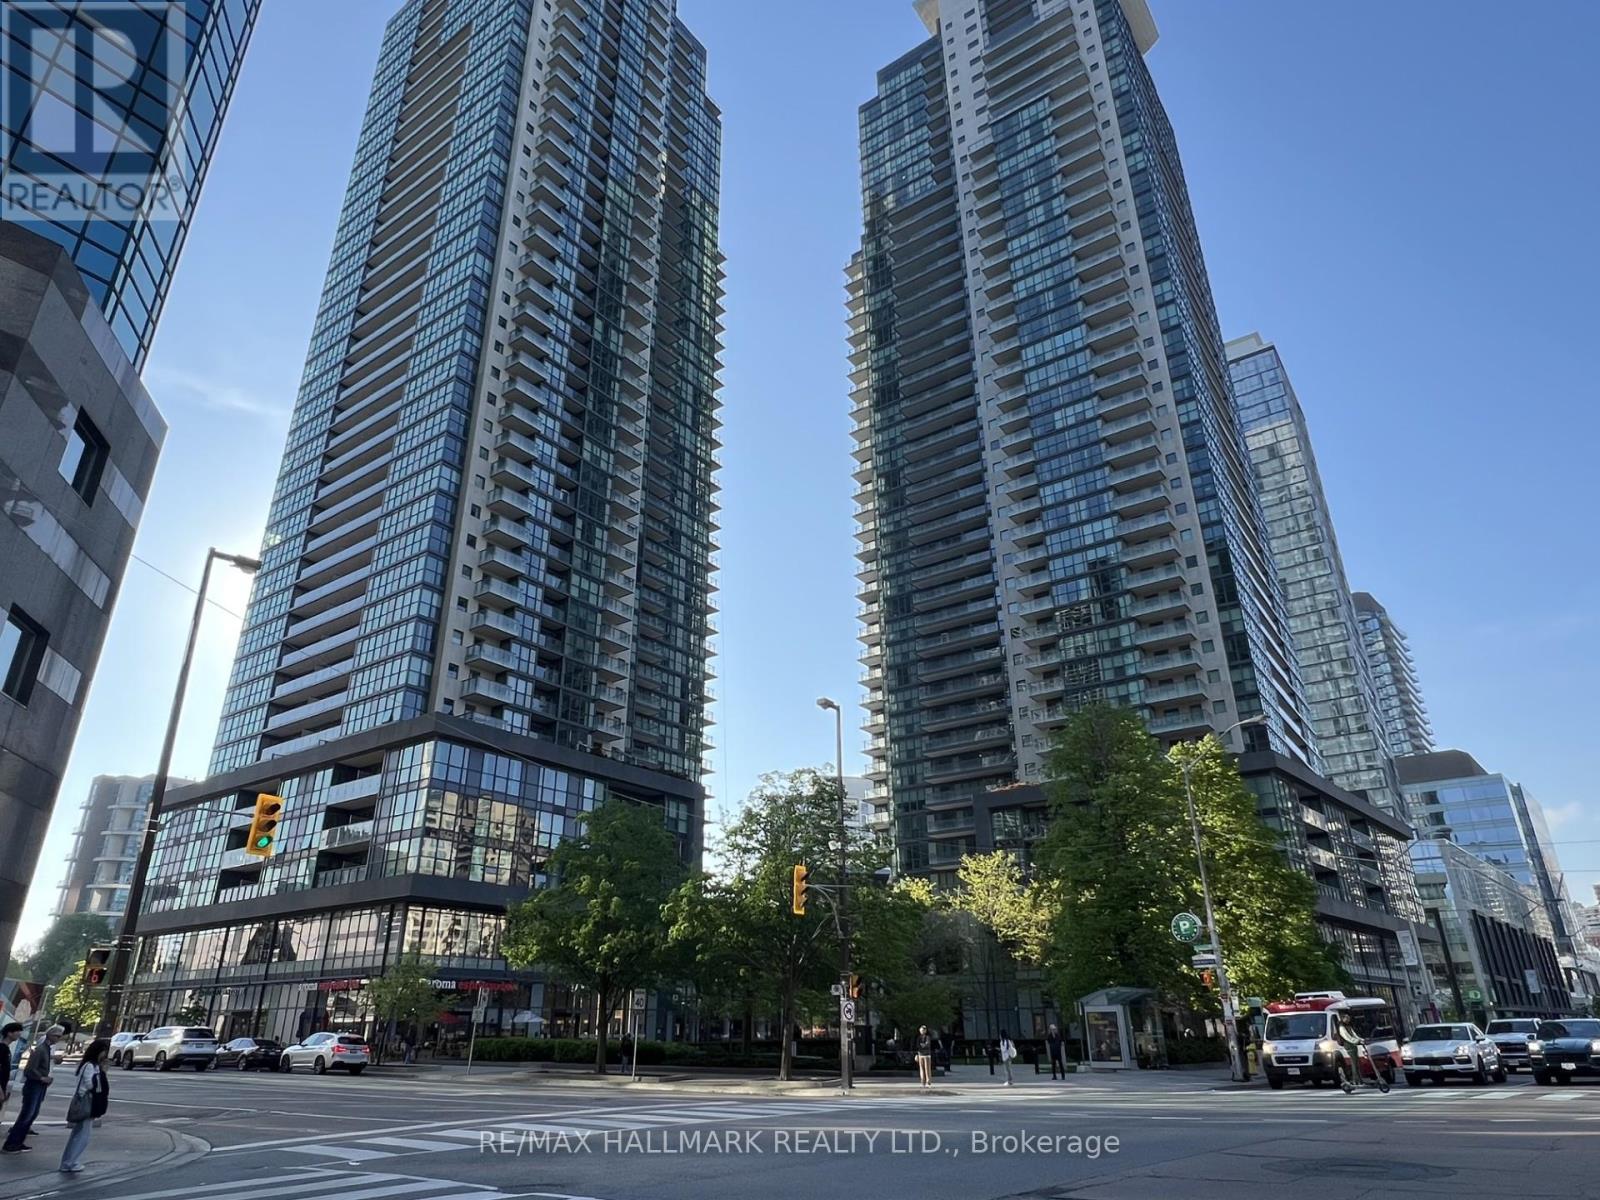
607 - 5162 Yonge Street
Toronto, Ontario
Welcome to Gibson Square by Menkes! Well-maintained 1+Den suite at 5162 Yonge St, situated in the heart of North York along the Yonge St corridor. This unit features an open concept layout with a bright east-facing view, and a modern kitchen with stainless steel appliances, and plenty of storage. The den is a functional separate space that is ideal for a home office, and can be easily converted for utility. Just a short walk to Yonge & Sheppard subway station, Empress Walk, shopping, library, trendy restaurants, cafes, and more. A practical option for professionals, students, or anyone looking to be close to everything North York has to offer. Don't miss this one! (id:63381)

#1210 - 15 Maitland Place
Toronto, Ontario
Fifeshire Suite: This model rarely comes up, best square footage in the building. 870 Sq Ft 250 Sq Ft larger than the newer one bedrooms + den. Every room has wall to wall floor to ceiling windows. Great South city view plenty of sun. Overlooking courtyard and tennis courts. So much upside potential. (id:63381)
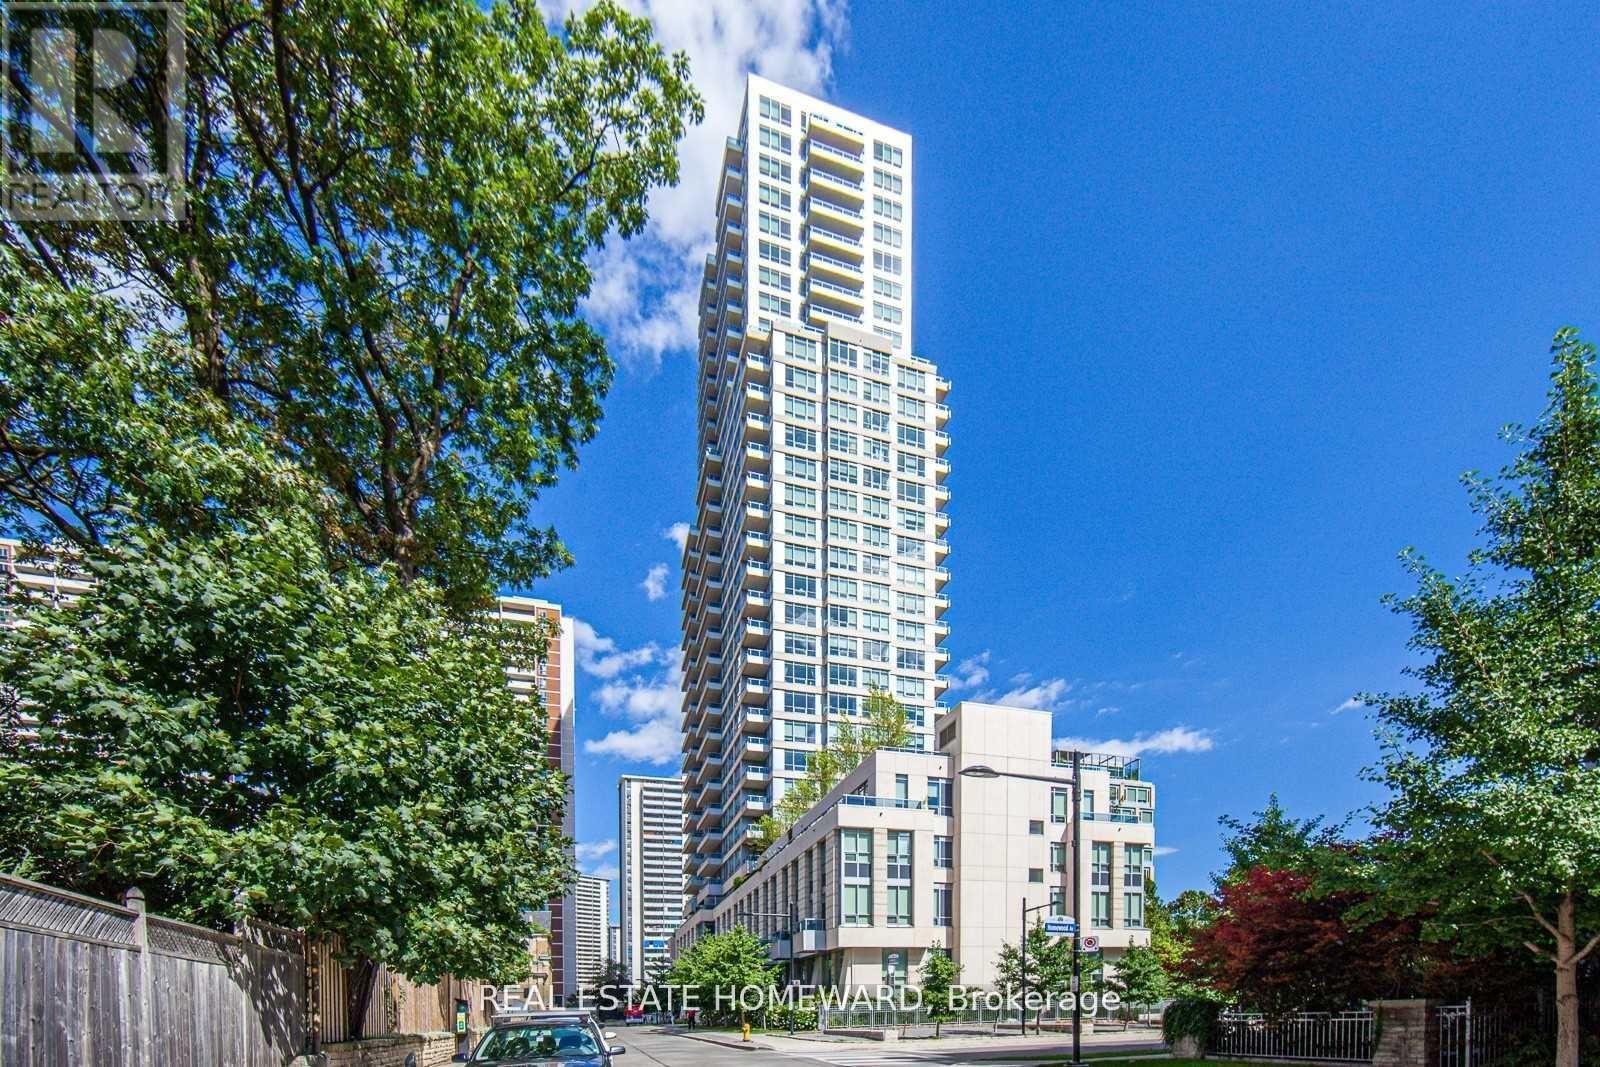
503 - 500 Sherbourne Street
Toronto, Ontario
Welcome to The 500 Condos and Lofts- offering a true lux/lifestyle living experience in the heart of downtown Toronto. Ideal for first time buyers, an executive couple working from home with the multiple boardrooms and lounges, or the buyer trading down from the big house in the suburbs. This spacious 2 full bedrooms plus 2 full baths is 863 sq. ft. as per floor plan attached is over 150 sq. ft. larger than the Toronto average for a new 2 full bedrooms, 2 full baths of similar price. The versatile separate dining area easily converts into a home office. The bright, spacious layout features a modern separate kitchen with, modern full 2 bathrooms in-suite with walk in shower and modern tile. The unit features stunning wall to wall of windows in each room showcasing spectacular city views. This highly sought-after executive style building offers resort-style amenities: modern gym with free weights and cardio area, lounges, work area, games room, boardrooms, and expansive party room and lounge areas. Includes one parking and a storage locker, Plenty of visitor parking and 2 common EV charging stations. Experience unmatched value, space, and lifestyle -book your viewing and include a tour of the exceptional amenities. 5th floor large common terrace with BBQ's and lounge areas, on the 2nd floor, gym, games room, study rooms, guest suites and party room with kitchen. Main floor party room with walk out terrace and 2 common EV charging stations by underground visitor parking. (id:63381)
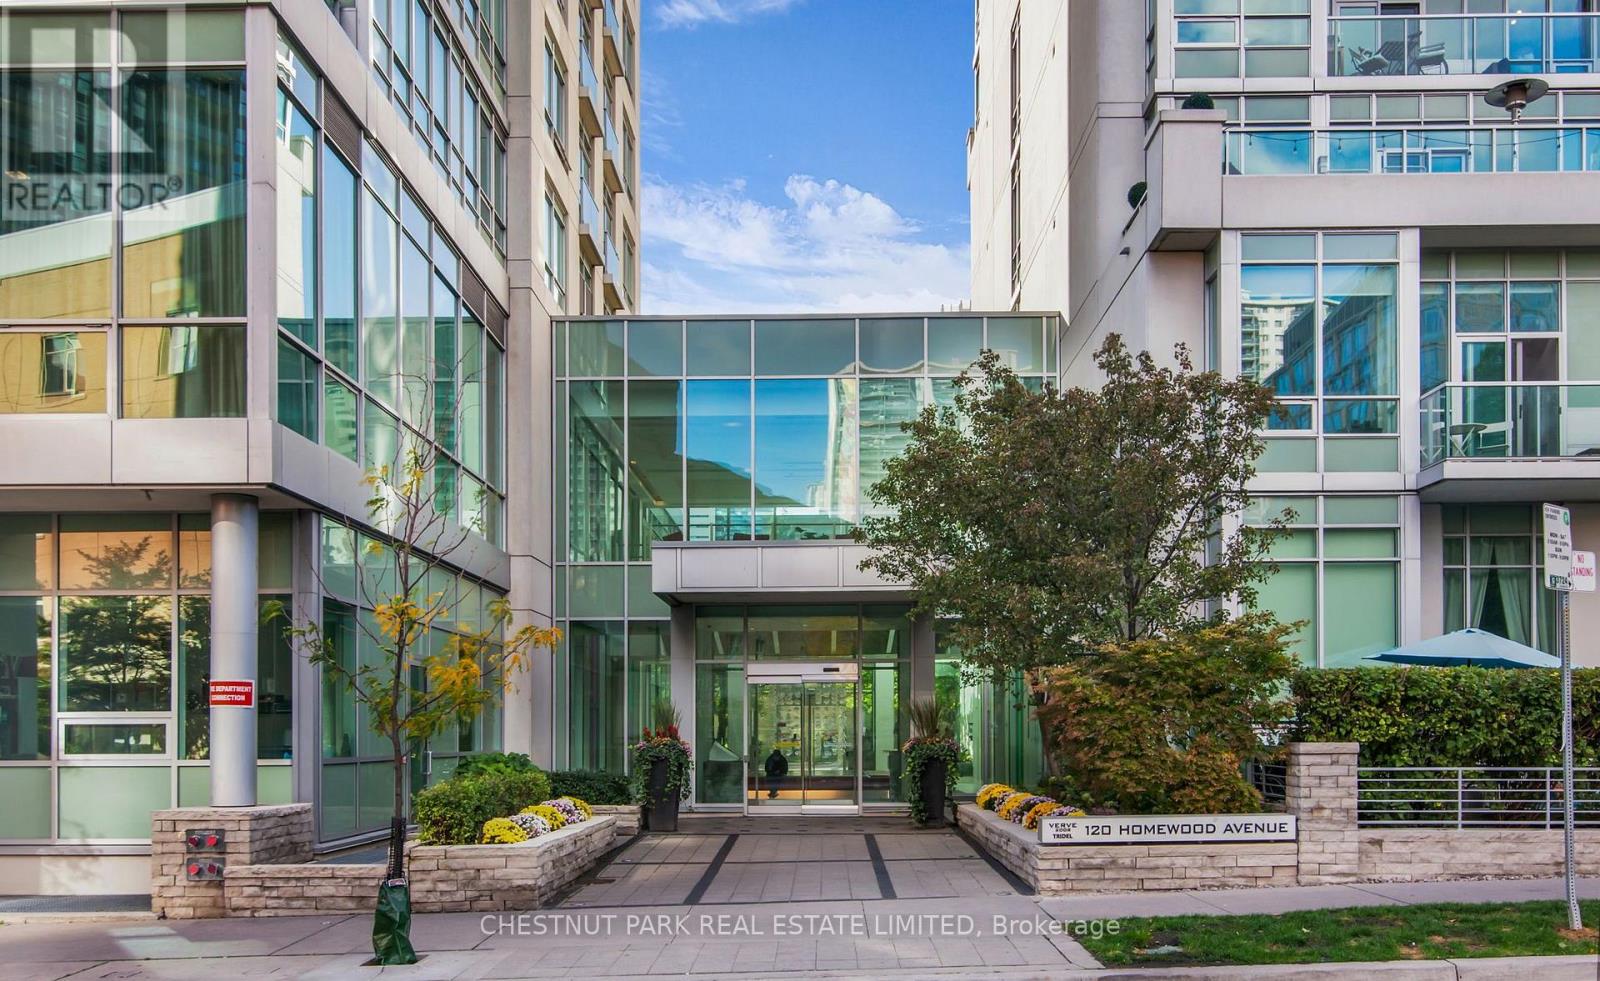
617 - 120 Homewood Avenue
Toronto, Ontario
The Verve by Tridel is an award-winning LEED-certified residence that redefines sophisticated urban living in downtown Toronto. This rare two-storey, 2 bedroom loft spans 1,541 sq. ft. of meticulously designed space, complemented by a 75 sq. ft. west-facing terrace where you can enjoy radiant sunsets & effortless outdoor entertaining with a built-in gas connection. Upon entry, the double-height ceilings & striking wall of floor-to-ceiling windows immediately set the tone for a home defined by light, volume, & modern elegance. The open-concept layout seamlessly connects living, dining, & kitchen spaces, creating an inviting atmosphere ideal for both refined entertaining & everyday comfort. The chef-inspired kitchen features quartz countertops, premium stainless steel appliances, a breakfast bar, + a built-in Miele coffee machine designed to elevate each morning ritual. Rich hardwood flooring extends throughout, enhancing the sense of warmth & sophistication. The floating industrial-style staircase ascends to the private upper level, where 2 generously proportioned bedrooms each offer a tranquil retreat. The primary suite impresses with dual walk-in closets + a serene, spa-inspired five-piece ensuite designed for relaxation & restoration. The second bedroom, complete with its own three-piece ensuite, provides the perfect balance of comfort & privacy. Residents of The Verve enjoy an exceptional lifestyle experience, with premium amenities including a resort-style outdoor pool & sun deck, party room, media lounge, billiards area, & a fully equipped fitness centre. Perfectly situated, this address offers the best of downtown living-steps from parks, boutique shopping, fine dining, & convenient transit, with the subway less than ten minutes away. Quick access to major highways ensures seamless connectivity across the city. Suite 617 at 120 Homewood Avenue is a home of presence & polish-where design, comfort, & urban vibrancy meet in perfect harmony. (id:63381)
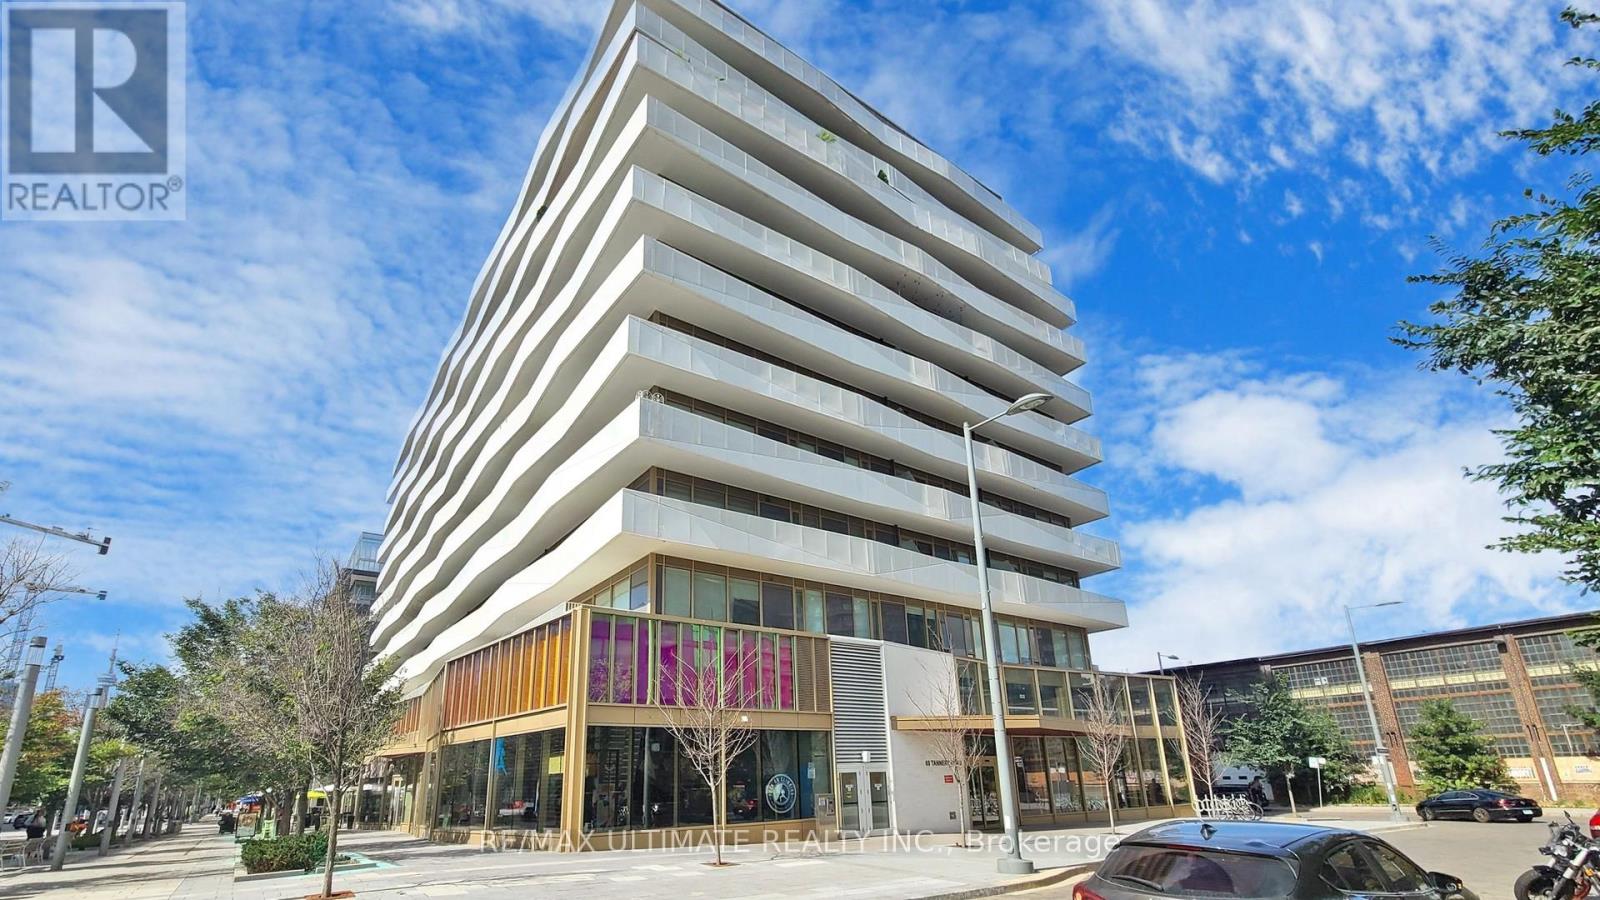
1214 - 60 Tannery Road
Toronto, Ontario
Enjoy "Penthouse Living" in this unobstructed panoramic city views from this bright and spacious 1-bed + den, 1-bath suite with parking and locker at Canary Block Condos. With floor-to-ceiling windows, a large private balcony, and a versatile den that works as a home office or second bedroom, this suite combines modern design with practical features that elevate everyday living and add long-term value. Situated in the heart of the Canary District, this address offers more than just lifestyle its one of Torontos strongest growth corridors. The neighbourhood is anchored by the future Corktown Ontario Line station, the multi-billion-dollar East Harbour redevelopment projected to bring 50,000-70,000 jobs, the new Biidaasige Park, and the ongoing Toronto waterfront revitalization. Together, these projects position the area for explosive growth, creating potential for investors while enhancing livability for residents. Building amenities include a concierge, fitness centre, outdoor deck, and party/meeting room, with the Distillery District, Corktown, shops, and restaurants just steps away. Quick connections to TTC, GO Transit, the Gardiner, and the DVP ensure maximum convenience. With parking, locker, modern finishes, and sweeping city views, this suite offers both immediate appeal and exceptional future upside. A rare opportunity in a high-growth location - priced to sell. (id:63381)