

4464 Plum Point Road
Ramara, Ontario
Welcome to this direct lakefront, cute and cozy, beautifully maintained three-season cottage located in highly sought-after McPhee Bay on Lake Simcoe. This charming bungalow is situated on a concrete slab foundation and features a classic wood exterior and is on an impressive 193 foot lot. The property boasts an easy-access, sandy-bottom, shallow-entry waterfront with million-dollar lake views. The cottage comes well-equipped including all furniture and ready for you to enjoy, offering three comfortable bedrooms, a three-piece washroom, and a living room featuring a cozy electric fireplace. Recent renovations complement the home, including a beautifully updated kitchen and pot-lit ceiling in living room. For outdoor living and entertaining, it features a large two-tiered entertainer's deck, aluminum dock with wood inserts, garden shed and an additional large shed for your toys. Other property details include electric baseboard heating, a high dry concrete slab crawl space and a private driveway. Easily accessible year-round, you are located only minutes away from Casino Rama Entertainment, Orillia, golf courses, bike and snowmobile trails. Don't hesitate and enjoy the rest of the summer! (id:63381)
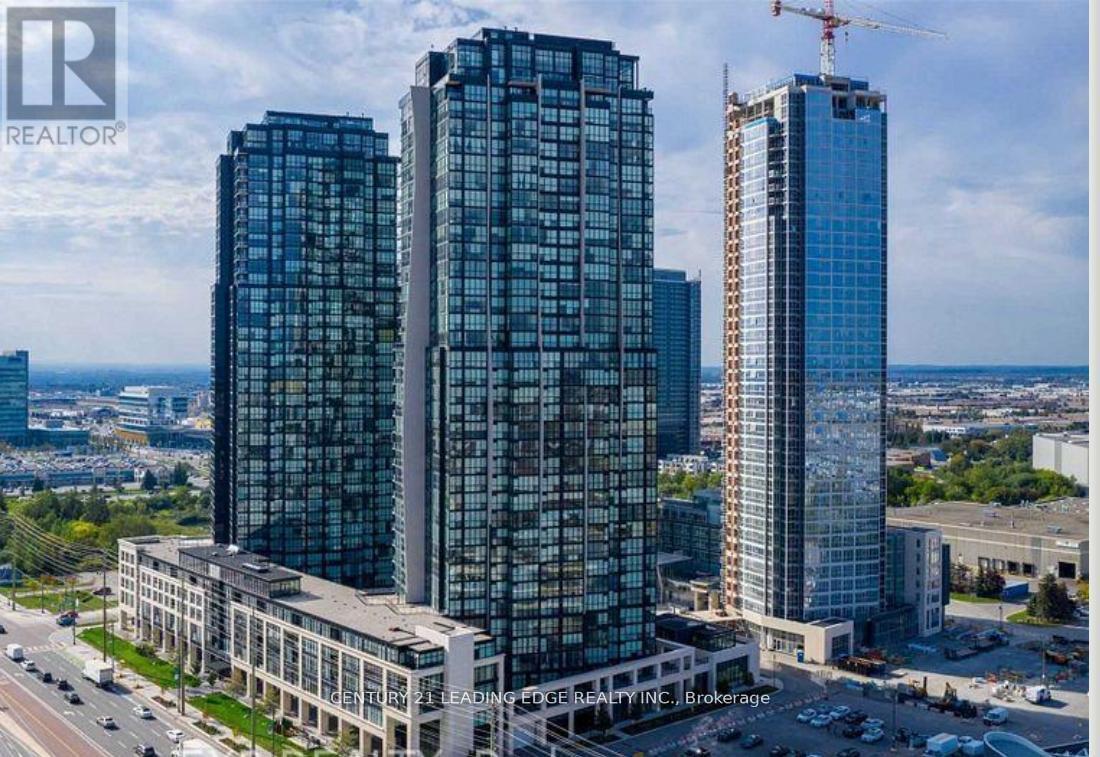
1207 - 2908 Hwy 7
Vaughan, Ontario
Absolutely Breathtaking! 2 Bed Condo- 2 Washrooms In The Heart Of Vaughan!. Corner Unit with floor-to-ceiling windows throughout. Panoramic Views & Tons Of Natural Sunlight!. Unobstructed views with no other condo buildings looking for great privacy. Located Just Steps To The Vaughan Metropolitan Centre. TTC Subway Short Walk Away. Upgraded Unit. Open Concept Kitchen/ Dining & Living Room W/ W/Out To Balcony. This Spectacular Unit Offers 9 Foot Ceilings, Floor To Ceiling Windows, Minutes To Hwy 400/407, Shops, Dining. Universities, Groceries, Parks & More. (id:63381)
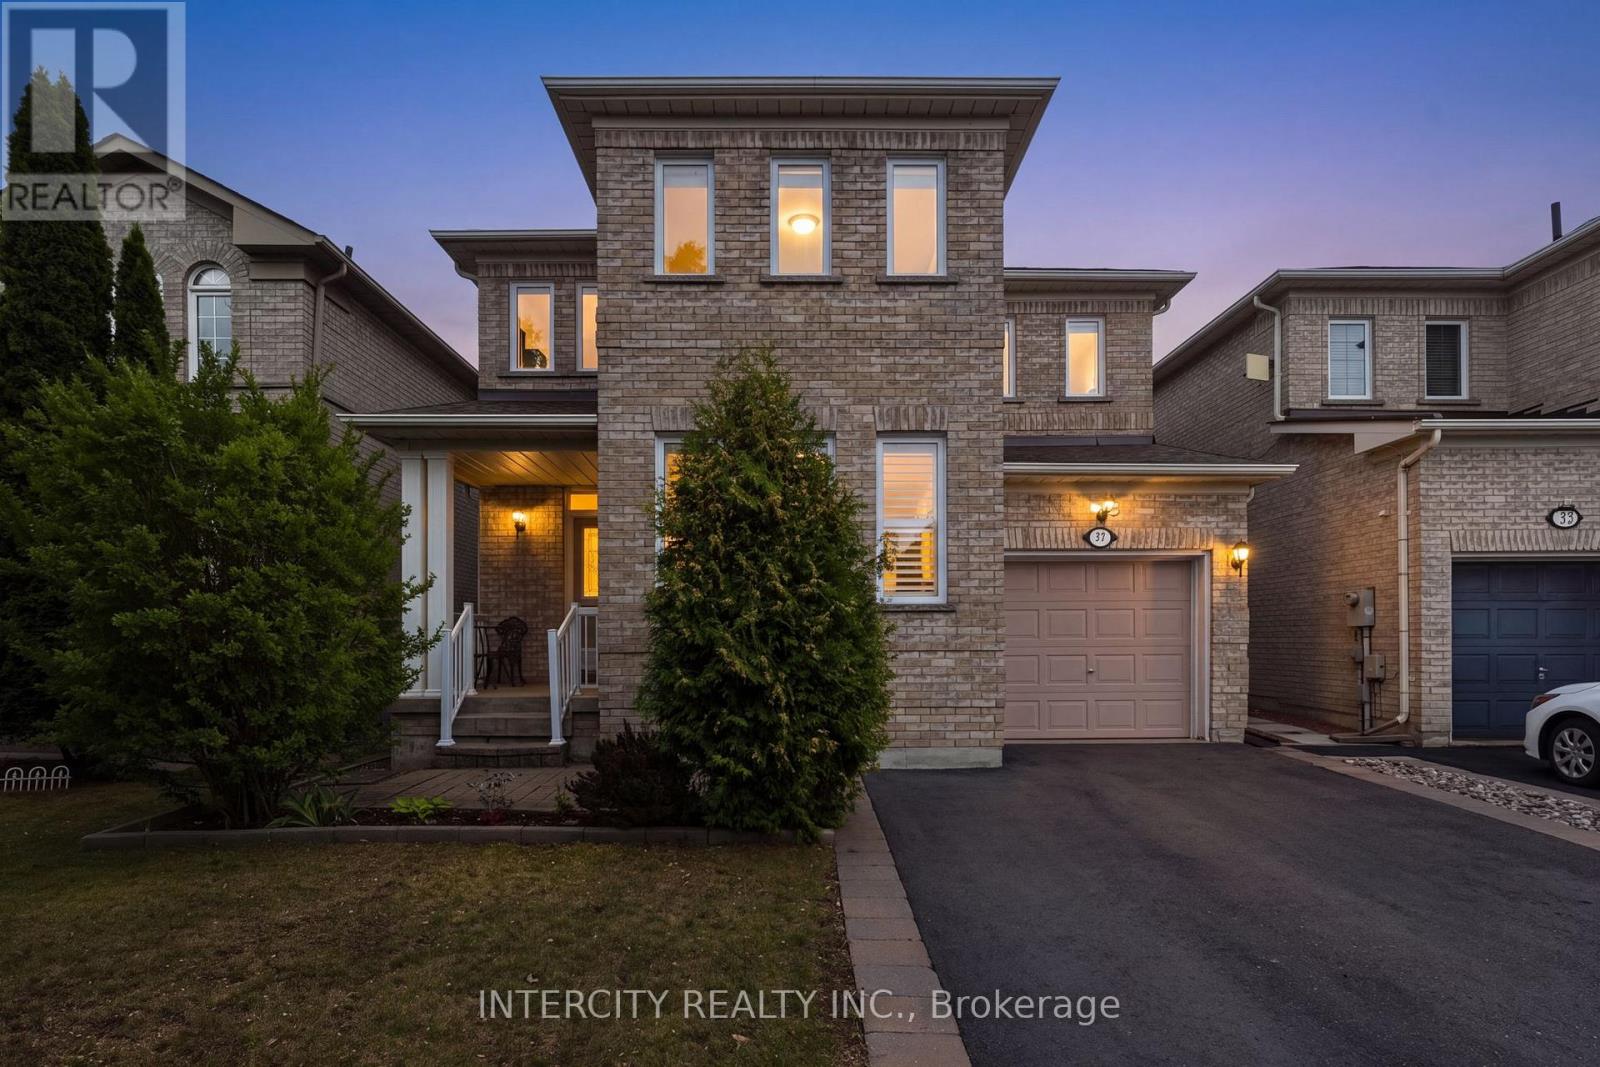
37 Redfinch Crescent
Vaughan, Ontario
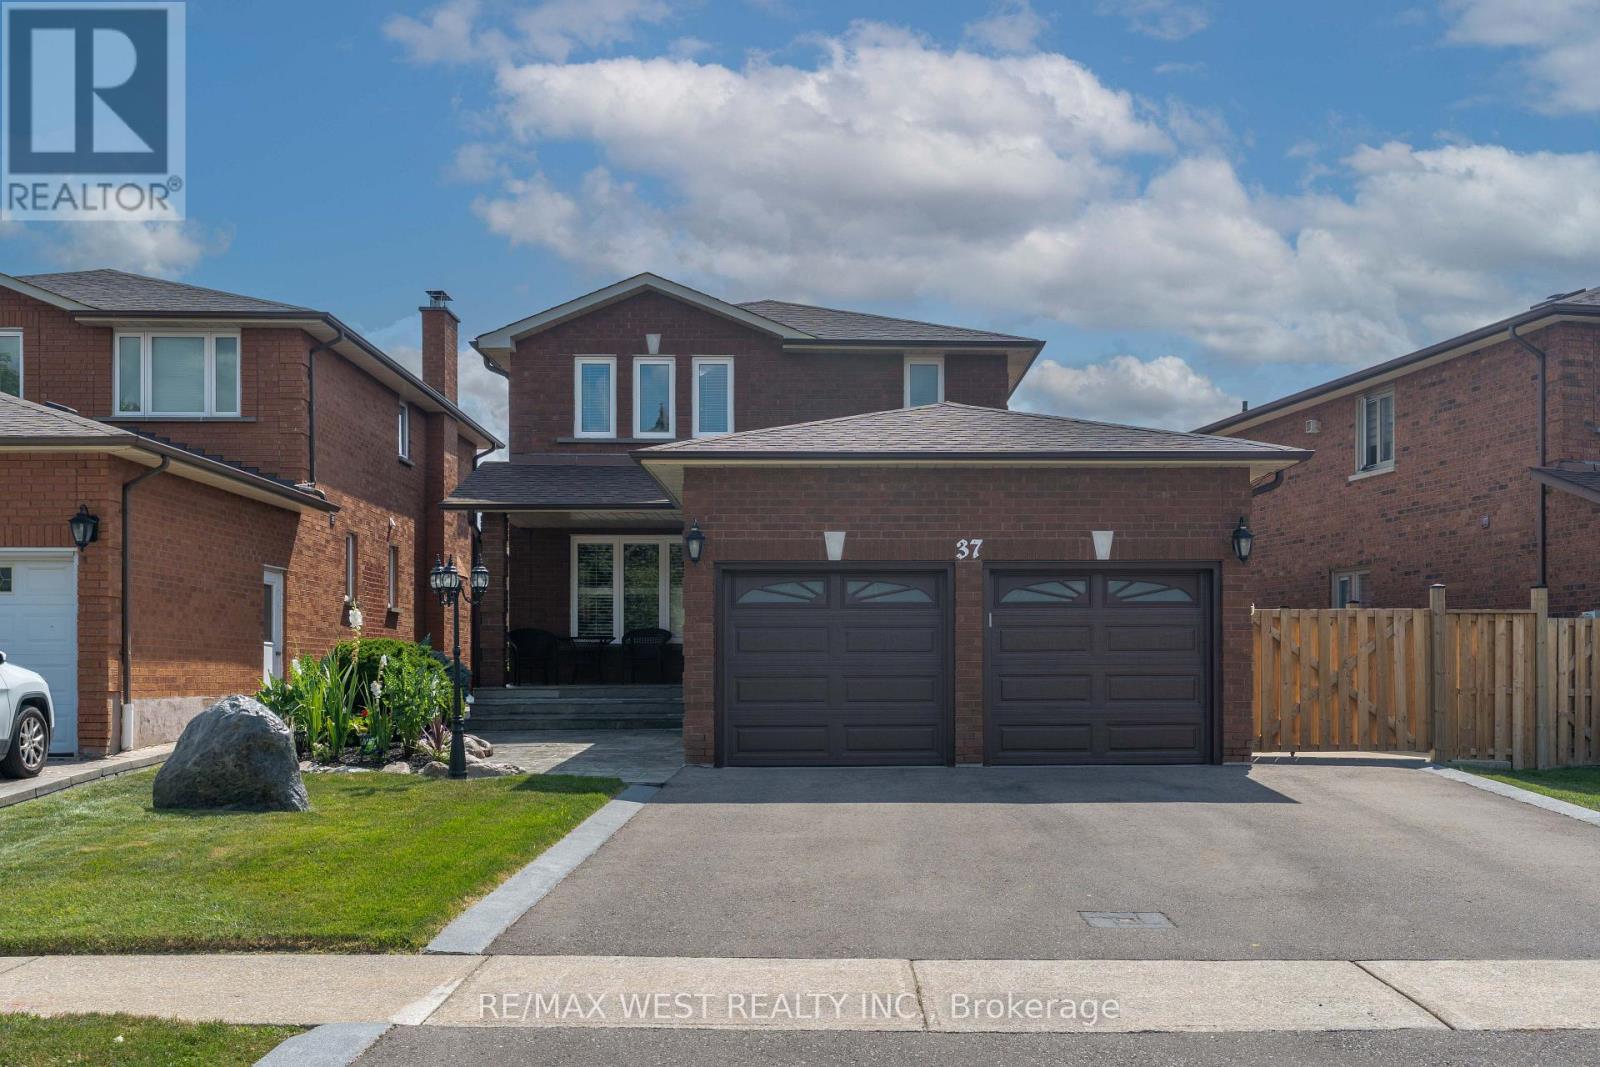
Step inside 37 Redfinch Crescent and immediately feel the care, quality, and thoughtful upgrades that sets this home apart. Every level has been refreshed with modern finishes, making it truly move in ready. The exterior welcomes you with newer windows (2019), a newer roof with upgraded shingles (2019), and enhanced insulation (2019) for long term comfort and efficiency. The wide asphalt driveway (2024) offers generous parking for the whole family. Inside, the heart of the home is the custom kitchen, renovated in 2021 with bright quartz countertops, an undermount sink, bar fridge, stainless appliances, crisp white tilework, and modern lighting. Enjoy easy access to the interlocked backyard patio and Gazebo, perfect for outdoor dining and relaxation. Flow seamlessly into the inviting family room, where wide plank engineered hardwood (2019) creates a warm, contemporary atmosphere ideal for both entertaining and unwinding. Head upstairs via the beautifully updated oak staircase, handrail, and pickets (2021). The second floor features engineered hardwood throughout all bedrooms. The primary suite feels like a private retreat, showcasing a luxurious 2022 renovation with a glass enclosed stand up shower, relaxing soaker tub, and a double sink quartz vanity. Two additional spacious bedrooms are served by a stylishly updated main bathroom (2022), complete with a large stand up shower, glass enclosure, new tiles, and quartz counters. The finished basement expands your living space with a comfortable rec room, a bedroom with a walk in closet, and a three piece bathroom featuring a stand up shower. A well organized laundry room completes this level, offering convenience and functionality. This home blends modern upgrades with timeless comfort-every corner thoughtfully improved, every space ready to enjoy. (id:63381)
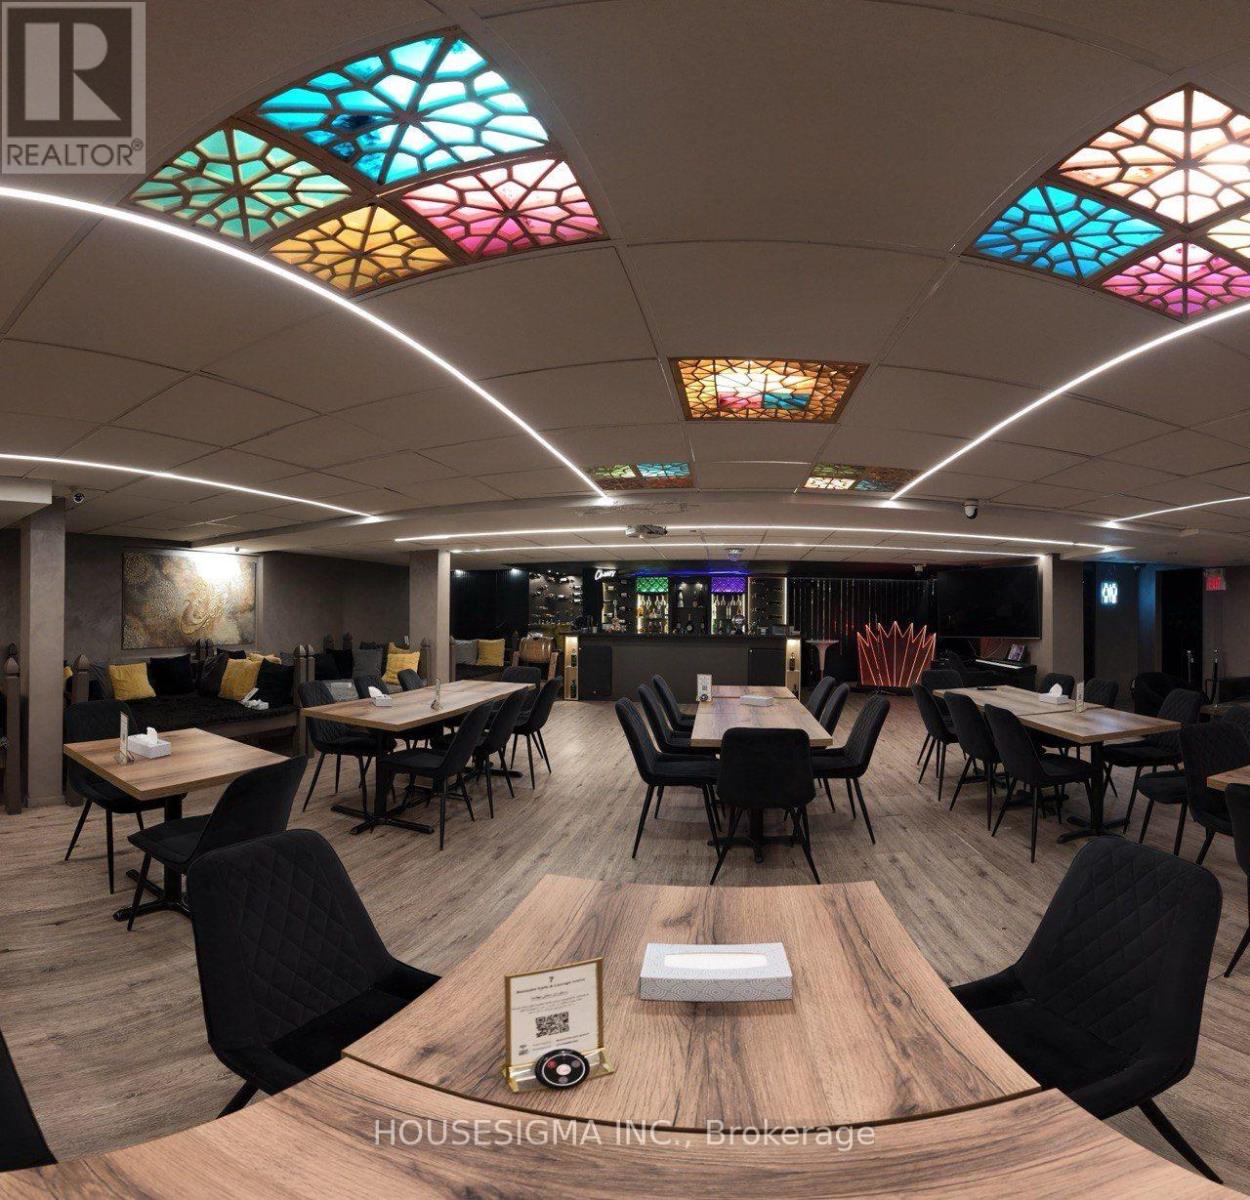
10165 Yonge Street
Richmond Hill, Ontario
Well-established business for sale, a fantastic opportunity to be your boss today!! Located in a Busy plaza , In The Heart Of Downtown Richmond Hill high traffic flow daily. great clientele, great net profits, and long-term lease. (id:63381)
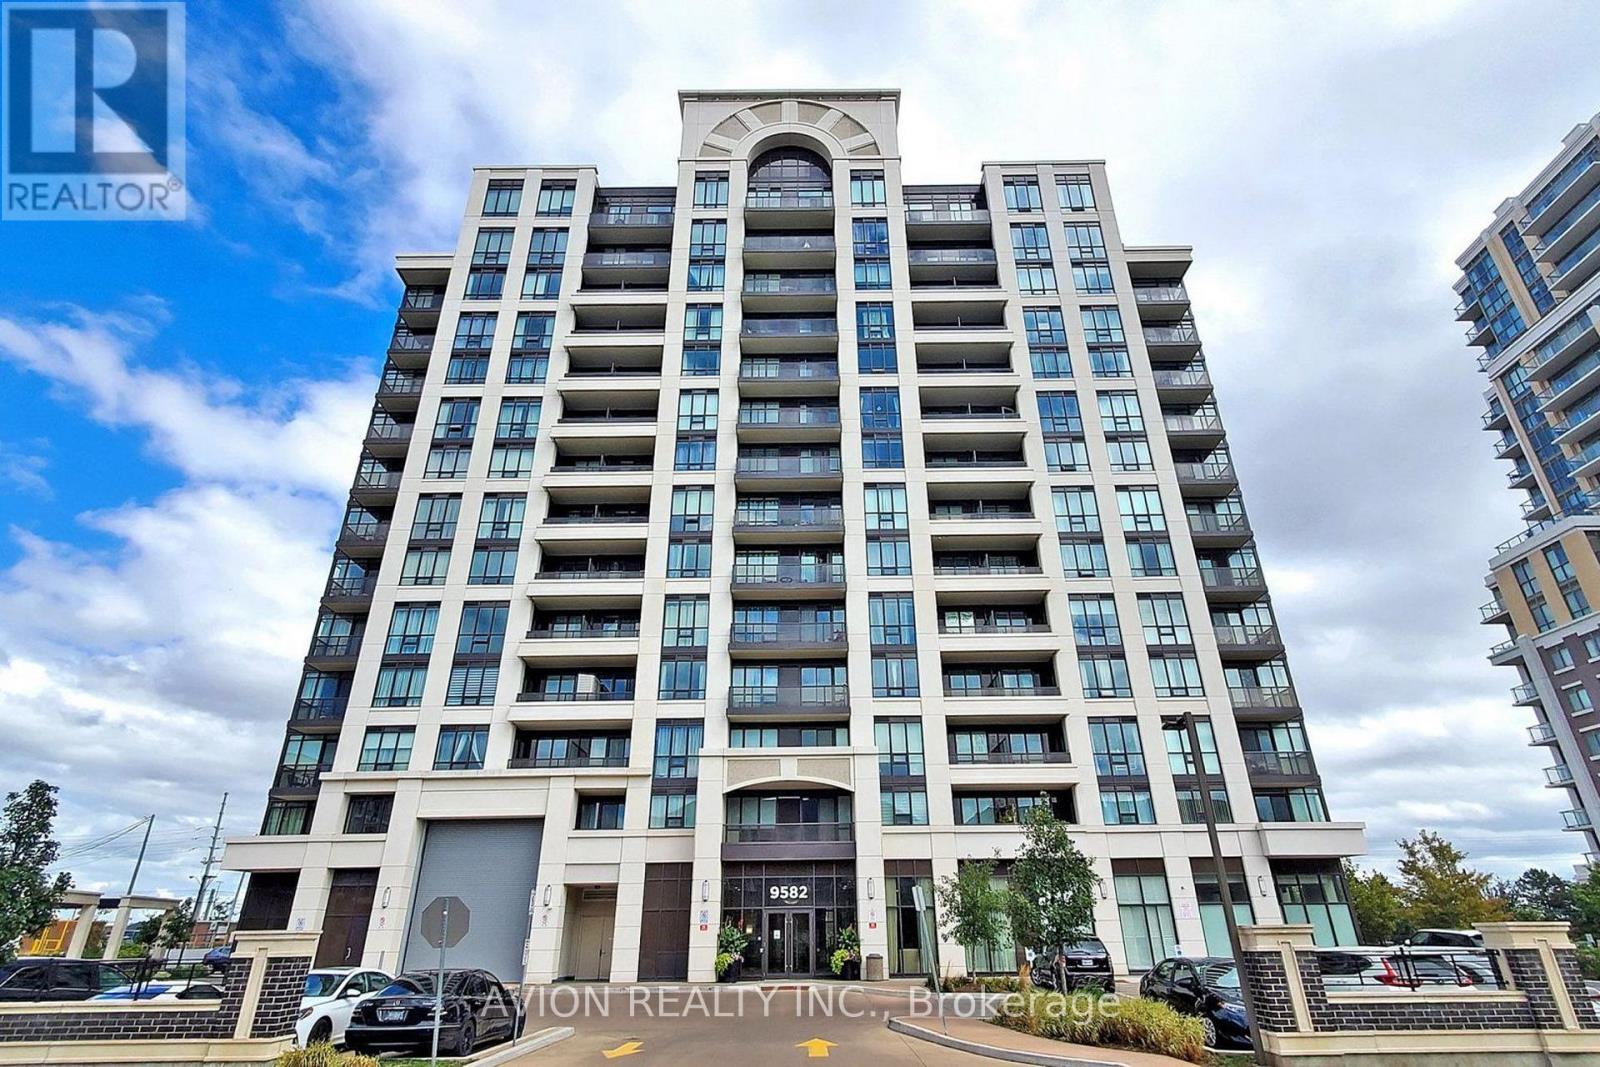
907 - 9582 Markham Road
Markham, Ontario
Beautifully Renovated, Sun-Filled Condo In The Highly Sought-After Wismer Community And Coveted Bur Oak School Zone! Bright East Exposure Fills The Home With Natural Light, Complemented By Fresh Paint, A Stylish Feature Wall And Designer Pendant Lighting. Functional Open-Concept Layout Offers Comfortable, Move-In Ready Living. Just A Short Walk To Mount Joy GO Station For An Easy Commute, With Home Depot, Food Basics, LCBO, Major Banks, Shopping And Everyday Amenities All Within Walking Distance. An Exceptional Opportunity For First-Time Buyers, Professionals, Downsizers And Investors! (id:63381)
26 Birchwood Lane
Essa, Ontario
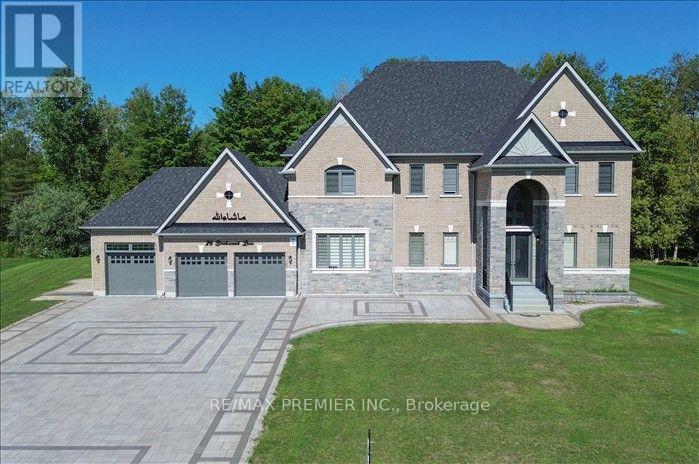
Luxury Estate Living on a Premium 2.02-Acre Lot! This spectacular never-lived in detached home offers 5,000+sq.ft of luxurious living space, a 3-car garage, and esceptional privacy with the backyard backing onto lush green forest with no neighbours behind. A stunning double-door entry welcomes you into a bright, sun-filled foyer and an impressive open-concept main floor featuring a private study, formal dining room, living room, spacious family room with fireplace and elegant drop ceiling, and an expensive great room. The modern kitchen showcase with the cabinetry, quartz countertops, a large centre island and breakfast area overlooking the beautiful backyard. Gorgeous oak staircase with iron pickets leads to the second floor, offering 5 generously sized bedrooms, each with its own 4-piece ensuite and walk-in closet. The luxurious primary suite features a 6-piece ensuite and walk-in closet, while two bedrooms enjoy access to a large private balcony through elegant double doors. Convenient main-floor laundry. Expensive upgrades and custom finishes throughout-seller has invested over $300,000 in renovations and enhancements, including beautiful interlocking at the front and rear. No sidewalk and an oversized driveway offering parking for approximately 14 cars. A rare opportunity to enjoy grand-scale living, privacy, nature and modern luxury-this exceptional estate is truly one to experience! (id:63381)
7093 Concession 3 Road
Adjala-Tosorontio, Ontario
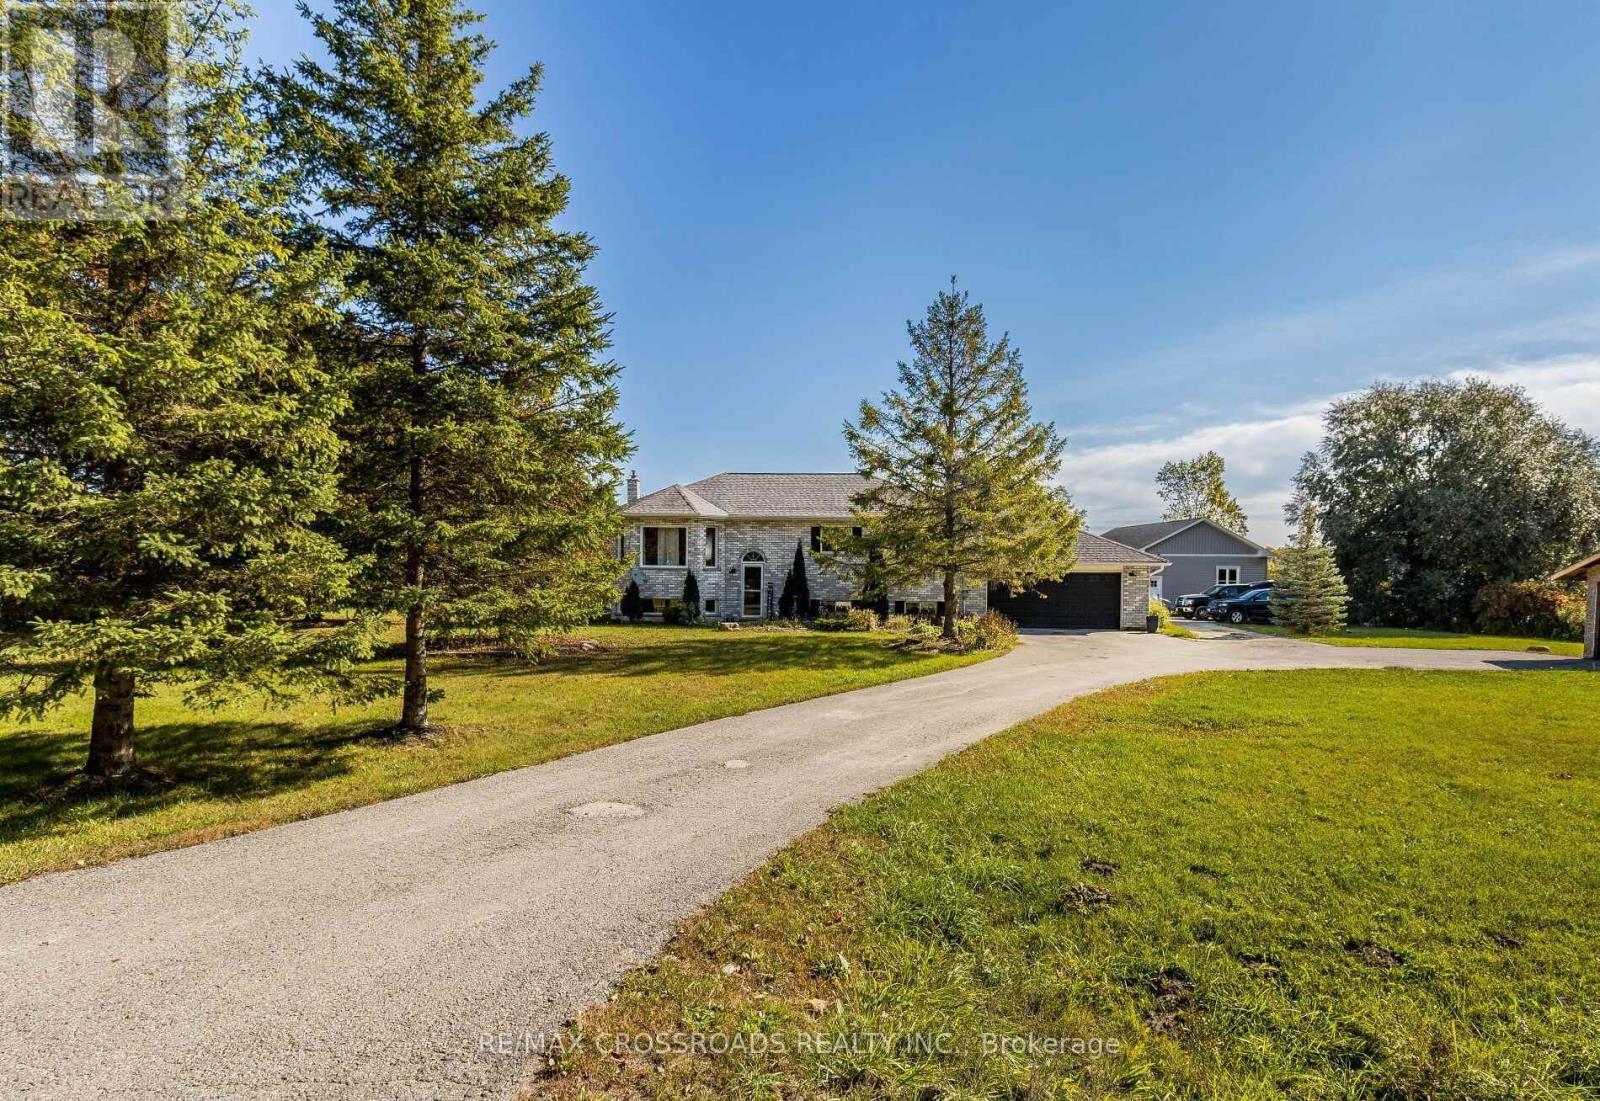
Enjoy privacy and peaceful living in this beautiful ranch-style bungalow situated on a scenic 1-acre lot.Welcome to 7093 Concession 3 Rd, a fully upgraded home offering 3+1 bedrooms and 2 bathrooms with bright open-concept living throughout. The eat-in kitchen features quartz countertops, stainless steel appliances, custom cabinetry, and a breakfast bar, with a walk-out to a large back deck where you can take in stunning views of the surrounding nature.Hardwood floors, pot lights, vaulted ceilings, and abundant natural light enhance the spacious main level.The fully finished basement offers a large recreation area perfect for entertaining, a generous bedroom, afull bathroom, and additional space ideal for a home office or gym.Outside, enjoy a double car garage, a separate 40' x 26' workshop with 8' doors - perfect for hobbyists,storage, or a home business - plus a large driveway and garden area. Surrounded by greenery and conveniently located near ski resorts, camping, golfing, and outdoor recreation. A rare opportunity to enjoy space, comfort, and country living with modern upgrades. (id:63381)
15 Benjamin Hood Crescent
Vaughan, Ontario
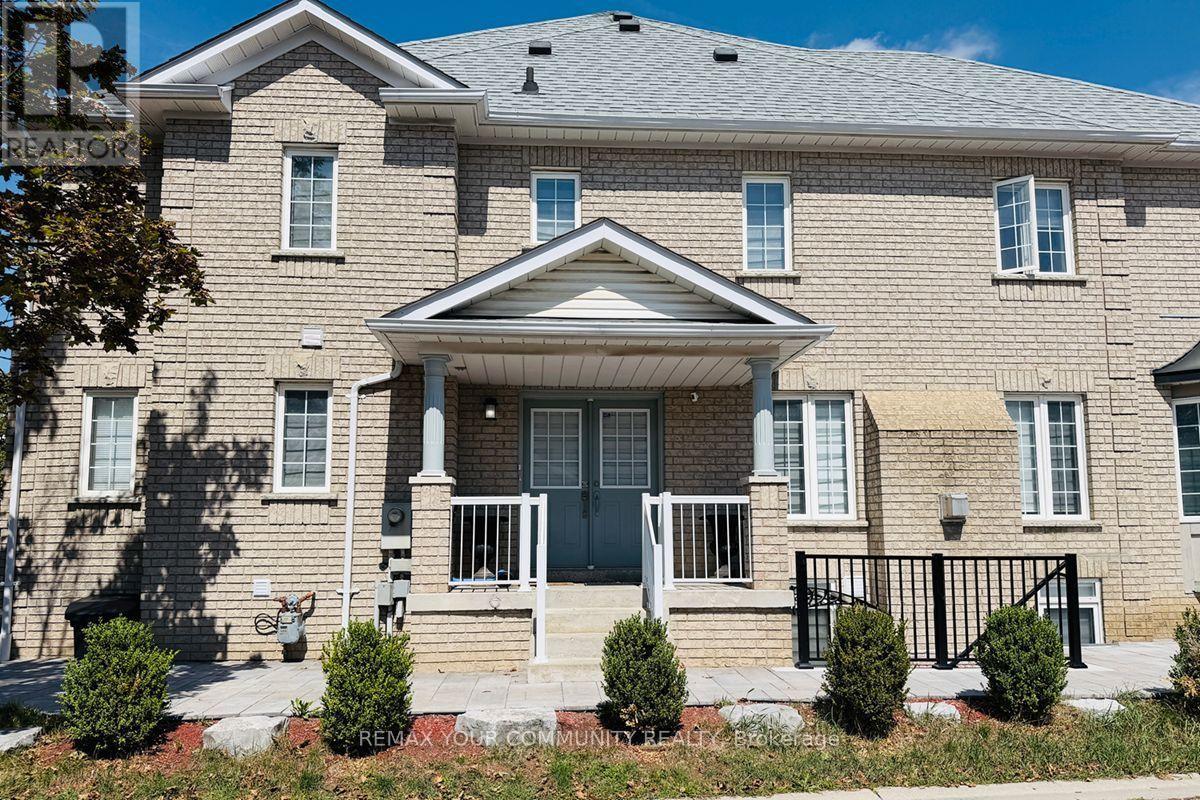
A fantastic opportunity to own a bright, spacious and move-in-ready end-unit townhouse in a highly desirable neighborhood! This beautifully renovated end-unit townhouse is ideally situated on a premium corner lot in desirable Dufferin Hill! This south-facing home is filled with natural light, featuring an abundance of windows and a bright, open-concept main floor with direct access to the garage. The spacious kitchen offers a cozy eat-in area with a charming bay window, while the living/dining room features a gas fireplace, perfect for entertaining or relaxing with family. The primary bedroom boasts two closets and a convenient4-piece ensuite. Thoughtfully finished basement apartment features a separate entrance and large windows, offering excellent additional living space or rental potential. Enjoy your own fully fenced, private backyard, along with a long driveway and no sidewalk. Conveniently located close to top-rated schools, parks, GO Train, shopping, restaurants and everyday amenities. (id:63381)
17 - 520 Silken Laumann Drive
Newmarket, Ontario
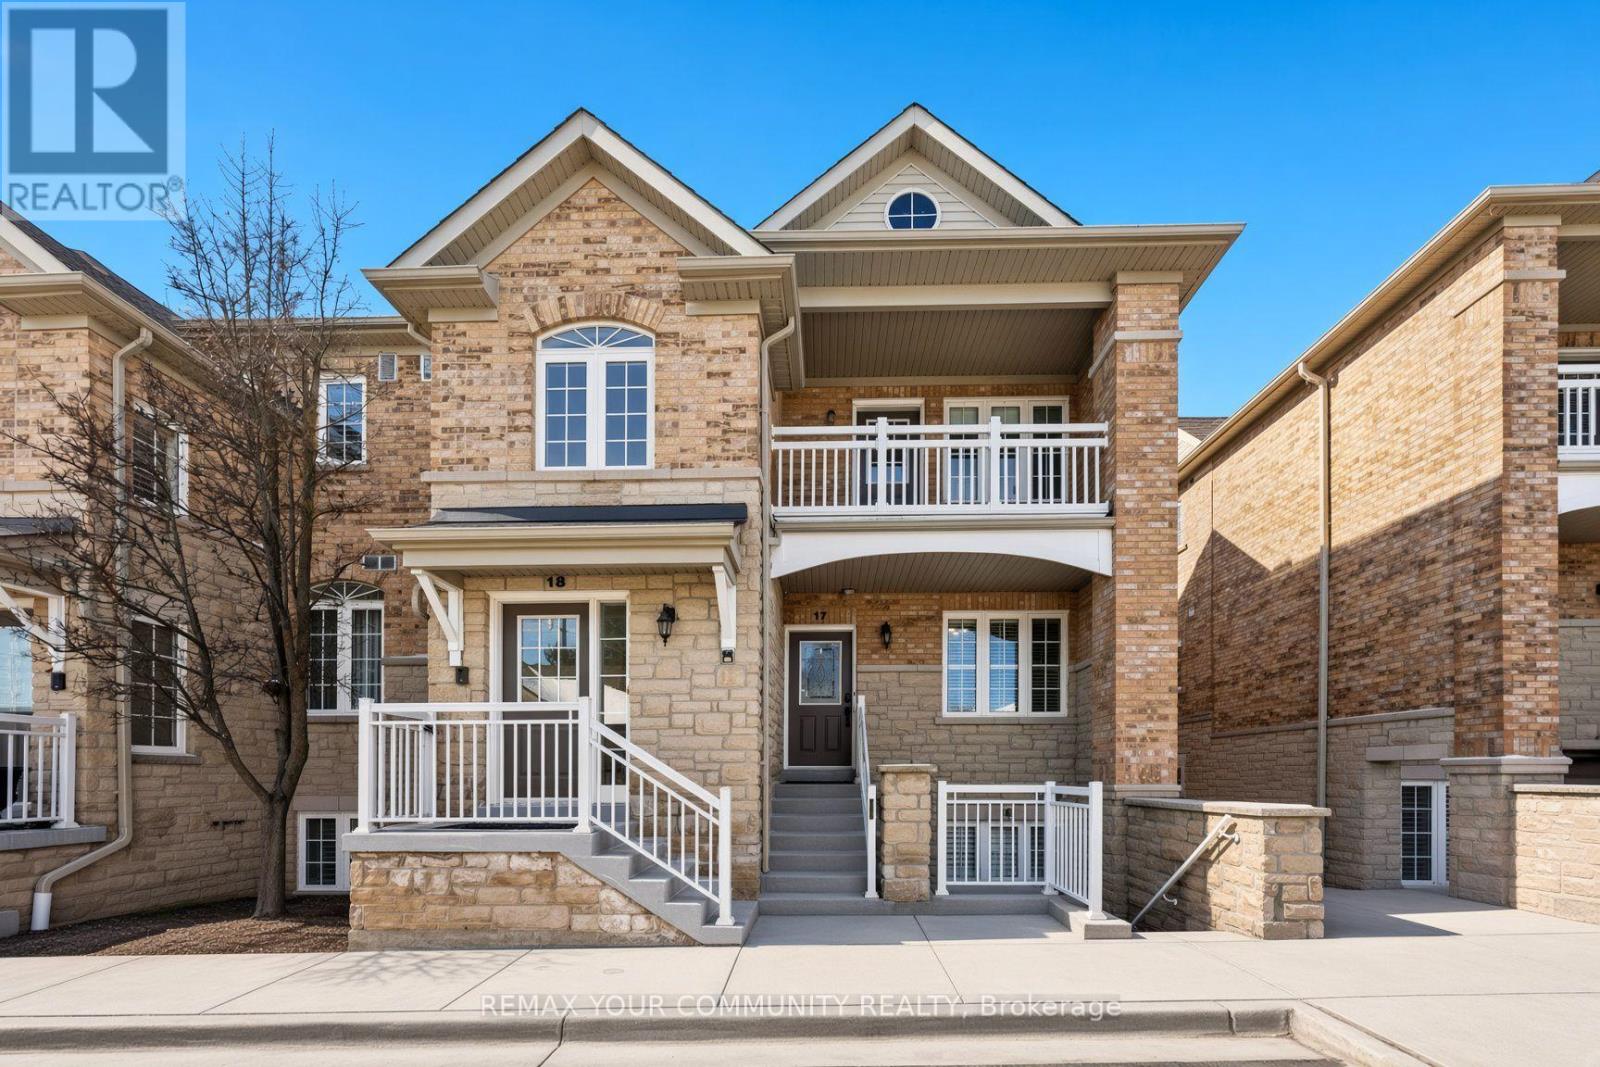
Welcome to The Legends of St. Andrews, where lifestyle and luxury come together in this beautifully maintained one-level stacked townhouse offering 1,676 sq. ft. of elegant living space overlooking the 18th hole of the St. Andrews Golf Course. This desirable end-unit-style home features additional side windows, filling the space with even more natural daylight and enhancing the already bright, airy atmosphere. The open-concept layout showcases hardwood flooring throughout the living and dining areas, creating a warm and sophisticated setting ideal for both everyday living and entertaining. The spacious primary retreat offers his and hers walk-in closets, a spa-inspired ensuite with a separate shower and soaker tub, tiered ceilings, and a charming bay window. Step out onto your private balcony and unwind while enjoying breath-taking golf course views and stunning sunsets. Complete with a detached garage and one additional parking space, this rare offering combines comfort, elegance, and an unbeatable setting.Photos are virtually staged . (id:63381)
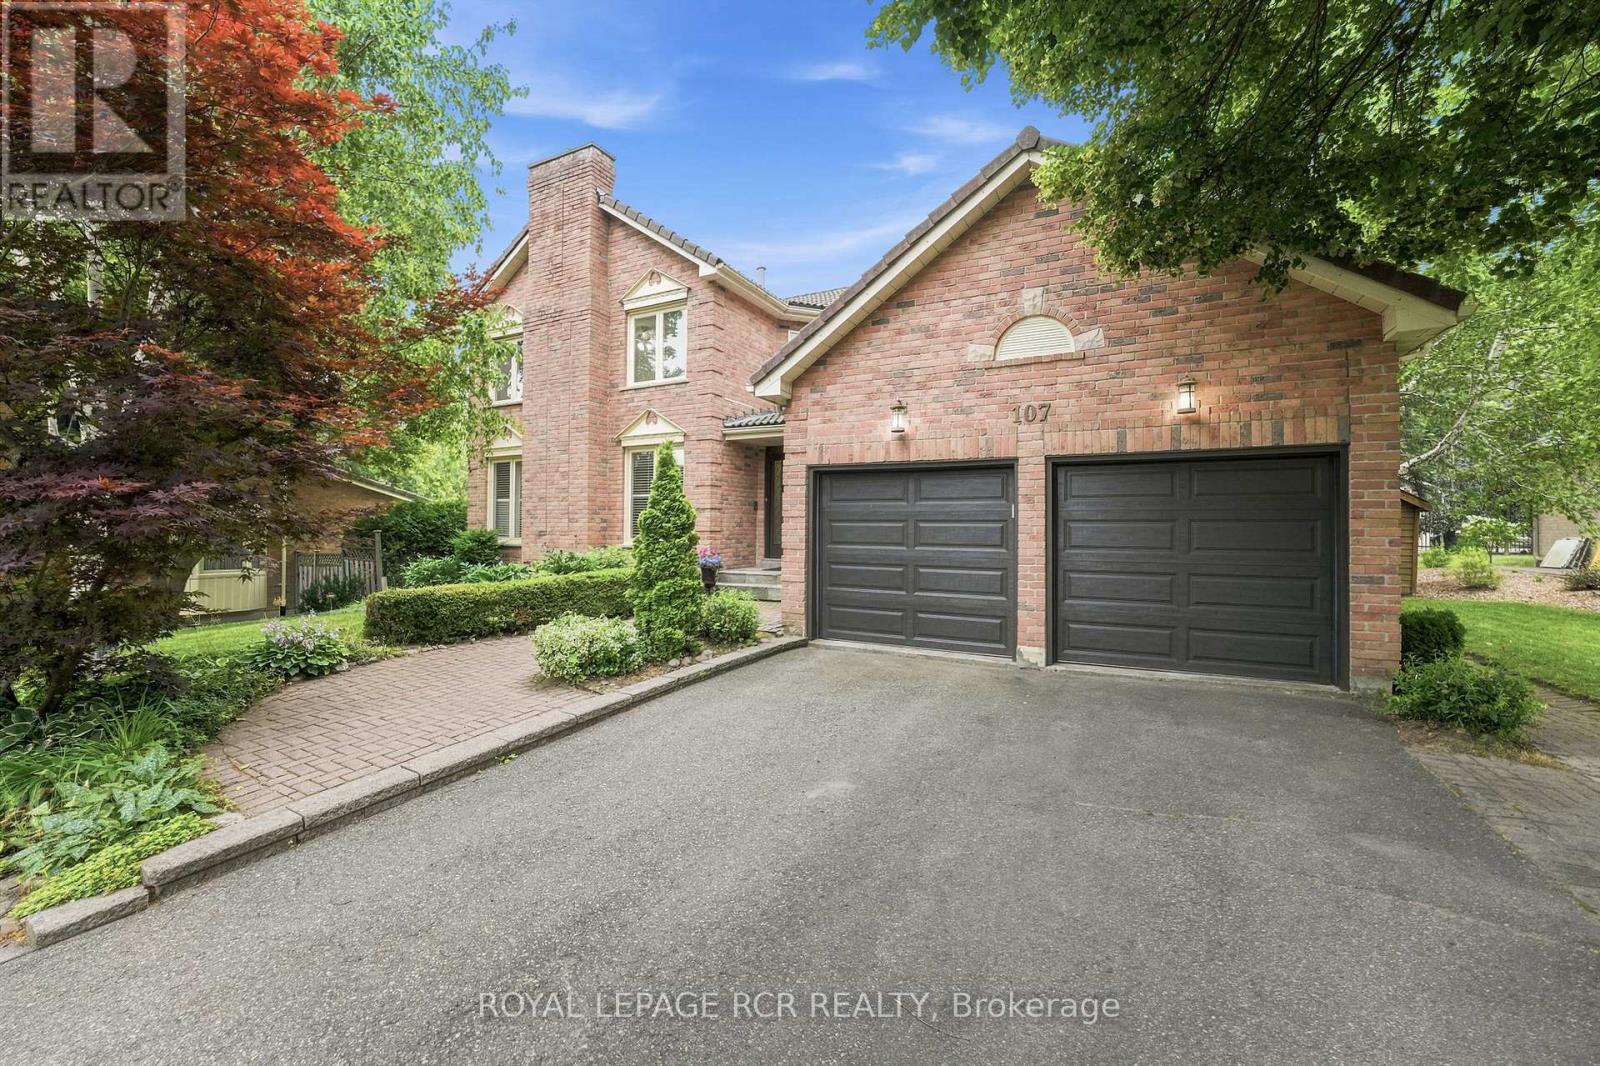
107 Windham Trail
Aurora, Ontario
Welcome to 107 Windham Trail, a beautifully maintained family home tucked away on one of Aurora Highlands' most coveted courts. Set on a mature, private lot, this spacious 4-bedroom, 4-bathroom residence offers the ideal blend of timeless character, and exceptional family living. The main floor is designed for your life, featuring formal living and dining rooms, a welcoming family room and a private home office. Rich wainscotting details along the staircase, and crown moulding in the kitchen, family, dining and living rooms add classic charm, while two wood-burning fireplaces in the living and family rooms create warm, inviting gathering spaces. A recently renovated kitchen, complete with stainless steel appliances, a centre island, and a bright breakfast area with walkout to the backyard deck complete the main floor. Surrounded by mature trees, the private backyard offers a peaceful setting to enjoy family time. On the second level, four generously sized bedrooms provide plenty of space. The finished basement offers a large recreation area with endless flexibility for a media room, games room, home gym, or children's play space. Ideally located close to highly regarded schools, parks, walking trails, this is an exceptional opportunity to call the Aurora Highlands, your home. (id:63381)
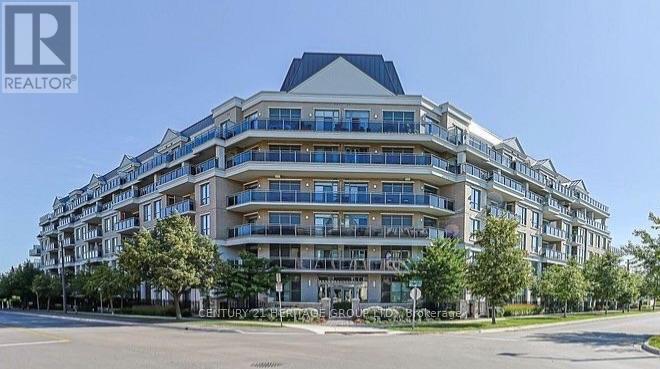
210 - 111 Civic Square Gate
Aurora, Ontario
Welcome to Suite 210 at 111 Civic Square, located in the highly sought-after Ridgewood II condominium in the heart of Aurora. This beautifully maintained 1+1 bedroom, 1 bathroom suite offers an exceptional blend of comfort, style, and convenience. Featuring soaring 9-foot ceilings and an open-concept layout, this bright and inviting home boasts an updated kitchen complete with granite countertops, custom backsplash, stainless steel appliances, and a breakfast bar overlooking the spacious living and dining area. The versatile den is ideal for a home office, guest space, or reading nook. Step outside to your private balcony and enjoy peaceful views overlooking the park-a perfect place to relax with your morning coffee or unwind at the end of the day. Additional features include a large laundry room with ample storage, a generous storage locker, and one underground parking space. Ridgewood II offers outstanding resort-style amenities, including a concierge, outdoor pool, hot tub, fitness centre, beautifully landscaped gardens, party room with billiards, library, dog spa, and guest suite for visiting family and friends. Ideally situated just steps to parks, shopping, restaurants, and public transit, with easy access to the GO Station and Highway 404, this exceptional condo offers the perfect balance of luxury living and everyday convenience. A fantastic opportunity for professionals, downsizers, or anyone looking to enjoy maintenance-free living in one of Aurora's most desirable communities. (id:63381)
37 Lime Drive
Vaughan, Ontario
Welcome to this beautifully maintained home in a prime Woodbridge location, where pride of ownership is evident throughout. Exceptionally clean and well cared for, this property offers a wonderful combination of comfort, convenience, and versatility for families, investors, or those looking for additional income potential. Ideally situated with easy access to both Highway 400 and Highway 407, commuting throughout the GTA is convenient. The home is also close to schools, parks, the hospital, and Vaughan City Centre, with convenient access to the subway, making it an excellent choice for families and professionals alike. The home has been lovingly maintained over the years and offers a solid foundation for its next owner. Recent improvements include a new roof and eavestroughs, brand-new furnace and air-conditioning system, new driveway, new garage doors, and a new wood fence. These updates complement the home's overall condition and reflect the exceptional level of care it has received. The backyard is an entertainer's dream, featuring a beautiful concrete patio extending along the side of the home and into the backyard. With plenty of space for outdoor furniture, dining, barbecuing, and gatherings with family and friends, this is a space designed to be enjoyed throughout the warmer months. The fully finished basement apartment adds even more versatility and value. It currently features a fantastic tenant who is open to staying, offering an excellent opportunity for a buyer seeking rental income while enjoying the benefits of owning a well-maintained home in a highly desirable community. From its desirable location and extensive improvements to its immaculate condition and fantastic outdoor living space, this Woodbridge home truly has it all. A wonderful opportunity to own a property that has been lovingly maintained and is ready for its next chapter. (id:63381)