
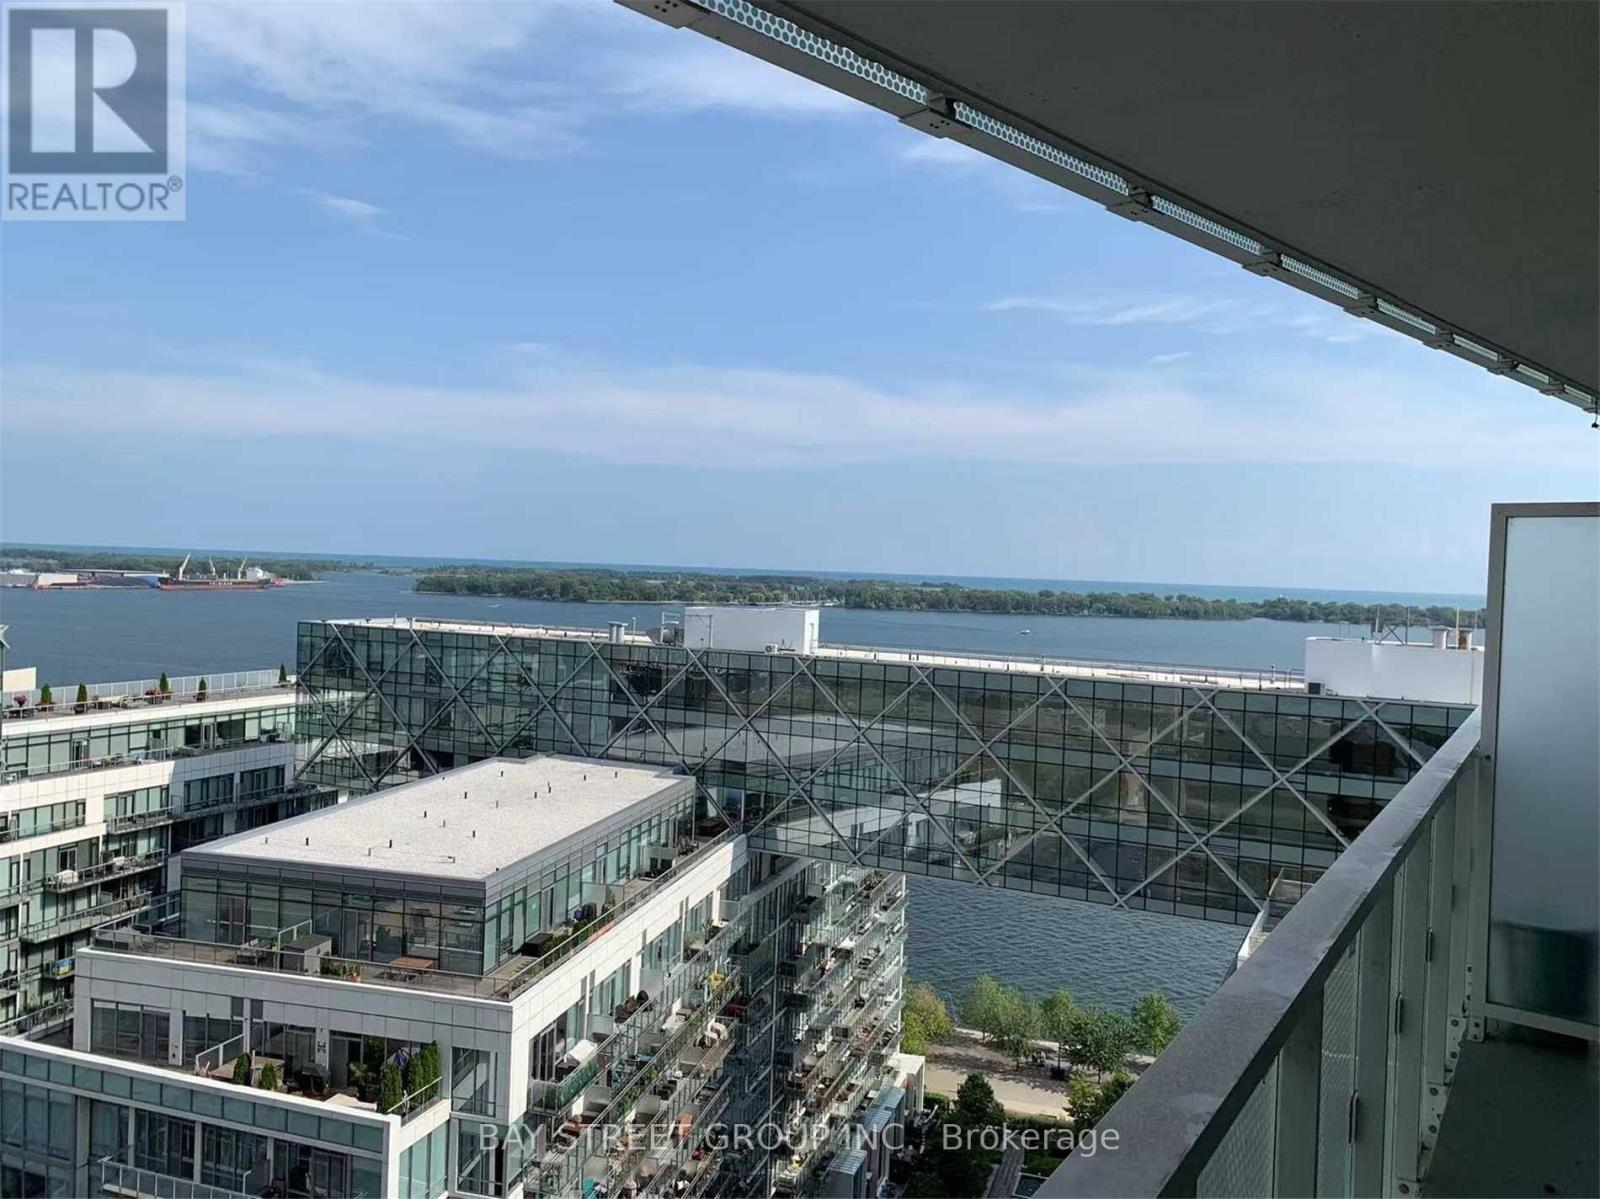
1810 - 15 Queens Quay E
Toronto, Ontario
Functional Layout, Clear View Of Lake Ontario, Overseeing The Pier And Lake. One Of The Most Luxurious Buildings On The Waterfront Intoronto.For The Ultimate In Prestigious Lakefront Living, World Class Amenities, Floor To Ceiling Windows. Concierge Service. Get Whatever YouWant,The Waterfront, Shops, Public Transit, Subway, Union Station All At Minutes Walking Range. Spend Lots Money On Renovation Upgrades.Worth Having It. (id:63381)
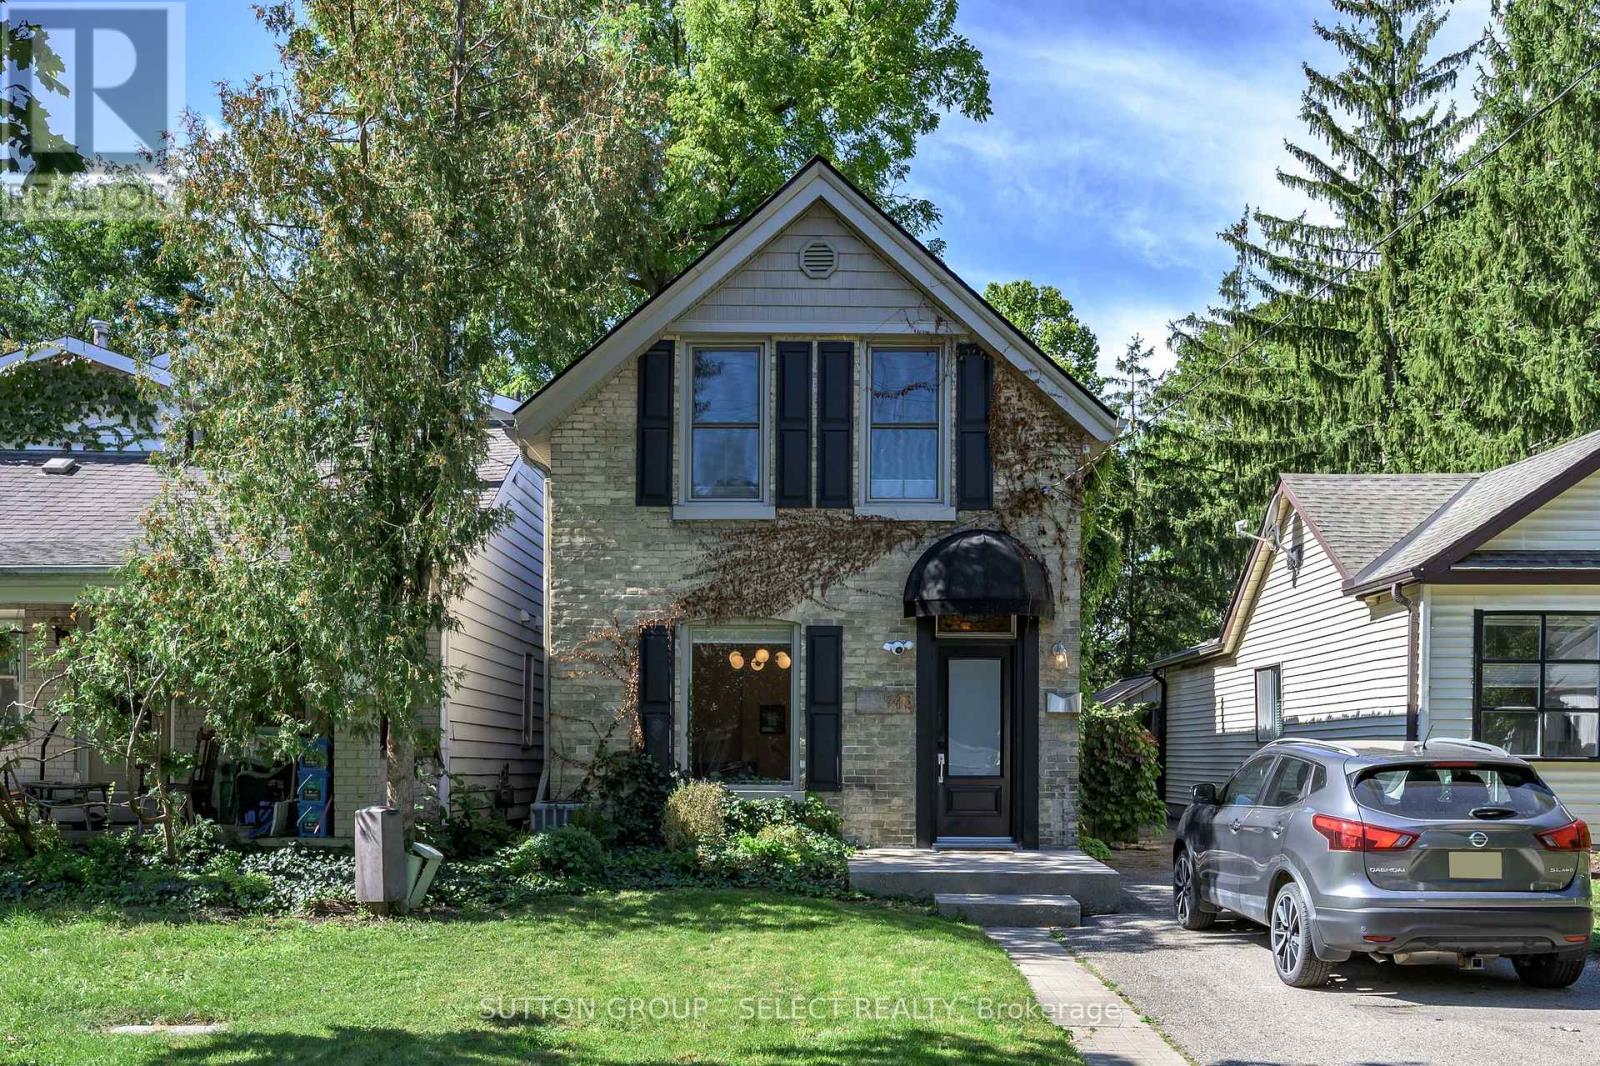
943 Colborne Street
London East, Ontario
This turn key property actually earns the name! A brand new roof (2026) furnace (2026) mostly new windows and high quality interior updates including hardwood floors and renovated bathrooms. A standout single family home, and currently tenanted for $4000/month making this a truly turn key property to add to your portfolio. Located in the prestigious Old North neighbourhood, and walking distance to downtown London, Western University, King's College and University Hospital, this property attracts professionals and graduate students alike who treat it like their own. 4 spacious bedrooms and 2 full bathrooms, the main floor is impressive with high ceilings and a living room built in feature that centres the space. The kitchen has ample cabinetry and direct access through sliding patio doors to a private rear deck. A single detached garage is rare to find in this area! The basement is fully finished with a large egress window and practical storage. Flexible possession if you're looking for an investment opportunity, leased until June 30th, 2027. (id:63381)
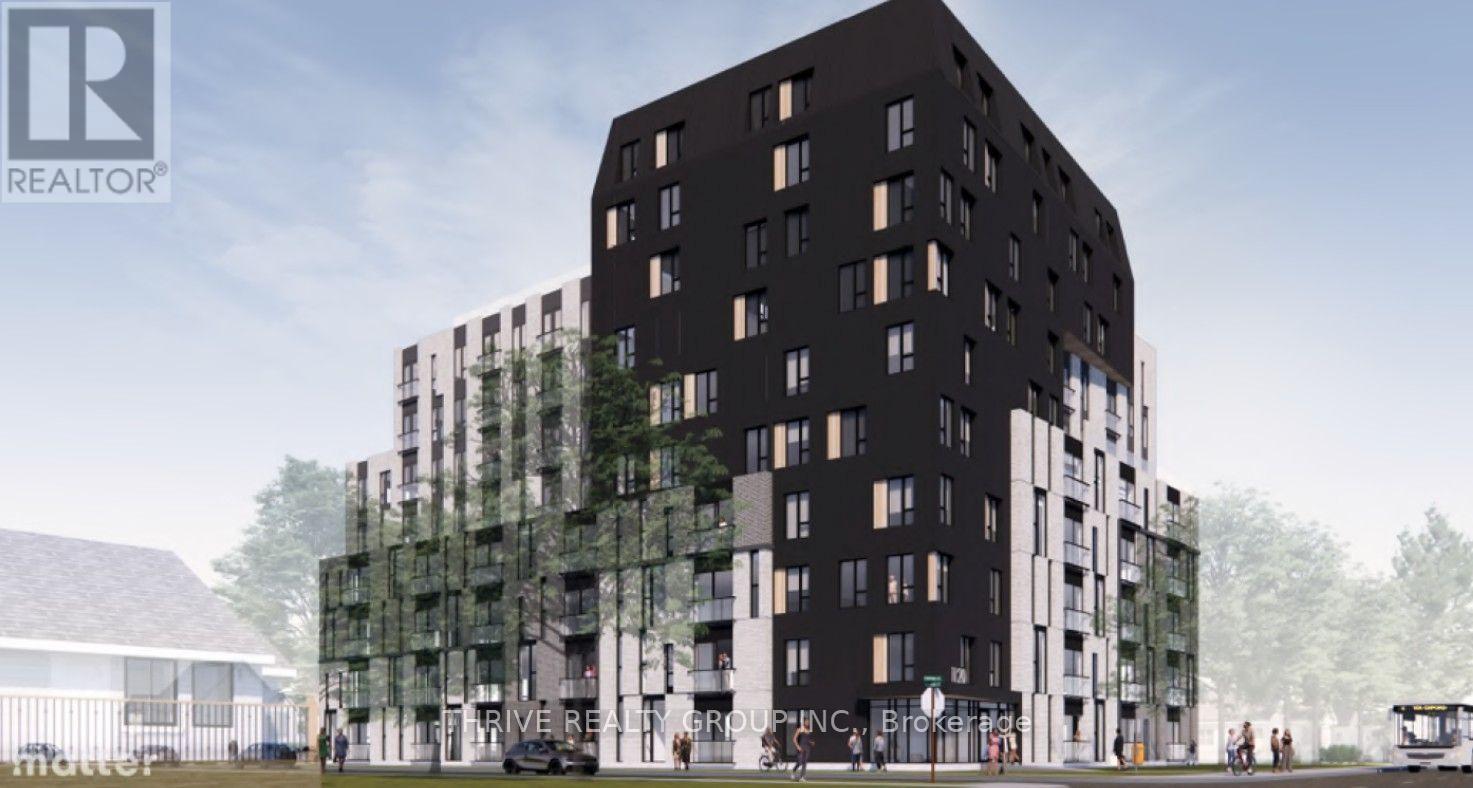
1120 Oxford Street E
London East, Ontario
Included properties: 1120-1122-1126 Oxford Street East and 2-6 Clemens Street. Properties must be purchased together. 0.75 Acre Development Site located on the north east corner of Oxford Street East and Clemens Street in Northeast London. 136 ft frontage on Oxford Street East and 240 ft frontage along Clemens Street. Ideal location for student apartments located approximately one block from Fanshawe College with bus stop at door. Directly across the street from Tim Hortons, Finch Nissan, etc. Convenient access to major highways, shopping centres, schools, sport facilities and other amenities. Approved zoning for a 10-Storey, 136 unit residential development. Excellent high-density infill development opportunity. Current Zoning: R9- 7(37) which allows Apartment buildings; Lodging house class 2; Senior citizens apartment buildings; Handicapped persons apartment buildings and Continuum-of-care facilities. (id:63381)
1120 Oxford Street E
London East, Ontario
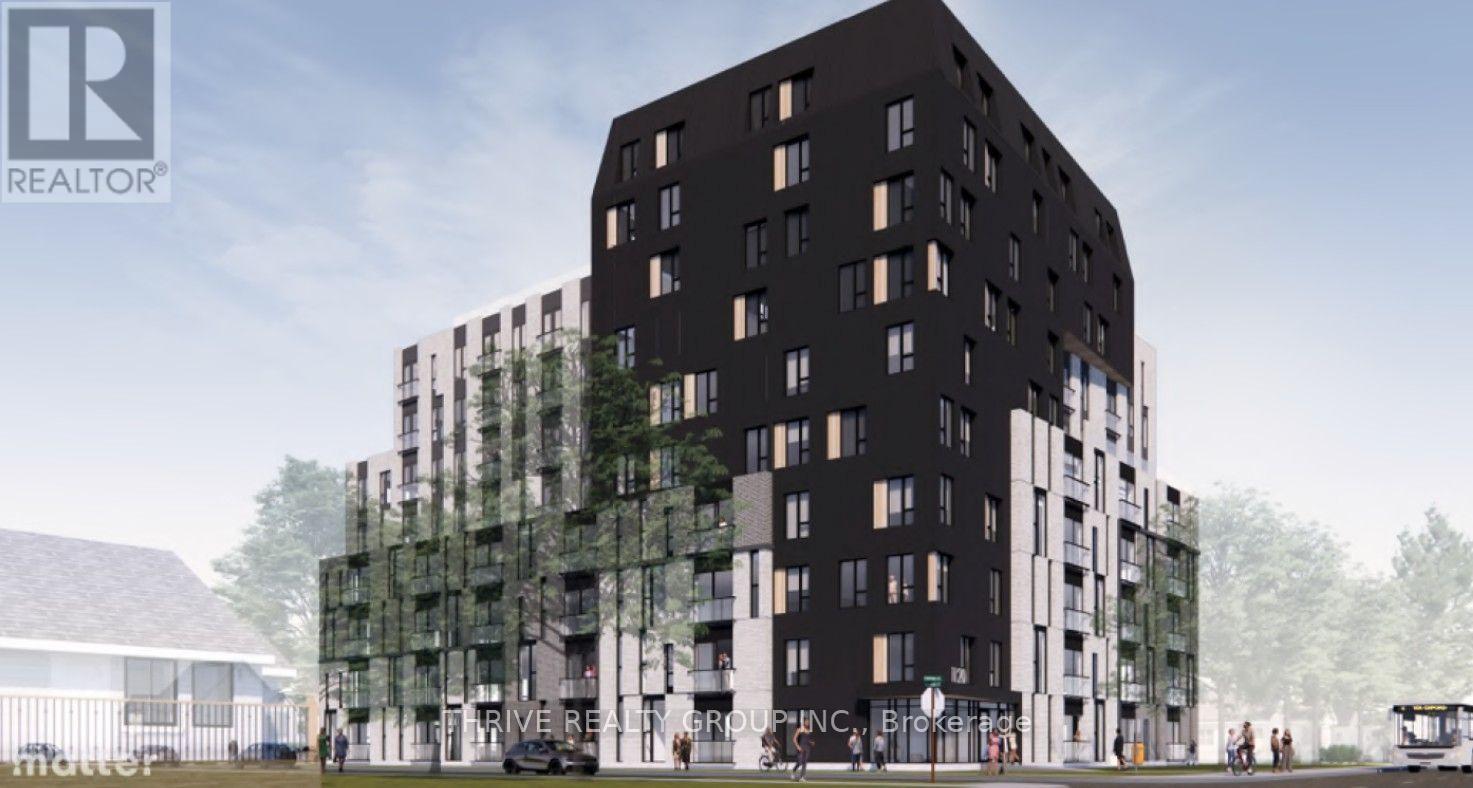
Included properties: 1120-1122-1126 Oxford Street East and 2-6 Clemens Street. Properties must be purchased together. 0.75 Acre Development Site located on the north east corner of Oxford Street East and Clemens Street in Northeast London. 136 ft frontage on Oxford Street East and 240 ft frontage along Clemens Street. Ideal location for student apartments located approximately one block from Fanshawe College with bus stop at door. Directly across the street from Tim Hortons, Finch Nissan, etc. Convenient access to major highways, shopping centres, schools, sport facilities and other amenities. Approved zoning for a 10-Storey, 136 unit residential development. Excellent high-density infill development opportunity. Current Zoning: R9-7(37) which allows Apartment buildings; Lodging house class 2; Senior citizens apartment buildings; Handicapped persons apartment buildings and Continuum-of-care facilities. (id:63381)
Pcl 458 Lt 11 Con 5 (N1/2)
Iroquois Falls, Ontario
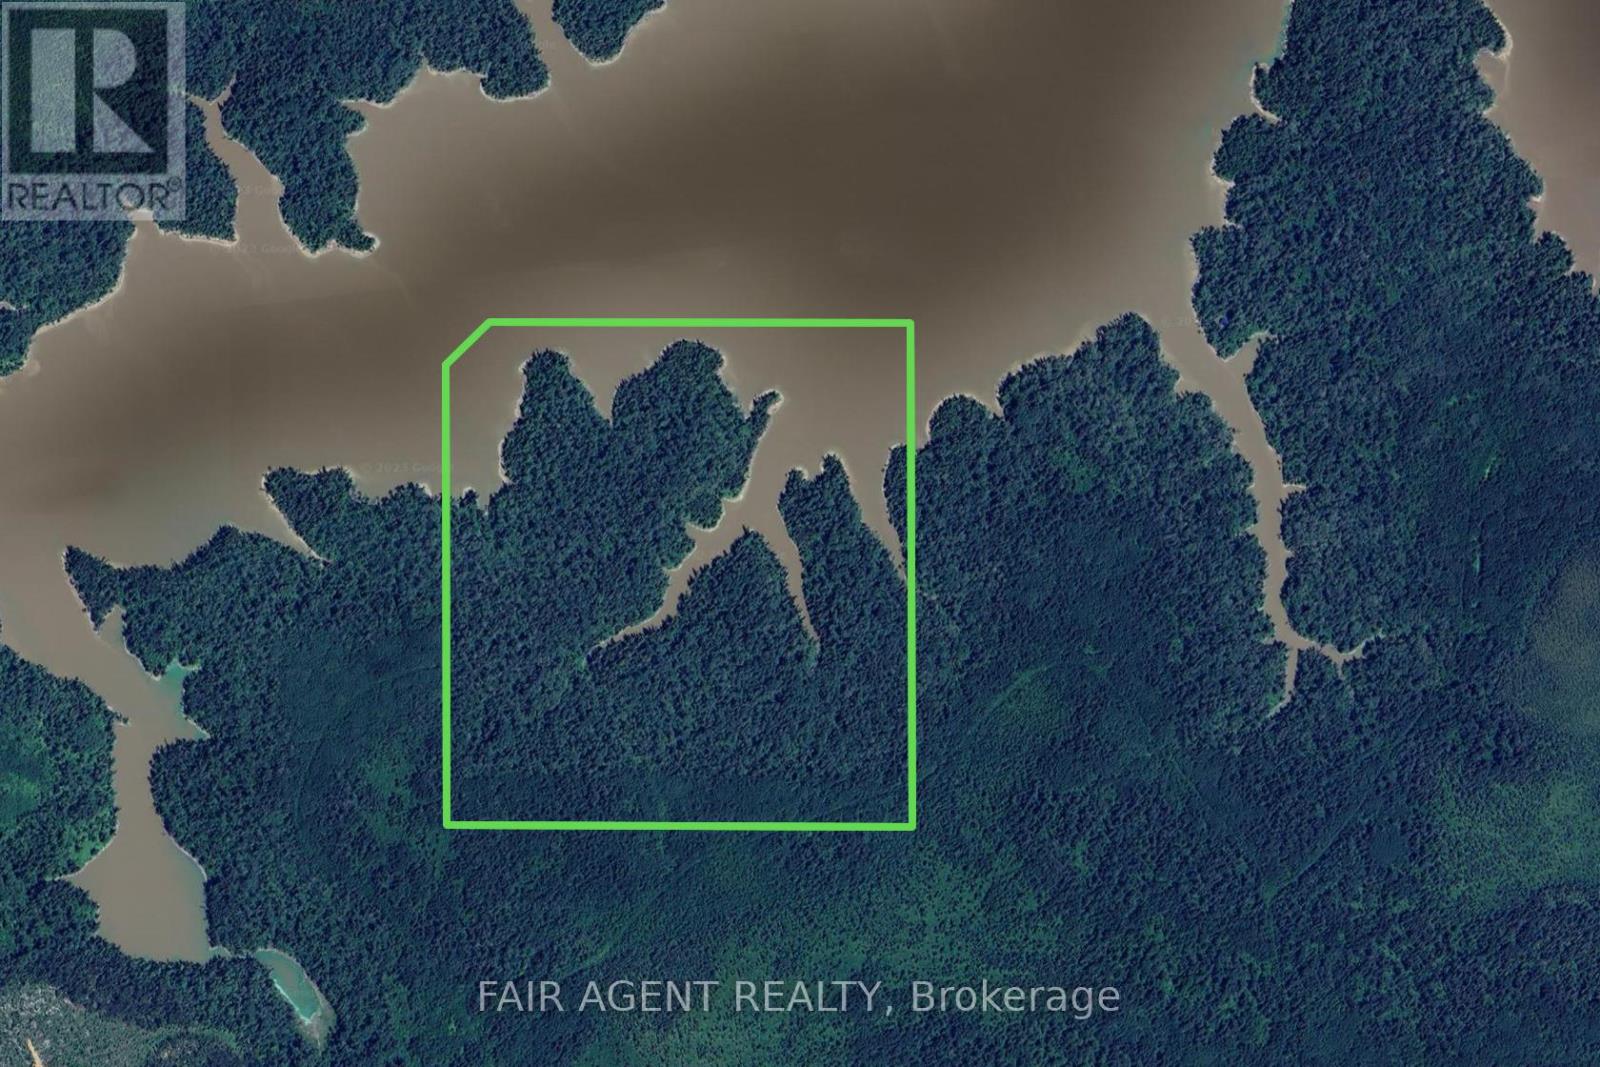
THIS 159.5 ACRE WATERFRONT PROPERTY has over 2,600 FEET OF SHORELINE. The property which is a 3.5 mile boat ride, about 10 minutes from Twin Falls Landing, has approx. 130 acres of woodland and another 29.5 acres of land under the waters of the Abitibi River. SURFACE, MINERAL AND TREE RIGHTS COME WITH THE PROPERTY(except the pine trees which belong to the Crown). The property can also be accessed via logging road and atv trails, (atv trails will require some brush work as it has been a few years since the property was accessed this way. The easiest way is by boat on the river). This property is located on the natural border (the Abitibi River) between WMU 27 and 28 and is a sportsman's dream, with world-class walleye and northern pike fishing in the Abitibi River and into Abitibi Lake itself. Also the healthy population of moose and black bear make this place a prized location for harvesting larger game. (id:63381)
71367 Branch Road N
Bluewater, Ontario
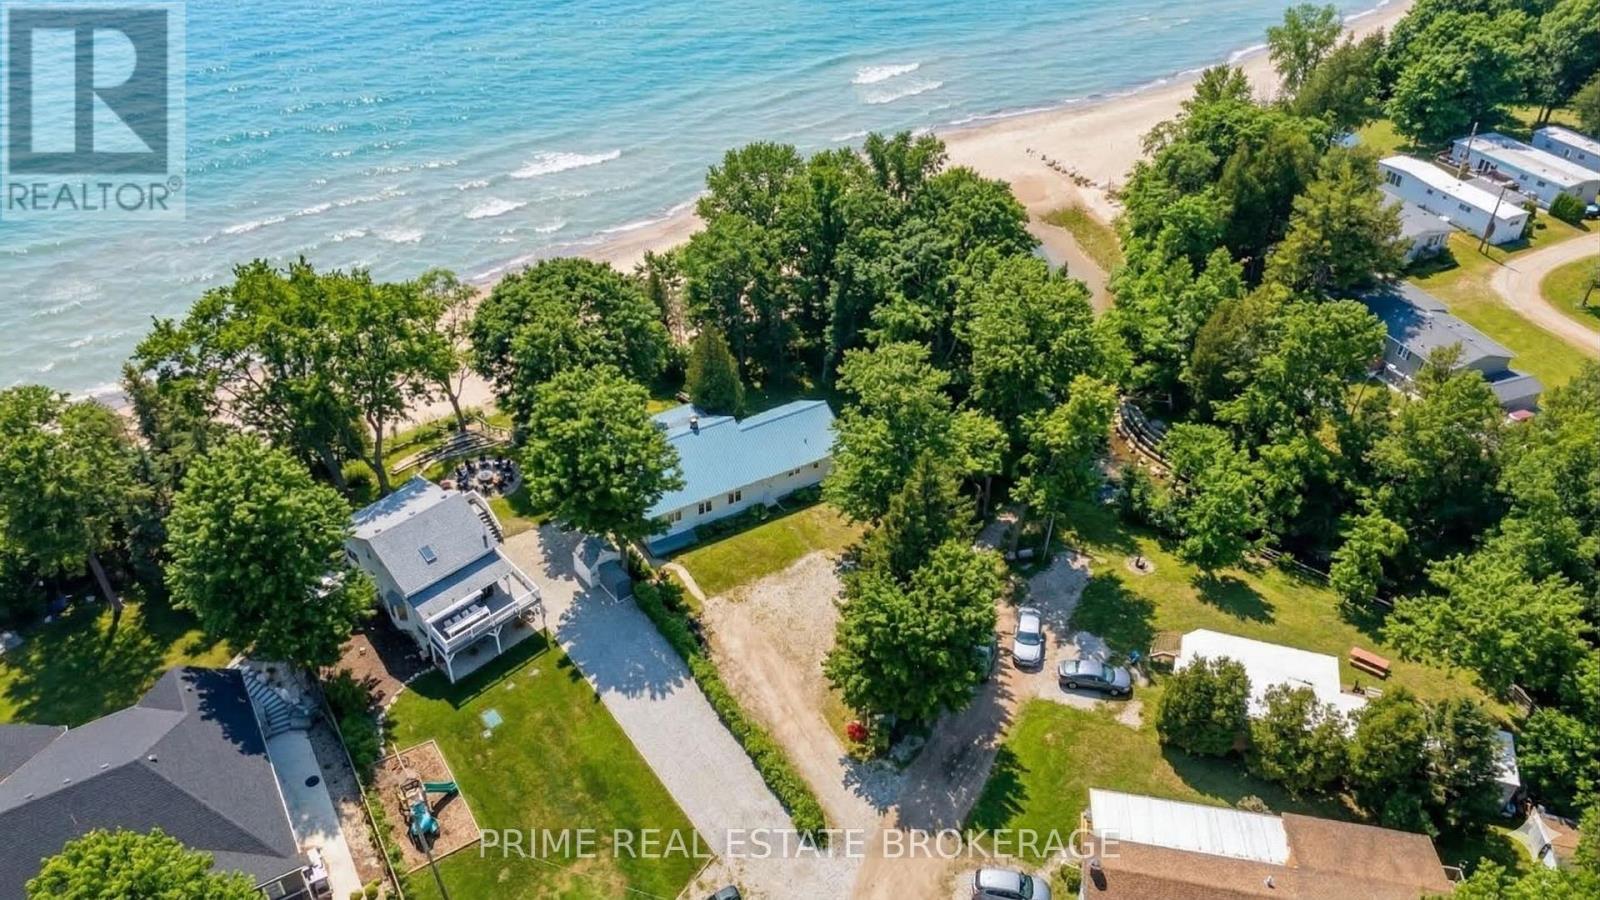
Rare Lakefront Opportunity: 210 Feet of Private, Barrier-Free Sandy Beachfront on Lake Huron. Imagine waking up to the gentle sound of rolling waves and stepping directly from your door, and down a few steps onto pure, soft sand. This is not just near the beach, this is the beach. Located at 71367 Branch Road North in Bluewater, Ontario, this extraordinary property offers 210 feet of usable Lake Huron frontage. While most waterfront lots offer a narrow slice of water, this expansive property provides unmatched width, privacy, and sidelines that stretch for kilometers. It is a family friendly oasis where lifelong memories are made, from morning coffees by the water to sunset strolls along the shore.The heart of this property is a charming 1949 cottage rich in character, featuring three bedrooms, two bathrooms, and 1,496 square feet of living space. A favorite feature is the spacious porch, the ultimate summer hangout spot that offers panoramic, full views of the lake.It is the perfect place to spend lazy afternoons or sit back and safely watch majestic summer thunderstorms roll across the water. Inside, original millwork and a classic brick fireplace offer a cozy retreat for evening gatherings after a day in the sun. The flat terraced topography and mature trees create a private sanctuary overlooking the lake.Whether you choose to enjoy this turnkey cottage as is or use it as the foundation for a spectacular future custom build, you are investing in an irreplaceable piece of shoreline. You can walk unobstructed along the shoreline to the vibrant energy of Grand Bend, then return to the complete tranquility of your own cottage. True sandy frontage of this scale is the ultimate luxury, holding its value through any market shift because scarcity never goes out of style.This is a rare find that won't last long. (id:63381)
408 Old Riverside Drive
London North, Ontario
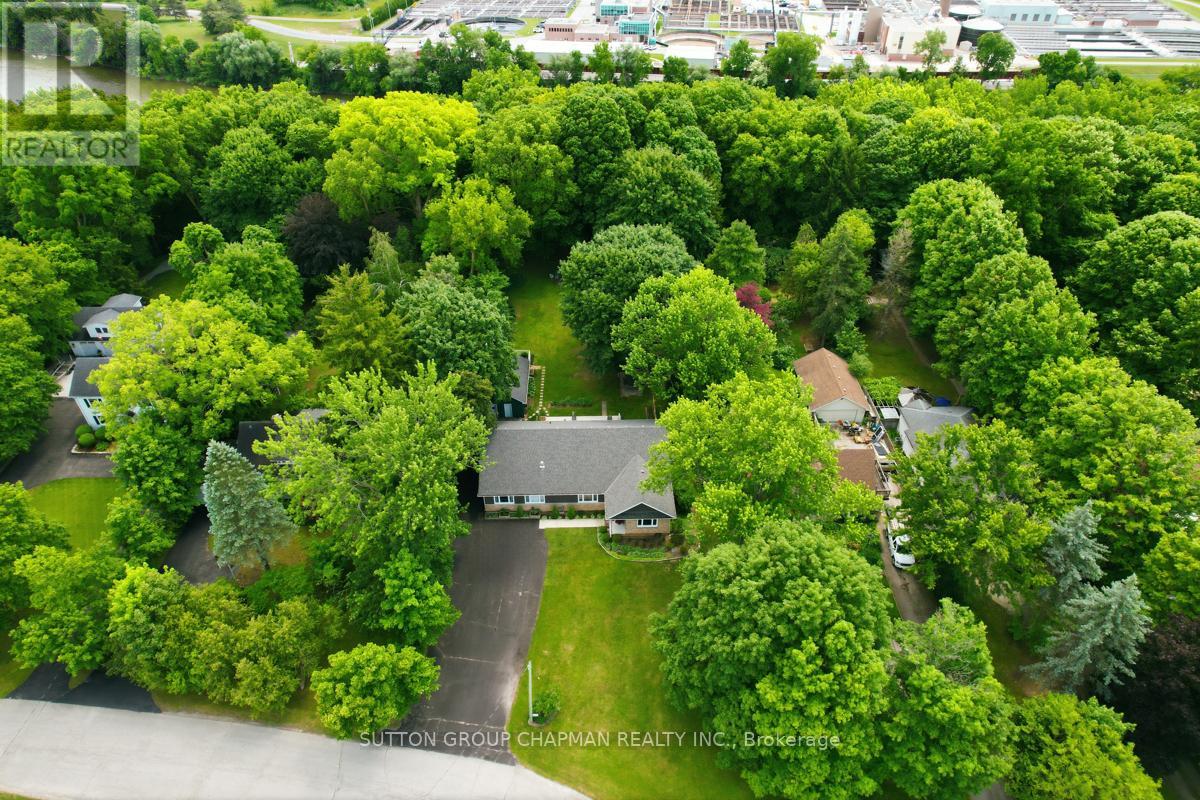
Rarely does an opportunity like this come along. Nestled on a spectacular 1.3-acre riverfront lot, this fully renovated sprawling bungalow offers the perfect blend of luxury, flexibility, and natural beauty. Set on a park-like property measuring an impressive 100 feet wide by 580 feet deep, this is truly a private sanctuary within the city. Step inside to discover a bright and spacious 2,000 sq. ft. open-concept floor plan highlighted by soaring cathedral ceilings and thoughtfully designed living spaces. The gourmet kitchen is a chef's dream, featuring a double-wide refrigerator, professional-grade double gas oven, abundant workspace, and seamless flow into the main living areas. The great room is the heart of the home, complete with a custom built-in wall unit and a striking gas fireplace that creates a warm and inviting atmosphere. With 3 bedrooms and 3 full bathrooms, comfort and convenience abound. A unique feature of this home is its versatile layout, allowing the main level to function as two separate suites, each with its own primary bedroom. This arrangement is ideal for multi-generational living, accommodating an elderly parent, extended family, guests, or even generating additional income. The lower level includes a finished room perfect for a rec room, home office, gym, or hobby space. Outside, enjoy exceptional outdoor living with a covered rear porch overlooking the grounds and a large patio designed for entertaining. Practical features include parking for up to 8 vehicles, an oversized detached garage with 220-amp service, and endless space to enjoy nature right at your doorstep. A rare combination of riverfront living, modern upgrades, and incredible flexibility-this exceptional property must be seen to be appreciated. (id:63381)
4544 Lakeshore Road
Plympton-Wyoming, Ontario
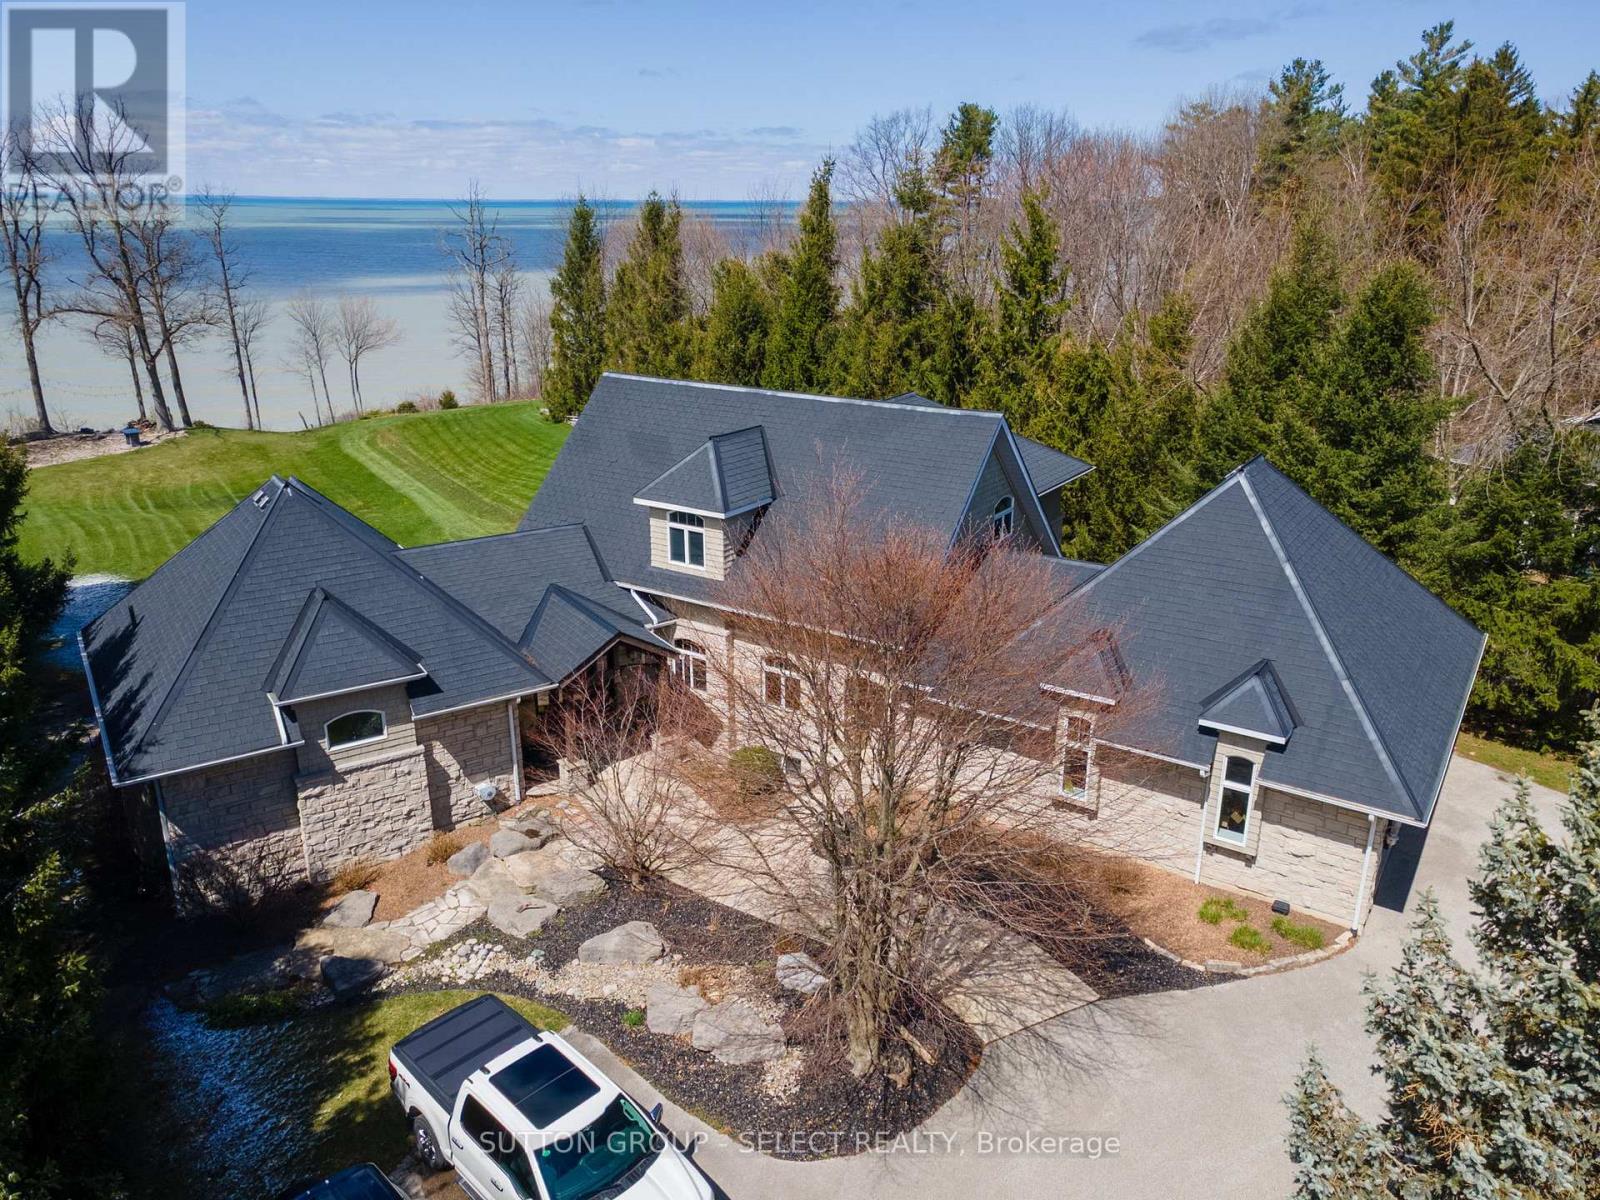
Situated on Lakeshore Rd in Plympton-Wyoming, this custom-built family home sits on just over 2 acres looking over Lake Huron. The property is tastefully landscaped, has a separate detached double drive-through garage for your water toys, cars and boat with stone and cedar exterior, plastic roof with metal flashing, flagstone walkways and patios, and backup generator, this home is made to last. The home has an in-floor radiant heat boiler system, 3 A/C units running on 2 forced air furnaces and the cylinder hot water tank is owned. The main floor has a spacious dining area with lots of natural light built-in storage and boasts majestic views of Lake Huron. The amazing kitchen with cooktop, Thermador stove and warming oven, Sub Zero refrigerator, Maytag dishwasher, and plenty of storage. The adjacent living room is magnificent and boasts barn board flooring, 17-foot ceiling, gas insert fireplace with mantle and stonework accent as well as access to the fabulous sunroom. The 4-season sunroom is large and has a gas insert fireplace with stonework, bifold opening windows, electric screens and sunshade, a keg fridge and bar fridge and views of the lake. The main floor also has a convenient office and laundry area. The primary bedroom suite completes the main floor and has its own fireplace as well as a large walk-in closet and fabulous ensuite bathroom with soaker tub and tiled shower with glass door. The second level has 2 additional large bedrooms and a full 4-piece bathroom. The walk-out basement has a great rec room with back patio access, exercise room, an additional bedroom and 3-piece bathroom with shower. The backyard has a great upper deck area with flagstone and built-in BBQ. The lower flagstone patio is large with a hot tub area. At the edge of the yard overlooking the lake is an amazing flagstone sitting area with a fire-pit to enjoy world class sunsets. Additional features include a security system, heated garages with storage and municipal water and sewers. (id:63381)
11688 Charlton Drive
Middlesex Centre, Ontario
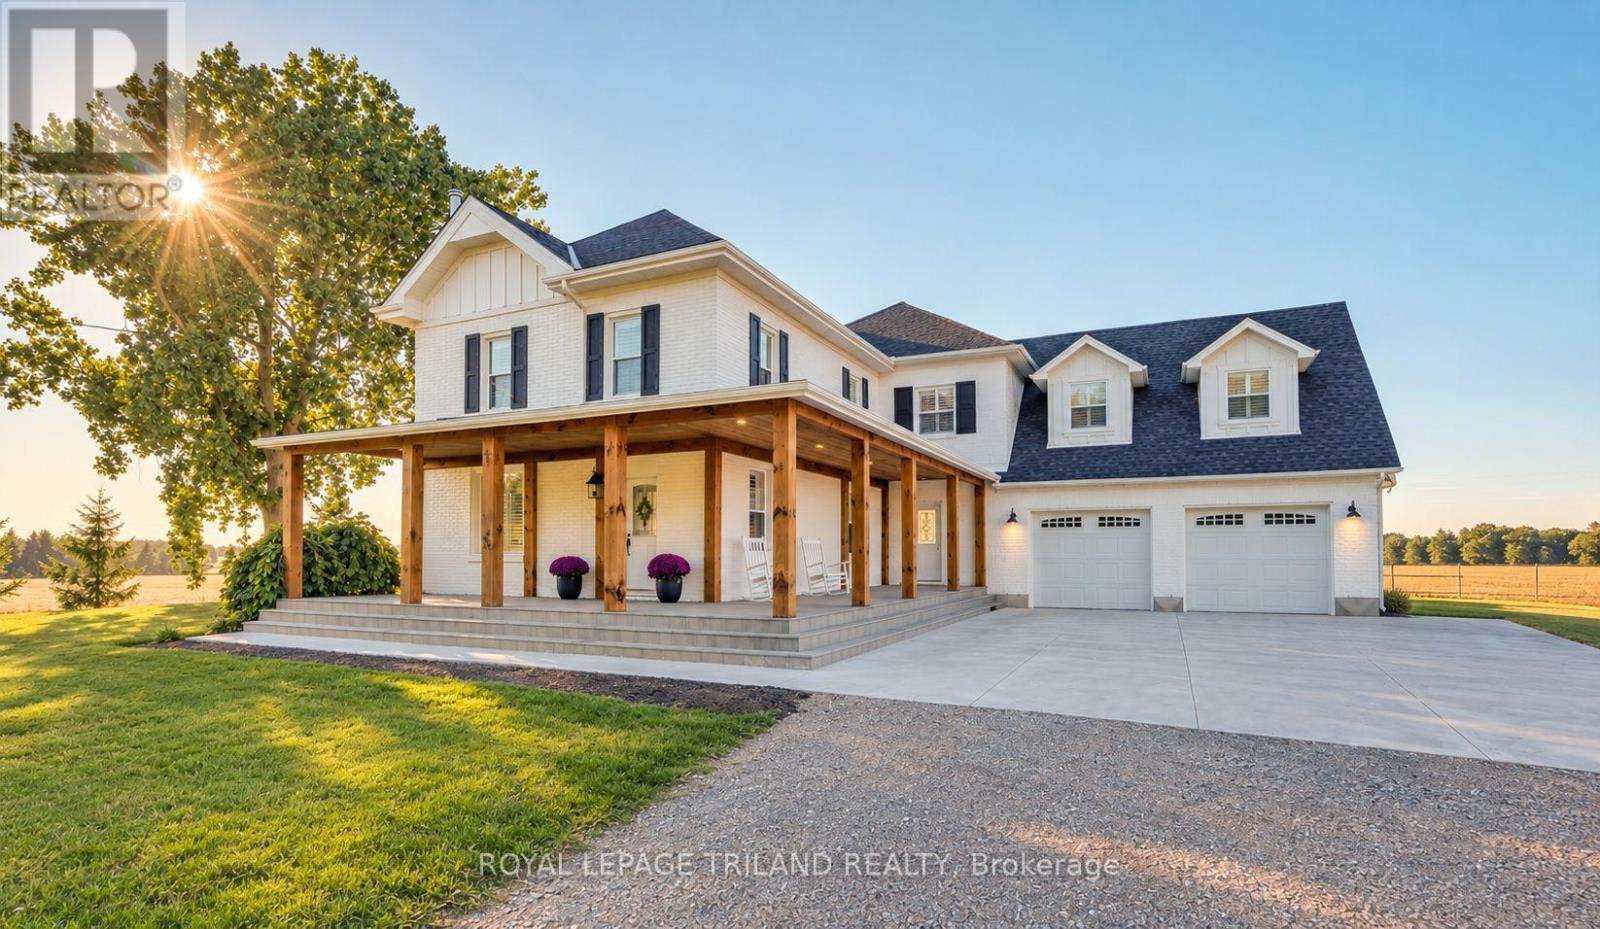
Welcome to 11688 Charlton Drive! Offering the perfect blend of peaceful rural living and modern luxury, this exceptional 3,682 sq ft home sits on a private 2/3-acre lot enveloped by scenic farmland, just a short drive from the conveniences of Ilderton and London. Designed for both relaxation and entertaining, the residence boasts a sprawling main floor layout, a cozy living room featuring a charming wood-burning stove, a chef's kitchen with a huge island and beautiful upscale finishes throughout. The upstairs features 4 bedrooms and two bathrooms, including a massive primary suite complete with a luxurious ensuite and walk-in closet with built-ins. The newly finished basement has heated floors, high ceilings and a rough-in for another bathroom. Step outside to enjoy quiet country breezes from the expansive wrap-around front porch, or relax on the large back deck with a covered area ideally situated for taking in breathtaking golden sunsets. The impressive property is rounded out by an oversized attached double garage and a detached 1,200 sq ft shop, with the ultimate comfort of radiant in-floor heating servicing the finished basement, garage, and shop. (id:63381)
2 Saunby Street
London North, Ontario
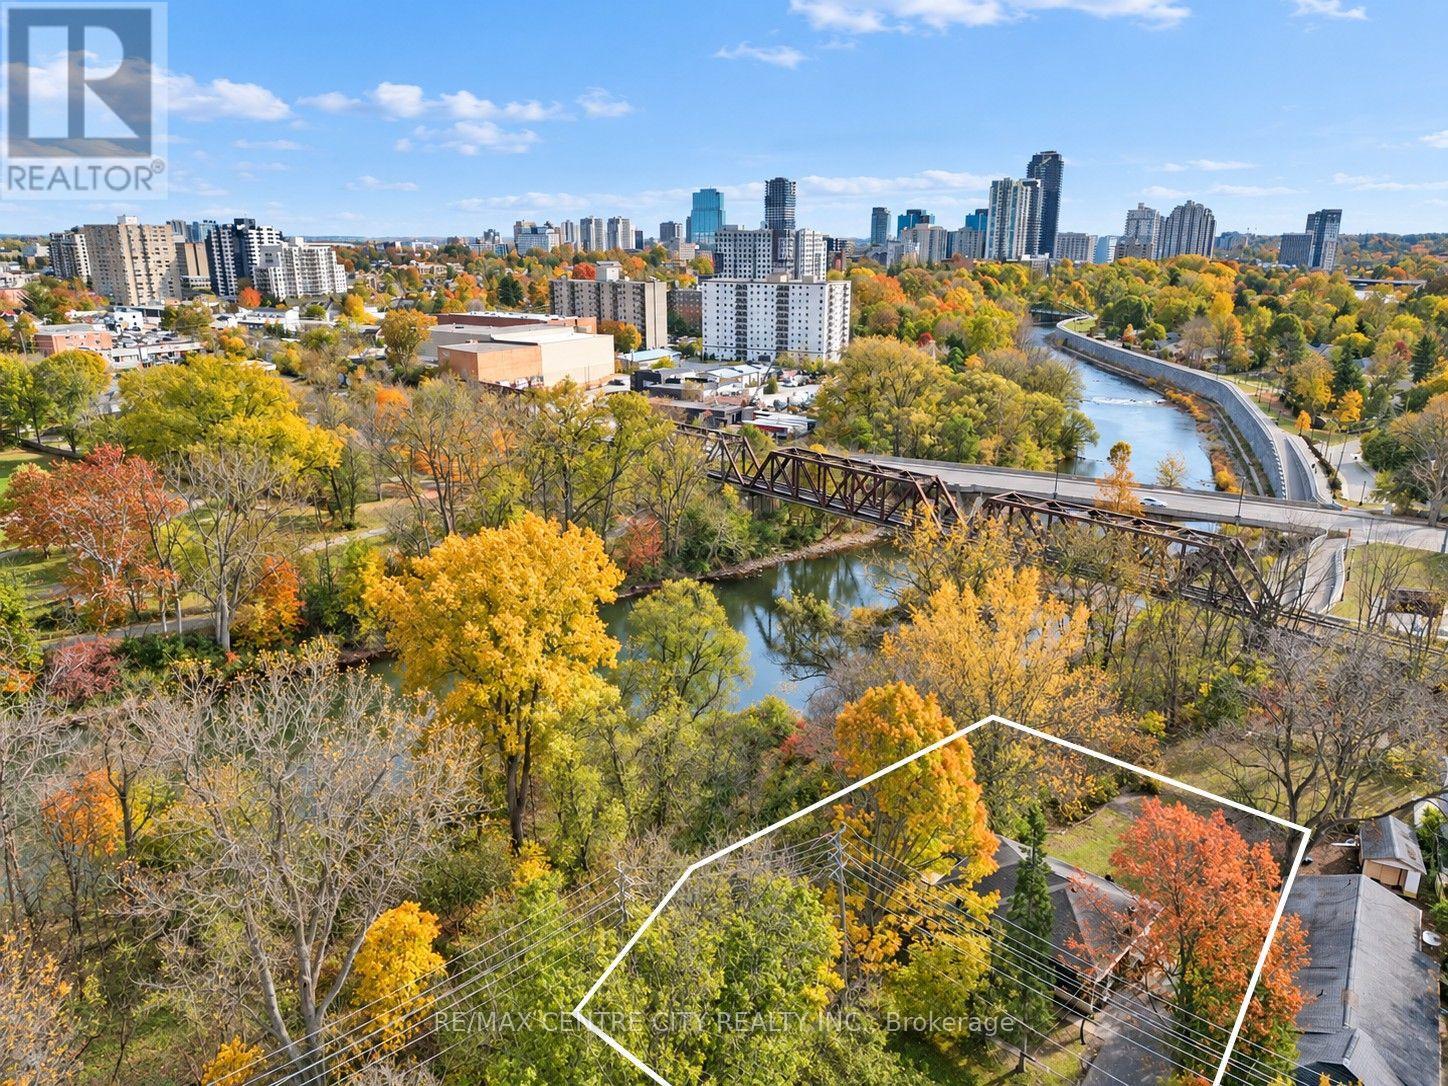
DUPLEX ON THE THAMES RIVER!!! Exceptional investment opportunity with strong multi-unit income potential. This well-appointed duplex bungalow features a fully finished lower level and an outstanding location near downtown London and Western University. Residents enjoy convenient access to a wide range of amenities within walking distance, along with nearby public transit at Oxford Street and Western Road. The property also borders the Thames River and offers beautiful views of the river, Gibbons Park, and London's iconic Thames-Oxford Railway Bridge. The main level features three spacious bedrooms, a full kitchen, and a complete bathroom. The lower unit offers an additional three bedrooms, a separate full kitchen, and a full bathroom-providing versatile rental options and comfortable living space for tenants. Previously generating more than $51,000 in annual net income, based on rental income of approximately $717 per bedroom per month plus utilities, this property is designed for efficient cash flow. Both units are separately metered for hydro, while gas heating and water costs are shared between the tenants. With its rare riverfront setting, flexible layout, and proximity to downtown and Western University, this is a unique turnkey investment opportunity offering excellent long-term value. Don't miss your chance to own one of London's most distinctive income properties. (id:63381)
1125 The Parkway
London East, Ontario
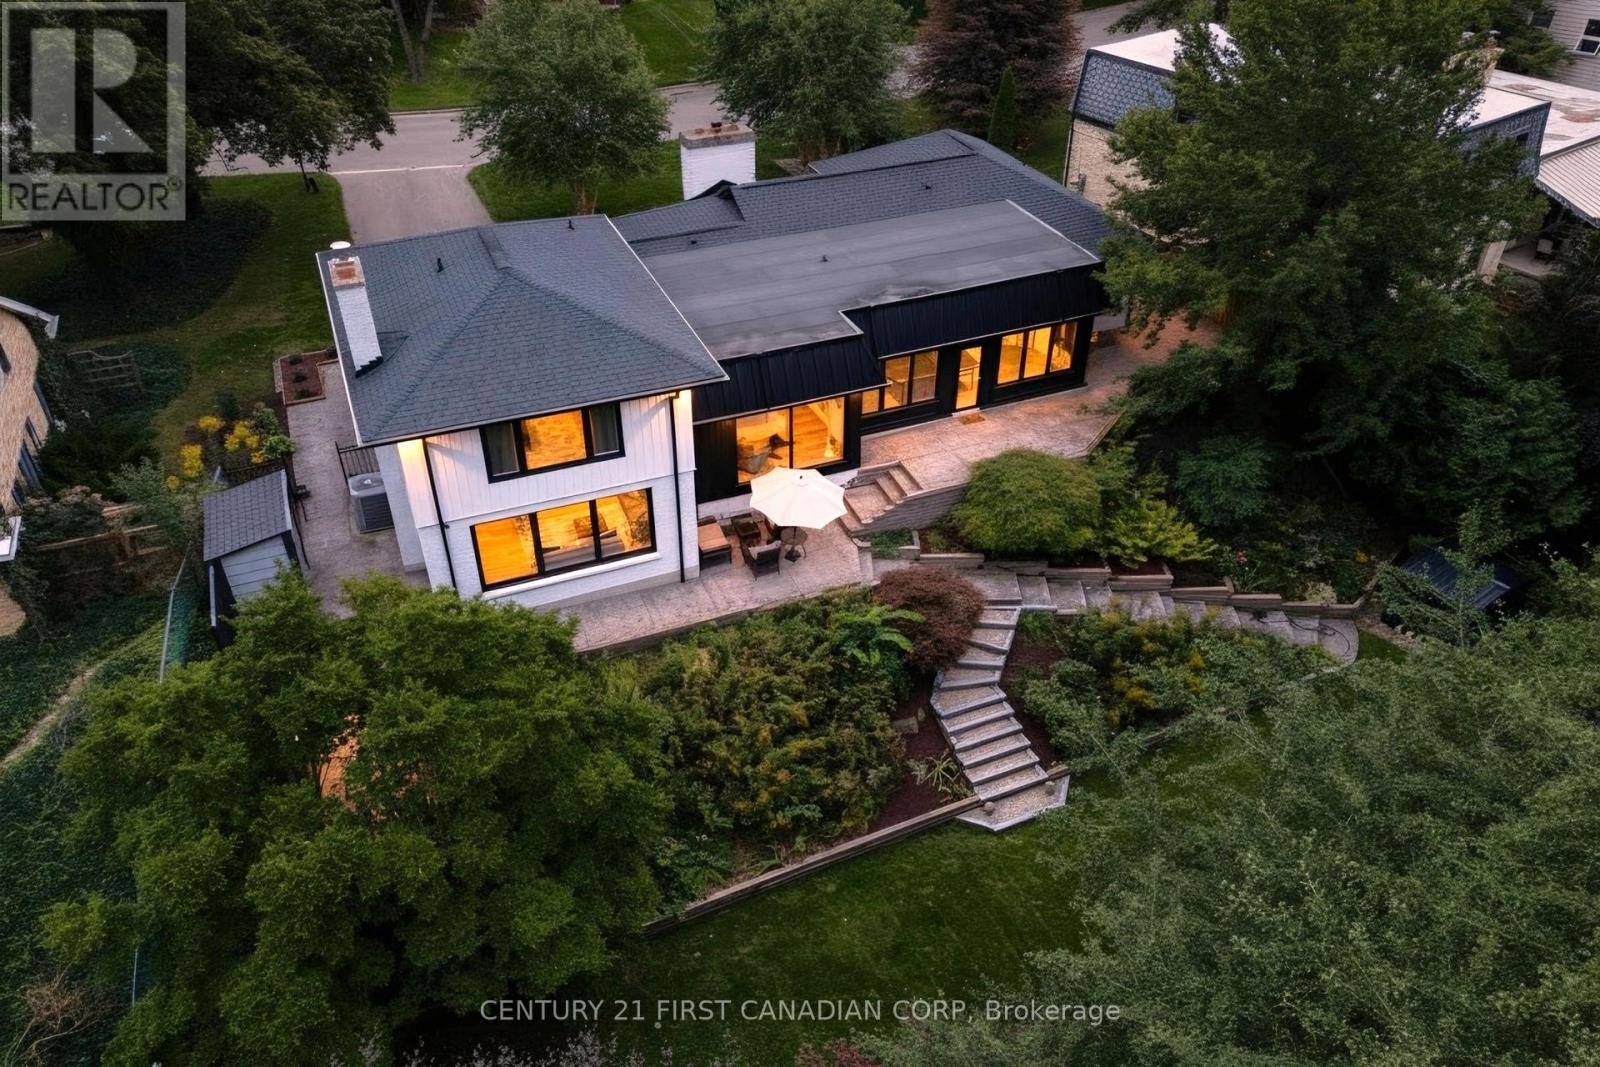
Welcome to 1125 The Parkway-an exceptional residence set on a spectacular, nearly half-acre (.40-acre) fully fenced lot with panoramic views of the river and surrounding landscape. Thoughtfully redesigned with quality materials throughout, this remarkable home offers close to 4,000 sq. ft. of beautifully finished living space and an expansive open-concept layout ideal for everyday living and entertaining. Oversized rear windows fill the home with natural light while showcasing the breathtaking setting. At the heart of the home is a stunning modern walnut kitchen, completed in 2019, featuring quartz countertops, a Wolf gas range, side-by-side full-size refrigerator and freezer, built-in espresso machine, custom range hood and an impressive hidden pantry. A soaring 14-foot vaulted ceiling with skylights further enhances this extraordinary space. The private upper-level primary retreat overlooks the rear grounds and features a luxurious ensuite and spacious walk-in closet. Additional highlights include a custom metal-and-glass walk-in wine cellar with bar, in-ceiling speakers throughout the main level, main-floor laundry, updated plumbing and 200-amp electrical service. Step outside to enjoy the extensively landscaped ,treed, private and fully fenced grounds, complete with a brand-new deck added in 2026 and a Wi-Fi-controlled irrigation system. New furnace 2026. Major exterior improvements completed in 2020 include new roofing shingles and flat roof, eavestroughs, soffits, fascia, gutter guards, garage doors, front landscaping and exterior lighting. UPDATED WINDOW. Ideally located at the edge of Western University, within walking distance of University Hospital and only minutes from St. Joseph's Hospital, downtown London and excellent schools and One of the best schools boundary(CENTRAL SCHOOL. Old North PS.etc.) A truly distinctive home offering exceptional design, privacy and natural beauty in one of London's most desirable neighborhoods. (id:63381)
72187 Lake Shore Drive
Bluewater, Ontario
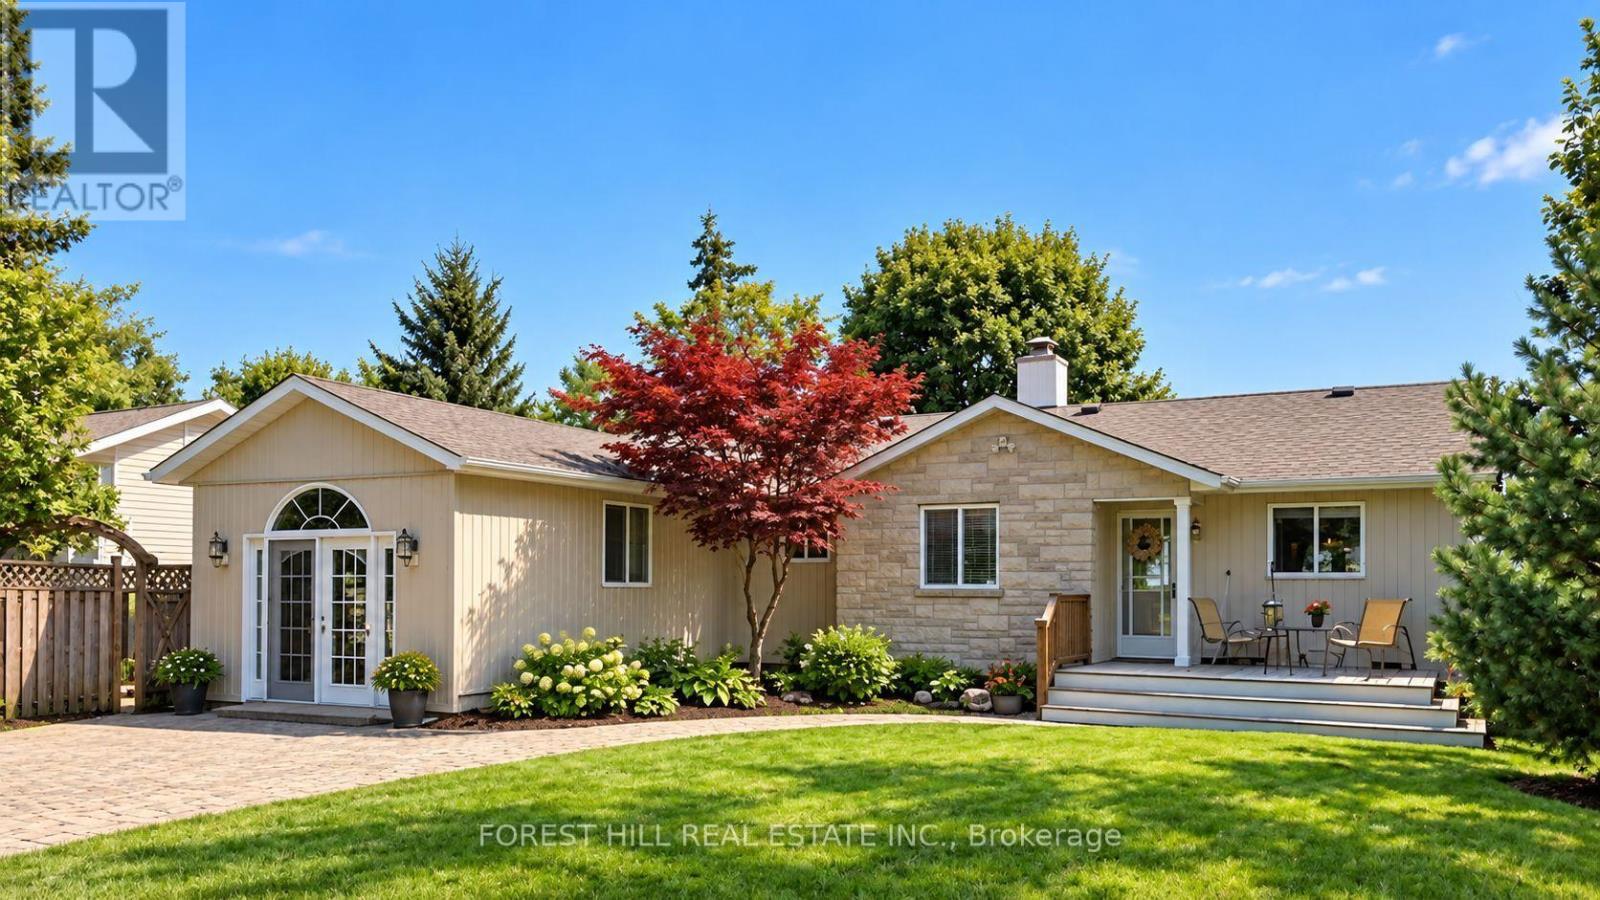
Welcome to 72187 Lake Shore Drive in Bluewater. Direct Lake Huron waterfront on 60 ft of frontage just minutes north of Grand Bend. This 1,630 sqft detached bungalow offers 2 bedrooms and 2 baths on one level - ideal for year-round living or an easy cottage retreat. The vaulted living room features a stone wood burning fireplace and direct lake views, flowing into an open dining area with French doors to the screened porch and expansive deck. A separate knotty-pine family room creates a cozy retreat of its own and offers flexible space for movie nights, guests or additional sleeping accommodations when family and friends arrive. The primary bedroom features double closets, built-in shelving, and a 3-piece ensuite with jacuzzi tub, while the renovated main bath offers a quartz counter and glass shower. Stainless steel appliances complete the kitchen. Outside, enjoy the hot tub, fire pit, 2-person swing, mature trees and spectacular Lake Huron sunsets. For the garden lover, beautifully landscaped grounds and impressive stone-step landscaping lead toward the lake, complemented by newer wood stairs to the soft-bottom shoreline. Nearby community stairs also provide access to a shared beach. Recent improvements include a high-efficiency furnace and numerous updates throughout. High-speed fiber internet available. A rare opportunity to own a true Lake Huron waterfront gem between Grand Bend and Bayfield. Come for the view, stay for the sunsets. Make it your all season Lake Huron retreat, with the warmth, space and flexibility to bring everyone along. (id:63381)