
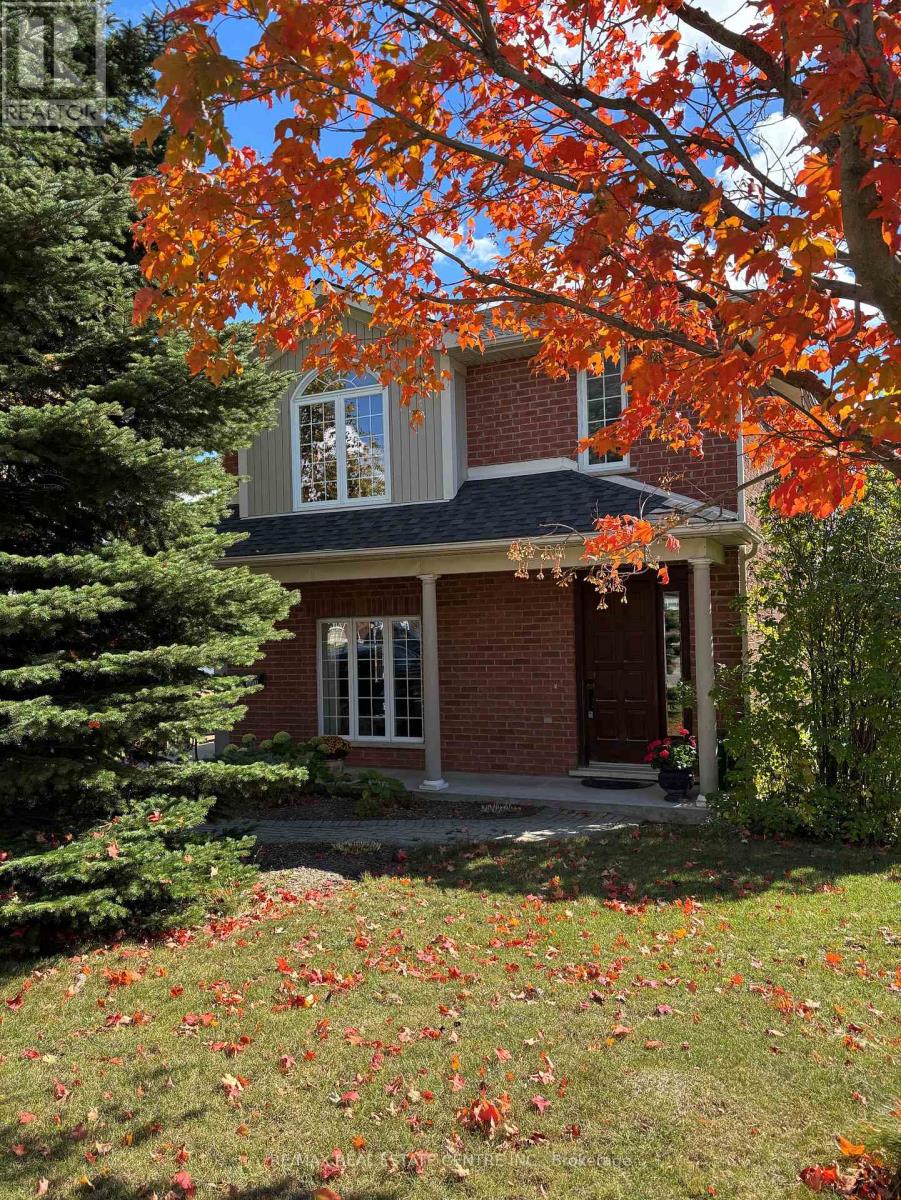
300 A Broadway
Orangeville, Ontario
Exceptional opportunities with this legal and well maintained duplex in a great Broadway location. Close to all amenities Orangeville has to offer (fine dining, opera house, shopping, schools, trails parks and more). Floor plans attached. Detached oversize garage, paved rear grounds allows for ample parking. Ideal situation for home occupation with a rental unit or simply as a solid investment property. Walk in basement has tons of potential. New roof in fall of 2025. Portion of rear yard is rented to neighbouring commercial business for staff parking (no lease). 2 furnaces say tenants pay their own heat. Garage is 24' x 34' (heated for year round use). Shared laundry in basement. Interior stairs to both units from basement as well as street front entry. Endless possibilities. Building will be vacant on closing so you can set your own rental rates (currently occupied by immediate family). (id:63381)
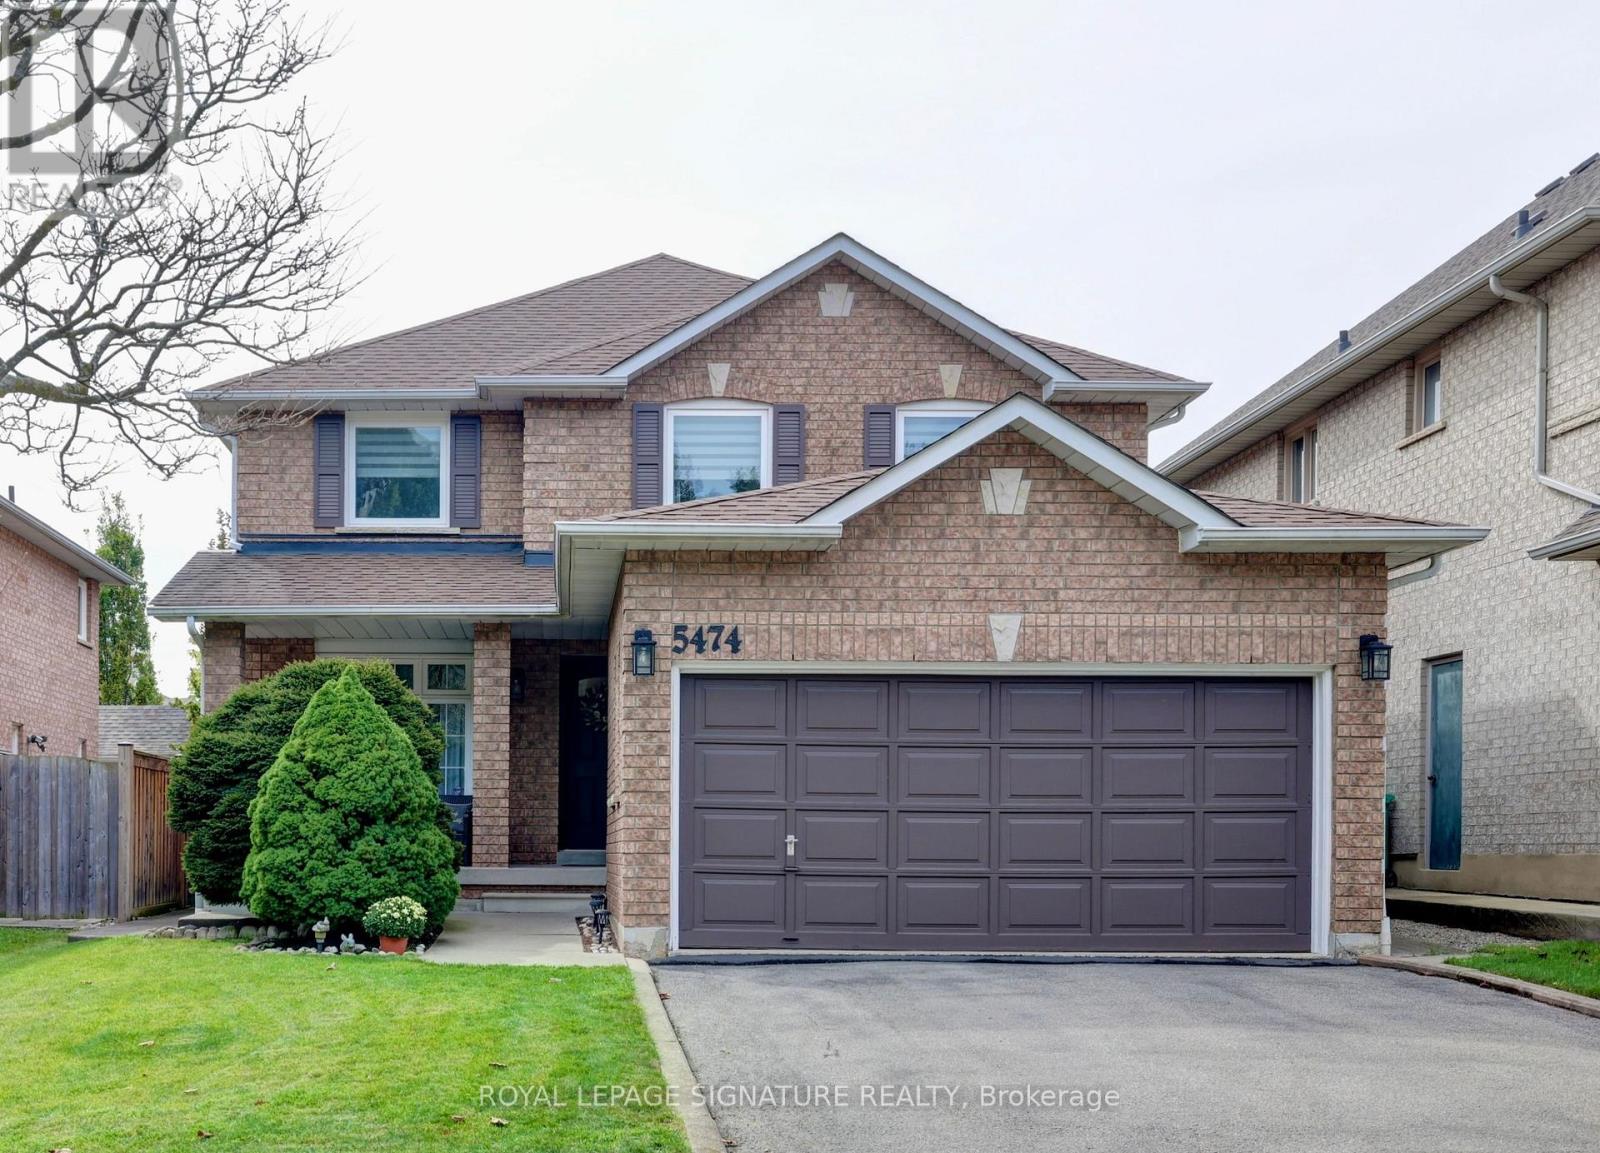
5474 Middleport Crescent
Mississauga, Ontario
From The Moment You Arrive, This Well-Cared-For Spotless Clean 4-Bedroom, 3-Bathroom Detached Home Showcases Pride Of Ownership Throughout. Set In A Quiet, Mature Neighbourhood, This 2,342 Sq. Ft. Home Has Been Beautifully Maintained And Freshly Painted Offering A Welcoming And Move-In-Ready Feel. Built In 1996 The Original Owners Raised A Family Here And Enjoyed The Neighbourhood And The Walkability Convenience To Shopping And Schools. Home Improvements In 2022 Included Kitchen Reno, New Berber Carpeting On The Stairs And Upper Level And Most Windows Replaced. The Main-Floor Sliding Door Features Built-In Blinds, And The Bedroom Windows Have Zebra Blinds. Front Door Replaced In 2019. The Convenient Main Floor Garage Entrance Leads Directly Into The Mudroom/Laundry Room With Sink. Washer And Dryer Replaced In 2021, Furnace In 2020, And Oven In 2023. The Backyard Is Fully Fenced And Landscaped With A Patio. The Garage Houses 2 Cars With A Garage Door Opener. (id:63381)
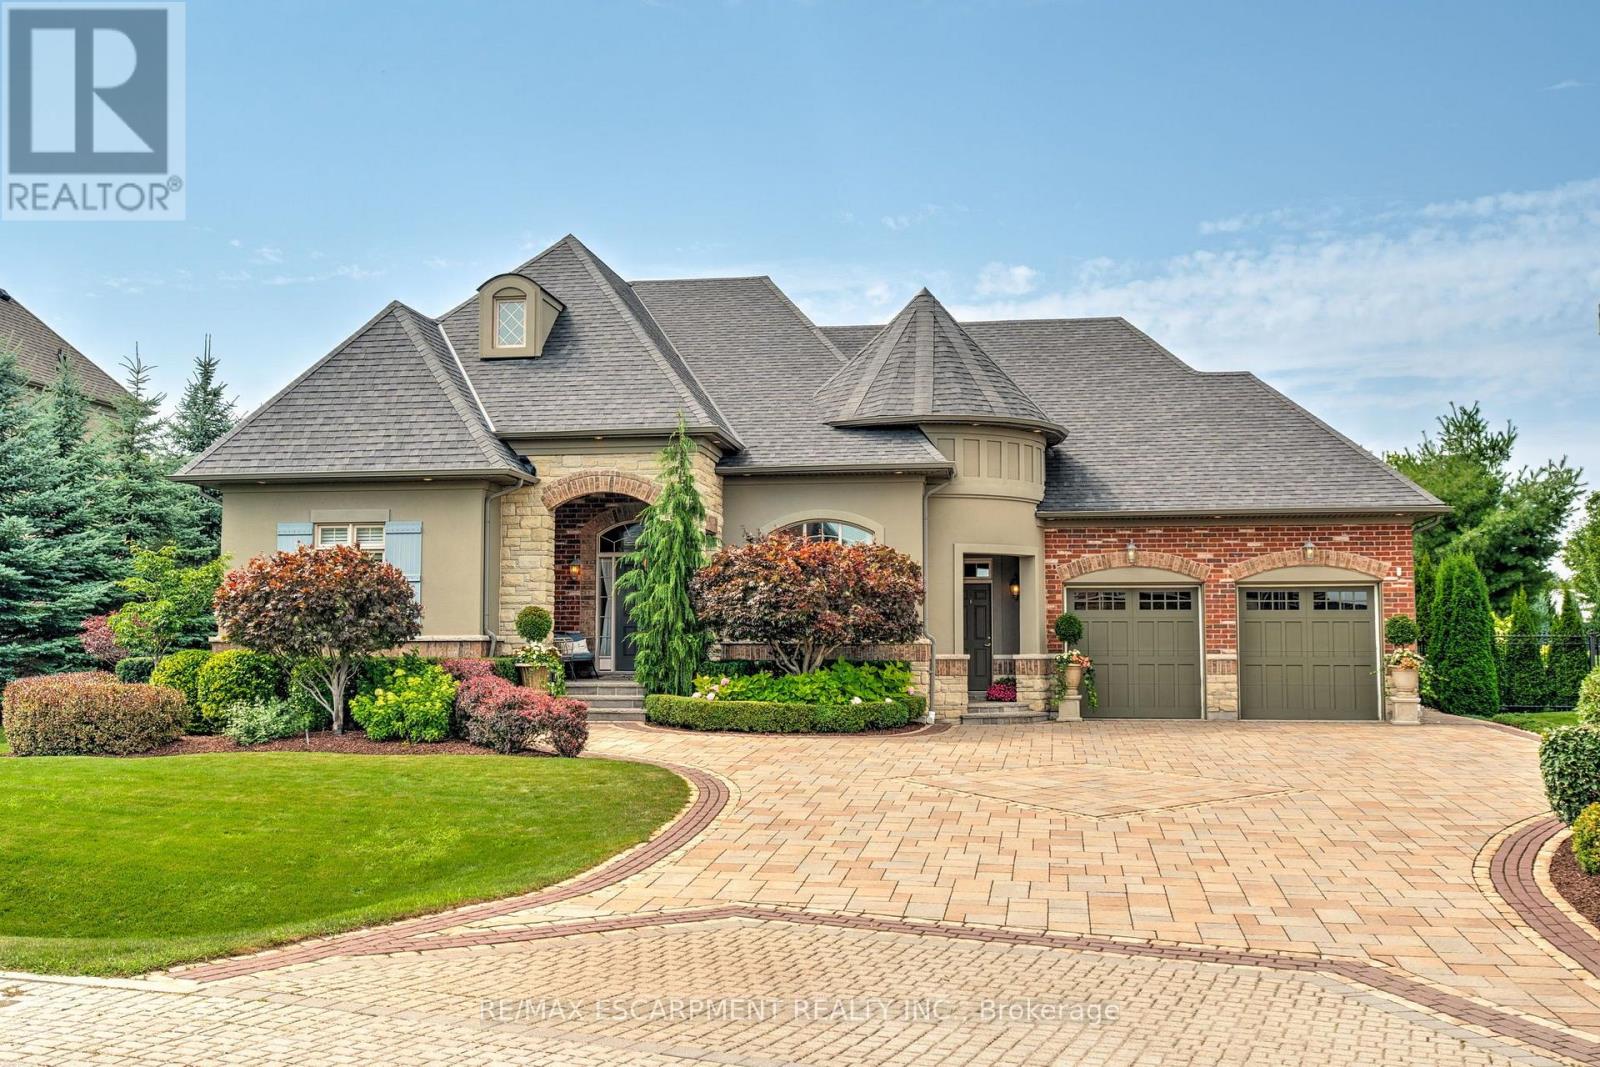
4 Holdroyd Court
Halton Hills, Ontario
Stunning bungaloft located in the prestigious Meadows on the Glen community in Glen Williams. This exceptional former model home offers approximately 6,000 sq. ft. of beautifully finished living space, showcasing premium upgrades and timeless design throughout.The gourmet kitchen features a large centre island, high-end finishes, and a convenient butler's pantry, all overlooking the impressive two-storey great room with a floor-to-ceiling stone fireplace and sun-filled breakfast area. A formal dining room sits opposite a charming office, complete with a coffered ceiling and built-in window seat. The main level is anchored by a luxurious primary suite with its own fireplace and a spa-inspired ensuite. A second private bedroom suite is also located on this floor. The upper level offers a library loft overlooking the great room, along with a third spacious bedroom suite. The fully finished lower level is designed for entertaining, featuring an outstanding theatre room, a well-appointed bar, and a wine room. Step outside to experience complete serenity-lush gardens, mature landscaping, and peaceful views create the perfect backdrop for morning coffee or an evening glass of wine. A rare offering in one of Glen Williams' most coveted enclaves. This is the lifestyle you've been dreaming of. Let's get you home! (id:63381)
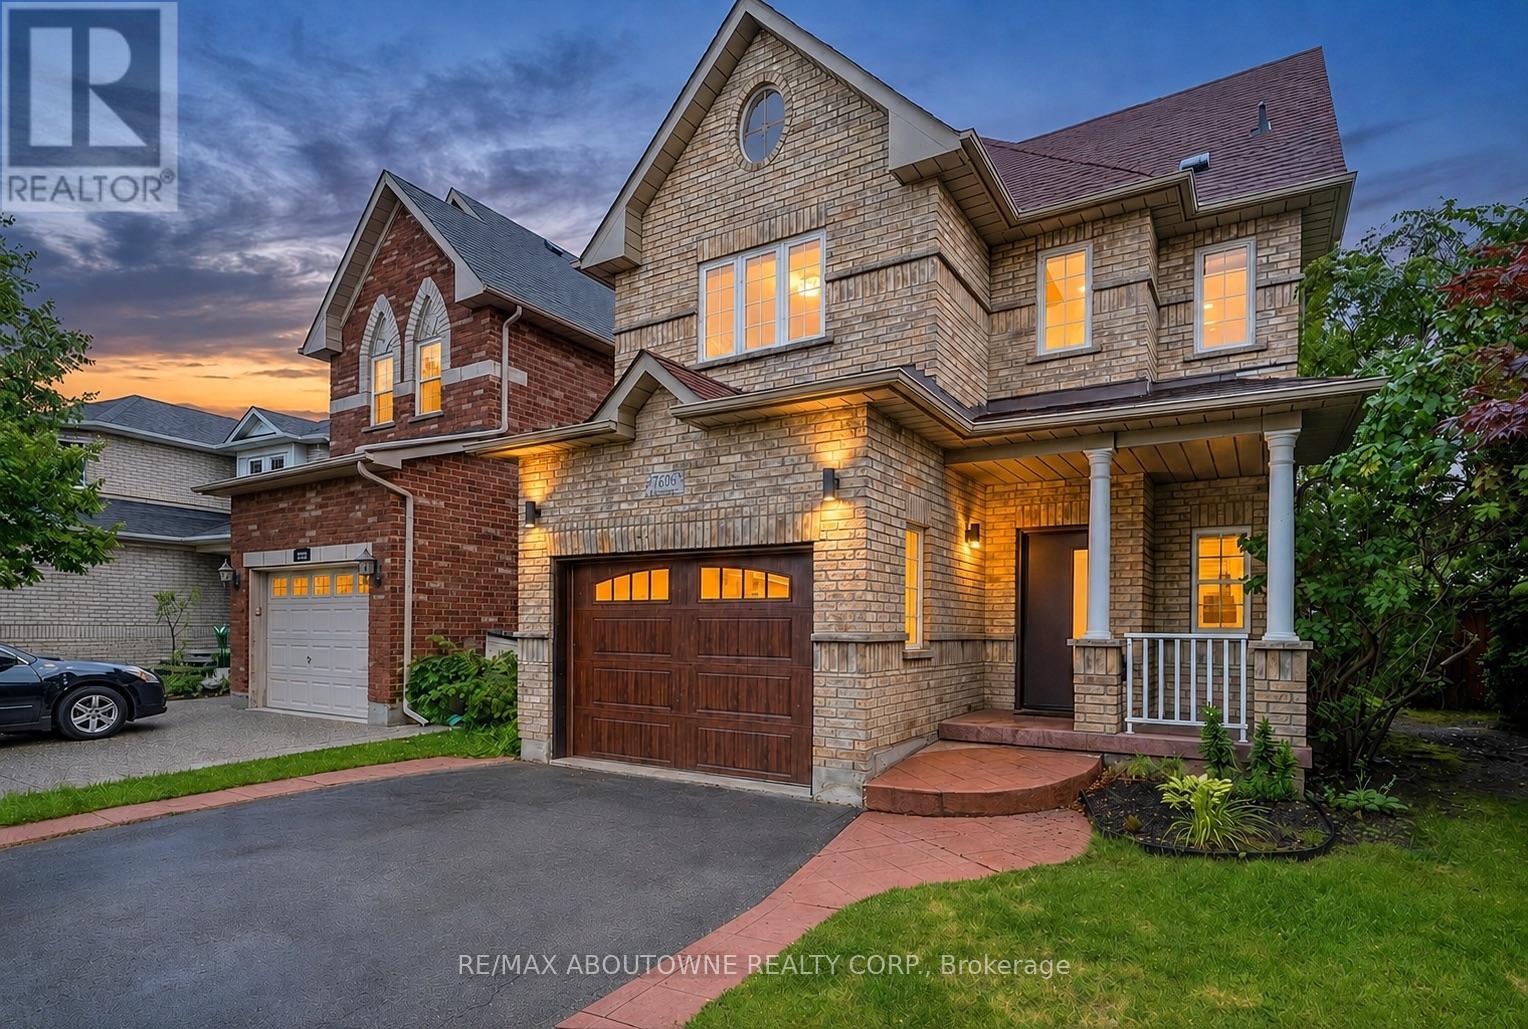
1282 Parkhurst Drive
Oakville, Ontario
A beautifully upgraded detached home in the heart of West Oak Trails! Don't miss the opportunity to live in this move-in-ready family home offering 4 +1 bedrooms and 4 bathrooms on a family friendly quiet street. The modern main floor features engineered hardwood flooring, modern tile, smooth ceilings and pot lights. The stunning kitchen (renovated in 2023)offers quartz countertops, custom cabinetry, subway tile backsplash, stainless steel appliances, and a bright breakfast area with a stylish accent wall (2022). The spacious family room offers a cozy fireplace and a large window overlooking the backyard, while the formal dining room provides the perfect setting for family gatherings and entertaining. An elegant wood staircase (2021) leads to the upper level featuring high quality laminate flooring and pot lights. The primary bedroom boasts an upgraded 4pc ensuite(2023) with a deep soaker tub and glass walk-in shower. Three additional generously sized bedrooms, each with large windows and closet, share another renovated full bathroom (2023).The finished basement provides extra living space with an additional bedroom, full bathroom, Berber carpet, smooth ceiling, pot lights, and a wired surround sound system ,perfect for overnight guests, a home office, or additional family space.Additional improvements include a high-efficiency furnace (2021), premium insulated garage door (2024), high end fiberglass front door (2025), and roof (2017). Zebra blinds and fresh paint throughout complete the contemporary look.The fully fenced backyard features lovely landscaping (including a Magnolia tree), a play structure, a storage shed and an aggregate concrete patio. Out front, the driveway parks up to 4 vehicles and includes an aggregate walkway, stamped concrete porch and driveway trim. All of this is conveniently located close to top-rated schools, parks, trails, shopping, transit, Oakville Hospital, and major highways-Don't miss the opportunity to own this wonderful home.! (id:63381)
5f - 2866 Battleford Road
Mississauga, Ontario
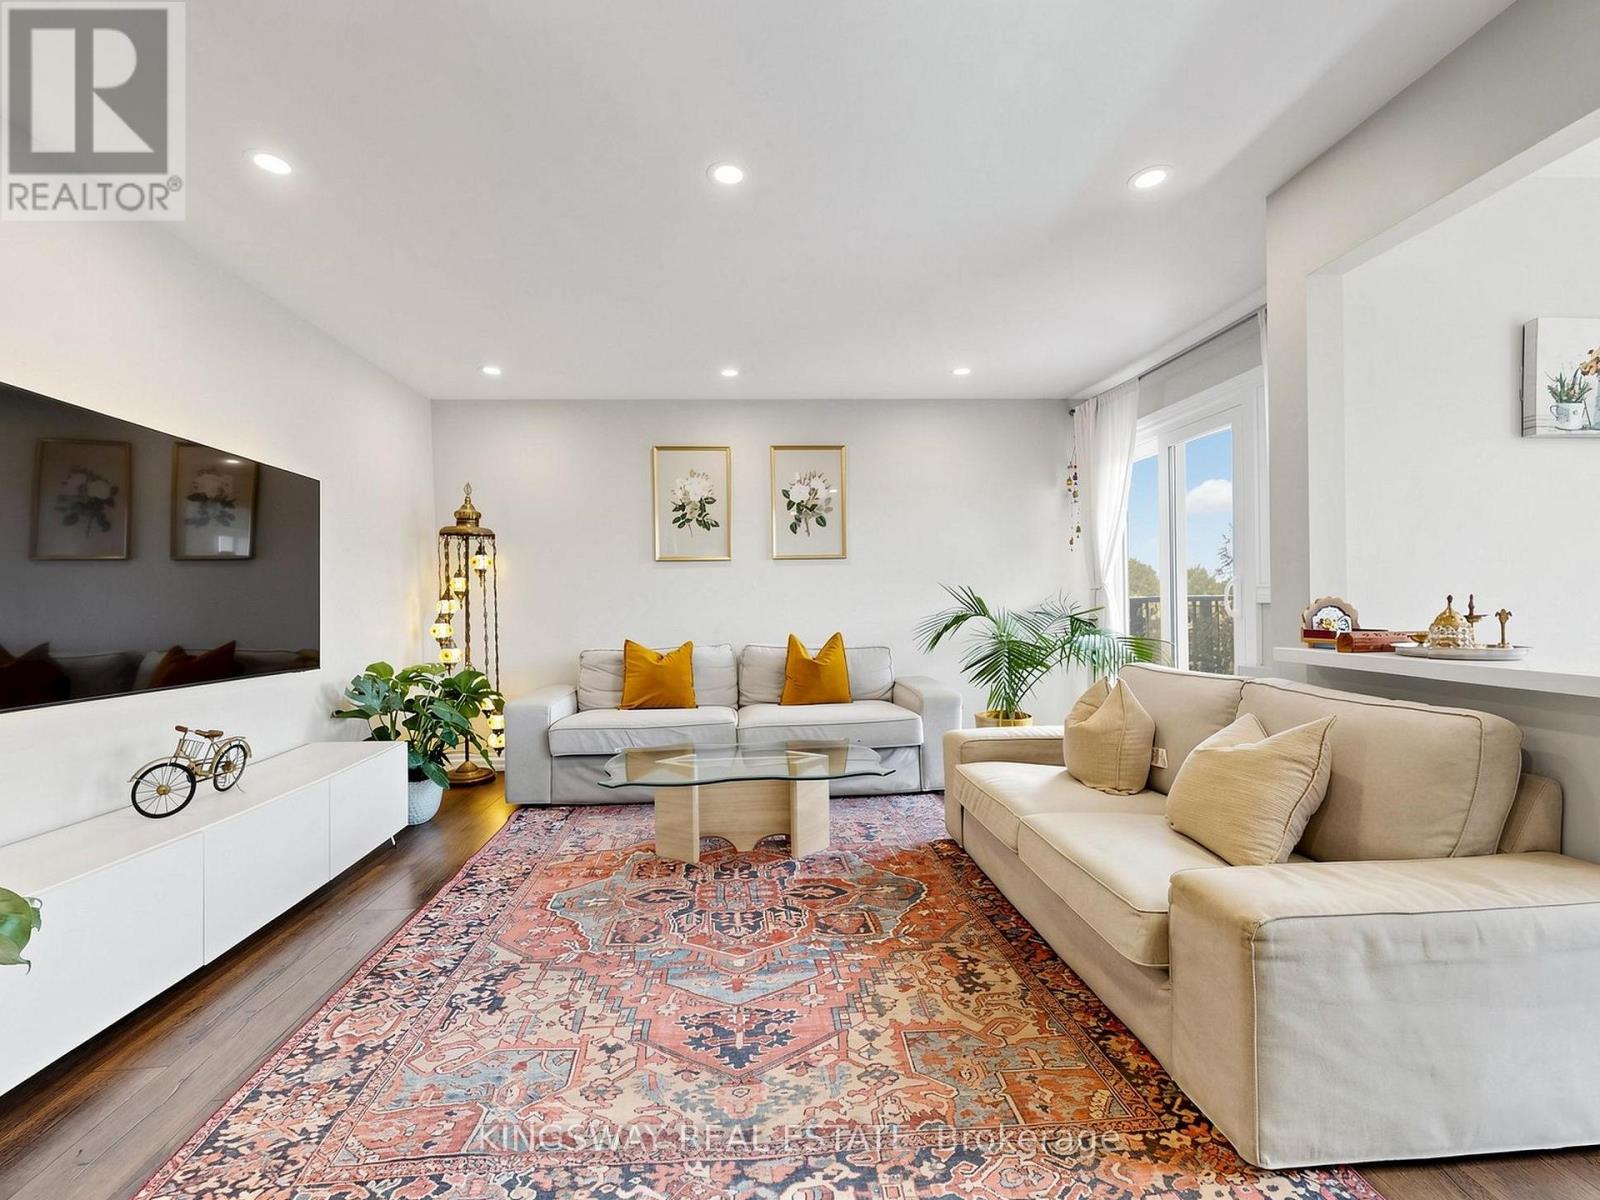
Rare Opportunity To Own A Spacious One-Level Townhome In The Heart Of Meadowvale! This Bright And Well-Maintained 3 Bedroom, 2 Bathroom Home Offers Approximately 1,450 Sq. Ft. Of Functional Living Space With A Desirable Open-Concept Layout. Featuring A Renovated Kitchen (2021), Updated Bathrooms (2020), Modern Flooring (2020), New Fridge (2026) And Washer (2025). Enjoy A Private West-Facing Balcony Surrounded By Mature Trees - Perfect For Morning Coffee Or Evening Relaxation. The Spacious Primary Bedroom Offers Comfort And Convenience With Semi-Ensuite Access. Includes 1 Surface Parking Space. Ideally Located Close To Meadowvale Town Centre, Schools, Parks, Trails, Public Transit, Meadowvale GO Station And Major Highways 401/403/407. A Fantastic Opportunity For First-Time Buyers, Families, Downsizers Or Investors Looking For A Spacious Home In A Prime Mississauga Community. (id:63381)
57 Hopkins Crescent N
Bradford West Gwillimbury, Ontario
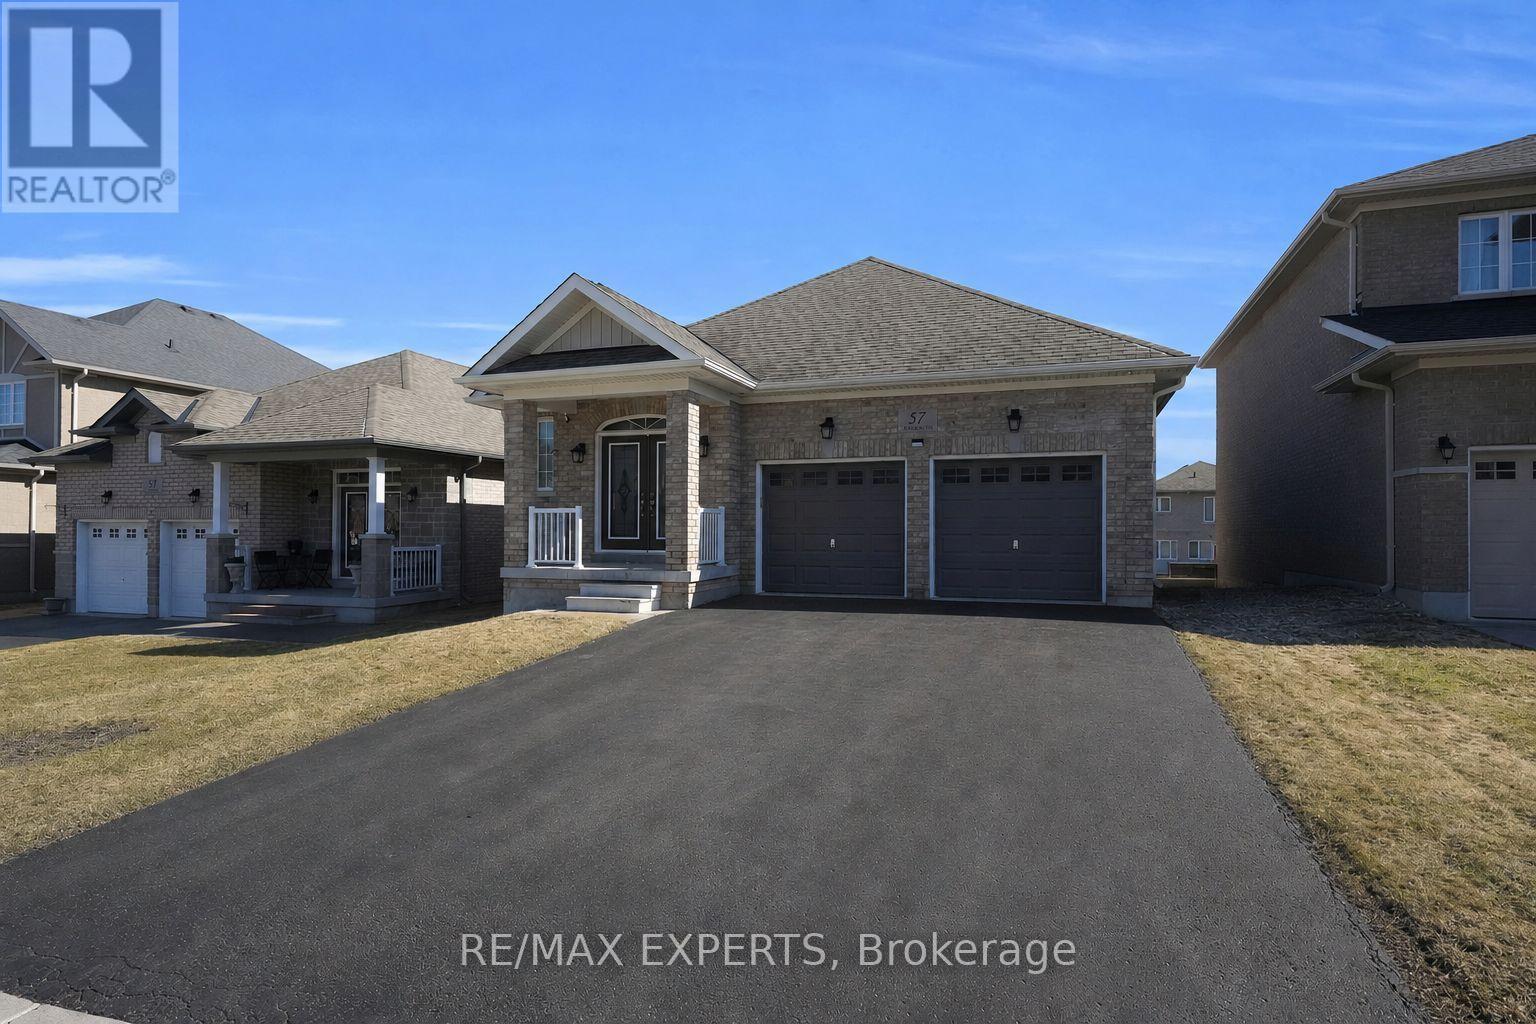
Welcome to 57 Hopkins Cres, a beautifully maintained bungalow located in a friendly neighbourhood of Bradford. This spacious home features 3 generously sized bedrooms and 3 bathrooms, including two bedrooms sharing a convenient bathroom. Enjoy a bright and inviting living space with ample natural light, enhanced by pot lights throughout the kitchen and living room, with a cozy fireplace creating the perfect warm and inviting atmosphere. Walk out access to deck, offering a nice outdoor space for everyday use. The unfinished walk-out basement offers incredible potential for future customization, in-law suite, or additional living space. Conveniently located close to schools, parks, shopping, and major amenities, with easy access to Highway 400. Don't miss the opportunity to make this beautiful bungalow your next home. (id:63381)
7 Meadowlark Way
Collingwood, Ontario
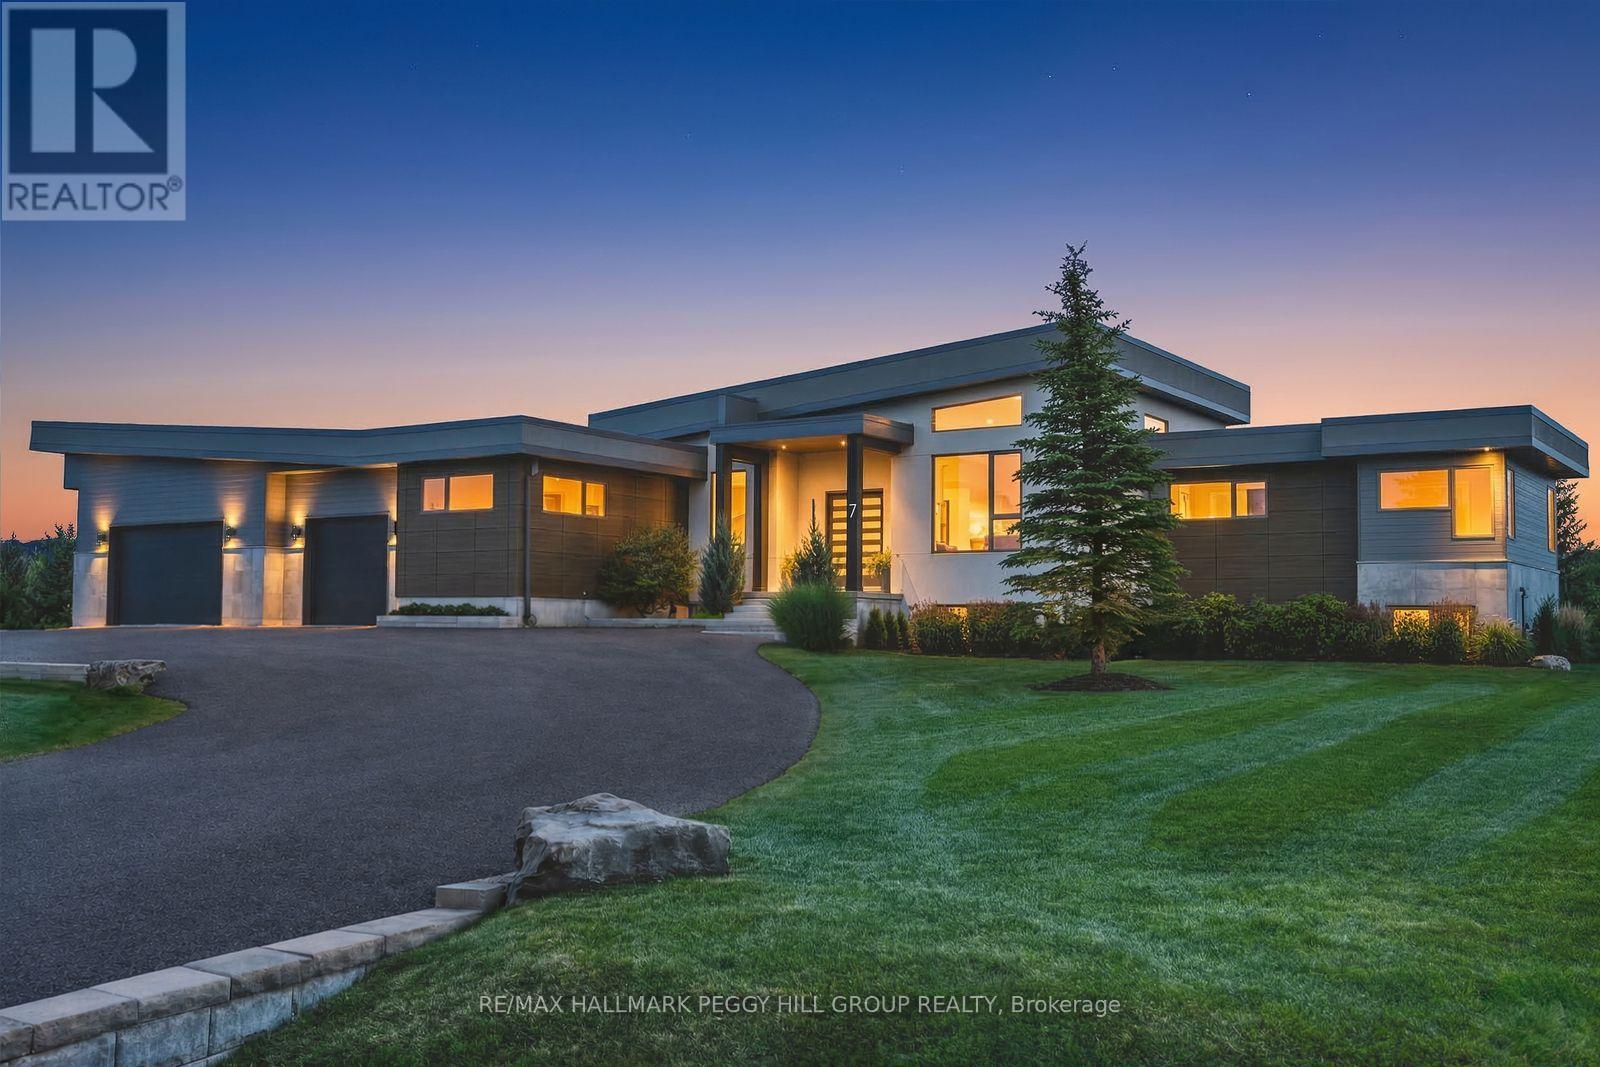
A CONTEMPORARY ESTATE DESIGNED FOR ELEVATED FOUR-SEASON LIVING! Set on 1.21 acres in Windrose Estates, an estate enclave of custom homes on large properties, this bungalow was custom designed and built by renowned builder Jasper Group Inc. and offers over 5,500 finished sq ft. Its contemporary architecture, oversized custom entry and attached triple-car garage with side-lift openers and height for a car lift establish the level of consideration carried throughout. A 14-ft vaulted poplar slat ceiling spans the principal living spaces, while wide-plank engineered oak flooring and oversized windows frame escarpment views. A raised grand piano lounge overlooks the open plan, and the kitchen is arranged around a 4 x 10 ft island topped in quartz with high-end built-in appliances and extensive cabinetry. The great room is defined by a gas fireplace with a ceiling-height surround, while the dining room opens to a 43 x 14 ft composite deck with a covered sitting area, built-in speakers and a 6-person hot tub for après-ski evenings. Three bedrooms occupy the main level, including a primary suite with its own fireplace, walkout and an ensuite with heated flooring, a freestanding tub, glass shower and dual vanity. The finished lower level with in-law capability gives family and guests an entire level of their own, with two additional bedrooms, a theatre room and separate music/games space. A gym/yoga studio and glass-front cedar and basswood HUUM sauna bring a resort-level wellness experience home. Heated floors extend through every bathroom, while an integrated Elan system serves 14 zones through 26 built-in speakers. Osler Bluff and Blue Mountain are minutes away, while Georgian Bay and downtown Collingwood put the very best of the region within minutes of home. (id:63381)
2305 - 4099 Brickstone Mews
Mississauga, Ontario
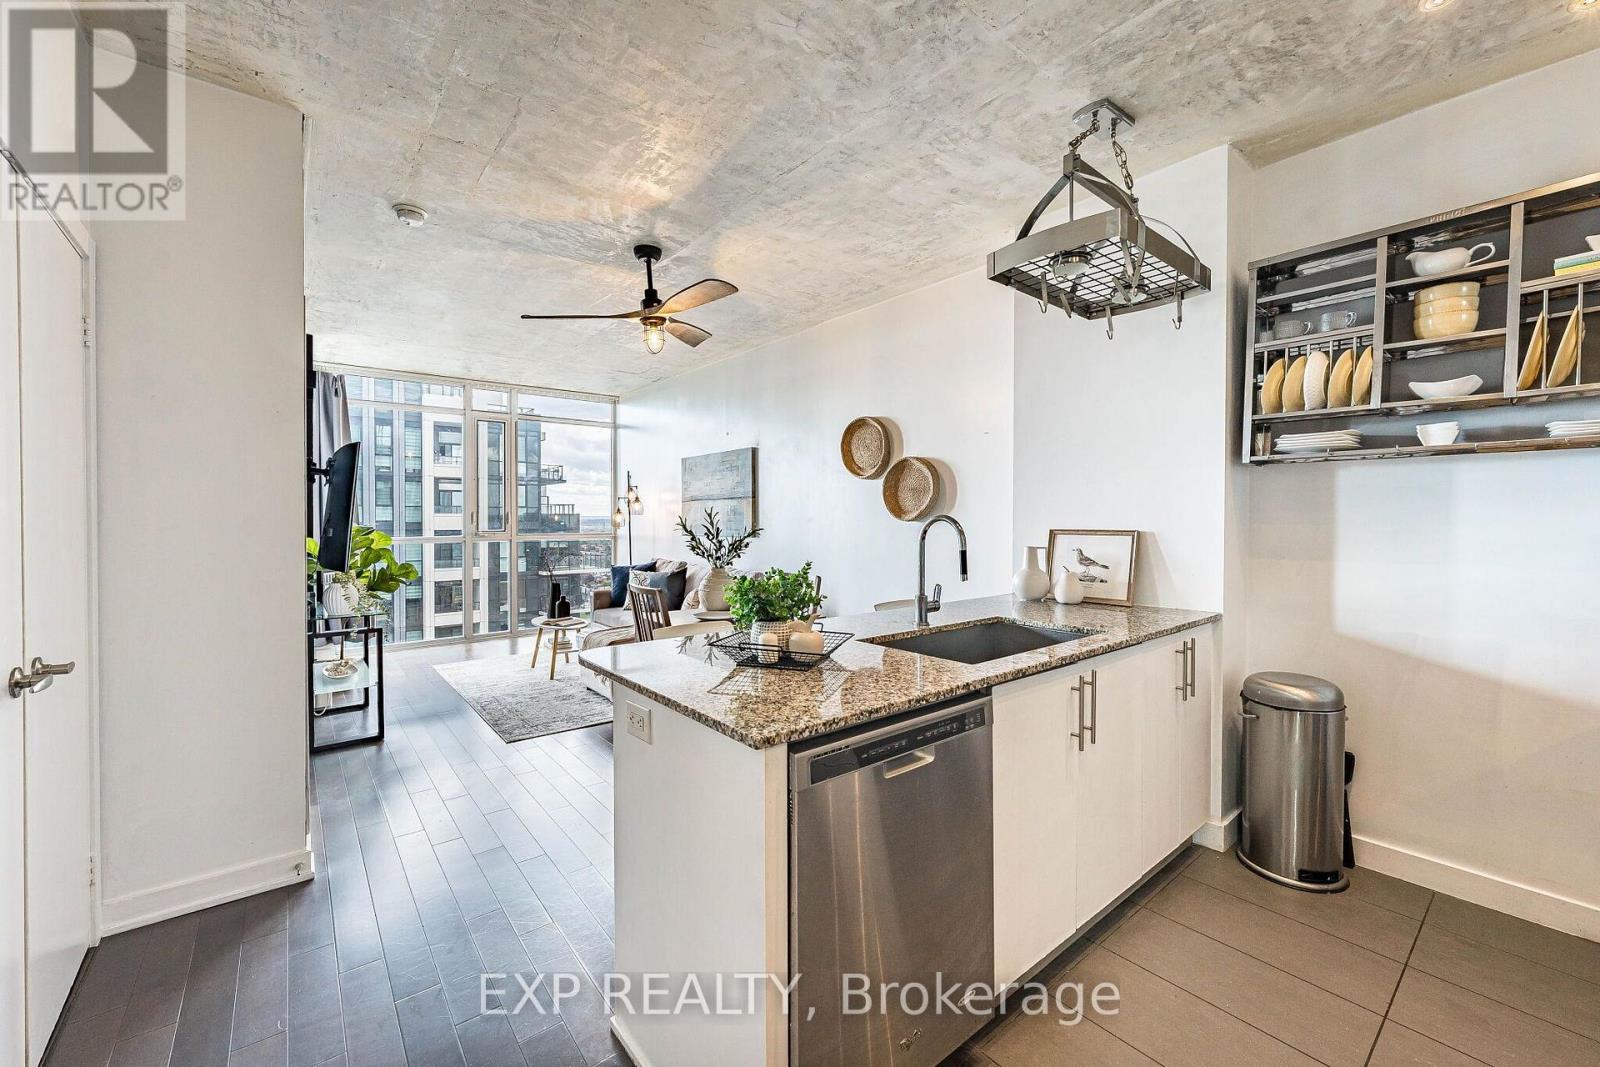
Welcome to Unit 2305 at The Park Residences in Parkside Village, where contemporary style meets effortless city living in the heart of Mississauga. This beautifully updated 1 Bedroom + Den suite offers 622 sq. ft. of thoughtfully designed living space plus a 73 sq. ft. balcony, with west-facing views stretching across the city, surrounding greenery and Lake Ontario in the distance. Inside, exposed concrete ceilings bring a distinctive loft-inspired character to the bright, open-concept living space, complemented by upgraded lighting and ceiling fans in both the living room and bedroom. The modern kitchen features stainless steel appliances, granite countertops, a generous peninsula with seating, and a custom hanging pot and utensil rack that adds both function and personality. One of the suite's standout features is the spacious den, enhanced with stylish barn doors and large enough to comfortably function as a second bedroom, nursery or dedicated home office. The primary bedroom offers additional everyday practicality with a walk-in closet. Step outside onto the private balcony and enjoy beautiful afternoon sunsets and elevated views from the 23rd floor, overlooking green spaces, low-rise neighbourhoods and the western Mississauga skyline, with Lake Ontario visible in the distance.Residents enjoy 20+ lifestyle amenities, including 24-hour concierge, indoor pool, sauna and jacuzzi, fitness centre, yoga and cardio studios, BBQ terrace, party room, chef's kitchen, movie theatre, entertainment lounges, kids' play areas, visitor suites and parking.Set in the heart of Parkside Village, you're surrounded by everything Mississauga City Centre has to offer, with Square One, Celebration Square, Sheridan College, restaurants, cafés, parks and everyday conveniences nearby, plus easy access to transit and major highways. A stylish and versatile home offering thoughtful upgrades, flexible living space, impressive views and an exceptional City Centre location. (id:63381)
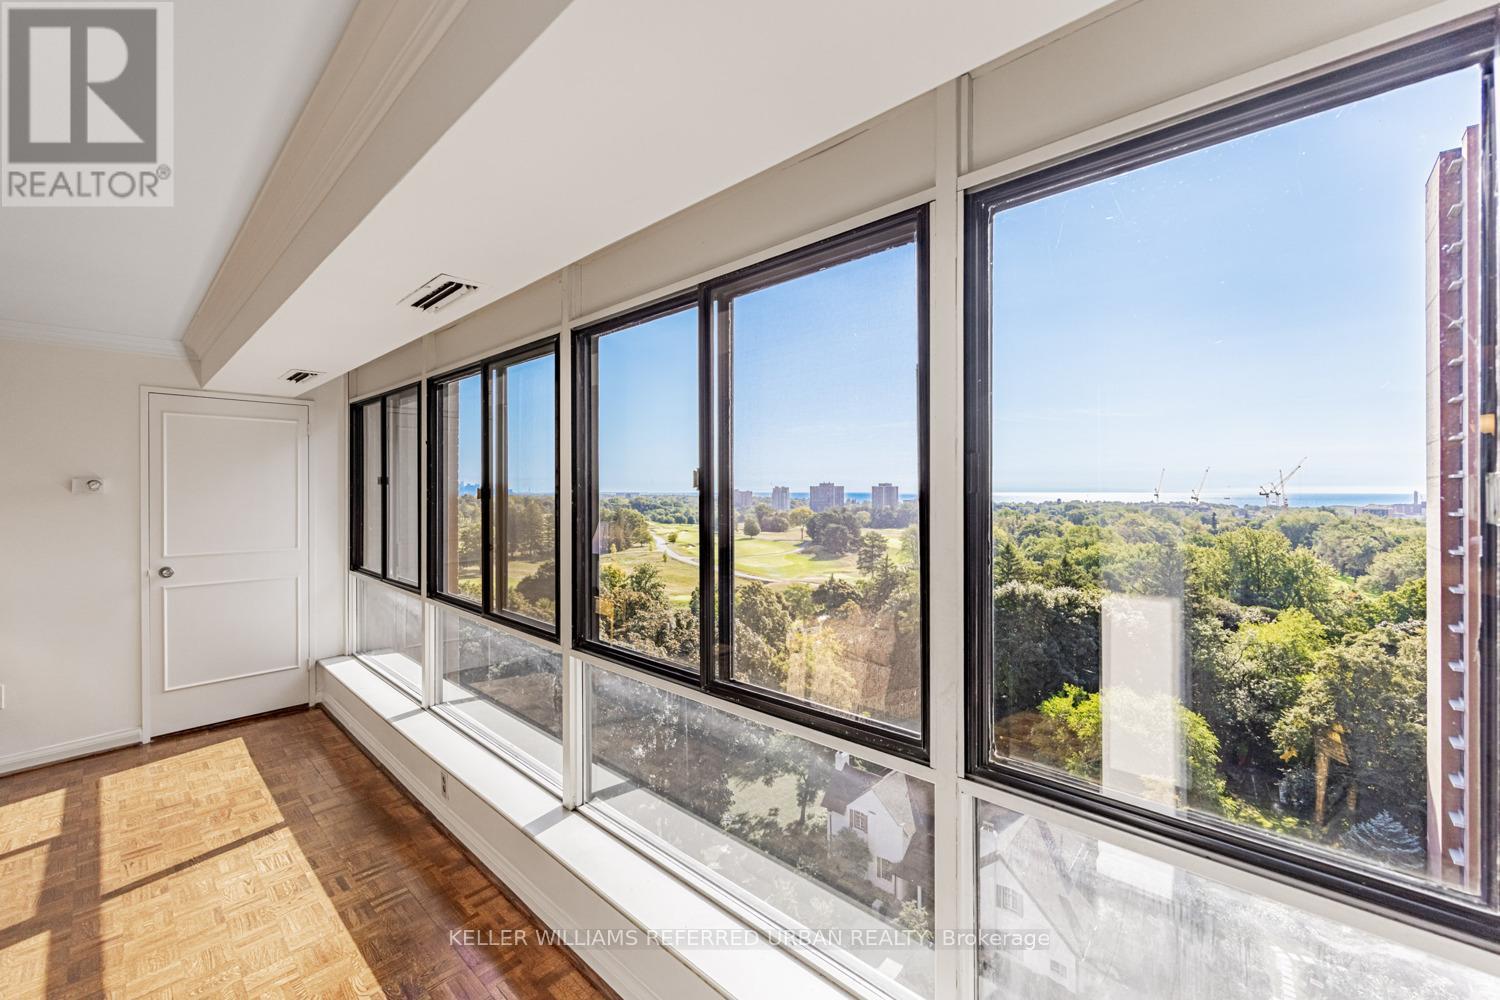
1409 - 1400 Dixie Road
Mississauga, Ontario
One of the most coveted fully renovated sub-penthouse suites at The Fairways, and currently the only suite for sale offering spectacular lake views! Ideally located on the Toronto border with TTC access just a short walk away and the Long Branch GO Station only minutes from your door, this exceptional residence boasts unobstructed CN Tower and lake views. A rare bonus: this residence is exempt from the vacancy tax, adding exceptional long-term value and peace of mind.This remarkable suite also includes side-by-side parking for two vehicles conveniently located beside the elevator, complete with an EV charging station and private locker. Inside, the gourmet kitchen showcases 4-inch quartz countertops, soft-close cabinetry, and premium stainless-steel appliances.The suite spans an impressive 1,950 sq. ft. of refined living space, featuring three spa-inspired bathrooms and three spacious bedrooms, all overlooking two golf courses for unmatched privacy and serene panoramas. A standout opportunity is the ability to add a powder room, an exceptional value-add that enhances both functionality and resale appeal.Enjoy remarkably low condo fees for a suite of this scale, with all utilities, internet, and cable TV included. Residents indulge in a true resort-style lifestyle with 24-hour security and concierge services, an outdoor pool, tennis courts, pickleball and shuffleboard courts, BBQ areas, a fully equipped gym, library, salon, card room, woodworking studio/fully stocked workshop, and the exclusive McMaster House, perfect for hosting gatherings in style. (id:63381)
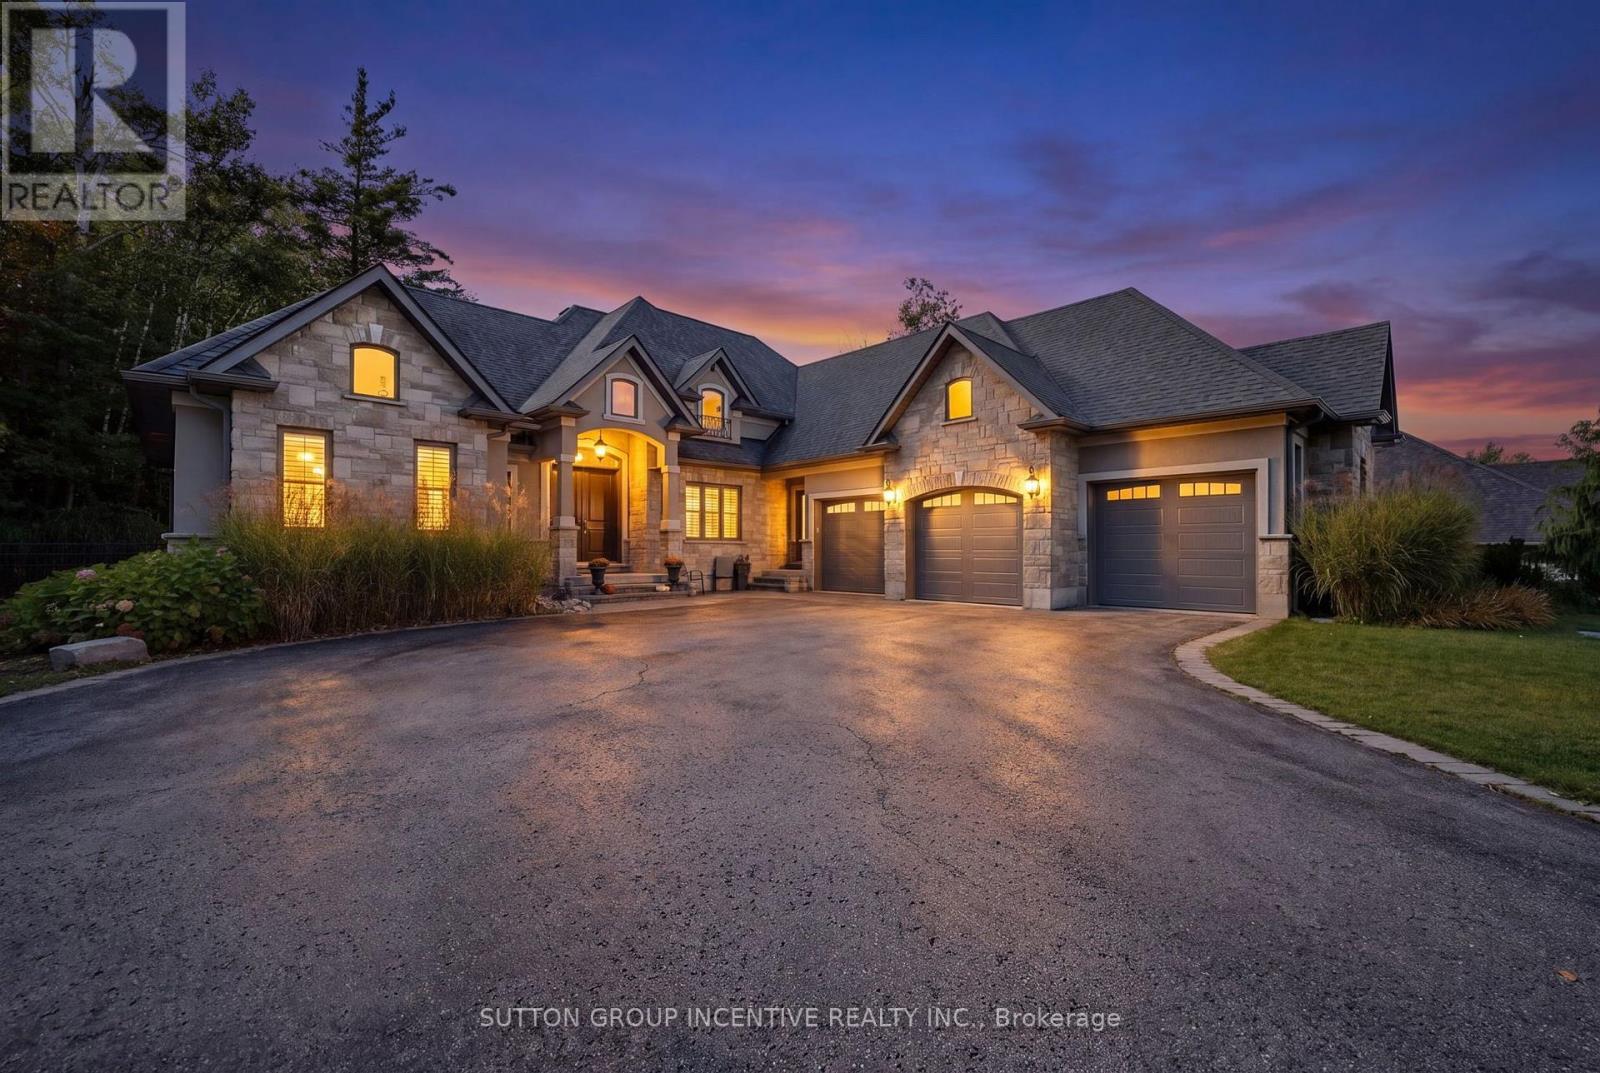
18 Wendat Trail
Springwater, Ontario
Stunning custom-built '"Dendor" home on one of the most prestigious street in Springwater, Carson Ridge Estates. Sitting on a professionally landscaped lot and backing on to the lush forest with a beautiful inground pool by "Blue Diamond Pools & Landscaping".(installed & landscaping in 2022, over 150k spent). Major street appeal with attention to fine detail, perfect color palette, exquisite finishes, and a well-executed layout, you will fall in love with everything 18 Wendat Trail has to offer. Over 2,500 Sq. Ft of living on the main and a partially finished basement that's ready to entertain. Interior Finishes Include: Hardwood Flooring, Tall Baseboards, 9' & Vaulted Ceilings, Smooth Ceilings, Crown Moulding, 2 Gas Fireplaces, California Shutters, and Built-In Speakers. Chef's Kitchen: Luxurious Granite Counters, Timeless and Solid Kitchen Cabinetry, Jenn-Air Stainless Steel Appliances, Under Cabinet Lighting, a Large Island, and a Chef's Pantry. Spa Inspired Bathrooms: Rich Stone Counters, In-Floor Heating, Glass Shower, and Deep Soaker, 2 five piece ensuites on the main level, triple car garage with 3 new garage doors, parking for 10+, large windows, sprinkler system, Great lot 91' x 221' by bonus 141 feet wide at back! Amazing home & features!! (id:63381)
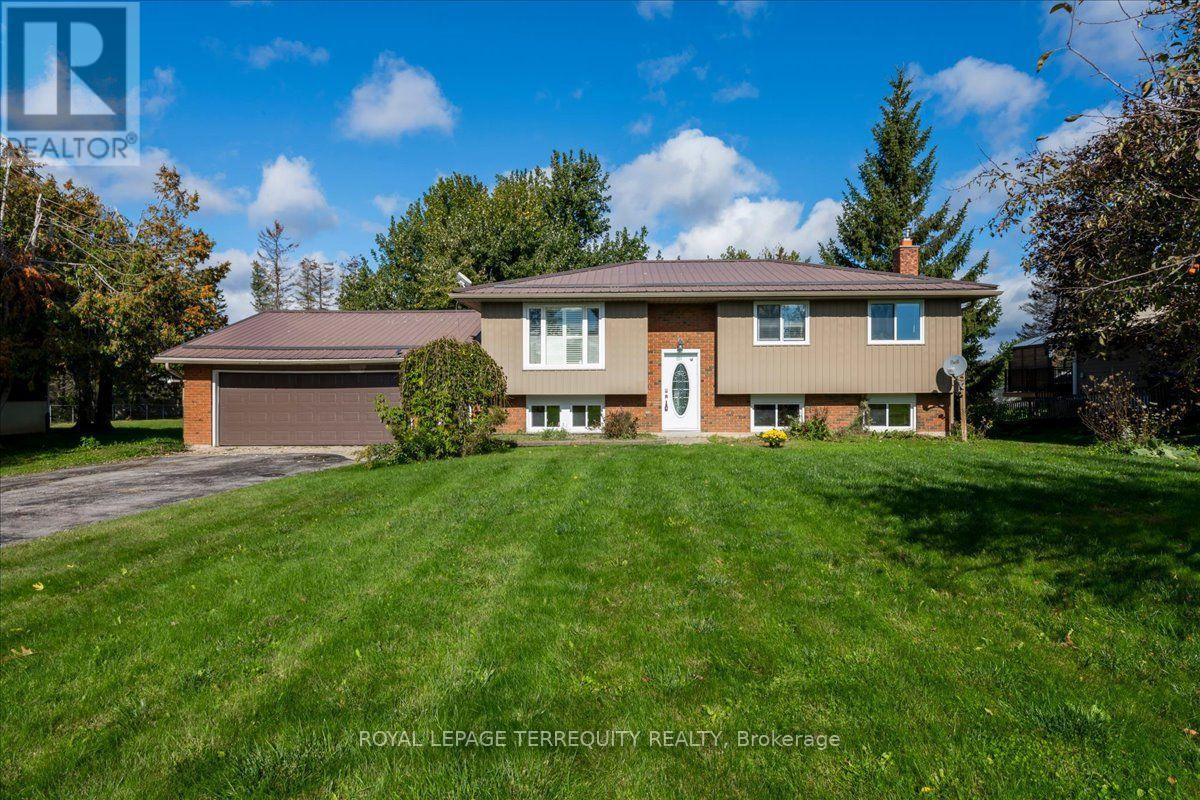
1092 Old Barrie Road W
Oro-Medonte, Ontario
Country Living Meets Everyday Convenience In The Village Of Edgar! This well-maintained 3+1 bedroom raised bungalow offers the space, privacy and flexibility to suit a young family, empty nesters or anyone looking for a more manageable one-level lifestyle. Set on a generous 100 x 266 ft lot with no neighbors behind, the property offers plenty of room to enjoy the outdoors, with a large deck overlooking the private backyard. The main level features a comfortable living room, an inviting kitchen with island and adjoining dining area, three bedrooms and a 4-piece bathroom. The raised bungalow design provides comfortable one-level living while offering plenty of additional space below. The lower level features a spacious family room, additional bedroom/office and 2-piece bathroom, creating a versatile area for guests, teenagers, a home office, hobbies, recreation or additional family living space. The large garage is a standout feature for hobbyists and tradespeople, offering ample room for a dedicated work area, whether you're into woodworking, automotive projects, small-engine repair or simply need extra space for tools, equipment and storage. Enjoy the peaceful feel of country living while being part of the established community of Edgar and close to the recreational opportunities that make Oro-Medonte such a desirable place to call home. A great opportunity for a family, empty nesters or anyone looking for space, privacy, flexibility and room to pursue their hobbies. (id:63381)
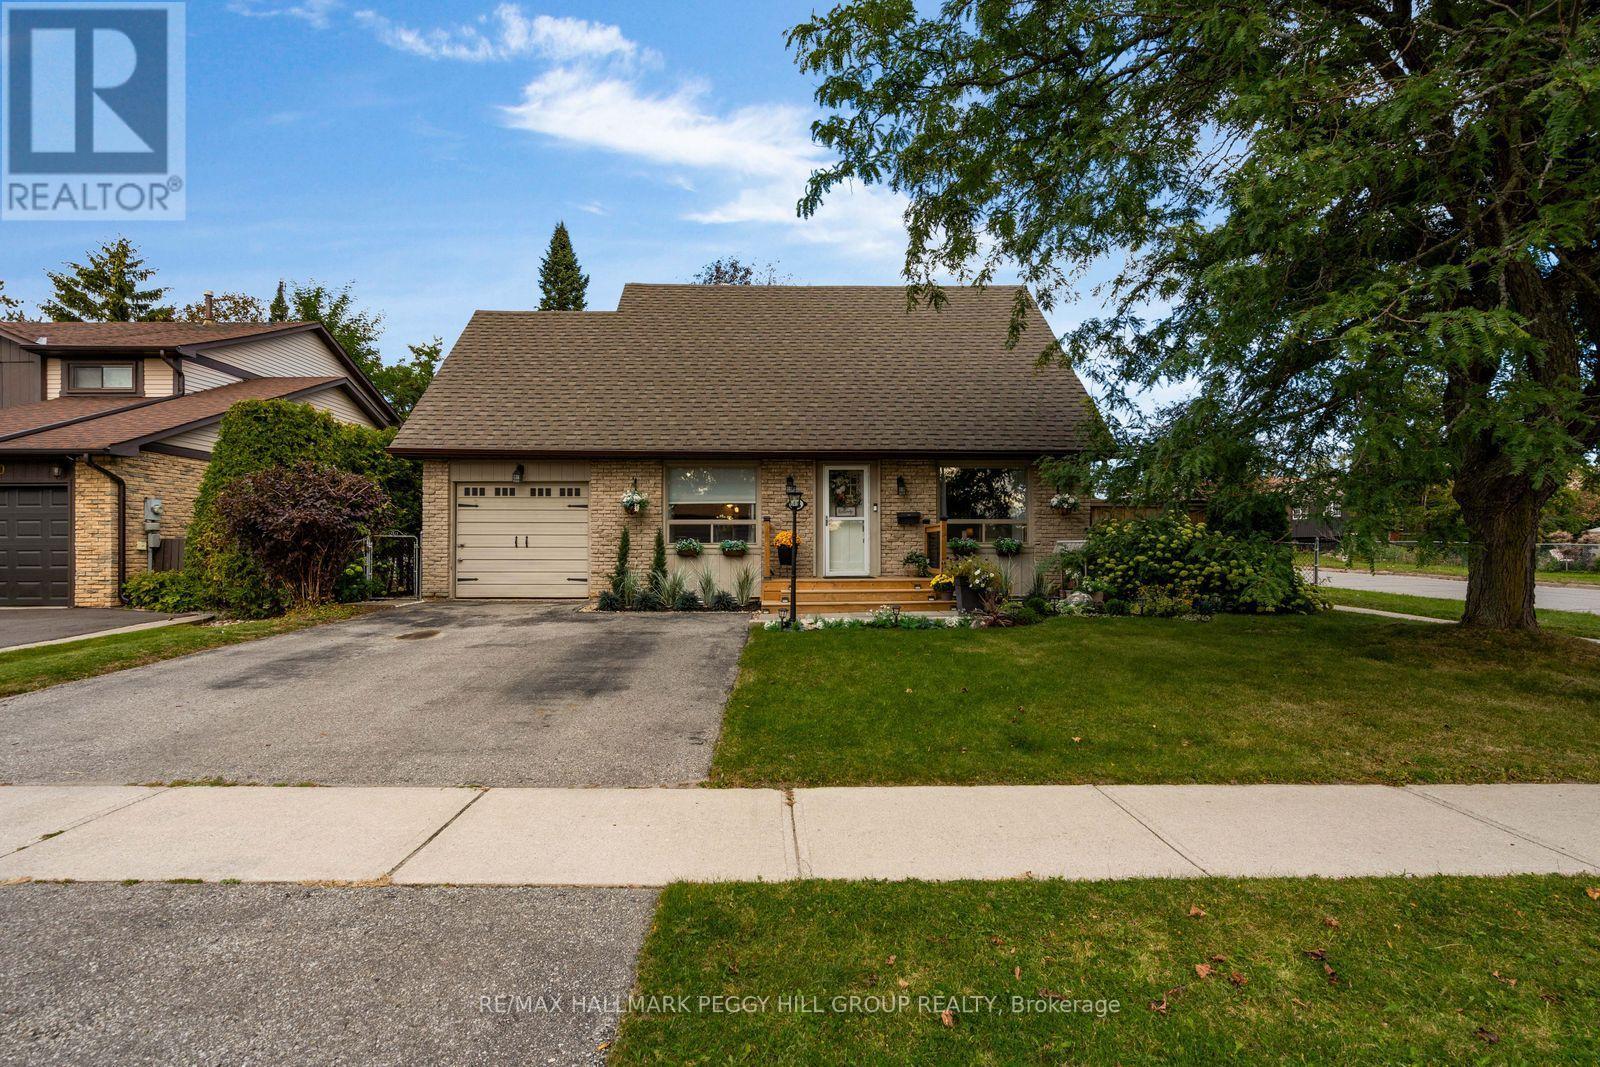
48 Oren Boulevard
Barrie, Ontario
UPDATED 5 BEDROOM HOME ON A LANDSCAPED CORNER LOT WITH AN ABOVE-GROUND POOL & A BACKYARD WORTH STAYING HOME FOR! Set on a 60 x 110 ft corner lot in Sunnidale, this 2-storey has nearly 1,950 finished sq. ft., a 3+2 bedroom layout and a backyard that could make cancelling weekend plans feel completely reasonable. Mature trees, established gardens, a stone front walkway, wide driveway and attached garage give the property a beautifully finished look from the curb. The fully fenced backyard adds even more appeal with an above-ground pool, large patio, gazebo, mature gardens and several places to dine outdoors, sit in the sun or spend some time in the shade. Newer appliances, furnace and air conditioning cover several meaningful updates. The kitchen pairs white upper cabinetry with dark lowers, a long stretch of counter space and a centre island with seating, while the separate dining area opens directly to the backyard. A dedicated office features a brick-look accent wall and barn door, and a 2-piece powder room rounds out the main level. The second level offers three bedrooms, including an oversized primary with double closets, along with a 4-piece bath. The partially finished basement offers two additional bedrooms with newer egress windows, a convenient bathroom rough-in, and flexible extra space ideal for family, guests, a home office, or future finishing to suit your needs. Georgian Mall, East Bayfield Community Centre, Sunnidale Park and Highway 400 are all close by, so shopping, recreation and commuting are easy to work into the day when you finally decide to leave your backyard. (id:63381)
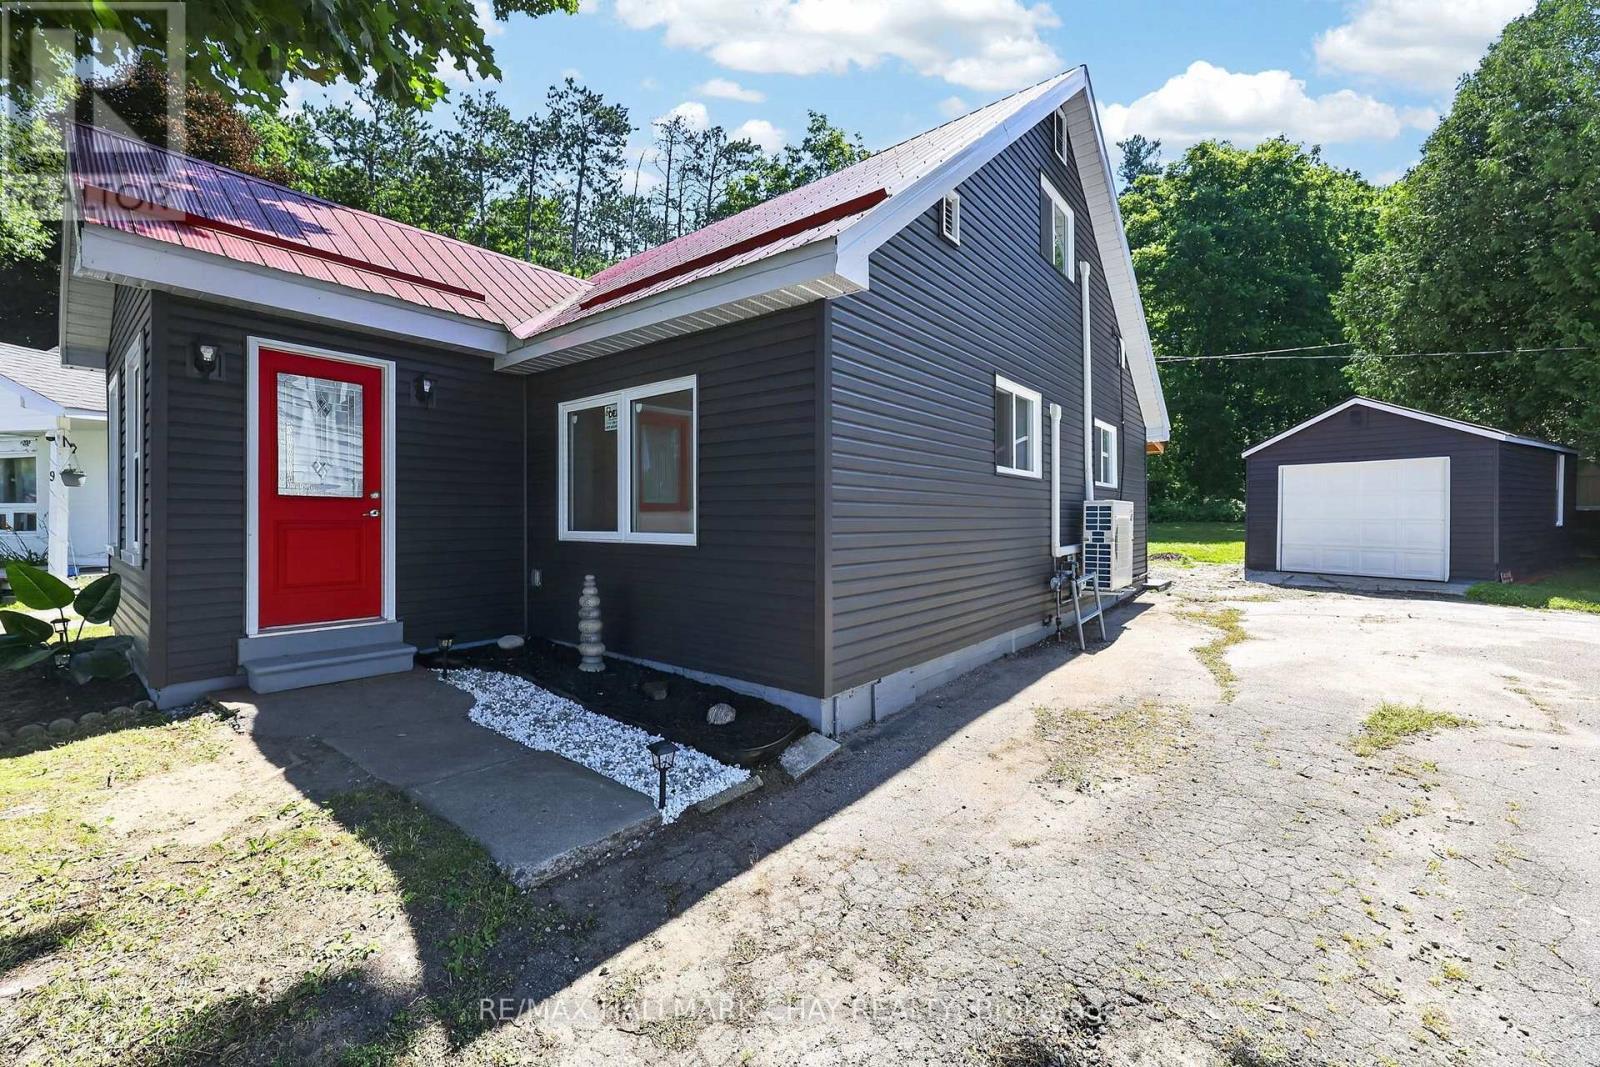
7 Victory Crescent
Penetanguishene, Ontario
Welcome to 7 Victory Crescent in beautiful Penetanguishene! This bright, cozy, newly renovated 1.5-storey detached home offers 3 bedrooms and is filled with abundant natural light throughout. Extensive updates provide peace of mind, including new windows, siding, electrical, a durable steel roof, four new heating/cooling heat pump units, carpet-free living with new flooring, and all new appliances. Walkout from Eat-In Kitchen to to the covered porch with new patio which is perfect for year around barbeques and outdoor dining. Situated on a huge pie-shaped lot surrounded by mature trees for exceptional privacy, the property also features a large detached 20'x11' garage with plenty of space for parking, storage, or a workshop. Ideally located on a quiet crescent just steps from Georgian Bay, scenic lakeside trails, Rotary Beach, and local schools, this charming home perfectly blends modern comfort with a peaceful setting. Whether you're a first-time buyer, downsizer, or investor, this is an incredible opportunity you won't want to miss. (id:63381)
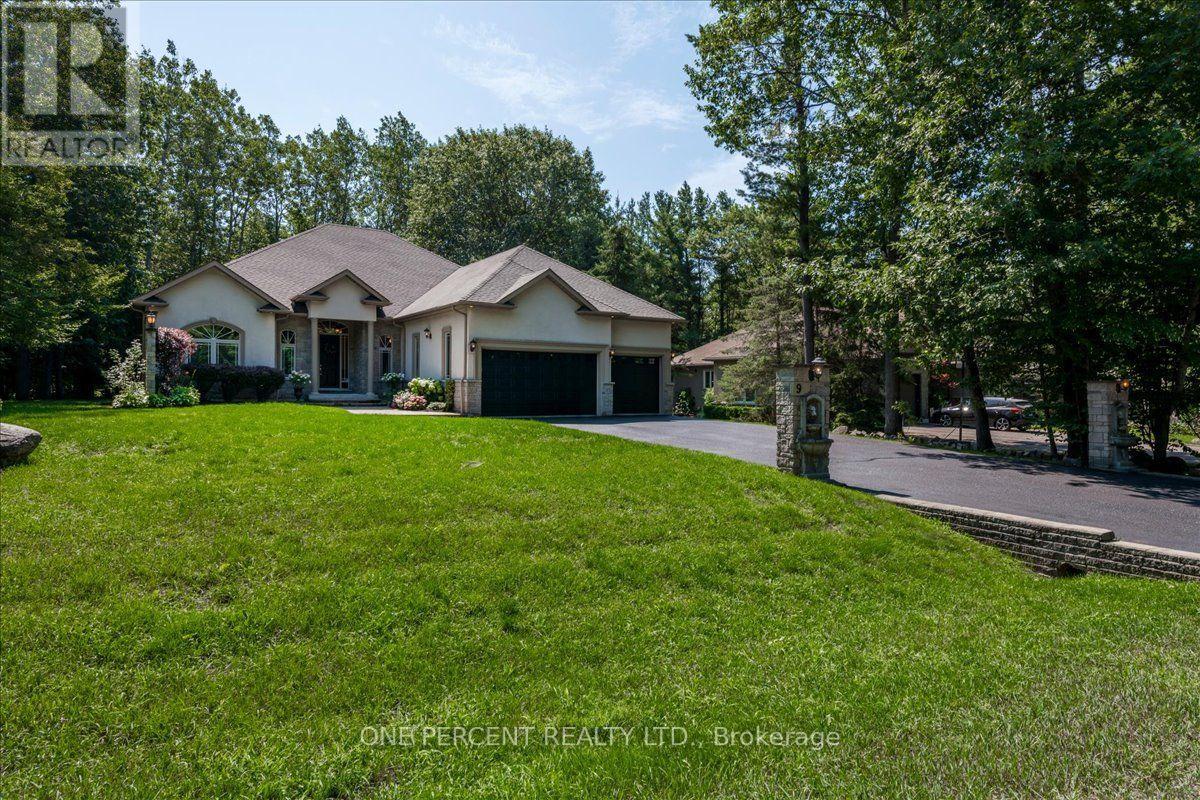
9 Laddie Lane
Springwater, Ontario
WELCOME TO 9 LADDIE LANE! LOCATED IN THE BEAUTIFUL ESTATE AREA OF ANTEN MILLS. THIS BREATHTAKING 8 BEDROOM, (1 OFFICE AND 2 GYMS), 5 BATHROOM ESTATE STYLE BUNGALOW, FEATURES JUST UNDER 6000 SQ FEET OF LUXURY LIVING! SITUATED ON A LARGE 100 X 254 PRIVATE TREED LOT, THIS PROPERTY PRESENTS EXTREMELY WELL WITH DEFINED LUXURY AND TONS OF SPACE. THE GRAND ENTRANCE FOYER HAS 13 FOOT CEILINGS WHICH GIVE THE HOME THAT GRAND LUXURIOUS WELCOME. THE MAIN FLOOR IS COMPLETED WITH CROWN MOULDING, CUSTOM WOODWORKING, 10 FOOT CEILINGS AND HIGH END DESIGNER CHANDELIERS AND FIXTURES. ENTERING THE MAIN FLOOR KITCHEN/GREAT ROOM AREA, THERE IS A CUSTOM BUTLERS PANTRY, NEW QUARTZ COUNTERS, STAINLESS APPLIANCES, A GAS RANGE AND GENEROUS CUPBOARD AND COUNTER SPACE. THIS IS A HUGE ROOM FOR HOSTING EVENTS AND FAMILY GATHERINGS. IT FLOWS RIGHT OUT TO THE COVERED LARGE PORCH AND PRIVATE TREED BACKYARD. THERE IS AN OFFICE, 2 MORE BEDROOMS, THE MASTER SUITE AND 3 BATHROOMS LOCATED ON THE MAIN FLOOR. THE MASTER SUITE IS FINISHED IN CUSTOM IMPORTED HARDWOOD, WOODWORKING AND DESIGNER FIXTURES. IT HAS A DOUBLE DOOR WAKOUT TO THE REAR COVERED PORCH, THE MASTER BATH FEATURES A LARGE SOAKER TUB, GLASS PANEL CUSTOM SHOWER, HUGE DOUBLE VANITY COUNTER, WATER CLOSET, AND DESIGNER WALK-IN CLOSET. NO CARPETING IN THE HOUSE, IMPORTED HARDWOOD, CERAMIC AND ENGINEERD HARDWOOD FOR A CLASSIC EASY FINISH. THE LOWER LEVEL IS HUGE, FEATURING 2 GYMS, 2 LARGE BEDROOMS, A LARGE GAMES AREA, A LARGE THEATRE/REC SPACE AND 2 FULL 4 PIECE BATHROOMS. TONS OF POSSIBILITIES AND SPACE FOR INLAWS, GUESTS AND OR OLDER CHILDREN. THE 3 CAR GARAGE HAS AN INSIDE ENTRY AND IS ALL INSULATED AND FINISHED IN BRIGHT WHITE. THERE IS SPACE FOR 12 CARS. THE PROPERTY HAS BEEN PROFESSIONALLY MAINTAINED, WITH 60K RECENTLY SPENT ON 27 NEW WINDOWS AND 2 PATIO DOORS. THE FURNACE AND CENTRAL AIR ARE NEW IN 2025 AND ARE PROFESSIONALLY SERVICED. 30K SPENT IN 2023 ON AN ARCHITECTURAL ROOF REPLACEMENT. LUXURY LIVING HERE! (id:63381)

22 Maple Crown Terrace
Barrie, Ontario
Space, flexibility & extensive 2026 updates come together at 22 Maple Crown Terrace in Barrie's Innis-Shore community. Built by Zancor Homes, this 4-bedroom, 2.5-bath Oriole model offers approx. 2,635 sq. ft. above grade and includes the desirable second-floor loft with enclosed laundry. A welcoming double-door entry opens to a bright main level with hardwood flooring, a hardwood staircase & multiple living spaces, including a front living room, large dining area, separate family room, eat-in kitchen and walkout to the fully fenced backyard with deck. The kitchen was refreshed in 2026 with a new backsplash, fridge, stove, dishwasher and stainless-steel range hood. Upstairs, the oversized 355sqft + primary bedroom suite features a 5-piece ensuite & 2 generous closets. Three additional bedrooms, a 4-piece bath, upper-level laundry & a spacious 183sqft open loft provide excellent flexibility for a home office, playroom, lounge or second family room. Extensive 2026 improvements include a new gas furnace, new hardwood flooring in the primary bedroom and upper hallway, new carpet in all 3 secondary bedrooms, new light fixtures, new window coverings, ensuite updates, plus fresh interior & exterior paint. The full unfinished basement offers excellent storage, a cold room with future finishing potential. Additional highlights include an attached double garage with inside entry, parking for 6 vehicles; Furnace, A/C, water heater & water softener are all owned. Close to schools, parks, shopping and public transit, with the GO Station approximately 1.6 km away. Vacant with flexible possession, this move-in-ready home offers the space and layout to grow with your family. (id:63381)
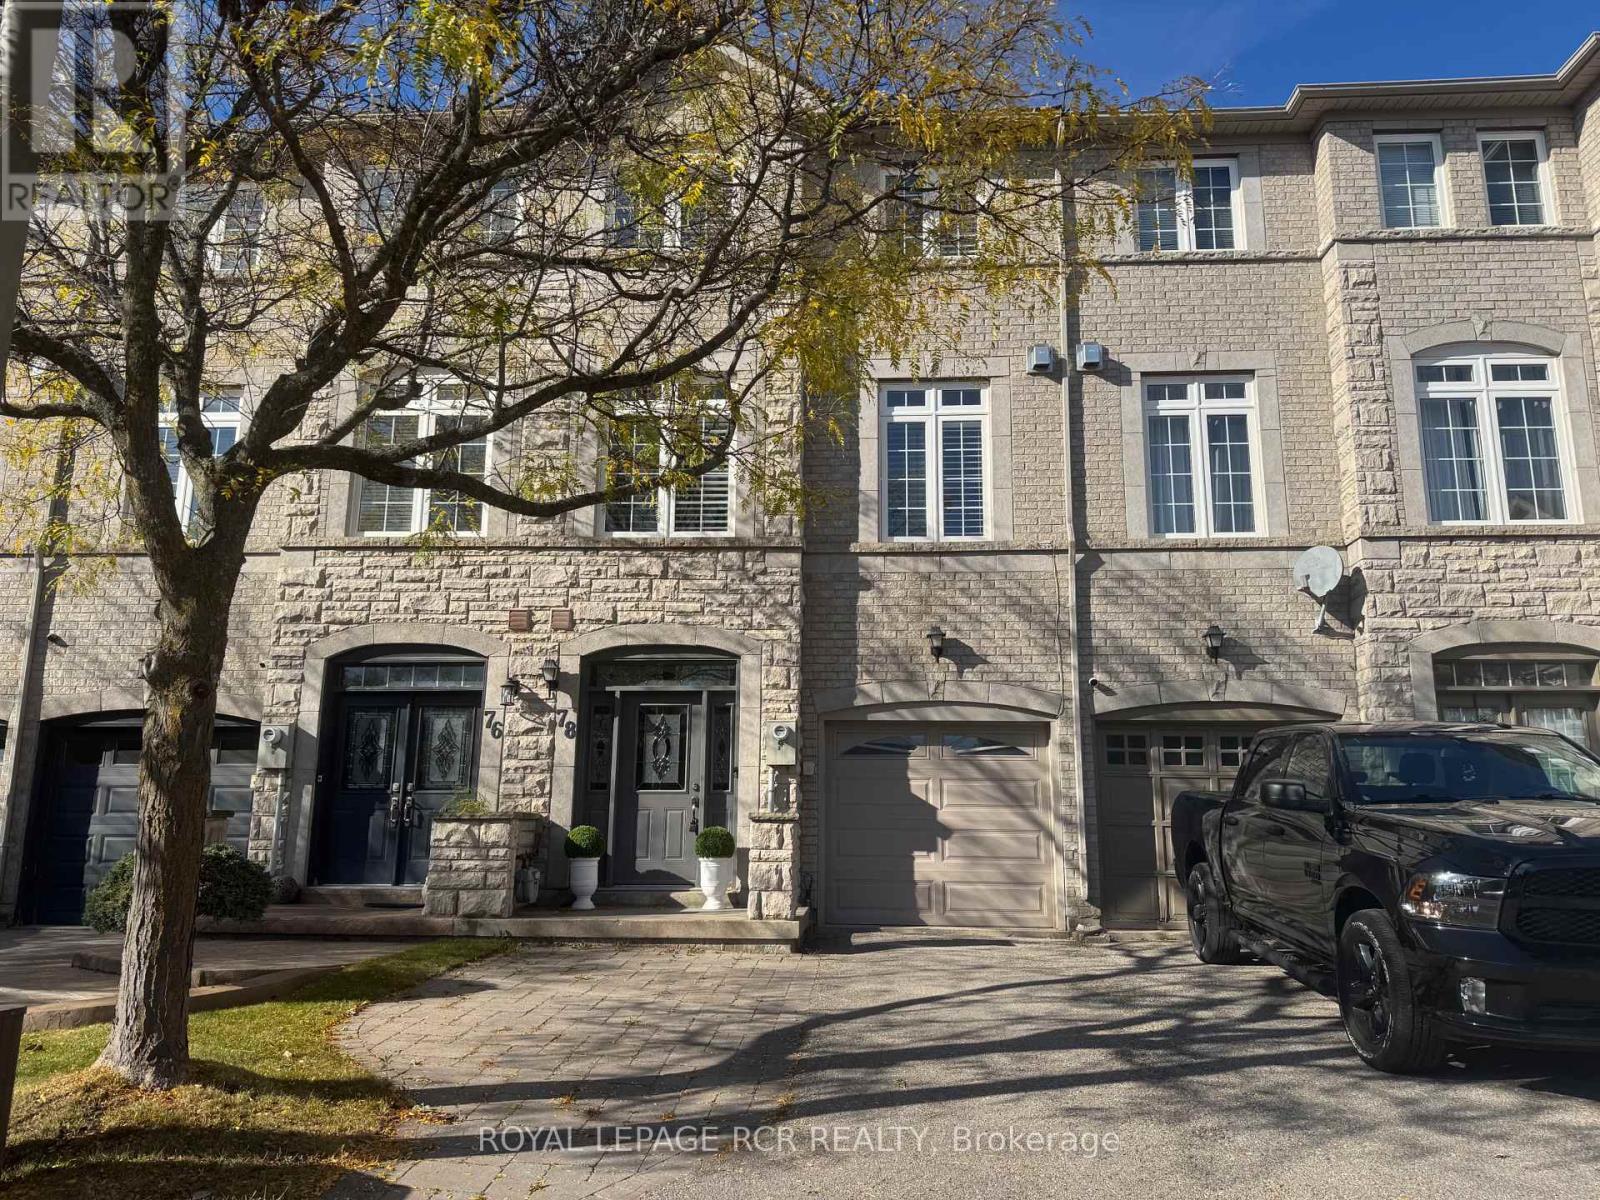
78 Burgon Place
Aurora, Ontario
Sun-filled FREEHOLD townhouse tucked away on a quiet cul-de-sac in one of Aurora's most walkable locations. Leave the car at home and enjoy everything this vibrant community has to offer, with Yonge Street, transit, cafes, restaurants, boutique shopping, bakeries, parks, scenic walking trails and top-ranked schools all just a short stroll away.Immaculately maintained, this bright and welcoming home features a beautifully renovated kitchen, spacious principal rooms and a thoughtfully designed layout with 3 bedrooms and 3 bathrooms. A peaceful view creates the perfect backdrop for working from home, while the family-friendly cul-de-sac offers a quiet place for children to play - all while keeping everyday conveniences close by.Ideal for first-time buyers, young families, professionals or downsizers looking for low-maintenance living without compromise. With its unbeatable location, stylish updates and NEW PRICE of $819,000, this is an exceptional opportunity to own a freehold home in Aurora. (id:63381)
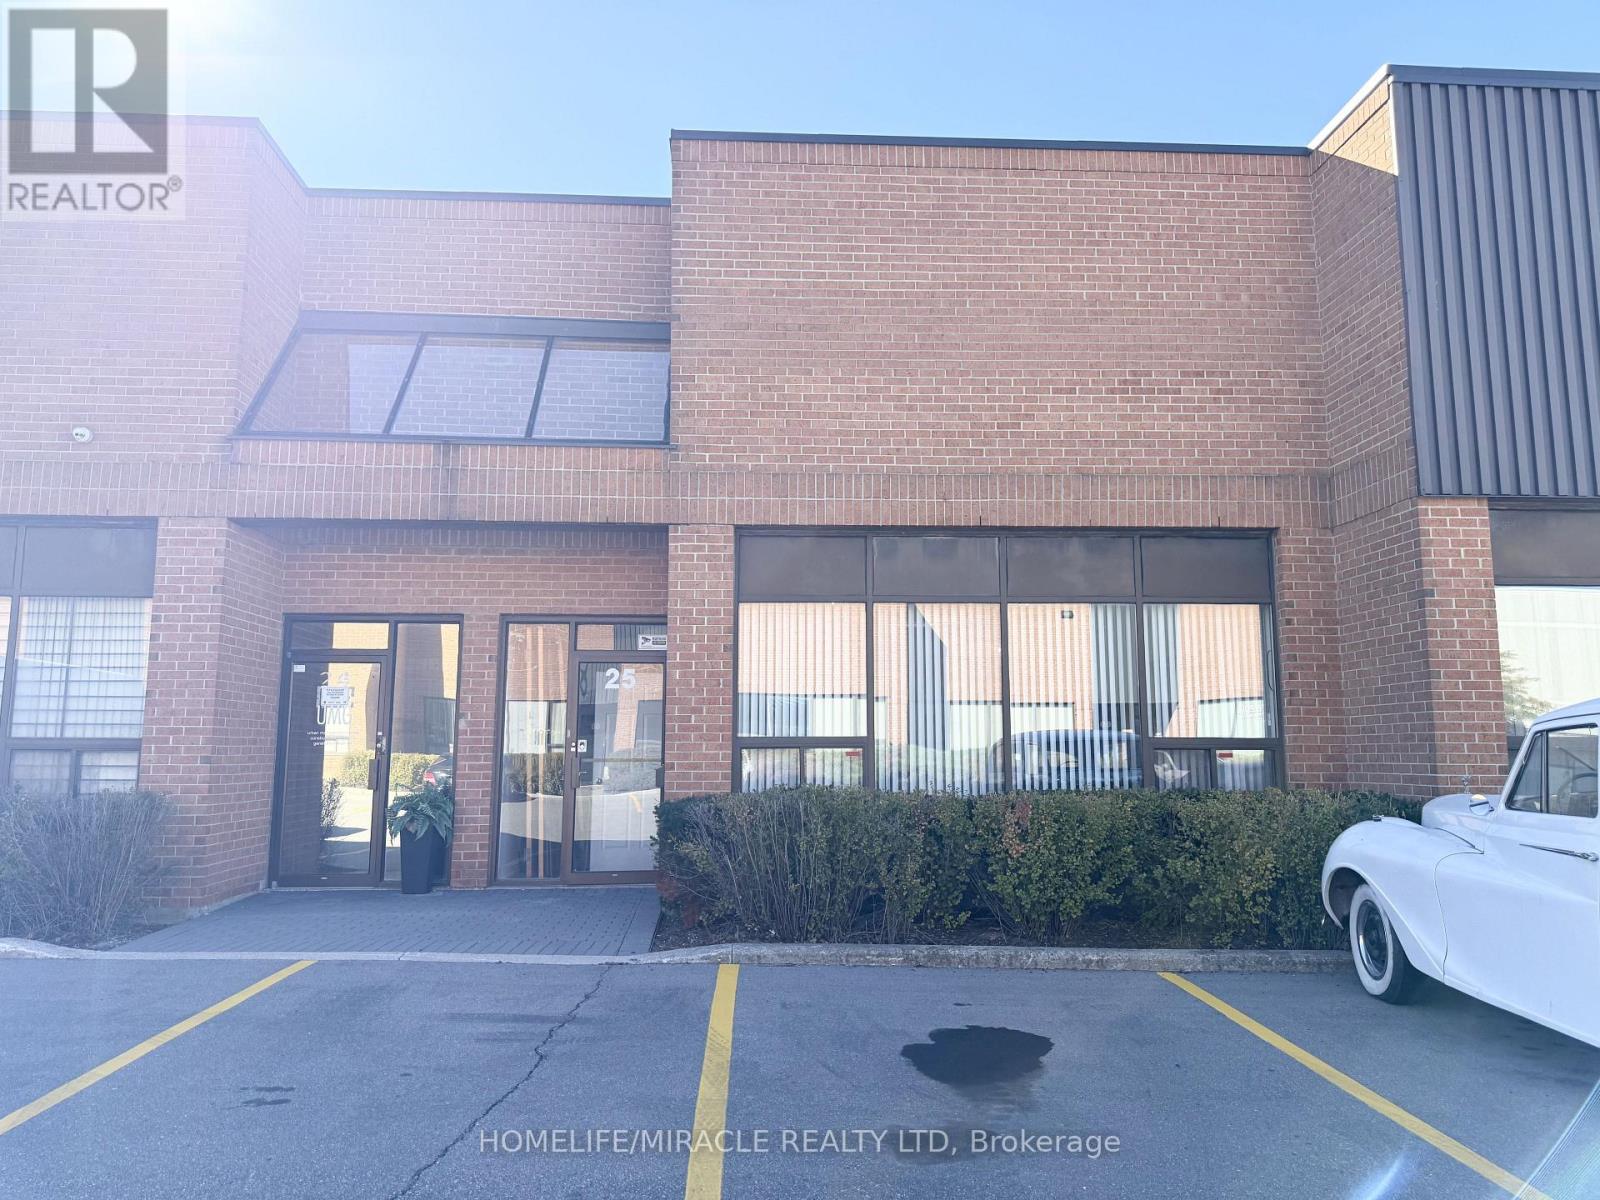
25 - 40 Pippin Road
Vaughan, Ontario
Prime Vaughan Location! Commercial & Industrial Opportunity. Situated in a desirable Vaughan Location, this versatile property offers an ideal layout for a variety of commercial and industrial uses. 1226 ground floor + 600 sq ft Mezzanine. The Main Floor features a professional office space complete with a bathroom. The rear of the building provides a spacious warehouse area with an additional bathroom, offering ample room for storage, operations, or workspace. Warehouse includes a drive in garage. A functional mezzanine adds further versatility and can be utilized for additional storage or office space. The mezzanine is divided into three separate rooms and includes a full bathroom, providing excellent flexibility for a variety of business need. Property has ample parking. Very convenient location - Close to Hwy 401, 400 and Hwy 7. (id:63381)
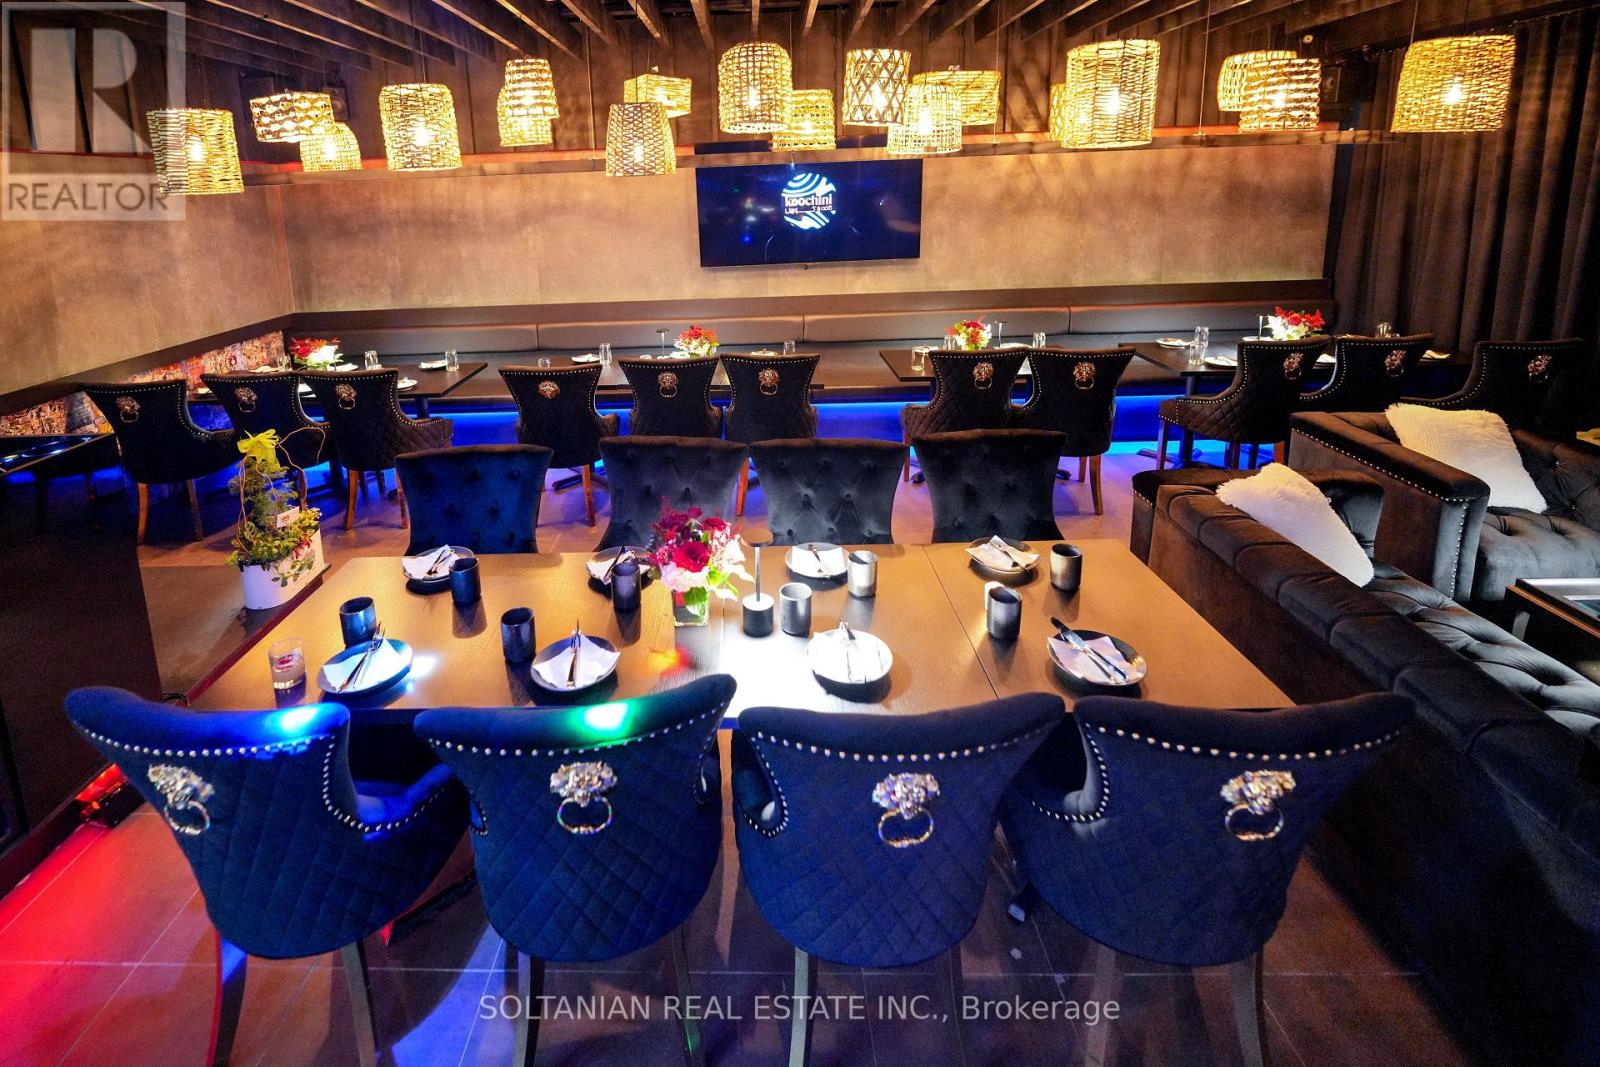
5 - 5 Glen Cameron Road
Markham, Ontario
An exciting opportunity to acquire a popular Bar/restaurant located in the heart of Thornhill. Walking distance to Yonge and Steeles, Surrounded By Many Condominiums. The established business offers a welcoming atmosphere, attractive interior, and a concept well suited to both dining and social gatherings. The restaurant features a thoughtfully designed space with a comfortable dining area and bar, making it suitable for intimate dinners, celebrations, private events, and casual gatherings. Highlights: Established restaurant and bar concept in Thornhill-Attractive and inviting interior - Fully equipped restaurant operation-Functional kitchen and bar setup-Suitable for dine-in, private events and group gatheringsExcellent opportunity for an owner-operator or experienced hospitality entrepreneurOpportunity to continue the existing concept or introduce a new visionA great opportunity to take over an operating restaurant space in one of the GTA's established communities.Serious inquiries only. (id:63381)
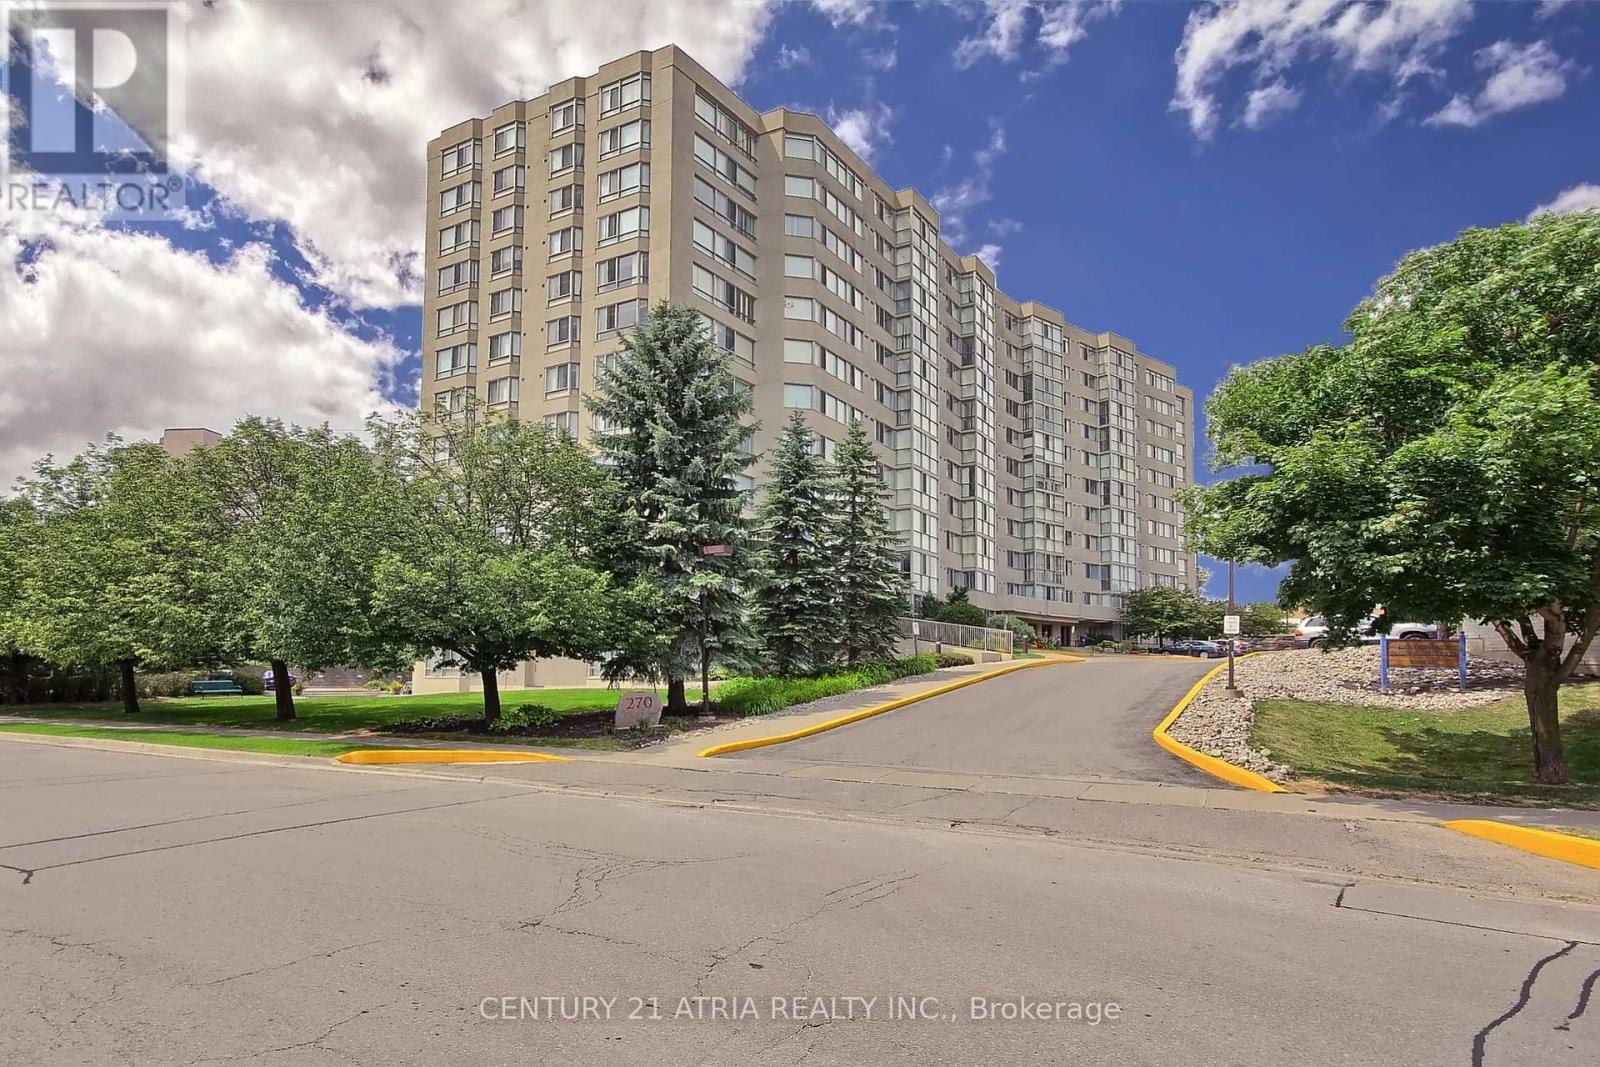
309 - 270 Davis Drive
Newmarket, Ontario
Sun-filled, south-facing corner suite with ravine views. At 1,049 sq ft, this is one of the largest and best-laid-out suites at 270 Davis Drive, set at the end of the hall for added peace and quiet. 2 bedrooms, 2 bathrooms, lovingly maintained by one owner and move-in ready. A true foyer with a double mirrored closet. To the right, the open-concept living room, formal dining room and home office are framed by panoramic windows, with natural light from sunrise to sunset. The separate kitchen sits past the dining room: a bright white U-shaped peninsula, generous counter space, like-new appliances (the dishwasher has never been used, original tags still on) and a large window overlooking the ravine/greenspace. Down the hall you will find 2 spacious bedrooms. The primary bedroom fits a full king bedroom set, so your existing furniture comes with you. A walk-through closet, lined with deep double-door closets on both sides, leading into a 4-piece ensuite bath. The second bedroom fits a full queen set and has a double door closet, with a bright 3-piece semi-ensuite bath across the hall. A full en-suite laundry room sits behind double doors with extra storage. Includes 1 underground parking space and 1 locker. Well-run building with a newly upgraded security system, professionally landscaped grounds with summer floral gardens, a party room, gym, indoor lap pool (coming soon) and ample visitors parking. Located steps to Newmarket Main Street, minutes to Upper Canada Mall, Southlake Regional Health Centre, restaurants, parks and walking trails, with easy access to transit, Newmarket GO and Hwy 404. The space, light and privacy of a home, without the upkeep. (id:63381)
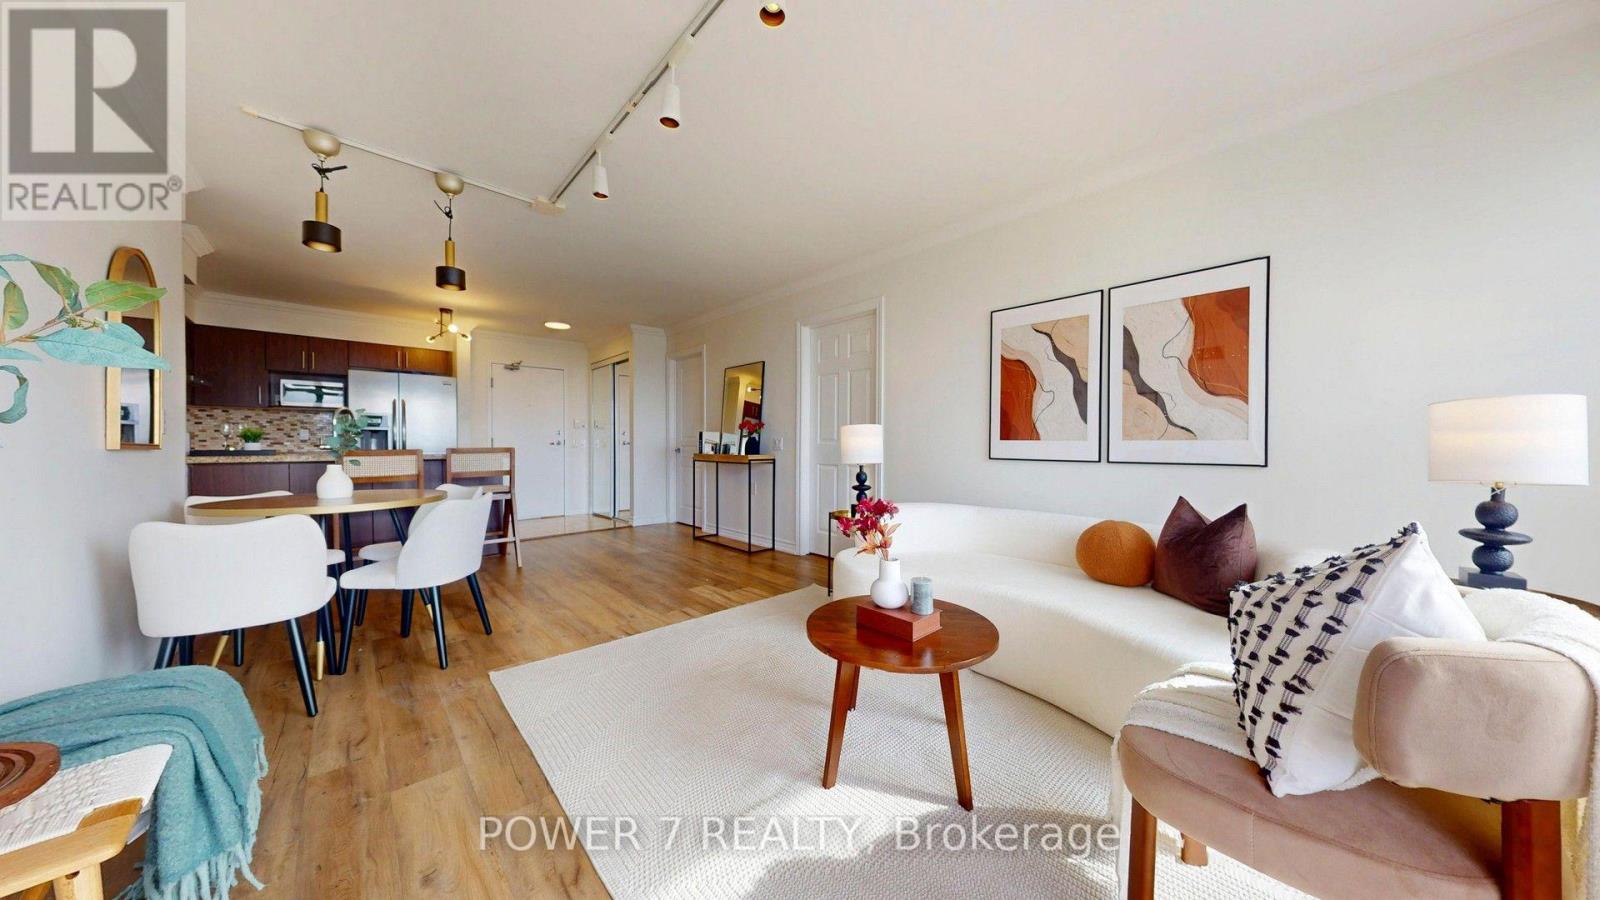
Lph18 - 9015 Leslie Street
Richmond Hill, Ontario
Welcome to Lower Penthouse Living at 9015 Leslie Street! Beautifully appointed 2-bedroom + den suite in Richmond Hill, offering the perfect blend of space, comfort, and convenience. Located on the lower penthouse level, this bright, south facing and spacious home features a functional layout with generously sized bedrooms and a versatile den-ideal for a home office, study, or additional living space. Bright and spacious 2-bedroom + den suite located on the lower penthouse level in the heart of Richmond Hill. This well-maintained unit has been newly painted, with renovated flooring and a lightly renovated bathrooms, offering a fresh and move-in-ready living space. Enjoy the convenience of being close to shopping, restaurants, VIVA transit, parks, and major highways Hwy 404 and Hwy 407. A wonderful opportunity for end users or investors looking for a well-located home in Richmond Hill. (id:63381)
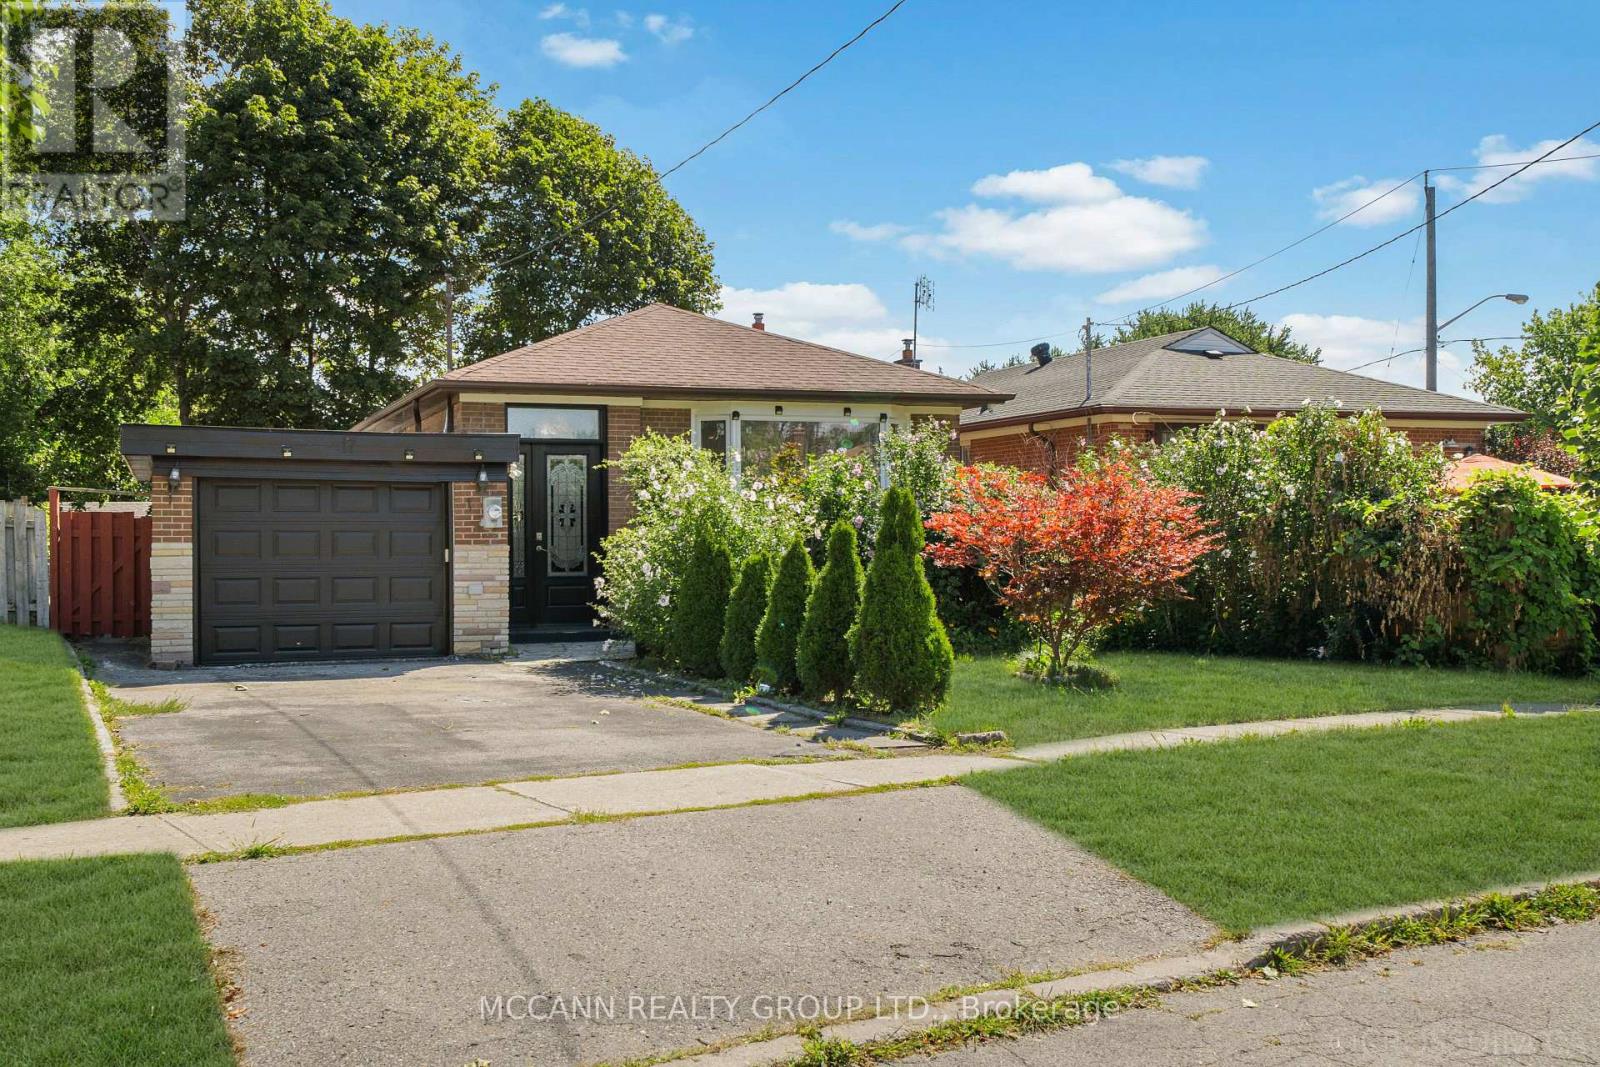
17 Barlow Road
Toronto, Ontario
Welcome to 17 Barlow Road, a spacious and versatile detached bungalow situated on a generous lot in the desirable Woburn community. This well-maintained home offers exceptional flexibility for families, extended families or those seeking additional living space and income potential. The main level features a bright and functional layout with generous principal rooms, three bedrooms and a well-appointed kitchen. A unique mezzanine-level space provides an excellent opportunity for an in-law suite or private family accommodation, complete with a walkout, kitchenette and laundry facilities, and three piece bathroom offering added privacy and convenience for extended family members, guests or a home-based living arrangement. The lower level offers a separate basement with three bedrooms, creating tremendous potential for additional family accommodation, a recreation area or rental/income-generating possibilities, subject to applicable approvals and requirements. Enjoy the convenience of a private driveway, attached garage and a spacious lot with excellent outdoor potential. Ideally located close to schools, parks, shopping, TTC, Scarborough Town Centre, hospital and major highways including the 401. A fantastic opportunity to own a versatile home with multiple living options in a convenient Toronto location. Flexible living. Multiple possibilities. Exceptional family appeal - a home that can adapt to your needs. (id:63381)
78 Woodbine Avenue
Toronto, Ontario
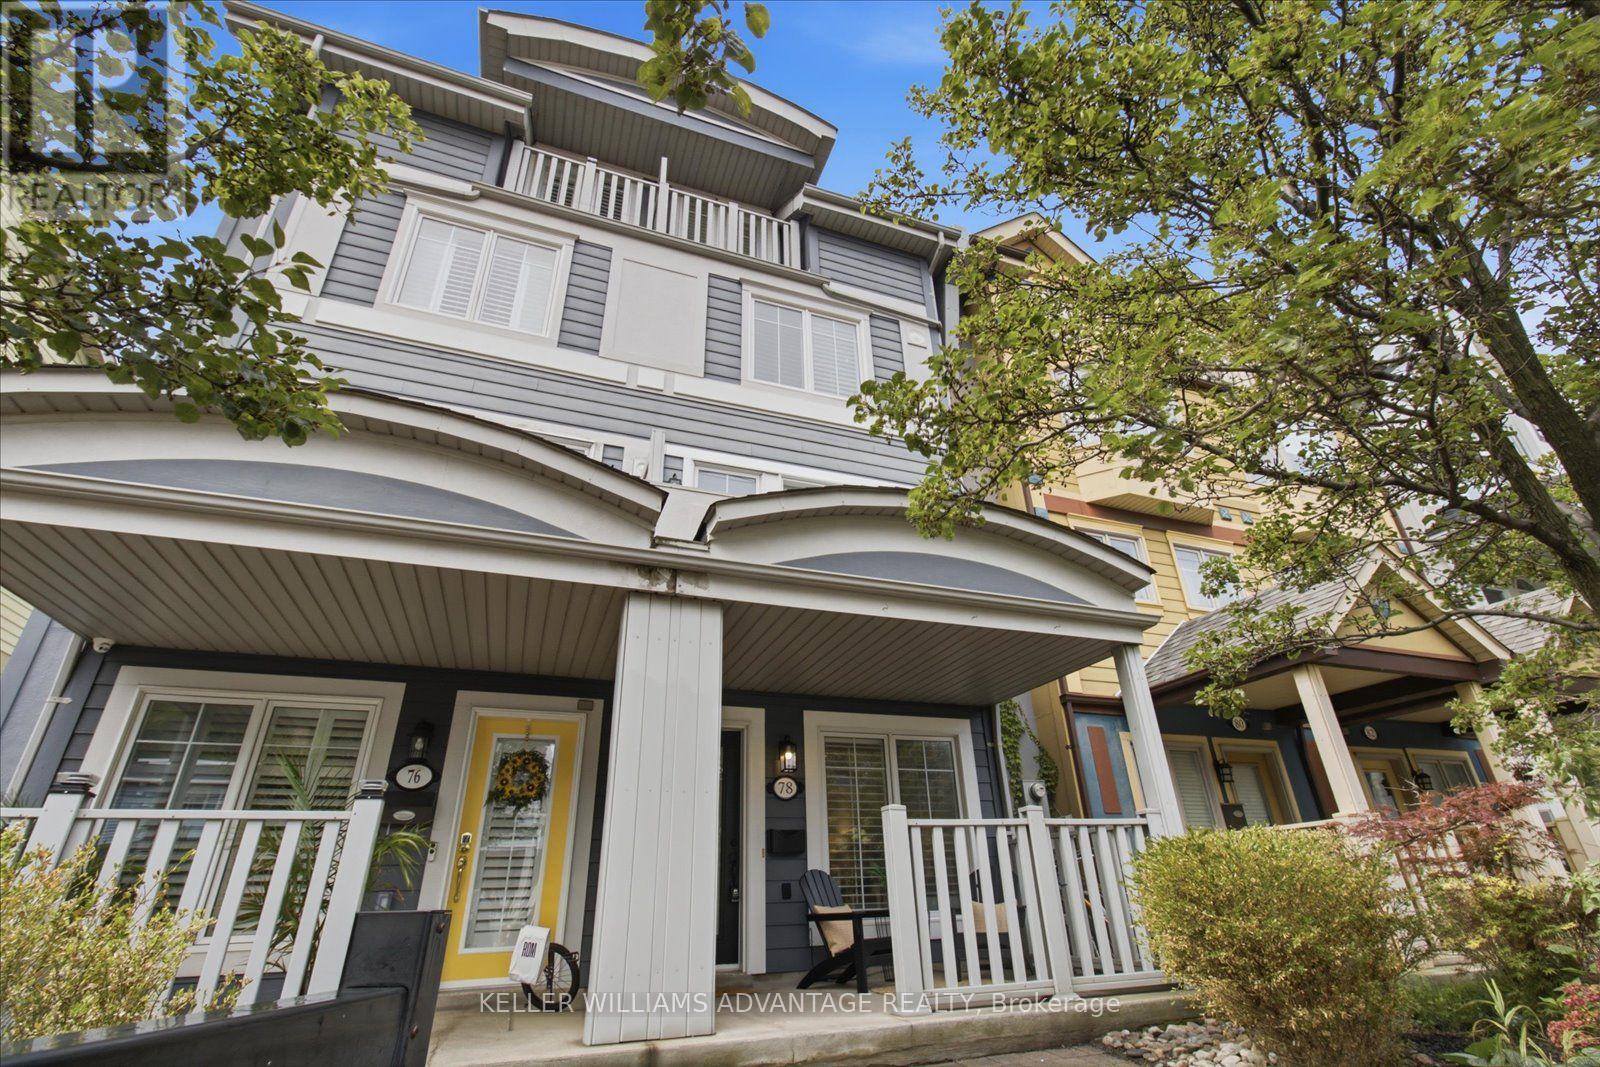
Room to grow. Space to unwind. The lake close to home. Welcome to 78 Woodbine Avenue, offering over 2,500 sq. ft. across four spacious levels in the heart of The Beaches. From dinners with friends to focused workdays and relaxed weekends, the generous layout offers flexibility for gathering together and finding a quiet space of your own. Create a dedicated home office, make room for your favourite activities and enjoy a home that adapts as your needs evolve. A standout detached garage with a hydraulic lift accommodates two cars; an exceptional convenience in this sought-after neighbourhood. Beyond your door, make morning walks along the Boardwalk, afternoons by the waterfront and coffee at a local café part of your everyday routine. Shops, restaurants, parks, schools and transit are nearby, with convenient access to major routes for connections across the city. Bringing together substantial living space, distinctive parking and the lifestyle that makes The Beach so special, 78 Woodbine Avenue is a place to settle in and enjoy. (id:63381)
154 Burbank Drive
Toronto, Ontario
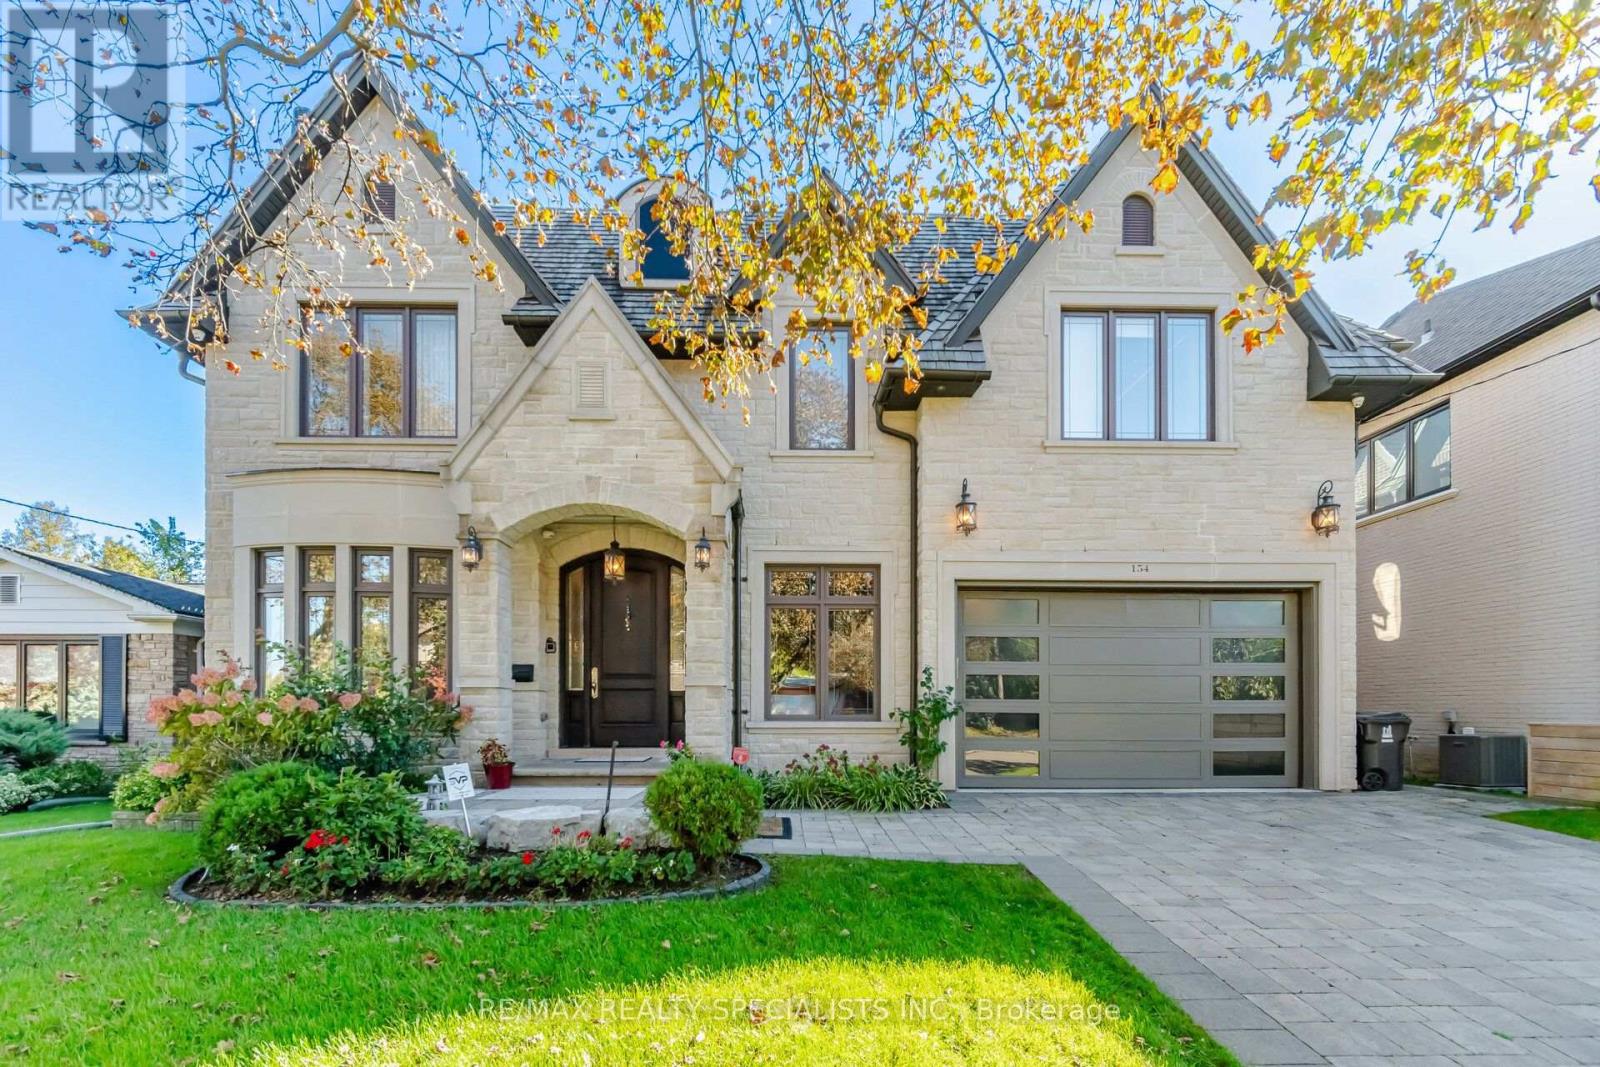
A distinguished custom residence in the heart of prestigious Bayview Village, set on an impressive 60 x 140 ft south-facing lot. Offering over 5,000 sq. ft. of refined above-grade living space plus an approx. 2,350 sq. ft. professionally finished walk-out lower level, this exceptional estate delivers sophisticated design, generous proportions and remarkable attention to detail. The main level features an elegant living room with a gas fireplace, bay window and coffered ceiling, formal dining room with rich hardwood and detailed wall treatments, and an expansive family room with fireplace and custom built-ins. The stunning open-concept kitchen showcases marble flooring and flows effortlessly into the breakfast area, with walkout access to the deck and beautifully landscaped backyard. A distinguished library with custom built-in bookcases, panelled walls and a vaulted ceiling offers a refined private retreat. Upstairs, five spacious bedrooms provide exceptional comfort, with ensuite or dedicated bath access. The luxurious primary suite features a coffered ceiling, generous walk-in closet and an impressive 7-piece ensuite with steam shower. The finished walk-out lower level is designed for elevated entertaining and lifestyle living, featuring heated floors, expansive recreation space, sauna, wine cellar, wet bar, gym, 4-piece bath and additional quarters ideal for guests or extended family. Exceptional craftsmanship is showcased throughout with extensive hardwood and marble flooring, custom millwork, coffered and vaulted ceilings, elegant mouldings, wood-panelled accents and sophisticated built-ins. Ideally located near top-rated schools, parks, shopping, transit and major roadways, this remarkable Bayview Village residence offers an unparalleled combination of luxury, space and location. (id:63381)
1913 - 85 East Liberty Street
Toronto, Ontario
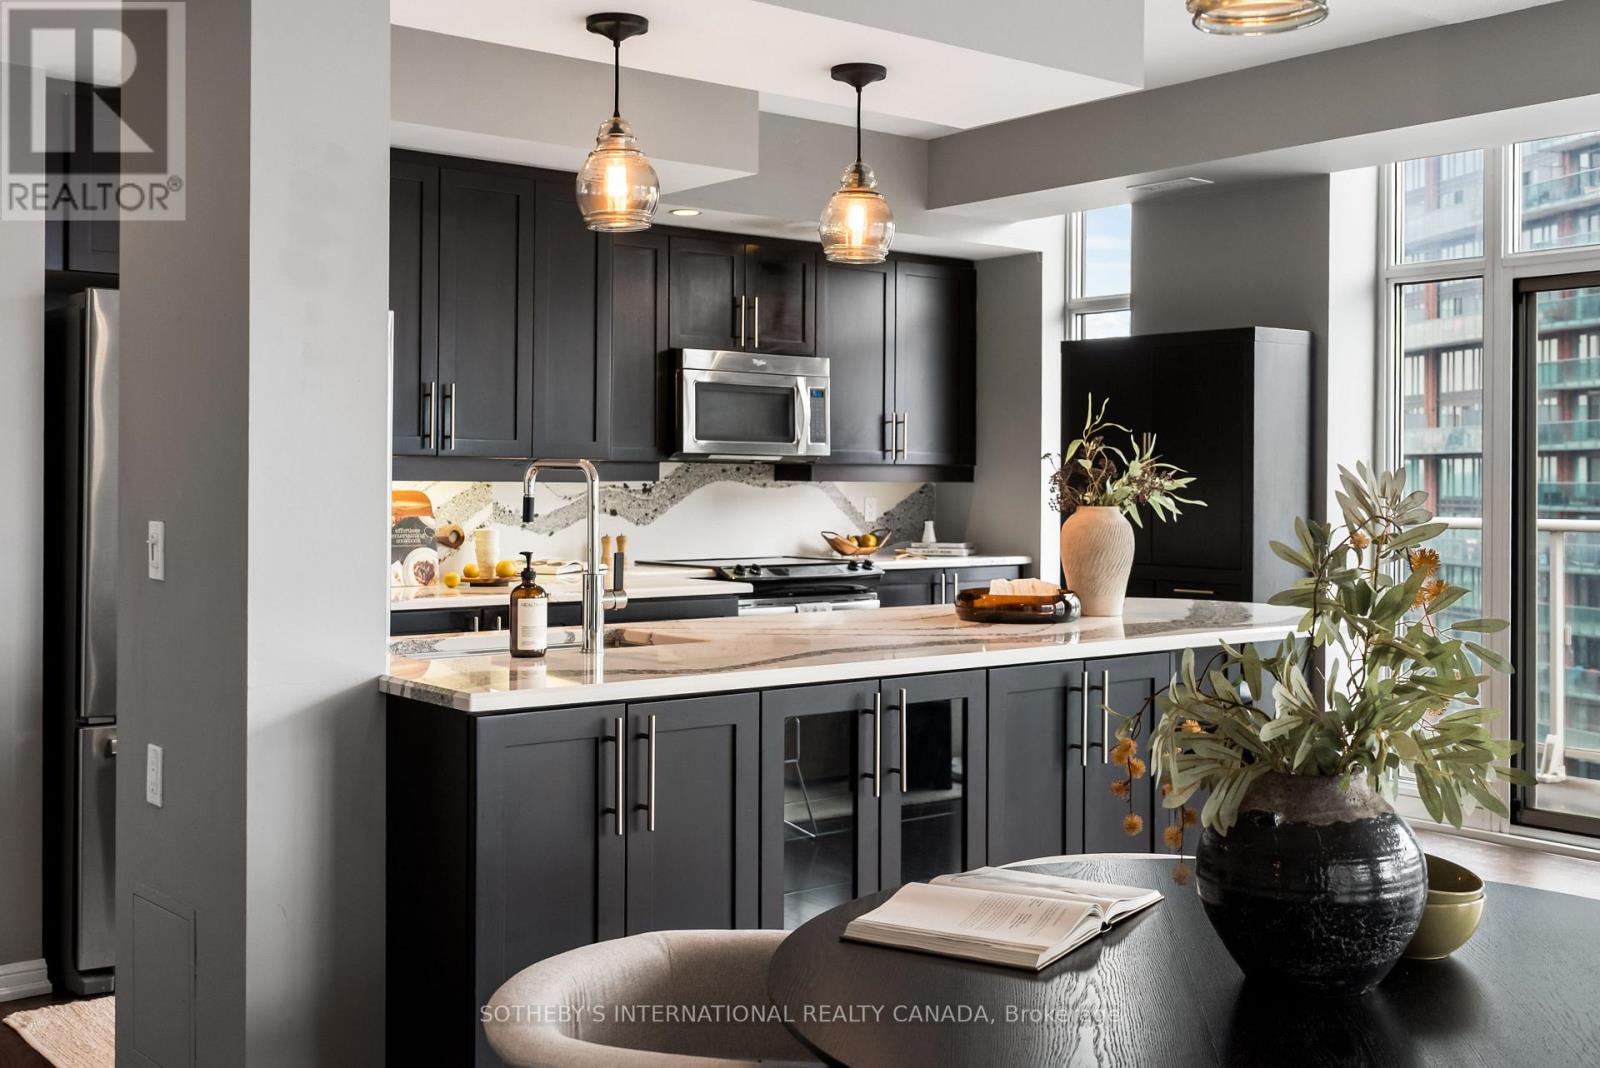
Rare downtown scale meets resort-style living. At 1,255 square feet, this Liberty Village home offers the kind of space rarely found in condo living - perfect whether you're upsizing or downsizing. A full scale kitchen featuring Cambria quartz counters, deep cabinetry, and an oversized island opens seamlessly into a massive living and dining layout framed by two private balconies. Behind French doors, a flexible den features a built-in workstation, custom cabinetry, and a hidden Murphy bed perfect for your guests. The primary suite feels like a true sanctuary, featuring a large walk-in closet, and a double-vanity ensuite while the second bedroom enjoys its own balcony walkout with lake and airport views. Enjoy access to 20,000 sq. ft. of top-tier amenities: rooftop terrace, golf simulator, indoor pool, hot tub, gym, and private theatre, all steps from cafés, dining, TTC, Exhibition GO, restaurants and grocery stores, and the upcoming Ontario Line. Includes year-round climate control, parking, and an oversized locker. (id:63381)
715101 Oxford Road 4
Woodstock, Ontario
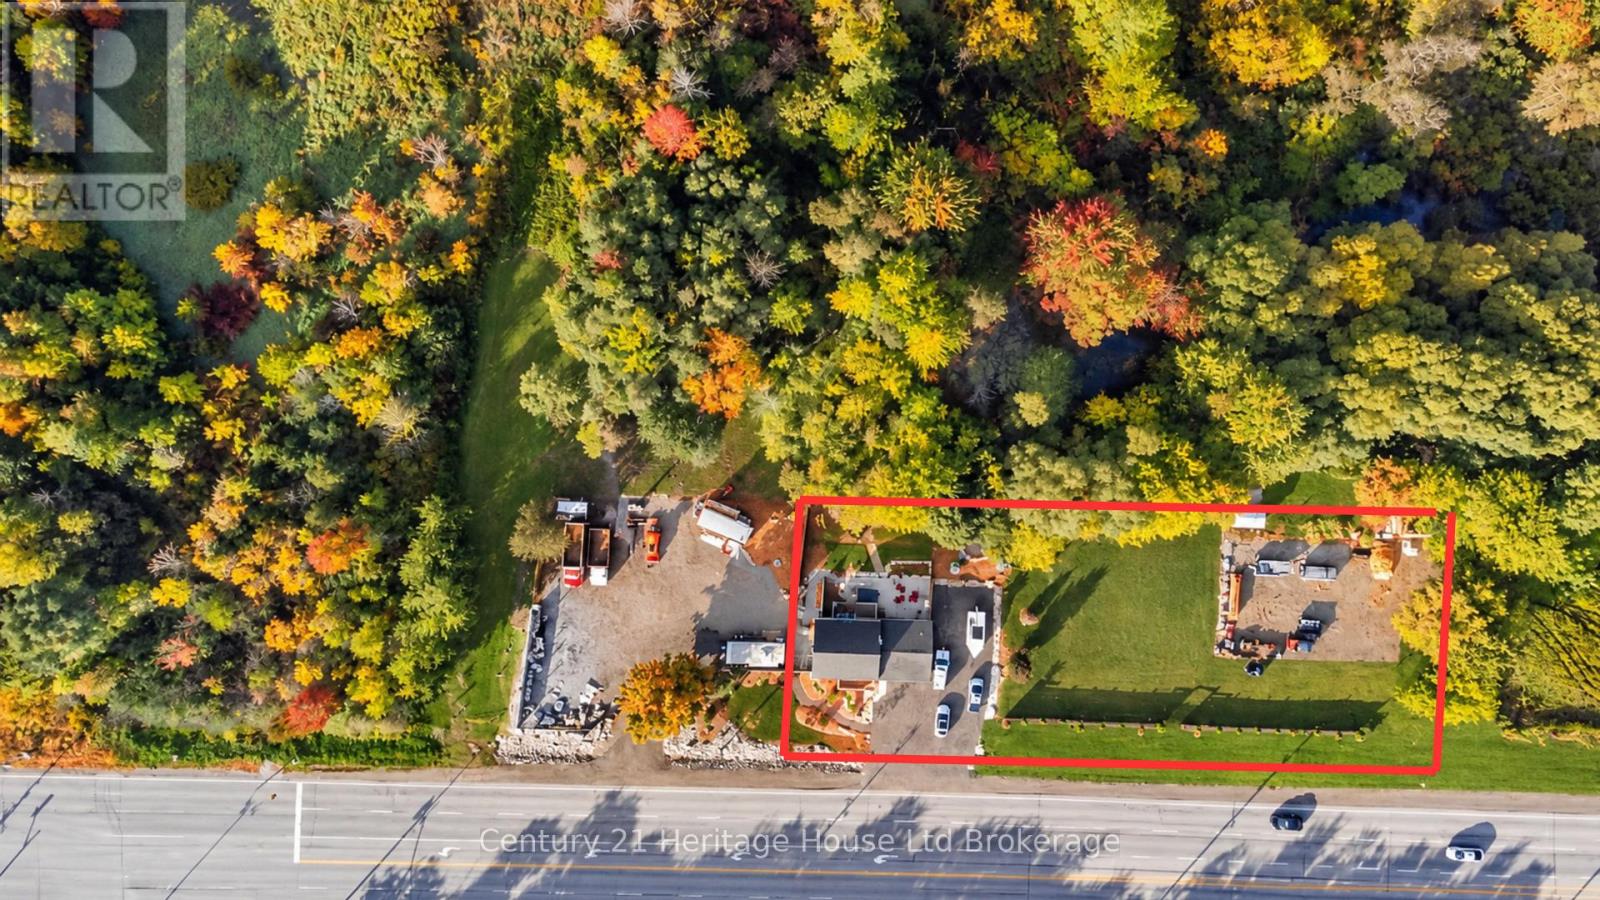
An incredible opportunity with over 300 feet of high-visibility frontage on Oxford Road 4, directly adjacent to Toyota and less than one kilometer from Highway 401. Situated on nearly three-quarters of an acre and currently zoned FD sp - Future Development, this property offers exciting potential in one of Woodstock's fastest-growing areas. Ideal for those looking to live, work and invest in one location, the property features an expansive side yard, fully fenced rear yard and double-car garage with epoxy flooring. Inside, the home offers two bedrooms, a full four-piece bathroom plus an additional three-piece bath and convenient main-floor laundry. The basement features a separate side entrance, additional laundry hookup 4 pc bath and excellent potential for a secondary suite, home office or additional living space. With exceptional road exposure, proximity to Highway 401/403 access, this is a unique opportunity for homeowners, investors or entrepreneurs looking to secure property in a rapidly developing area of Woodstock. Neighbouring M2 lot also on market (id:63381)
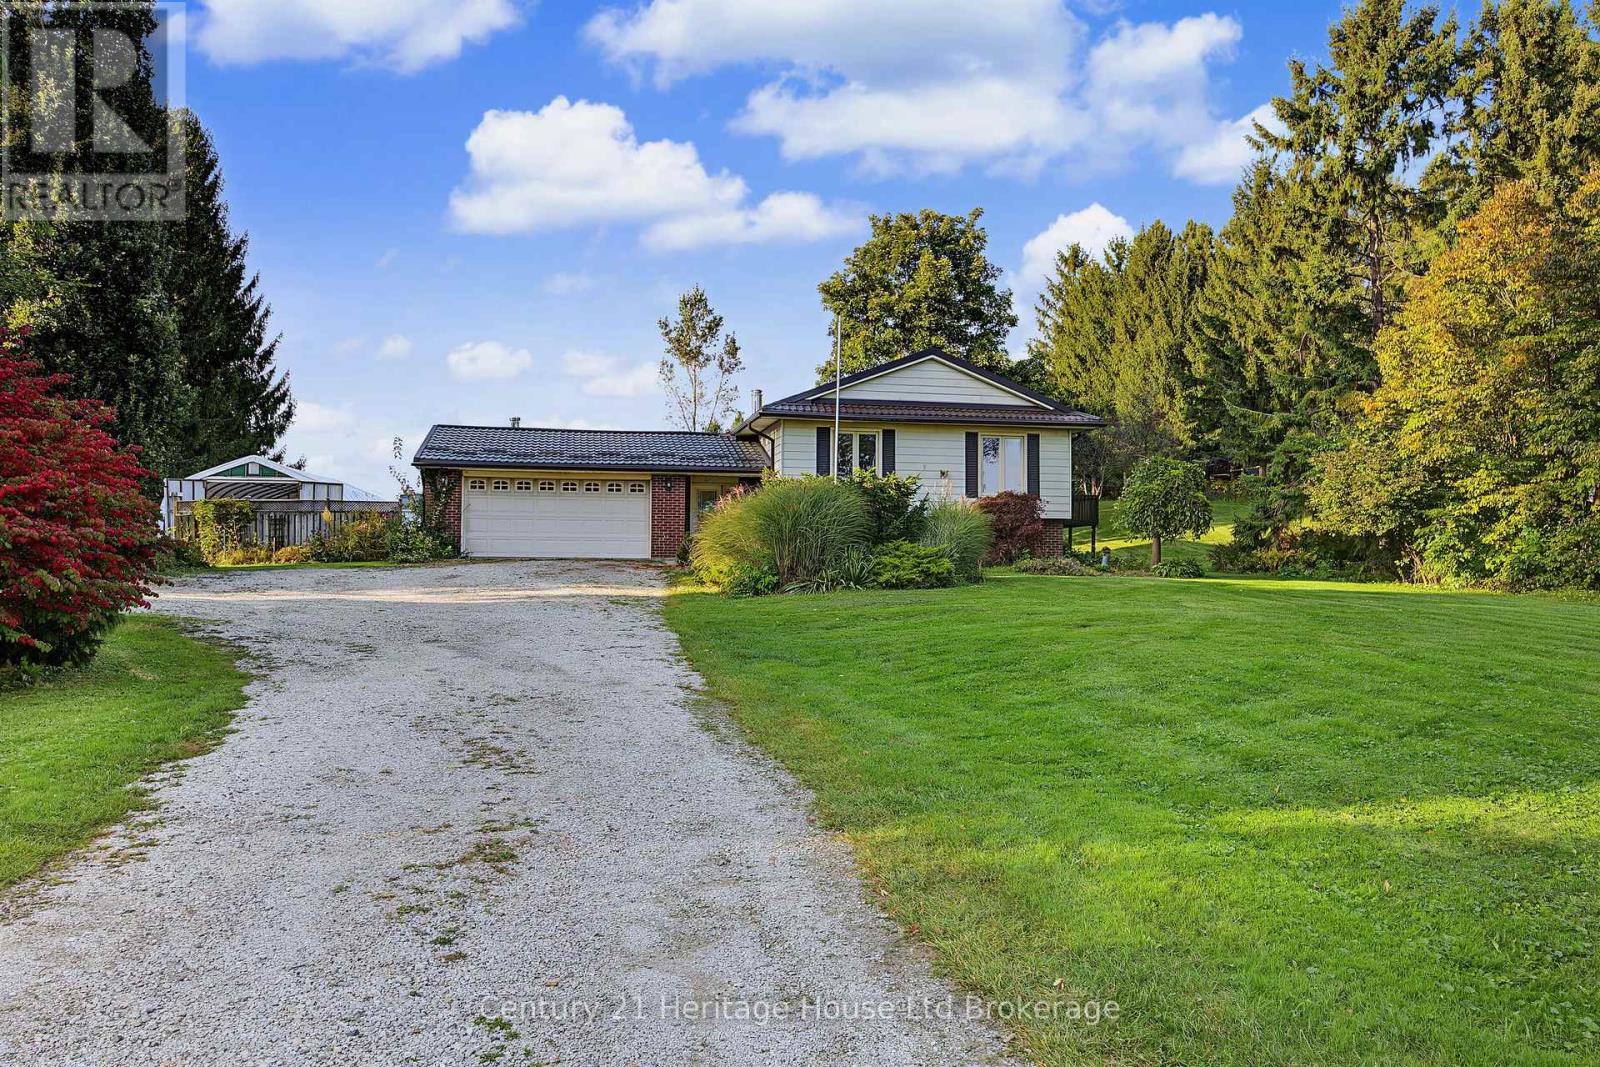
17846 Evelyn Drive
Thames Centre, Ontario
Almost 2 Acres-mature, secluded, minutes outside of London on a paved easy direct road, Location is second to none. This lot is spectacular and full of bonus outbuildings some with hydro-workshops, chicken coops, large tarped Quonset hut (approx 25' x 30'), storage barns etc. plus many various fruit trees, raised gardens, flower beds, perennials and wildlife. Very large spacious side split home needing a big family ready to care and love this unique property. Features are; 5 year old furnace, lifetime steel roof, oversized kitchen with surplus cabinets, deck off kitchen, hardwood floors a few years old, 2 bathrooms, 3 season room with walk up from basement. 2 wood stoves (not WETT certified and 'as is'), oversized attached insulated garage, large breezeway entrance, 5 appliances included plus water heater owned, large side deck and pergola. This country property, your family and some hard work will create a paradise! (id:63381)
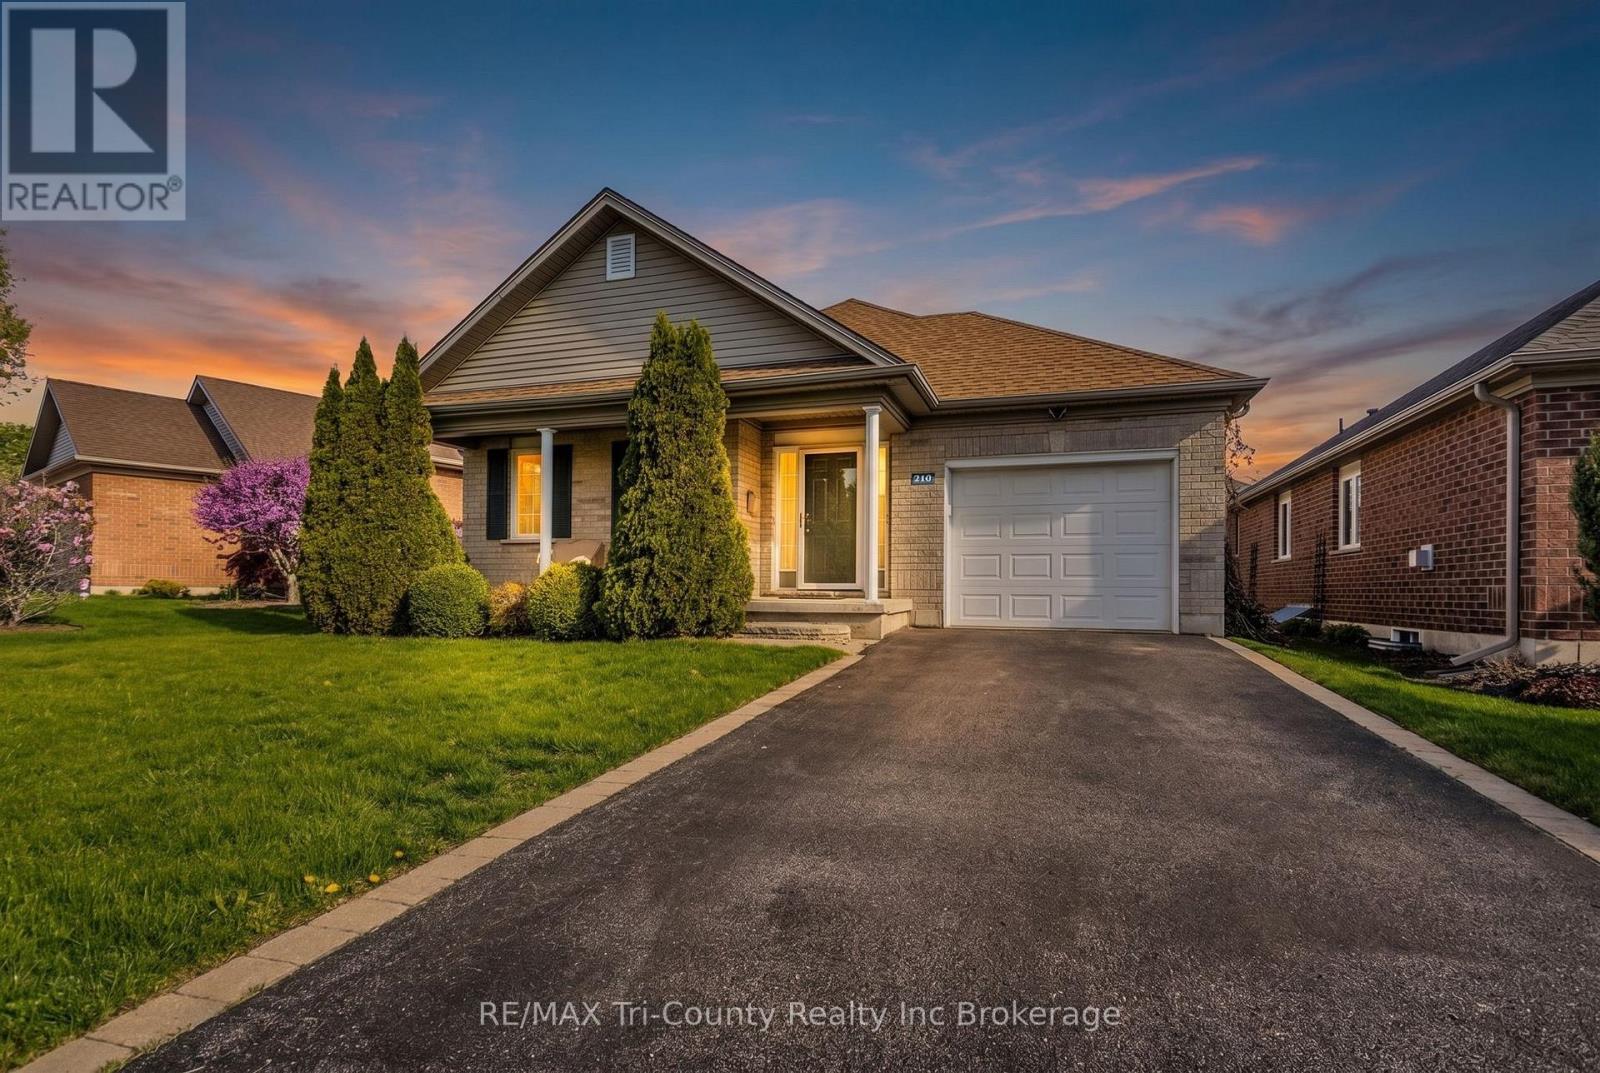
210 Baldwin Street
Tillsonburg, Ontario
Welcome to Baldwin Place - one of Tillsonburg's most sought-after adult lifestyle communities. This original-owner home offers an ideal blend of comfort, functionality, and low-maintenance living. Featuring 2 bedrooms and 2.5 bathrooms, the home is thoughtfully designed with a desirable main-floor primary suite complete with a spacious walk-in closet and private ensuite. The bright, functional layout offers generous living spaces ideal for everyday living and hosting family and friends. The basement offers two additional finished spaces, along with a large unfinished area providing ample storage. Pride of ownership is evident throughout this well-cared-for home. Baldwin Place is known for its welcoming atmosphere and active community lifestyle, offering residents access to amenities including pickleball, billiards, shuffleboard, fitness classes, social gatherings, games rooms, a library, craft room, and an accessible pool and hot tub. Conveniently located close to shopping, walking trails, and the amenities of downtown Tillsonburg, this is a wonderful opportunity to enjoy peaceful, community-focused living in one of the area's most desirable neighbourhoods. One-time fee of $2,000 and annual fee of $550 payable to the Baldwin Place Adult Community. Kitec plumbing, as seen in photos, has been removed and replaced with Pex plumbing lines, September 2026. (id:63381)
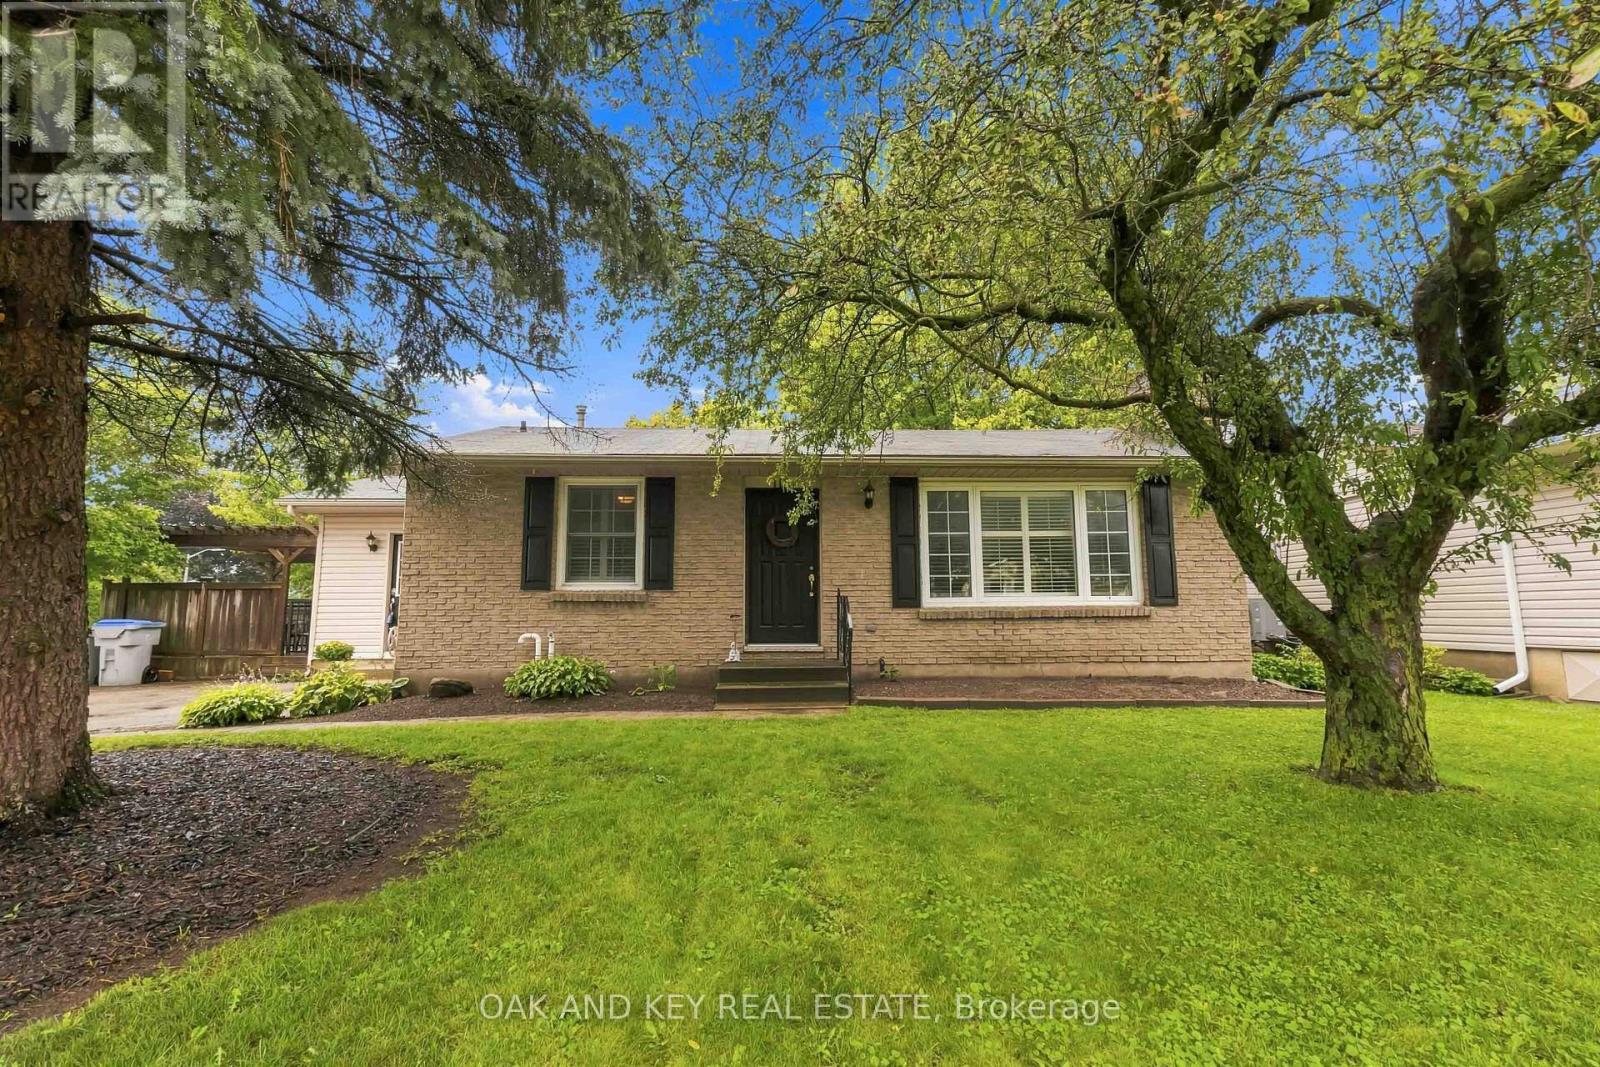
118 Harold Court
Lucan Biddulph, Ontario
Welcome to 118 Harold Court, a cozy, character-filled 3-bedroom, 2-bathroom home tucked away on a quiet, family-friendly court in the heart of Lucan. From the mature trees out front to the in-ground pool, this is a home that feels comfortable from the moment you arrive.Inside, the bright living room features original hardwood flooring, a gas fireplace and a wall of windows with California shutters. The spacious eat-in kitchen offers plenty of cabinetry and storage, while the adjoining mudroom provides direct access to the main floor, basement, deck and pool area, creating a practical hub for family life and summer entertaining. Pool guests can even head directly downstairs to the full bathroom with a large soaker tub and shower.The finished basement offers additional space to play, relax or entertain, with newly installed luxury vinyl plank flooring (April 2026), a brick wood-burning fireplace, new lighting and an exceptionally large laundry room with two closets. A new sump pump was also installed approximately one year ago.Outside, the rectangular in-ground pool is surrounded by a concrete patio and safety fencing, while the deck and pergola provide the perfect spot for outdoor dining or relaxing in the shade. A large shed/pool house with electricity offers abundant storage, and the mature, fully fenced yard provides plenty of greenery and additional space beyond the pool.Just a few minutes' walk from Elm Street Park and close to Lucan's everyday conveniences, the home is ideally situated for family life. The school bus even stops directly out front - a welcome convenience on snowy winter mornings. From summer days around the pool to winter evenings by the fireplace, 118 Harold Court is a wonderful place to call home. (id:63381)
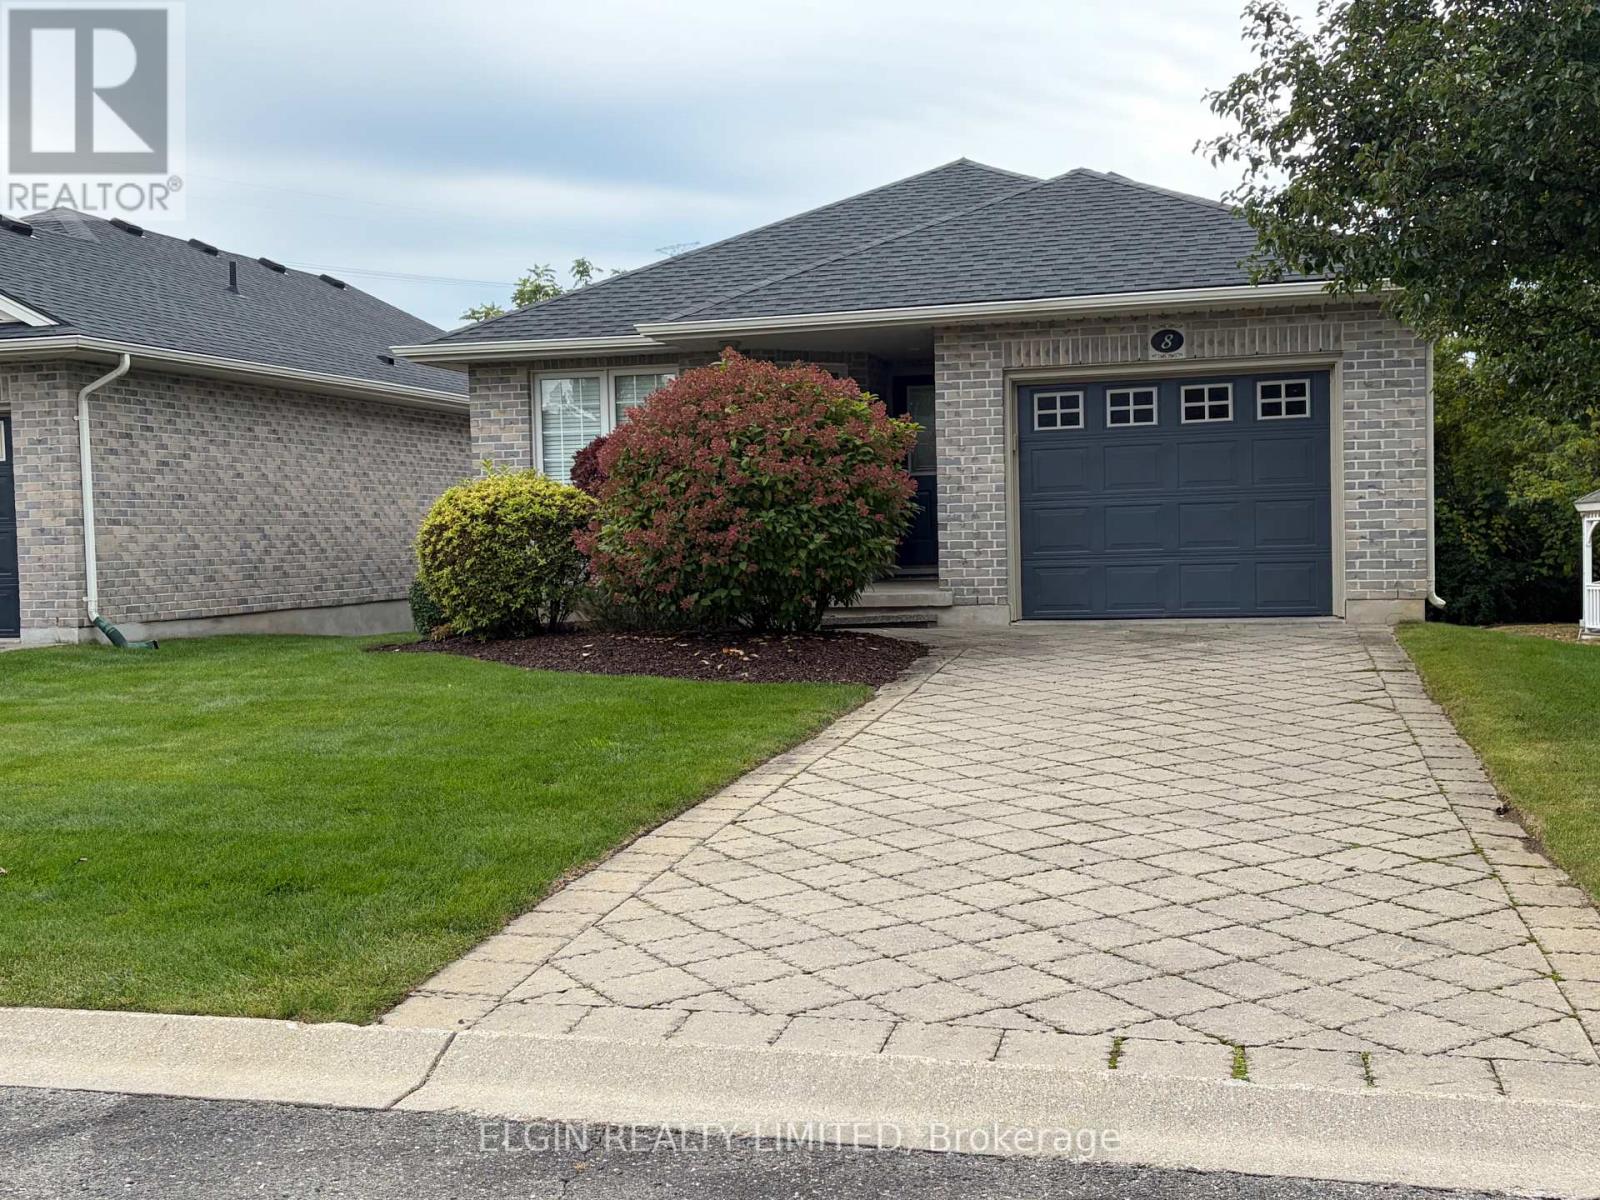
8 - 16 Havenridge Court
St. Thomas, Ontario
Welcome to 16 Havenridge Court, Unit 8! This spacious 2-bedroom, 1.5-bathroom bungalow condo offers an excellent opportunity for buyers looking to add their own personal touches and build some equity. The main floor features an open-concept layout, primary bedroom, main-floor laundry and an attached garage. The unfinished basement offers plenty of additional storage and future living space, with a bathroom rough-in already in place. Several important updates have already been completed, including furnace and A/C (2018) and roof (2020). The home offers an opportunity for some cosmetic updating to suit your own style and preferences. Enjoy the convenience of condo living while still having your own garage and private parking. A great opportunity to get into the market and make this bungalow your own. (id:63381)
3141 River Street
Brooke-Alvinston, Ontario
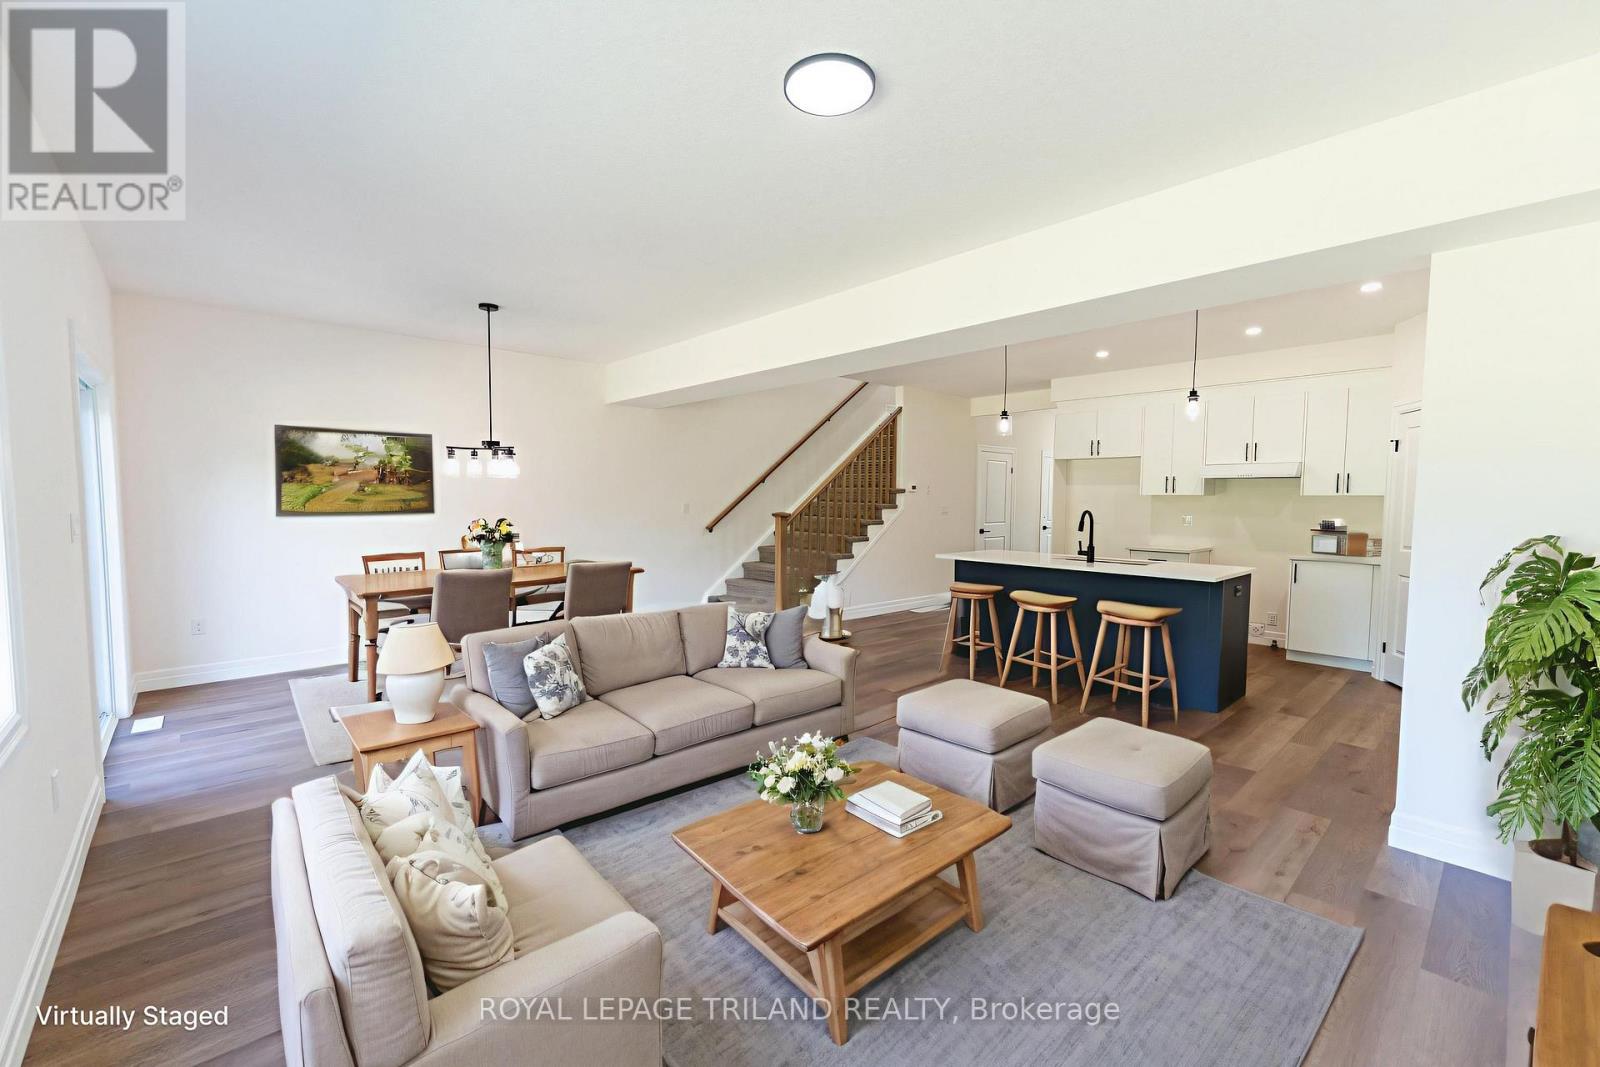
MOVE-IN READY! Experience the perfect blend of modern design, quality craftsmanship, and exceptional value in this stunning brand-new luxury semi-detached home in the growing community of Alvinston, Ontario. Ideally located just minutes from Watford, Strathroy, and Glencoe, this thoughtfully designed home offers the space and finishes today's buyers are looking for. Boasting approximately 1,860 sq. ft. above grade, this beautifully appointed home features 4 spacious bedrooms, 2.5 bathrooms, and a bright open-concept floor plan that's ideal for both everyday living and entertaining. The separate side entrance to the basement creates an exciting opportunity for a future in-law suite or additional living space, offering flexibility for growing families or savvy investors. Built with premium upgrades throughout, this home showcases upgraded trim and interior doors, modern black lighting and hardware, upgraded cabinetry with soft-close hinges, a luxurious walk-in ensuite shower, and a professionally framed basement complete with rough-ins, providing an excellent head start for future finishing. Whether you're a first-time home buyer, a growing family looking for more space, or an investor seeking long-term potential, this move-in-ready home offers outstanding quality in a welcoming and rapidly developing community. This is an opportunity you won't want to miss. (id:63381)
14 Munday Court
Clarington, Ontario
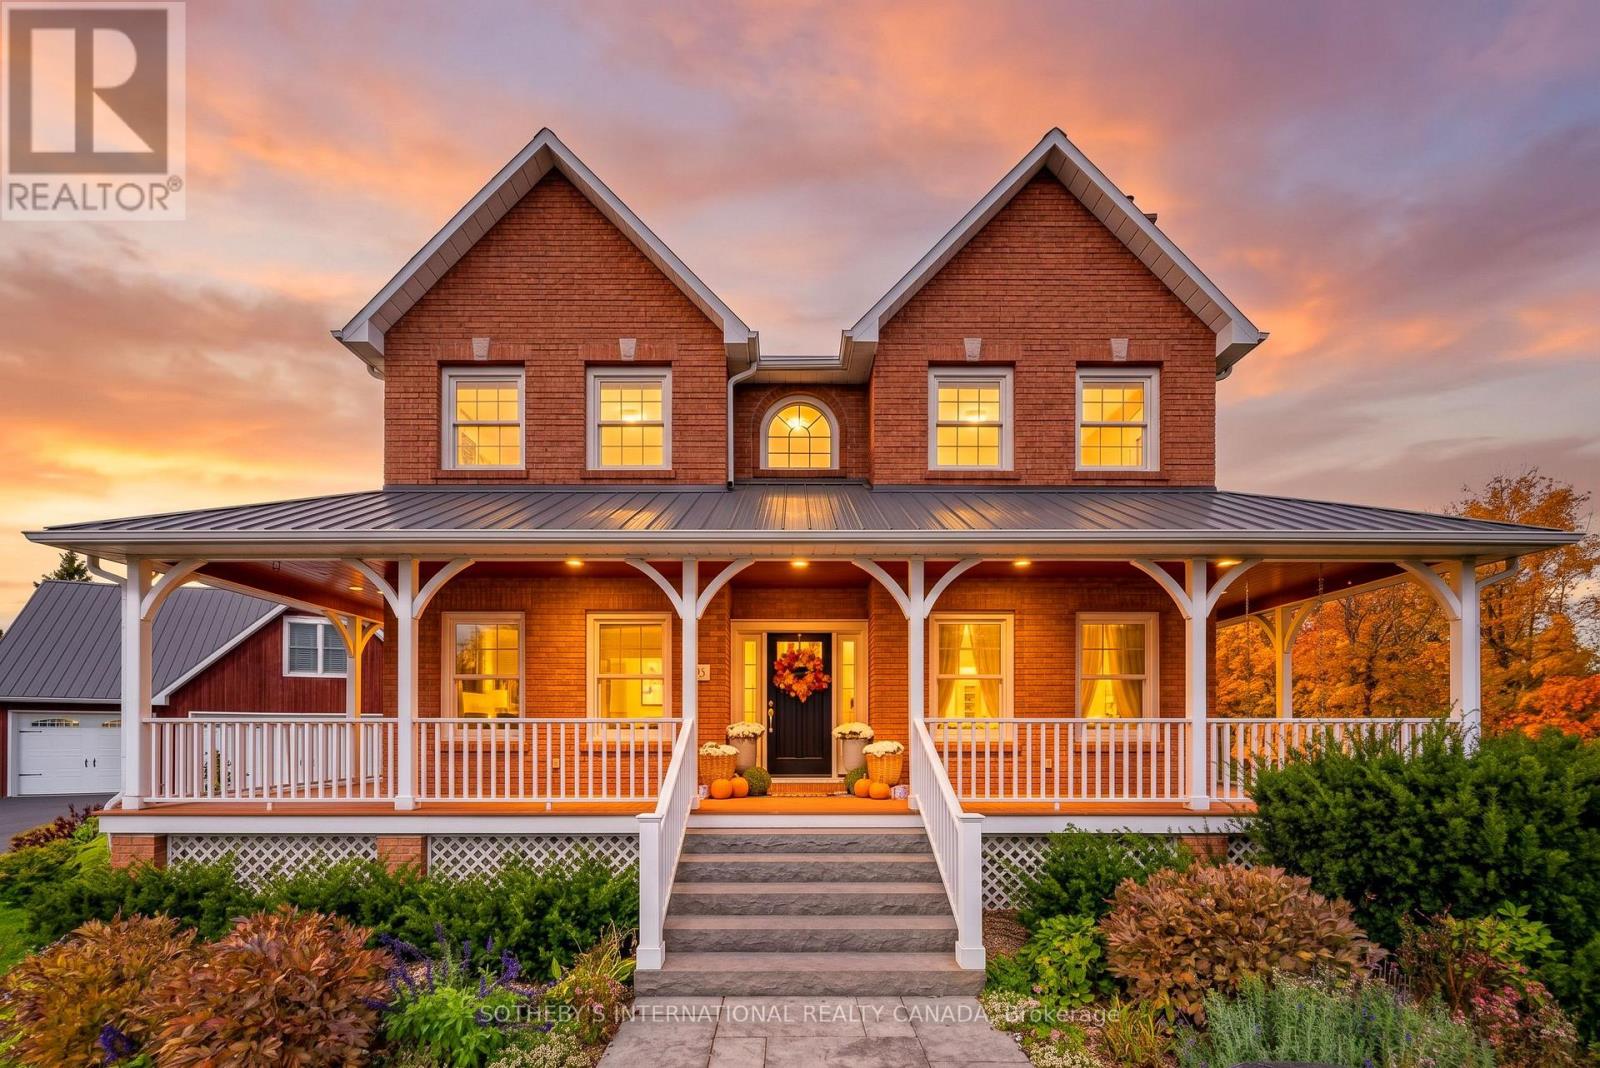
Welcome to 14 Munday Court, an exceptional executive estate tucked away on a premium cul-de-sac lot in one of Bowmanville's most highly sought-after, family-friendly enclaves. Masterfully blending classic Ontario farmhouse charm with modern engineering, this legacy residence offers an unmatchable combination of privacy, luxurious scale, and sophisticated design. Backing directly onto protected conservation land, the property greets you with a timeless wrap-around front porch framed by lush, professionally landscaped perennial gardens. Step inside to a light-filled atmosphere accented by oversized windows, rich hardwood floors, and a warm gas fireplace in the main living room. At the heart of the home is a chef's kitchen boasting ultra-commercial-grade appliances, custom cabinetry, a massive center island, including a pantry, and a spacious eat-in dining area framed by windows with views of the grounds. The upper level features four sun-drenched bedrooms, highlighted by a spectacular primary retreat with expansive windows and a spa-inspired ensuite bath. Your personal backyard oasis awaits-step out to a private resort-style retreat featuring a premium saltwater pool, sprawling grounds, and stunning perennial gardens against a serene greenbelt backdrop. A highlight of the property is the 3-car heated garage with a separate entrance leading to an exceptional private loft. Complete with an updated bathroom, this versatile space is ideal for a multigenerational in-law suite, home office, or nanny quarters. Beyond the estate, experience the vibrant charm of Bowmanville, a town celebrated for its rich historic downtown, boutiques, dining, annual festivals, and top schools. Enjoy rapid access to Highway 401/407, the upcoming GO Train expansion, and endless weekend adventures along the Soper Creek trails, sports facilities, and Port Darlington on Lake Ontario. Truly a rare, multigenerational legacy property where country tranquility meets urban convenience! (id:63381)
419 Pumpkin Pass
Hamilton, Ontario
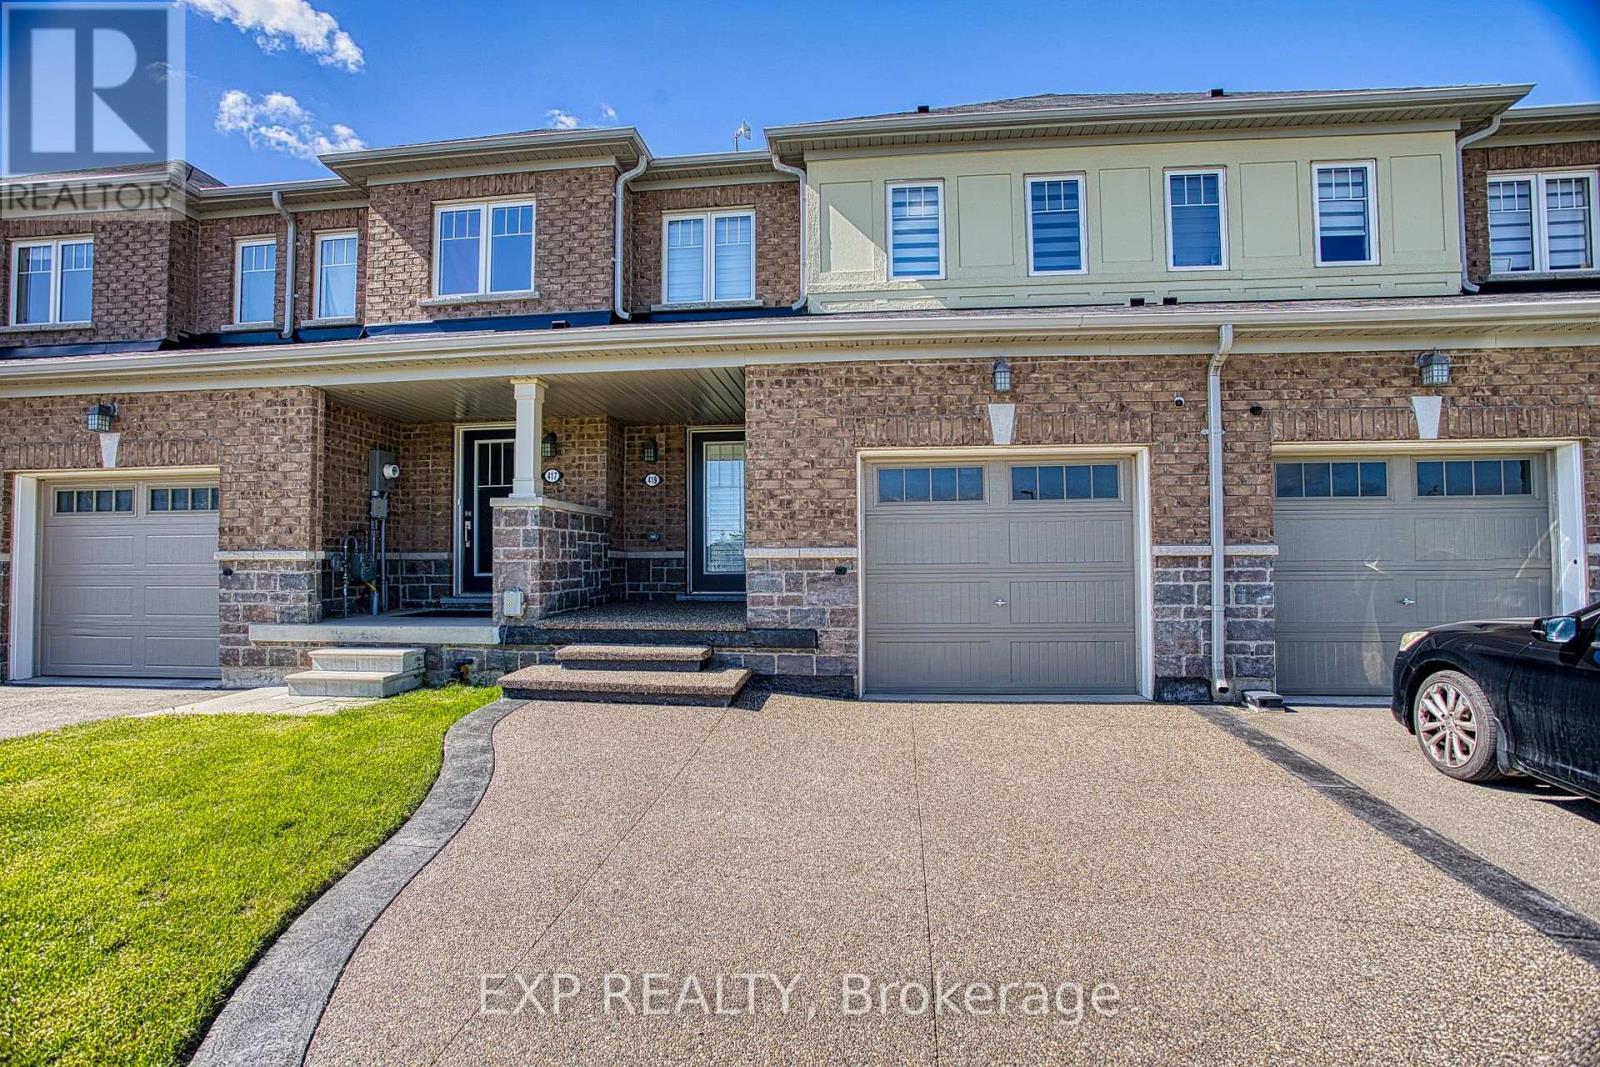
Welcome to 419 Pumpkin Pass in the heart of family-friendly Binbrook! Newly renovated in 2025, this beautifully updated home offers modern finishes, stylish upgrades, and a fresh contemporary feel throughout. From the moment you arrive, the brand-new aggregate driveway (2025) adds impressive curb appeal and a polished first impression. Ideally situated directly across from a school and park, this location is perfect for families seeking convenience, green space, and a strong sense of community. Nestled in a desirable neighbourhood, the home also offers the added privacy of having no rear neighbours. Inside, enjoy bright and inviting living spaces designed for everyday comfort and entertaining. The unfinished basement provides endless potential for additional living space, a home gym, recreation area, or extra storage tailored to your needs. A fantastic opportunity to own a move-in-ready home in one of Binbrook's most sought-after neighbourhoods! (id:63381)
19 Radison Lane
Hamilton, Ontario
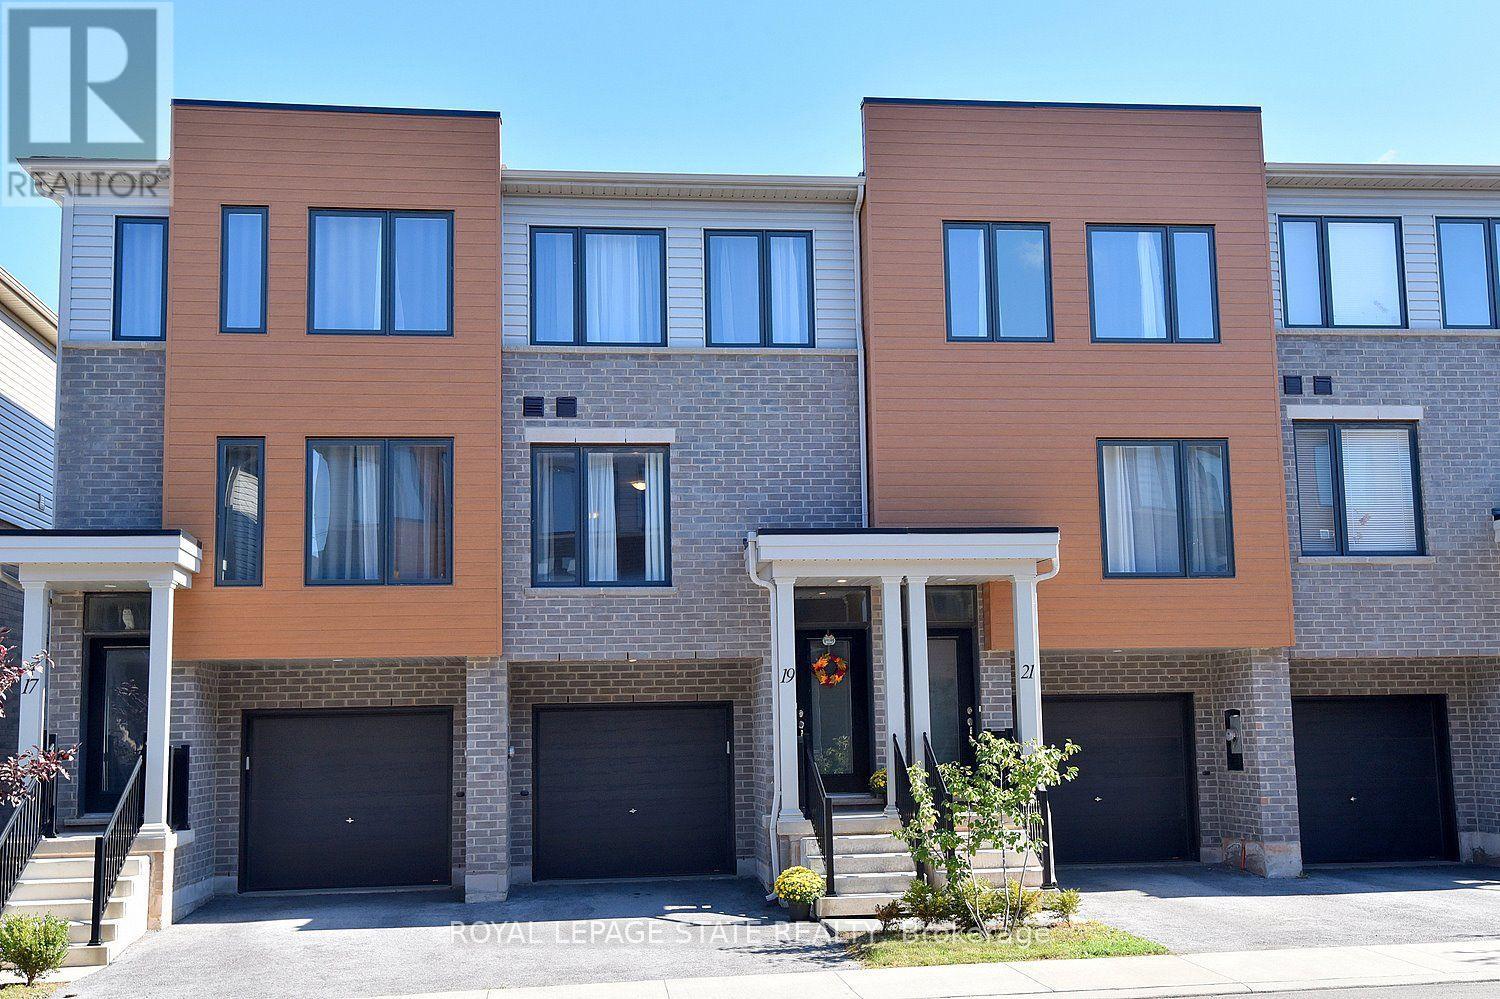
Welcome to your next chapter! This freshly painted, three-story townhouse boasts almost 1,300 sq. ft. of beautifully finished living space, featuring 3 cozy bedrooms and 2.5 baths! At just three years young, the home feels brand new, remarkably clean, and completely move-in ready! The main level features a versatile bonus "flex room"-ideal for a home office/den, personal gym, or hobby space! Up higher, enjoy light-filled living areas with sleek, modern finishes and an open-concept layout made for seamless living and entertaining! Out back, you'll love the added potential: buyers are permitted to enclose their private yard space, creating a lovely 15' x 24' outdoor retreat perfect for pets, gardening, or relaxing! To top it all off, you're just minutes away from shopping, walking trails, major highway access, schools, and parks! With zero updates or projects required, all that's left to do is unpack and settle in. Schedule your private viewing today!! (id:63381)
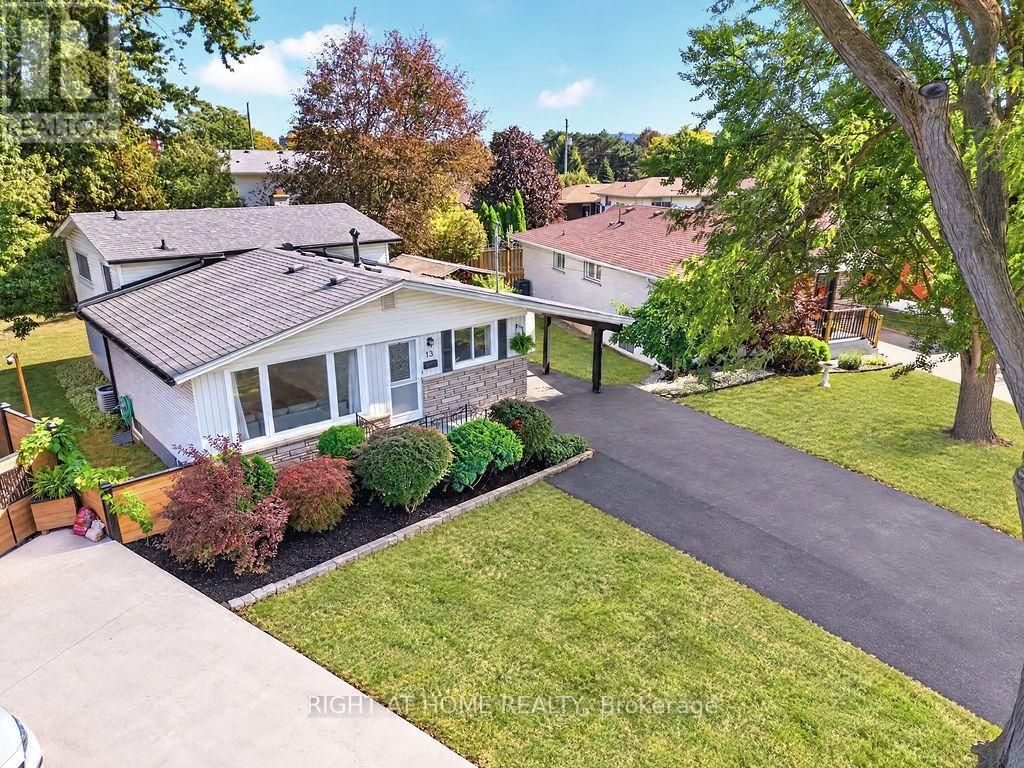
13 Crawford Drive
Hamilton, Ontario
Welcome to 13 Crawford Drive, well over 2000 sq.ft of finished living space. A versatile 4-level backsplit situated on a large, pie-shaped lot surrounded by mature trees. This generously sized home offers a flexible layout with four bedrooms on the upper levels, plus two additional bedrooms on the lower levels. The lower level also features a renovated secondary kitchen, large above-grade windows, and its own separate entrance, offering excellent potential for extended family living or rental use .The main living area is bright and inviting, featuring a spacious living and dining room with an oversized window that fills the space with an abundance of natural light. Upgraded flooring throughout, complemented by pot lights and generous natural light, creates a warm, comfortable, and welcoming atmosphere. Step outside and enjoy the expansive pie-shaped backyard, offering plenty of space for outdoor entertaining, gardening, and family activities. Mature trees create a peaceful and private setting, while the carport and outdoor sheds provide convenient parking and additional storage. Numerous updates add value and peace of mind, including a new 200-amp electrical panel, new air conditioning, modern windows, and waterproofing with a backwater valve system, to name a few. Ideally located close to parks, schools, shopping, transit, and major roadways, 13 Crawford Drive offers space, flexibility, and convenience in a wonderful setting. Don't miss the opportunity to make this versatile property your next home! (id:63381)
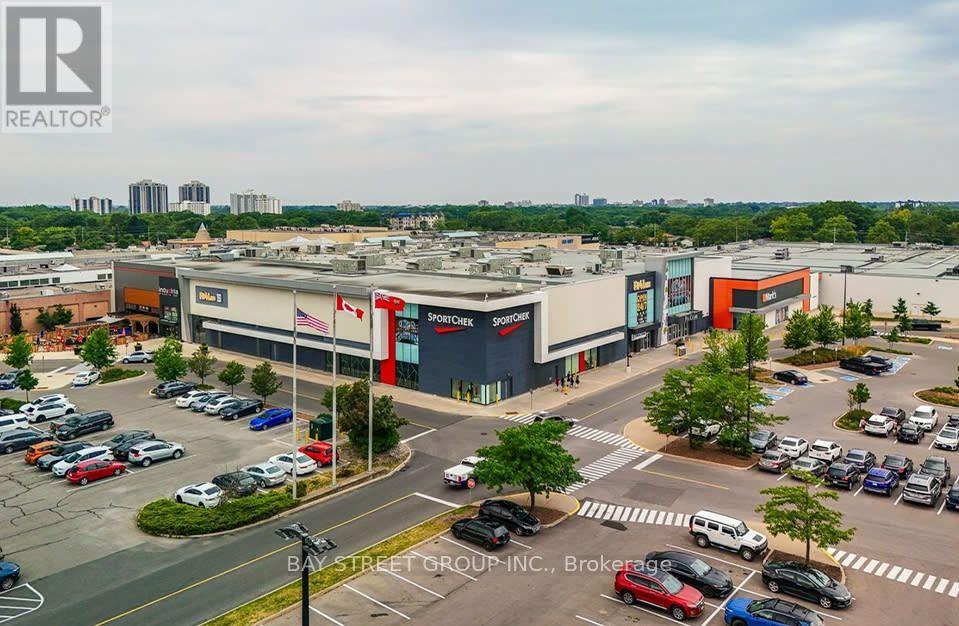
221 Glendale Avenue
St. Catharines, Ontario
Turnkey bubble tea franchise resale in Niagara's premier regional shopping centre. Located in the Pen Centre, Niagara's largest enclosed mall (1.1M+ sq. ft., 180+ stores, daily exposure to a high-volume family and student trade area). This 1,137 sq. ft. inline food service unit is an established, fully built-out location with all equipment, fixtures, leasehold improvements and signage in place - simply step in and operate.The brand is a world-leading international bubble tea concept with 2,500+ locations across 53 countries, backed by strong corporate support, national marketing, proprietary supply chain and ongoing new-product development. Compared with opening a brand-new location (where total investment typically runs $480,000-$680,000 all-in), this resale offers an established trade, trained staff and immediate cash flow at a fraction of the build-out cost.Lease runs to March 2034 with additional renewal options; franchise agreement has two further renewal terms. Ideal for an owner-operator or an existing multi-unit operator looking to add a profitable, high-visibility unit in one of the Niagara Region's strongest retail nodes. Showing by appointment only - please do not approach staff or walk in directly. Buyer covers franchise/lease transfer fee. (id:63381)
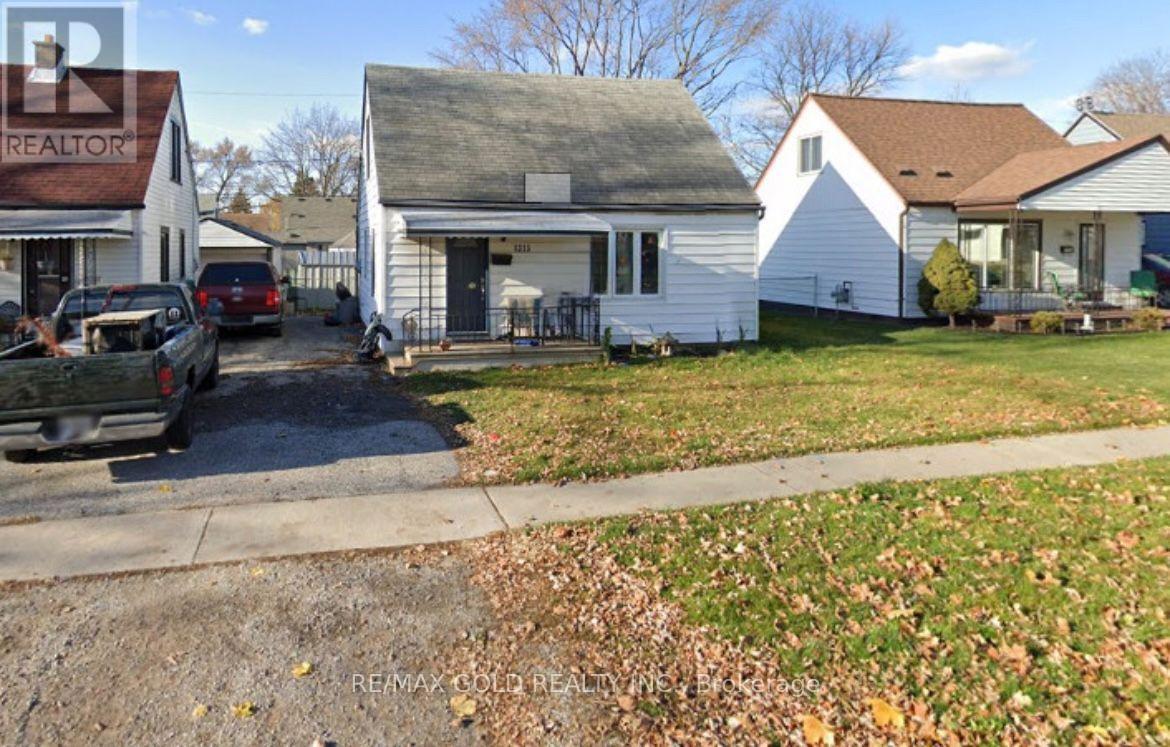
1315 Partington Avenue
Windsor, Ontario
This charming 3-bedroom, 1-bathroom home in a family-friendly neighborhood offers comfort, style, and convenience. The bright, spacious living room features large windows, while the open-concept layout connects to the dining area and well-equipped kitchen with ample cabinetry and counter space. Each of the three bedrooms is generously sized with plenty of closet space and natural light. The modern bathroom is functional and inviting. The large backyard provides a private space for outdoor activities, and the long driveway offers parking for three vehicles. Located in Windsor's desirable west end, this home is close to Tim Hortons, Dollarama, Canadian Tire, Pizza stores, gas stations, parks, schools, shopping, dining, highways, and public transit, with easy access to major roads. The Detroit-Windsor border is just a short drive away, making commuting convenient. Don't miss this opportunity, schedule your viewing of 1315 Partington Avenue today! (id:63381)

190 Bartholomew Street
Brockville, Ontario
Welcome to 190 Bartholomew Street in beautiful Brockville, and to life in a quiet, family-oriented community, on the shores of The St. Lawrence River. Located close to downtown, shopping, restaurants, and one block from the hospital, this home provides all the conveniences you will need or expect. With three bedrooms and two bathrooms, this charming and unique property consists of an amazing double lot, with over 89 feet of frontage, bordered on the north side by Butlers Creek and plenty of trees, with no houses across the road. The lot is flat and nicely landscaped, for a multitude of opportunities to enjoy outdoor activities right in your back yard. The original two-storey home had a spacious addition constructed in 2010, adding a main floor bedroom, a second bathroom and a cozy living room with a gas fireplace, as well as a walk-out to the expansive (31' x 14') deck with a gazebo and a natural gas BBQ hookup. Beautiful oak staircase leading to the second level. Crown moulding throughout main floor. Washing machine/electric dryer connections in the basement. This property features a driveway on each side of the house, providing parking for four cars, or even a boat or RV. Over the years, the windows, shingles, furnace and AC unit have all been updated, making this home move-in ready, for you to begin your next chapter! Quick closing is also available, if necessary. This home is priced to sell, so book your showing today! Please also see "Realtor Only Remarks." (id:63381)
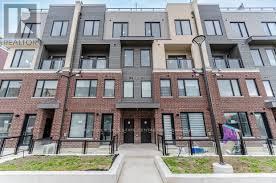
1 - 3421 Ridgeway Drive
Mississauga, Ontario
Price to sell, Corner 2 bedroom stacked condo townhouse in desirable Erin Mills location inMississauga with modern glass Rooftop terrace, BBQ gas connections on the rooftop, Beautifullyupgraded, 9' ceiling, stainless steel appliances, 4 pc ensuite in the Principal room. Verynice complex with professionally designed landscape, play ground & lighting to provideincreased visibility & great neighbourhood ambiance !!! This location offers suburban livingwith big city vibes with Erin Mills Town Centre shopping mall, Community Centre, schools,parks, Hwy# 401, 403 & 407 close by. (id:63381)
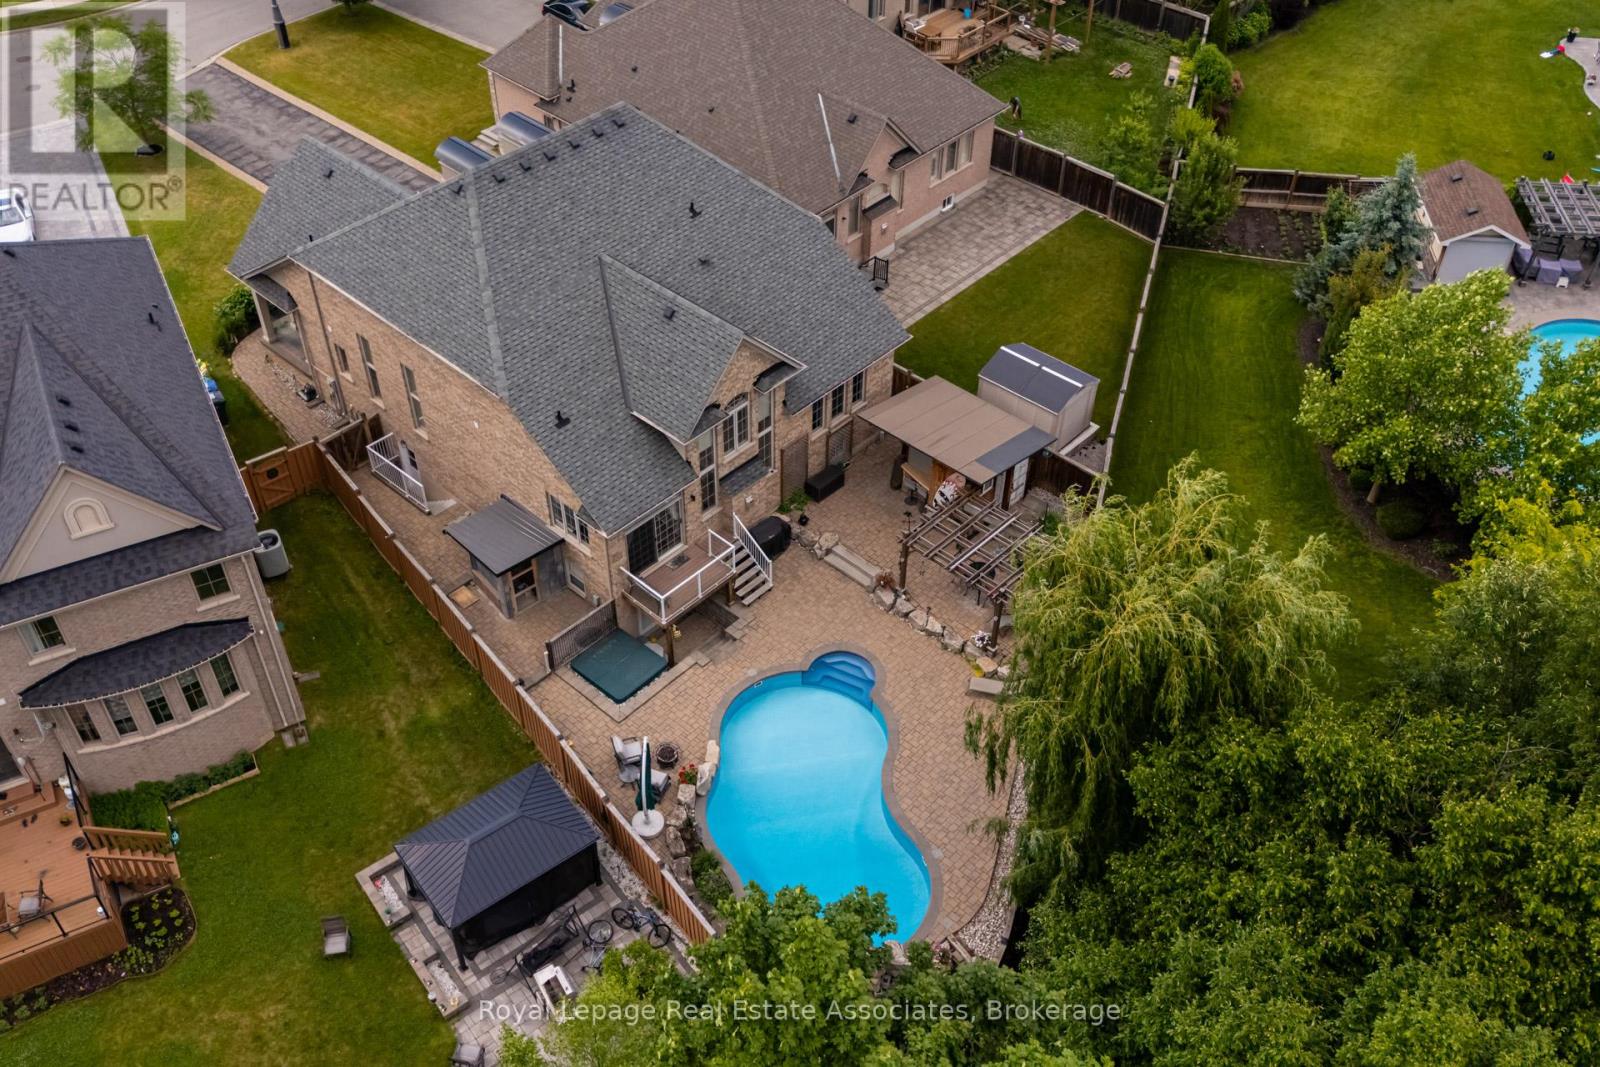
20 Cannington Crescent
Brampton, Ontario
Nestled at the end of a quiet crescent in the prestigious Estates of Credit Ridge, this executive bungaloft is a true one-of-a-kind opportunity. Backing onto a ravine and designed with entertaining in mind, the backyard is a private resort-style retreat featuring a heated saltwater pool, hot tub, cabana with a full bathroom & shower, wet bar, and extensive hardscaping. Inside, enjoy a 3,233 square foot floor plan of thoughtfully customized living space (plus a finished basement), with soaring ceilings, pot lights, hardwood floors, crown mouldings and radiant heated floors throughout the main level, lower level, and garage. The open-concept, upgraded kitchen and living area overlook the backyard oasis and are complemented by an additional custom bar area and loft space with an open lounge, bedroom and full bathroom- ideal for hosting. The main floor also includes a separate den/office, huge laundry room, and direct access to the garage via the mud room. The spacious primary bedroom is tucked away on the main floor with a large ensuite and walk in closets. You'll find incredible versatility in the basement, where there are two separate spaces. One side features french doors that walkout to the backyard, a large rec room, bedroom, steam room, 4-piece bath, and another custom bar while the other has a fully self-contained 1-bedroom suite with its own kitchen, private side entrance, and direct access to the side yard adding flexibility for multigenerational living or a nanny suite. With 9ft ceilings, large windows and an abundance of pot lights, the lower level does not feel like your typical basement - the projector and lots of wall space make it a great spot for movie night or watching sports events. Car lovers will appreciate the double garage with a car lift and heated floors, plus the parking for 10 vehicles in the driveway.This home checks every box- luxury, privacy, and functionality! (id:63381)
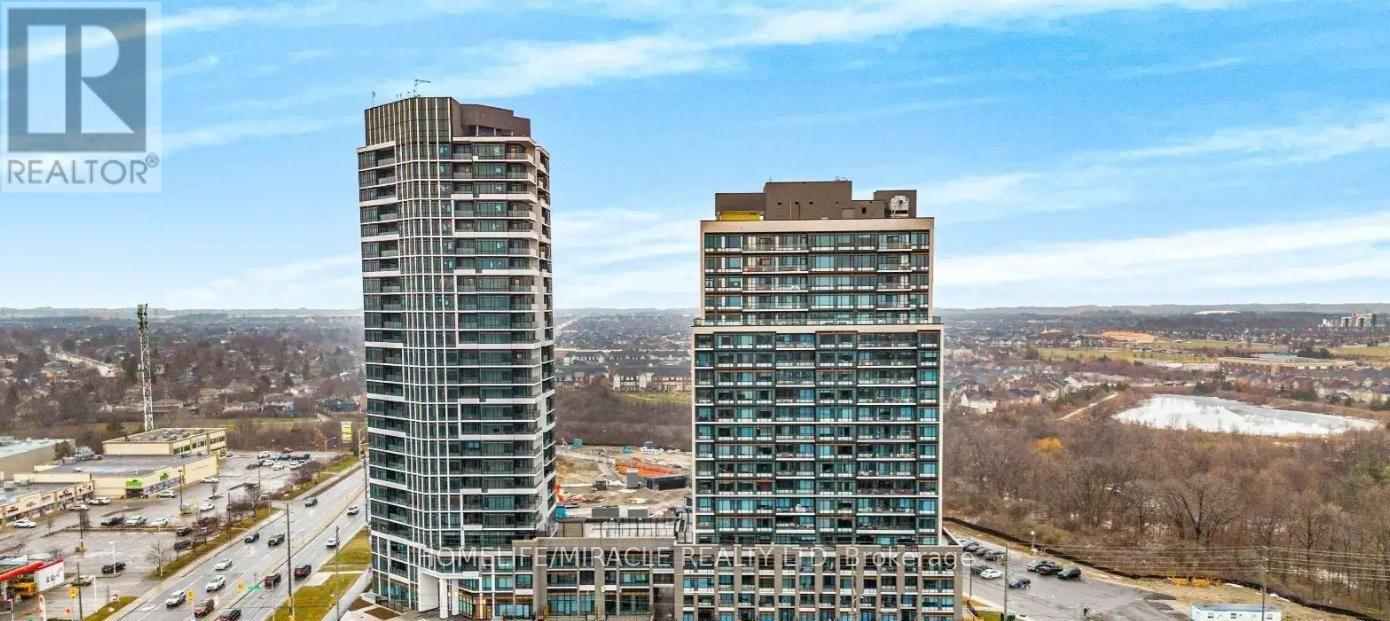
1609 - 8020 Derry Road
Milton, Ontario
Brand new, never lived-in 2-bedroom, 2-bathroom condo in desirable location of Milton featuring a bright open-concept layout with laminate flooring and large windows, a modern kitchen with stainless steel appliances, a spacious primary bedroom with walk-in closet and private ensuite, a well-sized second bedroom, in-suite laundry, and a private balcony; enjoy premium amenities including a gym, party room, kids' playroom, pool, and outdoor BBQ area, all conveniently located near Highway 401, transit, shopping, parks, and schools, plus 1 parking space and 1 locker included. (id:63381)
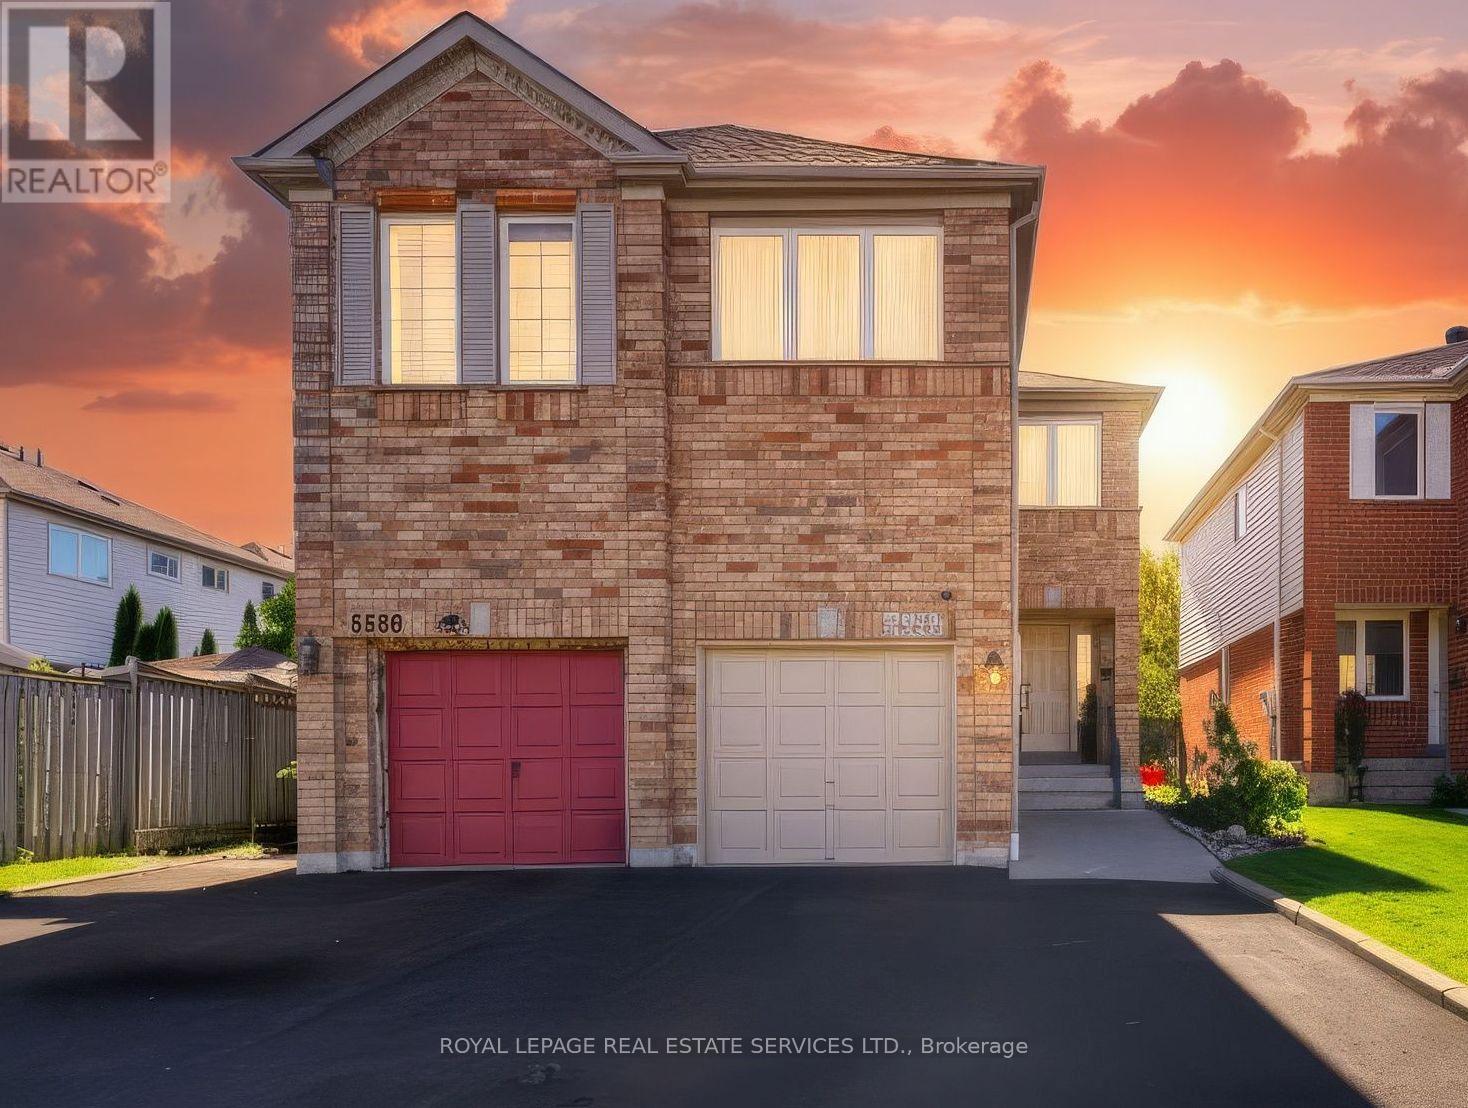
5582 Kimmeridge Gate
Mississauga, Ontario
Welcome to 5582 Kimmeridge Gate, a beautifully refreshed and meticulously maintained family home in one of Mississauga's most desirable, family-friendly communities! Showcasing true pride of ownership, this inviting residence combines modern upgrades, timeless comfort, and an exceptional location.Step inside to discover bright, welcoming interiors, freshly painted throughout in a contemporary colour palette and enhanced by brand-new modern lighting. The spacious, functional layout is ideal for everyday family living and effortless entertaining.At the heart of the home, the beautifully updated kitchen impresses with refreshed cabinetry, stunning new quartz countertops, and a complete suite of brand-new, high-end LG appliances, creating a stylish and functional space for cooking and gathering. The bathrooms have also been enhanced with elegant new vanities and quartz countertops, adding a sophisticated contemporary touch. Upstairs, brand-new luxury carpeting brings warmth and comfort to the bedrooms, while the convenience of upper-level laundry makes everyday living a breeze. Step outside to enjoy a wonderfully private backyard, perfect for summer entertaining, family gatherings, or simply relaxing in your own peaceful outdoor retreat. An attached garage adds everyday convenience and practicality. Families will appreciate the proximity to established schools, including Castlebridge Public School, Middlebury Public School, Divine Mercy Catholic Elementary School, and John Fraser Secondary School. Enjoy easy access to neighbourhood parks, walking trails, shopping, restaurants, and the charm of historic Streetsville Village, along with convenient connections to major highways and GO Transit. Thoughtfully upgraded, impeccably maintained, and absolutely move-in ready - this is a home where all the hard work has already been done. Simply move in and enjoy! (id:63381)
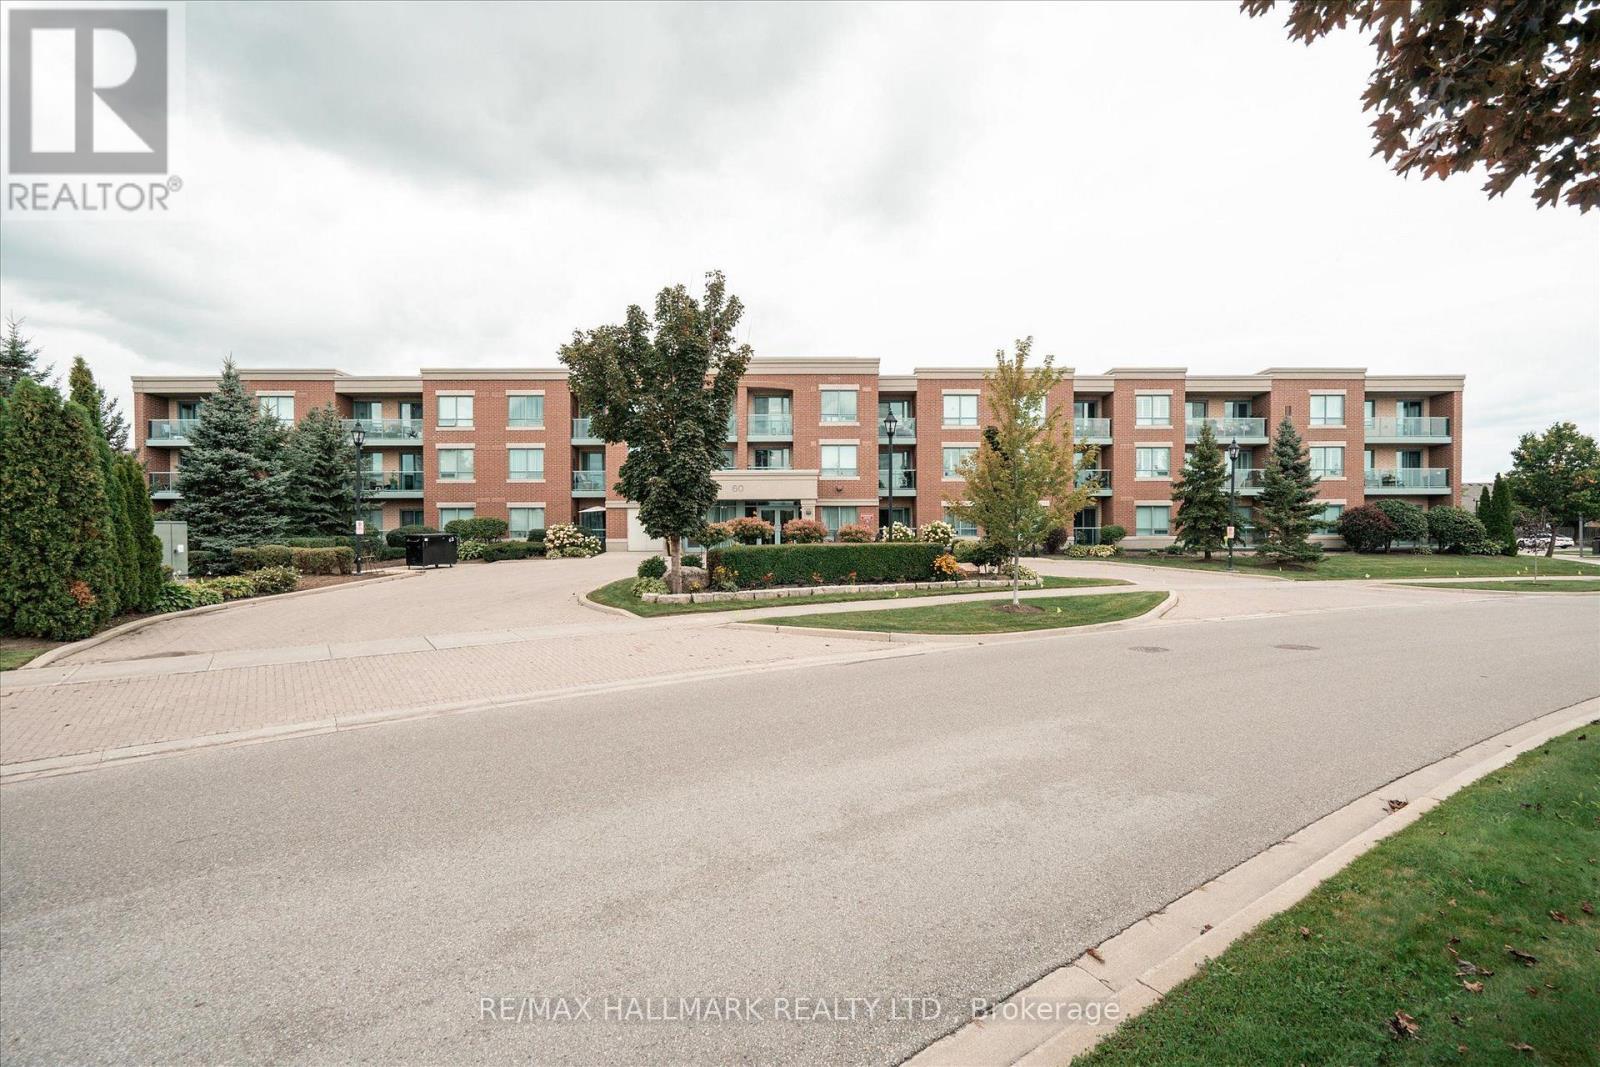
316 - 60 Via Rosedale
Brampton, Ontario
Experience relaxed, resort-style living in the highly desirable gated retirement community of Rosedale Village, where comfort, security, and a vibrant social atmosphere come together. This bright 2-bedroom, 1-bathroom condo offers a well-designed open-concept layout with abundant natural light and two walk-outs to a private balcony. A total of 790 square feet. With parking and locker included, In-suite laundry add to the home's ease and convenience. Residents enjoy access to an impressive selection of amenities, including a private golf course, clubhouse, indoor saltwater pool, fitness center, sauna, tennis and pickleball courts, along with beautifully maintained walking paths and gardens. Complete with underground parking and a locker, this is an ideal opportunity for downsizers or anyone seeking a comfortable, low-maintenance lifestyle in a welcoming community. (id:63381)
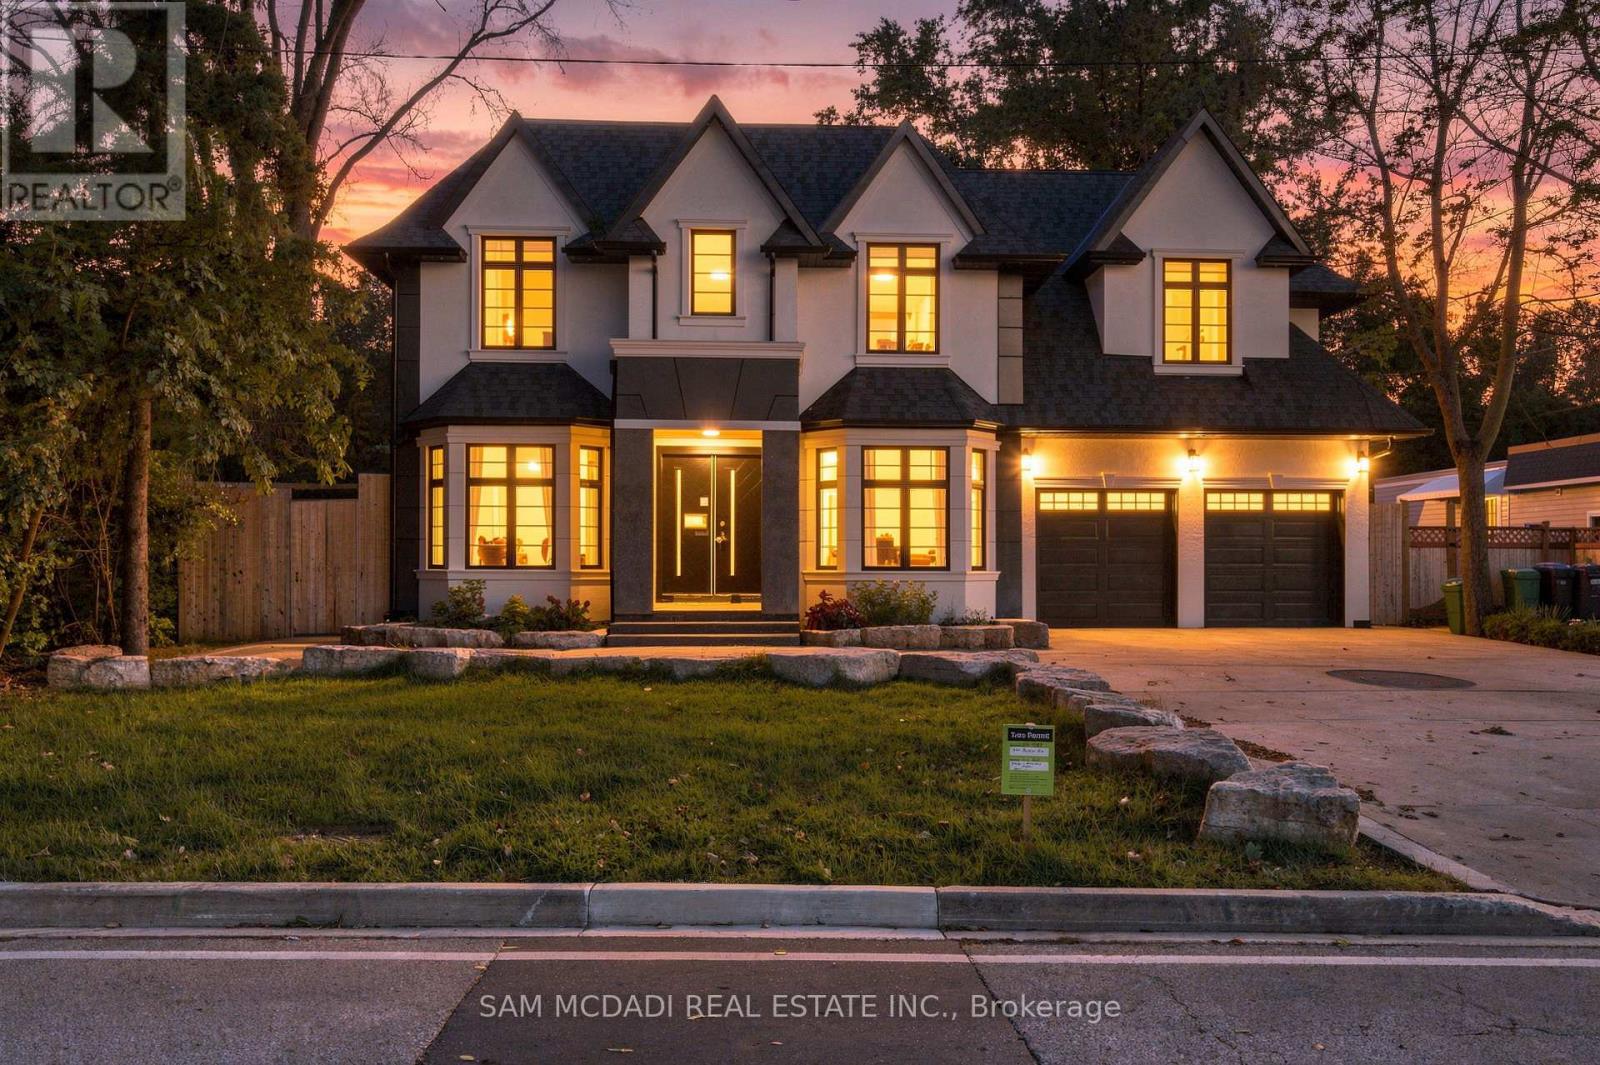
1897 Balsam Avenue
Mississauga, Ontario
Welcome to 1897 Balsam Avenue, an exceptional architectural residence set on a pool-size deep lot in prestigious Clarkson. Offering over 6,600 SF of finished living space & a carefully considered floor plan across three levels. Inside, soaring ceilings, expansive windows & a sophisticated combination of porcelain & hardwood flooring establish an impressive sense of scale, while B/I surround sound enhances the home's entertainment-ready design. The gourmet kitchen pairs an oversized centre island w/ Italian marble countertops & premium B/I appliances, flowing naturally into the bright breakfast area & inviting family room. A dramatic linear fireplace framed by custom built-ins creates a warm focal point, while expansive views extend toward the private backyard, an ideal setting for memorable gatherings. Above, the Owners Suite offers a private retreat w/ vaulted ceilings, a boutique-inspired walk-in closet & a spa-like ensuite finished w/ exquisite porcelain details, a deep soaker tub & oversized glass shower. Three additional bedrooms are thoughtfully appointed, each featuring its own distinctive design, generous closet space & ensuite/semi-ensuite access. The lower level adds a 2nd kitchen, spacious rec area, 2 additional bedrooms w/ ensuites, secondary laundry & a steam room. Flexible bedrooms suit various uses, while the den can convert to a home office or media room. Cove ceilings & pot lights complete the space, ideal for multi-generational living, guests, recreation & wellness. Beyond the residence, enjoy the best of Clarkson and nearby Port Credit right at your doorstep. Stroll to Clarkson Village, Port Credit waterfront, parks/trails, restaurants & boutiques. Families will appreciate access to highly regarded public & private schools, while Clarkson GO provides convenient service into Toronto. With easy access to the QEW, major routes & the GTA. (id:63381)
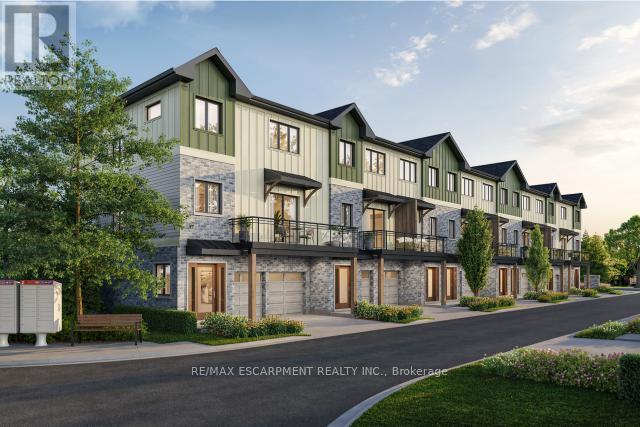
8 - 2170 Ghent Avenue
Burlington, Ontario
Tucked into one of Burlington's most established and sought-after neighbourhoods, the Ghent Collective is an exclusive release of contemporary townhomes designed for those who appreciate style, substance and a sense of place. This intimate enclave blends striking modern architecture with the charm of a mature, tree-lined community-putting you steps from everyday conveniences while offering a refined, private retreat to call home. Inside, every residence is a statement in thoughtful design. Soaring 9-foot ceilings on all levels (excluding the basement) enhance the sense of space and light, creating an airy, elevated feel throughout. Curated décor packages bring together warm minimalism and organic textures, with soft, inviting palettes, natural materials, and elegant finishes that create a space that feels both elevated and effortlessly livable. Think clean lines softened by cozy layers-where modern living meets true comfort. Built by Northern Cardinal Homes, each home reflects a commitment to quality craftsmanship, functional design, and long-term value. With Tarion Warranty protection included, you can invest with confidence knowing your home is built to last. Designed to enhance everyday living, these multi-level townhomes maximize natural light, flow, and functionality. Spacious balconies and private terraces extend your living space outdoors, while private garages and professionally landscaped surroundings complete the lifestyle. RSA. (id:63381)
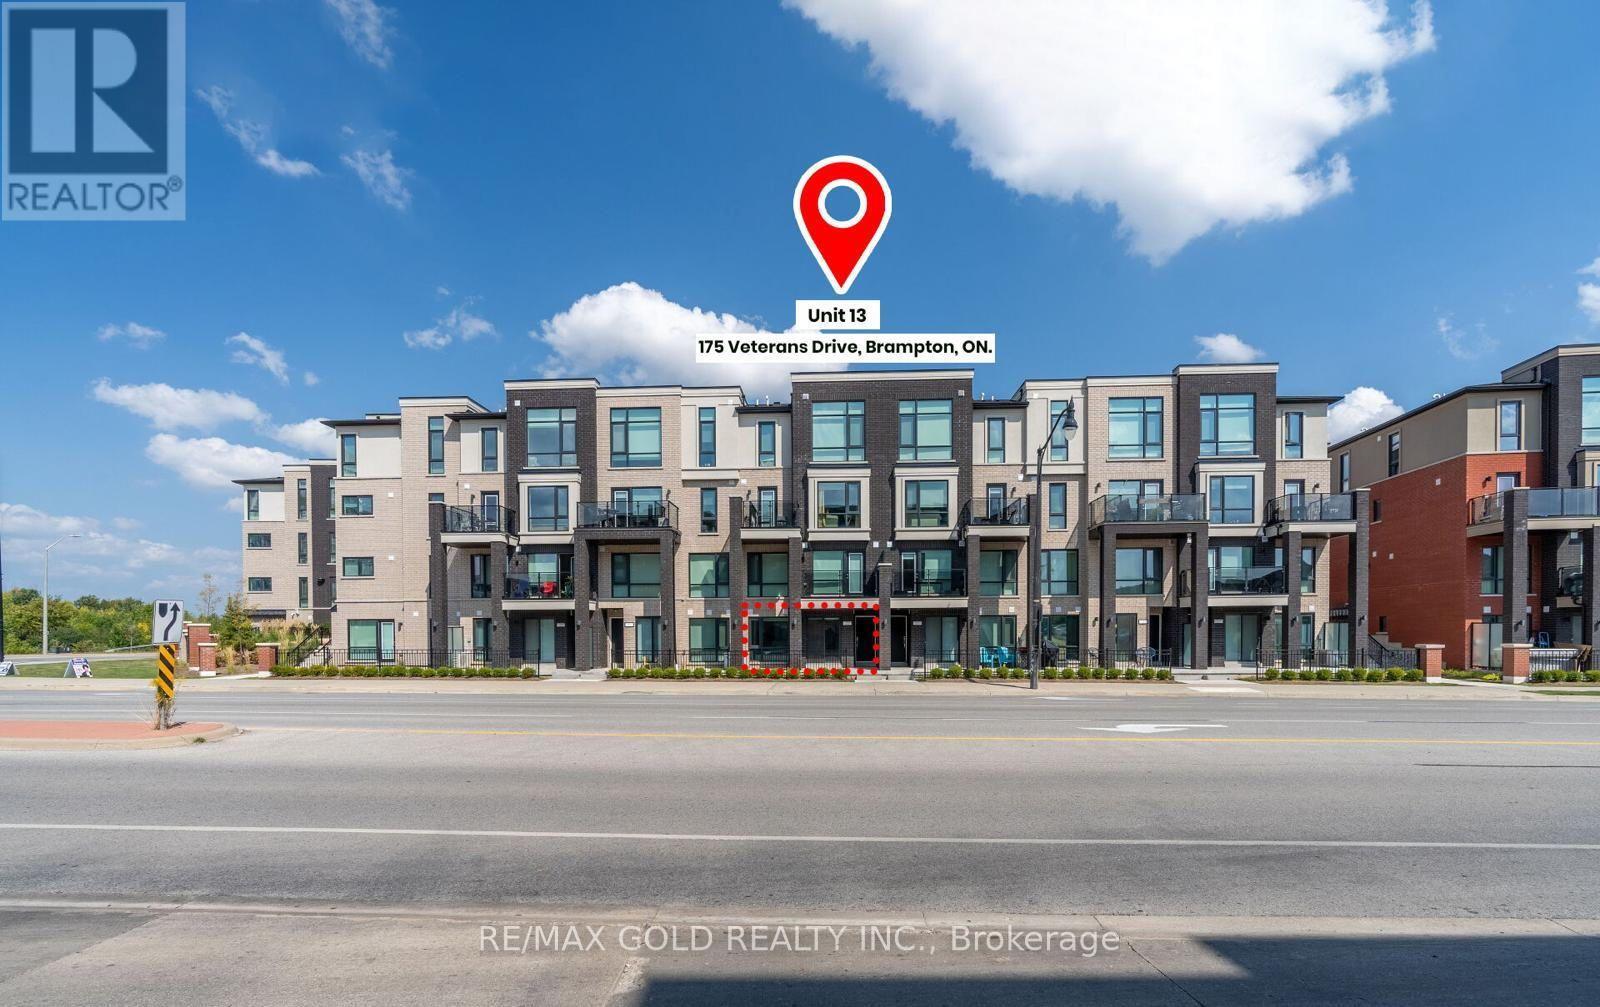
13 - 175 Veterans Drive
Brampton, Ontario
First-Time Homebuyers and Investors. Move-in Ready turn-key home. Fully Furnished 2 bedrooms with 2 full Bath. This modern gem features a thoughtfully designed layout with 2 spacious bedrooms and an open-concept living space. The sleek kitchen boasts stainless steel appliances, quartz countertops, and a contemporary aesthetic, perfect for both cooking and entertaining. Enjoy the ease of single-level living with no stairs, making this home perfect for all stages of life. Natural light floods the space through the large windows, creating a warm and inviting ambiance throughout. Don't miss this opportunity to own a stylish and functional home built by Rosehaven with quality craftsmanship in the Very High Demand area of Mount Pleasant. VERY HOT LOCATION CLOSE TO GO STATION. One Parking Space Included! Walk To Credit view Sandalwood Park & Longo's Plaza. Minutes To Mount Pleasant Go Station, Transit Stop At Your Doorstep. Modern Stacked Townhome! And Is Close To Everything You Will Ever Need, Grocery, Parks, Restaurants, Shops. Steps To Zoom, Close To Highway 401/407.. This home is ideal for first-time homebuyers, those looking to downsize, or investors seeking a high-quality property. (id:63381)
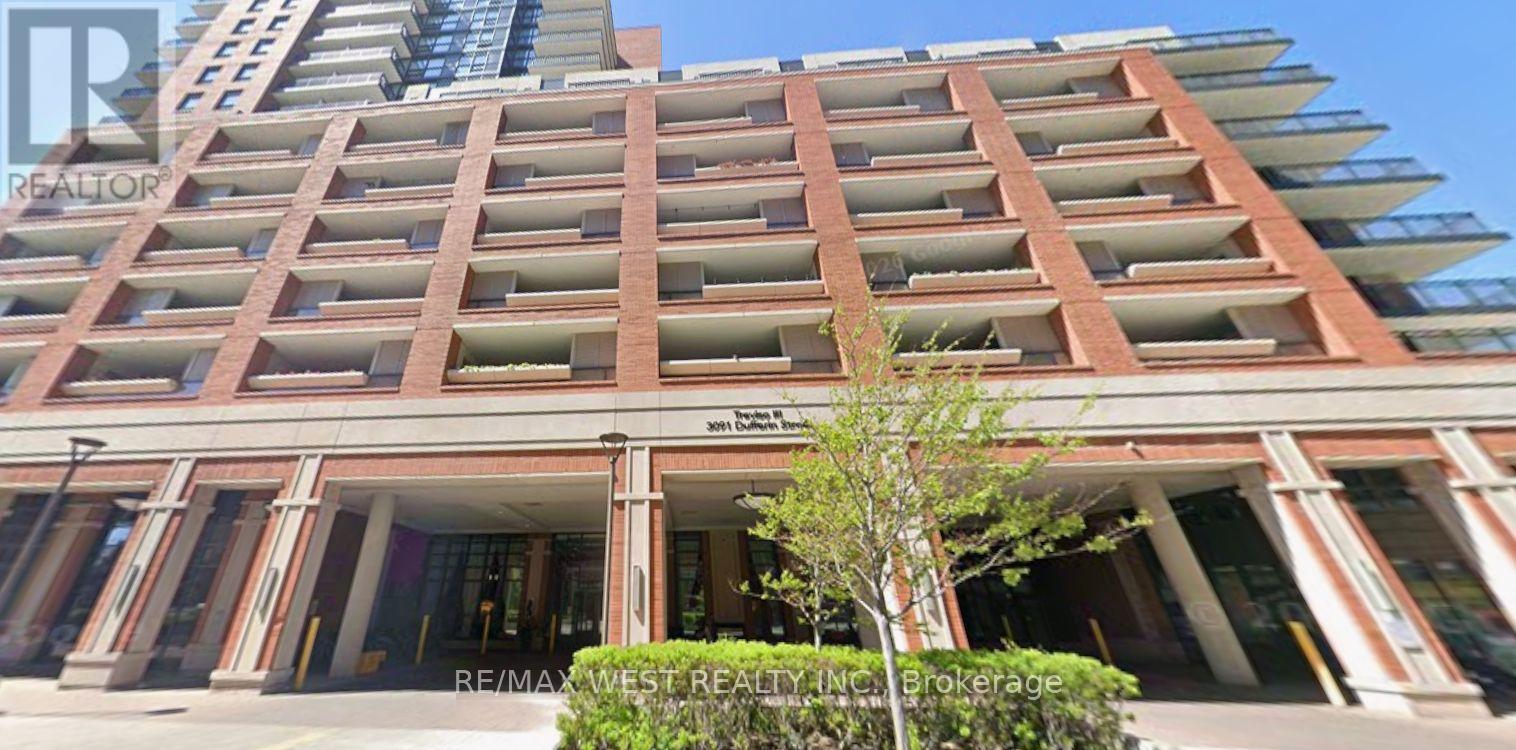
608 - 3091 Dufferin Street
Toronto, Ontario
Welcome to Treviso III, where convenience meets comfortable living. This east-facing one-bedroom suite features an open-concept layout with a walkout to a private terrace-perfect for morning coffee or relaxing outdoors. The kitchen offers stainless steel appliances and granite countertops, complemented by carpet-free flooring throughout the living area and bedroom. A large bedroom window, ample closet space and ensuite laundry complete the suite. Includes owned underground parking and an owned locker. Residents enjoy concierge service, a gym, outdoor pool, party room and rooftop garden with BBQ facilities. Close to Yorkdale Shopping Centre, Lawrence West subway station and everyday essentials, with convenient access to Highway 401 and Allen Road. (id:63381)
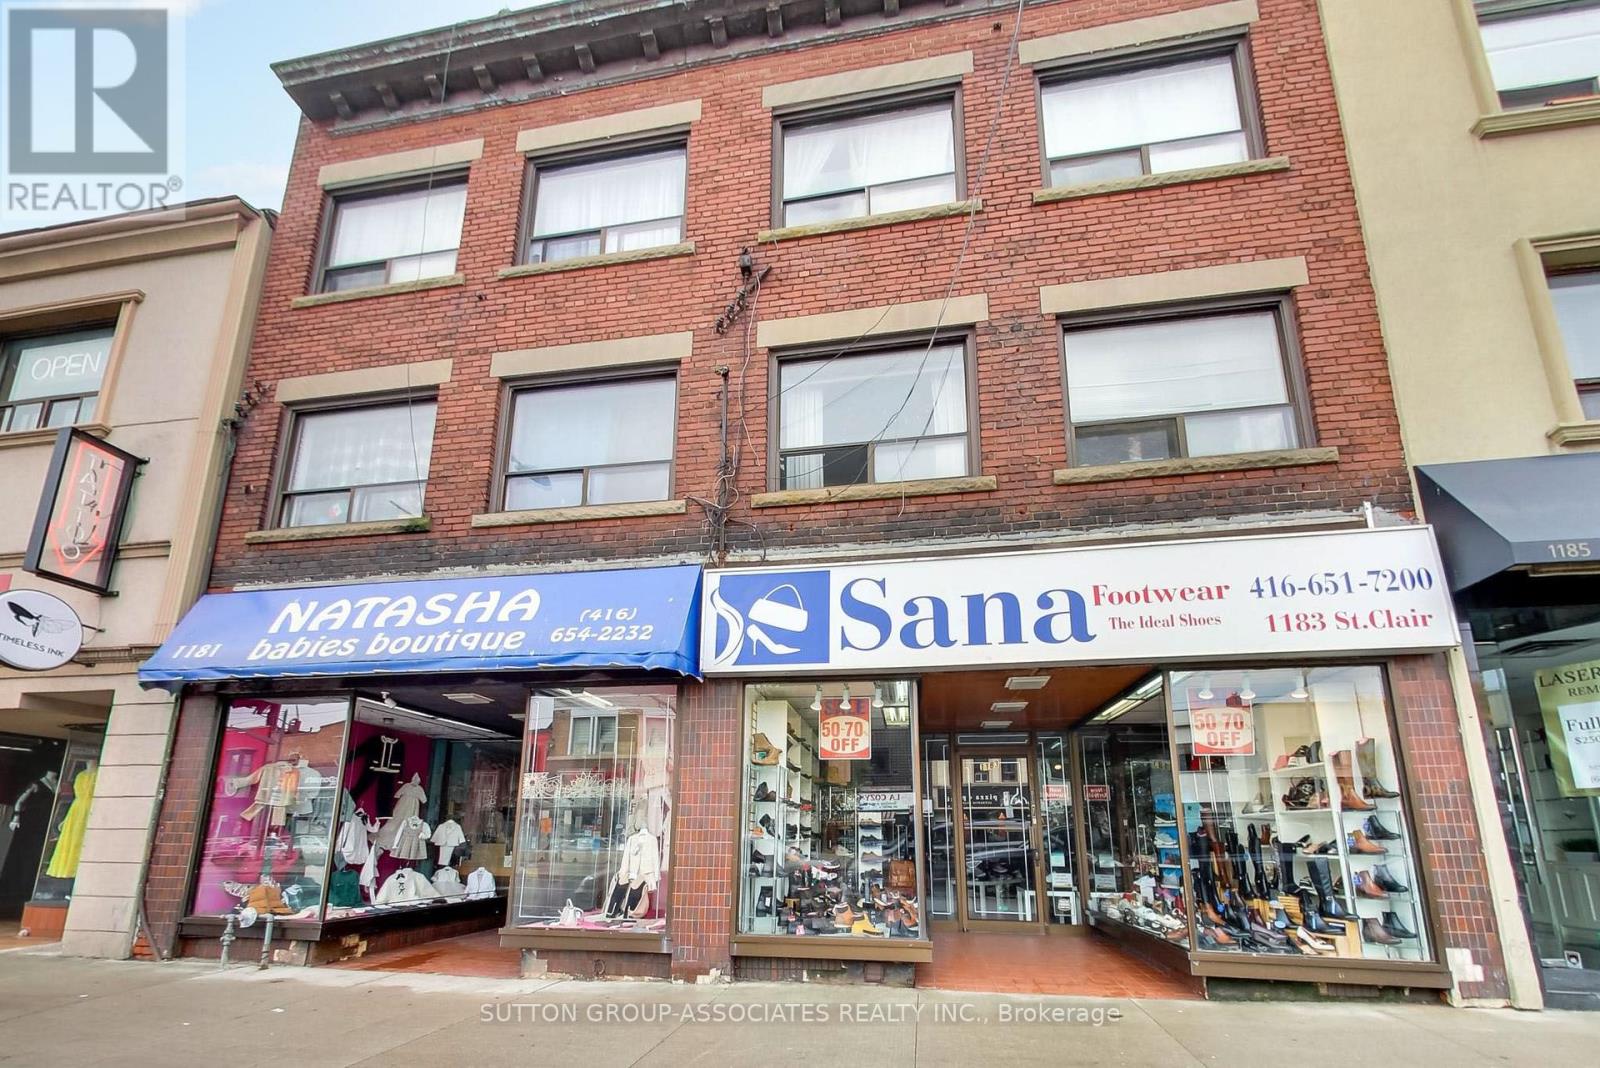
1181-1183 St Clair Avenue W
Toronto, Ontario
Unbeatable location, south side & very busy traffic. Two buildings, one deed. Long term owner, super clean building. No leases. 2 main floor retail and 4 upper apts with fire escape stairs and large terrace accessable by all 4 apts. All updated mechanics, electrical, boiler, water and a/c. Finished basement spaces and 4 exterior parking spaces at the rear. (id:63381)
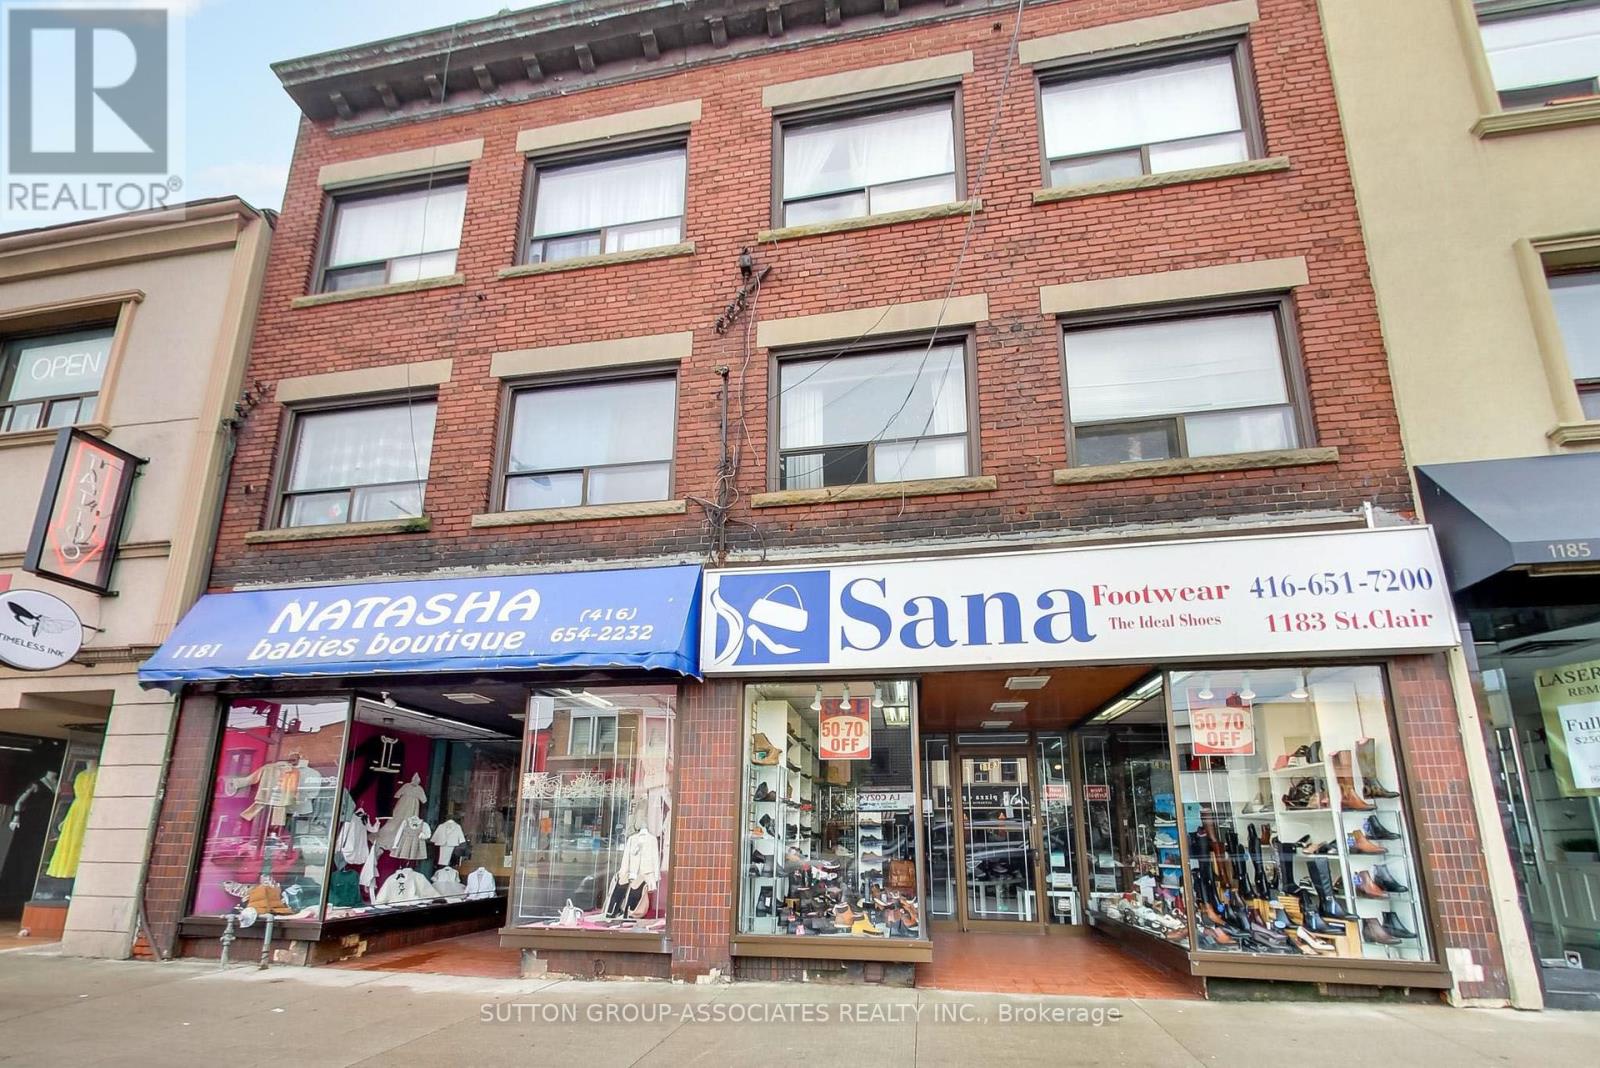
1181-1183 St Clair Avenue W
Toronto, Ontario
Exceptional investment opportunity in a highly visible, high-traffic location on the south side of the street. Long-term ownership and pride of ownership are evident throughout this exceptionally clean and well-maintained property.Two buildings on one deed offer 4 upper-level apartments and 2 main-floor commercial/retail units, providing excellent income potential with no leases currently in place. All four apartments have access to a large shared terrace, with fire-escape stairs providing access.The property features updated mechanicals, electrical, plumbing and boiler, plus 2 owned hot water tanks. One boiler services all four apartments. Additional features include finished basement areas and 4 exterior parking spaces at the rear.A rare opportunity to acquire a well-maintained, income-producing property with multiple revenue streams, excellent visibility and a long history of ownership. (id:63381)