
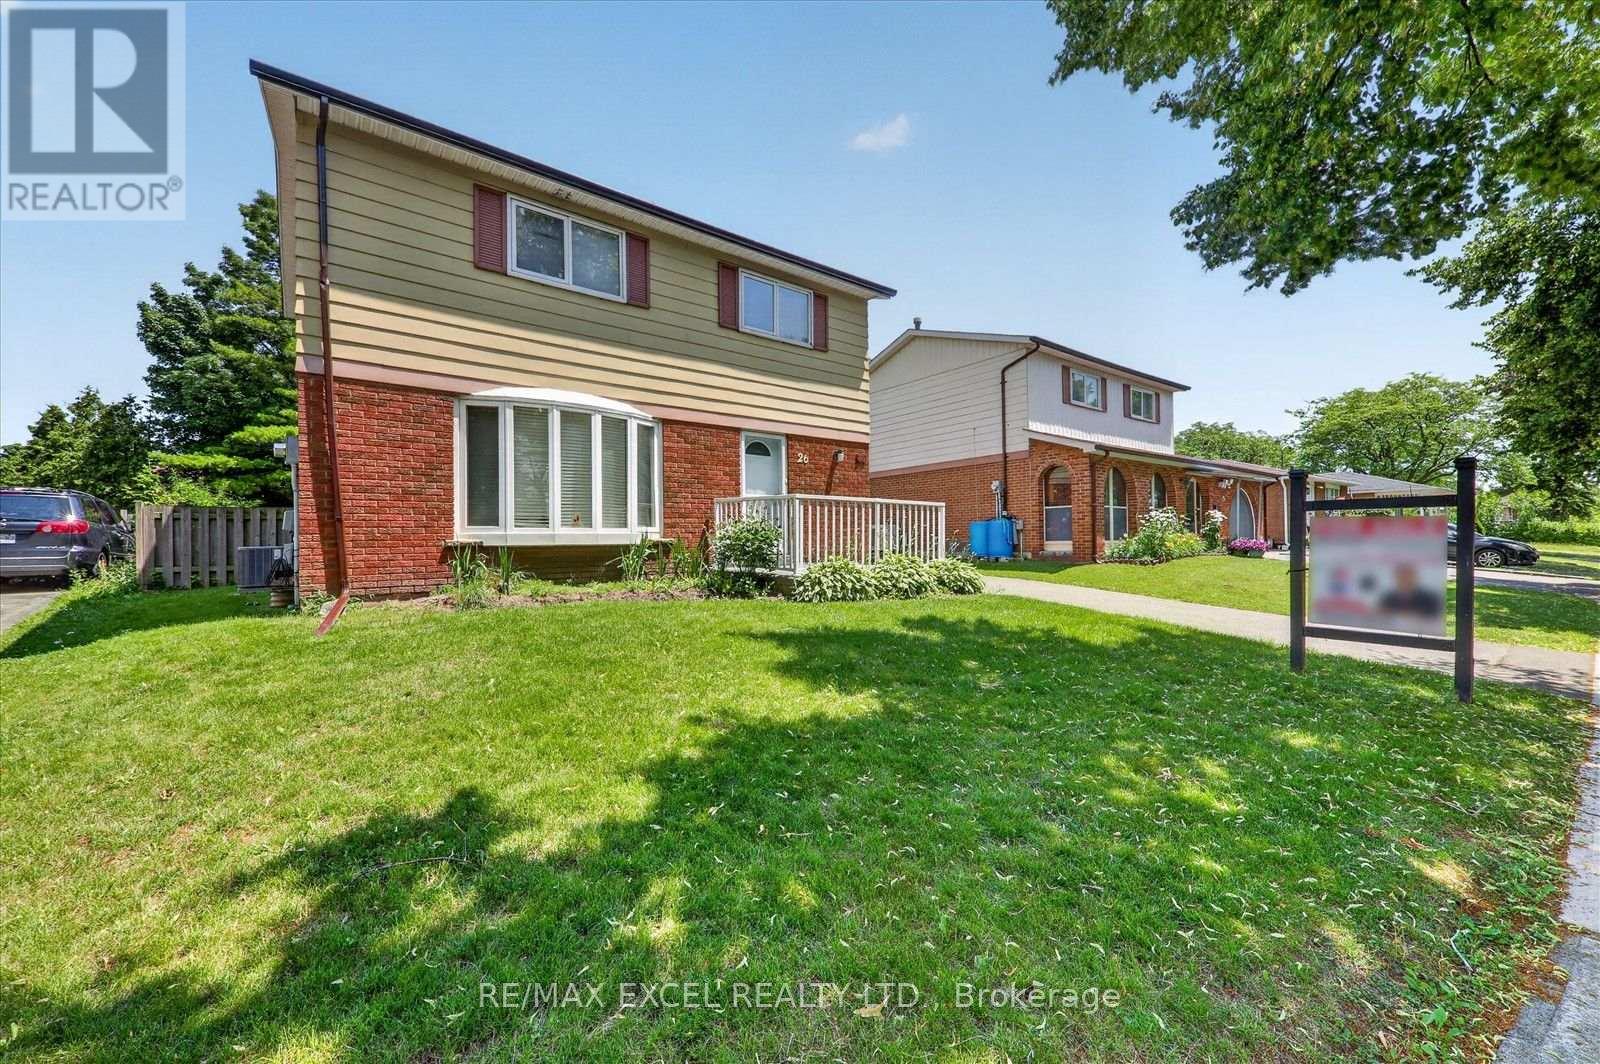
26 Lighthall Crescent
Toronto, Ontario
ATTENTION!!! For All Homeowners, Builders, and Investors. Excellent Location In the Pocket. FULLY DETACHED On A Large Lot Features 4+1 Bedrooms, ***A Bright, LARGER LOT 46 ft frontage. Great Family Home In A Very Convenient High-Demand Markham And Finch Area. Move-in ready, bring your personal touch and make it your own!. Freshly painted! BRAND NEW LAMINATED FLOORS upstairs. Steps to TTC, Schools, and Park. Very Close to Shopping Mall, Library, and hospital. This home is not to be missed. Enjoy the convenience of quick access to Hwy 401, U of T Scarborough campus, Centennial College, And More!!! Don't Miss Out! (id:63381)

#904 - 1865 Pickering Parkway
Pickering, Ontario
Spacious 1,470 sq. ft. townhouse in the highly desirable Village East community featuring 3 bedrooms, 3 bathrooms, and one of the largest floor plans. Bright open-concept living and dining area with walk-out to a balcony, modern kitchen with Corian countertops, oak stairs, and carpet-free flooring throughout. Spacious primary bedroom with walk-in closet and 4-piece ensuite. Private rooftop terrace. Conveniently located near schools, parks, shopping, transit, Pickering & Ajax GO Stations, Highway 401, and Pickering Casino Resort. Perfect for first-time buyers, downsizers, or investors. (id:63381)
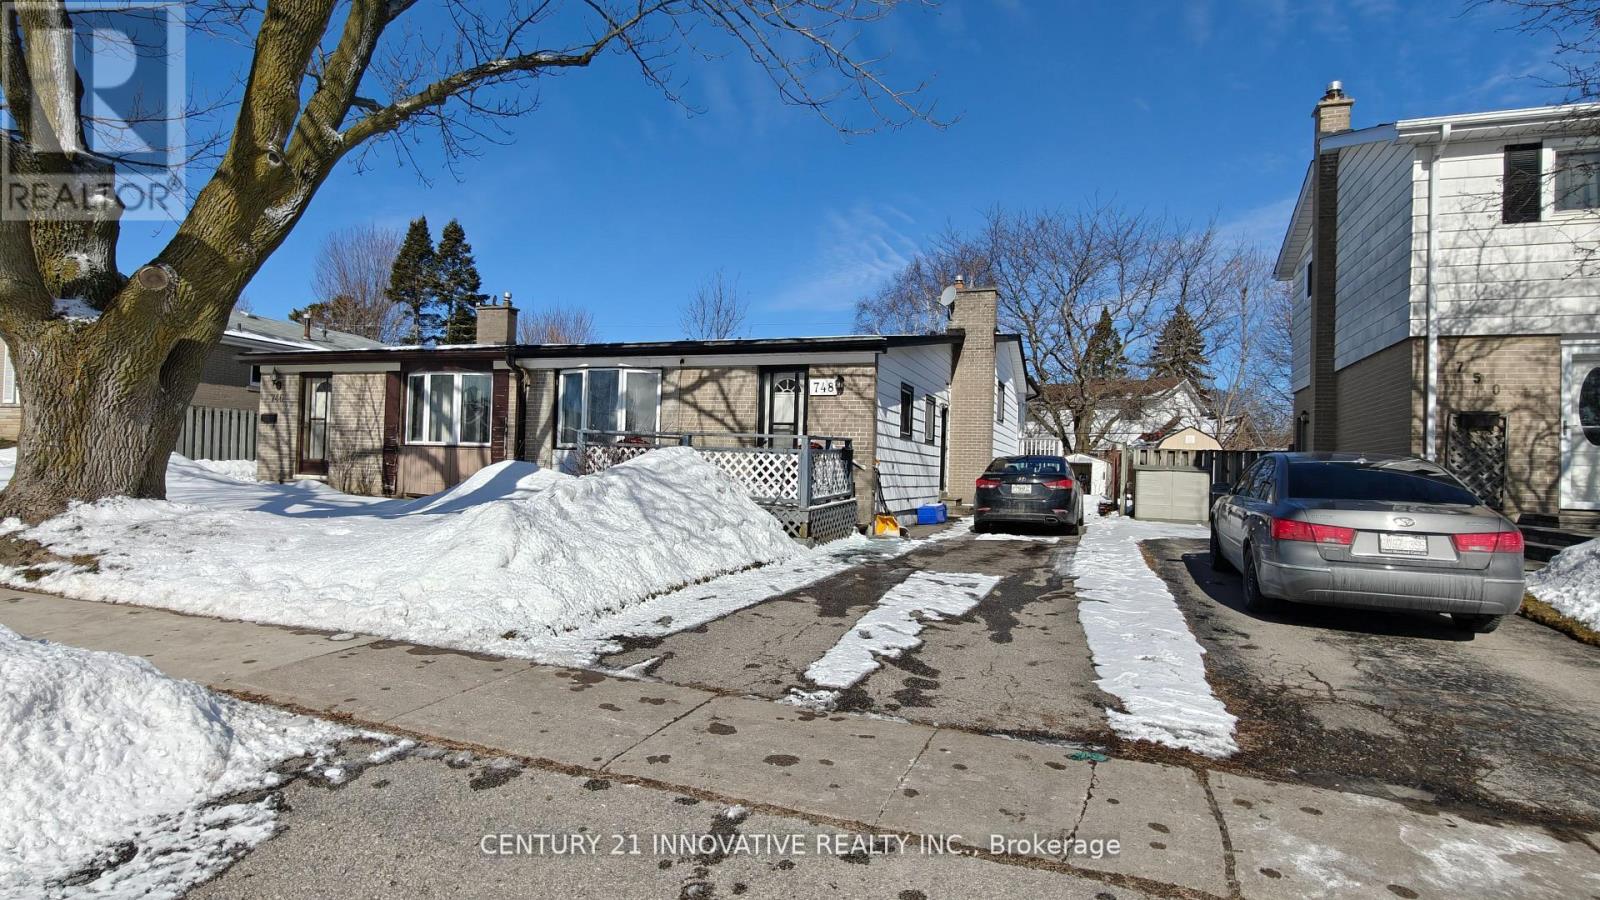
748 Krosno Boulevard
Pickering, Ontario
Lovely 3 Bedroom Semi Backsplit With Bright Family Size Kitchen And Large Living And Dining Area With Cathedral Ceiling. Master Bedroom Walks Out To A Beautiful Bright Sunroom. Finished Family Room On Lower Level. Extras: Original Hardwood Under Broadloom In All 3 Bedrooms And Living And Dining Area. Convenient South Pickering Location Close To Schools, GO Station, And All Amenities. Don't Miss Out On This Lovely Property. (id:63381)
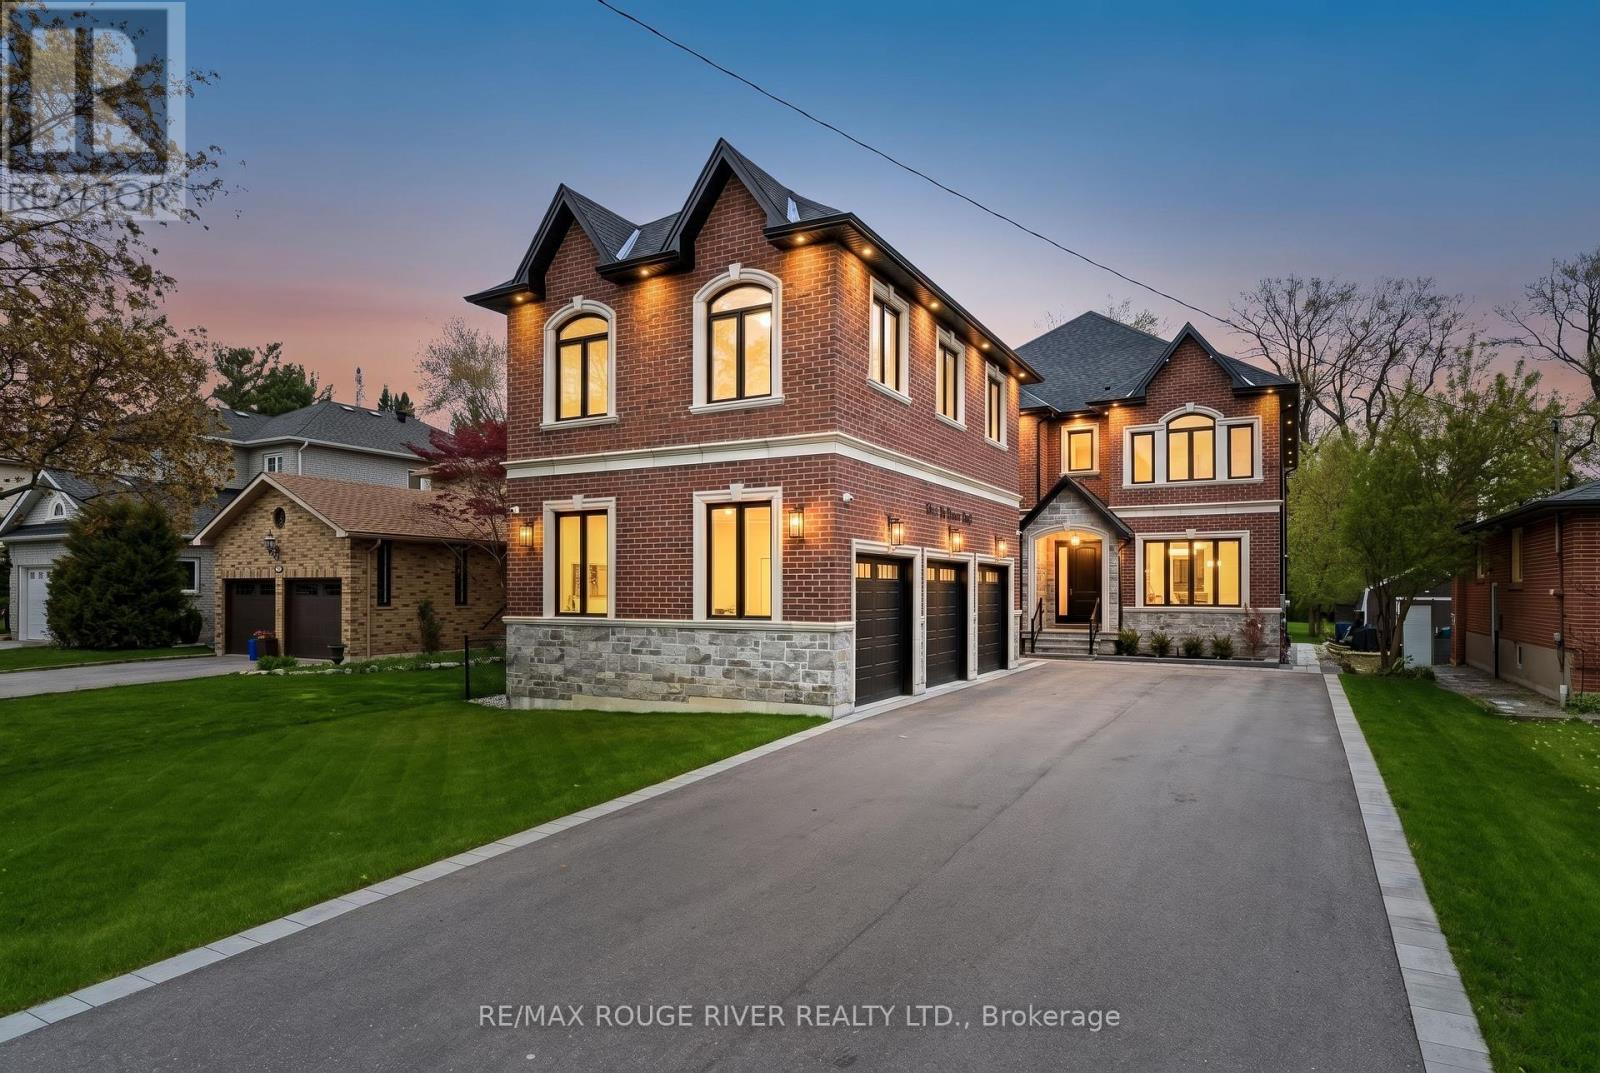
1411 Old Forest Road
Pickering, Ontario
Welcome to The Bridge House - Where Family Stays Connected. A thoughtfully designed generational estate on a 50x238 ft lot in one of Pickering's most private, low-density pockets - just 1.3km to Hwy 401, 300m to Kingston Rd transit & minutes to shopping, restaurants & everyday amenities | 4,932 sq ft above grade | 1,850 sq ft finished basement | 6+1 beds | 6 baths | 3-car garage | Elevator to all floors | 10 parking spaces | The centrepiece: a custom enclosed second-floor bridge connects the main house to a fully self-contained 1-bed suite above the garage - complete with its own kitchen, living/dining area, laundry & independent HVAC system. True privacy. Total connection | Main floor: 10 ft smooth ceilings, open-concept living/dining/family room with gas fireplace & custom TV niche | A chef's kitchen w/ SubZero, Wolf & Miele appliances, hidden walk-in pantry w/ auto sensor lighting, pot filler, quartz counters, & servery with SubZero beverage centre | Office with window, closet & frosted pocket doors - functions as main floor bedroom | Primary retreat: 16-ft walk-through closet, tray ceilings, spa-inspired 5-pc ensuite w/ freestanding tub, glass shower with niche, heated floors, & water closet | Basement 9 ft smooth ceilings with Dricore subfloor | Absolute show stopper wet bar w/ dual Marvel beverage centres & glass rinser, glass-enclosed gym w/ full mirrored wall & hardwired internet | Pre-wired for future home theatre | Kohler steam shower w/ essential oil diffuser, heated floors | double-door walkout | Garage: fully insulated, high-lift track doors (car-lift ready every bay), hot water line & Cat-5 | Massive Backyard w/ gas BBQ line, 60-amp rough-in & hot water tap. 226 pot lights | 2 furnaces + 1 air handler | 3 AC's/HRV | Rain Bird WiFi irrigation system | 3 built-in WiFi routers | Pre-wired speakers | This Home Truly Has It All - See Attached Lists & Media Links For Details. (id:63381)

8 Bunhill Court
Ajax, Ontario
Welcome To 8 Bunhill Court, An Exquisite Custom-Built Estate Home Nestled On Over 1.4 Acres In Northeast Ajax, Backing Directly Onto The Prestigious Deer Creek Golf Course. This One-Of-A Kind Residence Combines Privacy, Luxury, And Breathtaking Natural Surroundings. Offering Over 6500 Sq. Ft. Of Living Space above grade, This Home Boasts Elegant Principal Rooms, Soaring Ceilings, And An Open, Flowing Layout Ideal For Both Entertaining And Family Living. The Main-Floor Primary Suite Provides A Private Retreat With A Luxurious Ensuite, While Five Additional Bedrooms Upstairs Offer Comfort And Versatility For Family Or Guests. The All-Season Sunroom Seamlessly Blends Indoor And Outdoor Living With Panoramic Views Of The Backyard Oasis - Complete With An In-Ground Pool, Relaxing Spa, And Beautifully Landscaped Grounds Surrounded By Mature Trees. From The Grand Foyer To The Serene Outdoor Spaces, Every Detail Has Been Thoughtfully Designed For Refined Living. Quiet, Private, And Surrounded By Nature, 8 Bunhill Court Is More Than A Home - Its A Lifestyle In One Of Ajax's Most Prestigious Enclaves. (id:63381)
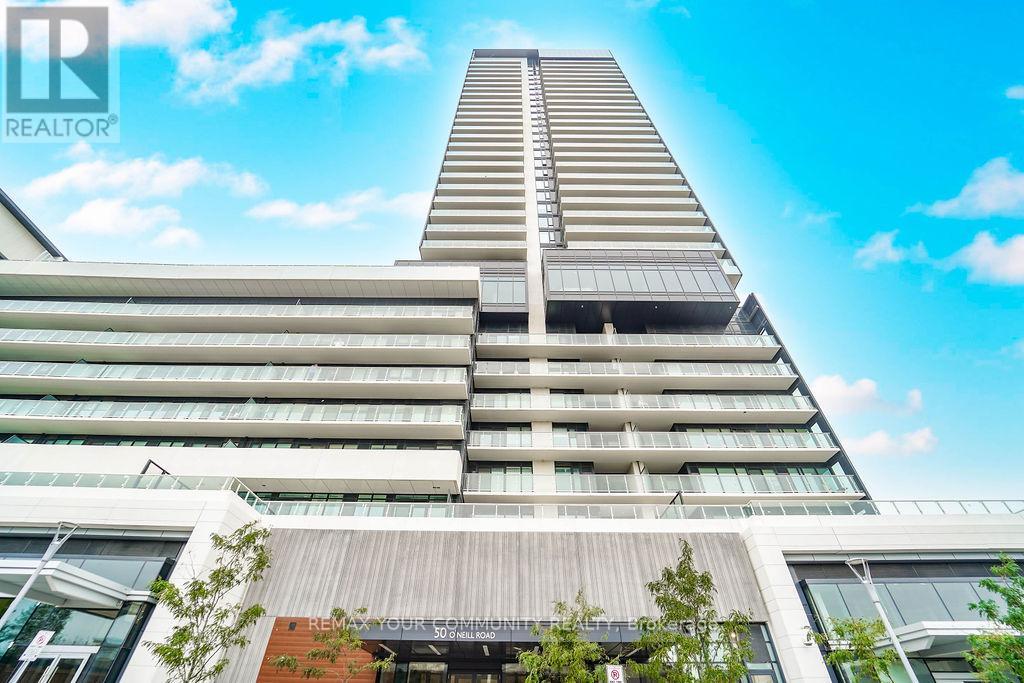
2209 - 50 O'neill Road
Toronto, Ontario
Welcome To 'Rodeo drive' condominiums .This stunning high- floor condominium offers Spectacular views of Toronto Skyline. Floor to ceilings windows. Featuring High ceilings filled with lots of natural light. The thoughtfully designed One bedroom suite with a large balcony perfect for relaxing or entertaining with great view. One under ground parking space (close to elevator) is included. This unit boasts An Open concept Modern kitchen with B/I Europeans appliances, EnSuite laundry room. Great building amenities to enjoy : Outdoor pool ,Hot Tub, Party rooms, Terrace ,BBQ area, Fitness center , 24 hrs Concierge. Ideally located just Steps from the shops at Don mills, Restaurants , cafes ,Cinema, Banks, super market, close to parks, schools , Easy HWY and transit access. A perfect opportunity to enjoy stylish urban living in a very desirable location! Great opportunity to own a condo in a great condition! (id:63381)
2305 - 180 University Avenue
Toronto, Ontario
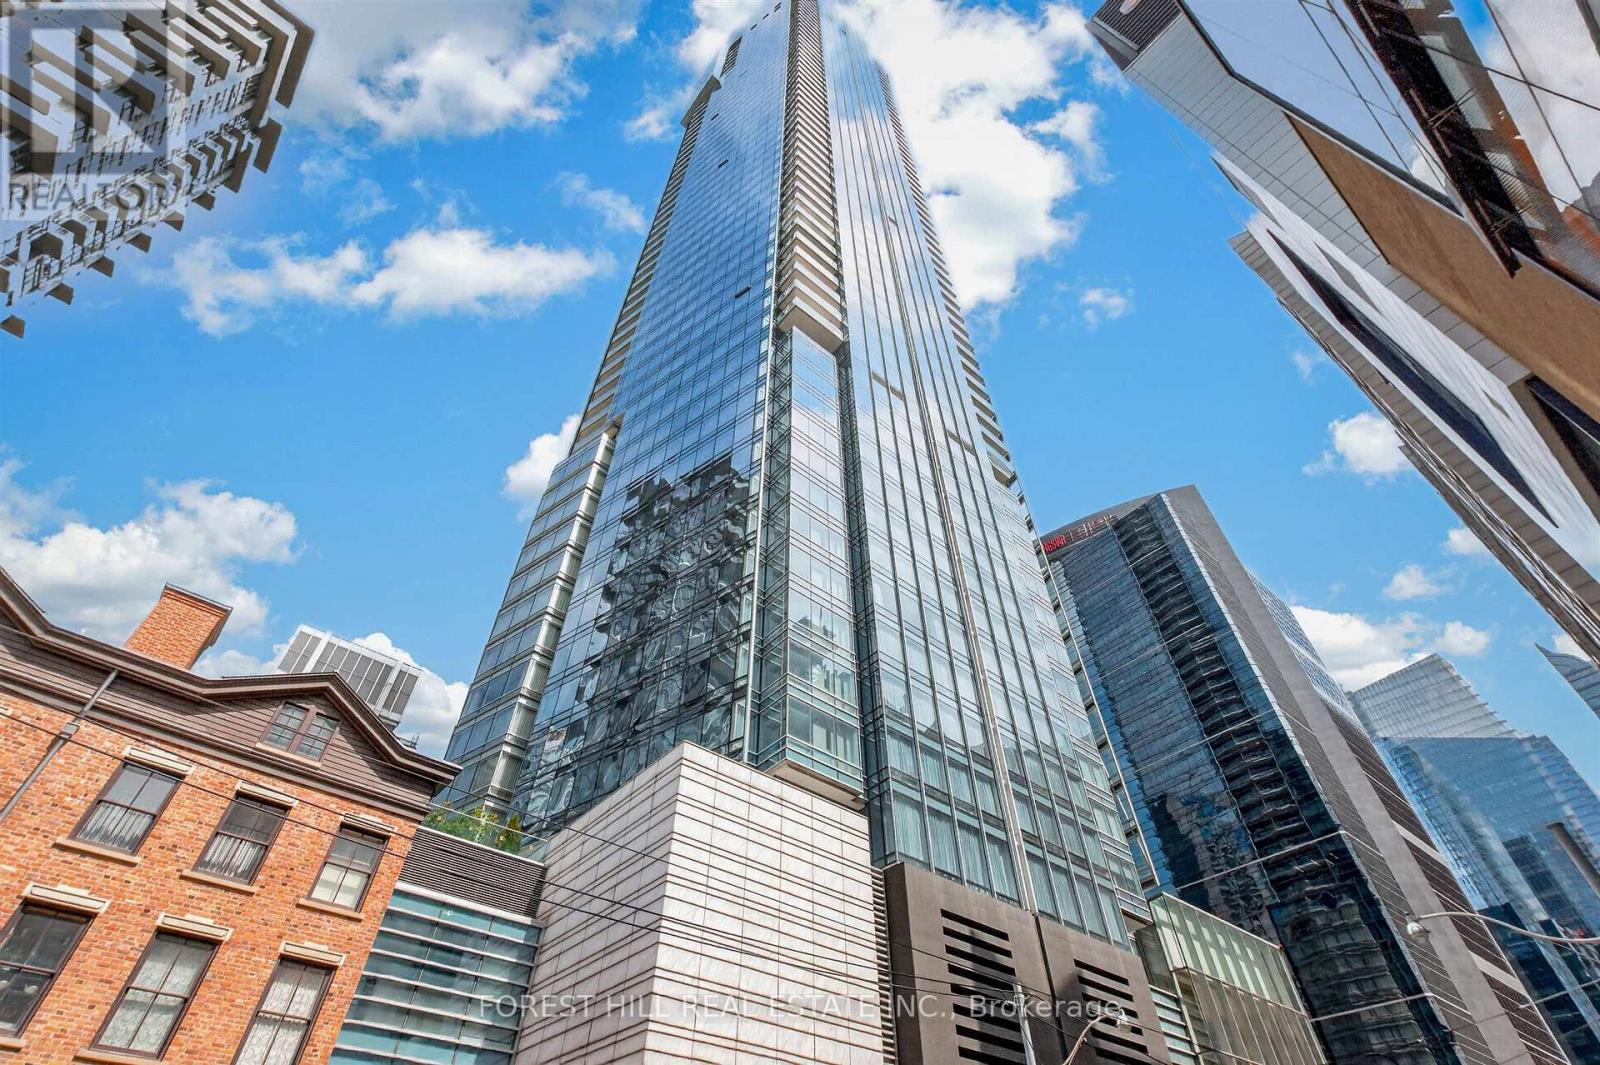
Shangri-La Residences Toronto | Suite 2305 Experience elevated living in this internationally acclaimed five-star residence at Shangri-La Toronto. This beautifully appointed corner suite is wrapped in floor-to-ceiling, wall-to-wall windows that flood the home with natural light, creating a luminous, bright, and inviting atmosphere. Perfect northwest exposure delivers spectacular, unobstructed panoramic views by day and a glittering cityscape by night. A spacious private balcony extends the living space outdoors, ideal for quiet mornings or evening entertaining. Spanning 1,746 square feet of refined interior space, the suite showcases exceptional finishes throughout. The premier Boffi kitchen is outfitted with top-of-the-line Miele and Sub-Zero appliances, including a built-in Sub-Zero refrigerator, Miele gas cooktop, Miele microwave oven, built-in dishwasher, and washer & dryer. Sumptuous herringbone wood flooring runs throughout, complemented by an electric fireplace that adds warmth and atmosphere. The primary bedroom retreat features a beautifully built-in walk-in closet and a spa-inspired seven-piece marble ensuite. The second bedroom also enjoys its own private marble ensuite. Residents enjoy the full suite of five-star hotel amenities and services, including 24-hour concierge, valet service, the award-winning Miraj Hammam Spa by Caudalie Paris, a five-star fitness centre, lap pool, sauna, steam room, hot tub, The Lobby Bar, and on-site restaurants. Visitor valet parking is available. Offered fully furnished - this suite is being sold inclusive of all furniture and furnishings (personal items excluded), allowing for seamless turnkey living in one of Toronto's most prestigious addresses. (id:63381)

5 Byng Avenue
Toronto, Ontario
Prime location in the heart of North York, surrounded by a busy mix of restaurants and takeout businesses. Well-maintained unit situated within a food-focused commercial complex with excellent accessibility. Convenient rear-door access provides easy access to the garbage disposal area. (id:63381)
Ph 1 - 2600 Bathurst Street
Toronto, Ontario
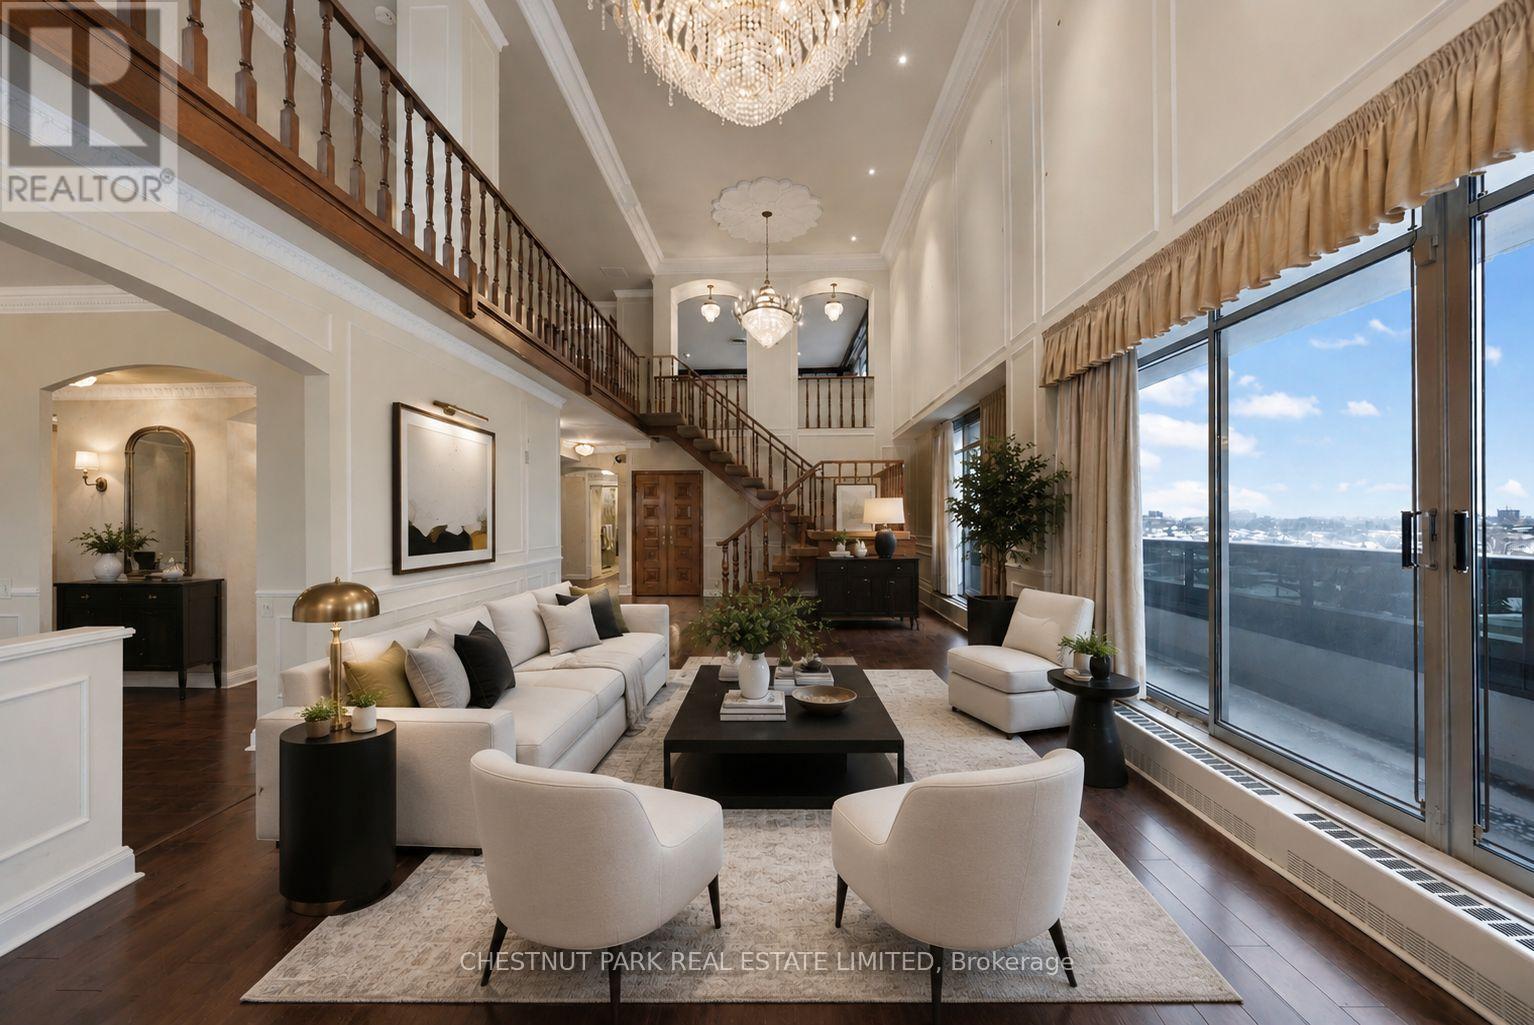
One of only 12 residences in this boutique building - and unlike anything else on the market. This one-of-a-kind two-storey penthouse delivers approximately 3,300 sq. ft. of pure luxury, wrapped in unobstructed 360-degree city views that most buyers only dream about. Step out onto your private 1,200 sq. ft. enclosed terrace - an entertainer's dream, rain or shine, day or night. Inside, three generously sized bedrooms and four bathrooms offer space to breathe, while a sophisticated library/den/office adds quiet elegance for work or retreat. The main level's grand living and dining rooms are built for hosting, and upstairs, a second-floor family room with a wet bar creates the ultimate lounge for late-night entertaining. Throughout, extensive custom millwork and solid wood doors speak to a level of craftsmanship rarely found today. Move in and enjoy it as-is, or reimagine it entirely - this is a blank canvas with bones this good, opportunities like this simply don't come up twice. (id:63381)
138 Kennard Avenue
Toronto, Ontario

Welcome to 138 Kennard Avenue, a charming detached bungalow situated on a premium 52' x 114' lot in the highly sought-after Bathurst Manor neighbourhood. This well-maintained, carpet-free home offers a functional layout and comfortable living space for families, downsizers, and investors alike. The bright family room features hardwood flooring and a skylight, filling the space with natural light. The eat-in kitchen is appointed with granite countertops and provides ample space for everyday dining. The spacious primary bedroom includes a walk-in closet and a private ensuite bathroom. Freshly painted throughout, the home is move-in ready. The finished basement offers additional living space and features a separate entrance, creating excellent potential for extended family living. Vinyl plank flooring in the basement for a fresh, modern feel. Enjoy seamless indoor-outdoor living with a walkout from the dining room to a private deck surrounded by mature greenery, providing both shade and privacy. The large driveway accommodates multiple vehicles with ease. Additional features include gas forced-air heating, central air conditioning, and a desirable location close to parks, schools, transit, shopping, community amenities, and major highways. A wonderful opportunity to own a detached bungalow on a generous lot in one of Toronto's most established and family-friendly neighbourhoods. (id:63381)
106 Eastbourne Avenue
Toronto, Ontario
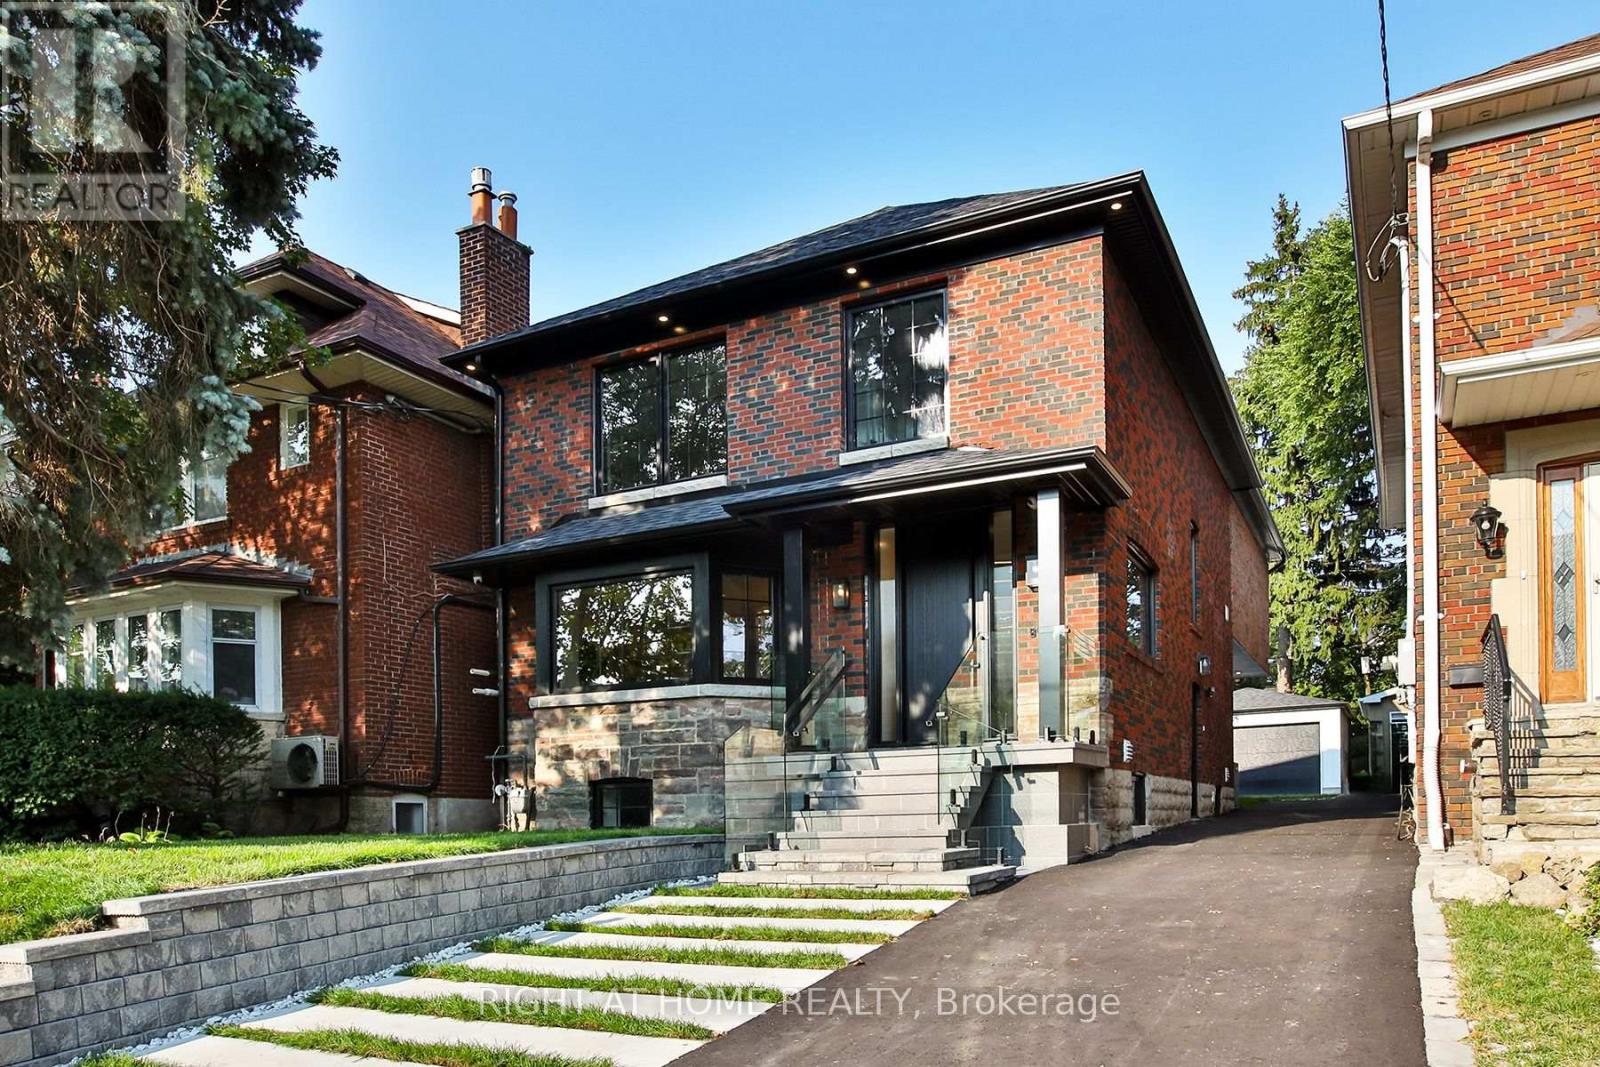
Welcome to 106 Eastbourne Ave. Set in the famed Chaplin Estates neighborhood on one of the most desired streets. Imagine stepping out for morning coffee, artisan dining, and boutique wellness, then returning home to a quiet urban sanctuary designed for effortless family living. Set on a picture-perfect, deep 30 x 130 ft lot, this newly renovated, completely turn-key residence is where modern elegance meets total peace of mind. Step inside this 2,529 sqft (above grade) home to find sun-filled principal rooms anchored by rich main floor oak herringbone flooring and bespoke built-ins throughout. Here, details are everything, crafted with a level of care and precision that defines true luxury. At the heart of the home, the newly updated chef's kitchen seamlessly pairs style and functionality with a generous double island, quality finishes, and effortless flow for both daily life and large scale hosting. Upstairs, four light filled bedrooms offer comfortable retreats for the whole family, highlighted by a serene primary suite featuring a spa-inspired layout and a private walk-out terrace. The fully finished lower level boasts an integrated sauna alongside flexible space for extra bedrooms, a media lounge, or a home gym. Out back, thoughtful details continue: a full brick extension with upgraded matching masonry leads to custom planters, a rare backyard hot & cold water bib perfect for children water play, and a finished detached two-car garage equipped with EV charging, complemented by two additional driveway spots. Beyond your door, outdoor recreation is truly unmatched. Just a short stroll away lies Eglinton Park, a sprawling 9-hectare green space directly connected to the North Toronto Memorial Community Centre's aquatic facilities and ice rinks. For tranquil nature escapes, the ancient trees and ravine trails of Sherwood Park offer off leash dog paths and peaceful boardwalks. This Midtown gem is not to be missed! (id:63381)
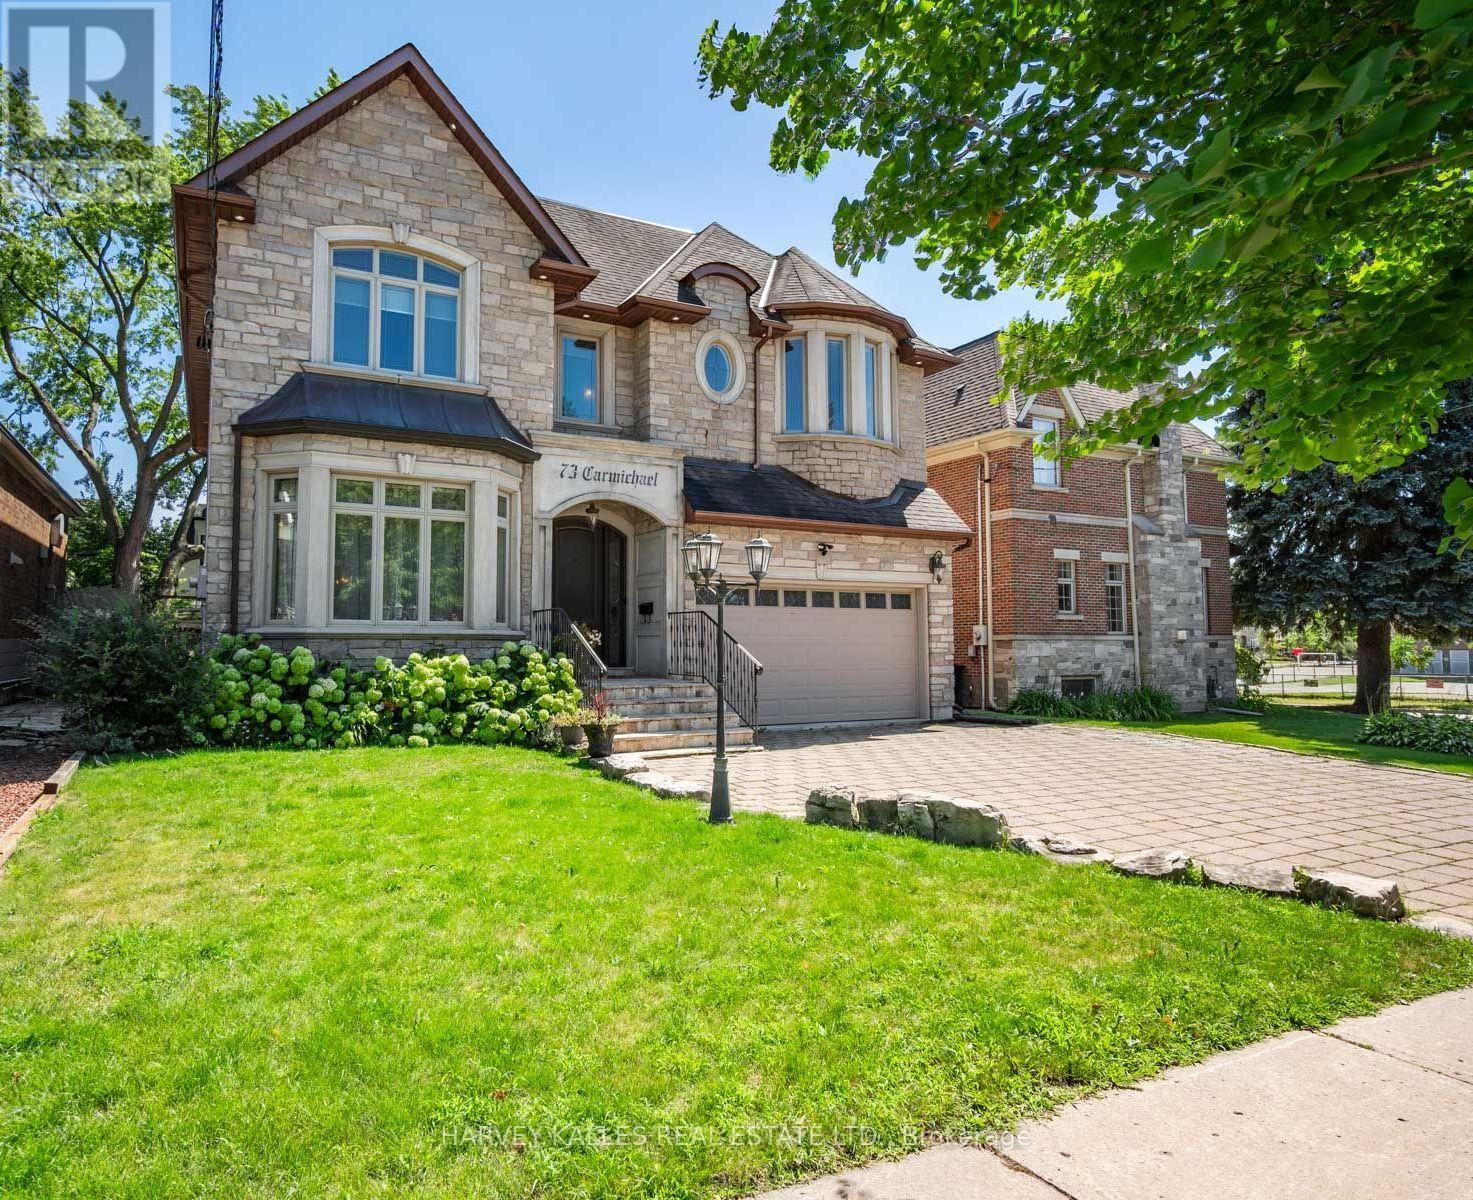
73 Carmichael Avenue
Toronto, Ontario
Rarely does an opportunity like this come to market. Set on an exceptional 49 x 115 foot south-facing lot just two blocks from Avenue Road, this outstanding Bedford Park residence offers approximately 5,000 square feet of beautifully finished living space. Lots of this size are exceptionally rare, making this one of the neighbourhood's most coveted opportunities. Designed with family living in mind, the main floor features soaring 10-foot ceilings, elegant principal rooms, a private home office, an oversized front hall closet, and a functional mudroom with direct access from the garage. Every space has been thoughtfully planned to balance everyday comfort with effortless entertaining.The second level offers four generously proportioned bedrooms, each with its own ensuite, including a stunning primary retreat complete with a fireplace, creating a true sanctuary at the end of the day. The walk-out lower level features 9-foot ceilings, limestone flooring, abundant living space, and direct access to the beautifully landscaped south-facing backyard. Complete with a pool and hot tub, it's the perfect setting for everything from summer entertaining to quiet evenings at home. Ideally located within the highly regarded Ledbury Public School catchment, and just steps to the boutiques, cafes, restaurants, and everyday conveniences of Avenue Road, this exceptional home also offers quick and convenient access to Highway 401, making commuting across the city effortless. Properties of this calibre, on nearly 50-foot south-facing lots in one of Toronto's most desirable family neighbourhoods, rarely become available. This is a truly exceptional opportunity to call 73 Carmichael Avenue home. (id:63381)