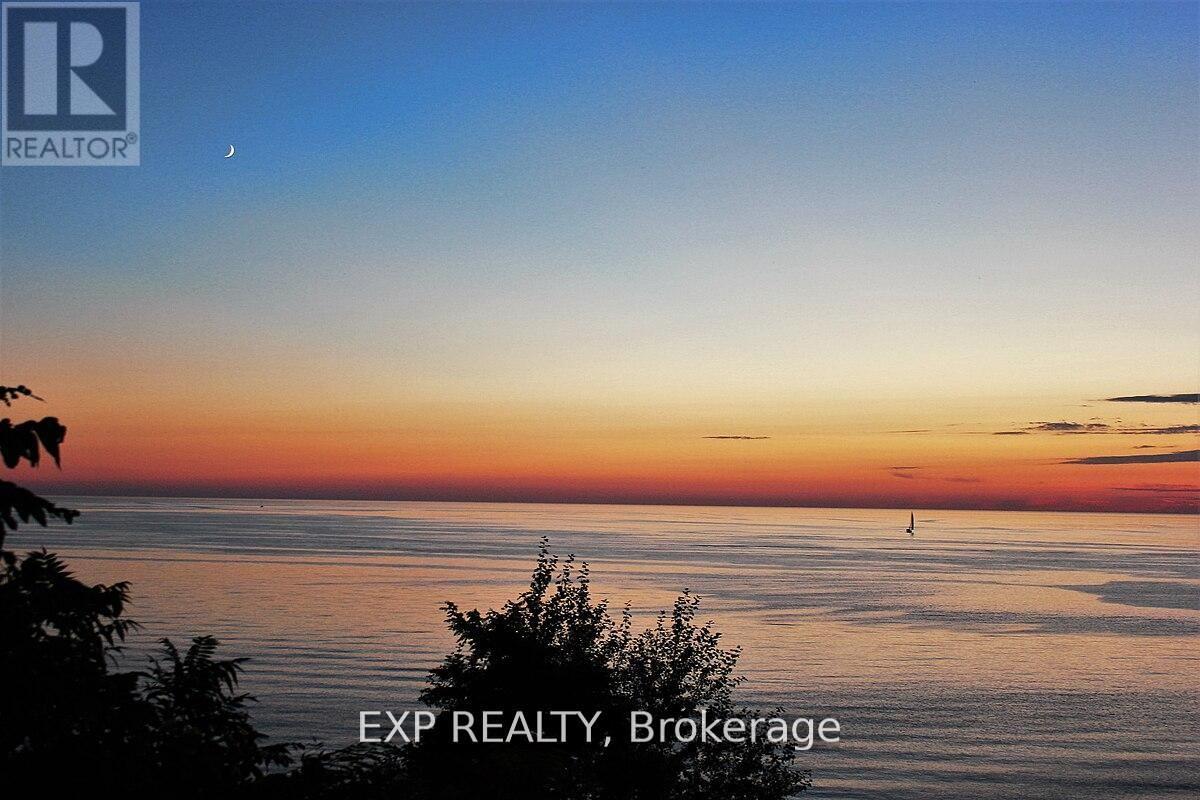
Build your dream home here! New Executive lots on a cul-de-sac facing Lake Huron off the end of Kippen Road just North of Saint Joseph and just about halfway between Grand Bend and Bayfield. Just under 1 acre serviced lots with shared ownership of the beach and a custom walkway on to the shores of lake Huron. (id:63381)
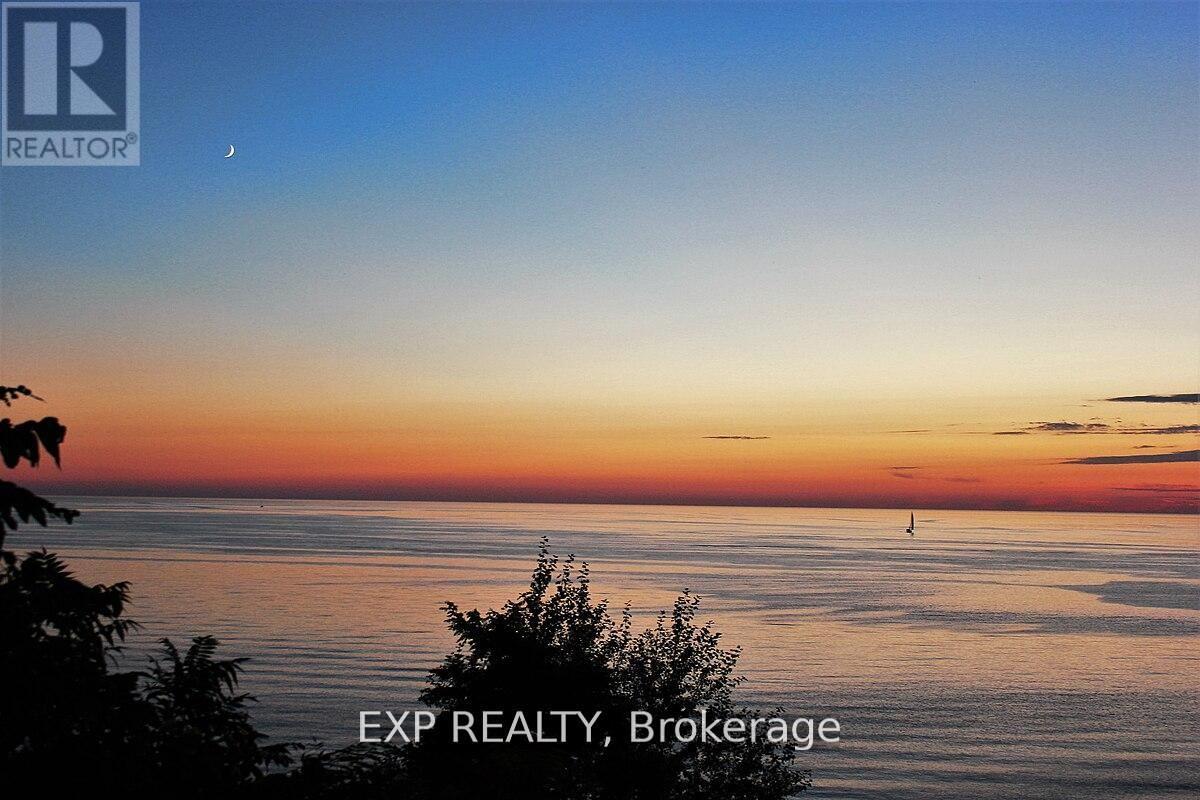
Build your dream home here! New Executive lots on a cul-de-sac facing Lake Huron off the end of Kippen Road just North of Saint Joseph and just about halfway between Grand Bend and Bayfield. Just under 1 acre serviced lots with shared ownership of the beach and a custom walkway on to the shores of lake Huron. (id:63381)
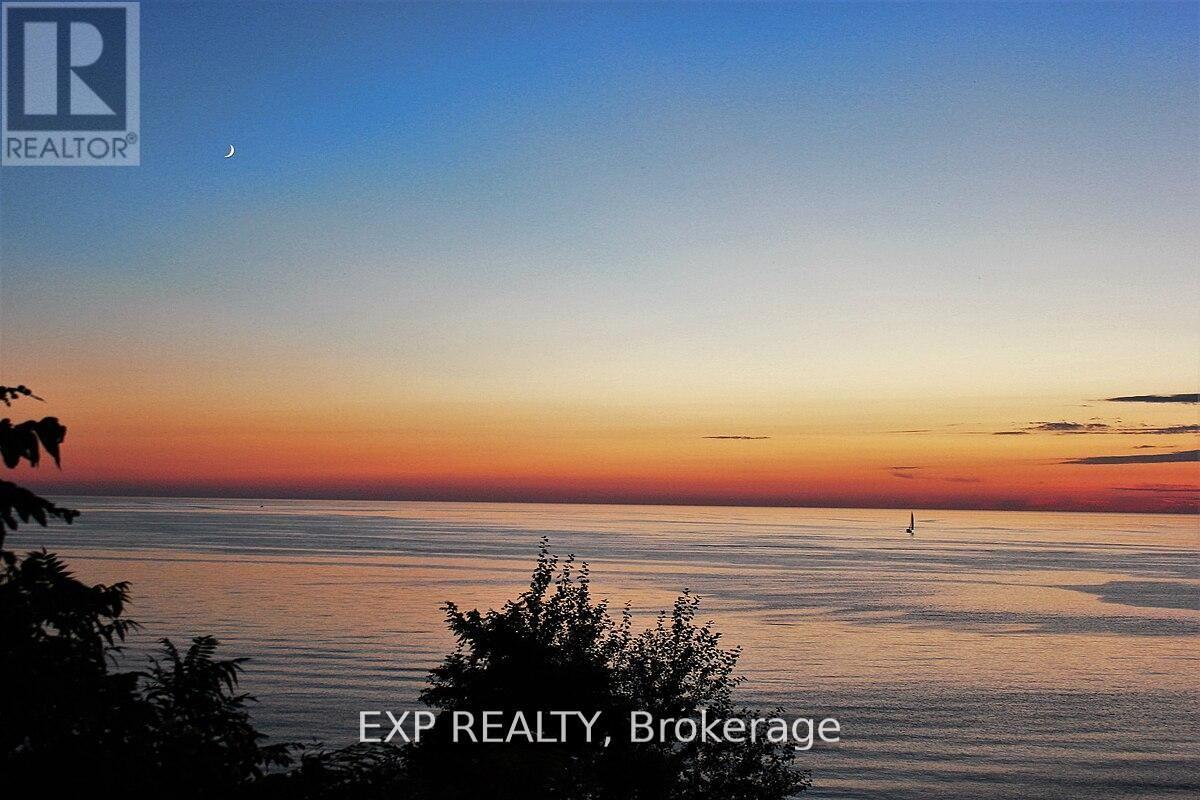
Build your dream home here! New Executive lots on a cul-de-sac facing Lake Huron off the end of Kippen Road just North of Saint Joseph and just about halfway between Grand Bend and Bayfield. Just under 1 acre serviced lots with shared ownership of the beach and a custom walkway on to the shores of lake Huron. (id:63381)
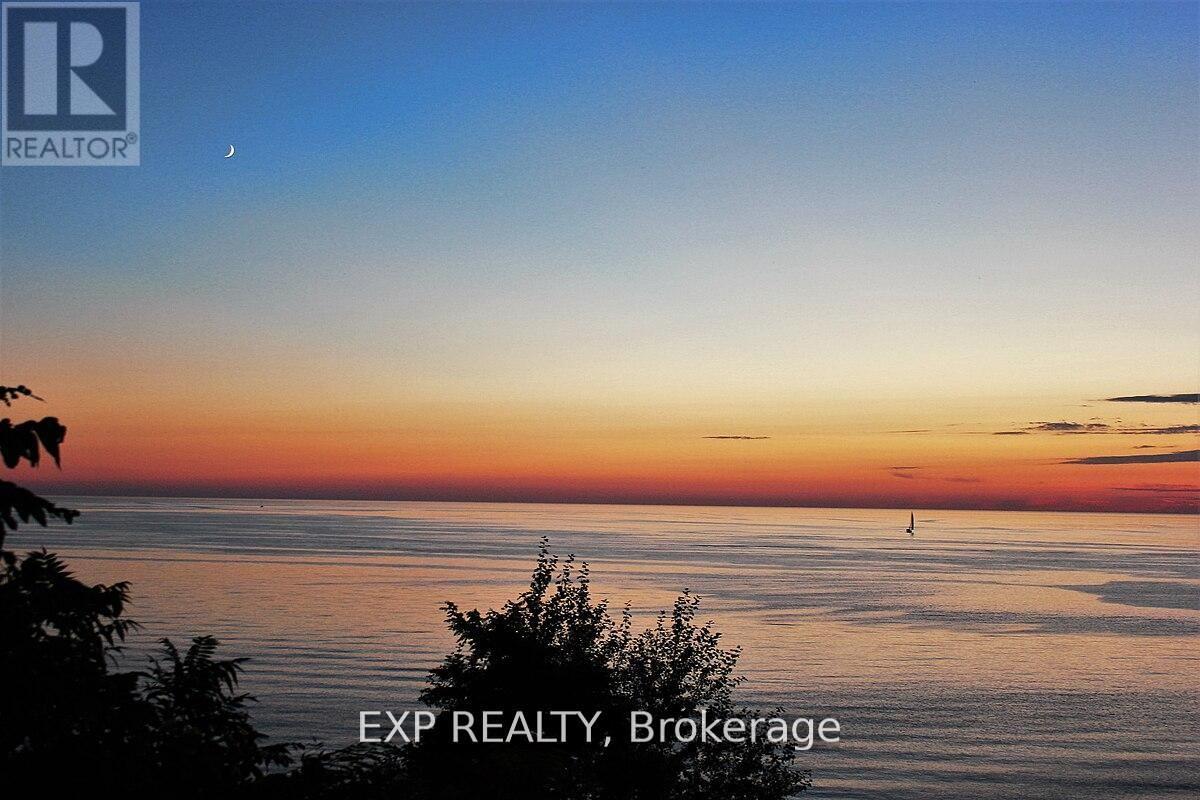
Build your dream home here! New Executive lots on a cul-de-sac facing Lake Huron off the end of Kippen Road just North of Saint Joseph and just about halfway between Grand Bend and Bayfield. Just under 1 acre serviced lots with shared ownership of the beach and a custom walkway on to the shores of lake Huron. (id:63381)
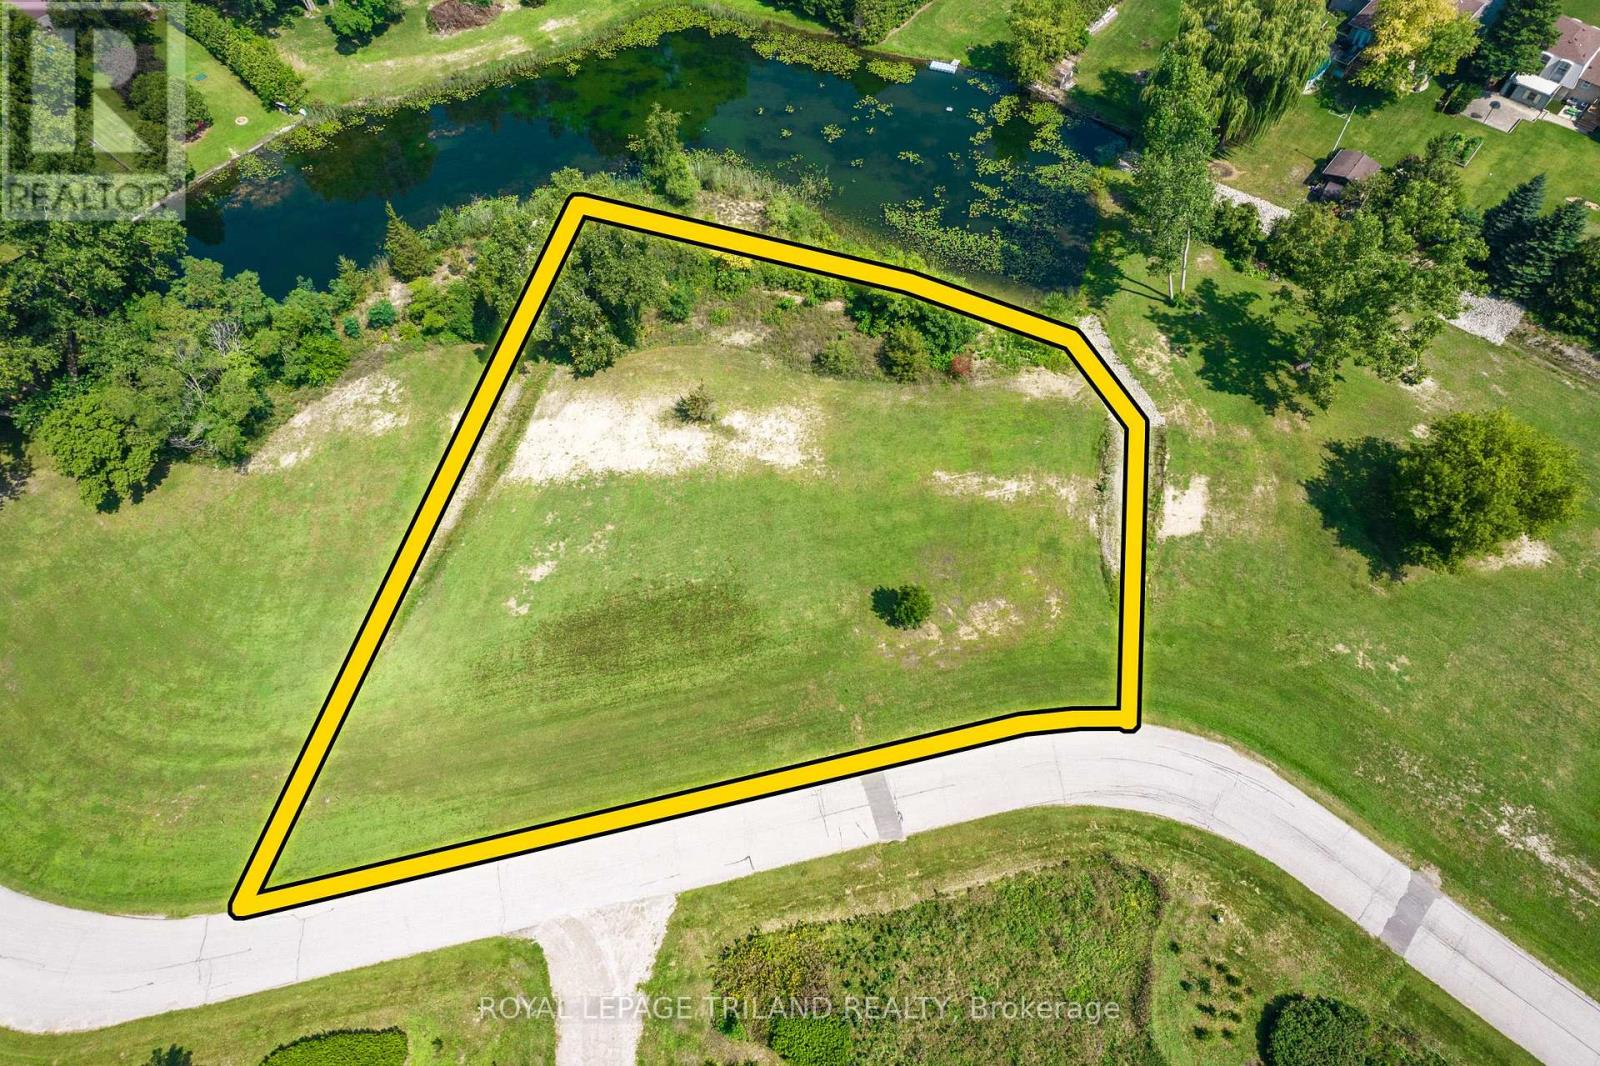
VACANT RESIDENTIAL LAND / SERVICED BUILDING LOT | PORT FRANKS AREA JUST SOUTH OF GRAND BEND | 1 OF 2 OVERSIZED LOTS STILL AVAILABLE! Tucked away on an incredibly quiet cul-de-sac in the highly sought-after Port Franks region, this exceptional 3/4 acre (.7343 acres) building lot offers a rare opportunity to secure a truly special setting for your future dream home. Pre-cleared and professionally graded (a $15,000 head start), this property is genuinely ready to go - a standout in an area where quality buildable parcels are becoming increasingly hard to find. As the largest lot in this new enclave of 4 sizable lots, just shy of a full acre, the rolling landscape offers space, privacy, and a peaceful atmosphere that feels worlds away-yet remains incredibly close to everything that matters. So discreetly located, even many local residents don't know this spectacular location exists. Traffic is virtually non-existent, limited to a handful of neighbours ,and soon you! Enjoy the best of both worlds: the serenity of a rural lifestyle with expansive lot size without sacrificing convenience (the 4 lots in this collection of brand new lots (1/2 sold out) are approximately 2.5x larger than surrounding parcels). You're just minutes from Port Franks' dining, marina, and boat dockage; a short drive to all the amenities of Grand Bend; and only 5 minutes to some of the quietest, most beautiful Pinery Provincial Park beaches via an affordable seasonal vehicle pass or by foot or bike free of charge. Build at your own pace and on your own terms with no builder restrictions and no timeline requirements. Ideal for immediate construction, a future build, or as a long-term land-banking investment. Septic is required, with Enbridge natural gas, municipal water, HydroOne electricity, high-speed internet, and mail delivery already available at the lot line. Come experience this hidden gem. Properties like this are rarely offered and even more rarely found. (id:63381)

Set along a quiet one-way street in Turkey Point, this open-concept cottage offers a clear lake view and easy access to the sandy shoreline just steps from the front deck. Recently updated, the three-bedroom, two-bathroom layout is designed for relaxed coastal living, with a bright interior and a comfortable flow between the living, dining, and kitchen areas. Large windows bring in natural light, while an electric fireplace adds warmth on cooler evenings.The kitchen is well-equipped with a gas stove, microwave, and full-size refrigerator, centred around a dual-height island that comfortably accommodates family and guests. Custom cabinetry with soft-close features runs throughout the home, adding a clean and functional finish.All three bedrooms are thoughtfully laid out, and the cottage includes both a full bathroom with a tiled walk-in rain shower and a convenient second two-piece bath. Heating and cooling are handled by a propane furnace with central air, along with supplemental electric heat for added comfort.A sunroom-style addition expands the living space and includes additional storage and a secondary refrigerator. Outside, the backyard features a fire pit, two large sheds, and ample space to unwind after a day at the lake. A durable metal roof with a long-term warranty adds peace of mind.Located in a well-known lakeside community, this property is close to local marinas, fishing spots, and seasonal water sport rentals, making it an ideal getaway or investment opportunity in Norfolk County. (id:63381)
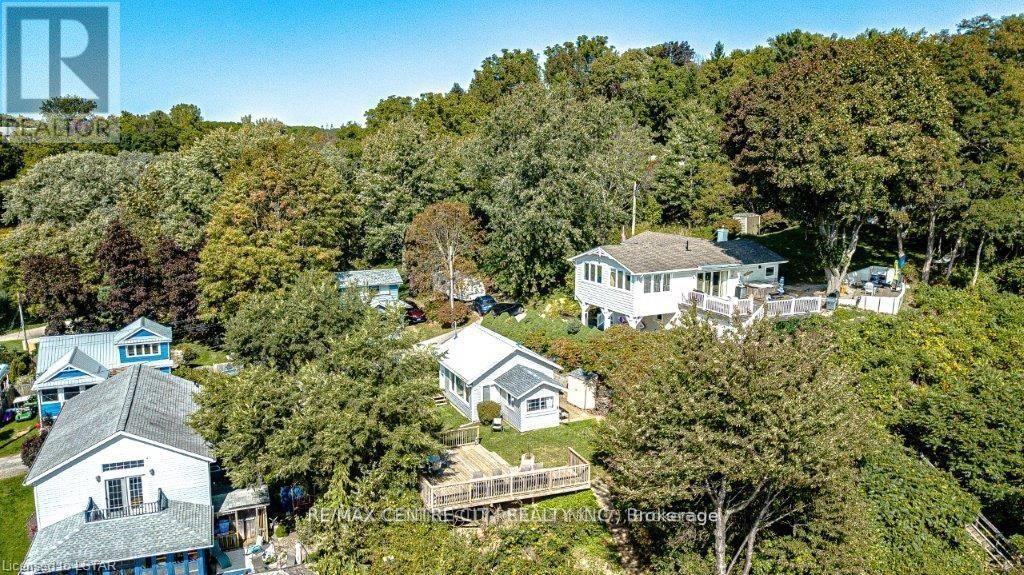
Stunning Lake Erie Retreat!! Welcome to your dream cottage getaway in quaint Port Bruce, featuring breathtaking panoramic views of Lake Erie. This charming property offers the perfect blend of relaxation and adventure, situated just moments away from a public beach, park, and a seasonal restaurants. Key Features: 1)Panoramic Views: Enjoy sweeping views of the lake from the comfort of your own elevated large deck, ideal for watching the sunset over the water. 2)Access to Beach: Experience the serene beauty of the nearby beach, which is privately owned by a neighbor who generously allows usage for local residents. Stair access makes it easy to reach this hidden gem.- 3)Expansive Lot: The large lot provides ample space for outdoor activities and gatherings, making it the perfect setting for summer fun.- 4)Year-Round Potential: While the property has been cherished as a seasonal residence, it is also equipped for year-round occupancy, allowing you to enjoy all that this location has to offer, no matter the season. 5)Included Cottage Contents: Move-in ready! All cottage contents can be included, making your transition seamless.- 6)Private Road Access: The property is accessible via a private road, maintained for a modest annual fee of approximately $400, ensuring your journey to this paradise is always stress-free. Don't miss this opportunity to own a piece of Lake Erie paradise. Schedule your viewing today and start creating unforgettable memories in this idyllic retreat! **Owner has prepaid for lawn care for the entire 2026 summer season so new owners will have lawn cutting covered this summer**, ***Seller is installing a brand new 900 gallon septic tank August 2026*** (id:63381)
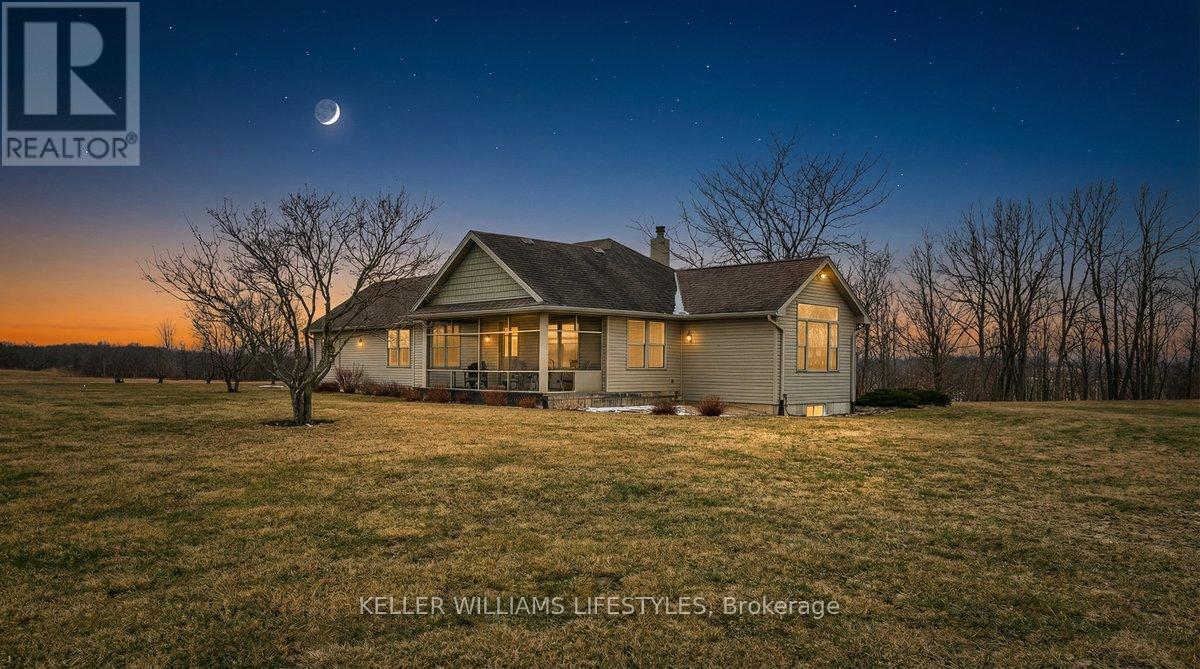
Discover the space and serenity of this private 40 acre riverfront property, offering a beautiful balance of country living and everyday comfort. Set well back in a quiet setting, the home built in 2008, provides privacy and a true connection to the outdoors. Equestrian enthusiasts will appreciate the five stall insulated barn that is well equipped with hydro, water, and storage for up to 300 small square bales. A 50 amp RV outlet and halogen floodlight add extra functionality. Approximately 27 acres are workable, with 23 acres of hay and the remaining land in open pasture, creating excellent potential for hobby farming or added income. Enjoy direct access to the river for canoeing, fishing, or simply taking in the peaceful views. The surrounding hardwood bush attracts deer, eagles, foxes, and other wildlife, making this property ideal for nature lovers. Whether you are seeking a hobby farm, a family country escape, or a private retreat, the possibilities here are wide open. Inside, enjoy cozy evenings by the wood burning fireplace, or gather outdoors around a campfire beneath star filled skies. Hydro access near the treed area allows for outdoor entertaining or seasonal lighting displays. Begin your mornings with coffee in the screened in front porch and unwind on the cedar back deck overlooking a peaceful fish pond. The full basement offers generous additional space for living, storage, or hobbies. Municipal water, septic, propane, and fibre optic internet are already in place, delivering modern amenities in a peaceful rural setting. This 40 acre riverfront property offers a rare combination of land, comfort, and natural beauty. (id:63381)
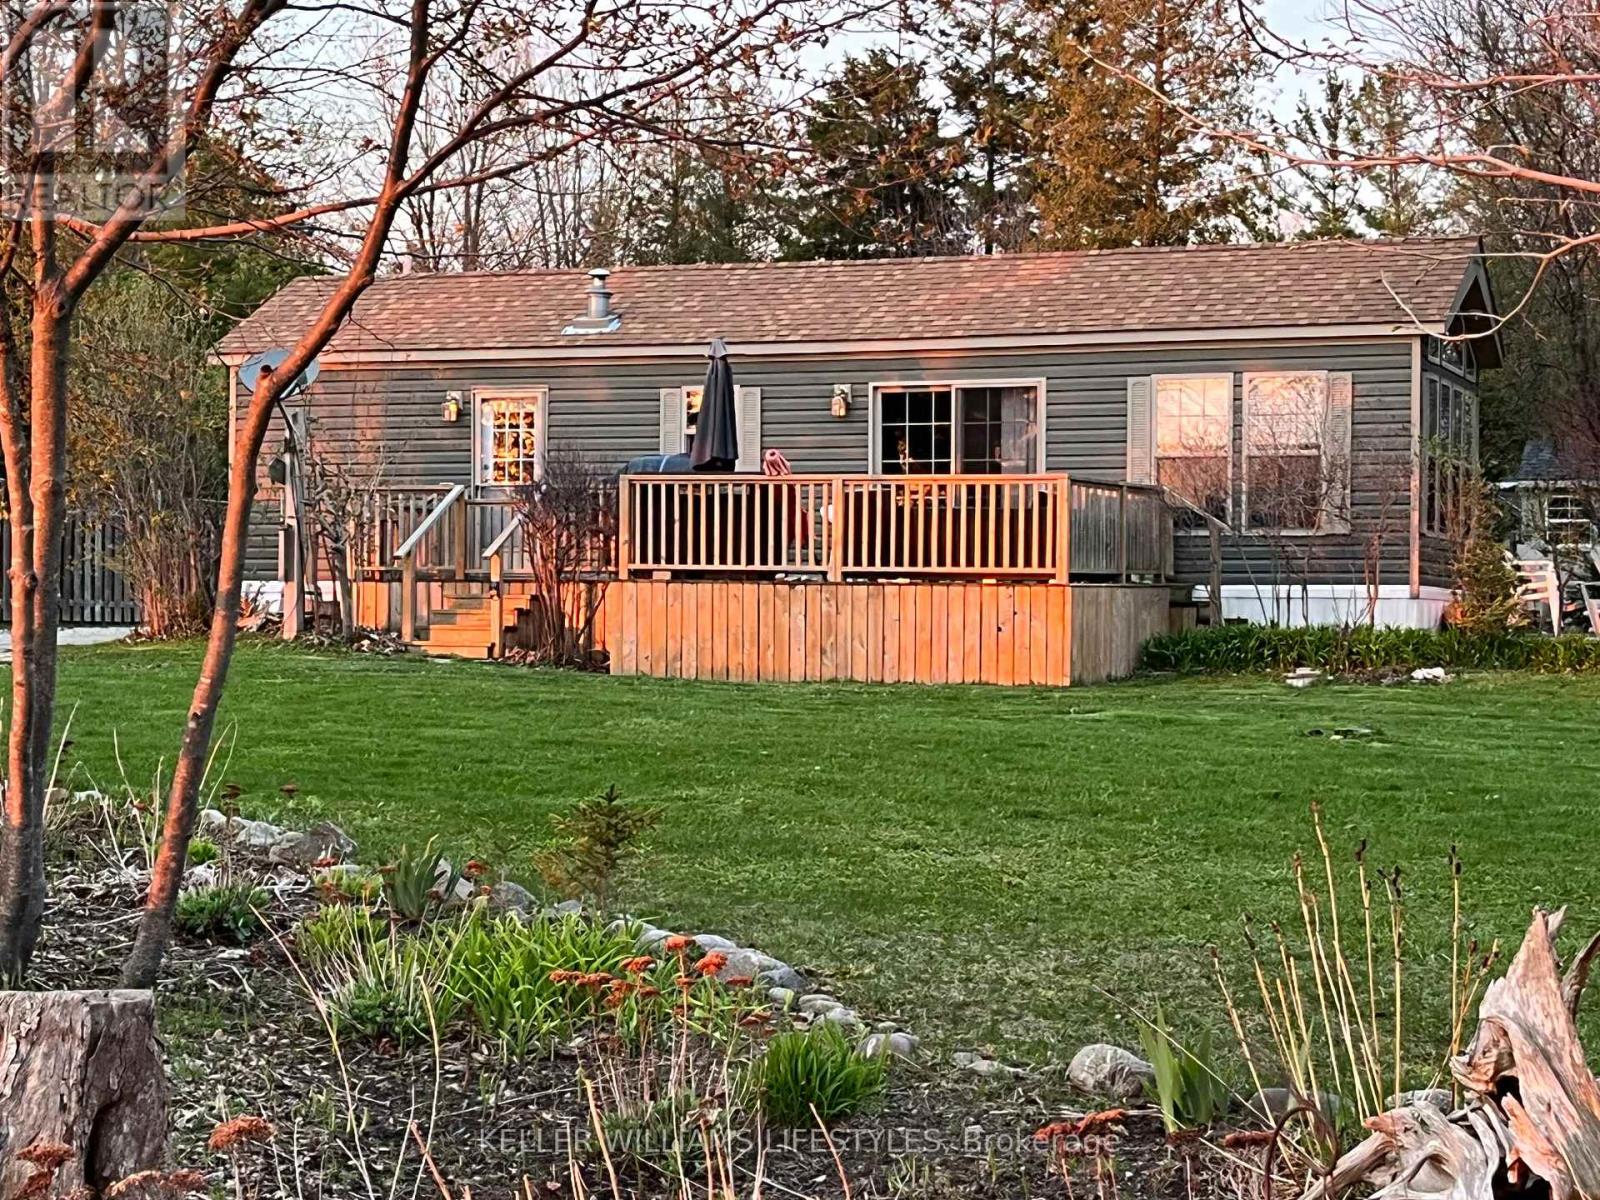
Enjoy seasonal living along the stunning shores of Lake Huron, where some of Ontario's most breathtaking sunsets paint the sky each evening. This peaceful setting offers the perfect escape, surrounded by natural beauty and fresh lake air. This Quailridge Canada Park Model Trailer offers comfortable seasonal living with 1 bedroom, 1 bathroom, a cozy living room fireplace, and a spacious deck ideal for relaxing or entertaining outdoors. The resort community provides a welcoming atmosphere where you can enjoy a carefree lifestyle close to the water. Just minutes away, the charming Village of Bayfield invites you to explore boutique shops, cafés, galleries, and a vibrant small-town atmosphere. The surrounding area also features easy access to a marina for boating enthusiasts and nearby golf courses for leisurely days on the greens. With sandy beaches, scenic shoreline views, and the relaxed lifestyle the Lake Huron coast is known for, this location offers the perfect blend of recreation, nature, and charming village amenities. (id:63381)
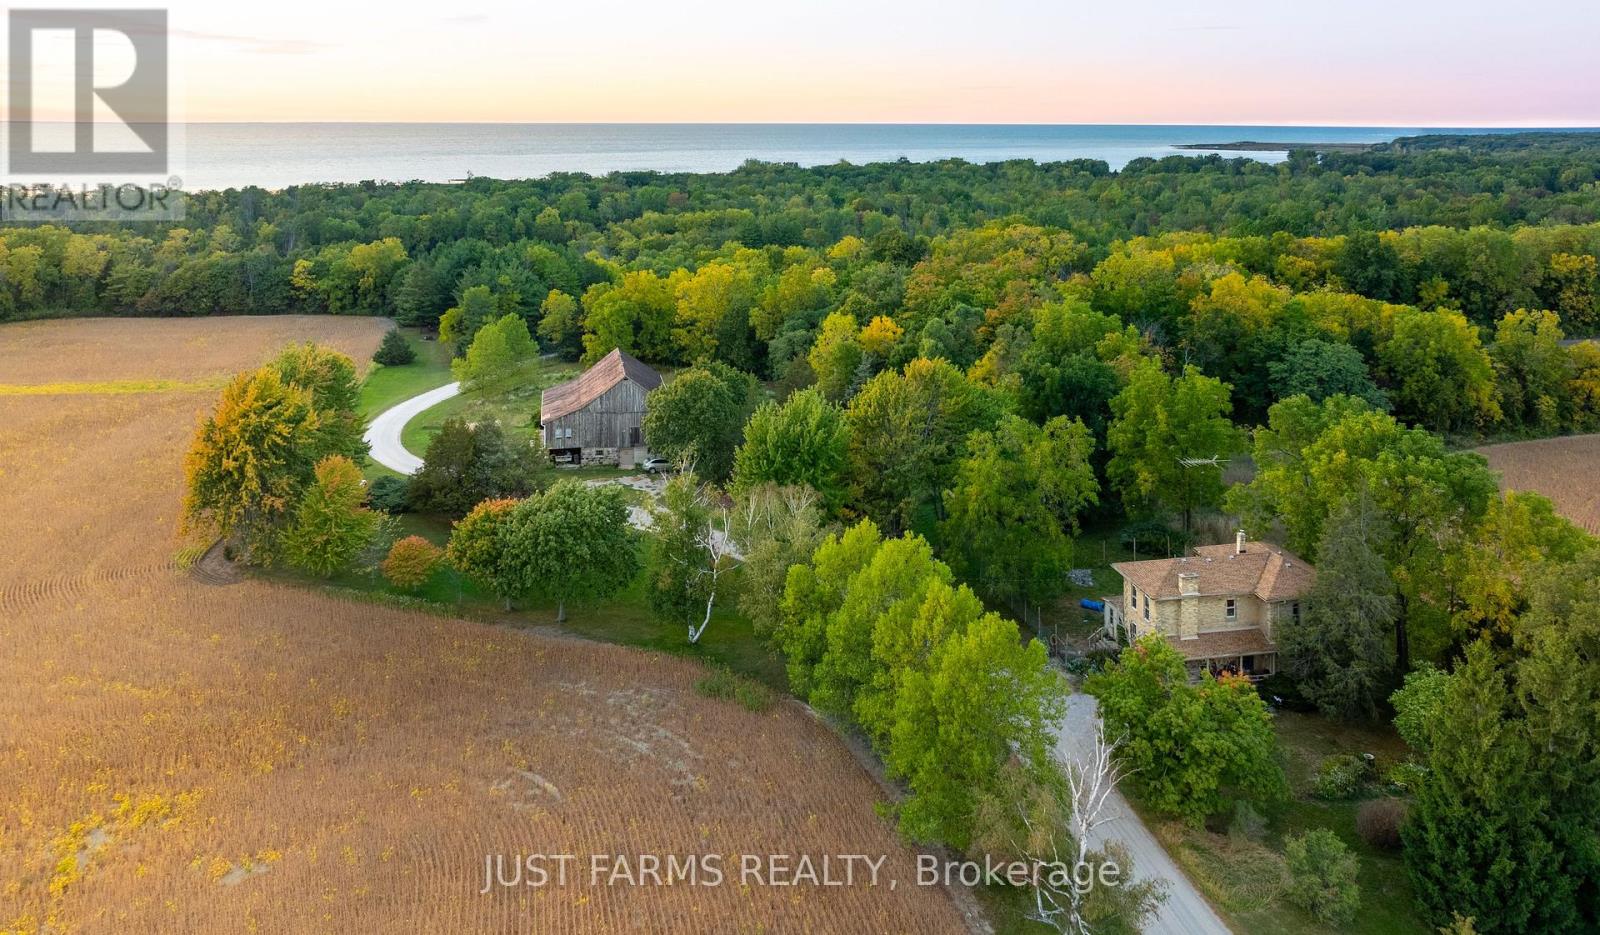
This property is simply magical. 97 acres of fields, Carolinian woodland, ridge land fronting Lake Huron, conveniently situated in Southwestern Ontario, conveniently between Sarnia, Grand Bend and London. It is a Naturalist's paradise - your own tranquil private preserve with boundless views of wildlife, bird migrations and spectacular sunsets. If you are seeking an ideal setting for a rural business opportunity with good traffic visibility and tons of character - come, take a look. This is THE dream property if you are looking for a stunning building site or itching to restore a solidly built century home with much of the original charm. The elegant two-story Italianate Georgian style brick century home is paired with an equally charming dressed stone bank barn, post and beam construction, with dressed-stone walls, retro-fitted with horse stalls and currently used to board horses. Farm is divided by a private drive; 62.89 acres on the north side and 34.48 acres on the south side. Woodland borders pristine wetlands and marsh lakefront that are part of a small cottage community. The private access drive is shared and maintained with the cottage owners. A private communal beach leads to canals branching into Lake Huron where you can enjoy a swim, paddleboard, canoe, kayak or launch a small boat, for excellent fishing. Next door is Ipperwash Beach. Port Franks or Grand Bend are only a short drive. Excellent golfing is less than 1 km at Indian Hills Golf Club, with more courses nearby. Municipal water services the house and barn. High speed fibre optic. Owners receive income on 40 agricultural acres. (id:63381)
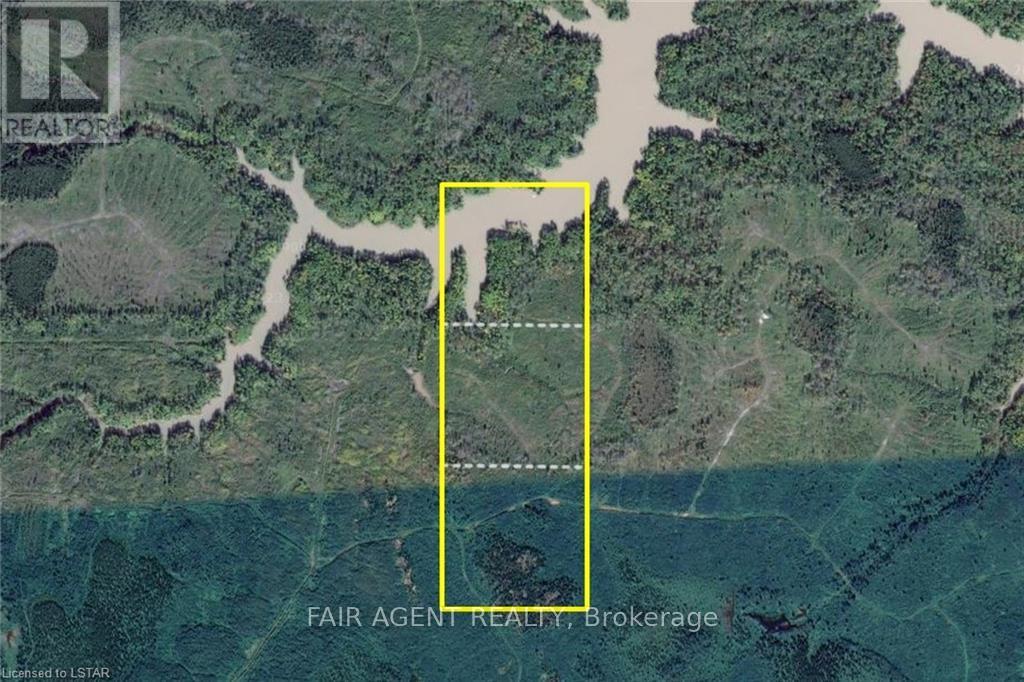
3 vacant parcels for a total of approx 120 acres, near Iroquois Falls and 100 kms North East of Timmins. Northern lot contains a portion of the Abitibi River. Land use inquiries should be directed to Iroquois Falls municipal offices. Surface rights only. Access via unnamed roads off Twin Falls Road. Use coordinates to locate 3rd/southern lot: 48.756668, -80.496334 Use coordinates to locate 3rd/southern lot: 48.756668, -80.496334. (id:63381)
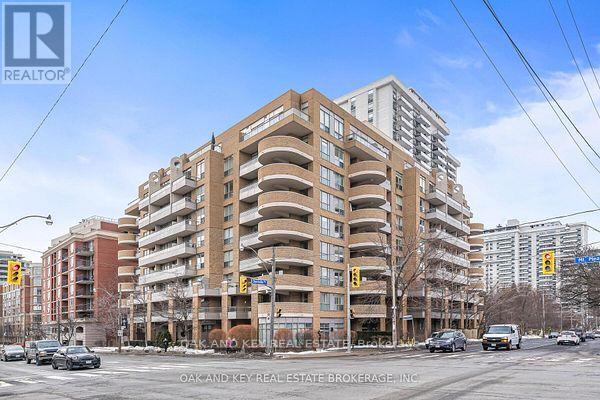
Welcome to this incredible opportunity! Located in Midtown Toronto, this lovely one plus one condo comes complete with its own parking spot. Tastefully decorated...move in and enjoy! The functional layout offers many possibilities, an extra bedroom...home office...or den. Close to shops, parks TTC and Great Restaurants. (id:63381)
Contains information related to marketing campaigns of the user. These are shared with Google AdWords / Google Ads when the Google Ads and Google Analytics accounts are linked together.
90 days
__utma
ID used to identify users and sessions
2 years after last activity
__utmt
Used to monitor number of Google Analytics server requests
10 minutes
__utmb
Used to distinguish new sessions and visits. This cookie is set when the GA.js javascript library is loaded and there is no existing __utmb cookie. The cookie is updated every time data is sent to the Google Analytics server.
30 minutes after last activity
__utmc
Used only with old Urchin versions of Google Analytics and not with GA.js. Was used to distinguish between new sessions and visits at the end of a session.
End of session (browser)
__utmz
Contains information about the traffic source or campaign that directed user to the website. The cookie is set when the GA.js javascript is loaded and updated when data is sent to the Google Anaytics server
6 months after last activity
__utmv
Contains custom information set by the web developer via the _setCustomVar method in Google Analytics. This cookie is updated every time new data is sent to the Google Analytics server.
2 years after last activity
__utmx
Used to determine whether a user is included in an A / B or Multivariate test.
18 months
_ga
ID used to identify users
2 years
_gali
Used by Google Analytics to determine which links on a page are being clicked
30 seconds
_ga_
ID used to identify users
2 years
_gid
ID used to identify users for 24 hours after last activity
24 hours
_gat
Used to monitor number of Google Analytics server requests when using Google Tag Manager
1 minute
Marketing cookies are used to follow visitors to websites. The intention is to show ads that are relevant and engaging to the individual user.
Facebook Pixel is a web analytics service that tracks and reports website traffic.