
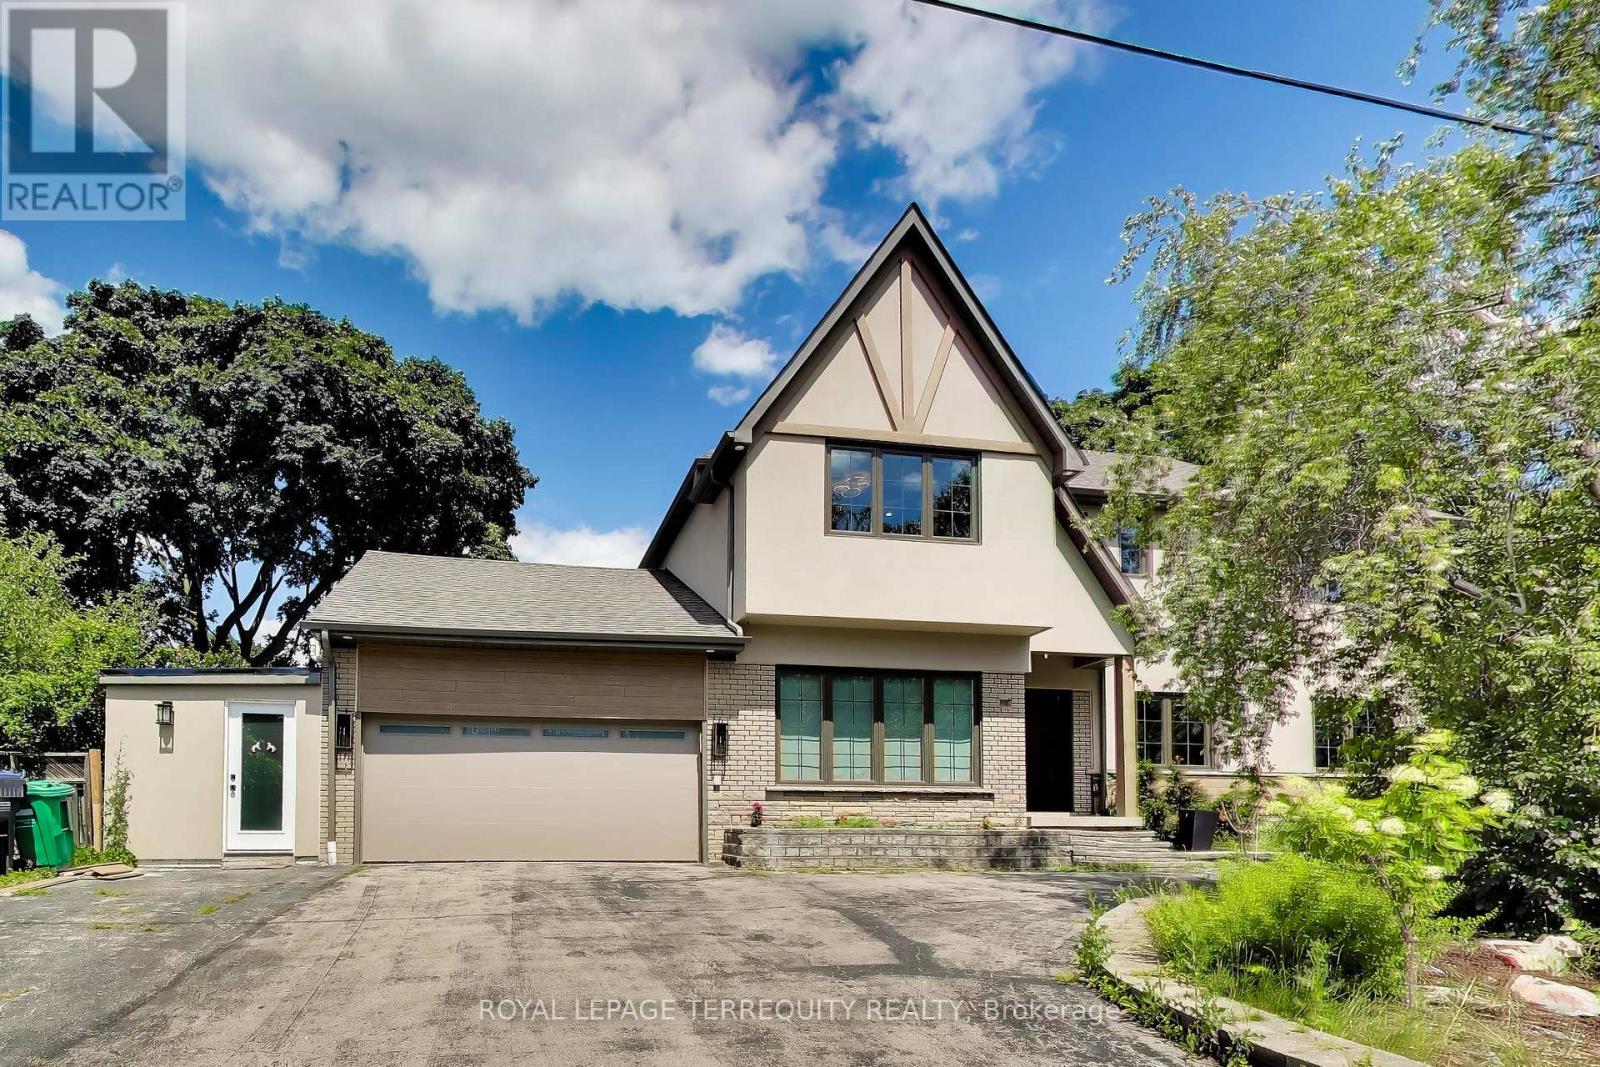
1621 Skyline Drive
Mississauga, Ontario
Welcome to 1621 Skyline Drive, a stunning custom residence offering approximately 4,100 sq. ft. of beautifully finished living space in the prestigious Orchard Heights community. Extensively renovated throughout, including a completely redesigned main level and a newly constructed second storey completed in 2026, this exceptional home seamlessly blends timeless architecture with modern luxury. Thoughtfully designed for both everyday living and entertaining, the main level showcases an elegant open-concept layout featuring spacious principal rooms, a private home office, formal dining area, expansive living and family rooms, and a chef-inspired kitchen with custom cabinetry, stone countertops, premium stainless steel appliances, and abundant workspace. A bright four-season sunroom overlooks the private backyard, creating the perfect space to enjoy every season. The newly constructed second level offers generously proportioned bedrooms, including a luxurious primary retreat complete with a spa-inspired ensuite and walk-in closet. Throughout the home, wide-plank engineered hardwood flooring, designer lighting, custom millwork, and beautifully appointed bathrooms reflect quality craftsmanship and attention to detail. The finished lower level provides exceptional additional living space with a spacious recreation room, an additional bedroom, bathroom, and ample storage, offering flexibility for growing families, guests, or multi-generational living. Situated on a mature lot with a double-car garage in one of Mississauga's most sought-after neighbourhoods, this move-in-ready home is ideally located near top-rated schools, parks, shopping, golf courses, transit, and major highways. This is a must see. Easy Showings (id:63381)
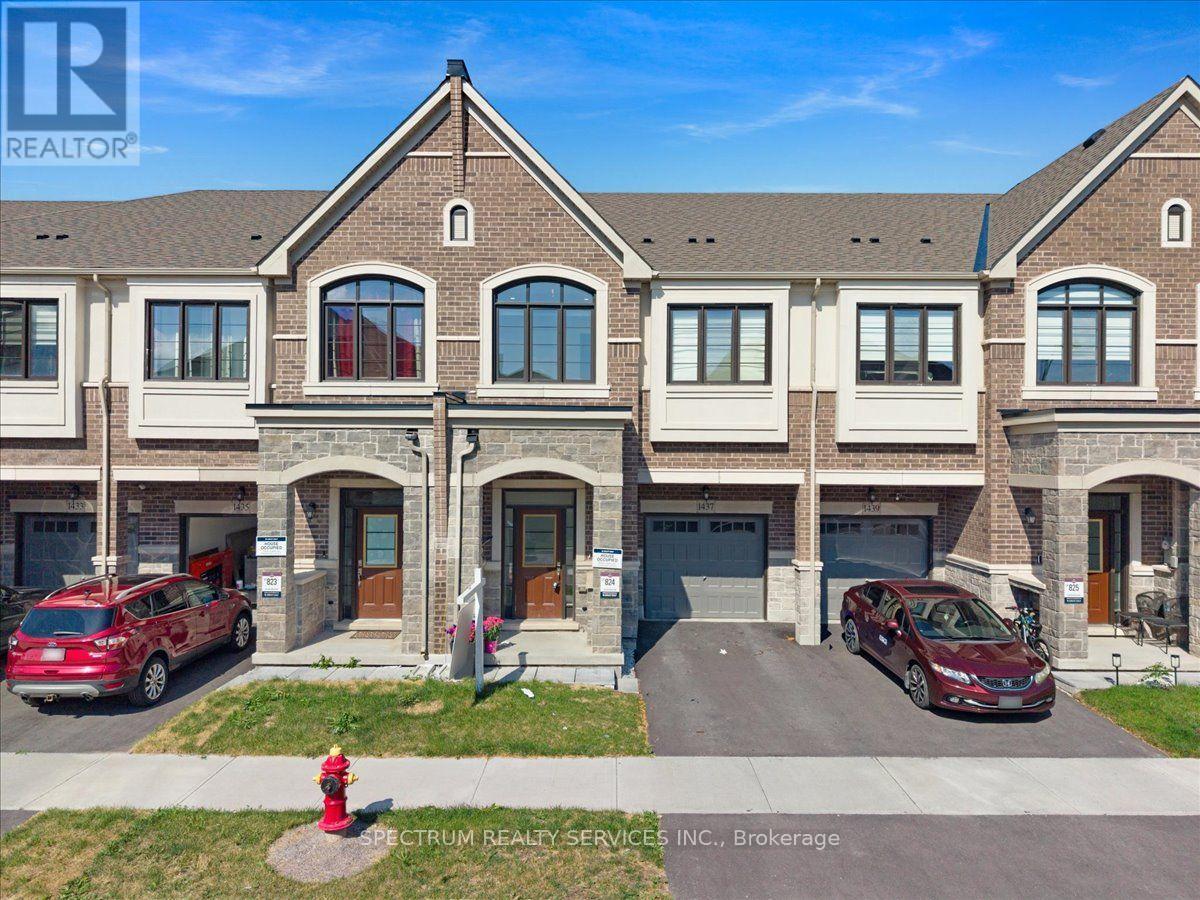
1437 Watercres Way
Milton, Ontario
Welcome to 1437 Watercress Way-where luxury meets convenience in this fully upgraded Great Gulf townhome offering 1,940 sq. ft. of modern living space at Britannia Rd & Tremaine Rd in Milton. Featuring 4 spacious bedrooms, 3.5 bathrooms, 2 parking spaces, 9-ft ceilings, and premium finishes, this home is designed for today's lifestyle.The chef-inspired kitchen is the heart of the home, featuring a Cyclone Pro 30" 650 CFM chimney hood, Blanco Quatrus undermount sink, gold cabinet handles, built-in microwave, upgraded double-door fridge with water line, upgraded quartz countertops, and a spacious pantry. Enjoy 5" engineered hardwood flooring throughout-completely carpet-free-with pot lights throughout for a bright, modern feel. The open-concept kitchen, dining, and living area flows to a private green backyard with separate garage-to-backyard access. Upstairs, the spacious primary bedroom offers a spa-like ensuite with a bathtub and separate shower. A rare second bedroom includes its own ensuite bathroom. The upper level also features three full bathrooms and a laundry room for everyday convenience. The unfinished basement, with a 3-piece rough-in, offers excellent future potential. This prime location offers easy access to schools, parks, shopping, community centres, highways, public transit, and walking trails with stunning escarpment views. Plus, it's close to the upcoming Milton Education Village (MEV), a 400-acre development featuring post-secondary institutions, research facilities, and residential and commercial spaces, making it a major growth hub for Milton. Nature outside, luxury inside, and a bright future just down the road-1437 Watercress Way offers nearly 2,000 sq. ft. of upgraded living, steps from green space and the future Milton Education Village. The perfect place for young families to thrive! (id:63381)
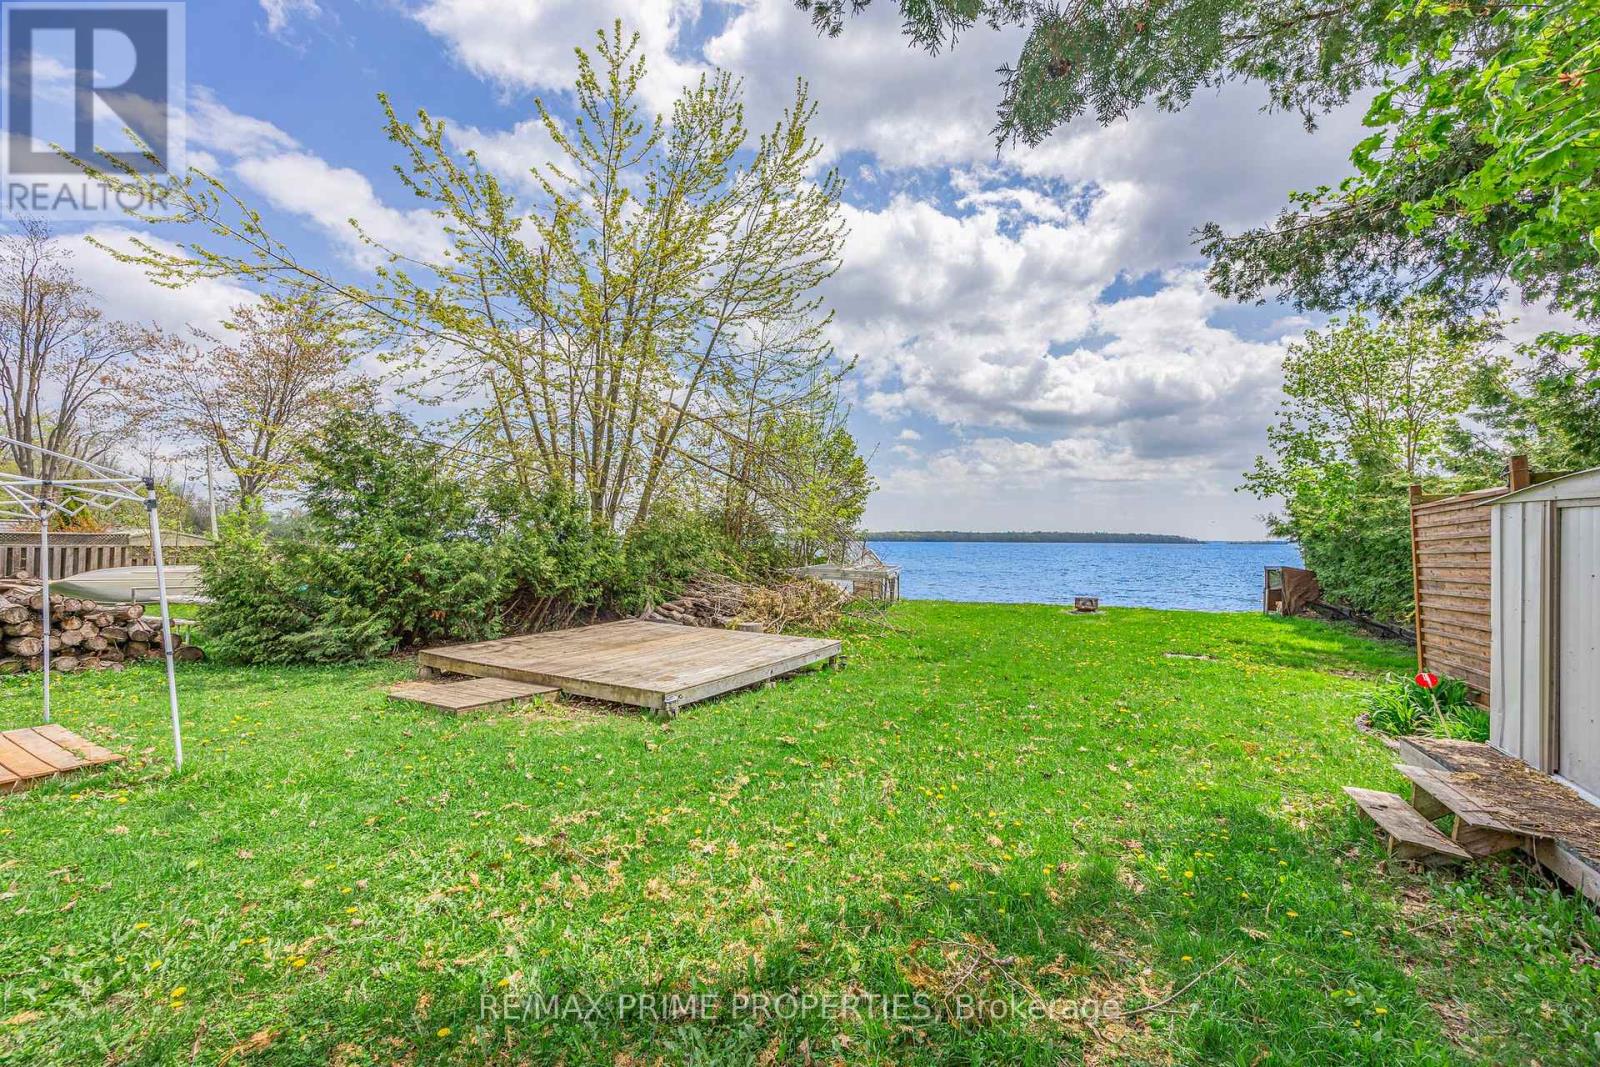
1947 Woods Bay Road
Severn, Ontario
A rare opportunity on beautiful Lake Couchiching - 50 feet of clean, direct waterfront with private docking, year-round municipal road access, and the Trent-Severn Waterway at your doorstep. Set on an approximately 50 x 188 ft lot, this property offers incredible potential for buyers looking to renovate, rebuild, or create the waterfront retreat they have always wanted. The existing 3-bedroom cottage provides a starting point for renovation, while the real value is in the land, shoreline, location, and development upside. With development fees already paid, an approved septic permit in hand, natural gas available at the road, and direct lake views, much of the groundwork has already been done. Whether your vision is a modern year-round home, a weekend cottage escape, or a long-term investment on one of the area's most desirable waterways, this property checks the boxes. Enjoy southeast-facing shoreline, a private dock, clean waterfront, lake-sourced water, parking for up to six vehicles, and quick access to Orillia amenities just minutes away. A true blank canvas on Lake Couchiching - bring your plans, your builder, and your imagination. (id:63381)
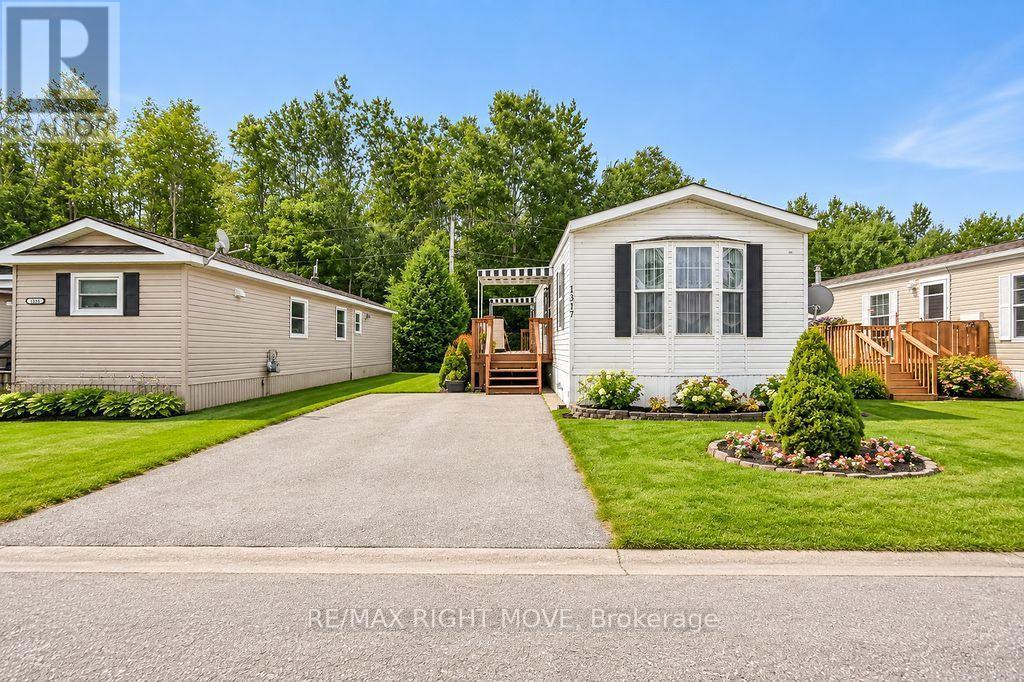
1317 Hilltop Road
Severn, Ontario
Welcome to 1317 Hilltop Road in Silver Creek Estates, Severn! This neat and tidy 2-bedroom, 1-bathroom modular home offers bright, comfortable living in a welcoming community setting. The open-concept layout creates an inviting space for everyday living and entertaining, with plenty of natural light throughout. Step outside to enjoy the large side deck, perfect for morning coffee or relaxing with friends and family. The backyard also features a handy shed set on a concrete pad, providing excellent additional storage. Two parking spaces add convenience, making this a great opportunity for those looking for a low-maintenance home in a peaceful setting, while still being close to all the amenities Severn and the surrounding area have to offer. New owner monthly park fees of $773 and include lot lease, property taxes, and water. A one time administration fee of $250 applies. (id:63381)
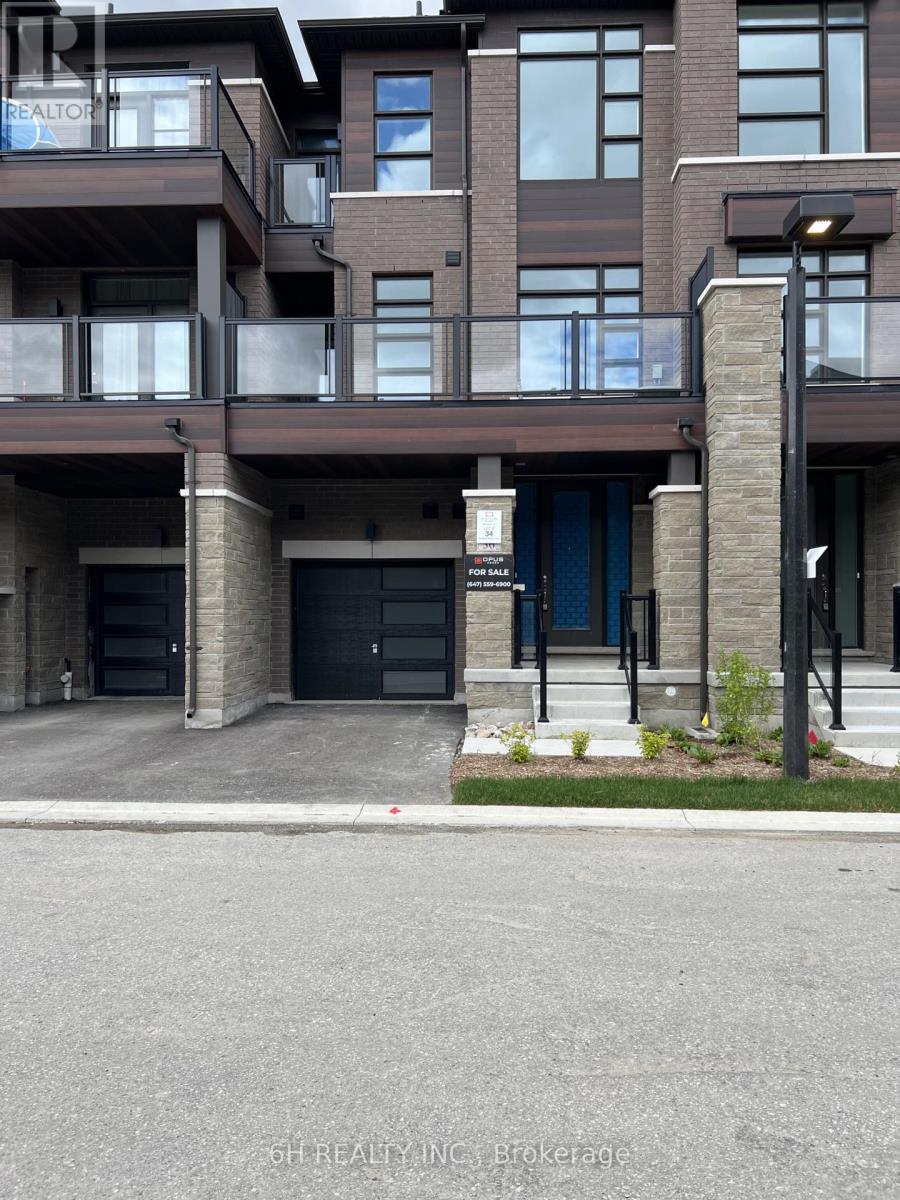
Lot 34 - 36 Harold Wilson Lane
Richmond Hill, Ontario
Award-Winning Quality! Own at Townsquare by OPUS Homes (2021 & 2024 BILD Builder of the Year). This south-facing, back-to-back gem features a roomy 3-bedroom floor plan with plenty of space for a growing family. Loaded with upgrades and built with OPUS's signature Green Initiatives for superior energy efficiency and lower utility costs. Includes 2-car parking. Don't miss this remarkable, energy-conscious family home! (id:63381)
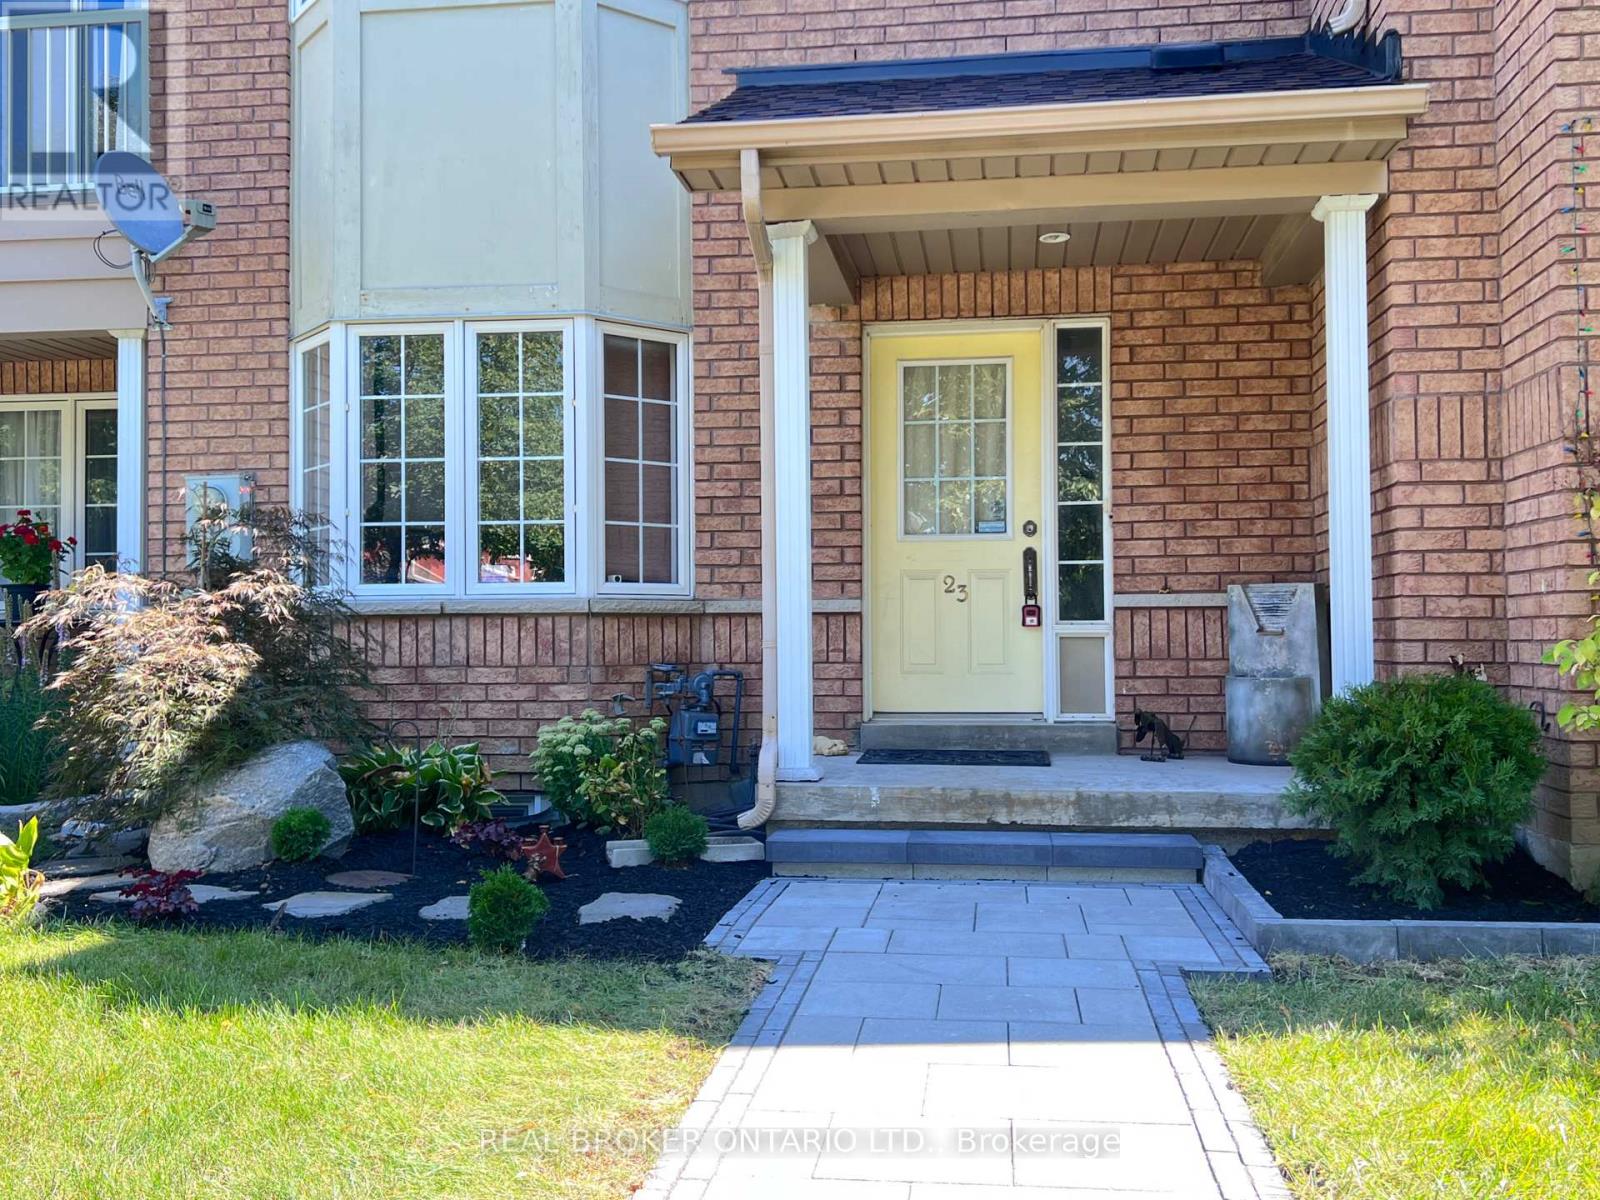
23 Piera Gardens
Markham, Ontario
Rare Luxury in South Unionville! This 1,800 SF (above grade) freehold townhouse perfectly blends modern upgrades with prime location.Themain floor features 9ft ceilings, a spacious family room, and a separate living area designed for hosting. The renovated kitchen shines withwhitecabinetry, light-grey counters, and S/S appliances, flowing into a bright dining area.Upstairs Excellence: 3 generous bedrooms, includingaprimary retreat featuring a freshly renovated ensuite (Dec 2025). This high-end upgrade includes professional waterproofing, modern walltiles,and an enlarged door with premium tempered glass.The X-Factor: A fully finished, modern basement that outperforms the competition!Enjoypot lights, stylish flooring, and a functional 4th bedroom with a window, huge walk-in closet, and 3pc washroom-perfect for guests or an in-lawsuite.Outdoor Oasis: Relax on the private, low-maintenance wooden deck (no lawn stress!). Ideally located near top-rated schools, naturetrails,and transit. A turnkey masterpiece that stands out from the rest! (id:63381)
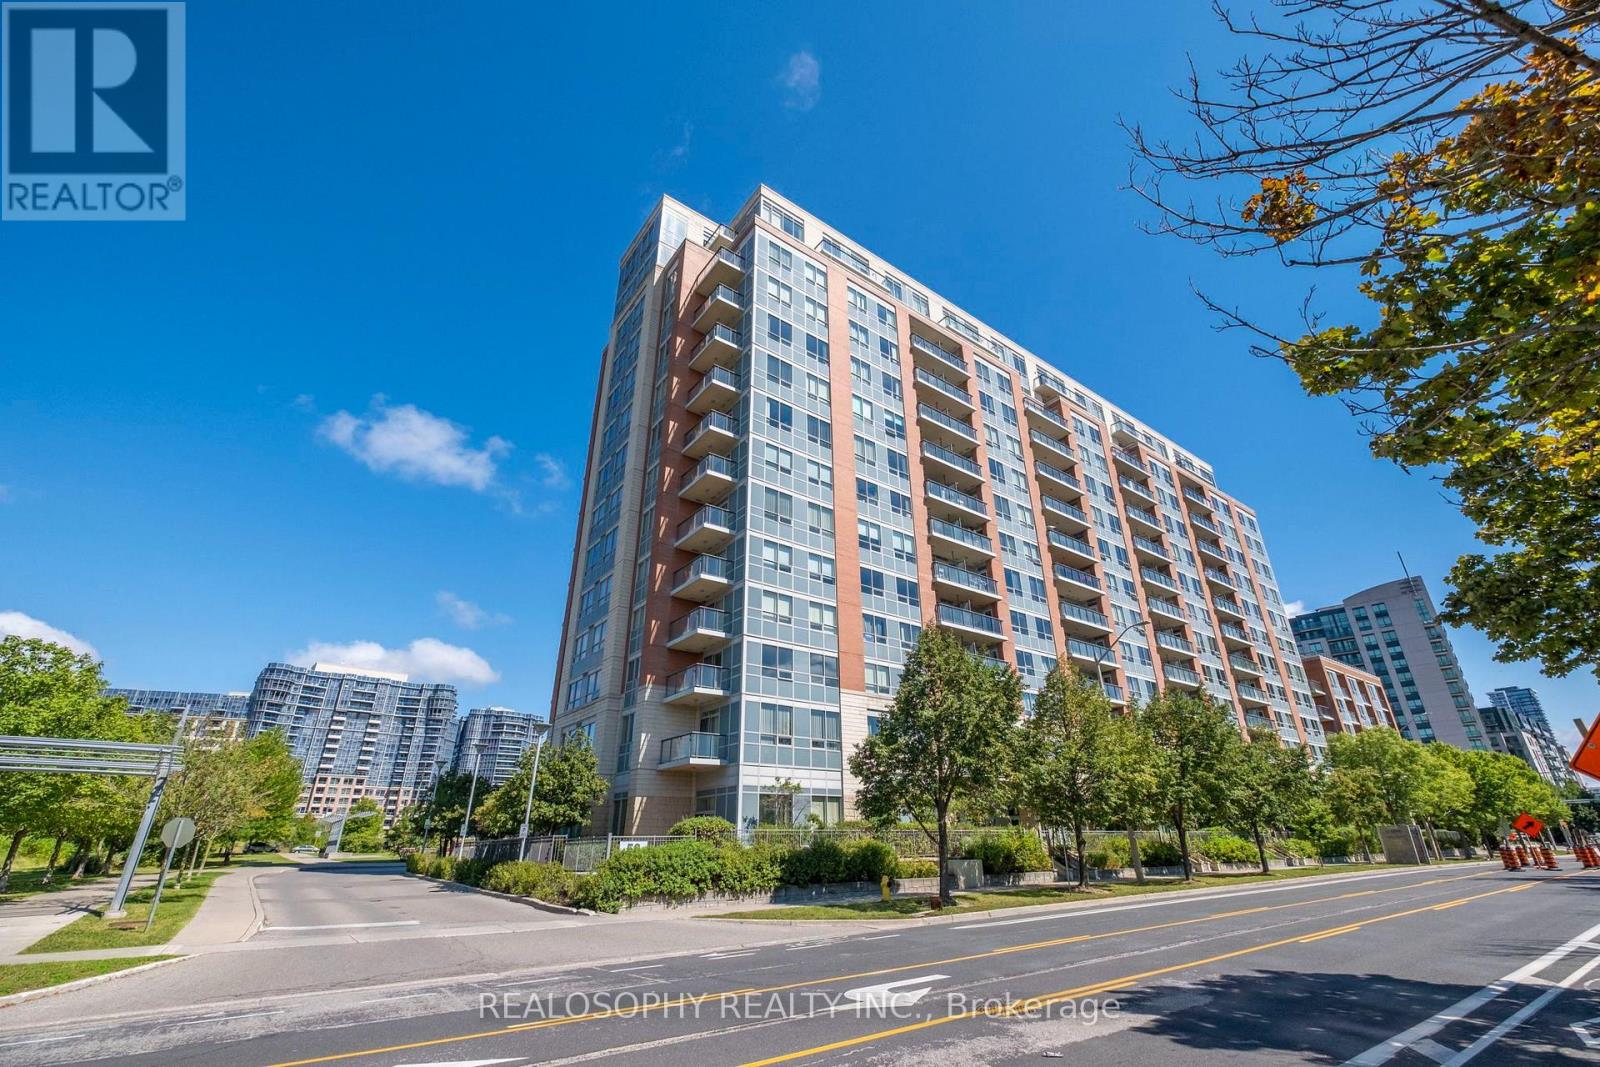
917 - 50 Clegg Road
Markham, Ontario
Welcome to this spacious, bright and well-maintained 2-bedroom, 2-bathroom condo, featuring a functional split-bedroom layout for added privacy. Fresh and move-in ready, the suite offers 9-foot ceilings, large windows, plenty of natural light and a spacious open-concept living and dining area with a walk-out to a large balcony and unobstructed views. The generous kitchen features granite countertops, ample cabinetry and plenty of storage. Both bedrooms offer large closets and brand-new carpeting, while the main living area is finished with laminate flooring. Additional conveniences include in-suite laundry, parking on P2 conveniently located near the elevator entrance, and a locker nearby. Excellent building amenities include an indoor swimming pool, sauna, steam room, gym, games room, library, 24-hour concierge, rooftop garden and smart parcel locker. Located within the Unionville High School boundary and close to parks, shopping, restaurants, banks, GO Transit, Viva Transit, Hwy 7 and Hwy 404. (id:63381)
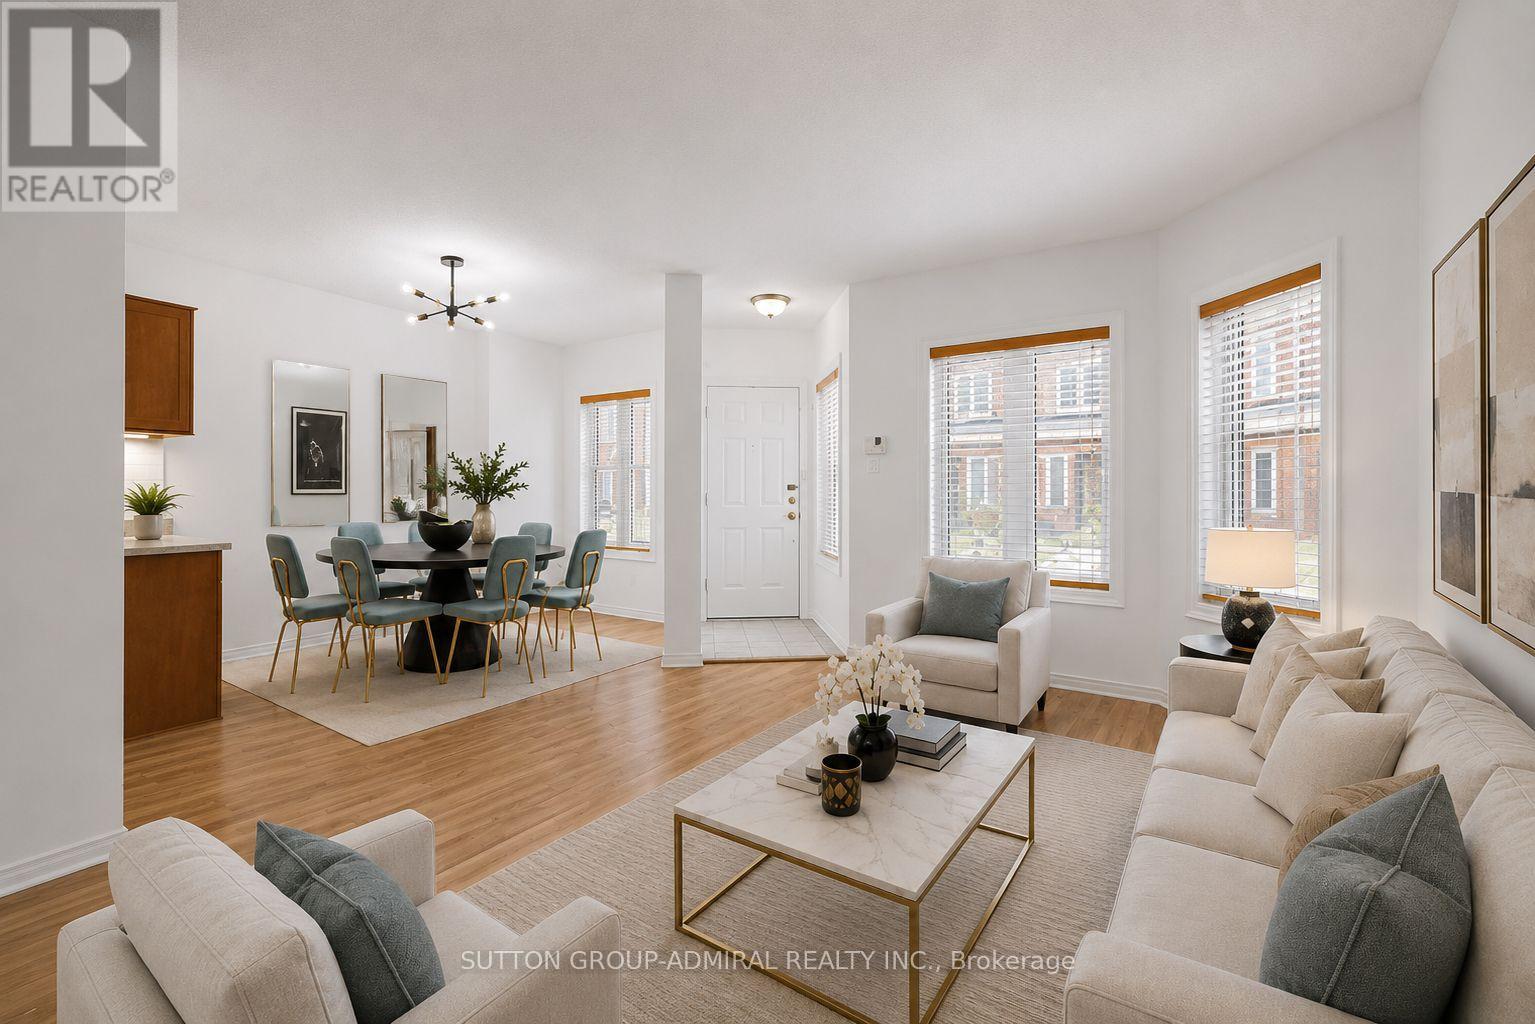
56 - 735 New Westminster Drive
Vaughan, Ontario
Welcome to this beautifully reimagined three-level townhome offering over 1,600 sq. ft. of thoughtfully designed living space in one of the area's most sought-after communities. This stunning 3-bedroom, 3-bathroom residence has been extensively updated and is truly move-in ready, combining timeless style with modern convenience. The heart of the home is the spectacular chef-inspired kitchen, featuring elegant stone countertops, brand-new stainless steel appliances, and a sophisticated design that's perfect for both everyday living and entertaining. Throughout the home, you'll find stylish upgrades, including new luxury vinyl tile flooring in the kitchen and front foyer, as well as luxury vinyl plank flooring in the lower level, offering both beauty and durability. The upgraded bathrooms provide a fresh, spa like feel, while the spacious three-level layout offers generous living and entertaining areas along with comfortable private retreats. A highly desirable feature is the two underground parking spaces with direct private access into the townhouse, providing exceptional convenience, added security, and effortless year-round living. Opportunities like this are rare. Whether you're searching for your forever home or a turnkey property in an established community, this stunning townhome delivers exceptional value and a lifestyle you'll love. Simply move in and enjoy. (id:63381)
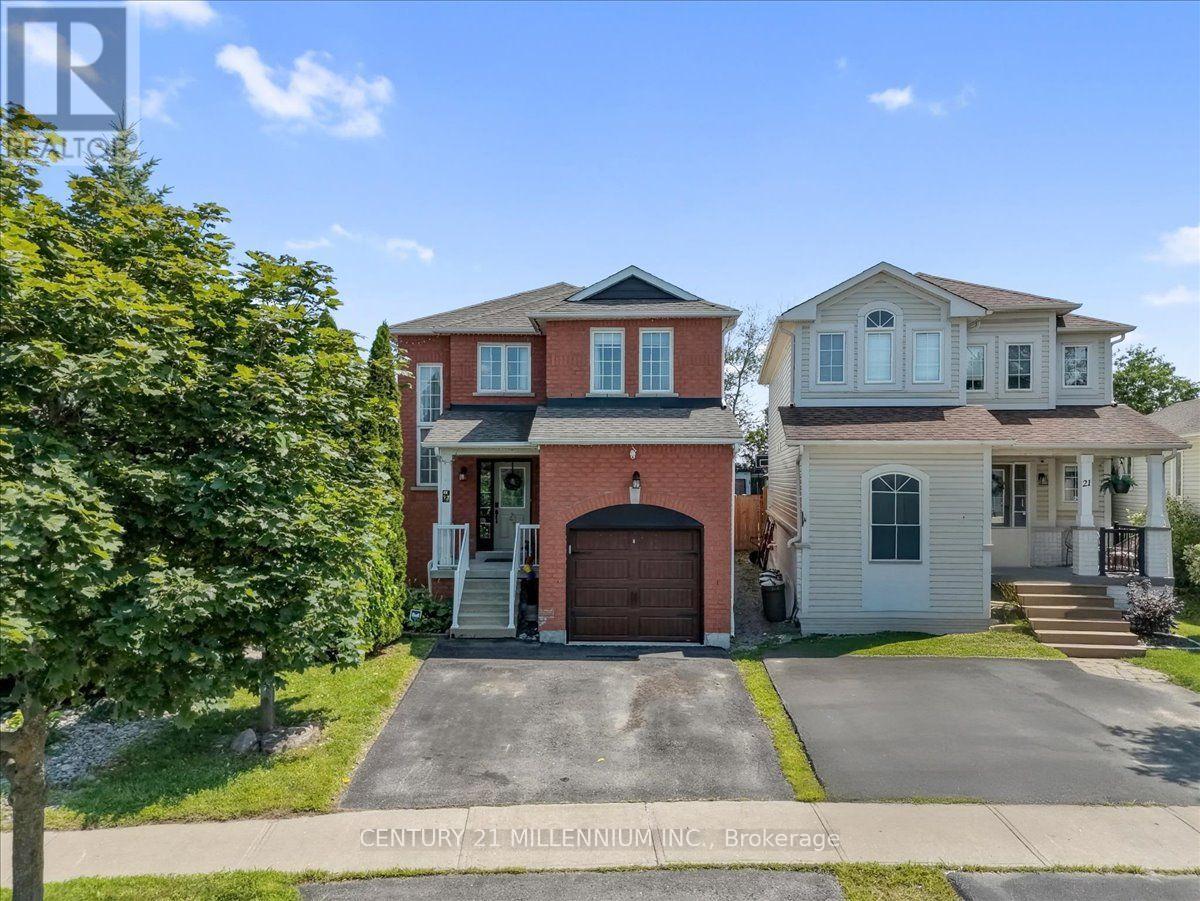
23 Eldad Drive
Clarington, Ontario
Much sought after family oriented Bowmanville neighbourhood situated on an extra deep 183 foot deep private lot with above ground heated pool, covered deck and extra separate sun deck at rear of yard. Ideally located close to separate schools, public, French immersion and private schools, shopping, community centres, parks and easy access to highways. Large sun filled model just under 1,800 square feet plus finished basement. Spacious foyer with two-storey window feature in stairwell, gorgeous open concept main level featuring living/dining /main floor family and eat-in kitchen, pot lighting throughout, corner gas fireplace, upgraded laminate flooring, large windows, neutral ceramic tiles in kitchen, ample cabinetry, double sinks, "Frigidaire" appliances, ceramic backsplash and garden door walk-out. Upgraded powder room with raised glass sink and countertop. Open concept home office/computer nook on upper level, three generous size bedrooms, huge primary bedroom with w/i closet and complete 4 pc ensuite with soaker tub. Four bathrooms in total. Extra-large recreation room/games room with dry bar, tons of storage. Upgraded roof shingles, high efficiency gas furnace, central air conditioning unit, vinyl windows, electric garage door opener/remote, natural gas barbeque hook up. Beautiful, large home, gorgeous open concept main floor design. Complete entertainer's dream yard. (id:63381)
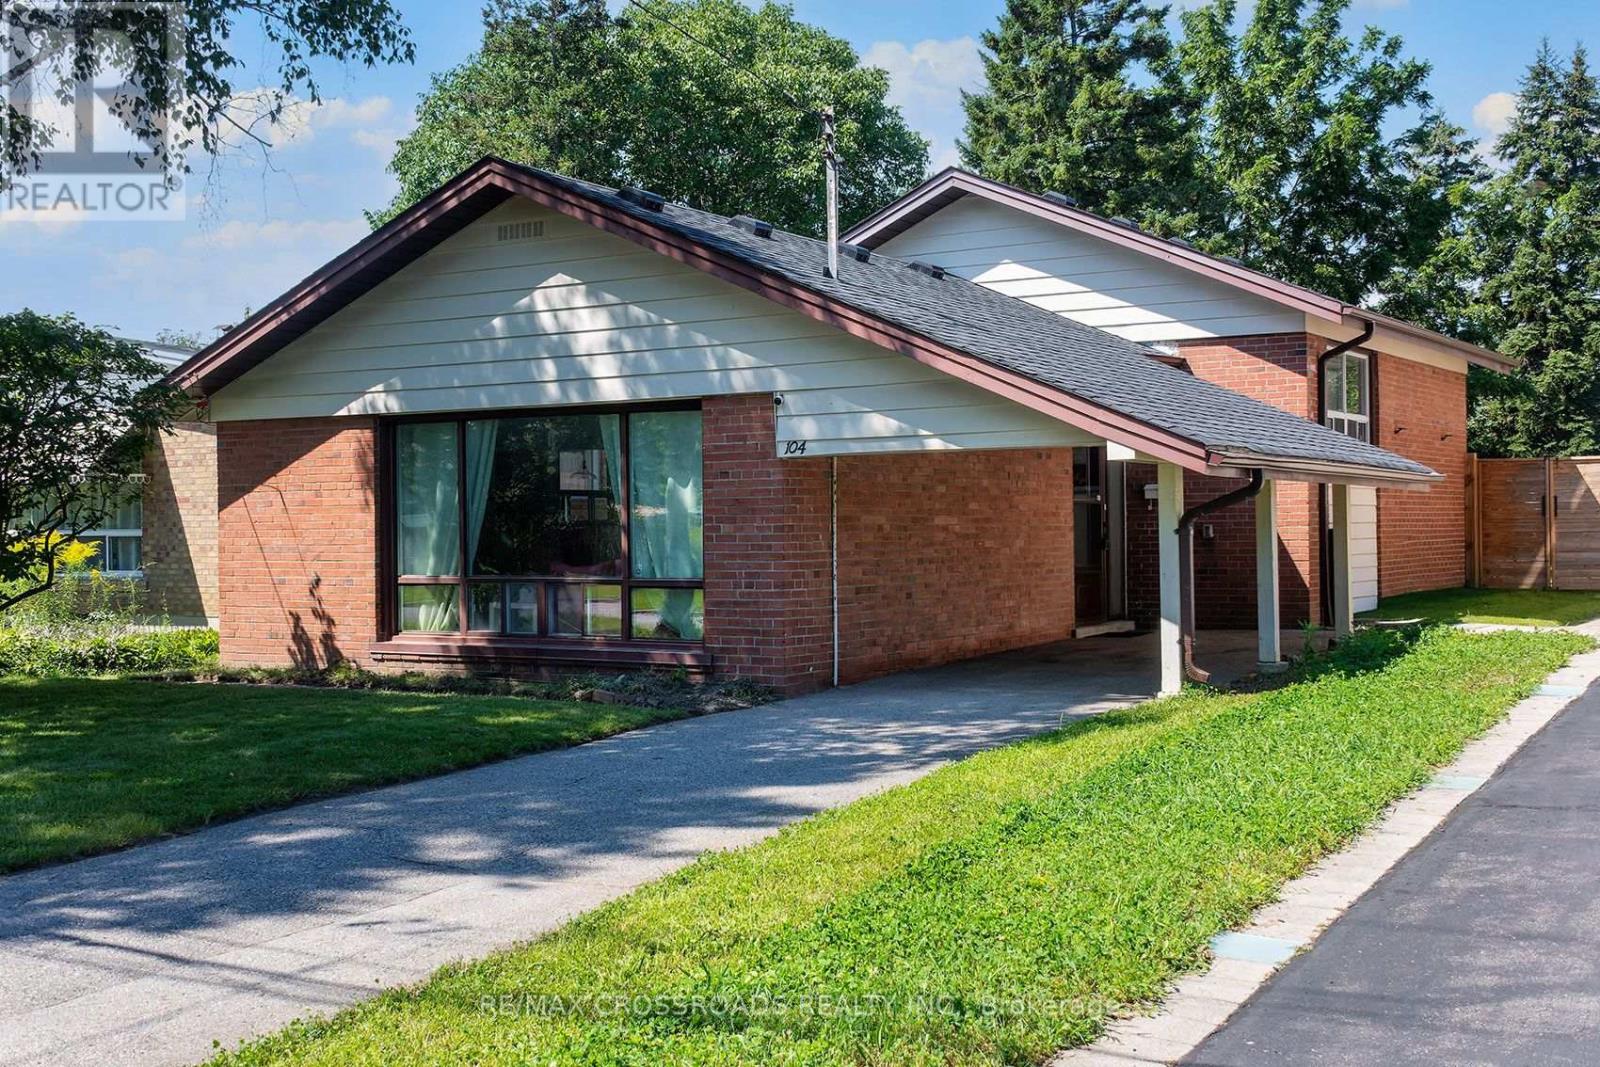
104 Haileybury Drive
Toronto, Ontario
FANTASTIC VALUE! This Stunning 3 Bedroom Home Is Nestled Into Highly Sought After Bendale Community! Perched On An Enormous 40 x 174 Foot Lot! Lower Level Recently Updated! Private, Fully Fenced Backyard Space Features A Huge Deck And A Ton Of Room For Activities! Perfect Home For A Small Or Growing Family! Excellent Location! One Of The Safest Pockets In The City! Steps To Thompson Park, Places Of Worship, TTC, Shopping And Restaurants! Minutes To 401! An Absolute Must See! Don't Miss This Golden Opportunity!! (id:63381)
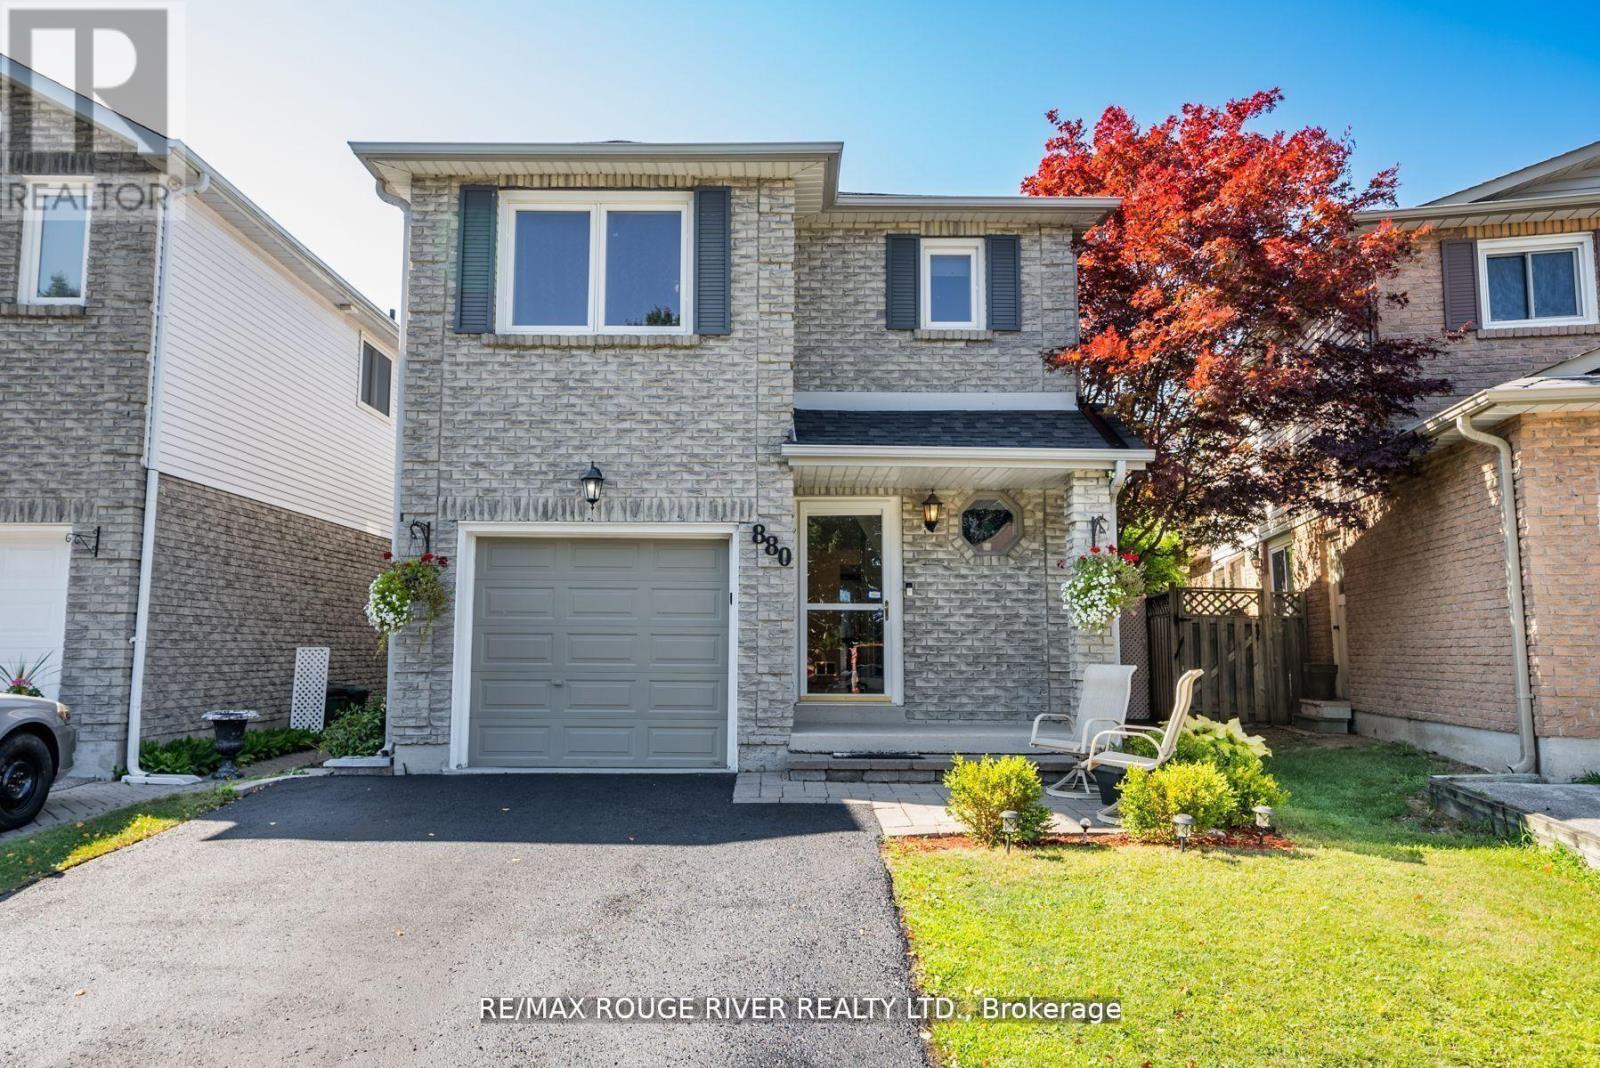
880 Castlegrove Avenue
Oshawa, Ontario
Welcome to this beautifully maintained 2-storey link home, nestled in a mature and sought-after neighborhood in Oshawa. The main floor features a bright, eat-in kitchen with hardwood floors, a stylish ceramic backsplash, and a sliding glass door that opens to a private, fully fenced backyard ideal for entertaining or relaxing. Enjoy the warmth and charm of formal living and dining rooms, both enhanced by rich hardwood flooring. Upstairs, you'll find three generously sized bedrooms, including a primary retreat with laminate flooring and a spacious walk-in closet. The finished basement offers a separate entrance to a fully equipped open-concept Nanny suite, perfect for extended family or guests. This suite includes a kitchenette, induction stove, fridge (2023), washer & dryer, and plenty of storage. Additional features include direct access from the garage into the home, fresh paint throughout, and a brand-new roof (2024). Conveniently located close to schools, shopping, parks, and public transit, this move-in-ready home offers exceptional value in a prime location. (id:63381)
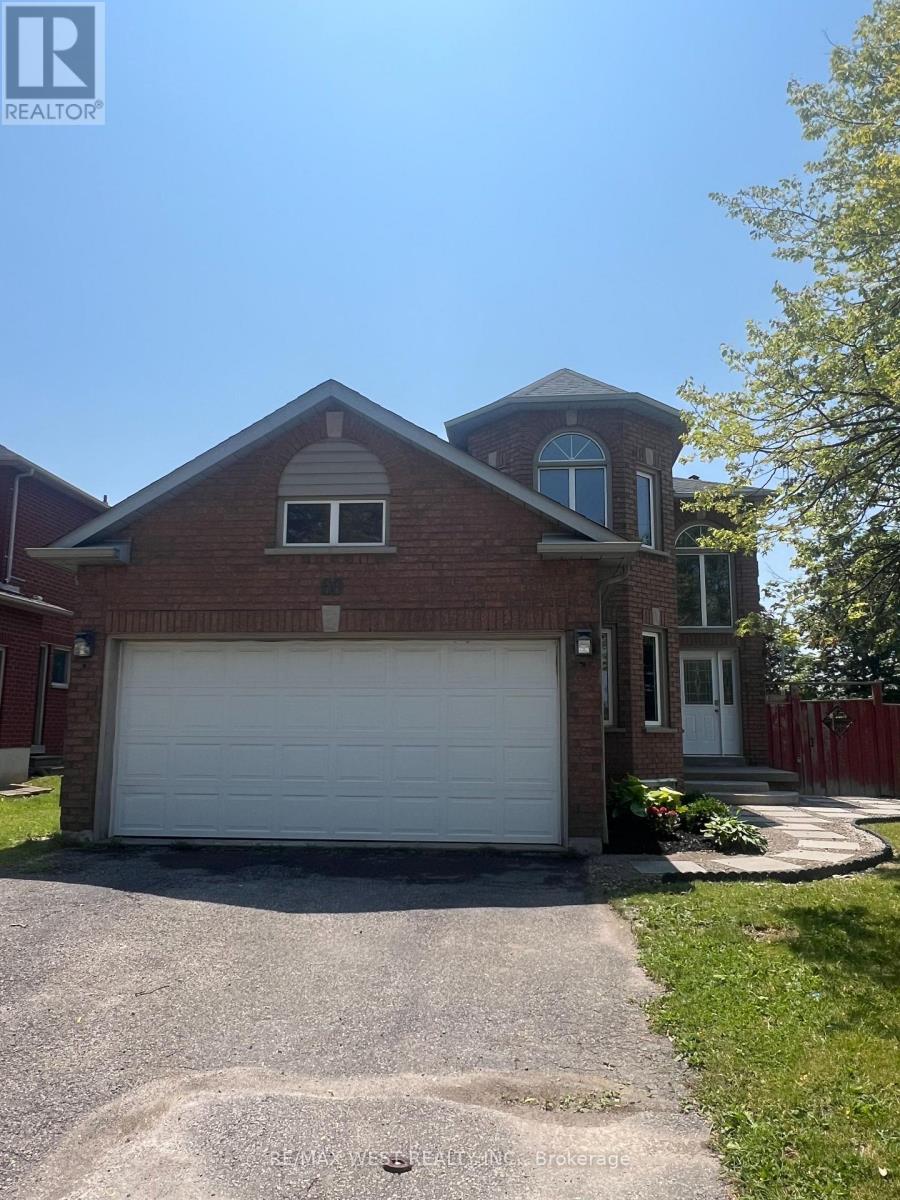
60 Furrow Drive
Whitby, Ontario
Welcome to 60 Furrow Drive, a beautifully renovated family home offering 4 spacious bedrooms, 3.5 bathrooms, a brand-new kitchen, and new carpeting throughout. The bright and functional layout is designed for modern family living, while the fully finished basement features a second kitchen, full bathroom and additional bedroom or office space, providing outstanding versatility for extended family or multi-generational living. Outside, the private fenced backyard offers plenty of space for children, pets, gardening, or outdoor gatherings, while family-friendly neighbourhood close to schools, parks, shopping, and transit, this move-in-ready home offers exceptional value and comfort. Some photos virtually staged. (id:63381)