
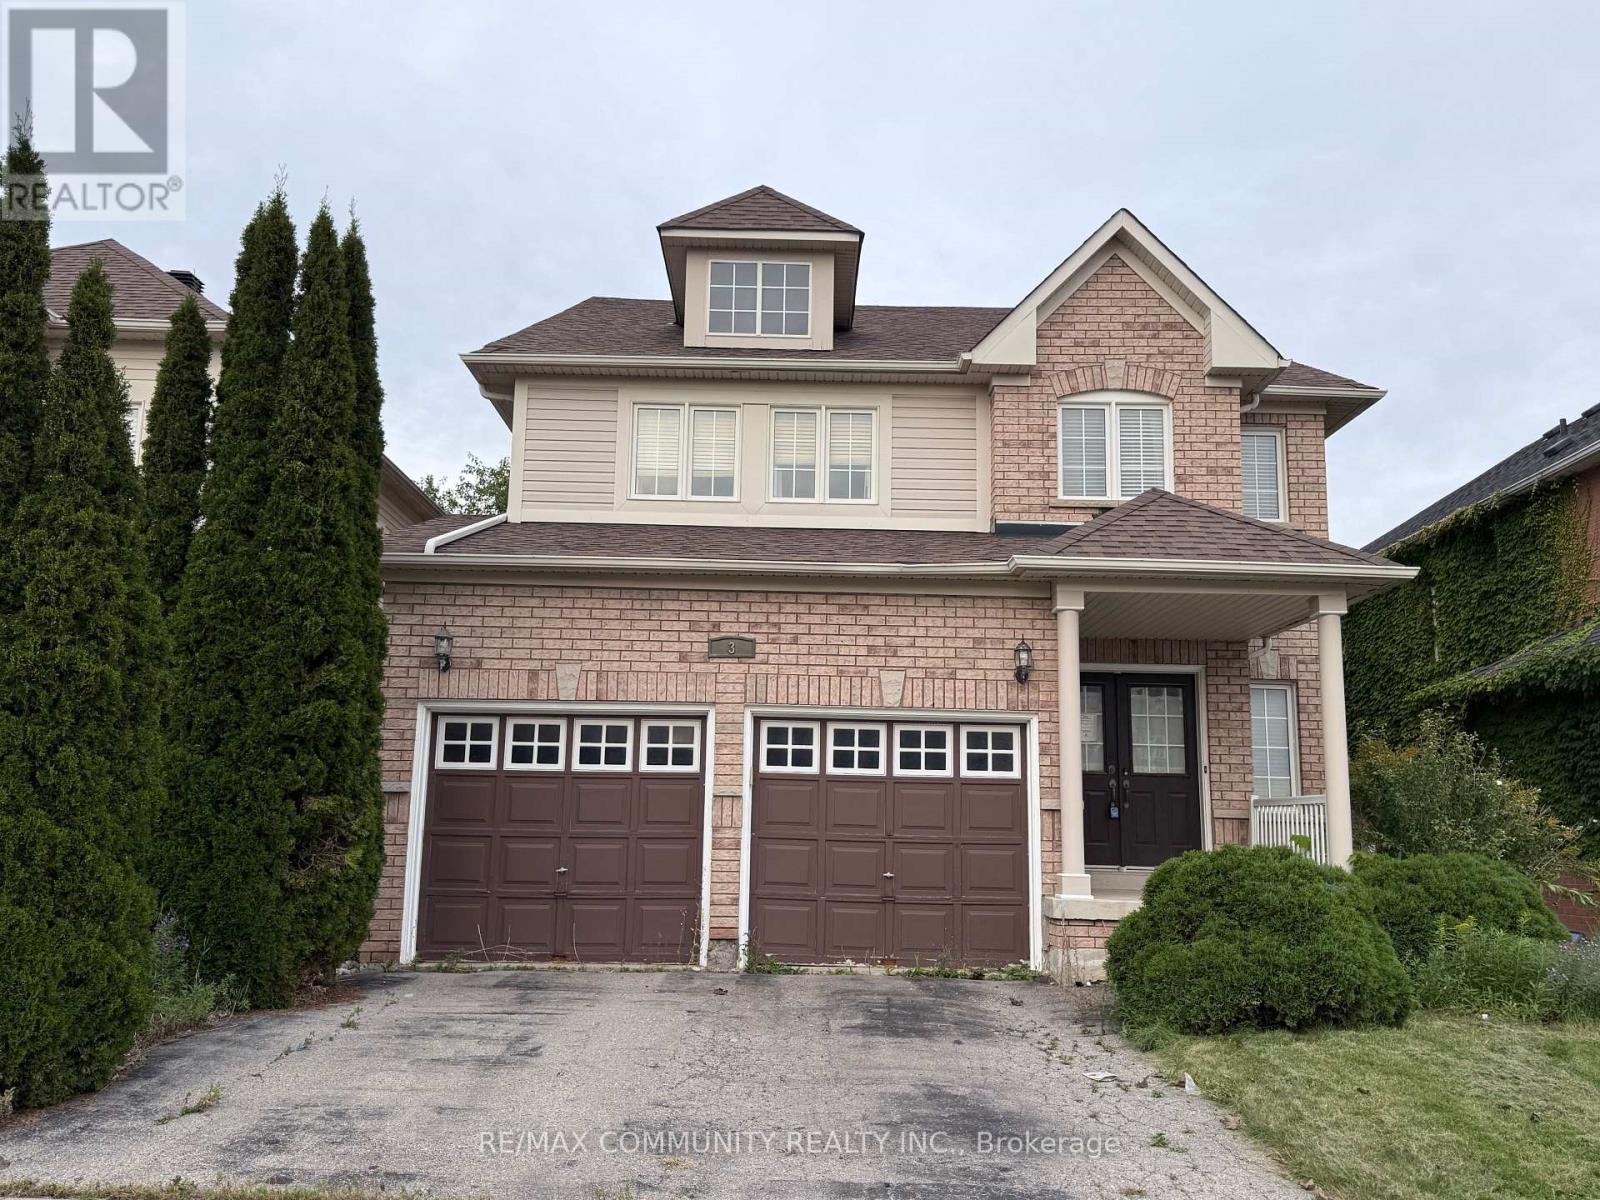
3 Baycliffe Drive
Whitby, Ontario
Immaculate 4 Bedroom Home In Sought After Family Location, This Home Sparkles With Tasteful Decor. Just Steps Away From Some Of The City's Best Outdoor Amenities. With Minutes To Park, Trails, Shops, Restaurants, Ravines And A Short Drive To Major Highways Getting Anywhere Is A Breeze. Immerse Yourself In This Lavish Estate With Refined Living, Luxury, And Elegance. The Grandiose Foyer Allows Ample Natural Light To Flood The House All-Through. The Main Floor Features An Open-Concept Floor Plan Ideal For Entertaining Friends And Family, Large Enough To Host Parties Of Any Size. Spacious Kitchen And Good Size Bedrooms, Master Has A 4 Pc Ensuite With A Walk In And A Double Closet. Professionally Finished Basement With A 3 Pc Bath, Large Rec Room And Play Area. It's A Lifestyle, Discover Your Next Chapter On Baycliffe And Welcome To A New Way Of Living.... (id:63381)
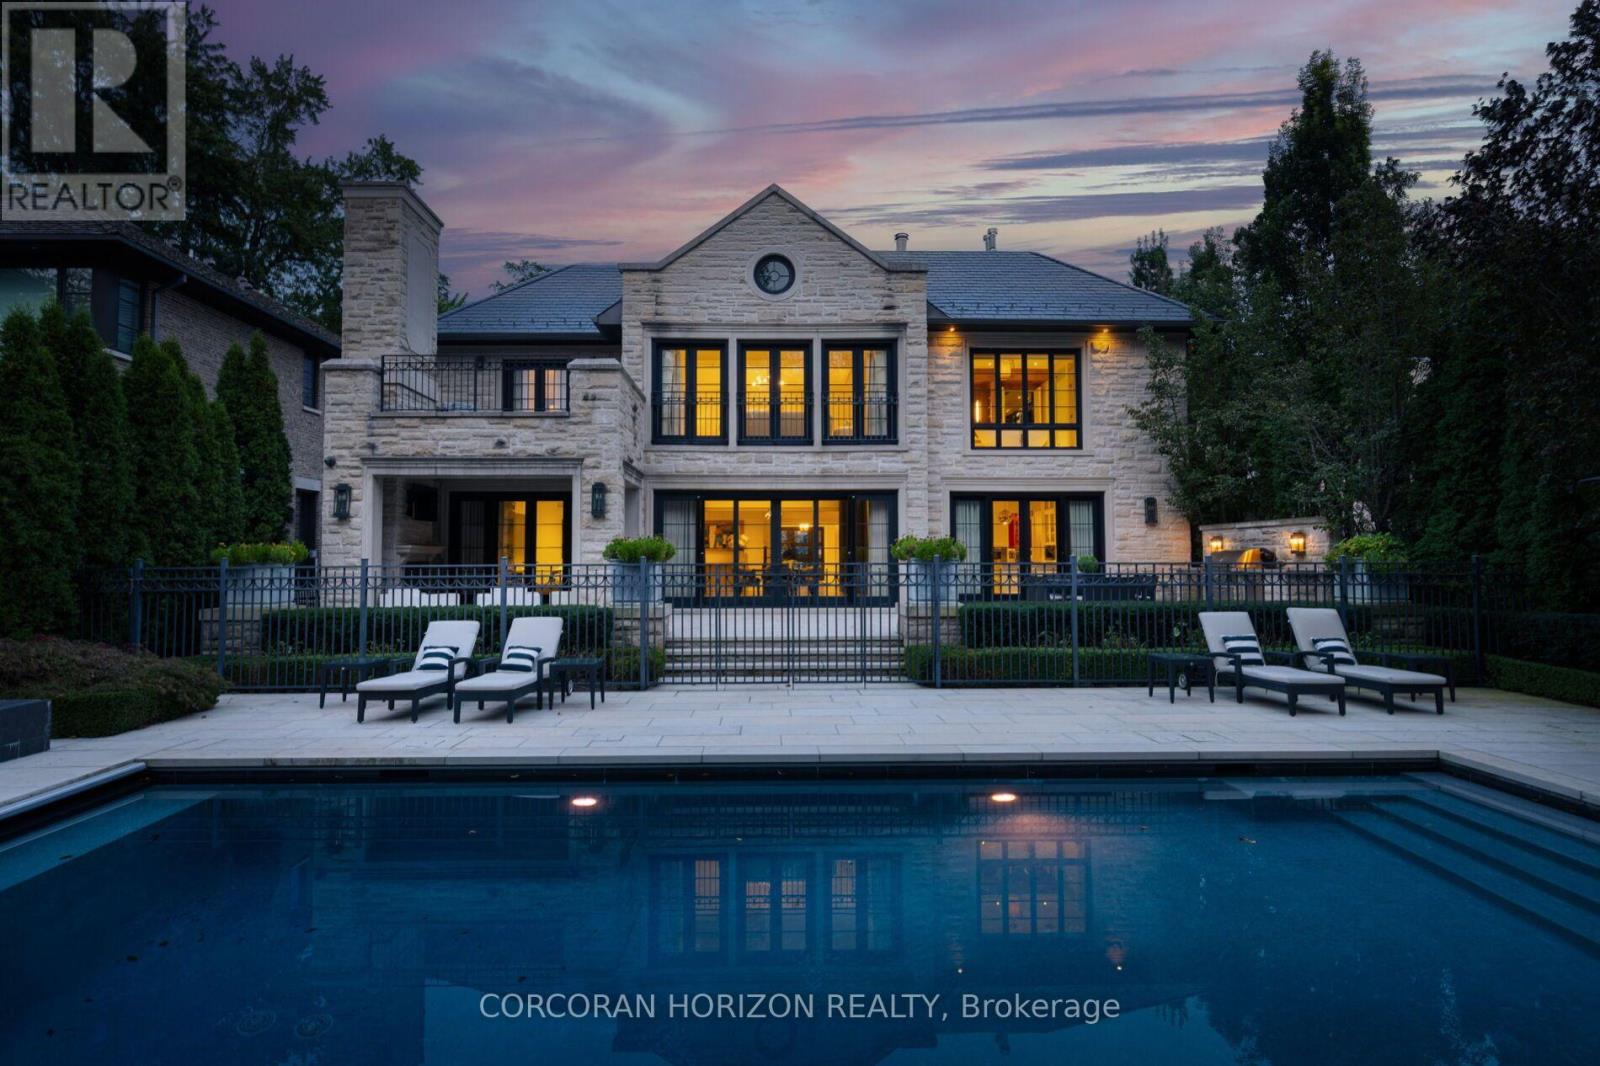
33 Green Valley Road
Toronto, Ontario
***HOGGS HOLLOW'S CROWN ESTATE*** Privately tucked behind its own cul-de-sac and surrounded by mature, park-like landscaping, this extraordinary custom estate offers over 10,000 sq. ft. of luxurious living space. Backing onto the river with views of the exclusive Rosedale Golf Club, it delivers unparalleled privacy just minutes from downtown Toronto and prestigious schools.Designed with exceptional craftsmanship, the residence features a grand foyer, sun-filled great room with retractable walls seamlessly connecting indoor and outdoor living, exquisite millwork and lighting, and dual kitchens, including a dedicated catering kitchen with walk-in fridge.Exceptional amenities include a temperature-controlled wine cellar and tasting room, home theatre, private fitness studio, recreation room, four gas fireplaces and a secluded home office with private entry. An in-law/nanny suite, two laundry rooms, heated driveway and epoxy-finished garage provide everyday convenience. Over $1 million in mechanical systems and property upgrades ensures exceptional functionality.The magnificent primary retreat features a couture-inspired dressing room, private sitting area, spa-like ensuite and expansive sun deck. Five additional bedrooms, each with its own ensuite, offer ultimate comfort and privacy. Outdoors, resort-inspired grounds feature a covered terrace with fireplace, swimming pool, hot tub, water feature, full outdoor kitchen, cabana and children's playground, all framed by lush landscaping and tranquil river views.A rare country-in-the-city sanctuary where architectural excellence, absolute privacy and resort-style living converge. (id:63381)
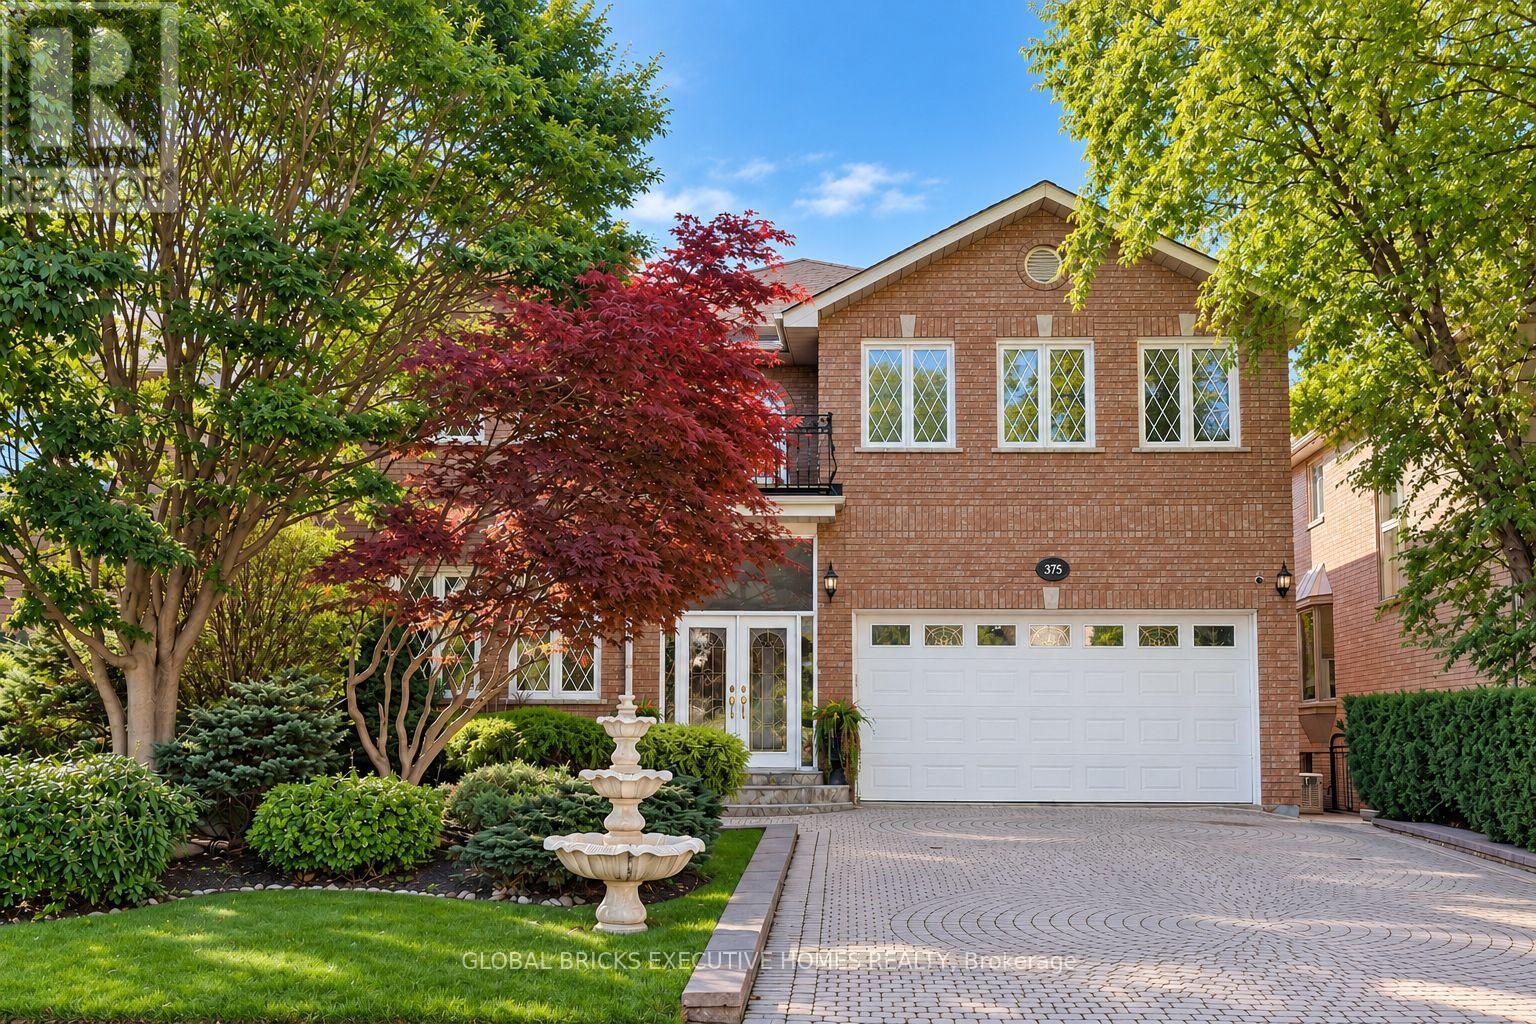
375 Princess Avenue
Toronto, Ontario
Well Maintained Luxury Masterpiece In Coveted Bayview/Sheppard Area! Approx 4100Sf + 1700 sf Professionally Finished Walk-Out Basement. Premium South-Facing Backyard on the Prestigious Princess Ave.. Grand 2-St Foyer Welcomes You With Soaring 9' Ceilings, Bright Skylight, Elegant Potlights & 3/4" Hardwood Floors Throughout 2 Levels. Enclosed Front Entry Features Intricate Mosaic Flooring. Huge Modern Chef's Kitchen Outfitted W/ Premium Corian Countertops, Valanced Lighting, Pantry. 16"x16" Granite Floors in Hallway. Family Room With Custom B/I Bookcase & Cozy Gas Fireplace. Superb Layout Incls 2 Large Bedrooms With Walk-Outs To Private Balconies, Plus A Principal Suite Equipped With Built-In Desk, 6 Piece Ensuite, Outstanding Backyard Oasis Boasts A Large Walk-Out Deck, Lavish Professional Landscaping and Garden, Mature Trees with Total Privacy. Interlocking Driveway & Inground Sprinkler System. Ultimate Lower Level Entertainment Hub Showcases A Sound-Proof Home Theatre, Full Wet Bar, 2nd Kitchen, Stunning Marble Dance Floor & Built-In Light Niches. Unwind In Your Private Spa Zone Featuring Jacuzzi Plus A Wet & Dry Sauna! Extra Convenience With Dedicated Service Staircase & Beautiful Custom Wood Trim for All Windows and Doors. Central Air (CAC), Central Vac (CVAC), Central Alarm, Humidifier & Electronic Air Cleaner. Steps To Top-Ranked Schools: Hollywood Public School, Bayview Middle School & Renowned Earl Haig Secondary School. Walk To Bayview Village Shopping Centre, Groceries, Library, YMCA, Nearby Parks & Walking Trails. Exceptionally Easy Access To Hwy 401, Plus Yonge & Bayview Subway Stations. Must See! (id:63381)
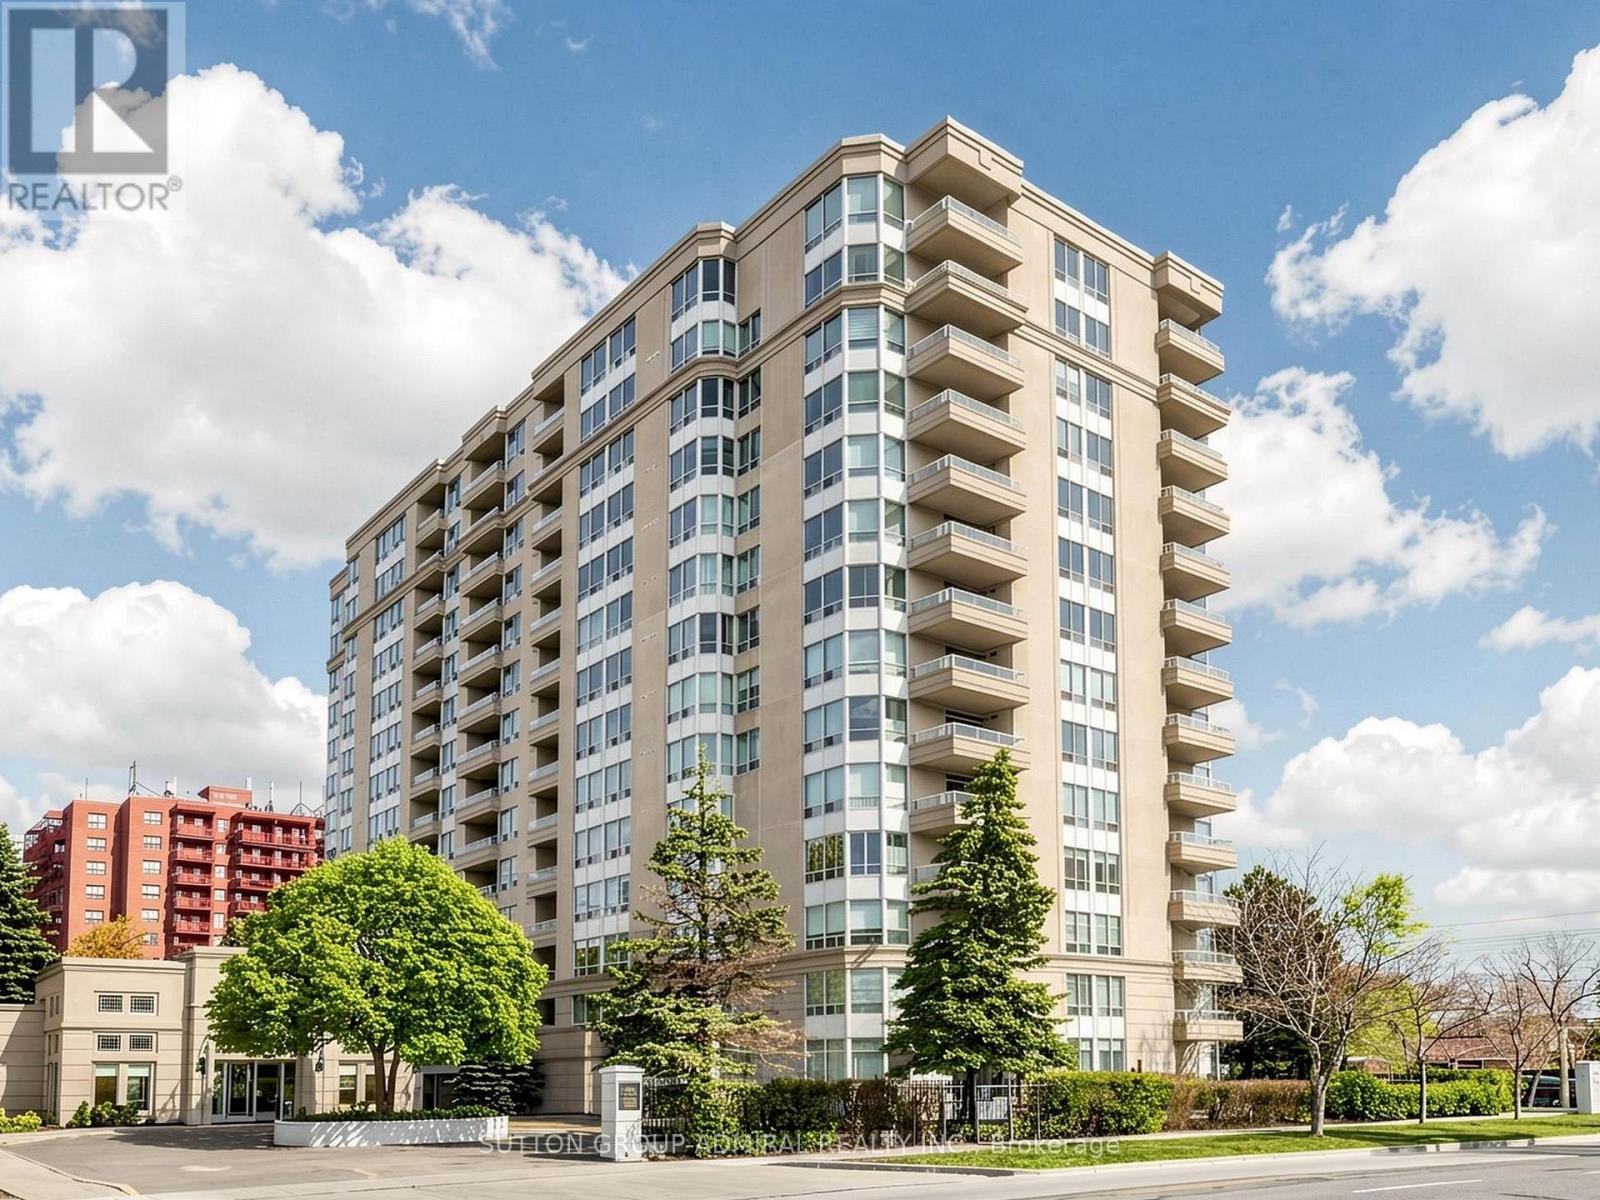
1004 - 2 Covington Road
Toronto, Ontario
Unobstructed Southwest Views. Generous Space. Endless Potential. First time offered by original owner! Bright, spacious and filled with natural light, this meticulously maintained corner suite offers 2 generous bedrooms, 2 full bathrooms and unobstructed southwest views of the Toronto skyline and CN Tower. Wraparound windows in the living and dining areas take full advantage of the exposure, filling the space with natural light, while the open balcony offers the perfect spot to enjoy the view, with recently sealed flooring. The functional galley kitchen offers plenty of counter and storage space, along with a separate eat-in breakfast area. The spacious primary suite features custom built-ins for additional storage, his and hers closets and a 4-piece ensuite with a soaker tub and separate glass-enclosed shower. The main bathroom features an oversized walk-in double shower with glass enclosure. Includes one underground parking space ideally located on P1 near the elevator, plus a coveted storage locker. Enjoy the comfort of a quiet, well-managed building with concierge/security, outdoor pool, exercise room, sauna, guest suites, party room and community BBQ area. An exceptionally convenient location just steps to shopping, dining, transit, schools, parks, synagogues and everyday essentials, with Yorkdale Shopping Centre, Costco and Hwy 401 only minutes away. A spacious, light-filled corner suite with incredible views, a fantastic location and tremendous potential to create a home that truly feels like your own. Don't miss this opportunity! *Maintenance fees include high-speed internet, cable TV and water.* (Some photos have been virtually rendered to illustrate potential). (id:63381)
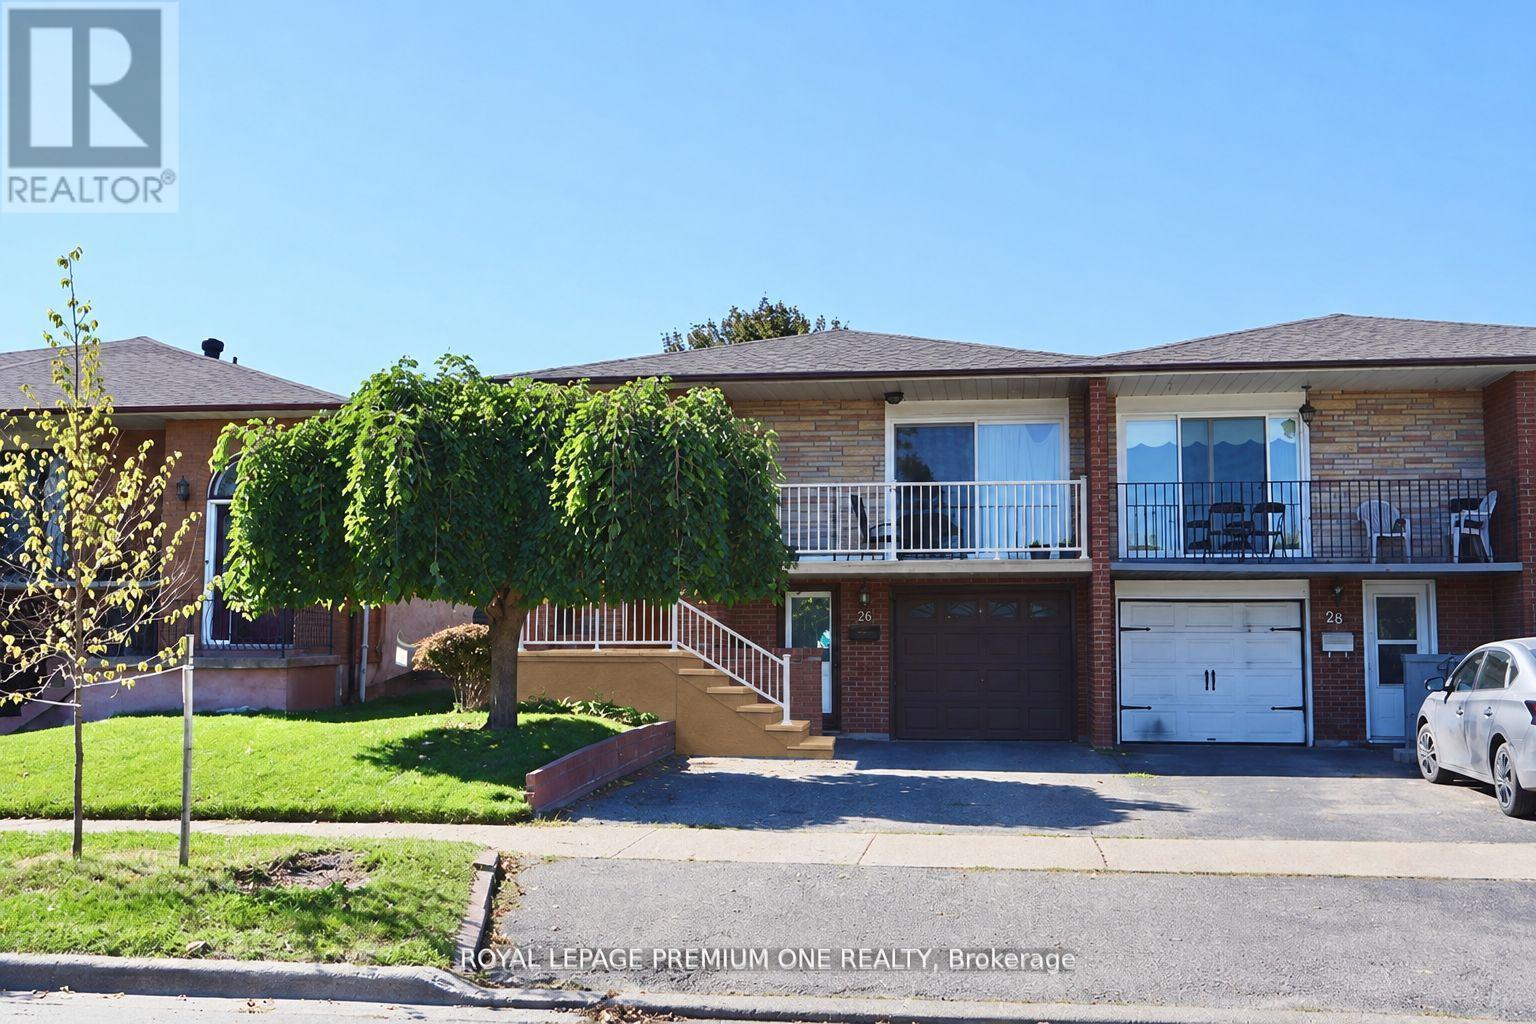
26 Royal Salisbury Way
Brampton, Ontario
Attention Investors And First-Time Buyers! Discover This Legal Semi-Detached Bungalow Registered With The City Of Brampton, Offering An Incredible Investment Opportunity Or Perfect First Home. This Carpet-Free Property Is Located In A Highly Desirable, Family-Friendly Neighbourhood Close To All Amenities, Schools, Parks, And Transit. Featuring Two Separate Units With Tenants Already In Place, This Home Provides Immediate Rental Income A Fantastic Opportunity For Those Looking To Invest Wisely Or Offset Mortgage Costs. Don't Miss Your Chance To Own This Turn-Key Property In One Of Brampton's Prime Locations. A Must-See Home ... Book Your Appointment Today! (id:63381)
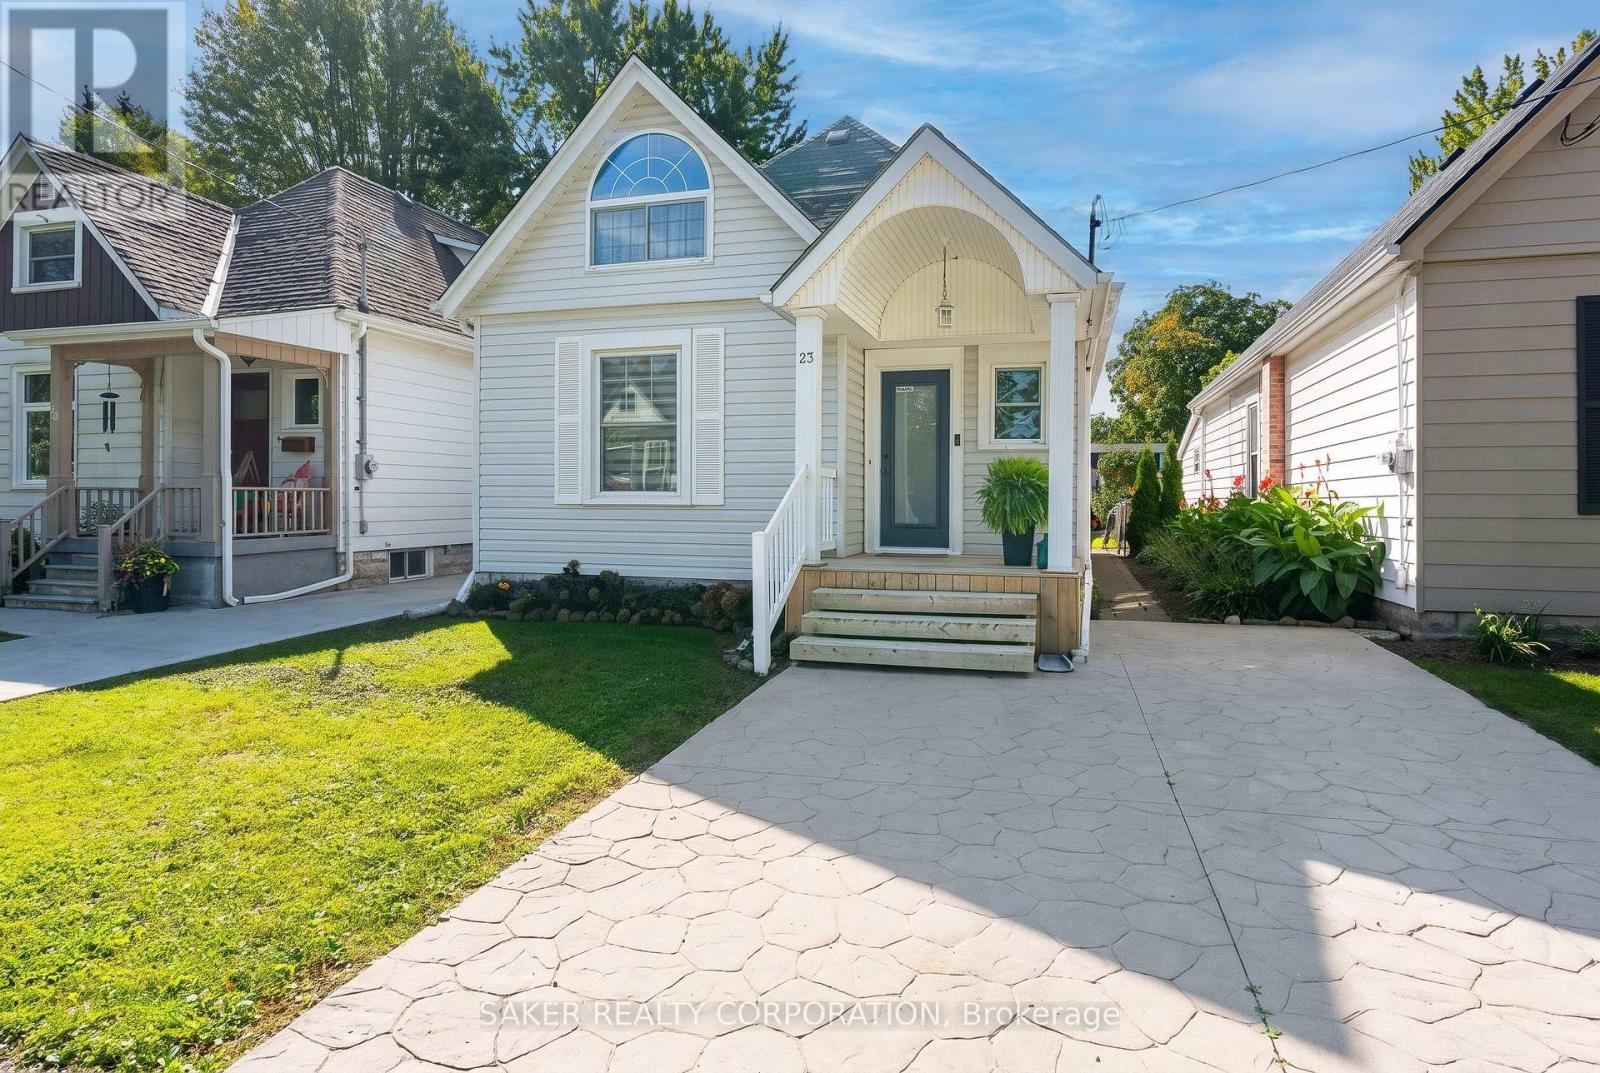
23 Maple Street
St. Thomas, Ontario
You won't miss this one driving by! This gorgeous vinyl-wrapped 1.5-storey home is loaded with curb appeal, featuring a charming covered front porch and updates throughout. Step inside and the tone is set immediately with soaring 9-foot ceilings, a seamless main-floor layout and stylish finishes everywhere you look. The welcoming mudroom area features beautiful wainscoting with hooks for coats and bags. Just off the entry, the cozy living room is filled with natural light from a large bay window and showcases some of the many updates found throughout the home. Continue into the spacious dining room, anchored by a black chandelier with Edison bulb lighting and offering plenty of room to host Thanksgiving, Christmas and large family dinners. The main floor also features a massive primary bedroom complete with its own ensuite. The bright white kitchen is packed with character, featuring gorgeous glass-front cabinetry, zellige-style subway tile backsplash and contrasting black fixtures. Upstairs, you'll find two additional bedrooms, including an impressively oversized room that could easily serve as another primary bedroom, along with a second full bathroom. Out back is where this home really shines. Step onto the massive covered porch finished with beautiful pine ceilings and enough space for both outdoor lounging and grilling. From there, head down into the fenced in backyard surrounded by manicured greenery and complete with a firepit and large garden shed for additional storage. It's not just the cosmetics that have been updated, the major mechanicals have received attention too, including a new furnace (2025), hot water tank (2021) and 100-amp breaker panel. Packed with character, thoughtful updates and a great outdoor space, this is an excellent opportunity for anyone looking to make their move into the market. Call TODAY! (id:63381)
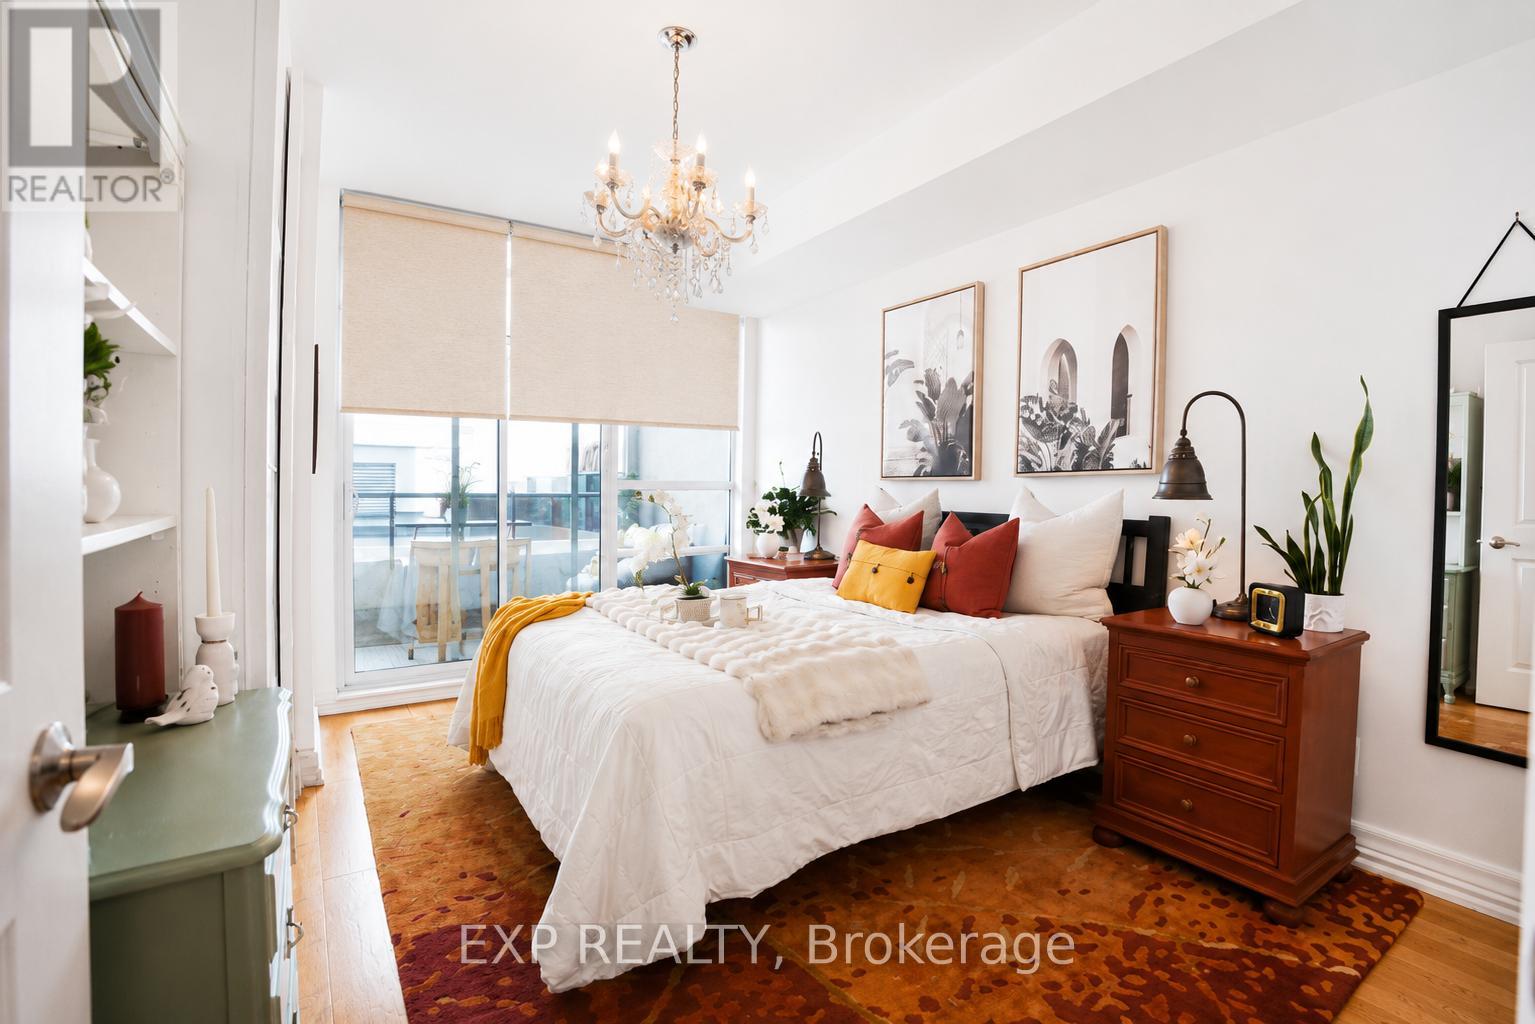
404 - 500 St Clair Avenue W
Toronto, Ontario
Welcome to Forest Hill Living Without the Forest Hill Price Tag! This Bright and Spacious 1 Bedroom Suite Delivers Style, Function, and An Unbeatable Location, Boasting an Impressive 98 Walk Score, 86 Transit Score & 85 Bike Score. Designed with a Smart, Open Layout and No Wasted Space, This Unit Features High Ceilings, Wood Plank Flooring, and a Private Balcony for Everyday Enjoyment. This Large Bedroom Easily Fits a King Sized Bed and Offers Custom Built-In Organizers with Generous Storage. Complete with Parking, Locker, and Bike Rack for Two. Perfectly Positioned at Bathurst & St. Clair with Streetcar TTC Access at Your Doorstep. Steps to Dollarama, Bakery Garden Cafe Just Downstairs, Shoppers, Dining, and Daily Essentials, plus a Short Stroll to Loblaws, Starbucks, Wychwood Barns, The Ravine, and St. Clair West Subway Station. Enjoy Full Service Amenities: Gym, Pool, Sauna, Terrace with BBQs, Guest Suites, Party Room, Theatre Room, Rooftop Terrace, Library, Billiards Room, Visitor Parking, Mail Package Delivery Lockers and 24 hour concierge. Pet Friendly Building. Shows A++! Notable Mentions For Exceptional & Unique Coffee Shops/Dining Spots: Pura Vida, Krave Coffee, Queen of Persia, Sea Witch, Bar Ape, Le Bleu Coffee as Well as Baker & Scone. (id:63381)
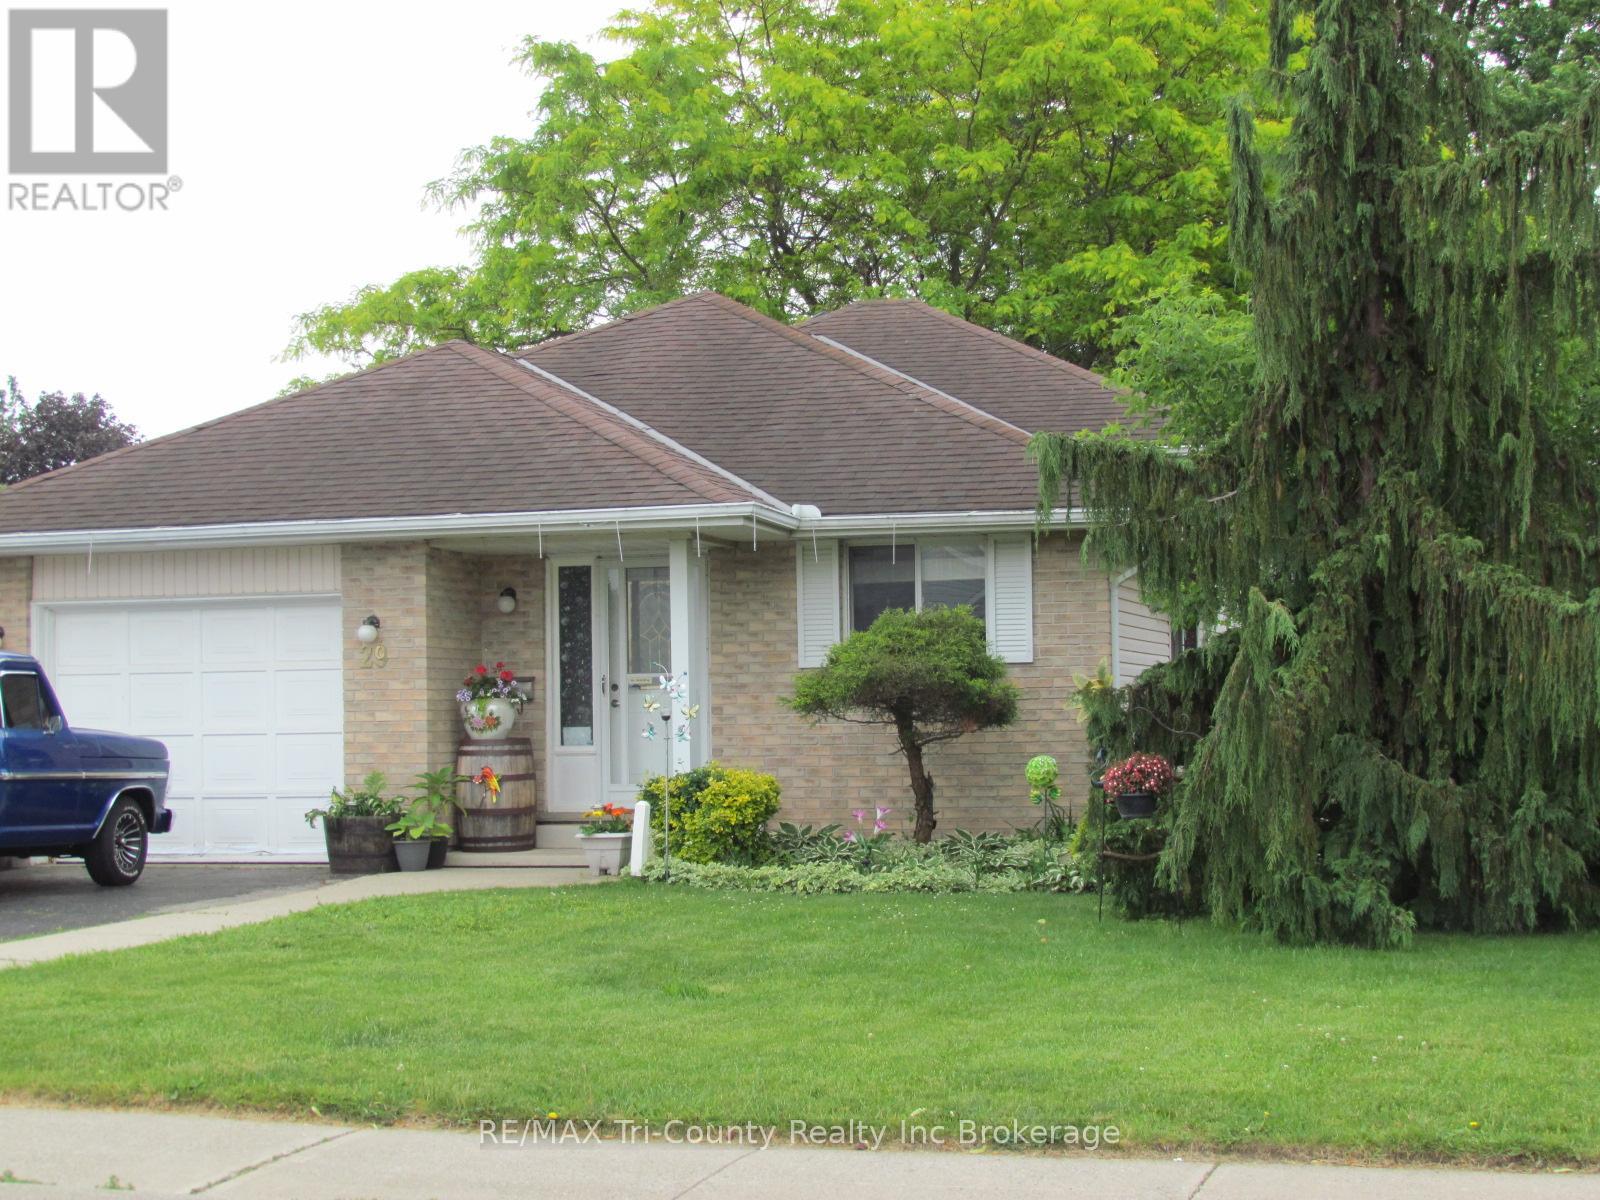
29 Beckett Boulevard
Tillsonburg, Ontario
Charming 3+1 Bedroom, 2 Bathroom Home in a Quiet Family-Friendly Neighbourhood. Welcome to 29 Beckett Blvd., ideally located with parkland across the street. Enjoy a bright and functional layout with plenty of space for families, guests, or a home office. Step outside to a spacious backyard, perfect for relaxing, entertaining, or letting the kids play. A single-car garage provides convenient parking and additional storage. (id:63381)
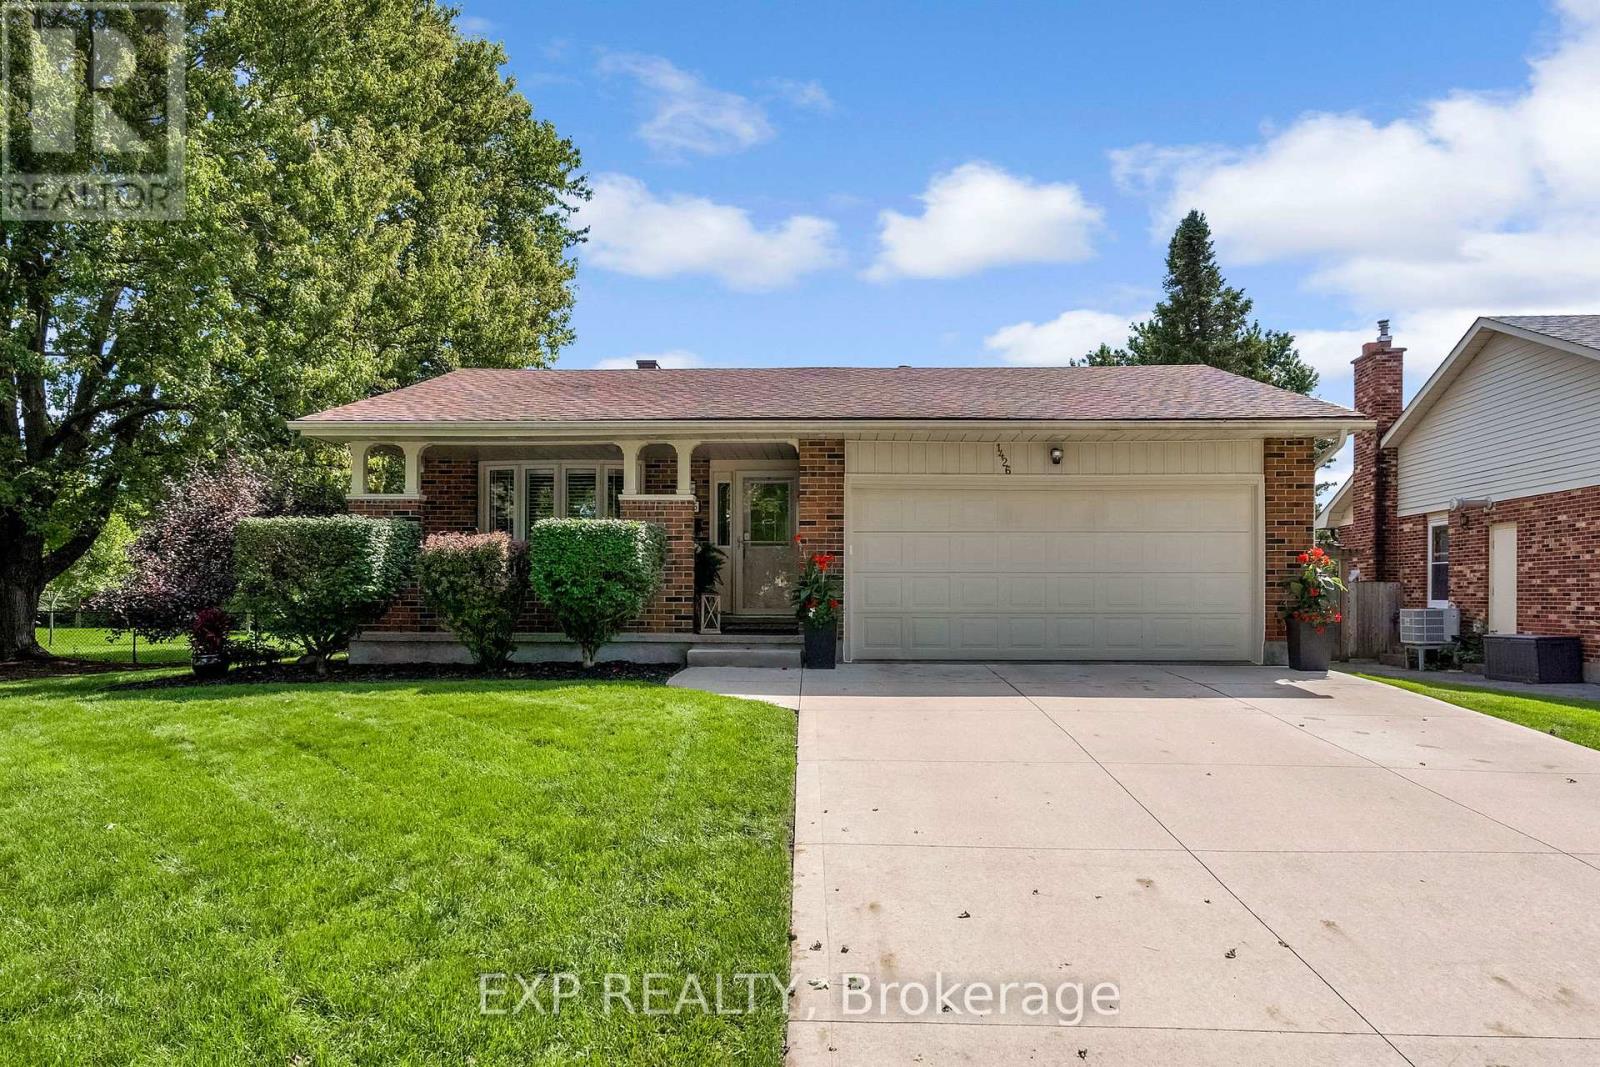
1426 Hastings Drive
London North, Ontario
Welcome to this fully finished lovely 4 level back-split family home in the heart of beautiful Old Stoneybrook. 3+1 bedrooms, 2.5 Baths, 2 car garage, all on large a park-like lot featuring an in-ground pool. Backs onto a park and walking trails, a great home to grow into over the years. Above grade family room with patio doors walking out to backyard, 2 pc bathroom and spacious 4th bedroom and laundry room. The basement is finished with a large recroom. The owners of almost 40 years have maintained this home and property very well. It is clean, neat, tidy and in move in condition. Upgrades include electrical panel, furnace, heat pump, garage door opener, windows and flooring. (id:63381)
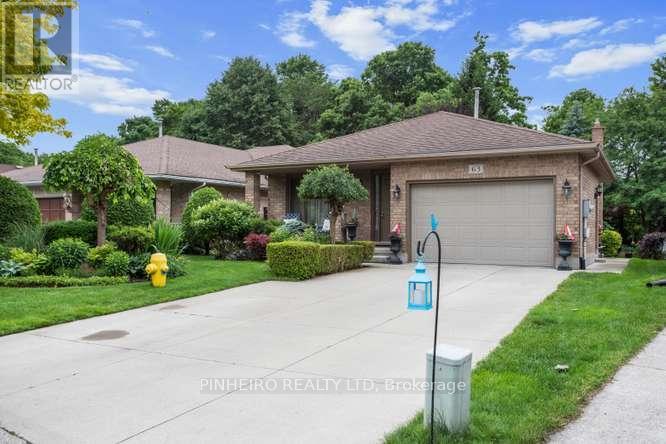
63 Condor Court
London East, Ontario
Pride of ownership shines throughout this 4-level backsplit, offered for the very first time by its original owners. Featuring 3 bedrooms, 2 full baths, and an attached 1.5-car garage, this layout is designed for both effortless daily living and impressive entertaining. Key Highlights: The main level features seamless flow from the kitchen down to the third level, anchored by a striking open staircase with custom wooden and wrought-iron railings. Modern Upgrades: Includes durable granite kitchen countertops, gleaming hardwood floors, updated bedroom carpeting (2023), and a refreshed main bath. Major mechanical updates include replacement windows (2020) and a updated roof (2015).Finished Lower Level: The bottom tier is built to entertain, complete with a sprawling recreation room featuring a custom bar, a dedicated cold cellar, laundry facilities, and abundant storage options. Private Outdoor Retreat: Step outside to a fully landscaped backyard oasis featuring a private patio, serene fish pond, and mature greenery backing onto quiet surroundings. With flexible closing terms available and hassle-free scheduling, this turnkey property is ready for its next owners. Contact us today to arrange your private tour! (id:63381)
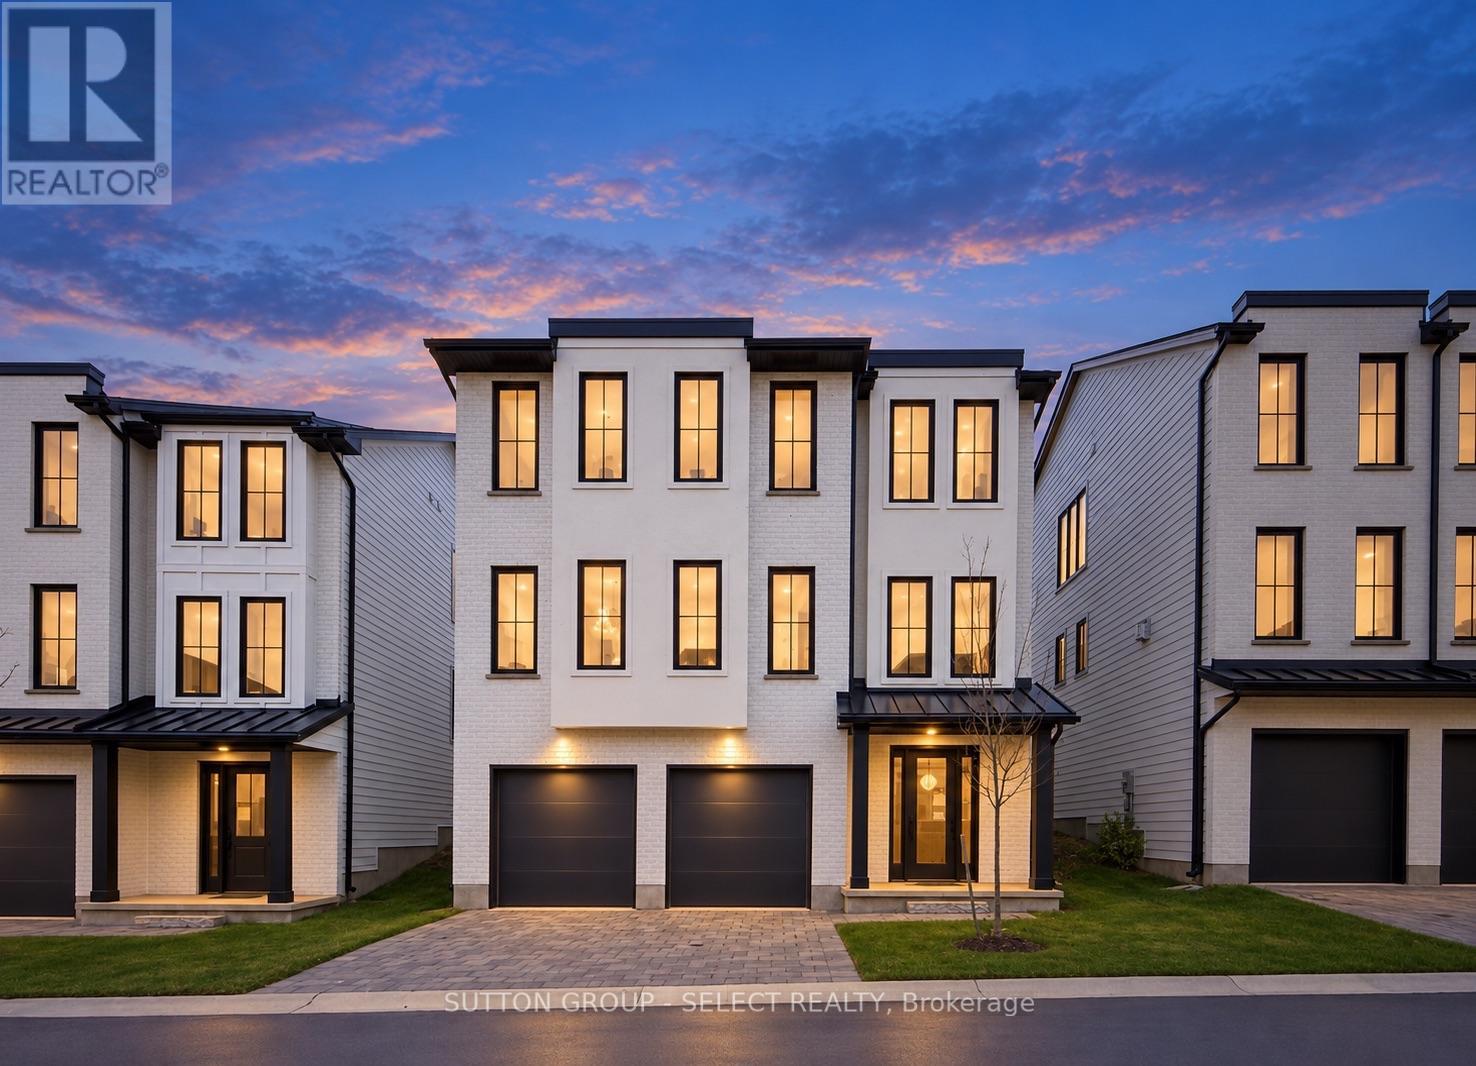
9 - 2835 Sheffield Place
London South, Ontario
Modern Luxury Living by Westhaven Homes in a quiet enclave. This exceptional 5-bedroom, 4.5-bath residence offers 2,500 sq. ft. of finished upscale living plus an unfinished above-grade lower level-ideal for a future income suite, multi-generational setup, or home business. Move-in ready & designed for flexibility, it's a home that adapts to your lifestyle. Offering the perfect blend of contemporary convenience & peaceful nature in this thoughtfully designed London neighbourhood. Located in Victoria on the River - an enclave of executive homes set on a quiet, low traffic cul-de-sac & nestled amid mature trees, rolling hills, & wildflowers. Steps from the picturesque Thames River residents enjoy serene walking trails riverside, listening to a myriad of birds along the forest, plus a private parkette perfect for picnics & play. Inside, every detail reflects Westhaven's signature craftsmanship. The open-concept layout features abundant natural light, & premium finishes throughout. Hardwood flooring, quartz surfaces, & designer fixtures enhance the warm, modern aesthetic.The lower level offers fantastic potential with a 4-piece bath rough-in & 2 rooms -perfect for guests or a private suite. Upstairs, a chef-inspired kitchen with quartz island flows into the dining area & spacious great room with an oversized linear fireplace. A convenient powder room and office/bedroom with private 3 piece ensuite complete this level.The upper floor offers 4 additional bedrooms, including a luxurious primary suite with a walk-in closet and 5-piece ensuite. Two bedrooms share a 5-piece Jack-and-Jill bath, while another enjoys its own 3-piece ensuite. Laundry is conveniently located on this level.With an additional entry from the garage, the layout easily supports a self-contained unit. Just minutes to Hwy 401, this location offers seamless access for commuters & quick escapes to Grand Bend or Port Stanley's beaches-halfway between Detroit and Toronto. Photos may be of a similar model. (id:63381)
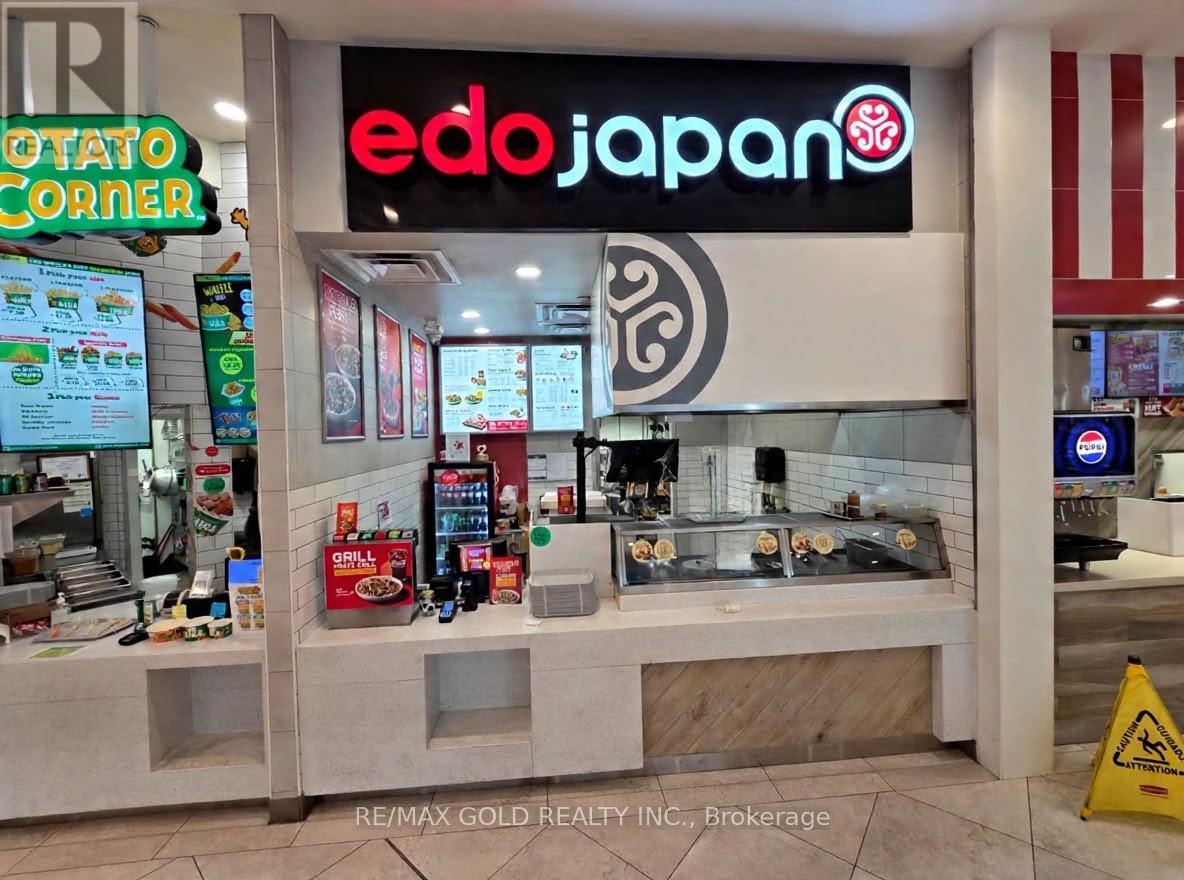
734k - 25 Peel Centre Drive
Brampton, Ontario
Excellent opportunity to own an established Edo Japan business in a prime location at Bramalea City Centre, Brampton. Situated in the busy and popular mall food court, this business benefits from excellent visibility, strong pedestrian traffic and a steady flow of customers. The prime location within one of Brampton's major shopping destinations provides an ideal setting for a quick-service restaurant and the advantage of an established, recognized brand. Turnkey operation with existing equipment and improvements in place, making this an attractive opportunity for both investors and owner-operators. Excellent location, established business and strong potential make this a great opportunity for anyone looking to acquire a food-service business in a prominent Brampton shopping centre. (id:63381)