
1b - 2220 Highway 7
Vaughan, Ontario
Attention Entertainment Enthusiast!! Hot nightclub/ restaurant business for sale. This location has established a solid and loyal clientele. The business stands on 8000 sq feet divided in 2 floors, a full kitchen and great sound to keep your patrons entertained. Get your hands on this business before the world cup and summer events arrive in the city. Lease assignment with low rent less than 7k!! (id:63381)
2781 Sixth Line
Bradford West Gwillimbury, Ontario
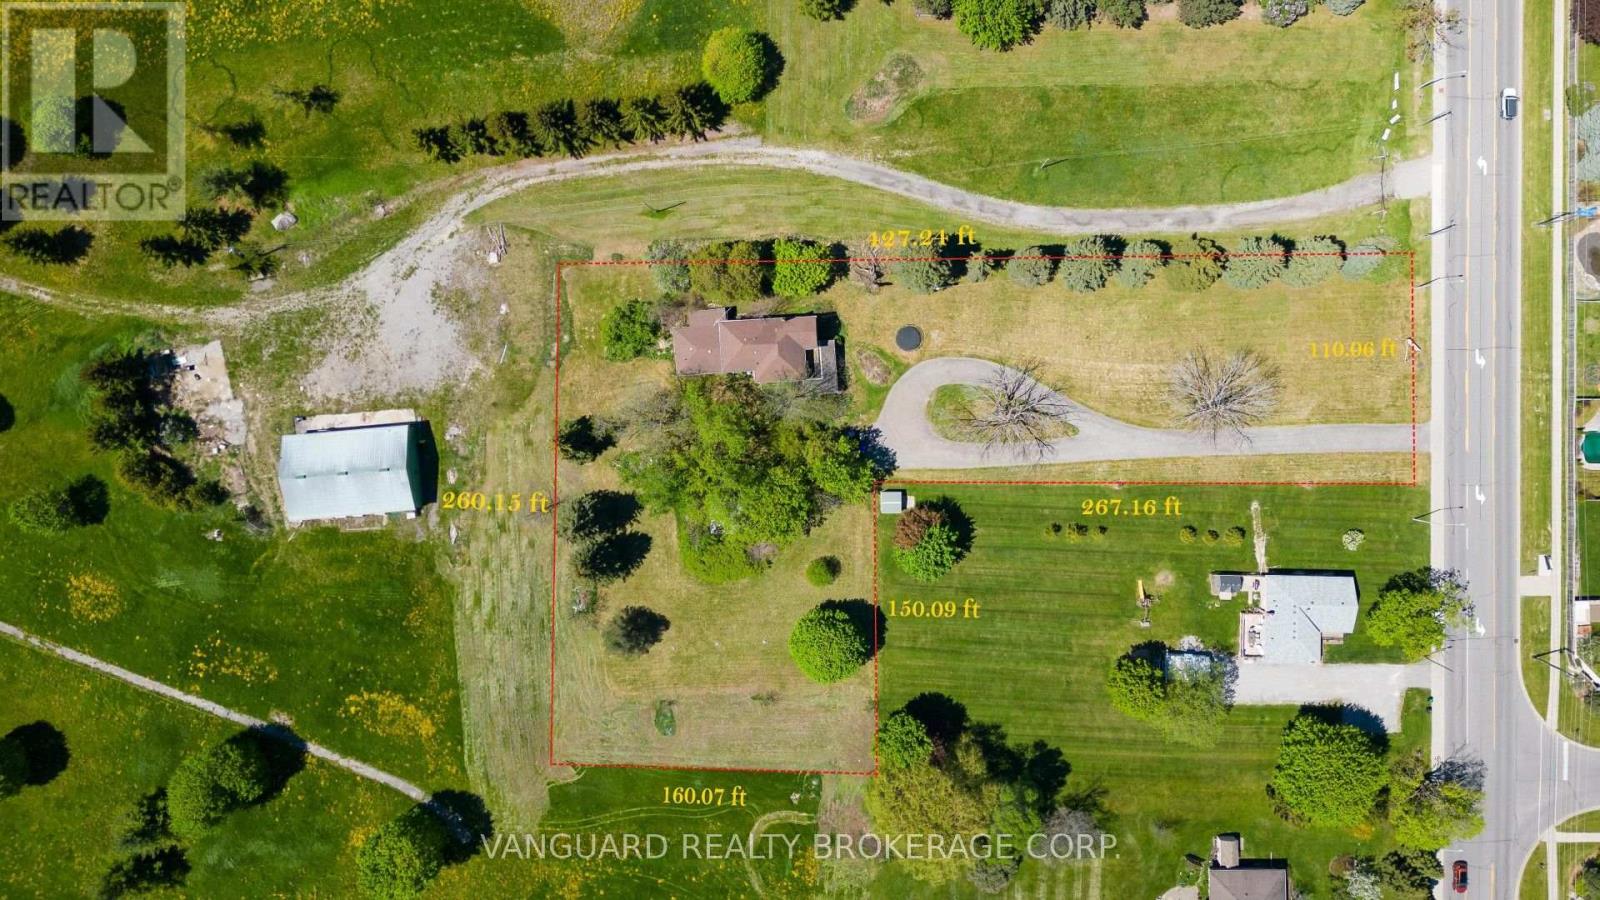
A rare 1.63-acre holding in the path of Bradford's most active growth corridor - fronting Line 6 with 110 ft of road frontage, approximately 427 ft of depth along the main entrance of the future Bradford Highlands community, and a 4-bedroom, 2,300 sq ft home set on a private, treed lot. The property sits inside the modified Bradford Urban Area Settlement Area Boundary expansion (OPA D09-17-01, adopted by Council April 2025) and is encircled by three live development applications proposing more than 1,800 new homes, a public secondary school, an elementary school, neighbourhood commercial, parks, and a 20-acre institutional block. With 110 ft of frontage on Line 6 directly across from the future community's main entrance, the parcel is well-positioned for re-designation to support a commercial plaza, medical/professional building, retail pad, daycare, or mixed-use (subject to municipal approvals and SABE outcome). Five minutes to Hwy 400, ten minutes to Bradford GO, under an hour to downtown Toronto. A true land position at the threshold of the next generation of Bradford. Improvements: 4-bed, 1.5 bath, 2,300 sf detached home; well + septic; hydro available. Vacant possession deliverable. (id:63381)
G36 - 415 Sea Ray Avenue
Innisfil, Ontario
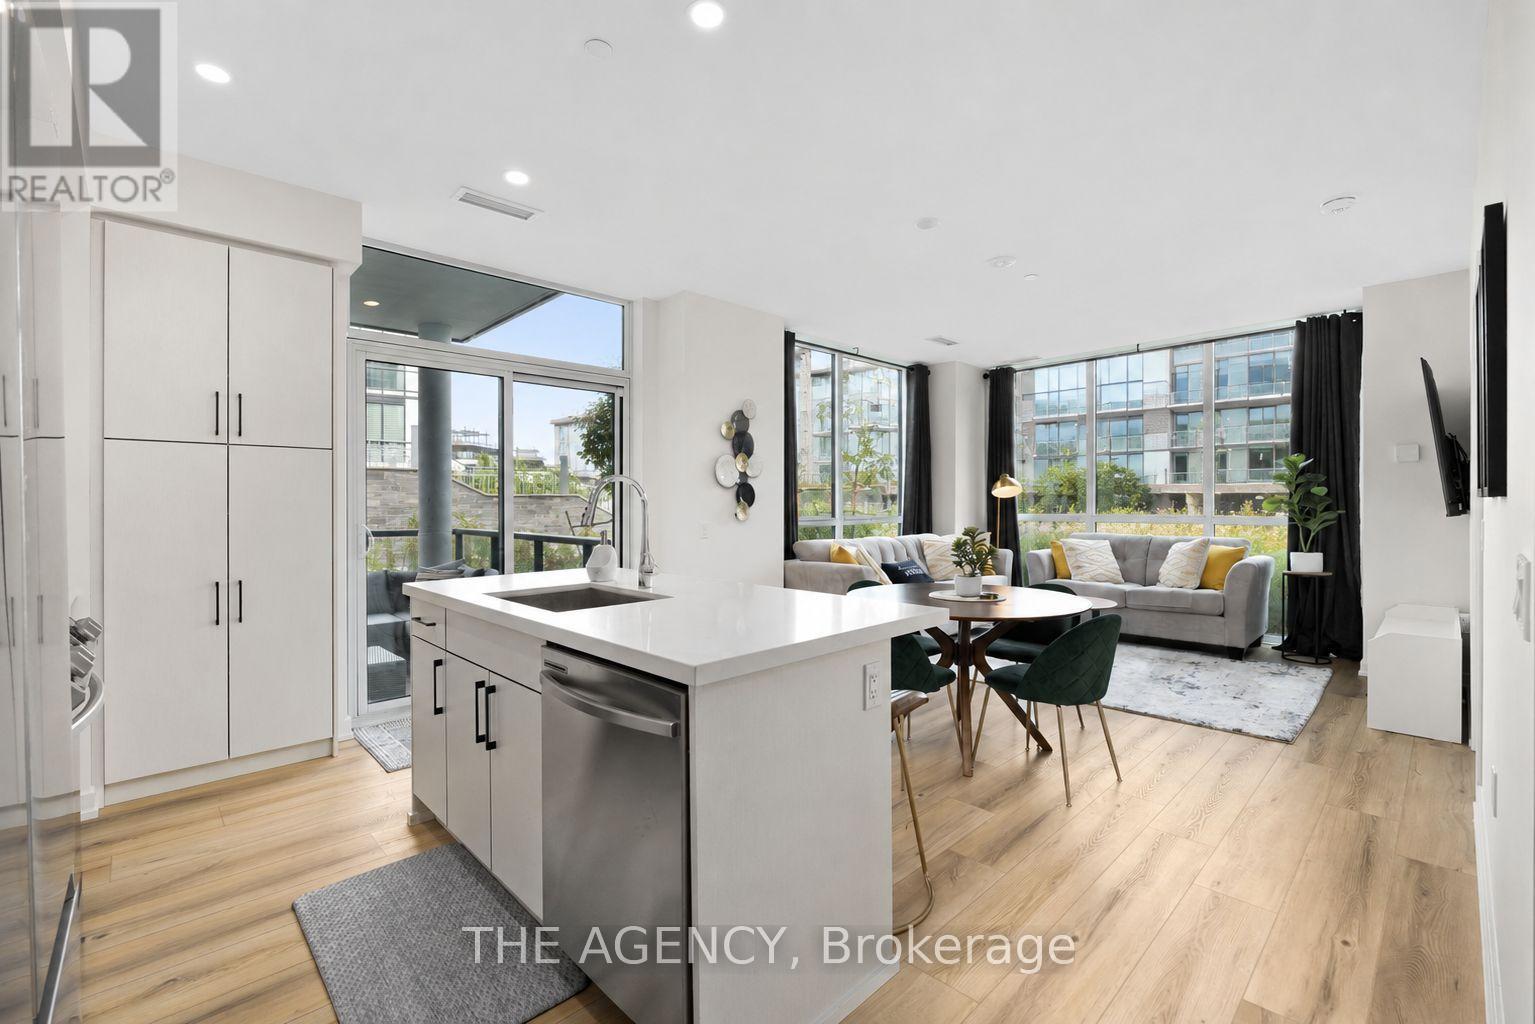
Discover the Friday Harbour lifestyle, where luxury, nature, and four-season living come together on the shores of Lake Simcoe. This beautifully designed 2-bedroom, 2-bathroom ground-floor condo offers 1,000 sq. ft. of thoughtfully planned living space with 9-ft ceilings, large windows, and modern finishes throughout. Enjoy the convenience of ground-floor living with no elevators required and your dedicated parking space just steps from the unit. The open-concept kitchen features quartz countertops, stainless steel appliances, a breakfast bar, ample storage, and a built-in specialty locker closet for additional secure storage. Step outside and enjoy everything Friday Harbour has to offer, including the private marina, golf course, beach, pools, sports courts, fitness centre, scenic walking trails, year-round events, and a vibrant boardwalk lined with restaurants, cafés, and boutique shops. With continued development throughout the resort community, including luxury hotels, spa and wellness facilities, and expanded amenities, Friday Harbour continues to grow as a premier destination for full-time living, weekend escapes, and investment. A rare opportunity to enjoy resort-style living with comfort, convenience, and an incredible four-season lifestyle. (id:63381)

2 Queen Mary Court
Vaughan, Ontario
NEW PRICE 999,900!!!!!! MOVE IN NOW!!! Welcome To The Luxury Residences At Pebble Creek! Located In A Private Enclave & Surrounded By Beautiful Forested Area. A Tucked Away Oasis With A Gorgeous Private, Roof Top Terrace Over 535 Sq. Ft. To Enjoy The OutDoor Space ! Perfect For Entertaining Or Unwinding To Panoramic Treetop Views Or Watching Beautiful , Peaceful Sunsets! Executive, End Unit TownHome Over 2159 Sq. Ft Of Living Space With Dream Kitchen, 3+1 Bedrooms, 4.5 Bathrooms, Great FloorPlan With High End Finishes. Spacious & Bright Breakfast Area With Walk Out to Balcony (8'x6') and Open To Great Room. Numerous Builder Upgrades Including The Addition Of A Full Bathroom with a Shower on The Ground Floor With A Garden Door Walk-Out To Backyard Which Can Be Used As A 4th Bedroom Or A Pleasant Workspace . Laundry Room Conveniently Located On Bedroom Level, Finished Basement With Built-In Wall To Wall Storage and A Full Bathroom. Flooded With Natural Daylight With A Skylight At The Top Of The Stairwell!!!! The Ravine Model With Revised FloorPlan Attached. Pleasing Decor... Features 9 Foot Ceilings On Ground and Main Floor. Minutes To Vaughan Subway Station, Highway 7, Highway 400, New Hospital & All Amenities. Walk To Bus & Shopping. No Notice Necessary! Show Anytime!!!!! Move In Now!!!!! Better Than New With Nothing To Do!! (id:63381)
404 Burnley Court
Oshawa, Ontario
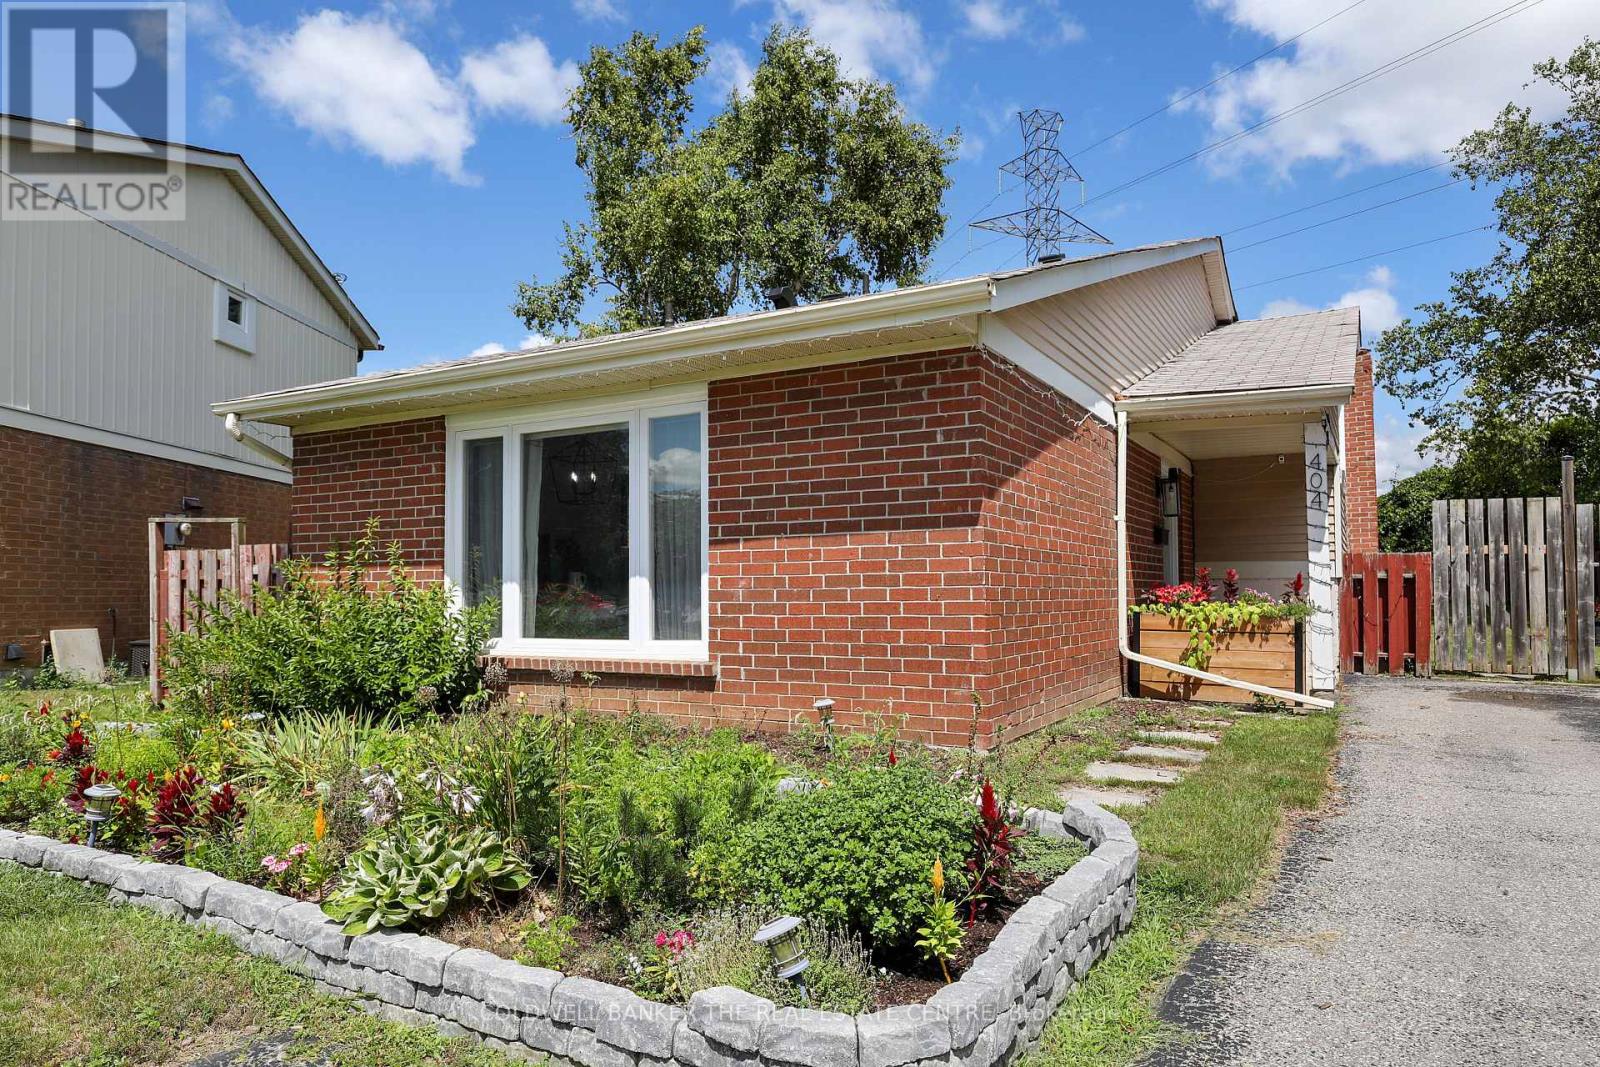
Welcome to 404 Burnley Court - A Beautifully updated 3-Bedroom, 2-Bathroom home located in North Oshawa! Tucked away on a quiet, family-friendly court in the sought-after Centennial neighbourhood, this charming home sits on a spacious lot and offers the ideal balance of modern updates, everyday comfort, and convenience! Step inside to discover an interior with meticulously renovated bathrooms and a bright, functional kitchen featuring upgraded stainless steel appliances and granite countertops. The finished basement provides extra versatility, whether you need a cozy family room, home office, or recreation space. The backyard offers plenty of space to garden your heart away, while the kids enjoy the clear, open backyard all day long! MAJOR ADDITIONS AND CHANGES: A/C, 2022, Windows and doors, 2022, LVP flooring throughout, 2022, Attic insulation, 2022, Electrical panel upgrade, 2022, Laundry washer & dryer, 2022, Basement refinishing, 2024, Kitchen cabinetry, fixtures, and appliances, 2025. Families will love the proximity to great schools for every age, including Sir Albert Love Catholic School, Pierre Elliott Trudeau Public School, and O'Neill Collegiate & Vocational Institute. Everyday essentials are right at your doorstep - enjoy easy access to Metro grocery, Five Points Mall, Northview Community Centre, and the Oshawa Public Library - Northview Branch. For recreation and travel, you're just minutes from the Oshawa Golf & Curling Club, Oshawa GO Station and Oshawa Executive Airport. This home has been thoughtfully upgraded and cared for - all that's left to do is move in and make it your own. Welcome home! (id:63381)
4 - 235 Mclevin Avenue
Toronto, Ontario
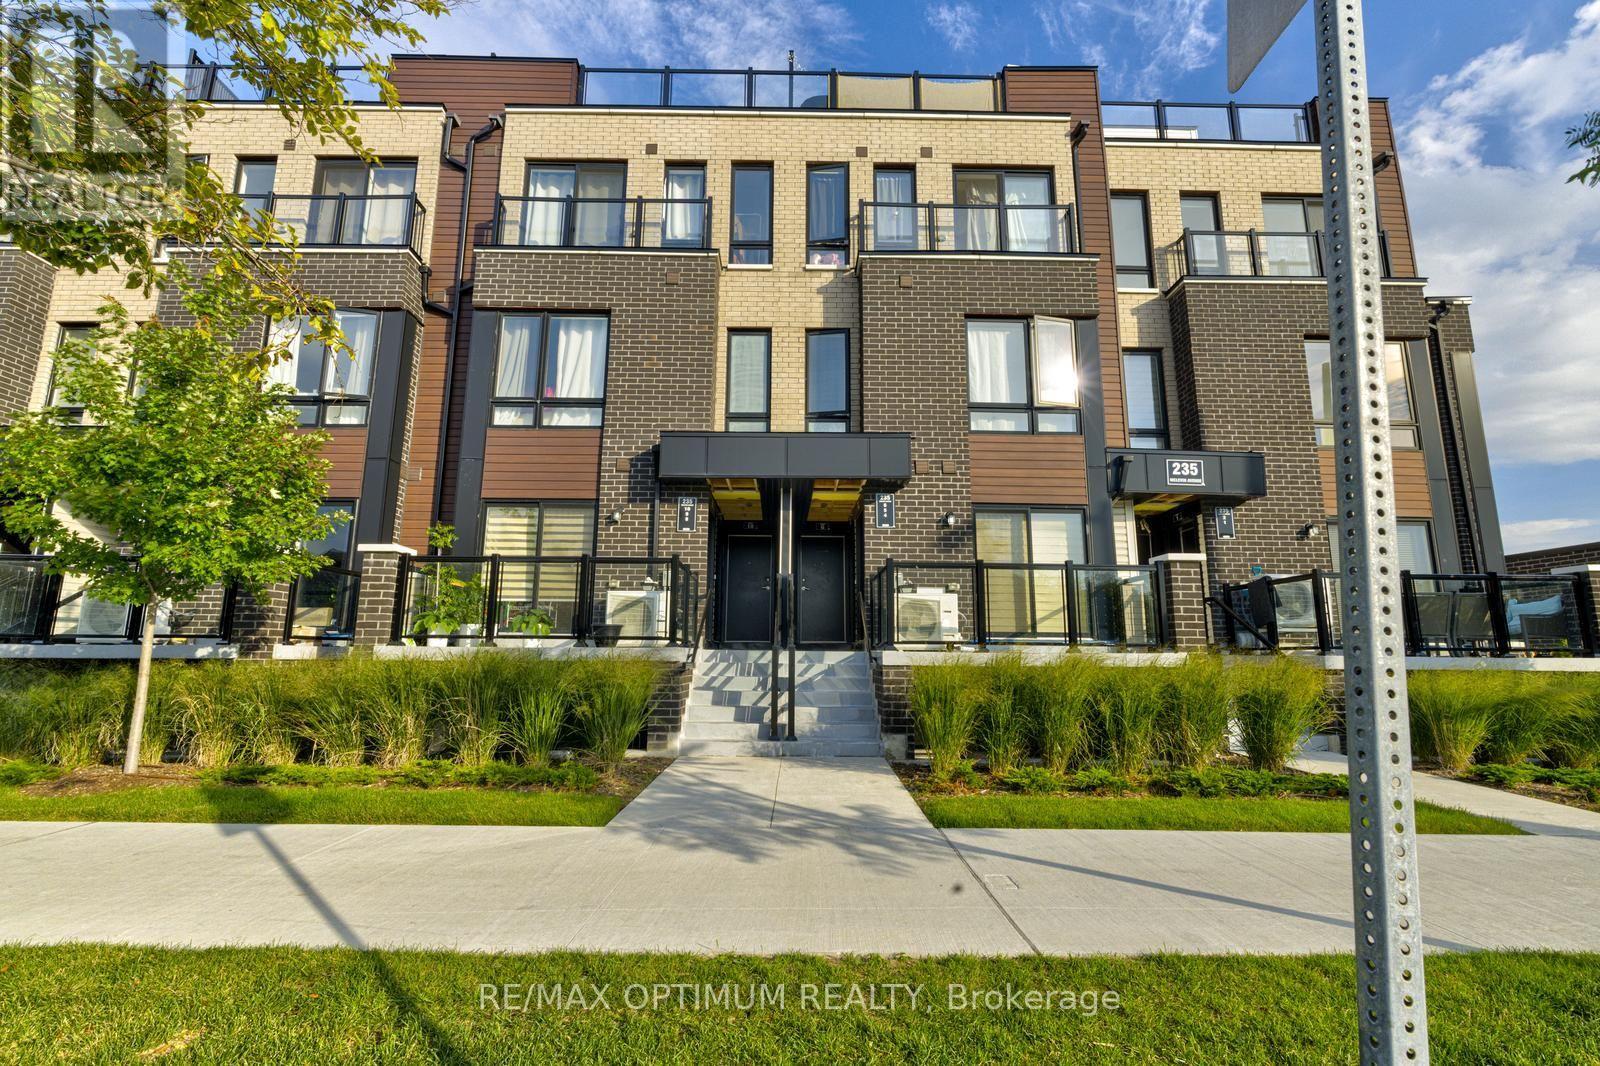
Welcome to this bright and modern 2-bedroom, 1-bathroom main-level stacked townhouse, built just 2 years ago and offering an excellent opportunity for first-time buyers, downsizers, or investors! Offering approximately 751 sq. ft. of total living space, including an 85 sq. ft. private terrace, this well-designed home features a spacious open-concept living and dining area with a walkout to the private balcony/terrace. The modern kitchen boasts stainless steel appliances, granite countertops, backsplash, and contemporary cabinetry. Both bedrooms offer comfortable space and ample closet storage. Includes one designated parking space. Ideally located close to Malvern Town Centre, Scarborough Town Centre, Hwy 401, Centennial College, University of Toronto Scarborough Campus, public transit, shopping, restaurants, and numerous everyday amenities. A fantastic opportunity to own a newer home in a convenient and well-connected neighbourhood. Some photos have been virtually staged. (id:63381)
495 Jeffreybrook Close
London North, Ontario
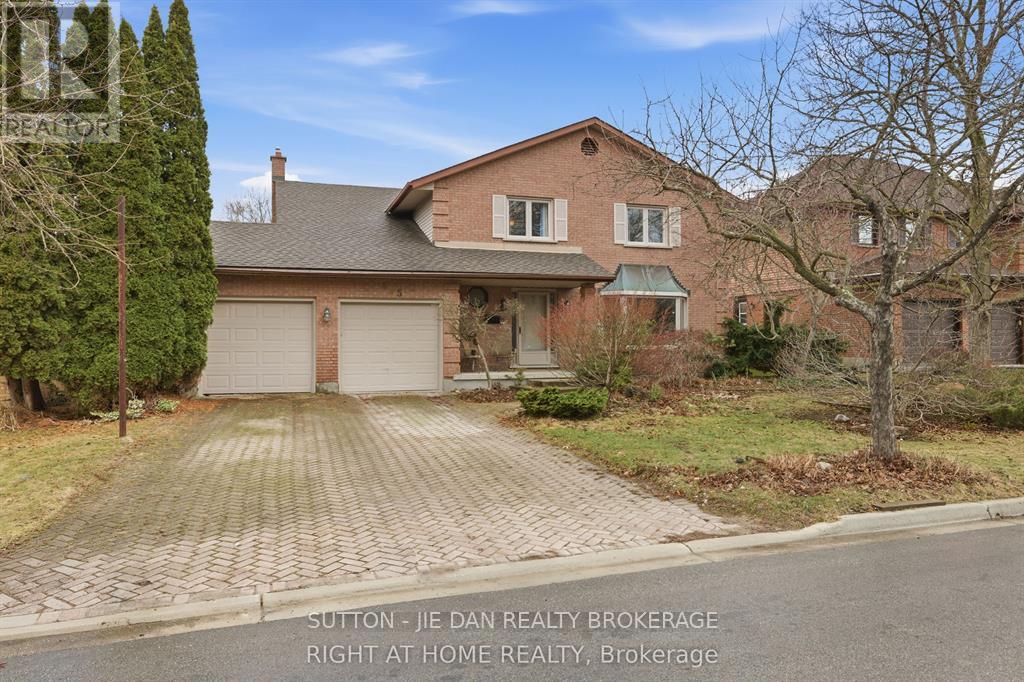
Located in one of most desirable neighbourhood in North London with minutes walk to top elementary school Jack Chambers Public School and A.B Lucas Secondary school! Need TLC however major items newer. Shingle (2019), Furnace (2023), air conditioner ( 2023), garage door(2022), some windows replaced ( 2018). In ground Pool Is not in use. 2453 SqFt above grade with 4 bedrooms, 2.5 bath. Located in quiet cut-de-sac, this home offers great potential and value for growing family at current price. Welcoming foyer, living room, Open concept kitchen leads to backyard. Family room with gas fireplace. Upstairs offers 4 spacious bedroom. Master bedroom has ensuite with double sinks, glass shower and walk in closet. Laundry second floor. Lower level finished with rec room, bedroom and office. Interlocking brick driveway. Walking distance to Masonville mall and all amenities. Excellent value! Don't miss it! (id:63381)
10 - 3090 Petty Road
London South, Ontario
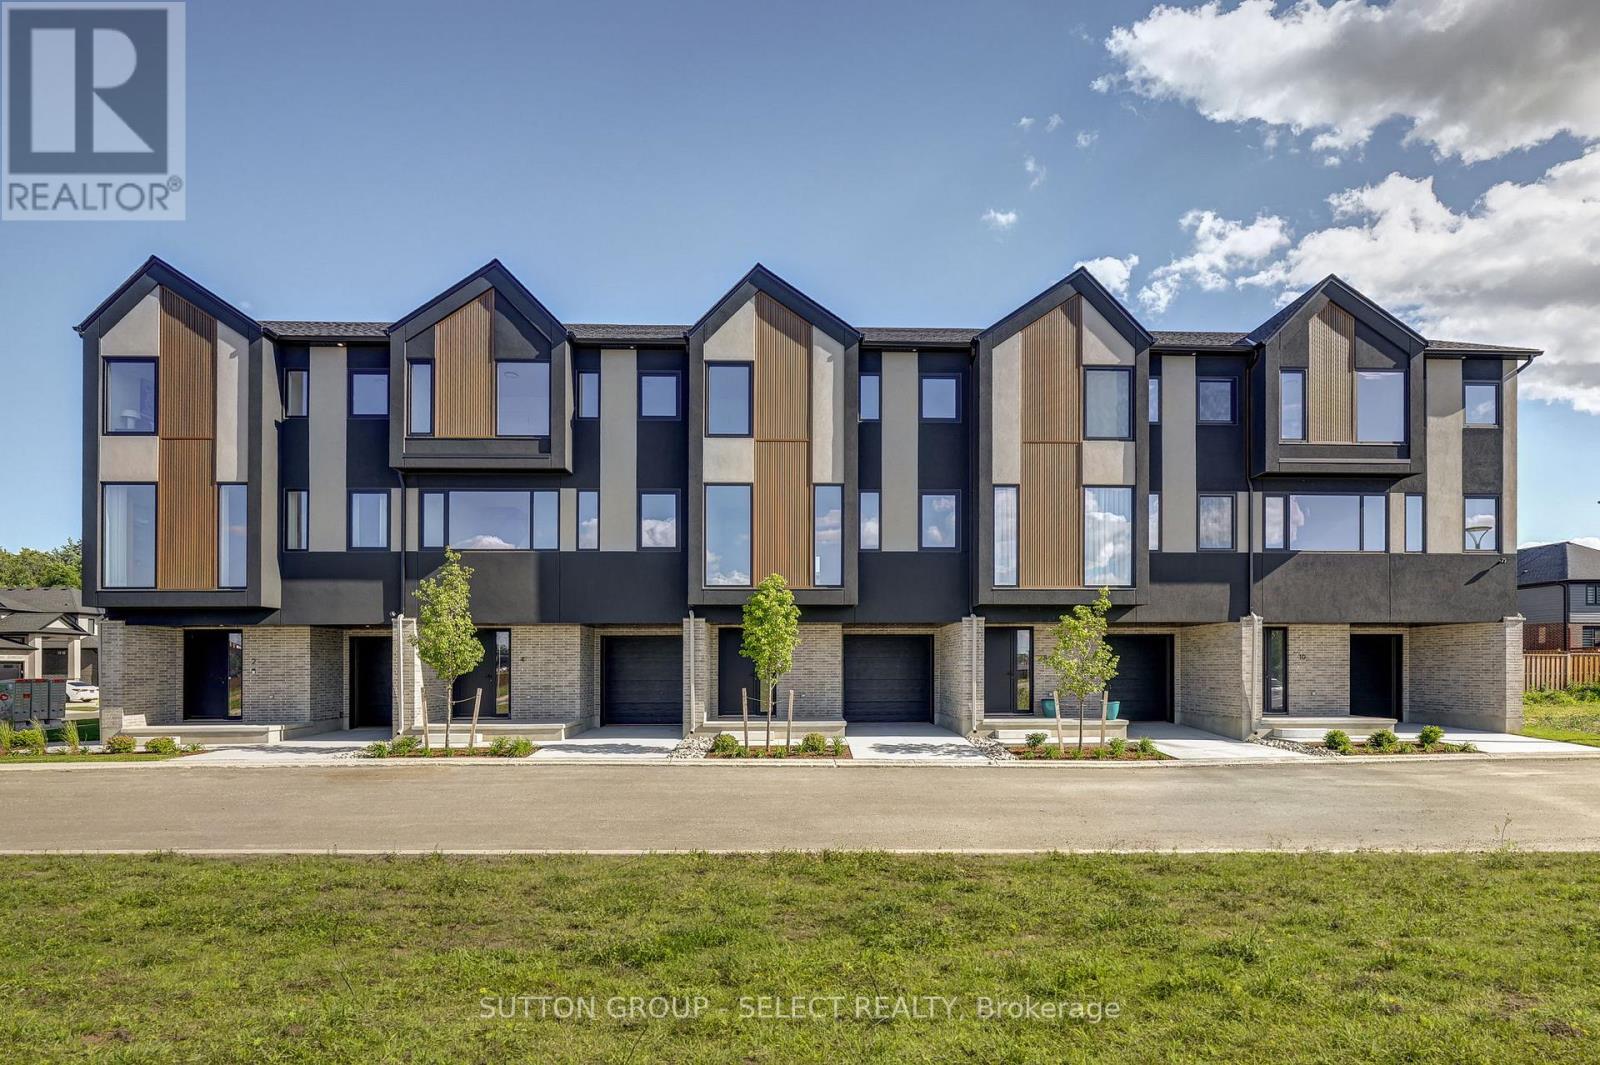
Brand new end-unit townhome offering immediate possession! This 1,836 sq. ft. modern design features 4 bedrooms and four bathrooms, including two full 4-piece baths and two convenient 2-piece baths. The first level includes a versatile bedroom/office space, perfect for remote work or guests. Offering direct access to the yard through the walkout basement. The bright main floor boasts an open-concept layout with an electric fireplace and a contemporary kitchen complete with fridge, stove, and dishwasher. Upstairs, you'll find three bedrooms along with a dedicated laundry area for added convenience. Thoughtful finishes and a functional floor plan make this home ideal for families or professionals seeking low-maintenance living. Newly Built Community! Price includes proposed 2026 HST rebates. Final rebate amount is subject to the passing of Provincial/Federal legislation and purchaser eligibility (Primary Residence/Qualifying Rental) as per government guidelines. (id:63381)
830 Riverside Drive
London North, Ontario
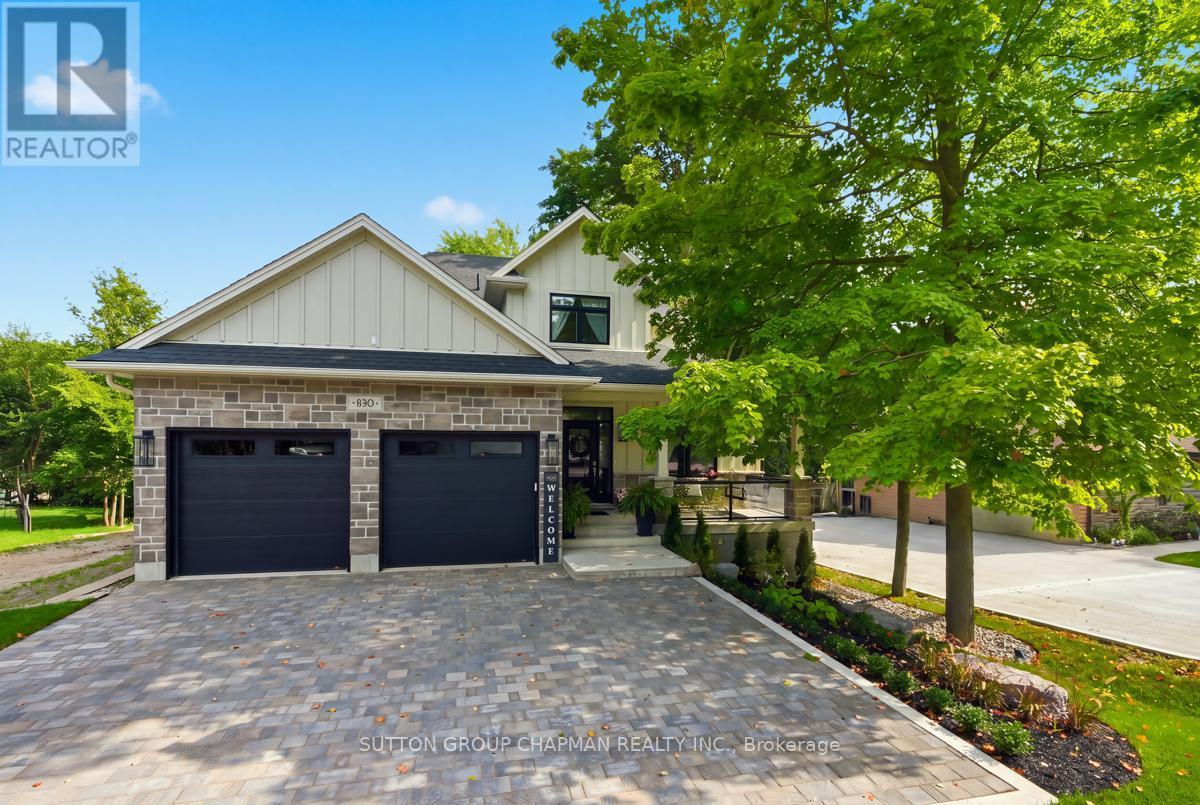
Newly built and thoughtfully designed for the way today's professional families actually live, this beautifully finished 2,700 sq ft home offers modern convenience, space, and exceptional versatility, with a fully finished 1,250 sq ft walkout basement bringing the total living area to approximately 4,000 sq ft. A private main-floor office provides the perfect work-from-home setting, while the stunning great room features a custom double-sided fireplace shared with the kitchen/dining area, creating an inviting space for everyday living and entertaining. The spacious kitchen offers ceiling-height custom cabinetry with glass doors and a full walk-in butler's pantry. Upstairs features four generous bedrooms, second-floor laundry, a five-piece family bathroom, and a spacious primary suite with double doors, large walk-in closet, and private ensuite. Abundant storage and well-sized closets add convenience throughout. The self-contained basement apartment features its own main-floor and walkout entrances, with fire-rated drywall and sound insulation for added separation and privacy. Ideal for multi-generational living, older children, or potential rental income, this flexible space adapts to your family's needs. Outdoor living includes a covered front porch and elevated rear deck with southern exposure, offering morning sun and afternoon shade. An interlocking laneway provides parking for five vehicles, plus two in the garage. Ideally located near excellent schools, parks, golf, shopping, and 28 km of hiking trails within a five-minute walk. Thoughtfully designed with privacy in mind and ready for the next chapter - whether you're a professional couple building a life together, a growing family, or a household that includes a parent - this property delivers the space, style, and flexibility you've been looking for. (Grass has been added virtually to some exterior pictures). (id:63381)
425 English Street
London East, Ontario
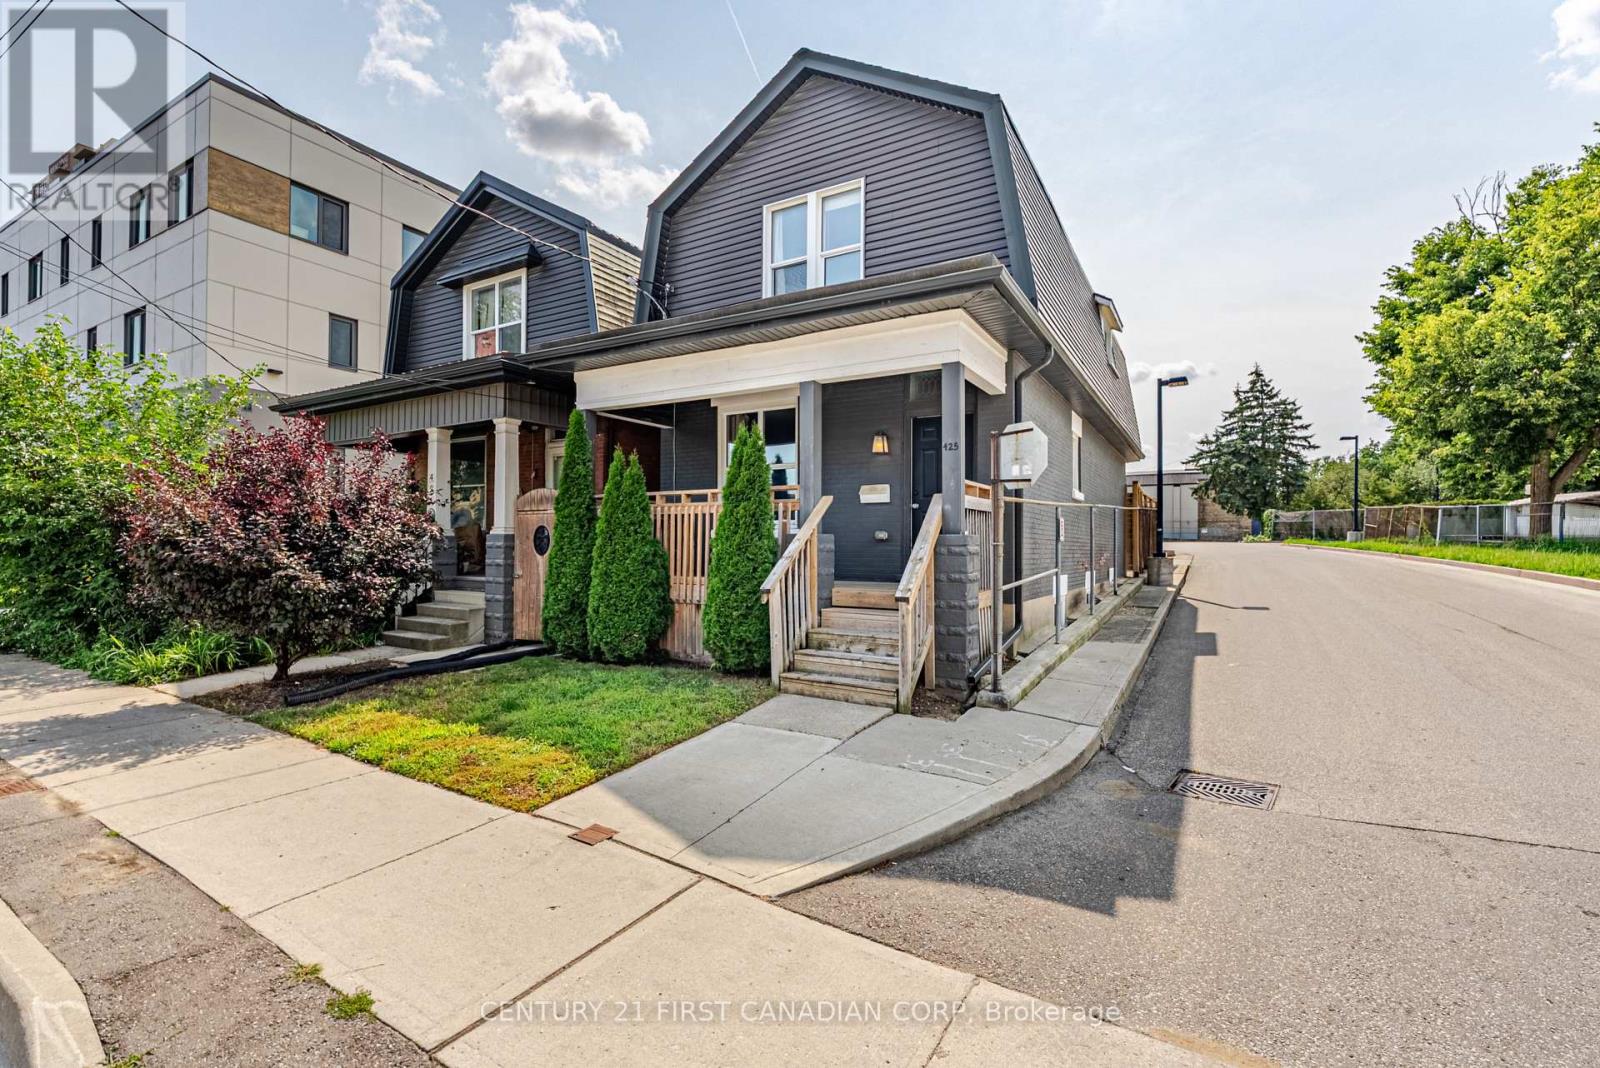
Welcome to 425 English Street, a beautifully renovated duplex in the heart of Old East Village. Thoughtfully updated throughout, this charming property blends classic character with modern finishes and offers plenty of flexibility. The main unit features 3 bedrooms, 2 full bathrooms, a modern kitchen with quartz countertops, in-suite laundry and a private, fully fenced yard and covered deck. The upper 1-bedroom, 1-bathroom unit also offers its own kitchen, laundry and private outdoor space with a spacious balcony. Both units have separate hydro. Currently vacant and being offered partly furnished and fully stocked. Located close to the new Hard Rock Hotel & Casino, The Factory at Kellogg Lane, Western Fair District, restaurants, breweries, shops, parks and transit. With its flexible layout and two separate living spaces, 425 English Street offers plenty of possibilities, whether you're looking to invest, live in one unit, or make the most of the space for yourself. (id:63381)
16 Massey Drive
St. Thomas, Ontario
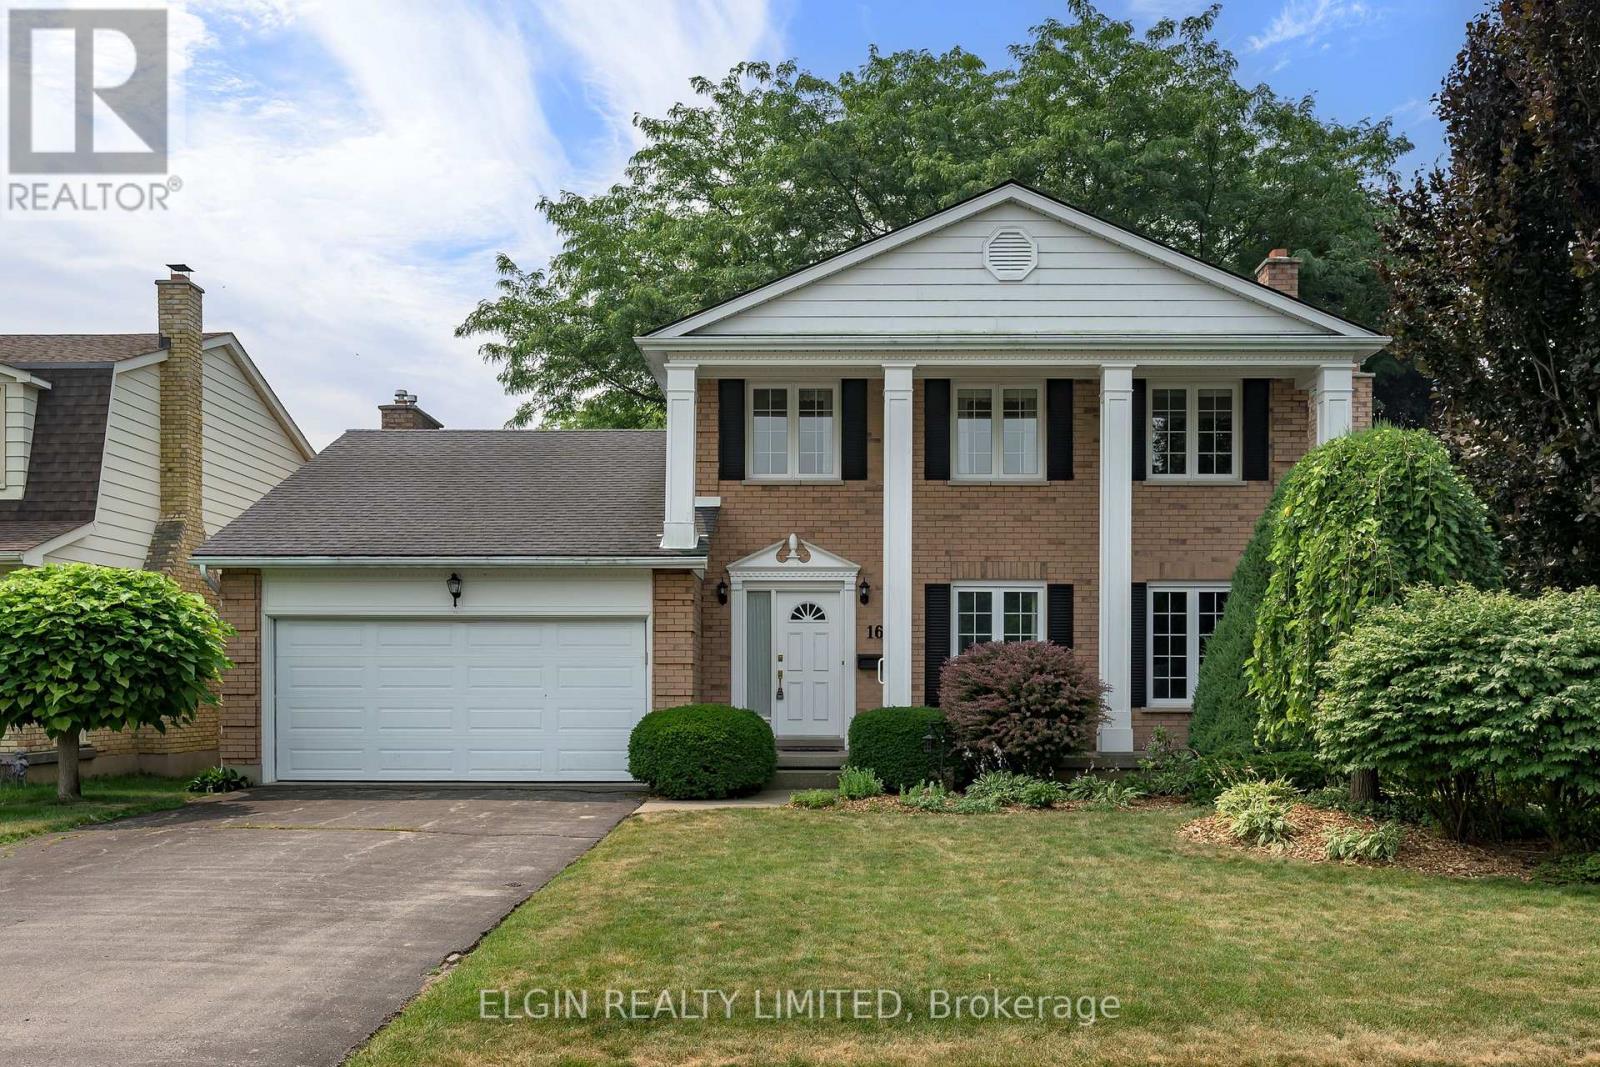
Stately 2 storey home with double car garage on quiet cul de sac. Ideally situated across from green space. Lovingly maintained by its original owner, this home offers well kept living space in a family friendly location. Main level features a formal living room as well as a large, cozy family room with floor to ceiling brick fireplace. Newer deck off family room overlooking a shaded, fenced yard. Handy 2 piece bath on main. Second level offers 3 bedrooms and two baths. Basement partially finished with extra living space for family gatherings and a second, brick fireplace. This home is close to all amenities. Walking distance to Lake Margaret, Doug Tarry Complex, and elementary and high schools. Quick possession available! (id:63381)
3 Mcdonald Avenue
London North, Ontario
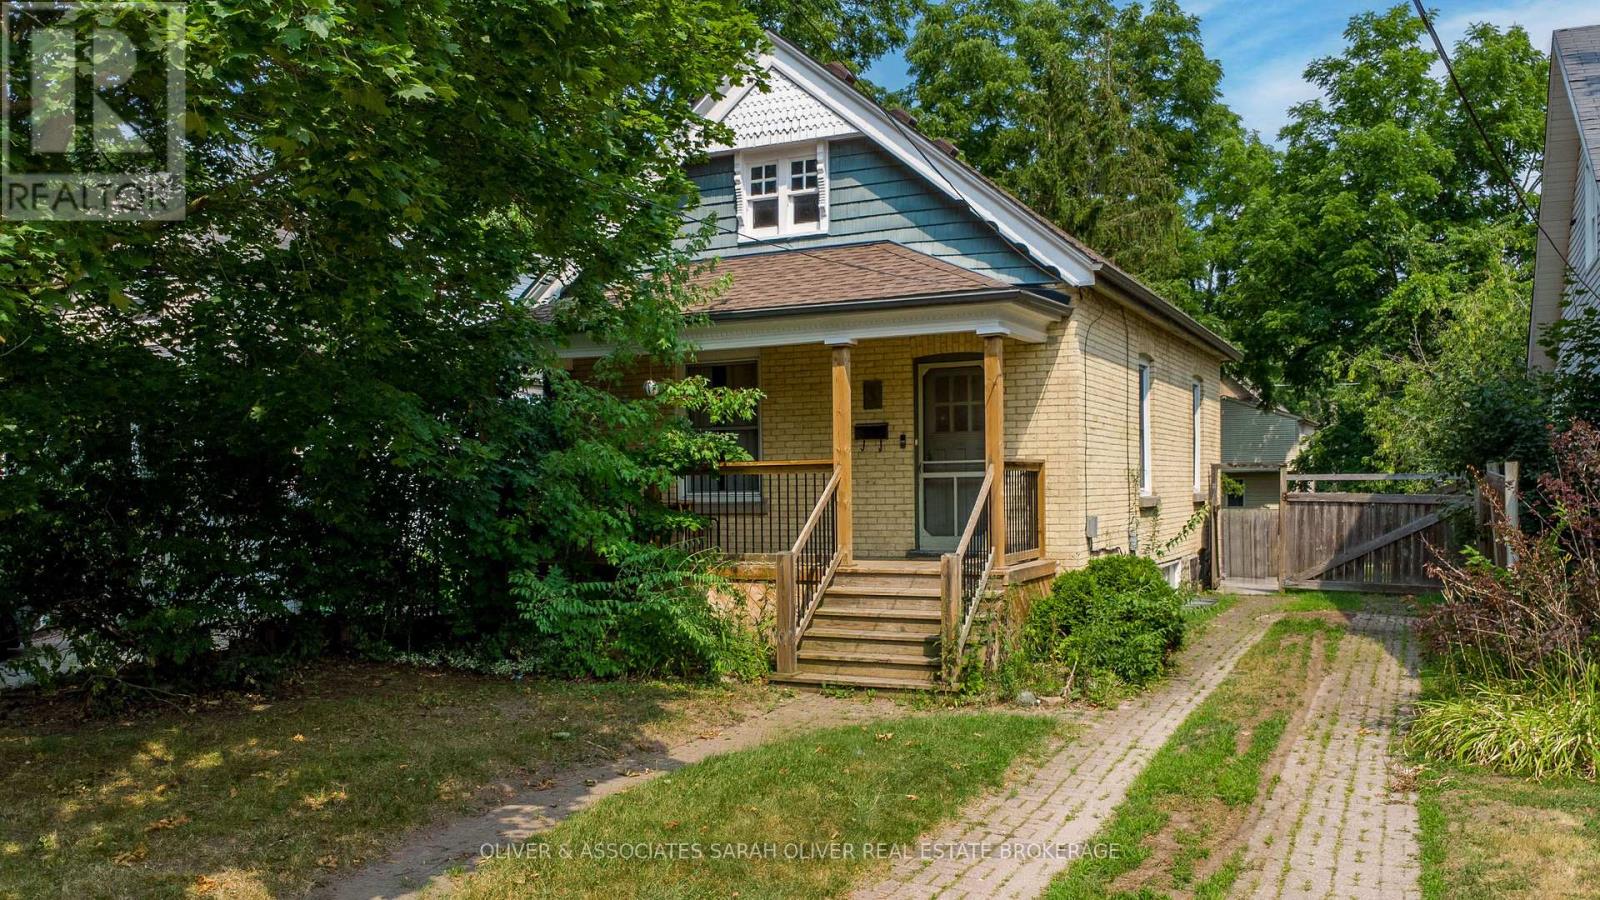
Location! Location! Set on a quiet dead end street yet walking distance to Western University as well as Downtown London. This well maintained home is at the Heart of it all! Yellow brick charmer with the covered front porch to sit and watch or relax to the private and treed rear yard. Whether you purchase for your own use or as an investment to add to your portfolio this property is a winner. The main floor consists of 7 rooms including the kitchen/eating area, living room, 3 rooms as bedrooms and 2 full baths. The lower level has 2 great bedrooms with oversized "egress" windows as well as a 2 piece bath. Private driveway. Currently leased for $4250/mth. (id:63381)