
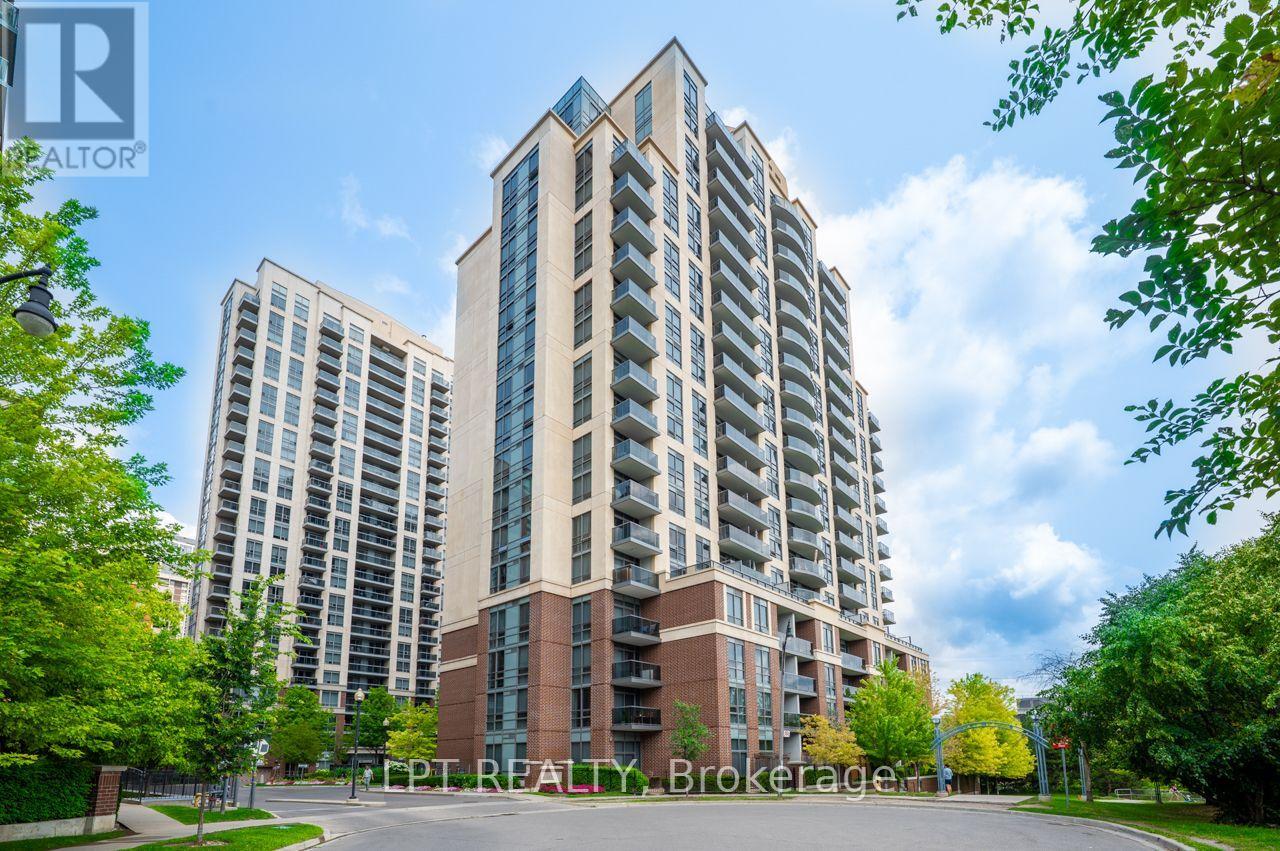
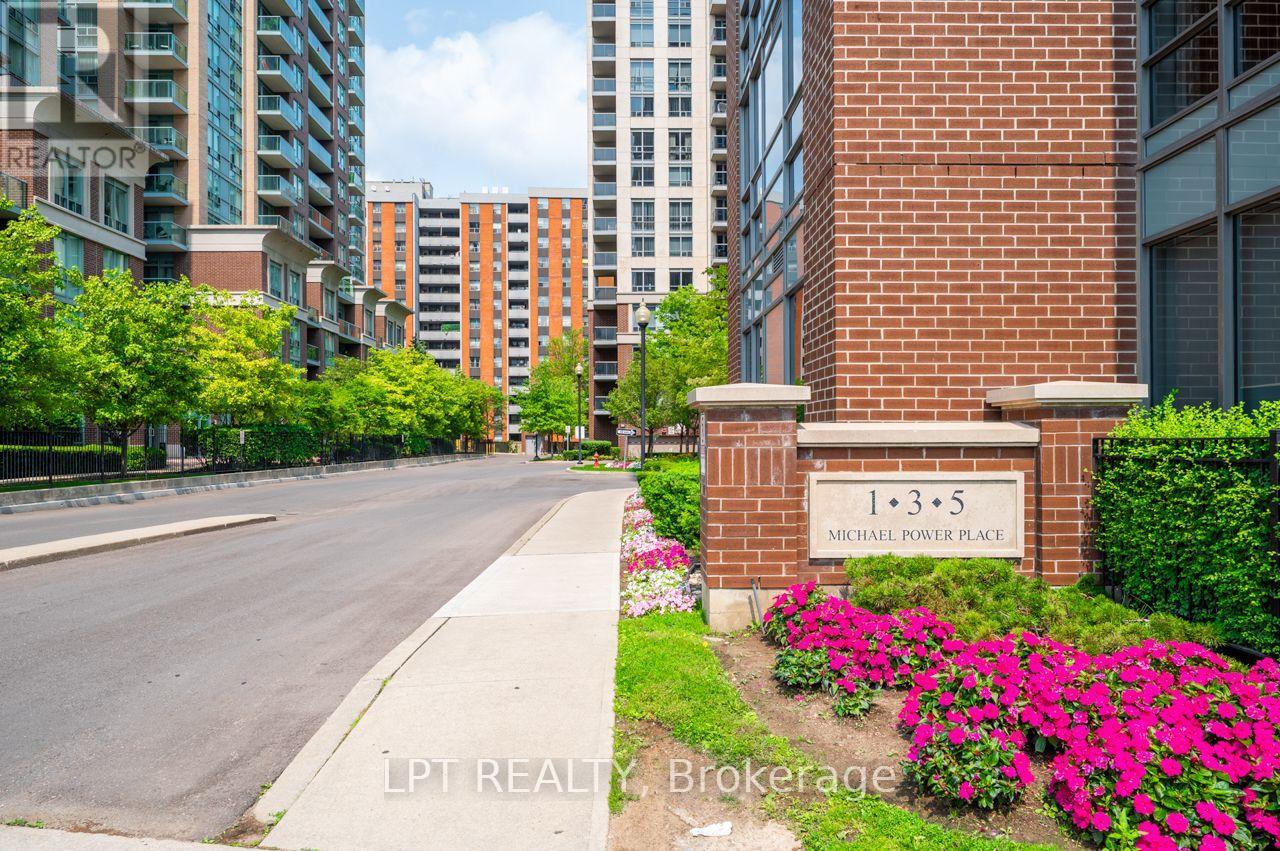
1 Michael Power Place Toronto, Ontario M9A 0A1
$479,000Maintenance, Heat, Water, Common Area Maintenance, Insurance, Parking
$578.73 Monthly
Maintenance, Heat, Water, Common Area Maintenance, Insurance, Parking
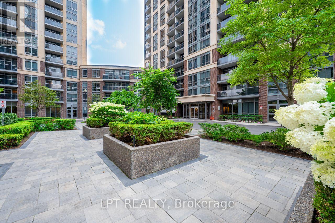
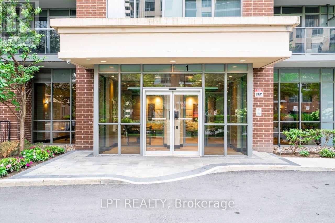
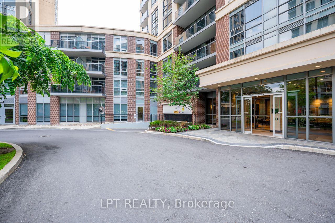
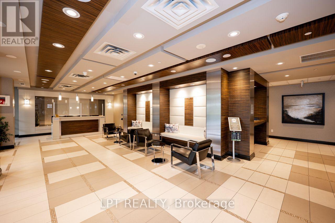
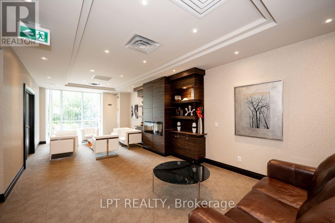
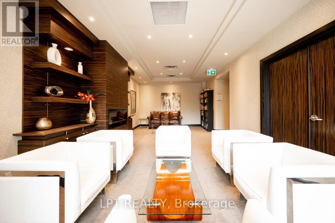
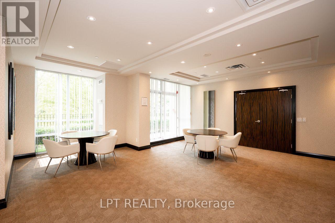
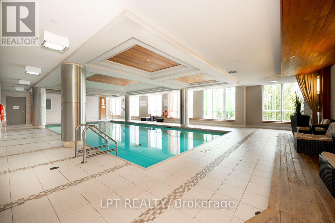
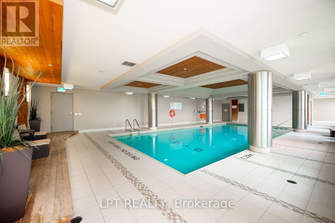
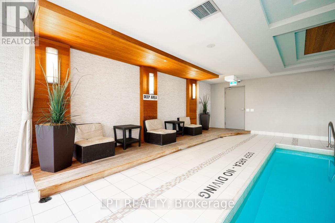
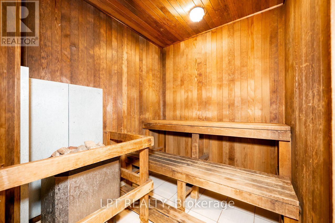
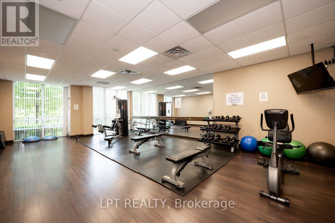
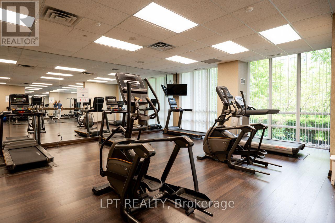
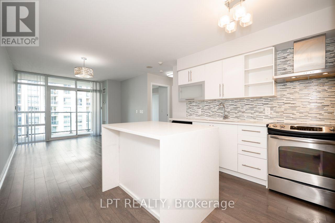
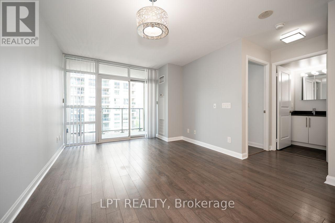
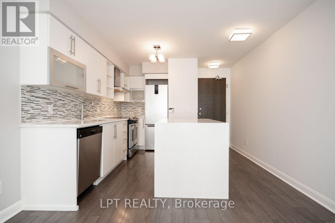
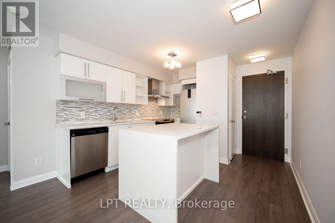
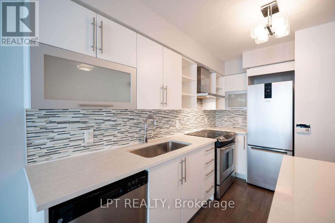
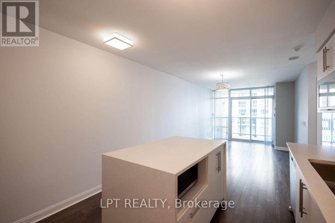
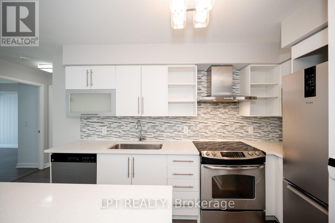
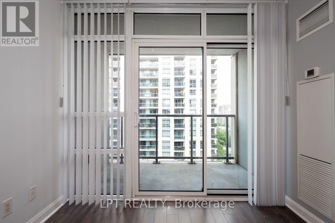
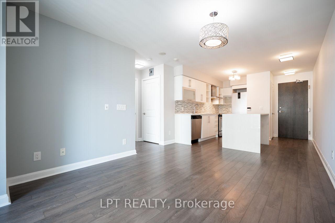
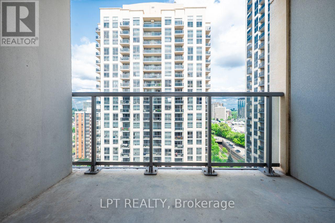
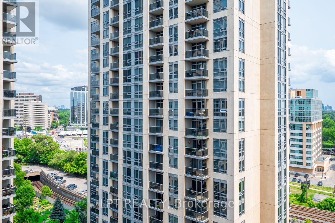
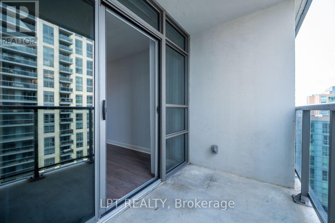
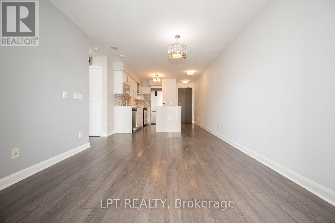
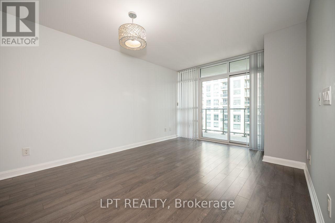
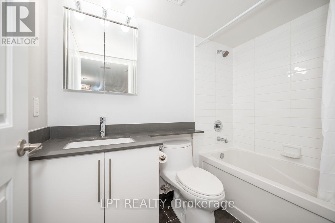
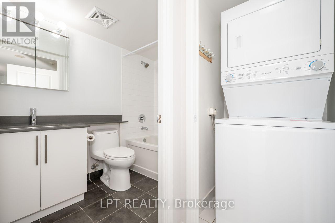
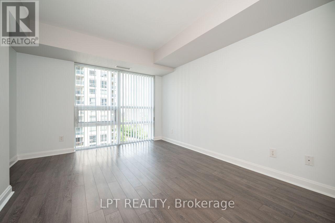
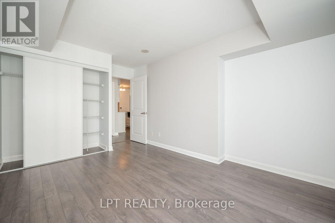
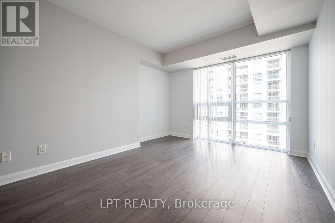
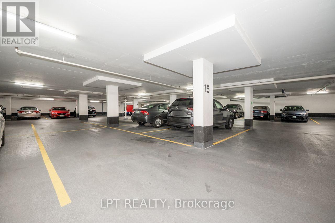
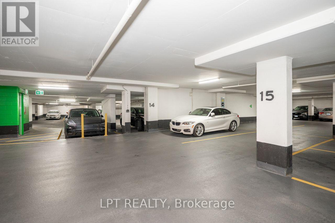
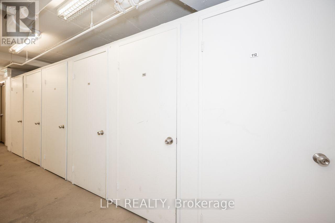
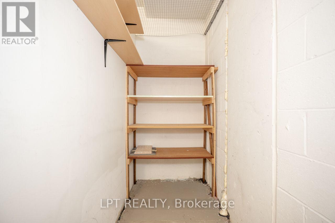
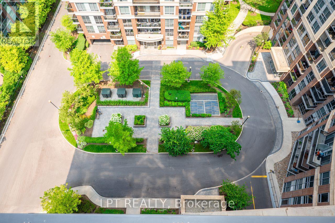
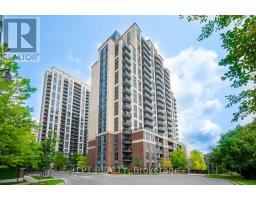
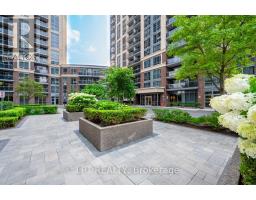
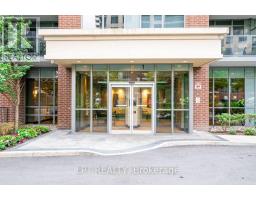
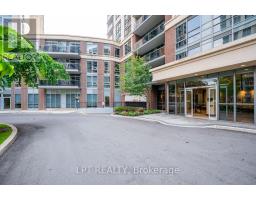
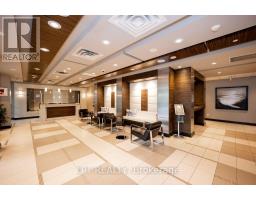
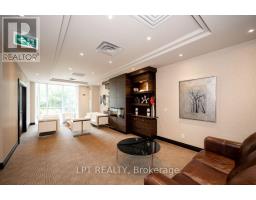
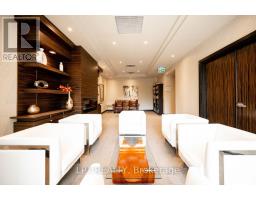
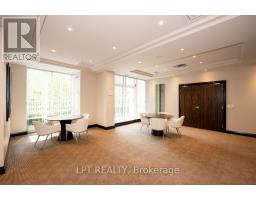
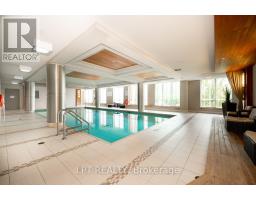
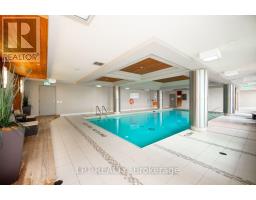
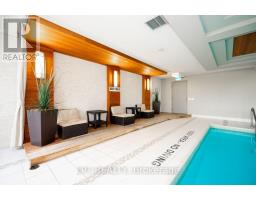
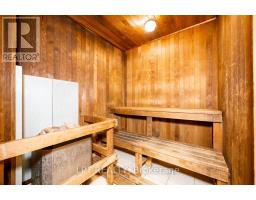
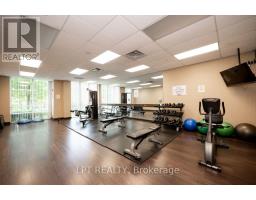
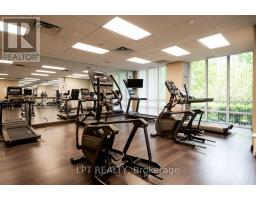
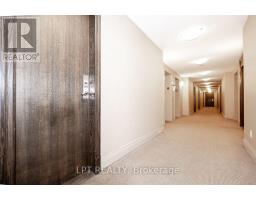
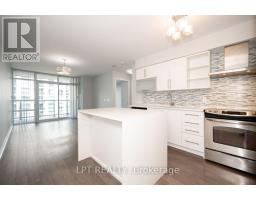
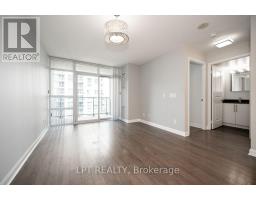
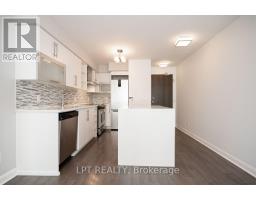
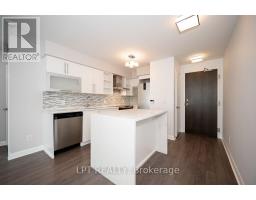
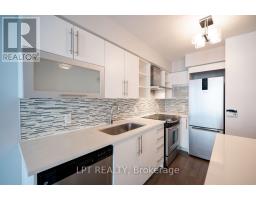
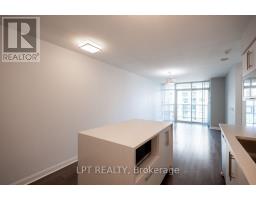
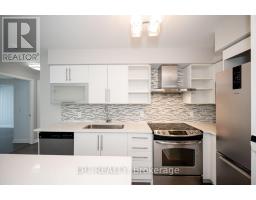
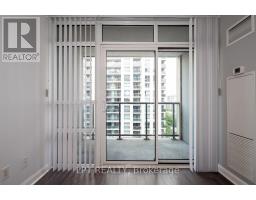
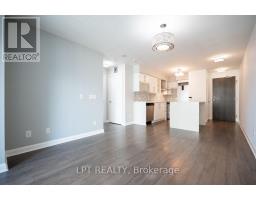
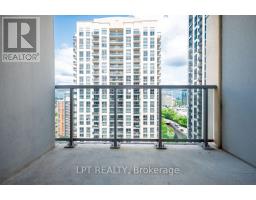
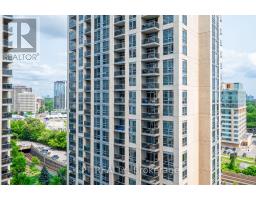
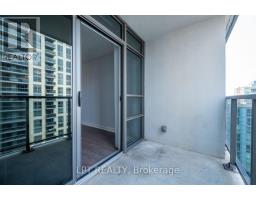
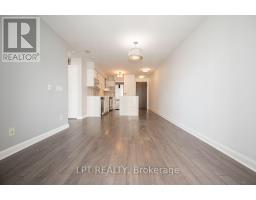
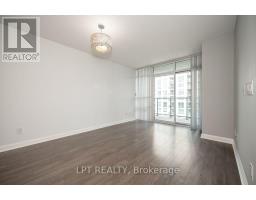
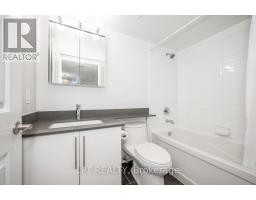
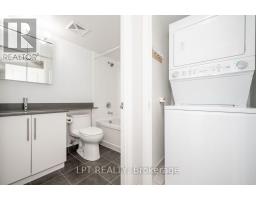
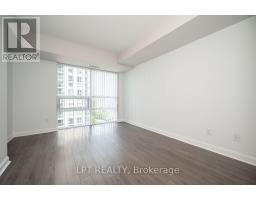
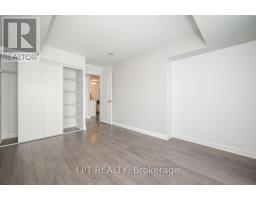
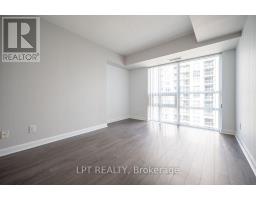
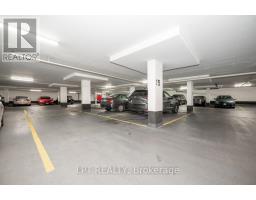
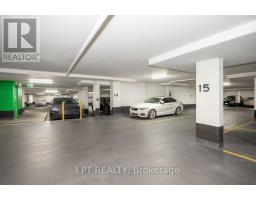
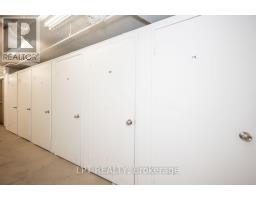
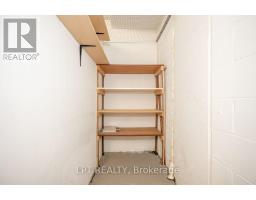
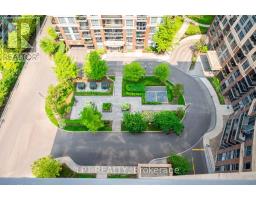
$578.73 MonthlyStep into this impeccably maintained 1-bedroom, 1-bathroom suite and feel the difference immediately; it's freshly painted, flooded with natural light through floor-to-ceiling windows, and thoughtfully designed so every square foot works for you. The east-facing balcony is your private retreat. The sleek open-concept kitchen doesn't just look good, it performs. Quartz countertops, stainless steel appliances, and generous cabinetry make cooking and entertaining effortless, flowing naturally into a living area that's both comfortable and versatile. The spacious bedroom with an oversized closet rounds out a layout that simply makes sense. What's included: 1 underground parking space + 1 storage locker. Maintenance fees at $578.73 per month covering heat, water, central A/C, building insurance, parking, and common elements are exceptional value in today's market. Resort-style amenities: 24-hour concierge, indoor pool, fitness centre, sauna, theatre room, party room, and visitor parking. Location that connects you to everything: Steps to Islington Subway Station, minutes to Kipling GO, with direct access to Hwy. 427, the QEW, and the Gardiner Expressway. Walkable to dining, cafés, boutiques, parks, and daily essentials in the heart of Islington City Centre. Who this is perfect for: This unit is ideal for young professionals seeking a low-maintenance, well-located base close to transit and the downtown core; first-time buyers ready to enter the market with predictable carrying costs; downsizers looking to simplify without sacrificing comfort or amenities; and investors targeting a high-demand rental pocket with strong transit connectivity and consistent rental appeal in Etobicoke. (id:63381)
Property Details
| MLS® Number | W13615612 |
| Property Type | Single Family |
| Neigbourhood | Etobicoke City Centre |
| Community Name | Islington-City Centre West |
| Amenities Near By | Public Transit |
| Community Features | Pets Allowed With Restrictions |
| Features | Balcony, Carpet Free, In Suite Laundry |
| Parking Space Total | 1 |
Building
| Bathroom Total | 1 |
| Bedrooms Above Ground | 1 |
| Bedrooms Total | 1 |
| Amenities | Storage - Locker, Security/concierge |
| Appliances | Dishwasher, Dryer, Stove, Washer, Window Coverings, Refrigerator |
| Basement Type | None |
| Cooling Type | Central Air Conditioning |
| Exterior Finish | Concrete |
| Flooring Type | Laminate |
| Foundation Type | Poured Concrete |
| Heating Fuel | Natural Gas |
| Heating Type | Coil Fan, Forced Air |
| Size Interior | 500 - 599 Sqft |
| Type | Apartment |
Parking
| Underground | |
| Garage |
Land
| Acreage | No |
| Land Amenities | Public Transit |
Rooms
| Level | Type | Length | Width | Dimensions |
|---|---|---|---|---|
| Flat | Kitchen | 3.51 m | 2.29 m | 3.51 m x 2.29 m |
| Flat | Living Room | 4.88 m | 3.2 m | 4.88 m x 3.2 m |
| Flat | Primary Bedroom | 3.81 m | 3.25 m | 3.81 m x 3.25 m |
Contact Us
Contact us for more information

The trademarks REALTOR®, REALTORS®, and the REALTOR® logo are controlled by The Canadian Real Estate Association (CREA) and identify real estate professionals who are members of CREA. The trademarks MLS®, Multiple Listing Service® and the associated logos are owned by The Canadian Real Estate Association (CREA) and identify the quality of services provided by real estate professionals who are members of CREA. The trademark DDF® is owned by The Canadian Real Estate Association (CREA) and identifies CREA's Data Distribution Facility (DDF®)
July 29 2026 01:06:23
Toronto Regional Real Estate Board
Lpt Realty