
10 - 10 Reidmount Avenue Toronto, Ontario M1S 1B2
$745,000Maintenance, Common Area Maintenance, Insurance, Parking
$370 Monthly
Maintenance, Common Area Maintenance, Insurance, Parking
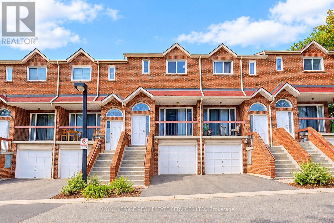
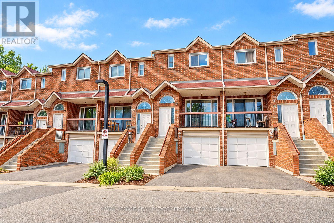
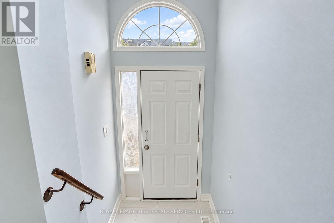
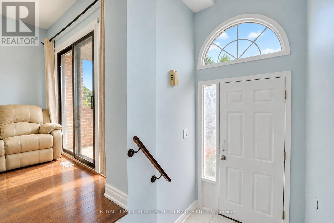
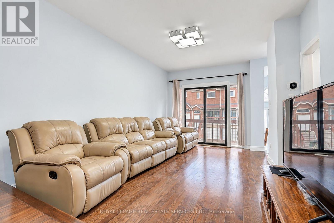
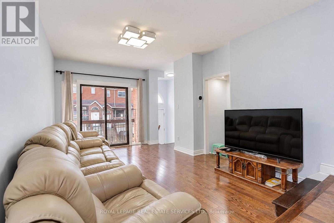
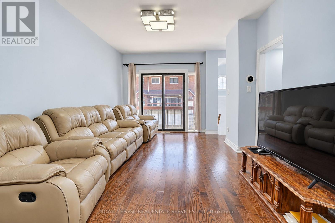
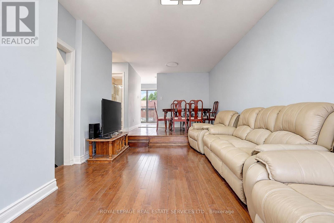
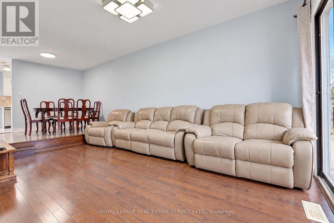
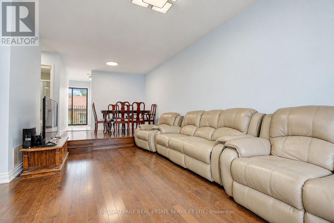
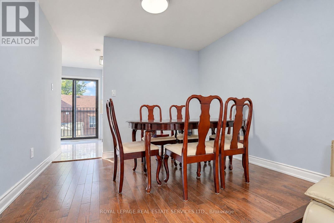
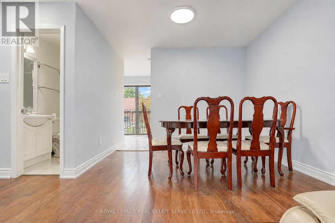
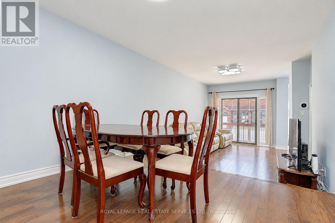
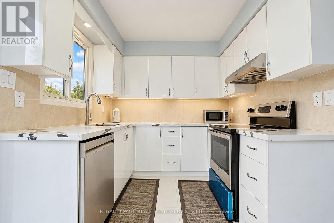
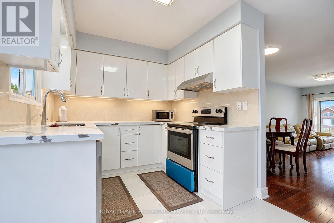
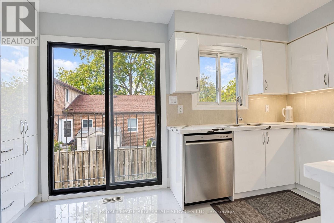
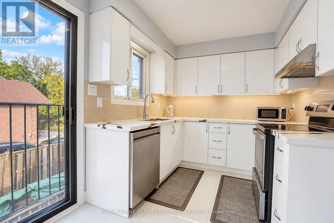
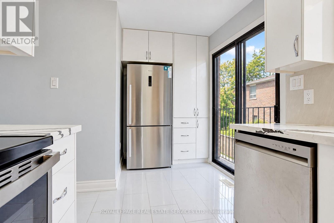
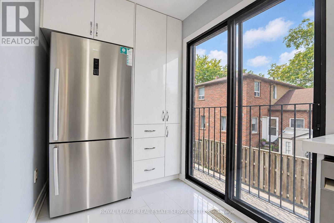
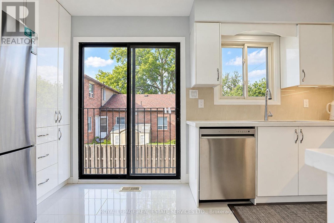
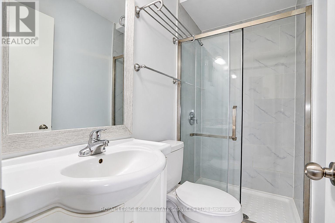
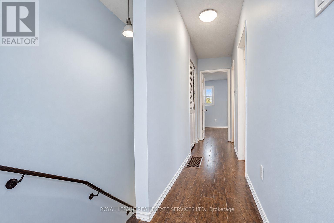
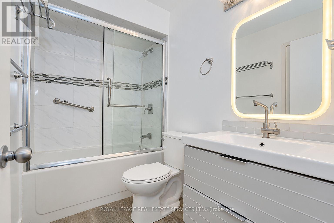
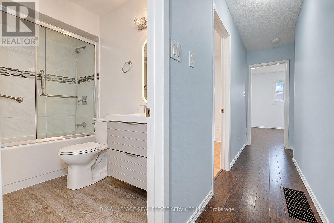
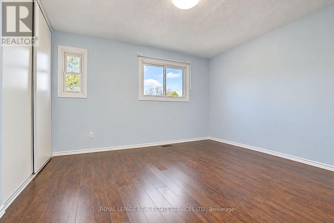
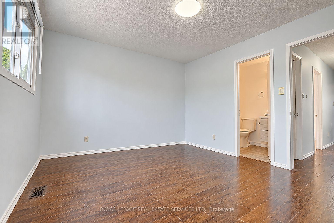
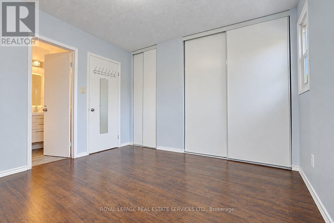
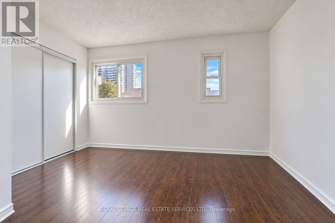
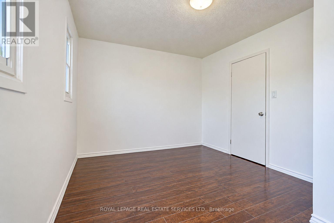
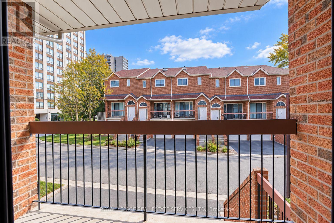
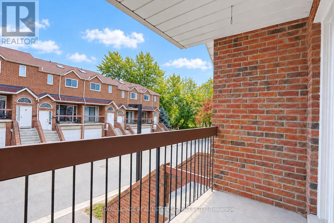
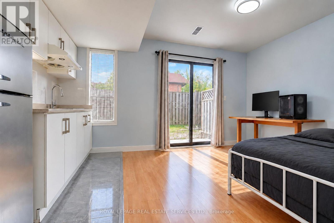
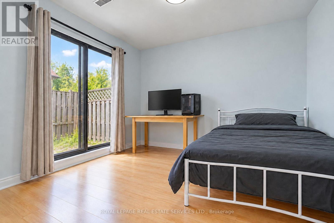
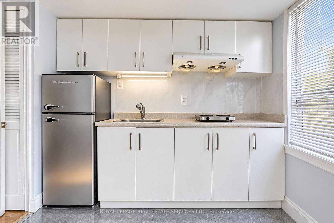
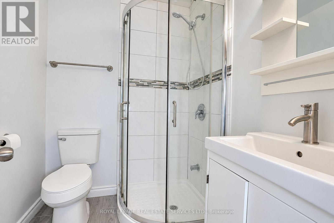
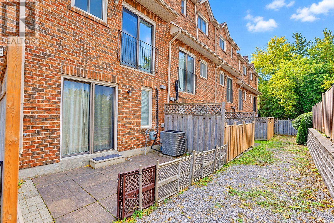
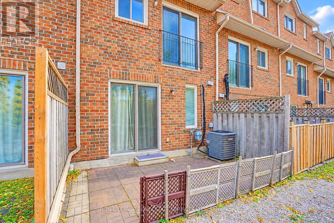
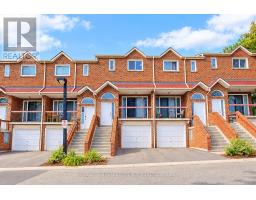
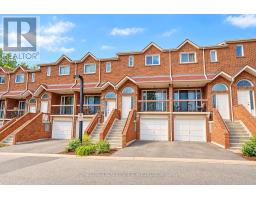
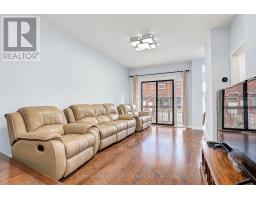
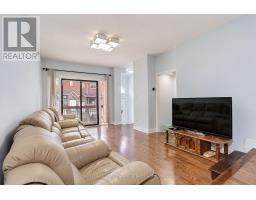
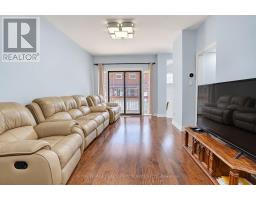
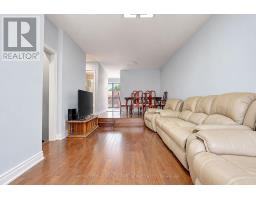
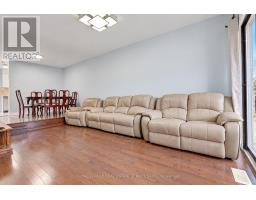
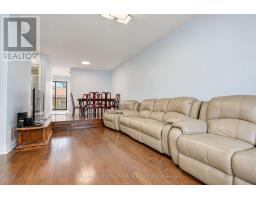
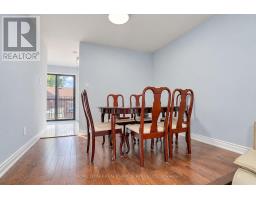
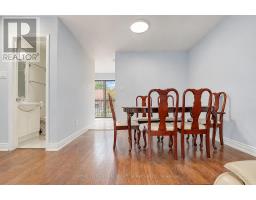
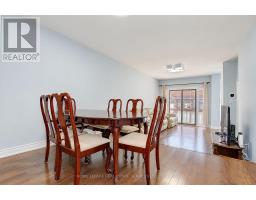
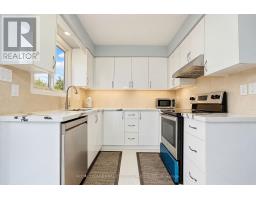
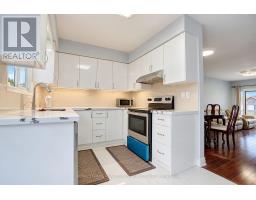
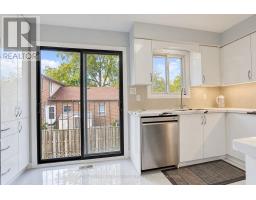
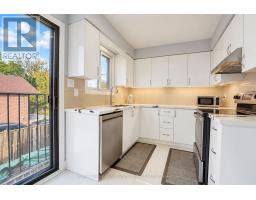
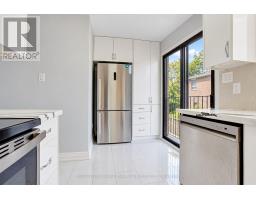
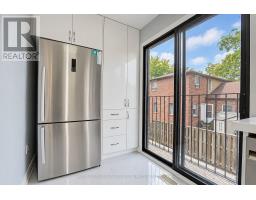
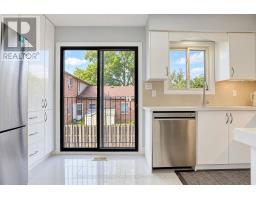
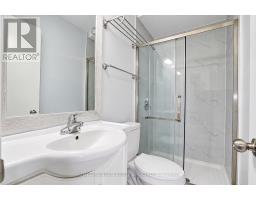
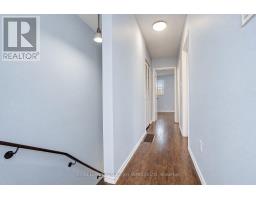
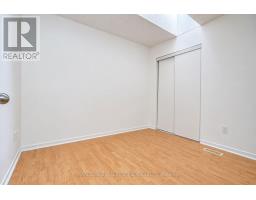
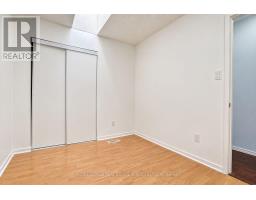
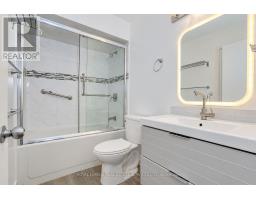
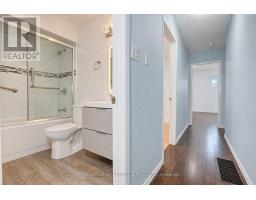
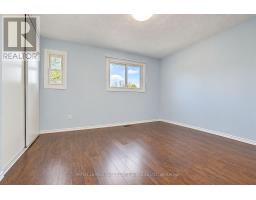
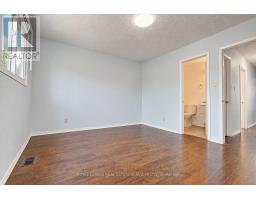
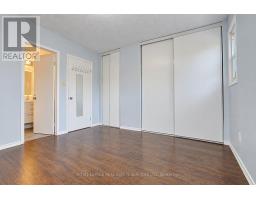
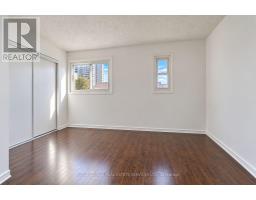
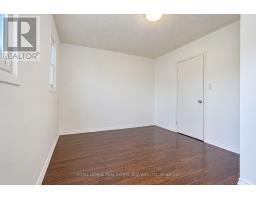
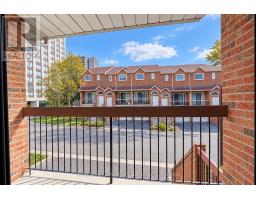
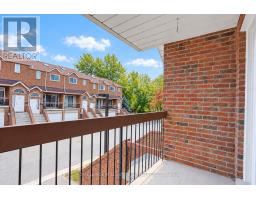
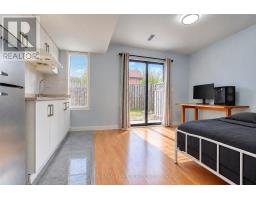
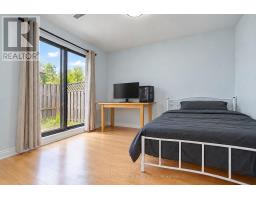
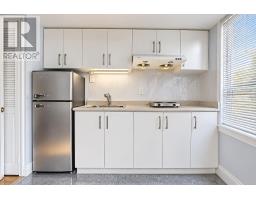
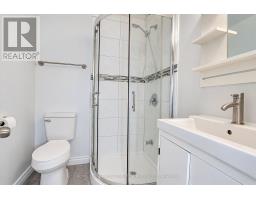
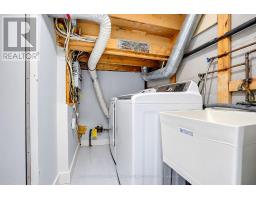
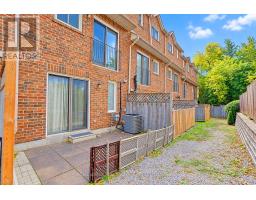
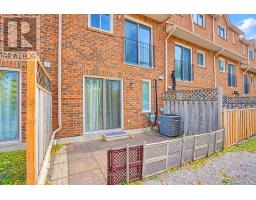
$370 MonthlyBright, south-facing townhouse in the sought-after Agincourt community, featuring 4 bedrooms, 3 bathrooms, and 2 kitchens. The spacious open-concept living and dining area opens to a balcony, perfect for enjoying natural light. Updates include a renovated main-floor kitchen (2024), smooth ceilings on the main floor and in the basement (2024), basement tile flooring, and a dryer replaced approximately 1-2 years ago. The finished lower level apartment features a separate entrance through the garage, a kitchen, a full bathroom, and a large walkout to the backyard terrace. Low maintenance fees of $370/month include roof maintenance, snow removal, gardening, and exterior insurance. Steps to TTC, GO Transit, Agincourt Mall, parks, the library, and schools, including Agincourt C.I. and Agincourt Junior P.S. Minutes to Highway 401, restaurants, golf, and more! (id:63381)
Property Details
| MLS® Number | E13874972 |
| Property Type | Single Family |
| Community Name | Agincourt South-Malvern West |
| Amenities Near By | Golf Nearby, Place Of Worship, Public Transit, Schools |
| Community Features | Pets Allowed With Restrictions, Community Centre |
| Features | Balcony |
| Parking Space Total | 2 |
Building
| Bathroom Total | 3 |
| Bedrooms Above Ground | 3 |
| Bedrooms Below Ground | 1 |
| Bedrooms Total | 4 |
| Amenities | Visitor Parking |
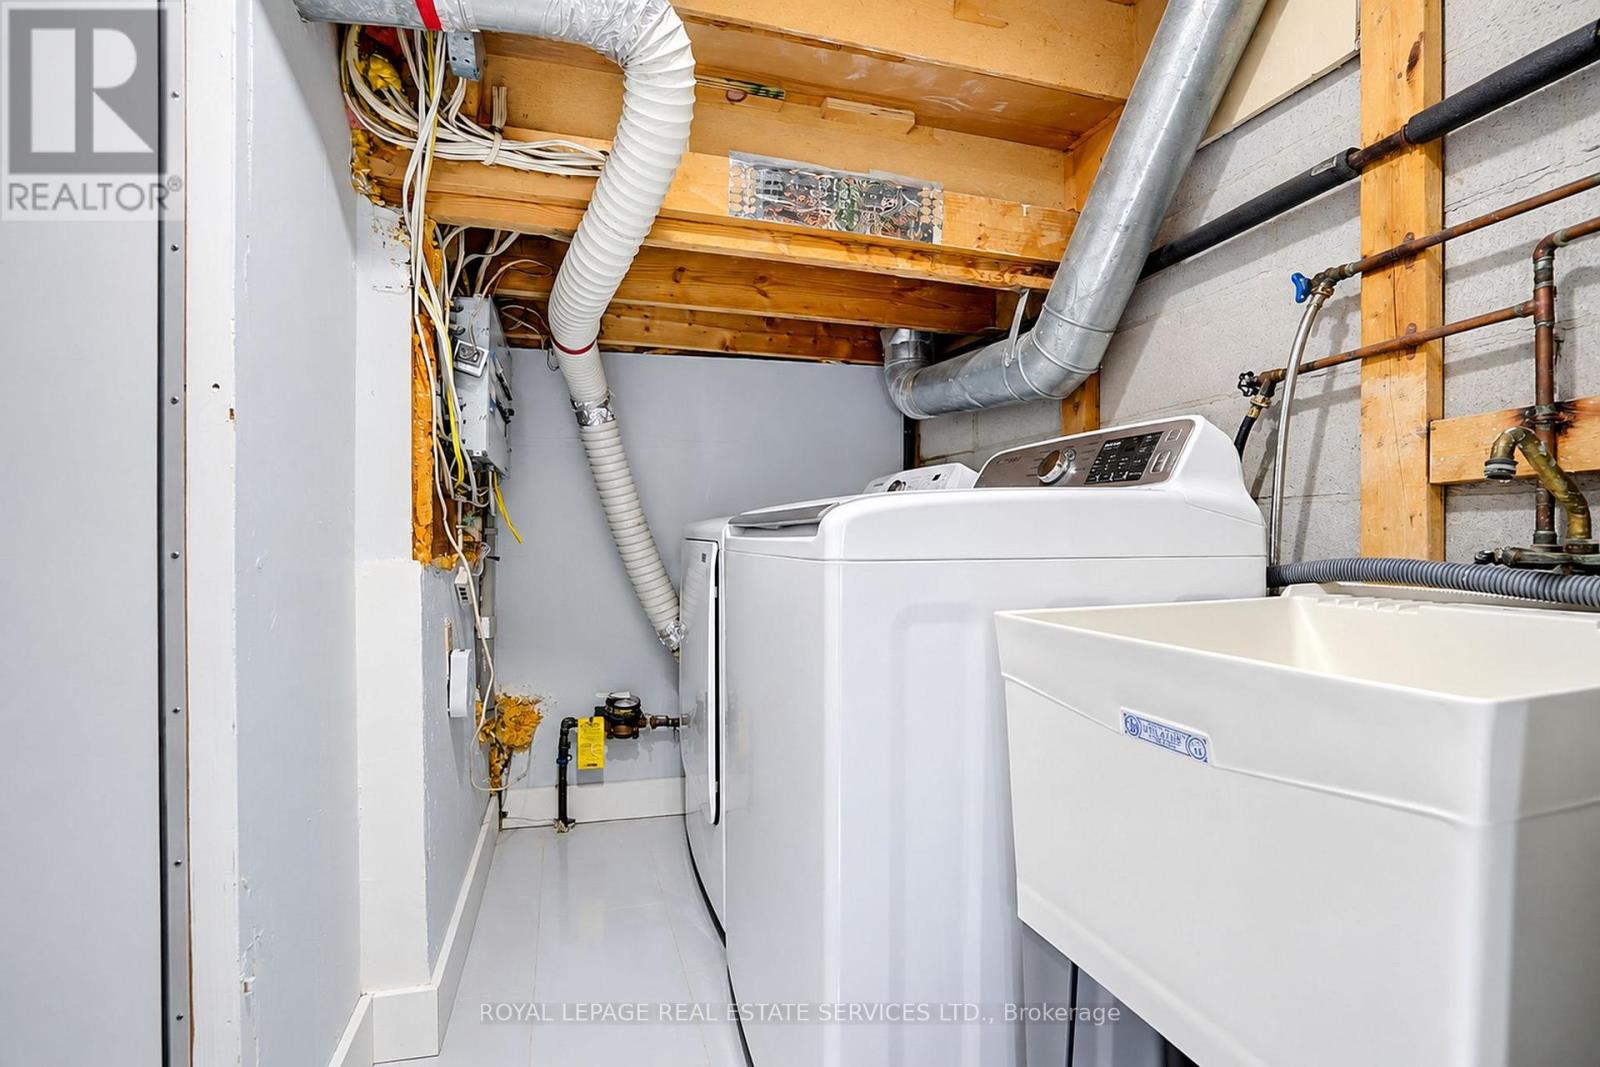
| Appliances | Water Heater, Dishwasher, Dryer, Garage Door Opener, Stove, Washer, Window Coverings, Refrigerator |
| Basement Development | Finished |
| Basement Features | Apartment In Basement, Walk Out |
| Basement Type | N/a, N/a (finished) |
| Cooling Type | Central Air Conditioning |
| Exterior Finish | Brick |
| Flooring Type | Hardwood, Tile, Laminate |
| Heating Fuel | Natural Gas |
| Heating Type | Forced Air |
| Stories Total | 3 |
| Size Interior | 1,400 - 1,599 Sqft |
| Type | Row / Townhouse |
Parking
| Garage |
Land
| Acreage | No |
| Land Amenities | Golf Nearby, Place Of Worship, Public Transit, Schools |
Rooms
| Level | Type | Length | Width | Dimensions |
|---|---|---|---|---|
| Second Level | Living Room | 4.5 m | 3.1 m | 4.5 m x 3.1 m |
| Second Level | Dining Room | 3.56 m | 2.63 m | 3.56 m x 2.63 m |
| Second Level | Kitchen | 4.15 m | 2.65 m | 4.15 m x 2.65 m |
| Lower Level | Bedroom 4 | 5.05 m | 4.25 m | 5.05 m x 4.25 m |
| Lower Level | Kitchen | 5.05 m | 4.25 m | 5.05 m x 4.25 m |
| Upper Level | Primary Bedroom | 3.91 m | 3.56 m | 3.91 m x 3.56 m |
| Upper Level | Bedroom 2 | 3.89 m | 3.16 m | 3.89 m x 3.16 m |
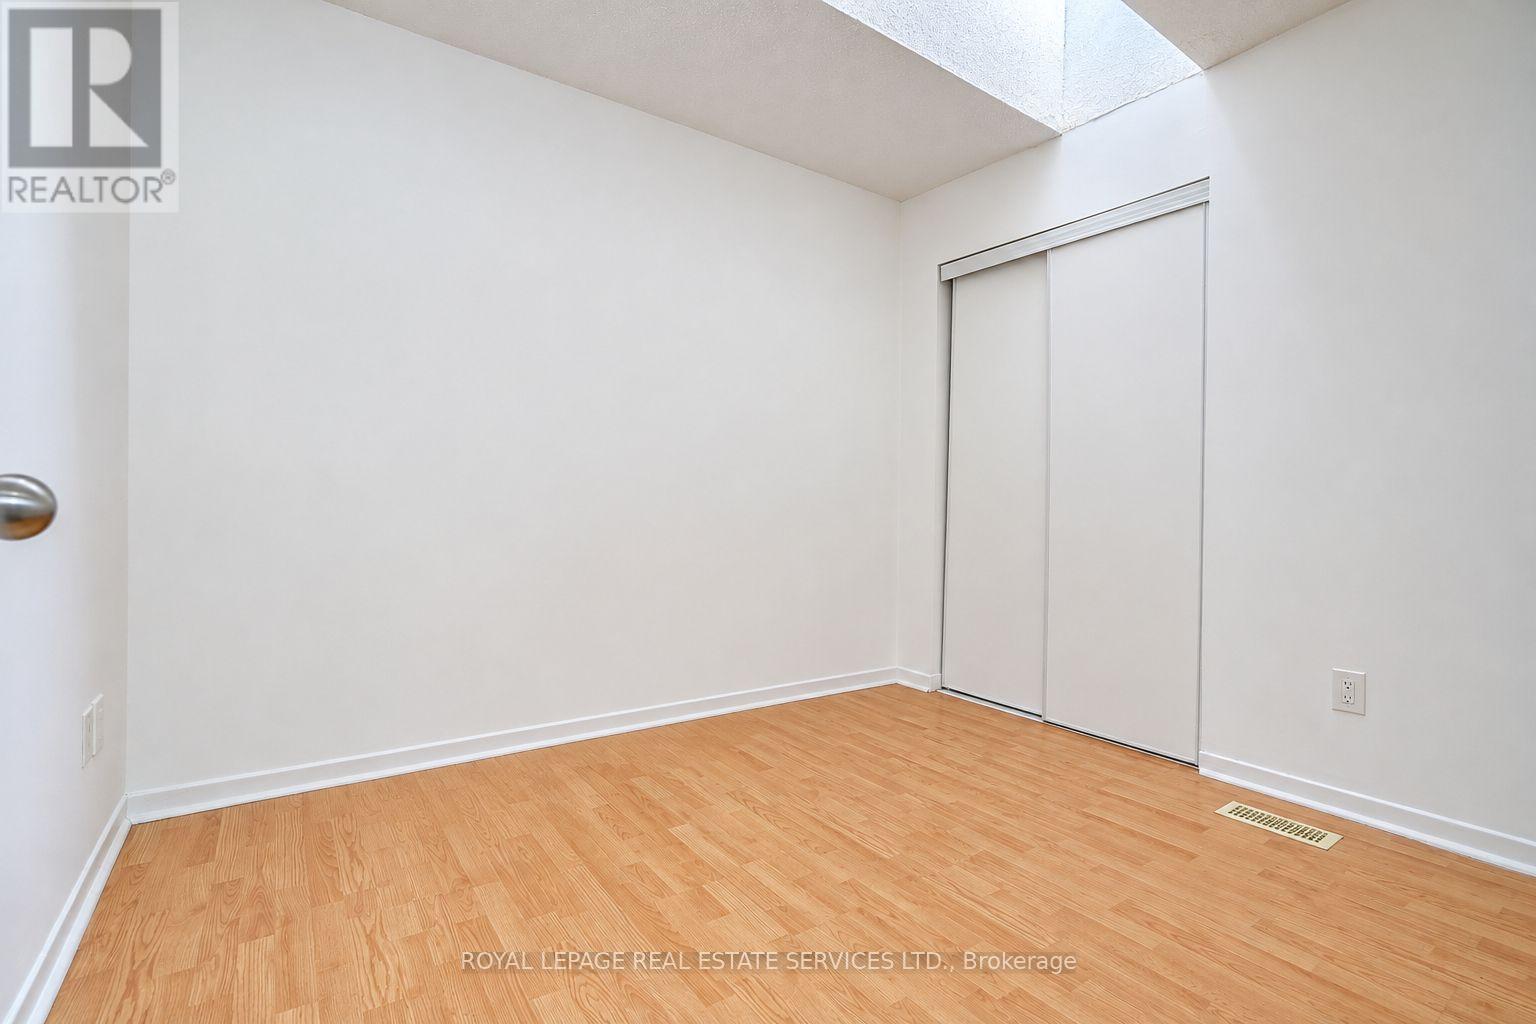
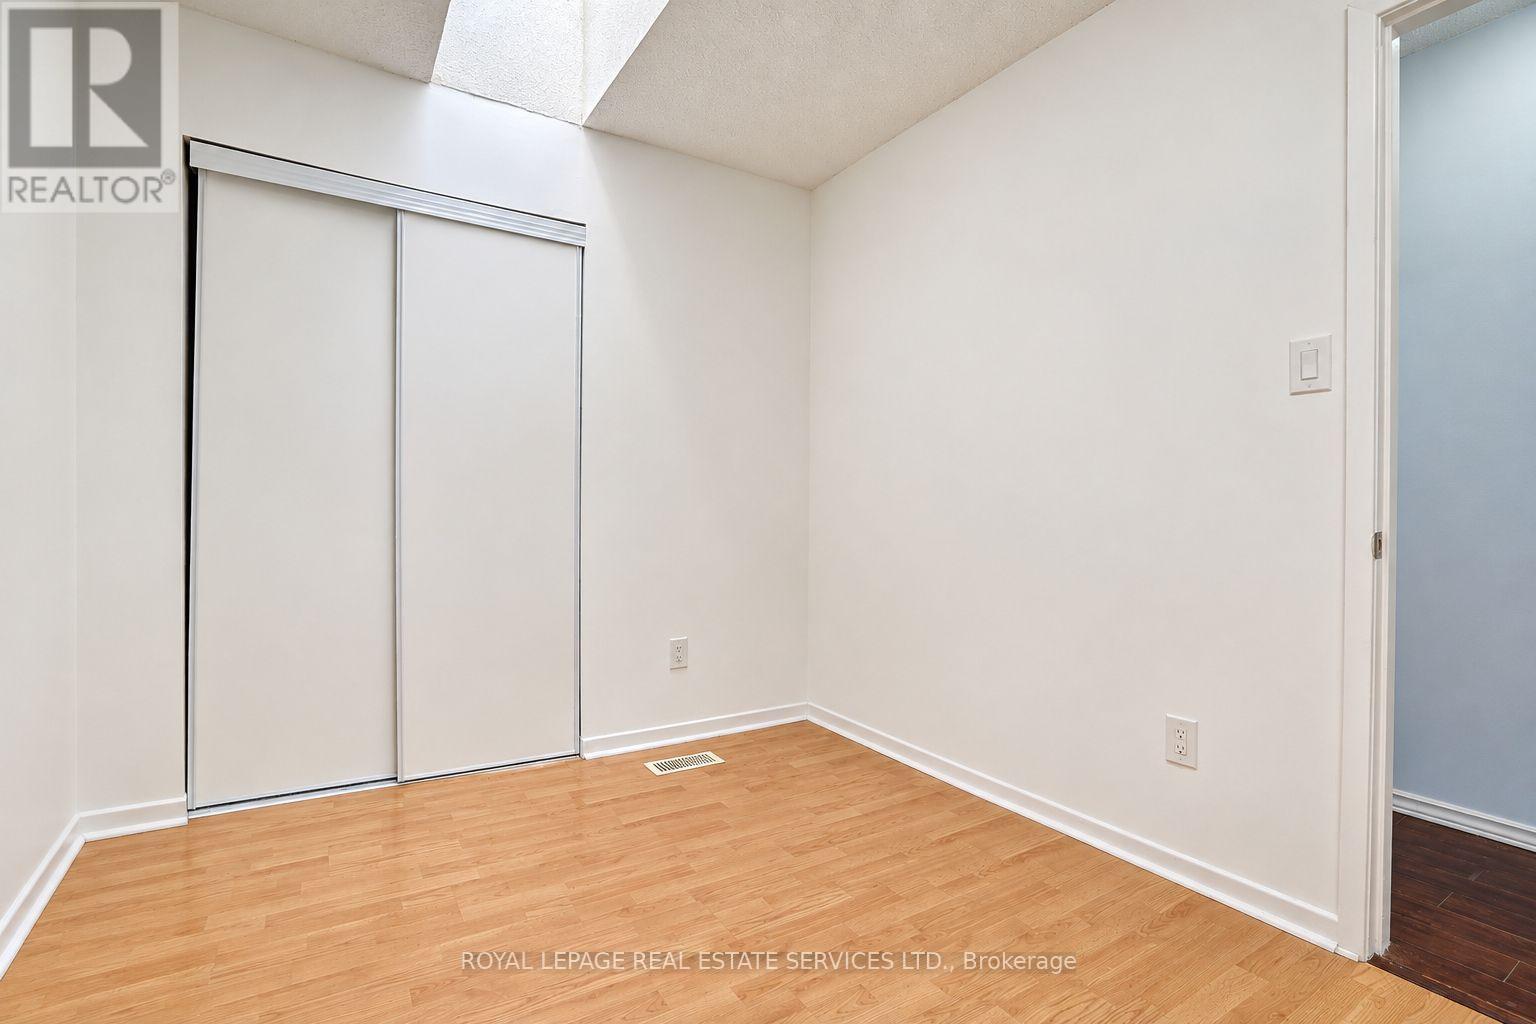
| Upper Level | Bedroom 3 | 3.05 m | 2.4 m | 3.05 m x 2.4 m |
Contact Us
Contact us for more information

The trademarks REALTOR®, REALTORS®, and the REALTOR® logo are controlled by The Canadian Real Estate Association (CREA) and identify real estate professionals who are members of CREA. The trademarks MLS®, Multiple Listing Service® and the associated logos are owned by The Canadian Real Estate Association (CREA) and identify the quality of services provided by real estate professionals who are members of CREA. The trademark DDF® is owned by The Canadian Real Estate Association (CREA) and identifies CREA's Data Distribution Facility (DDF®)
October 08 2026 03:30:30
Toronto Regional Real Estate Board
Royal LePage Real Estate Services Ltd.