
10 De Savery Crescent Toronto, Ontario M4S 2L2
$1,790,000
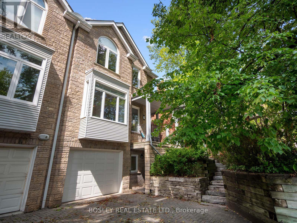
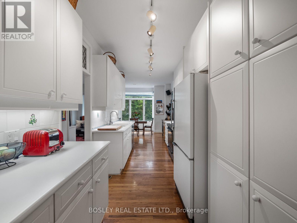
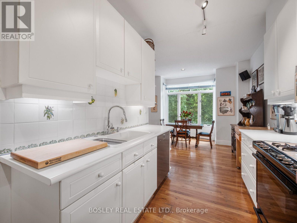
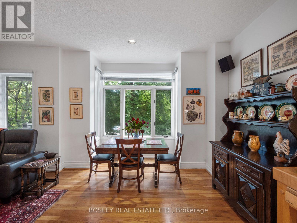
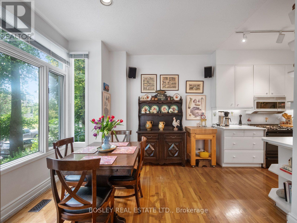
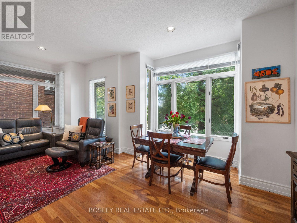
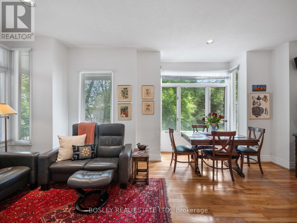
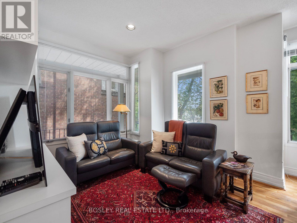
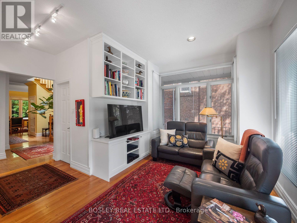
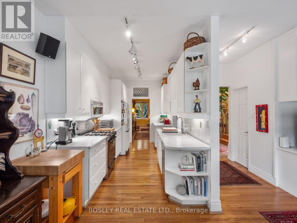
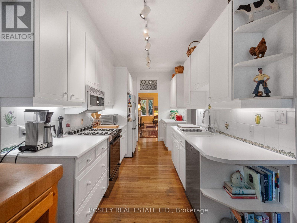
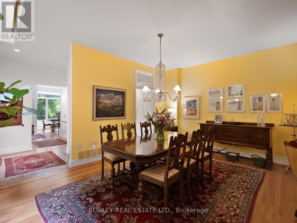
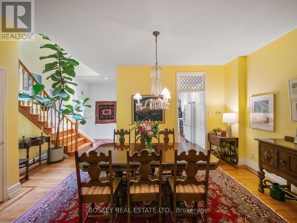
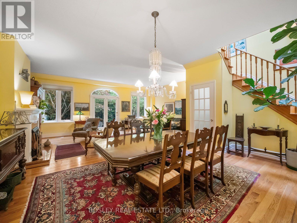
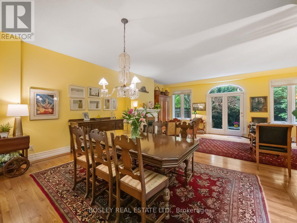
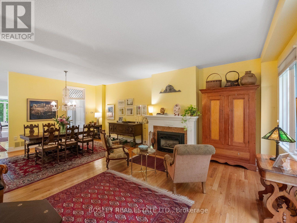
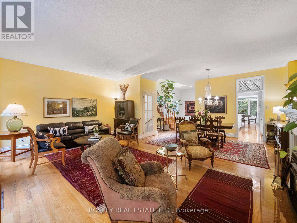
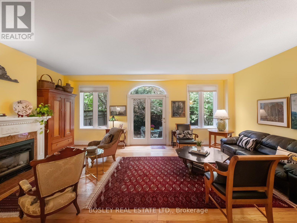
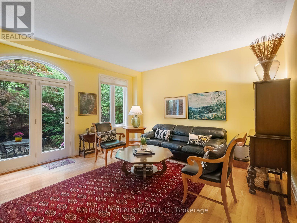
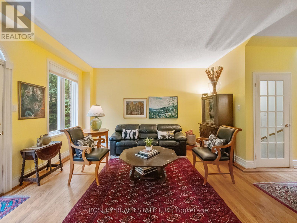
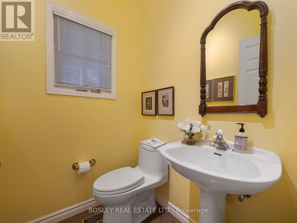
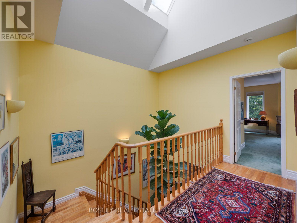
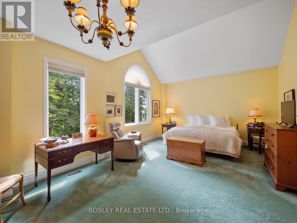
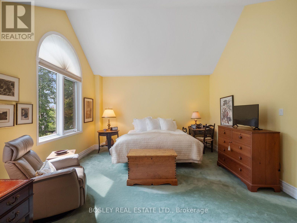
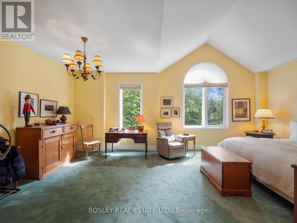
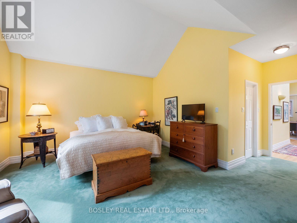
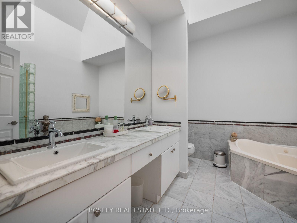
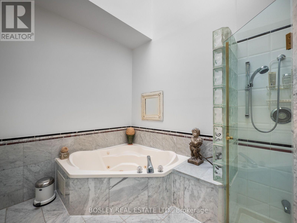
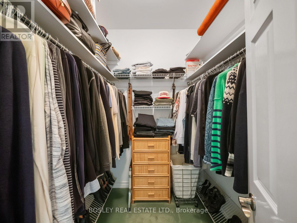
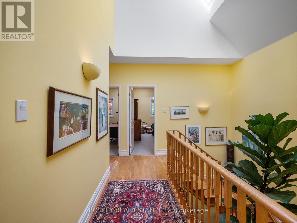
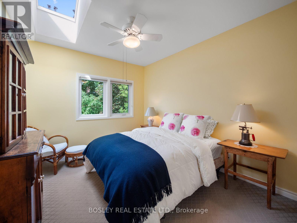
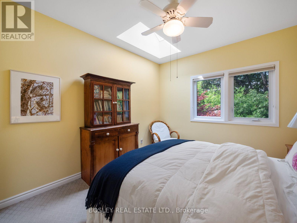
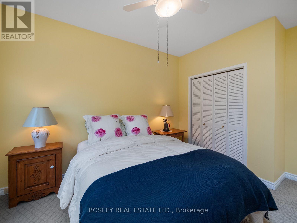
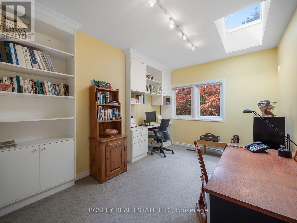
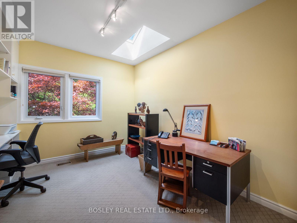
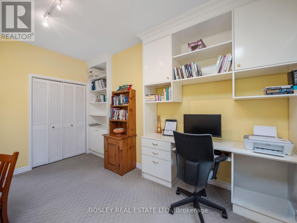
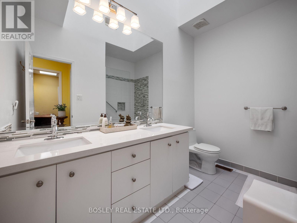
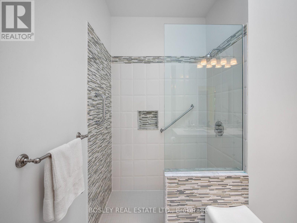
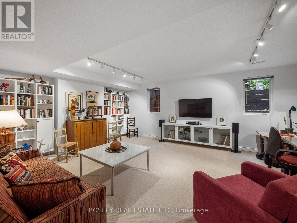
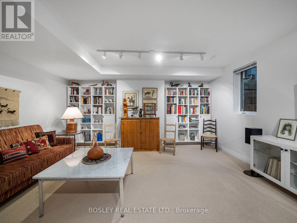
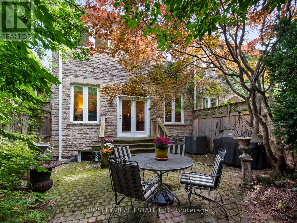
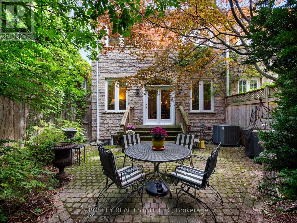
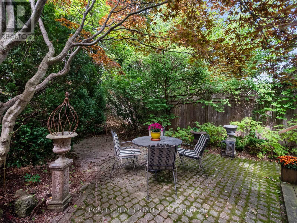
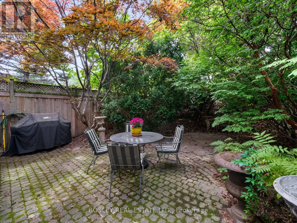
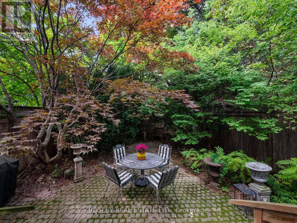
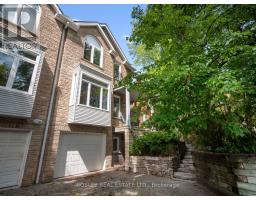
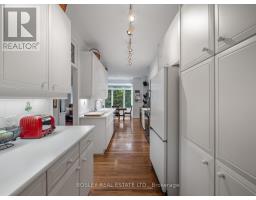
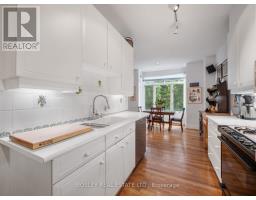
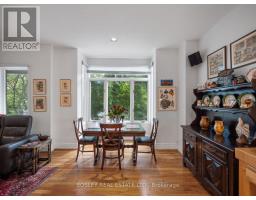
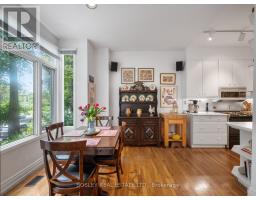
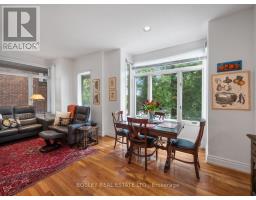
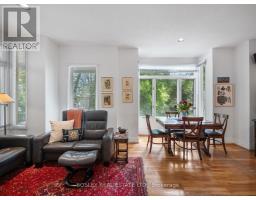
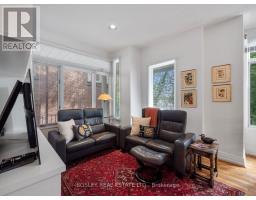
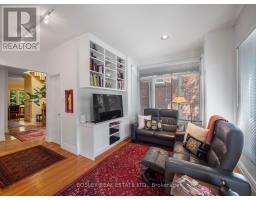
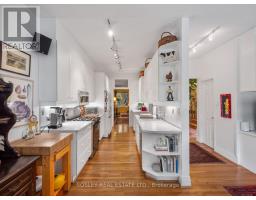
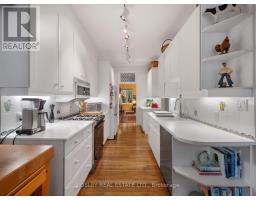
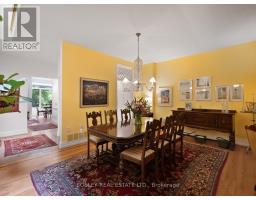
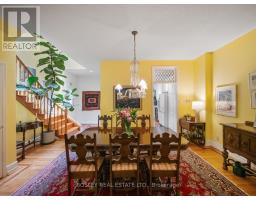
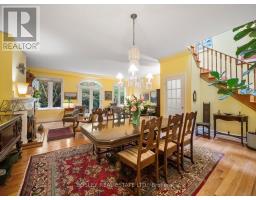
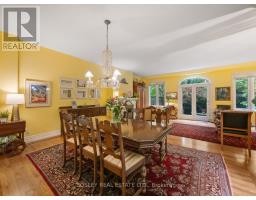
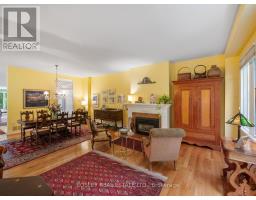
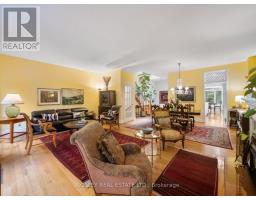
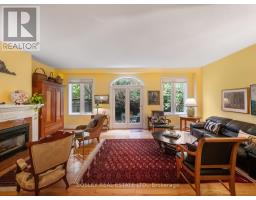
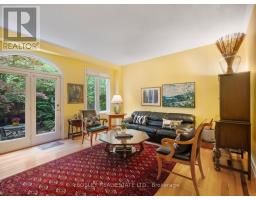
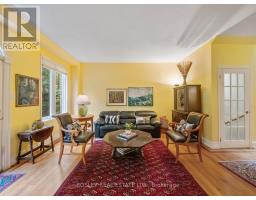
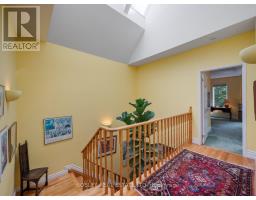
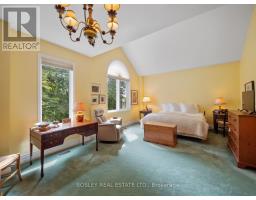
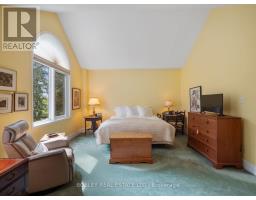
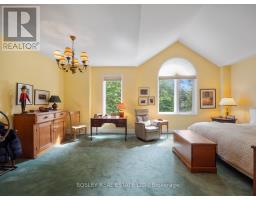
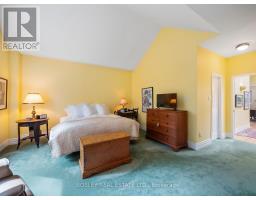
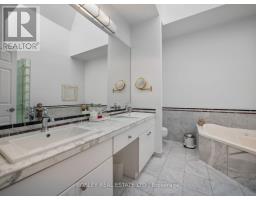
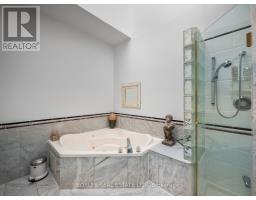
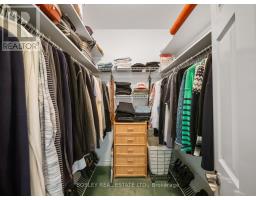
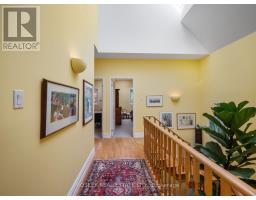
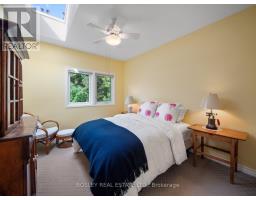
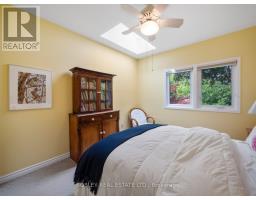
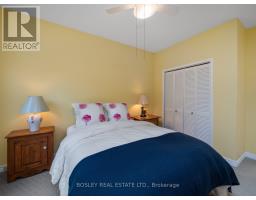
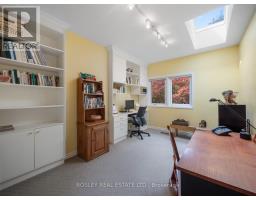
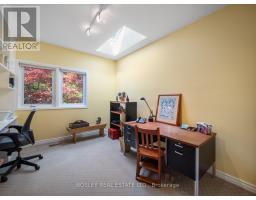
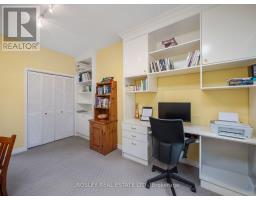
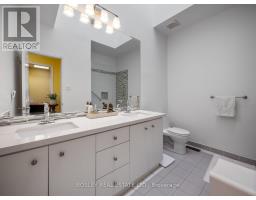
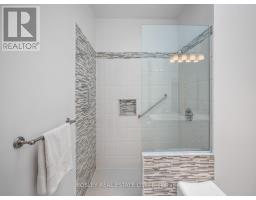
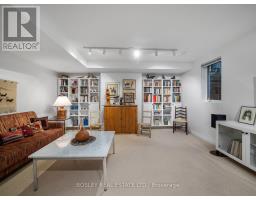
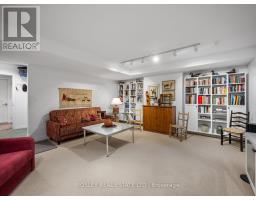
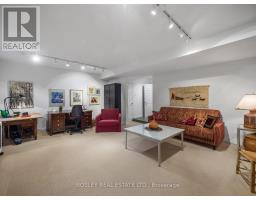
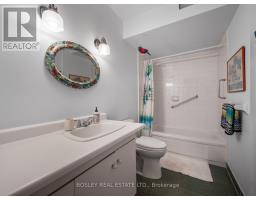
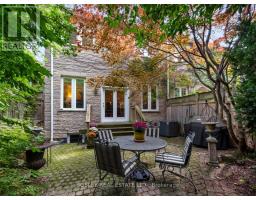
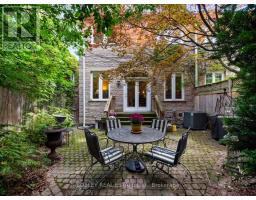
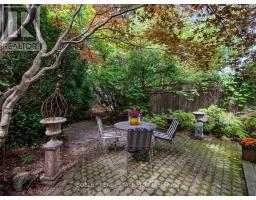
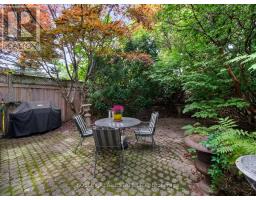
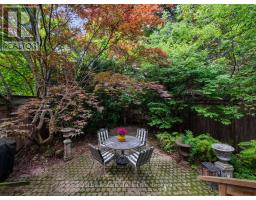
Welcome to this exceptionally spacious, extra-wide semi in the heart of prime Davisville, offering the kind of space and functionality rarely found in Midtown. Set on a quiet, tree-lined street, this wonderful family home features generous principal rooms and a layout designed for comfortable everyday living and entertaining.At the front of the home, the large kitchen with eat-in breakfast area opens to a spacious family room, creating a natural gathering place for busy mornings and casual family time. At the rear, the expansive living and dining rooms overlook the backyard and feature a beautiful gas fireplace, adding warmth and character to the space.Upstairs are three generously sized bedrooms and two full bathrooms. The impressive primary suite features a soaring vaulted ceiling, large walk-in closet, and expansive 5-piece ensuite. Two additional well-proportioned bedrooms provide plenty of space for a growing family.A rare 1-car garage with private drive provides coveted parking along with valuable additional storage.Ideally located just steps from excellent schools and parks, and minutes from the shops, restaurants, and amenities of Yonge & Mount Pleasant. With easy access to transit and downtown, this is a fantastic opportunity to own an exceptionally spacious home in one of Davisville's most sought-after family-friendly neighbourhoods. (id:63381)
Open House
This property has open houses!
11:00 am
Ends at:1:00 pm
2:00 pm
Ends at:4:00 pm
2:00 pm
Ends at:4:00 pm
Property Details
| MLS® Number | C13758554 |
| Property Type | Single Family |
| Community Name | Mount Pleasant West |
| Amenities Near By | Park, Public Transit, Schools |
| Community Features | Community Centre |
| Equipment Type | Water Heater |
| Features | Sloping |
| Parking Space Total | 2 |
| Rental Equipment Type | Water Heater |
| Structure | Deck, Patio(s), Porch |
Building
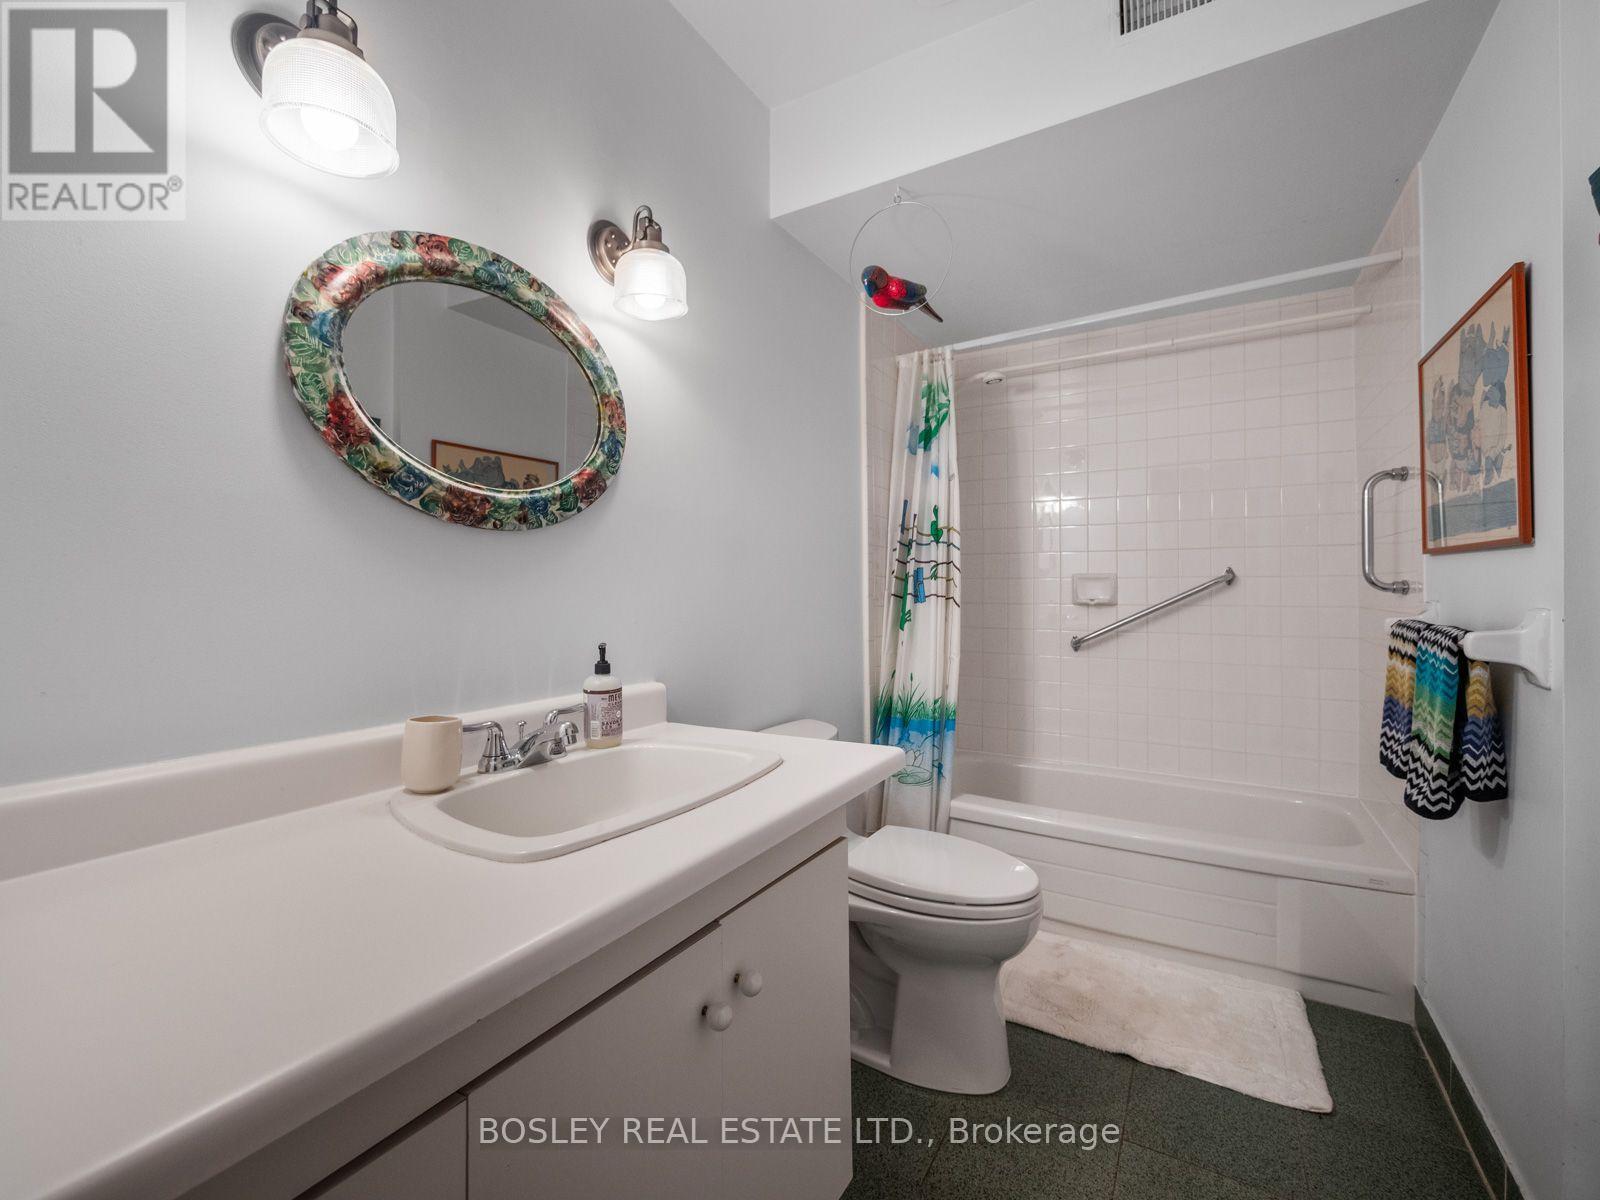
| Bathroom Total | 4 |
| Bedrooms Above Ground | 3 |
| Bedrooms Total | 3 |
| Age | 31 To 50 Years |
| Amenities | Fireplace(s) |
| Appliances | Garage Door Opener Remote(s), Central Vacuum, Water Meter, Dishwasher, Dryer, Microwave, Gas Stove(s), Washer, Window Coverings, Refrigerator |
| Basement Development | Finished |
| Basement Features | Walk Out |
| Basement Type | N/a (finished) |
| Construction Style Attachment | Semi-detached |
| Cooling Type | Central Air Conditioning |
| Exterior Finish | Stone |
| Fire Protection | Smoke Detectors |
| Fireplace Present | Yes |
| Flooring Type | Hardwood, Tile |
| Foundation Type | Block |
| Half Bath Total | 1 |
| Heating Fuel | Natural Gas |
| Heating Type | Forced Air |
| Stories Total | 2 |
| Size Interior | 2,000 - 2,500 Sqft |
| Type | House |
| Utility Water | Municipal Water |
Parking
| Garage |
Land
| Acreage | No |
| Fence Type | Fully Fenced, Fenced Yard |
| Land Amenities | Park, Public Transit, Schools |
| Sewer | Sanitary Sewer |
| Size Depth | 116 Ft ,3 In |
| Size Frontage | 28 Ft ,1 In |
| Size Irregular | 28.1 X 116.3 Ft |
| Size Total Text | 28.1 X 116.3 Ft |
Rooms
| Level | Type | Length | Width | Dimensions |
|---|---|---|---|---|
| Second Level | Bedroom | 6.68 m | 4.39 m | 6.68 m x 4.39 m |
| Second Level | Bedroom 2 | 3.3 m | 4.29 m | 3.3 m x 4.29 m |
| Second Level | Bedroom 3 | 3.25 m | 4.47 m | 3.25 m x 4.47 m |
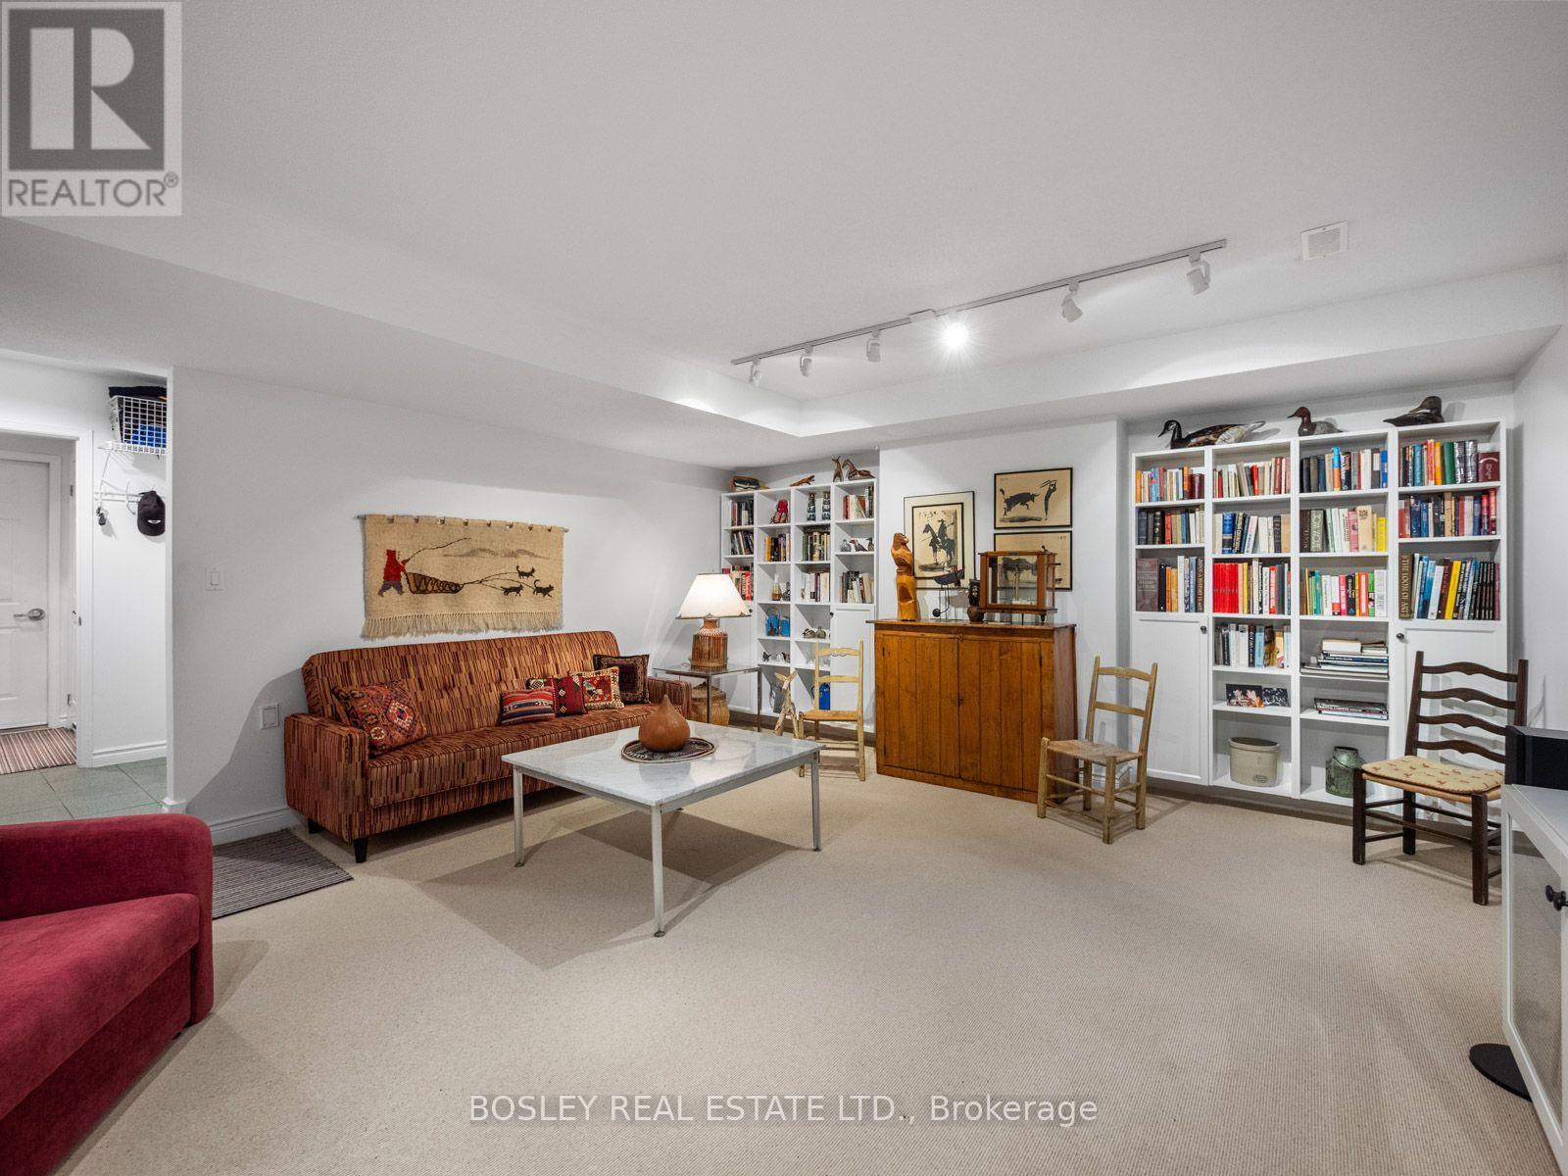
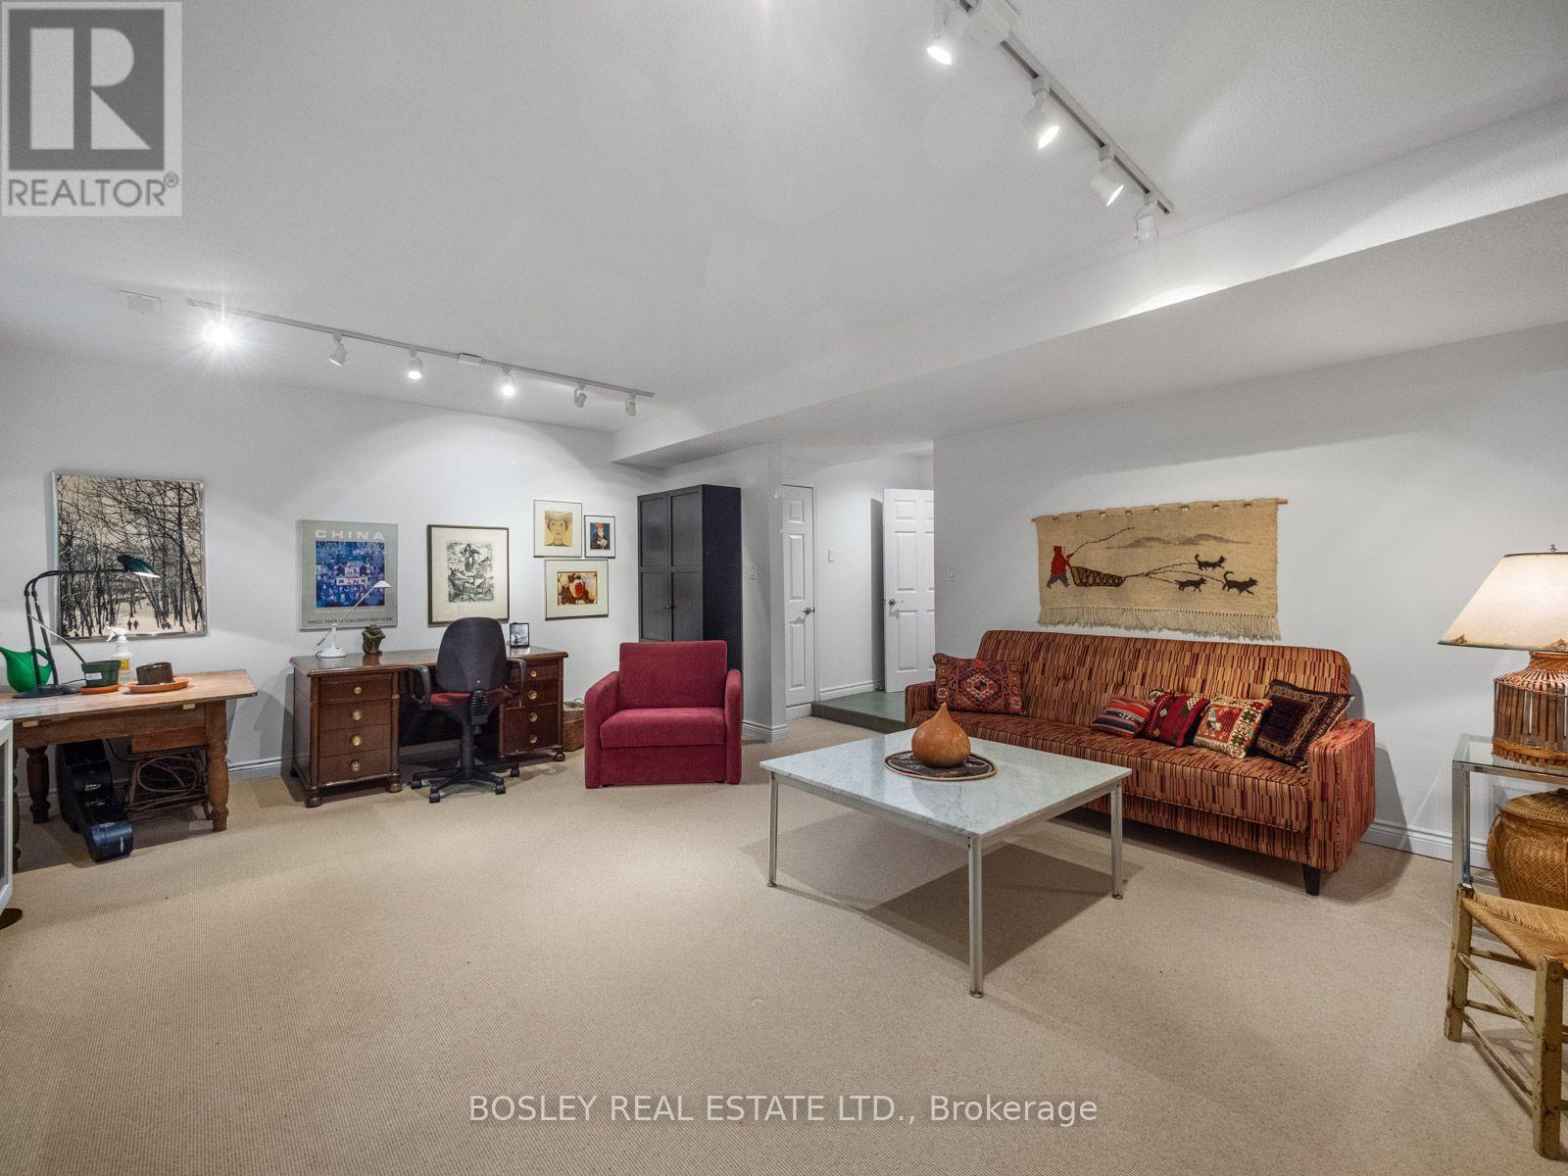
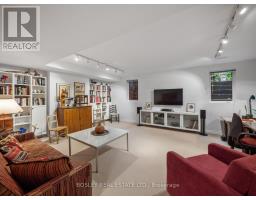
| Basement | Great Room | 6.6 m | 5.26 m | 6.6 m x 5.26 m |
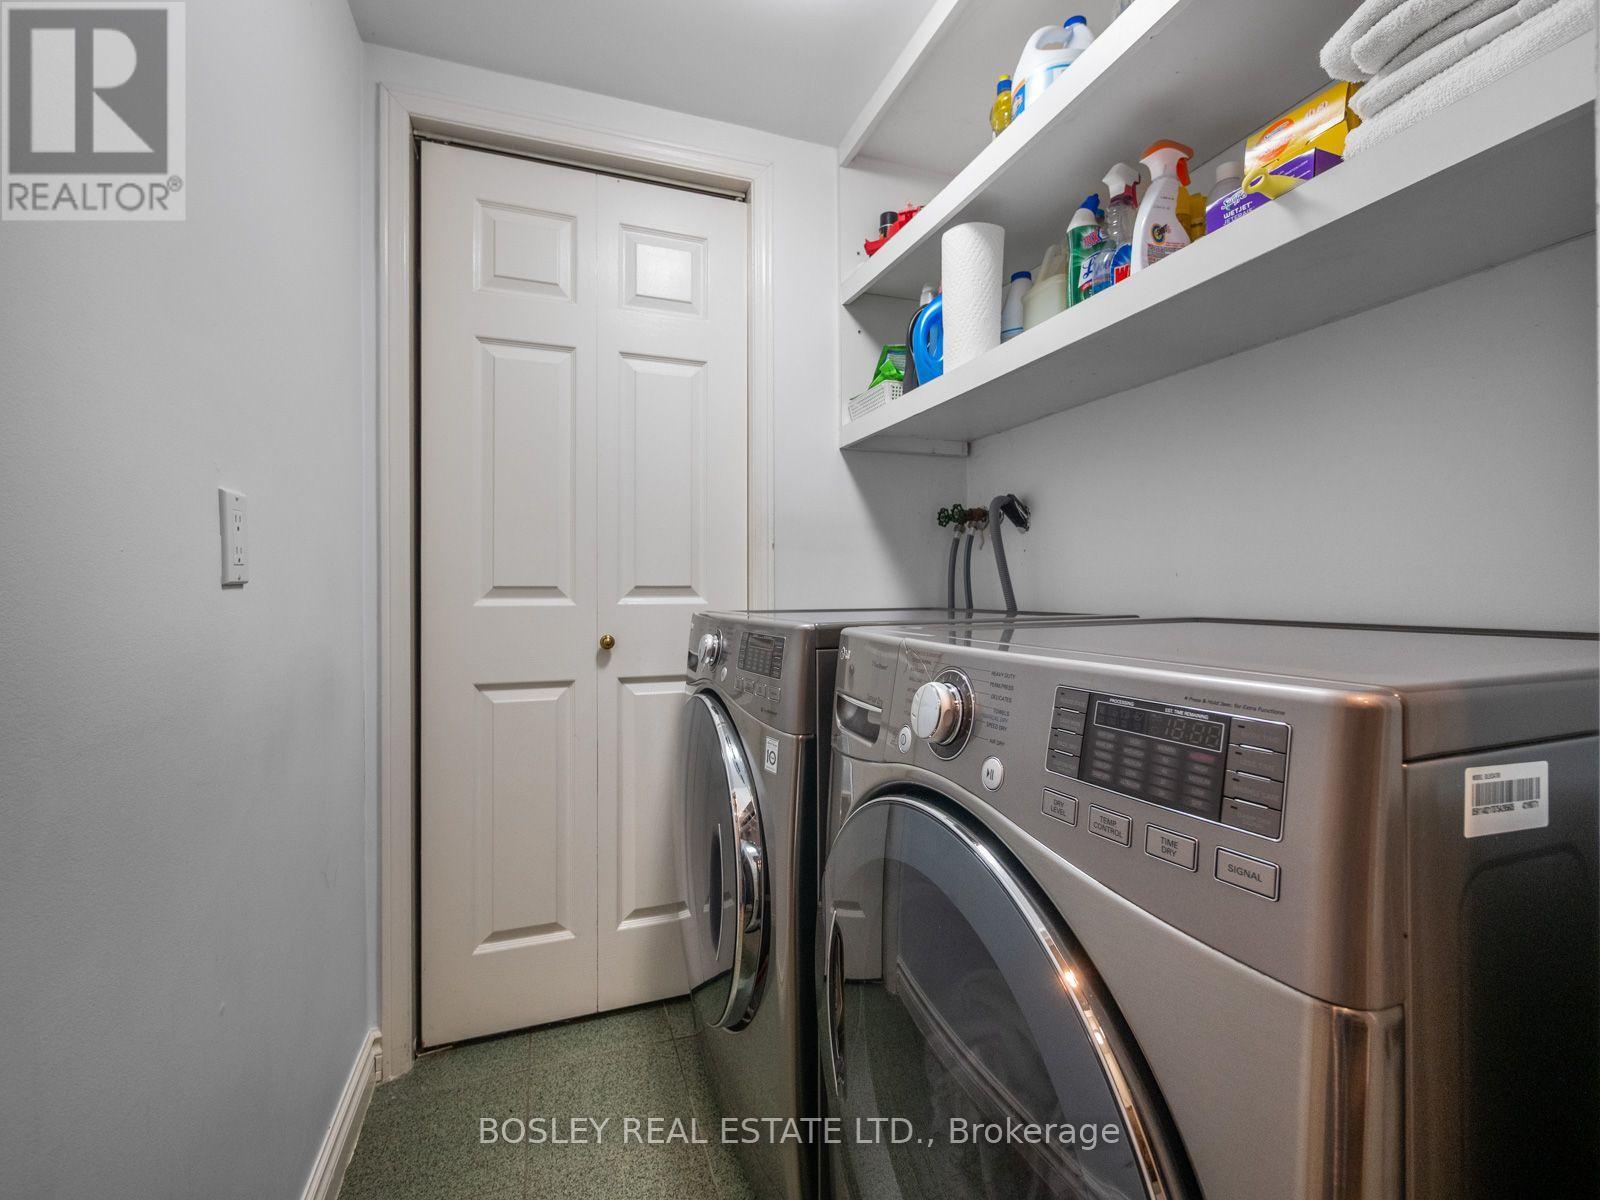
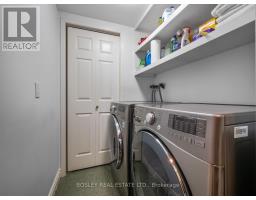
| Basement | Laundry Room | 1.57 m | 1.5 m | 1.57 m x 1.5 m |
| Main Level | Living Room | 6.73 m | 4.47 m | 6.73 m x 4.47 m |
| Main Level | Dining Room | 4.88 m | 2.97 m | 4.88 m x 2.97 m |
| Main Level | Kitchen | 2.41 m | 4.6 m | 2.41 m x 4.6 m |
| Main Level | Eating Area | 3.07 m | 3.48 m | 3.07 m x 3.48 m |
| Main Level | Family Room | 3.25 m | 3.3 m | 3.25 m x 3.3 m |
Utilities
| Cable | Available |
| Electricity | Available |
| Sewer | Available |
Contact Us
Contact us for more information

The trademarks REALTOR®, REALTORS®, and the REALTOR® logo are controlled by The Canadian Real Estate Association (CREA) and identify real estate professionals who are members of CREA. The trademarks MLS®, Multiple Listing Service® and the associated logos are owned by The Canadian Real Estate Association (CREA) and identify the quality of services provided by real estate professionals who are members of CREA. The trademark DDF® is owned by The Canadian Real Estate Association (CREA) and identifies CREA's Data Distribution Facility (DDF®)
September 09 2026 01:27:23
Toronto Regional Real Estate Board
Bosley Real Estate Ltd.