
100 Grant Avenue Hamilton, Ontario L8N 2X7
$779,000
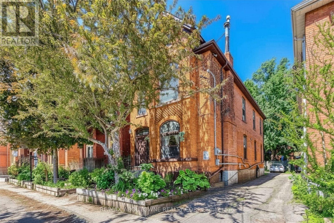
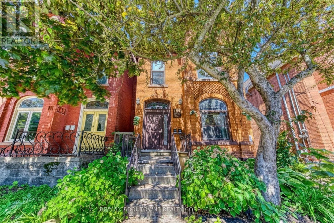
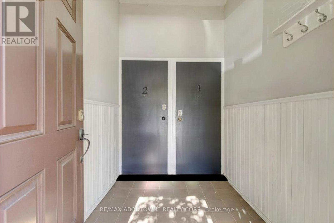
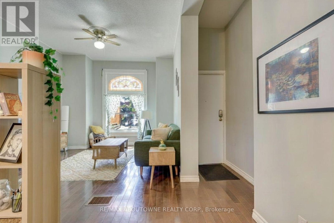
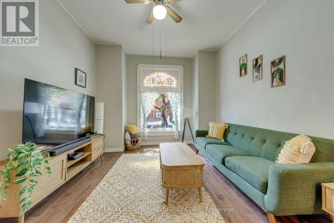
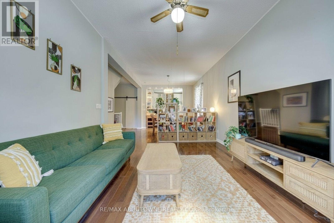
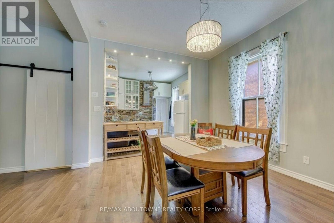
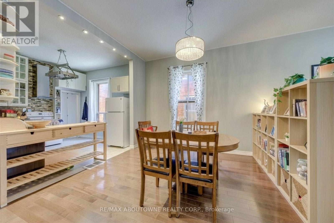
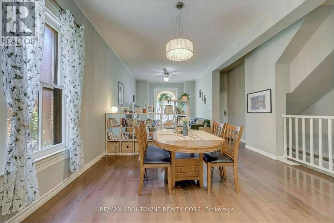
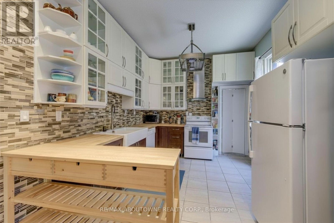
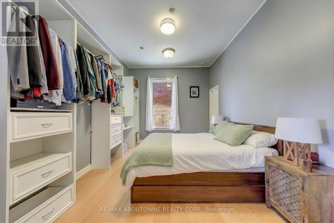
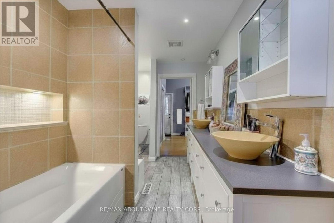
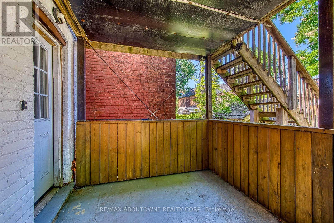
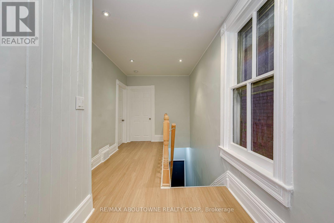
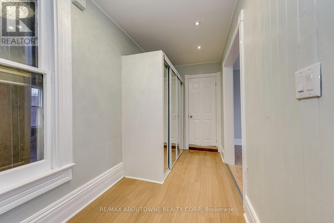
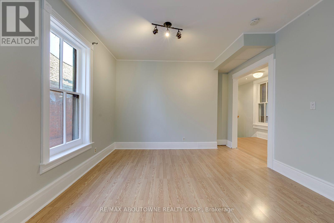
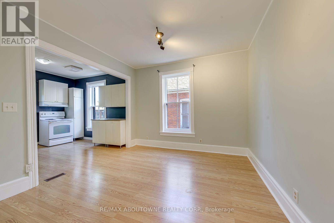
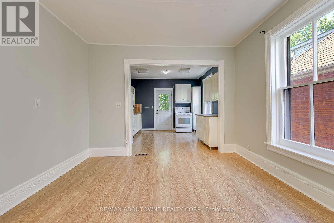
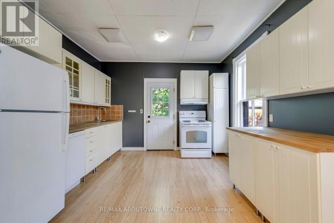
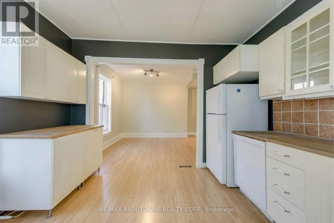
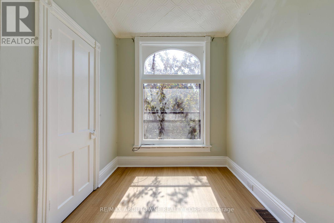
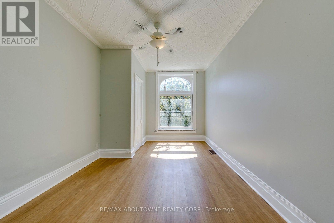
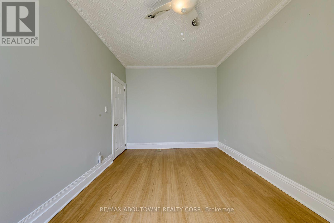
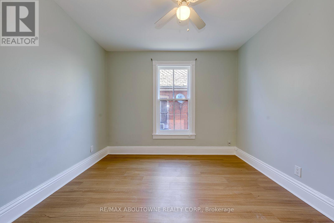
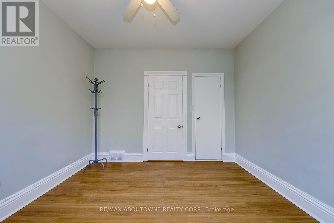
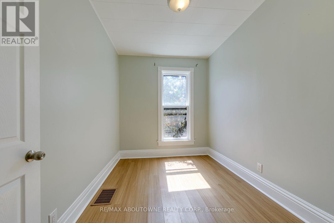
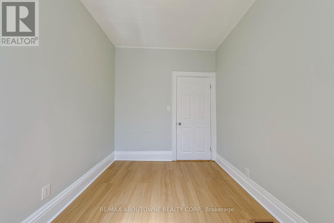
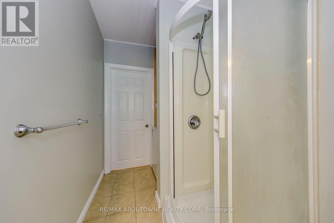
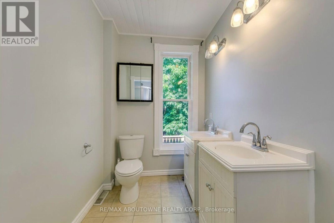
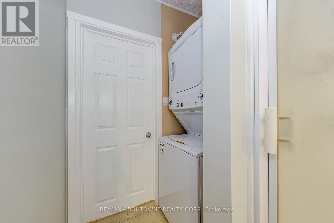
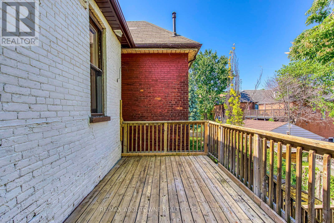
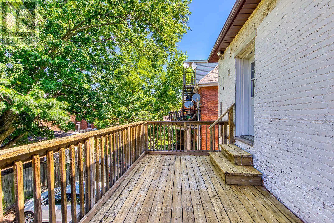
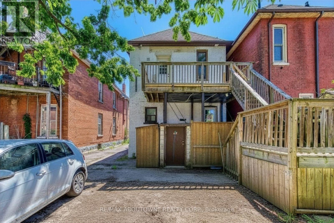
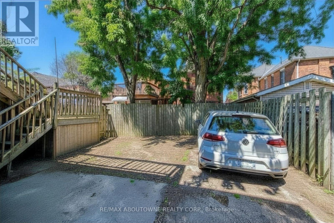
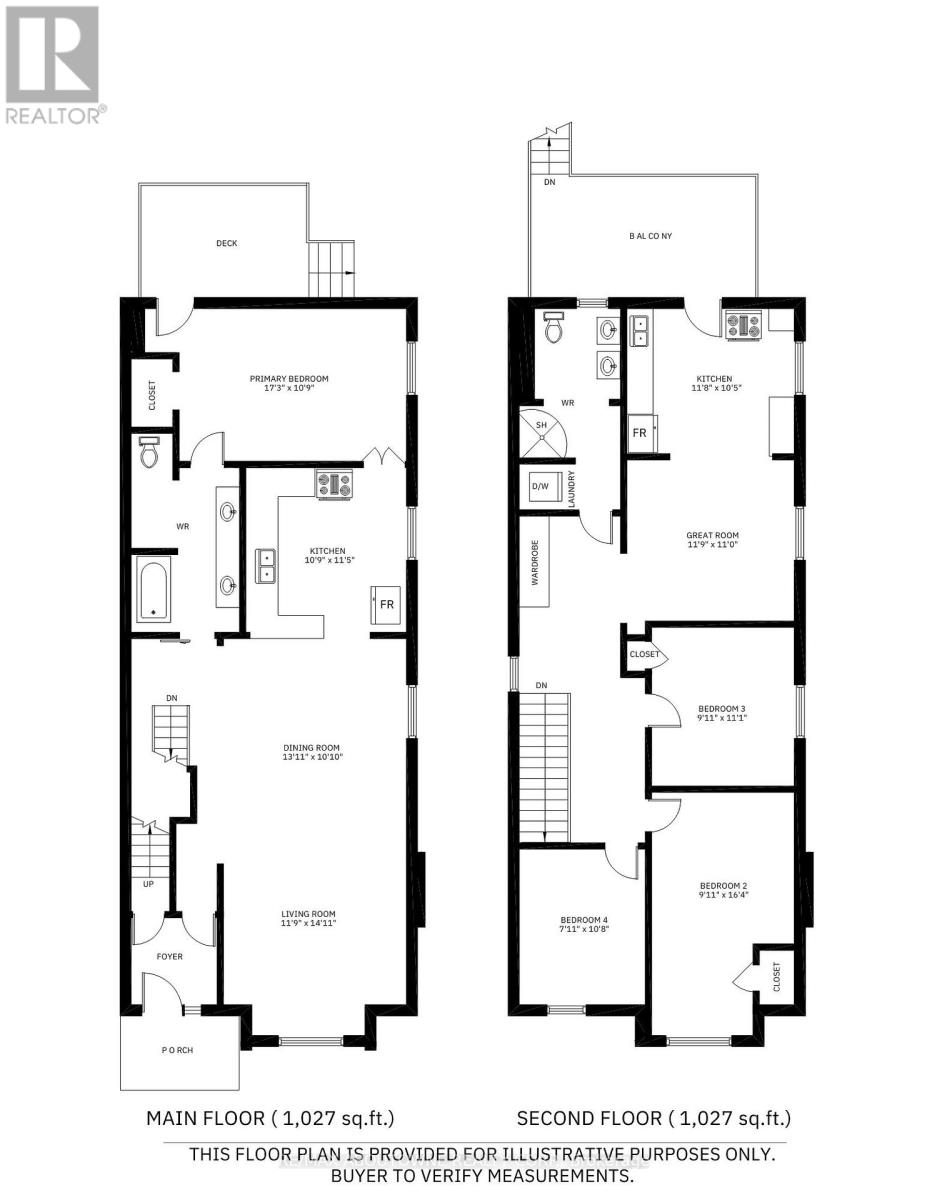
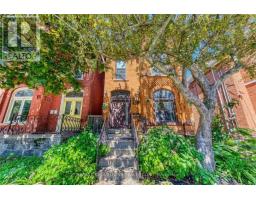
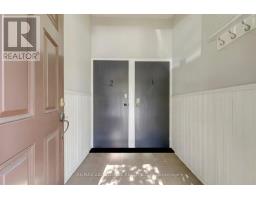
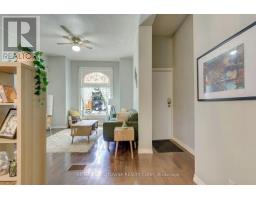
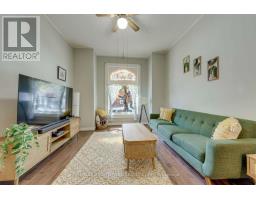
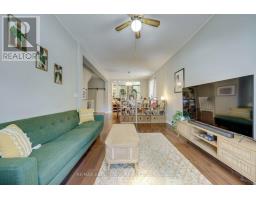
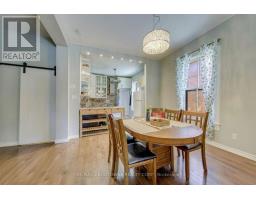
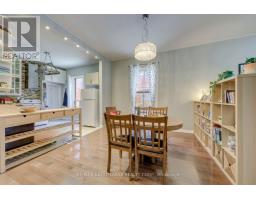
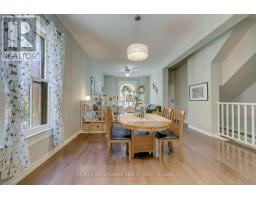
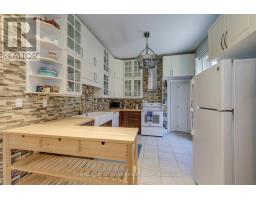
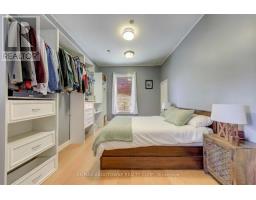
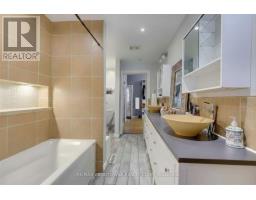
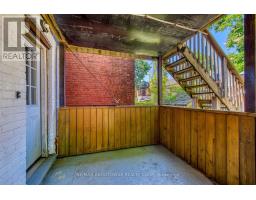
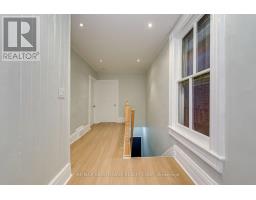
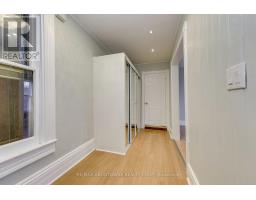
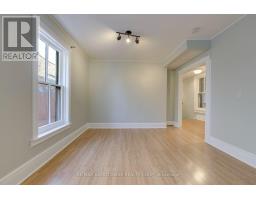
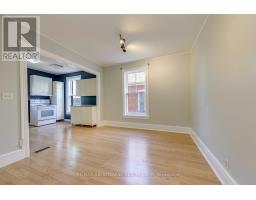
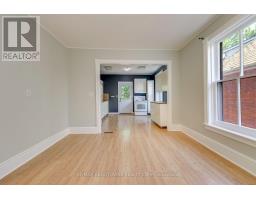
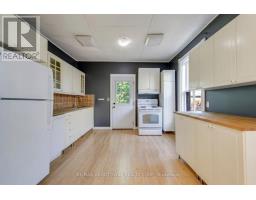
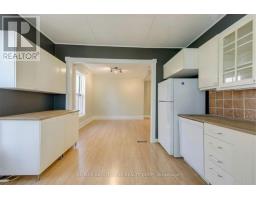
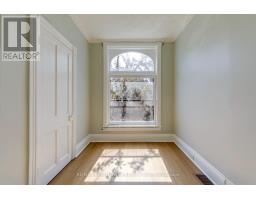
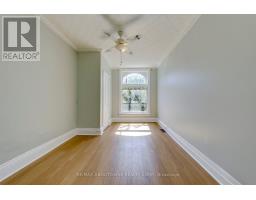
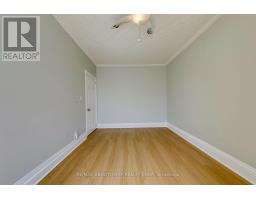
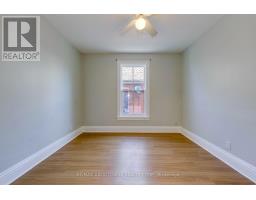
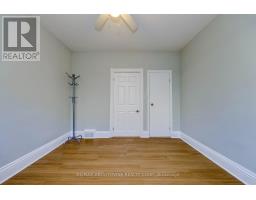
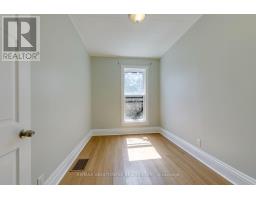
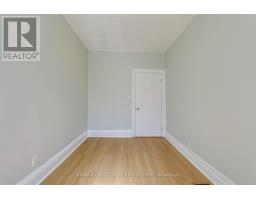
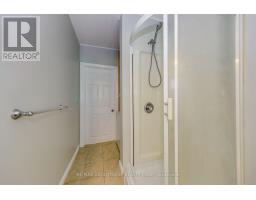
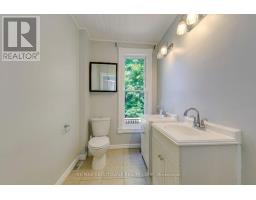
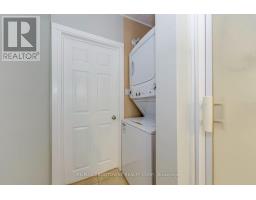
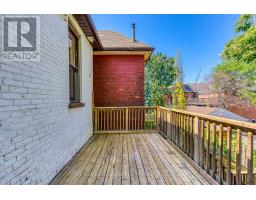
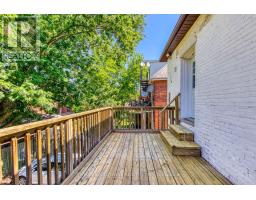
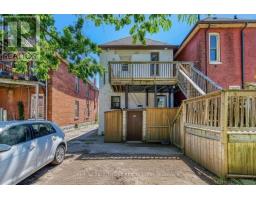
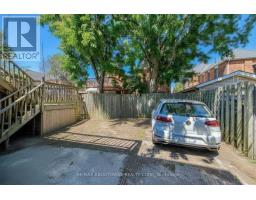
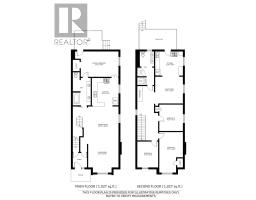
INVESTMENT Property in the desirable Stinson neighbourhood of Hamilton, offering an excellent location and featuring a readily tenanted duplex with excellent tenants and both units leased at strong market value. This income-generating property offers two bright and spacious, self-contained above-grade units, with approximately 2,054 sq ft of above-grade living space plus an additional 880 sq ft of finished basement space. Each unit has a separate entrance and dedicated rear parking space. Unit 1 on the main floor features charming high ceilings, large windows, abundant natural light, one bedroom, a full bathroom with double vanity, a spacious kitchen, and a large great room combined with dining area. Private in-suite-style laundry is located in the basement. Unit 2 on the second floor has been freshly painted and offers three bedrooms, a full bathroom with double vanity, kitchen combined with dining area, a bright family room, and private in-suite laundry. An ideal opportunity for investors seeking a well-located, income-generating property with two separate residential units. Located minutes from Downtown Hamilton, Hamilton GO Centre, West Harbour GO Station, McMaster University, Mohawk College, St. Joseph's Healthcare Hamilton, and Hamilton General Hospital. Don't miss this opportunity! (id:63381)
Property Details
| MLS® Number | X13778576 |
| Property Type | Multi-family |
| Community Name | Stinson |
| Features | Carpet Free |
| Parking Space Total | 2 |
Building
| Bathroom Total | 2 |
| Bedrooms Above Ground | 4 |
| Bedrooms Total | 4 |
| Amenities | Separate Electricity Meters |
| Appliances | Dishwasher, Dryer, Two Stoves, Two Washers, Two Refrigerators |
| Basement Development | Partially Finished |
| Basement Features | Separate Entrance |
| Basement Type | N/a (partially Finished), N/a |
| Cooling Type | Central Air Conditioning |
| Exterior Finish | Brick |
| Foundation Type | Concrete |
| Heating Fuel | Natural Gas |
| Heating Type | Forced Air |
| Stories Total | 2 |
| Size Interior | 2,000 - 2,500 Sqft |
| Type | Duplex |
| Utility Water | Municipal Water |
Parking
| No Garage |
Land
| Acreage | No |
| Sewer | Sanitary Sewer |
| Size Depth | 90 Ft |
| Size Frontage | 26 Ft |
| Size Irregular | 26 X 90 Ft |
| Size Total Text | 26 X 90 Ft |
Rooms
| Level | Type | Length | Width | Dimensions |
|---|---|---|---|---|
| Second Level | Great Room | 3.6 m | 3.4 m | 3.6 m x 3.4 m |
| Second Level | Bedroom | 4.9 m | 3 m | 4.9 m x 3 m |
| Second Level | Bedroom 2 | 3.4 m | 3 m | 3.4 m x 3 m |
| Second Level | Bedroom 3 | 3.3 m | 2.4 m | 3.3 m x 2.4 m |
| Second Level | Kitchen | 3.6 m | 3.2 m | 3.6 m x 3.2 m |
| Ground Level | Living Room | 4.55 m | 3.58 m | 4.55 m x 3.58 m |
| Ground Level | Dining Room | 4.24 m | 3.3 m | 4.24 m x 3.3 m |
| Ground Level | Bedroom | 5.26 m | 3.28 m | 5.26 m x 3.28 m |
| Ground Level | Kitchen | 3.48 m | 5.26 m | 3.48 m x 5.26 m |
Contact Us
Contact us for more information

The trademarks REALTOR®, REALTORS®, and the REALTOR® logo are controlled by The Canadian Real Estate Association (CREA) and identify real estate professionals who are members of CREA. The trademarks MLS®, Multiple Listing Service® and the associated logos are owned by The Canadian Real Estate Association (CREA) and identify the quality of services provided by real estate professionals who are members of CREA. The trademark DDF® is owned by The Canadian Real Estate Association (CREA) and identifies CREA's Data Distribution Facility (DDF®)
September 22 2026 09:37:01
Toronto Regional Real Estate Board
RE/MAX Aboutowne Realty Corp.