
1003 - 19 Rosebank Drive Toronto, Ontario M1B 5Z2
$648,888Maintenance, Cable TV, Common Area Maintenance, Insurance, Parking
$350.62 Monthly
Maintenance, Cable TV, Common Area Maintenance, Insurance, Parking
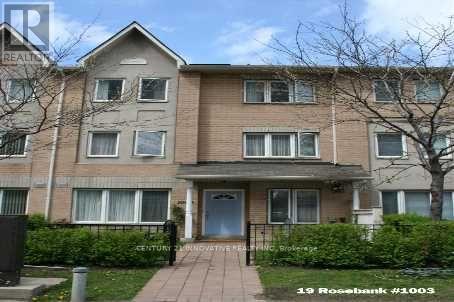
$350.62 MonthlyWelcome To This Beautifully Renovated Townhome, Where Comfort, Space, And Convenience ComeTogether. Bright And Welcoming, This Three-Bedroom Home Offers A Practical Layout Suited ToEveryday Family Living. The Finished Basement Provides Extra Flexibility, With Room For AFamily Lounge, Recreation Area, Home Office, Or Kids' Play Space. Enjoy The Added Privacy Of AnEnd Unit And Two Parking Spaces Just Outside Your Door. Conveniently Located Near Shopping,Schools, Parks, Restaurants, And Everyday Essentials, With Highway 401 Only Minutes Away.Move-In Ready And Full Of Warmth, This Is A Home You'll Love Coming Back To (id:63381)
Property Details
| MLS® Number | E14032074 |
| Property Type | Single Family |
| Community Name | Malvern |
| Community Features | Pets Allowed With Restrictions |
| Equipment Type | Air Conditioner, Water Heater |
| Parking Space Total | 2 |
| Rental Equipment Type | Air Conditioner, Water Heater |
Building
| Bathroom Total | 3 |
| Bedrooms Above Ground | 7 |
| Bedrooms Total | 7 |
| Appliances | Garage Door Opener Remote(s), Water Heater, Central Vacuum, Dishwasher, Dryer, Stove, Washer, Window Coverings, Refrigerator |
| Basement Development | Finished |
| Basement Type | N/a (finished) |
| Cooling Type | Central Air Conditioning |
| Exterior Finish | Brick |
| Flooring Type | Laminate, Ceramic, Carpeted |
| Half Bath Total | 1 |
| Heating Fuel | Natural Gas |
| Heating Type | Forced Air |
| Stories Total | 3 |
| Size Interior | 1,400 - 1,599 Sqft |
| Type | Row / Townhouse |
Parking
| Underground | |
| Garage |
Land
| Acreage | No |
Rooms
| Level | Type | Length | Width | Dimensions |
|---|---|---|---|---|
| Second Level | Bedroom 2 | 3.66 m | 3.35 m | 3.66 m x 3.35 m |
| Second Level | Bedroom 3 | 3.66 m | 2.97 m | 3.66 m x 2.97 m |
| Third Level | Bedroom | 6.48 m | 3.66 m | 6.48 m x 3.66 m |
| Basement | Recreational, Games Room | 6.5 m | 3.58 m | 6.5 m x 3.58 m |
| Basement | Laundry Room | 0.1 m | 0.1 m | 0.1 m x 0.1 m |
| Main Level | Living Room | 5.55 m | 4.06 m | 5.55 m x 4.06 m |
| Main Level | Dining Room | 5.55 m | 4.06 m | 5.55 m x 4.06 m |
| Main Level | Kitchen | 5.18 m | 2.32 m | 5.18 m x 2.32 m |
Contact Us
Contact us for more information

The trademarks REALTOR®, REALTORS®, and the REALTOR® logo are controlled by The Canadian Real Estate Association (CREA) and identify real estate professionals who are members of CREA. The trademarks MLS®, Multiple Listing Service® and the associated logos are owned by The Canadian Real Estate Association (CREA) and identify the quality of services provided by real estate professionals who are members of CREA. The trademark DDF® is owned by The Canadian Real Estate Association (CREA) and identifies CREA's Data Distribution Facility (DDF®)
October 14 2026 05:02:06
Toronto Regional Real Estate Board
Century 21 Innovative Realty Inc.